
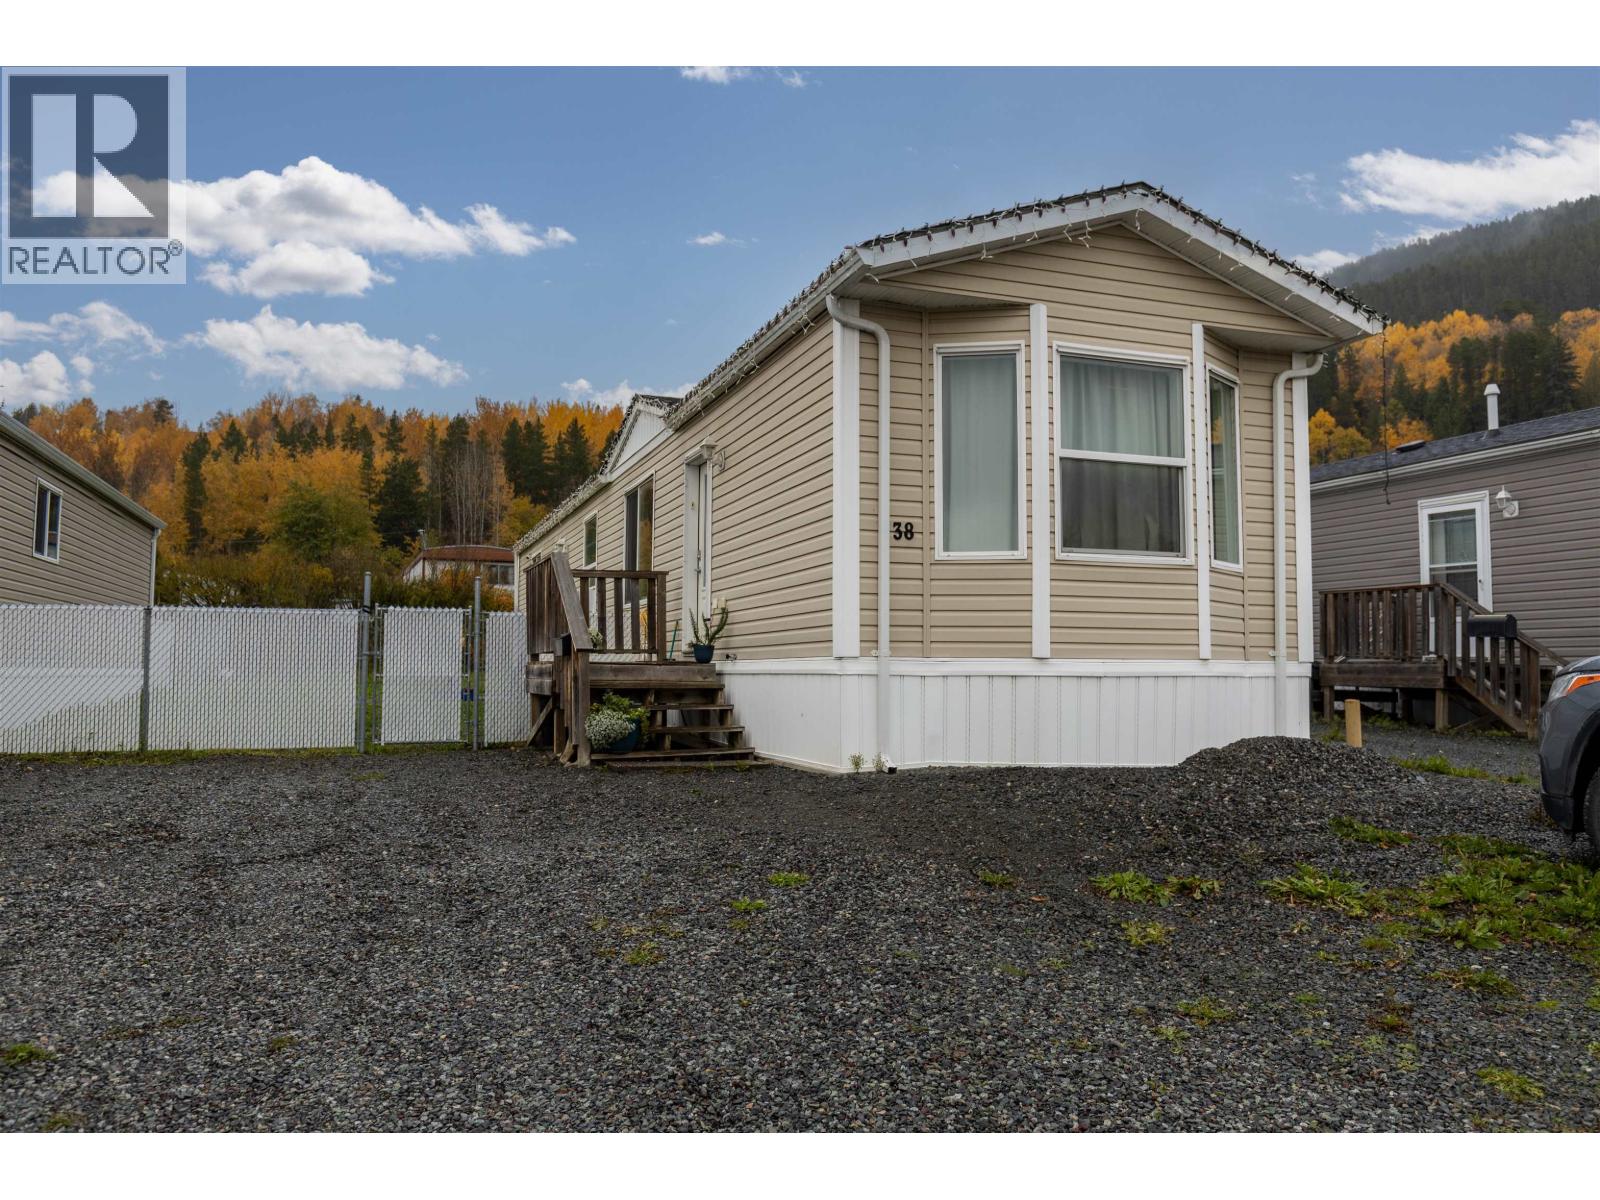
38 3614 Kalum Street
Terrace, British Columbia
Looking for the perfect place to start out or downsize without sacrificing space? This inviting 2-bedroom, 2-bathroom home checks all the boxes! Ideally located close to downtown and everyday amenities, this bright and spacious home offers a welcoming feel with a thoughtful floorplan. The living and dining areas sit at the heart of the home, perfect for entertaining, while the primary bedroom is tucked away at the back with its own 3-piece ensuite featuring a walk-in shower and a small walk-in closet. A second bedroom and full bathroom at the front provide added privacy for guests or family. Outside, enjoy one of the largest fully fenced yards in the park—with plenty of room to garden, relax or let your outdoor ideas take shape. This one i (id:63400)
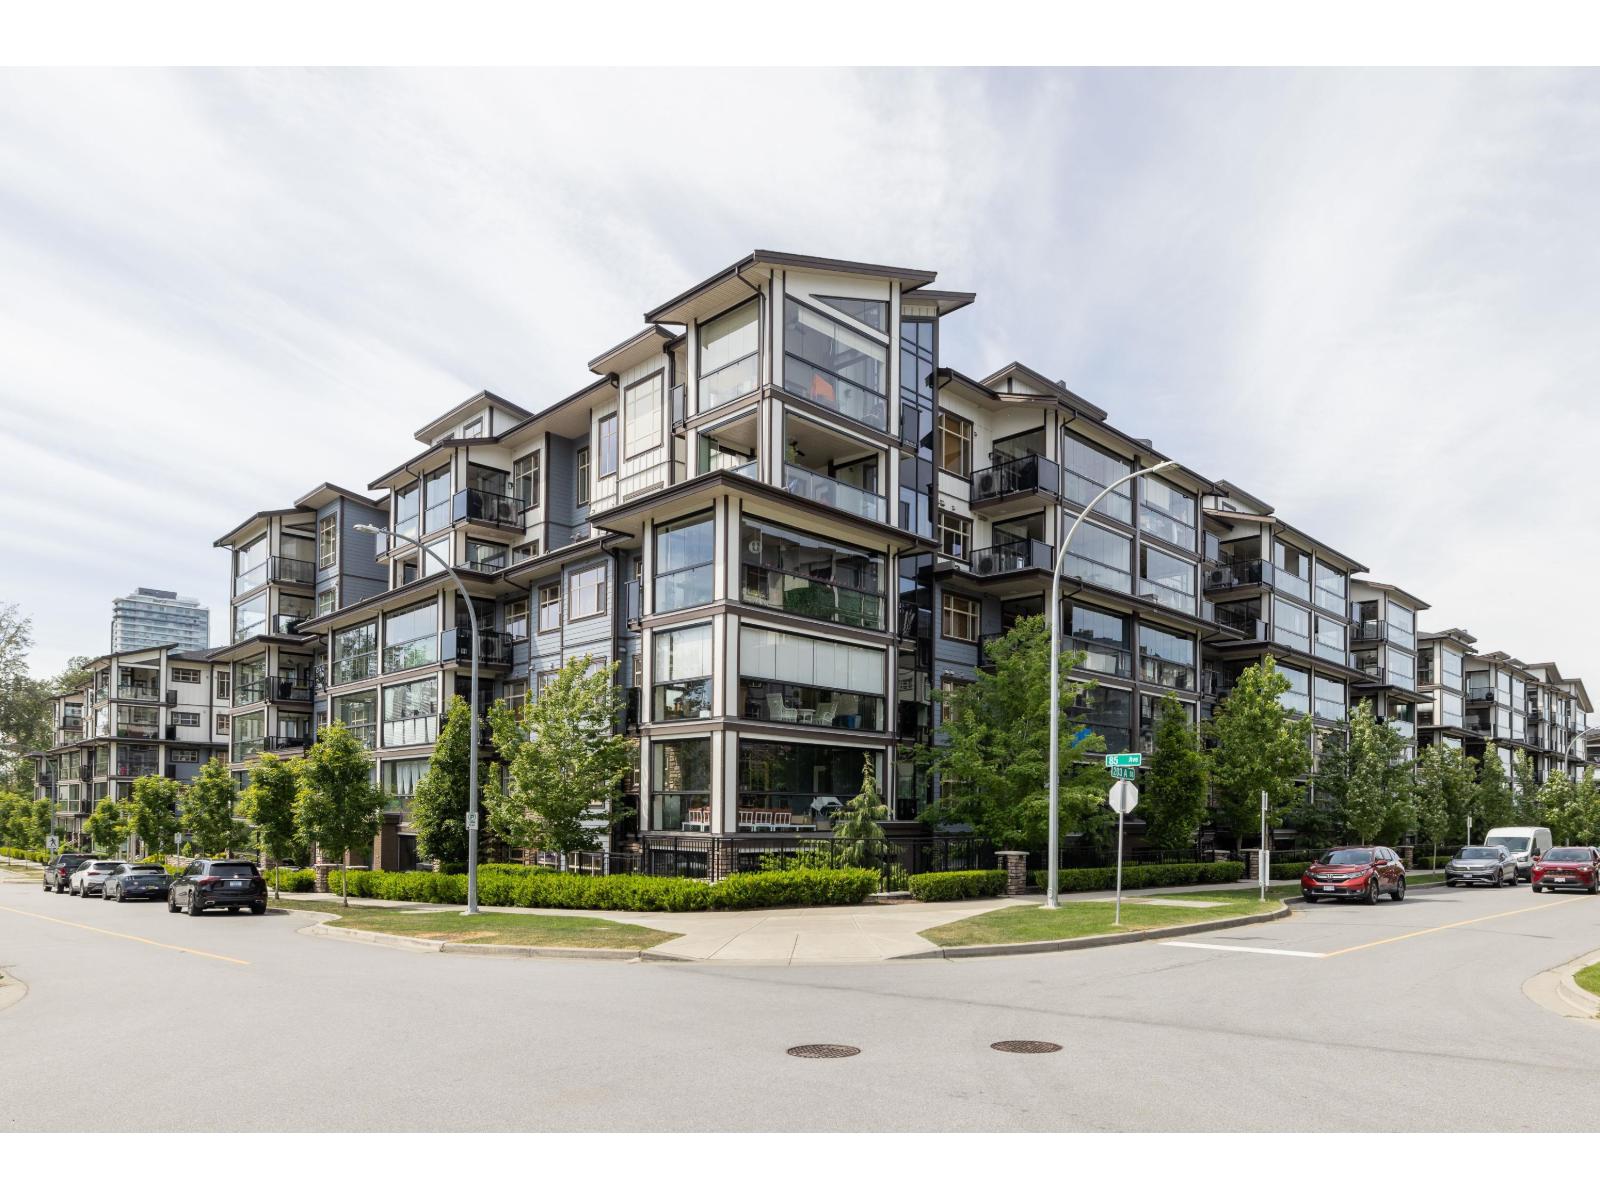
609 20325 85 Avenue
Langley, British Columbia
TOP FLOOR | SOUTH FACING | BRIGHT YORKSON PARK! Exceptional 1,165 sqft penthouse-level condo by Quadra Homes featuring a spacious layout, 11'+ ceilings, and full Heat pump-A/C great for hot summers. Gourmet kitchen features high-end appliances, Garburator, quartz counters, and a gas cooktop. Enjoy seamless indoor-outdoor living with a signature 226 sq ft fully glass-enclosed, retractable solarium with Electric blinds & a built-in Natural gas BBQ Connection. Modern Bathrooms offer luxury heated tiling. 2 2 Primary bedroom feel each with their own ensuite. Comes with 2 wide underground parking stalls and an EV-ready private Large Roll up storage garage. Steps from Carvolth Park & Ride, Shops and Restaurants, and Hwy 1. | 1,165 sf Unit + 226 Solarium | (id:63400)
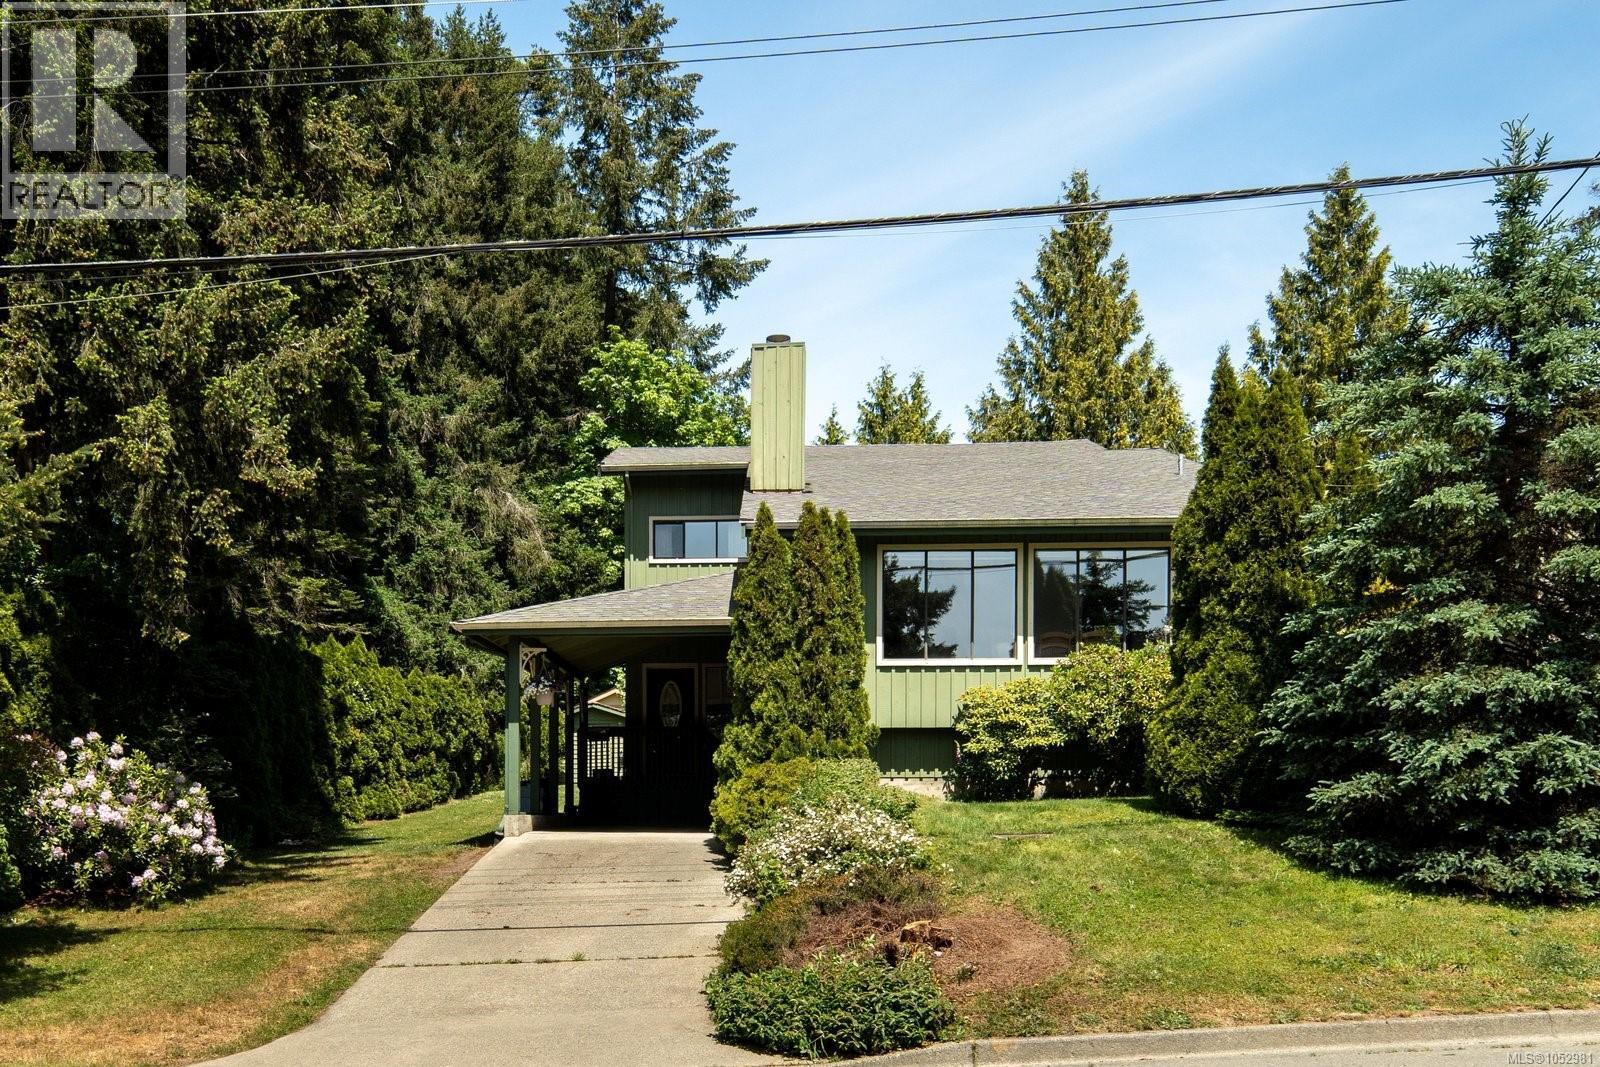
764 Mann Ave
Saanich, British Columbia
Welcome to this well-maintained, one-owner home in the heart of Royal Oak. Ideally located next to walking trails with easy access to multiple parks, this solid split-level family home offers space, function, and a wonderful neighbourhood setting. The main level features a bright living room with oak hardwood floor, wood burning fireplace, dining room, kitchen w/newer countertops & stylish backsplash, and breakfast nook, creating a comfortable layout for everyday living. Upstairs offers 3 bedrooms, including a spacious primary bedroom w/walk-through closet & 3pc ensuite, plus a main 4pc bath. The lower level provides excellent flexibility with a large family room with access to the backyard, a generous laundry/mudroom/pantry storage area, and 2pc bath. Outside, enjoy a spacious backyard with fruit trees and plenty of room to run, garden, and play. A fantastic opportunity in a sought-after Royal Oak location next to trails, parks, schools, shopping, and everyday amenities. (id:63400)
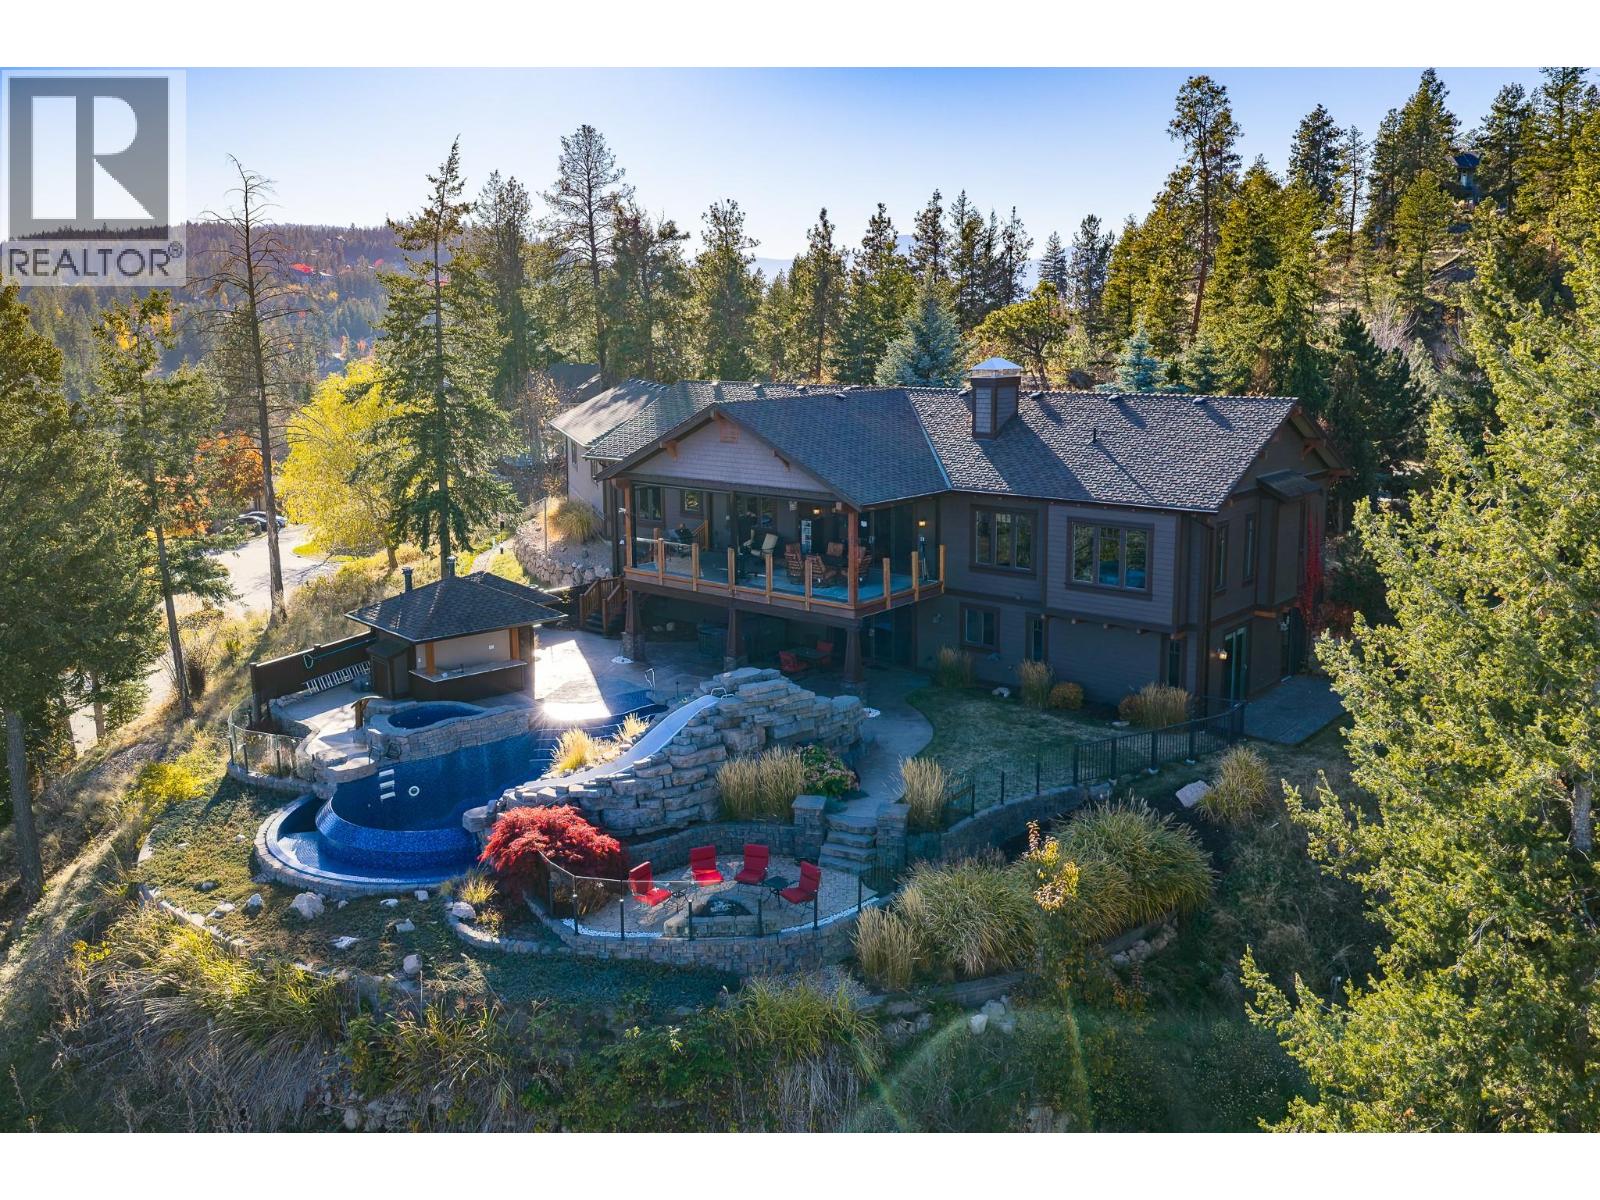
532 Falcon Point Way
Vernon, British Columbia
INCREDIBLE ESTATE PROPERTY! FABULOUS HOME! STUNNING VIEWS! A rare opportunity to own one of Predator Ridge’s exclusive estate properties, with spectacular Monashee Mountain views and expansive vistas across both award-winning golf courses. Privately set back from the street, this masterfully designed 3 bedroom + den + office home offers 4,342 sqft of living space, plus 1,090 sqft finished heated 4 car garage. Extensive walnut millwork & cabinetry showcase the quality thru-out. The impressive kitchen features granite countertops, a gas range, 2 dishwashers, 2 convection ovens, a wine cooler & an entertainment sized island. Engineered oak hardwood spans the main level, complemented by heated tile flooring downstairs. Double doors welcome you into the primary bedroom with ensuite & an exceptionally spacious walk-in closet. Quality construction includes 50 year composite shingles, hardie board siding, geothermal heating & cooling, Low-E glazing, R50 ceiling insulation (including the garage), R30 perimeter wall insulation, 8 ft main level doors, extensive interior soundproofing & a comprehensive sound system. Step outside to your own private resort! The architecturally designed infinity pool, outdoor bar, cabana & beautifully landscaped grounds create an exceptional setting for entertaining or relaxing in the Okanagan sunshine. Enjoy the privacy, space, craftsmanship & extraordinary lifestyle of one of Predator Ridge’s most distinctive estate properties. Exempt from vacancy tax! (id:63400)
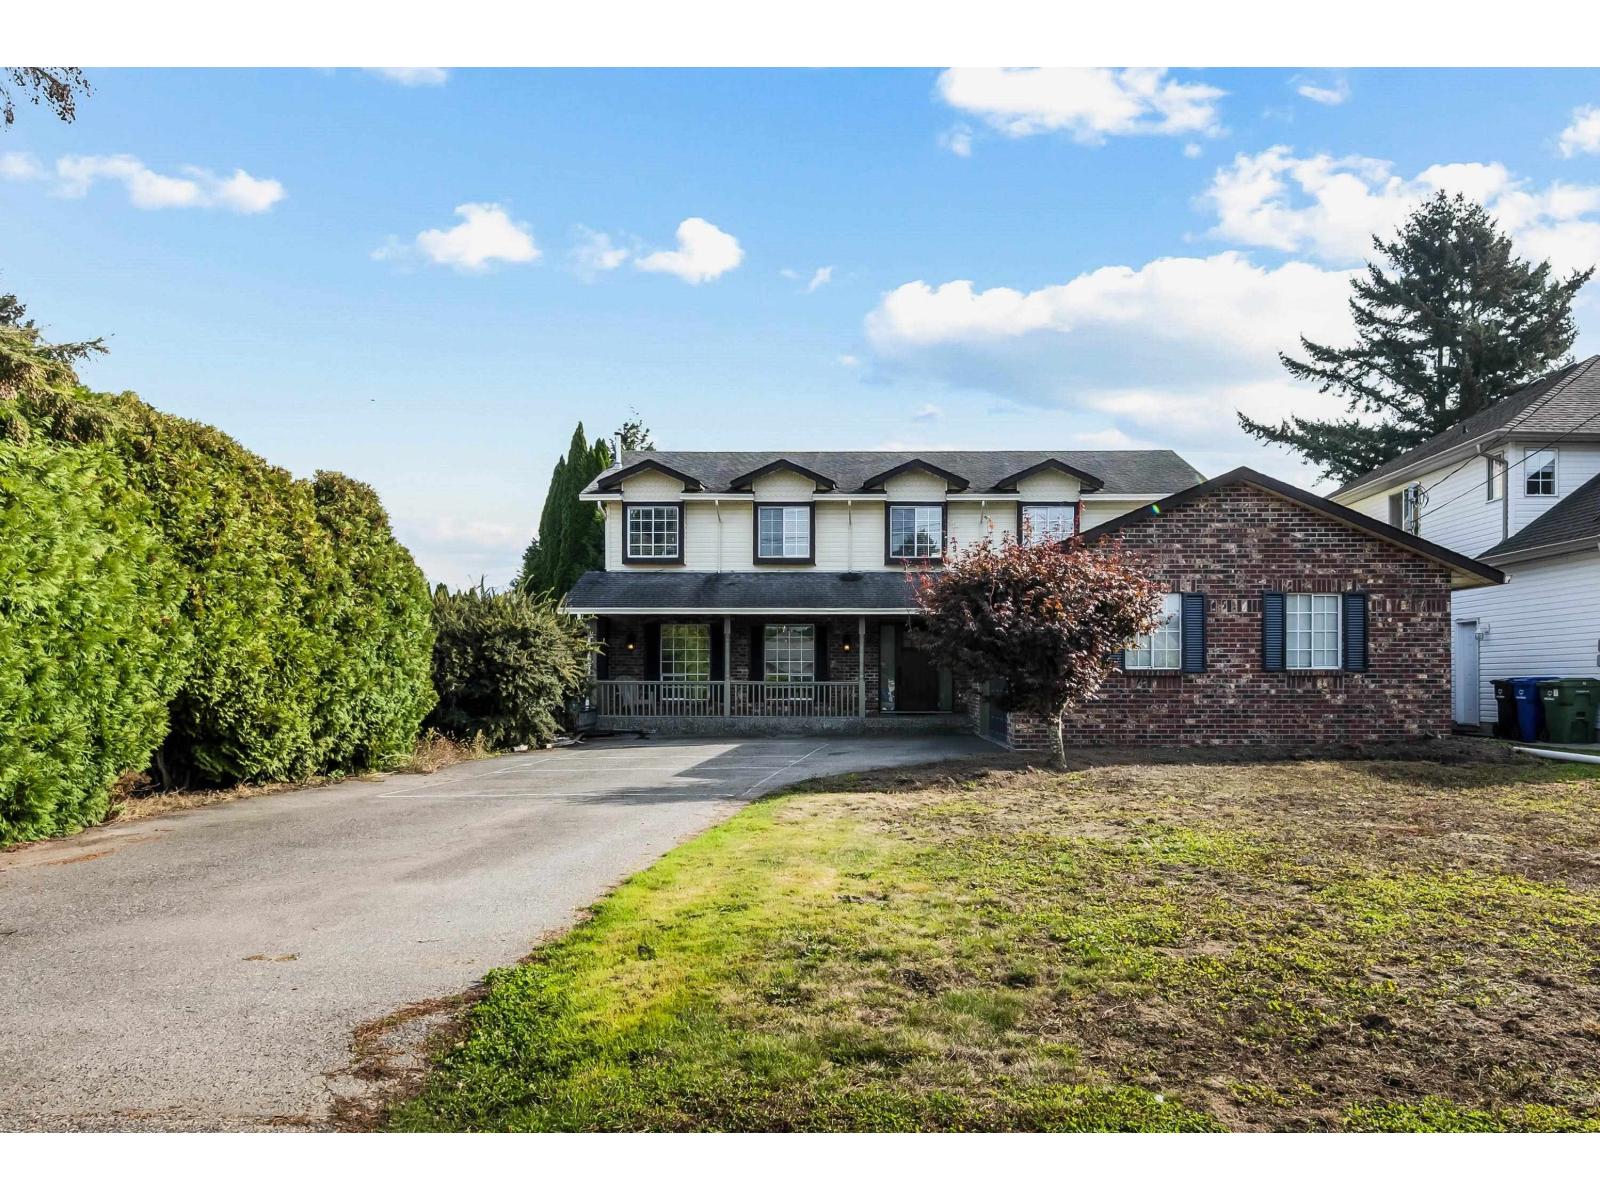
5936 Carter Road, Sardis South
Chilliwack, British Columbia
THE PERFECT FAMILY HOME WITH HUGE UPSIDE IN SARDIS! On a rare 59'x205' lot & over 1/4 acre, this 3,600+ sq ft home has one of the most private backyards around! The main floor features a bright kitchen with gas range, spacious living room & large family room overlooking the yard, plus a powder room & mudroom. Upstairs offers 4 large bedrooms, including a primary with a 4pc ensuite. The HUGE BASEMENT has a separate entrance, full bath, gas fireplace & multiple versatile rooms, ideal for a home business, kids playroom or maybe a suite! Enjoy a covered deck, hot tub, central A/C & B/I vacuum. HUGE oversized garage & driveway parking for 9+ vehicles. Minutes to Rotary Trail, UFV & Garrison amenities. BONUS: Qualifies for Small-Scale Multi-Unit Housing (SSMUH), with potential for up to 4 units! (id:63400)

13 595 Evergreen Rd
Campbell River, British Columbia
Wonderful 2 bedroom 2 bath Patio home in an excellent complex. 1112 SQFT with large kitchen and eating area and newer appliances, living room with Gas fireplace, Large primary bedroom with 4pce ensuite bath and walkin closet, lots of storage, private patio, and its own carport. Very well run self managed complex with reasonable strata fees that plan for the future and maintain the buildings including the units windows, so there are no surprise cash calls! Strong reserve fund. Comes with storage locker and carport (far end stall). No age restrictions and responsible pet allowed. Good central location close to shopping and city transportation. Vacant and ready for a new owner. (id:63400)
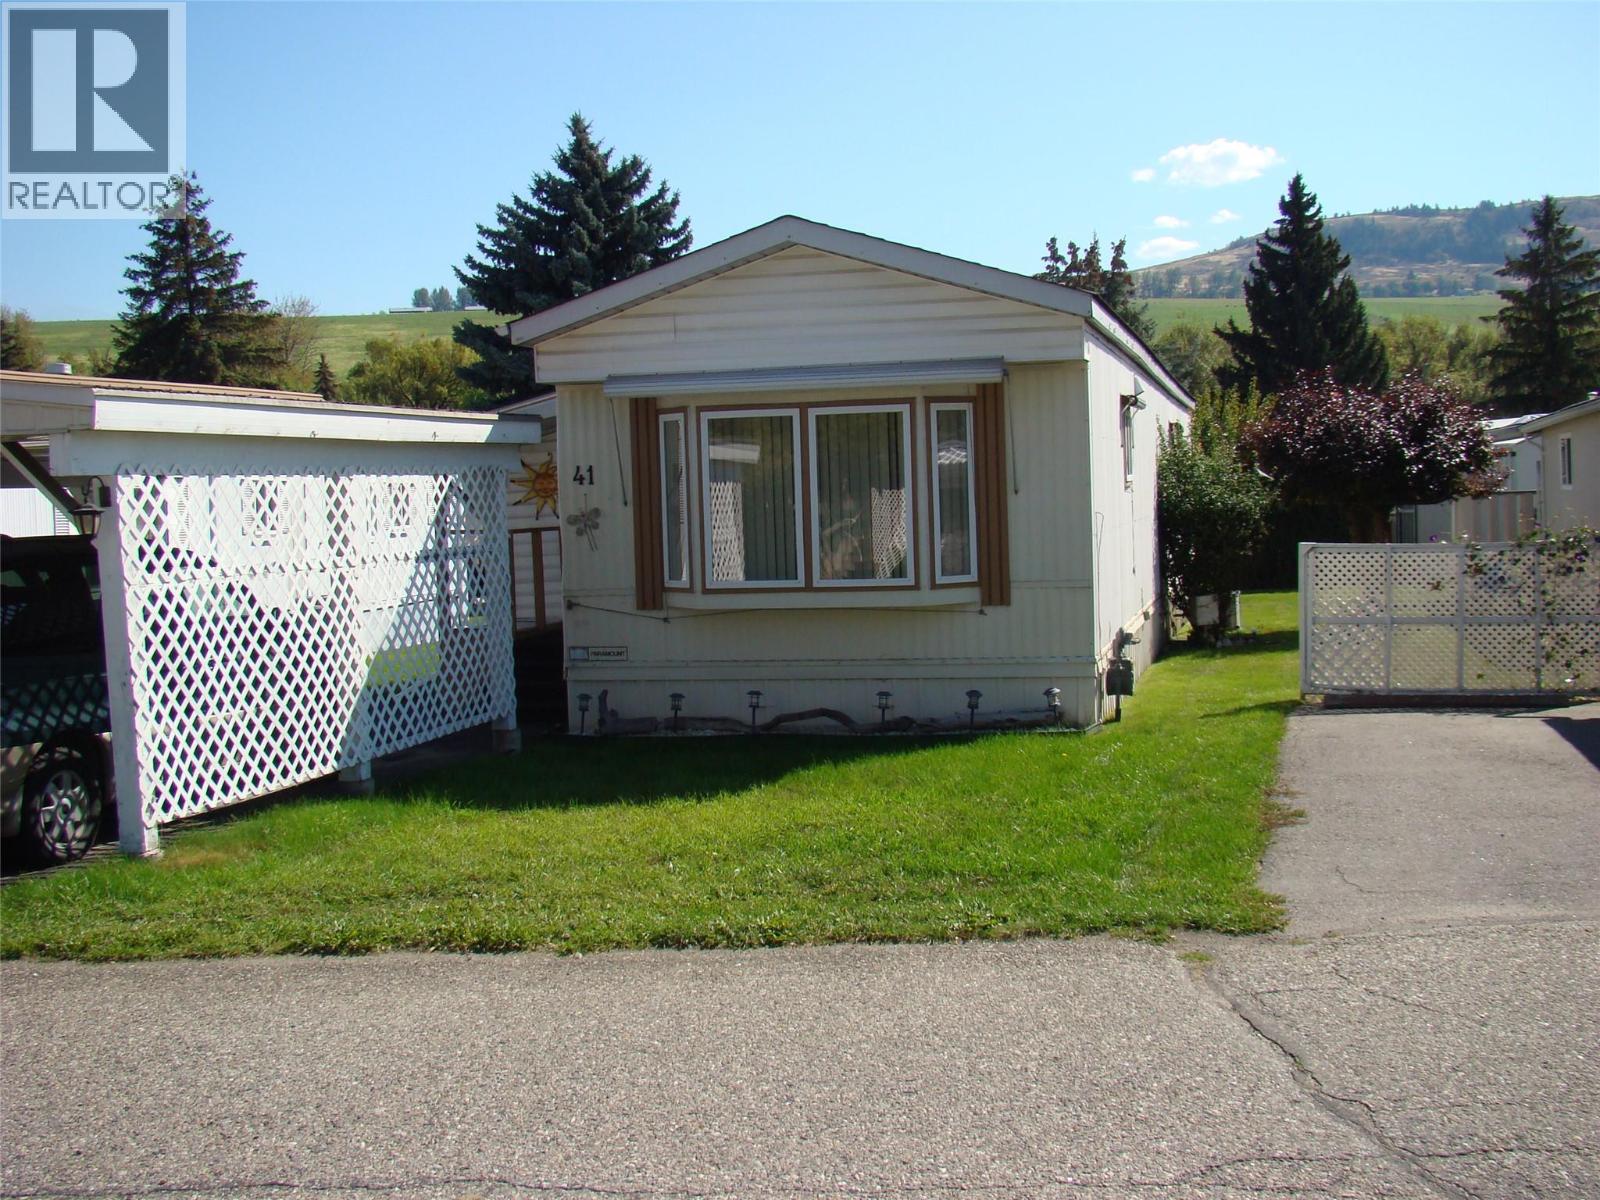
5484 25 Avenue Unit# 41
Vernon, British Columbia
Well-maintained 2-bedroom, 1-bath manufactured home in a desirable 55+ community. Recent major updates include $5,000+ in electrical upgrades, a new silver label, and a brand-new hot water tank. The roof is 8 years old, and the furnace is 10 years old. Poly B plumbing was replaced with PEX 6 years ago. The big-ticket items are looked after, allowing for worry-free living for years to come. The home offers covered parking and a spacious private deck—ideal for outdoor dining, barbecuing, or relaxing with your morning coffee. Conveniently located near everyday amenities, with a shopping center directly across the street. Enjoy comfortable, low-maintenance living in a convenient location. NOTE: No Dogs Allowed In The Park (id:63400)
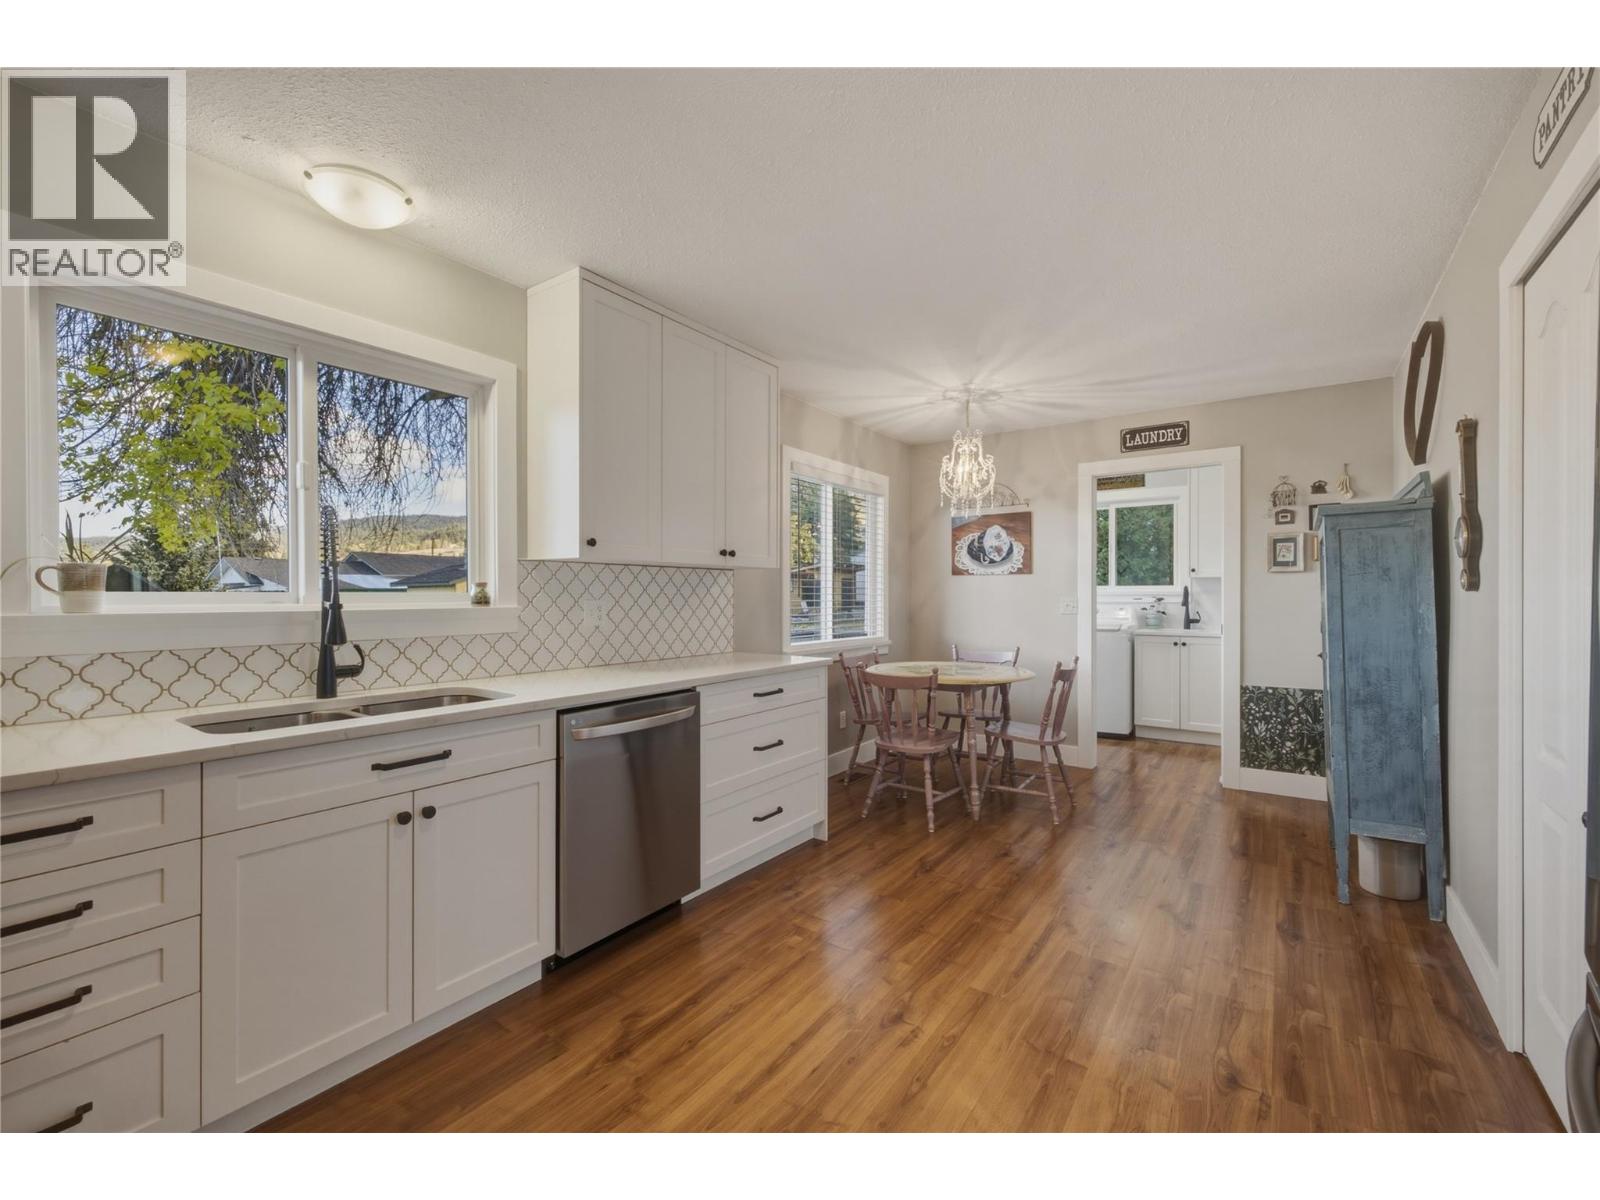
4850 Chatham Road
Kelowna, British Columbia
Welcome to 4850 Chatham Road, a beautifully renovated 3-bedroom, 2-bathroom rancher situated on a generous 0.21-acre lot in the desirable, family-friendly community of Ellison. This inviting home showcases stunning renovations throughout, with particular attention to the kitchen, both bathrooms, entryway, and laundry room. Thoughtfully selected finishes, stylish design, and new/newer appliances create a sophisticated yet welcoming atmosphere. The beautifully updated kitchen flows effortlessly into a casual dining nook, while the spacious, versatile formal dining area offers flexibility for a home office, reading retreat, or children's play area. The sunken living room adds warmth and character to this predominantly single-level home. Outside, the fully fenced backyard provides exceptional space for children, pets, entertaining, gardening, or a future pool (subject to approvals). Ample parking adds everyday convenience. Ideally located within walking distance of Ellison Elementary and daycare, and just minutes from UBC Okanagan, Kelowna International Airport, and the shopping, dining, and amenities of Rutland and Glenmore. Offering an exceptional combination of beautifully updated interiors, generous outdoor space, and a convenient location, this home is perfectly suited to families, professionals, and those looking to downsize without compromise. (id:63400)
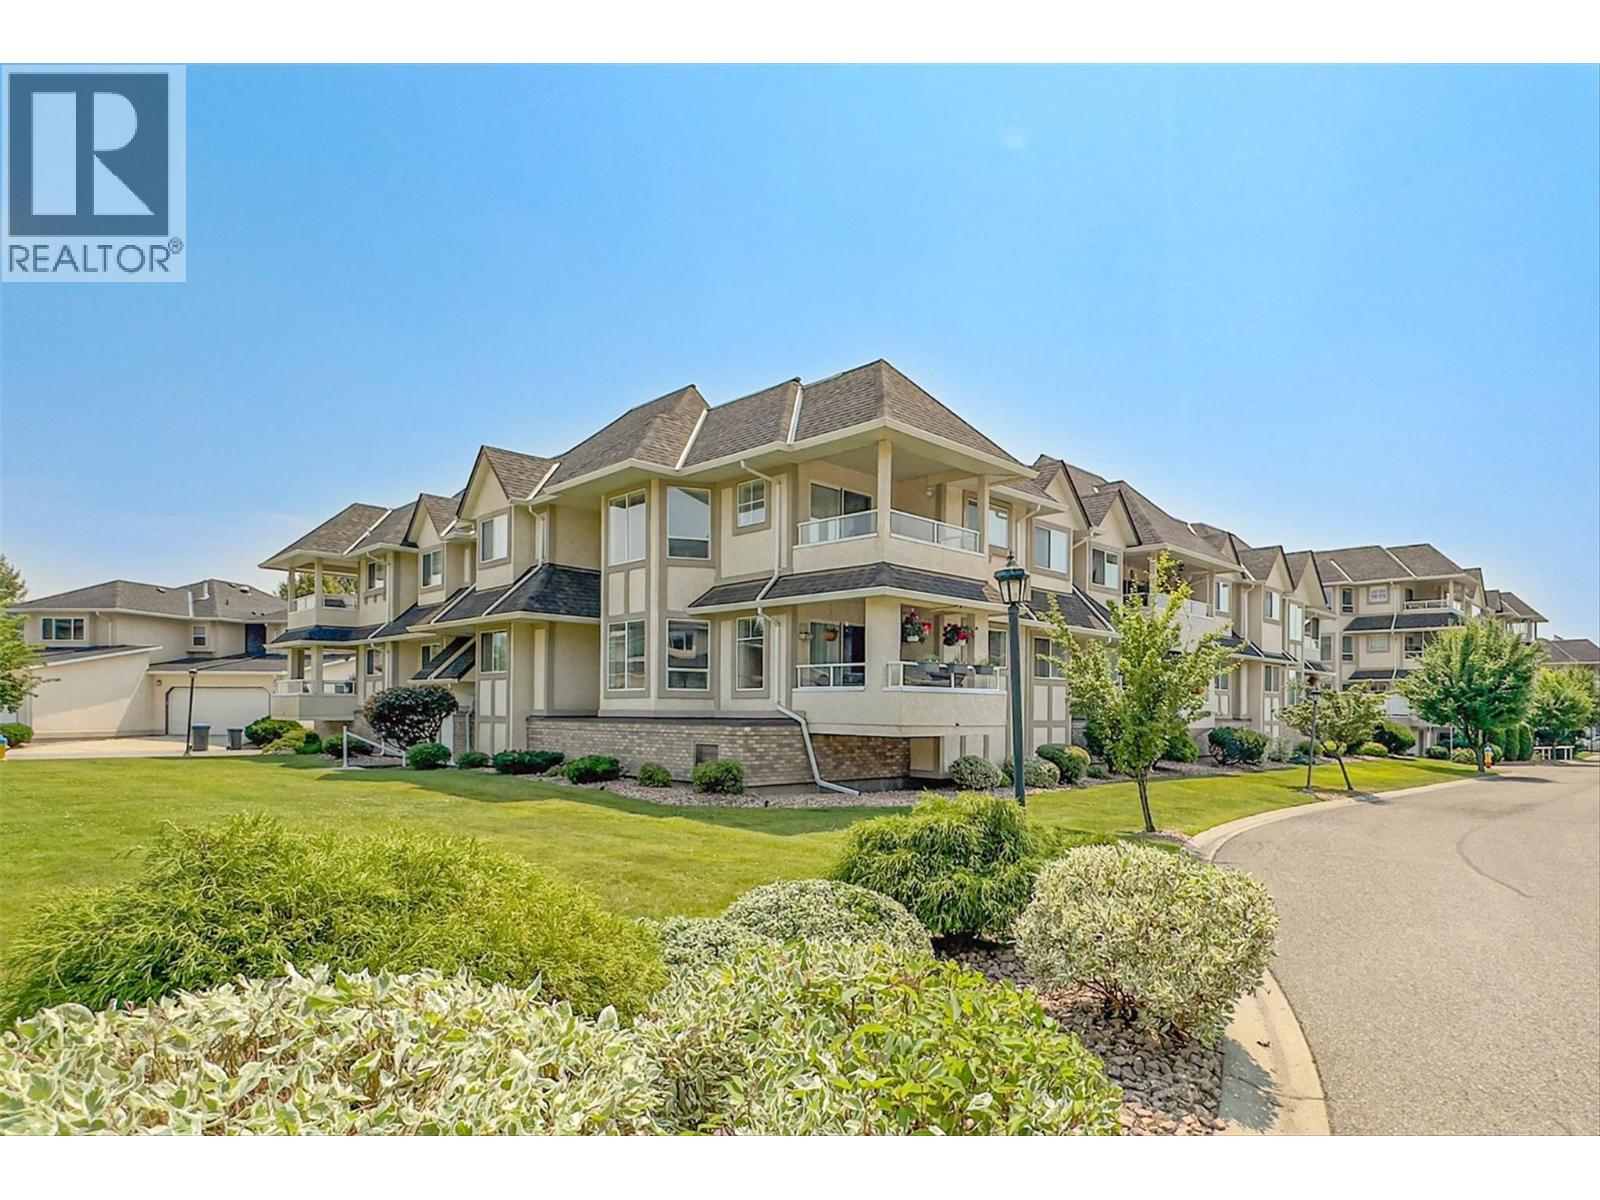
315 Whitman Road Unit# 210
Kelowna, British Columbia
Welcome to Glen Park Village Meadows, a sought-after boutique community in North Glenmore! This bright and spacious southwest-facing corner unit offers approximately 1,282 sq. ft. of comfortable living space, with 2 bedrooms and 2 bathrooms in a thoughtfully designed layout. Large windows bring in an abundance of natural light, while the generous living and dining areas create an inviting space to relax or entertain. The well-appointed kitchen offers plenty of workspace and storage, and the primary bedroom provides a peaceful retreat with its own ensuite. Step outside to your private covered balcony. Additional highlights include a cozy gas fireplace, in-suite laundry, underground parking, and a separate storage locker. Residents also enjoy access to a fitness room and shared meeting/event space within this well-maintained building. The location is hard to beat, with shops, groceries, restaurants, services and everyday amenities just minutes away. With convenient access to transit and major routes, downtown Kelowna, UBC Okanagan and surrounding areas are all easily accessible. Whether you're a first-time buyer, investor, downsizer or simply looking for a comfortable home in a convenient location, this inviting corner unit is one to see! (id:63400)
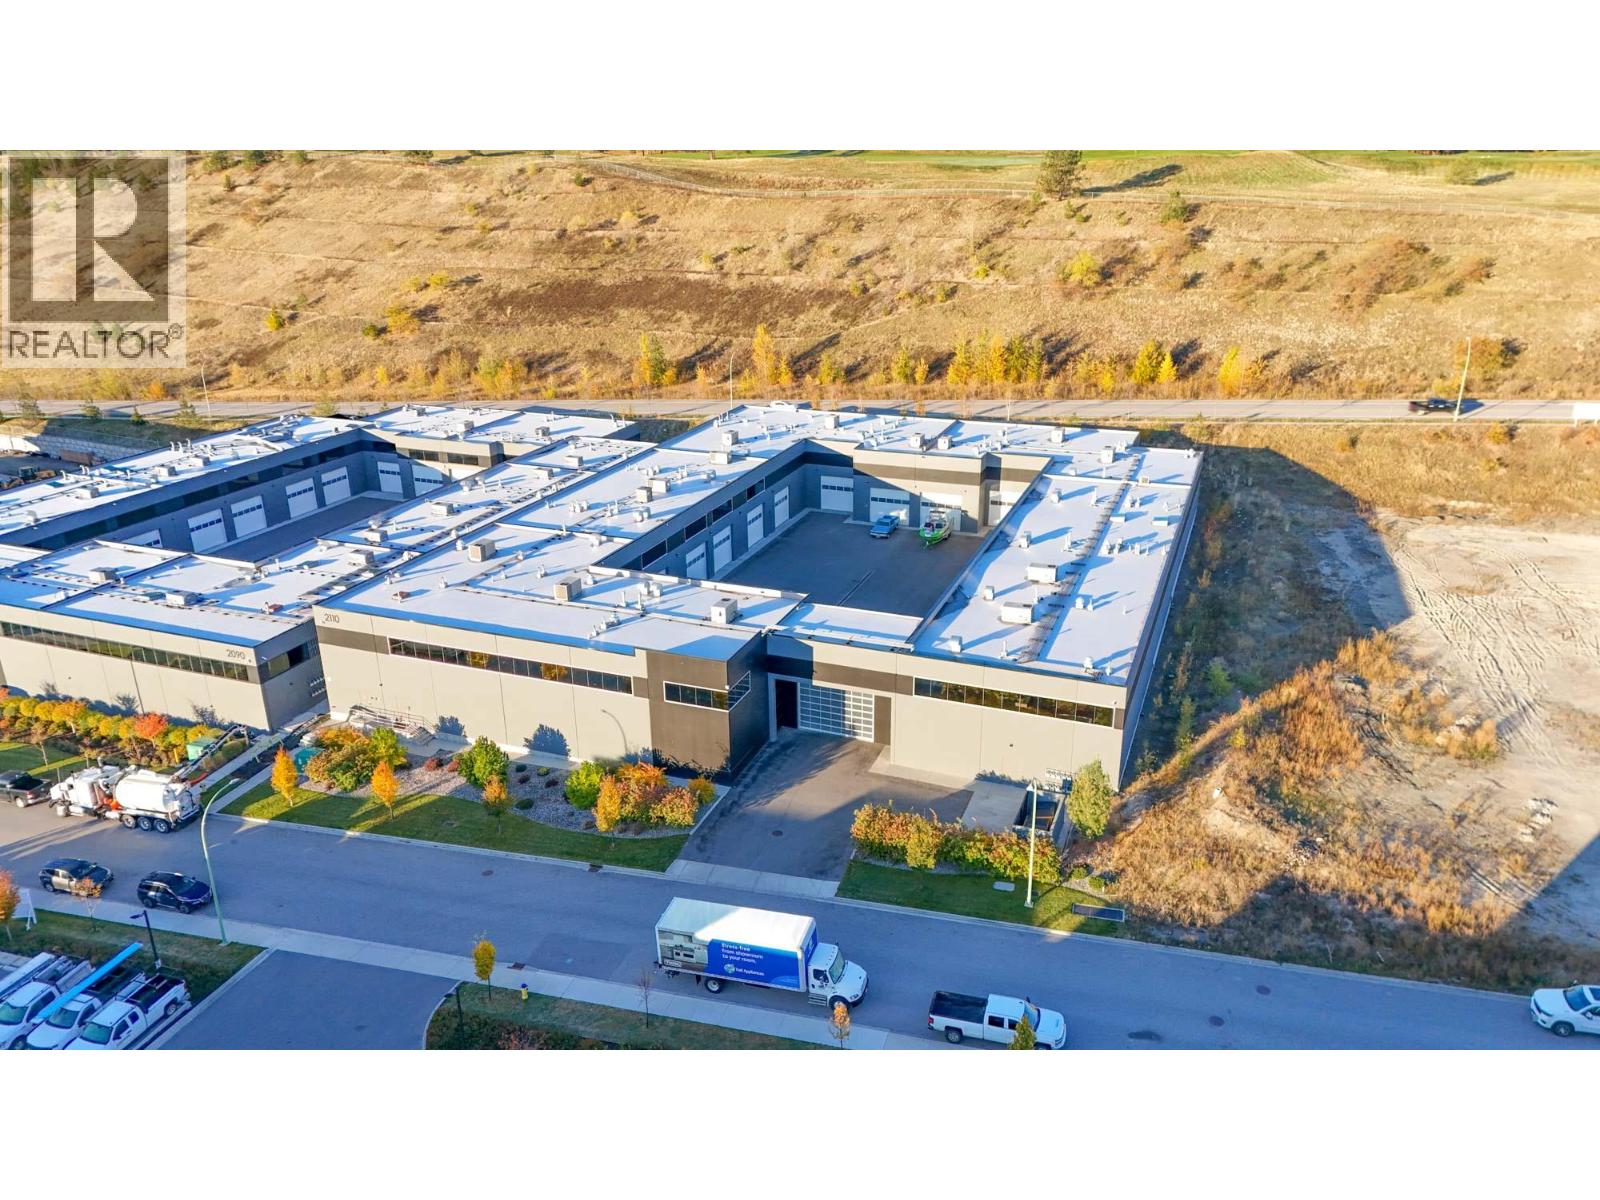
2110 Matrix Crescent Unit# 19
Kelowna, British Columbia
Now available at the Vaults, Kelowna’s luxury lifestyle storage condominiums designed for security, privacy, and versatility. This in-line unit totals approx. 2,914 SF with an open main floor of almost 2,007 SF of upscale warehouse space, with spacious 27 FT ceilings (13.5 FT under the mezzanine), a ground level loading bay with a 15.5’ x 13’ overhead door that allows easy maneuverability in and out of the unit, laundry/storage room and a stylish 3-piece washroom. Walk-up mezzanine level is an open area of approx. 907 SF, finely finished and ready to serve as your lifestyle retreat, flush wall fireplace, kitchen/bar area with built-in cabinetry, and a well-appointed 2-piece washroom. TVs, stereo system, camera system, appliances, and other integrated equipment are included in the offering. The TVs and stereo are linked through the Control4 system, and the car lifts are negotiable. Overall, a perfect place to store and work on your toys. The Vaults offer exceptional security with a concrete perimeter, enclosed units, and 24/7 owner-only access, along with fire suppression and CO detection systems. Ideally located near Kelowna Airport with quick access to Lake Country and Vernon, this is a rare opportunity to own a premier, multi-functional space blending secure storage with upscale lifestyle flexibility. (id:63400)
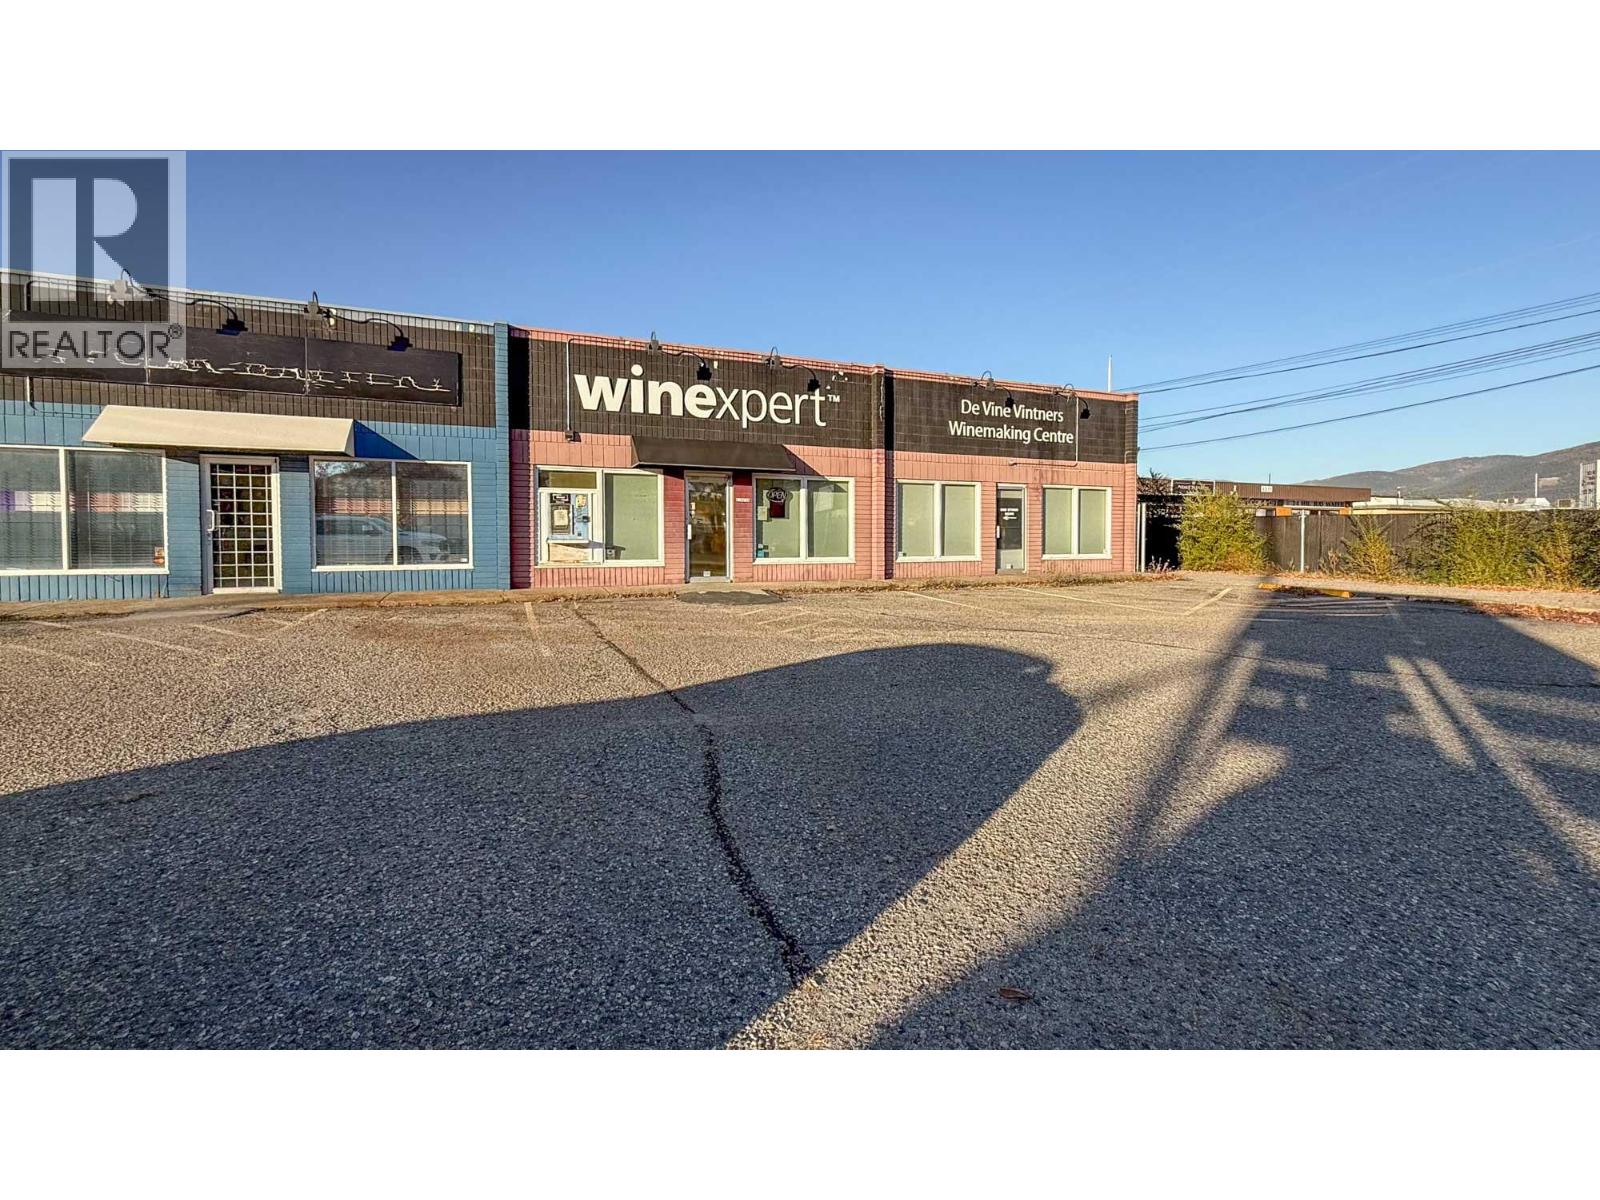
4313 25 Avenue Unit# 2a & 3a
Vernon, British Columbia
Versatile industrial space located in a multi-tenant retail/industrial complex in Vernon, BC. Double unit includes an end-cap and adjoining unit totalling approx. 4,883 SF. Space includes retail/showroom space to the front of each unit, with office space, storage rooms, mechanical rooms and washrooms to the middle and large open warehouse/open work areas to the rear. Warehouse space features 2 grade-level loading bays with 10’ x 10’ overhead doors, 12’ ceilings and two 100-amp power services. Opportunity for highly visible fascia and pylon signage. Abundant customer parking in front of each unit and a large, paved parking area/storage lot (shared) to the rear that is secure with fencing and a rolling gate. This offering includes 2 strata titles and is ideal for an owner-user who can utilize both of the units or occupy one with the potential to lease the second one to add a component of revenue to the acquisition equation. Or for a commercial investor looking to acquire the potential revenue from multiple tenants. Central location with easy access to Highway 97 N via 25th Avenue. (id:63400)
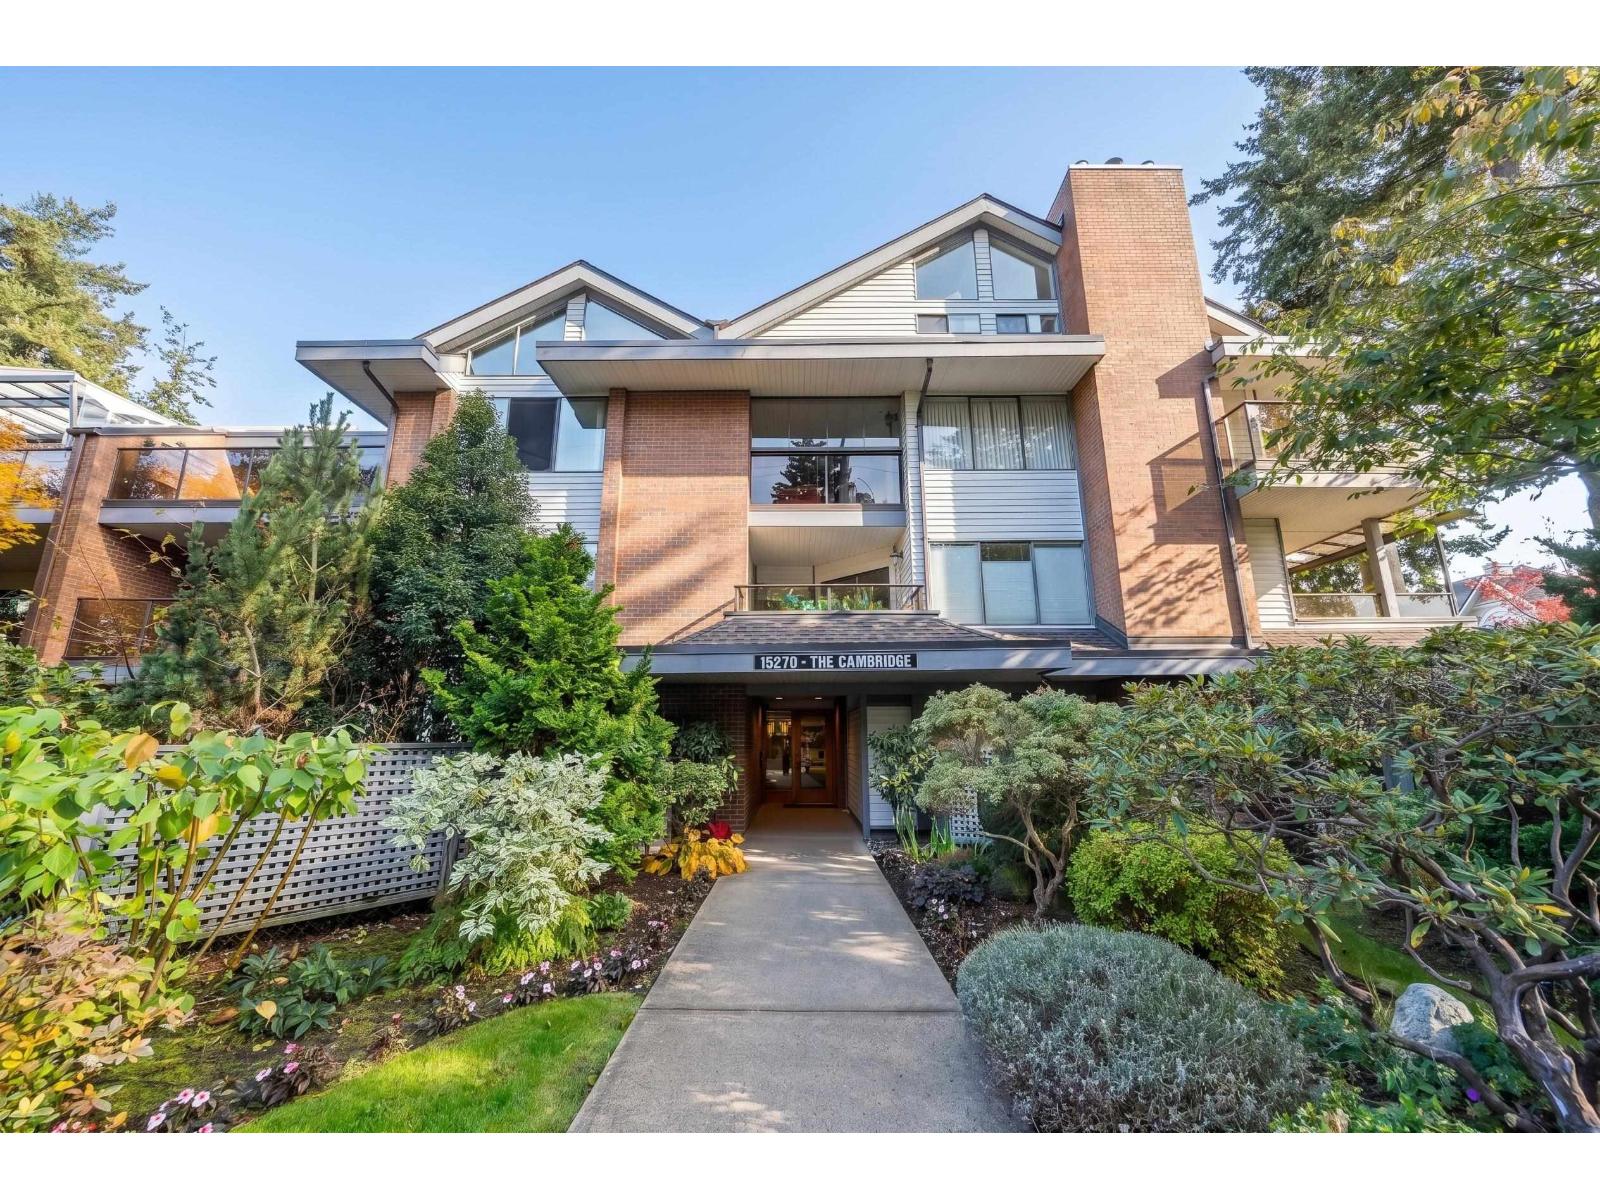
109 15270 17 Avenue
Surrey, British Columbia
Welcome to The Cambridge - This inviting home offers a wonderful blend of comfort & convenience. Step onto your private patio, perfect for enjoying your morning coffee or tending to your garden. Inside, California shutters add warmth & charm, while expansive windows fill the living room with natural light. The spacious primary suite features walk-through closets & a spa walk-in tub for added comfort. The second bedroom offers flexibility for guests or a home office. Tucked away on the quiet side of the building, this home provides convenient ground-level access. Ideally located just half a block from Semiahmoo Centre, seniors' centre, & everyday amenities. Enjoy the benefits of this 55+ community, with strata fees that include heat, water & more. Vacant & ready for quick possession! (id:63400)
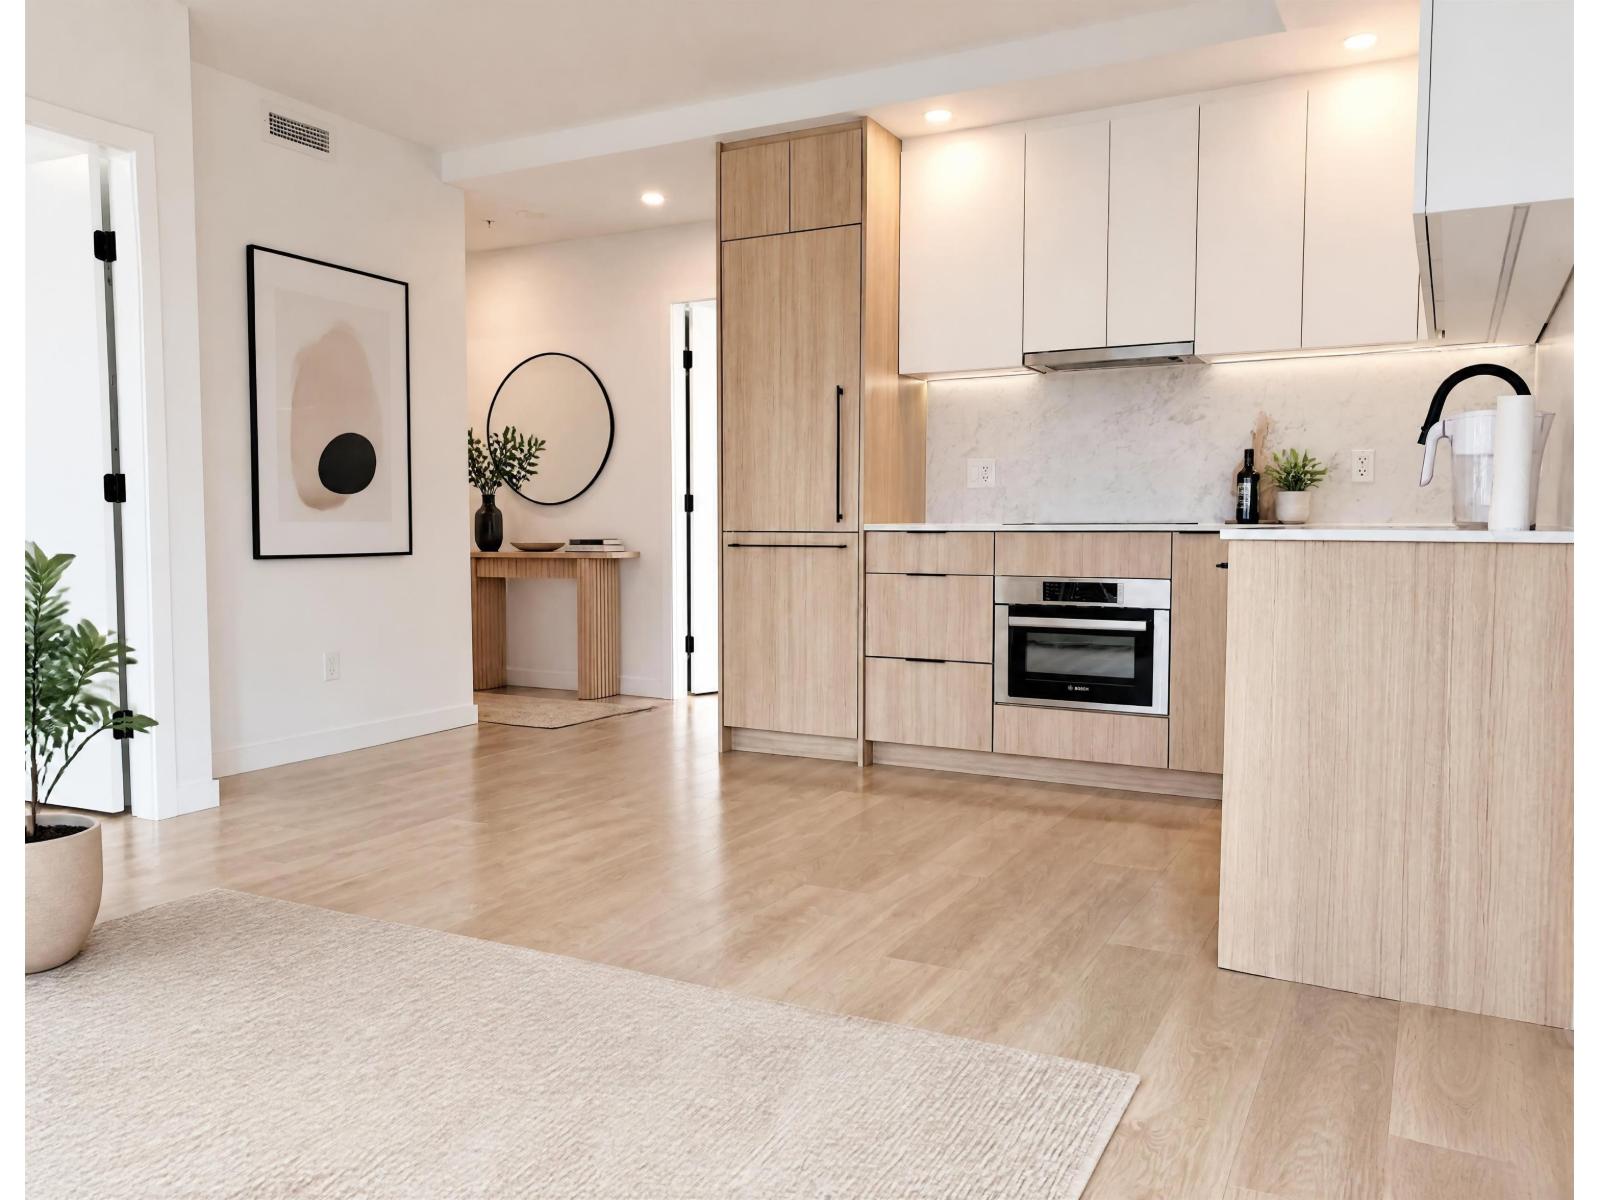
1511 13685 102nd Avenue
Surrey, British Columbia
Welcome to Georgetown One by Anthem in the hearty of Surrey City Centre. This bright corner 15th floor 2 bedrooms, 2 bathrooms home features a well-designed layout with separated bedrooms, large windows and beautiful city and mountain views. The sleek liner kitchen features premium Bosch and Blomberg appliances, blending style and function. Includes 1 parking and 1 storage locker. Enjoy over 30,000 sq ft of amenities, including a fitness centre, co-wok space, entertaining lounge, outdoor theatre, dog run and guest suite. Just steps to Surrey Central Skytrain, SFU, KPU, future UBC campus, shopping, dining, parks and more. Excellent opportunity for homeowners or investors in a highly convenient, transit-oriented location. Open house Oct. 25 Sunday from 2:00 to 4:00 pm. (id:63400)
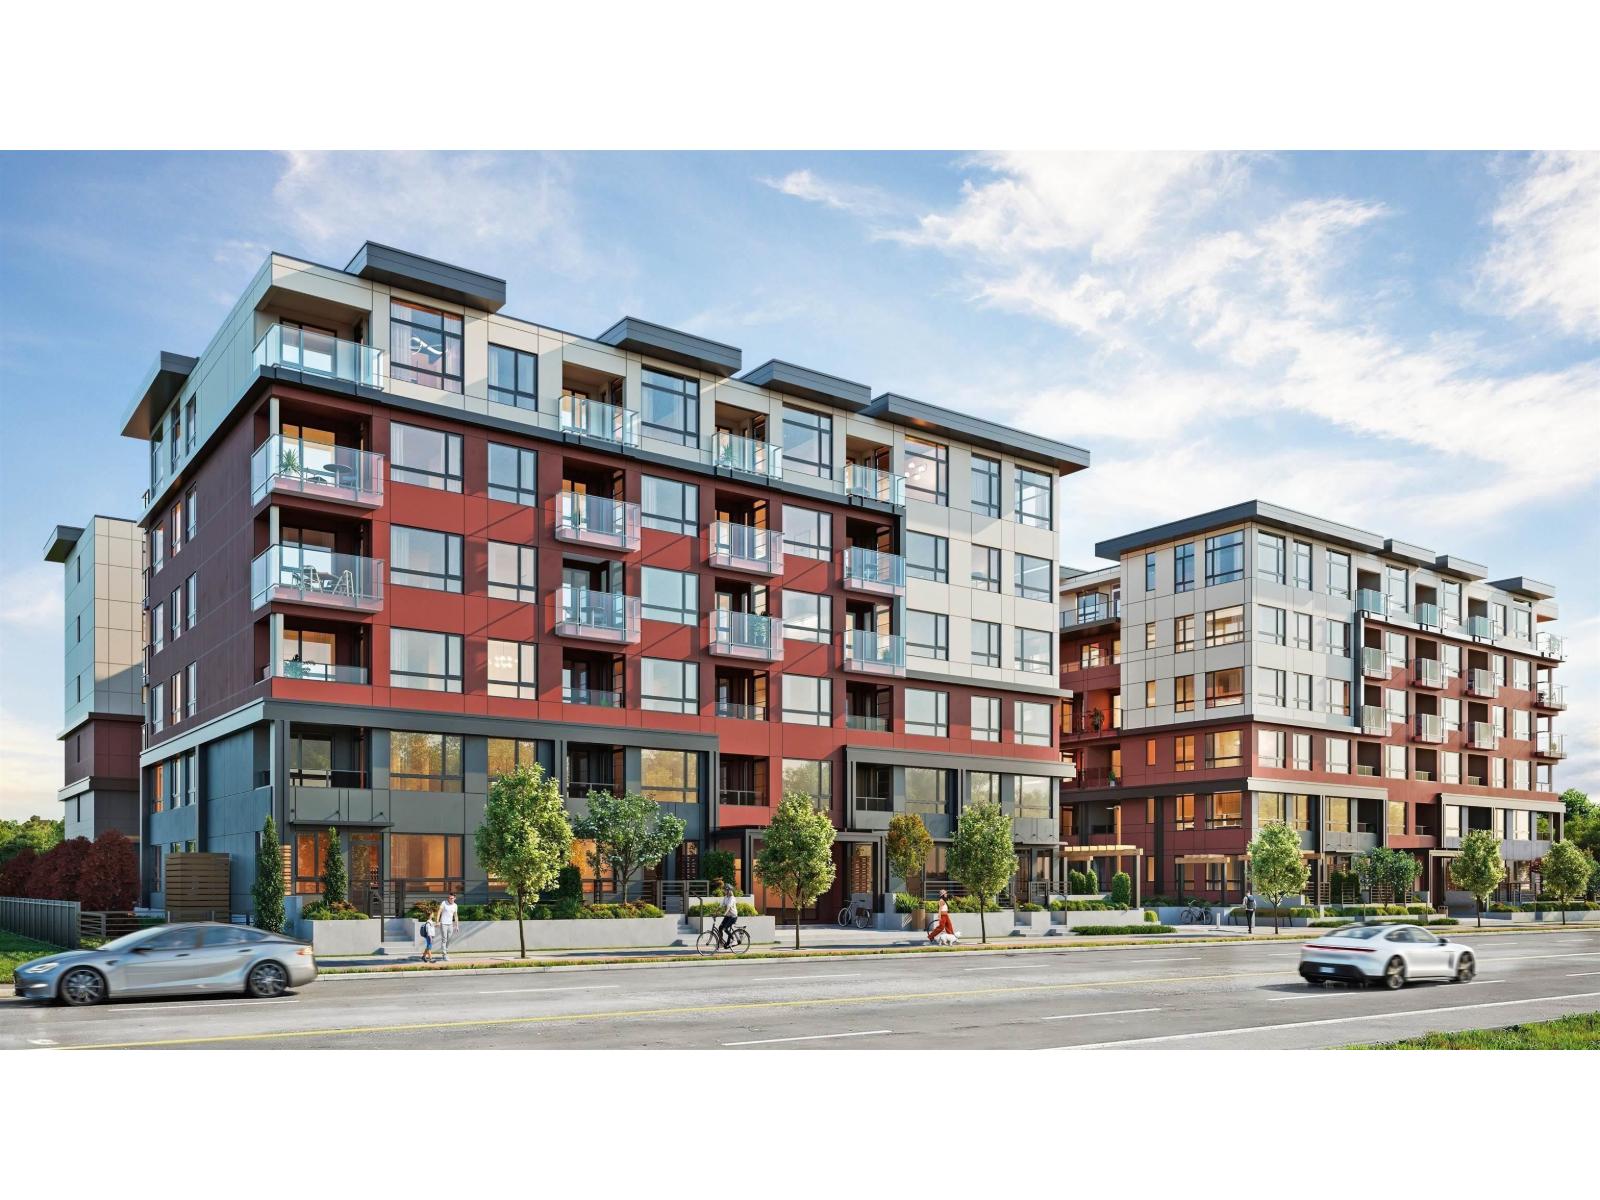
417 13838 108 Avenue
Surrey, British Columbia
Welcome to Radley! This charming condo is the best priced in the building! The condo offers 2 BEDROOMS, 1 DEN, & 2 BATHROOMS at approx 851 sqft. An open floor plan with a large living room, kitchen, and Samsung SS appliances. Laminate flooring, West-view covered 105 sqft balcony, a spacious primary bedroom with walk-in closets, a 2nd bedroom with custom-built closet. The condo features in-suite laundry, 1 parking spot, & 1 storage locker. Steps from the bus stop, Surrey Gateway SkyTrain, and SFU & UBC campuses. Everything you need is close by. The building offers fantastic amenities, such as fully equipped BBQ area, lounge seating, entertainment rooms, a fireside lounge, fitness centre, and yoga studio. Approx $35K in renovation work to be completed! Call for more details! (id:63400)
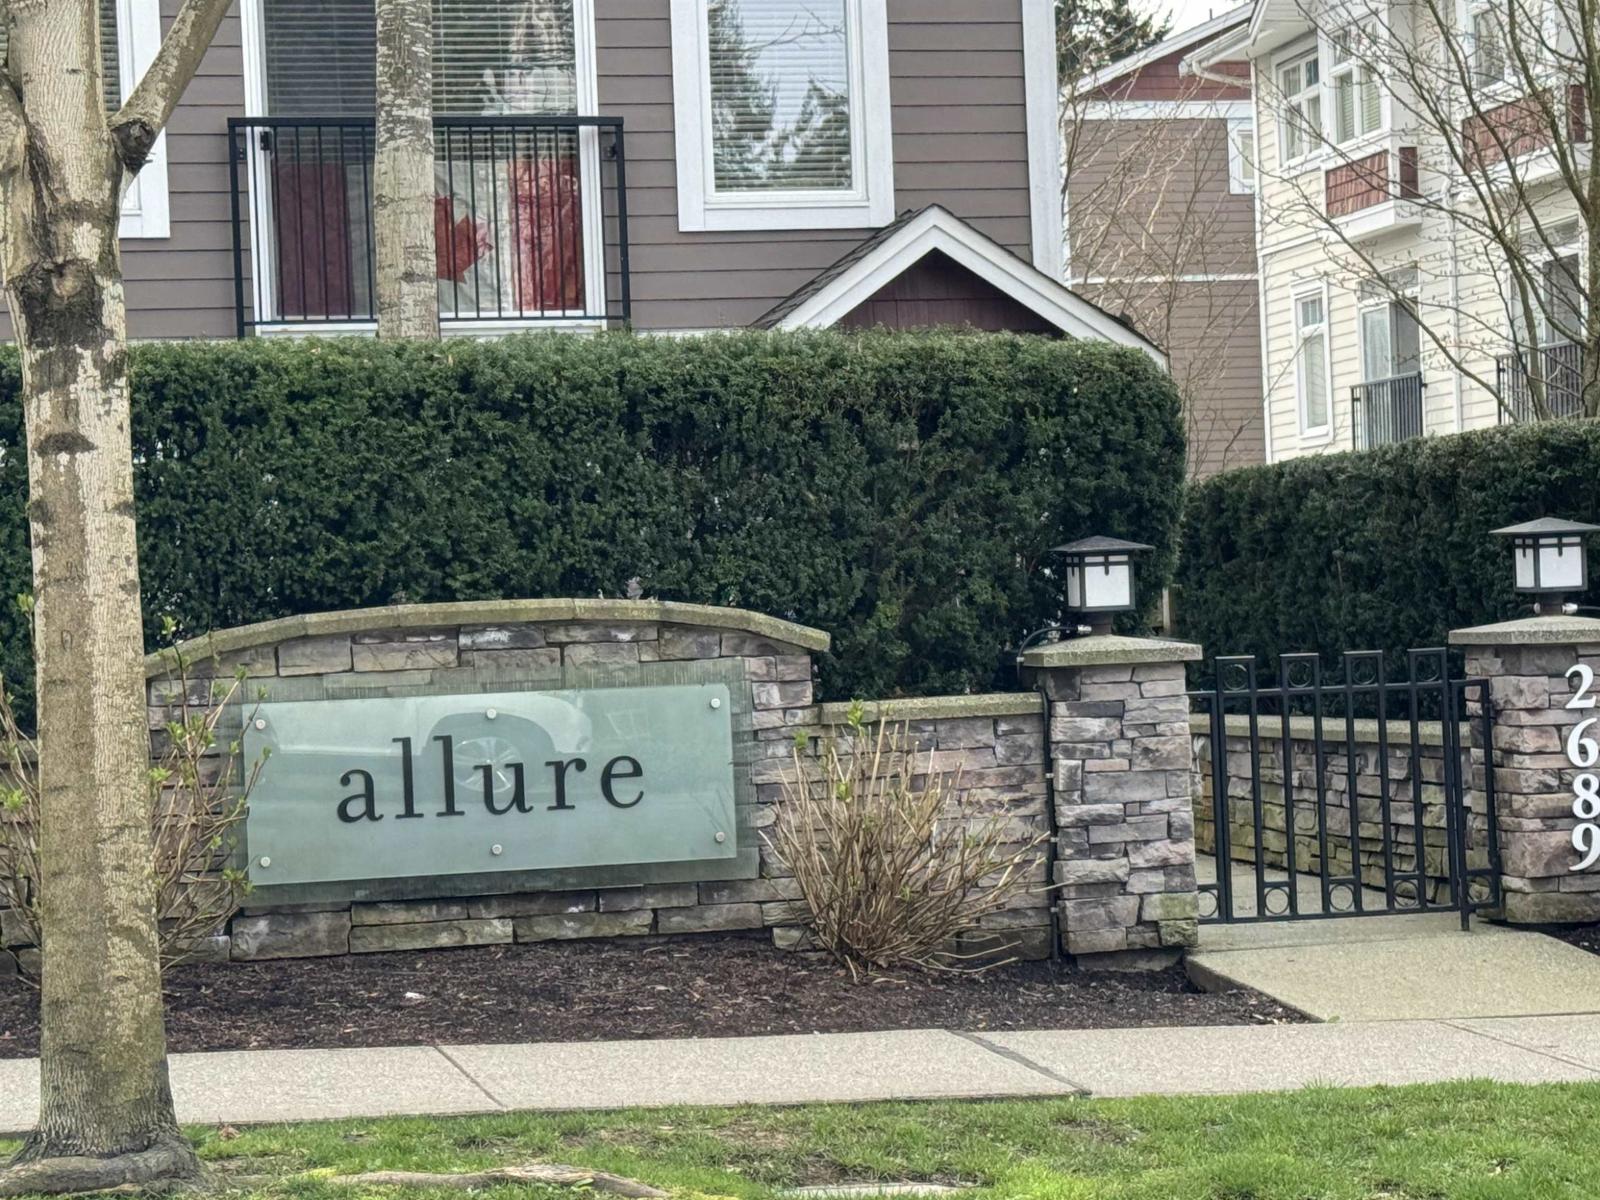
19 2689 Parkway Drive
Surrey, British Columbia
OPEN SUN Oct 25, 2-4 pm Try your offer, quick possession possible. This rare corner townhome by West Stone Dev has with own private SOUTH fenced backyard. The spacious master bedroom has a walk-in closet and a luxurious 5 pc bath. Three bedrooms on the upper level, one more space on the lower level that could be perfect as a 4th bedroom OR office or playroom. BONUS it's one of the few homes here with its own BBQ hookup in the fenced backyard (SOUTH), plus the owner has added a patio and garden area. This home has been fully updated to pristine condition and is ready to move into on short notice with no updates to do. So many built-ins and extra storage, pantry, large cupboards, new tiles, so much more. EPOXY garage floor too! Easy to view. Measurement from Realtor & strata plan, buyers to verify if important. (id:63400)
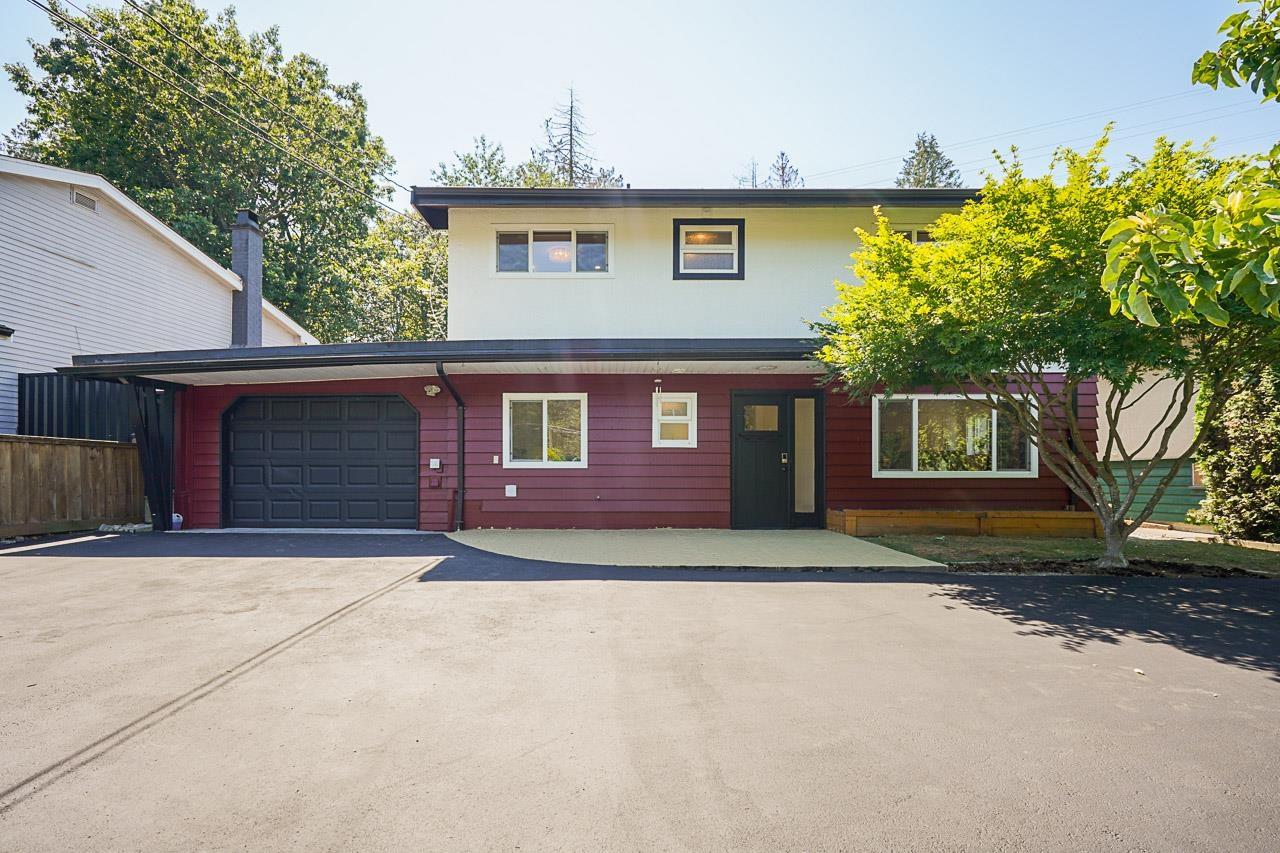
10993 Mcadam Road
Delta, British Columbia
IMMACULATE FULLY RENOVATED HOME on a picturesque property & a quiet family friendly street. Bright 3 level split floorplan w/AIR CONDITIONING feat 3 bedrooms & 2 Full baths. Cozy foyer on the main floor w/ modern kitchen, spacious laundry tons of storage. New LAMINATE floors shine thru the home! Beautiful family room w/ vaulted ceilings & a large picture window offering gorgeous views to the Backyard. New kitchen, gorgeous bathrooms, and new 2nd living room. Potential for a 1 bedroom suite & cottage home. AMAZING BACKYARD OASIS made for entertaining & a GARDENERS DREAM w/ a covered stamped concrete patio, HOT TUB, 3 sheds & ample space for the kids to play. MANY UPDATES INCL ROOF, DRIVEWAY! Very long driveway & RV PARKING. (id:63400)
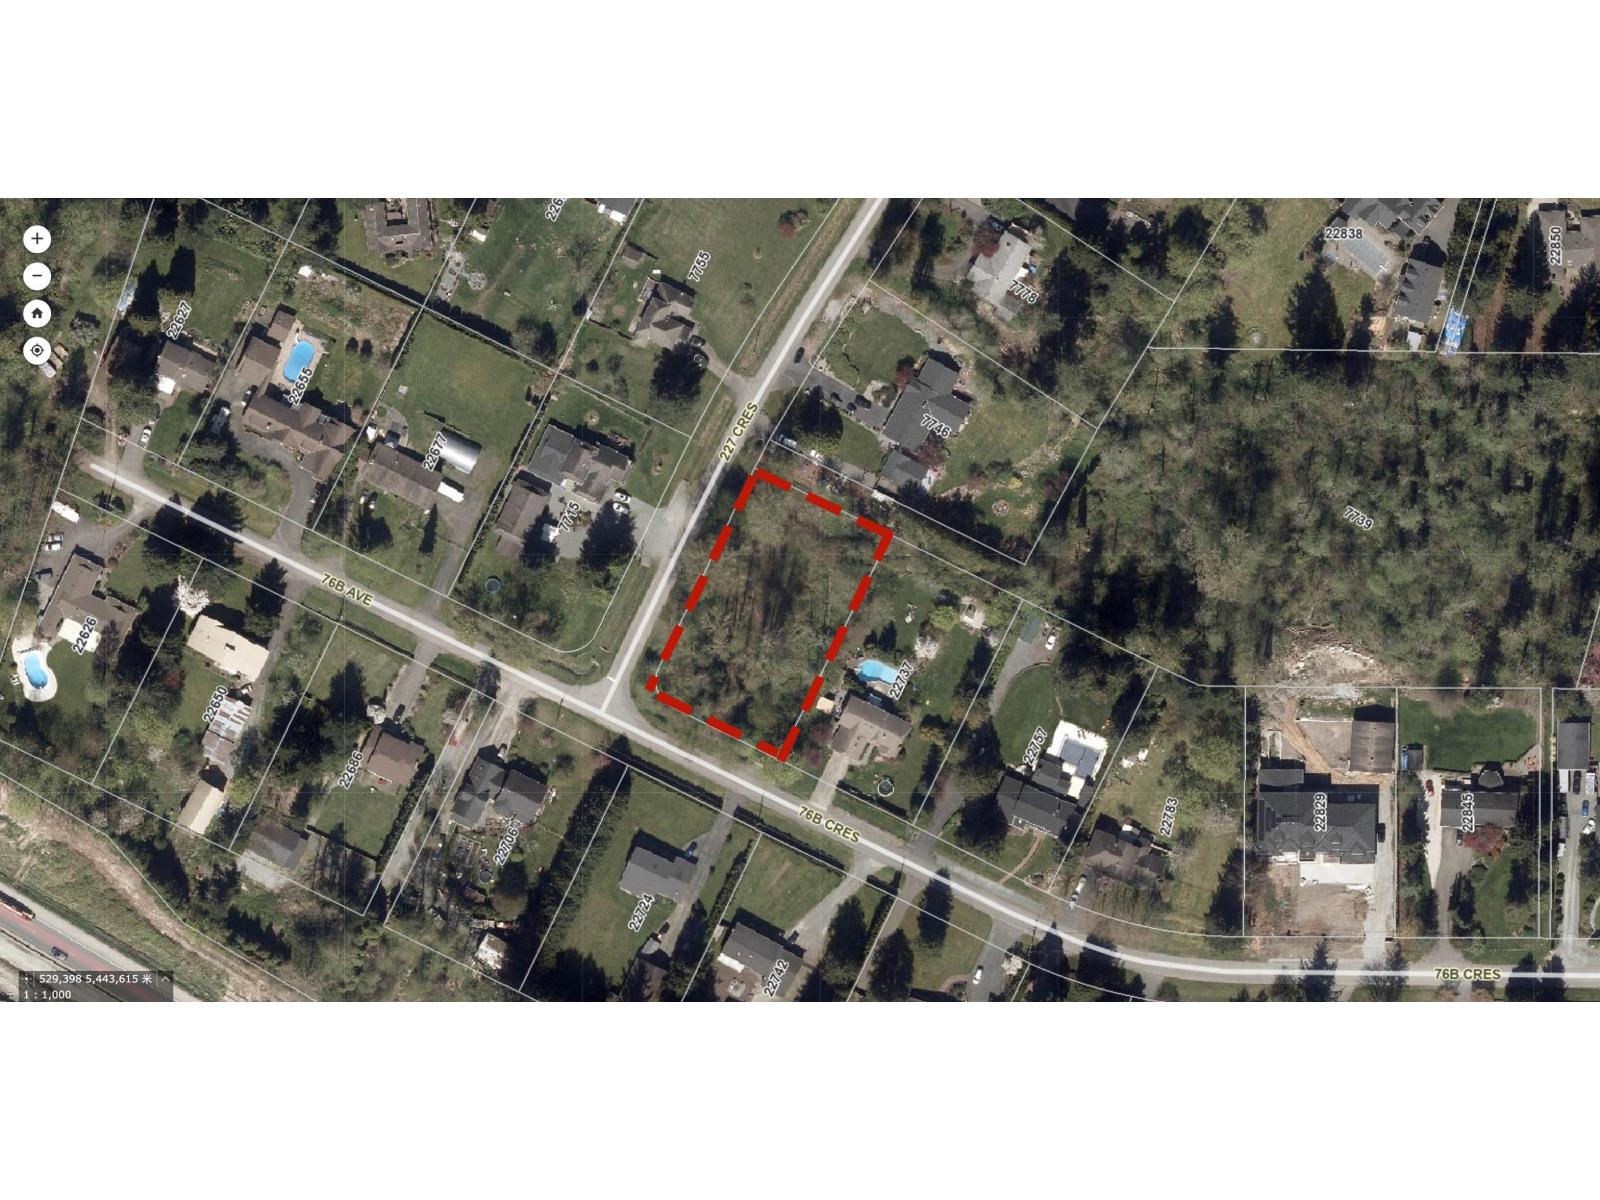
Lt42 76b Crescent
Langley, British Columbia
Rare 0.75 Acre flat lot nestled at the corner of 76B Cres & 227 Cres awaits your opportunity to build your dream home in Fort Langley. Fantastic location, close to Schools, Restaurants/Shopping, HWY #1 and Golf Course. Very rare opportunity, don't miss it. (id:63400)
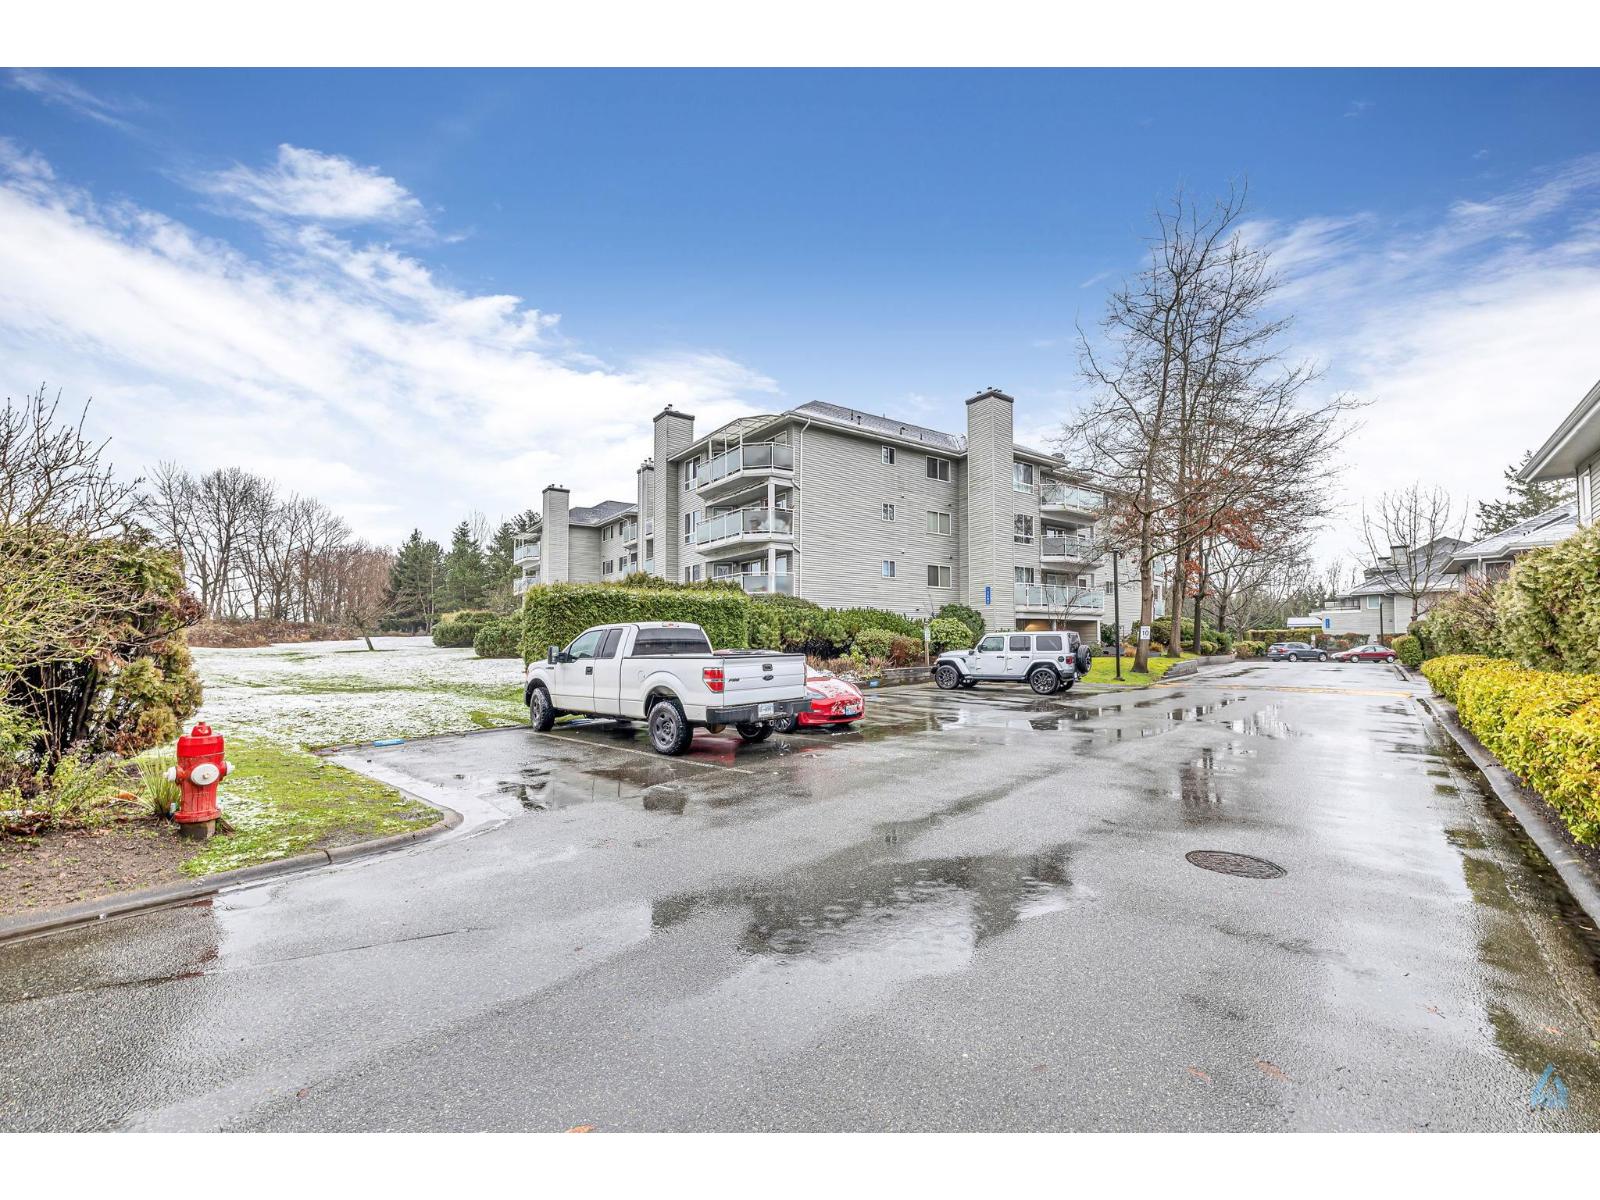
307 13680 84 Avenue
Surrey, British Columbia
Motivated Seller. Great opportunity for first time buyers .Don't pay rent if you can own. Perfect combination of location and gated condo living in front of Bear Creek. This huge 1,247 square foot, A great floor plan and big windows make this unit bright. It has a large renovated kitchen, new floors, new paint, massive living/ family area, huge bedroom, Huge Den and two bathrooms. Unit comes with a one secured parking and a storage. Step out of your living room into serenity on your giant south facing oversize patio for bbq, a great place to relax or entertain & love nature .You'll really enjoy the walking trails, forest, Bear creek and of course, the peace and quiet. You are close to shopping, schools, restaurants, SFU Surrey Campus, the Skytrain, and buses. (id:63400)

2304 10082 148 Street
Surrey, British Columbia
Spectacular 1,733 sq ft PENTHOUSE at The Stanley with 3 bedrooms plus den, 2 bathrooms, and 2 parking. Enjoy breathtaking 180° views of Mount Baker, Golden Ears, and the city from massive windows and over 400 sq ft of patio space accessible from multiple rooms. Bright open layout with 9 ft ceilings, luxury vinyl plank flooring, granite counters, crown mouldings, gas fireplace, and updated appliances. Strata has recently replaced windows & patio doors/screens; patio membranes, patio stones, and ext painting; plus both elevators, with all special levies paid and $2m in the CRF. Resort-style amenities include 2 outdoor pools, hot tub, sauna, fitness centre, tennis courts. Centrally located near Guildford Town Centre, Surrey Central, Superstore, transit routes, and steps to Green Timbers Park. (id:63400)
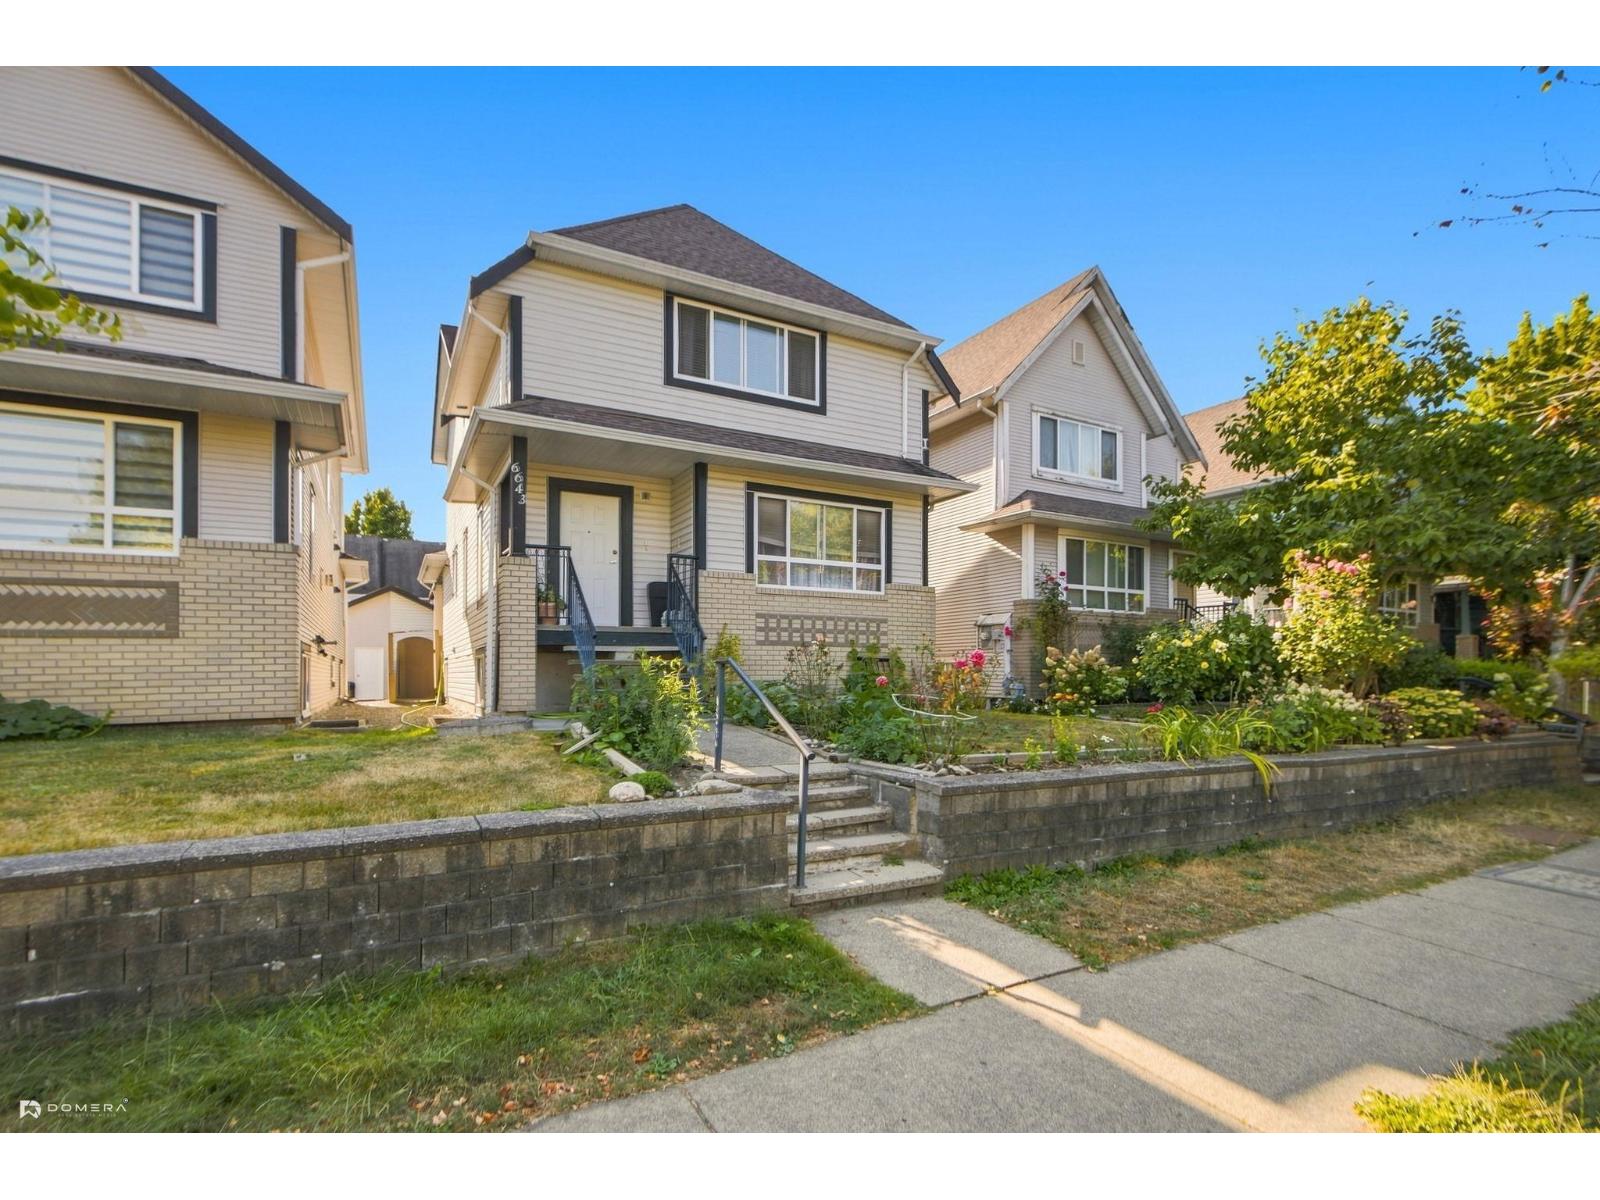
6643 127 Street
Surrey, British Columbia
Motivated Seller. Great House in West- Newton .OPPORTUNITY KNOCKS!!!! ACT FAST BEFORE IT'S GONE....Best renovated house can be yours. 5 bedrooms 4 full washroom house with parking in Front and back driveway. Lots of updates done in house which includes Basement flooring, Water-tank, sundeck . Walking distance to both levels of schools. Secondary school 2 minute walk. Full washroom on main floor . 2 bedroom basement suite separate entrance is a big mortgage helper. BASEMENT suite rented to very good tenants. (id:63400)
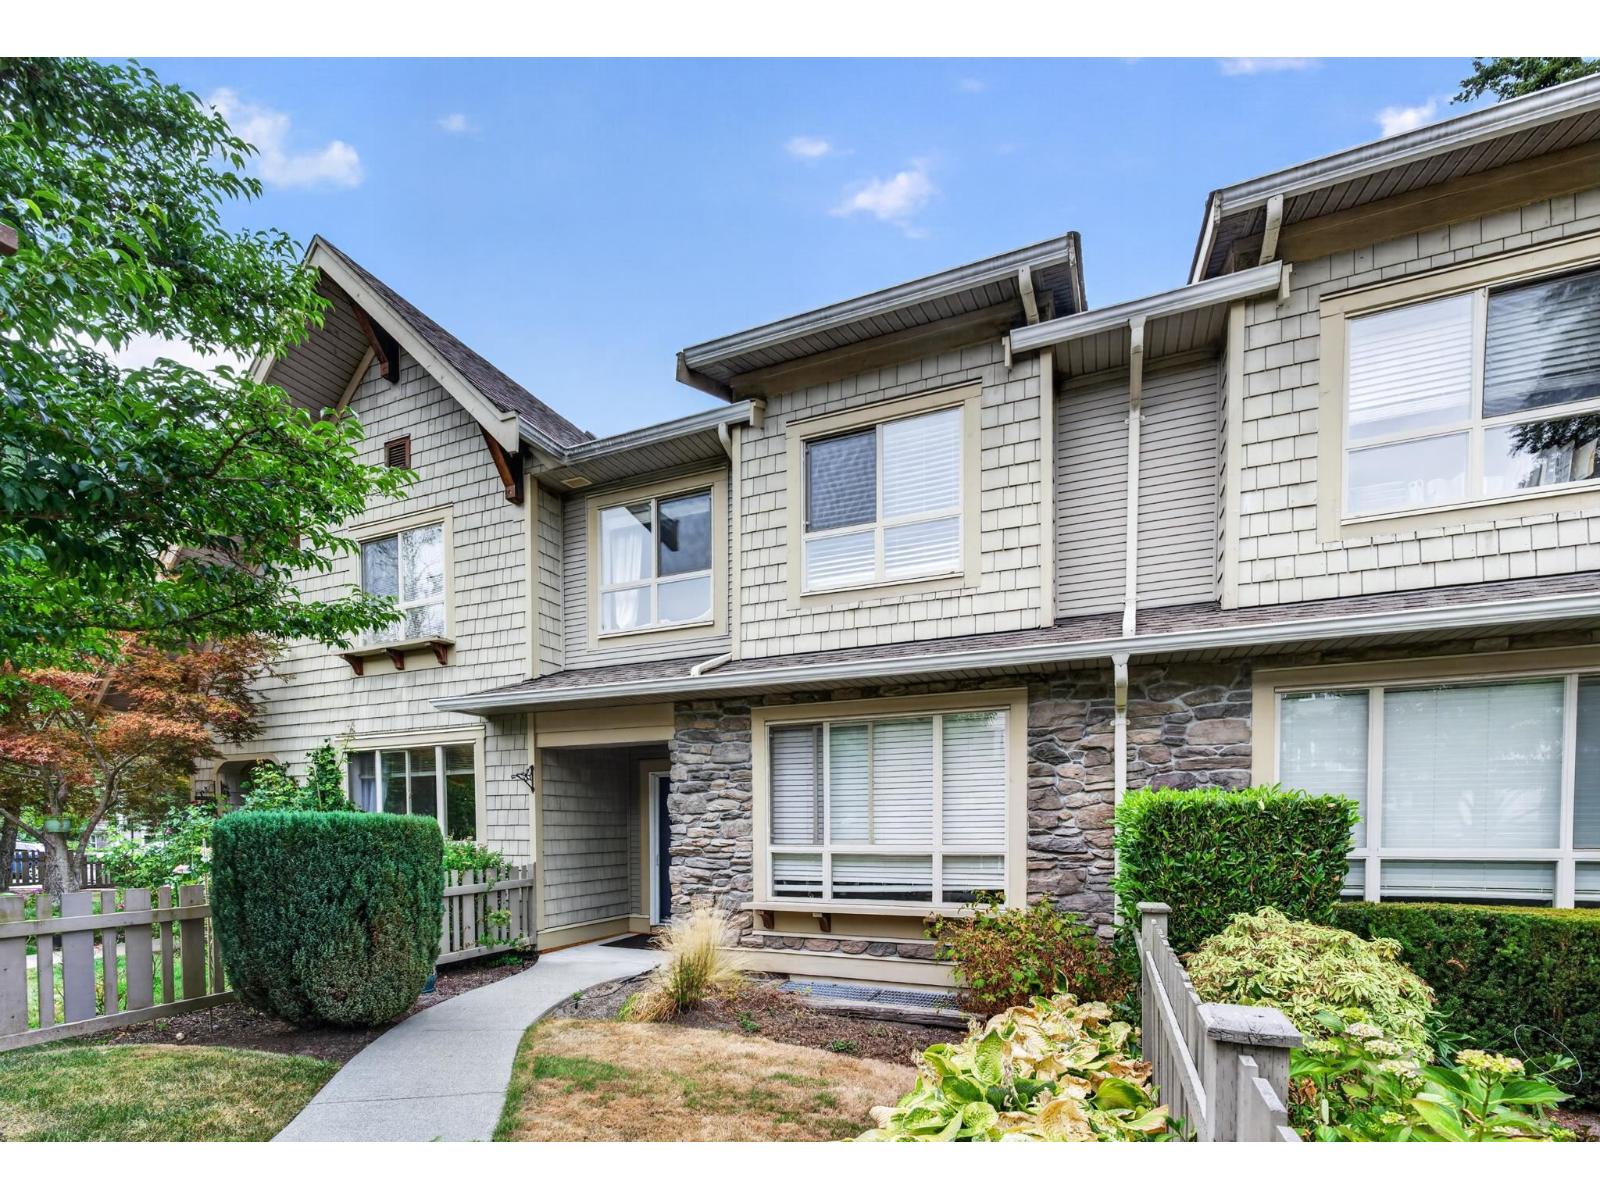
4 2738 158 Street
Surrey, British Columbia
Cathedral Grove by Polygon! Ideally located in one of the best spots in the complex with unobstructed mountain views and a sunny south-facing fenced yard with walk-out access from the main floor. This 4 bed, 4 bath townhome offers 2,040 sq.ft. of functional living space featuring 9' ceilings, a gourmet kitchen with Bosch appliances, Fisher & Paykel fridge, shaker cabinets, and pull-out storage. Spacious primary bedroom with ensuite, plus a lower-level bedroom with a 3-piece ensuite. Double side-by-side garage. Walking distance to Grandview shopping, restaurants, Sunnyside Elementary, Southridge School, and Grandview Heights Secondary. Enjoy Polygon's resort-style clubhouse with outdoor pool, hot tub, gym, theatre, guest suites, and more. Pet friendly!Open House on Oct 25 at 11-1 PM (id:63400)
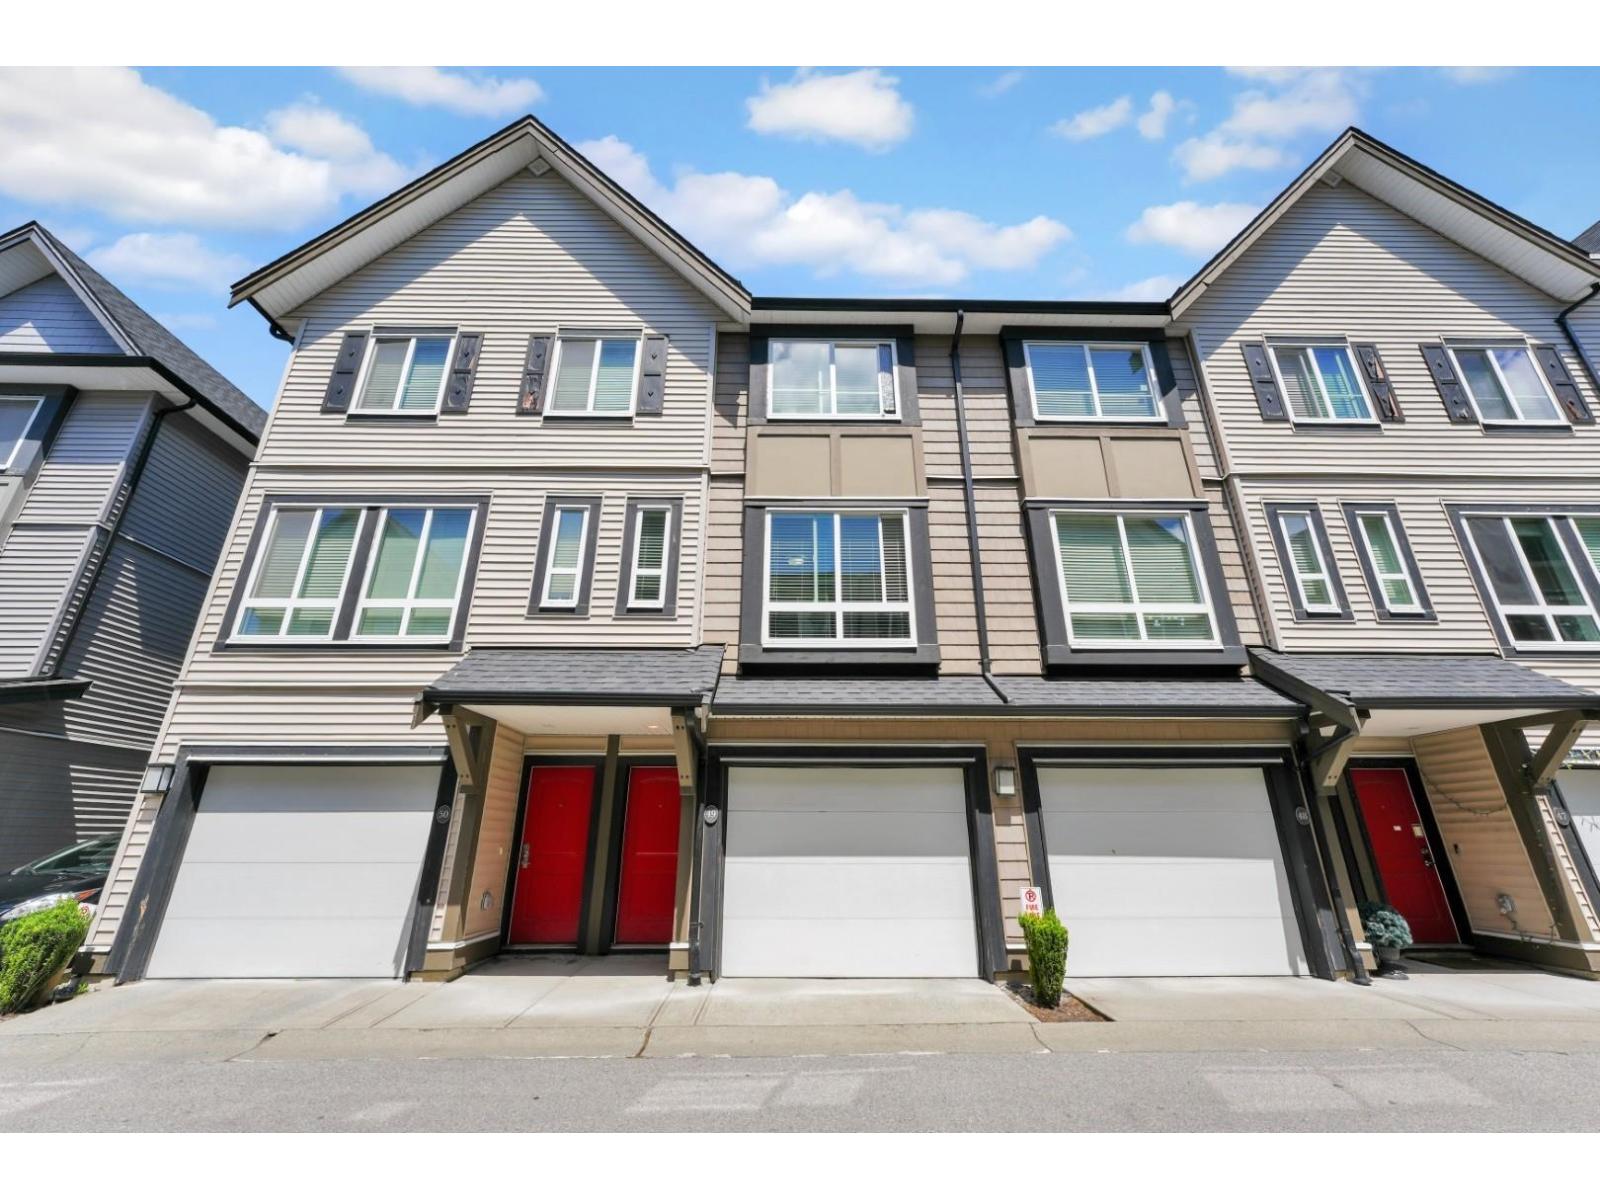
49 14555 68 Avenue
Surrey, British Columbia
GREENBELT LIVING, BeautifLIully updated 3-bedroom, 3-bathroom home in SYNC with a private backyard and patio. Bright open-concept main floor, updated quartz kitchen, spacious primary with double walk-in closets and updated ensuite, fresh paint, new laminate stairs and new laundry. Double tandem garage + workspace. Close to schools, parks, shopping and transit. Come see why this one stands out! (id:63400)
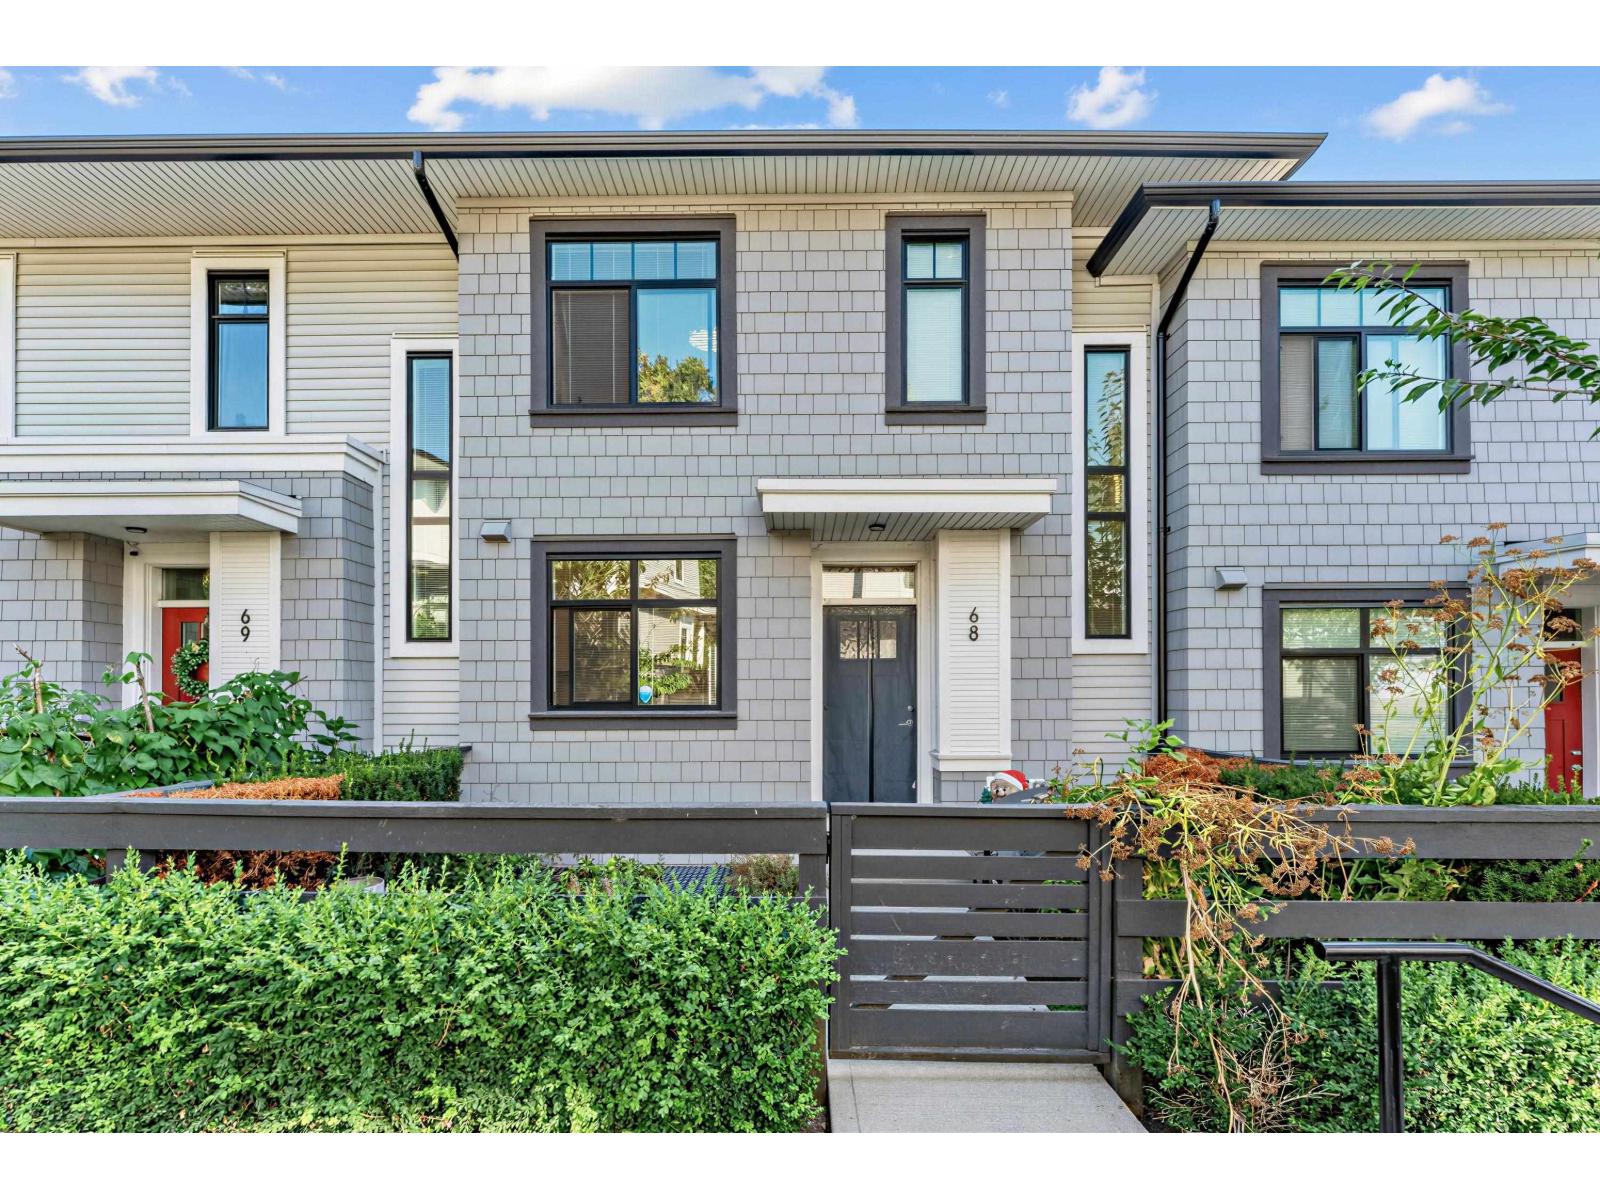
68 15255 Sitka Drive
Surrey, British Columbia
Welcome to Wood & Waters by Anthem, a family-friendly master-planned community in the heart of Fleetwood! This bright and spacious 3-bedroom + large den townhome offers a versatile layout, with the den easily functioning as a 4th bedroom or home office. Enjoy an open-concept living space with 9' ceilings, a gourmet kitchen featuring quartz countertops and premium appliances. Residents enjoy excellent clubhouse amenities including a fitness centre, party lounge, theatre, games room and outdoor BBQ area. Surrounded by lush green space and conveniently located near parks, schools, shopping, dining, community centre and the future SkyTrain. Catchments: Coyote Creek Elementary & Fleetwood Park Secondary. (id:63400)
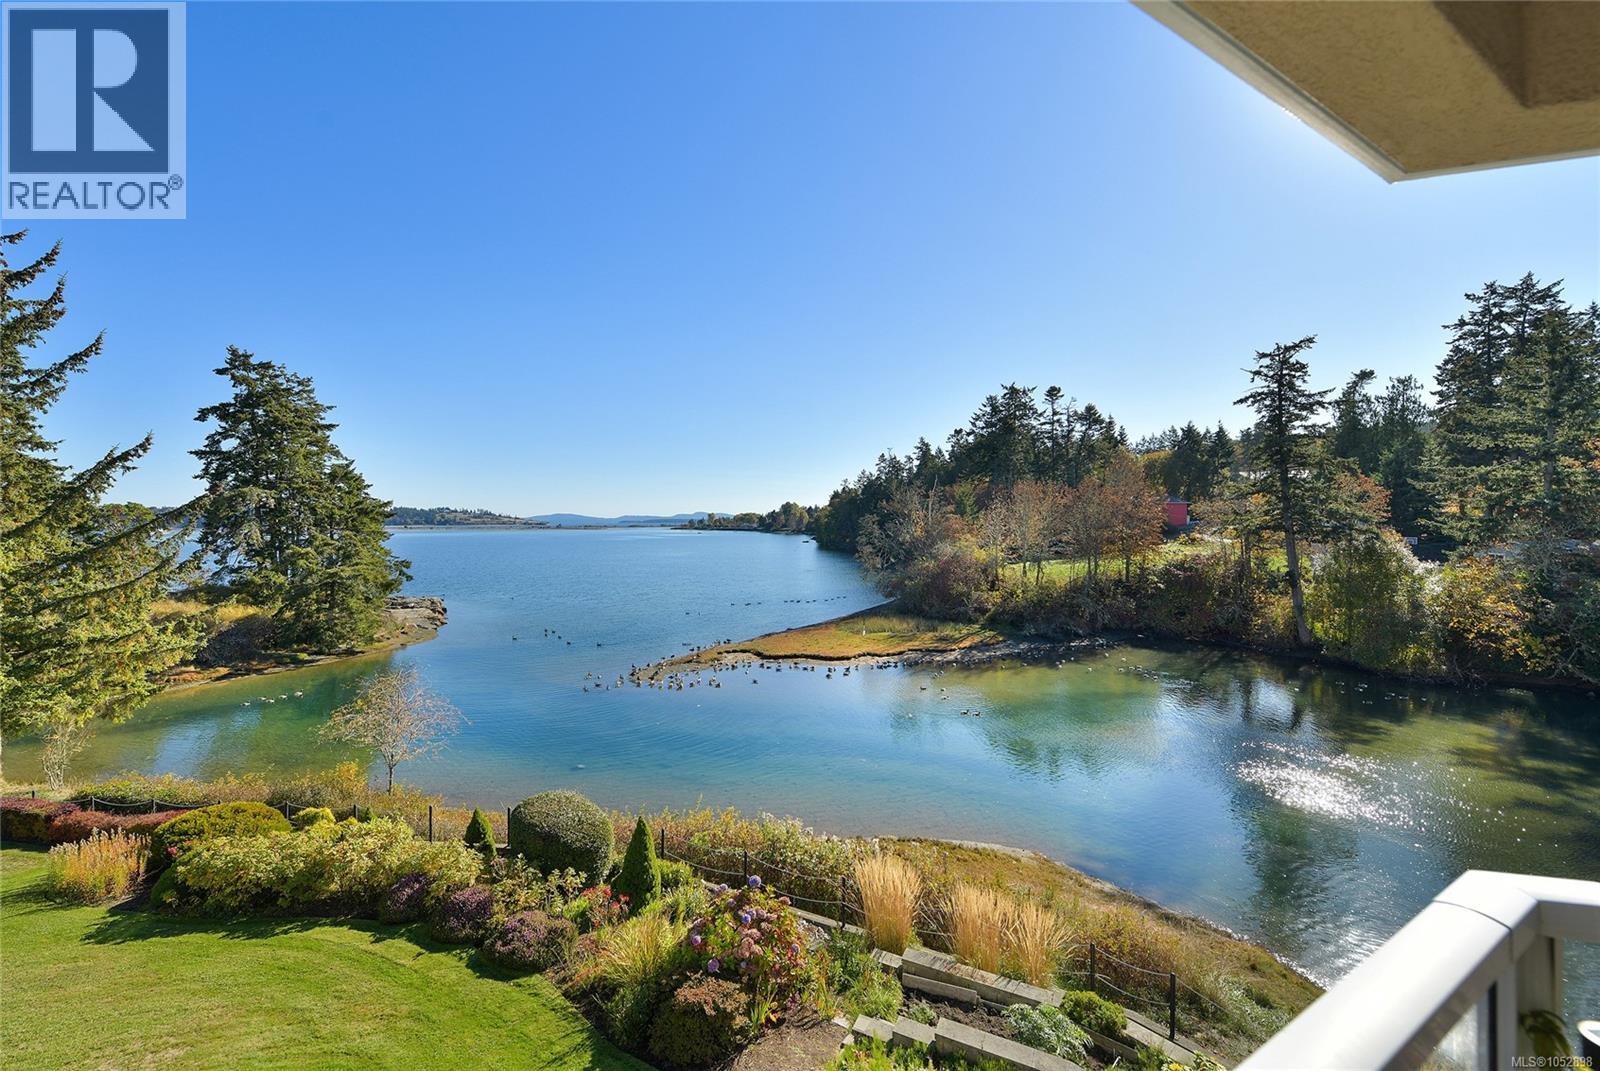
3145 2600 Ferguson Rd
Central Saanich, British Columbia
Unobstructed water views from every principal room in this fully updated 2-BR, 2-BA corner unit! Beautifully renovated kitchen with custom cabinetry, high-end SS appliances and breathtaking views. Open-concept living/dining area with a cozy propane gas fireplace flows seamlessly to a private deck enjoying magnificent southeast ocean views. The split-bedroom layout gives separation and privacy, with a primary suite featuring a walk-in closet and ensuite with soaker tub. Large in-suite laundry with additional storage, secure U/G parking (EV charger). Waters Edge owners enjoy an exclusive 55+ seaside lifestyle—indoor pool, spa, sauna, fitness room, tennis court, library, putting green, workshop, event room and guest suites. Meticulously landscaped grounds feature serene waterside trails adjacent to Saanichton Bay Park. Nearby bus route, quick access to highway; minutes to Saanich Peninsula Hospital, and the amenities of Saanichton Village, Sidney, Victoria, ferries, and YYJ. (id:63400)