
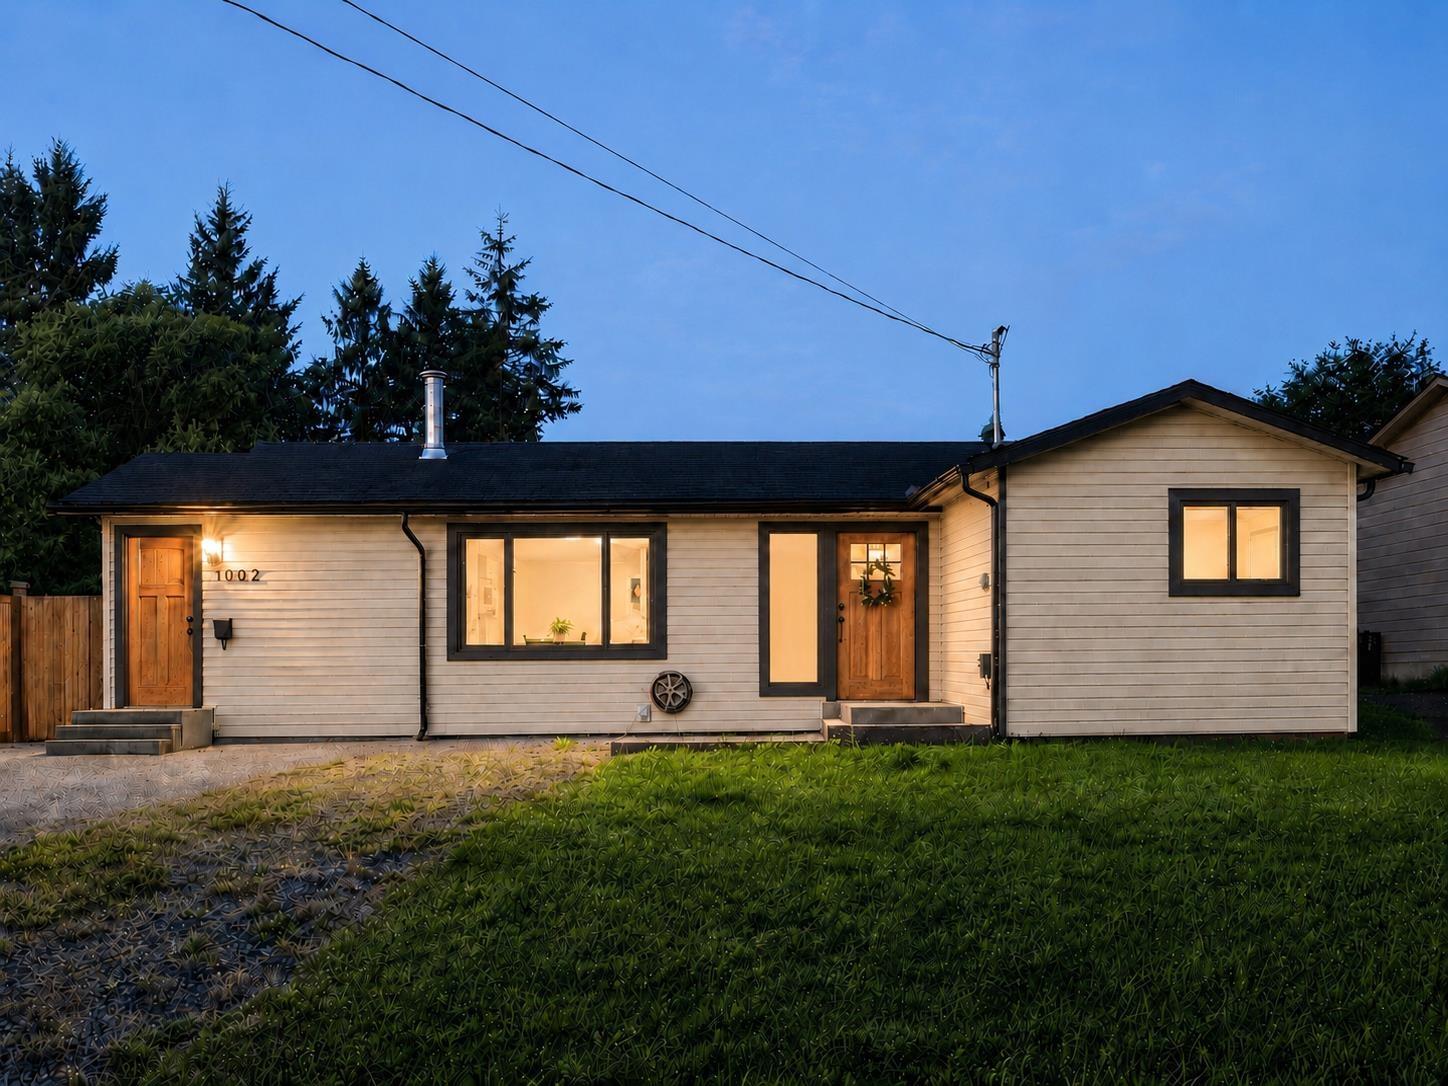
27036 28 Avenue
Langley, British Columbia
M U L T I G E N E R A T I O N A L. 5 beds 3 full baths S H O W H O M E Rare opportunity to own a beautifully updated 1600 sq.ft. one level rancher, NO STAIRS IN MAIN HOME. Ideal setup for parents, a nanny, students, or extended family with separate living space options. Renovated from top to bottom with new cabinetry, bathrooms, flooring, paint, appliances, and windows. The nearly 8,000 sq.ft. flat lot offers plenty of ROOM FOR A SHOP OR POOL, RV parking and future outdoor entertaining. Roof approximately 10 years old, Double glazed windows, electric heat. Walk to Aldergrove Town Centre, Shortreed Elementary, ACSS High School, parks, and recreation. Move in and enjoy! (id:63400)
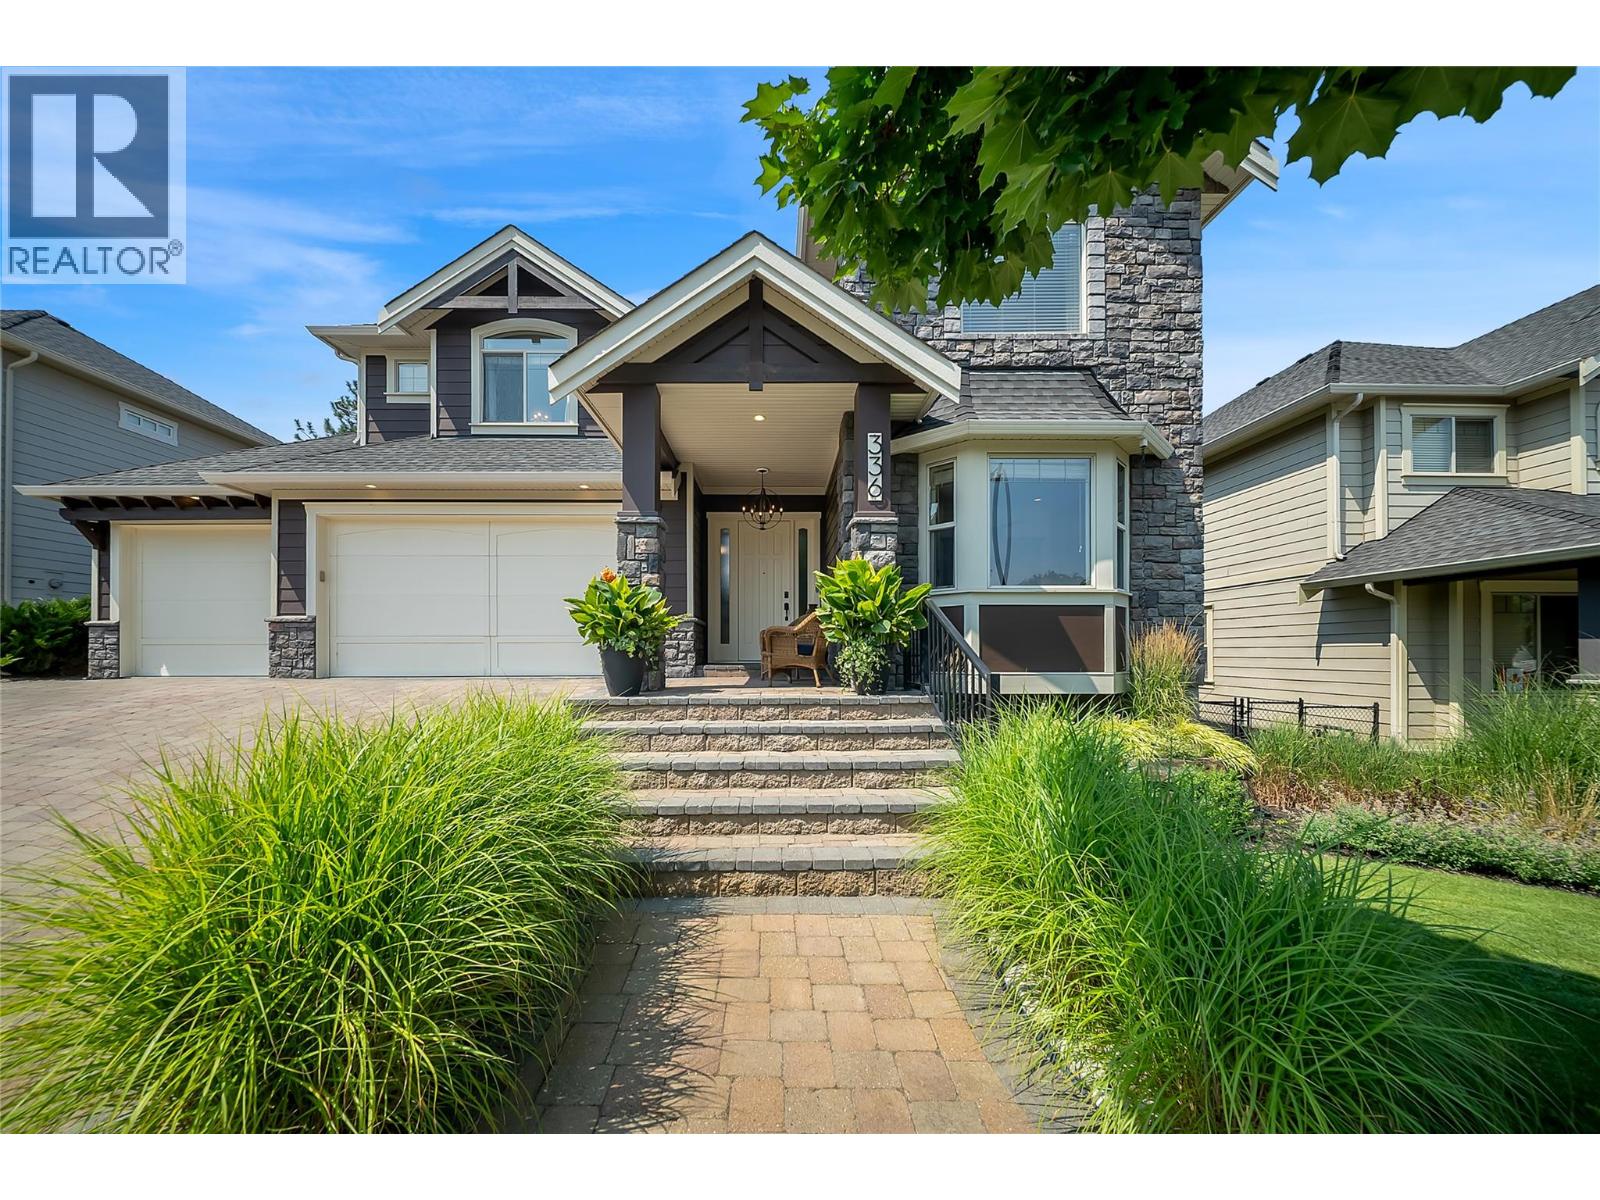
336 Quilchena Drive
Kelowna, British Columbia
Timeless Craftsman character meets 5,076 sq. ft. of refined, liveable space on one of Kelowna’s most sought-after Kettle Valley streets. Over $100,000 in recent updates have already been completed. A cathedral entry and sweeping curved staircase set the tone, while soaring ceilings and a 2-storey wall of windows fill the great room with natural light. The chef-inspired kitchen features a generous island, walk-in pantry and seamless flow to the living and dining areas, opening directly to the backyard for al fresco dinners and evenings by the fire. Upstairs, the primary suite offers a 5-piece ensuite, walk-in closet and room to unwind. Two additional bedrooms and a full bath complete the level. Downstairs, you’ll find a 4th bedroom, full bath, media room and expansive family room with wet bar, ideal for movie nights and game days. Outside, terraced seating areas lead through professional landscaping to a stone fireplace and tranquil water feature. There is also room to add a future pool, virtually staged in the listing photos. An oversized triple garage and parking for 6 provide plenty of room for vehicles and toys. Walk to Chute Lake Elementary, with Canyon Falls Middle and Okanagan Mission Secondary completing the catchment. Mission Village at the Ponds, neighbourhood parks and the Kettle Valley trail network are all minutes away. A rare offering in one of the Okanagan’s premier communities. (id:63400)
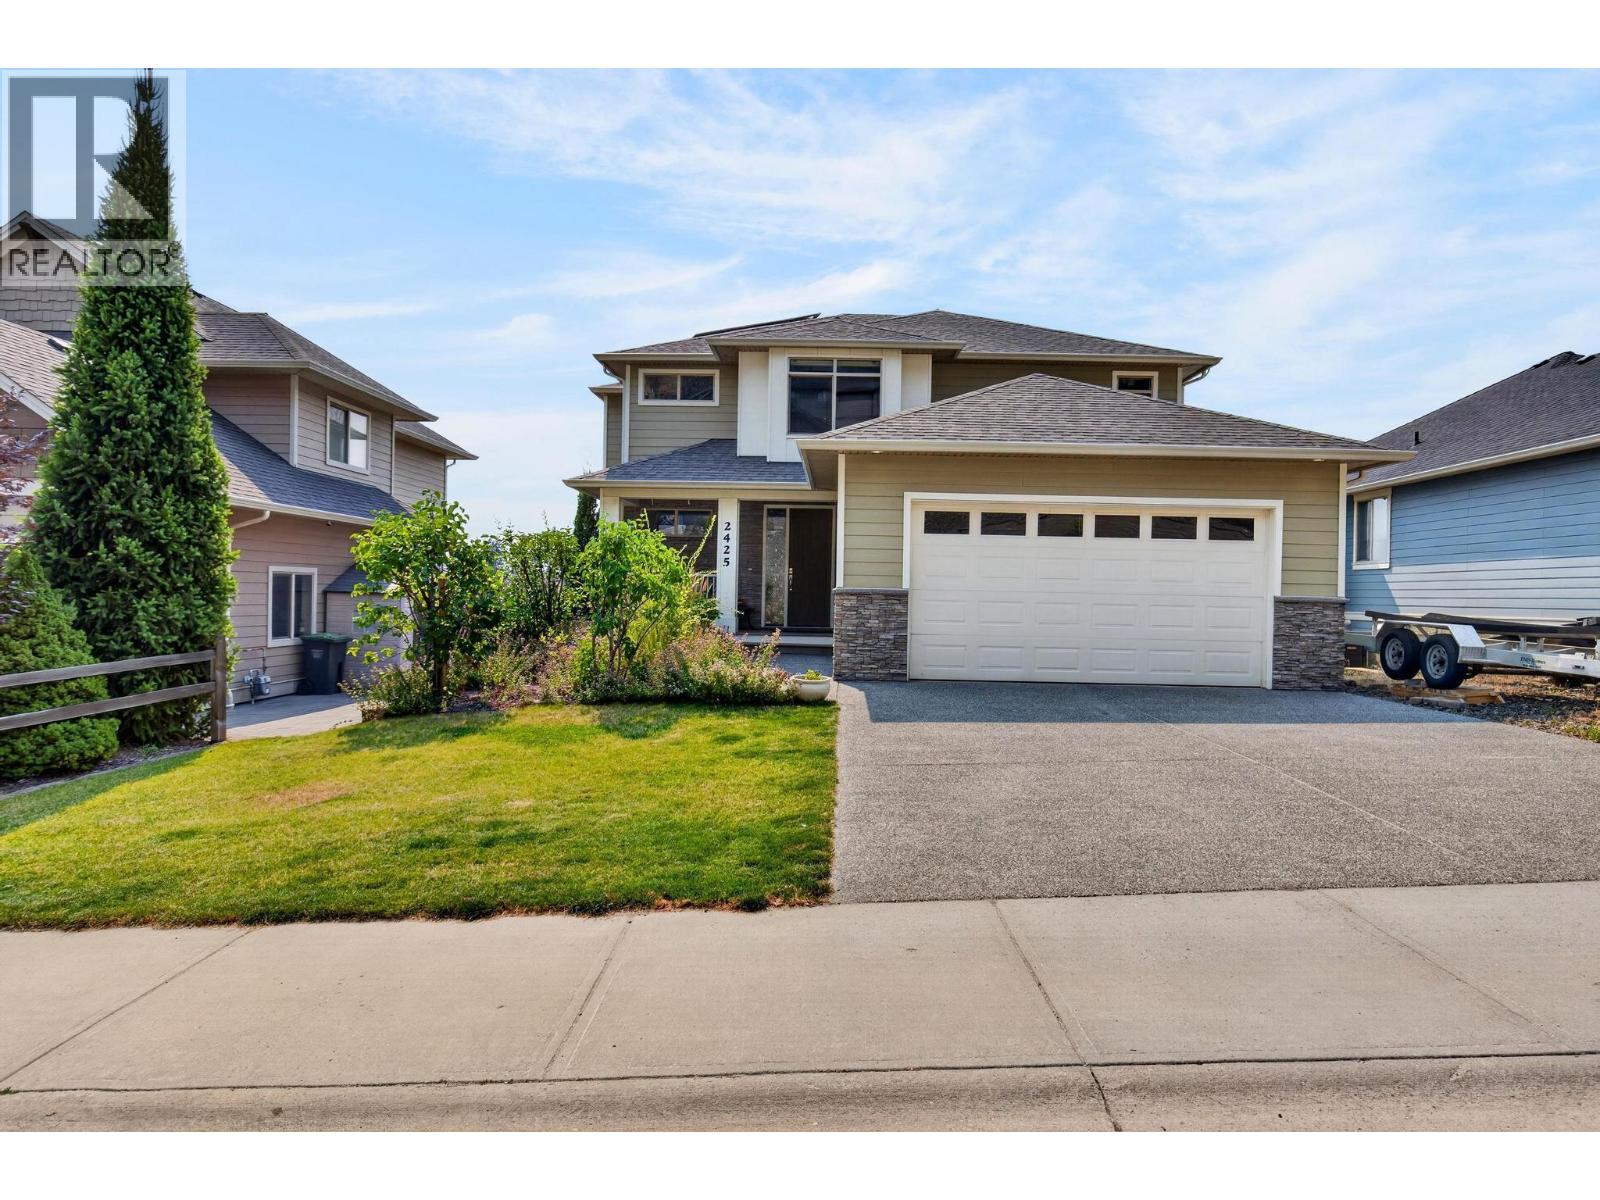
2425 Tallus Heights Drive
West Kelowna, British Columbia
Modern efficiency meets low maintenance living in highly sought after Tallus Ridge at Shannon Lake! This 2 story home showcases sweeping valley views and comes equipped with future ready upgrades including solar power and an EV charging setup. Inside, enjoy a functional main floor with a dedicated den, island kitchen with a large pantry, and a sunlit dining area leading out to the view deck. Upstairs holds 4 spacious bedrooms together on one level, while the builder finished walk out basement adds seamless, professionally crafted extra living space. The home is also suite ready with all rough-in plumbing and electrical in place. Spend your weekends relaxing instead of working, thanks to a minimal-maintenance yard! Attached double garage, steps from trails, golf, and top schools. (id:63400)
Sotheby's International Realty Canada
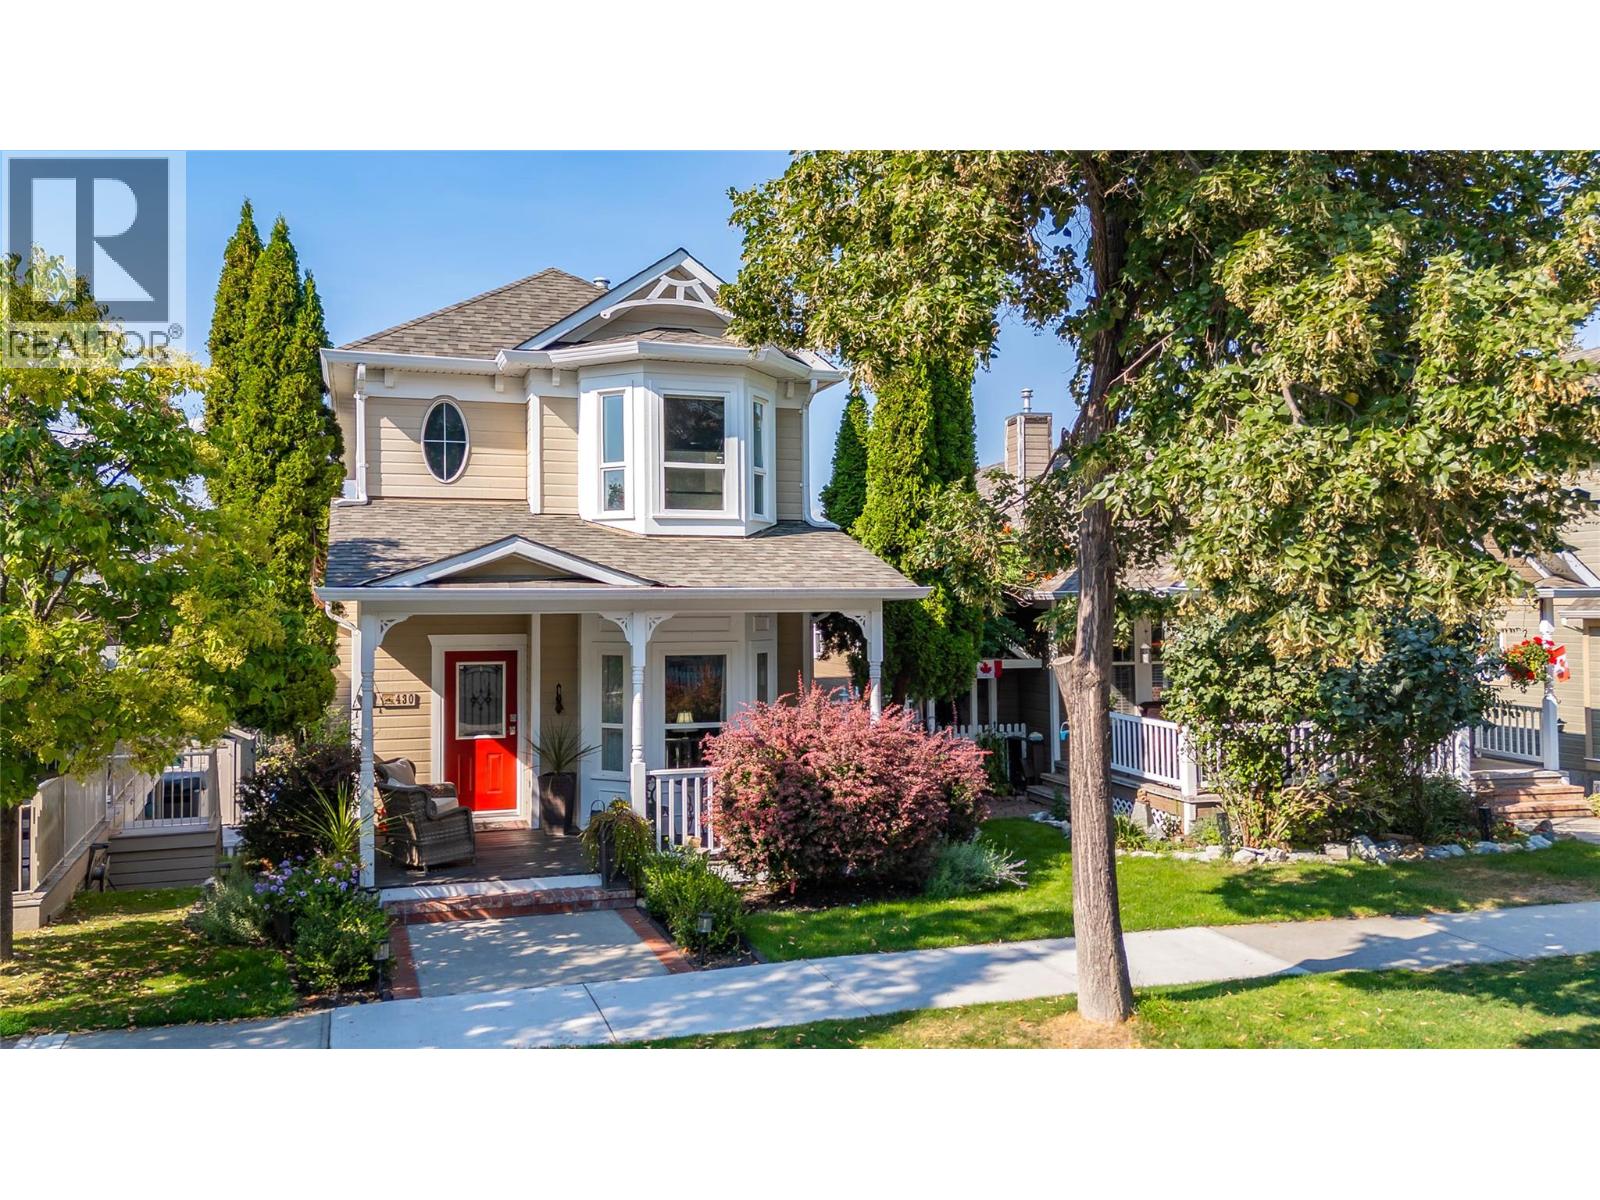
430 Mccarren Avenue
Kelowna, British Columbia
Ahhhhhhh....Kettle Valley. This beautifully updated, 1 owner, 3 bedroom , 2 1/2 bathroom home is located steps from the village center of this award winning subdivision and only a few minutes from the new shopping area at The Ponds for added convenience. There's Save-On, Shoppers Drug Mart, Starbucks among the many shops and services. Walking distance to school and green spaces. The large, covered deck allows enjoyment of the Okanagan lifestyle even when the weather isn't (rarely) perfect. The entertainers kitchen features Corian countertops and high end stainless appliances, including a gas range. All 3 bedrooms are on the upper floor with the primary featuring a 3 piece ensuite. The lower level has a family/flex room with a storage room that is plumbed for a bathroom. The attached two-car garage plus a large driveway provides ample parking for you and guests. Many upgrades over the last 10 years make this beautiful home move-in ready. (id:63400)
2886 165b Street
Surrey, British Columbia
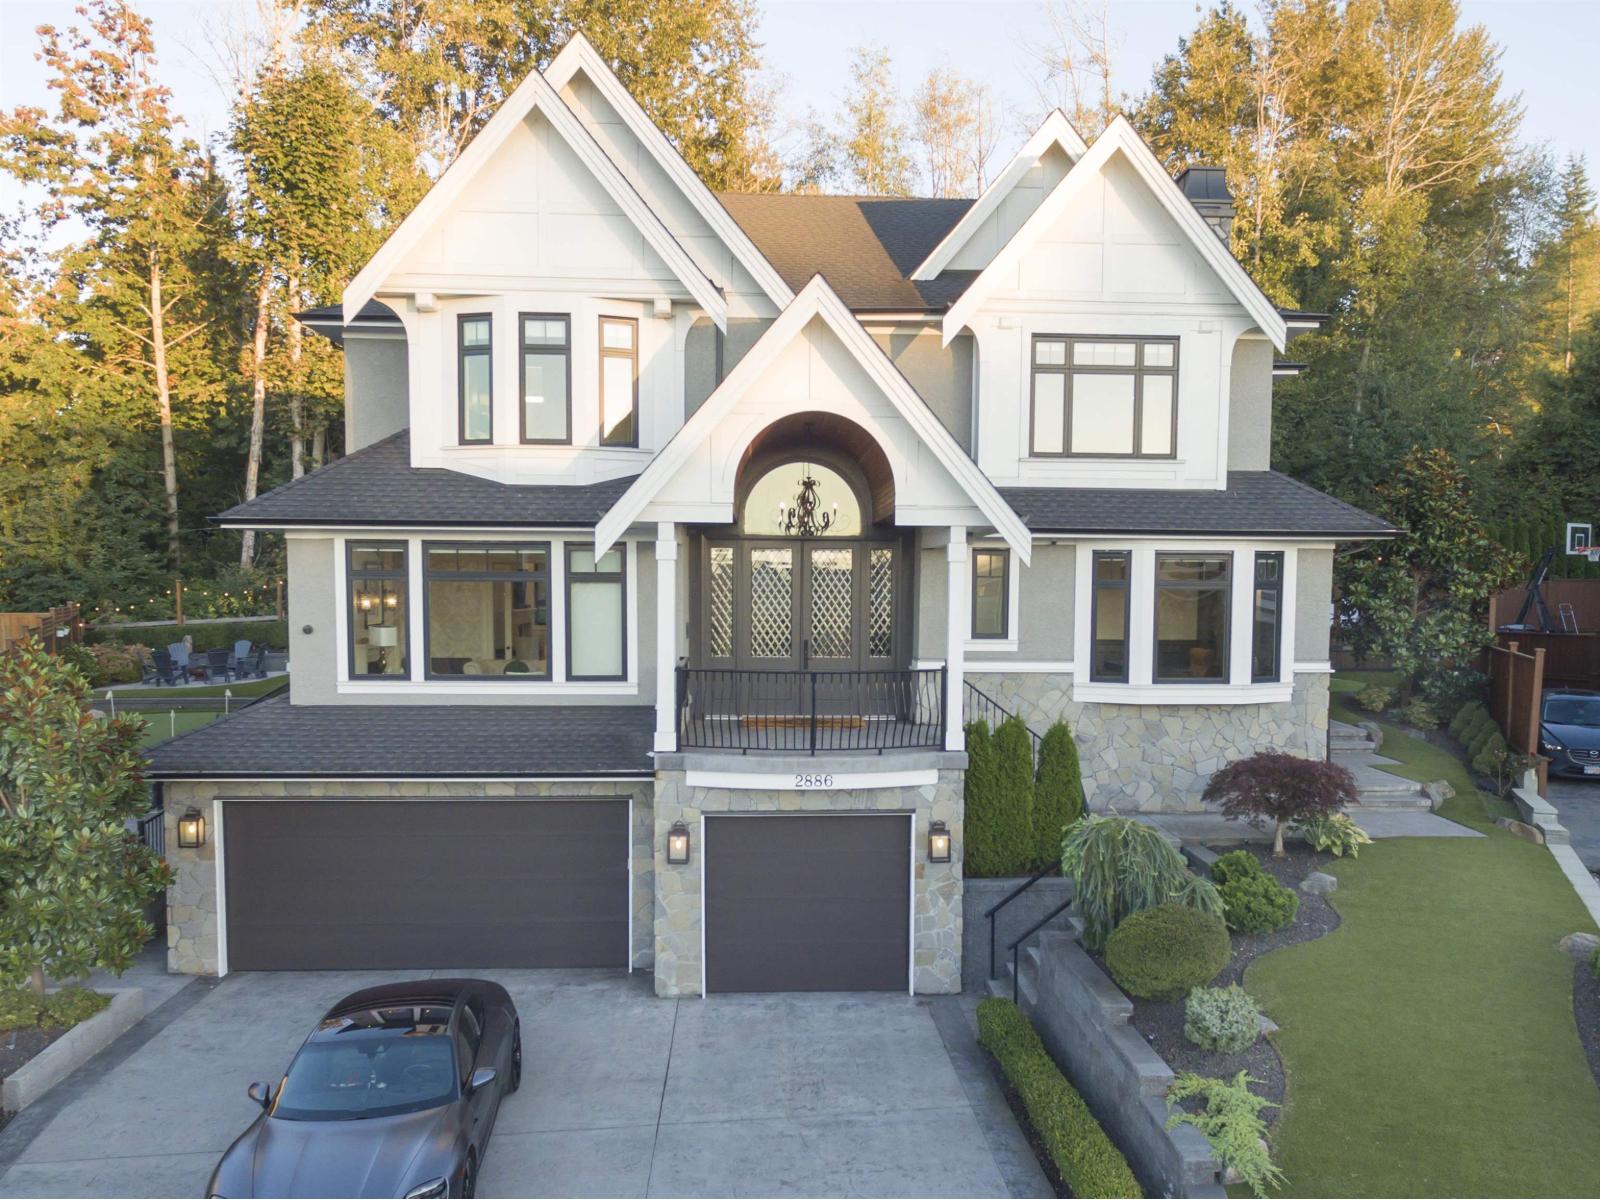
Confidently the most impressive Raymond Bonter designed home in the area. Very rare opportunity to own this 6400 sqft ultra luxurious home situated on a 1/4 acre lot. Builders own home with no expense spared! Features include a custom floating staircase, ample storage in your gourmet kitchen/spice kitchen, elevator, bar/theatre room, and home gym. Have a blast hosting your guests indoor OR in your private backyard while enjoying your putting area, outdoor kitchen/living area and oversized hot tub. Located in a quiet Cul-De-Sac near Morgan Crossing Shopping Centres, Grandview Aquatic Centre, Morgan Creek Golf Course, and Southridge Academy. (id:63400)
416 1526 Finlay Street
White Rock, British Columbia
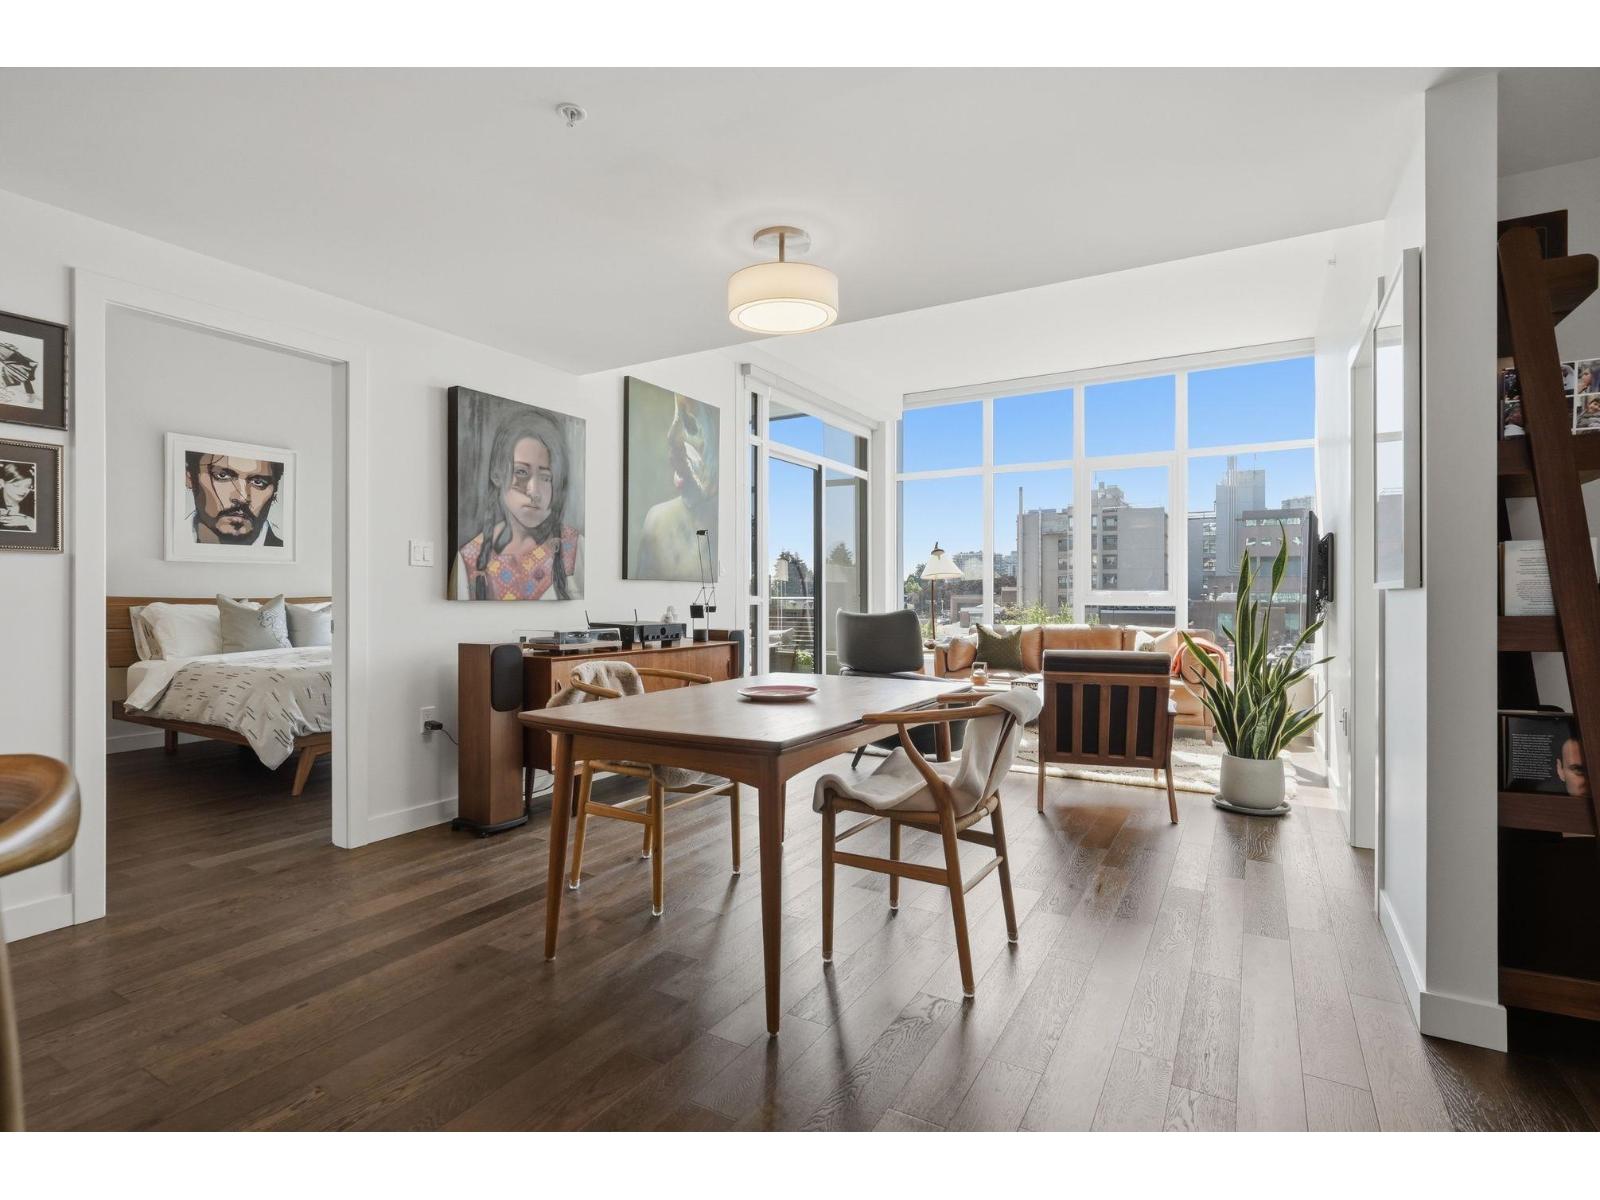
Turn key, bright, open, spacious floor plan, where every square inch has a purpose. This West-facing home shows like new but without the GST! Beautiful sunset views, centrally located, walking distance to White Rock Town Center, Semiahmoo Shopping Centre, schools, parks and many eateries and amenities. Call your concierge and book the Altus guest suite for family & friends! Contemporary interiors feature engineered H/W flooring and porcelain tiles, A/C, modern lighting and closet organizers. Two parking stalls with EV charging and access to a 3000 sq ft multi-purpose space designed to provide lifestyle conveniences you will use every day including a state of the art fitness room and welcoming lounge w/ a resort style terrace & open lawn area. Dog wash and car wash areas. Welcome Home! (id:63400)
9933 Watt Street
Mission, British Columbia
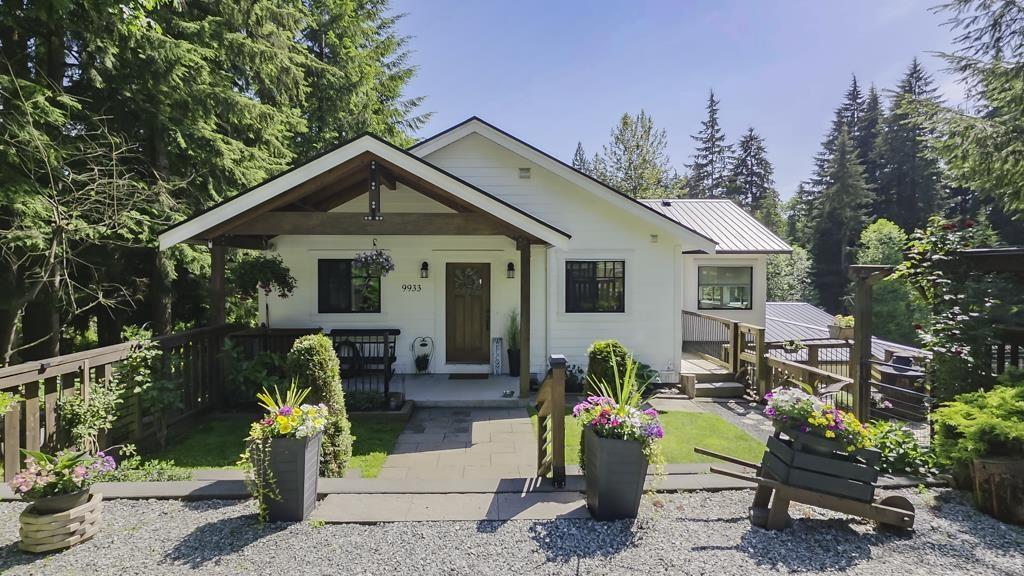
Surrounded by mature trees and beautifully landscaped grounds, this 3.13 acre property offers the perfect blend of privacy and flexibility. Featuring two residences, this home is ideal for multi-generational living or extended family. The upper level offers 3 beds, open-concept living spaces highlighted by soaring vaulted ceilings, exposed wood beams, and expansive windows. The lower-level features 3 additional beds plus a den, providing ample room for family, hobbies, or a home office. Both levels include their own laundry for added convenience & independence. Designed for both a hobby farm and entertaining, the home seamlessly connects indoor and outdoor spaces. Enjoy spacious kitchens, inviting living areas, and peaceful views from every window. (id:63400)
3669 Bulkley Street
Abbotsford, British Columbia
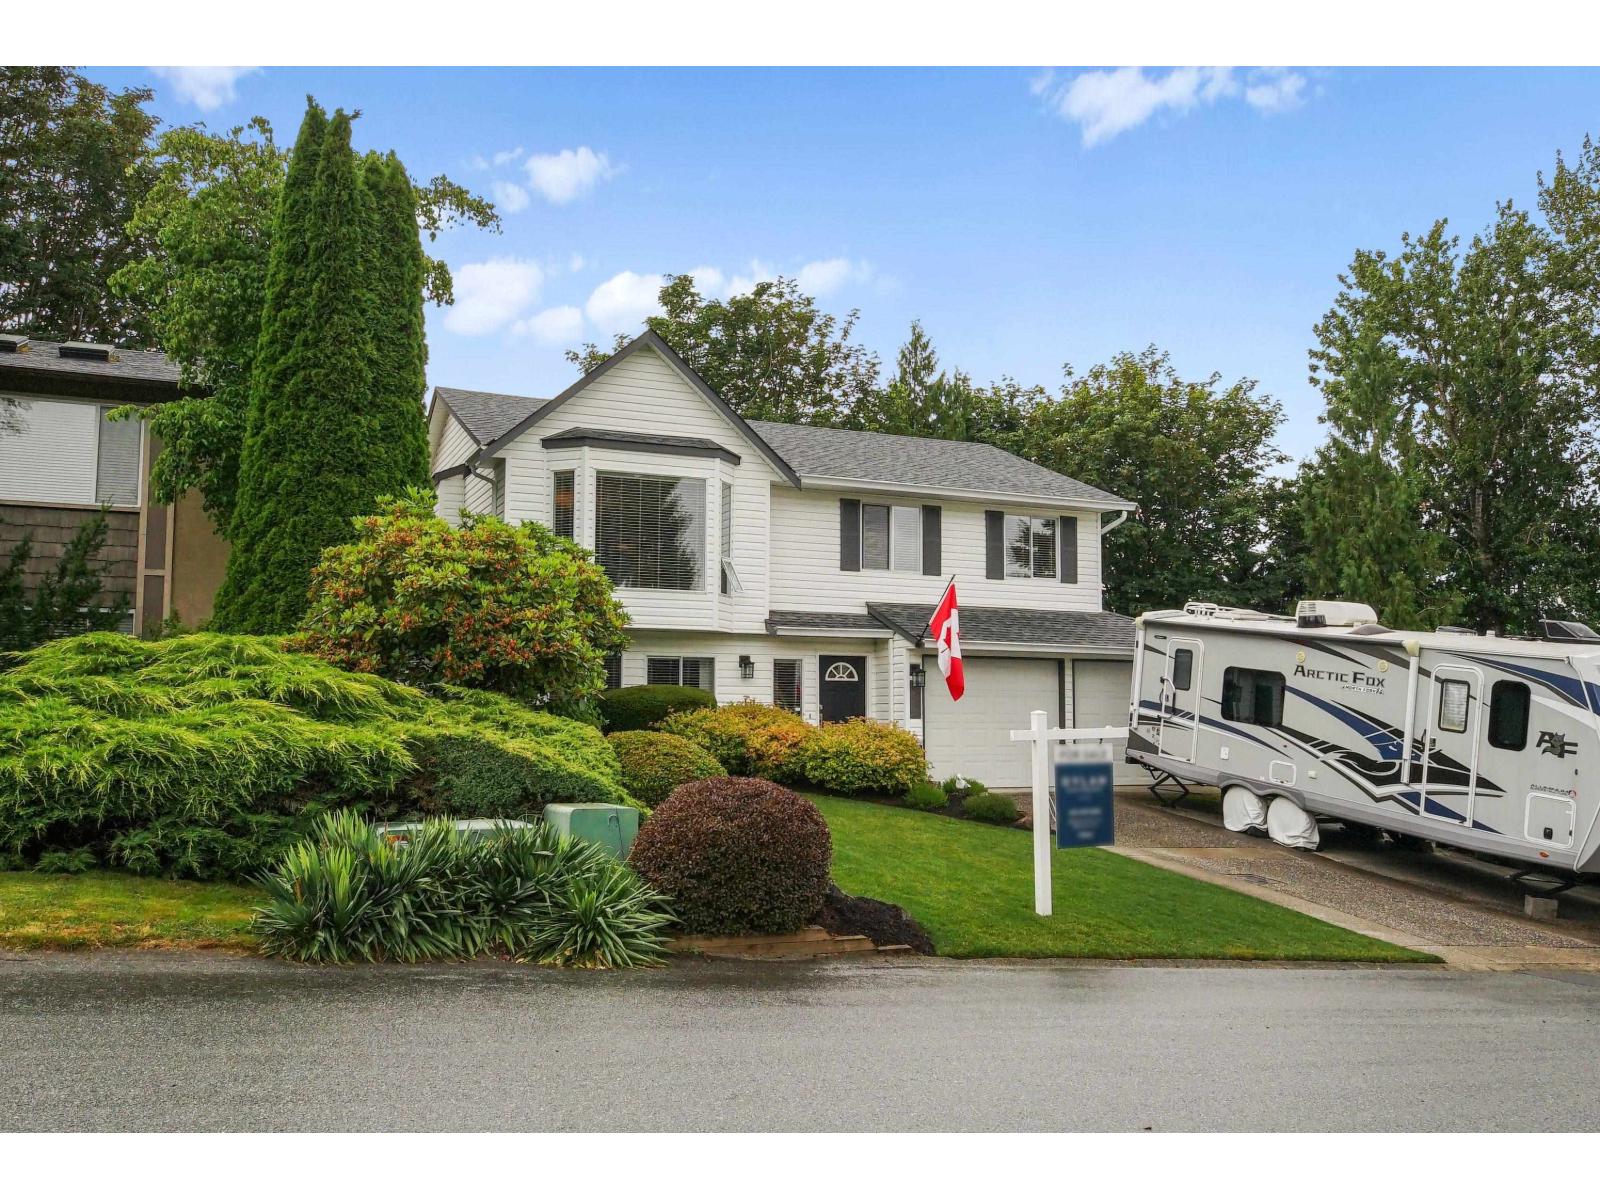
Beautiful View Home In Quiet Cul-De-Sac. This charming and updated home sits within a short walking distance to all levels of schools while backing on to a greenbelt walking path with fantastic views. It has an oversized deck/balcony for entertaining, with Extra Parking for all your guests or toys. Featuring 5 Bedrooms or 4 Bedrooms and Rec room, this meticulously maintained property has privacy, comfort and convenience only 5 minutes to highway 1. (id:63400)
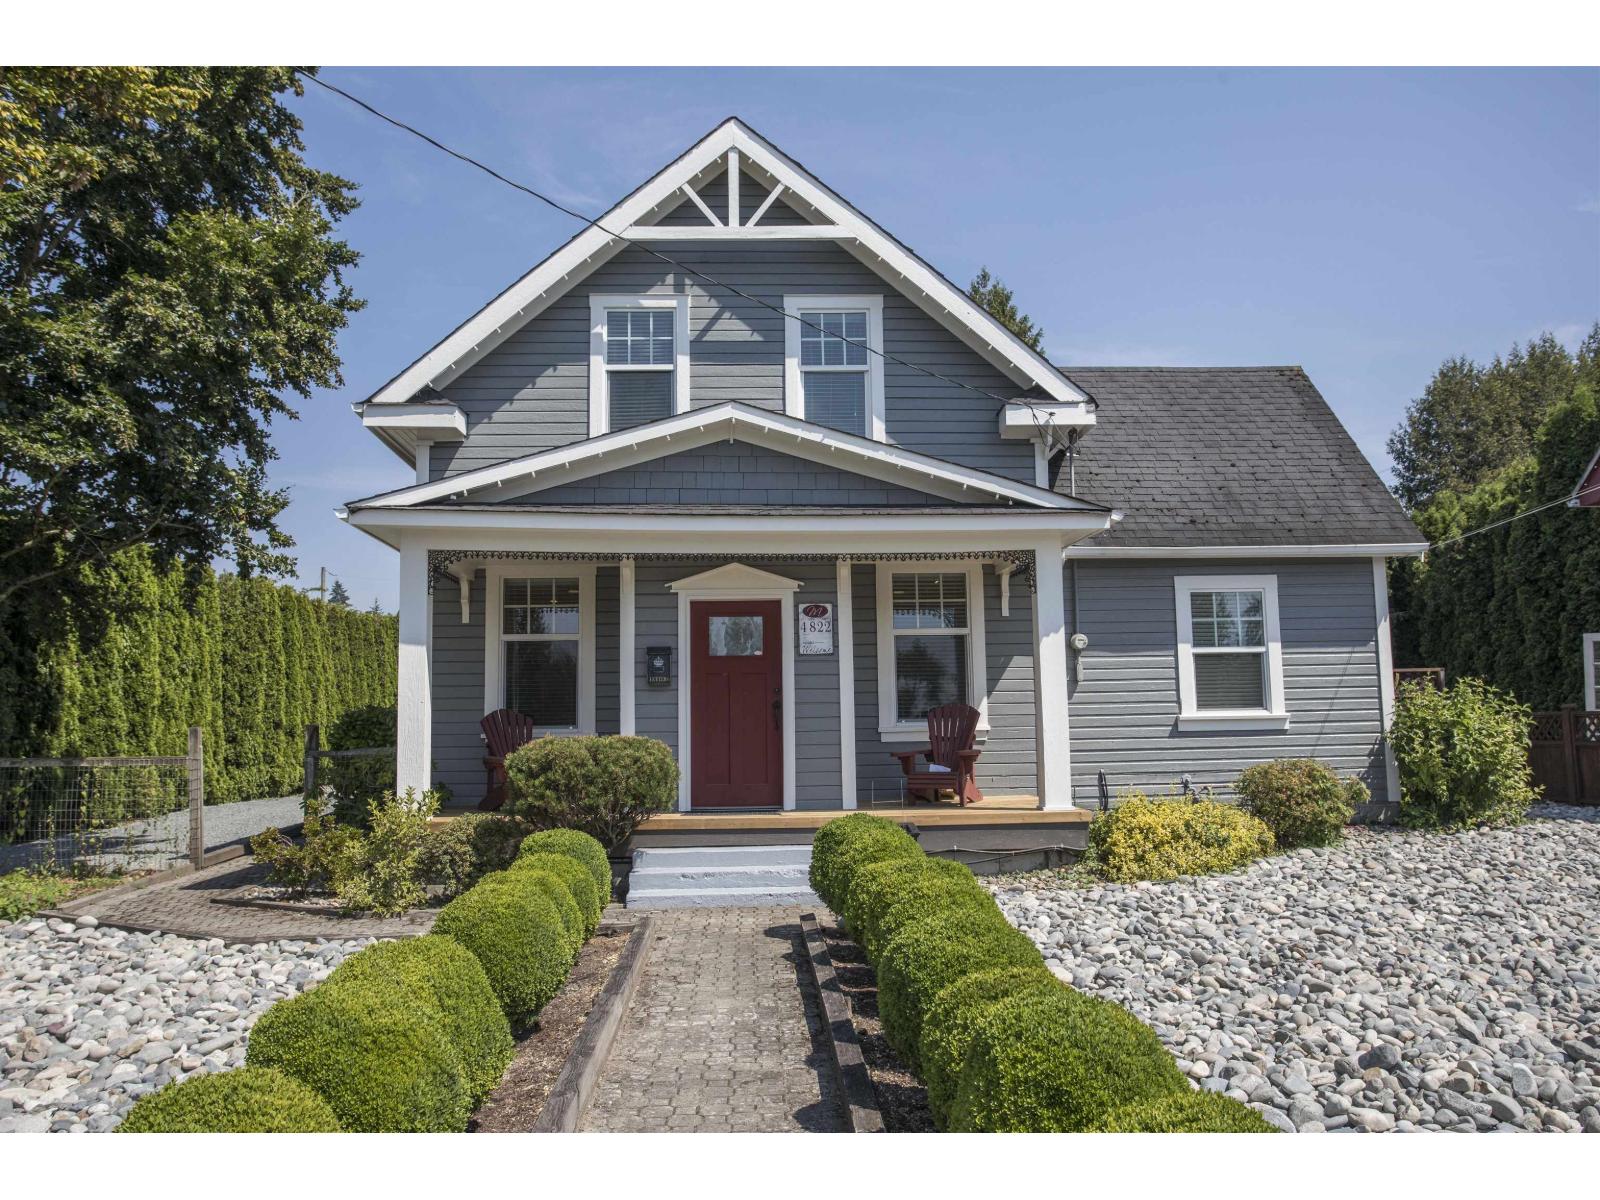
4822 216 Street
Langley, British Columbia
A rare opportunity to own one of Murrayville's most iconic character homes, perfectly situated beside the landmark Porter's Bistro in the heart of the Heritage Conservation Area. Beautifully updated while preserving its timeless charm, this move-in-ready home offers a main-floor bedroom, 2 bedrooms with potential for a 3rd, bright open-concept living, and upgraded air conditioning for year-round comfort. Enjoy your own private, low-maintenance yard, entertainment patio, lane access, abundant parking, and a separate powered workshop. Exceptional potential for a home-based business with the comfort of a private residence. Just steps to parks, schools, cafés, shopping, and every amenity. A truly one-of-a-kind property offering charm, flexibility, and endless possibilities. (id:63400)
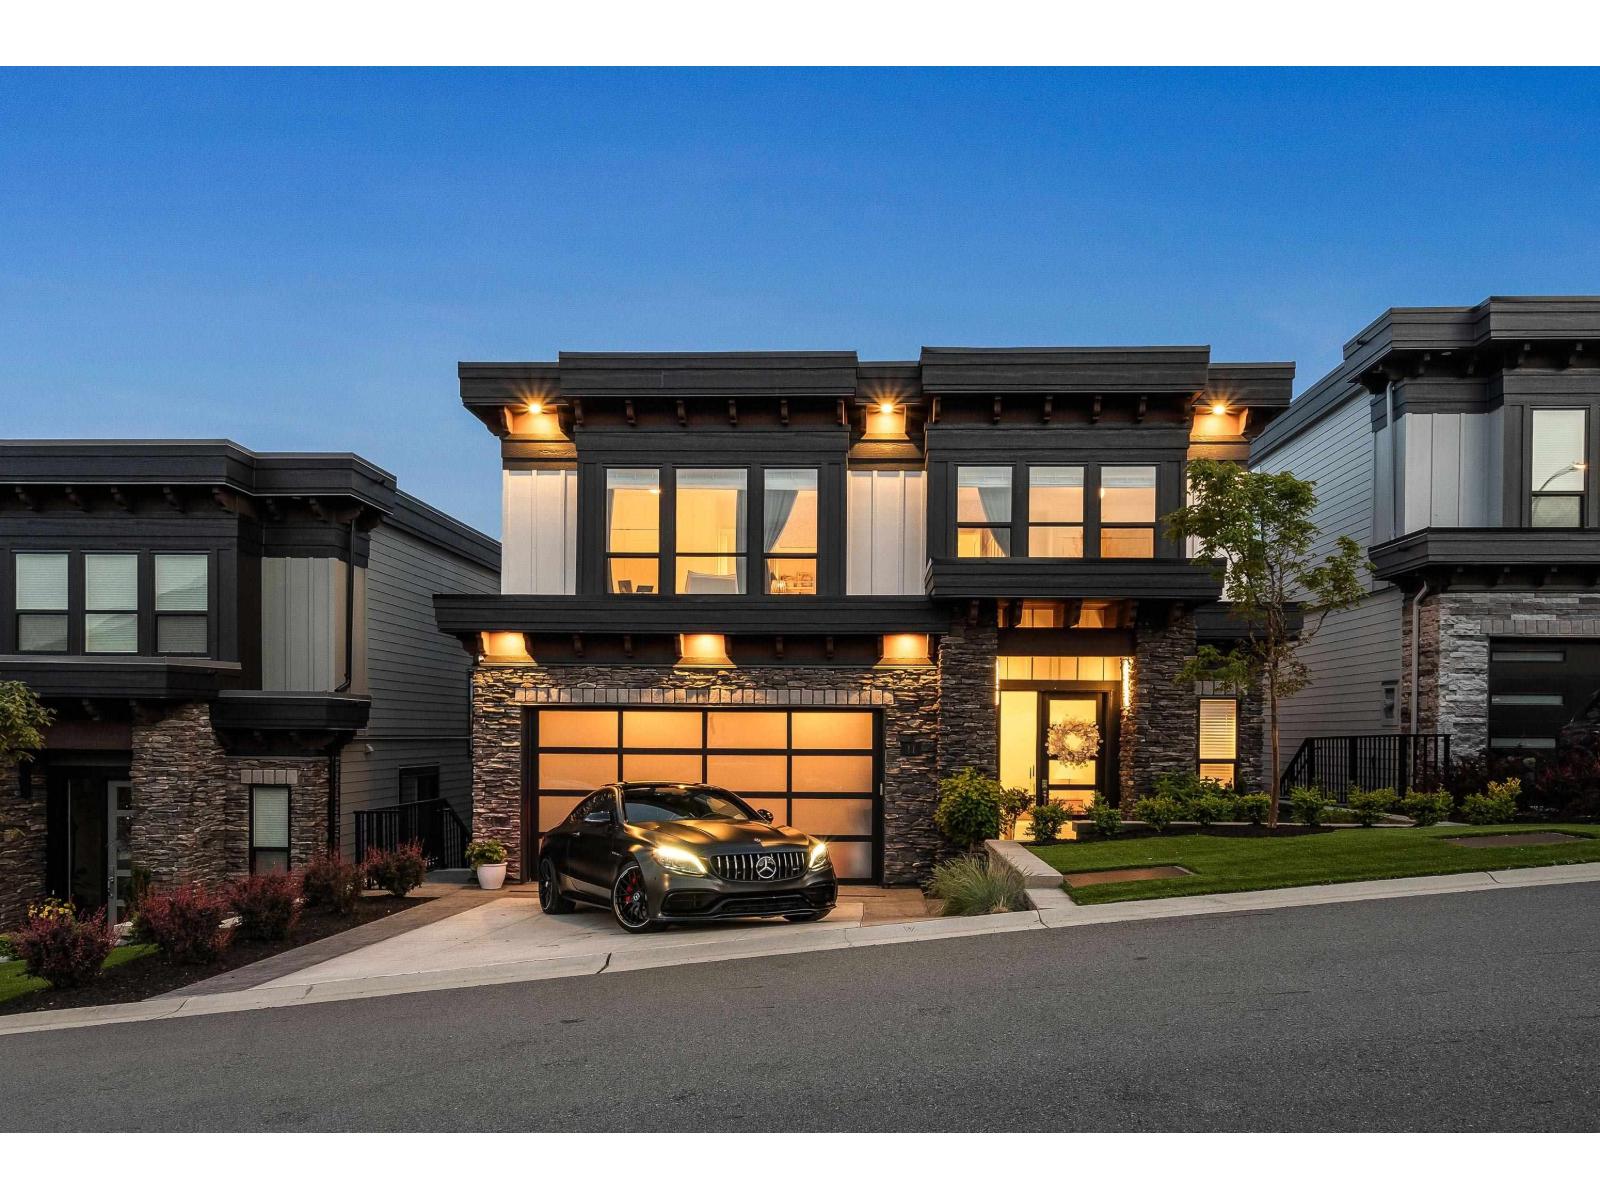
11 2290 Boley Street
Abbotsford, British Columbia
Experience elevated living in this custom-designed home at Timberlane Phase 2 by Algra Bros-crafted as the personal residence of a professional interior designer. Spanning 3,616 sq ft, it features 4 beds & 2 baths up, powder room & office on the main, plus a fully finished lower level with 2 beds, rec room & flex. Every detail reflects designer touches: upgraded appliances, quartz counters, custom lighting, curated finishes, and built-in features throughout. Floor-to-ceiling windows and a NanaWall frame unobstructed Mt. Baker views, leading to a heated, covered patio and turfed yard. A truly elevated, move-in ready home with countless thoughtful upgrades. (id:63400)
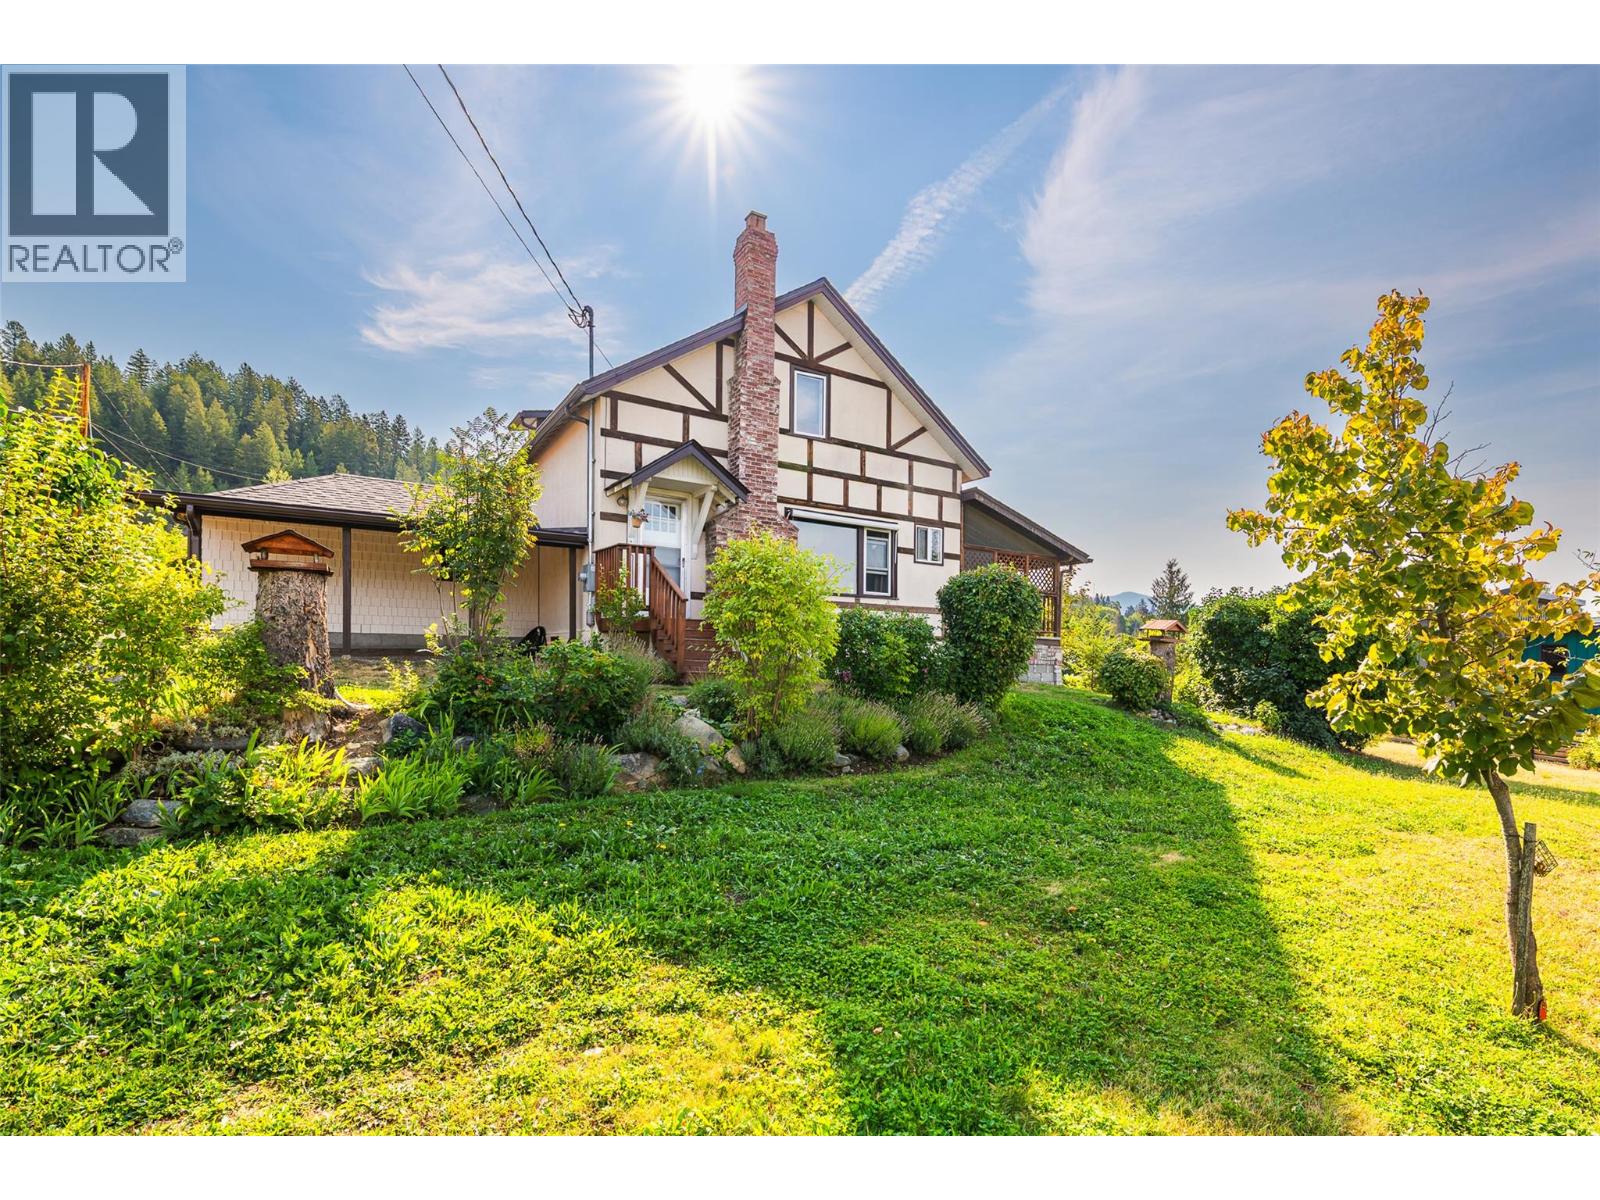
1843 Mclaren Street
Creston, British Columbia
NEW ROOF! NEW EAVESTROUGH AND DOWNSPOUTS! NEW ELECTRIC FIREPLACE INSERT! NEW 200 AMP PANEL! SOME NEW WIRING! SOME NEW PLUMBING! NEW SKYLIGHT AND SOME NEW WINDOWS! The Seller has just spent over $50,000 on updates to this home, just for you! Not only has the character and charm of this home been retained but with all the updates this home is ready for you to move right in. Situated on a .69 of an acre maturely landscaped property in a very nice residential area of Creston, this property has subdivision potential as well which provides options for you. We encourage you to come see for yourself what a lovely older home this really is. There is a single attached garage, a small covered carport and lots of room for open parking for your RV or Boat, or just for guests. This home and property has timeless charm, the Sellers have created a tranquil setting in the yard for you to enjoy. There are fruit trees, flower beds, a dedicated garden area and lots of room for your children and pets. Located within walking distance of schools, shopping and other Creston amenities. The Seller can be flexible on closing dates and possession, contact your REALTOR for your own personal viewing and imagine yourself living here! (id:63400)
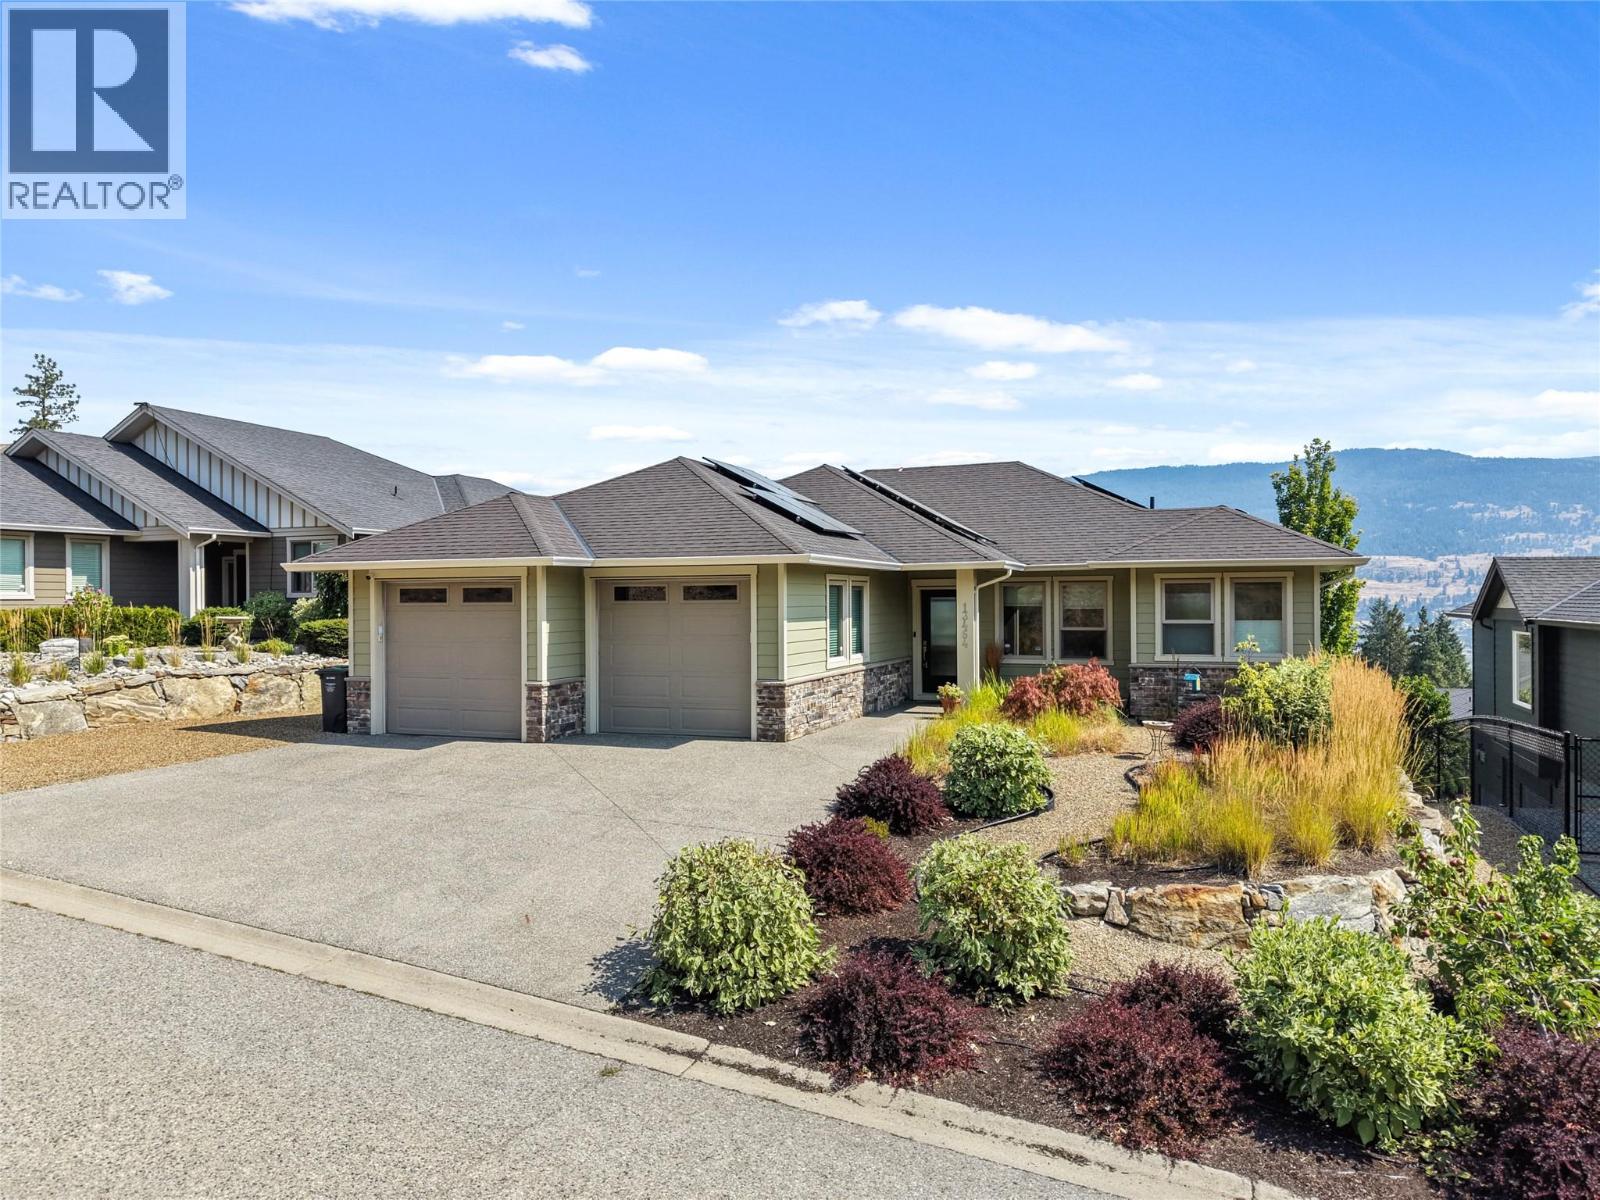
13464 Lake Hill Drive
Lake Country, British Columbia
A true Okanagan retreat, 13464 Lake Hill Drive is a stunning custom rancher that blends timeless elegance, exceptional craftsmanship and effortless luxury in one of Lake Country’s most desirable settings. Flooded with natural light, this beautifully designed 4 bedroom, 3 bathroom home offers seamless main level living with a bright walkout lower level that provides an exceptional space for entertaining and relaxing. Rich hardwood flooring, gleaming granite countertops and impeccable finishes create a sophisticated yet inviting atmosphere, while energy efficient construction adds modern comfort and peace of mind. The luxurious primary suite offers a private escape with a glamorous ensuite featuring custom ceramic tilework and a spacious walk in closet with custom shelving designed to accommodate even the most extensive wardrobe. The lower level features two additional bedrooms, a full bathroom and an impressive recreation room complete with a granite topped bar and 38 bottle wine cooler, creating an incredible space for hosting family and friends. Outside, breathtaking lake and mountain views, green space directly across from the home and the privacy of a quiet lane create an idyllic setting to enjoy the beauty of the Okanagan. Spend your days exploring nearby lakes, trails, wineries and outdoor recreation, then return home to a beautifully appointed residence designed for gathering, unwinding and enjoying the lifestyle you have always dreamed of. Impeccably maintained and exceptionally finished, 13464 Lake Hill Drive is a rare opportunity to experience sophisticated Okanagan living in one of British Columbia’s most sought after communities. (id:63400)