
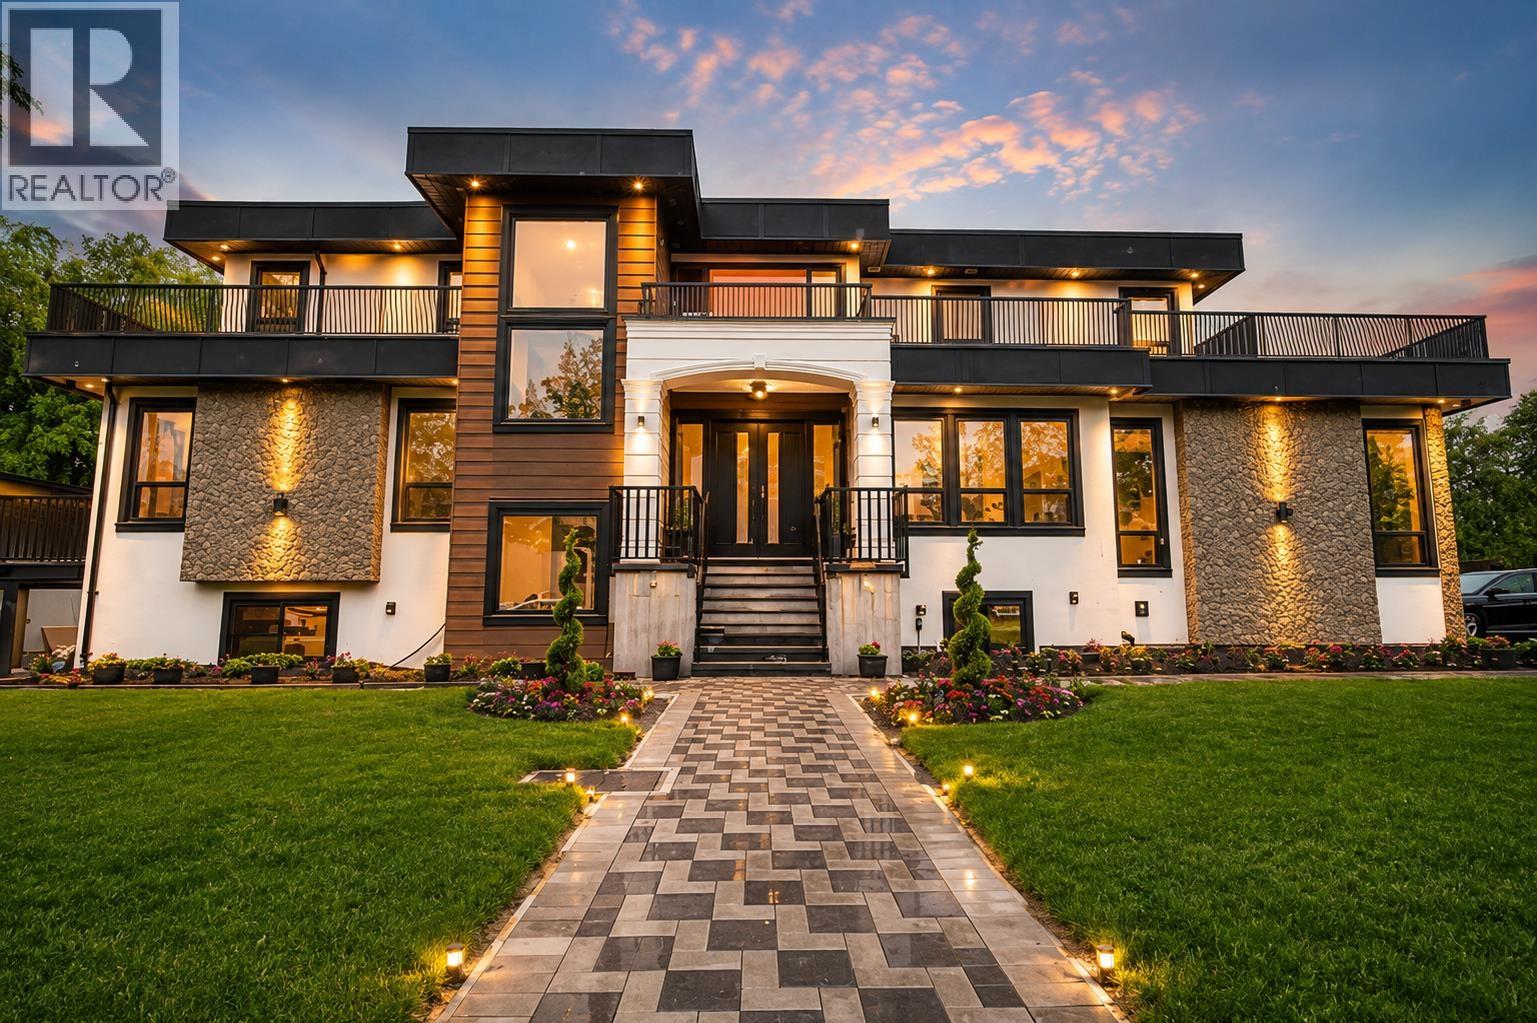
22839 Purdey Avenue
Maple Ridge, British Columbia
Experience refined luxury and timeless elegance in this exceptional custom-built home! The main floor features a luxurious primary bedroom and an oversized gourmet kitchen with premium finishes, complemented by a fully equipped spice kitchen. Upstairs offers 4 generously sized bedrooms, each with its own private ensuite, providing the ultimate comfort and privacy for family and guests alike. The expansive basement adds incredible versatility with 2 mortgage-helper suites-a spacious 2-bedroom suite and a separate 1-bedroom suite. For relaxation and entertainment, enjoy a private theatre room, creating the perfect in-home retreat! Plus, a detached workshop on the property offers the ideal space for a home office or extended living for family. (id:63400)
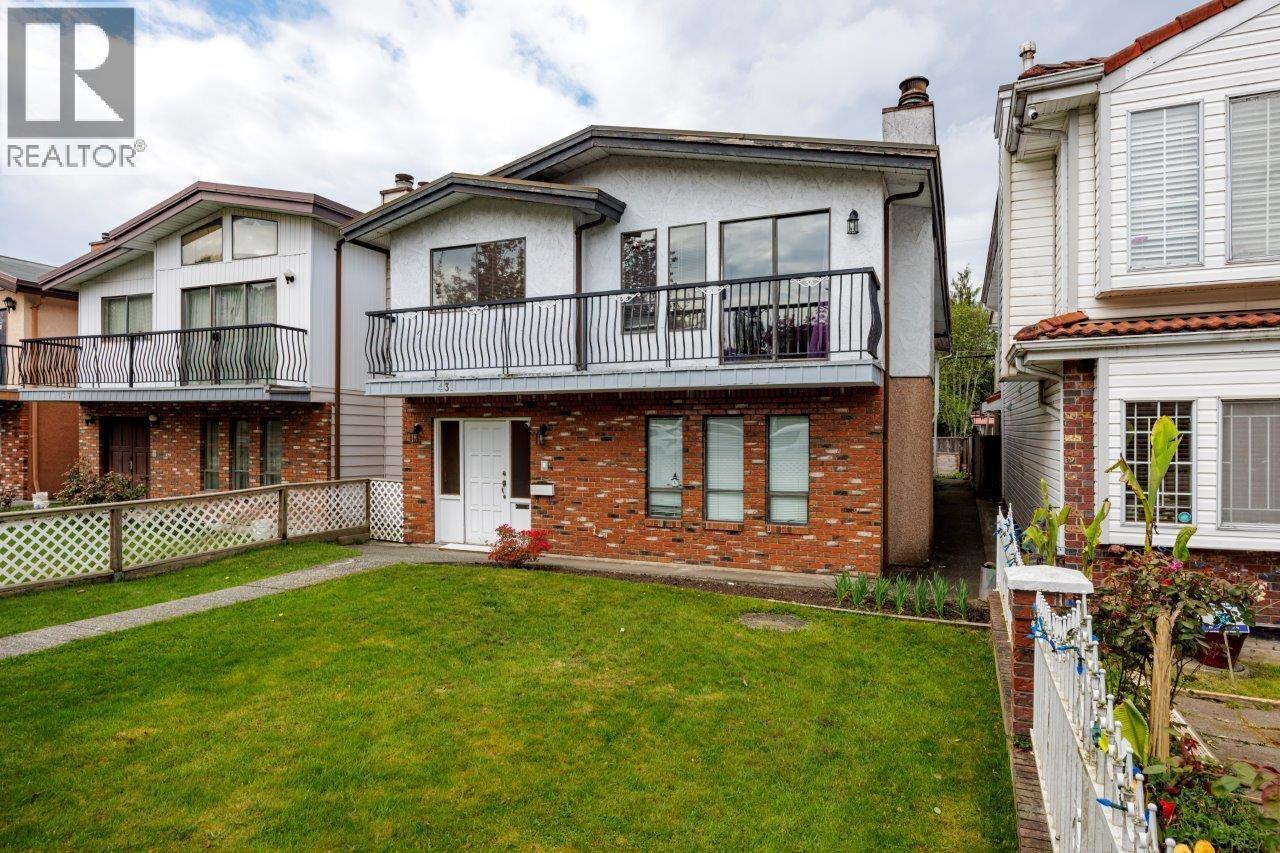
431 E 18th Avenue
Vancouver, British Columbia
Solid Vancouver Special in the desirable Fraser catchment! Built in 1981, this well-maintained detached home offers 2,408 square ft of living space on a 33 x 122 lot. Featuring 3 bathrooms and partial updates throughout, this home is ready for your renovation ideas or personal touch. The functional layout includes a spacious main level and a 3-bedroom garden-level suite below-ideal for extended family or strong mortgage helper potential. Located in a highly sought-after East Vancouver neighbourhood. (id:63400)
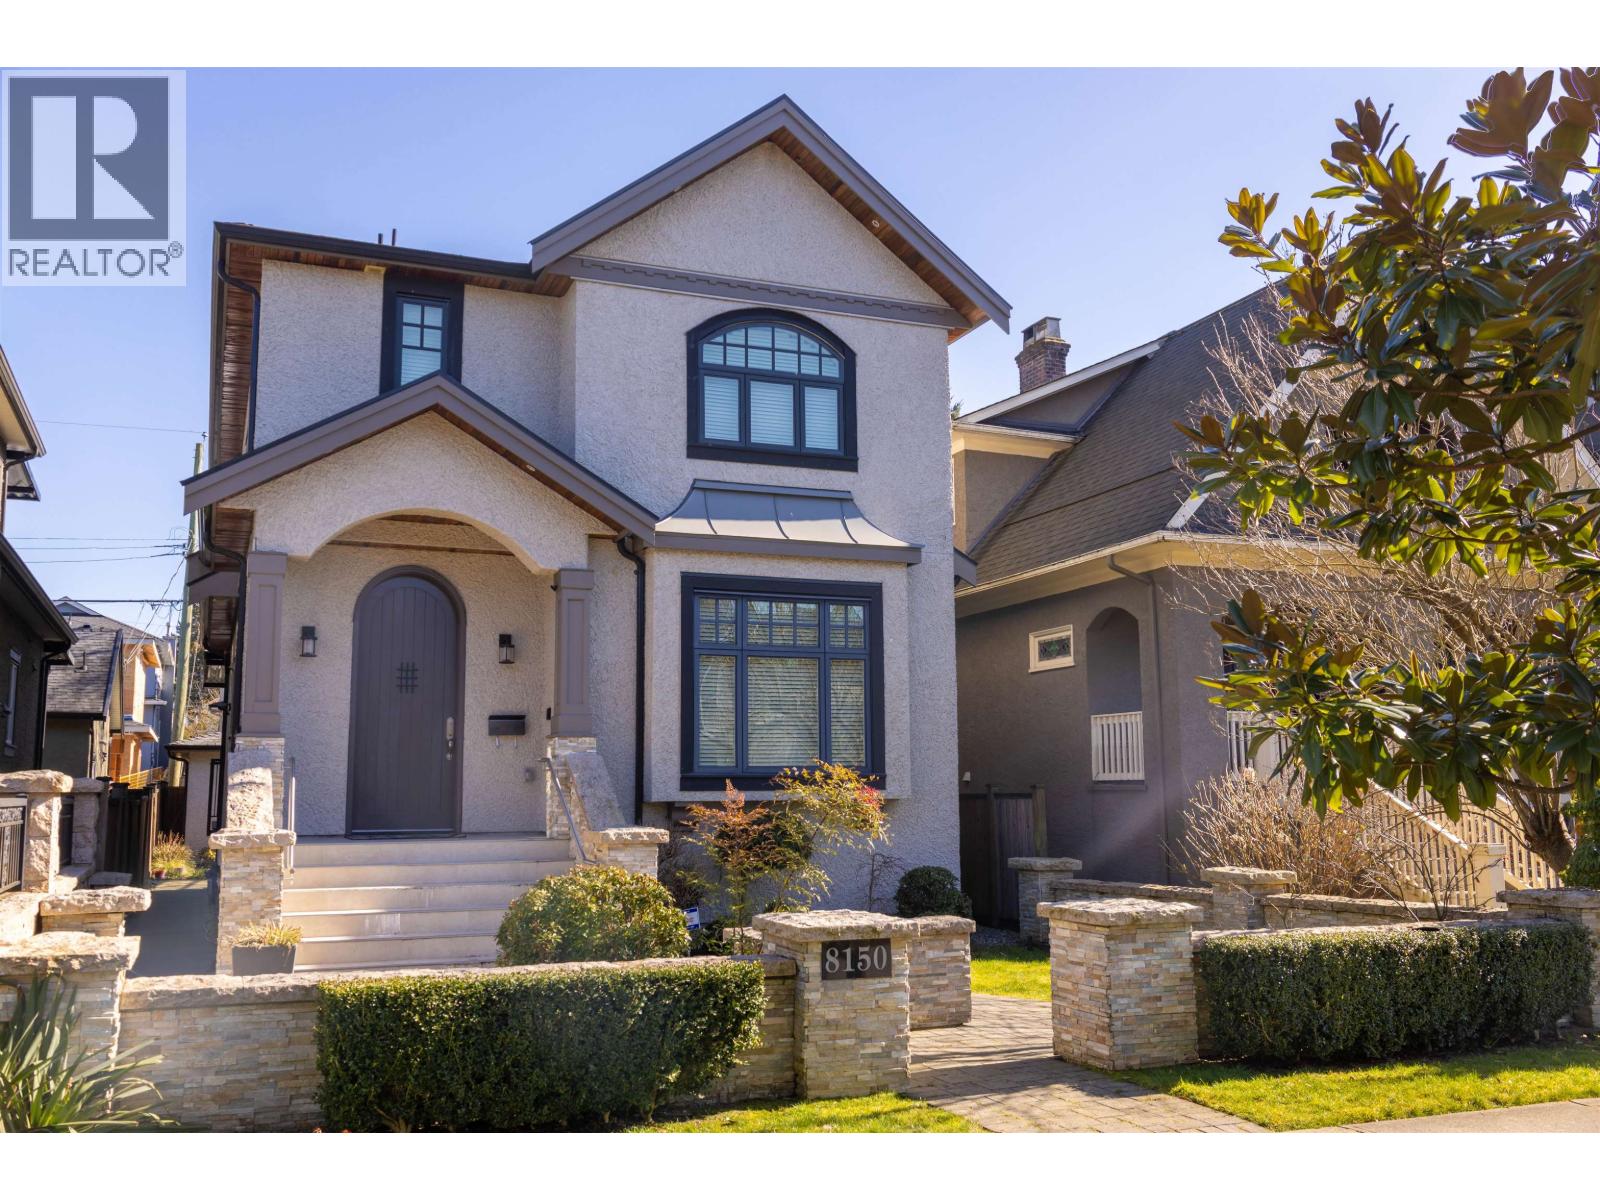
8150 French Street
Vancouver, British Columbia
A luxurious high-quality home has just hit the market! Impeccably maintained and showing like new, this residence has been thoughtfully upgraded by the owner with a brand new instant hot water boiler, enhance front steps with premium tiles, and an improved patio designed for both comfort and functionality. The home offers a total of 6 bedrooms and 5.5 bathrooms, including 3 ensuite bedrooms upstairs. The lower level includes a 2 bedroom rental suite, plus an owner's private one bedroom with a full bathroom. Radiant head and AC throughout. Central location, close to airport, downtown Richmond & shopping, school catchment, and Churchill secondary. Friday 5pm and Sunday 2-5 pm is available for showings by appointment only. (id:63400)
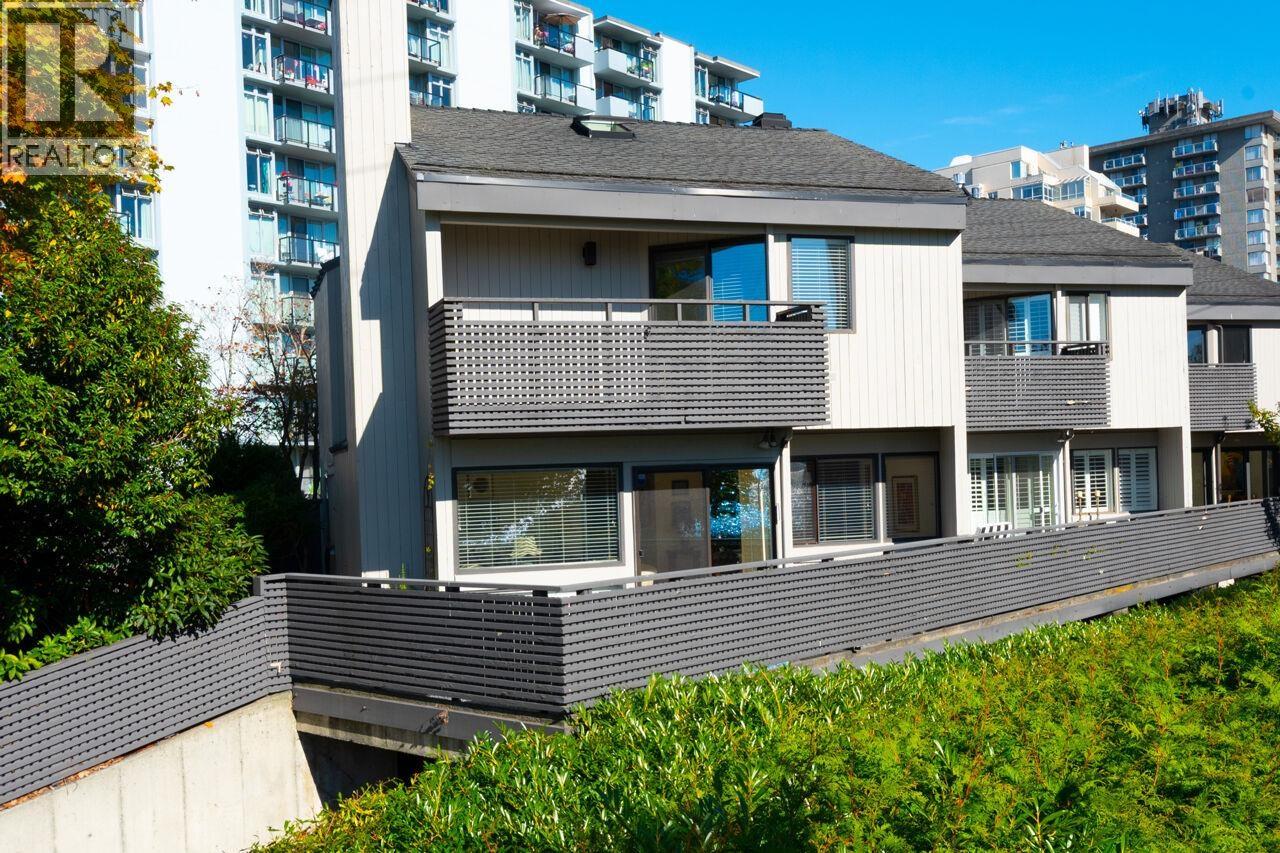
1896 Bellevue Avenue
West Vancouver, British Columbia
This is a treat! Semi waterfront 2000 sq/ft townhome located right on the seawall in a prime Ambleside location just steps to all your shopping, restaurants, coffee shops and recreation. This gorgeous southwest corner home offers a large, totally private sun drenched patio, and wonderful open outlook across the seawall to the lovely waters of Ambleside. Featuring 2 bedrooms and 3 bedrooms as well as charming loft space to enjoy as your office and library. This home was completely renovated and includes gorgeous modern kitchen and baths, skylights with beautiful open spaces, tasteful decor throughout and a perfect floor plan to enjoy the tranquil beachside lifestyle that is a rare find in this outstanding location. (id:63400)
1405 3489 Ascot Place
Vancouver, British Columbia
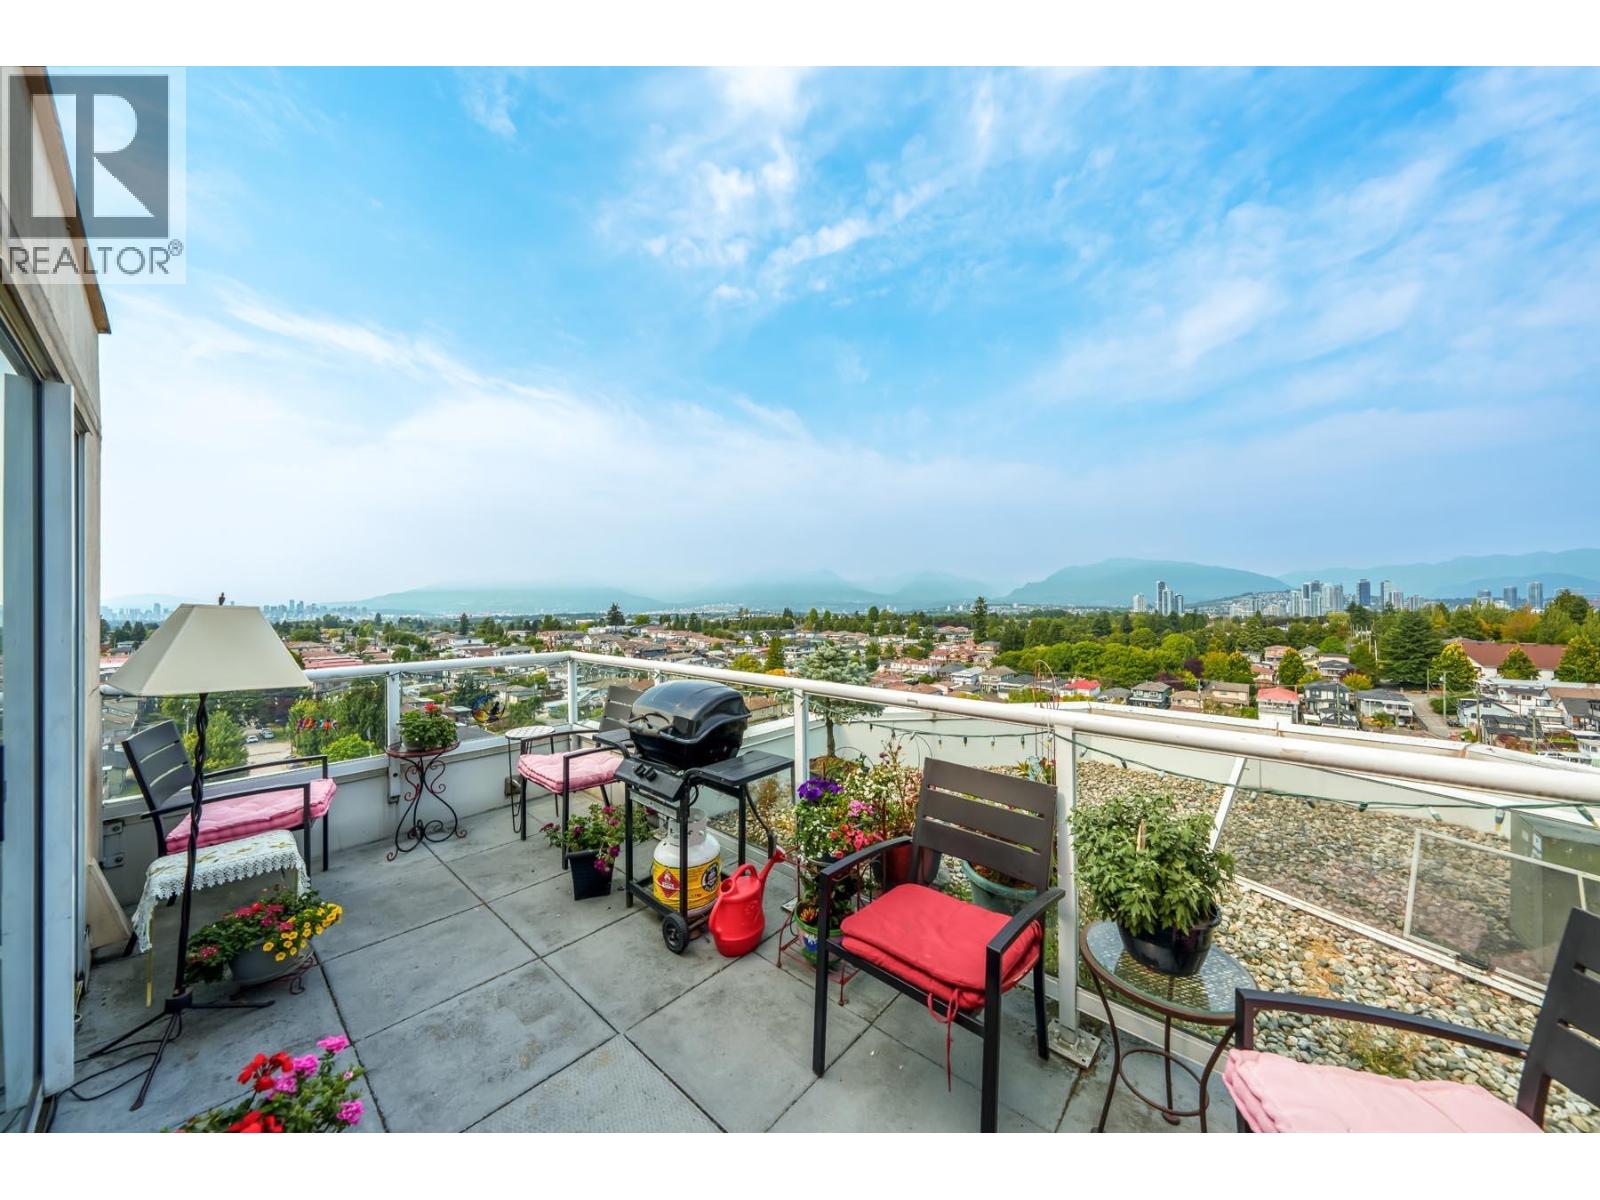
Views, views, VIEWS! Welcome to Regent Court, a 14 story high-rise right in the heart of Joyce-Collingwood. This is a gorgeous 2 bedrooom, 1 bath home on the top floor! Check out the spacious balcony with 270 degree views of the city, water, and mountains. This is a view you have to see in person! The bathroom features a walk in bathtub; perfect for elderly people with mobility issues. If you're in your twilight years, and are looking for an urban home that's close to shops, groceries, amenities, and parks, then look no further! This is the home for you. OPEN HOUSE BY APPOINTMENT ONLY 2-4PM ON SUNDAY (id:63400)
2 1863 Wesbrook Crescent
Vancouver, British Columbia
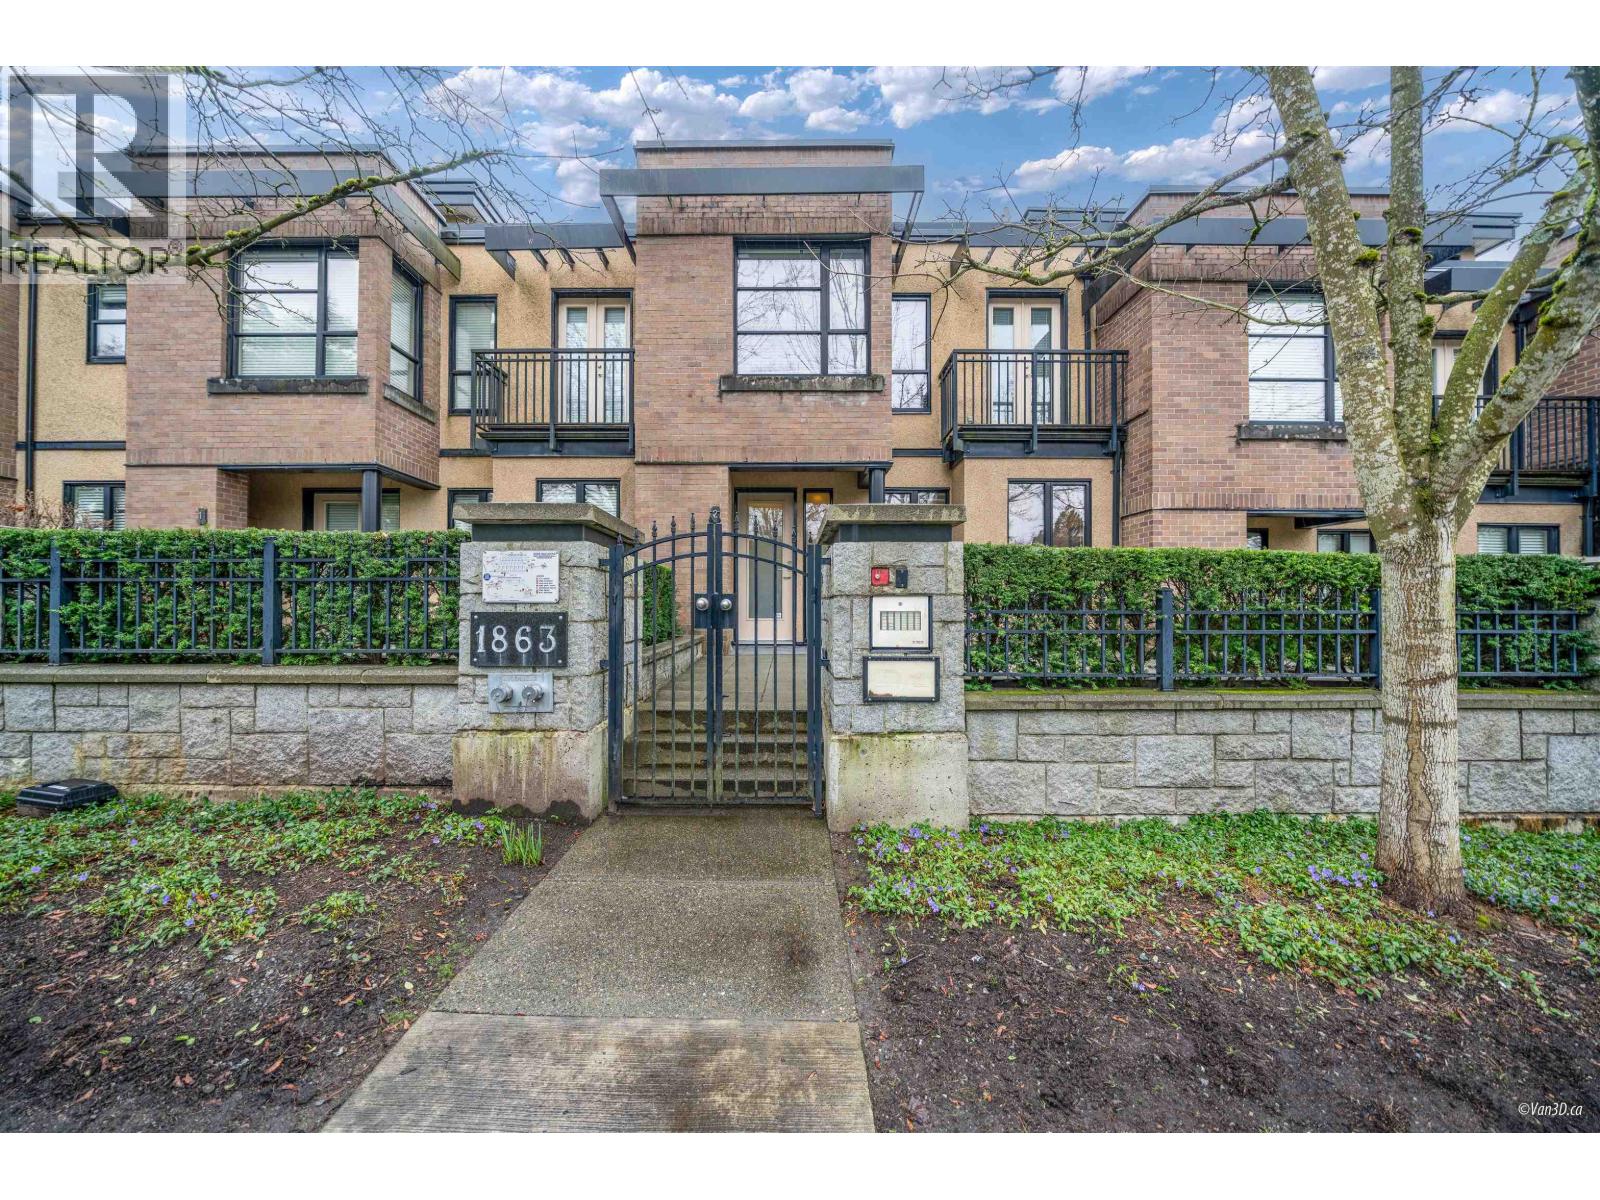
A perfect family home. Rarely available East facing 2 bed & 2.5 bath townhouse with den in renown ESSE at UBC. 9' ceilings compliment an open main level featuring a large kitchen with granite counters, s/s appliances, in suite laundry! New flooring in the living room. Spacious Rooftop patio with natural gas hookup. Large windows bring natural light, peaceful & quiet yet close to campus, buses &shops. 2 parking stalls, storage locker plus rental and pet friendly bylaw make this an unbeatable choice for home owners or investors! U-Hill Elem & Sec. catchment. Just steps from world class amenities like the Museum of Anthropology, Chan Centre, Pacific Spirit Park, Univ Golf Club, Thunderbird Stadium & some of the city´s best beaches! (id:63400)
504 1571 W 57th Avenue
Vancouver, British Columbia
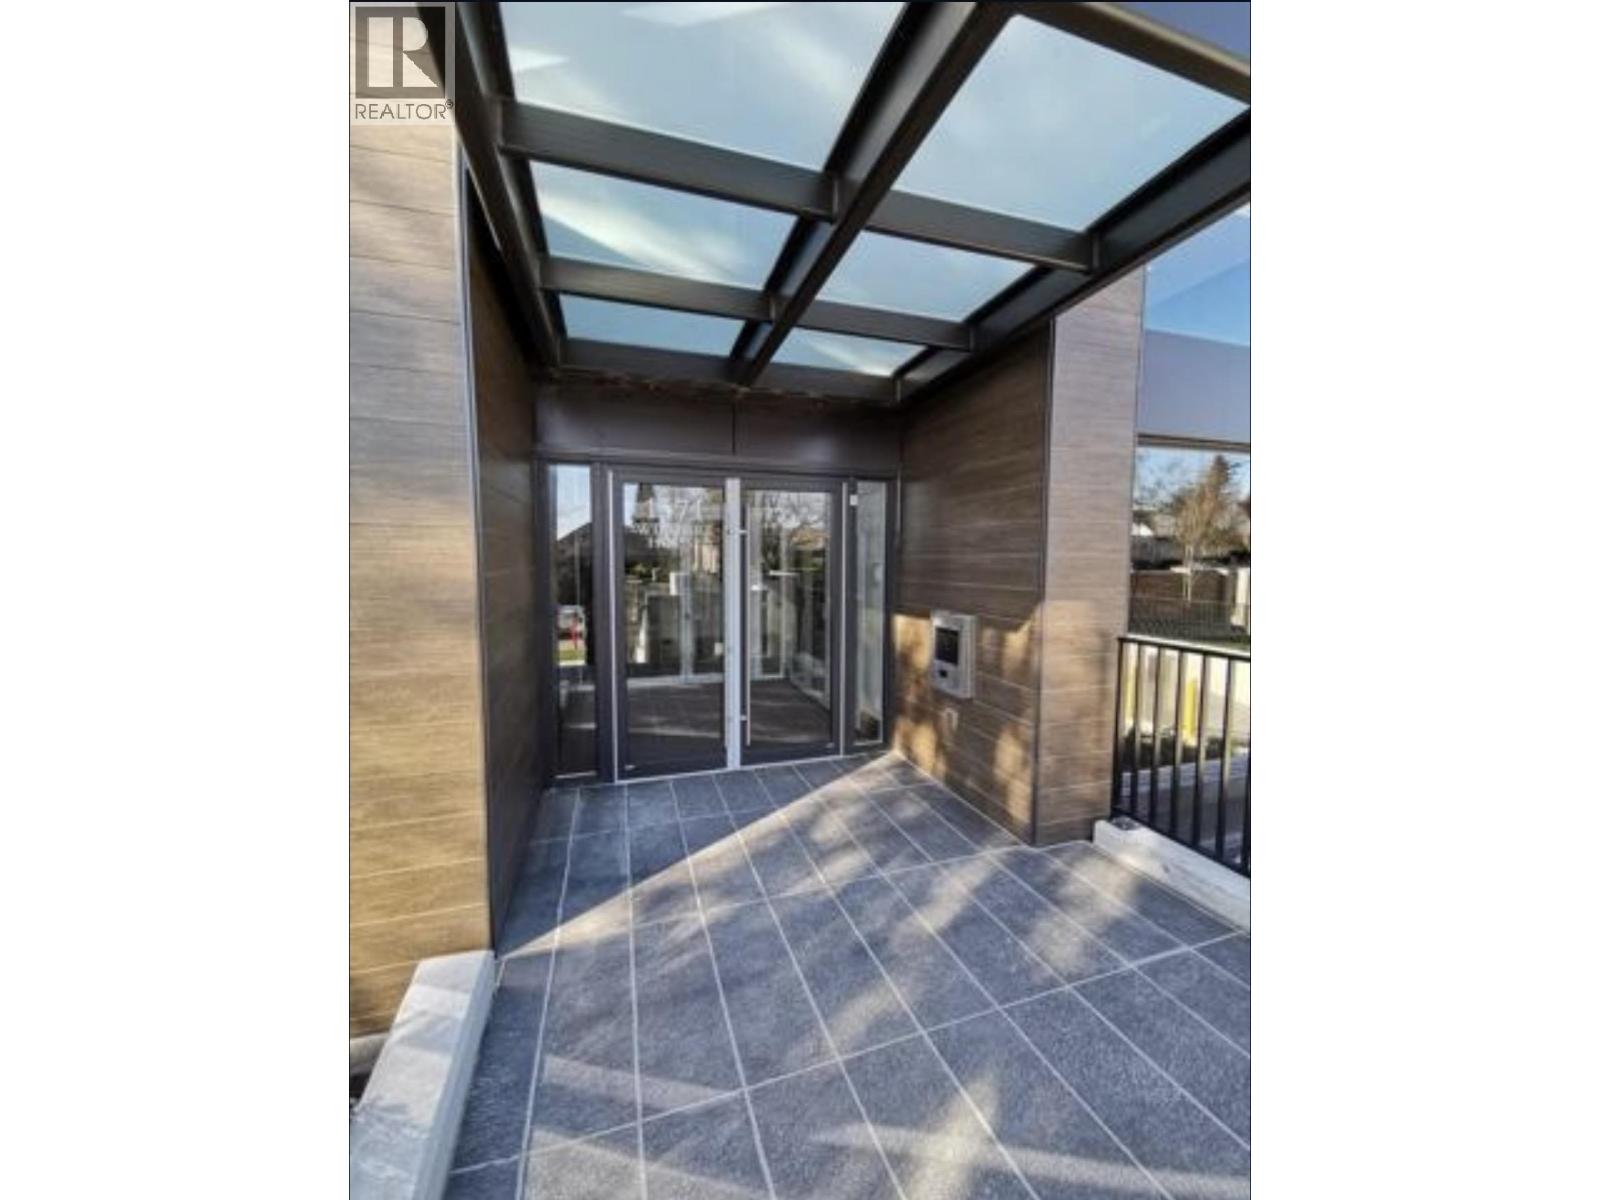
Historic Shannon Mews Wiltshire House, one of the most prestigious development in west side Vancouver within a park like setting. Featuring the very Top end appliances and materials throughout a large spacious functional unit featuring large living spaces. Air conditioning and hardwood floors. Located near top public and private schools in Vancouver. Short drive to Kerrisdale and Oakridge for all your shopping and dining needs. Great layout, make it your home today! (id:63400)
503-504 1725 Pendrell Street
Vancouver, British Columbia
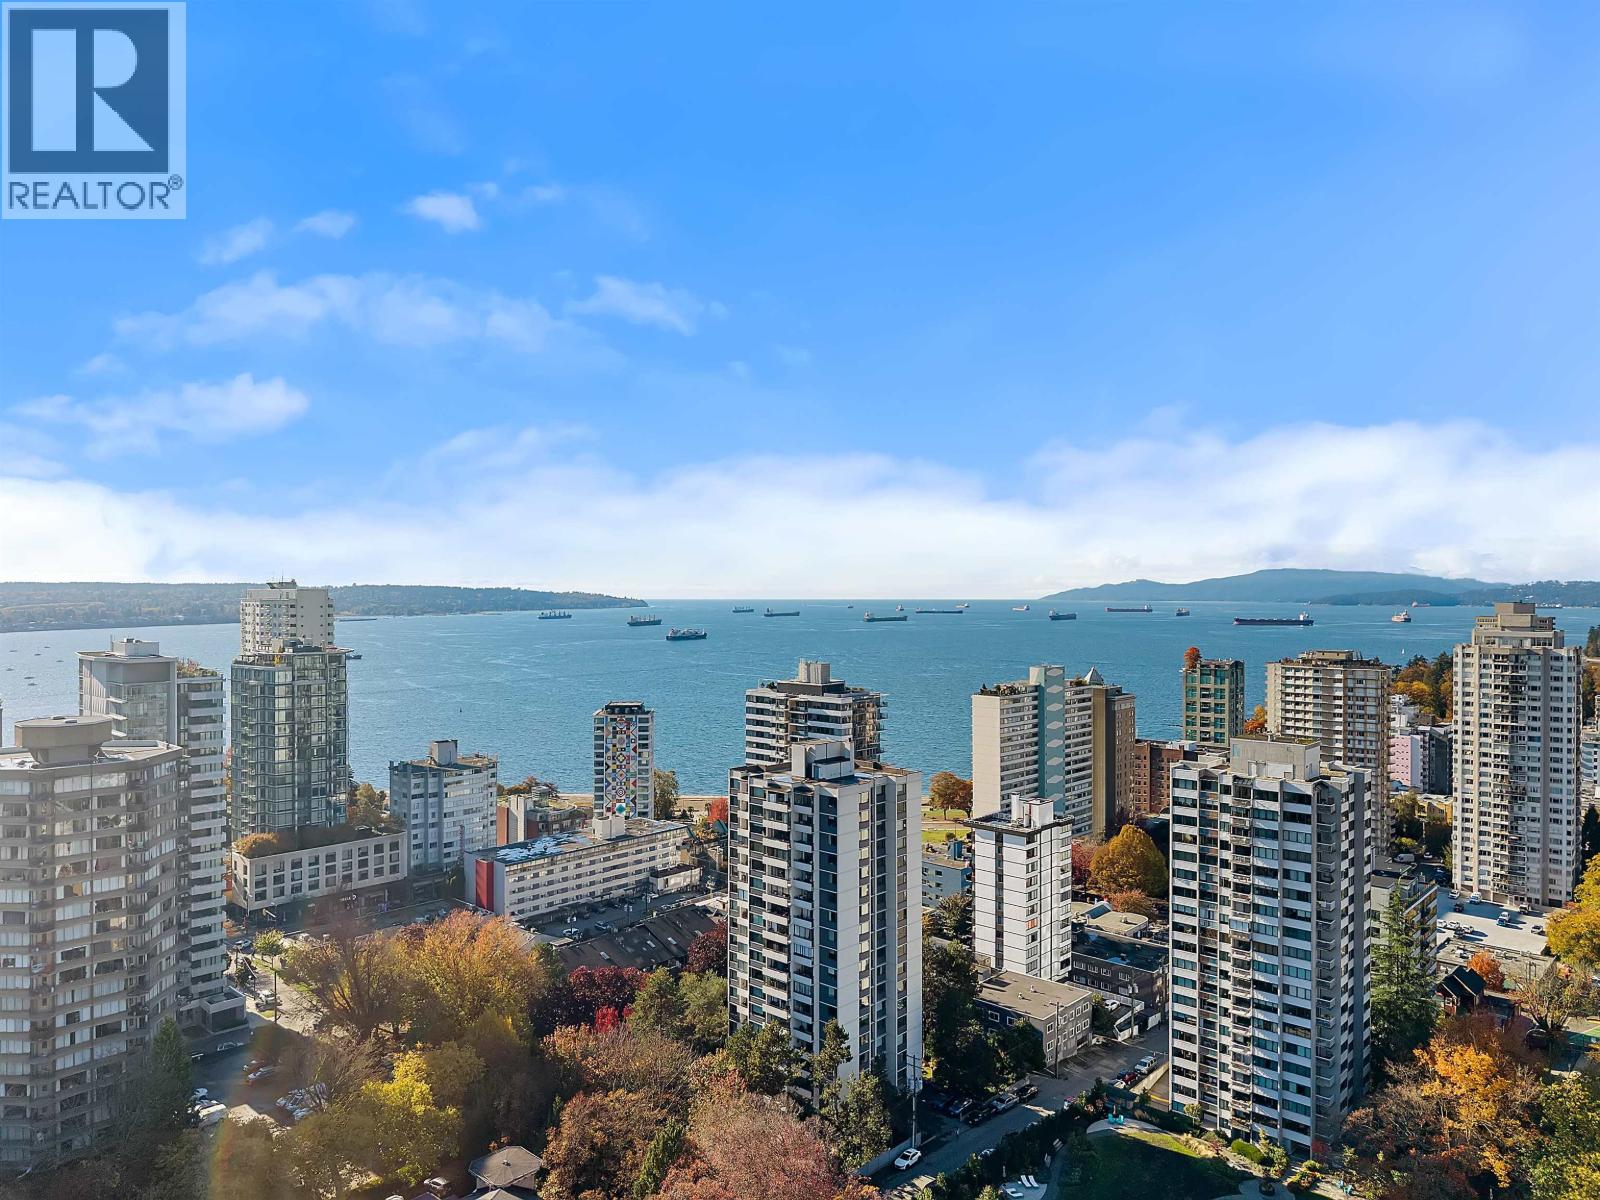
INCREDIBLE OPPORTUNITY AT STRATFORD PLACE! Unlock the potential of this spacious 1,300 sq ft, 5th-floor condo offering a rare and versatile opportunity! Originally two separate one-bedroom suites, now combined into one expansive residence, each unit retains its own title. Bring your creativity and vision to transform this unique space into your dream home, or explore the possibility of converting it back into two individual suites. The possibilities are endless! Enjoy generous living space, a bright solarium for the winter and patio for the summer. An exceptional opportunity for renovators, investors or buyers looking to create something truly special. Rarely does a property with this much potential come up. Open House 18th Oct 4-5pm. (id:63400)
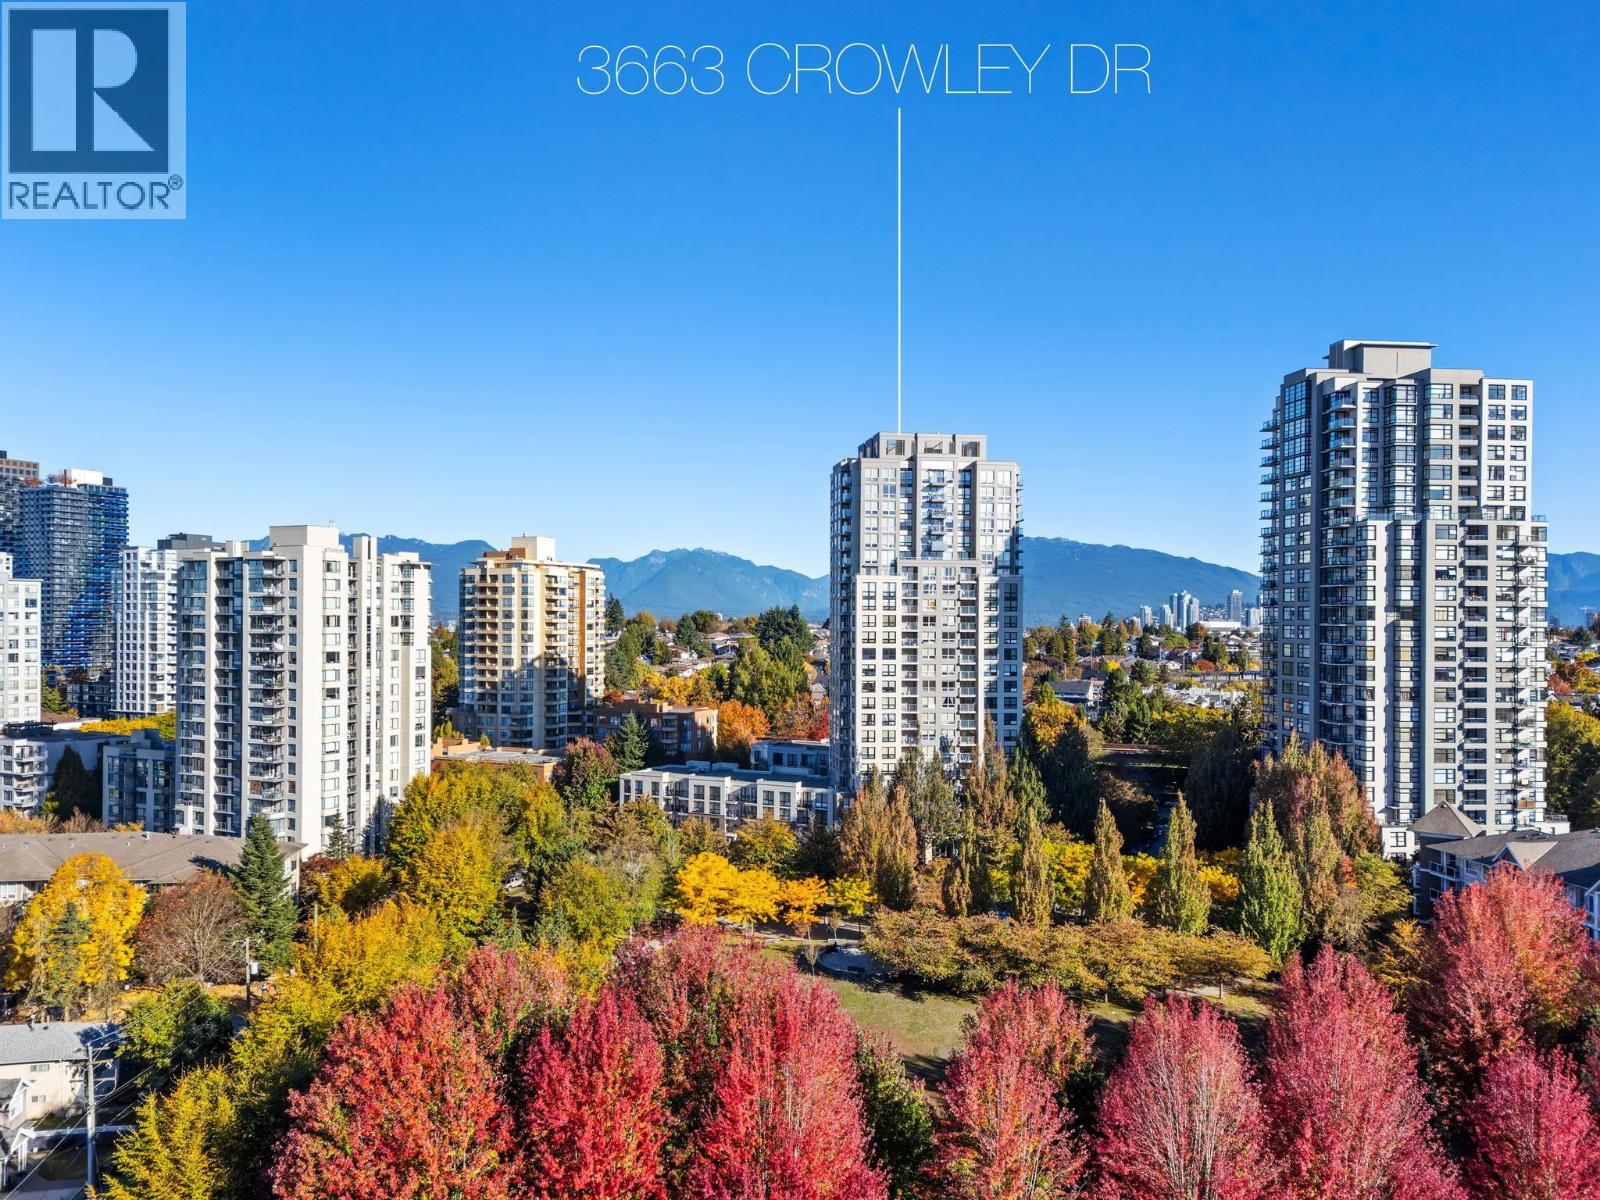
220 3663 Crowley Drive
Vancouver, British Columbia
Room to live at an affordable price! This 567 sqft one bed in a Bosa built building overlooks a quiet courtyard. The living area fits a real dining table plus a cozy couch and TV zone, and the bedroom is generous. In-suite laundry, a balcony, fresh paint, second floor so no long elevator rides and parking + storage make daily life easy. Step outside to green: multiple parks within a couple blocks, tennis courts one block over and Central Park in Burnaby minutes away. Morning dog walks, evening tennis, weekend picnics. Joyce-Collingwood SkyTrain is a quick walk, with Metrotown minutes away and DT Vancouver in 15min. For first-time buyers it´s the space you´ve been waiting for; for investors, a pet friendly, transit connected rental tenants will love. (id:63400)
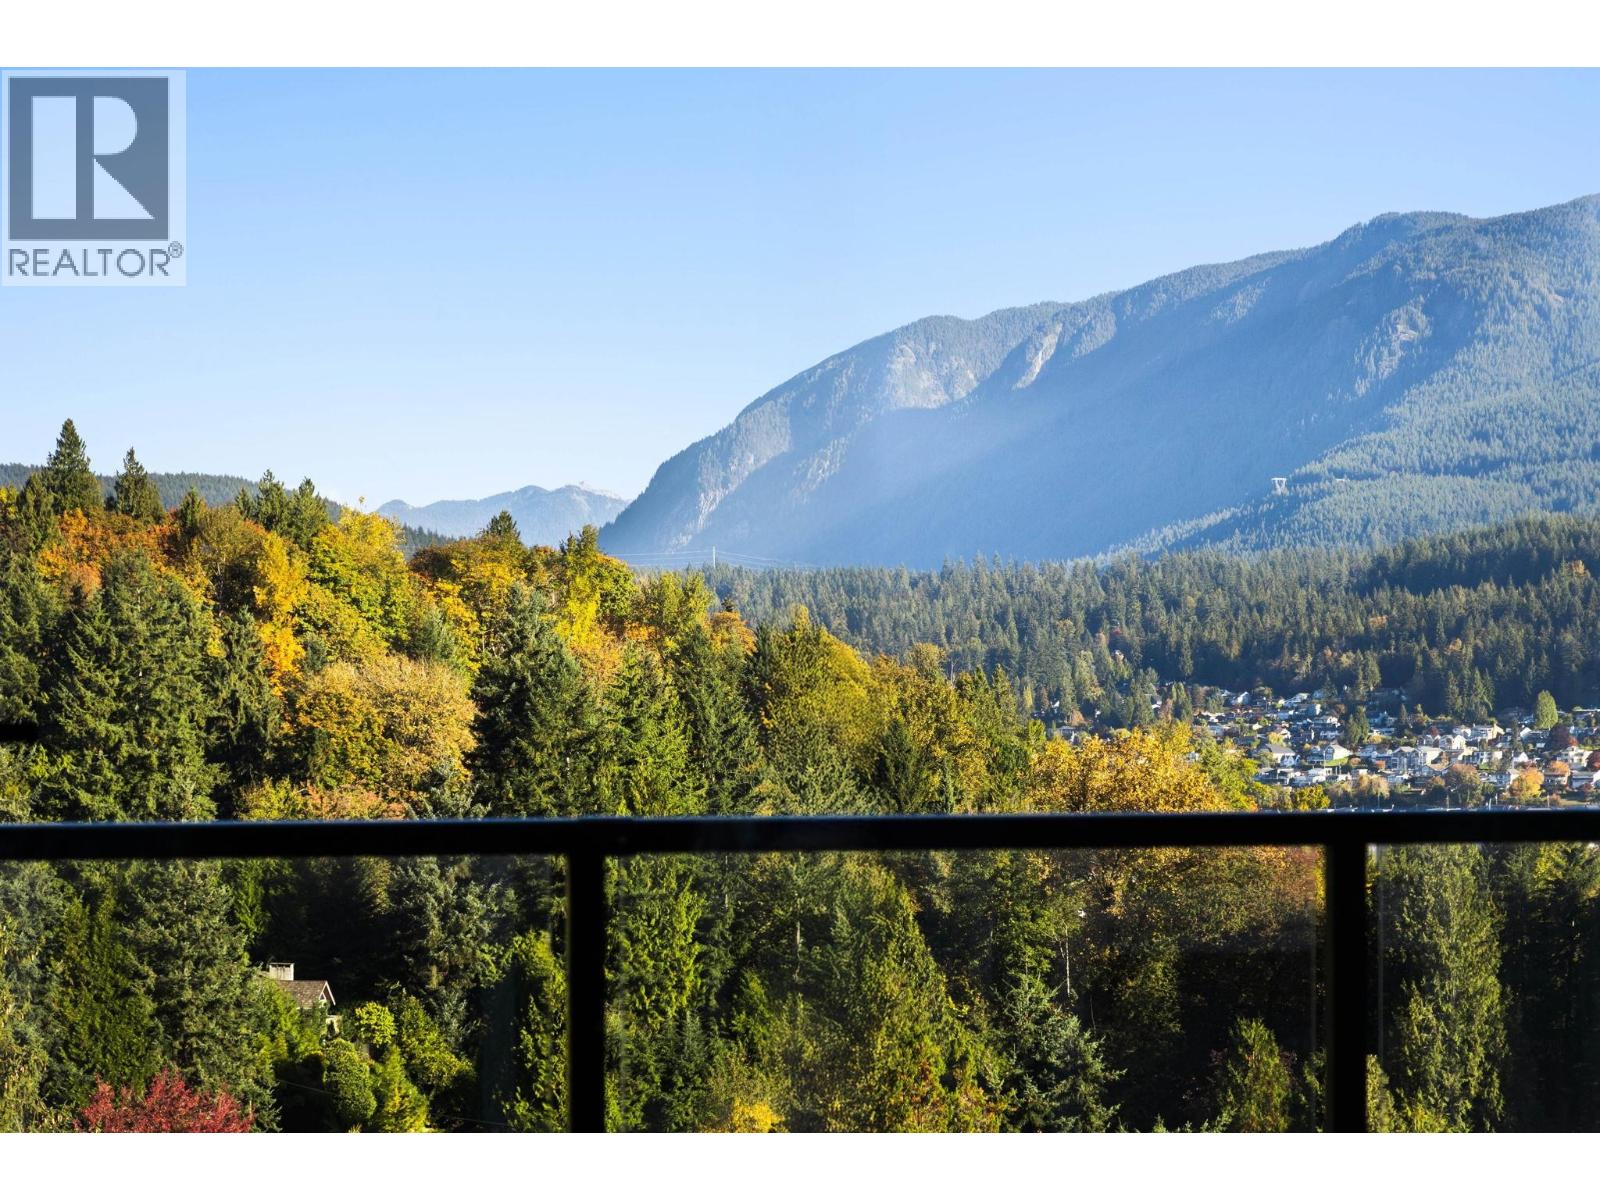
Ph604 2002 St. George Street
Port Moody, British Columbia
FULL CORNER PENTHOUSE 604 OCCUPIES THE HIGHEST VANTAGE POINT, COMMANDING A STRIKING PANORAMIC OUTLOOK ABOVE ALL SURROUNDINGS. EXPERIENCE SOPHISTICATED MODERN LIVING AT "THE ANCHOR." Thoughtfully conceived by industry leaders, developed by the highly regarded BOLD PROPERTIES with interiors by Creative Designworks & architecture by Gateway Architecture. Establishing a new benchmark for elevated urban residences. Exceptionally functional layout with kitchen island, expansive 9ft ceilings, generous proportions, & unobstructed mountain & MOODY INLET WATER VIEWS. Nearly 400 SF wrap-around patio for entertaining, delivering a seamless indoor-outdoor living experience. Finished with premium materials throughout & enhanced with modern comforts including ERV. 2 Parking & Locker. 1 YR No Strata Fees. (id:63400)
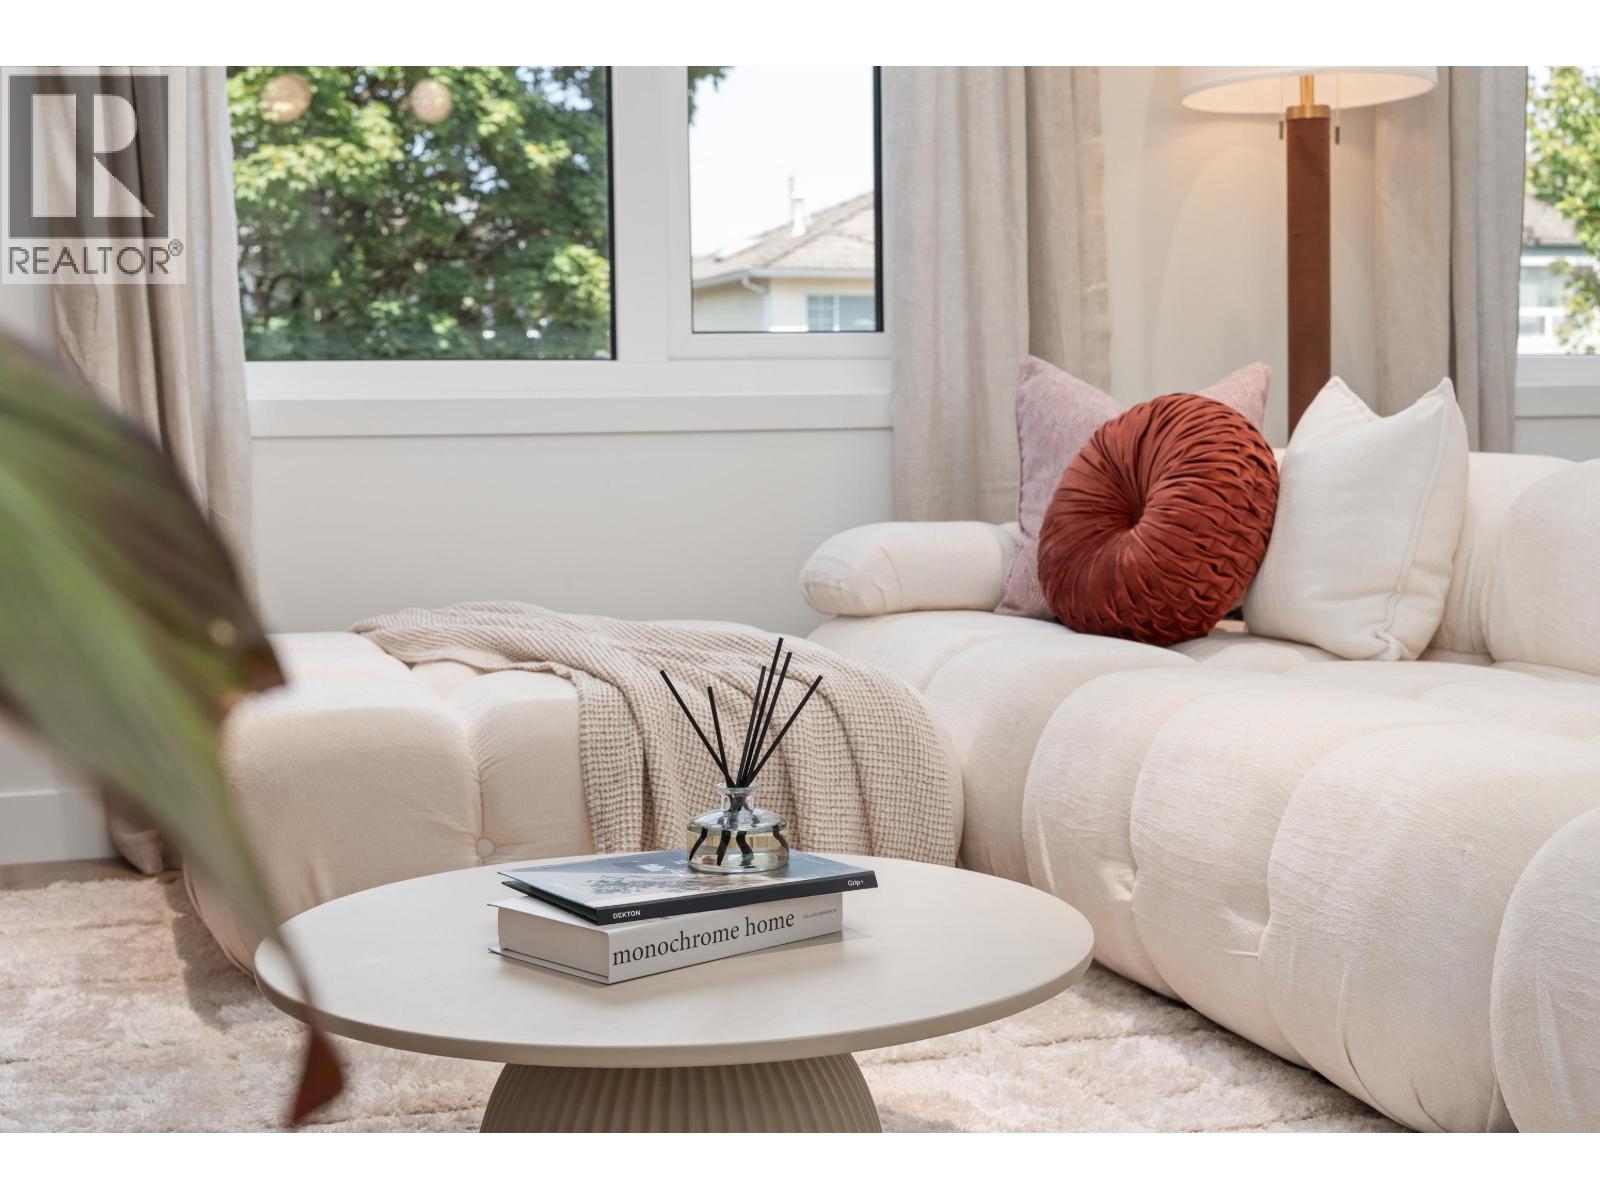
3 2240 E 40th Avenue
Vancouver, British Columbia
Picture it: coffee on the covered porch, the kids in your fenced yard, a swim at Kensington Park pool, then off to 29th Ave SkyTrain. This is The Davis at QUINTET, 5 boutique residences in Kensington-Cedar Cottage by Costar Construction, 2024 Georgie Award winner for Best Multiplex Home. 1,380 sf, 3 beds & 3.5 baths over 3 levels, plus a studio suite with private entry. Cook on a 5-burner gas range with Bosch integrated appliances, stay cool with heat pump A/C, unwind in a heated-floor ensuite. Parking with EV charger. Steps to shops, schools & T&T. 2-5-10 warranty, 5-yr extended appliance warranty + 2 yrs of strata fees (~$12,500) credited at closing. Est. Nov 2026. Easy to show. (id:63400)
Grand Central Realty
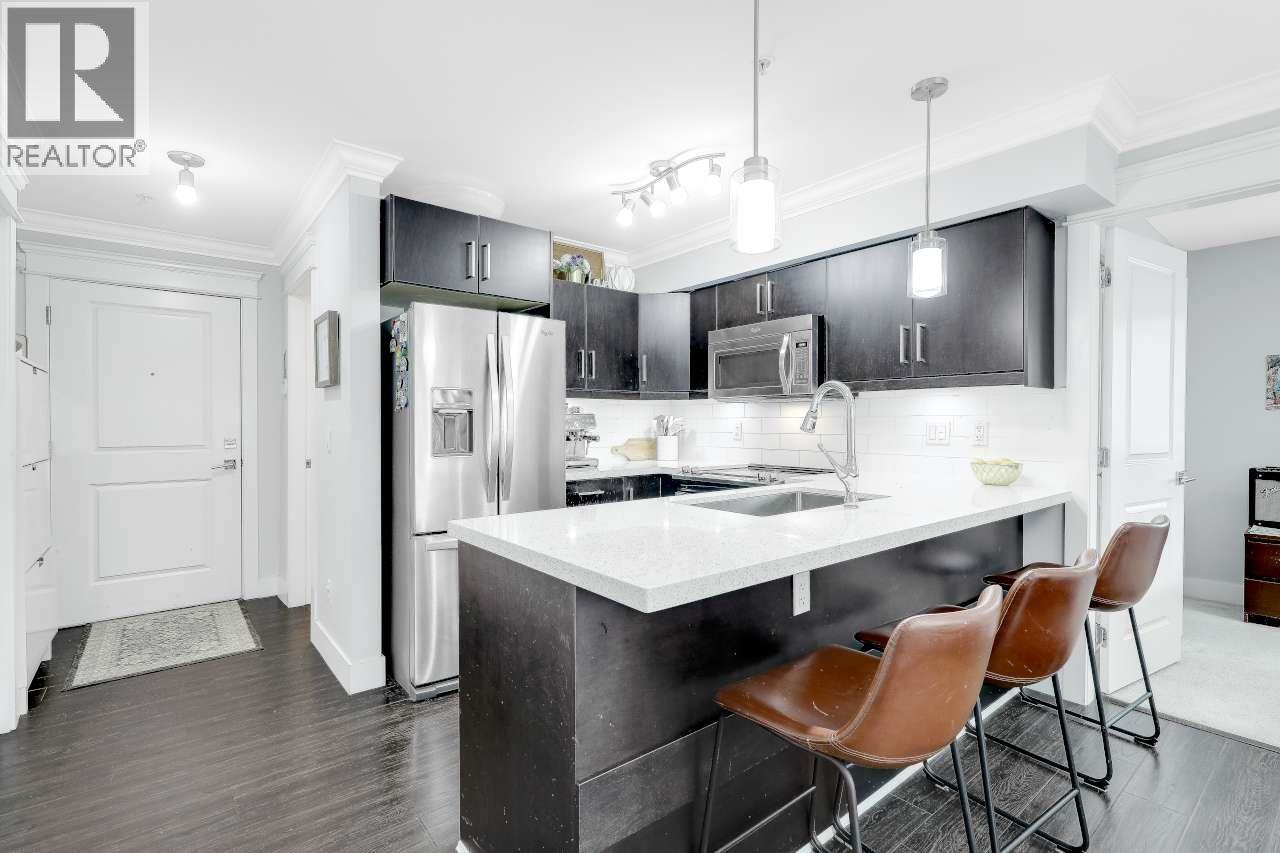
105 2268 Shaughnessy Street
Port Coquitlam, British Columbia
WOW value under $600k in a prime Port Coquitlam location! This stunning and well cared for corner home features 2 spacious bedrooms, 2 bathrooms, a sunny patio, 2 secure parking stalls and storage. The bright, open layout offers bedrooms on opposite sides for added privacy. The oversized primary bedroom features walk through closets and a full ensuite. Beautifully finished with crown mouldings, laminate flooring, closet organizers, stainless steel appliances, quartz countertops and elegant designer paint. Ideally located steps from downtown Port Coquitlam, shopping, dining, schools, West Coast Express, Recreation Centre, PoCo trails and transit. No rental restrictions, pets welcome and a proactive strata. An excellent choice for homeowners or investors. OPEN HOUSE SAT Oct 17th 1-2pm (id:63400)