
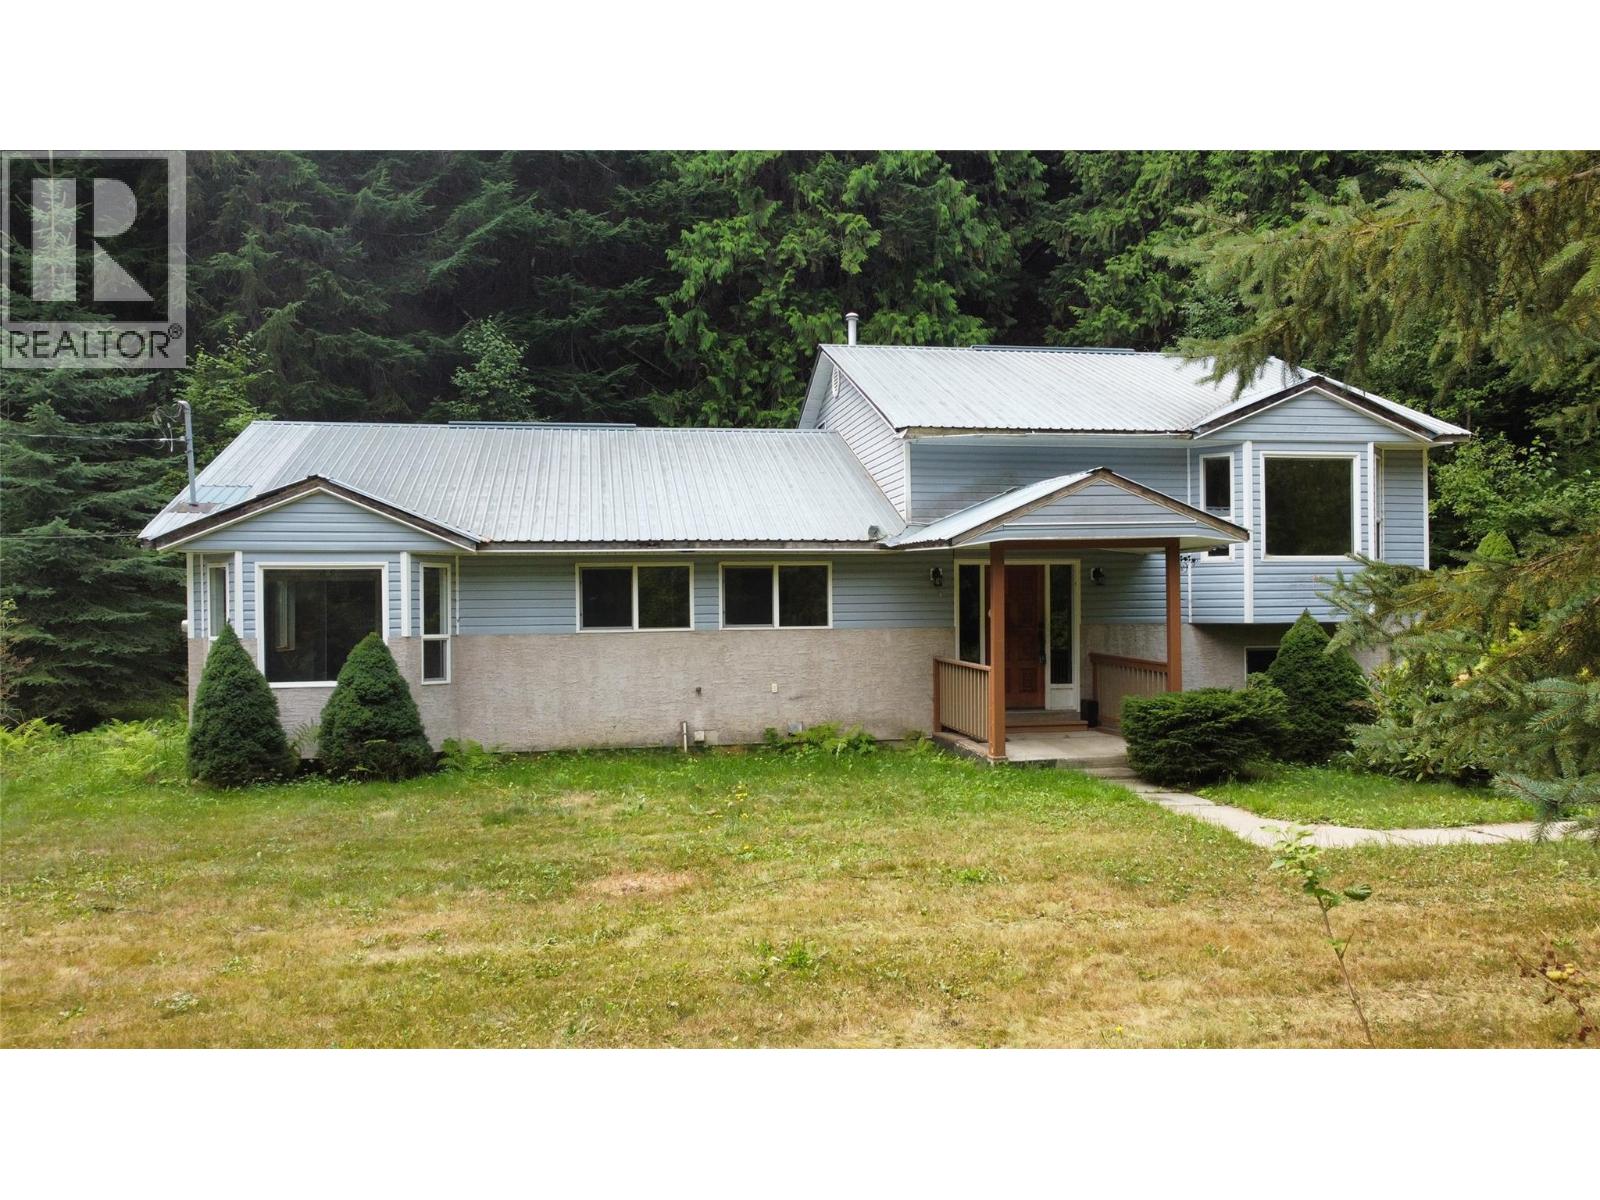
3420 Pass Creek Road
Krestova, British Columbia
Privacy and Rural Kootenay living at its finest! This 3 bedroom 2 bath home is an empty canvas waiting for you to bring your ideas and help it reach its fullest potential. Resting on 0.95 acres of unzoned land, the world is your oyster! Completely encompassed in trees, there is not a neighbour in sight! Come enjoy this Kestova Gem, you won't want to miss out on this opportunity! *Water intake and exterior water works from Planiden Brook need to be replaced* (id:63400)
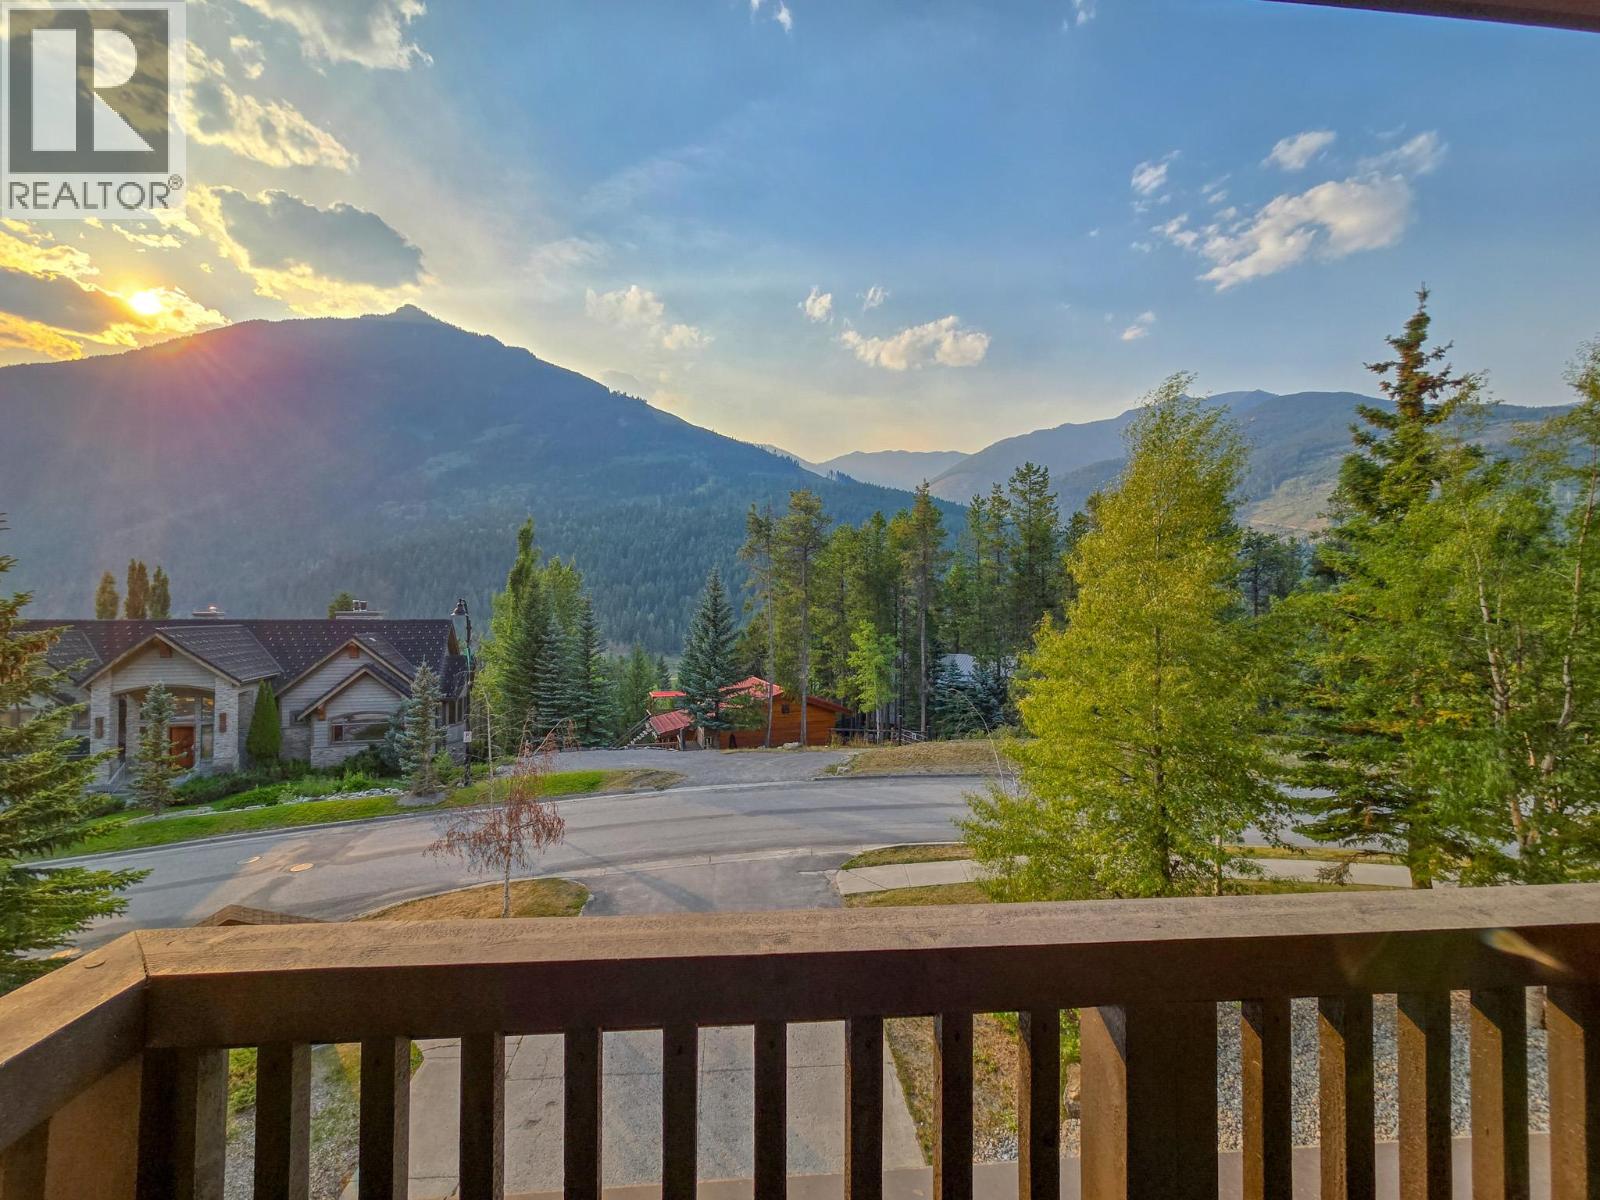
2064 Summit Drive Unit# 104
Panorama, British Columbia
MOUNTAIN MEMORIES: Welcome to #104 1000 Peaks Lodge at Panorama! Built in 2015, this is one of the newest condo options in the Upper Village. Located on the quiet side of the building with TWO decks and incredible mountain views, this lightly used, never-rented two bedroom, two bathroom unit features tall ceilings, loads of natural light, quality furnishings and is being sold TURN-KEY! Morning coffee on the deck, your favourite beverage as the sun goes down, steaks sizzling on the BBQ, fresh mountain air and those VIEWS... the only thing you’ll be wondering is- 'Why didn’t we do this sooner?' No renovations, no projects, not even painting needed. Just show up, unpack and ENJOY! Chase powder all winter, hit the downhill bike trails in summer, or simply escape the noise and recharge in the mountains. Your head & heart can agree on this one. Secure now and enjoy for this Fall & Winter... but DON’T MISS OUT! (id:63400)
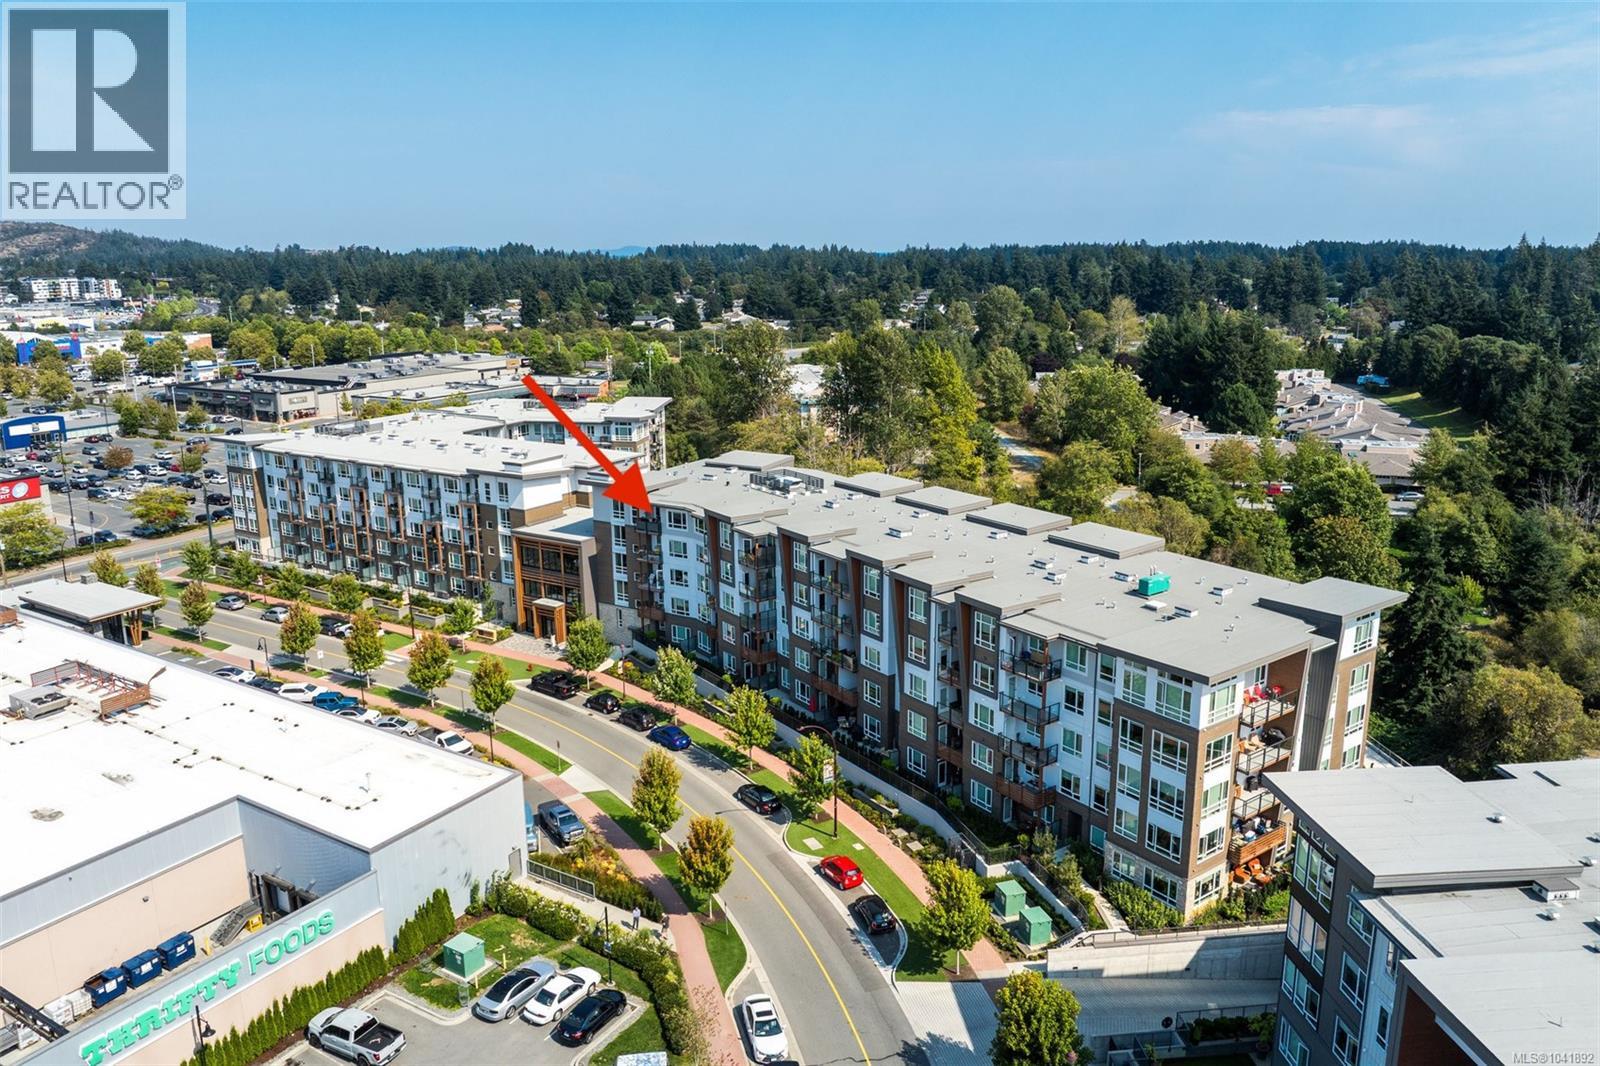
530 920 Reunion Ave
Langford, British Columbia
Luxury Living Inspired by the Pacific Northwest – Welcome to Reunion at Belmont! Step into refined living in this stunning top-floor unit, located in the award-winning Reunion at Belmont. Consider this a corner unit as there is only one neighbouring unit on one side and one below. This beautifully designed one-bedroom + DEN home offers a perfect blend of comfort and style, ideal for those seeking modern, low-maintenance living in a pet-friendly building. The open-concept layout maximizes both function and flow, starting with a chef-inspired kitchen that boasts premium quartz countertops, custom cabinetry, sleek stainless steel appliances, an eye-catching tile backsplash, full-height pantry, under-cabinet lighting, and generous storage. There is also extended appliance warranty for added peace of mind. Relax in the spa-like bathroom, complete with floor-to-ceiling deep ocean blue tile, a contemporary soaker tub, and elegant fixtures. Soaring 9-foot ceilings and wide plank flooring add a touch of sophistication throughout the space. Take in breathtaking mountain and treetop views from your private, sun-drenched patio — the perfect place to unwind or fire up the BBQ while enjoying unforgettable sunsets. This unit comes with secure underground parking, a storage locker, and access to exceptional building amenities, including bike storage, a fitness center, pet wash station, private BBQ terrace, and an exclusive party lounge with gourmet kitchen. As a Belmont resident, you'll also benefit from access to the Belmont Club — featuring co-working spaces, social lounges, a music studio, craft room, and much more. Located steps from the Galloping Goose Trail, grocery stores, shops, restaurants, coffee spots, the Westshore Town Centre, and transit — everything you need is right at your doorstep. Don't miss your chance to live in one of the Westshore’s most desirable communities. Contact us today to book your private showing! (id:63400)
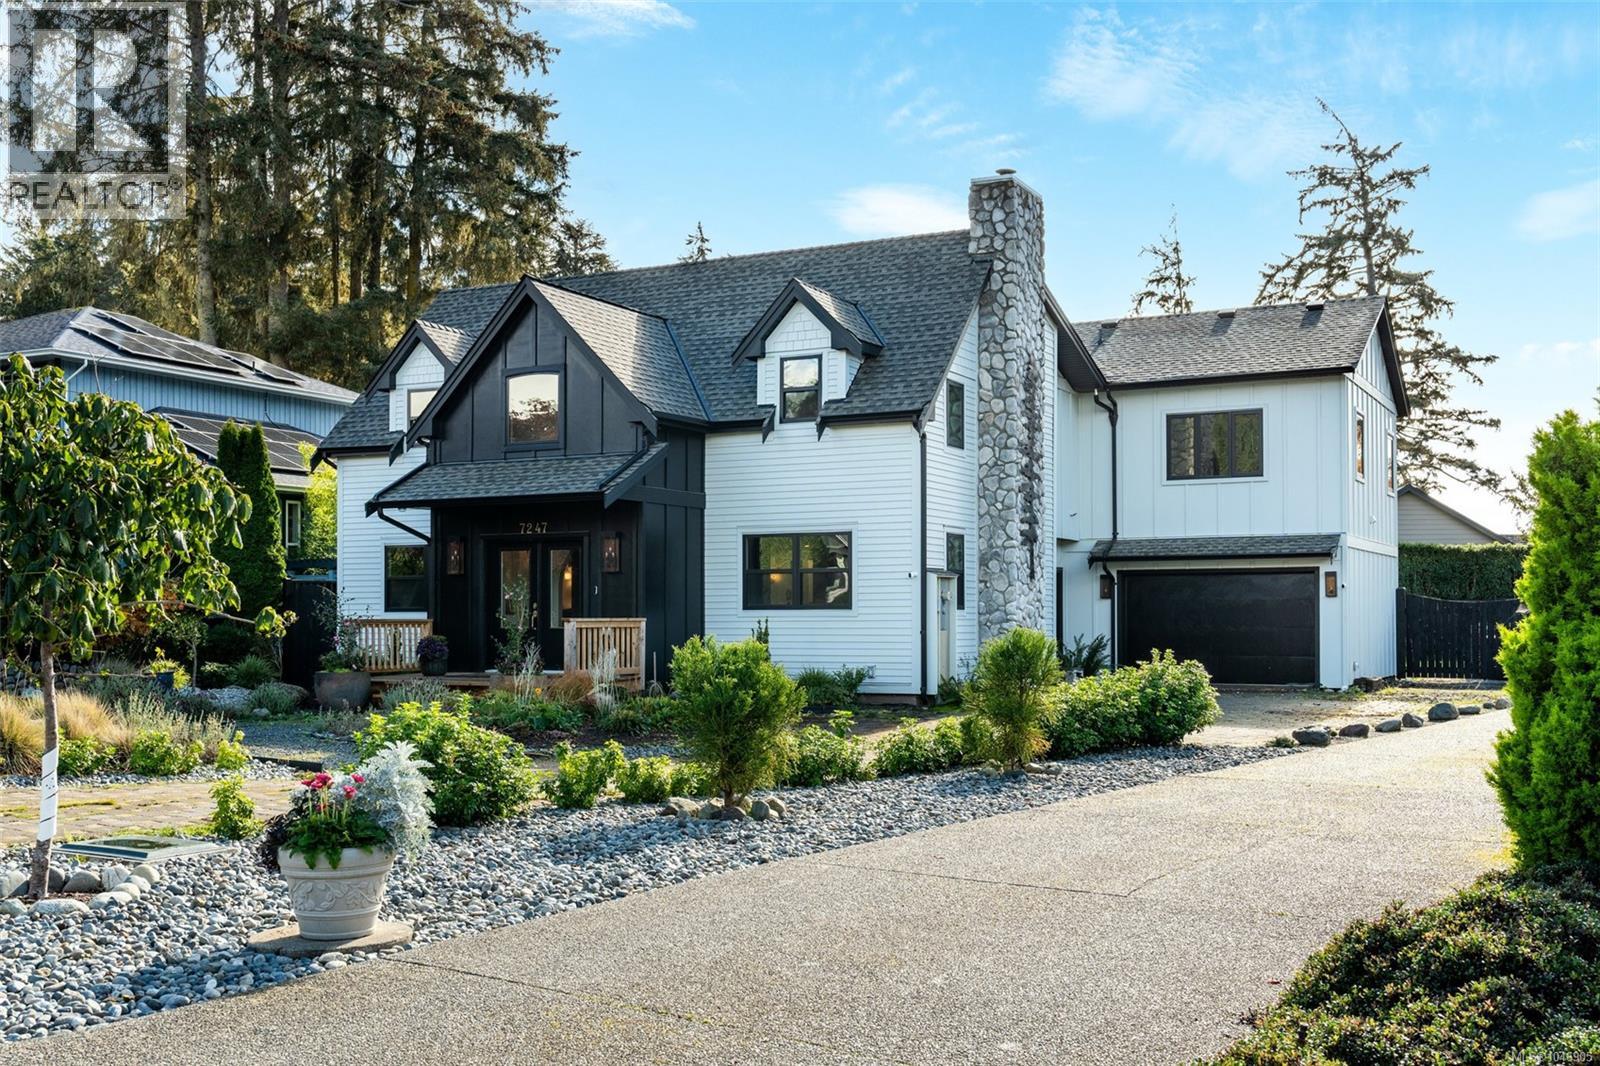
7247 Bethany Pl
Sooke, British Columbia
Located in prestigious Sooke Bay Estates, steps from the oceanfront park and pebble beach, this custom post-and-beam home blends rustic architectural character with refined modern design. Originally built in 1995, the residence has been extensively renovated and expanded, offering 4 bedrooms, 4 bathrooms, and over 3,650 sq. ft. of living space. The main level features a vaulted entry, graceful archways, wide-plank flooring, and formal living and dining rooms with exposed timber beams. At the heart of the home, the chef’s kitchen boasts custom two-tone cabinetry, classic checkered tile, an expansive island, and a 48” Fulgor Milano range. An adjoining family room with a timber-mantel fireplace opens directly to the private, landscaped yard. Upstairs, the primary retreat features a 5-piece ensuite with in-floor heating. The upper floor also includes two bedrooms connected by a Jack-and-Jill bath, a flexible rec room with ocean and mountain views, and a 4th bedroom with a private ensuite. (id:63400)
551 Pearkes Drive
Williams Lake, British Columbia
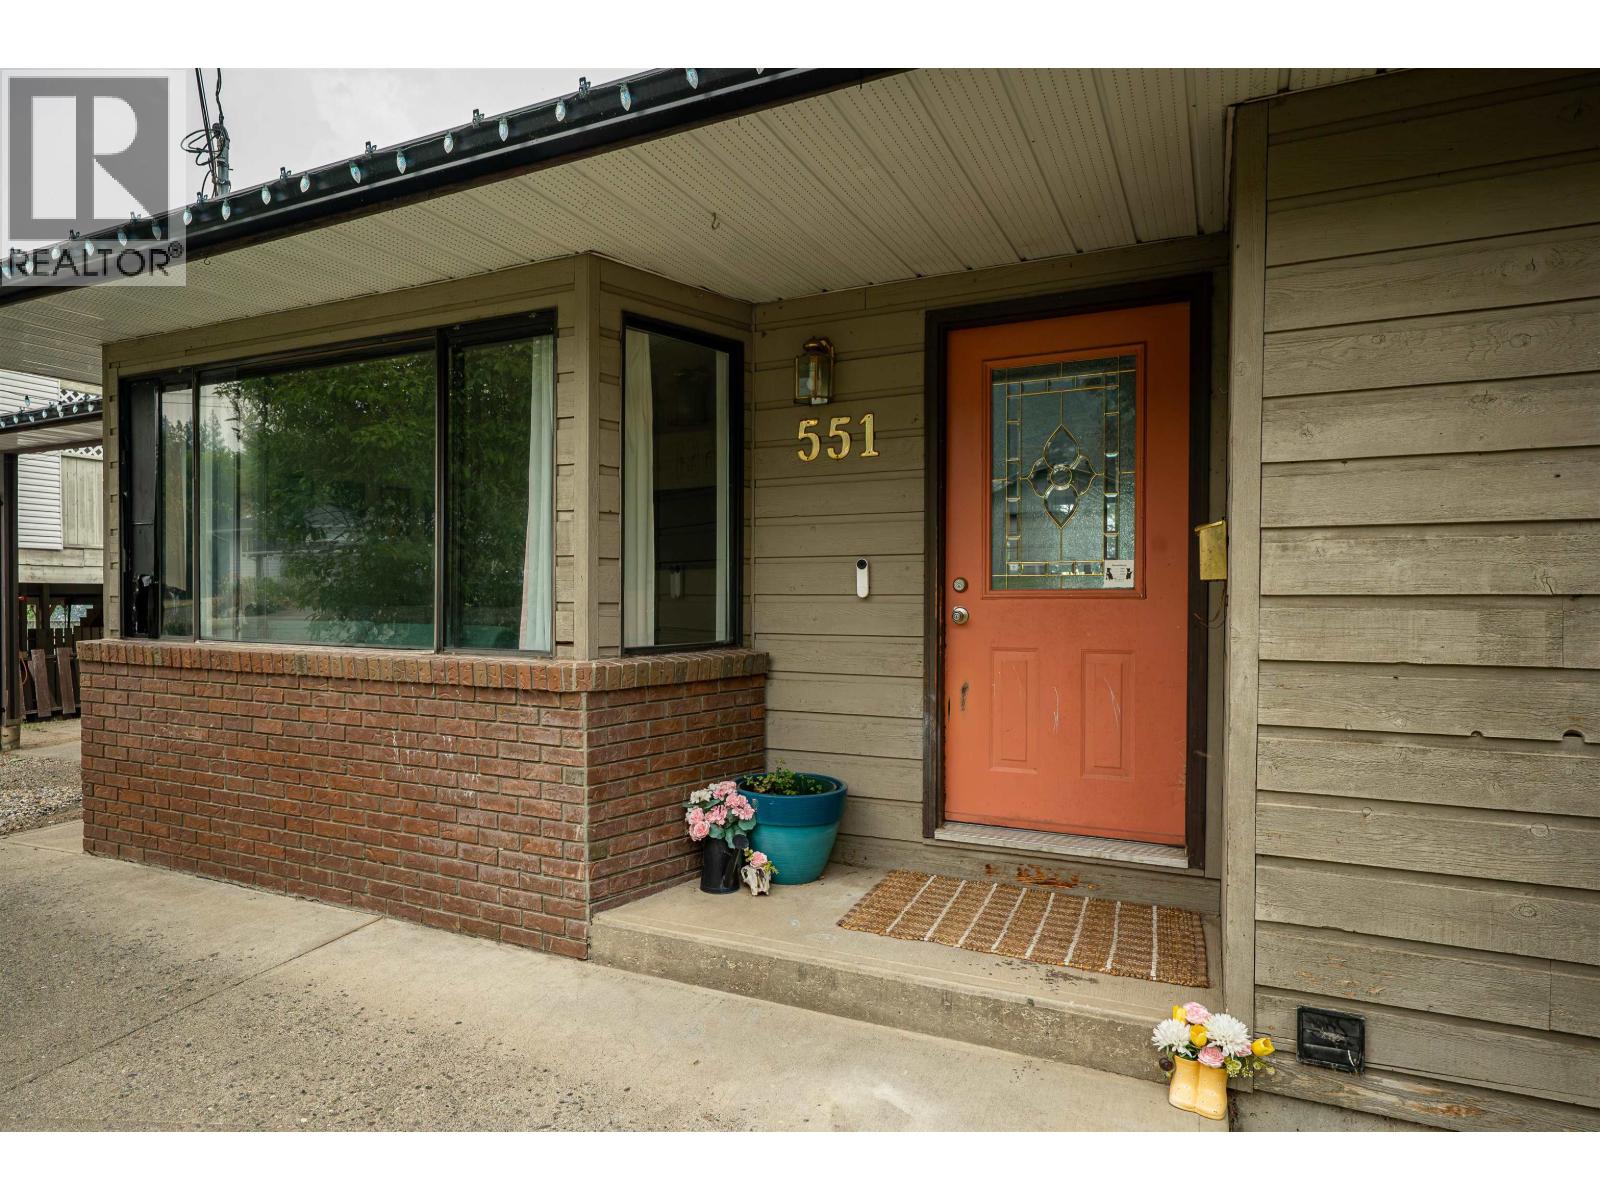
551 Pearkes Drive offers a layout with real flexibility. Upstairs you have three bedrooms and two bathrooms for the main household, while a separate one bedroom basement suite downstairs opens the door to rental income, extended family, or whatever fits your plans best. Step outside to a private backyard, a great spot for morning coffee or weekend gatherings away from the street. The roof was updated in 2019 and gutters in 2025. (id:63400)
1567 Delkatla Street
Masset, British Columbia
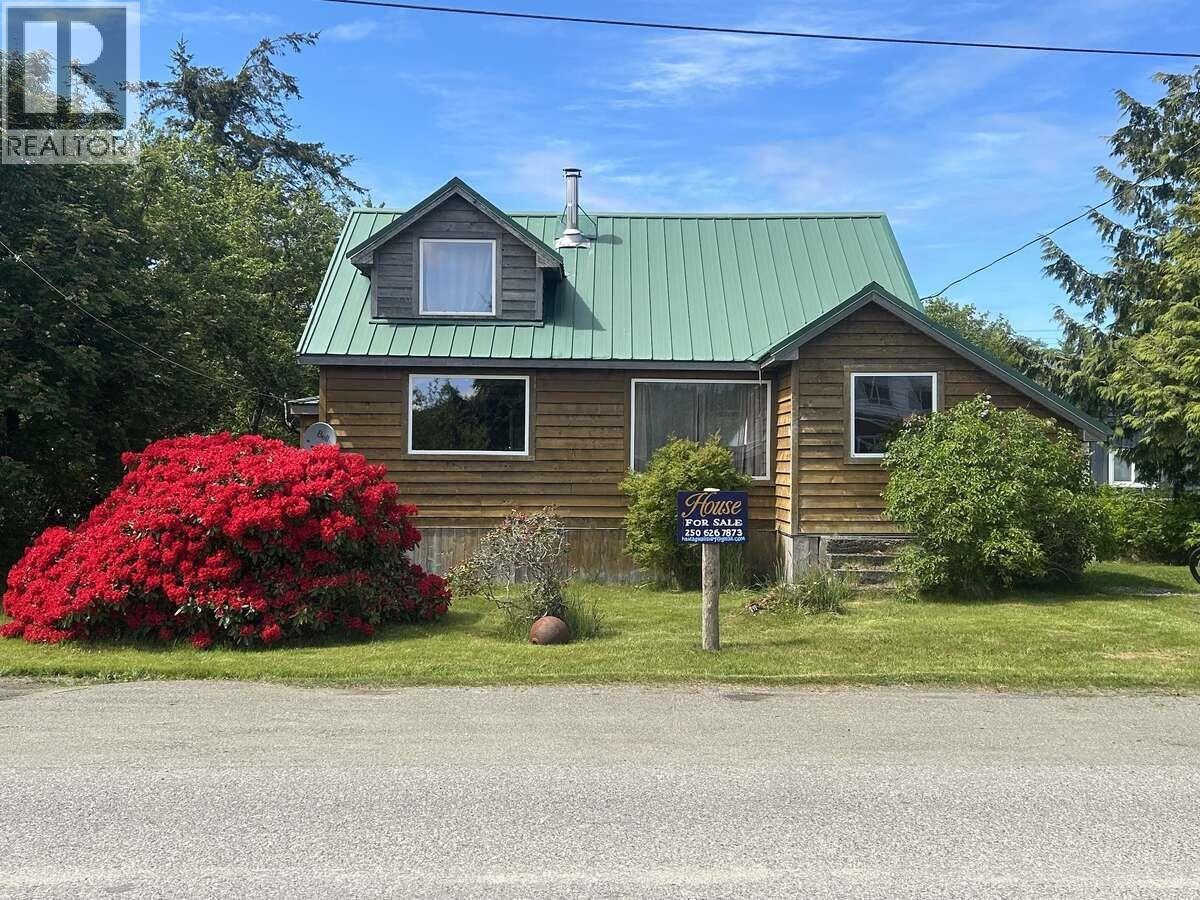
*** For more information, please click Brochure button. *** This property is a rare opportunity to own a harbour view home in Masset, Haida Gwaii. Ideal for a resident, seasonal retreat, or investment property, this home is immersed in a vibrant Haida culture and surrounded by world-class fishing, recreation, and natural beauty—literally across the street. Immediate occupancy available. A solid, well maintained home. Investment Potential: With limited housing inventory in Masset, this property is well-suited as a rental or short-term accommodation. The additional shop/studio offers potential for a separate unit, workspace, or small business use. (id:63400)
1207 308 Morrissey Road
Port Moody, British Columbia
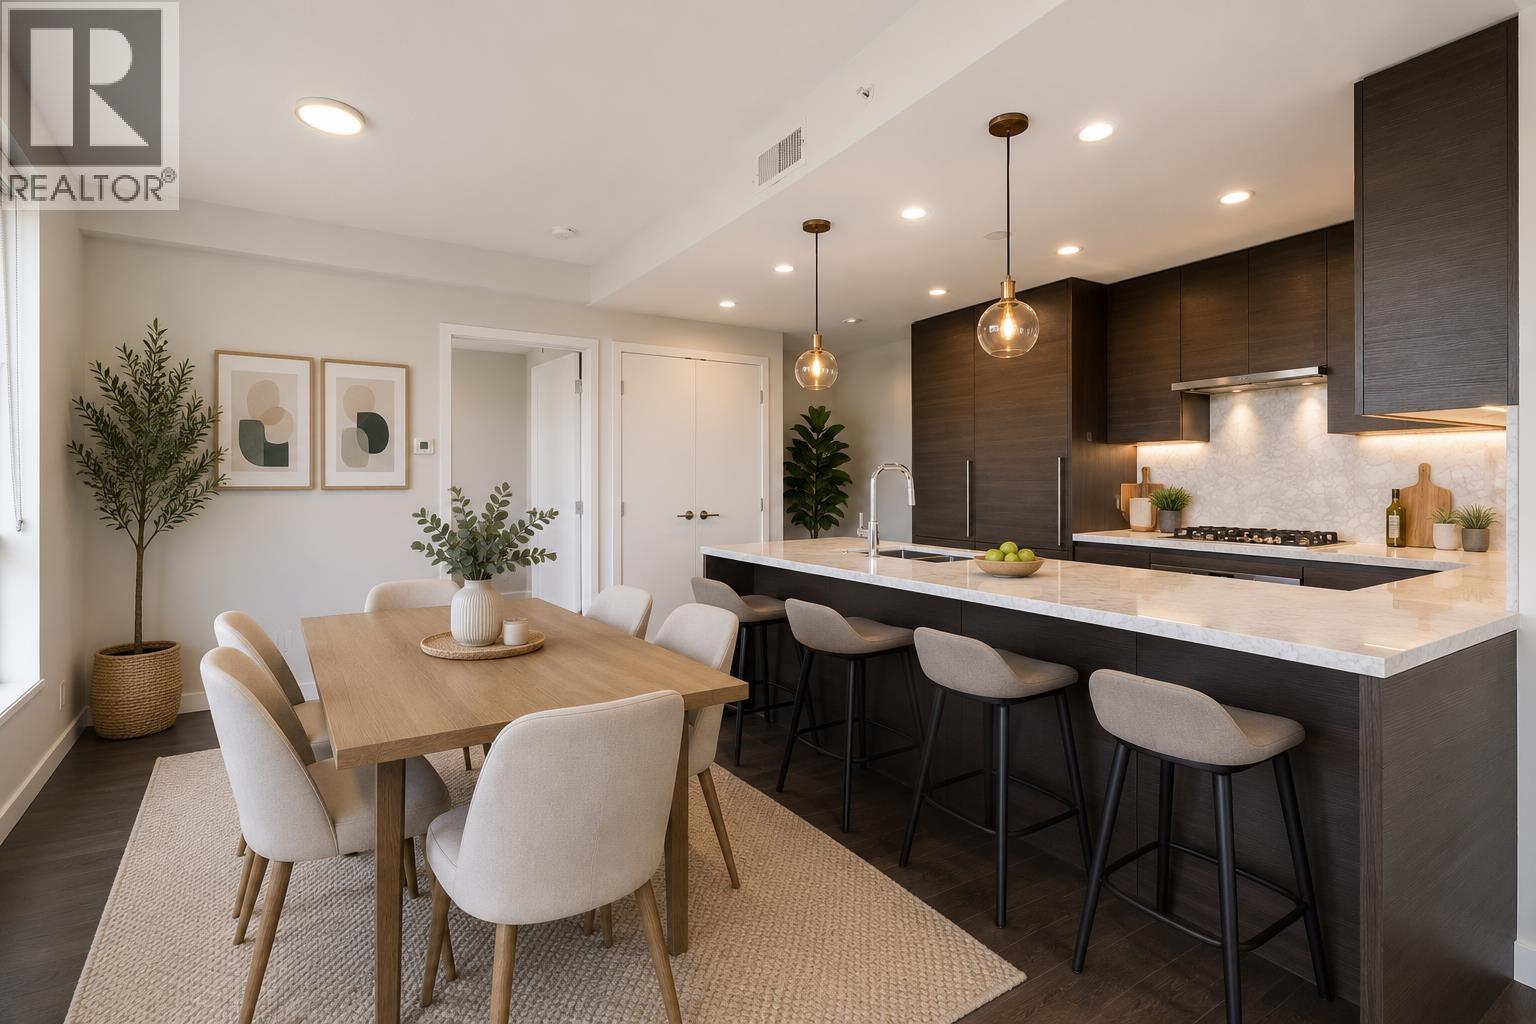
Welcome to this stunning corner suite at The Grande, where floor-to-ceiling windows frame breathtaking water, mountain, and city views. The chef's kitchen features integrated full-size appliances, a gas stove, and a barstool overhang, perfect for entertaining. The open living area flows onto a spacious wraparound balcony, ideal for summer evenings. The primary retreat offers a walk-through closet and a spa-like dual-vanity ensuite with a soaker tub and frameless shower. A spacious second bedroom and ample storage round out this beautifully laid-out home. This unit includes 2 parking stalls plus a storage locker. Enjoy resort-style living with concierge, an outdoor pool, hot tub, sauna and steam room, fitness centre, golf simulator, guest suites, and more. Situated in the heart of Suter Brook Village, steps to Inlet Centre SkyTrain, Brewers Row, Rocky Point Park, cafés, restaurants, and shops - the essential Port Moody lifestyle is at your doorstep. OPEN HOUSE, SAT. Aug. 1st @ 2 - 4pm (id:63400)
15812 Logie Road
Summerland, British Columbia
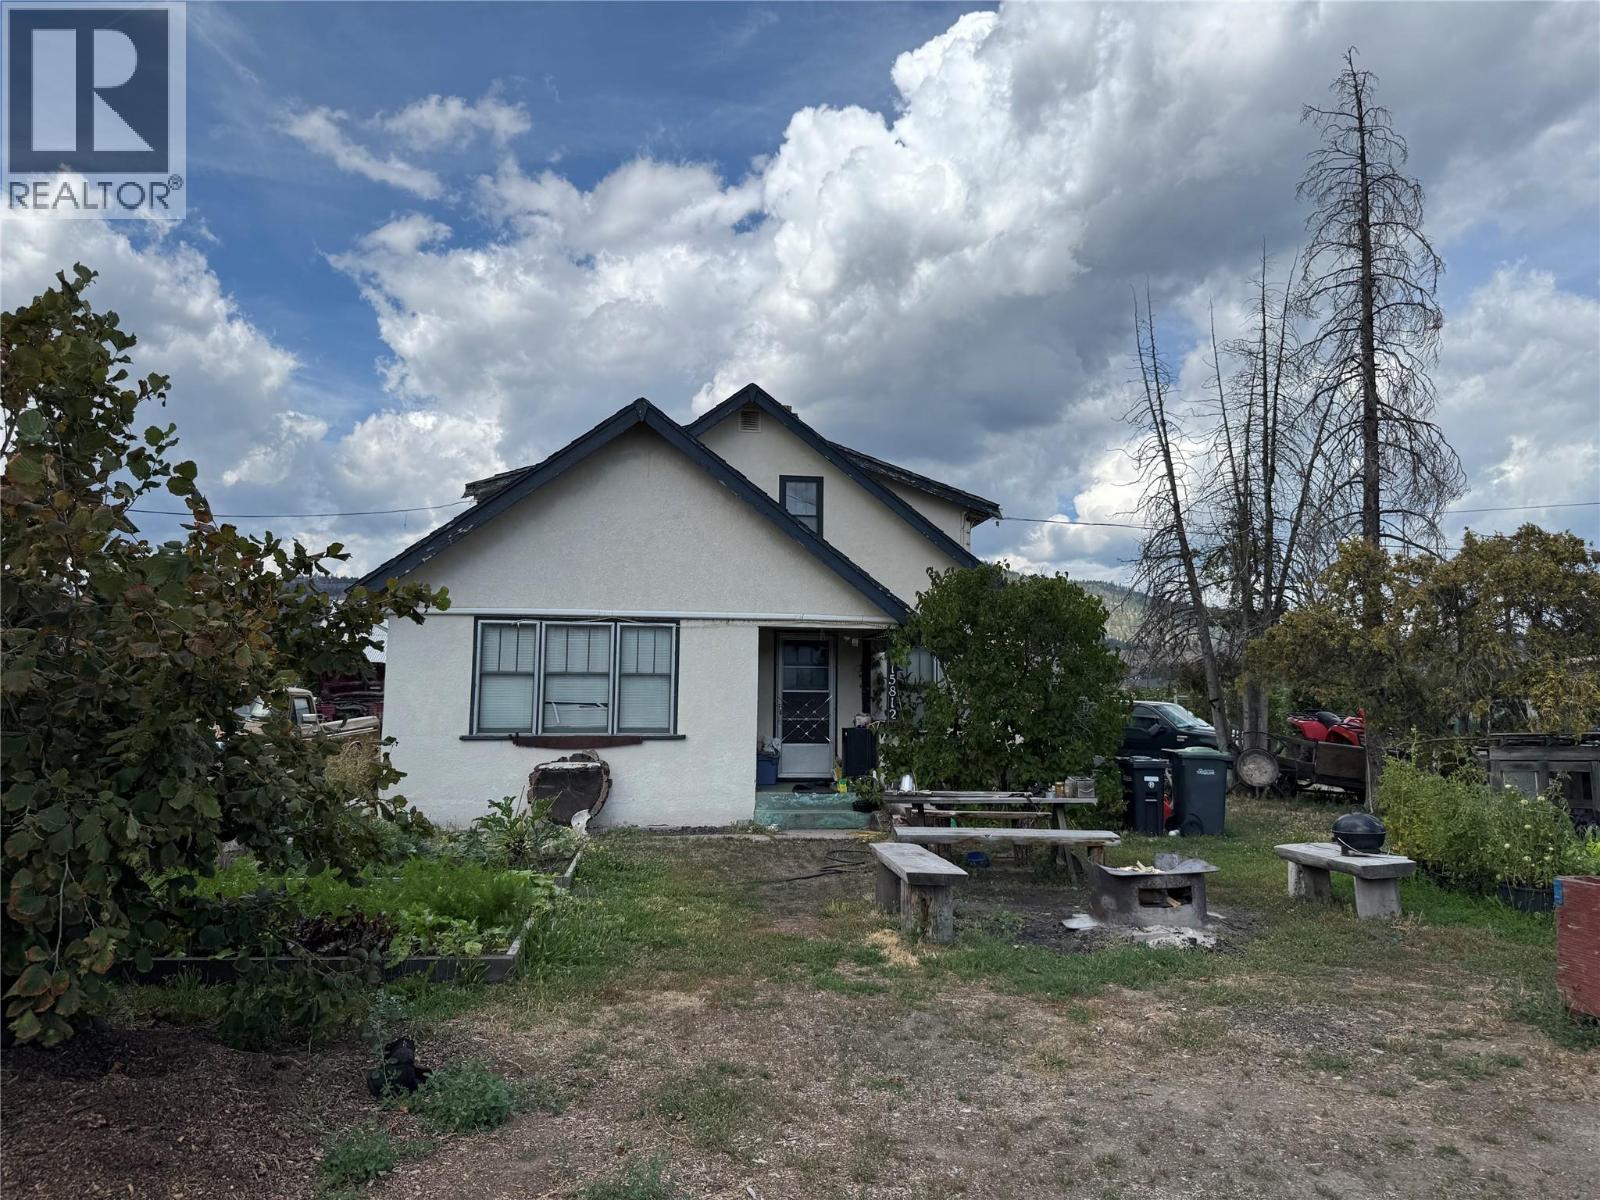
6.35 acres of flat arable land currently offering a high density apple orchard with ambrosia and gala varieties. Property includes a home (currently rented for $1000 per month) a detached mobile home (currently rented for $750 per month) and additional equipment storage. A1 zoning allows many other uses. Neighbouring 3.65 acre property located at 9105 Jones Flat Road is also for sale. (id:63400)
9419 173a Street
Surrey, British Columbia
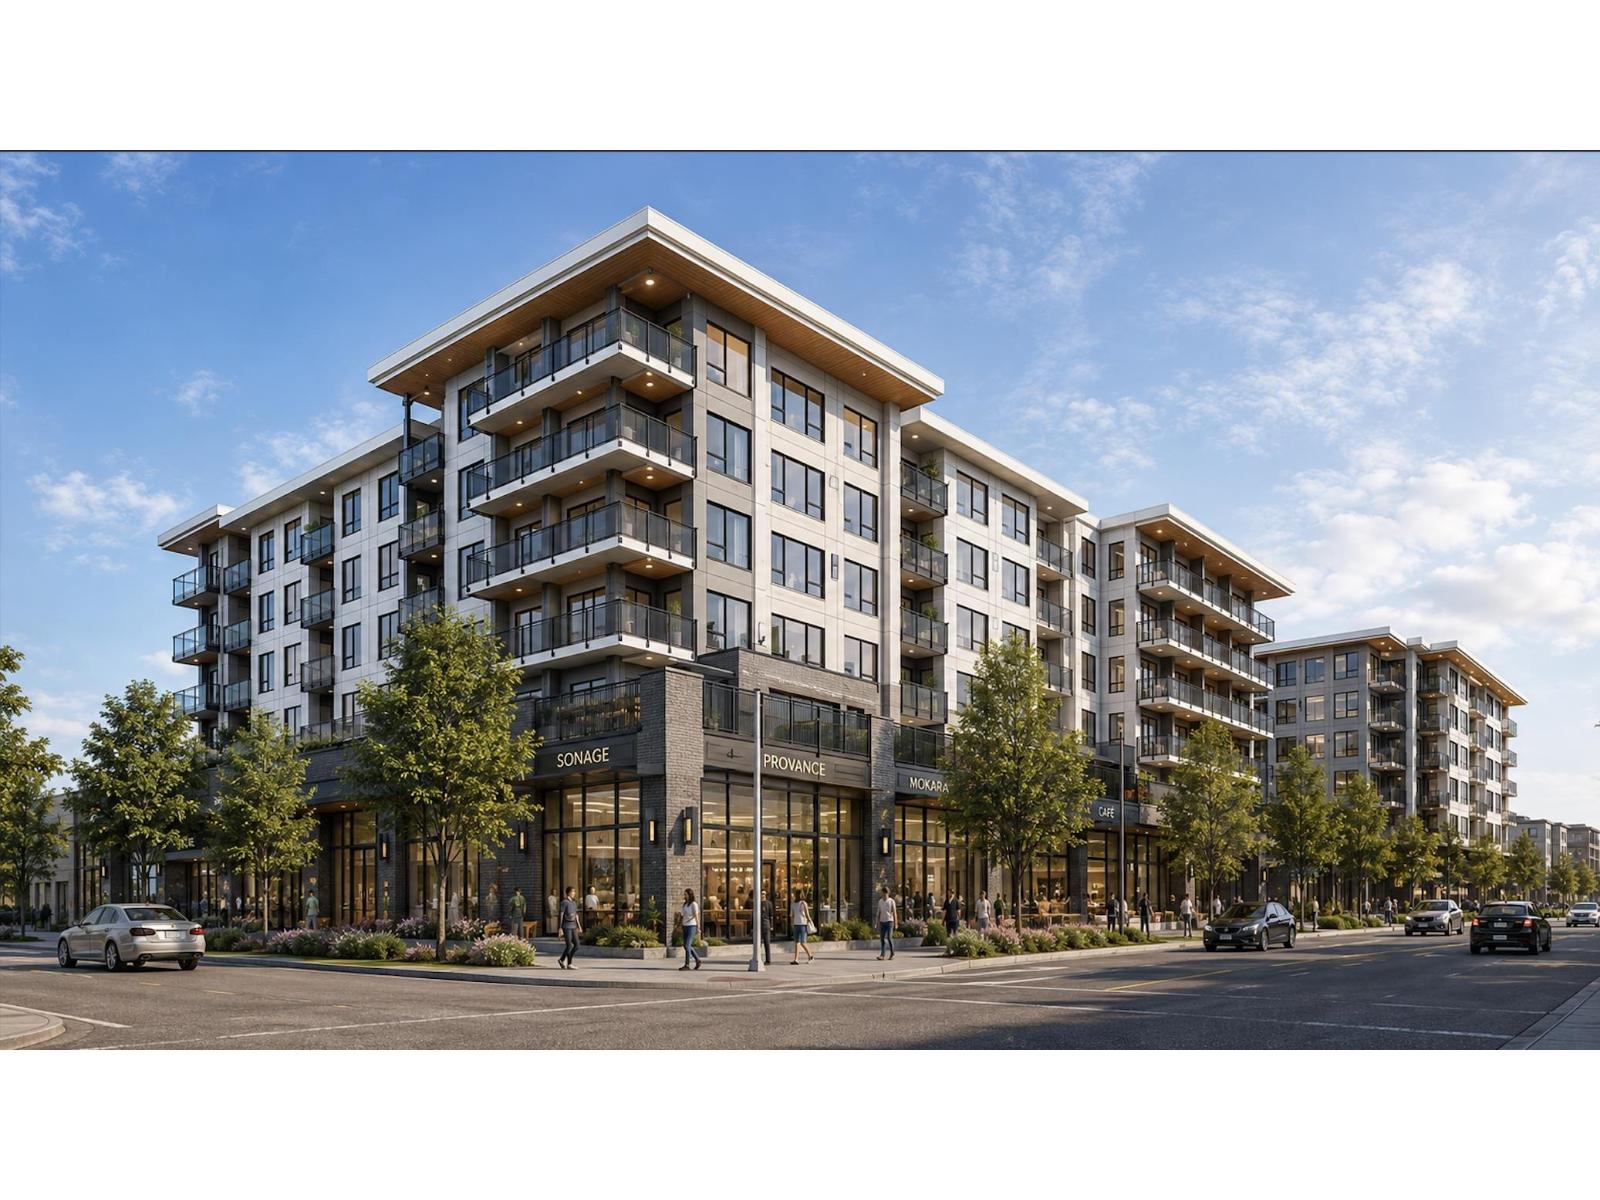
PLA-approved 2.32 acre mixed-use development opportunity located within the Anniedale/Fleetwood Tynehead NCP. The property is approved for a 6-storey wood-frame residential and commercial development, offering approximately 176,500 sq. ft. of total buildable area. Excellent development opportunity in a rapidly growing Surrey neighbourhood. Call for further details! (id:63400)
9105 Jones Flat Road
Summerland, British Columbia
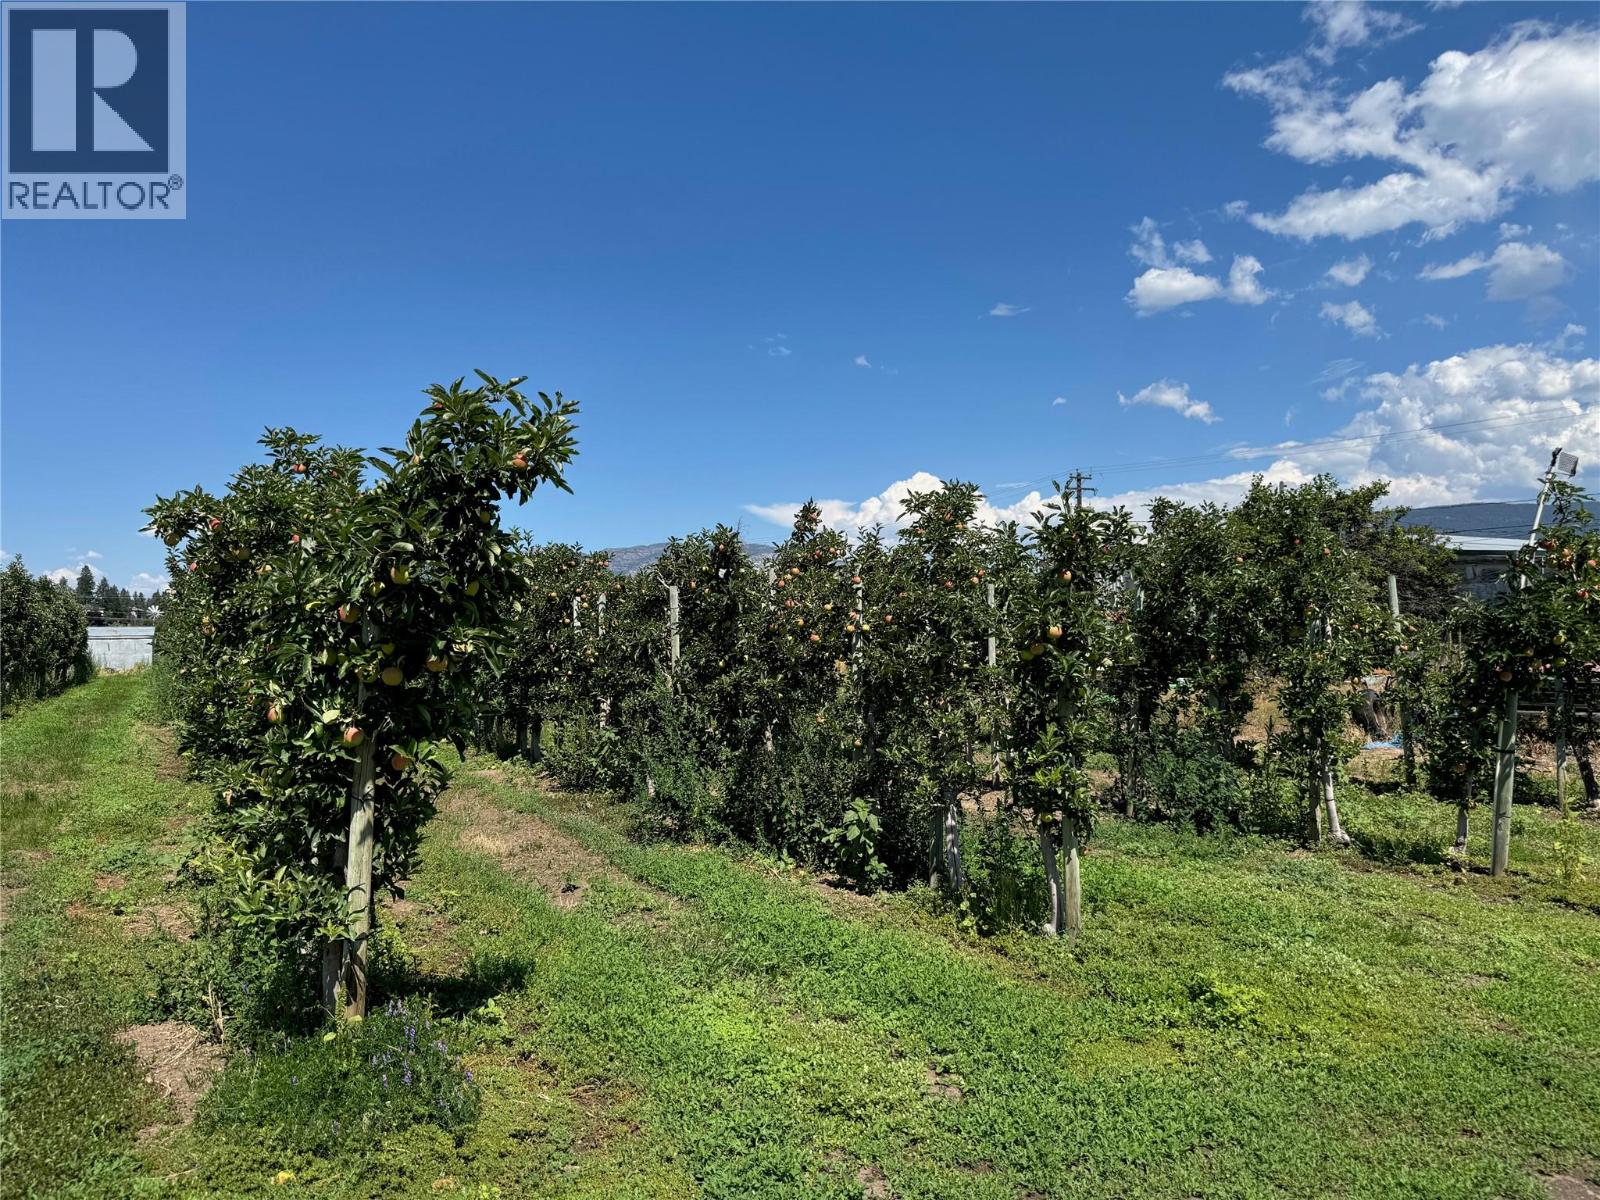
Here's your opportunity to purchase a small sized acreage and build your dream home! Offering 3.65 acres of flat fertile land that currently has a high density apple orchard planted on it. One section of the land has been cleared and would make a wonderful building site. Municipal water and electricity are available from Jones Flat Road with their respective connection fees. The property offers easy access to Highway 97 and is located in the ALR. The neighbouring property with 6.35 acres located at 15812 Logie Road is also listed for sale. Call your preferred agent for more information/ details! (id:63400)
1446 Huckleberry Drive
Sorrento, British Columbia
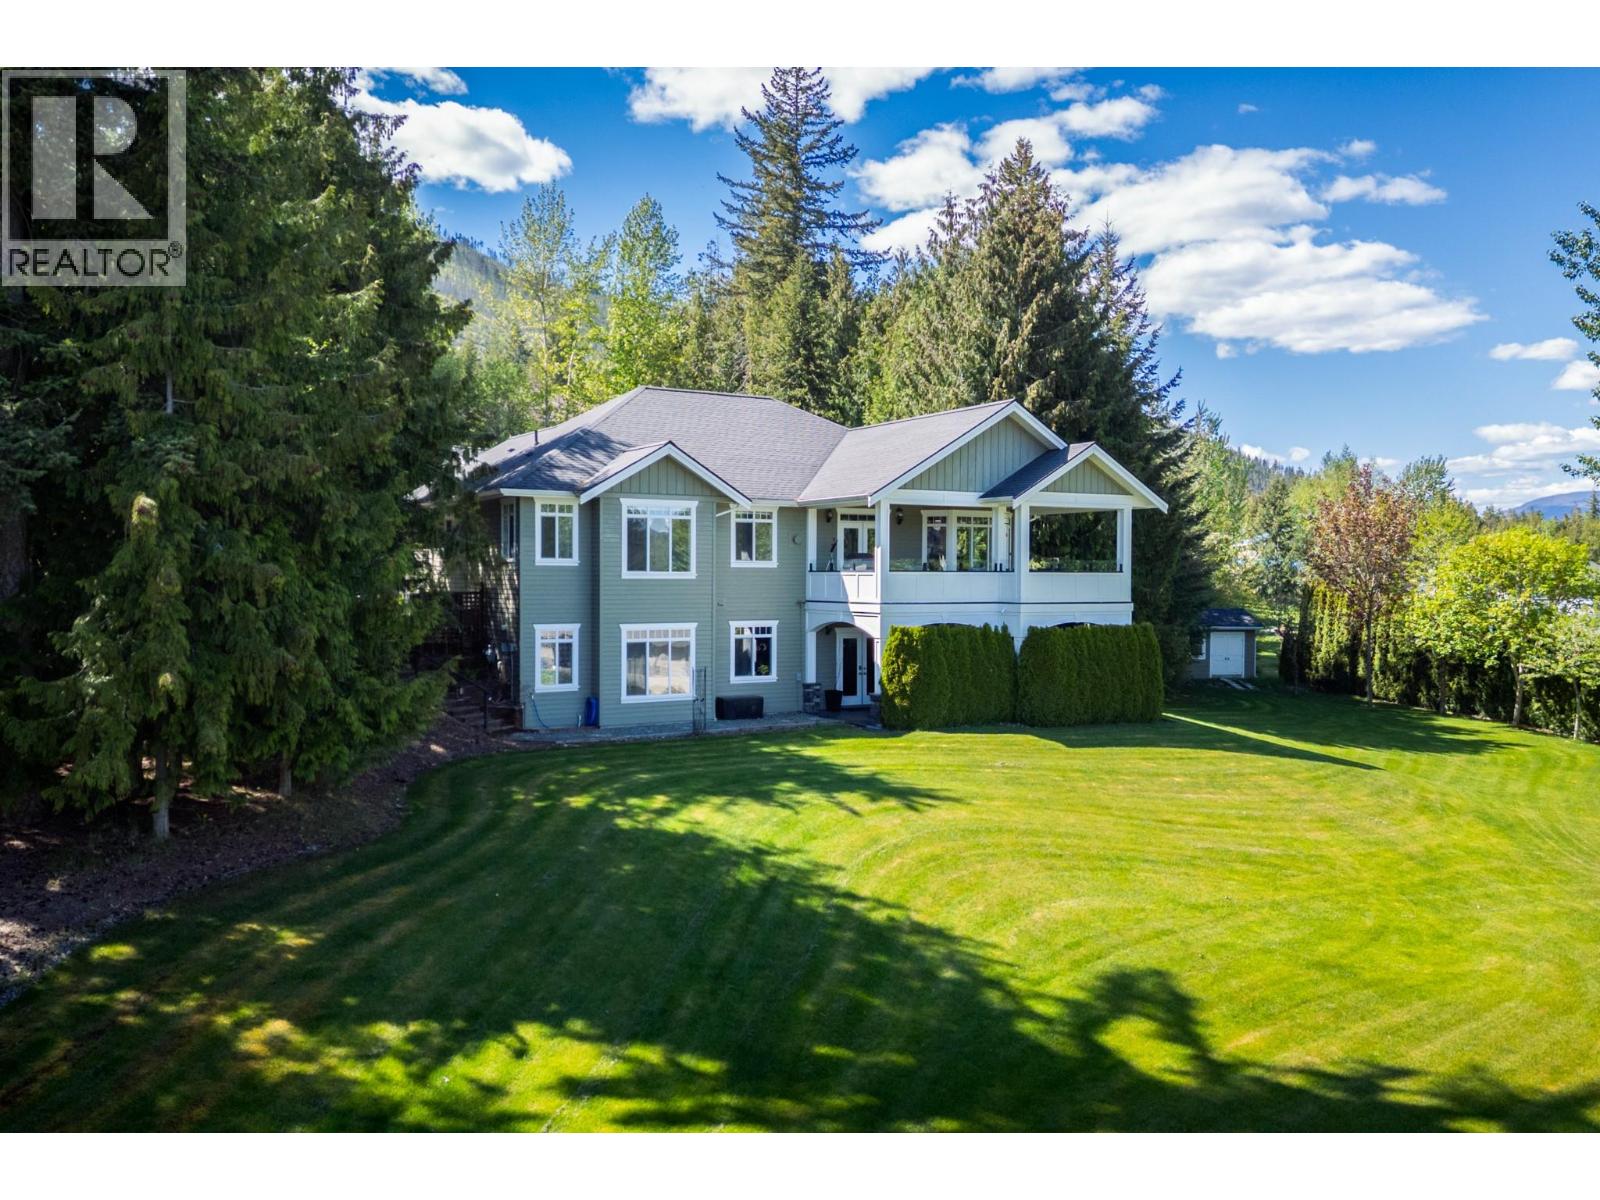
HUGE PRICE REDUCTION! MUST BE SOLD! Welcome to your private country retreat in Notch Hill Estates, overlooking the beautiful valley & mountain vistas where exceptional craftsmanship, comfort, and the breathtaking views create an extraordinary place to call home. This beautifully appointed 5-bedroom, 3-bathroom estate offers over 3,400 sq. ft. of thoughtfully designed living space. The open-concept main floor features vaulted ceilings, a cozy fireplace, and expansive picture windows showcasing panoramic valley views. The gourmet kitchen offers premium appliances, custom cabinetry, a large centre island, and a spacious dining area that opens onto the covered deck and sunroom, perfect for morning coffee or relaxing evenings overlooking the countryside. spacious primary living areas are complemented by a home theatre, private home spa, and an attached double garage, creating the perfect balance of luxury and functionality. For entrepreneurs, hobbyists, or automotive enthusiasts, the impressive 39' x 27' insulated shop is truly a showpiece. Featuring 220-amp service, a 2-post vehicle hoist, soaring 12-foot ceilings, an oversized ovhd door for RVs and larger vehicles, plus a second overhead door for everyday access, this exceptional workspace is perfectly suited for restoring classic cars, operating a home-based business, or providing premium storage for all your projects and recreational equipment. Information is deemed approximate, should be verified by the Buyer(s) & or their agent(s).. (id:63400)
1950 Sidmouth Road
Revelstoke, British Columbia
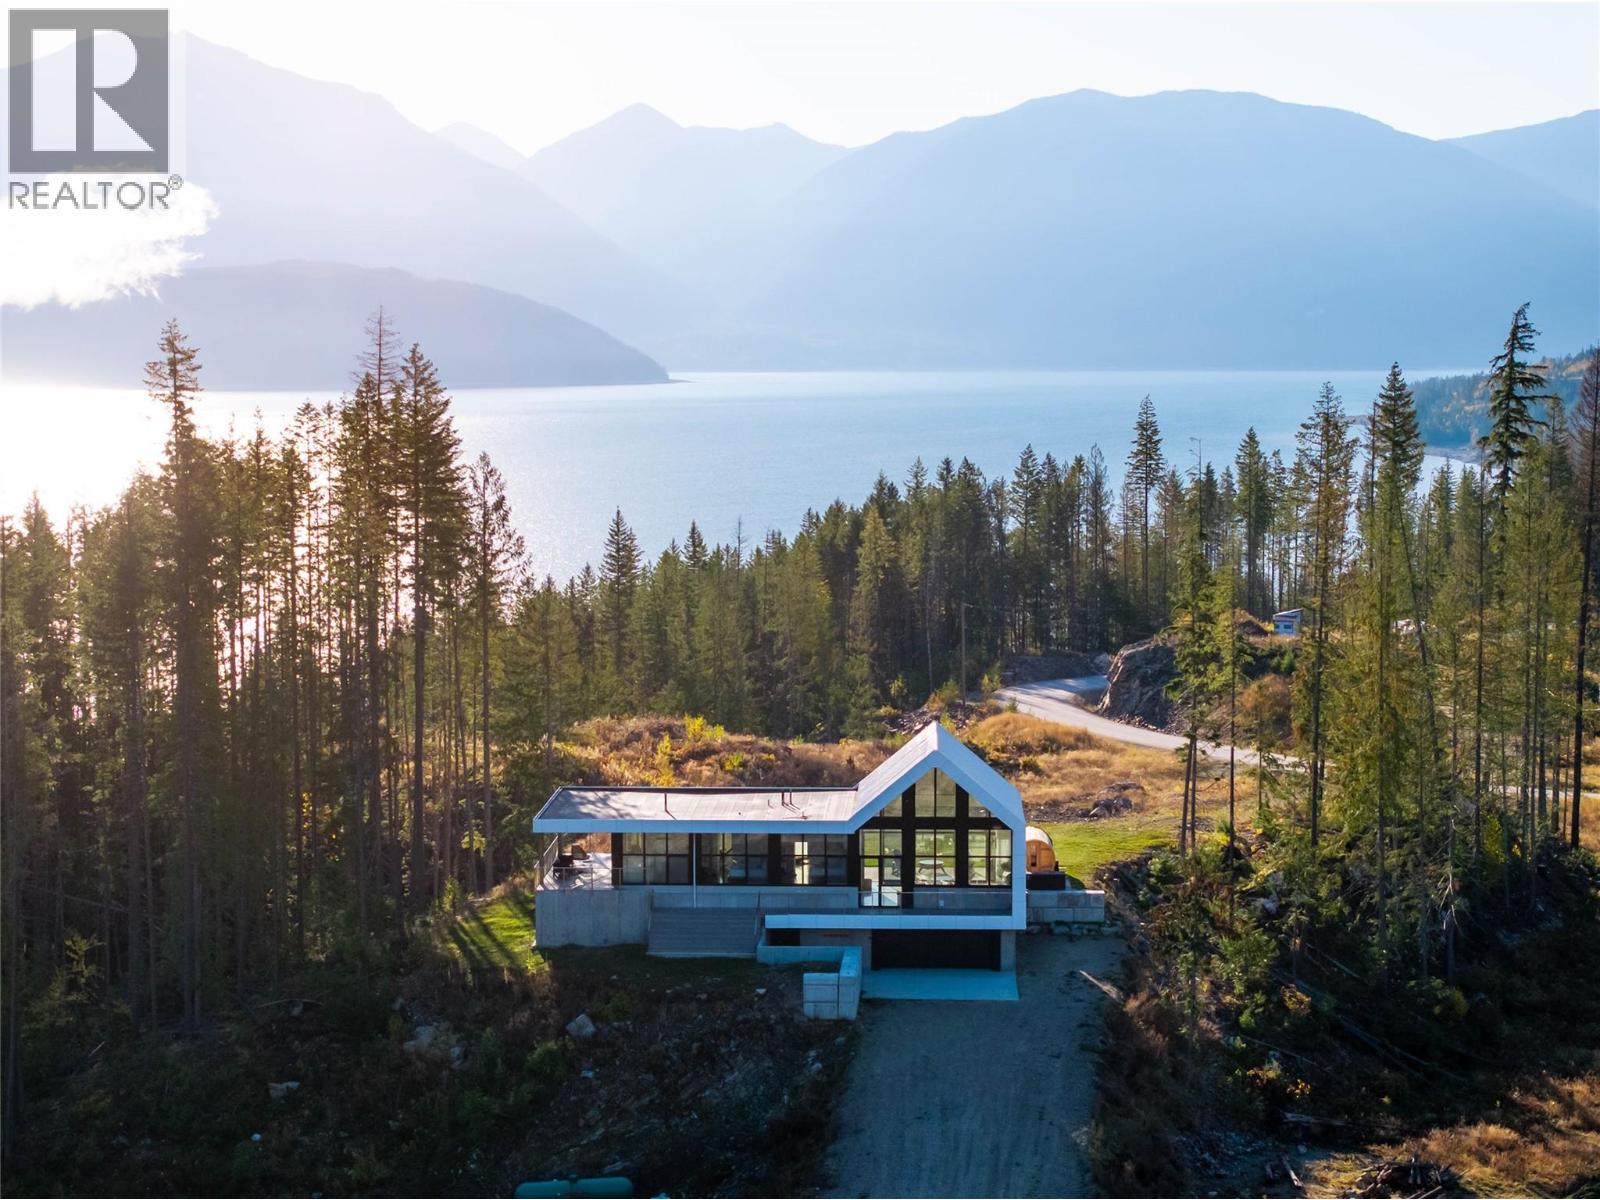
1950 Sidmouth Road is a singular offering, designed to inspire a deep connection from the moment you arrive. Set on 6.4 forested acres in the sought-after lakeside community of Shelter Bay, this exceptional home was crafted to harmonize with its natural surroundings. Showcasing striking architecture by SMPL Design Studio and premium, internationally-sourced finishes, the home is adorned with floor-to-ceiling, triple-pane imported European windows that frame stellar views of Upper Arrow Lake and the surrounding Selkirk Mountains. At its heart, this 4 bedroom / 2.5 bathroom home was built to bring people together and celebrate after a big day in the mountains. A breathtaking, open-concept kitchen/living/dining area is the focal point for gathering while a lower flex space is ideal for watching movies, yoga, working-out or a play area. Imagine your own spa-like wellness retreat complete with a cedar barrel hot tub, refreshing cold plunge, wood barrel sauna, and a steel fire pit — all set against a serene natural backdrop. With in-floor radiant heat, a high-efficiency heat pump, a high-performance window package, and a welcoming gas fireplace, this stunning home is as cozy as it is energy-smart. A private deck off the primary suite, a creek that runs through the property down to the lake and the ultimate garage / gear room are just a few more elements that make this property special. Don't just live - live well. Just 25 minutes to Revelstoke, yet a world away from the busy life. (id:63400)