
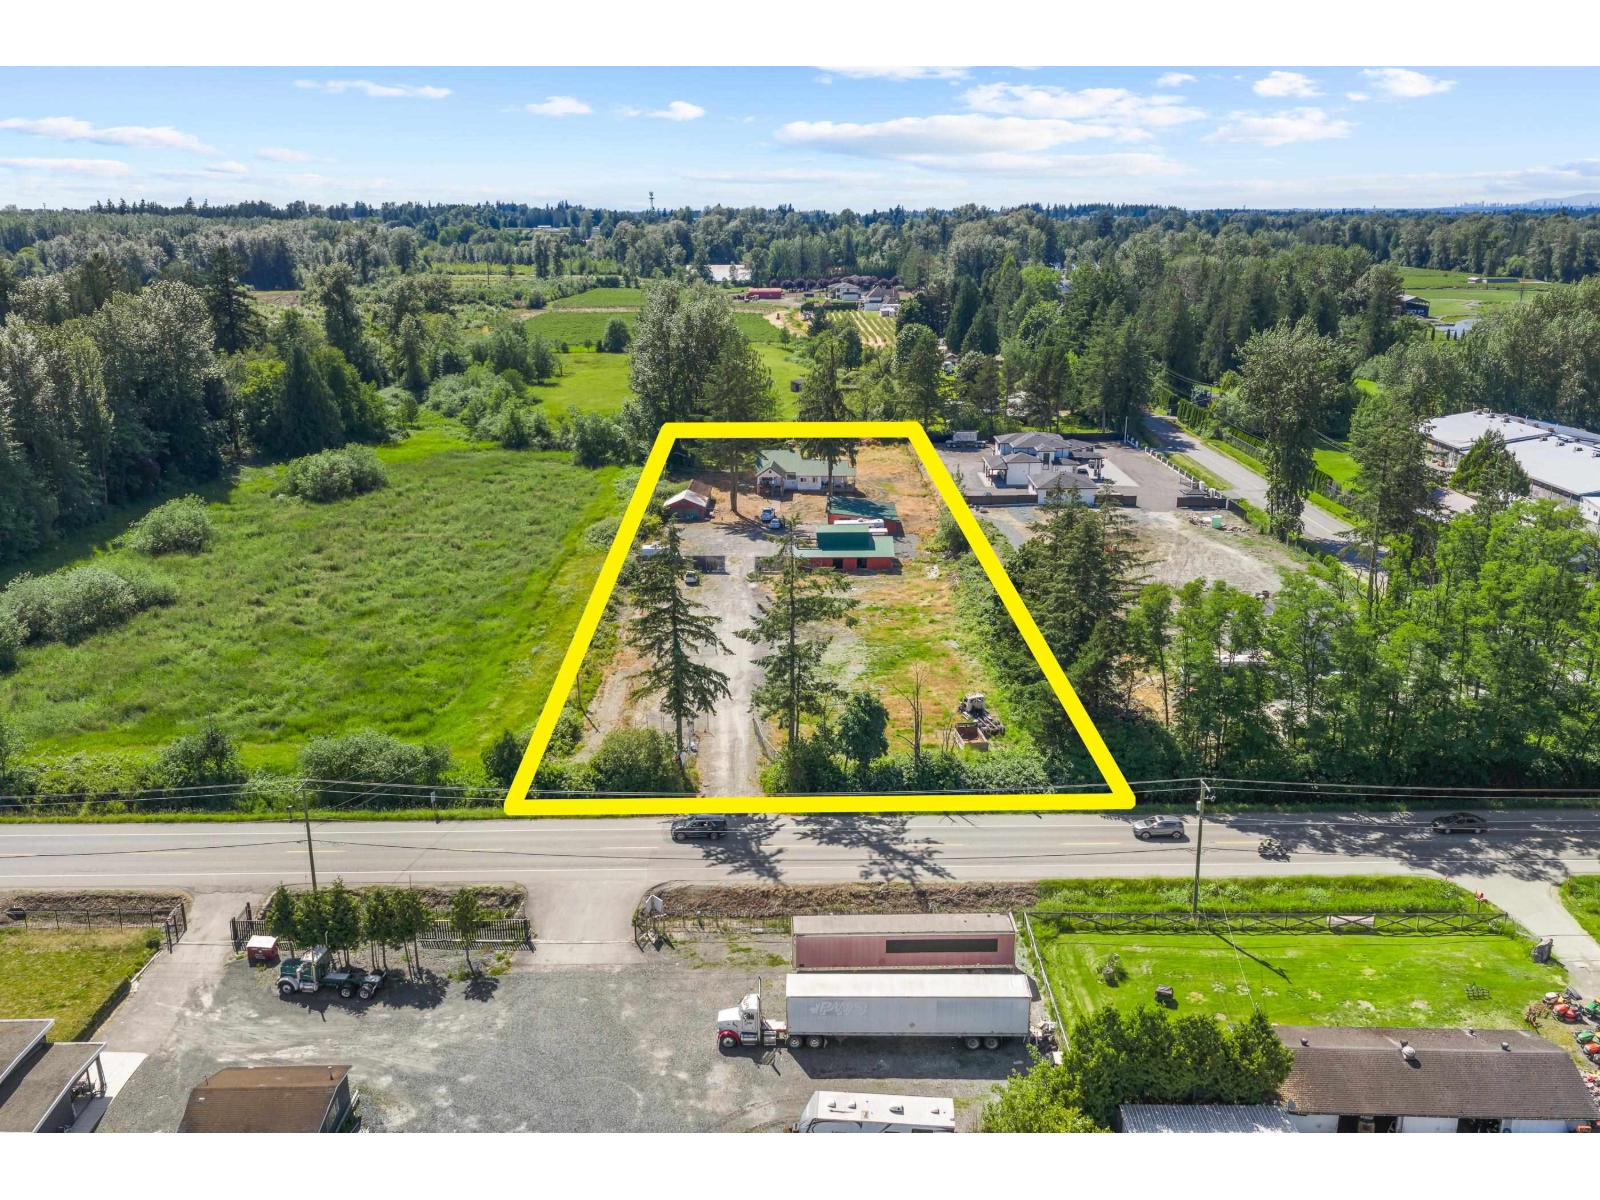
3555 264 Street
Langley, British Columbia
2.5 ACRES ON 264 STREET! Parcel conveniently located with easy access to Hwy 1, Fraser Hwy & 16 Ave. Features 1900 SQ/FT character home + 797 SQ/FT unfinished bsmt (6'5 high) which features 4 bedroom & 2 bathroom. Property features a great barn with loft, along w/ 1,512 SQ/FT equipment shed. Great exposure location for your agribusiness, the zoning allows for 3 commercial vehicle parking. Property is RU 3 zoning & in the ALR however close proximity to commercial / industrial. City water is few properties away. Property features a 175 FT frontage & fantastic for your DREAM HOME! Zoning allows for new home, secondary home (approx. 970 sq/ft), barn/shop and additional farming uses. Home + surrounding area rented for approx. GREAT RENTAL INCOME! DO NOT ENTER WITHOUT APPT. (id:63400)
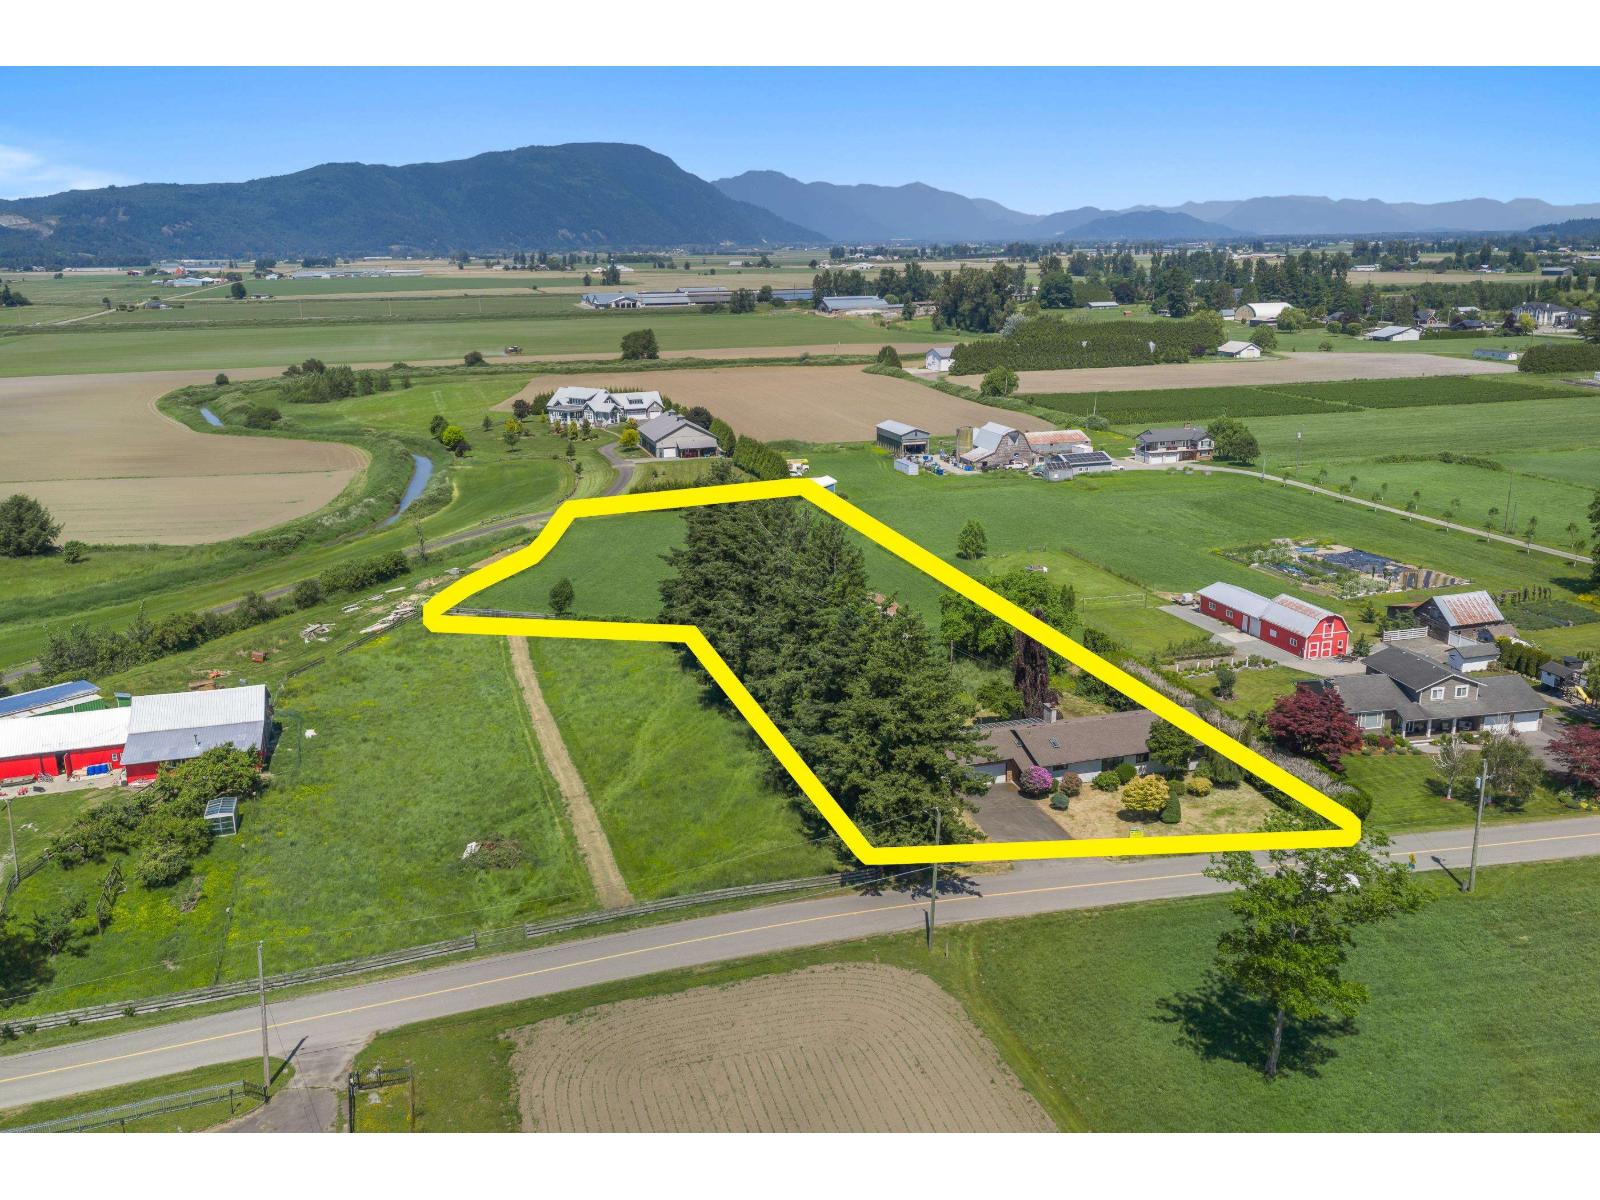
38531 Old Yale Road
Abbotsford, British Columbia
2.07 Acre property in sought-after Arnold community. The parcel features a sprawling 1981sq/ft rancher & impressive 1,330 sq/ft barn/workshop. The property is quiet, peaceful, private yet minutes to Costco & Hwy 1. The shop features power, skylights, concrete flooring, a stall, 14' overhead door, and soaring 15'4 ceilings. Inside the rancher updated bright kitchen opens to a bay-window dining area with breathtaking mountain views. The primary suite boasts a walk-in closet and 4-piece ensuite. Spacious living and family rooms share a double-sided fireplace and lead to a huge partially covered 20' x 26' deck for year-round enjoyment. Bring your trucks & toys! Do not enter without appointment. (id:63400)
RE/MAX Elevate Realty
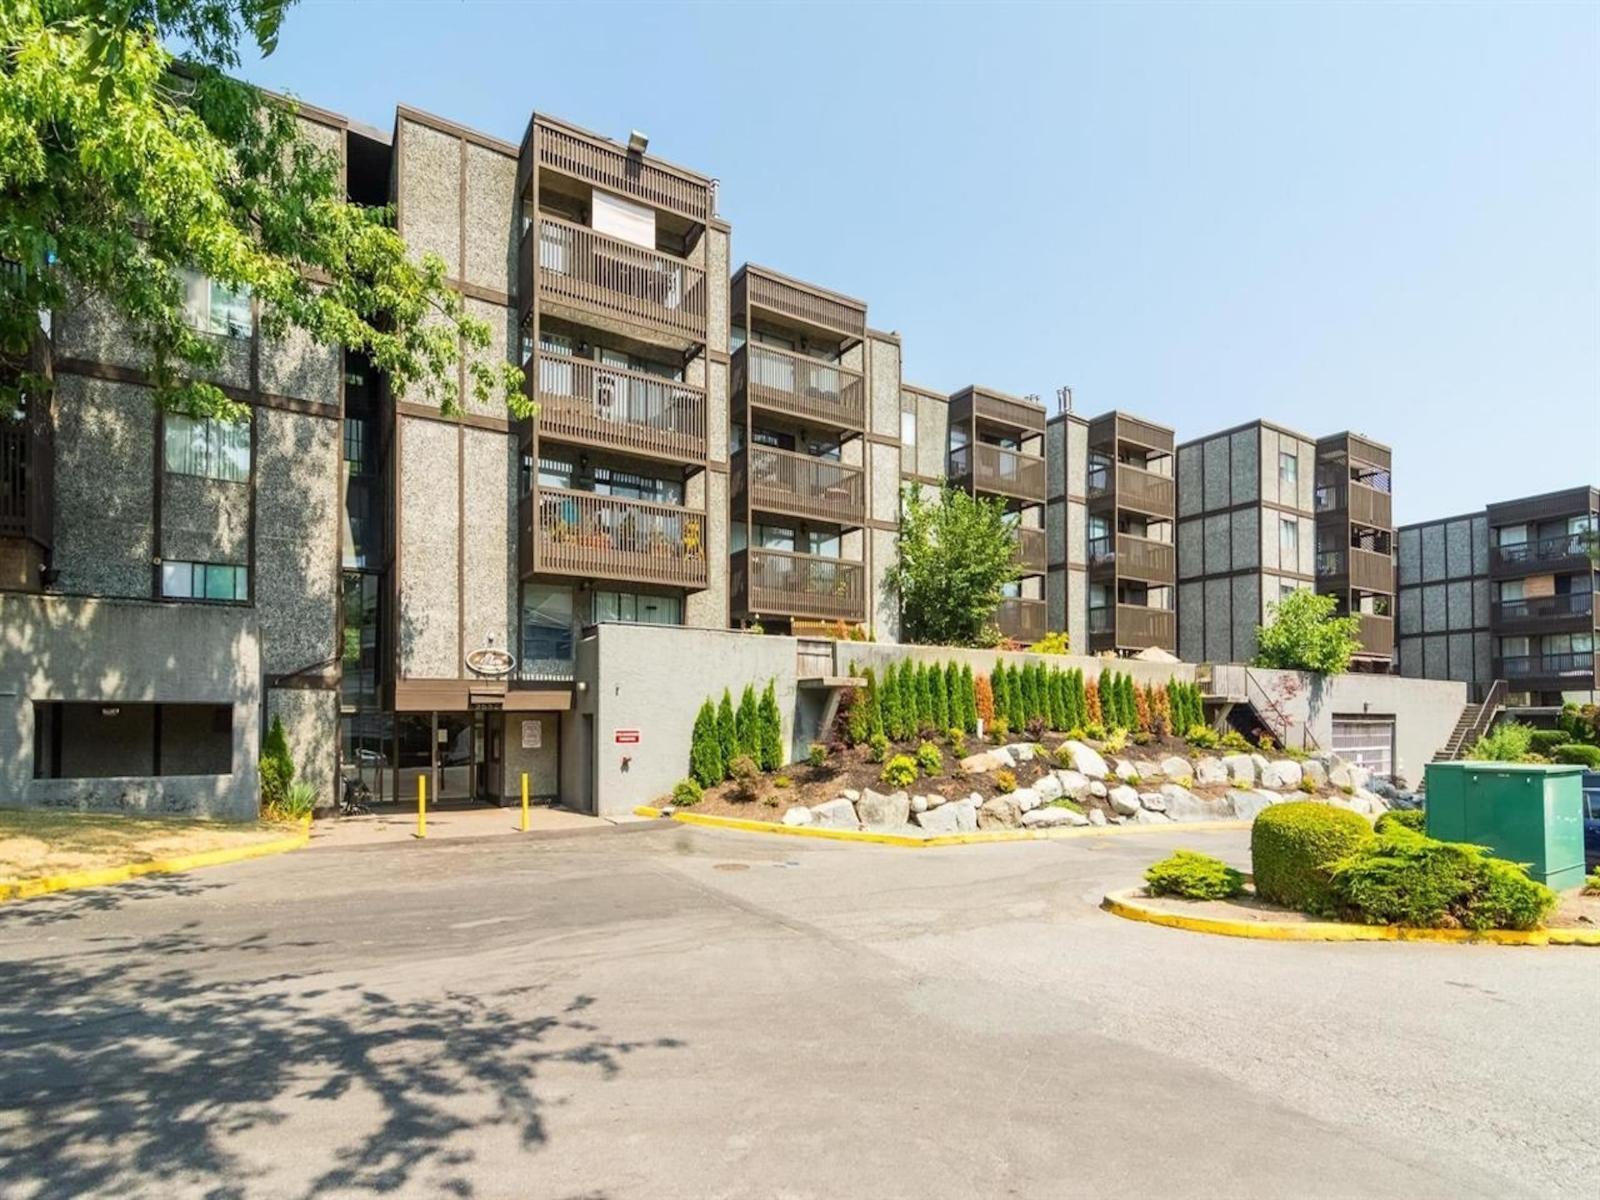
401 9682 134 Street
Surrey, British Columbia
Welcome to Elm @ Parkwoods! This top-floor 1-bedroom + den home overlooks the beautifully maintained main courtyard and offers a spacious south-facing open layout filled with natural light. Enjoy your private balcony - perfect for morning coffee, summer BBQs, or simply relaxing outdoors. Features include a cozy gas fireplace (included in strata fees), secure underground parking, and a storage locker. The well-maintained complex has a newer roof (2025) and updated balconies. Centrally located within walking distance to Surrey Memorial Hospital, Central City Mall, King George SkyTrain Station, schools, Holland Park, and Simon Fraser University Surrey Campus. An excellent opportunity for first-time buyers, downsizers, or investors! (id:63400)
331 10838 City Parkway
Surrey, British Columbia
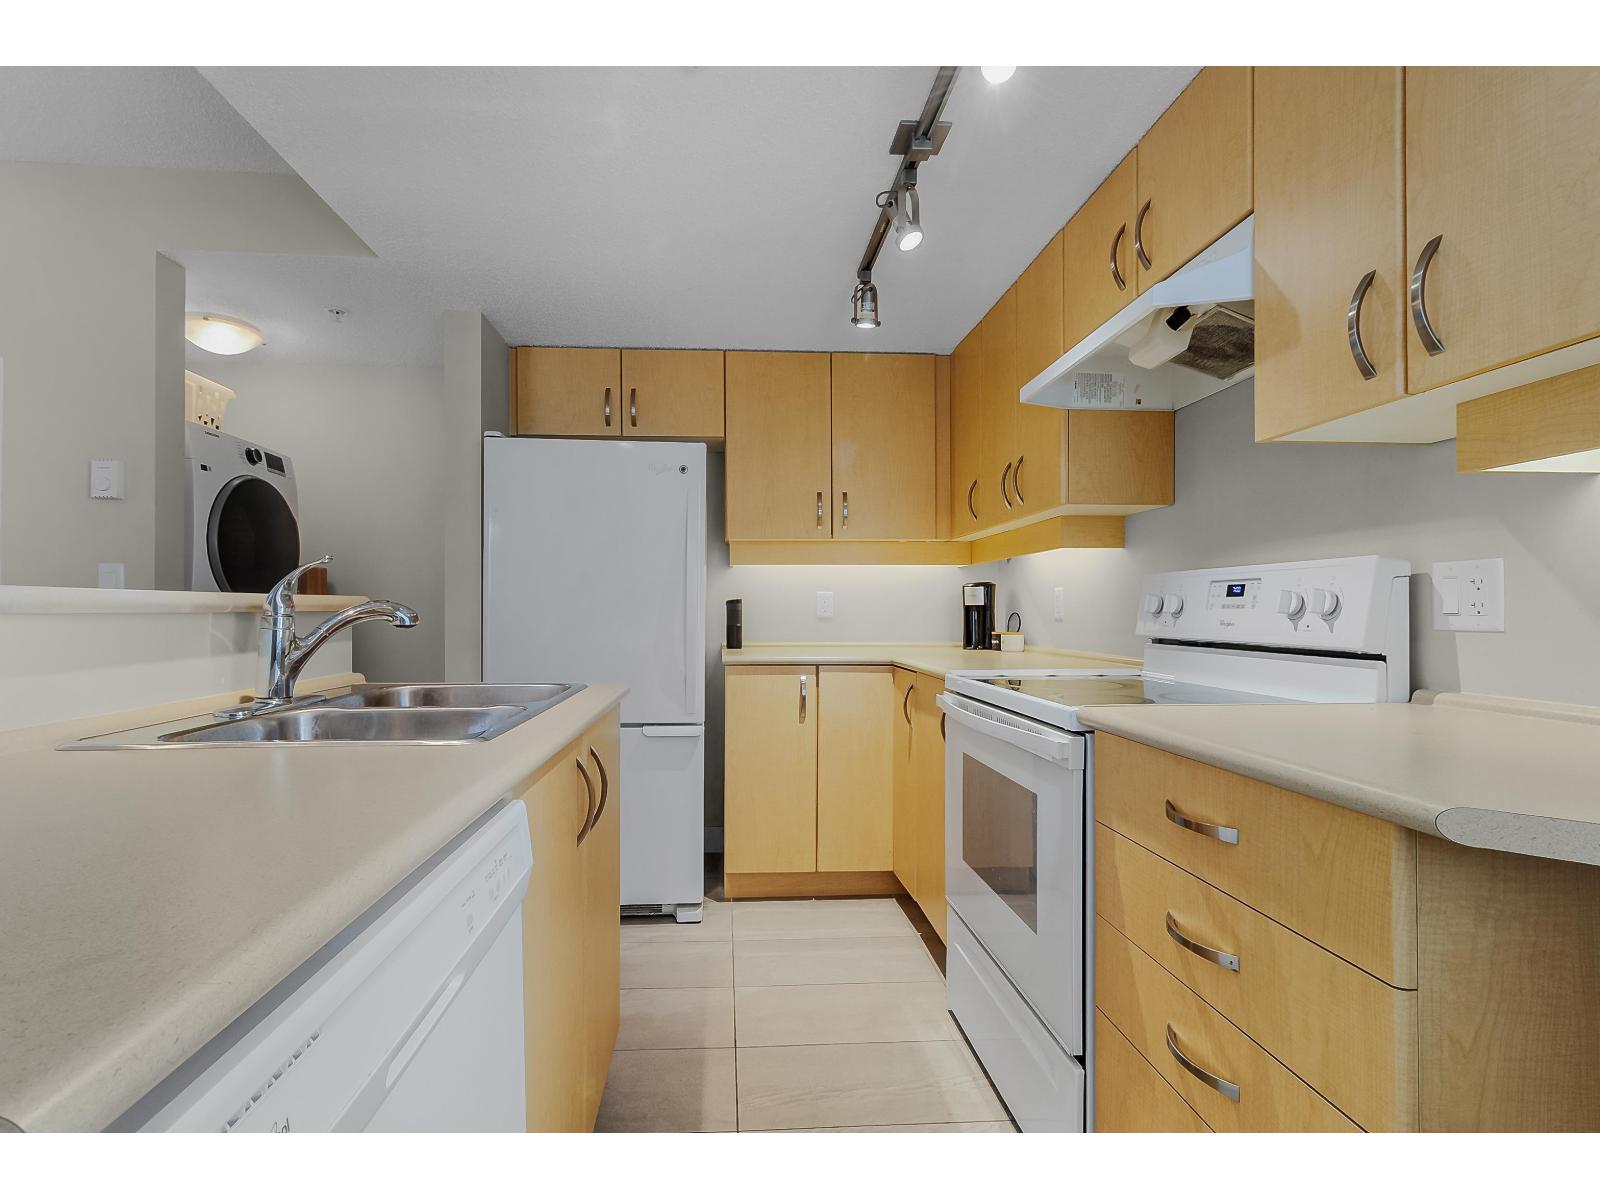
YALETOWN FEEL IN THE HEART OF SURREY! Upscale & urban, this condo offers an exciting opportunity for First-Time Buyers & Investors. Experience urban living in a prime location at an exceptional value. This well-maintained and tastefully updated studio/1-bedroom style home features a functional kitchen, laminate flooring, updated cabinetry, and a refreshed bathroom. Includes 1 parking stall and 1 storage locker. Located just steps from Gateway SkyTrain Station with access to a full fitness facility in the building. Ideal for living in or as an investment property. Open house June 21- 12-2PM. (id:63400)
Oakwyn Realty Ltd.
22 2989 Trafalgar Street
Abbotsford, British Columbia
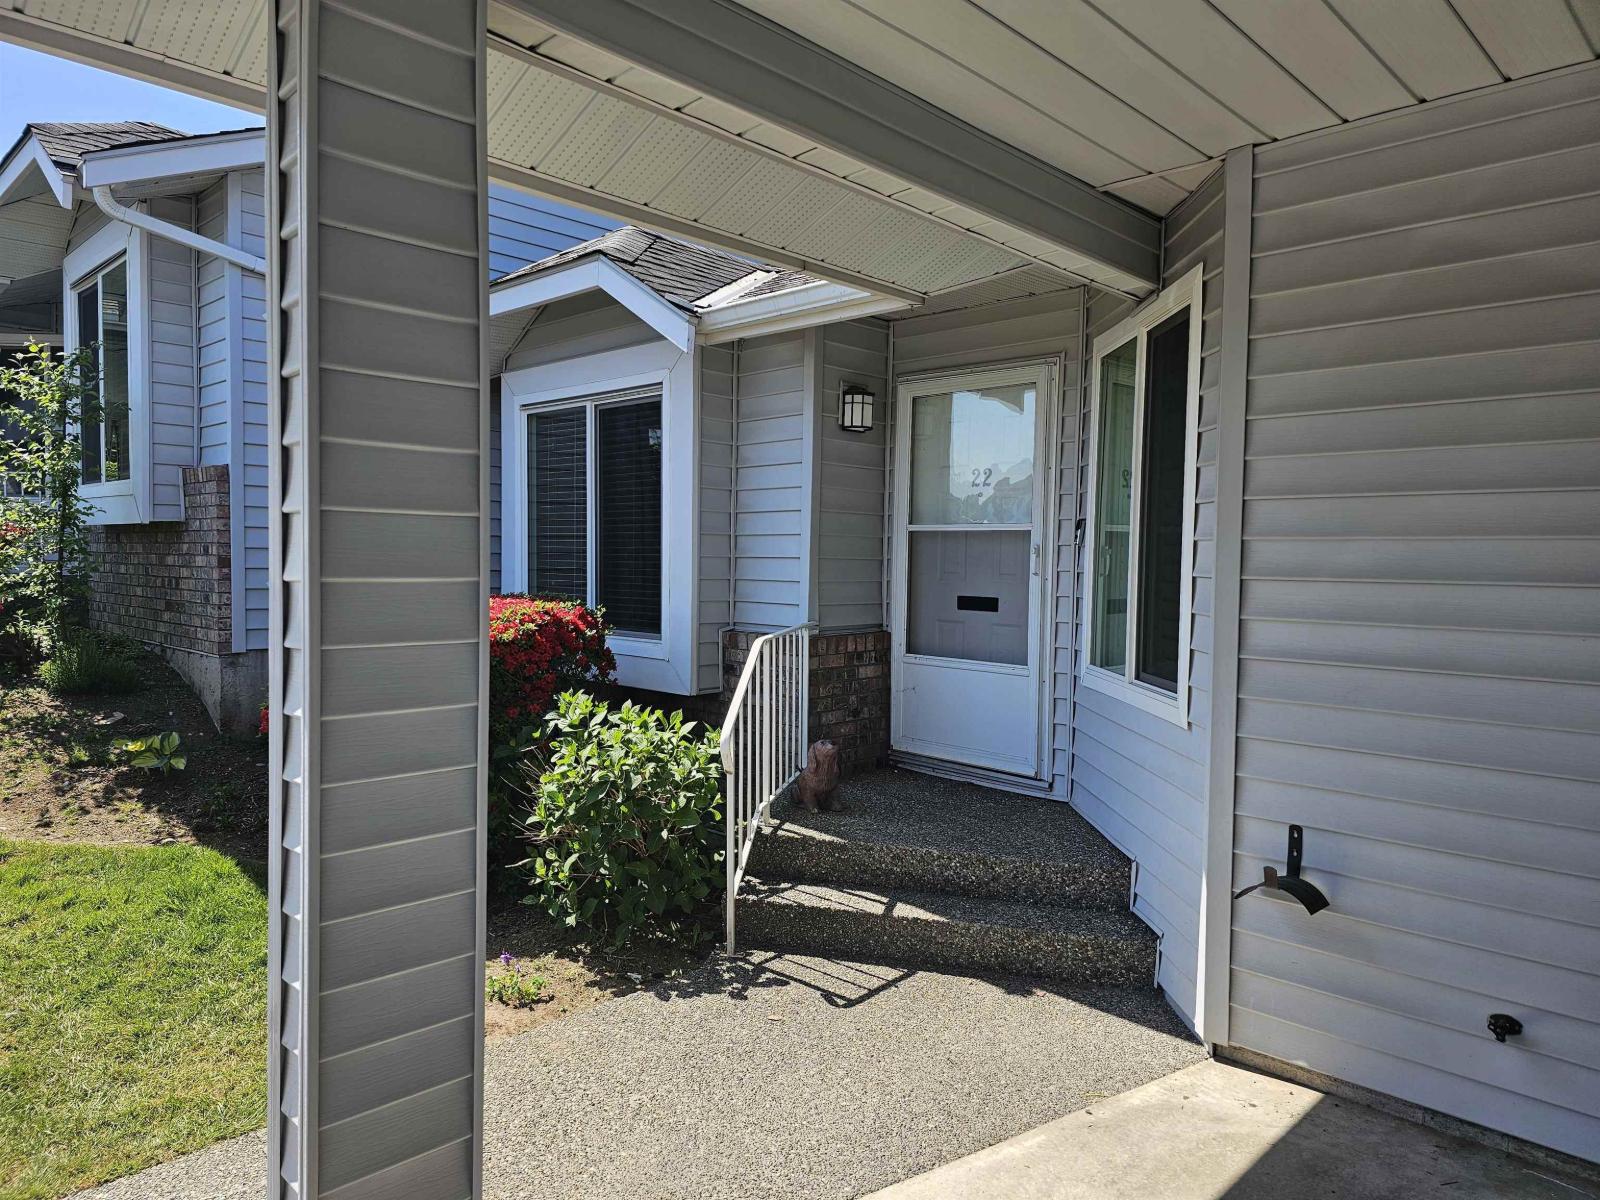
Fabulous and desired Summer Wynd Meadows. Large 3 bedroom and 3 full bath townhome. Private rear sun deck and private patio. Almost completely remodeled. Newer kitchen cabinets granite counter tops Stainless-steel appliances. Laundry on the main. Updated washrooms. Huge recreation room, bedroom and storage or workshop downstairs. Fast possession available and easy to show. 2 parking spots. Must see (id:63400)
12304 Iona Place
Surrey, British Columbia
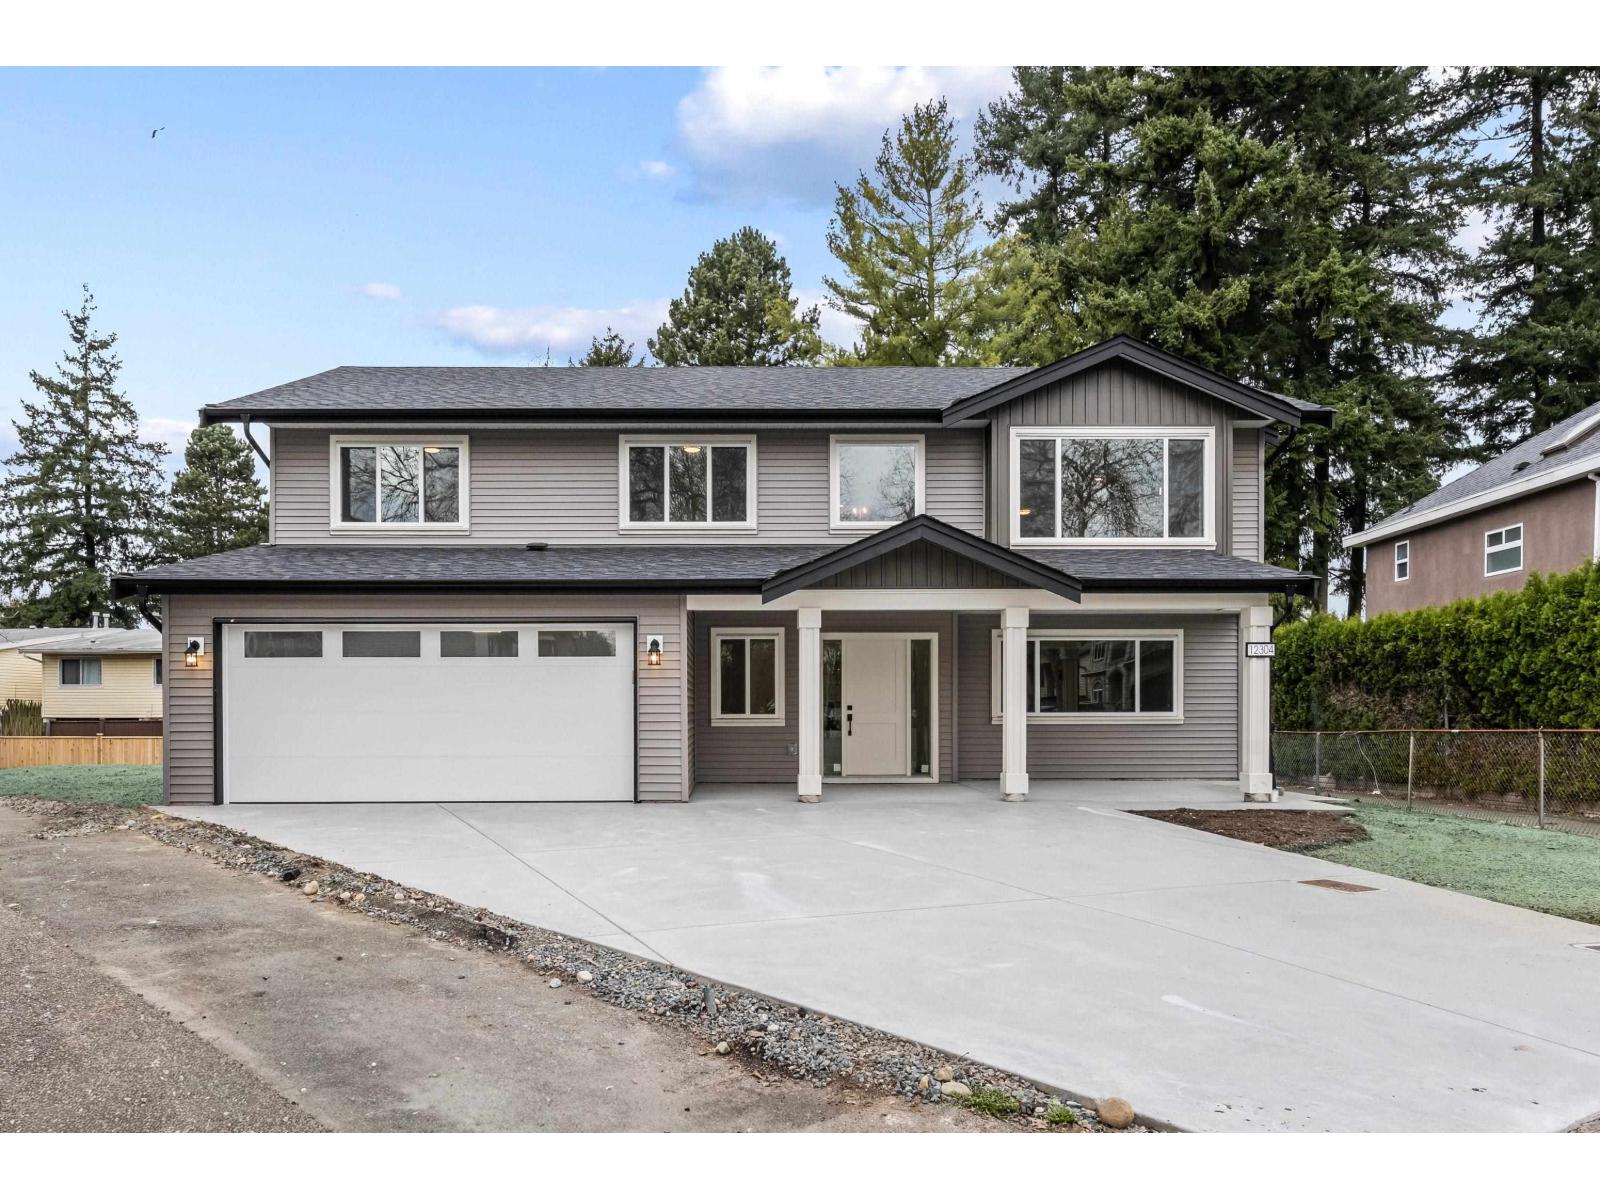
NEW w/ warranty 4Bed + DEN 3Bath w/ LEGAL SUITE custom home on a cul-de-sac w/ over 2,500 sqft of bright, modern living on a massive 8,772 sqft lot. Thoughtfully designed the main features an open concept floorplan, big windows, wide plank flooring, GAS F/P, and a clean, modern kitchen with quartz, S/S appliances and a large island with storage. Step out to a covered deck overlooking a private, cedar fenced, tree-lined backyard perfect for afternoon and evening sun. The basement has a walkout self-contained 1-bed suite w/ separate entry, plus a mudroom, storage & a DOUBLE CAR 30FT long garage w/ long driveway. HEAT PUMP A/C, and quality craftsmanship throughout. Built by award winning builder. Direct catwalk access to the park & school, just minutes to shopping, schools, and SkyTrain. (id:63400)
14078 31a Avenue
Surrey, British Columbia
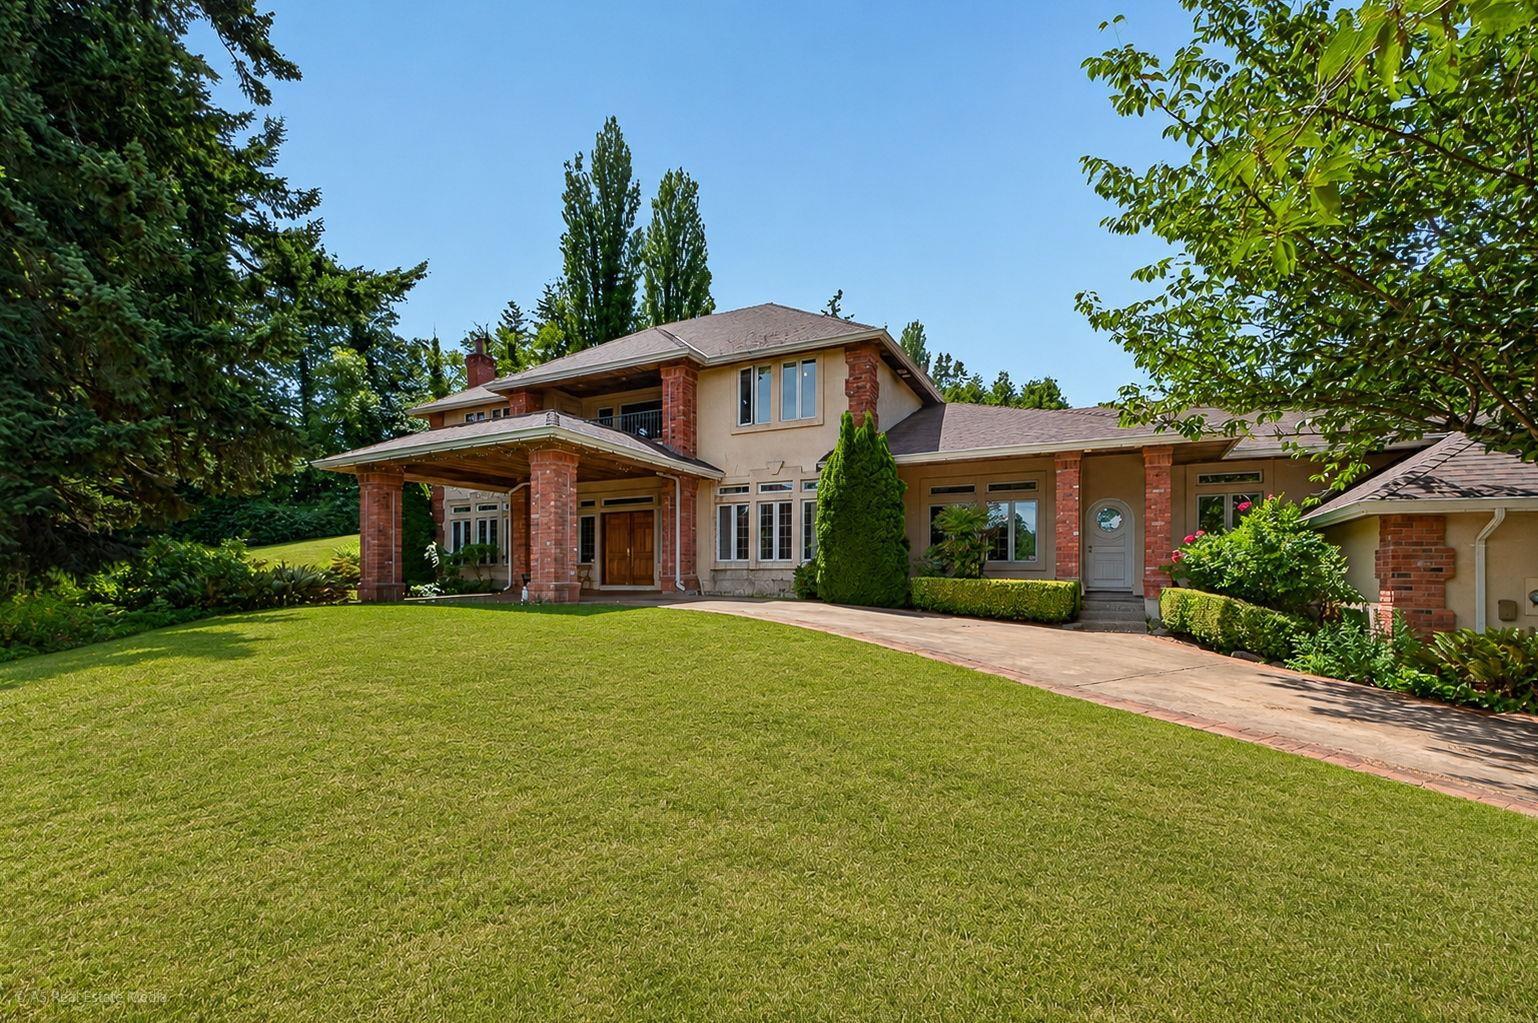
Nestled on a private 1.28 acre estate in the heart of Elgin Park, this exceptional custom-built home offers 8500+ sqft of living space. Thoughtfully designed with a spacious primary bedroom on the main. Four generous bedrooms upstairs and a one-bedroom basement suite with a separate entrance, ideal for extended family, guests, mortgage helper. Originally built as the builder's own home, this residence showcases outstanding craftsmanship and timeless quality throughout. Highlights include soaring 10-foot ceilings, extensive solid wood millwork, rich hardwood flooring, and exceptional attention to detail that is evident in every room. With solid bones and enduring quality, this grand estate project home awaits a new owner's vision and thoughtful renovation to restore it to its full glory. (id:63400)
C315 8150 207th Street
Langley, British Columbia
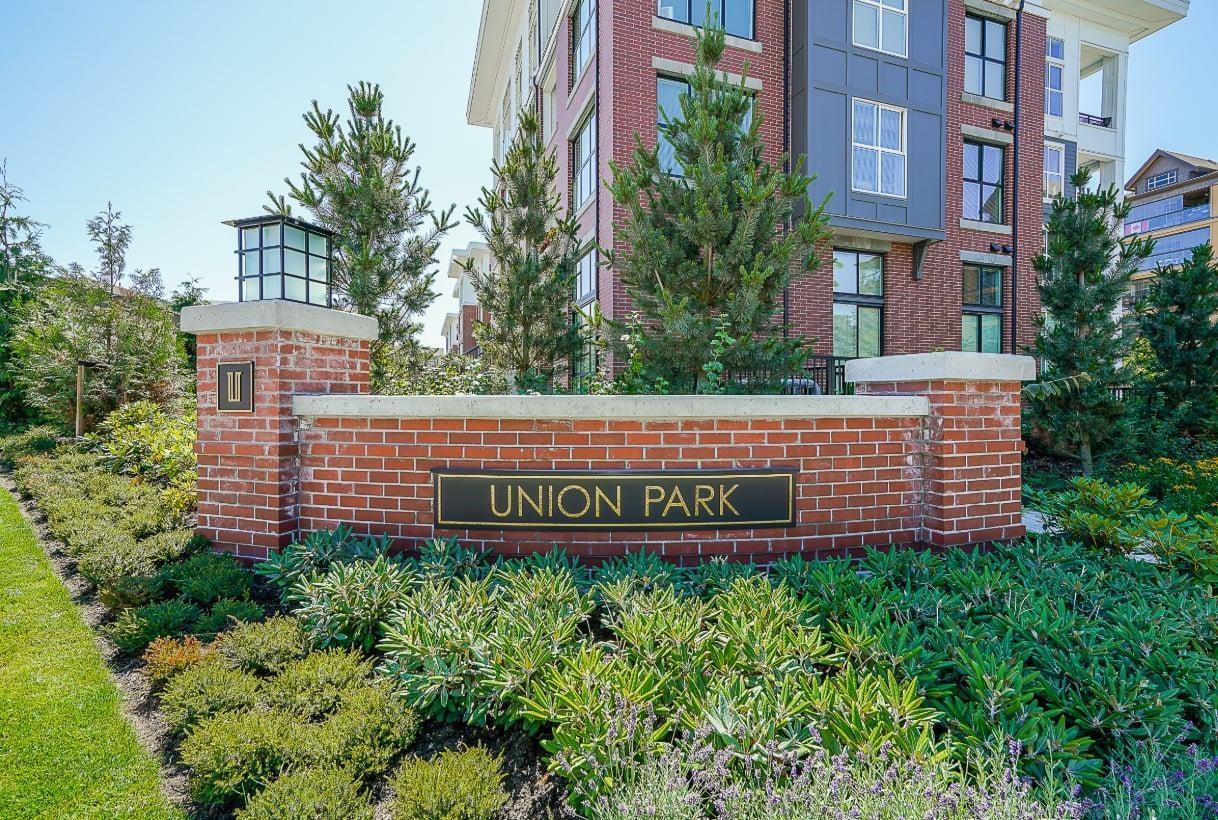
VACANT &MOVE-IN READY!!!Welcome to MERCER BLDG C -Union Park by Polygon Homes. This bright 2BR, 2BA home stands out with its living space facing 208 Street, allowing abundant natural light and open sky exposure since it is not directly facing another building. The result is a brighter, more open feel compared to many units in the complex. Conveniently located NEAR THE ELEVATOR for easy everyday access. Enjoy the family-friendly community and resort-style resort-style living with access to the spectacular Union Club, Polygon's signature clubhouse featuring an outdoor pool, fitness centre, basketball court, and beautifully designed social spaces. Near transits and schools. A fantastic opportunity to own in one of the most desirable communities in Langley. Book now for your private showing! (id:63400)
5730 132a Street
Surrey, British Columbia
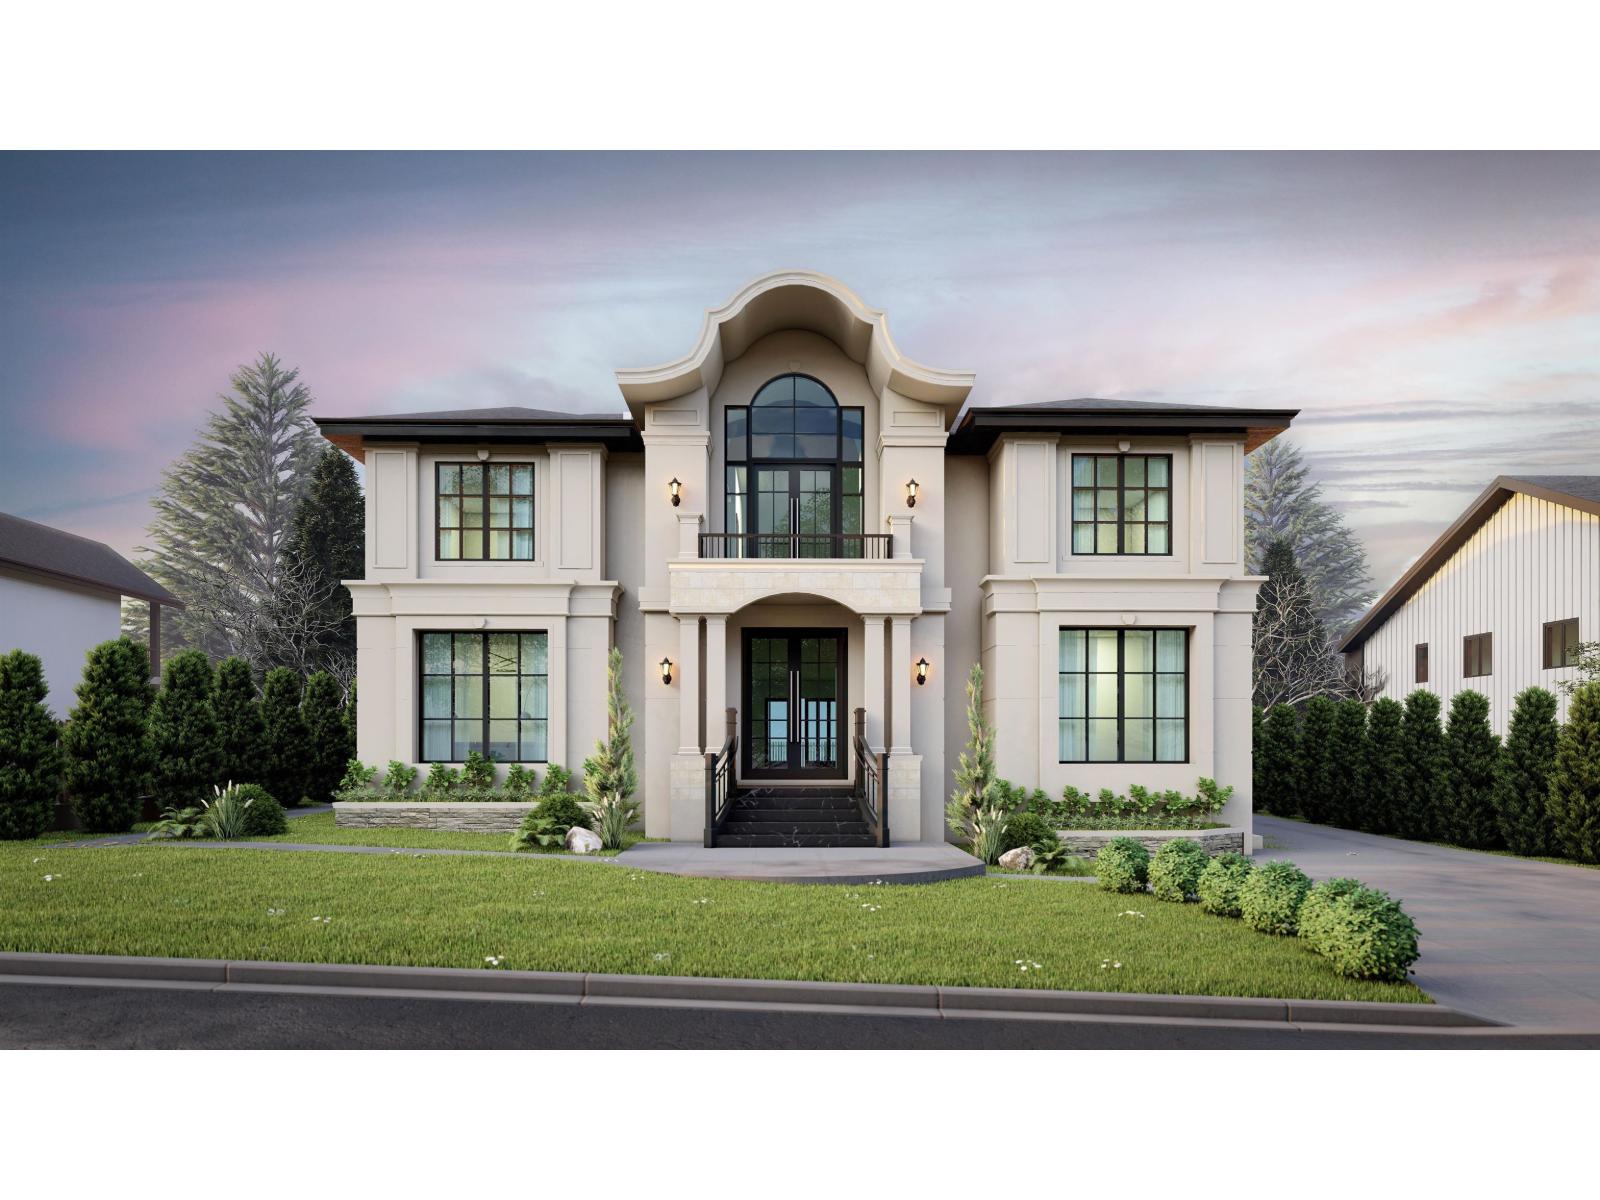
Note: First 3 Images are rendering pictures. Seller has invested over $20,000 in architectural plans - potential to build a luxurious custom home up to 9,000 SQFT. Welcome to one of the most highly desired neighbourhoods - Panorama Ridge! This modern 5-bedroom and 4-bathroom home sits on a massive 10,817SQFT lot. The home comes with an open-concept living space and a stunning chef-inspired kitchen sure to impress. Floor-to-ceiling windows, along with an abundance of skylights, make this home perfect for those who enjoy the natural light. Located in a central location close to all amenities and with lots of privacy. School catchments include Colebrook Elementary School & Panorama Ridge Secondary School. BONUS: Coach House above the detached garage is perfect for extra rental income. (id:63400)
4 30501 Robin Drive
Abbotsford, British Columbia
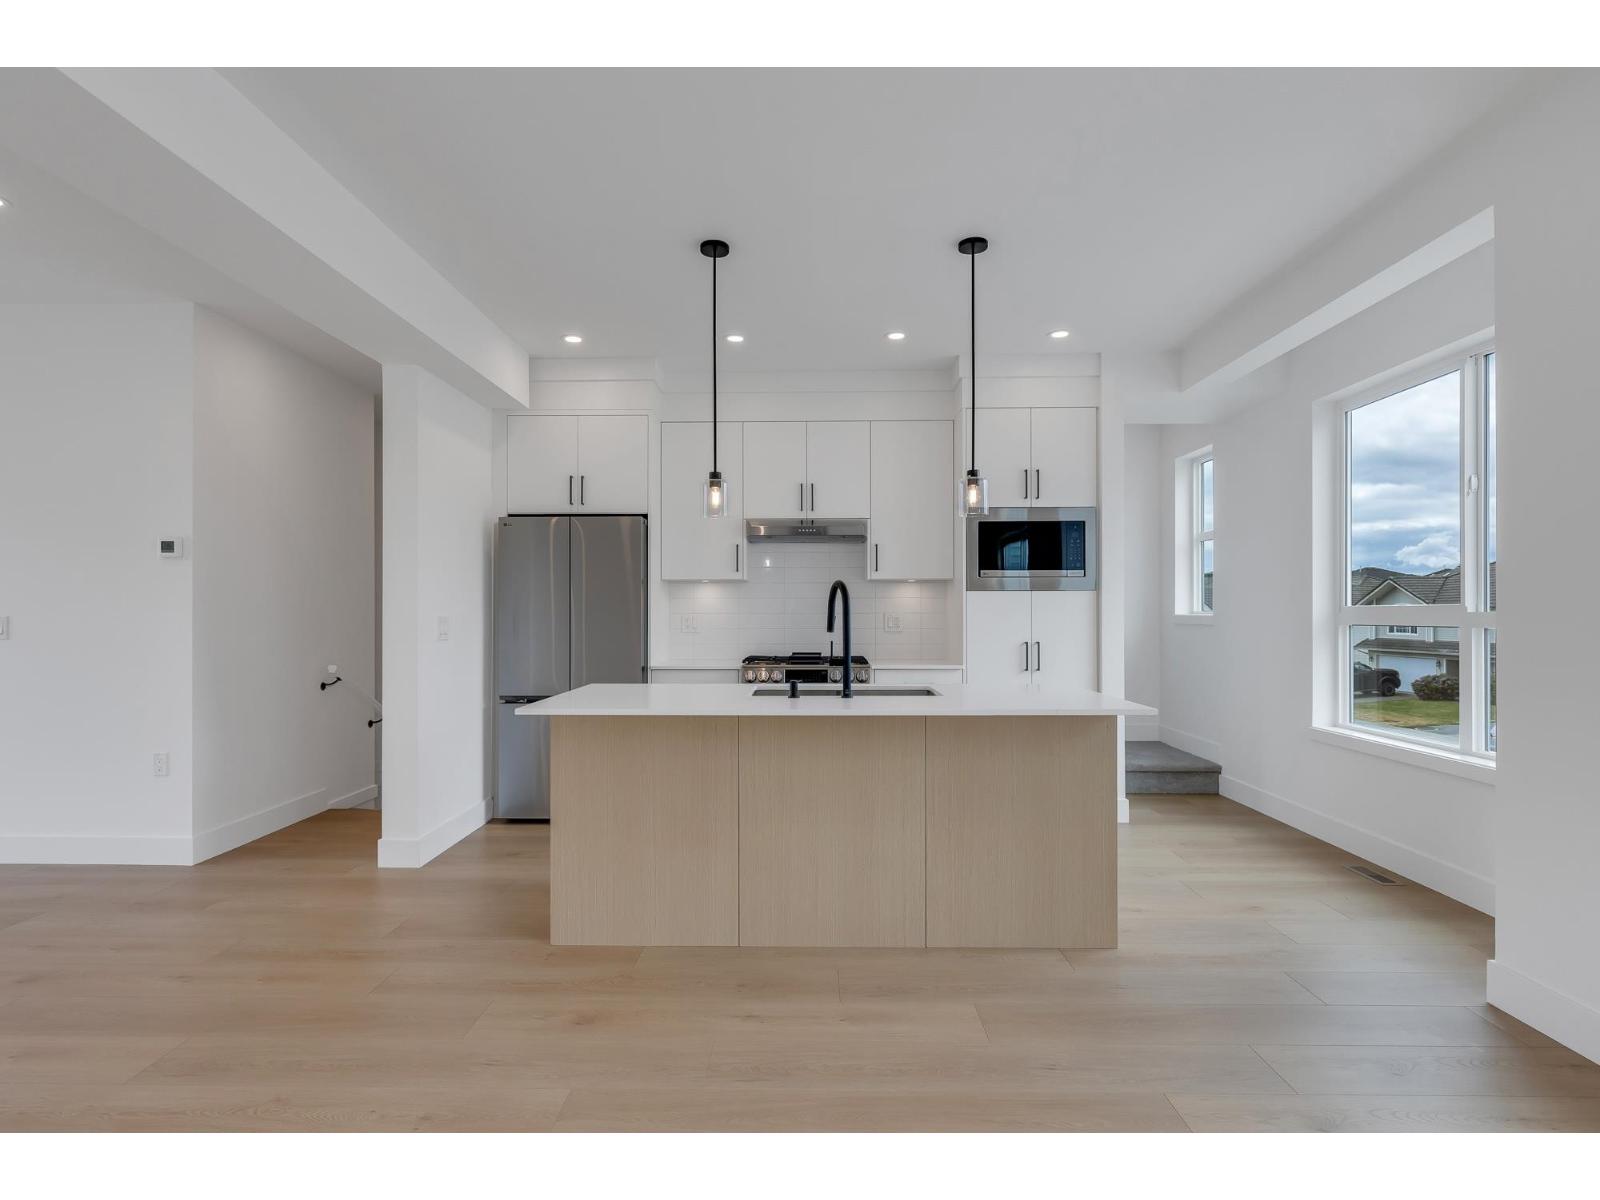
NEST. A thoughtfully designed enclave of 26 spacious townhomes in the heart of West Abbotsford, providing the ultimate access point to everything Abbotsford has to offer. With a mix of 3-bedroom + den with 2.5 bathrooms and 4-bedroom homes with 3.5 bathrooms, Nest caters to diverse family needs, ensuring there's a perfect space for everyone. Featuring expansive living areas, high 9' ceilings, designer finishes and expansive windows filling each home with natural light. The den serves as a perfect bedroom, home office or study area making work-from-home days as productive as they are comfortable. Phase 1 Pre-Sale. (id:63400)
Homelife Advantage Realty Ltd.
54 16233 83 Avenue
Surrey, British Columbia
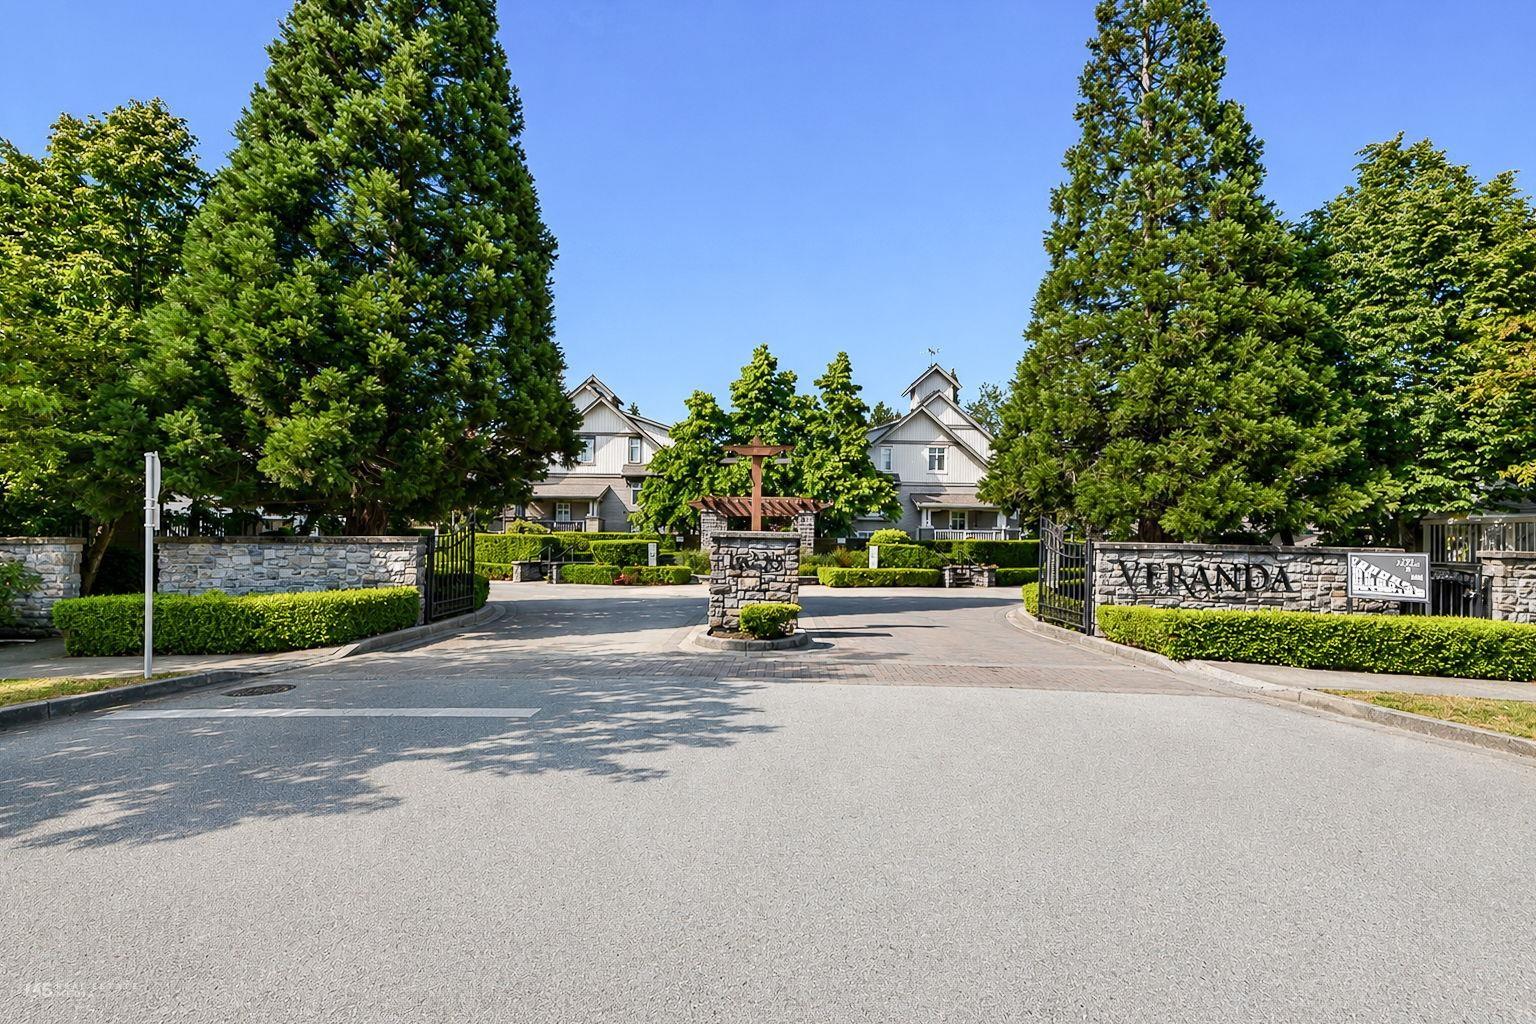
Welcome to the Veranda!! BRIGHT & SPACIOUS Townhouse on a FAMILY Friendly QUIET street in the Desirable neighborhood close to some of the BEST SCHOOLS in Walnut Rd Elementary and Fleetwood Park Secondary! Practical layout 3 level well kept Townhouse has a bright living area on the main with a back Balcony off of the open layout kitchen. Upgraded Appliances. 4 Bedrooms & 3 Washrooms. Powder Room on the Main. The upper level has total 3 Bedrooms, the Primary Bedroom has HIGH CEILING and a cheater 5pc ensuite. The lower level has a good-sized Bedroom with it's own 3pc Washroom and walk-out PATIO! 2 Covered Parking Places. Street Parking available in the Front as well. Located close to the future SKYTRAIN extension, shopping, parks, and dining. (id:63400)
235 31955 Old Yale Road
Abbotsford, British Columbia
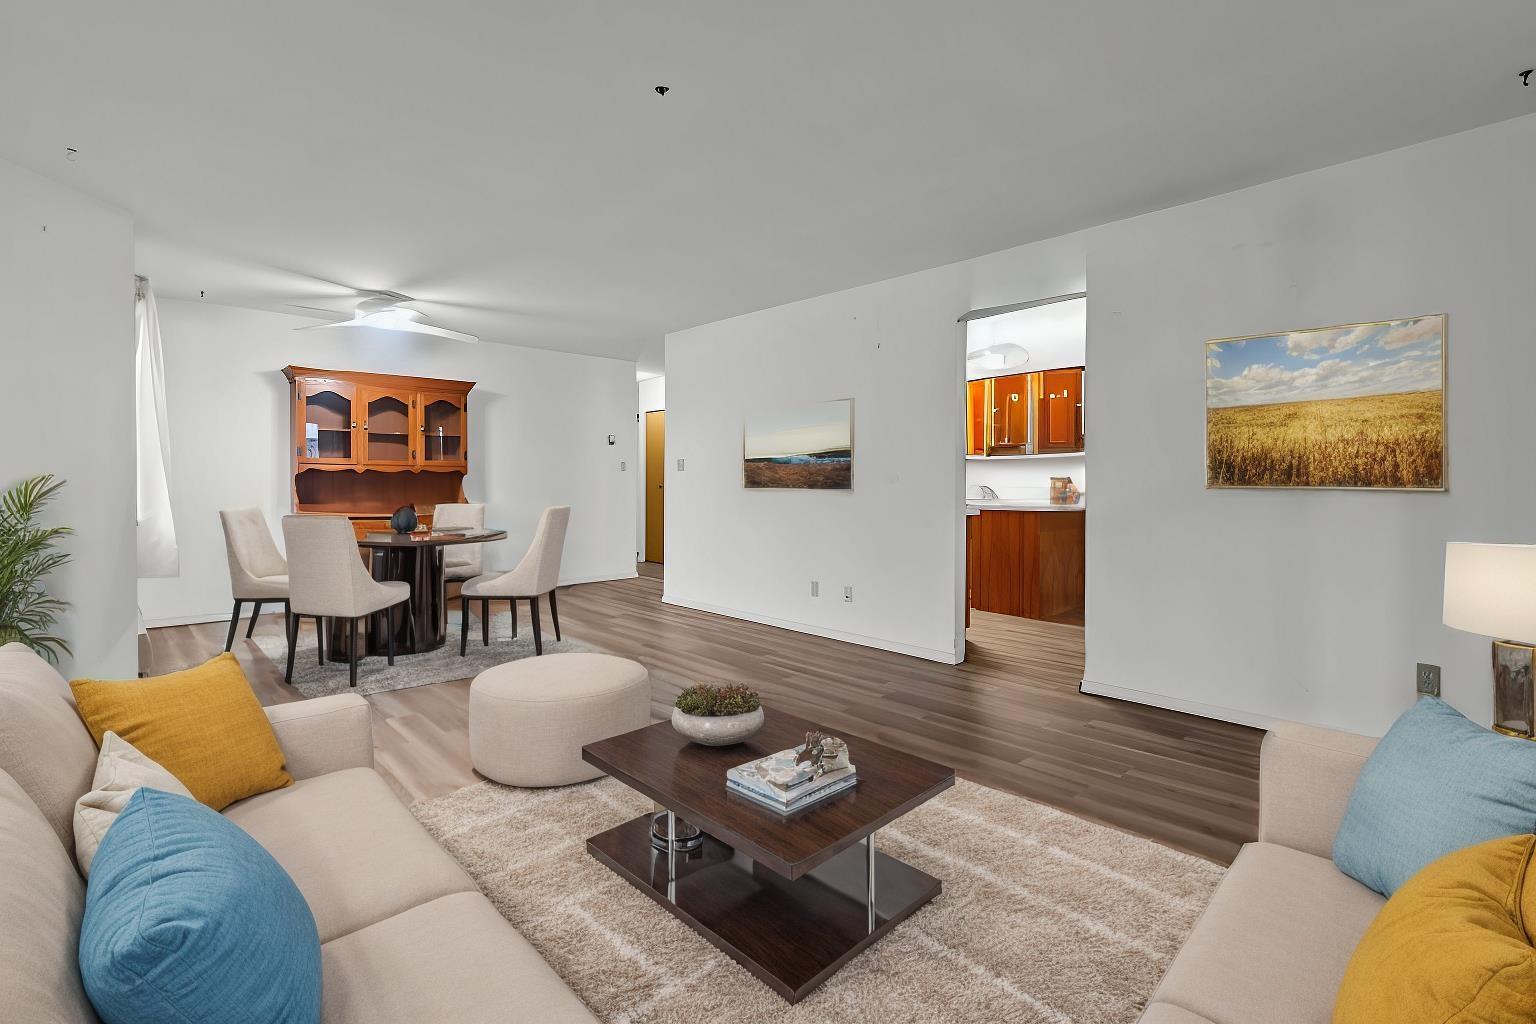
Welcome to Evergreen Village, a vibrant 55+ community in West Abbotsford! This move-in-ready 2bed/2bath CORNER UNIT home offers over 1,000 sqft of comfortable living space that includes fresh paint and updated flooring throughout. The large living room opens to a spacious patio, perfect for relaxing. The building is packed with amenities, including a pool, gym, games room, workshop, and RV parking. Plus, you'll enjoy easy access to the scenic Discovery Trail, public transit, shopping, restaurants and more. Don't miss this opportunity for an active lifestyle in a welcoming community! (id:63400)
9573 139 Street
Surrey, British Columbia
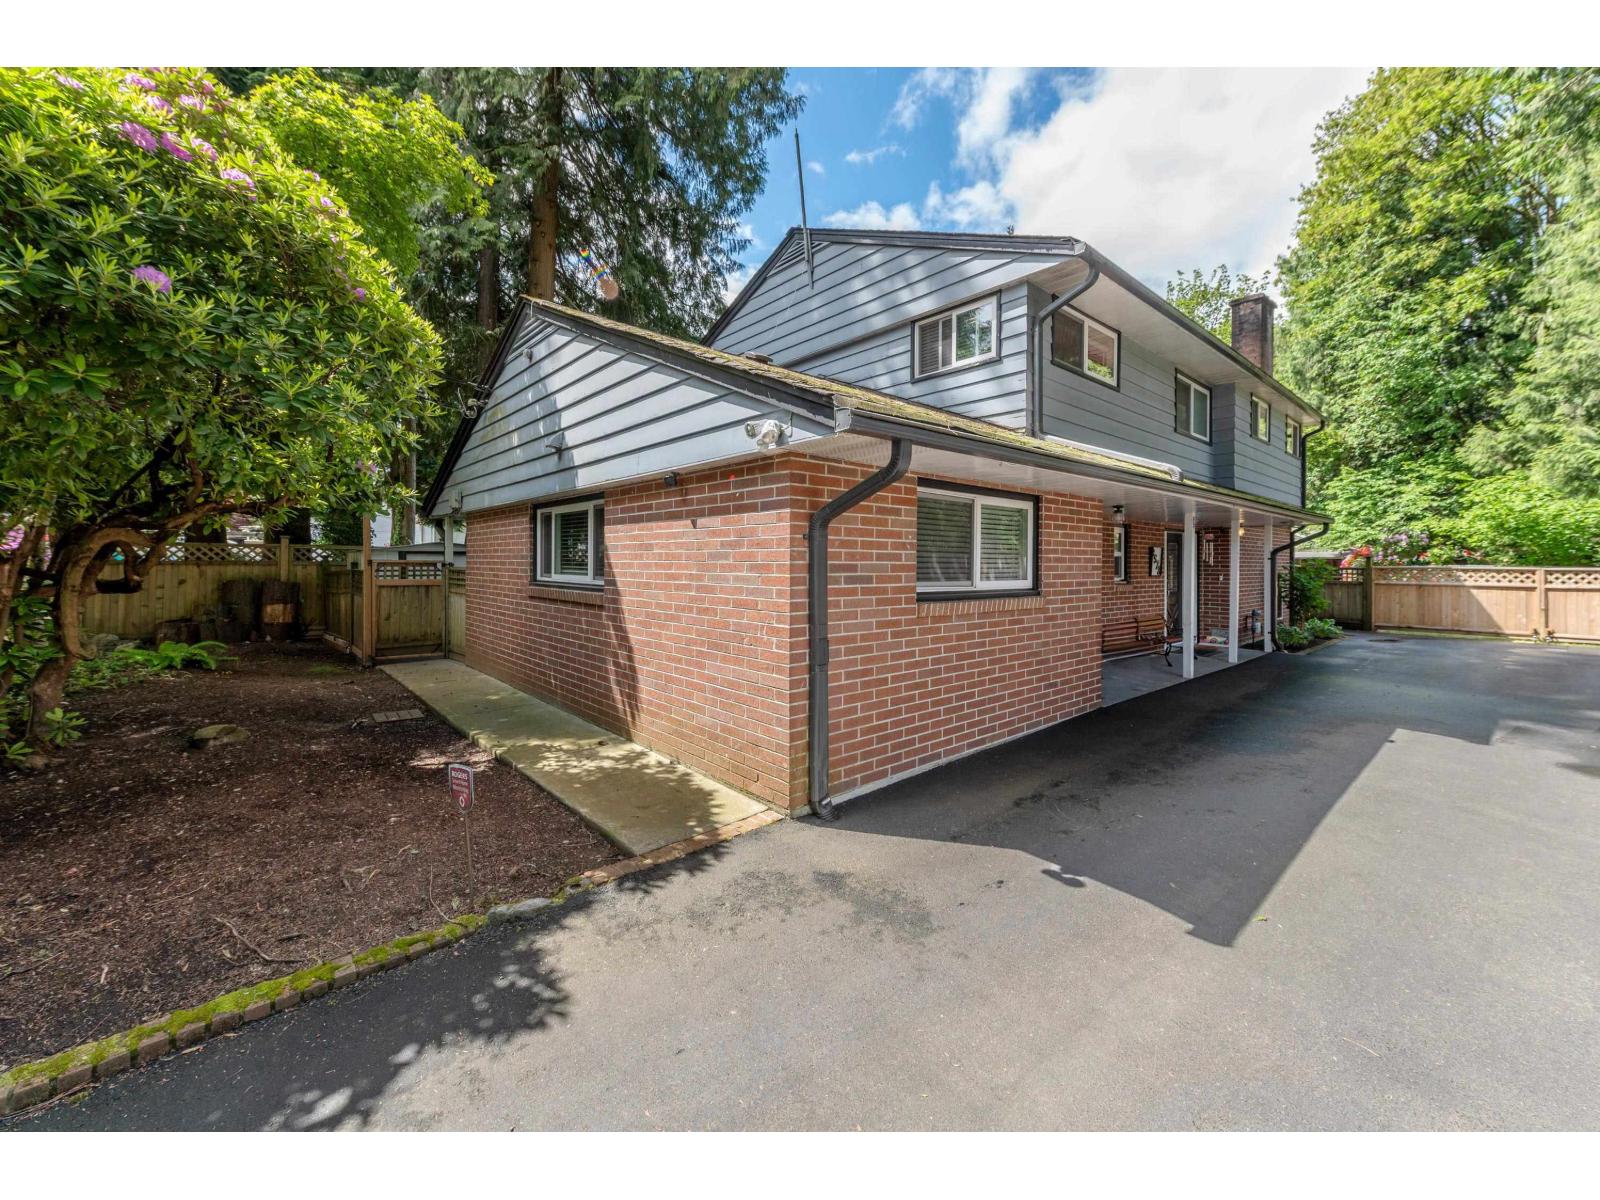
Welcome home! Impressive 2,200+ sq.ft. home situated on a massive, park-like 14,000 sq.ft. lot. Main floor offers a highly functional layout featuring a spacious living/dining area, a traditional kitchen wi/newer s/s appliances & white cabinetry, + an additional eating area/family room. A huge rec room, powder room, & office/den complete this fantastic floor plan. Upstairs features 4 generous bedrooms, including a primary suite wi/a 3-piece ensuite, along with the main bathroom. Updates include vinyl windows, modern blinds, luxury vinyl plank flooring, & paint, all complemented by an abundance of natural light that creates a bright & airy feel throughout. Step outside to your own private retreat - the tranquil & expansive backyard backing onto the creek. Truly an entertainer's paradise! (id:63400)
308 20239 Michaud Crescent
Langley, British Columbia
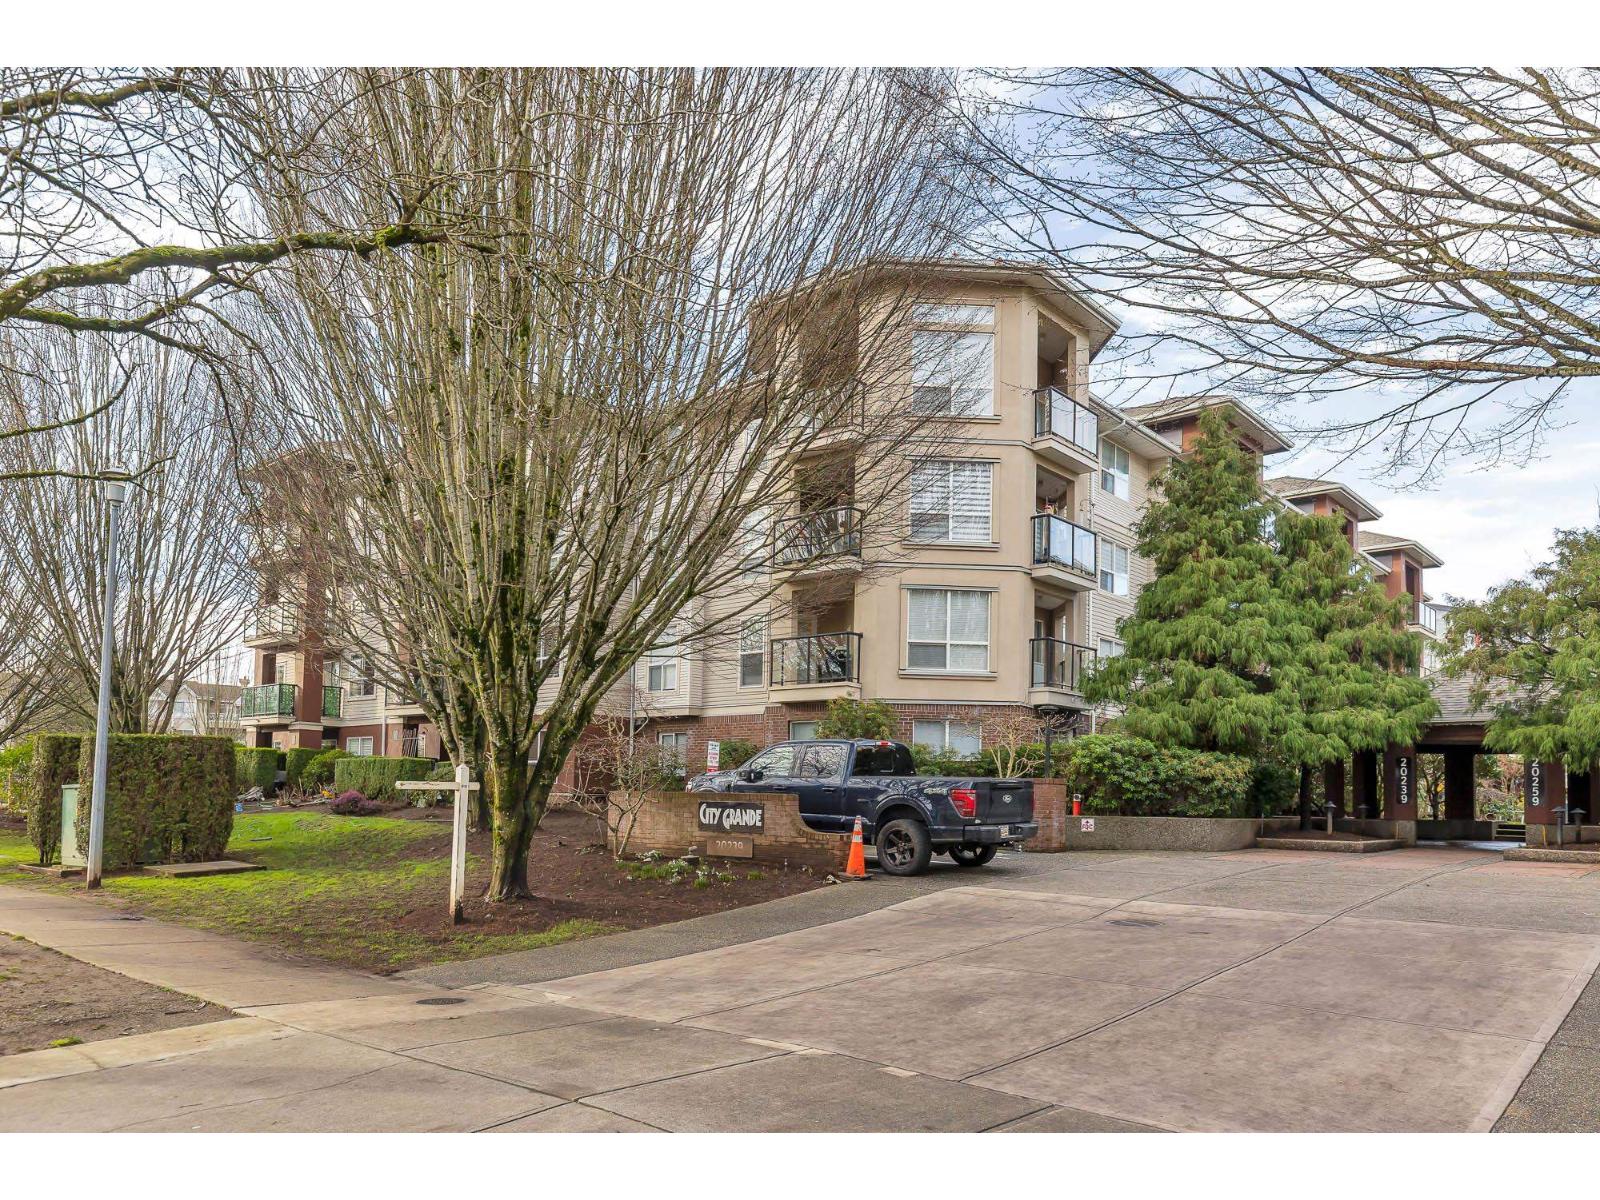
City Grande 3rd floor Condo, nice building with curb appeal. The open concept plan features a spacious dining area, open from the kitchen to living room. Cozy gas fireplace in living room and easy balcony access. The large private west facing balcony is a perfect place to relax, enjoy some sunshine and fresh air. The home has lots of natural light plus the two bedrooms are separate for maximum privacy. The primary bedroom has a 3pce ensuite and lots of closet space. A well run complex with convenient building amenities, including a recreation room, exercise centre and bike storage. This great space is in a prime downtown location yet in the residential area. Just a short walk to Buses, Parks, Library, Restaurants, lots of Shopping, Recreation, and the future new SkyTrain Station. (id:63400)
203b 21000 Enzian Way
Mission, British Columbia
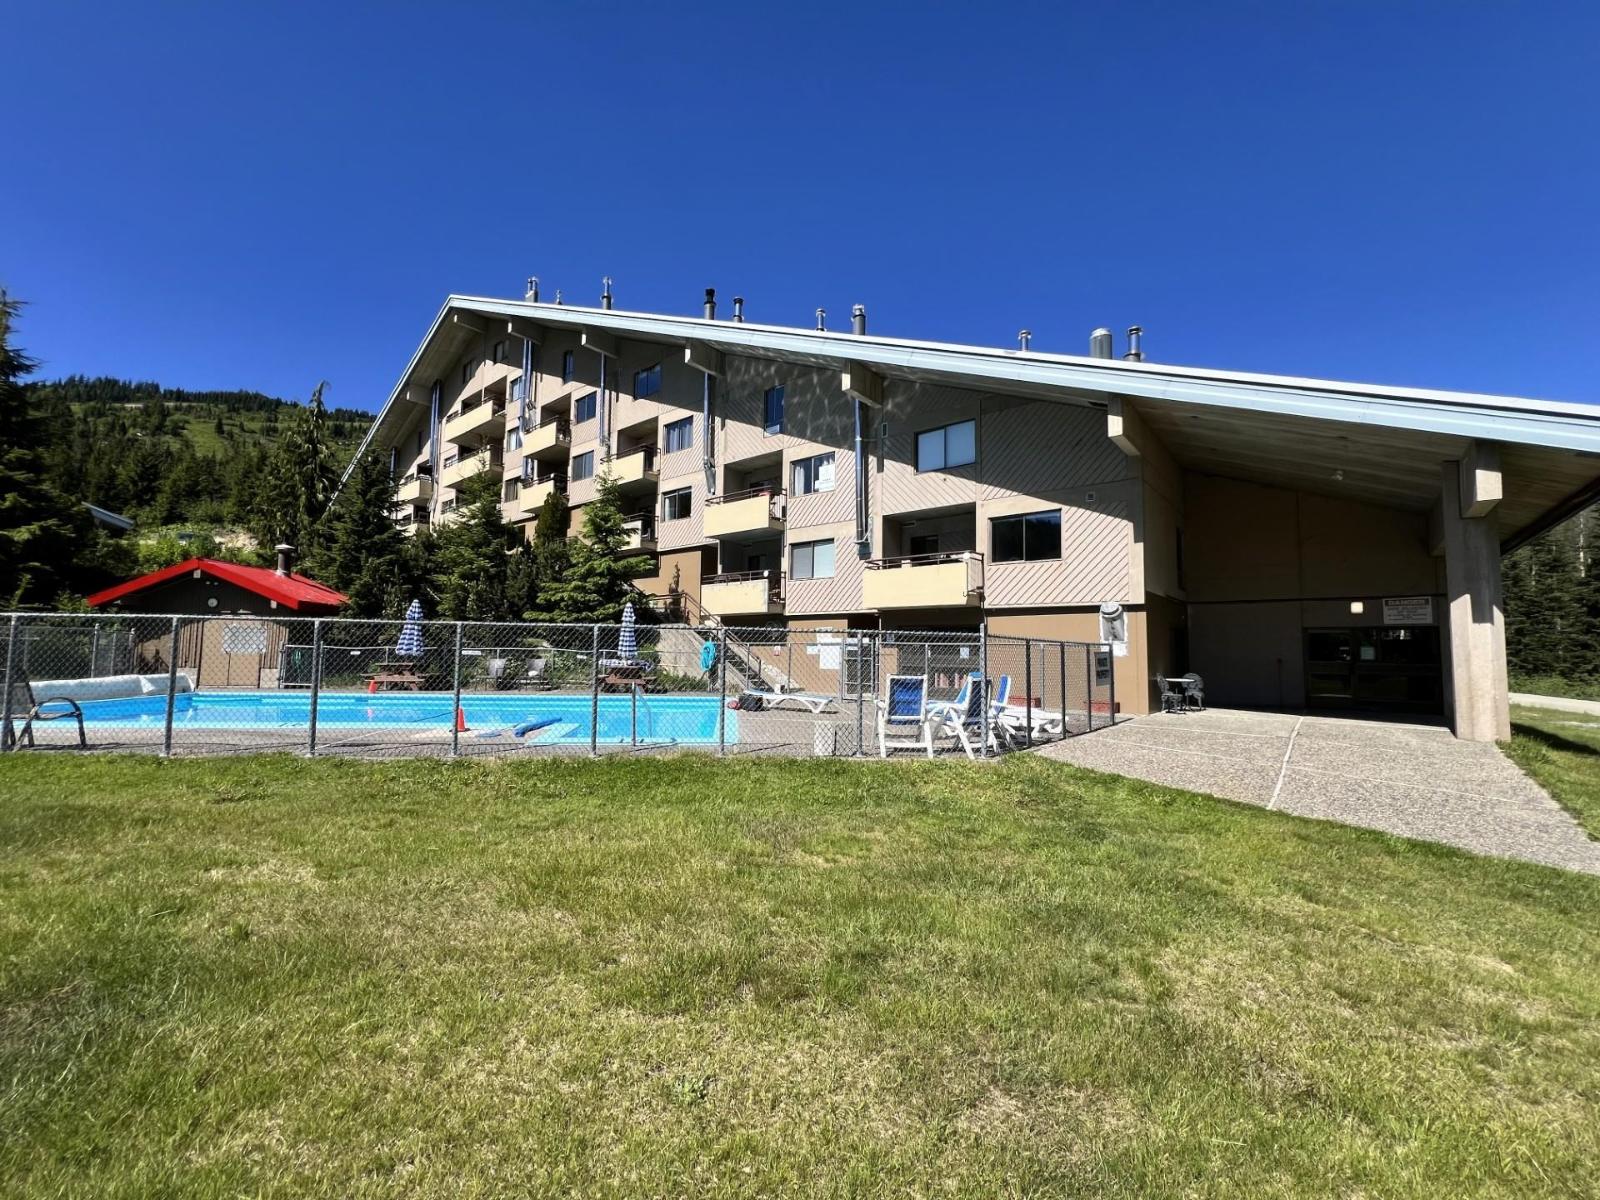
Huge, renovated unit. Sleeps 10. Big primary bdrm, plus 2 lofts and a den. A large kitchen on the main floor, plus a smaller kitchen upstairs. This unit can be split into 2 separate units, with a locking door between the units. Both units have a door into the common hallway. 2 kitchens, 2 bathrooms, a wood fireplace, and a beautiful view overlooking the mountains. Easy access to the unit, directly across the hall from the underground parking stall. Located at the base of the Sasquatch Triple Chair, as a ski in/ski out. Enjoy year-round activities, with tubing, skiing, mountain biking, golfing, and fishing. Walk to Molly Hogan's pub for a pint and dinner. Gather around the fire, unwind by the sunset, take a dip in the pool or relax in the hot tub or sauna. Secure your alpine retreat (id:63400)
314 11058 132 Street
Surrey, British Columbia
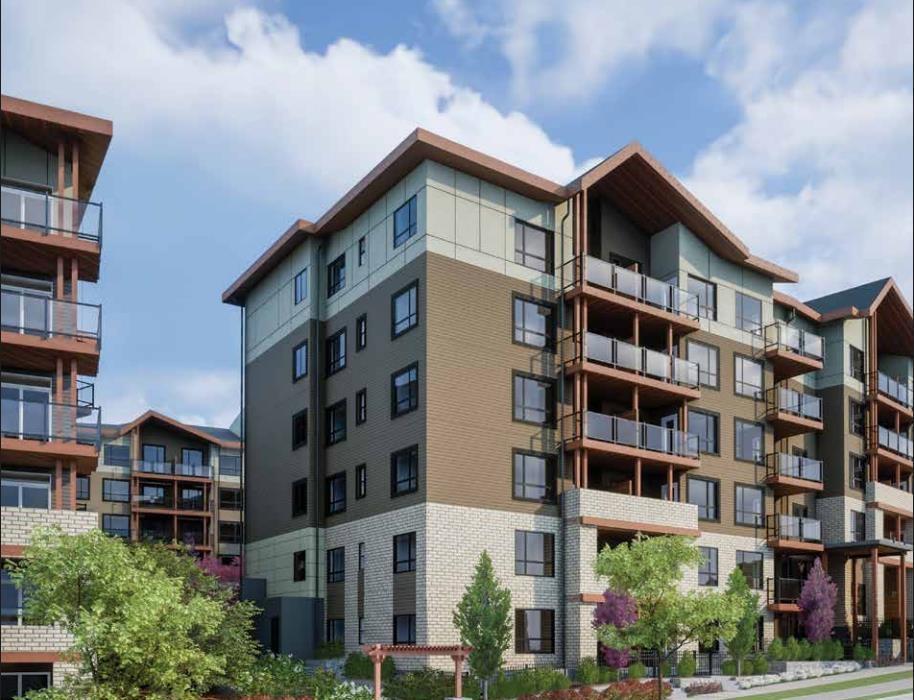
Ledgeview Two-Assignment of Contract Jr. 2 bedroom, 1 full bathroom third level unit with functional layout. Laminate and tile flooring throughout offers approximately 640sqft of living space. Convenient location close to all amenities, shopping, bus routes and the sky train. Ideal home for first time home buyers, investors and downsizers. Estimated completion is Dec 2026. (id:63400)
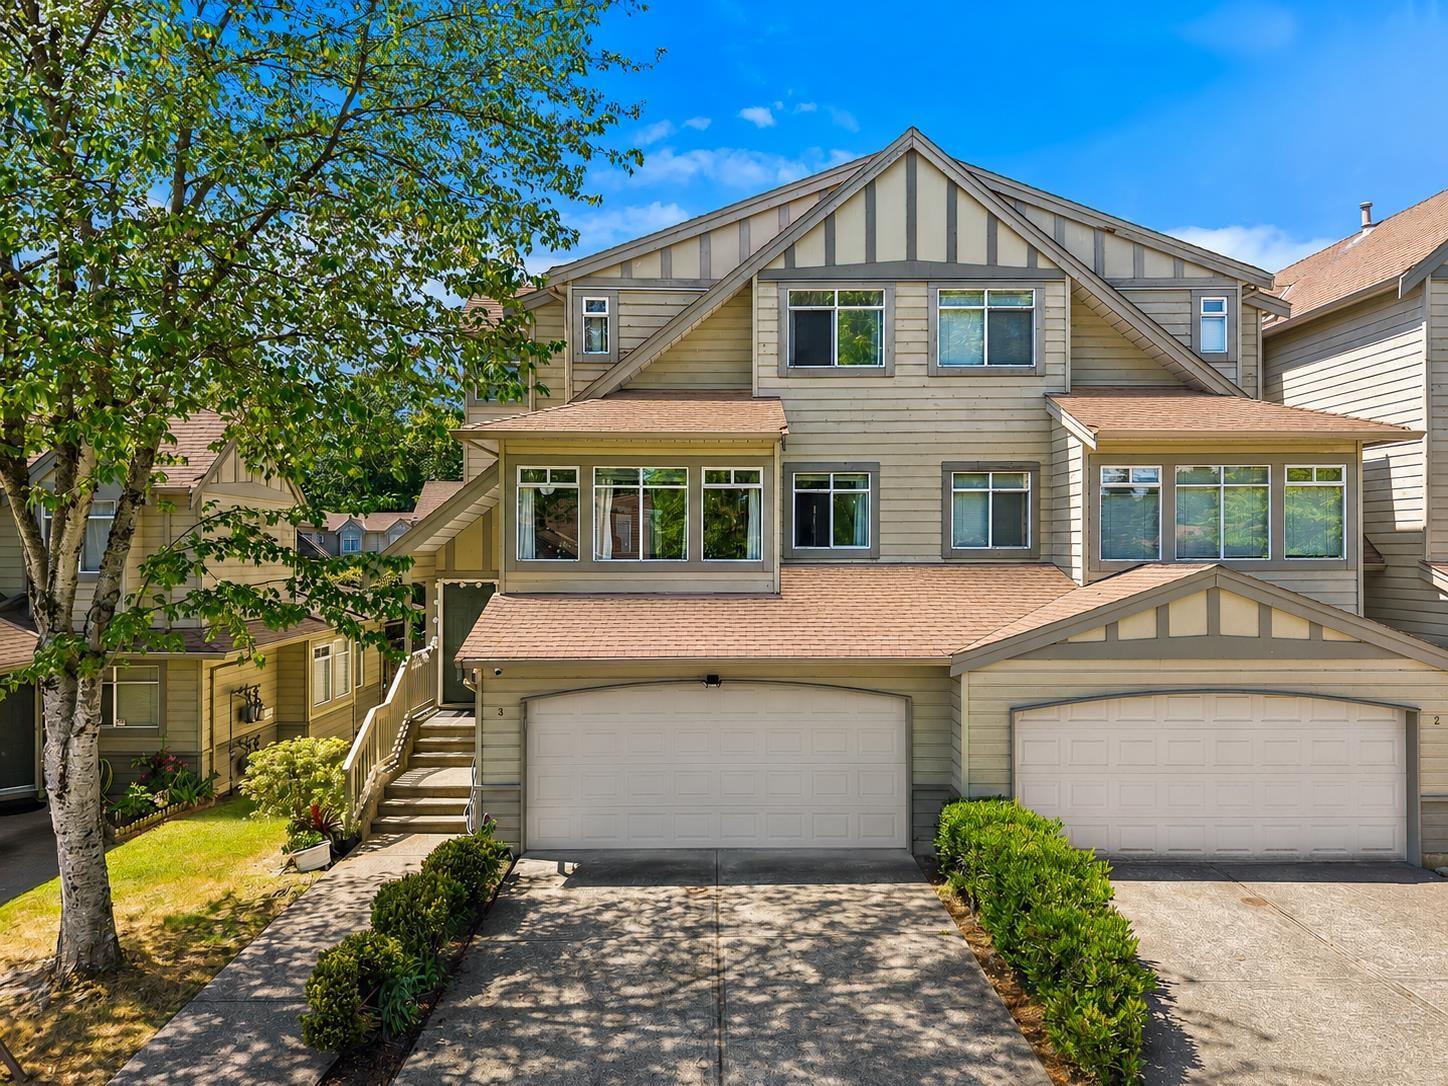
3 10238 155a Street
Surrey, British Columbia
Highly desirable 4BR + 3.5BTH Guildford CORNER END UNIT built by Polygon Homes. This executive townhome offers over 2,000 sq ft with a fully integrated smart system including lighting & garburator, rich laminate flooring, and generous living spaces filled with natural light. Your beautifully refreshed chef's kitchen features sleek stainless steel appliances, quartz countertops, modern tiled backsplash, and overlooks a large balcony. Spacious upper bedrooms include updated spa-inspired en suites, while the lower level 2BR + 1BTH is ideal for teens, guests, or in-laws with flexible living space and backyard access. Rare double side-by-side garage with driveway parking. Steps to Harold Bishop Elementary, Guildford Town Centre, parks, transit & Hwy 1. (id:63400)
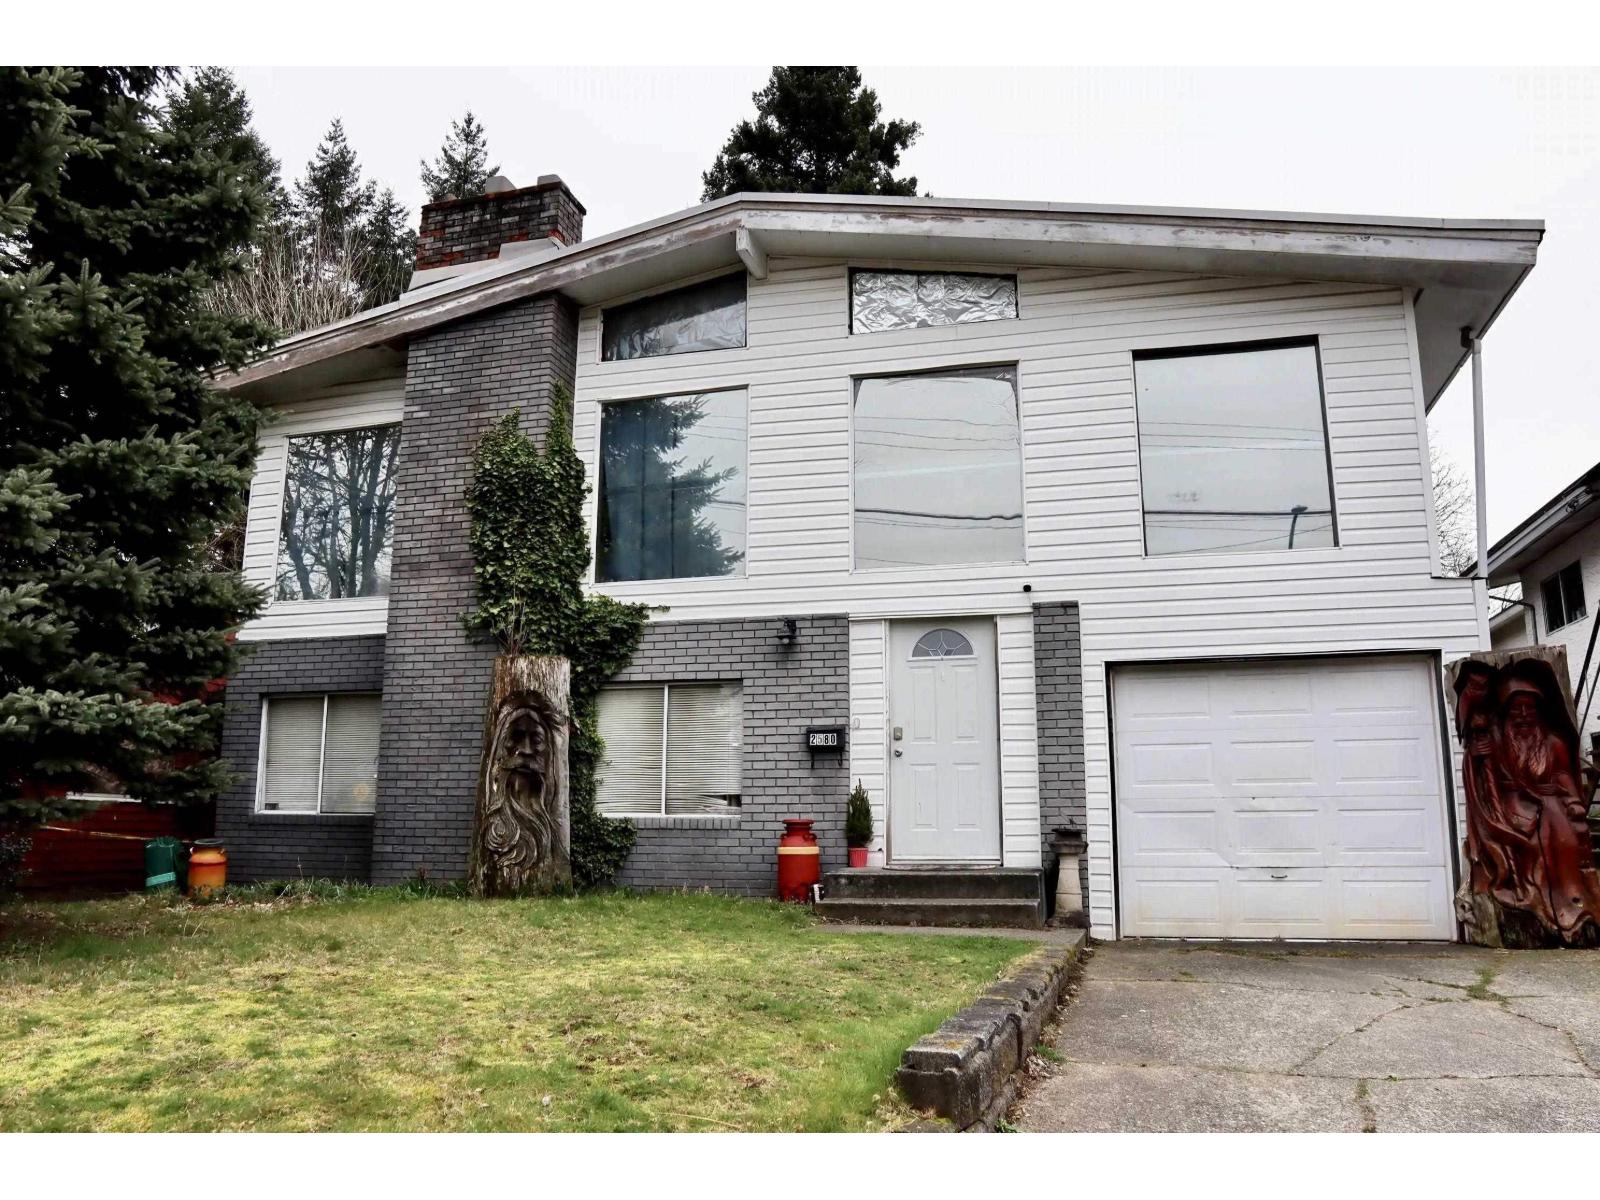
2580 Campbell Avenue
Abbotsford, British Columbia
Exceptional opportunity to build a 4-plex in the heart of Central Abbotsford! This 7,850 sq. ft. lot features valuable rear lane access and is located in a desirable high-density neighbourhood. Designated Urban 2 - Ground Oriented, the Official Community Plan supports the development of two duplexes (4 units total). No development permit is required-simply submit your building permit application and build. Conveniently located close to schools, shopping, parks, transit, and all amenities, this is an outstanding opportunity for builders, developers, and investors. (id:63400)
Real Broker B.c. Ltd.
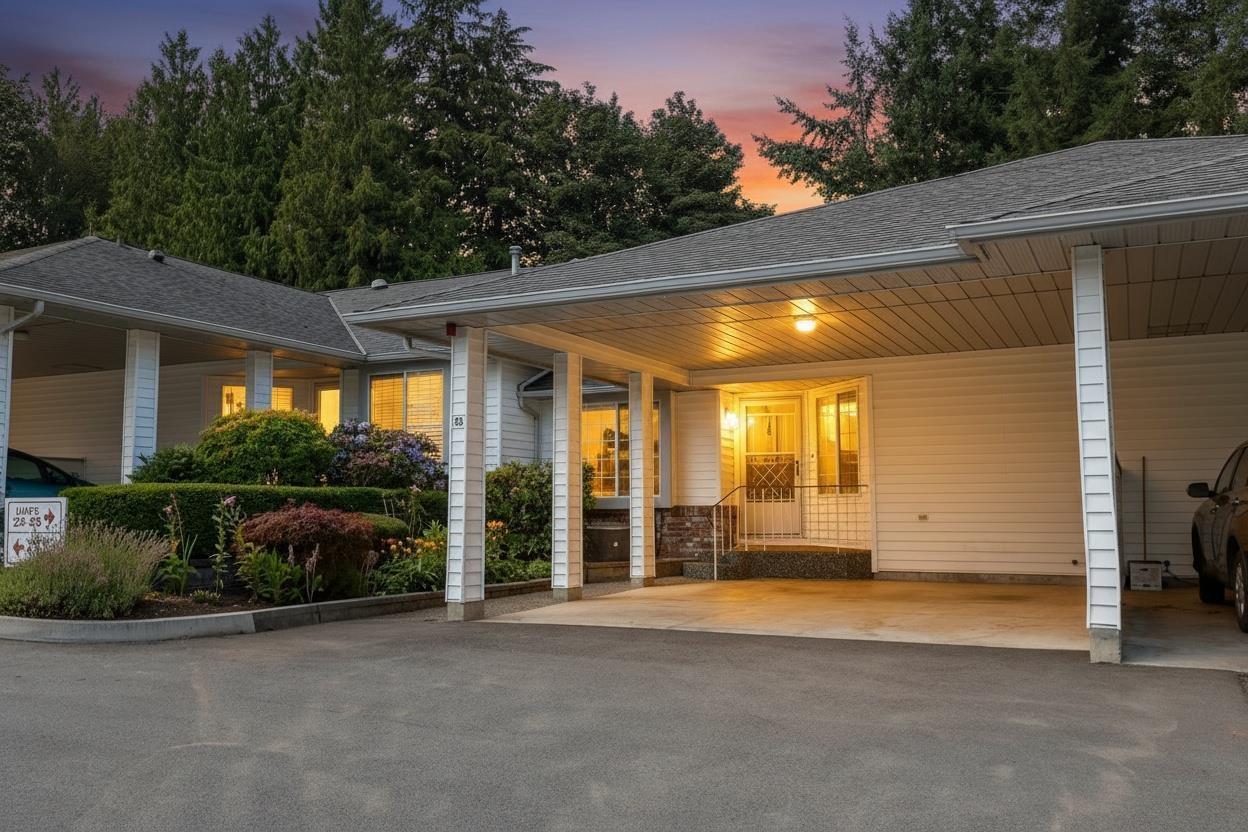
35 3055 Trafalgar Street
Abbotsford, British Columbia
Welcome home to this completely renovated and redesigned rancher with full walk out basement townhome. This 55+ complex is really well maintained and this unit shines. Located in the prime spot in the complex, backing onto a greenbelt, it is private and quiet and really does not feel like townhome living at all. The kitchen/dining room have been opened up to create a much more open concept and now the entire main floor is flooded with light. New kitchen cabinets, quartz counters, appliance, all new flooring, new bathrooms, light fixtures, new trim and paint its all been done here and this property is turnkey and ready for its lucky new owner. The basement has lots of room for visiting family or play space when the grandkids come to visit. Don't miss out call today (id:63400)
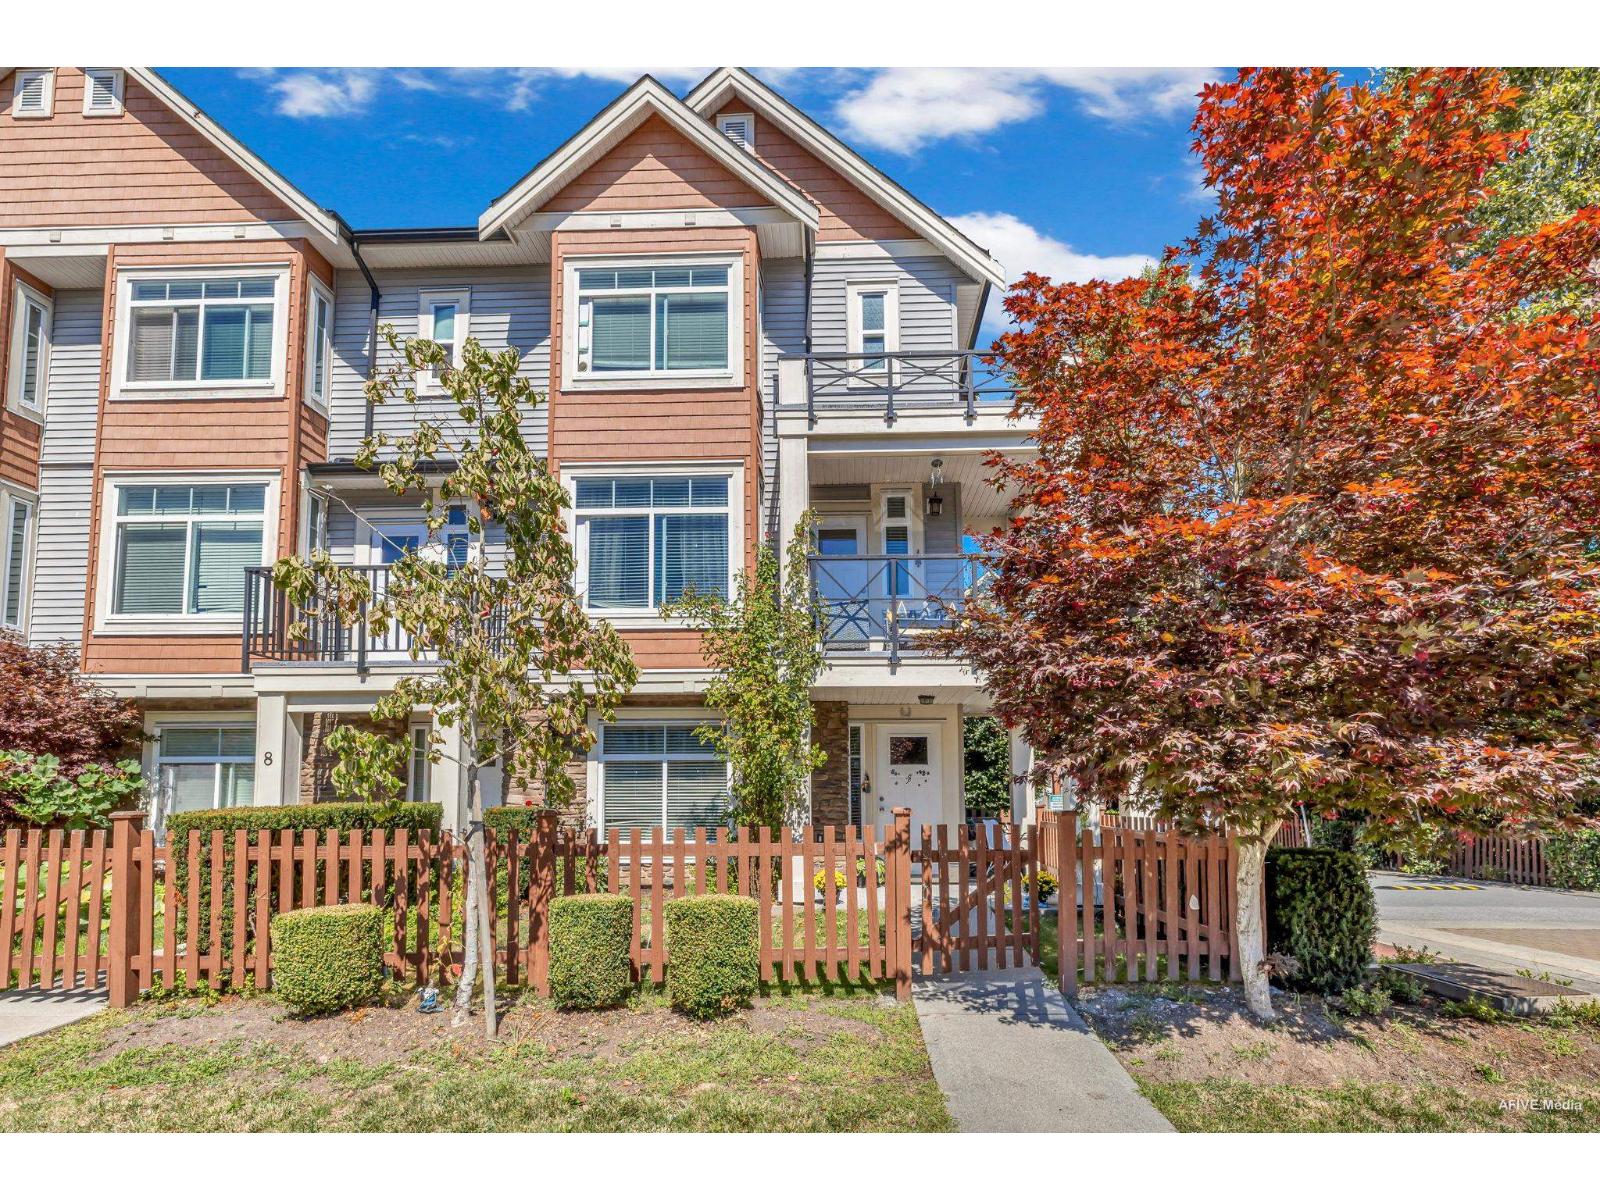
7 12091 70 Avenue
Surrey, British Columbia
Welcome to your dream home at "THE WALKS!" This rarely available, centrally located, 2014-built, corner townhome offers over 1600 sq ft of luxurious living space. Featuring 4 bedrooms and 4 baths. Enjoy an open floor plan bathed in natural light, with a kitchen equipped with high-end appliances, quartz countertops, and modern lighting. Three bedrooms upstairs provide ample room for a growing family. The fully fenced backyard is perfect for family gatherings. Just a 2-minute walk to Sikh Temple and park. Double car parking garage and walking distance to the Mall, Groceries, Schools, McDonald's, and Transit. Offers will be reviewed as they come. (id:63400)
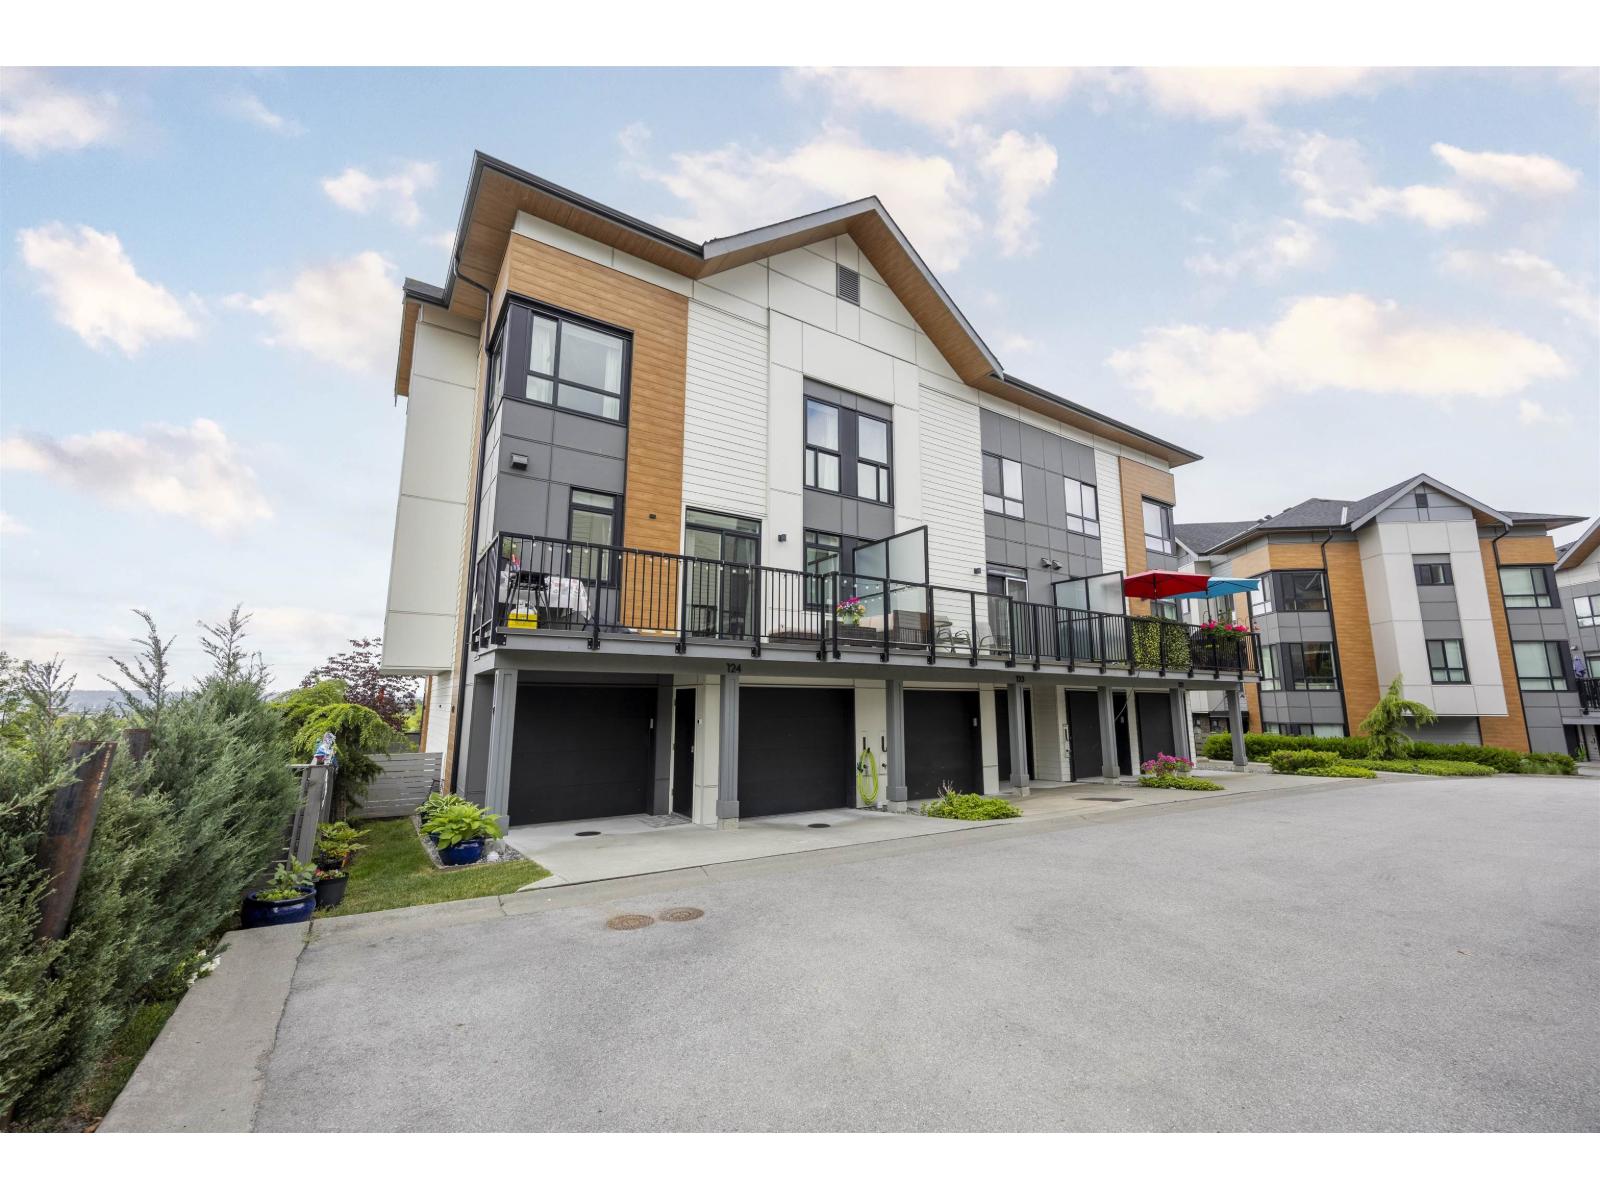
123 15111 Edmund Drive
Surrey, British Columbia
Welcome to spacious south-north facing Polygon townhouse with side-by-side double garage!Main floor offers open-concept living and dining areas, along with a cozy family room seamlessly connected to the kitchen with stainless appliances, quartz countertops, good sized island and opens to a large balcony, perfect for outdoor entertaining and everyday enjoyment. Upper level includes a well-appointed primary suite, along with two additional comfortable bedrooms. Lower level features an above-ground bedroom with large south-facing windows, allowing exceptional natural light in, plus a full bathroom. Residents enjoy access to well-maintained amenities. Close to schools, parks, shopping & transit etc. This home offers comfort, functionality, and strong long-term value for families and investors (id:63400)
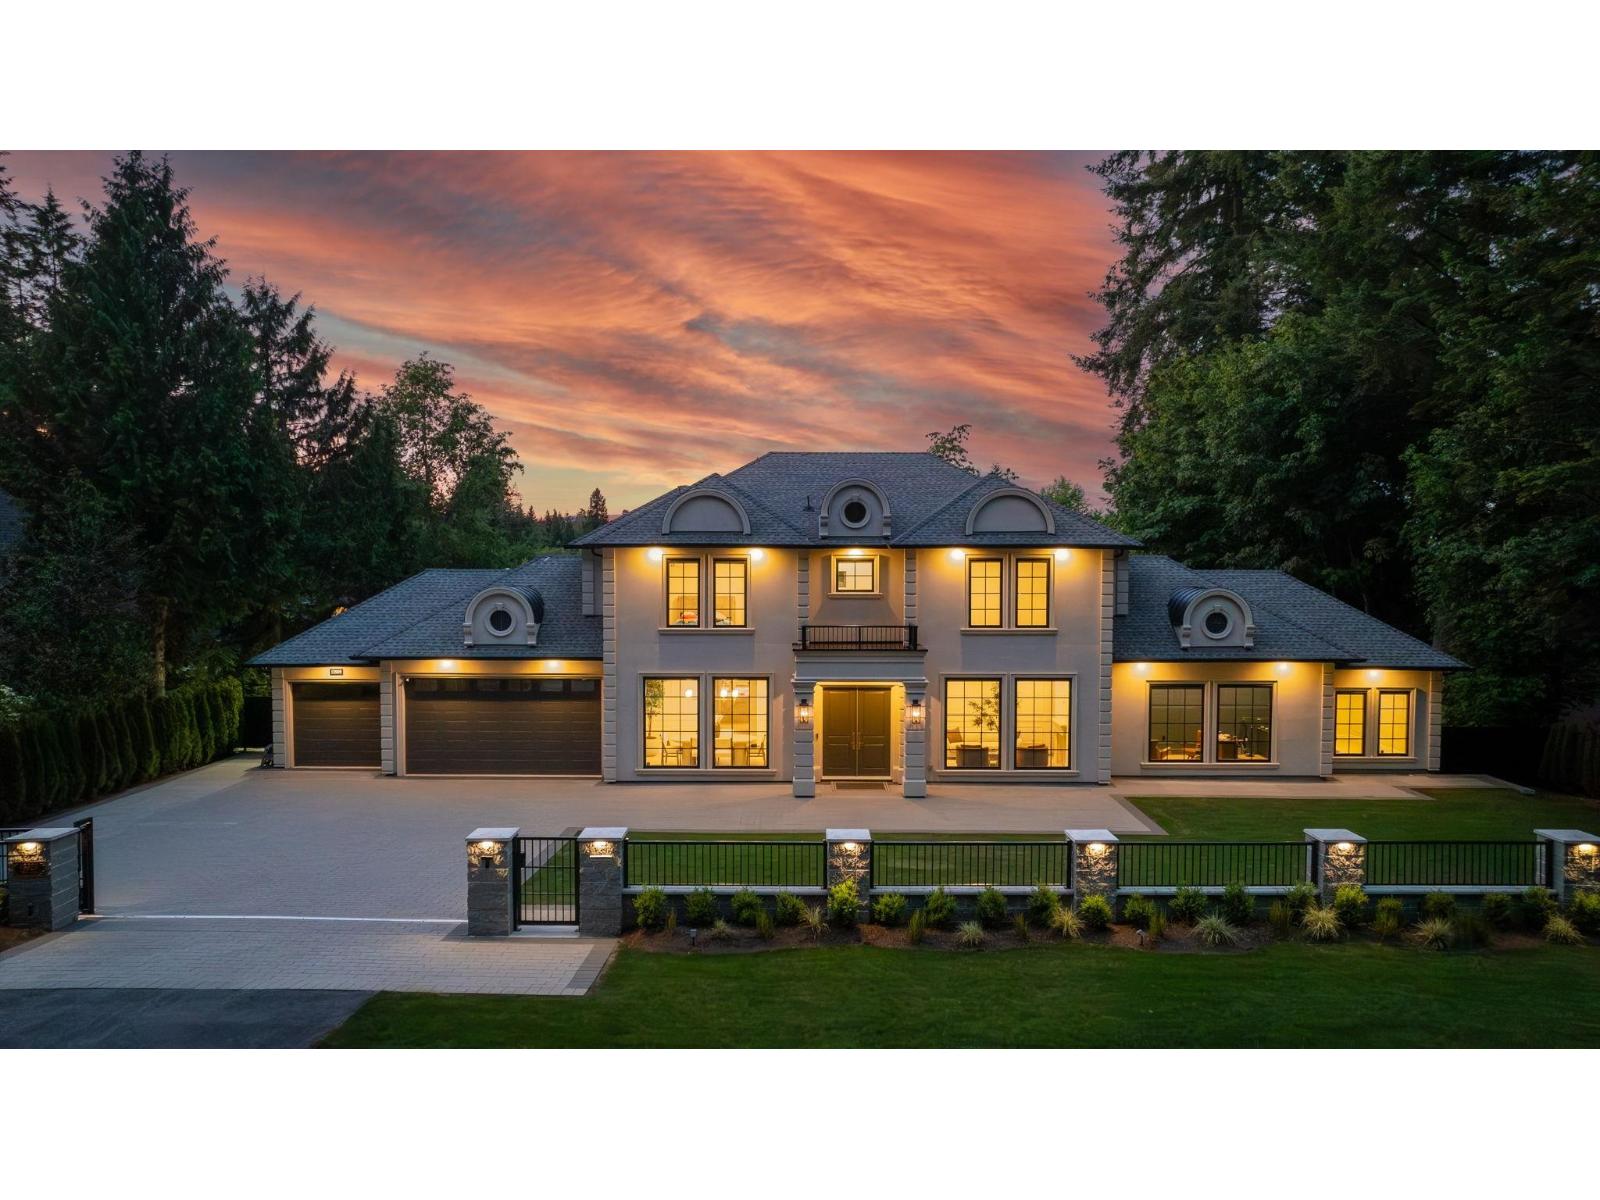
13909 28 Avenue
Surrey, British Columbia
Welcome home to this stunning French Contemporary Estate, where every inch has been thoughtfully designed. This custom built home on a half acre offers close to 9000 sq.ft. of luxury, privacy, and resort style living. Designed for multi generational living, this home features a gorgeous chef inspired kitchen with high end appliances, spacious family room, and elegant formal living and dining rooms with custom built cabinetry throughout the home. Upstairs offers 4 spacious bedrooms, all with ensuites. Incredible entertainers dream backyard with a 16' x 32' heated inground pool, outdoor kitchen, basketball court, patio and putting green. Highlights include a legal 1 bedroom suite, elevator, triple car garage, home offices plus a wellness suite with sauna and gym. A true one of a kind estate! (id:63400)
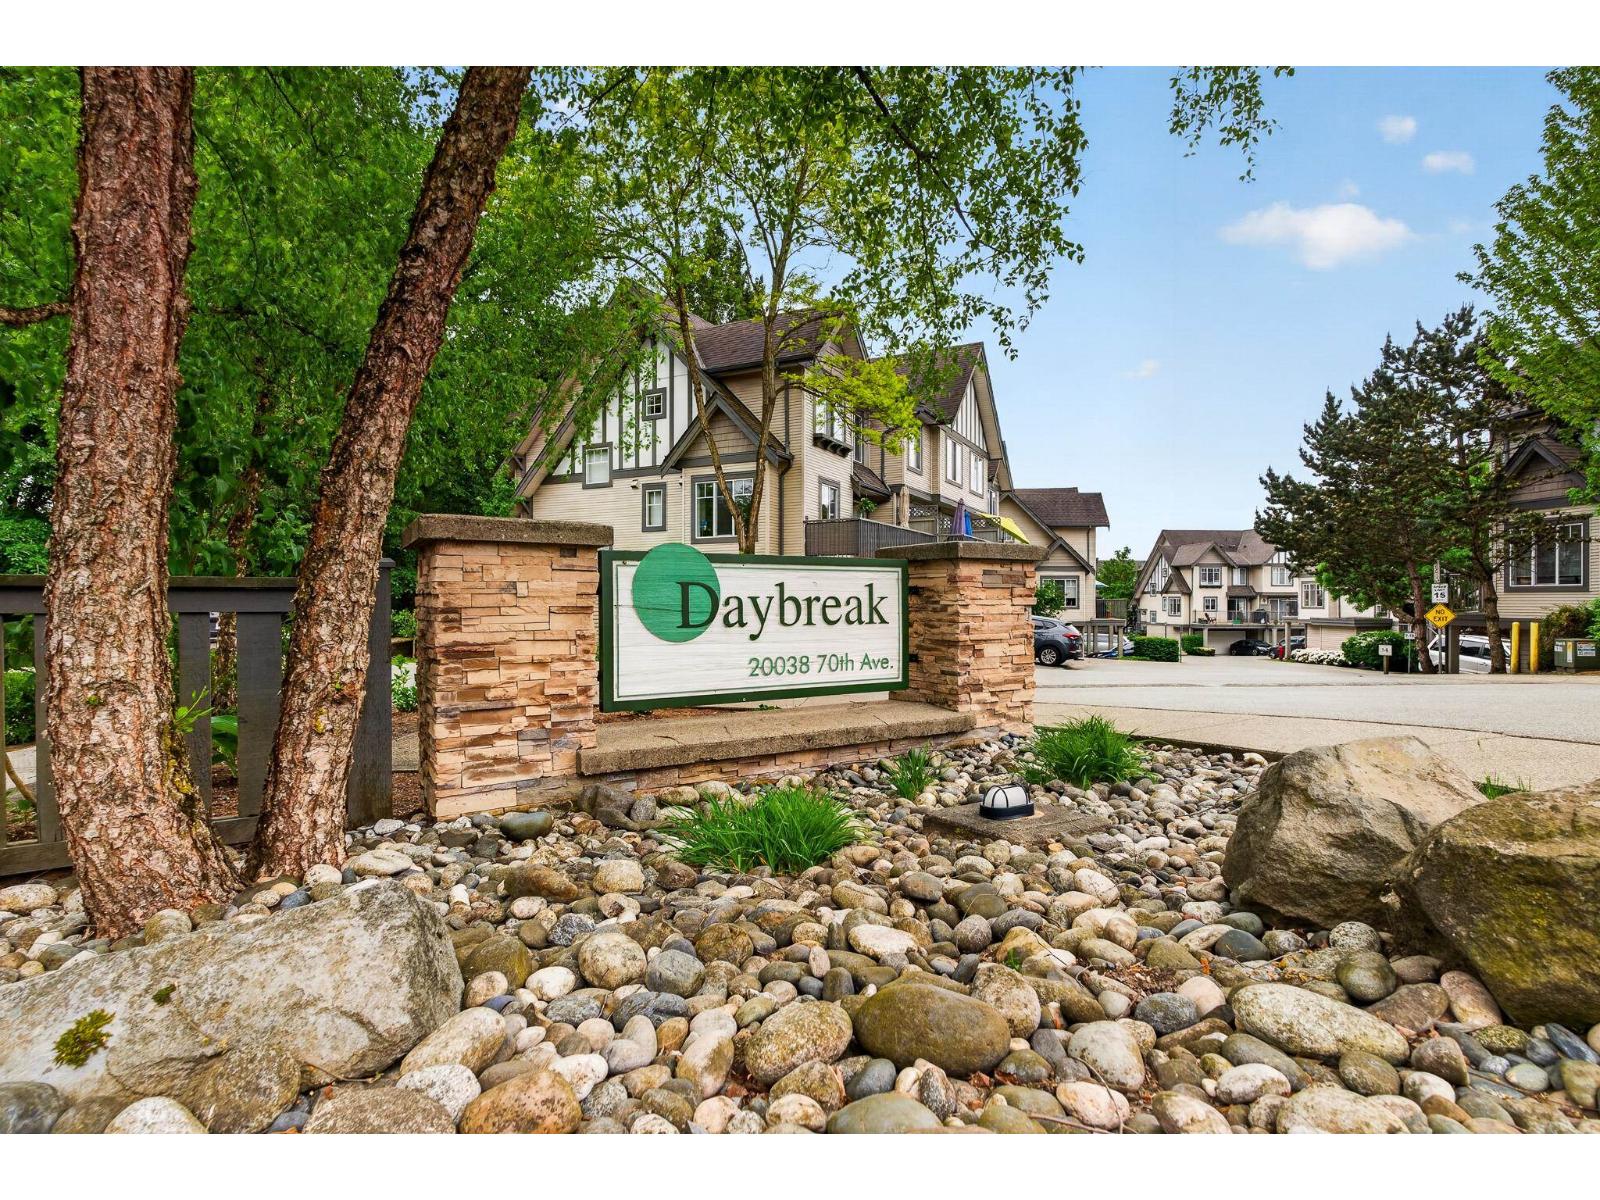
18 20038 70 Avenue
Langley, British Columbia
Finally, a 4 bedroom home that doesn't compromise on layout. Tucked into a bright corner setting, this beautifully updated home features 3 bedrooms upstairs plus a private lower bedroom with its own full bath - ideal for guests, older kids, in-laws, or a quiet work-from-home setup. Thoughtfully refreshed w/ new paint, stylish flooring, modern blinds, & brand new appliances, this is the kind of home where all that's left to do is move in and enjoy. You're minutes to Willowbrook Shopping Centre, Costco, Walmart, Superstore, and a wide selection of popular dining options. Commuting is effortless w/ a bus stop right outside your door & convenient access to the future SkyTrain expansion. Modern comfort in one of Langley's most connected neighbourhoods. (id:63400)
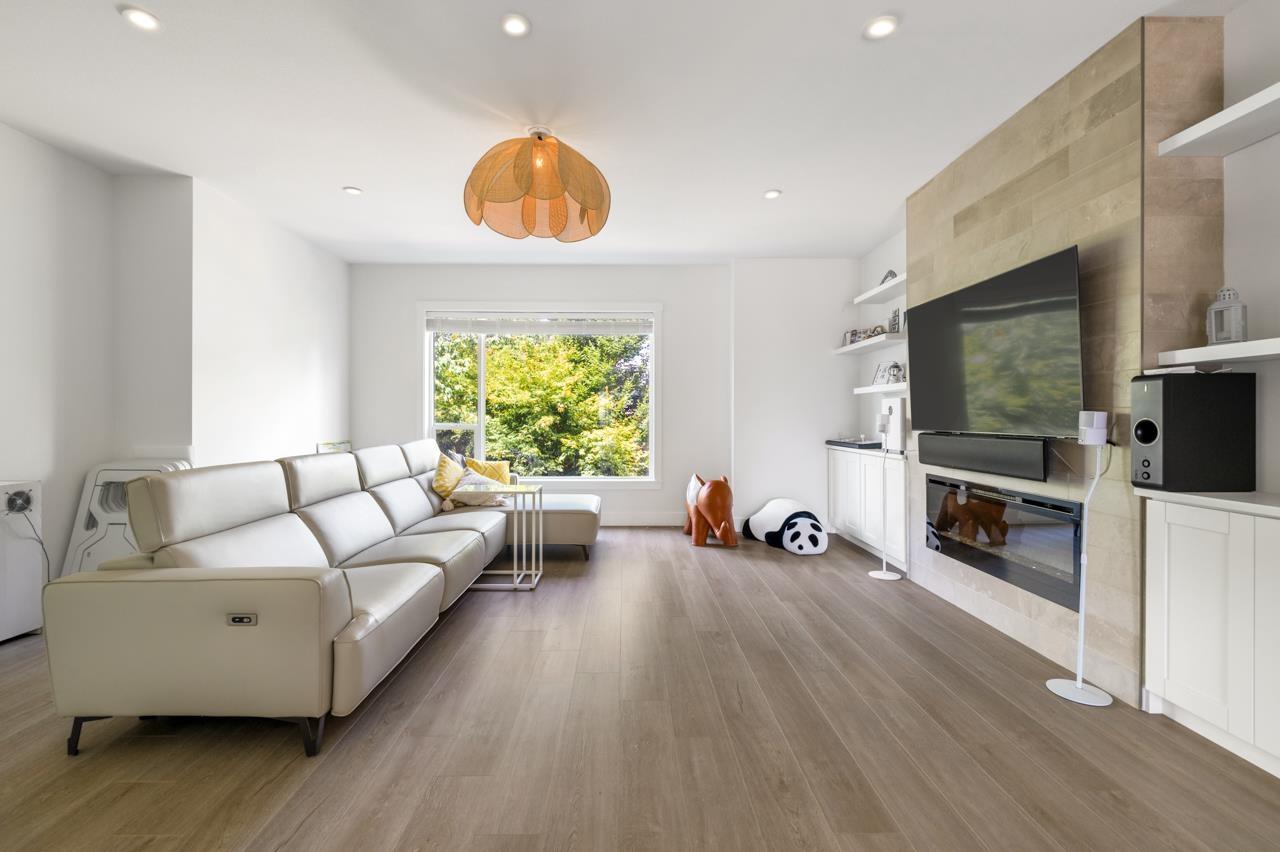
228 2277 Oak Meadows Drive
Surrey, British Columbia
Welcome to SOHO 2 by renowned Zenterra! This beautifully maintained, house-like townhome offers 4 spacious bedrooms, 3.5 baths, and nearly 2,300 sq ft of living space, plus an incredible 774 sq ft private rooftop retreat with breathtaking mountain and ocean views, complete with a custom bar for unforgettable sunsets. The open-concept main floor features premium stainless steel appliances, soft-close cabinetry, and a custom fireplace wall. South-facing exposure fills the home with natural light. The lower level is ideal for guests or in-laws. Upgrades include a heat pump with A/C, upgraded lighting, Apple HomeKit smart home, Nest thermostat, epoxy garage floor, and Level 2 EV readiness. Steps to Morgan Crossing, Southridge School, Grandview Aquatic Centre, shops, dining, and more! (id:63400)