
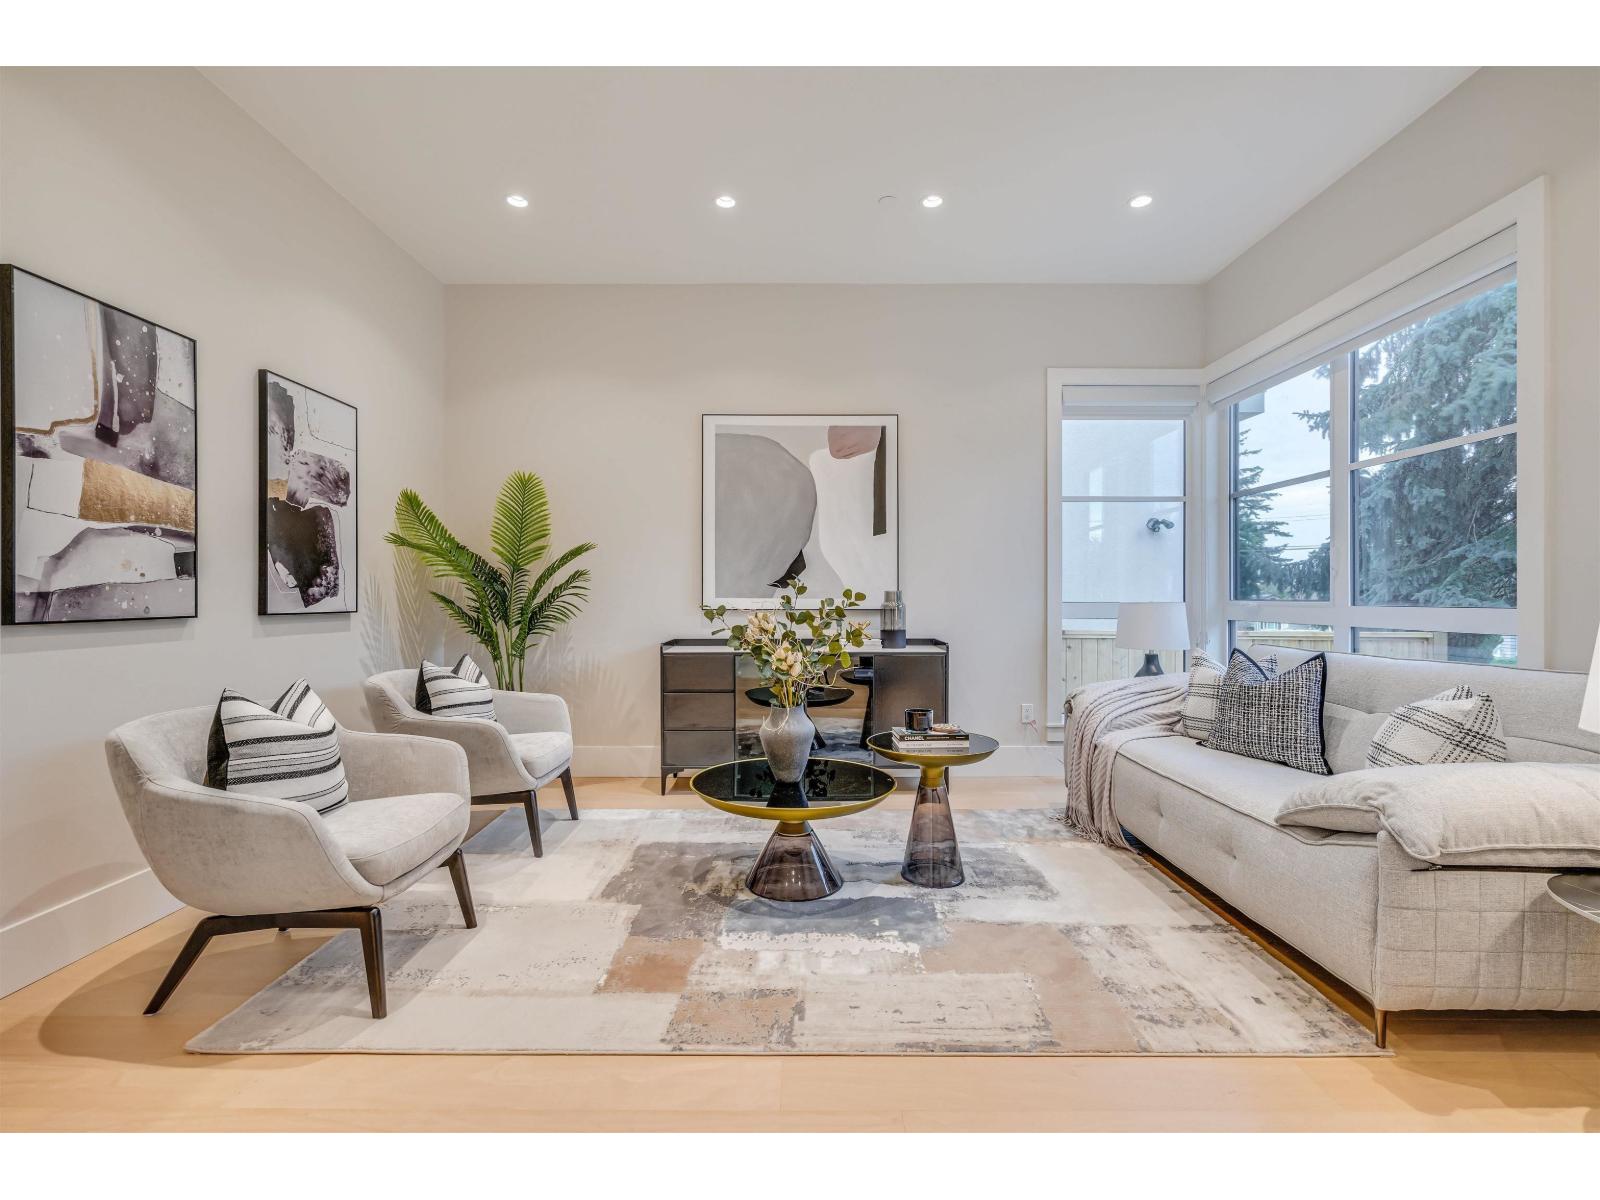
15387 Pacific Avenue
White Rock, British Columbia
**$500,000 BELOW BC ASSESSMENT***.This amazing custom built home is located in White Rock's most desirable area. The astonishing vaulted ceiling in the living room and the natural light that floods in through the south facing front windows. The primary bedroom on the main with full 5 piece ensuite & walk in closet. The massive granite island in the kitchen, herringbone tile backsplash & Fisher Paykel appliance package make this home perfect for entertainers, growing families and multi-generational living. The primary bedroom above has its own balcony along with 2 more large bedrooms w/shared ensuite. Downstairs has a large rec room w/ separate entry & 1 bedroom/bath just off of the roughed in wet bar. 2 AC units/generator, a 1 bedroom legal suite, detached double garage w/lane access. (id:63400)
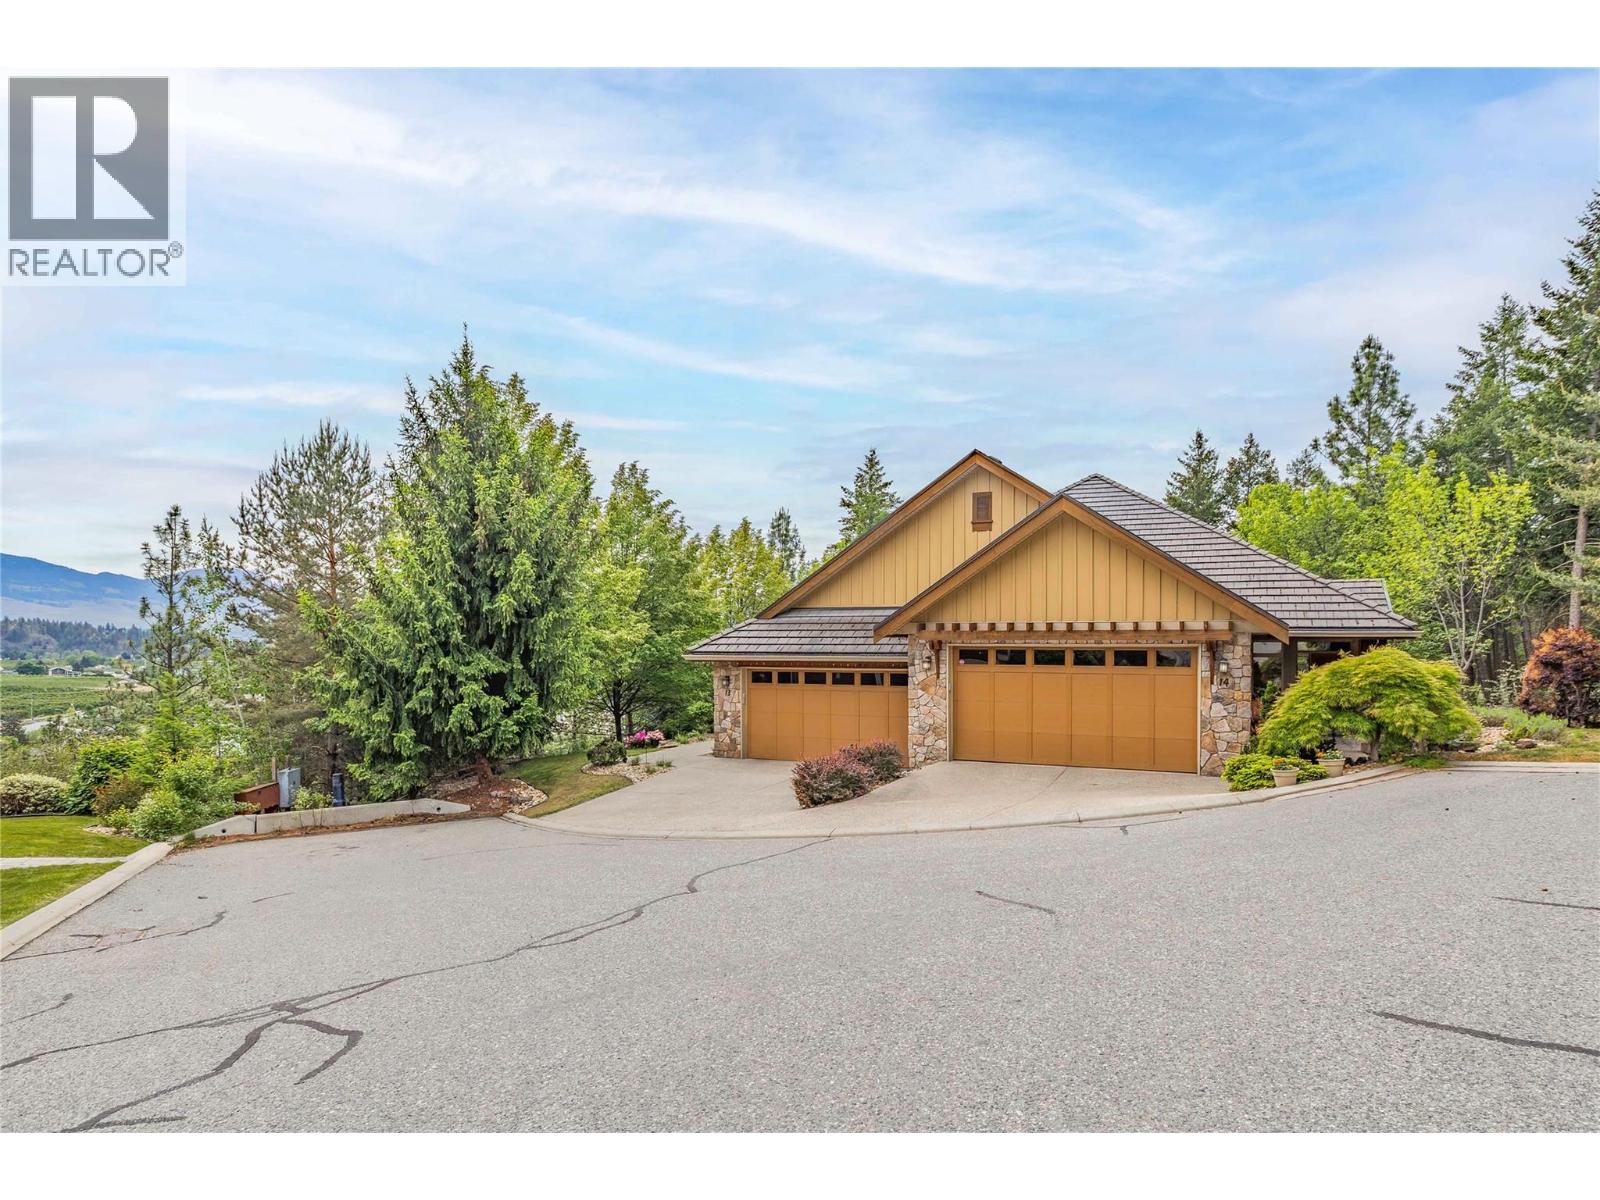
669 Long Ridge Drive Unit# 13
Kelowna, British Columbia
Great value in this exceptional low maintenance residence nestled within Ledge View, an exclusive collection of 14 semi-detached homes in Kelowna’s desirable Wilden community. Quality-built by Rykon Construction, this property blends timeless design with exceptional durability, featuring beautiful landscaping, sustainable concrete tile roofing, and premium composite exterior siding and trim. Positioned perfectly at the very end of the development, the home is bordered by nature with complete privacy to the south and east. Large windows frame picturesque views over the beautiful Glenmore Valley. The thoughtfully designed floor plan effortlessly accommodates comfortable main-floor living while providing generous space for guests and storage. The main level is highlighted by airy nine-foot ceilings and rich black walnut hardwood floors that flow through the primary living areas, creating a bright and sophisticated ambiance. This level features a spacious primary suite and a conveniently located laundry room, allowing for complete day-to-day functionality without the need for stairs. In the lower walkout level, impressive 11'+ ceilings create a grand and open atmosphere. With two additional bedrooms and a full bathroom, the lower level is ideal for hosting guests, adult children, or multigenerational living. Both the covered main floor deck and the lower covered patio provide full privacy and beautiful views. Arrange a viewing today and discover your new home! (id:63400)
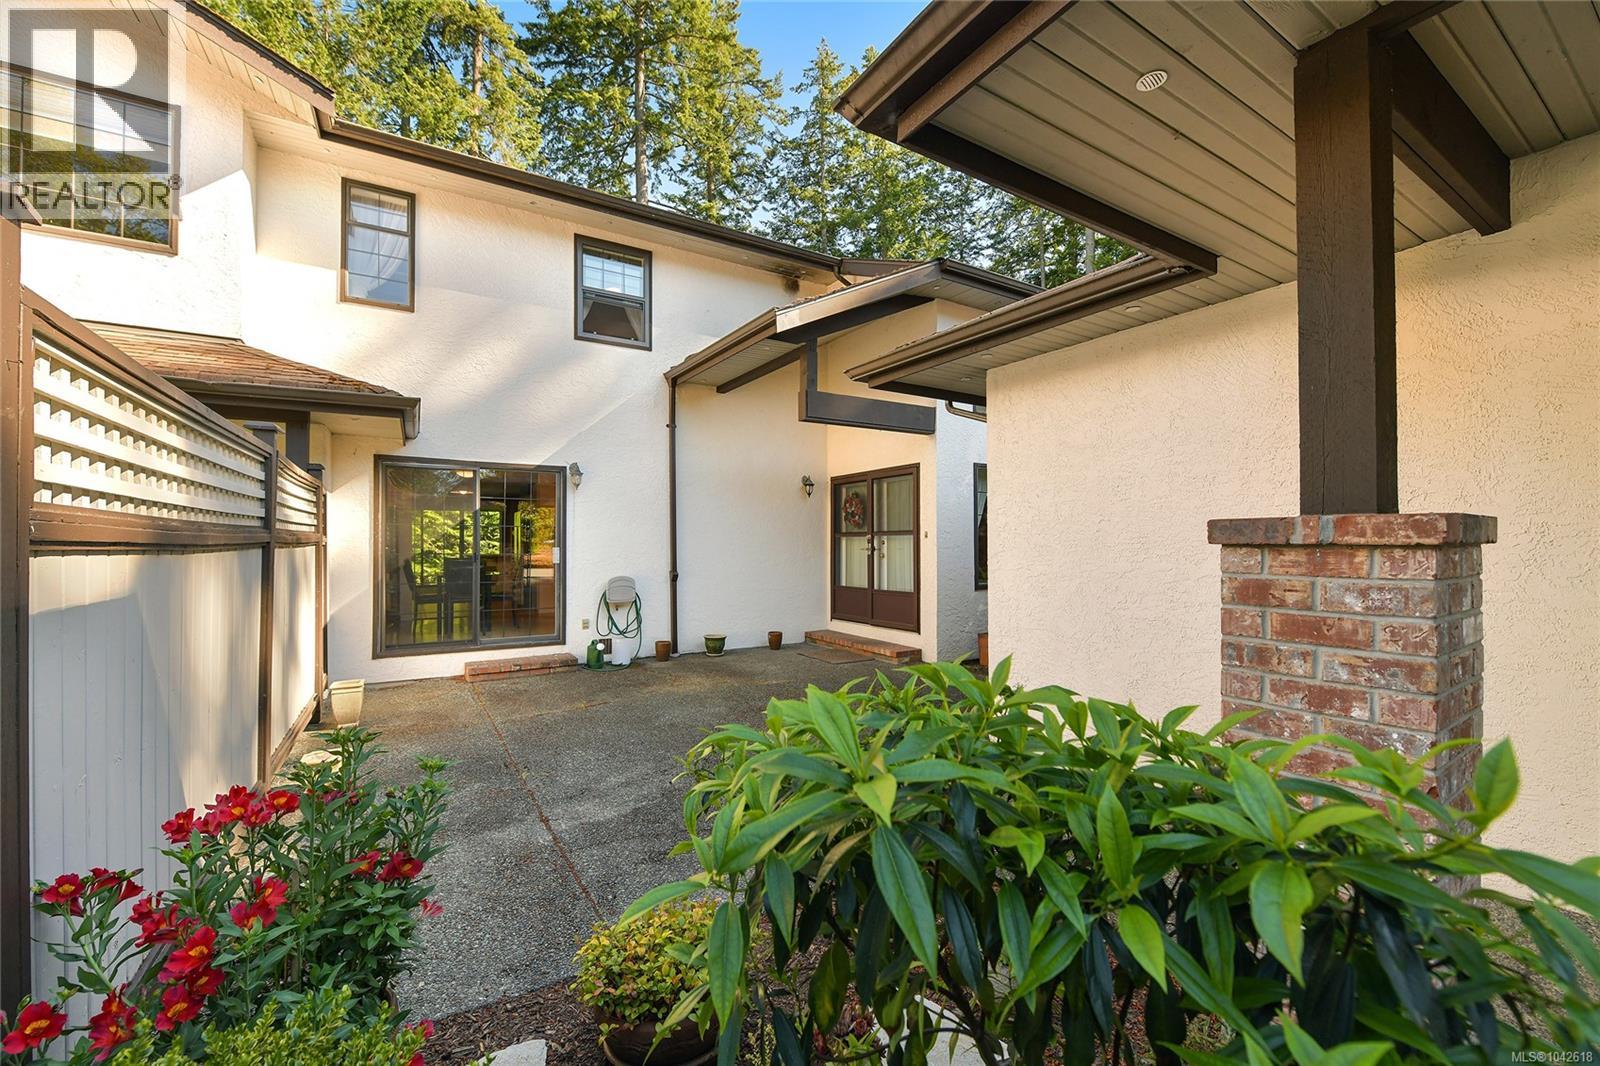
3 4631 Lochside Dr
Saanich, British Columbia
This 2 bedroom, 3 bathroom townhouse is ideally located in Broadmead close to amenities and nature and listed over $100,000 below assessment. A sunny courtyard in the front offers privacy and gardening chances rarely available in a townhouse. The home offers spacious rooms throughout, and a bonus sun room/enclosed balcony off the primary. The ensuite offers a brand new shower and tub. The detached garage offers extra storage and covered parking options. This home offers great value and is ready for the buyer to bring in updates to match their vision. (id:63400)
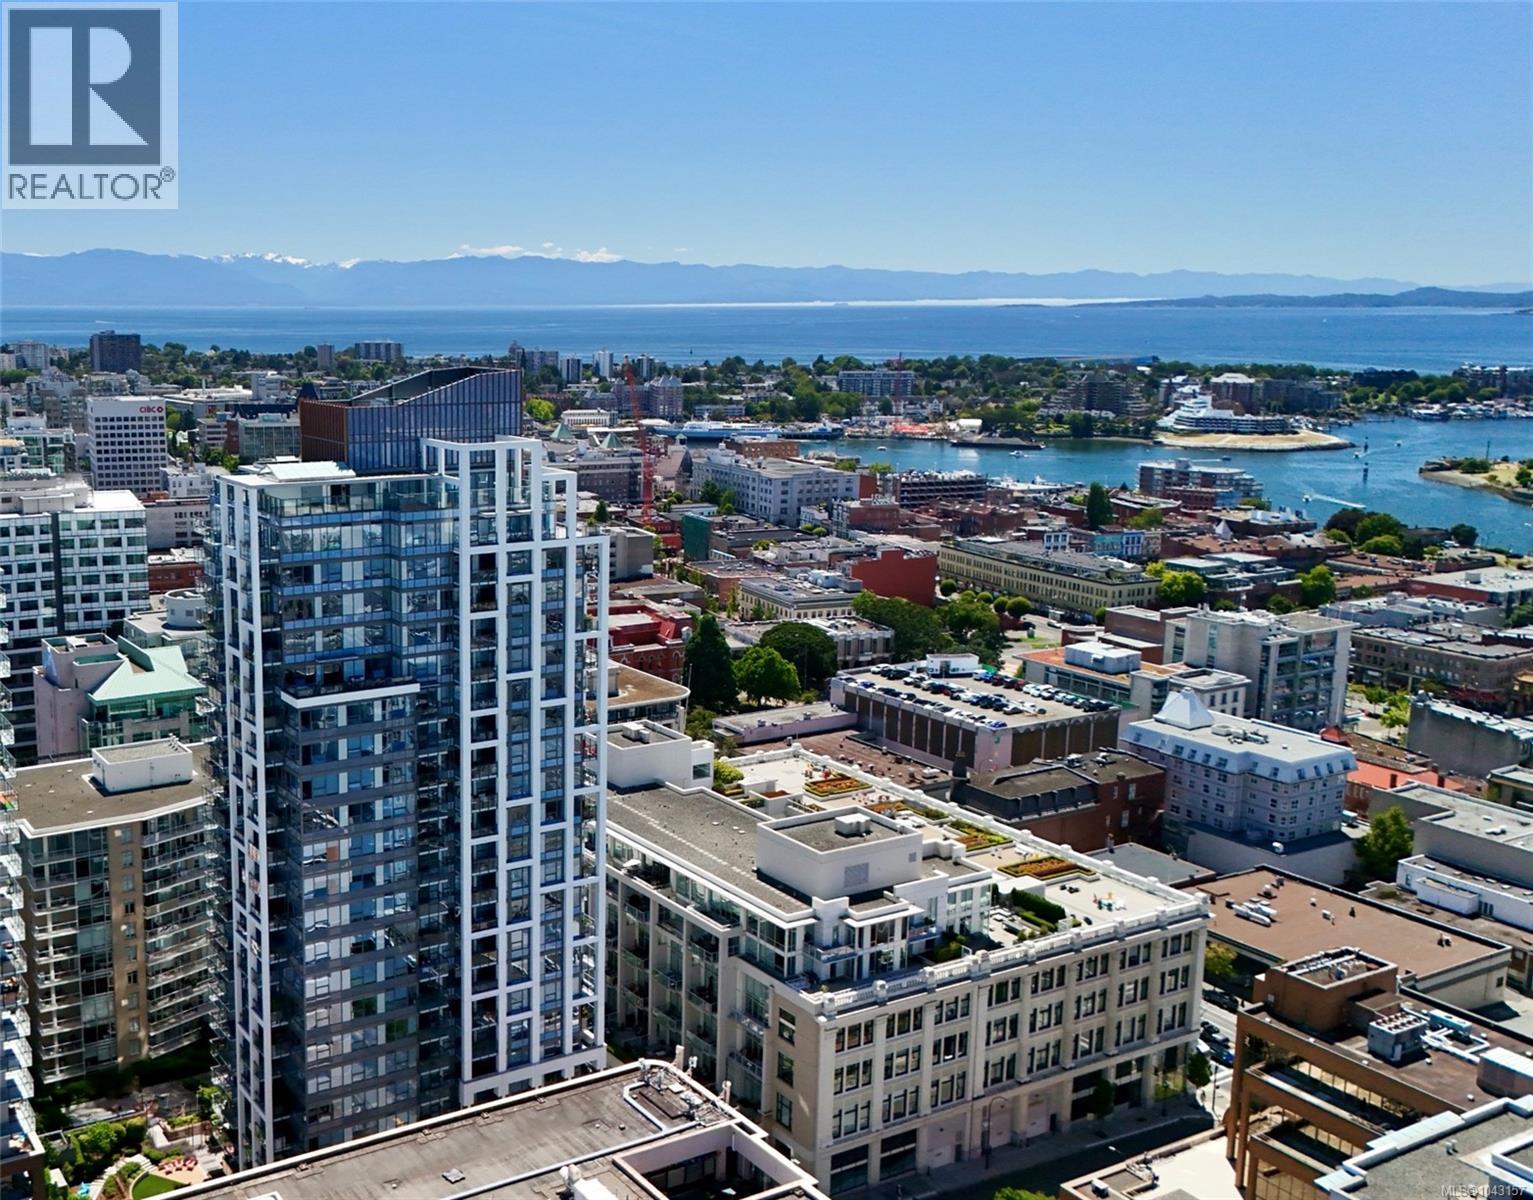
1301 777 Herald St
Victoria, British Columbia
Natural light, panoramic views and contemporary design define this exceptional south and west corner residence at Hudson Place One. Floor-to-ceiling windows frame sweeping, unobstructed views of Victoria's skyline, the Inner Harbour, the Olympic Mountains and sparkling ocean waters.The open-concept living and dining areas are perfectly positioned to capture the spectacular outlook, while the contemporary kitchen features premium Bosch appliances, a gas cooktop, quartz countertops and sleek cabinetry.The primary bedroom offers a spa-inspired ensuite, while the second bedroom and full bath provide flexibility for family or guests.Fully air-conditioned for comfort, this home also includes in-suite laundry, secure underground parking and a storage locker. Enjoy concierge service, fitness centre, yoga studio, saunas, business centre, guest suite, outdoor BBQ area, children's play area, dog wash and bike storage—all just steps from the Inner Harbour, cafés, restaurants and boutique shopping. (id:63400)
2085 Solent Rd N
Sooke, British Columbia
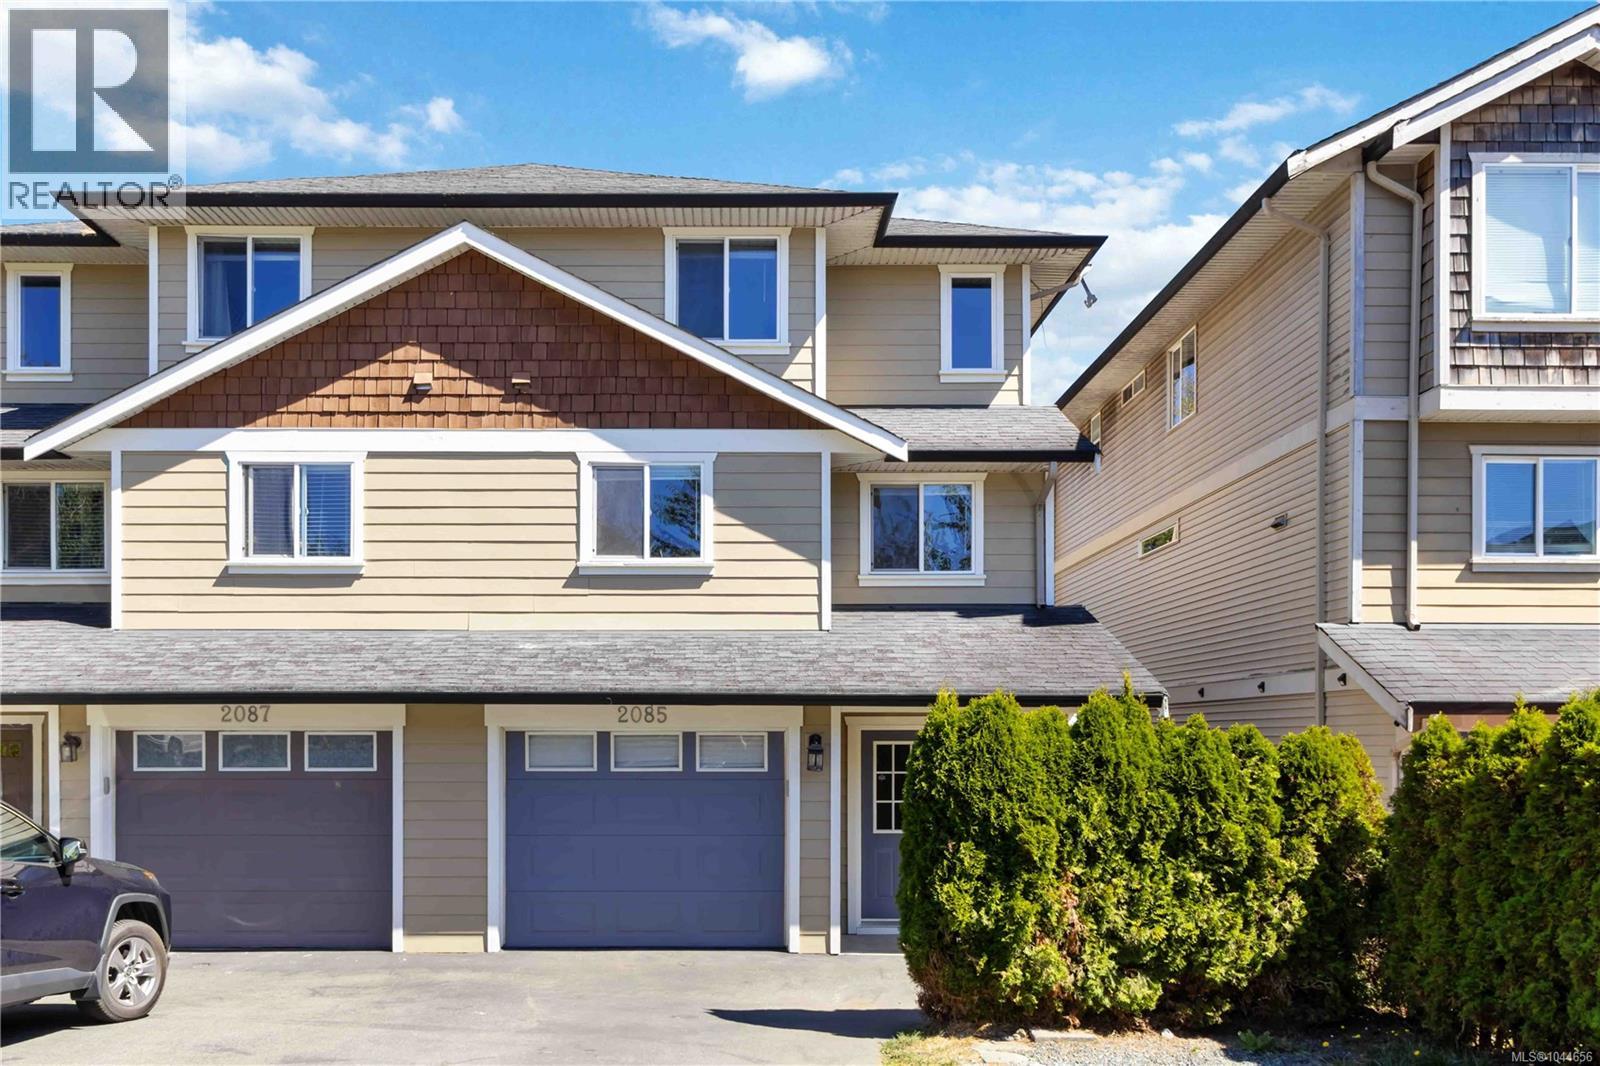
Welcome to this warm and inviting home in the heart of Sooke, offering the perfect blend of family comfort and investment potential. This spacious 4-bedroom, 4-bathroom property includes a self-contained 1-bedroom, 1-bathroom suite with a private entrance and separate laundry, making it ideal for extended family, guests, or rental income. The bright, open-concept main living area features updated flooring, a spacious kitchen with a large island and walk-in pantry, and access to a deck overlooking the fully fenced backyard, perfect for entertaining, children, and pets. Upstairs, the generous primary bedroom offers a walk-in closet, private ensuite, and partial ocean views, providing a beautiful coastal backdrop to enjoy every day. Just moments from the shoreline, this home embraces the best of West Coast living. Located on a quiet no-through road just one block from Sooke Elementary School and within walking distance to shopping, restaurants, marinas, parks, and hiking trails, this property offers exceptional convenience and lifestyle. Whether you're searching for a wonderful family home or a smart investment opportunity with a built-in mortgage helper, 2085 Solent Rd N is a property you won't want to miss. (id:63400)
13 3230 Rutledge St
Saanich, British Columbia
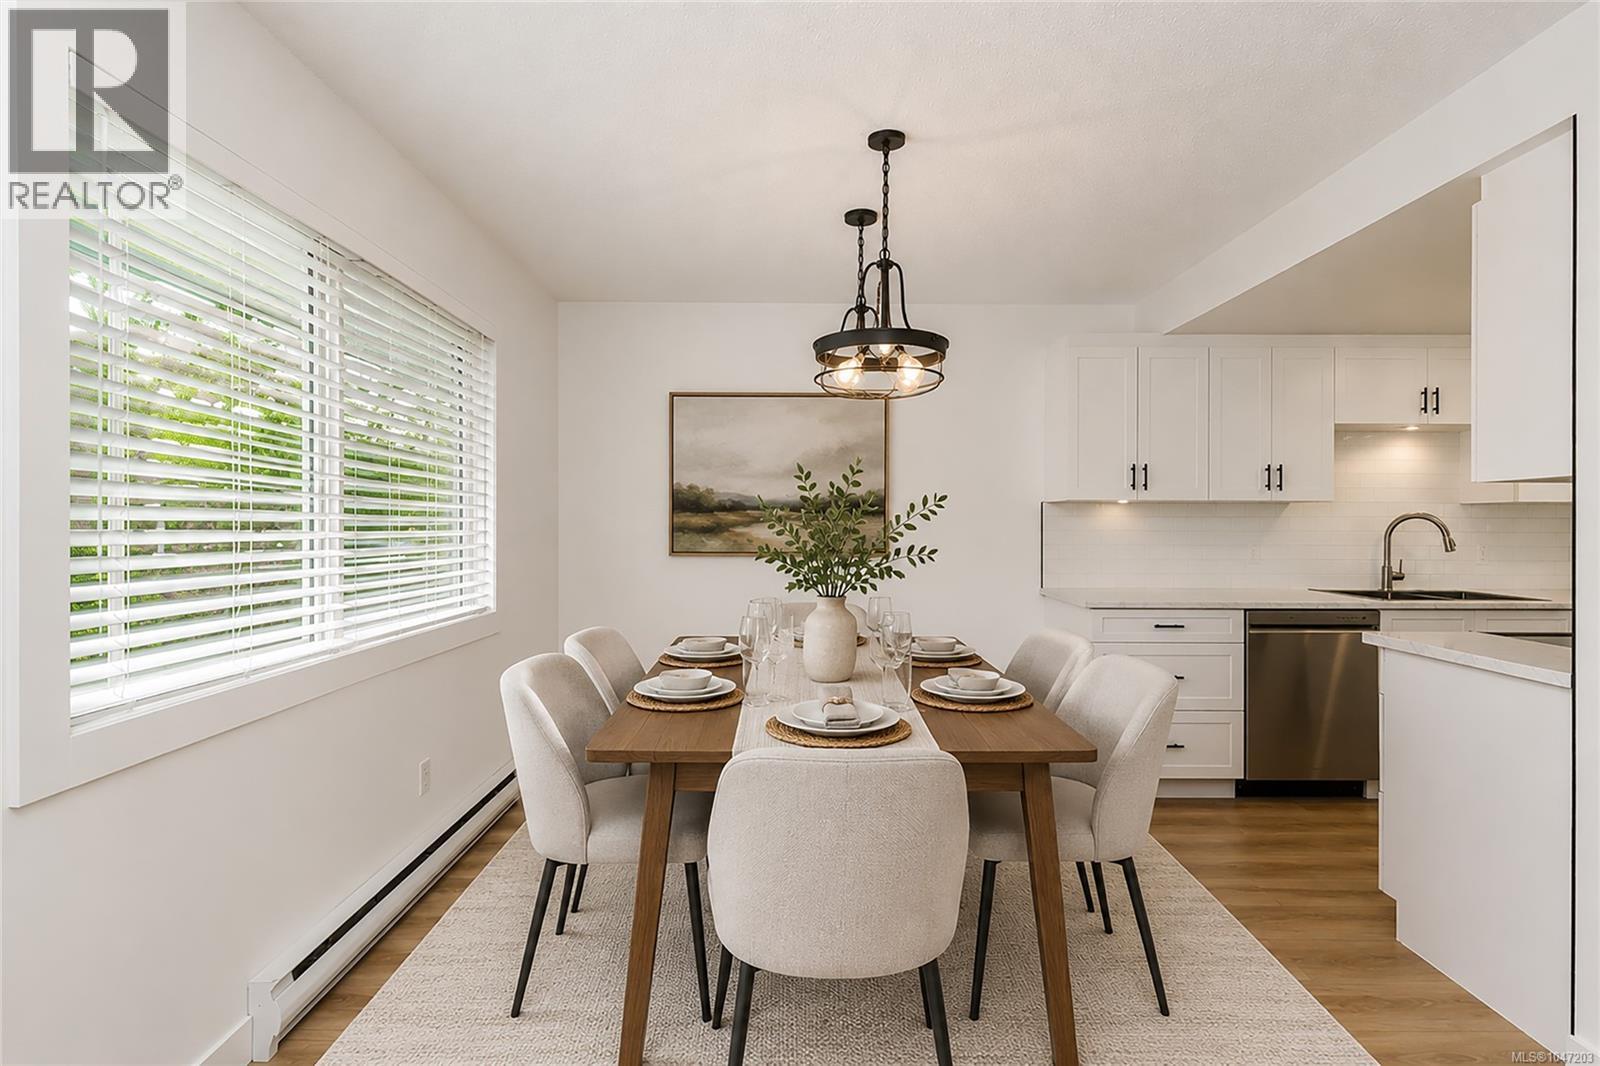
Turn-Key Living Near Mayfair! Welcome to this beautifully updated 2 Bed | 1.5 Bath townhome combining sleek, modern updates with unbeatable central convenience. Steps from shopping, transit, and parks! Why You’ll Love It: Updated Kitchen & Baths: Crisp modern finishes, sleek countertops, and refreshed cabinetry throughout. Smart Layout: Both bedrooms are upstairs, featuring convenient upper-level in-suite laundry. 3 Private Outdoor Spaces: Dual private balconies off each bedroom, plus a fully private ground-floor patio ideal for summer barbecues and outdoor dining. Worry-Free Upgrades: Nearly new hot water tank installed and ready to go, centra vac, and plenty of storage. Exterior of complex has had many upgrades as well. Open House Sun Aug 30th 1-3 (id:63400)
946 Market St
Victoria, British Columbia
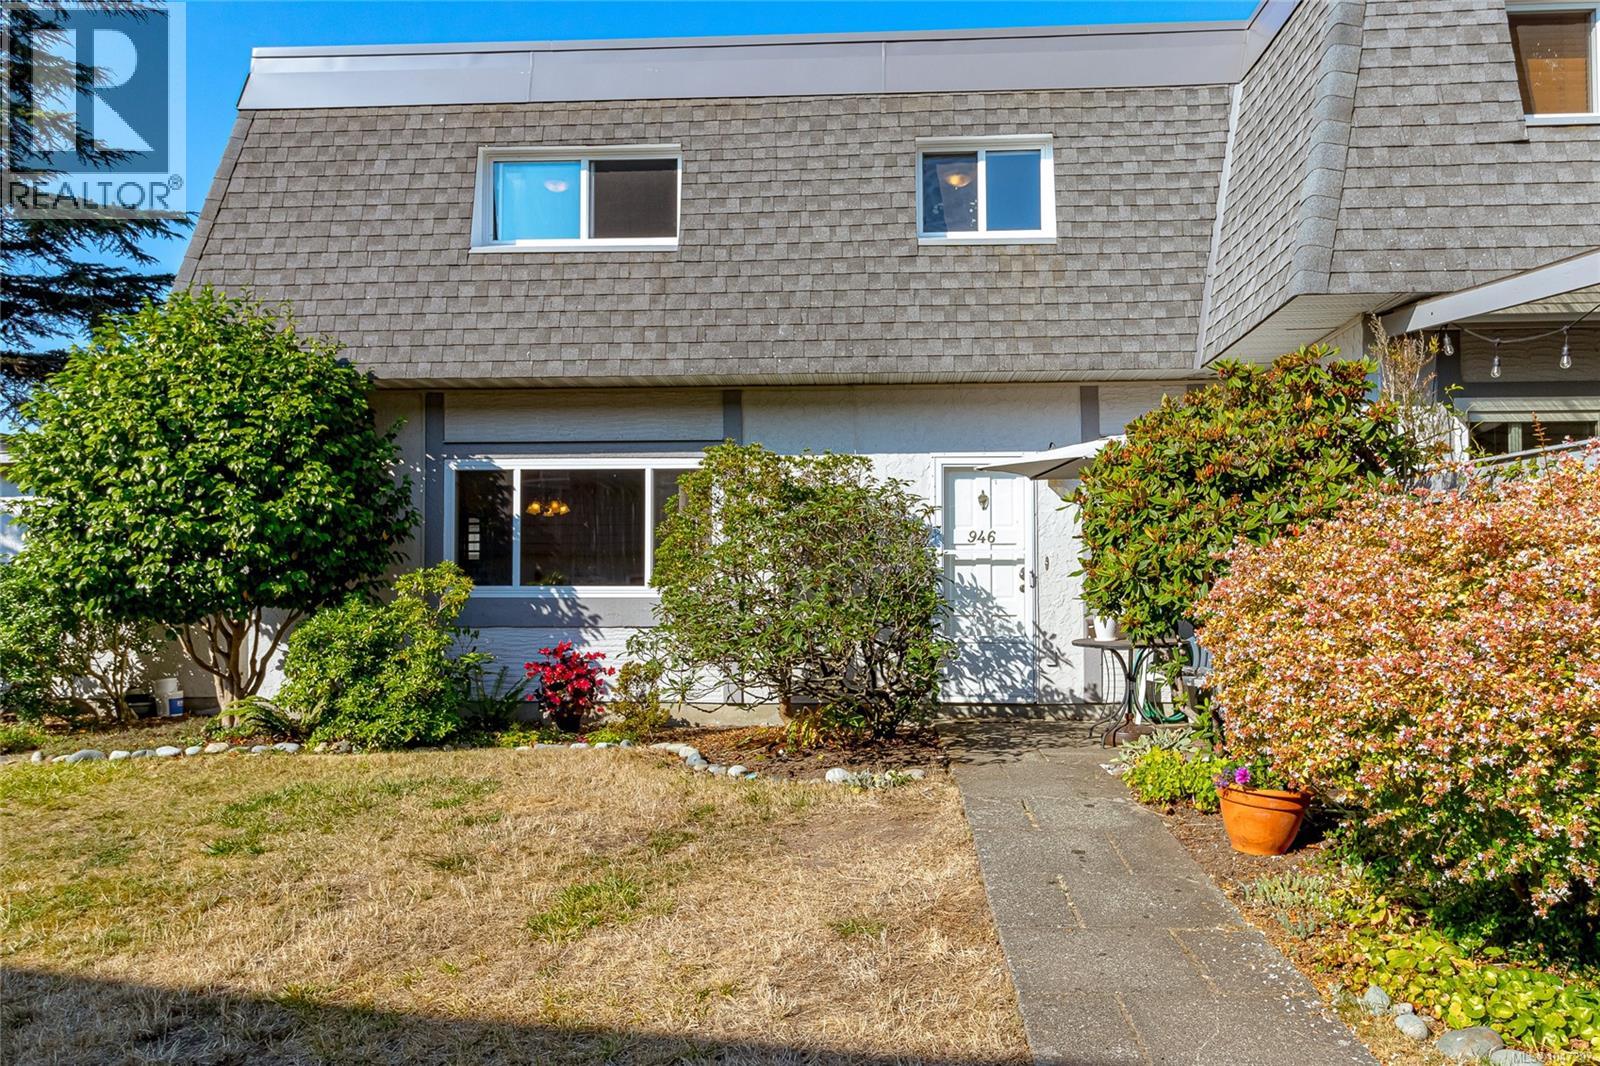
Discover this beautiful 3 BED 2 BATH End Unit Townhome. This BEST spot of the complex is perfectly positioned for ultimate privacy and tranquility. Boasting a bright, southeast-facing exposure, your day begins bathed in natural light. Welcome to 946 Market St! The main level offers warmth and space, featuring an inviting living room, an upgraded kitchen with stylish cabinets, dining area, powder room, dedicated laundry room, and a covered sunroom. Highlights include new hot water tank, flooring, fresh paint as well as upgraded double-glazed windows & sliding door. Upstairs offers 3 generous bedrooms, a renovated full bath, and a flexible storage room with a cozy nook setup—a peaceful little cutie. Outside, enjoy a serene setting surrounded by fruit trees and nature, while remaining steps from vibrant Quadra Village. Nestled within a pet and family-friendly community with reasonable strata fees, this turn-key gem is a rare find. Schedule your private showing today—it won't last long! (id:63400)
1752 Kisber Ave
Saanich, British Columbia
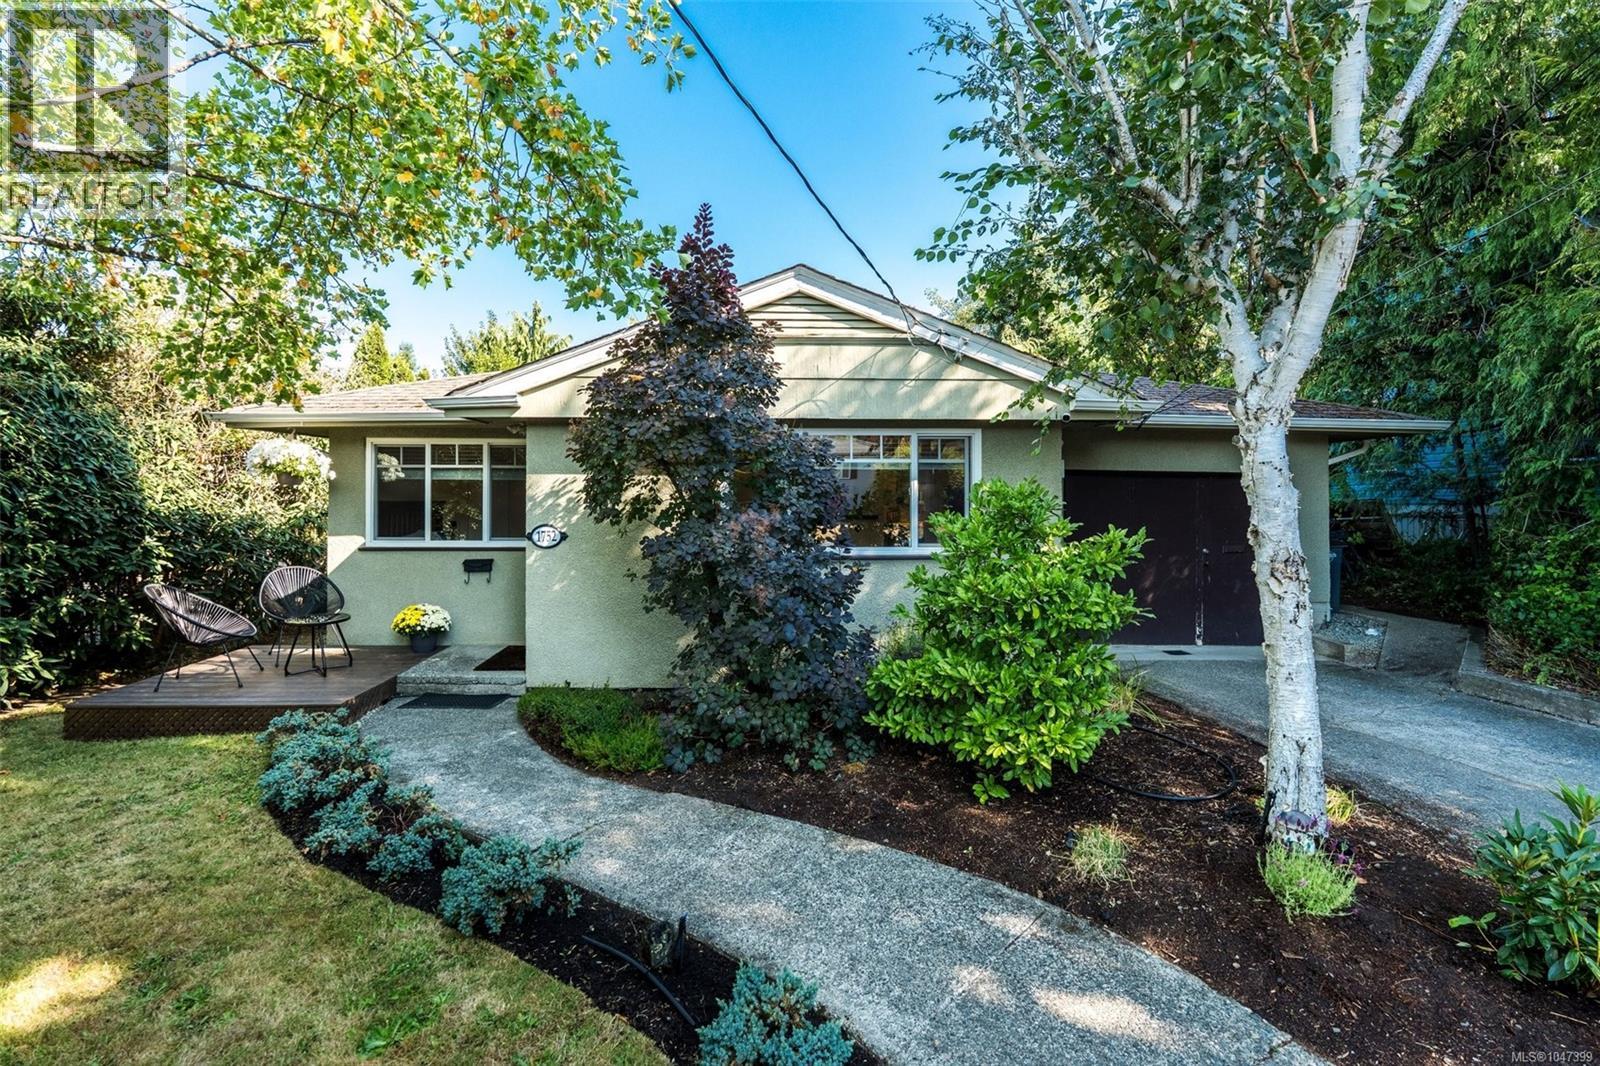
Welcome to this charming and thoughtfully updated rancher in the desirable Mt. Tolmie neighbourhood in Gordon Head. This inviting home blends classic character with modern updates, offering a comfortable, move-in-ready lifestyle in a convenient central location close to Horner Park, UVic, and plenty of nearby amenities. The bright, fully renovated kitchen features new cabinetry and brand-new appliances, with direct access to the spacious backyard deck, an ideal connection between indoor and outdoor living, perfect for entertaining, morning coffee, or relaxing in the sun. The living room retains its timeless character with original oak hardwood floors, coved mouldings, and a classic fireplace that adds warmth and ambiance. The home offers two bedrooms plus an office, easily used as additional living space or a guest room. The refreshed three-piece bathroom features a new vanity, cabinetry, and mirror. Built in 1953, this well-maintained home has also benefited from a number of important updates, including forced-air natural gas heating, vinyl windows, newer perimeter drains, and a newer sewer connection to the City. An attached garage provides convenient parking and additional storage. Set on a generous 6,000 sf lot with a large, well-maintained backyard, this property falls within Saanich's SSMUH Transit Proximity Area, which may permit up to six units. This offers excellent future development potential in addition to its appeal as a turnkey home today. Buyers to verify development potential and zoning directly with the District of Saanich. An appealing opportunity for first-time buyers, downsizers, developers, or anyone looking for a well-located property in a sought-after Victoria neighbourhood. Buyer to verify all details and measurements. Follow your dream, home. Contact Listing Agent Kelvin Doore for more information and to book your showing! 778-679-4592 kelvin.doore@evrealestate.com (id:63400)
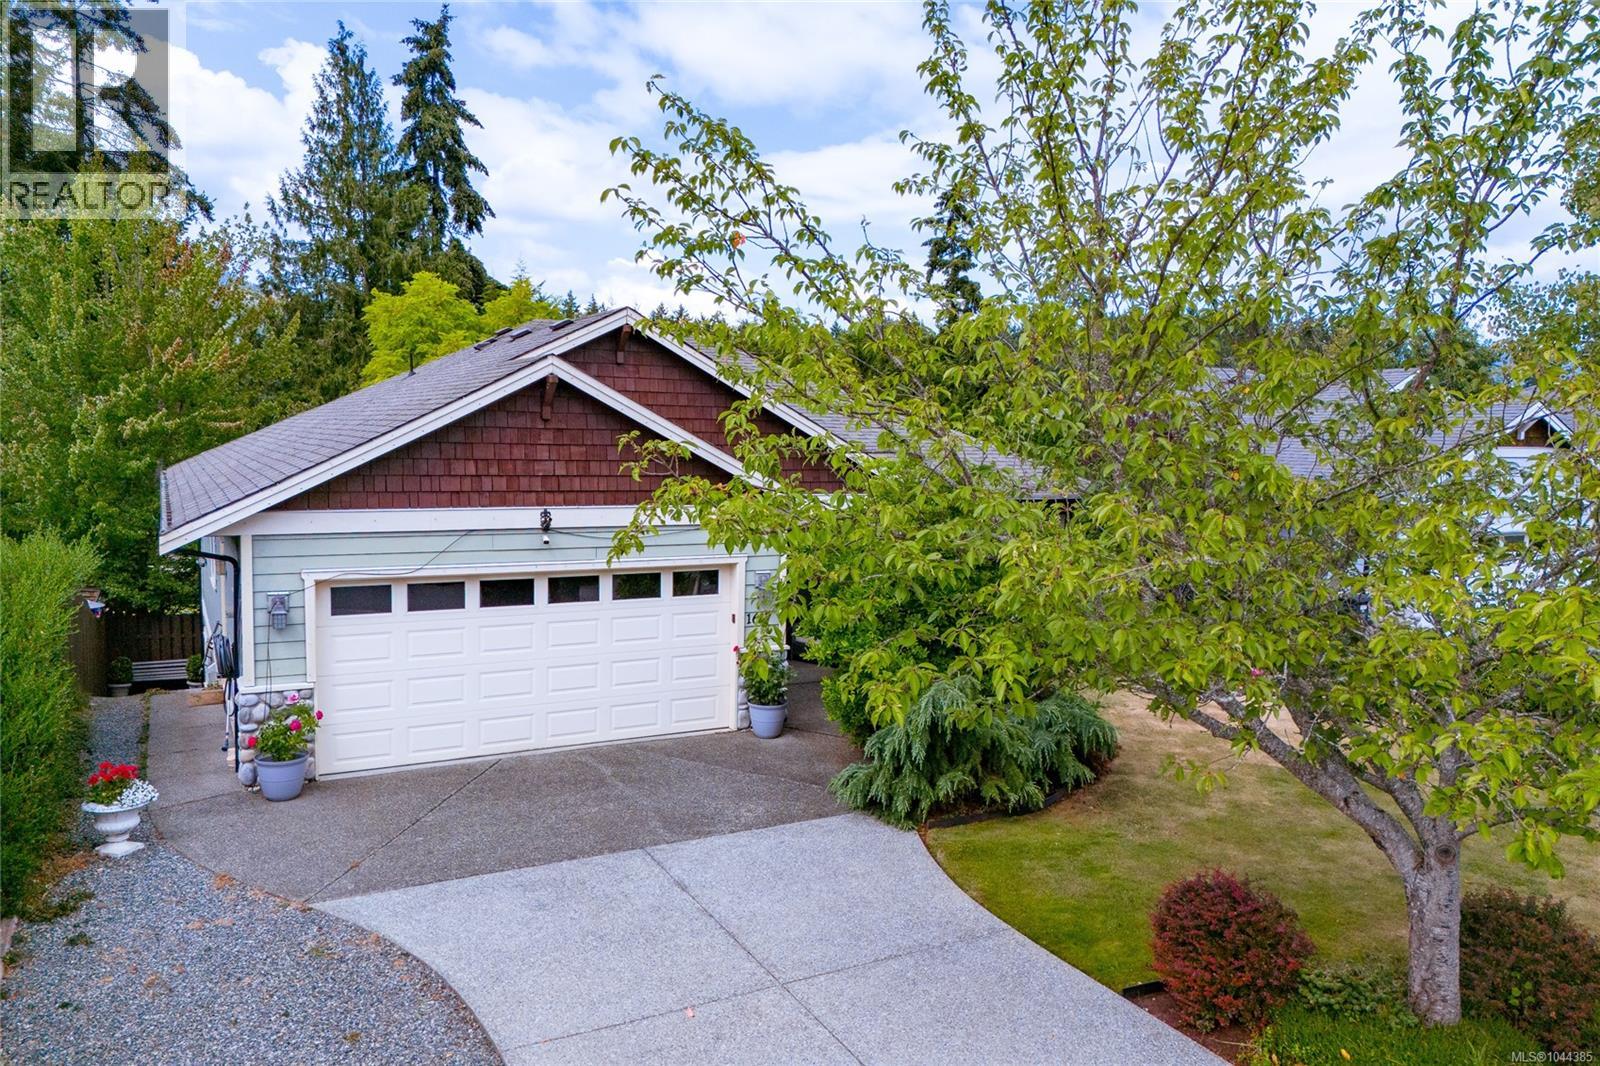
1617 Simon Pl
Cowichan Bay, British Columbia
Welcome to this beautifully maintained main-level entry home with a walkout basement, offering exceptional comfort, versatility, and a truly remarkable outdoor setting. Designed for effortless main-level living, this spacious home features 3 bedrooms and 3 bathrooms. The main floor includes 2 generous bedrooms and 2 bathrooms, highlighted by an oversized primary retreat with a walk-in closet and a spa-inspired ensuite with heated floors. An updated 4-piece bathroom features a modern walk-in shower, while the renovated living room with a natural gas fireplace creates a warm, inviting atmosphere. The bright kitchen overlooks the professionally landscaped backyard, offering beautiful garden views. Additional features include a ductless heat pump for efficient heating and cooling, central vacuum, natural gas BBQ hookup, automatic irrigation, and heated floors in both the ensuite and lower suite bathroom. The walkout lower level offers a large recreation room, an oversized office or games room, excellent storage, and a beautifully finished one-bedroom suite with a gorgeous kitchen, heated floor, a stylish 3-piece bathroom, and private entrance. The suite can also be sold vacant or furnished, making it ideal for extended family or multi-generational living. Outside, discover an extraordinary backyard featuring professionally landscaped gardens, a miniature garden railway with waterfalls, bridges, tunnels, and three inviting outdoor entertaining spaces. The train and exterior railway system are negotiable. Completing the property is a double garage, RV parking, and outstanding curb appeal. This rare offering combines exceptional main-level living with flexible space and a one-of-a-kind outdoor experience. (id:63400)
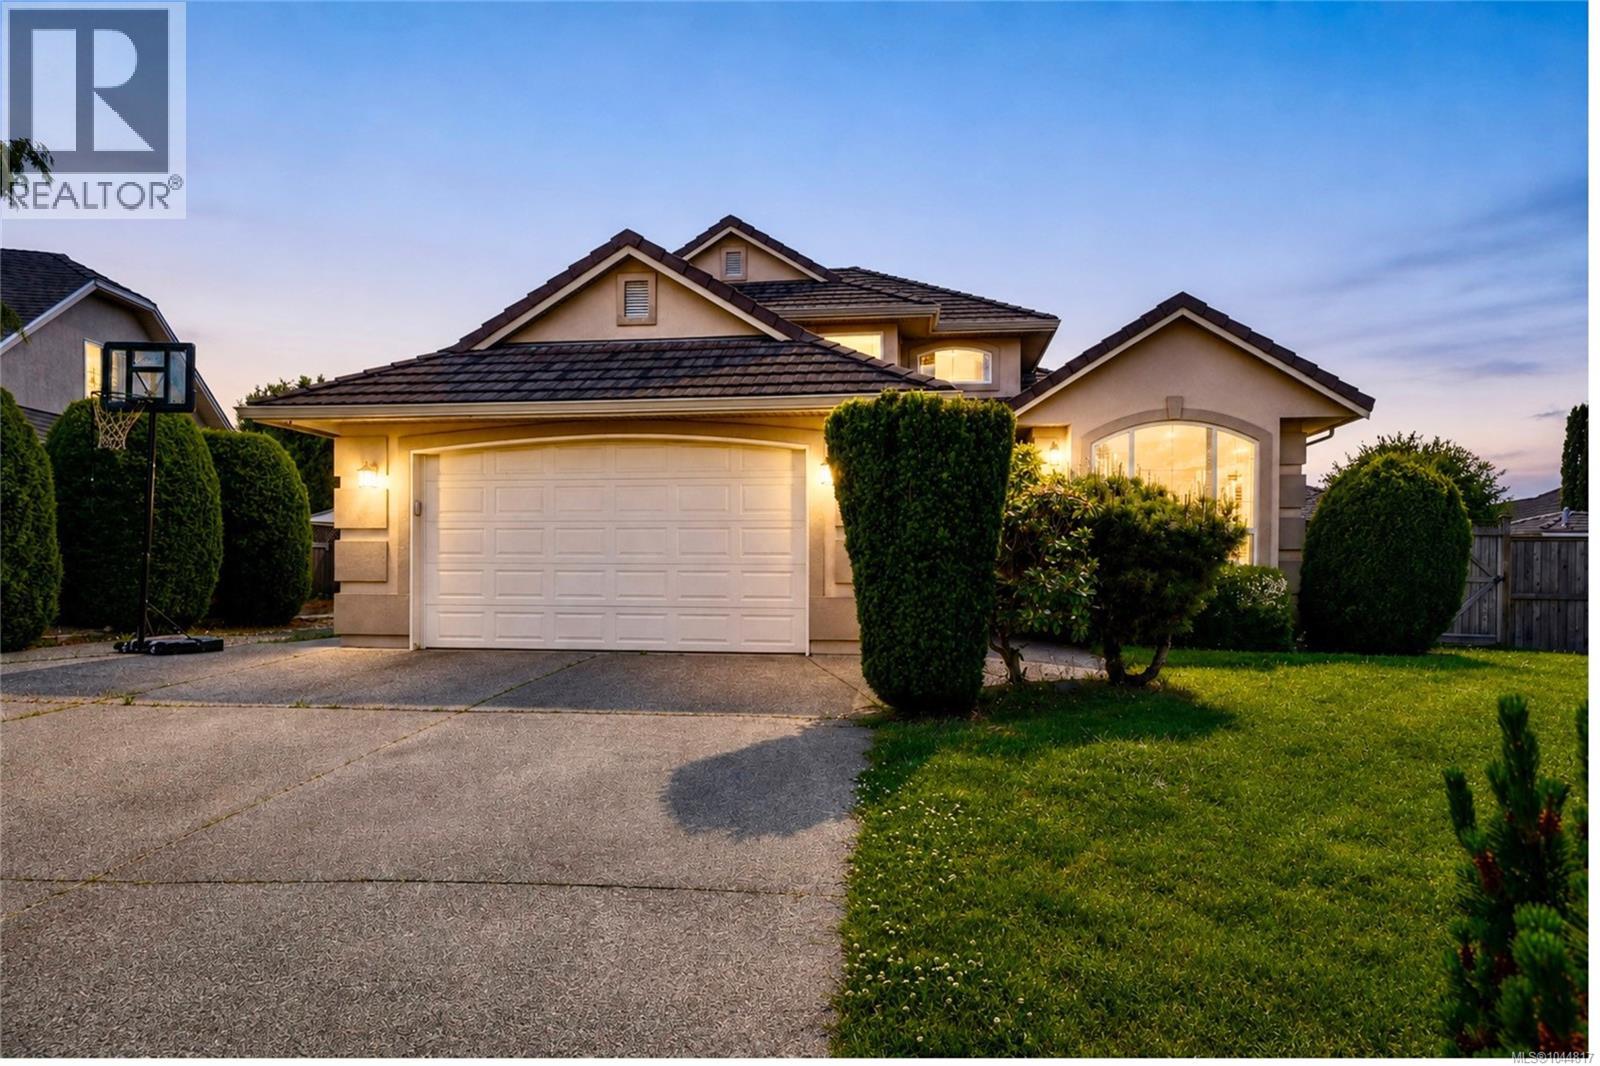
1096 Aery View Way
Parksville, British Columbia
Over $100K below assessed value! Welcome to this beautifully maintained custom home tucked away on a quiet cul-de-sac in desirable French Creek. Offering 4 bedrooms, 3 bathrooms, and 2,363 sq ft of thoughtfully designed living space, this inviting residence combines quality craftsmanship, comfort, and updates in one of Oceanside's most sought-after neighbourhoods. Enjoy a walkable lifestyle just minutes from Morningstar Golf Club, French Creek Marina, Oceanside Elementary, and the amenities of Parksville and Qualicum Beach, including shopping, dining, recreation, and sandy beaches. Rich hardwood flooring, vaulted ceilings, and abundant natural light create a warm atmosphere throughout. The spacious kitchen is designed for everyday living and entertaining, featuring granite countertops, custom cabinetry, large island, natural gas cooktop, wall oven, tile backsplash, and updated appliances. Open to the kitchen, the family room offers a tray ceiling and gas fireplace, creating a comfortable gathering space. Fresh neutral paint enhances the home's move-in-ready appeal. The main-floor primary suite offers patio access, walk-in closet, and updated ensuite. Upstairs, three additional bedrooms and a full bathroom provide flexibility for family, guests, or office space. The upper deck captures beautiful Mount Arrowsmith views and offers a wonderful place to relax. Additional highlights include air conditioning, RV parking, oversized double garage, and a rare 6-ft crawlspace with stair access providing exceptional storage. Outside, mature landscaping, irrigation, covered patio, and private fenced backyard create inviting spaces for outdoor enjoyment. Ideally located close to golf, marinas, schools, recreation, walking trails, beaches, and everyday amenities, this exceptional property offers the perfect balance of comfort, convenience, and Vancouver Island living. Measurements are approximate and should be verified if important. (id:63400)
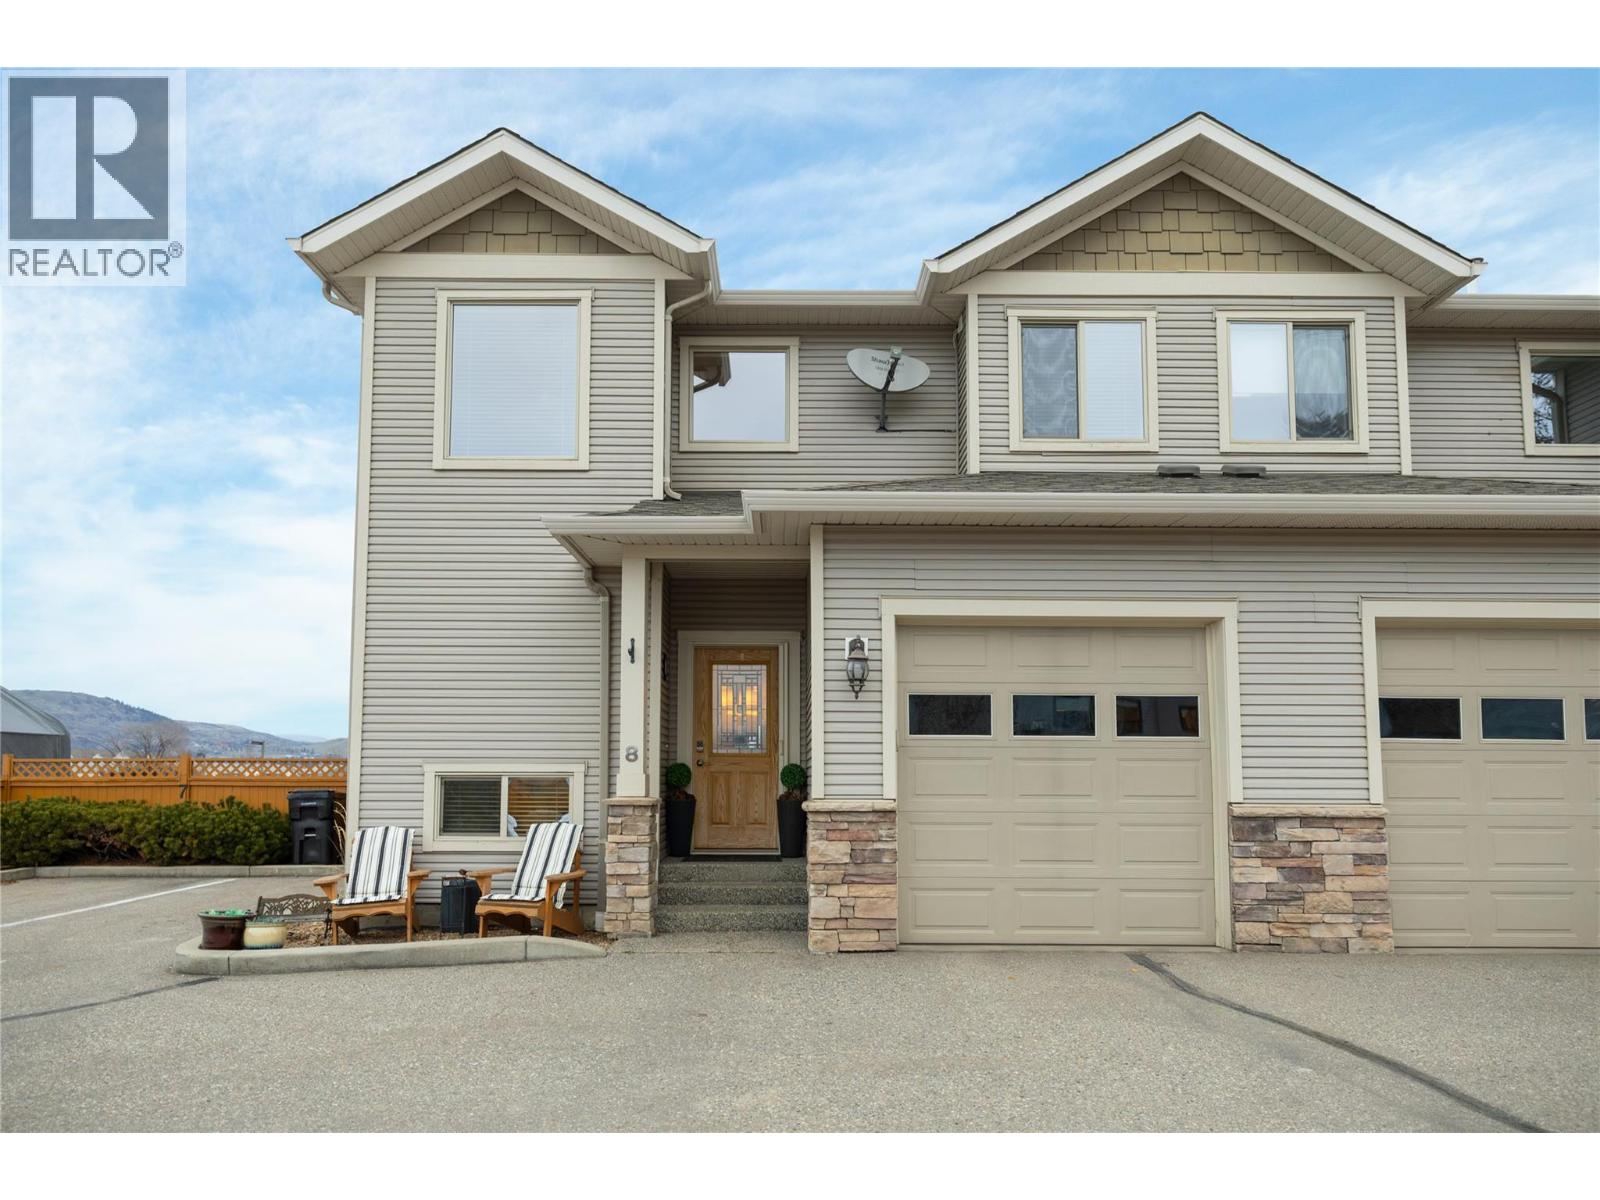
4610 20 Street Unit# 8
Vernon, British Columbia
Experience comfortable living in this impressive end unit townhouse, featuring the largest yard in the the Woodlands complex! The outdoor space is complete with a patio, lawn area, and a relaxing hot tub within the private, fully fenced backyard that can be accessed right from the main floor. This bright, meticulously maintained home features an open concept main floor that has a living room area with a gas fireplace, dining area, a functional u-shaped kitchen featuring four stainless steel appliances, a double sink, and a breakfast bar perfect for casual dining. You will appreciate the ample cabinet storage and generous counter space, complemented by a nearby pantry. For added convenience, there is a handy 2 pc powder room and a dedicated laundry room which also serves as a mudroom with access to the garage. Upstairs, you will find three spacious bedrooms and a full 4-pc bathroom, including a primary suite with a walk in closet and ensuite. The home boasts a finished basement, adding over 800 square feet of functional living space with a rec room, fourth bedroom and a third full 3-pc bathroom, making it perfect for guests or a growing family. This home has a single car garage, and an additional assigned parking spot. Perfectly situated in Harwood, you are just minutes away from Harwood Elementary and local parks. This pet friendly community allows for two dogs or cats or 1 of each, with a maximum 18 inch shoulder height. Shows 10 out of 10! (id:63400)
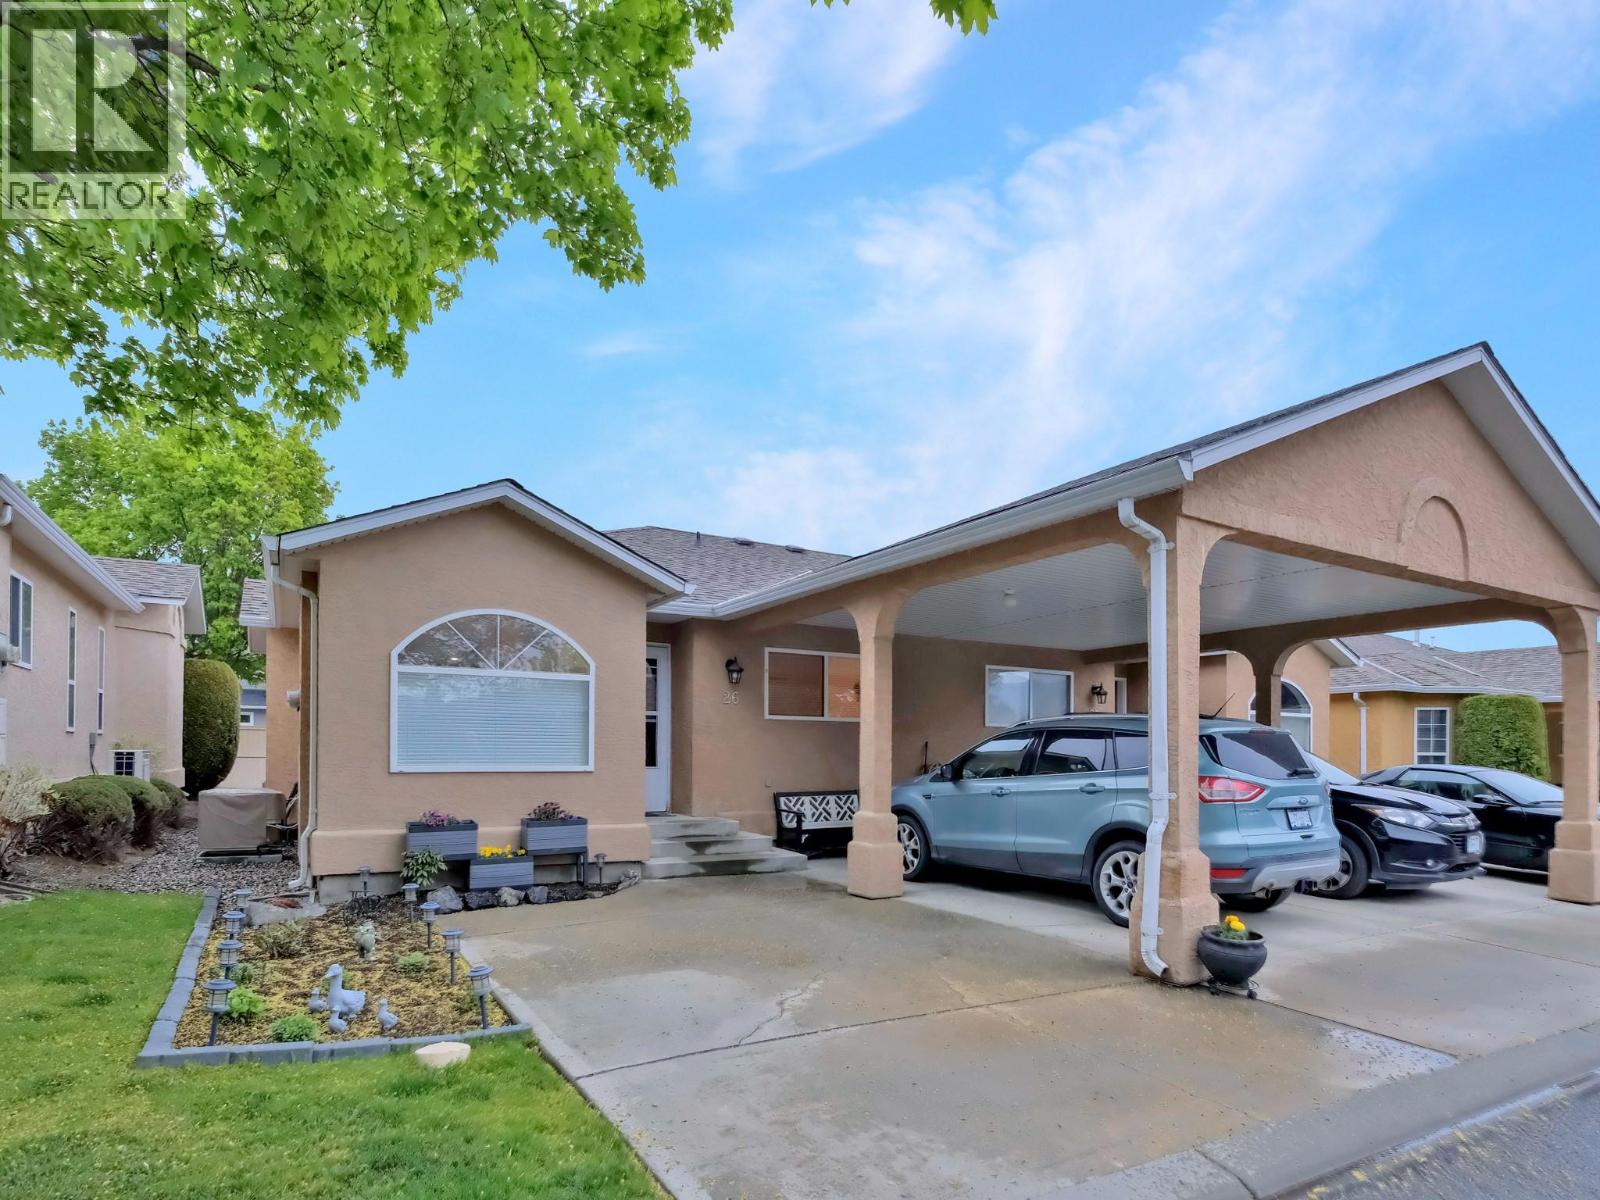
2210 Louie Drive Unit# 26
West Kelowna, British Columbia
Welcome to Grandview Terrace! Unit #26 is a stunning, 2 bedroom, 1 bathroom rancher-style townhome situated on the quiet, private side of this highly sought-after, family-friendly development. No expense has been spared in this gorgeous renovation, featuring top-tier modern finishes, updated flooring, and newer appliances throughout. The thoughtful layout includes a bright, spacious living room anchored by a cozy gas fireplace and a beautifully updated kitchen with an inviting breakfast nook. Step outside to your own private backyard and patio space—perfect for entertaining and enjoying the Okanagan summer. This home offers ultimate convenience with exceptionally low strata fees, central A/C, a crawl space for storage, and parking for two vehicles (including one covered carport) right at your front door. Unbeatable central location within easy walking distance to grocery stores, shopping, restaurants, transit, and parks. Do not wait on this rare combination of affordable luxury, peace, and proximity! (id:63400)