
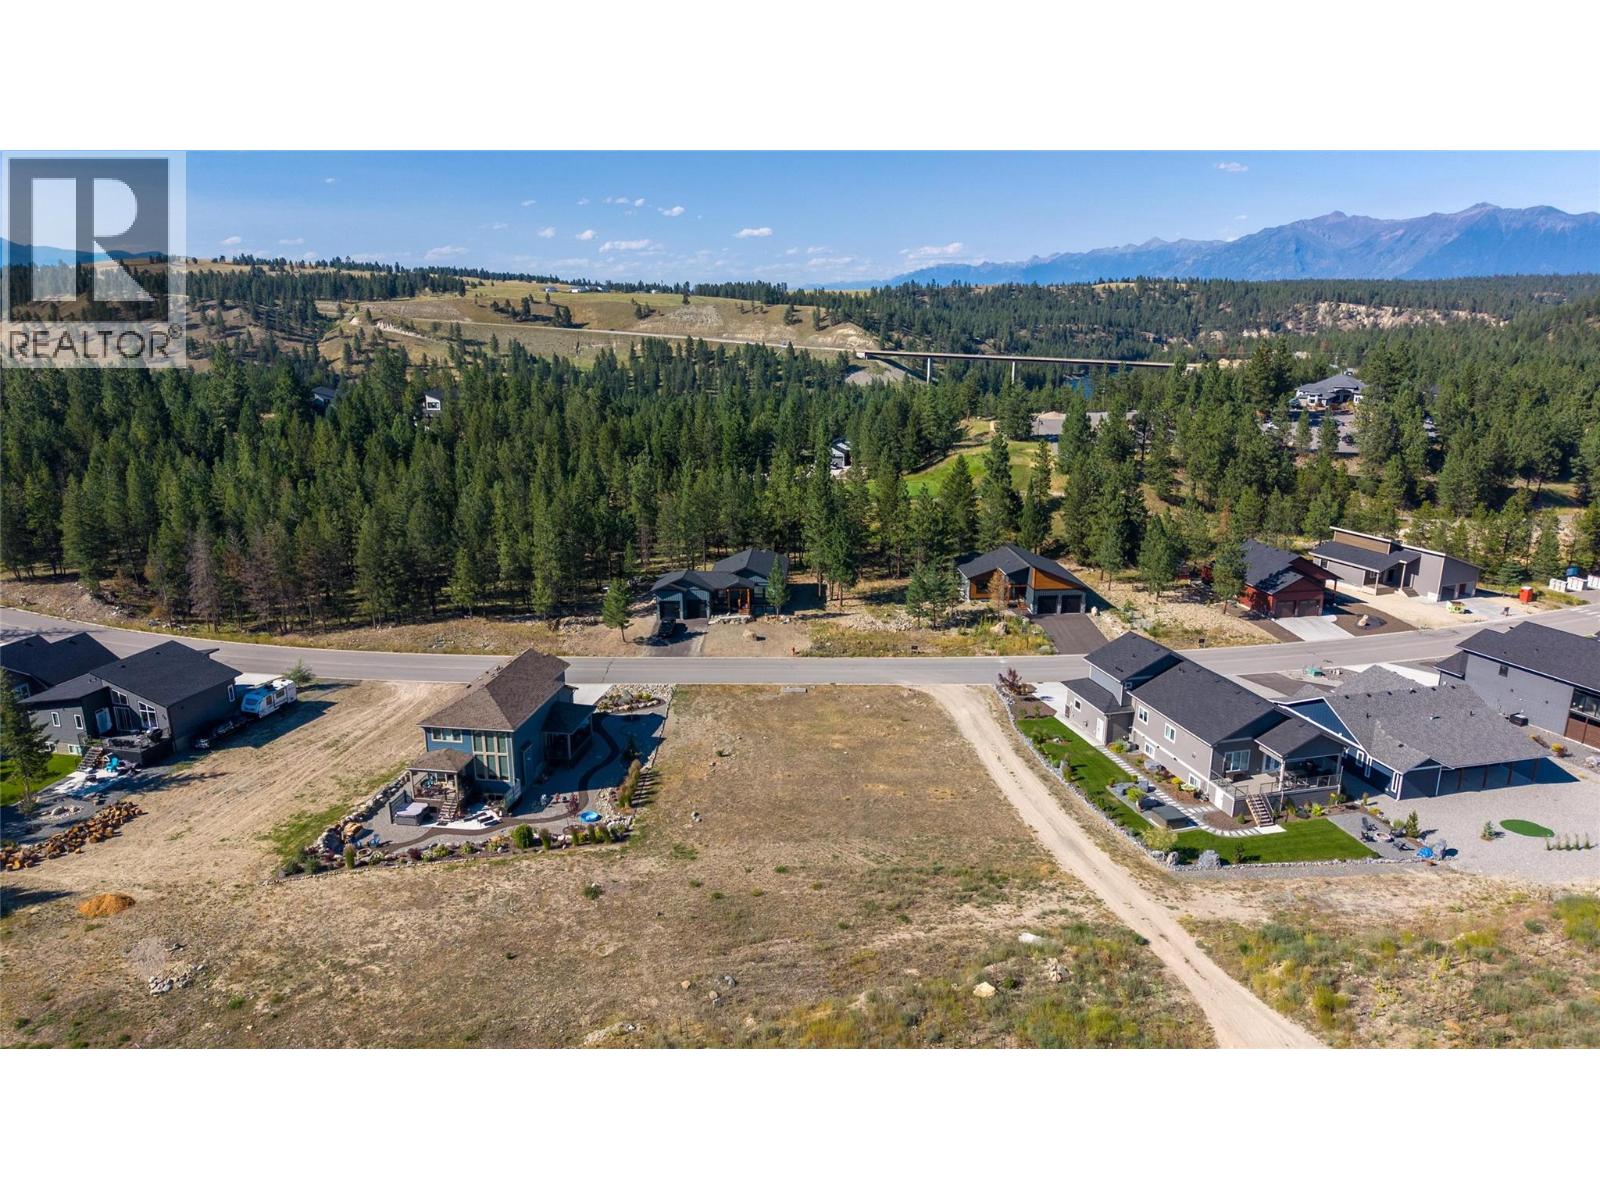
129 Shadow Mountain Boulevard
Cranbrook, British Columbia
Tucked into Shadow Mountain, this bare land lot sits directly on the golf course with a clear view of the mountains rising behind it. It is the kind of setting that is hard to find this close to town: quiet, green, and built around the course rather than beside it. Two well built homes already stand next door, so you can see the quality and standard of what this street has become. The community maintains design guidelines that ensure every home fits seamlessly into the neighborhood's high quality aesthetic. The lot is priced at $89,900 and comes with no strings attached. You choose the builder and timeline that works for you, within the framework of the community guidelines. There is no requirement to bundle a house package with the purchase, so your budget goes toward the home you actually want rather than someone else's plan for it. For anyone who has been looking for a golf course lot in Cranbrook with quality controls in place and a proven standard of excellence, this is a straightforward opportunity worth a closer look. (id:63400)
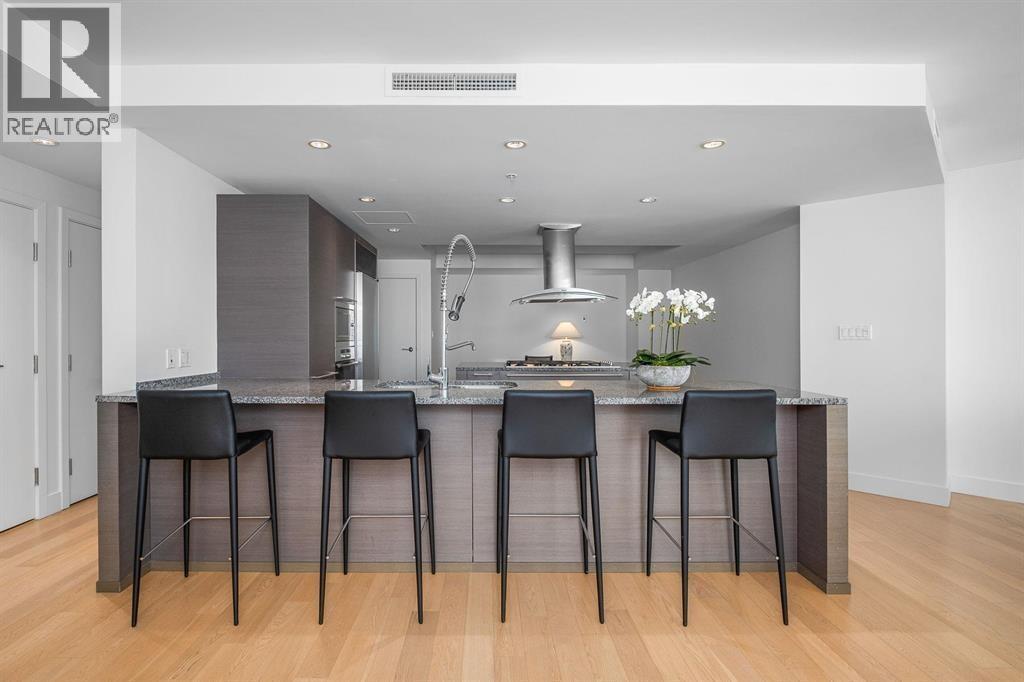
3x01 1111 Alberni Street
Vancouver, British Columbia
Experience luxury living at the prestigious Living Shangri-La in the heart of Downtown Vancouver. This highly sought-after "01" floor plan offers approximately 1,555 sq. ft. of elegant living space with 2 bedrooms, 2.5 bathrooms, and magnificent city and English Bay views. The open-concept living and dining areas feature floor-to-ceiling windows, engineered white oak flooring, and a spacious private balcony. The gourmet kitchen is equipped with premium Miele and Sub-Zero appliances, custom Boffi cabinetry, and high-end finishes. Additional features include an Italian Murphy bed, air conditioning, and 1 secured parking stall. Enjoy five-star amenities including 24-hour concierge, infinity pool, fitness centre, sauna, steam room, yoga facilities, Spa, private theatre, and access to hotel! (id:63400)
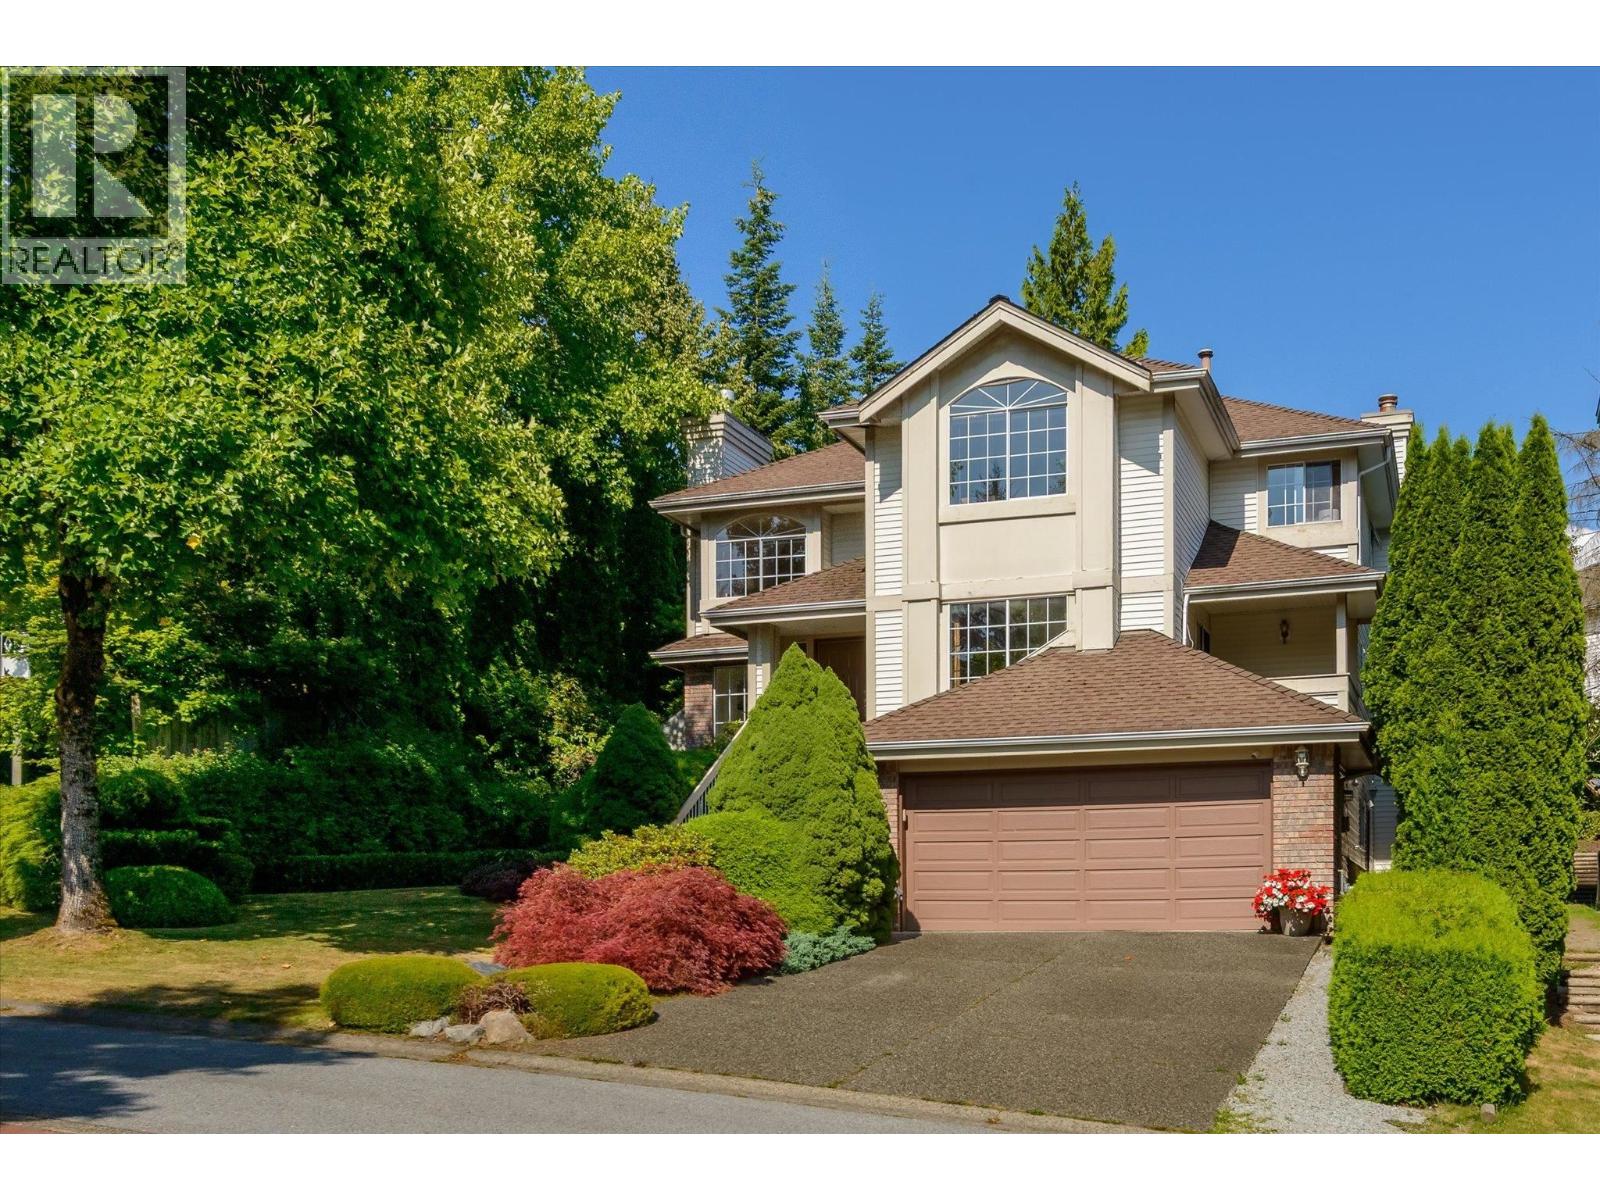
102 Aspenwood Drive
Port Moody, British Columbia
Well-kept and updated by the original owner in the past years, the home stands out in the prestigious Heritage Wood neighbourhood. Spotless cherrywood flooring, granite kitchen countertops, vaulted ceiling and skylights are just a few features that make this home with the best value for a growing family to enjoy. Don't miss the fully fenced level lot with covered deck area and low-maintenance backyard. Downstairs is a spacious 2-bedroom suite has separate entrance with own insuite laundry. Close to Heritage Wood Secondary School and on transit route. Property contains accommodation which is not authorized. (id:63400)
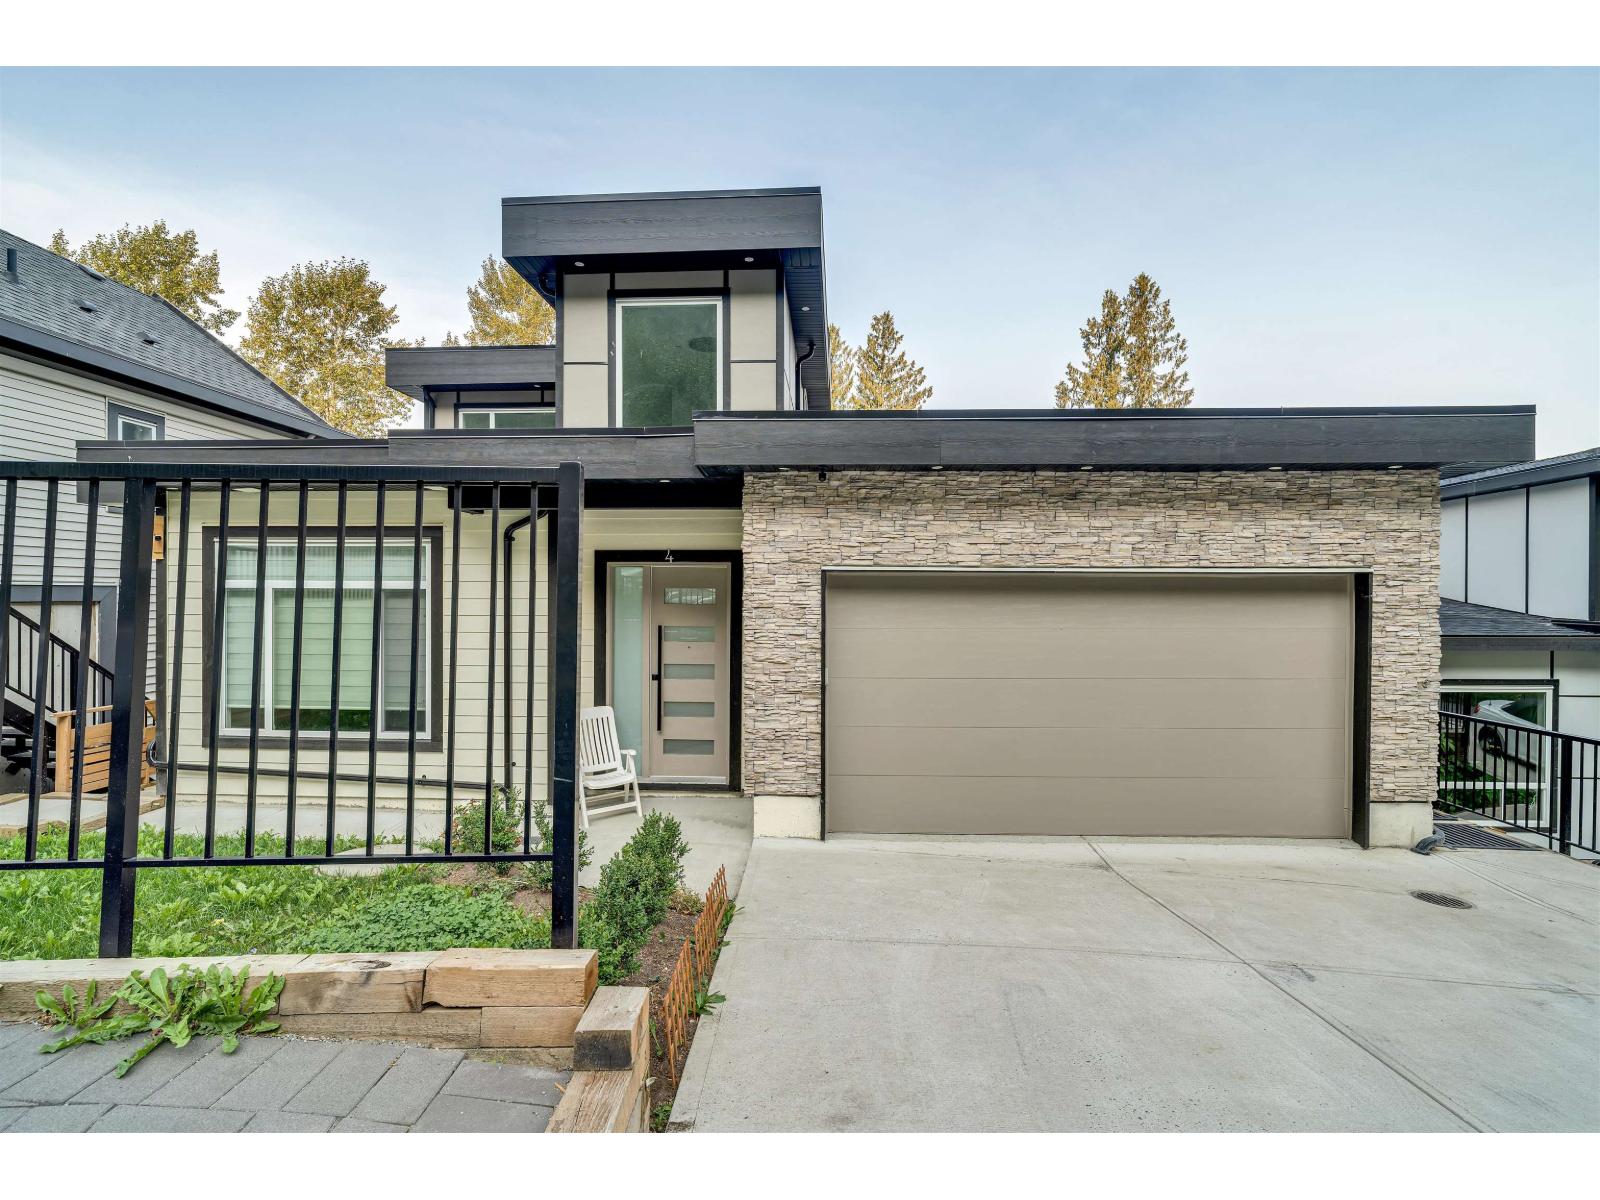
4 5988 Lindeman Street, Promontory
Chilliwack, British Columbia
MOTIVATED SELLER!! Welcome to a new standard of luxury in Promontory. This stunning, brand-new architectural gem is a masterpiece of design, offering an incredible 8 bedrooms and 7 bathrooms across a meticulously planned layout. The home is an entertainer's dream, featuring a rooftop deck with breathtaking panoramic views and private balconies on every floor for a truly indoor-outdoor lifestyle. Step inside to a bright, open-concept living space flooded with natural light and showcasing high-end finishes at every turn. Versatility is key, with two separate, self-contained 2-bedroom suites providing the perfect solution for multi-generational living or a substantial income opportunity. Situated in a prime location just minutes from schools, shopping, and major routes!! AIRBNB potential. (id:63400)
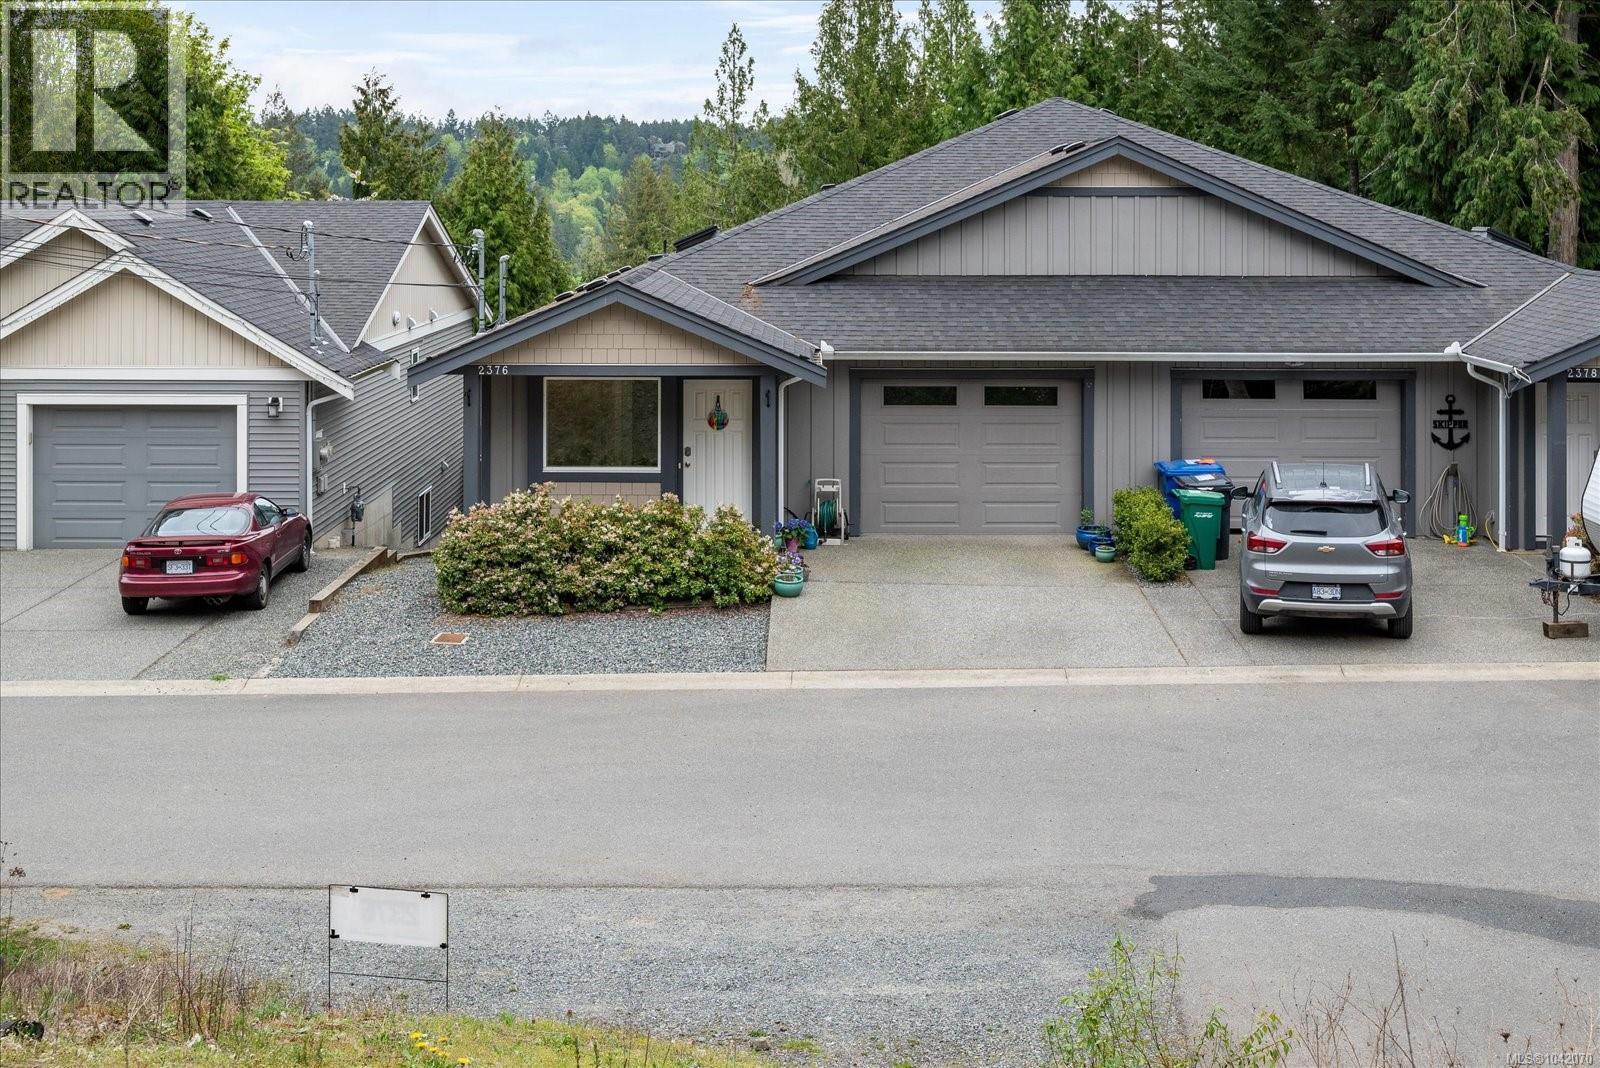
2376 Extension Rd
Nanaimo, British Columbia
MOVE HERE WHILE THE KIDS ARE STILL AT SCHOOL! (They'll still likely find you though) This fantastic half-duplex presents an incredible opportunity for first-time buyers, downsizers, or savvy investors. Offering a bright and inviting layout, this property is perfectly positioned for comfortable, low-maintenance living. But here is where it gets truly unique: the *other* half of this duplex is also currently on the market! Do you have a best friend, a sibling, or a mother-in-law you’d love to keep close (but sharing a kitchen is where you firmly draw the line)? This is your rare chance to literally pick your neighbour. Located in a highly convenient neighbourhood, you are just minutes away from great local amenities, parks, schools and shopping. Whether you are looking to step into the market or secure a solid investment property, this half-duplex checks all the boxes. Book your showing today—before the kids get home from school! (id:63400)
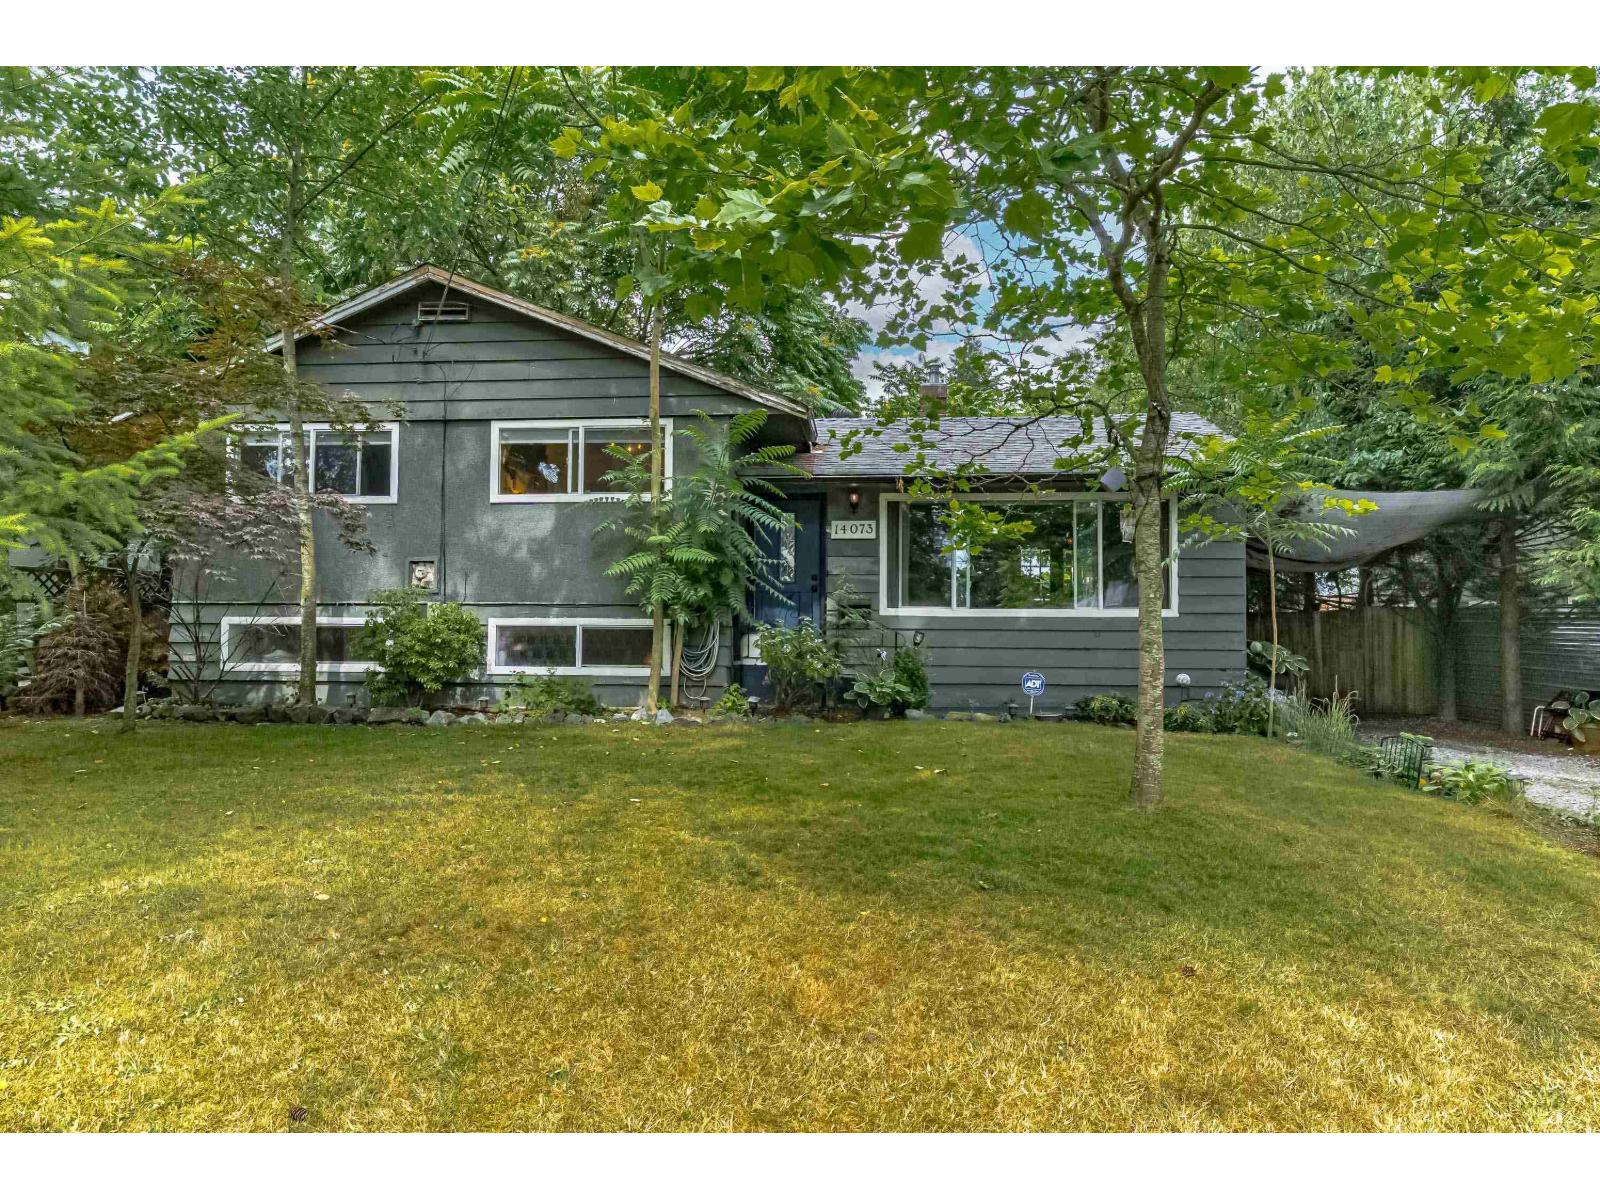
14073 Antrim Road
Surrey, British Columbia
Home SUITE home, with separate laundry. Super Family Home. OVERSIZED fully fenced 1/4 ACRE lot (11,124 sq. ft.) 66 ft. FRONTAGE. Driveway has a drive-through to the 21 x 20 DETACHED GARAGE / WORKSHOP with 100 AMP electrical service at the rear of the property with LANE ACCESS. The house has MANY UPGRADES, including kitchen, both bathrooms (Main bathroom has 5 piece) and Navian HOT WATER ON DEMAND sysyem (4 years ago). NEW PEX piping throughout. ( No poly-B) Original hardwood floors, can be restored to new condition. Rear has super cozy upper and lower patio for BBQ and entertaining. TONS OF STORAGE (4 1/2 - 5ft crawlspace). RV Parking. 1 mile to Gateway SKYTRAIN station. Central location between both bridges and both shopping malls. (id:63400)
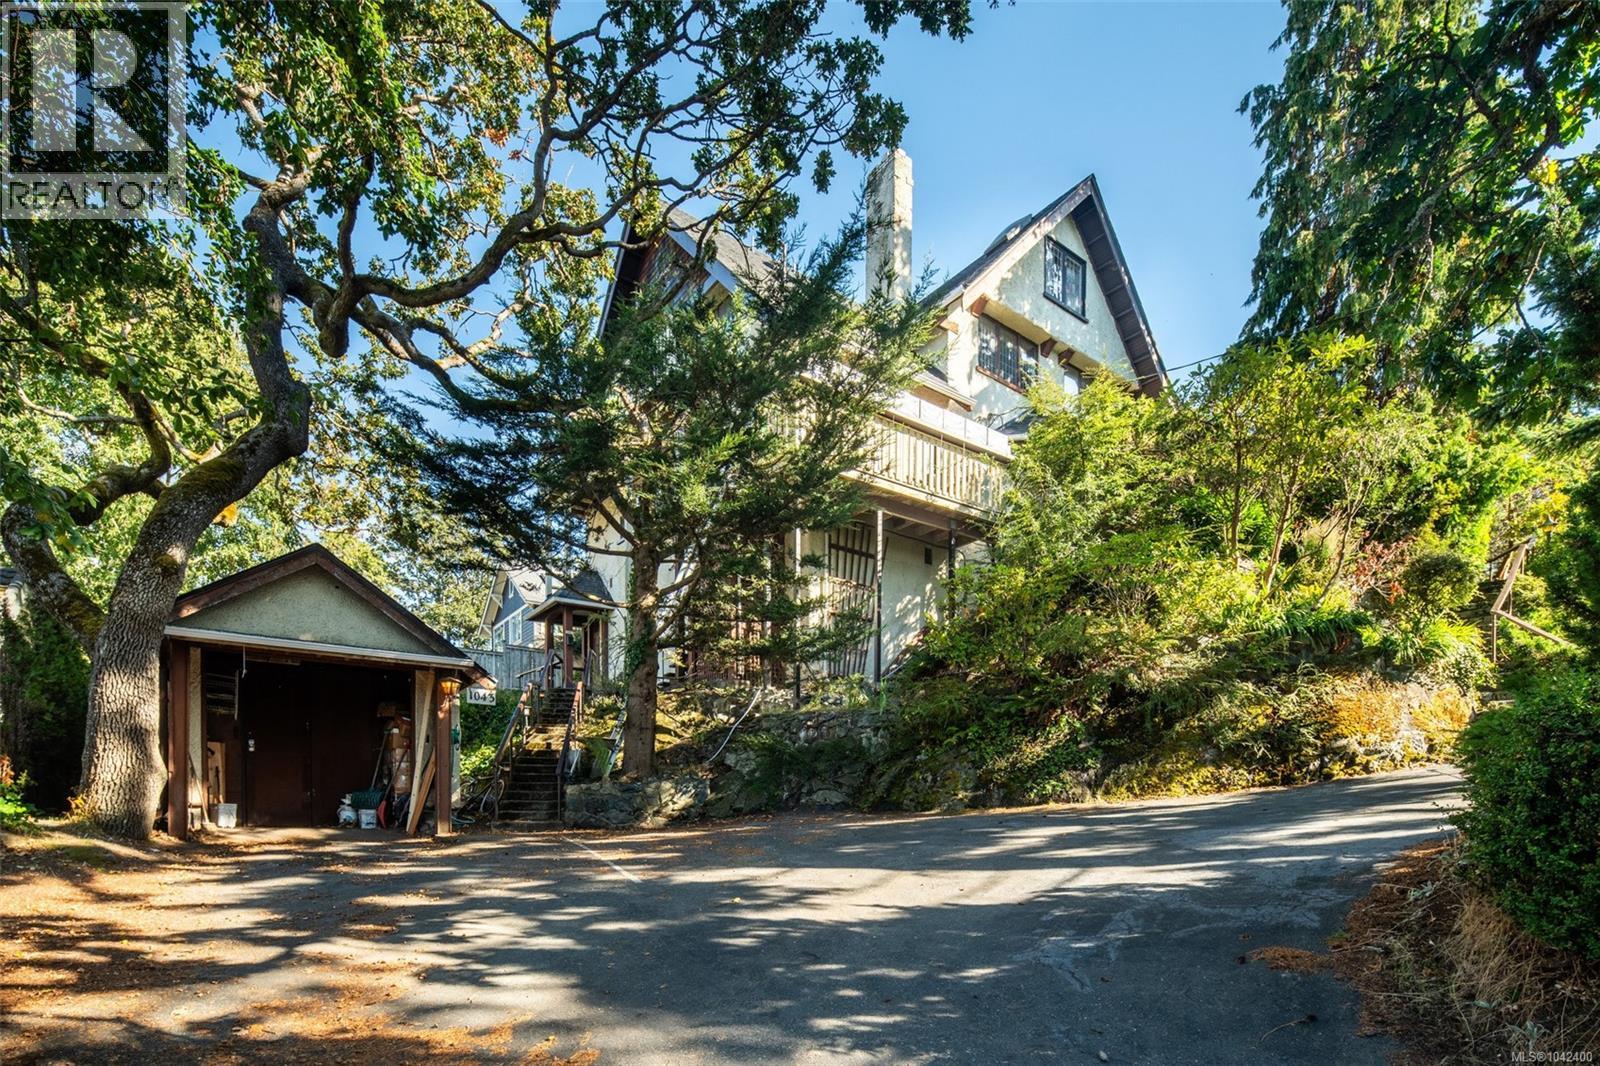
1043/1045 Belmont Ave
Victoria, British Columbia
REVENUE PROPERTY Priced below the assessed Value! A rare opportunity to create your ideal living arrangement in Victoria's prestigious Rockland neighbourhood. Offering over 4,300 sq ft of finished living space, this 1913 residence is thoughtfully configured into 4 self-contained suites, with potential for 5—each with its own distinct character, ranging from intimate bachelor charm to spacious family accommodations. Perfect for multi-generational living, rental income, or adaptable lifestyle needs. Set on a nearly 10,000 sq ft lot, the property is surrounded by mature trees and lush gardens, creating a peaceful, private retreat in a walkable, tree-lined enclave just minutes from Downtown Victoria, Cook Street Village, and Oak Bay Avenue. Whether you're an investor seeking reliable income, a developer exploring potential or a family in need of flexible multi-unit living, this property represents an opportunity to own an income-generating asset in one of Victoria’s most desirable neighbourhoods—located within the Priority Growth Area, offering enhanced density benefits to support future development potential! Contact us today for more information and rent role details! (id:63400)
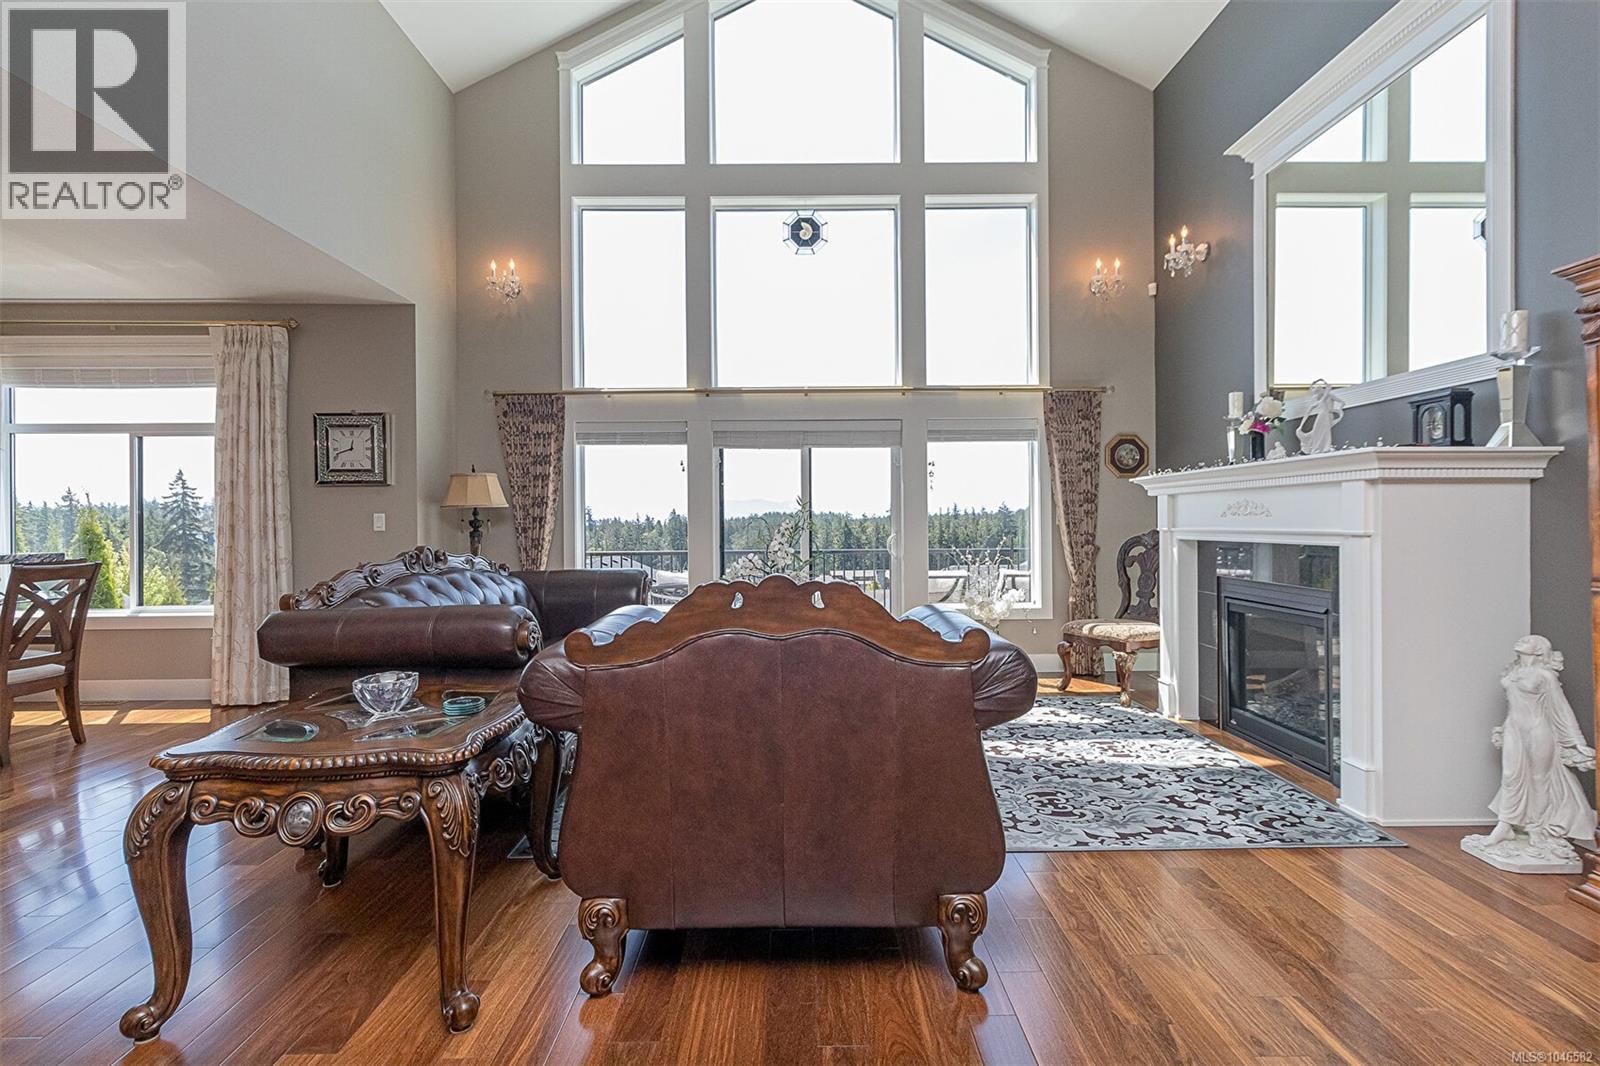
10 614 Granrose Terr
Colwood, British Columbia
Sun-drenched, elegant, and effortlessly livable, 10-614 Granrose Terrace is the kind of home that instantly feels like “the one.” Tucked into a quiet, well-kept enclave, this residence blends modern comfort with refined finishes and thoughtful design. Step inside to soaring ceilings and an airy, open-concept layout that invites natural light from morning to sunset. The heart of the home is a beautifully updated kitchen—sleek cabinetry, stone counters, and a generous island perfect for casual breakfasts or lively evening gatherings. Flowing seamlessly from the kitchen, the dining and living areas offer the ideal backdrop for both everyday living and memorable entertaining, anchored by warm, contemporary lighting and calm, neutral tones. The primary retreat is a sanctuary, featuring a spacious footprint, generous closets, and a spa-like ensuite with clean lines and premium fixtures. Additional bedrooms are equally bright and versatile—perfect for family, guests, or an inspiring home office. Outdoors, a private patio extends your living space—great for al fresco dining, container gardening, or simply unwinding with a good book. Thoughtful touches continue with ample storage, in-home laundry, and secure parking. Set within a friendly community close to parks, trails, cafes, and convenient transit, 10-614 Granrose Terrace balances tranquility with easy access to everyday essentials. Meticulously maintained and move-in ready, it’s a polished haven designed for the way you live—welcoming, stylish, and undeniably special. (id:63400)
3383 Rockhampton Rd
Nanoose Bay, British Columbia
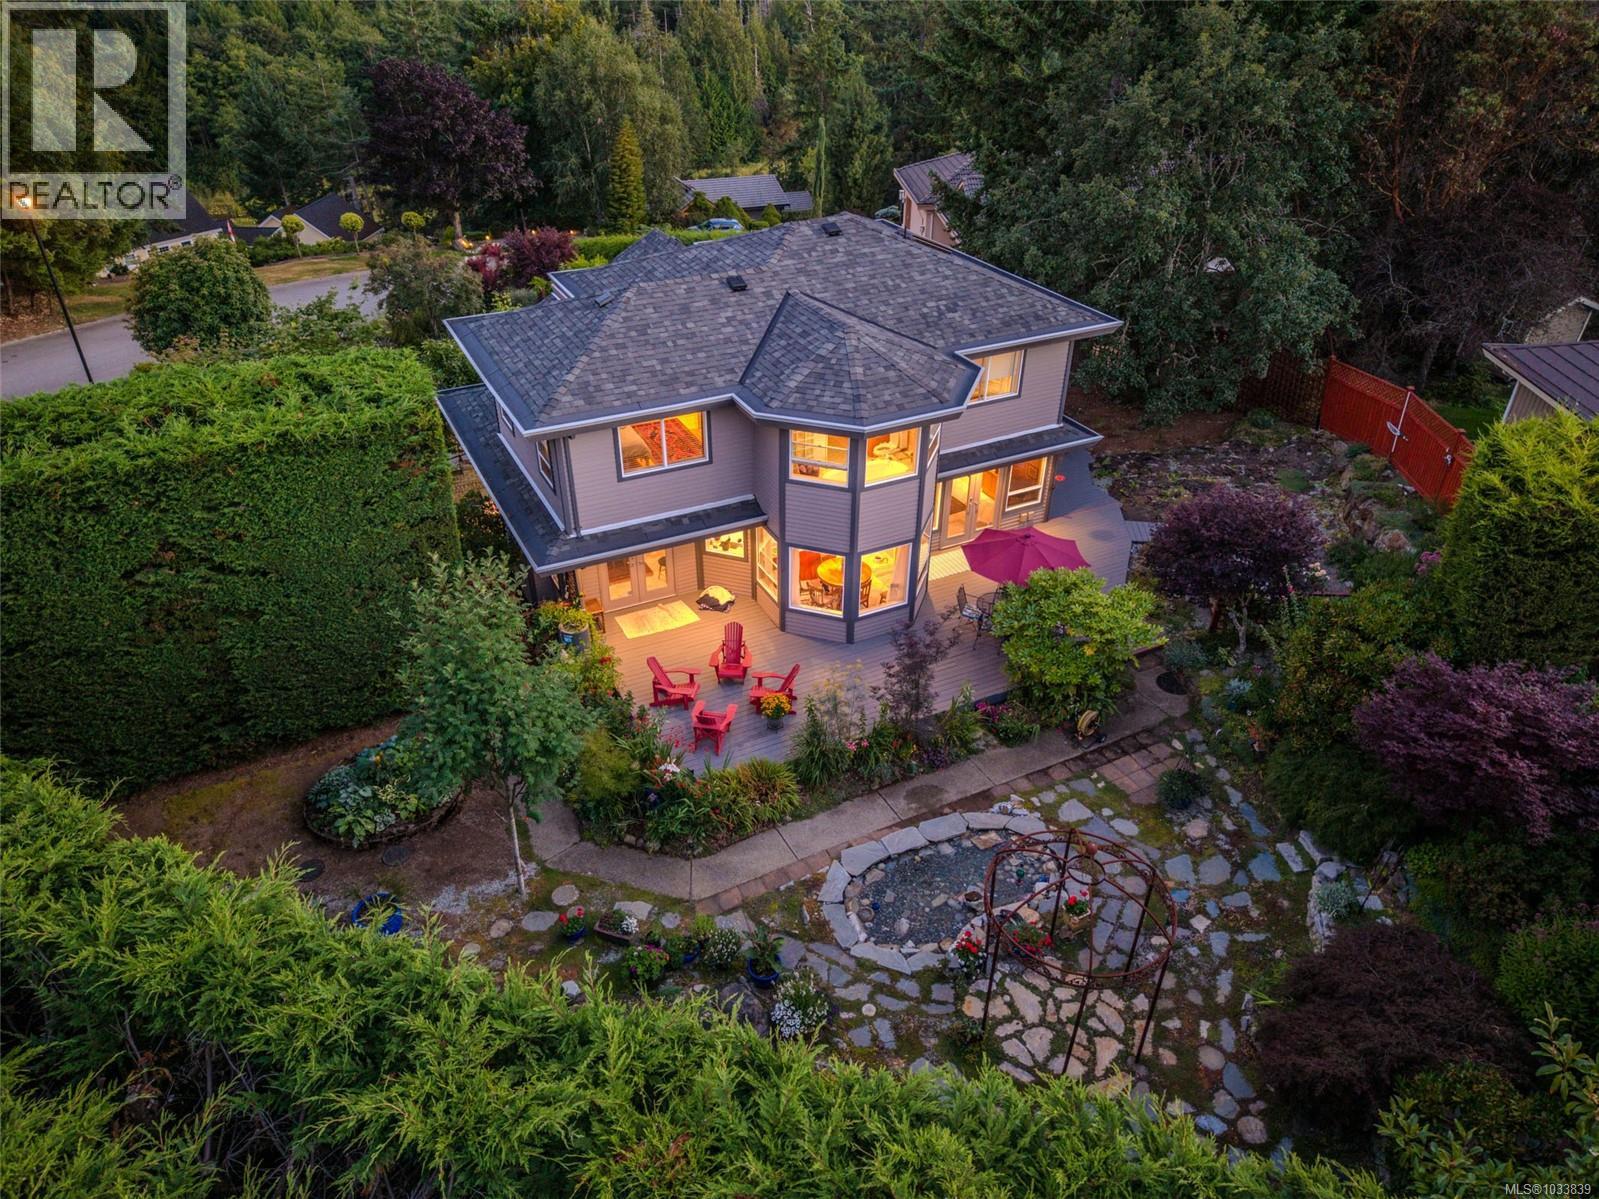
**Huge Price Reduction. Over $100k Below Assessed** Rare Fairwinds Garden Sanctuary – Don’t Miss This One! Stylish 5 Bed/4 Bath main-level entry home with finished upper & lower levels on a private, park-like .35-acre lot with mature perennial/meadow gardens. Bright interior with oversized windows & skylights, formal Living & Dining, Family Room with BI cabinetry & propane FP, and a Gourmet Kitchen with wood cabinetry, nook, & stainless appls incl a gass cooktop and brand new oven. Main level also offers Bed, Rec, Powder & Laundry. Upstairs: Primary with WI closet & 5-pc ensuite plus 2 Beds & Bath. Lower level adds Bonus, Bed, Bath & storage. Features include new furnace, water system, leak detection, radiant heat, 4 high-end low-flow toilets, sprinkler system & tiled dog wash. Level driveway & extra garage for boat. Enjoy a vibrant Fairwinds lifestyle with golf, marina, trails & a growing mix of families & active residents. (id:63400)
7012 Manning Place
Vernon, British Columbia
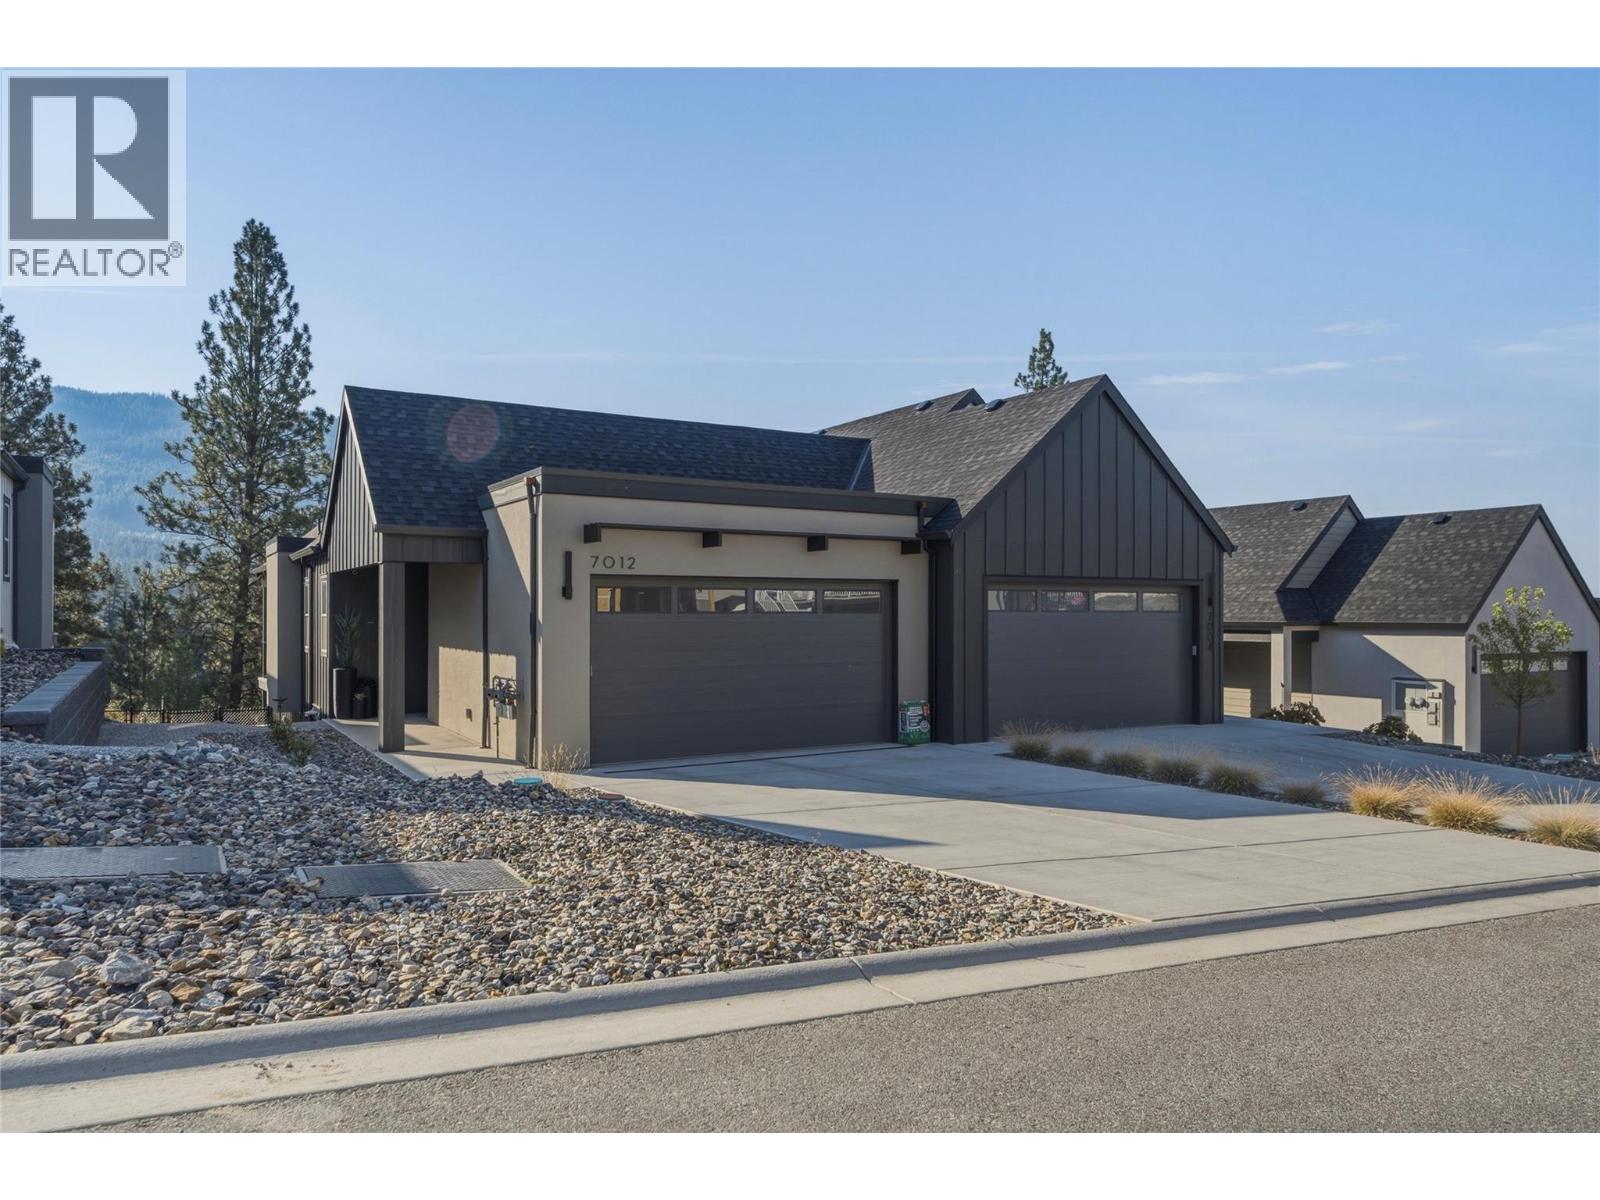
Skip the construction delays and move right into this pristine, 2025-built Foothills masterpiece! Why wait months for a home to be built when you can buy a flawless, like-new property today and save thousands with NO GST? This turnkey home maximizes your budget by completely eliminating the massive out-of-pocket costs of finishing a new build—you save big with high-end appliances, premium custom automatic window coverings, and a built-in Murphy bed already included. Wake up to peaceful morning sunrises over BX Creek in this modern, level-entry non-strata duplex featuring an open-concept main floor that flows straight onto a covered sundeck with a gas BBQ outlet. The main level also hosts a serene primary suite with a walk-in closet and double-vanity ensuite, plus main-floor laundry, a powder room, and a double car garage. Downstairs, the bright walkout basement opens to a large recreation room, a flexible zone for a gym or hobby area, a full 4-piece bathroom, and two additional bedrooms. Patio doors lead to your covered deck & fully fenced yard for kids, pets & room to garden. Enjoy an effortless Okangan lifestyle just 15 minutes from Silver Star Mountain Resort, steps from the Grey Canal trails, and minutes from schools, golf, and downtown Vernon. (id:63400)
158 Skylark Ave
Parksville, British Columbia
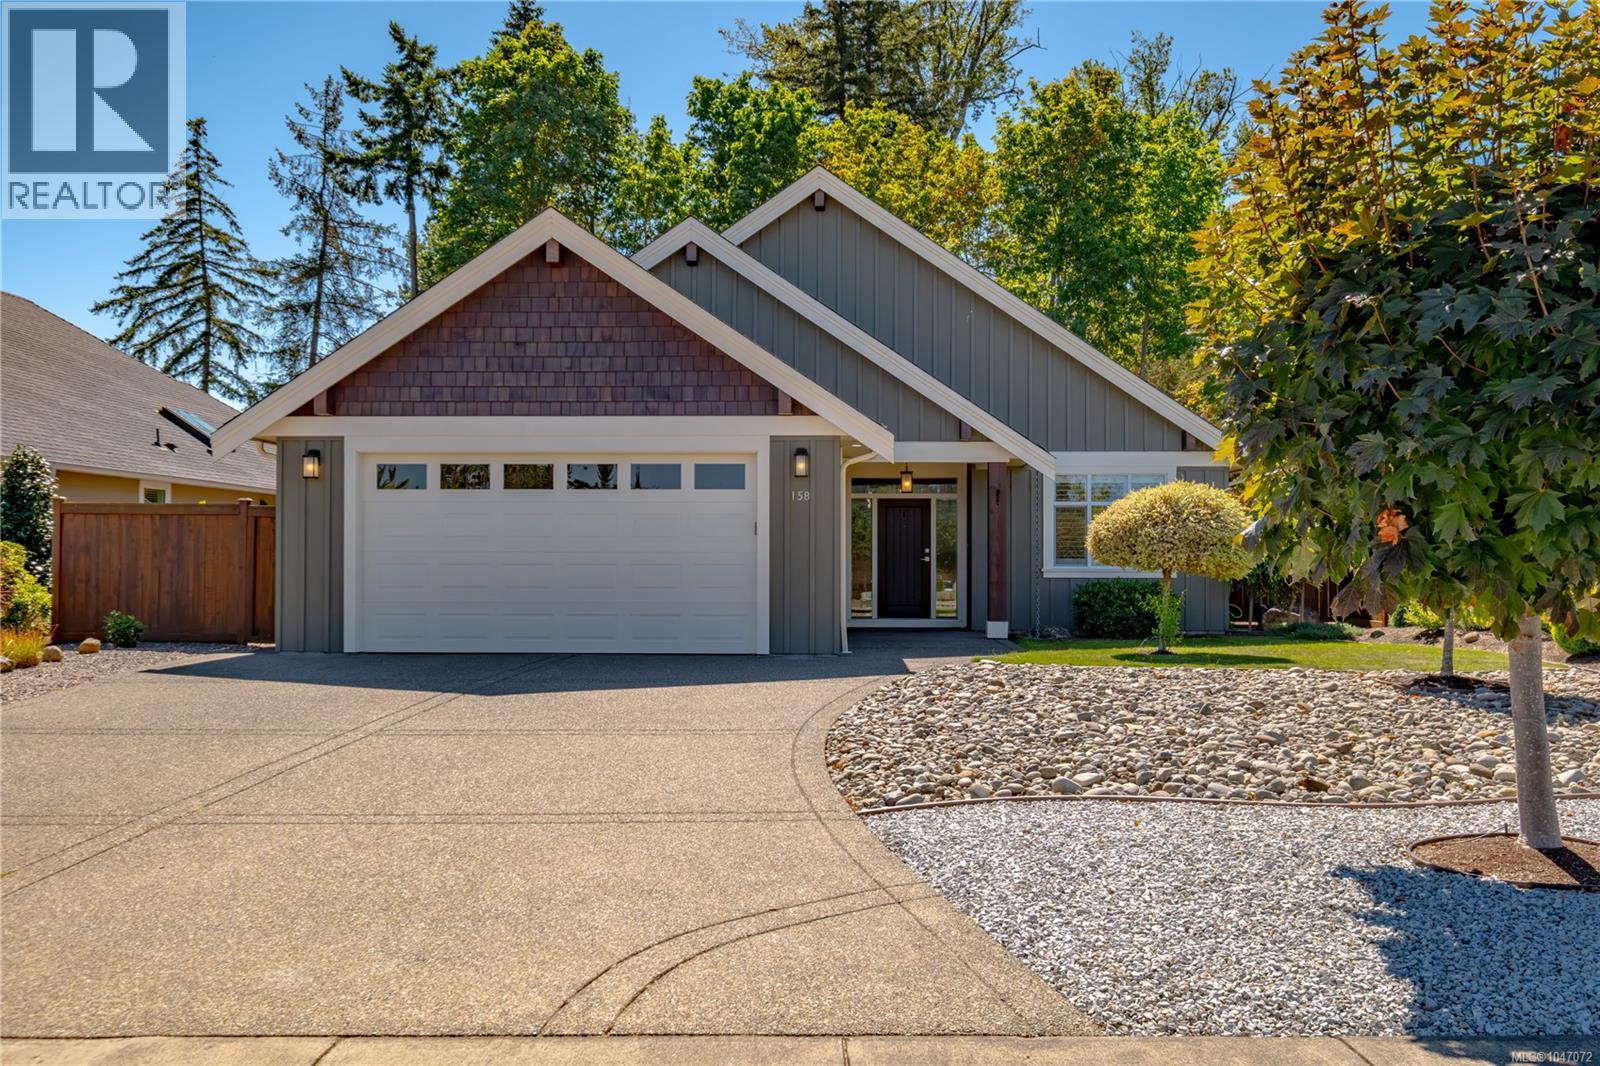
Some homes are easy to replace. 158 Skylark is not. The house itself is excellent, but what really separates it is the combination of a newer single-level home, an exceptional 0.24-acre lot, a private forested backdrop and remarkable walkability right in Parksville. The fully fenced south-facing backyard backs directly onto protected parkland, giving you greenery and privacy instead of another row of houses staring back at you. Built in 2015, the home offers 1,865 sq ft with 3 bedrooms and 2 bathrooms, all on one level. Ten-foot ceilings, engineered hardwood, large south-facing windows and a gas fireplace give the main living area warmth and scale. The kitchen is designed for everyday use, with quartz counters, a generous island, quality cabinetry and a gas range, while French doors connect the house to a covered patio with skylights and the backyard beyond. The primary bedroom includes a walk-in closet and renovated 5-piece ensuite with a freestanding soaker tub. A heat pump provides efficient heating and air conditioning, while hot water on demand, a double garage, central vacuum, sprinkler system and storage shed add the practical pieces that make a home easy to live in. One of the biggest surprises is just how connected the location is. Downtown Parksville, cafés, restaurants, groceries and everyday services are all within an easy walk, while Parksville Community Park and the waterfront are about 20 minutes away on foot. It is the kind of location where leaving the car at home is genuinely realistic, yet once you step into the backyard, the setting feels green, quiet and remarkably removed from town. Beaches and oceanfront walks, golf, trails and the wider Parksville lifestyle are all close at hand. A very good house on an unusually good piece of land, in one of Vancouver Island’s easiest places to call home. Presented by Dylon Paul, eXp Realty. Contact Dylon directly for property details or a private showing. (id:63400)
2526 Island Hwy W
Qualicum Beach, British Columbia
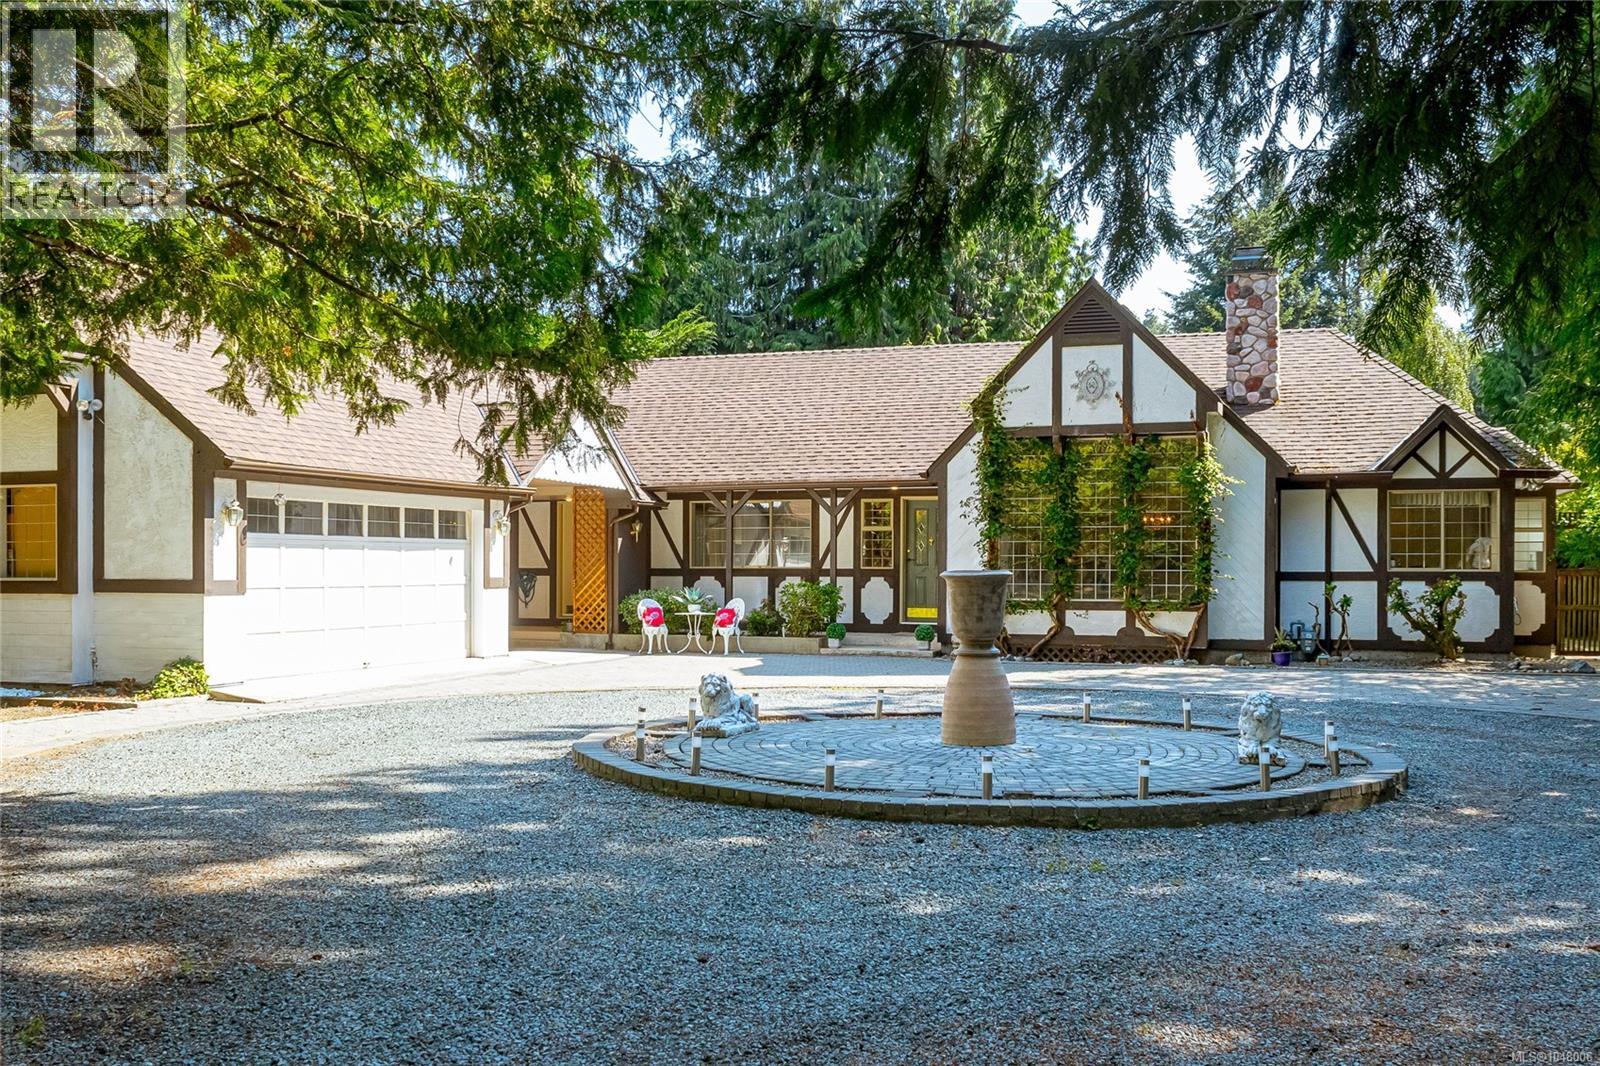
AN EXCEPTIONAL QUALICUM BEACH LOCATION offering privacy, character and outstanding potential, all within an easy stroll of the beach, Memorial Golf Course and the shops, restaurants and amenities of downtown. Set on a generous .47-acre property, this distinctive 3-bedroom, 2-bathroom, plus den, Tudor-style home is approached through a gated entrance and a long, sweeping driveway, creating a wonderful sense of space and seclusion. Inside, the home is filled with character and provides an exciting opportunity to update and personalize to suit your own style. The impressive living room features 10-foot ceilings and a dramatic floor-to-ceiling stone fireplace shared with the adjoining den. A spacious kitchen offers plenty of cabinetry and workspace, while the formal dining area provides an inviting setting for entertaining and family gatherings. The south-facing backyard is framed by mature trees, creating a peaceful and private setting with plenty of room to develop gardens, patios and outdoor entertaining spaces. A detached double garage connects to an adjoining carport, with 9-foot ceilings that provide additional storage space. With its substantial lot, established setting and zoning that allows for a carriage house, this is a rare opportunity to create something truly special in one of Qualicum Beach’s most desirable locations. (id:63400)