
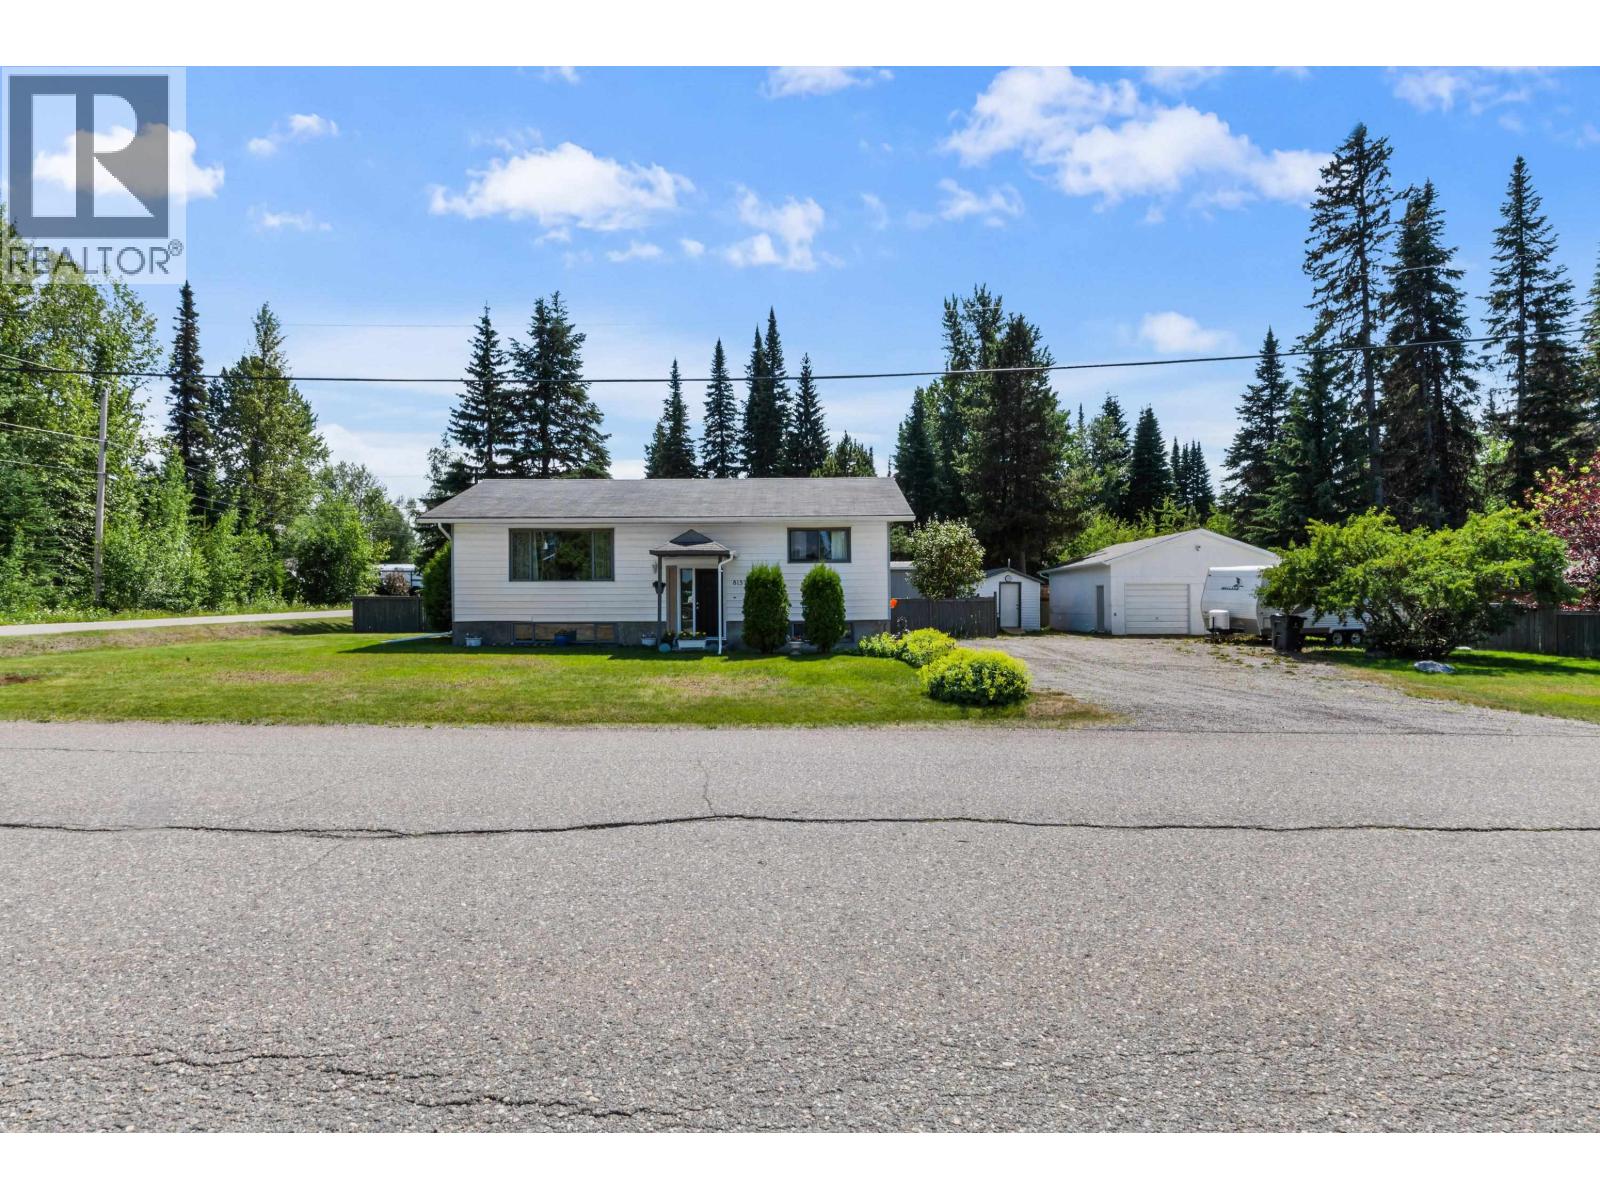
8157 Flamingo Road
Prince George, British Columbia
SHOP SHOP SHOP! This 3 bedroom family home has an absolutely beautiful lot, fenced yard, and a 24 x 24 wired heated shop. Inside you will find two bedrooms on the main floor and a nice large living area with new railings, large kitchen, newer bathroom and 2 bedrooms. Downstairs there are two large living areas (rec room and man cave?) plus another bedroom and den. The nice green lawn and flower beds make this immediately feel like home. *temporary pictures, professional photos will be up tonight* (id:63400)
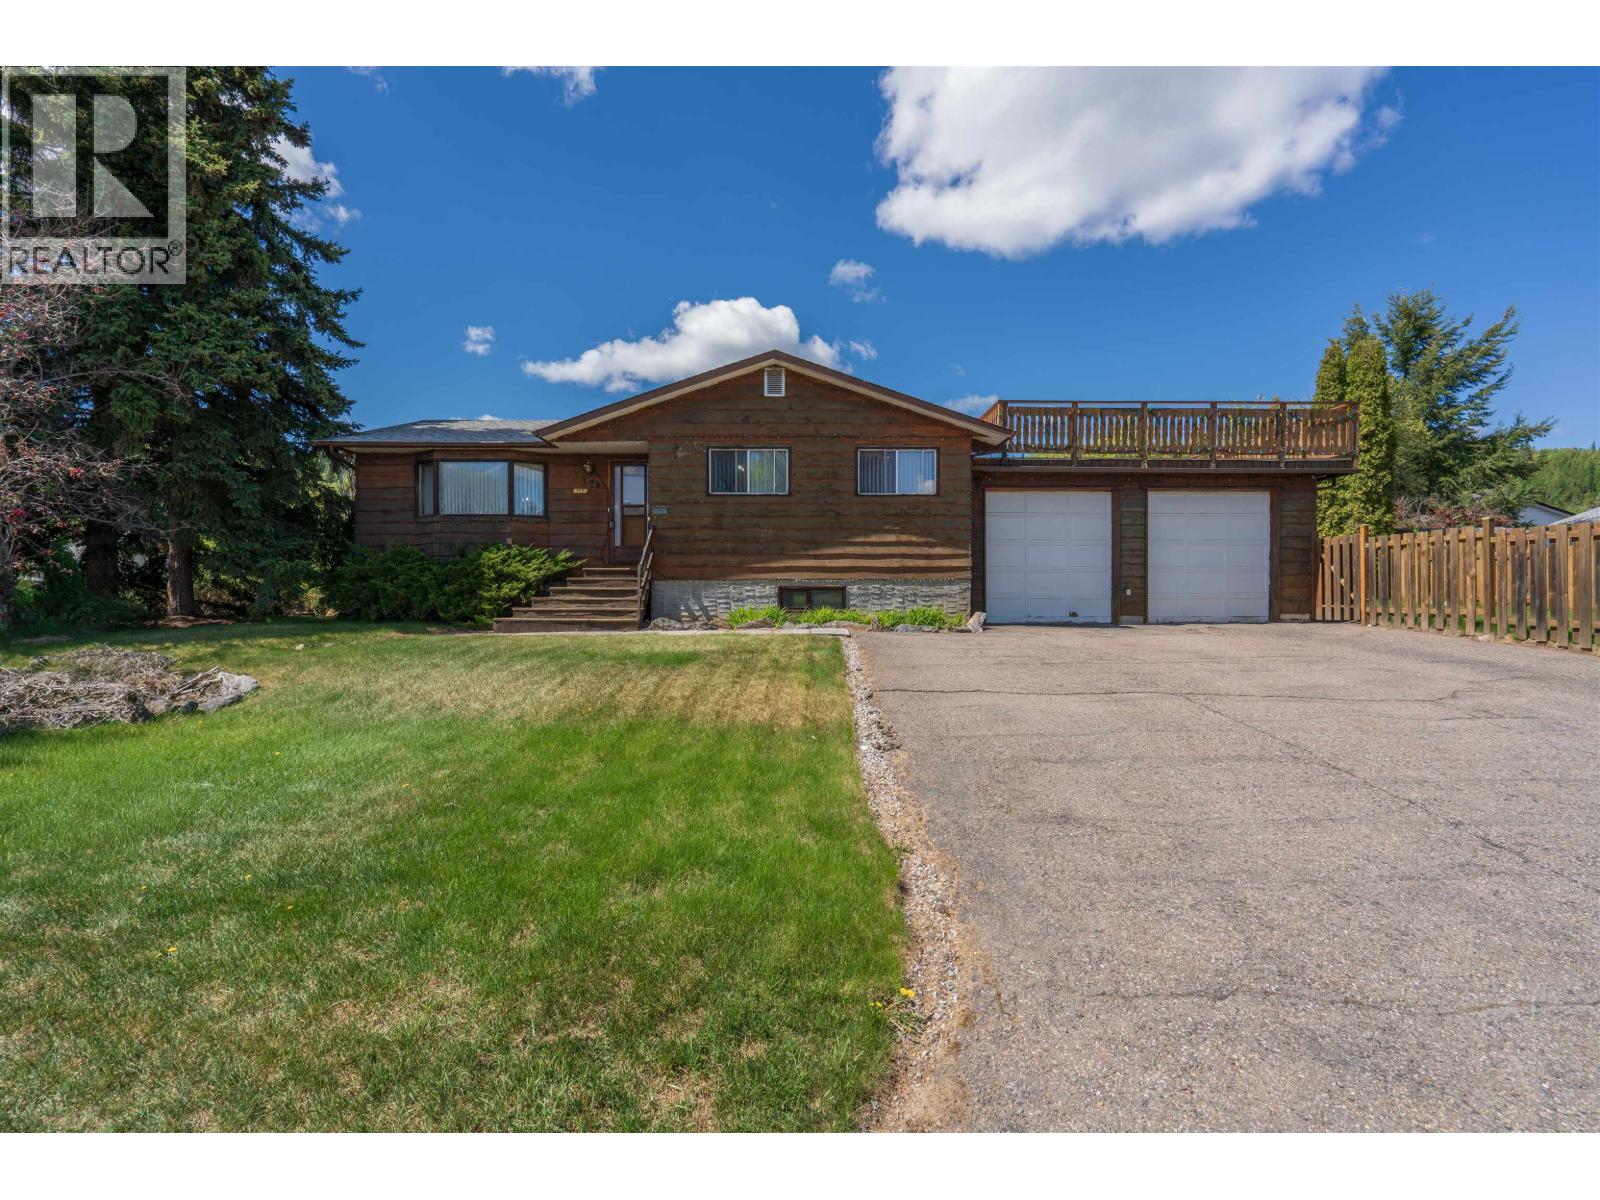
379 Killoren Crescent
Prince George, British Columbia
Welcome to this inviting 3 bedroom, 1 bathroom home offering a functional layout and great living space in a highly convenient location just one block from both an elementary school and high school. The main floor provides comfortable everyday living, while the partially finished basement expands your options with a family room, rec room, additional bedroom, and an insulated wine room—perfect for hobbies or storage. Above the double garage you’ll find an absolutely blissful rooftop deck complete with BBQ gas hook-up, where you can relax and take in beautiful mountain views views of Cranbrook Hill. A fantastic opportunity with unique outdoor space and plenty of room to enjoy inside and out. (id:63400)
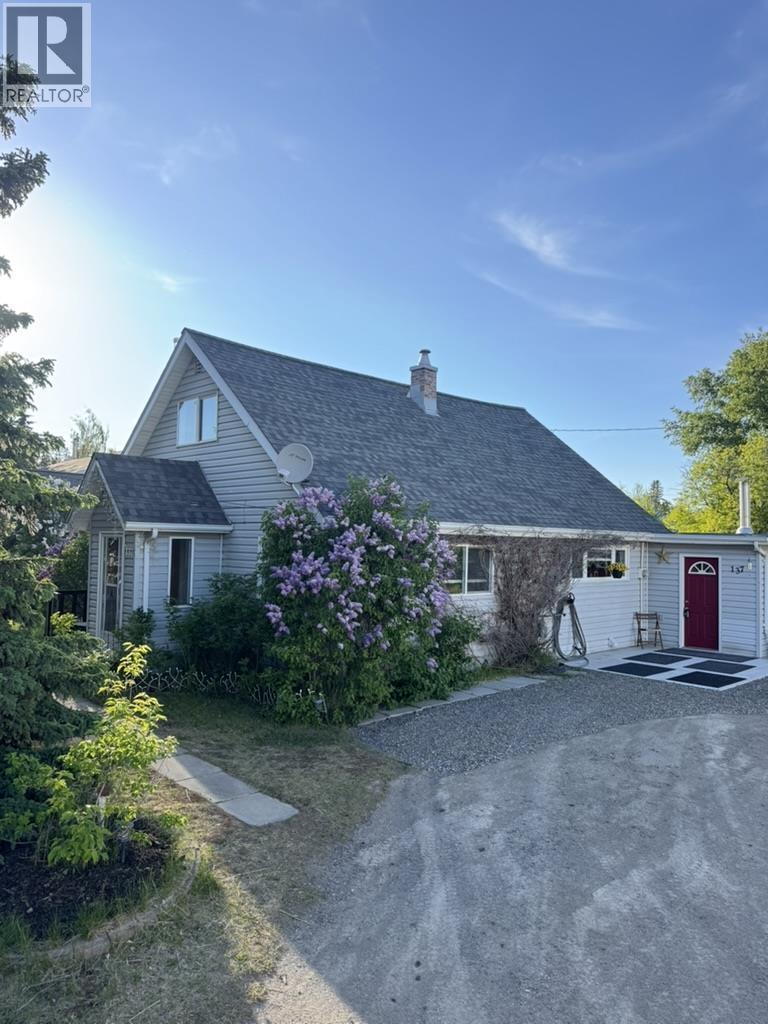
137 W Victoria Street
Vanderhoof, British Columbia
Welcome to 137 Victoria St. W, a charming three-bedroom, one-bath home in the heart of Vanderhoof. Nestled on a semi-private lot, it offers proximity to K-12 schools, parks, and everyday amenities just minutes away. This character home features a modern addition, a roof and chimney updated five years ago, and a spacious entrance with a cozy wood stove. The bright, unique kitchen and dining area form the home’s heart. An attached, wired garage offers ample storage. Set on just under 1/3 acre, the fully fenced yard boasts a wide gate for RV parking, plus raised garden beds, apple trees, a chicken coop, and a large maple tree for natural charm. Don’t miss this exceptional opportunity! (id:63400)
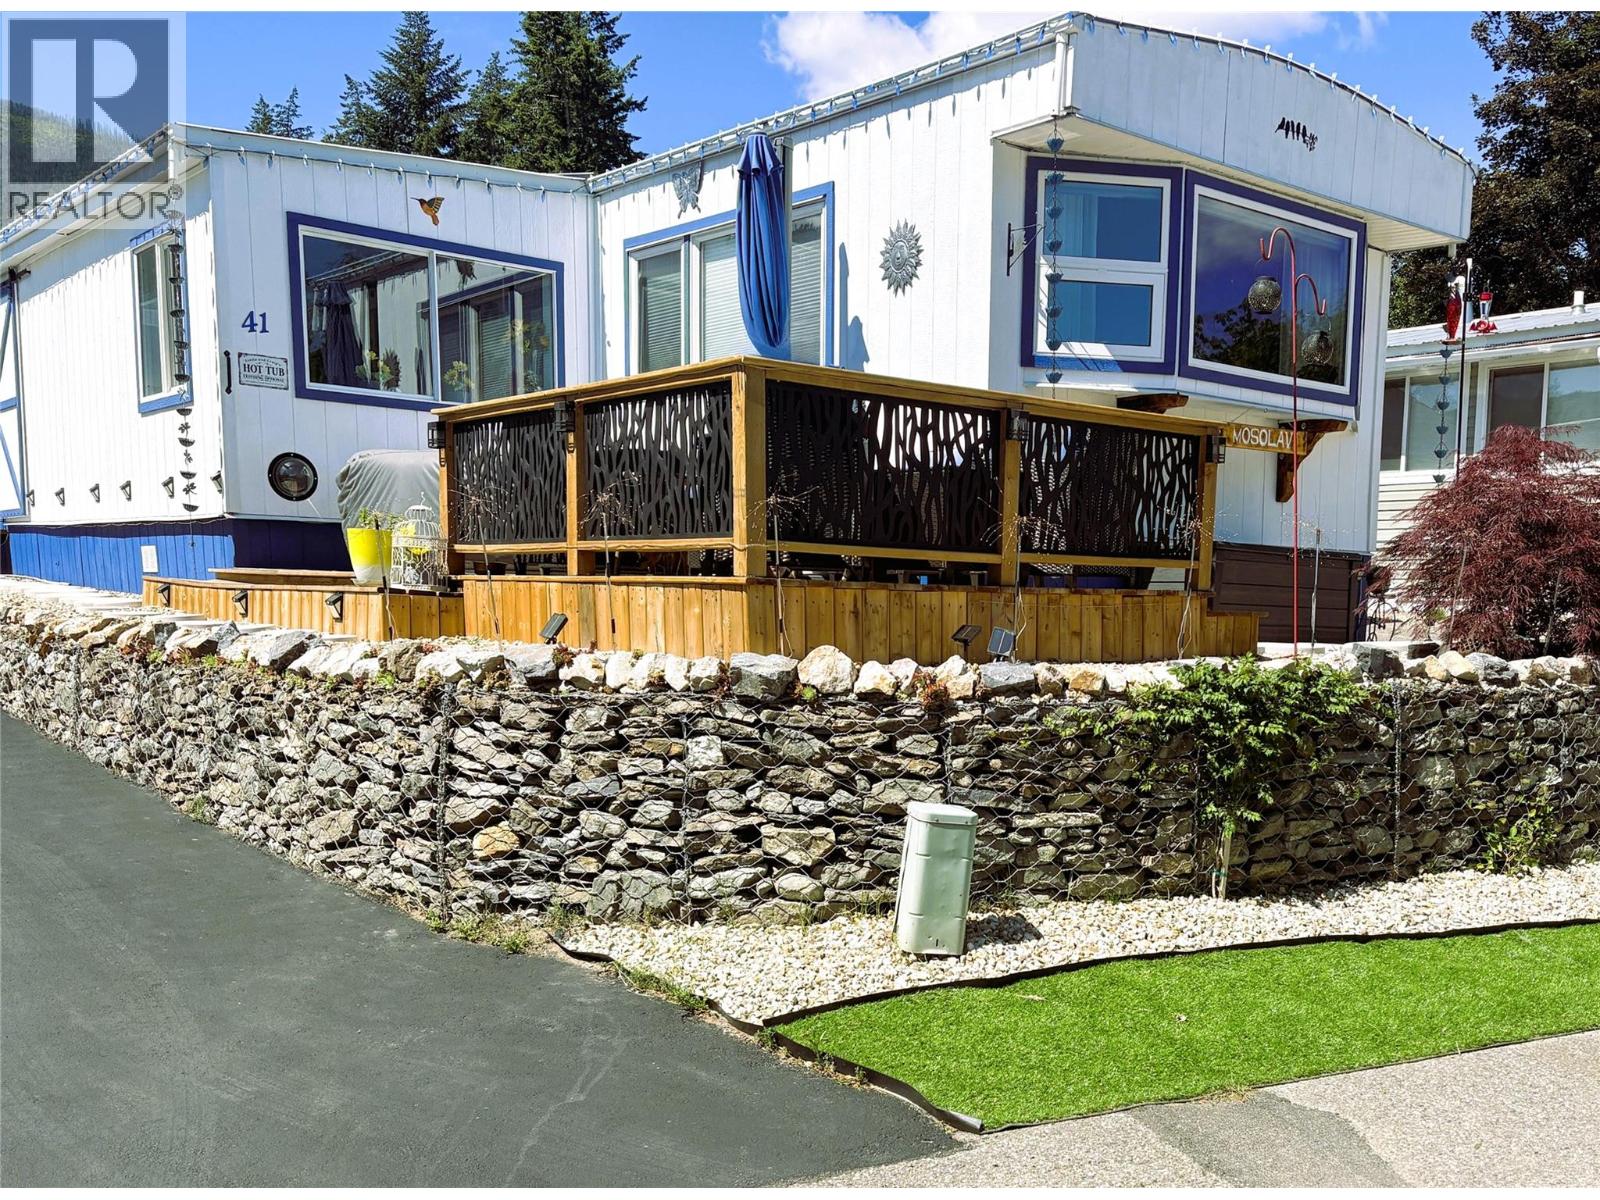
2932 Buckley Road Unit# 41
Sorrento, British Columbia
Welcome to Unit #41 which is not just UPDATED: it's RENOVATED!! AND BY THAT WE MEAN BIG, SIGNIFICANT RENOs ON THE INSIDE, THE OUTSIDE, & THE ROOF RESEALED ON TOP!! It has also been assessed as a FIRESMART property! Ask your Agent for the Brochure which has a full list of the upgrades made to this beautiful lake-view 2 Bed / 1 Bath manufactured home with addition PLUS a detached Office wired for data and sound. (And if you don't need it as an office, it's the perfect Man-Cave, She-Shed or Hobby/Game Room!) As to the home itself, from the enclosed Porch with its trendy barn door entry, head through the new French doors to the bright open concept Living/Dining/Kitchen area. From there, a short hall leads to Bedrooms plus fully reno'd Bathroom, & Laundry. Imagine yourself relaxing with a beverage on the lake-view deck. Or if you want things to do, remember, this is Sorrento Place on the Lake MHP which is known for its waterfront park, boat launch and dock, plus community activities centred around the Clubhouse. It's also just a short drive to Golf, Wineries, Trails, Parks, Shopping & Amenities. Pets are allowed with restrictions. RV/Boat Storage subject to availability & an additional fee. Whether you plan to live here year round or seasonally, easy access to the TCH makes travel convenient. Sorrento Place is situated approximately half way between Calgary and Vancouver...just 40 minutes East of Kamloops. Book your showing today! (id:63400)
217 Shadow Mountain Boulevard
Cranbrook, British Columbia
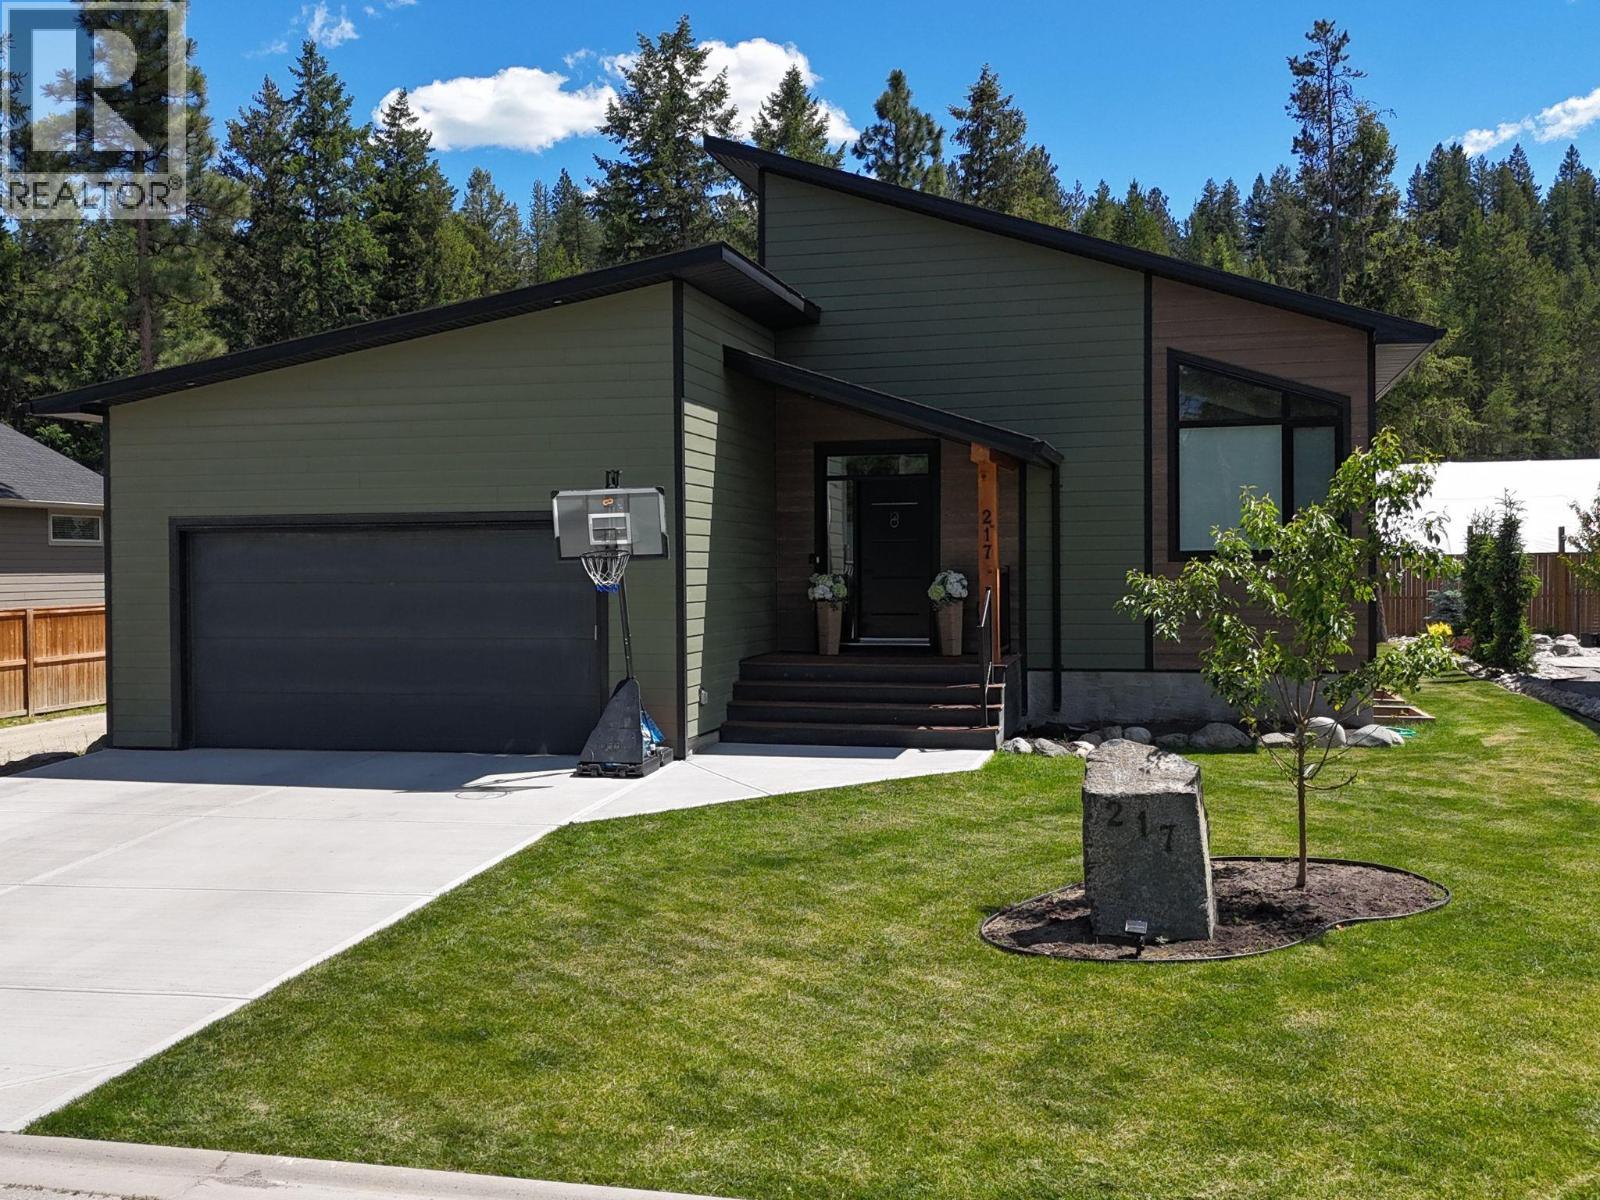
Elegance, comfort, and golf course living define this BEAUTIFUL 2468 sq ft Shadow Mountain home! Nestled in one of the area's most sought-after communities, this custom-built residence offers a spacious, move-in ready design with gathering space ideal for effortless entertaining, living and relaxation. One of the few homes with a partially fenced yard, it provides space for pets, children, gardening, and Kootenay outdoor enjoyment! The open-concept layout features soaring vaulted ceilings, abundant natural light and a seamless flow for family-friendly living. A fireplace feature wall anchors the main living area, while large windows enhance brightness. The chef-inspired kitchen includes quartz counters, custom cabinetry, designer lighting, and stunning white Samsung Bespoke appliances. Thoughtful finishes include gorgeous chandeliers, tile, and barn door accents. The primary suite offers a double vanity retreat with deck access, walk-in closet, and spa-inspired ensuite. The finished lower level adds an extra large flexible recreation room, two bedrooms, full bath and storage. Additional features include main floor laundry, air conditioning, air purification system, underground sprinklers, and a heated double garage. Located near walking trails, award winning golf courses, ski hills and offering easy access to Cranbrook and Kimberley, this home embodies Kootenay lifestyle living and the ability to entertain, relax, and unwind with ease! Your future home awaits! (id:63400)
3602 13325 102a Avenue
Surrey, British Columbia
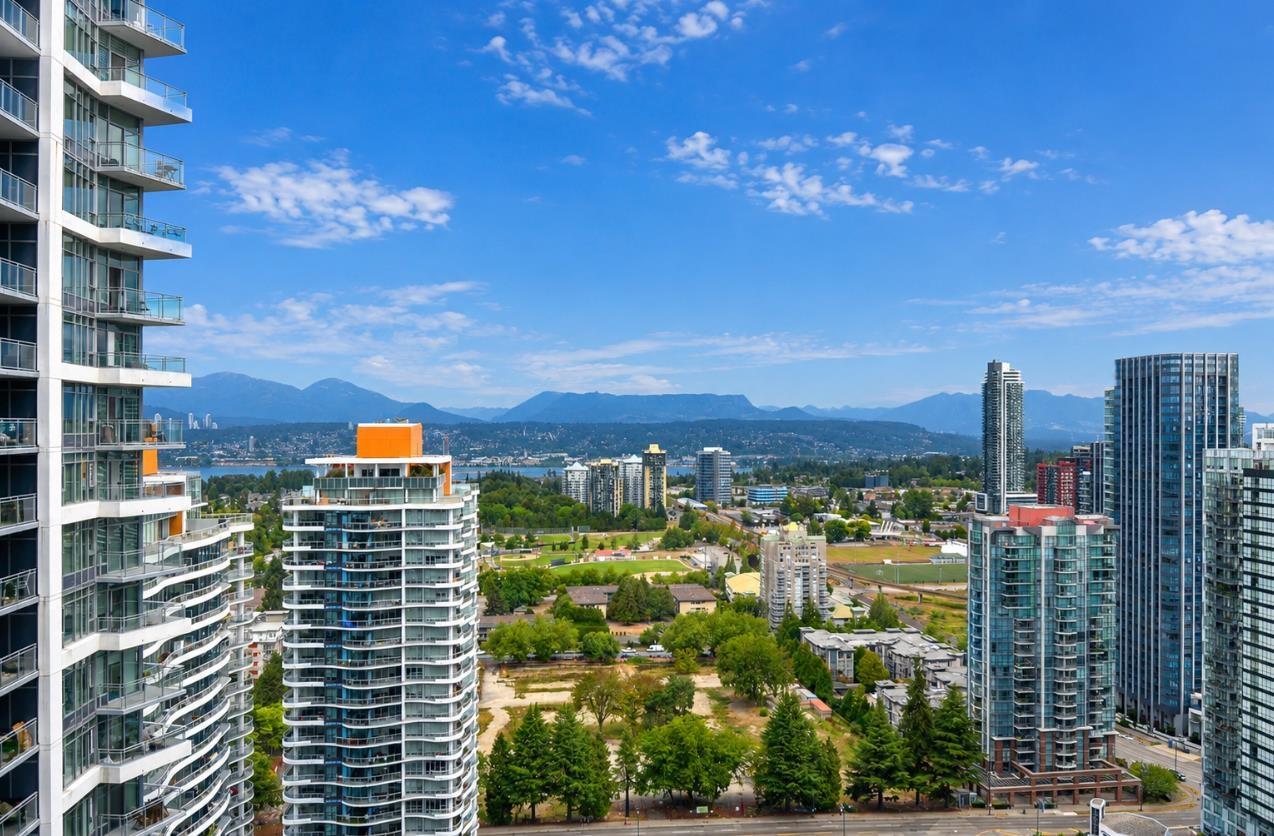
LUXURY Living in the HEART of Surrey central. Welcome to this stunning 36th floor corner residence, offering breathtaking panoramic views of the mountains, city & water through floor-to-ceiling windows. Enjoy a bright open concept layout with a stylish kitchen featuring granite countertops, a central island, premium stainless steel appliances, and elegant Grohe fixtures. Ideally located in the vibrant Surrey City Centre, just steps to SkyTrain, SFU Surrey Campus, KPU, shopping, restaurants, and everyday amenities. Added convenience with an EV charging station. An exceptional opportunity for homeowners seeking modern urban living or investors looking for a prime location with outstanding future potential. Experience elevated living with spectacular views and unbeatable convenience. (id:63400)
3482 Merlot Terr
Langford, British Columbia
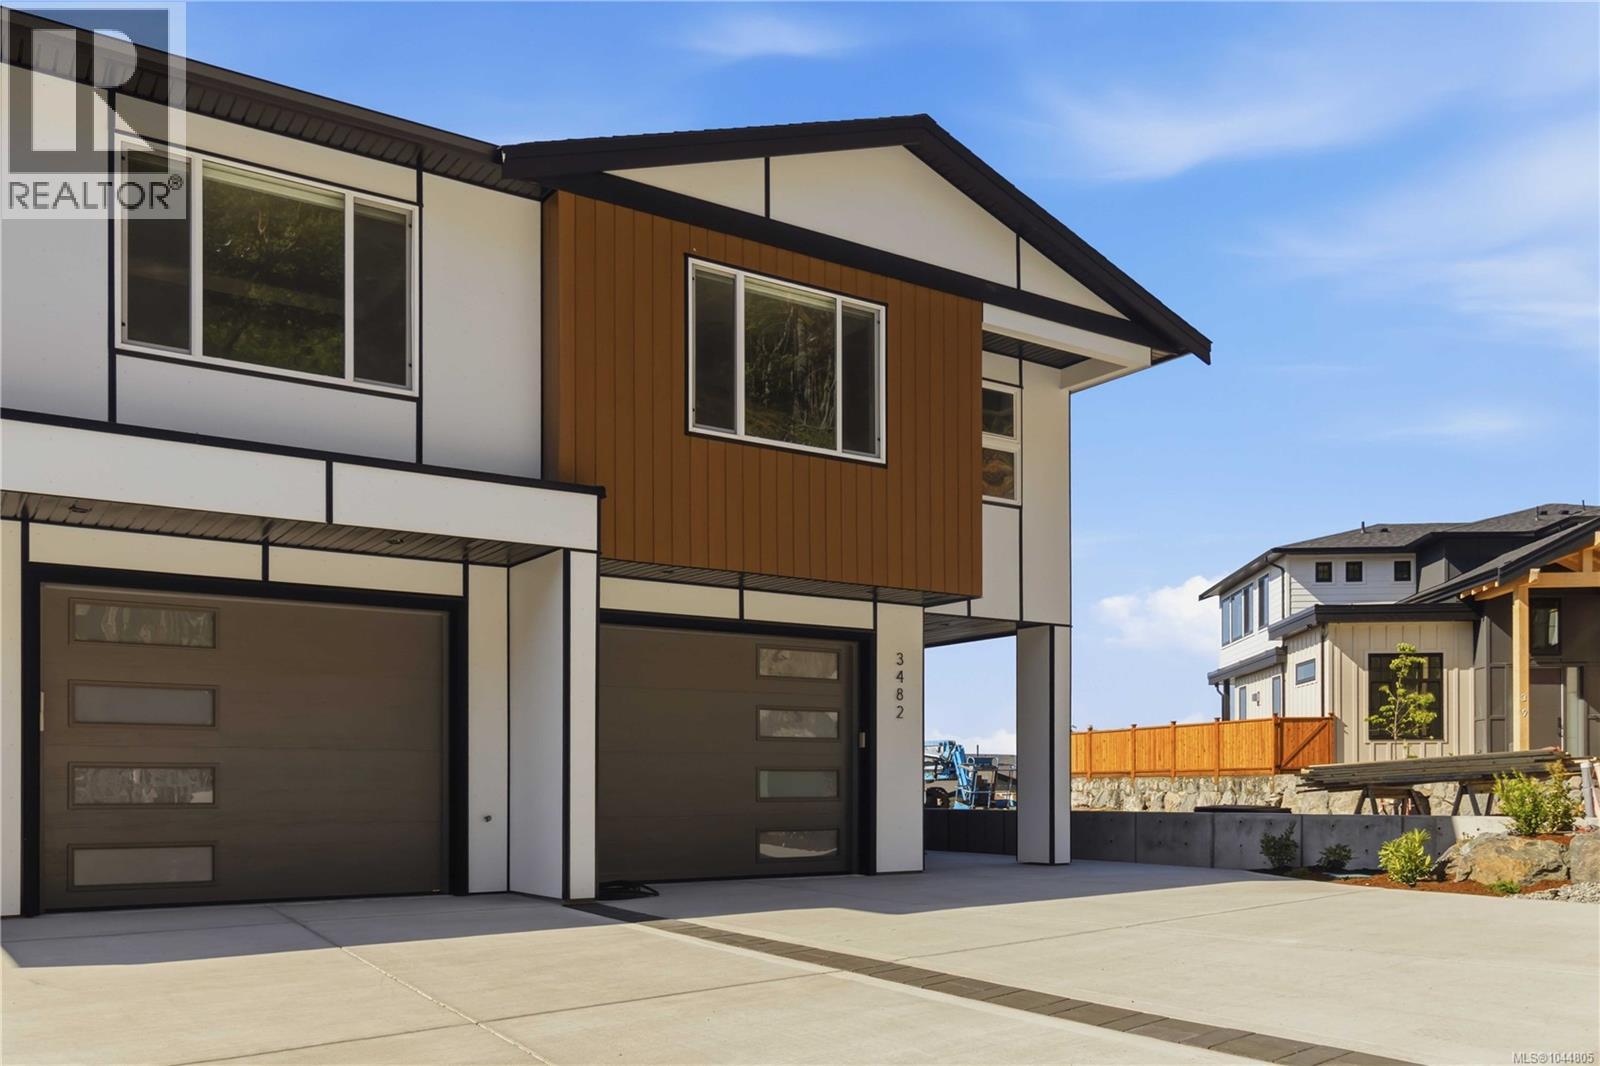
Enjoy luxury duplex living with no strata fees and stunning valley views. This beautifully designed 5-br home includes a legal 2-br suite, making it an excellent opportunity for rental income ($2,400/month, covers for $470k of they mortgage payments). The main level features an open-concept layout with a gorgeous kitchen complete with a large island, flowing seamlessly into the dining area, where great valley views can be enjoyed. Step out onto the sunny balcony or relax in the inviting living room with its elegant electric fireplace. The spacious primary bedroom offers a walk-in closet and a beautifully appointed ensuite. The suite features quartz countertops, a ductless heat pump, a private patio, and equally impressive views. Additional highlights include high-end laminated flooring, quartz countertops throughout, a high-efficiency ducted heat pump, hot water on demand, Radon gas system, a fully fenced and landscaped yard, and the added benefit of no strata fees. Price plus GST. (id:63400)
5052 Riverview Road Unit# 1010a
Fairmont Hot Springs, British Columbia
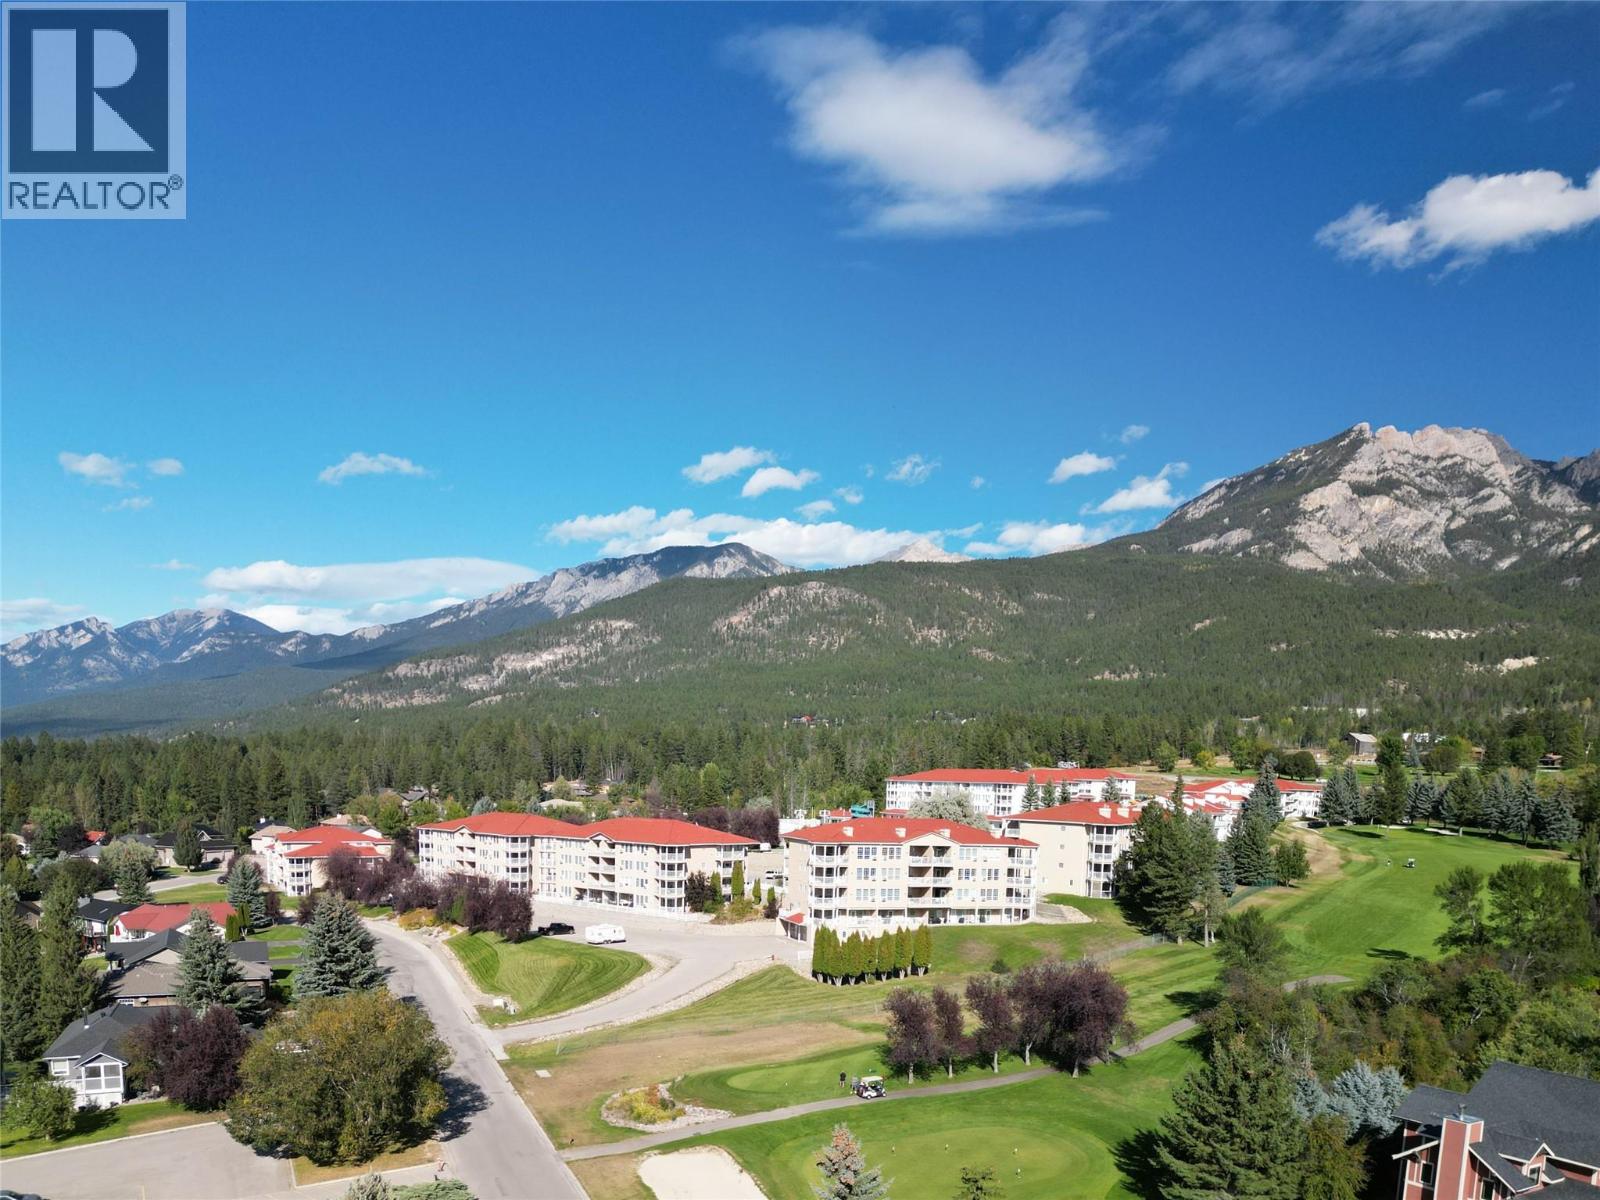
Welcome to Mountain View Villas, perfectly nestled at the base of the stunning Fairmont Mountain Range and bordering the Riverside Golf Course fairway. Imagine waking up to unforgettable mountain vistas and ever-changing skyscapes, no matter the season. Unit 1010A: A sleek one-bedroom retreat. This residence features a four-piece primary bathroom, offering an ideal blend of modern style and effortless comfort. The open floor design seamlessly connects the kitchen, dining, and living areas, all of which are illuminated by expansive windows that flood the space with natural light and showcase breathtaking views. Step out onto your spacious balcony, accessible from both the living room and the bedroom, and enjoy panoramic views from sunrise to sunset. Entertain with ease thanks to plumbed propane for your BBQ. Cozy up by the fireplace, or cool off with the wall-mounted air conditioning. Additional perks include convenient in-suite laundry and outdoor parking. Experience the best of mountain living, mere moments from recreation—skiing, golfing, hiking, climbing, and soaking at the natural hot springs. The friendly Fairmont community offers essentials such as a gift shop, gas station, grocery store, restaurants, and a local coffee shop. Consider making this appealing retreat your personal sanctuary, where you can embrace a refined mountain lifestyle. This property offers an exceptional opportunity for year-round living, a vacation getaway or an income-generating investment. (id:63400)
600 Bighorn Boulevard Unit# 622
Radium Hot Springs, British Columbia
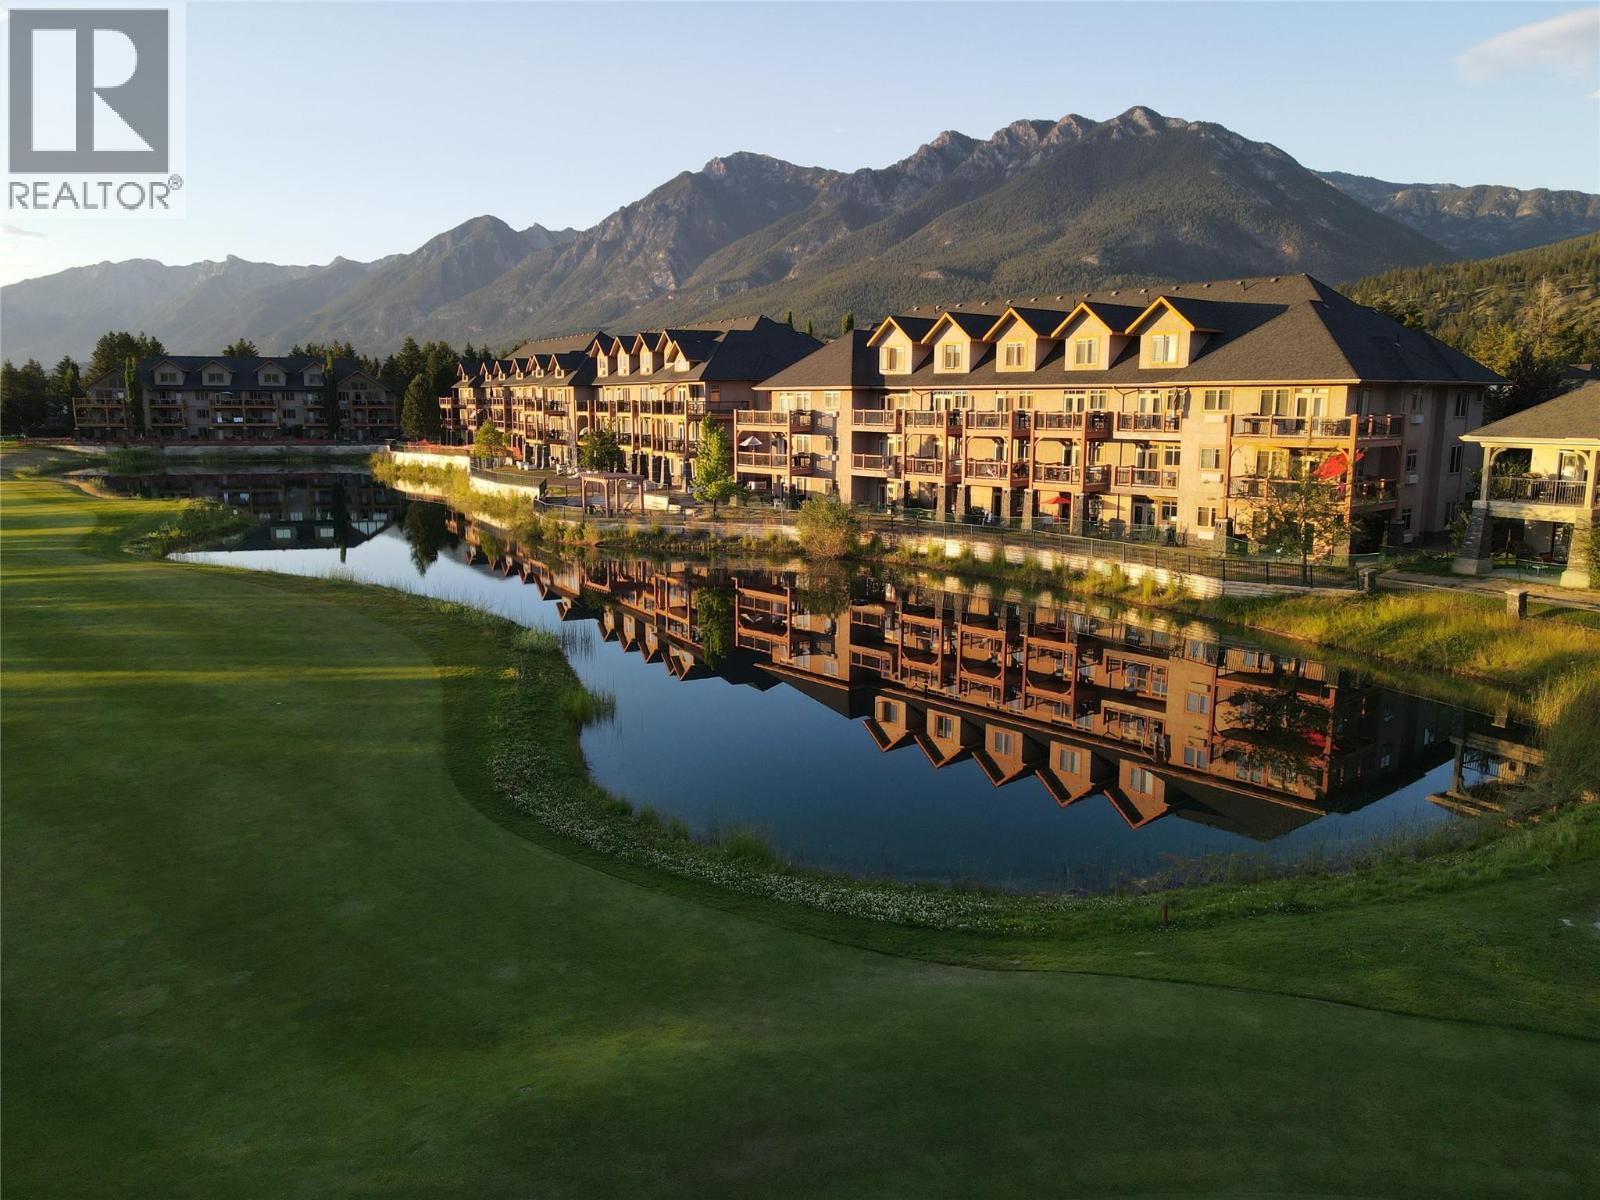
FULL OWNERSHIP! Escape to the heart of the Rockies with this rare, full-ownership sanctuary at the prestigious Bighorn Meadows Resort. Perched on the second floor of the sought-after 600 building, this turnkey one-bedroom condo offers a front-row seat to nature’s majesty. From your expansive private balcony, enjoy panoramic vistas overlooking tranquil pond, the lush fairways of The Springs Golf Course, and the jagged peaks of the Purcell Mountain Range to the west. The interior radiates mountain elegance, featuring an open-concept layout anchored by a cozy fireplace and sophisticated shaker-style wall paneling. The chef-inspired kitchen boasts stunning stone countertops and ample prep space, while the ""Jack-and-Jill"" four-piece bathroom offers seamless access for both owners and guests. With a pull-out sofa in the living room and a fully furnished interior, this home is ready for immediate relaxation or rental. Resort living at its finest, you’ll have exclusive access to an outdoor pool, two year-round hot tubs, and a modern fitness center. Whether you’re walking to the village for local dining, hitting the links at the golf course next door, or exploring the world-famous Radium Hot Springs, adventure is at your doorstep. With professional short-term rental management available through the resort, this property is as much a smart investment as it is a dream retreat. Your mountain lifestyle starts here. (id:63400)
1900 Hugh Allan Drive Unit# 22
Kamloops, British Columbia
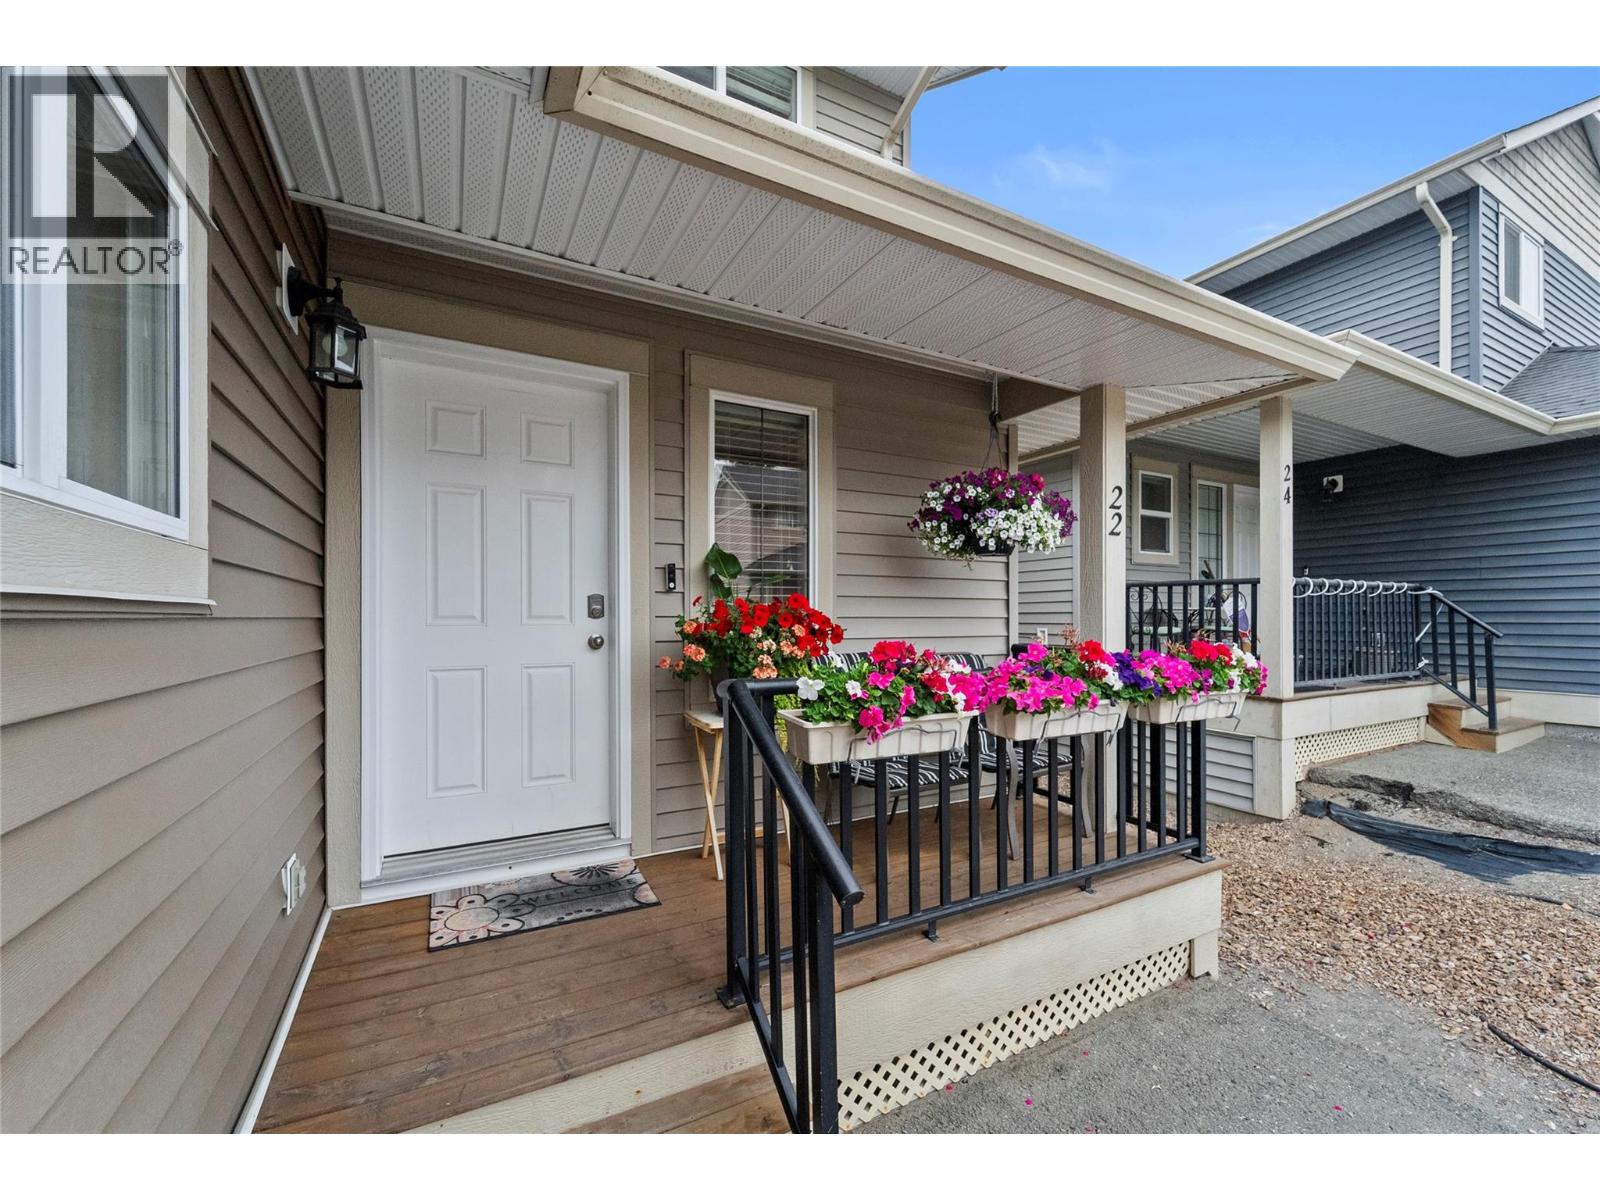
Don't miss out on this spacious 4-bedroom, 3.5-bath townhouse in the sought-after Pineview neighbourhood! This well-maintained home features an updated kitchen with quartz countertops, a functional layout, and a large additional wardrobe in the primary bedroom. Enjoy being close to playgrounds, parks, hiking and biking trails, and the new elementary school opening September 2026. Conveniently located just minutes from shopping, restaurants, and recreation, this home offers exceptional value in a growing family-friendly community. (id:63400)
8506 Lakeview Road
Mission, British Columbia

Lakeside living at its finest! This stunning 5-year-old Bear Claw Home built residence offers 3,234 sq. ft. of quality finishing across 3 levels on the quiet side of Hatzic Lake. The main floor features a luxurious primary suite, vaulted great room with floor-to-ceiling fireplace, and chef-inspired kitchen with high-end appliances, 6-burner gas range, quartz counters, oversized island, and walk-in pantry. Enjoy breathtaking lake views from the covered deck overlooking your heated salt-water pool, private paved boat launch plus wharf. Upstairs offers 2 bedrooms and full bath, while the walkout basement includes a large rec room, den, bathroom, and garden garage/shop. Central A/C, on demand hot water, b/i vac, back-up generator and oversized driveway! (id:63400)
1 6222 Lower Chippewa Rd
Duncan, British Columbia

West coast contemporary masterpiece rests atop the hills of Maple Bay with breathtaking views of the Cowichan Valley! Drive over your own private bridge onto a stamped concrete courtyard and experience architecture at its finest! High ceilings (peaks at 29'), almost floor to ceiling low E tinted windows to take in the outstanding views, heated granite floors throughout the entire main level, a granite island kitchen to die for (24' x 20' + separate 10' x 12' pantry!), and a 1200+ sq ft primary bedroom wing with the most alluring ensuite & dressing room are a few outstanding features that this phenomenally spacious home offers. With 3 spacious bedrooms, 4 deluxe bathrooms and 2 stone natural gas fireplaces, there is room for every member of the family. Enjoy the infinity pool from the large concrete /slate decks, shower room, large sitting area with the outdoor stone pizza oven. The South boundary adjacent is an Ecological Reserve. Far too many custom features to mention. (id:63400)