
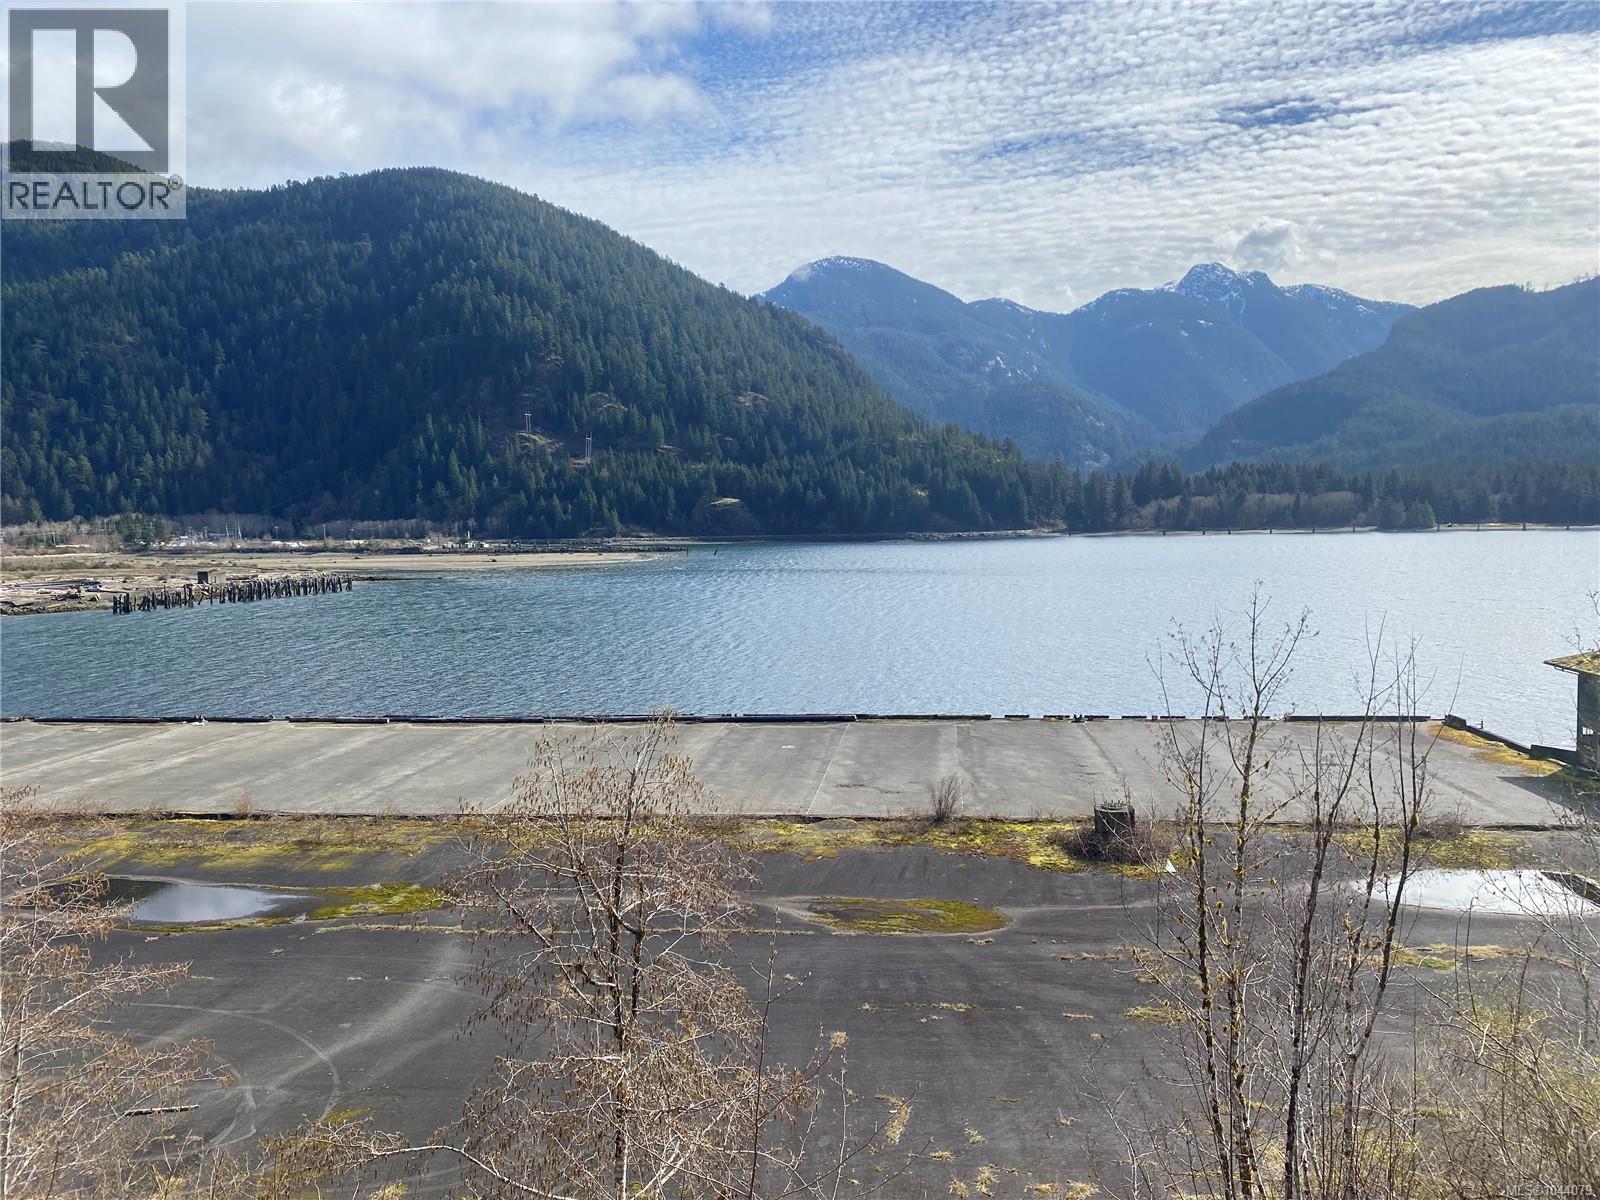
555 Maquinna Dr S
Tahsis, British Columbia
Build your perfect West Coast retreat on this exceptional ocean-view lot in the picturesque village of Tahsis. This view in particular is hard to match! Formerly the site of the community church, this unique property with no neighbors on either side is ideally situated to take advantage of breathtaking panoramic ocean views. Located just minutes from world-renowned salmon and halibut fishing, this property offers endless opportunities for outdoor adventure. Whether you're looking to build a year-round residence or a vacation getaway, this lot is your chance to embrace the relaxed lifestyle and natural beauty that make Tahsis such a special place to call home. (id:63400)
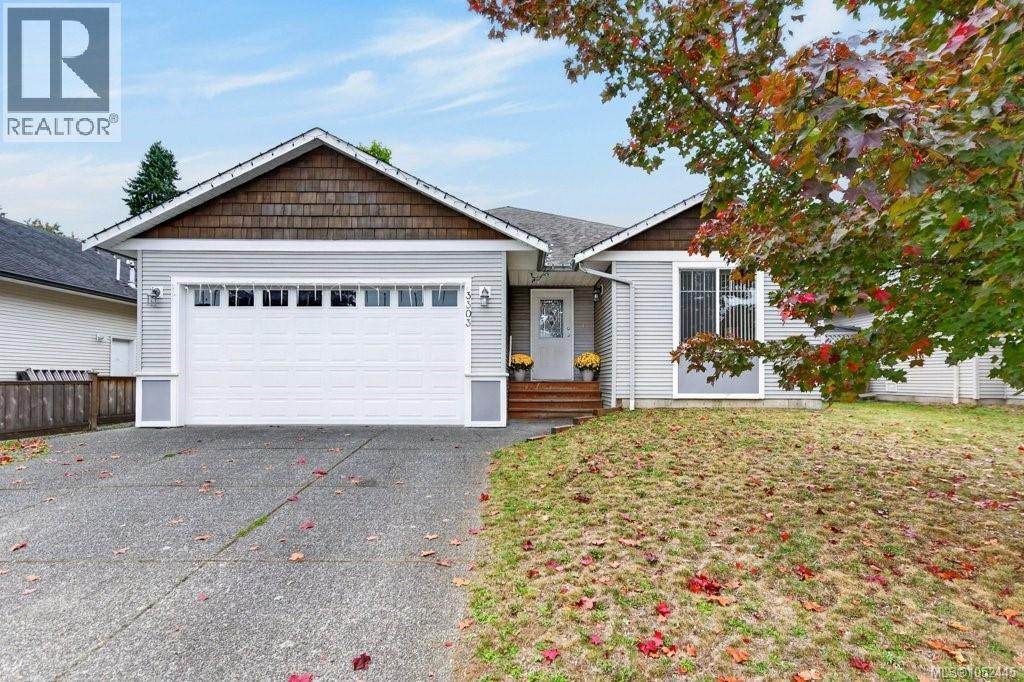
3303 Eighth St
Cumberland, British Columbia
Cumberland is one of the fastest-growing communities in the Comox Valley, offering a welcoming, family-friendly atmosphere and an incredible outdoor lifestyle. Known for its world-class mountain biking, scenic hiking trails and excellent fishing, Cumberland is a popular destination for locals and visitors alike. With its unique charm, strong sense of community and endless opportunities for outdoor adventure, it’s easy to see why so many people are choosing to call Cumberland home. Located in a family-friendly neighbourhood, this three-bedroom, two-bathroom rancher offers comfortable, easy living with an open-plan layout perfect for everyday life and entertaining. The garage provides plenty of space for your toys, tools and outdoor gear, while the backyard is a blank canvas just waiting for your ideas. Create your own outdoor oasis and make this home truly yours! (id:63400)

6xx 189 Davie Street
Vancouver, British Columbia
FURNISHED 1-BED at Aquarius III, Yaletown waterfront (Concord Pacific concrete high-rise). 6th floor, 535 sq ft, 1 bath, in-suite laundry, 1 underground parking stall. Furnished; water & gas included. Available now. Min. 1-year lease. No pets, no smoking. Amenities: fitness centre, indoor pool, party room, hot tub, sauna & steam room, 24-hr concierge. Steps to Yaletown-Roundhouse SkyTrain, seawall, marina & Urban Fare. Half-month security deposit; tenant insurance and credit/employment/reference checks required. Call Charles 778-969-6666. (id:63400)

4962 Riverside Drive
Fairmont Hot Springs, British Columbia
Welcome to Riverside Golf Estates in Fairmont Hot Springs, where mountain scenery, golf-course living and a welcoming community create an exceptional place to call home. This beautifully appointed 3-bedroom, 2-bathroom bungalow offers approximately 1,800 sq. ft. of thoughtfully designed, one-level living—ideal for those seeking simplicity without compromising luxury. Step inside and discover an inviting, light-filled interior where expansive windows frame the surrounding landscape and create a wonderful sense of openness. At the heart of the home, the gourmet kitchen combines sophisticated design with everyday functionality, featuring premium Bosch appliances, induction cooking, double wall ovens, panelled refrigerator and dishwasher, quartz countertops and an exceptional butler's pantry complete with prep sink, microwave and beverage fridge. The spacious primary suite offers a peaceful retreat with a walk-in closet, double vanity and generous walk-in shower. A thoughtfully separated guest wing provides two additional bedrooms, a full bathroom and bonus room. Outside, the generous covered deck invites you to relax, entertain and take in the golf-course views and mountain backdrop. Designed for comfortable year-round living, additional features include an oversized heated garage, high-efficiency heating and cooling, humidifier, air purification, reverse-osmosis drinking water system and water softener. Less maintenance. More living. A place to truly feel at home. (id:63400)
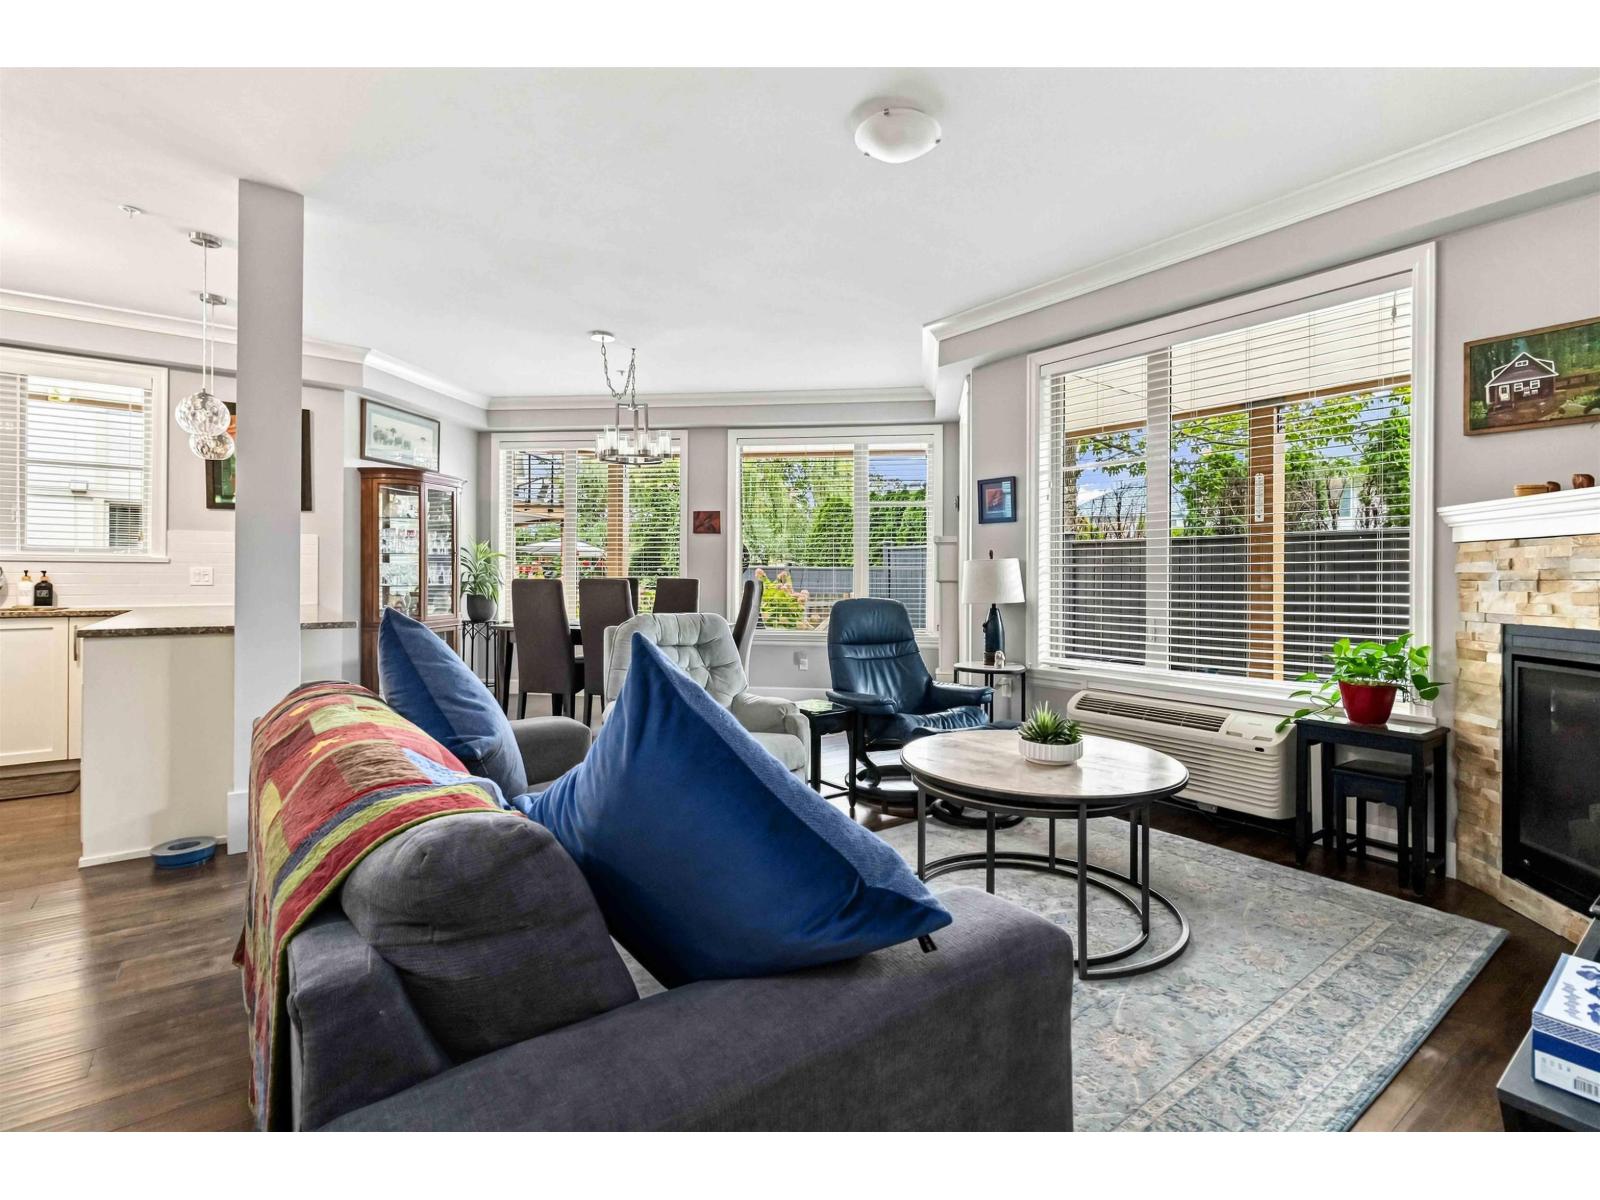
105 45746 Keith Wilson Road, Vedder Crossing
Chilliwack, British Columbia
STUNNING CORNER UNIT WITH BACKYARD 2 bed, 2 bath ground floor unit. Open living & dining w/large windows with a large kitchen and white cabinets & pantry w/pull out shelves. SS appliances, quartz counters, undermount sink, upgraded lighting. Master retreat with WIC & ensuite. Bright bthrms offer maple cabinetry, quartz counters, separate in suite laundry storage room. Huge fenced patio is big enough for outdoor dining & sitting areas w/NG BBQ, easy access to front of complex. Main level storage unit & upgraded keyless electronic door locks. One underground parking spot w/additional secure storage included near entry door & elevator. Additional parking spots available for rent. This gated 45+ allows rentals and pets! (id:63400)

771 Torrs Road
Kelowna, British Columbia
AN EXCEPTIONAL OFFERING IN KELOWNA'S SOUGHT-AFTER LOWER MISSION! Situated on a spectacular .77-acre parcel with a park-like setting, this property offers privacy, space and an established income stream. Extensively renovated in 2020, the 7-bedroom, 6-bathroom home blends modern finishes with comfort and functionality. Features include a beautifully appointed kitchen with Thermador appliances, wine room, primary ensuite with steam shower, two laundry rooms and a spacious fitness gym. Additional conveniences include two furnaces, two AC units, two hot water on demand units and a water purification system. An entertainer's dream, the outdoor spaces embrace the Okanagan lifestyle with a heated swimming pool, expansive covered deck and hot tub, surrounded by beautifully maintained grounds. Additional highlights include vinyl fencing, Gemstone lighting, a three-car garage, RV parking and fully enclosed storage beneath the deck. Currently operating as a successful bed and breakfast generating excellent income, this property offers versatility as a spacious family home, multigenerational residence or established income-producing investment. This home would be very easy to suite. The .77-acre parcel may also offer future redevelopment opportunities, subject to municipal approvals. A rare opportunity to own a beautifully renovated home offering space, privacy and possibilities in one of Kelowna's most desirable neighbourhoods! (id:63400)

3585 Warner Avenue
Armstrong, British Columbia
Welcome to this beautifully updated 3-bed, 1-bath rancher on a quiet street in the heart of Armstrong. Situated on a 1/3-acre lot, this move in ready home offers the perfect blend of comfort, convenience, and outdoor space. Step inside to discover a bright, spacious living room and an open concept kitchen with a centre island, ideal for family gatherings and entertaining. Recent updates include New Furnace, fresh interior paint, new flooring and modern baseboards, creating a clean, inviting feel throughout. The oversized mudroom/laundry room offers excellent storage with direct access to the covered deck overlooking the fully fenced backyard. Outside, enjoy plenty of room for kids, pets and gardening, and entertaining. The large yard features raised garden beds, mature landscaping, a cedar privacy fence and multiple storage sheds. The basement includes a cold room, perfect for storing your garden harvest, along with a bonus room. Major updates offers peace of mind, include HardiePlank siding, roof, hot water tank and cedar fencing, all approx. 5 years old. Connected to municipal water and city sewer, this property is as practical as it is charming. Conveniently located within Walking distance to schools, parks, the ice arena and other amenities. Ideal for first-time buyers, young families or retirees seeking one-level living. Vacant and ready for quick possession on a rare oversized in-town lot. (id:63400)
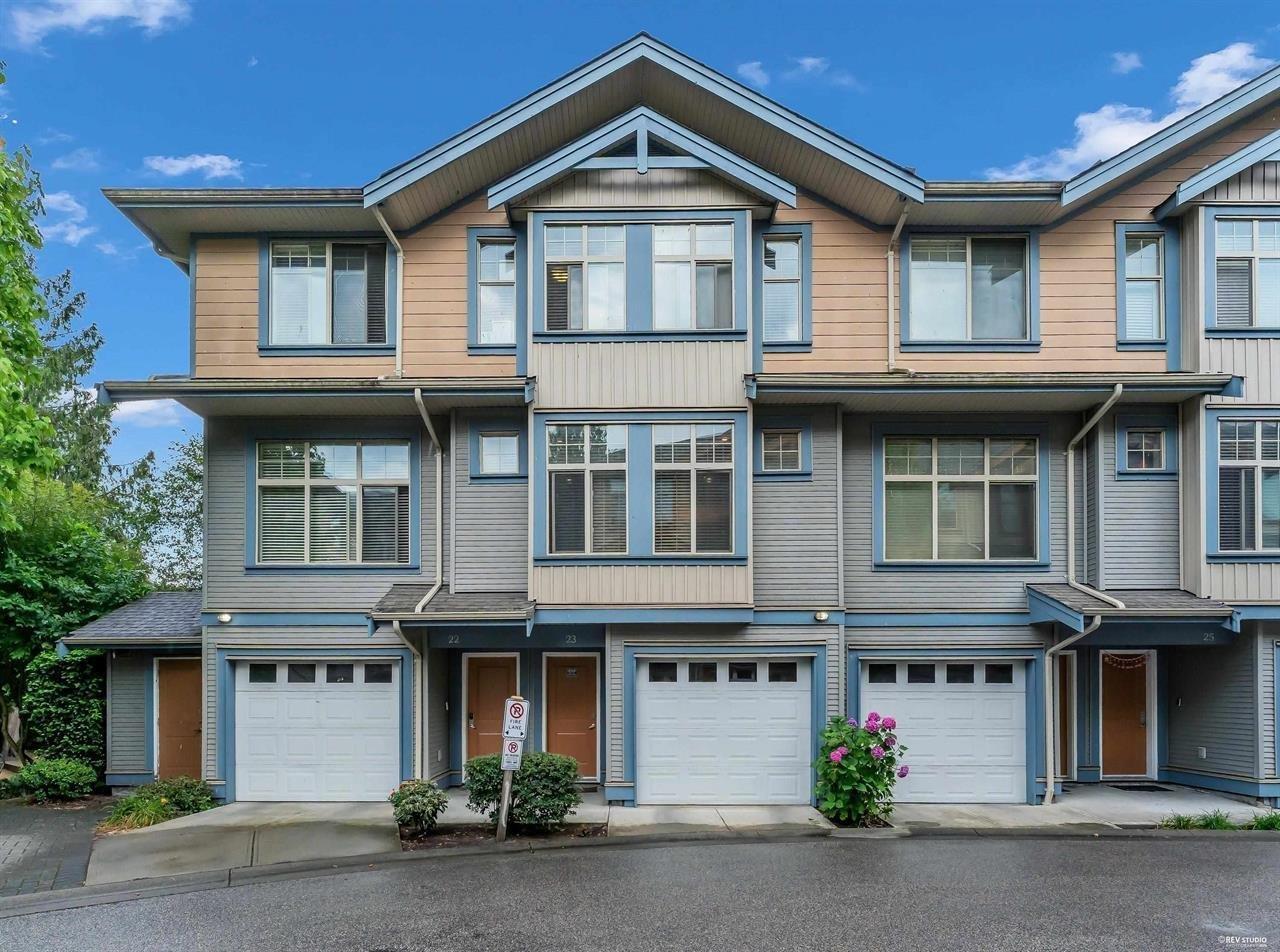
23 12036 66 Avenue
Surrey, British Columbia
Welcome to this spacious 3-bed 3-bath townhome in West Newton! Recently renovated throughout and offering the perfect combination of style, space, and location. Nestled in a quiet setting just minutes from shopping, schools, parks, transit, and all amenities. Inside, features a bright main floor features 9' ceilings, a cozy fireplace, powder room, and a beautifully updated kitchen with granite countertops, and stainless steel appliances. Upstairs, offers 3 generous bedrooms, including a primary suite with walk-in closet and ensuite. Oversized garage with plenty of storage. Plus a fully fenced yard for privacy for pets and children. Pet and rental friendly, well-managed strata with ample visitor parking! (id:63400)
807 9981 Whalley Boulevard
Surrey, British Columbia
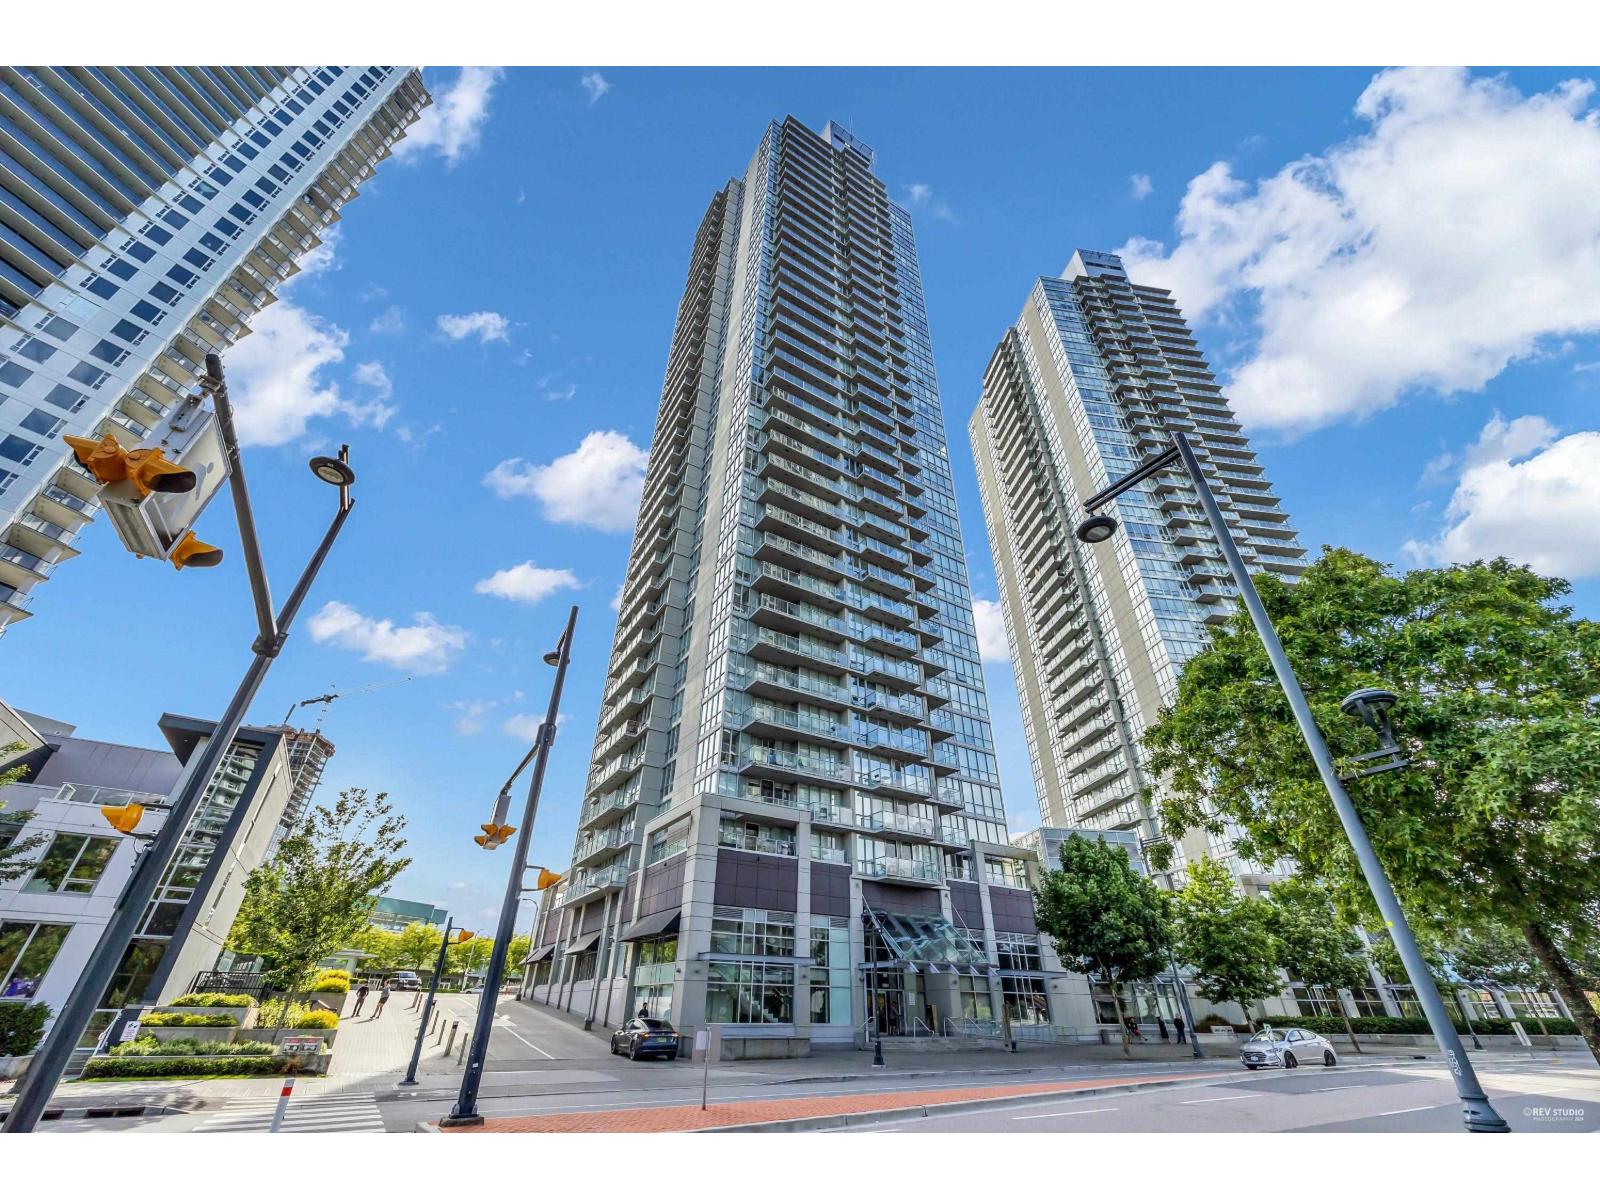
LANDMARK DOWNTOWN SURREY LIVING! Located in the heart of Surrey, This corner unit is just steps from King George SkyTrain Station and within walking distance of Central City Mall, SFU, Surrey City Hall, major banks, restaurants, shopping. This bright southwest-facing corner home offers abundant natural light, year-round warmth, and fantastic city views. The extra-large private 26 feet long balcony is perfect for summer BBQs, entertaining guests, or simply relaxing while enjoying the views. Enjoy an impressive collection of resort-style amenities, including a theatre room, 2-lane bowling alley, conference room, residents' lounge, billiards room, yoga studio, and fully equipped fitness centre. (id:63400)
3904 13495 Central Avenue
Surrey, British Columbia
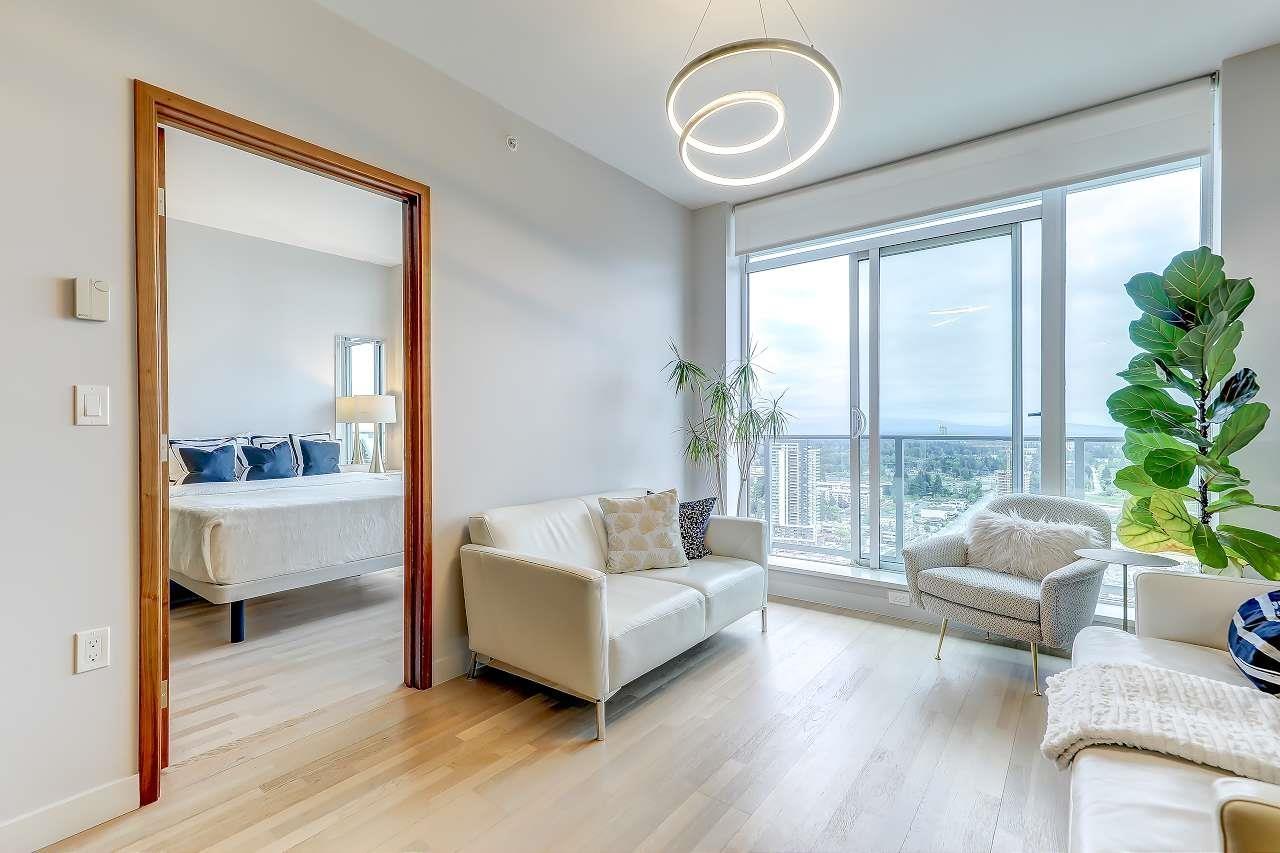
Welcome to Luxury skyscrapers living 3 Civic Plaza! in centre point of a transit focused community. 3 Civic Plaza features a residential component combined with a world class 4-star Hotel, Prado Cafe, Dominion Bar, Kwantlen University's Civic Plaza campus all within the same building. Enjoy the most sought after floorplan and its great use of space with breathtaking unobstructed panoramic Mountains and a sweeping City outlook views from this bright, East facing unit with ultimate privacy and spa like bathroom, Blomberg, AEG, Electrolux premium appliances, beautiful upgrade flooring & blinds, energy-efficient geothermal in-floor heating & cooling system, 1 Locker, parking $100/monthly if needed. Walk Score 9+. Steps to Skytrain, SFU, City Hall, Public Library, Central City Mall, Chuck Bailey Recreation C./Walmart, T & T text for viewing (id:63400)
12521 Grove Crescent
Surrey, British Columbia
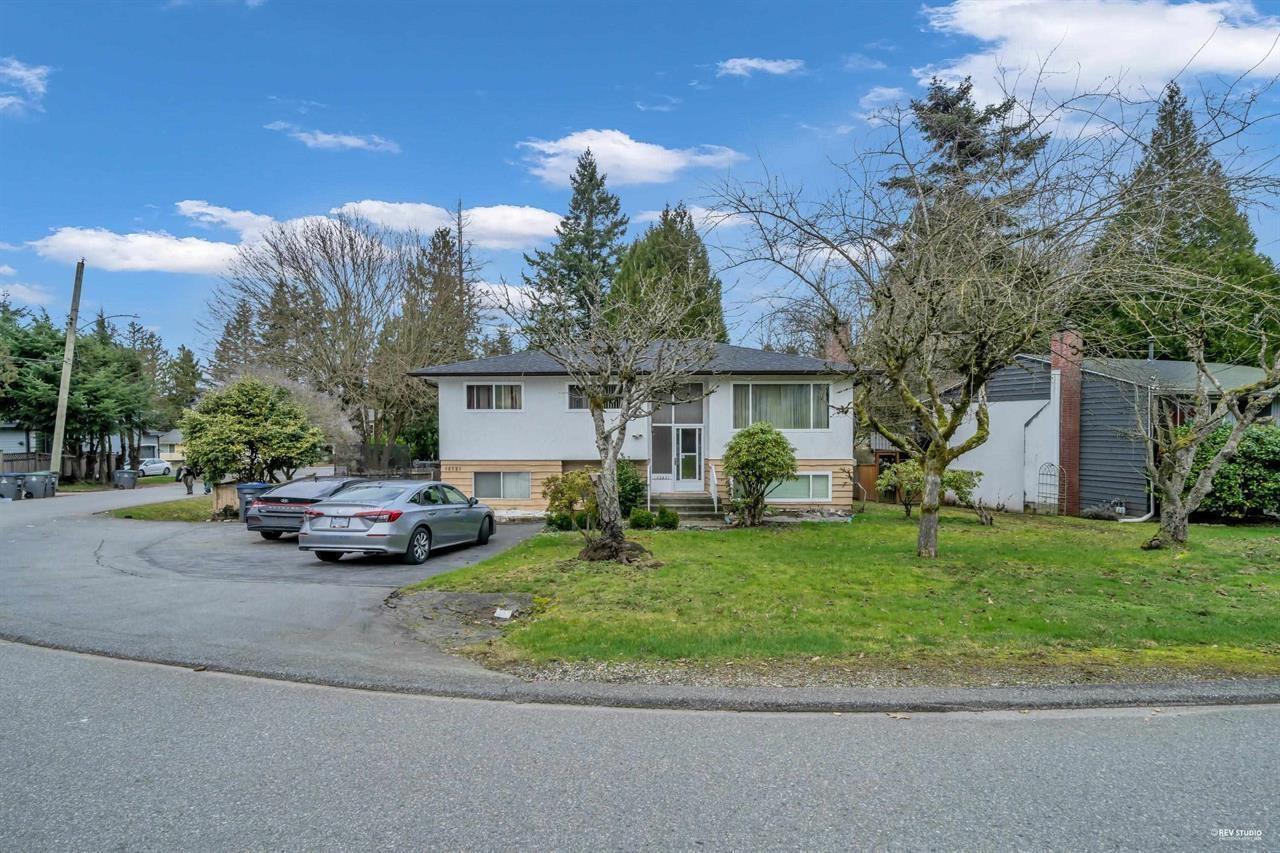
Excellent opportunity for first-time home buyers and investors alike! This spacious 6-bedroom, 4-bathroom home is situated on a 7,700 sq. ft. corner lot in the sought-after Cedar Hills neighbourhood. The roof was replaced in 2020, providing added peace of mind. Featuring two mortgage helpers with separate 2-bedroom and 1-bedroom basement suites, generating high rental income. A great investment opportunity with excellent cash-flow potential! (id:63400)
16155 16a Avenue
Surrey, British Columbia
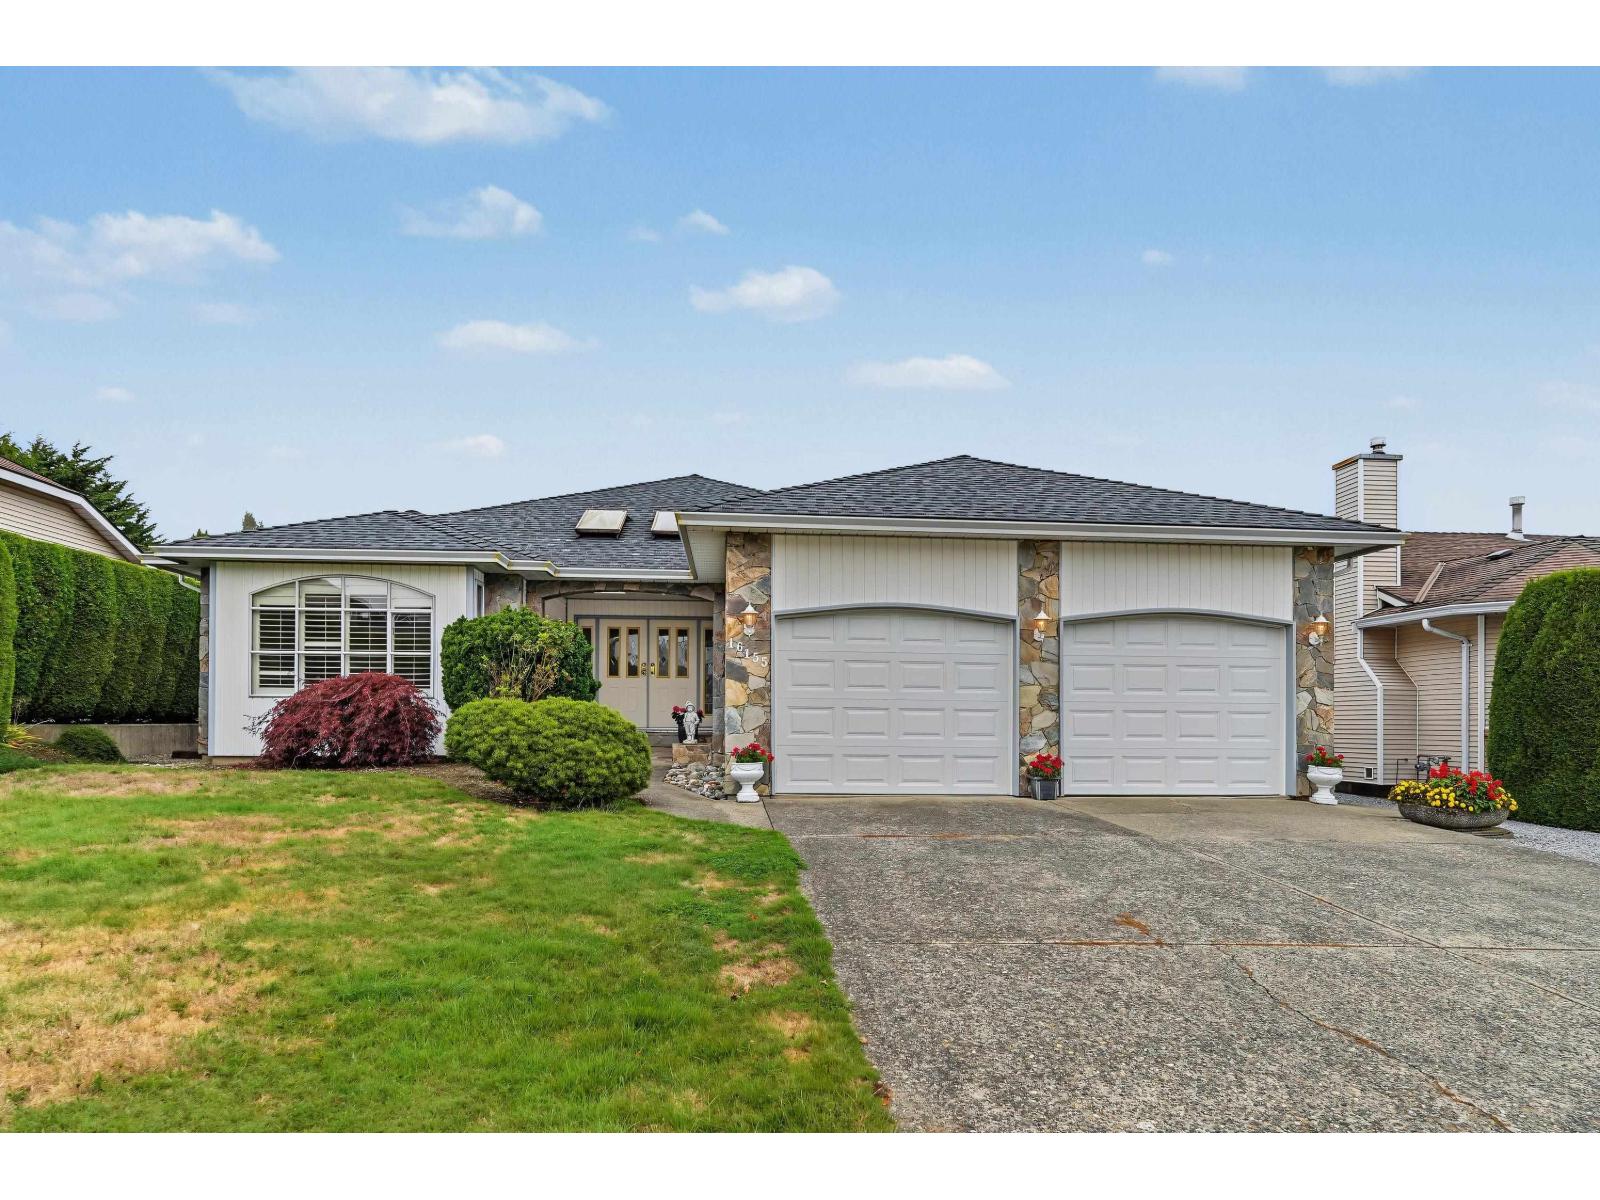
Pride of ownership shines throughout this beautifully maintained, original-owner home. The vaulted family room features a two-sided gas fireplace and an open, inviting layout ideal for entertaining. The spacious kitchen is filled with natural light and offers a wonderful banquet-style seating area, while the separate dining room is perfect for large family gatherings. The generous primary bedroom overlooks the private backyard and includes a spacious ensuite, with two additional well-sized bedrooms. A functional laundry room with sink and extra storage adds convenience. Outside, enjoy a serene running pond and peaceful, private setting-perfect for morning coffee or evening wine. Great location with easy highway access, offering space, privacy, warmth and timeless character. OPEN HOUSE SUNDAY, Oct 25th 1-3PM (id:63400)
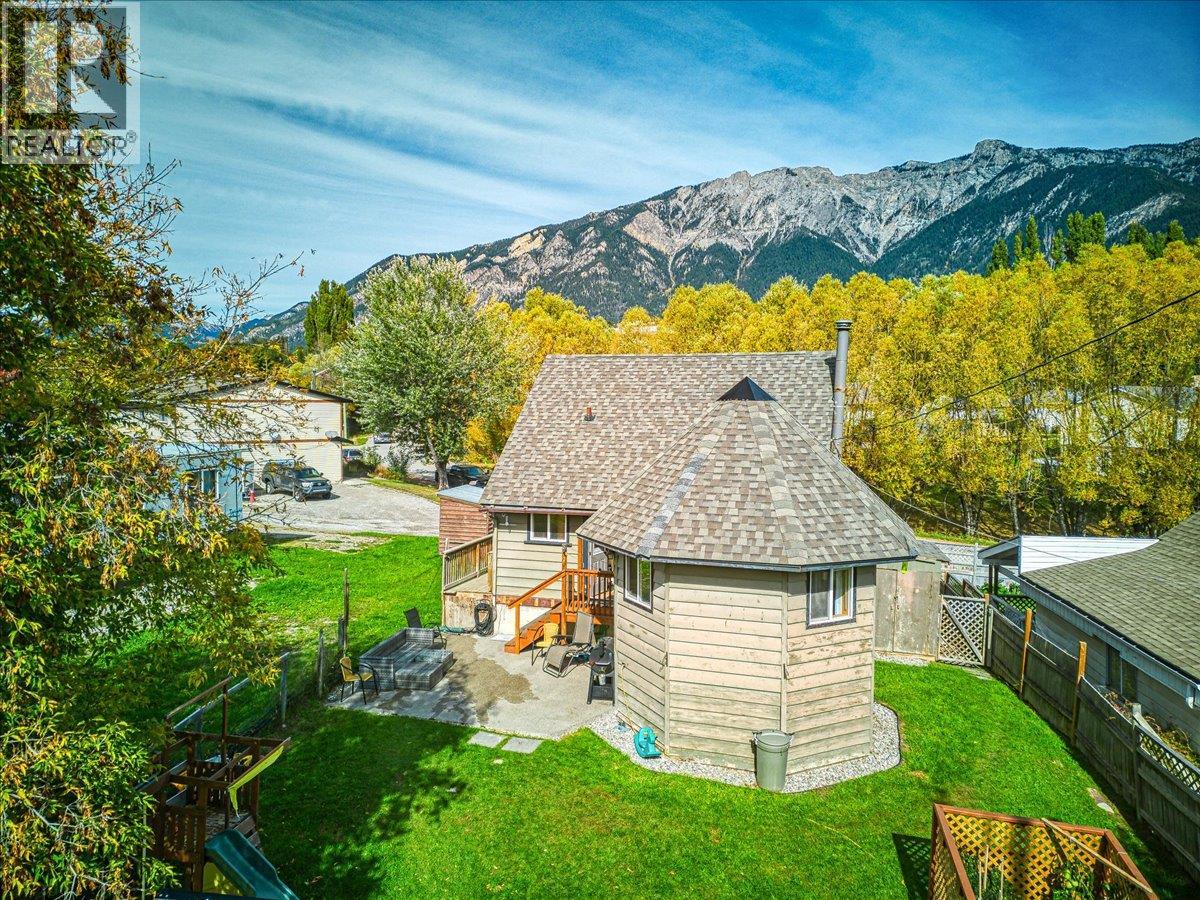
4895 Selkirk Avenue
Edgewater, British Columbia
Charming, welcoming and full of character, this bright 3-bedroom, 2-bathroom home has a warm, inviting atmosphere with plenty of space for everyday life. Natural light fills the home, complemented by the warmth of a wood-burning stove and beautiful mountain views. The generously sized primary bedroom is a standout, featuring vaulted ceilings and views in every direction. Step outside to enjoy the backyard, where a newly poured patio creates the perfect spot for summer evenings, outdoor dining and entertaining. The shed provides a convenient workshop space, while ample parking adds everyday convenience. With its warm character, functional layout, outdoor space and distinctive details, this is a home that offers a wonderful place to settle in and make your own. (id:63400)
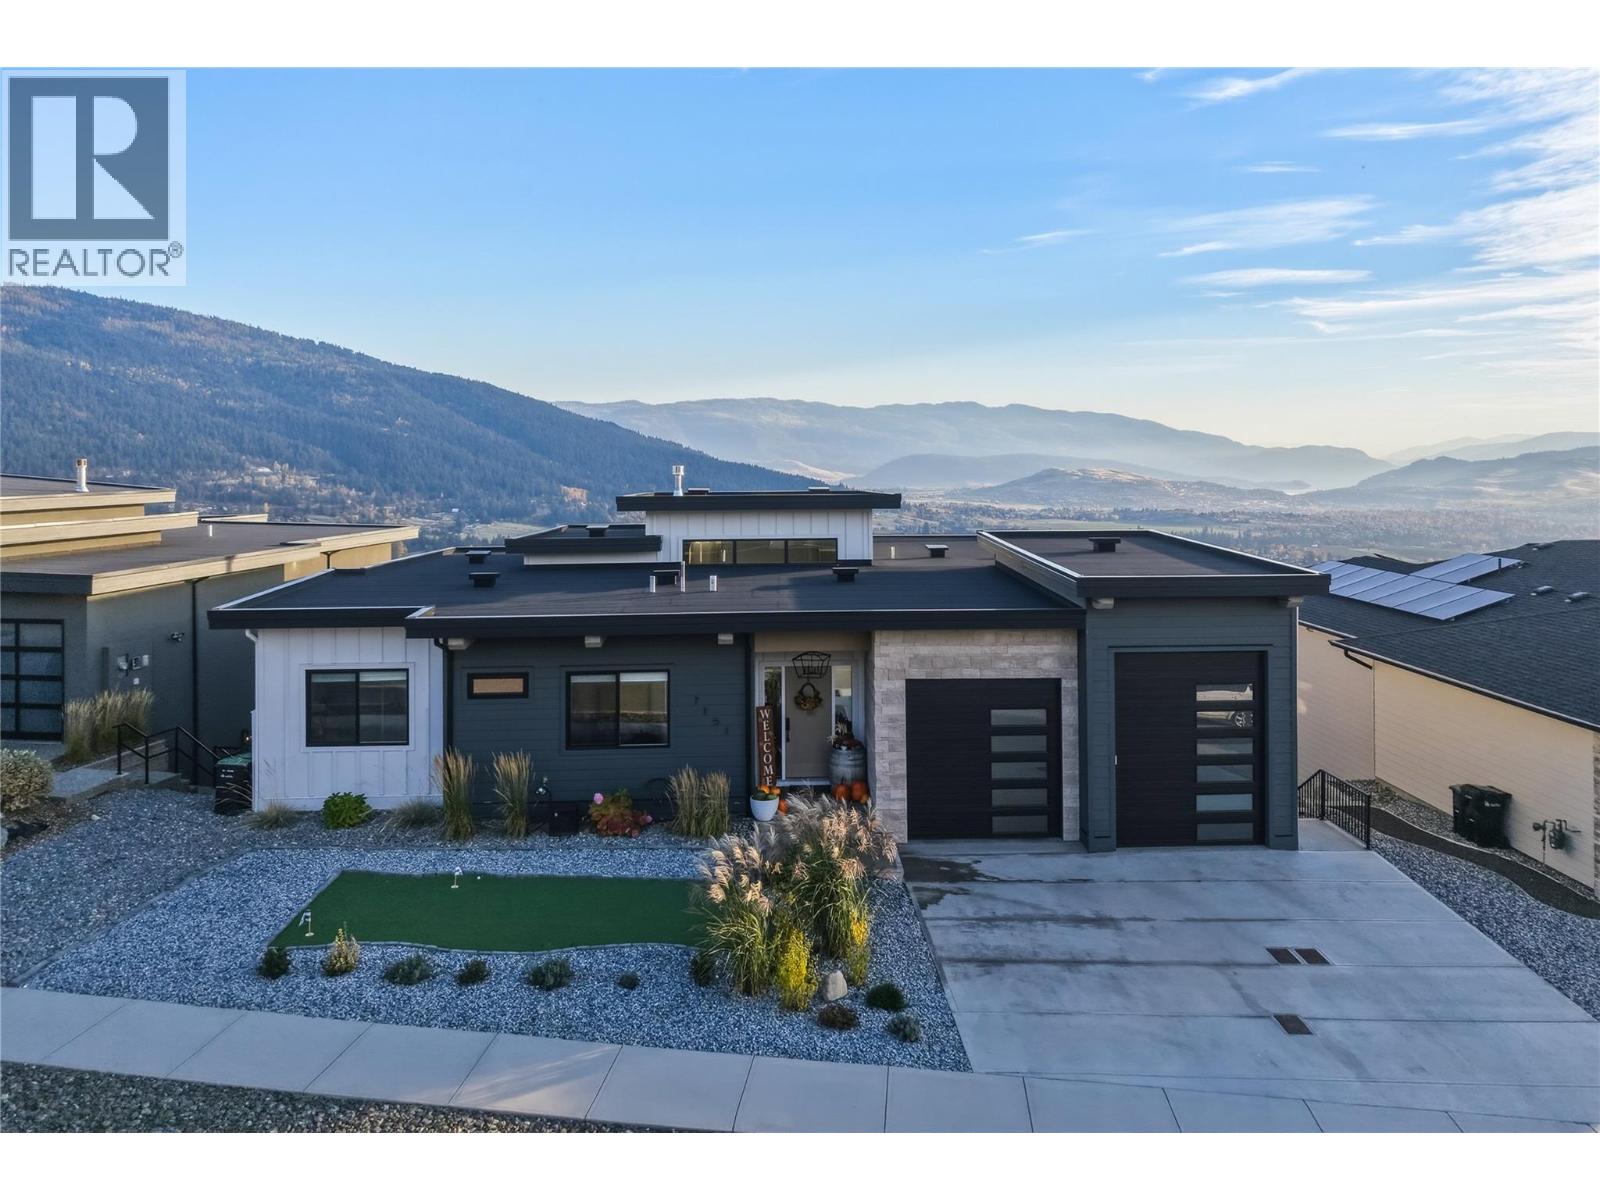
7151 Apex Drive
Vernon, British Columbia
A truly special, custom-built home where luxury, functionality and breathtaking panoramic views of Okanagan Lake and Kalamalka Lake come together. Built in 2021 and offering just under 4,000 sq. ft. of beautifully finished living space, this exceptional residence blends striking architectural details and upscale finishes with a thoughtful layout for family living and entertaining. The main level showcases soaring vaulted ceilings, beautiful wood beams and custom wood accents throughout. A dramatic 14-foot limestone fireplace creates a stunning focal point in the living room, while the chef-inspired custom kitchen features premium finishes and a true butler’s pantry with its own prep sink, perfect for entertaining and everyday living. Step onto the oversized deck to take in sweeping panoramic views of both lakes and the surrounding landscape. The spacious primary retreat features a luxurious ensuite and a walk-in closet with custom built-ins, while two additional main-level bedrooms offer versatile space for family or guests. Thoughtful details and carefully planned spaces create an ideal balance of elegance, comfort and practicality. The lower level offers a fourth bedroom, family room and recreation area, dedicated media/golf room, gym, and abundant storage. A separate legal one-bedroom suite provides flexibility for extended family, guests or potential rental income. Outside, a front-yard putting green adds a distinctive touch for golf enthusiasts, while the spacious backyard offers room to build a swimming pool. Additional highlights include a second garage with an oversized bay door, ideal for vehicles, recreational equipment or hobbies. With its custom design, exceptional finishes, versatile living spaces and spectacular dual-lake views, this truly special home offers refined Okanagan living without compromising comfort or functionality. (id:63400)
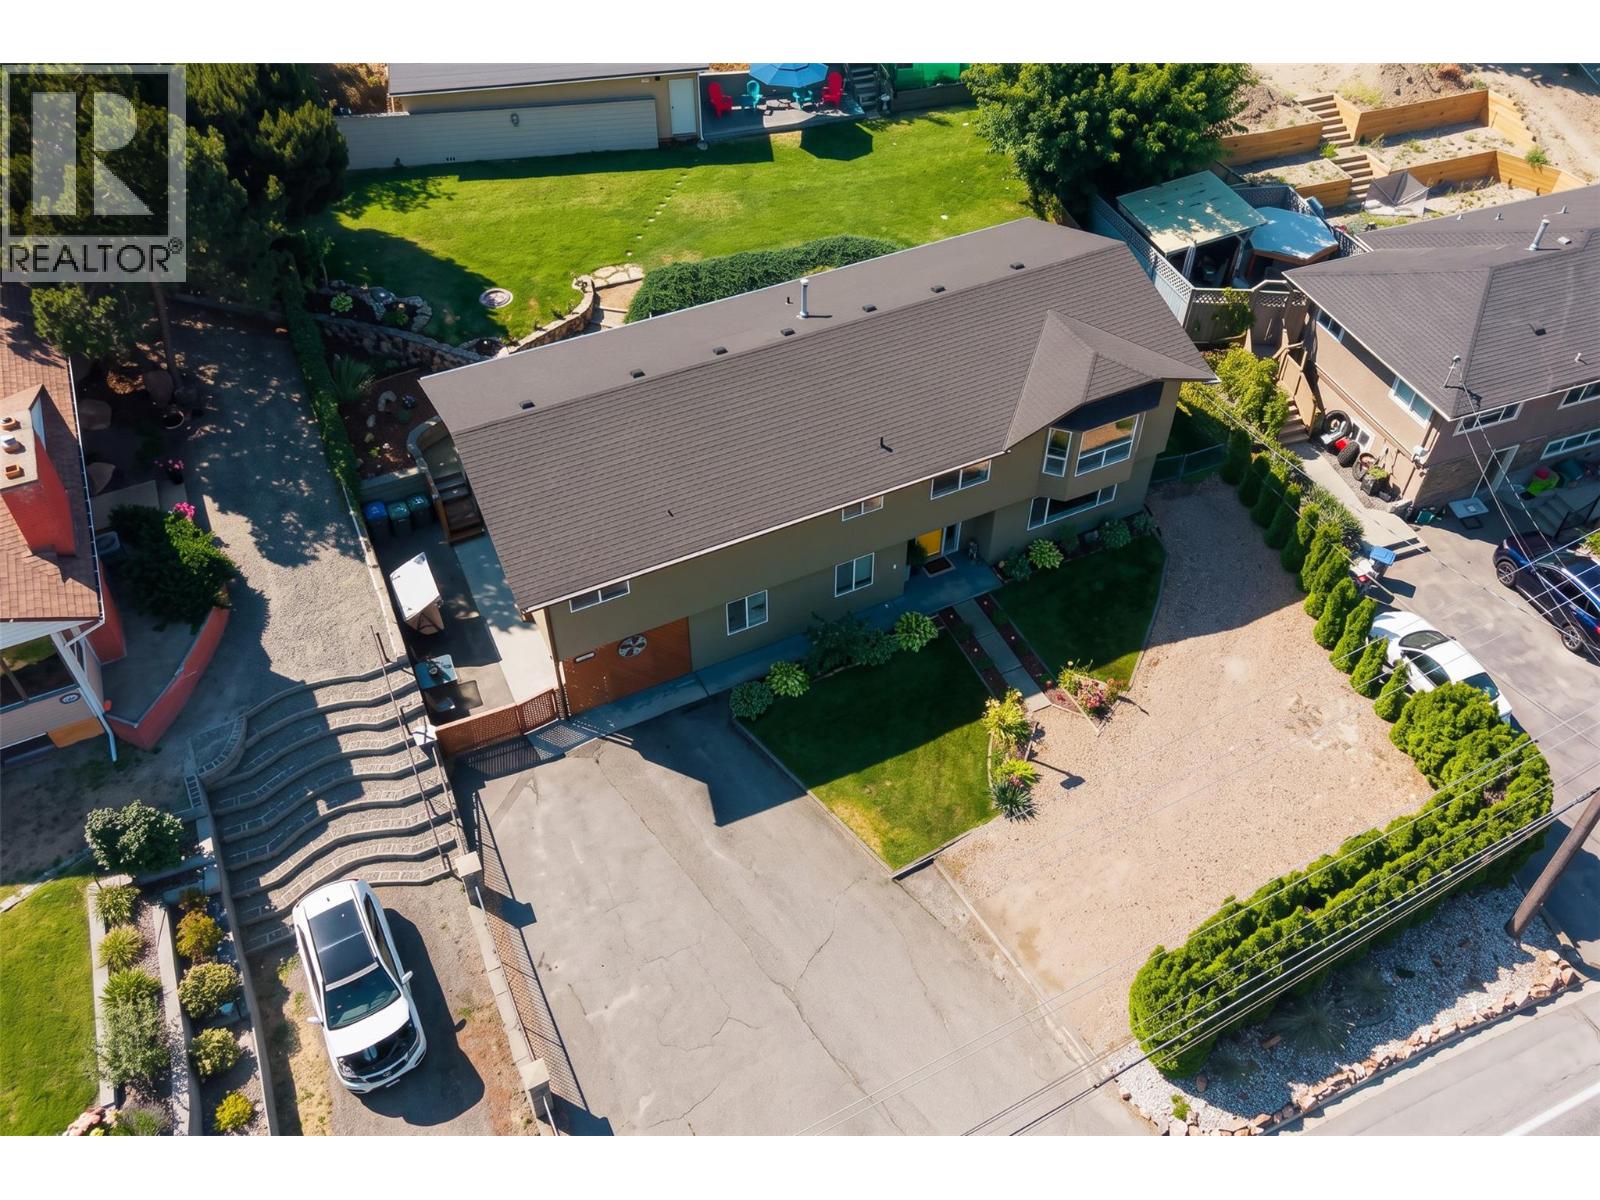
2045 Valleyview Drive
Kamloops, British Columbia
PRICED BELOW ASSESSED VALUE and priced to move! This well cared for Valleyview home has 5 bedrooms for the upstairs use, including a primary with an ensuite and its own deck. There are also 2 living rooms, so the whole family has room to spread out. Below is a vacant, fully self-contained suite with a full-size kitchen, separate laundry and a 1 bed + office room layout. It’s a great fit for multi-generational living or help with the mortgage. Outside, the fenced, tiered yard has garden beds, a saltwater hot tub, underground irrigation, a covered carport and loads of parking. The big-ticket items are taken care of: roof (2016), furnace (2015), hot water tank (2023), AC (2024) and an EV charger (2026). Your kids can walk to school, with Valleyview Secondary just 180 m away and Marion Schilling Elementary 1 km away. Homes like this don’t come along often at this price. Reach out today to book your private viewing! (id:63400)

38918 Progress Way
Squamish, British Columbia
INDUSTRIAL WAREHOUSE FOR LEASE!! This clean and move-in-ready 1,809sf unit features 18' ceilings, 3-phase power, and a wide commercial roll-up door with separate office entry. Recently upgraded throughout with new epoxy floors, fresh paint, updated washroom, modern lighting, and a new gas radiant heater. Bonus entry office space with mezzanine above - perfect for operations, storage, or workspace flexibility. Ideal for trades, warehouse users, light industrial or retail showroom. Starts at approx $4,400/month with 2 parking stalls included, hard to beat in today's market. Don't miss this one. (id:63400)
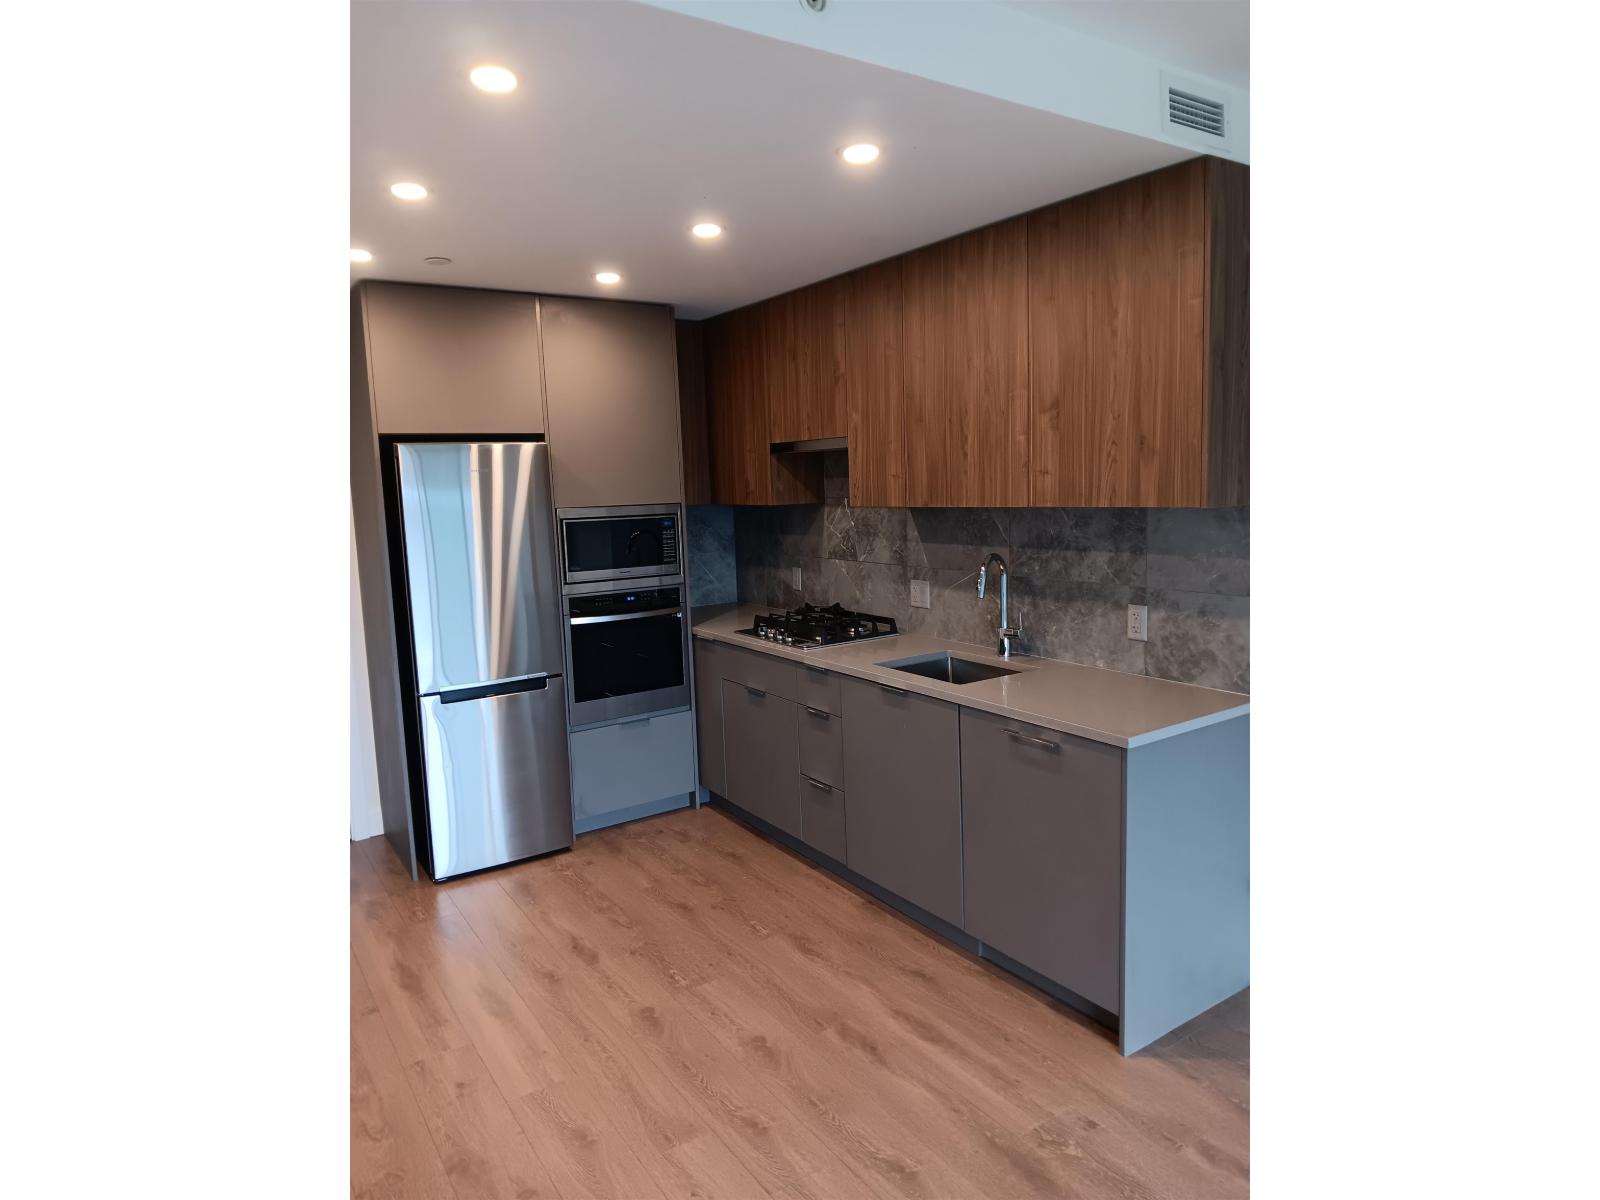
1806 13359 Old Yale Road
Surrey, British Columbia
Welcome to The Holland by Townline, in the heart of Surrey Central. This bright 1-bedroom, 1-bathroom suite is available November 1st. The unit features an efficient open-concept layout with a modern kitchen (gas cooktop, stainless appliances), in-suite laundry, central air conditioning, and a private balcony. The building is loaded with amenities - concierge, fully equipped gym, social lounge, coworking spaces, outdoor BBQ area, and a music room. Location is hard to beat: steps to Surrey Central SkyTrain, Central City Shopping Centre, SFU Surrey campus, and Holland Park, with groceries, coffee shops, and restaurants all close by. Rent: $1,850/month | Available November 1st. (id:63400)

202 15130 29a Avenue
Surrey, British Columbia
Welcome to the Sands! Nothing left to do but move in. Step onto a covered balcony with room for loungers, a full seating group and a garden, wrapped in mature trees for privacy. Crown moulding throughout, a full stainless appliance package, and a kitchen that opens over a raised breakfast bar so you are never cooking alone. Updated bathrooms with new vanities, stone countertops, glass walk in shower and deep soaker tub in the main ensuite. Curl up by the natural gas fireplace, or open the slider off the second bedroom onto the balcony. Included in this well-run building is a storage locker, Gym, and Bike room downstairs. Pet-friendly strata! Near Semiahmoo Trail Elementary and Elgin Park Secondary. Minutes from Southpoint Shopping and amenities. Open house Sunday 2-4 (id:63400)

29574 Corvina Court
Abbotsford, British Columbia
Welcome to PEPIN BROOK! Built to a higher standard than the building code. Step Code 3 Home. From the moment you enter, this open-to-below layout floods the space with lots of natural light. It's a breathe of fresh air, with the family room and main kitchen flowing together while backing onto a greenbelt. This nearly new three-story custom Home features a gourmet kitchen with shaker style cabinets and large island, + spice kitchen. The main floor also includes a bedroom with a full bathroom, ideal for guests or elderly family members. Upstairs offers 4 spacious bedrooms and 3 full bathrooms. The basement includes 2 unauthorized suites (2-bed and 1-bed) for rental income or family use and huge Media Room. just minutes from schools, parks, & High Street Mall, Hwy 1. OPEN HOUSE SUN 1 TO 3PM. (id:63400)
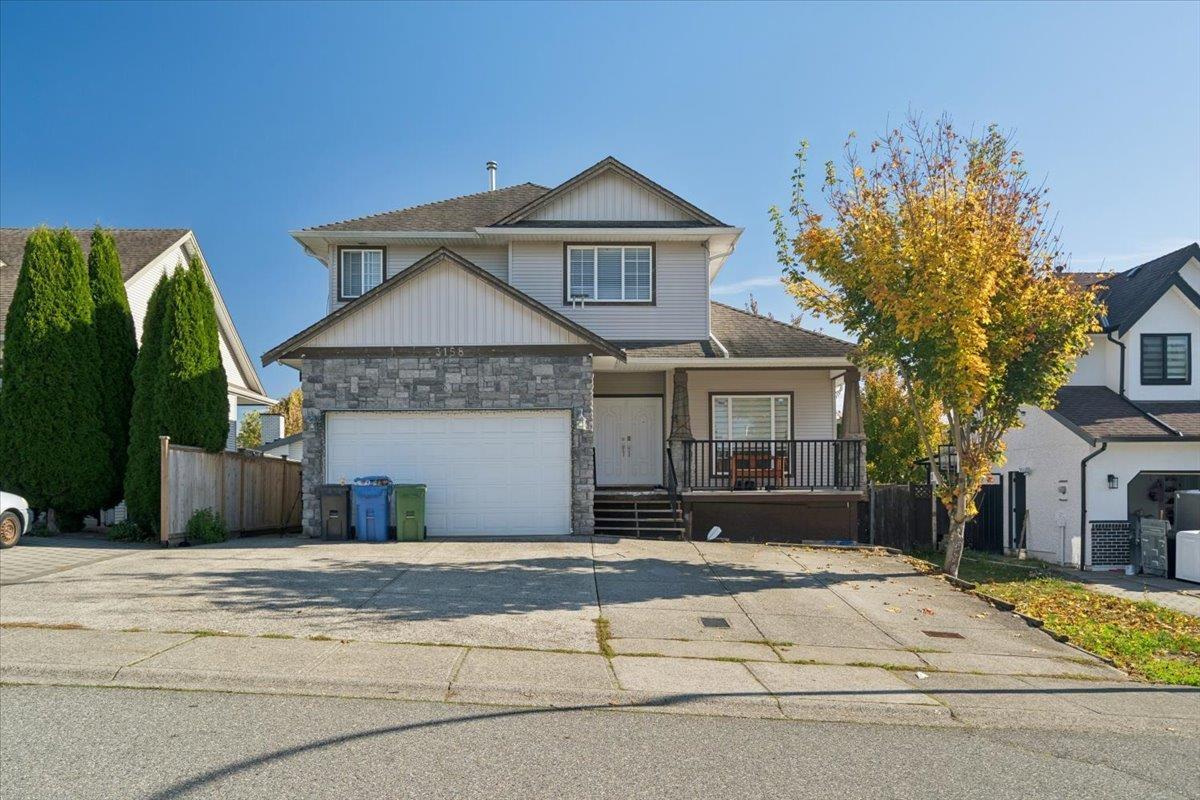
3158 Mallard Street
Abbotsford, British Columbia
Space for the whole family, with income potential to match! Welcome to this spacious, beautifully maintained family home in West Abbotsford, offering 7 bedrooms and 5 bathrooms with over 3,100 square feet of bright, versatile living space. Nestled in a peaceful, family-oriented neighborhood, you are minutes from top schools, parks, temples, and everyday shopping, while being in walking distance to transit and convenient highway access for an easy commute. The home also features two mortgage helpers - a LEGAL 2-bedroom suite which can convert into a 3-bedroom if desired - and an additional bachelor suite. A fantastic opportunity for families looking for space, flexibility, and income potential in a sought-after Abbotsford location! Open house October 24 *CANCELED* (id:63400)
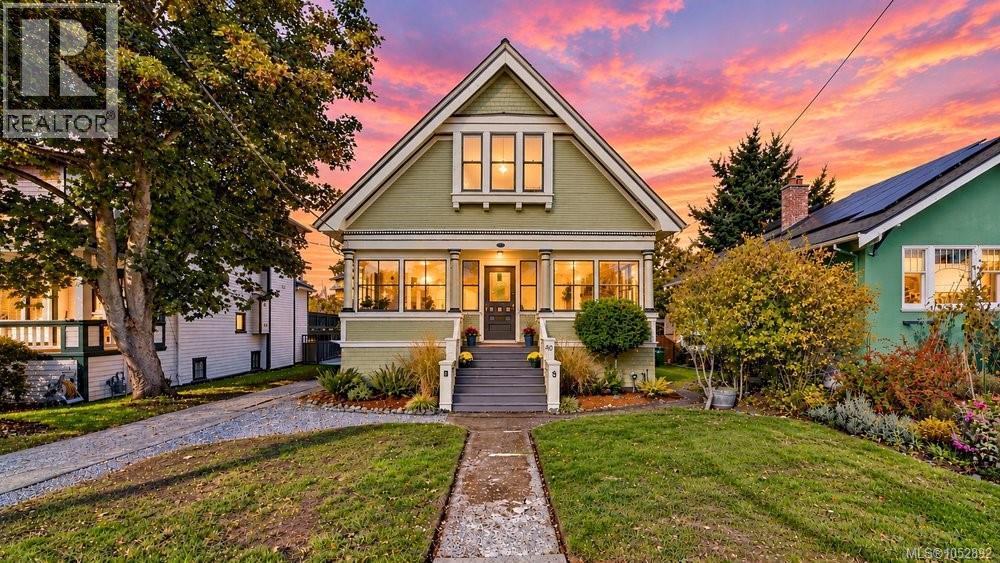
40 Government St
Victoria, British Columbia
Steps from the stunning Dallas Road waterfront, this heritage-designated James Bay home offers a rare choice: two one-bedroom residences with non-strata duplex status at 40 & 42 Government, or one gracious single-family home. Currently enjoyed as one residence, it offers potential for 3 bedrooms (one upper bedroom now serves as a sitting room). The upper kitchen can double as a studio or be repurposed as a den/office or 4th bedroom. Independent hydro services provide flexibility for rental income or multigenerational living. Original fir floors, generous proportions & a magnificent dark-wood staircase speak to the home's history, while natural light finds its way into different rooms throughout the day. Throw open the living room's beautiful French doors in summer & the enclosed sunporch becomes part of an expansive, inviting space for relaxing or entertaining. The gracious dining room invites lingering meals. The spectacular new main-floor kitchen is a standout, with beautifully detailed white cabinetry, warm wood accents, open display shelving & generous work surfaces. It's a thoughtful renovation that brings a sophisticated, timeless feel to the heart of the home. Considerable investment has been made throughout, including the new kitchen & main-floor bathroom, 2018 roof, heat pump, on-demand hot water & documented attic vermiculite removal, & EV charger in driveway makes life easy! Upstairs, a bright sitting room enjoys lovely treetop outlooks, while the second kitchen opens directly to a private deck, where leisurely evening meals give way to beautiful James Bay sunsets. Outside, a peaceful back garden complements the generous 5,600 sq. ft. lot. The full unfinished basement offers 1,368 sq. ft. for storage & utility. Waterfront walks are on your doorstep, with Beacon Hill Park, Ogden Point & the Inner Harbour a short stroll away. An exceptional combination of architectural beauty, flexible living & one of Victoria's most cherished coastal settings. (id:63400)
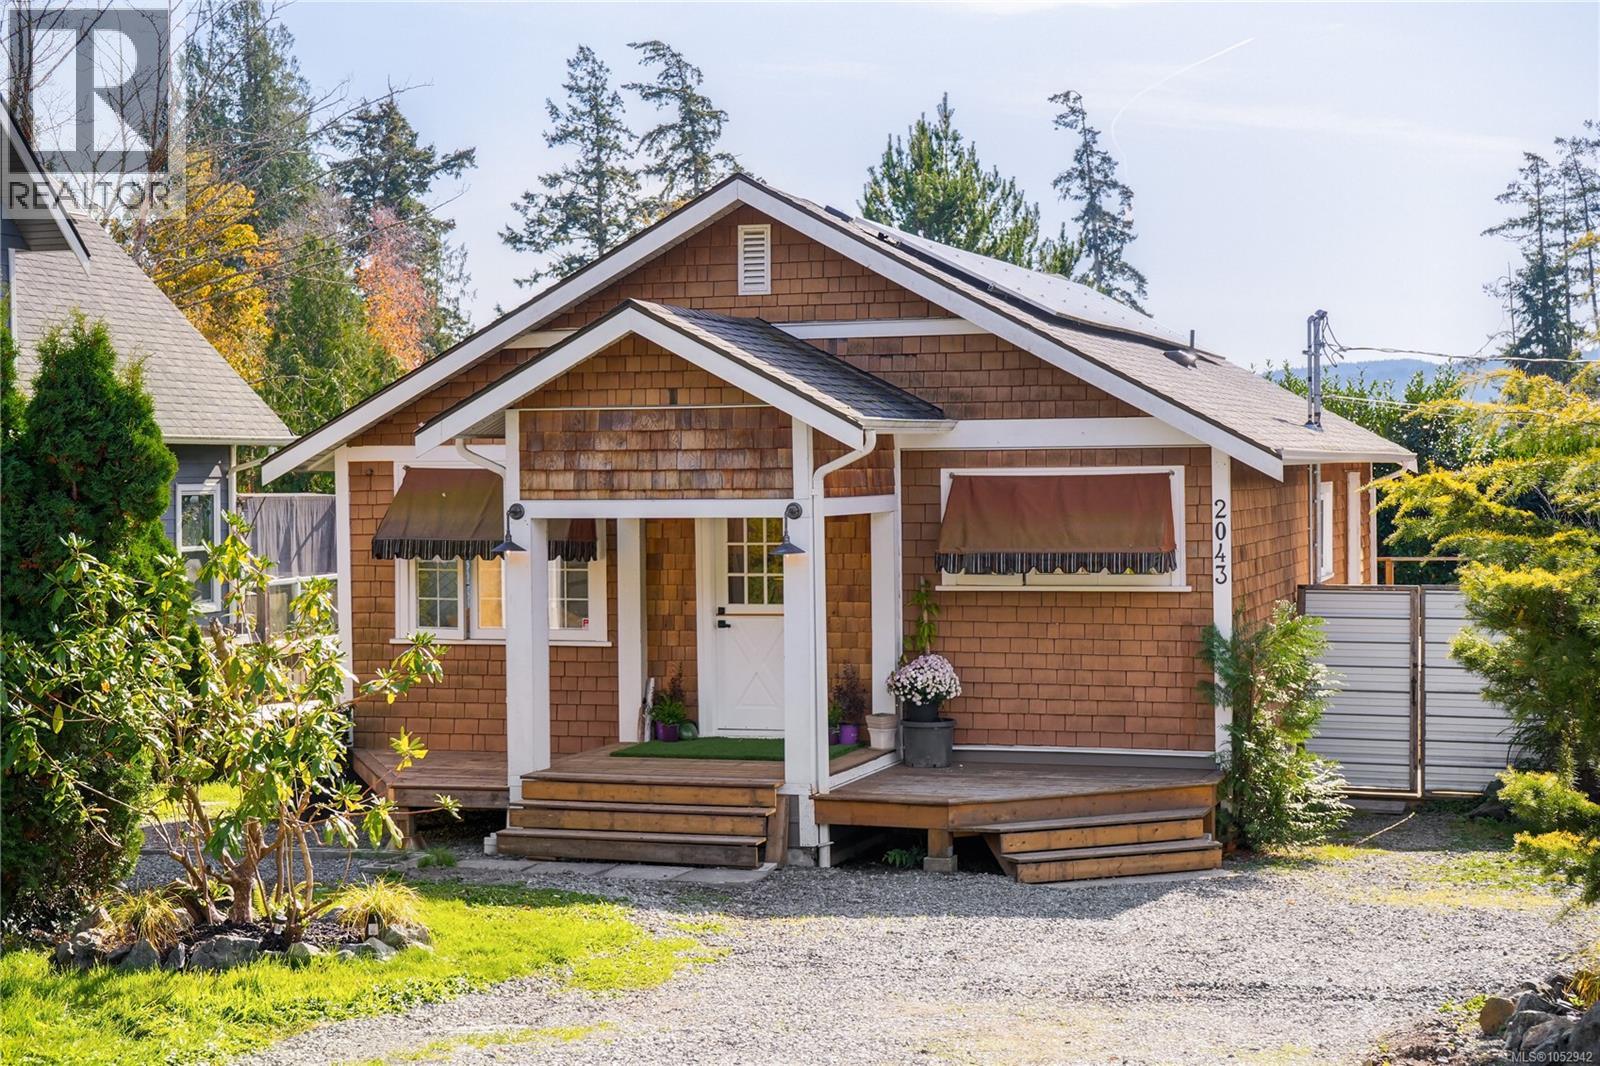
2043 Saseenos Rd
Sooke, British Columbia
Sunny Saseenos! This charming 2 bed, 1 bath rancher sits on a 0.17-acre corner lot in a quiet, sought-after neighbourhood. Originally built in 1975, the home was moved onto the property & completely rebuilt from the studs up in 2017. Inside, you'll find a bright, open living space w/hardwood floors featuring a shaker-style kitchen & stainless steel appliances & inline living & dinning areas. Double Dutch doors & French doors creating seamless indoor-outdoor living. Outside, the property truly shines w/expansive entertainment-sized decks, covered lounge areas, a firepit space, mature landscaping, & the perfect spot for a summertime pool. But wait, there's more! A grassy backyard area, two storage sheds, & plenty of parking. Southern exposure maximizes the benefits of the solar panel system, while the 3-zone ductless heat pump provides heating & cooling year-round. Short walk to the ocean, SOB, & only minutes to Sooke & the West Shore. This home offers West Coast living at its best! (id:63400)
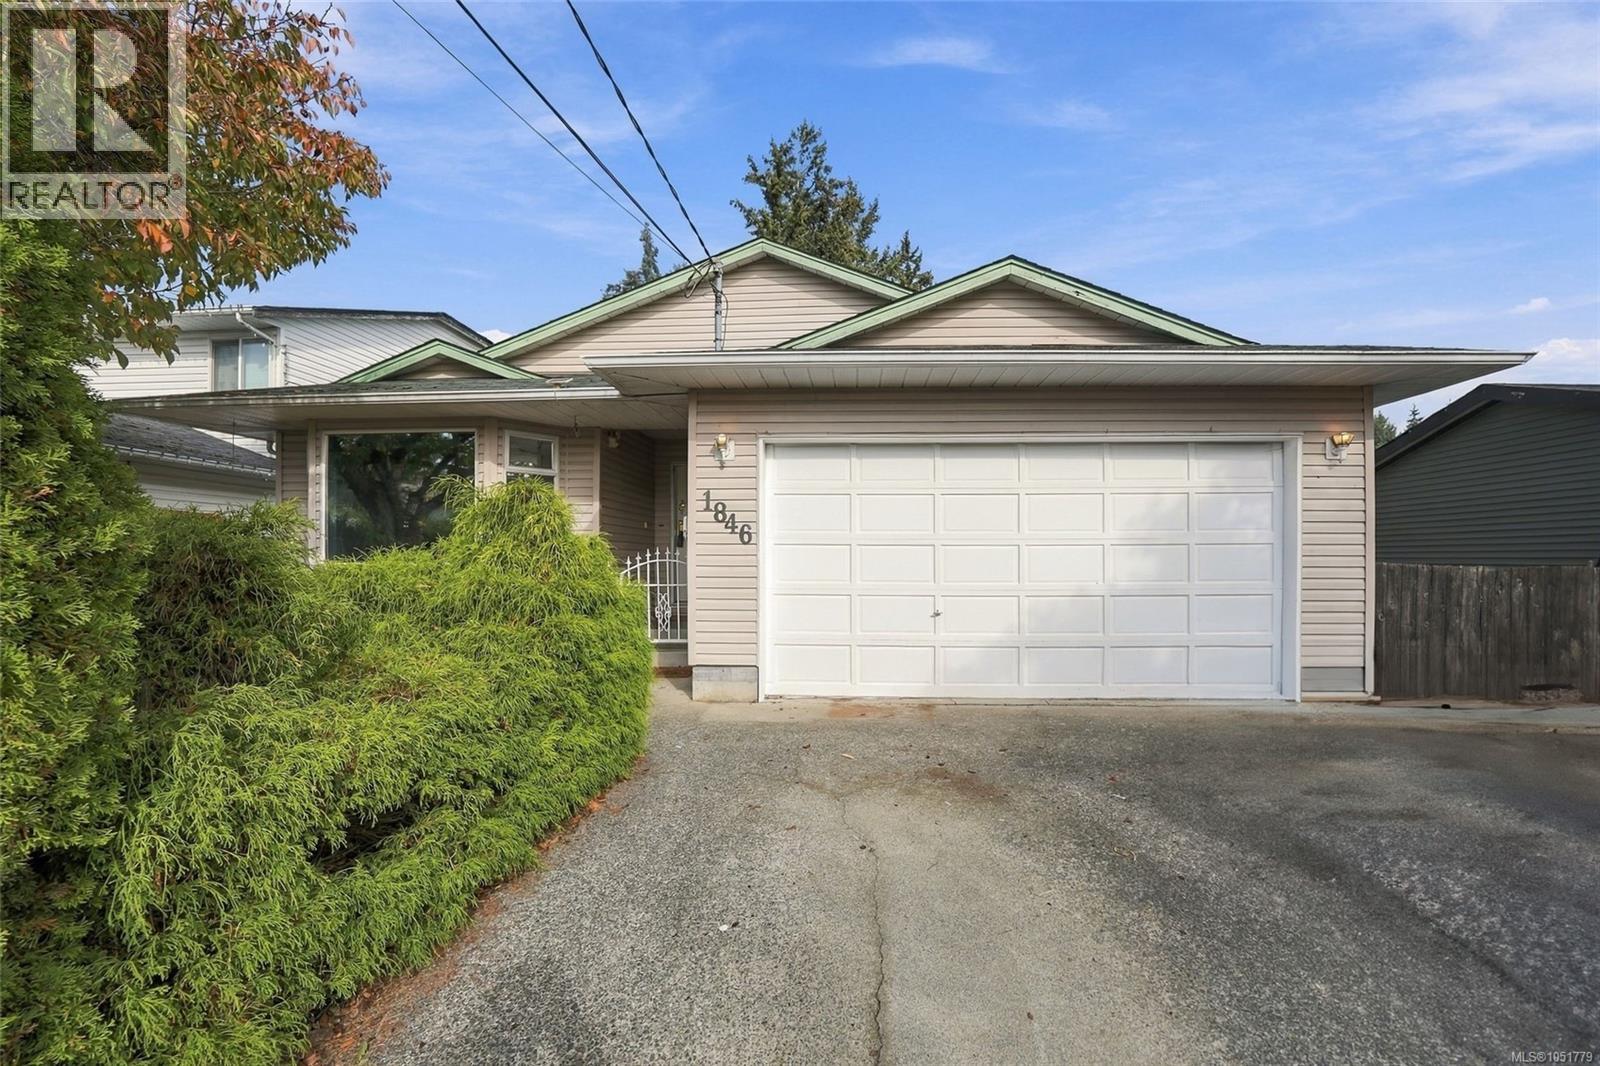
1846 Begonia Way
Nanaimo, British Columbia
Open house cancelled Oct 24th. This much-loved 3 bed, 2 bath rancher offers approx. 1,369 sq ft of one-level living on a generous 8,600 sq ft lot. Bright combo living & dining areas feature a large bay window & cozy feature gas fireplace. The spacious kitchen offers abundant cabinets & counter space, pantry, 2 eating areas & sliders to an enormous covered deck overlooking the rear yard. 2 generous bedrooms at the rear of the home along with 4pc bath and a primary with 3-pce ensuite. Double garage features storage cabinets & a small workshop area, plus ample driveway parking. Bonus 19'7x11'8 shed/workshop (not wired). R5 zoning offers exciting possibilities, including potential for a carriage home or up to 3 dwelling units—buyer to confirm with City. Conveniently located near parks, shopping, transit & hospital. Priced to reflect upgrading.Filled with potential for first-time buyers, professionals, down sizers or investors. Measurements approx.; lot size from assessment. (id:63400)

5977 Broadway Rd
Nanaimo, British Columbia
Welcome home to 5977 Broadway. This bright and airy 5-bed, 3-bath home has numerous windows and skylights and is wonderfully placed in one of Nanaimo's top neighbourhoods! Schools, amenities, and recreation are right at your doorstep, and numerous beaches are just a short stroll away. The interior features a family friendly layout, with new windows, a newer heat pump, and all new appliances. The exterior has been well cared for, with many upgrades to the landscaping. You can embrace a peaceful and serene outdoor space with RV parking. Highlights include a sprawling 2300 feet of interior square footage, a double garage, and two living rooms on the lower level. Your fully fenced back yard has plum, peach, apple and trees with raspberry and blueberry bushes, a custom over-sized shed completes the space Book a viewing today, 5977 Broadway is sure to be a great move! (id:63400)