
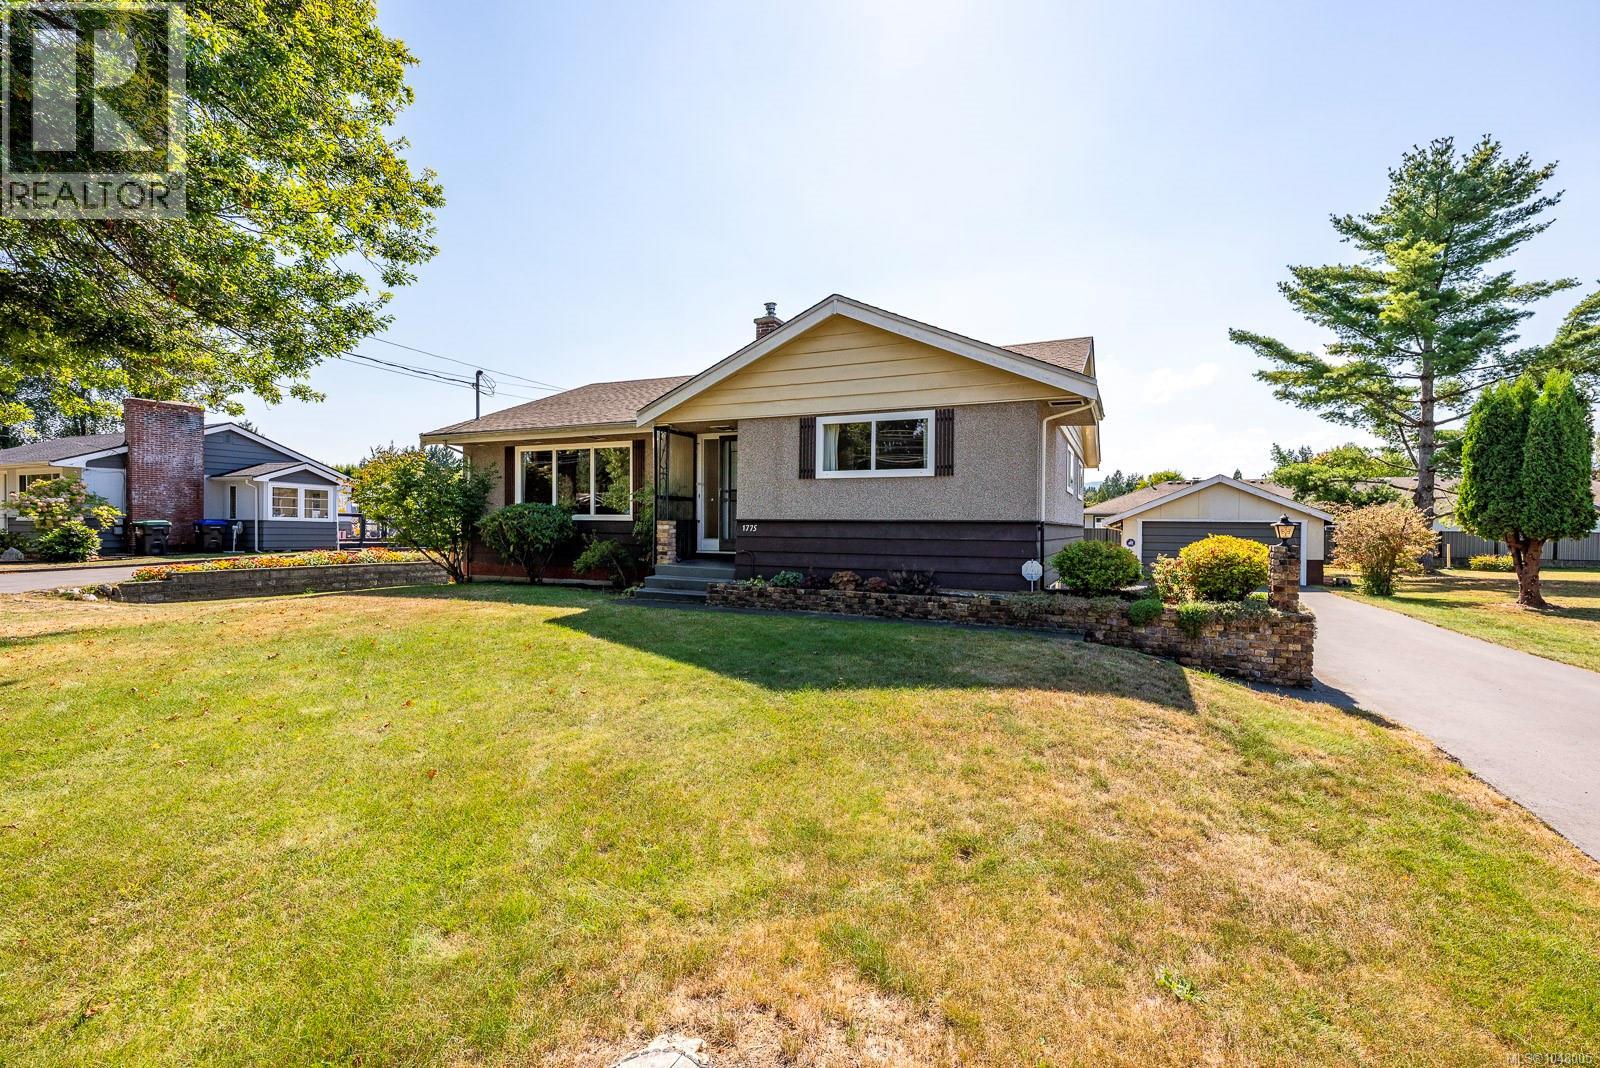
1775 Willemar Ave
Courtenay, British Columbia
For the first time in nearly sixty years, this address is coming to market. Built in 1966, this home has never once been listed for sale. The same family has lived here since the day it was built, and it shows in every detail. The original owner built this home to last, custom crafting every cabinet by hand: knotty pine in the kitchen, rich mahogany throughout the rest of the home. The stairs are solid fir. A wood stove warms the lower level family room, kept burning through decades of winters, and a bright sunroom off the kitchen adds even more everyday living space. Out back is where this property truly sets itself apart. A detached, fully wired and heated workshop with its own garage bay gives you 811 square feet for projects, storage, or a shop of your own. A private gazebo and a greenhouse round out a backyard built for gardening, hobbies, and quiet evenings outside. Set on a lot just under 0.3 acres, this home has been the backdrop for a lifetime of memories: birthdays, first bikes, and childhoods spent outside. With 1,900 square feet of finished living space across the main and lower floors, plus another 460 square feet unfinished and ready for your ideas, there is room here to grow into. Homes built with this much care, and owned with this much pride, rarely come up for sale. This is a rare chance to own a piece of real craftsmanship and real history in one property. Schedule your private showing today. This one will not last. (id:63400)
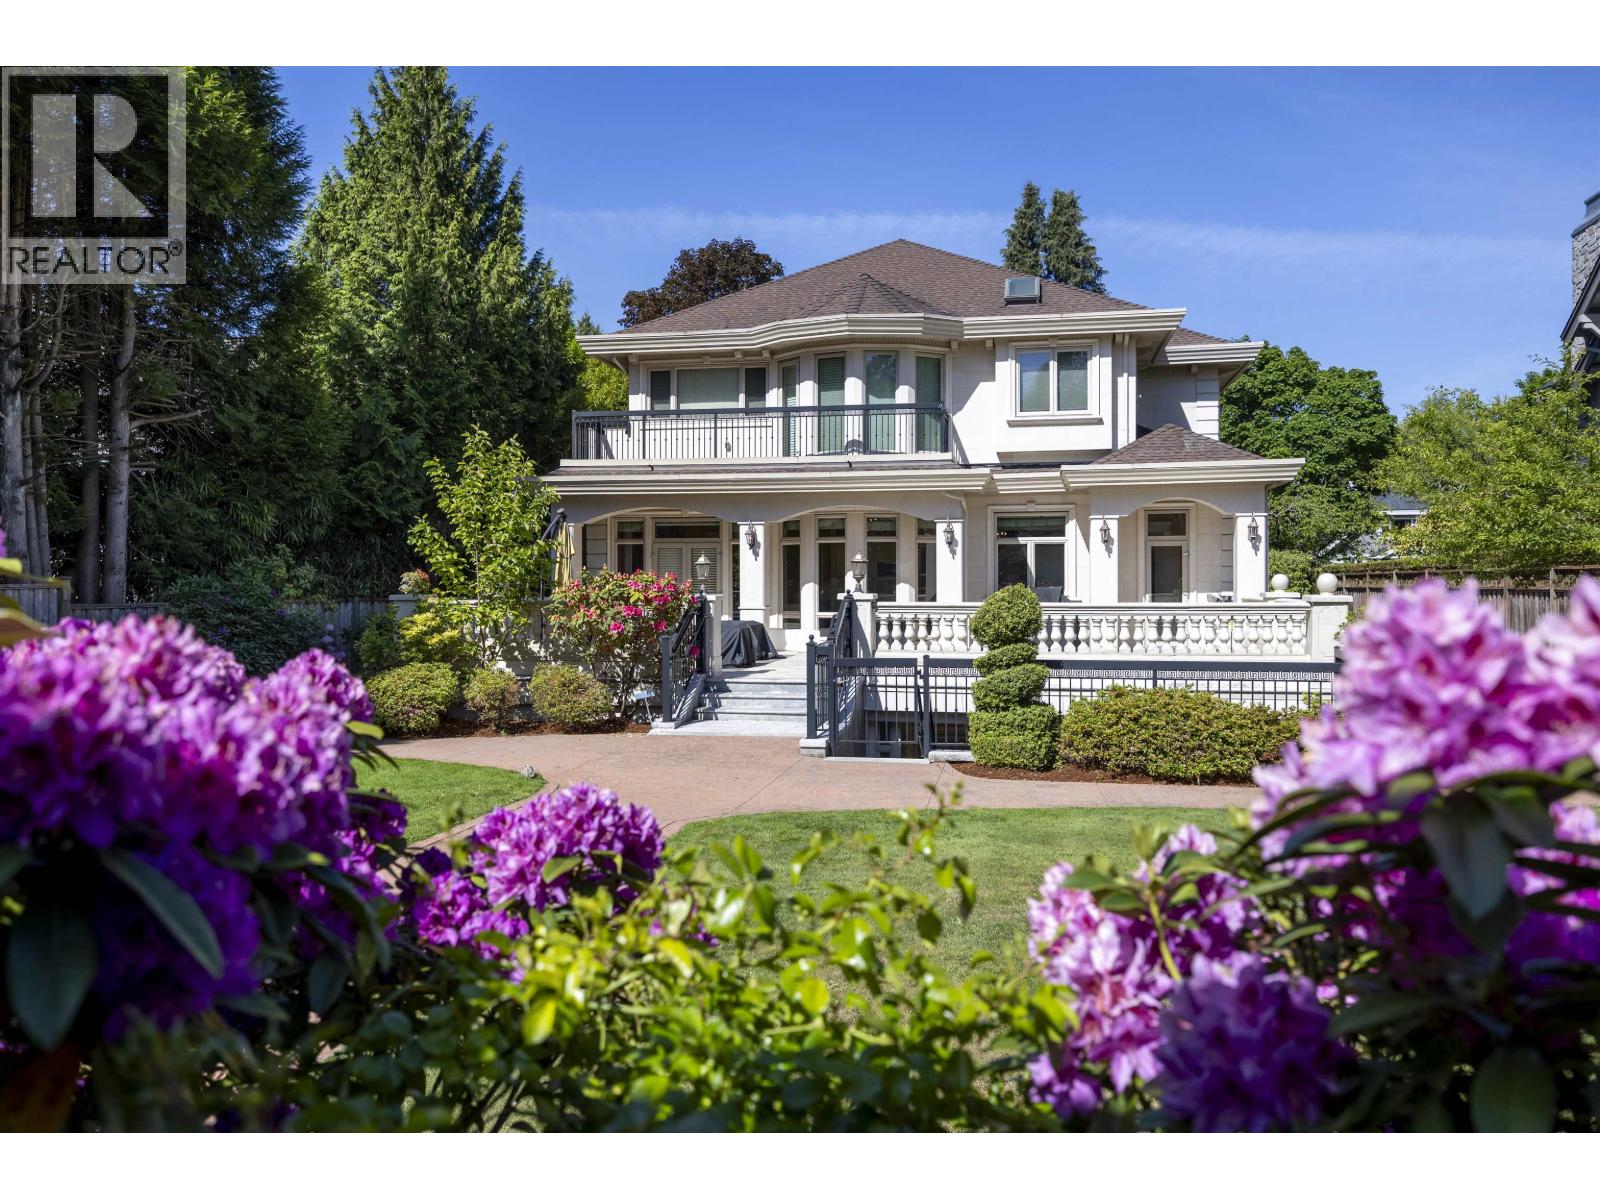
6188 Adera Street
Vancouver, British Columbia
Situated in prestigious South Granville, this Italian-style luxury mansion spans approximately 14,772 sf of land with an interior of about 7,100 sf. It exquisitely presents true heirloom grandeur with top-tier materials and extraordinary craftsmanship. The 24-foot double-height foyer, featuring a dual-curved staircase, natural marble, crystal chandeliers, and intricate European carvings, exudes magnificent elegance. School catchment: Maple Grove Elementary and Magee Secondary. (id:63400)
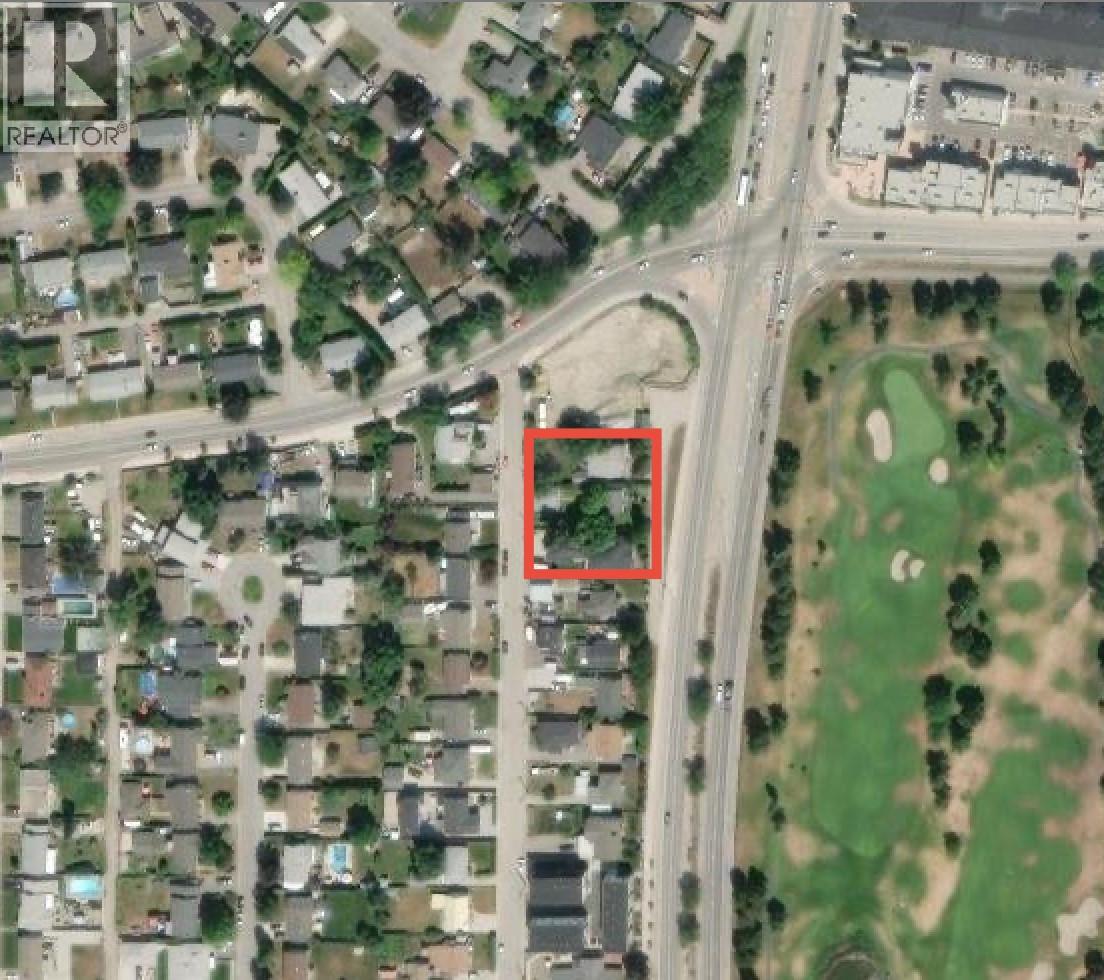
818 Glenmore Drive
Kelowna, British Columbia
Land Assembly opportunity to be sold in conjunction with 826 & 834 Glenmore Dr. (10363222/ 10363215) Prime development opportunity on a Transit Supportive Corridor (TSC), this property offers exceptional potential for low rise apartment development under the TSC guidelines. Just minutes from the highly anticipated new Parkinson Recreation Centre and minutes to downtown, this site is ideally located in a rapidly evolving, transit-oriented area within the Glenmore neighbourhood. (id:63400)
Exp Realty
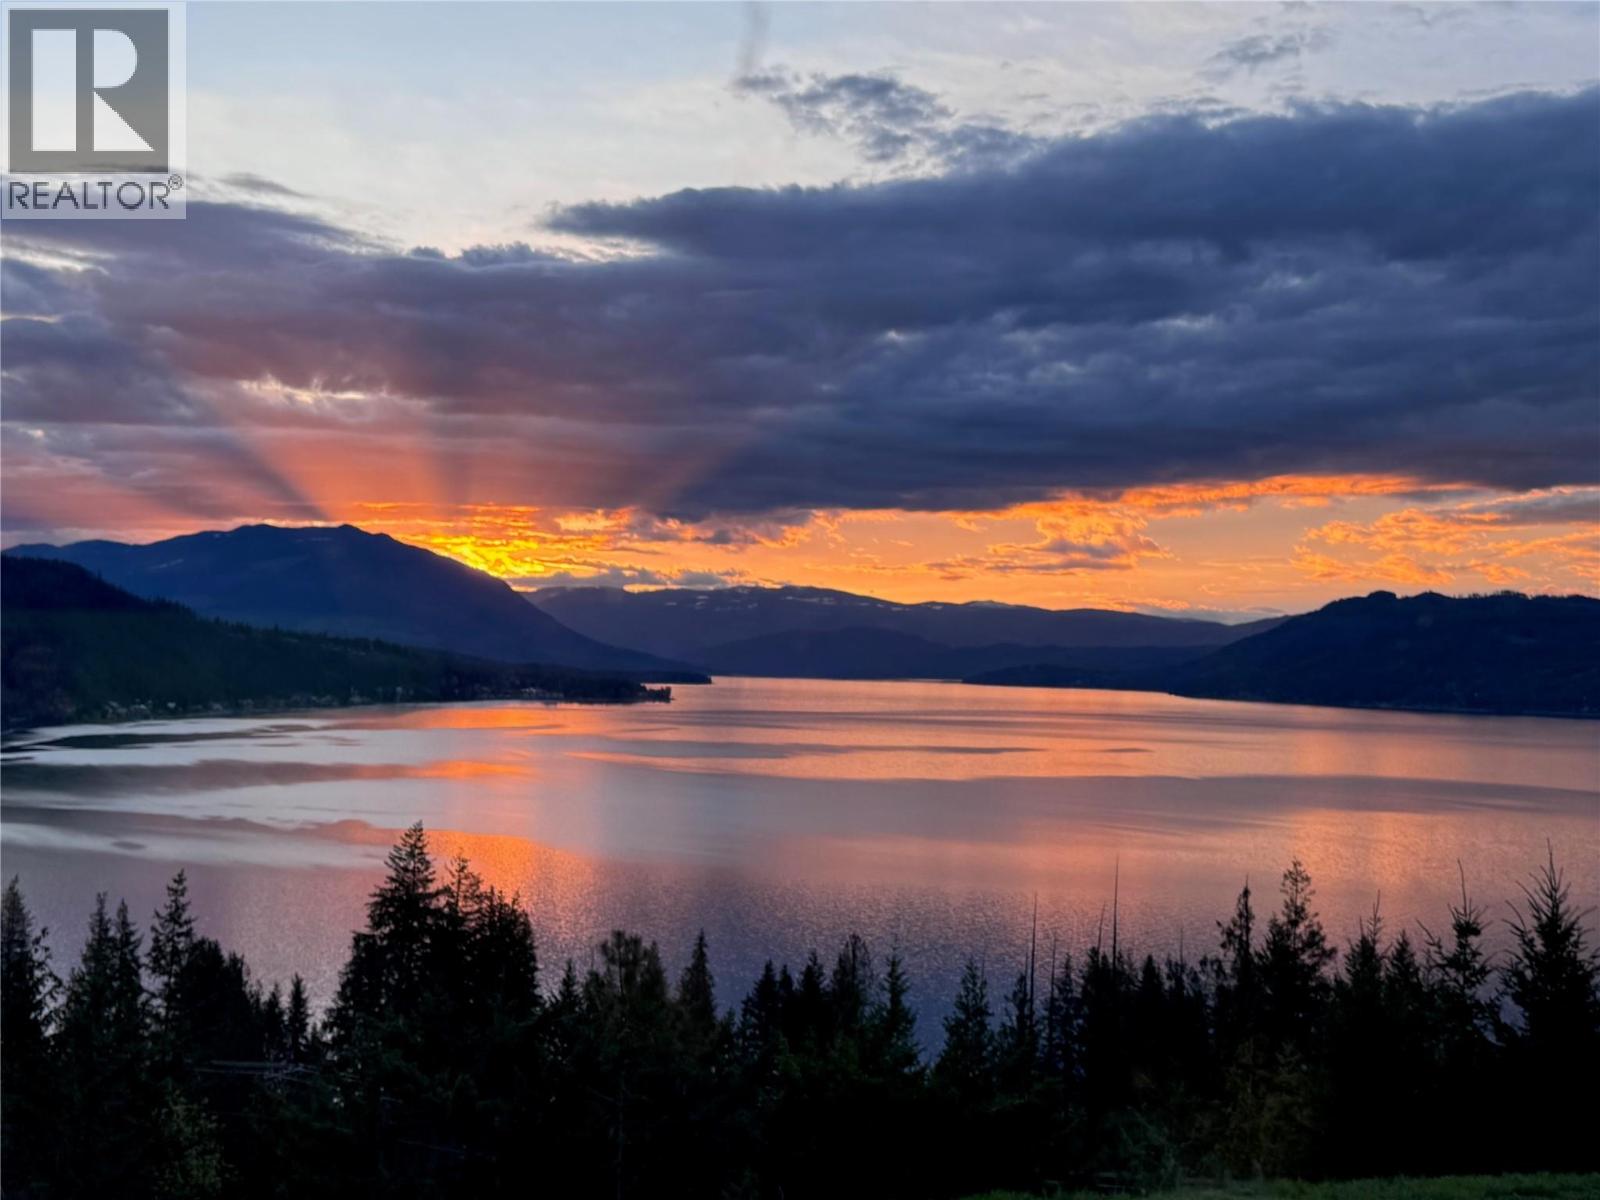
4465 Squilax-Anglemont Road
Scotch Creek, British Columbia
Experience elevated living in this newly renovated, executive 5-bedroom, attached heated double car garage, 6-bath estate perched above Shuswap Lake in beautiful Scotch Creek. Spanning over 7,000 sqft on nearly 12 private acres, this residence offers an incomparable year-round retreat with breathtaking lake views from every room. Interior upgrades include new high-end flooring and paint throughout, new lighting, a designer chef’s kitchen with Sub-Zero refrigeration, Wolf induction cooktop, double Fisher Paykel wall ovens, quartz countertops, an 11' island with storage, and full-size Liebherr wine fridge. The primary bedroom has a large walk-in closet with new built-ins, and a large ensuite. Enjoy the comfort of two geothermal furnaces (one new), two new hot water tanks, multiple living and entertaining zones, and a walk-out level complete with an in-law suite, bar, recreation room, gym, and slate pool table. Outdoor amenities impress with a 20x40 heated pool, tranquil fish pond, expansive covered decks and panoramic views stretching down Shuswap Lake. The property includes a 42x80 storage tent with engineered concrete, power, lighting, and ventilation, plus an RV plug in the driveway. This is a sanctuary surrounded by nature yet close to wineries, golf, hiking, snowmobiling, farm-to-table dining, and vibrant community centres. Perfect for family gatherings, corporate retreats, wellness getaways or peaceful living and just 30-60 mins from major BC cities. (id:63400)
6726 Squilax Anglemont Road
Magna Bay, British Columbia
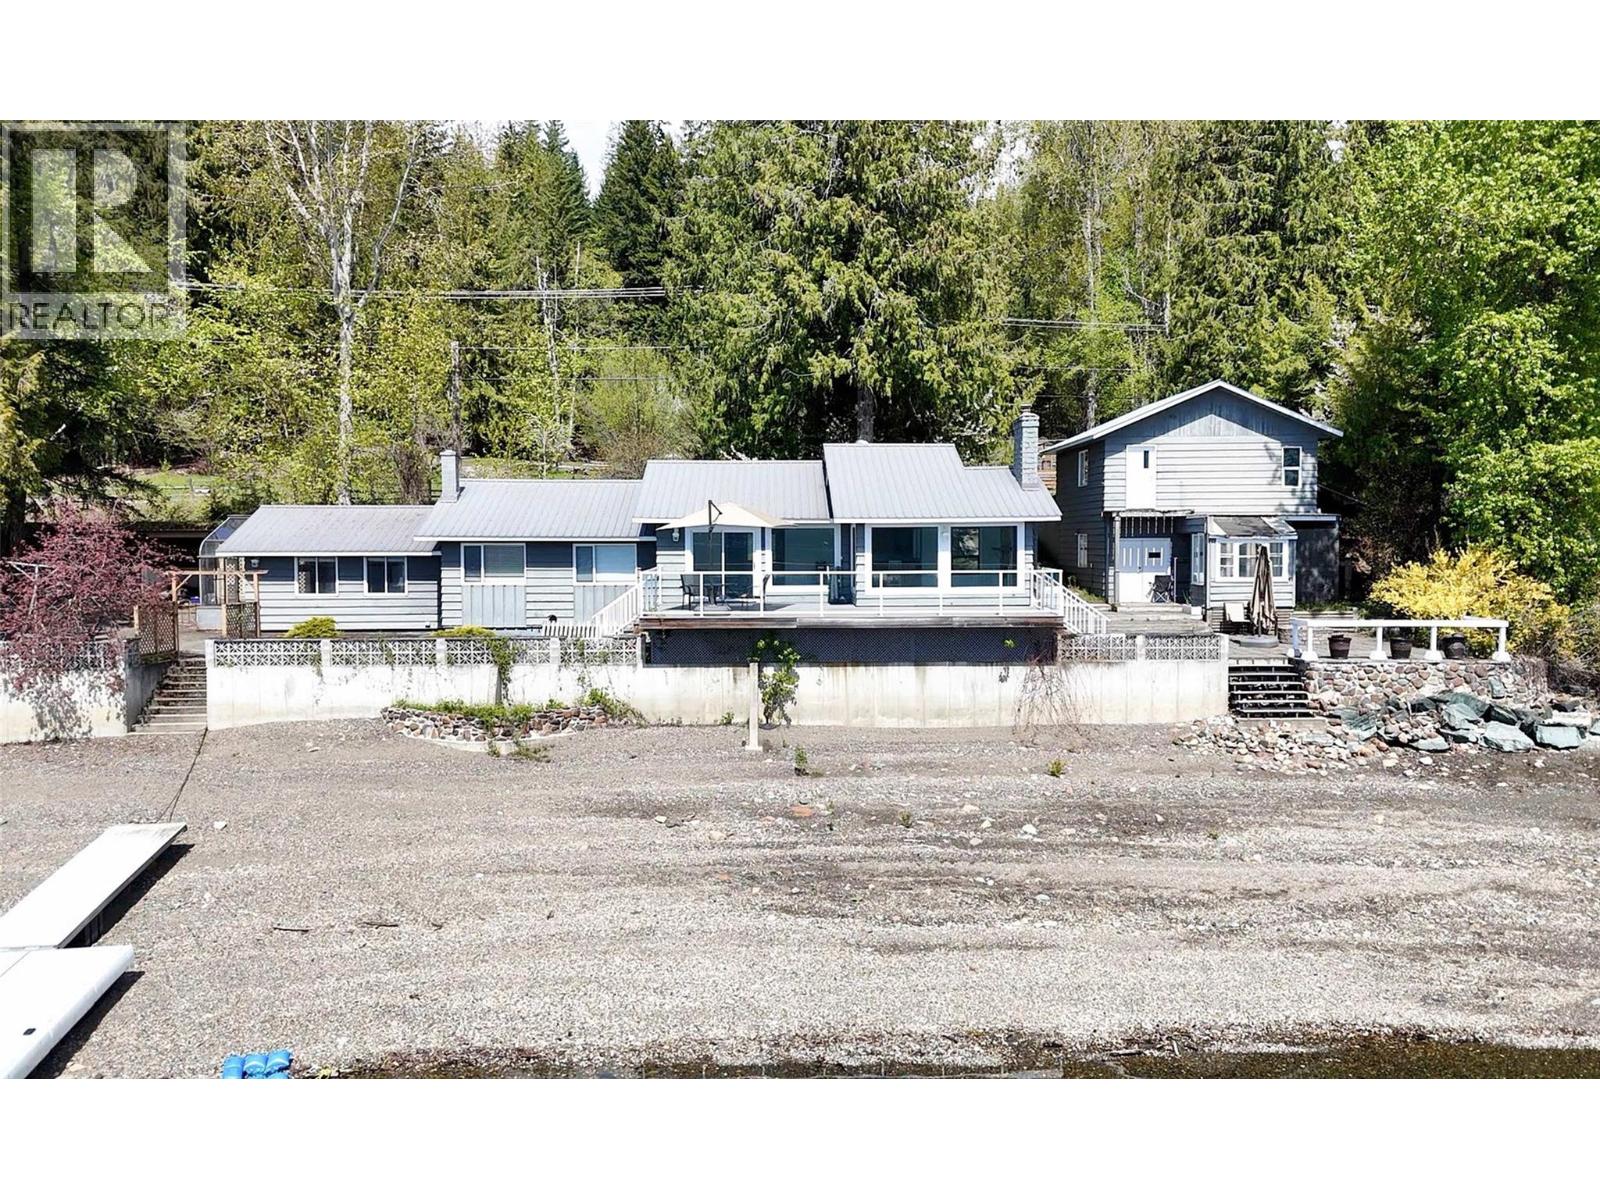
Hurry on this rare, south facing Shuswap waterfront acreage with towering cedars & pines in Magna Bay, what a spot! With over 250 lineal feet of premium Shuswap shoreline, this renovated cottage with detached garage on 1.04 acres will really get your mojo moving! A comfortable & bright modest rancher style home with sunroom graces the waterside with a large sun drenched deck and paver stone patio. Not far away sits the detached garage with full basement, tons of storage and additional parking here. A long concrete retaining wall complete with multiple buttresses ensures that this baby is stable from the lakeside back! A perfect pebble beach leads you to a sturdy but light weight aluminum dock. Two driveways, a garage and lots of parking on the waterside of the road is such a huge bonus! Not only that, you have another 0.75 of an acre, an old orchard, spread out nicely across the road, all flat & usable! Wow, there's some serious space here. Boasting a fenced-in garden area with additional structures, this back yard is exceptionally impressive. You have room for trailers, RV's, boats, you even have room for badminton or volley ball nets, a tennis court, room for anything. Family reunions are at your waterfront oasis from now on! No matter what, whoever visits you here in this magical location, will make their best memories ever, right from here, and that is priceless. Be sure to view this rare waterfront acreage today, you won't be disappointed, especially at this price! (id:63400)
8300 Gallagher Lake Frontage Road Unit# 91
Oliver, British Columbia
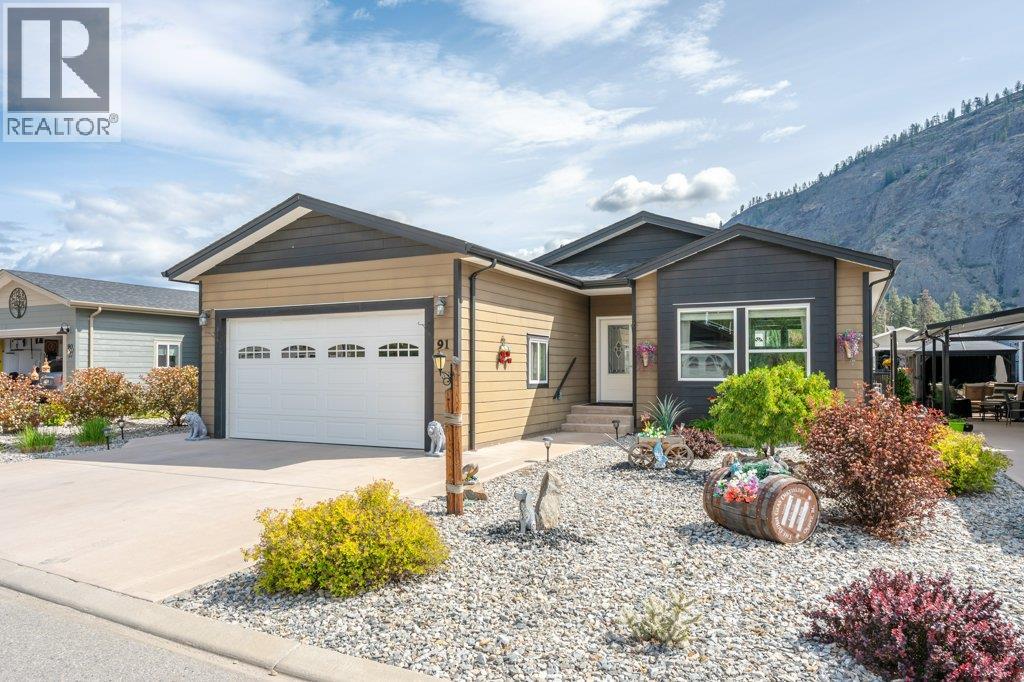
Welcome to this RARE floor plan in desirable Gallagher Lake Village Park! The sought-after “Wolfe” plan offers 1530 SQ FT with 2 bedrooms + den and 2 bathrooms in a thoughtfully designed layout. Unlike many plans, the inviting living room is positioned at the front of the home beside the welcoming foyer, creating a warm and comfortable space complete with 9-ft ceilings and custom gas fireplace. The layout offers a nice separation between the living area and kitchen/dining space. Upgraded vinyl plank flooring flows through the main living areas and den, with plush carpet in the bedrooms. The spacious kitchen features loads of cupboard space, large island, corner pantry and stainless steel appliances with gas range. The generous primary suite includes a walk-through closet and spa-inspired ensuite with dual vanities, walk-in shower & large corner soaker tub. Convenient laundry room off the double garage includes full-size washer/dryer, sink, extra storage, solar tube & hot water on demand. Forced air natural gas heat & central A/C provide year-round comfort. Step outside to your fully fenced backyard featuring green space, large gazebo, gas BBQ hook-up & storage shed, perfect for relaxing or entertaining. Enjoy a tranquil setting with riverside walks, off-leash dog park, secure RV parking (fee) & a wonderful sense of community. No age restrictions & 2 pets allowed. Leasehold with no PTT or GST. Low property taxes. Pad rent $750/month includes water, sewer, garbage & recycling. (id:63400)
3802 21 Avenue
Vernon, British Columbia
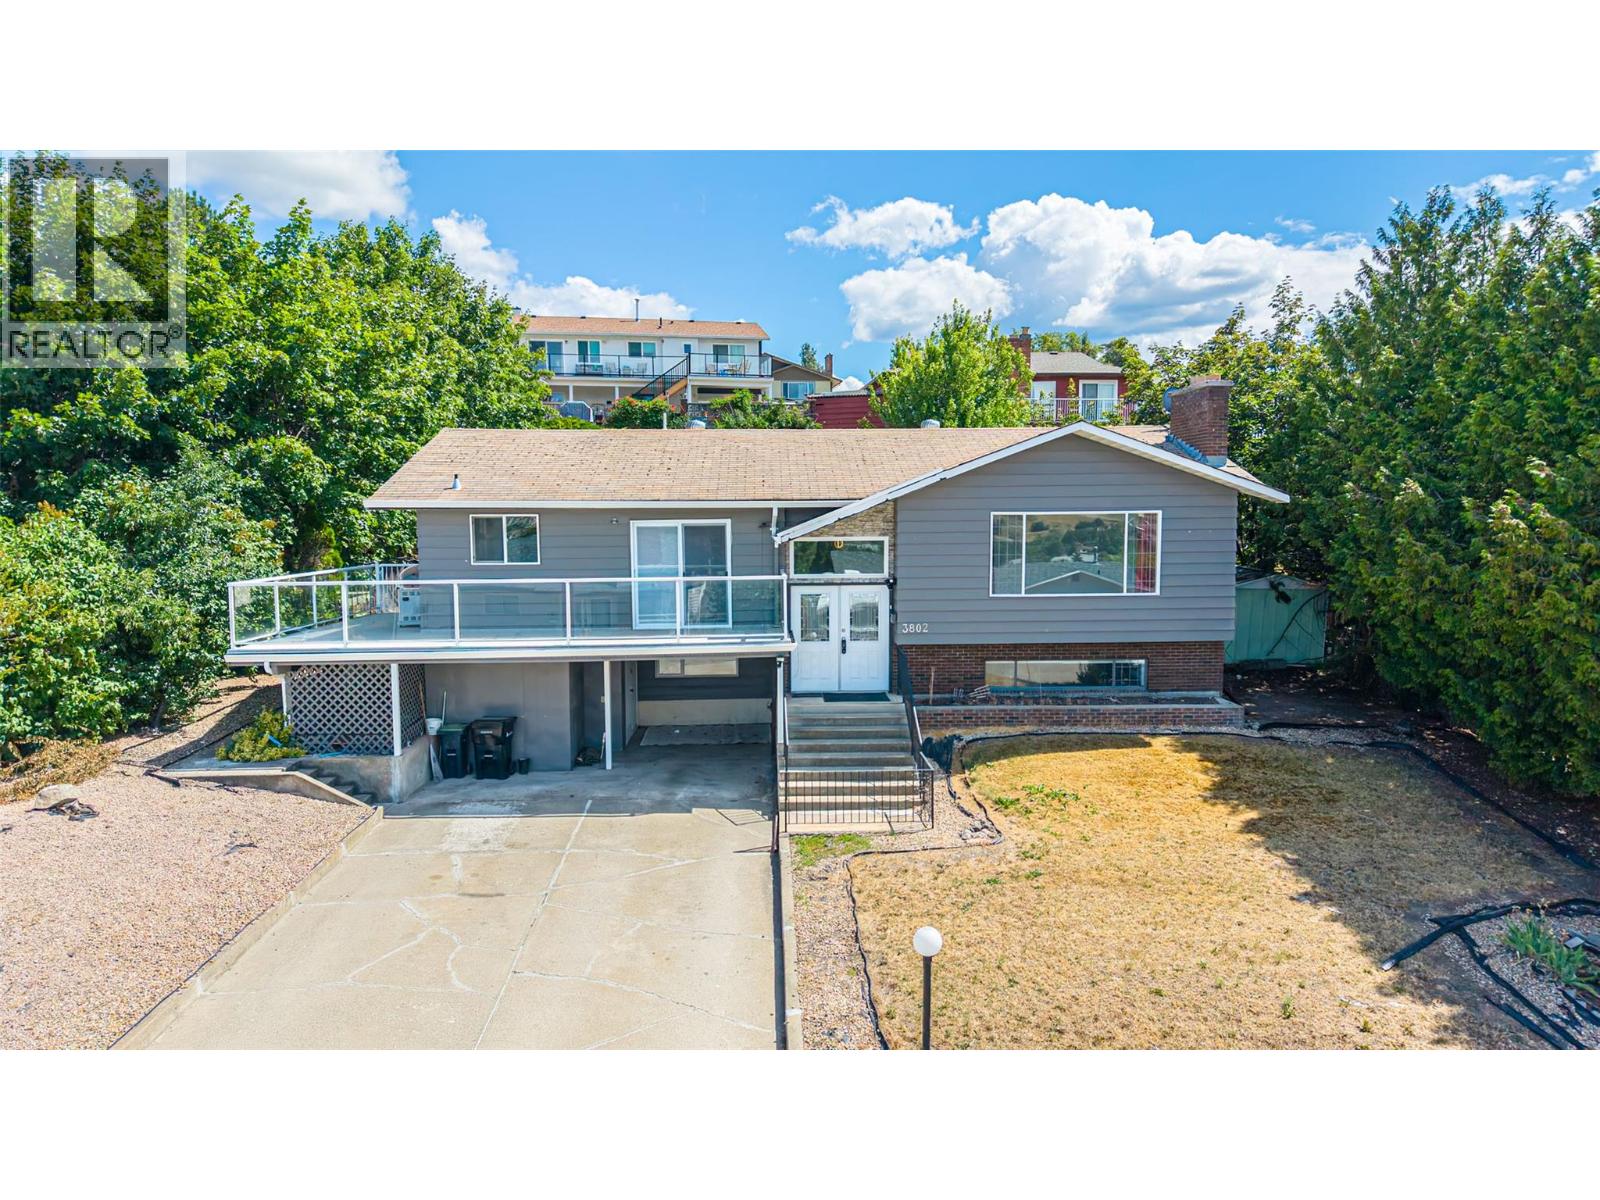
Convenient Mission Hill location with a bus stop right in front of the house. Close to desirable Mission Hill Elementary school, close to Vernon Jubilee Hospital, and 1/2 hour away from the Kelowna airport. 15 minute walk to downtown Vernon. Beautiful, expansive, & panoramic Vernon valley views. This spacious 4 Bedroom home has been renovated with a new modern kitchen upstairs, with island ,newer appliances, a gas range with hood fan, open concept , bright, and airy. Upstairs you will also find, 3 spacious bedrooms, and 2 full baths. The downstairs is a level entry walkout from the carport, and offers a self-contained 1-bedroom suite down, with a separate outdoor entrance from the front (under the carport ). Features include an electric fireplace in the upstairs living room, and a brick gas fireplace insert downstairs. Great home for intergenerational living OR a self-contained mortgage helper. The pool is a 30' x 15' in-ground heated pool ( natural gas heater has been disconnected, and is not working), the pool liner is 5 years old and in great shape, the whole Filtration System was updated approx. 1 year ago, there is a deep end with a diving board and a slide. There is a newer summer solar blanket cover, and a winter trampoline cover included. The pool is serviced by a pool maintenance company. This home is well located near schools and parks. It is perfect for families who want to live the Okanagan Lifestyle to the fullest ! (id:63400)
535 Glenmeadows Road Unit# 11
Kelowna, British Columbia
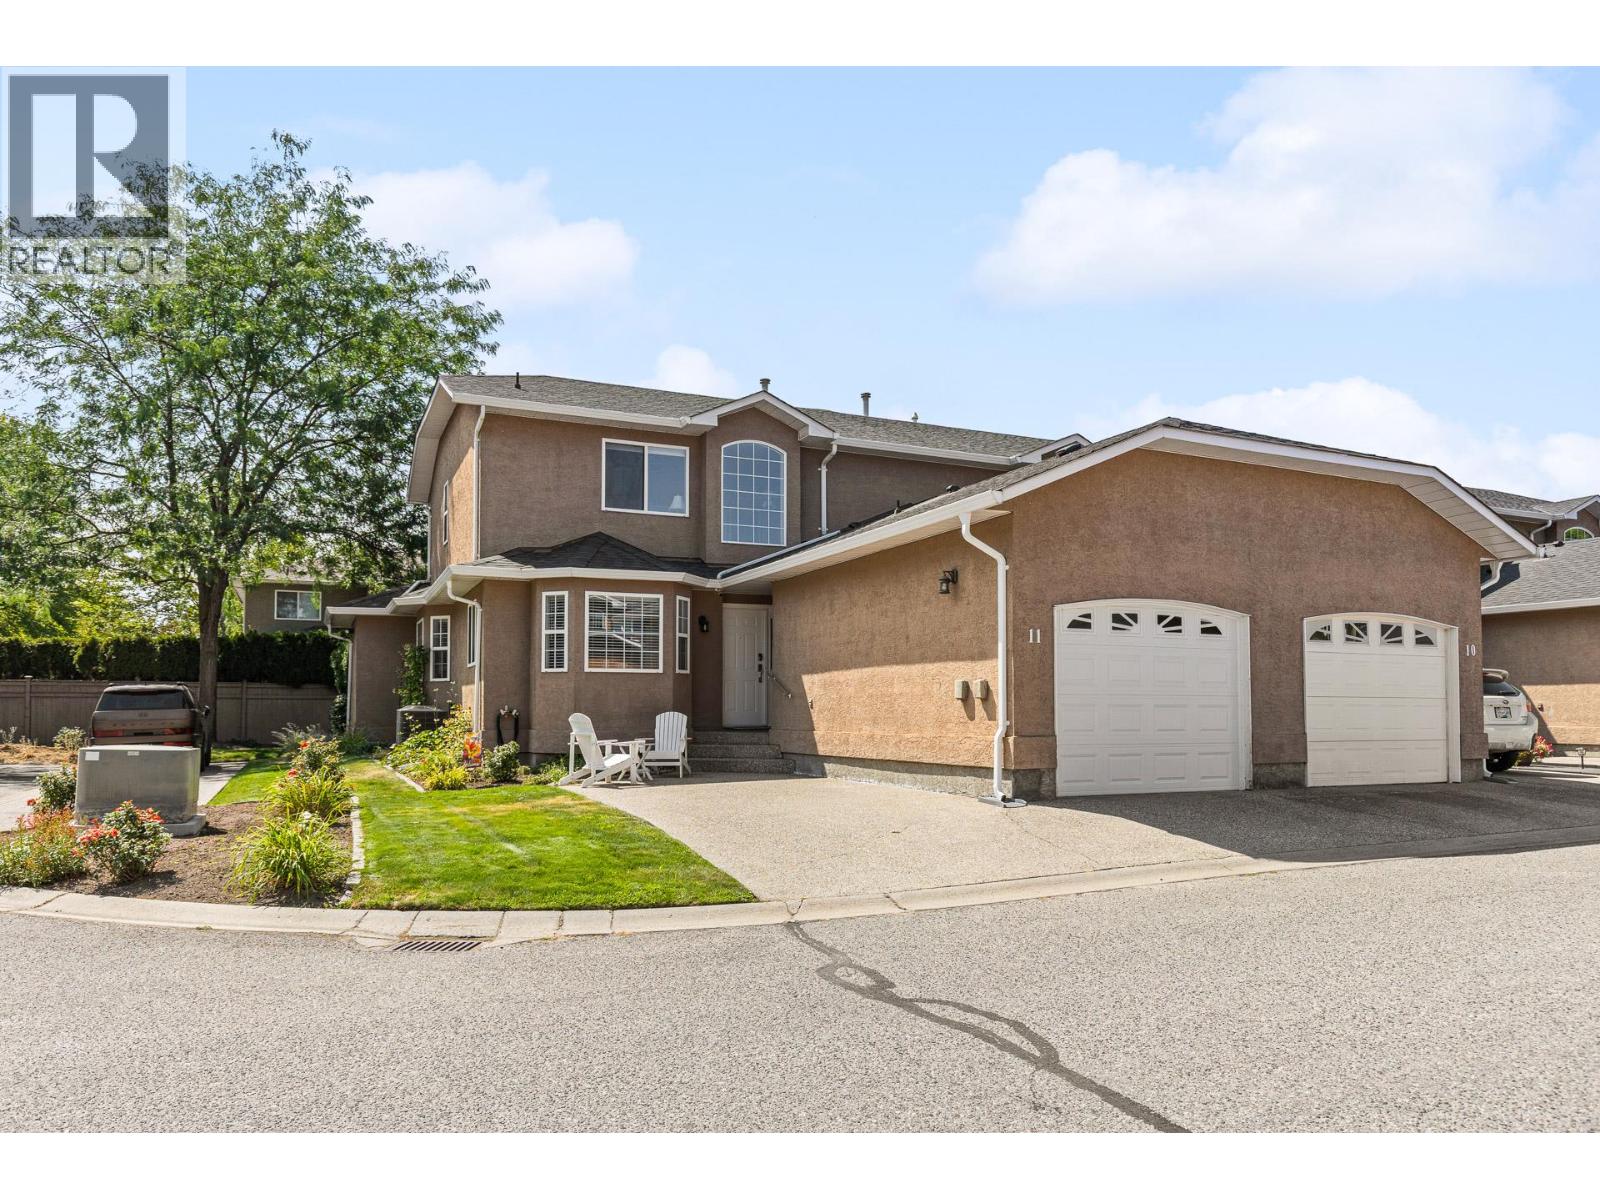
A true rarity in this market! Beautiful 3 bedroom 2.5 bathroom END unit townhome in highly desirable Grandview Park. Over 1600 sqft with very private patio with retractable awning and Gas BBQ hook up backing onto quiet side of complex! Popular floor plan has primary bedroom with ensuite on the main plus 2pc powder/laundry room w/shelving & hanging rods in closet. 2 additional bedrooms, full bathroom and upper family room with vaulted ceilings on 2nd level great for kids or guests. Many upgrades here which includes LED pot lighting and quartz eating bar in kitchen, newer fridge and dishwasher (2yrs), new LG 5500 washer and dryer, phantom screen doors front and back. Built in Vac and all the mechanicals have been replaced which include new H2O tank (2025), Furnace and AC unit (2019), new insulated garage door & motor with infrared sensors, added electrical outlets & lighting. Open plan with dining room off kitchen that flows into living room with cozy gas fireplace. Loads of windows being an end unit with custom 2""blinds plus honeycomb shades in all bedrooms. Located in a family and pet friendly community located in the heart of Glenmore where you can walk to parks, shopping, coffee shops, schools, transit and literally drive just minutes to downtown, UBCO, airport etc. This home is move in ready to enjoy! Has 2 parking stalls, one inside garage and another just beside garage. Garage is equipped with some organized storage. Call your Realtor today to come and see for yourself! (id:63400)
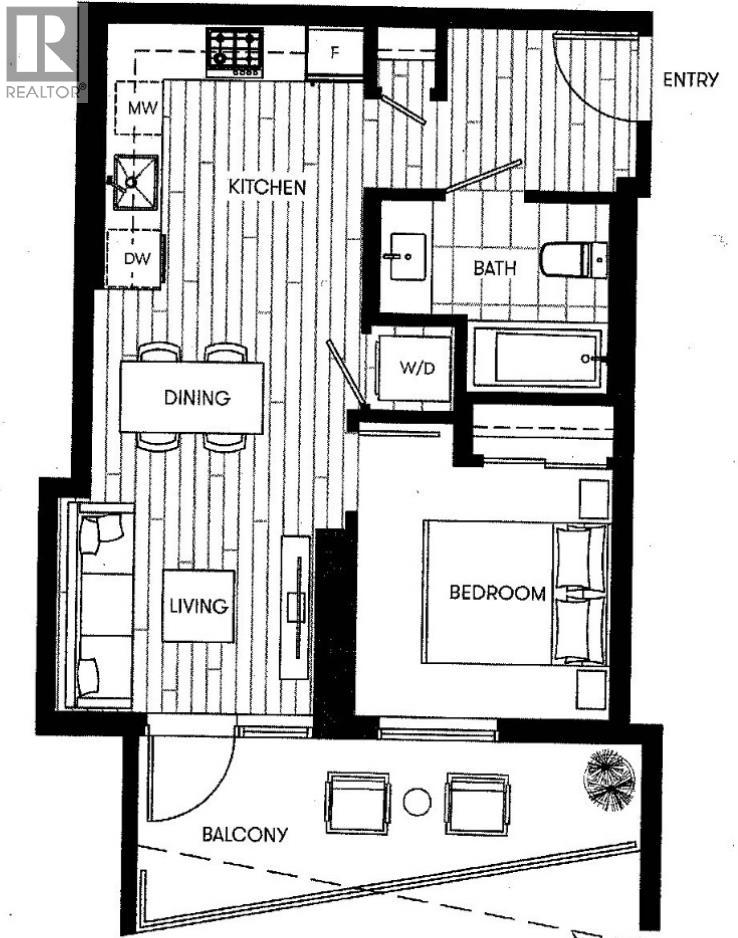
33xx 2181 Madison Avenue
Burnaby, British Columbia
Available now! Akinbo luxury high rise condo. One bedroom and 1 bathroom, located in centre of Brentwood. Quiet south facing unit with great city View. Laminate floors and built in appliances. Air-conditioned. - 510 sf - Gas stove, oven, microwave, Dishwasher , Fridge - Full size Front load washer/dryer - 1 parking - 1 storage locker - Common area EV charging Amenities - Concierge - Gym - Meeting room - Roof top garden - BBQ - Party room Transit - Brentwood and Gilmore skytrain - Bus stops Tenant application - Credit check and income proof required - No pet - No furniture - Tenant pay electricity Rent: Including - Gas - Water (id:63400)
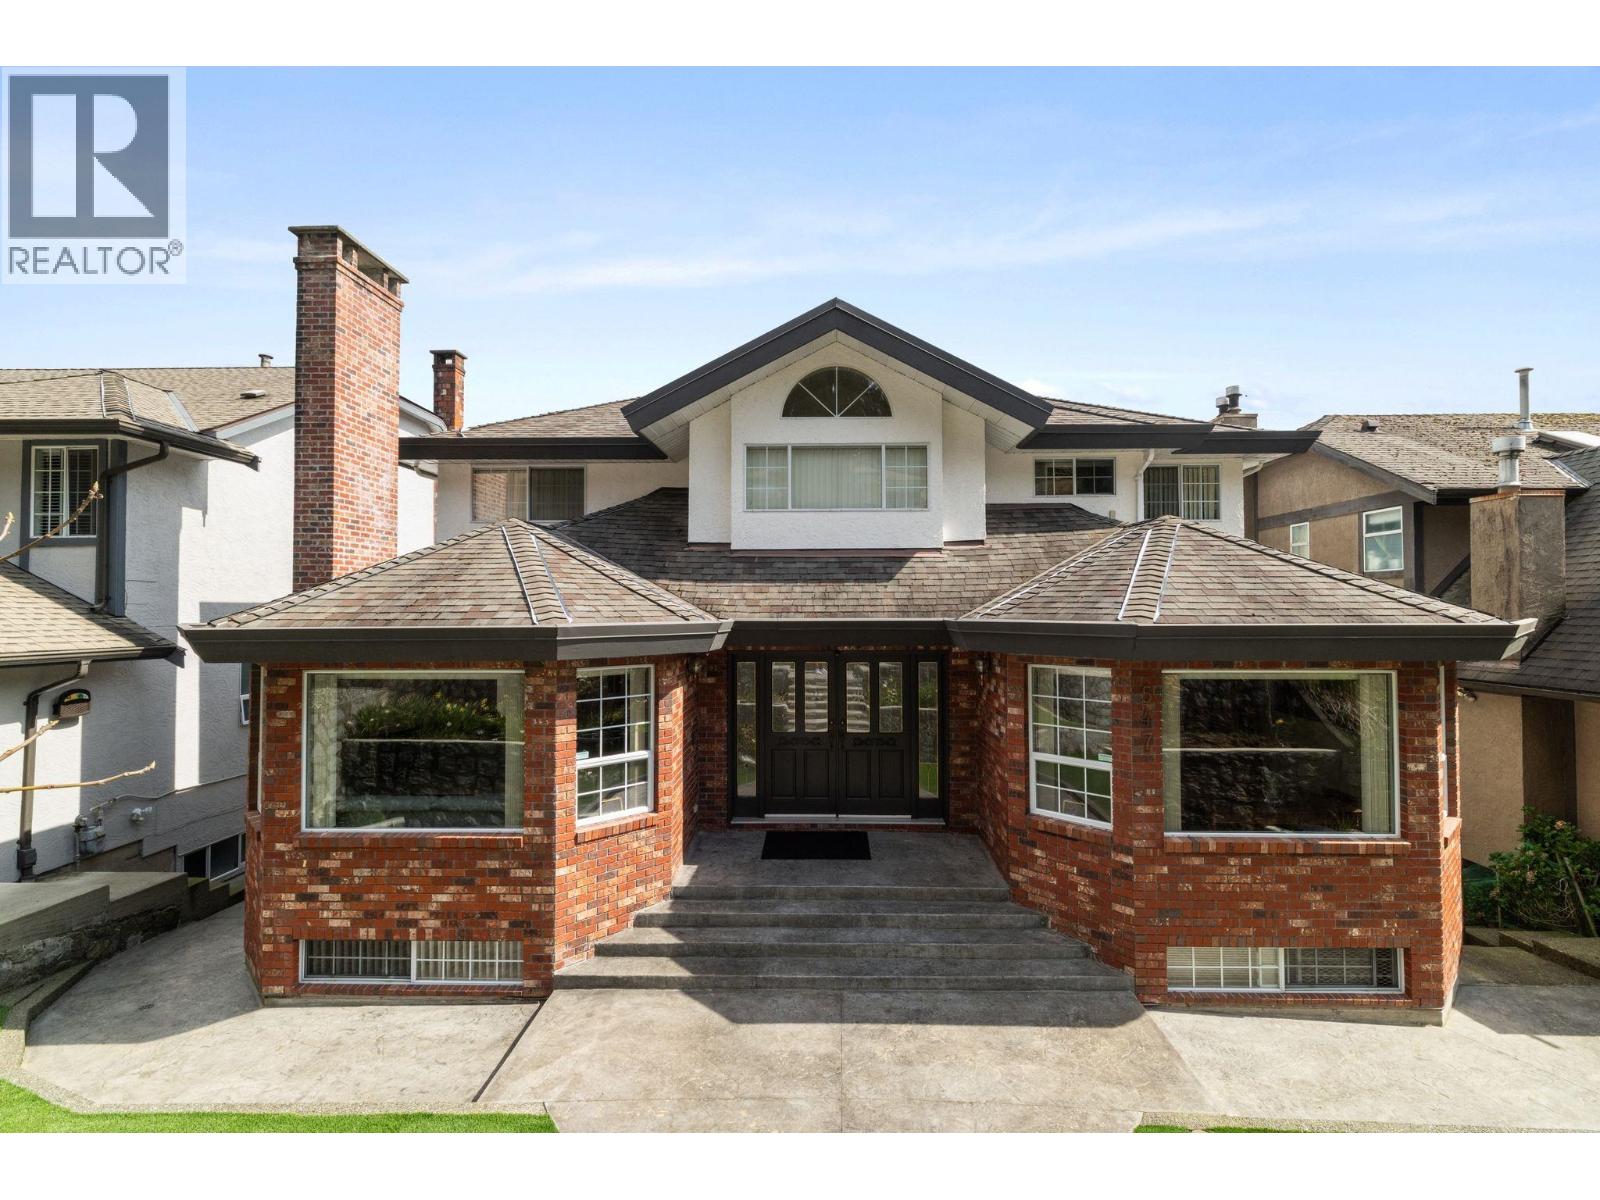
547 Tempe Crescent
North Vancouver, British Columbia
Welcome to 547 Tempe Crescent, a beautifully maintained one owner executive home where pride of ownership is evident throughout. Offering 5 bedrooms with 4 upstairs & 4 full bathrooms, this is an ideal family layout. The chef´s kitchen features upgraded appliances and opens to a stunning North Shore Mountain backdrop, perfect for entertaining. The lower level offers separate laundry and excellent suite potential. Ample parking with a detached double garage plus attached single. Professionally landscaped grounds feature granite rockery walls and vibrant garden beds, perfect for growing your own vegetables. Steps to Boundary Elementary, Argyle Secondary, and Tempe Park with tennis courts nearby. Minutes to Lynn Valley Centre and Karen Magnussen Rec Centre. (id:63400)
RE/MAX Crest Realty
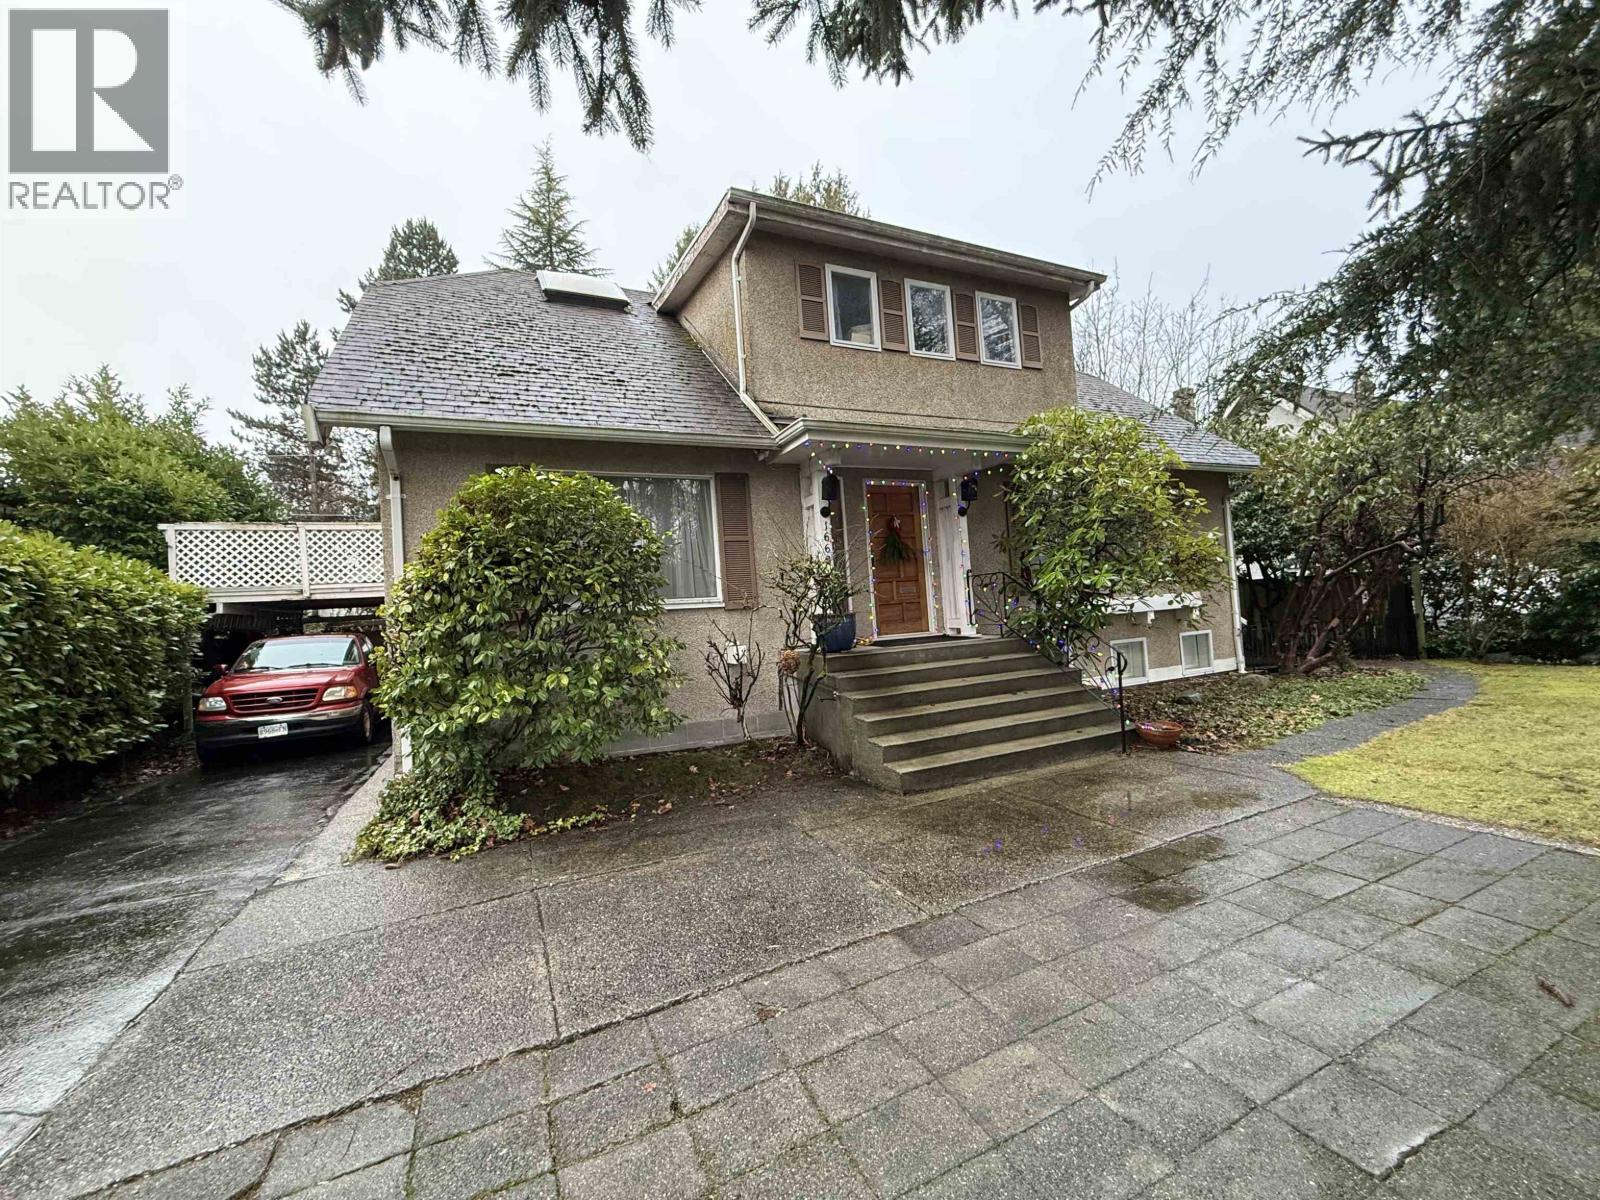
1668 Nanton Avenue
Vancouver, British Columbia
Level 75 x 124.9 foot Shaughnessy lot across from Shaughnessy Elementary School. Lot value only for this R1-1 zoned prime building lot. Build your dream house, side by side duplex, or multiplex up to 6 units at a 1 FSR and build up to 9300 square ft of livable space! Please do not disturb seller. Perfect for builders, developers and partners who want to share building on a lot. Close to Arbutus Club, Little Flower Academy and York House schools. Across the street from Shaughnessy Elementary and close to Arbutus shopping Center. (id:63400)
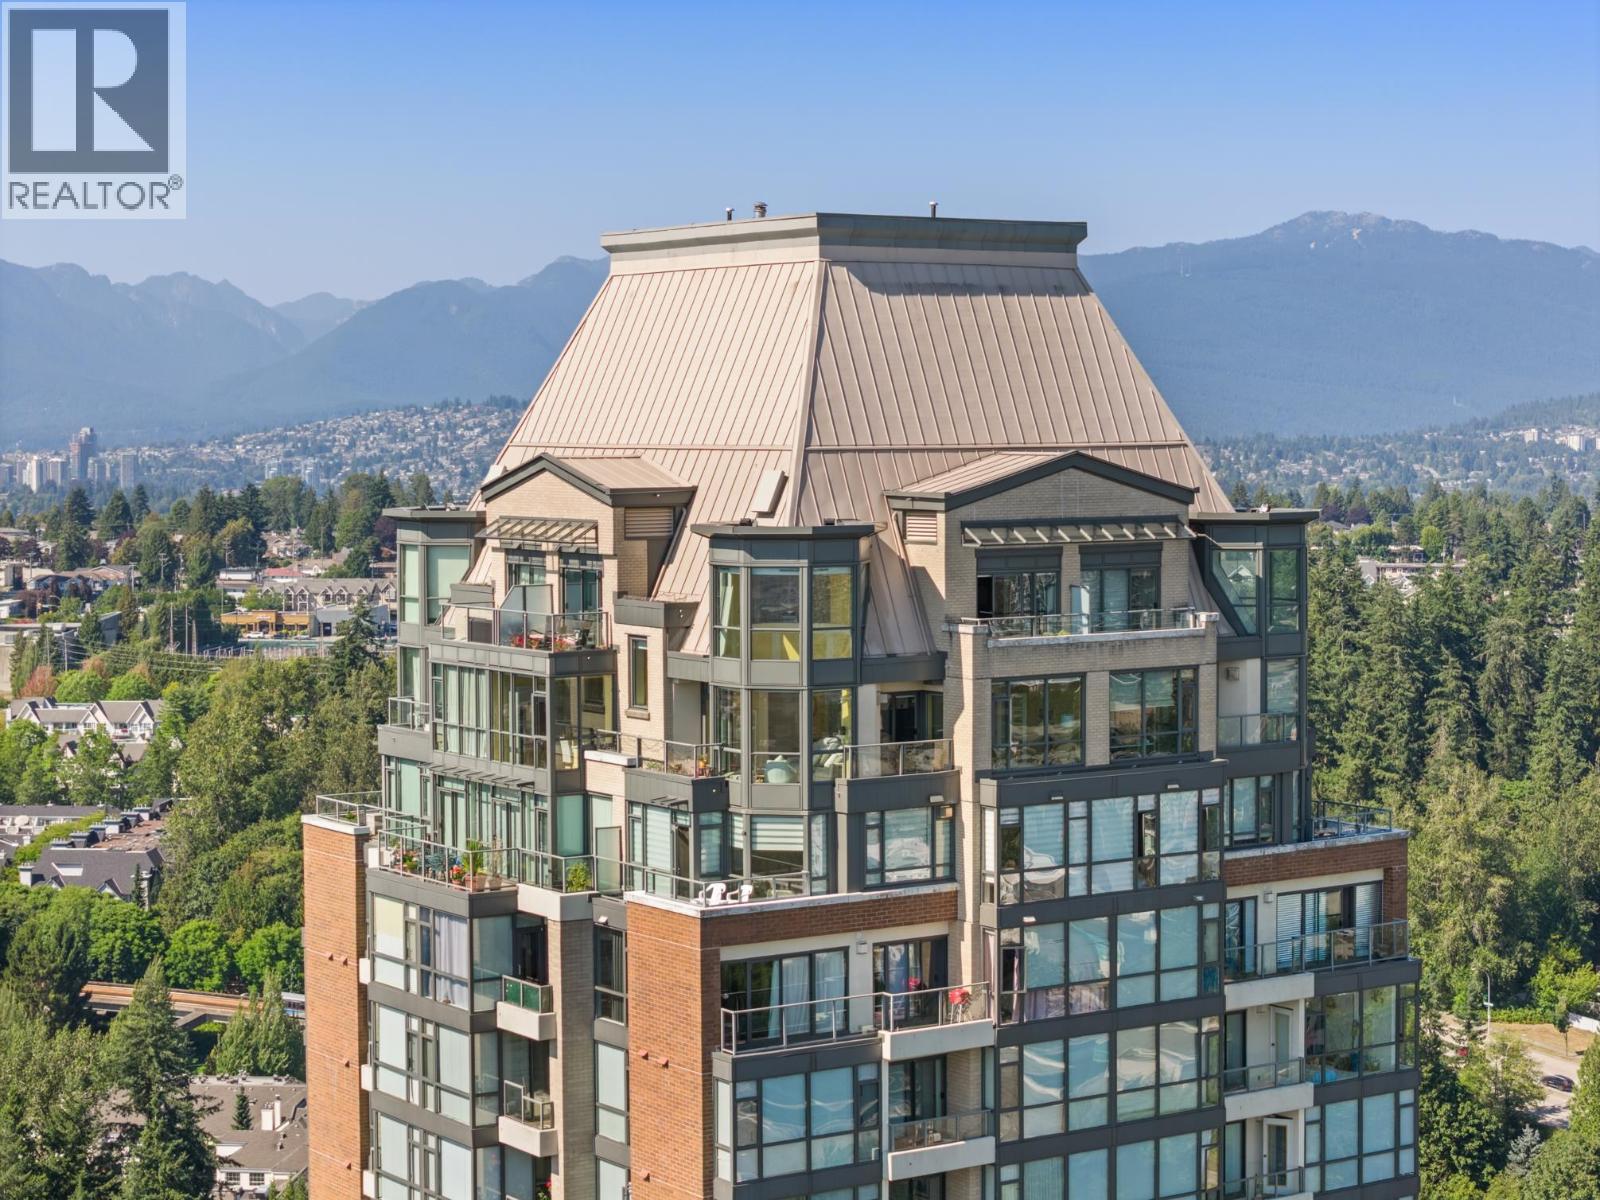
3003 6837 Station Hill Drive
Burnaby, British Columbia
Welcome to your PENTHOUSE at Claridges in City In The Park; Burnaby's tranquil retreat! Bordering Byrne Creek Ravine Park and the Versailles-style Gardens, this home energizes you with endless walking trails and inspiring sunrise/sunsets views. Built by award-winning Millenium and tastefully renovated w/QUALITY materials, this luxury home offers warm hardwood floors, new kitchen w/ambient lighting, new bathrooms, motorized blinds, custom closets, & more. The home is flooded with natural light w/floor-to-ceiling windows & soaring ceilings, yet provides a refreshing crossbreeze to enhance its airy elegance. Resort-style amenities: pool, hot tub, steam/sauna, guest suite, theatre, clubhouse & gym. Steps to SkyTrain, Taylor Park Elementary. 4 balcony, 3 parking + locker. CALL TODAY! (id:63400)