
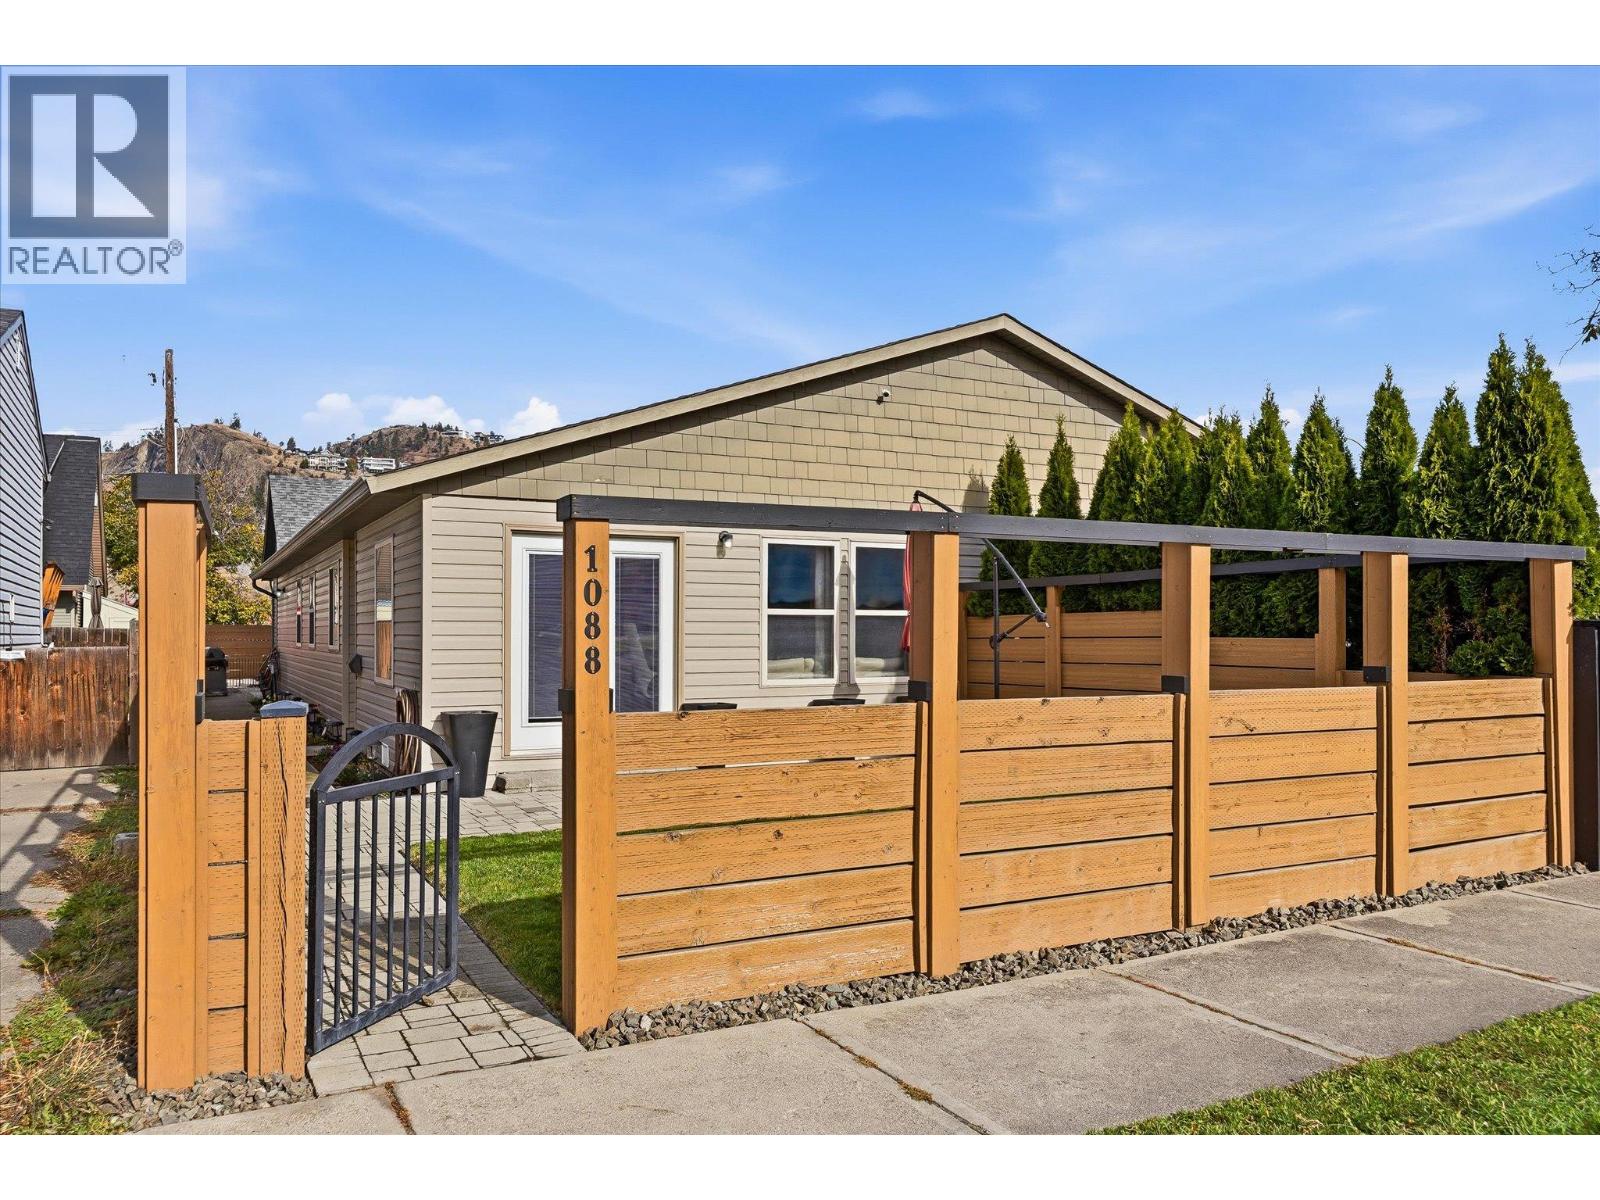
1088 Coronation Avenue
Kelowna, British Columbia
Looking for the privacy and outdoor space of a single-family home without the price tag? This well-maintained 3-bedroom, single-level half-duplex in Kelowna North offers just that! With your own front entrance, private backyard, oversized detached garage and no monthly strata fees, there's plenty to love. Inside, you'll find a functional, comfortable layout with an open living and dining area, warm wood-tone flooring and a spacious primary bedroom with a walk-in closet. French doors open to the front patio and lawn, bordered by mature cedar hedging, creating a lovely extension of the living space. Out back, enjoy a separate, fully fenced and private outdoor retreat complete with a pergola, paver patio and raised garden beds with zoned drip irrigation and plenty of room to expand your garden. The oversized detached garage is another standout, offering excellent workshop potential and an additional 182 sq. ft. storage loft above. Recent improvements include A/C (2024), a hot water tank, dishwasher and microwave/hood fan (2026). The location is hard to beat! Just steps from the Okanagan Rail Trail and within walking distance of local coffee shops, breweries, grocery stores and parks, you'll have everyday conveniences right at your doorstep. Bernard Avenue, downtown restaurants and the lake are also just a short bike ride away. Enjoy the convenience of a walkable neighbourhood without sacrificing the space, privacy and independence of a home! (id:63400)
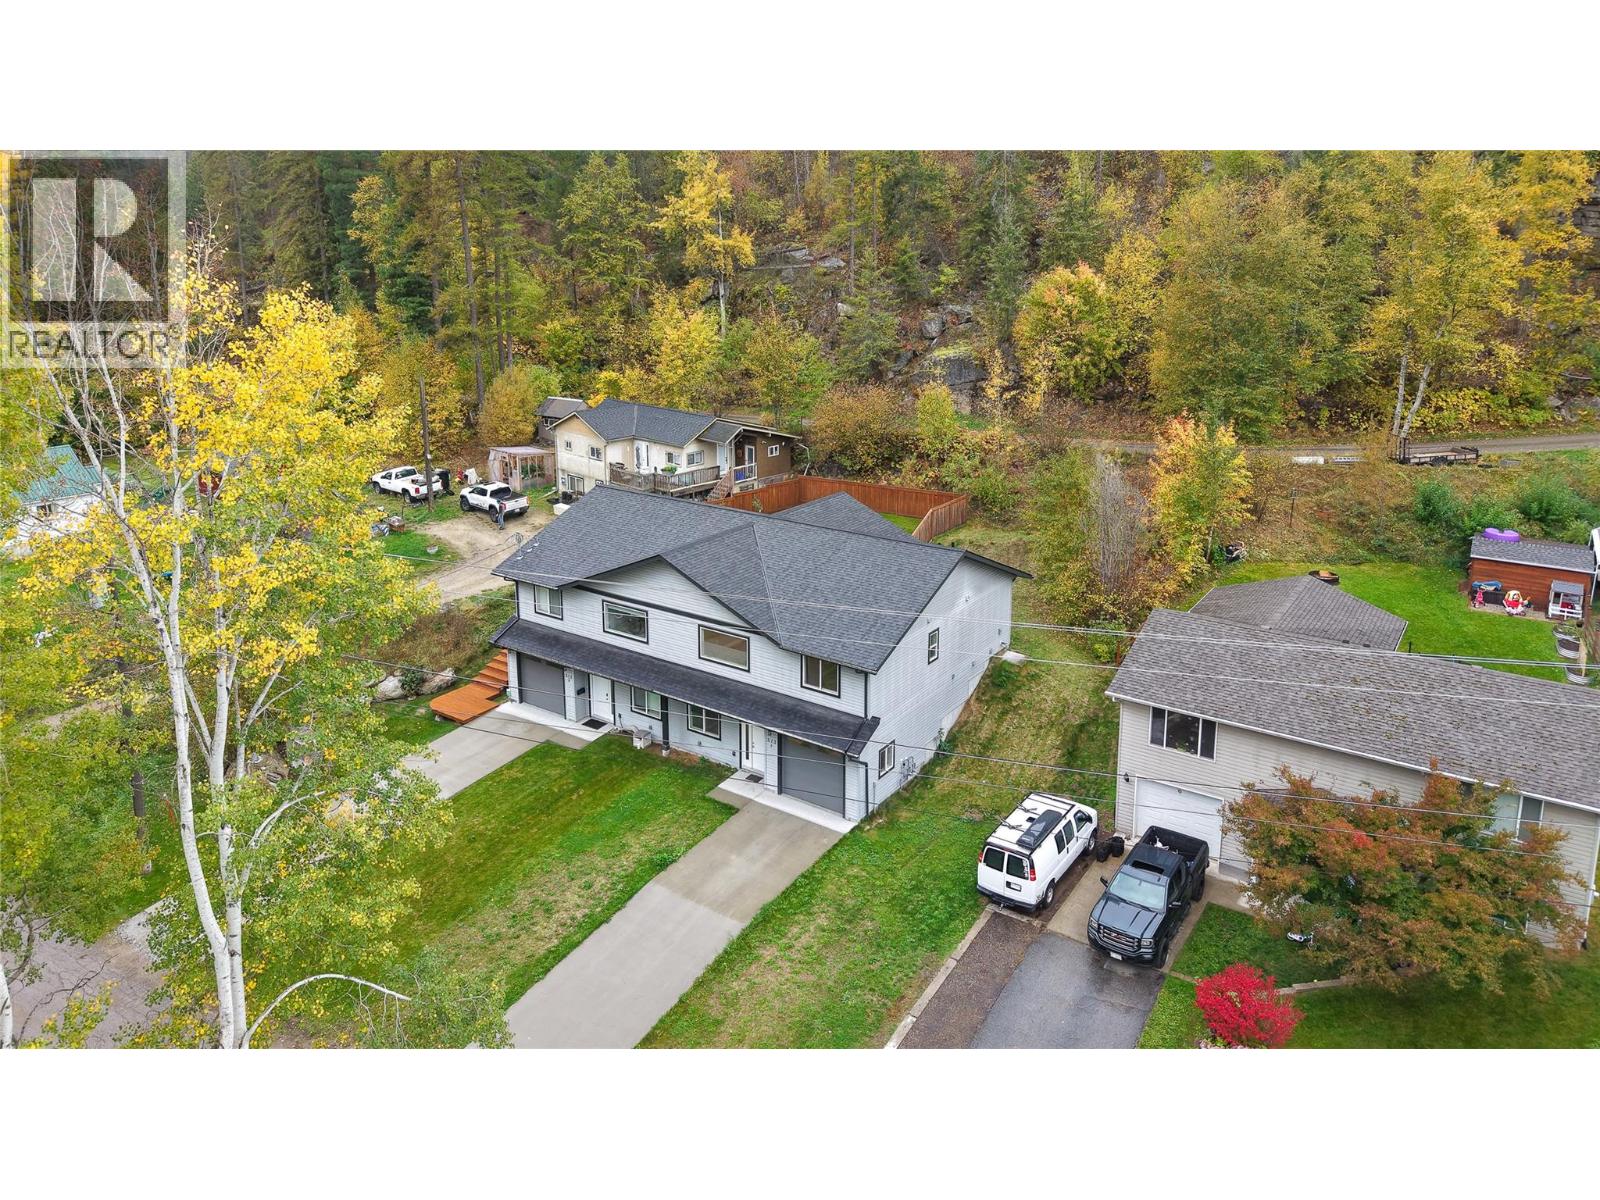
313 Lakeview Street Unit# 1
Castlegar, British Columbia
Duplex living without compromising on space! Built in 2019, featuring nearly 2,000 sq. ft. of living space with 3 bedrooms and 3 full bathrooms. Ground level entry gives you a bedroom, with a walk-in closet, a bathroom, laundry and a large living room with 9 foot ceilings. Head upstairs to a bright, open-concept living area featuring vaulted ceilings and a spacious kitchen with plenty of counter space and storage. The main floor has a generously sized primary bedroom complete with a walk-in closet and ensuite, along with another bedroom and bathroom. Outside, enjoy some flat space surrounded by trees making it private! There is an attached garage, and the peaceful setting of a quiet, no-through street. You're just a short walk to downtown Castlegar featuring restaurants, shopping, city hall and more! This half duplex feels like a single family home and offers the perfect combination of space, comfort, and location. Come see for yourself! (id:63400)
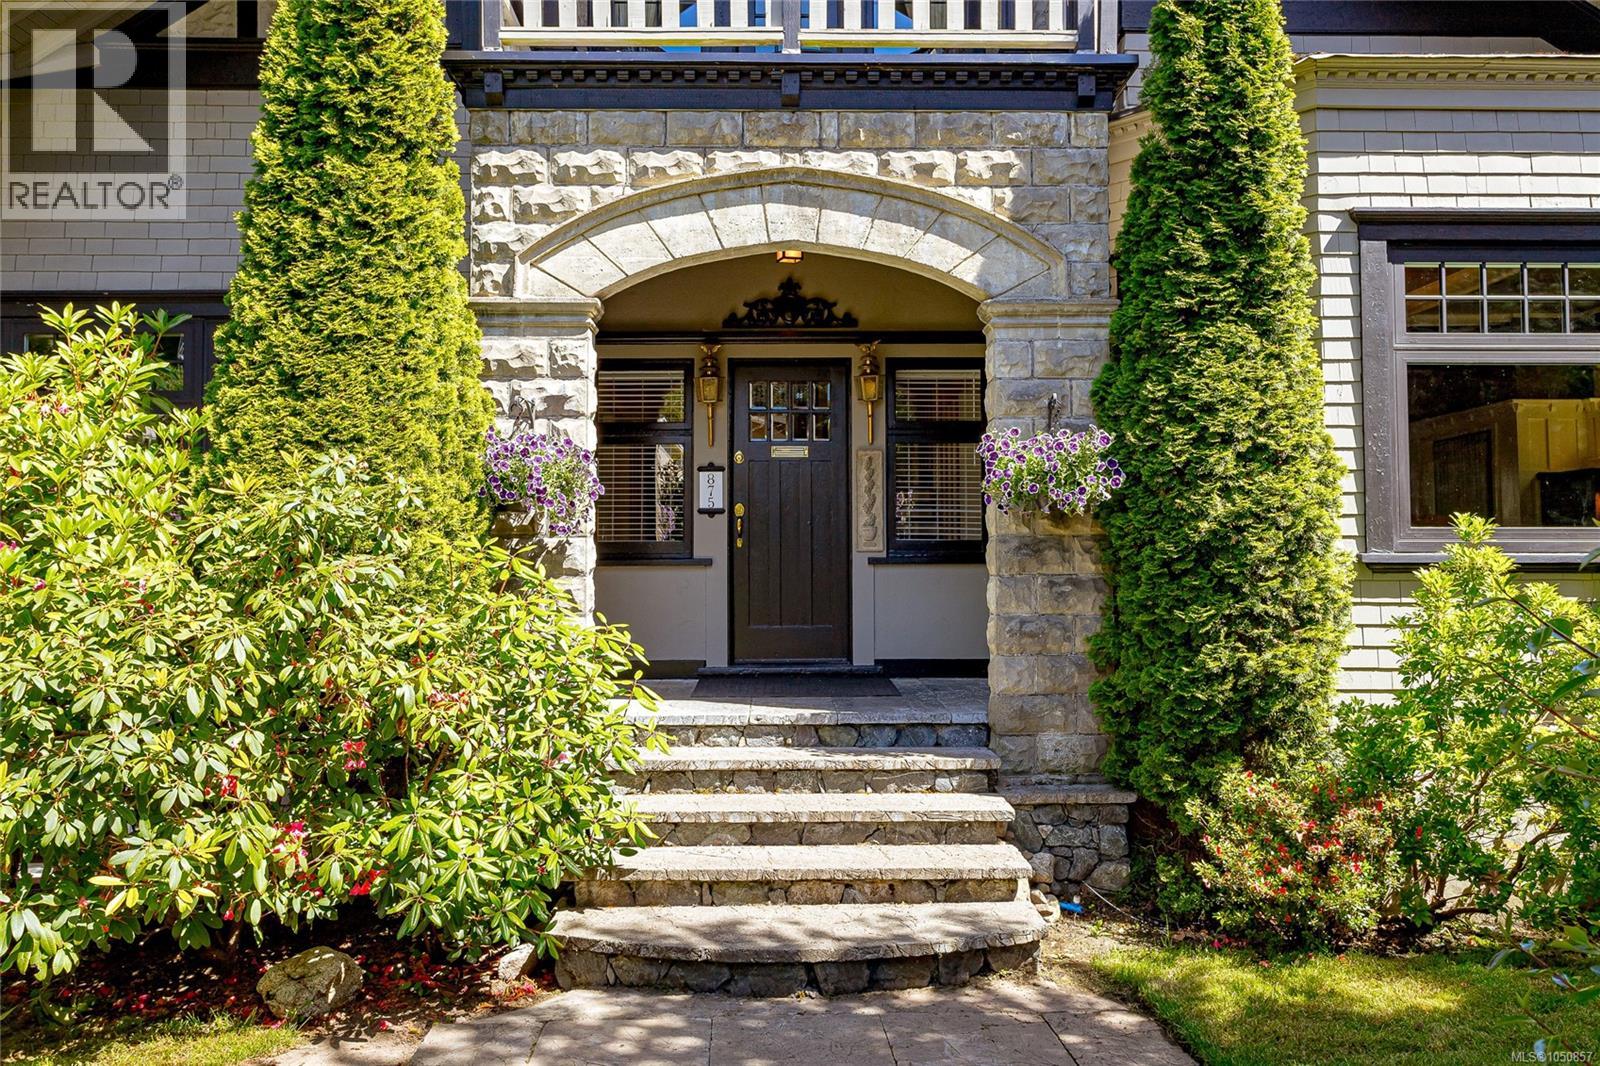
875 Richmond Ave
Victoria, British Columbia
A grand 1912 character home meticulously transformed & modernized into a spectacular 4,300+ sq ft residence on a generous 7,700 sqft lot. Offering 5 beds & 4 bath, this stunning home beautifully balances century-old craftsmanship with modern comfort. Largely undertaken by Zebra Construction, who in 2001 raised the home as part of a top-to-bottom renovation: all-new foundation, plumbing, electrical, drainage, & a full height walk-out basement with ~ 1,500sf legal 2-bed suite. Currently being enjoyed as one single-family home, the opportunity to capitalize on the secondary suite remains…perfect for extended family or excellent rental income. Rich period details, 9ft+ ceilings on the main, & quality finishes flow throughout every level, including a rejuvenated gourmet kitchen with high-end appliances. Timelessly styled updated bathrooms & an outstanding family layout. All of this, w/off street parking & only a short stroll to Oak Bay Ave & some of the city's best schools. (id:63400)
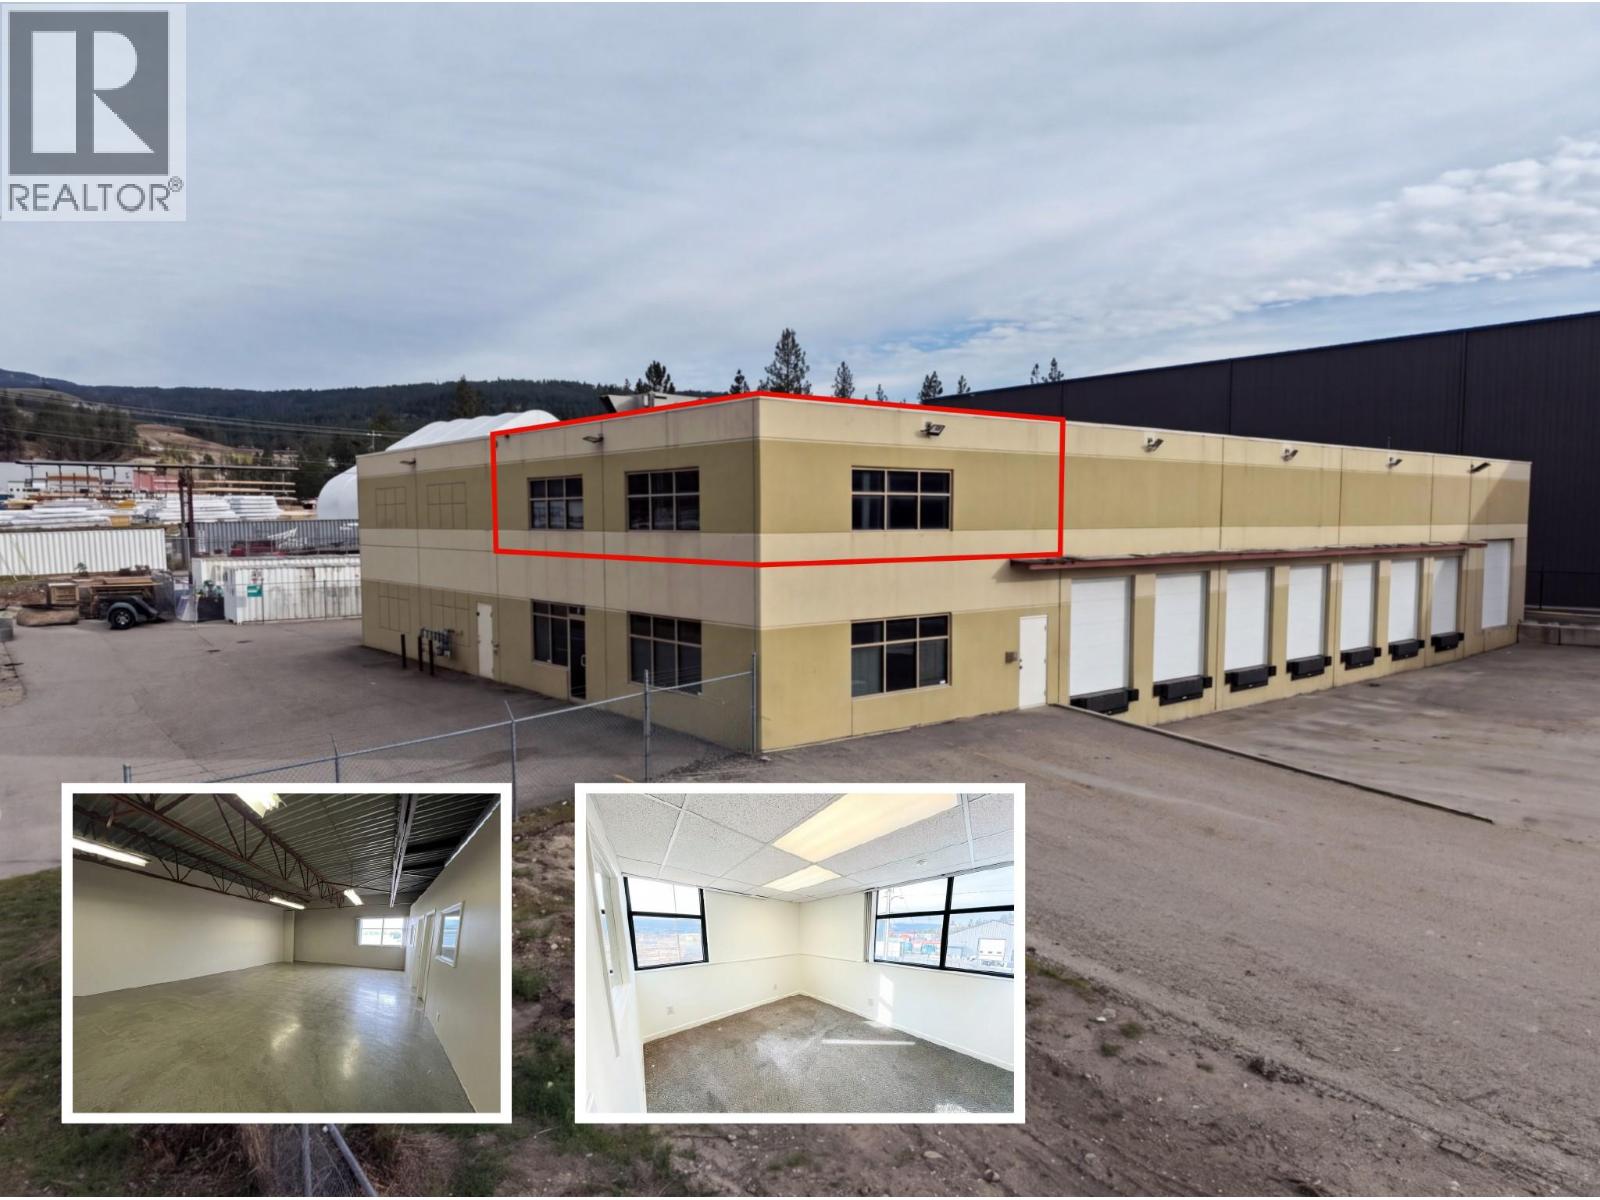
131 Tilley Road
Kelowna, British Columbia
Bright 1,220 SF second-floor office in Ellison’s industrial corridor, minutes from Kelowna International Airport and Hwy 97. Private ground-level entry with a front retail door leads to an open upper area plus three walled offices, each with large windows and expansive views over the Ellison bench. I-3 zoning suits engineering, logistics, trades administration, dispatch, or professional offices wanting proximity to the airport and industrial base. Plumbing roughed in for a private upstairs washroom. $18.00/SF net plus approx. $4.00/SF additional rent (NNN). Flexible term with renewal option. Ready for Business. (id:63400)
8488 Black Mountain Road
Chase, British Columbia
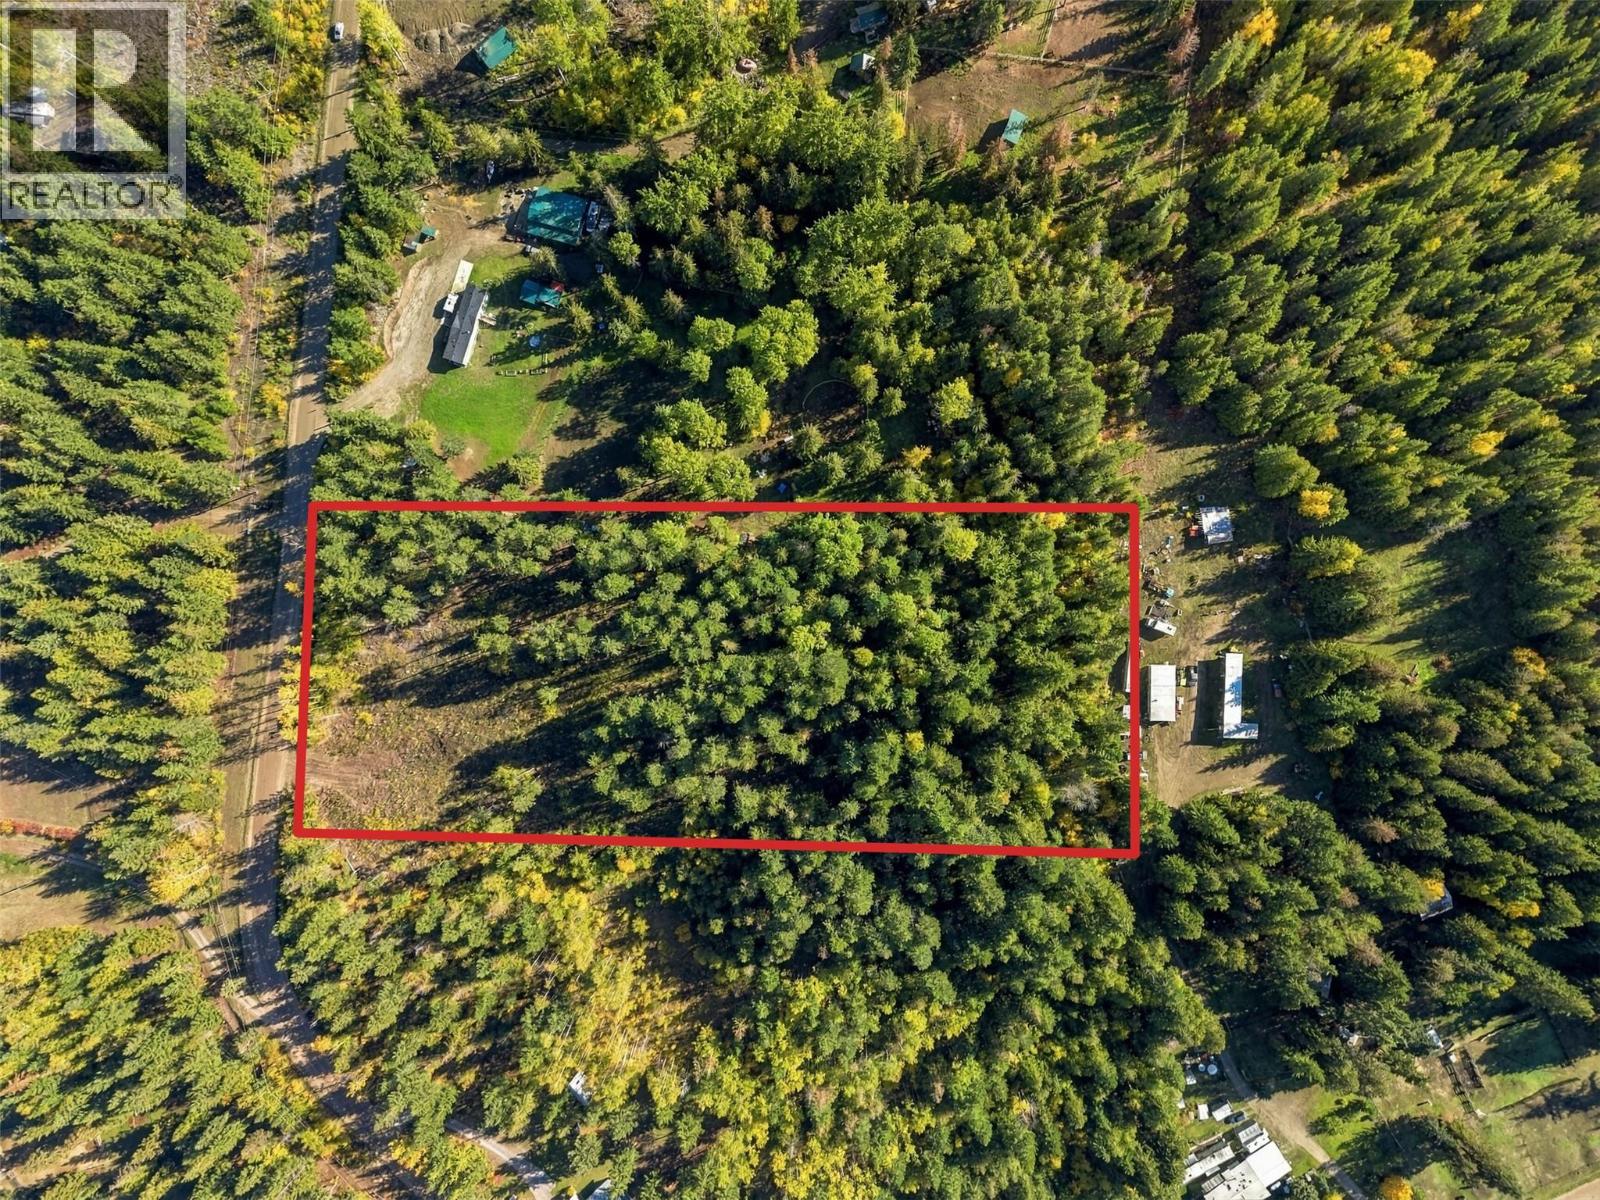
Substantial work already completed on this beautiful 5.13 acre lot in Turtle Valley. The lot has a beautiful view of the surrounding mountains and substantial Southern exposure. This mostly flat lot has had approximately 0.75-1 acres logged and cleared for a proposed home and yard site. Stumps were removed and a wide gravel driveway with culvert underneath has already been put in place connecting the property to the road. The back 2/3 of the lot is mostly mature forest with Cedar and Douglas Fir trees throughout. A seasonal creek runs along the back of the lot adding natural beauty while not compromising build location. The property is currently serviced by an existing shallow well and there are numerous tagged wells in the area. Substantial investigations have already been completed and are available including BC Hydro servicing investigation with proposed service pole location/transformer arrangement, comprehensive LiDAR scan package with 20cm contour interval, septic site investigation and report, and an architectural concept which includes an approximately 2,580 sqft main residence, 525 sqft upper secondary suite, 400 sqft bonus room, 4 garage bays, & large workshop. (Schematic plans only; additional design and engineering work would be required before applying for a building permit.) Quiet location with a rural feel, yet less than 20 minutes to both Chase and Sorrento. Excellent building lot with many investigations already completed. Don’t miss this great opportunity to build your dream home! (id:63400)
103 15298 20 Avenue
Surrey, British Columbia
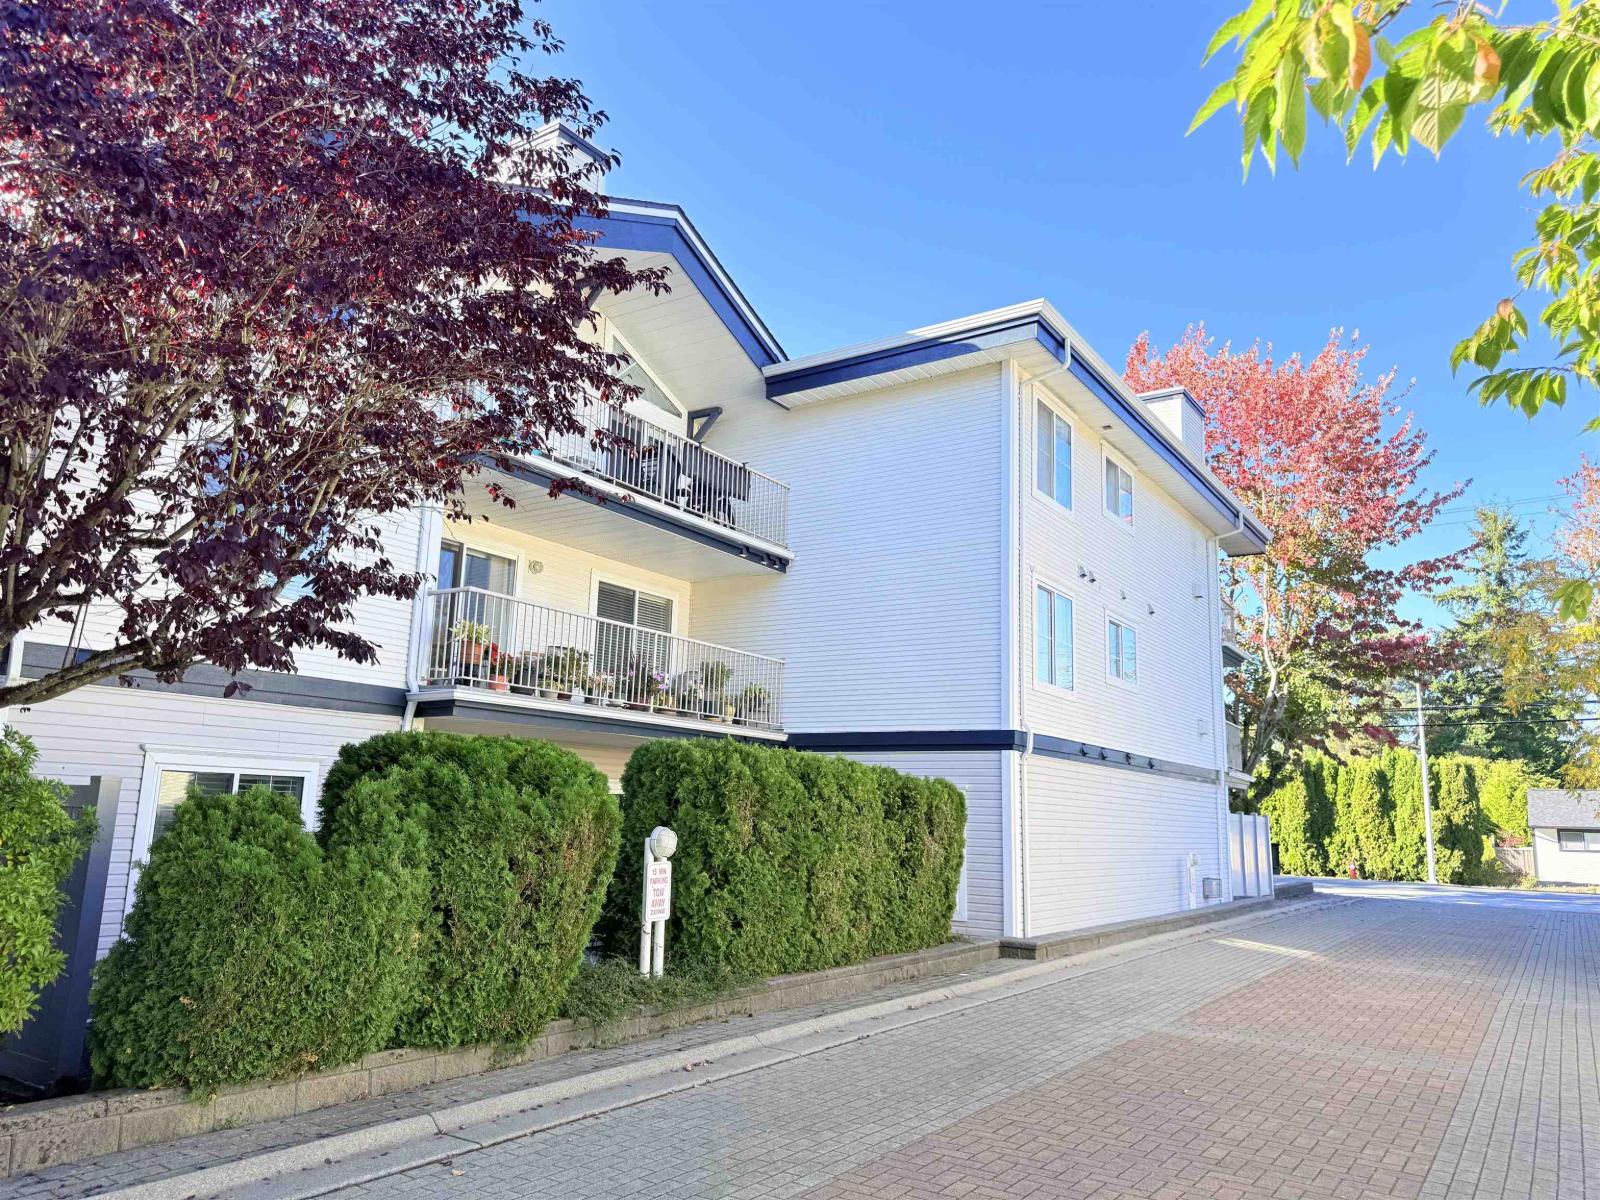
Welcome to Waterford House! Bright, quiet, and remarkably spacious, this move-in ready 1,032 sq. ft. ground-floor home offers townhouse-style living with 2 beds, 2 baths, 9ft ceilings, and a cozy gas fireplace. Highlights include a renovated kitchen, vinyl plank flooring, a primary suite, plus an extraordinary private patio (extra space!) complete with a gas BBQ hookup. Prime location: steps to transit, library, and schools, 2 minutes to shopping, and just 6 minutes to White Rock Beach! Well-managed building with no age or rental restrictions. A must-see! Great for FIRST TIME BUYERS or INVESTORS. Open house 11am-1pm on Saturday, October 24, 2026, 2-4pm on Sunday, October 25, 2026 (id:63400)
215 5650 Edgewater Lane
Nanaimo, British Columbia
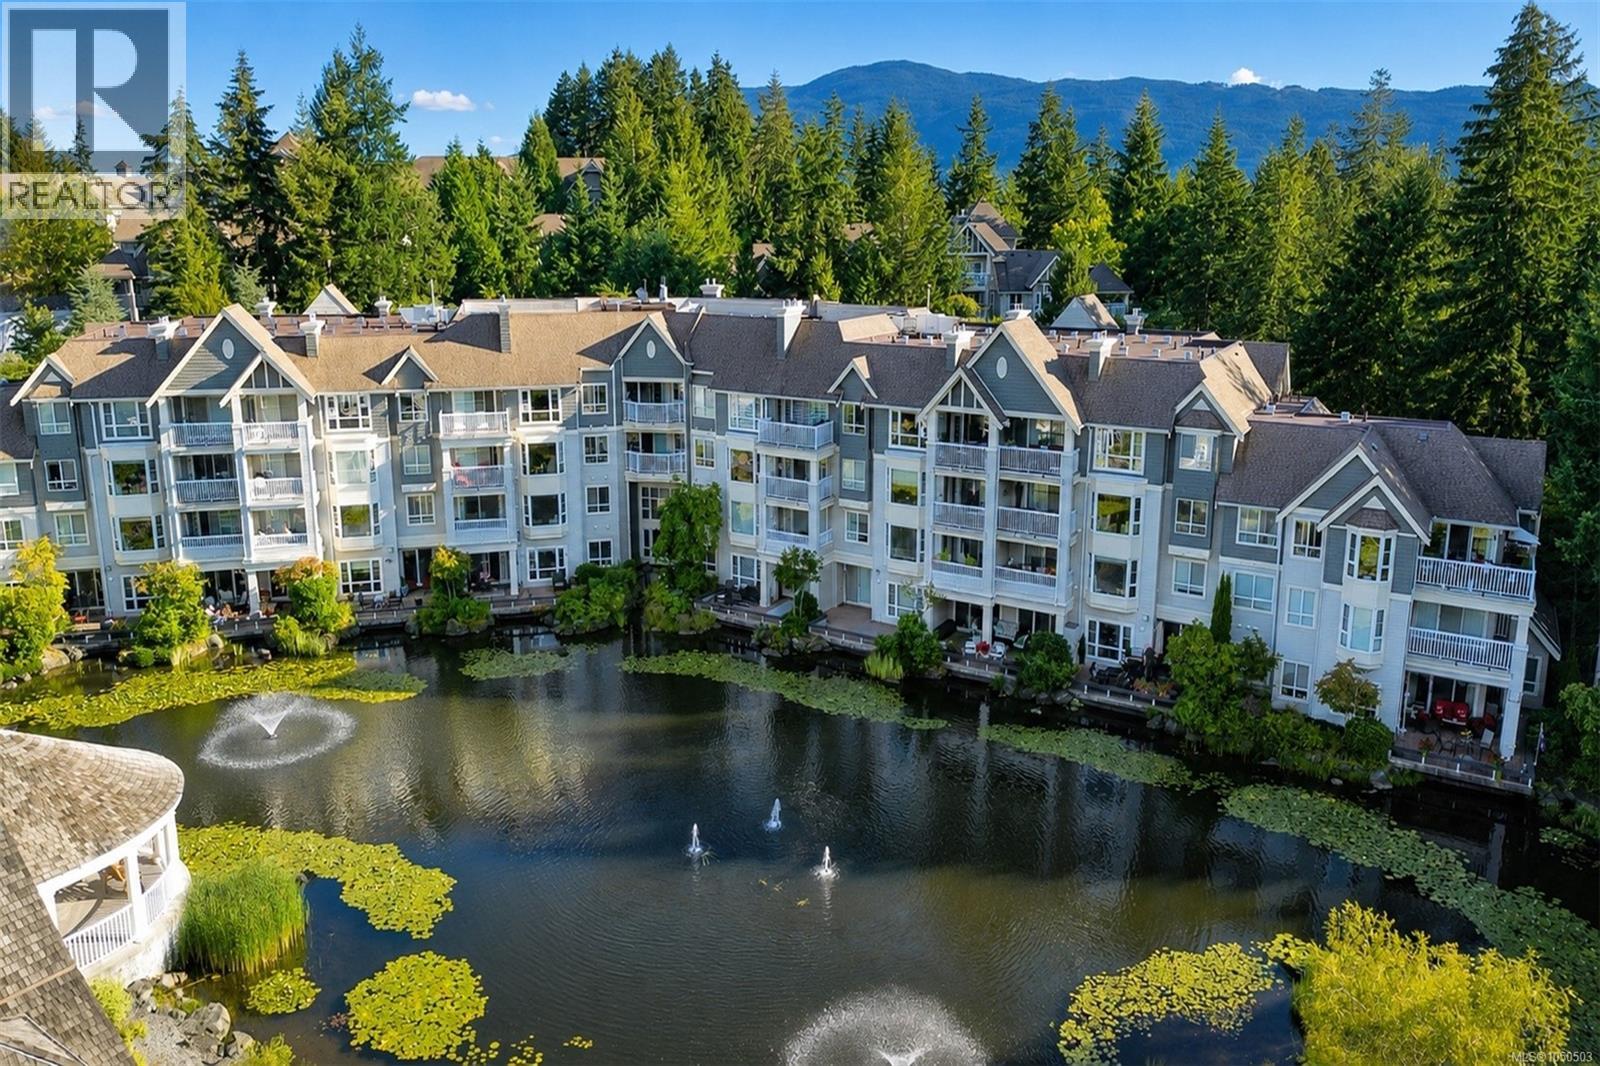
Beautifully updated condo in the highly sought after Edgewater Lane community. This spacious 2 bedroom, 2 bathroom home features an ideal floor plan with the bedrooms on opposite sides of the living area for added privacy. The bright open concept layout offers a spacious kitchen with new appliances, generous dining area, and inviting living room with a cozy gas fireplace. Large windows provide an abundance of natural light, while the covered deck, accessible from both the living room and primary bedroom, overlooks mature trees and lush landscaping. Additional features include a laundry room, 2 secure underground parking stalls, and a storage locker. Residents enjoy beautifully maintained grounds with ponds and walking paths, plus a clubhouse with a fitness centre and guest suite. Walking distance to shopping, restaurants, parks, and recreation. (id:63400)
1990 4th St E
Courtenay, British Columbia
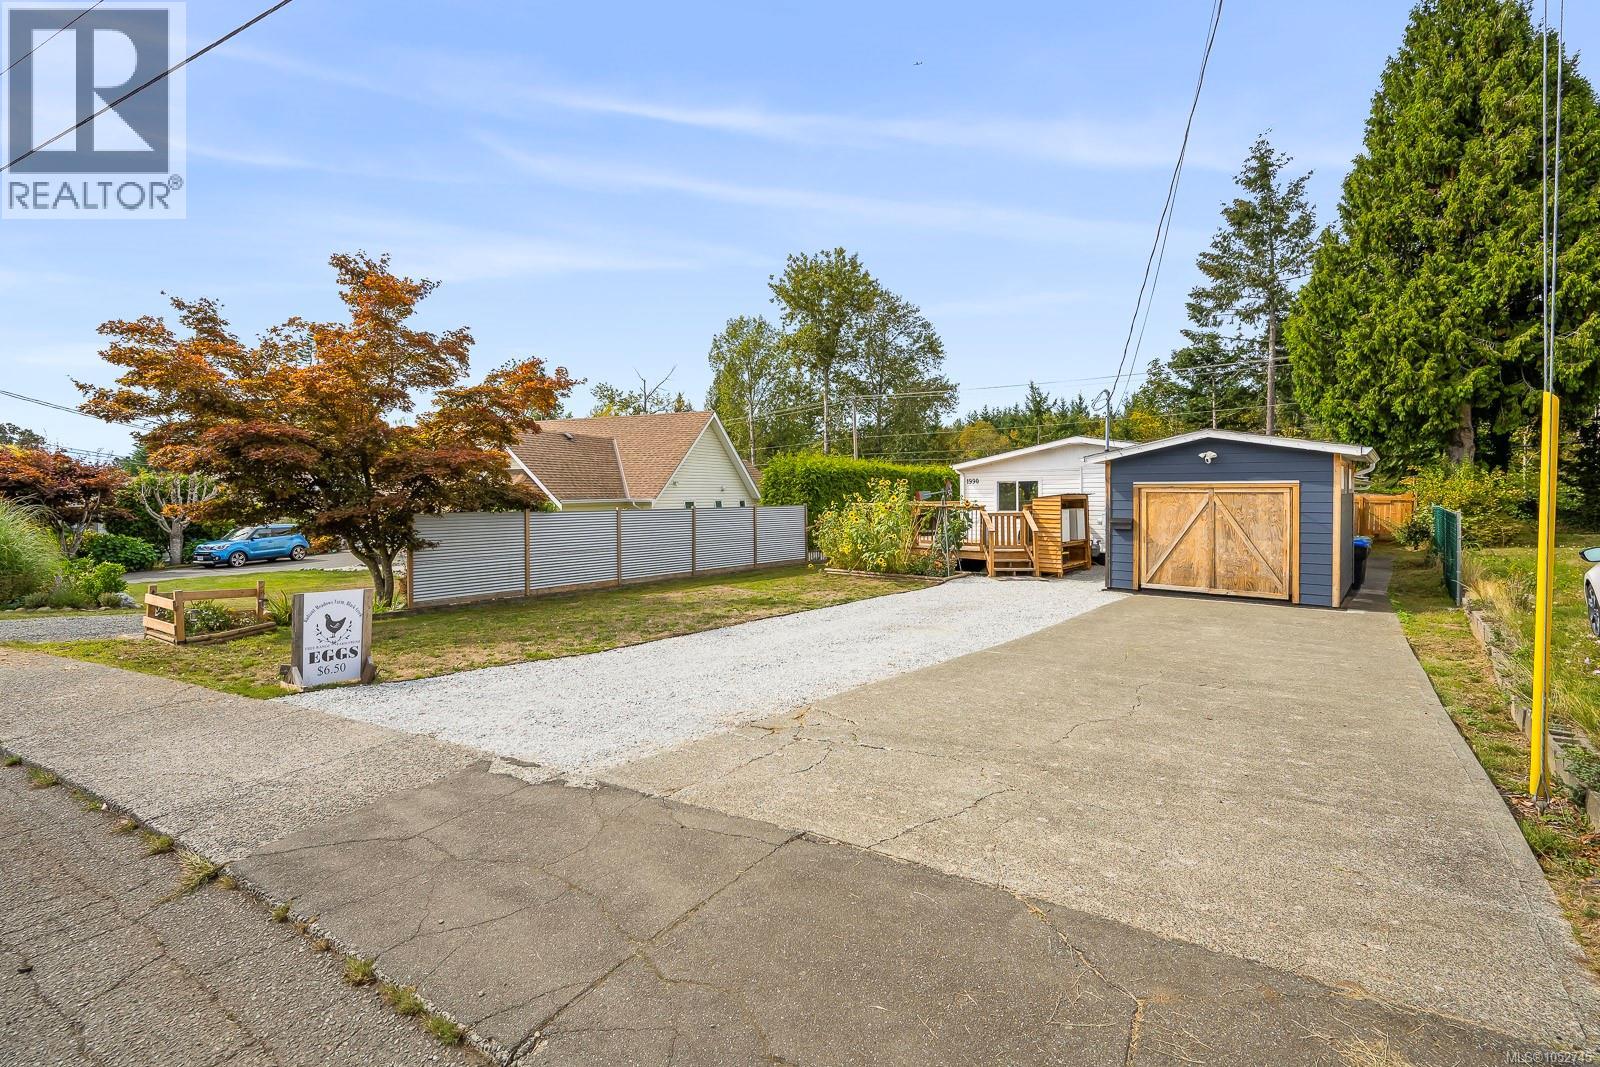
OPEN HOUSE SATURDAY OCTOBER 24th 11-1! Welcome to 1990 4th St!! A bright, well-maintained 1,180 sq ft home in a fantastic East Courtenay location, close to North Island Hospital, schools, and CFB Comox. Inside you'll find an open concept living/dining area, a primary bedroom with a built-in closet, and three additional bedrooms providing flexibility for family, guests, or a home office. Step outside to the expansive deck, perfect for entertaining or relaxing, overlooking a fully fenced backyard with raised garden beds and a play area. For hobbyists and DIYers, the detached workshop is a standout feature, fully powered and ready for projects, alongside additional unfinished storage space. A gravel driveway offers ample parking. Book your showing today! (id:63400)
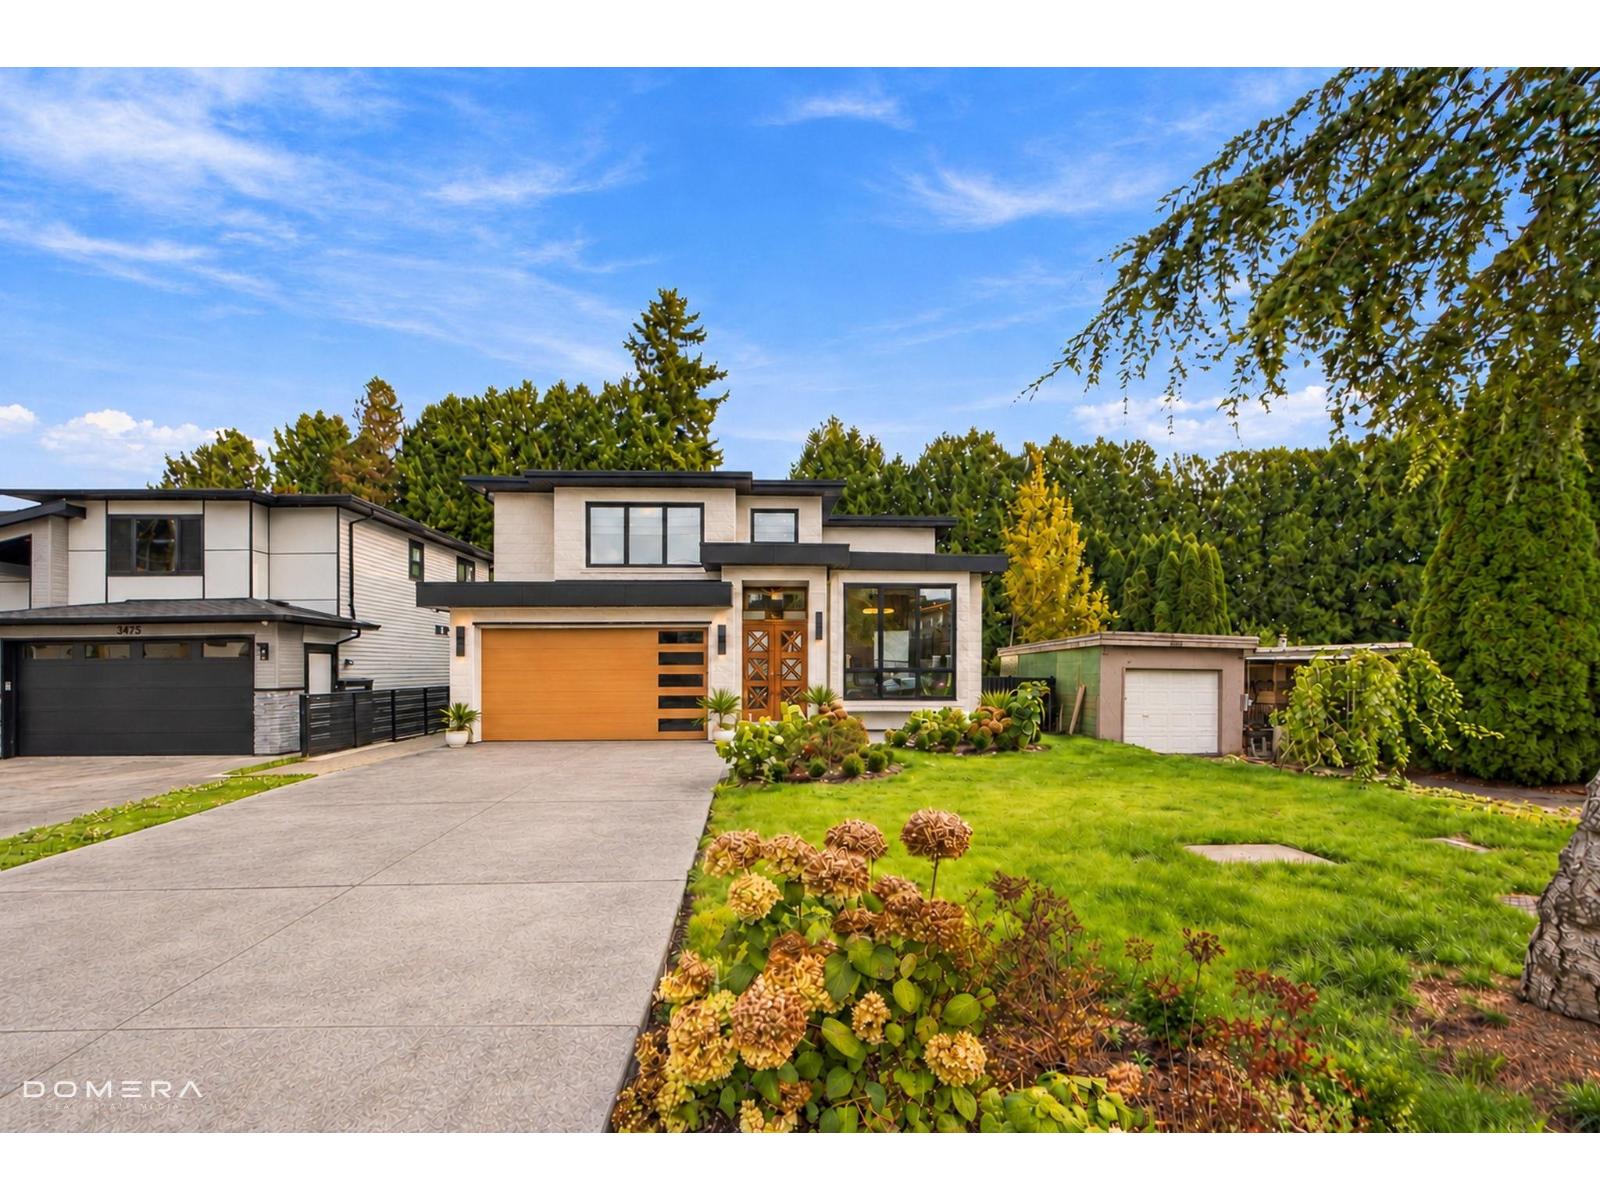
2118 Oakridge Crescent
Abbotsford, British Columbia
Discover this stunning custom-built modern home featuring 10 spacious bedrooms, 8 bathrooms, and a dedicated media room. Designed for comfort and style, it includes radiant heating and central air conditioning for year-round enjoyment. Located in a highly desirable neighbourhood, the property offers convenient access to major highways, shopping centres, amenities, and schools of all levels. Two basement suites provide excellent rental income, mortgage assistance, or space for extended family. Perfect for large families, multigenerational living, or investors, this exceptional home combines modern luxury, convenience, and outstanding value. Don't miss this opportunity - book your private showing today! (id:63400)
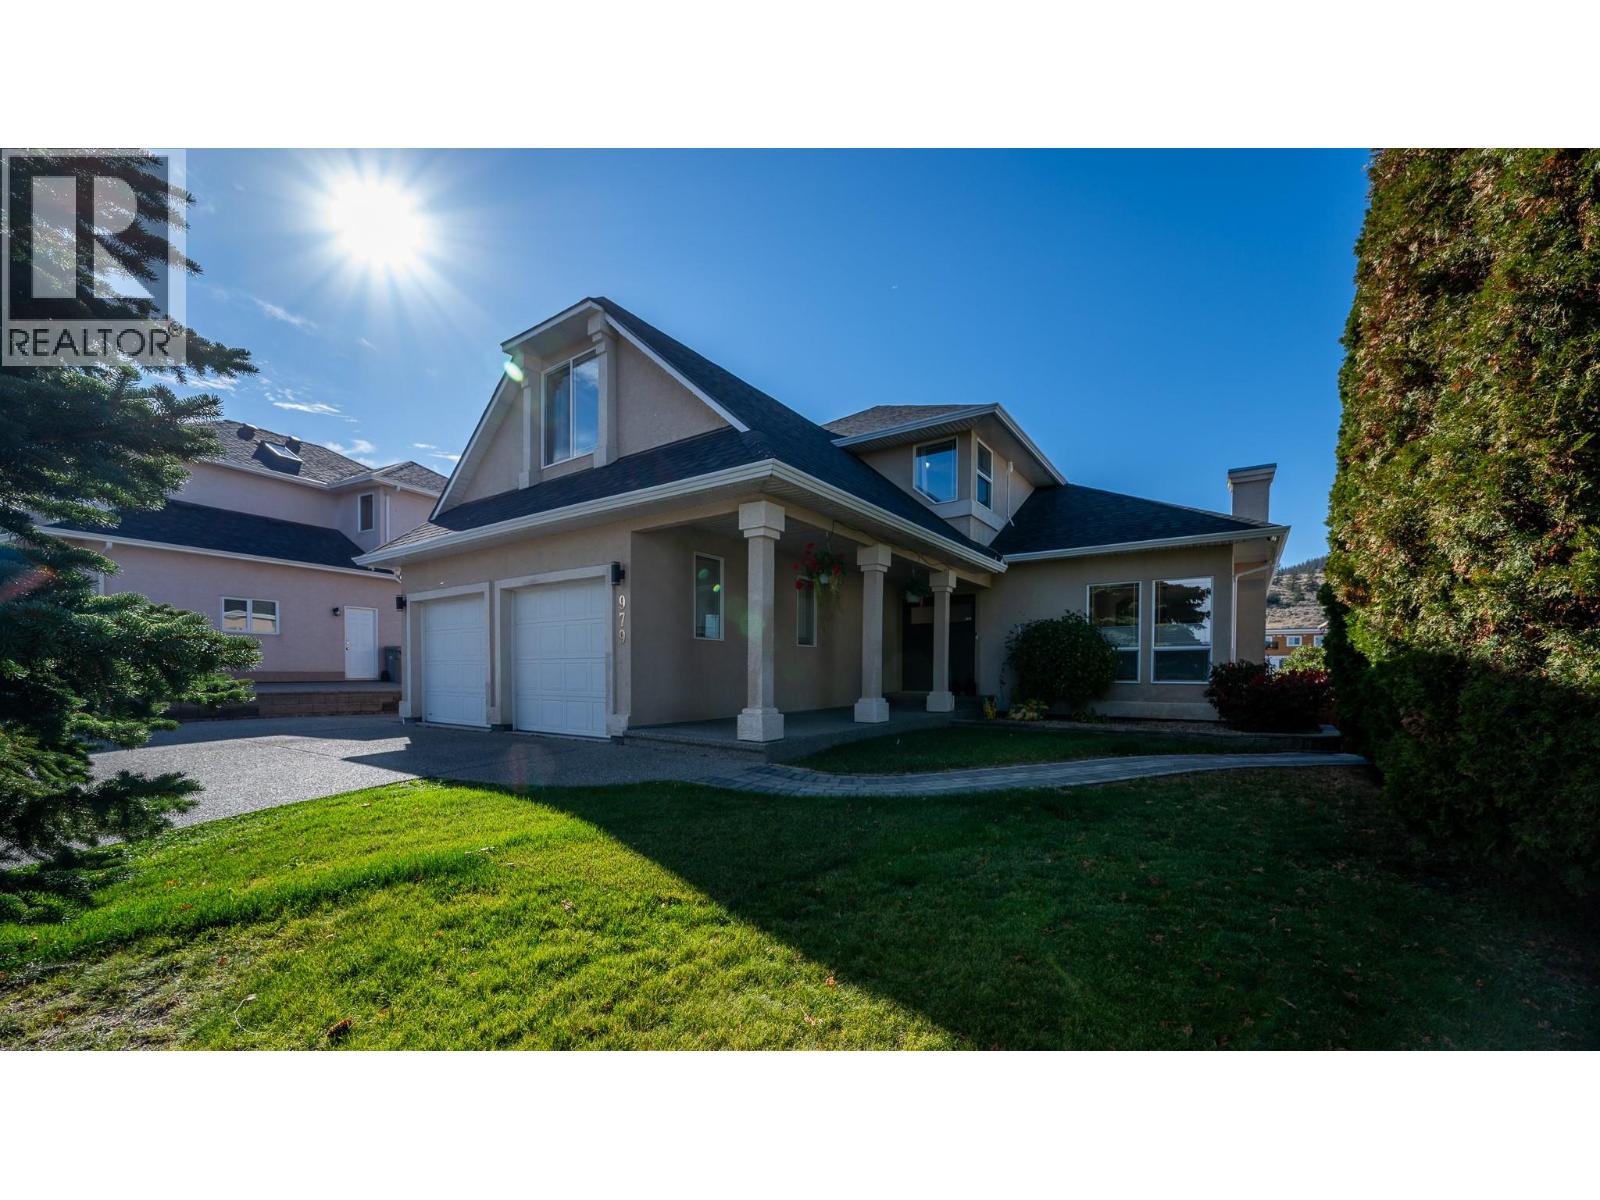
979 Regent Crescent
Kamloops, British Columbia
Welcome to 979 Regent Crescent, a beautifully updated home on a 0.26-acre lot in Aberdeen, steps from Pacific Way Elementary. Offering nearly 3,750 sq ft with 7 bedrooms, 4 bathrooms, and an attic flex space, this property is ideal for growing families. Downstairs, the separate 1,260 sq ft 2-bedroom suite features its own kitchen, private entrance, new flooring, a spa-like bath with heated floors, and extra soundproofing, making it perfect for in-laws or executive rental income. The main home boasts a renovated kitchen, fresh paint, and updated fireplaces. Recent upgrades offer complete peace of mind, including a 200-amp electrical upgrade, new PEX plumbing (2025), 5 mini-splits, an EV charger, AJAX security system, plus a newer roof (2021), furnace/AC (2023), hot water tank (2020) and all new hardwood flooring (2021). Outside, enjoy a large backyard, double garage, and widened driveway with RV parking. Move-in ready in a prime location! (id:63400)
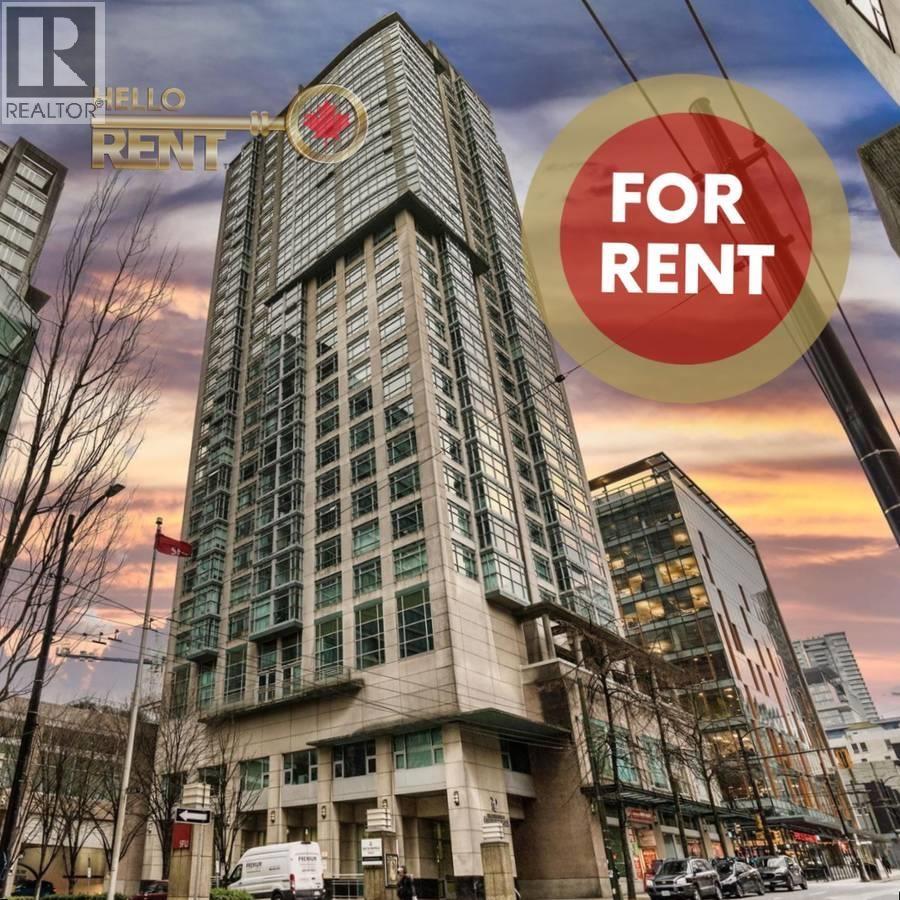
704 438 Seymour Street
Vancouver, British Columbia
Avail Nov 1 Min 1 Year Term Unfurnished No Pets Bldg Regulation 1 Secure Parking Incl Professionally Placed by Hello Rent Modern Downtown Vancouver Condo with City Views. Beautifully renovated open-concept with enclosed den, ideal home office/guest room, and is wrapped in expansive windows flooding the space with natural light. Updated kitchen boasts SS appliances, bar seating, and seamlessly flows into living/dining areas. Hardwood floors throughout, incl the bright spacious bedroom. Additional highlights incl in-suite laundry and contemporary finishes that elevate the modern appeal. Amenities include 24/7 concierge, fitness centre, heated lap pool, hot tub, sauna, BBQ area. Situated in sought-after Conference Plaza. Tenant insurance mandatory at move-in. Move-in Fee $250 paid to LMS2371. (id:63400)
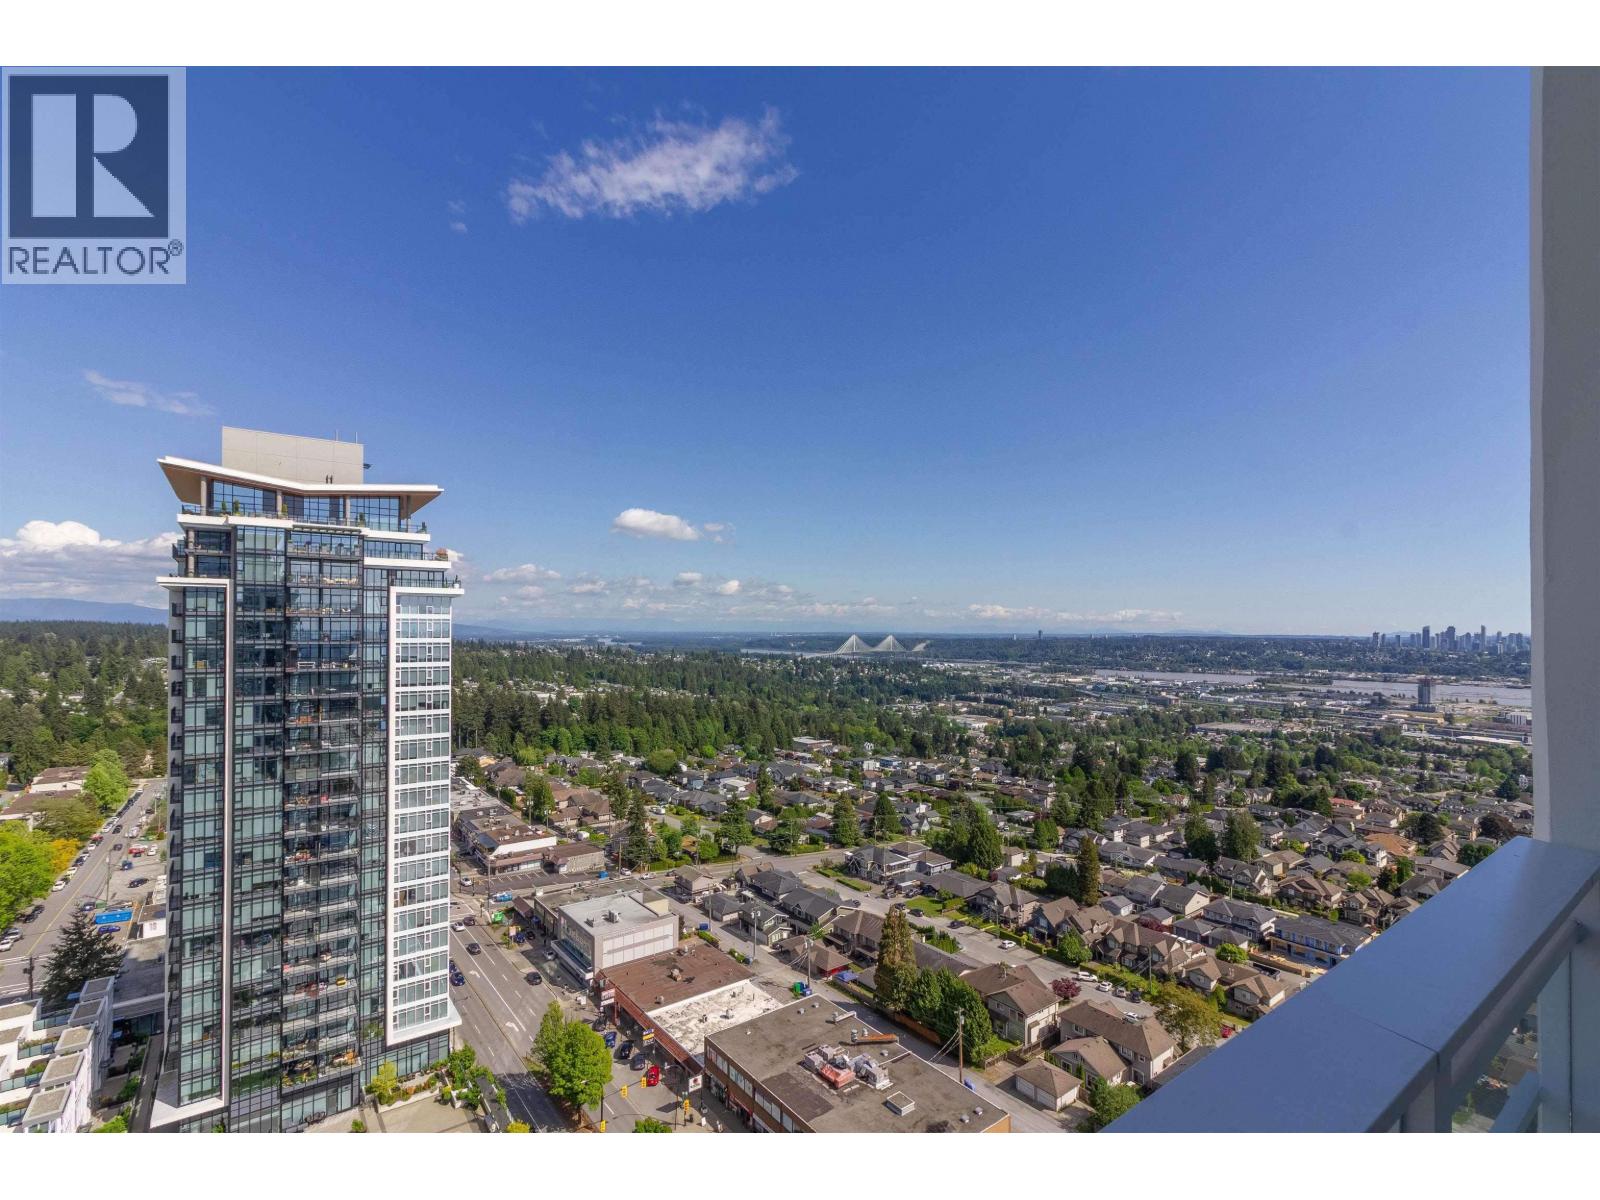
2002 505 Nelson Street
Coquitlam, British Columbia
Welcome to West at 505 Nelson in Austin Heights, Coquitlam, by renowned developer Beedie. This brand-new, high-level corner unit offers 783 sq. ft. of bright, functional living space with southeast exposure and panoramic mountain, water and city views. Large windows fill the home with natural light throughout the day. The open-concept layout features a modern kitchen, a spacious primary bedroom with ensuite, in-suite laundry, central air conditioning, and two balconies perfect for morning coffee or evening relaxation. Residents enjoy premium amenities including a concierge, exercise centre, club house, party lounge, recreation centre, bike room and guest suite. Steps to restaurants, cafes, groceries, shopping, parks and transit. One parking stall and one locker included. A must-see home. (id:63400)