
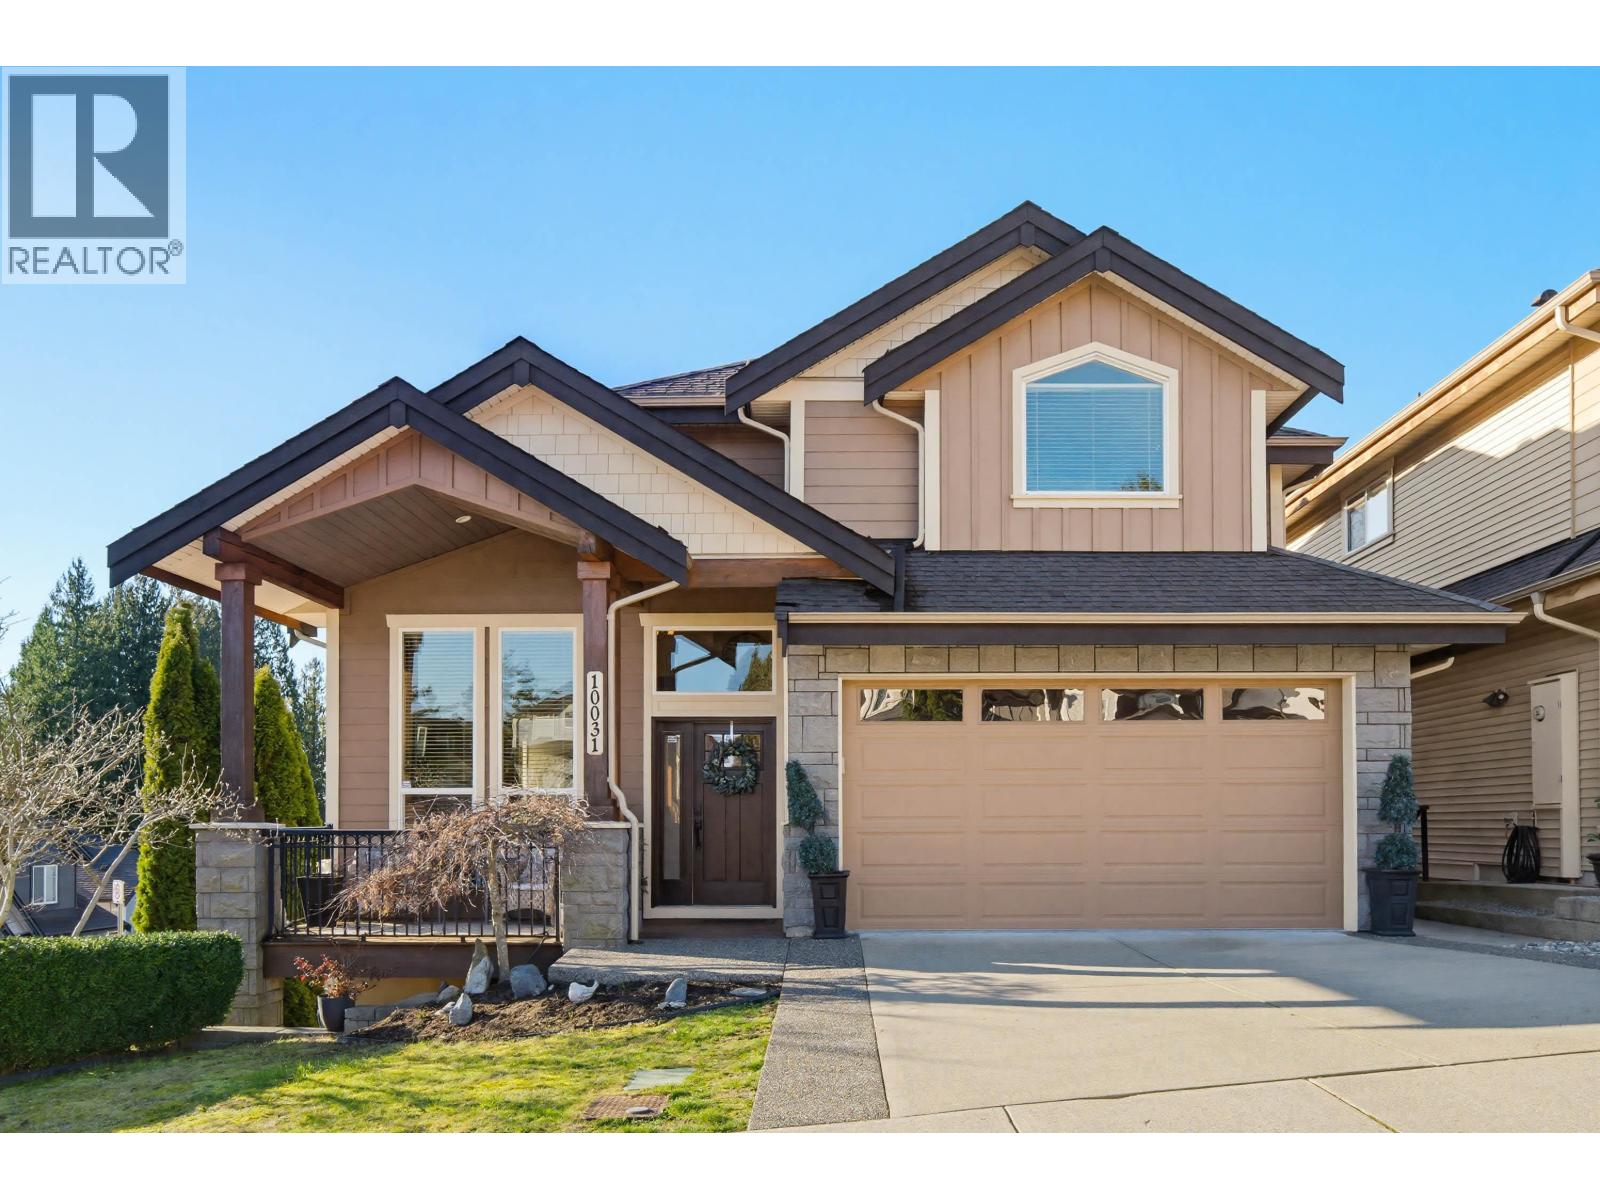
10031 247b Street
Maple Ridge, British Columbia
WELCOME to Jackson Ridge in Albion! Bright 5 Bed/4 Bath executive corner home with Fraser River views & a fully finished basement suite with private entry & laundry. Features A/C heat pump, on-demand H/W, engineered floors, vaulted ceilings, crown mouldings & 2 gas fireplaces. Chef-inspired kitchen with S/S appliances, gas stove, granite counters, abundant cabinetry & oversized island to sun-filled view deck. Spacious primary with balcony, spa-like ensuite with dbl vanities & walk-in rain shower. Private yard with hot tub, full fencing & irrigation system completes this exceptional home. (id:63400)
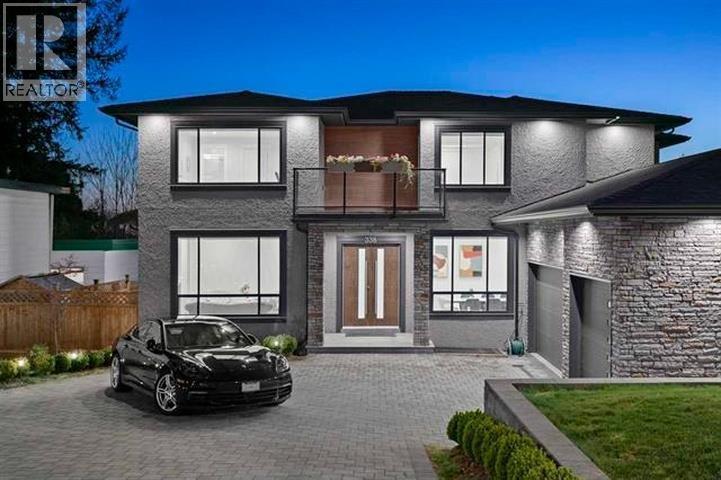
338 Mundy Street
Coquitlam, British Columbia
Central Coquitlam's best value! This 2018 built home offers nearly 6,000sf of functional living space on an 8,300sf+ lot. Main floor offers an open layout with grand great room, extra large kitchen + spice kitchen, mudroom, formal living / dining room and a bedroom with ensuite bath. Upper floor offers 4 generous bedrooms with 3 baths and laundry room. Lower level offers a 2 bed legal suite + bonus area for guests or in-laws. Other features include: Radiant heat, AC, covered patio and triple garage! Priced to Sell - below assessment and below replacement cost!! Showings by appointment only. (id:63400)
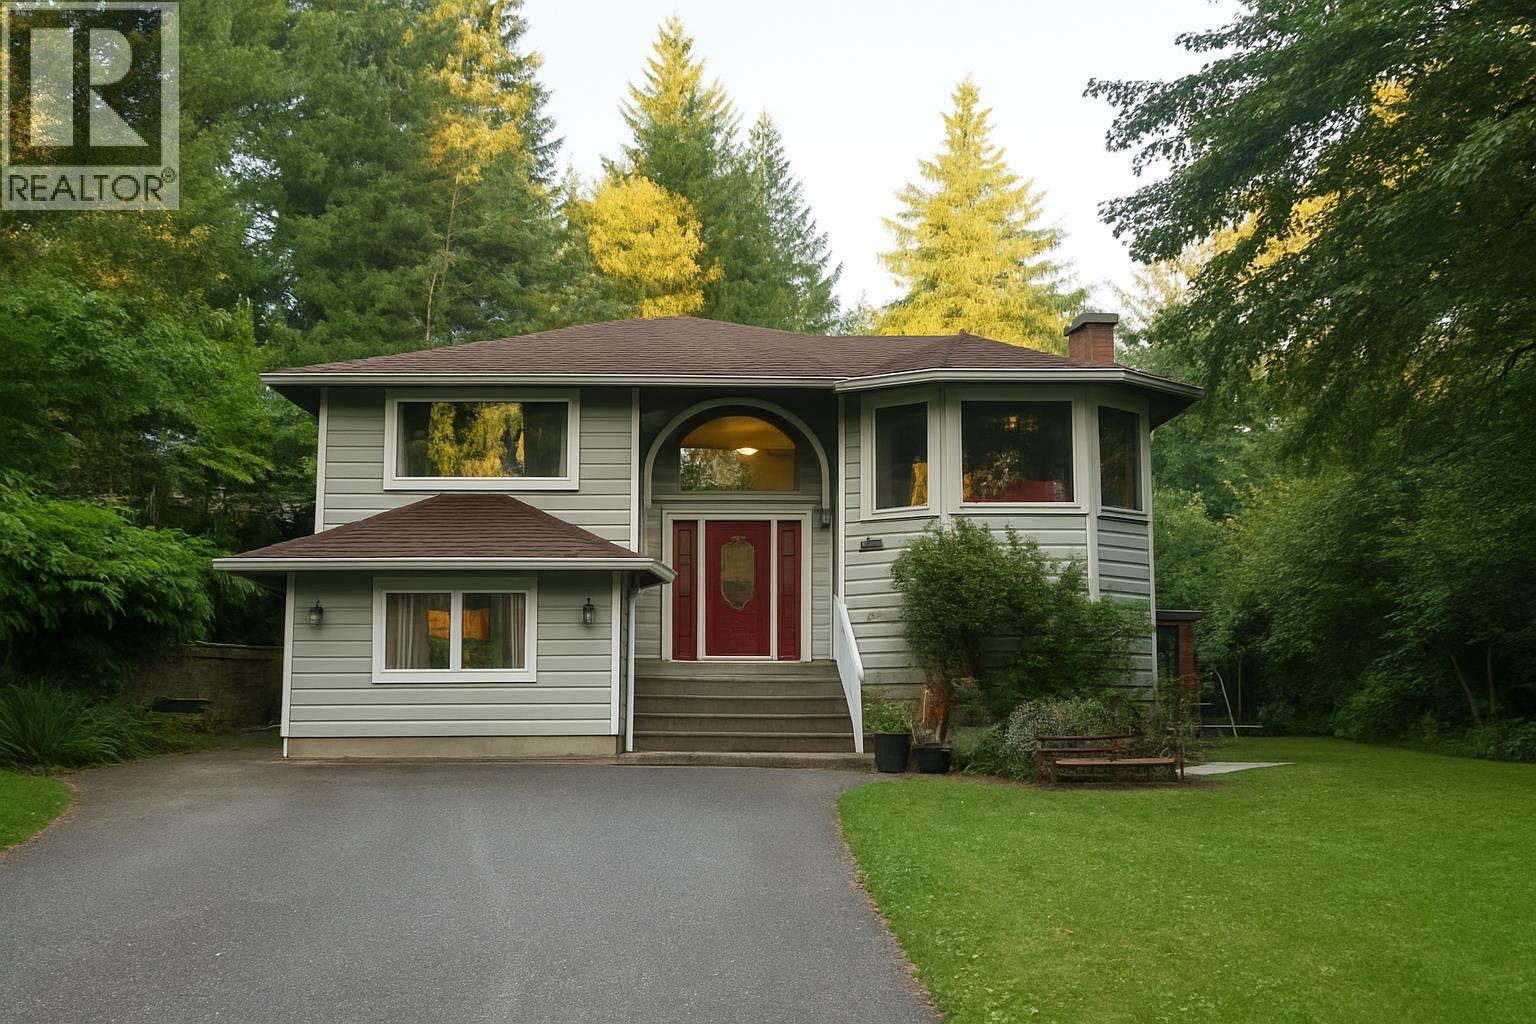
13516 232 Street
Maple Ridge, British Columbia
Extraordinary Setting for an Exceptional Investment Opportunity. Set among majestic cedars on a serene 3.83-acre plateau overlooking your private beach on the Alouette River, this remarkable custom-built home offers both natural beauty and immense potential. Designed with spacious circular rooms to capture breathtaking 360° views, the residence features a gourmet kitchen with built-in oven and cooktop, and a luxurious master suite with a private balcony, dressing room, and five-piece ensuite. With its prime riverfront location, expansive land, and redevelopment possibilities, this property presents a rare and valuable investment opportunity for builders, developers, or visionary investors. (id:63400)
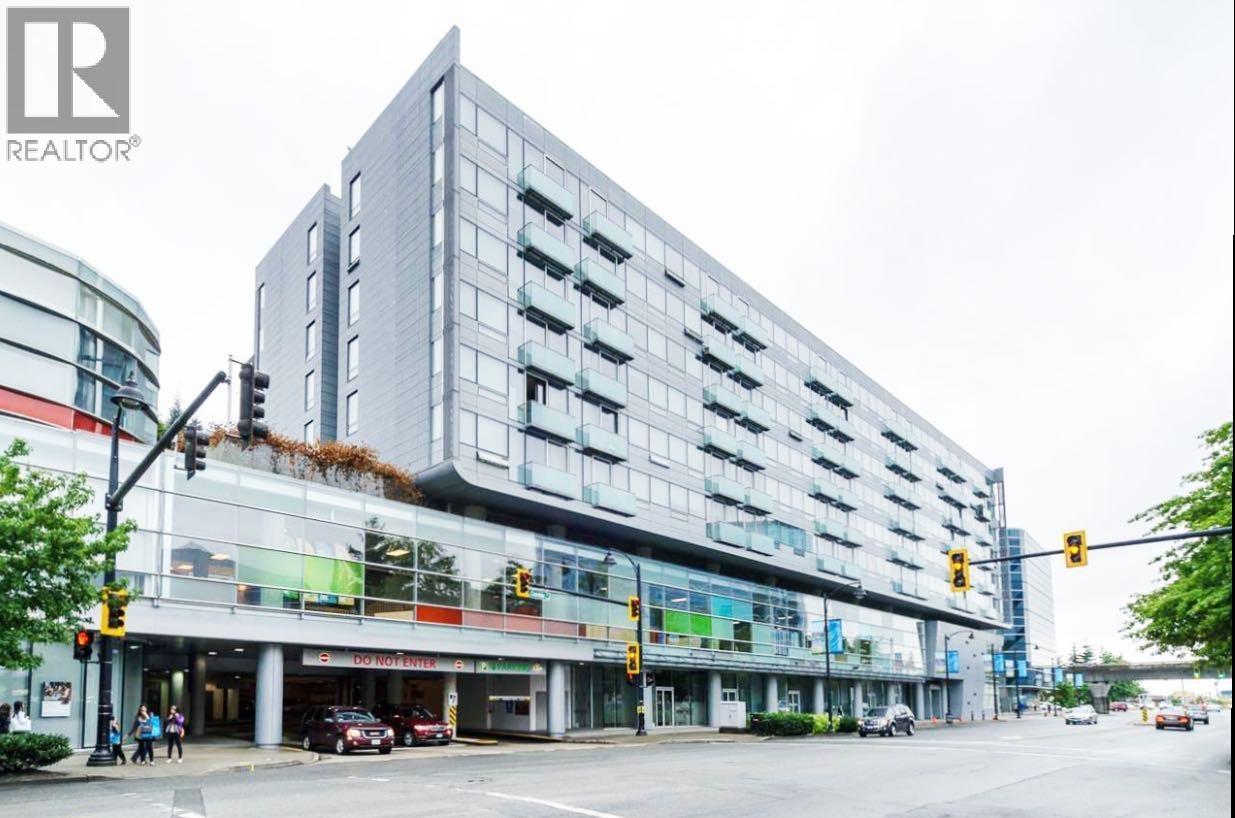
511 8080 Cambie Road
Richmond, British Columbia
Welcome to Aberdeen Residence, situated in the heart of Richmond with direct access to Aberdeen Centre and the Sky Train station. This 715 sq. ft. home has been owner-occupied for the past eight years, reflecting exceptional care. It features over $25,000 in upgrades, including laminate flooring throughout, updated major appliances, modern fixtures, and replaced plumbing and HVAC components. The functional layout offers 1 bedroom, 1 large den (Ideal as a potential second bedroom), 2 full bathrooms, and 1 ground-level parking stall. A standout feature is that this home is one of the few units in the building with its own water shut-off valve, making plumbing maintenance much more convenient by eliminating the need for building-wide water shut-off. Easy to show. No pets allowed. (id:63400)
3 3584 East Boulevard
Vancouver, British Columbia
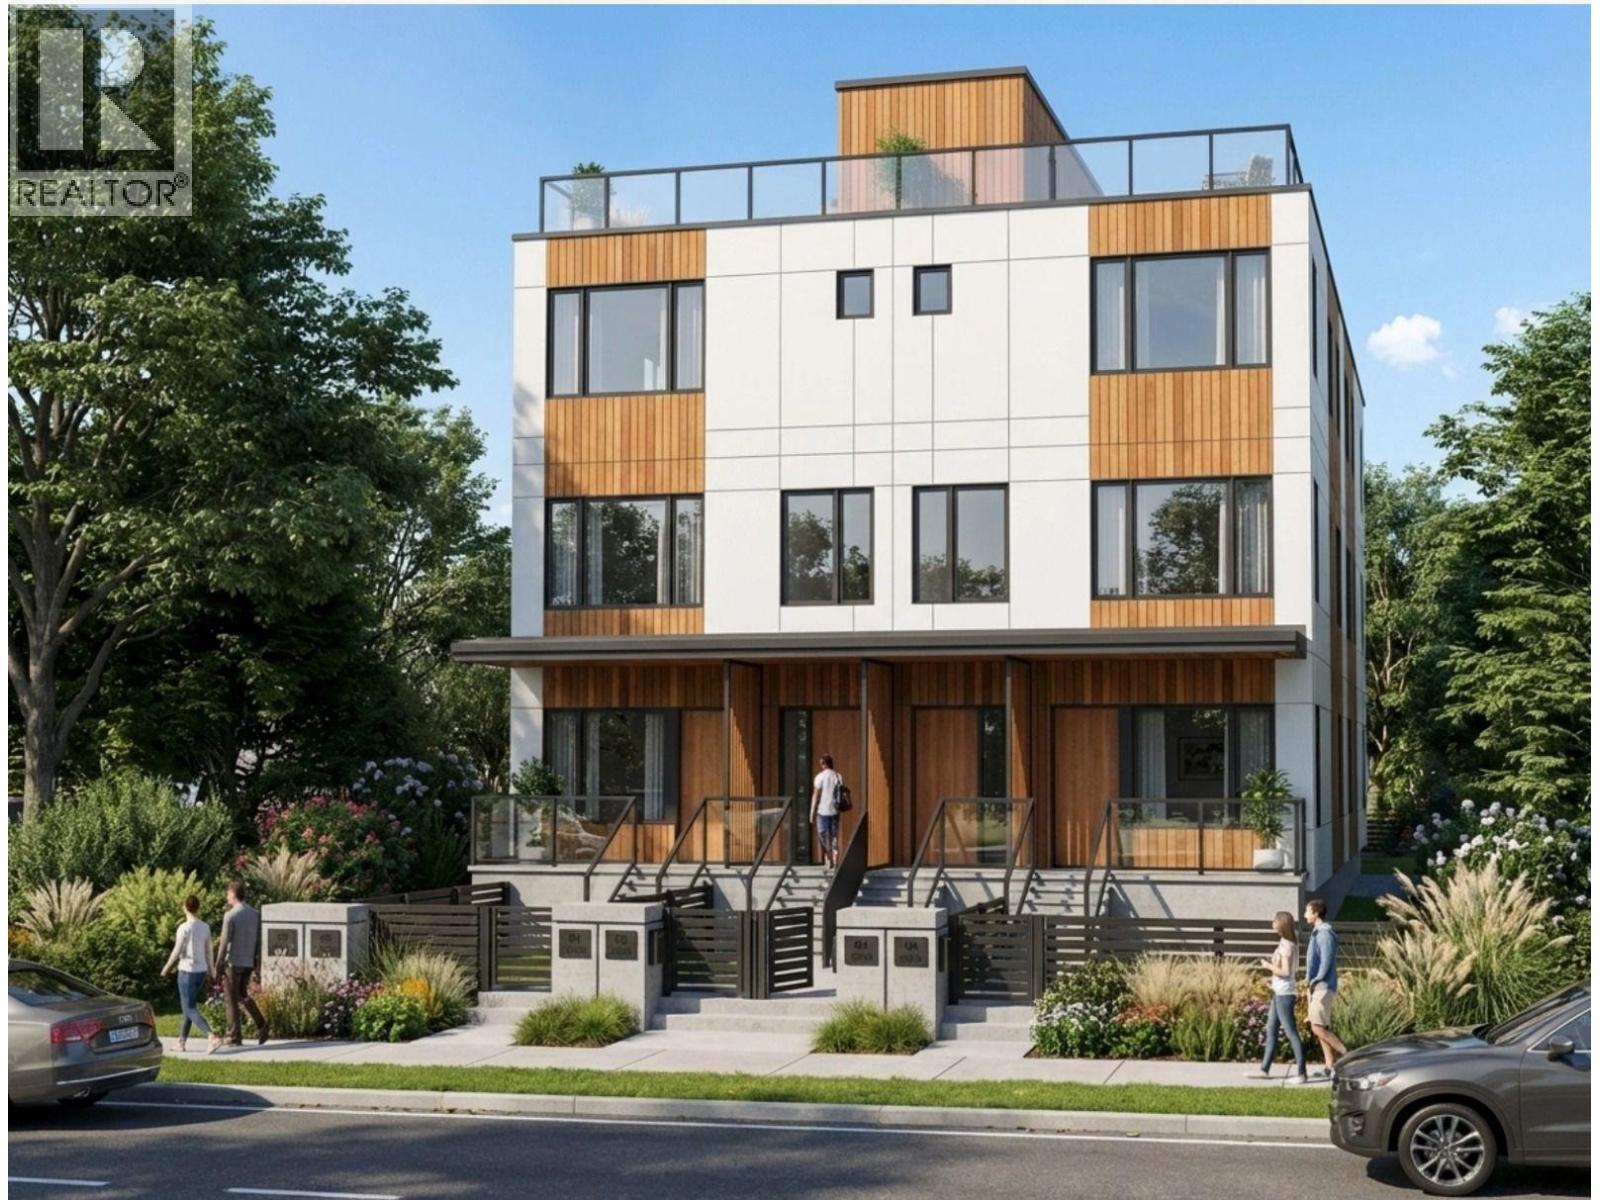
Thoughtfully conceived for modern West Side living, and directly across from the Arbutus Greenway, this boutique offering blends elevated architecture, durable construction, and refined interiors in a location defined by timeless character and everyday convenience. Built with a structural steel frame and AL 13 aluminum siding, the project delivers a level of durability, performance, and long-term integrity rarely found in the attached housing market. Inside, each home features custom millwork throughout, kitchens and closets by Inform Projects, bringing a clean, highly functional, and design-led aesthetic to everyday living and a 500 square ft rooftop terrace. The location offers a rare balance of quiet residential prestige and walkable urban convenience. Situated steps from the boutiques, cafés,restaurants, and daily amenities of Arbutus Village and Arbutus Walk, West Broadway and the storied Kerrisdale neighbourhood, residents are also close to some of Vancouver´s most sought-after educational institutions. (id:63400)
116 7760 Moffatt Road
Richmond, British Columbia
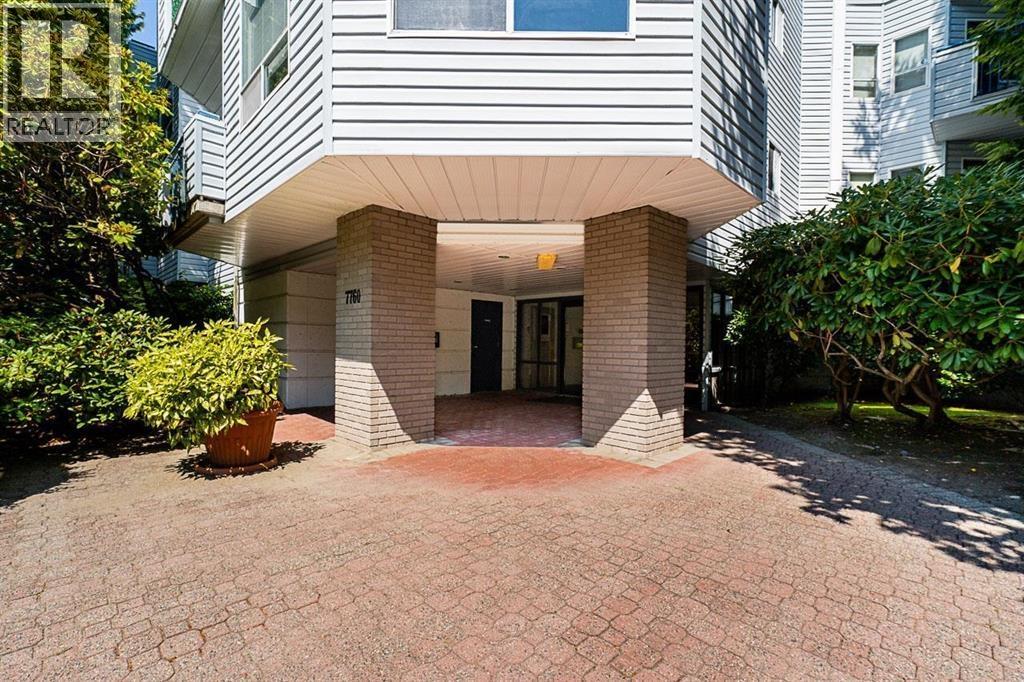
This one bedroom condo is in move-in condition, only minutes walk to Richmond Center Mall, Minoru Park, Richmond Public Library and Richmond public swimming pool. Good size bedroom with a walk-in closet, Gas fireplace, good storage in-suite as well as a locker, in-suite laundry. Close to public transit and sky train. (id:63400)
903 5933 Cooney Road
Richmond, British Columbia
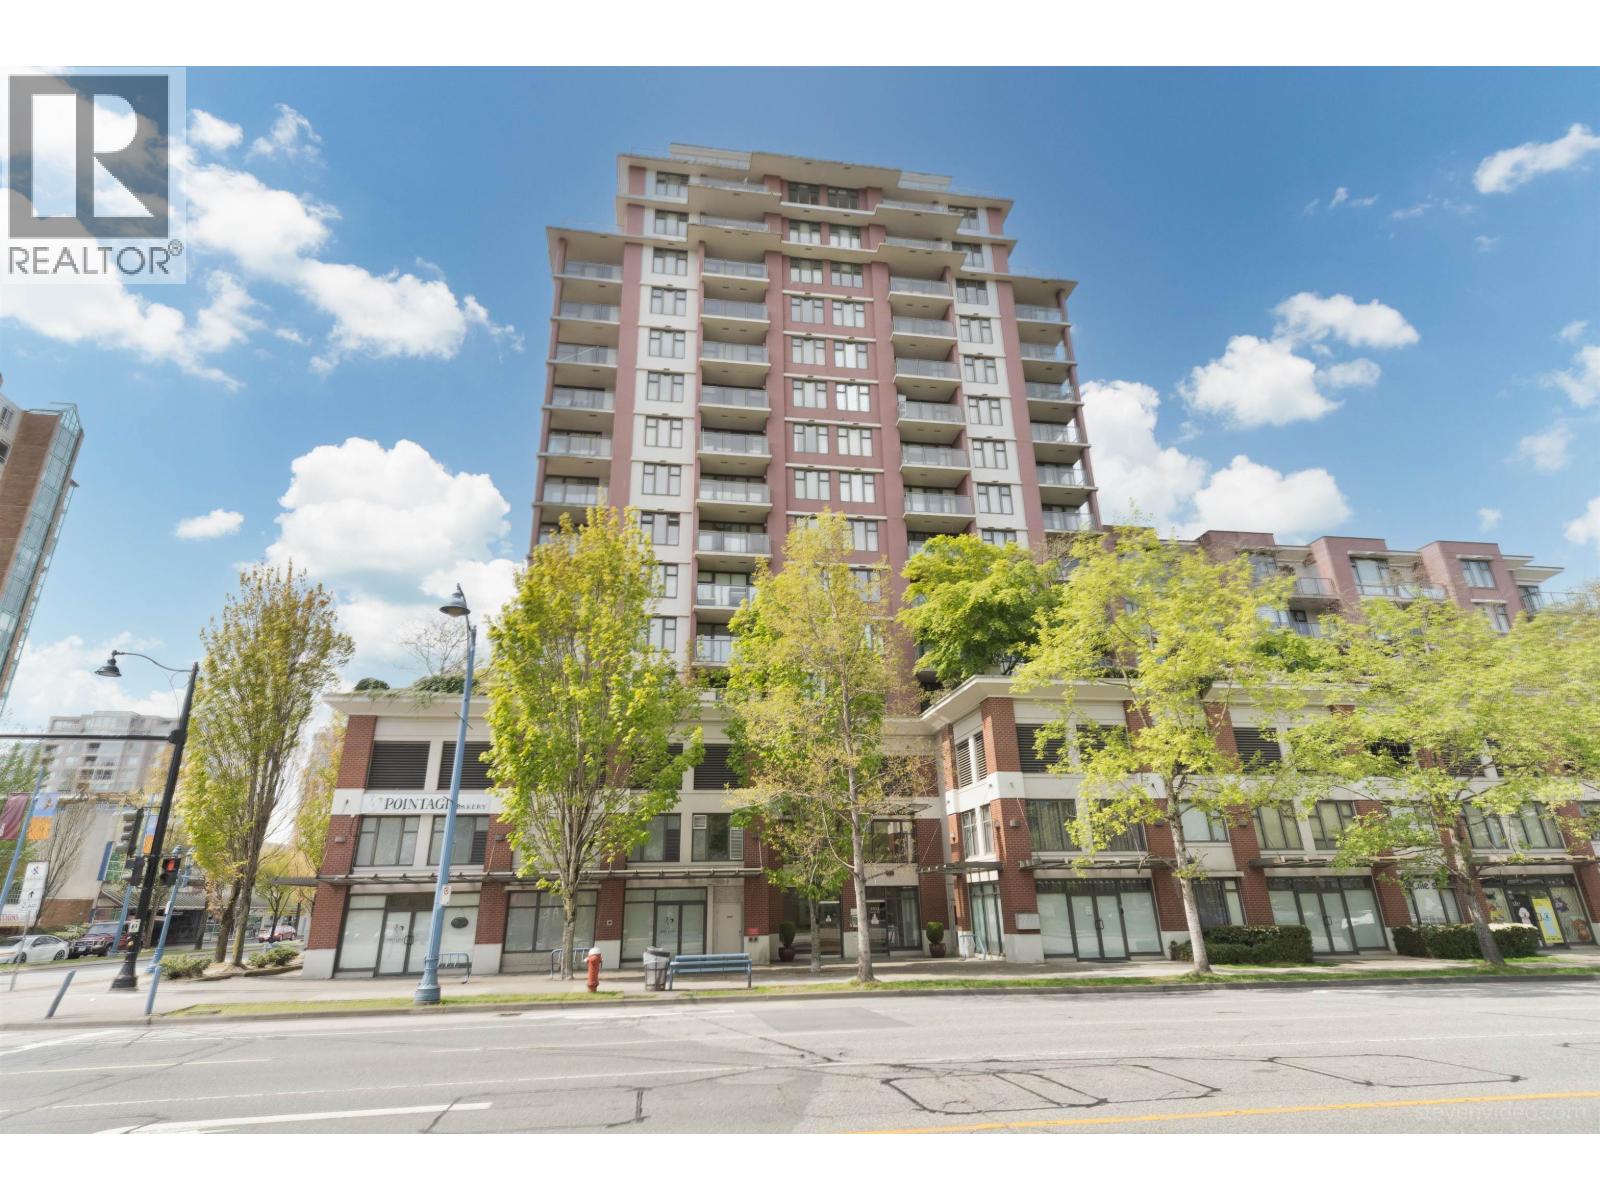
Welcome to the Jade, high rise concrete luxury apartment located at heart of Richmond center No 3 Road and Westminster HWY. Walking distance to shopping centres, transit, and excellent elementary and secondary schools. Close to all amenities. Spacious 1546 square ft floor plan with 8 foot ceiling, 3-bedroom, 3-full bath (2 en-suites) with 2 balconies. Features include beautiful mountain & sunset views, onsite concierge, 2 side by side parking stalls and a locker. Very well managed and pet & rental friendly. Parking #77 & #78, locker: Room 9 #32. (id:63400)
Royal Regal Realty Ltd.
301 7128 Adera Street
Vancouver, British Columbia
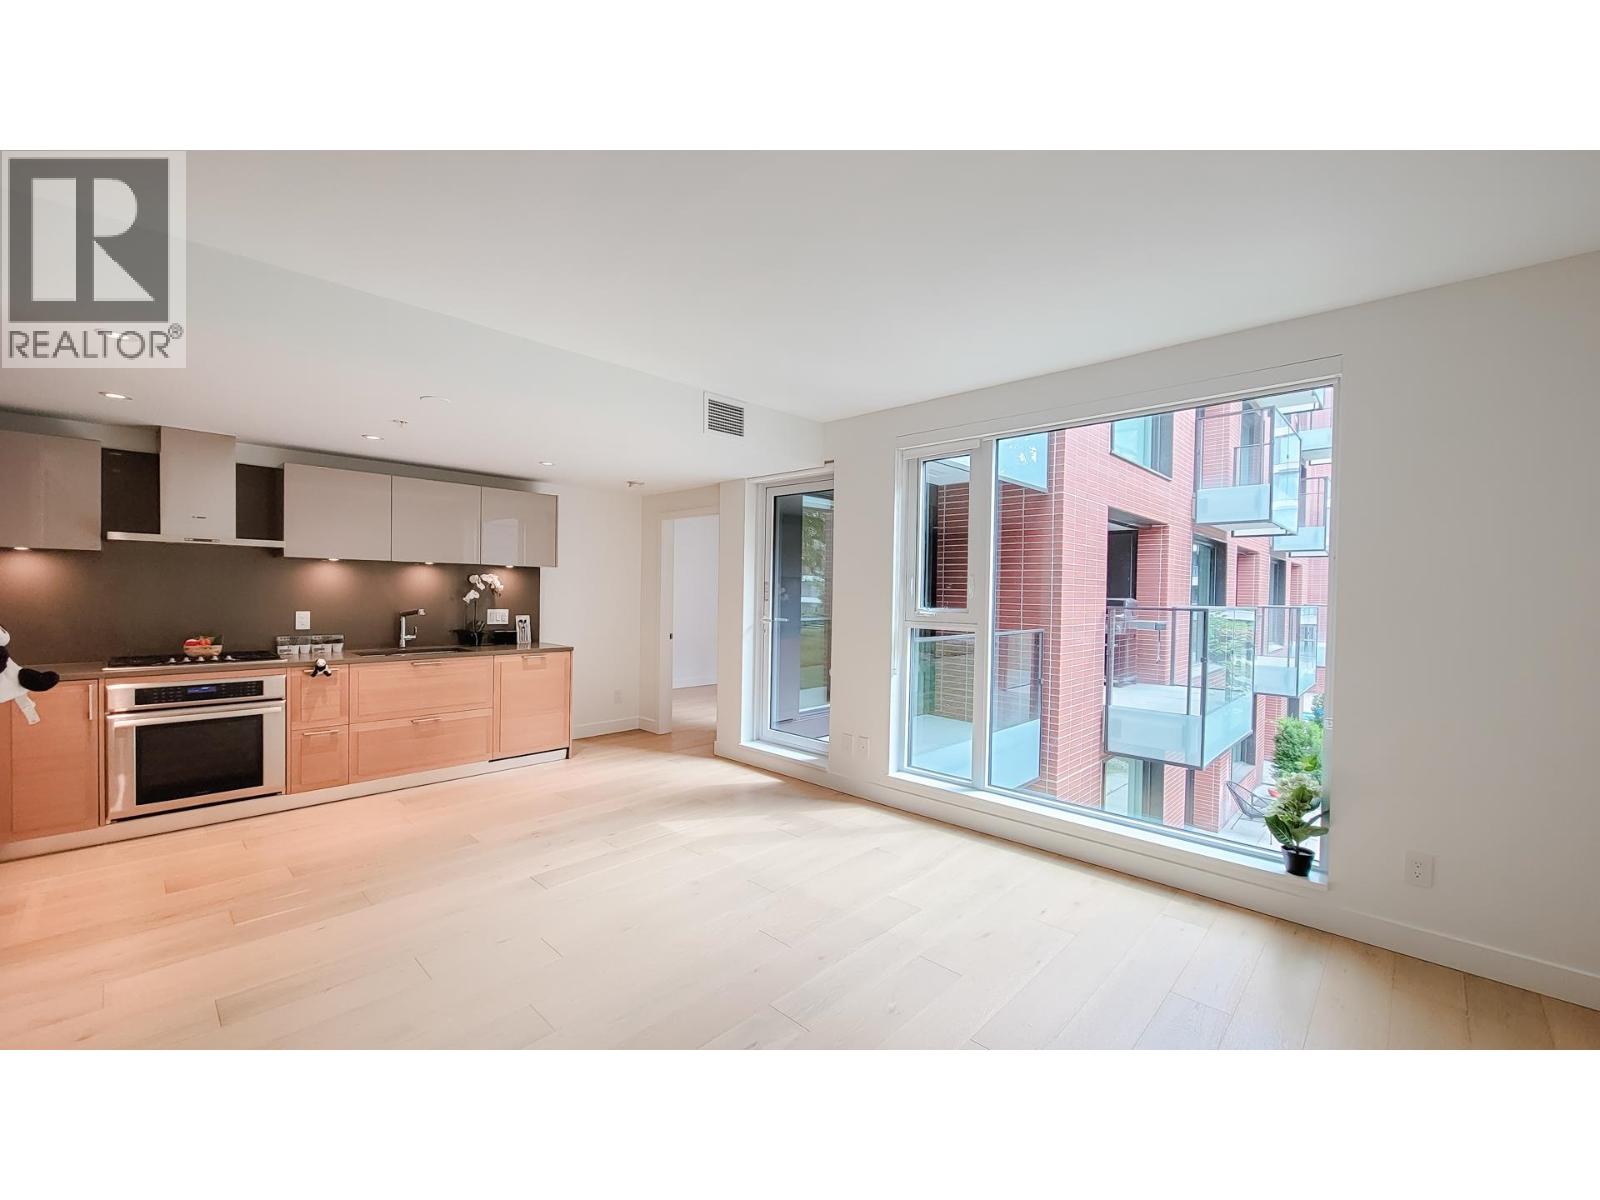
Luxurious and contemporary 2 bed/2bath home in the most coveted west side location at Shannon Wall Centre. This perfectly laid out unit presents a large living area with oversized windows allowing an abundance of light and two balconies overlooking the lush courtyard. Large chef's kitchen with top-of-the-line appliances, eng. European cabinetry and stone counters are perfect to cook and entertain. Bedrooms are on opposite ends for max privacy. Spa-like ensuite w/heated floors in Masterbed + other luxury features including A/C, elegant extra wide plank flooring, storage and parking. Enjoy spectacular heritage landscape over a 10-acre property showcasing an abundance of green space with an outdoor pool, gym and beautiful architecture. (id:63400)
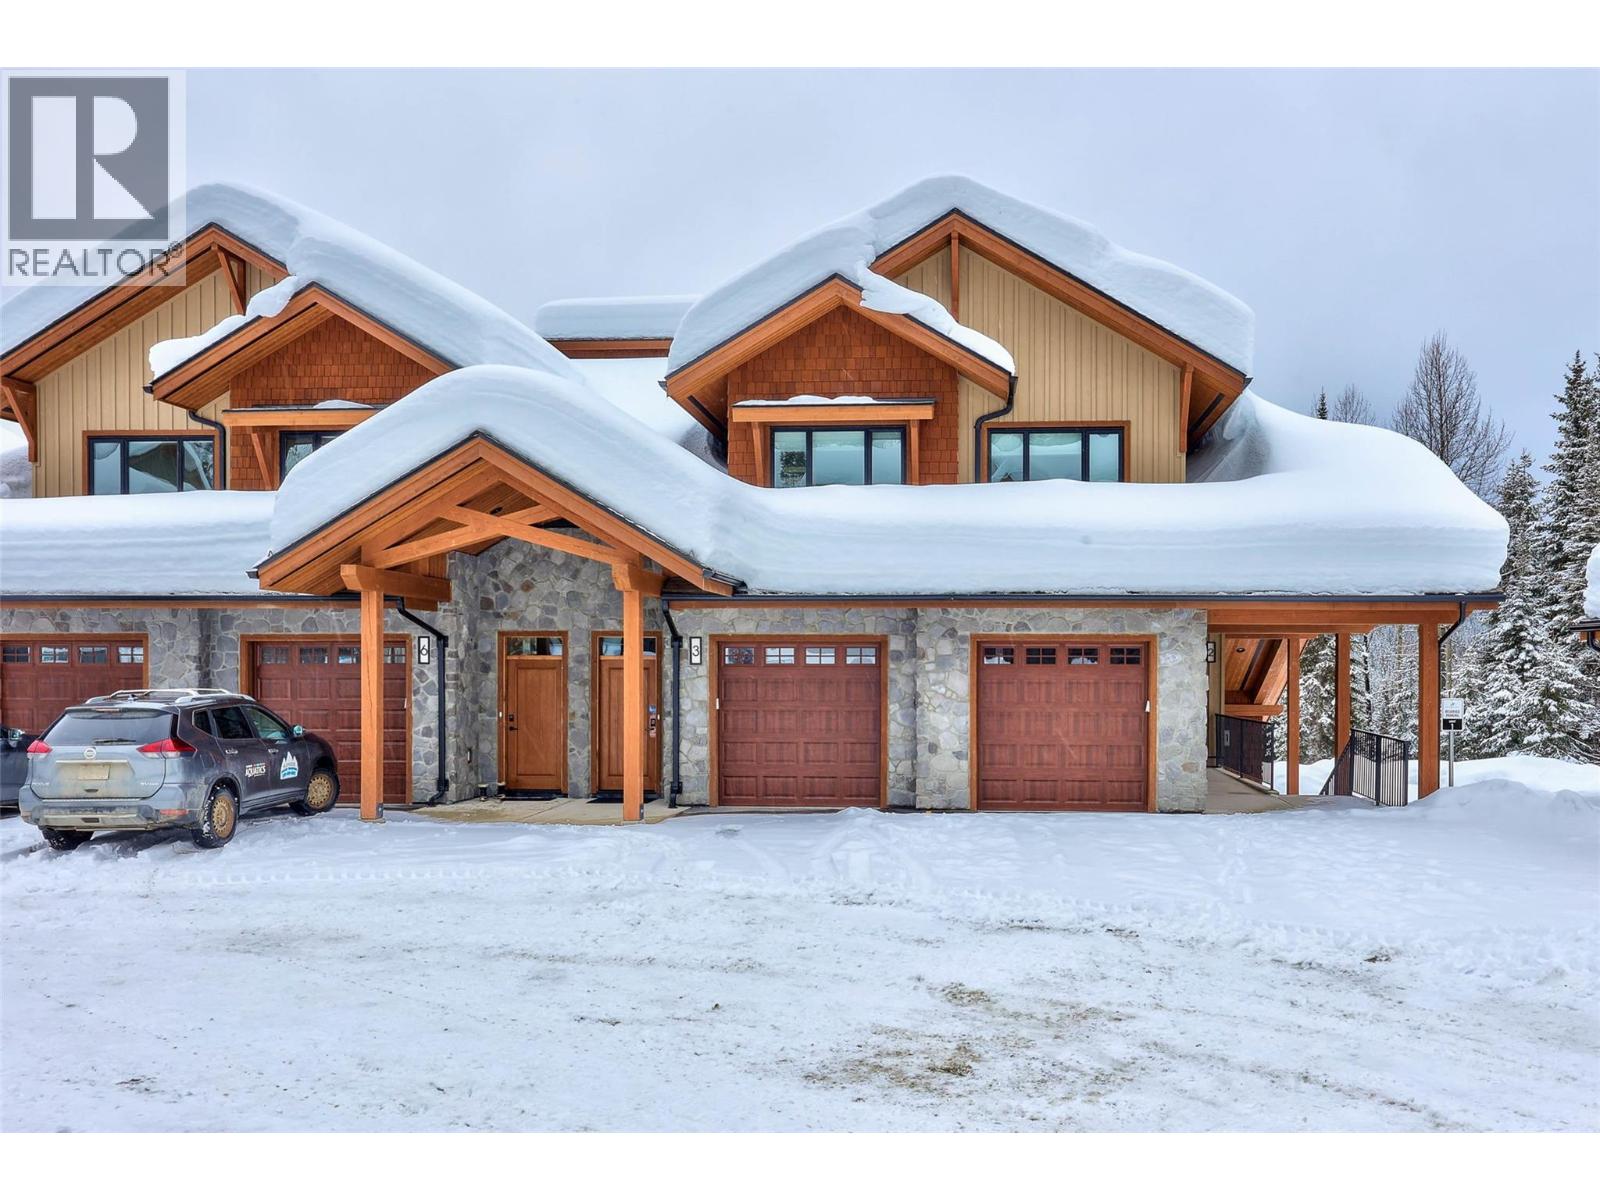
7005 Mcgillivray Lake Drive Unit# 21
Sun Peaks, British Columbia
Discover Switchback Creek - Sun Peaks' newest luxury alpine homes, offering a perfect blend of relaxation and vibrant village life. These beautiful units are now offered fully furnished and with hot tubs - a true ""turn-key"" purchase! Enjoy stunning mountain views, upscale designer finishes with premium upgrade options and flexible floor plans in both 6-plex and 4-plex configurations. Large 2 and 3 bedroom floor plans within the 6-plex option and 3 bedroom floor plans in the 4 plex option. Tailored for year-round mountain living, these residences feature spacious outdoor areas with hot tub hookup and gas BBQ connection, all set within a beautifully landscaped community with ample parking. Step outside to access over 30 kilometers of groomed Nordic trails, world-class mountain biking, hiking trails, and more. Switchback Creek also borders the 14th hole of the golf course. Short-term rentals are allowed, and the developer's disclosure statement is in effect. Price is GST applicable. Elevate your mountain lifestyle at Switchback Creek. Please note that photos are of the staged unit (id:63400)
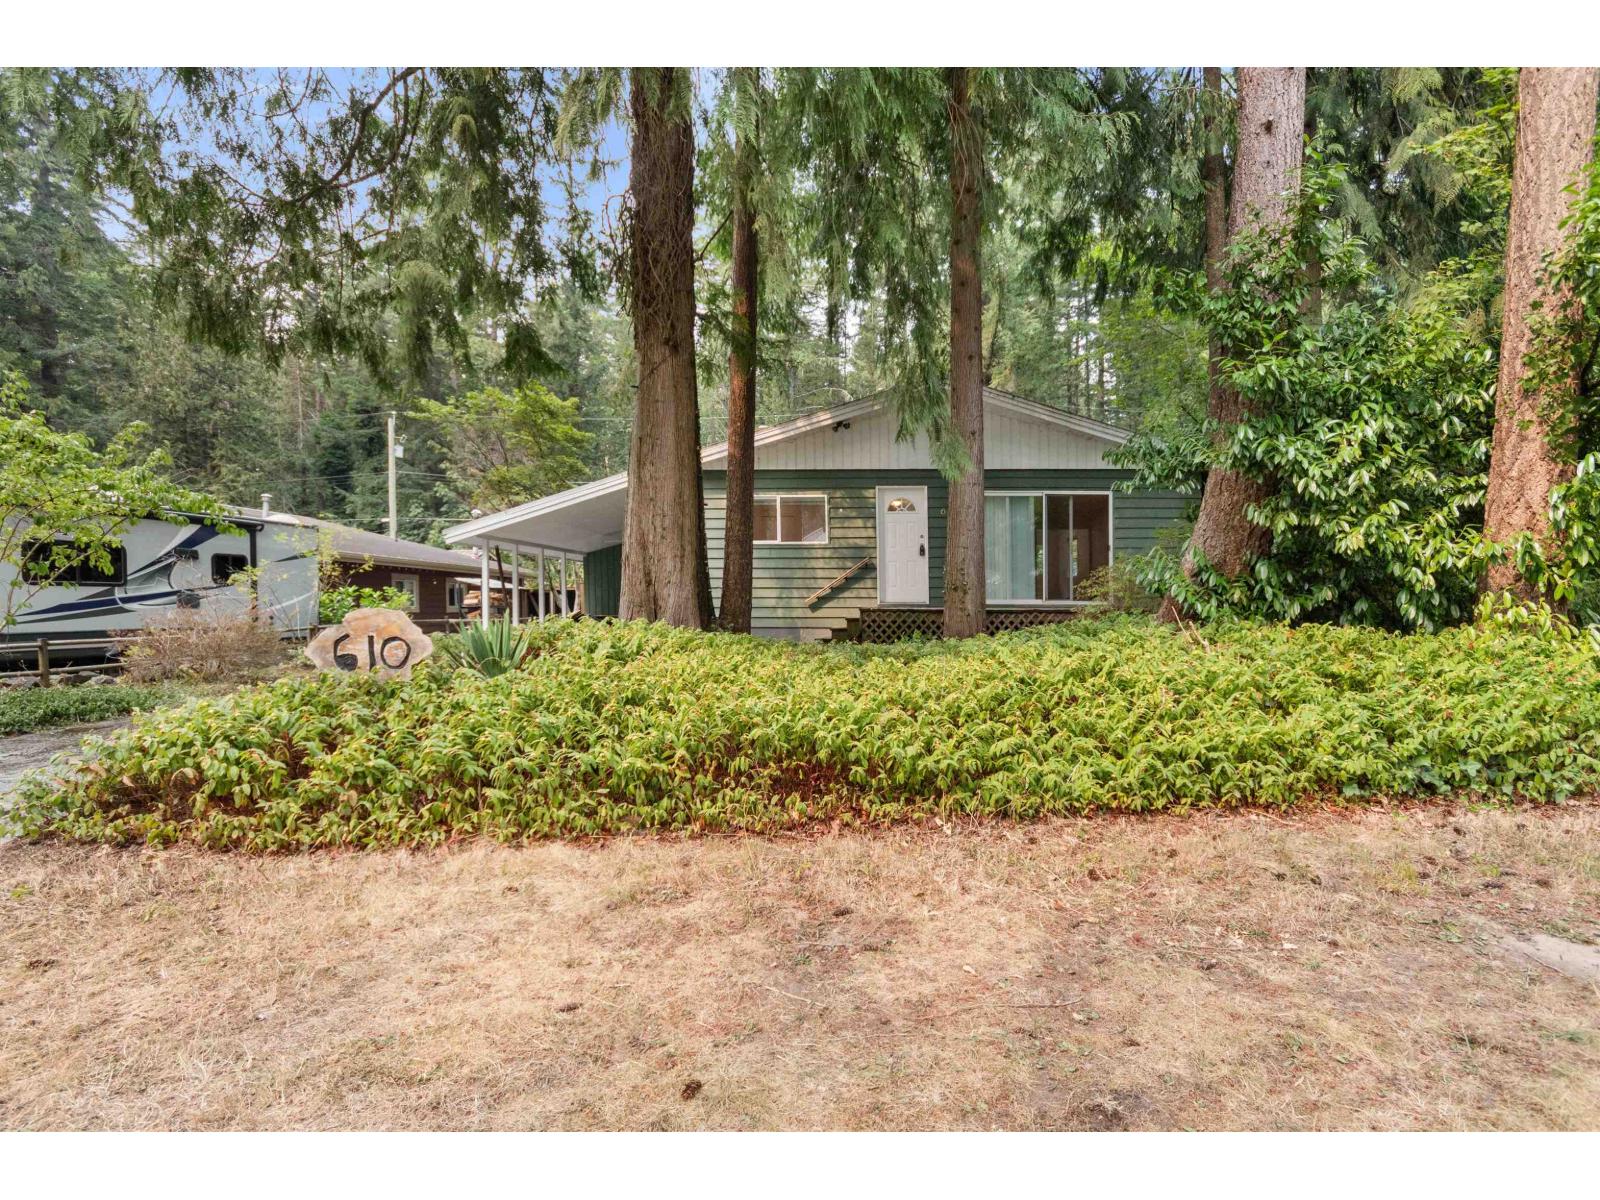
610 Mountain View Road, Cultus Lake North
Cultus Lake, British Columbia
Welcome to this charming 2 bedroom home, nestled in a quiet year round community just a 2 minute walk from beautiful Cultus Lake. Backing onto peaceful greenspace and offering convenient lane access, this large property offers a wonderful combination of privacy, tranquility and lifestyle. Enjoy a private backyard with plenty of space to create your own outdoor retreat. This home is located in a quiet area while still being close to all Cultus Lake has to offer, beaches, restaurants, golfing and an Elementary school. Summer comes alive here with endless opportunities for swimming, boating and countless other recreational activities. Whether you were looking for a year round home or a weekend getaway. There is room to grow with an excellent opportunity to enjoy the Cultus Lake Lifestyle. (id:63400)
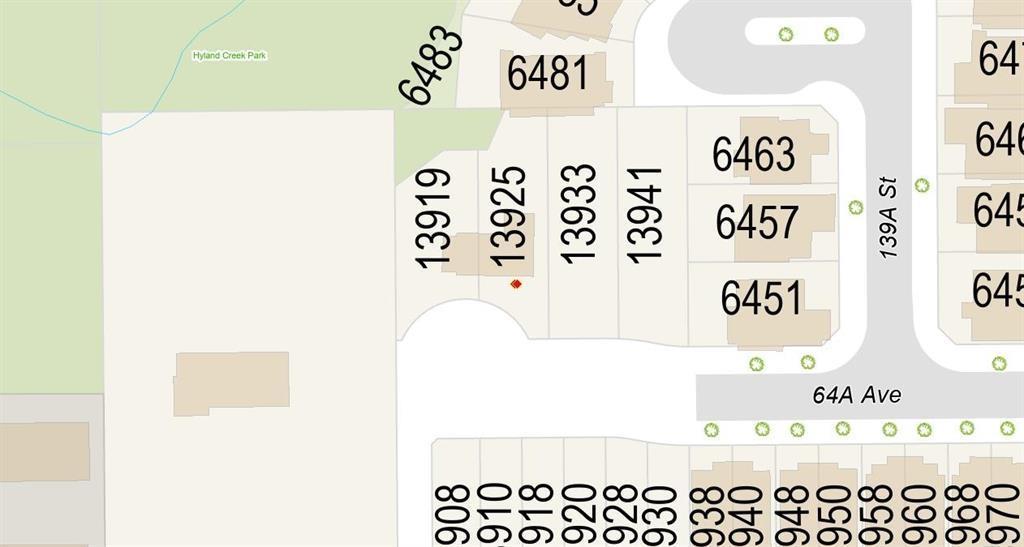
13925 64a Avenue
Surrey, British Columbia
Seize this rare opportunity to build your dream home in one of Surrey's most sought-after neighbourhood. Fully serviced lot and can build 3-storey with legal suite. Close to schools, shopping and bus service is walking distance. Don't miss the chance to create your modern sanctuary in a highly desirable community. (id:63400)
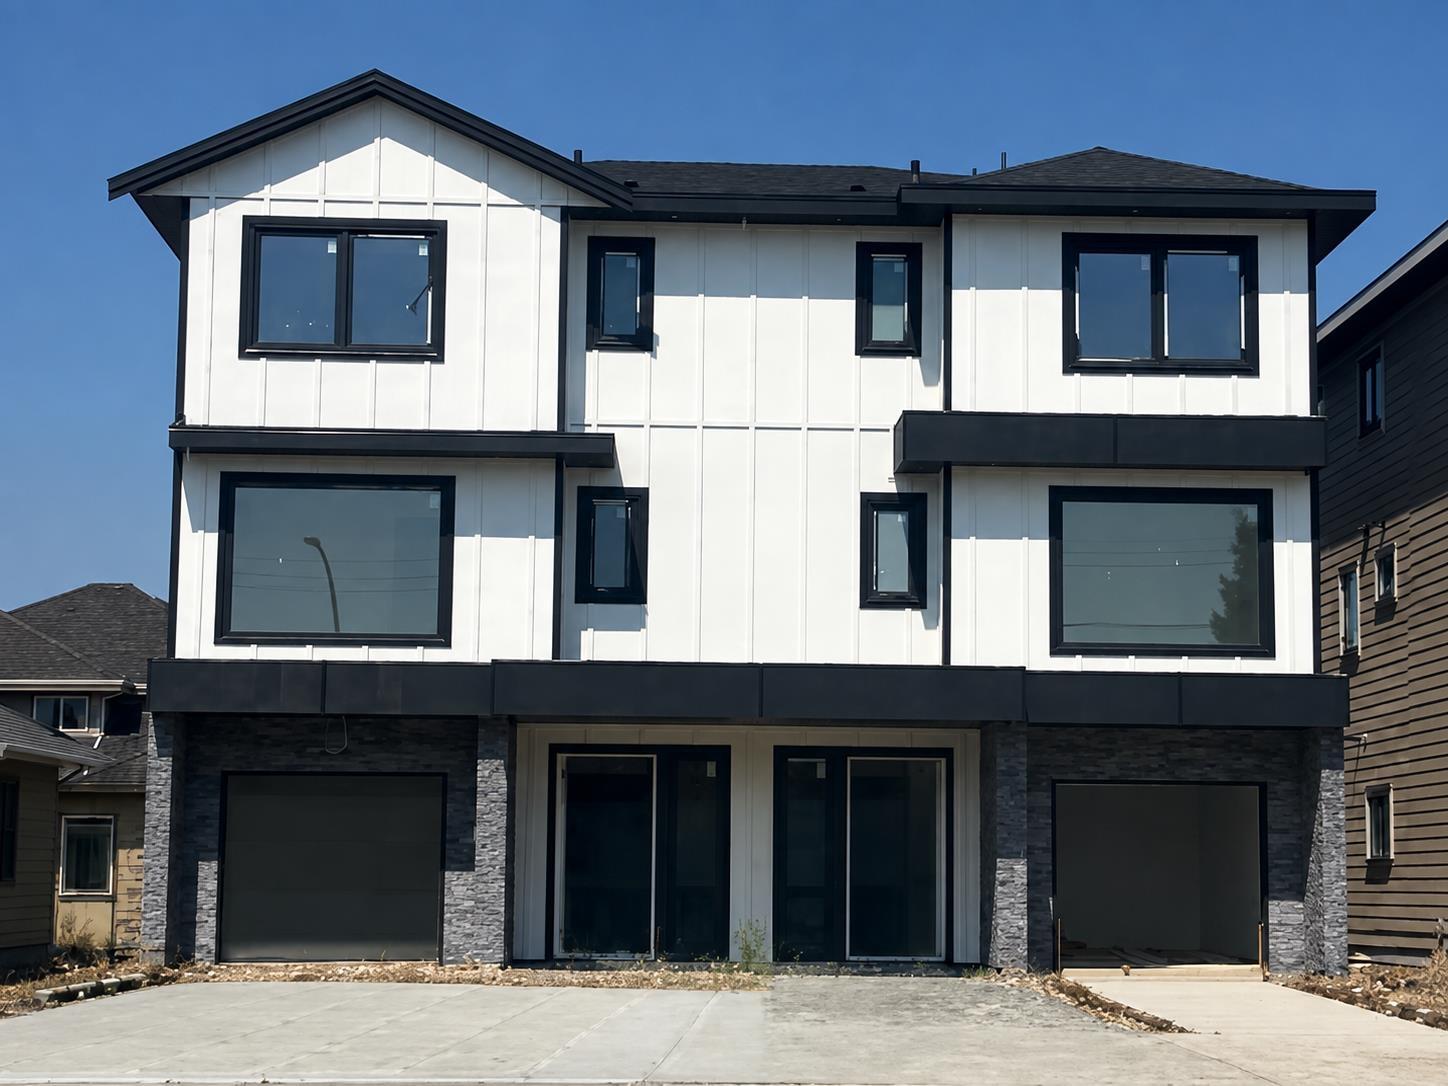
101 12345 66 Avenue
Surrey, British Columbia
Welcome to your new home in the heart of Surrey! This beautifully located duplex unit offers an exceptional combination of comfort, convenience, and family-friendly living. Enjoy the park directly across from your doorstep, perfect for morning walks, outdoor activities, and families with children. Conveniently located close to Khalsa School, Gurudwara, shopping, restaurants, public transit, and major routes. Everything you need is just minutes away, making this an ideal location for families, first-time buyers, and investors alike. A fantastic opportunity to own a home in a highly convenient and desirable Surrey neighbourhood! (id:63400)
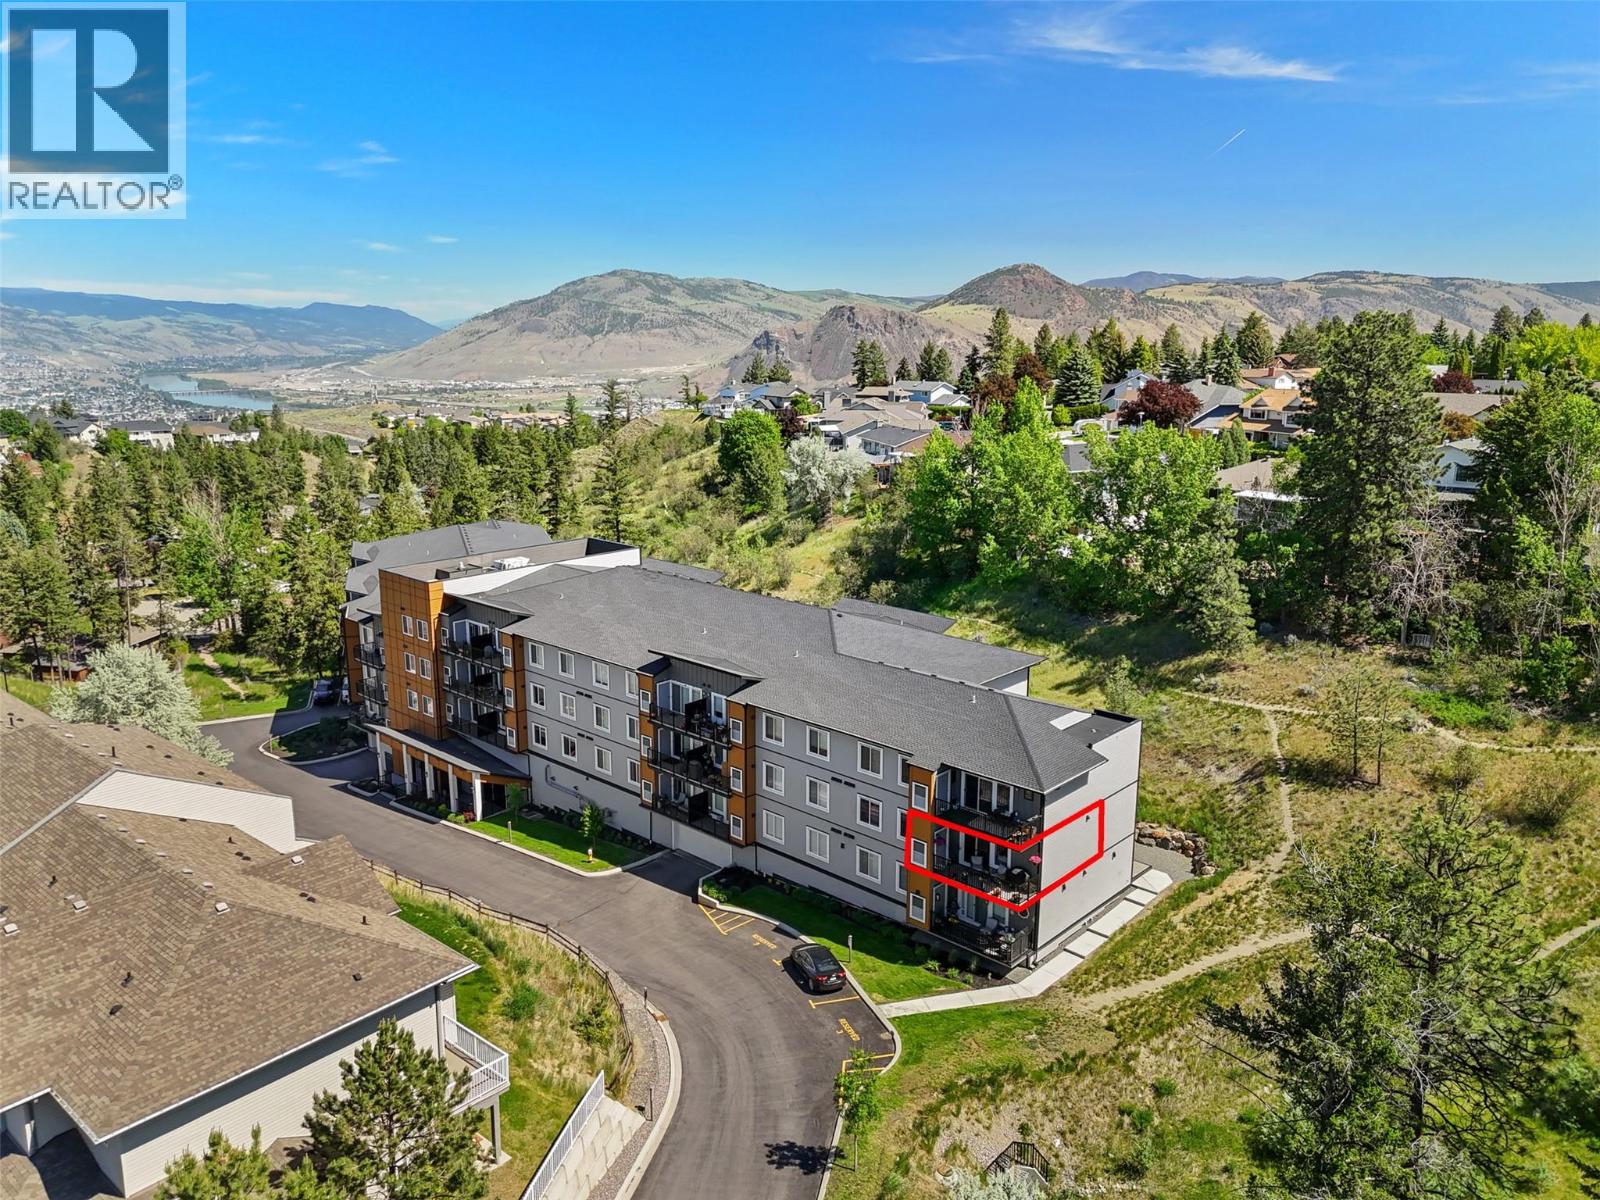
2046 Robson Place Unit# 314
Kamloops, British Columbia
Experience luxury living in the heart of Sahali with this stunning end corner unit condominium featuring 2 bedrooms and 2 bathrooms. Designed for modern comfort and style, this bright and airy home offers an open-concept layout, a gourmet kitchen with a gas stove, and spacious bedrooms—including a primary suite with a private ensuite for added comfort. Step out onto the expansive balcony—perfect for summer BBQs and soaking up the sunshine. This home also includes 1 secure underground parking stall, a dedicated storage locker, and convenient visitor parking for your guests. Located in a highly desirable neighborhood, you’ll have easy access to scenic hiking trails, McGowan Park with its kids’ water park, and McGowan Elementary. Just minutes from Aberdeen Mall, TRU, the Tournament Capital Centre, and all major shopping destinations—with public transit conveniently located just steps from your door—this home offers the perfect combination of convenience and lifestyle. Whether you're a first-time buyer, downsizing, or seeking a smart investment opportunity, this exceptional unit is not to be missed! Call today to book your private showing. All measurements are approximate and should be verified by the Buyer if important. (id:63400)
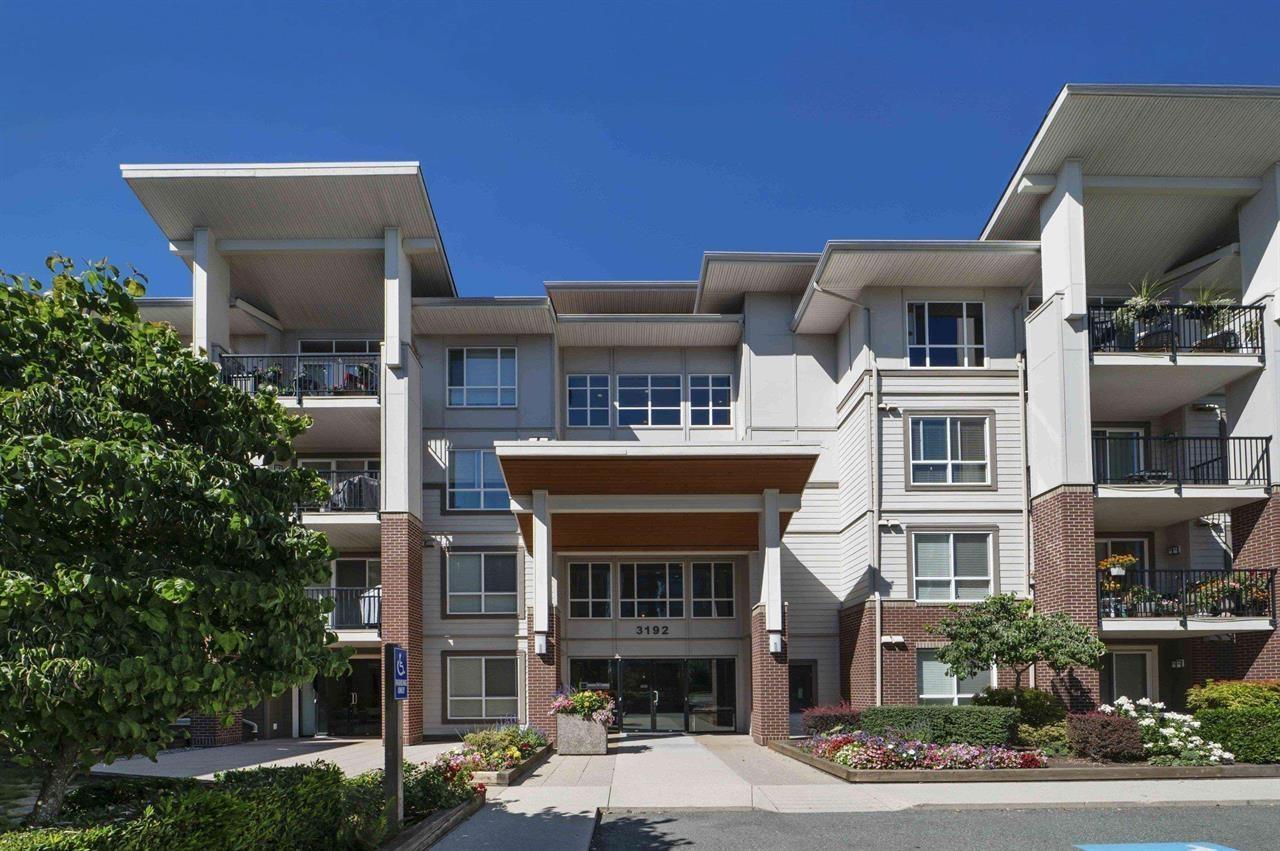
316 3192 Gladwin Road
Abbotsford, British Columbia
This bright and beautifully designed 2-bedroom plus den, 2-bathroom home features an excellent floor plan in a prime location. The open-concept kitchen and dining area are highlighted by dark shaker cabinets, granite countertops, and stainless steel appliances, offering both style and functionality. South-facing windows and a patio fill the home with natural light, while the stone-accented fireplace adds warmth. The bedrooms are thoughtfully placed on opposite sides for privacy, with the primary offering a walk-through closet and private ensuite. The versatile den suits a home office or extra storage. In-suite laundry includes full-size stacked appliances. This Brooklyn strata home comes with a secured parking stall, a storage locker, and access to an amenities room for private gatherings. (id:63400)
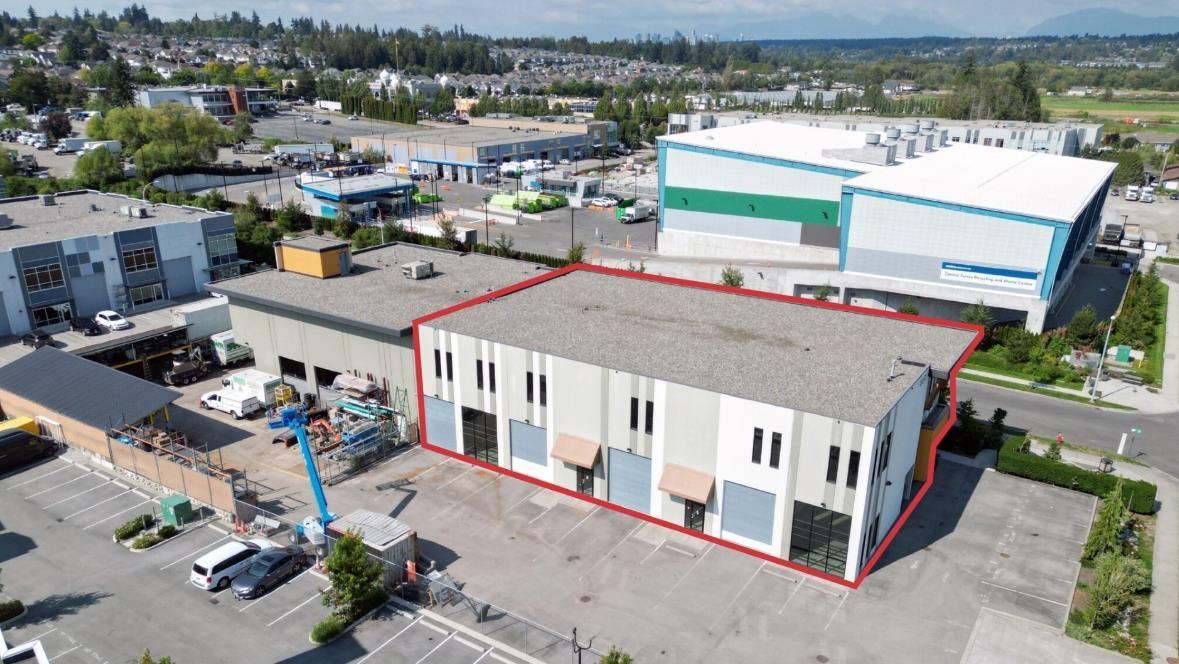
104-108 15380 67 Avenue
Surrey, British Columbia
EAST NEWTON! PRIME LOCATION. Rare chance lease space in the highly sought location. This unit offers 8,400 SF perfectly suited for a variety of businesses under the flexible CD zoning. Thig high-quality space includes: 30' clear ceiling heights, 1 fully finished washroom, 13 dedicated parking stalls, Four grade level loading doors (12 'x16'), Heavy 3-phase power, Full sprinkler system features rarely available in this location. Situated at the corner of 153rd Street and 67th Avenue. This location provides easy access to major highways and arterial roads, connecting you seamlessly to the Lower Mainland. Position your business for growth in a warehouse that's ready to perform from day one. 4 (Units 104-108) must be leased together as contiguous units. (id:63400)
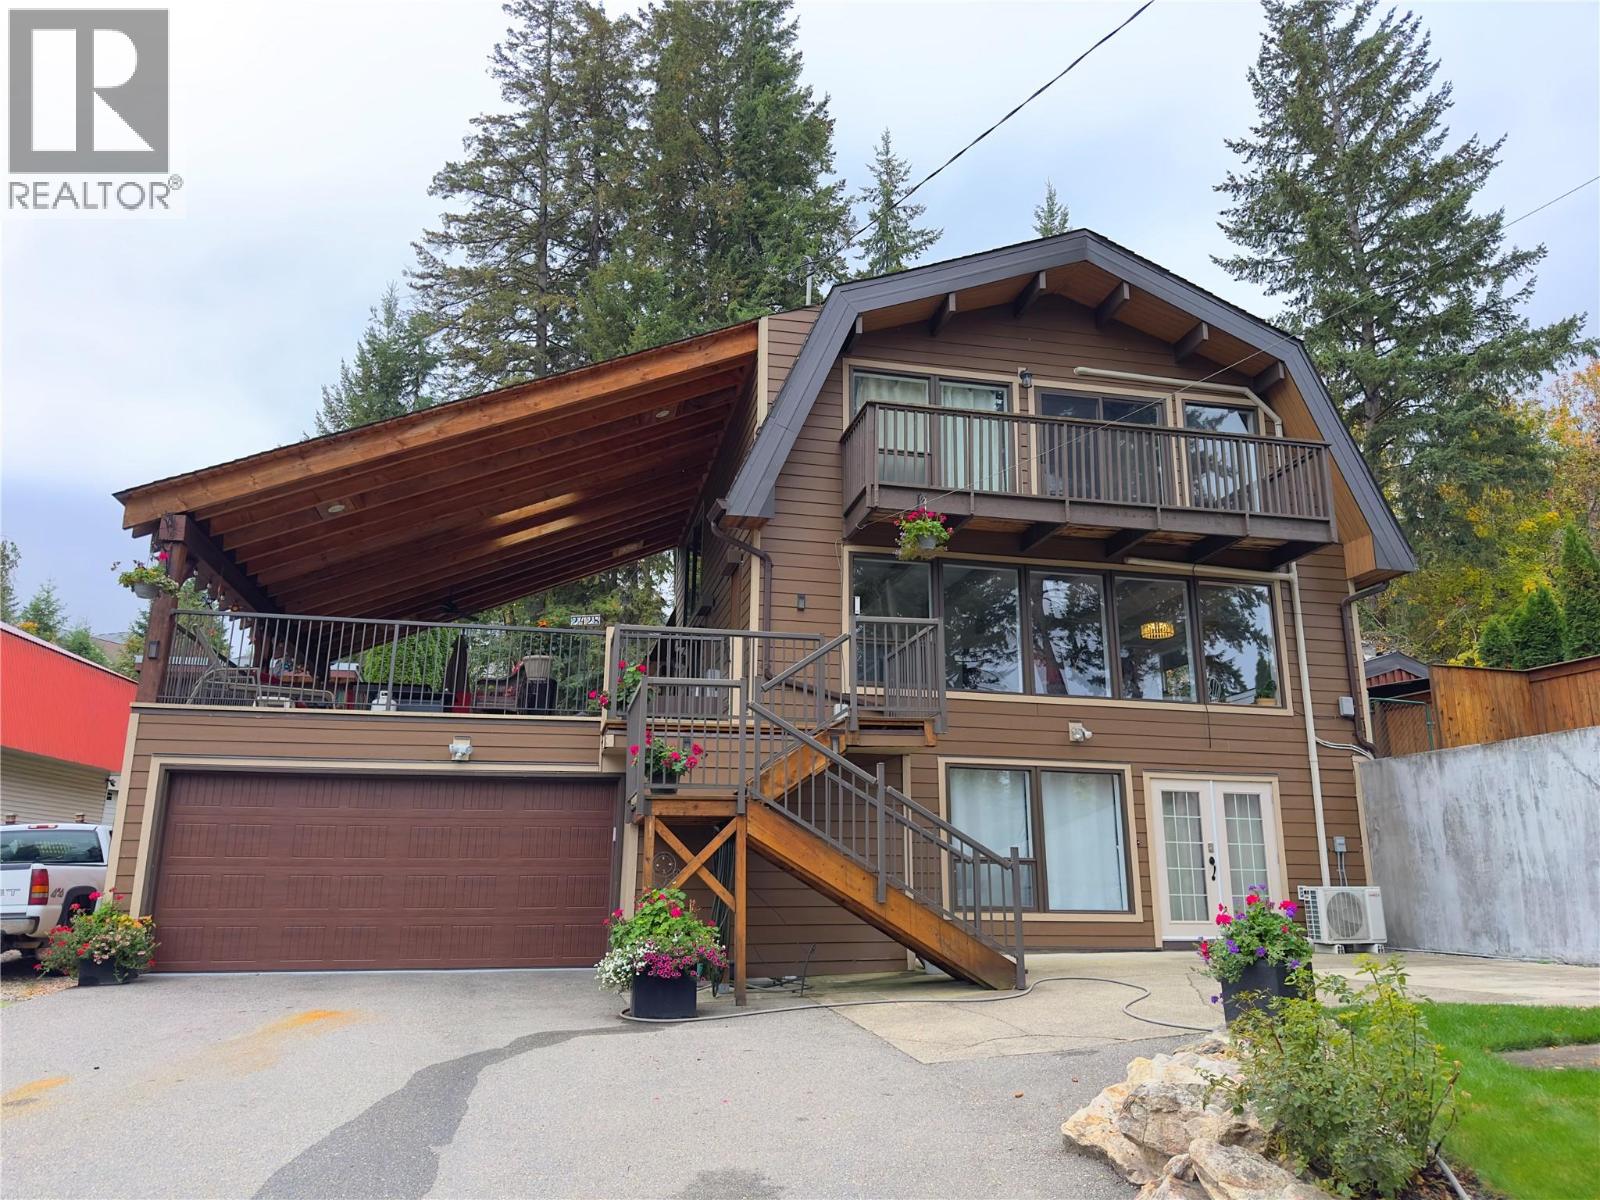
2428 Blind Bay Road
Blind Bay, British Columbia
Location, location, location! This beautifully updated 3,270 sq. ft. home offers stunning views of Shuswap Lake and is within walking distance of public beaches, Bayview Marina, Centennial Field, local pubs, the grocery store, post office and community events, yet far enough away to enjoy peace & privacy. Take in beautiful lake views from the expansive 22' x 30' covered deck or relax beside the serene koi pond in the beautifully landscaped yard. Inside, the main floor offers a modern kitchen with stainless steel appliances, spacious dining & living areas, a cozy natural gas fireplace, a 2-pc bathroom and a family room that could potentially be converted into an additional bedroom. Upstairs are 3 bedrooms including a generous primary suite with an oversized walk-in closet and 4-pc ensuite as well as a separate 4-pc bathroom. The finished walkout basement includes 2 dens that may have potential as bedrooms with compliant egress windows, plus a studio suite with its own kitchen and bathroom, ideal for guests or as a potential mortgage helper. Additional features include hot water on demand and an updated garage with a newer natural gas heater, underground sprinklers, a storage shed, a large shaded dog run and ample level parking for an RV, boat and all your toys. Some furnishings may also be available with the sale. Don’t miss this incredible opportunity to own a piece of paradise in the Shuswap! Contact the Listing Agent for more details or to book your private showing today! (id:63400)
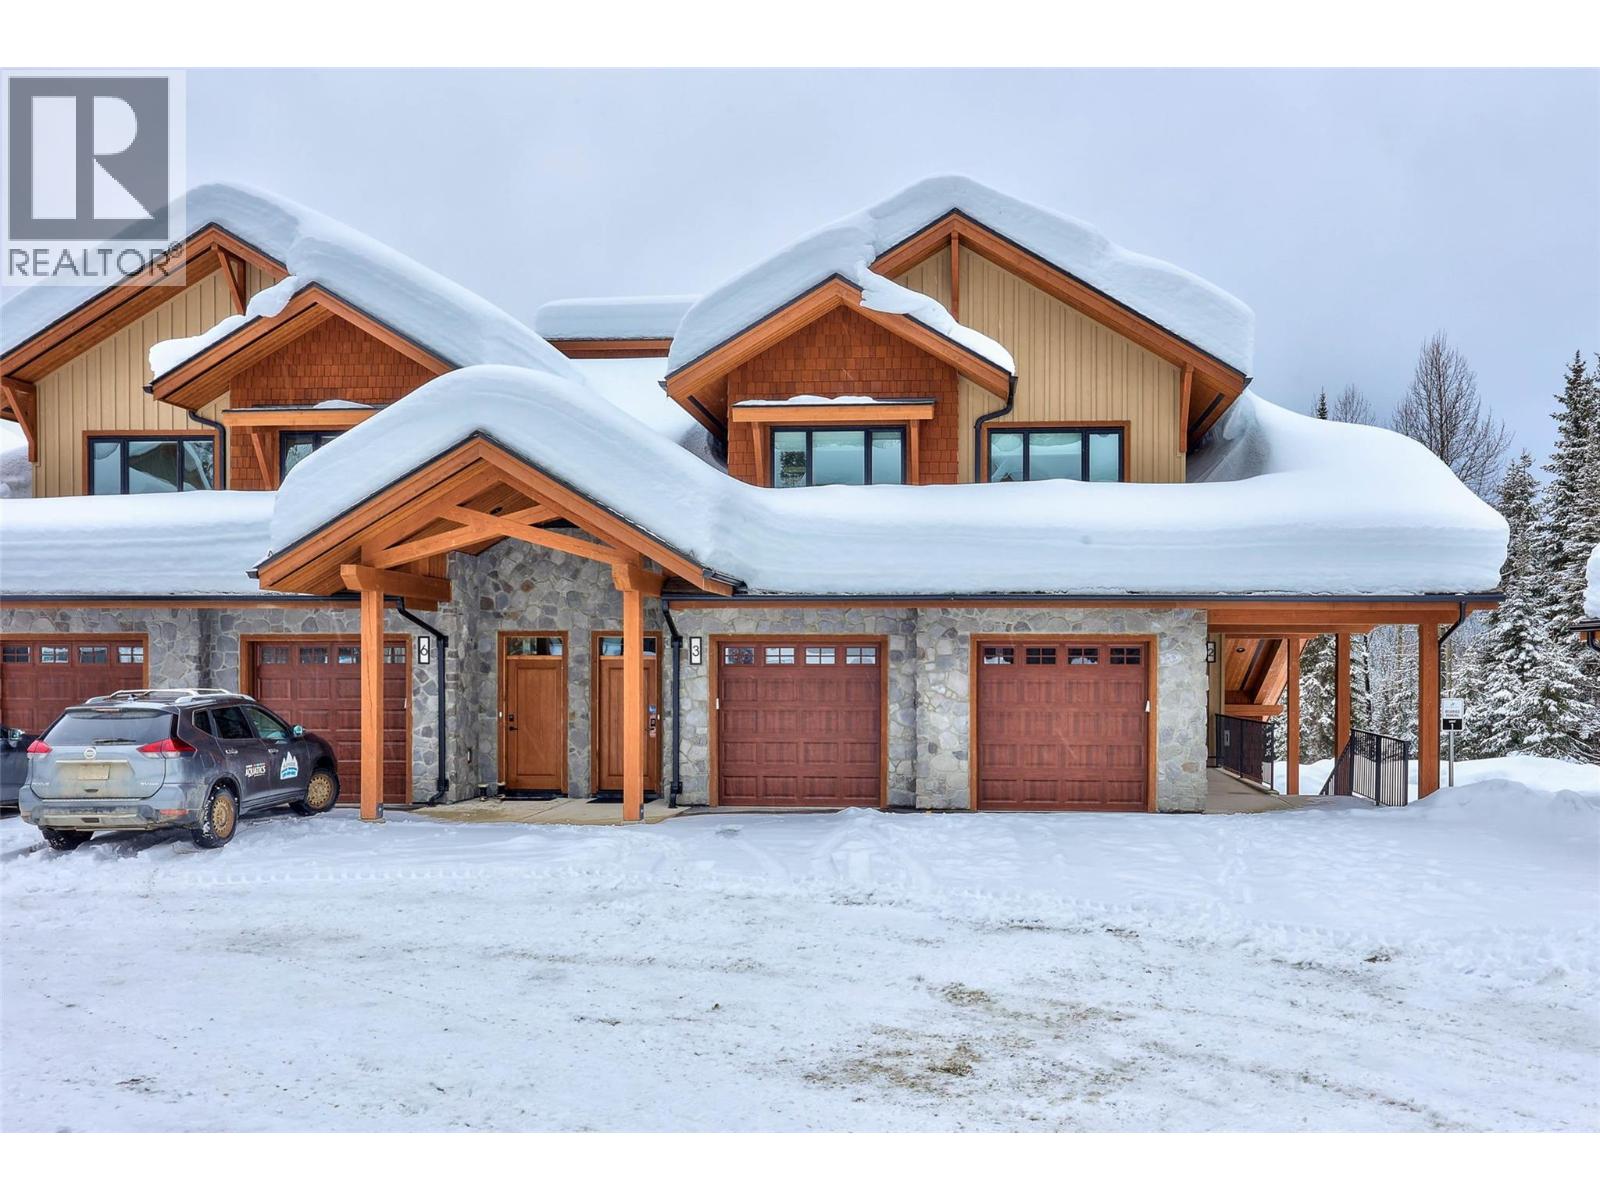
7005 Mcgillivray Lake Drive Unit# 19
Sun Peaks, British Columbia
Discover Switchback Creek - Sun Peaks' newest luxury alpine homes, offering a perfect blend of relaxation and vibrant village life. These beautiful units are now offered fully furnished and with hot tubs - a true ""turn-key"" purchase! Enjoy stunning mountain views, upscale designer finishes with premium upgrade options and flexible floor plans in both 6-plex and 4-plex configurations. Large 2 and 3 bedroom floor plans within the 6-plex option and 3 bedroom floor plans in the 4 plex option. Tailored for year-round mountain living, these residences feature spacious outdoor areas with hot tub hookup and gas BBQ connection, all set within a beautifully landscaped community with ample parking. Step outside to access over 30 kilometers of groomed Nordic trails, world-class mountain biking, hiking trails, and more. Switchback Creek also borders the 14th hole of the golf course. Short-term rentals are allowed, and the developer's disclosure statement is in effect. Price is GST applicable. Elevate your mountain lifestyle at Switchback Creek. Please note that photos are of the staged unit (id:63400)
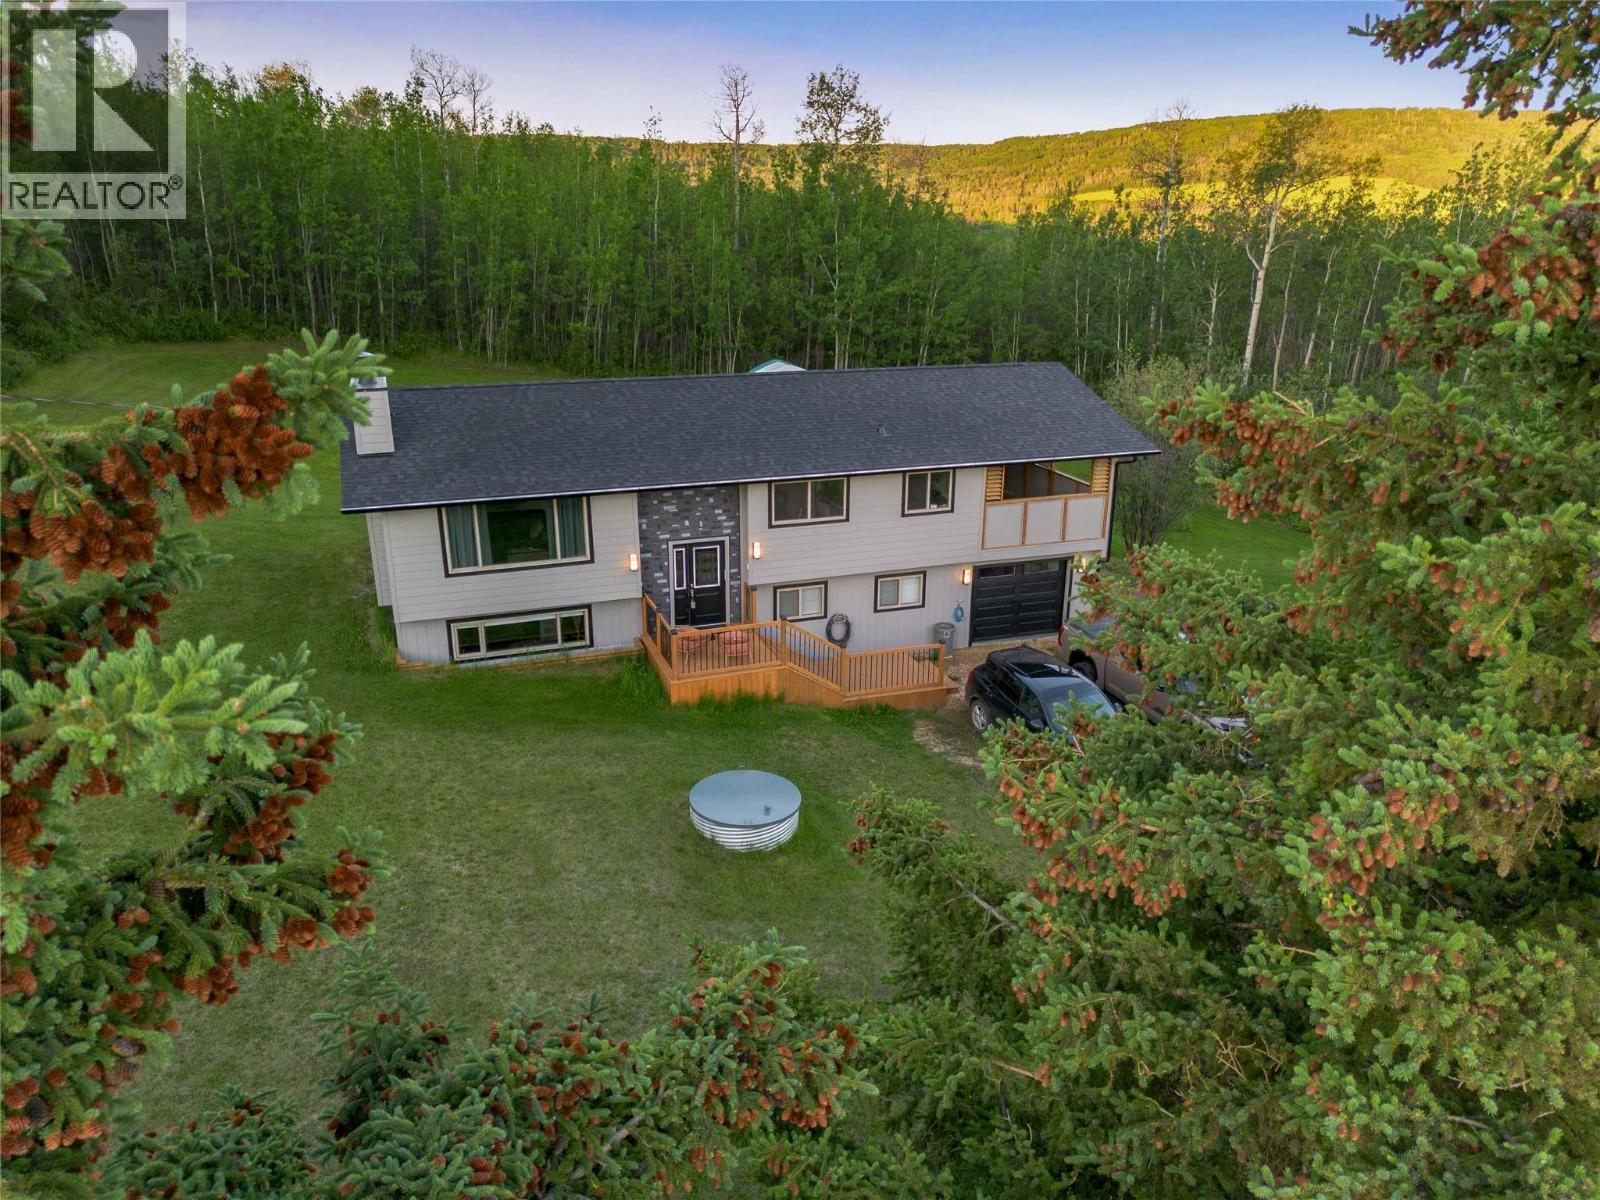
13323 Torvan Subdivision
Dawson Creek, British Columbia
Fully renovated house on a beautiful 4.65 acre property just 11kms from the edge of town. House has been fully renovated inside and out since 2022. Highlights include an open kitchen, living, dining with a beautiful view of the valley. New kitchen including Bosch appliances, coffee bar and quartz counters. 2 bedrooms up including a spacious primary suite with a 2pc ensuite plus a large laundry room. Big covered deck is right off the kitchen (bbq all year!). Basement features lots of natural light, 2 more bedrooms plus an office which could be another bedroom if needed. Big rec room / theatre room, another 3 piece bathroom and access to the single car garage. LP Smartside, windows, decks and roof are all done. 30x40 cover-all and several sheds provides lots of dry storage. House has been pre-inspected and the report is available. Call now for a private showing. (id:63400)
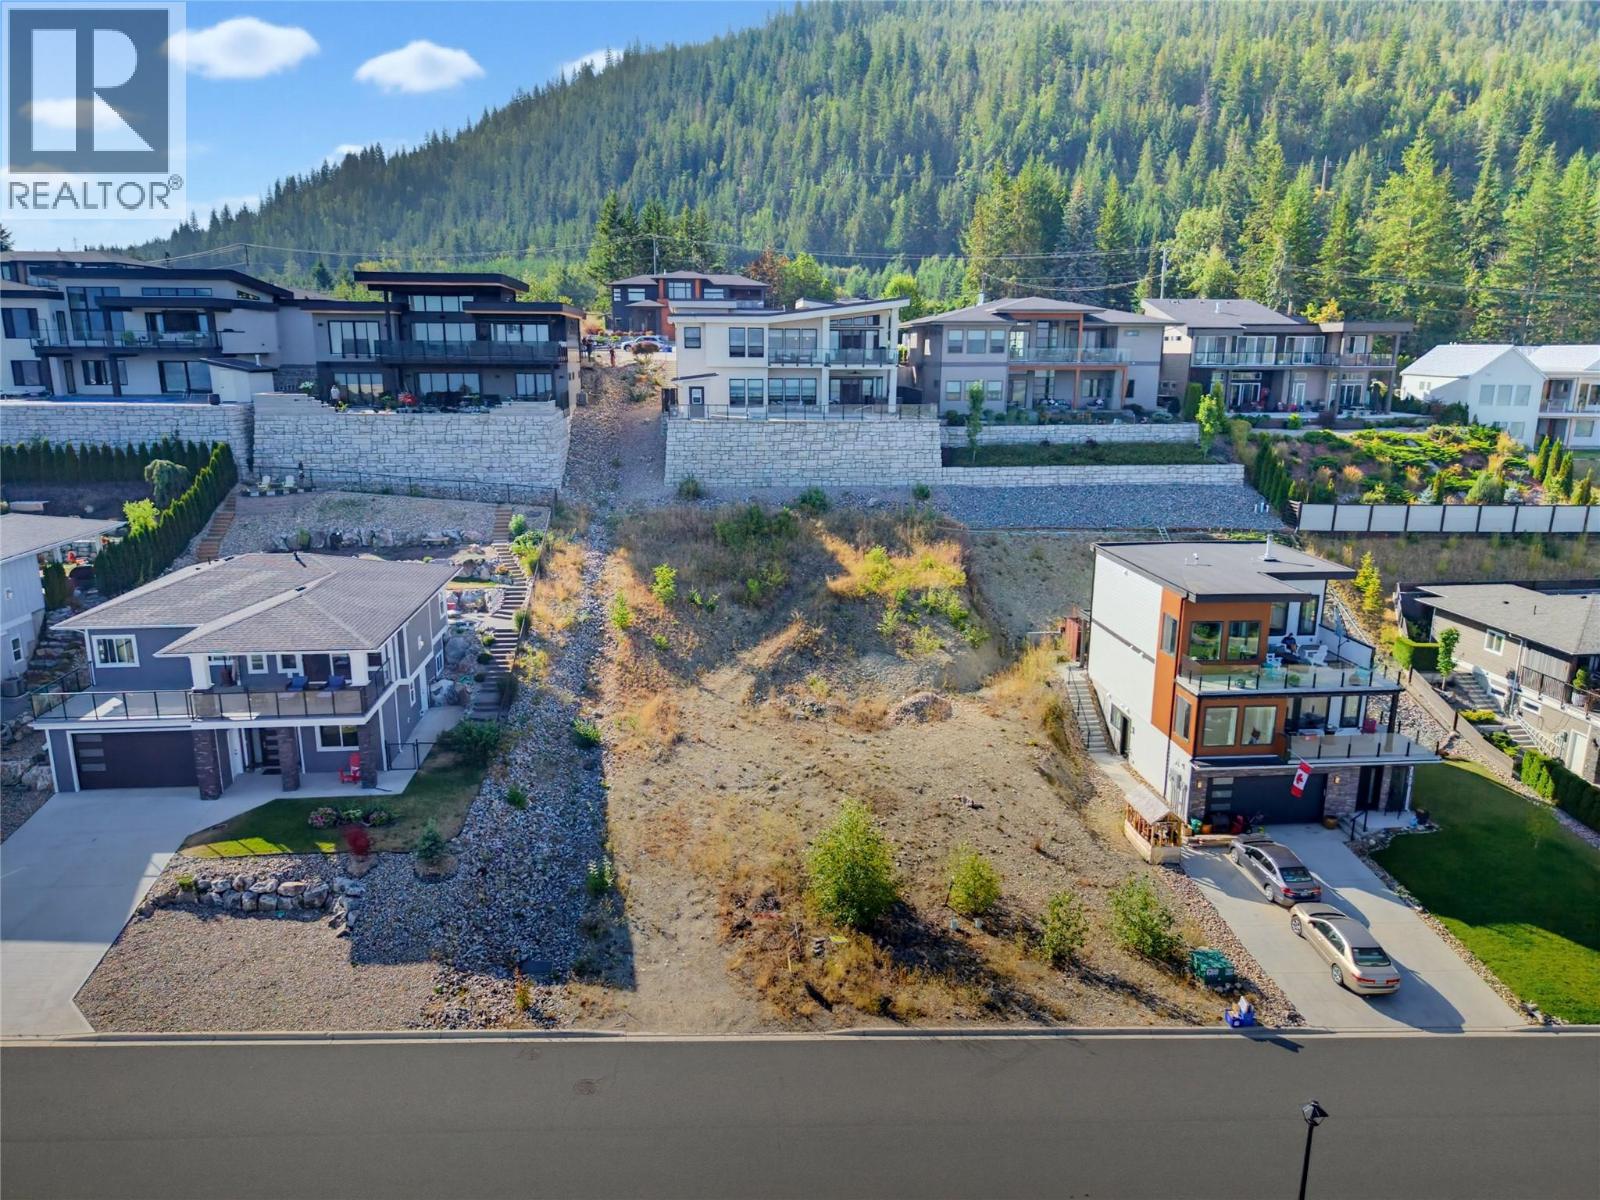
1040 17 Avenue SE
Salmon Arm, British Columbia
BUILDERS & DREAM HOME BUYERS – ONE OF THE LAST LOTS IN BYER’S VIEW! Here’s your opportunity to build in Byer’s View, one of Southeast Salmon Arm’s premier estate-style subdivisions, known for luxury custom homes and truly outstanding views. Enjoy sweeping panoramas over downtown Salmon Arm, Shuswap Lake, the valley and surrounding mountains—some of the most impressive views in the area! Ideally located just off the 10th Street SE connector and only a few minutes from downtown or Piccadilly mall or 46km to Vernon, this fully serviced lot is ready for your plans and your dream home. R10 zoning allows for a legal suite, offering excellent flexibility for family, guests or additional income potential. A registered building scheme helps protect the subdivision’s high standard of construction and the quality of this desirable neighborhood. With very few opportunities remaining in Byer’s View, this is your chance to secure one of the subdivision’s last building lots and create a home that takes full advantage of this exceptional Salmon Arm setting. Bring your builder. Bring your vision. The lot—and the view—are ready! (id:63400)
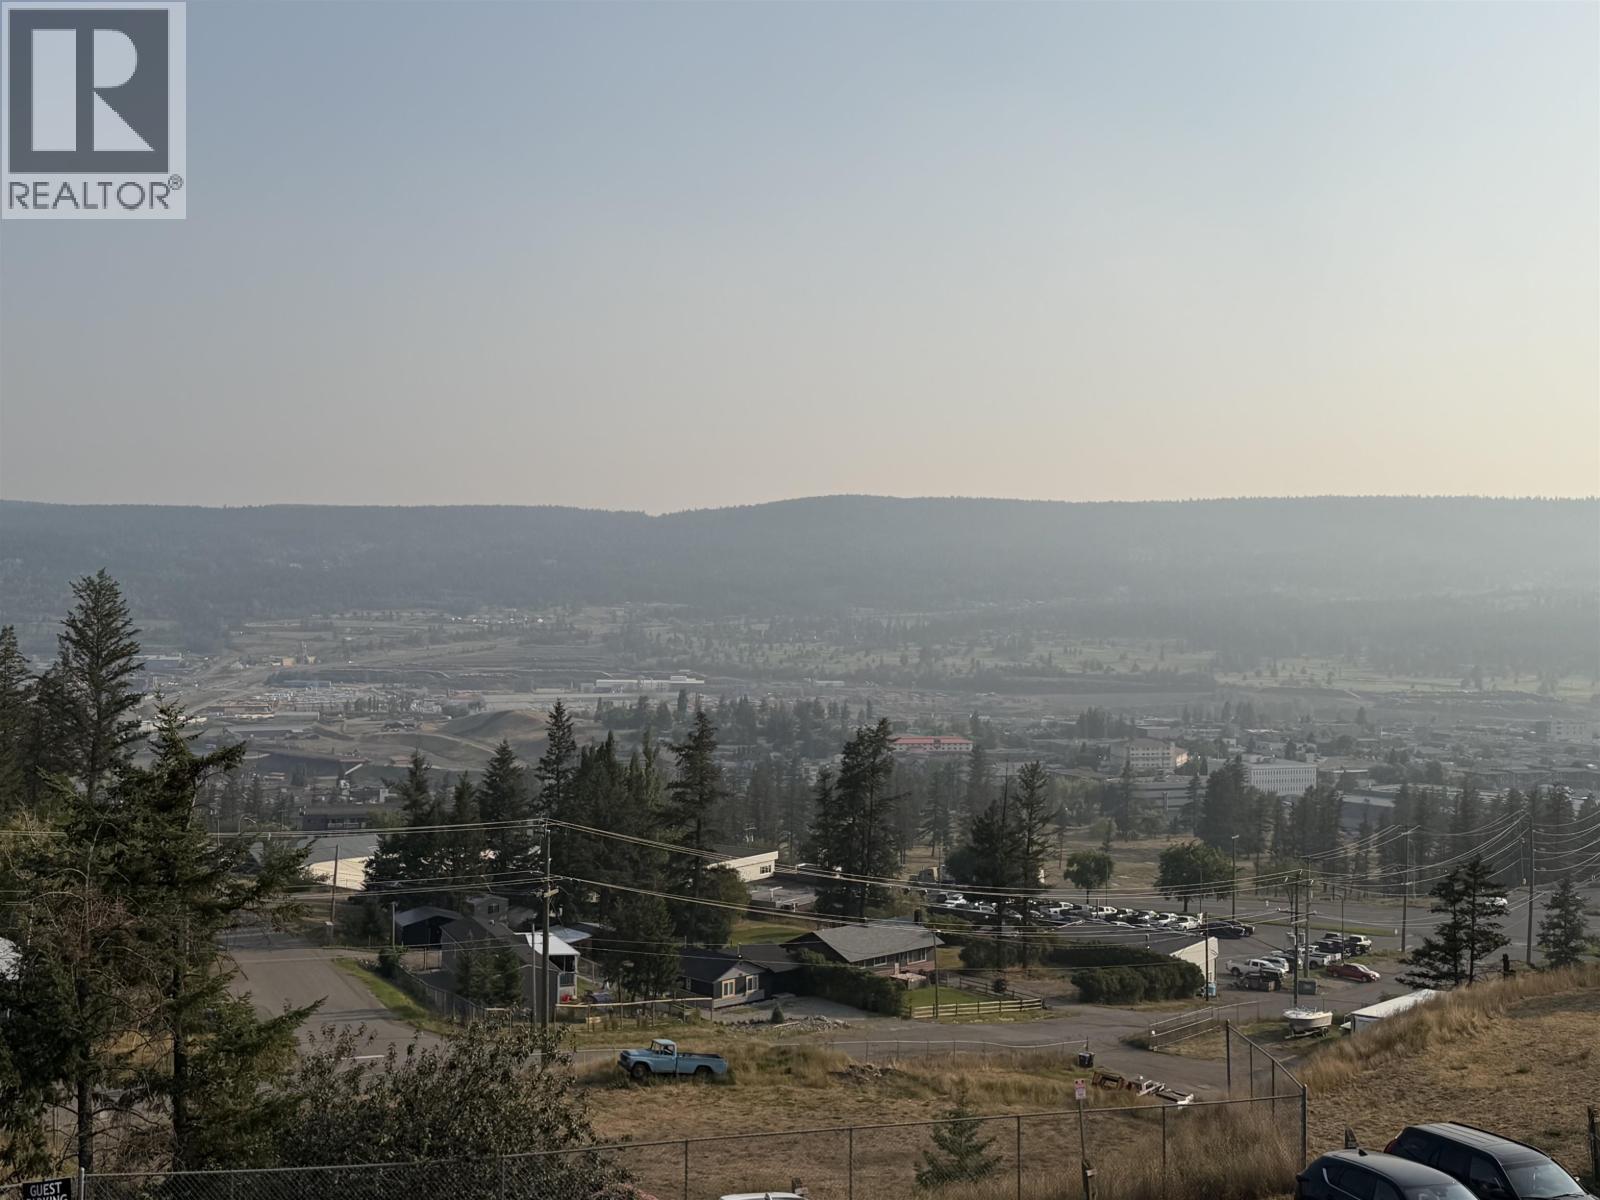
412 280 N Broadway Avenue
Williams Lake, British Columbia
Discover affordable condo living in this beautifully updated top-floor unit, offering a bright and functional layout with modern finishes and exceptional value. Ideal for investors, first-time buyers planning ahead, or those looking to downsize in the future, this well-maintained home features spacious living areas, comfortable bedrooms and a convenient central location. Enjoy secure building access and low-maintenance living just steps from shopping, restaurants, medical services and everyday amenities. A fantastic opportunity to own an updated condo in one of Williams Lake's most convenient locations. (id:63400)
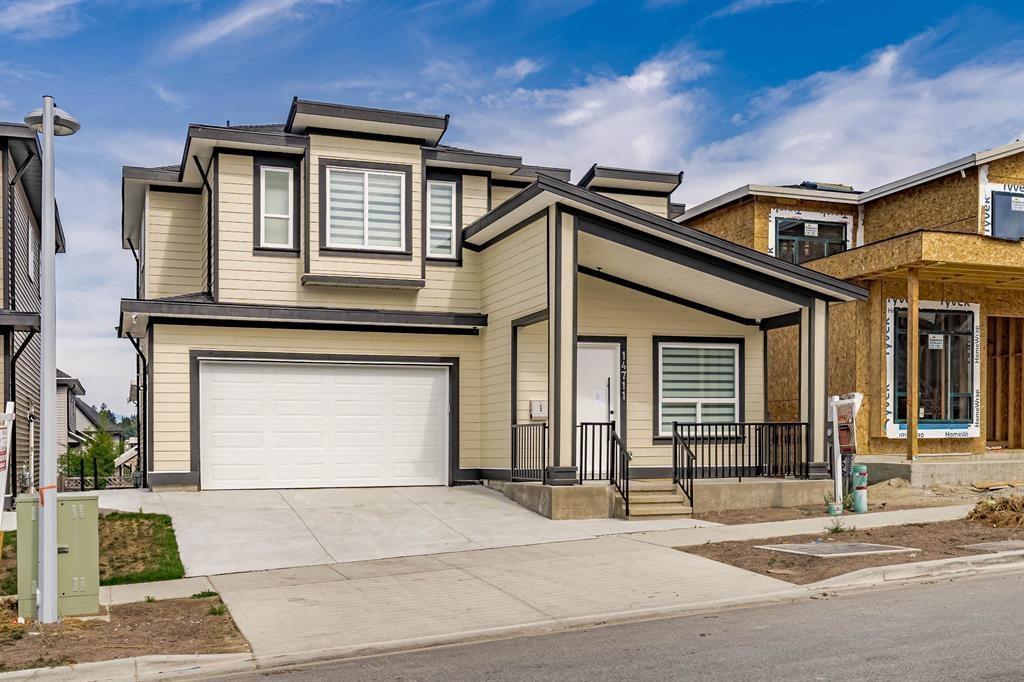
14711 62a Avenue
Surrey, British Columbia
3 Level Detached home with 2 Basements(2+1) in Surrey's Sullivan Ridge New Sub Division. Main Floor Features Spacious Living/Dining rooms, Designer kitchen with Top Stainless Steel Appliances, Spice Kitchen, Family room, Full bathroom & Den which can be converted in a Bedroom. Upper Floor Features Master Bedroom with a Walk In Closet + 3 Large bedrooms and 3 washrooms & Laundry. Full house is Centrally Airconditioned and Radiant Heat. Basement you have 2 suites (2+1) that will generate great rental income Appro.$3500 a month, it comes with Stainless Steel Appliances, and both Basements have their own laundry. Also there is a Theatre Room in the Basement for Entertainment. House comes with 5-10 years New Home Warranty. Priced To SELL (id:63400)
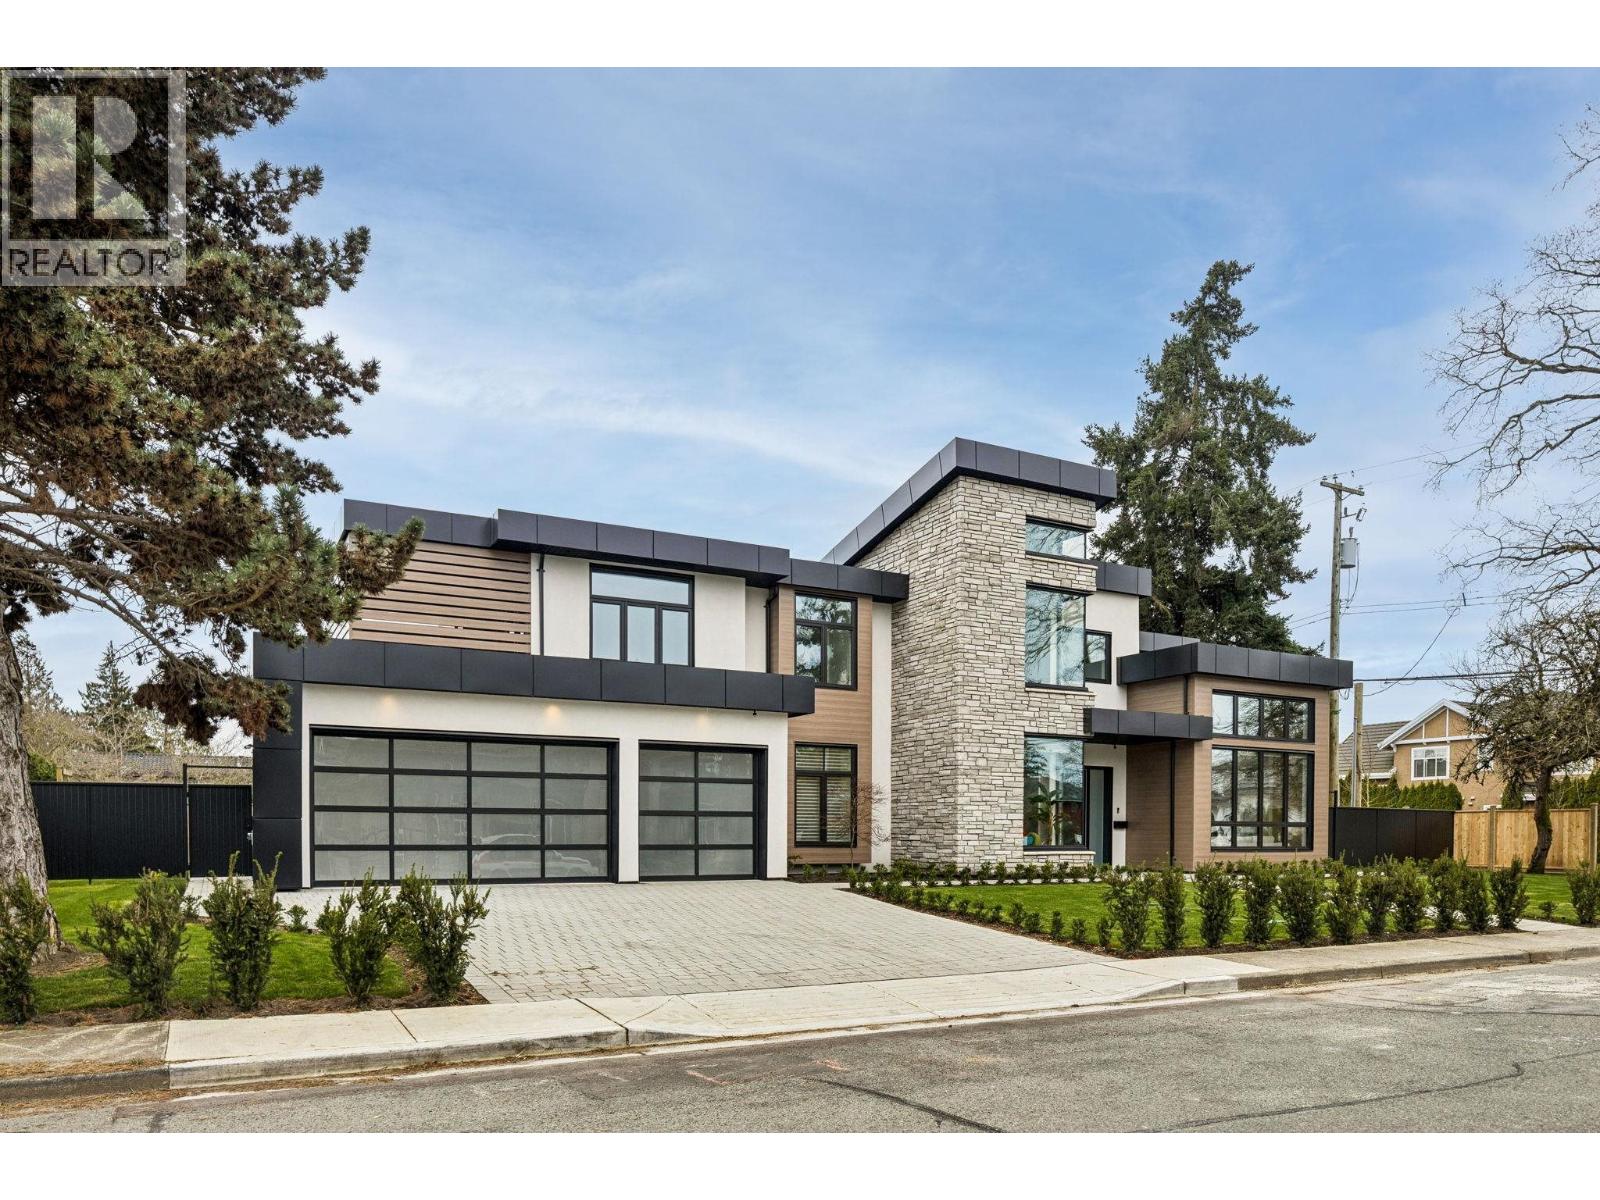
4420 Stonecrop Avenue
Richmond, British Columbia
Step into Exceptional Living with this Luxury Custom built, 4241 sqft including 3 car garage. Situated right along the quiet and prestigious Gibbons Drive, in the exclusive Riverdale area of Richmond. 2 Master Bedrooms, each with a separate balcony just under 1200sqft of outdoor patio/balcony space. Every bedroom in the house has its own private en-suite for maximum privacy. Every inch of this residence has been thoughtfully designed and meticulously crafted-from the striking floor-to-ceiling accent panels to the premium stonework, and elegant tiling. This home truly has it all: A Large Media room for entertaining, a stylish custom Bar, a dedicated Home Office space and Control 4 entertainment system, perfect for relaxing in style. Come experience the home you´ve been waiting for. (id:63400)
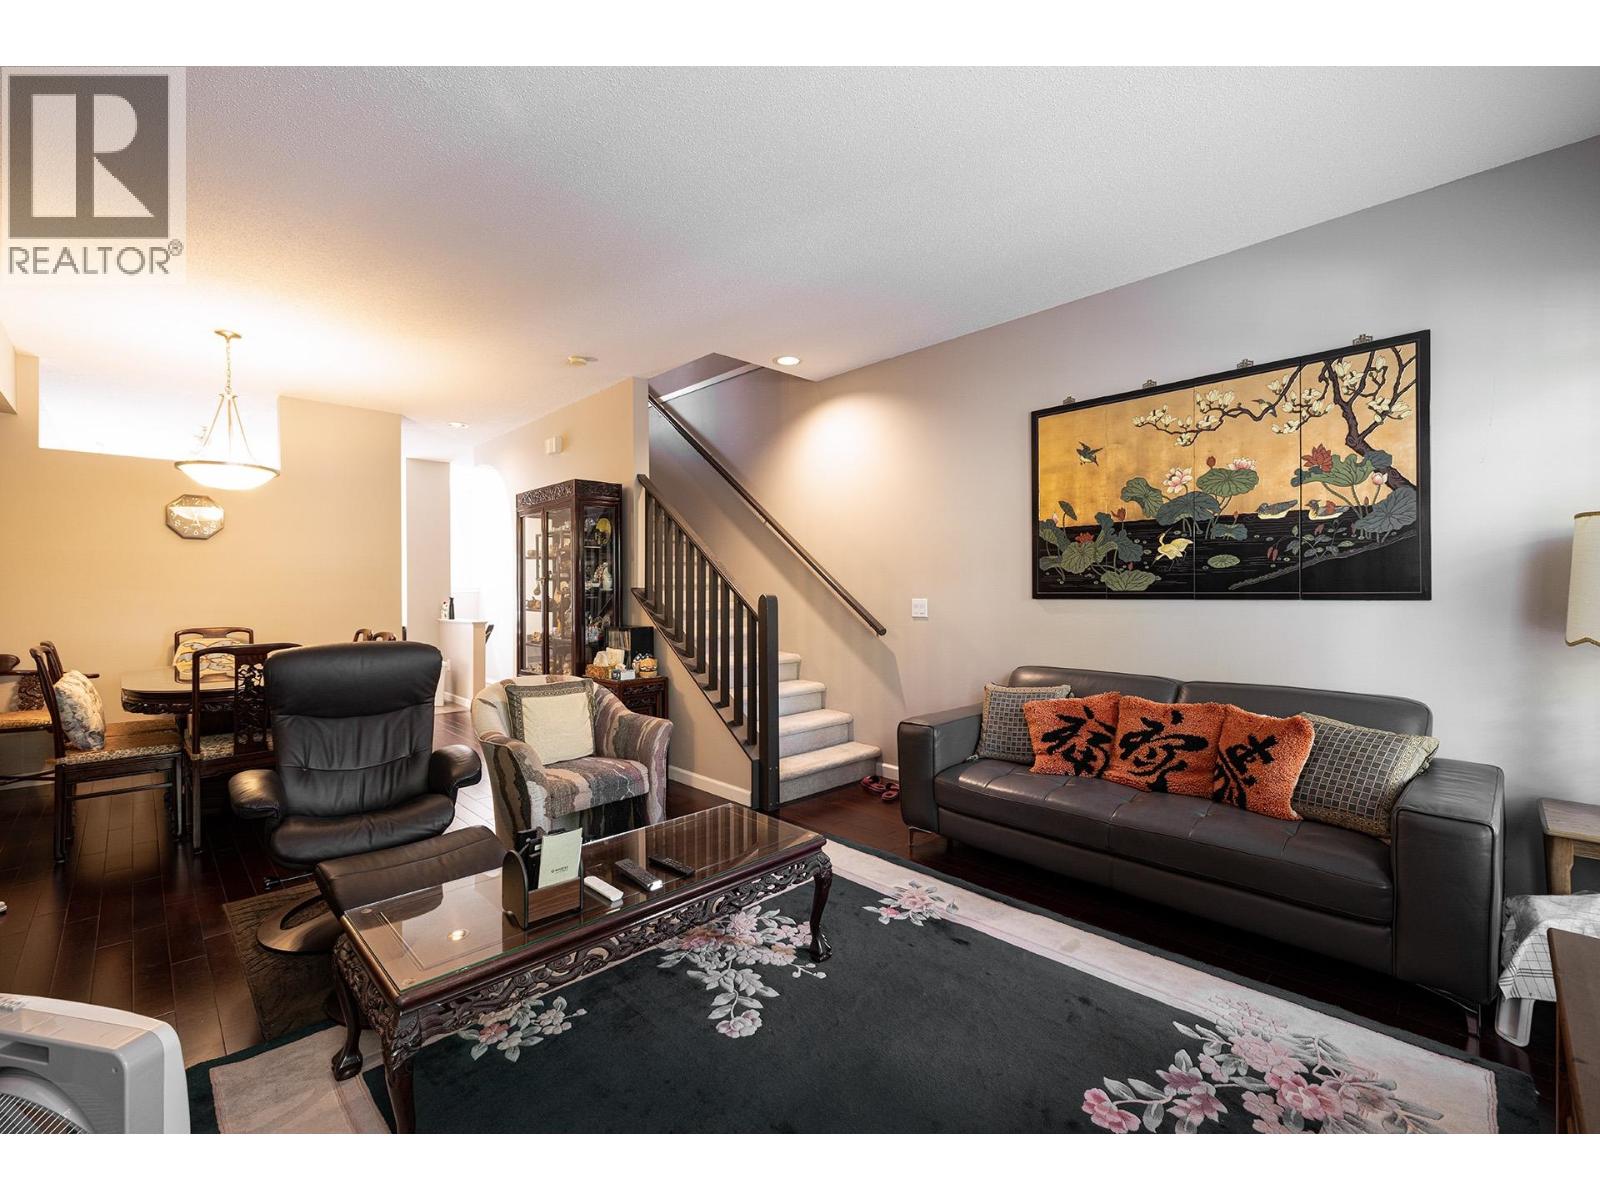
28 3711 Robson Court
Richmond, British Columbia
Welcome to Tennyson Garden in Terra Nova, a thoughtfully crafted townhouse community by Polygon. This well-maintained, three-level residence features a cozy gas fireplace and real hardwood flooring in the living room, beautifully complemented by designer paint finishes. The main floor boasts an impressive 9-foot ceiling, enhancing the sense of space and light throughout. The kitchen has been tastefully upgraded with sleek stone countertops and steel appliances. School catchment includes Spul'u'Kuks Elementary and Burnett Secondary-ideal for families seeking excellent educational options. (id:63400)
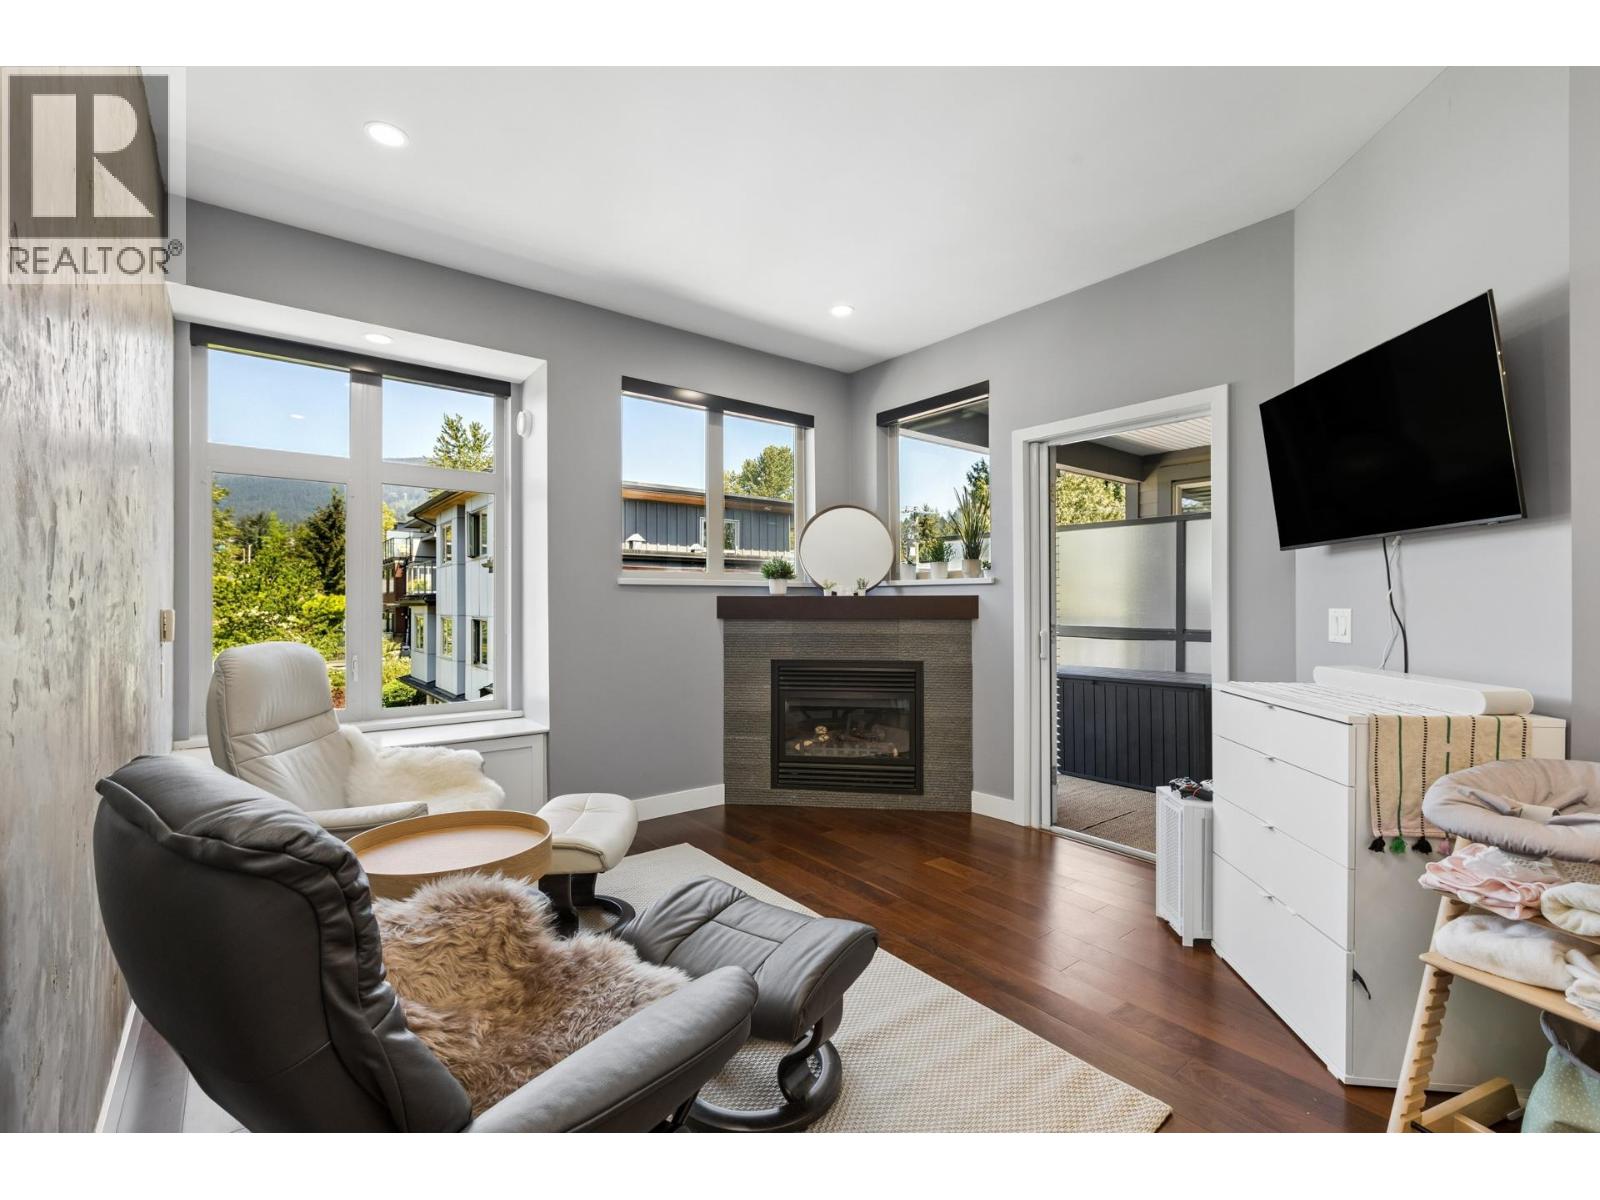
303 116 W 23rd Street
North Vancouver, British Columbia
Mountain View 2-bdrm at The Addison. Quiet north-facing 860 square ft home in Central Lonsdale with beautiful garden & Grouse Mountain views. The open-concept layout features a cozy gas fp, balcony access, and a kitchen with wood cabinetry, granite counters, peninsula seating, s/s appliances, & gas cooktop. Well-separated bedrooms offer privacy, including a spacious primary with walk-through closet, 3-pce ensuite, and balcony access. Completing the home is a generous sized 2nd bdrm, 4-pce bath, foyer with walk-in closet, in-suite laundry, California Closets, storage, and parking. Built in 2010, The Addison is an award-winning boutique building steps to shops, cafés, parks, transit, and the future Harry Jerome Community Recreation Centre. (id:63400)