
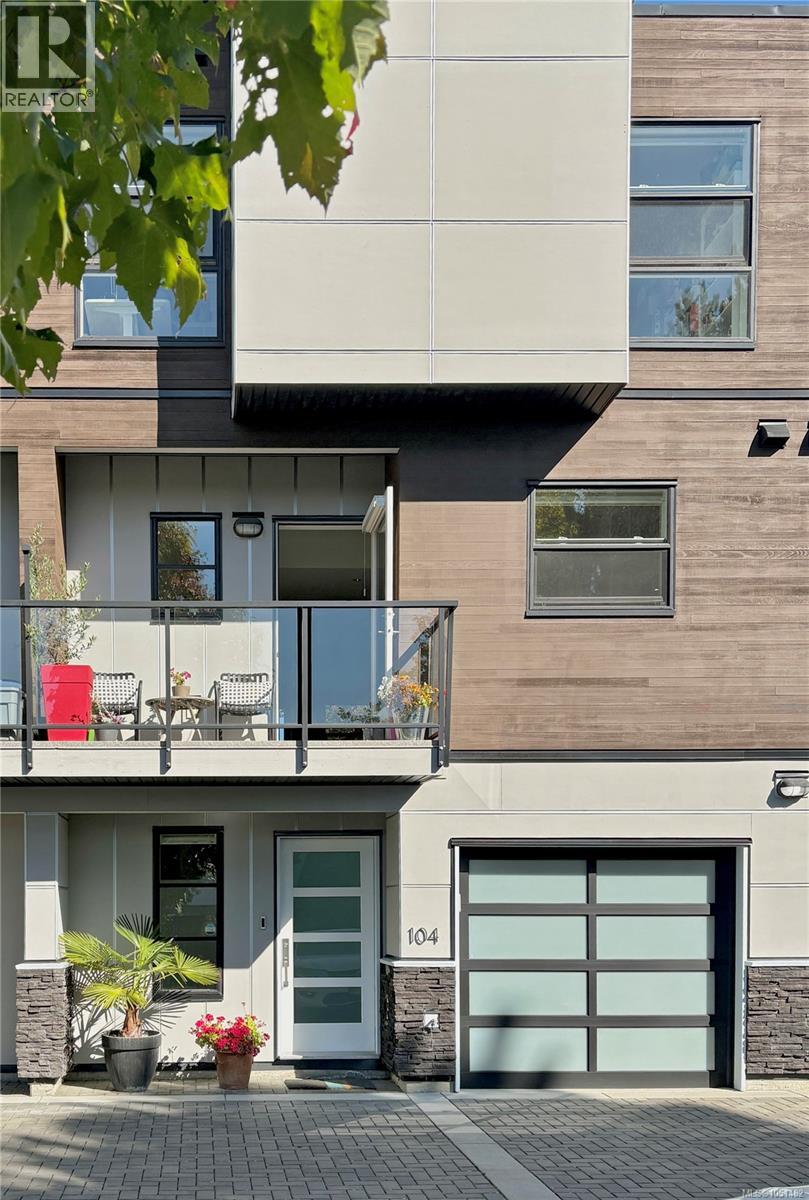
104 3999 Cedar Hill Rd
Saanich, British Columbia
Built in 2017 by award-winning SEBA Construction, this executive contemporary townhome is one of just five homes in an owner-managed community in the heart of Gordon Head. The bright main level has high ceilings, hardwood floors and a kitchen centred on an oversized quartz island, Bertazzoni gas range and a pantry with a built-in wine rack. Living and dining open to a 15' x 8' rear deck with gas BBQ hookup, plus a sunny front balcony. Upstairs, the primary suite has a walk-in closet, ensuite and private balcony, alongside a bright 20' studio (originally two bedrooms, easily converted back) and a full bath with soaker tub. The ground level offers a 14' x 14' bedroom with ensuite, its own entrance and a private gated garden. Ducted heat pump, on-demand gas hot water, EV- and solar-ready. Garage plus parking stall. Walk to Lambrick Park, PKOLS (Mount Doug) and shopping; minutes to UVic and Cadboro Bay. (id:63400)
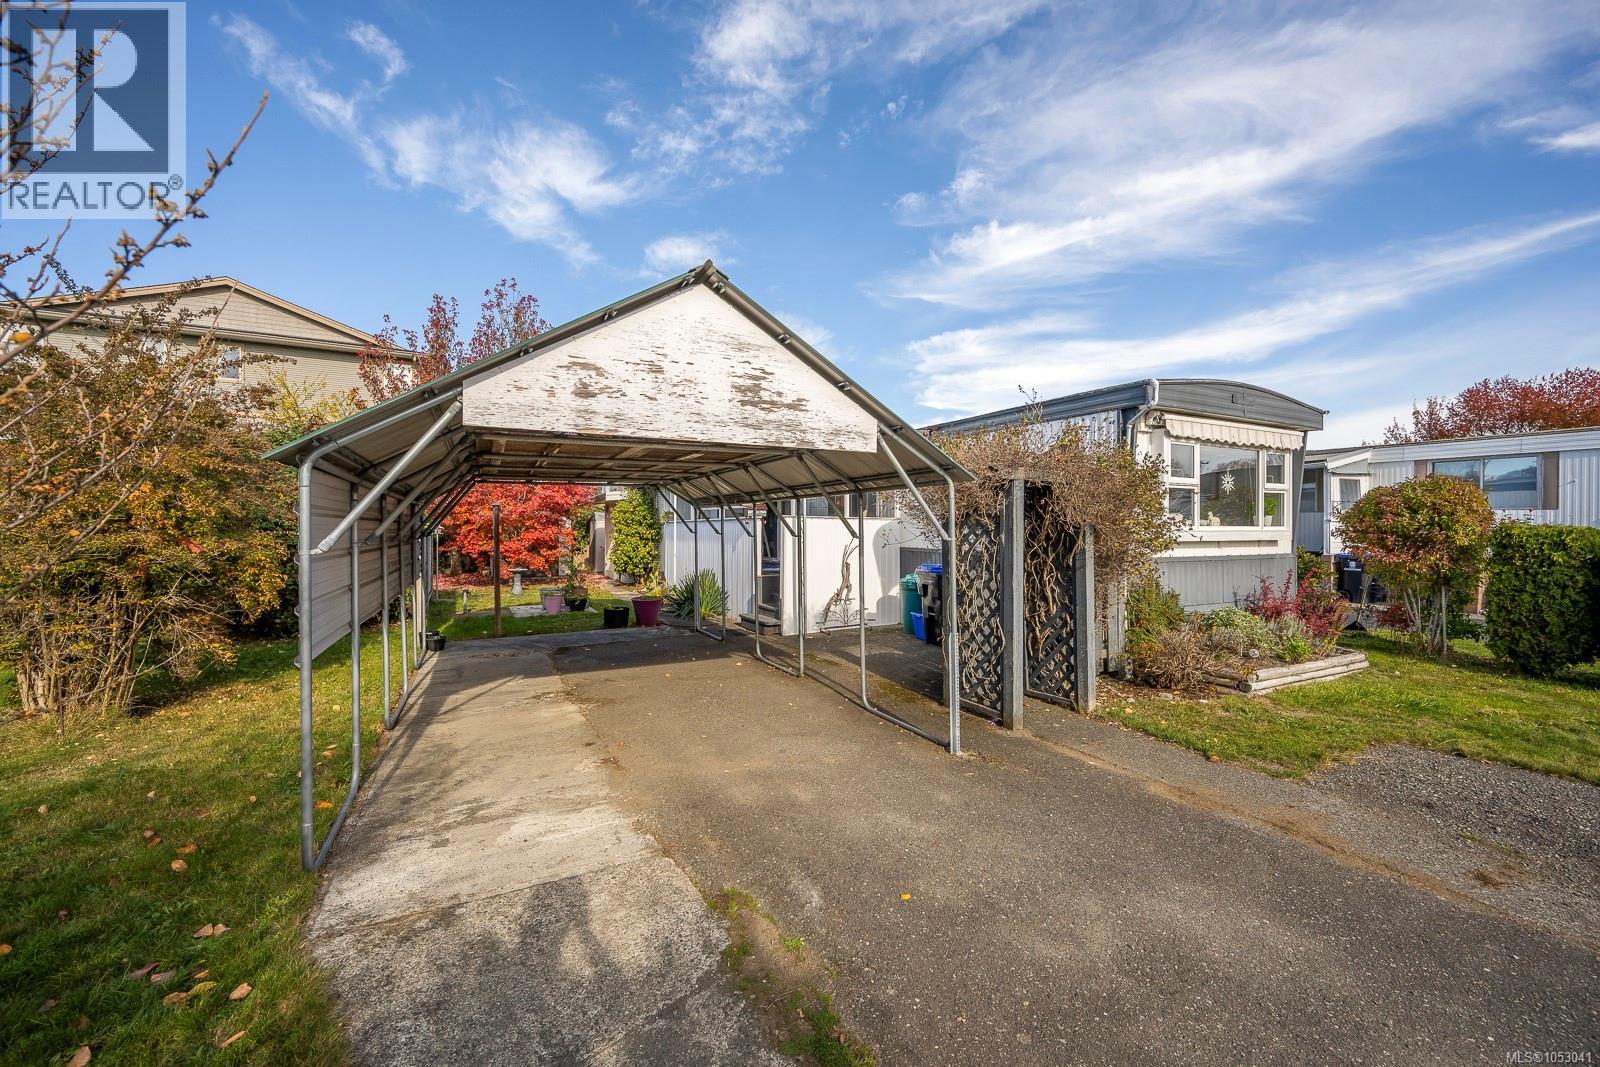
7 2625 Mansfield Dr
Courtenay, British Columbia
Enjoy easy living in this charming 2-bedroom, 1-bath manufactured home in Courtenay Trailer Park, a 55+ community conveniently located near the Courtenay Airpark, waterfront walking trails, shopping and amenities. Offering 678 sq. ft. of comfortable living space, the home features a bright living room, functional kitchen, dining area with built-in cabinetry, and a spacious bathroom with convenient in-home laundry. Natural gas heating and hot water add to the everyday comforts. Outside, the generous 24-foot covered deck offers a wonderful extension of the living space, perfect for morning coffee, entertaining or simply relaxing. Mature landscaping, a beautiful Japanese maple, covered parking and additional storage sheds complete the package. Whether you're looking to downsize or simplify, this inviting home offers an opportunity to enjoy a more manageable lifestyle without giving up the things that matter. Park approval required; pet restrictions apply. (id:63400)
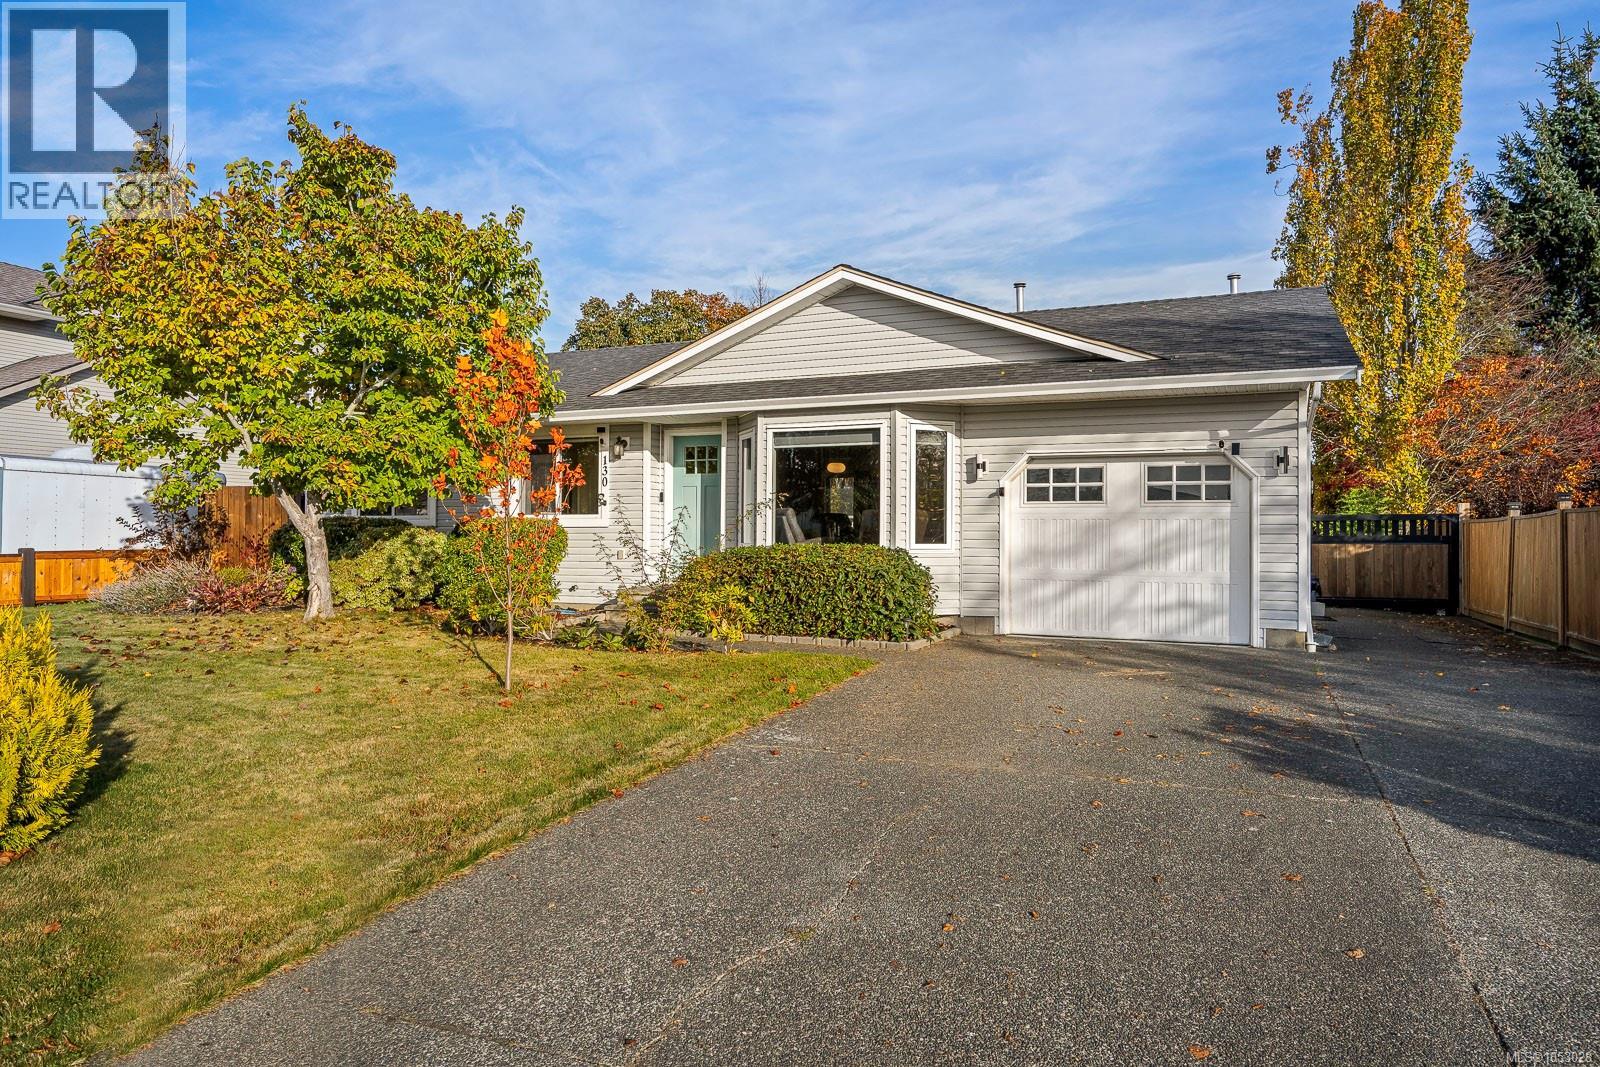
130 Colorado Dr
Campbell River, British Columbia
Welcome to this charming 3 bedroom, 2 bathroom rancher in the desirable Ocean Grove neighbourhood of Willow Point, just minutes from the beach! Lovingly maintained inside and out, this bright and cheerful home offers numerous updates and is move in ready! The inviting living room features a cozy gas fireplace, while a newer heat pump provides year round comfort. The updated kitchen and dining area boast white shaker cabinets, gas stove, pantry and lovely backyard views. Sliding doors lead to a patio, perfect for your round BBQ's. The generous primary bedroom features an updated 4 piece ensuite. Enjoy the spacious, fully fenced backyard with plenty of green space for gardening, plus an 11.5'x9.8' storage shed. Ideal for first time buyers, downsizers, or investors, this well cared for home offers comfort, convenience and fantastic location and has boat or RV parking. The complete package...Do not miss out! (id:63400)
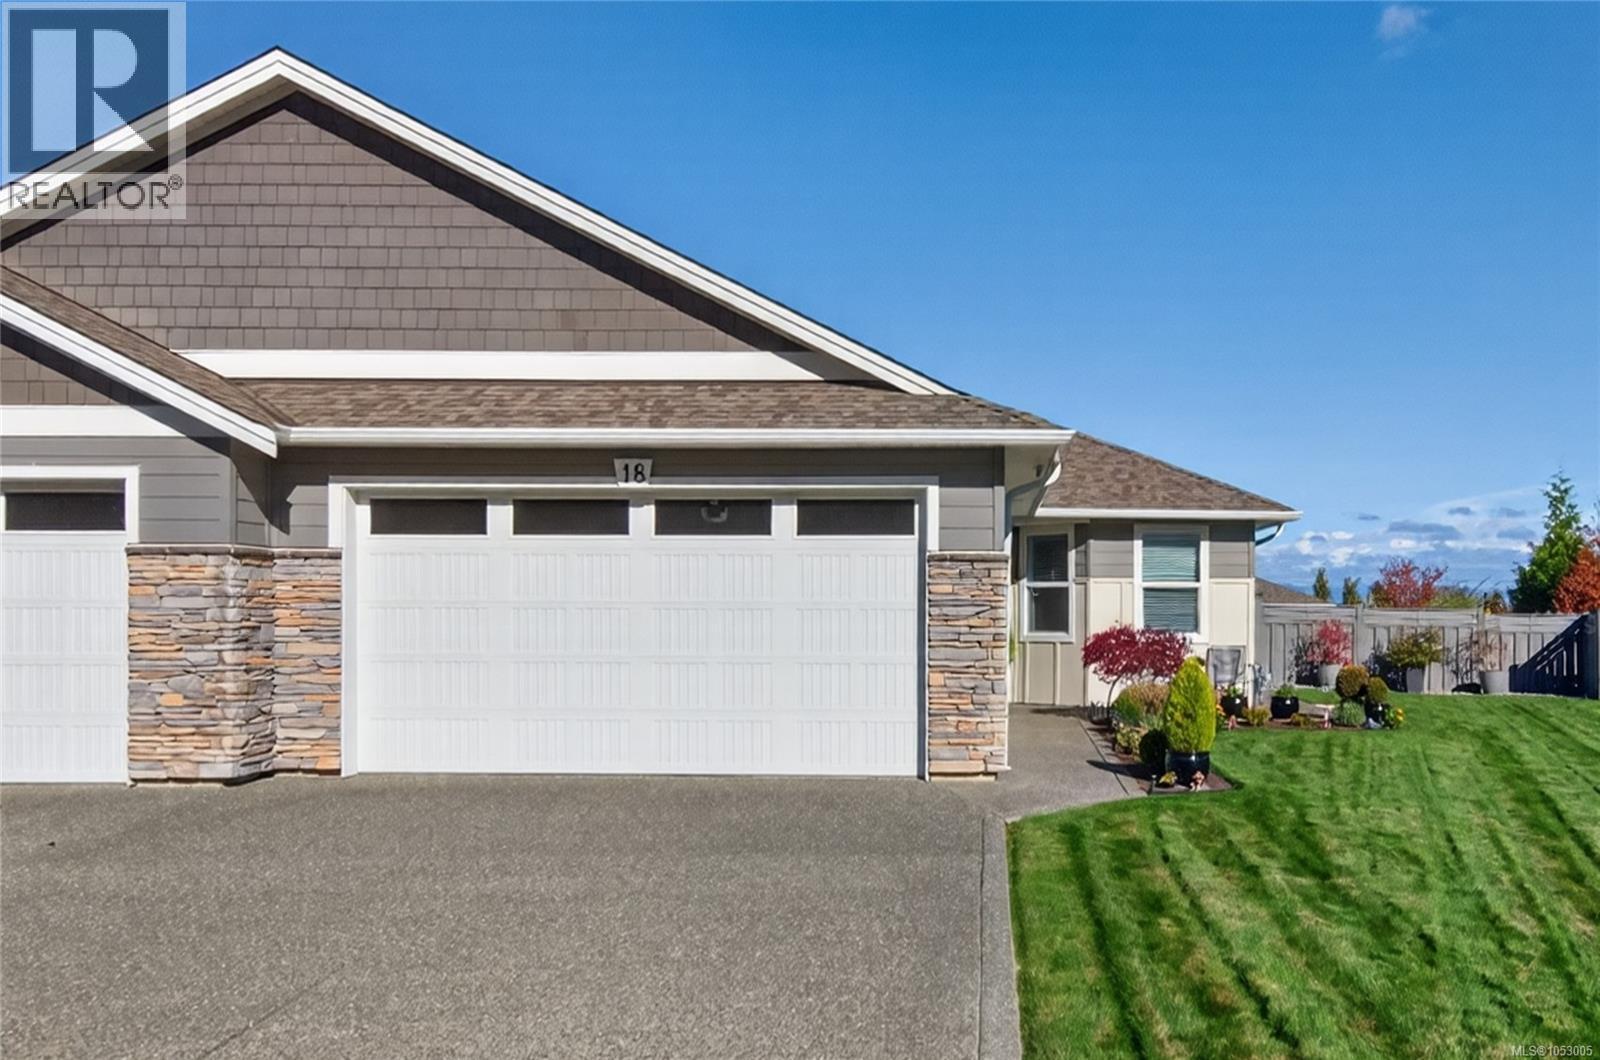
18 2000 Treelane Rd
Campbell River, British Columbia
Welcome to effortless single-level living in this immaculate, 3-bedroom, 2-bathroom patio home. Designed with both elegance and functionality in mind, the spacious open-concept floor plan features a seamless flow between the living room, dining area, and kitchen—ideal for entertaining or relaxing in comfort. The pristine interior showcases modern finishes, lots of natural light, a functional kitchen with plenty of cupboards, pantry, quartz counters & built in china cabinet with granite, and hot water on demand . The primary suite is a nice size which includes a 5pc ensuite with generous closet space, while two additional bedrooms offer flexible options for guests, family, or a dedicated home office. Complete with easy outdoor access, beautifully landscaped yard with 8x10 shed, exposed aggregate patio and a true double garage with room to park 2 cars. There is plenty of storage in the crawlspace and attic with built in ladder access. Two pets allowed. Call your realtor to view today! (id:63400)
139 3042 River Rd
Chemainus, British Columbia
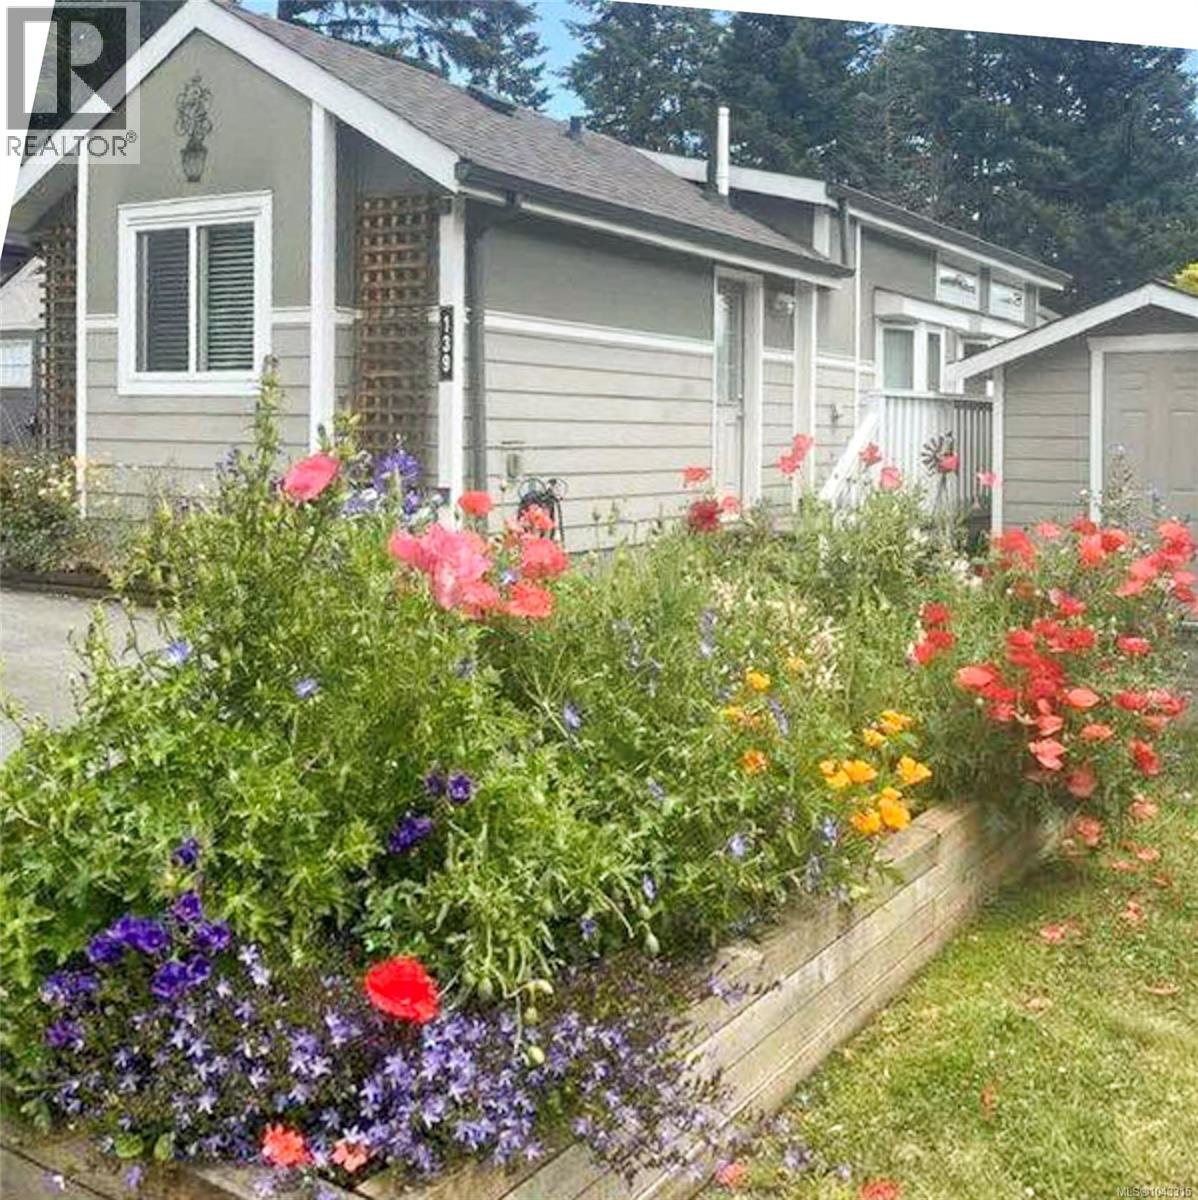
NEW PRICE $249,900 | Chemainus Gardens Picture your morning coffee on an oversized private deck, overlooking green space and the pond below. This 2016 home offers easy living, quick possession and low pad rent of $542/month. The bright open layout includes 1 bedroom with built-in wardrobes, stainless steel appliances, in-suite laundry, a full bath and an energy-efficient heat pump for year-round comfort. Outside your door, enjoy a 34-acre community with 3 ponds, walking trails, community gardens, an off-leash dog park and horseshoe pits. All measurements are approximate and should be verified if important. (id:63400)
130 3042 River Rd
Chemainus, British Columbia
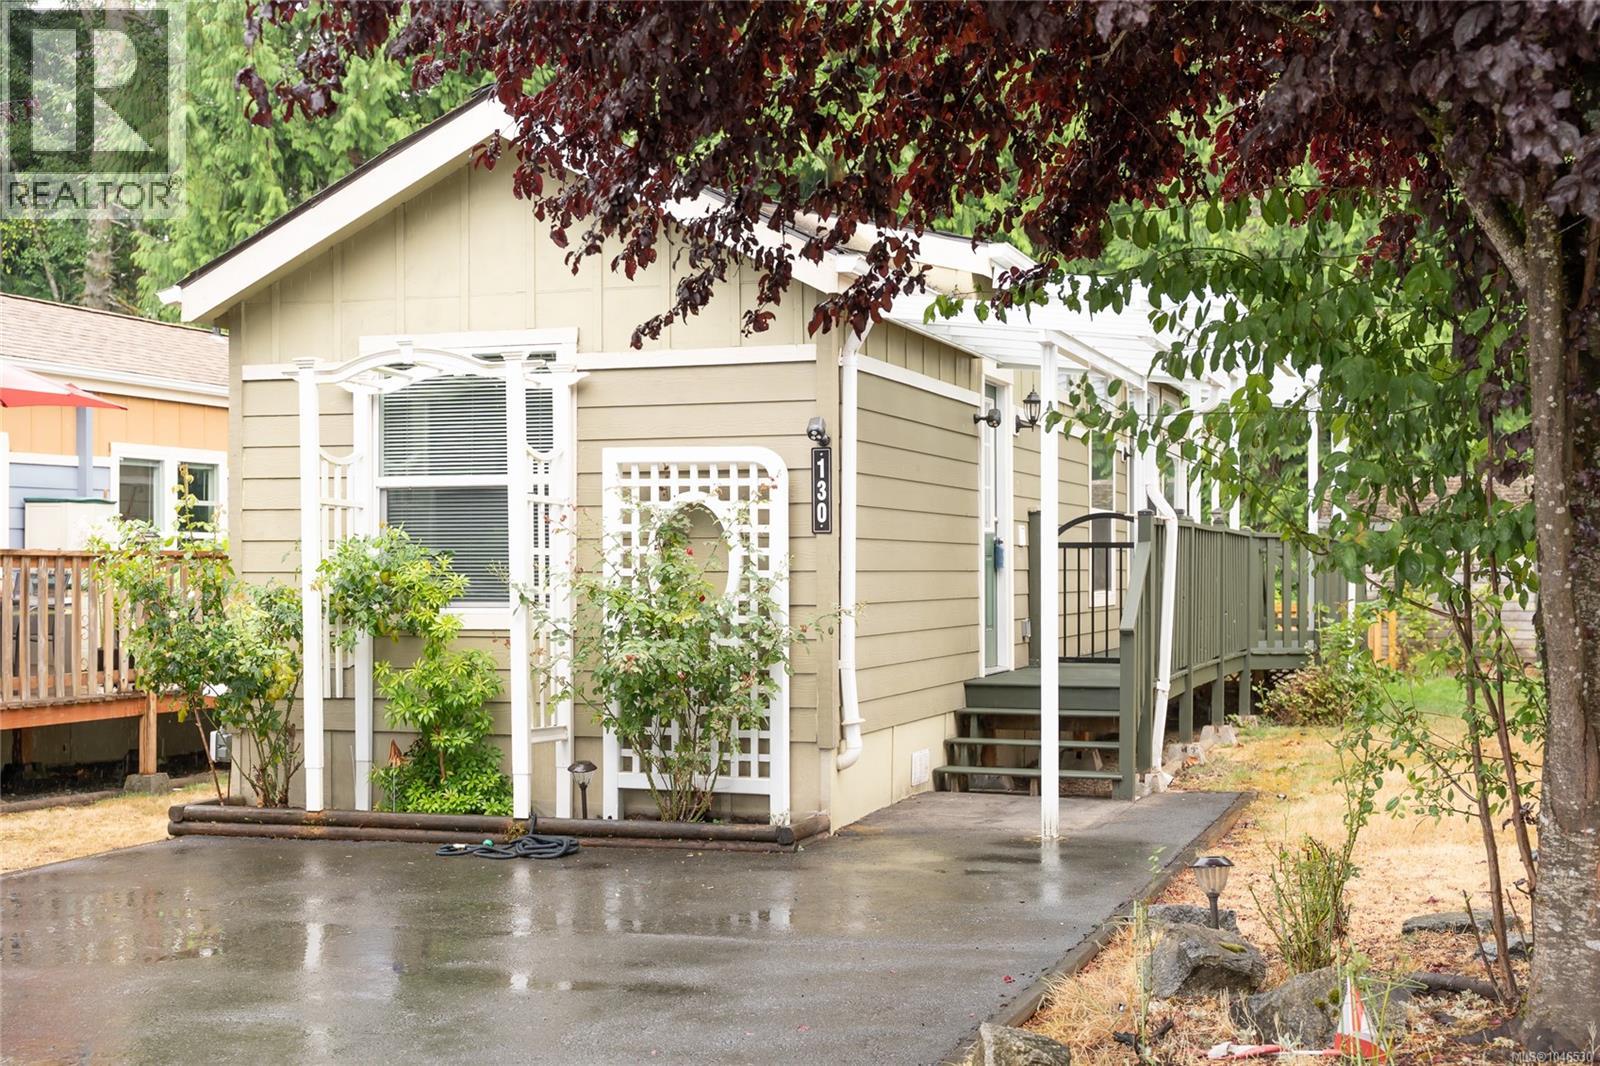
Imagine morning coffee on your covered deck, sunlight streaming through the windows and a private backyard ready to become your own outdoor retreat. This charming 1-bedroom, 1-bath home is freshly painted with new flooring and is truly move-in ready. An abundance of windows fills the home with natural light, while blonde wood cabinetry adds warmth to the bright, welcoming interior. The bedroom features built-in wardrobes providing excellent storage without taking up valuable living space. Enjoy efficient year-round comfort with a heat pump and added peace of mind with a new hot water tank. Step outside to the covered deck and fenced backyard, offering a private space for a small dog to play, colourful planters or the opportunity to create the garden you've always wanted. A storage shed provides additional room for tools and outdoor essentials. Located in Chemainus Gardens, a welcoming 21+ community set on approximately 34 acres, residents enjoy walking trails, ponds, an off-leash dog park and beautifully maintained common areas. Here you can enjoy a quieter, easy-care lifestyle while still being just minutes from downtown Chemainus, shopping, restaurants, parks, the waterfront and everyday amenities. Whether you're downsizing, simplifying or looking for an affordable Vancouver Island home that's ready to enjoy, this could be the perfect place to begin your next chapter. Move in, make it yours and enjoy everything Chemainus has to offer. Measurements are approximate and should be verified if important. (id:63400)
1164 Yates Rd
Comox, British Columbia
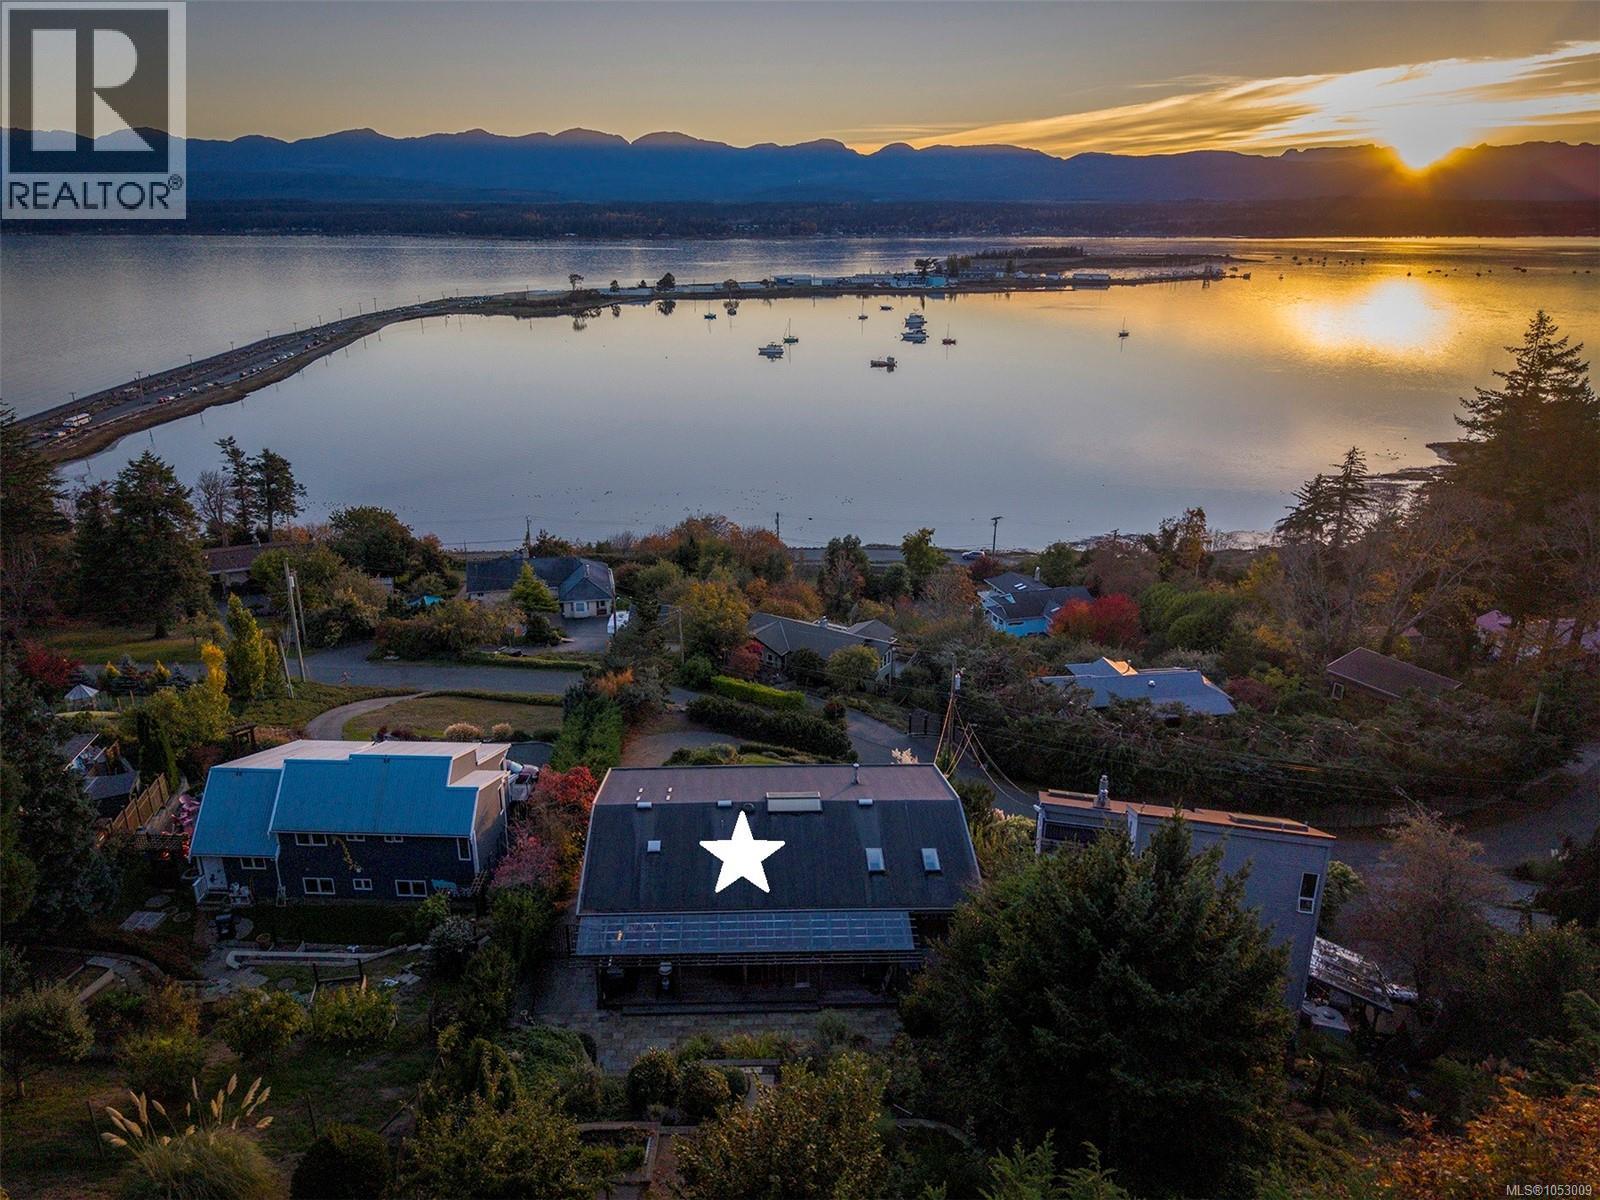
Magnificent West Coast Ocean, Glacier, and Beaufort Mountain views! Located on the coveted Yates Road, just a short stroll down ‘the stairs’ to the beaches at Goose Spit. Custom design by Tom Larsen (Tin Town) in 2003, 3 BD/ 3 BA, 2,321 sf, meticulous craftsmanship and thoughtful style create contrasting textures and tones with a soft palette from the forest, land and sea. Streaming sunlight, walls of windows, 10’ ceilings on the upper level and skylights highlight the open concept floorplan with expansive sliding door access to the private covered deck with southwest exposure, the place to be! Well-designed kitchen boasts Wolf and Sub-Zero appliances, 36” natural gas cooktop, & black granite counters, easy access to the back deck w/ outdoor kitchen, swings for the wee ones and a view of the terraced gardens! In-floor radiant heating on both levels w/ Heat Pump, AC 2nd level w/ HP, Mini spits for A/C lower level, wine cellar 1,000 bottles w/ HP, 2 gas fireplaces, generator, 2 W/D. (id:63400)
256 Hastings Avenue Unit# 312
Penticton, British Columbia
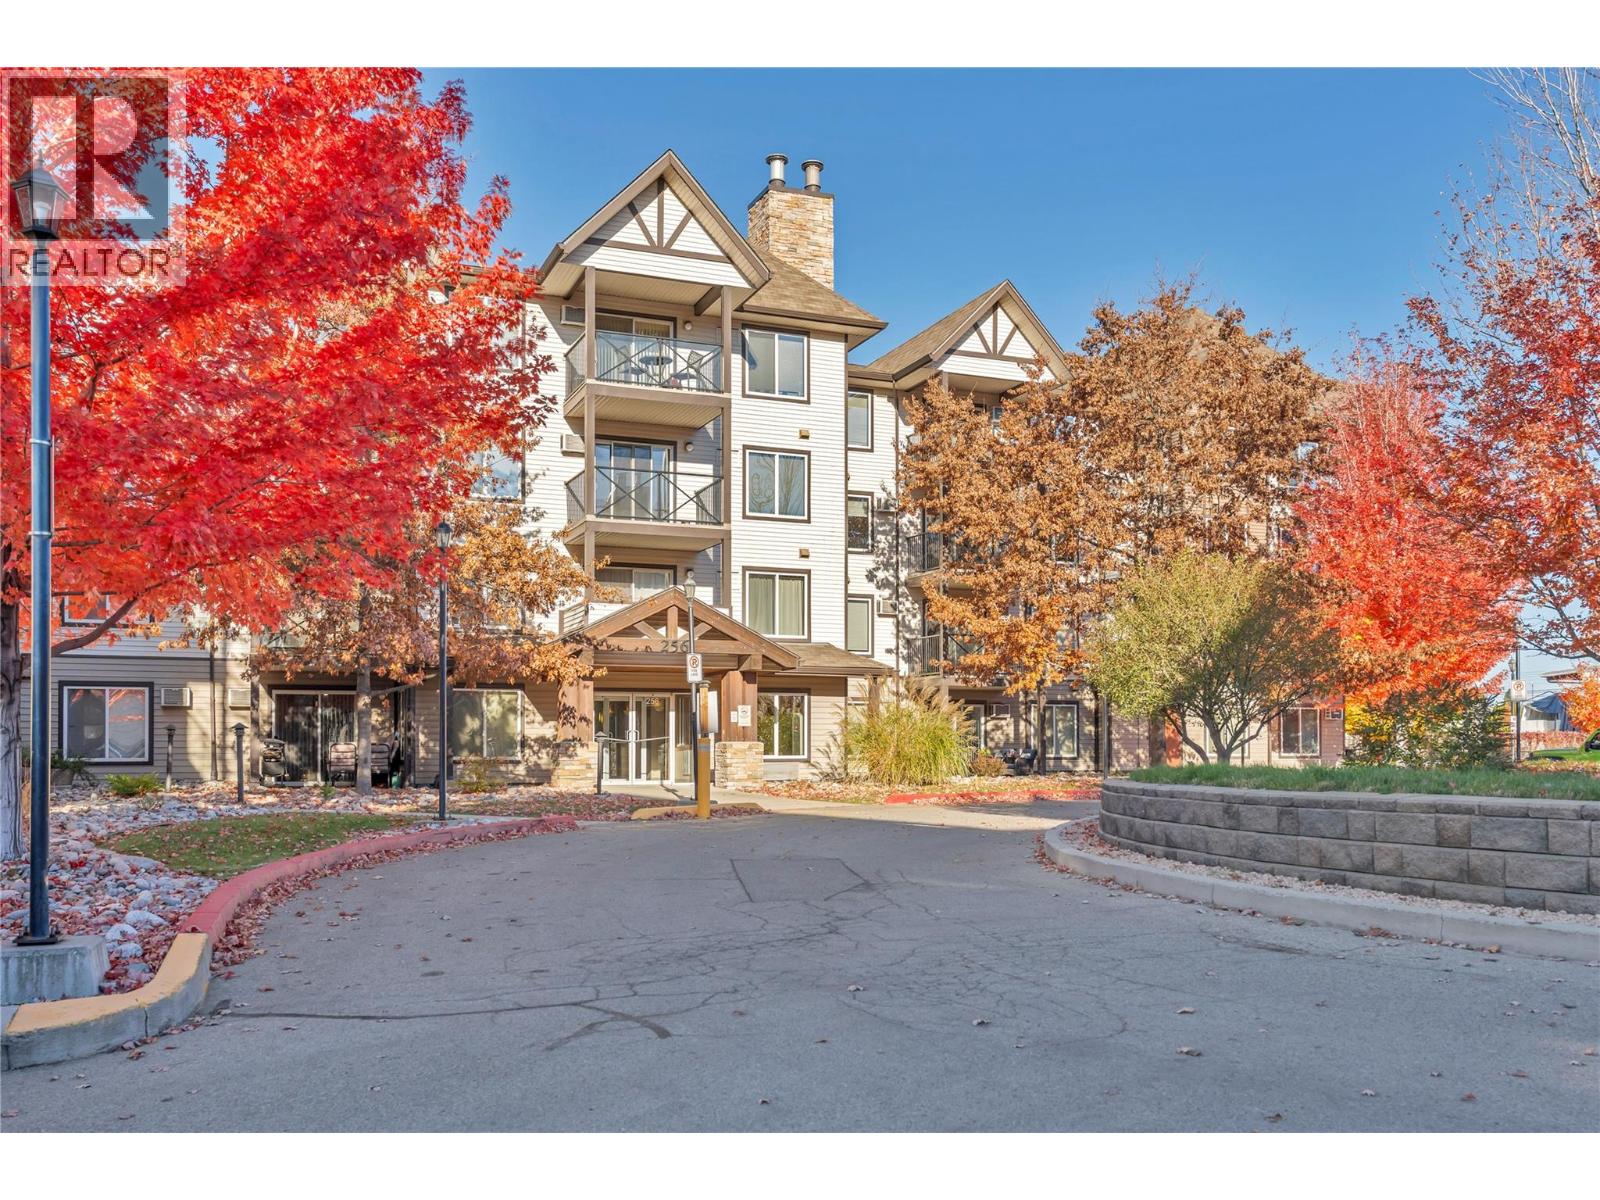
This beautiful and bright northwest-facing corner unit is centrally located near numerous amenities. This unit offers an open floor plan that allows for a smooth transition between the kitchen, living, and dining rooms. The covered dual-entry balcony offers scenic mountain views of the Penticton area. The bright kitchen contains a peninsula design and a spacious pantry. This well-kept unit contains updated laminate floors, freshly painted walls and baseboards, and two air conditioners. The master bedroom offers a 3-piece ensuite bathroom with a large shower and a walk-through closet. The 4-piece main bathroom is centrally located and contains a bath/shower combo. The laundry room also contains ample storage to keep those seasonal belongings right where they belong. This unit offers both an underground secured parking spot and an outdoor spot that is visible from the unit itself. Call your agent and book a showing today! (id:63400)

13995 24 Avenue
Surrey, British Columbia
SUB DISION POTENTIAL FOR RESIDENTIAL OR COMMERCIAL. Rectangular LOT Close to School Approximate Mearmts? (id:63400)
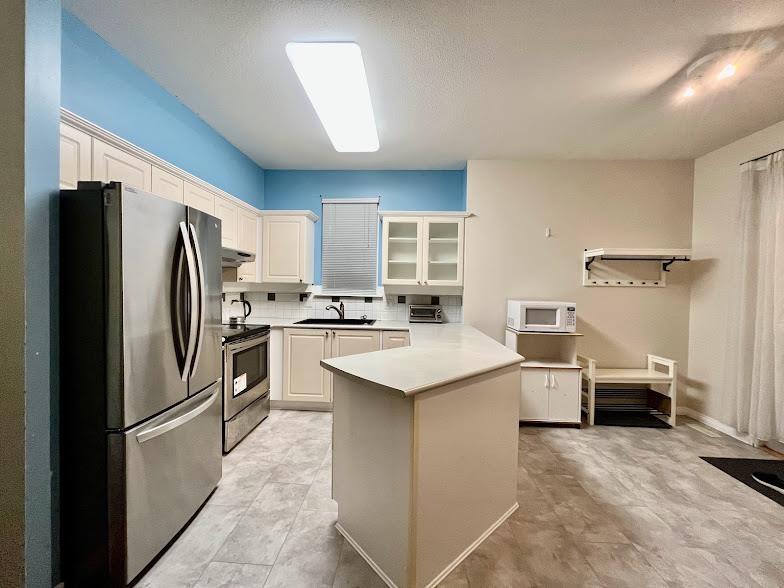
14852 57b Avenue
Surrey, British Columbia
2,210 SF, 3 beds, 1 huge Rec Room, 3.5 baths in Quiet neighborhood. Bright and spacious. Living rm, family rm, kitchen, dining rm, & a powder rm on the main floor. Master and the other 2 bedrooms upstairs, and a finished basement w/ a huge rec room and ample storage space. Convenient location to all amenities: YMCA complex, parks, shopping, supermarket, banking, restaurants, and many more. School Catchment: Snokomish Elementary, Sullivan Heights Secondary School. Rental Terms: Rent: $3,200/month Unfurnished, Utilities (natural gas and electricity) Not included, Internet Not included, **No Pets, **No Smoking, No Vaping, No cannabis, No marijuana plant allowed. Security deposit required (1/2 mo (id:63400)
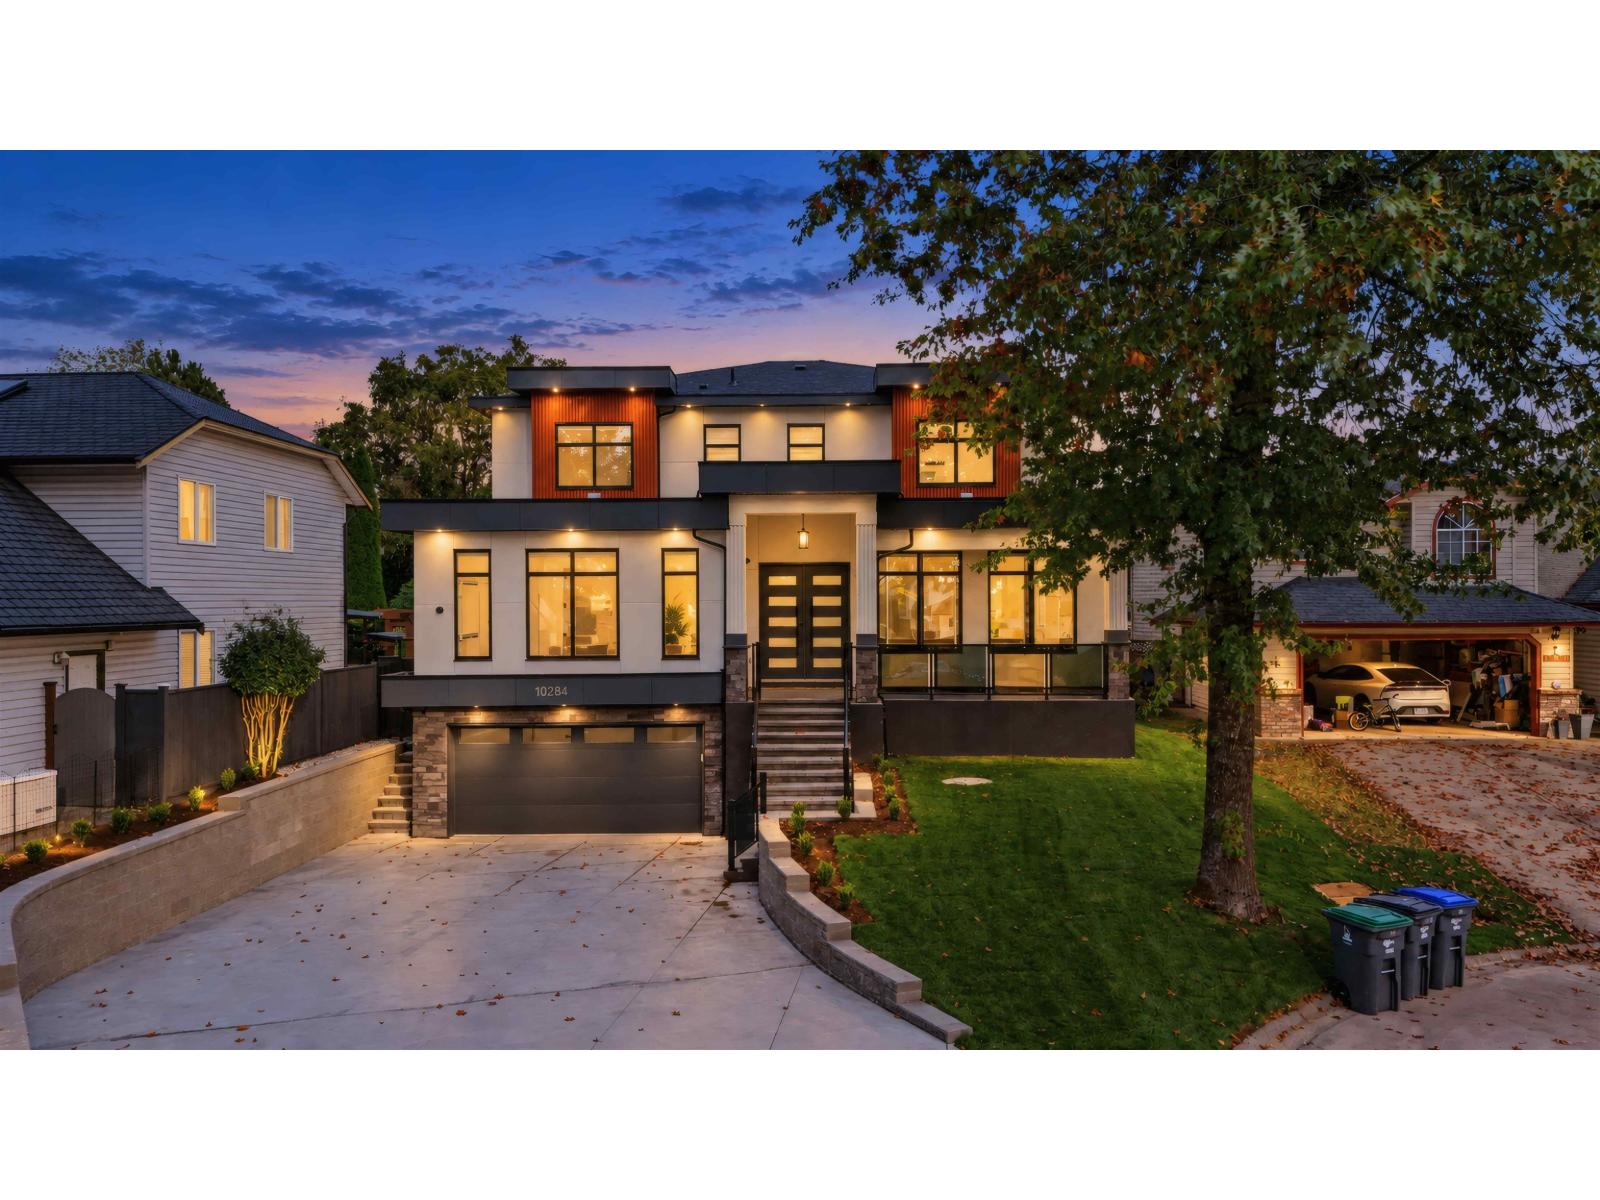
10284 167 Street
Surrey, British Columbia
Welcome to this brand-new 2026 luxury mansion, showcasing exceptional craftsmanship by an experienced and respected builder. Offering 9 bedrooms and 8 bathrooms, this impressive residence blends elegance, space, and functionality. The main floor features expansive living and dining areas, a modern kitchen, a huge wok kitchen, a bedroom with ensuite, a separate office or prayer room, and a convenient powder room. The home also includes a 2-bedroom legal suite and a 1-bedroom in-law suite attached to the recreation room, offering excellent flexibility for extended family and rental income potential. Enjoy walking distance to Pacific Academy, with convenient access to parks, shopping, recreation, and transit. Easy access to Highways 1, 15, and 17 makes commuting effortless. (id:63400)
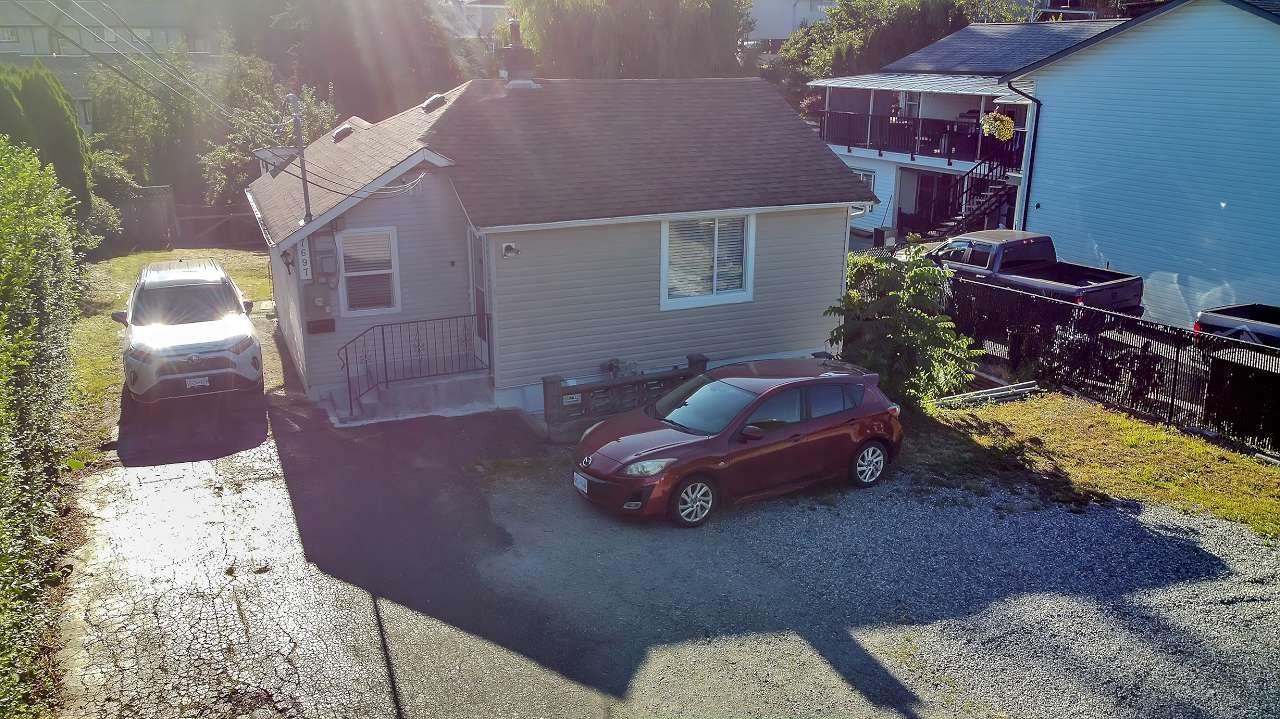
7697 Cedar Street
Mission, British Columbia
Charming 3-bedroom, 1-bathroom home with a renovated main floor, ideally located near schools, parks, and entertainment. Excellent opportunity for investors, builders, and first-time buyers.**Buy, hold, assemble, and explore the possilities** (id:63400)
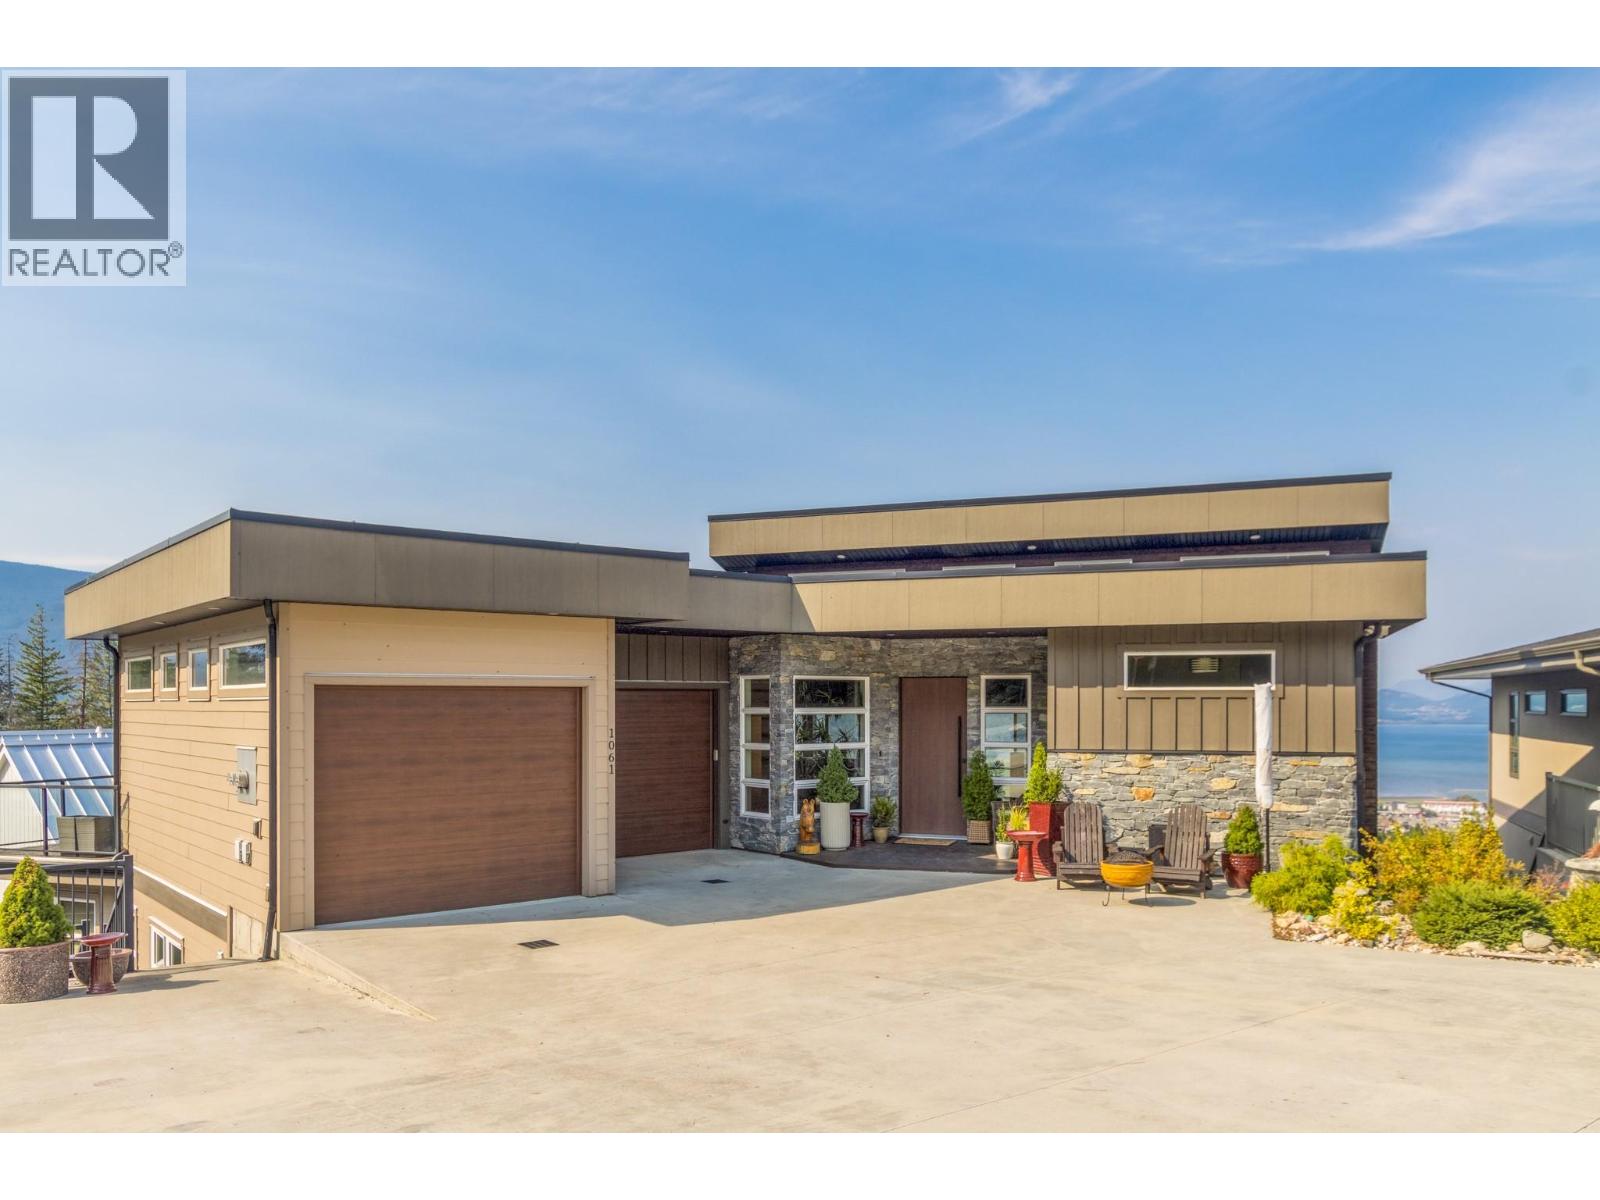
1061 19 Avenue SE
Salmon Arm, British Columbia
Enjoy spectacular panoramic lake and mountain views from this exceptional custom-built home perched above Salmon Arm. Offering approximately 3,700 sq. ft., 3 bedrooms, 3 bathrooms, plus a self-contained 1-bedroom suite, this property combines upscale living with excellent flexibility for extended family or rental income. Vaulted ceilings, expansive windows, and an open-concept design create a bright, inviting atmosphere. The chef-inspired kitchen features custom cabinetry, quartz countertops, stainless steel appliances, gas cooktop, built-in oven, and island seating. The main-level primary suite offers a walk-in closet and ensuite, while the finished lower level provides a family room, billiards area, and guest bedroom. Step outside to your backyard retreat with an inground heated pool, patio, firepit, and low-maintenance landscaping. An oversized double garage adds ample space for vehicles and storage. From relaxing poolside to entertaining on the view deck, breathtaking sunsets and stunning Shuswap scenery are yours to enjoy. (id:63400)
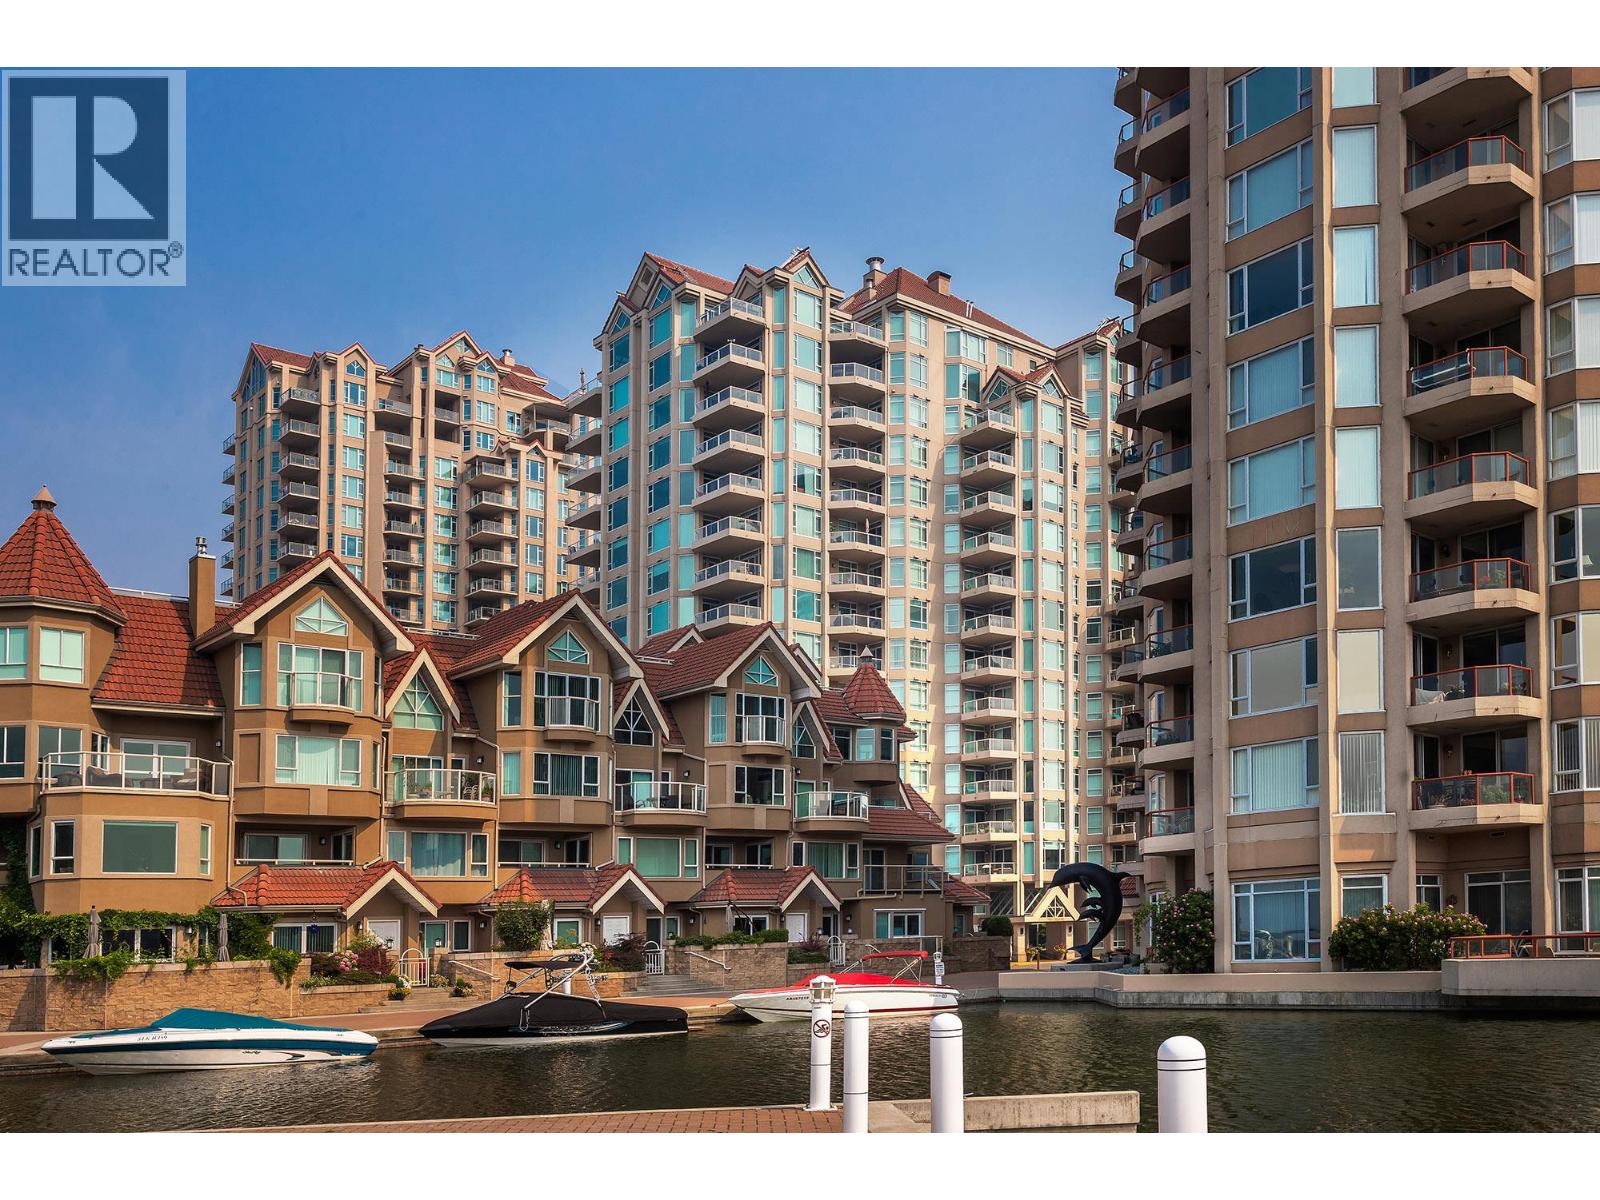
1156 Sunset Drive Unit# 113
Kelowna, British Columbia
DOWNTOWN WATERFRONT LUXURY – Experience the pinnacle of Okanagan living at The Lagoons. This meticulously renovated, 3-bedroom, 3-bathroom lakefront townhome is owner-occupied and ready for immediate move-in. The open-concept interior is a masterpiece of modern design, featuring quartz countertops, stainless steel appliances, and the everyday comfort of in-floor heated tile. Entertain with ease from your custom wine bar or enjoy sunset cocktails on the patio with direct lake views. The primary suite serves as a true sanctuary, complete with a private deck and a spa-inspired ensuite. With boat moorage available to rent and Kelowna’s best dining and beaches just steps away, this is waterfront living at its finest. (id:63400)
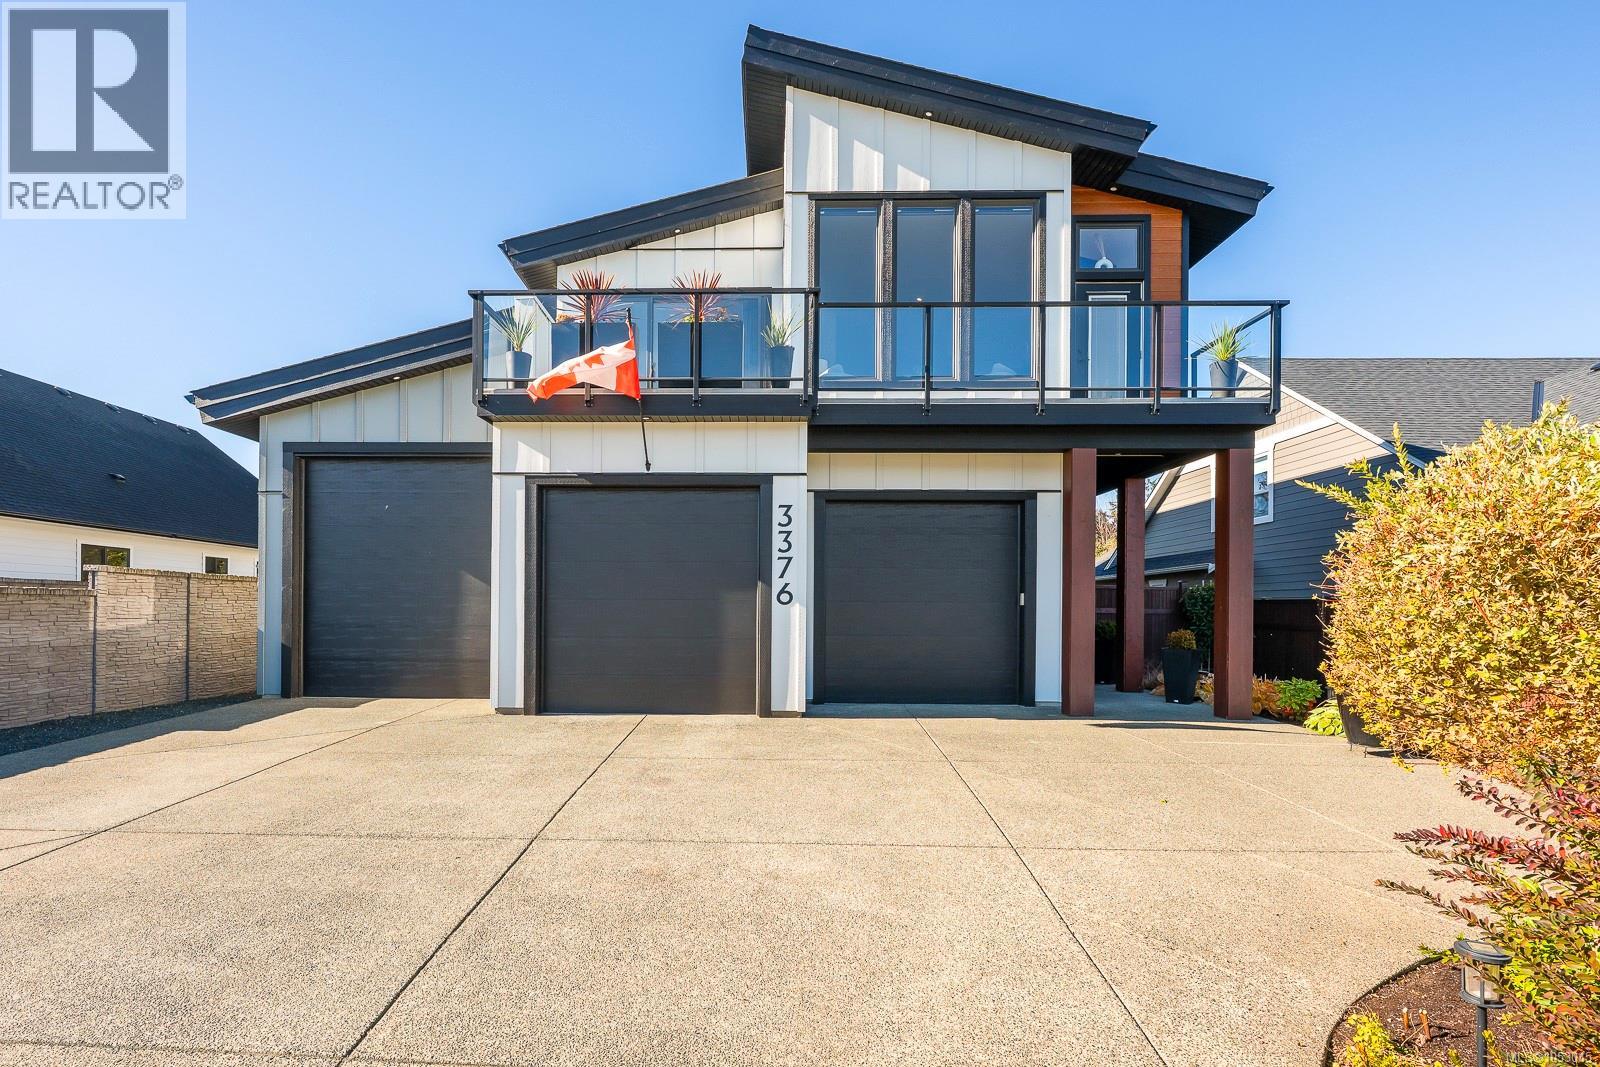
3376 Eagleview Cres
Courtenay, British Columbia
Modern, comtemporary, with triple garage! This exceptional custom home is warm & inviting with soaring 14'3 vaulted ceilings, gas fireplace, expansive windows and front patio access. Sleek kitchen boasts floor to ceiling cabinetry, 9'11 ceilings, quartz counters, gas stove, working island and easy access to the back BBQ deck. The large primary bedroom is a retreat with private entrance to your front deck to enjoy mountain views and ocean glimpses, large walk in closet with built ins, luxurious ensuite with beautiful cabinets, heated tile floors, double sinks and tiled shower. Convenient main floor laundry offers tons of storage. Downstairs has two bedrooms plus a bright office with built ins and Murphy Bed. Private, fully fenced back yard has tons of garden area, backing onto Mallard Creek Greenway. Impressive triple garage features 11'9 ceilings, two 9' doors and an oversized 11'6 door, ideal for indoor boat or RV storage. This is a fabulous home inside and out. (id:63400)
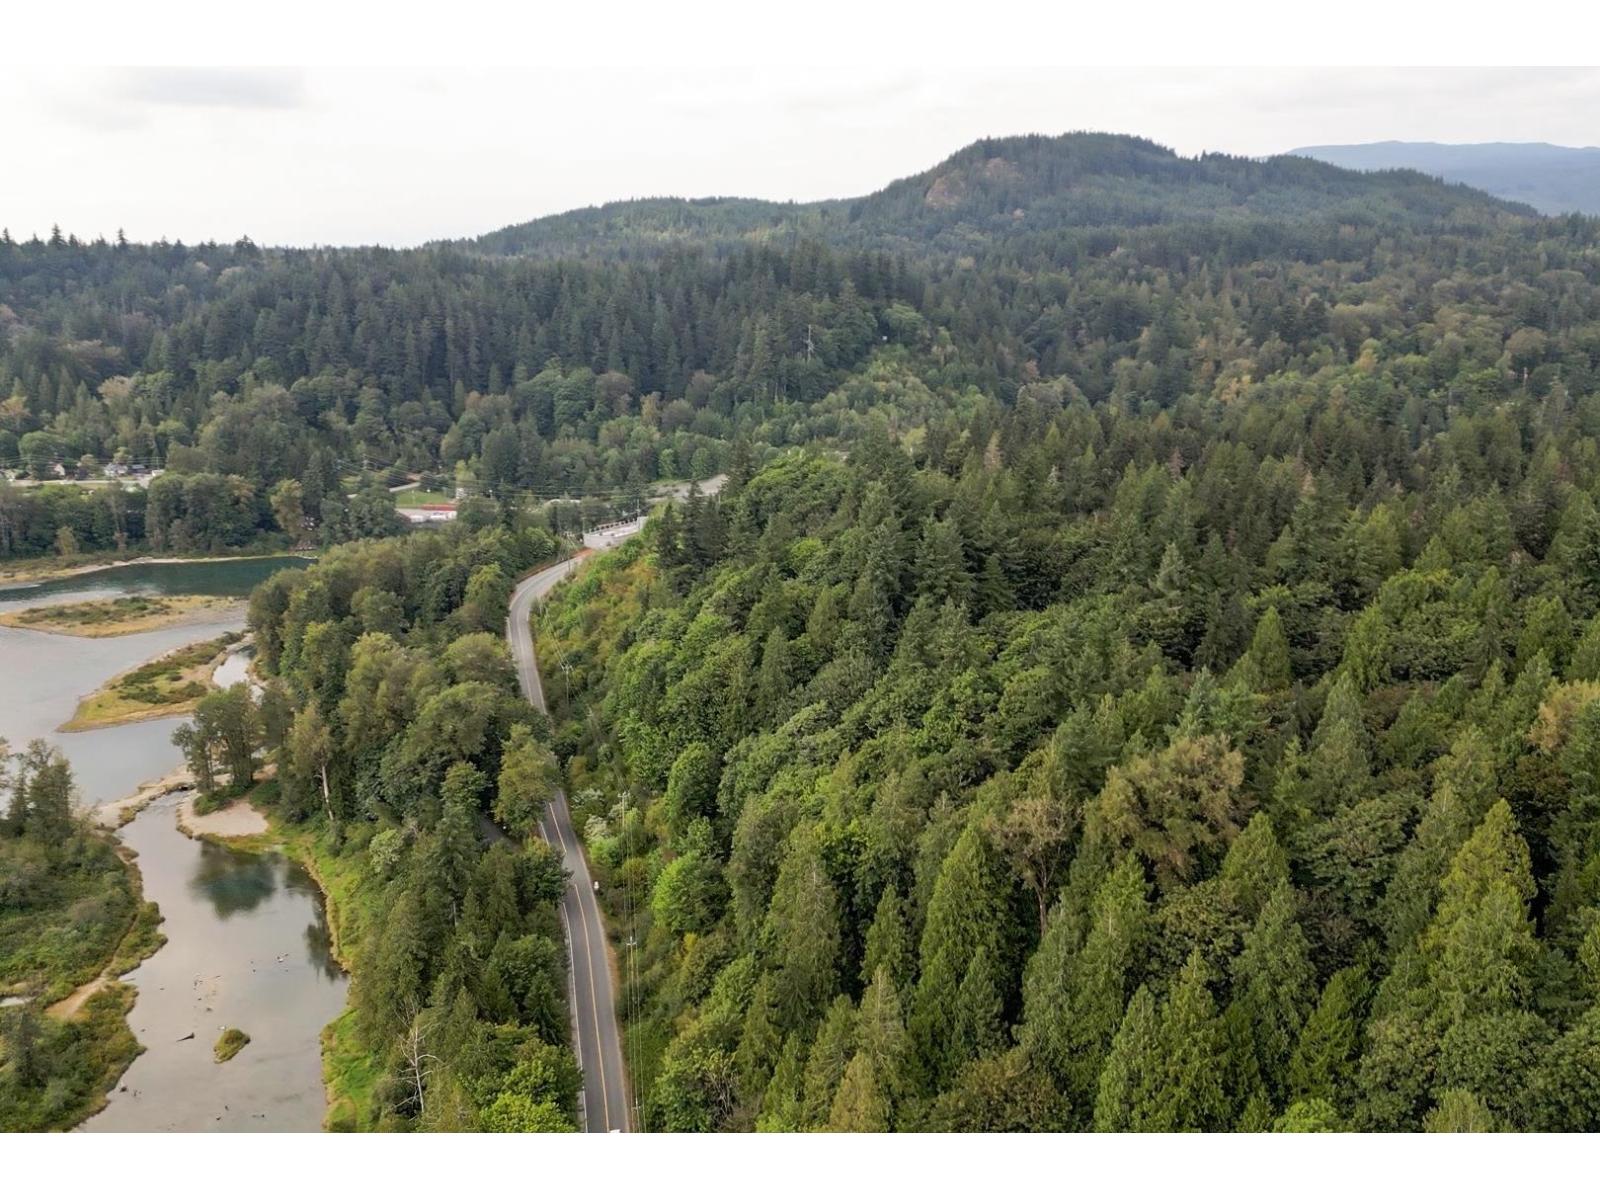
10388 Hayward Street
Mission, British Columbia
Perched high above Silvermere Lake with sweeping valley vistas, this .74-acre private parcel is the ultimate canvas for your dream build. From golden sunsets to endless starry skies, the view stretches as far as the eye can see. The site is prepped with engineering, environmental, and septic location, building permit approved. Currently, the property includes charming shop/studio w/ electrical panel. Outdoor enthusiasts will revel in swimming, fishing, boating, kayaking and hiking just steps away! Plus, you're only minutes from Hayward, Rolley and Stave Lake! Only 5 min to the HWY, offering the perfect blend of peaceful seclusion and commuter convenience! (id:63400)
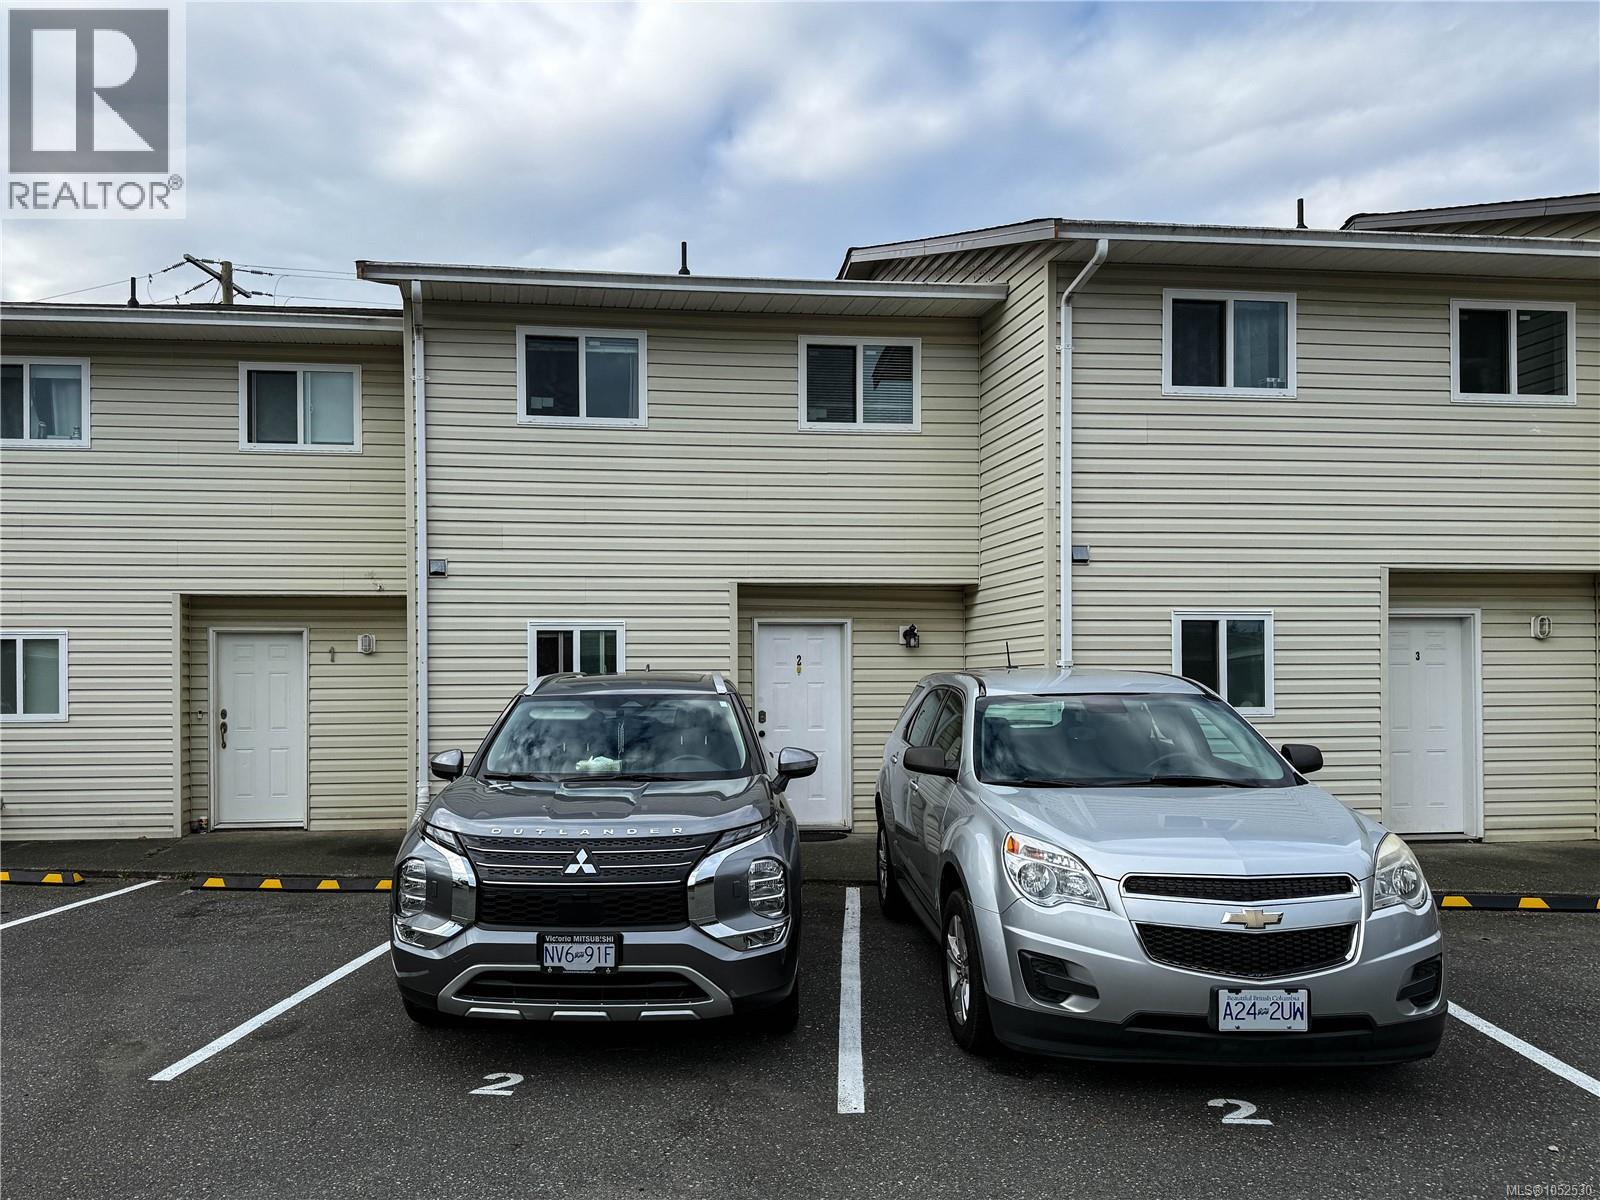
2 704 7th Ave
Campbell River, British Columbia
You won't want to miss this three-bedroom, one-bathroom townhome in Redonda Court! The main floor features an inviting open-concept layout with an eat-in kitchen complete with new flooring and appliances. The spacious living room opens onto a private back patio, perfect for relaxing and enjoying sunny afternoons. Upstairs, you'll find three comfortable bedrooms and a three-piece bathroom featuring a beautifully updated tile shower. Location is everything, and this home delivers! All levels of schools and great parks are just a short walk away, making it an excellent choice for first-time buyers, families, or investors. A fantastic opportunity in a convenient location - book your viewing today! (id:63400)
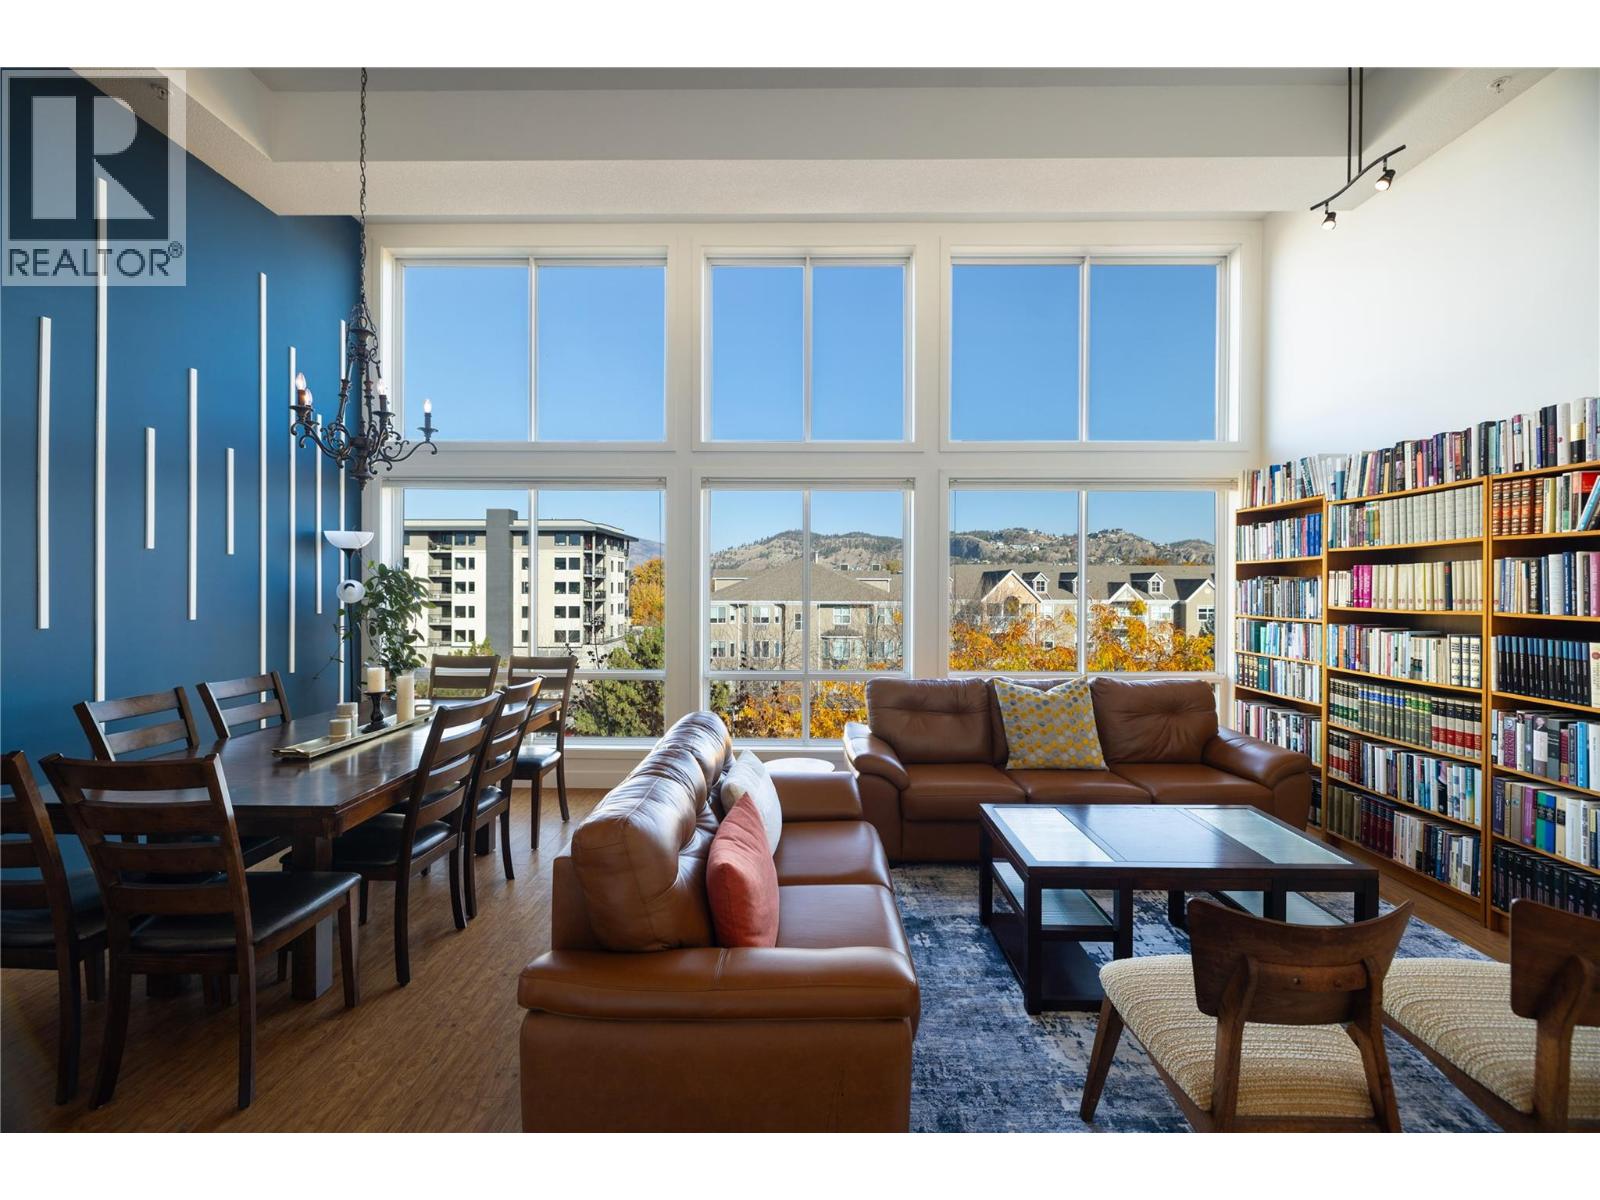
850 Saucier Avenue Unit# 414
Kelowna, British Columbia
Experience penthouse living at Murano! This spacious condo offers an abundance of natural light with SOARING CEILINGS and HIGH WINDOWS to showcase the beautiful mountain views. One of the largest units in the building, this thoughtfully designed home features a split-bedroom floor plan, providing added privacy and flexibility, along with extra rooms and a den ideal for a home office, guests, or additional living space. Enjoy the convenience of TWO PARKING STALLS and a central location close to shopping, restaurants, transit, and everyday amenities. With its generous layout, bright open feel, and desirable location, this unit is an excellent opportunity for those seeking space, comfort, and convenience. (id:63400)
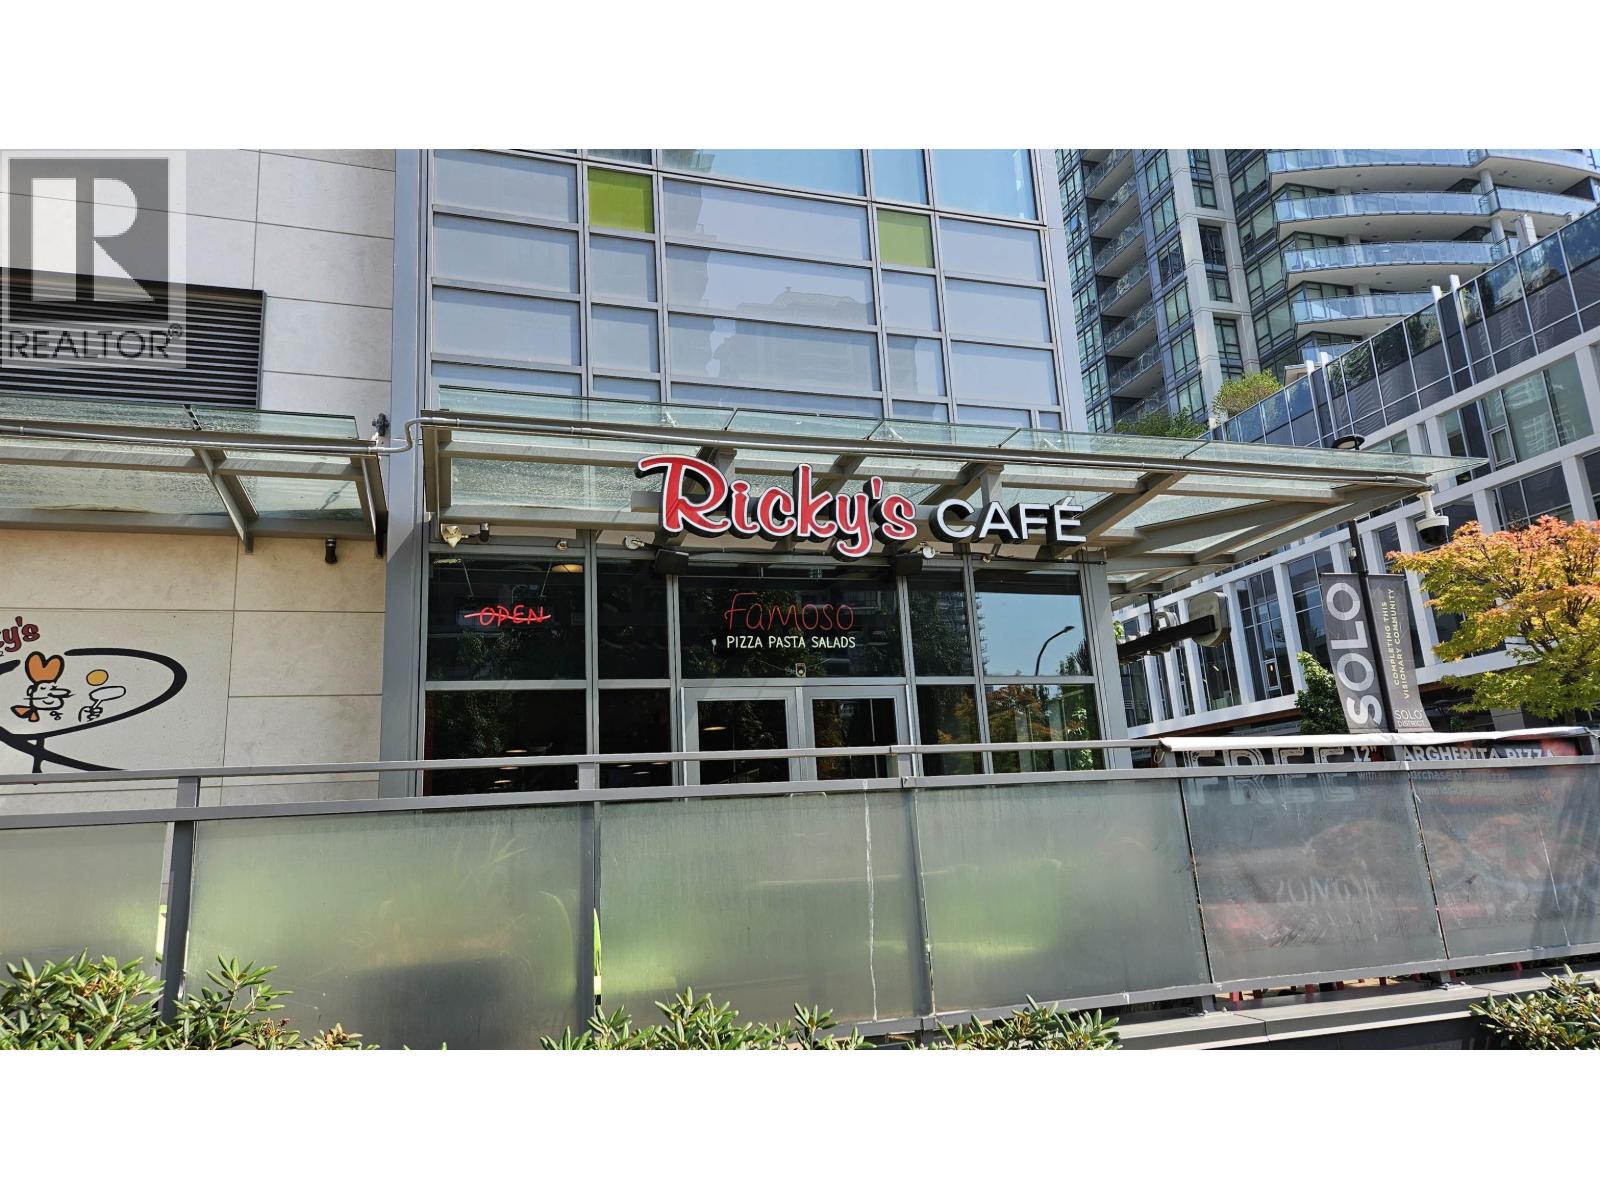
11801 Confidential
Burnaby, British Columbia
High-profile, newly renovated Ricky's All Day Grill and Famoso Pizzeria Restaurant franchise, located in the heart of Burnaby's rapidly growing Brentwood neighbourhood. Established for over 10 years, this well-known restaurant features a new breakfast buffet and Famoso Pizzeria, offering multiple dining options and excellent potential to grow annual sales to $2 million. Surrounded by residential towers, shopping, offices, and the popular Amazing Brentwood development, the location benefits from a growing customer base and strong potential for both dine-in and takeout sales. Ricky's is a recognized Canadian family restaurant franchise with roots dating back to 1962. With a long-term lease in place, this is an excellent opportunity for an experienced owner-operator to capitalize on Brentwood's continued growth. Contact Listing Realtor Ken for more information or to arrange a private viewing. Please do not approach employees. (id:63400)

11805 Confidential
Maple Ridge, British Columbia
DREAMED of OWNING YOUR OWN SALON? This TURNKEY OPERATION allows you to step into an ESTABLISHED SALON with Strong Revenue, Modern Improvements, and Room to Grow. The Salon occupies 689 sq.ft. in a well-maintained SHOPPING MALL with abundant FREE PARKING. The space includes 5 Styling Stations, 2 Shampoo Stations, a STORAGE Room, PRIVATE WASHROOM & LAUNDRY. Over $45,000 in tenant improvements (done in 2024) creating a fresh, professional environment for both clients and stylists. ALL Equipment, Products, and Inventory, incl in sale, making for a smooth transition. LEASE SECURED until July 2029, with an OPTION TO RENEW for an additional 5 years. RENT UNDER $4,000 / month. ANNUAL REVENUE approaching $300,000, this salon provides a Solid Foundation for an Owner-Operator. Significant opportunity to increase income by bringing in more stylists, renting chairs, or expanding into aesthetician and beauty services. Ideal Opportunity for a STYLIST READY to take OWNERSHIP of their FUTURE. (id:63400)
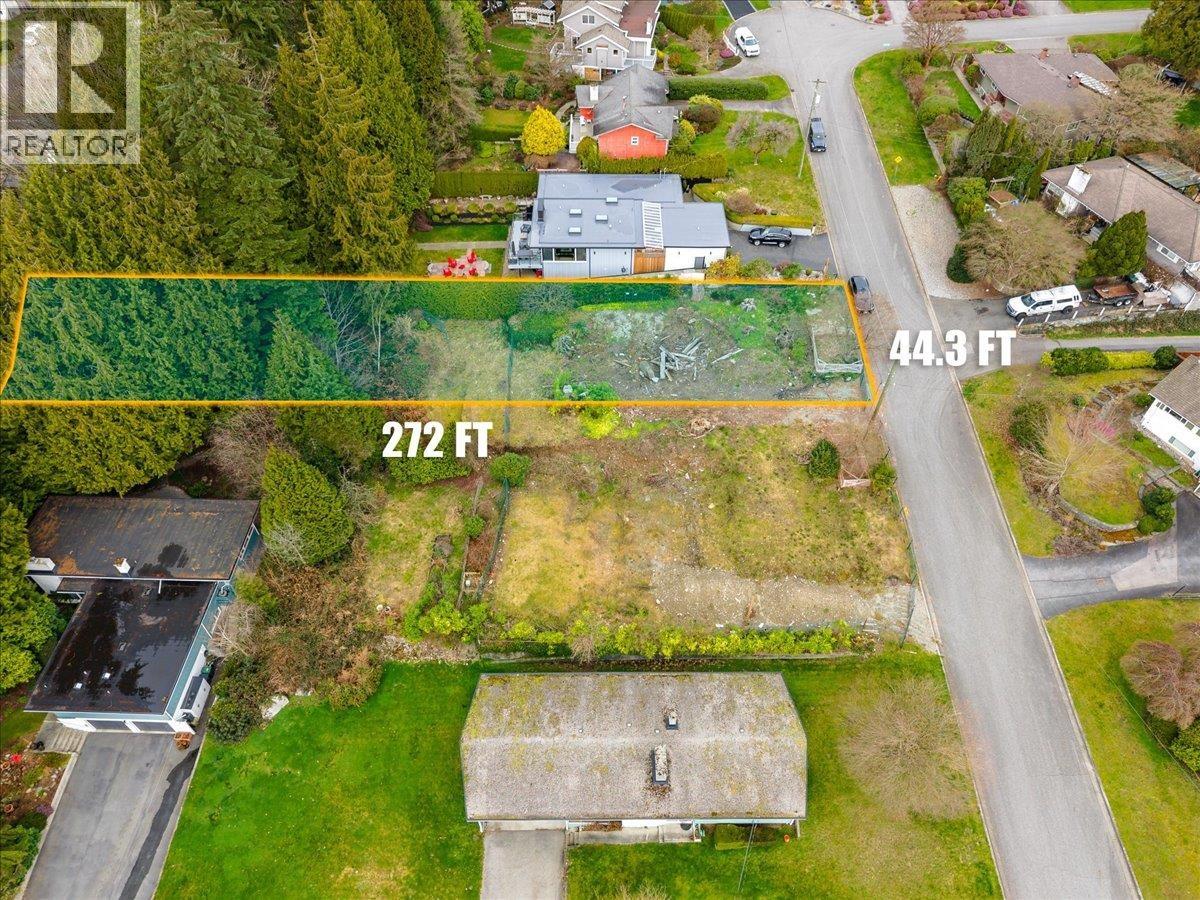
360 Duncan Street
Coquitlam, British Columbia
Ready-to-go building lot in Central Coquitlam. Over 11,000 square feet with 41.5ft of frontage, this property presents great potential for single family or duplex redevelopment. Site has been cleared. Potential water views from second and third storeys. Great location, close to shopping, transit, and highway access. (id:63400)
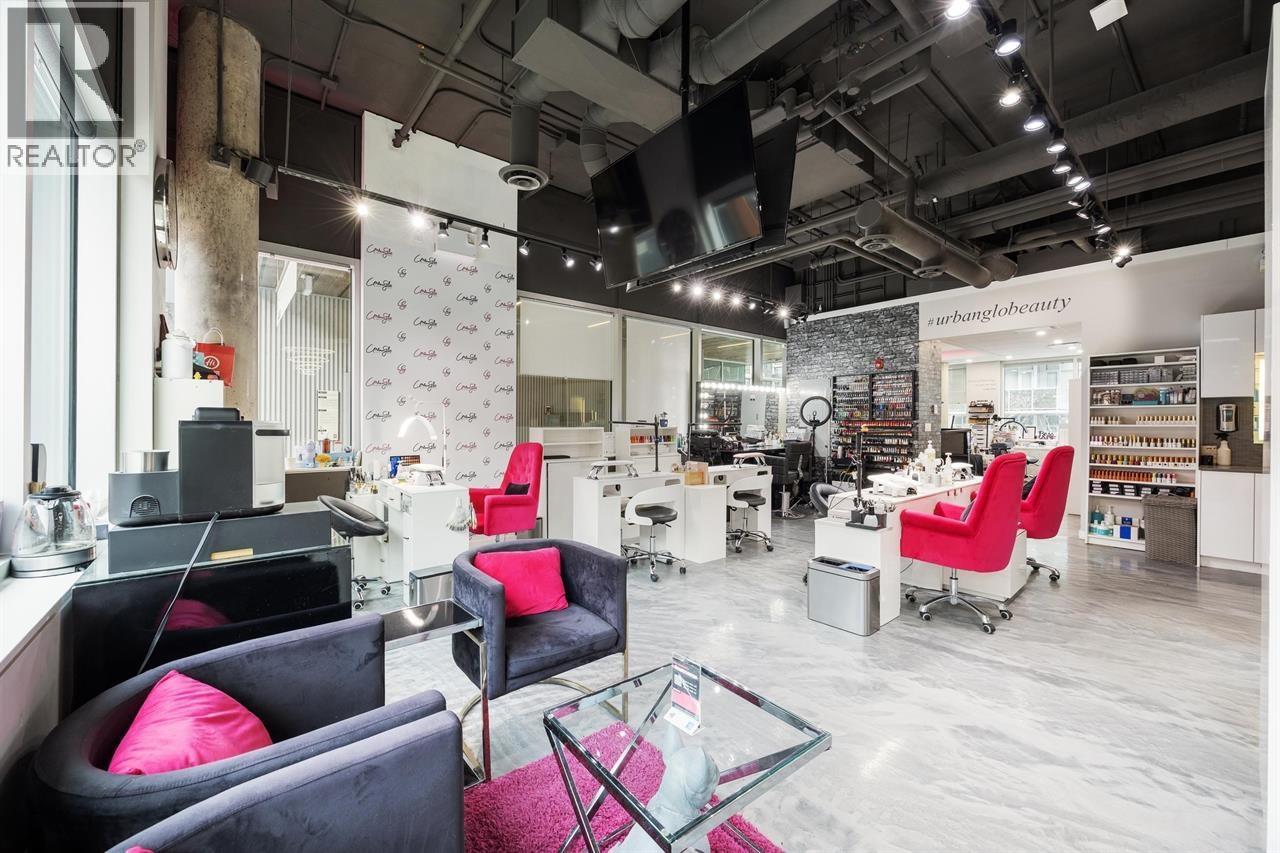
228 125 Victory Ship Way
North Vancouver, British Columbia
Well-established UrbanGlo Beauty Lounge in the heart of Lower Lonsdale's vibrant Shipyards District. This turnkey beauty business features a modern build-out, a loyal repeat clientele, and excellent reviews. Services include nails, lashes, brows, facials, permanent makeup, and more. Seller upgrades include electrical improvements, an additional bathroom, and a dedicated staff area. Versatile permitted uses include Retail Service Group and Child Care, offering added flexibility for future opportunities. An excellent opportunity for an owner-operator or investor in a sought-after North Vancouver location. (id:63400)

11804 Confidential Street
North Vancouver, British Columbia
Rare opportunity to acquire an established and profitable North Shore dog walking and pet care business with a loyal, recurring client base. The business provides scheduled dog walking and related pet care services, generating dependable repeat revenue through an established roster of clients. Operations are streamlined with systems and procedures in place, making this an attractive opportunity for an owner-operator or an existing pet care company looking to expand its North Shore presence. Low overhead, limited capital requirements, strong client retention, word-of-mouth referrals and an established community reputation provide a solid platform for continued operation and future growth. Transition and training can be provided. Confidential opportunity. Business name, client information and financial details available to qualified buyers upon execution of a confidentiality agreement. Please do not approach employees, clients or associated parties directly. (id:63400)
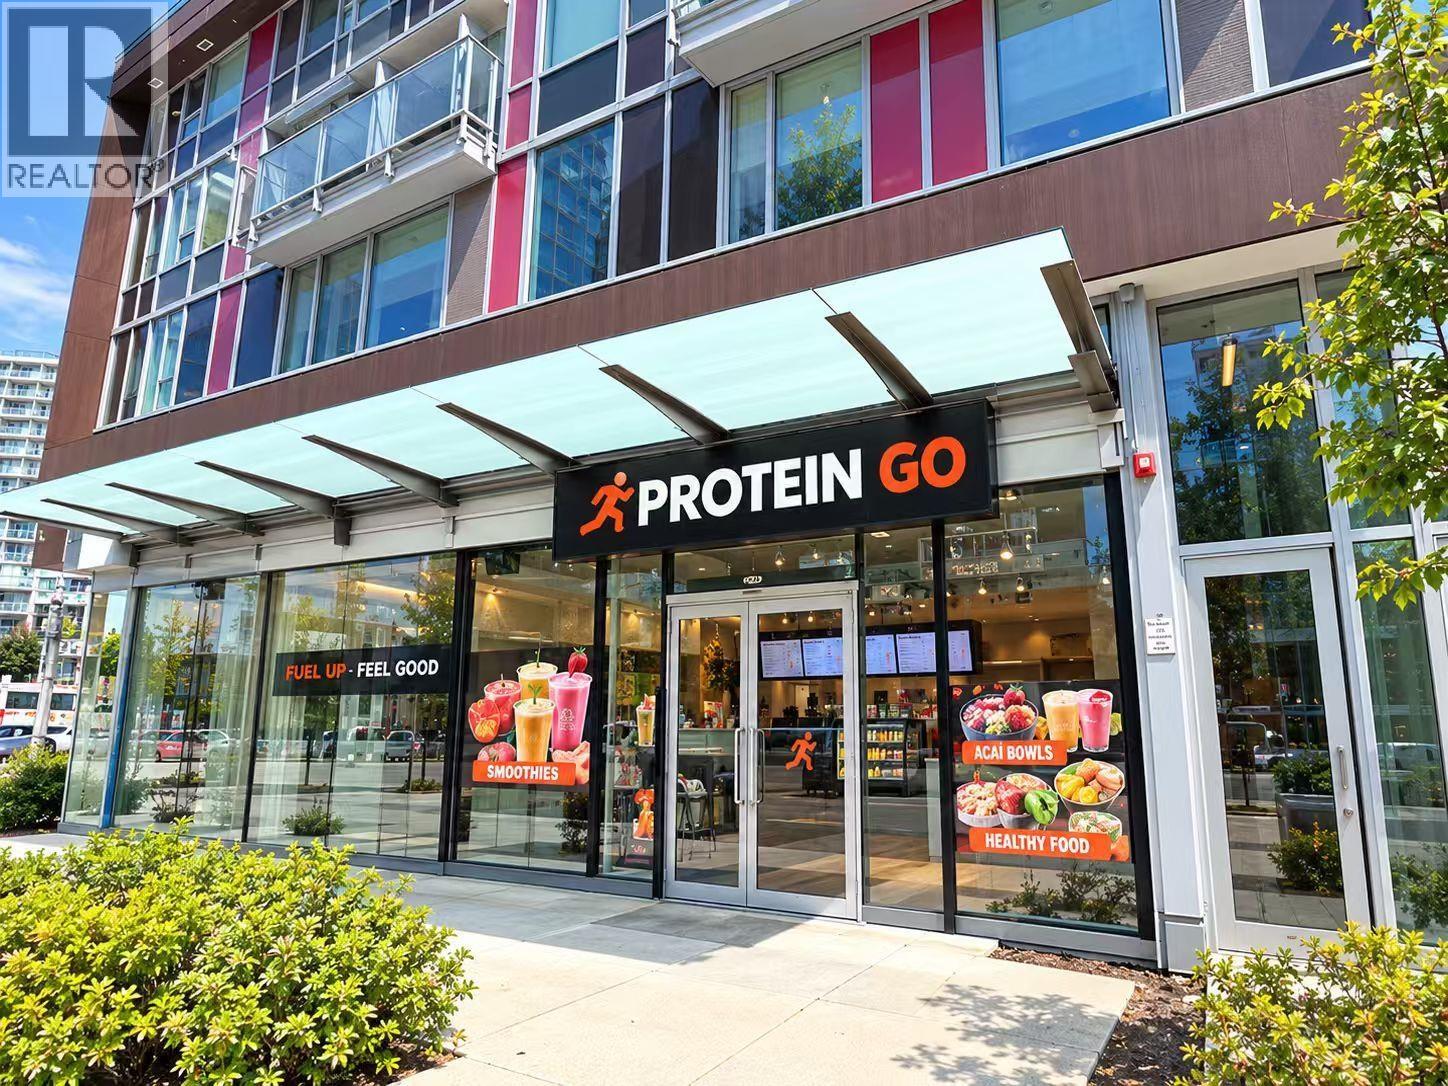
105 5668 Hollybridge Way
Richmond, British Columbia
*Showing by appointment only, do not disturb staff. * Established Nutrition & Wellness Business for Sale in Richmond. Situated in a vibrant and high-traffic area just one block from Richmond Oval. This turnkey operation benefits from an established customer base and strong community presence. The business offers a wide range of health-focused products and services in the growing fitness, nutrition, and wellness market. The sale includes all business assets and equipment. The owner will provide training to ensure a smooth transition for the new owner. An excellent opportunity for entrepreneurs looking to enter or expand in the health and wellness industry. Please contact the listing agent for more information today! (id:63400)