
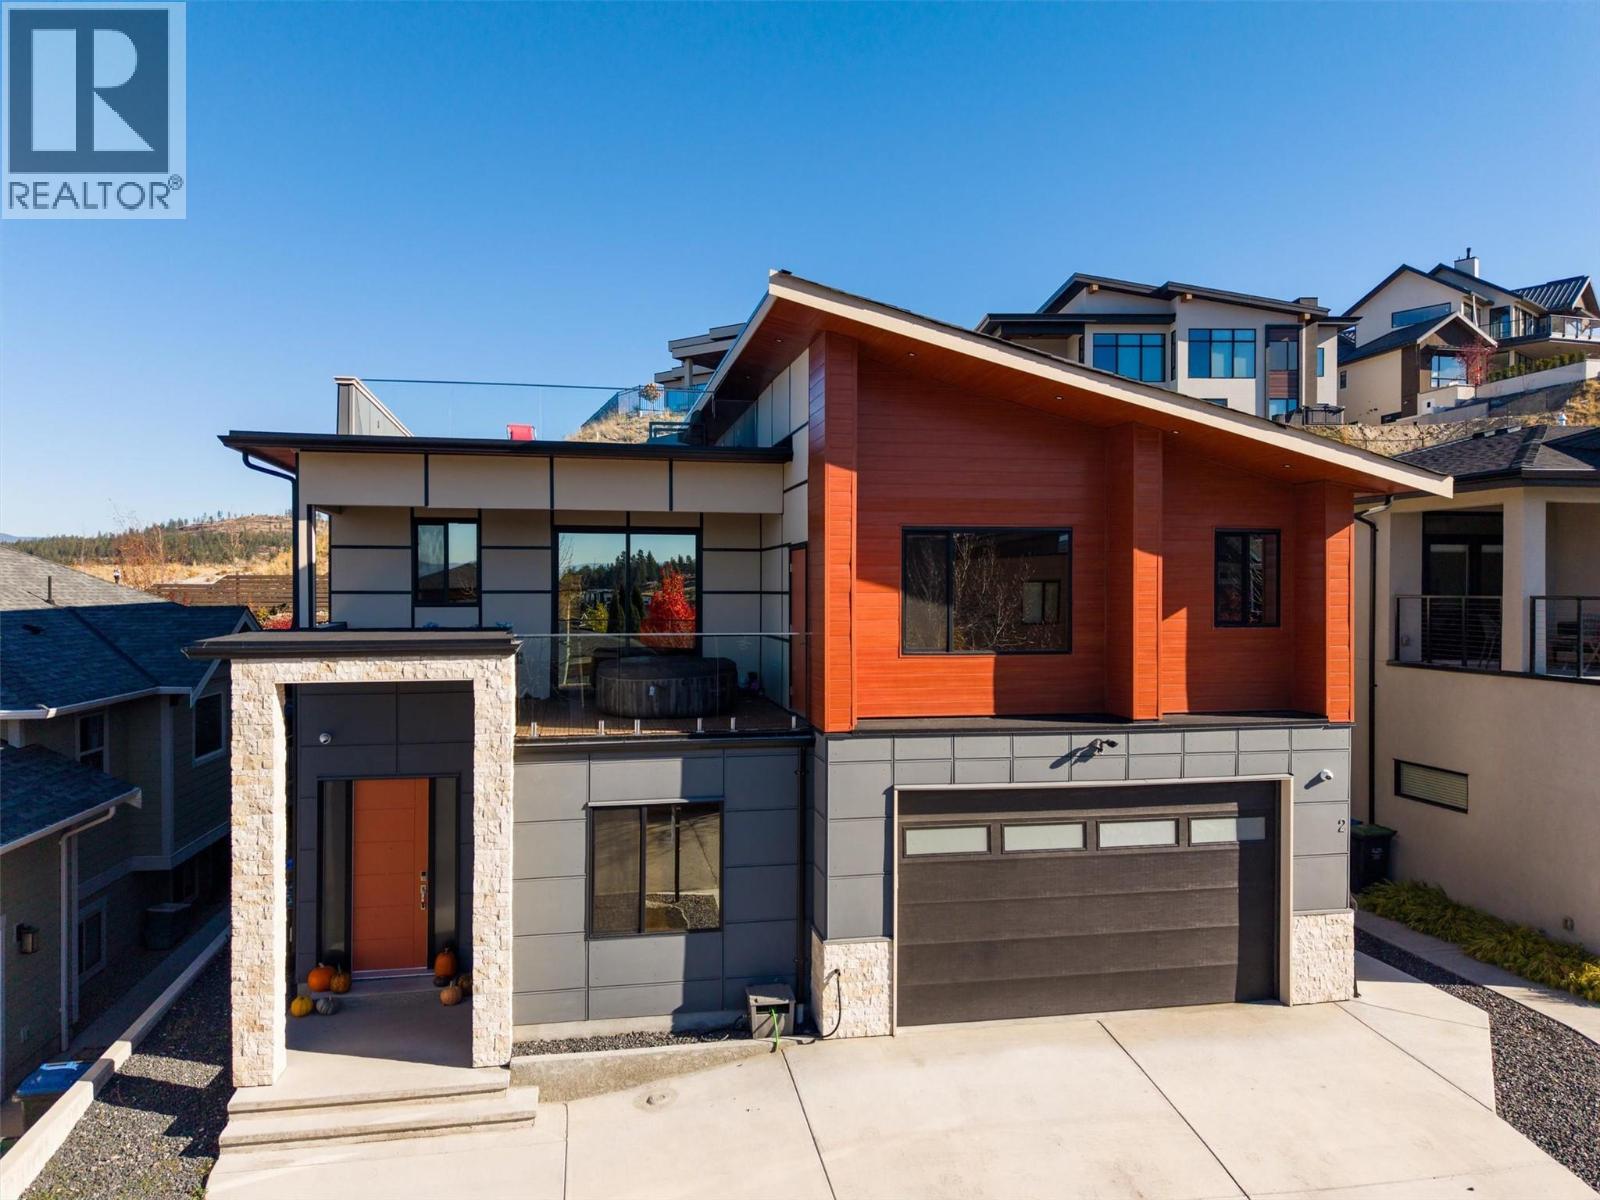
5084 Twinflower Crescent
Kelowna, British Columbia
Welcome to 5084 Twinflower Crescent, located in the Ponds neighborhood of Upper Mission. This prime location is a short distance from Canyon Falls Middle School and is a seven-minute drive to Chute Lake Elementary School. Convenient shopping is close by with the newly constructed Mission Village at the Ponds, a retail village featuring a Save-On-Foods supermarket and Shoppers Drug Mart store. This 6-bedroom, 5-bathroom home is ideal for families. The home has a warm and inviting atmosphere that is perfect for both daily living and relaxation. The lower level features a spacious rec room equipped with a stylish wet bar, making it an excellent space for family game nights and social gatherings. The kitchen is equipped with high-quality appliances and is perfect for preparing meals for family and friends. For those who love a fantastic view - the rooftop patio offers that and more. While the views of the lake, mountains, and city lights are amazing, it is the perfect retreat for summer gatherings or a peaceful evening with a glass of wine. This home includes a fully self-contained one-bedroom legal suite. This space is perfect for accommodating your guests or generating rental income. Don’t let the chance to own a stunning home in a welcoming community pass you by! Please call or book a showing to learn more. (id:63400)

75 Predator Ridge Drive Unit# 606
Vernon, British Columbia
Welcome to Unit 606 at Vista Condominiums at Predator Ridge Golf Resort, where luxury resort living meets the best of the Okanagan lifestyle. Located in one of Canada’s premier golf communities, this exceptional home offers the opportunity to own at Predator Ridge, renowned for its championship golf courses, world-class amenities, luxury real estate, and year-round recreation. This beautifully appointed 2 bedroom plus den, 2 bathroom corner residence features open-concept living with modern finishes throughout. Northeast exposure and 862 sq.ft. of exterior space create an incredible indoor-outdoor living experience. The spacious kitchen features premium cabinetry, quartz countertops and quality appliances, flowing seamlessly into the bright dining and living areas. The primary suite offers a private retreat with a well-appointed ensuite, while the additional bedroom and den provide flexibility for guests, family or a home office. Exclusive resident amenities include a resort-style outdoor pool and hot tub, a private owner’s lounge with full kitchen, stone fireplace and outdoor patio, plus convenient bike storage, secure underground parking and a dog wash station. The building is pet-friendly and short-term rental friendly, subject to applicable restrictions, offering added flexibility for owners. Homeowners at Vista also enjoy access to the exceptional amenities of Predator Ridge Resort, including two championship golf courses, a world-class practice facility with driving range, putting greens and chipping area, over 75 km of hiking, biking and walking trails, a state-of-the-art fitness centre with a 25-metre lap pool, tennis and pickleball courts, restaurants, an outdoor yoga platform, and countless year-round recreational opportunities, all just steps from your door. Two underground parking stalls, including one EV-equipped stall, a golf cart stall and storage locker are included in the purchase price. Strata fees are estimated. GST is applicable. (id:63400)
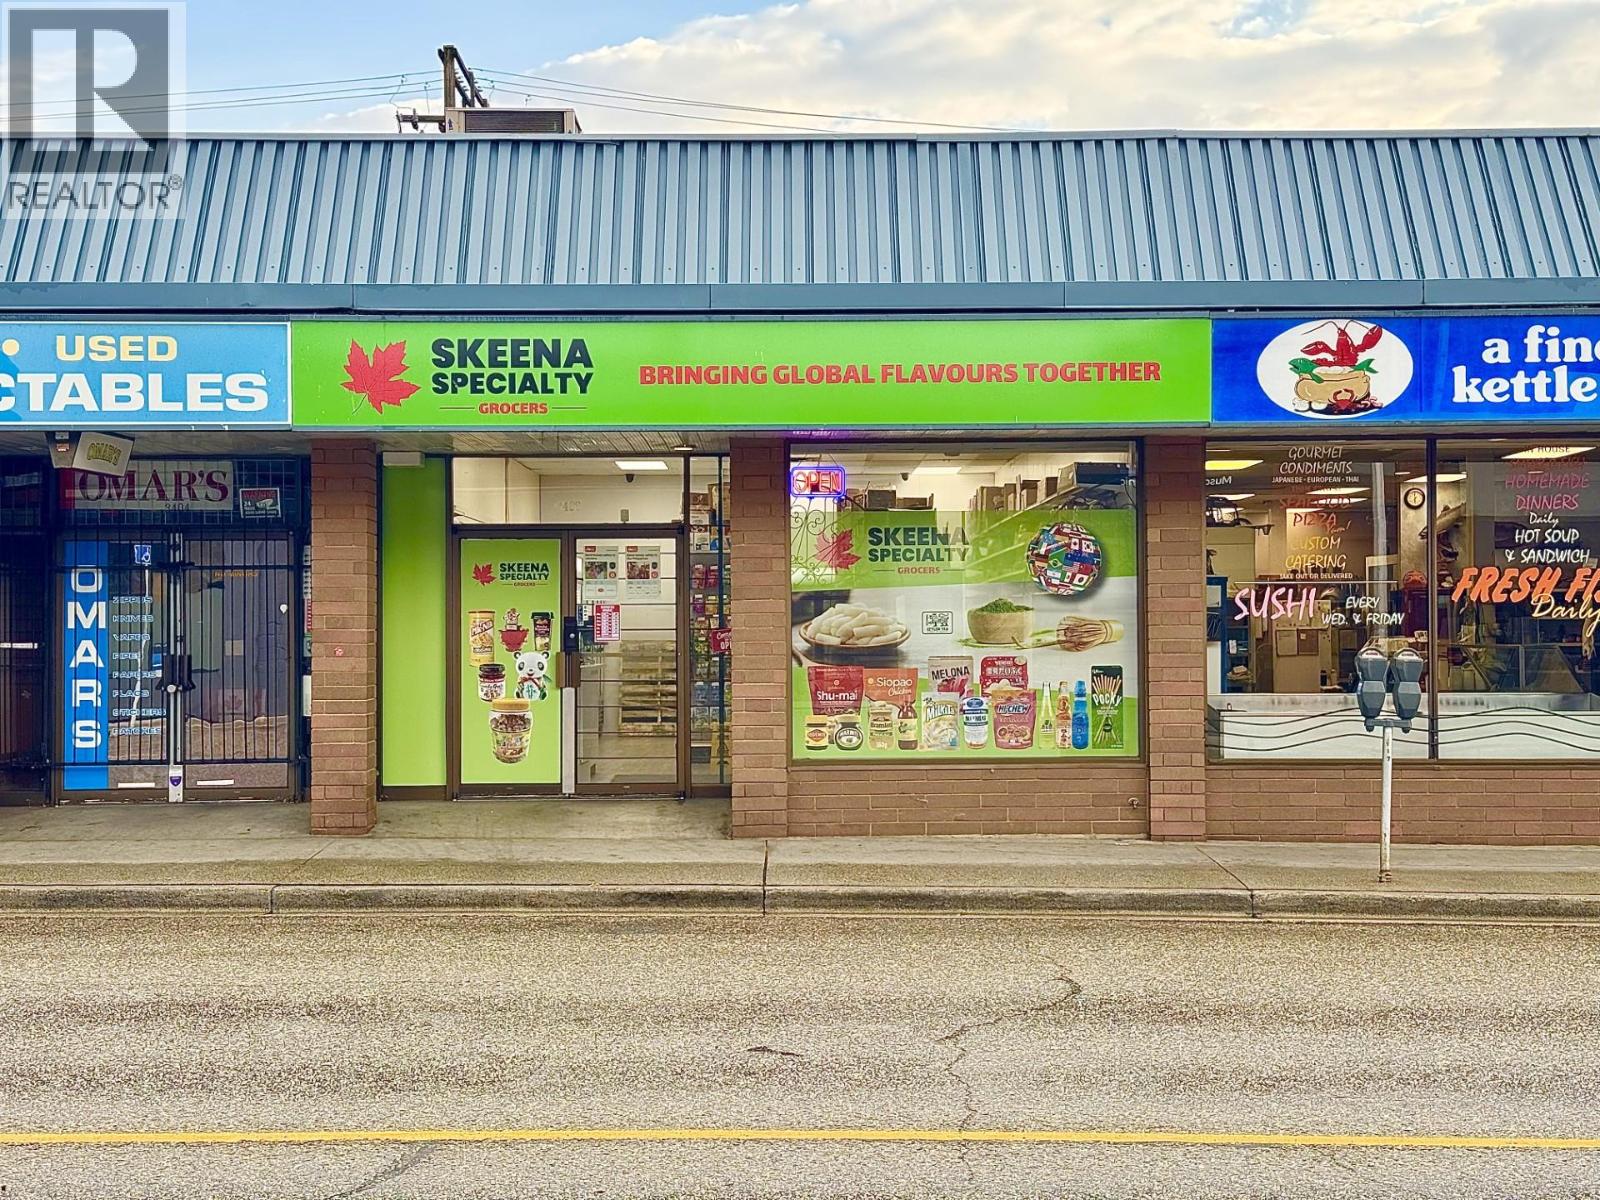
C/o 120-565 Bernard Ave C/o Listing Brokerage Avenue
Vernon, British Columbia
Here's your chance to acquire the business assets of a well located, successful specialty grocery store and rebrand it as your own! The price includes a list of newly purchased or leased equipment + recent leasehold improvements, and goodwill. With a solid lease in place, this presents a turnkey opportunity for an entrepreneur in the grocery business to get a foothold in the busy and expanding downtown core of Vernon. Located in a busy strip centre with Dollarama, Freshco, and numerous offices, clinics and professional buildings all nearby! Inventory sold separately. (id:63400)
75 Predator Ridge Drive Unit# 604
Vernon, British Columbia
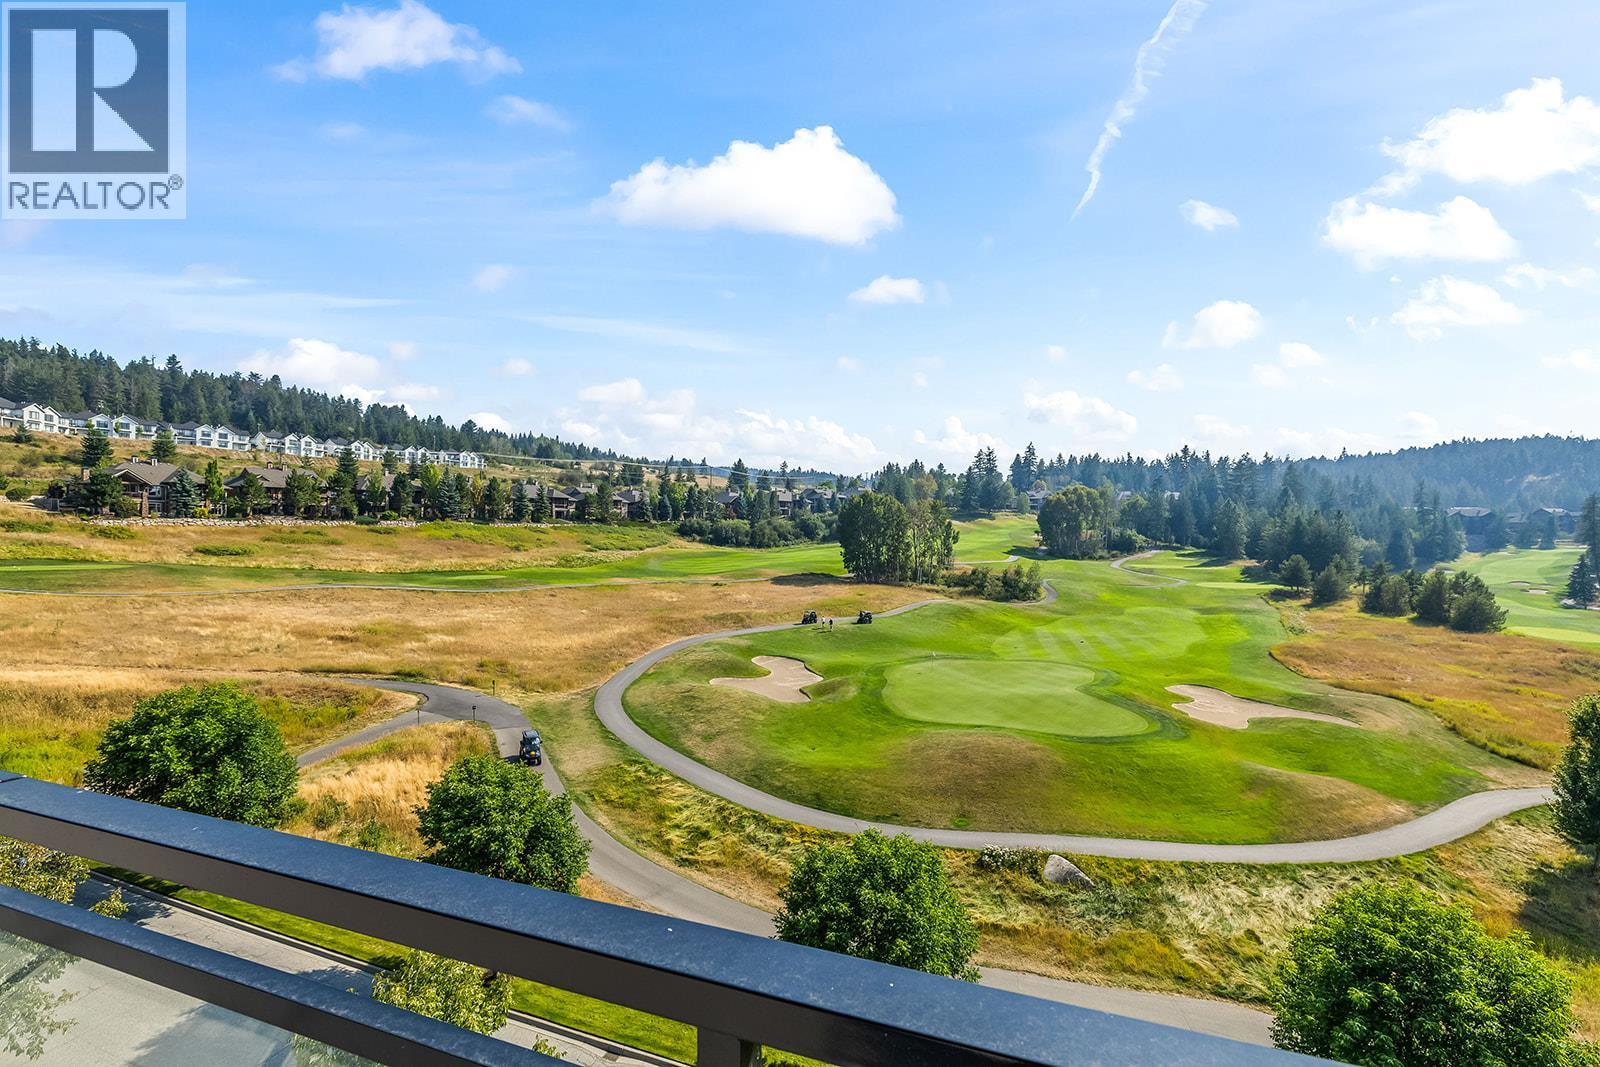
Welcome to Unit 604 at Vista Condominiums at Predator Ridge Golf Resort, where luxury resort living meets the best of the Okanagan lifestyle. Located in one of Canada’s premier golf communities, this exceptional home offers the opportunity to own at Predator Ridge, renowned for its championship golf courses, world-class amenities, luxury real estate, and year-round recreation. This beautifully appointed 2 bedroom, 2 bathroom residence features open-concept living with modern finishes throughout. The gourmet kitchen features premium cabinetry, quartz countertops, quality appliances and a full-size wine cooler, flowing seamlessly into the spacious living areas, ideal for both everyday living and entertaining. Step outside onto the balcony overlooking the golf course and rolling hills, creating the perfect setting to enjoy the Okanagan surroundings. The primary suite offers a comfortable private retreat with a well-appointed ensuite, while the second bedroom provides flexibility for guests, family or a home office. Exclusive resident amenities include a resort-style outdoor pool and hot tub, a private owner’s lounge with full kitchen, stone fireplace and outdoor patio, plus convenient bike storage, secure underground parking and a dog wash station. The building is pet-friendly and short-term rental friendly, subject to applicable restrictions, offering added flexibility for owners. Homeowners at Vista also enjoy access to the exceptional amenities of Predator Ridge Resort, including two championship golf courses, a world-class practice facility with driving range, putting greens and chipping area, over 75 km of hiking, biking and walking trails, a state-of-the-art fitness centre with a 25-metre lap pool, tennis and pickleball courts, restaurants, an outdoor yoga platform, and countless year-round recreational opportunities, all just steps from your door. Two parking stalls, a golf cart stall and storage locker are included. Strata fees are estimated. GST is applicable. (id:63400)

75 Predator Ridge Drive Unit# 602
Vernon, British Columbia
Welcome to Unit 602 at Vista Condominiums at Predator Ridge Golf Resort, where luxury resort living meets the best of the Okanagan lifestyle. Located in one of Canada’s premier golf communities, this exceptional home offers the opportunity to own at Predator Ridge, renowned for its championship golf courses, world-class amenities, luxury real estate, and year-round recreation. This beautifully appointed 2 bedroom, 2 bathroom corner residence offers a spacious layout with northwest exposure, two balconies with 952 sq.ft. of exterior space, and sweeping views of the golf course and Okanagan landscape. The gourmet kitchen features premium cabinetry, quartz countertops, quality appliances and a full-size wine cooler, flowing into the open living areas. Both bedrooms offer walk-in closets, while the primary suite is a retreat with direct access to a large balcony extension, creating an exceptional outdoor space for morning coffee, evening relaxation or taking in the views. Exclusive resident amenities include a resort-style outdoor pool and hot tub, a private owner’s lounge with full kitchen, stone fireplace and outdoor patio, plus convenient bike storage, secure underground parking and a dog wash station. The building is pet-friendly and short-term rental friendly, subject to applicable restrictions, offering added flexibility for owners. Homeowners at Vista also enjoy access to the exceptional amenities of Predator Ridge Resort, including two championship golf courses, a world-class practice facility with driving range, putting greens and chipping area, over 75 km of hiking, biking and walking trails, a state-of-the-art fitness centre with a 25-metre lap pool, tennis and pickleball courts, restaurants, an outdoor yoga platform, and countless year-round recreational opportunities, all just steps from your door. Two parking stalls, including one EV-equipped stall, a golf cart stall and storage locker are included. Strata fees are estimated. GST is applicable. (id:63400)
75 Predator Ridge Drive Unit# 506
Vernon, British Columbia
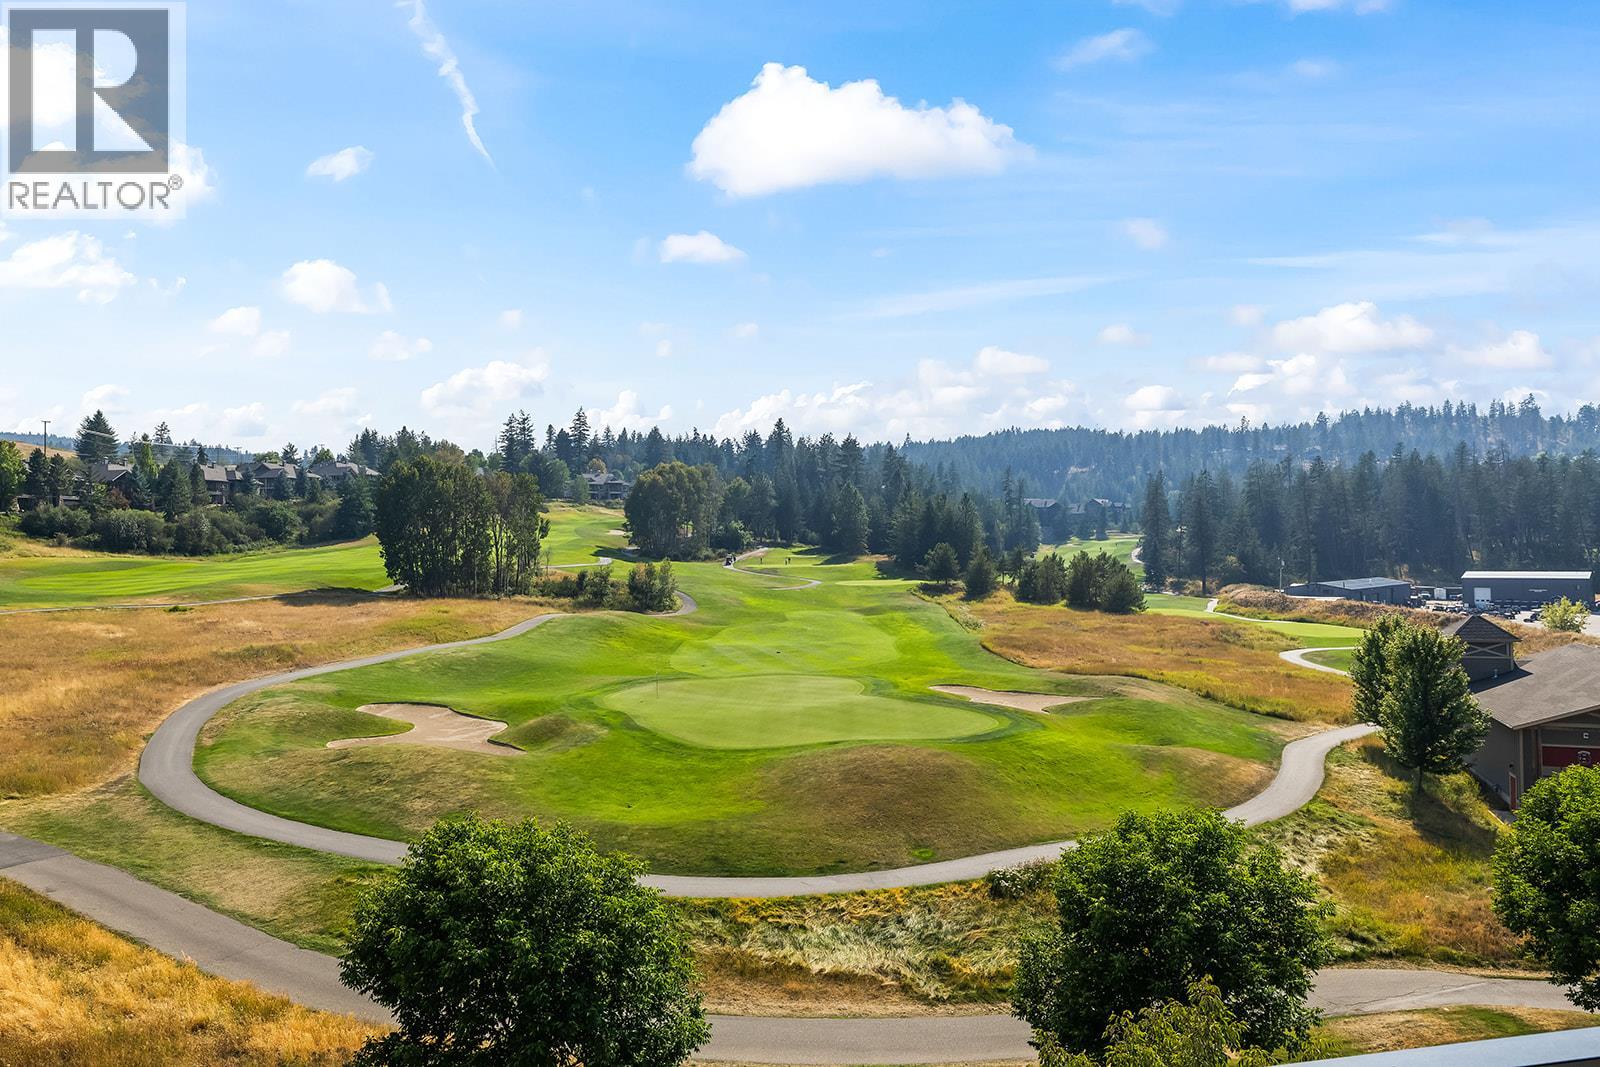
Welcome to Unit 506 at Vista Condominiums at Predator Ridge Golf Resort, where luxury resort living meets the best of the Okanagan lifestyle. Located in one of Canada’s premier golf communities, this exceptional home offers the opportunity to own at Predator Ridge, renowned for its championship golf courses, world-class amenities, luxury real estate, and year-round recreation. This beautifully appointed 2 bedroom, 2 bathroom residence features open-concept living with modern finishes throughout. South-facing exposure fills the home with natural light and creates a warm, inviting atmosphere throughout the day. The gourmet kitchen features premium cabinetry, quartz countertops and quality appliances, flowing seamlessly into the spacious dining and living areas, ideal for both everyday living and entertaining. The primary suite provides a private retreat with a well-appointed ensuite, while the second bedroom offers flexibility for guests, family or a home office. Enjoy the added convenience and lifestyle benefits of Vista’s exclusive resident amenities, including a resort-style outdoor pool and hot tub, a private owner’s lounge with full kitchen, stone fireplace and outdoor patio, plus bike storage, secure underground parking and a dog wash station. The building is pet- and short-term rental friendly, subject to restrictions, offering added flexibility for owners. Homeowners at Vista also enjoy access to the exceptional amenities of Predator Ridge Resort, including two championship golf courses, a world-class practice facility, driving range, putting greens and chipping area, over 75 km of hiking, biking and walking trails, a state-of-the-art fitness centre with a 25-metre lap pool, tennis and pickleball courts, restaurants, an outdoor yoga platform, and countless year-round recreational opportunities, all just steps from your door. One underground parking stall and one golf cart stall are included in the purchase price. Strata fees are estimated. GST is applicable. (id:63400)
75 Predator Ridge Drive Unit# 502
Vernon, British Columbia
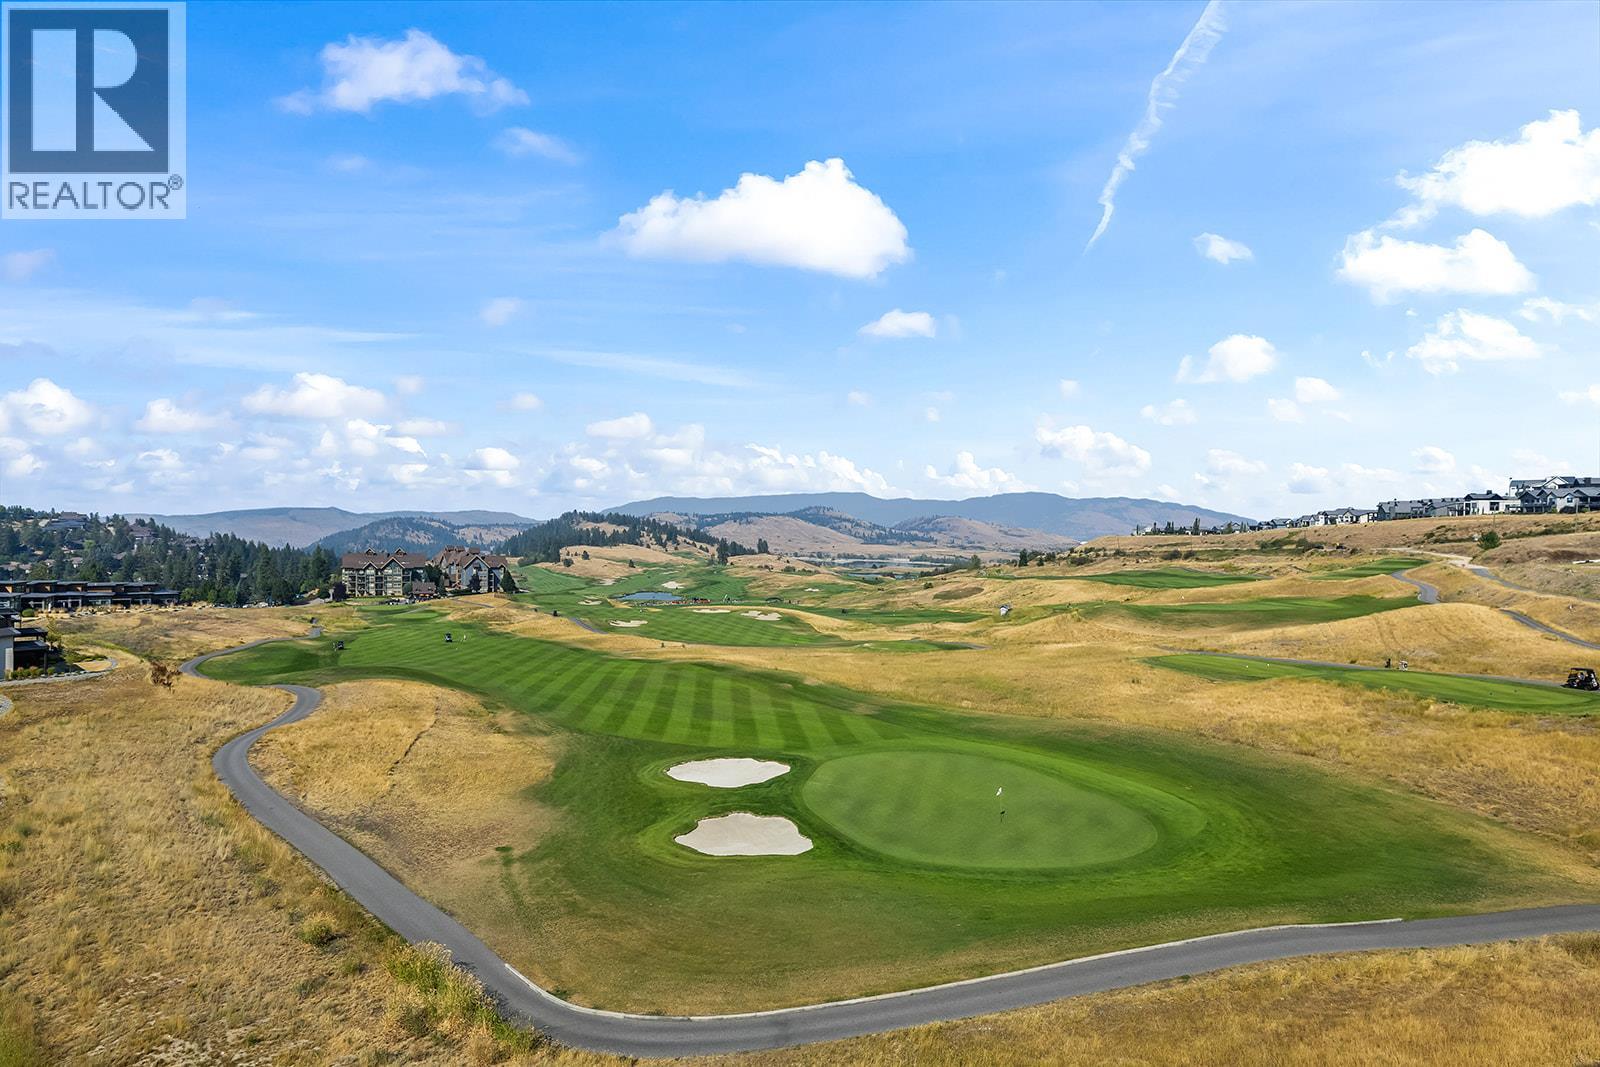
Welcome to Unit 502 at Vista Condominiums at Predator Ridge Golf Resort, where luxury resort living meets the best of the Okanagan lifestyle. Located in one of Canada’s premier golf communities, this exceptional home offers the opportunity to own at Predator Ridge, renowned for its championship golf courses, world-class amenities, luxury real estate, and year-round recreation. This beautifully appointed 2 bedroom plus den, 2 bathroom corner residence features open-concept living with modern finishes throughout. Northwest exposure fills the home with light and offers sweeping views across the golf course. The gourmet kitchen features premium cabinetry, quartz countertops, quality appliances and a full-size wine cooler, flowing into the spacious living areas. The primary bedroom occupies its own wing of the residence, creating a retreat complete with a walk-in closet and cheater access to the laundry room. Two balconies extend the living space with 896 exterior sq.ft., providing the perfect setting to enjoy the spectacular Okanagan surroundings. Exclusive resident amenities include a resort-style outdoor pool and hot tub, a private owner’s lounge with full kitchen, stone fireplace and outdoor patio, plus convenient bike storage, secure underground parking and a dog wash station. The building is pet- and short-term rental friendly, subject to restrictions, offering flexibility. Homeowners also enjoy access to the exceptional amenities of Predator Ridge Resort, including two championship golf courses, a world-class practice facility with driving range, putting greens and chipping area, over 75 km of hiking, biking and walking trails, a state-of-the-art fitness centre with a 25-metre lap pool, tennis and pickleball courts, restaurants, an outdoor yoga platform, and countless year-round recreational opportunities, all just steps from your door. An EV-equipped parking stall, golf cart stall and storage locker are included. Strata fees are estimated. GST is applicable. (id:63400)
4689 Cumberland Rd
Cumberland, British Columbia
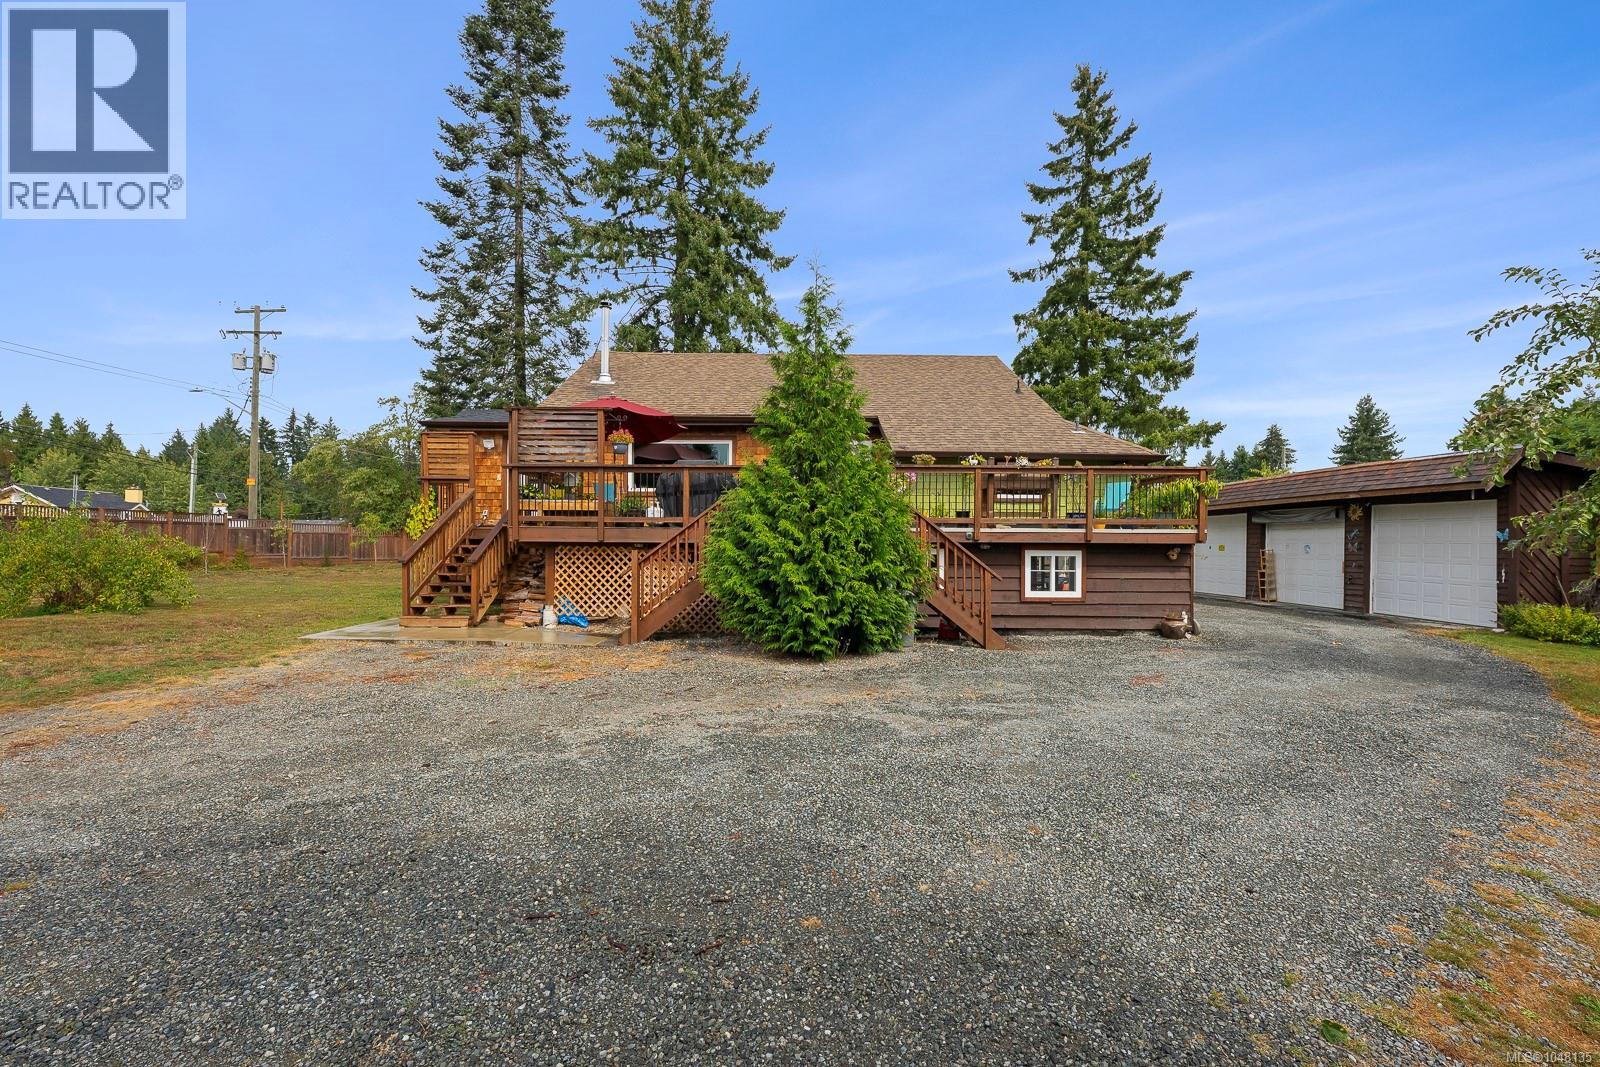
Set on a fully fenced half-acre in the Village of Cumberland, this charming 1925 character home offers an exceptional combination of space, warmth and exciting possibilities. The 3-bedroom, 2-bathroom home features 9' ceilings, new windows, updated bathrooms and a beautifully renovated kitchen with heated floors and a natural gas stove. The inviting living room is warmed by a woodstove, while natural gas forced-air heating and cooling and hot water on demand provide year-round comfort and modern convenience. There is an incredible amount of additional space to work with, including approximately 900 sq. ft. of unfinished attic space and a 1,600 sq. ft. unfinished basement with approximately 6' ceilings—ideal for storage, hobbies, projects and future ideas. Step outside to the south-facing deck and enjoy the mountain view overlooking a fully fenced half-acre with plenty of room to garden, play and enjoy. Mature apple, pear and cherry trees are already established. For anyone needing serious garage and workspace, the detached 837 sq. ft three-bay garage is a standout, complemented by a 19' x 13' carport. Connected to municipal water and sewer and zoned R-1 Infill Residential, the generous parcel also offers intriguing long-term possibilities under Cumberland's current zoning, which permits up to four dwelling units per lot, subject to Village requirements and approvals. Character, land, garage space and future potential—all on a rare half-acre parcel right in the Village of Cumberland. (id:63400)
6347 Pinewood Lane
Nanaimo, British Columbia
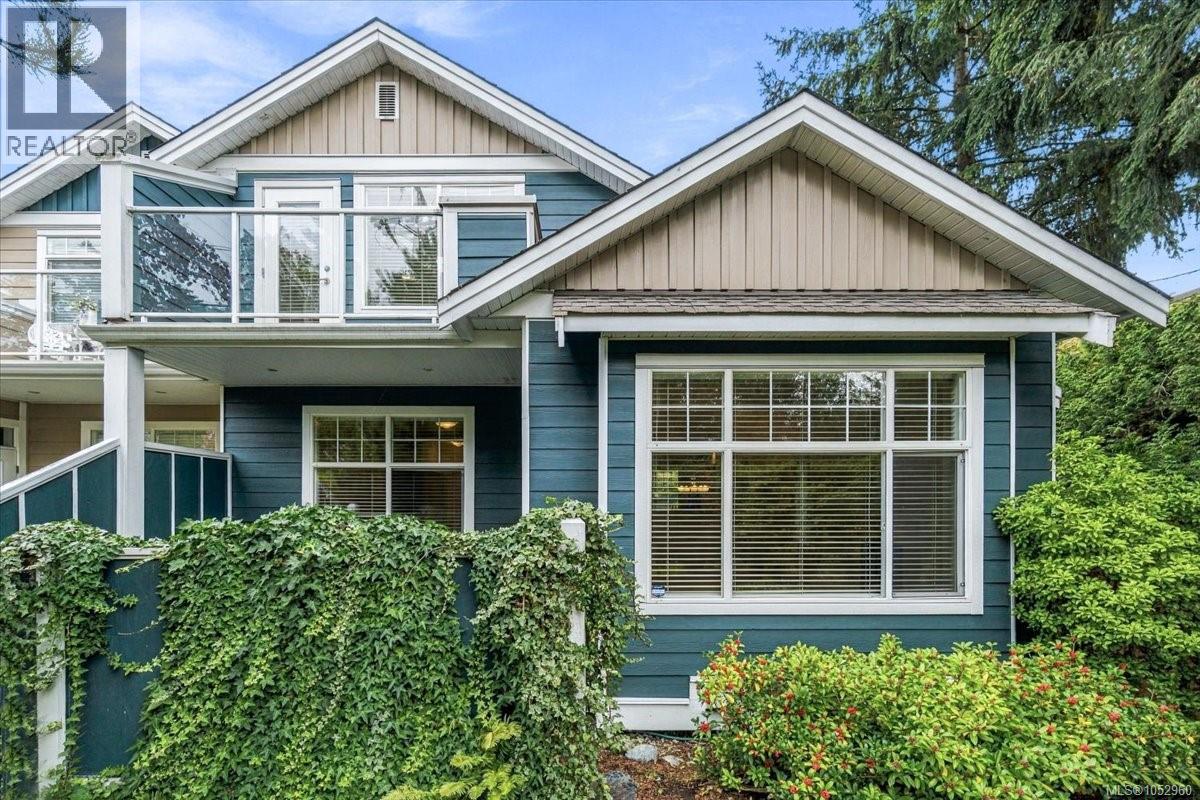
Bright, beautifully presented townhome in a quiet, 21-unit North Nanaimo complex! Enjoy a convenient location within walking distance of Costco and Woodgrove Mall, with local beaches and trails just a short drive away. Vaulted ceilings create an airy, spacious feel, while a cozy gas fireplace makes the living room a welcoming place to unwind. The desirable floor plan features a spacious main-floor primary bedroom with ensuite, offering comfortable everyday living. Upstairs, a lovely family room, second bedroom and full bathroom provide flexible space—ideal for multi-generational living, a quiet home office or private guest space. A crawlspace provides valuable extra storage, while the double garage and driveway offer ample parking. Bright and beautifully presented, this inviting home is situated in a well-managed strata, offering comfort, convenience and easy-care living. (id:63400)
4251 Coldfall Road
Richmond, British Columbia
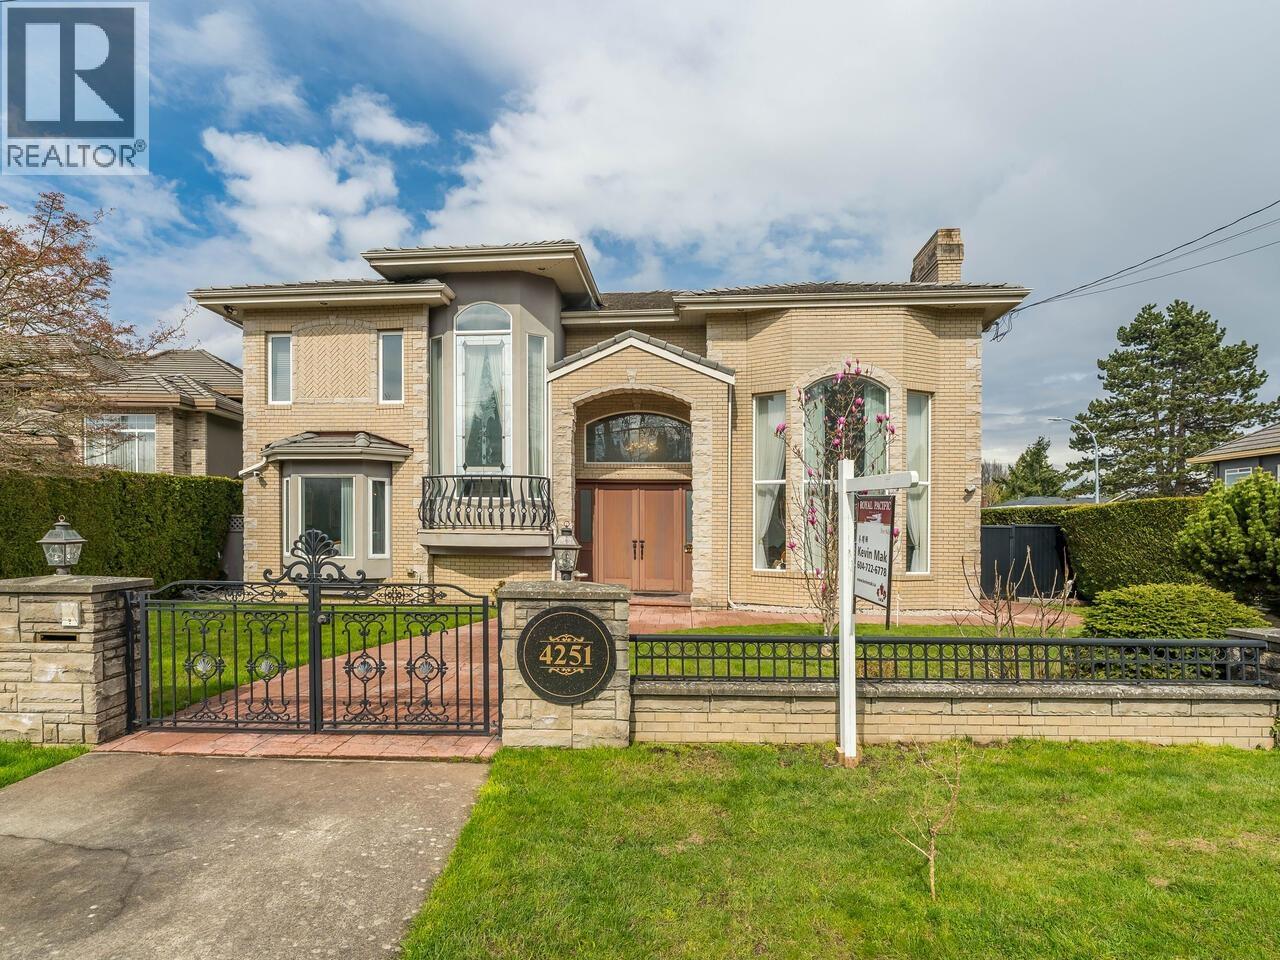
Situated in the desirable Boyd Park neighbourhood, 70' frontage x 140' corner lot. This home is located on a quiet, family-friendly street surrounded by high-end luxury residences. Enjoy convenient access to shopping, parks, daily amenities, cafes near No.1 Road. Custom built with lot of granite countertop and H/W floor. 4,190 sqft home with total 6 bdrm, 4 ensuites, 6 baths, 18' Grand high ceiling foyer and living room. Media room and wok kitchen and nice sunroom. one bdrm suite at the back part of the house. Detached 3-car garage with brand new garage doors. 5 bdrm up, huge size master bdrm. A/C, radiant heat, beautiful park-like garden with private fenced backyard. Close to Grasuer Elementary and Hugh Boyd Secondary. (id:63400)
2962 Kitchener Street
Vancouver, British Columbia
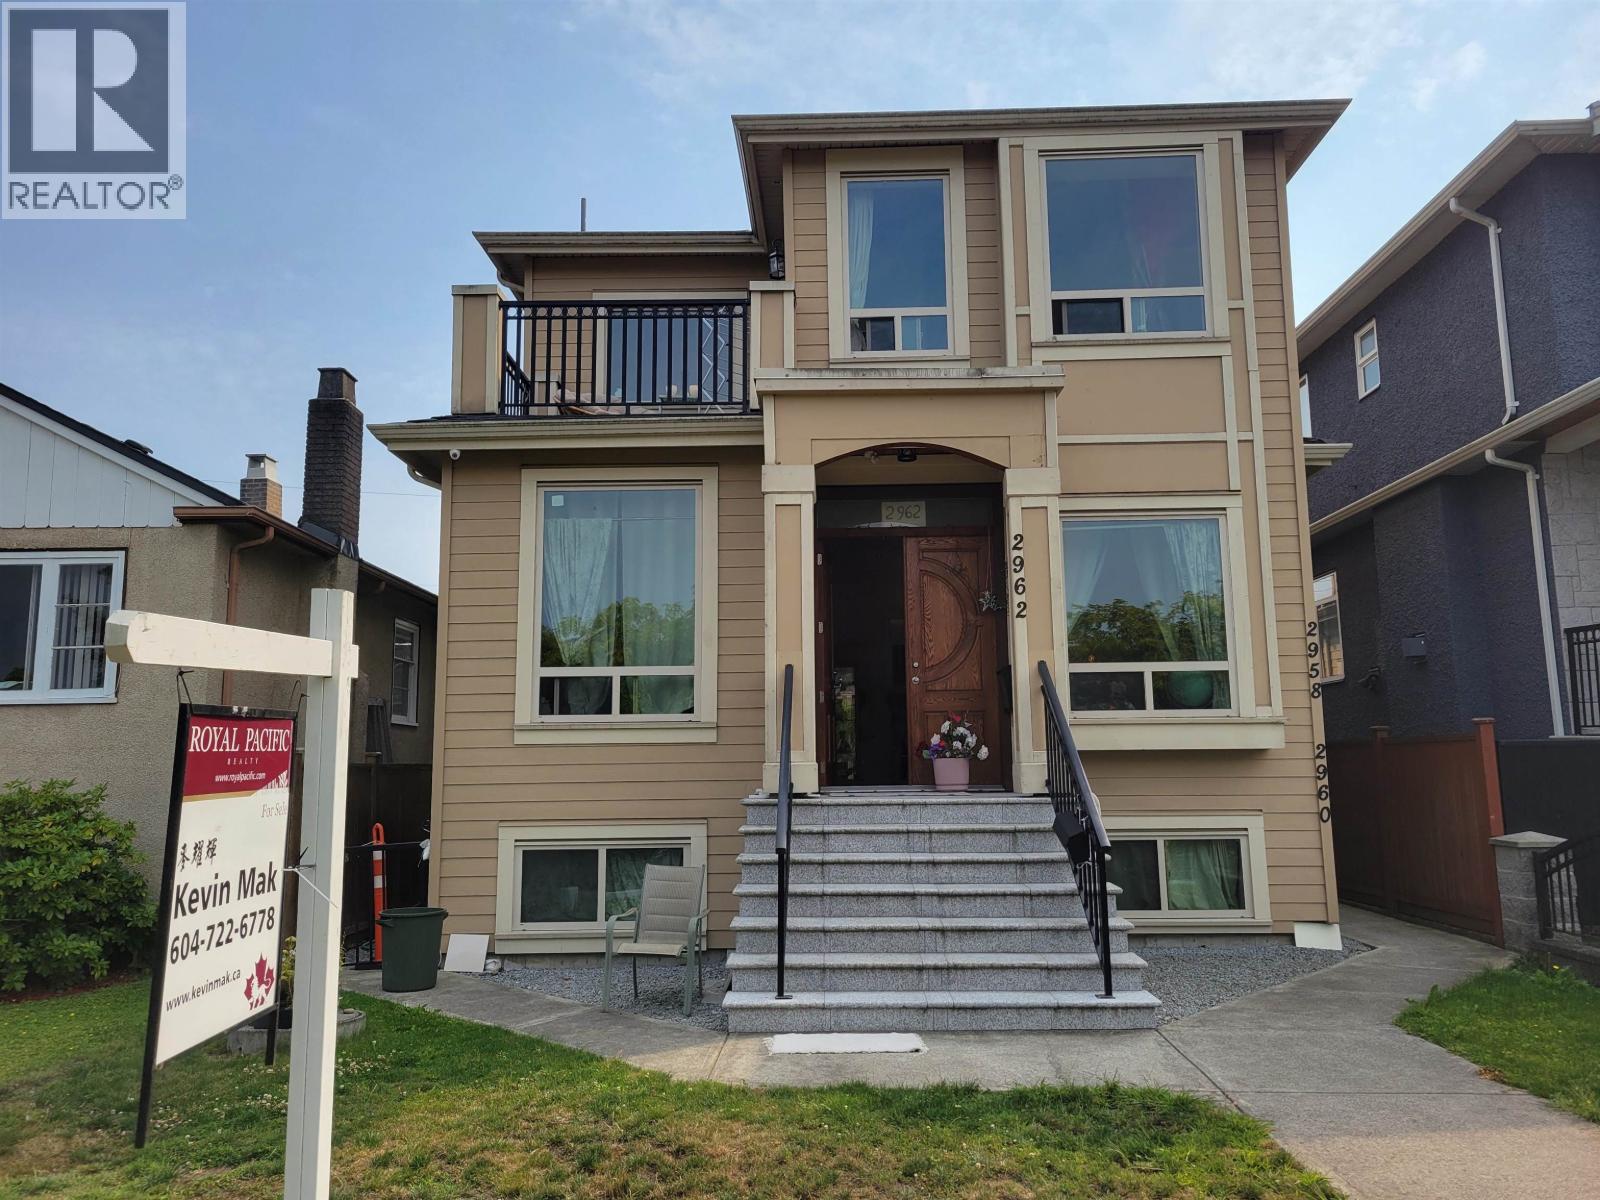
LIKE NEW. Custom-built 8 yrs old home. 3 level residence offers 3,024 sqft living space featuring 4 bdrms upstairs, a bright open-concept main floor, central A/C, radiant heating, premium craftsmanship and finishes throughout, 10-ft high ceiling living, dining ,family room, wok-kitchen and den on main. 9ft upstair. Basement includes 1 self-contained 2-bdrm suite with separate entrance and extra rec rm and computer rm for owner use. A rare 10ft ceiling 677sqft rancher style detached 2-bdrm laneway home provides excellent rental income or flexible multigeneratonal living. Total over $5,000 rental income. Conveniently located near parks, school, shopping, restaurants,and public transit, with quick access to Downtown, Brentwood. Wakwanes te Syaqwem Elementary and Templeton Secondary school. (id:63400)
4674 W 4th Avenue
Vancouver, British Columbia
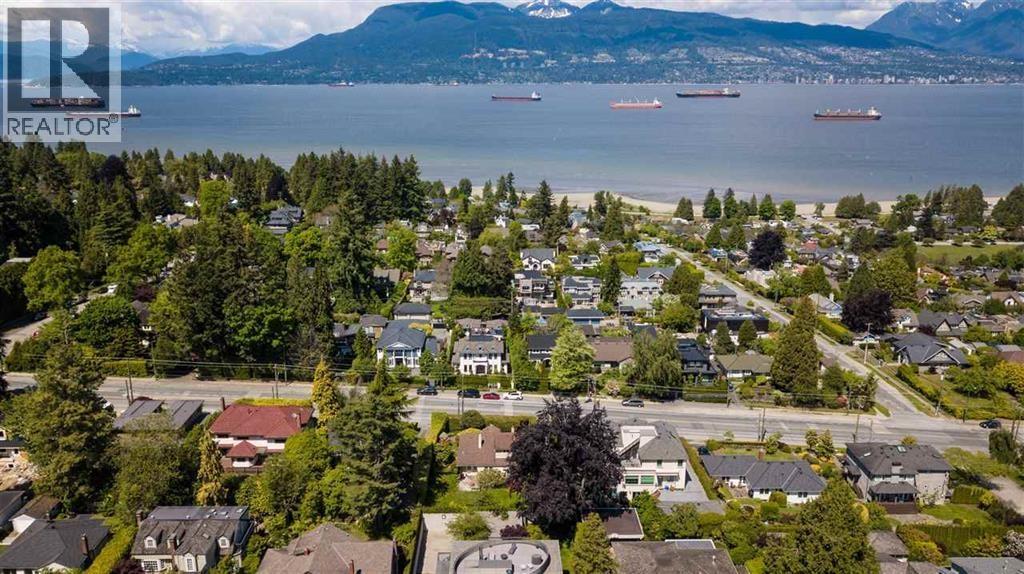
Rarely available. Prime view lot 10,133 sqft (82x122) in prestigious Point Grey neighbourhood. It offers outstanding potential to build mutiflex residence. Enjoy water, city and mountain views from future custom home. Surrounded by luxury homes and located just minutes from Jericho Beach, Spanish Banks, UBC, Pacific Spirit Park, golf course and the vibrant Point Grey Village and west 10th Ave. cafes, restaurants, shopping. Desirable Queen Mary Elementary and Lord Byng Secondary school catchments, with easy access to top private schools. Value is primarily in the land. By appt only, please do not walk on the property without appt. (id:63400)
11061 168 Street
Surrey, British Columbia
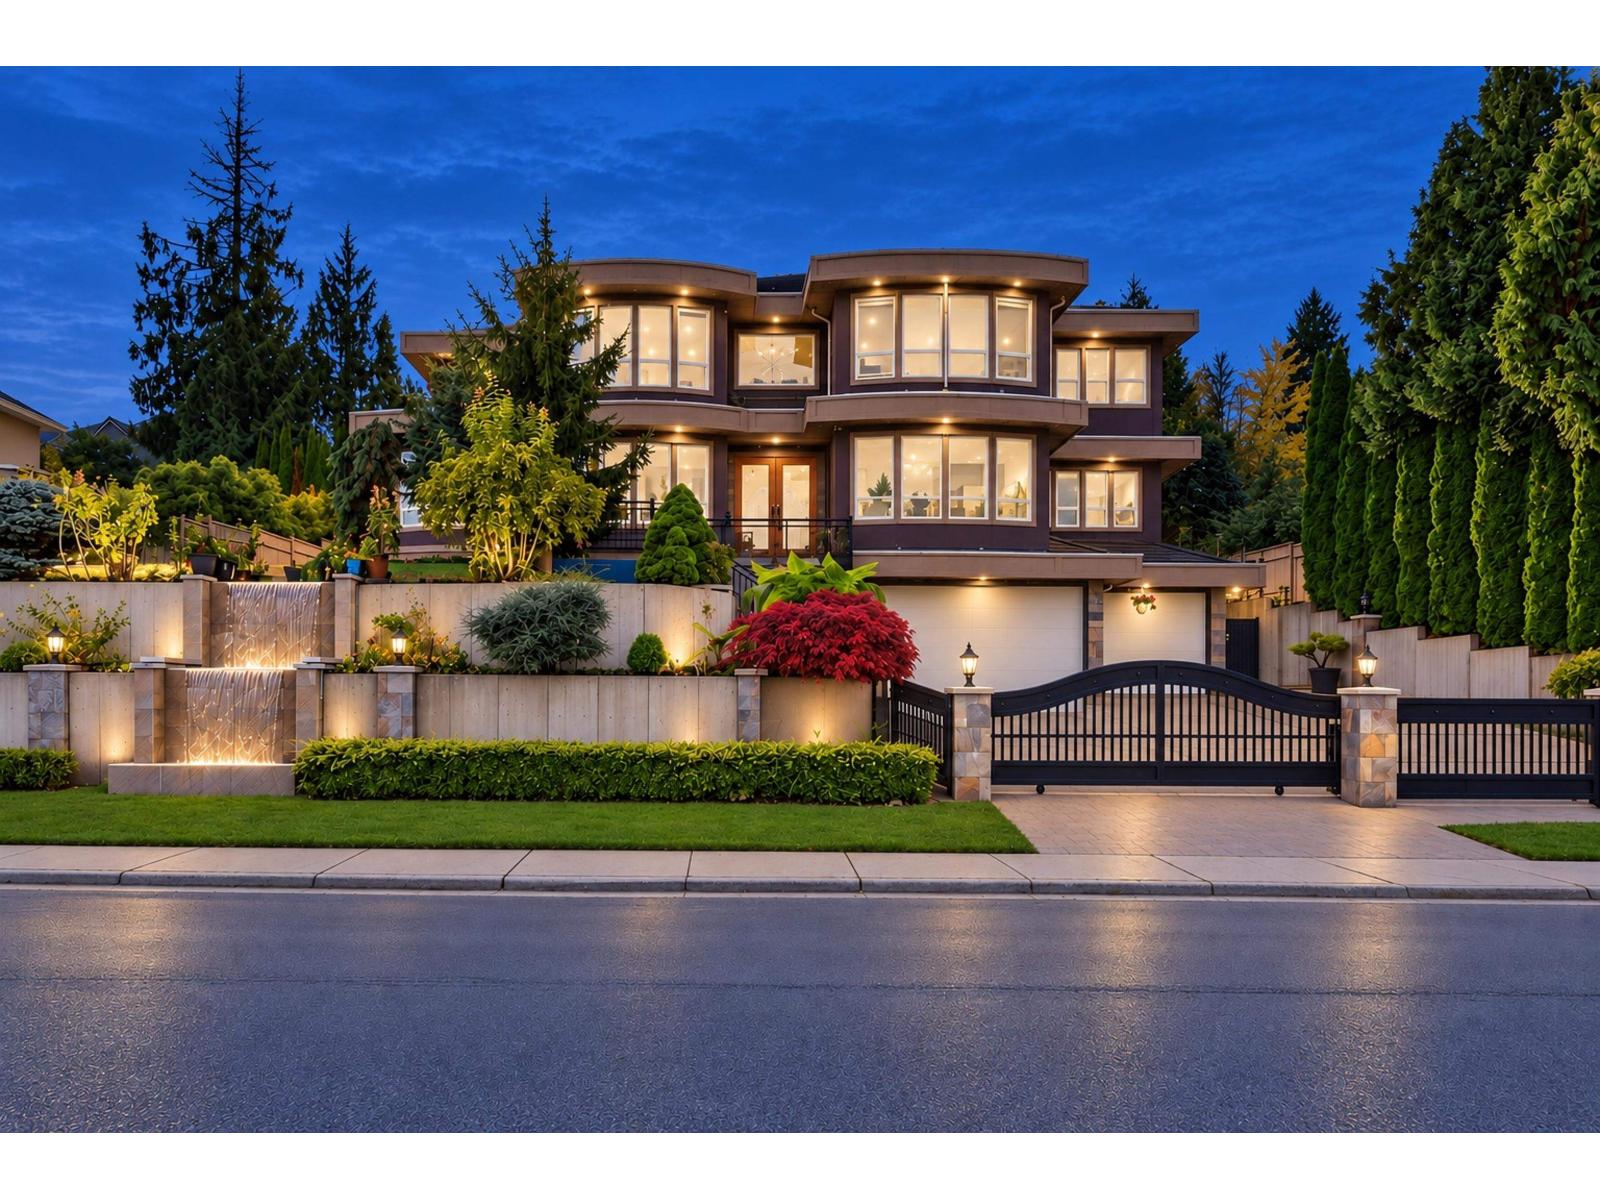
EXCEPTIONAL LUXURY IN FRASER HEIGHTS! Situated on a sprawling 13,984 SQFT lot in prestigious Hampton Woods, this beautifully renovated custom residence offers 6,474 SQFT of elegant living space. Featuring 9 bedrooms, 8 bathrooms & over $250,000 in renovations, this home impresses with its grand entrance, soaring ceilings, architectural details & expansive living areas. A gourmet kitchen with separate wok kitchen, multiple primary bedrooms, stunning mountain views & a generous covered entertainment deck create the perfect setting for family living and entertaining. Complete with a private backyard, triple-car garage, theatre room & 3-bedroom basement suite with separate laundry. An outstanding opportunity for large or multi-generational families seeking space, comfort & sophistication! Additional upgrades include updated A/C, renovated bathrooms, new fencing, landscaping, staircase & waterfall feature tiling & hot water tank. Located in Fraser Wood Elementary & Fraser Heights Secondary catchments. (id:63400)
RE/MAX City Realty
3200 Greenwood Road
Vernon, British Columbia
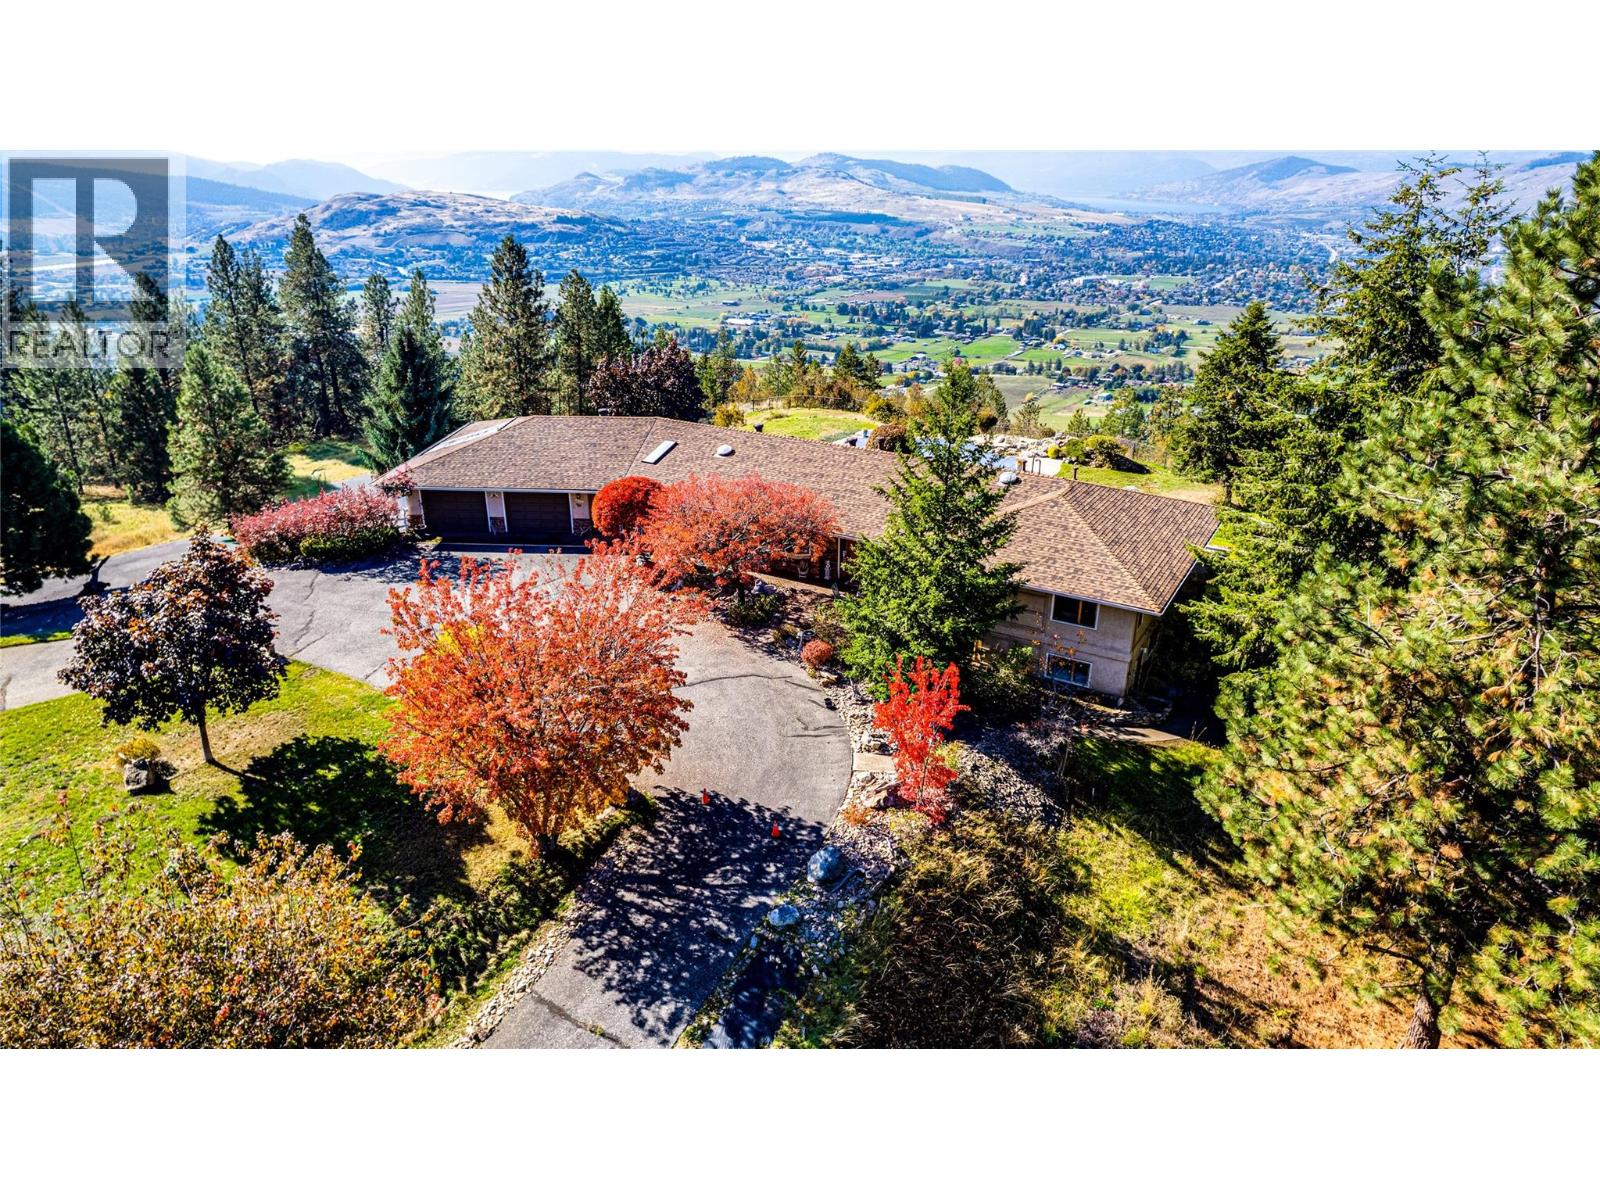
Discover exceptional Okanagan living at 3200 Greenwood Rd. Set on 2.81 fully irrigated acres, this private gated property with 6 garages showcases sweeping valley and lake views & easy access to all amenities. Enjoy the peace of a country setting with shopping, dining, & everyday conveniences within easy reach. The 3-bedroom, 3-bath home combines everyday comfort with inviting spaces for relaxing and entertaining. 2 gas fireplaces & 1 electric fireplace add warmth & atmosphere throughout the seasons. All new house appliances and toilets bring fresh updates & practical convenience, while a fireproof roof adds to the property's notable features. Step outside and embrace summer around the solar-heated saltwater mountain lake pool. Whether enjoying a refreshing swim, hosting an afternoon gathering, or simply admiring the views, this outdoor setting makes staying home feel like a getaway. Morning coffee & leisurely evenings become opportunities to appreciate the beauty of the surrounding landscape. 6 garages provide room for vehicles, recreational equipment, storage, & hobbies. Full irrigation supports convenient care of the grounds, while the secure gated location offers privacy. Beyond the gate, discover the experiences that make the Vernon area so desirable. Explore local orchards, visit nearby wineries, a cidery, or enjoy a day of skiing. From summer afternoons by the pool to fireside evenings after the slopes, this property offers something to appreciate in every season. (id:63400)
9196 Tronson Road Unit# 33
Vernon, British Columbia
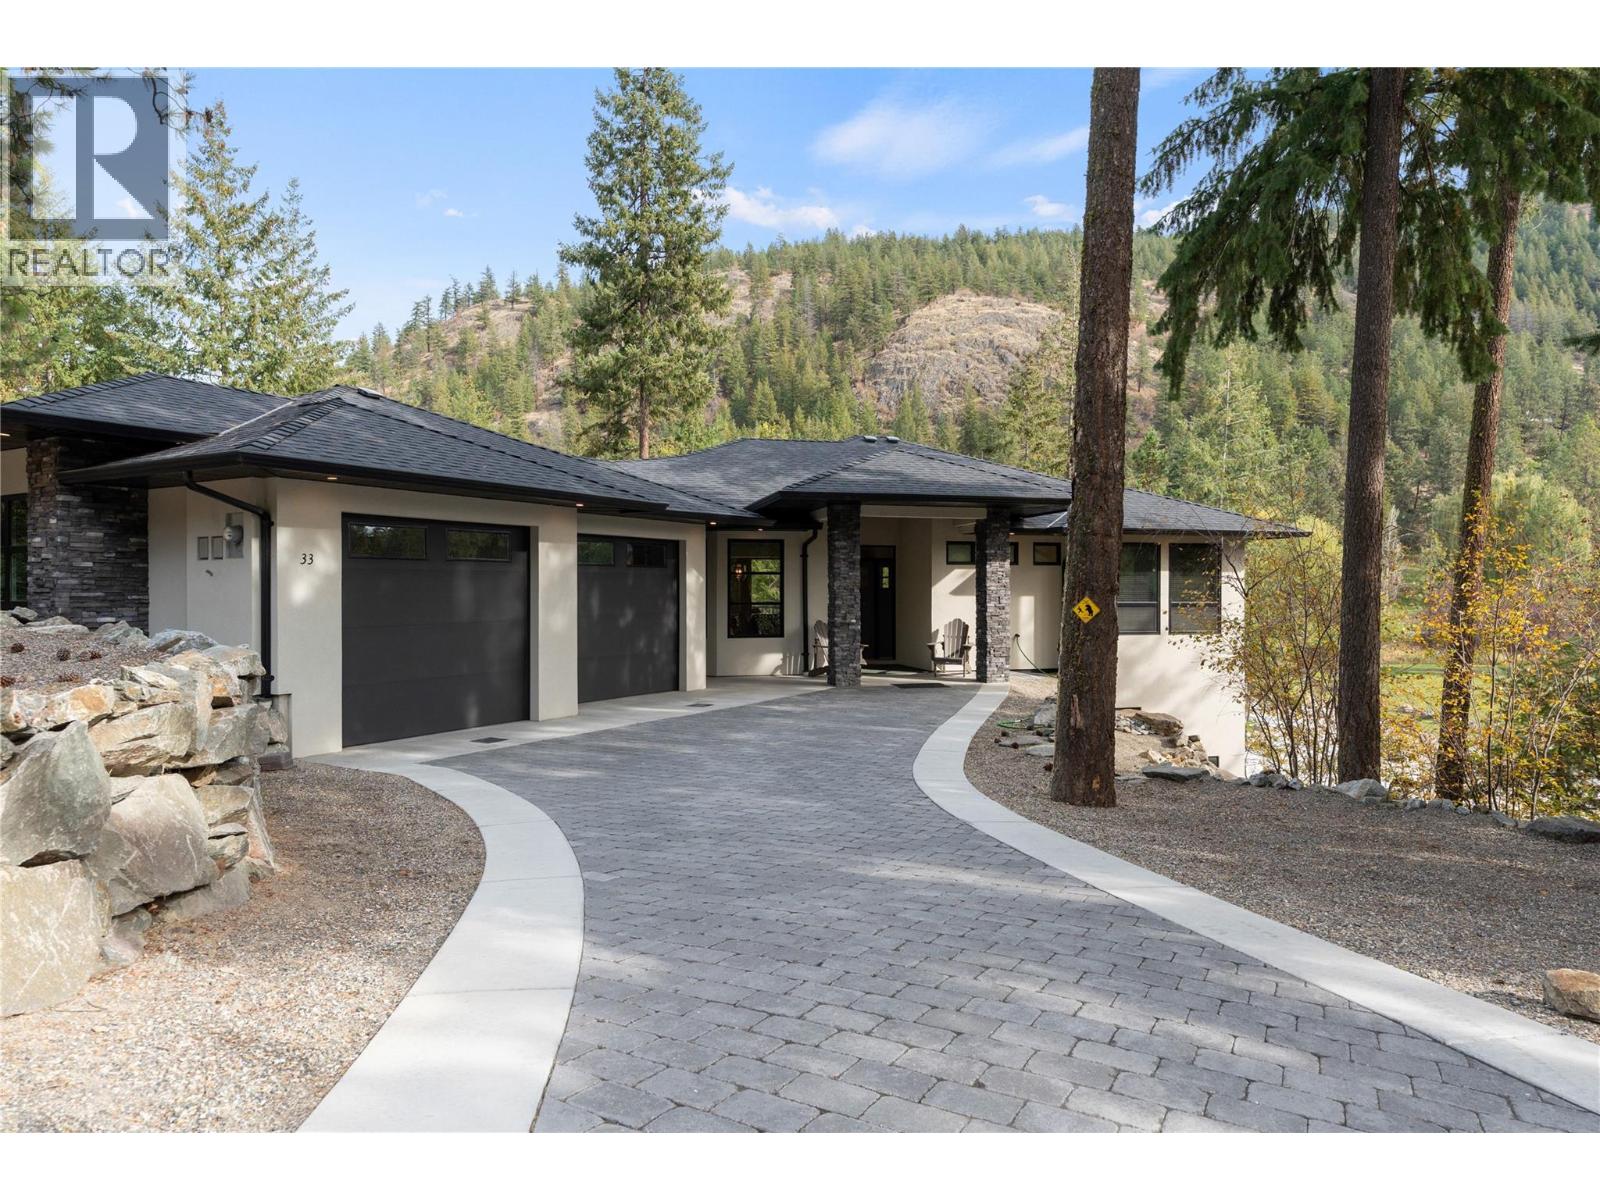
YOUR RETREAT. YOUR ADVENTURE. Beautiful curb appeal, an inviting paving-stone driveway and attractive rock walls welcome you to this custom-built 2022 rancher in Phoenix Estates. Set on a private 0.49-acre lot in Adventure Bay, the home offers a special Okanagan lifestyle perk: access to the residents’ private community beach and boat launch area, a place to unwind at the lake and make the most of sunny days. Inside, hickory engineered hardwood flows through the main level, where a kitchen with island connects to a living room opening onto a spacious balcony. The primary suite includes a walk-in closet and five-piece ensuite, while a second bedroom, full bathroom and laundry make everyday living easy. Downstairs, a third bedroom, den and generous recreation areas offer room to spread out, with finishing touches still to complete. An ICF foundation, natural gas forced-air heating, two electric fireplaces, paving-stone patios and an attached oversized double garage complete this inviting retreat. (id:63400)
43 6450 187 Street
Surrey, British Columbia
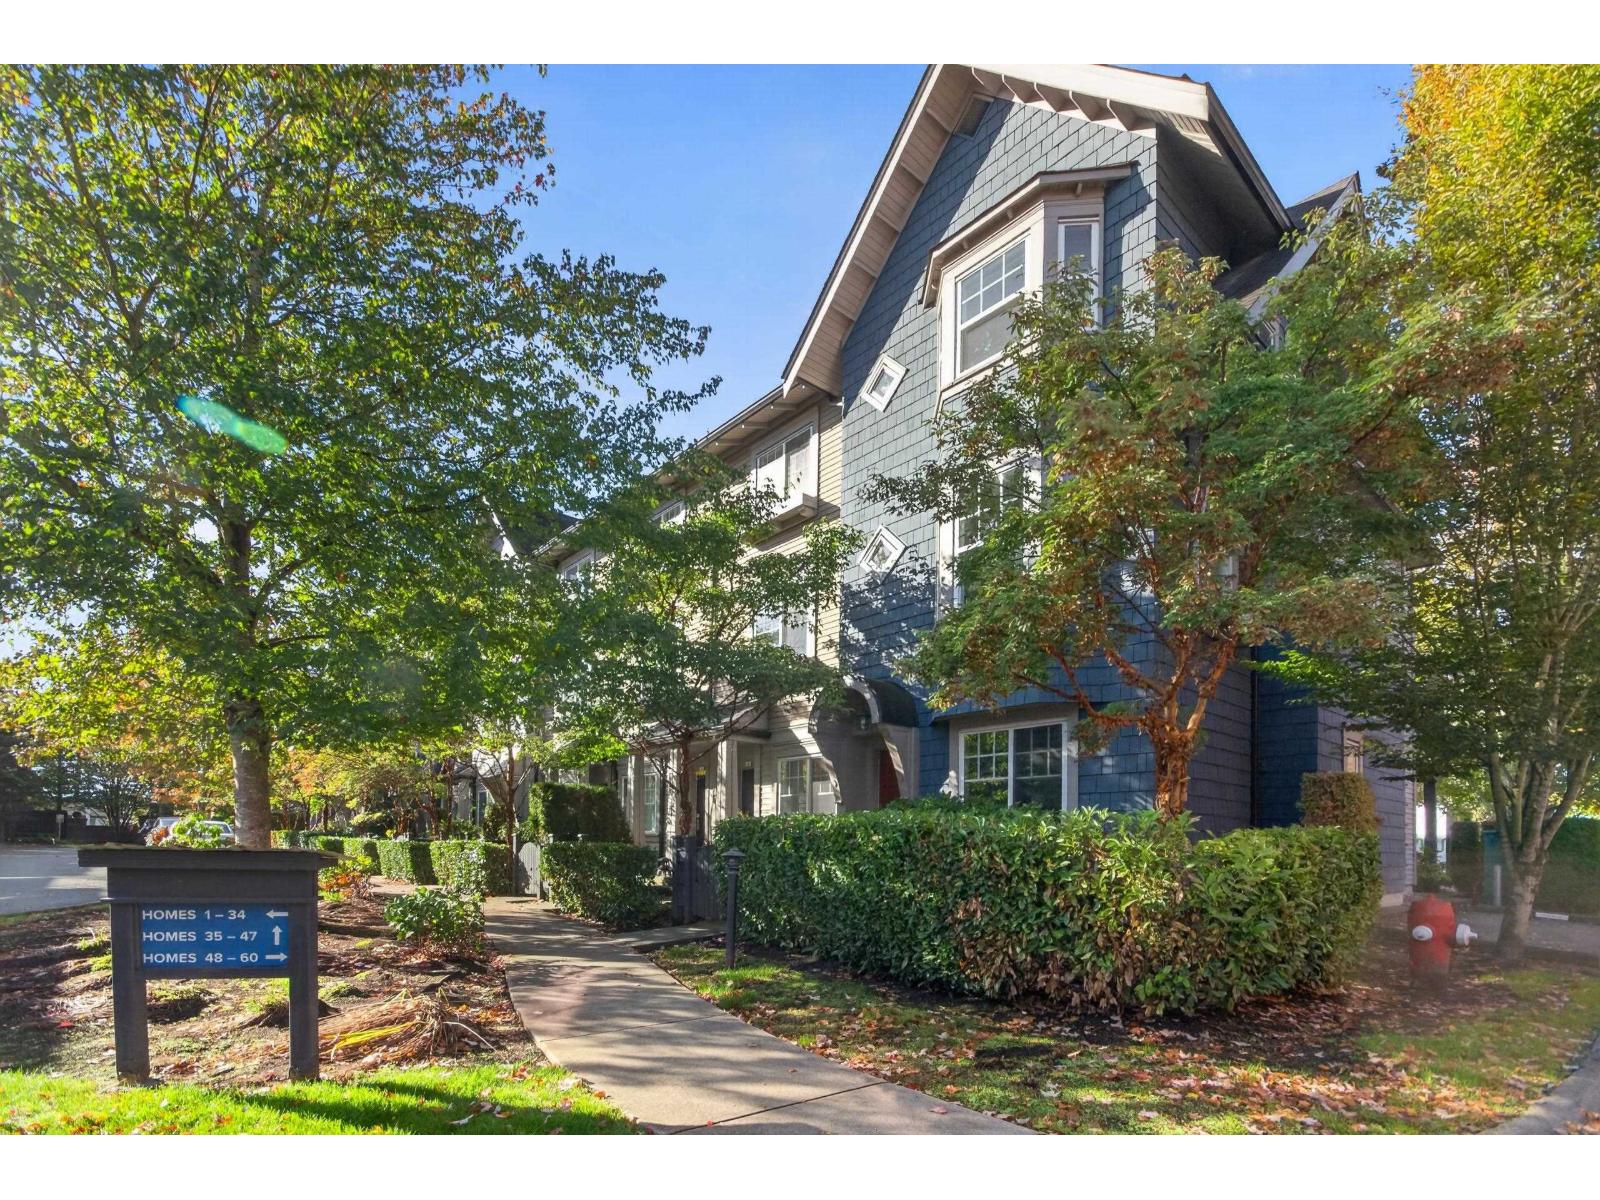
Hillcrest by Mosaic. Welcome to this beautiful, bright 2-bedroom plus den townhouse in the heart of highly desirable Cloverdale!. Designed with modern living in mind, this home offers a seamless layout featuring a spacious open-concept main floor with a deck off the living room that's perfect for entertaining or relaxing with family. Close to all levels of schools. walking distance to future skytrain station and amenities. Ready to move in now. Must see. (id:63400)
623 Clement Avenue
Kelowna, British Columbia
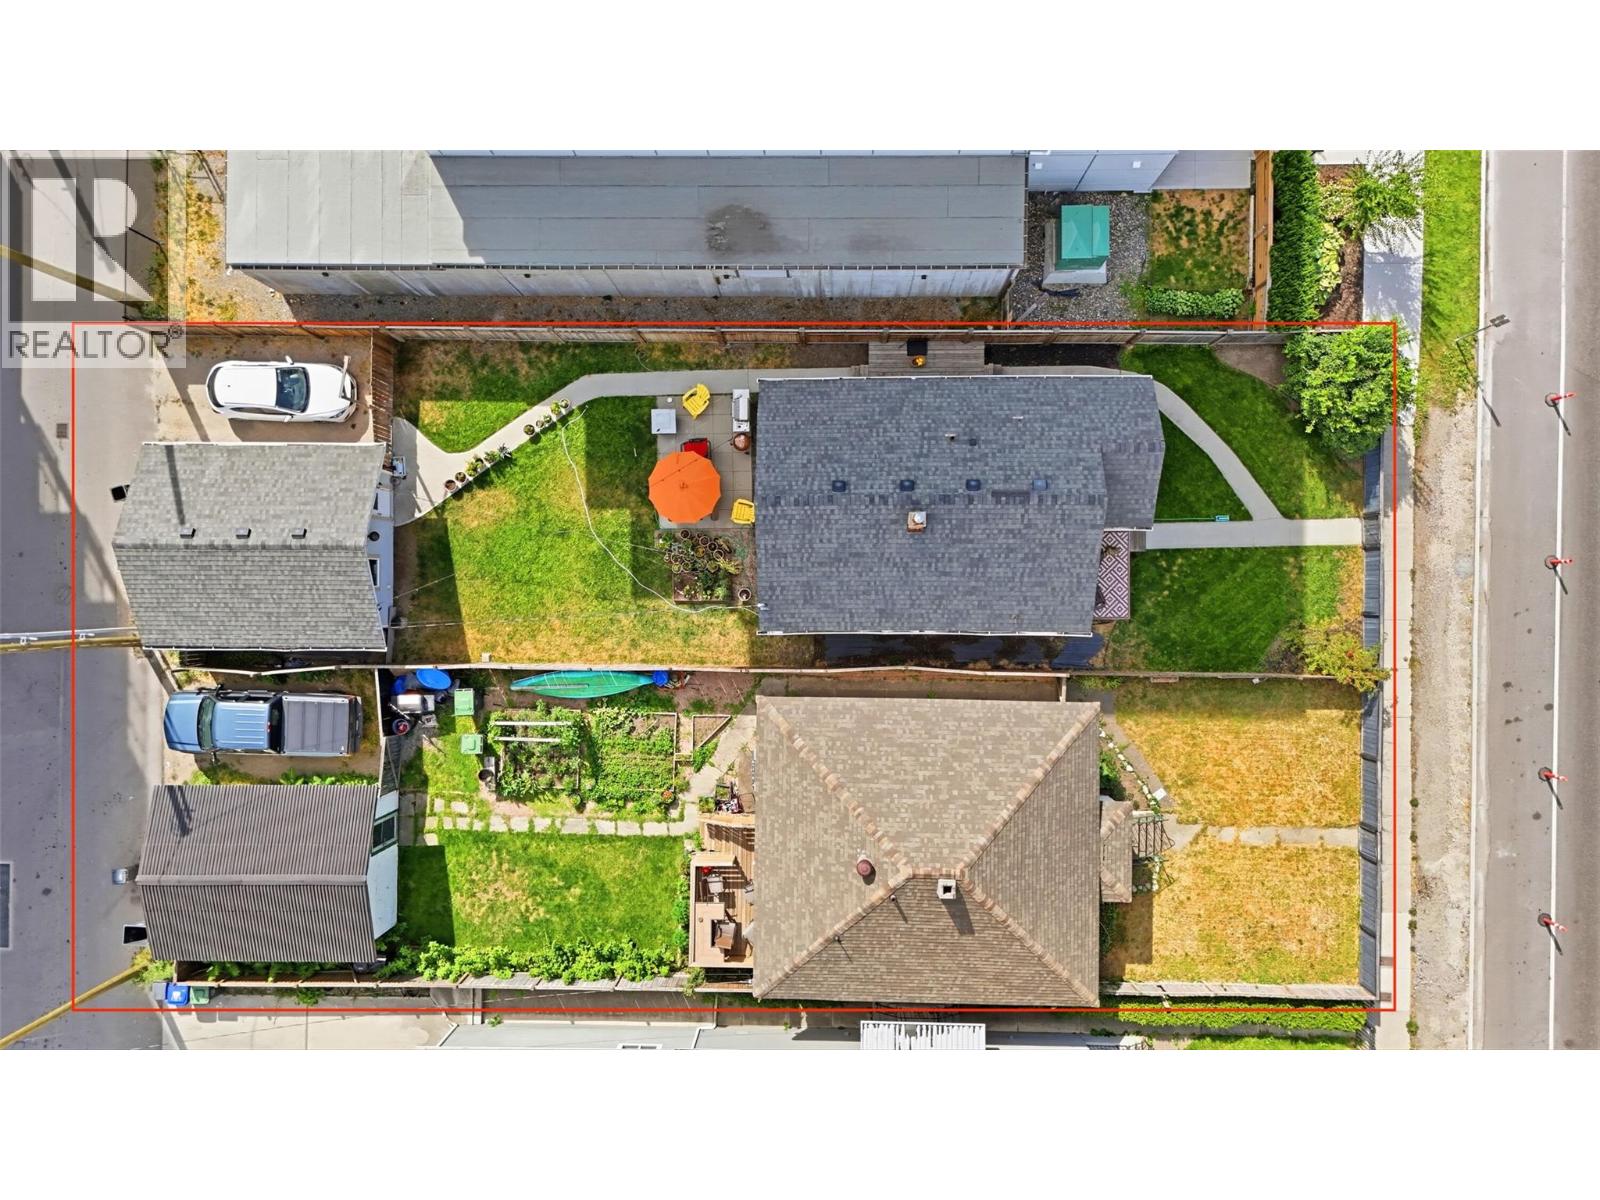
Rare two-lot development opportunity at 615 & 623 Clement Avenue in the heart of downtown Kelowna. Zoned UC1 – Downtown Urban Centre, these properties are being offered together and offer potential for a multi-family residential or mixed-use development, including apartment or townhome concepts! Surrounded by significant new development and located minutes from downtown amenities, the Brewery District, transit and Okanagan Lake, this is an exciting land assembly opportunity in one of Kelowna’s most rapidly evolving areas. Conceptual renderings are for illustration purposes only and do not represent an approved development. Buyers must independently verify zoning, permitted uses, density, height, setbacks, parking, servicing, development feasibility and all approval requirements directly with the City of Kelowna. (id:63400)
615 Clement Avenue
Kelowna, British Columbia
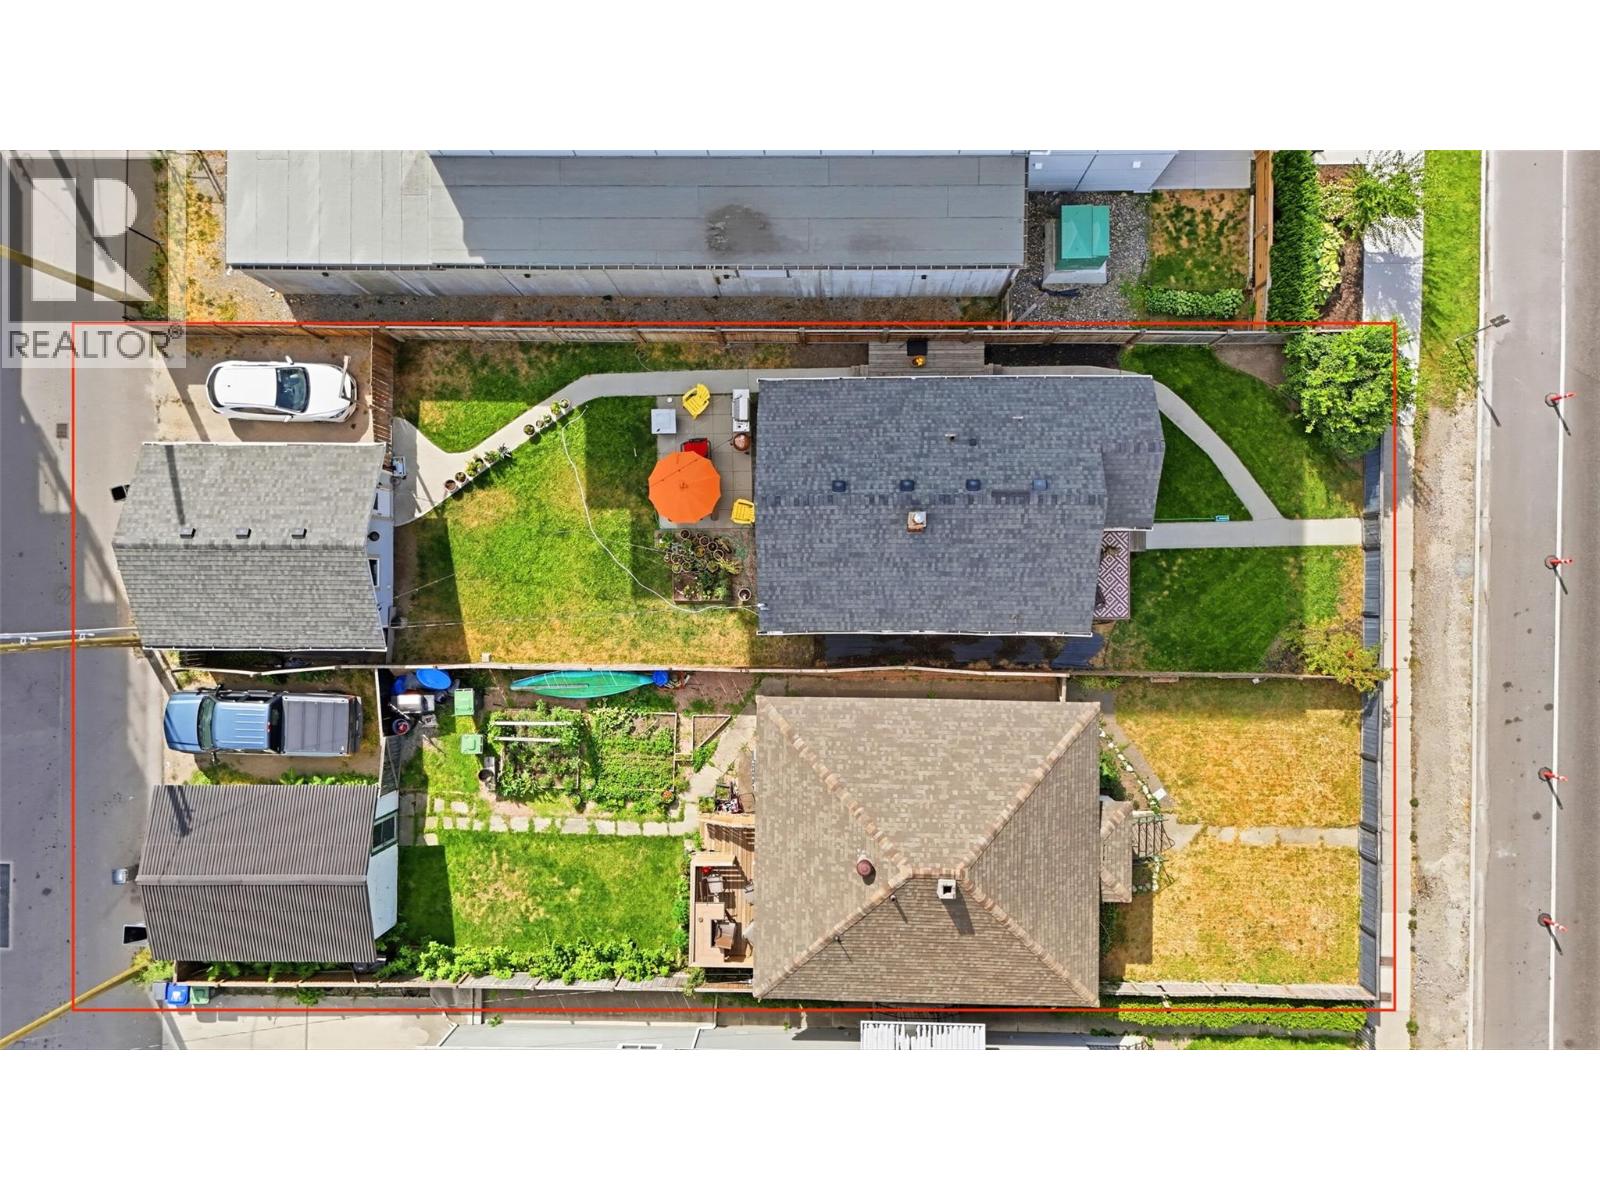
Rare two-lot development opportunity at 615 & 623 Clement Avenue in the heart of downtown Kelowna. Zoned UC1 – Downtown Urban Centre, these properties are being offered together and offer potential for a multi-family residential or mixed-use development, including apartment or townhome concepts! Surrounded by significant new development and located minutes from downtown amenities, the Brewery District, transit and Okanagan Lake, this is an exciting land assembly opportunity in one of Kelowna’s most rapidly evolving areas. Conceptual renderings are for illustration purposes only and do not represent an approved development. Buyers must independently verify zoning, permitted uses, density, height, setbacks, parking, servicing, development feasibility and all approval requirements directly with the City of Kelowna. (id:63400)
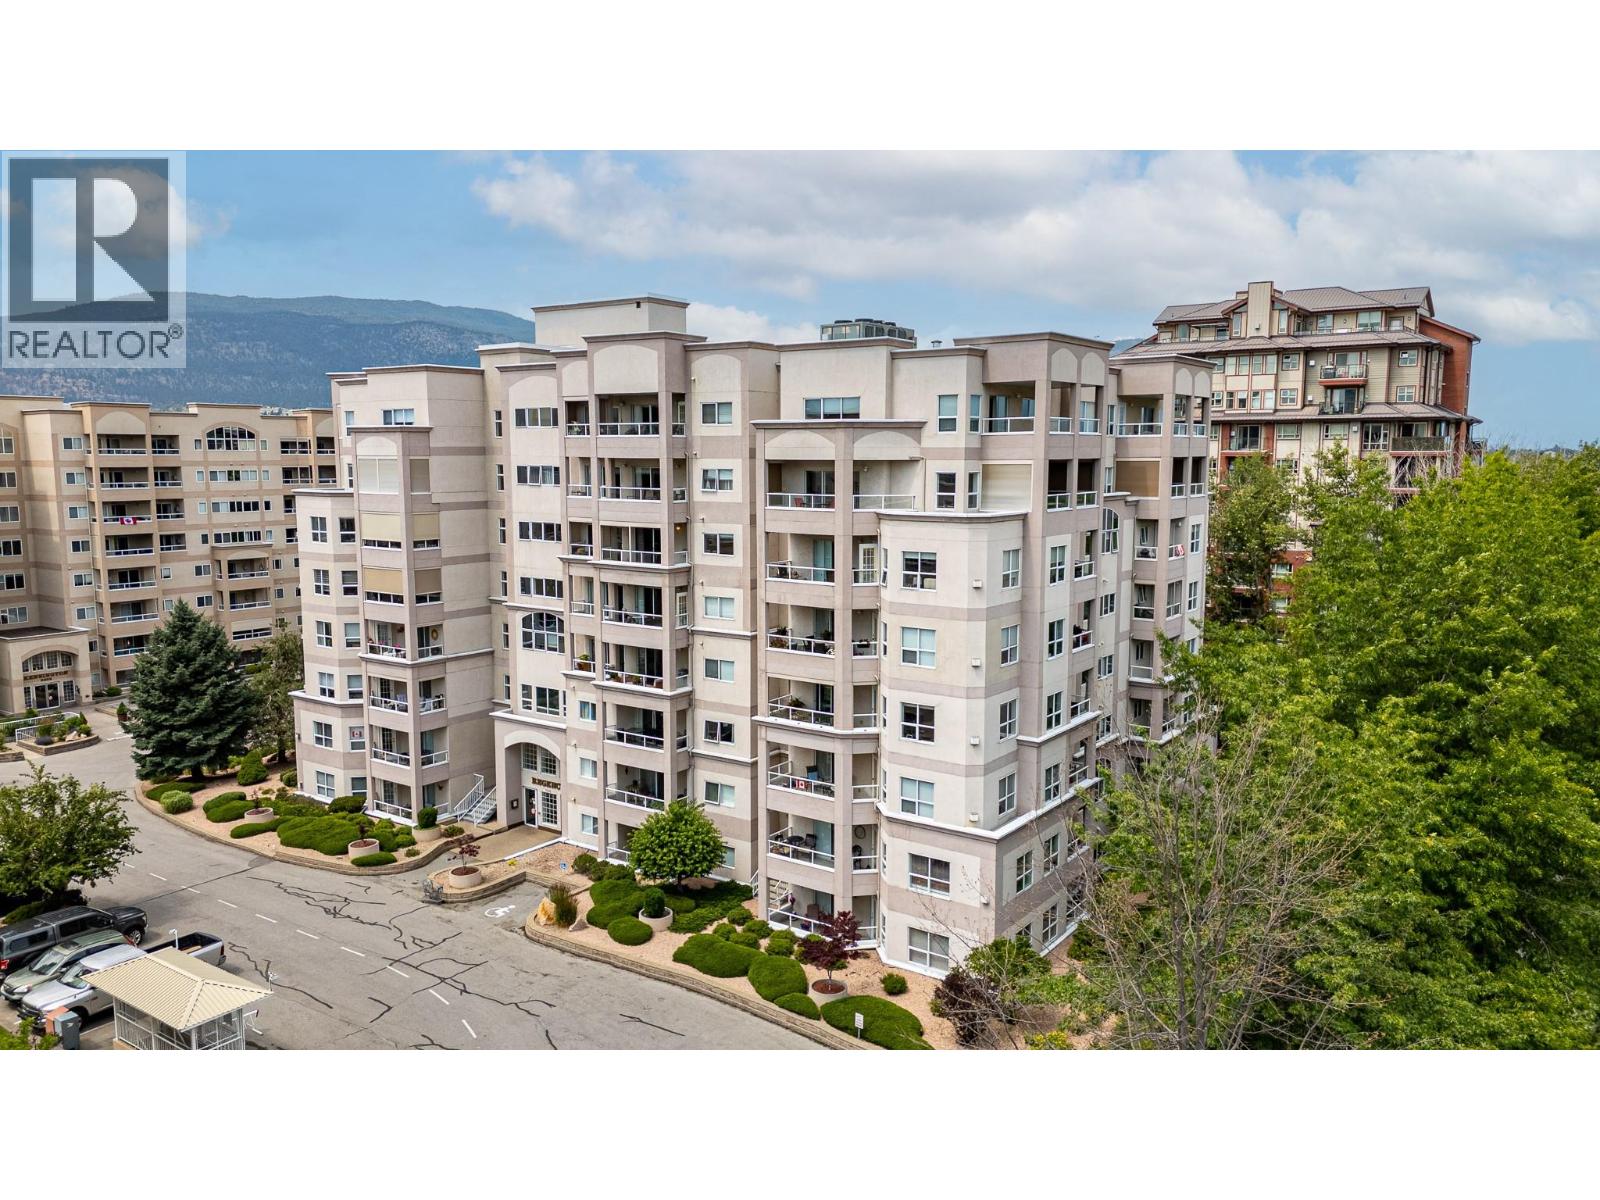
2245 Atkinson Street Unit# 107
Penticton, British Columbia
Easy, comfortable living in this bright and beautifully positioned GROUND FLOOR corner unit! Offering 2 bedrooms and 2 bathrooms, this home is ideal for those looking for convenience, accessibility and a peaceful setting. With no stairs to navigate, coming and going is wonderfully simple to park, unload and enjoy your new home. As a corner unit, you’ll enjoy extra windows, more natural light and fewer neighbouring walls, creating a bright and private feel throughout. Step outside onto either of the two decks and take in the gorgeous, private view of the creek, a lovely spot to enjoy your morning coffee or unwind at the end of the day. The home has been thoughtfully cared for, with the heating and cooling system recently updated, a $10,000 improvement already taken care of for you. The fireplace has also been serviced and repaired, while the carpets have been freshly washed and the entire unit professionally cleaned. Fresh paint from a few years ago keeps the space feeling clean and welcoming. This well-maintained strata is geared towards active seniors who appreciate having everything close at hand. Located directly across from the mall and grocery store, you’re just steps from shopping, groceries and everyday essentials. A bright corner home, peaceful creek outlook, great accessibility and an incredibly convenient location is easy living at its best! (id:63400)
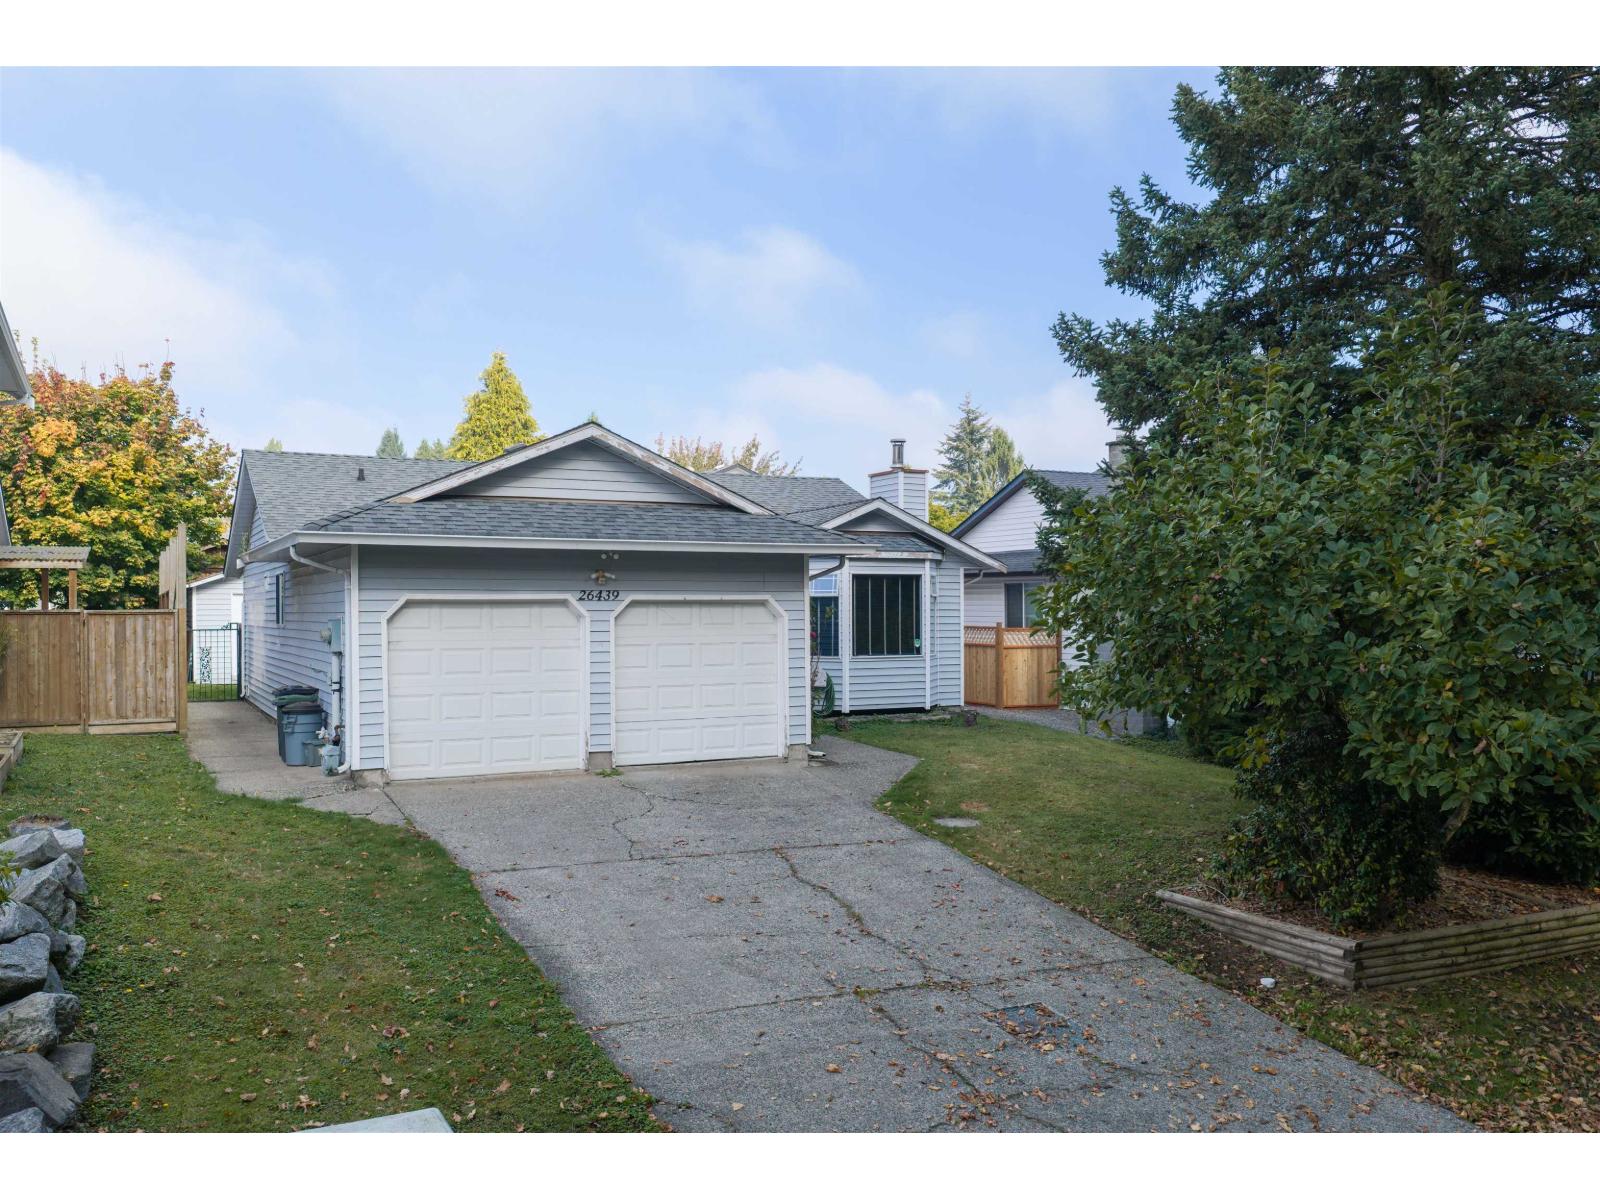
26439 28 Avenue
Langley, British Columbia
Move in ready and priced to impress! This detached rancher is the perfect alternative to strata living, with no shared walls and no strata fees. The spacious living room features a gas fireplace, while the dining room could easily become a family room off the kitchen. The primary bedroom offers convenient ensuite access, and did I mention it has new carpets throughout. There's a double garage plus plenty of extra parking so there's room for everyone. Set in a great neighbourhood close to parks and schools, it is ideal for a downsizing couple or first time buyer. Move in today, then add your own personal touches over time. A rare opportunity to add your vision and build equity for years to come. Estate sale, sold as is, where is. (id:63400)
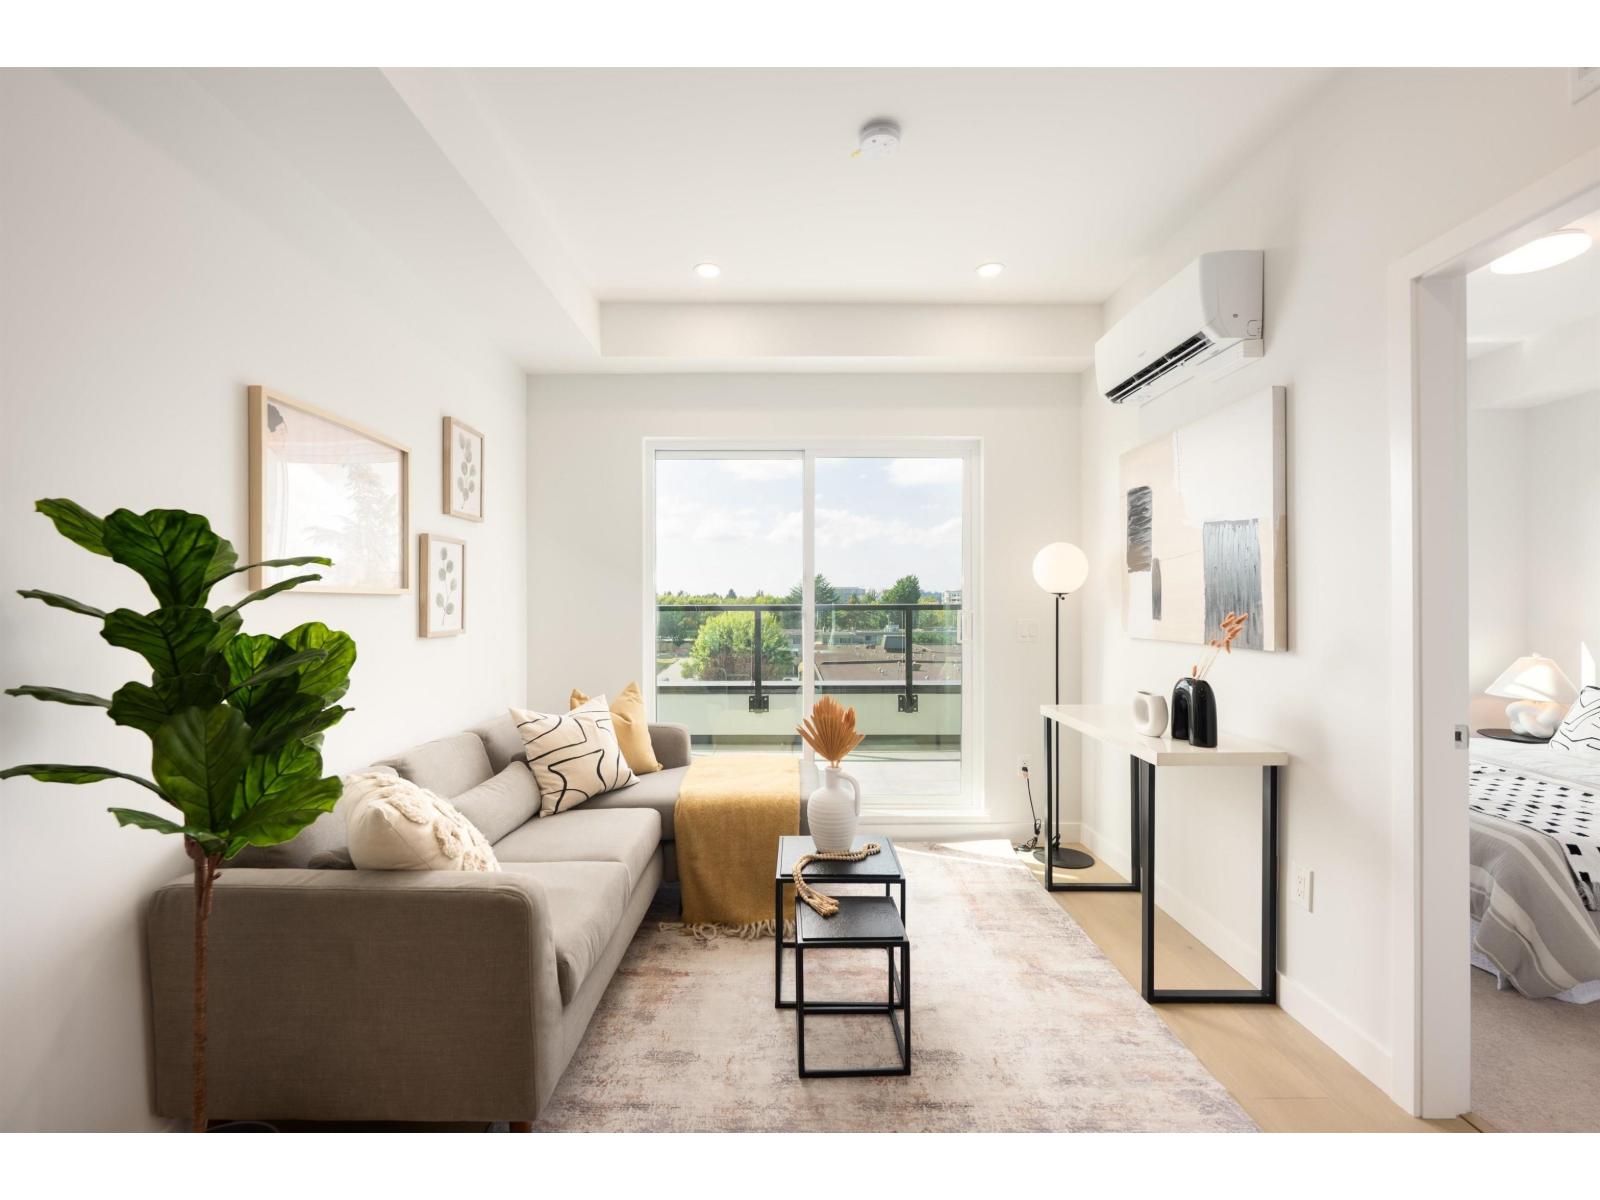
309 5398 207 Street
Surrey, British Columbia
Vera at Langley Downtown! Brand New Junior two beds + Den (good size to be a 2nd bdrm),ready to move in anytime. Smart and affordable living just 8-min walk from the future 2028 SkyTrain. Enjoy 9' ceilings, wall-mounted AC, open layout, and premium Fulgor appliances in a sleek kitchen with quartz counters and soft-close cabinetry. Includes 1 EV-ready parking and 1 locker on the same floor. Located in the heart of Downtown Langley with easy access to shops, parks, and transit. Excellent incentives available-don't miss this opportunity! Different floor plans available, please call us for private showings. Open house: Wednesday, Friday, Sunday 1-5pm. (id:63400)
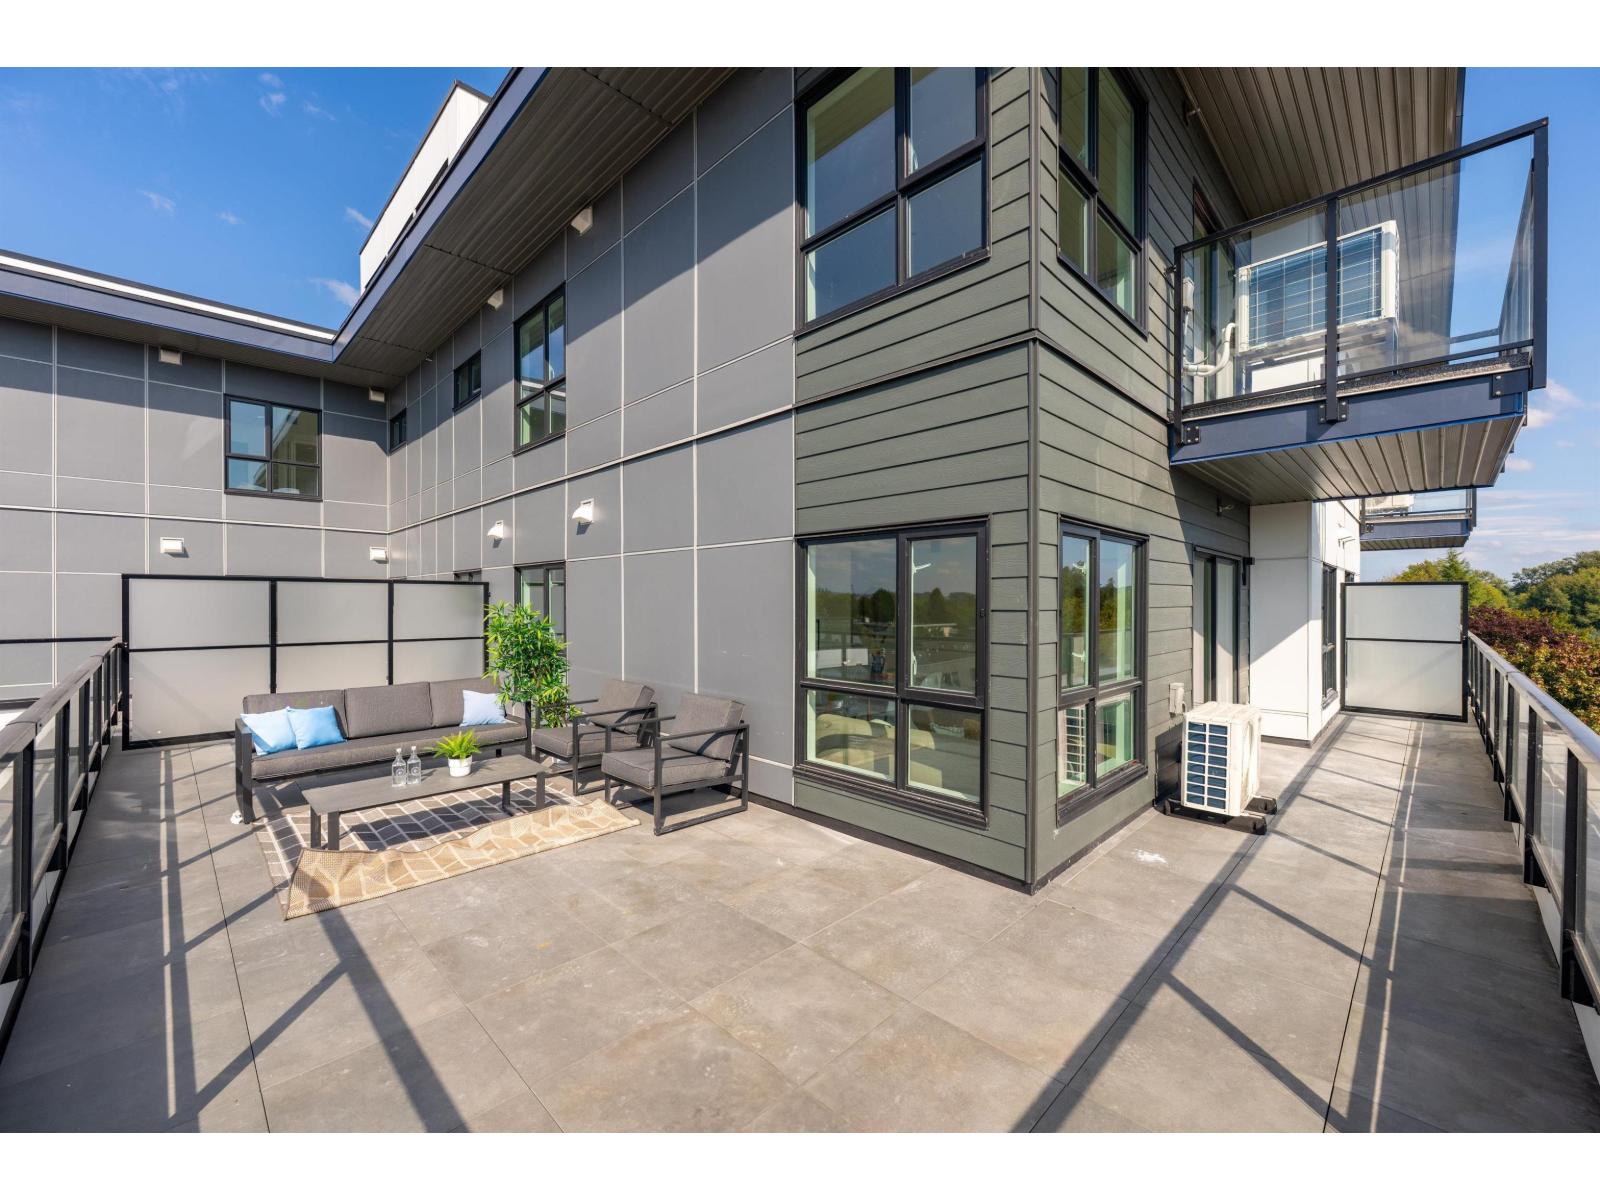
503 5398 207 Street
Langley, British Columbia
LAST AVAILABLE UNIT with MASSIVE PATIO over 500 sqft. Vera at Langley Downtown! Brand New South West corner 2 beds 2 baths come with a huge patio, one of the best units in the complex. Ready to move in anytime. Smart and affordable living just 8-min walk from the future 2028 SkyTrain. Enjoy 9' ceilings, wall-mounted AC, open layout, and premium Fulgor appliances in a sleek kitchen with quartz counters and soft-close cabinetry. Includes 1 EV-ready parking and 1 locker on the same floor. Located in the heart of Downtown Langley with easy access to shops, parks, and transit. Excellent incentives available-don't miss this opportunity! Different floor plans available, please call us for private showings. Open house: Wednesday, Friday, Sunday 1-5pm (id:63400)
404 5398 207 Street
Langley, British Columbia
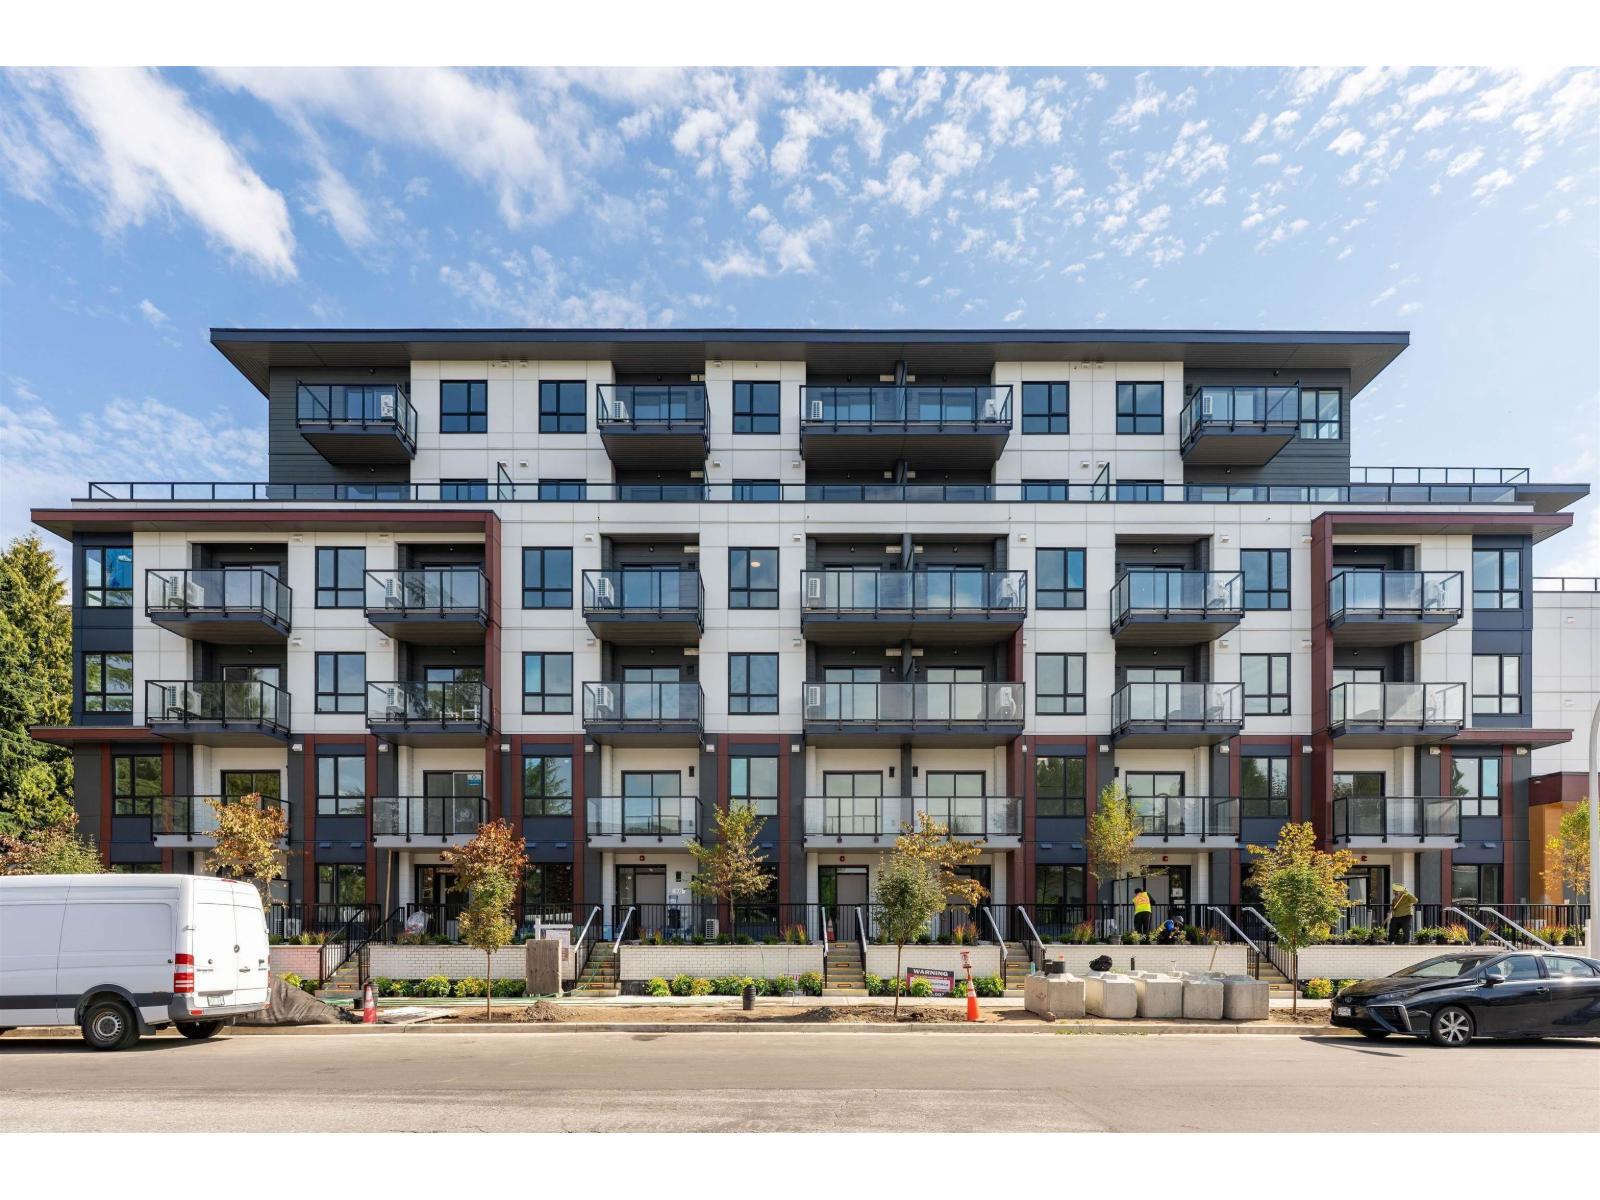
Vera at Langley Downtown! Hands down best value 2bed 2 bath available in the building, ready to move in anytime. Smart and affordable living just 8-min walk from the future 2028 SkyTrain. Enjoy 9' ceilings, wall-mounted AC, open layout, and premium Fulgor appliances in a sleek kitchen with quartz counters and soft-close cabinetry. Includes 1 EV-ready parking and 1 locker on the same floor. Located in the heart of Downtown Langley with easy access to shops, parks, and transit. Excellent incentives available-don't miss this opportunity! Different floor plans available, please call for private showings. (id:63400)
18 4558 208 Street
Langley, British Columbia
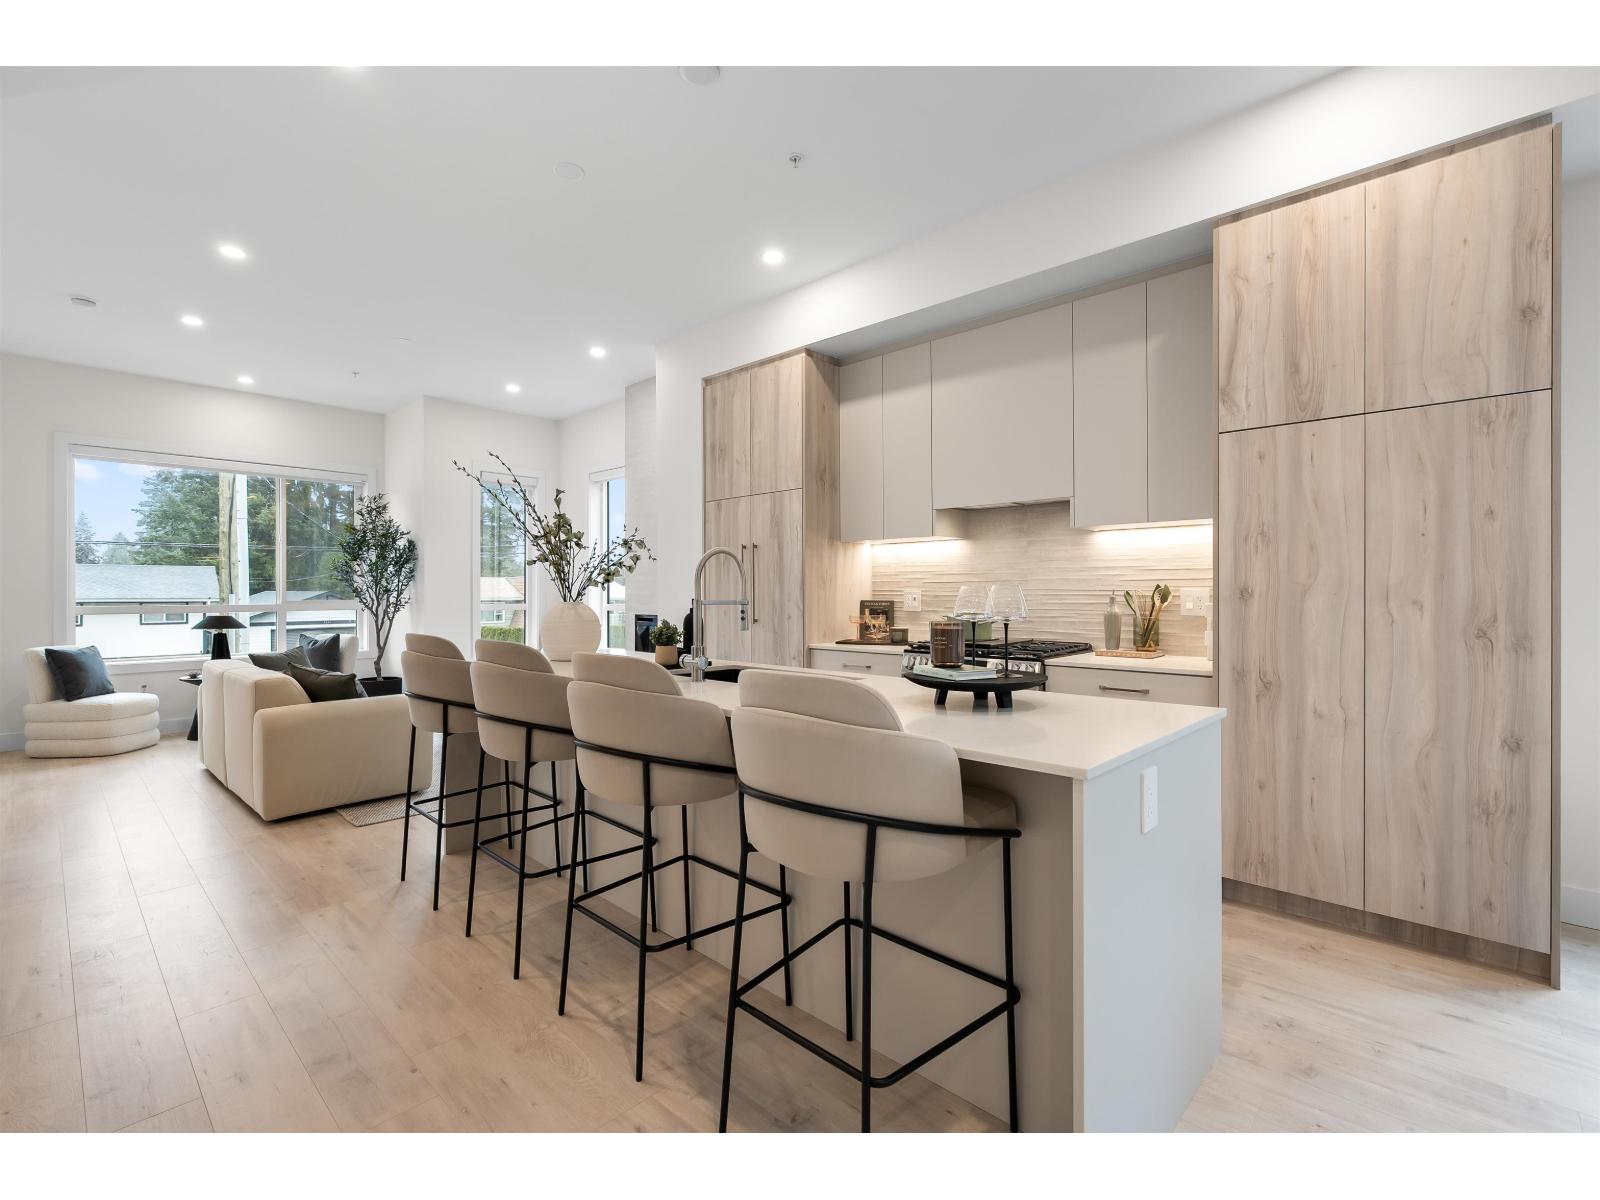
Bromley by Leone Homes is a boutique multifamily community in Brookswood, Langley, offering a unique alternative to the standard townhouse. Designed for young families and downsizers, the project combines a quiet neighbourhood setting, excellent school catchments, and transit just steps from the homes, with connections to future SkyTrain expansion. Built to Step Code 4, Bromley is thoughtfully planned through every phase, with buyer preferences considered from the early stages of construction. With 20+ customization options, buyers can personalize their home and make selections based on their style and needs. Brookswood offers a distinctive community lifestyle, from local book clubs and rodeo events to car collectors. Visit the Sales Centre Thurs-sun, 12-5 PM. (id:63400)