
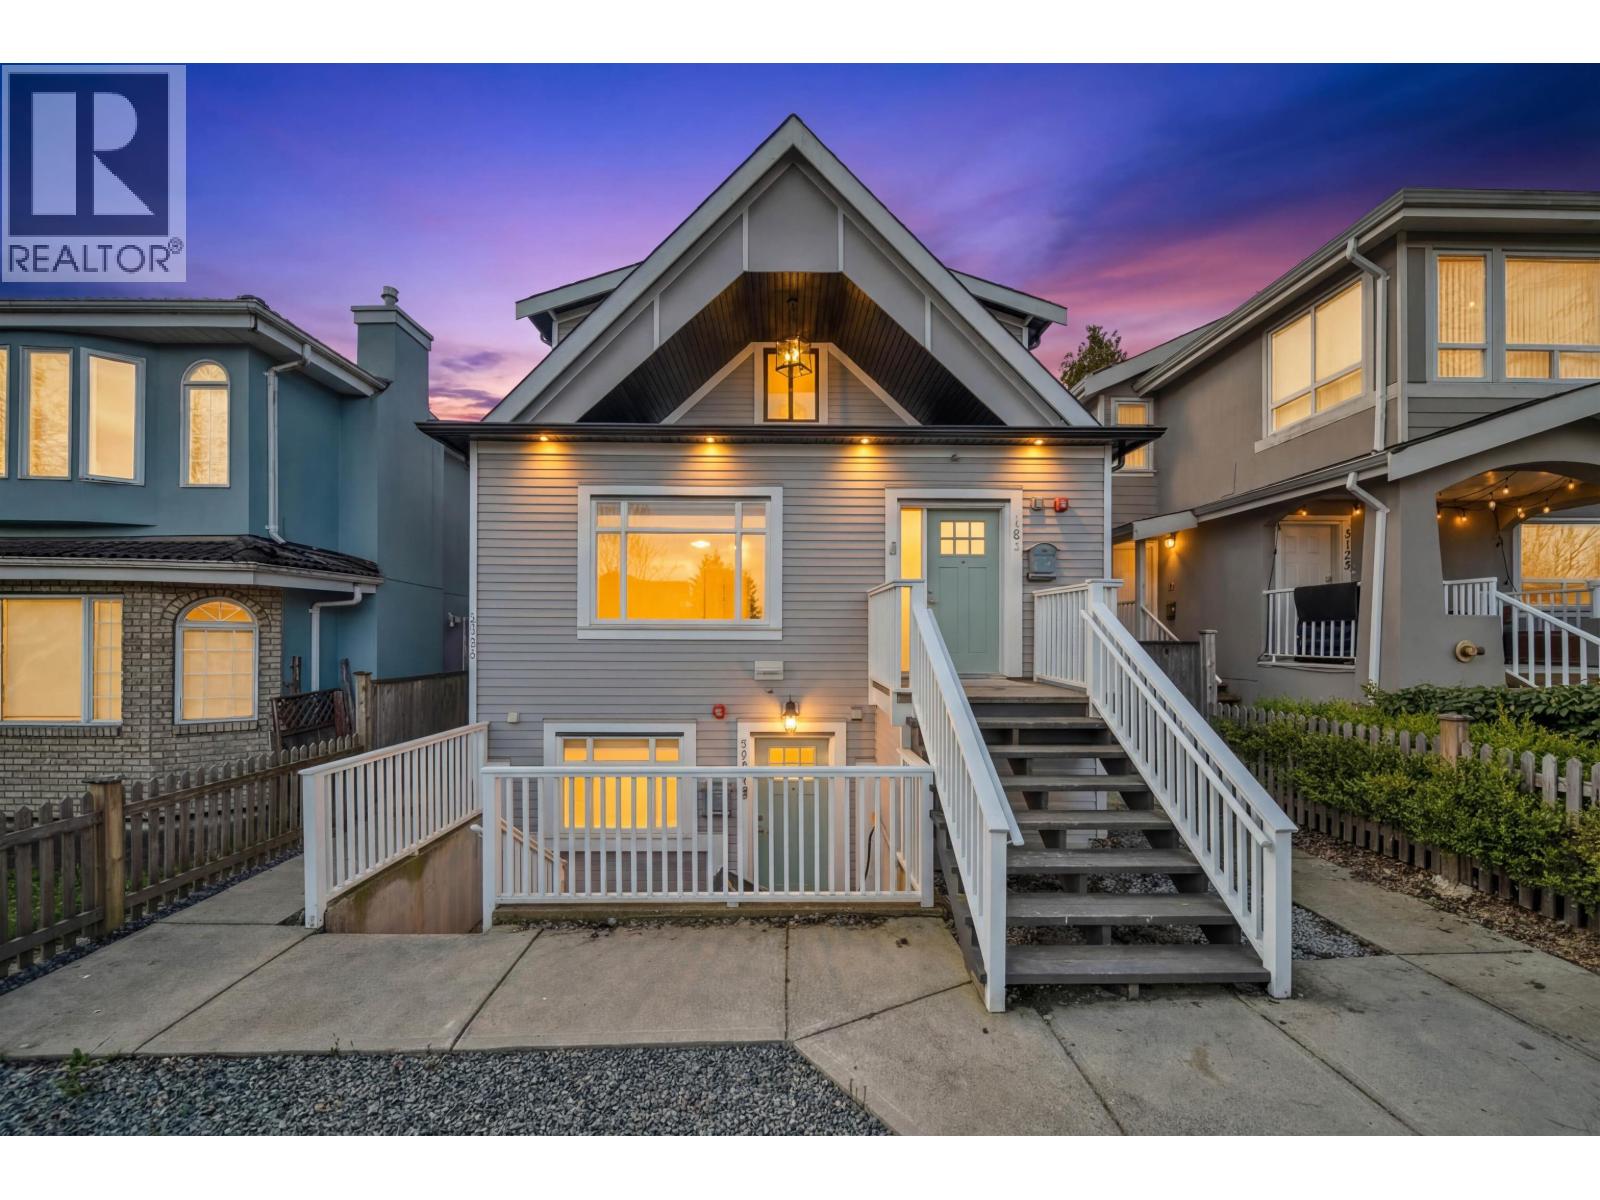
3128 Kings Avenue
Vancouver, British Columbia
Modern craftsman-style home offering 2 beds + den, with both bedrooms featuring private ensuites. Thoughtfully designed with 2 levels of living, spacious bedrooms, and an open-concept main floor with a bright living area and sleek kitchen complete with stainless steel appliances. Enjoy in-floor radiant heating for year-round comfort. Detached 1-car garage with EV-ready charging. Conveniently located near SkyTrain and within walking distance to Wilfred Grenfell Elementary and Windermere Secondary. Ideal for families or professionals seeking style and convenience. OPEN HOUSE SAT from 1 to 3 PM. (id:63400)
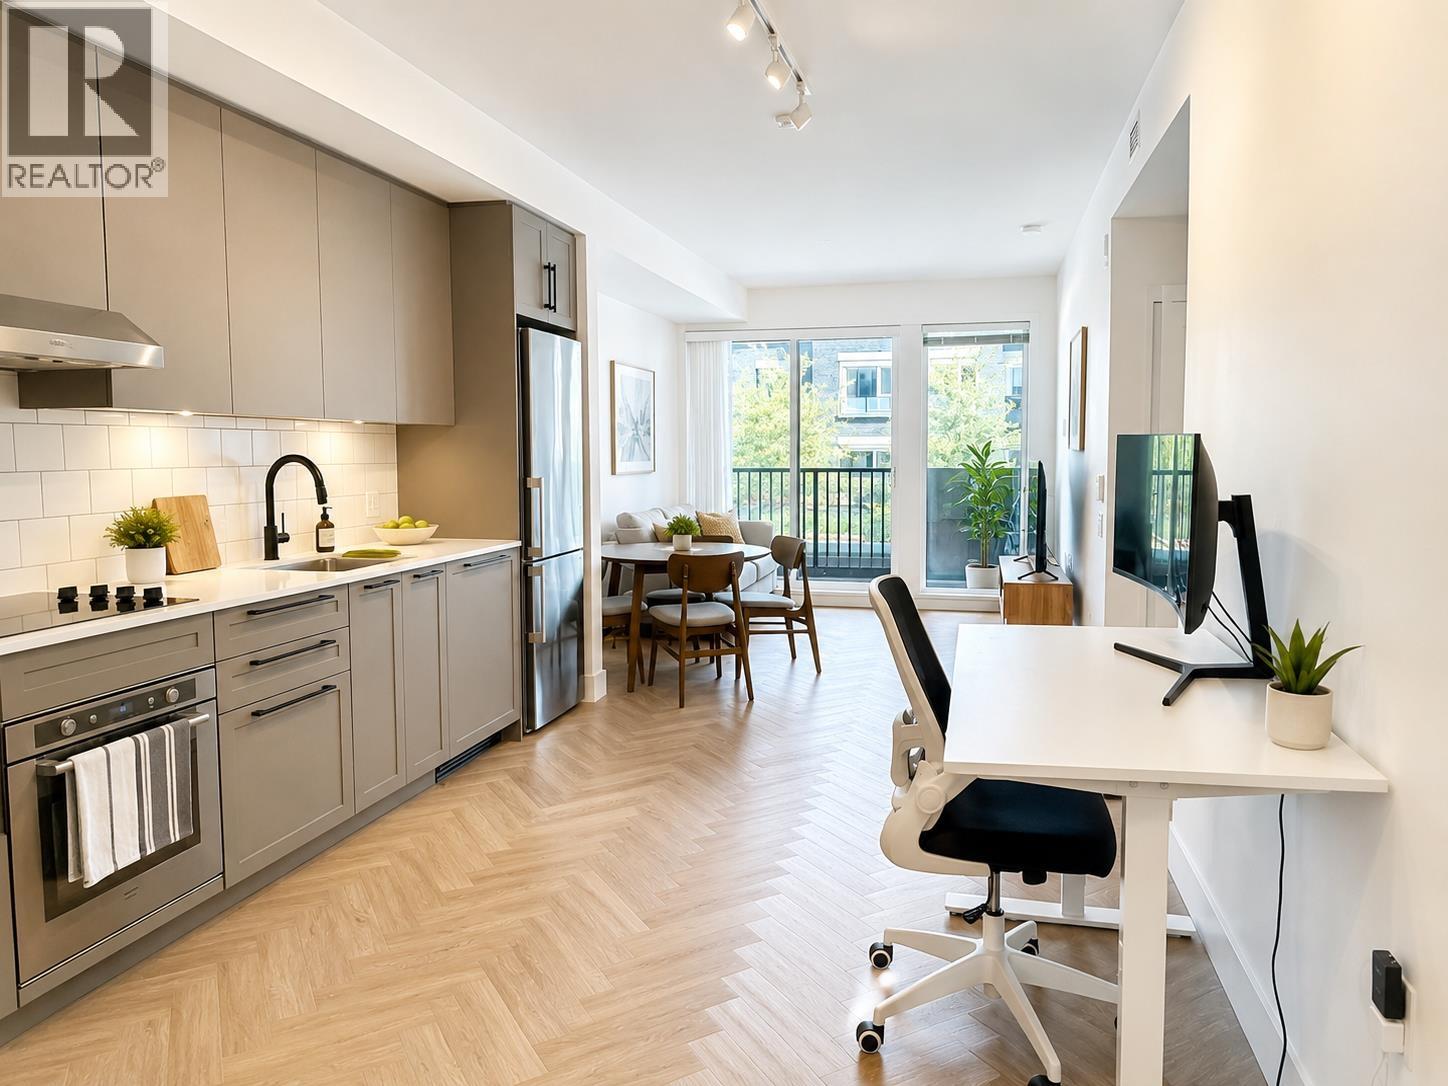
201 9228 Slopes Mews
Burnaby, British Columbia
Built by Mosaic Homes, FRASER is located in the heart of Simon Fraser University. This true 1 Bedroom + Den + Balcony features a functional north-facing layout with 9' ceilings, elegant herringbone flooring, radiant in-floor heating, an ERV fresh air system, Blomberg washer & dryer, and a modern kitchen with quartz countertops and stainless steel appliances. Enjoy unbeatable convenience with Nesters Market, cafés, restaurants, the post office, and SFU campus amenities just steps away. An excellent home or investment in one of Metro Vancouver's most sought-after university communities. (id:63400)
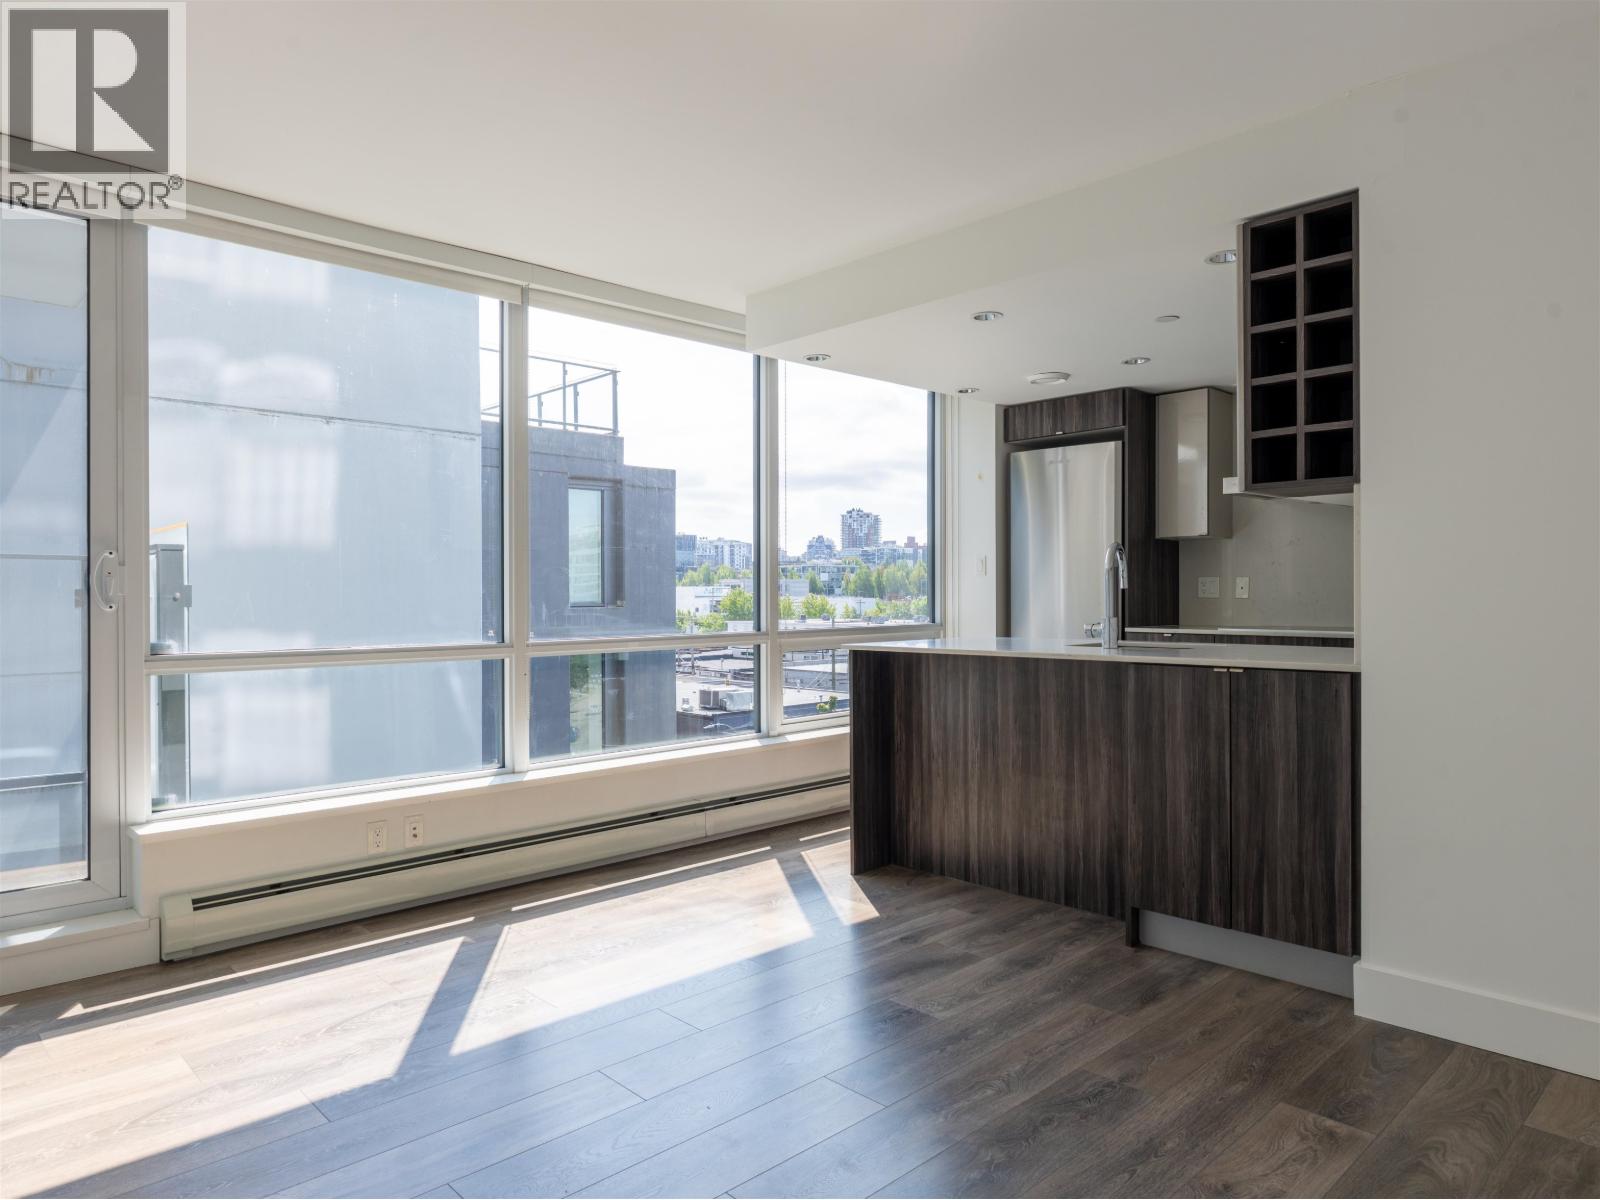
706 1788 Columbia Street
Vancouver, British Columbia
First time on the market! This well-maintained 1 bed + den at Epic at West in Olympic Village offers nearly 600 sq. ft. of thoughtfully designed, east-facing living with a functional layout and a versatile den ideal for a home office. Enjoy morning sun and an unbeatable Olympic Village location with the seawall at your doorstep. Walk to Honolulu Coffee, Urban Fare, Big Way Hot Pot, Body Energy Club, Craft Beer Market, and both Olympic Village and Main Street-Science World SkyTrain stations. Amenities include a fitness centre, rooftop terrace, clubhouse, dog wash, and concierge. Heat and hot water included. Concrete building with 1 parking stall and 1 storage locker. Move-in ready book your showing today! (id:63400)
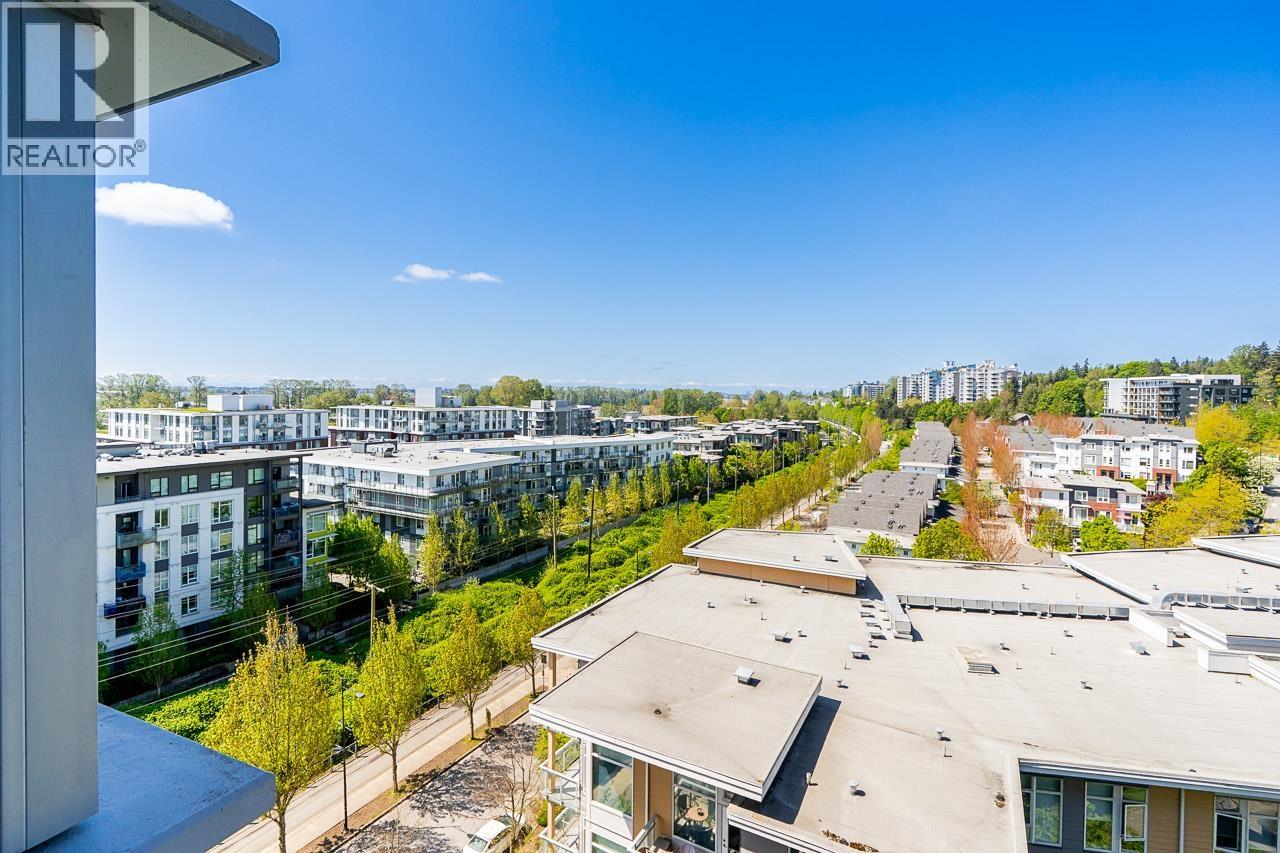
1006 3281 E Kent Avenue North
Vancouver, British Columbia
Welcome to Rhythm. This 915 sqft 2 bed, 2 bath + flex home offers a functional layout with separated bedrooms and an inviting, open-concept living space. With two full bathrooms and a versatile flex (office? pantry? yoga nook?), there´s room for everything and everyone. Enjoy a covered balcony with river views-perfect for morning coffee or evening sunsets. Set in the heart of River District, you´re just steps to cafes, groceries, restaurants, and peaceful trails. Come find your rhythm! (id:63400)
1702 3131 Ketcheson Road
Richmond, British Columbia
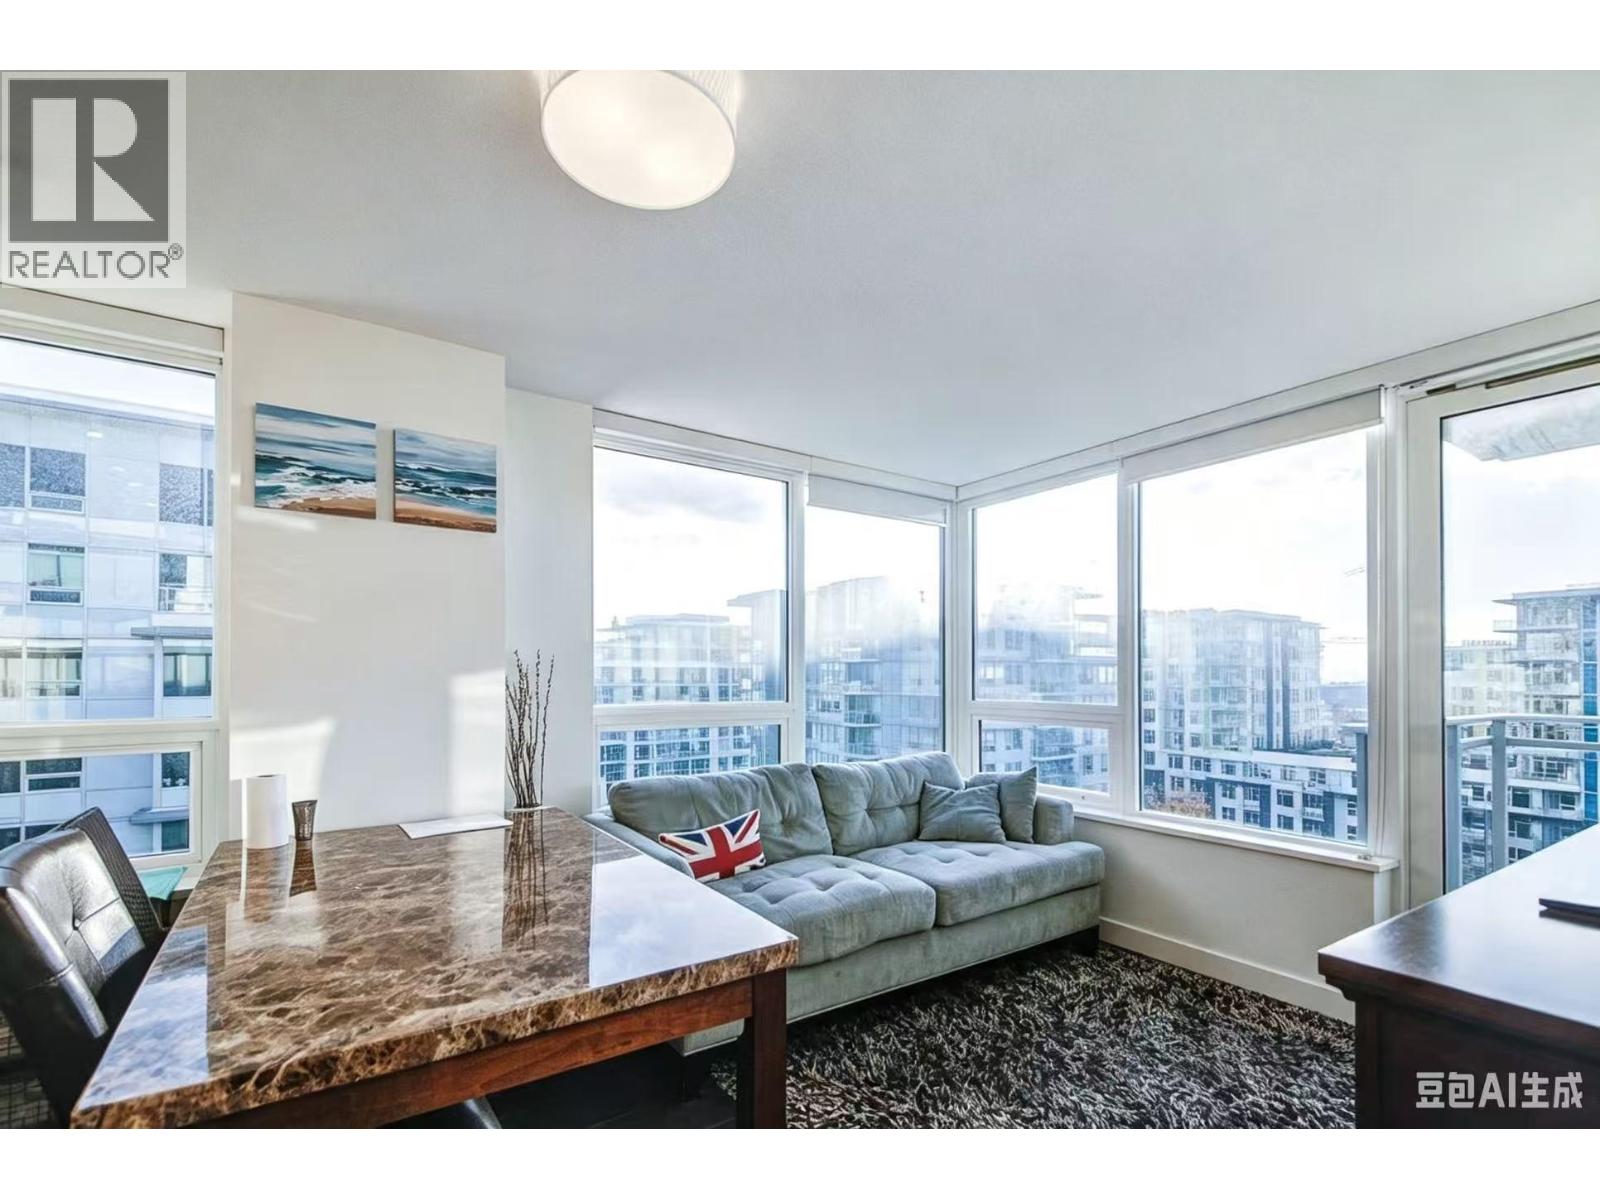
Welcome to this efficiently designed 2-bedroom, 1-bath home at Concord Gardens North. Offering approximately 585 sq. ft. of interior living space, the functional floor plan features an open-concept kitchen, dining and living area, two well-proportioned bedrooms, a full bathroom and a private balcony. The thoughtful layout maximizes every square foot, making it an excellent option for first-time buyers, investors or those seeking a convenient Richmond lifestyle. (id:63400)
2106 5899 Wilson Avenue
Burnaby, British Columbia
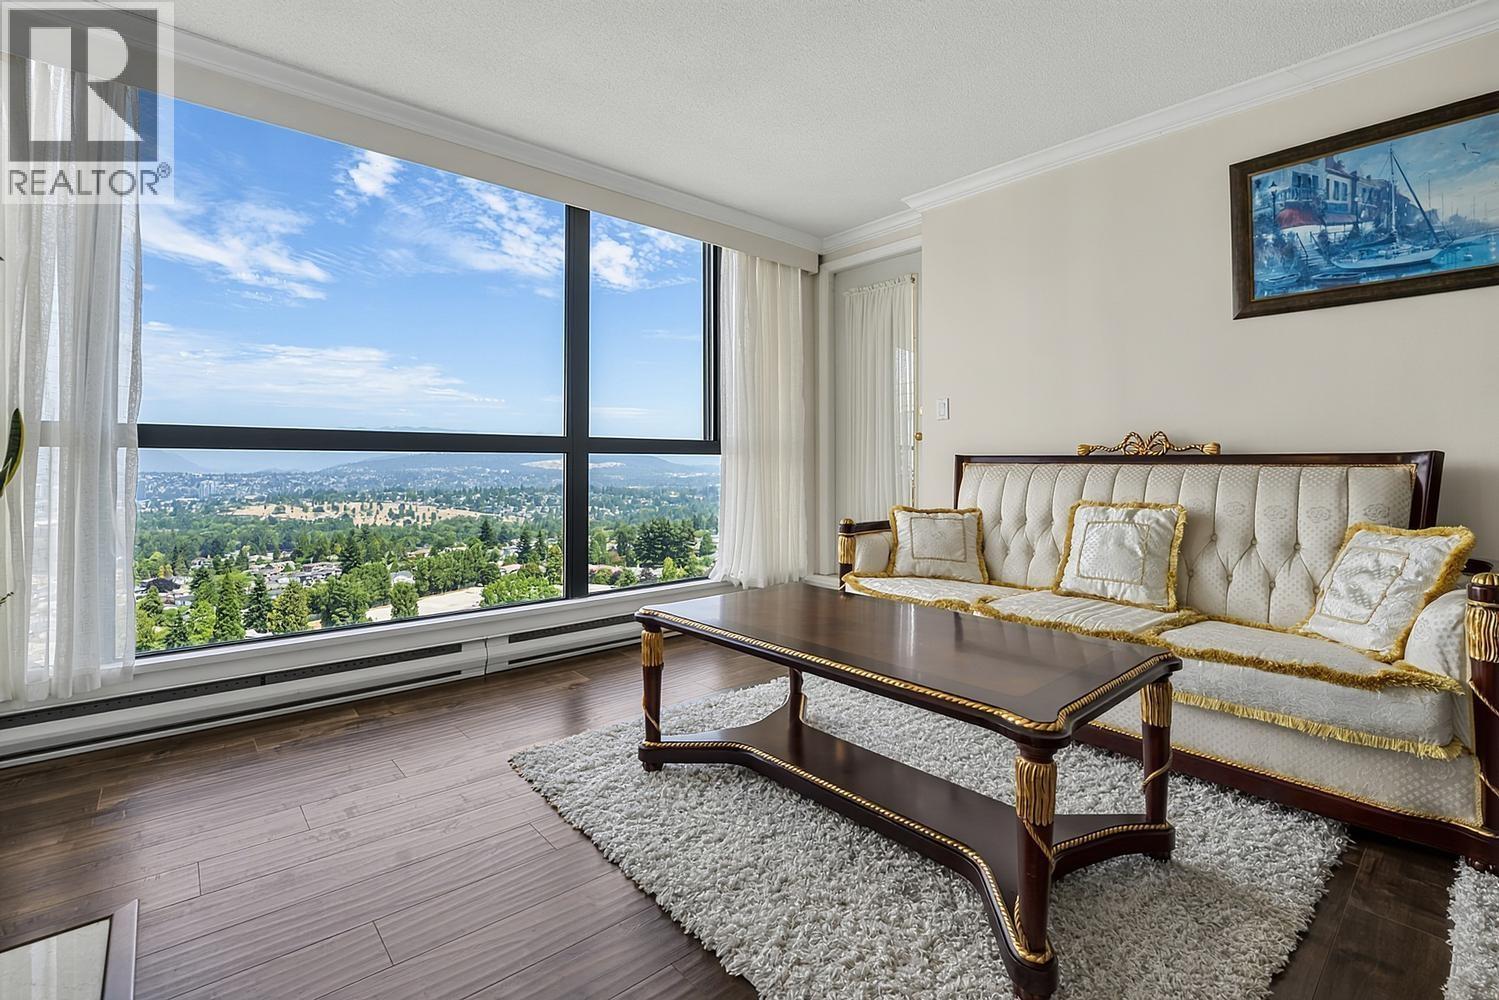
Welcome to this beautifully renovated 3-bedroom sub penthouse, offering breathtaking panoramic views of the North Shore Mountains and the city skyline. This spacious home has been thoughtfully updated with quality finishes throughout, blending timeless elegance with modern comfort. The gourmet kitchen features solid wood cabinetry, stainless steel appliances, while the open-concept living and dining areas are enhanced by elegant chandelier lighting, and crown molding throughout. All the faucets, washbasins & toilets are the name brand, Kohler. It's minutes away from shopping, restaurants, parks, transit, schools, library and community center. It has 2 side by side parking lots and 1 storage locker. Rear opportunity to find such amazing property. Book your private viewing before it's gone. (id:63400)
1 3637 E 46th Avenue
Vancouver, British Columbia
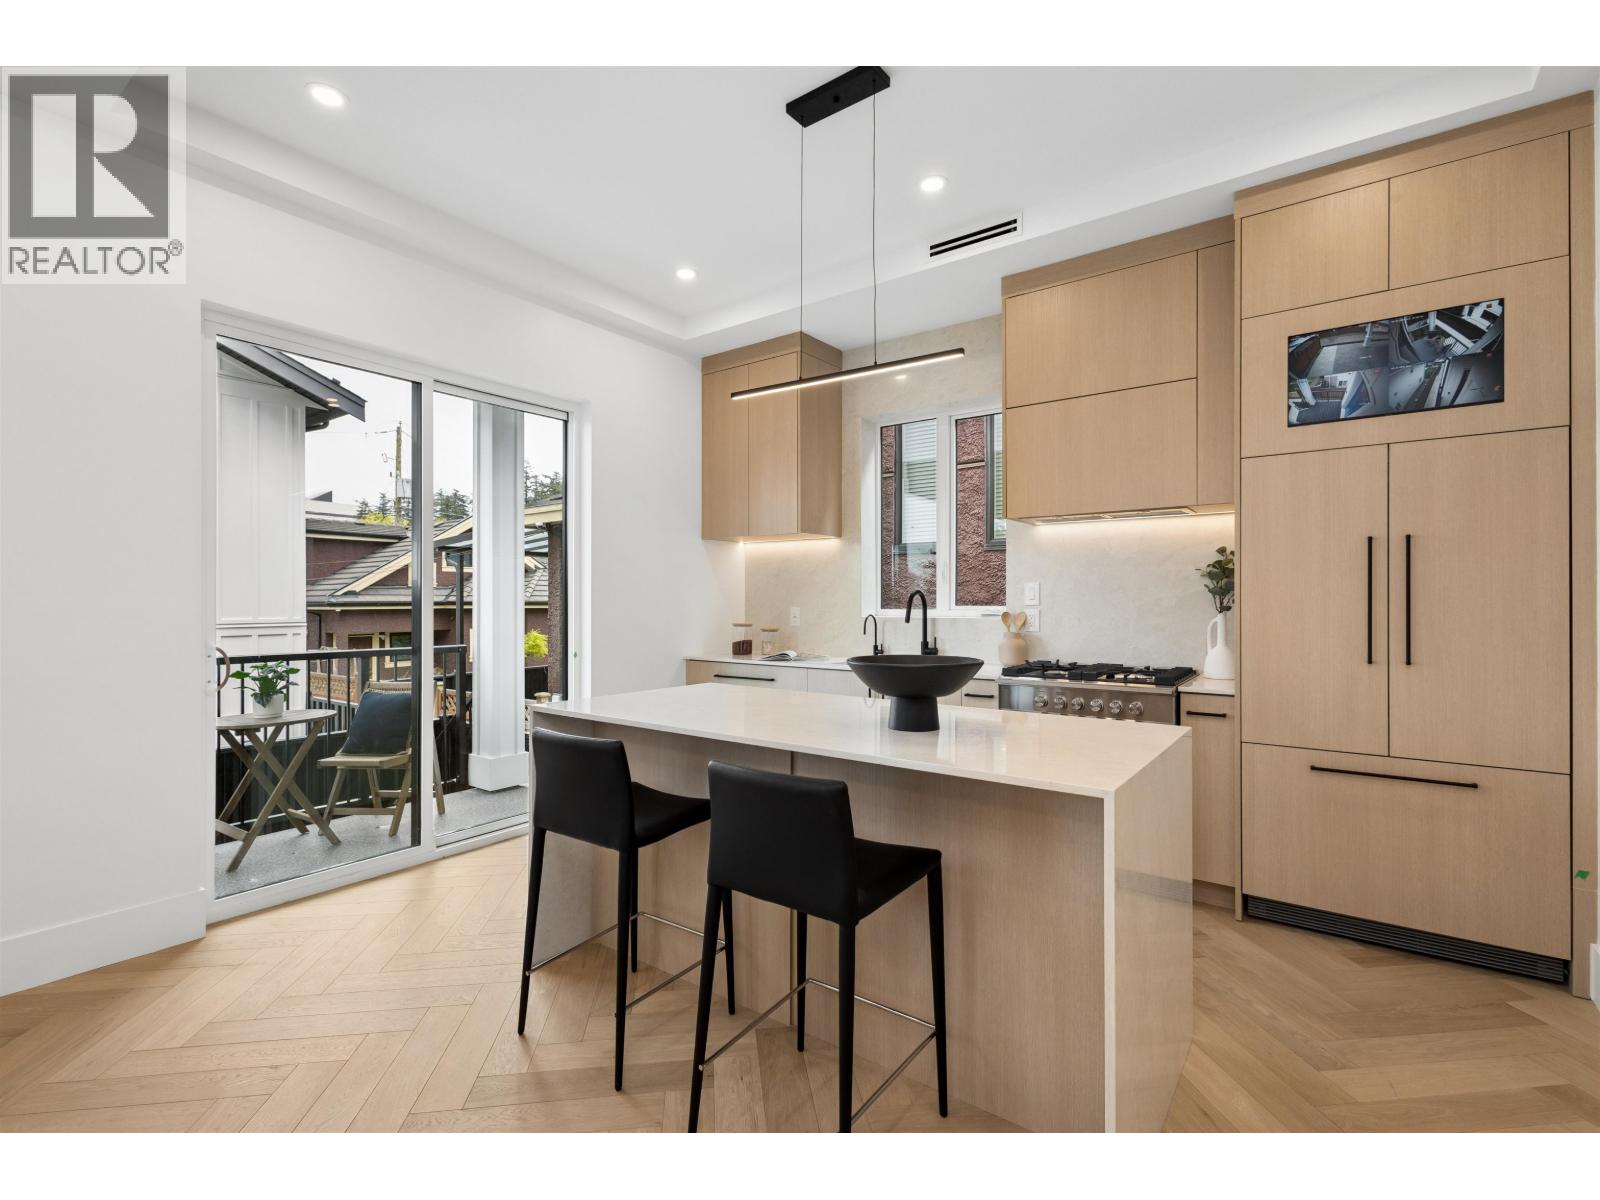
PARKSIDE RESIDENCES. You are immediately greeted by cherry blossoms, contemporary architecture and clean, modern design. This 4 bedroom home features a thoughtful floorplan with unmatched finishing details. Main floor features white oak herringbone flooring, 10´ ceilings, built-ins and oversized windows to frame city & cherry blossom views. The kitchen is outfitted with integrated Fisher&Paykel appliances, quartz waterfall island, floor-to-ceiling white oak cabinetry and designer hardware. With 3 bedrooms up, this home is perfect for a growing family and downsizers. Bathrooms are clad in floor-to-ceiling tile and boast spacious vanities and designer fixtures and lighting. This home offers a potential 1 bedroom in-law suite downstairs. No strata fee. *OPEN HOUSE: SAT AUG 22 2-4PM* (id:63400)
2 3637 E 46th Avenue
Vancouver, British Columbia
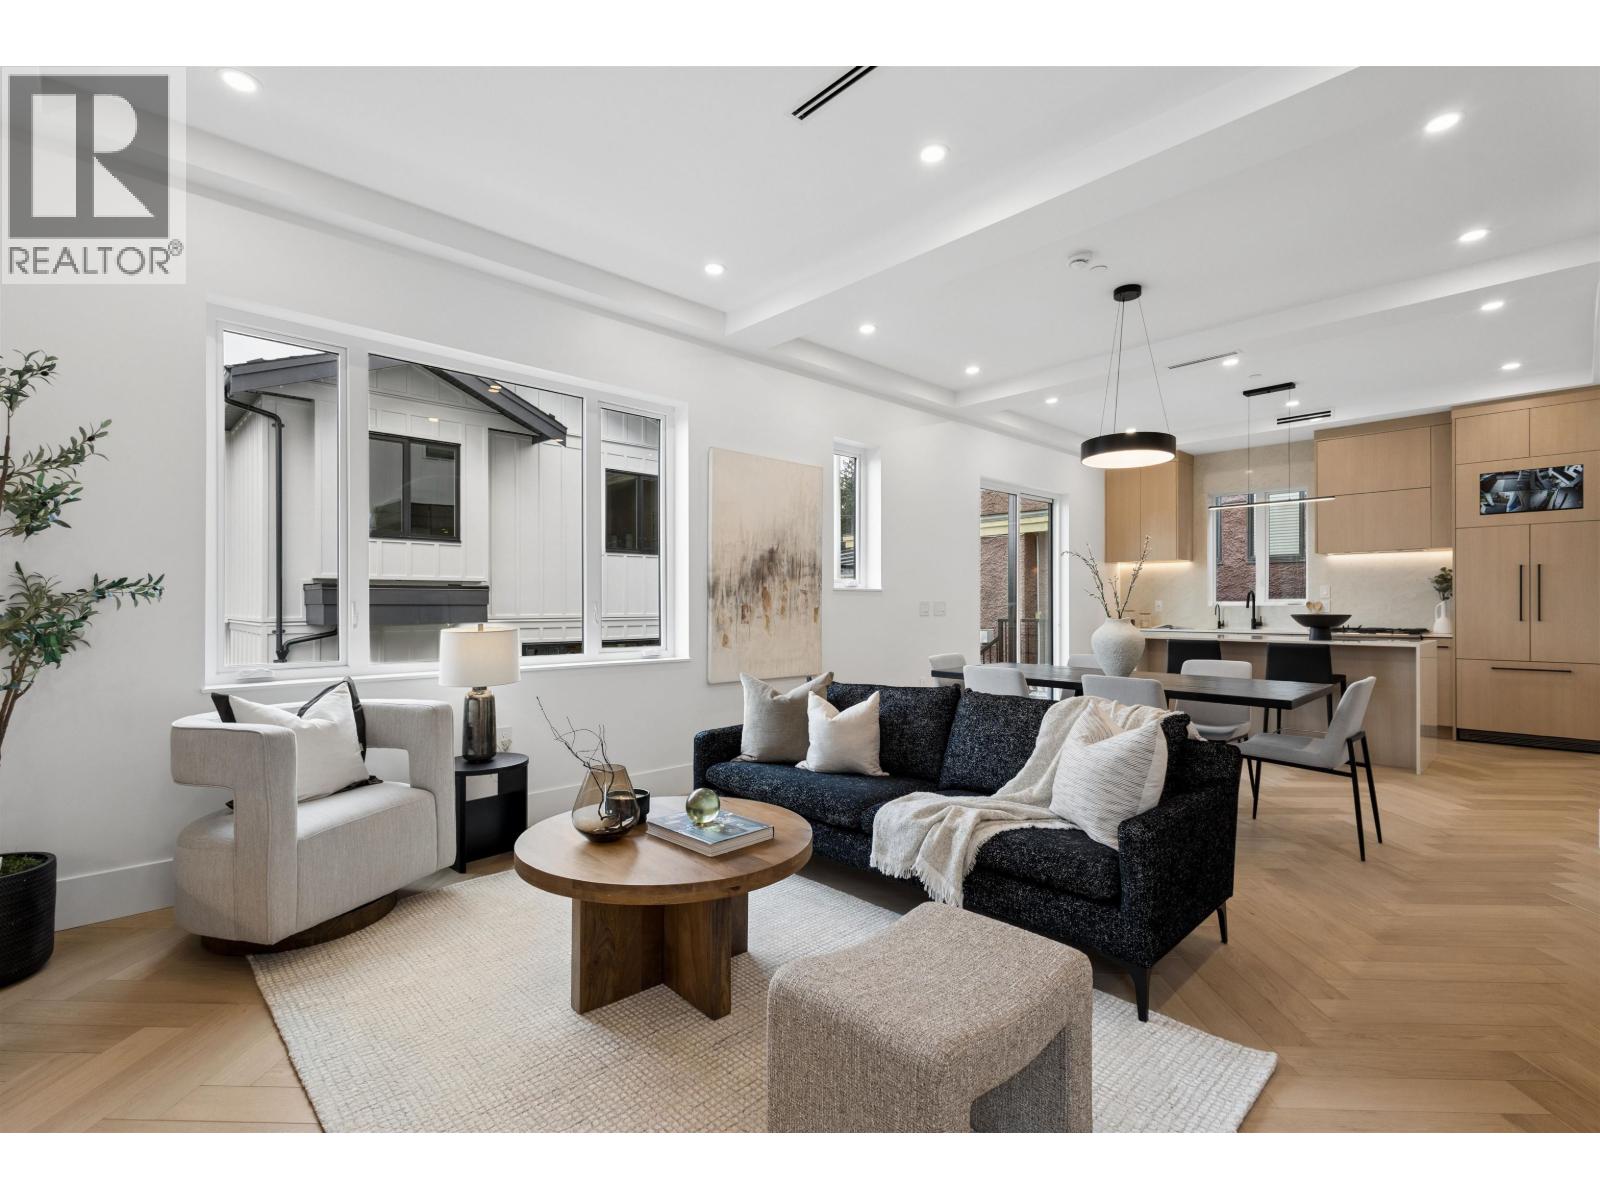
PARKSIDE RESIDENCES. You are immediately greeted by cherry blossoms, contemporary architecture and clean, modern design. This 4 bedroom home features a thoughtful floorplan with unmatched finishing details. Main floor features white oak herringbone flooring, 10´ ceilings, built-ins and oversized windows to frame city, mountain & treeline views. The kitchen is outfitted with integrated Fisher&Paykel appliances, quartz waterfall island, floor-to-ceiling white oak cabinetry and designer hardware. With 3 bedrooms up, this home is perfect for a growing family and downsizers. Bathrooms are clad in floor-to-ceiling tile and boast spacious vanities, and designer fixtures and lighting. This home offers a potential 1 bedroom in-law suite downstairs. No strata fee. *OPEN HOUSE: SAT AUG 22 2-4PM* (id:63400)
1 3639 E 46th Avenue
Vancouver, British Columbia
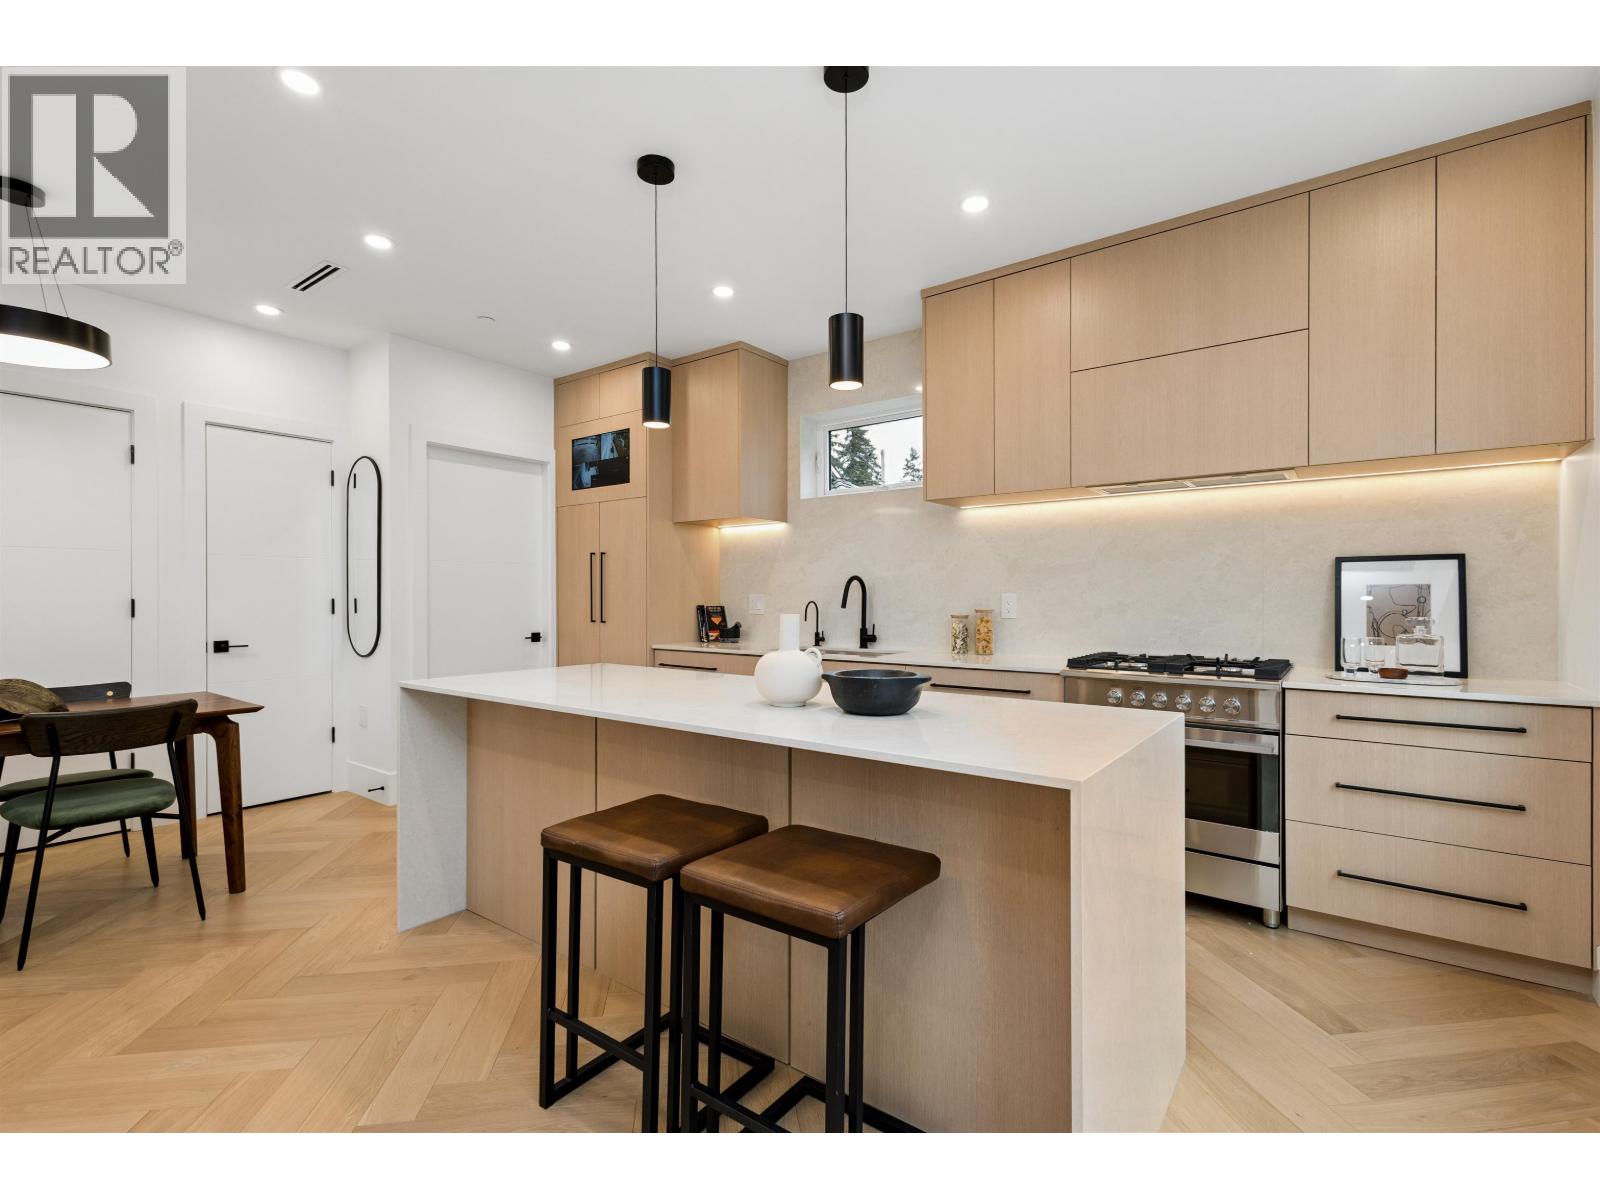
PARKSIDE RESIDENCES. You are immediately greeted by cherry blossoms, contemporary architecture and clean, modern design. This 3 bedroom home features a thoughtful floorplan with unmatched finishing details. Main floor features white oak herringbone flooring, 9´ ceilings and oversized windows to frame city and treeline views. The kitchen is outfitted with integrated Fisher&Paykel appliances, quartz waterfall island, floor-to-ceiling white oak cabinetry and designer hardware. With 3 bedrooms up, this home is perfect for a growing family and downsizers. Bathrooms are clad in floor-to-ceiling tile and boast spacious vanities and designer fixtures and lighting. Appreciate custom white oak built-ins, storage solutions and air-conditioning. No strata fee! *OPEN HOUSE: SAT AUG 22 2-4PM* (id:63400)
2 3639 E 46th Avenue
Vancouver, British Columbia
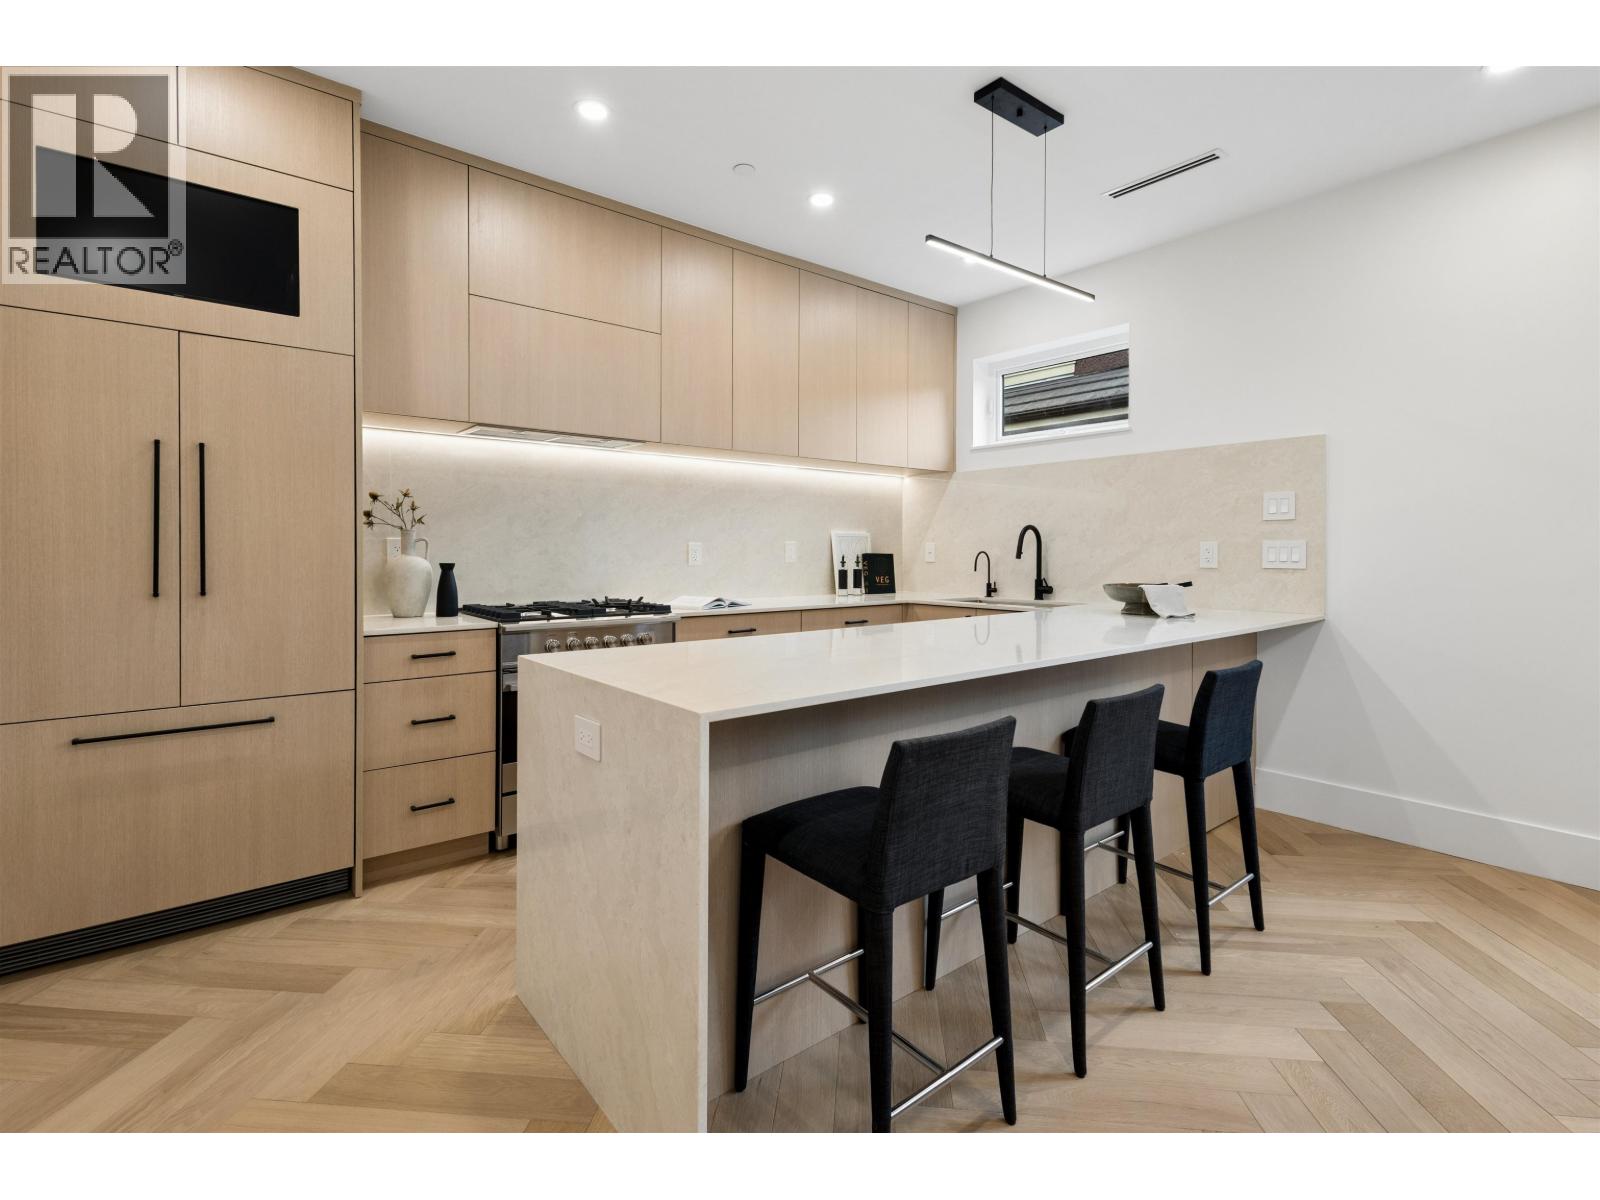
PARKSIDE RESIDENCES. You are immediately greeted by cherry blossoms, contemporary architecture and clean, modern design. This 3 bedroom home features a thoughtful floorplan with unmatched finishing details. Main floor features white oak herringbone flooring, 9´ ceilings and oversized windows to frame city, mountain and treeline views. The kitchen is outfitted with integrated Fisher&Paykel appliances, quartz waterfall island, floor-to-ceiling white oak cabinetry and designer hardware. With 3 bedrooms up, this home is perfect for a growing family and downsizers. Bathrooms are clad in floor-to-ceiling tile and boast spacious vanities with designer fixtures and lighting. Appreciate custom white oak built-ins, storage solutions and air-conditioning. No strata fee! OPEN HOUSE: SAT AUG 22 2-4PM (id:63400)
1 2684 Oxford Street
Vancouver, British Columbia
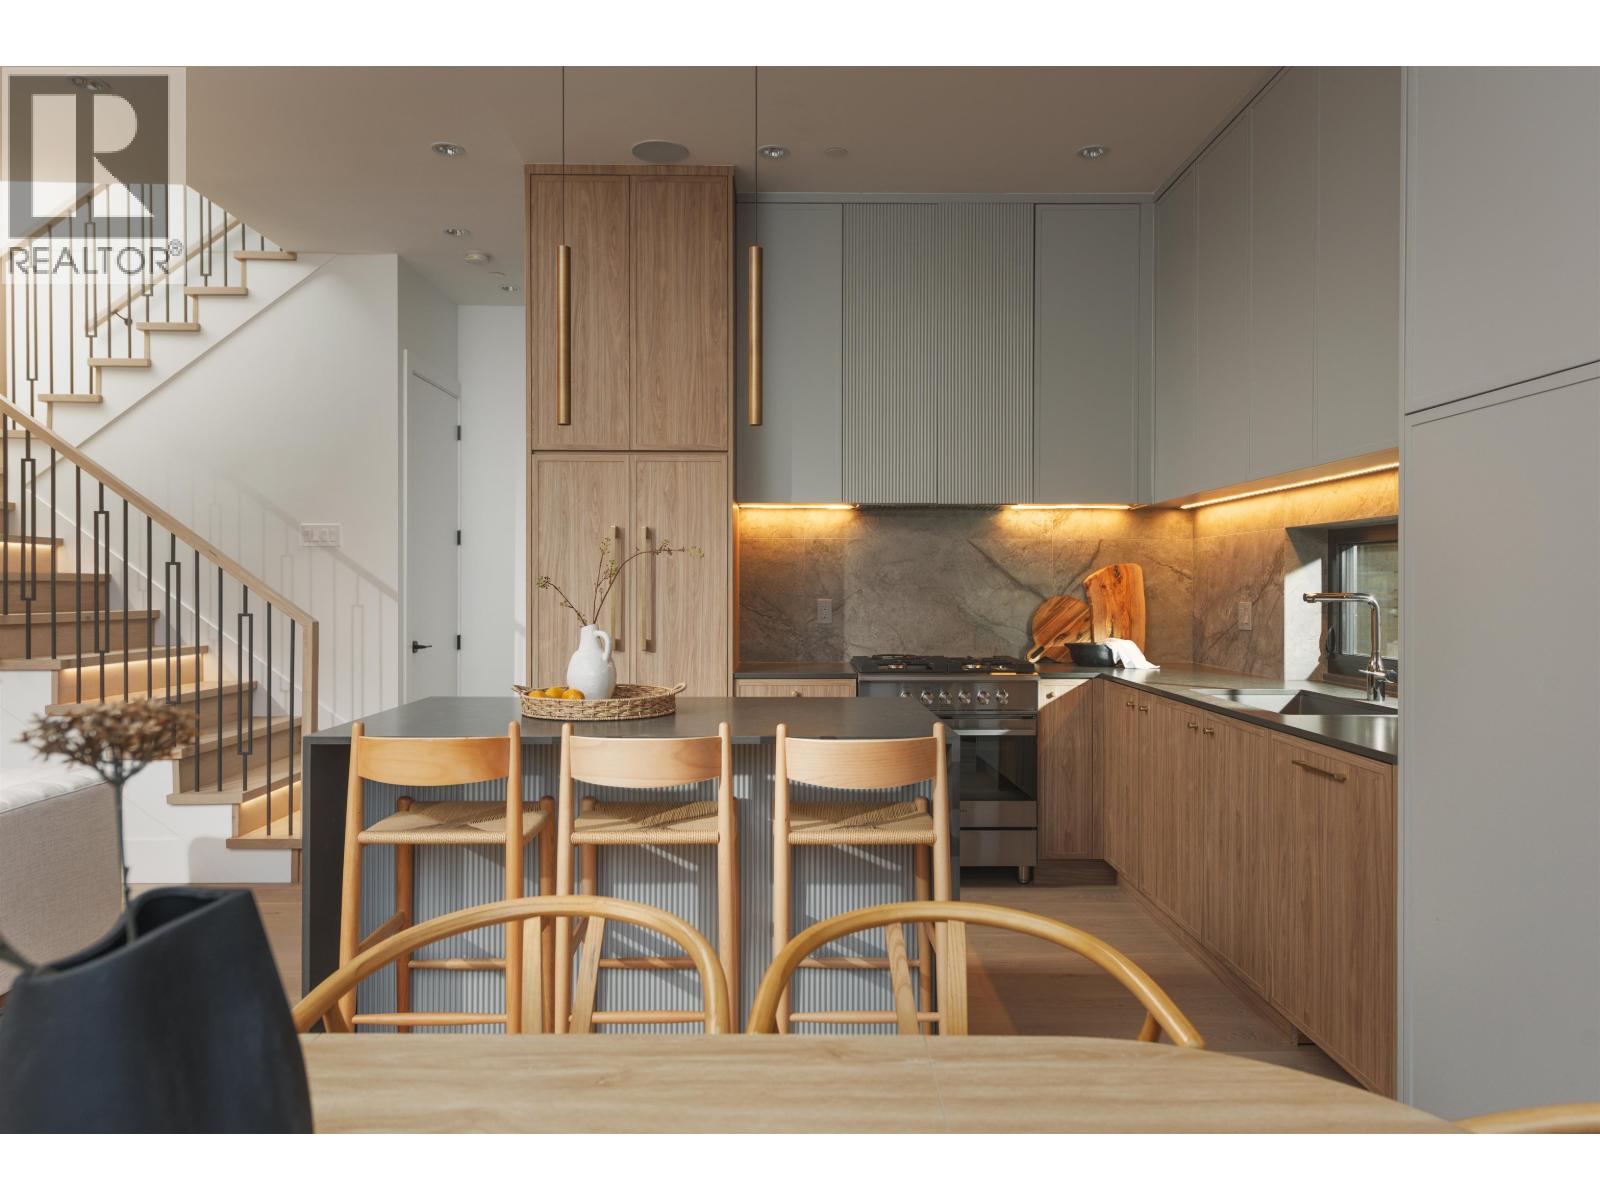
$100K PRICE DROP | OPEN HOUSE AUG 22 12-1.30PM The best front unit on market located on a quiet, tree-lined street in Hastings Sunrise. North-facing with views to Grouse and the Lions. 3 full size bedrooms each with its own ensuite - plus a powder room. A layout that feels considered, not forced. Professionally designed by Kenzi Design House with custom lighting, millwork, tile, and a transitional design. Black-framed windows pushed to the maximum allowable and 6´ stairwell glazing pull light through every level. The third bedroom offers full height, no slope. Accordion doors open to a full yard. Radiant heat + heat pump/AC, automated blinds, built-in speakers, security, gas BBQ hookup. Kitchen with island and window over the sink. Full-size insulated garage with epoxy - work, train, or create. Minutes to Commercial Drive, Hastings amenities, Downtown, North Shore. Hastings Elementary / Templeton Secondary. Summers at the PNE. 2-5-10 warranty incl. Built by Morala Homes. "Humble beginnings. High standar (id:63400)
1483 W 52nd Avenue
Vancouver, British Columbia
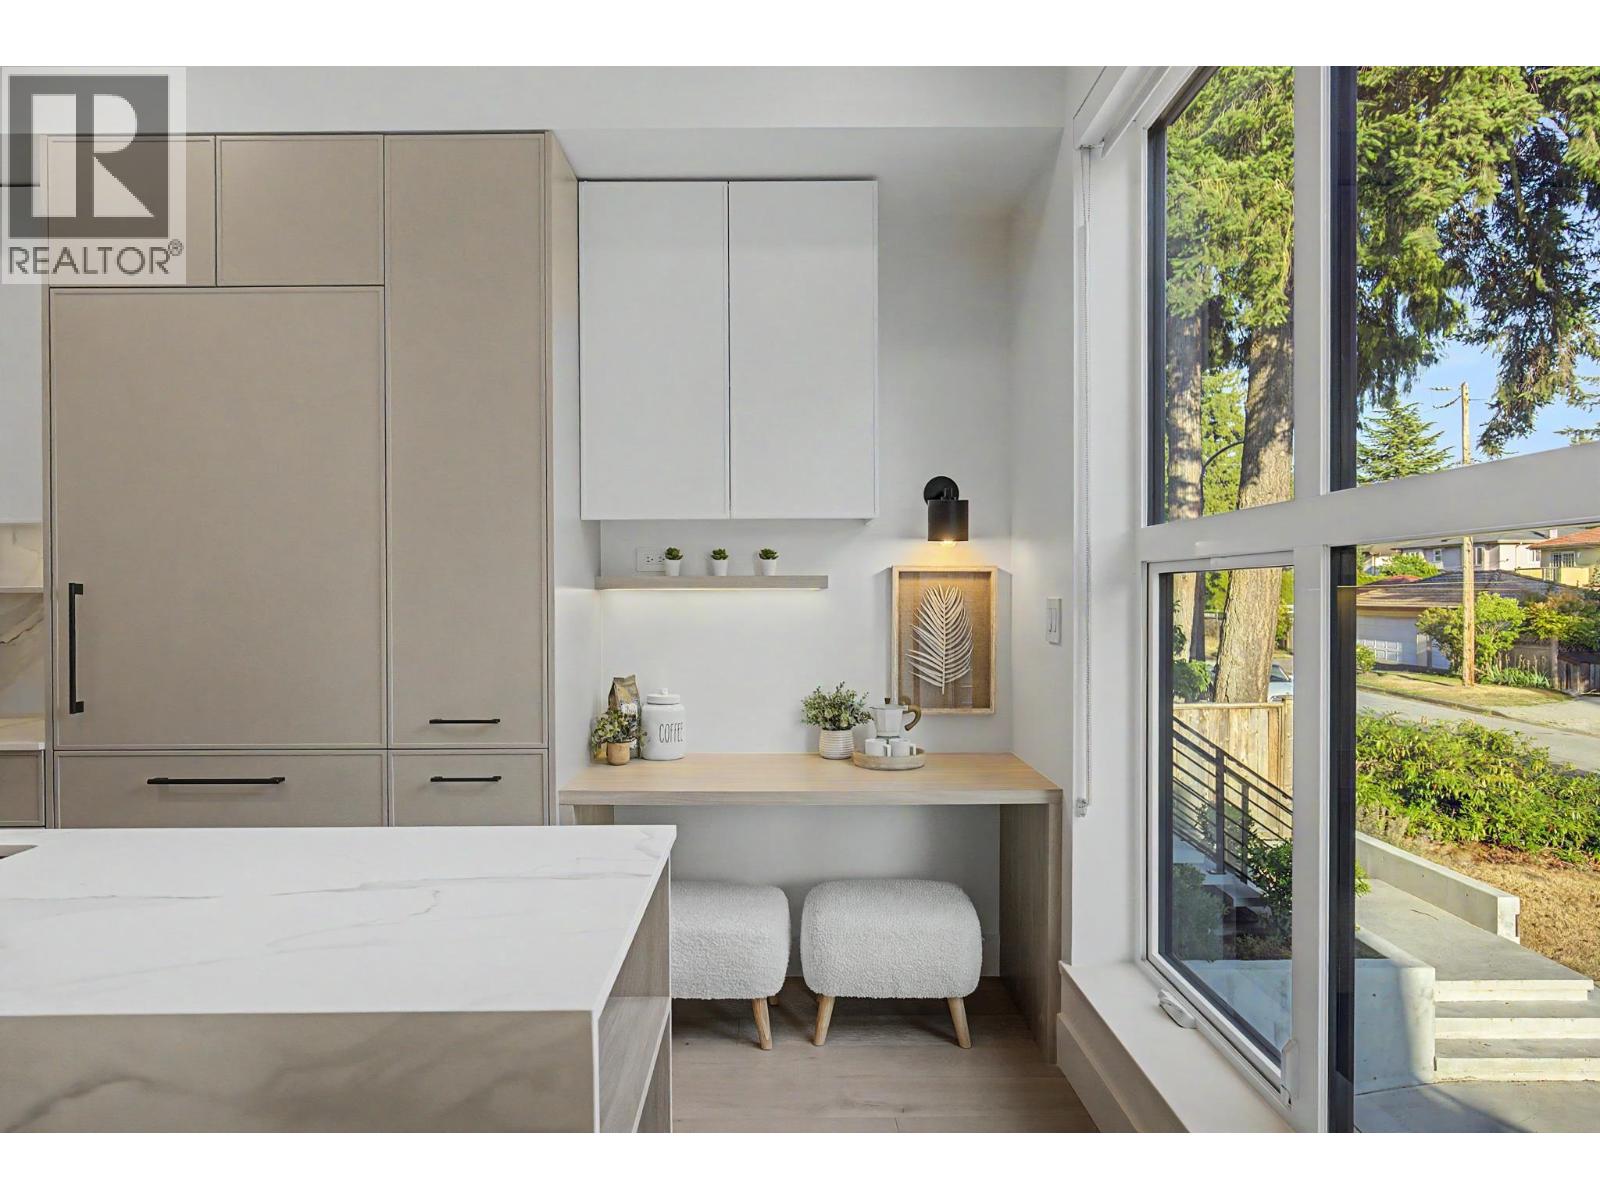
Offering the space and privacy of a detached home, this Peterson-built residence features 1,936 sq.ft. over three levels, an attached garage and 1113 sq.ft. of private outdoor space. The main floor offers an open kitchen, dining and living area with Wolf and Sub-Zero appliances, Dekton countertops, custom cabinetry, hardwood floors, radiant heat, air conditioning and a gas fireplace. Upstairs are three bedrooms, including a primary suite with vaulted ceilings and a spa-inspired ensuite. The lower level includes a large fourth bedroom with full bath, ideal for guests, a nanny, an older child or a home office/theatre. Additional features include custom millwork, integrated audio, EV charging and excellent storage. Located in the sought after Osler and Churchill school catchments. (id:63400)