
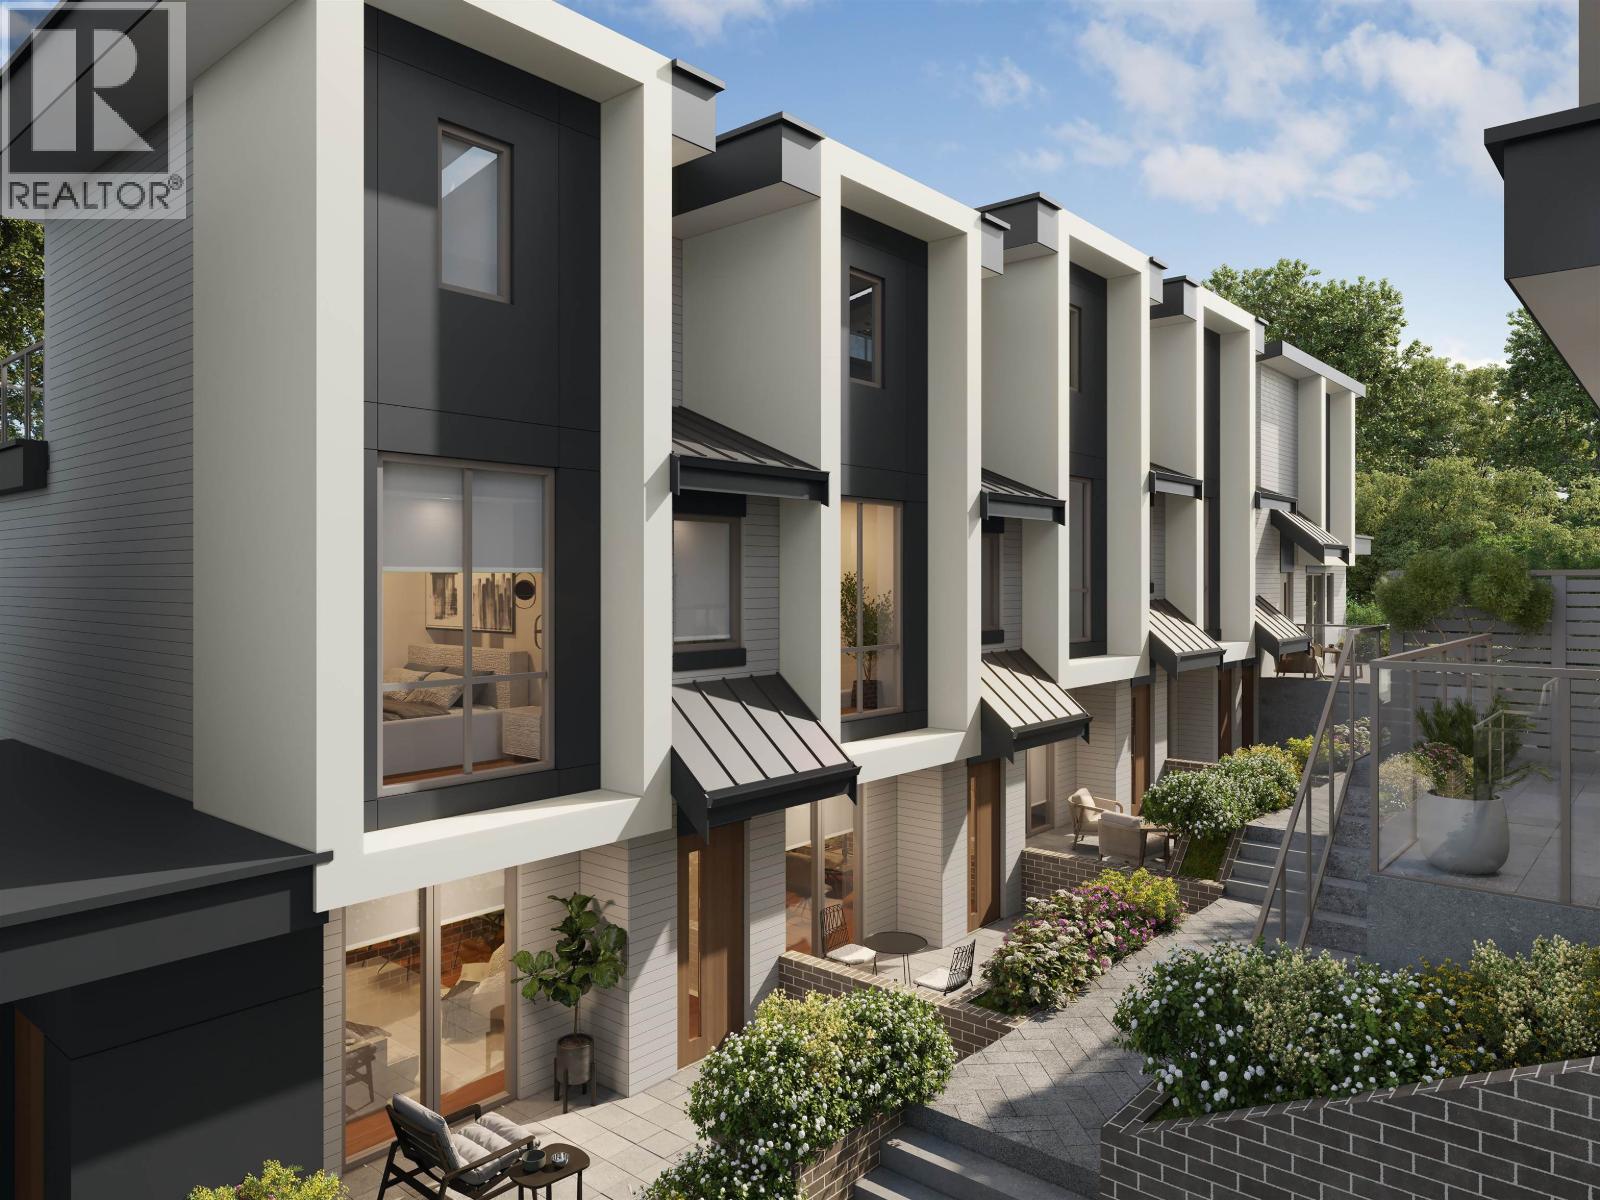
156 7477 Granville Street
Vancouver, British Columbia
Welcome to West58, a dynamic collection of 23 spacious townhomes and garden suites designed for elevated West Side living. This 3 Bedroom + Flex home features 9' ceilings on the main level, a thoughtfully designed kitchen with Bosch cooktop, wall oven, and dishwasher, polished quartz countertops, wide-plank hardwood flooring, and elegant sheer + privacy window coverings. Surrounded by parks, green space, and top-tier schools, West58 offers a rare opportunity in a prime South Granville location. Developed by Azora, a well-known and trusted developer in Vancouver, delivering quality craftsmanship and thoughtful design. Multiple floor plans available. Presentation Centre & Showings by Appointment: 2152 W 41st Ave, Vancouver (id:63400)

554 Wildwood Crescent
Gibsons, British Columbia
DRASTIC PRICE REDUCTION - This Spectacular Lot is situated on the View Face in the "Heart of Gibsons". Situated on a quiet cul-de-sac surrounded by quality homes. This 3/10ths acre property is nearly double the size of the average Town lot. Gently sloping with protected views of the Ocean & Islands to the Southeast. Easy walking to schools, shopping & recreation in both Upper & Lower Gibsons. Under the New Town Zoning Bylaw a property this size can accommodate up to 4 dwelling units. It is perfectly suited for a Duplex with each unit having its own auxiliary or rental suite, & all with views across the Harbour with the Northshore Mountains as a backdrop. Once built "the Duplex" could be stratified to create 2 separate titles, & support 2 individual mortgages. Ideal for investors, family & friends. Build your community in Gibsons. Contact the Listing Agents for further information & concept drawings for potential plans to suit this unique property (id:63400)
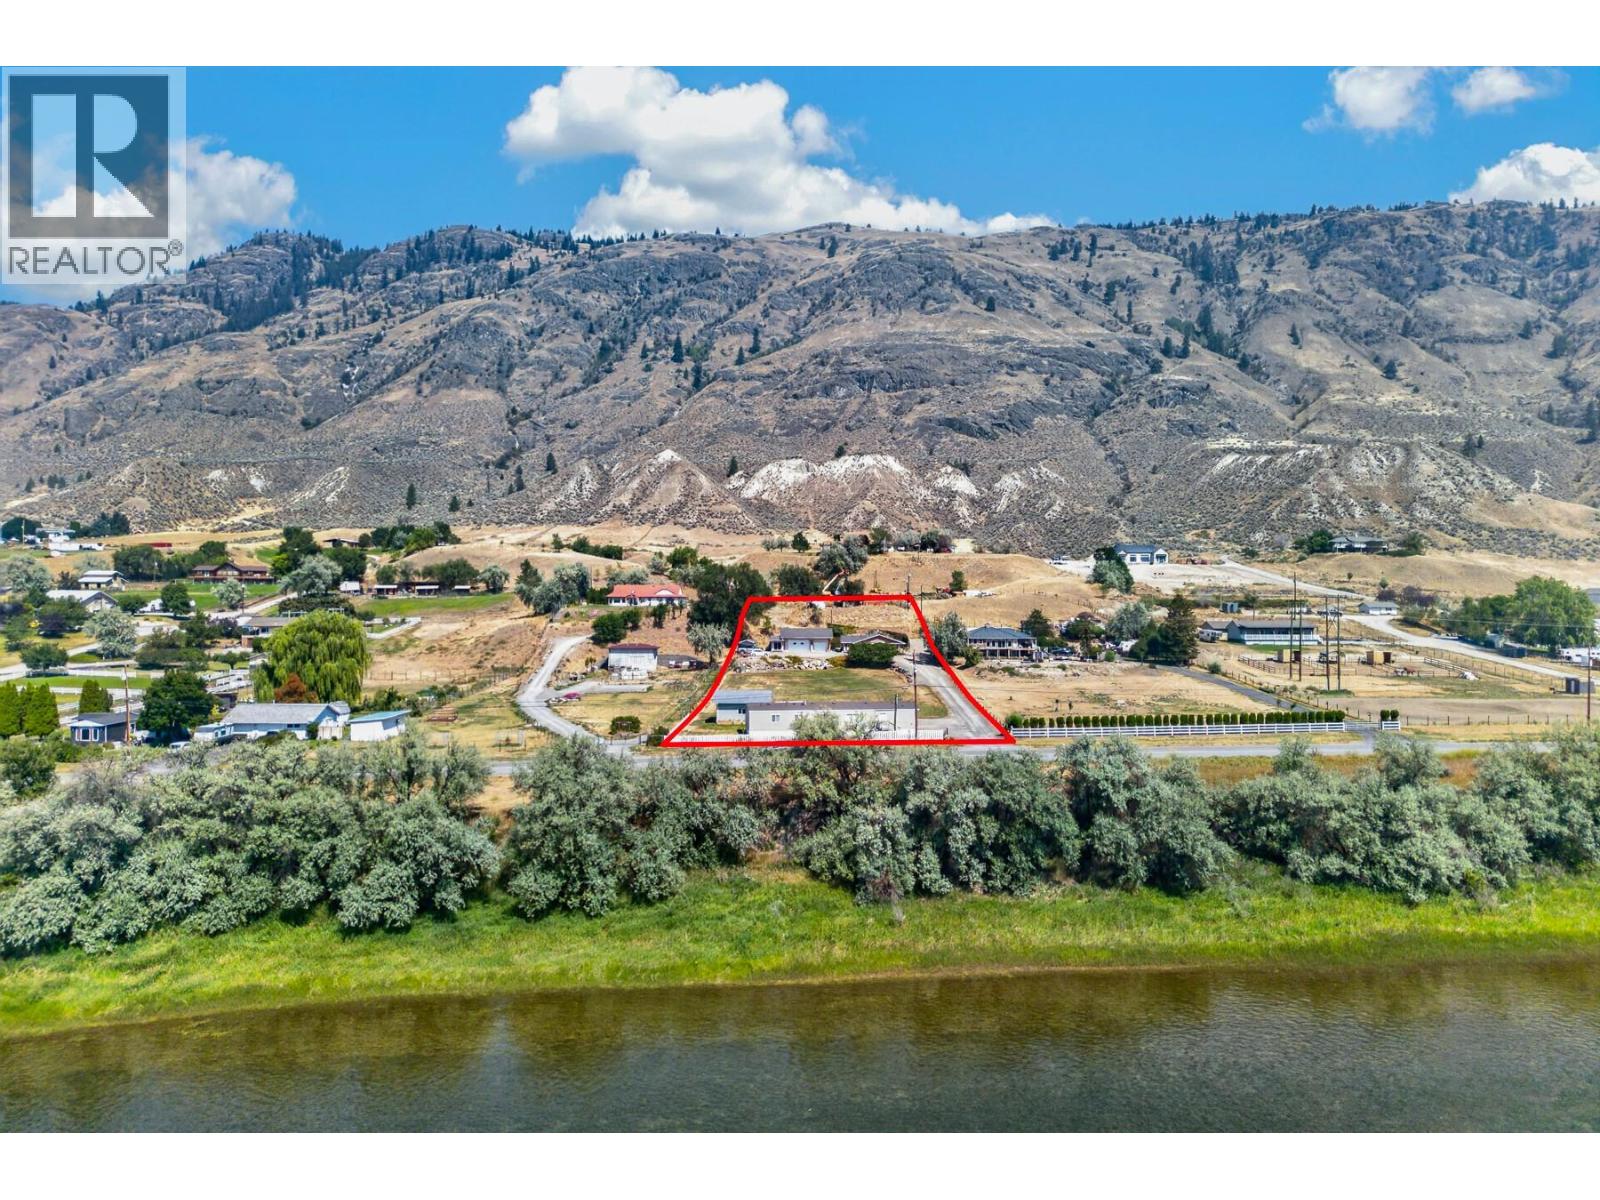
3197 Shuswap Road
Kamloops, British Columbia
Two homes, two shops, 2 acres, and South Thompson River views. This impressive property offers space, versatility, and an exceptional setting. The 1,611 sq ft updated rancher ""main house"" welcomes you with a bright living room filled with natural light and anchored by a gas fireplace. The kitchen is a standout, finished with arborite countertops, white cabinetry, and attractive appliances, creating a clean, functional space for everyday living and entertaining. The home offers 2 bedrooms & 2 bathrooms, including a beautifully renovated main bath, while the second bedroom features a built-in Murphy bed with custom storage. A spacious mudroom and a bonus rm with space for office provide practical access to the expansive back patio. Steps away, the 1,000 sq ft heated main shop is a true highlight, complete with gas furnace, hoist, 100-amp service, and a 362 sq ft built-in sea can offering extra storage or workspace. The backyard is designed for entertaining with a large patio, garden boxes, & a gazebo-covered saltwater Arctic Spa hot tub. Ideal for intergenerational living, the 2018 manufactured home offers 1,222 sq ft with 3 bedrooms, 2 full bathrooms, its own detached shop, separate hydro meter, and central A/C. This secondary dwelling is designated for family or caretaker use and is not permitted as a rental property. Flat usable yard space, ample parking, separate septic systems, and an upper tier offering future versatility complete this outstanding South Thompson offering. (id:63400)
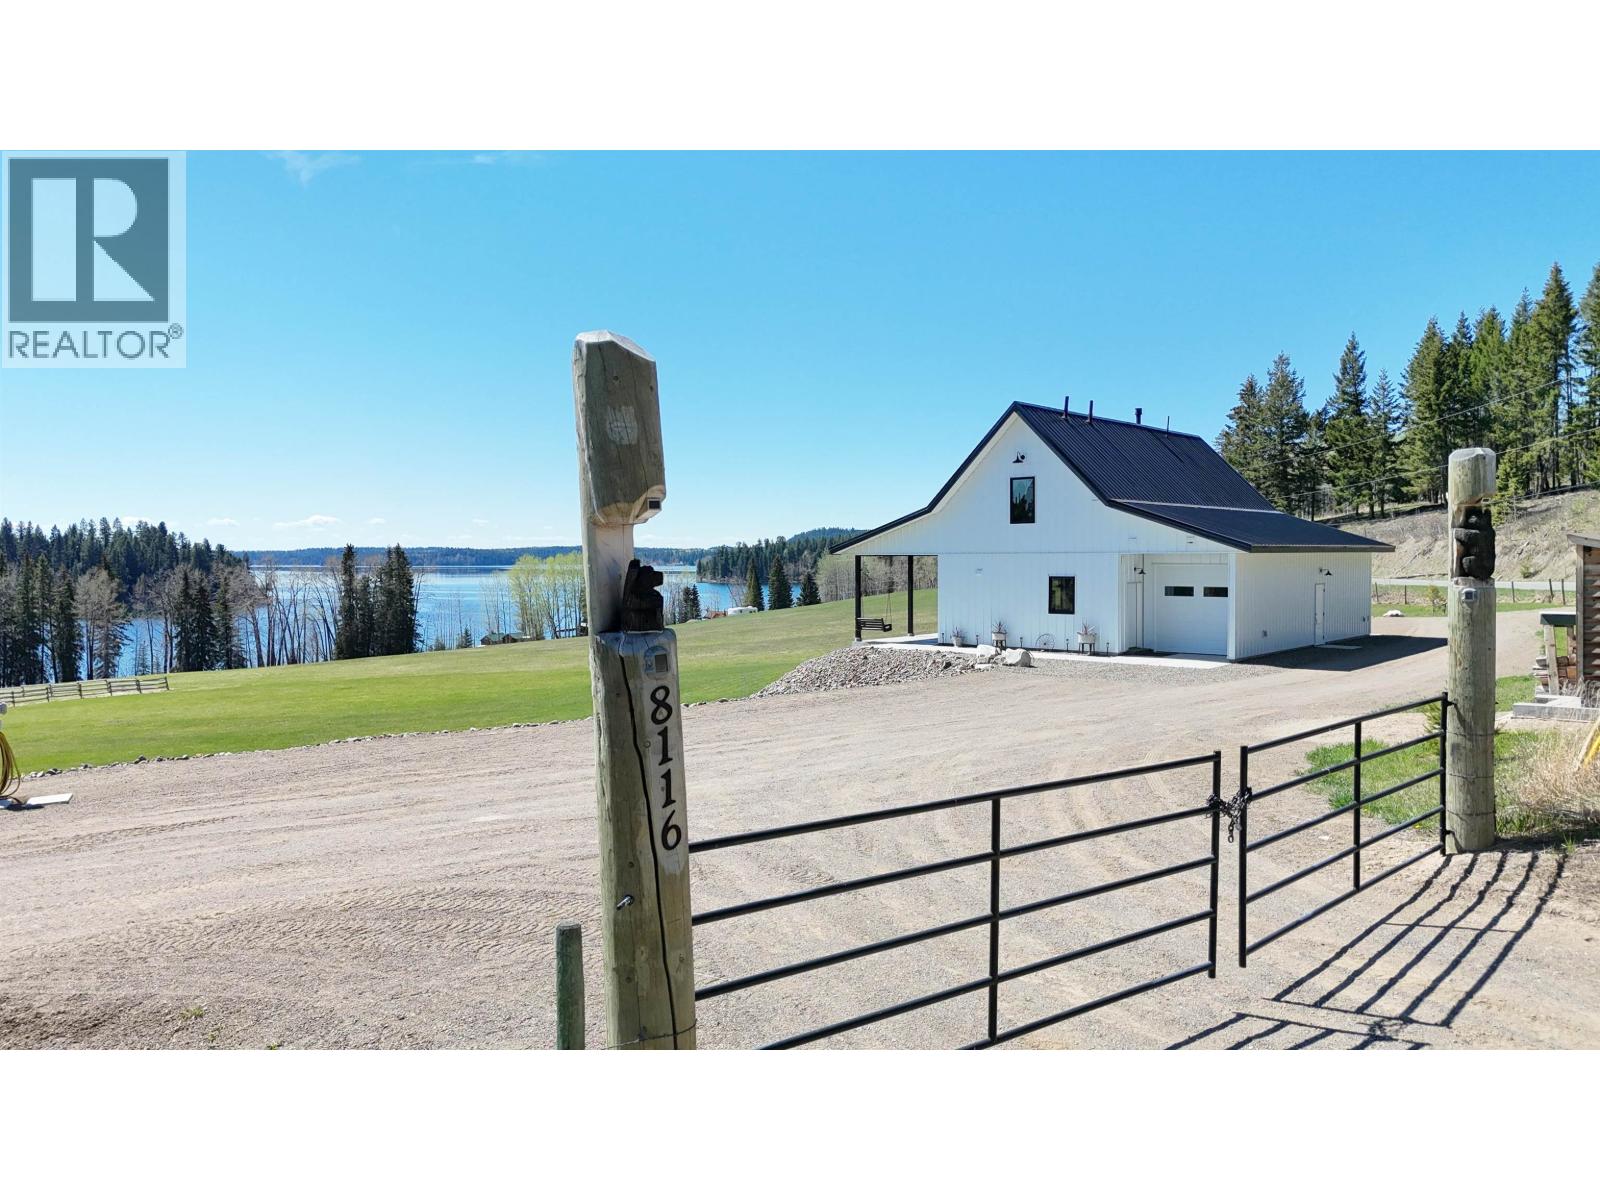
8116 N Bridge Lake Road
Bridge Lake, British Columbia
Overlooking Bridge Lake, this intelligently designed 4.54ac property was developed with practicality, efficiency, & low-maintenance living in mind. Featuring polished concrete floors with radiant heat, large windows, vaulted ceilings, a large covered deck, metal siding & roofing, plus security cameras so you can lock up & leave with confidence. No space was wasted, including the drive-through garage designed for easy access while maximizing usable yard space, or the under-stairs utility room. A powered 20’ seacan provides excellent storage & workshop space, while the shed above is ready for future power and could be converted into a bunkie or studio. Located on a paved road near endless recreation with a full-service RV hookup for visitors, your home base for Cariboo adventures awaits! (id:63400)
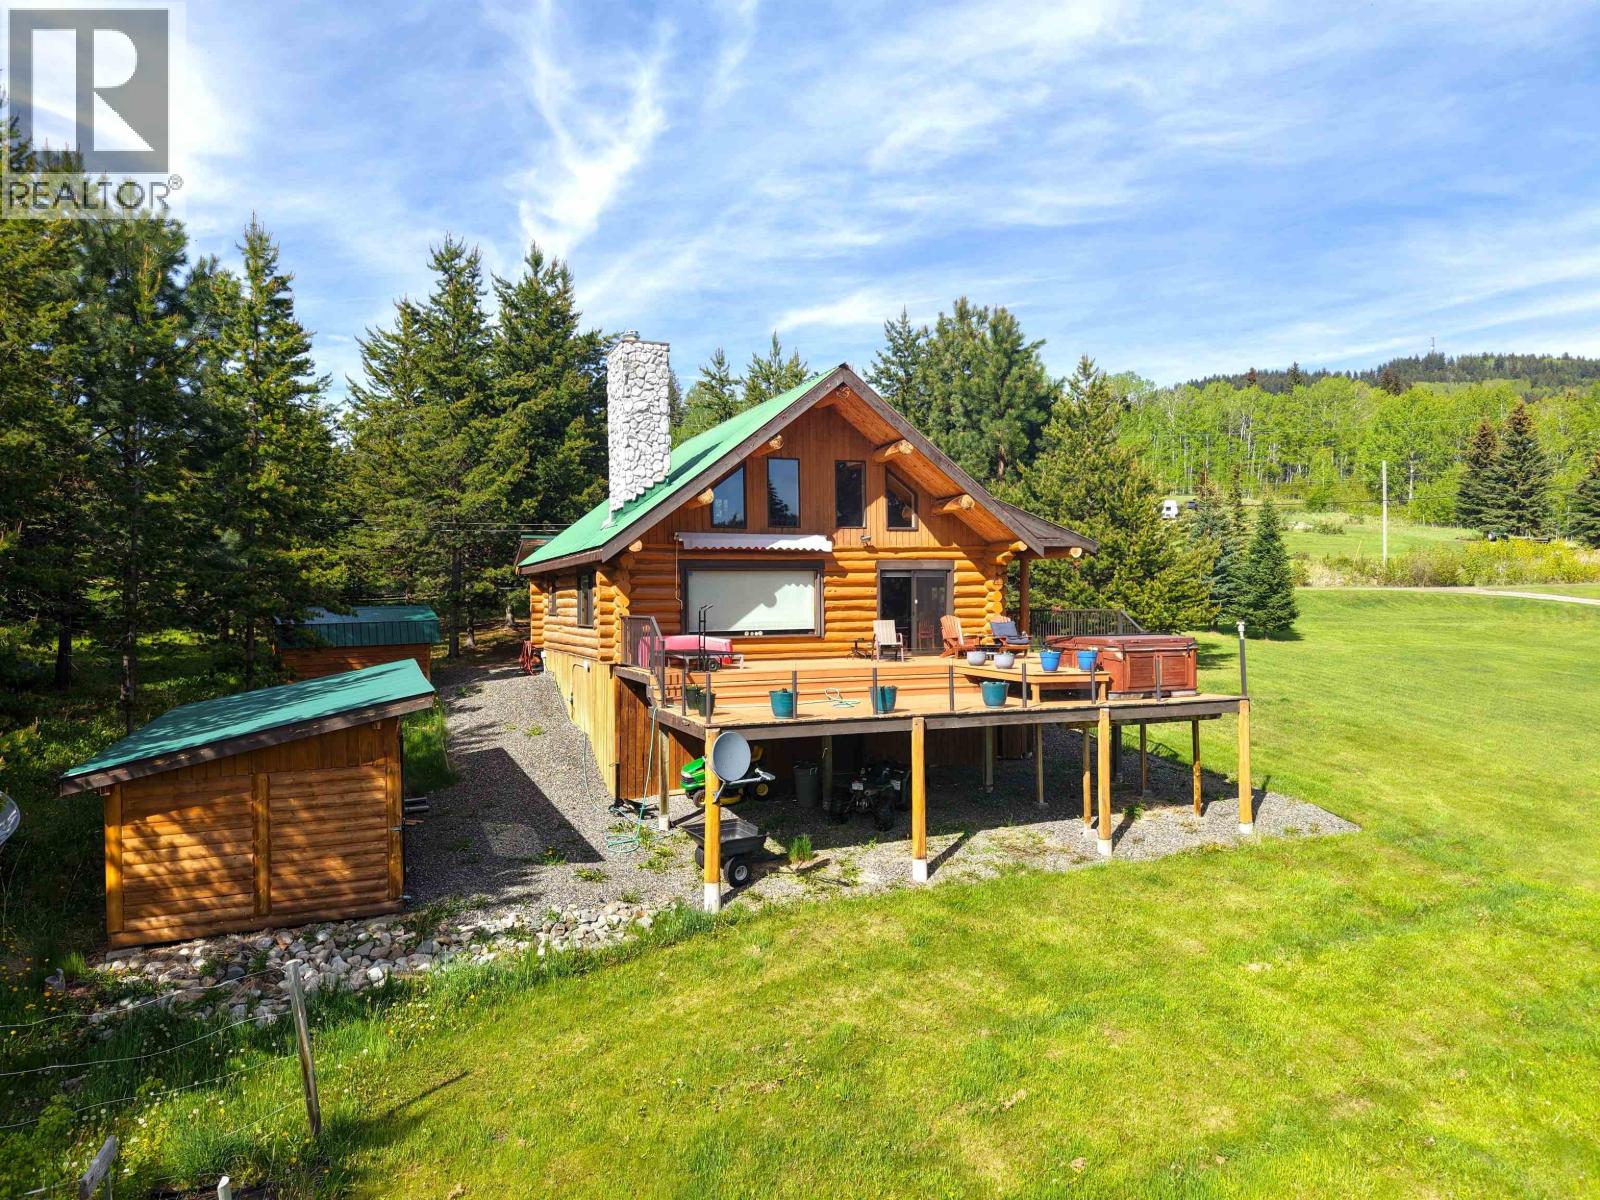
7540 Mccarthy Road
Bridge Lake, British Columbia
Welcome to this beautifully appointed south facing 1.08 acre waterfront cabin on Lac des Roches, where long summer days and still mornings become part of your routine. This sun drenched log cabin captures sweeping lake views and opens onto an expansive deck made for quiet coffees, evening dinners and everything in between. Enjoy privacy, a dock, and easy access just off the highway. Low bank shoreline invites you onto the water for kayaking, swimming or chasing trophy trout. Inside, warm wood tones create a true cabin feel, with a basement offering flexible space for guests or recreation and a workshop ready for projects. Set 45 minutes from 100 Mile House and 30 minutes to Little Fort, surrounded by over 100 lakes, this is a place to slow down and settle in. (id:63400)
RE/MAX 100
Lot A 102 Street
Fort St. John, British Columbia
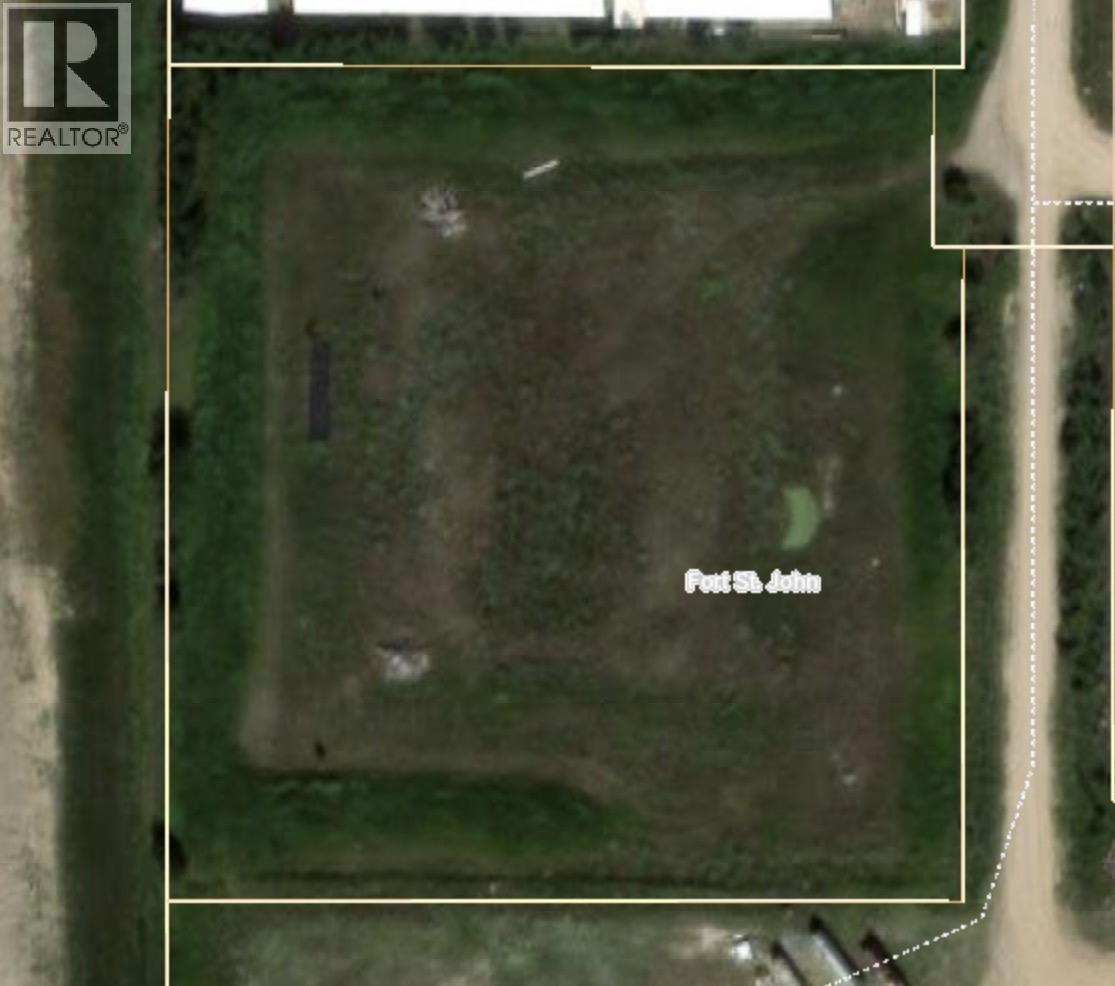
Fenced on three sides, prime 4.49-acre light-industrial parcel is an excellent spot to build your company’s new home. Located just outside Fort St. John, your office staff will enjoy an incredible view of Butler Ridge and the Sisters while your company will enjoy the lower taxes of the PRRD and the convenience of being just a stone’s throw from city limits. The majority of the lot has been stripped and graveled with the top soil pushed to the sides. The high demand for top soil will offset the development cost on the remainder of the lot. (id:63400)
5315 Tamarack Crescent
Fort Nelson, British Columbia
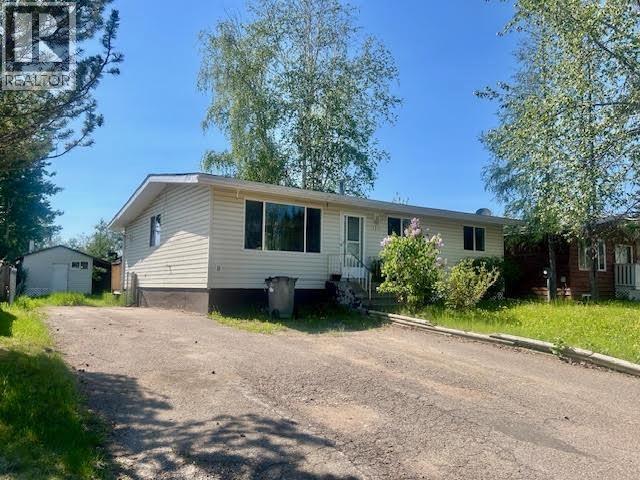
OPEN to possibility!! This open concept reno-ready home has beautifully strong bones. Bring your energy, elbow grease and imagination because the possibilities are endless. To start, we have a concrete basement, roughed in and ready to re-finish with a large family room, 4th bedroom with ensuite, updated (not newly but not original either) furnace and hot water tank, office or storage area and laundry room. Back up the stairs offers a back porch entrance, fenced back yard with shed, open concept dining, living and kitchen with oak cabinets and appliances, 3 bedrooms and main bath .... many of the pieces, you get to do the puzzle and put your finishing touches to make it all you! (id:63400)
9510 97 Highway N Unit# 130
Vernon, British Columbia
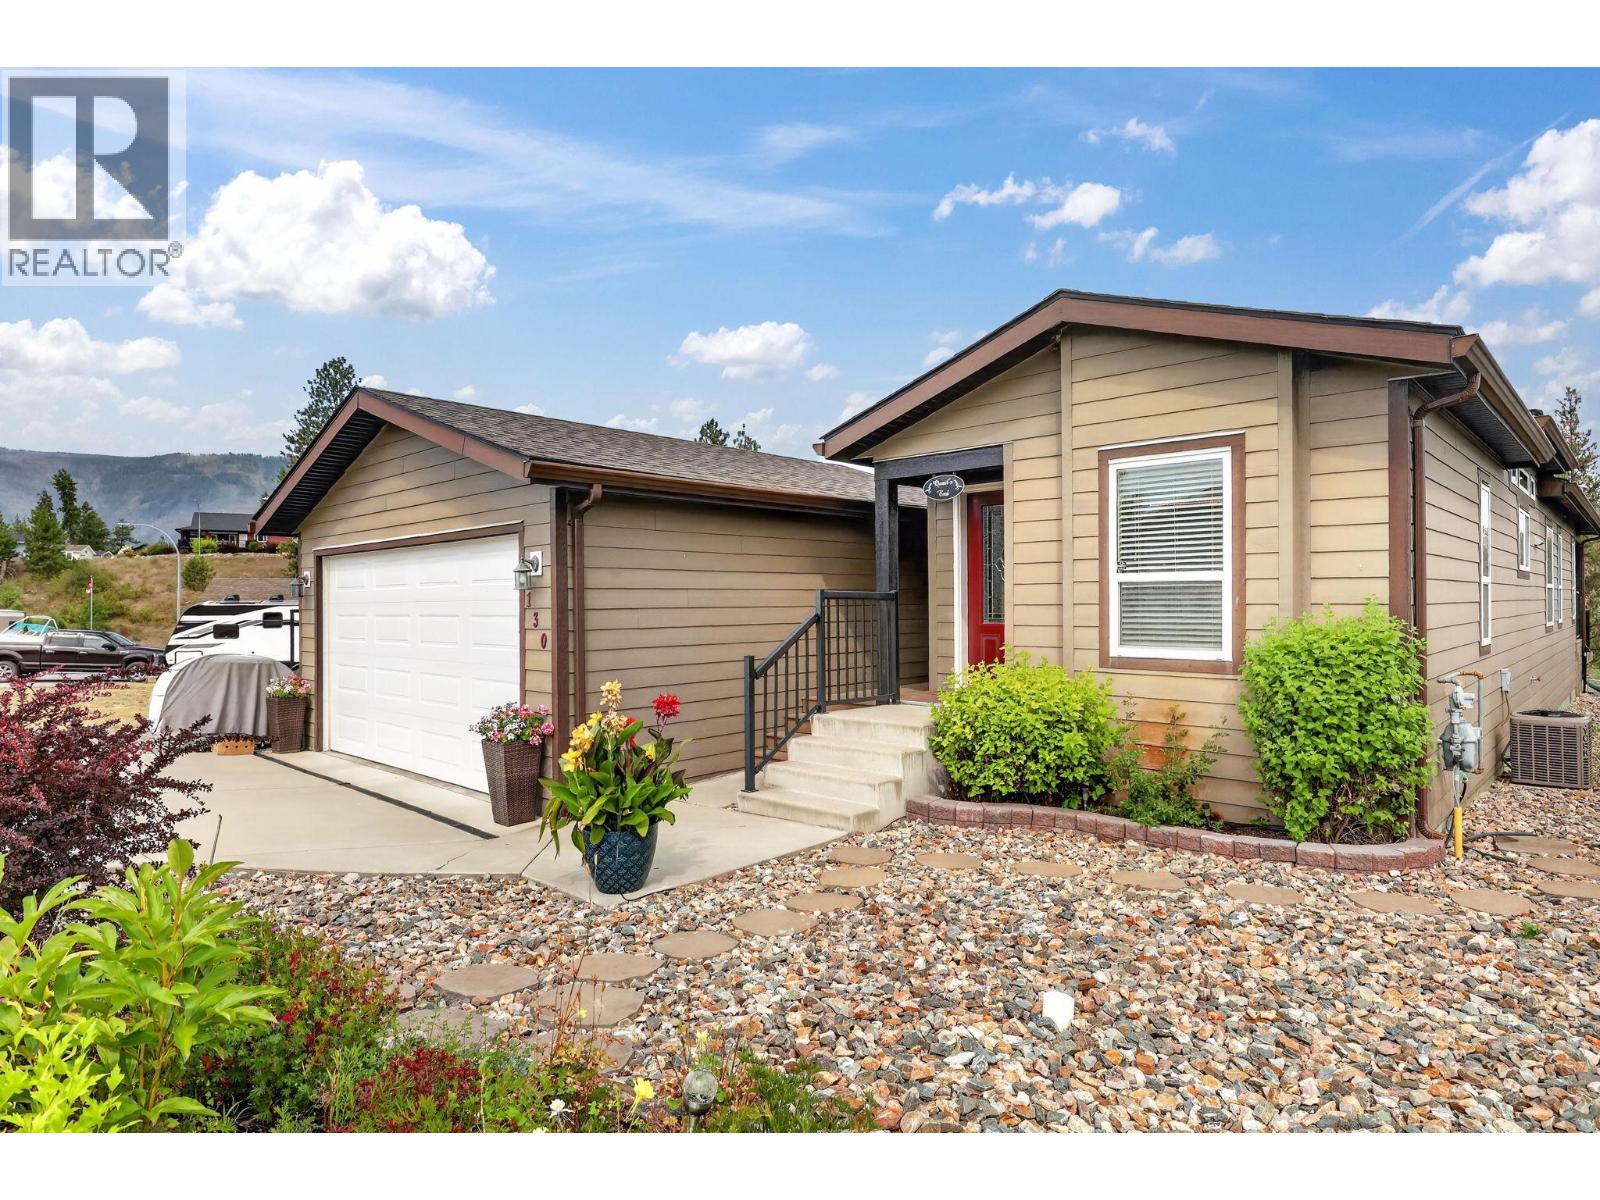
Welcome Home to #130 at Lawrence Heights! This beautiful open-concept home offers 2 spacious bedrooms plus a versatile den, 2 full bathrooms, a double detached garage, RV parking, low-maintenance landscaping, and a fully fenced yard. This well maintained manufactured home in Lawrence Heights has been thoughtfully upgraded throughout. The spacious kitchen features a large island, stainless steel appliances, and plenty of storage, making it ideal for everyday living and entertaining. The spacious primary suite includes a walk-in closet and a private ensuite complete with dual sinks and a walk-in shower. Located in the desirable, pet friendly 40+ Lawrence Heights community, residents enjoy access to a clubhouse, park, and community fire pit. You'll also appreciate the convenient location near exceptional golf courses, beautiful lakes, and beaches. The monthly pad fee of just $426 includes water, garbage collection, recycling, snow removal, and park landscaping, offering exceptional value and low-maintenance living. (id:63400)
7059 Barkley Place
Delta, British Columbia
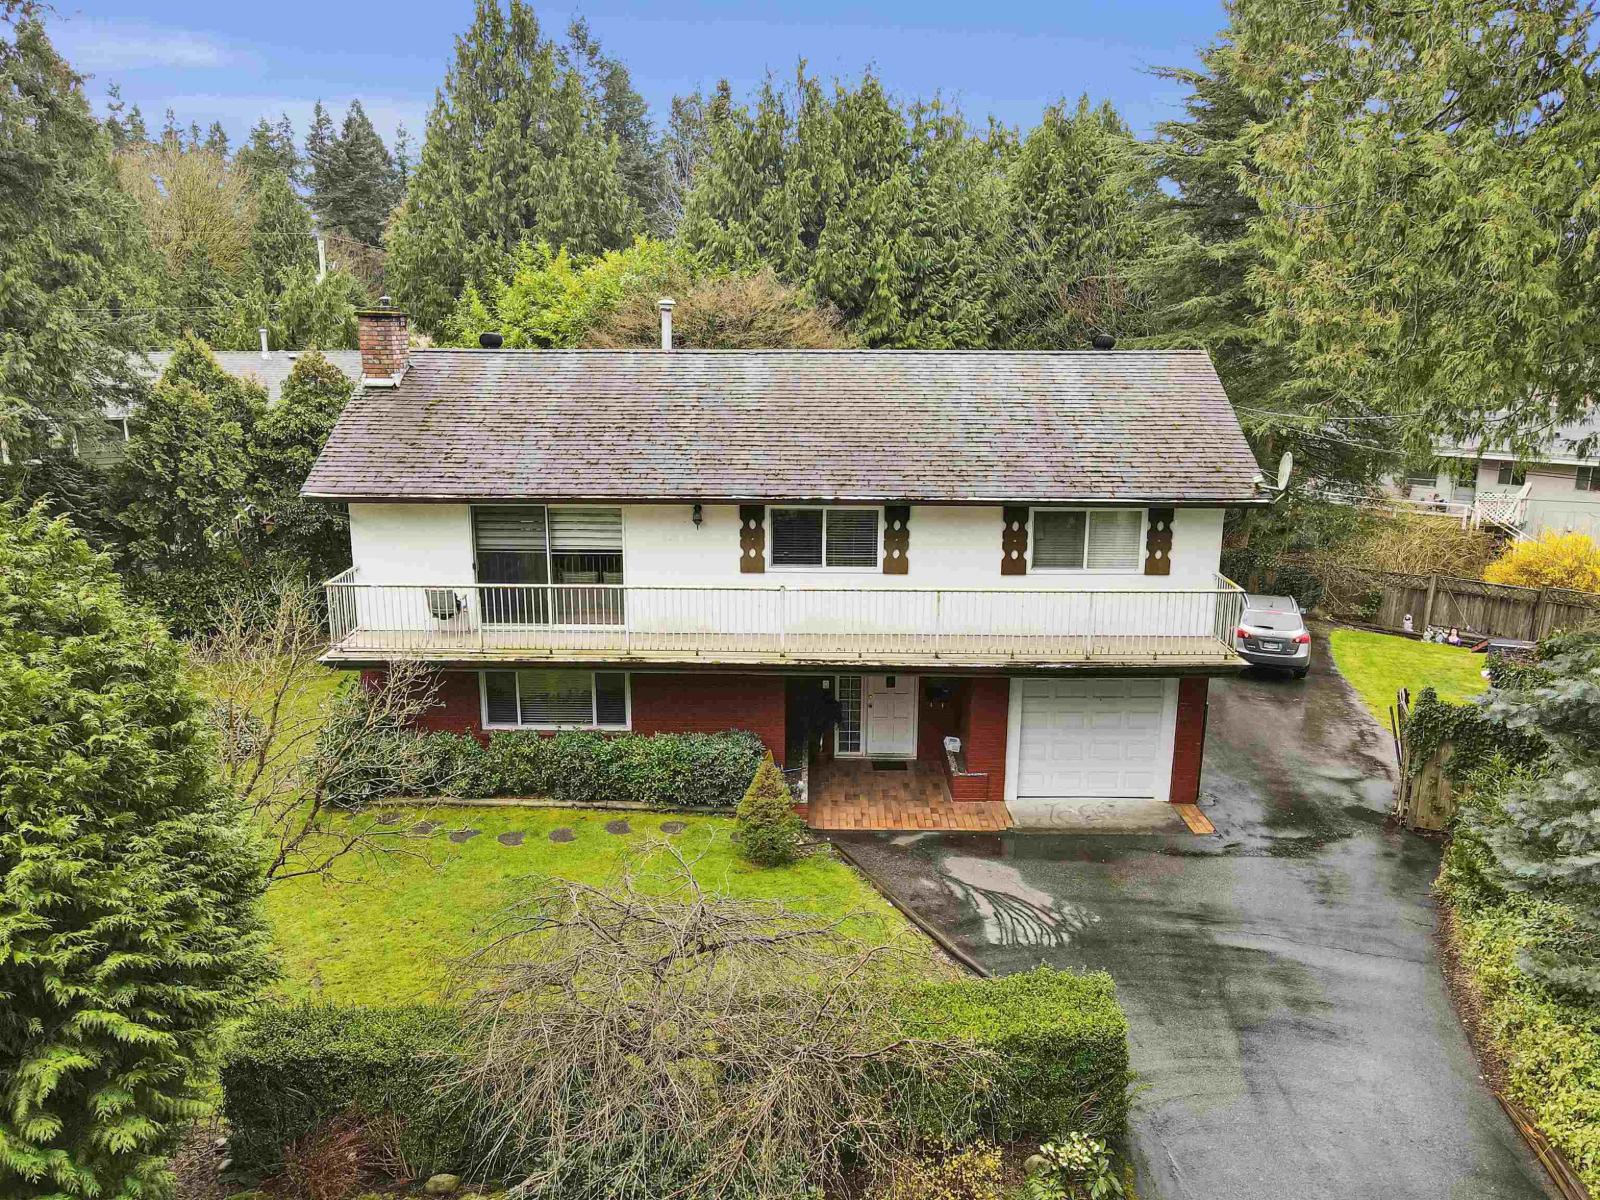
This well kept updated house is located on a peaceful cul-de-sac . The upper floor has 3 bedrooms and 2 full washrooms and a modern kitchen. Lower level has TWO basements of 2 & 1 bedrooms which are great mortgage helpers. Great catchment of schools are a big plus. One of the Best location in North Delta. (id:63400)
207 9983 E Barnston Drive
Surrey, British Columbia
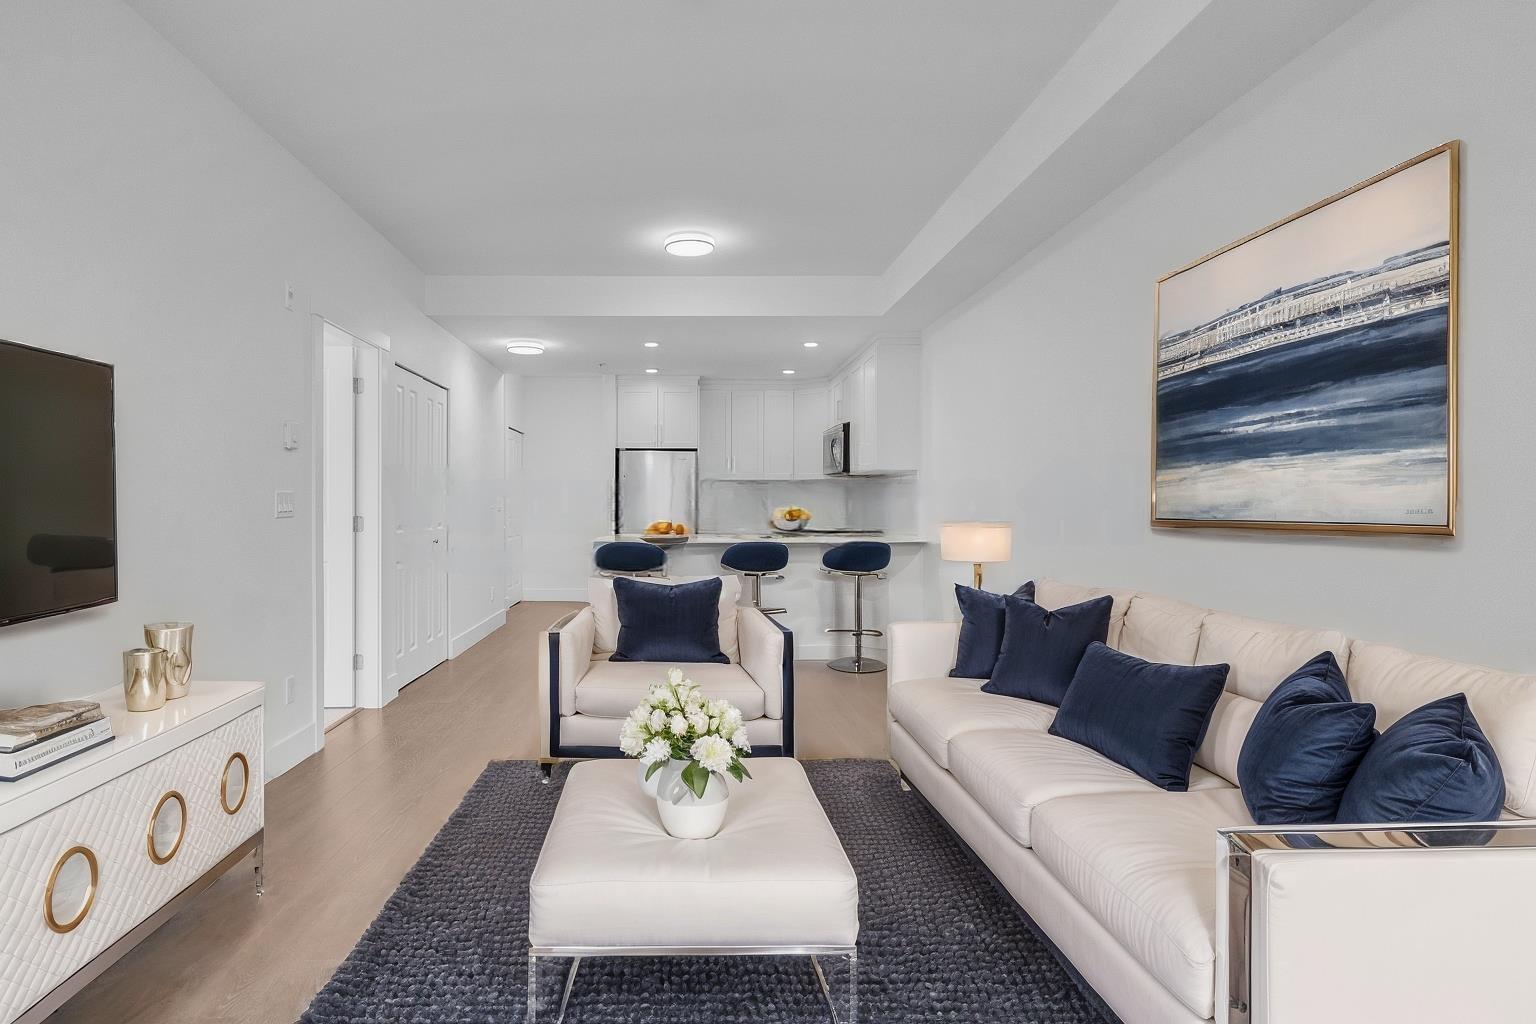
NEVER LIVED IN - BRAND NEW FEEL! Welcome to this stunning 3 bed + den, 3 bath 2-Storey City Home Townhouse in the heart of Fraser Heights! Built in 2018, this home offers high ceilings, expansive windows, and a spacious open-concept layout, The modern kitchen boasts white cabinetry, natural quartz countertops, a marble-inspired backsplash, and premium Whirlpool stainless steel appliances. Step outside to your beautiful patio and take in the breathtaking Mountain views. Located in a highly sought-after neighborhood with top-rated schools, parks, and amenities, plus easy access to Guildford Town Centre (10 mins), Langley (10 mins), and Vancouver (30 mins) Convenient new #338 bus route nearby. Don't miss this rare opportunity! (id:63400)
214 9983 E Barnston Drive
Surrey, British Columbia
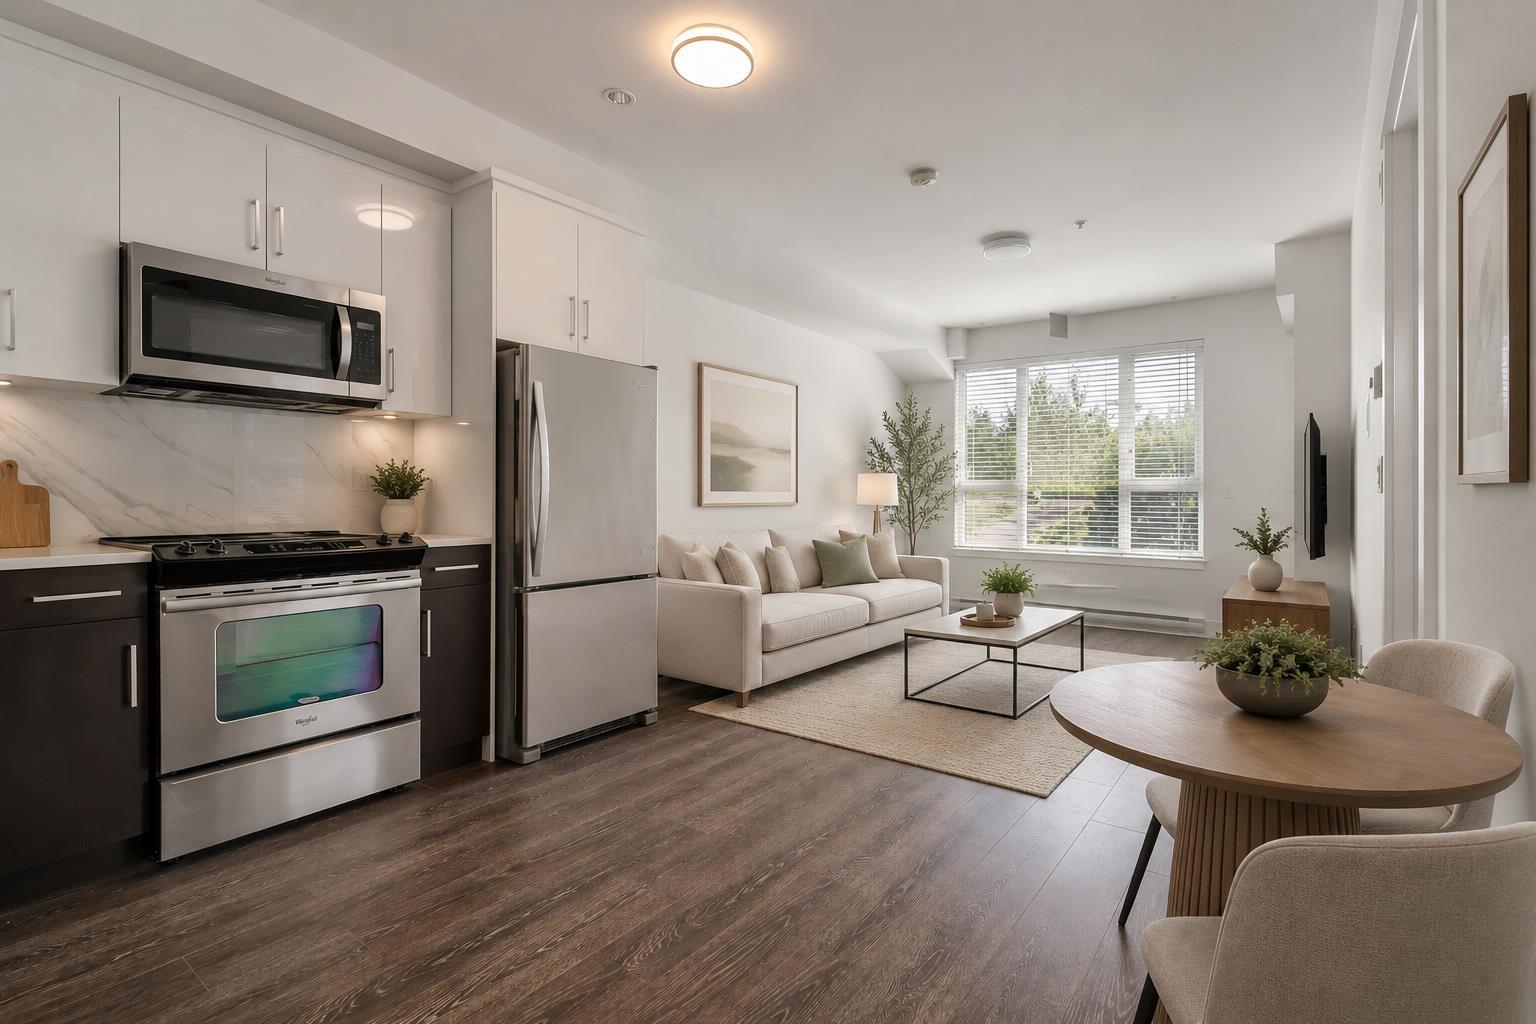
FEELS BRAND NEW! Welcome to this stunning 2 bed, 1 bath CORNER unit in the heart of Fraser Heights! Built in 2018, this ground level home offers a private entrance-skip the lobby and enjoy the convenience of direct access. With high ceilings, expansive windows, and a spacious open-concept layout. The modern kitchen boasts white cabinetry, natural quartz countertops, a marble-inspired backsplash, and premium Whirlpool stainless steel appliances. Step outside to your beautiful patio and take in the breathtaking West Coast Mountain views. Located in a highly sought-after neighborhood with top-rated schools, parks, and amenities, plus easy access to Guildford Town Centre, Langley and Vancouver. Convenient new #338 bus route nearby. *Some photos virtually staged* (id:63400)
444 Azure Place
Kamloops, British Columbia
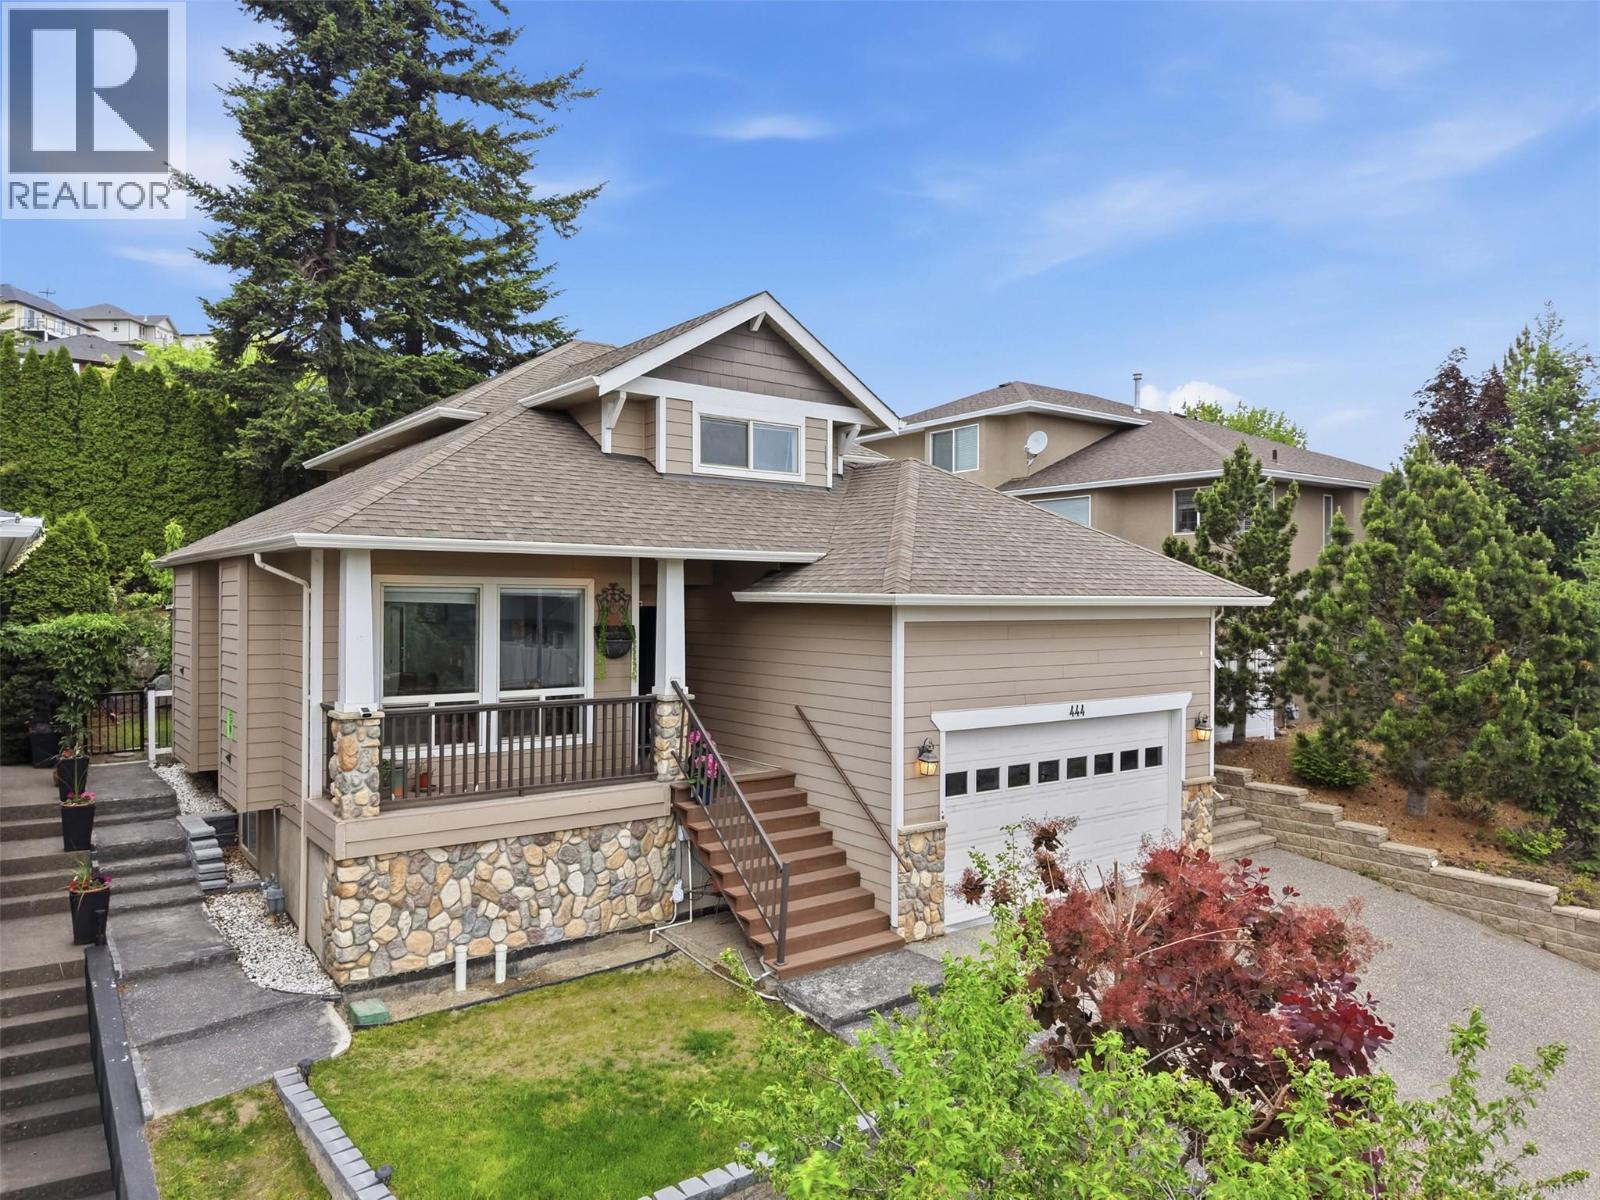
Nestled in the prestigious Sedona Pines community, this custom-built two-storey home offers the perfect blend of privacy and convenience, located just 5 minutes from all amenities. Featuring 5 bedrooms and 3.5 bathrooms, this versatile property includes a bright 2-bedroom basement suite with separate laundry, a new all in one washer dryer unit, new dishwasher and updated flooring throughout the main living areas. The main floor welcomes you with a bright formal sitting room highlighted by an eye-catching new electric fireplace, creating a warm and inviting focal point. Entertain with ease in the generous dining area and enjoy a bright functional kitchen with plenty of cabinet space, a new stainless steel dishwasher, and a gas range with microwave combo. A spacious second living area opens seamlessly to the kitchen, perfect for everyday living and hosting guests. Step outside to your private backyard retreat featuring fruit trees, tiered garden spaces, and a gas BBQ hookup ready for summer evenings. Main floor laundry and a convenient 2-piece powder room for guests. Upstairs offers 3 generous bedrooms, a 4-piece main bathroom with heated tile floors, and a spacious primary suite complete with a walk-in closet and a 4-piece ensuite with heated tile floors. Additional features include built-in central vacuum and a double car garage. A rare opportunity to own in this sought-after neighbourhood. All meas are approx, buyer to confirm if important (id:63400)
145 Mostyn Road
Arrow Park, British Columbia
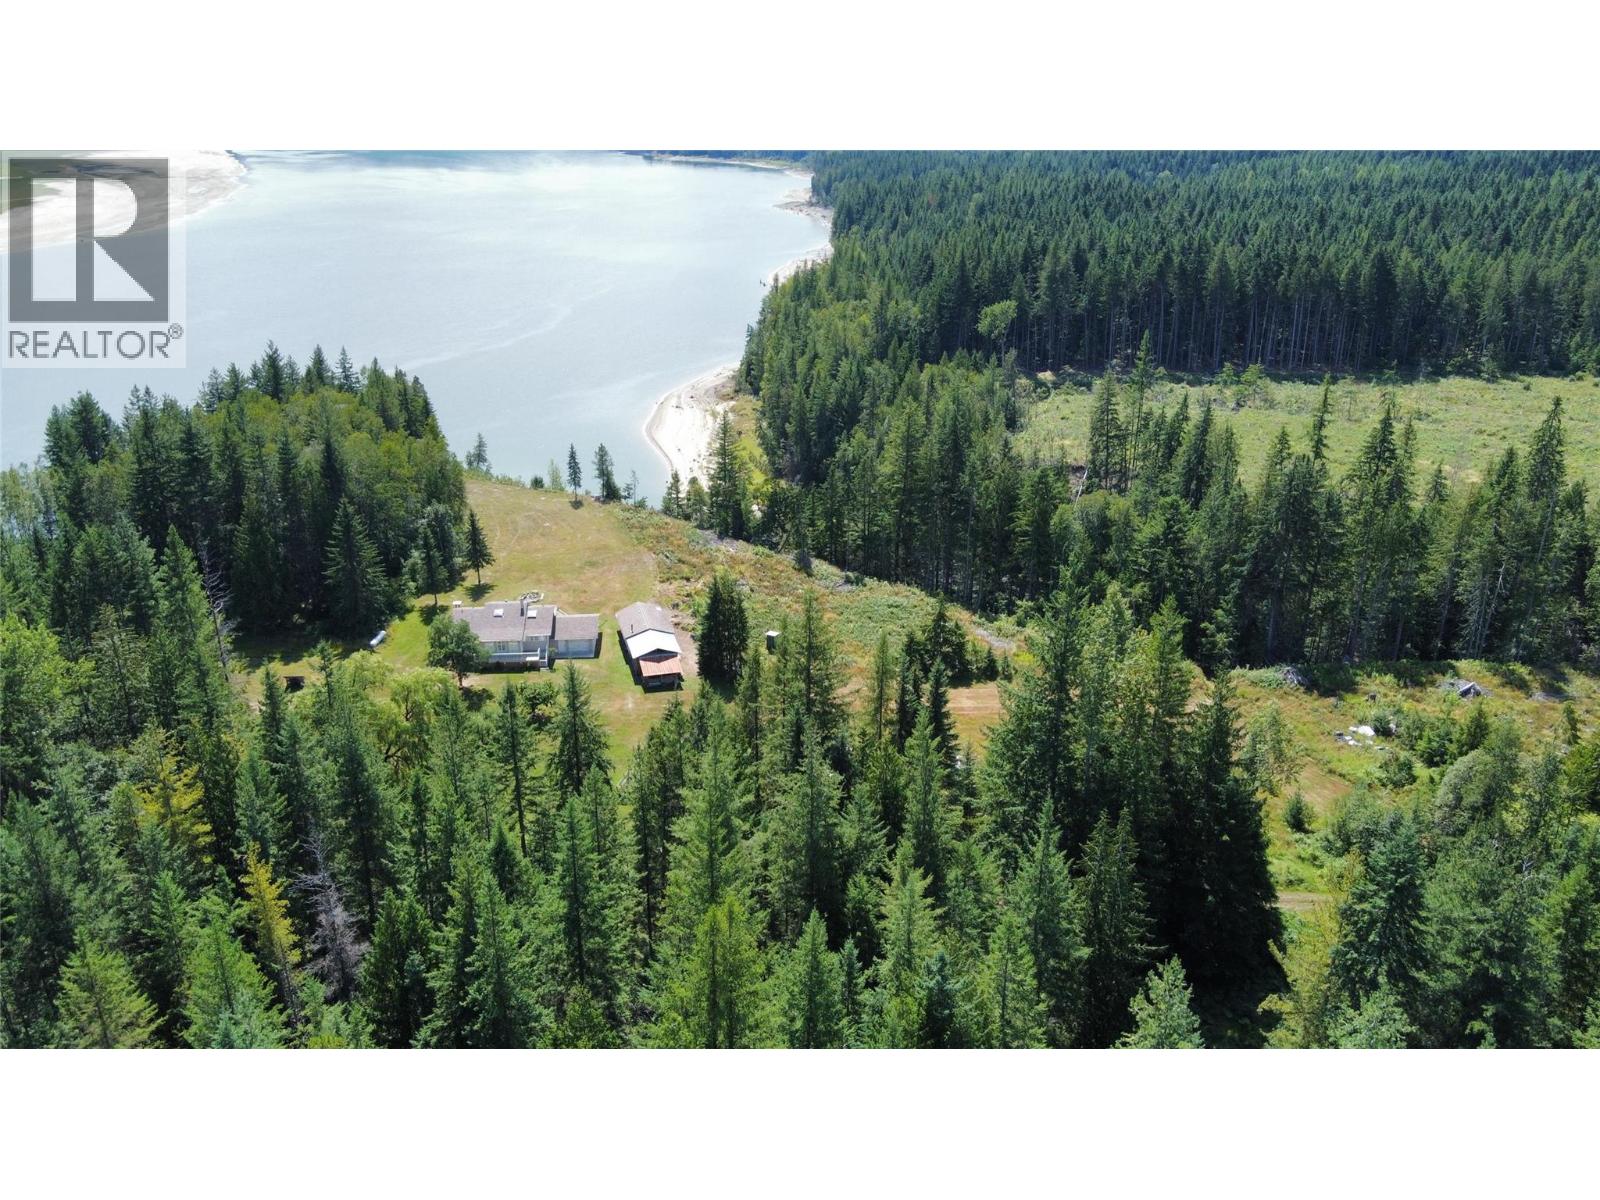
Lake front home on the Arrow Lakes , Historic Arrow Park , West side. No Power except for gas generator to power the Home , Cabin and workshop. Solar would work well here. So private. 3 bedroom 2 bath home and detached Cabin for Guest stays. Beautiful laid out home facing the Arrow Lakes. Completely finished. Located on a dead end rd. Crown land to the East. Adjacent 30+ Acres (10358454) also being offered for Sale. (id:63400)
206 19935 75a Avenue
Langley, British Columbia
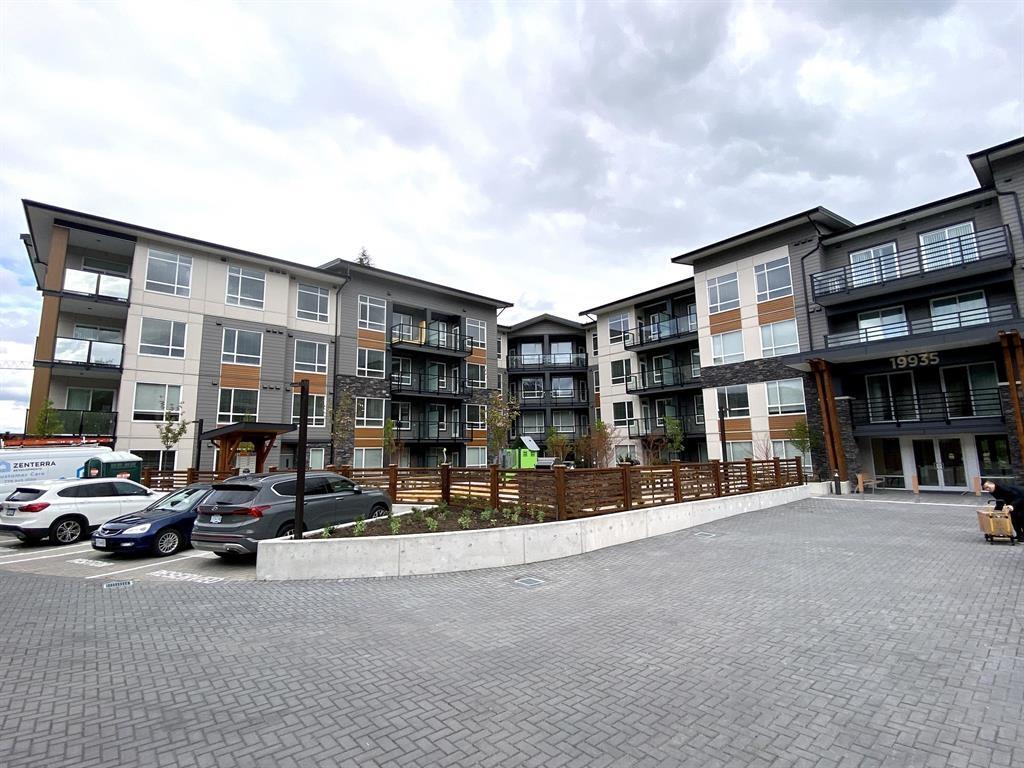
Welcome to Windsor by Zenterra Developments - a well-built, modern home in the heart of Willoughby Heights. This bright 2nd-floor unit offers 2 bedrooms, 2 bathrooms, 2 parking stalls, and a large storage locker. Enjoy an open-concept layout with a spacious kitchen featuring quartz countertops, quality stainless steel Samsung appliances, and a gas range. The private balcony includes a BBQ hookup, perfect for outdoor living.Quietly positioned on the peaceful side of the building, this home also gives access to a landscaped courtyard with BBQ area and playground. Conveniently located just minutes from Hwy 1, Langley Events Centre, schools, parks, transit, Willowbrook Shopping Centre, T&T Supermarket, Costco - offering the perfect blend of comfort and accessibility in a growing community (id:63400)
1672 Cedar Rd
Ucluelet, British Columbia
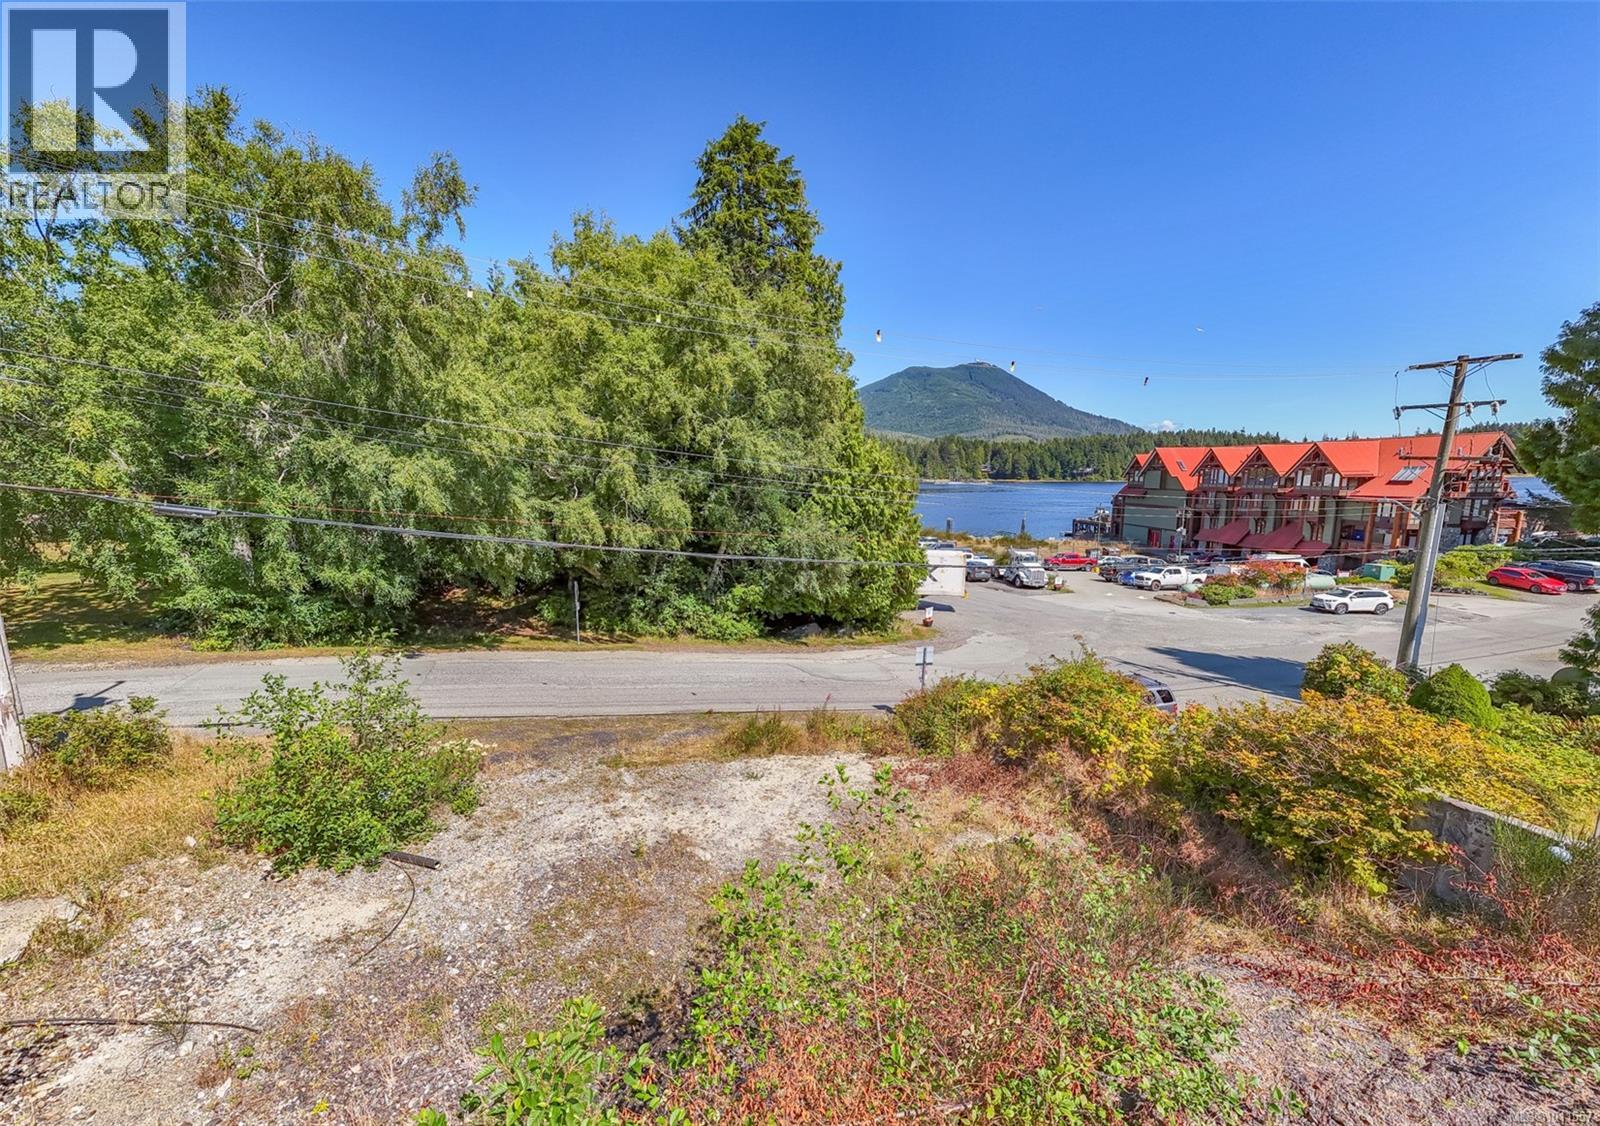
Unbelievable value for a prime downtown commercial lot! Seize the chance to develop in the heart of Ucluelet’s Village Square—an unbeatable central location across from Whiskey Landing and just steps from the Aquarium. This nearly ready-to-build lot offers excellent exposure for street-level commercial space with potential for nightly rental or full-time residential units above. Bordered by the RCMP station and the main public parking lot, the site is ideally positioned for strong foot traffic and community connection. Concept plans have already been drafted to inspire your vision, and a detailed information package is available to guide your planning. Don’t miss this rare opportunity to shape a key piece of Ucluelet’s vibrant downtown core! Information package available upon request. (id:63400)
2401 Ord Road Unit# 141
Kamloops, British Columbia
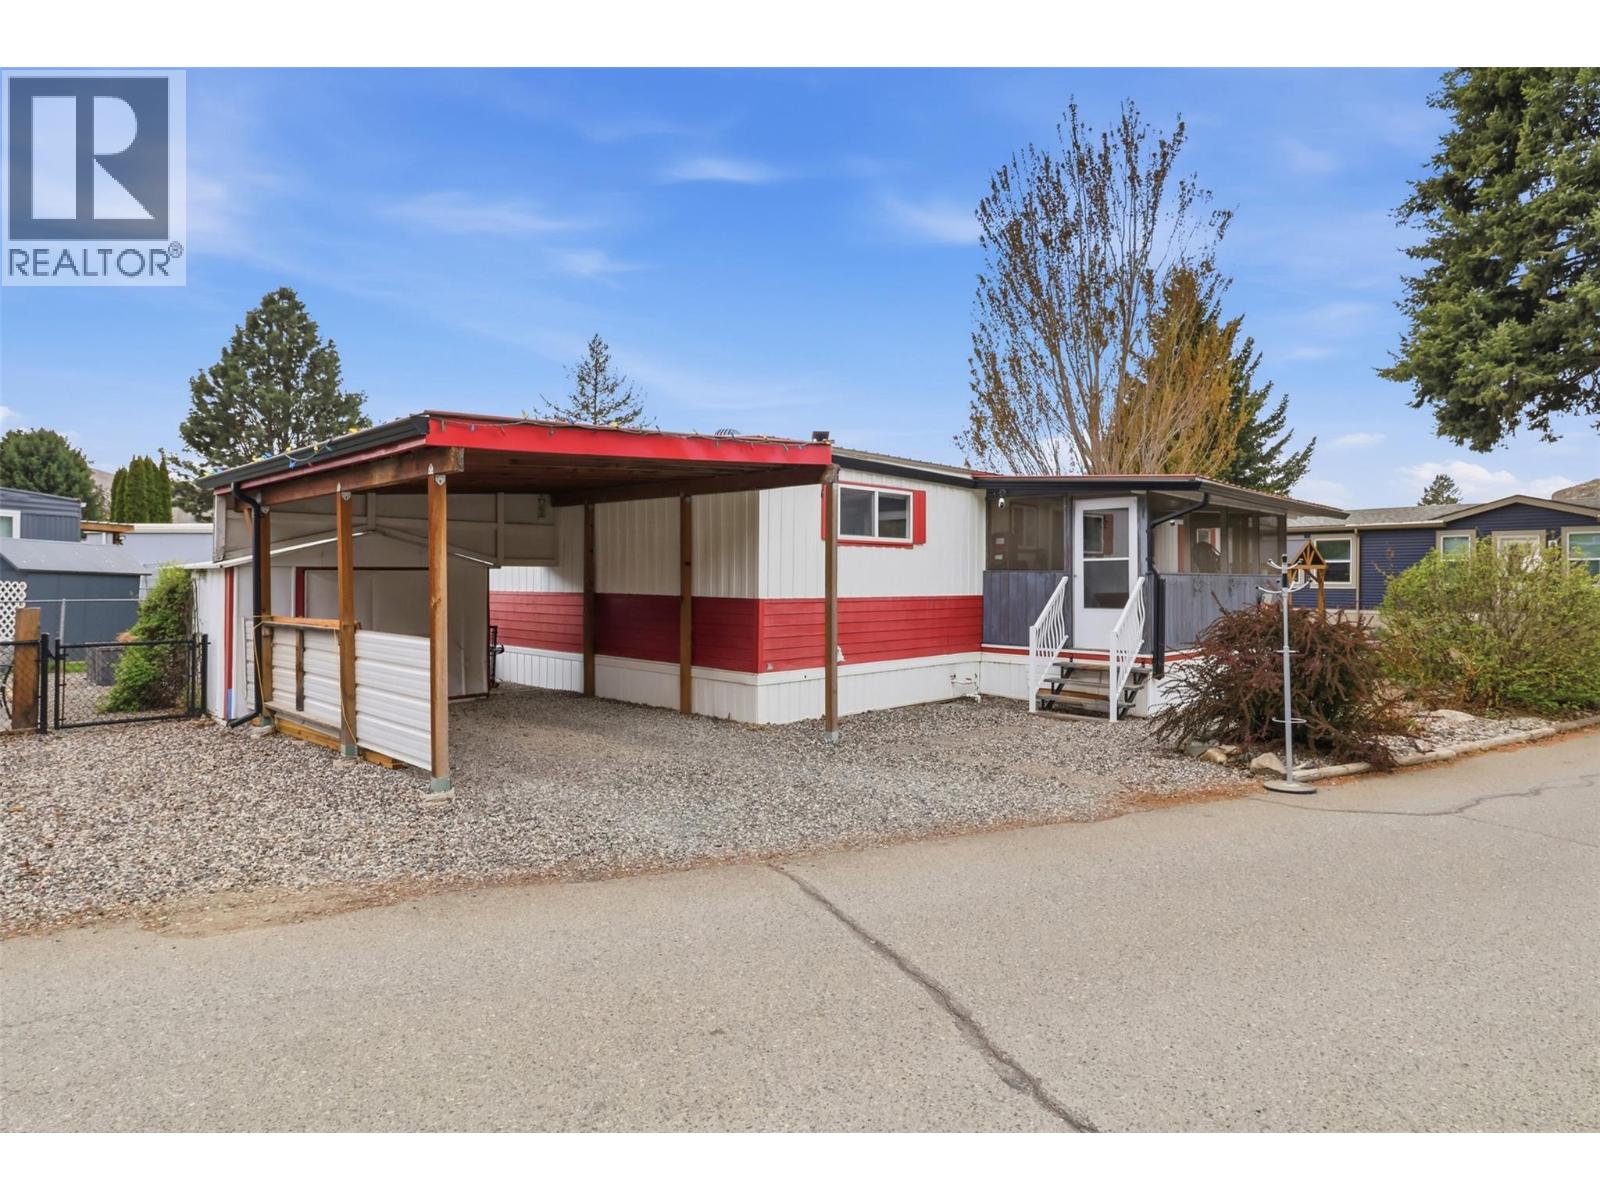
This lovely home has plenty of space for gardening or for kids and pets to play. Enjoy the fully fenced backyard. Spacious nicely kept 3 bedrooms,2 bathrooms, large mud room with lots of storage, covered sundeck to sit on, relax and enjoy the mountain view. Furnace A/C 2014, Hot water tank in 2021, Roof 2014, Updated windows, new gutters, updated electrical with silver label. torch on roof in 2012. Underground sprinklers, carport plus extra parking. Friendly neighbours and it's a well managed park. Call now to view! (id:63400)
2591 Fleetwood Avenue
Kamloops, British Columbia
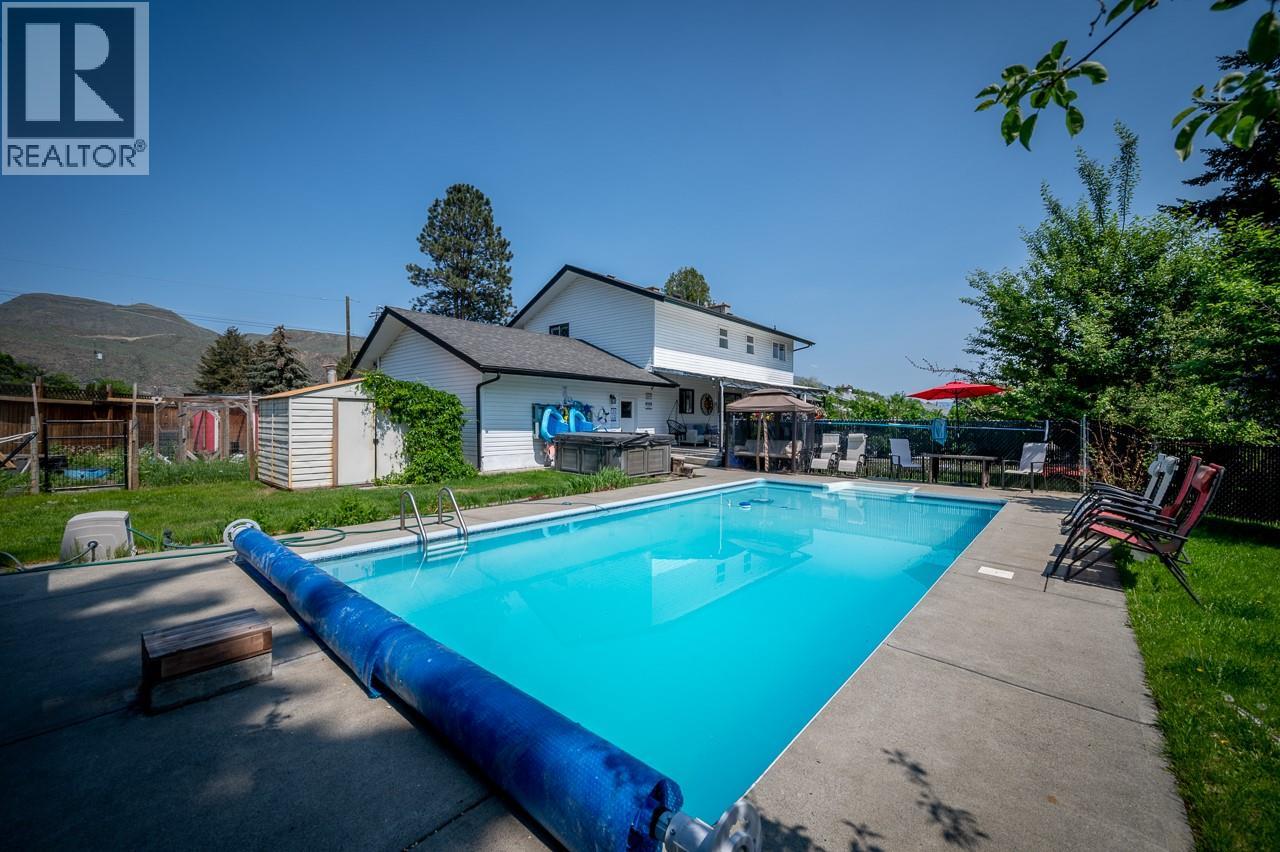
Welcome to 2591 Fleetwood Avenue. Situated on a rare ½-acre corner lot in one of Brocklehurst's most desirable family neighbourhoods, this 6-bedroom, 4-bathroom home offers space, flexibility, and future potential. Perfect for growing families, the property features a new fence, new pool liner, underground sprinklers, multiple outdoor entertaining areas, and a custom-built wooden playground. The large deck, outdoor bar, and pool create the ultimate backyard for family fun and entertaining. Inside, you'll find generous living space plus a fully self-contained 1-bedroom suite with its own entrance and separate driveway- ideal as a mortgage helper or for extended family. Parking is abundant, with room for vehicles, RVs, trailers, boats, and toys. The long driveway adds privacy and convenience. Minutes from schools, parks, Brock Pool, shopping, transit, and the airport, this home offers exceptional convenience in a welcoming community.The large corner lot also presents exciting future potential. Subject to city approvals and buyer due diligence, redevelopment options may include multi-family housing, a fourplex, carriage home, or other possibilities. As an added bonus, for the right offer, the sellers are willing to renovate the kitchen prior to completion, allowing buyers to personalize finishes and colours.Whether you're seeking a family home, mortgage helper, or investment with future upside, 2591 Fleetwood Avenue offers a rare opportunity in a prime Brocklehurst location. (id:63400)
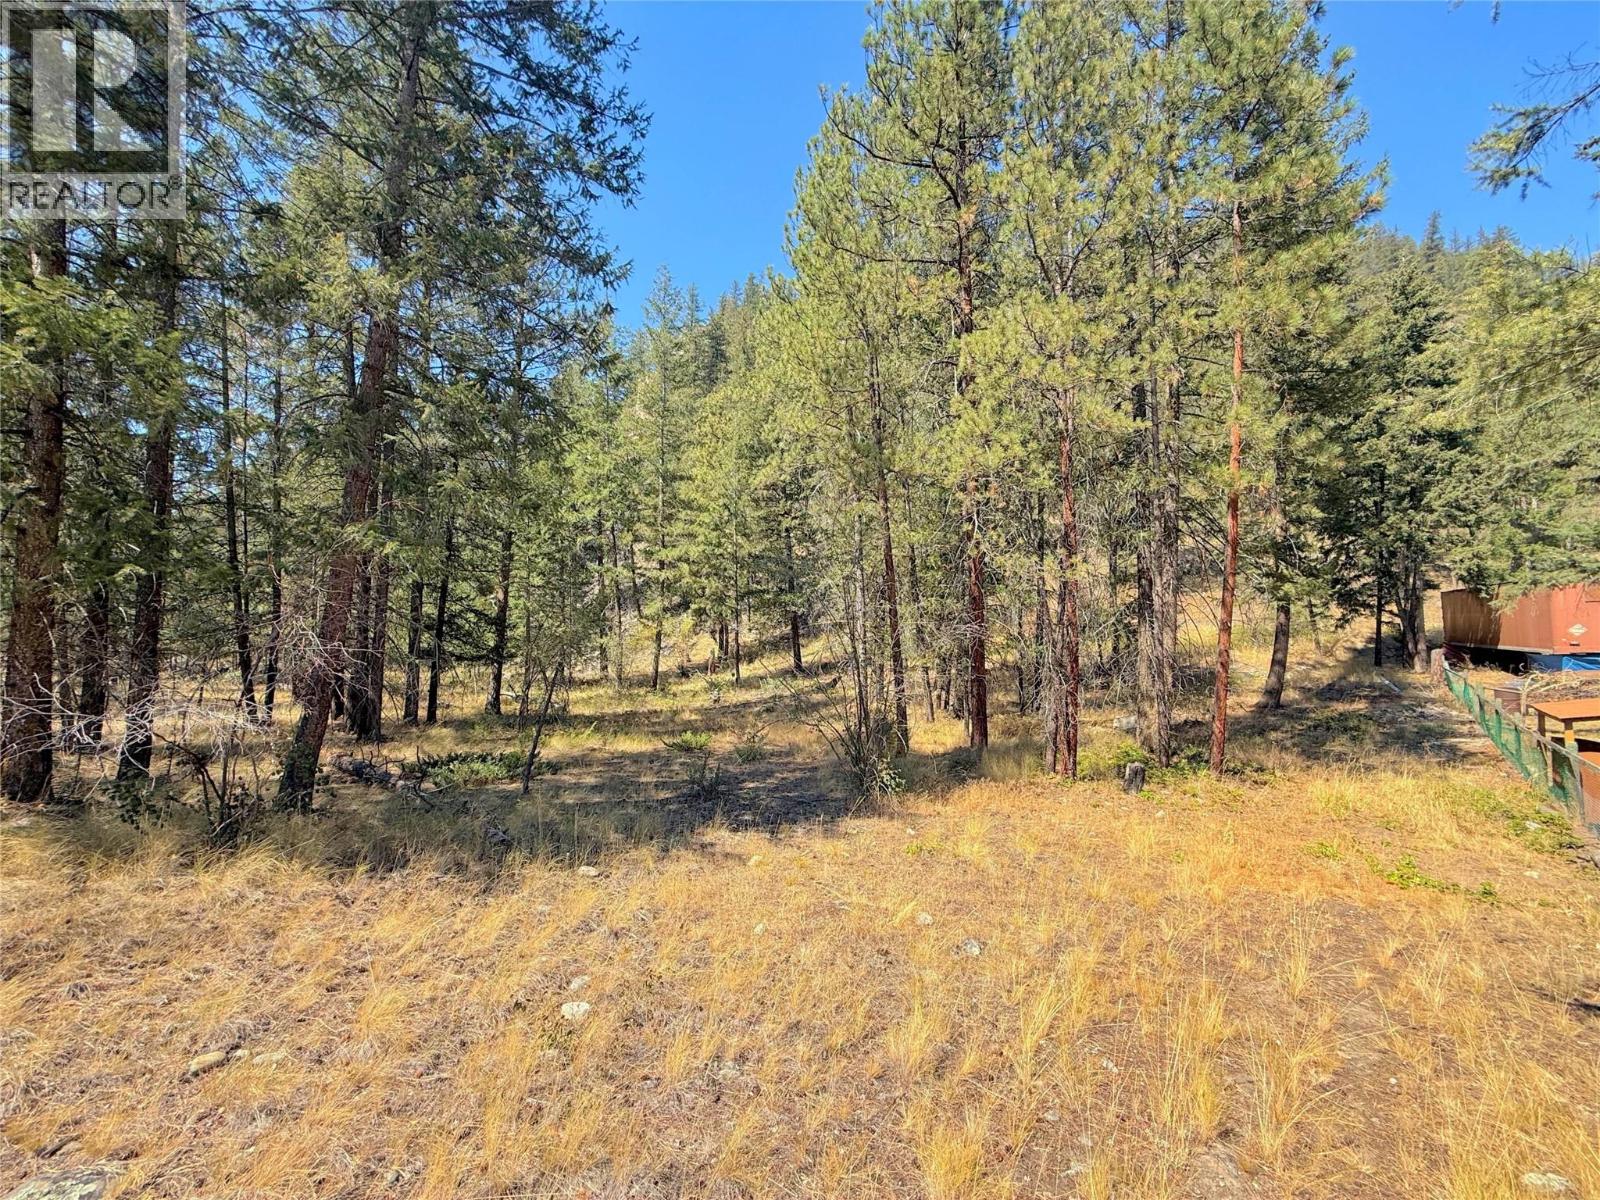
Lot 1 Old Hedley Road
Princeton, British Columbia
37 acre parcel located just 10 kms from town on the beautiful Old Hedley Road. This sunny mountainside property is open to southerly exposure with surrounding mountain views. Flat building sites have easy road access with power near the lot line. A great location for a small hobby farm. Zoning allows a single family home or mobile home. Direct access to crown land and nearby access to Similkameen River and Bromley Rock provincial park. Located on a quiet road that's close to town. (id:63400)
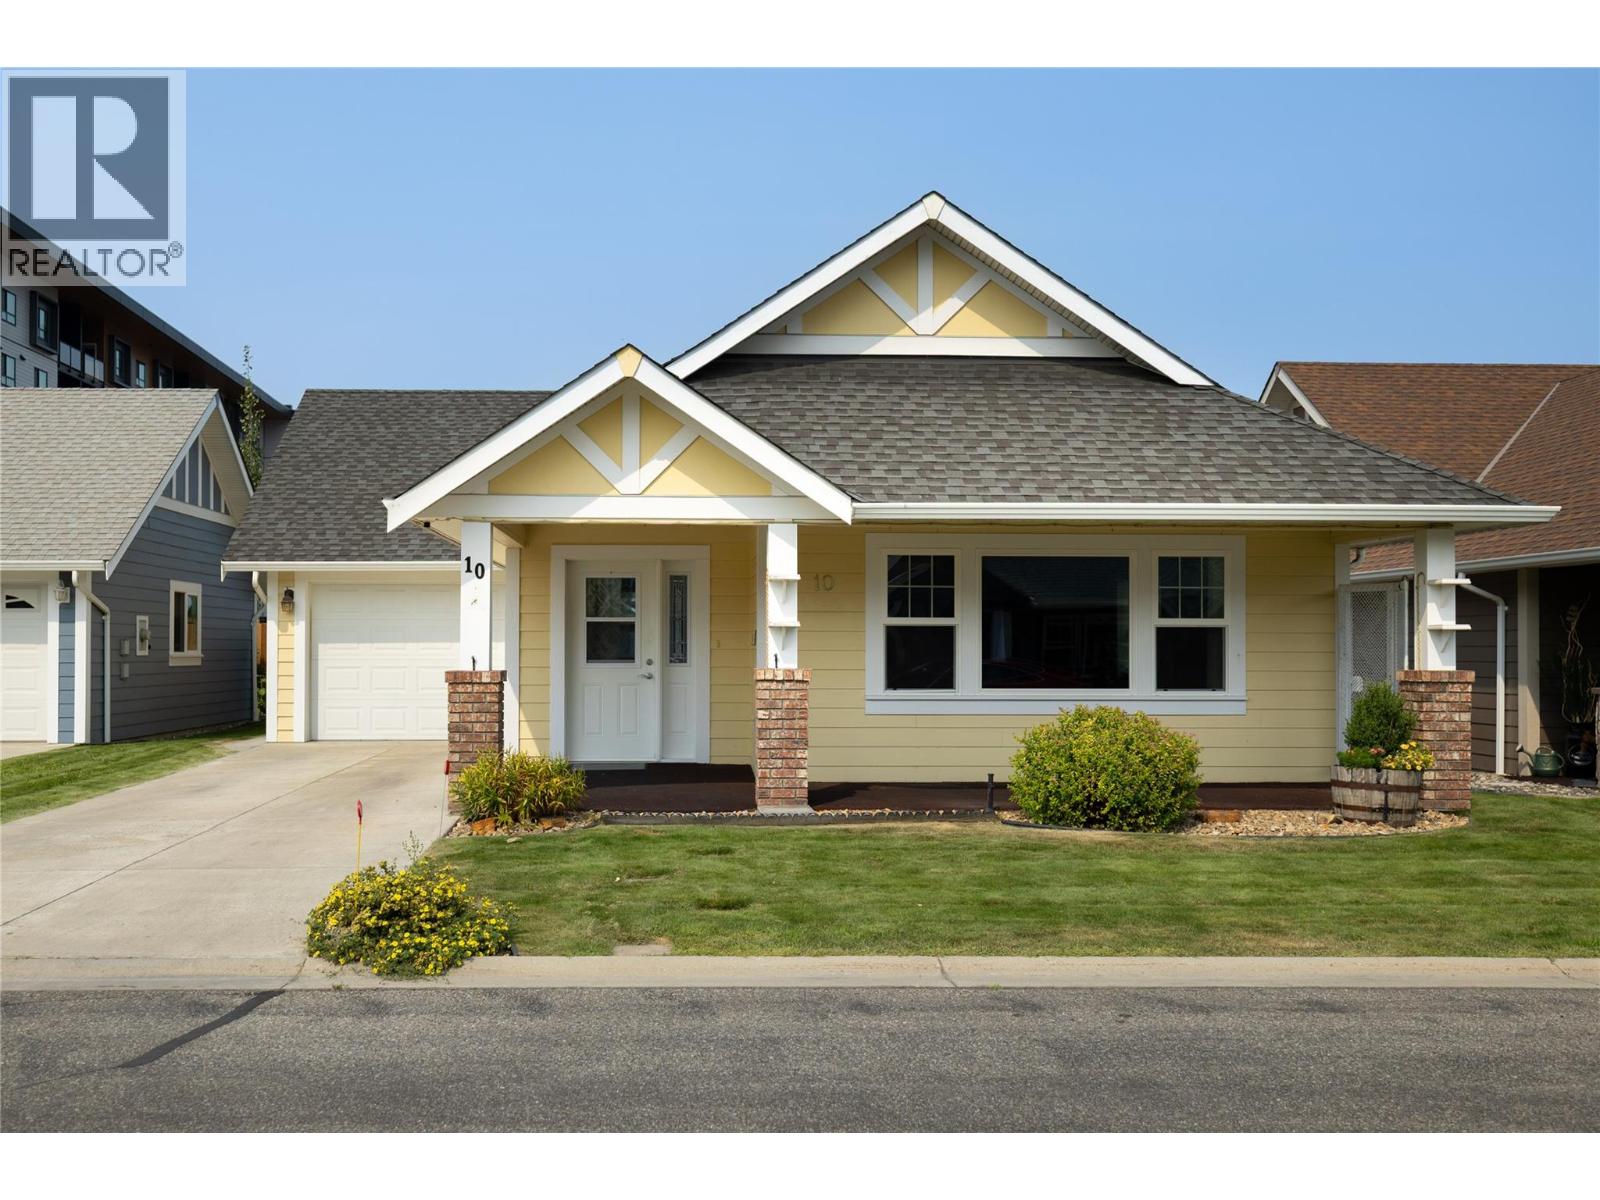
#10 1231 10 Street SW
Salmon Arm, British Columbia
Convenience and easy living for the 55+ Buyer is found here at unit 10 of the Village at 10th & 10th. This is a 1210 ft2 unit with 2 bedrooms and 2 baths tucked away in the back corner of the complex away from traffic. Enter off the covered front porch and a spacious vaulted ceiling great room with generous kitchen awaits. Off the kitchen you'll find the attached single garage for easy access with groceries. Down the hall there are 2 bedrooms. The principal bedroom features an ensuite bath and walk-in closet and has access to the back yard should you need to visit a garden box for a snack before bed!! Across the hall you'll find the utility room with laundry facilities. This home is heated and cooled with geothermal so utility costs are inexpensive. Just a short walk to Picadilly Mall and amenities, this property is perfect for retirees or those who prefer to lock and leave. There is additional RV parking available through strata. This unit won't last long at this price point so book your viewing soon!! (id:63400)
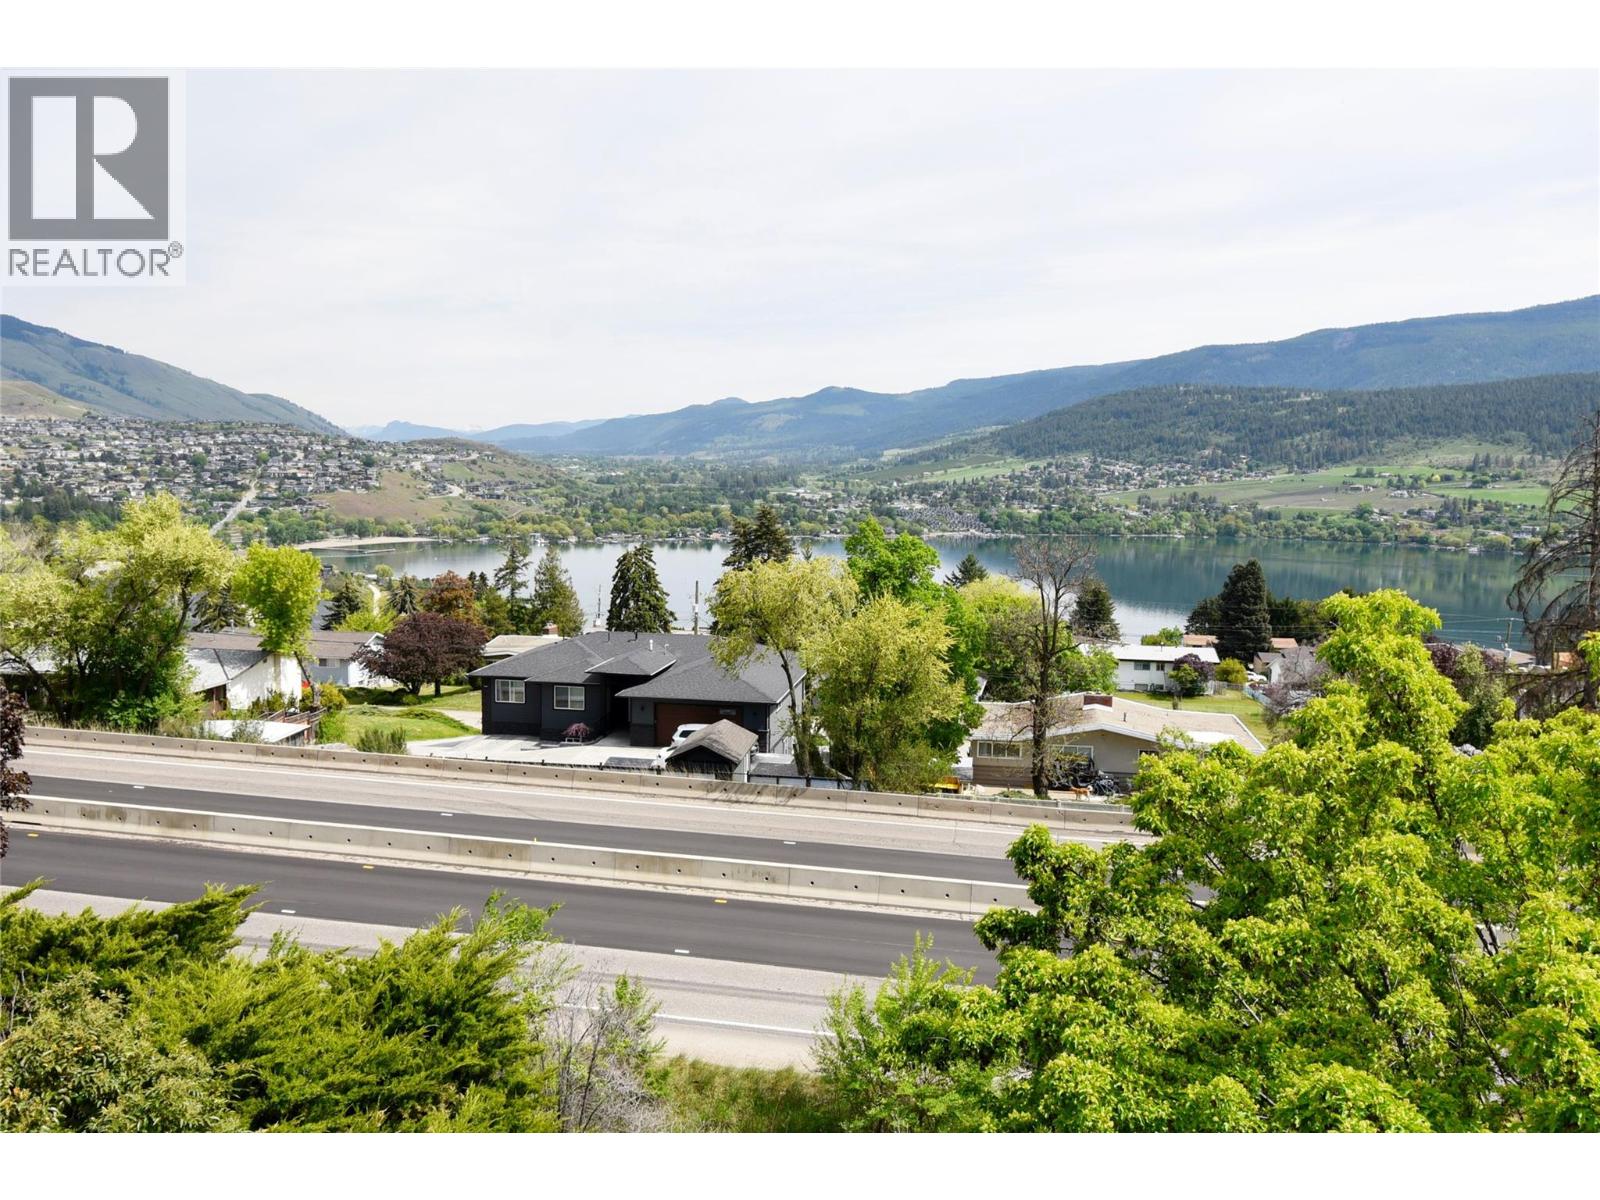
8700 Clerke Road Unit# 3
Coldstream, British Columbia
Welcome to this spacious, level-entry 2 bed, 2 bath townhouse in the heart of Coldstream, offering 1,300+ sq. ft. of comfortable living space &unparalleled spectacular views of Kalamalka Lake. Step into a bright & well-maintained home featuring high-quality flooring & a functional layoutdesigned for both everyday living & entertaining.The generous kitchen boasts ample cupboard & counter space, SS appliances & room for abreakfast nook or potential island addition—perfect for inspiring your inner chef.The open-concept living & dining areas seamlessly flow onto alarge 15x10ft deck, where you can soak in panoramic lake & valley views—including the picturesque Coldstream orchards.Retreat to the primarybedroom which includes its own lake view, a w/i closet, & an ensuite bathroom. The 2nd bedroom makes a perfect guest room or home office,with a second 4pc bath & in-unit laundry completing the main floor. Additional highlights include: 2 parking spots (rare!); ample storage in thelaundry/utility room & outdoor storage space; pet-friendly & rentals allowed; low-maintenance lifestyle – yard work is taken care of! Poly B has been replaced. Ideallylocated just steps from Okanagan College, athletic fields, walking paths, & minutes to Kalamalka Beach, Kalamalka Park, & downtown Vernon,this property offers the best of the Okanagan lifestyle. Whether you're looking to downsize, invest, or settle into a serene & scenic home—this isa must-see opportunity! (id:63400)
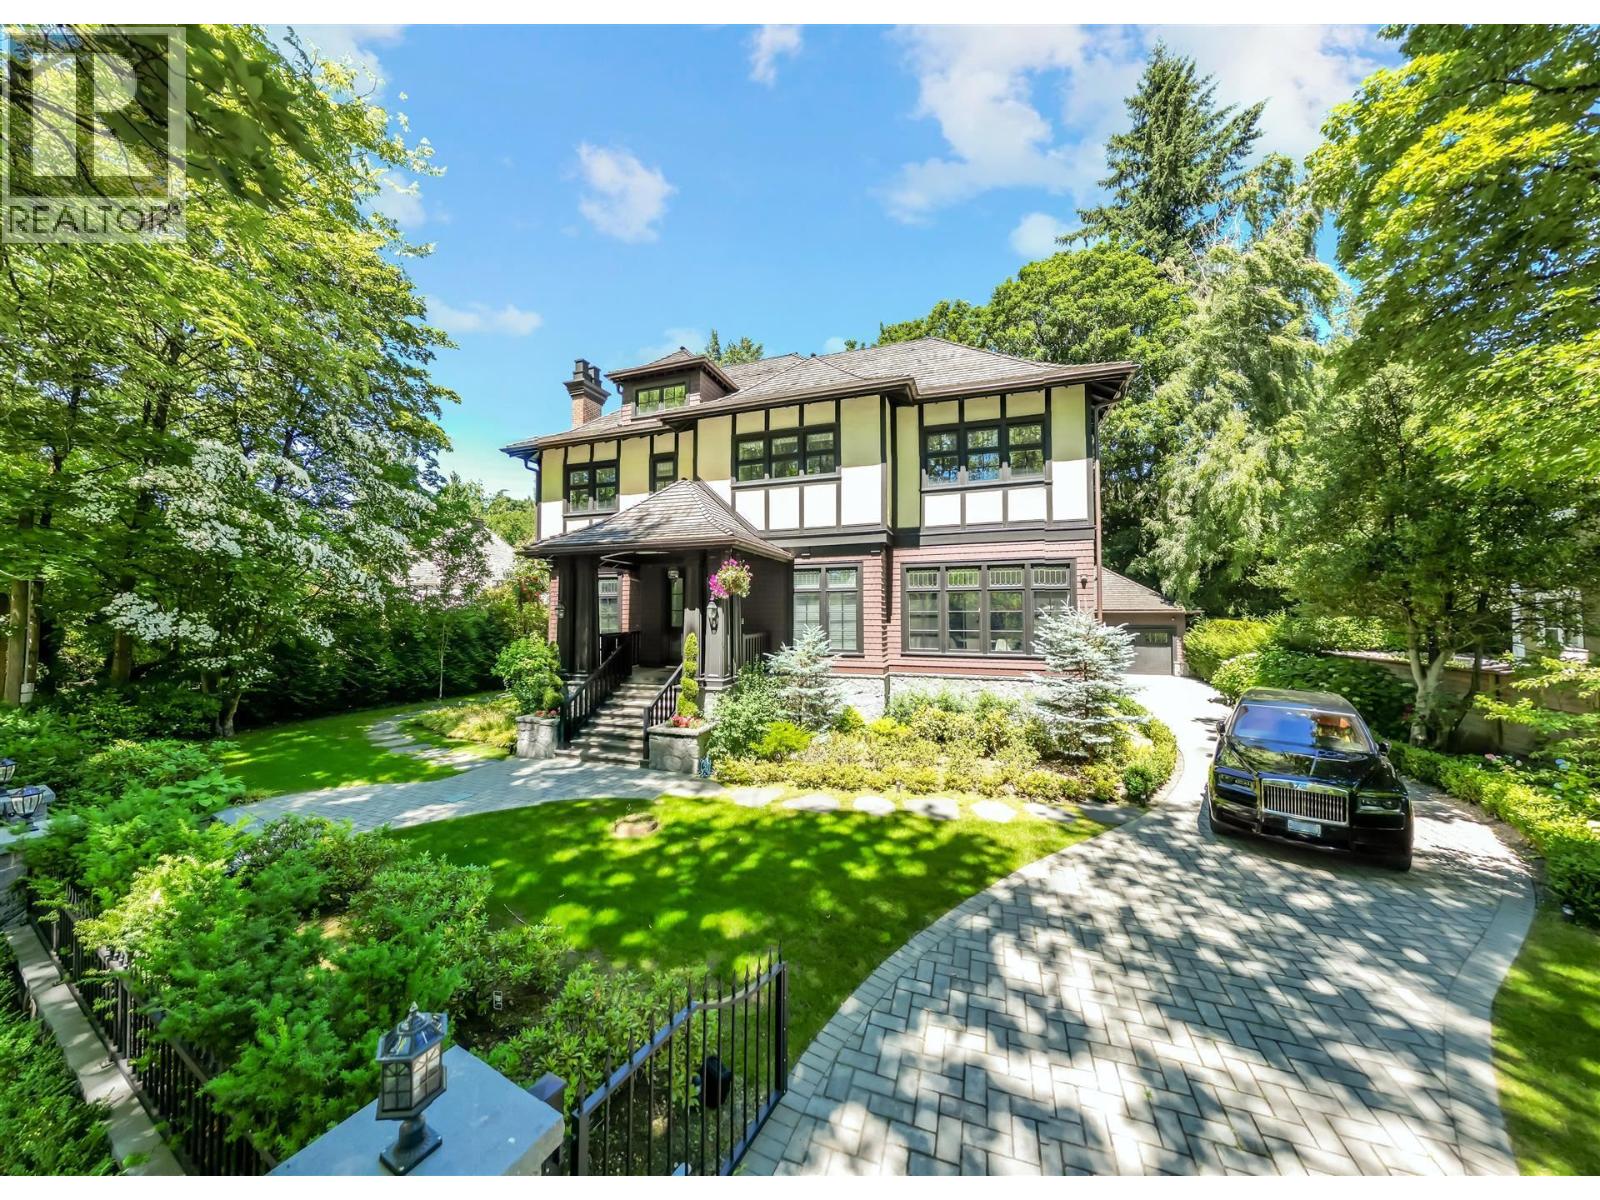
1341 Matthews Avenue
Vancouver, British Columbia
Elegant, Refined, Modern. This 4 yr NEW 7,703sf mansion on a large 100x142.8=14280sf ppty on serene & picturesque Matthews Ave in the heart of 1st Shaughnessy. Formal principle rooms on the main, Gaggenau appliances in gourmet & wok kitchens, office and family room both open to a large covered deck w/OD BBQ. Spiral staircase leads to upstairs 4 large bdrm w/ensuites. Master bdrm boasts a large WIC, ensuite spa, a large balcony w/a golf putting green. A fully developed attic space on the 3rd floor w/a full bath, great for an art studio or kids play area. Bsmt features a rec rm w/bar, movie theatre, golf simulator, wine cellar, gym, a guest bdrm. Extra high ceiling on all levels. Prestigious yet central location, close to York House, LFA, short drive to St. George's, Crofton, UBC, YVR, DT. (id:63400)
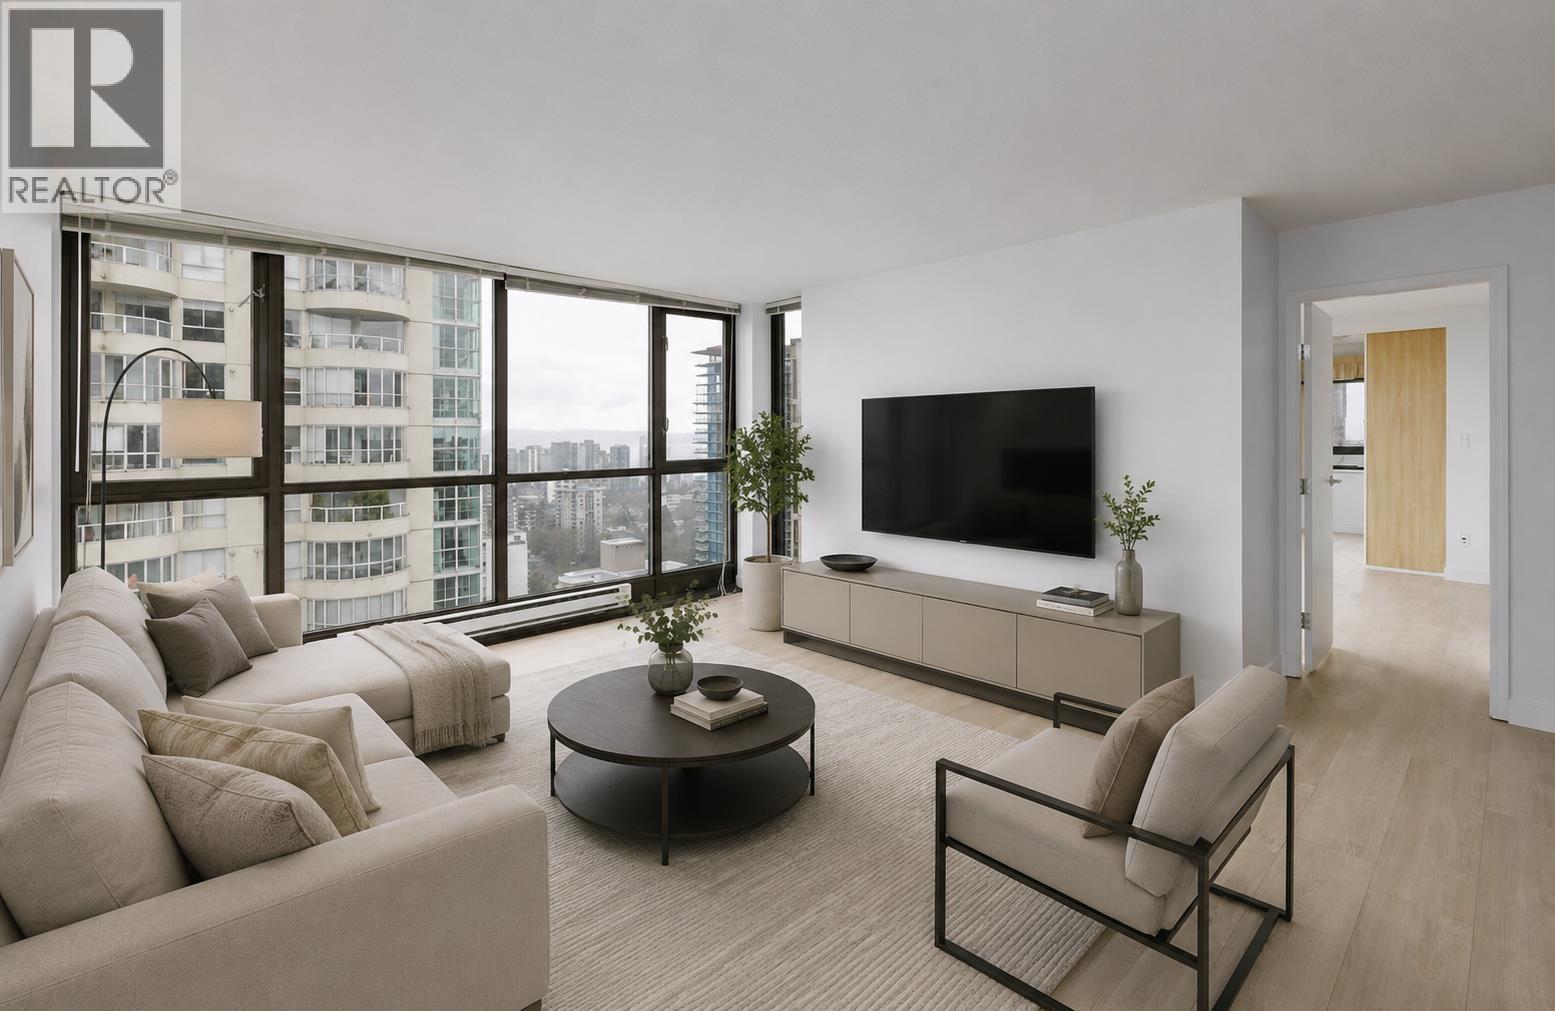
2905 1331 Alberni Street
Vancouver, British Columbia
Welcome to The Lions, this spacious 3-bedroom, 2-bathroom home offers 1,271 sqft of comfortable living on the 29th floor, showcasing beautiful city and water views. Inside, you´ll find a rare layout with exceptionally large bedrooms, including a generous primary suite with its own ensuite and bonus office space. The second and third bedrooms are also notably bigger than typical downtown condos, making this home ideal for families, professionals, or those needing extra space. A well-proportioned living and dining area adds to the home´s bright, open feel. Perfectly positioned on Alberni Street, you´re just steps from Robson Street´s world-class shopping and dining, a short stroll to Coal Harbour Seawall, and minutes from Stanley Park, offering the best of Vancouver right at your doorstep. (id:63400)
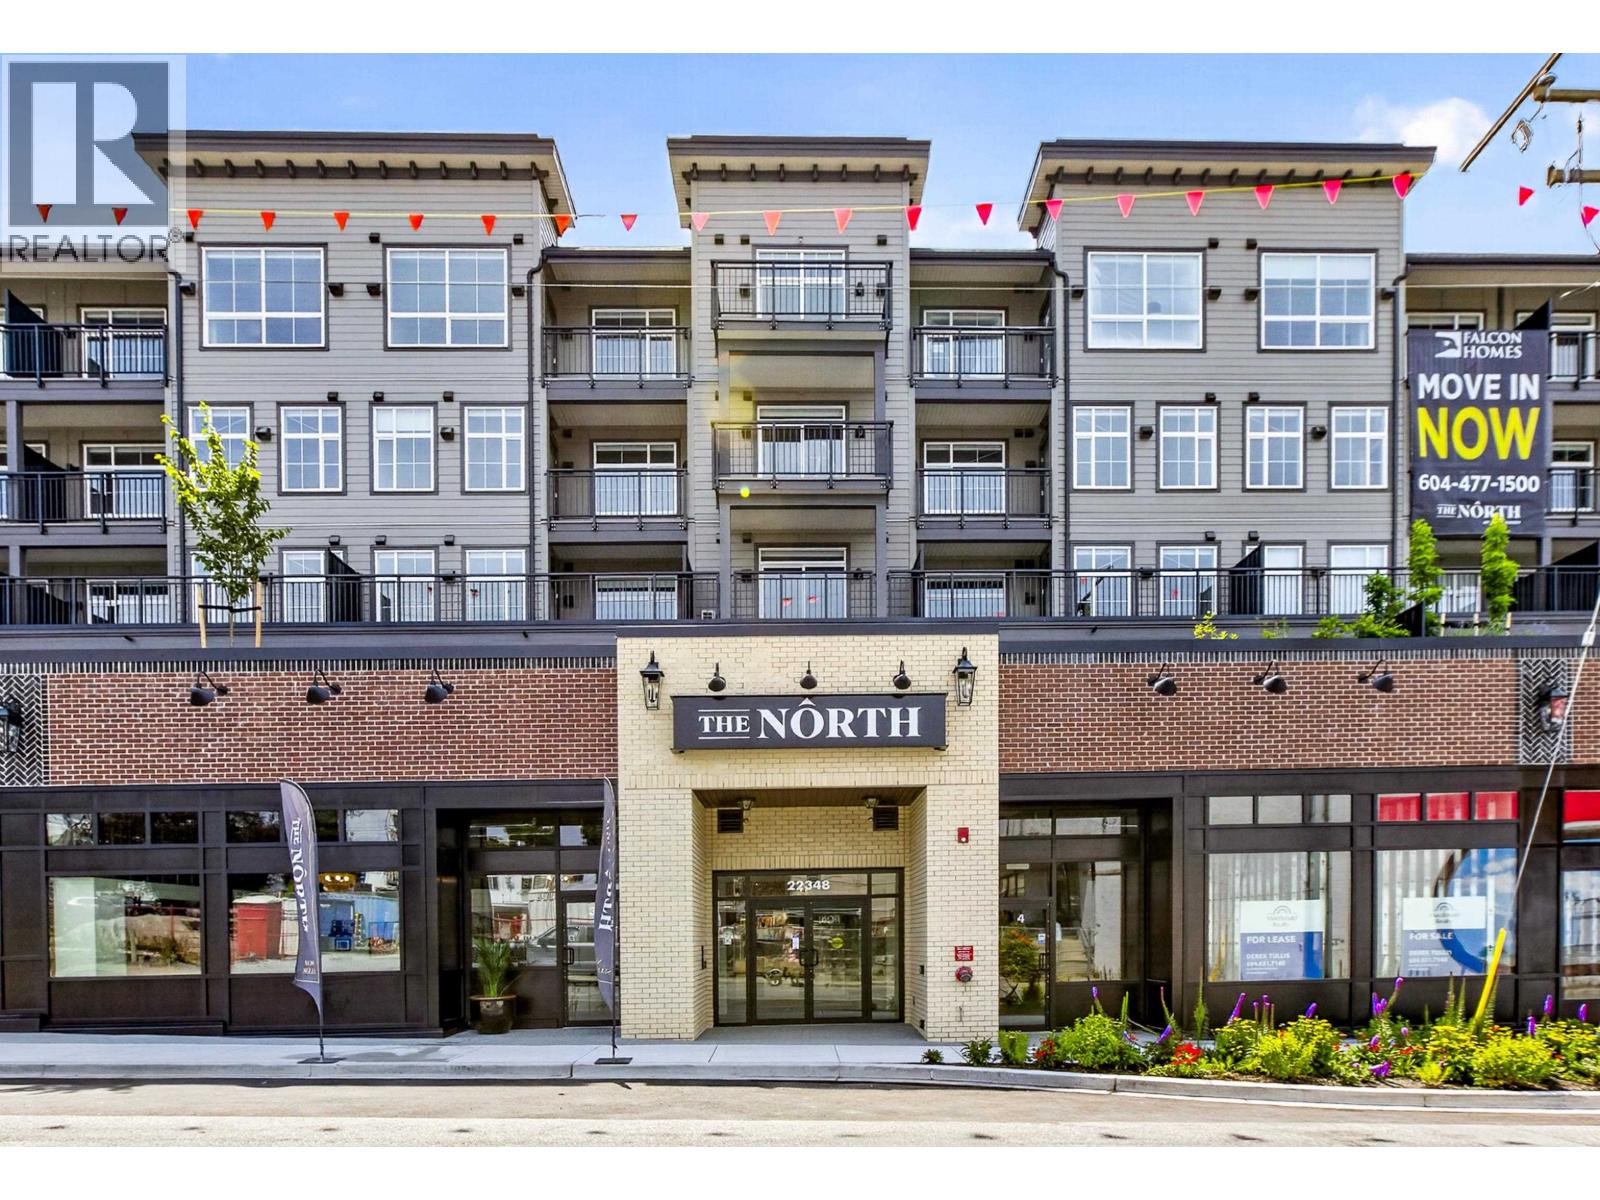
303 22348 North Avenue
Maple Ridge, British Columbia
Welcome to The North at Port Haney, a boutique collection of contemporary homes designed for modern living in one of Maple Ridge´s most convenient neighbourhoods. Unit #303 features the A2 plan, offering 683 sqft of thoughtfully designed living space with 1 bedroom + den & 1 bathroom. The bright, open-concept layout seamlessly connects the kitchen, dining & living areas, while the versatile den provides the perfect space for a home office, hobby room or quiet retreat. Step outside to your impressive 166 sqft deck, offering plenty of room to relax, entertain & enjoy outdoor living. With quality finishes, modern design & easy access to parks, shopping, transit & the river, The North offers a stylish new home in a connected community. (id:63400)
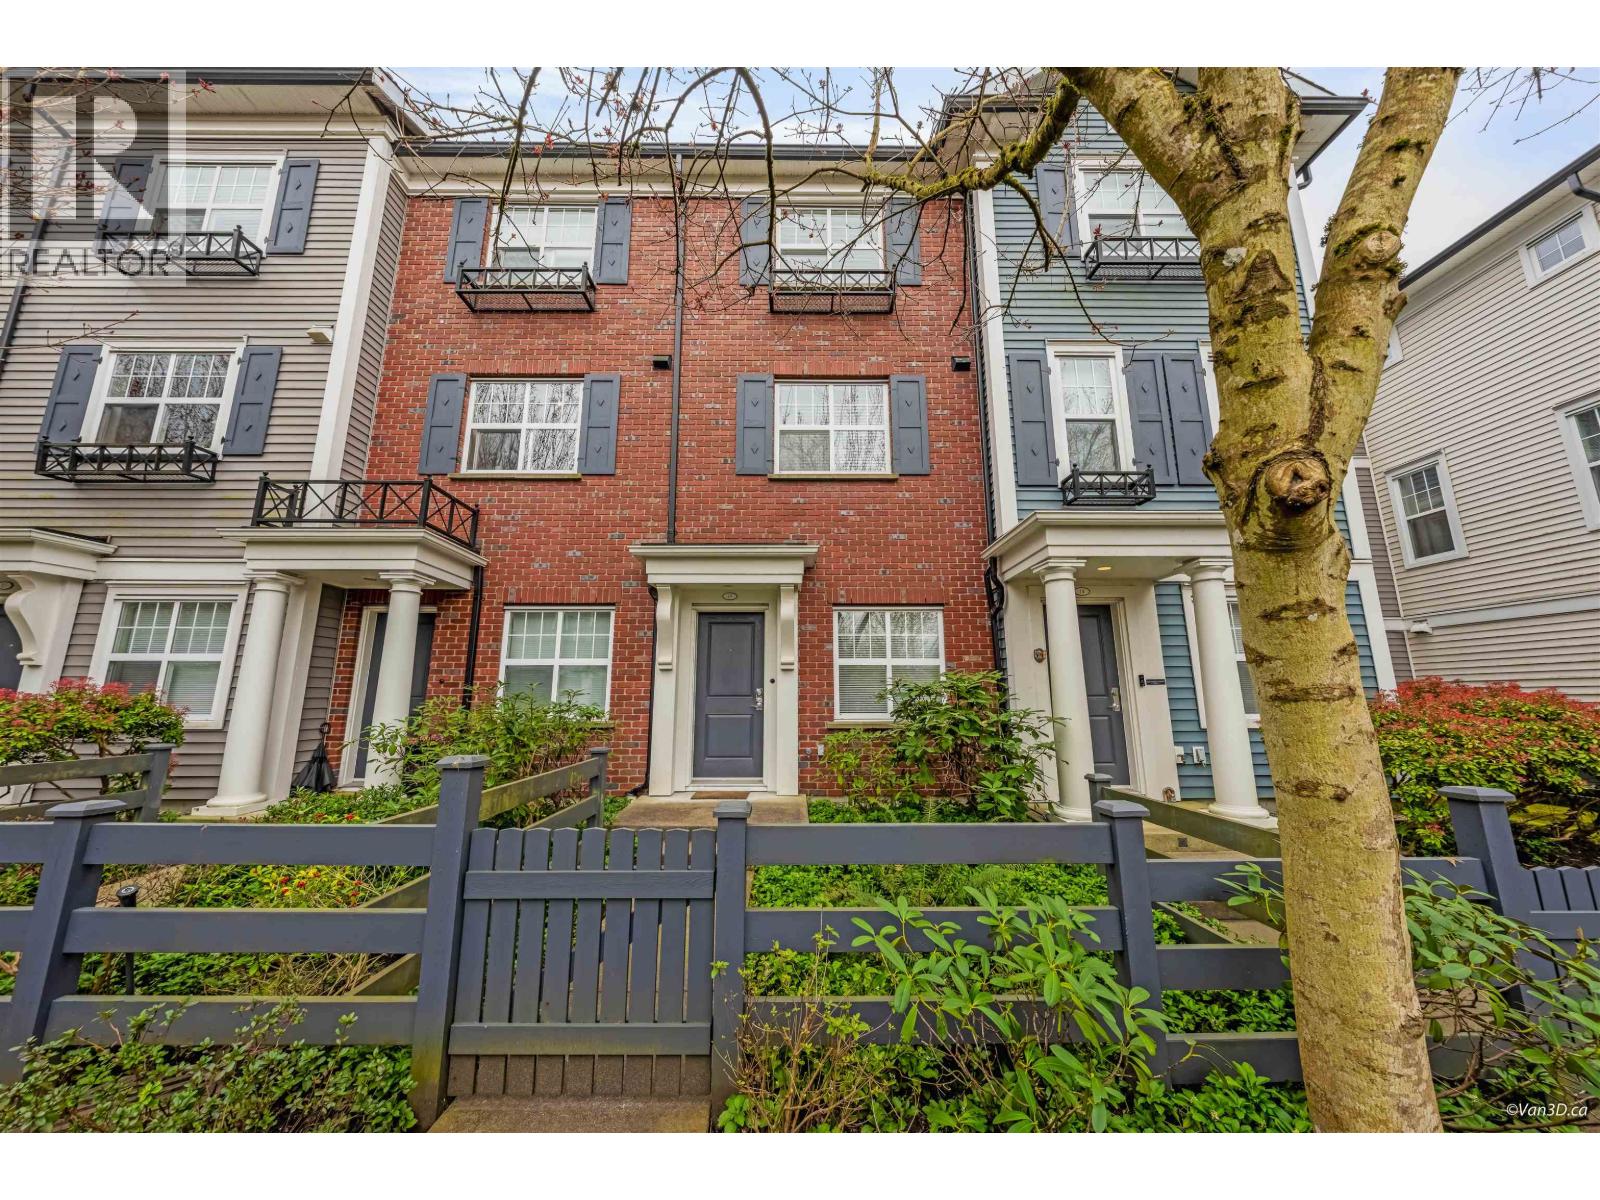
15 19538 Bishops Reach
Pitt Meadows, British Columbia
A rare opportunity in sought-after Osprey Village, this beautifully maintained townhome is just steps from the river walk and boutique shops. This bright 2 bed + Den home offers a unique Fraser River view from the living room and balcony, along with scenic mountain view from the modern gourmet kitchen. Enjoy open concept living with updated stainless steel appliances, new fridge, fresh paint, new carpeting throughout and upgraded tile flooring on the lower level and low strata fees. A perfect blend of lifestyle, comfort, and location in one of Pitt Meadows' most charming communities. Call for your private showing today! (id:63400)