
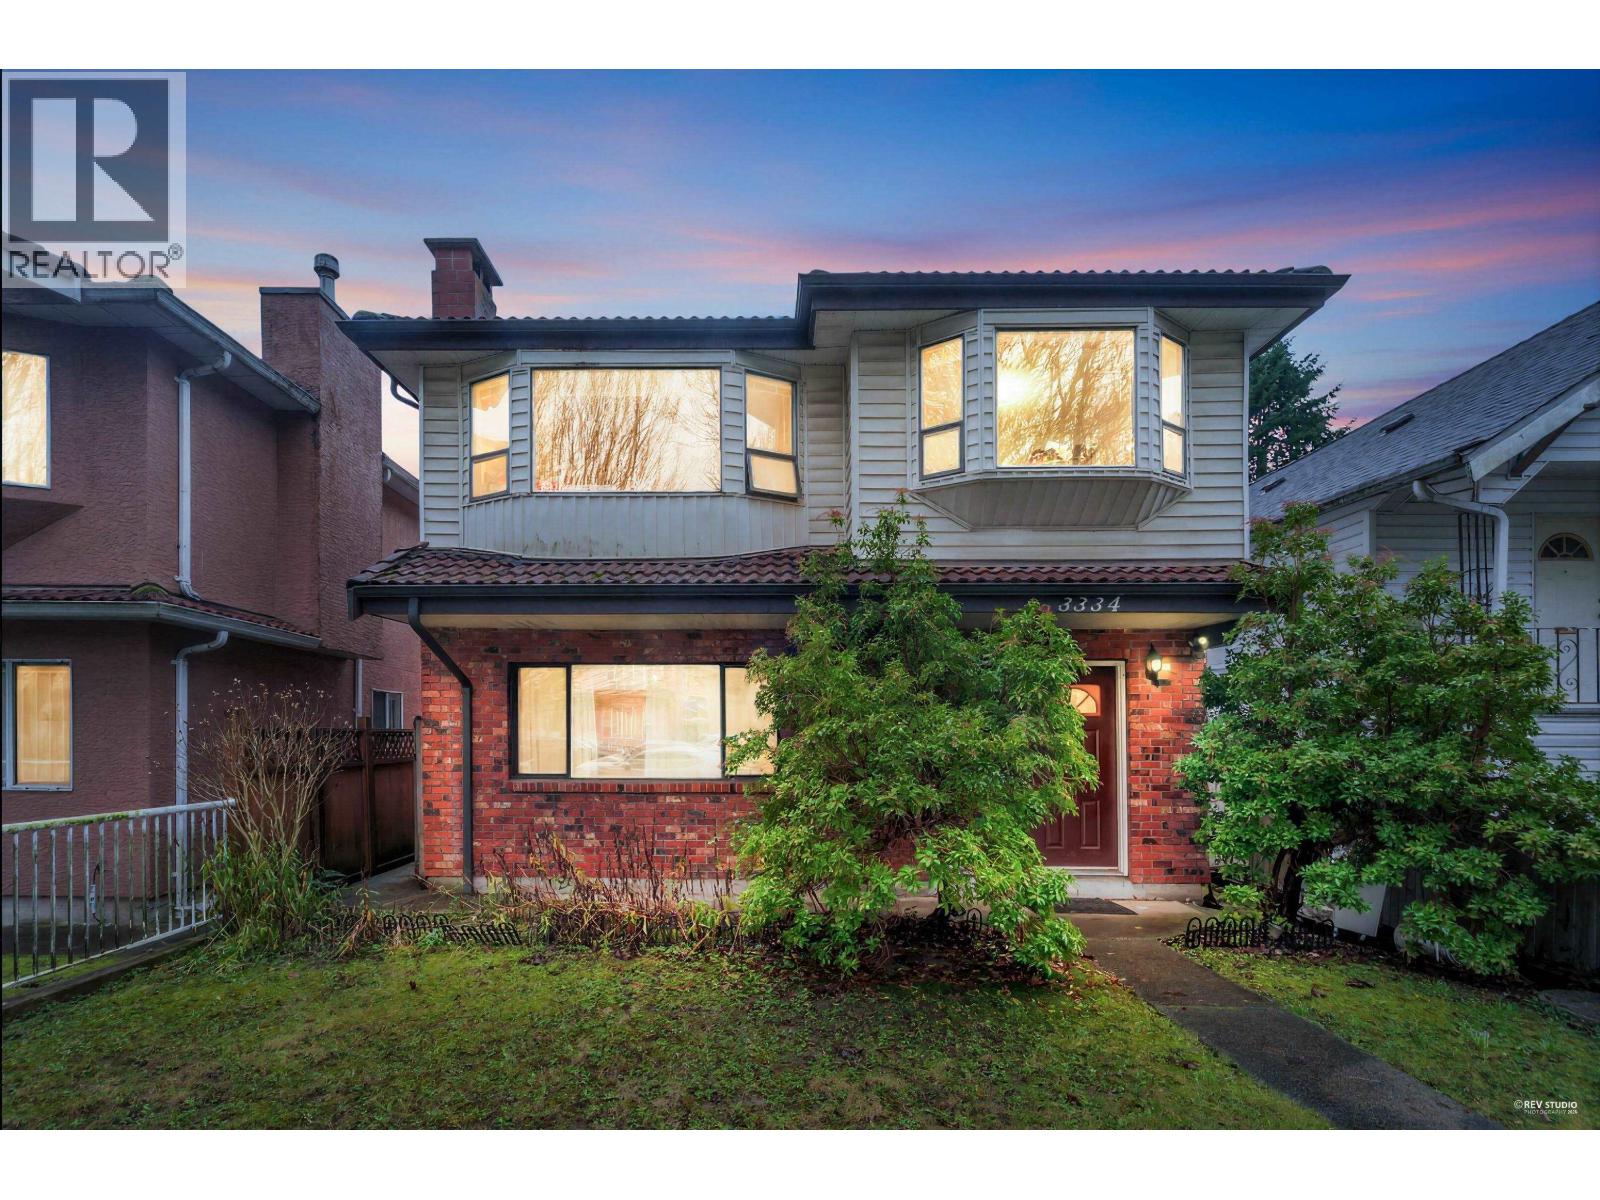
3334 Archimedes Street
Vancouver, British Columbia
this extraordinary 7-bedroom, 3-bathroom residence - which holds lots of potential. This property delivers both lavish living and smart investment oppoThis property delivers both lavish living and smart investment opportunities. Prime Joyce Collingwood opportunity in one of East Vancouver's most desirable neighbourhoods. Quiet, tree-lined street with laneway access, close to shops, parks, schools, transit, JOYCE, and quick access to Highway 1. Excellent investment and development potential with options to generate rental income or explore duplex or up to four dwellings (buyer to verify with city) . Main level offers flexible space with mortgage helper, plus a private, fenced backyard. Move-in ready with assembly potential! Land assembly! 12 Stories building! Contact listing agent. (id:63400)
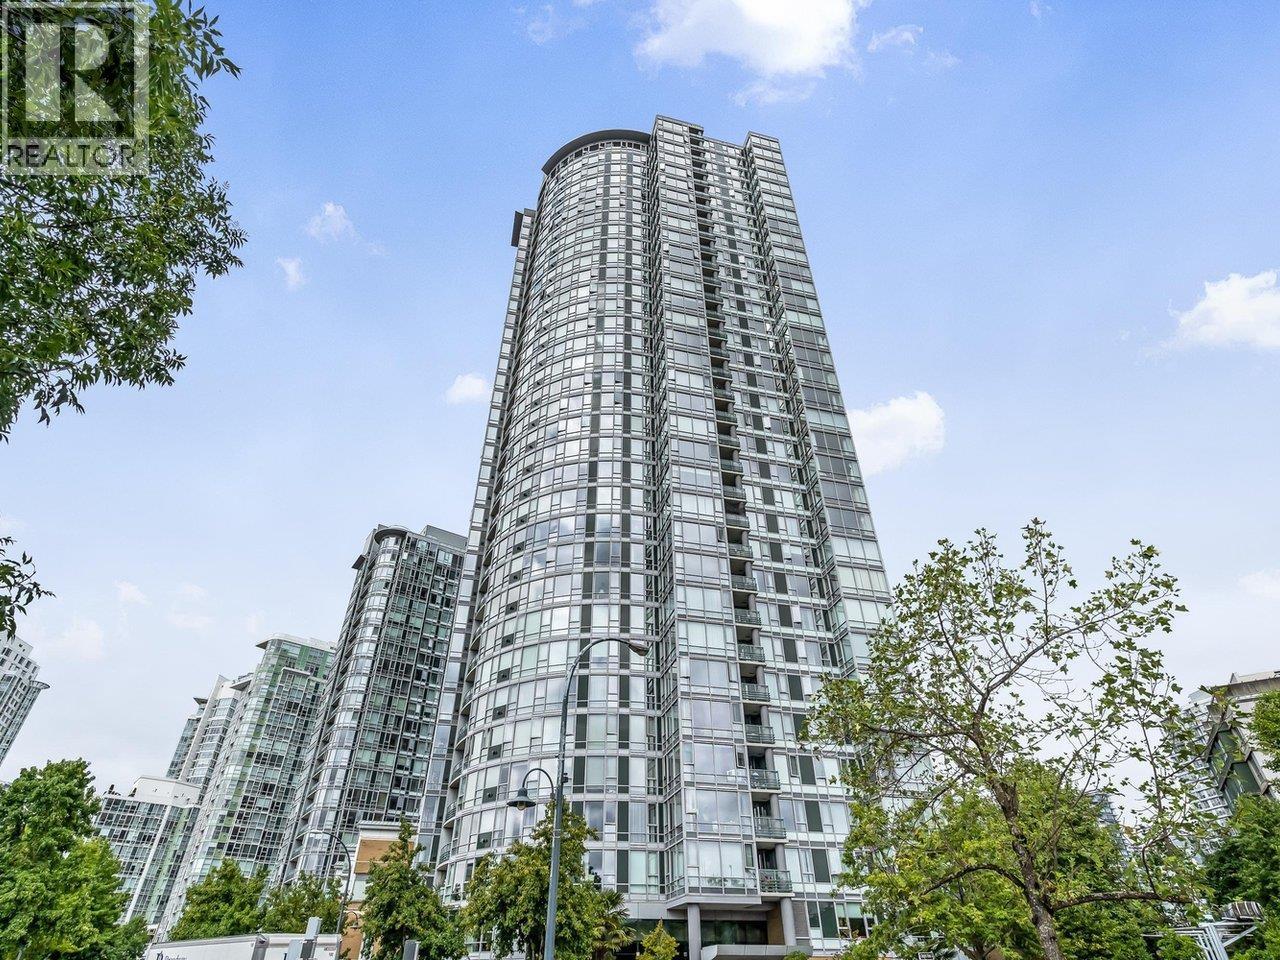
2105 1033 Marinaside Crescent
Vancouver, British Columbia
Quay West Resort Residences! This completely reimagined three-bedroom, two bath residence pairs breathtaking panoramic views with bespoke contemporary design and sophisticated smart-home technology. More than $350,000 was invested, completely gutted and meticulously rebuilt. The home is utilized with Control 4,Sonos built-in speakers, heated tile flooring, motorized shades, A/C, striking kitchen with fully integrated Thermador appliances, spa-like bathrooms and so much more. This truly waterfront building offers indoor pool, hot tub, gym, sauna, party room, and 24/7 concierge. Storage and parking with its own EV charger are included. (id:63400)
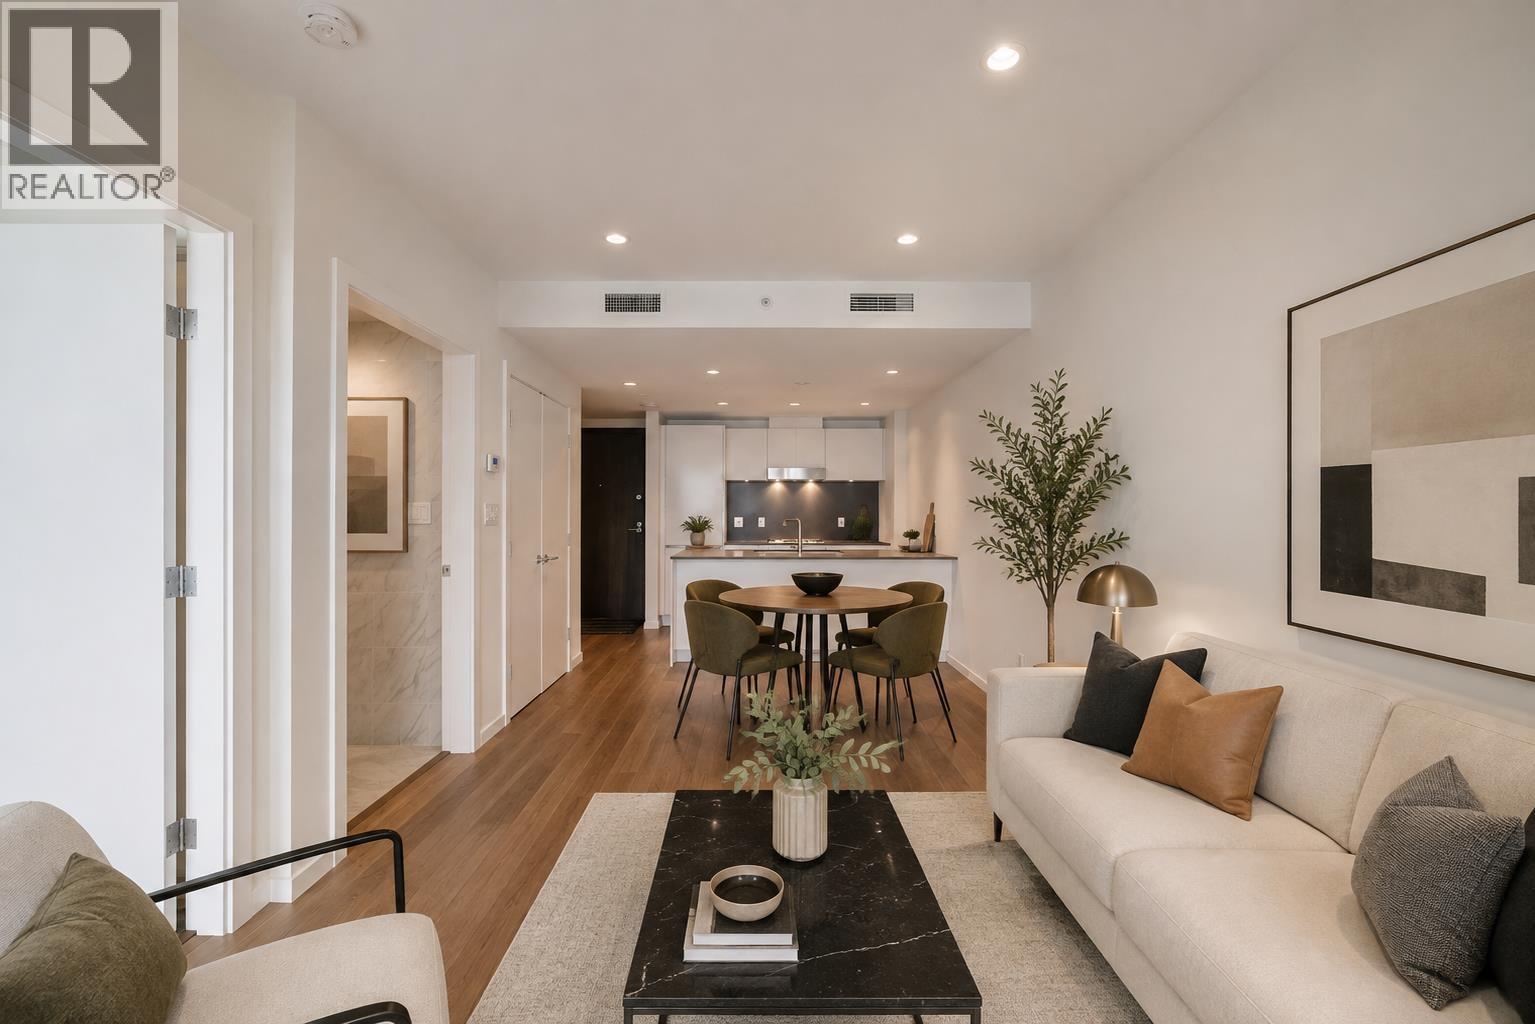
812 8488 Cornish Street
Vancouver, British Columbia
Cornish Estates by WESTBANK. This gorgeous one bedroom + a den unit features a large bathroom with radiant heated marble floor with separate tub and shower! Equipped with Air condition, Miele appliances, granite countertop, marble finishing , Miele Washer/Dryer, Europe imported cabinets and walnut hardwood floors. With quick access to the Safeway, Clubhouse with gym, sauna & steam room, theatre, recreation center, library and more. Easy transit to UBC and downtown. School catchment: Dr. R.E McKechnie elementary and Sir Winston Churchill Secondary, Magee Secondary. One parking included. Act now before it´s gone! (id:63400)
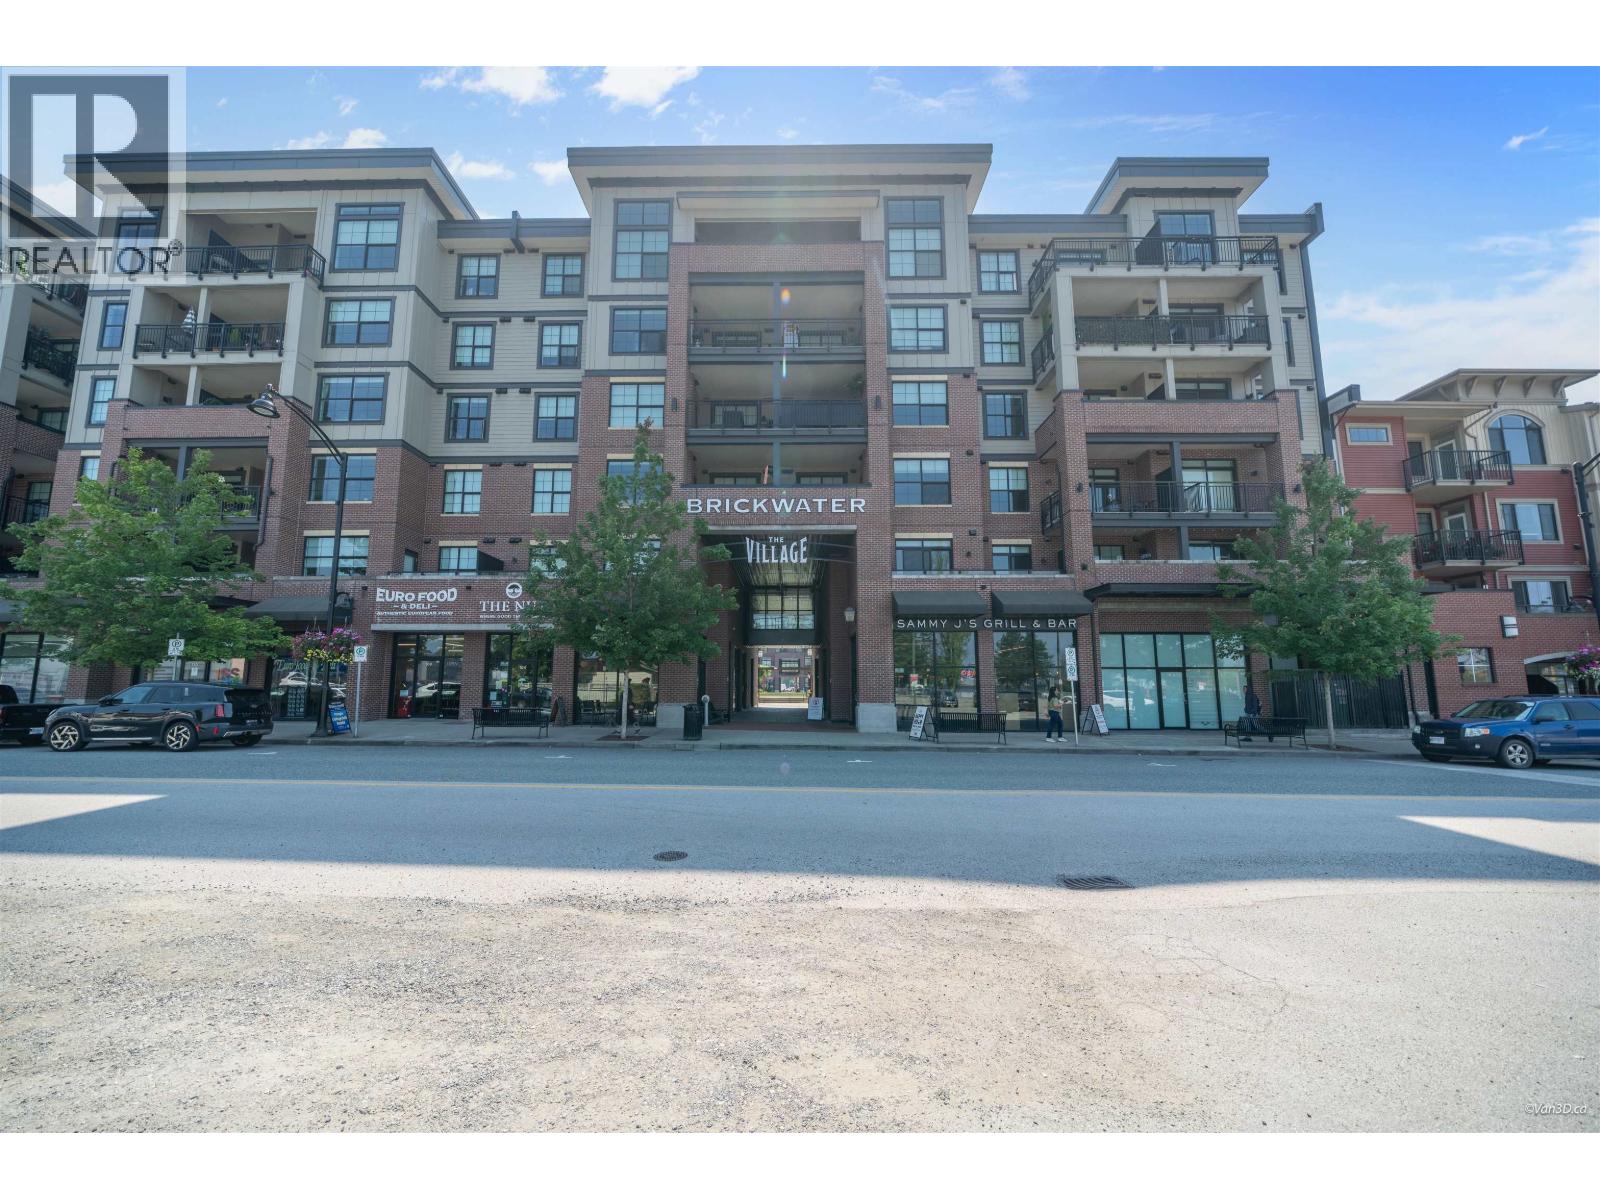
507 22633 Selkirk Avenue
Maple Ridge, British Columbia
Welcome to Brickwater Village´s final phase, built by award-winning Falcon Homes in the heart of Maple Ridge! This bright & spacious 2-bedroom, 2-bathroom home is only 2 years old and located in the only phase featuring two elevators. The open-concept layout features upgraded Engineer floors, a stylish kitchen with Caesarstone countertops, premium stainless-steel appliances and ample cabinetry. The primary bedroom offers a large walk-in closet, while the generous laundry room provides excellent storage. Built-in A/C keeps the home comfortable year-round. Includes 1 parking stall plus a large private storage space directly behind it. Fantastic walkable location just steps to Langley Farm Market, Save-On-Foods, Sammy J´s, pharmacy, dentistry, and many other shops. (id:63400)
565 Industrial Road D Crescent
Cranbrook, British Columbia
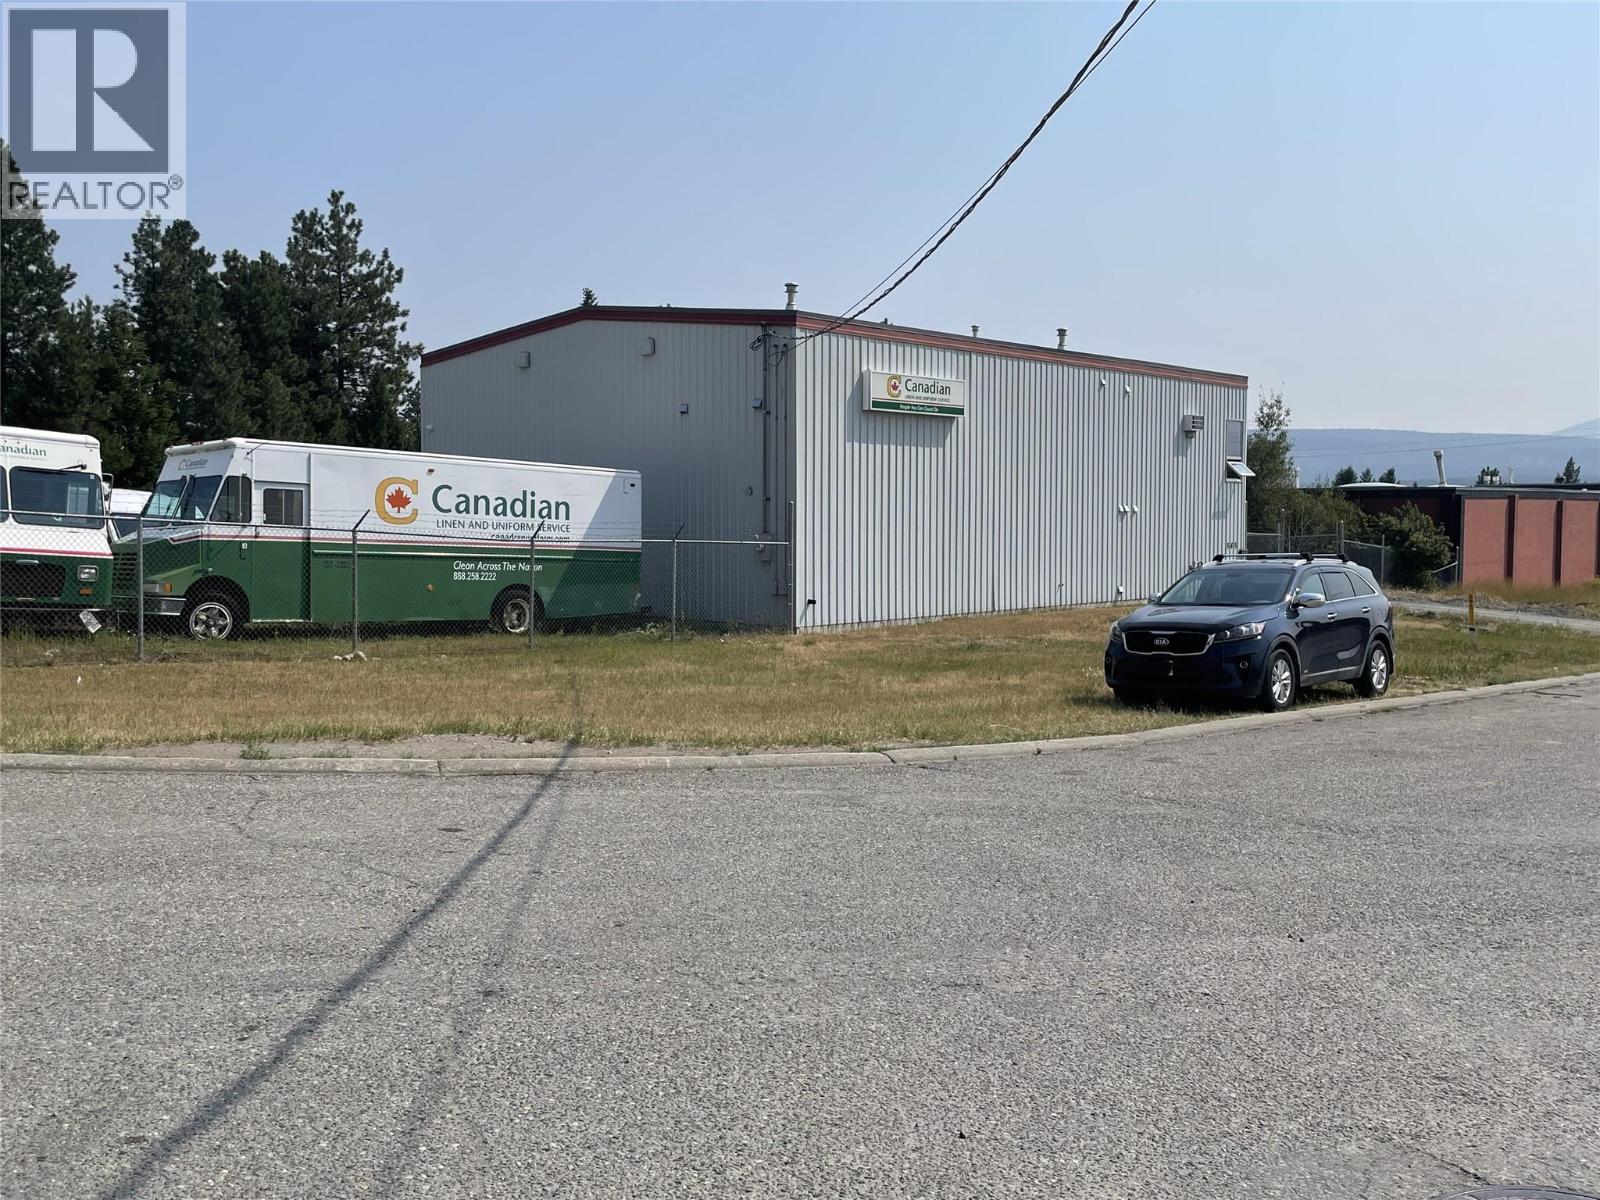
Multi-building industrial property on 0.91 acres offering flexible shop, office, storage and yard space. The main 2,400 sq. ft. metal-clad frame building includes a 1,600 sq. ft. shop with 16' ceilings, two 10' x 12' grade-level overhead doors, 200-amp service, two natural gas overhead furnaces, air-to-air exchanger and bathroom. An approx. 1,000 sq. ft. mezzanine provides office space, a security suite, catwalk, separate climate controls, storage and independent exterior access from a second-floor deck. A secondary approx. 1,250 sq. ft. insulated, drywalled outbuilding has a dedicated 100-amp panel, two separate 2-car garage sections, four overhead-door bays, electric baseboard heat and open-beam scissor-truss ceilings in one section. The yard features double-gate access, a roundabout driveway designed to accommodate 53' trailers and B-trains, an 8' x 28' three-sided storage shed with lockable storage, and a 25' x 52' concrete pad with underground utility conduits and electrical cables in place for future use. Two existing tenants are currently in place. Total rentable area, clear heights, and sketch plans are estimated. Purchasers are advised to conduct their own independent due diligence and verify all physical dimensions and property boundaries. (id:63400)
277 Yorkton Avenue Unit# 305
Penticton, British Columbia
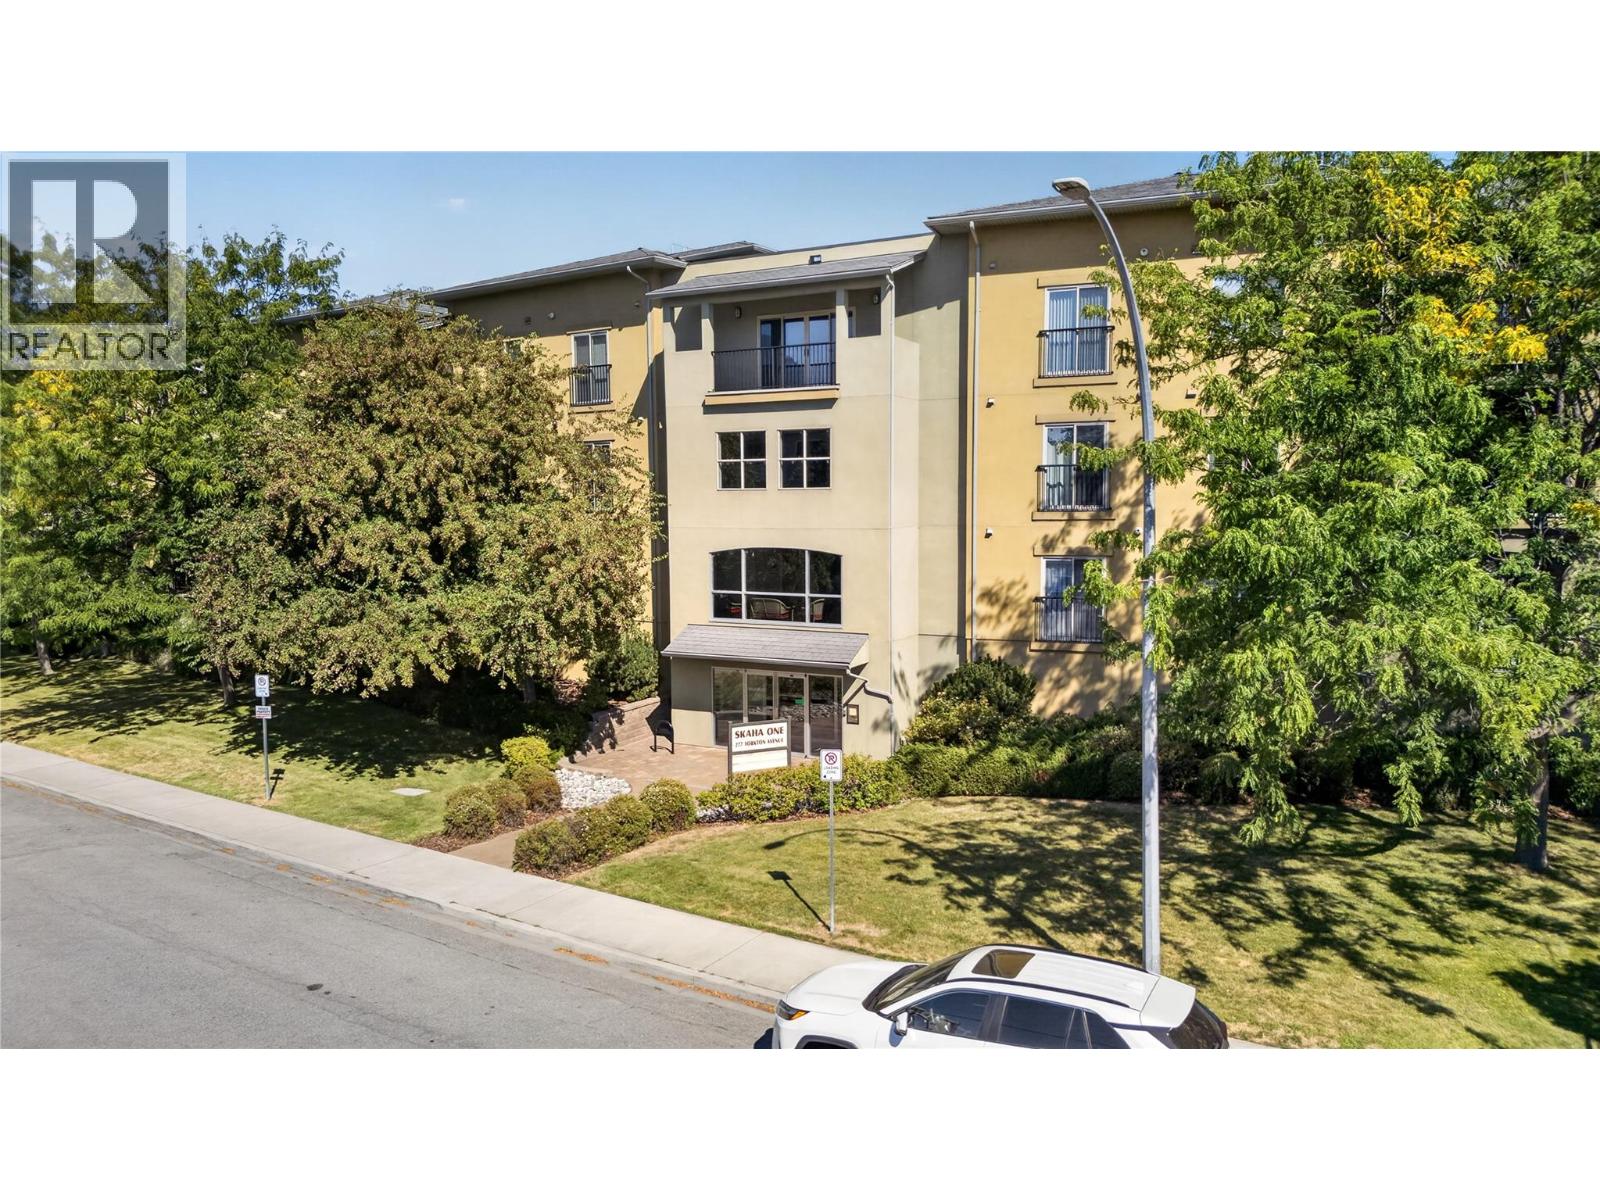
CLICK TO VIEW VIDEO: Are you looking for a Penticton condo that feels a step above the rest? Welcome to 305-277 Yorkton Ave at Skaha One. An exceptionally well-kept 2 bedroom home where chic finishes, thoughtful updates, and beautiful condition make an immediate impression. Inside, 9 ft ceilings and a polished contemporary design create a bright, elevated feel. The updated kitchen stands out with sleek cabinetry, hard-surface countertops, a convenient island, and stylish finishes that flow naturally into the main living area. Here, the fireplace adds warmth and character, while central forced-air heating and cooling provides year-round comfort. The 2nd bedroom is a major bonus, offering genuine flexibility for guests, a home office, or hobbies. The spacious primary features a walk-through closet and ensuite with oversized vanity and tub/shower combination. Step outside to the private balcony, extending your living space outdoors. Set in a newer, beautifully maintained building with secure parking, you're minutes from Skaha Lake Park and beach. Immaculate, stylish, and move-in ready. This is effortless Penticton living with the Okanagan lifestyle close at hand. (id:63400)
3948 Gold Quartz Drive
Wells, British Columbia
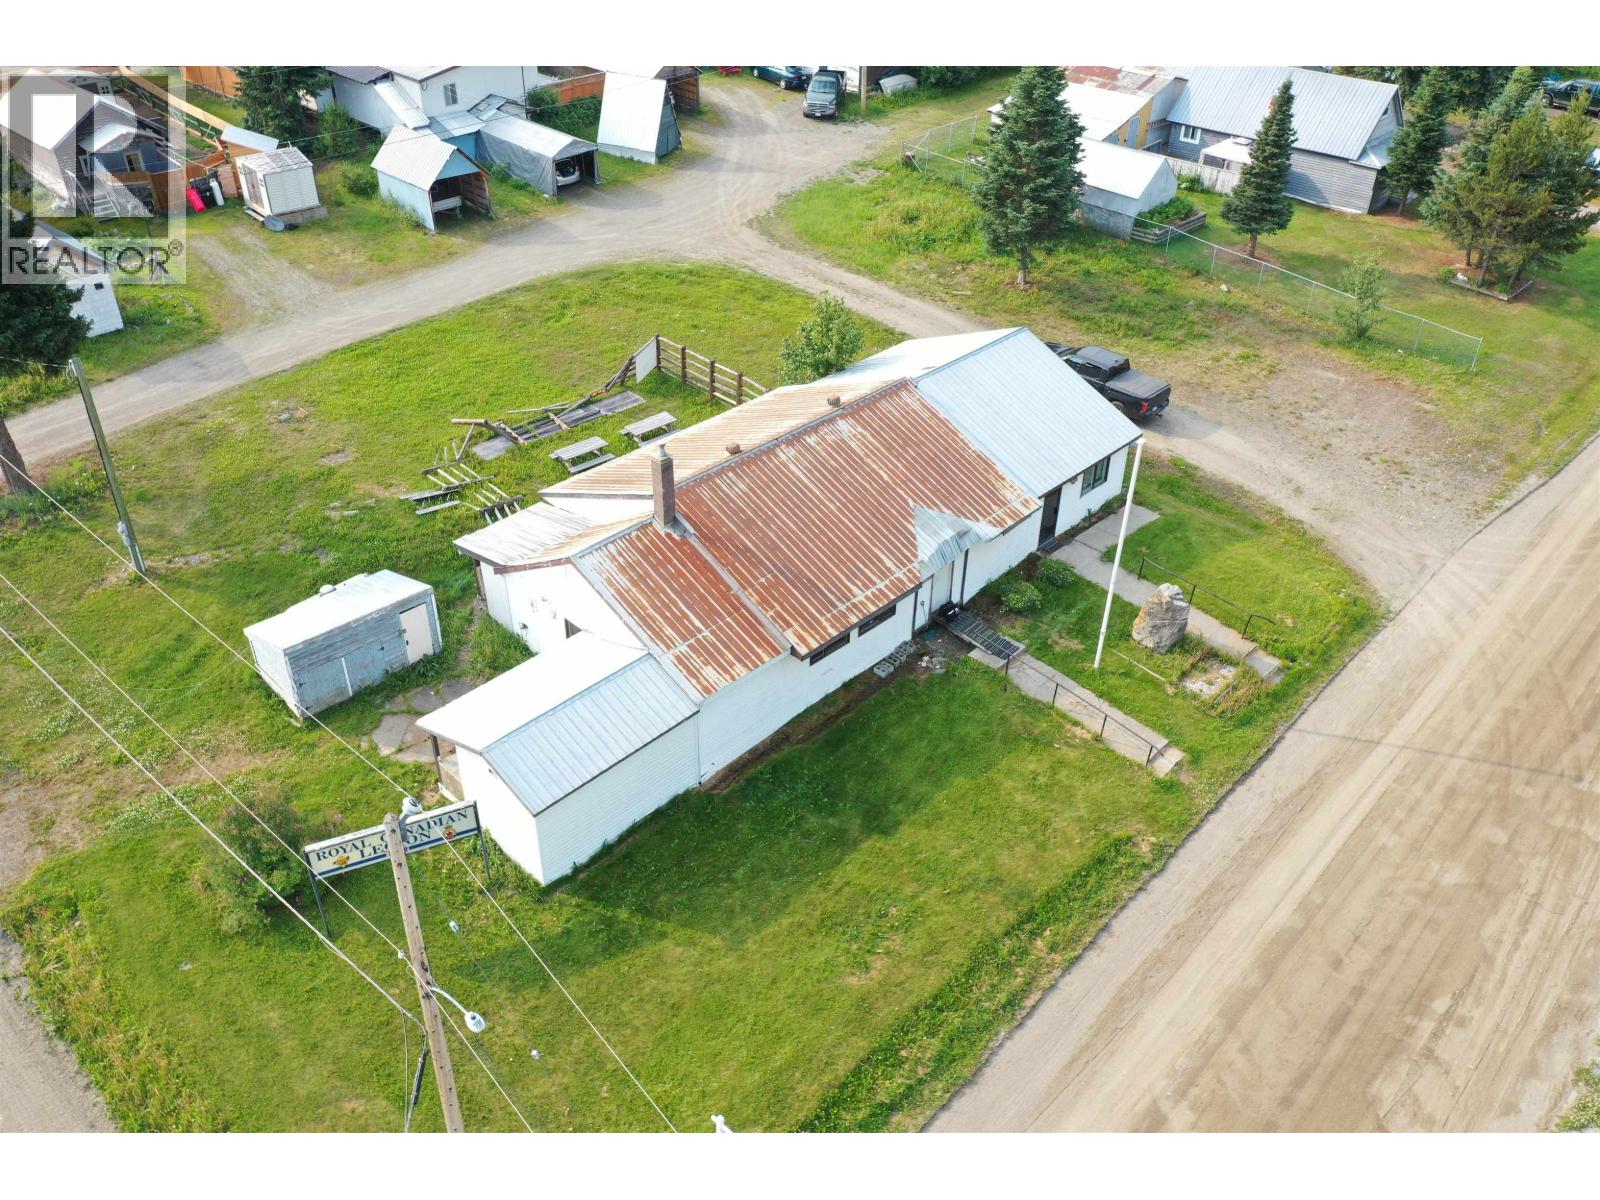
Brimming with character and potential, this well-loved 2,000+ sq ft clubhouse is perfectly situated on 0.37 acres in the heart of picturesque Wells, just minutes from year-round recreation, shopping, and dining. Inside, you'll find a spacious and functional layout featuring a fully equipped kitchen, two convenient half-baths, a classic bar, games room, and generous storage and utility areas. The outdoor space offers endless possibilities; enhance the existing structure or build something entirely new. Connected to all community services and zoned 'Institutional,' this unique property is ideal for a wide range of community-focused uses. A rare opportunity to bring your vision to life in a truly special setting! (id:63400)
5391 Tatton Station Road
100 Mile House, British Columbia
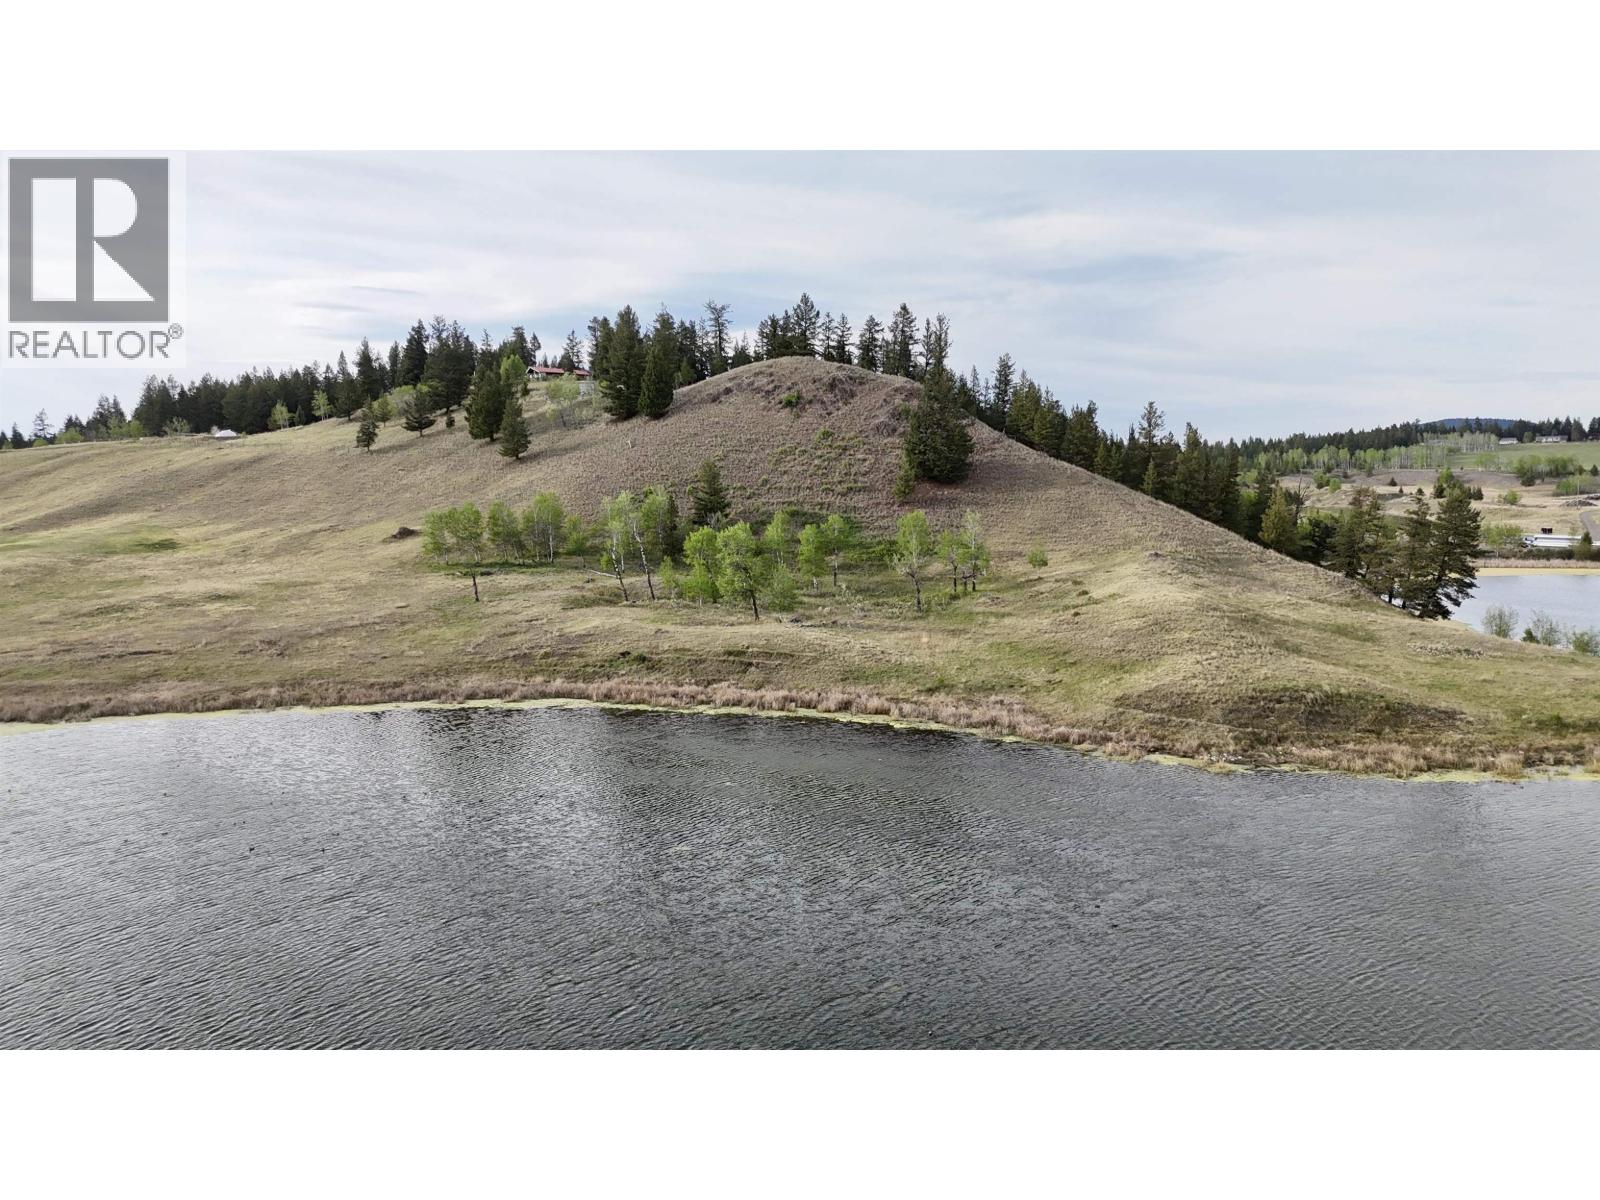
Rare opportunity to own 10.3 acres in the desirable 105 Mile area, offering stunning views over both 105 Mile Lake and Watson Lake. This beautiful parcel borders the 105 Mile Lake greenbelt, providing added privacy and convenient access to 105 Mile Lake. With a gentle landscape and exceptional views, this property offers a fantastic setting for your future home or recreational retreat. Located just a short drive from 100 Mile House, you’ll enjoy the perfect balance of peaceful rural living and close-to-town convenience. (id:63400)
5393 Tatton Station Road
100 Mile House, British Columbia
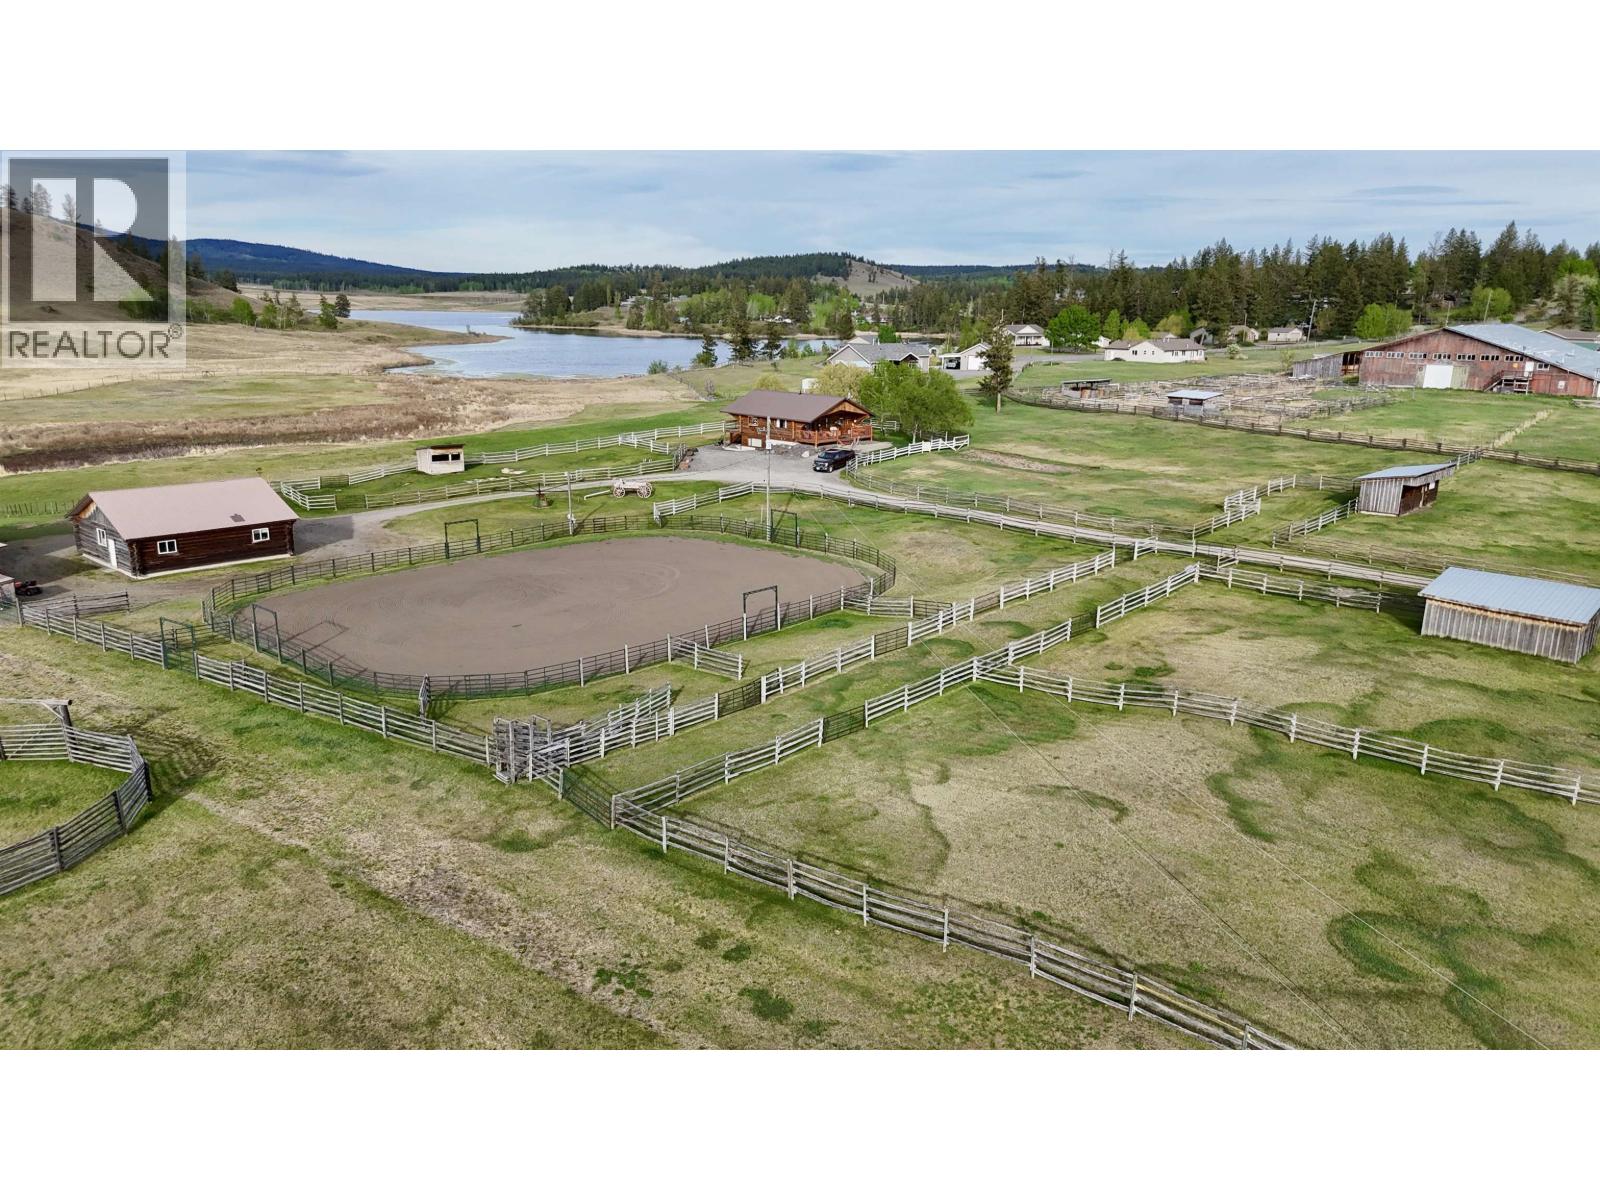
Unique opportunity to own this 4 acre equestrian property backing onto the 105 Mile Lake greenbelt with direct access to the lake, just minutes from 100 Mile House. Zoned C2 Tourist Commercial, this versatile property features a charming log home, log barn, outdoor riding arena, and several fenced paddocks. Ideal for horse lovers or those looking to create a tourism based business such as a guest ranch, bed and bale, cabins, RV sites, or continued residential use. The beautiful setting offers privacy, natural surroundings, and easy access to outdoor recreation while still being close to town. The adjacent 10.3 acre parcel also listed for sale (MLS® R3098143), creating a rare opportunity for a larger combined holding. (id:63400)
8396 Sa-Seen-Os Rd
Youbou, British Columbia
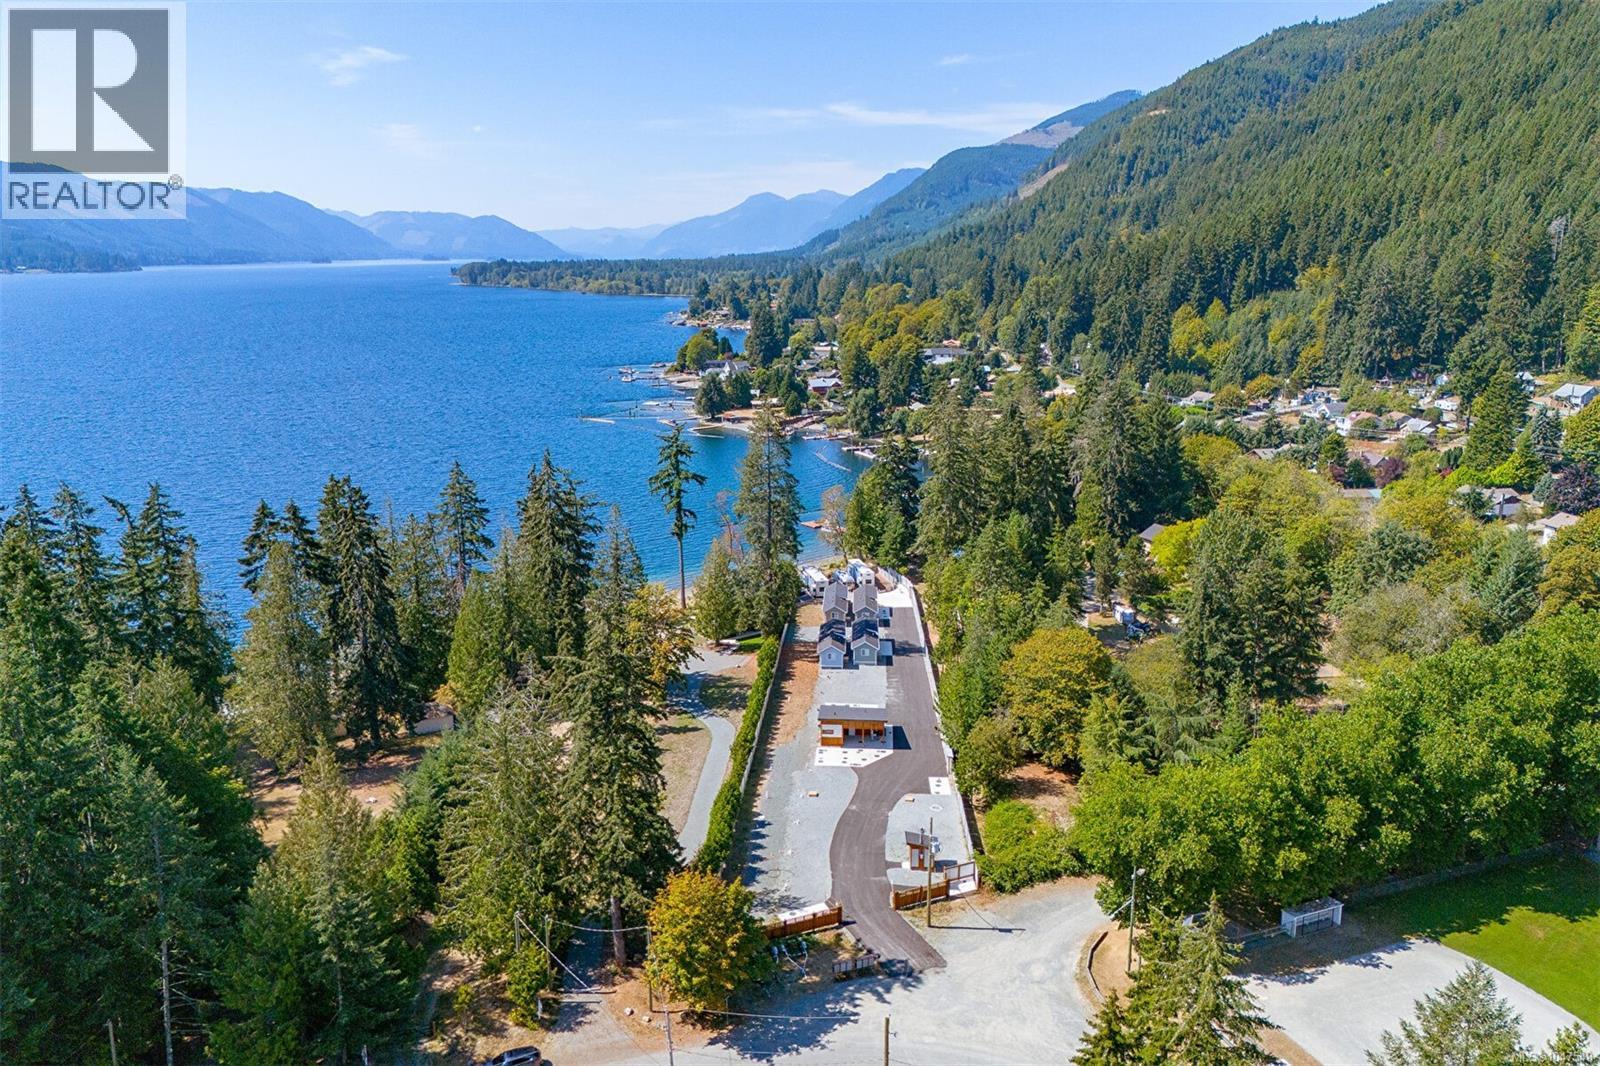
A rare Lake Cowichan waterfront opportunity with the framework already in place and significant potential ahead. Sunny Shores at 8396 Sa-Seen-Os Road offers approx 1.09 acres (47,480 sq. ft.) of C-4 Tourist Commercial-zoned waterfront in Youbou. The offering includes four Modulines, six existing RV sites — three waterfront and three additional sites plus a purpose-built accessible amenity building with laundry, two washrooms and a manager's office. Significant servicing, site work and planning have been undertaken, providing a meaningful head start for the next owner. Seven future accommodation sites have been contemplated, with partial servicing and groundwork in place, and planning and design work exploring a compact accommodation concept. From operating and elevating what exists today to further developing the property's accommodation and guest experience, Sunny Shores offers multiple pathways forward in an increasingly difficult-to-replicate Lake Cowichan waterfront setting. (id:63400)
768 Rosewood Crescent
Kamloops, British Columbia
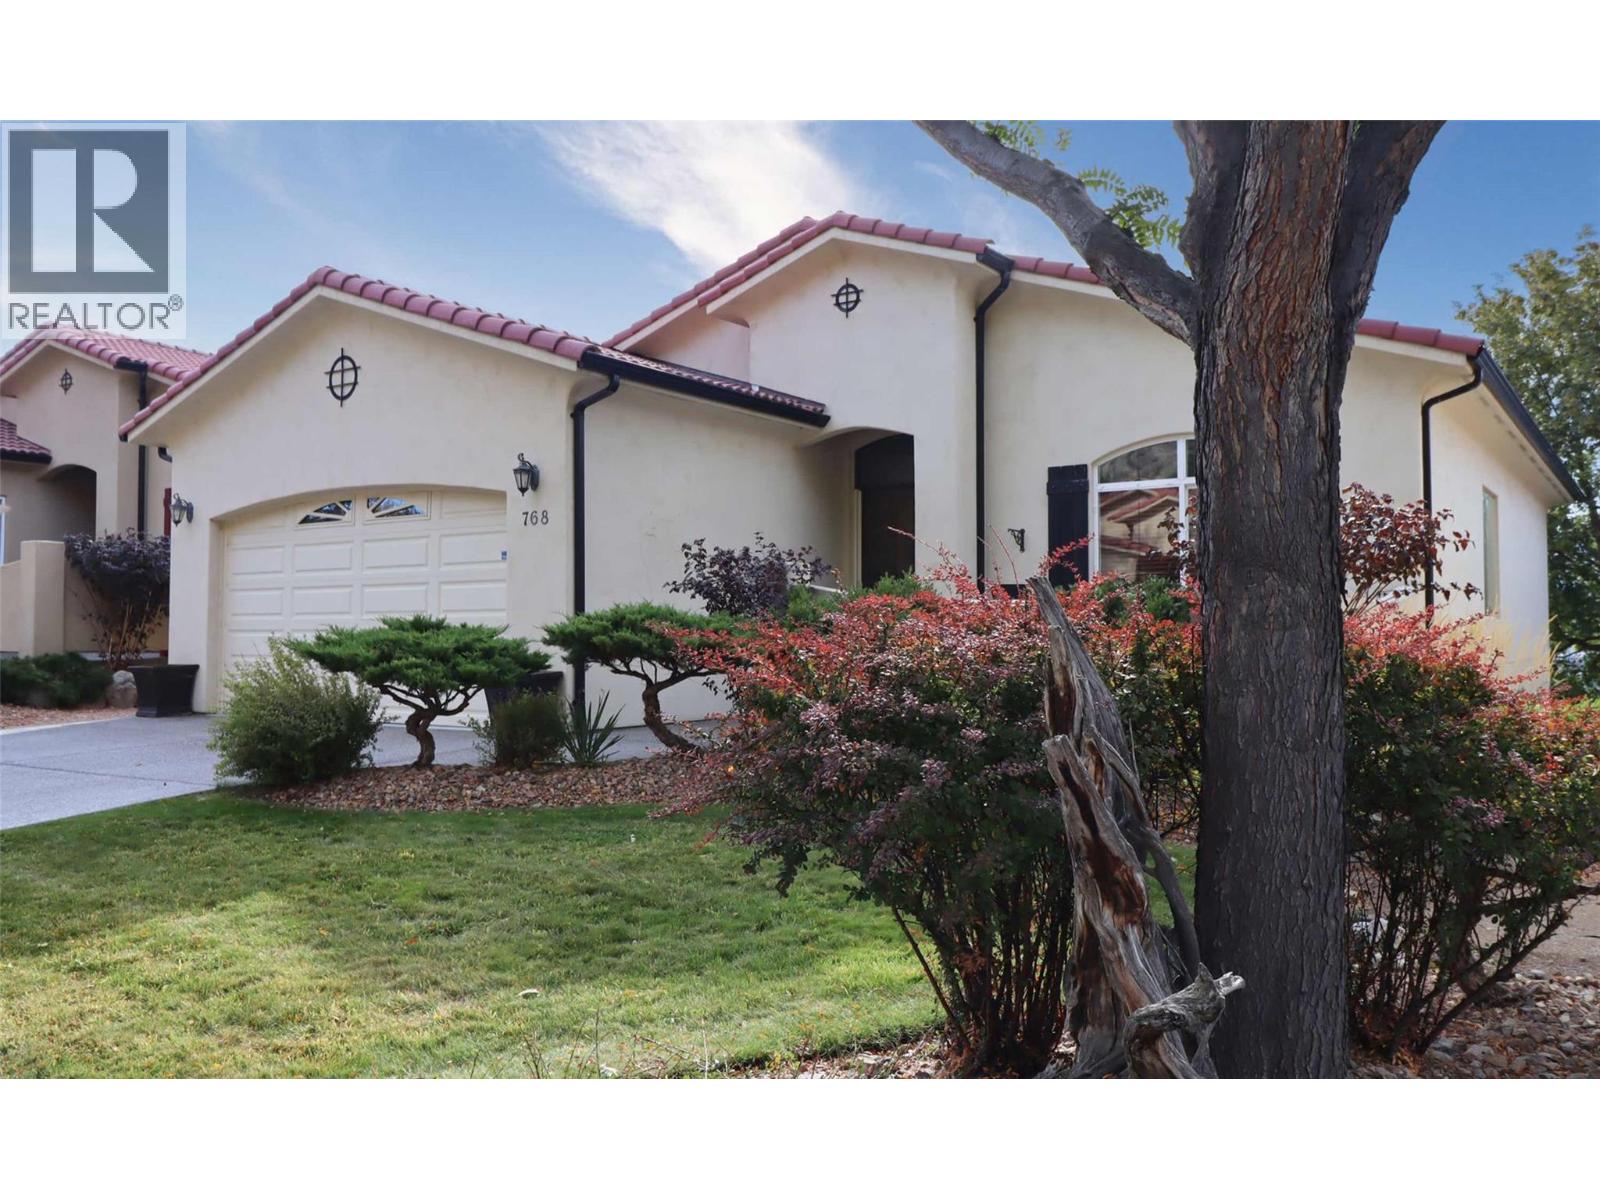
Run don't walk to this hot buy! With a little TLC, this home will shine! This home & property boast an epic southern view of the city hillside. The basement walks out to a covered patio and beautiful rear yard, parked right on the same level as the 3rd fairway of the Bighorn Golf & Country Club in Sun Rivers in the quiet west end of the development. Enjoy the sun-drenched south facing deck off of the kitchen. This property is priced $100,000 below the tax assessment, this leaves a ton of room for a major transformation of this home into your dream home. The construction is solid and it makes the perfect canvas for your painting. The main floor has gorgeous hardwood floors and wide open spaces to work with. Other features include an open kitchen with island, stainless appliances, a pantry, and a bright cheerful eating area. Upgrade this home with new flooring in the bedrooms, sand down and refinish the fabulous solid wood floors, install a new kitchen, remove the white bedroom cabinetry and paint... then reap the rewards for your effort. Flooring on the slab in the basement would finish it off! The geo-thermal system is reaching the end of it's life. Replace it with a heat pump at a fraction of the cost when it dies. Rosewood boasts southwest themed structures, and is surrounded by established, mature vegetation making this a quiet, adult friendly neighbourhood. The HOA fee of $327.50 covers landscaping. If you're looking to make money on a renovation, this one's a good one! (id:63400)
Home Office-3180 216
Langley, British Columbia
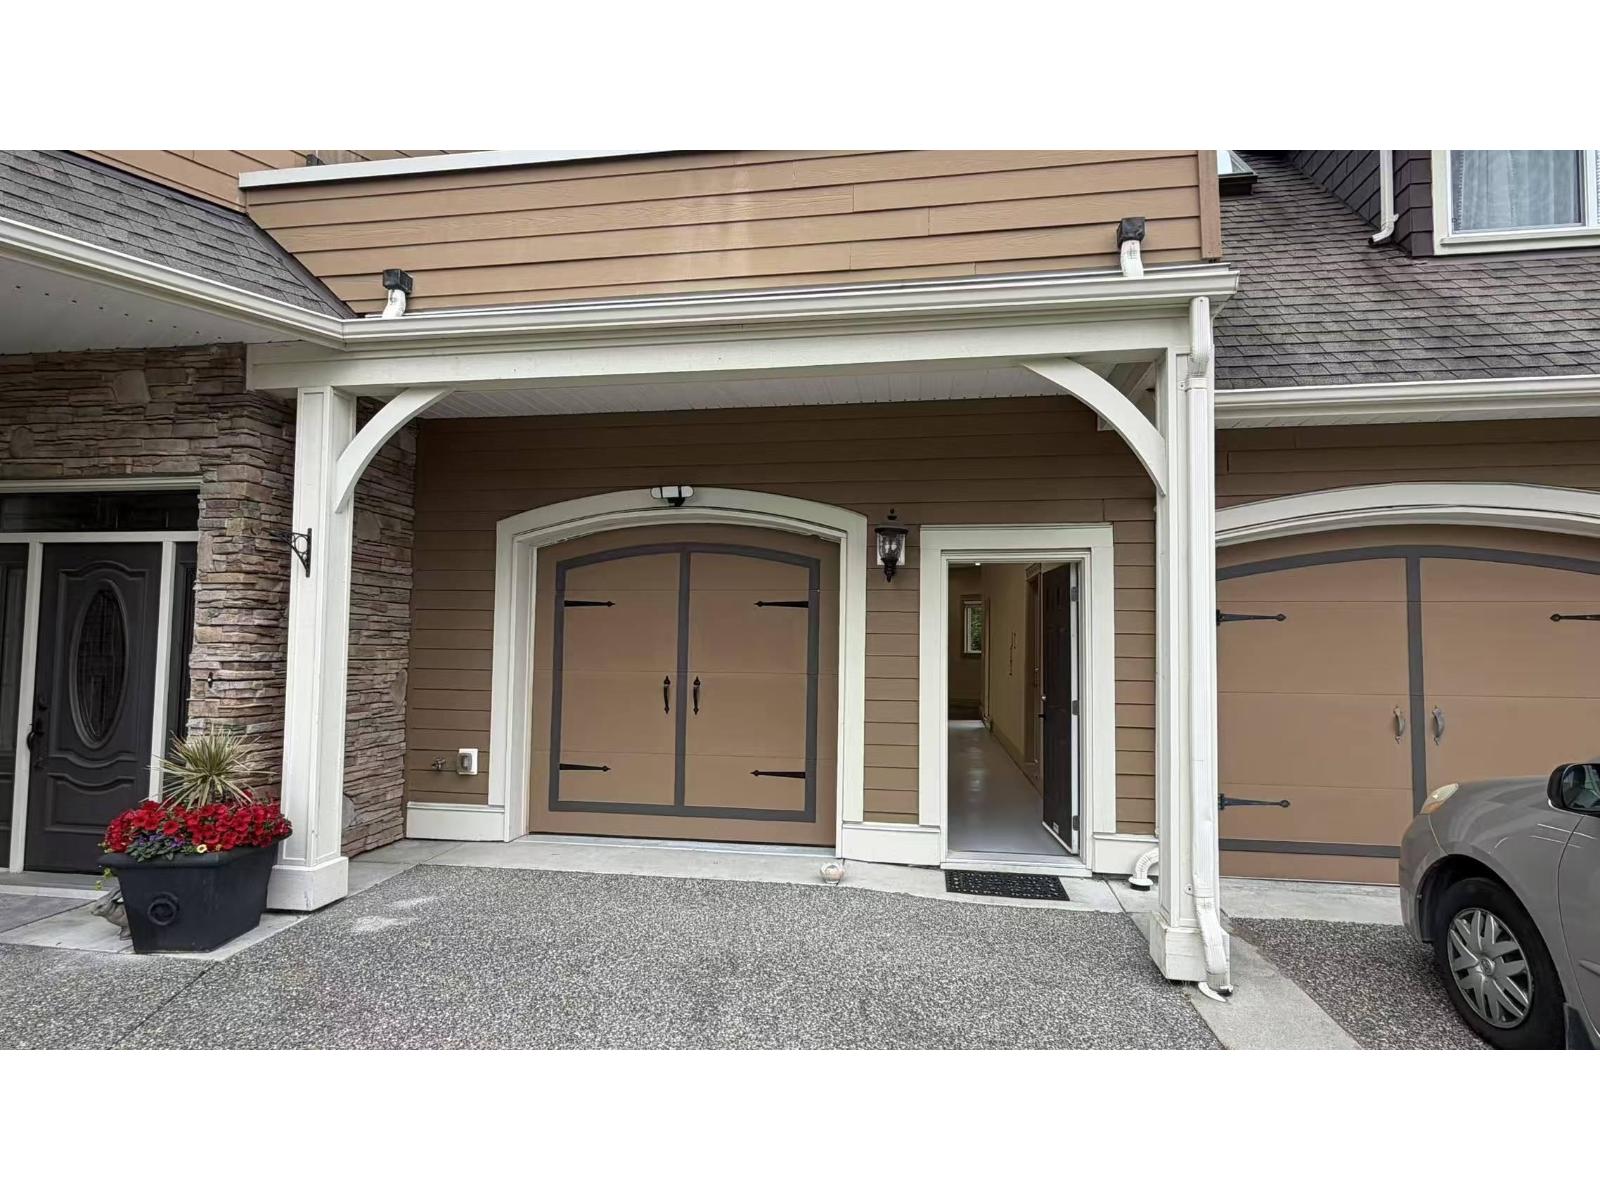
Office space for rent on a Farm (id:63400)
816 160 Wilson St
Victoria, British Columbia
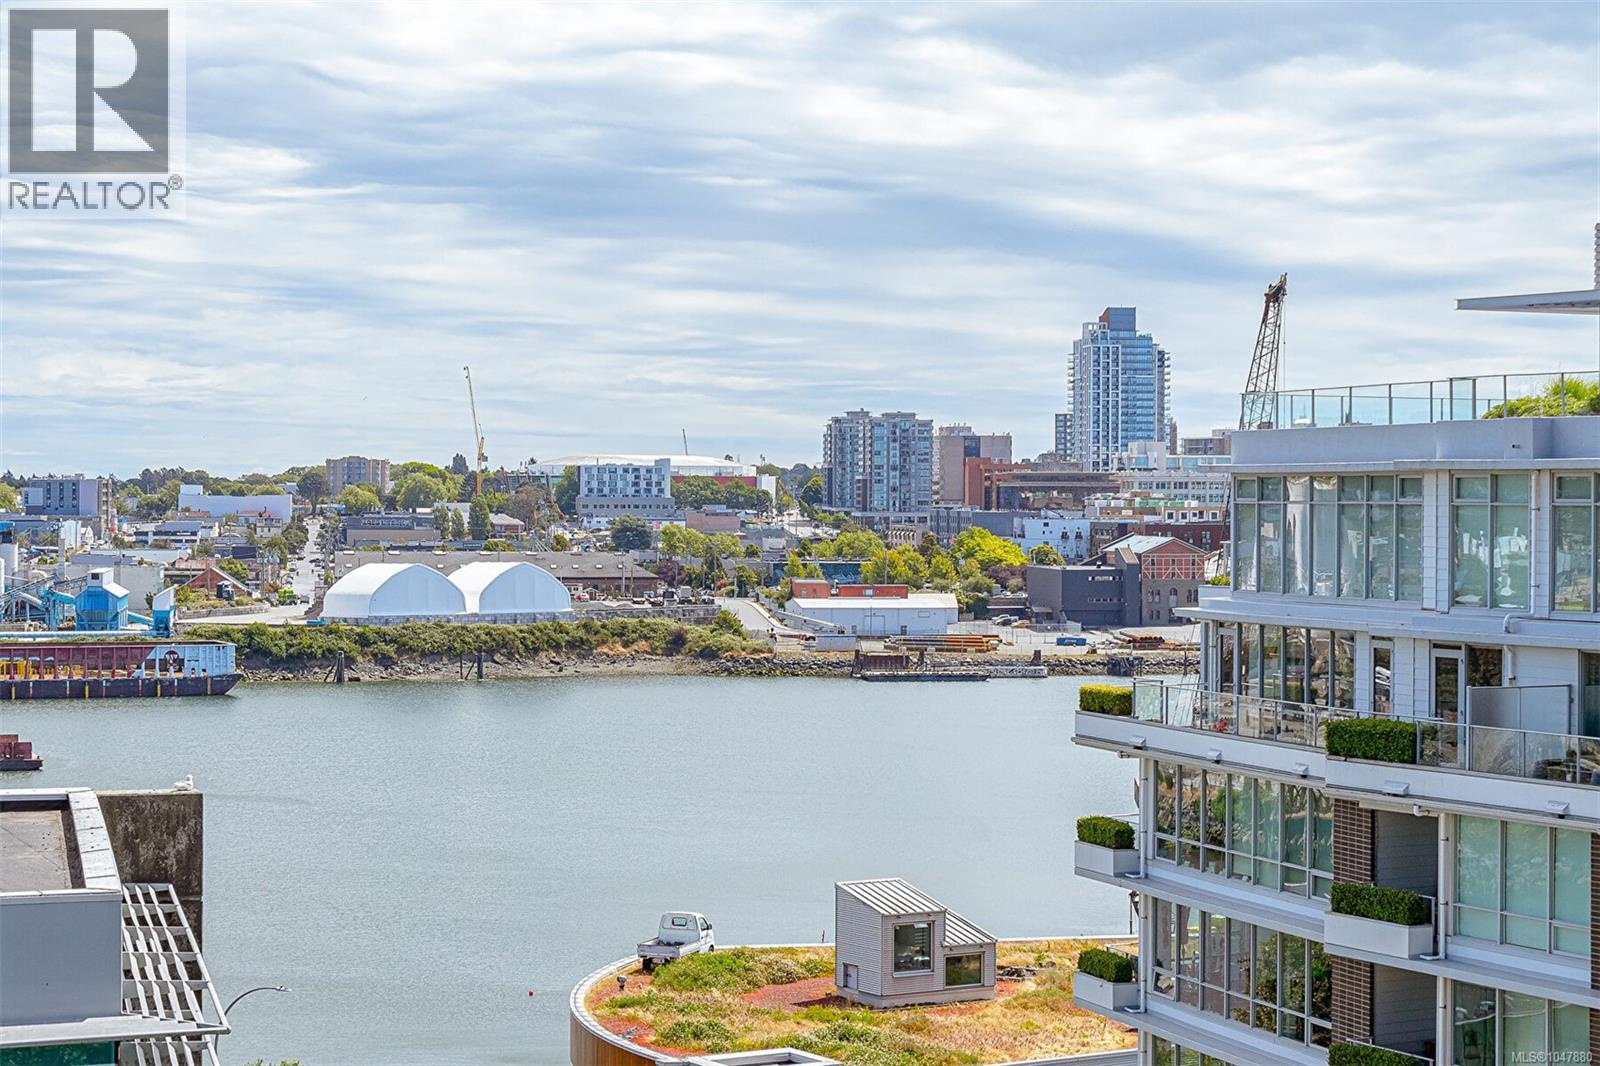
Bright and modern 2-bedroom, 2-bathroom condo in the sought-after Parc Residences in Vic West. Perched on the 8th floor of this steel-and-concrete building, this 990 sq.ft. corner home showcases spectacular views of Downtown Victoria, the Inner Harbour, and Mt. Baker. Enjoy the views through expansive floor-to-ceiling windows in all the rooms and from your huge private balcony. The open-concept layout features hardwood flooring, a cozy fireplace, and a stylish kitchen with stainless steel appliances, granite countertops, and an island with bar seating. The thoughtfully designed floor plan separates the bedrooms for enhanced privacy, while the spacious primary suite offers a walk-in closet and 4-piece ensuite. The second bedroom has an ergonomically designed custom murphy bed to desk combination. Steps to Westside Village Shopping Centre, Grocery, Starbucks, the Songhees Walkway, Galloping Goose Trail, and minutes to Downtown Victoria. Includes secure underground parking with Level 2 EV charging capability, storage locker, bike storage, gym, lounge and games room. Pet-friendly, rental-friendly, and no age restrictions. Call Now (id:63400)
Pemberton Holmes Ltd.
7117 Bridge Street
Mission, British Columbia
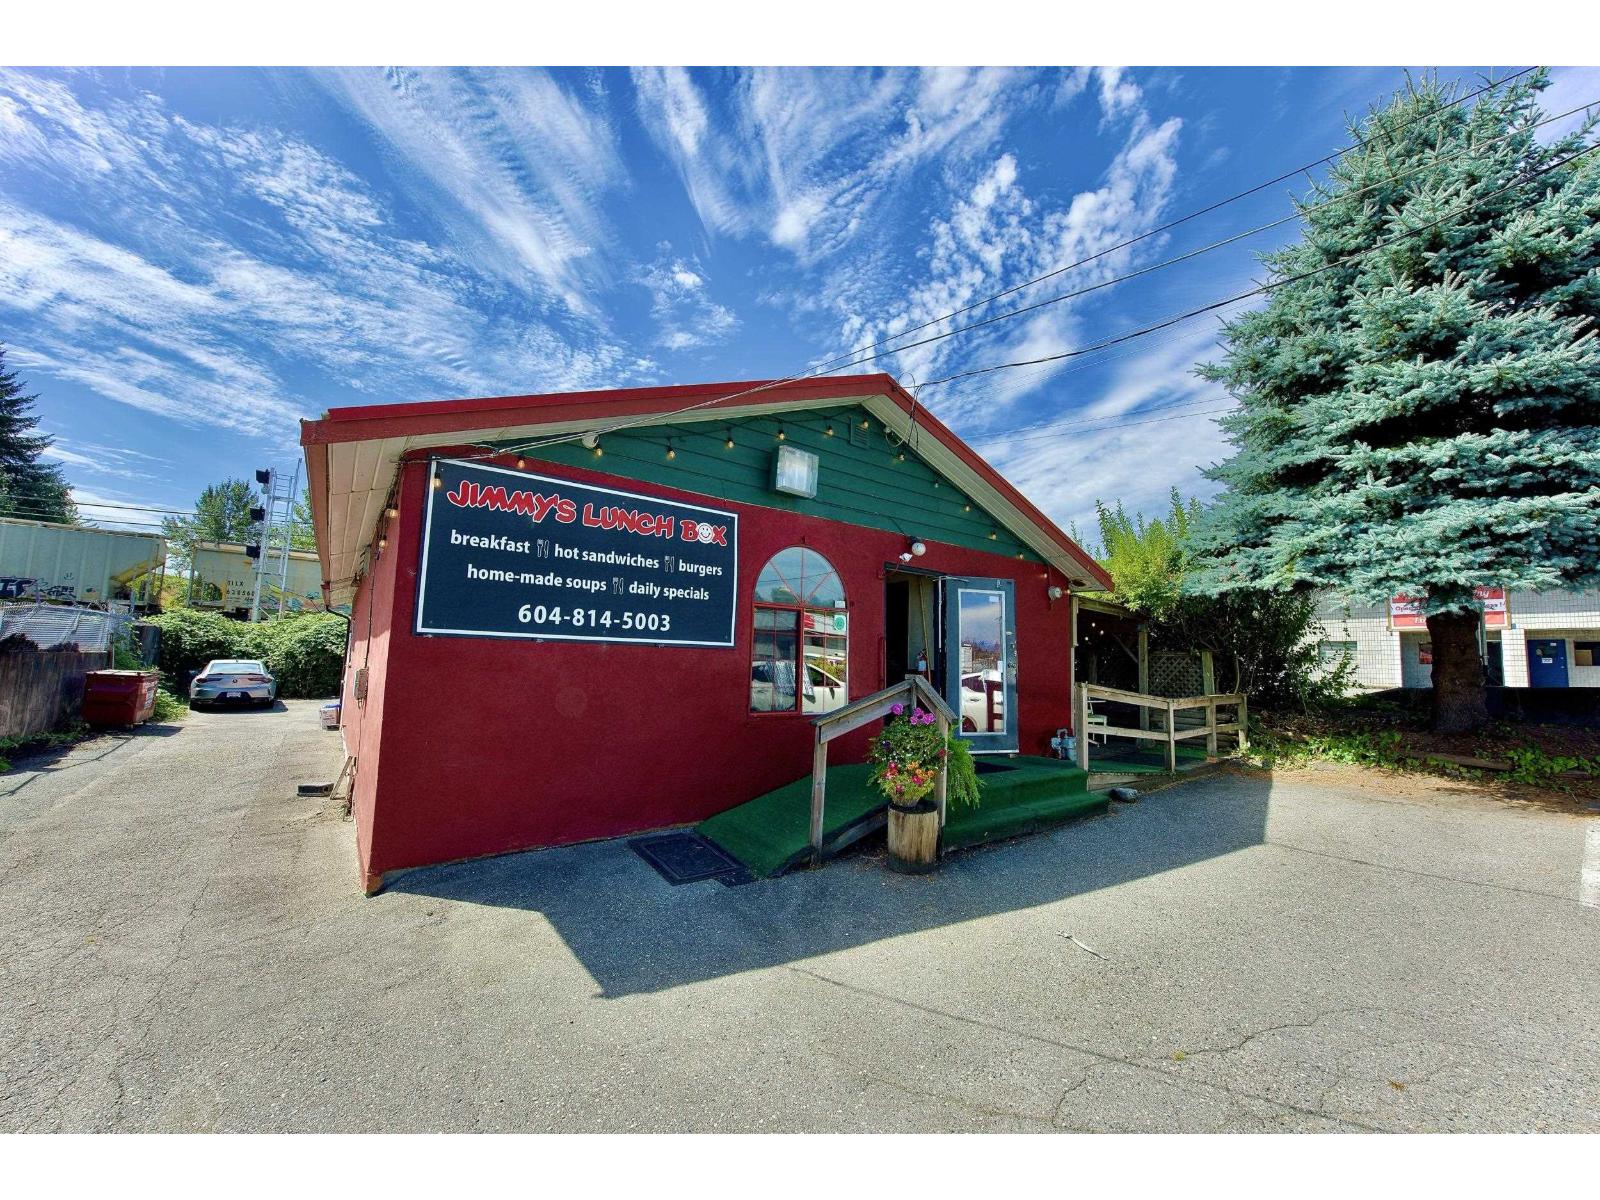
Famous long-established local landmark with an excellent reputation and a strong base of loyal repeat customers built over many years. Successfully operated by the current owner for over seven years, this proven brunch restaurant offers stable operations, consistent clientele and dependable profitability. Featuring a popular Western country-style menu, it operates Mon-Sat, 8 AM- 3PM, and is closed on Sundays and statutory holidays, providing an exceptional work-life balance. Full commercial hood kitchen. Freestanding building with ample front and rear parking. Attractive gross rent of only $3,990/month including property taxes. Lease has 2 years remaining plus a 5-year renewal option. Full training and transition support provided. A rare turnkey opportunity to acquire a trusted, well-established and remarkably stable business with a proven track record. (id:63400)
11 11540 Glacier Drive
Mission, British Columbia
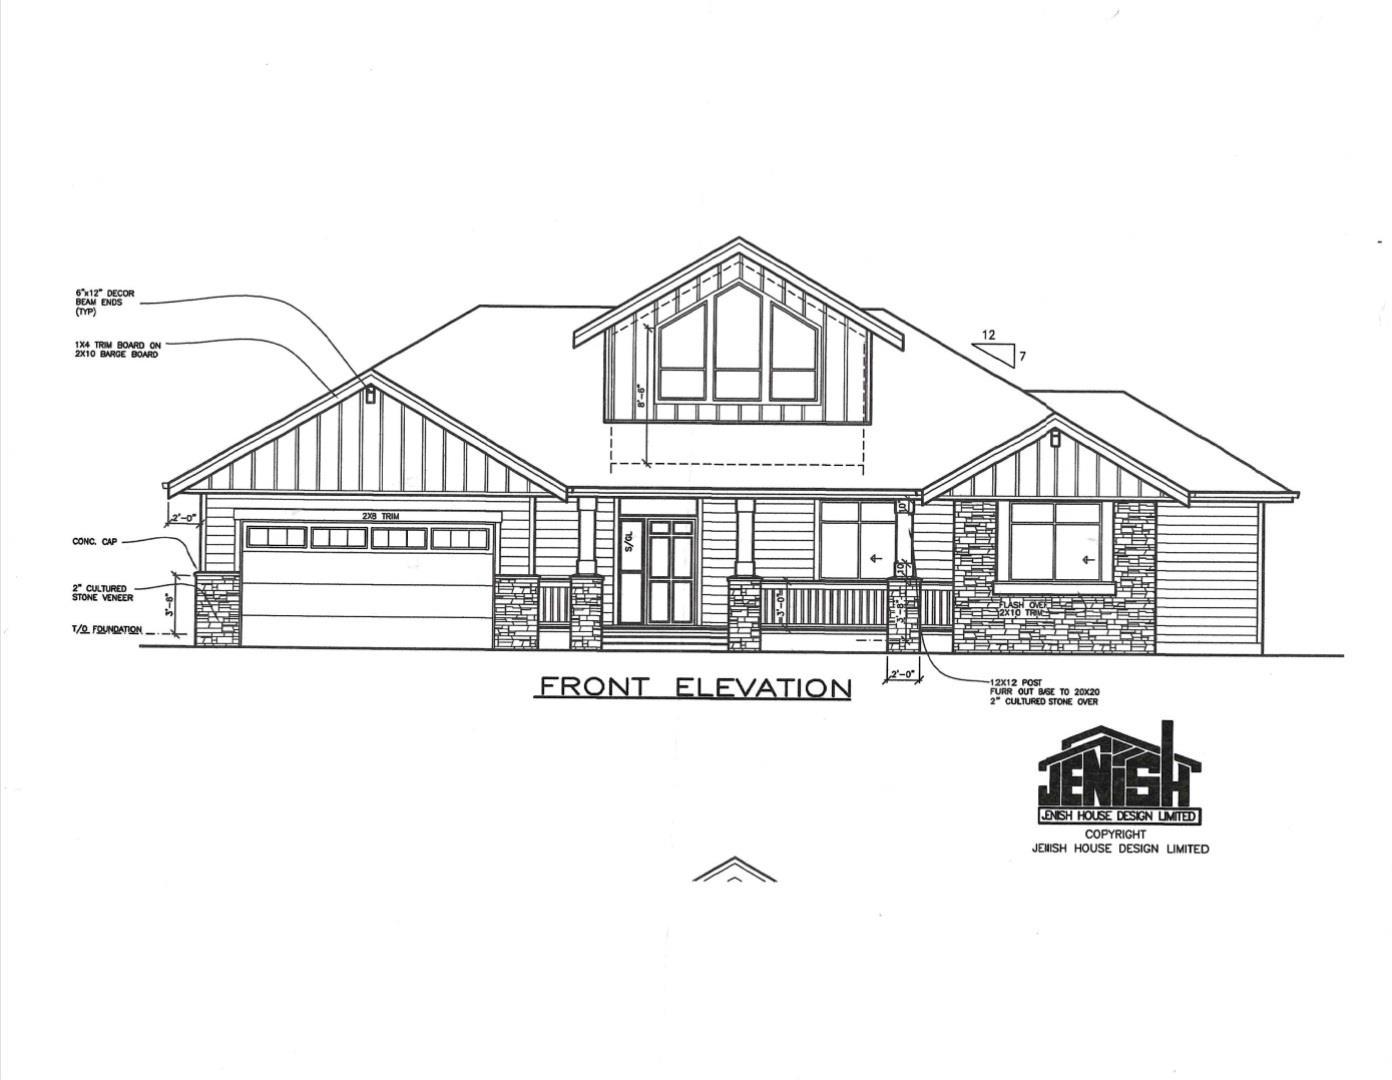
Welcome to serene Glacier Lake Estates, a quiet gated community offering exceptional privacy and a peaceful setting. This quality Jenish-built rancher features 2 bedrooms, a den, loft and a full walk-out basement, providing plenty of space and flexibility. Enjoy gorgeous views of Hayward Lake and the surrounding natural beauty from this private retreat. Thoughtfully designed for comfortable everyday living, this home combines a sought-after rancher layout with additional space below. Tucked away in a small, exclusive community, yet within easy reach of amenities, this is a rare opportunity to enjoy tranquility, privacy and beautiful lake views. Under construction still time to customize it to your own style. Choose colors, cabinets, floors etc. Minutes to Kayaking, Hiking, and trails. (id:63400)
2617 Smelter Ave
Texada Island, British Columbia
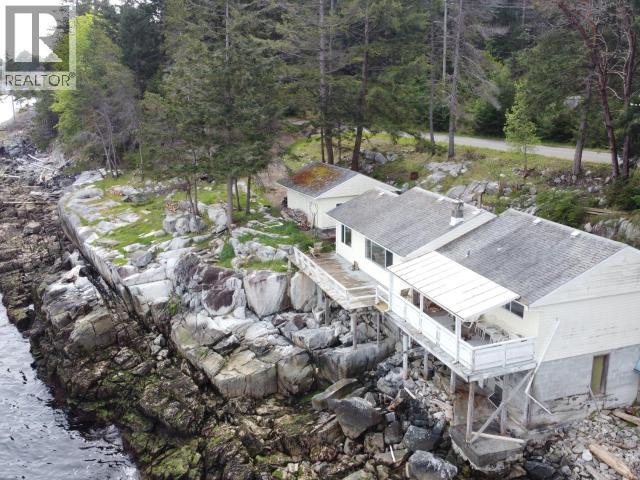
This unique waterfront property sits on a granite outcropping at the water's edge, offering an incredible setting with panoramic views. Located in a quiet, private area, this is the perfect opportunity to create a dream retreat. The property is connected to hydro power and to the Van Anda water system, providing essential services for future development. Foundation work and a septic system will be required. Great value as the last two vacant land waterfront sales on Texada, were for approximately $300,000. With its rare waterfront location, dramatic natural landscape, and breathtaking outlook across the water, this property offers exceptional potential for those seeking a one-of-a-kind escape. (id:63400)
401 11035 Ravine Road
Surrey, British Columbia
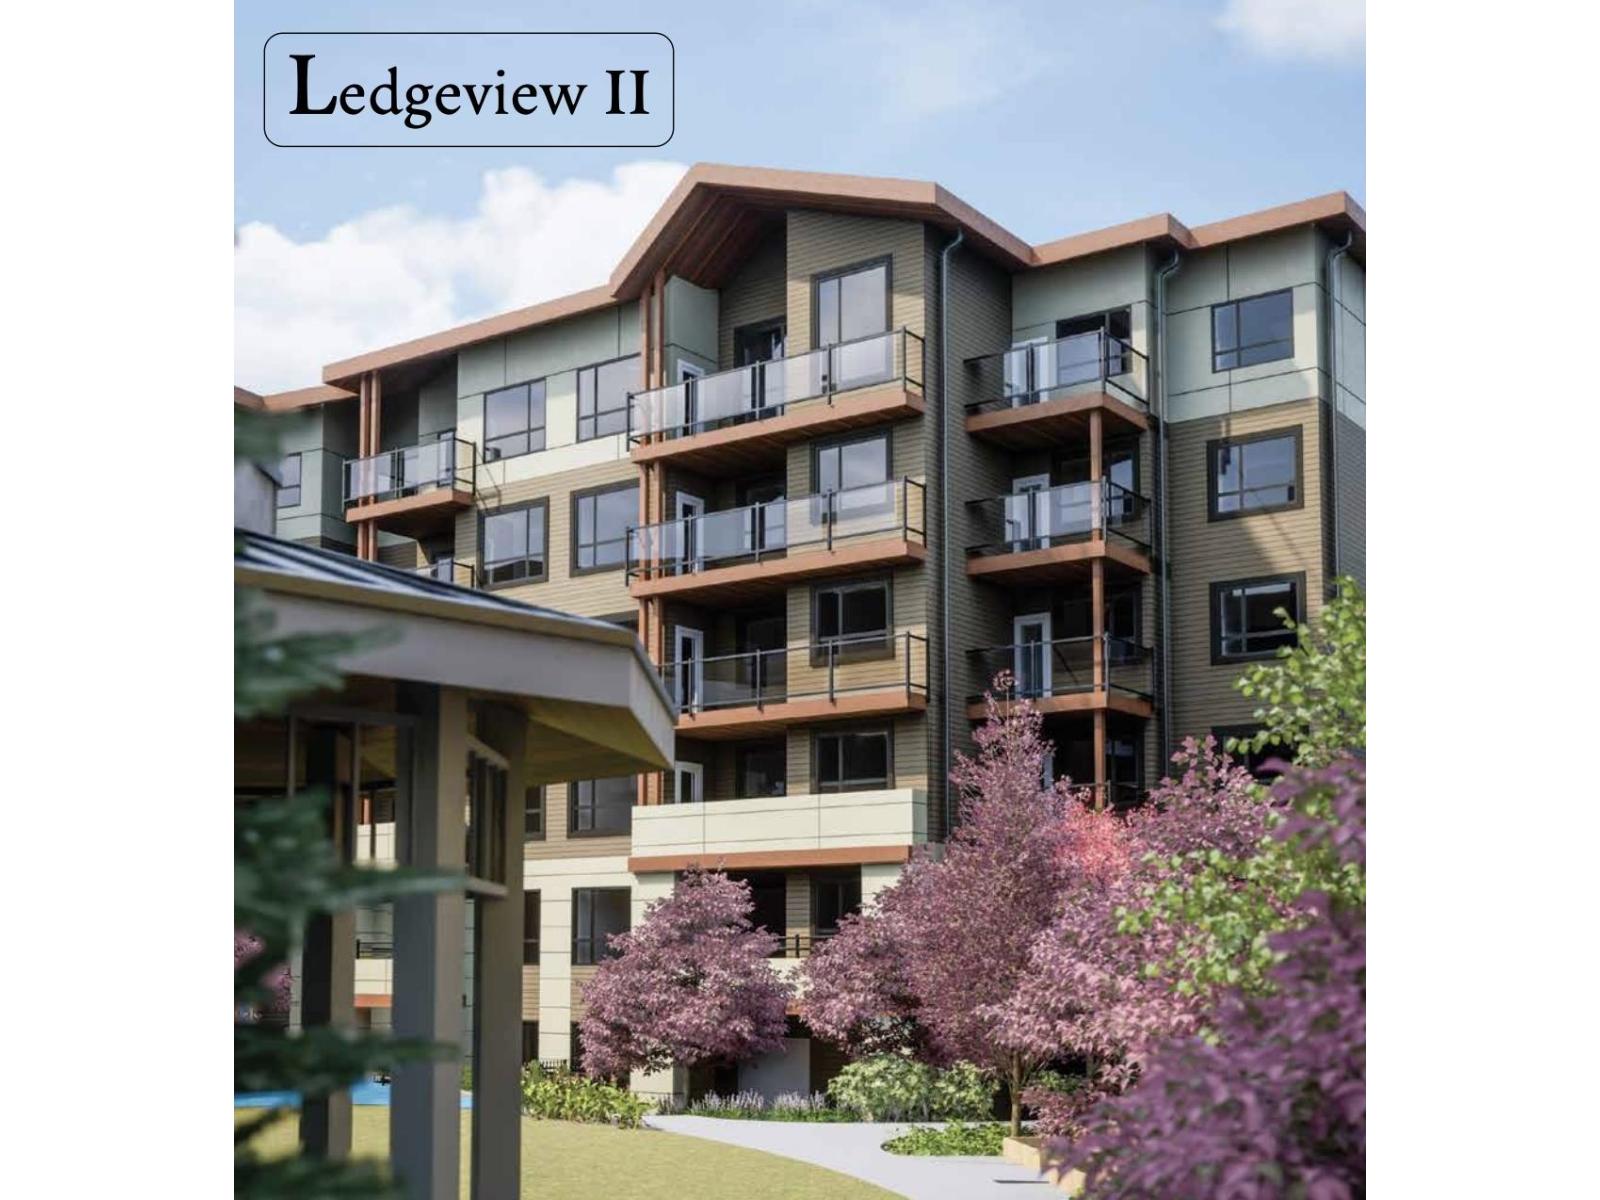
Brand-new 2 bed, 2 bath home at Ledgeview II. 907 sf with two private balconies Kitchen features a 5-burner gas cooktop with electric oven, stainless french-door fridge with ice & water, dishwasher, built-in microwave, in-sink garburator, quartz counters & soft-close white shaker cabinetry. Front-loading washer/dryer, free-standing A/C unit. Every suite includes EV-charger-ready parking pre-wire, built-in wall safe, Carbon Monoxide detector, sprinklers & 2-5-10 year warranty. Building amenities: elevator, amenity room, storage locker. Note: Assignment of Contract. Non-registered strata; completion subject to Strata Plan EPS registration, expected early 2027. Measurements per developer's Plan D2; buyer/buyer's agent to verify if important. (id:63400)
112 3030 Lincoln Avenue
Coquitlam, British Columbia
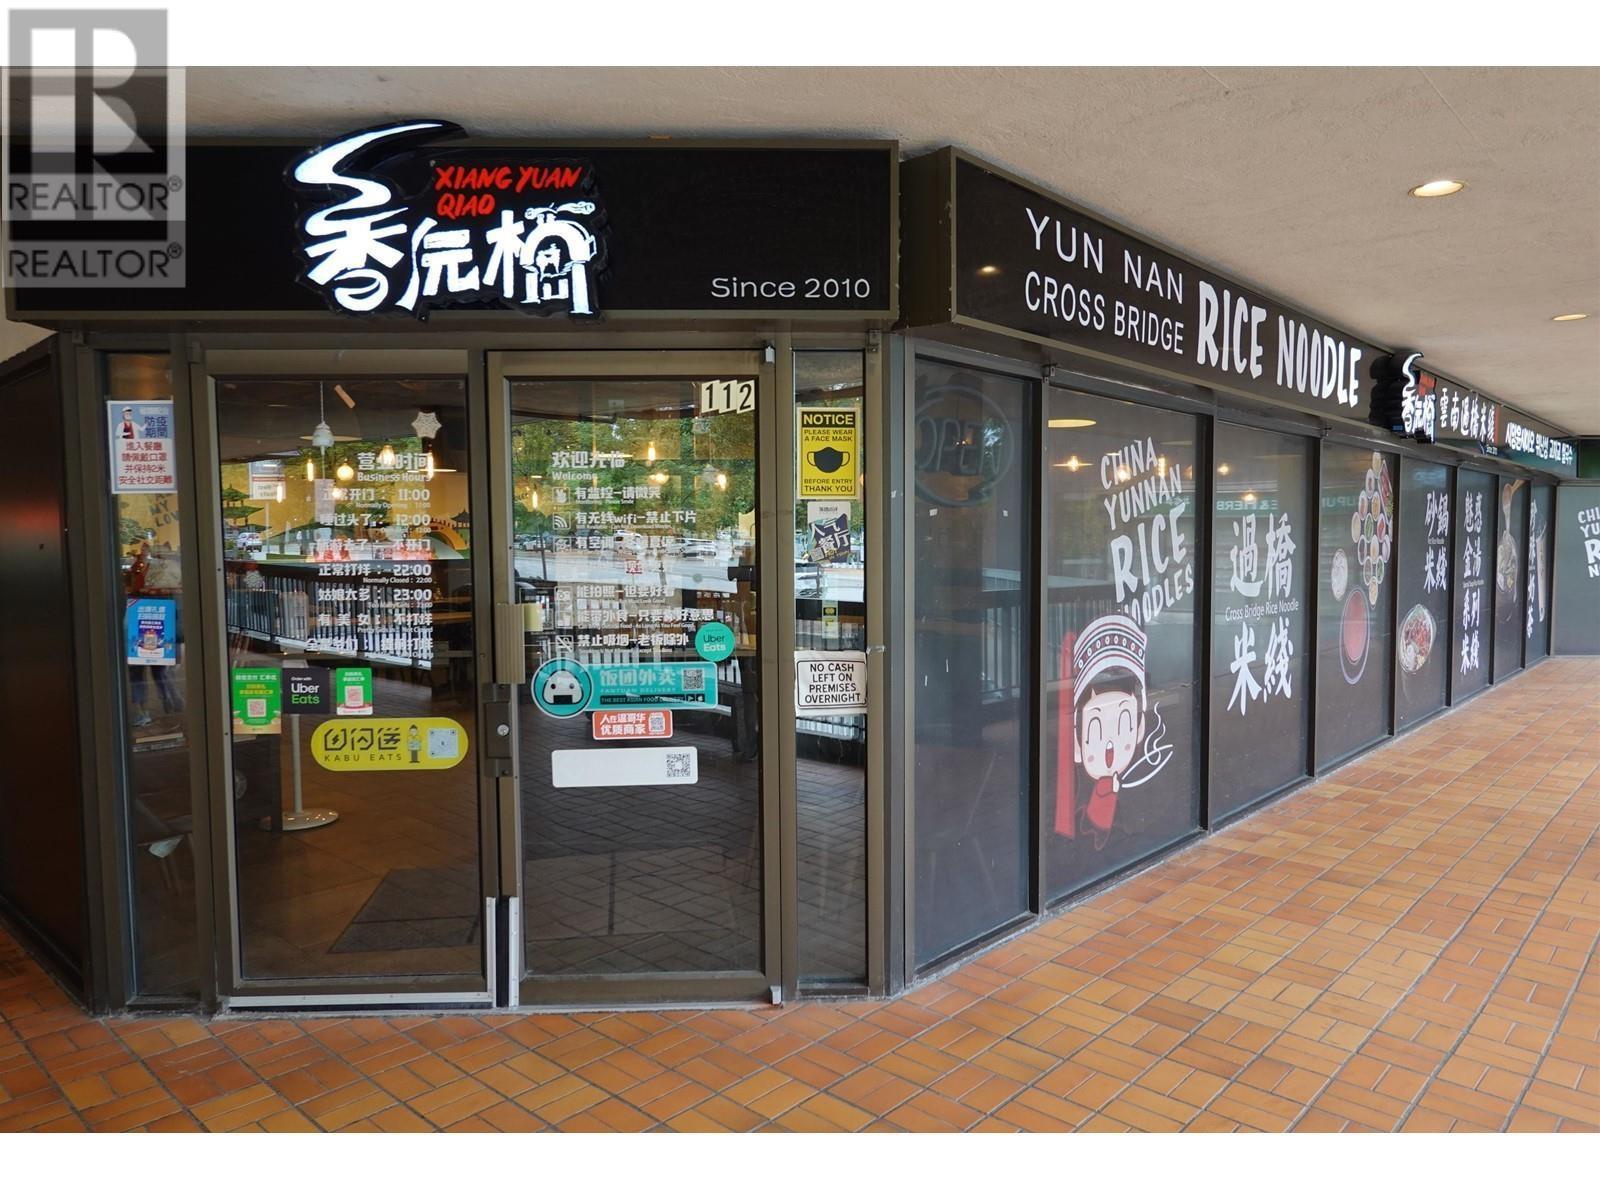
Chinese Restaurant business for sale. Rent about $11000. full commercial Kitchen with walk-in Cooler and Fraser. (id:63400)
Garden Suite 3707 Dollarton Hwy Garden
North Vancouver, British Columbia
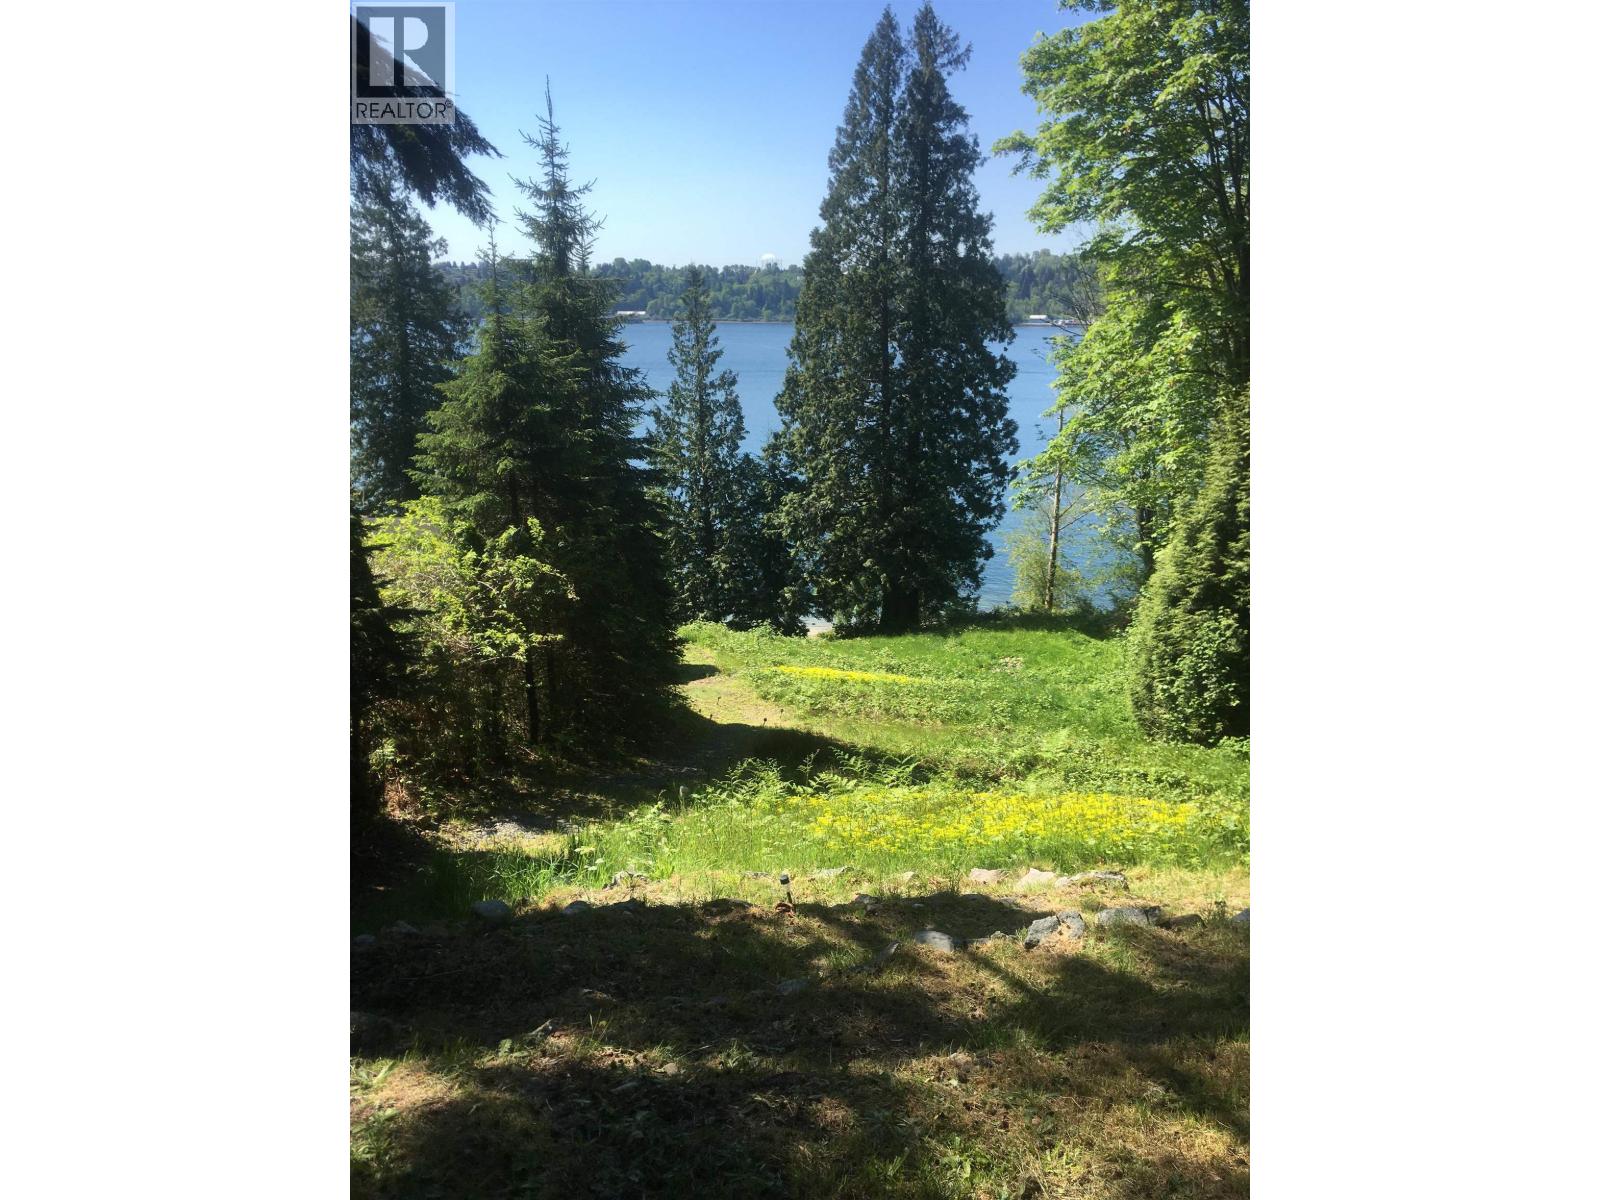
Waterfront quaint paradise fit for an appropriate adult or couple for a 6 month period from Nov 1, 2026 to 30 April,2027 for 1 bdrm Garden suite, whilst the tenant is away. Upstairs home occupied by the landlord. Fully furnished Garden suite, utilities included in the rental. Parking, wifi & tv additional rental available on request. Please call for an appointment for this short term rental. Fully furnished garden suite inclusive of utilities and responsibilities of cleanliness and weekly garbage disposal. (id:63400)
1573 Smith Road
Gibsons, British Columbia
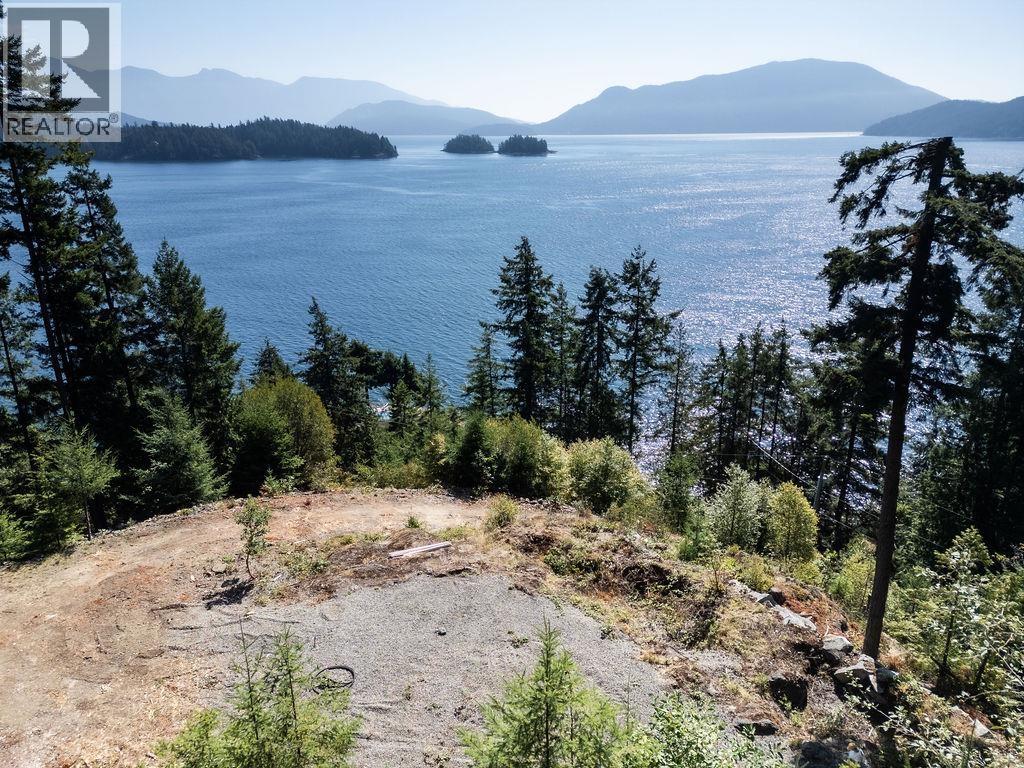
A truly exceptional opportunity in Langdale. This spectacular 2.5-acre property offers a professionally cleared and engineered building site ready for your dream home, with breathtaking 270° views across Howe Sound to Gambier Island, Keats Island, the North Shore Mountains and surrounding coastline. Private, elevated and incredibly rare, the setting offers endless possibilities for a remarkable custom residence designed to take full advantage of the ocean, island and mountain vistas. With the major site preparation already completed, this is an opportunity to create what could become one of the finest properties on the Sunshine Coast. (id:63400)
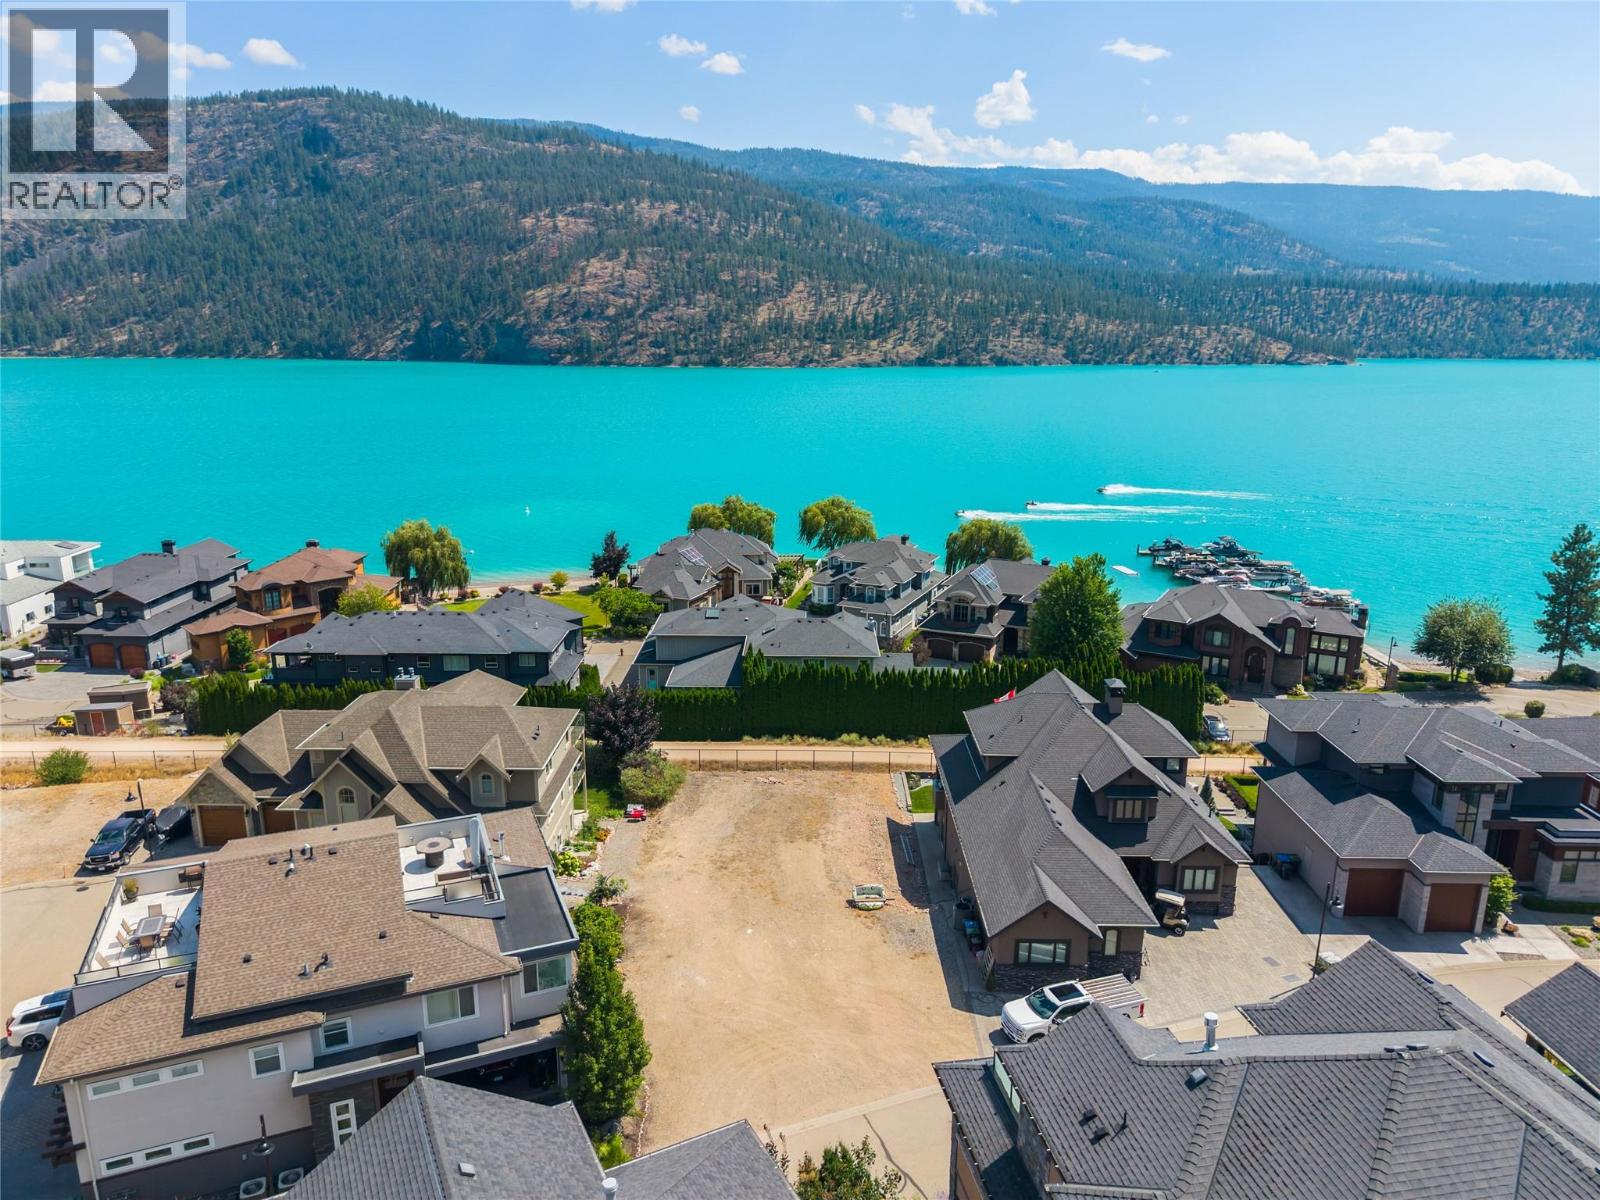
18451 Crystal Waters Road Lot# 14
Oyama, British Columbia
Set within the exclusive gated community of Crystal Waters, this exceptional lakeview homesite offers the rare opportunity to create a home inspired by one of Canada's most spectacular natural settings. Here, every day begins with panoramic views of the turquoise waters of Kalamalka Lake and ends surrounded by the peace and beauty that make this destination so extraordinary. Complete with an included boat slip and exclusive access to the private residents-only dock, your days can be spent boating, paddleboarding, swimming, or simply soaking in the Okanagan sunshine. Nearby hiking and Rail Trail, world-class golf at Predator Ridge, award-winning wineries, and Kelowna International Airport are all just minutes away, offering the perfect balance of recreation, convenience, and luxury. With services already available at the property line and the freedom to bring your own builder, this remarkable homesite is ready for your vision. Whether you're creating a year-round residence or an exceptional vacation retreat, this is more than a place to build-it's where your next chapter begins. (id:63400)
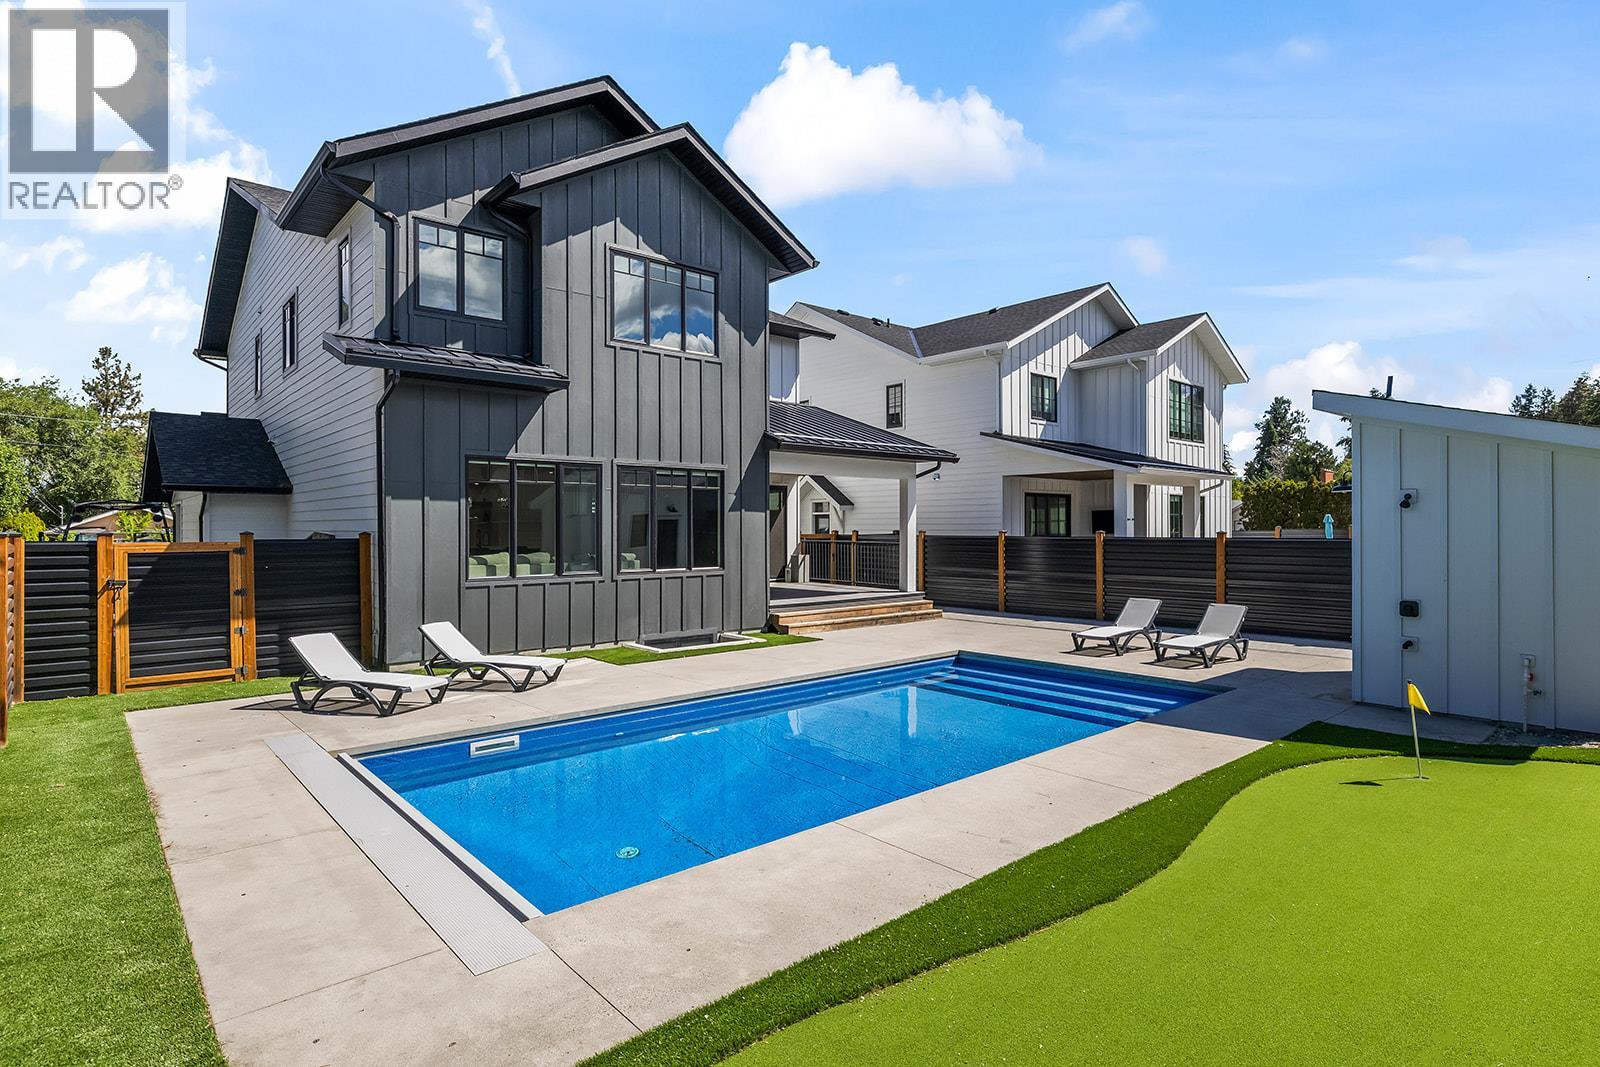
693 Balsam Road
Kelowna, British Columbia
Modern farmhouse perfection in the heart of Lower Mission! This stunning 5 bedroom, 5 bathroom custom home offers 4,455 sq. ft. of thoughtfully designed living space just steps from top-rated schools, parks and amenities. Designed for both everyday living and effortless entertaining, the bright open-concept main floor showcases timeless white cabinetry, warm wood accents, black designer finishes, all new light fixtures, a spectacular living room with custom built-in entertainment centre, floating shelves, linear gas fireplace and tile surround, plus a functional mudroom with individual cubbies and coat hooks leading to a butler's pantry off the epoxy-finished garage. Upstairs, every bedroom features custom closet organizers, while the luxurious primary retreat offers custom built-ins, feature wall, fireplace and a spa-inspired ensuite with freestanding soaker tub, oversized tile shower and dual vanities. The lower level includes a spacious rec room, an additional bedroom and full bathroom, along with a large legal 1 bedroom suite featuring an oversized bedroom, separate entrance and its own laundry. Outside is your private resort complete with a saltwater pool with automatic cover, pool house with bathroom and outdoor hot water shower, putting green, xeriscape landscaping, RV/boat parking and room for 6 vehicles. A rare opportunity to own an exceptional family home in one of Kelowna's most sought-after areas. (id:63400)
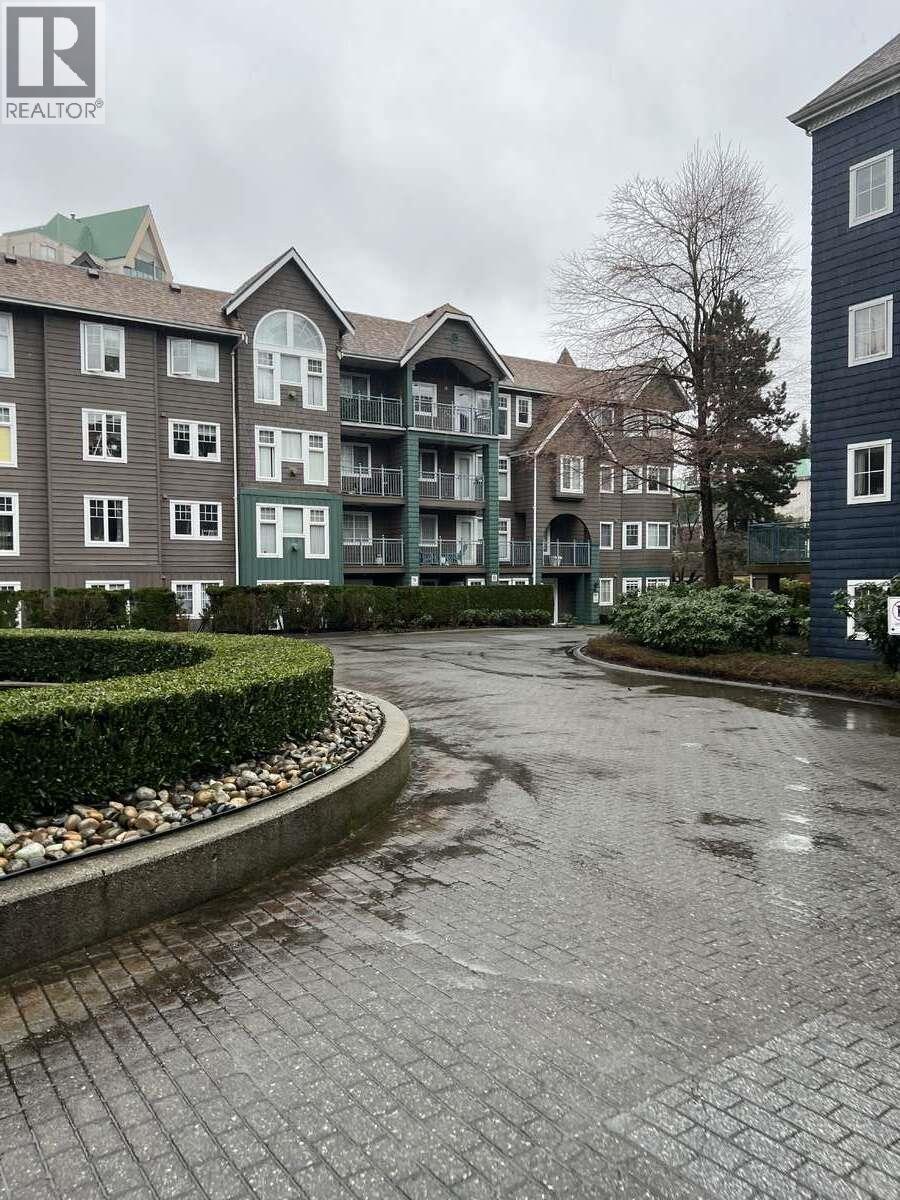
102 3085 Primrose Lane
Coquitlam, British Columbia
*** For more information, please click Brochure button. *** Ideally located in a prime, highly walkable neighborhood just moments from Lafarge Lake, this beautifully cared-for home offers an exceptional blend of comfort, style, and convenience. The interior features like-new appliances complementing a space that has been meticulously maintained and reflects true pride of ownership throughout. Enjoy the ease of urban living with transit, shopping, restaurants, and everyday essentials all within a short walk. Lafarge Lake & the surrounding parks are just minutes away, providing the perfect setting for outdoor activities, scenic walks, and a pet-friendly lifestyle. Situated in a pet-friendly building and easy to show, this is a fantastic opportunity in one of the area´s most desirable locations. (id:63400)
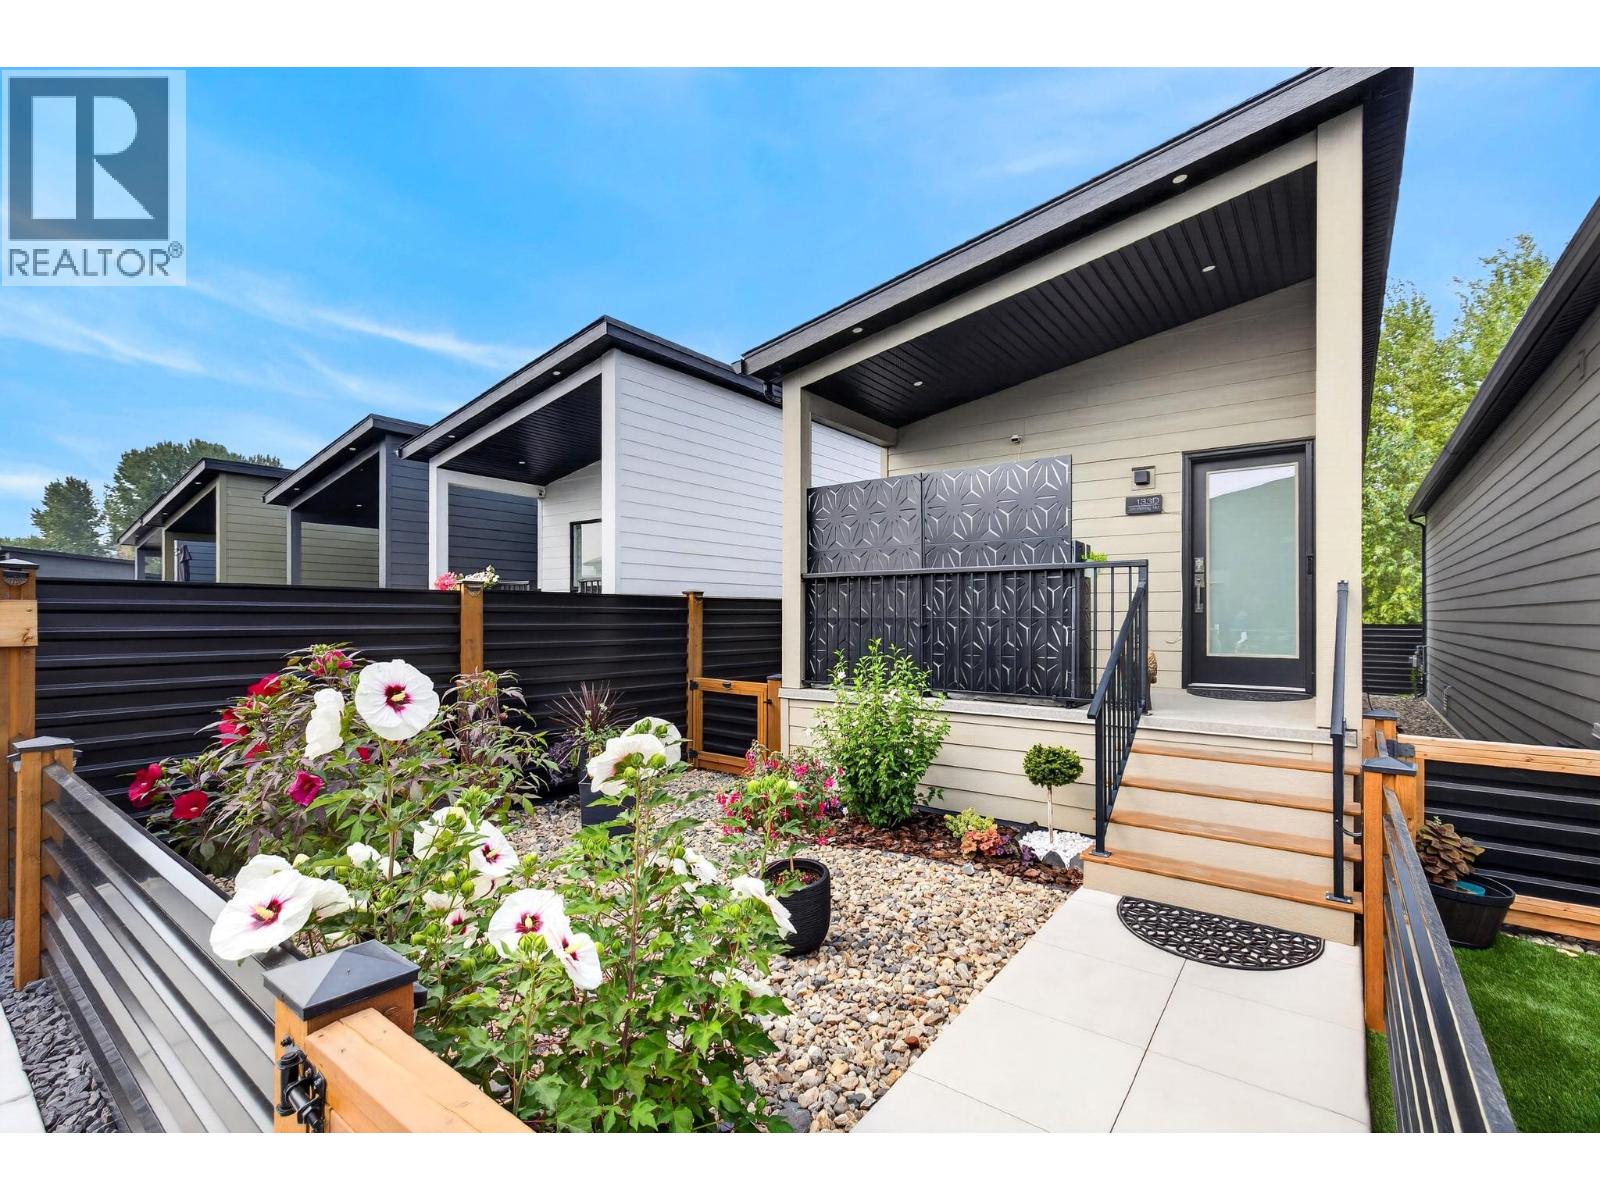
8900 Jim Bailey Road Unit# 133d
Kelowna, British Columbia
LOW-MAINTENANCE OKANAGAN LIVING | SHORT-TERM RENTAL OPPORTUNITY. Welcome to Deer Meadows, where easy living meets incredible Okanagan lifestyle! This meticulously well-kept 1 bed, 1 bath home is an excellent opportunity for anyone looking to simplify, enjoy a low-maintenance home base, or take advantage of the potential for short-term rental income. The bright, open-concept layout makes great use of the space, with modern finishes & a comfortable design. Whether you're looking for a full-time residence, an Okanagan getaway, or an investment opportunity, this home offers plenty of flexibility. Special features/upgrades in this unit include: Phantom retractable screen door; upgraded SS appliances; Blanco grey sink; zebra blinds throughout; quartz; soft-close cabinetry; countertops; fenced low maintenance xeriscape yard; upgraded interior lights; metal privacy screens on deck; shed; landscaping is perennials; heated/lighted bathroom mirror; drip irrigation. Located in the popular Deer Meadows community, you'll enjoy a quiet setting while being just minutes from some of the area's best amenities and recreation. Walk/bike the nearby Okanagan Rail Trail, meet friends at Britannia Brewing Company, enjoy nearby pickleball courts, or explore everything Lake Country & the surrounding Okanagan have to offer. Kelowna International Airport is also just minutes away, making this an incredibly convenient home base. NO GST, PTT or SPEC TAX. Low Monthly Pad Fees ($275+GST). Quick Possession! (id:63400)