
Lot 2 Lavandusky Pl
Ladysmith, British Columbia
Build your dream home in the highly sought-after Holland Creek Estates, one of Ladysmith’s premier residential communities. These fully engineered building lots feature underground services to the property line, with select lots designed to accommodate secondary suites, offering flexibility for families or additional income potential. Approximately 42% of the development has been dedicated to protected parkland, creeks, and trail systems, preserving the area's natural beauty. Enjoy direct access to Holland Creek Trail and the scenic Heart Lake hiking network, perfect for outdoor enthusiasts. Located just minutes from the charming town of Ladysmith, you'll have easy access to Transfer Beach, the Frank Jameson Community Centre and Sportsplex, shopping, dining, schools, and the famous cinnamon buns from Old Town Bakery. Conveniently situated between Nanaimo and Duncan, Holland Creek Estates offers quick access to the Nanaimo Airport, BC Ferries, and major transportation routes. All measurements, lot dimensions, and development information should be independently verified by purchasers if deemed important to their purchase decision. (id:63400)
Lot 5 Colonia Pl
Ladysmith, British Columbia
Build your dream home in the highly sought-after Holland Creek Estates, one of Ladysmith’s premier residential communities. These fully engineered building lots feature underground services to the property line, with select lots designed to accommodate secondary suites, offering flexibility for families or additional income potential. Approximately 42% of the development has been dedicated to protected parkland, creeks, and trail systems, preserving the area's natural beauty. Enjoy direct access to Holland Creek Trail and the scenic Heart Lake hiking network, perfect for outdoor enthusiasts. Located just minutes from the charming town of Ladysmith, you'll have easy access to Transfer Beach, the Frank Jameson Community Centre and Sportsplex, shopping, dining, schools, and the famous cinnamon buns from Old Town Bakery. Conveniently situated between Nanaimo and Duncan, Holland Creek Estates offers quick access to the Nanaimo Airport, BC Ferries, and major transportation routes. All measurements, lot dimensions, and development information should be independently verified by purchasers if deemed important to their purchase decision. (id:63400)
129 600 Ninth St
Nanaimo, British Columbia
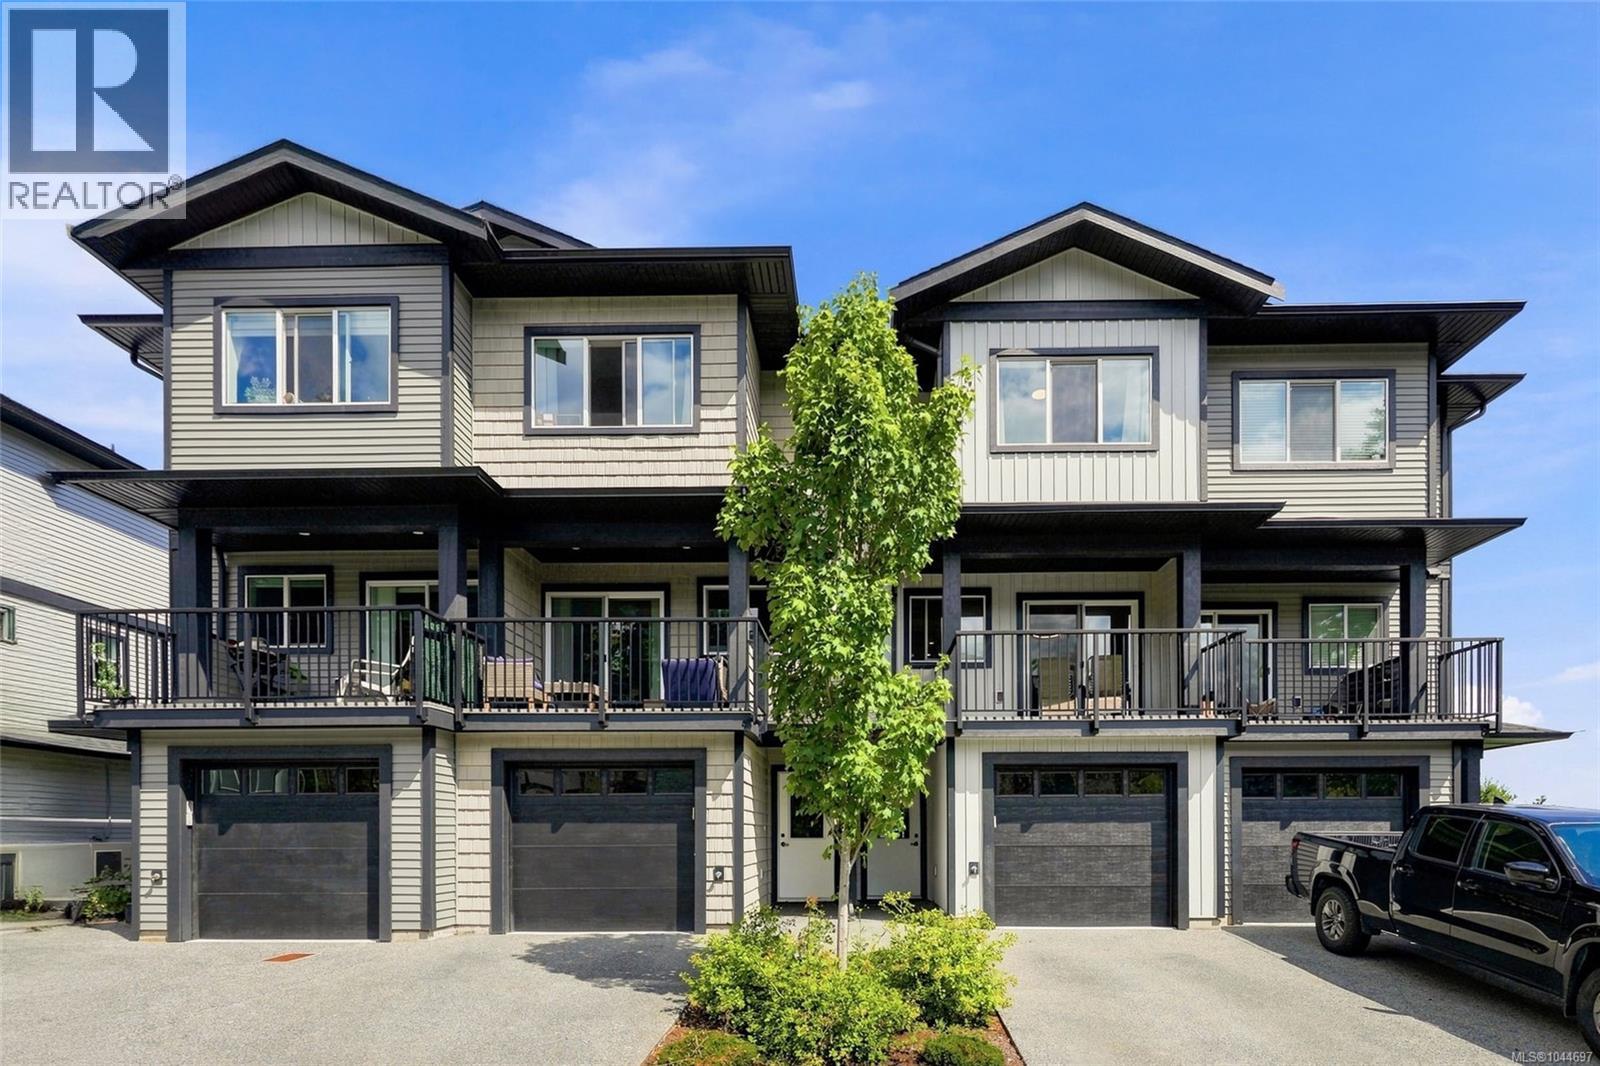
Welcome to 129 - 600 Ninth Street, a stylish three level townhouse that offers modern comfort, space, and absolute peace of mind. Built in 2023, this home comes with the bulk of the 10 year new home warranty intact, making it an incredible, worry free option for first time buyers, growing families, or smart investors. The tidy and clean 1356 square foot layout is designed for effortless everyday living. Step in through the ground level foyer, where you will find access to the single car garage alongside a ground level bedroom featuring its own private ensuite bathroom, making it a fantastic setup for extended family, guests, or a quiet home office away from the main living area. Up on the second level, the home opens up into a bright space which is perfect for entertaining or chilling out. The kitchen and dining area flow seamlessly into a massive living room, making it easy to keep an eye on the family or stay involved in a gathering! A conveniently located half bath and a private outdoor balcony complete this main gathering space. The top level is reserved for quiet relaxation and practical convenience. Here you will find upper level laundry, a full main bathroom, a quiet primary bedroom, and a second comfortable guest bedroom that captures pleasant ocean views to bring a sense of calm and peace! The location in South Nanaimo puts you right where you want to be. You are just minutes away from Vancouver Island University, local elementary and secondary schools, everyday shopping, and the vibrant culture of downtown Nanaimo and the waterfront promenade. Whether you are commuting, walking the local park trails, or hopping on transit, everything is close at hand. Come and see it all for yourself! Contact Chris Carter with Royal LePage Nanaimo Realty, to arrange a personal viewing today. (id:63400)
1230 Malvern Place
Delta, British Columbia
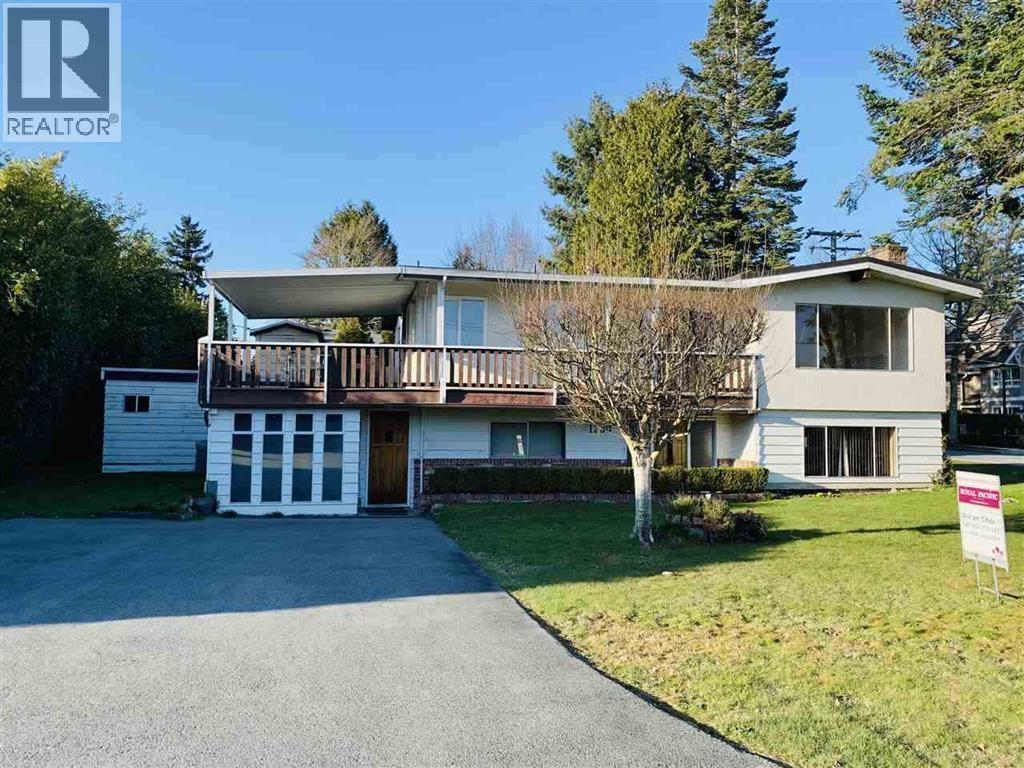
Welcome to this spacious 3-bedroom, 3-bathroom basement-entry home situated on a large 9,171 sq. ft. corner lot. Offering approximately 2,352 sq. ft. of living space, this centrally located home features generously sized rooms and plenty of extra space for family living, hobbies, recreation and activities. The layout also offers excellent potential to create a mortgage helper, making this a great opportunity for homeowners and investors alike. Ideally located within walking distance to shops, schools, parks, transit and everyday amenities. A wonderful combination of space, location and future potential! Viewing are only available on Sundays at 1 PM with 24 hours notice. House is tenanted, please do not go onto property without an appointment. (id:63400)
6160 Granville Avenue
Richmond, British Columbia
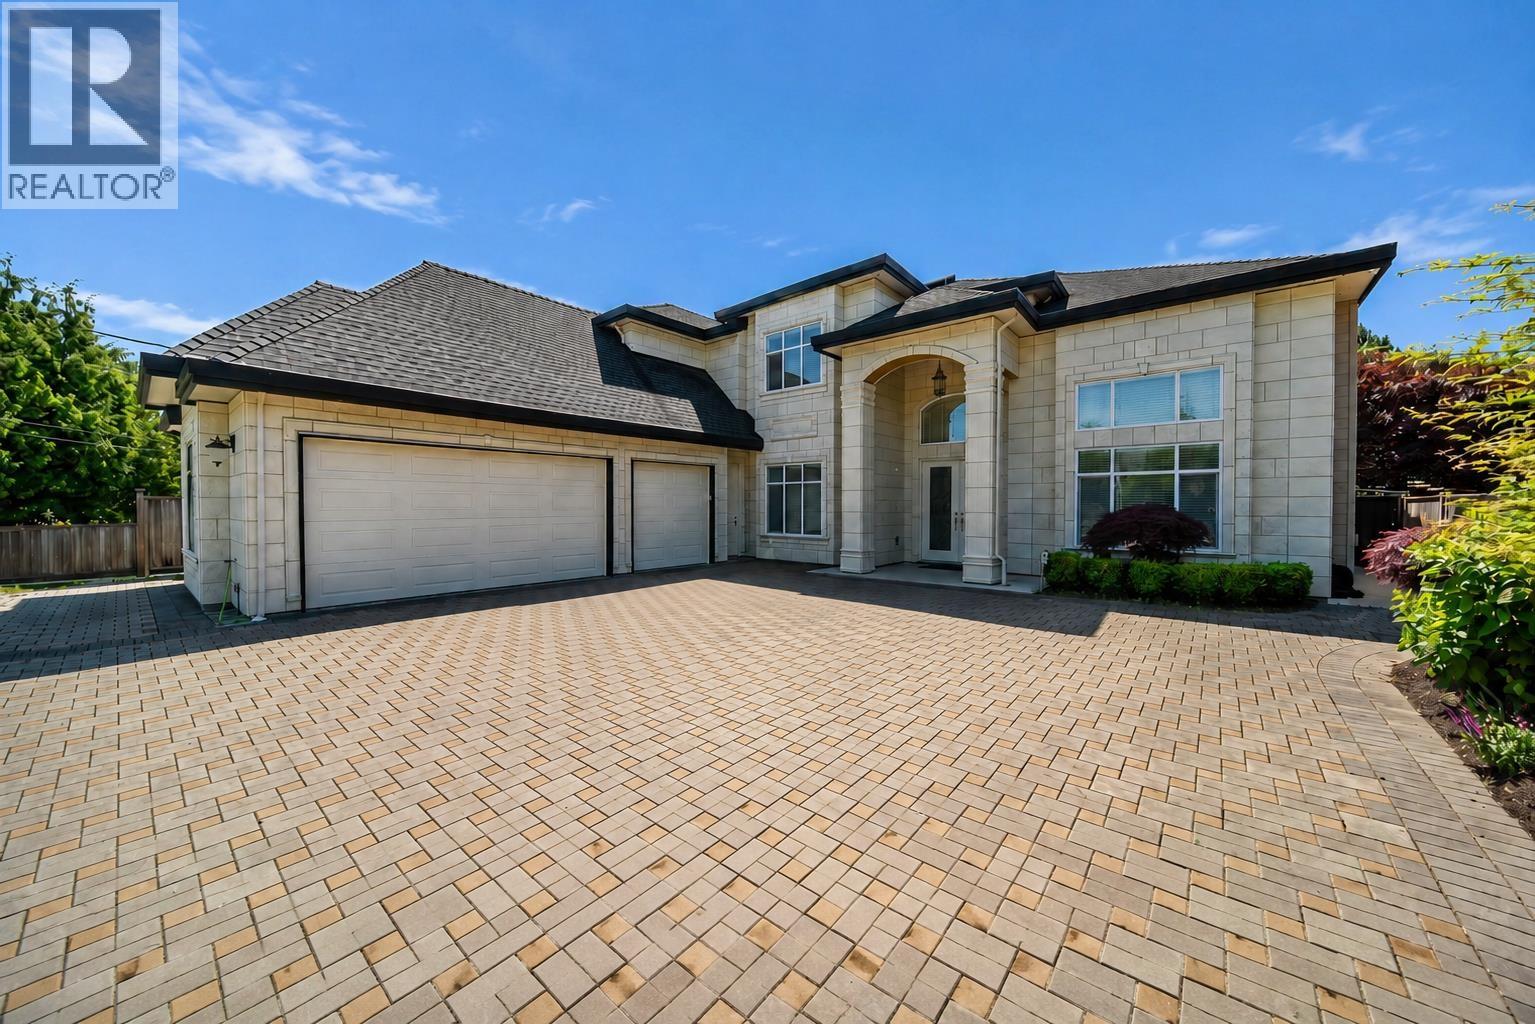
A rare opportunity to own a custom residence in Richmond´s prestigious Granville neighborhood! Sitting on a 69 x 119 (8,263 SF) lot with a sun-drenched south backyard, this home stands out for its elegant proportions and refined craftsmanship. Just minutes´ walk to Minoru Park, community library, Richmond Centre and Canada Line. Grand foyer with soaring ceilings, spacious living and dining areas, plus a gourmet main kitchen with quartz counters and a fully equipped wok kitchen. Upper level showcases 4 well-appointed ensuites, with a luxurious master retreat offering abundant closets and an expansive private terrace. The main floor also features a private one-bedroom suite with its own kitchen, laundry, fridge, and separate entry-ideal for in-laws or guests. (id:63400)
209 10220 Ryan Road
Richmond, British Columbia
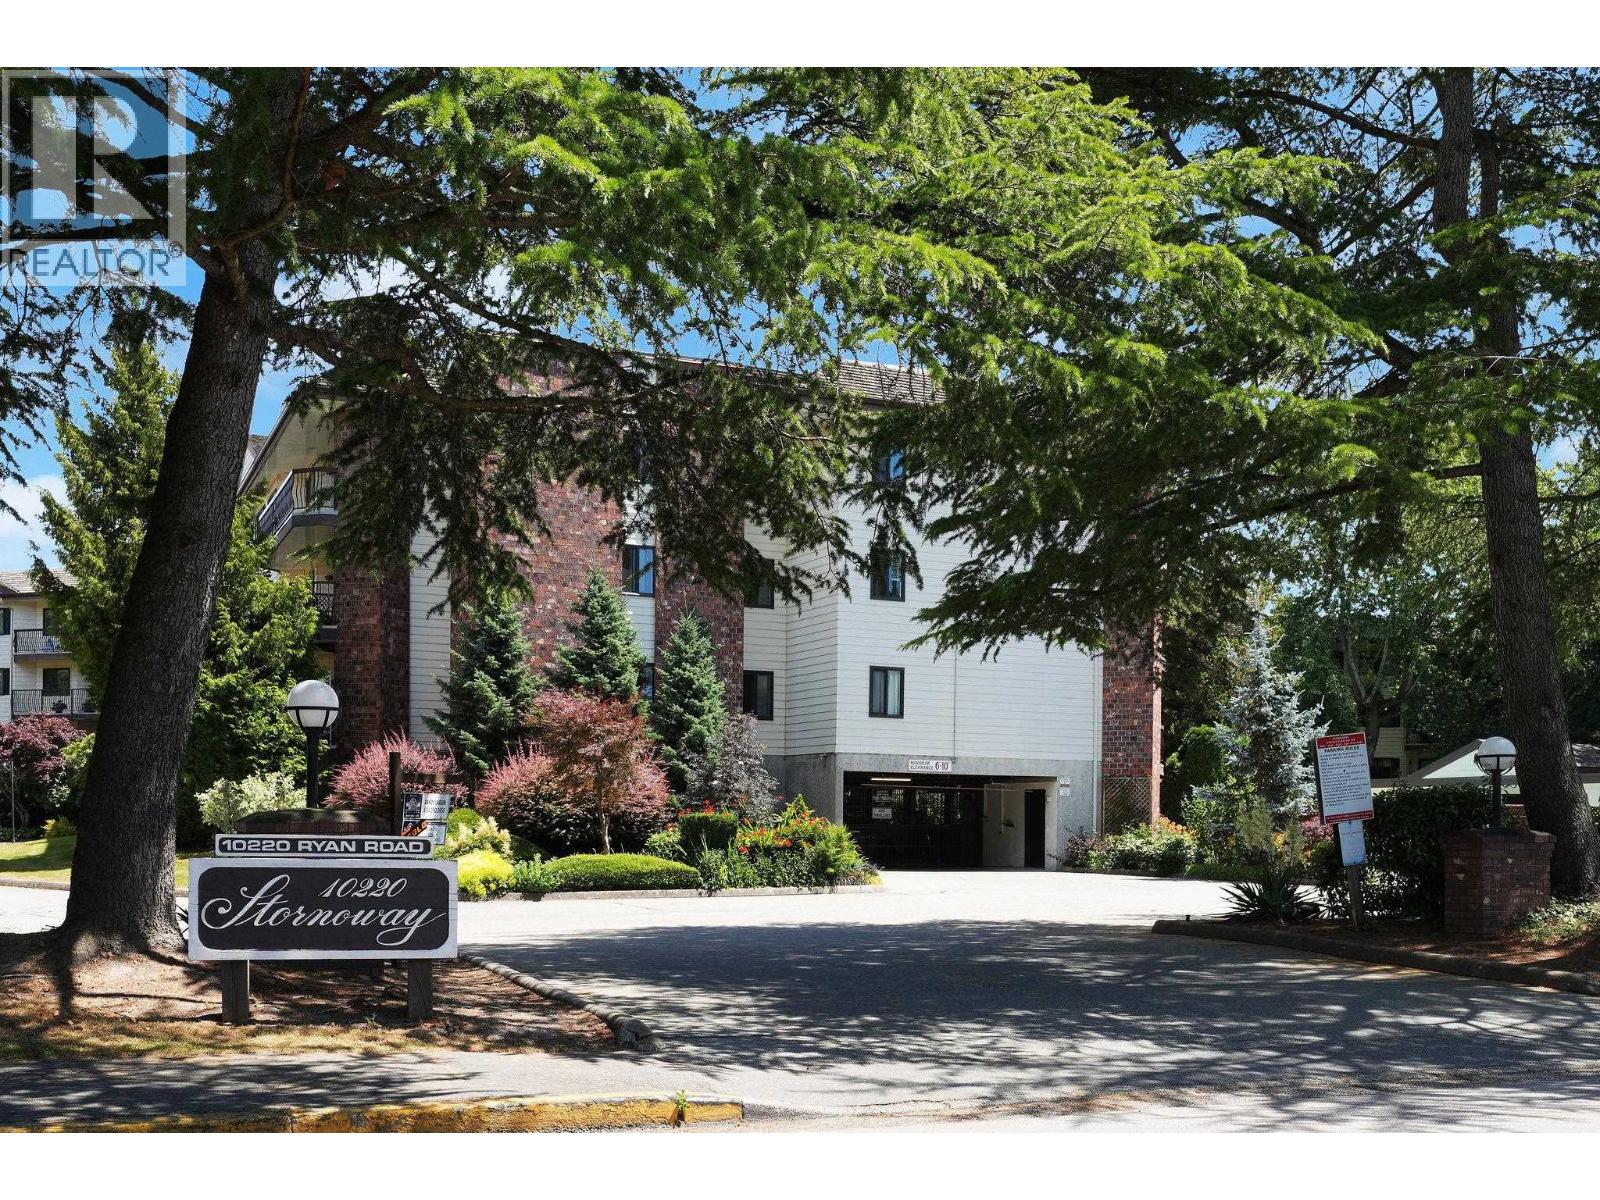
Well-maintained 1 Bed, 1 Bath home offering approximately 750 sq. ft. of comfortable living space with a bright south-facing exposure in the desirable STORNOWAY. An excellent opportunity for first-time buyers, downsizers, or investors, this move-in-ready home features in-suite laundry, secured parking, & a storage locker. The spacious floor plan offers a large bedroom with a walk-in closet, inviting living & dining areas, & a generous kitchen. Enjoy amenities, including an outdoor heated pool, sauna, amenity room, and beautifully maintained grounds, all cared for by a dedicated on-site caretaker who keeps the complex looking picture-perfect year-round. Maint fees include heat, hot water, sewer, and water, ideally located just steps from South Arm Park and Community Centre, with easy access to public transportation, tennis and pickleball courts, sports fields, walking paths, and transit. Great opportunity for first-time buyers, down-sizers, or investors. (id:63400)
1999 Highway 97 Highway S Unit# 174
West Kelowna, British Columbia
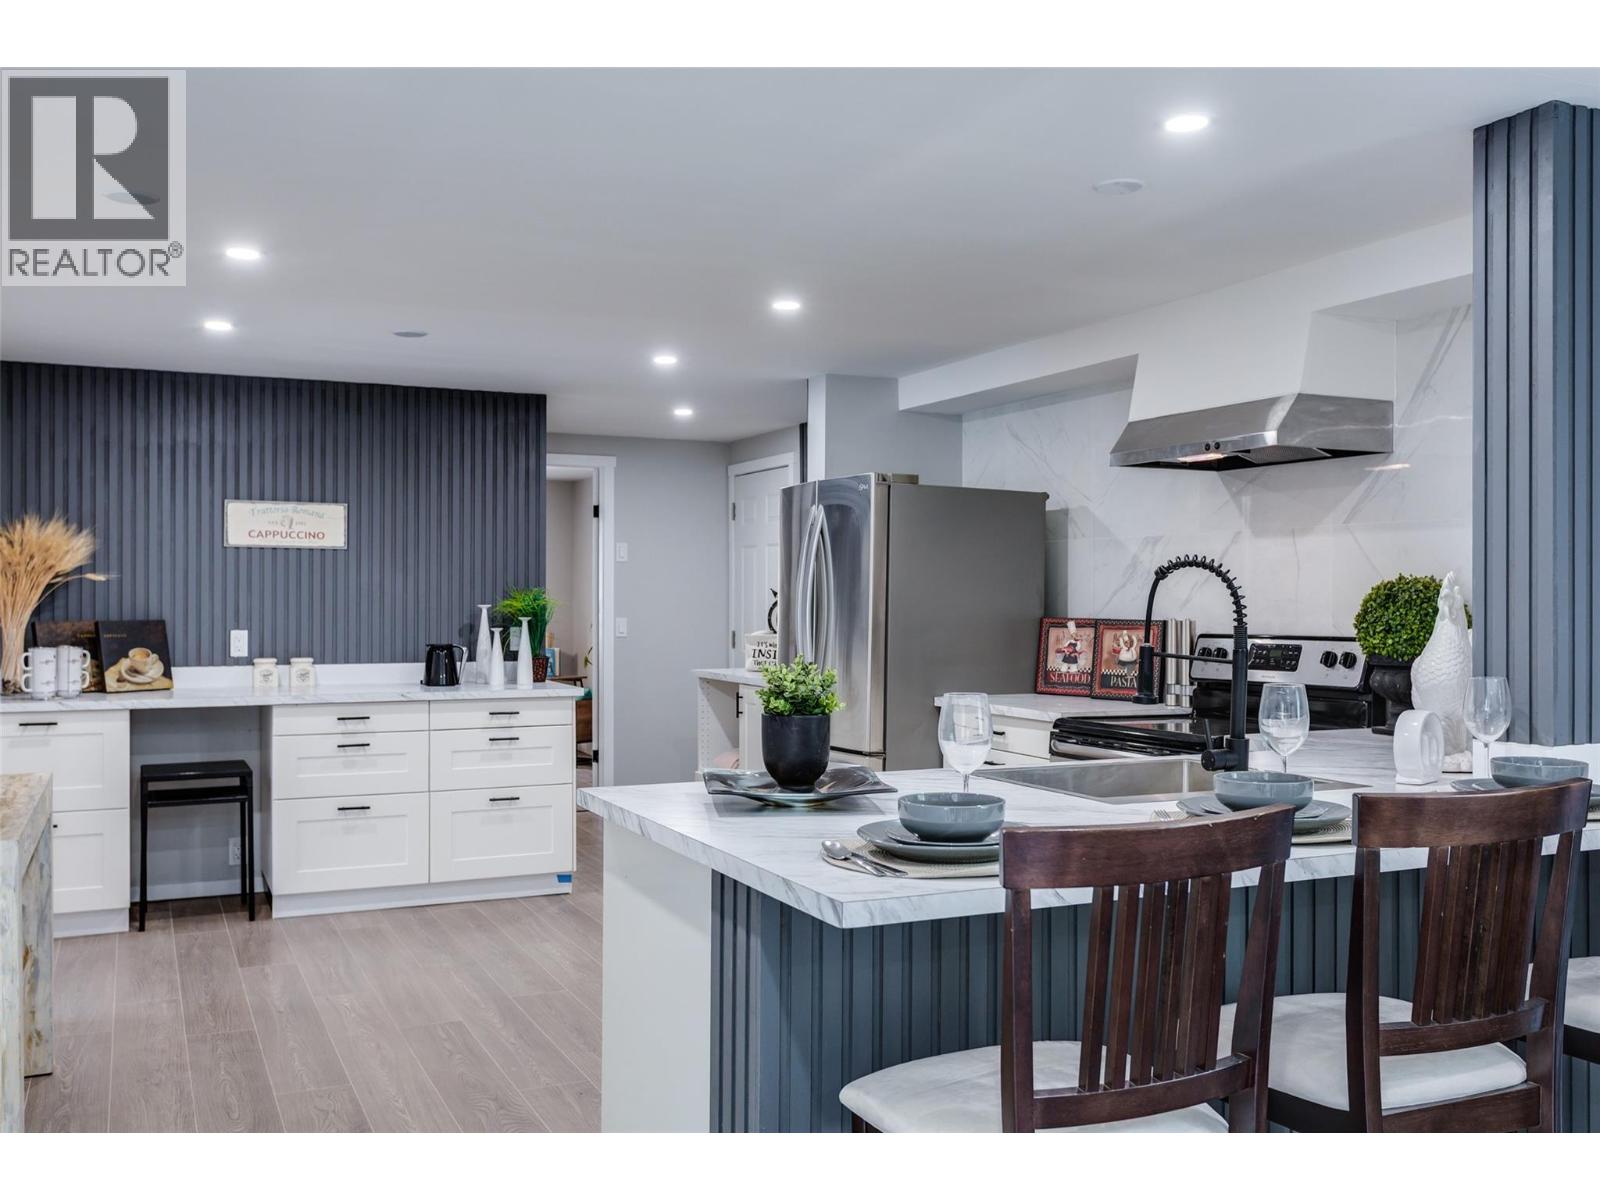
Rare opportunity for first-time buyers, growing families, retirees, or savvy investors! Completely renovated top to bottom, this bright, airy 4-bedroom, 2-bathroom drywalled home offers nearly 1,400 sq. ft. of turn-key living. Move in with total peace of mind—most big-ticket items are already done, including a resealed metal roof (2026) , PEX plumbing, updated electrical, hot water tank, windows, plus a completed underbelly and vapor barrier. Inside, the open-concept layout features brand-new laminate flooring, fresh paint, modern light fixtures, fully renovated bathrooms, and contemporary flair with great accent wall features and barn door. You'll love the grand entrance with lots of storage, a custom coffee bar, and a beautiful white stylish kitchen island with seating for 4—great for family gatherings and entertaining! Step outside to embrace Okanagan living on the expansive, partly covered outdoor deck. The fully fenced yard is ideal for kids and pets, offering two storage sheds and convenient front and rear driveway access. Located in the highly desirable Westview Village, you’re just minutes from Okanagan beaches, golf, wineries, transit, schools, and shopping. This welcoming community has no age restrictions, permits long-term rentals, and allows two pets (with park approval). Pad rent: $700/mo; annual gross taxes: $645.72. Don’t miss out—schedule your private viewing today! (id:63400)
1081 Antler Drive
Penticton, British Columbia
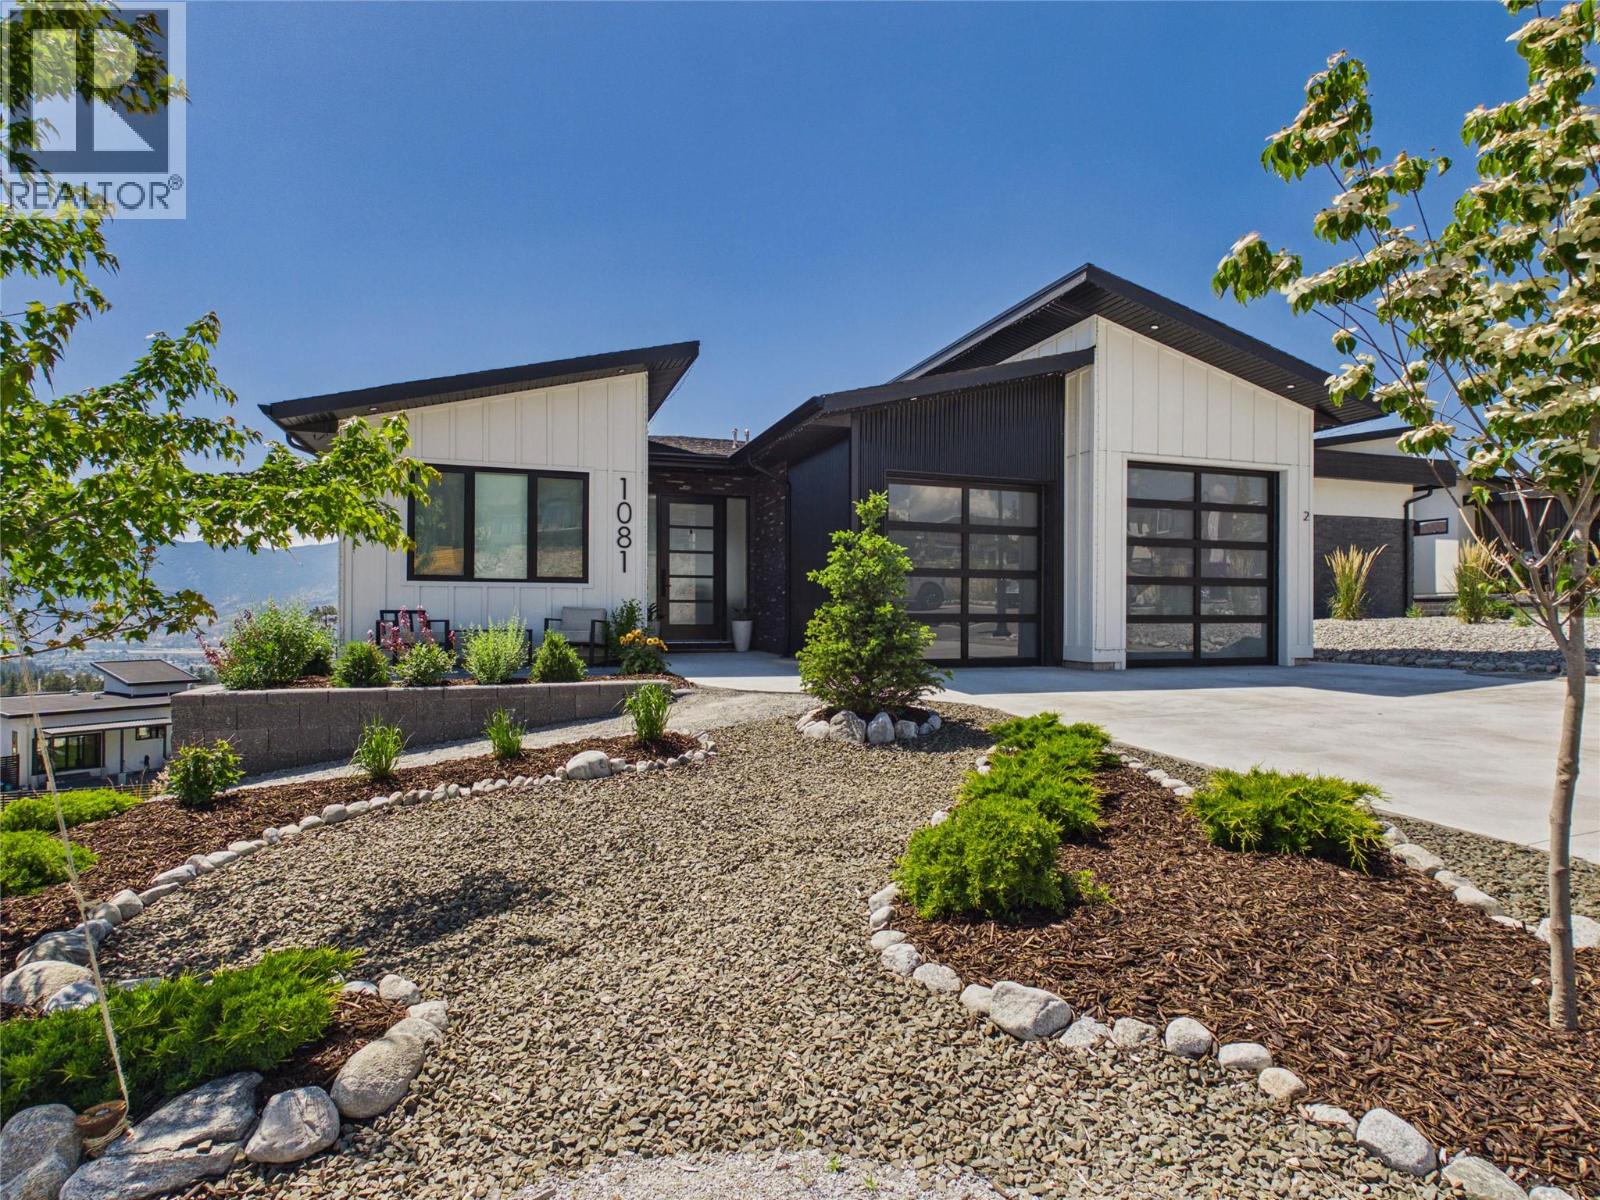
Welcome to 1081 Antler Drive, a beautifully crafted custom home offering the perfect blend of luxury, privacy, lifestyle, and investment opportunity. Thoughtfully built by a local Okanagan contractor with deep South Okanagan roots, this home showcases quality craftsmanship, elevated finishes, and a design made to capture the incredible surroundings. The main residence features 3 bedrooms & 3 full bathrooms with a bright, open concept layout ideal for everyday living and entertaining. Enjoy breathtaking lake, valley, mountain, and city views from both levels. Adding exceptional value is the legal 2 bedroom, 1 bathroom income producing suite, currently used as both a short term and long term rental opportunity. The owners have maintained a 5 star Airbnb rating, making this an incredible option for buyers seeking a mortgage helper, investment flexibility, or space for extended family. Tucked away in a peaceful, scenic setting yet only 10 minutes from the heart of Penticton, this property offers privacy without sacrificing convenience. Walk to tennis, pickleball and basketball courts, parks, walking trails, playgrounds, and Columbia Elementary School. With luxury finishes, panoramic views, a legal suite, and an unbeatable lifestyle location, this is more than a home, it’s a rare opportunity to live beautifully, invest wisely, and enjoy the very best of the Okanagan. Book your showing today! (id:63400)
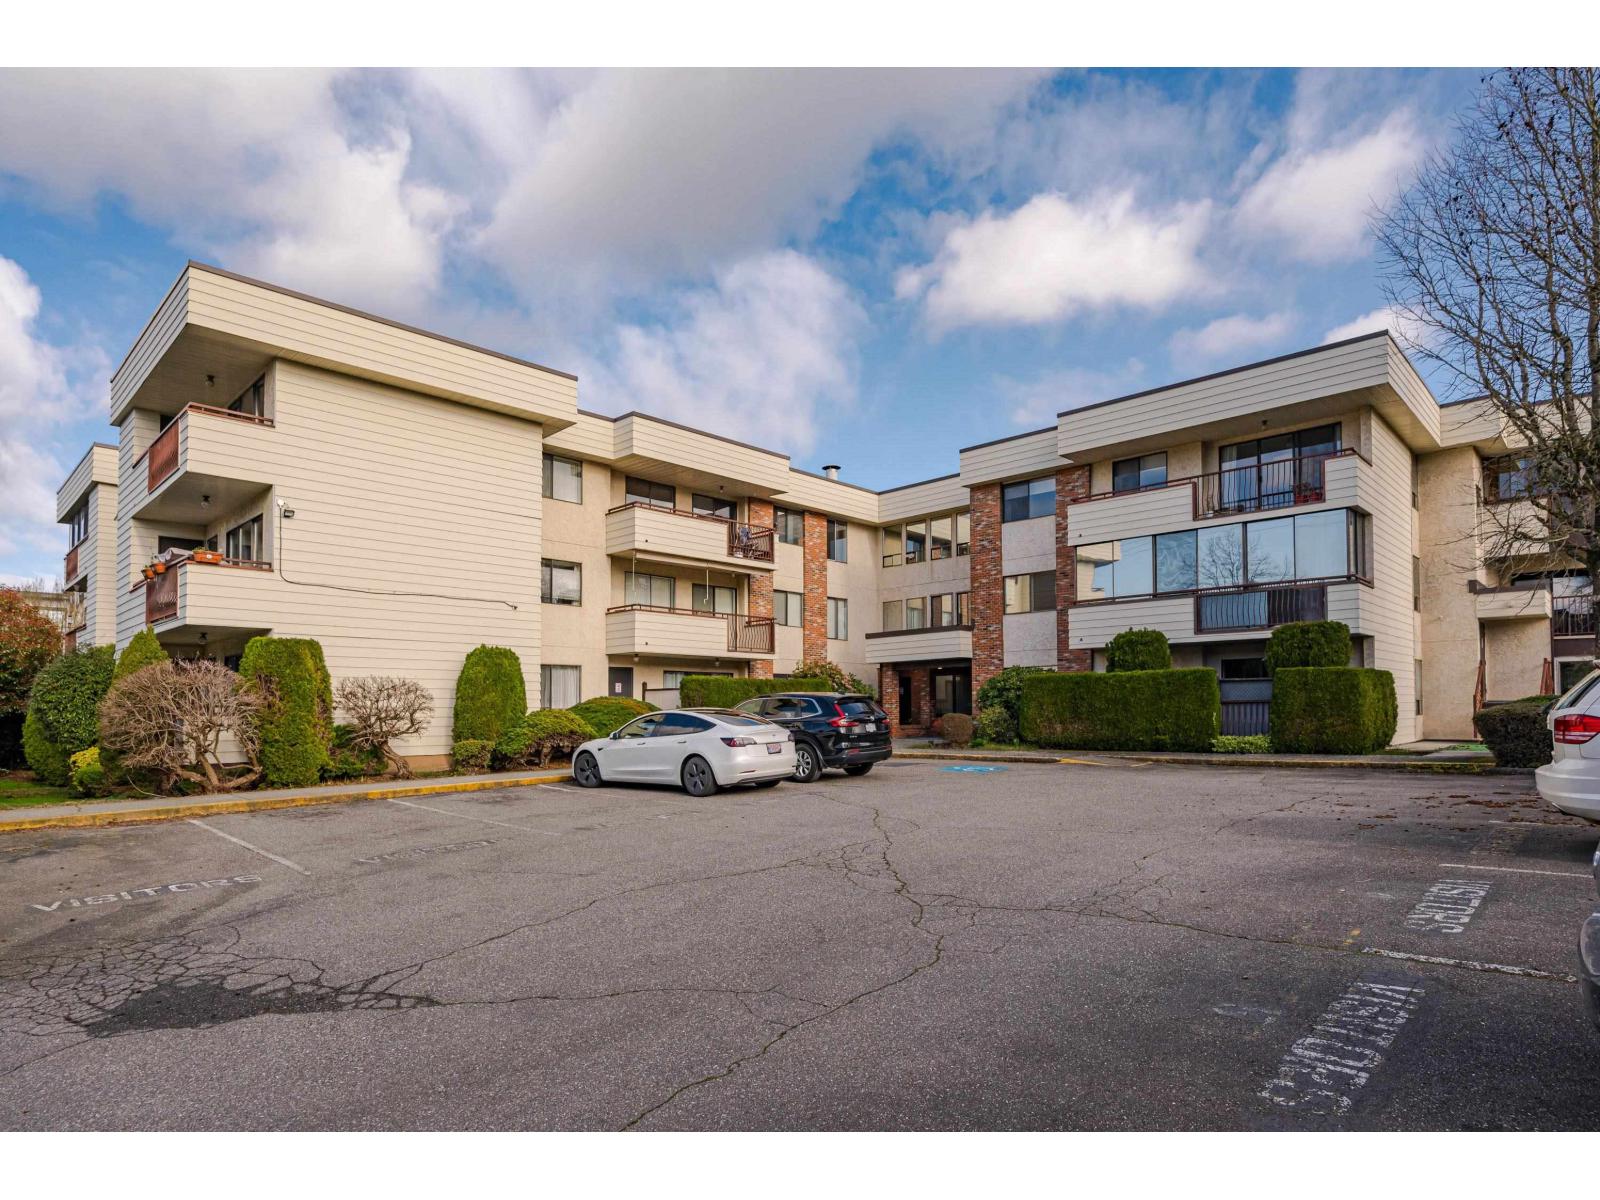
208 32885 George Ferguson Way
Abbotsford, British Columbia
NO AGE RESTRICTIONS!! Families Welcome!! Great location in Central Abbotsford this spacious 2 bedroom condo is close to Superstore, Mill Lake, Restaurants, Seven Oaks Mall and Transit. Enjoy your outside space on the private East facing balcony with your morning coffee. Heat and hot water are included in the monthly strata fees. (id:63400)
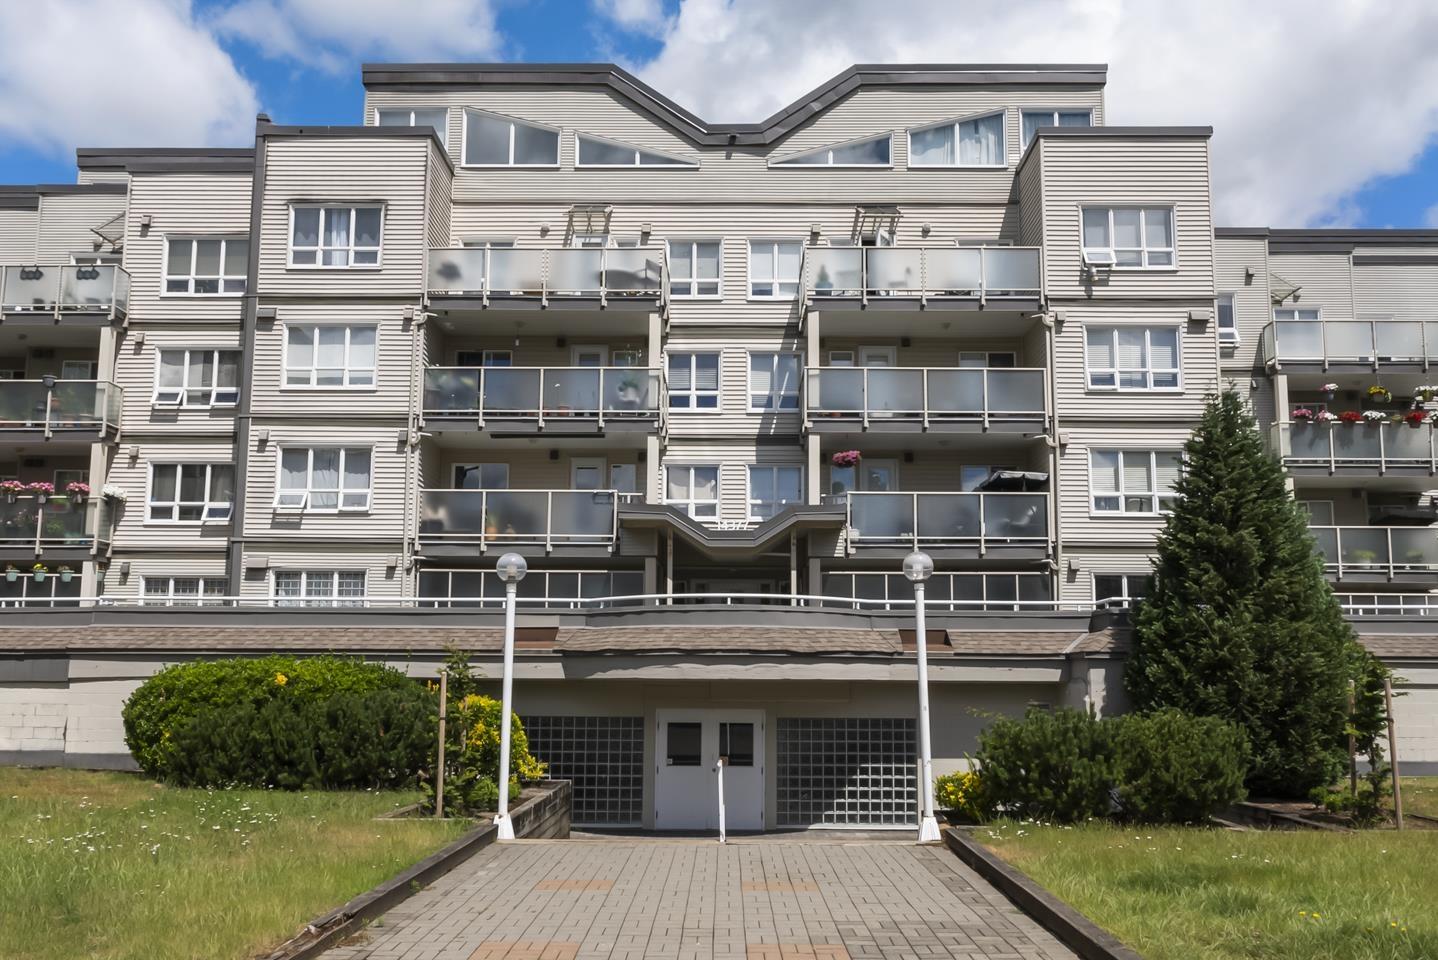
310 14377 103 Avenue
Surrey, British Columbia
Step into this spacious 741 sq.ft. 2-bed, 1.5-bath condo offering unbeatable convenience right in the heart of Surrey. Entertaining is effortless with a fantastic on-site amenity room that is perfect for hosting parties. Beyond your door, you are surrounded by lifestyle perks. Enjoy weekend walks through Hawthorne Rotary Park or the lush trails of Green Timbers Urban Forest just moments away. It is an incredibly smart location for everyone, sitting minutes from SFU, KPU, and great schools like Mary Jane Shannon Elementary. Getting around could not be easier with major bus routes just down the block, Surrey Central SkyTrain close by, and the highly anticipated future Langley SkyTrain extension adding even more value to the neighborhood. A connected home where city living meets nature. (id:63400)
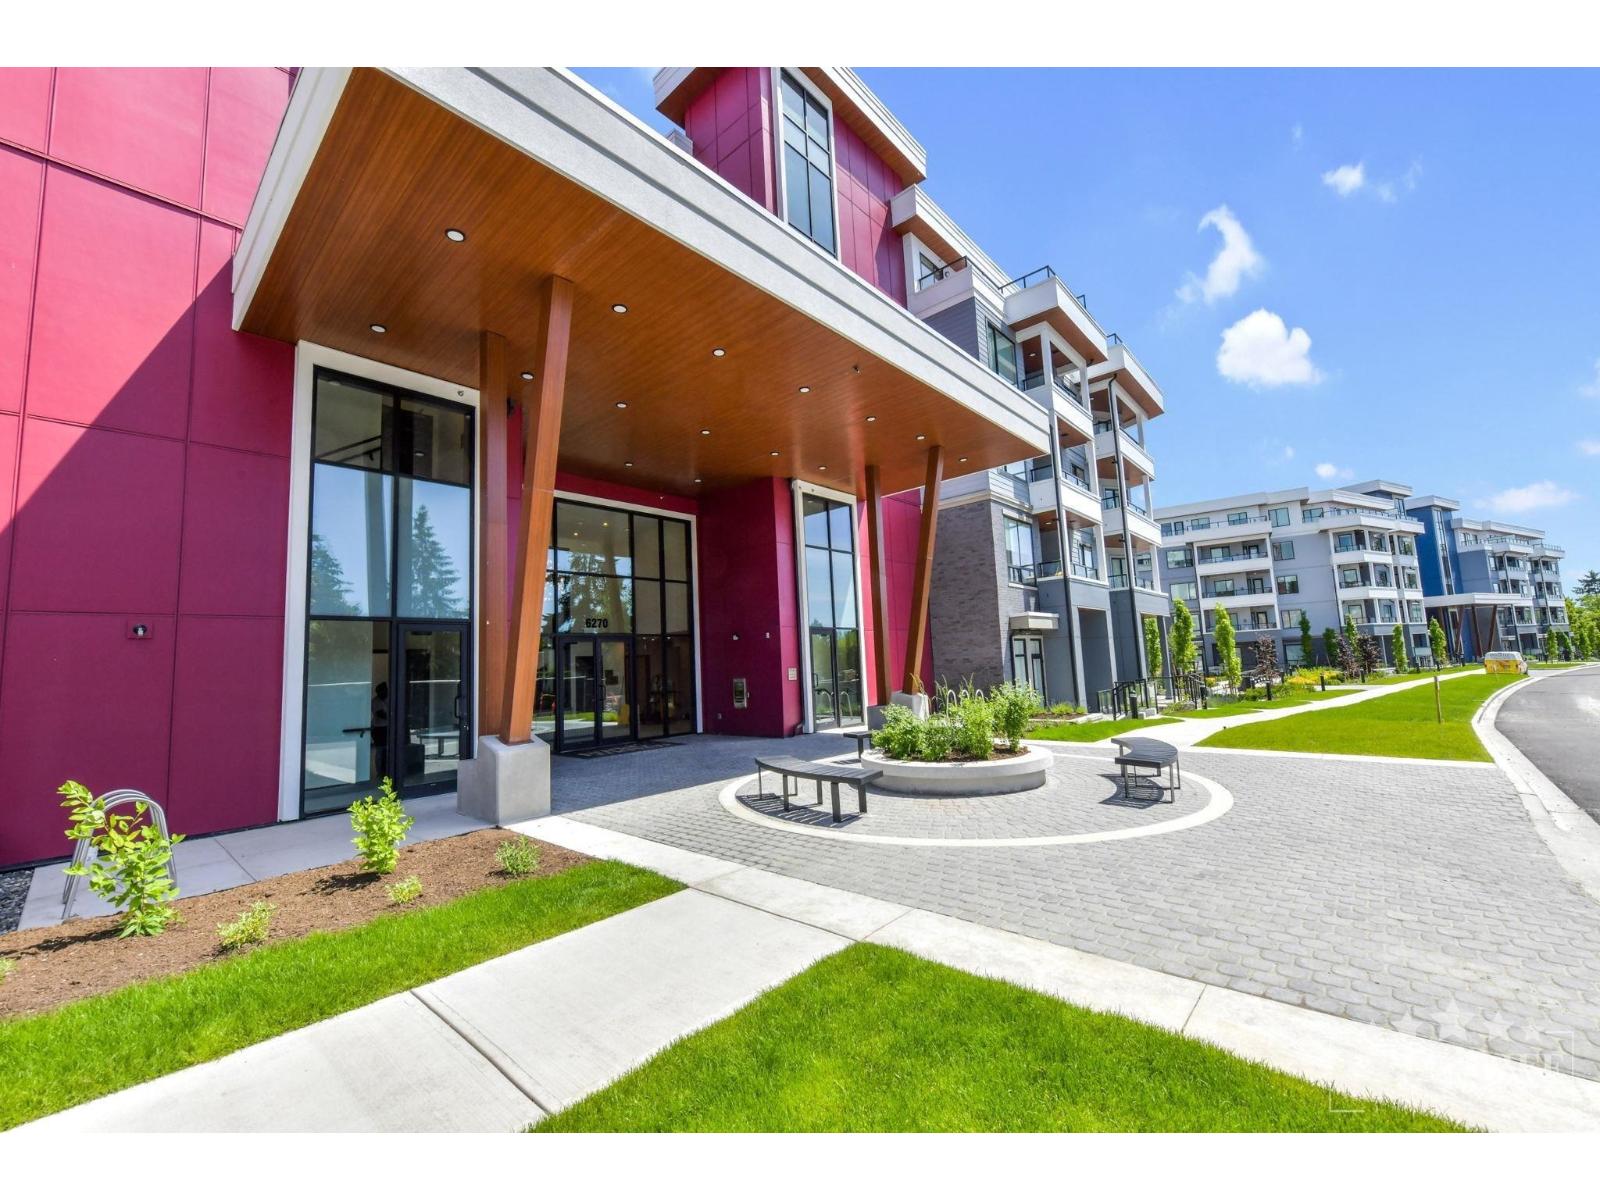
202 6270 Gooseberry Drive
Surrey, British Columbia
Park & Maven presents brand-new, 2 -bedroom, 2 -bathroom units (approx. 780 sq. ft.) on the Cloverdale/ Langley border. These bright, open-concept homes feature a well-laid-out floor plan, AC, modern finishes, and ss appliances with gas ranges. A standout feature is the unit with balcony overlooking a garden and open space, offering excellent privacy without looking into other units. Residents enjoy over 10, 000 sq. ft. of amenities: fitness center, co-working space, daycare, theater, and rooftop BBQ.Steps from the future SkyTrain and Willowbrook Shopping Centre (T&T, Superstore),this location offers prime growth and easy commuting (502/503 routes). Includes parking & storage. Ideal for first-time buyers or investors seeking a vibrant, master-planned lifestyle. Open: Aug 23rdSun 12:30-1:30 (id:63400)
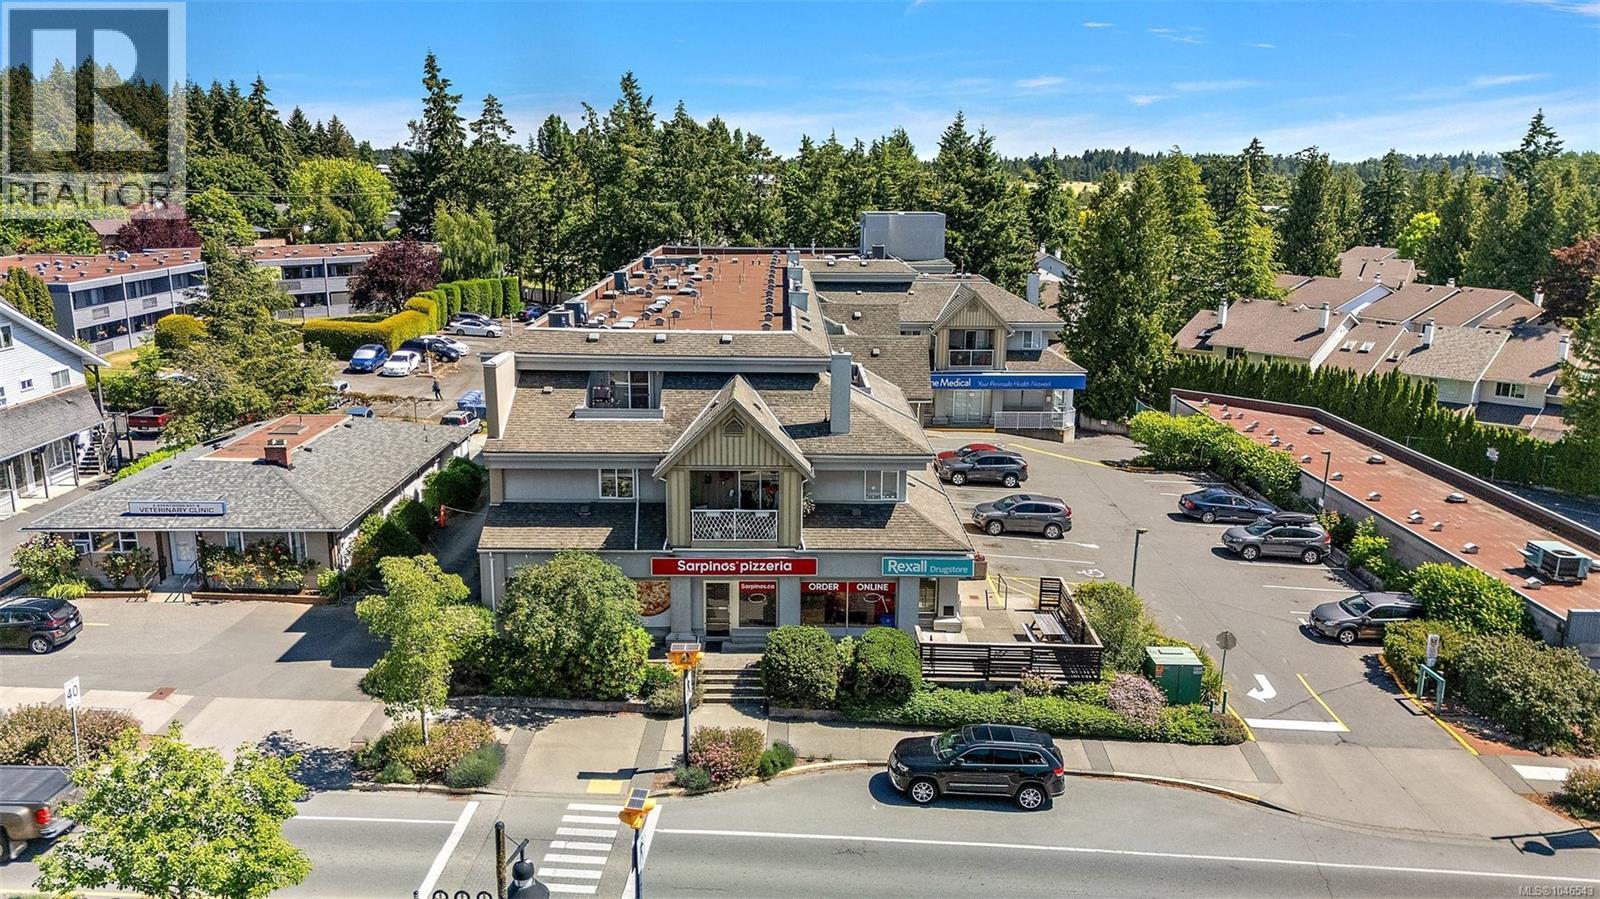
302 7143 West Saanich Rd
Central Saanich, British Columbia
Some homes you walk into and immediately feel it - a calm, a brightness, a sense that life here would simply be easier. This is one of those homes. Perched on the top floor with three skylights overhead, natural light fills the space and creates an inviting atmosphere throughout. Morning coffee tastes different up here. Beautifully updated 2 bed, 2 bath offering 1,100 sq. ft. of bright, functional living. The layout makes the most of every sq. ft. and features a generous living room anchored by a gas fireplace, an eat-in kitchen with brand-new never-used appliances, updated flooring, and a new hot water tank. A home that feels complete the moment you arrive. A rare find with two underground parking stalls and gas included in the strata fee. Located just steps to shops, cafés, restaurants, parks, schools, the marina, and everyday amenities in Brentwood Bay Village. Butchart Gardens is only a five minute drive away. Pets welcome! Opportunities in this building are rare, so don't miss out (id:63400)