
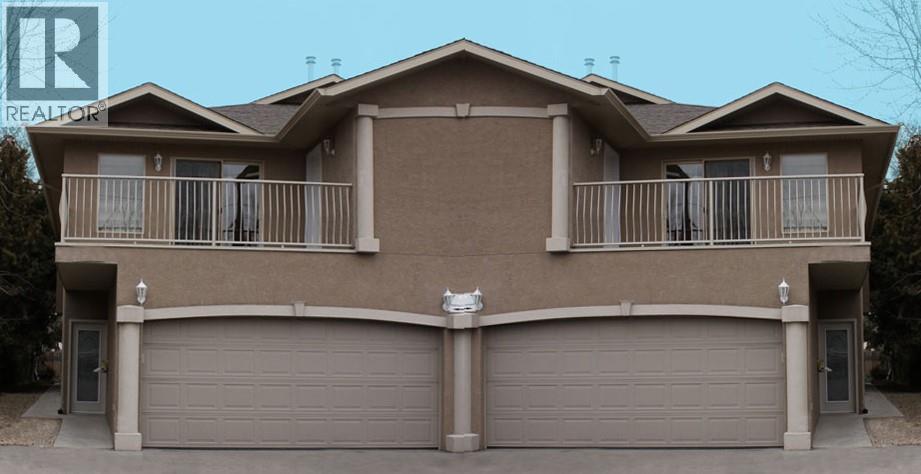
3525 Lakeshore Road
Kelowna, British Columbia
A development and investment opportunity. This one half duplex is a part of a 5 lot Land Assembly to the north on Lakeshore Rd and 4 Lot Assembly to the south. To be sold in conjuction with 3527 Lakeshore and 3517 Lakeshore. Positioned in the heart of Lakeshore's recreational corridor. Current zoning is MF1 offering flexibility for an upscale multi family development project. (id:63400)
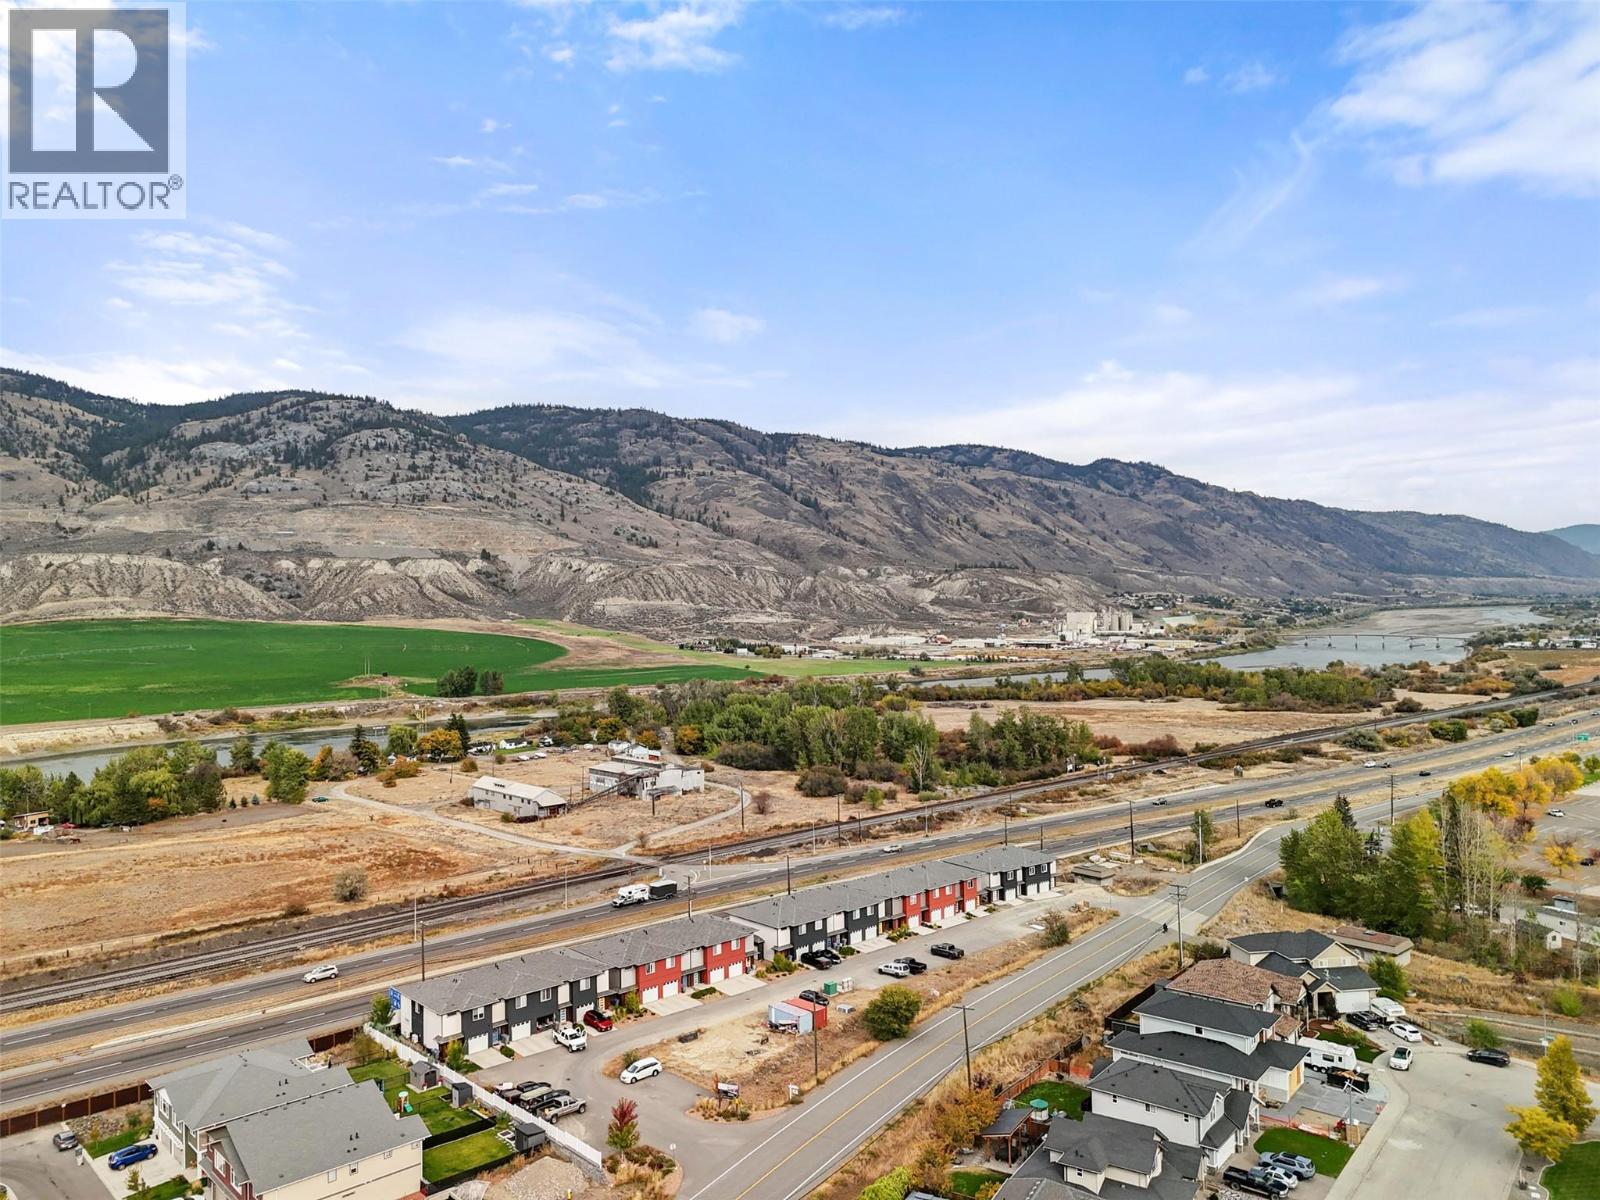
8960 Dallas Drive Unit# 120
Kamloops, British Columbia
Prime Commercial Land in Campbell Creek Village. Exciting commercial opportunity in this family-friendly neighborhood! This C2-zoned lot offers exceptional flexibility for a variety of businesses — from daycares and professional offices to, retail, or wellness studios. Located within a growing residential subdivision with easy highway access and close proximity to parks, trails, golf courses, wineries, gas stations, and the BC Wildlife Park, this is the perfect spot to serve a thriving local community and attract new customers. A proposed daycare building with available drawings provides a head start for childcare operators. Existing concrete storage building is on the commercial property. Don’t miss this chance to grow or launch your business in one of Kamloops neighbourhoods. (id:63400)
Brendan Shaw Real Estate Ltd.
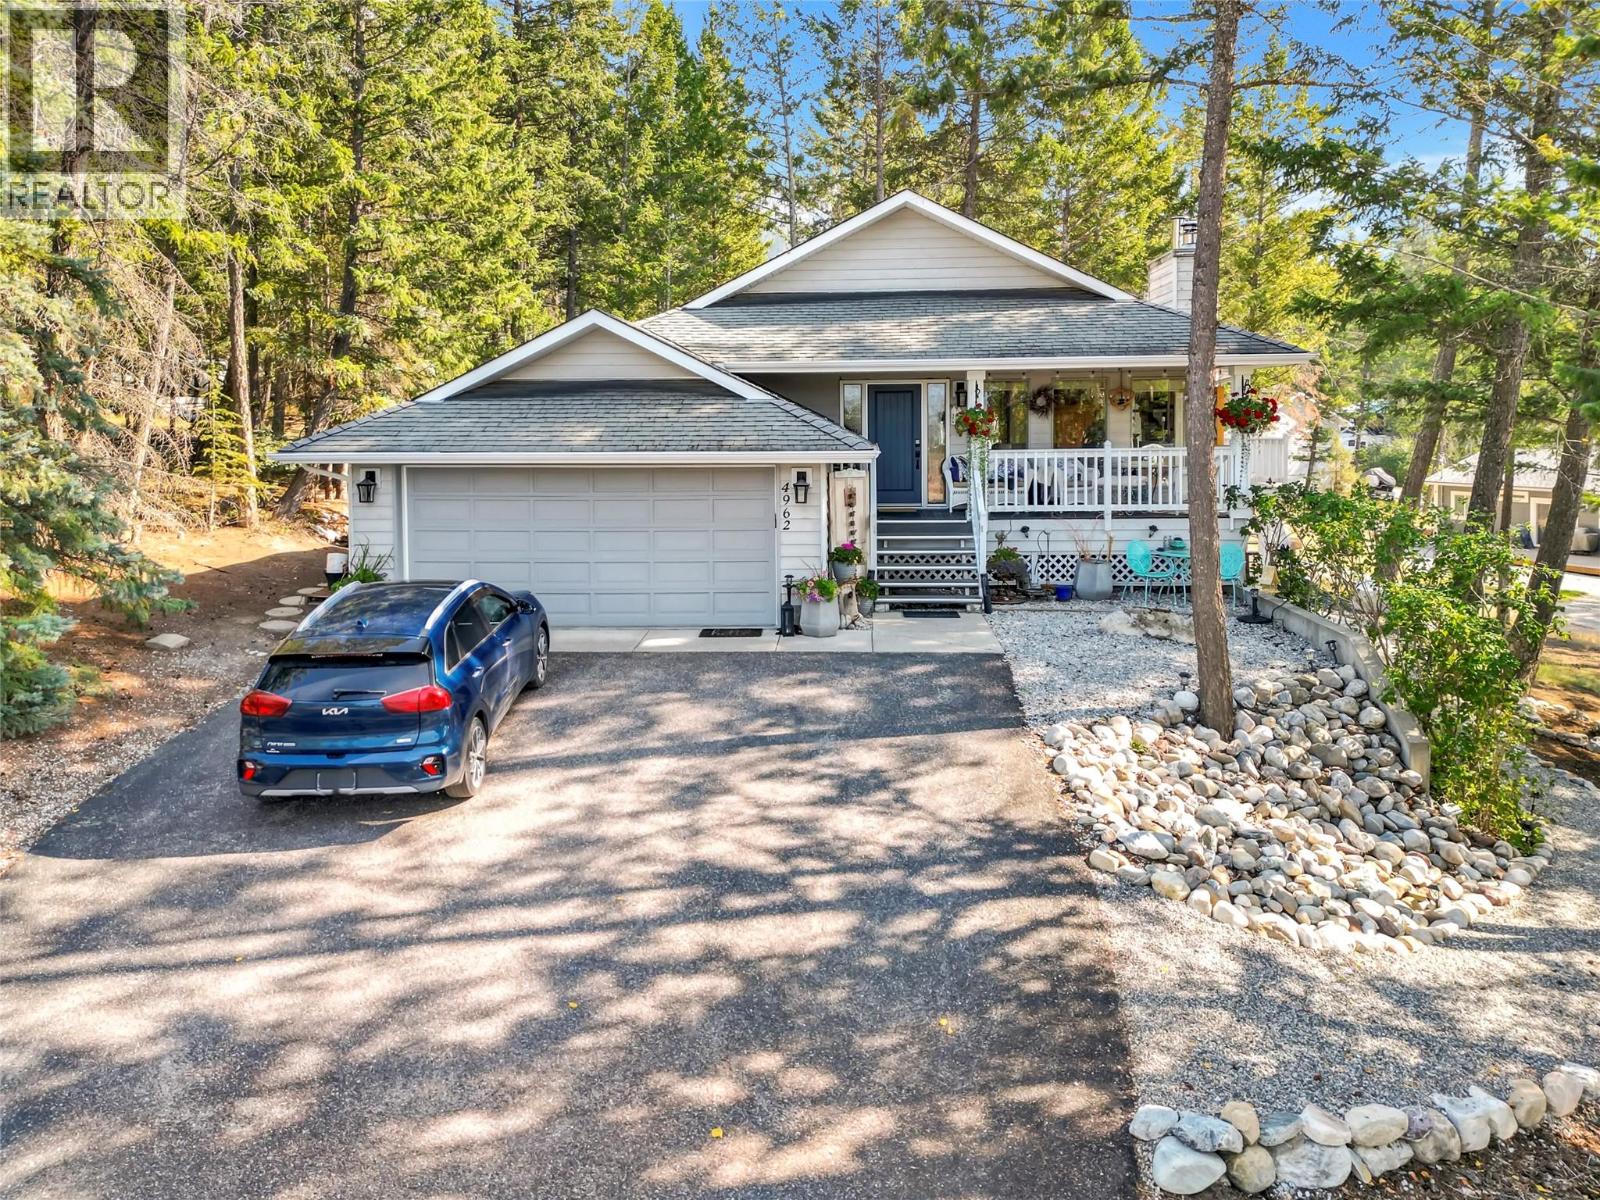
4962 Mountain Side Place
Fairmont Hot Springs, British Columbia
Welcome to this beautifully maintained home on a quiet cul-de-sac in Fairmont Hot Springs. Set on a generous 0.4-acre low-maintenance lot, this home offers comfortable main-floor living with vaulted ceilings, hardwood floors, skylights and abundant natural light. The main level features a spacious living room, den, bright kitchen and dining area, primary bedroom with four-piece ensuite and convenient laundry. The private balcony is accessible from both the dining area and primary suite. The walk-out lower level offers a large family room with Blaze King wood stove, wet bar, powder room, storage, and a guest bedroom with its own three-piece ensuite. A private, self-contained one-bedroom suite has its own locked entrance, separate driveway accessed from the rear laneway, full kitchen and separate laundry. It offers excellent flexibility for short-term rental income, extended family or guests. An attached double garage and detached storage shed provide space for vehicles, tools, golf clubs, skis, bikes and seasonal gear. Minutes from golf, Fairmont Hot Springs, skiing, hiking, biking and river access, this home offers a rare combination of main-floor living, flexible accommodation and year-round recreation. (id:63400)

306 8495 Ontario Street
Vancouver, British Columbia
2,230 sq. ft. main floor Office/Warehouse located in the Lower Mainland's most strategic business location at the intersection of Ontario Street and Kent Avenue, just two blocks south of SW Marine Drive and one block west of Main Street in South Vancouver. This 2,230 sq. ft. unit features open office/showroom area, two (2) 10' x 12' grade level loading doors, high ceiling warehouse area and one (1) warehouse floor drain. Three (3) parking stalls including loading door available. Please telephone or email listing agents for further information or to set up a viewing. (id:63400)
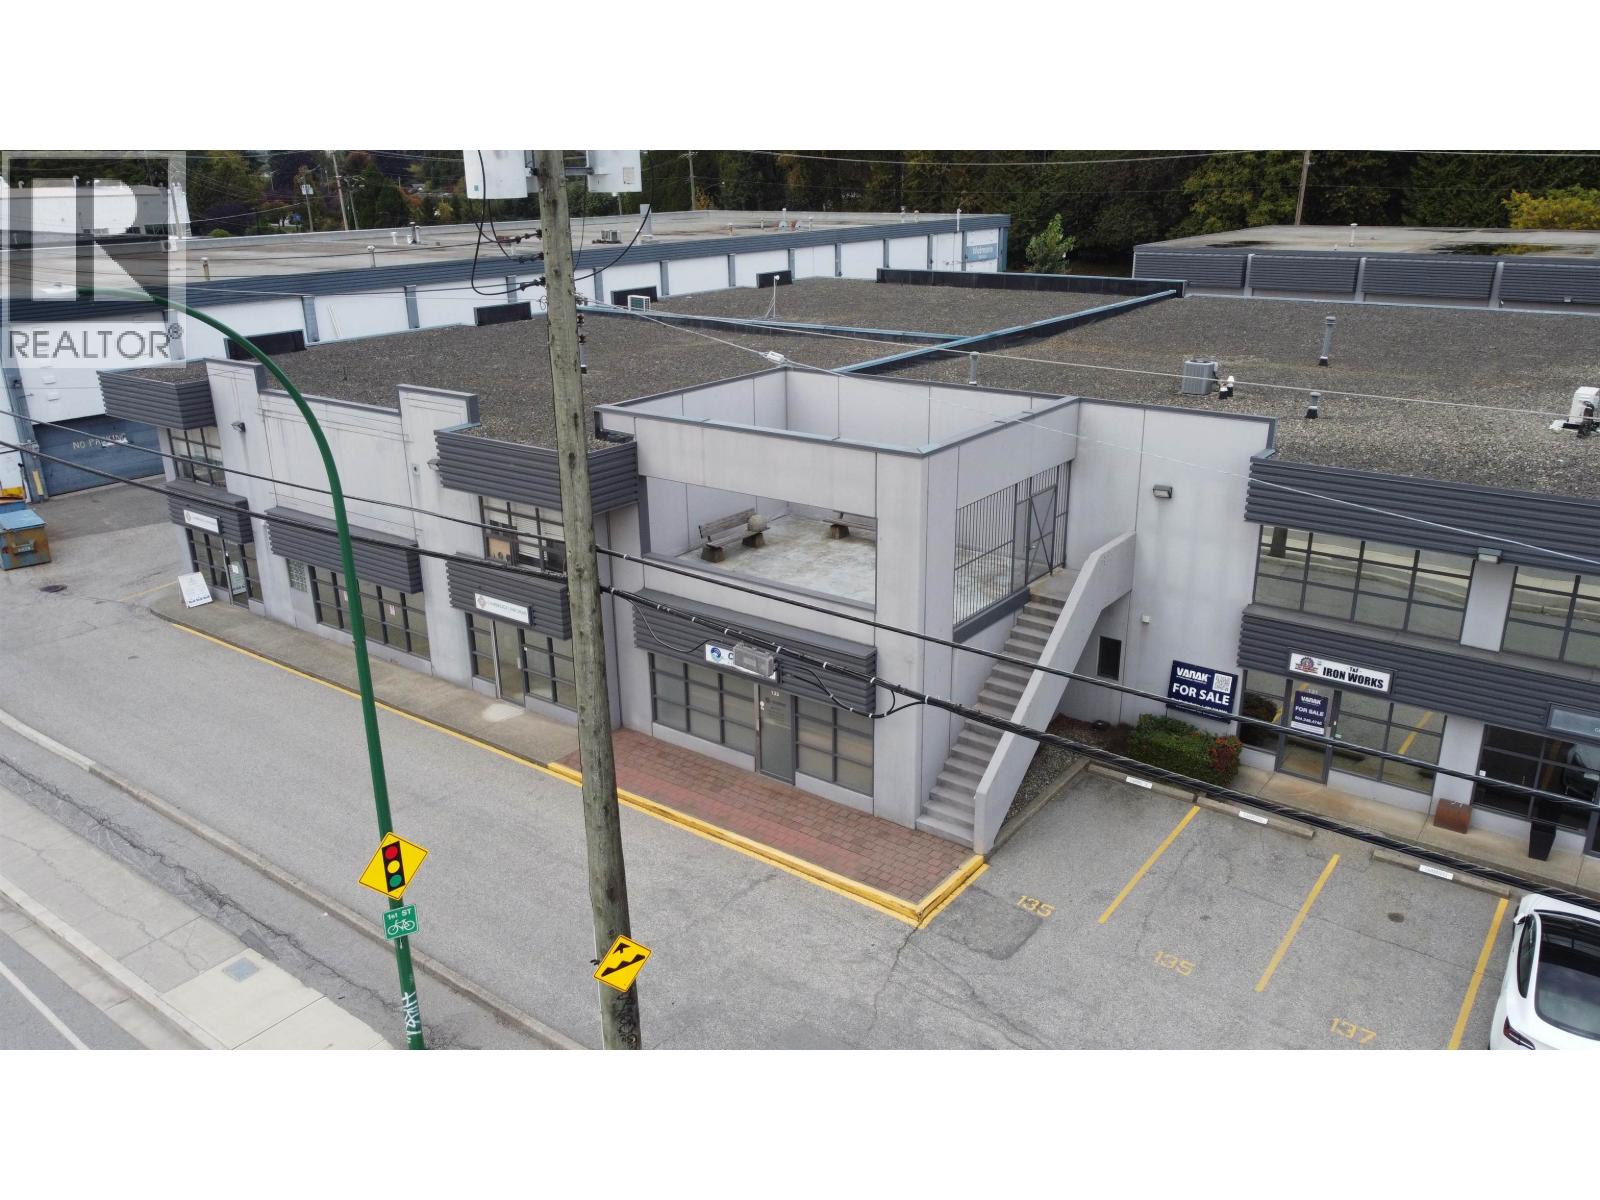
133 1305 Welch Street
North Vancouver, British Columbia
Well-located 2,594 sq. ft. warehouse unit featuring a functional mix of warehouse and office/showroom. The property offers a high-ceiling warehouse with grade-level loading at the rear, ideal for a variety of light industrial, storage, or distribution uses. At the front, the unit includes a bright office/showroom area, providing an excellent professional presence for customers and clients. The property benefits from prime exposure along West 1st Street, offering strong visibility and convenient access to major transportation routes, North Shore markets, and downtown Vancouver. An excellent opportunity for owner-users or investors seeking a versatile industrial unit in a highly desirable North Vancouver location. (id:63400)
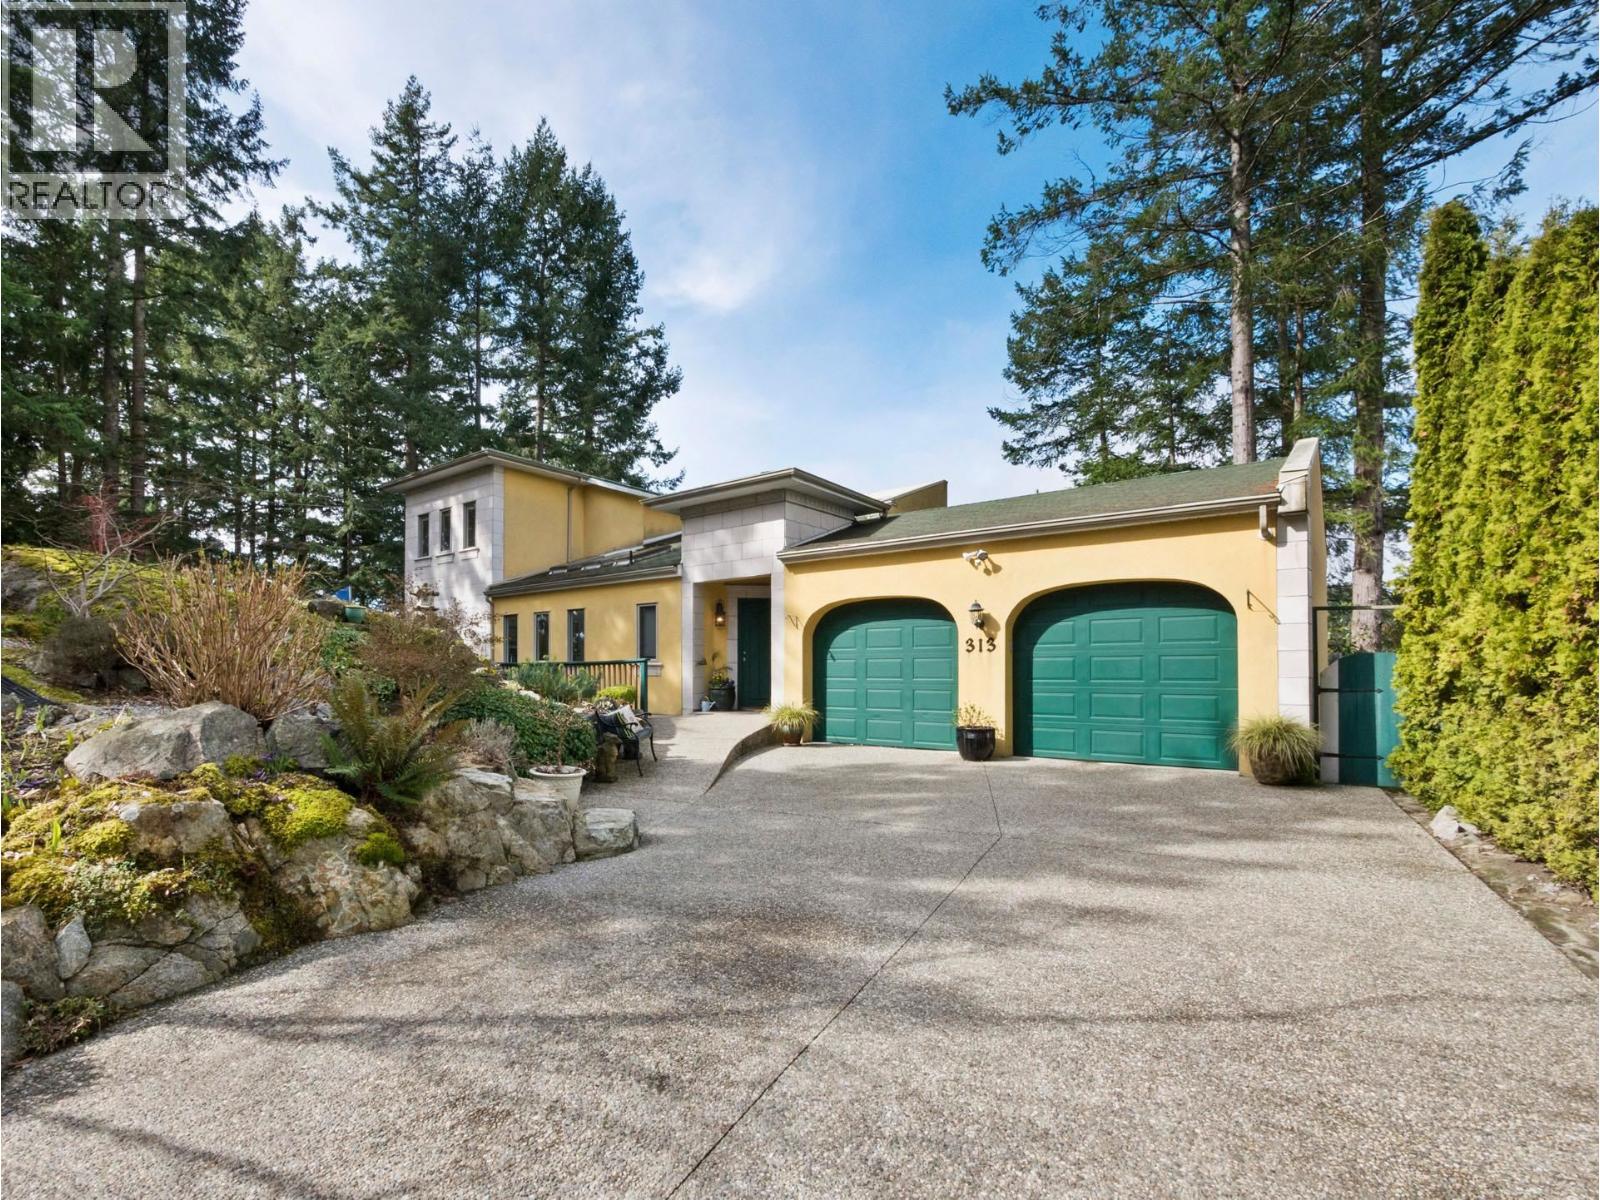
313 Skyline Drive
Gibsons, British Columbia
Perched atop the prestigious Gibsons Bluff, this one-of-a-kind designer home offers stunning views of Gibsons Harbour, Mt. Elphinstone, & Soames Hill. Floor-to-ceiling windows bring in natural light & serene coastal vibes. Enjoy multiple sundecks, low-maintenance landscaping, and a 2-minute walk to Georgia Beach. Features include a gourmet kitchen with granite countertops and top-tier appliances, radiant heated concrete floors, (new ITC combined hot water heating system & piping in 2023), two gas fireplaces, & luxurious bathrooms. The lower level offers guest/in-law suite or rental potential. New roof in 2018. Priced below assessed value. (id:63400)
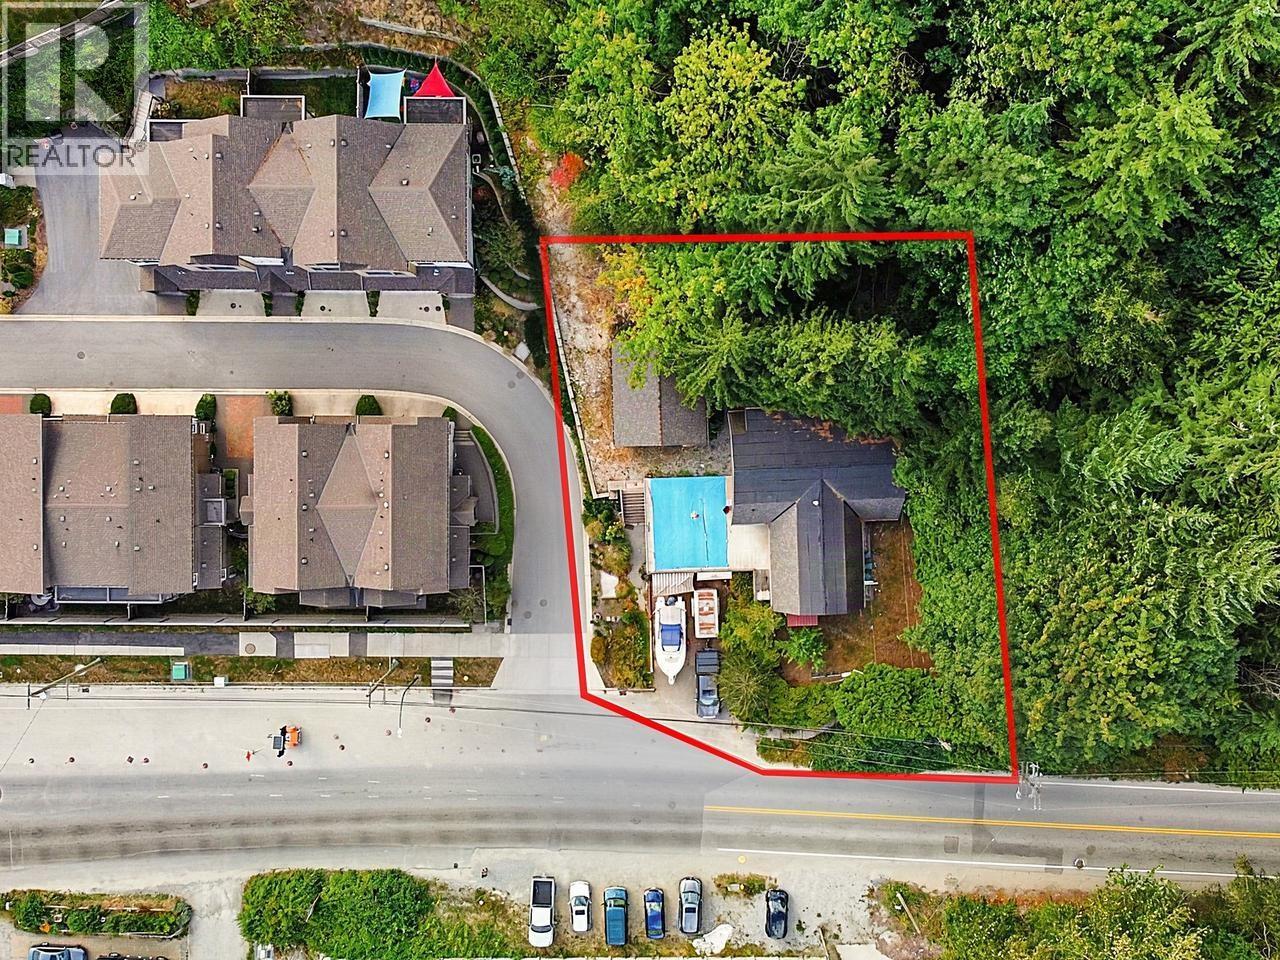
1420 Pipeline Road
Coquitlam, British Columbia
1.27 Acres in a prime location ! Amazing opportunity for a recently renovated home with over $300,000 in upgrades which includes a roof replacement in 2019. The value add on this hillside property is the potential areas to redevelop. Buyer to verify as City Planning may allow multiple sites on this property on the lower portion. Possible option to add lots for multi family like Duplexes and/or Townhouses. Besides the photos and floor plans this is a property that deserves a site visit for sure. Call for a private viewing and tour. (id:63400)
RE/MAX Crest Realty
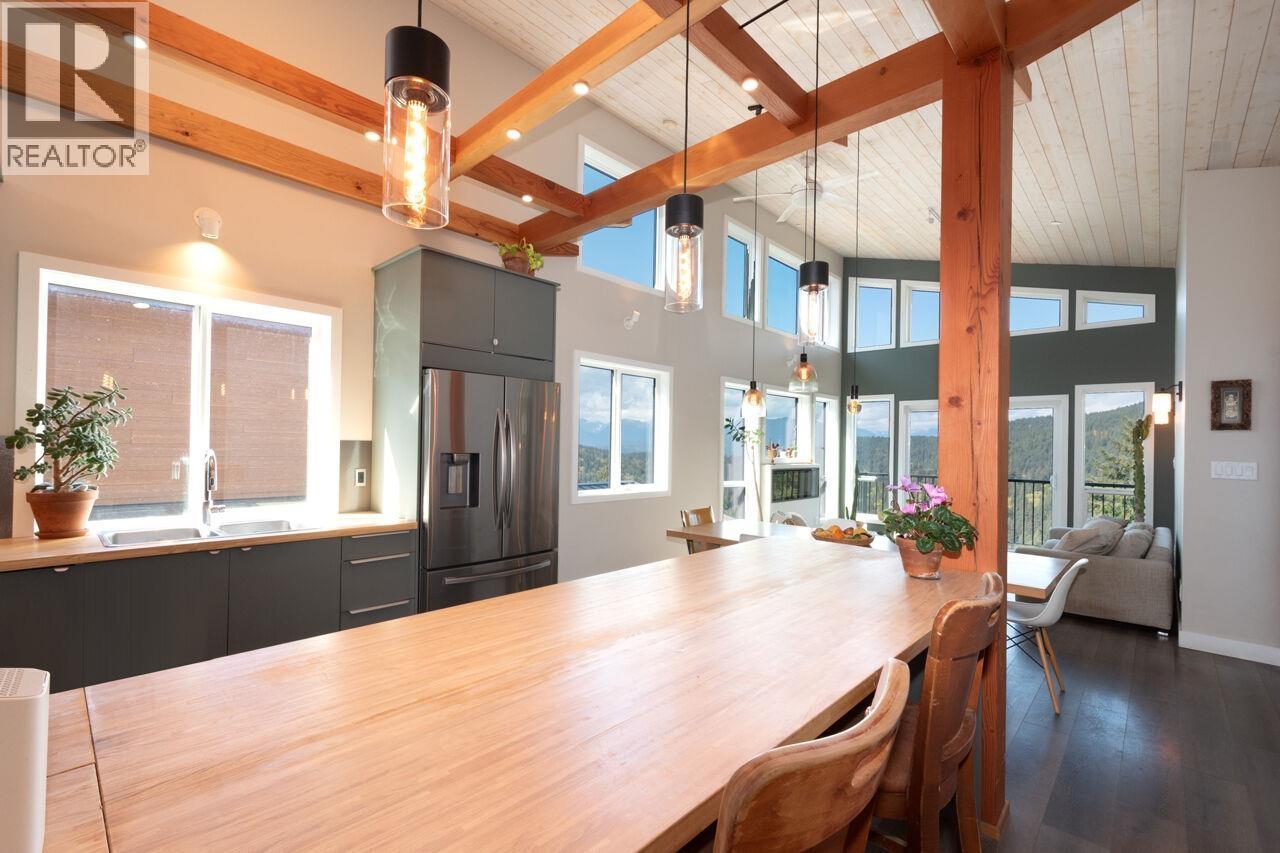
897 Rivendell Drive
Bowen Island, British Columbia
This tranquil refuge from the hustle and bustle of Snug Cove sits just below the top of Cates Hill, and boasts a unique, captivating and panoramic view across Crippen Park's meadows and Killarney Lake to Gambier Island and the mountains of the Sunshine Coast beyond. Built and cared-for with pride, this 5 year old home features four bdrms spread over two floors, with a sun-soaked and oversized south-facing deck on one side & a view deck on the other. Below is a separate, ground level one bdrm rental/in-law suite with is own access, laundry, and a view that rivals upstairs. Plenty of storage and more gardening potential awaits. Two doors down is a trail to Artisan Square, the school and Snug Cove, and the Cates Hill Neighbourhood Park is just around the corner. Perfect for growing families! (id:63400)
RE/MAX Masters Realty
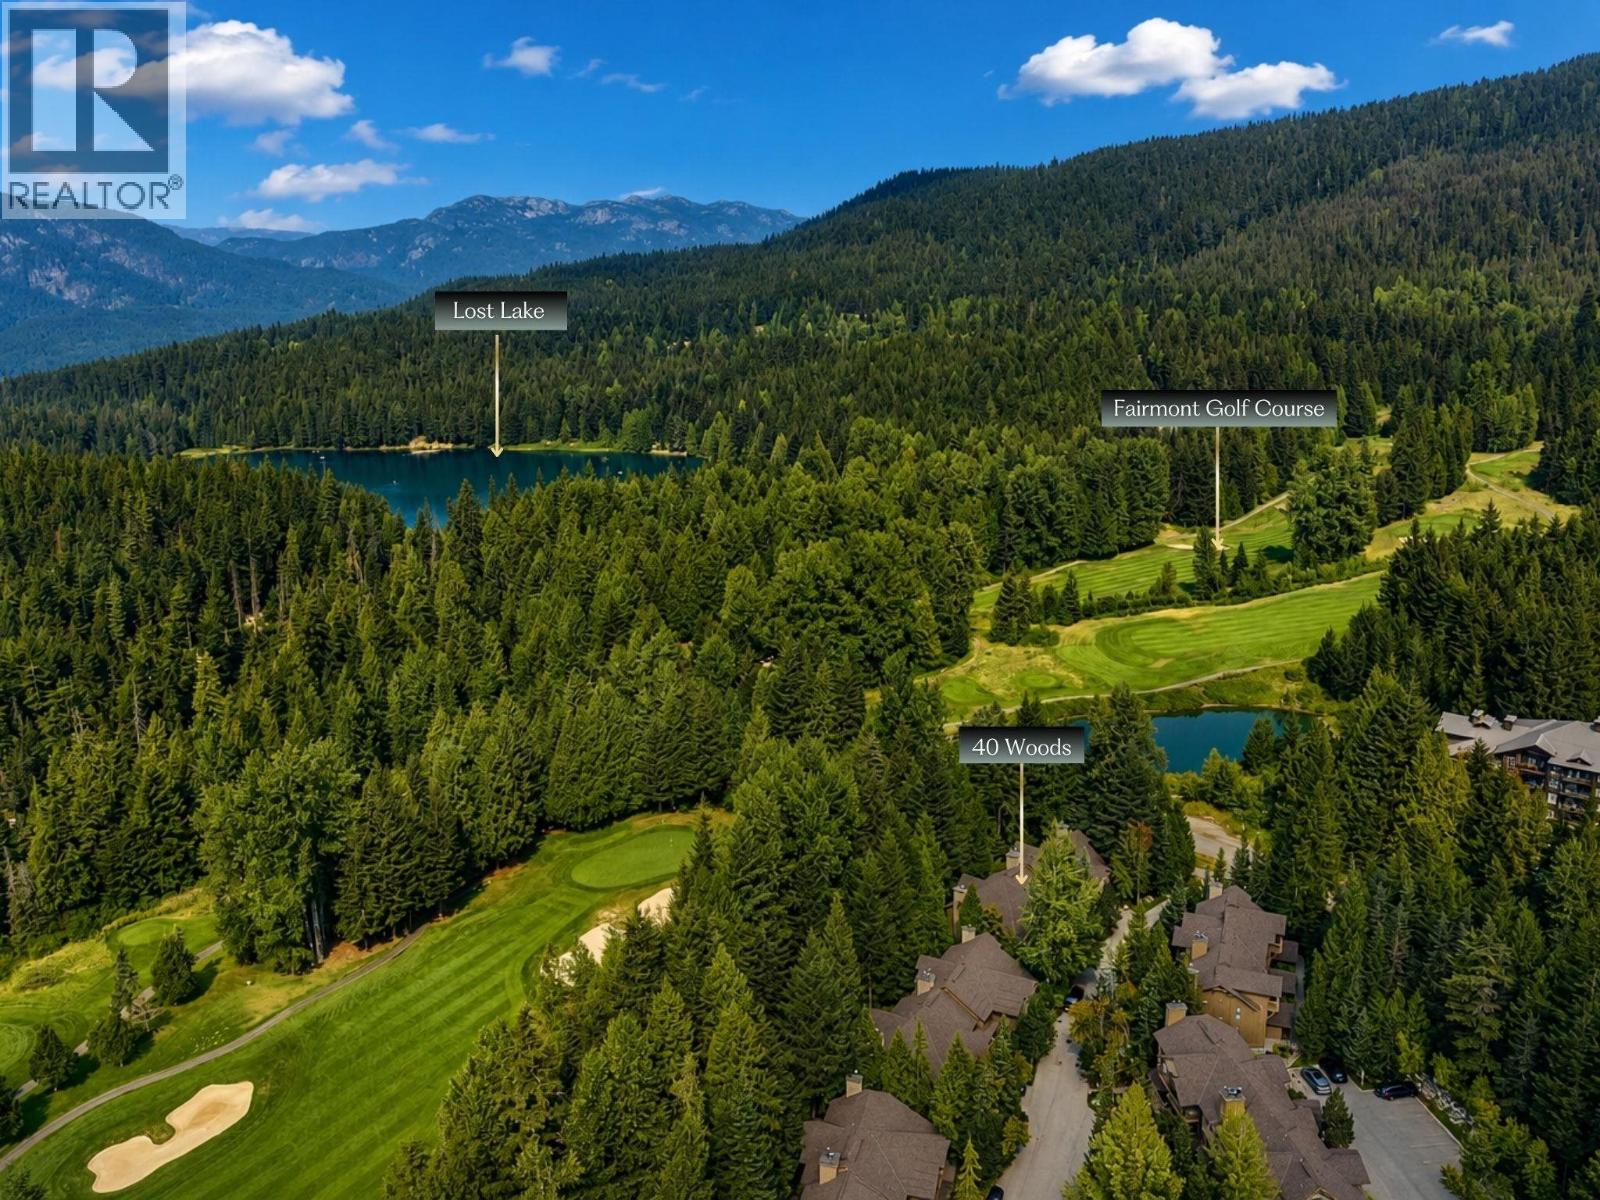
40 4652 Blackcomb Way
Whistler, British Columbia
Rarely available, spacious 3-bed, 2.5-bath Benchlands townhome in The Woods offers 1,618 sq. ft. over 2 levels plus a private garage for skis, bikes & year-round gear. Updated flooring, kitchen & bathrooms complement an inviting living space centered around a wood-burning fireplace. The lower deck is ready to accommodate a private hot tub for après relaxation. Set alongside the Fairmont Chateau Whistler Golf Course with the Valley Trail at your doorstep, walk or bike to Lost Lake´s beaches & trails. In winter, ski home via the trail across the street, while the complimentary Village shuttle offers easy access to Whistler Village & the mountains. Tourist accommodation zoning provides flexibility for personal use & nightly rentals. (id:63400)
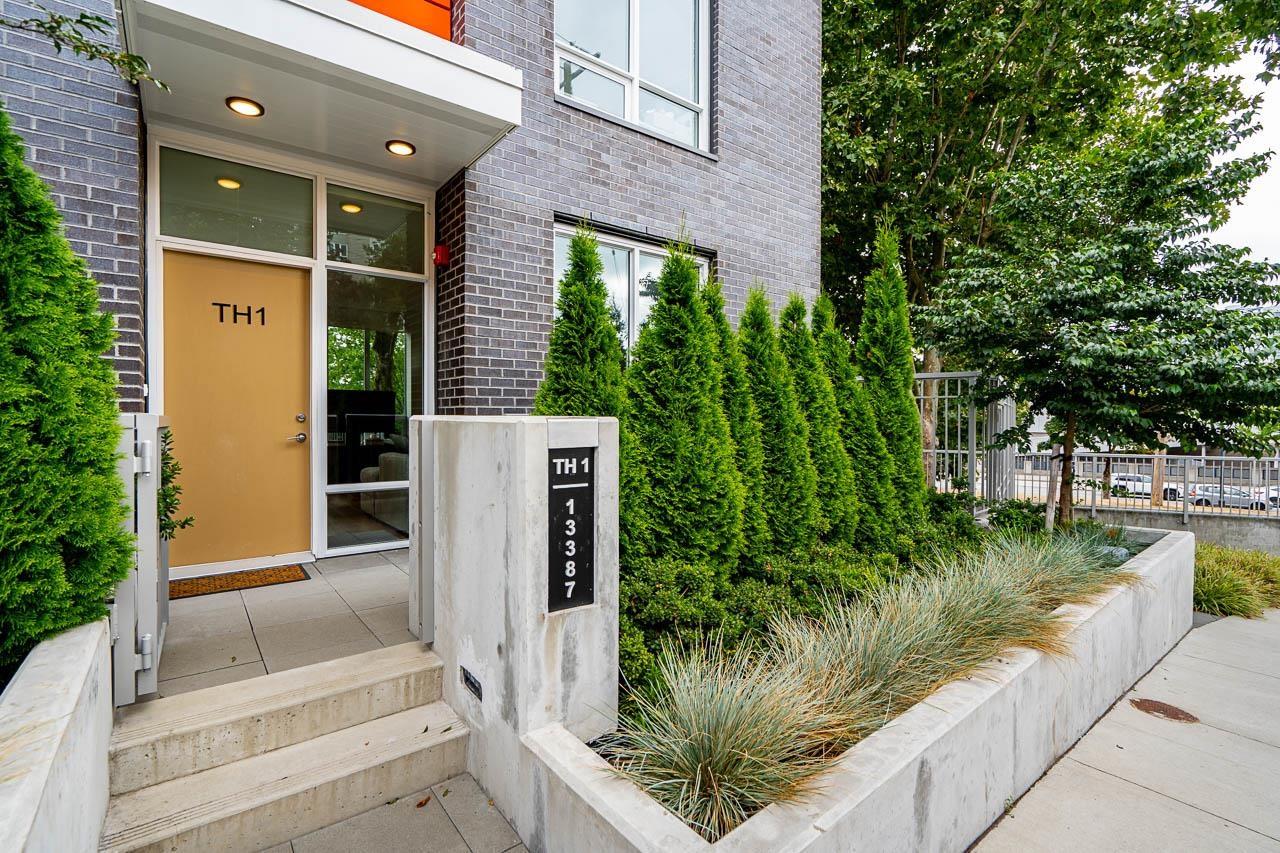
Th1 13387 Old Yale Rd Road
Surrey, British Columbia
LOCATION, LOCATION! Rare 3-level corner townhome at Holland Two, built by reputable developer Townline. One of only 6 exclusive townhomes in the building, featuring direct street-level entry, exceptional privacy from the main building, and exposure with views from 3 sides. This stunning 3-bedroom, 3-bathroom home offers a bright open-concept layout with soaring ceilings, large windows and plenty of natural light. Modern kitchen features quartz countertops, sleek cabinetry, undermount sink and stylish pendant lighting. Enjoy 2 spacious balconies overlooking landscaped grounds and the children's playground. Amenities include hot tub, sauna, gym, movie theatre, rooftop terrace & party area. Steps to SFU, SkyTrain, shopping, restaurants, parks & recreation! (id:63400)
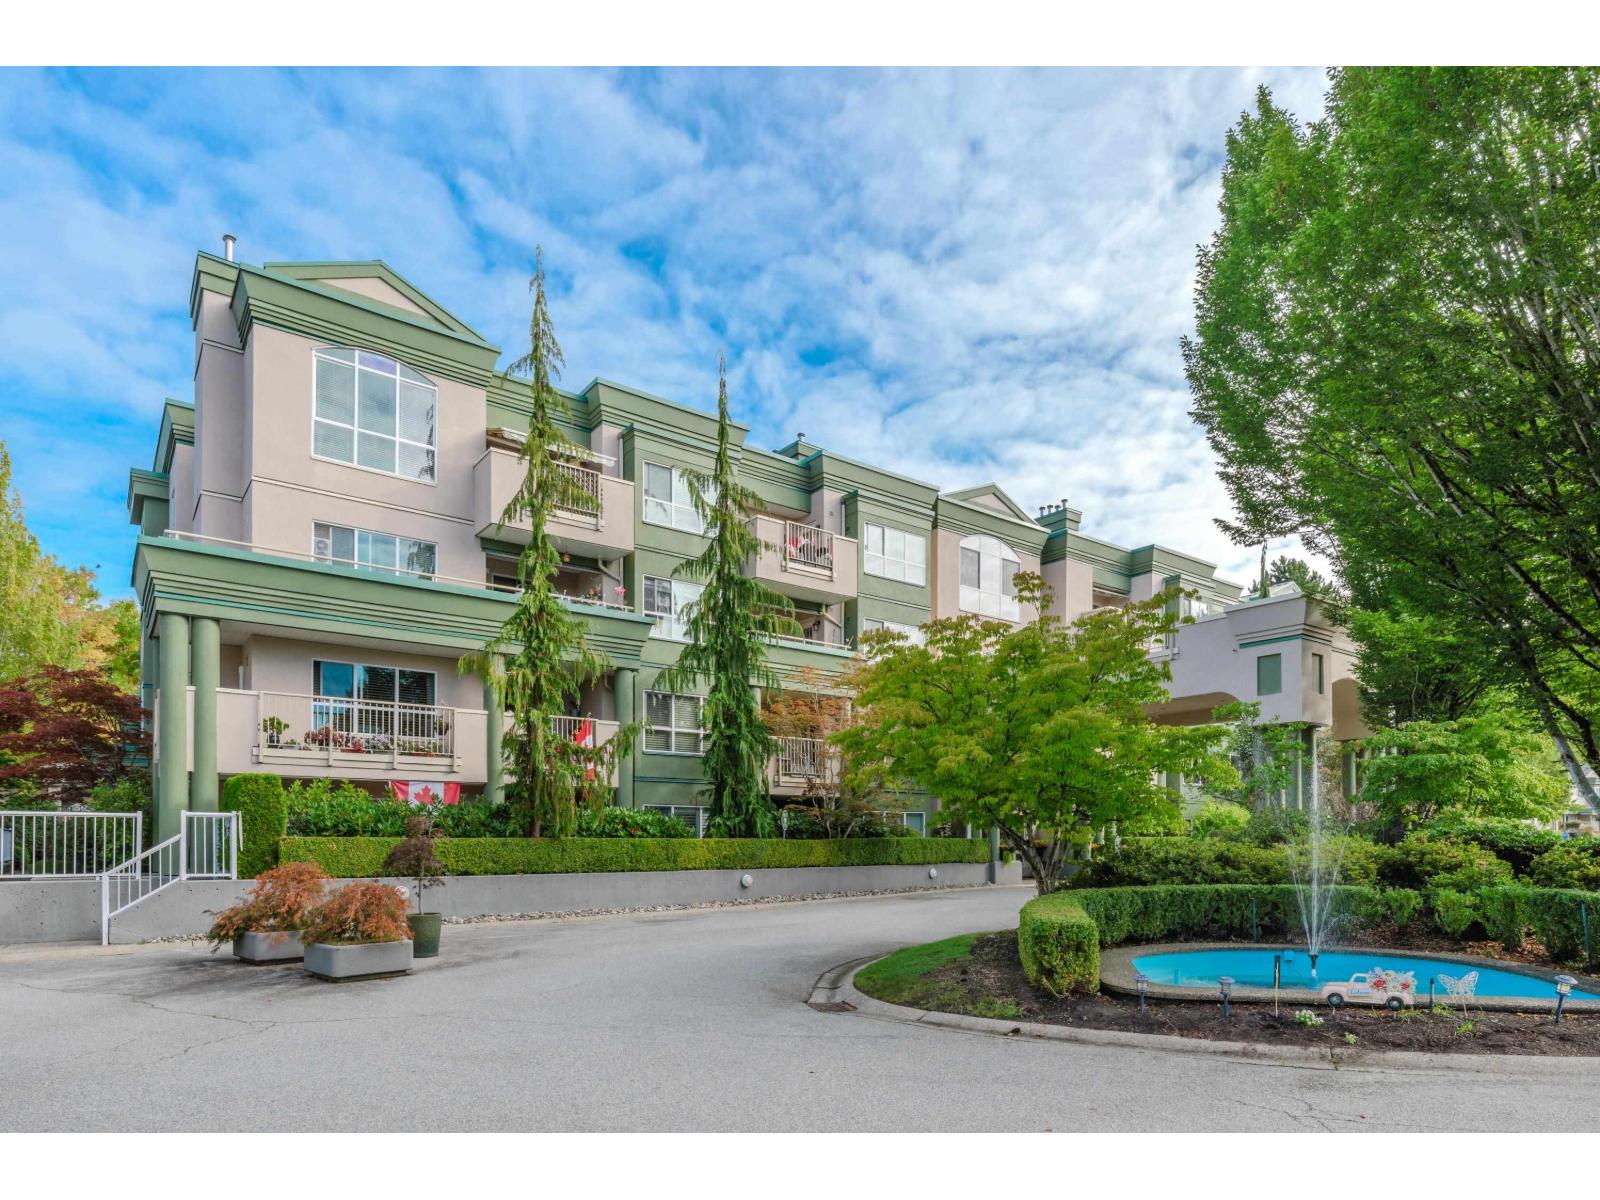
303 13870 70 Avenue
Surrey, British Columbia
One owner must be 55+ VIBRANT community, spacious corner unit with over 1200 sq ft of living space, and a wrap around sundeck, 2 bed, 2 bath, features in floor hot water heating new laminate flooring, bright Kitchen+ Baths with beautiful porcelain tiles,new countertops & walnut cabinets with soft close hinges.Plantation style shutters compliment the living room, diningrm and kitchen.Enjoy the convenience of being in the heart of the city and enjoy the resort style community which includes everything you need- a club house,3 guest suites,outdoor pool,indoor hot tub,exercise room, workshop & RV parking!Close to shopping,transit,library, senior and rec centre.Don't miss your chance STRATA FEE dropped to $585.20 a month a saving of $31.67 MONTHLY (id:63400)
1012 Jay Crescent
Squamish, British Columbia
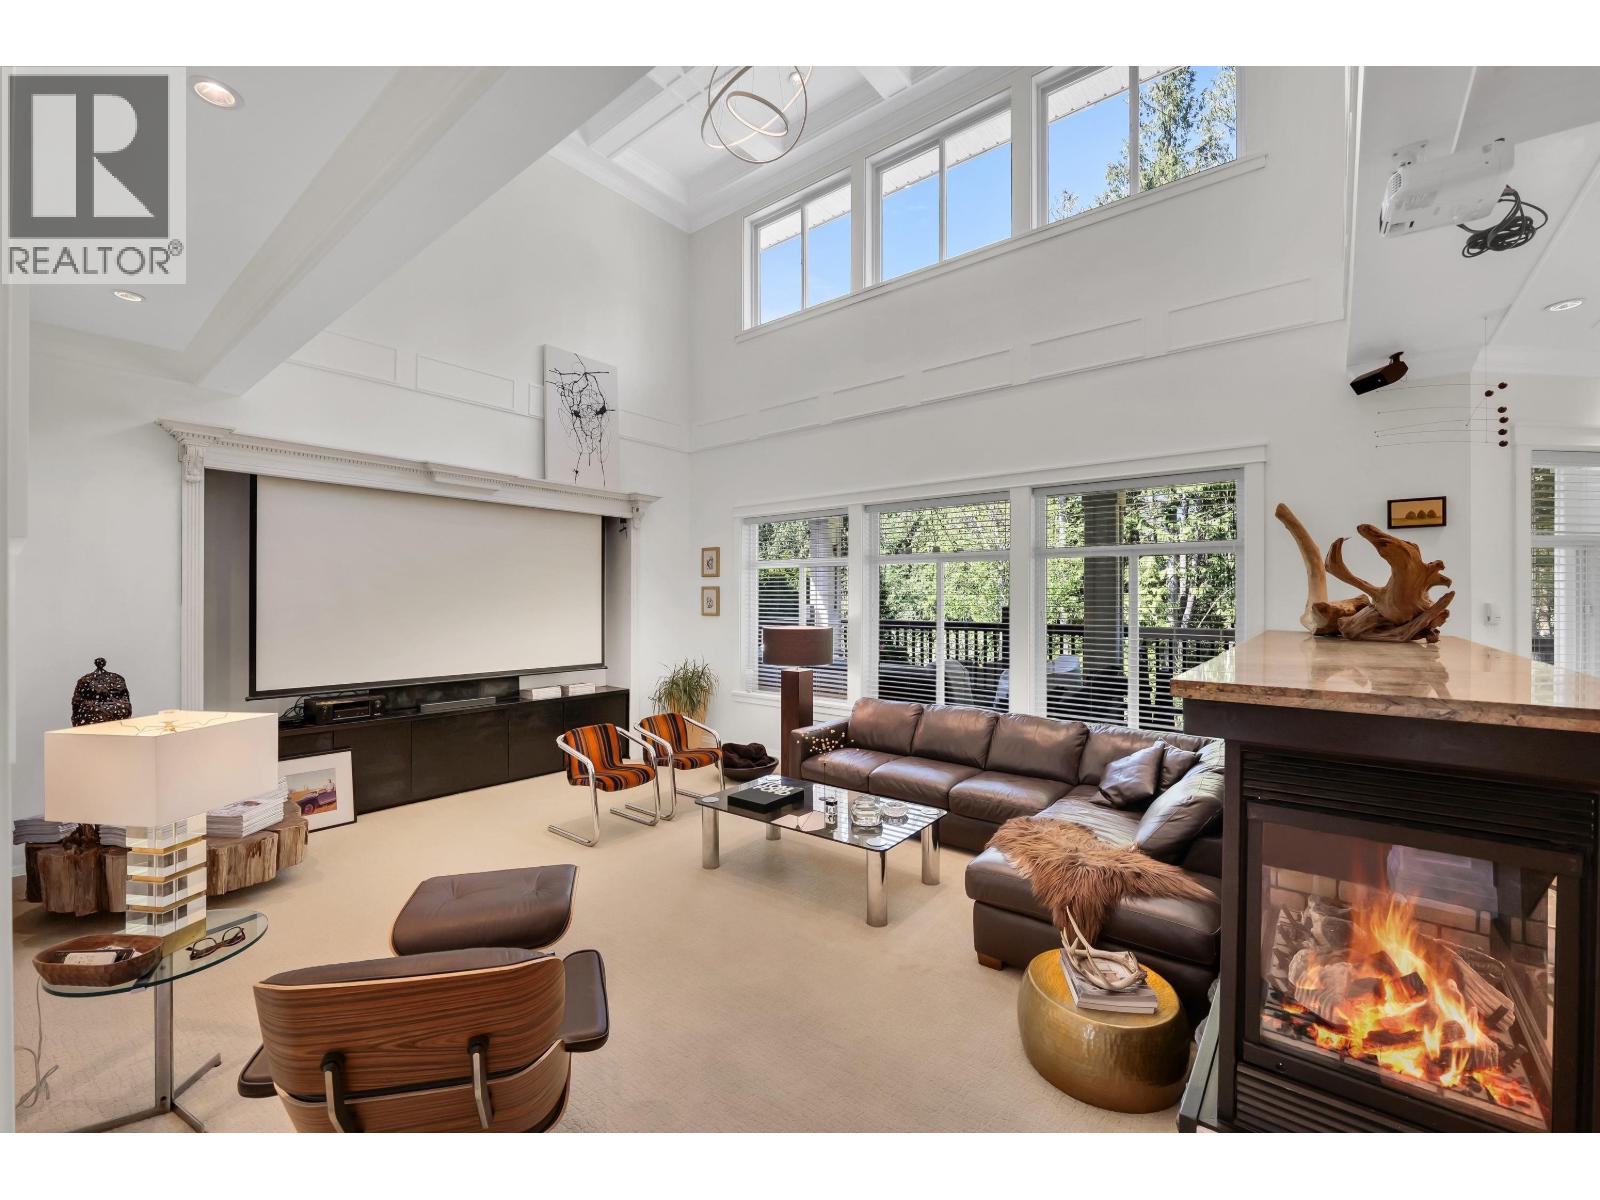
Location truly is everything with this beautiful, inviting family home in Thunderbird Creek. From the moment you step inside, the soaring 19' ceilings in the living room create a sense of light and openness, while the open-plan kitchen becomes the heart of the home; perfect for family gatherings and fun with friends. Thoughtfully designed for multigenerational living, the ground level offers private quarters with its own kitchen and entrance. Outside, a quiet, secluded yard backs onto lush forest and winding bike trails, creating a peaceful oasis framed by mature trees and blooming perennials. The fully covered deck, stretching the length of the home, invites you to relax and enjoy it all year round. Tons of parking and storage make this the perfect choice for your family to call home. (id:63400)
1681 Sugar Lake Road Unit# 21
Cherryville, British Columbia
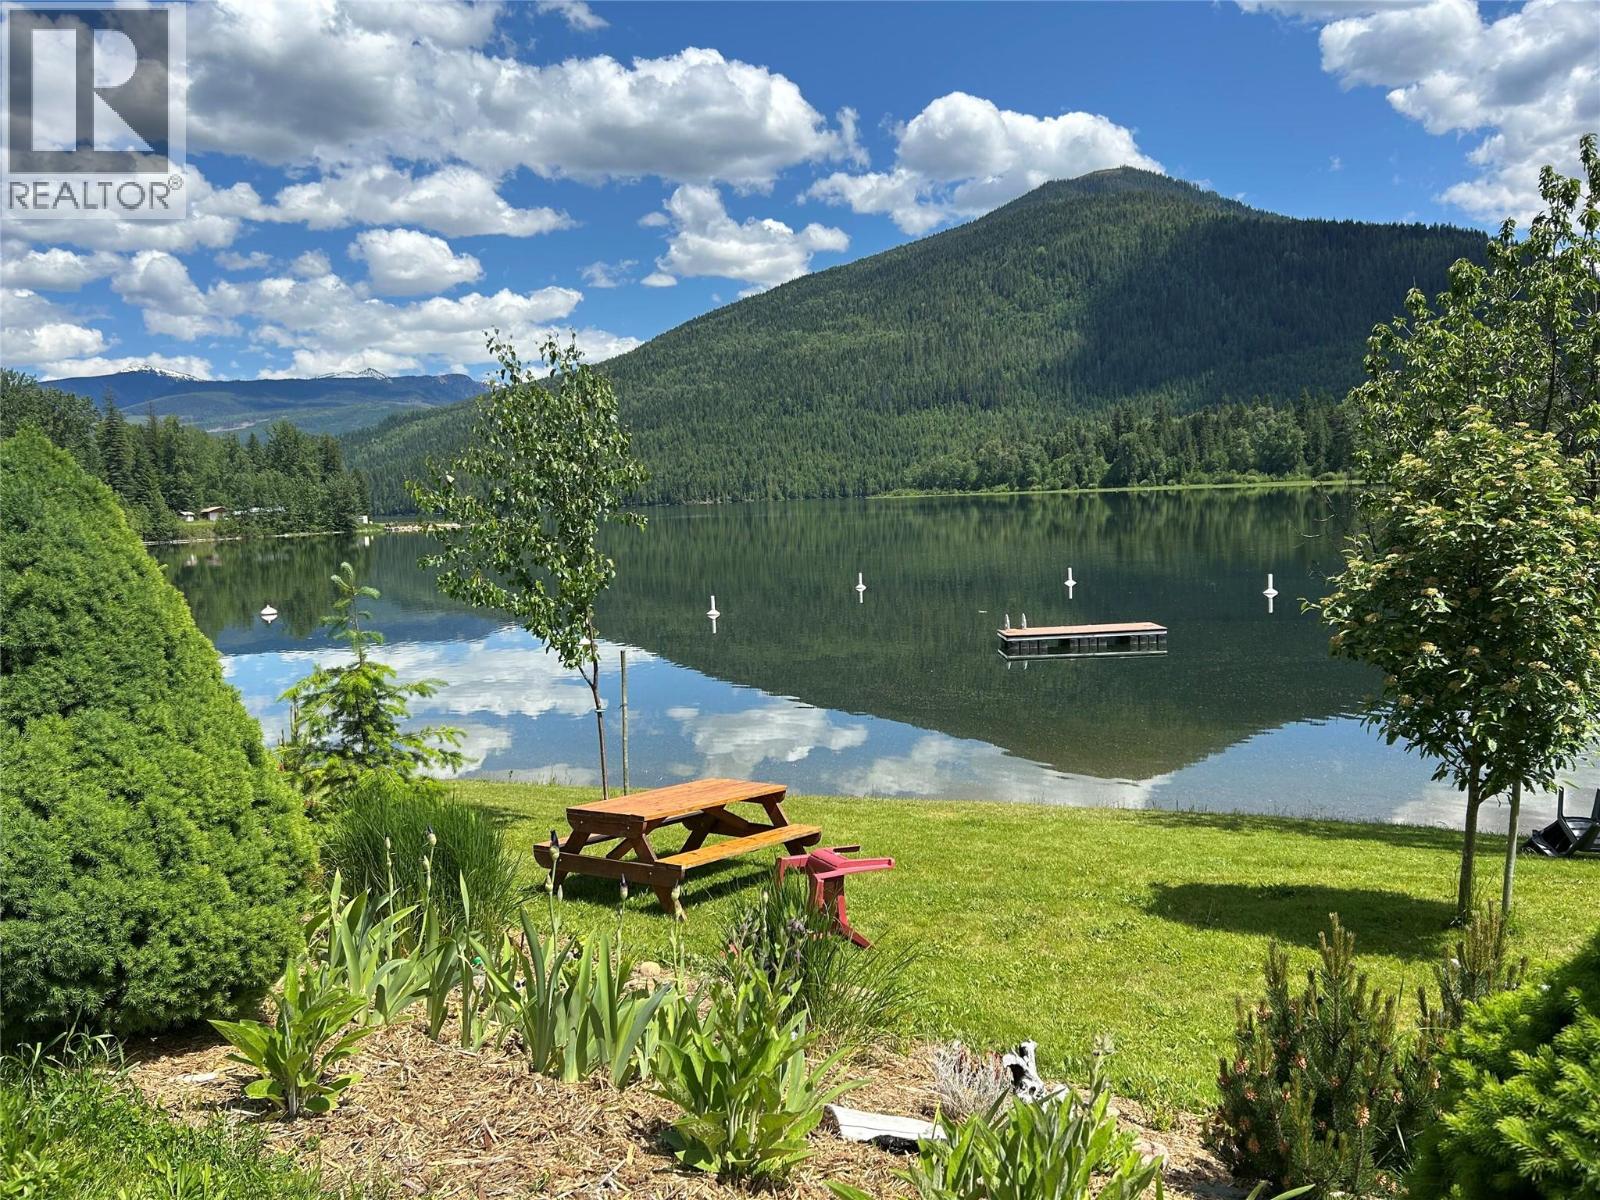
Exhausted from the stress and struggle of campsite searches and the hassle of packing? Escape to this lakefront RV lot at Sugar Lake, offering a perfect retreat for you and a profitable rental option when your away. Whether you are buying for personal use or investment, Sugar Lake Recreational Properties offers affordable, serviced RV lots with private, direct access to Sugar Lake. This level & landscaped lot is ready to park your RV & offers 50 amp power, water, sewer hookup (phone/internet are available).The resort boasts a private boat launch & beach front with 100 ft+ of prime, beach complete with dock/boat slips, the Sugar Shack clubhouse and the Lodge & Bistro.Indulge in the many water sports that lake life offers such as boating, water skiing, tubing, jet skiing, fishing, kayaking, canoeing, stand up paddle boarding and swimming in the Sugar Lake waters. Only 1 hour drive from Vernon BC it is truly a magical & largely unknown treasure. Low maintenance fees. The Monashee Mountain region offers countless outdoor activities to enjoy. Enjoy your RV site, without reservations needed, you’ll never run out of adventure here. (id:63400)
7761 Devito Drive
Trail, British Columbia
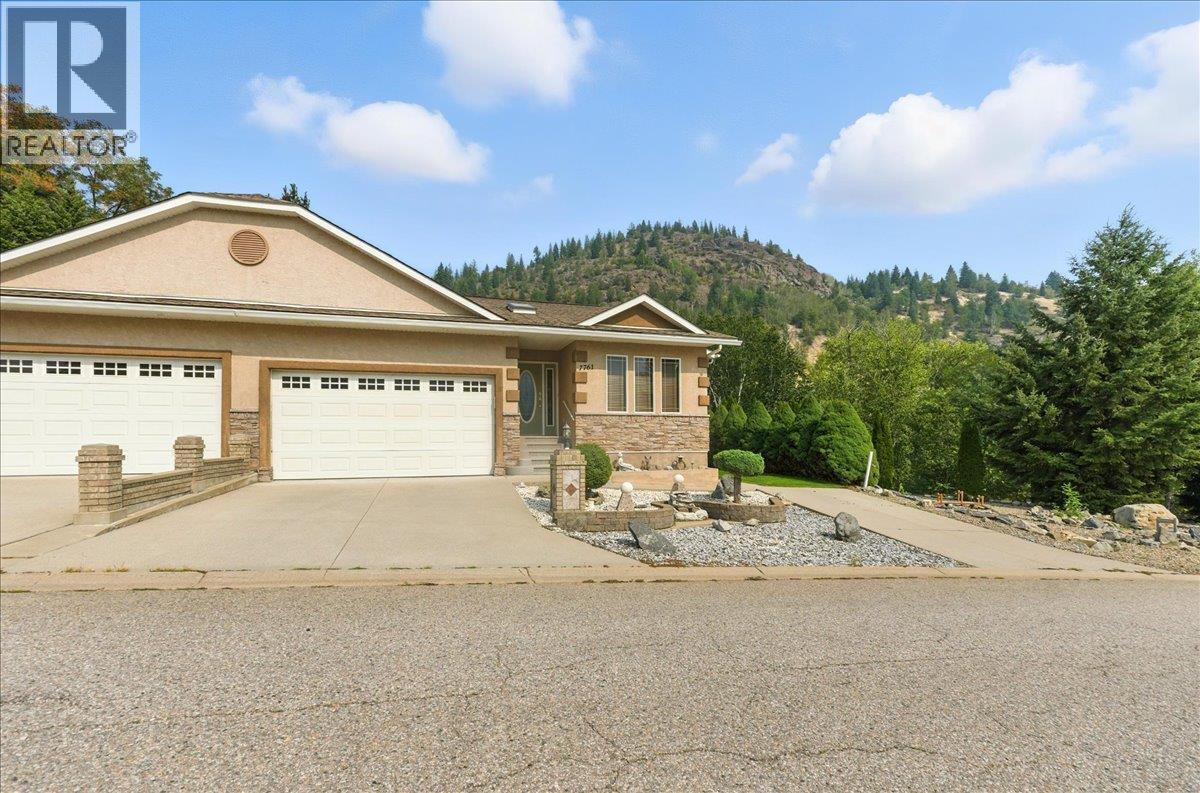
Desirable Half Duplex on a Private Lot in Waneta! A rare gem in one of Trail’s most desirable neighbourhoods. This beautifully maintained half duplex sits on a large, private lot with plenty of outdoor space, a gorgeous backyard, and excellent privacy — perfect for relaxing, entertaining, or gardening. The home features a thoughtful layout and design, with a bright and spacious open-concept main floor. Soaring vaulted ceilings in the kitchen and living room create an airy and open atmosphere, while the covered patio offers a seamless transition to outdoor living, rain or shine. Inside, you’ll find 3 bedrooms and 3 full bathrooms, plus a generous office or den opening up to the back yard. The fully finished basement boasts a large open rec room, perfect for entertaining, relaxing, exercising, or hosting the kids and grandkids. Plus, a dedicated workshop with a separate entrance makes an ideal setup for hobbies or projects. Additional features include a double garage, extra off street parking, a private backyard surrounded by greenspace, no strata fees, and walking distance to shopping and amenities. Don't miss this opportunity to own this unique half duplex in a prime location. Schedule your viewing today! (id:63400)
1322 Rose Abby Drive
West Kelowna, British Columbia
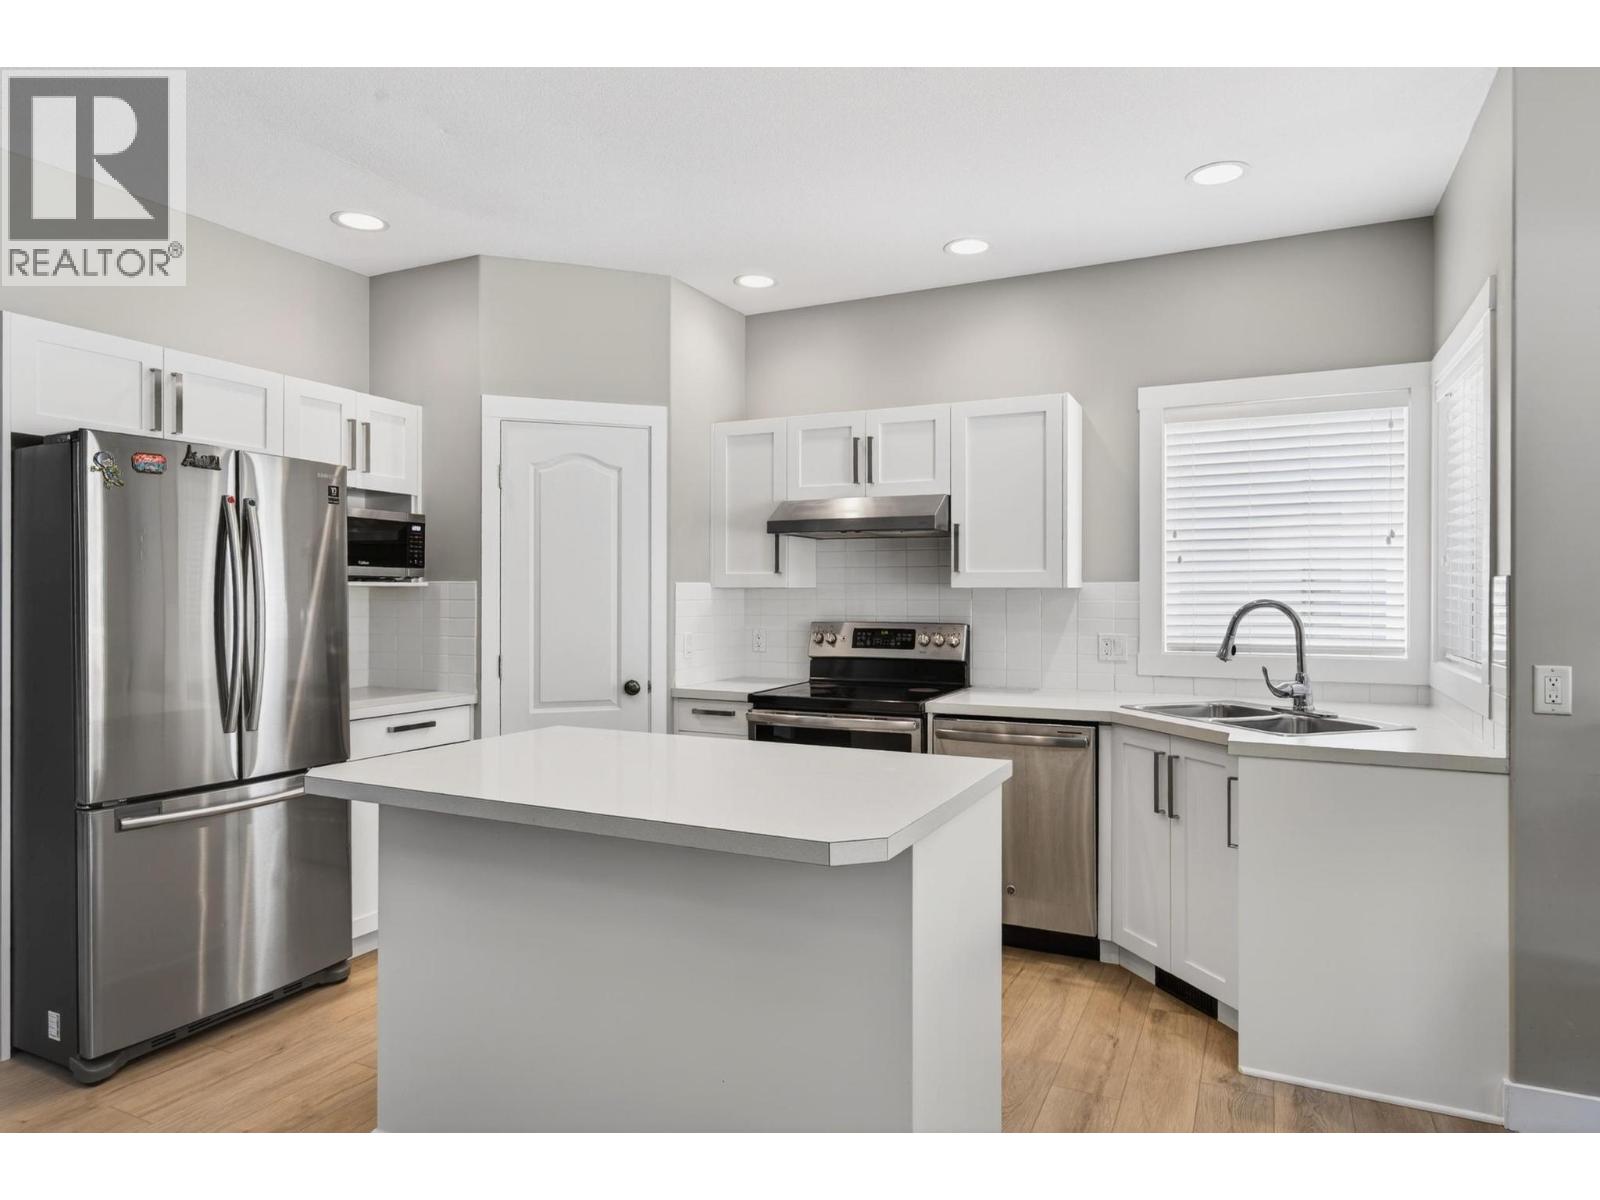
Located in West Kelowna Estates, just steps from Mar Jok Elementary, this updated two-storey home offers a functional family layout and is move-in ready. The neighbourhood is known for its quiet streets, family-friendly setting, and proximity to parks, hiking trails, and convenient access to amenities in both downtown Kelowna and West Kelowna. The main floor features an open entry with a front office/den, a tastefully renovated kitchen with stainless steel appliances, a sit-up island, and a dining area, open to the living room with a gas fireplace and vaulted ceilings. Off the oversized double garage is a laundry room and powder room. Upstairs includes three well-sized bedrooms, including a spacious primary suite with an updated ensuite and walk-in closet, along with a nicely renovated main bathroom. The finished basement adds two additional bedrooms, a full bathroom, a versatile rec room ideal for teenagers, guests, or a media space, and plenty of storage. Recent updates include vinyl plank flooring, cabinetry, paint, and appliances, offering a clean, modern feel throughout. (id:63400)
885 Moser Pl
Tofino, British Columbia
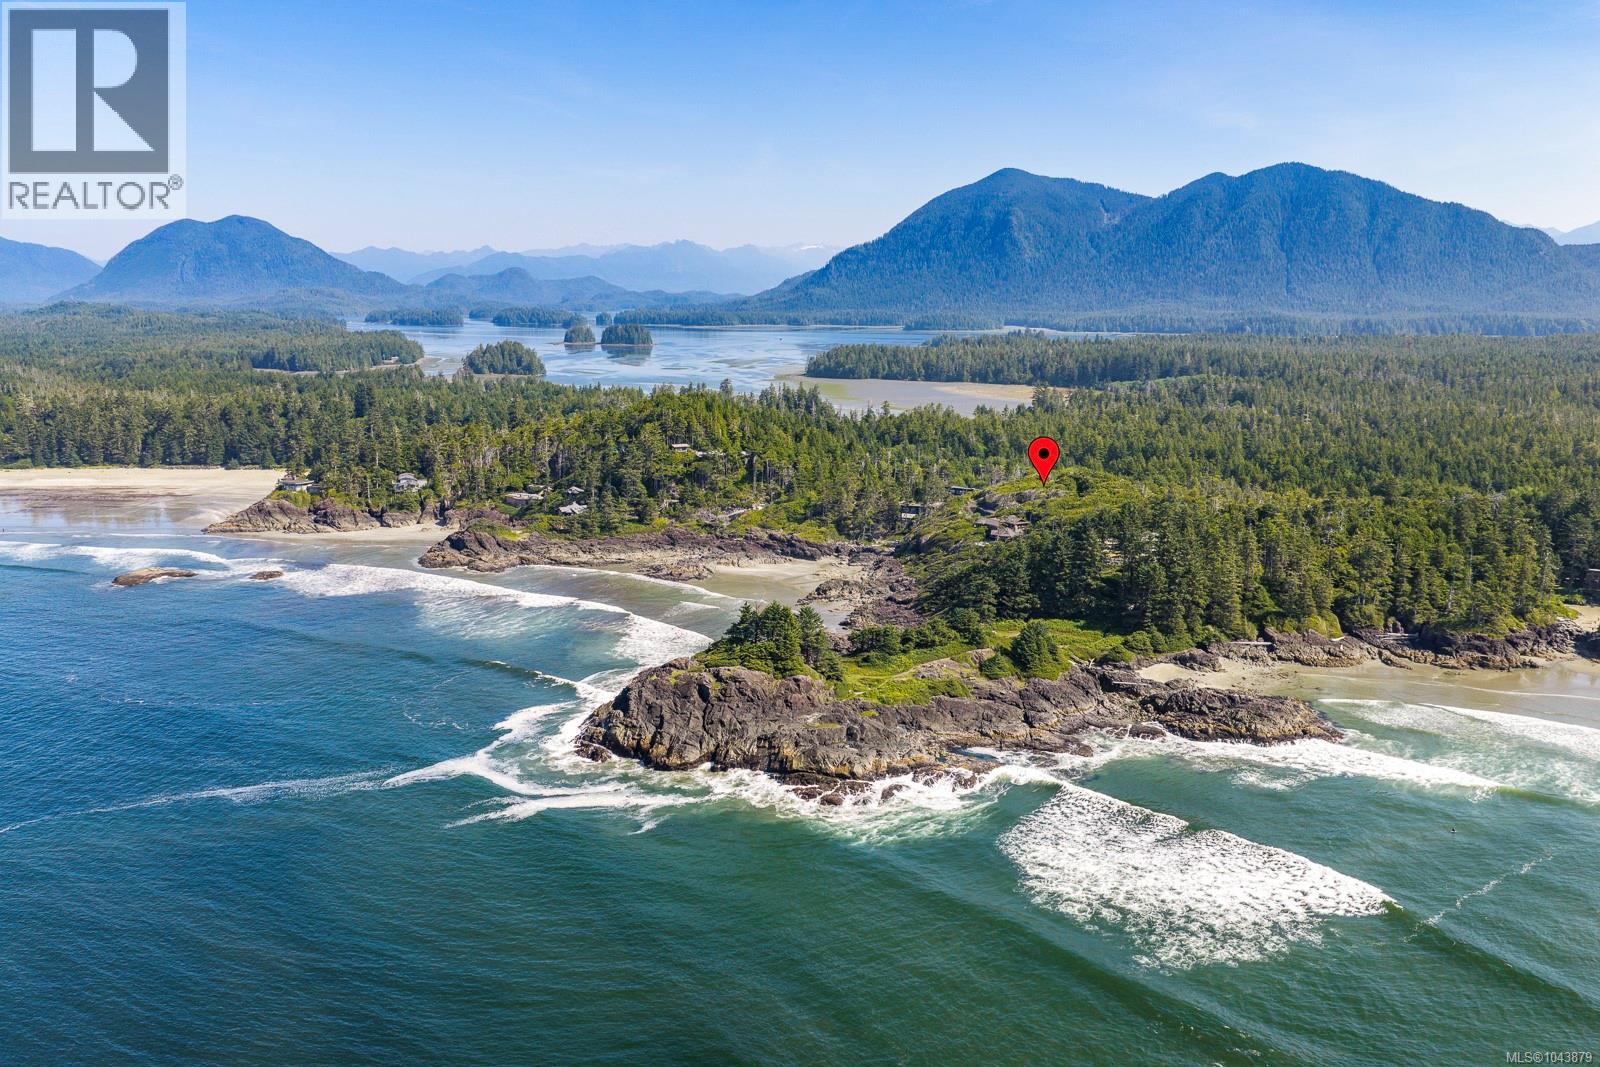
An extraordinary opportunity to own the last remaining build lot on coveted Rosie Bay in Tofino. Set on 2.2 private acres, 885 Moser Place offers a rare combination of seclusion, natural beauty and direct access to the wild Pacific Coast. Existing plans are available for a spectacular 7740 sq. ft. custom residence by acclaimed OpenSpace Architecture, providing a remarkable head start on creating a legacy retreat in one of Canada's most exclusive coastal settings. From your doorstep, surf world-class waves, explore rainforest trails, beachcomb endless shoreline, fish, whale watch, bike or simply slow down and take in Tofino's dramatic sunsets and untamed beauty. Minutes from Tofino's celebrated restaurants, galleries and laid-back village culture, yet surrounded by ocean, forest and adventure, this is more than a building site—it's a chance to create an exceptional West Coast lifestyle in a location that simply cannot be replicated. (id:63400)
Angell Hasman & Associates Realty Ltd.

Lot 2 Fairmont Resort Road Lot# 2
Fairmont Hot Springs, British Columbia
Welcome to Highland Woods, an exclusive new subdivision in the heart of Fairmont Hot Springs. This exciting development features 21 residential fee simple lots, each over a quarter acre in size, offering ample space to design and build your dream home. Every lot is positioned to capture breathtaking mountain and valley views, while being only minutes away by foot or a short drive from all that Fairmont has to offer, including the world-famous Fairmont Hot Springs, multiple championship golf courses, and an abundance of hiking and biking trails. The Developer will be installing water, electrical, and sanitary sewer services to the lot lines, with road and service completion anticipated by summer 2026. Each owner will be responsible for their own home construction in accordance with the building scheme and design guidelines, ensuring a high-quality and cohesive community feel with the potential to buy a lot and build packages. Unlike traditional strata developments, Highland Woods offers freehold ownership. There are no monthly strata fees; instead, a shared maintenance society will manage the common access road, green space, and pathways, funded by modest annual contributions from owners. Water and sewer services will be billed directly by local utility providers. Whether you’re seeking a year-round residence, a vacation retreat, or an investment in one of BC’s most desirable destinations, Highland Woods provides the perfect balance of space, privacy, and convenience. (id:63400)
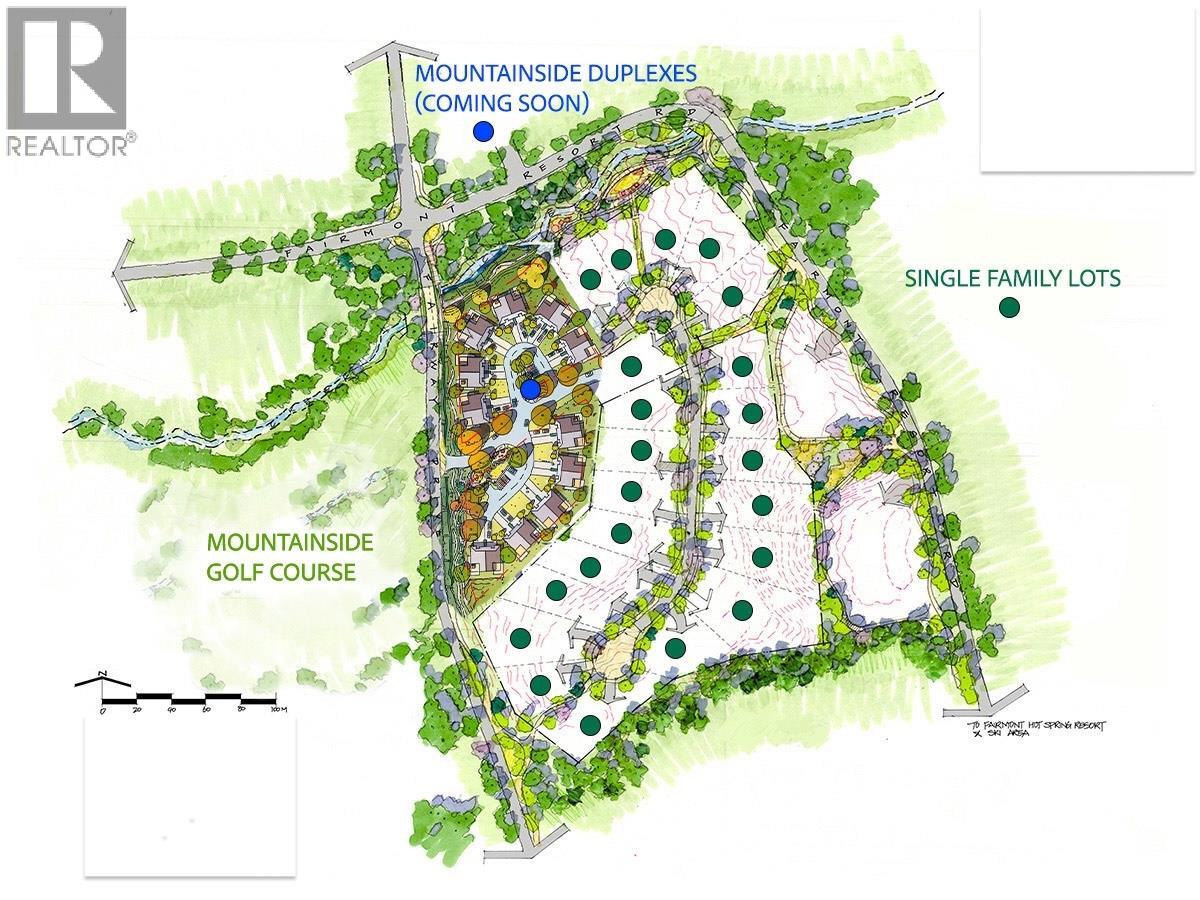
Lot 4 Fairmont Resort Road Lot# 4
Fairmont Hot Springs, British Columbia
Welcome to Highland Woods, an exclusive new subdivision in the heart of Fairmont Hot Springs. This exciting development features 21 residential fee simple lots, each over a quarter acre in size, offering ample space to design and build your dream home. Every lot is positioned to capture breathtaking mountain and valley views, while being only minutes away by foot or a short drive from all that Fairmont has to offer, including the world-famous Fairmont Hot Springs, multiple championship golf courses, and an abundance of hiking and biking trails. The Developer will be installing water, electrical, and sanitary sewer services to the lot lines, with road and service completion anticipated by summer 2026. Each owner will be responsible for their own home construction in accordance with the building scheme and design guidelines, ensuring a high-quality and cohesive community feel with the potential to buy a lot and build packages. Unlike traditional strata developments, Highland Woods offers freehold ownership. There are no monthly strata fees; instead, a shared maintenance society will manage the common access road, green space, and pathways, funded by modest annual contributions from owners. Water and sewer services will be billed directly by local utility providers. Whether you’re seeking a year-round residence, a vacation retreat, or an investment in one of BC’s most desirable destinations, Highland Woods provides the perfect balance of space, privacy, and convenience. (id:63400)
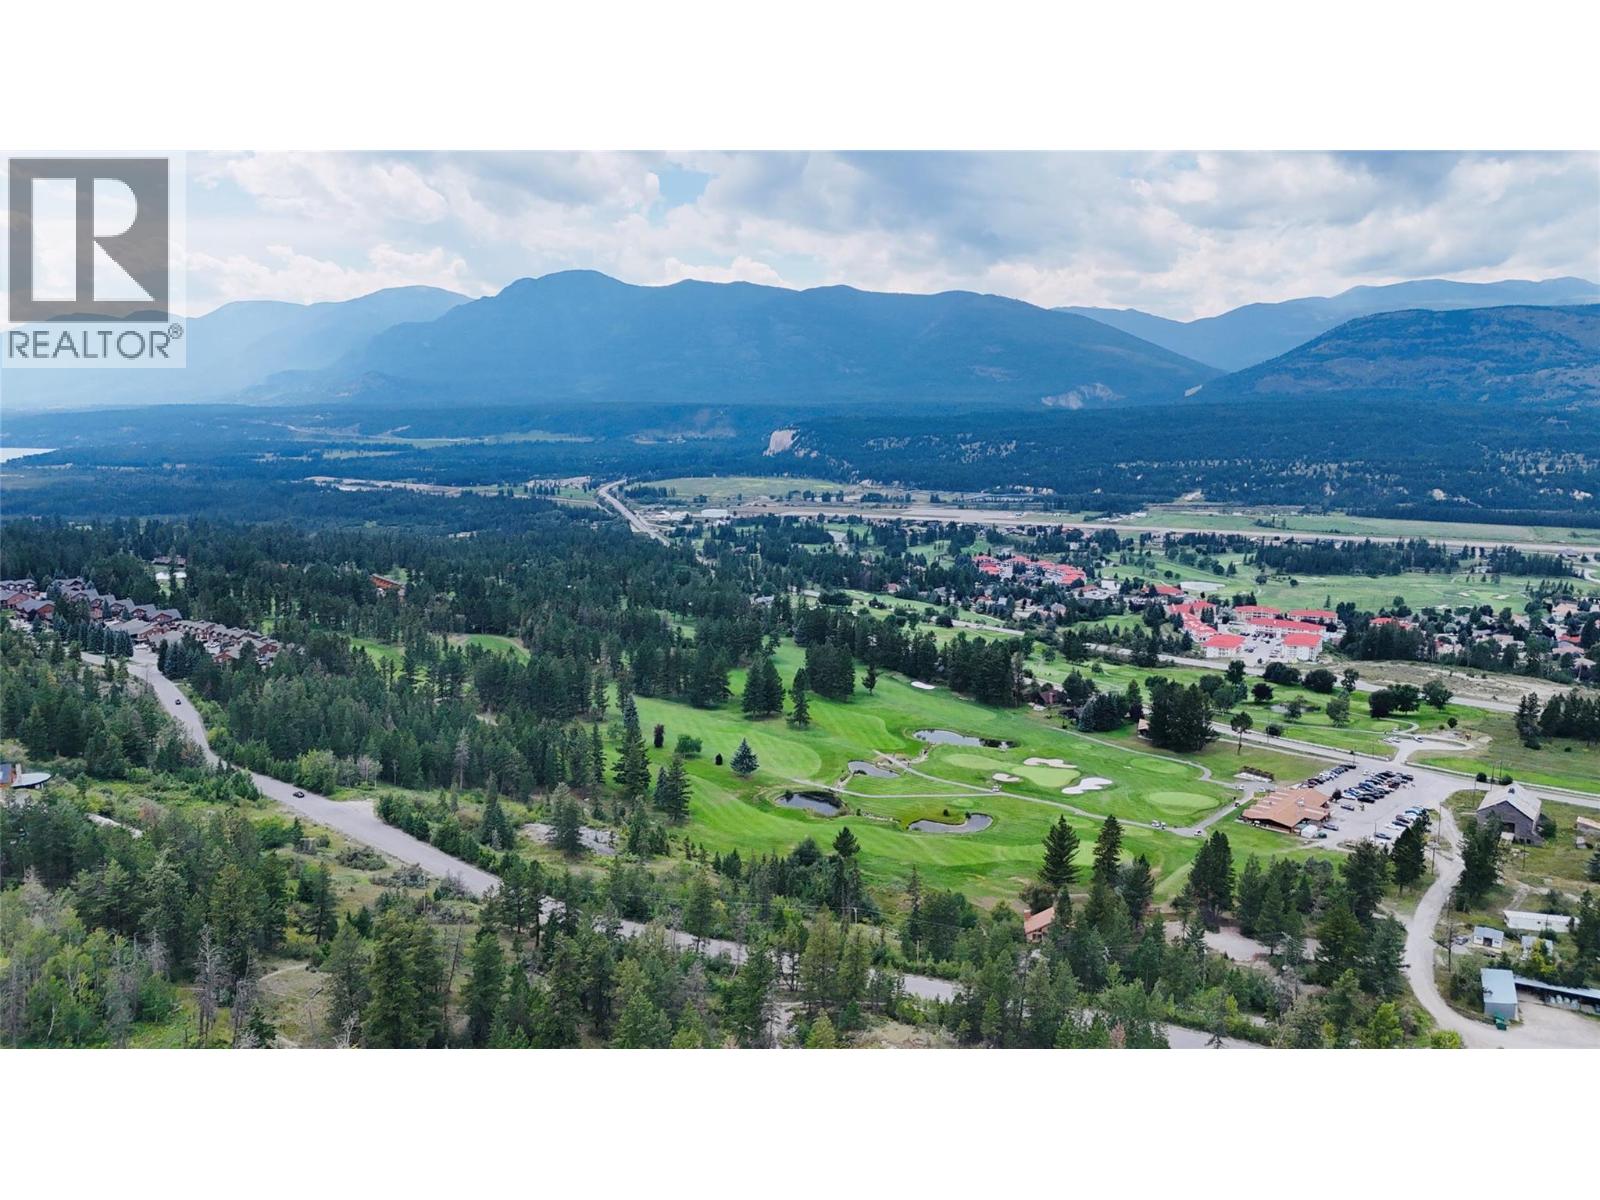
Lot 3 Fairmont Resort Road Lot# 3
Fairmont Hot Springs, British Columbia
Welcome to Highland Woods, an exclusive new subdivision in the heart of Fairmont Hot Springs. This exciting development features 21 residential fee simple lots, each over a quarter acre in size, offering ample space to design and build your dream home. Every lot is positioned to capture breathtaking mountain and valley views, while being only minutes away by foot or a short drive from all that Fairmont has to offer, including the world-famous Fairmont Hot Springs, multiple championship golf courses, and an abundance of hiking and biking trails. The Developer will be installing water, electrical, and sanitary sewer services to the lot lines, with road and service completion anticipated by summer 2026. Each owner will be responsible for their own home construction in accordance with the building scheme and design guidelines, ensuring a high-quality and cohesive community feel with the potential to buy a lot and build packages. Unlike traditional strata developments, Highland Woods offers freehold ownership. There are no monthly strata fees; instead, a shared maintenance society will manage the common access road, green space, and pathways, funded by modest annual contributions from owners. Water and sewer services will be billed directly by local utility providers. Whether you’re seeking a year-round residence, a vacation retreat, or an investment in one of BC’s most desirable destinations, Highland Woods provides the perfect balance of space, privacy, and convenience. (id:63400)
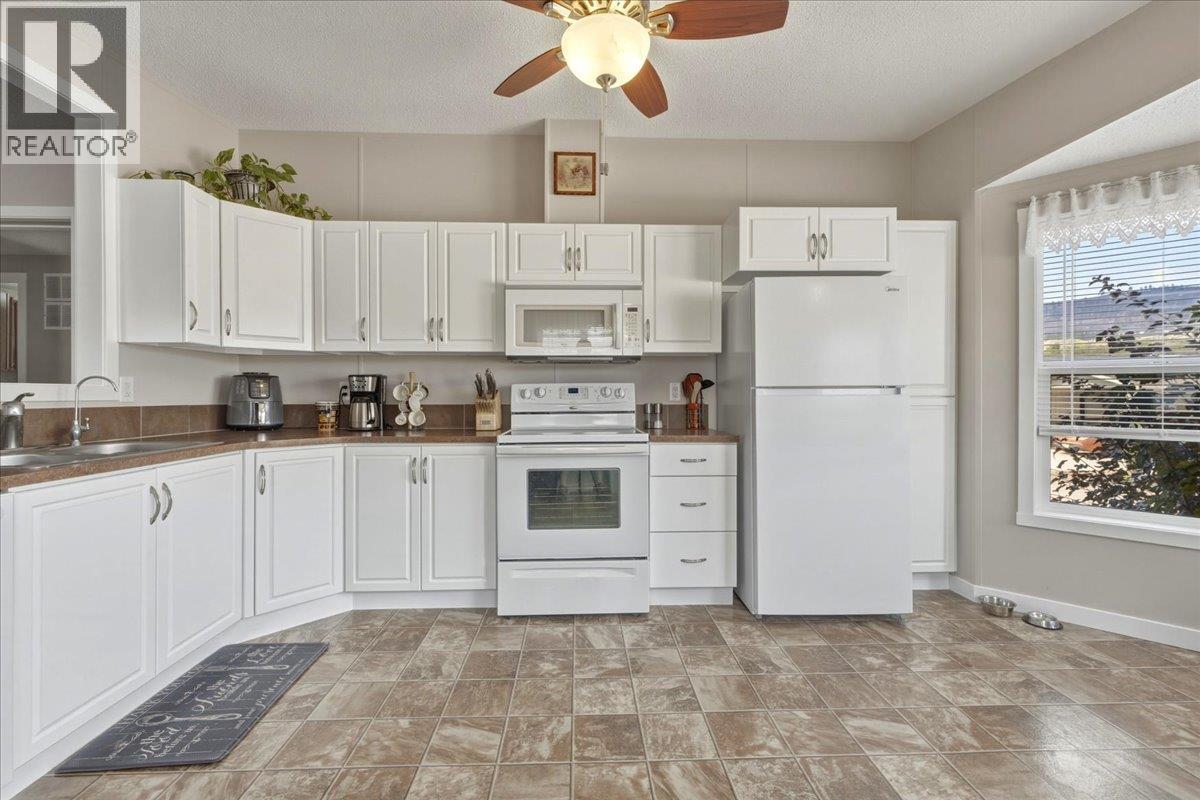
12560 Westside Road Unit# 77
Vernon, British Columbia
This well maintained 2010 double-wide manufactured home has a single detached garage, two paved driveways, and space for an RV or boat! With three large bedrooms, and two full bathrooms, there is plenty of space for your family. If you're looking to downsize, this unit offers plenty of room for guests inside, and entertaining on the covered, multi-level deck out front. Bring your furry friends (2 pets allowed up to 25 lbs) or kids, and enjoy the low maintenance yard. In addition to the 18X20 garage with plenty of storage space, there are two large sheds with updated flooring for better support and stability. Fresh paint and trim in main living and kitchen brighten up and modernize this wonderful home! The master bedroom sits on one end of the home, providing privacy between you and your family members or guests. The ensuite bathroom includes a walk-in shower and nice finishes. Plenty of updates have been done over the years including a newer air conditioner, hot water tank and dishwasher, newer deck, covered back steps, and newer flooring in living room! Coyote Crossing is an extremely well maintained park only 10 minutes to the North End of Vernon. Pad rent of $550/mo includes water, sewer, garbage, and snow removal. Enjoy the benefit of NO property transfer tax, NO exit fees if you sell, and a registered government head lease in place until 2047 (renewal in progress). (id:63400)
230x 1011 W Cordova Street
Vancouver, British Columbia
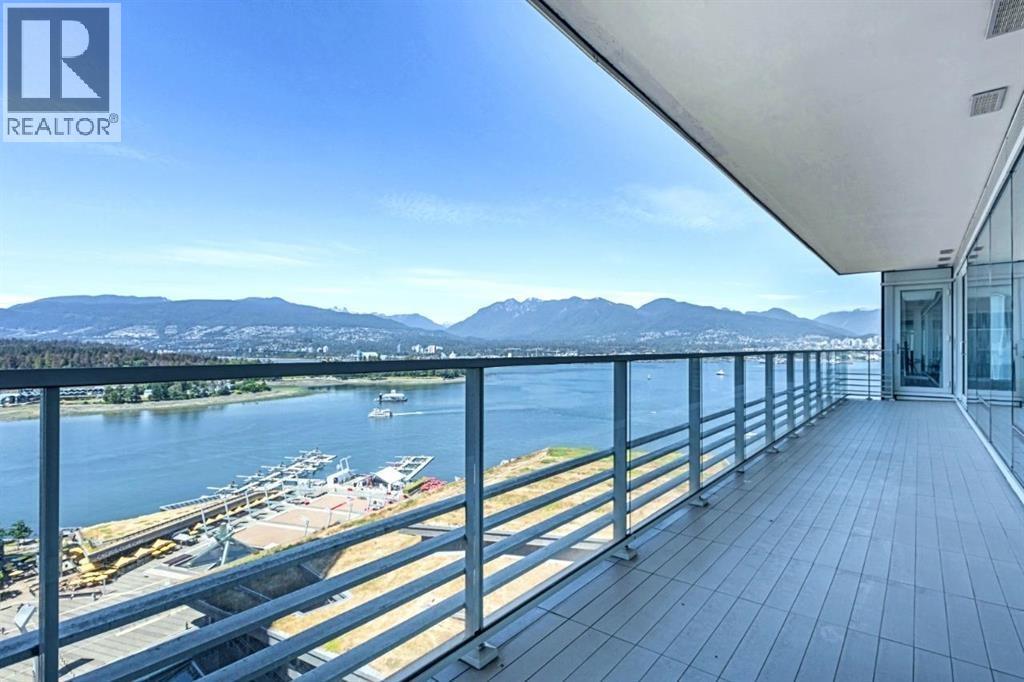
Experience world-class living at The Fairmont Pacific Rim Estates, one of Vancouver's most prestigious luxury addresses. This rare '03' residence offers spectacular panoramic views of the ocean, North Shore Mountains, Lions Gate Bridge, Stanley Park, and the city skyline. Designed by the renowned Robert Bailey Interiors, the home features elegant European-inspired design, custom millwork, premium finishes, and exceptional craftsmanship throughout. The sophisticated interior creates the perfect setting for both peaceful evenings and stylish entertaining. Offered fully furnished, this exceptional residence also includes access to the Fairmont Pacific Rim's 5-star hotel amenities, including concierge service, fitness facilities, spa, and more. Unit is fully furnished, move in ready! (id:63400)
6 7911 Ackroyd Road
Richmond, British Columbia
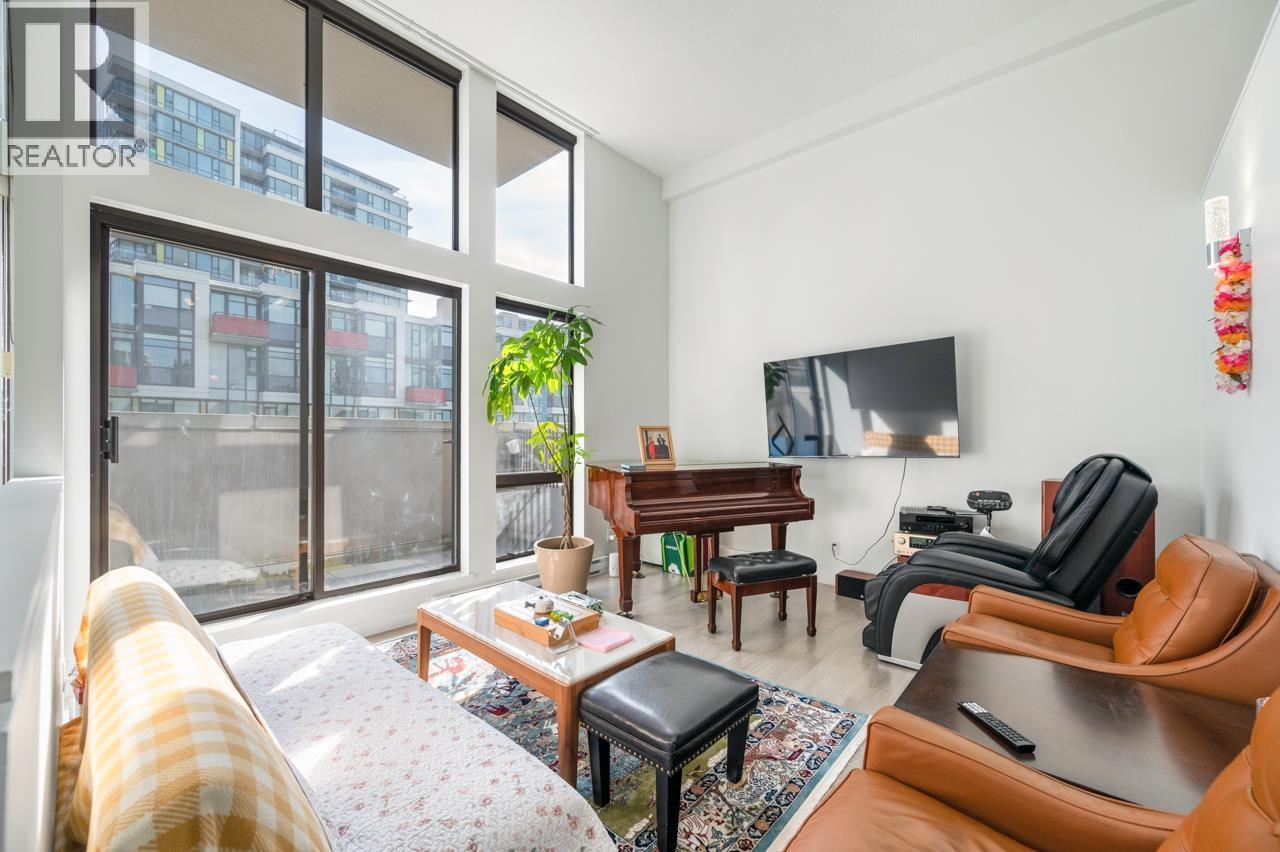
Welcome to the prestigious Acqua, a luxury development built in 2007 by Bosa, renowned for quality and elegance. Situated in the heart of Downtown Richmond, this prime location offers unparalleled convenience with walking distance to Richmond Centre, Skytrain stations, Lansdowne Mall, Kwantlen University, Public Market, T&T Market, Price Smart, Minoru Park, Starbucks, and an array of excellent restaurants. The building boasts exceptional amenities including concierge services and 24-hour security, a pool, gym, steam room, spa, clubhouse, and a rooftop garden. Additionally, large media and recreation rooms are available for private events. This newly renovated 4-level concrete corner townhouse features 2 bedrooms and 3 bathrooms, with a front yard, balcony, and backyard opening directly to a beautiful outdoor swimming pool. The ground floor suite, with its private entrance, can be rented out as a mortgage helper. (id:63400)
A7 1100 W 6th Avenue
Vancouver, British Columbia
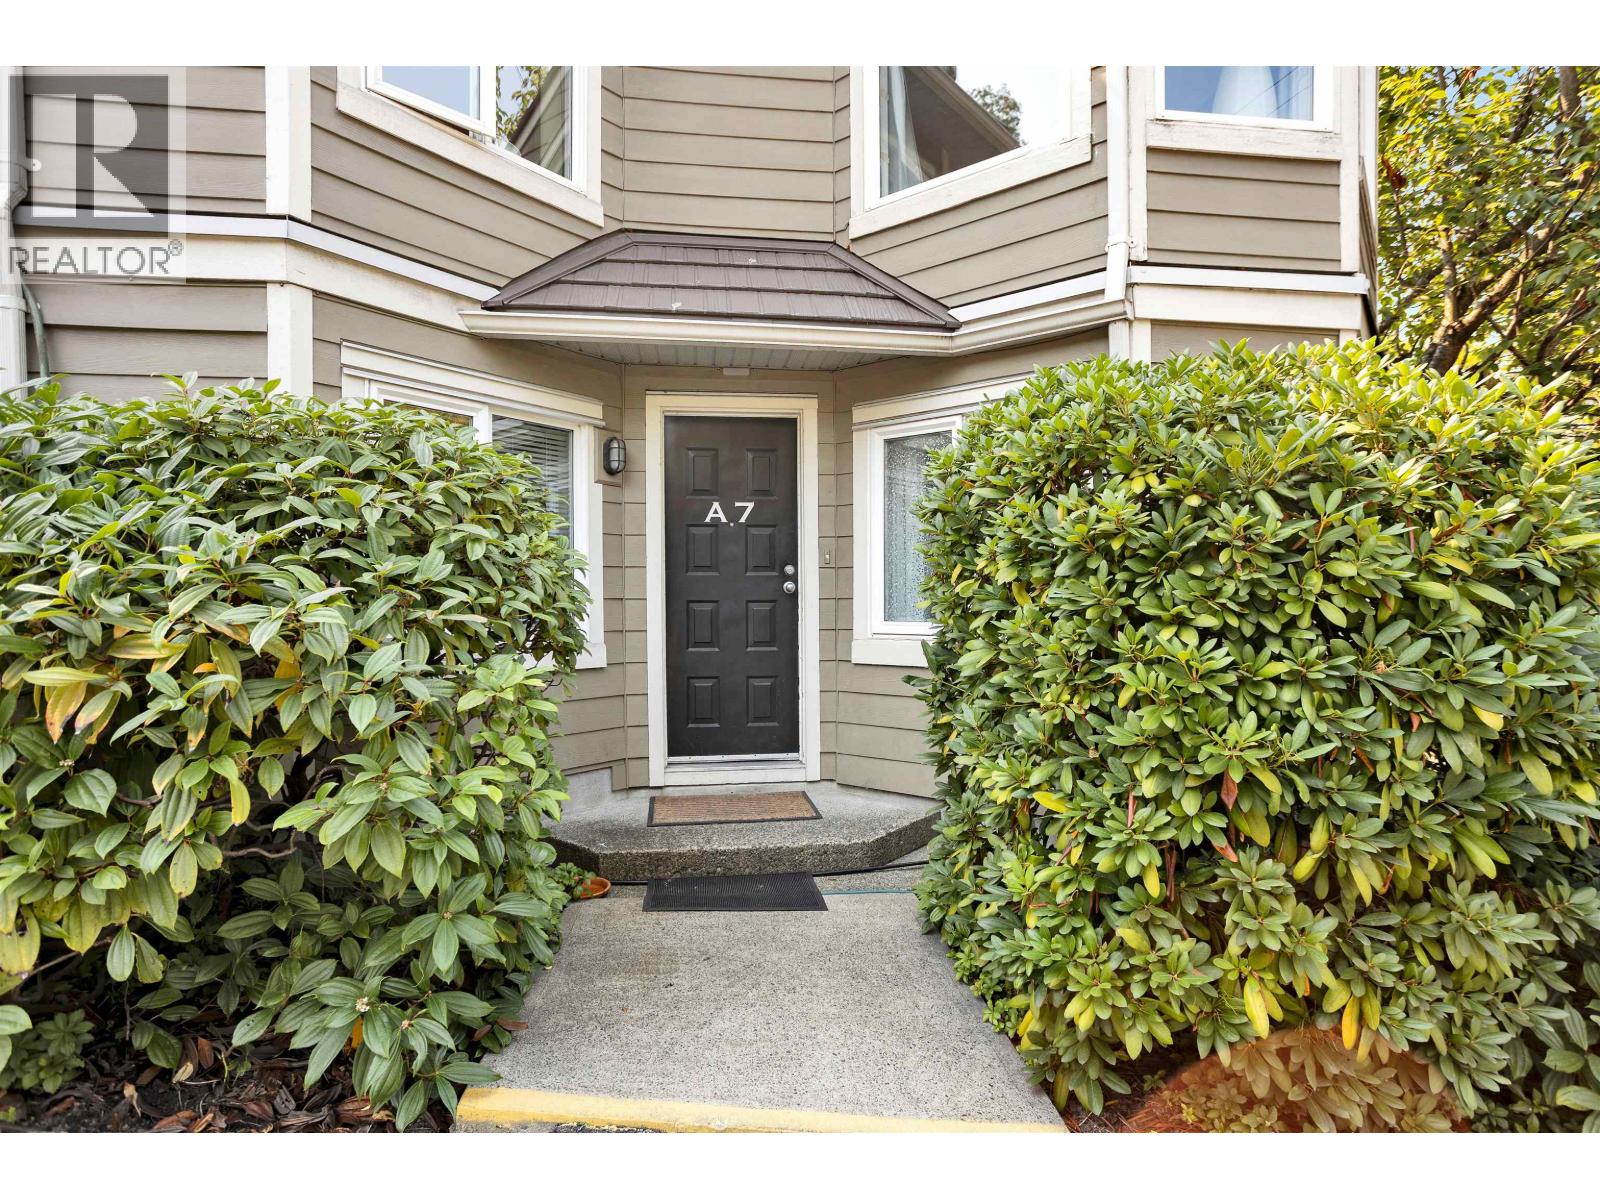
Welcome to Fairview Place in the heart of Fairview. This spacious two-level townhome has been well maintained over the years and offers a functional reverse plan with a generous living and dining area, wood-burning fireplace, large balcony, two well-sized bedrooms and excellent storage throughout. This home is comfortable as is while offering a great opportunity to renovate and make it your own. Fairview Place is a rainscreened building in an unbeatable location close to Granville Island, the False Creek Seawall, South Granville, shops, restaurants, transit and Downtown. A rare chance to get this kind of space, layout and potential in such a central Vancouver location. Call to book your private showing! (id:63400)
511 176 Street
Surrey, British Columbia
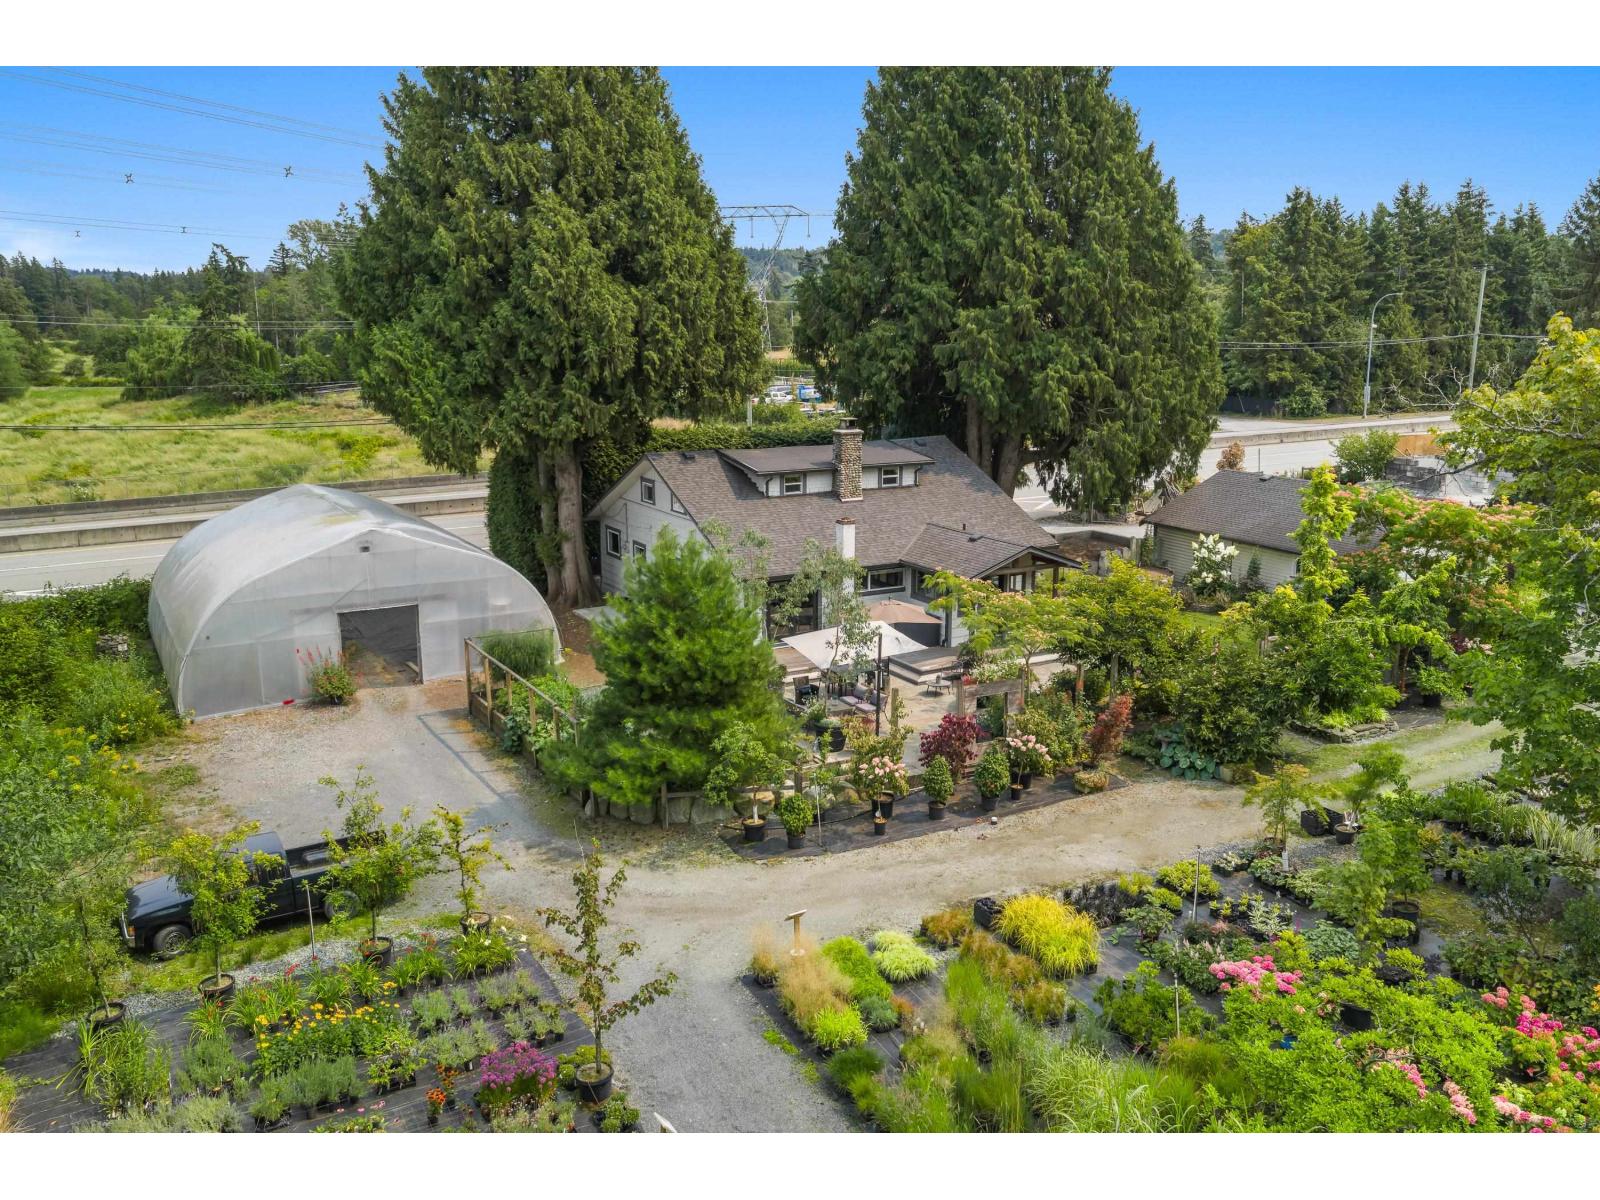
Exceptional 3.278 acre turn key nursery/landscape supply & design operation just outside White Rock. Solid Monday-Friday contractor base with weekend retail growth potential. The 1913 character home blends history with tasteful updates + beautifully refinished fir floors throughout. Striking river rock wood burning fireplace anchors the open concept living areas. Two updated baths, including a main-floor clawfoot soaker tub with in-floor heat. 2 bedrooms up, including a spacious primary (formerly 2 rooms). Updated kitchen features reclaimed fir cabinetry, white appliances, a 5-burner gas range, and french doors opening to a patio w/gardens and a peaceful water feature, perfect for relaxing or entertaining. Poly greenhouse, a well organized yard w/ attractive outdoor displays, mature trees, ornamental plantings, organized bulk material bays and a convenient compostable landscape material drop-off area. Mature forest & Little Campbell River offer backyard nature viewing/fishing. Park/Golf/Beaches a walk away! (id:63400)