
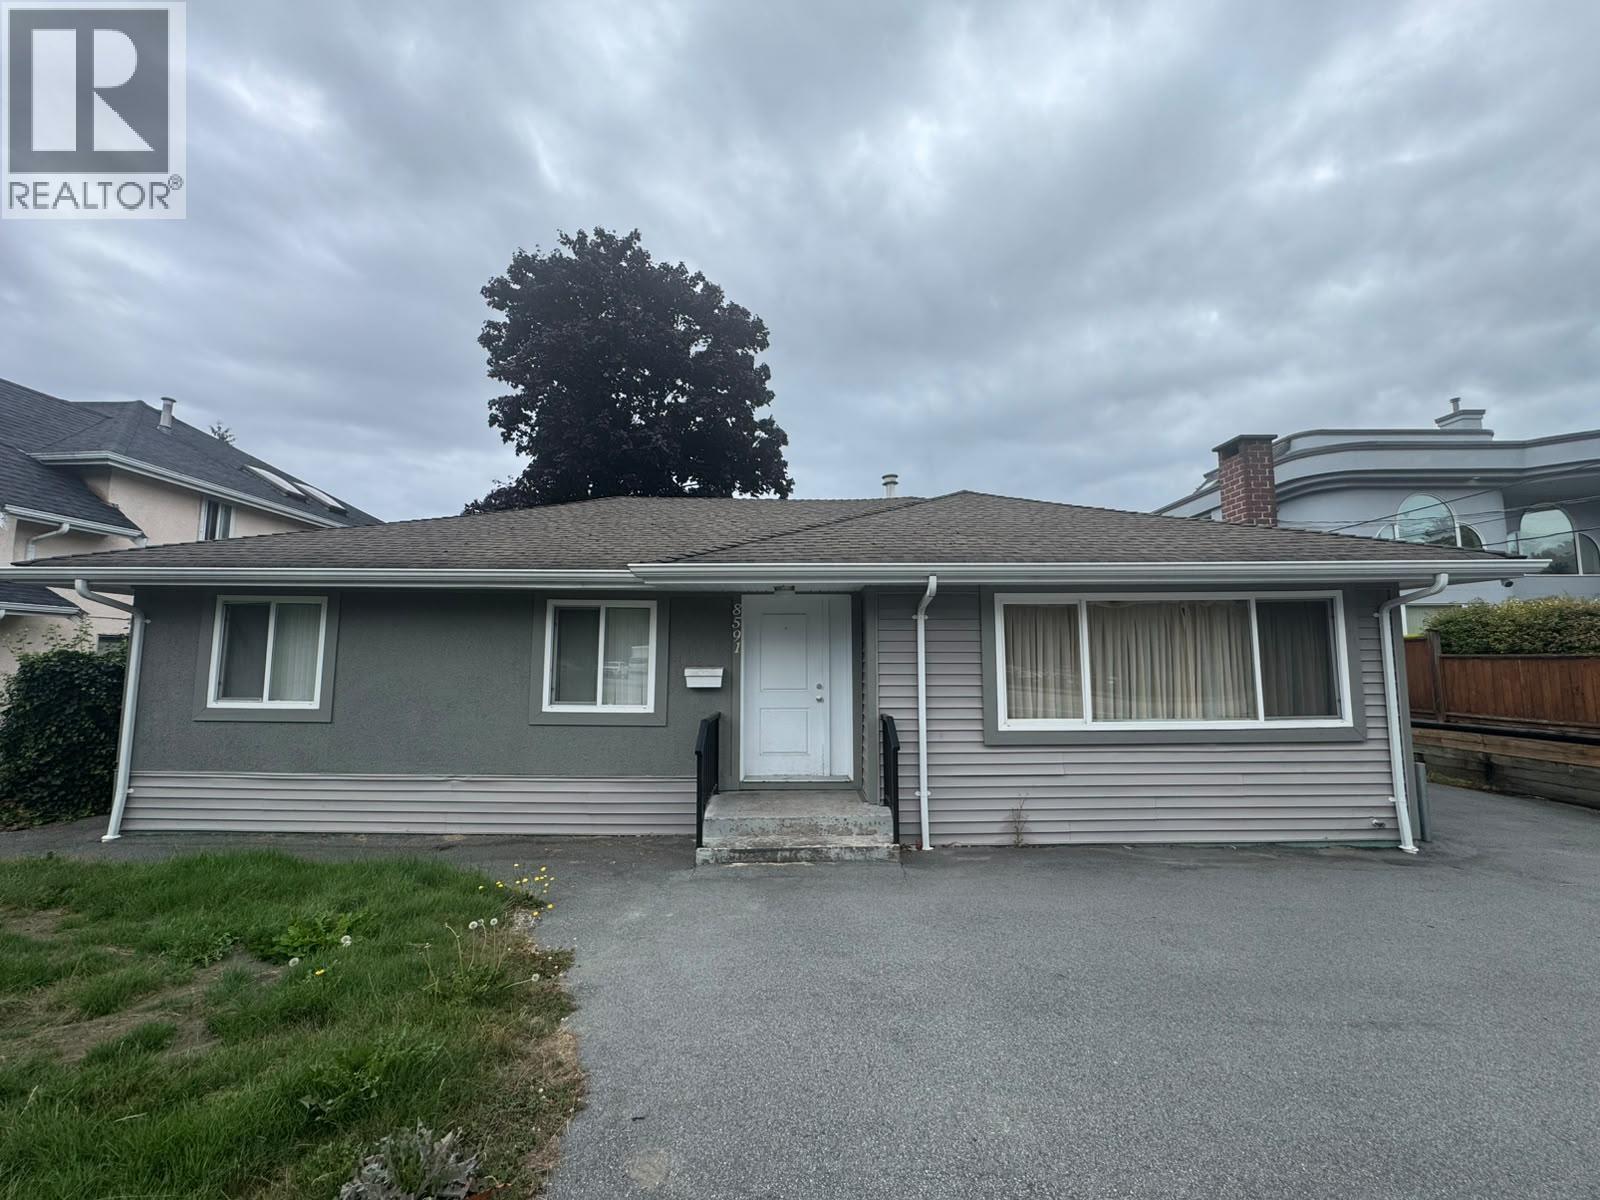
8591 Williams Road
Richmond, British Columbia
3 Strata Lot Complex, each around 1800 sqft. on a 66 X 160 lot (10,550 SF) Excellent location across from South Arm Community Centre, Park & McRoberts Secondary School and steps to William Bridge Elementary. Close to transit and Broadmoor Shopping Plaza. Seller spend almost 40k for subdivision & building permit. Please call for details. (id:63400)
Sutton Group - 1st West Realty
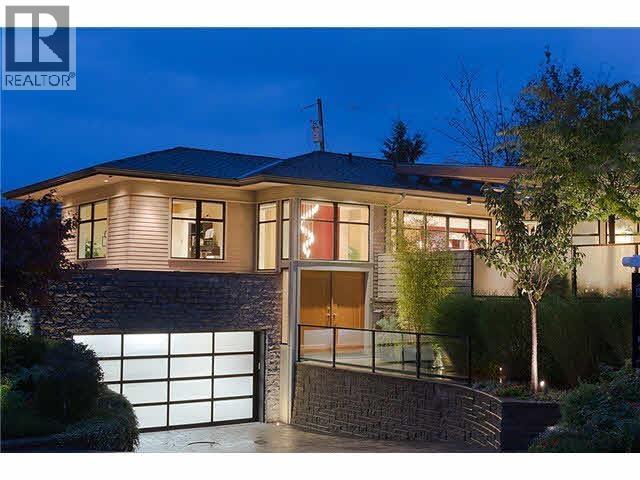
944 Beaconsfield Road
North Vancouver, British Columbia
Own this beautifully crafted luxury dream home on a spectacular 9,100+ square ft corner lot offering 4 spacious bedrooms and 4 baths. World-class chef's kitchen, fully loaded with elite appliances including a Sub-Zero fridge, integrated wine fridge, and a premium Miele bundle complete with a high-end cooktop, steam oven, and your own built-in cappuccino maker. Windows dressed to perfection with high-end, custom Hunter Douglas blinds. Primary suite and two additional bedrooms offer seamless transition to your ultra-private garden oasis where you will find a heated patio with hot tub. A detached separate studio and dedicated parking for your boat or RV. (id:63400)
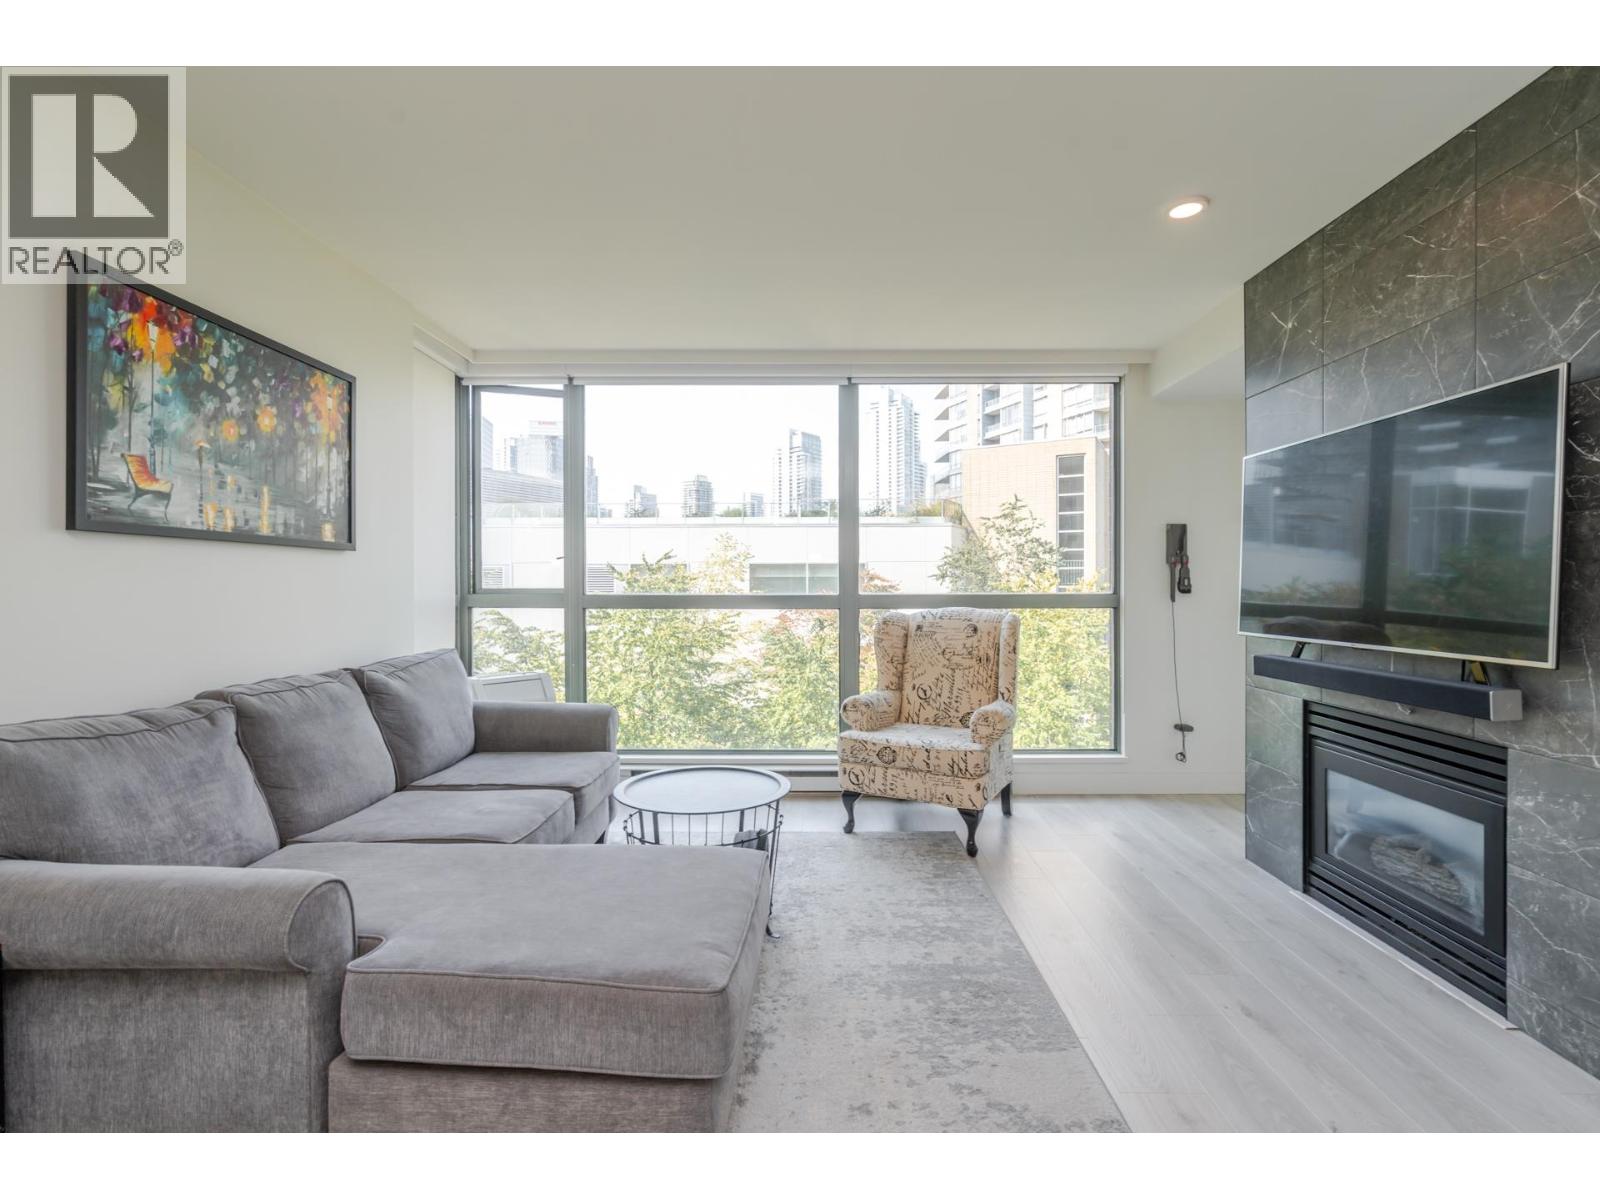
602 4888 Hazel Street
Burnaby, British Columbia
Welcome to The Newmark! This beautifully updated 1 bedroom, 1 bathroom home offers a functional layout with natural light, a cozy gas fireplace & in-suite laundry. Extensively updated in 2021 with laminate flooring, waterproof bathroom flooring, new kitchen appliances, countertops & sinks, blinds, paint, bathroom tile, fixtures & toilet with bidet. Additional updates include new light fixtures, fireplace tile surround, shower rough-in plumbing, baseboards, door frames & popcorn ceiling removal. New thermostats added in 2023 & washing machine in 2024. Located steps from Metrotown, Crystal Mall, Central Park, SkyTrain, restaurants & more. 1 parking & 1 locker included. (id:63400)
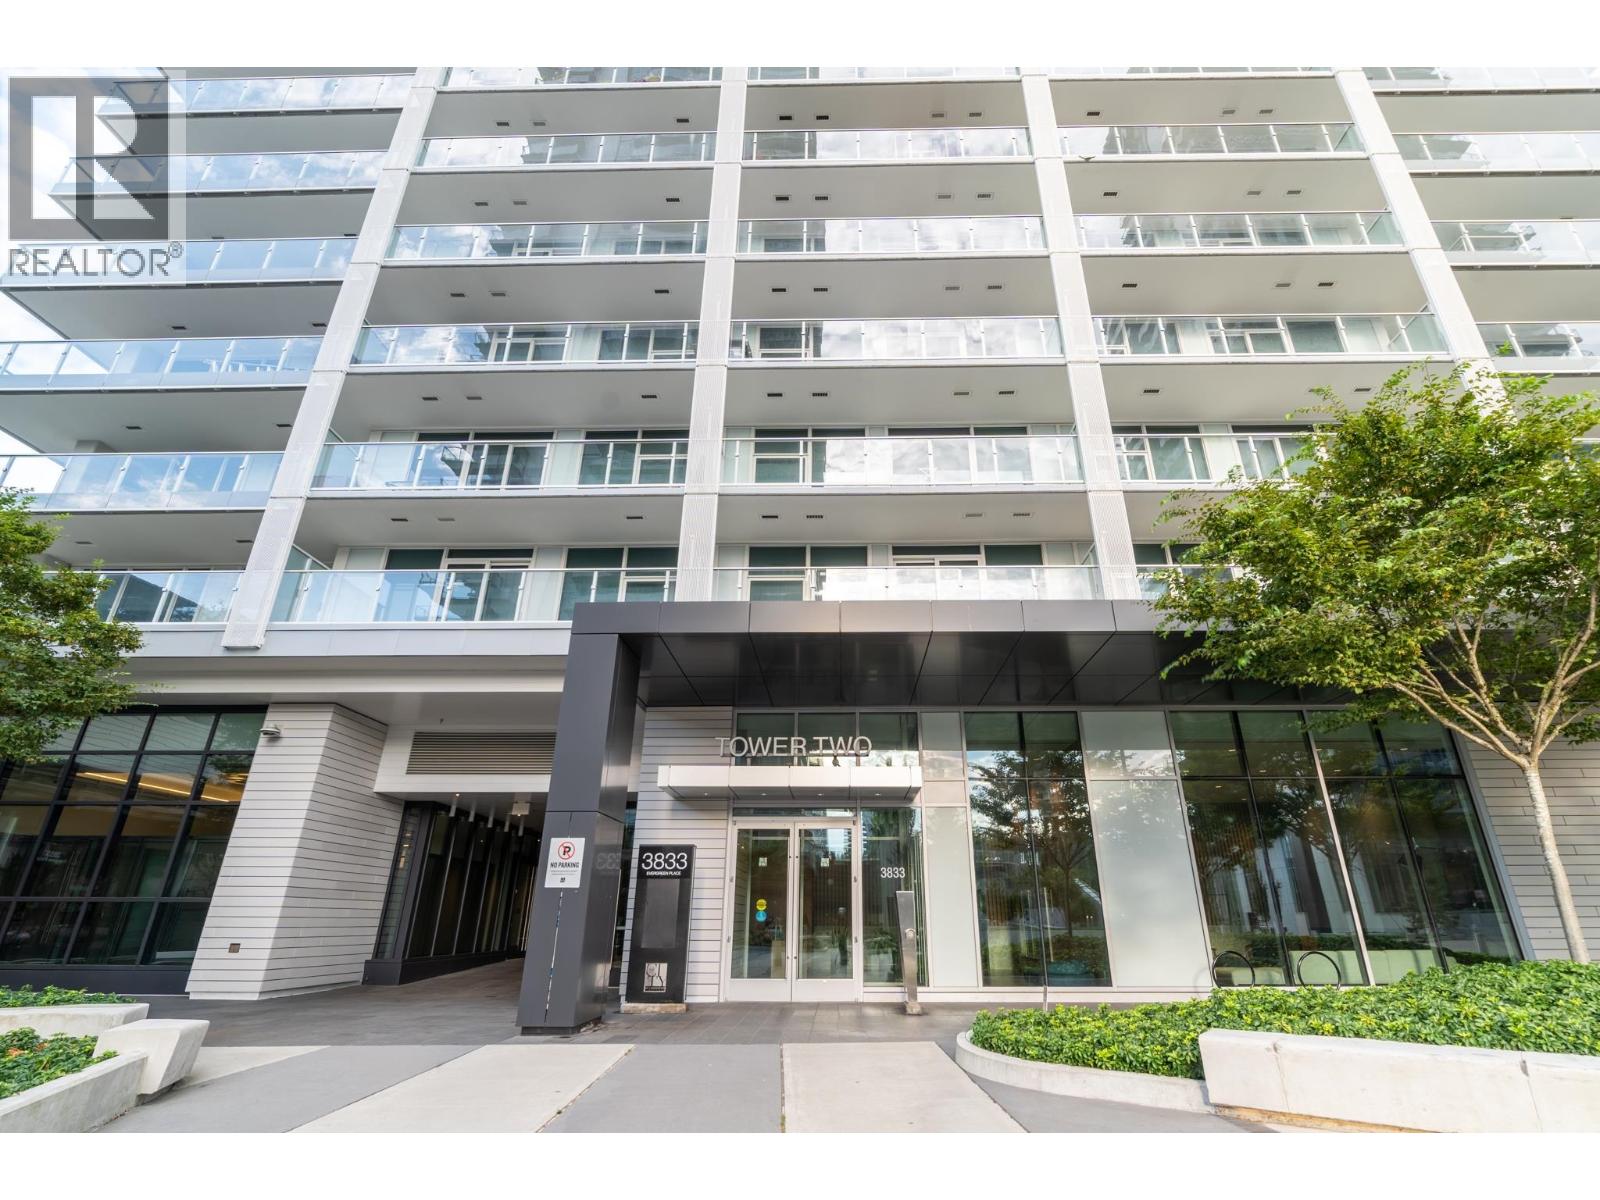
302 3833 Evergreen Place
Burnaby, British Columbia
Welcome to this bright and thoughtfully designed 1-bedroom, 1-bathroom condo by Shape offering 567 sq. ft. of comfortable living space in a newer 2023-built community, comes with 1 parking & 1 storage. Enjoy an east-facing exposure with plenty of natural morning light and a convenient location just steps from the Skytrain, banks, grocery stores, and everyday amenities. The building offers an impressive range of amenities, making this an excellent opportunity for first-time buyers, investors, or anyone looking for convenient urban living. Don't miss this fantastic home in a highly connected and desirable location! (id:63400)
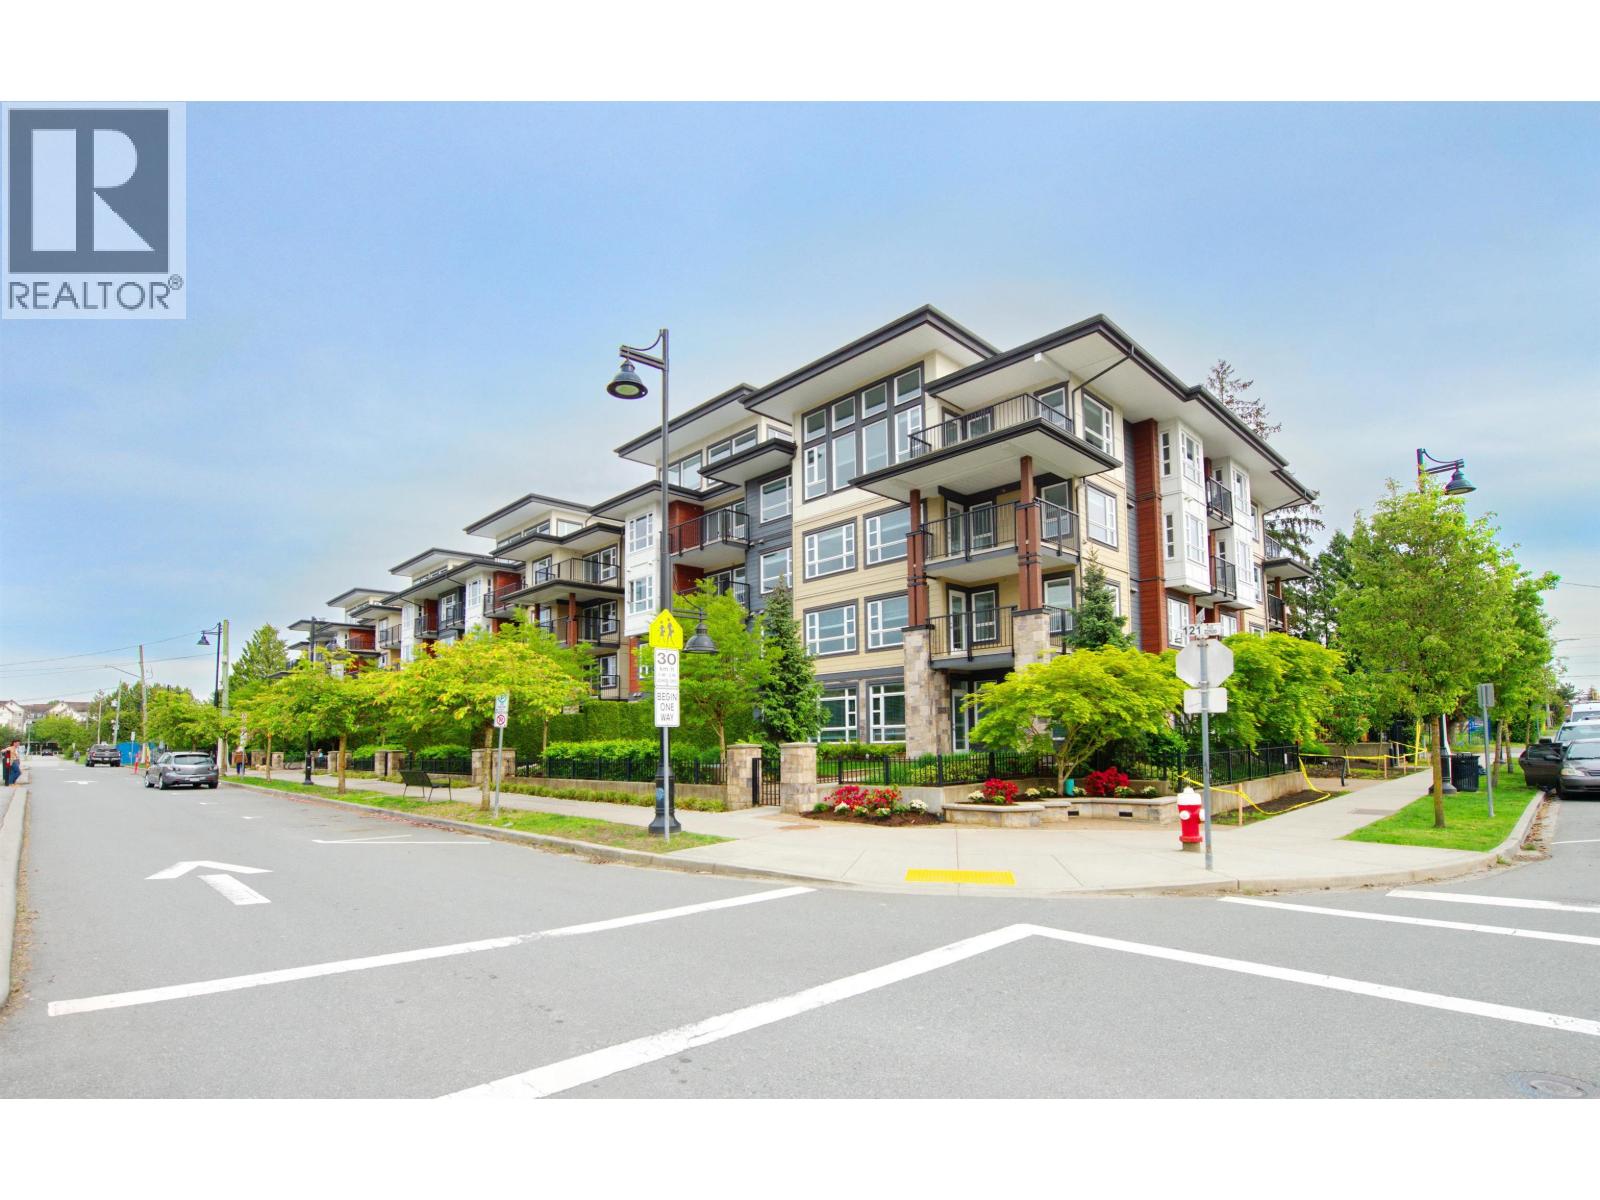
203 22562 121 Avenue
Maple Ridge, British Columbia
Welcome to Edge 2 - your new home in the heart of Maple Ridge! Completely rebuilt in 2025, this bright and elegant one-bedroom, one den, and one-bathroom home offers modern living at its finest. Nestled in a vibrant neighborhood with excellent amenities, Edge 2 is designed for comfort and convenience. Step inside to discover a sleek, effortless lifestyle featuring brand-new stainless steel appliances and a fresh, contemporary feel throughout. Your next chapter starts here - welcome home. (id:63400)
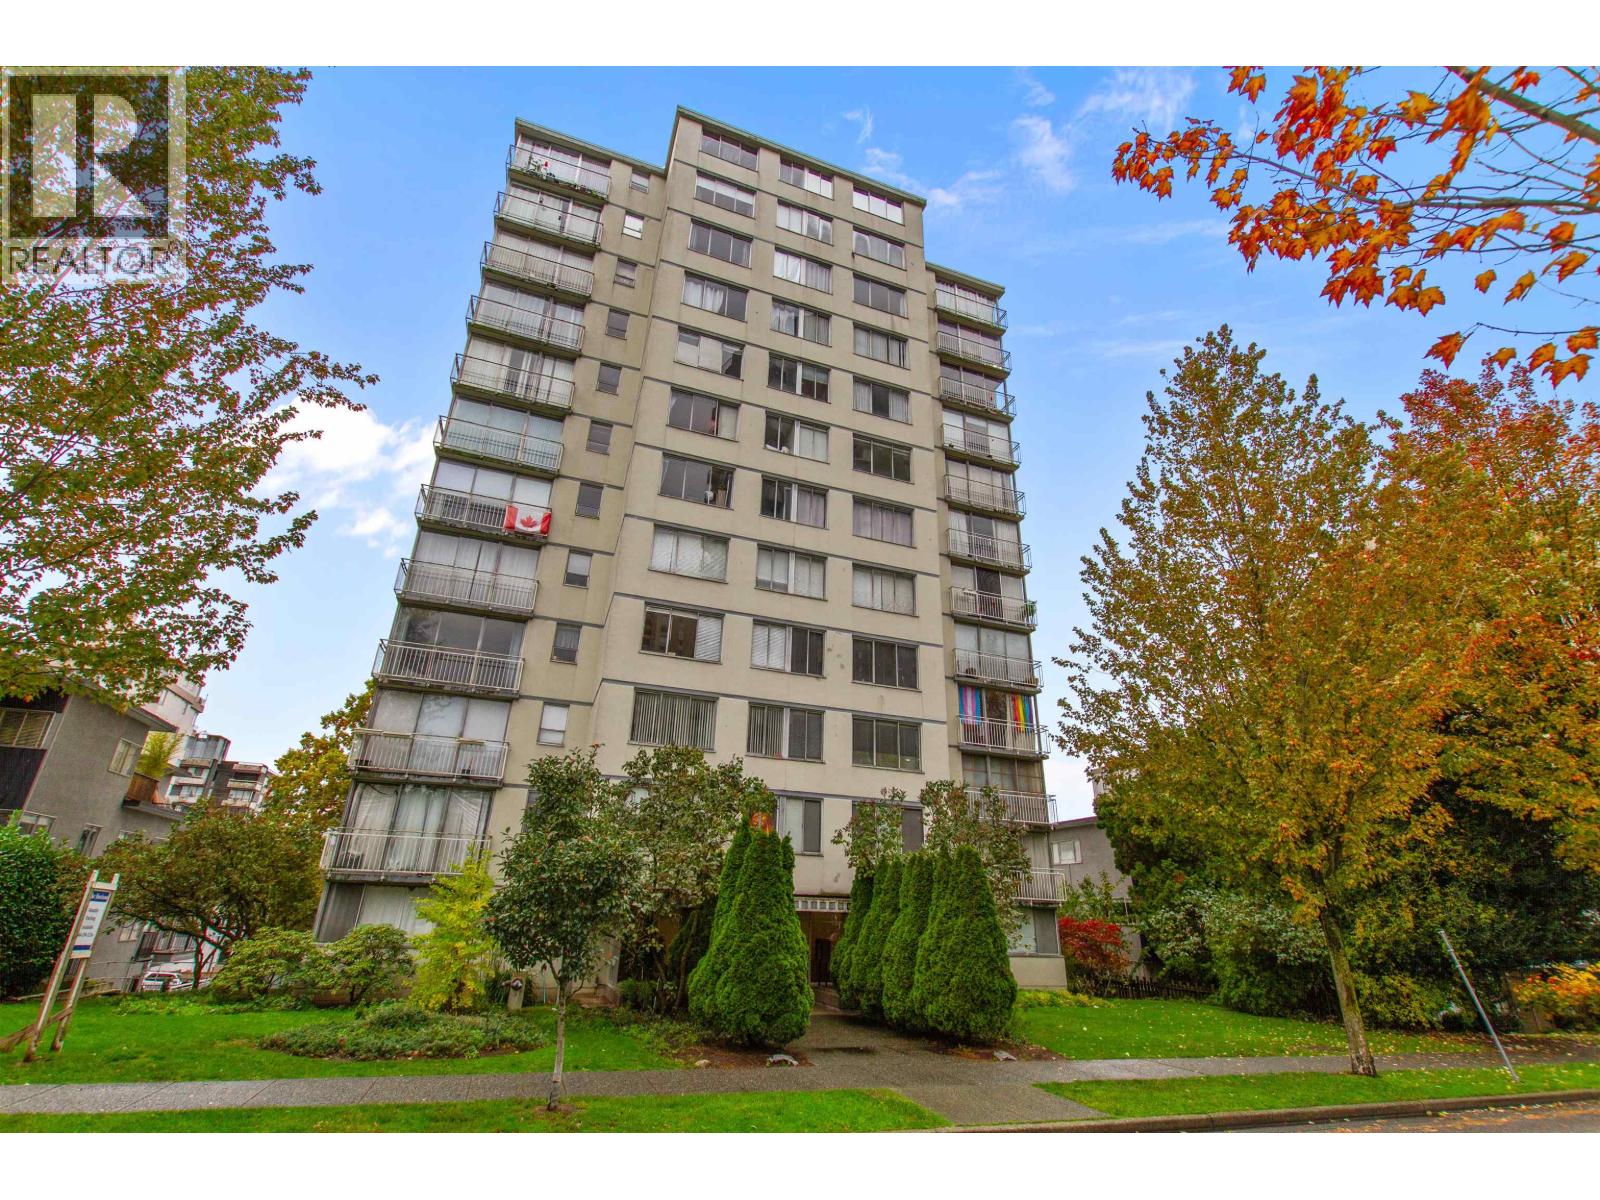
308 1250 Burnaby Street
Vancouver, British Columbia
Welcome to The Horizon in the heart of Vancouver´s West End/Davie Village! This bright, fully renovated junior 1-bedroom offers an open floor plan and stunning city and ocean views. Enjoy a turn-key lifestyle with access to a spectacular rooftop deck featuring an outdoor pool, lounge area, and panoramic views of English Bay. Well-managed building with many upgrades-roof, elevators, plumbing, and boilers. Steps to the beach, seawall, shops, restaurants, and transit. Prepaid lease to Dec 31, 2073. Maintenance fee includes heat, hot water, and taxes. Rentals allowed. (id:63400)
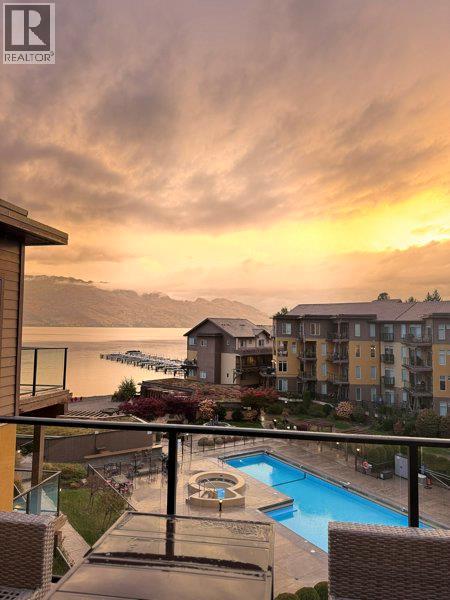
4026 Pritchard Drive N Unit# 6404
West Kelowna, British Columbia
Rare top-floor corner residence at Barona Beach, combining exceptional positioning with true Okanagan resort living. This 3bd, 2bth home is ideal for a buyer seeking a polished, executive-style retreat with significant short-term rental potential when not enjoying it personally. The expansive outdoor living space overlooks the pool, beach, lake and mountains, while the opposite exposure captures views toward iconic Mission Hill Winery — a rare vantage point shared by only a few residences in the resort. Inside, the bright open layout feels more like a refined private residence than a typical resort condo, with a timeless neutral palette, thoughtful upgrades, fully renovated bathrooms, new appliances and upgraded lighting. The primary suite features vaulted ceilings, custom closet and renovated ensuite. Furnishings negotiable. Barona Beach offers sandy beachfront, pool, hot tub, marina, gym, theatre, events room, community gardens and dog park — an easy lock-and-leave lifestyle with something to enjoy in every season. And when you're not here, the property can work for you. Short-term rentals are permitted, with premium 3-bedroom residences capable of commanding exceptional nightly rates during high-demand periods — creating meaningful income potential alongside personal enjoyment. For boating enthusiasts, separate boat-slip opportunities may also be available within Barona Beach. (id:63400)
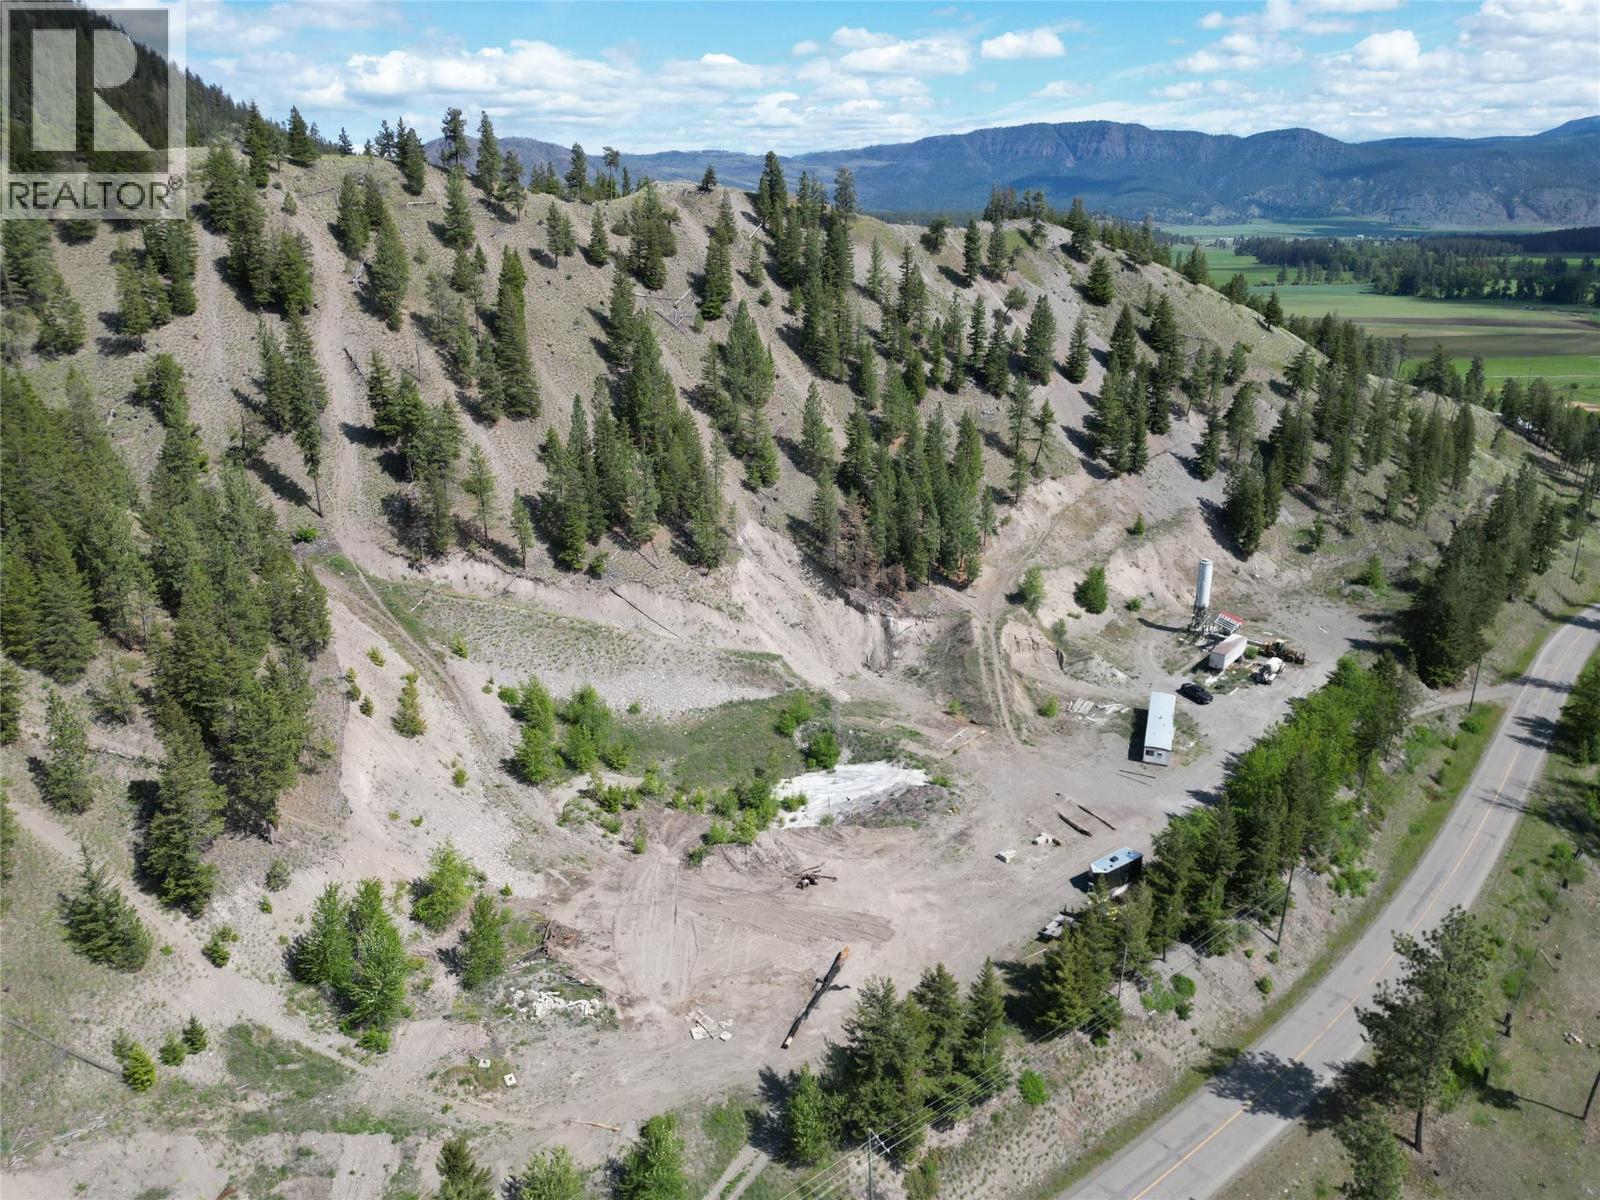
7329 Douglas Lake Road
Westwold, British Columbia
19.76 Acres -An exceptional opportunity to own an operational concrete plant on a well-developed gravel site! Situated in the heart of the Thompson/North Okanagan region, this operational gravel pit is centrally located in Westwold, just 5 minutes off Highway 97 and only 45 minutes from Kamloops. The site features excellent-quality material, including abundant rock, meeting all Moll and concrete aggregate specifications, making it ideal for a variety of construction and infrastructure projects. Strong volume output and high-demand aggregate make this a profitable, turnkey operation. Partially located within the Agricultural Land Reserve (ALR) and zoned AF-1, this property offers a unique combination of industrial utility and long-term investment potential. Don't miss this rare chance to acquire a well-established resource operation in a strategic location! (id:63400)
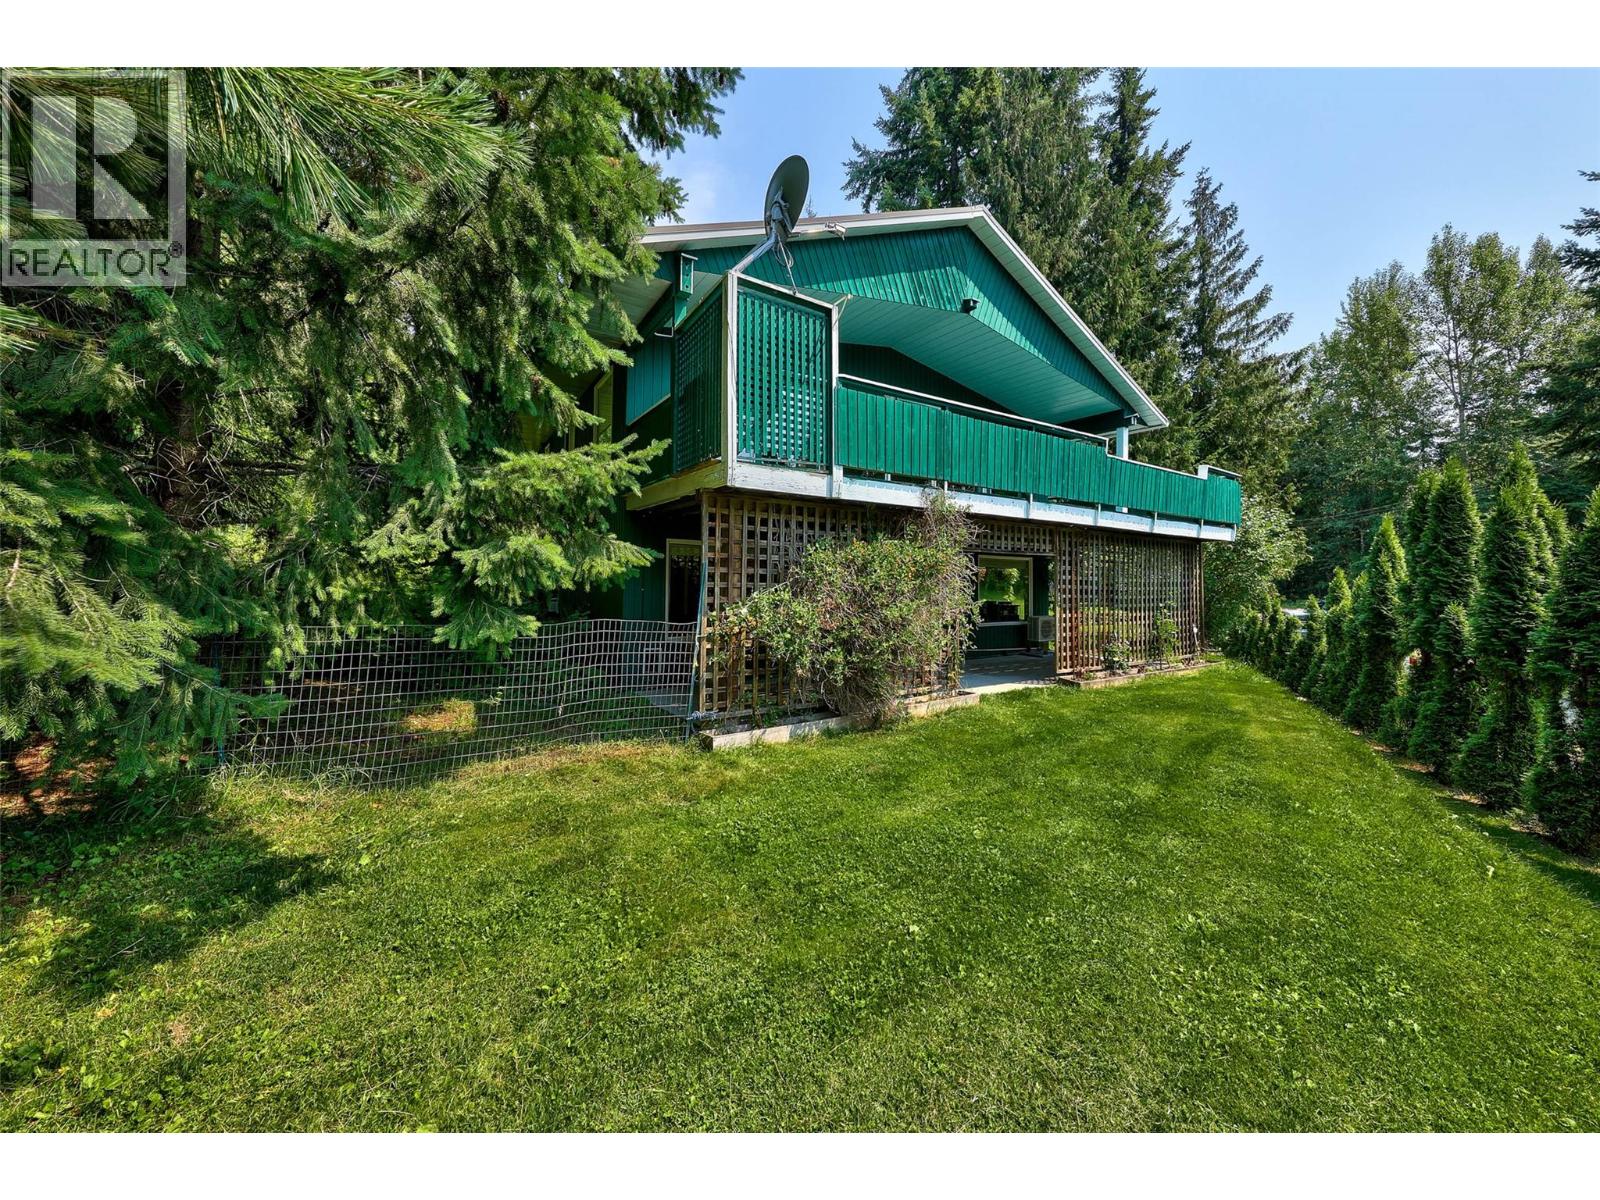
7280 Birch Close
Anglemont, British Columbia
Nestled on a private cul-de-sac in Anglemont, this well-maintained, fully furnished home offers tranquility and stunning lake views. Capture vibrant sunsets from the large west-facing deck. The open concept design creates a spacious and inviting atmosphere. With a double garage providing ample space for vehicles and storage, this property is perfectly situated near the lake for water activities and outdoor recreation. Priced to sell and move-in ready, seize the opportunity to make this home your own. Schedule a viewing today and experience the peaceful serenity this property has to offer. (id:63400)
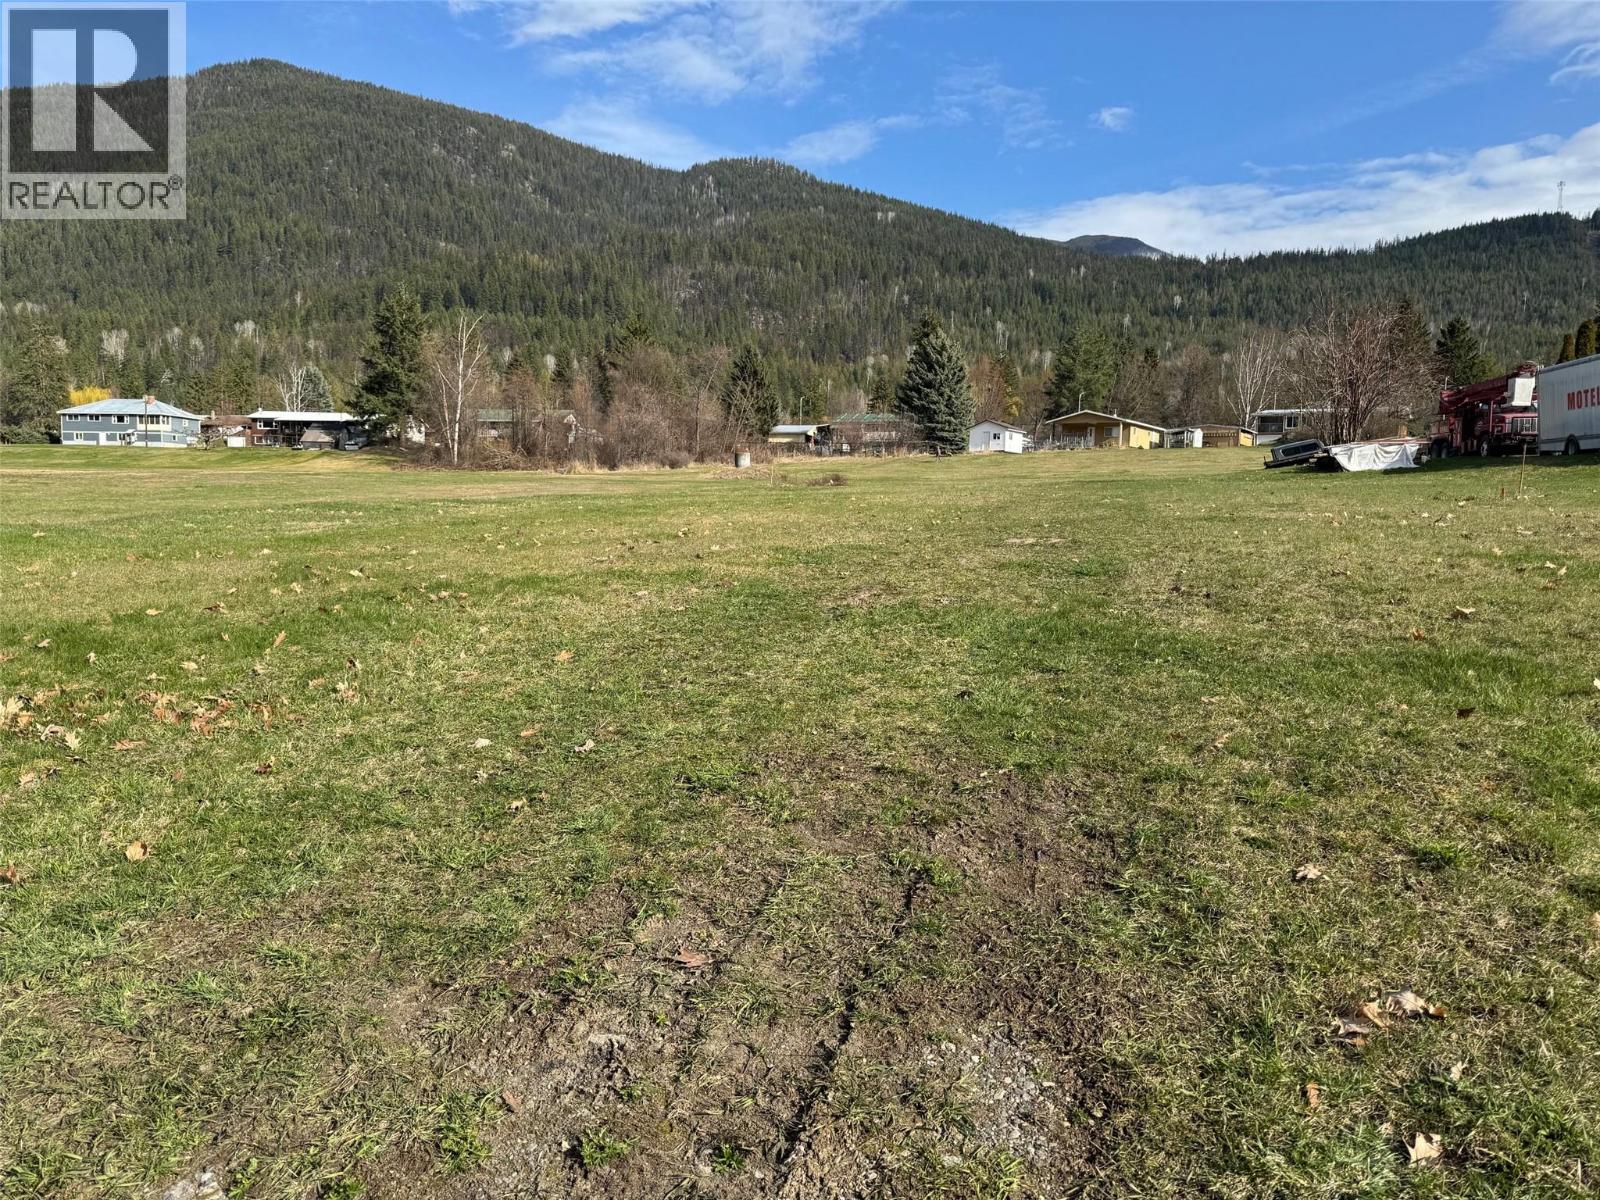
Lot H Oak Street
Fauquier, British Columbia
This high-visibility, flat C1 commercial lot in Fauquier provides an outstanding foundation for entrepreneurs and investors looking to capture steady seasonal and tourist traffic. Positioned directly along the primary thoroughfare, the property offers excellent exposure for a boutique retail storefront, commercial service, or vacation-oriented venture. All key utilities are ready for immediate site preparation. Connected municipal sewer is already on site, while water and power connections are situated right at the lot line. The level topography eliminates complex grade work, keeping initial development costs low and project timelines predictable. Located steps from the shores of Lower Arrow Lake, the site benefits from a consistent influx of outdoor enthusiasts drawn to the area for world-class fishing, quadding, hunting, and boating. Close to the golf course. Fauquier serves as a vital stopping point for travelers using the Needles Ferry, ensuring year-round drive-by traffic and local engagement. Whether you plan to build a commercial venture with residential accommodation above, establish a specialized outdoor recreation business, or secure a low-maintenance land asset in a region with strong growth potential, this lot offers a versatile and cost-effective entry point into the Kootenay-Boundary commercial market. All development plans subject to local zoning verification with the regional district. (id:63400)
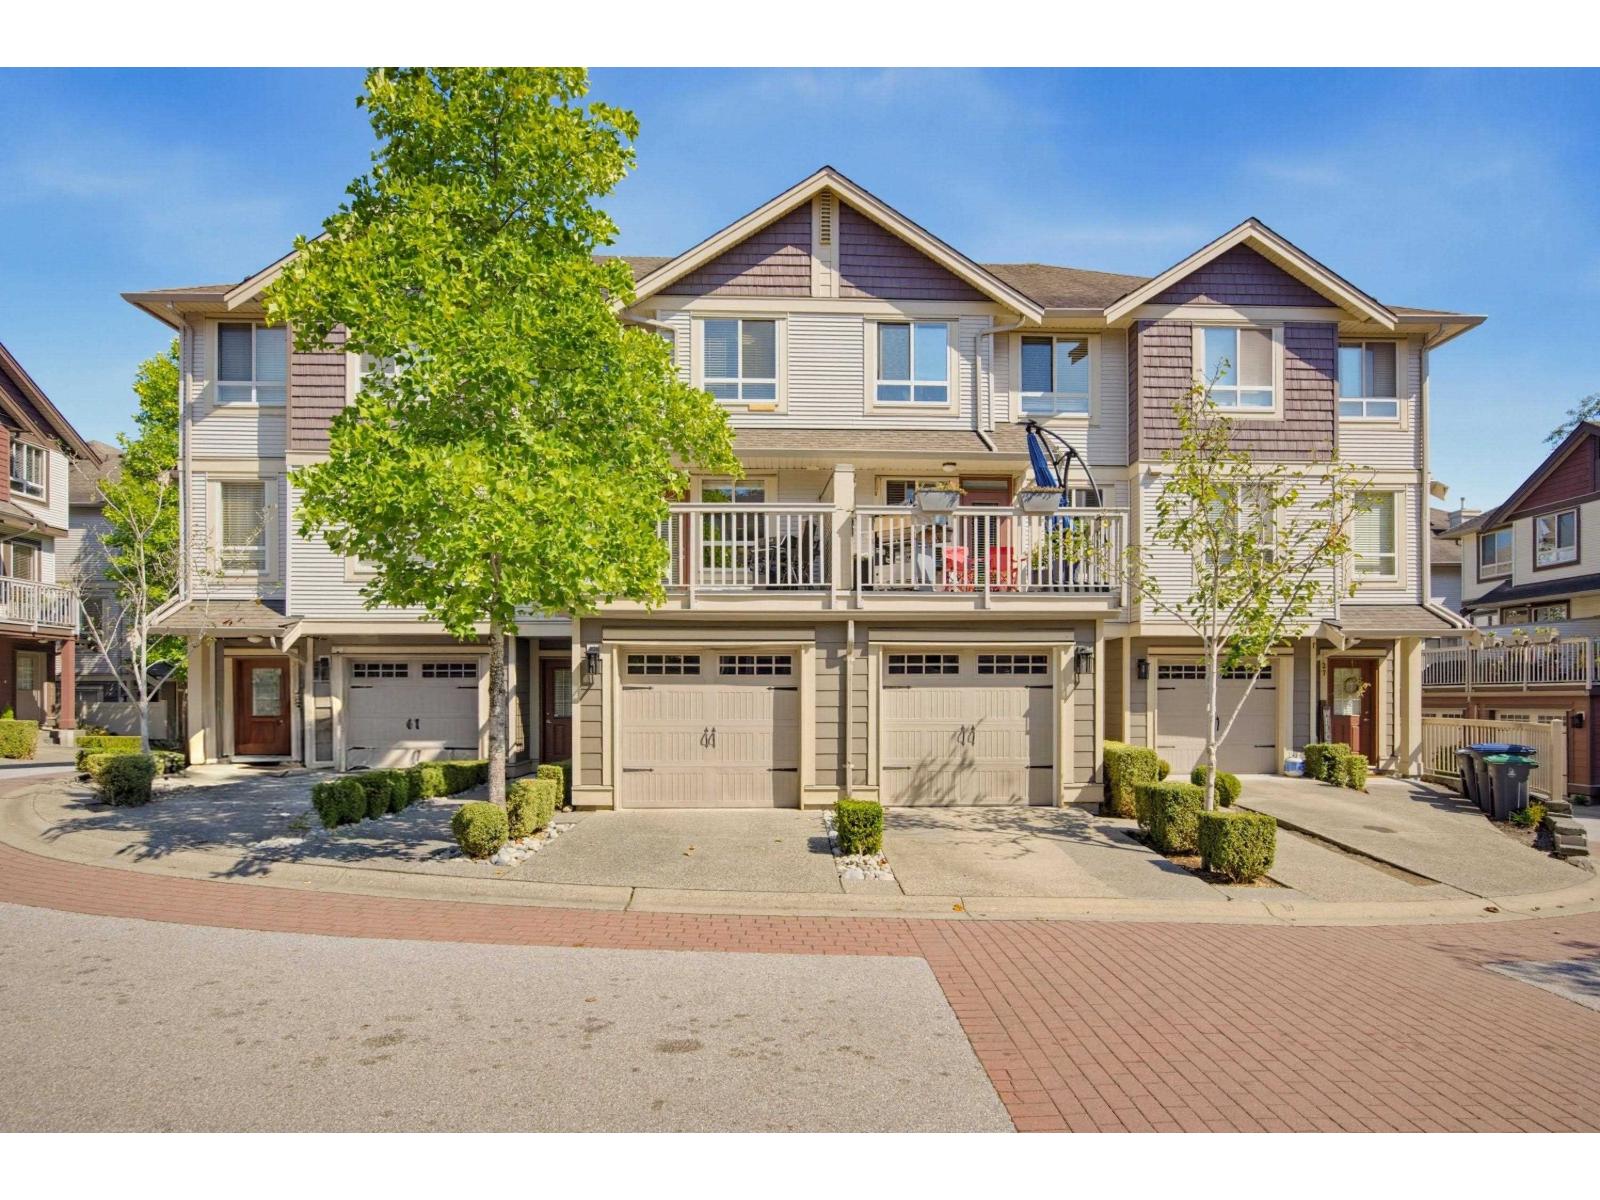
29 19560 68 Avenue
Surrey, British Columbia
WELCOME TO SOLANA! Come home to this warm and inviting 4-bedroom, 3-bathroom townhome, offering a spacious and thoughtfully designed floor plan in a wonderful location. The bright open-concept main floor features 9' ceilings, crown moulding, and a well-appointed kitchen with granite countertops, stainless steel appliances, a gas stove, and plenty of cabinetry. Step outside to the extra-large deck, perfect for morning coffee, summer BBQs, and entertaining family and friends. Upstairs, you'll find 3 comfortable bedrooms and a built-in desk, ideal for working or studying from home. The lower level offers a large bedroom or flex room/games room with direct access to the backyard-perfect for relaxing or family fun. Walking distance to all amenities, schools, transit, and future SkyTain. (id:63400)
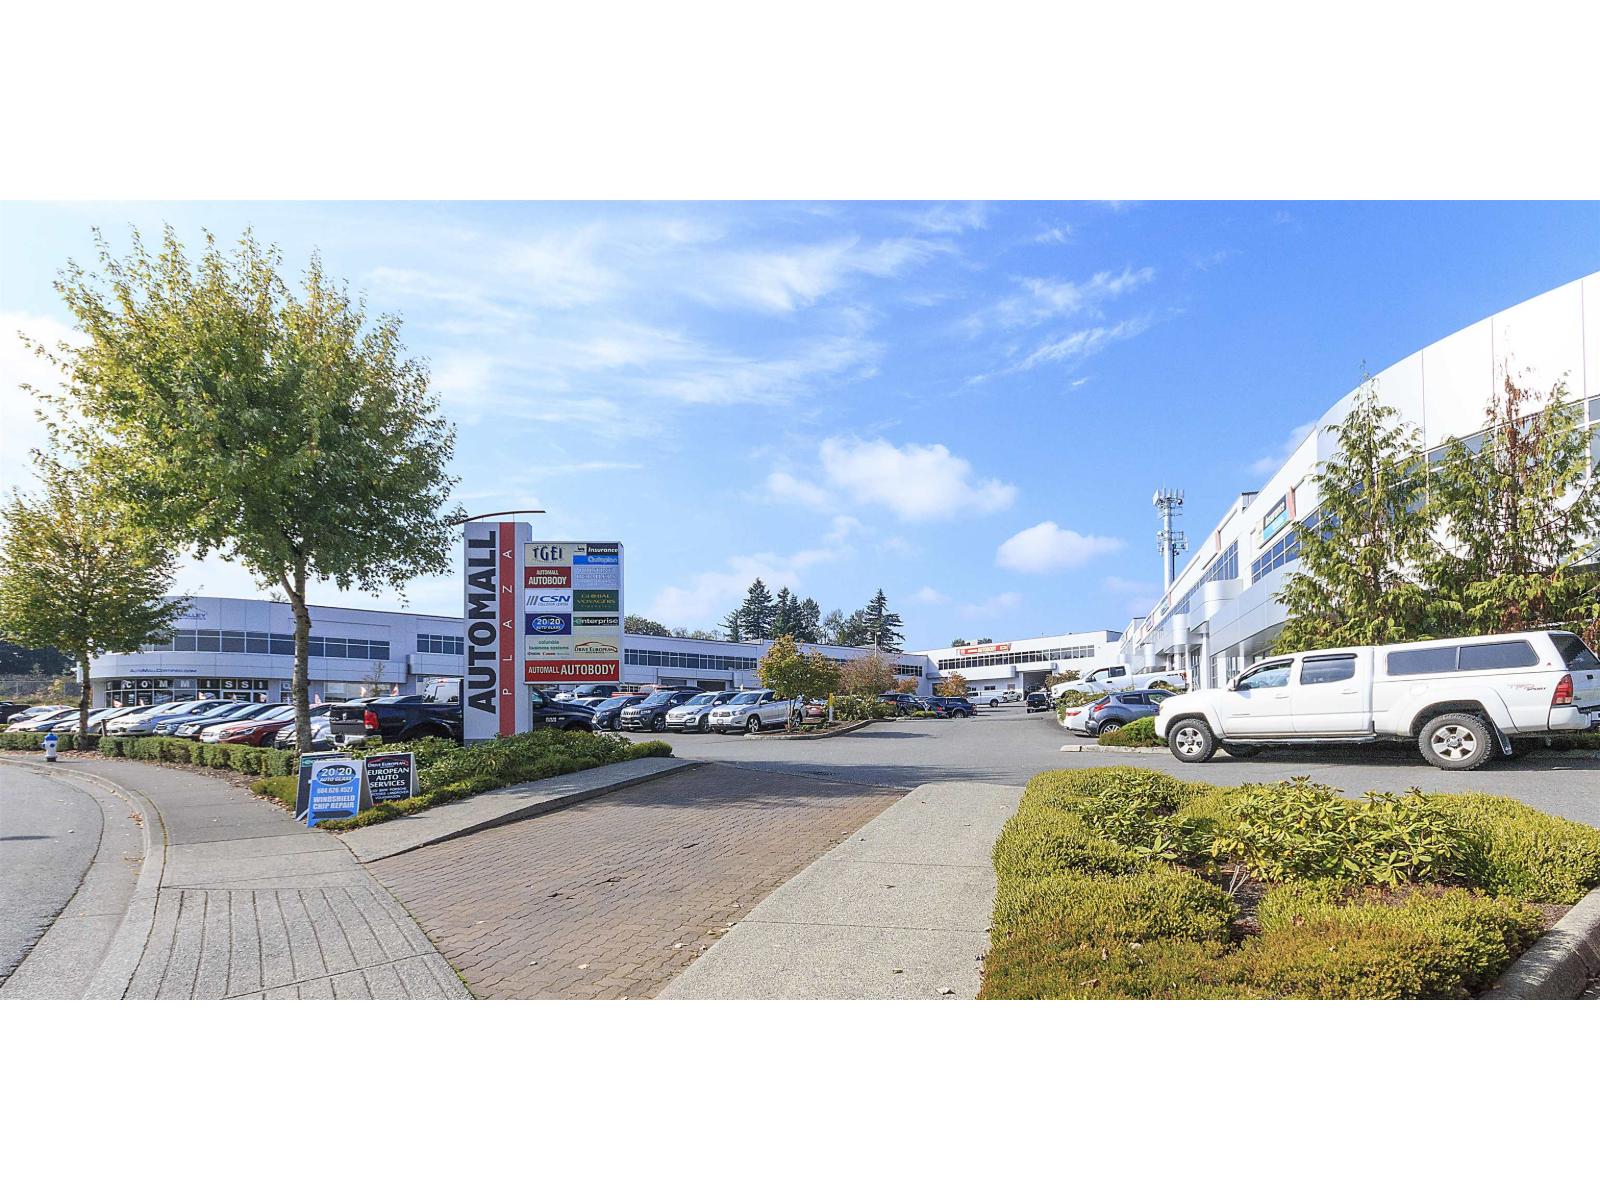
98 30125 Automall Drive
Abbotsford, British Columbia
Great automotive-related office space available for lease in the Fraser Valley Automall in Abbotsford. Currently used as a private office, this space offers excellent exposure to Automall traffic. Offering a spacious open concept feel in the middle of the unit, 2 offices to the right hand side and a large meeting/conference area or bull pen at the back this unit will be available mid-September 2026. With an oversized handicap washroom, and small fridge and sink area this unit has it all. Automall Commercial (CAM) Zoning requires an automotive component to acquire a business license. (id:63400)
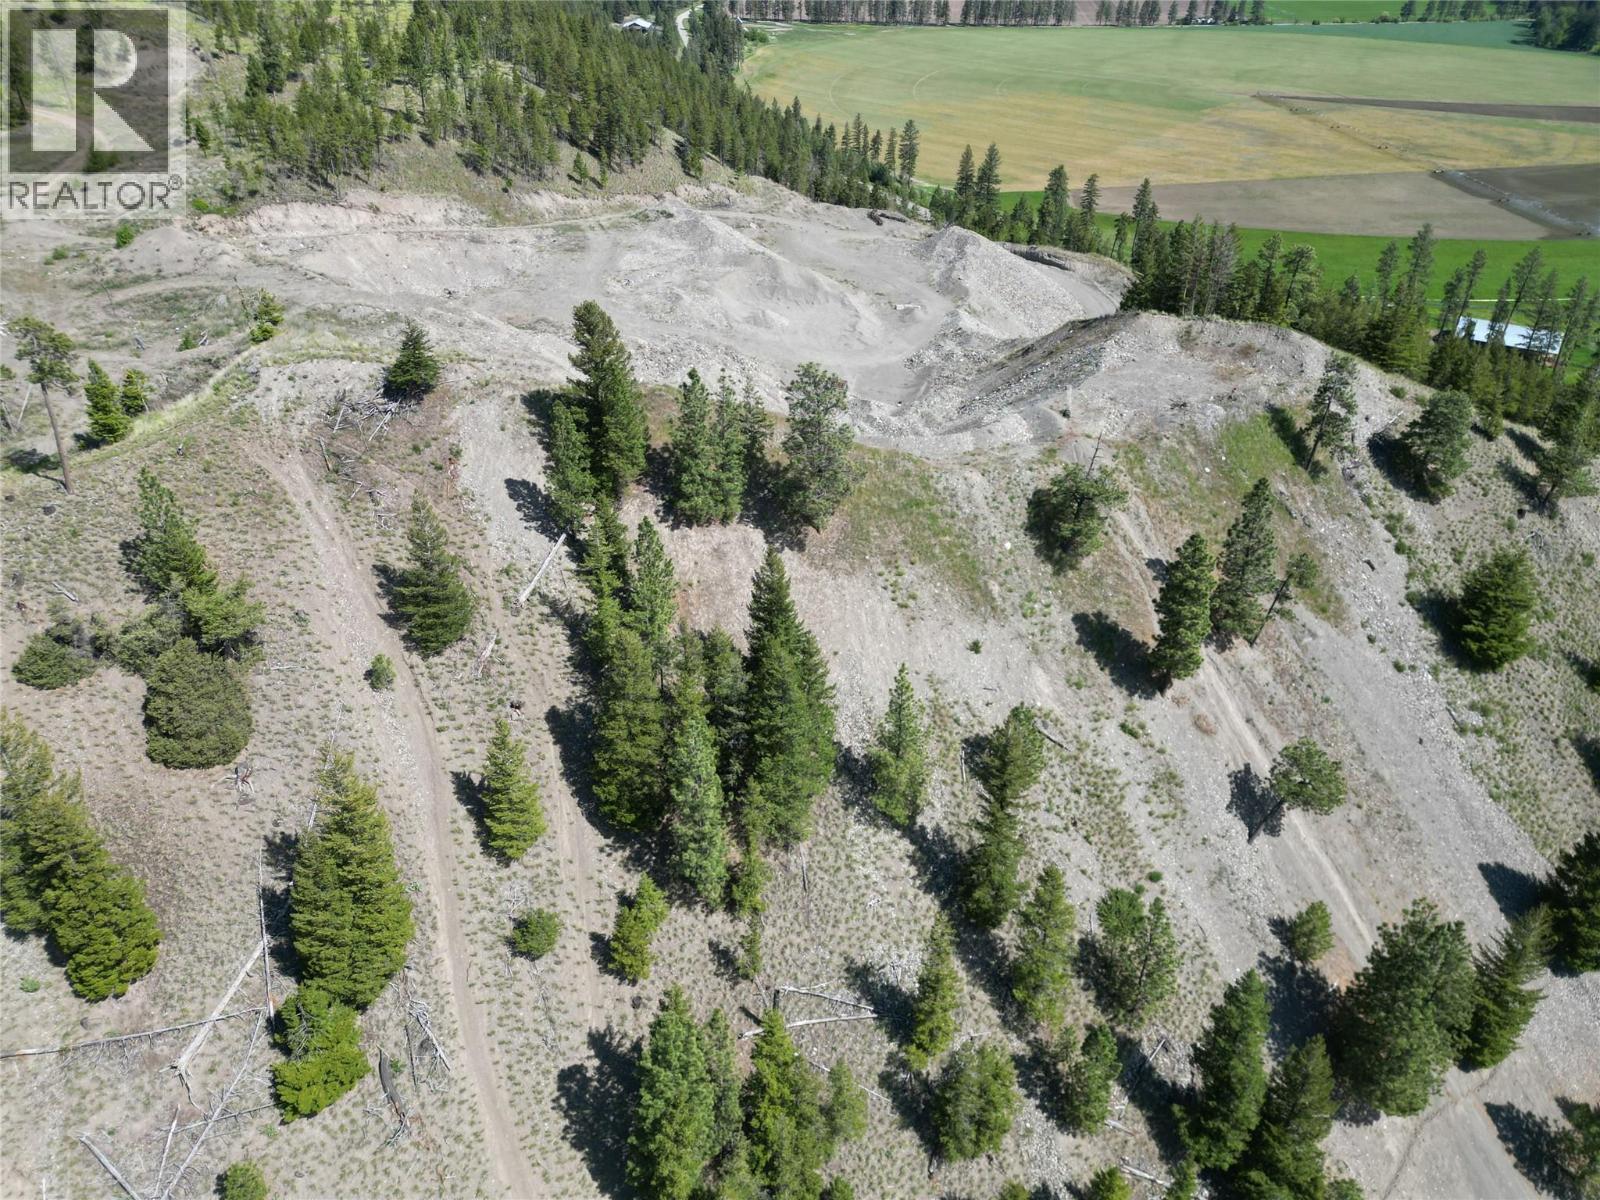
7229 Douglas Lake Road
Westwold, British Columbia
58.56 Acres – Agricultural/Industrial Zoned Land with Active Gravel Pit! An exceptional opportunity to own 58.56 acres in the heart of the Thompson/North Okanagan region. This operational gravel pit is centrally located in Westwold, just 5 minutes off Highway 97 and only 45 minutes from Kamloops. The site features excellent quality material, including abundant rock, meeting all MoTI and concrete aggregate specifications—making it ideal for a variety of construction and infrastructure projects. Strong volume output and high-demand aggregate make this a profitable, turnkey operation. Partially located within the Agricultural Land Reserve (ALR) and zoned AF-1, this property offers a unique combination of industrial utility and long-term investment potential. Don’t miss this rare chance to acquire a well-established resource operation in a strategic location! (id:63400)

2440 Old Okanagan Highway Unit# 612
Westbank, British Columbia
Just minutes from shopping, restaurants, golf courses, and beautiful hiking trails, this inviting 3-bedroom, 2-bathroom home offers the perfect balance of lifestyle and location. Whether you’re running errands, meeting friends for dinner, or heading out for a weekend adventure, everything you need is close at hand. With quick access to the highway and public transit, commuting is effortless. At the end of the day, retreat to the peace and privacy of your quiet cul-de-sac in the welcoming Sierra community. Known for its safe, neighbourly atmosphere and pride of ownership, Sierra is as friendly to pets as it is to people, a place where you can truly feel at home. Dogs and cats welcome. No age restrictions. Inside, you’ll find over 1200 square feet of thoughtfully designed living space, featuring three comfortable bedrooms and two full bathrooms. The layout offers both connection and separation—ideal for young families wanting room to grow or empty nesters ready to enjoy a relaxed, low-maintenance lifestyle. Bright, open living areas create an inviting space for gathering, while the well-proportioned bedrooms provide comfort and privacy. This home delivers more than just square footage, it offers ease, community, and everyday enjoyment. Come see for yourself why Sierra is a place where people love to settle in and stay. (id:63400)
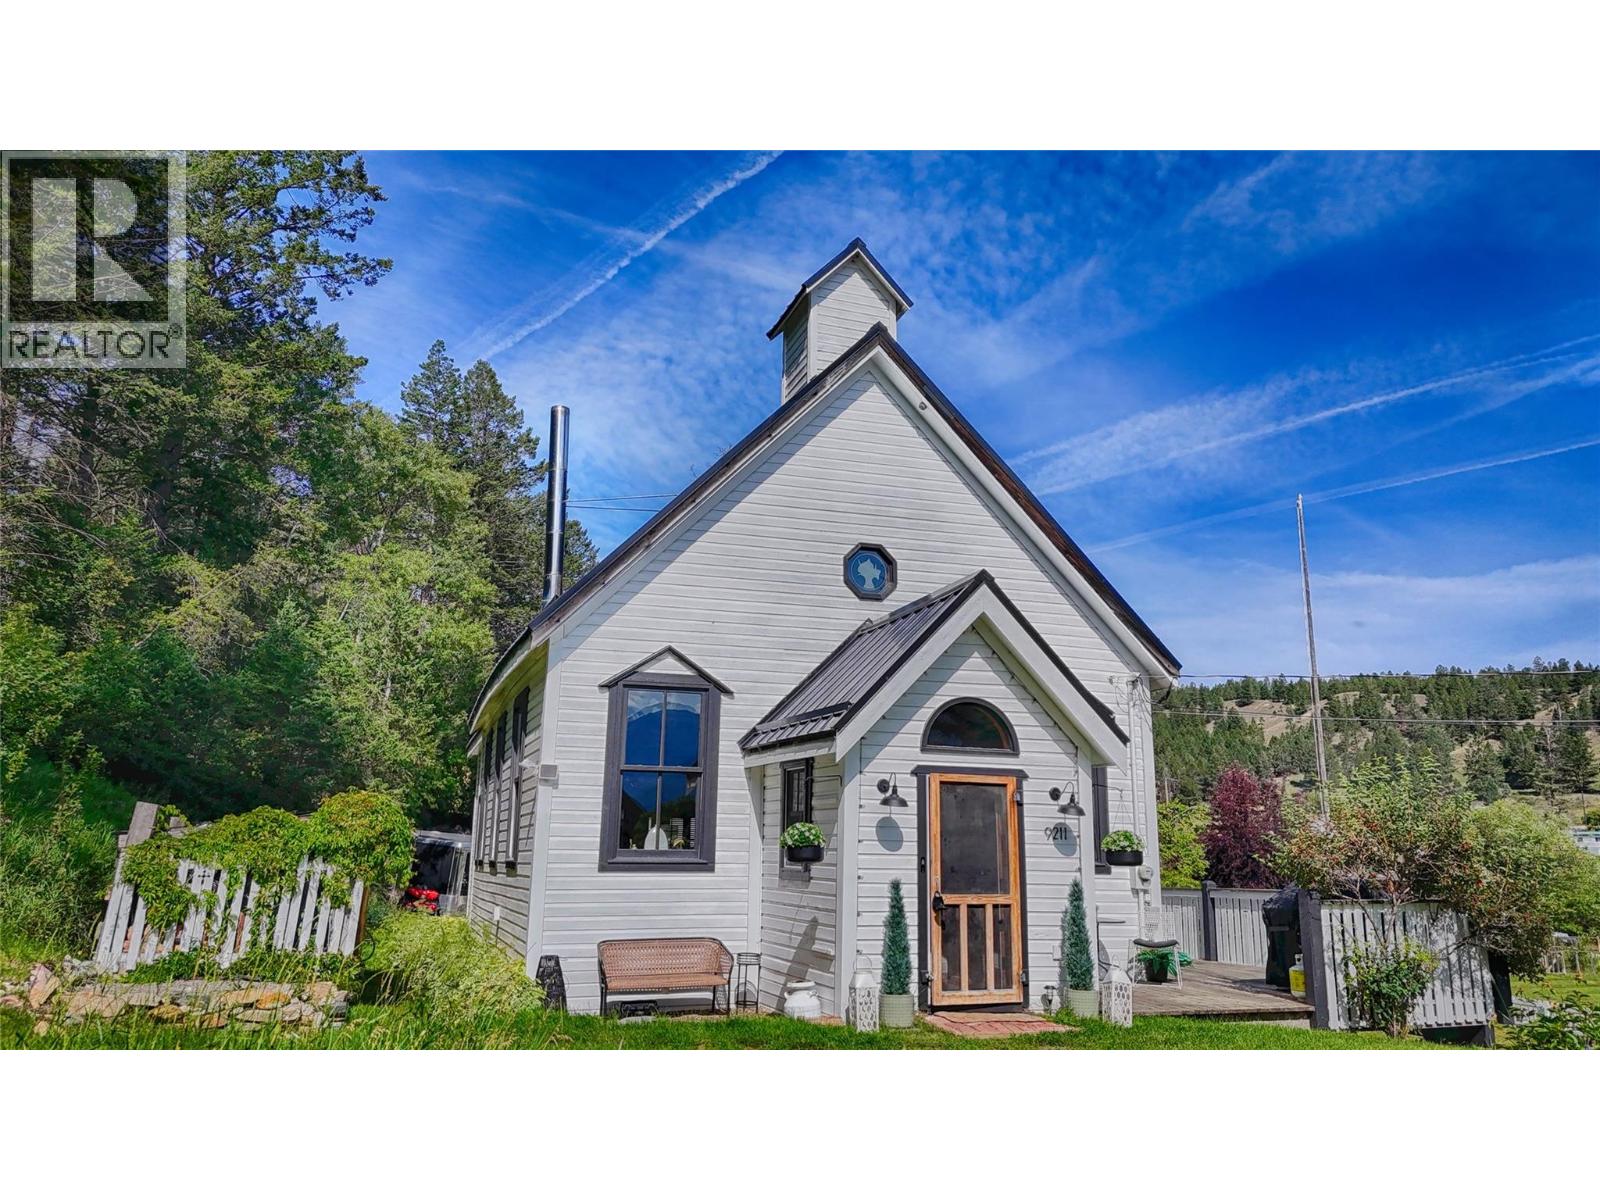
9211 West Avenue
Wilmer, British Columbia
The charm, the character, the blending of old and new, this home has it all! Step into a piece of Invermere’s history at 9211 West Avenue — a beautifully converted church that seamlessly blends old-world character with modern updates. This one-of-a-kind home retains its architectural charm with soaring ceilings, original hard wood flooring, and a feature fireplace, while offering the comforts of contemporary living. The newly renovated kitchen is a bright and functional space, perfect for entertaining or quiet mornings with coffee. Unique touches set this home apart — including a stunning chandelier and an elegant clawfoot tub, both sourced from the iconic Banff Springs Hotel, bringing a touch of luxury and legacy to your everyday life. Whether you're looking for a full-time residence, creative retreat, or weekend escape, this thoughtfully restored sanctuary offers something truly special. Located a short drive to downtown Invermere’s shops, restaurants, and Lake Windermere, the location is as exceptional as the home itself. Own a piece of history — and make it your future. (id:63400)
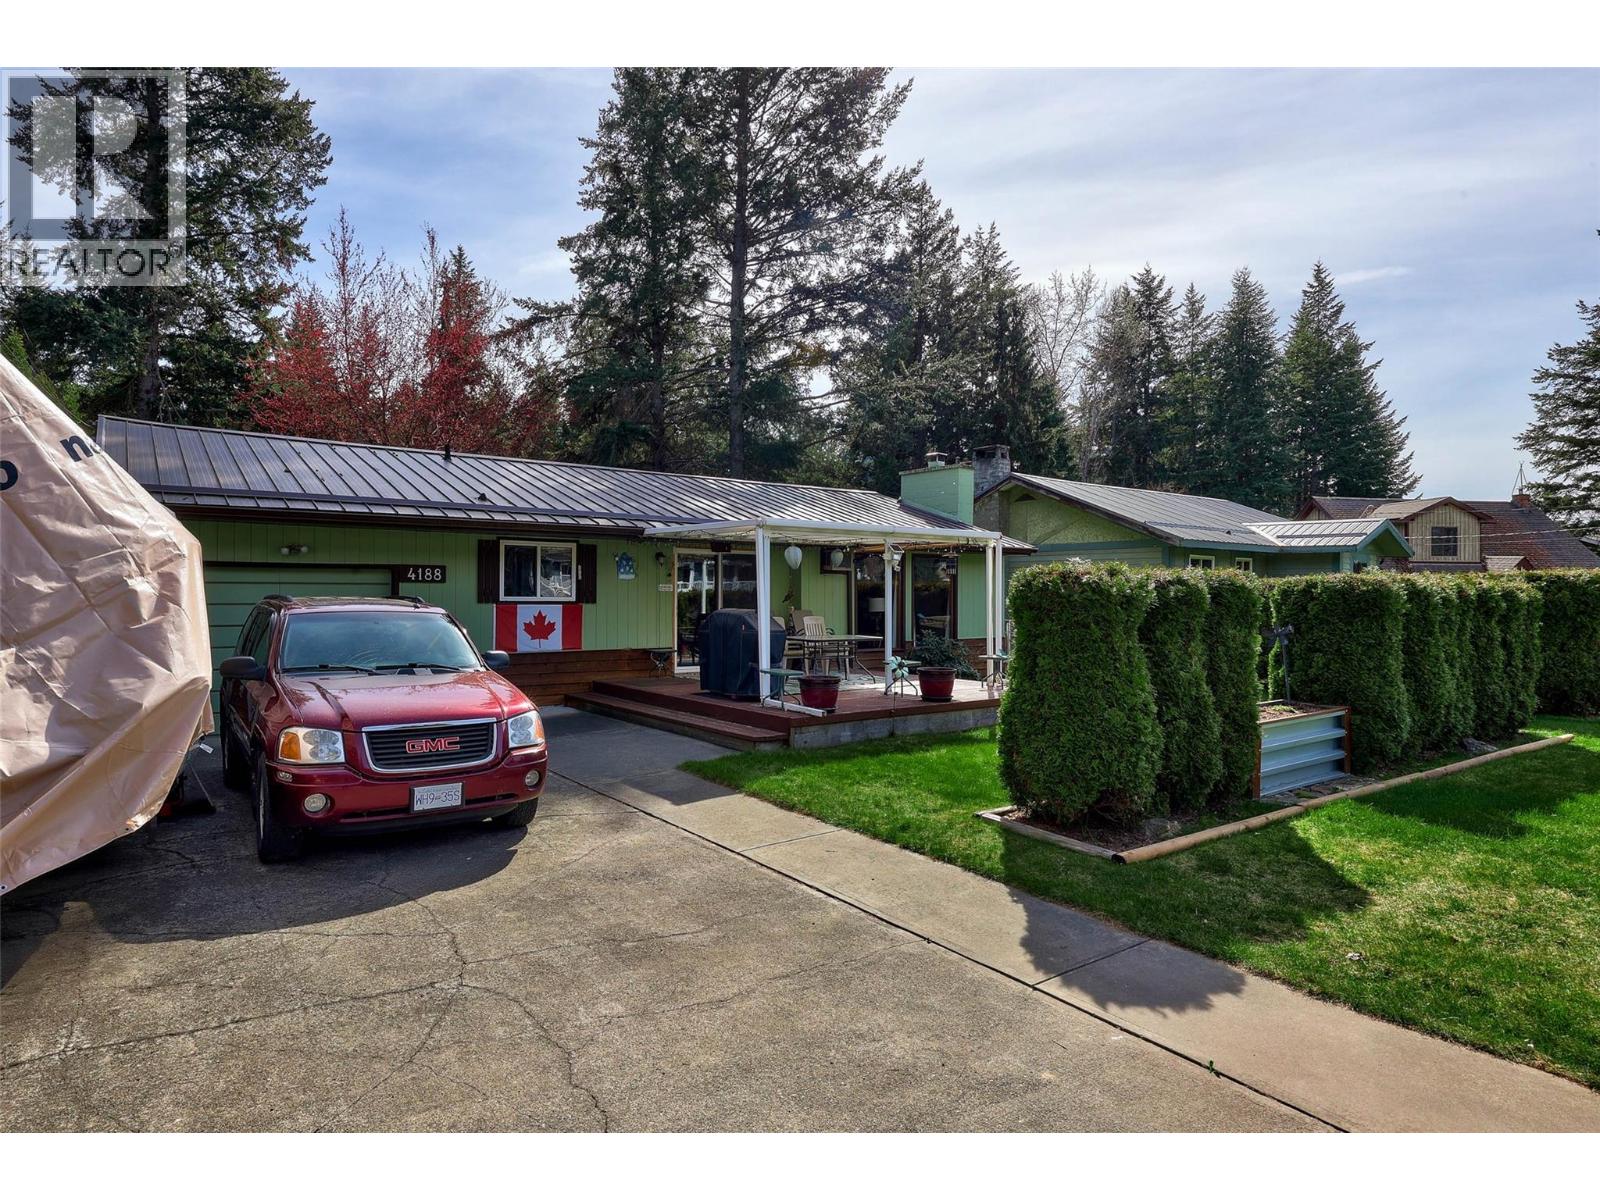
4188 South Ashe Crescent
Scotch Creek, British Columbia
Welcome to your perfect Shuswap retreat in the heart of Scotch Creek. This charming 2 bedroom, 1 bathroom home sits on a flat and usable 0.18 acre lot, offering space, functionality, and that laid-back lake lifestyle everyone is looking for. Offered turn-key, this property is ready for immediate enjoyment — just bring your suitcase and start making memories. Inside, you’ll find a warm and inviting living space with cozy character, a functional kitchen, and a comfortable layout ideal for full-time living or a recreational getaway. Step outside to enjoy the spacious yard, ample parking for vehicles, RVs, and all your Shuswap toys, plus a cute detached guest quarters — perfect for hosting family and friends. The location is hard to beat. Just a short walk to Scotch Creek Provincial Park and the sandy shores of the Shuswap, you’ll also enjoy nearby access to a playground, tennis and pickleball courts, local restaurants, coffee shops, pharmacy and a grocery store — everything you need right at your fingertips. Whether you're looking for a weekend escape, investment opportunity, or a place to call home, this turn-key property delivers incredible value in one of the Shuswap’s most sought-after communities. (id:63400)
3517 Lakeshore Road
Kelowna, British Columbia
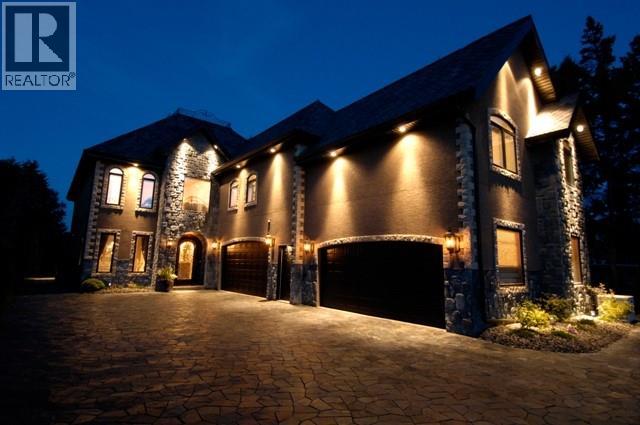
A Development & Investment opportunity. Positioned in the heart of Lakeshore's recreational corridor. A unique opportunity to acquire a custom built designer home in one of the area's most desirable settings, located directly across from the areas most iconic lakefront properties. This exceptional offering combines current residential appeal with significant future development potential. Current MF-1 zoning offering flexibility for upscale infill and multi-family development. To be sold in conjunction with 3525/3527 Lakeshore Road, located immediately to the south and forms a part of a five -lot Land Assembly to the north and a four lot Land Assembly to the south. Whether envisioned as a luxury residential holding, a strategic redevelopment site, or part of a larger upscale multi-family project and offers an exceptional combination of location, zoning flexibility, and long term potential. (id:63400)
Lot 31 Cougar Drive
Golden, British Columbia
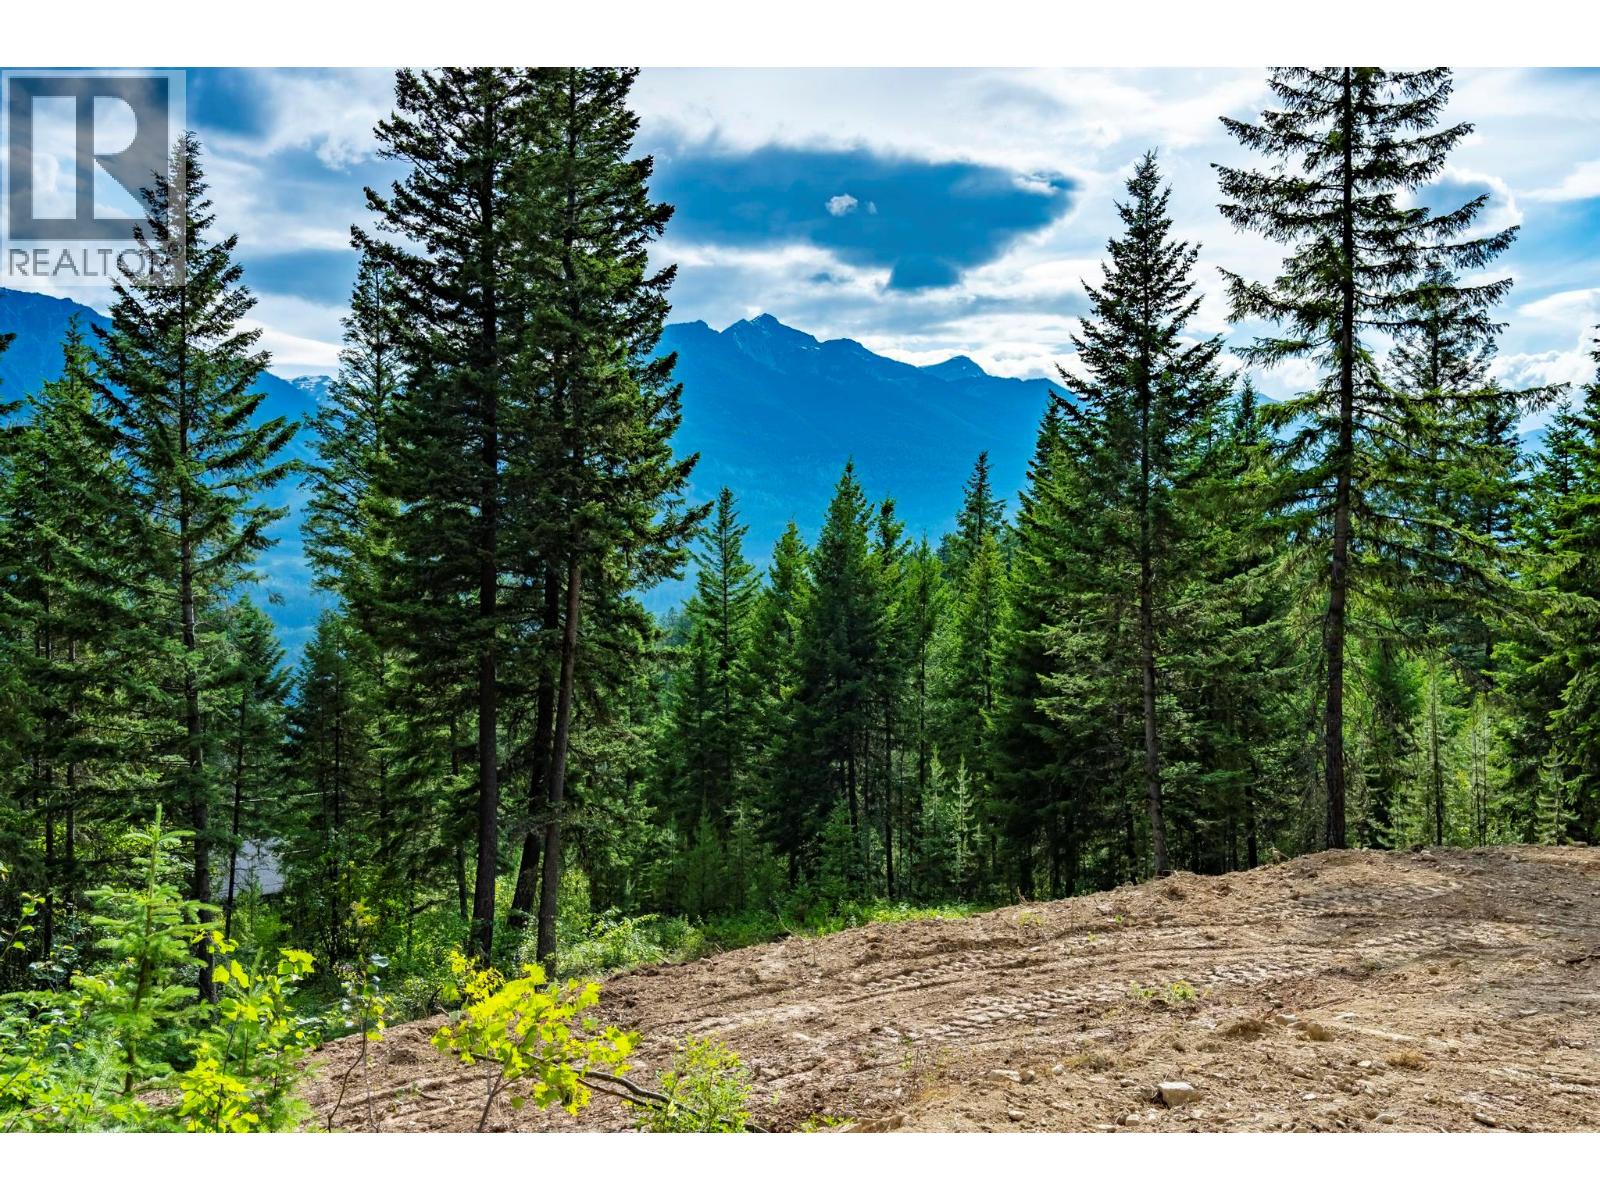
Create your ideal mountain retreat on this stunning 8-acre property in the heart of the Columbia Valley. Set in a prestigious enclave of high-end homes just minutes from the vibrant town of Golden, this expansive and private parcel offers sweeping mountain views and unmatched potential. As the largest lot in the subdivision, it provides a rare opportunity to build your dream home or weekend getaway surrounded by nature. Power is available at the lot line, and a generous water supply is already in place. With the potential to develop scenic walking trails leading to a private clifftop viewpoint, this property is ready for your vision to come to life. Included with the sale are architectural plans from a respected Canmore architect for two incredible custom homes: a luxurious 2-bedroom, 2-bathroom upscale ""treehouse"" style home, and a striking high end , modern cantilevered home with an attached garage. Both are designed to complement the natural landscape and maximize the views. Don't miss your chance to own a one-of-a-kind slice of the Columbia Valley. Contact your REALTOR® today and start planning your future in this extraordinary setting where nature, privacy, and luxury meet. (id:63400)
1084 Valewood Trail
Saanich, British Columbia
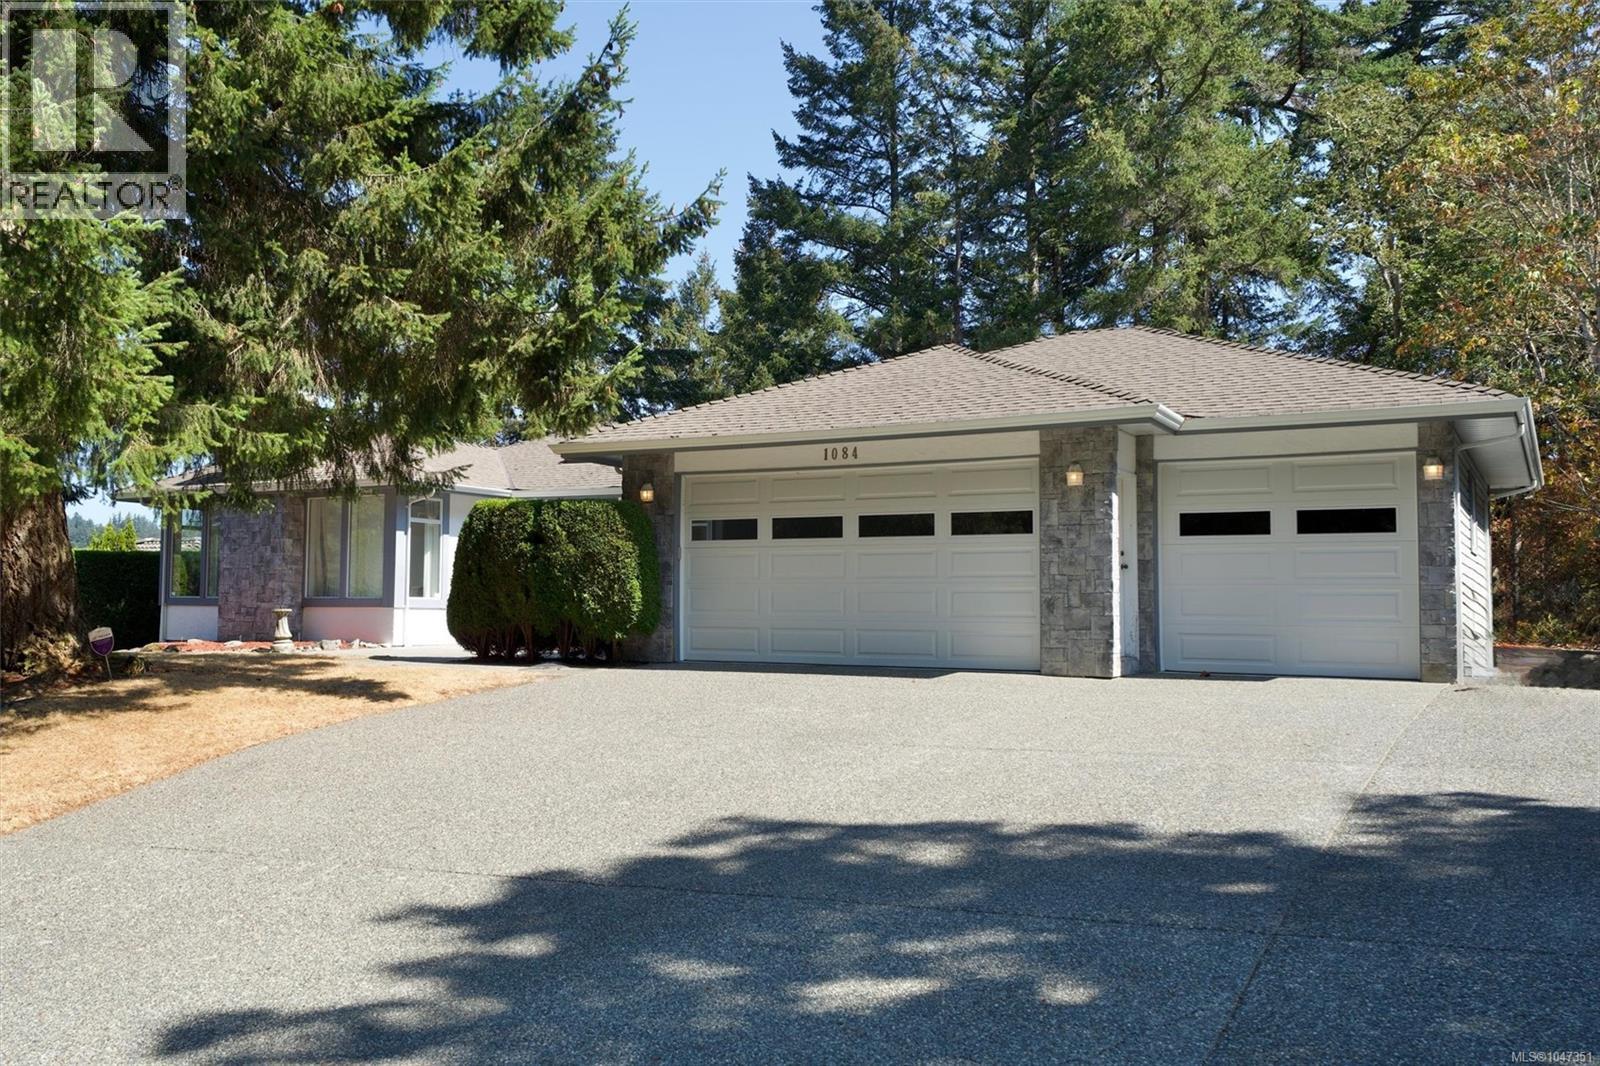
Welcome to 1084 Valewood Trail. Set high on a quiet, tree-lined street in sought-after Broadmead, this spacious 4-bedroom, 4-bathroom home offers over 3,500 sq. ft. of living space on the main level, plus 700+ sq. ft. downstairs. A freshly updated kitchen with family room is ideal for everyday living and entertaining, while generous living spaces including a formal dining area, living room, and den provide plenty of room for the whole family. The large primary suite features a walk-in closet and full ensuite. Downstairs offers a recreation/family room, bedroom and bathroom, with endless storage in the crawl space. A 3-car garage adds convenience and functionality. Enjoy peaceful valley views, mature trees and a low-maintenance yard, all just steps from the trails and wildlife of Rithet’s Bog, and close to Broadmead Village shopping. A rare opportunity in one of the area’s most desirable neighbourhoods. (id:63400)
2796 Benedick Road
West Kelowna, British Columbia
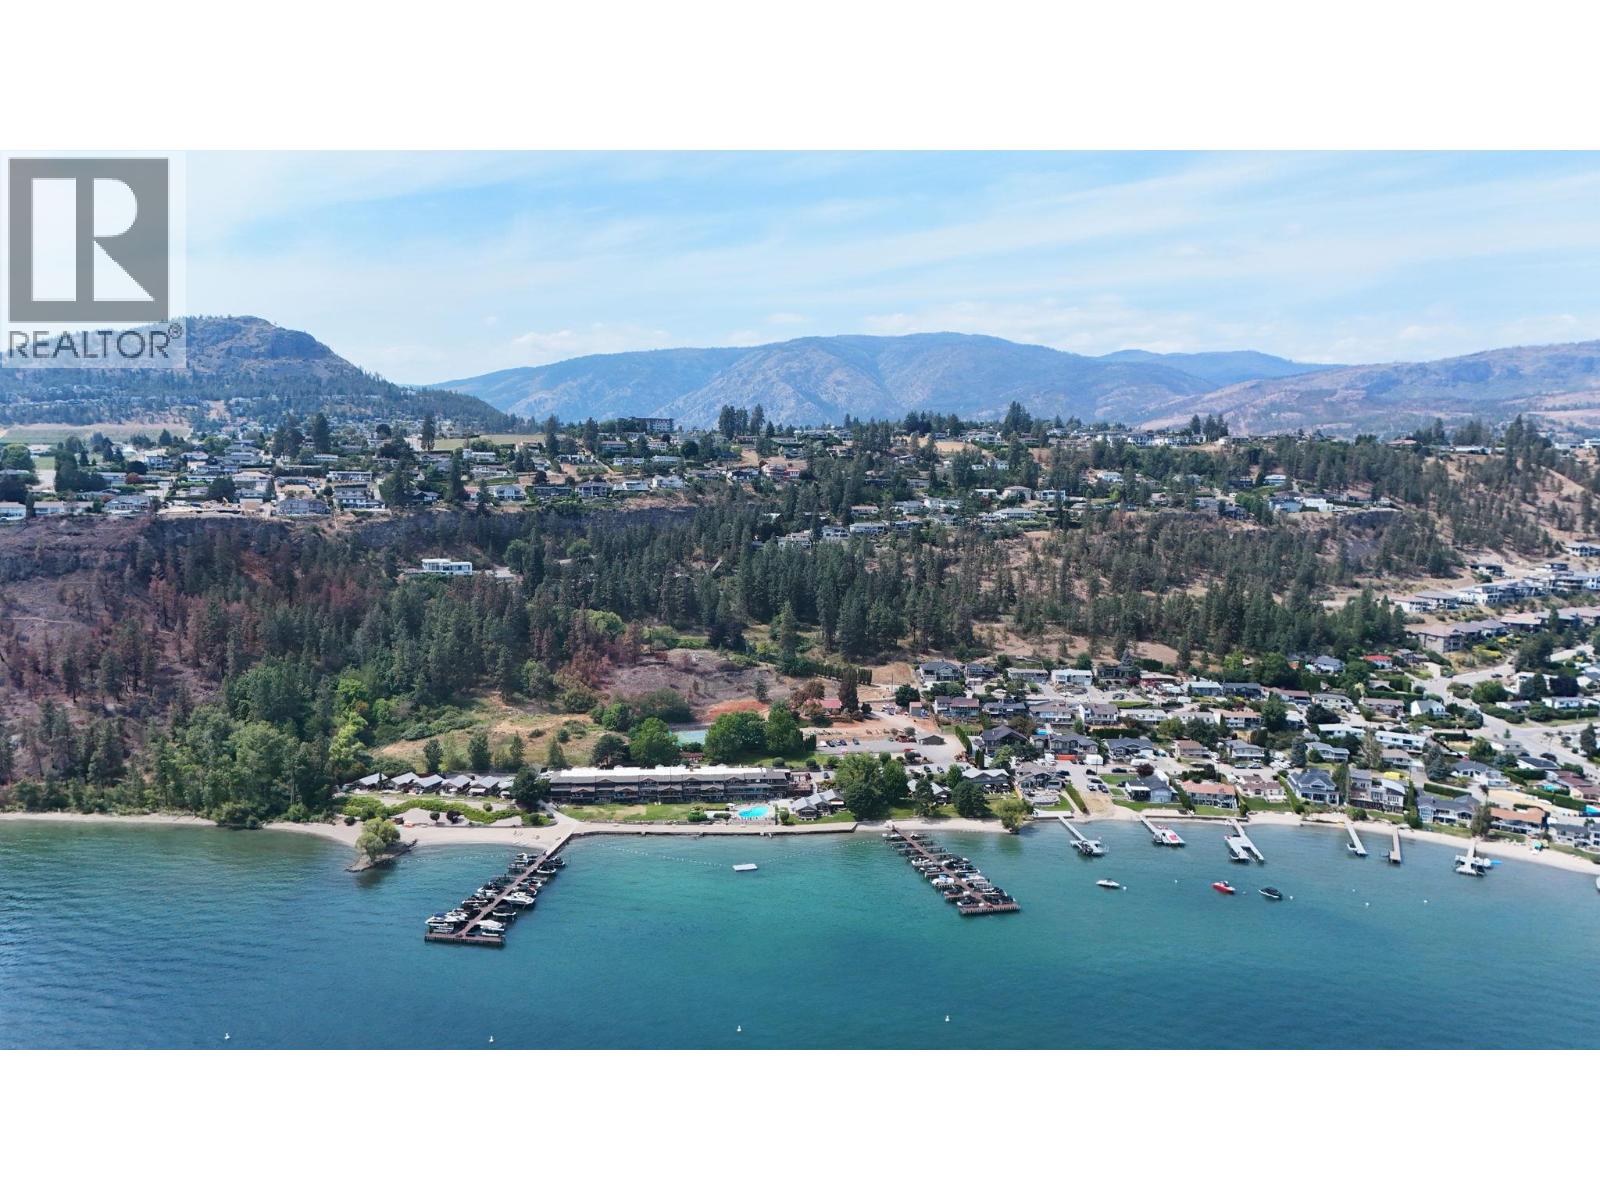
Court-Ordered Development Site for Sale. An exceptional opportunity to acquire approximately 15.15 acres with preliminary work underway for a single-family/duplex subdivision in one of West Kelowna's most desirable lakeside neighbourhoods. Enjoy panoramic views of Okanagan Lake and the surrounding valley while securing a rare large-scale development site just minutes from downtown Kelowna, major transportation routes, schools, shopping, recreation, and waterfront amenities. Currently zoned RU1 & RU2, the property has benefited from significant development planning, including a proposed subdivision layout, preliminary costing, engineering, environmental reports, and supporting due diligence. These materials are available to qualified purchasers upon execution of a NDA. The site's size, topography, and established surrounding neighbourhood provide an outstanding foundation for a thoughtfully planned residential community. Located between established parks and only minutes from Shelter Bay Marina, future residents will enjoy easy access to Okanagan Lake, beaches, hiking trails, schools, and everyday conveniences while remaining connected to one of BC's fastest-growing urban centres. Opportunities of this scale within West Kelowna's urban growth area are increasingly rare. Existing development work may provide valuable time savings during the planning process while allowing purchasers the flexibility to refine the project to meet current market conditions. (id:63400)
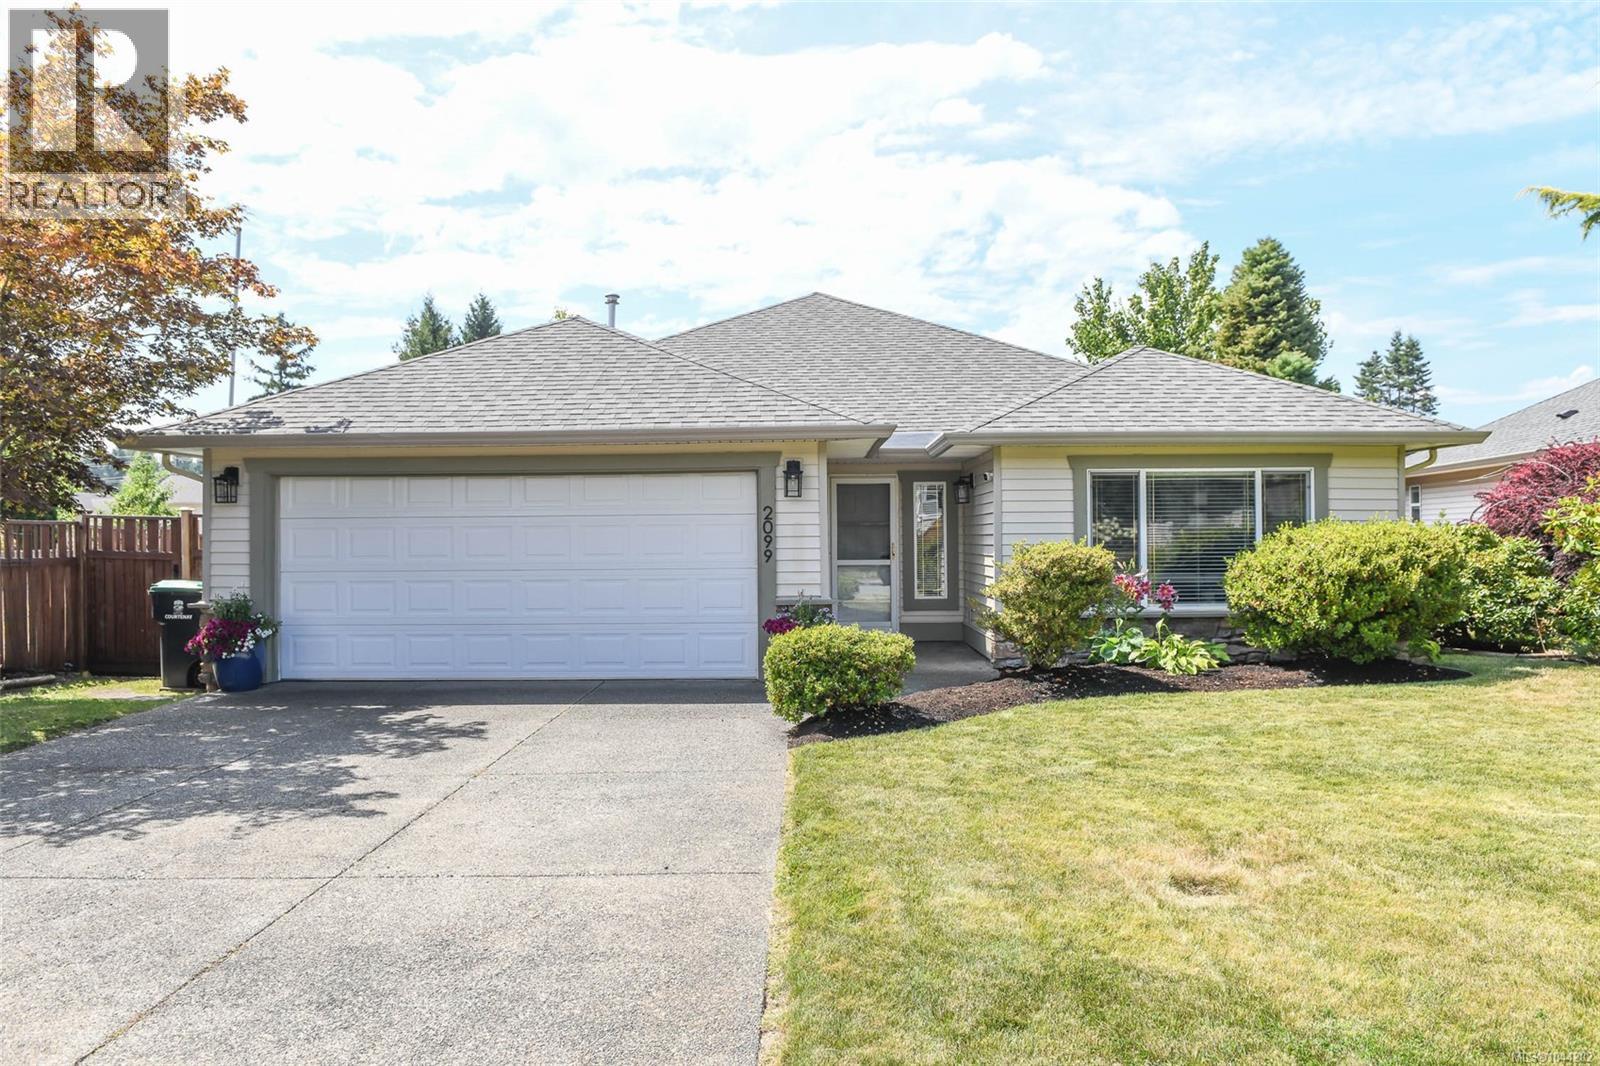
2099 St. Andrews Way
Courtenay, British Columbia
Welcome to this well-maintained 1,492 sq. ft. rancher offering 3 bedrooms and 2 bathrooms in a convenient, family-friendly location close to shopping, recreation, walking trails, and schools. The functional kitchen features stainless steel appliances, a prep island, warm beech-coloured maple shaker cabinetry, and a cozy eating nook that flows seamlessly into the inviting family room where sliding glass doors lead to the private patio. The separate living room offers a cozy gas fireplace, while the adjoining dining area is ideal for family gatherings and entertaining. The spacious primary bedroom includes his-and-her closets and a 3-piece ensuite with a walk-in shower. Outside, you'll appreciate the fully fenced, beautifully landscaped & private backyard that enjoys western exposure and comes complete with a charming gazebo for relaxing. Additional features include a 4-year-old roof, gas hot water tank & large double garage. This move-in-ready home offers comfort, functionality & an excellent location for families or those looking to downsize. (id:63400)
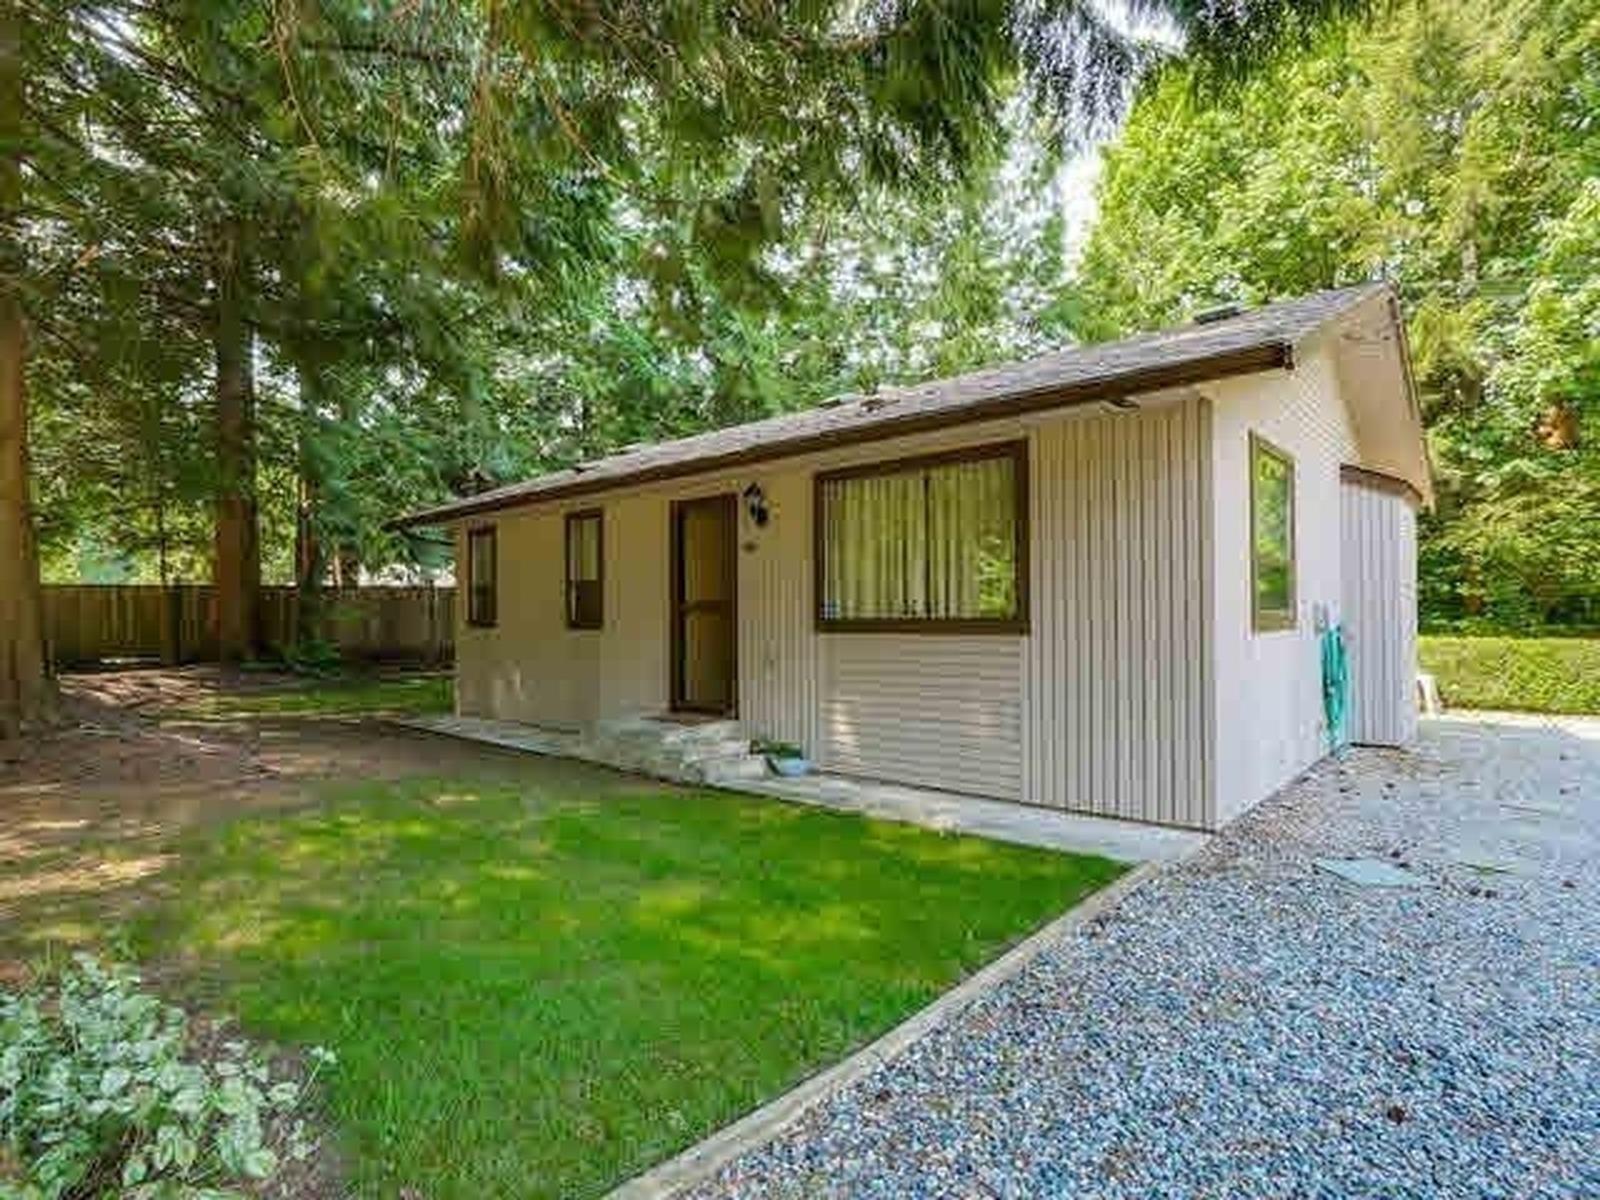
20515 20 Avenue
Langley, British Columbia
Experience resort-style living on a private, park-like 2.19-acre property in Brookswood (not in ALR.) This impeccably maintained rancher is located directly across from Campbell Valley Park and nature trails. Features include an indoor swimming pool and a heated four-bay workshop/barn with 200 amp service-48' x 28' three-bay area with 10' ceilings plus an 18' x 50' bay with 14' ceilings for RV storage. A separate approx. 900 sq.ft. in-law cottage/art studio/home office offers versatile use. A rare opportunity combining tranquility, convenience, and excellent investment potential. (id:63400)
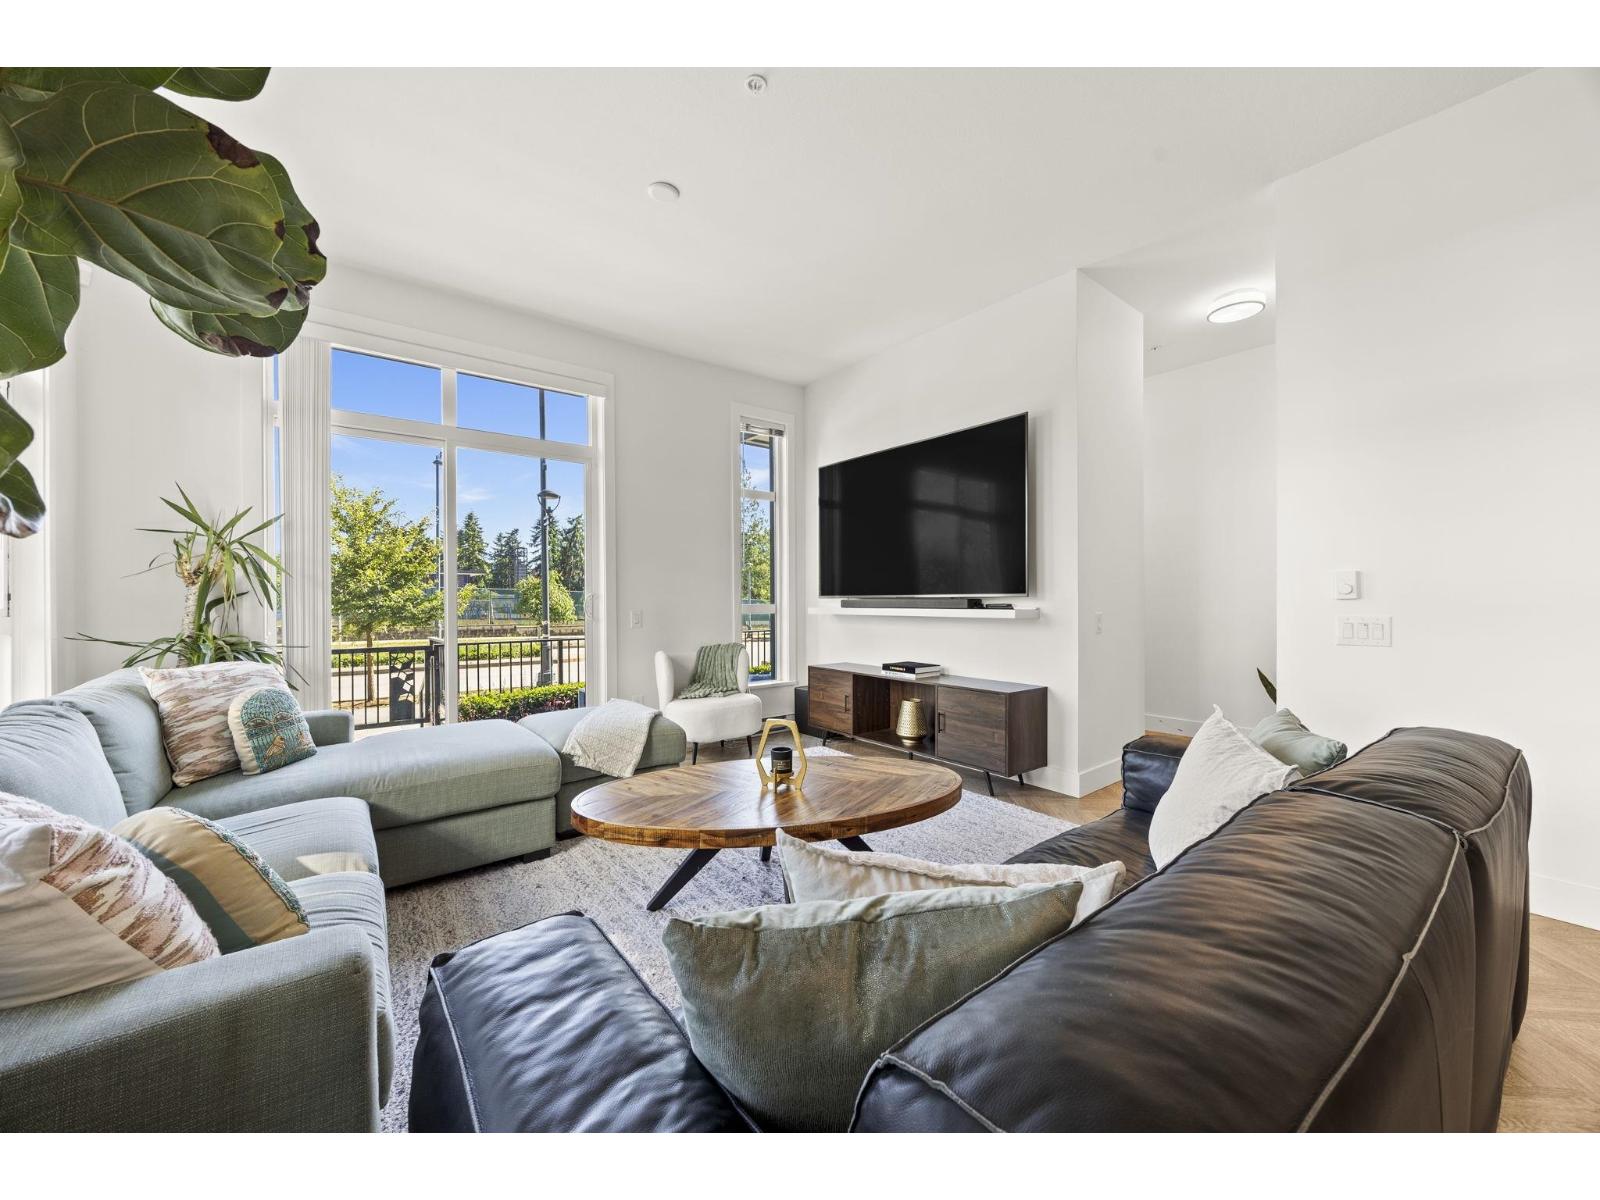
117 13933 105 Boulevard
Surrey, British Columbia
THIS IS YOUR CHANCE TO SCORE THIS RARE DOUBLE LEVEL LAYOUT AT PARKER BY MOSAIC. Over 1400 SqFt, 3 bathrooms, plus private 669 sqft patio. This is a unique 3 Bedroom home. This ground floor home has multiple entries, including a private front entry. Ceilings are 9'10" high on the main level and 8'10" upstairs. This home open embraces open concept living, including kitchen, dining and living space, with stainless appliances and herringbone flooring throughout. A powder room on the main floor; guests never have to climb the stairs. Upstairs is a primary retreat with full ensuite and walk-in closet, 2 additional bedrooms, a second full bath, and laundry room. Two side-by-side parking spots and storage locker. MOVE IN READY!! DON"T MISS OUT on this rare gem, townhome size, condo convenience. (id:63400)
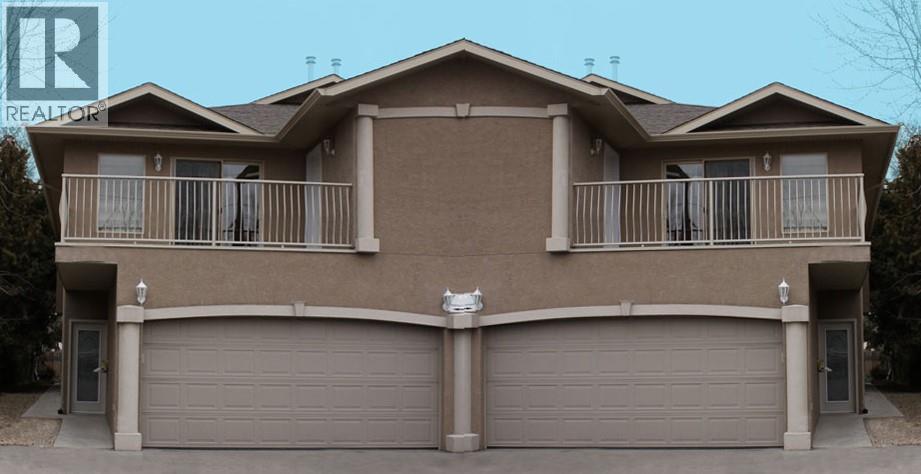
3527 Lakeshore Road
Kelowna, British Columbia
A development and investment opportunity. This one half duplex is a part of a 5 lot Land Assembly to the north on Lakeshore Road and a 4 lot assembly to the south. To be sold in conjunction with 3525 Lakeshore Road and 3517 Lakeshore Road. Positioned in the heart of Lakeshore's recreational corridor. Current MF-1 zoning offering flexibility for an upscale multi family development project . (id:63400)