
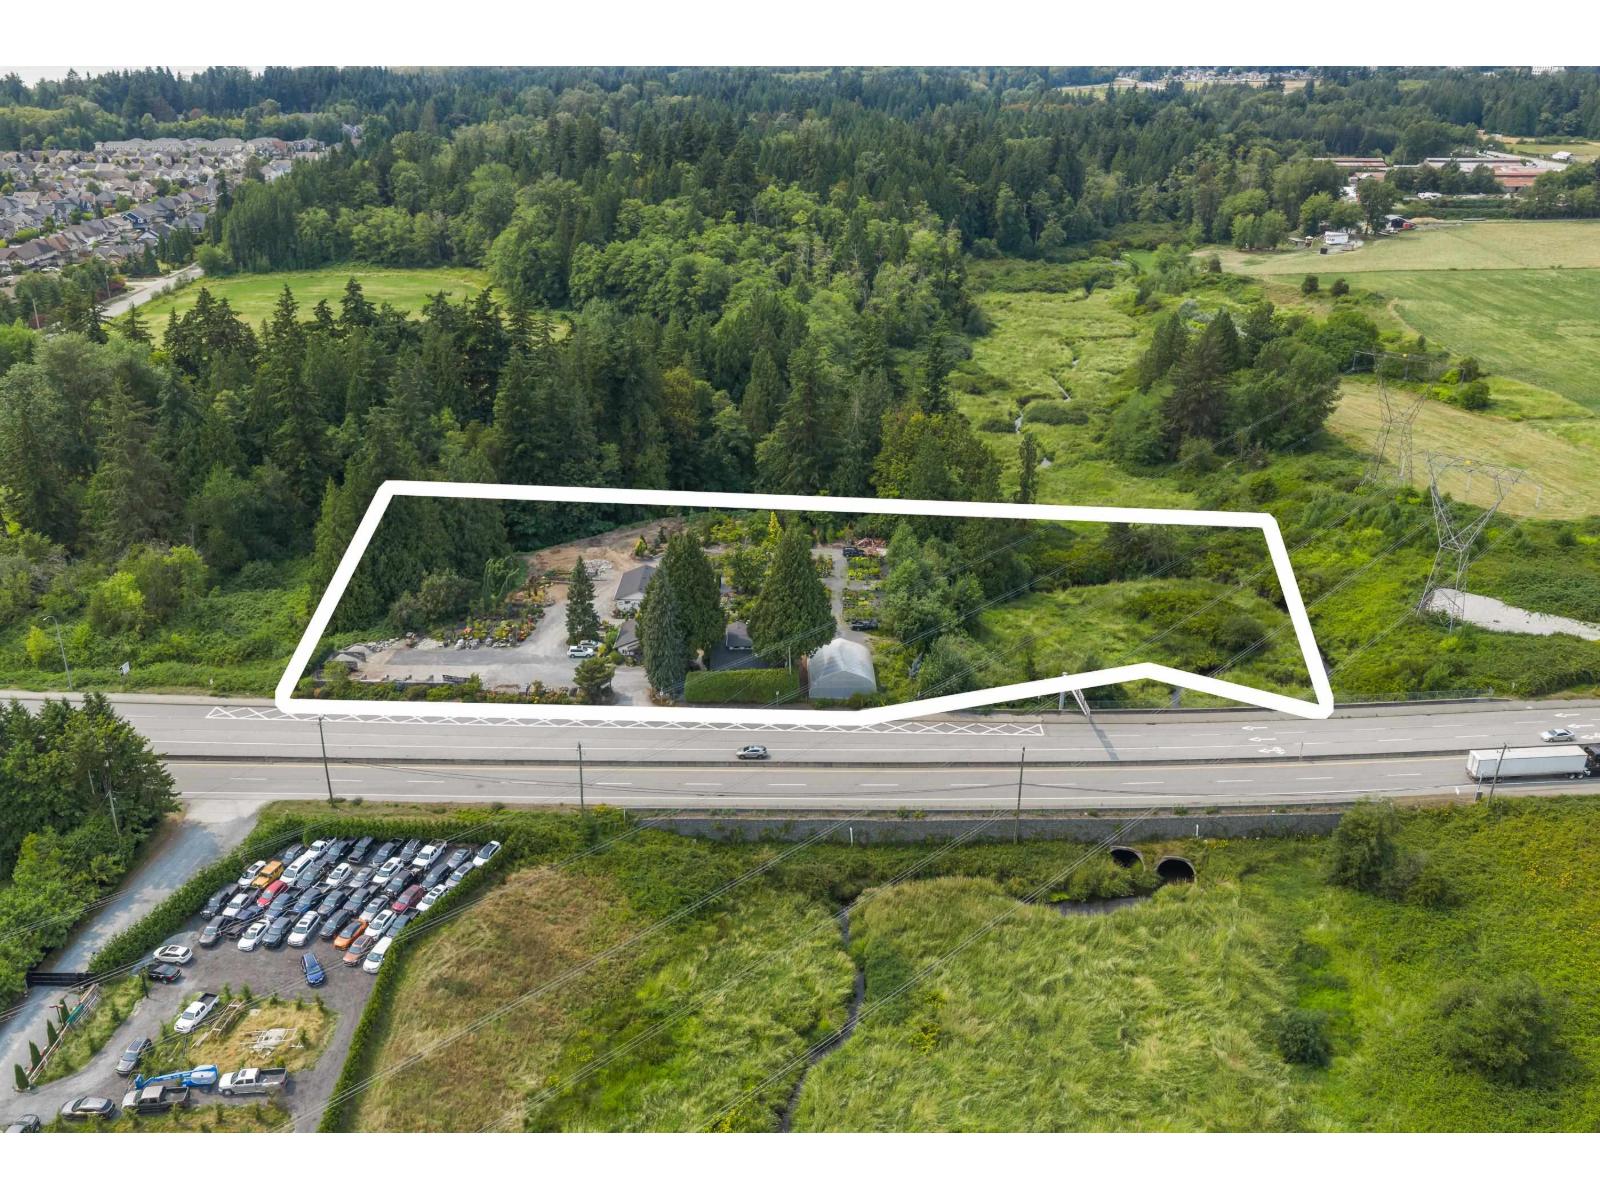
511 176 Street
Surrey, British Columbia
Exceptional 3.278 acre turn key nursery, landscape supply & design operation just outside White Rock. Solid Mon to Fri contractor base with weekend retail growth potential. Attractive displays, mature trees, ornamentals, organized yard, bulk bays for soil, sand, gravel & stone, & compostable landscape material drop off. Includes 30'x33' office/retail bldg, 40'x30' shop, poly greenhouse, gardens & 1913 character home. Features refinished fir floors, river rock wood FP, 2 baths incl. main floor clawfoot soaker/in floor heat, spacious primary, reclaimed fir kitchen, 5 burner gas range & french doors to huge patio, gardens & water feature. Mature forest & Little Campbell River offer backyard nature viewing/fishing. Near Peace Arch Park, Peace Portal Golf Course & beaches, 15 min walk away! (id:63400)
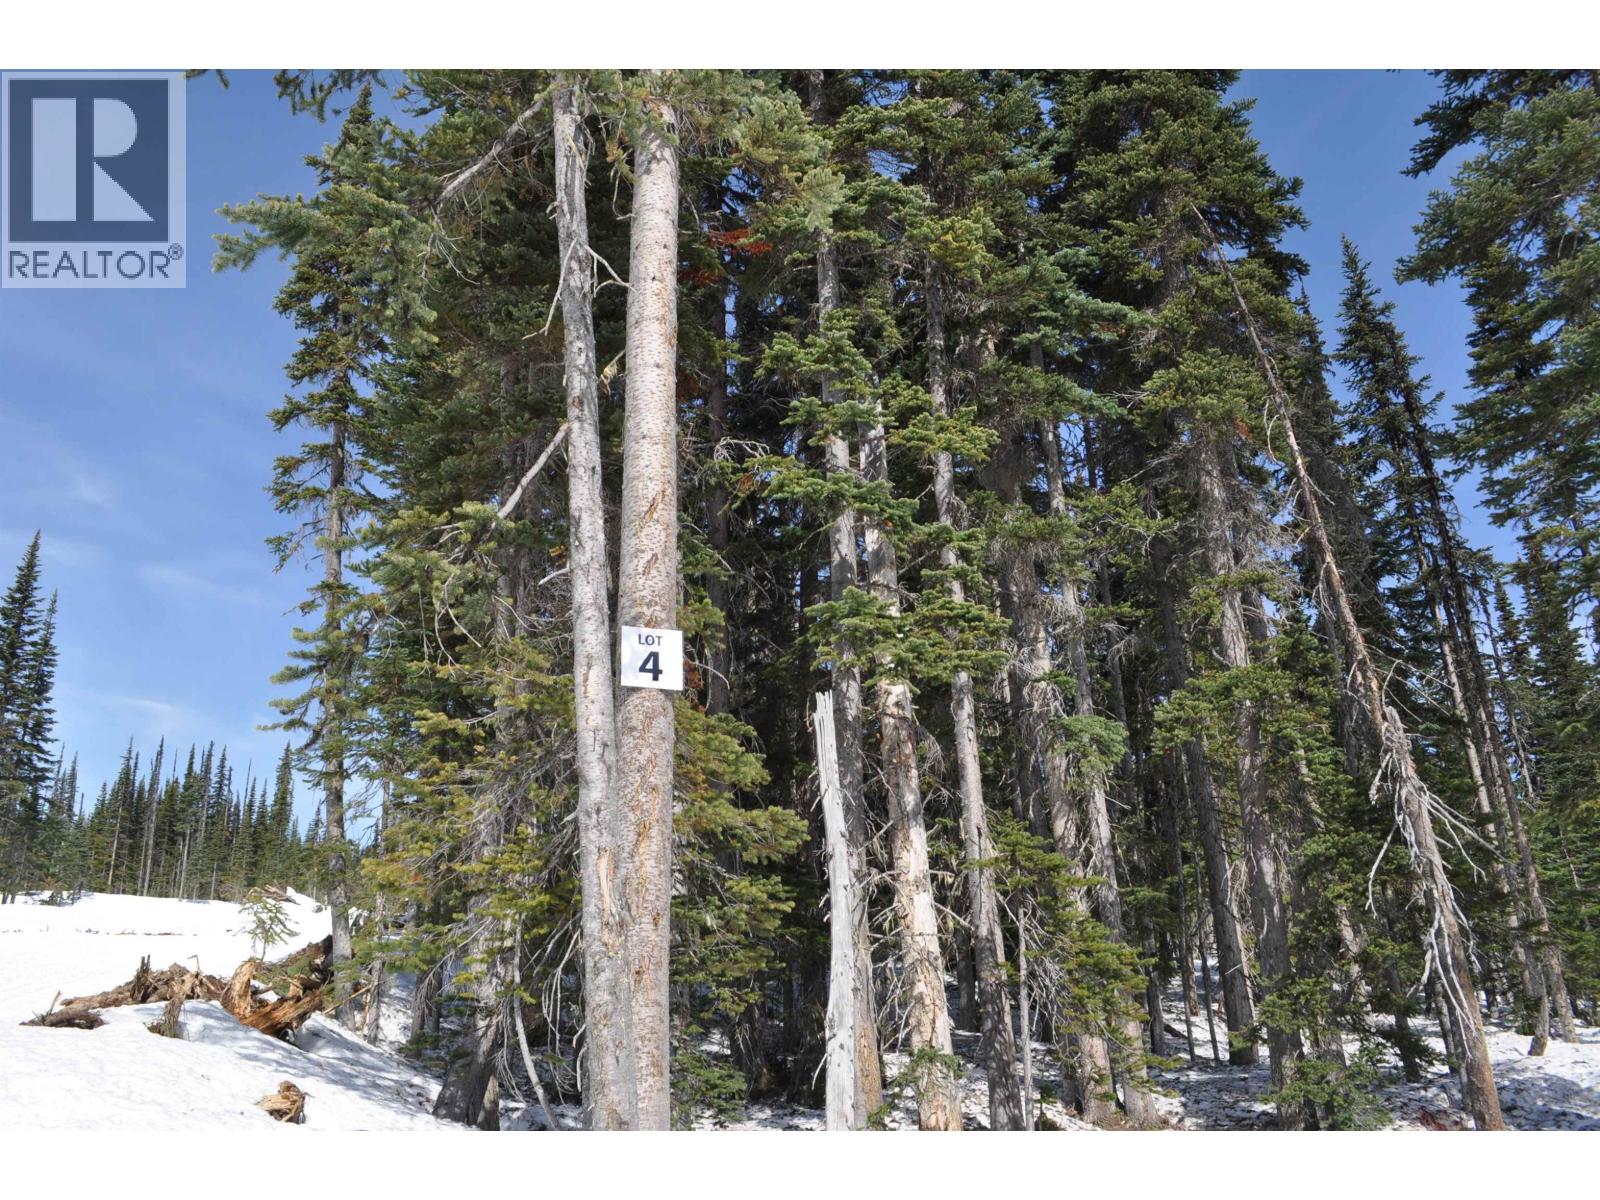
Pt. St 4 Alpine Way
Smithers, British Columbia
Live on Hudson Bay Mountain and ski to and from your door! Lot 4 is located on the top side Alpine Way, this premium building lot offers easy access and stunning mountain living just 20 minutes from Smithers. The Estates is Smithers’ modern mountain getaway, with fully serviced lots and year-round access via a well-maintained public road. Flexible R9 zoning allows for two single-family dwellings, a secondary suite, or a bed and breakfast—giving you options for personal use or investment. Build your mountain retreat and enjoy the freedom, recreation, and lifestyle that come with living on Hudson Bay Mountain. (id:63400)
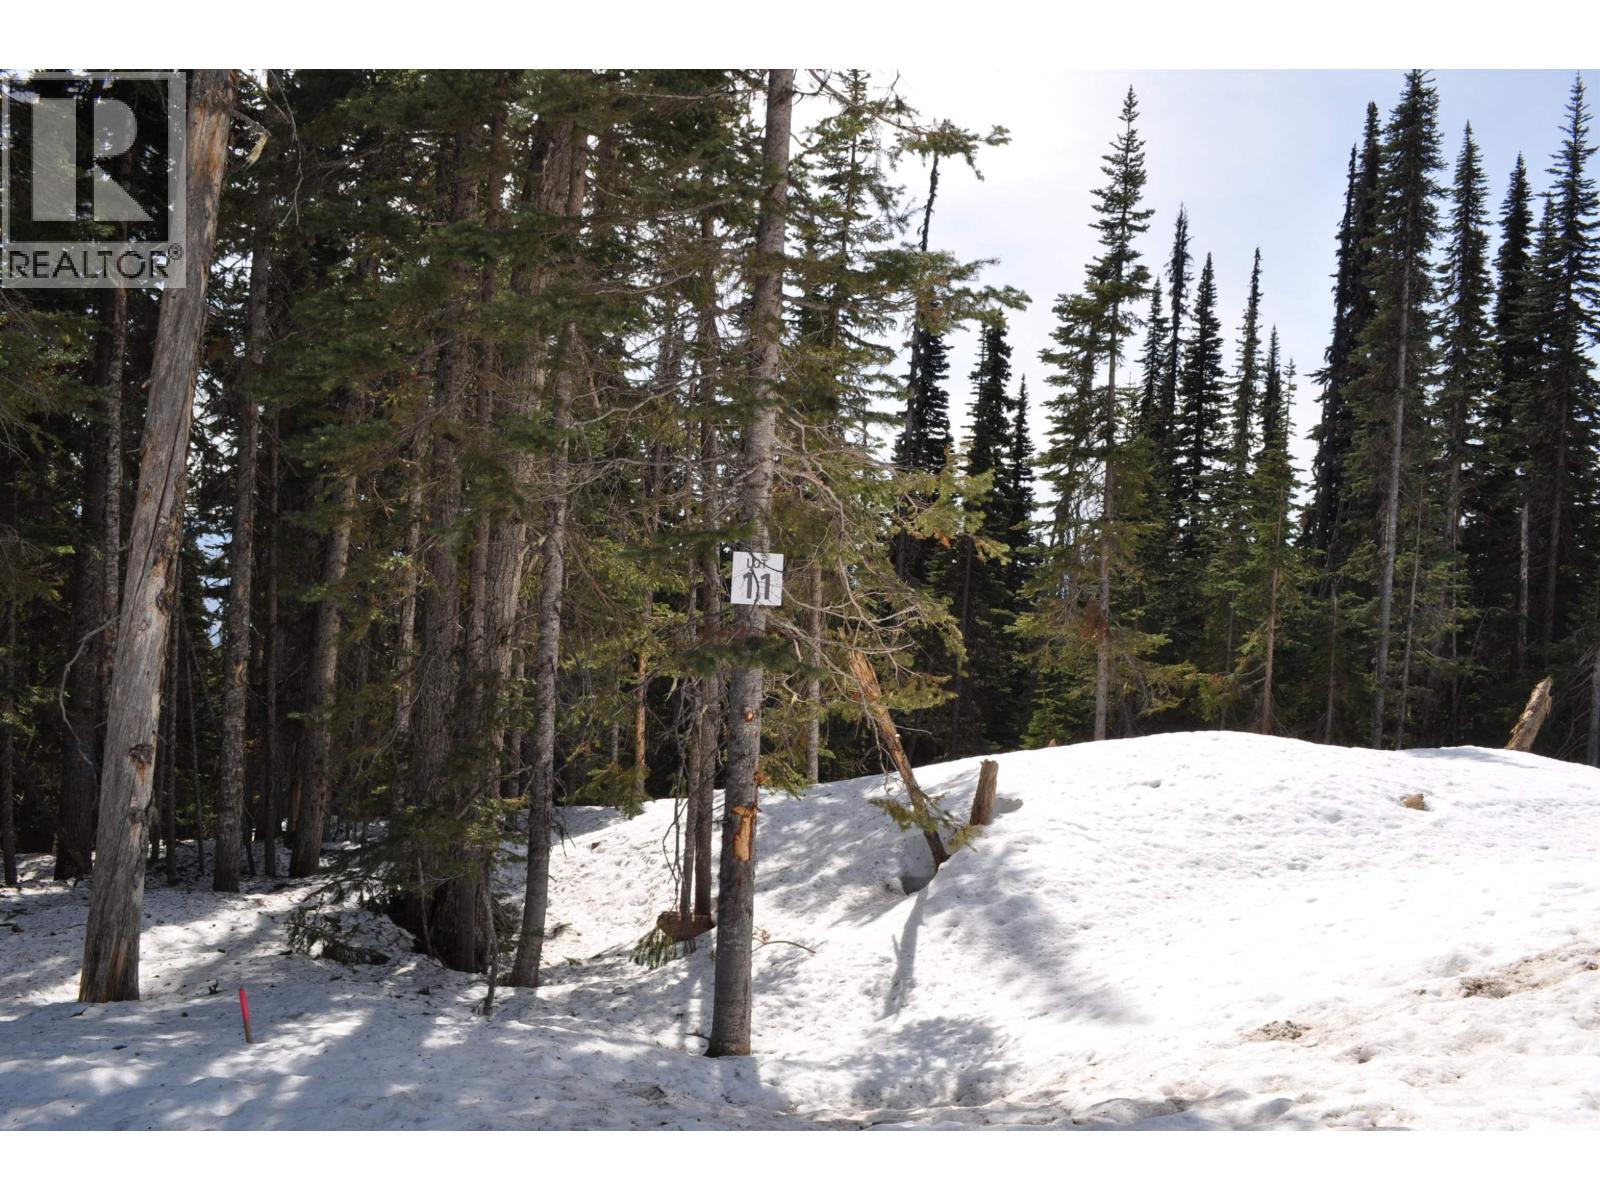
Pr. St Lt 11 Alpine Way
Smithers, British Columbia
Live on Hudson Bay Mountain and ski to and from your door! Lot 11 is located on the lower side Alpine Way, this premium building lot offers easy access and stunning mountain living just 20 minutes from Smithers. The Estates is Smithers’ modern mountain getaway, with fully serviced lots and year-round access via a well-maintained public road. Flexible R9 zoning allows for two single-family dwellings, a secondary suite, or a bed and breakfast—giving you options for personal use or investment. Build your mountain retreat and enjoy the freedom, recreation, and lifestyle that come with living on Hudson Bay Mountain. (id:63400)
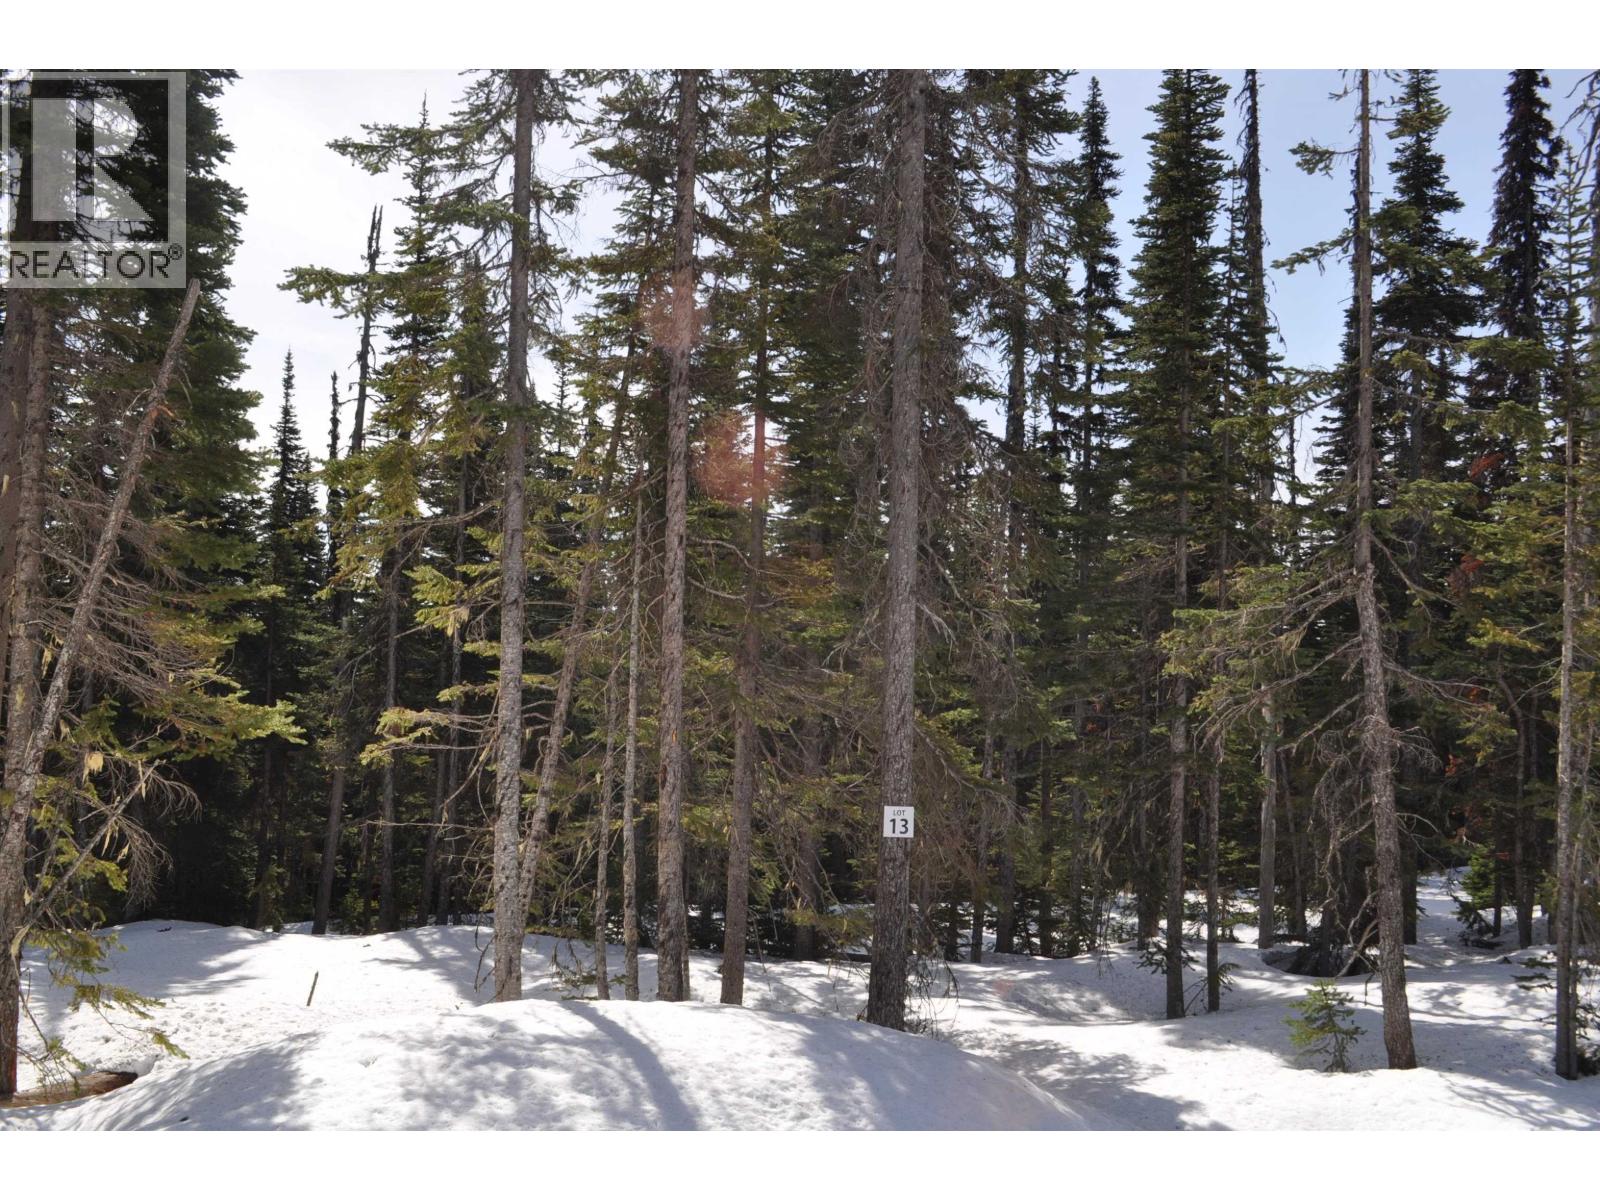
Pr. St Lt 13 Alpine Way
Smithers, British Columbia
Live on Hudson Bay Mountain and ski to and from your door! Lot 13 is located on the lower side Alpine Way, this premium building lot offers easy access and stunning mountain living just 20 minutes from Smithers. The Estates is Smithers’ modern mountain getaway, with fully serviced lots and year-round access via a well-maintained public road. Flexible R9 zoning allows for two single-family dwellings, a secondary suite, or a bed and breakfast—giving you options for personal use or investment. Build your mountain retreat and enjoy the freedom, recreation, and lifestyle that come with living on Hudson Bay Mountain. (id:63400)
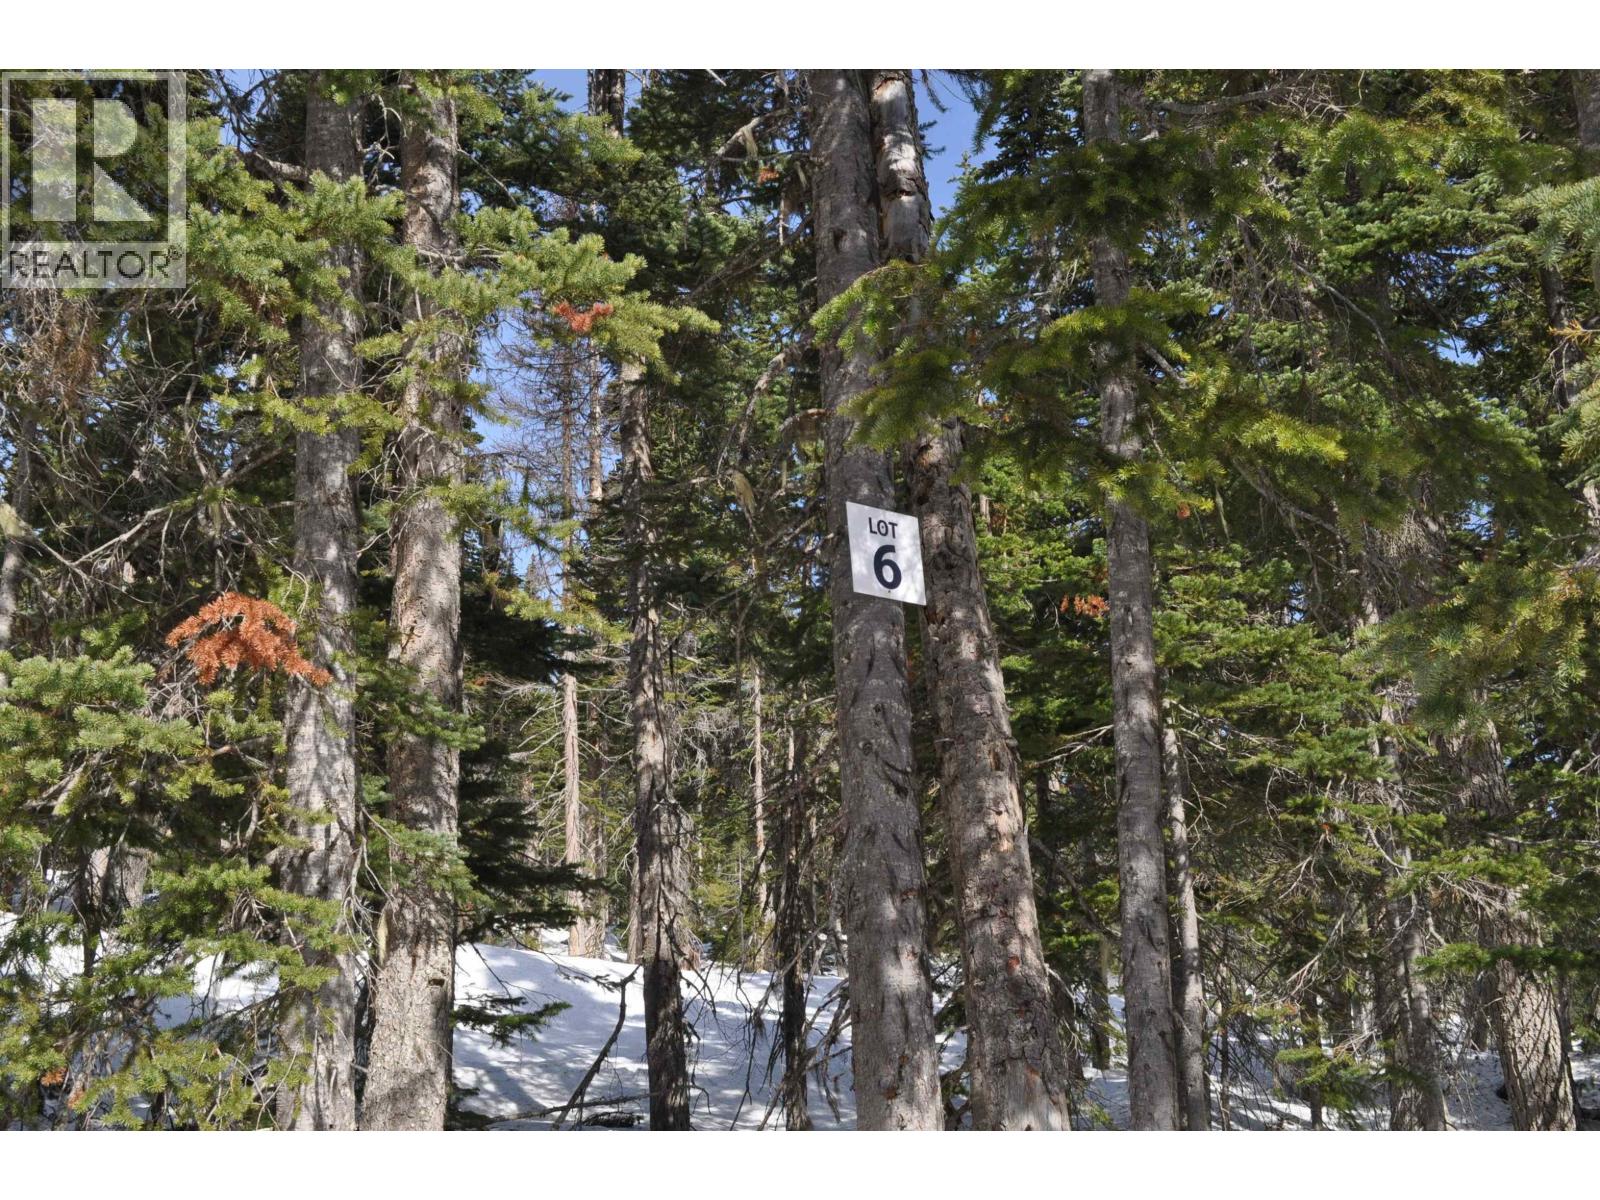
Pr. St Lt 6 Alpine Way
Smithers, British Columbia
Live on Hudson Bay Mountain and ski to and from your door! Lot 6 is located on the top side Alpine Way, this premium building lot offers easy access and stunning mountain living just 20 minutes from Smithers. The Estates is Smithers’ modern mountain getaway, with fully serviced lots and year-round access via a well-maintained public road. Flexible R9 zoning allows for two single-family dwellings, a secondary suite, or a bed and breakfast—giving you options for personal use or investment. Build your mountain retreat and enjoy the freedom, recreation, and lifestyle that come with living on Hudson Bay Mountain. (id:63400)
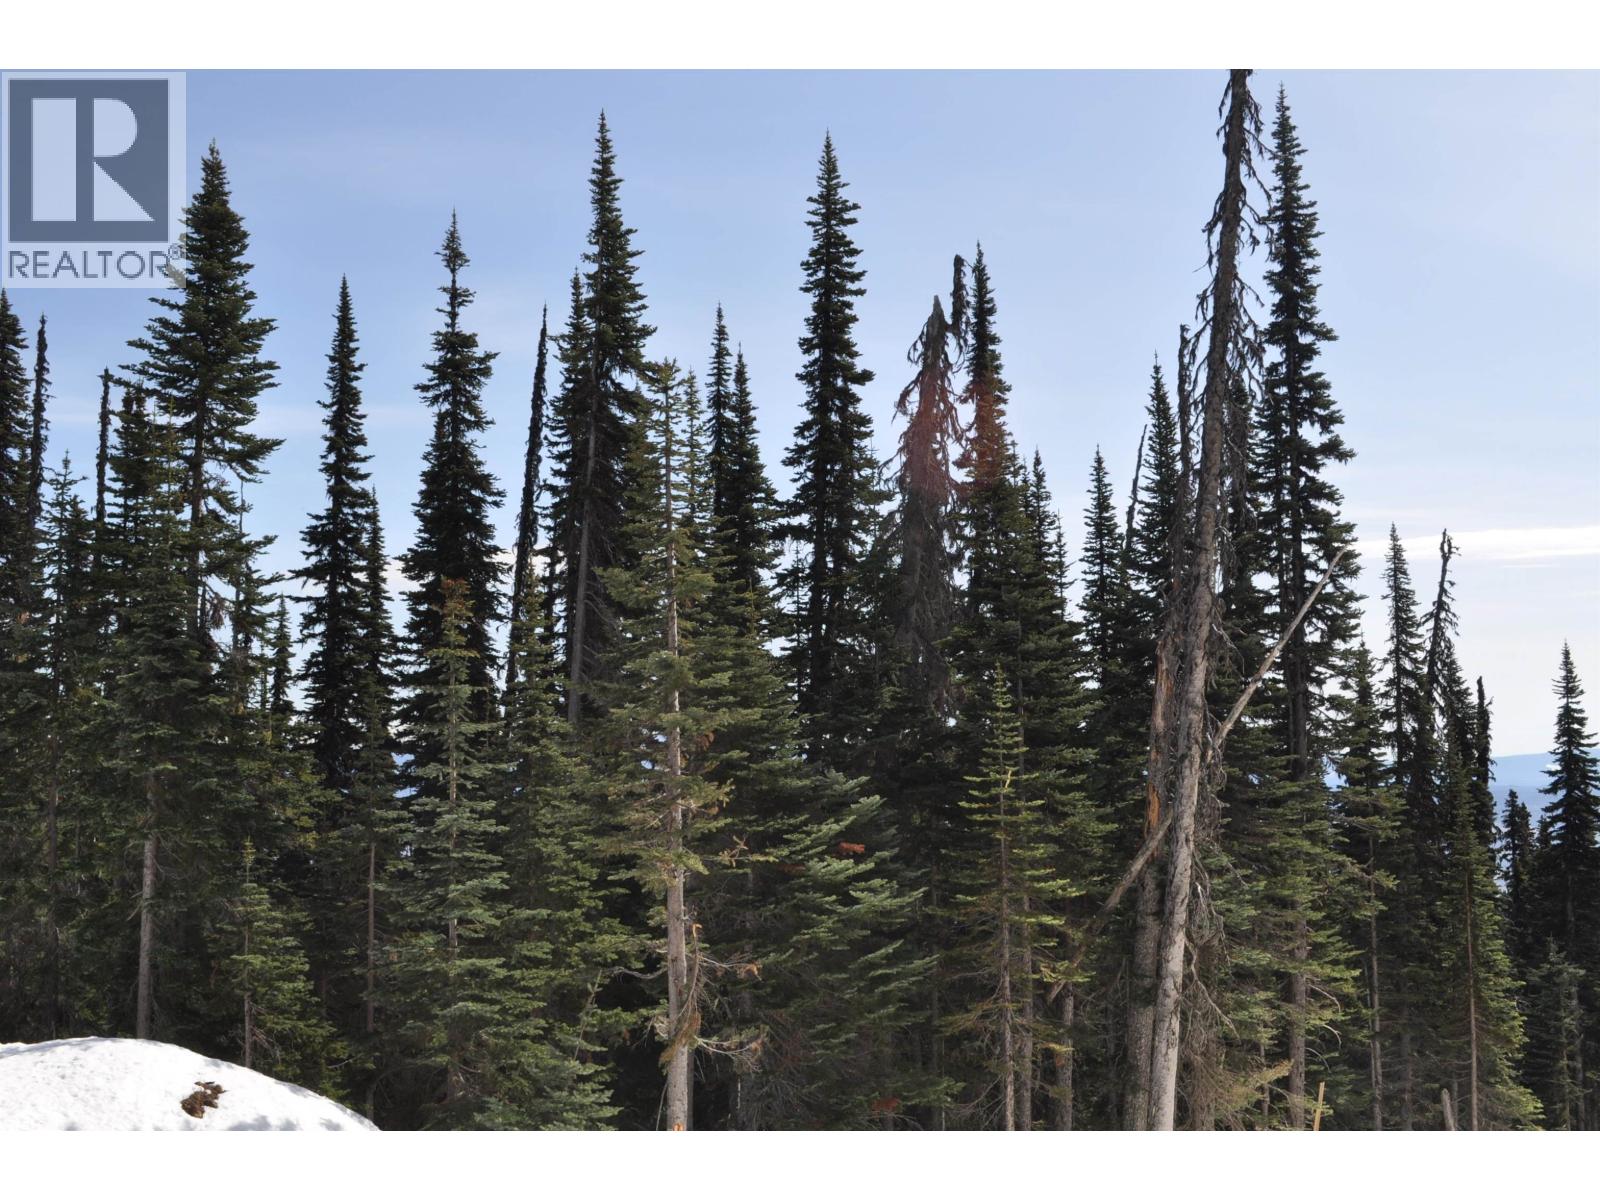
Pr. St Lt 8 Alpine Way
Smithers, British Columbia
Live on Hudson Bay Mountain and ski to and from your door! The Estates is Smithers' modern mountain living getaway. With premium fully serviced building lots. Flexible R9 zoning allows for two single family dwellings, a secondary suite or a bed and breakfast. Plus year round living. Accessible year-round by well-maintained public road. All this only 20 minutes from Smithers. (id:63400)
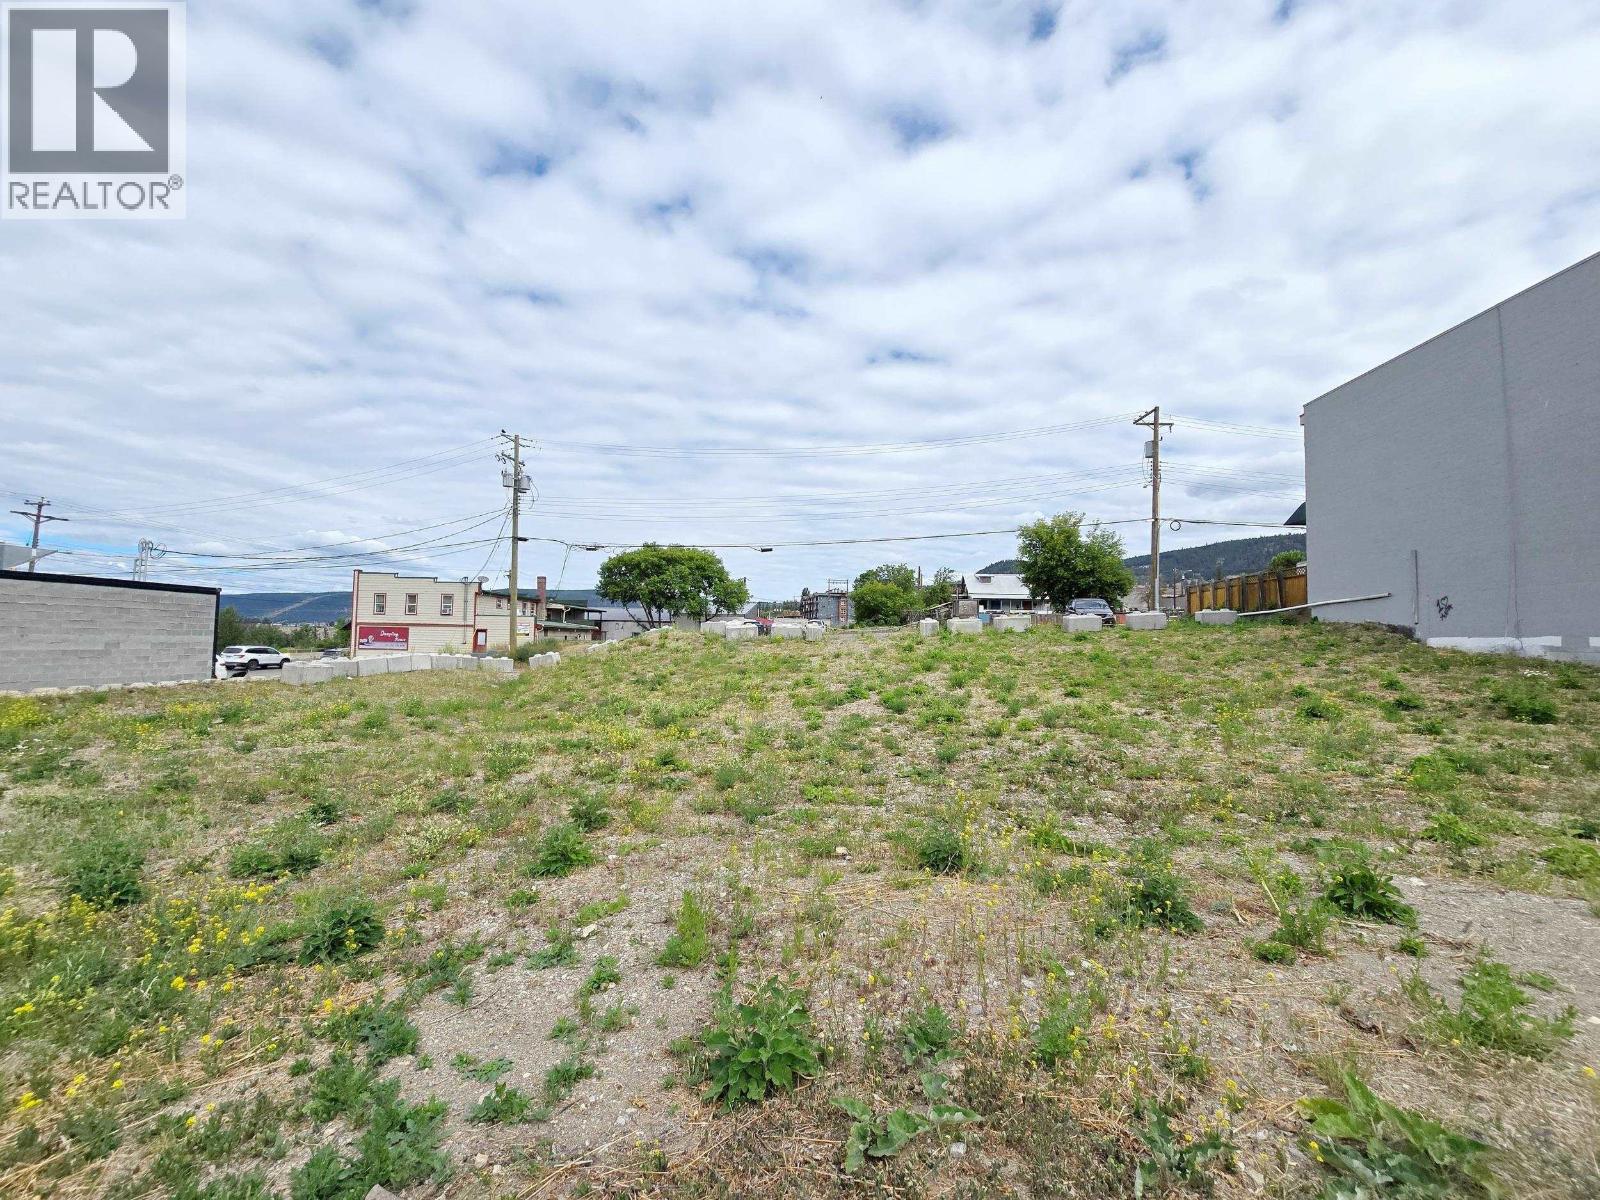
72 Oliver Street
Williams Lake, British Columbia
This strategic land assembly in Williams Lake includes four adjoining lots totaling approximately 17,141 sq. ft. (0.392 acres) of prime commercial land in the heart of the city's downtown core. The properties are currently zoned Town Centre Commercial and Cabaret Commercial. The site also presents an opportunity for rezoning and mixed-use redevelopment for density uplift, subject to municipal approval, supporting future commercial, residential, hospitality, entertainment, or community-oriented concepts. This is a rare opportunity for an imaginative developer, investor, or business owner to revitalize the downtown commercial centre. Four freehold titles are being offered together as one complete land assembly and will not be sold separately. Buyers should independently verify zoning, servicing, permitted uses, development potential, and rezoning requirements with the City of Williams Lake. (id:63400)
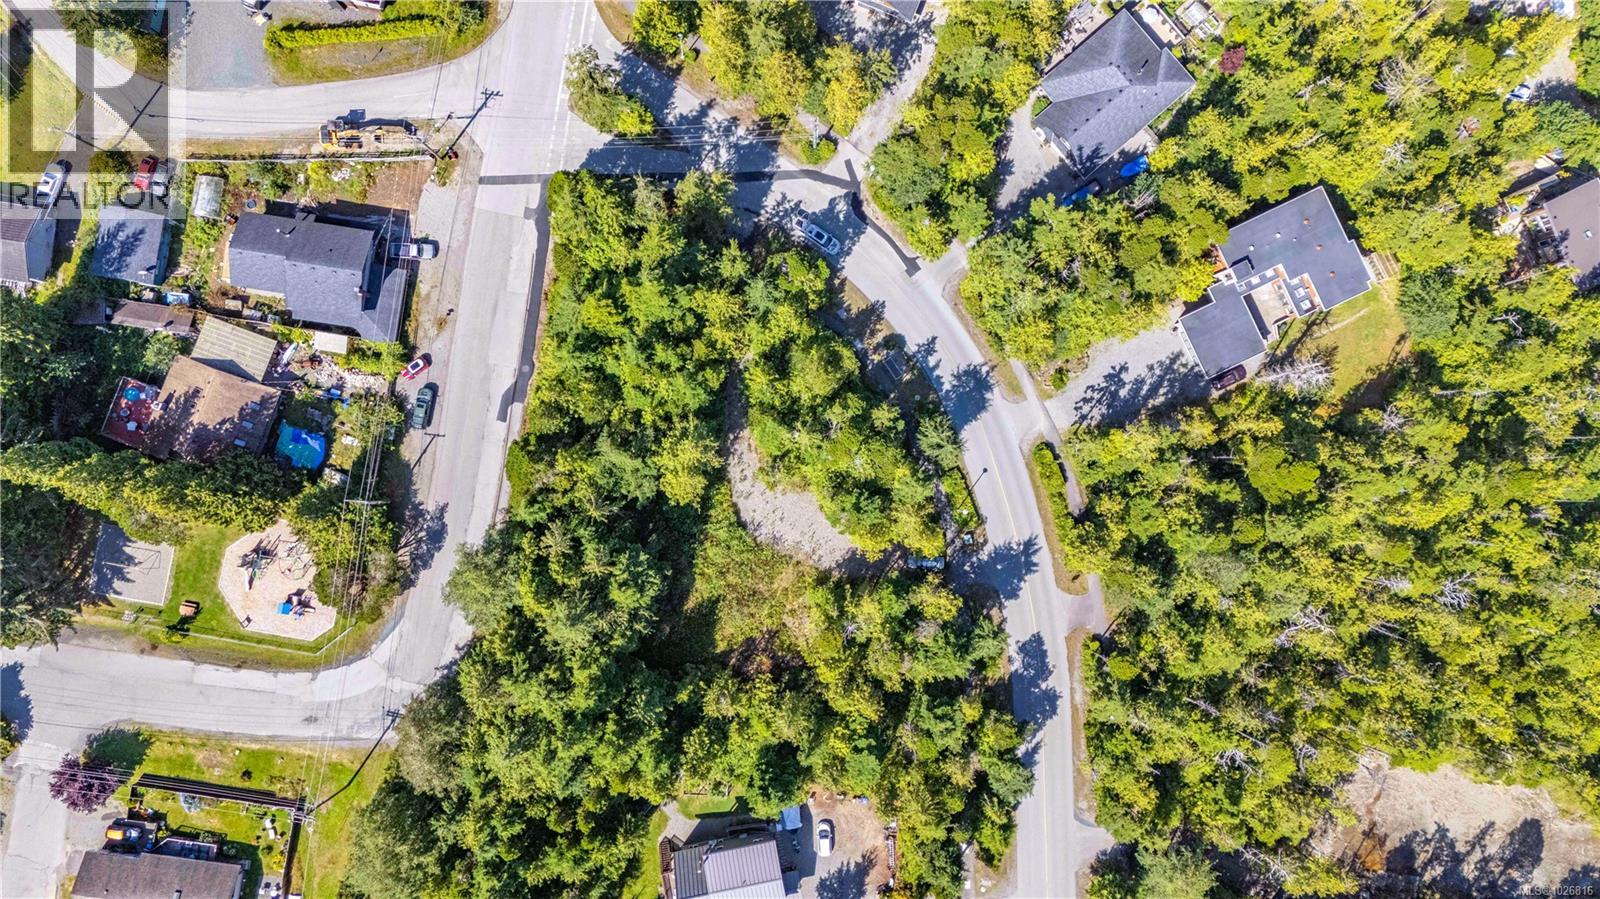
844 Rainforest Dr
Ucluelet, British Columbia
Unlock the potential of this exceptional 0.85-acre corner lot situated at the intersection of Norah Rd and Rainforest Drive. Zoned R2-Multi-family, this level site offers direct access from Ucluelet’s main thoroughfare and comes ready with underground services to the lot line. The location is perfectly positioned for high-demand housing, sitting directly across from a local tot park and steps away from the Wild Pacific Trail connectors. Future residents will enjoy a seamless stroll to downtown shopping, the community centre, and world-class beaches. With a 2010 development sketch already on file to spark your vision, this is an opportunity for a sophisticated townhome or apartment project. (id:63400)
17643 24 Avenue
Surrey, British Columbia
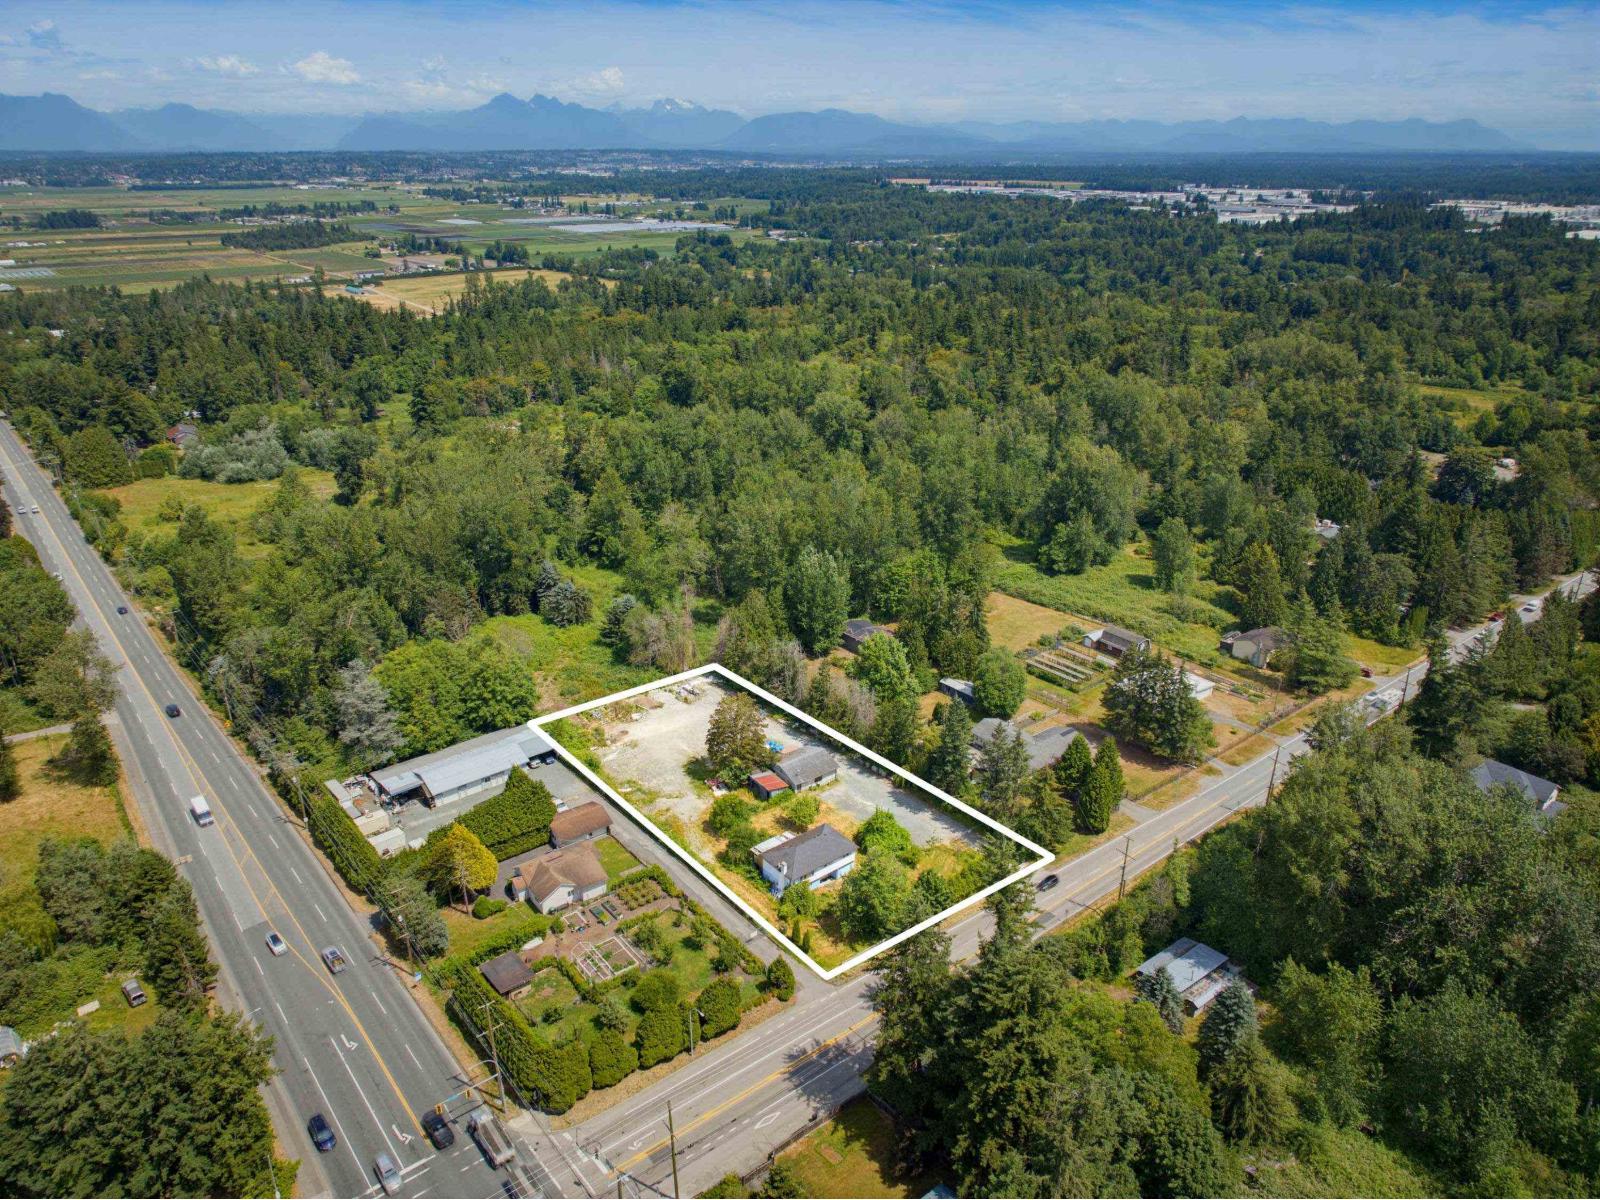
Investor/Developer Alert! Rarely available 1.17-acre development site in the heart of Grandview Heights. Designated Low Rise Residential (4-6 Storeys) under NCP Area 4, offering excellent future opportunity. Ideally situated along 24 Avenue with convenient access to Highway 15, this prime location neighbours rapidly growing residential communities and key amenities. Located minutes from elementary schools andGrandview Heights secondary. Property was rented for over $4000 incl. large workshop. A rare opportunity to secure a prime site - invest now and capitalize on the area's continued expansion! (id:63400)
19856 44 Avenue
Langley, British Columbia
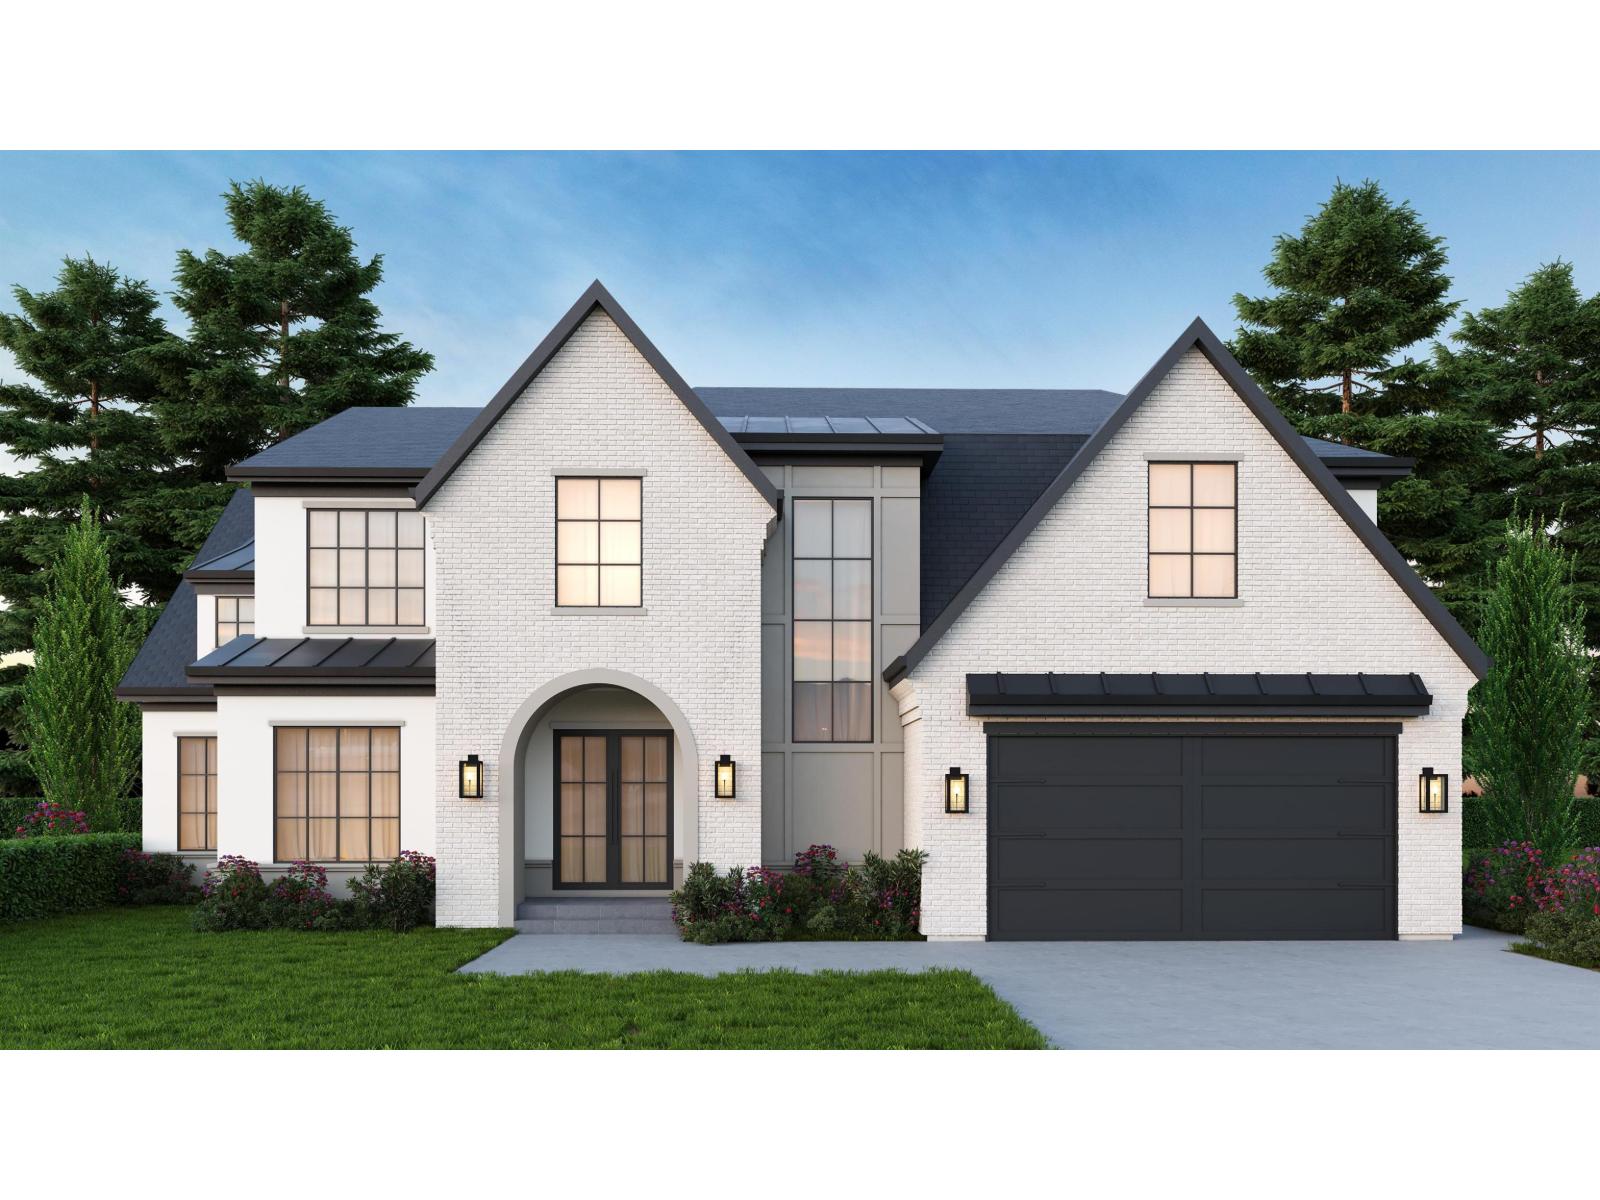
Modern farmhouse elegance meets exceptional indoor-outdoor living in this remarkable 5-bedroom, 6-bathroom residence, set on an impressive 12,270 sqft lot. Designed with timeless character and contemporary sophistication, the home features soaring vaulted ceilings, elegant arched doorways, and extensive custom millwork that elevate every space. Thoughtfully curated interiors offer a seamless blend of warmth, style, and functionality, with generous living areas designed for both everyday comfort and effortless entertaining. The backyard transforms into a private resort-inspired retreat, highlighted by a custom 15x30 heated pool and hot tub - perfect for relaxing evenings and year-round enjoyment. A rare offering that brings modern farmhouse luxury and resort-style living ! (id:63400)
77 & 85 Skinner St
Nanaimo, British Columbia
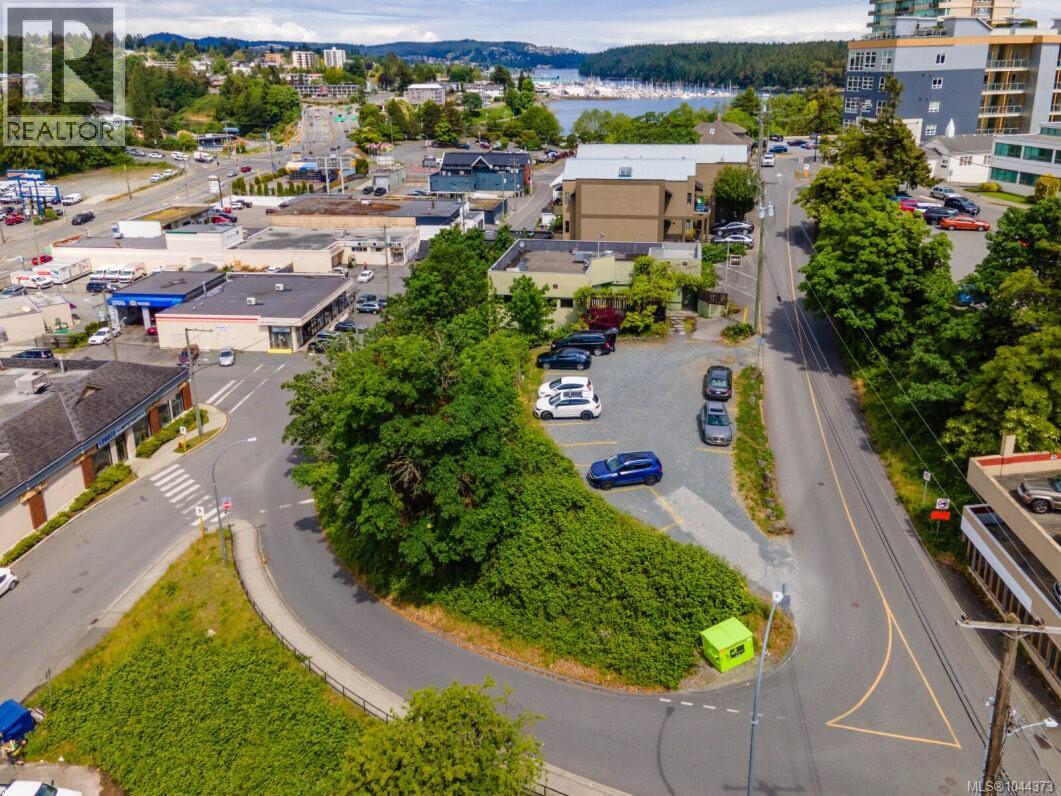
Rare opportunity to acquire 2 contiguous parcels w/ over 15,000 sqft in Downtown Nanaimo with highly sought-after DT5 zoning, allowing for mixed-use and higher-density development. Offering a combination of immediate usability and long-term redevelopment potential, the property is improved with a 3,092 sq ft building featuring a restaurant-ready commercial layout complete with commercial kitchen infrastructure, multiple washrooms and lower-level office/storage space. Recent capital improvements include a new torch-on roof and interior remediation, providing a solid foundation for immediate occupancy, leasing or holding income. An adjoining parcel currently provides on-site parking while offering future expansion or redevelopment flexibility. Positioned in Nanaimo's downtown core, steps from the waterfront, transit and amenities. Opportunity for developers, investors, restaurateurs, medical or professional users. The seller is motivated and welcomes serious offers. (id:63400)
320 13911 70 Avenue
Surrey, British Columbia
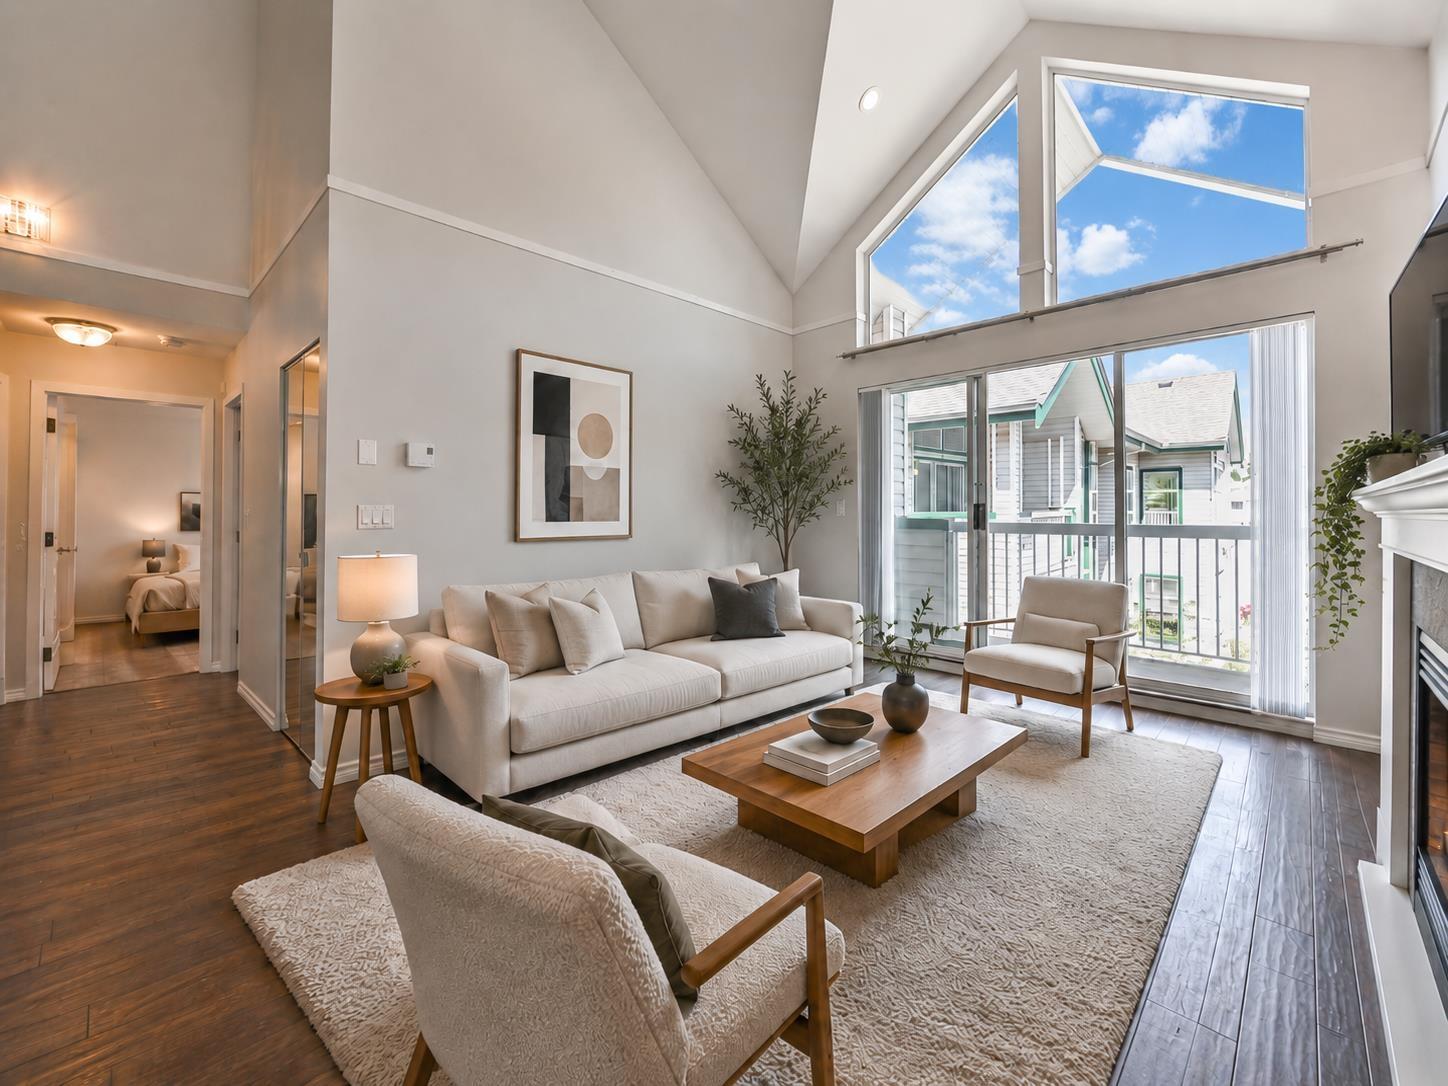
Beautiful penthouse in Canterbury Green featuring 2 bedrooms plus a loft that can be used as a third bedroom, 2 bathrooms, and a private rooftop patio. Renovations include new sprinkler system, fresh paint, PEX plumbing, cleaned drains, upgraded fire alarm system, new dishwasher and washer, new plumbing fixtures, and improved fire separation. Over 1,350 sq. ft. living space with a large primary bedroom, walk-in closet, ensuite, and a balcony overlooking the courtyard. Amenities include an outdoor pool, hot tub, tennis courts, and gyn. 2nd parking rented for $40/month and same-floor locker. Next to Hazelnut Meadows Park. (id:63400)
25044 56 Avenue
Langley, British Columbia
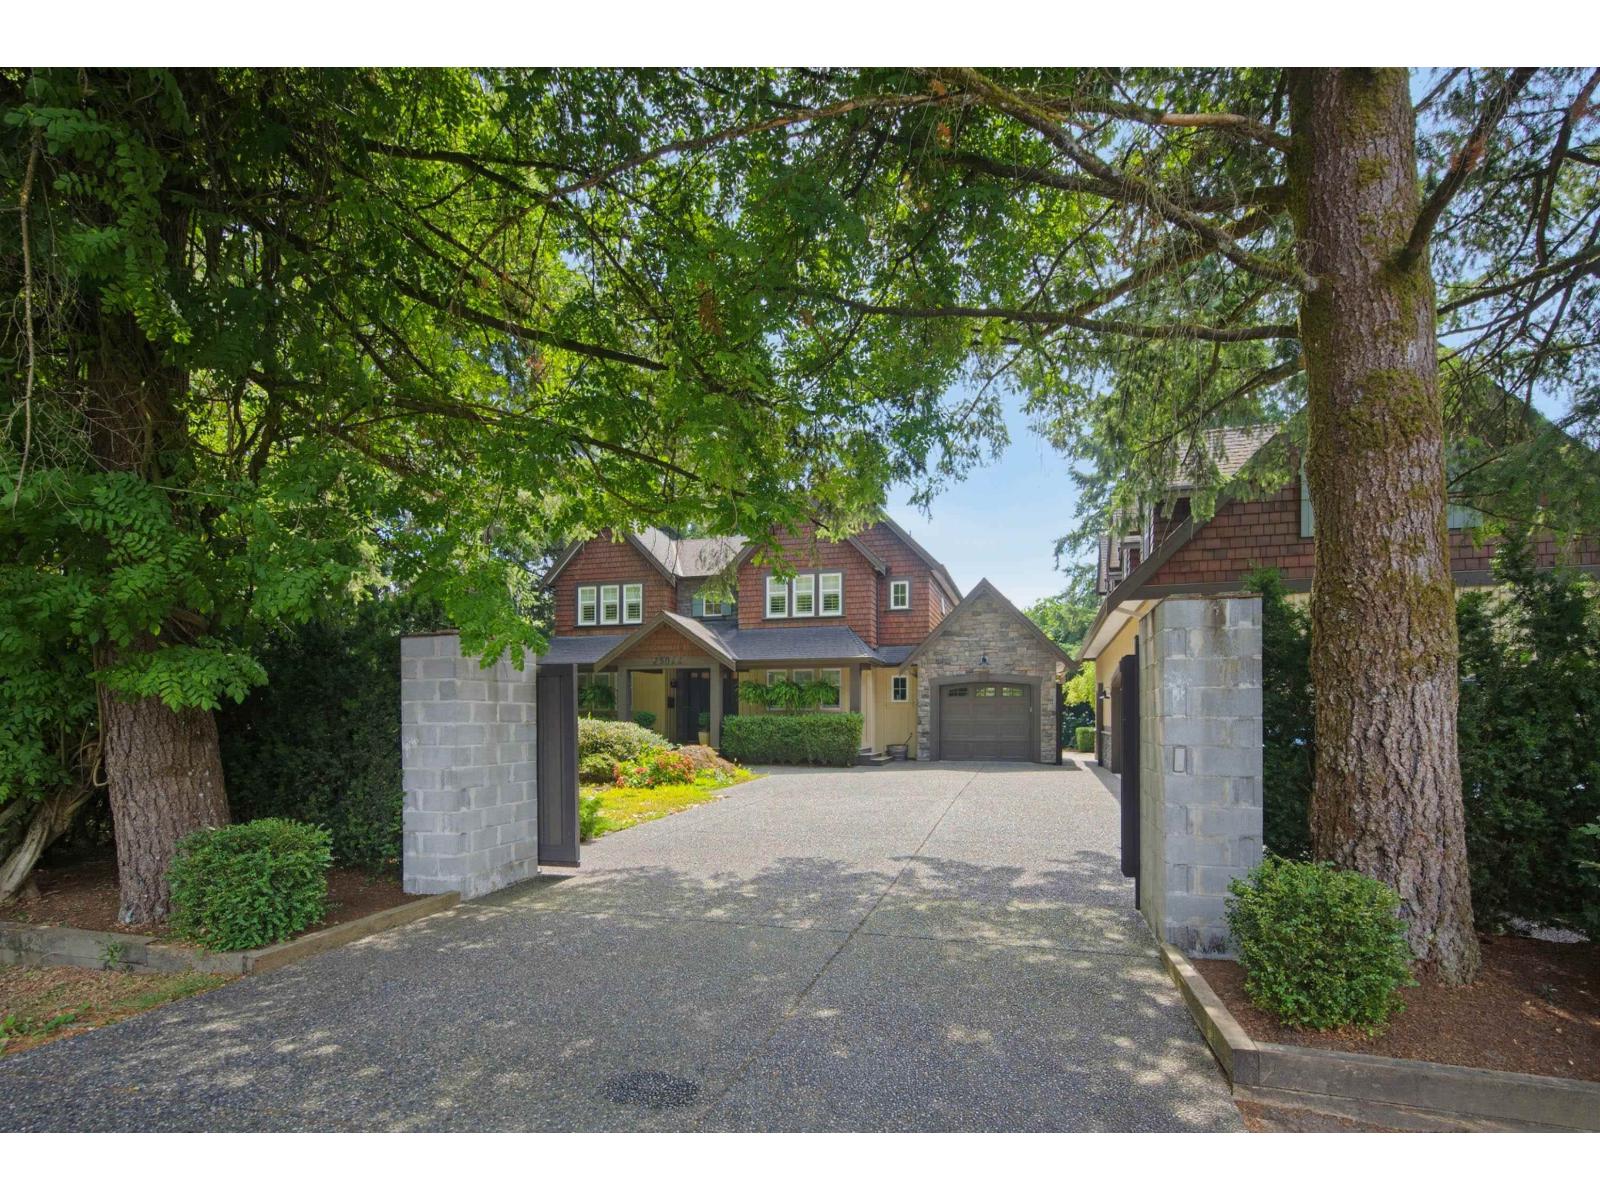
Welcome to one of Salmon River's most sought-after country settings. Situated on a private, beautifully landscaped 0.33-acre lot, this exceptional custom-built residence blends timeless design with the peace and privacy of rural living. Rich hardwood and tile flooring, quality craftsmanship, stone accents and central A/C complement the spacious, light-filled interior. The versatile floor plan offers excellent potential for a luxurious primary bedroom on the main floor, complete with an existing full ensuite-ideal for multigenerational living or aging in place. A detached approximately 700 sq.ft. accessory building provides exceptional flexibility as a studio, workshop, hobby space or home office (buyer to verify permitted uses). Car enthusiasts will appreciate 4 covered garage spaces, additional driveway parking and dedicated RV parking. A rare lifestyle property in one of Langley's premier acreage communities. Don't miss this opportunity to own this wonderful home. (id:63400)
303 15120 108 Avenue
Surrey, British Columbia
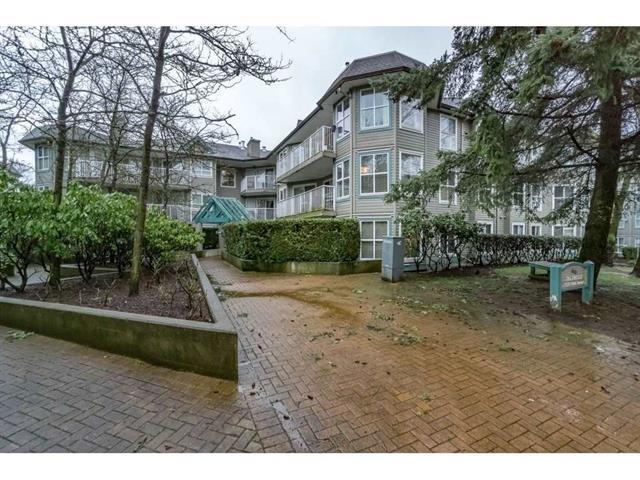
Great opportunity for FIRST TIME BUYERS. Rentals and Pets allowed. One bedroom has a walk-in closet and a very open floor plan. A private storage locker and parking stall come with the unit. The Complex also has a nice recreation center with an exercise gym. Walking distance to Guildford Mall, T&T, library, and recreation center. Easy access to Hwy 1 and Skytrain. Fireplace gas is included in the strata fee. Come see it before it's gone! (id:63400)
20 26892 Fraser Highway
Langley, British Columbia
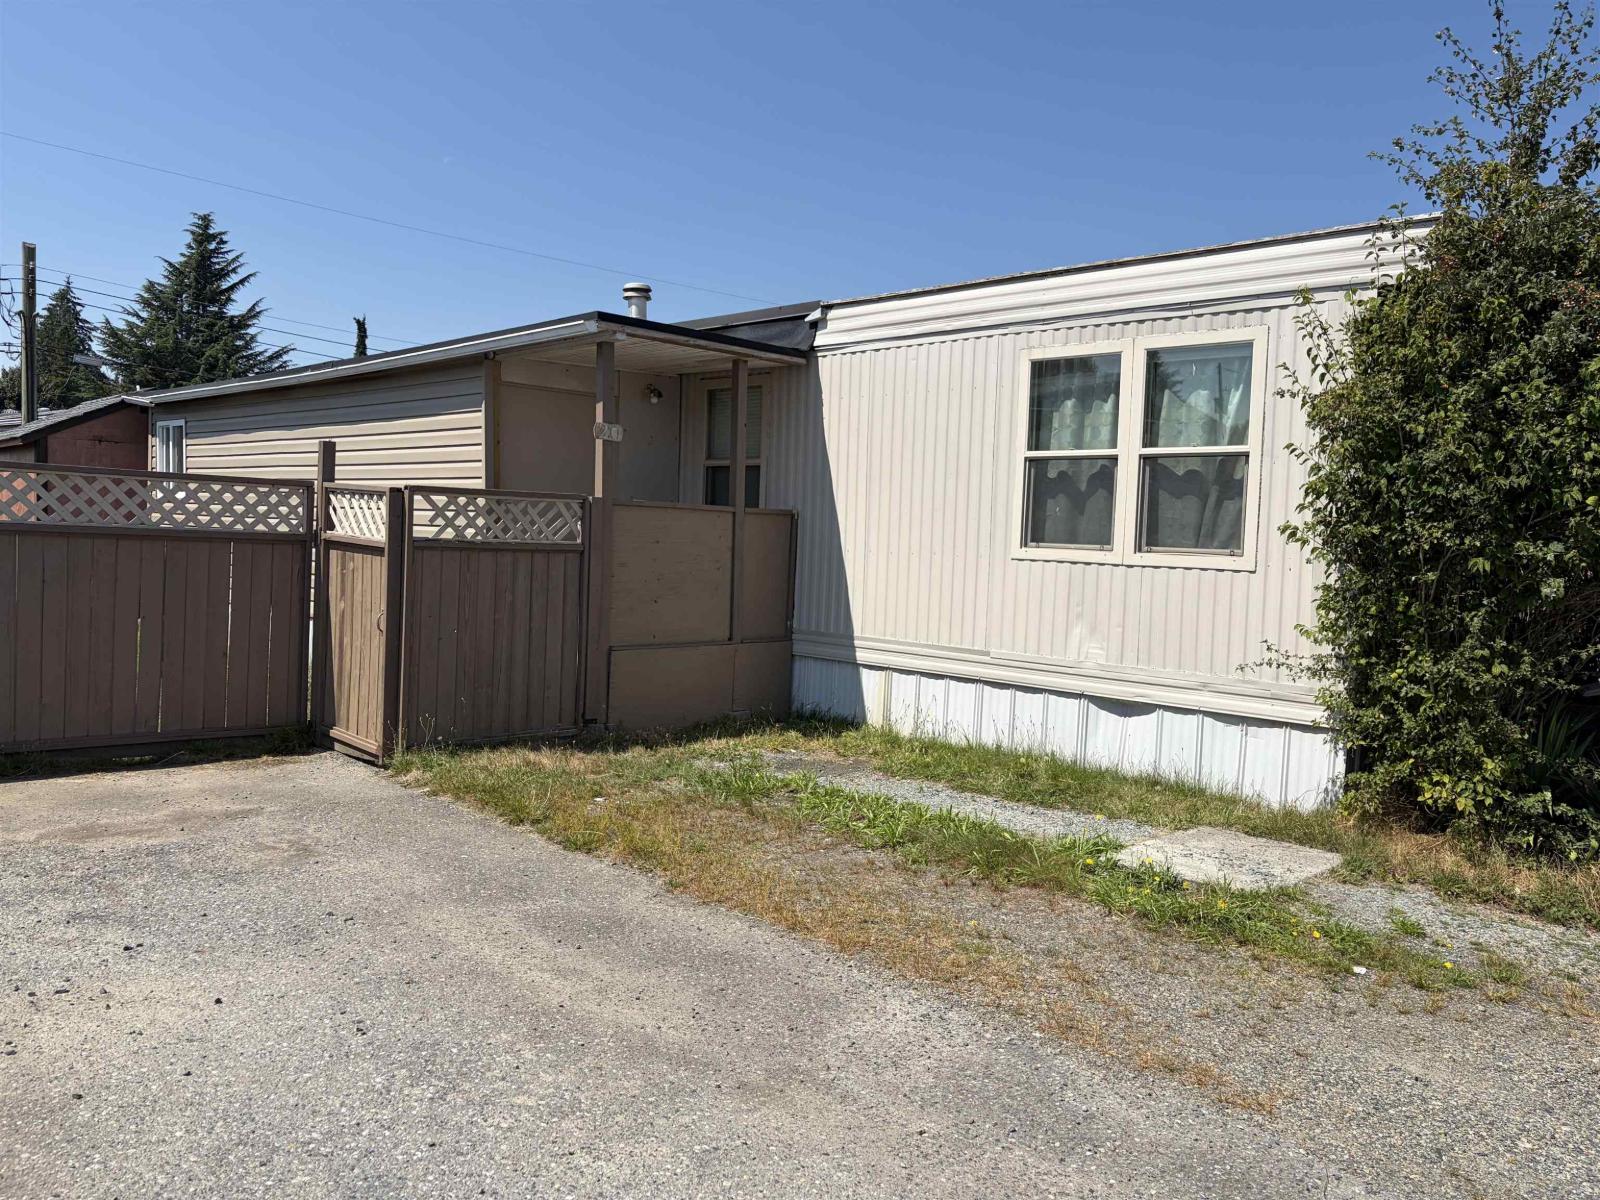
Welcome to this beautifully updated, move-in-ready 2-bedroom, 1-bathroom home in the heart of Aldergrove. No age restrictions; family-oriented and pet-friendly park. Step inside to discover brand-new laminate flooring, a new hot water tank, and fresh paint throughout. Enjoy a quiet, fully fenced yard perfect for a garden, pets, or outdoor leisure activities. This property is conveniently located near all amenities and within walking distance of shops, cafes, and the Aldergrove Community Centre. This home offers a rare blend of value, comfort, and stress-free ownership. Perfect for first-time homebuyers looking to enter the market at an affordable price point or those wishing to simplify into something more hassle-free. (id:63400)
392 Urbains Pl
Nanaimo, British Columbia
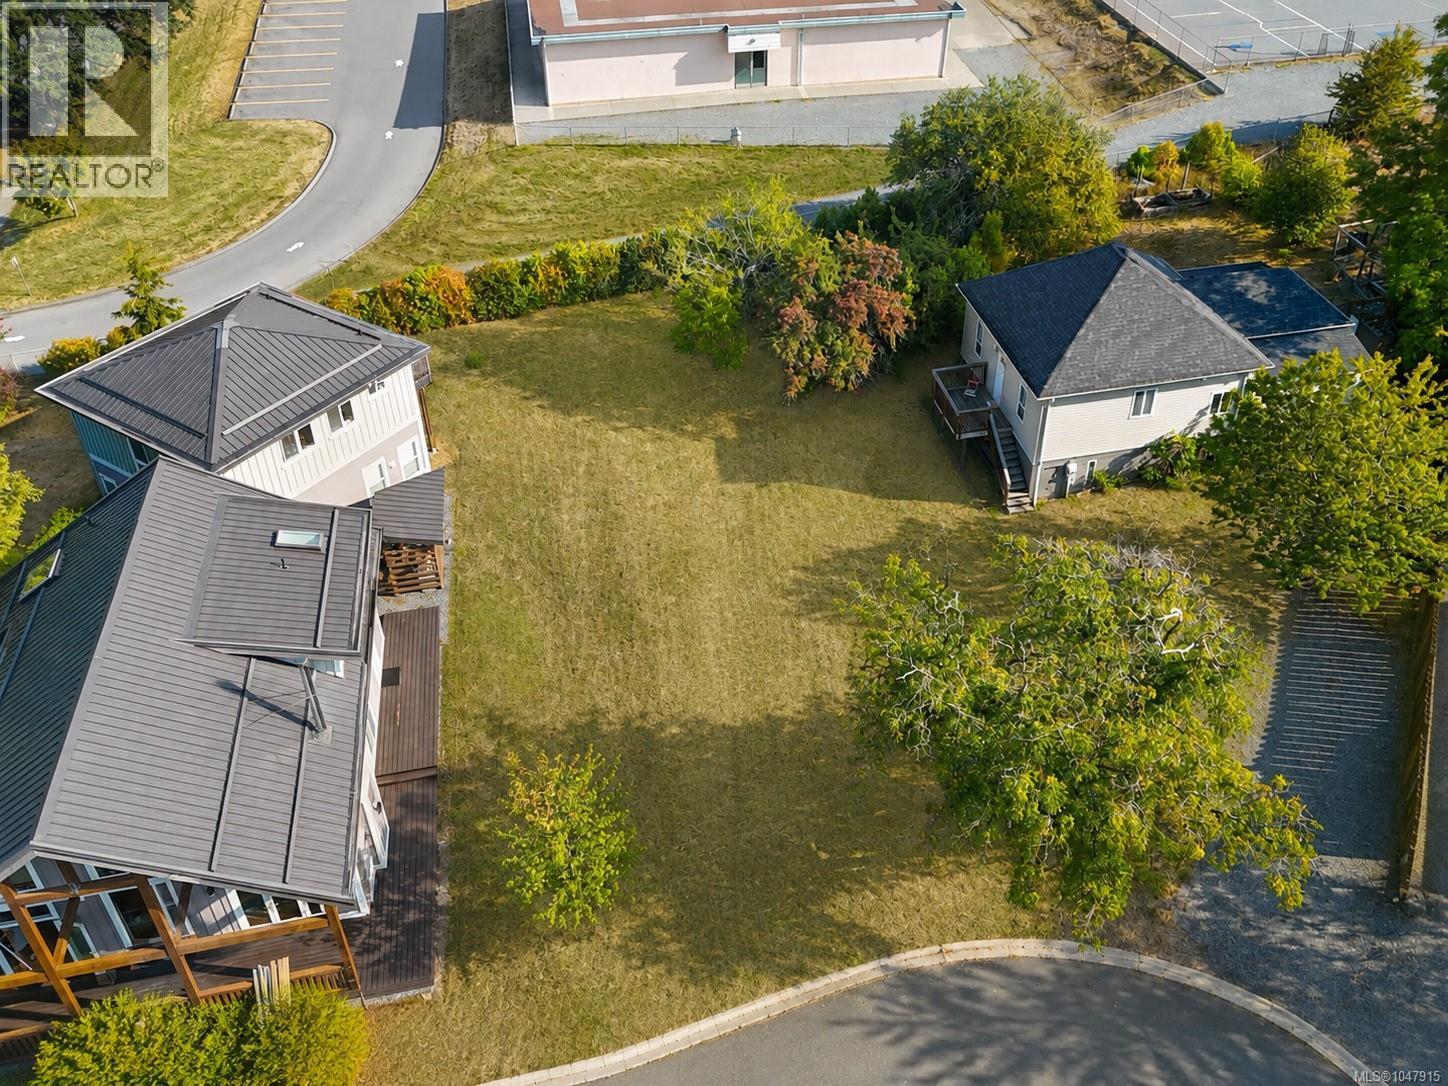
Prime South Nanaimo development opportunity! This vacant 7,638 sq ft lot offers an exciting chance to build in a growing and well-connected area of the city. With a generous lot size and established residential surroundings, the property presents excellent potential for builders, developers, or investors looking to bring their vision to life. Conveniently located close to schools, parks, shopping, transit, and everyday amenities, with easy access to downtown Nanaimo and major routes. Whether you're looking to build a new home or explore the property's development potential, 392 Urbains Place is a rare opportunity to secure a sizeable piece of land in an evolving South Nanaimo neighbourhood. Buyers to verify all development possibilities, zoning, services, and permitted uses with the City of Nanaimo. (id:63400)
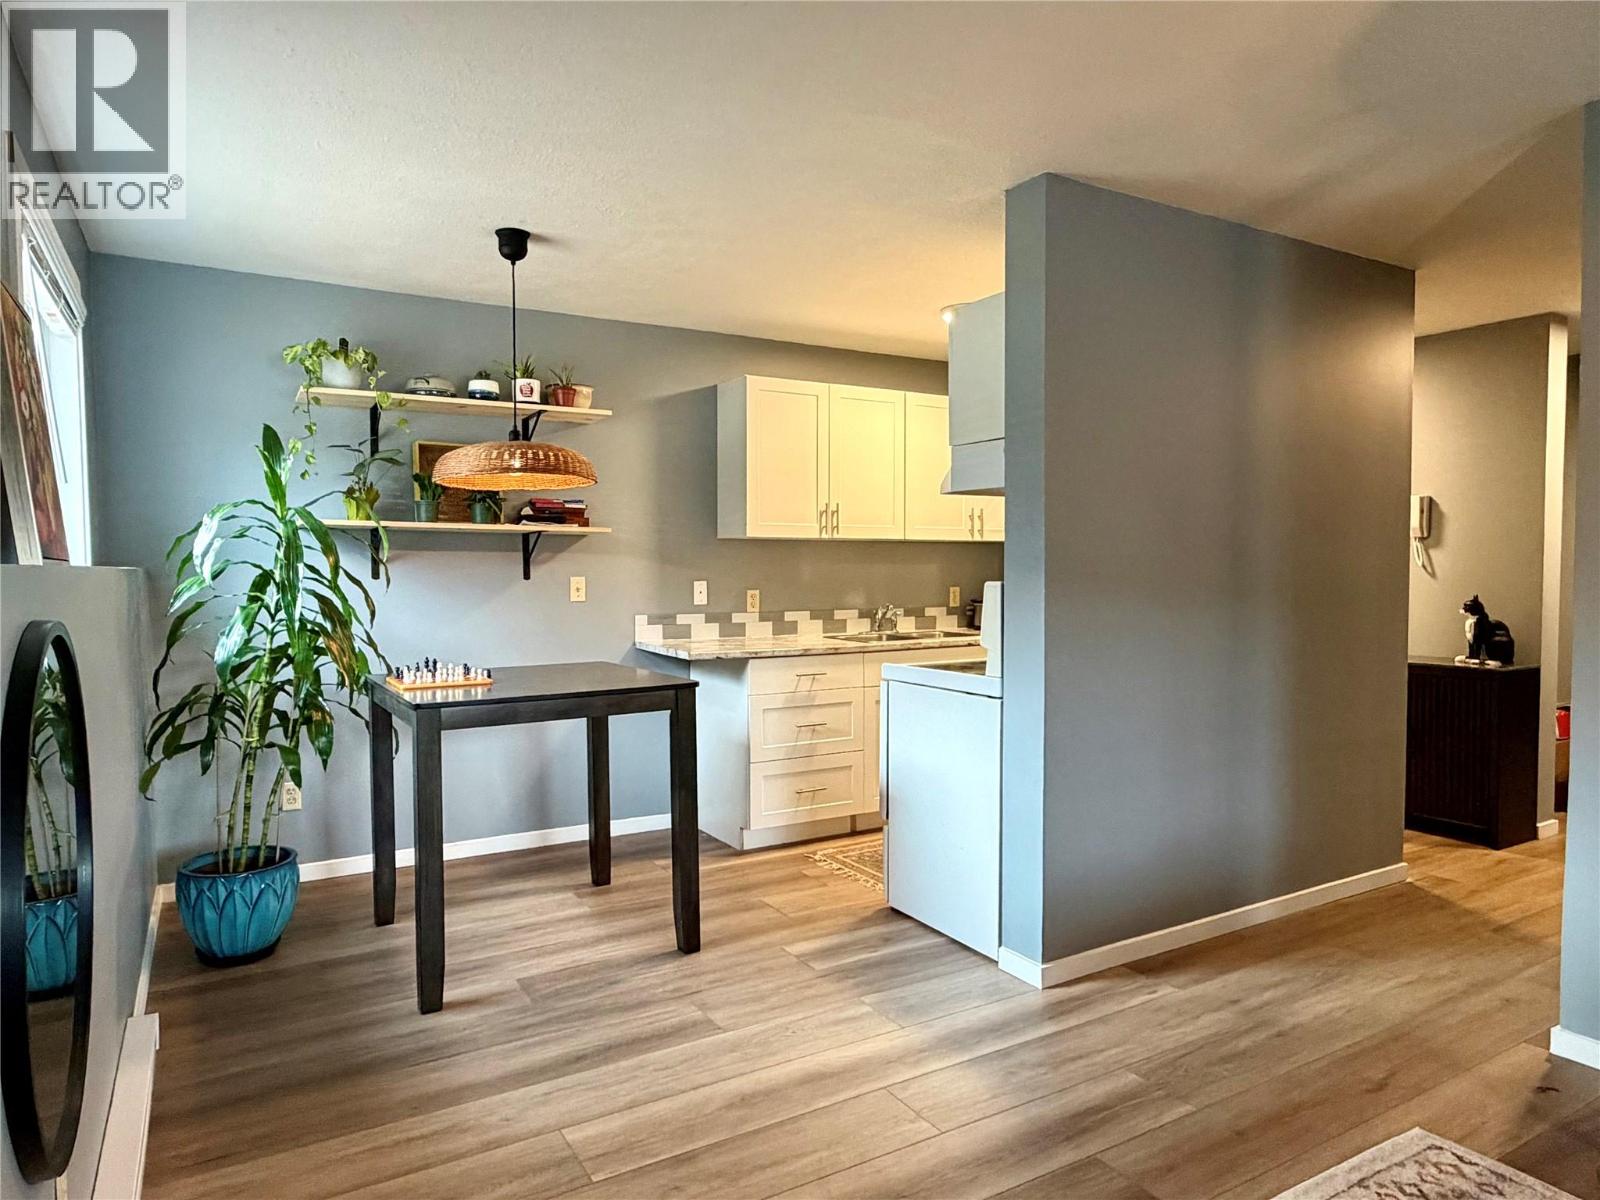
150 Skaha Place Unit# 111
Penticton, British Columbia
Step into this newly updated 2-bedroom, 1-bathroom southwest-facing corner unit. Located on the ground floor, this home offers easy access and comfort with stylish updates. Kitchen cabinets, countertops, backsplash updated in 2020 with flooring, baseboard trim, and heaters in 2025. With a new AC unit installed in 2023, enjoy the fresh, modern look of freshly painted walls. The functional open layout features ample storage, including a convenient hall closet and a spacious storage room by the entrance. Situated a block from Skaha Lake, this prime location is also close to shopping, golf courses, parks, and the airport – everything you need is right at your doorstep. Shared laundry is easily accessible on the main floor, and strata fees are $414.57/month. New exterior windows have just been installed by the strata. Whether you’re a first-time homebuyer or looking for the perfect vacation retreat, this unit is move-in ready! Rentals are permitted with a 3 month minimum, making this a great investment opportunity too. Book your showing today and experience the lifestyle Penticton has to offer! (id:63400)

155 Cavesson Way
Kamloops, British Columbia
Introducing 155 Cavesson Way, Tobiano: A 0.376-acre slice of heaven where your dream home awaits! Nestled in the vibrant heart of Tobiano, this lot combines the best of both worlds - just 20 minutes from Kamloops for your urban fix, and right at nature's doorstep for that serene country vibe. Picture this: your mornings graced with breathtaking views of lakes and hills, and your afternoons filled with golf, hiking, or lakeside adventures (marina included). And let's talk neighbors – close enough for that friendly community feel, yet spaced perfectly for your peace and privacy. It's more than just land; it's your future haven of memories waiting to happen. Ready to turn this dream into your address? Adding exceptional value, the lot comes with ready-to-build house plans designed by a reputable architect, giving you a head start on the building process and helping bring your vision to life sooner. (id:63400)
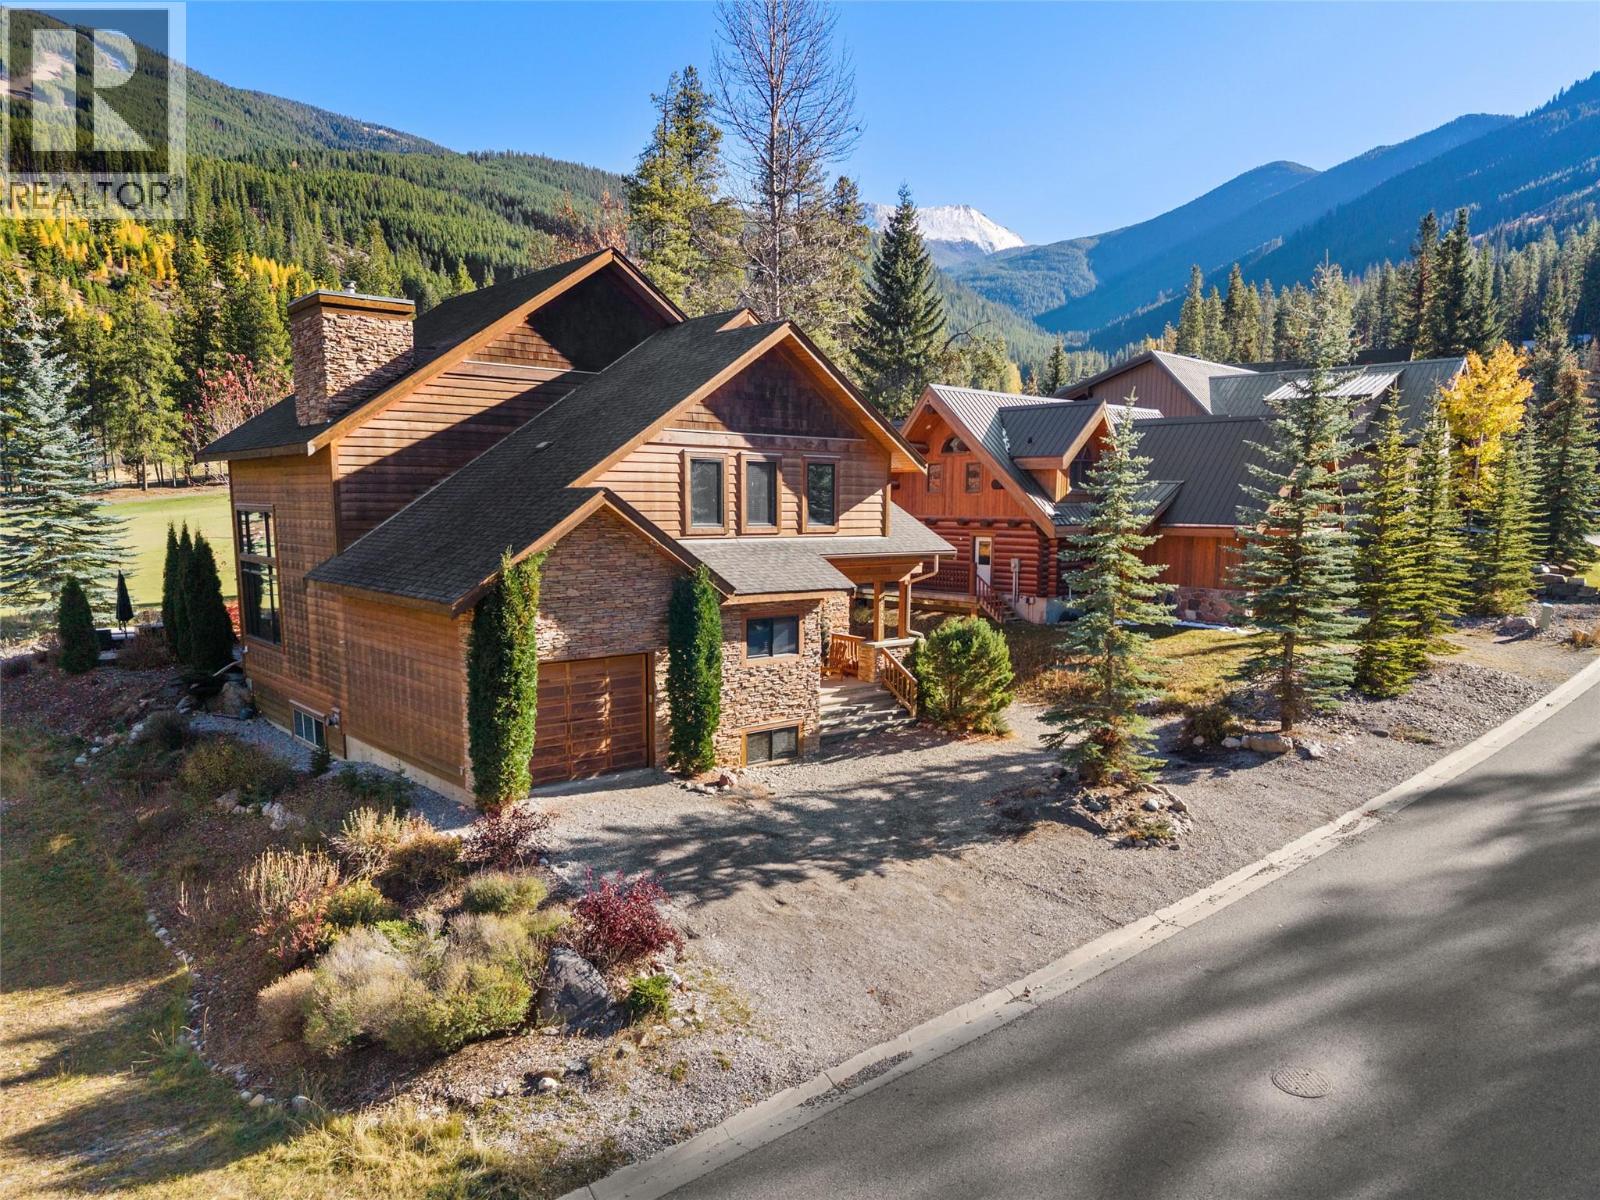
1802 Greywolf Drive
Panorama, British Columbia
Welcome to 1802 Greywolf Drive, an exceptional mountain retreat in the heart of Panorama. This impressive 3-storey home offers 4,841 sq. ft. of living space with 8 bedrooms and 7 bathrooms, making it ideal for large families, entertaining, or hosting guests year-round. Recently refreshed with new interior paint and stylish new indoor and outdoor furniture, this home is move-in ready. Situated on the 5th fairway of the renowned Greywolf Golf Course, it offers luxury, comfort, and an unbeatable mountain setting. The chef-inspired kitchen is built for gathering, featuring granite countertops, four refrigerators, two dishwashers, and generous prep and dining space. Vaulted ceilings create an open, inviting atmosphere, while the separate bar and spacious family room with a pool table and mini bar provide the perfect place to unwind after a day on the slopes or golf course. Just minutes from the chairlift and over 130 ski runs at Panorama Mountain Resort, you'll enjoy year-round recreation including skiing, golf, hiking, and mountain biking. If you've been searching for a spacious mountain home in one of BC's premier resort communities, this is an opportunity you won't want to miss. Contact us today to arrange your private viewing. (id:63400)
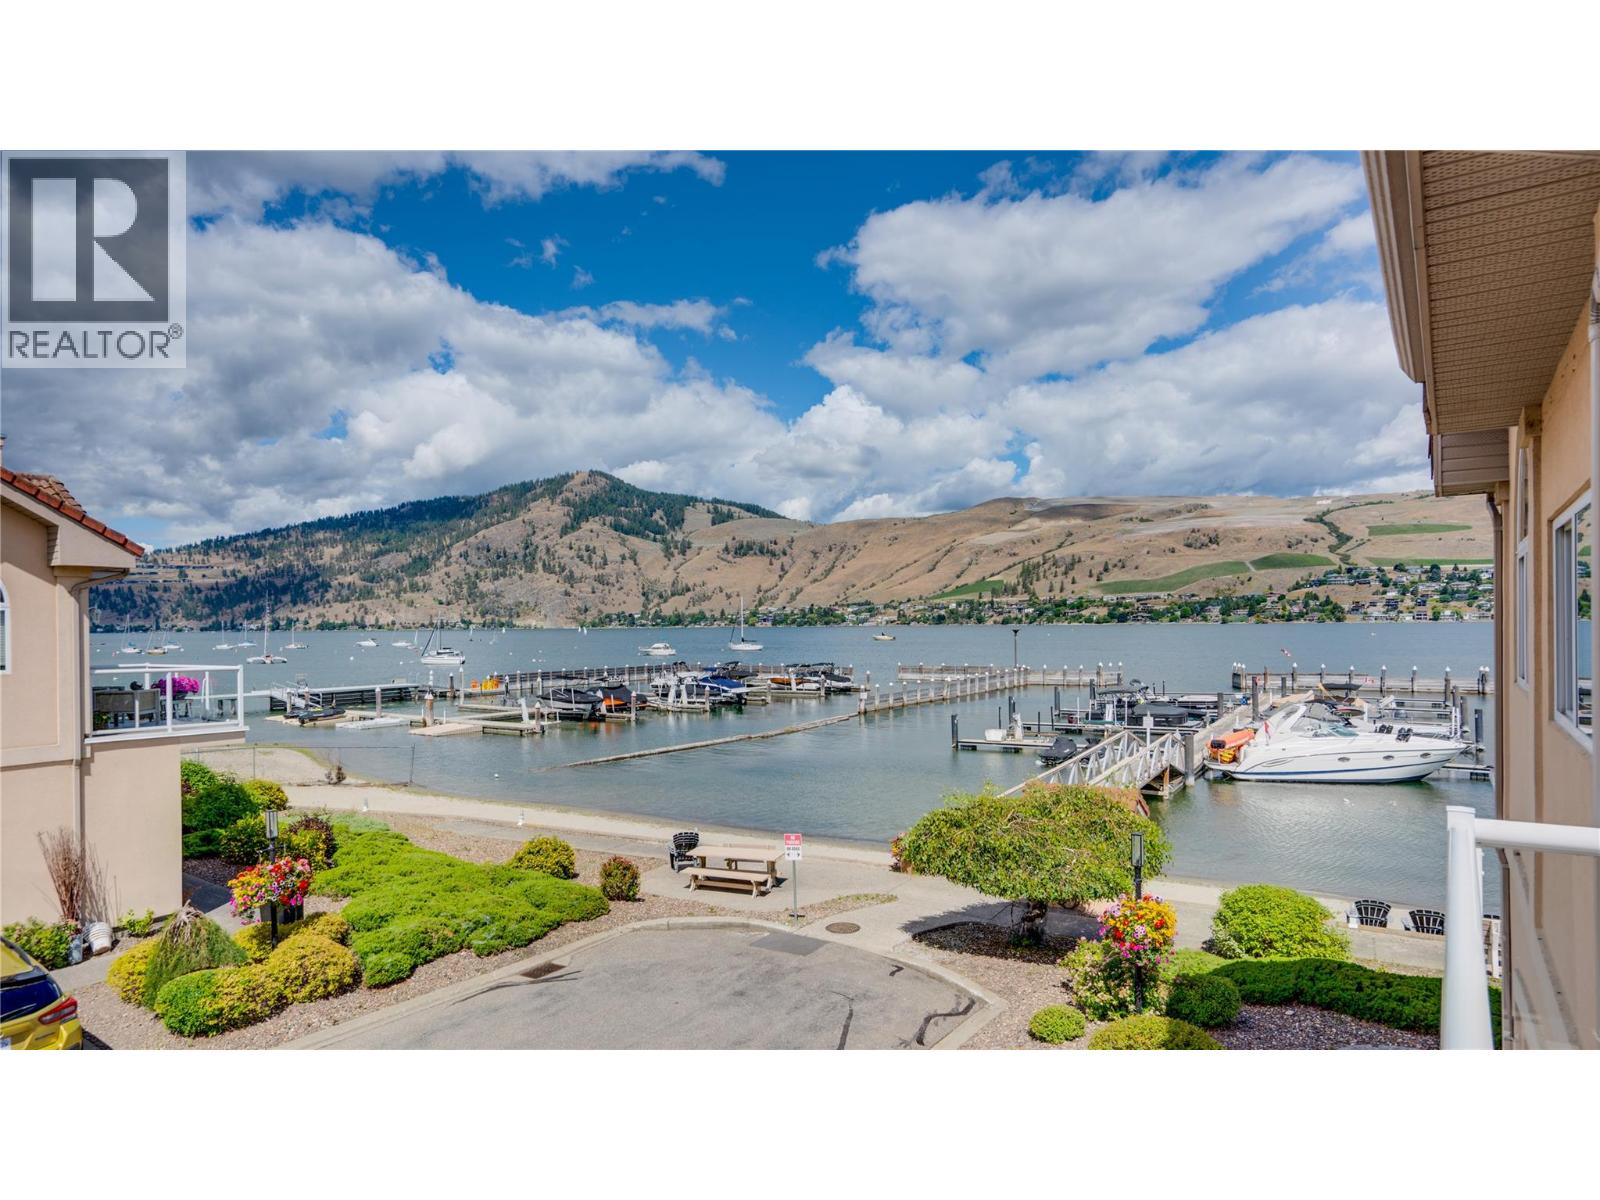
7701 Okanagan Landing Road Unit# 8
Vernon, British Columbia
Lakeview, Beach, and 35’ boatslip!! Views from your living space AND your primary bedroom. Enjoy sunrises and sunsets in this bright and beautiful lakefront townhome. Meticulously maintained 3-bedroom, 2.5-bathroom townhouse offers 1700 sq. ft. of beautifully designed living space , a double garage AND a coveted 35' boat slip. Just steps to the semi-private beach and dock. This spacious home features an open-concept floor plan, tons of storage, and is ideal for everyday living or a recreational property. A newer heat pump for efficiency of heating and cooling. A private back patio for morning sun or afternoon shade…and even space for garden boxes and to grow your own veggies as an option! This exceptional property offers the ideal combination of comfort, location, luxury, and low-maintenance living. (id:63400)
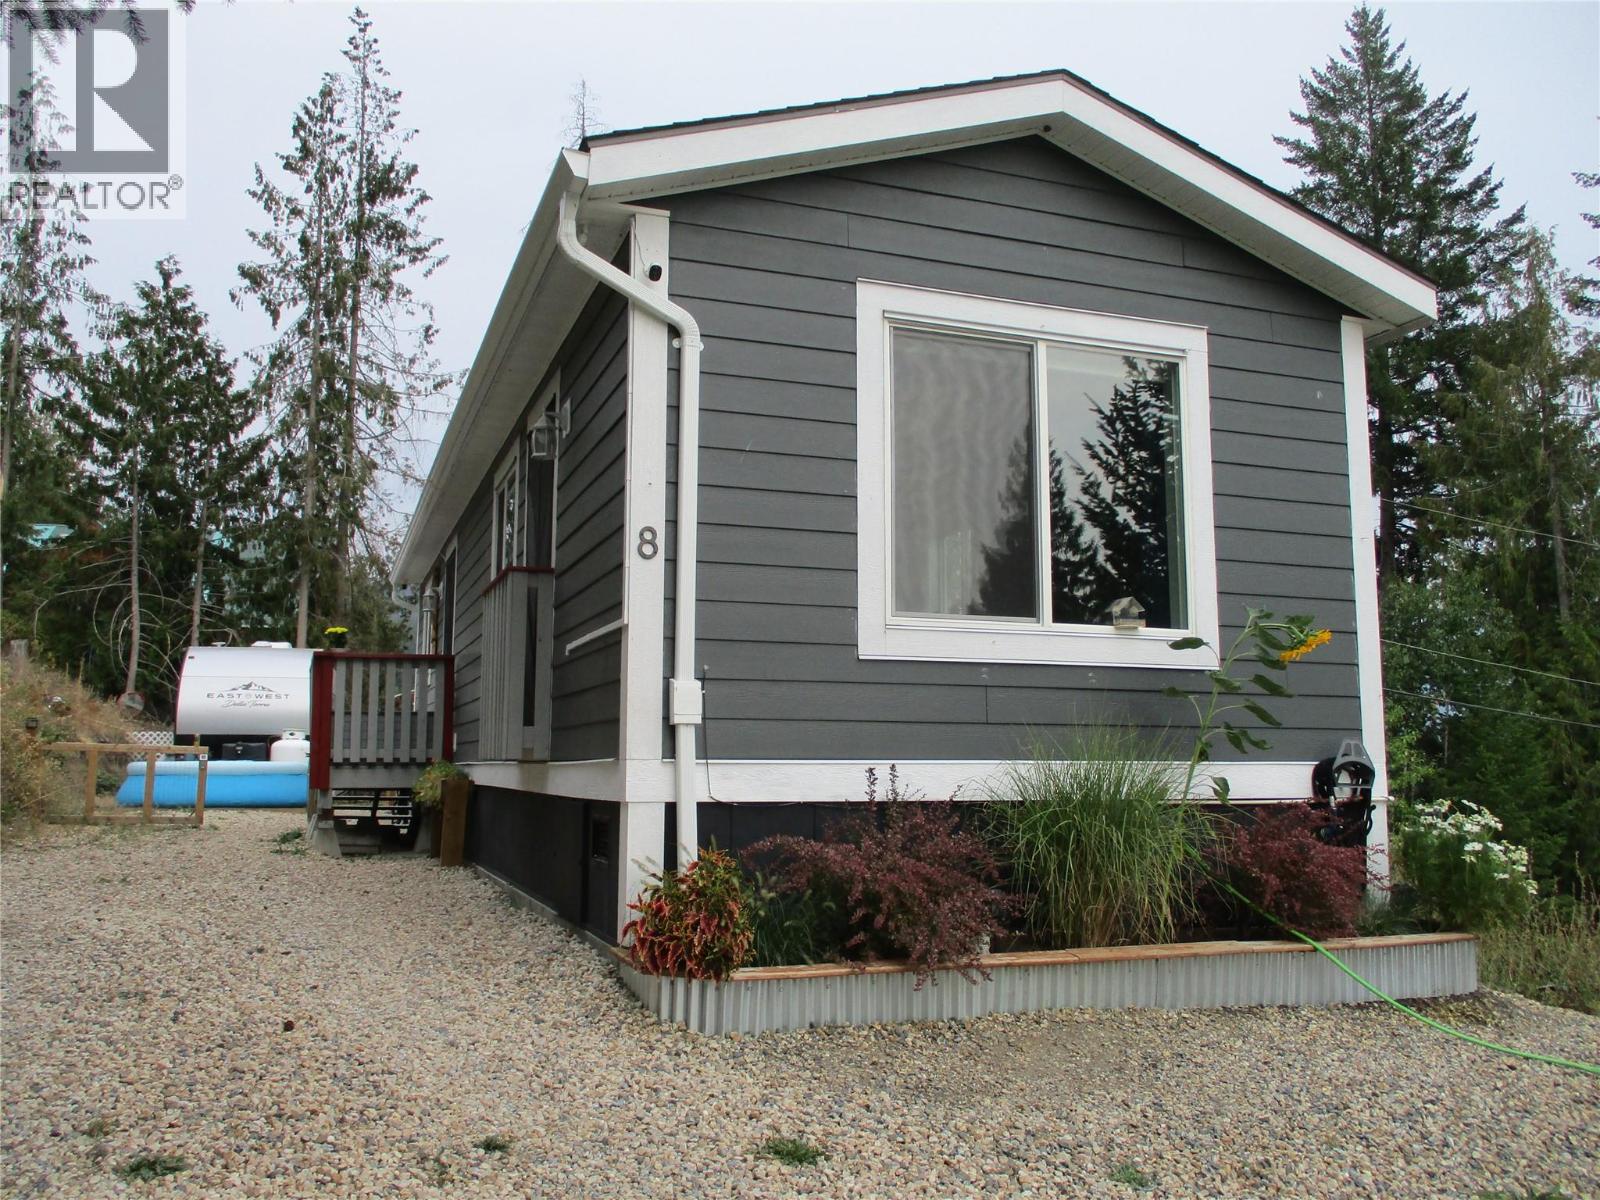
3639 Parri Road Unit# 8
Sorrento, British Columbia
Don't buy more house than you need, (or have time to clean). Take a look a this, situated in beautiful and peaceful White Lake Estates is this one of a kind 1Bedroom 1Bathroom manufactured home built in 2022 so you know it's good and built to modern day standards. The pergola at the back of the house is a summer time gem, making being outside something of comfort and special. The BBQ and grill sets the stage for visiting family and friends and for those days when you have to be inside you can relax with cozy earth tones and neutral colours. If this lifestyle is for you then all we need to do is put you in the picture. (id:63400)
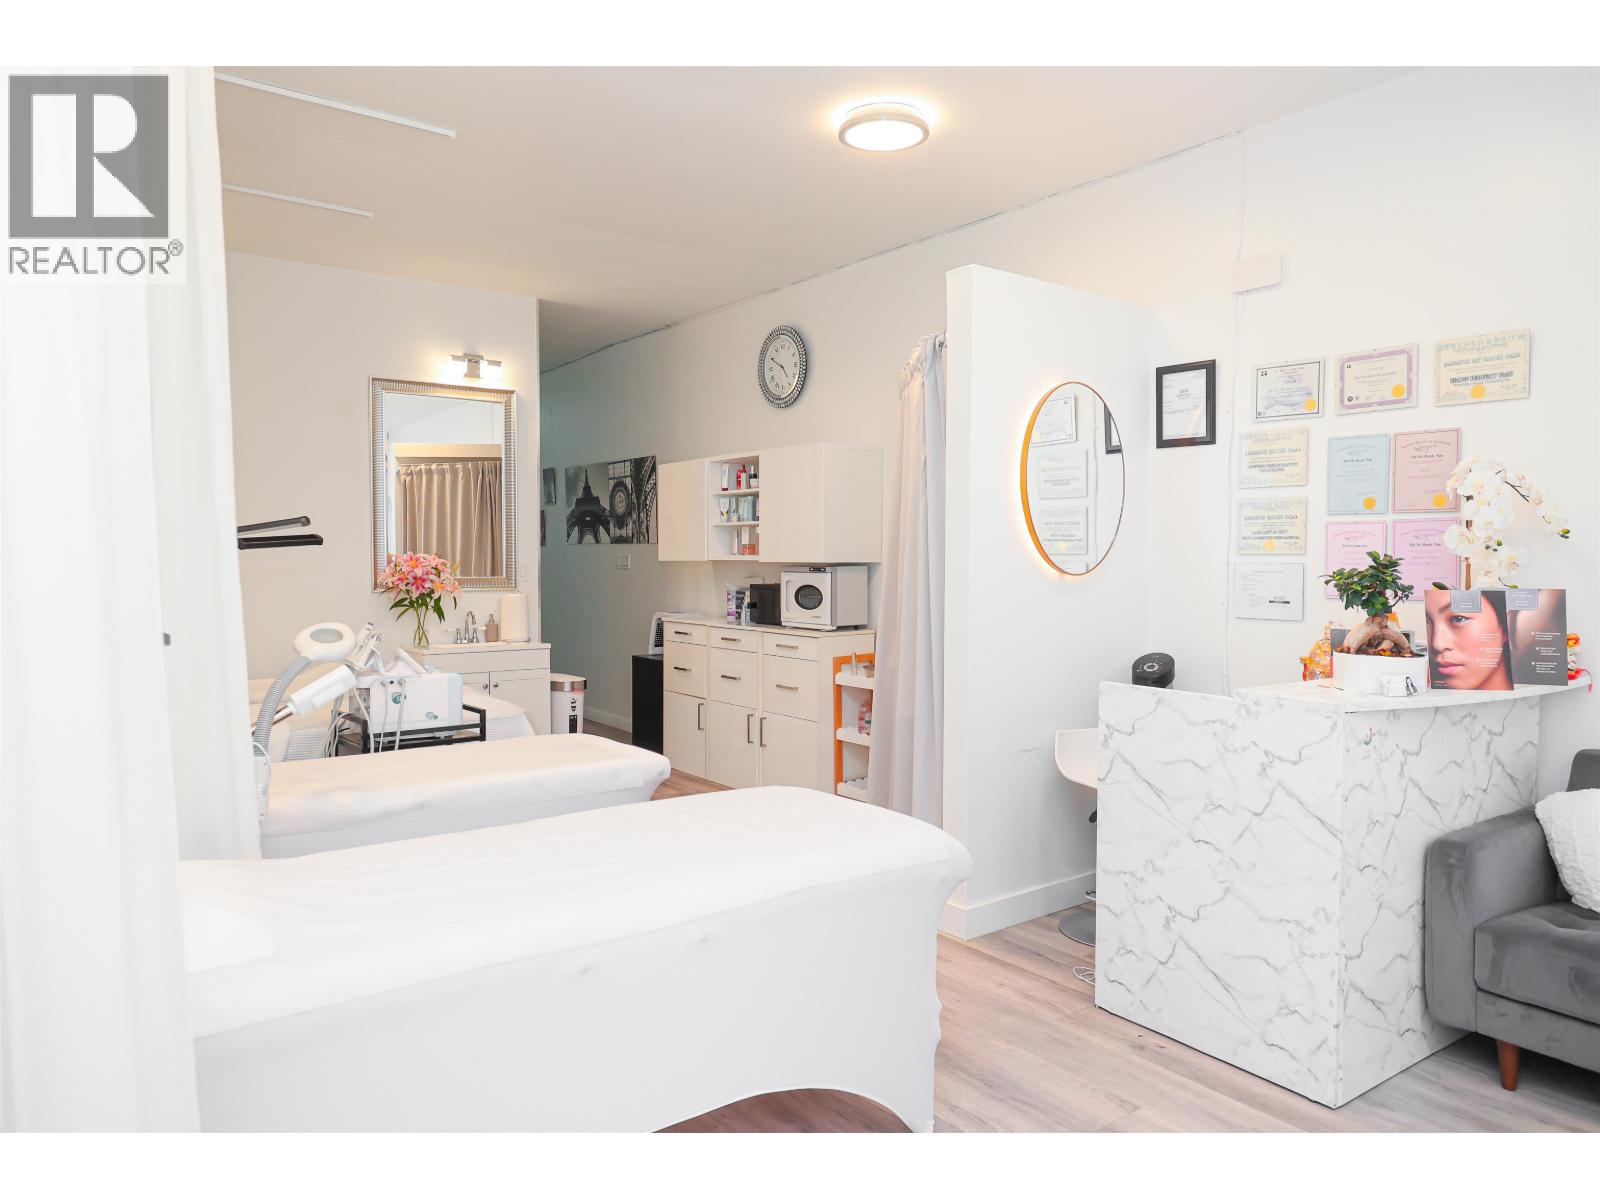
1892 Kingsway
Vancouver, British Columbia
Spa Business Opportunity on Kingsway, Vancouver! Over 800 sq. ft., fully equipped and ready to operate. Price negotiable without equipment, TRY YOUR OFFER. Features 2 private rooms, laser room with sink, laundry/staff area, washroom, rear parking lot and convenient street/alley parking. Great opportunity for an owner-operator or expanding spa business. (id:63400)
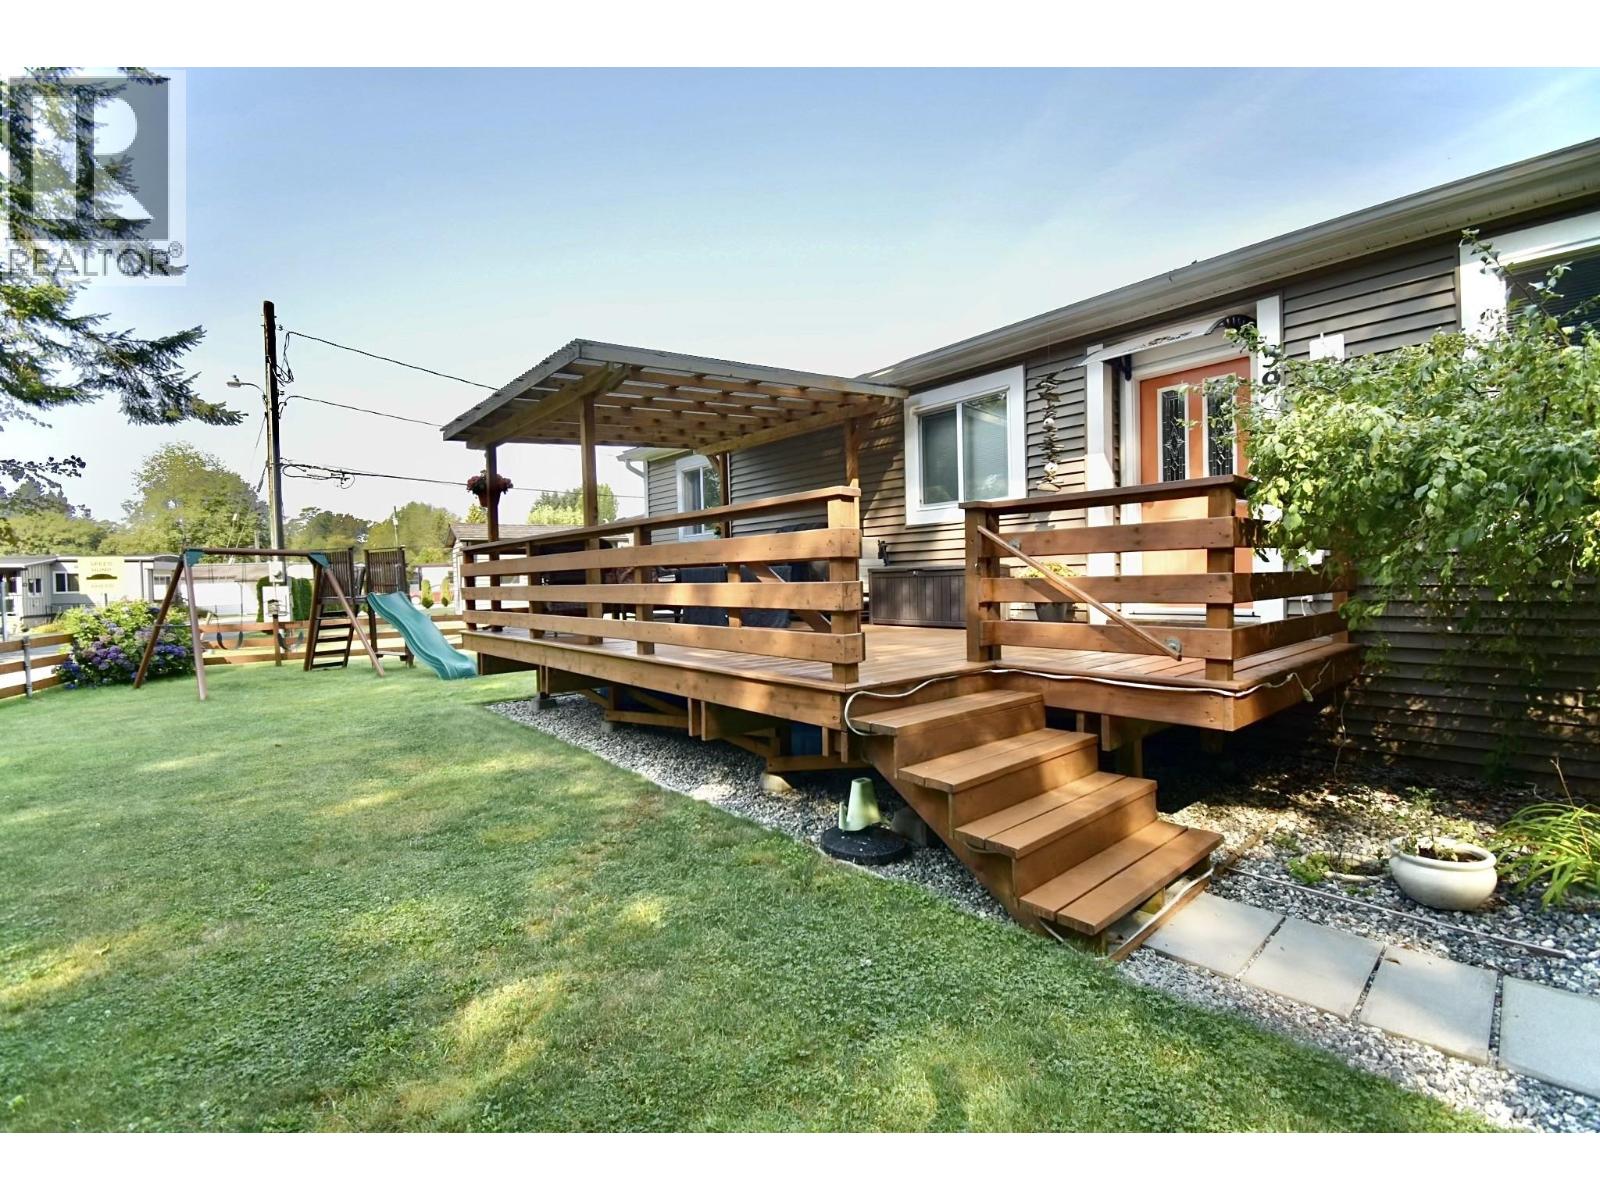
39 1413 Sunshine Coast Highway
Gibsons, British Columbia
Forget what you think you know about mobile homes. From the moment you step inside this home you will feel like you are standing in a detached, single-family house. Built in 2016, this meticulously maintained 1,144 sqft home offers a bright, expansive floor plan designed for effortless coastal living. The heart of the home features a generous layout with 3 beds and 1.5 baths, providing plenty of functional space for a growing family, a dedicated home office, or downsizing empty nesters. Enjoy the absolute peace of mind that comes with living in a professionally managed community, offering an incredibly affordable way to secure your piece of paradise on the Sunshine Coast. Located just minutes from local beaches, public transit & shops-this is modern comfort without the hefty price tag! (id:63400)
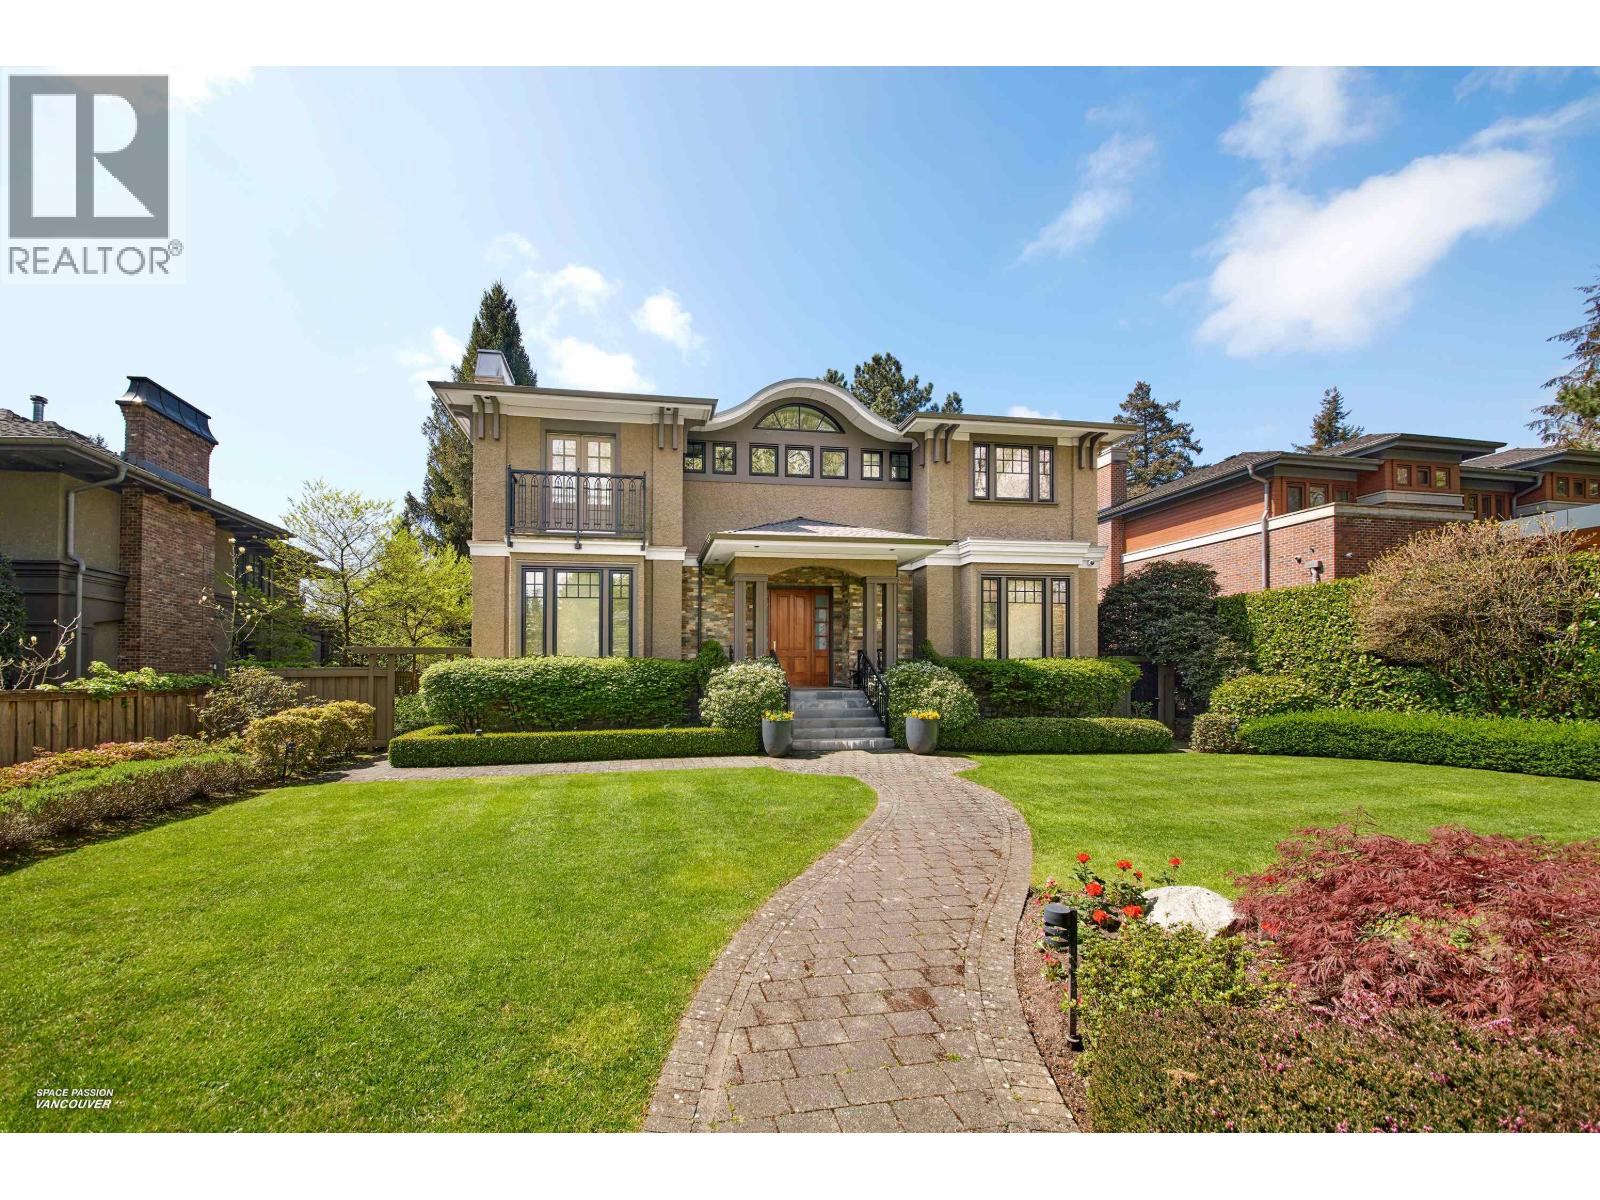
5961 Churchill Street
Vancouver, British Columbia
An exceptional South Granville residence set on a generous 13,272 sq.ft. estate lot. This meticulously crafted 6-bedroom, 8-bathroom home features elegant custom cherry wood detailing throughout, creating a warm and refined atmosphere. The gourmet kitchen is equipped with premium Miele appliances and complemented by a full-size wok kitchen designed for both functionality and scale. The primary bedroom offers a private retreat with a truly impressive ensuite. Include a gym, sauna, and two extra bedrooms ideal for guests or extended family. A spacious laundry room with dual washer and dryers adds everyday convenience. Outdoors, enjoy beautifully maintained grounds and a 3-car garage for secure parking. School Zone: Maple Grove Elementary & Magee Secondary (id:63400)