
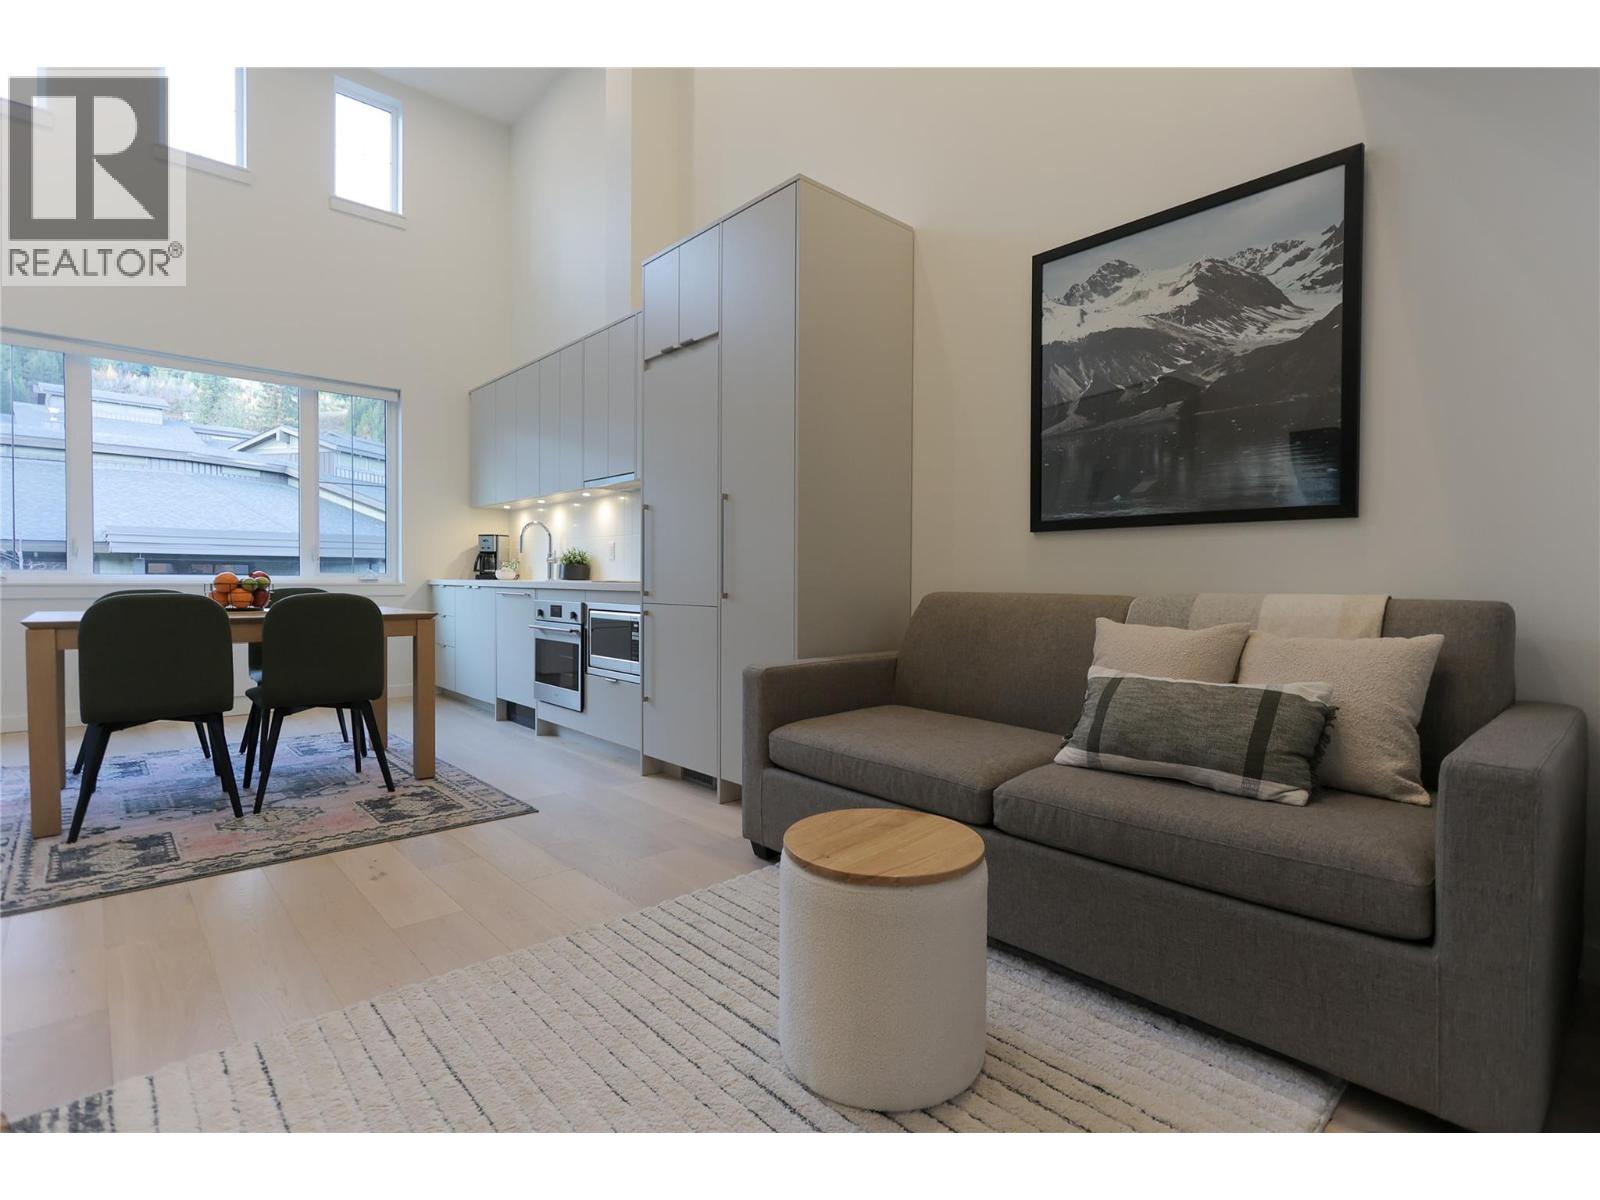
4280 Red Mountain Road Unit# 409
Rossland, British Columbia
The sun is shining, the flowers are blooming, and the countdown is on for bike season at RED Mountain, with the lifts spinning until September 27! Located in one of the newest developments closest to RED Mountain, this stylish condo puts adventure right outside your door. No need to drive to the resort, just walk over and ride. Designed with a modern loft-style layout and soaring ceilings, this unit offers more space and flexibility than a typical hotel room. A full-size kitchen and smart built-in storage make everyday living easy, whether you're here for a weekend getaway or an extended stay. Beyond the unit, you'll enjoy access to fantastic shared amenities, including a kitchen lounge, a BBQ patio with front-row views of RED Mountain, office space, and a gym. There's plenty of room to relax, work, and connect without being confined to your suite. Added bonus: the unit is already rented over the summer and winter, providing immediate rental income from day one. A great opportunity for investors or buyers looking to secure a Rossland property now and enjoy the benefits of ownership right away. Don't miss this opportunity! (id:63400)
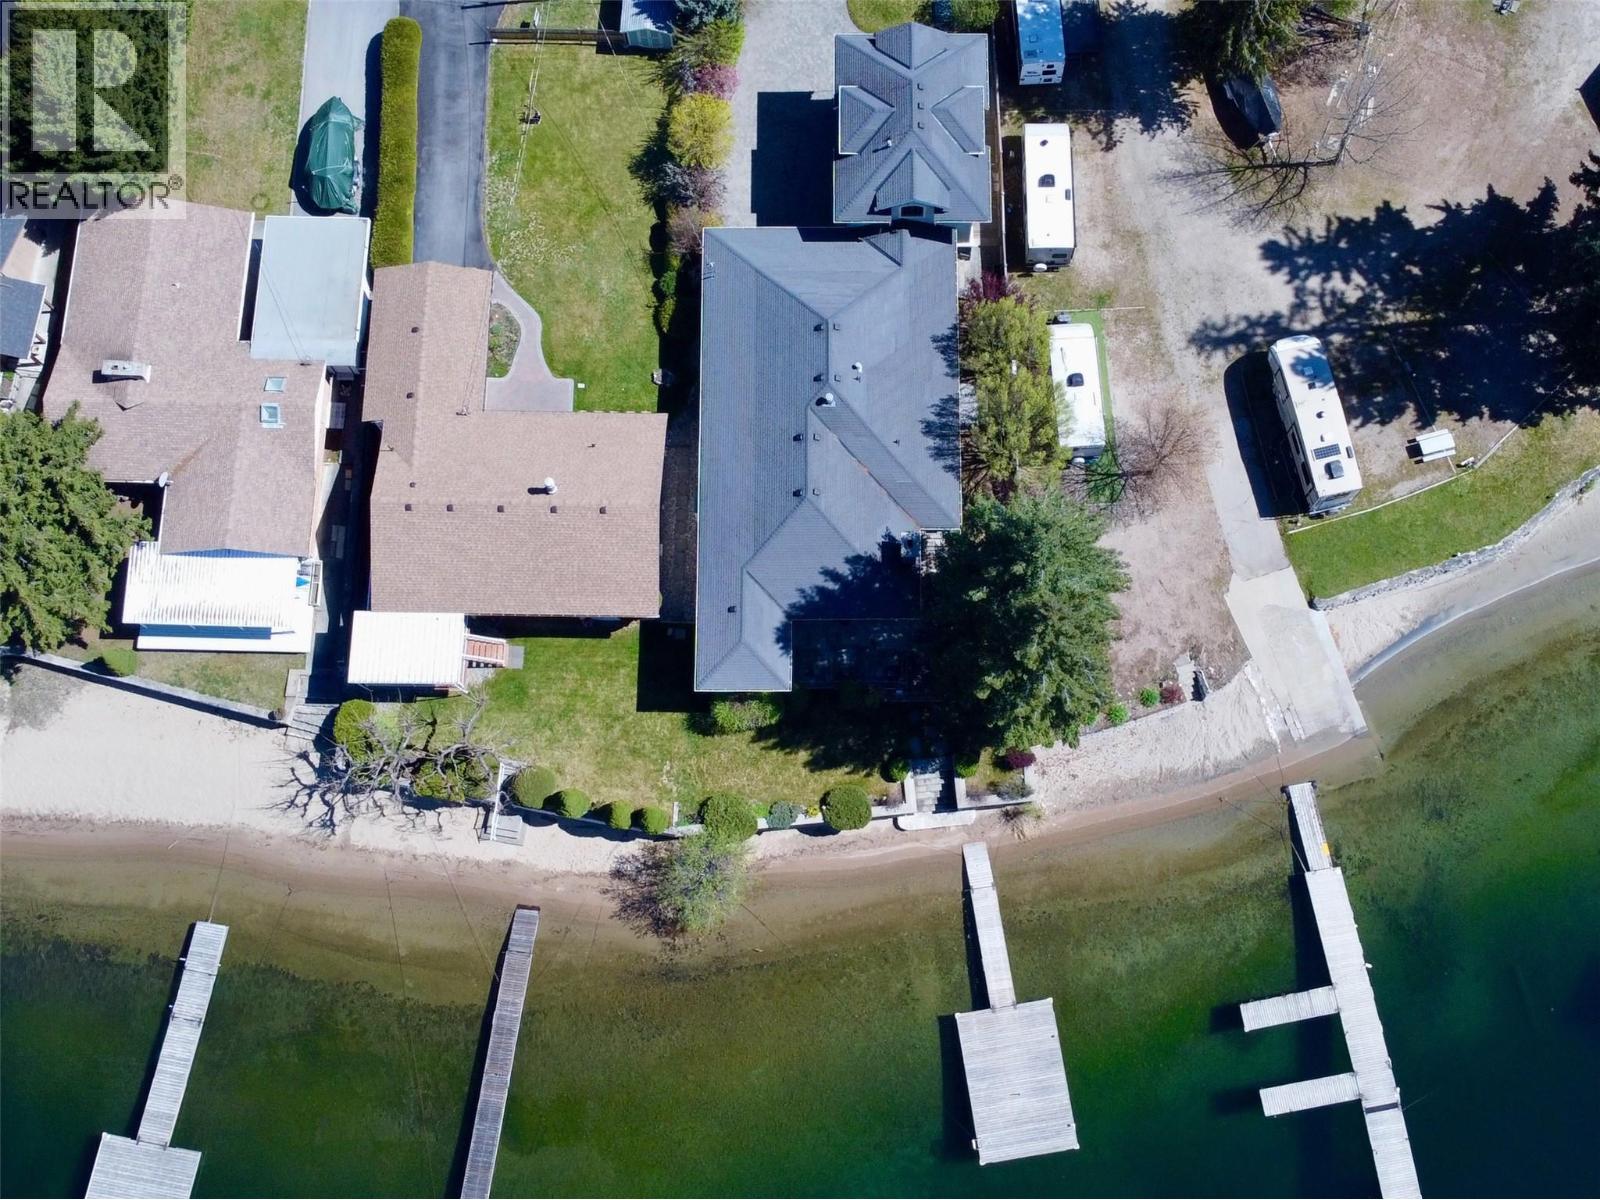
1991 Kelly Court
Christina Lake, British Columbia
This lakeside estate is a masterclass in West Coast design, offering custom craftsmanship impossible to replicate today. Nestled on Christina Lake, this single-story jewel fuses structural art and luxury—a legacy property built with generational care. Built in 2005, the main residence and carriage house feature all-new construction, retaining only a small portion of the 1976 foundation under part of the main home. Expansive hallways and extra-wide doorways draw you seamlessly into a stunning great room, where a diamond vault ceiling gives way to panoramic lake vistas. Open arch transitions with solid wood joinery showcase the master millwork throughout. Every detail reflects a no-expense-spared philosophy: a gourmet kitchen with Sub-Zero appliances and a handcrafted zinc range hood, natural slate, marble, solid wood doors, and curated lighting. On the lower level, repurposed heritage bricks create a massive wine cellar reminiscent of old Italy. Tranquil lake views are framed by oversized wood doors leading to a covered stone terrace, outdoor dining area, and private dock. Designed for seamless main-floor living, the home provides effortless accessibility without sacrificing elegance. A covered breezeway connects to the oversized garage and 500+ sq ft carriage quarters, with radiant AC and in-floor radiant heating. This is an extraordinary landmark for a discerning buyer. Contact your agent for a private in-person or live virtual tour. (id:63400)
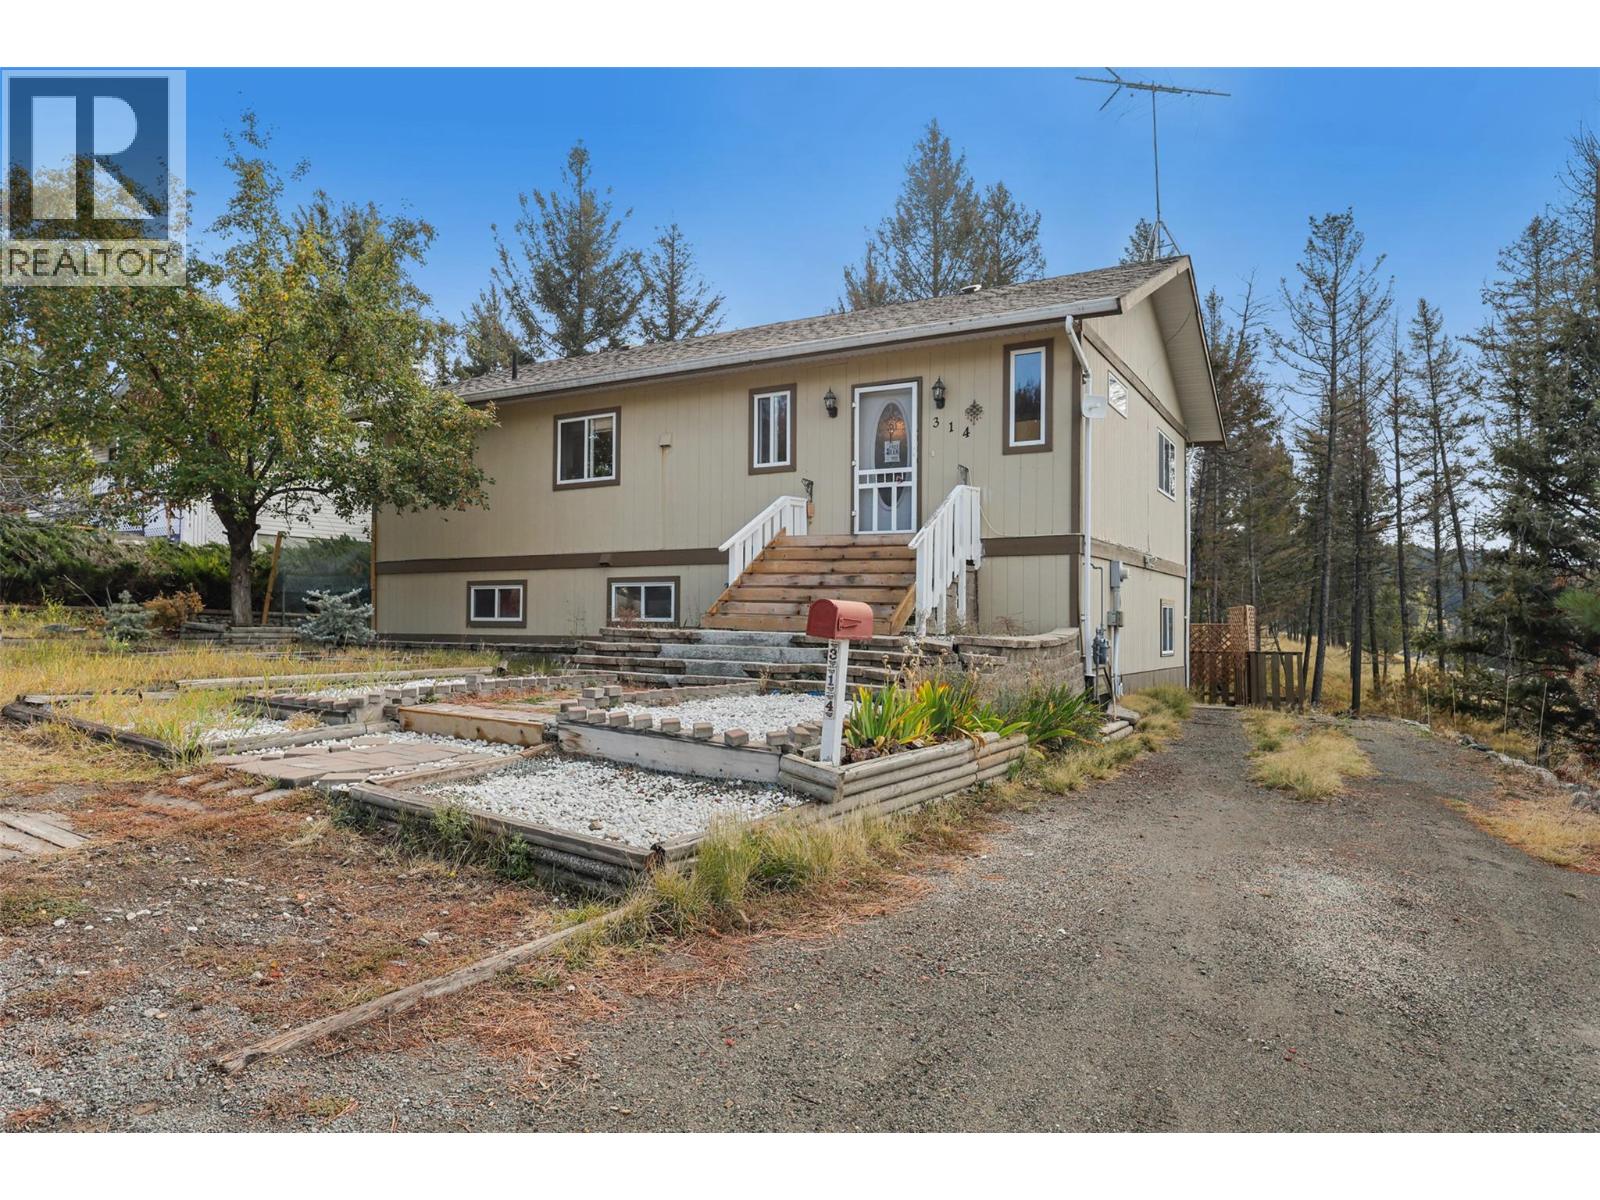
314 Linden Road
Logan Lake, British Columbia
Ready to explore life in Logan Lake? Don’t miss 314 Linden Rd. This spacious home offers 2,100+ sq.ft. of living space with 3 bedrooms (easy conversion to 4), 2 full baths, and inviting living areas inside & out. The main floor is bright and open, featuring a chef’s kitchen with a huge island that provides plenty of workspace and flows into the dining and living area—ideal for everyday living or entertaining. Off the kitchen is a flexible den that can be converted to another bedroom. Step out to the back deck with stairs to the yard—perfect for kids, pets & outdoor enjoyment. Large windows fill the home with light, while an updated gas fireplace brings warmth through the winter. The lower level has its own entrance and has been run as an AirBNB, generating over $40,000 in the past year. This level features 2 bdrms, a bathroom with heated tile floors, a large rec space, and ample storage—ideal for guests, family, or continued rental income. Outside, the property offers RV parking, a fenced yard, 2 sheds, and plenty of room to enjoy the outdoors on a spacious lot with serene scenery. Logan Lake is a welcoming community known for its trails, fishing & surrounding lakes, and its convenient location just 30 mins from Kamloops & Merritt. Whether you’re looking for a family home, guest space, or an income property, 314 Linden Rd. is an opportunity you don’t want to miss. (id:63400)
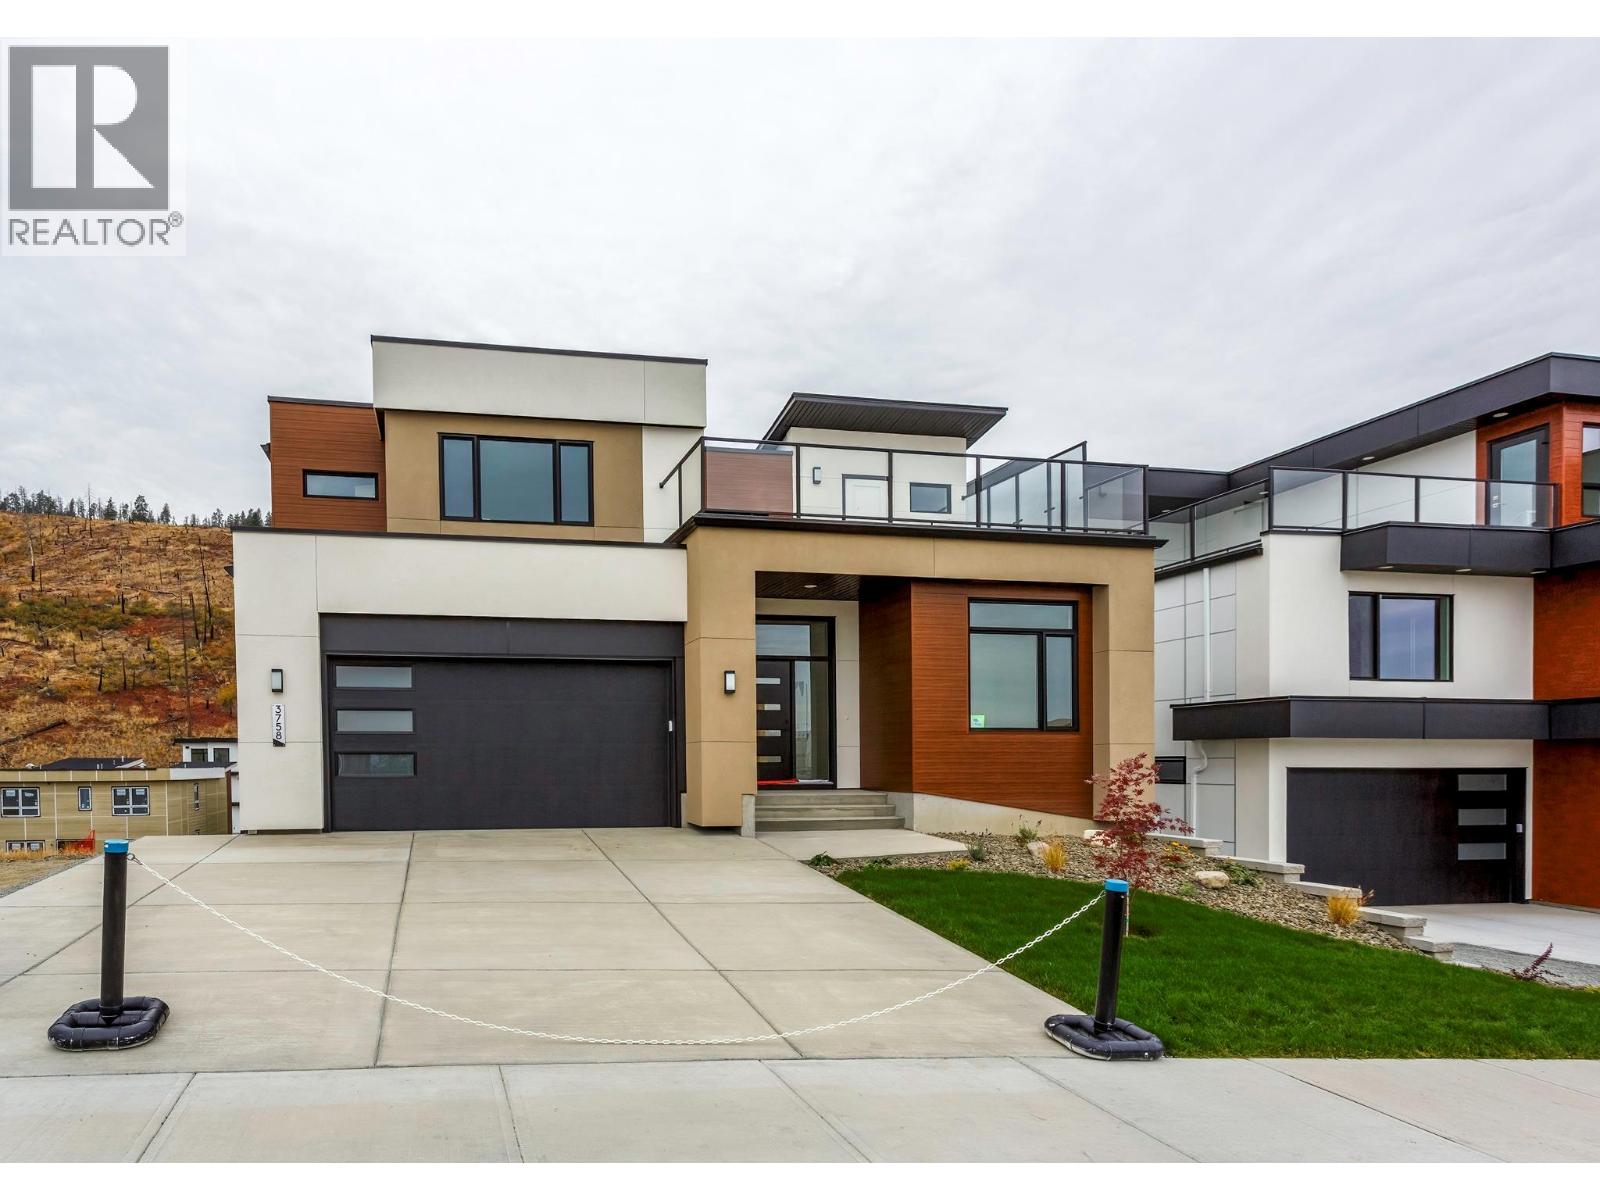
3758 Davidson Court Lot# Trails 66
West Kelowna, British Columbia
Enjoy the stunning lake and city views from the deck of the Auburn Plan; this 4-bedroom plus den, two-storey home offers exceptional outdoor living. Enjoy a front deck ready for your hot tub AND an expansive rear deck, partly covered for shaded dining and partly open for lounging in the sun. Inside, the home offers an open design with lots of windows and very good storage areas like a walk through pantry and spacious mud/laundry room off the garage. Upstairs, you’ll find three spacious bedrooms and a loft area perfect as a bonus space. The main floor includes a versatile den ideal for a home office. The walkout lower level features a legal 1-bedroom suite with its own laundry and an additional family room belonging to the main house. Outside, the pool-sized backyard offers room for a custom pool, lounge area, or outdoor kitchen. With two parks nearby and schools within walking distance, this is a family-friendly location that balances convenience with natural beauty. Eligible for CMHC’s Eco Plus program, buyers can receive a 25% refund on mortgage insurance premiums for choosing an energy-efficient home. Price +GST. (id:63400)
13715 28 Avenue
Surrey, British Columbia
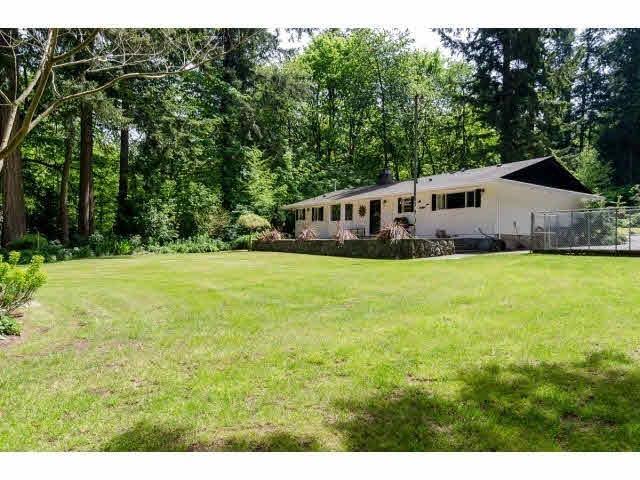
A great location to build a beautiful home looking at a private green space. Very well maintained 3 bedrooms 2 bath, 1586 Rancher. Large sundeck off the back. Close to Chantrell Creek Elementary and Elgin Park Secondary school. (id:63400)
2 2491 Lynden Street
Abbotsford, British Columbia
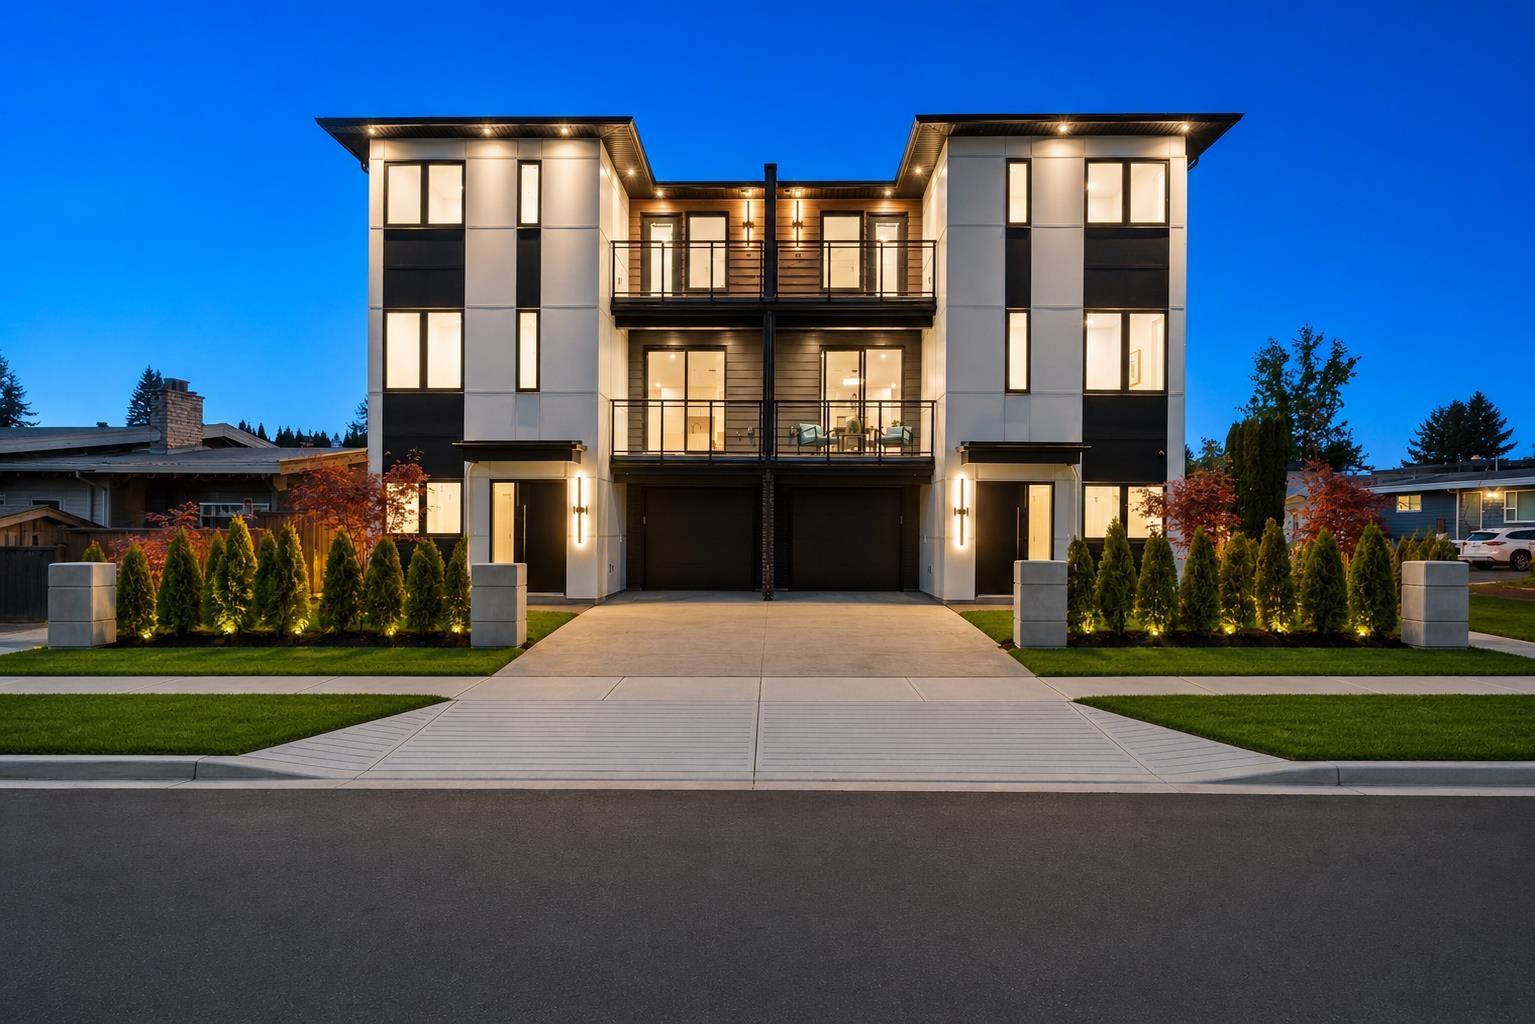
Luxury living at an attainable price point! Multiplex w/ no strata fees made for the modern buyer. Luxury? Marble counters in the baths, Taj Mahal inspired quartz in the kitchen, real white oak millwork, custom WIC w/ led lighting & spa like ensuite...& more! Comfort? Built to a higher standard, step code 4, means savings on your utility bills, less noise travelling from neighbors & a quality investment. Including cooling w/ a dual fuel heat pump system. The Design? With a bed & full bath on the main + a nanny-suite below - perfect for the modern multi-gen family! Want more? Built-in cameras & speakers, EV charging, 9' ceilings, 2-5-10 Home Warranty, common walls include a 1" air gap + dbl drywall & a continuous air barrier. Truly must be seen to be appreciated! (id:63400)
109 8468 162 Street
Surrey, British Columbia
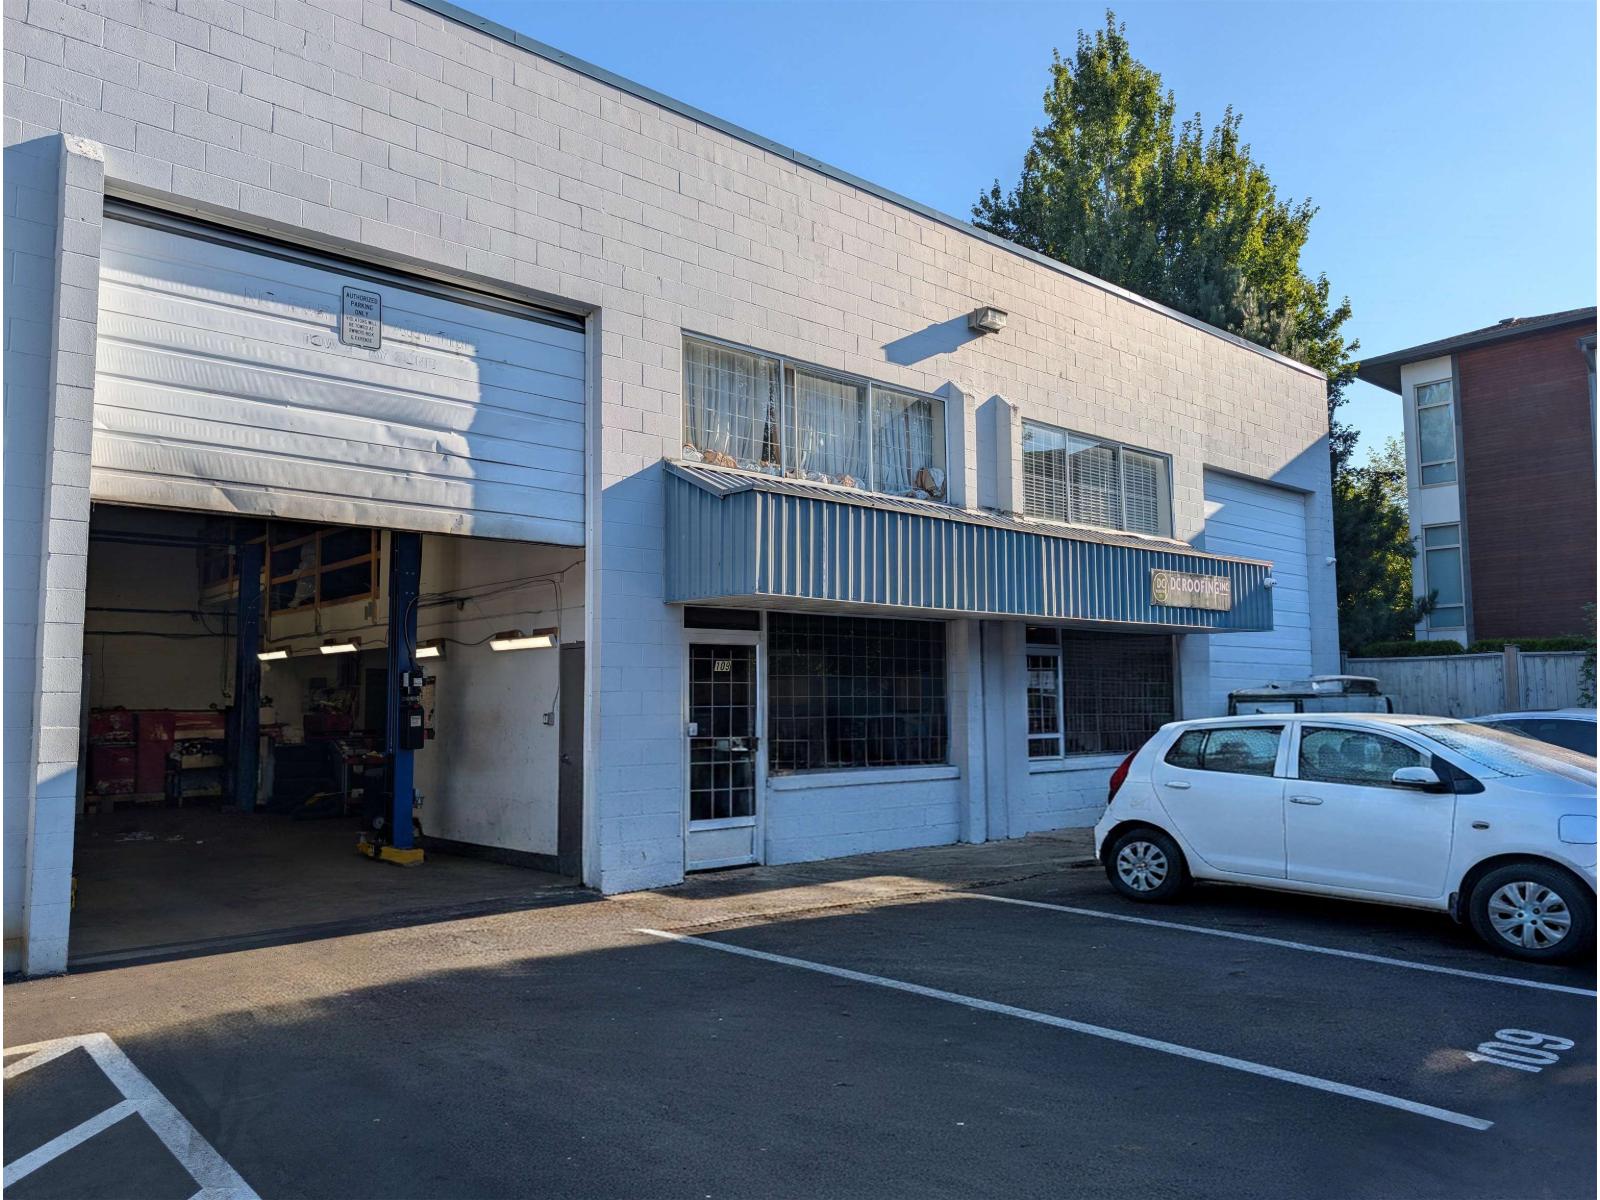
Fleetwood Business Park is conveniently located just off Fraser Highway with a short drive to Highway 1, Highway 15, and Highway 17; and is just steps away from public transit. Unit 109 features 1,087 square feet of warehouse space with 22' clear ceilings height accessible via a 12' x 14' roll-up door and serviced by a 3-Phase / 100-AMP / 240-Volt power supply. There is also an additional 428 square foot of office space split between two floors and 303 square foot mezzanine. The unit includes two reserved parking stalls. The estimated monthly gross rent is $4,393.50 plus GST. (id:63400)
110 13780 76 Avenue
Surrey, British Columbia
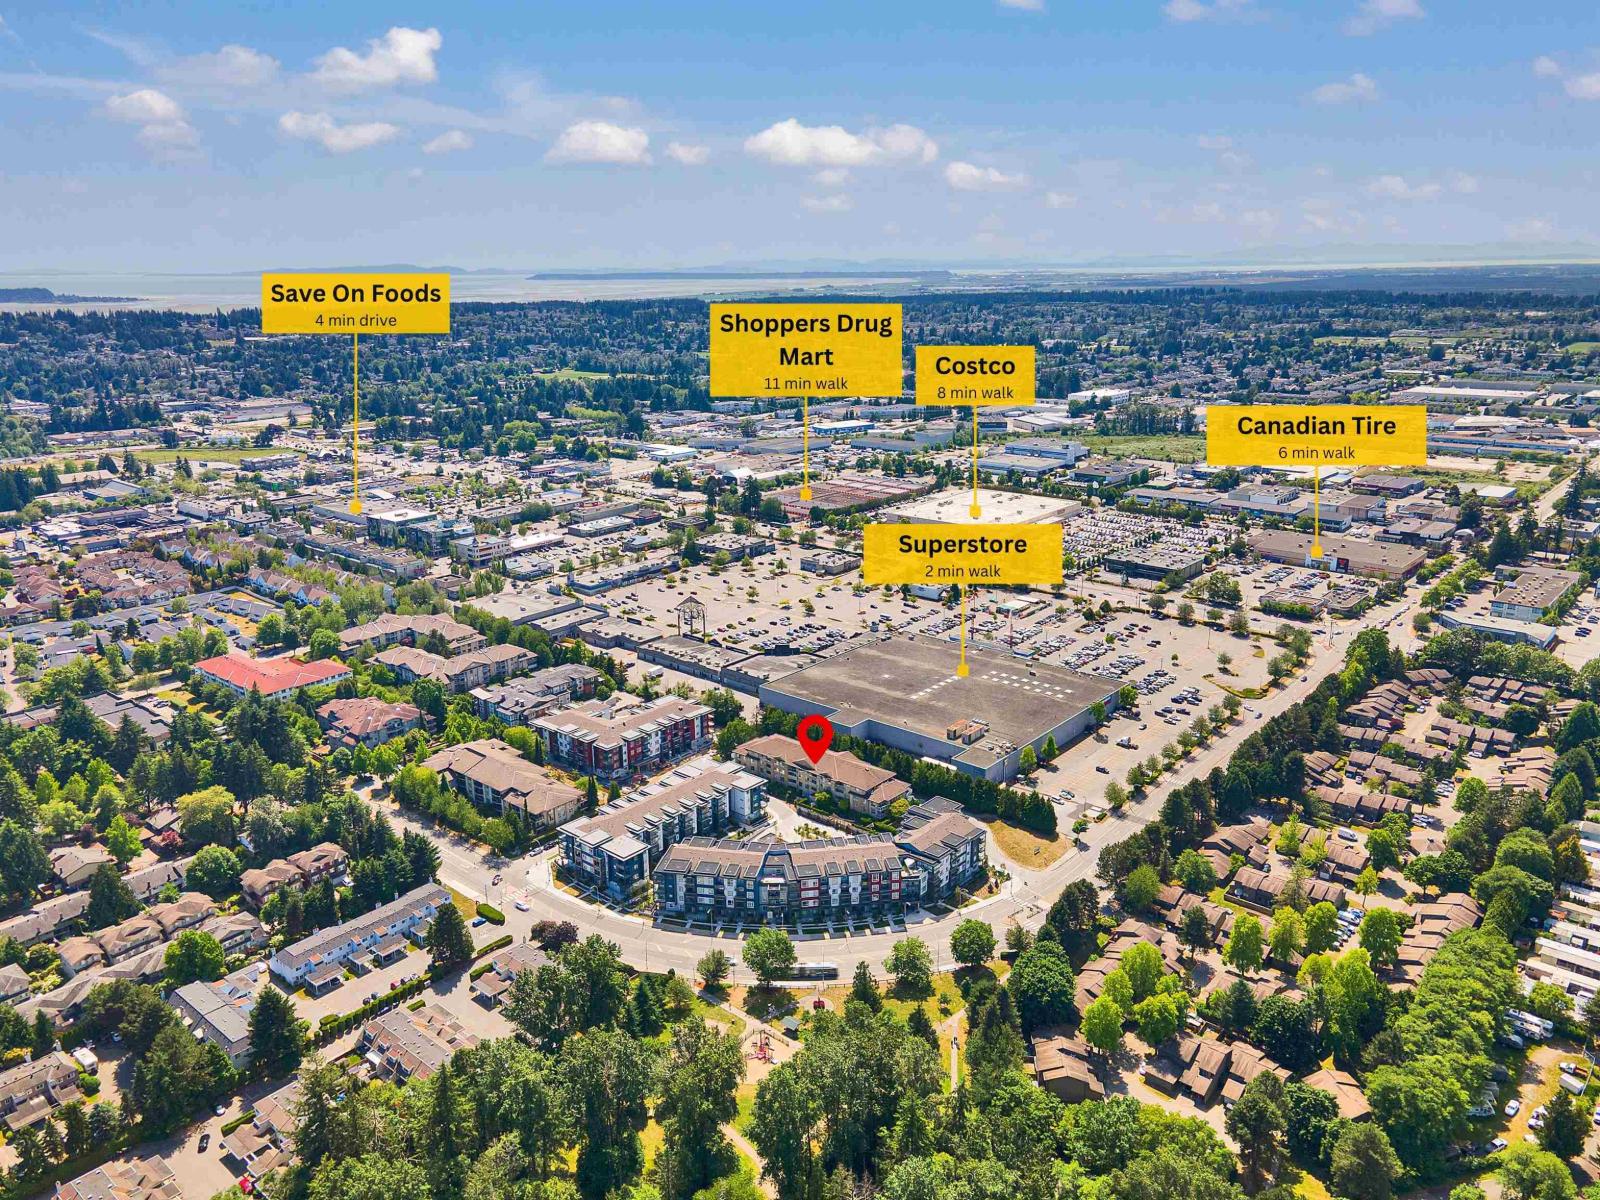
BEST LOCATION IN EAST NEWTON! Welcome to Earl's Court, where unbeatable convenience meets exceptional value. This beautifully updated ground-floor home offers 2 spacious bedrooms, 2 full bathrooms, and a bright, open-concept layout that's perfect for comfortable everyday living. Whether you're a first-time buyer, downsizer, or savvy investor, this home checks all the boxes. Enjoy the convenience easy ground-floor access, and a rental-friendly building that makes this a fantastic investment opportunity. The well-maintained complex features a newer roof (2018), providing added peace of mind for years to come. Step outside and find everything you need just moments away-Real Canadian Superstore, Costco, Newton Bus Exchange, restaurants, shopping, schools, parks, and all major amenities. (id:63400)
32 3039 156 Street
Surrey, British Columbia
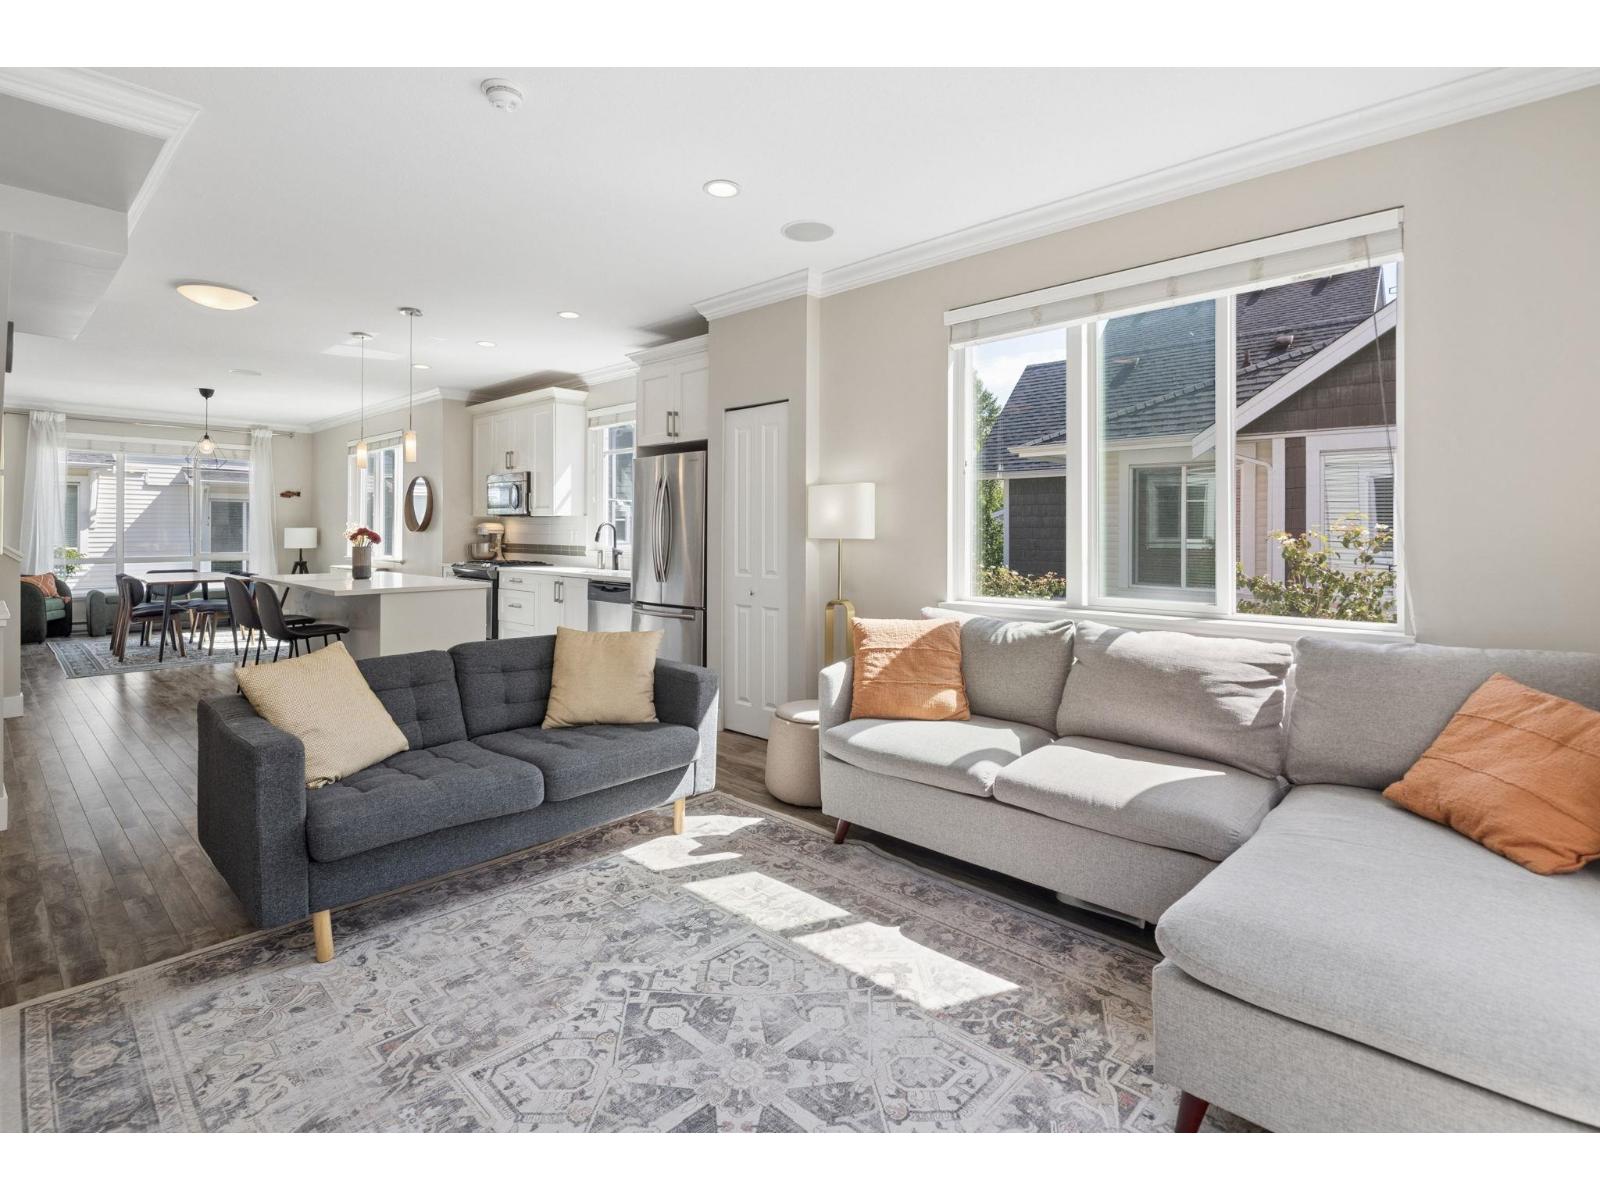
RARELY AVAILABLE! Welcome to NICHE by reputable Woodbridge Homes! This 3 bed 2.5 bath 1480 SF CORNER TOWNHOME features the PERFECT FLOORPLAN in one of South Surrey's most desirable boutique communities. Open concept main floor filled with NATURAL LIGHT throughout. Chef's dream kitchen with full size S/S appliances, large island & plenty of counter/cabinetry space for all cooking needs. Living room w/ custom built-in cabinetry & cozy fireplace walks out to a private balcony surrounded by trees perfect for relaxation & BBQ. 3 spacious bedrooms upstairs w/ spa-like ensuites. Oversized tandem parking offers great storage flexibility. BONUS: fenced yard & clubhouse amenities - gym, lounge & meeting room. Prime Grandview location STEPS to Morgan Crossing, parks, schools, beaches, transit, Hwy 99. (id:63400)
41 20321 80 Avenue
Langley, British Columbia
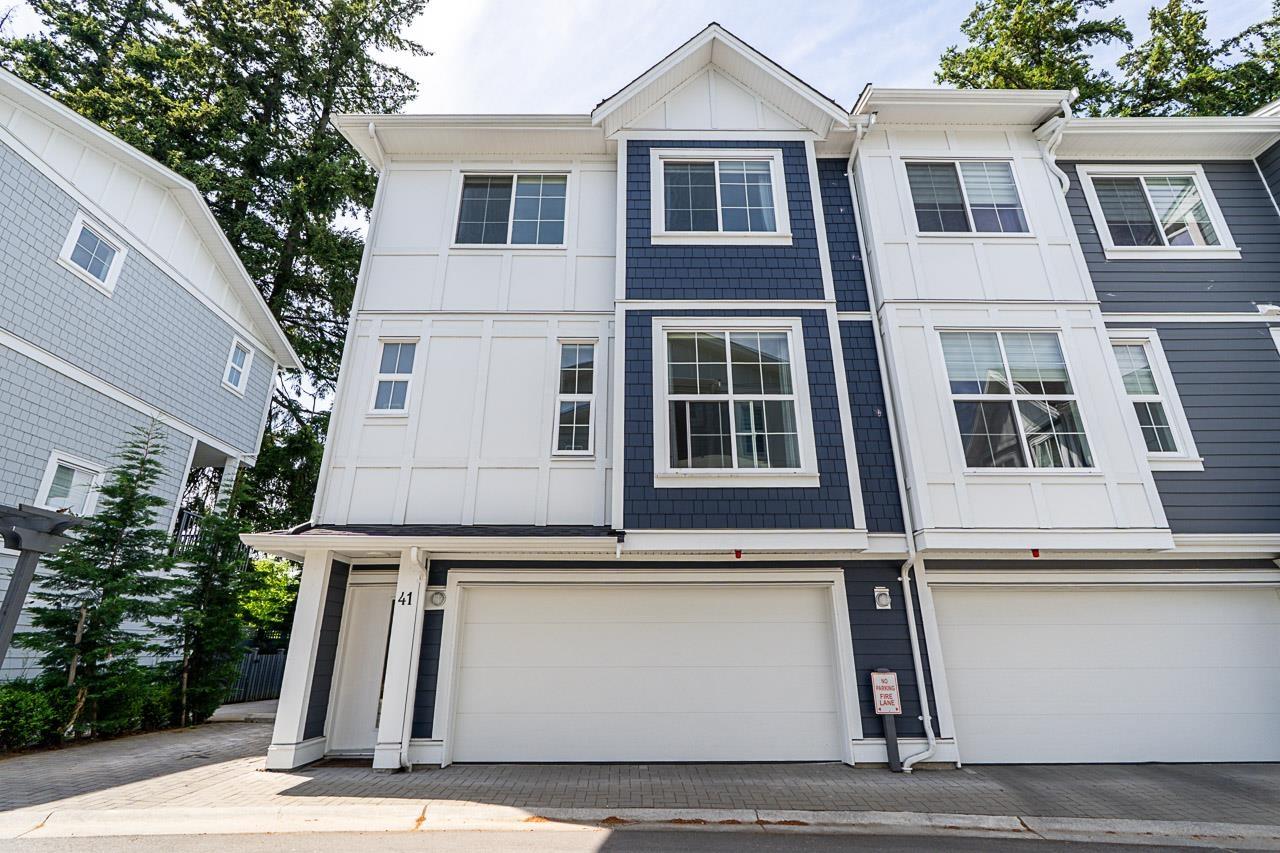
Rarely available 4 bed, 4 bath end-unit townhome in the sought-after Skylark community. Enjoy exceptional privacy, stunning mountain and city views, year-round sunsets, and the largest fully fenced yard in the complex. The bright open-concept main floor features 10' ceilings, extra windows, and abundant natural light. The chef-inspired kitchen offers quartz counters, a large island, gas cooking, premium finishes, and ample storage. Upstairs features a spacious primary suite with spa-like ensuite, two additional bedrooms, a full bathroom and a laundry. The lower level includes a versatile 4th bedroom with a full bath. A/C on all floors, tankless hot water, gas BBQ hookup, and side-by-side double garage. Walking distance to good schools, parks, shops,Langley Events Centre and amenities. (id:63400)
105 36 Avenue
Erickson, British Columbia
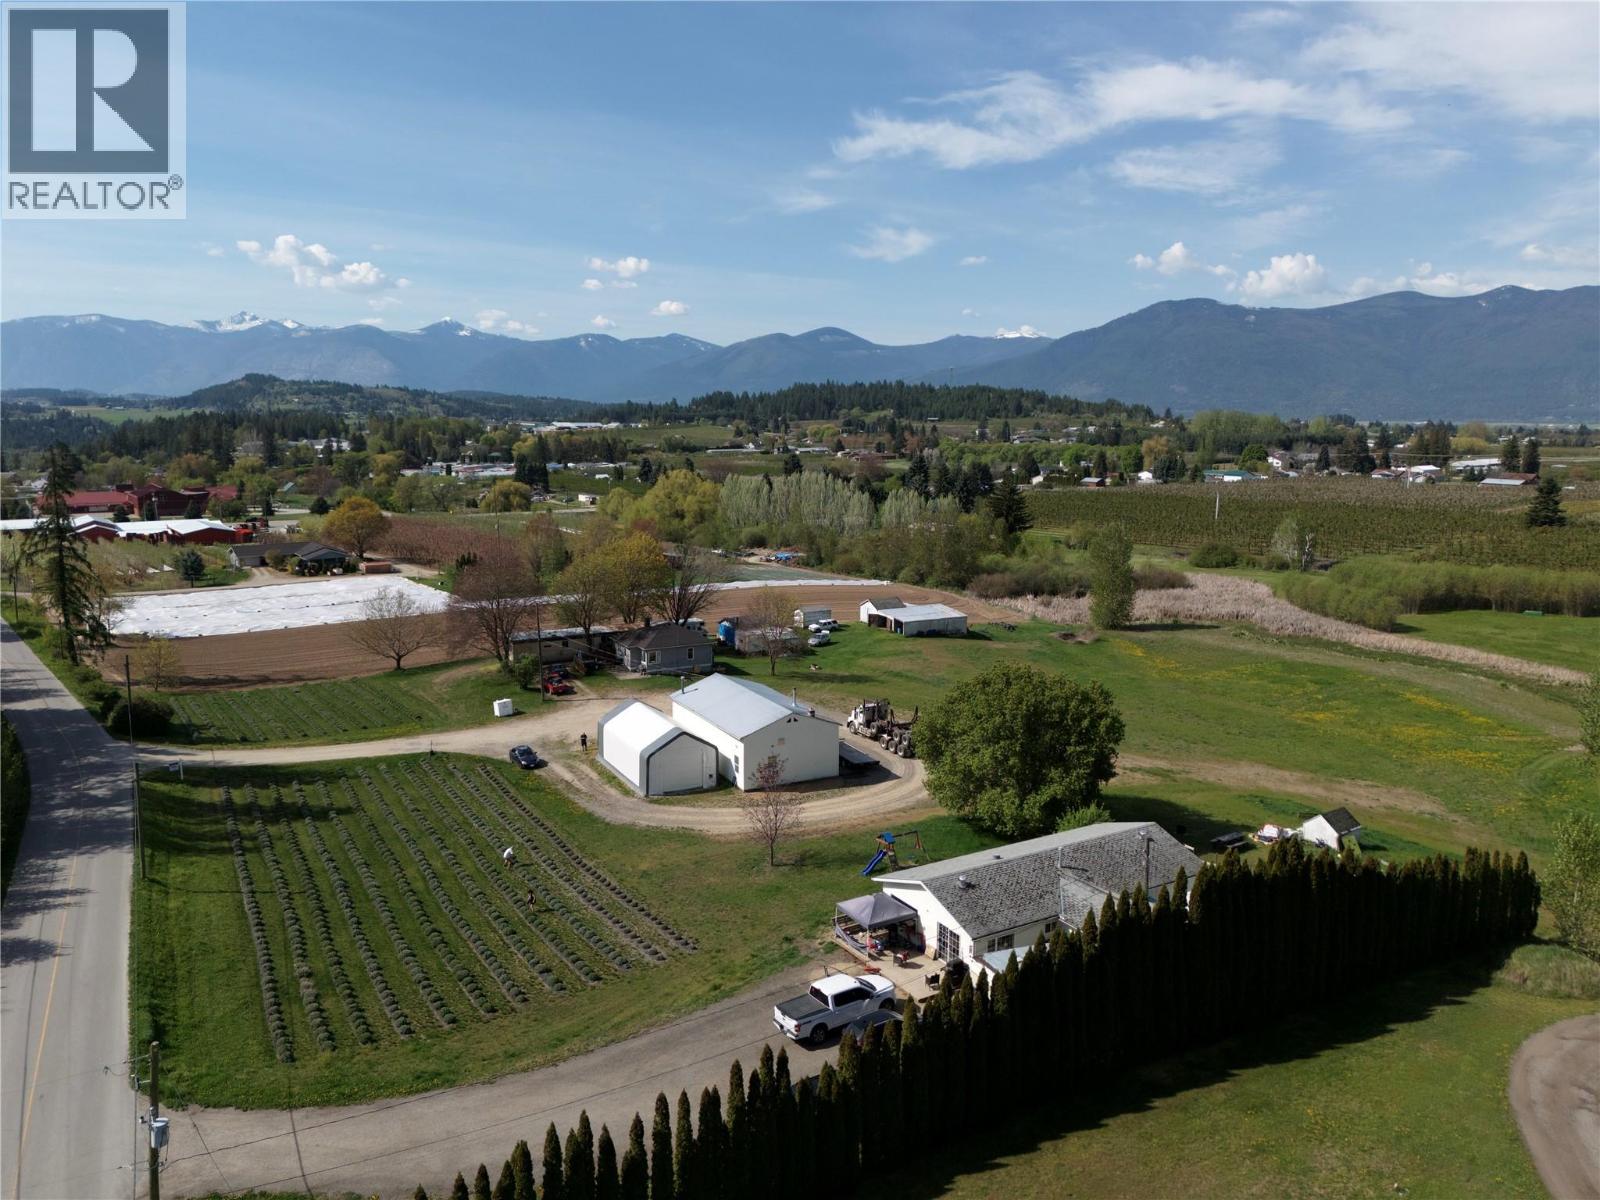
Terrific 6 acres located in Erickson! Looking for self sufficient living look no further! Currently Lavender farm with 3 residences and large 50' by 28' shop! Perfect for your home based business or rental income. Ideal for green houses , fruit farming or market gardens the aspect is perfect for anything you want to grow in a zone 6 growing area! Bring your dreams and set up your homestead! All three homes are currently rented with first home app 600 sq feet, 2 bedroom, gas furnace and hot water tank, walkout ,deck, 100 amp service , 11' by 10' deck currently rented for $900.00 month. Second residence is an older mobile home 2 bedroom, on basement , $800.00 per month. Main home is described above and rents for $1300.00 per month. The shop with its 14' door is the ideal workshop for long term projects or storing your precious vehicles and toys! Property is located in the Erickson School Catchment area, and only 5 minutes to the town of Creston. One of the rare gems in the Valley and priced to sell! Call your REALTOR®; today for a private tour. (id:63400)
120 Vernon Avenue Unit# 311
Kamloops, British Columbia
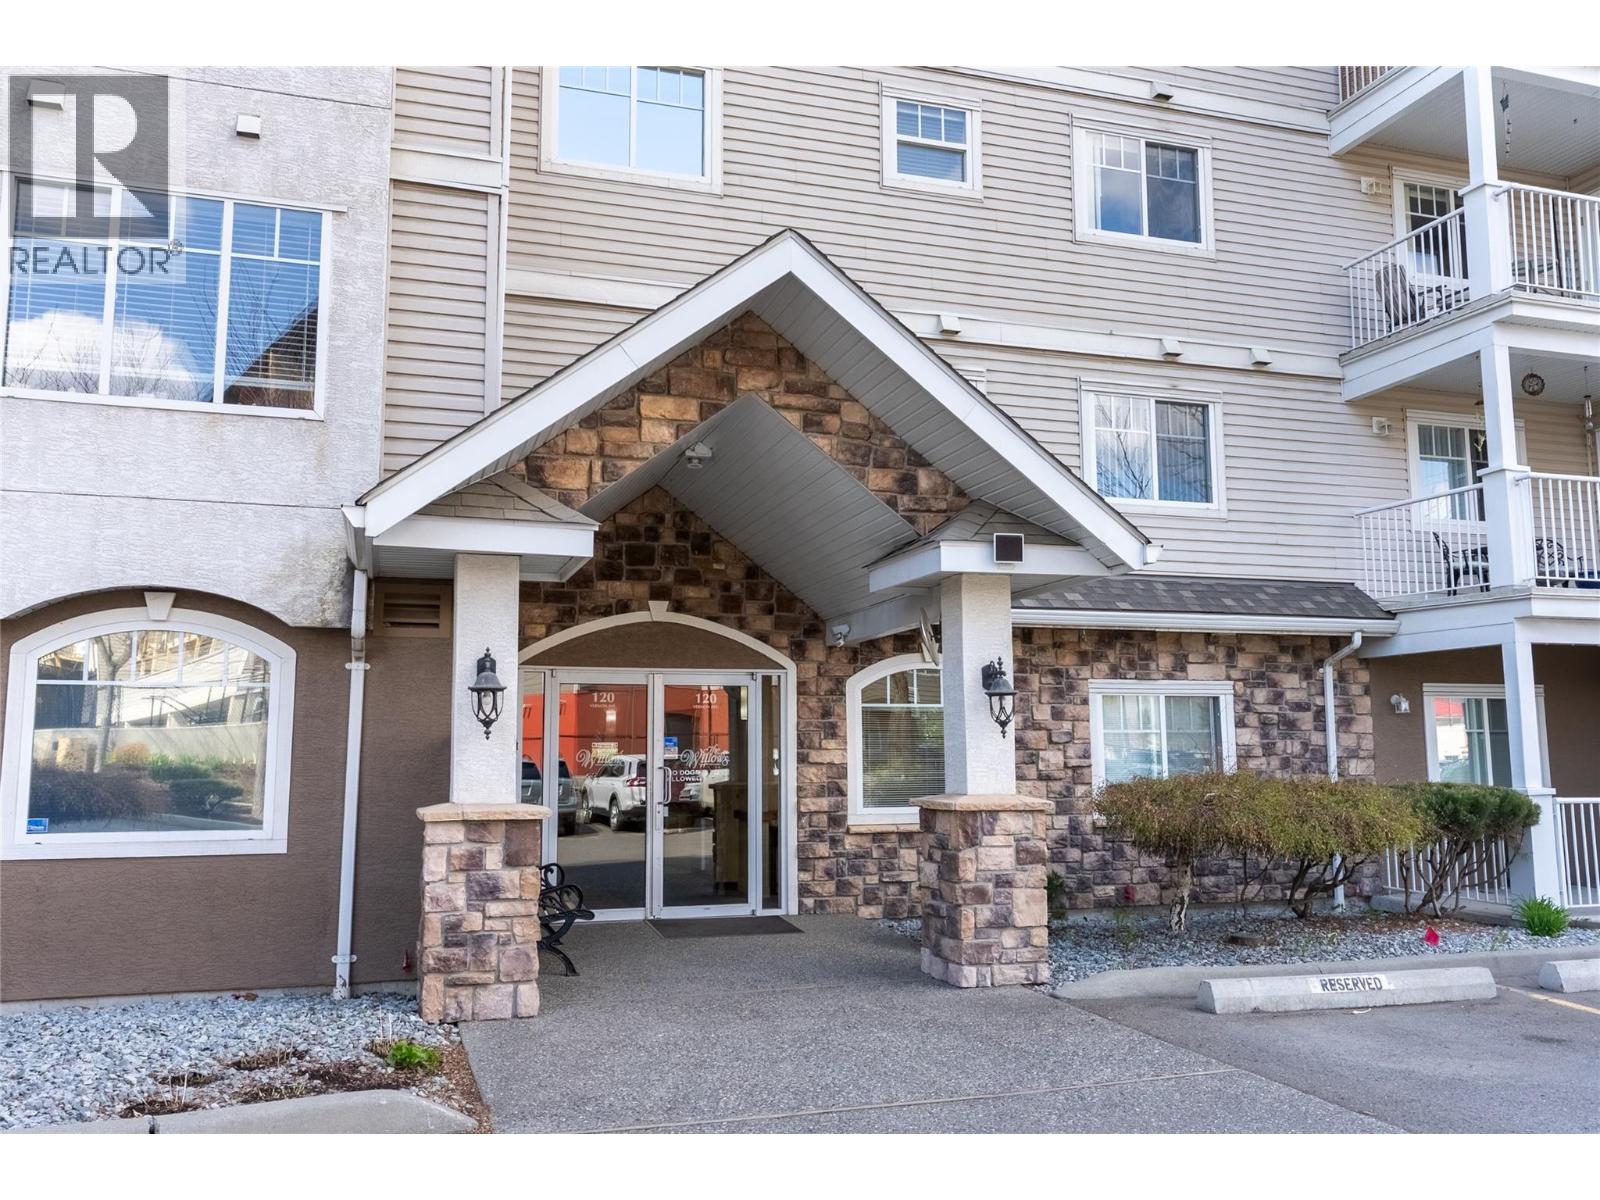
Welcome to #311–120 Vernon Ave—an inviting and well-kept 2-bedroom home in a sought-after 55+ community on Kamloops’ North Shore. This bright, spacious unit offers comfortable, low-maintenance living with an easy, functional layout. The open living and dining area is filled with natural light, creating a warm and welcoming space to relax or entertain, while the kitchen provides ample cabinetry and workspace. Two generously sized bedrooms, a full 4-piece bathroom, and in-suite laundry add to the everyday convenience. Step out onto the covered balcony to enjoy your morning coffee while taking in peaceful neighbourhood and hillside views. The building offers excellent amenities including a large community room with full kitchen, social gathering spaces, and a fitness area—perfect for staying active and connected. Ideally located in a highly walkable area, you’re just minutes from shopping, restaurants, coffee shops, pharmacy, medical offices, LifeLabs, public transit, and the popular Rivers Trail. Parking is available, with secure underground options via waitlist. This 55+ co-op prepaid leasehold interest is an excellent opportunity for those looking to simplify and enjoy a relaxed, community-oriented lifestyle. Quick possession possible. (id:63400)