
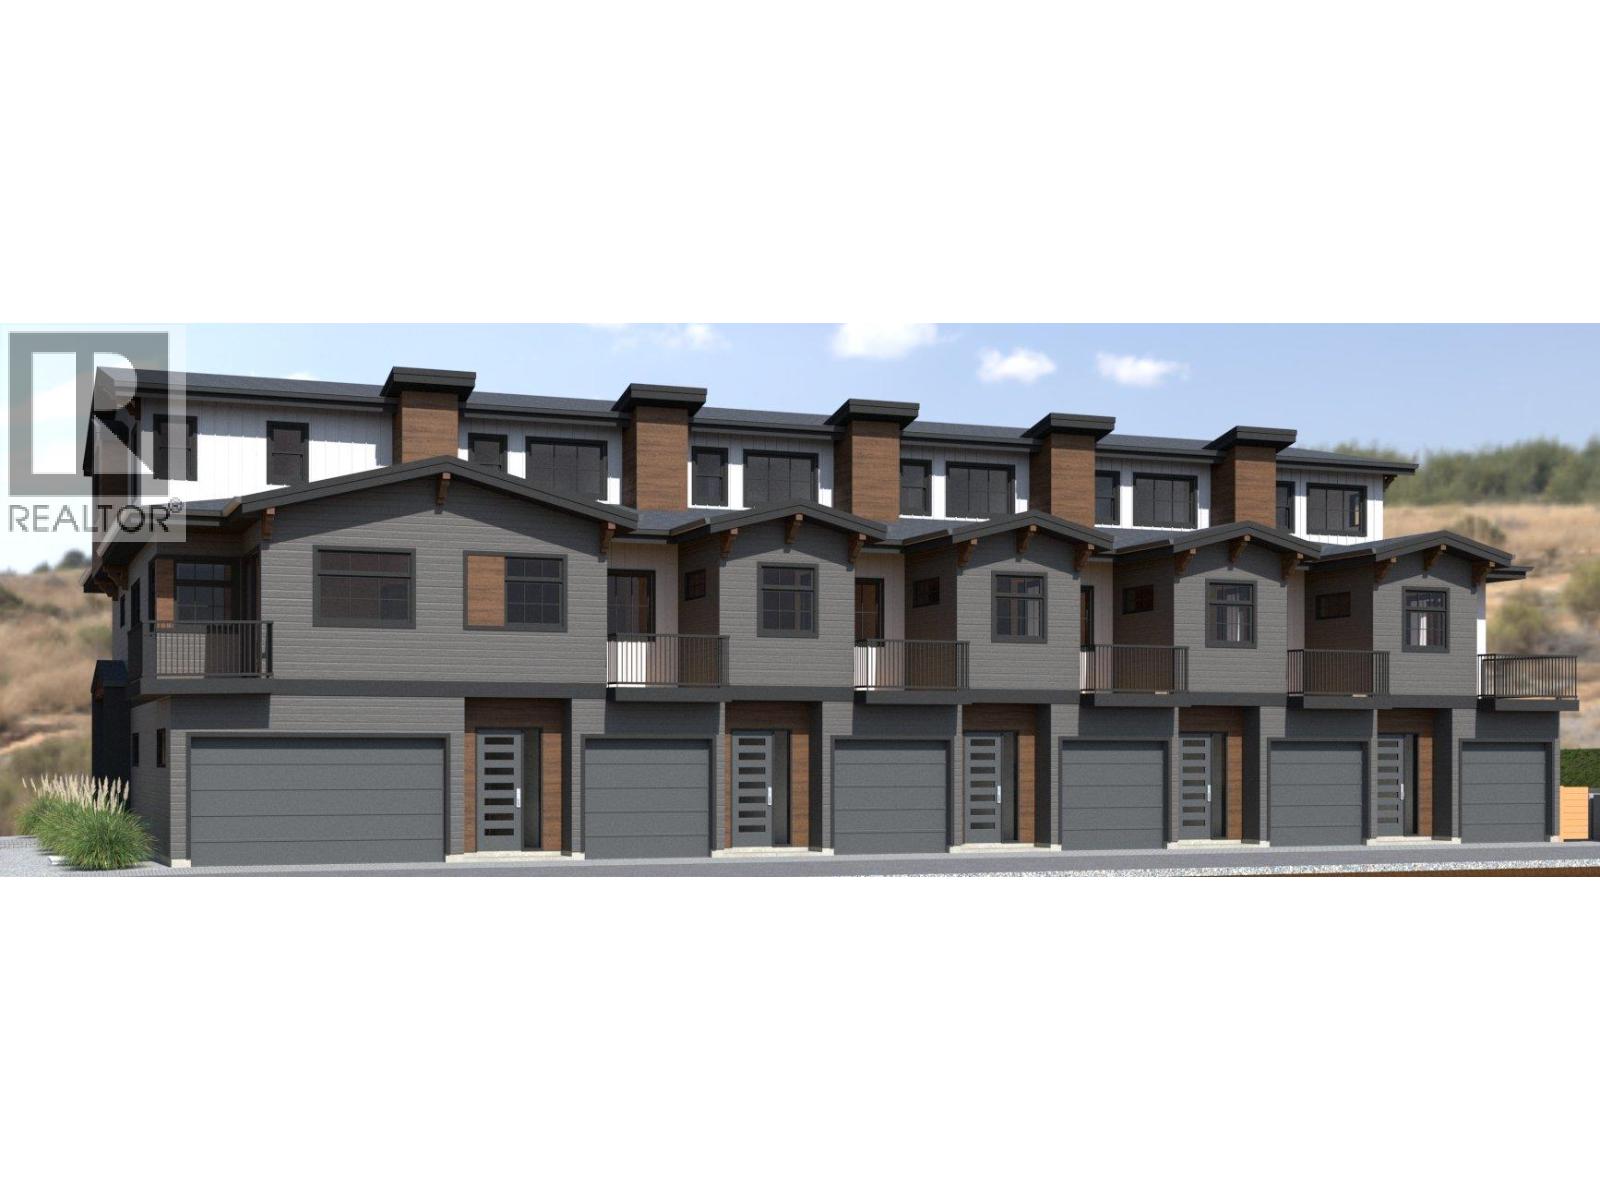
955 Mitchell Road Unit# 3
Kelowna, British Columbia
Official Groundbreaking Ceremony was May 11, 2026. FIRST TIME BUYERS MAY BE EXEMPT FROM GST & PTT FOR THESE NEW 4 BEDS + DEN & 5 BATHROOMS (WHERE EVERY BEDROOM HAS A FULL ENSUITE) PLUS DOUBLE ATTACHED GARAGE TOWNHOMES. Welcome to 955 Mitchell Road, a family-friendly townhome complex where large footprint (approximately 2,000 sq. ft.) quality homes offer unmatched finishings and layouts for this price-point. There will be a total of 24 units in 4 phases, 955 Mitchell is phase 1 and there will be 6 contemporary units available in the Spring of 2027. There will be two colour packages to choose from. There is an $11,000 (before taxes) appliance package included, and a window-covering package is also included. Each unit will have a 4-foot crawlspace for extra storage. Assignments are allowed by the developer, and prices will be + GST. This is an excellent family neighbourhood with a short walk or drive to the Greenway, parks, shopping, restaurants, public transit, recreational centre, and many schools (Pearson Elementary, Rutland Middle, Rutland Senior Secondary, Studio 9 School of the Arts, Flex Academy, Rutland Learning Centre, South Rutland Elementary, Springfield Middle, Springvalley Elementary, Quigley Elementary, Belgo Elementary, Okanagan Christian School). The development location is a 10 to 15-minute drive to downtown Kelowna. The development itself is located on Mitchell Road which is a quiet urban street backing onto school fields. (id:63400)
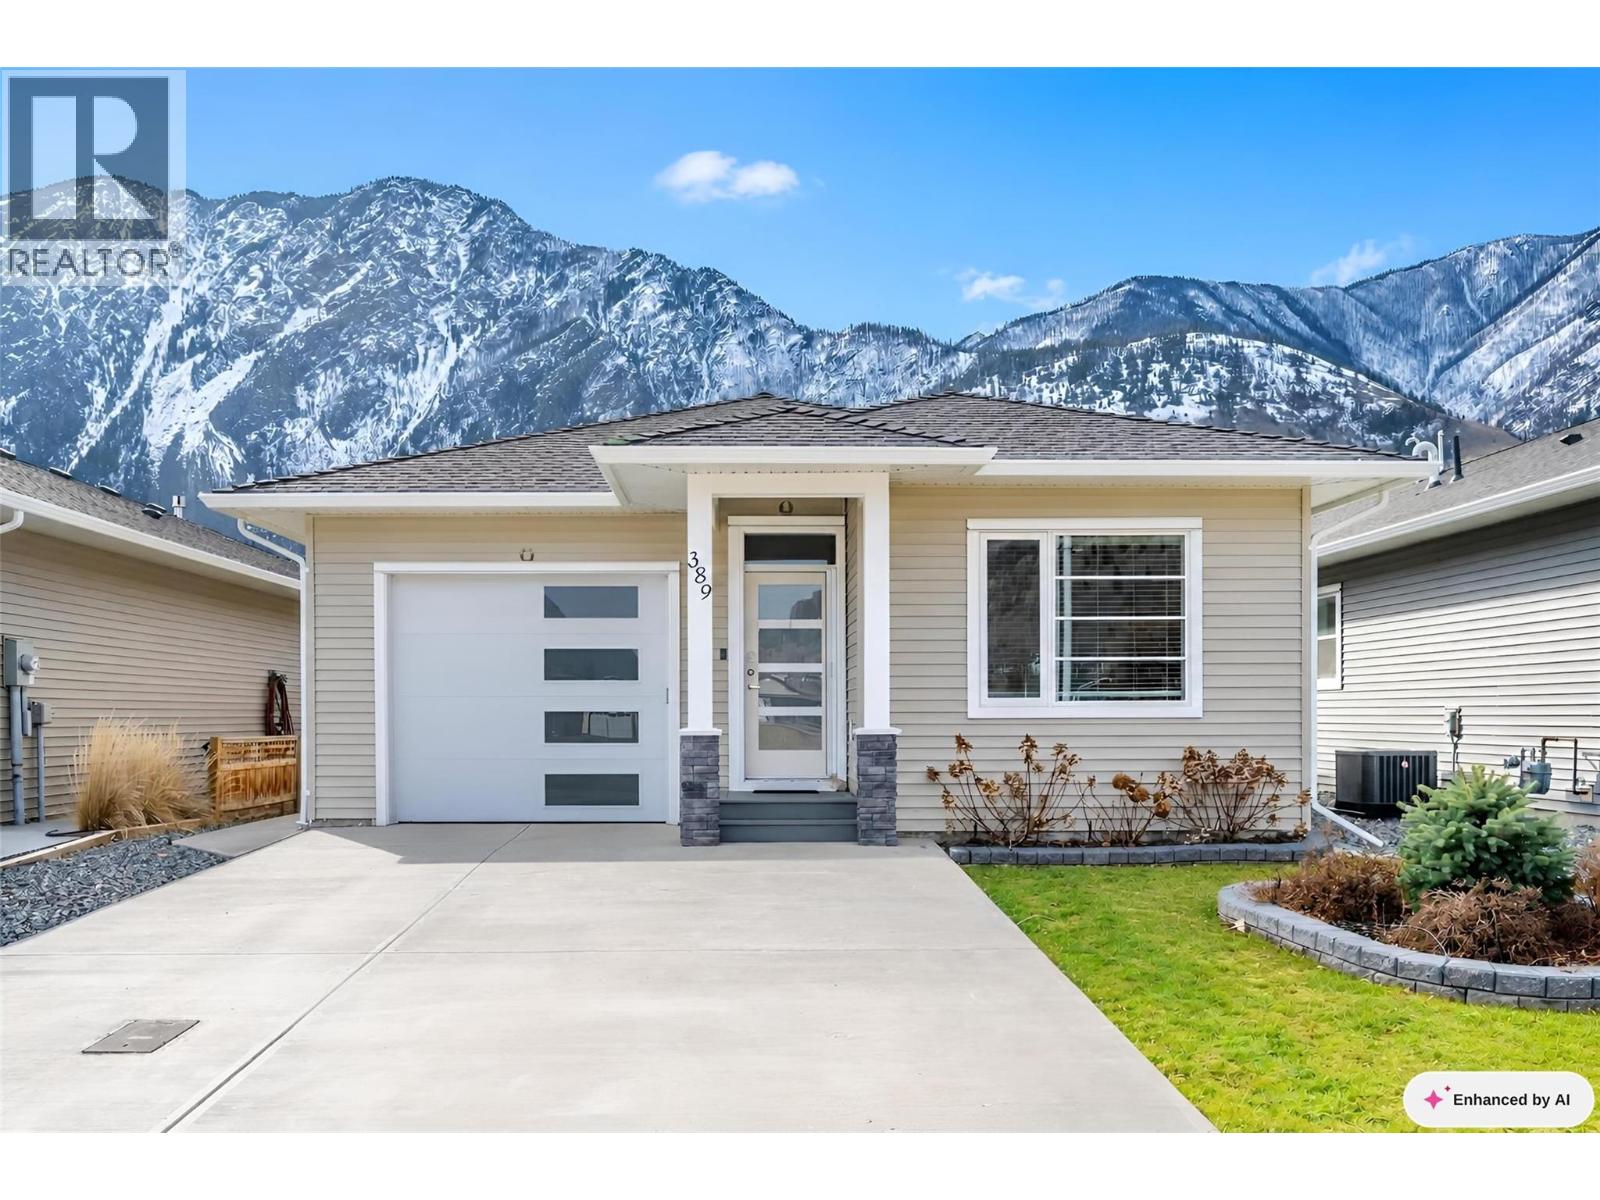
389 10th Avenue
Keremeos, British Columbia
Welcome to 389 10th Ave, Keremeos. This charming 2022-built rancher offers modern comfort in a peaceful setting just minutes from downtown Keremeos. Featuring an inviting open-concept design, the bright kitchen, living, and dining areas flow seamlessly, highlighted by a cozy electric fireplace. Central air, natural gas forced air heating, and water softener. Step outside to your South facing backyard with a covered patio, perfect for enjoying the stunning mountain views. 10x8 shed to store your outdoor equipment. With three bedrooms and two bathrooms, including a 3-piece ensuite off the primary, this home is designed for easy living. A single garage, dedicated laundry room, and a large fenced backyard with an irrigation system, add convenience and space. Close to the Similkameen River dike-perfect for walking and taking in the surrounding nature. Plus, the 2/5/10 new home warranty provides peace of mind. Contact the listing agent to view! (id:63400)
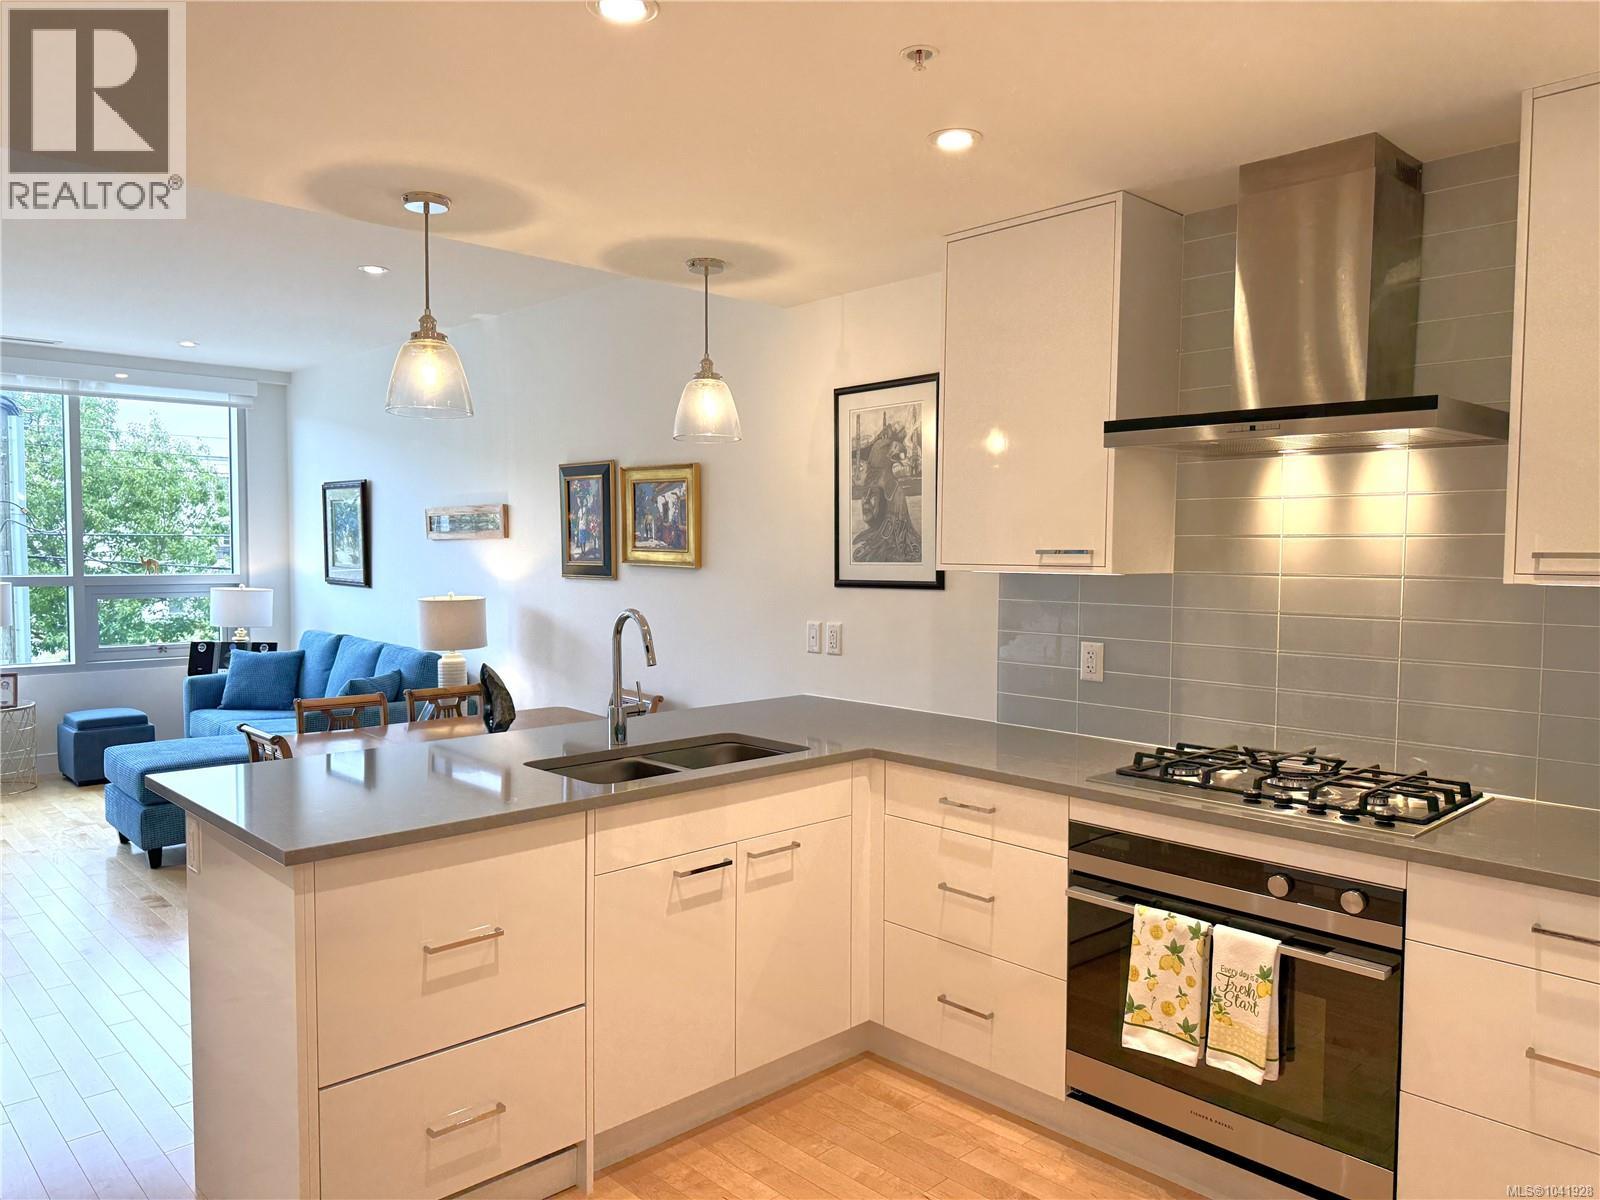
204 916 Lyall St
Esquimalt, British Columbia
Love the Vic West waterfront lifestyle? Westbay Quay puts you right alongside it—without the price tag you might expect. At $520,000, this 2022 steel & concrete condo offers an impressive combination of location, quality & value. Walk or cycle the waterfront, enjoy nearby cafés, marinas & parks, or be downtown or at CFB Esquimalt in minutes. Shopping & everyday conveniences are just minutes away too. Inside, oversized windows fill this bright 1-bedroom home with natural light. Enjoy a heat pump with A/C, hardwood floors, heated bathroom floor, quartz countertops and premium Fisher & Paykel/Blomberg appliances including gas cooktop & double-drawer dishwasher. The private deck adds welcome outdoor space, while the strata fee includes gas, heat & hot water. Secure underground parking with common EV charging, separate storage locker, plus bike & kayak storage make everyday living easy. A modern waterfront lifestyle, minutes from downtown, for $520,000. If Vic West is on your list, Westbay Quay deserves to be too. (id:63400)
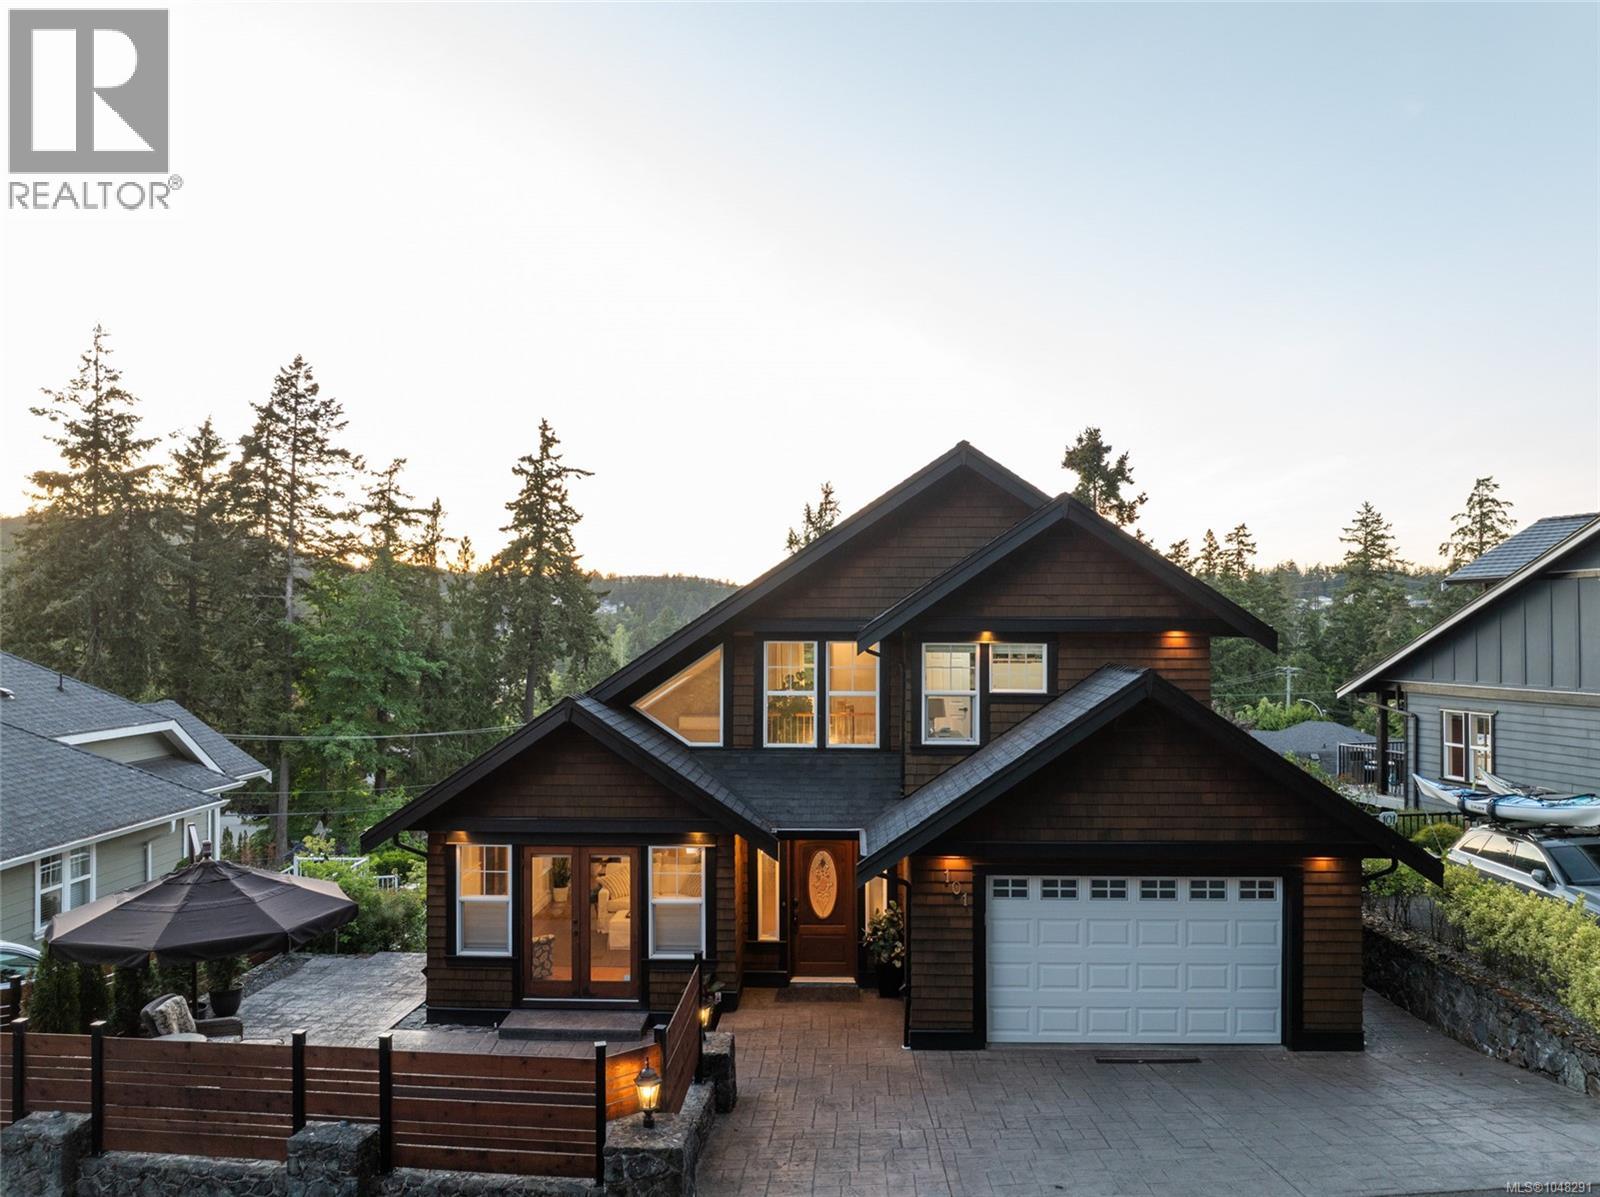
101 Gibraltar Bay Dr
View Royal, British Columbia
Nestled on a quiet cul-de-sac in the exclusive Gibraltar Bay community, this custom West Coast residence offers the perfect blend of luxury, privacy, and connection to nature. Extensively renovated in 2021 by Spaciz Design, the 2,833 sq.ft. home showcases rich cedar siding, soaring vaulted ceilings, and thoughtfully curated finishes. The chef-inspired kitchen features premium appliances from Wolf & Sub-Zero, and an open-concept design that flows seamlessly into the great room. The versatile layout includes 4 bedrooms, 3 bathrooms, a flex room for office or exercise, and multiple gathering spaces ideal for entertaining. Heat pump provides efficient heating and cooling, while heated floors in the bathrooms add a touch of everyday luxury. Outside, enjoy beautiful stone patios with hot tub, a sun-filled upper deck w gas BBQ outlet, and direct access to protected green space and walking trails. A great opportunity to own a designer home in one of Victoria’s most coveted coastal enclaves. (id:63400)
6955 Adam Drive
Prince George, British Columbia
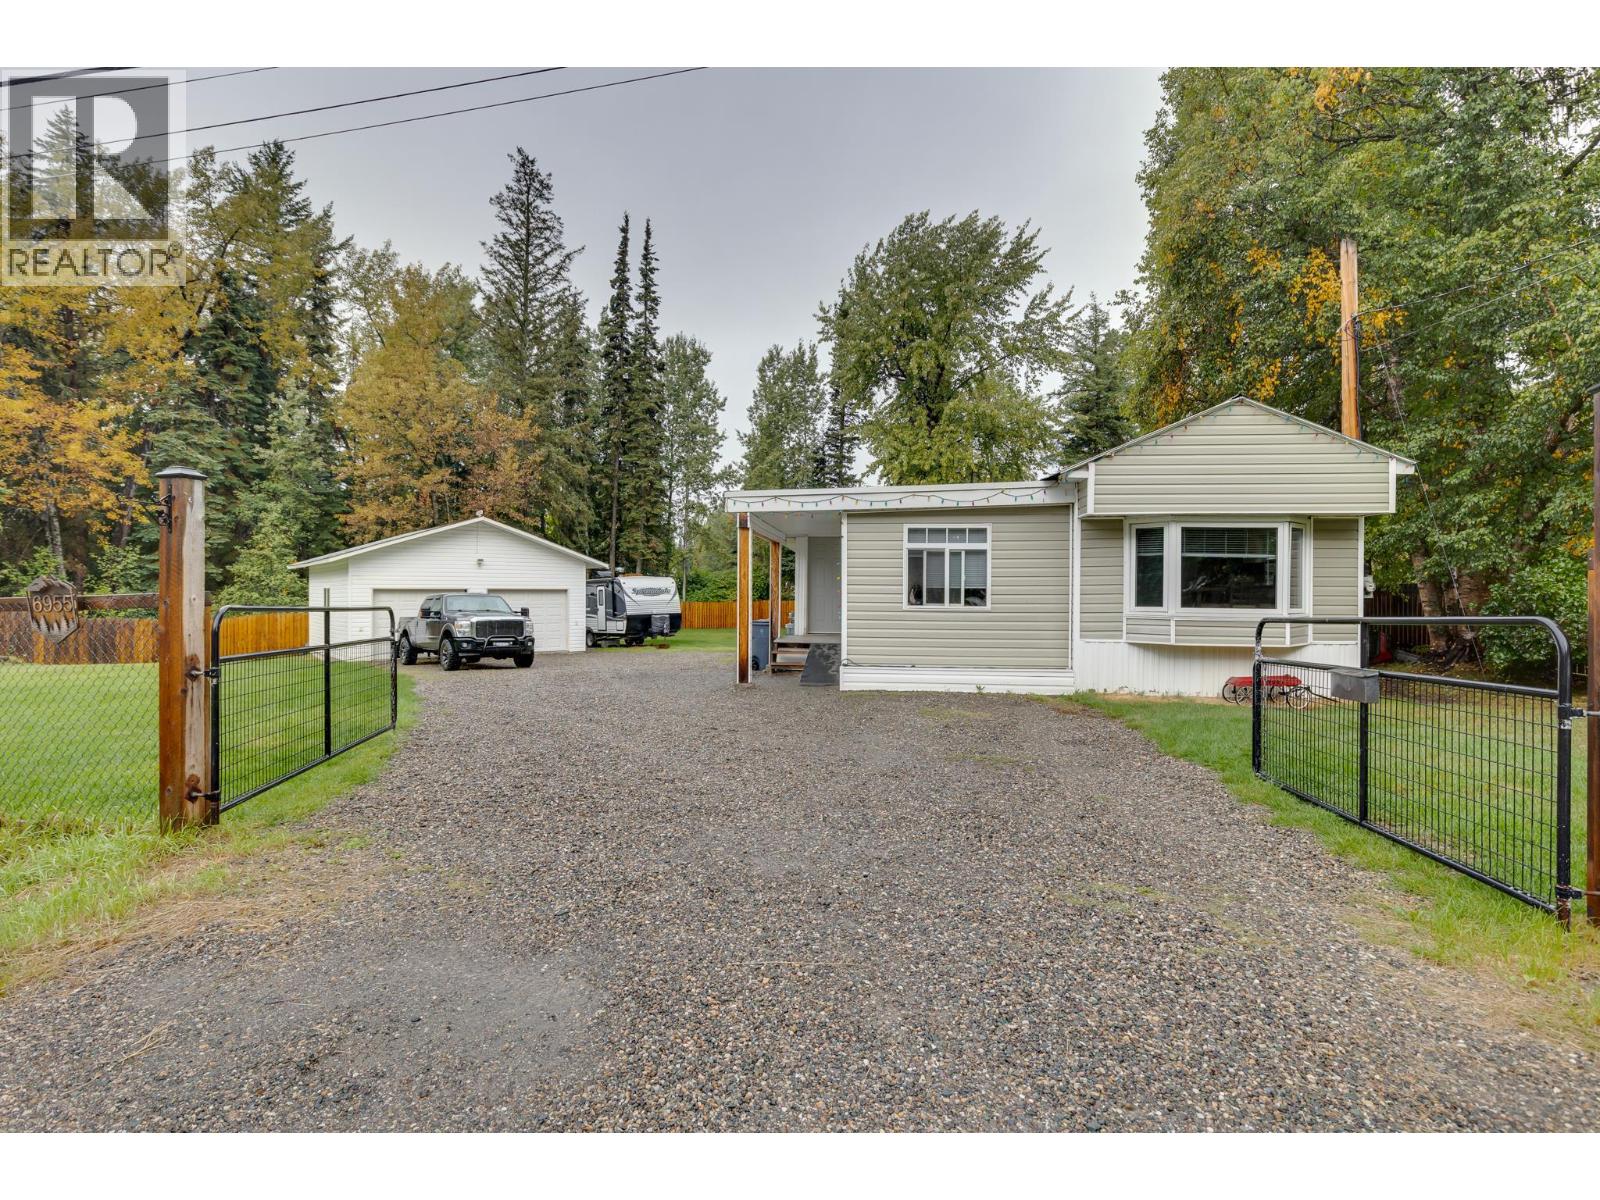
If you are downsizing or just starting out & want a shop, welcome to 6955 Adam Drive. This modular was stripped down to the studs & completely redone in 2012 & is sure to please. In 2012 they put in a large dark maple kitchen with a ton of cupboards, an island & a wine cooler, there are 3 beds with the prmry being large with glass doors that lead to a 19 X 10 deck, the entire place is drywalled, all windows are vinyl but the deck doors (wood) & it is situated on a fully fenced .7 of an acre (try paying for that fence now-a-days). The shop is 24 X 24, insulated, on cement, wired 30 amp, has an attached 16 X 12 shed & there is another 24 X 10 shed. Please have your realtor read the realtor remarks . All meas. are approx., buyer to verify if imp. Lot size & home age taken from BC Tax Assess. (id:63400)
630 Vedder Crescent
Prince George, British Columbia
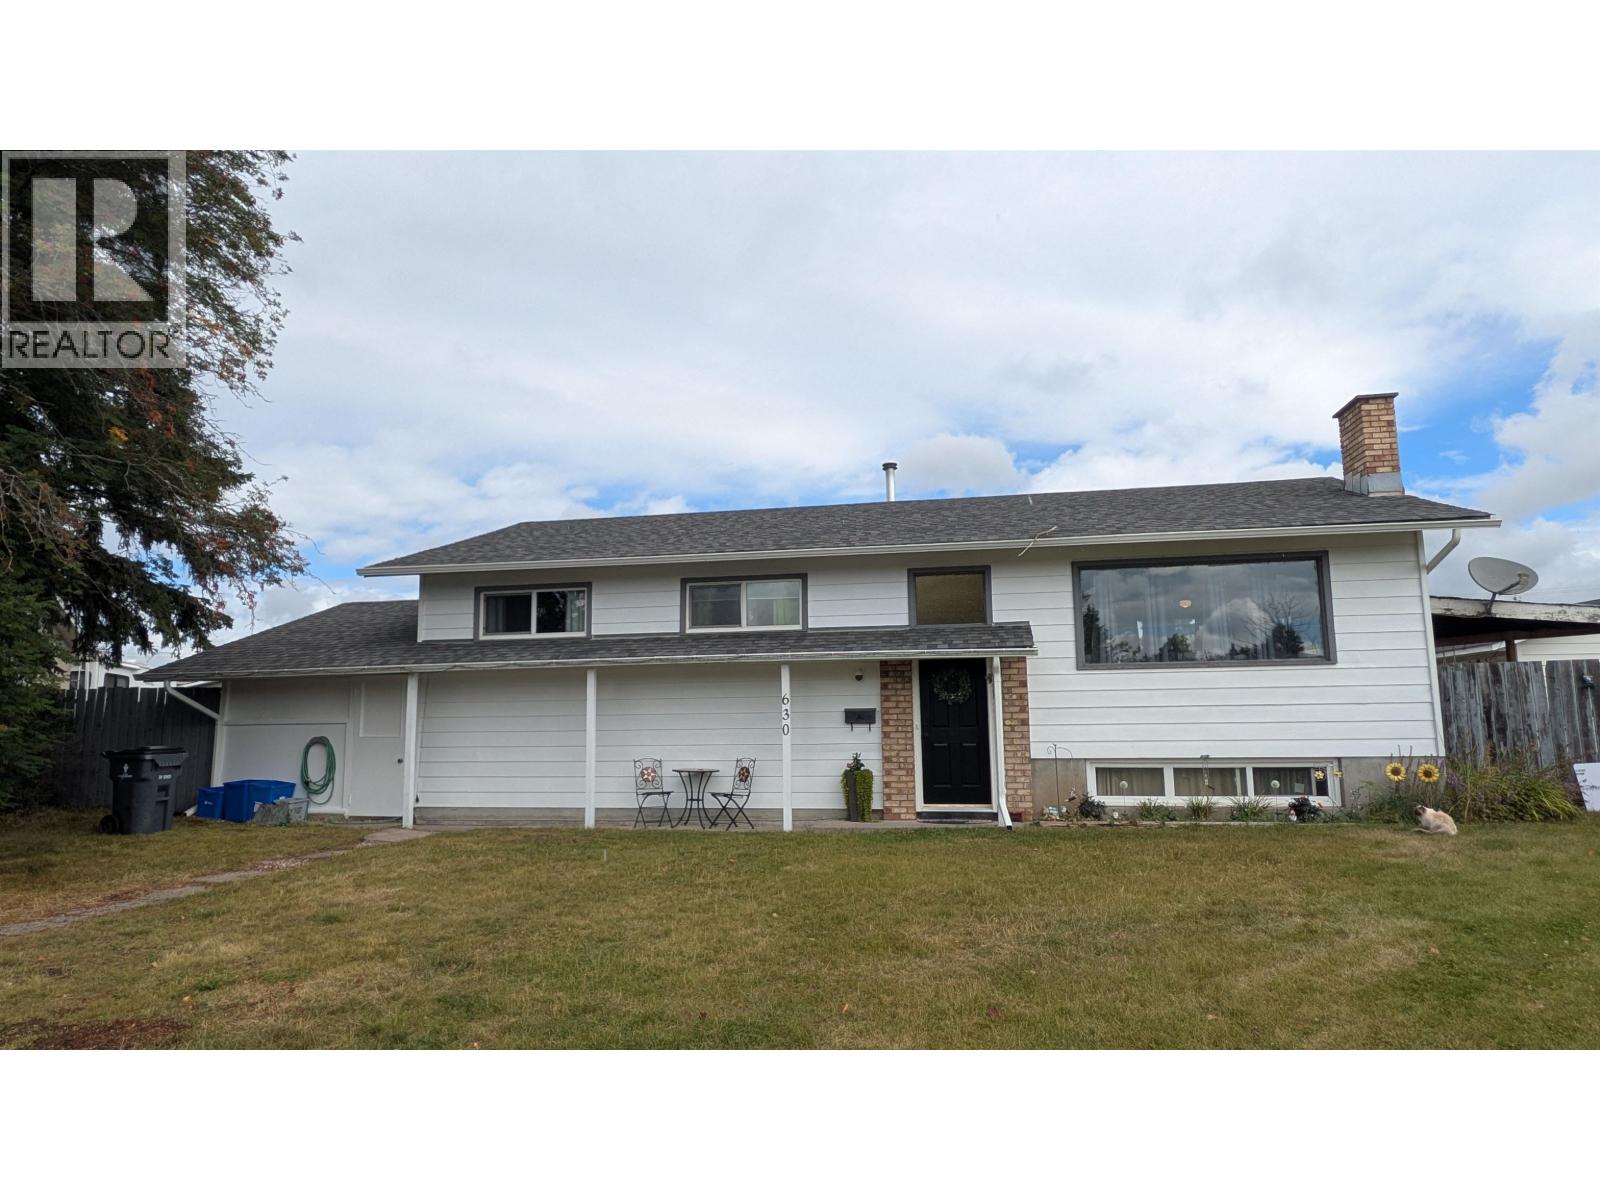
Great mortgage helper! Nice & clean, well maintained property in desirable Spruceland. Close to transit, schools, and shopping. 3 bedroom main floor, 2 bedroom basement suite with separate laundry, separate entrance and covered parking with a detached garage and a carport. Many updates to this suited property, including kitchens, bathrooms, water heater, and most windows (per seller). Great central location close to transit and walking distance to Spruceland Mall. All measurements approximate, buyer to verify if deemed important. (id:63400)
3788 Urquhart Road
Vanderhoof, British Columbia
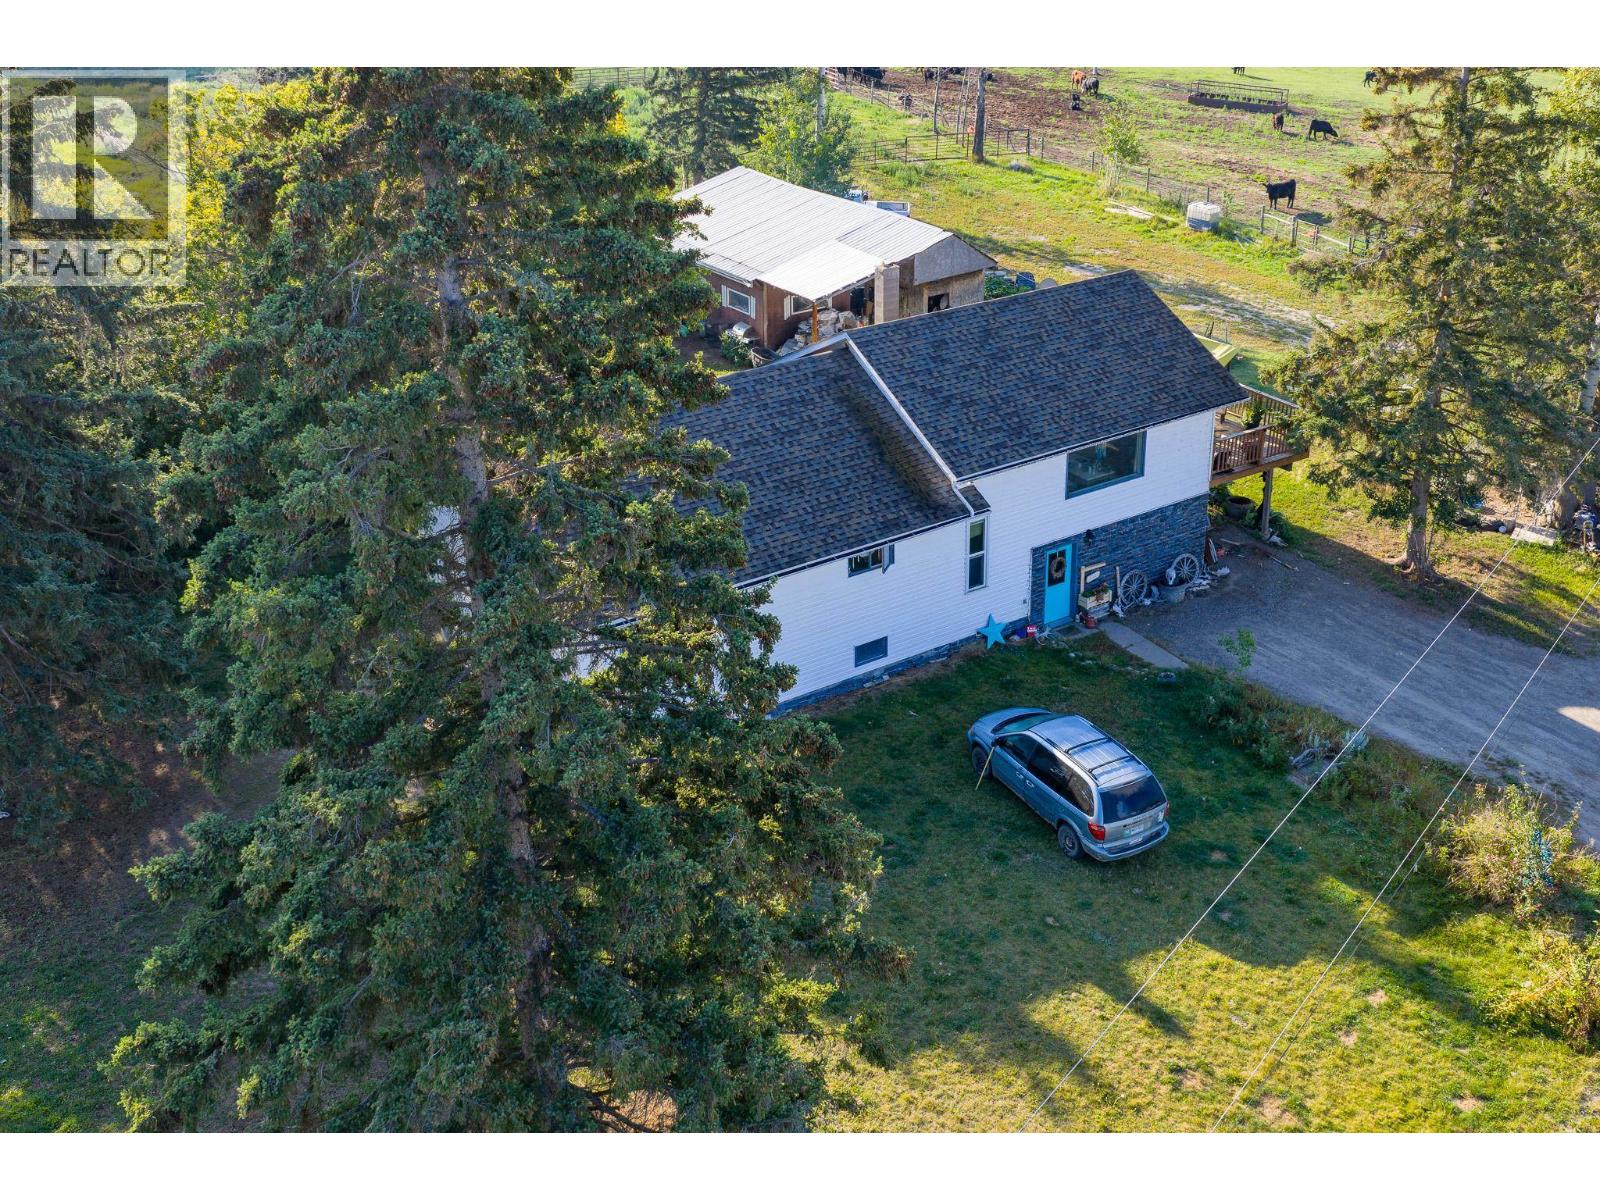
This beautiful property is in a very desirable area with potential to own more adjoining land. Home has four bedrooms and two bathrooms with a beautiful walk out second floor deck to take in the peaceful views. Fenced and cross fenced for horses or animals and ready for you to enjoy this amazing hobby farm. (id:63400)

955 Mitchell Road Unit# 2
Kelowna, British Columbia
Official Groundbreaking Ceremony was May 11, 2026. FIRST TIME BUYERS MAY BE EXEMPT FROM GST & PTT FOR THESE NEW 4 BEDS + DEN & 5 BATHROOMS (WHERE EVERY BEDROOM HAS A FULL ENSUITE) PLUS DOUBLE ATTACHED GARAGE TOWNHOMES. Welcome to 955 Mitchell Road, a family-friendly townhome complex where large footprint (approximately 2,000 sq. ft.) quality homes offer unmatched finishings and layouts for this price-point. There will be a total of 24 units in 4 phases, 955 Mitchell is phase 1 and there will be 6 contemporary units available in the Spring of 2027. There will be two colour packages to choose from. There is an $11,000 (before taxes) appliance package included, and a window-covering package is also included. Each unit will have a 4-foot crawlspace for extra storage. Assignments are allowed by the developer, and prices will be + GST. This is an excellent family neighbourhood with a short walk or drive to the Greenway, parks, shopping, restaurants, public transit, recreational centre, and many schools (Pearson Elementary, Rutland Middle, Rutland Senior Secondary, Studio 9 School of the Arts, Flex Academy, Rutland Learning Centre, South Rutland Elementary, Springfield Middle, Springvalley Elementary, Quigley Elementary, Belgo Elementary, Okanagan Christian School). The development location is a 10 to 15-minute drive to downtown Kelowna. The development itself is located on Mitchell Road which is a quiet urban street backing onto school fields. (id:63400)

955 Mitchell Road Unit# 1
Kelowna, British Columbia
Official Groundbreaking Ceremony was May 11, 2026. FIRST TIME BUYERS MAY BE EXEMPT FROM GST & PTT FOR THESE NEW 4 BEDS + DEN & 5 BATHROOMS (WHERE EVERY BEDROOM HAS A FULL ENSUITE) PLUS DOUBLE ATTACHED GARAGE TOWNHOMES. Welcome to 955 Mitchell Road, a family-friendly townhome complex where large footprint (approximately 2,000 sq. ft.) quality homes offer unmatched finishings and layouts for this price-point. There will be a total of 24 units in 4 phases, 955 Mitchell is phase 1 and there will be 6 contemporary units available in the Spring of 2027. There will be two colour packages to choose from. There is an $11,000 (before taxes) appliance package included, and a window-covering package is also included. Each unit will have a 4-foot crawlspace for extra storage. Assignments are allowed by the developer, and prices will be + GST. This is an excellent family neighbourhood with a short walk or drive to the Greenway, parks, shopping, restaurants, public transit, recreational centre, and many schools (Pearson Elementary, Rutland Middle, Rutland Senior Secondary, Studio 9 School of the Arts, Flex Academy, Rutland Learning Centre, South Rutland Elementary, Springfield Middle, Springvalley Elementary, Quigley Elementary, Belgo Elementary, Okanagan Christian School). The development location is a 10 to 15-minute drive to downtown Kelowna. The development itself is located on Mitchell Road which is a quiet urban street backing onto school fields. (id:63400)
5361 Westhaven Pl
Nanaimo, British Columbia
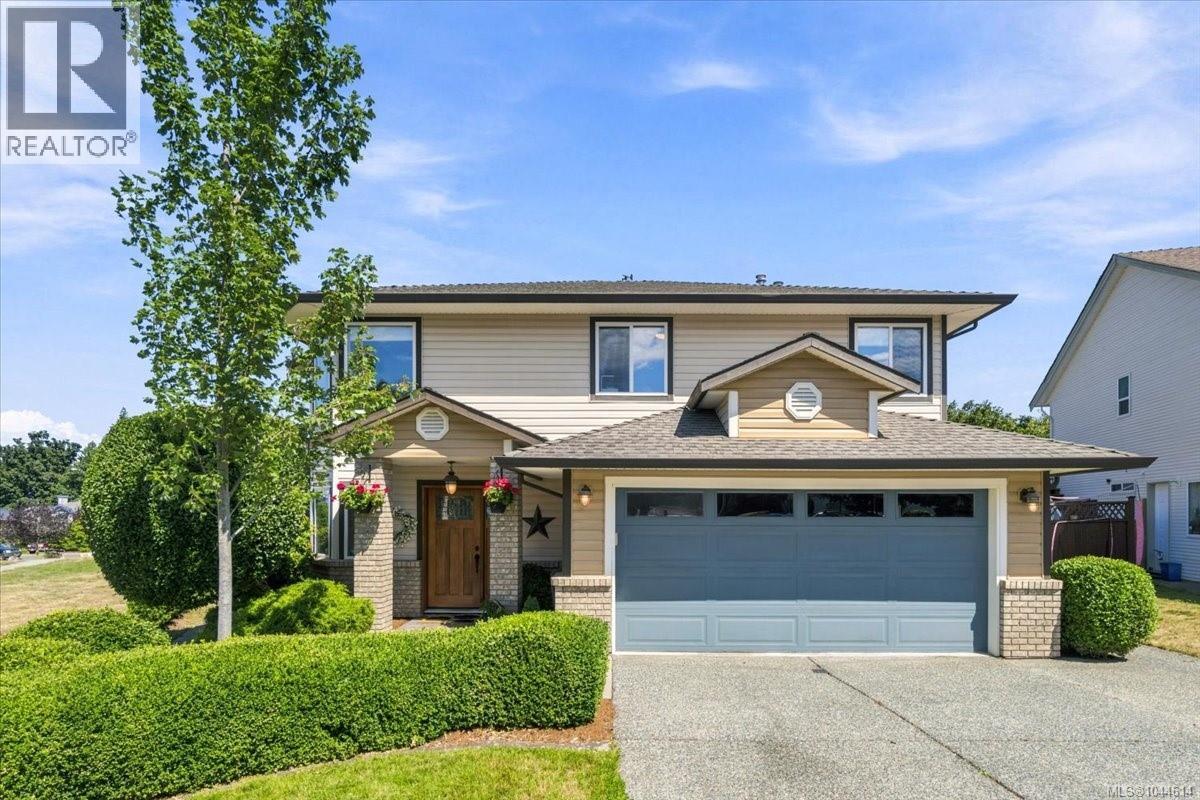
Welcome to this turn-key, move-in-ready property offering the ultimate blend of coastal living and modern convenience. Situated on a quiet, safe cul-de-sac in the highly sought-after Frank Ney and Dover Bay school catchments, this home boasts lovely ocean and mountain views. Wake up to beautiful sunrises in your generous master bedroom suite, and wind down with stunning sunsets from the many living room picture windows. The main level features a seamless open-concept living, dining, and kitchen area—perfect for entertaining. Relax by the natural gas fireplace or take in the views, while custom built-ins and hardwood floors add both style, comfort and functionality. The beautifully upgraded kitchen boasts new quartz countertops and a large peninsula for casual dining. Walk out from this main level to your private, tree-lined backyard oasis—a multi-level upper and lower patio retreat complete with a new hot tub (2023) and firepit area included. Downstairs, the intelligent layout offers excellent suite potential. A large, welcoming foyer leads to a large recreation room with a second gas fireplace, built-ins, and a dedicated craft or hobby station. Two more generous bedrooms and a 4-piece bathroom are located just around the corner, creating an ideal setup for an in-law suite or mortgage helper. Major capital upgrades provide total peace of mind: a new natural gas furnace & heat pump (2023), a new hot water tank (2024), new carpets, premium window treatments, and matching quartz vanities in all three bathrooms. The immaculate, heated garage features custom built-ins and high-quality vinyl flooring, serving as a premium flex space that easily reverts to standard vehicle parking. Ideally located just a 5-minute stroll to beach access (perfect for catching orca pod views!) and minutes away from Costco, shopping, the public library, and parks. Don’t miss this rare opportunity to live in one of Nanaimo's best neighbourhoods. Book your private viewing today! (id:63400)
1200 Rancher Creek Road Unit# 344
Osoyoos, British Columbia
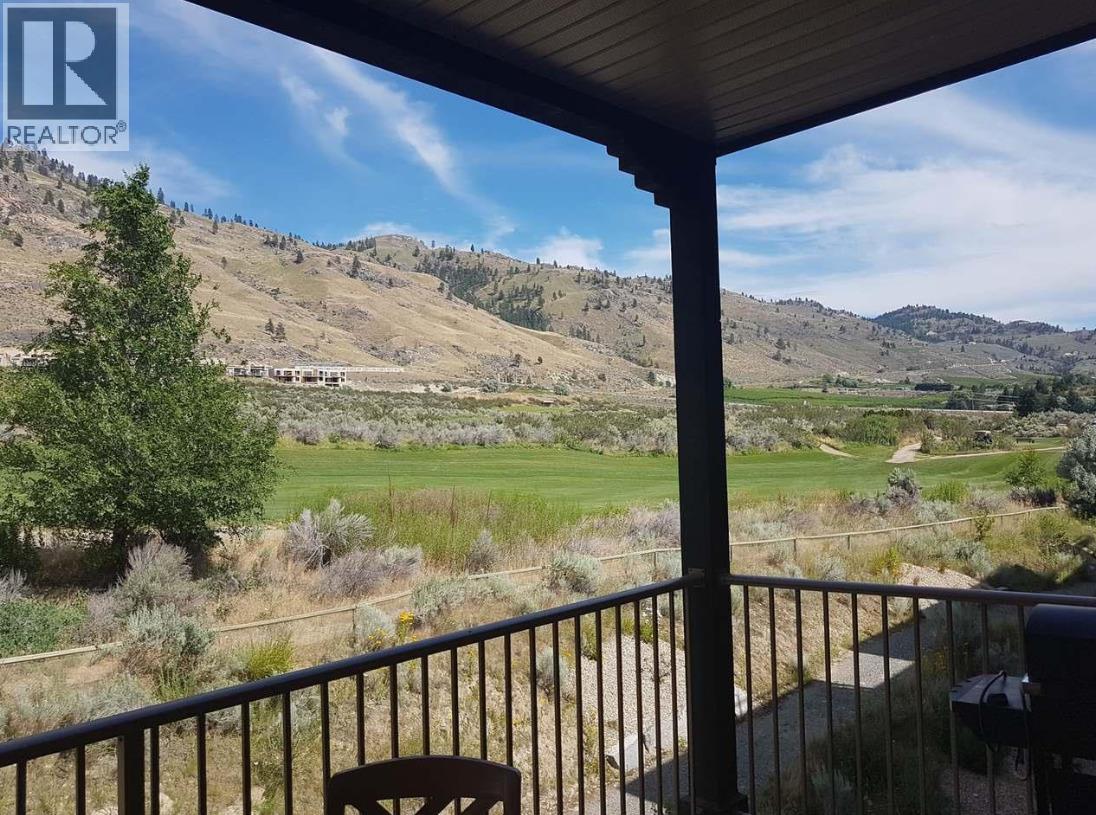
FULL 100% OWNERSHIP. Welcome to Spirit Ridge! Spacious 2-bedroom, 2-bathroom 3rd floor suite. Enjoy morning coffee on the large balcony with views of the golf course & mountains. This west facing suite offers one King Bed in the master & 2 Queen beds in second bedroom, plus hide-a-bed in the living room to accommodate all your guests! Boasting a great open floor plan and features cozy fireplace, granite countertops, maple cabinetry, superior soundproofing, wireless internet, flat screen TVs in all bedrooms & living room and an underground parkade. The Resort's fabulous amenities include a restaurant, spa, pool, waterslide, hot tub & housekeeping. Stroll through the vineyard to the beach & dock. Property is not freehold strata; it is a prepaid crown lease on native land. (id:63400)
817 Smith Crescent
Genelle, British Columbia
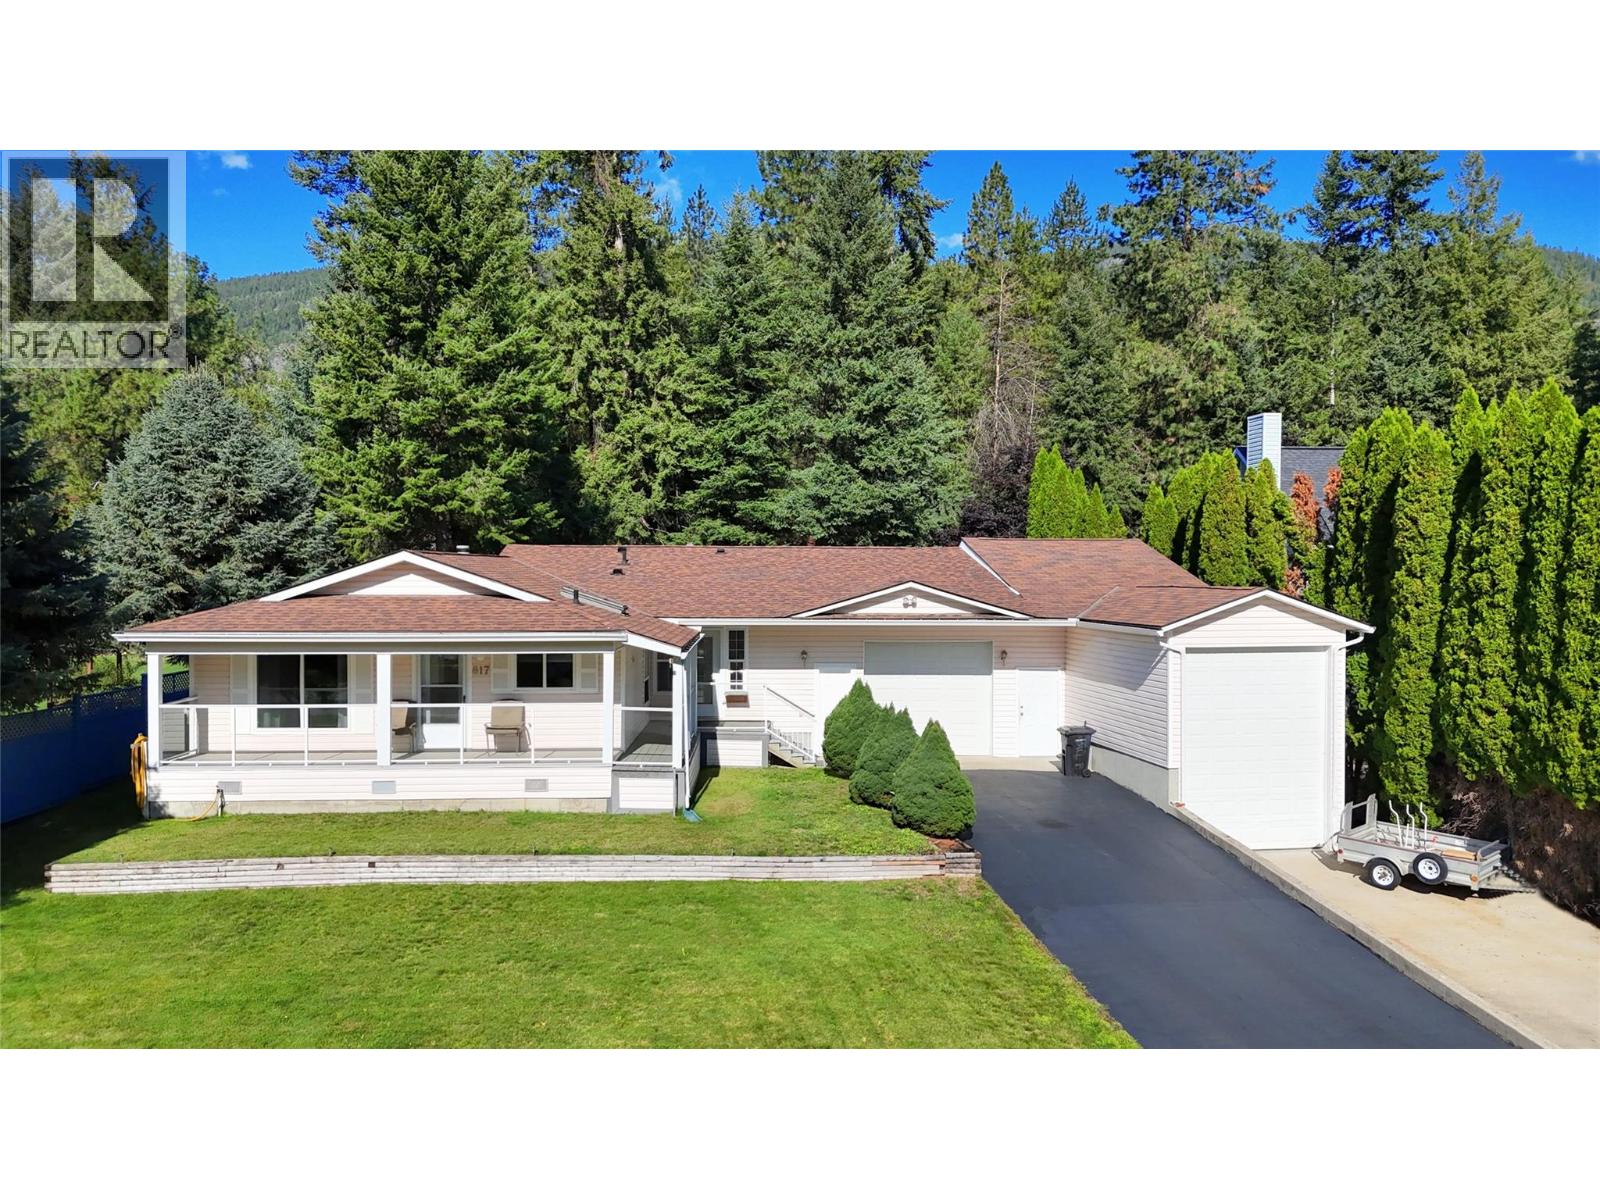
Visit REALTOR website for additional information. Tucked away on a quiet street in Genelle, this beautiful home offers comfort inside and out. Relax on the peaceful verandah, enjoy the backyard fireplace, or spend time in the large 12 x 70 ft shop (3000 sq ft) & oversize garage -perfect for hobbyists or mechanics. The fully landscaped yard features mature flowers, shrubs, fruit bushes, lawn, and space to play horseshoes or unwind on the deck. Inside, you'll find warm living areas, oak cabinetry, and a self-contained master suite with kitchenette and a stunning 5-piece ensuite. Dryer wired for both gas or electricity. Ample RV parking, recent updates, and a location between Trail and Castlegar, this move-in-ready home is ideal for families or rent the suite for added income! (id:63400)