
301 899 Esquimalt St
Esquimalt, British Columbia
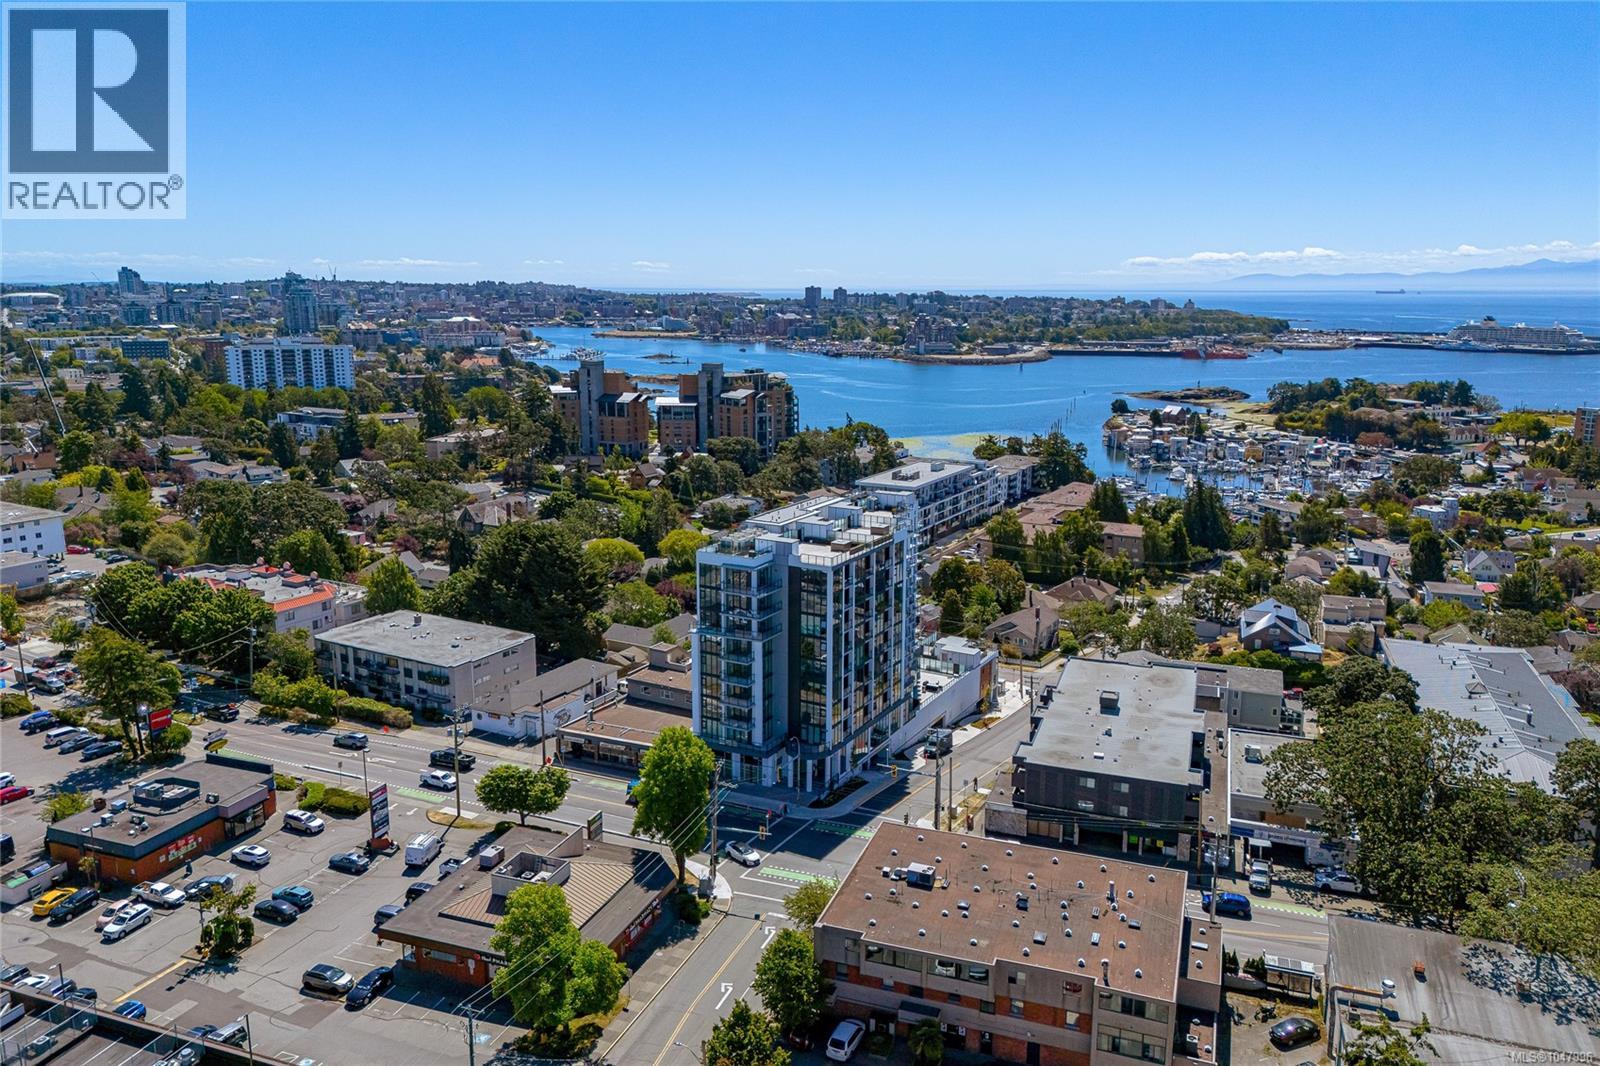
Welcome to Pacific House, Greater Victoria’s only steel and concrete condominium project completed in 2026. Ideally positioned in Esquimalt, this boutique steel and concrete residence is designed to follow the natural slope toward Westbay Marina, maximizing panoramic views across Victoria’s Inner Harbour and the Olympic Mountains. This south-facing two-bedroom, two-bathroom home captures breathtaking views from two private balconies, including a gas BBQ hookup. Inside, enjoy Italian cabinetry, a 36” Fisher & Paykel refrigerator, Bosch 5-burner gas range, and quartz countertops with a full-height backsplash. Triple-pane windows, a living room fireplace, forced-air heating and cooling, and heated bathroom floors provide year-round comfort. Includes secure underground parking and a same-floor storage locker. Offering a highly walkable, bike-friendly lifestyle, plus a podium-level indoor-outdoor lounge. Eligible for the First-Time Home Buyers’ GST Rebate and PTT Newly Built Home Exemption. (id:63400)
8308 79a Street
Fort St. John, British Columbia
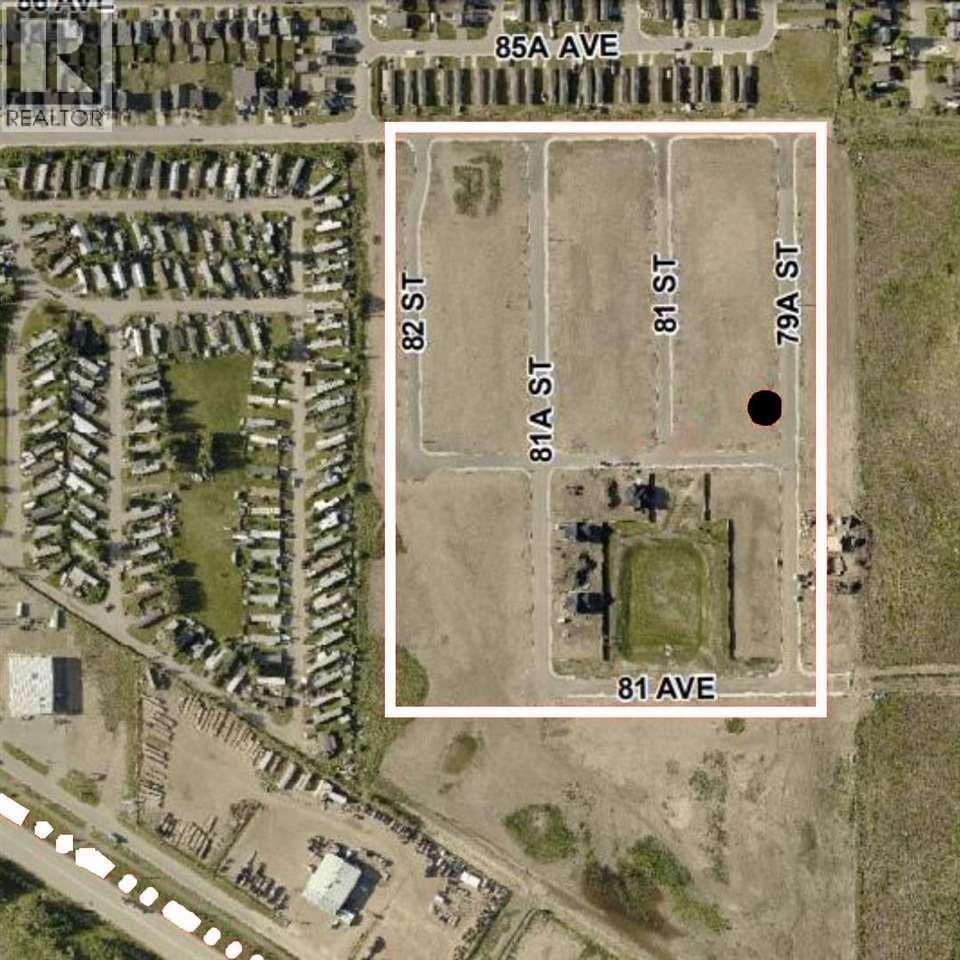
The lot you've been waiting for is now available in the newer subdivision, The Station. This vacant lot offers an excellent opportunity to build your dream home or invest in a growing area. Zoned for a full duplex with suites, the property provides strong income potential-ideal for living in one side while renting the others or adding a valuable asset to your portfolio. Newly built homes in the area have demonstrated strong value on a price-per-square-foot basis, making this an opportunity worth exploring. Exclusive opportunity- vendor financing available, a rare offering not commonly found with vacant land in this market. The seller may provide financing for qualified buyers with 25% down and an interest rate of 6%, subject to terms and seller approval. (id:63400)
Dl 11479 Spout Lake Road
Lac La Hache, British Columbia
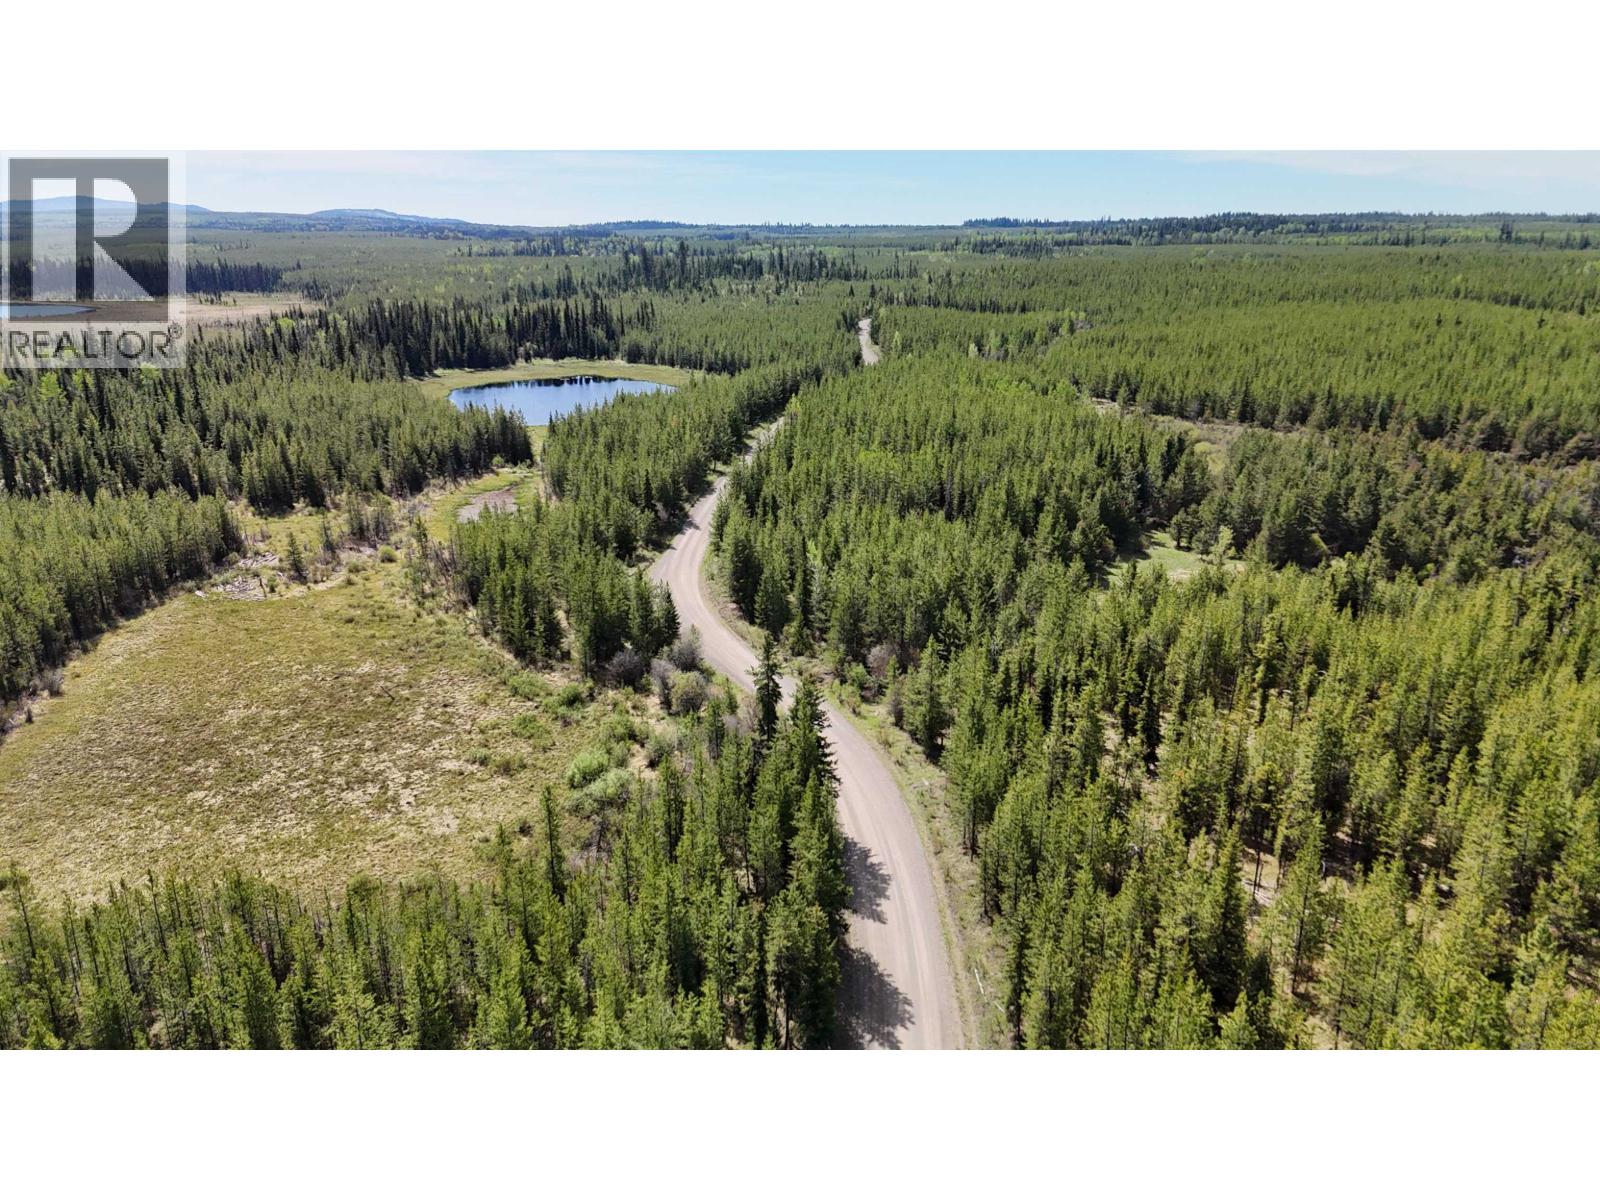
60 acres surrounded by Crown land—now that's privacy. Tucked between Rail Lake and Spout Lake, this off-grid property offers a rare opportunity to own your own piece of the Cariboo while enjoying endless wilderness in every direction. Split by the road and covered in mature trees, the property features a picturesque wildlife pond that attracts local birds and wildlife, creating a peaceful natural setting. Whether you're dreaming of an off-grid homestead, a recreational getaway, a hunting basecamp, or simply a place to unplug and escape the hustle of everyday life, the possibilities are wide open. If you've been searching for solitude, adventure, and room to roam, it doesn't get much better than this. (id:63400)
6311 N Horse Lake Road
100 Mile House, British Columbia
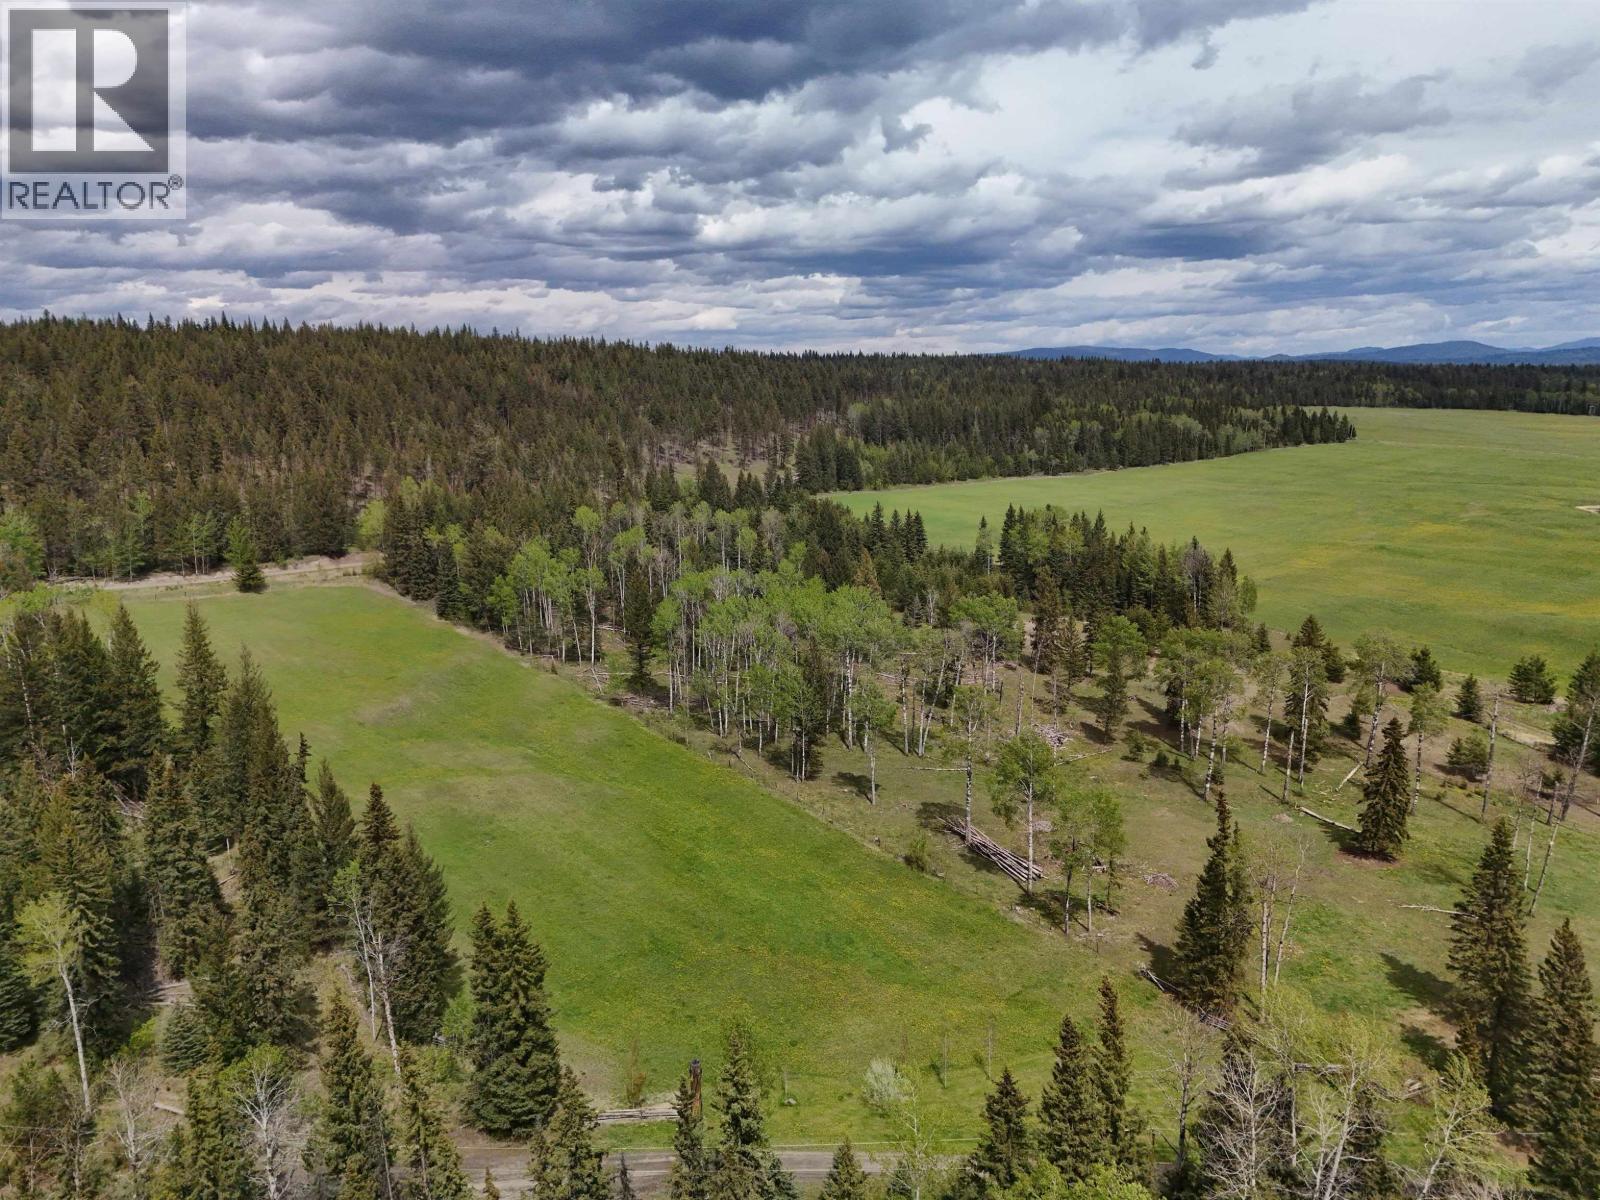
The land is the star of the show here. Nearly 158 acres of productive Cariboo farmland, primarily in pasture & hay production, offering room to grow, expand, and put your agricultural dreams to work. This parcel must be purchased with neighbouring 6300 & 6310 Horse Lake Road N parts of which can also be seen in these photos, creating a combined holding of nearly 320 acres with extensive ranch infrastructure and potential assignment of a 470 AUM grazing lease. Sunny, usable, and located just minutes from town, Horse Lake, and miles of Crown land, opportunities like this are becoming increasingly hard to find. (id:63400)
B.c. Farm & Ranch Realty Corp.
Lot A Old Remo Road
Terrace, British Columbia
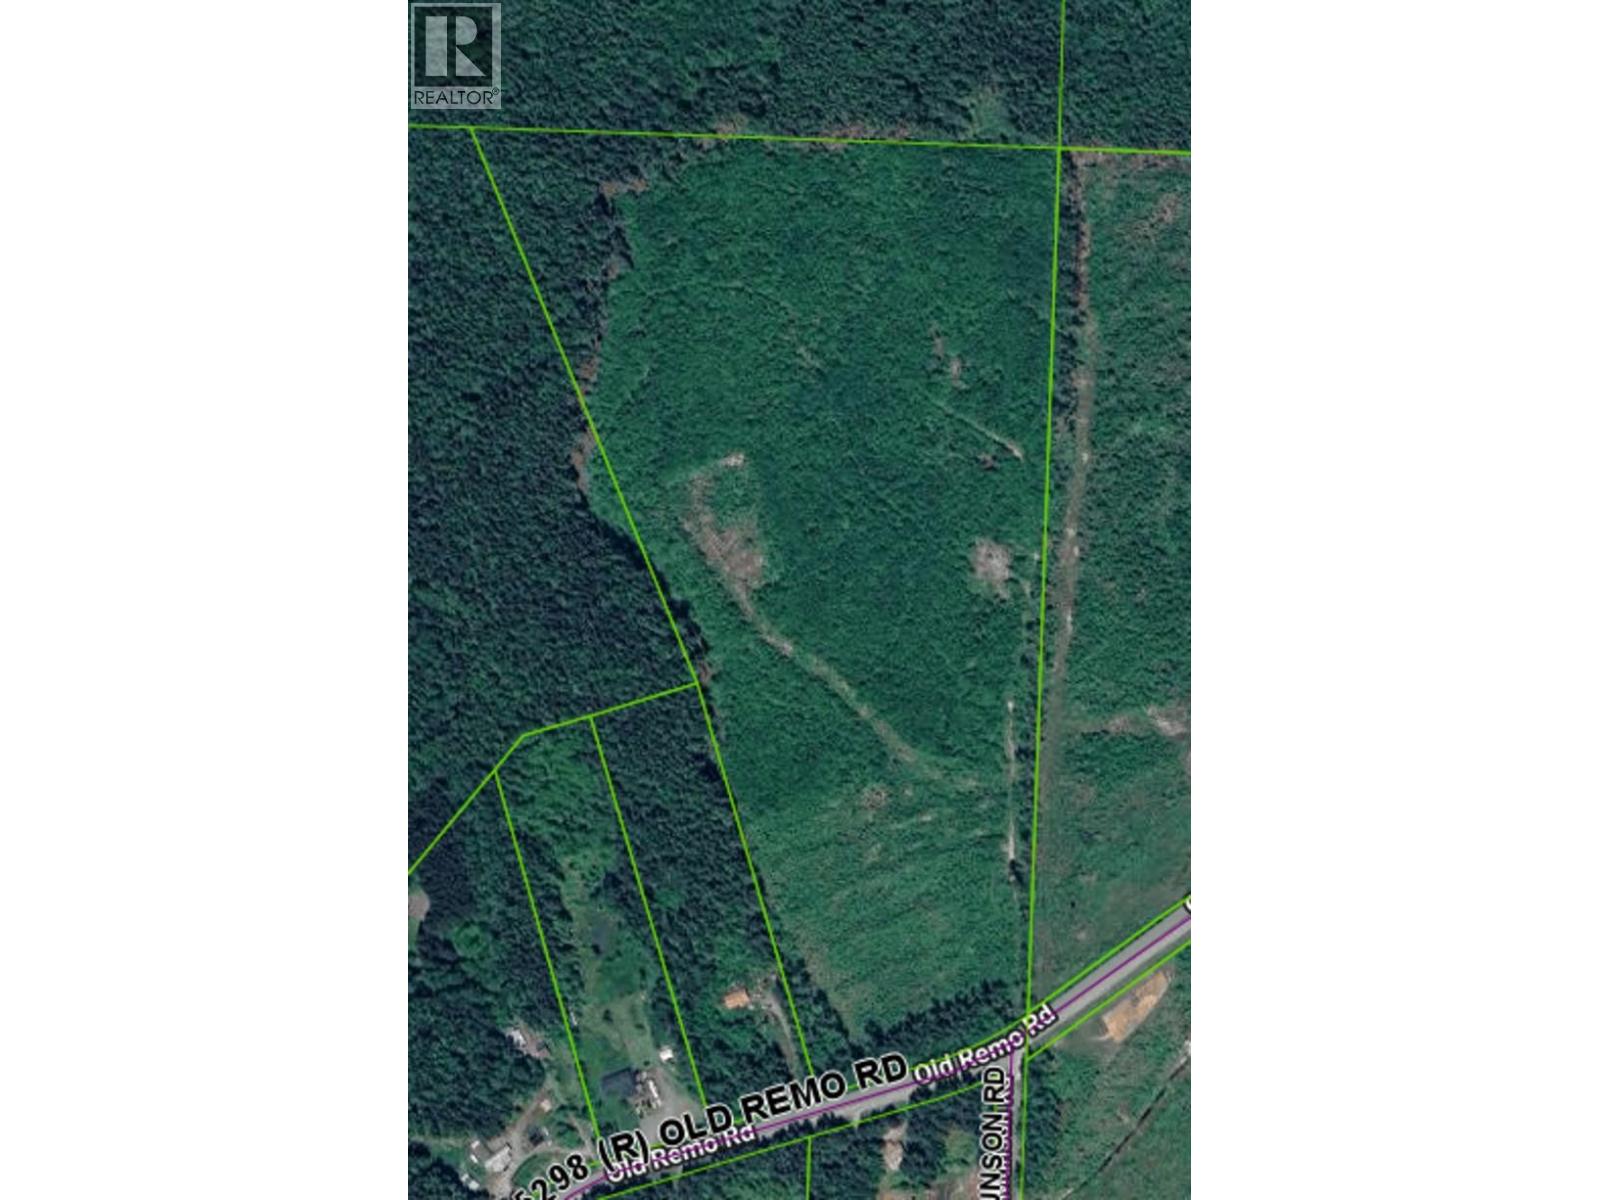
Discover the perfect blend of privacy, space, and natural beauty with this incredible 40+ acre parcel just 15 minutes from Terrace. This expansive property offers breathtaking mountain views and endless possibilities to create your dream home or private retreat. Surrounded by nature, this raw land provides the ideal setting for those seeking peace and quiet without sacrificing convenience. Whether you envision building a custom home, establishing a hobby farm, or holding as a long-term investment, the opportunities here are truly exceptional. (id:63400)
1515 Duncan Road
Williams Lake, British Columbia
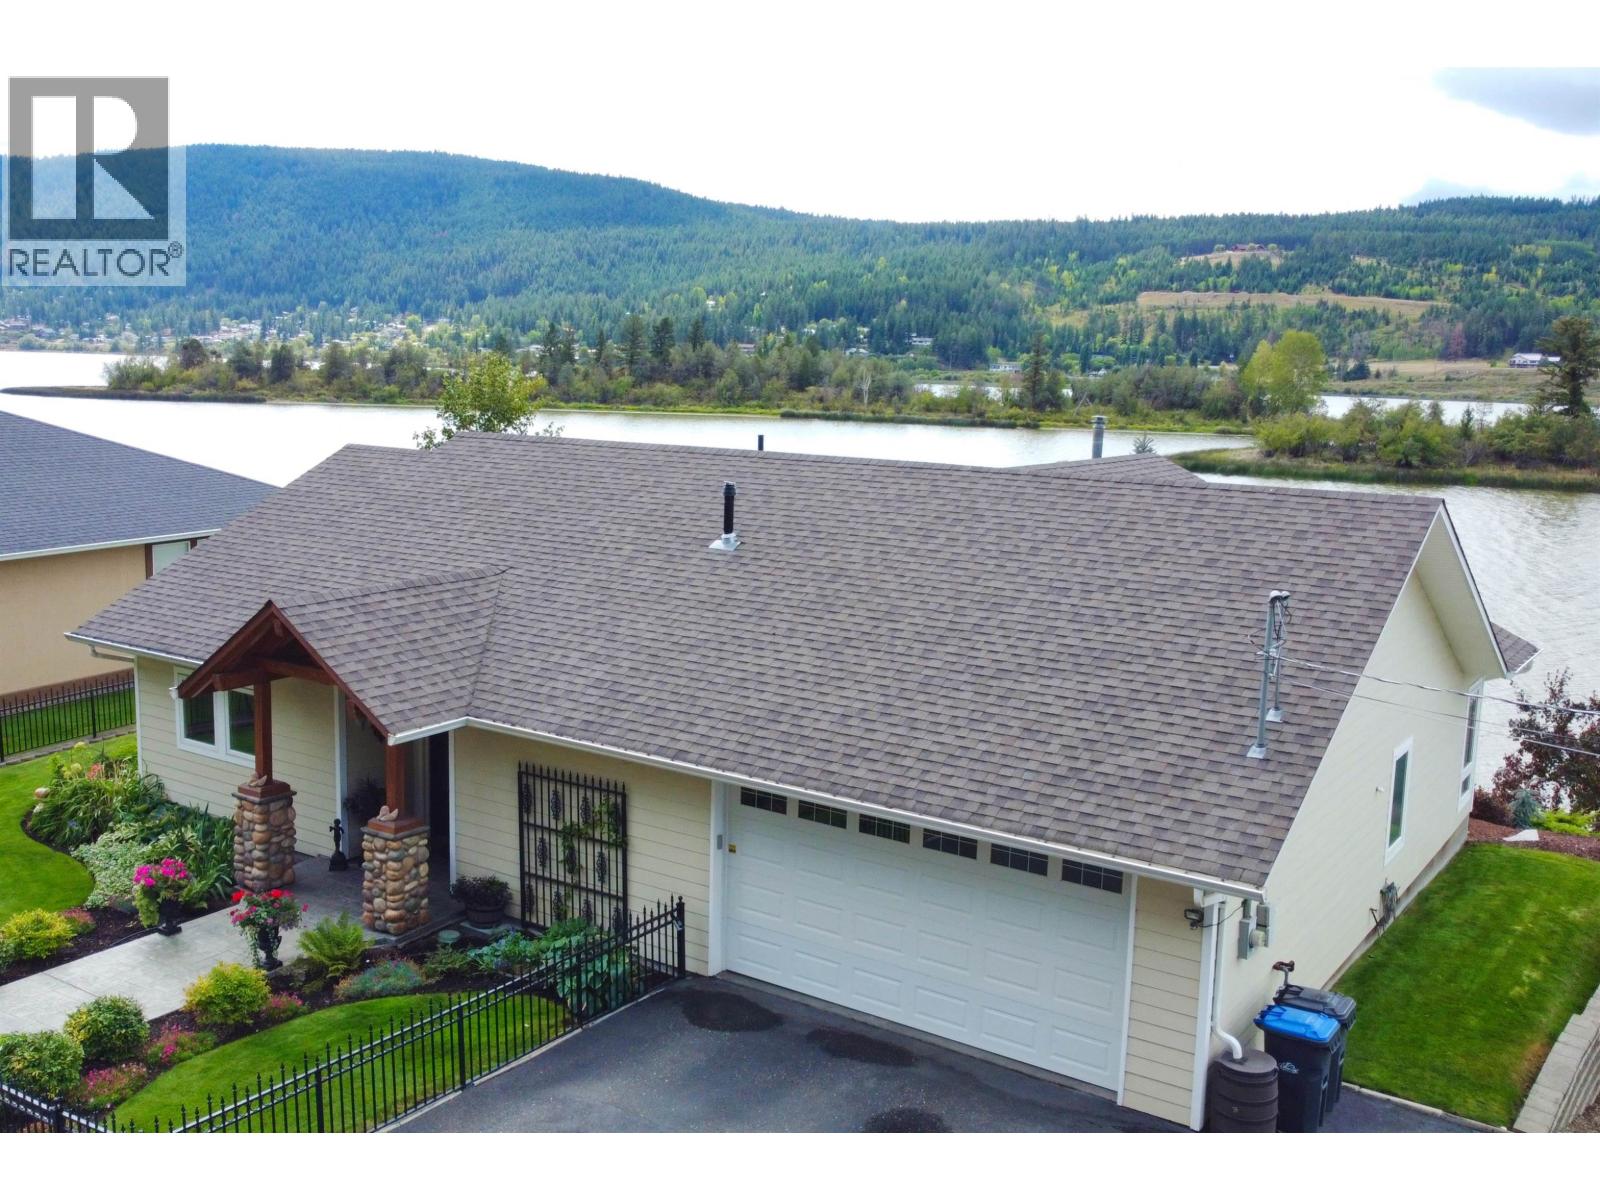
PEACEFUL PERFECTION! Unobstructed lakeshore views, exquisite quality construction, and effortless one-level living come together in this exceptional 2-bedroom, 2-bathroom masterpiece. Designed for simplified living without compromising on quality, this beautifully appointed home offers an inviting open-concept floor plan highlighted by soaring 9-foot ceilings, elegant cove moulding & premium finishing throughout. Bathed in sunshine and natural light, every space embraces the spectacular views. Amazing inside/outside living from the fantastic deck with spectacular scenery, a bird-watching paradise, and an easy carefree lifestyle. You’ll love the low maintenance yard and level driveway with spacious double-car garage. Peaceful, lakeshore living at its finest. (id:63400)
2467 Foot Street
Prince George, British Columbia
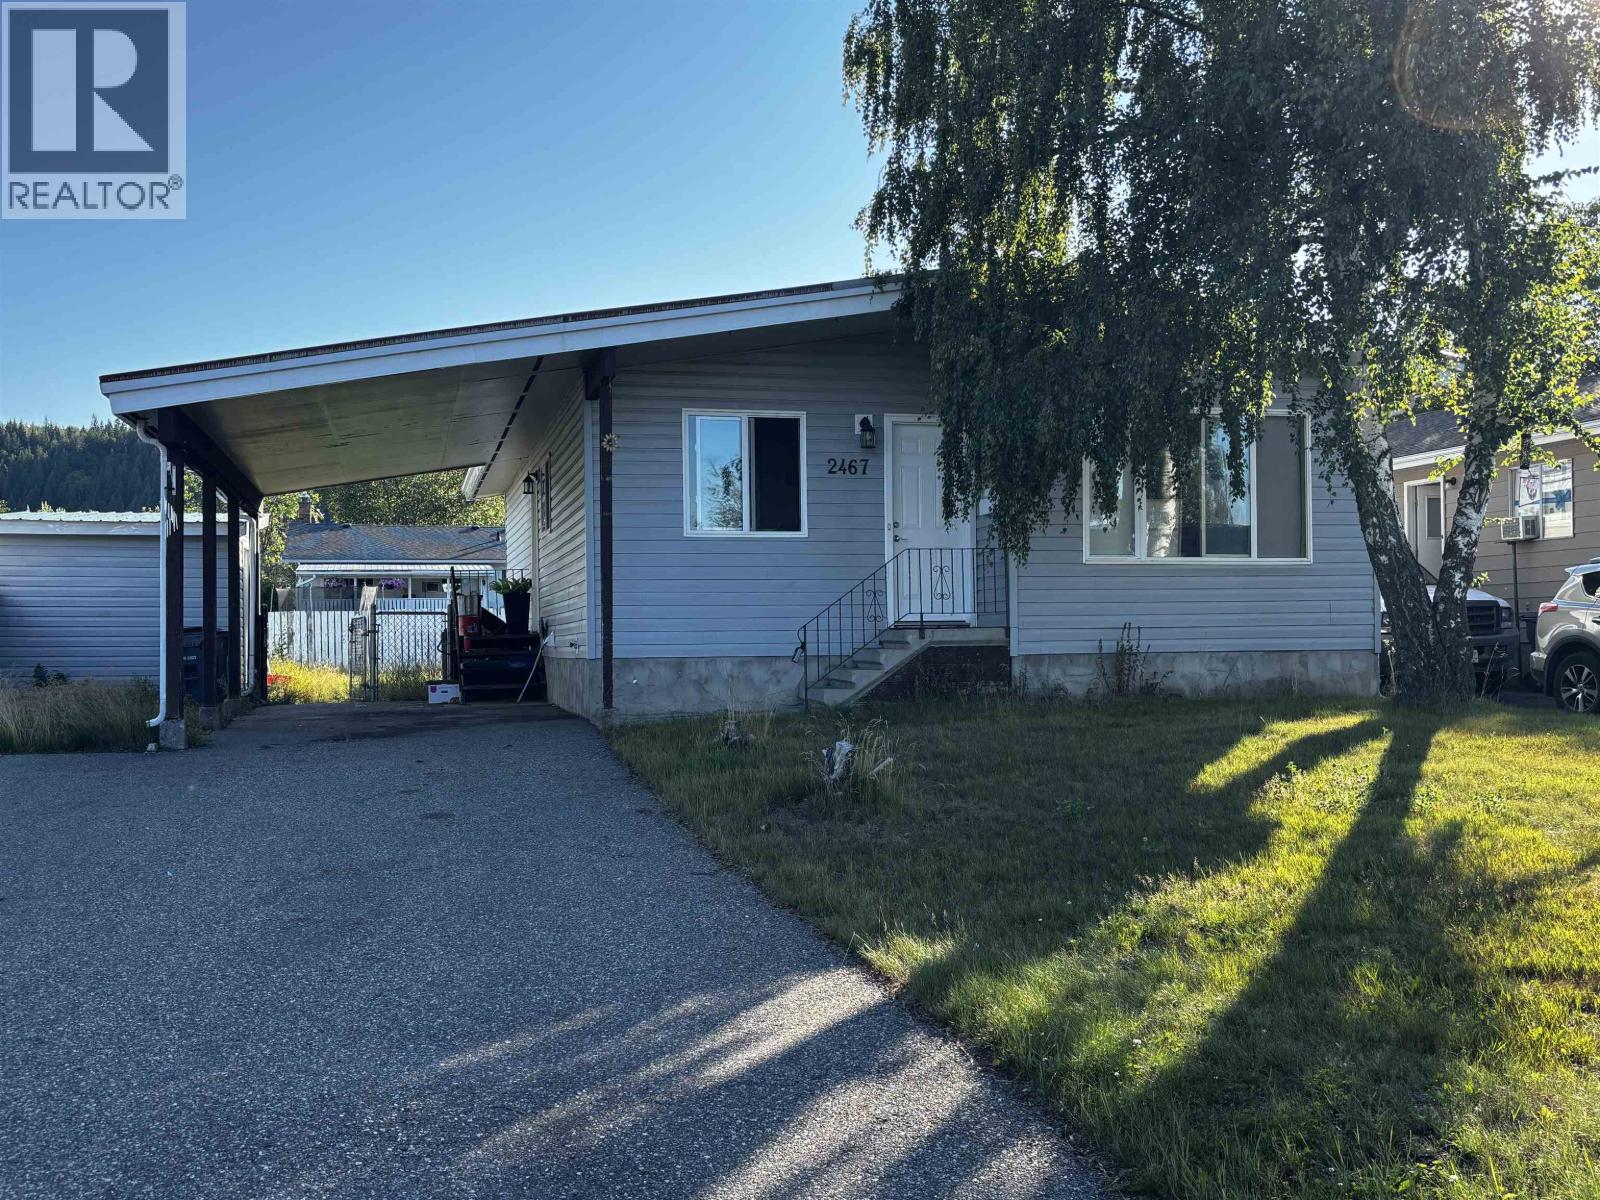
This property offers a versatile layout ideal for families and pet owners. The exterior features a durable vinyl and stucco finish, a fully fenced yard, and a 10x10 shed. Parking is ample with room for five vehicles, including a carport. Inside, the home features newer flooring and a well-maintained kitchen. The main floor includes a spacious living room, dining area, and three bedrooms. The basement adds significant value with a large recreation room, a second bathroom, laundry, and generous storage space. Located in a central neighborhood, you are within a short distance of trails and parks. Convenient access to transit and the nearby shopping centres ensures all amenities are close at hand for a busy household. (id:63400)
2963 Pinewood Avenue
Prince George, British Columbia
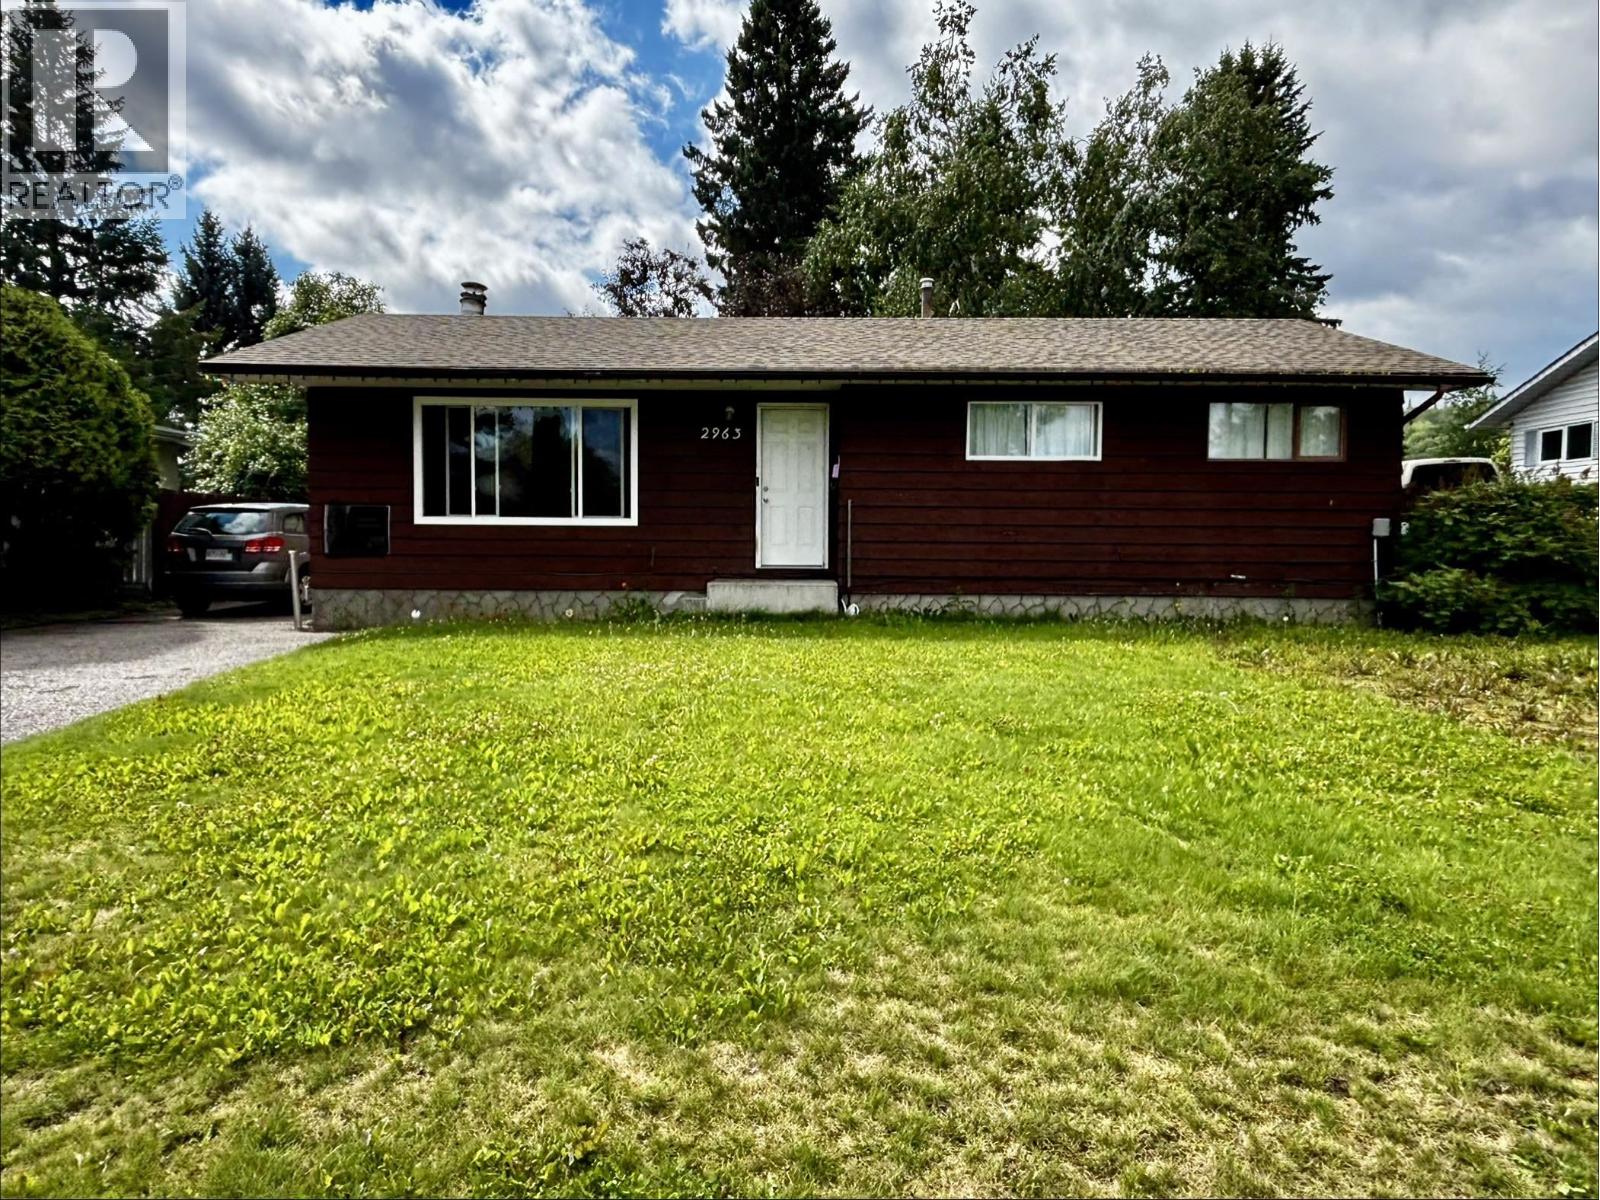
Discover the potential of 2963 Pinewood Avenue. This three-bedroom home is situated on a mature, tree-lined lot within a well-connected neighbourhood, offering easy access to Massey Drive and Ospika Blvd. The main floor hosts three bedrooms and a full bathroom. Below, the expansive lower level includes a large unfinished recreation room, a secondary bathroom, and dedicated laundry and storage spaces. Outside, the fully fenced backyard with an asphalt patio provides a private retreat. With two-car parking and significant room for tactile improvements, this property represents a strategic opportunity to build equity through thoughtful renovation. (id:63400)
3 3728 S Cariboo 97 Highway
100 Mile House, British Columbia
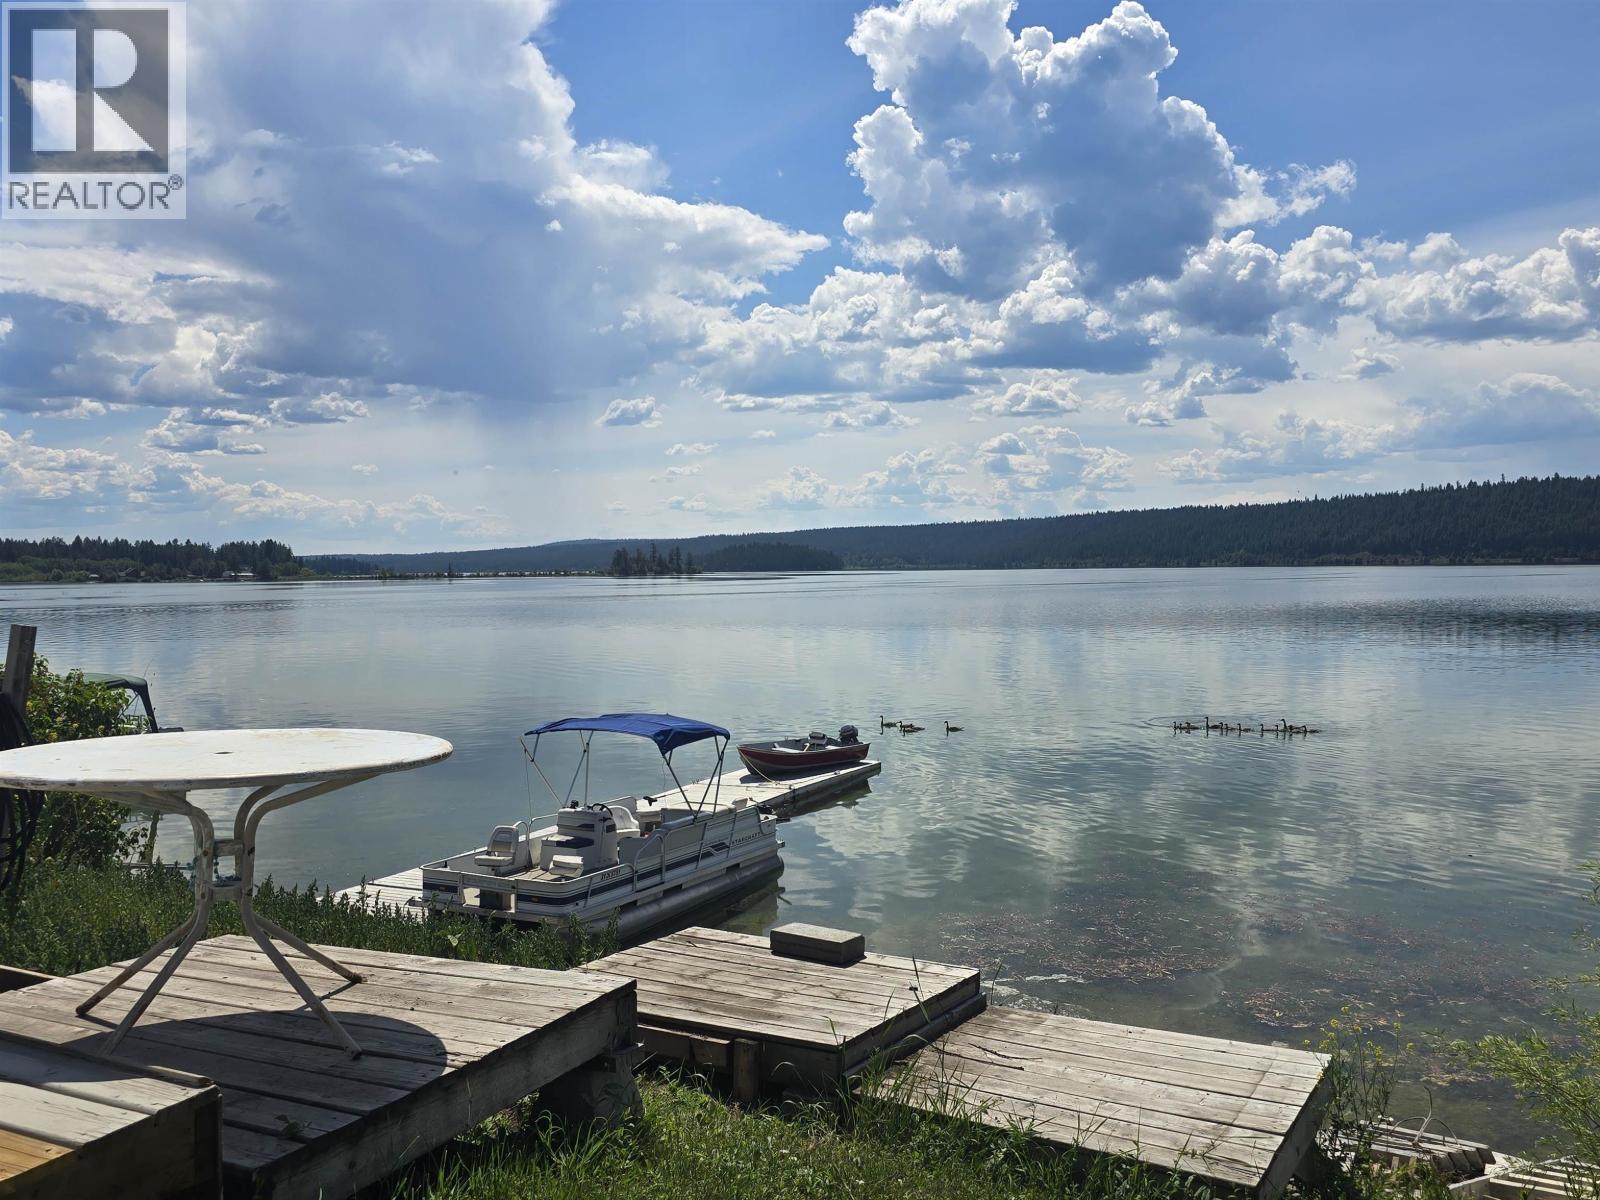
With a little TLC this diamond in the rough can be your lakeside paradise! Perched just steps from the water, on one of the most coveted waterfront lots in the park, this charming year-round retreat on the sparkling shores of Lac La Hache is the perfect place to slow down, settle in, and soak up the beauty of Cariboo living. Pad rent $485.92 Inside, the bright and inviting home has been lovingly updated and expanded to create a comfortable and spacious haven. A generous family room and cozy den addition provide plenty of room to gather, relax, or host visiting friends and family. Recent upgrades include new flooring, updated countertops, additional cabinetry, newer windows, and a large deck perfectly positioned for enjoying lake views, morning coffee, and unforgettable sunsets. (id:63400)
6300-6310 N Horse Lake Road
100 Mile House, British Columbia
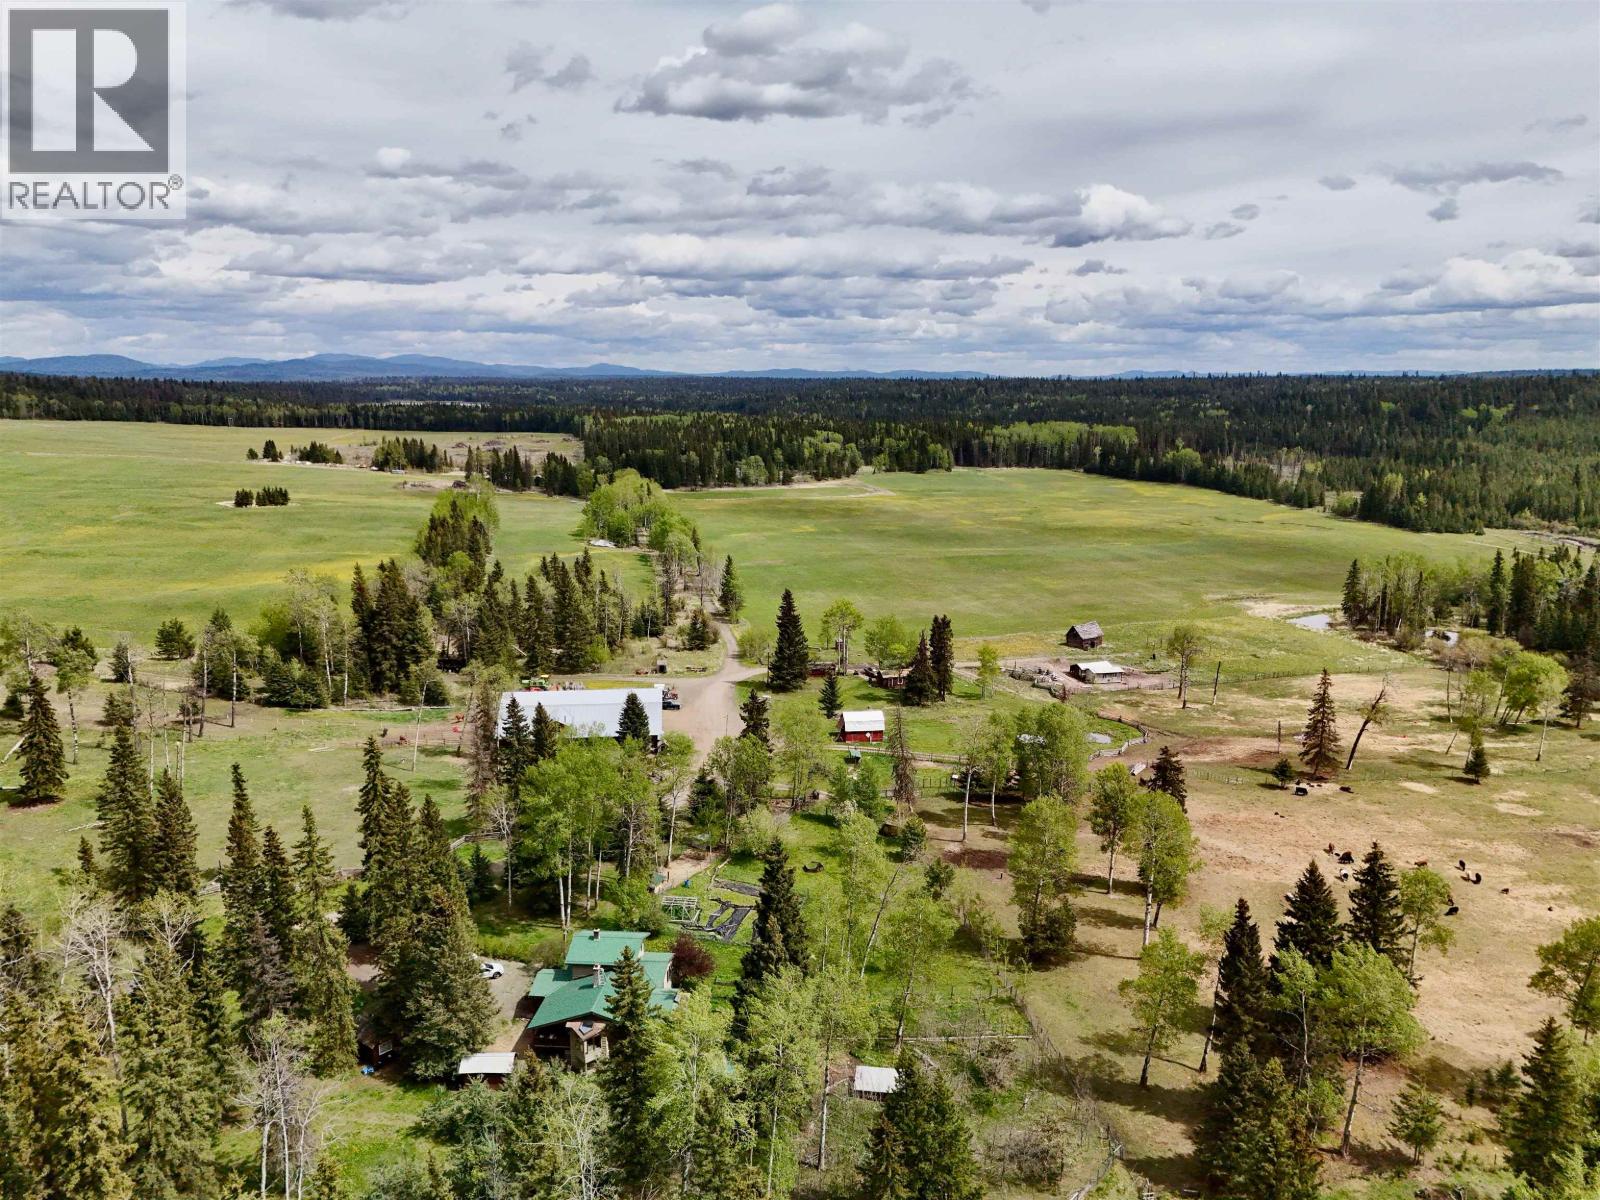
A rare opportunity to own the heart of a productive Cariboo ranch. Offered on two titles totaling approximately 161 acres, this property features fertile hay fields, pastureland, and extensive farm infrastructure in a peaceful setting that feels miles from anywhere, yet is only 10 minutes from town. Enjoy sweeping views over the ranch from the family home's deck while watching cattle graze below. The property includes multiple animal pens, chicken coops, layer barns with roll-out nesting boxes, and a serviced site with water and septic for an RV or future home. Must be purchased with neighbouring 6311 Horse Lake Road N (157.89 acres) also pictured in this listing, creating a combined holding of nearly 320 acres. Together, the properties offer a character-filled home, rental cabin, impressive 10,000 sq. ft. hay shed/shop/barn, productive farmland, and potential assignment of a 470 AUM grazing lease. Sunny, private, and close to Horse Lake, Crown land, and endless recreation. (id:63400)
B.c. Farm & Ranch Realty Corp.
6560 25th Street
Grand Forks, British Columbia
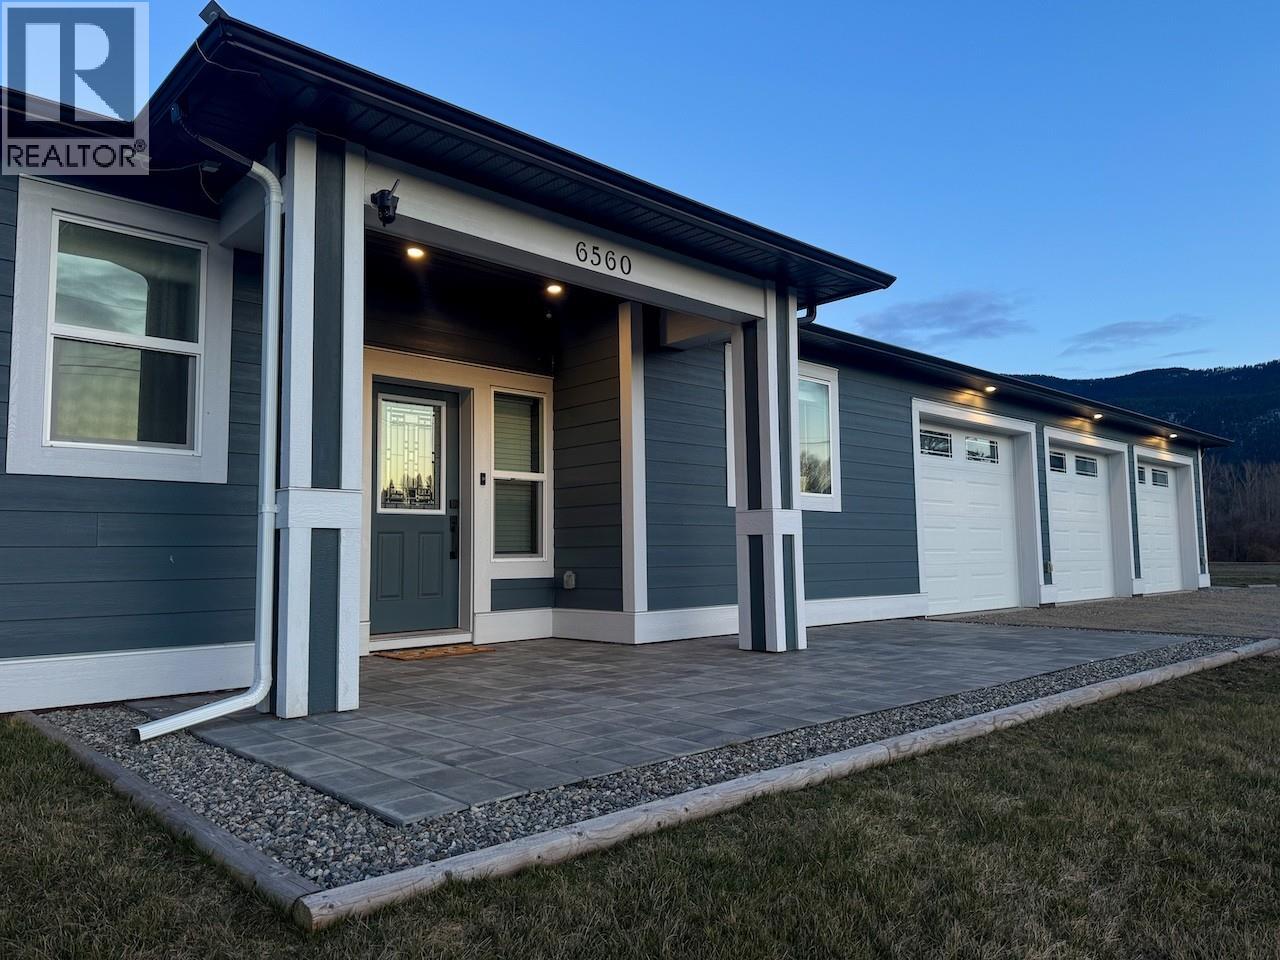
Rare one-level living with a full in-law suite! This impressive home offers 2,974 sq ft of main living space with 3 bedrooms, 2.5 bathrooms, and a dedicated office/den, plus a fully self-contained 678 sq ft suite with 1 bedroom and 1 bath—perfect for extended family or guests. The bright open design features 9 ft ceilings and a stunning vaulted living room centered around a cozy gas fireplace. The chef's kitchen is built for serious cooking with a 6-burner gas range with dual ovens and griddle, Quartz countertops, oversized island, appliance garage, and large pantry. Thoughtfully built by a contractor who spared no expense, this home showcases exceptional craftsmanship and premium finishes throughout. Built for comfort and efficiency with R42 insulated walls, WiFi-enabled smart home features, and a backup battery system connected to the home's power for peace of mind. A massive 1,000 sq ft attached heated three-car garage/workshop offers exceptional space for vehicles, hobbies, projects, or additional storage. Situated on a private .551-acre lot, the property features a fully deer-fenced garden and garden shed. Enjoy an unbeatable lifestyle with a beautiful sandy beach on the Kettle River just a 5-minute walk from your front door—perfect for swimming, paddling, fishing, or relaxing on warm summer days. Enjoy the perfect balance of privacy while still being close to shopping and recreation. No stairs, flexible living space, and exceptional design—this home truly has it all! (id:63400)
5402 Bayshore Dr
Nanaimo, British Columbia
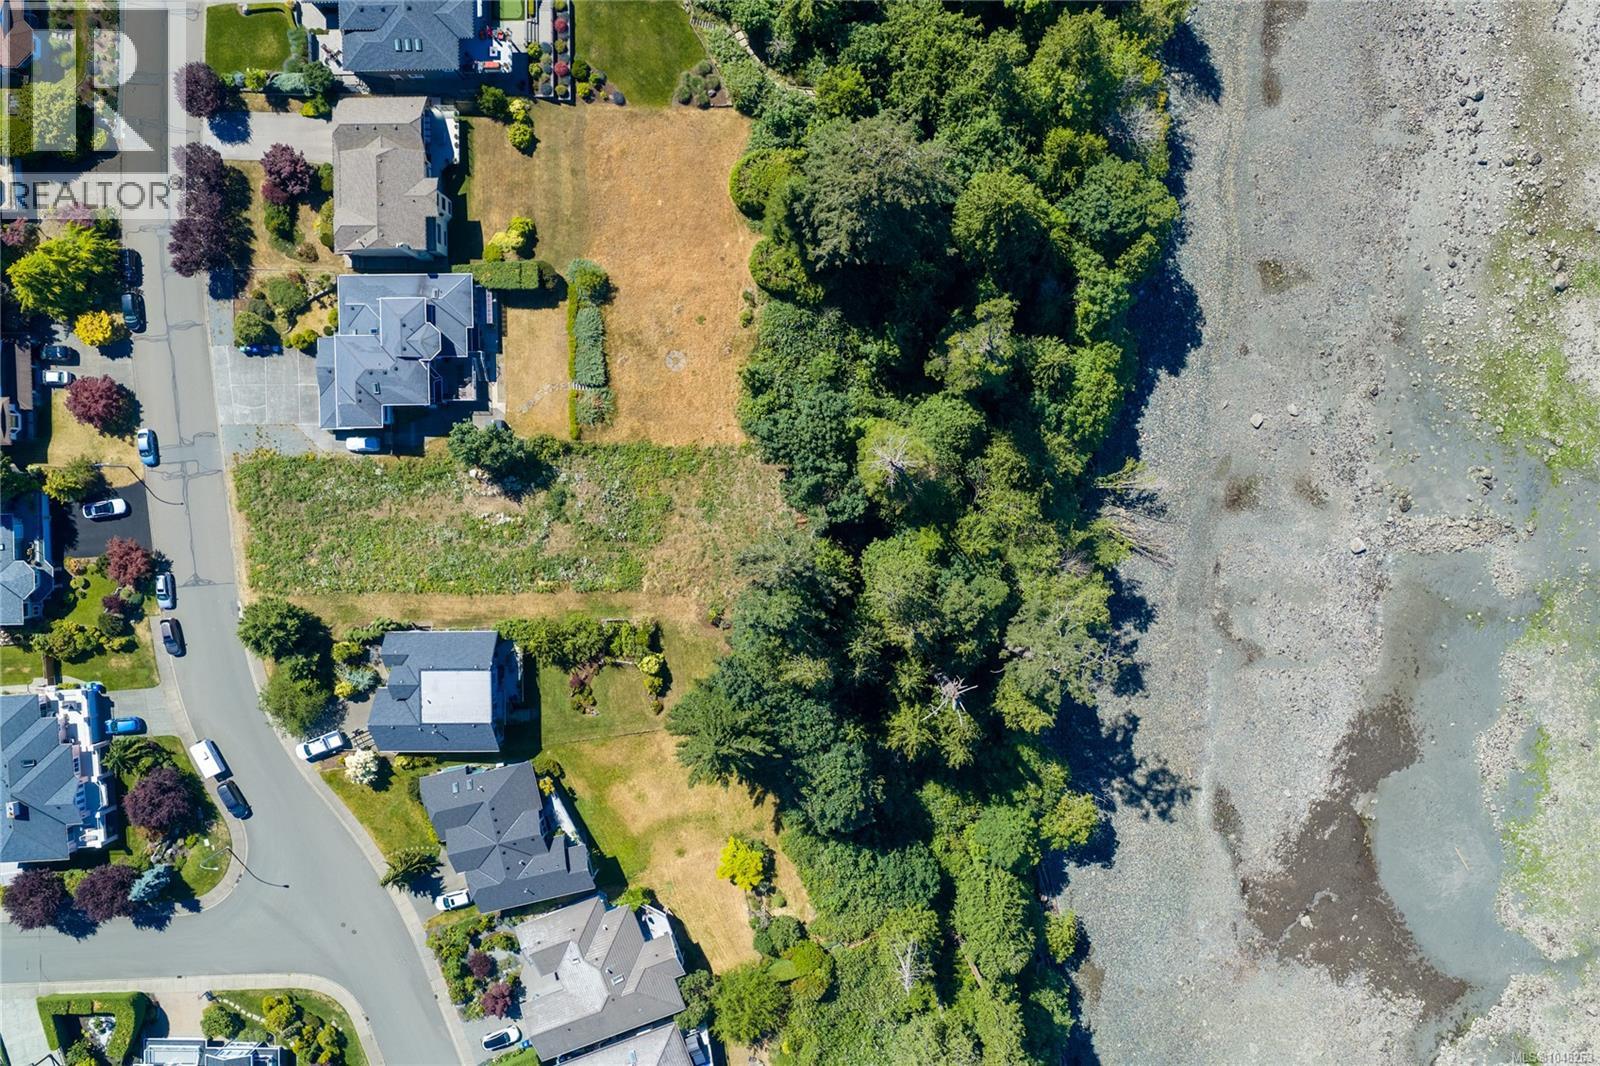
An exceedingly rare opportunity to build your waterfront dream home on one of North Nanaimo’s most prestigious, established streets. This massive, gently sloping 24,165 sq ft (0.55 acre), serviced, and ready for your custom plans. Avoid the headache of a long-term construction zone and build to an uncompromising standard on a true blank canvas. Experience the best of both worlds: an authentic coastal lifestyle with direct beach access and breathtaking Sunshine Coast views, paired with easy city life. This family-friendly neighbourhood is walking distance to top schools, parks, and beaches, and just a quick drive to all shopping, recreation, and Vancouver Island exploring. Surrounded by high-end estate homes, this premium canvas bypasses the underwhelming quality of older builds, offering long-term stability, & comfort. Your enduring legacy starts here. Positive Geo-Tech Summary Available. (id:63400)
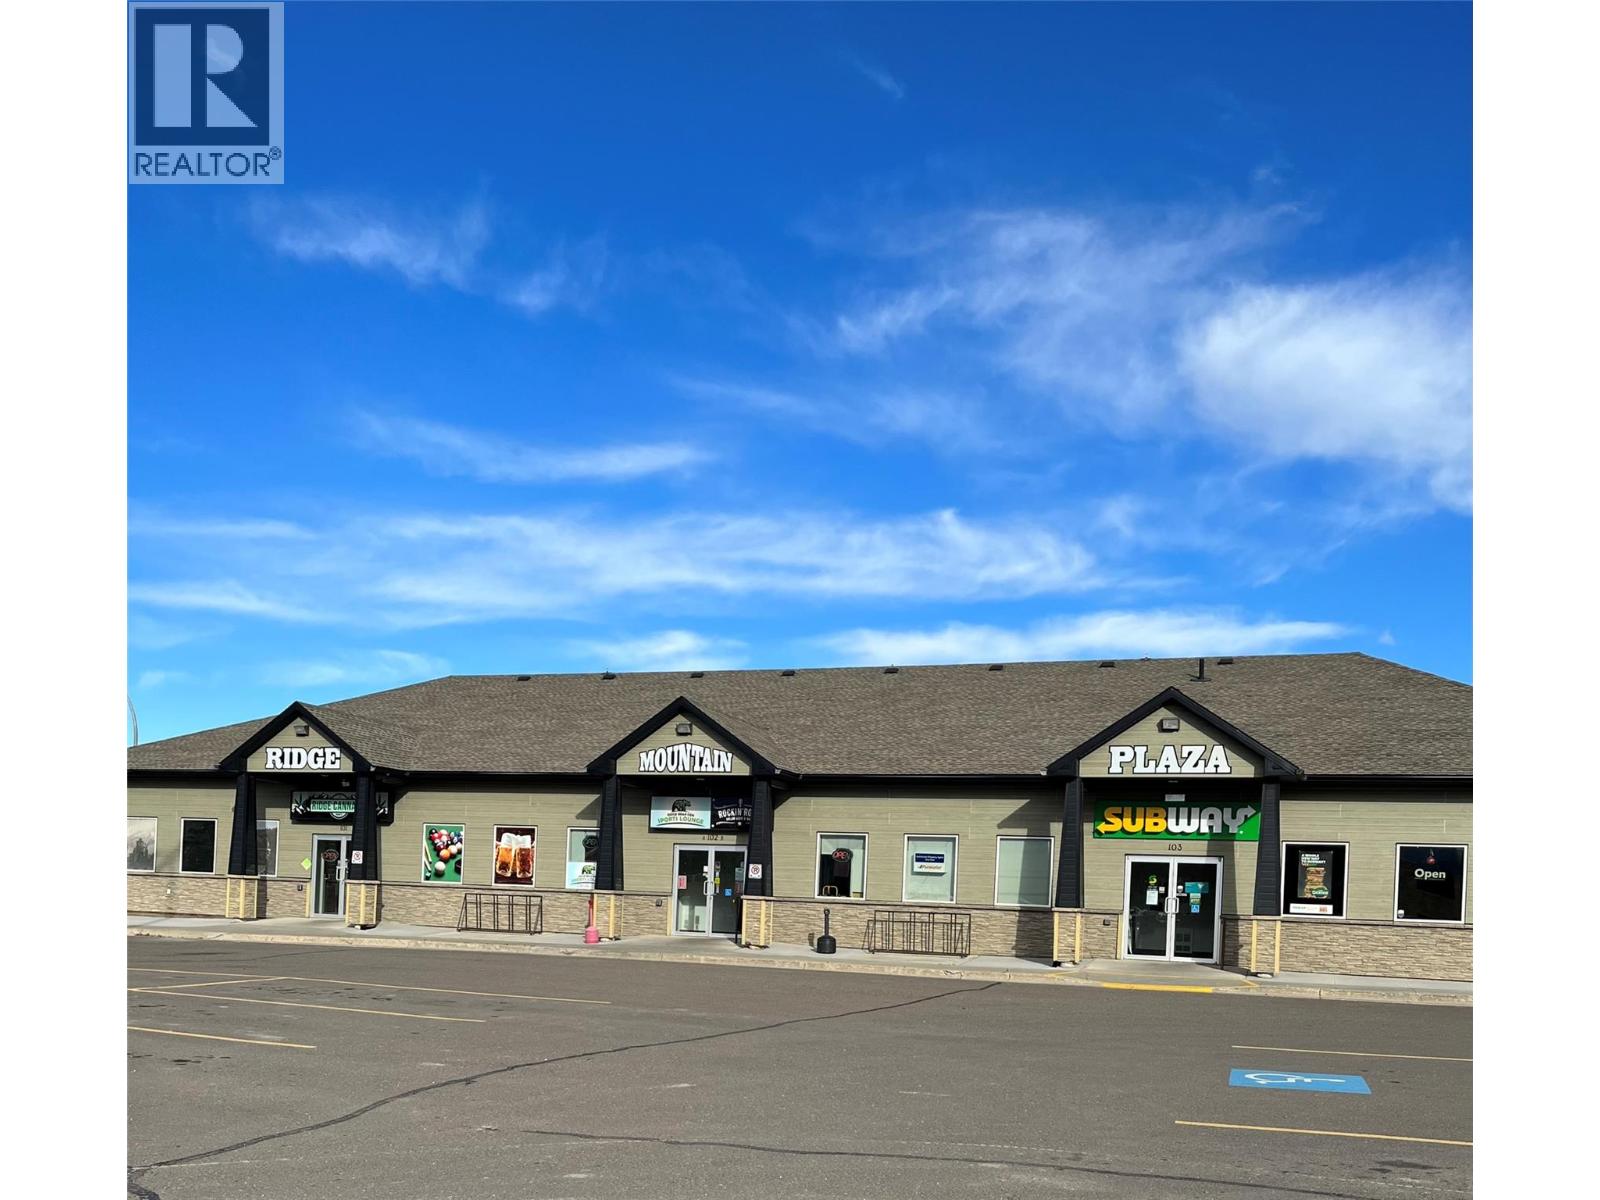
320 Iles Way Unit# 102
Tumbler Ridge, British Columbia
** TEN PERCENT CAP RATE** Located in the downtown heart of Tumbler Ridge’s Town Centre, one of the newest buildings in town, Strata Lot 2 offers 7087 sq ft, lot and 4820 SF of finished space, a professionally built high-quality commercial build, This building is a “Live Smart BC Award -Winning building"". This energy-efficient unit features SIP panel construction, 12’ ceilings, durable vinyl flooring, two washrooms, and a janitor sink. a 225 Amp electrical panel. The space is serviced by a high-efficiency boiler with fan coil heating and a ground-mounted A/C unit. The property includes * 20 paid parking stalls in the adjacent municipal lot and sits steps from the Municipal Hall, Community Centre, RCMP, and more. Ideal for professional, office, or retail use with excellent access, visibility, and long-term value. See attached C1 zoning for uses. *Parking: Units 101 & 102 have paid for 20 stalls in the municipal parking lot directly adjacent to the building. These stalls remain under municipal ownership. (id:63400)
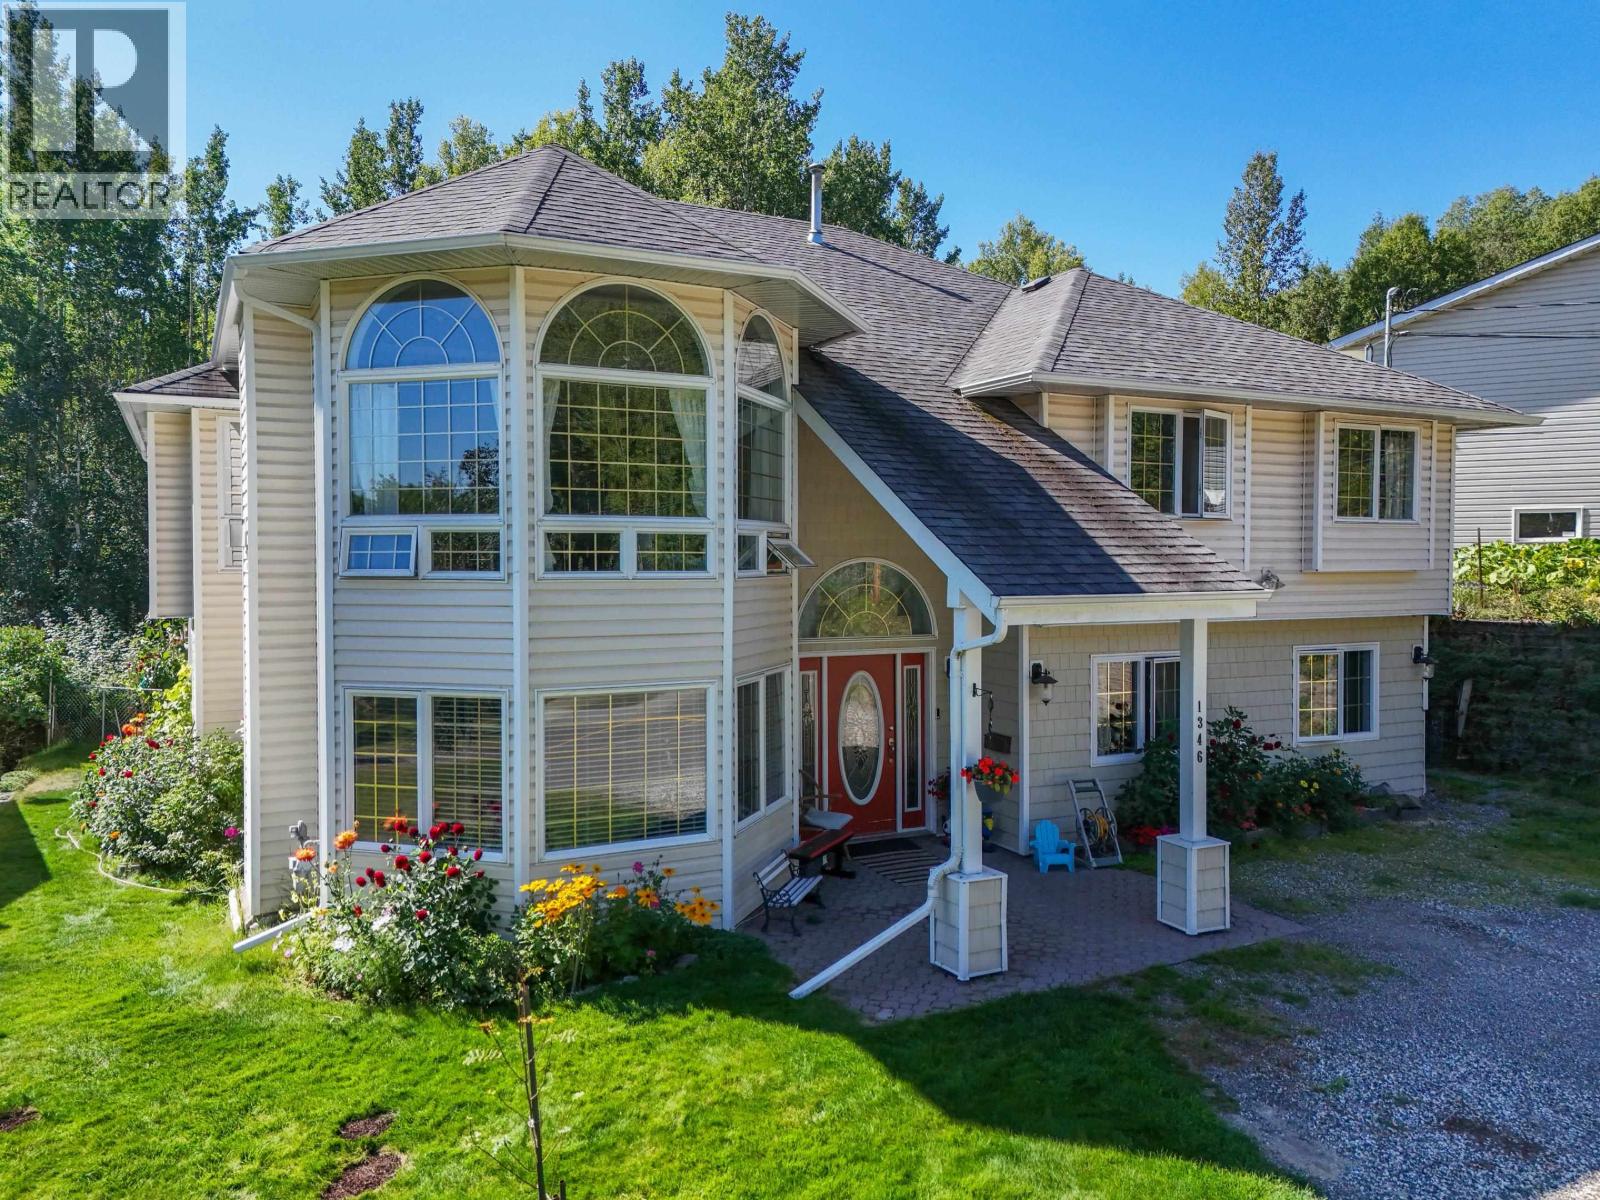
1346 Abbott Road
Quesnel, British Columbia
Welcome to 1346 Abbott Drive, a beautifully maintained home offering an incredible amount of space right in town. With 7 bedrooms and 4 bathrooms, there is room here for a large or growing family, extended family, or multi-generational living. The lower level features a fully self-contained in-law suite with its own kitchen, giving everyone the comfort of their own space. Outside is just as impressive, with large, private flower and vegetable gardens, multiple patios and decks, and plenty of room to relax, entertain, or enjoy the established landscaping. Located in a well-established neighborhood with long-time neighbors, this home offers a peaceful setting while still being close to shopping, schools, recreation, and everything Quesnel has to offer. (id:63400)
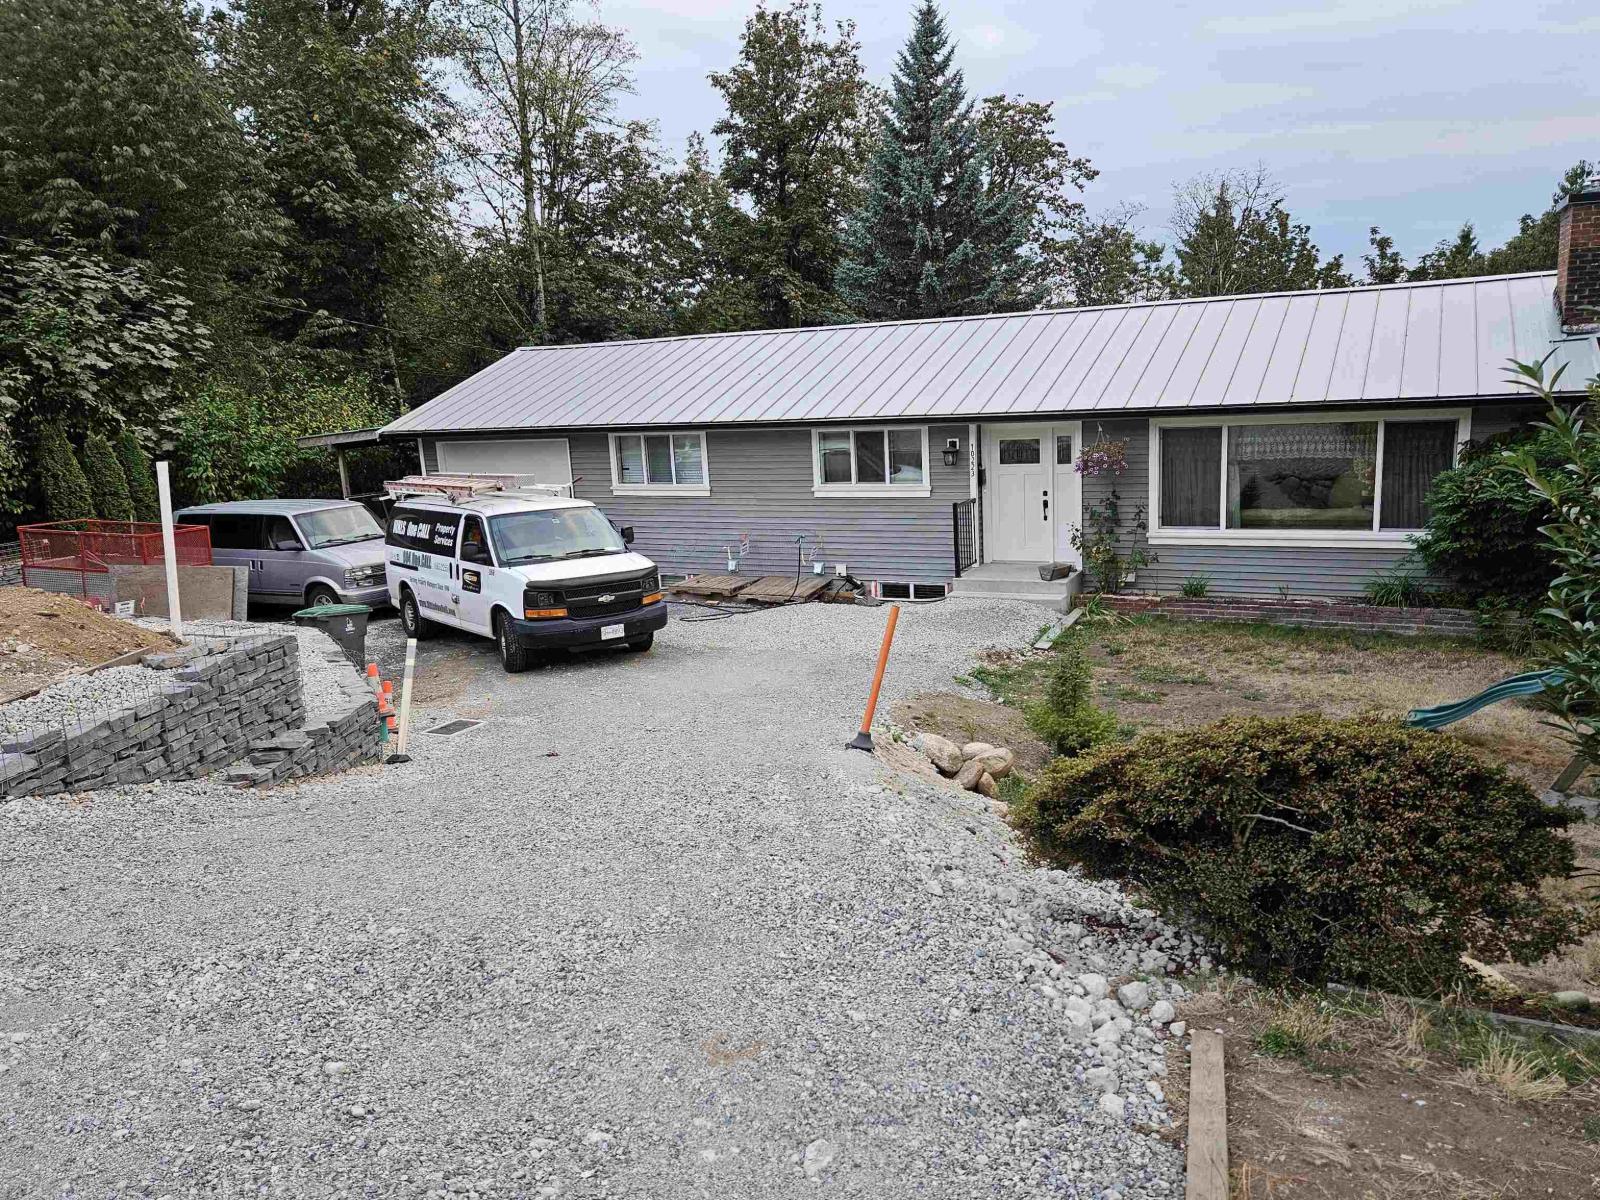
10223 124 Street
Surrey, British Columbia
PRIVACY PROTECTED. P8775 sq. ft. corner lot. Prime develop. area. Loc. in well liked Cedar Hills established comm. yet growing. Family oriented. Great for First Time Buyers or Builders. Check with the City about new laws up to 4 units. Home is extensively renovated. You'll love the back yard, privacy, forest setting & trails. Well-kept garden! 2 Kits, 4 BATH, 5 BED, Real Oak & Tile floor, hot water heat, vinyl windows & siding, new metal roof, 10'X51' Sundeck, 10'X61'Patio, Garage & Carport. Road to back yard for parking. Extra rental for mortg. helper, easier fin. Fast access to Skytrain, Prince Charles & Khalsa Sch., Parks, Bus service, City Mall, SFU & Kwantlen. Amazing Holland Park. Pls don't walk on prop w/o appt. Call your Realtor. Owner wants sold. BRING YOUR BEST OFFER! (id:63400)
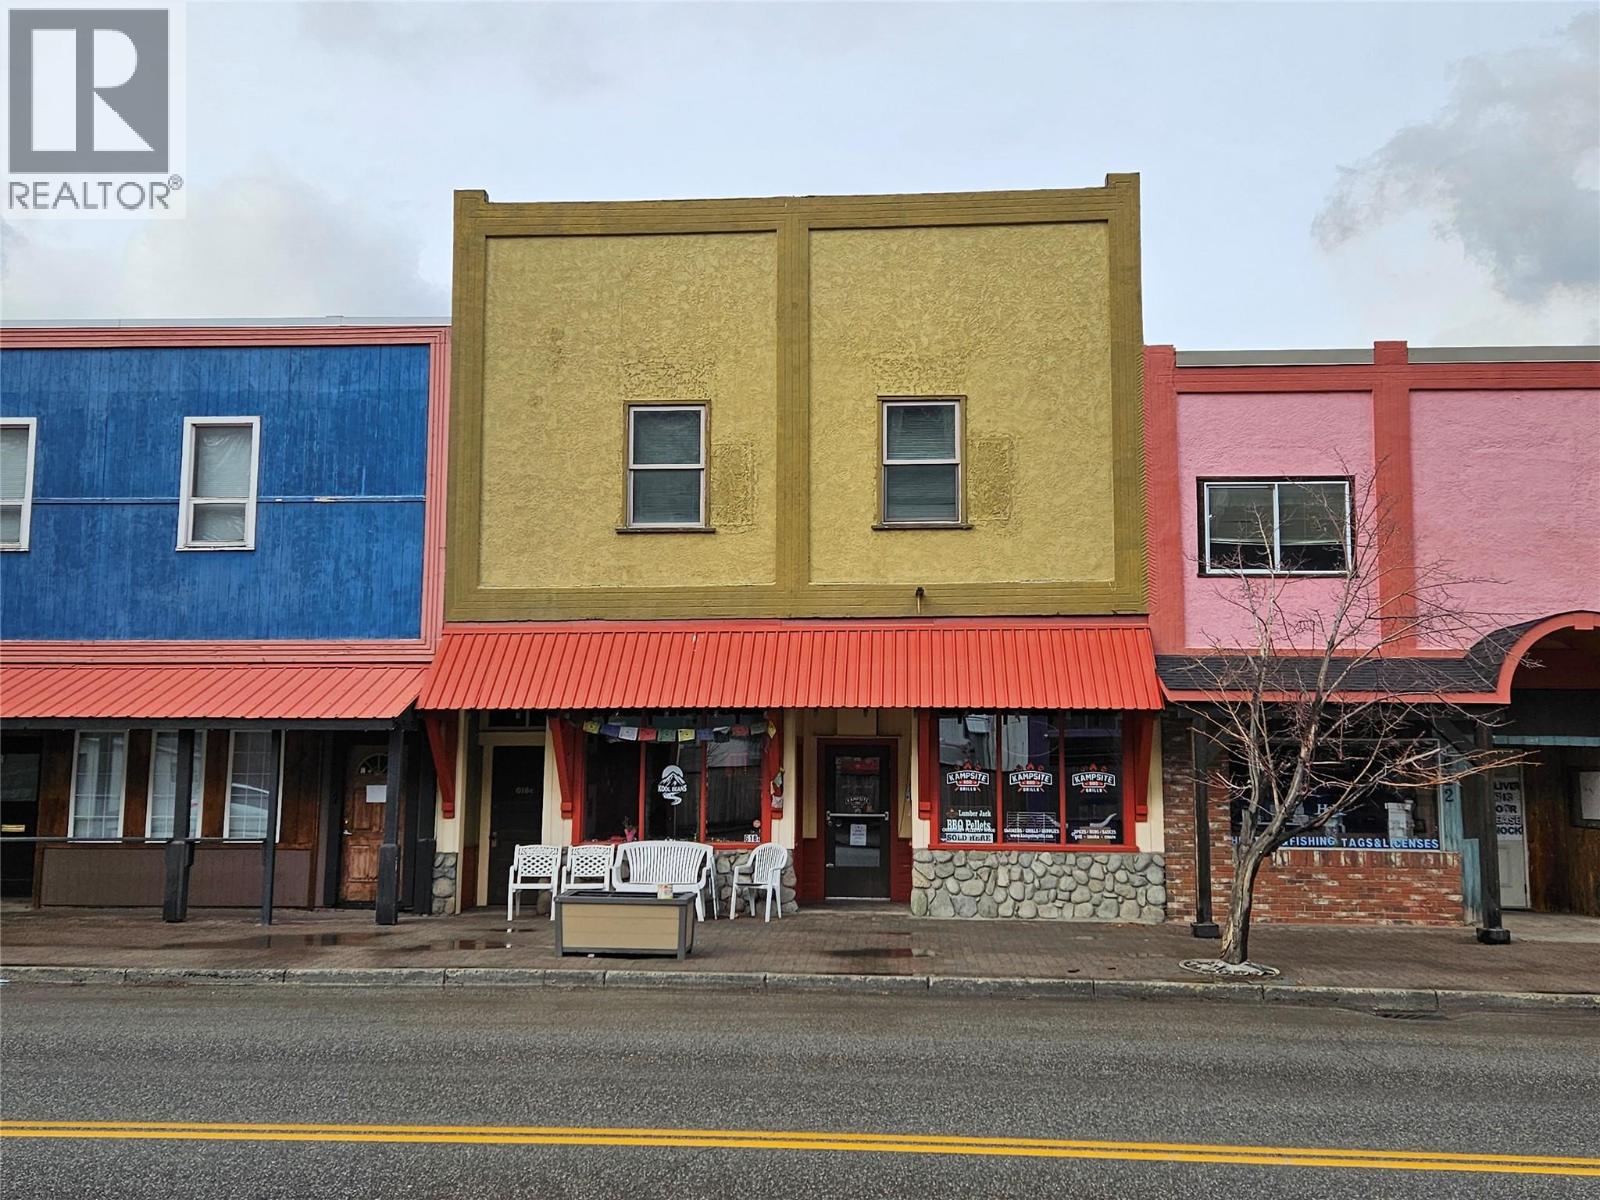
618 7th Avenue
Keremeos, British Columbia
Prime commercial spaces located right in downtown Keremeos, featuring two individual businesses leasing the ground floor. Each business benefits from dedicated parking, as well as one spot allocated for the apartment above and a dedicated lane for loading and unloading. The upstairs apartment boasts 12-foot ceilings, a spacious bathroom with laundry facilities, and an open kitchen and living area. It includes one bedroom and a fantastic covered deck at the back, with convenient access from Main Street via a lovely staircase. The current tenants are eager to stay, each with their own power meter and responsible for their own bills. This property offers three income streams, or you can occupy one of the commercial spaces, or the apartment, while enjoying two mortgage helpers. (id:63400)
5175 Siminoff Road
Grand Forks, British Columbia
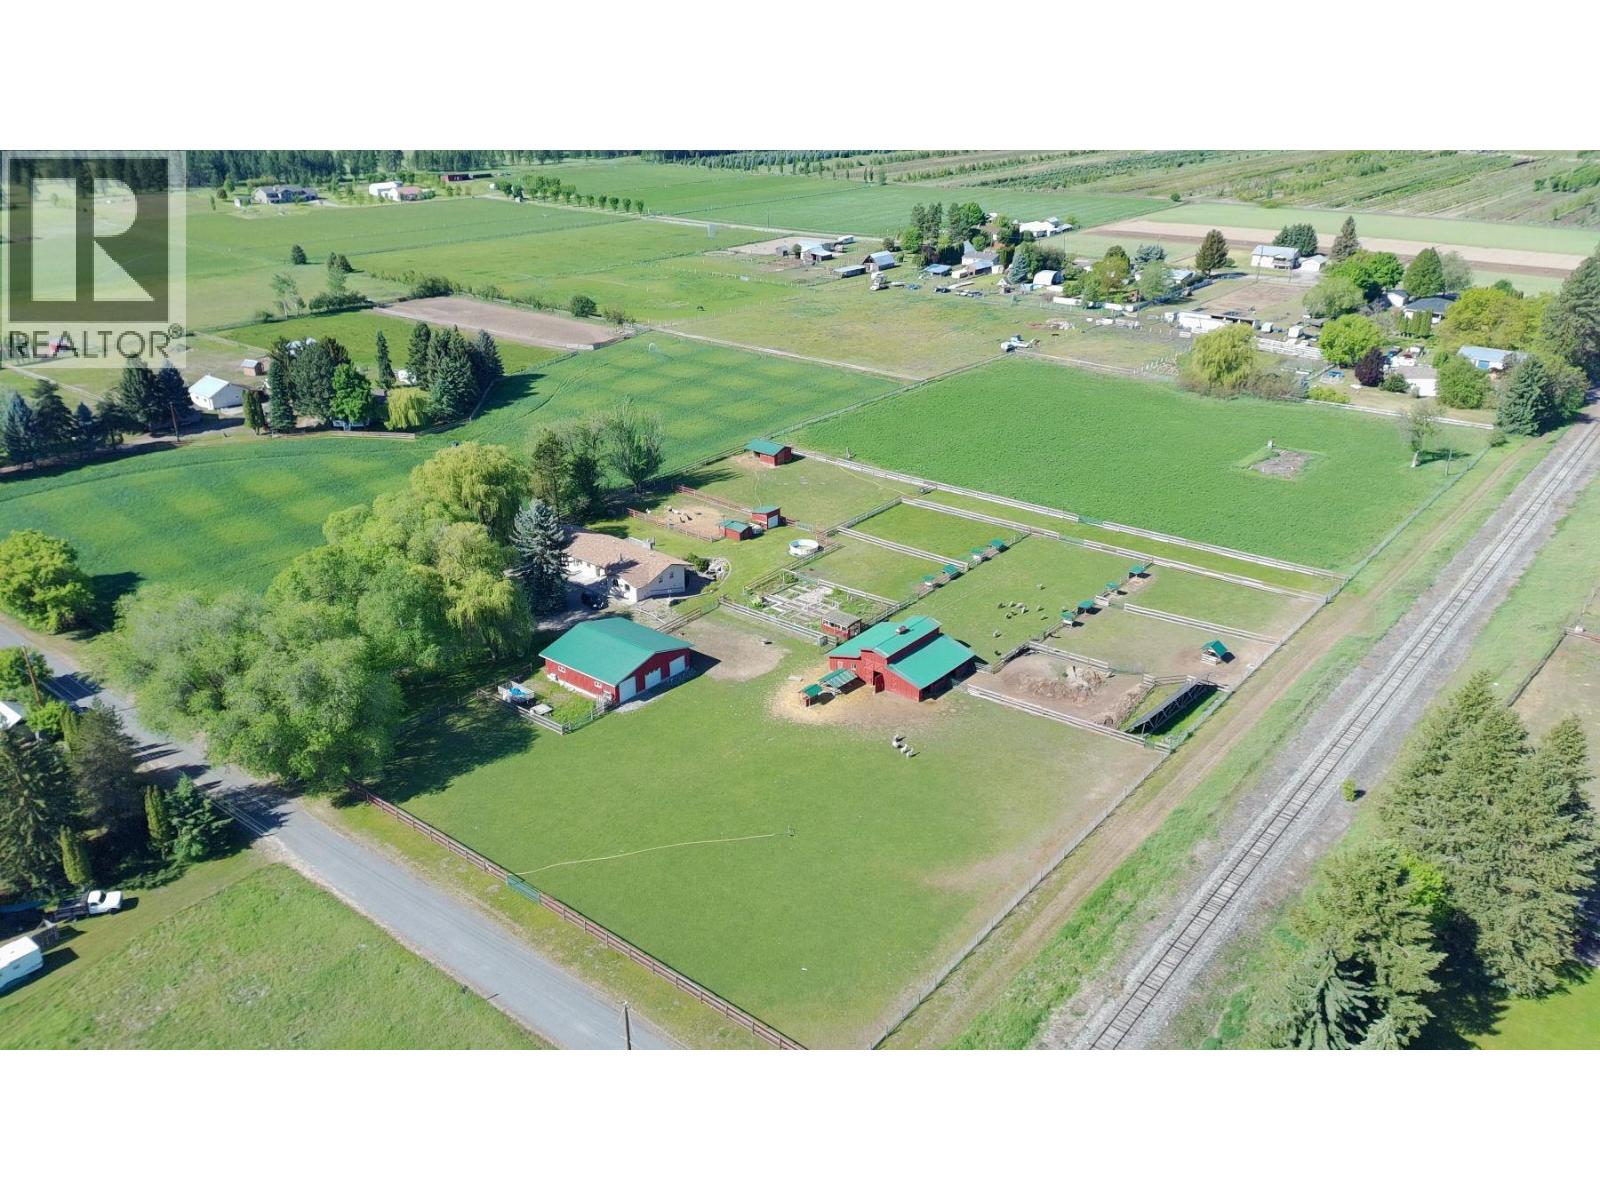
TWO-FAMILY LIVING & SELF-SUFFICIENT FARMSTEAD! This exceptionally designed 7.16-acre property offers outstanding versatility for extended family or shared ownership, featuring a fully developed lower level with separate entrance, kitchen, and laundry. Purpose-built with two-family living in mind, the Seller would be pleased to see this property enjoyed by extended family or two households sharing a self-sufficient lifestyle. With approx. 3,600 sq ft, 5 bedrooms and 3 bathrooms, the home blends comfort with long-term efficiency. Enjoy a newly updated spa-inspired bathroom with heated tile floors and walk-in shower, plus a luxurious primary ensuite with double vanity, soaking tub and its own laundry. Chef’s kitchen boasts heated floors, quartz countertops and soft under-cabinet lighting, complemented by rich oak hardwood and a WETT-certified wood stove. Major infrastructure upgrades include a 12 KW grid-tied solar array creating NET ZERO power, generator-ready panel, and a brand-new septic system. Attached double garage and heated seed room add everyday function. Fully fenced grounds include a 3-acre hay field (replanted 2024), 41’x48’ barn with 4 stalls, hayloft and washroom, plus an additional storage barn. A 44’x46’ insulated and heated shop with 9000 lb hoist and woodworking space completes the package. Gated, tree-lined driveway, irrigated yard, raised garden beds, composting paddock and more, this property truly provides everything needed for a self-sufficient lifestyle. (id:63400)
1844 88 Avenue
Dawson Creek, British Columbia
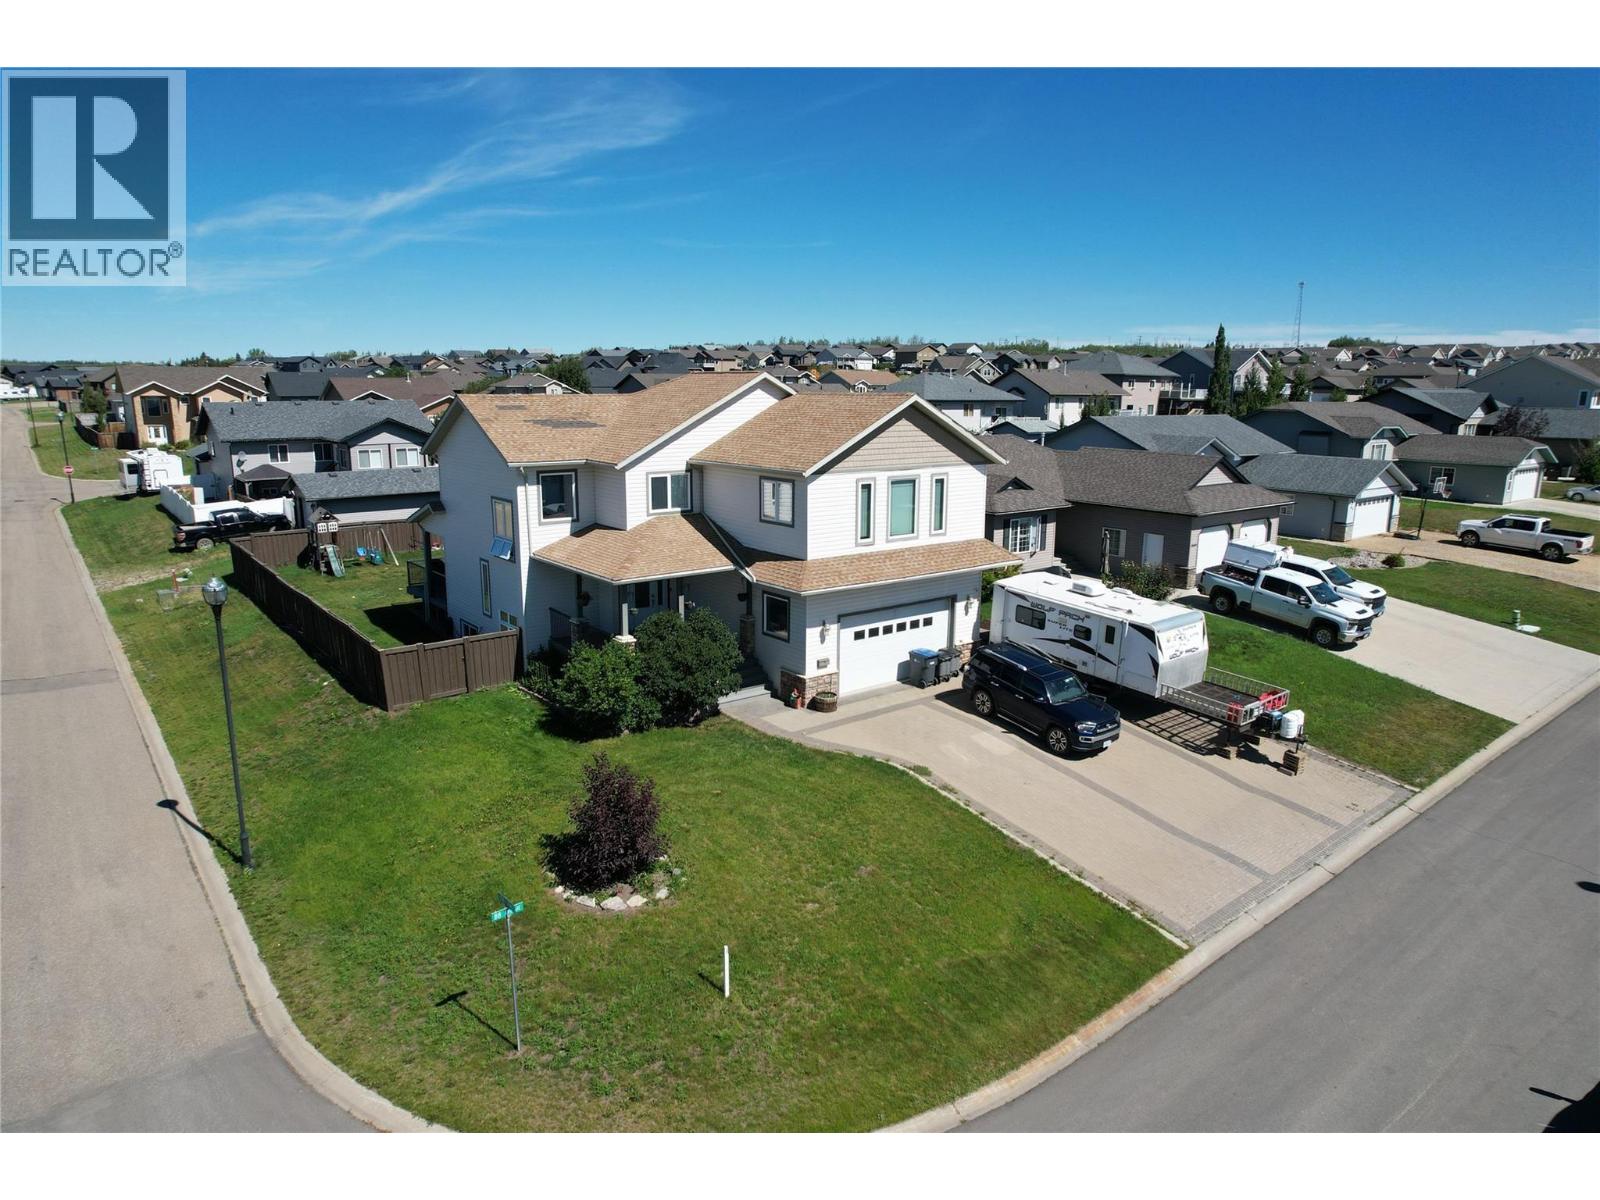
Welcome to a FANTASTIC home with SPACE to SPARE! A custom built beauty with room to LIVE, RELAX and SHARE! Located in a prestigious neighbourhood, this impressive 2 story offers not only 5 bdrms, but 4 bathrooms and over 3500 sq feet of living space on a generously sized corner lot. The large and inviting covered front porch leads into good sized tiled foyer, with a handy powder room just down the hall, and adjacent to your dedicated laundry area and direct access to your garage. (easy for bringing in groceries! This modern home features an open concept “entertainers dream” kitchen, with the dining and living area boasting a double sided gas fireplace, as well as hardwood and tile flooring! Another PERK: easy care and long wear quartz countertops, plus a LARGE island with eating bar. You’ll love the abundance of cabinetry, pantry storage and deluxe appliances. Upstairs offers 3 bedrooms, including the spacious primary, which features a luxurious 4 pc ensuite, complete with double sinks, a walk in shower and jetted tub. Another bonus is a walk in closet and a built in drawer cabinet. There is also a 4 pc main bath, and the BIG bonus is a HUGE games room with a stunning view! Downstairs is built for entertaining and flexibility with 2 additional bedrooms, a full bathroom, media space, utility room and LOTS of extra storage space. Step outside to the huge fully bricked drive, and heated attached double car garage. You will enjoy the fully fenced yard, low maintenance Trex-style decking, front and back, which is ideal for relaxing or hosting a BBQ. Close to a park and many walking trails! If this sounds like the home for YOU, call NOW and set up an appointment to VIEW! (id:63400)
6834 Madrid Way Unit# 316
Kelowna, British Columbia
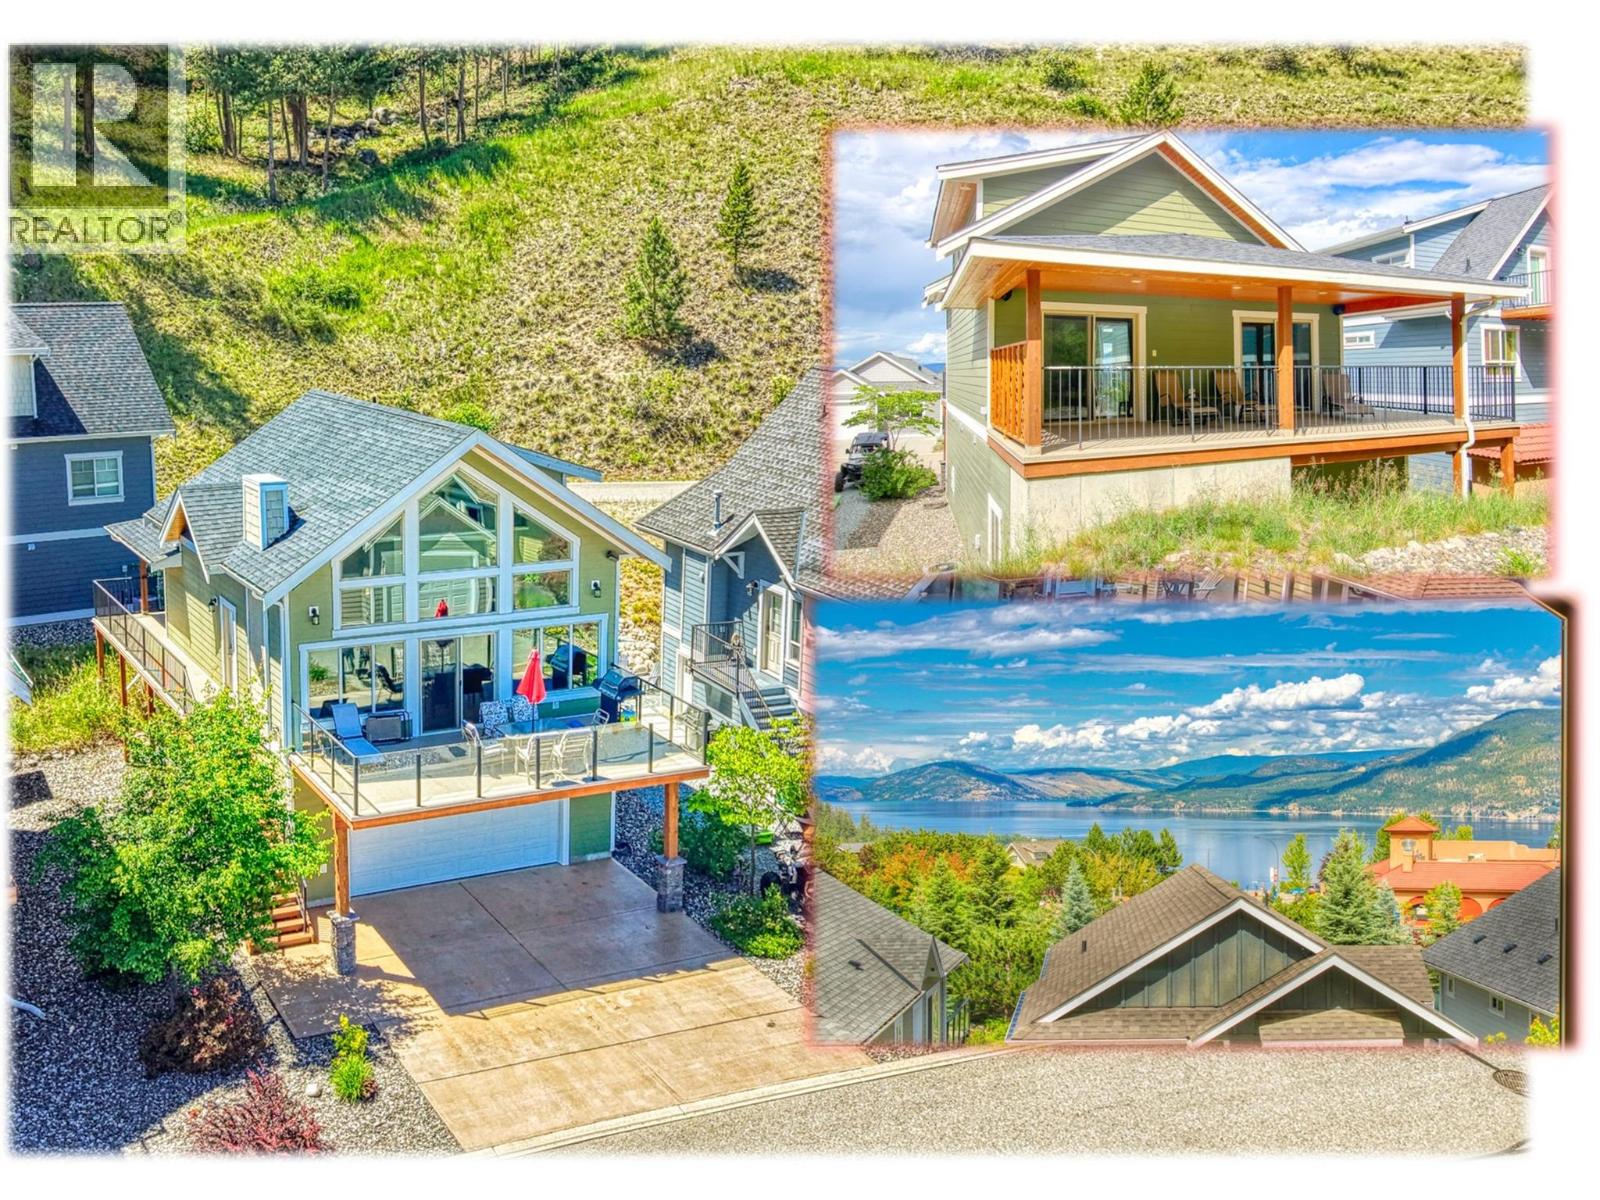
Beautiful Lake View cottage with LARGE GARAGE, private REAR DECK & lots of parking. . . Situated in the perfect spot in La Casa Resort for family vacations between the central amenities area (Pool, Hot Tubs, Tennis, Pickleball etc) & Park Land for hiking. . . Wake up to a view of Okanagan Lake from the generously sized loft bedroom with en-suite bathroom & walk in closet. . . . 3 minute walk to the store/restaurant which has regular events & entertainment . . . Large deck for your family get togethers plus a very private rear covered deck accessed from both main floor bedrooms . . . This very popular open floor plan is a perfect use of space . . . Full bath on main floor plus en-suite in loft . . . Large garage has an extra Fridge & Sink for anyone wanting to set up a hobby or games area . . . Offered Fully Furnished . . . La Casa Resort is Freehold ownership, open YEAR-ROUND for you or VACATION RENTAL guests to enjoy (La Casa is unaffected by recent Air bnb restrictions). You choose whether to keep for yourself, rent out some of the time or use an on-site company if you want a 'hands-off' investment. La Casa Resort Amenities: Beaches, sundecks, Marina with 100 slips & boat launch, 2 Swimming Pools & 3 Hot tubs, 3 Aqua Parks, Mini golf, Playground, 2 Tennis/Pickleball Courts, Volleyball, FirePits, Dog Beach, Upper View Park and Beach area Gated & Private Security, Owners Lounge, Owners Fitness/Gym Facility. Grocery/liquor store on site plus Restaurant. (id:63400)
227 19th Avenue S
Cranbrook, British Columbia
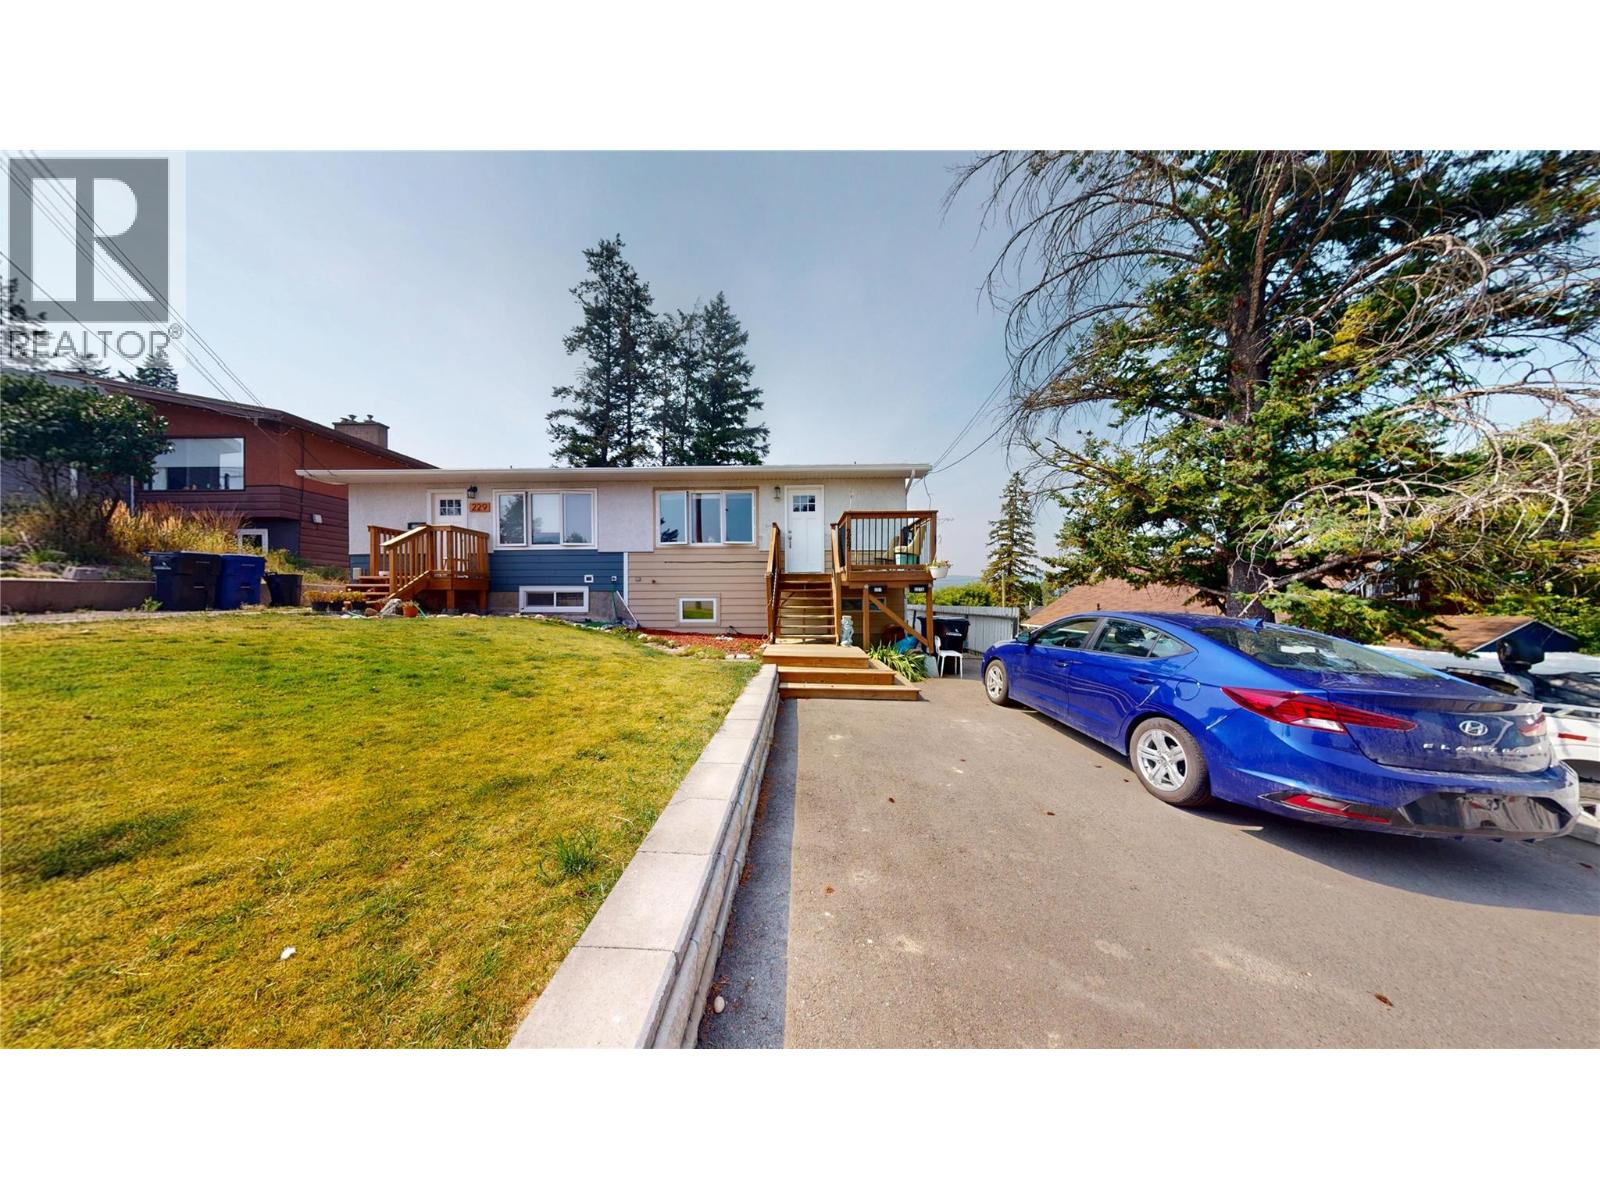
Champagne taste - beer budget! Do I have a beauty for you! In a quiet area of town, this half duplex, with an in-law suite, offers exceptional quality finishing on both floors. With an open floor plan, the center island in the kitchen will definitely be the gathering place. With granite countertops, stainless appliances, newer roof and windows and each floor has its own laundry facilities. With 5% down ($17,100) your monthly payment could be approximately $2,243 per month. This home comes with fridge, stove, washer, dryer, dishwasher per floor. (id:63400)
1 20038 70 Avenue
Langley, British Columbia
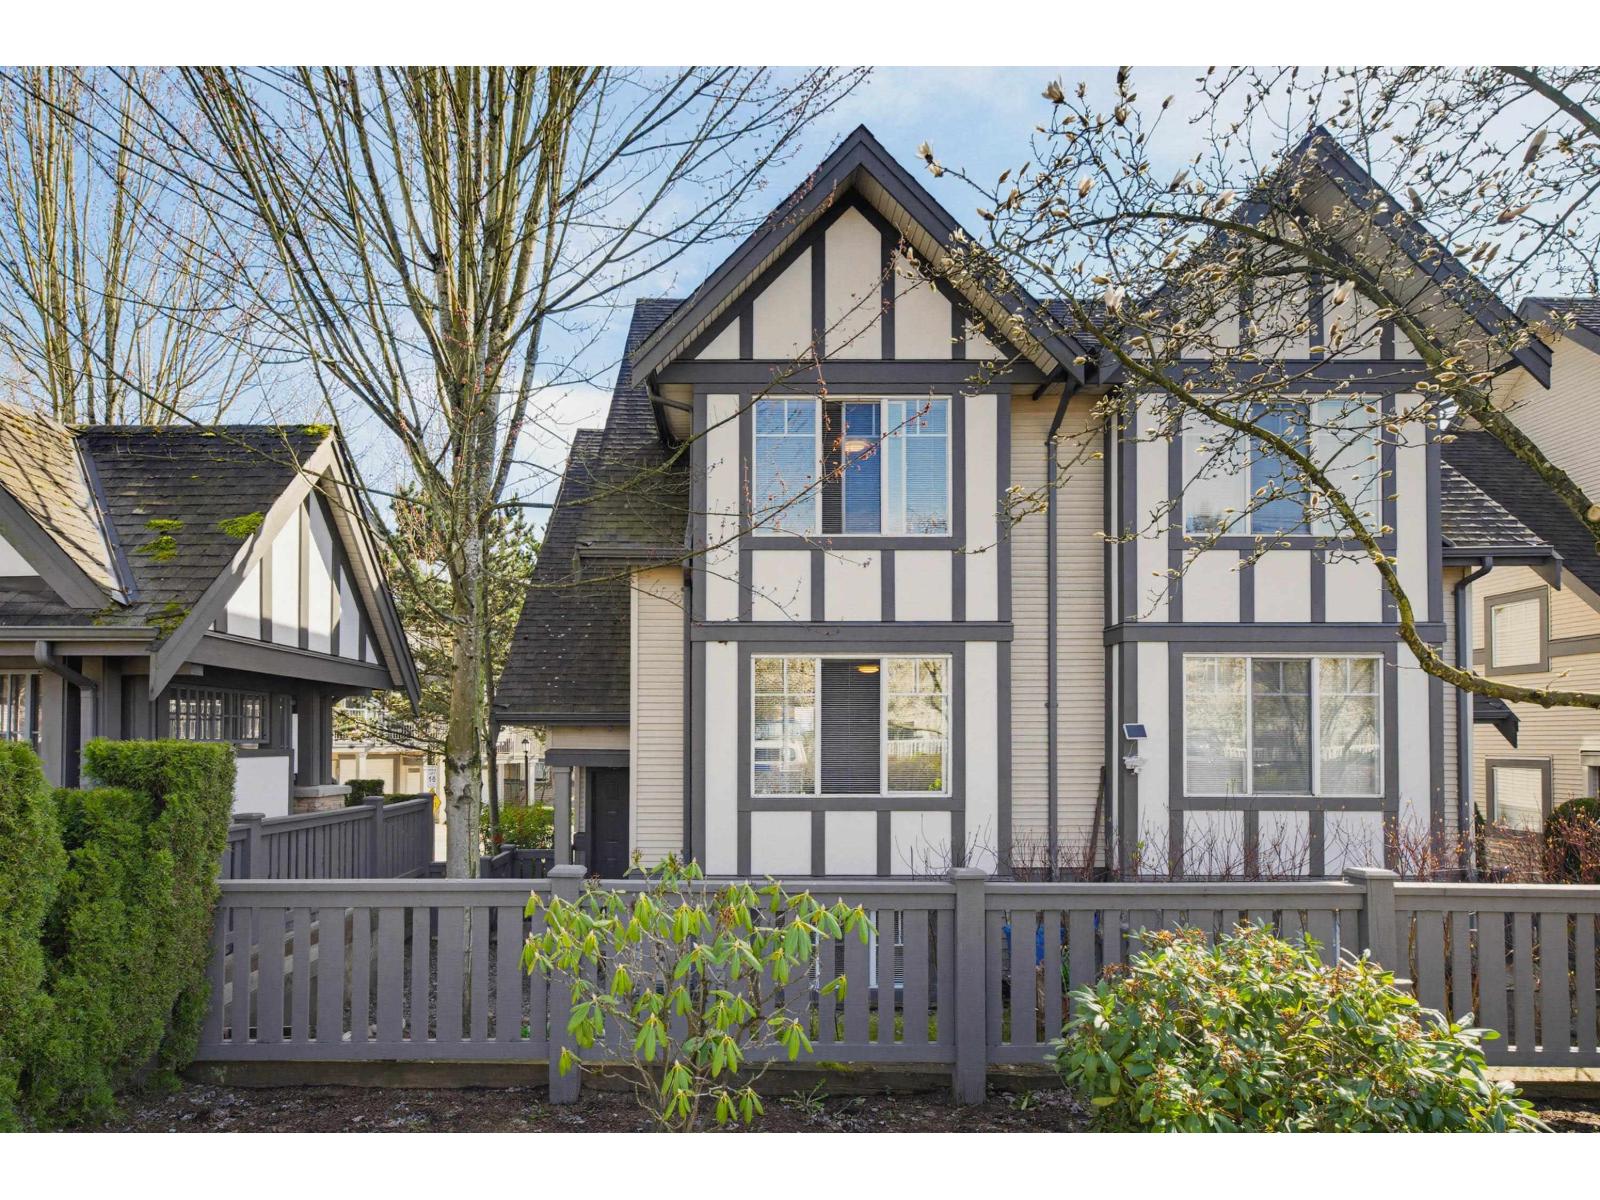
1,684 sq ft, 4 bedrooms, 3.5 bathrooms, END UNIT town home from WILLOUGBY HEIGHTS, Langley. Home offers 3 bedrooms on upper floor, +4th bedroom with large window and full bathroom on garage floor. The bright south-facing kitchen features granite countertops, stainless steel appliances, creating a cozy area for both cooking and entertaining. A large balcony enhances the home's outdoor living space. The side by side, double garage and double driveway provide parking for up to 4 cars. Mature trees provide the most privacy. Pets allowed with NO restrictions; rental allowed. Minutes driving to COSTCO,Superstore,Willowbrook Shopping Center. Close to all levels of schools: most popular high school in Langley: R E Mountain, the only school in Langley offers International Baccalaureate Program. (id:63400)
34571 Devon Crescent
Abbotsford, British Columbia
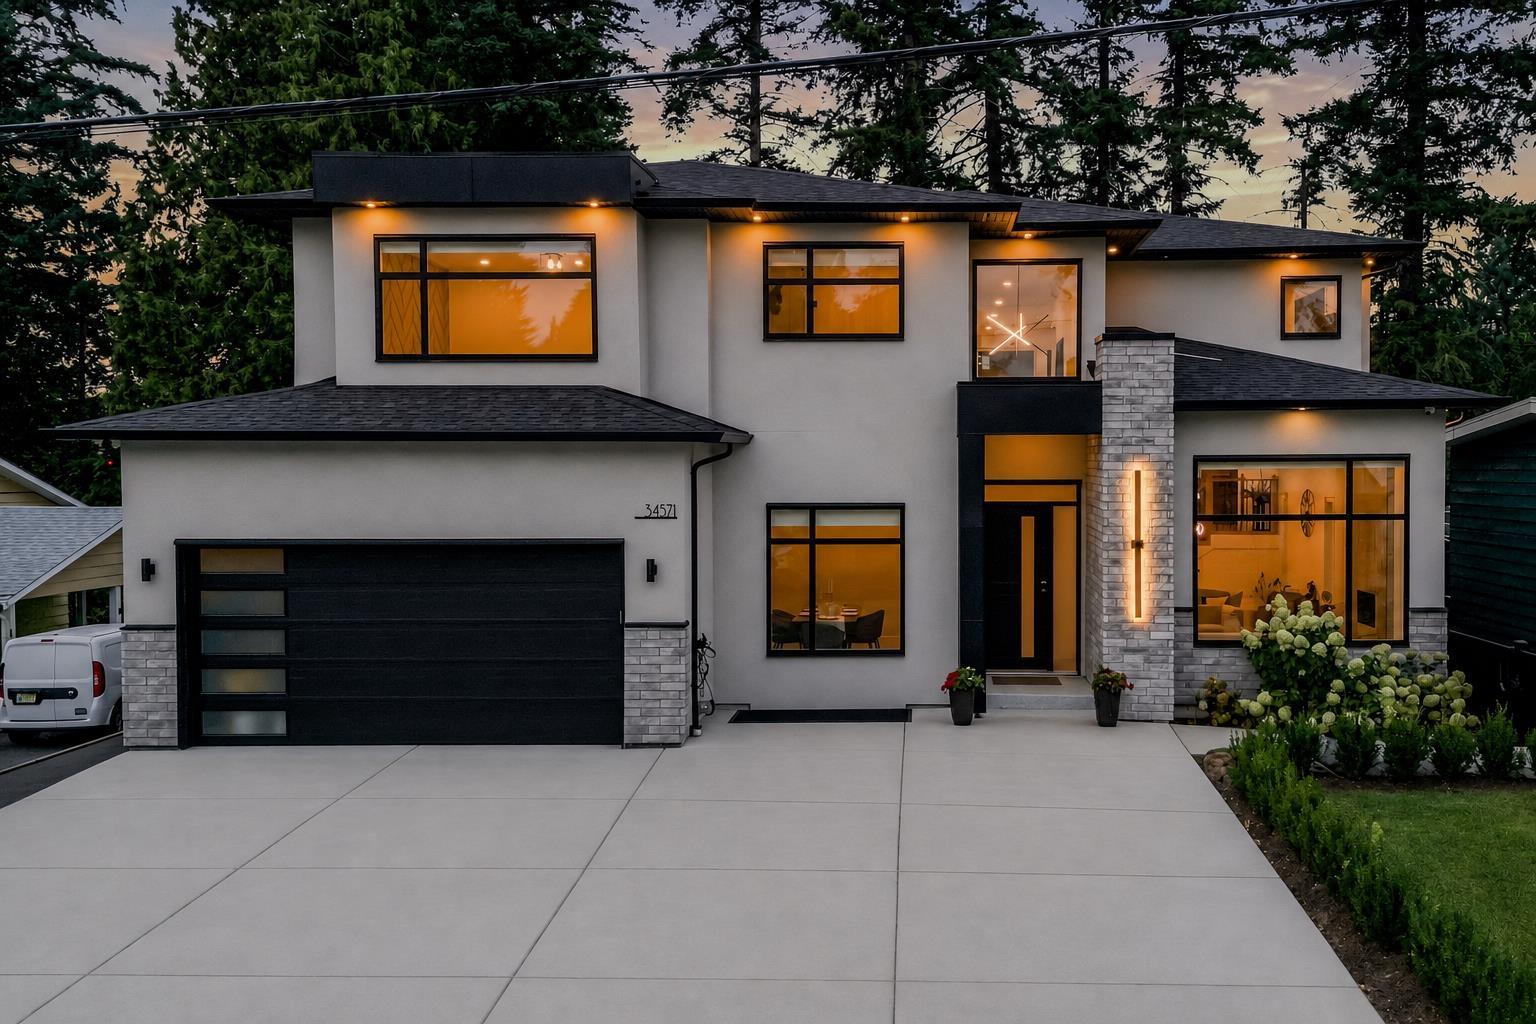
Exceptional East Abbotsford residence offering 9 bedrooms, 8 bathrooms and over 5,700 sq. ft. of luxurious living on a private 9,154 sq. ft. lot backing onto acreage. The main level features soaring 20-ft ceilings, abundant natural light, a gourmet kitchen with Fisher & Paykel appliances, spice kitchen and pantry, plus a covered patio for seamless indoor-outdoor living. A main-floor bedroom is ideal for guests or extended family. Upstairs offers 2 grand primary suites with private ensuites, plus 2 oversized bedrooms. The lower level features a spacious rec room with wet bar, private entrance and self-contained secondary suite. Ample parking for 10 vehicles plus RV parking, and a large fully fenced backyard. A rare blend of scale, luxury, privacy and flexibility in East Abbotsford setting. (id:63400)
13525 64 Avenue
Surrey, British Columbia
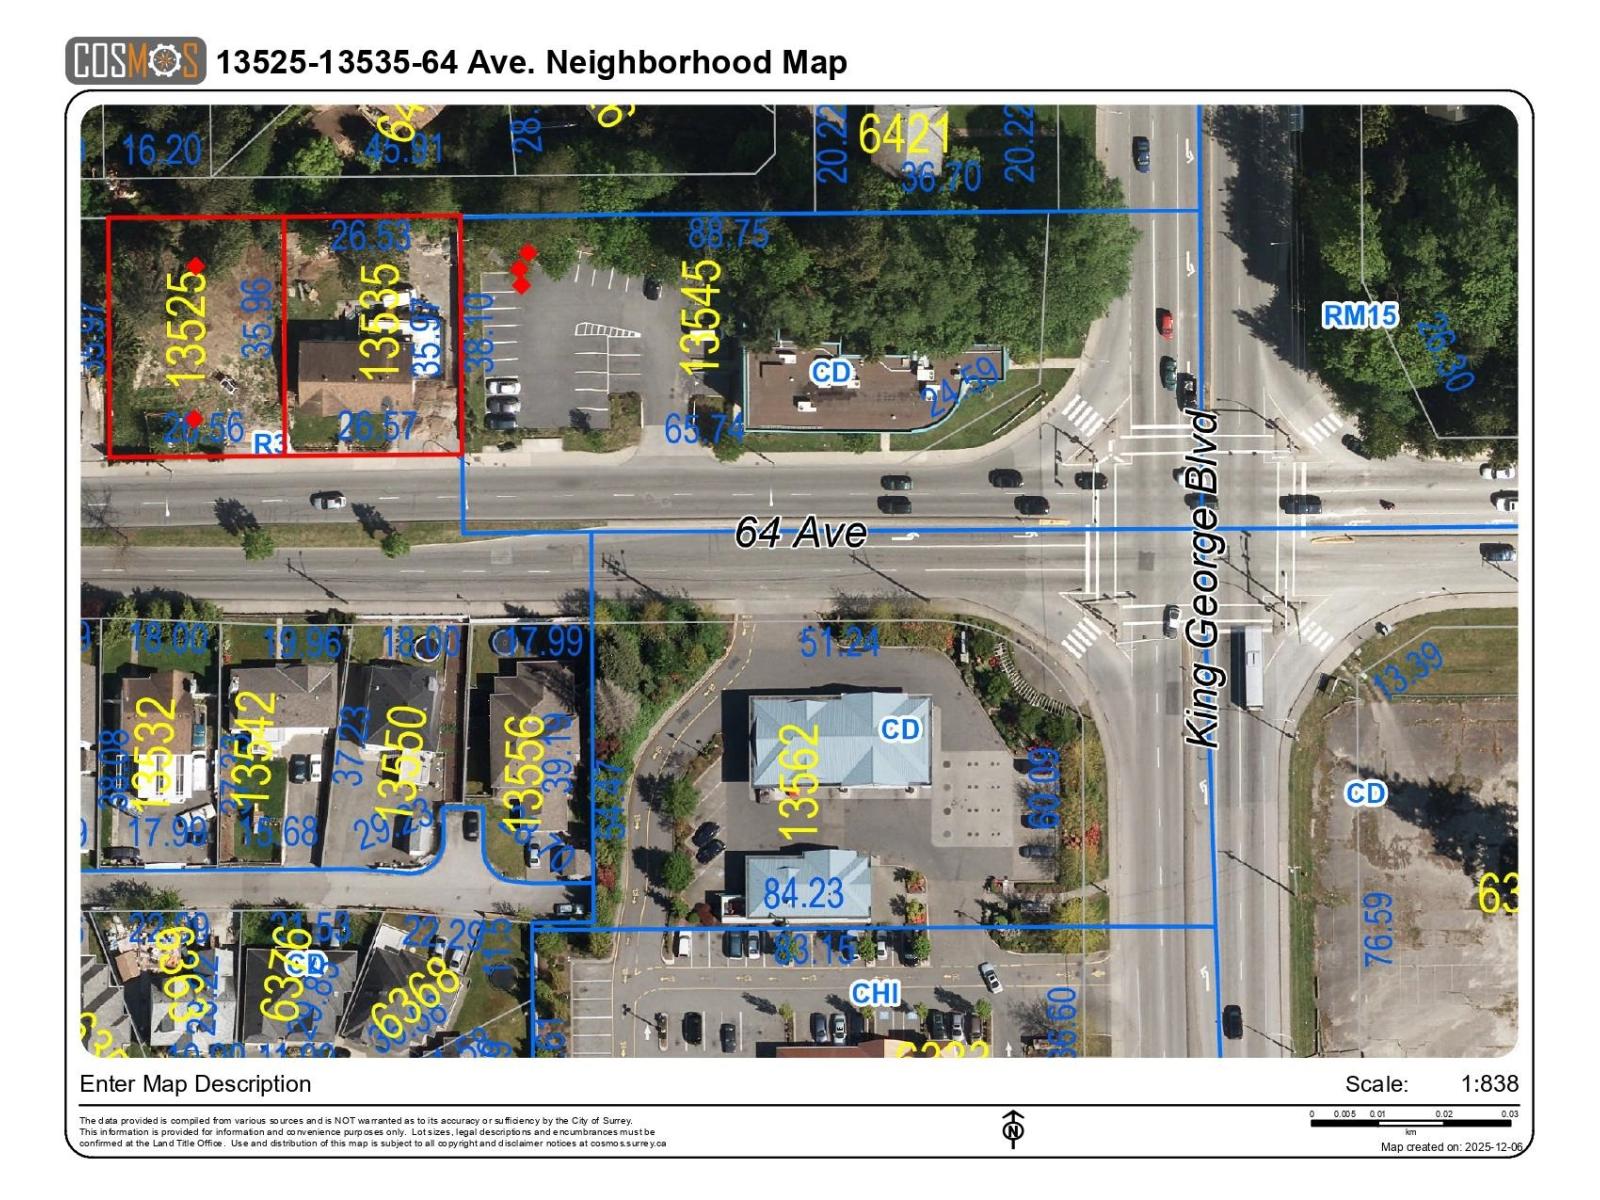
Location Location. Great Development Potential! Both 13525 & 13535-64 Ave. are to be sold together. Build your dream duplex on this 87+ ft. wide ¼-acre lot or develop multifamily under the approved Newton-King George Boulevard Plan. Located just two lots West of King George Blvd on 64 Ave, with the adjacent ¼-acre parcel (13535 64 Ave, see MLS#R3072404) also available-offering nearly ½ acre with 174+ ft. frontage for an ideal land assembly. Trans-Link's 2025 plan includes 12 new stations along King George Blvd., including one at 64 Ave. Bus stop out front and quick access to King George Blvd., Sky-Train, and Surrey City Centre. Submit Offers! (id:63400)
330 Kennedy St
Nanaimo, British Columbia
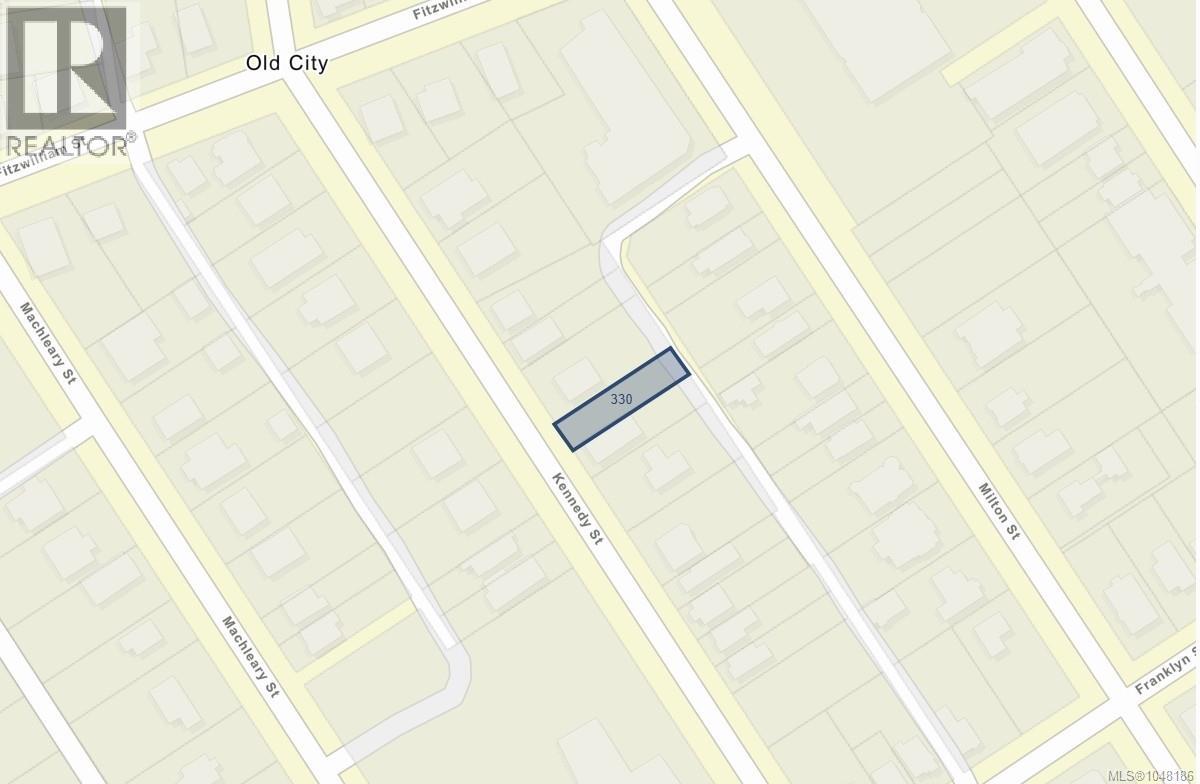
This prime building lot with alley access is located in one of Nanaimo’s most desirable areas – the historic Old City Quarter. Zoned R14 with no need for rezoning, this property is ready for your next project! Whether you’re building single family with investment suite, a couple of duplexes, or even a 4 plex this lot offers incredible return potential. Surrounded by charming heritage character and growing community amenities, it’s a rare opportunity to capitalize on Nanaimo’s thriving market. Don’t miss out bring your plans and make this development-ready lot yours today! All measurements approximate. (id:63400)