
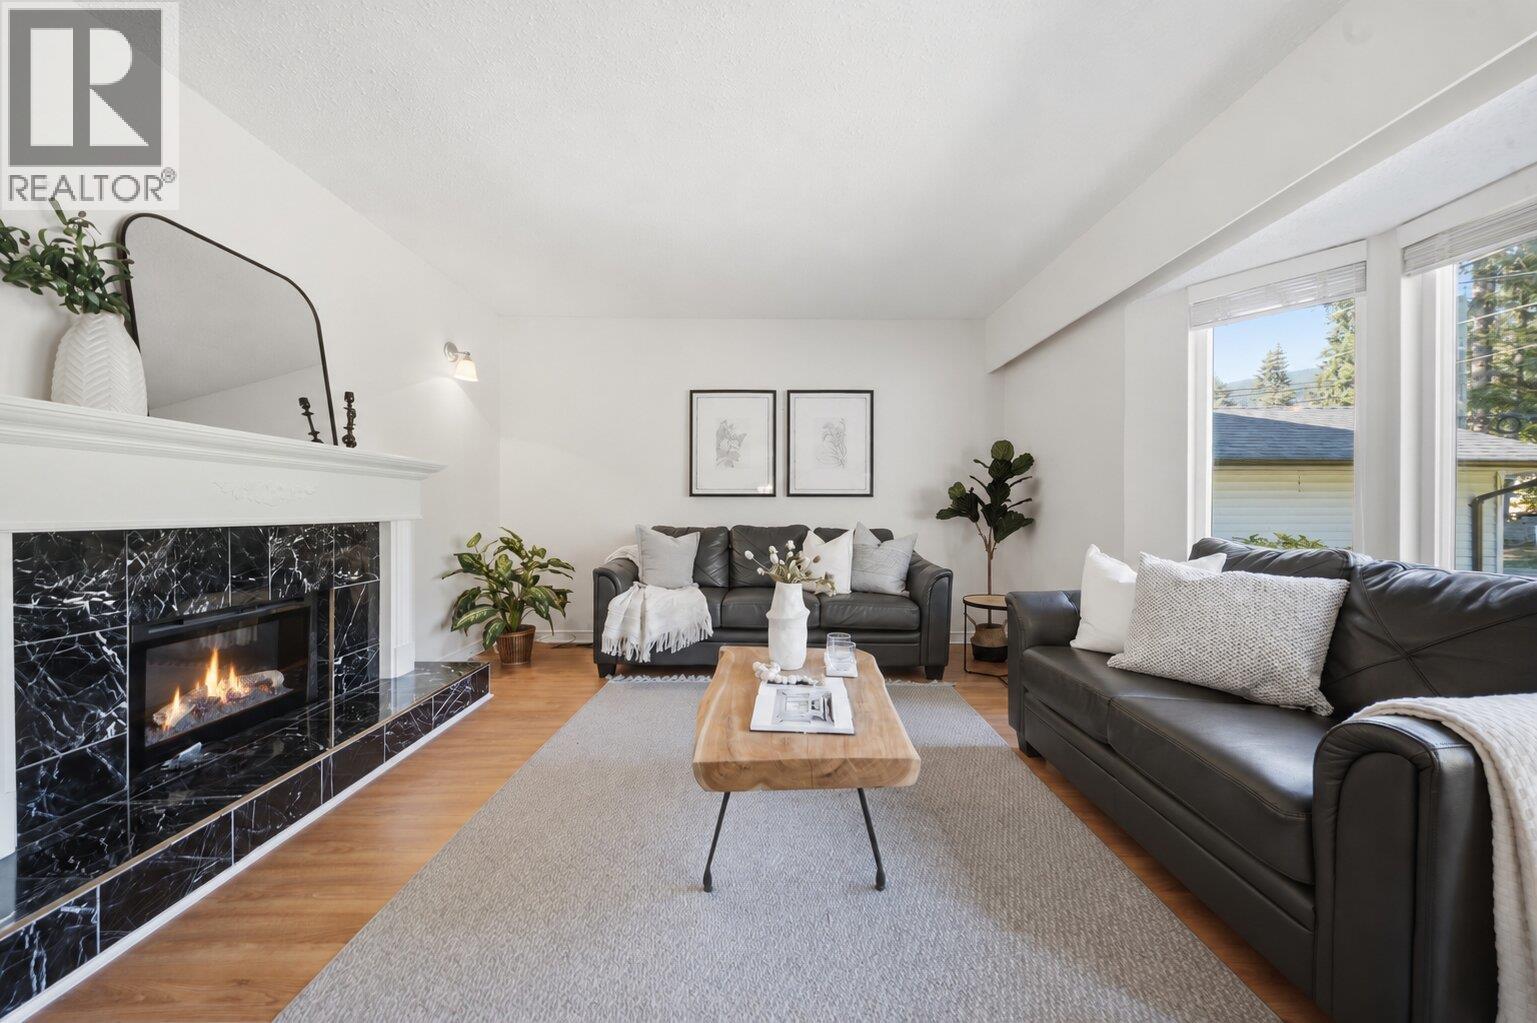
1825 Peters Road
North Vancouver, British Columbia
A wonderful opportunity to own this charming family home in an exceptional Lynn Valley location! Offering 3 bedrooms, 3 bathrooms & suite potential. This inviting home blends comfort, thoughtful updates and future possibilities. Features include a beautifully updated kitchen with new appliances, updated windows throughout, replaced south-side exterior siding, fresh paint and new flooring in the rec room, plus brand-new carpeting on stairs. Outside, enjoy new backyard decking and a lovely fenced, grassy area perfect for kids to play. Just steps from Lynn Canyon´s iconic suspension bridge and endless forested trails, and minutes from parks and Lynn Valley Village, this home offers the perfect blend of nature, convenience and family living. video tour at https://youtu.be/1guM-bMoe2c?si=2TILx8A8xut7uLaj (id:63400)
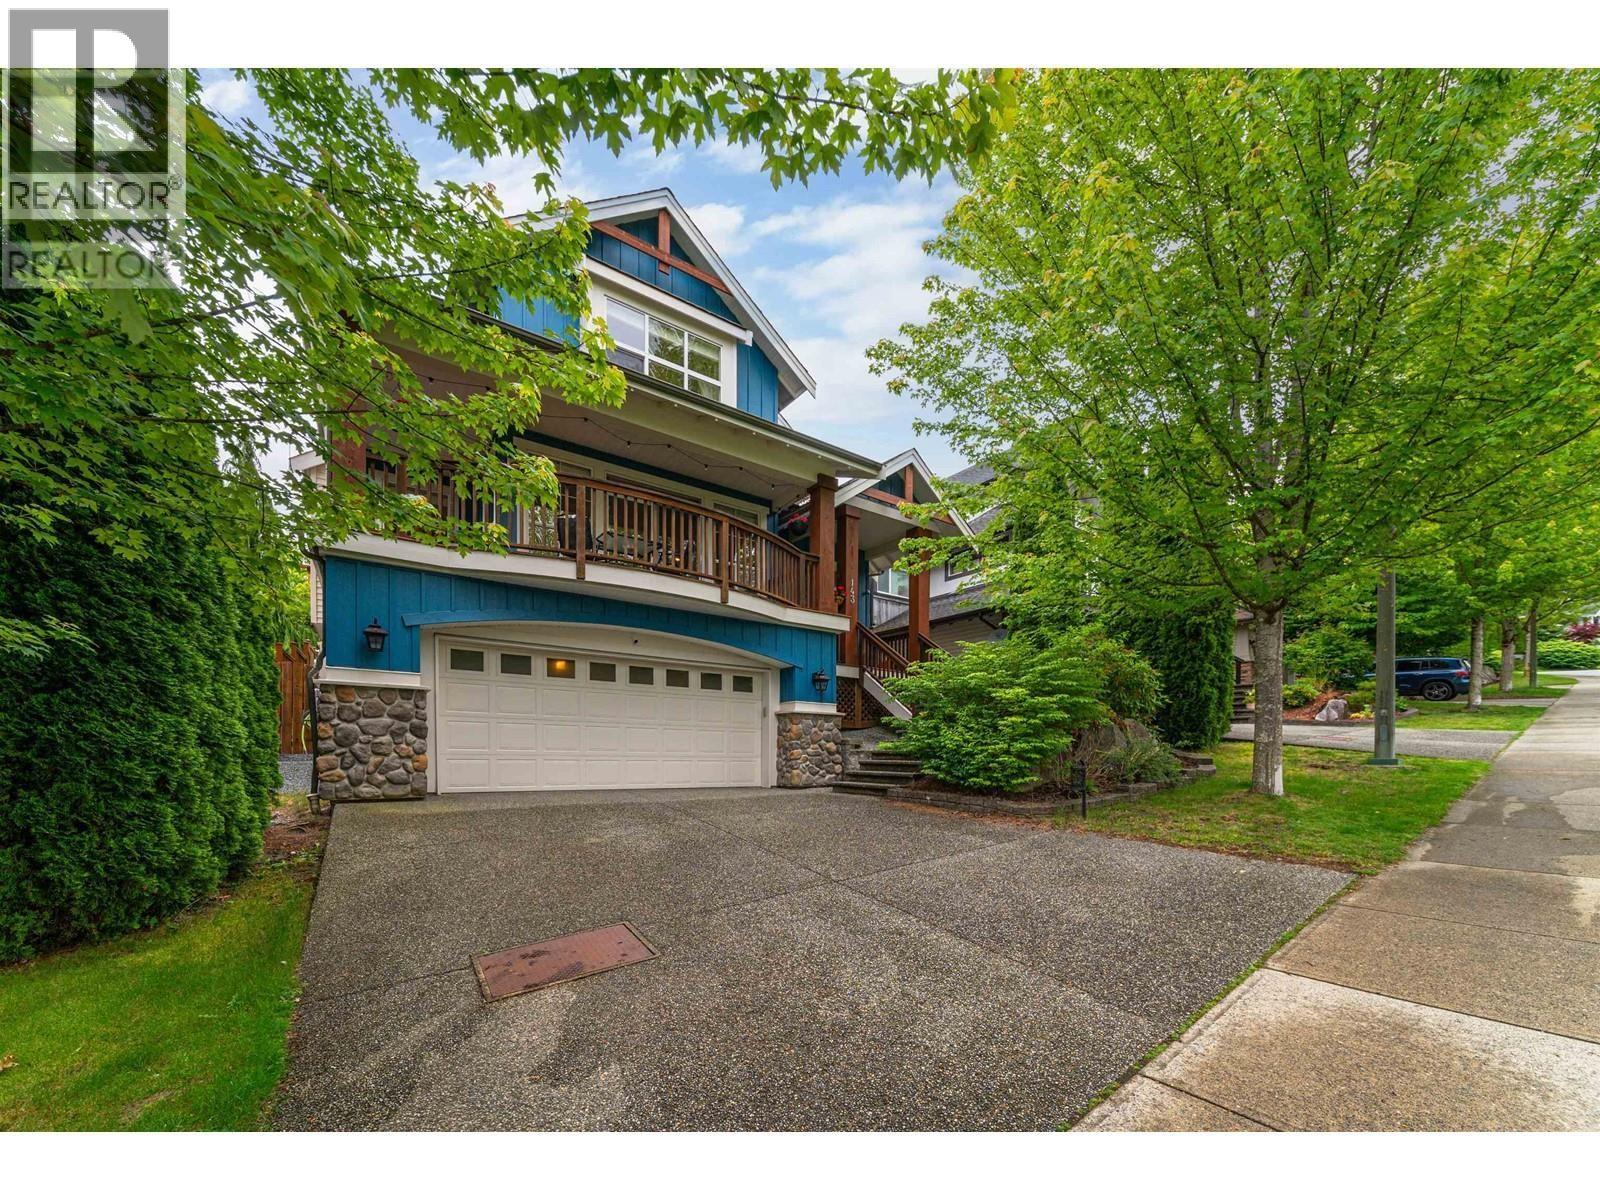
143 Maple Drive
Port Moody, British Columbia
Welcome to this beautiful single-family detached home in the highly sought-after Heritage Woods neighborhood of Port Moody. Enjoy the beautiful views from the home and the covered balcony, an ideal space to relax, enjoy your morning coffee, or unwind while taking in the surrounding scenery, the thoughtfully designed layout includes 4 spacious bedrooms upstairs and 1 bedroom in the basement, Basement great for nanny suite. Providing plenty of room for family, guests, a home office, or a growing household. Ideally located close to Heritage Woods Secondary School and Eagle Mountain Middle School, this home offers an excellent combination of comfort, space, quality, and convenience for growing families. It is EV ready. You will love the open layout on the main floor. Enjoy the trails. (id:63400)
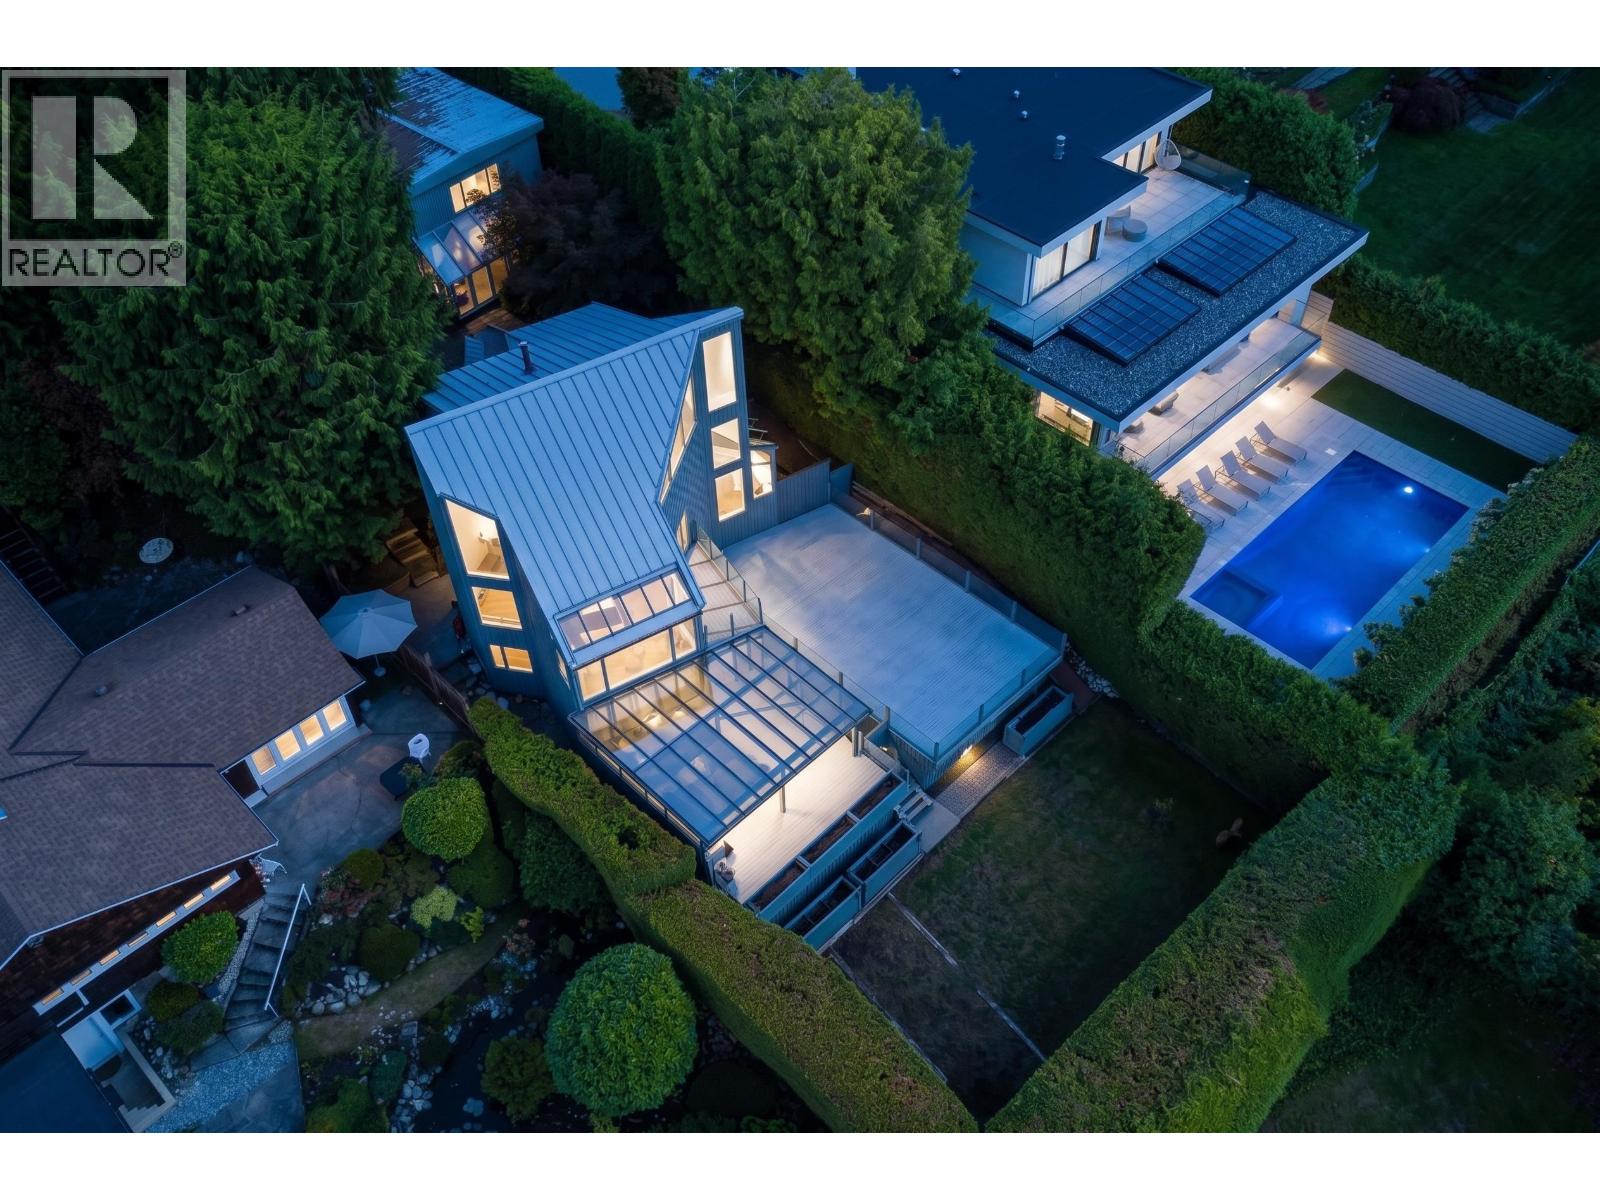
975 Aubeneau Crescent
West Vancouver, British Columbia
Sentinel Hill Contemporary Masterpiece. 3000 sq.ft. 3 bdrm, 3 level stylish modern home completely renovated to perfection. Completely private 8,580 sq.ft. west-facing property features one of the most dramatic westerly water views you will ever find... all-day sunshine and stunning sunsets. Enjoy Vancouver's most unique paradise... You will love the UPGRADED kitchen, vaulted ceilings, skylights, connecting living and dining room overlooking jaw-dropping views. Master Suite on top floor with FULLY RENO Bathroom, cozy home office with BI cabinets, 2 extra bdrms, family room down and level walkout to summer kitchen, covered dining area. Bonus 2-car garage with guest about 520 sq.f accommodation. Move-In Ready! (id:63400)
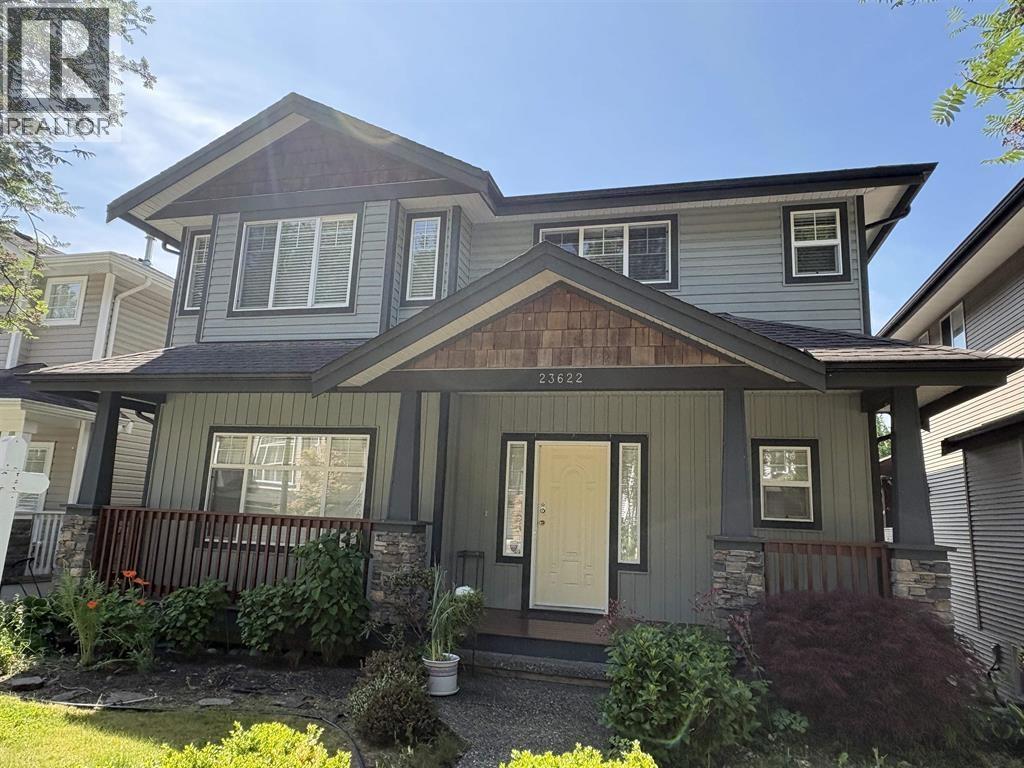
23622 111a Avenue
Maple Ridge, British Columbia
WOW!!! Beautiful 3 level home with a great in-law suite set up in the basement. Hardwood floors on the main floor. The layout has a large grand foyer open to the formal area, living room with gas fireplace, kitchen with maple cabinets, door to large sundeck with south exposure, upper floor has good size bedrooms, with the primary offering 2 closets, 5 pc. ensuite and vaulted ceilings. The basement is ready for the grandparents to occupy with a separate entrance and private laundry. The yard has lane access and a wonderful wildflower garden, lots of driveway parking. Close to schools, trails, shopping, restaurants, Casino, transit plus so much more. (id:63400)
279 E 18th Avenue
Vancouver, British Columbia
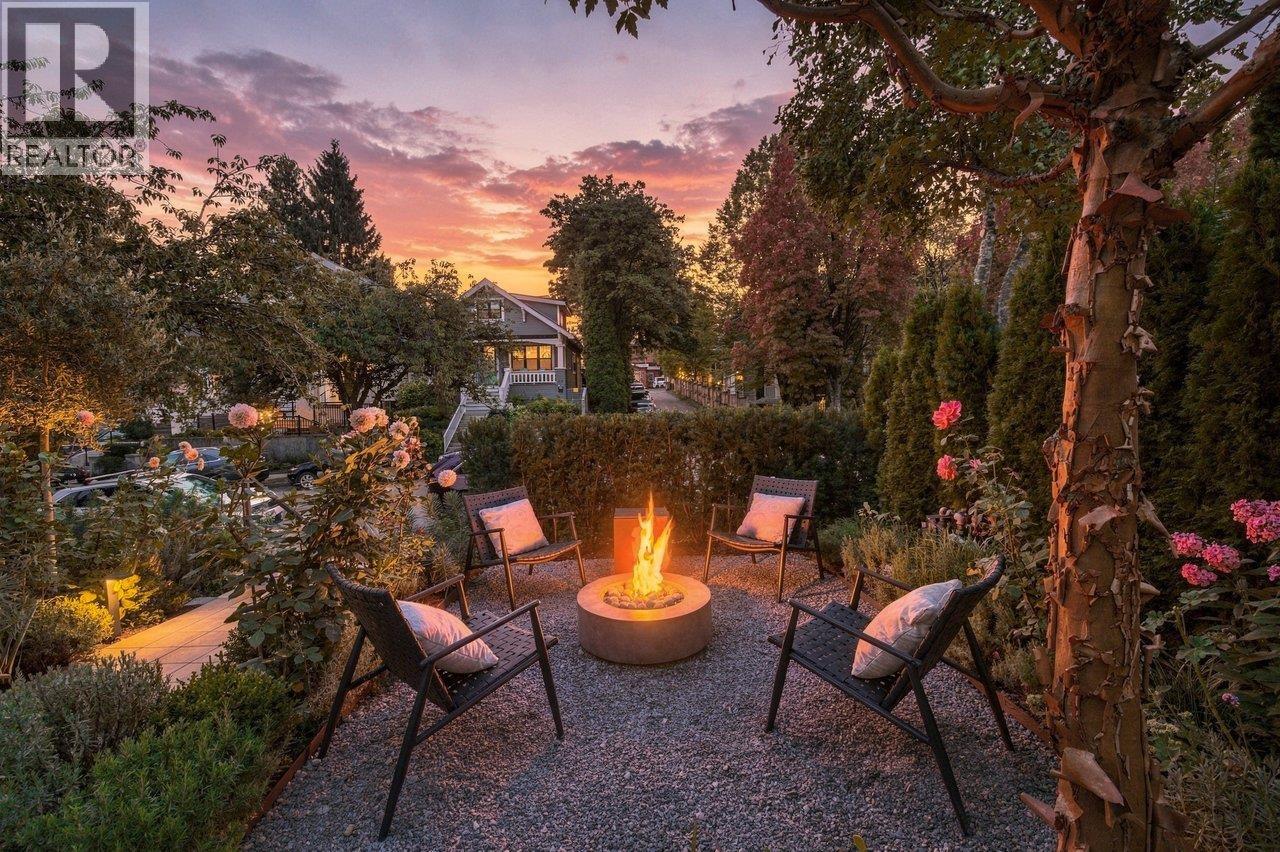
A Contemporary renovation rooted in traditional architecture by the 2 talented owners, professionals in landscape architecture & interior design. They have created a home for themselves encompassing the best of traditional, contemporary, & timeless design. Heritage style home sits above the street, set into a garden designed for outdoor living with seating area & firepit. More outdoor living space in private back garden with patio. This quality & attention to detail throughout is rarely seen in most renovations or new builds. Family style floorplan offers 3 bedrooms up plus a family room & bath on lower level (or extra bedroom) & a legal self-contained suite for family or revenue. Renovation details are extensive & are available on request & on realtor website. This is a home that has to be seen to be appreciated. It's even more impressive in person! Located in popular Main St neighbourhood surrounded by both character & newer homes-walk to everything. By appt. (id:63400)
116 Ravine Drive
Port Moody, British Columbia
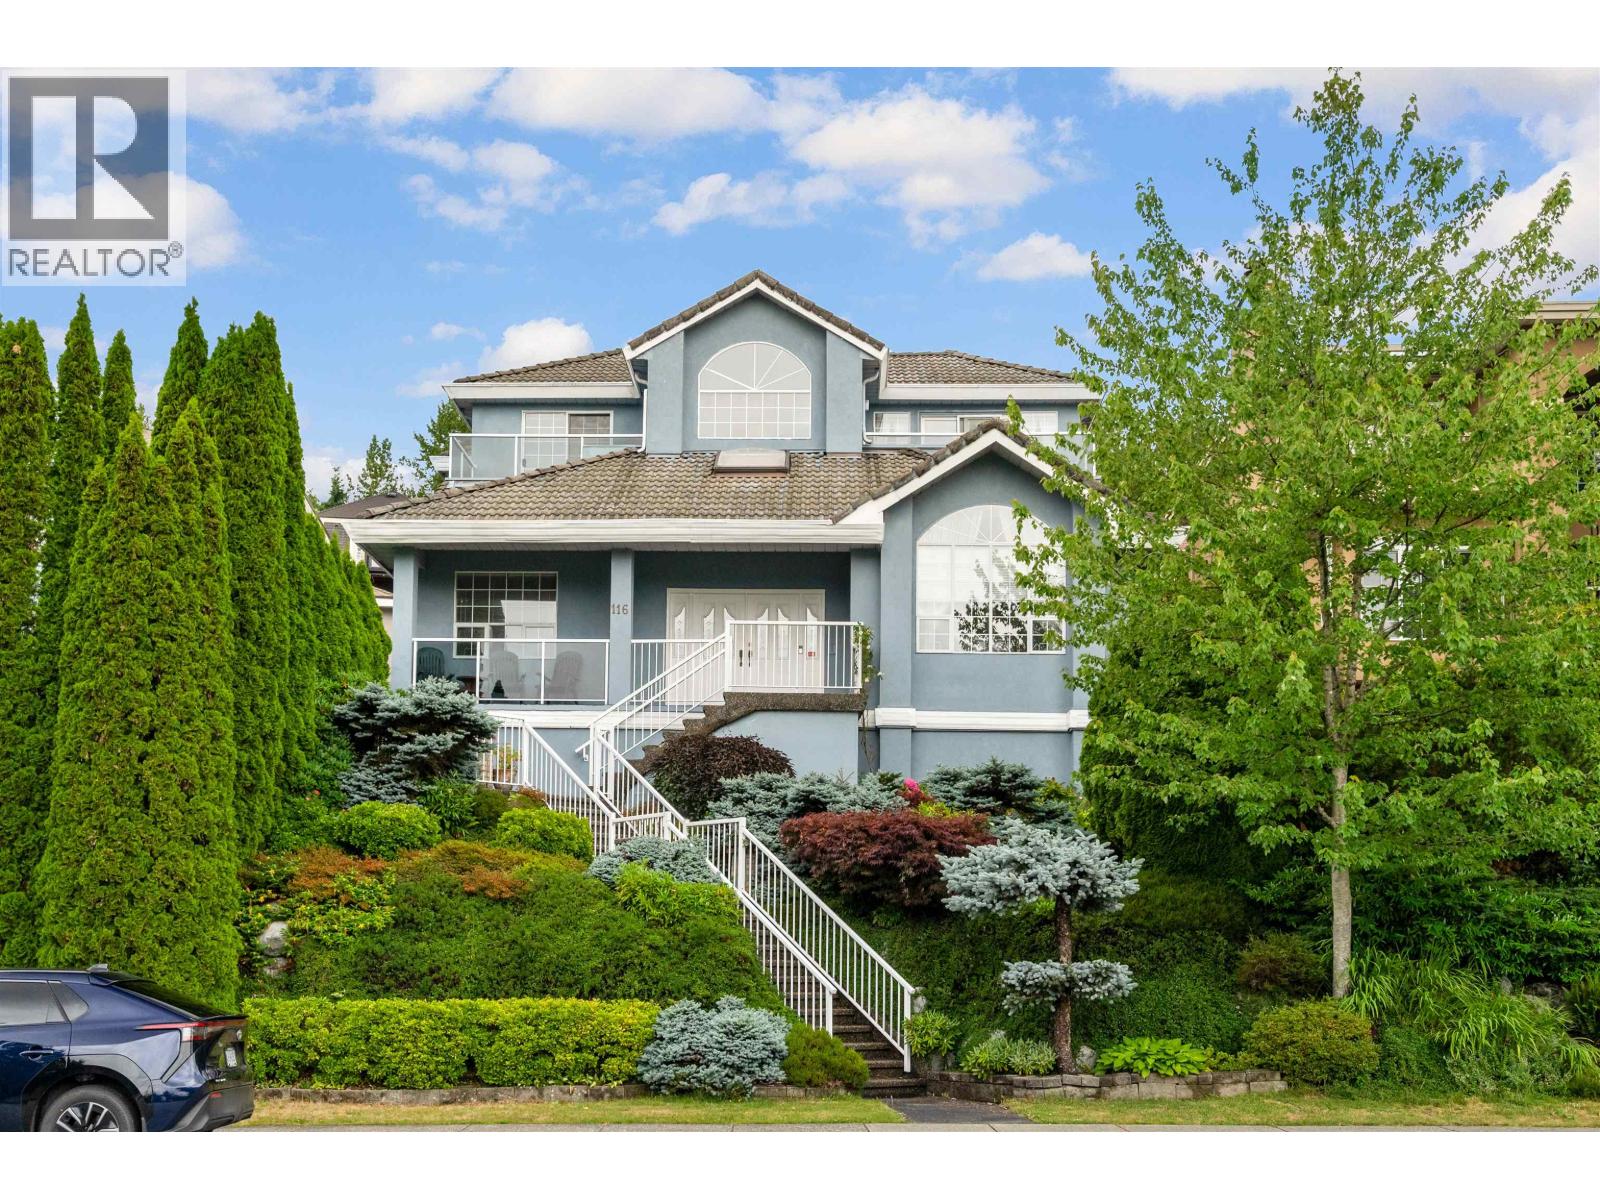
Great Price! Beautifully maintained custom-built home with great mountain views. This bright, functional home features 6 spacious bedrm, an office, and 4 full bath, ideal for growing family. The grand split-level foyer, soaring ceiling, skylights, and large windows fill the home with abundant natural light. Enjoy formal living and dining rooms, a spacious family room, radiant heating, and a generous kitchen with eating area overlooking the private backyard. The luxurious primary suite features a fireplace, private view balcony, spa-inspired 6-piece ensuite, while three additional upstairs bedrooms each w/ensuite. Lower level offers separate entry potential for 2 bedrm mortgage helper. BONUS: Detached garage, private lane & backyard, close to hospitals, schools. Open Oct 24,2-4, Oct 25,3-5 (id:63400)
3531 Johnson Avenue
Richmond, British Columbia
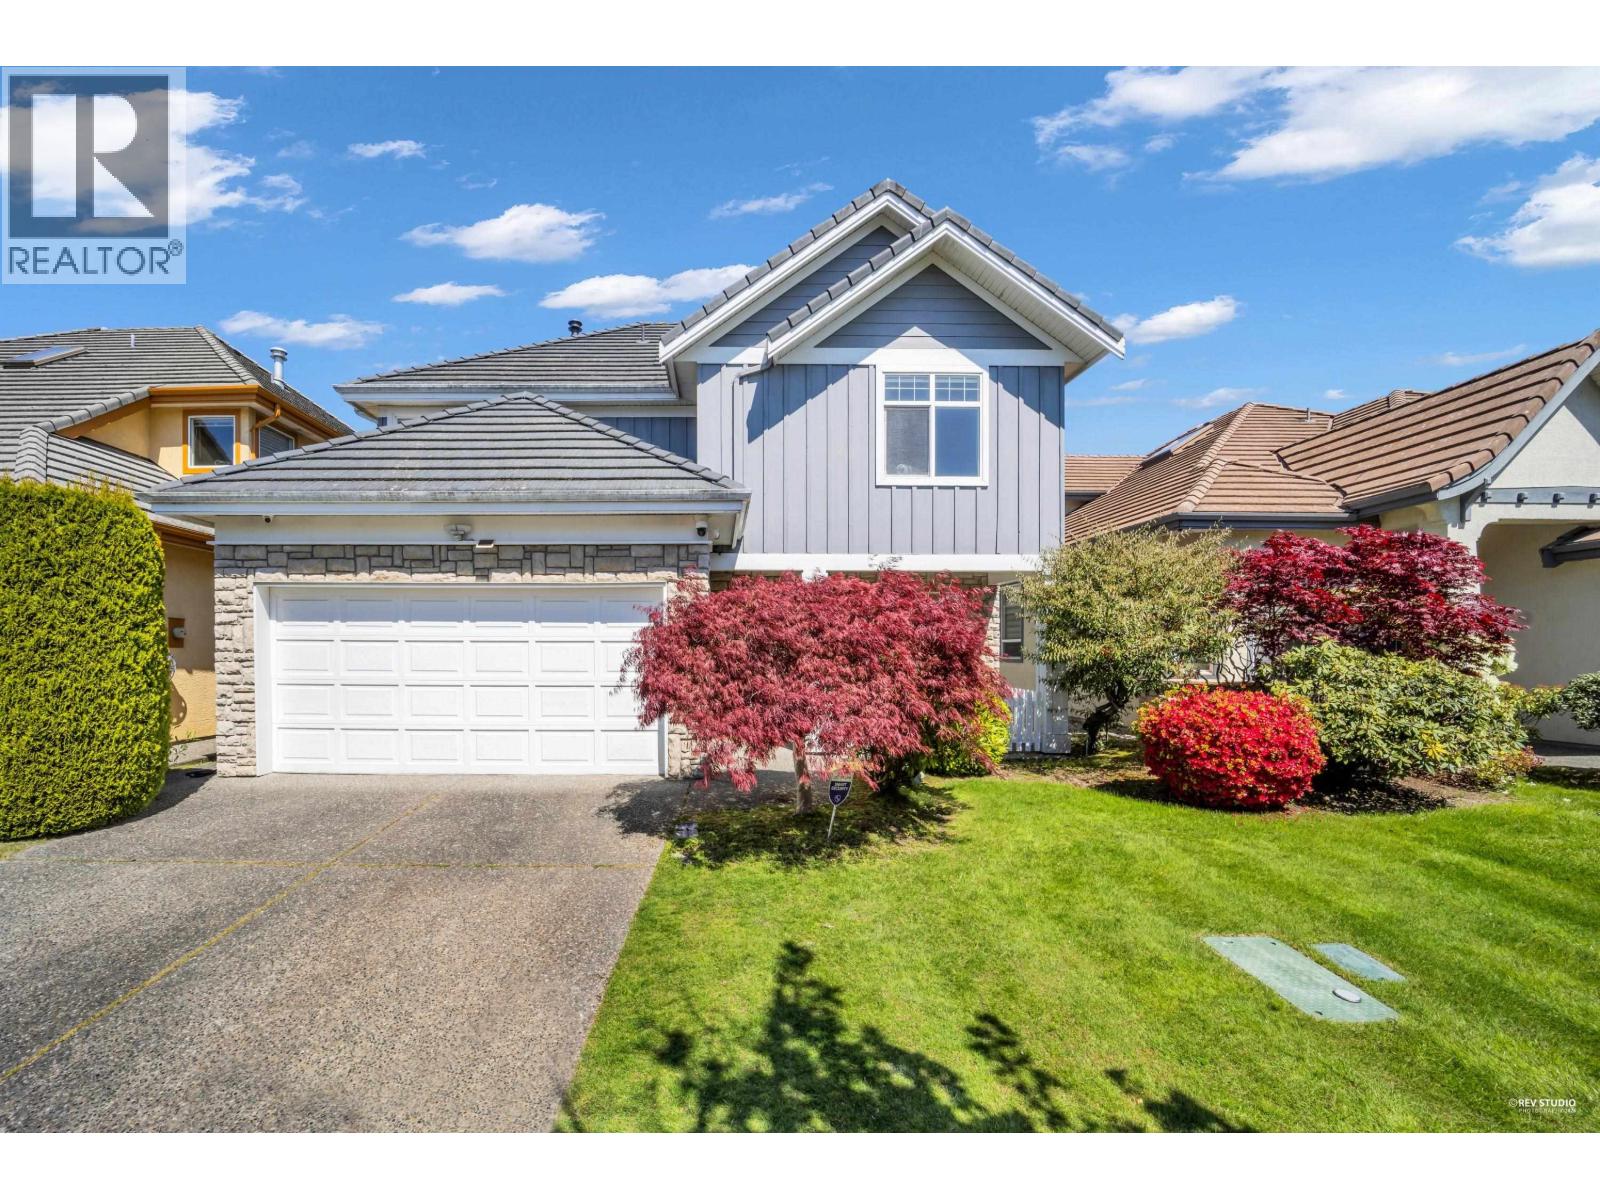
Welcome to this beautifully updated home in the heart of the desirable Terra Nova community. This bright and meticulously maintained 4-bedroom residence offers a refined blend of modern luxury and smart home features and the den on the main floor can be used as the 5th bedroom. Updated extensively in 2015, the home boasts a chef-inspired gourmet kitchen with premium Miele appliances, imported Italian tile, rich hardwood floors, a Nest smart thermostat, and designer lighting throughout. Located within the elite catchment of Spul'u'kwuks Elementary and Burnett Secondary, and just steps from Quilchena Golf Course and Terra Nova shopping, parks, and the scenic waterfront dyke. Don't miss this property presents a truly rare opportunity. (id:63400)
3067 Plymouth Drive
North Vancouver, British Columbia
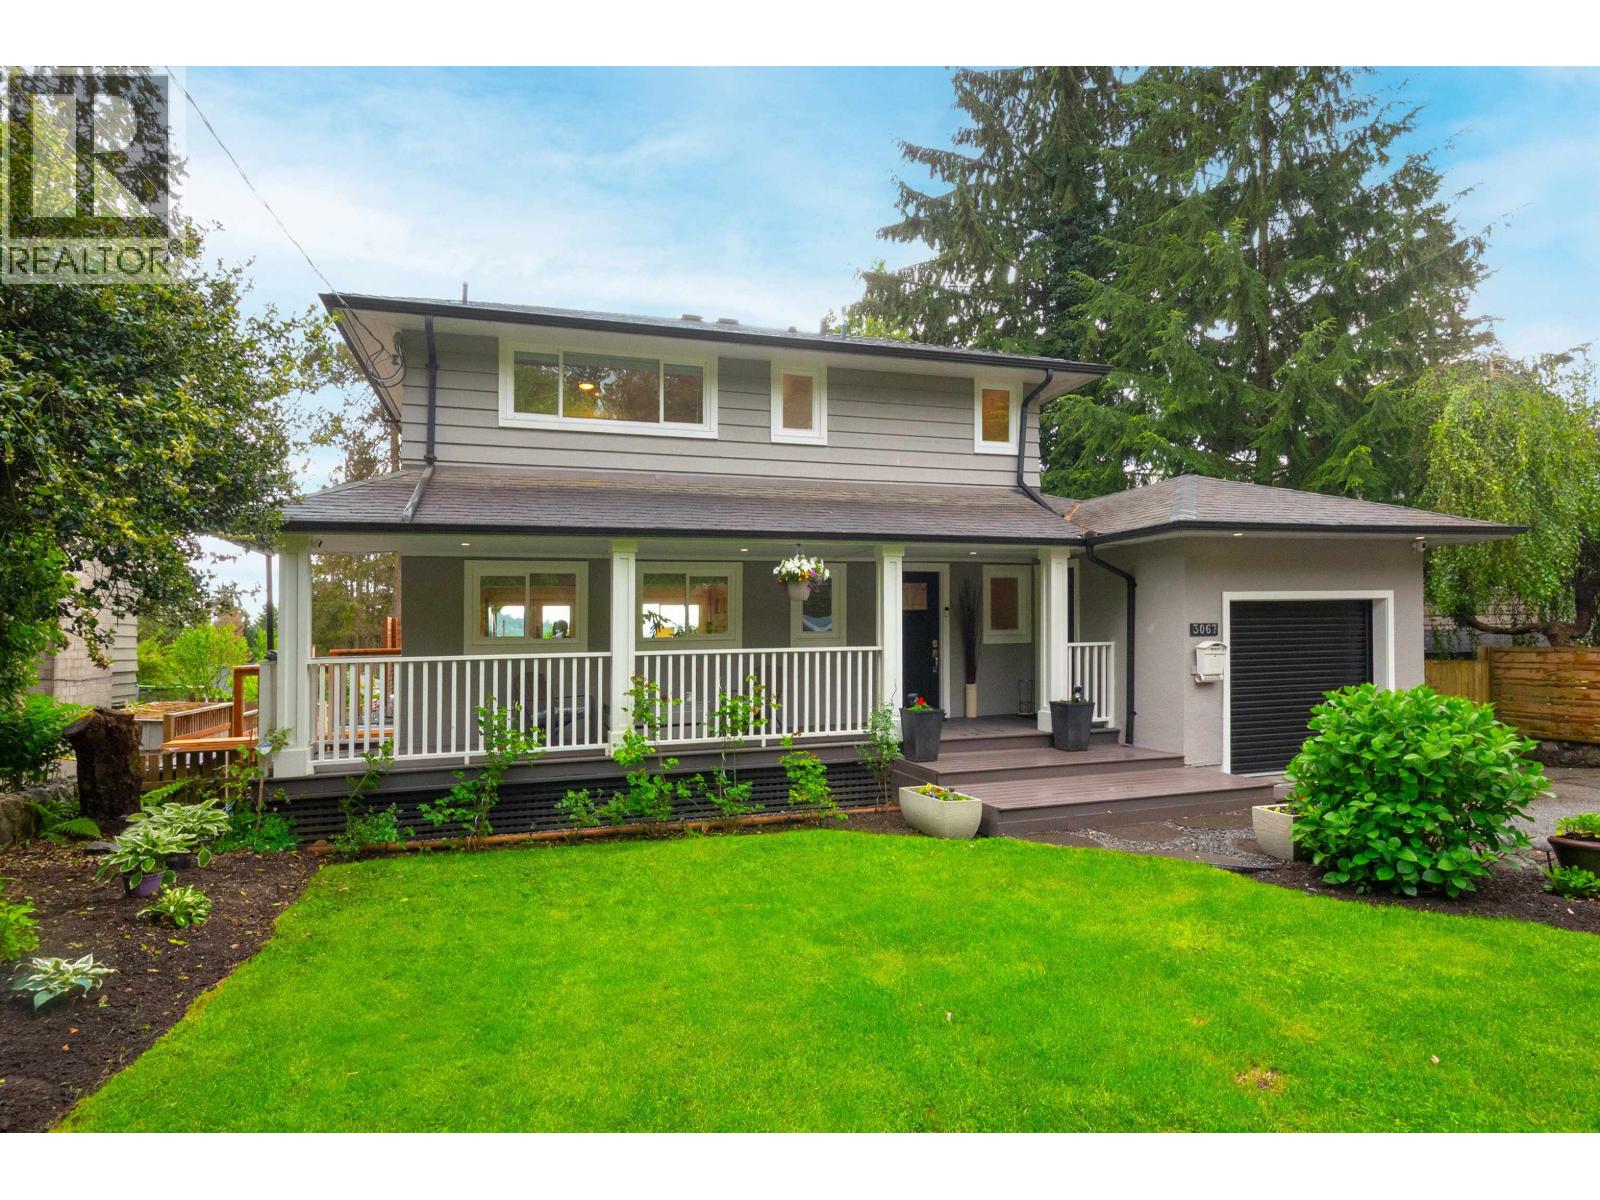
Luxury estate-like, VIEW home on a rare, flat lot! Completely renovated, this property perfectly balances modern high-end luxury with family warmth. The open main floor features a chef's kitchen/living area, a huge mudroom, and a flexible large office/bedroom. Upstairs offers 3 more spacious bedrooms and 2 baths. Enjoy 2 fireplaces, A/C, heated floors, and a smart toilet. High-income potential with a brand-new, soundproofed lower rental suite. Or keep this space for the family or guests. Outside is an entertainer´s dream: a massive upper deck, sprawling lower patio with an outdoor kitchen, dog run, and new fencing. Complete with a 200-amp panel, EV charger, and TONS of parking and storage. Minutes to top schools, shops, and beaches! (id:63400)
3383 Gislason Avenue
Coquitlam, British Columbia
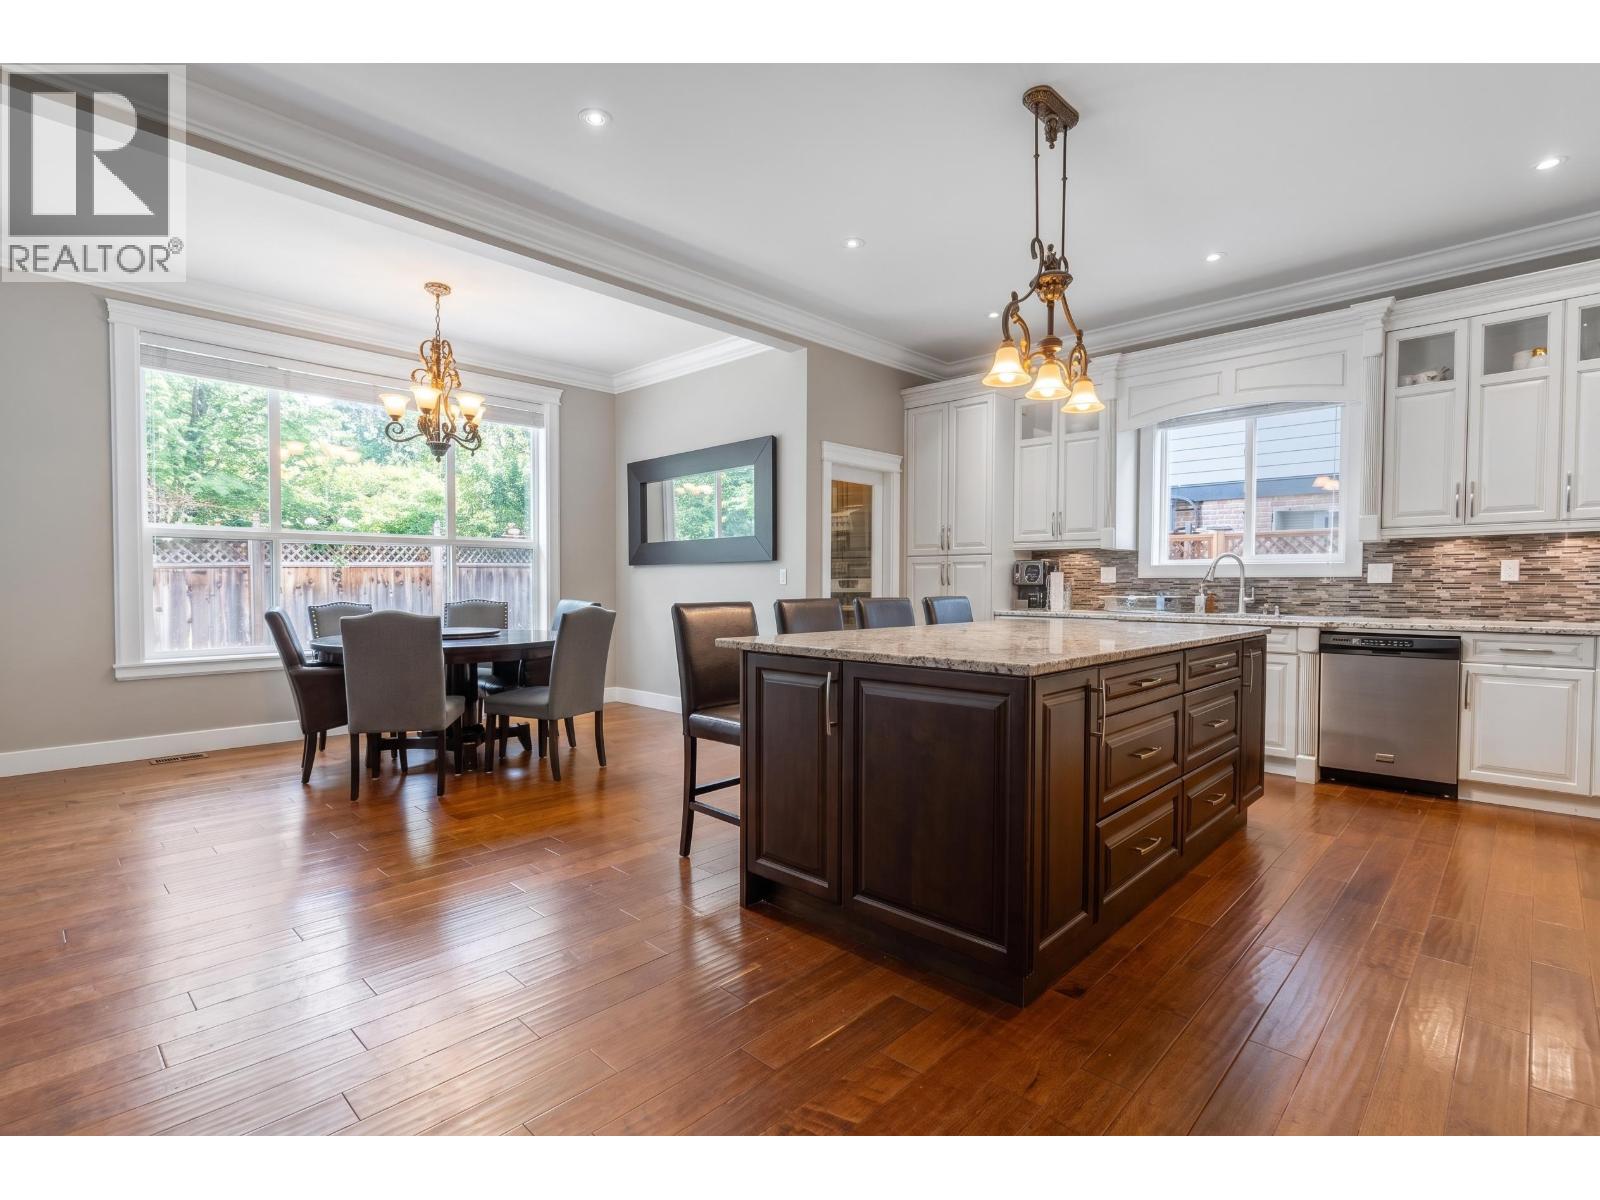
This impressive 4,000 sq. ft. home features soaring ceilings, abundant natural light, and a beautifully designed layout perfect for modern family living. Featuring 6 bed+den, 6 bath, and a unique open family/library room upstairs. The gourmet kitchen is a true showstopper, with an oversized island and separate spice kitchen, ideal for entertaining. Downstairs offers a spacious rec room plus a 2 bedroom suite perfect as a mortgage helper or for extended family. The fully fenced and private backyard is ideal for hosting or daily use. Situated in sought after Burke Mountain, close to parks, trails, schools, and everyday amenities. If you're looking for the perfect blend of luxury, space, and functionality, all for an incredible value - THIS IS YOUR HOME!! (id:63400)
1250 E 11th Avenue
Vancouver, British Columbia
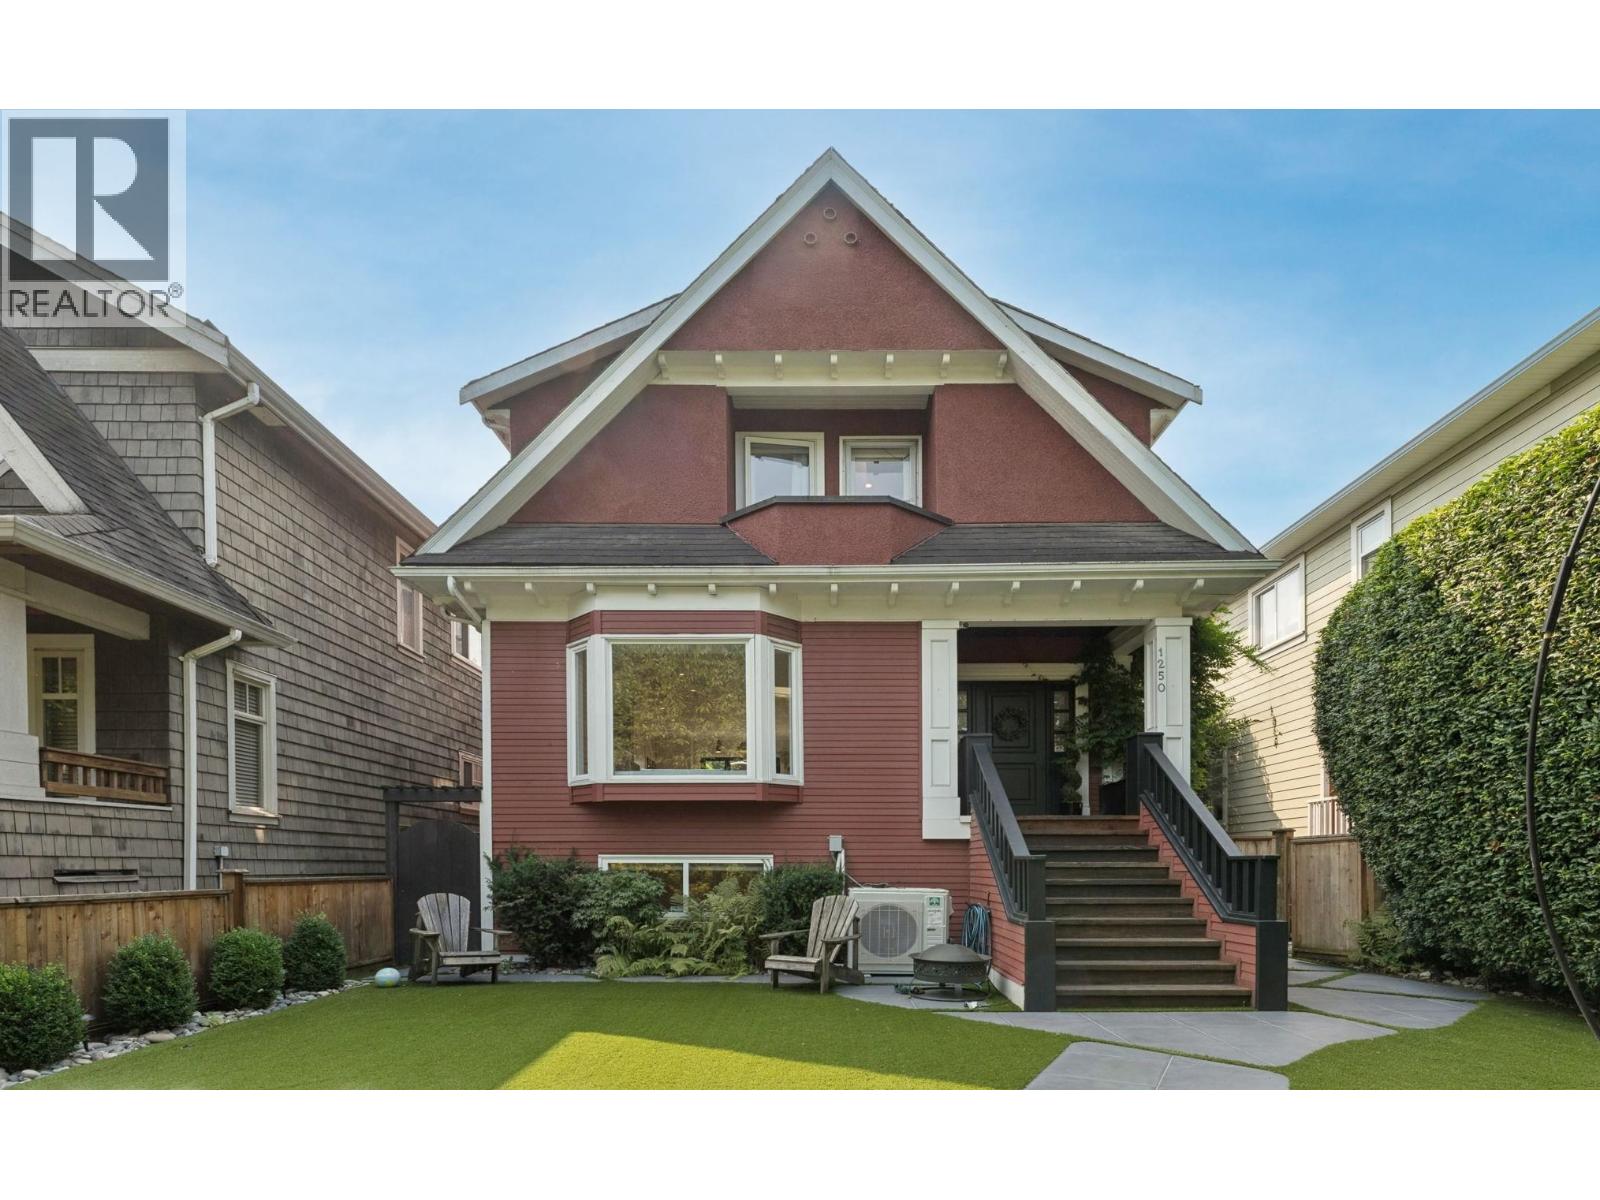
Welcome to 1250 E 11th Ave, Vancouver´s ultimate Wellness Home. Directly across from China Creek Park, this reimagined heritage residence offers seven bedrooms, five bathrooms and approximately 2,700 sq. ft. of thoughtfully designed living space. An extensive $650,000+ renovation blends timeless character with modern comfort, including solid oak floors, air conditioning, a stunning open kitchen and accordion doors connecting the living area to a private backyard retreat. Relax in the hot tub, unwind in the dry sauna or work out in the converted double-garage gym. A spacious two-bedroom basement suite is ideal for extended family or additional income. Just minutes from Commercial Drive, cafés, shops, and Savio Volpe, this home is designed for family, connection, and living well. (id:63400)
5302 Springdale Court
Burnaby, British Columbia
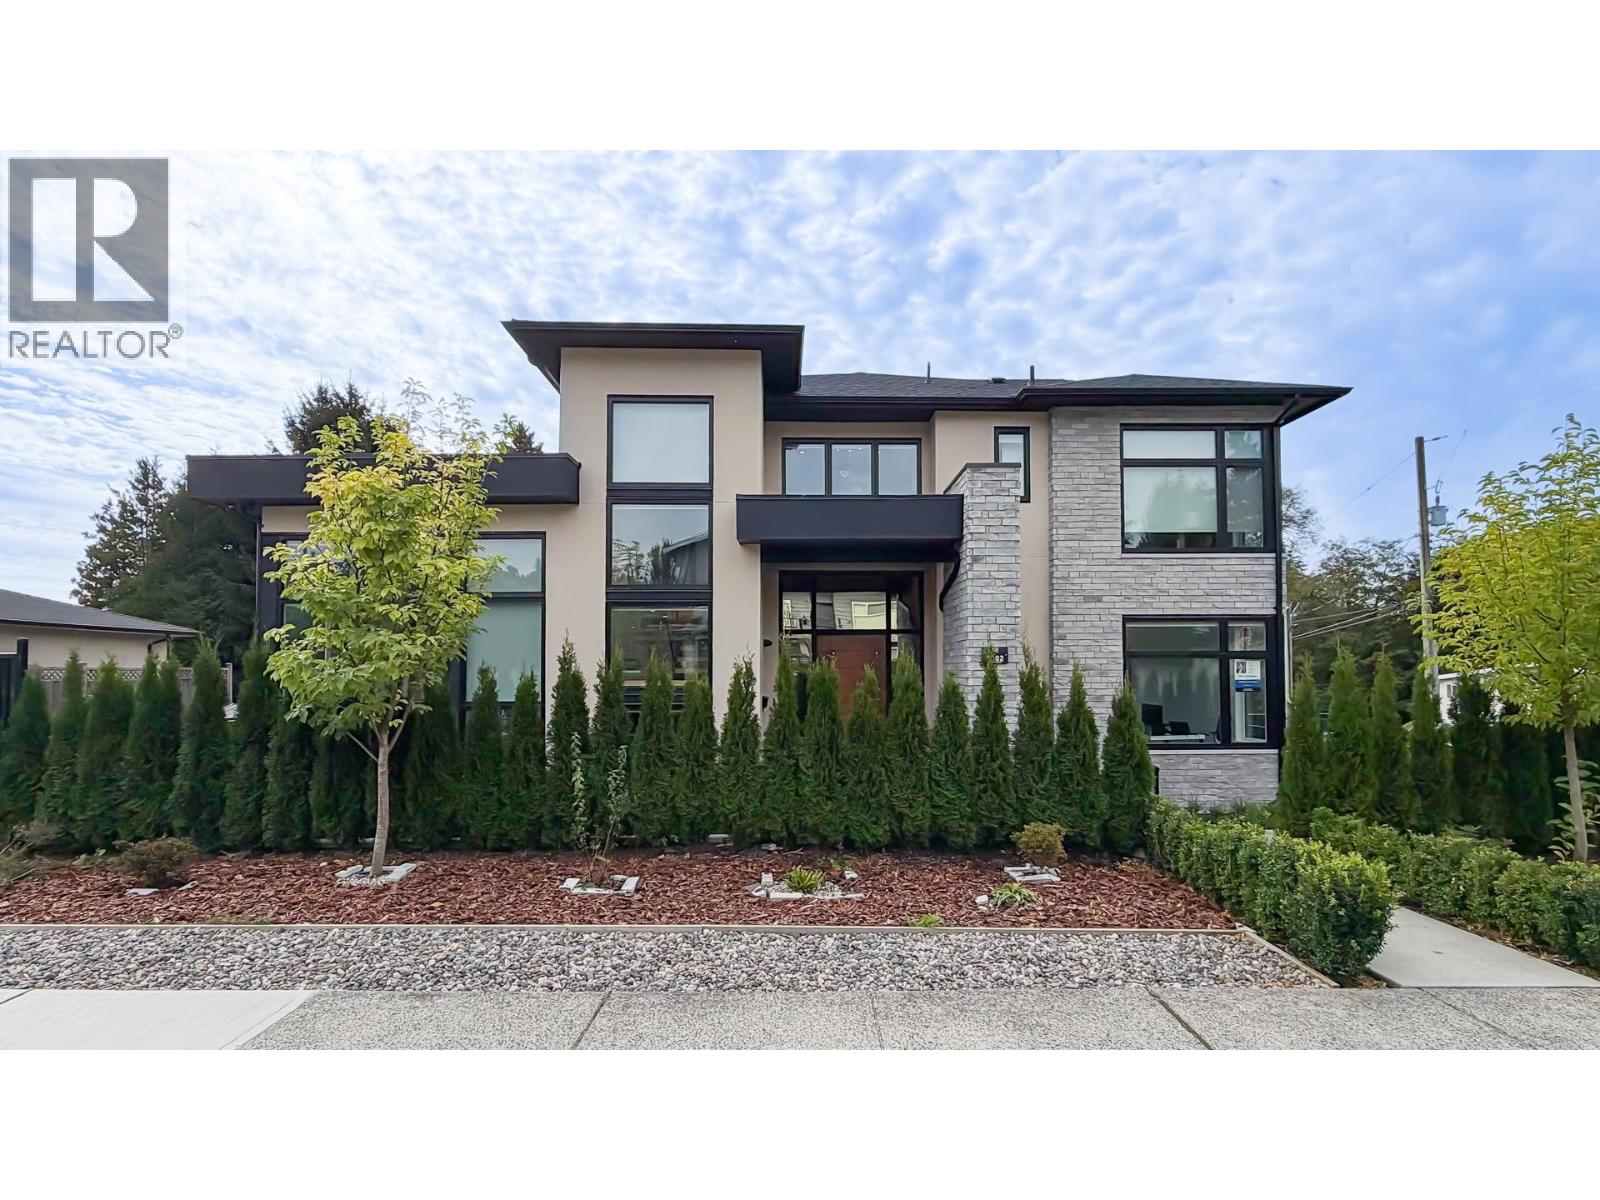
Experience modern luxury at 5302 Springdale Court in Burnaby´s coveted Parkcrest neighbourhood. Rebuilt from the ground up, this impressive 4,605 sq. ft. home features 6 bedrooms and 7 bathrooms, designed for spacious family living and multi-generational flexibility. Soaring ceilings, open-concept interiors and abundant natural light create a bright, welcoming atmosphere, complemented by engineered wood flooring and quality contemporary finishes. The upper level offers a generous primary retreat with a spa-inspired ensuite and walk-in closet, plus two additional ensuite bedrooms. A main-floor ensuite bedroom is ideal for guests or extended family. The lower level adds exceptional versatility with a home theatre, gym and a fully self-contained 2-bedroom suite with separate entrance. (id:63400)
884 Mission Springs Crescent
Kelowna, British Columbia
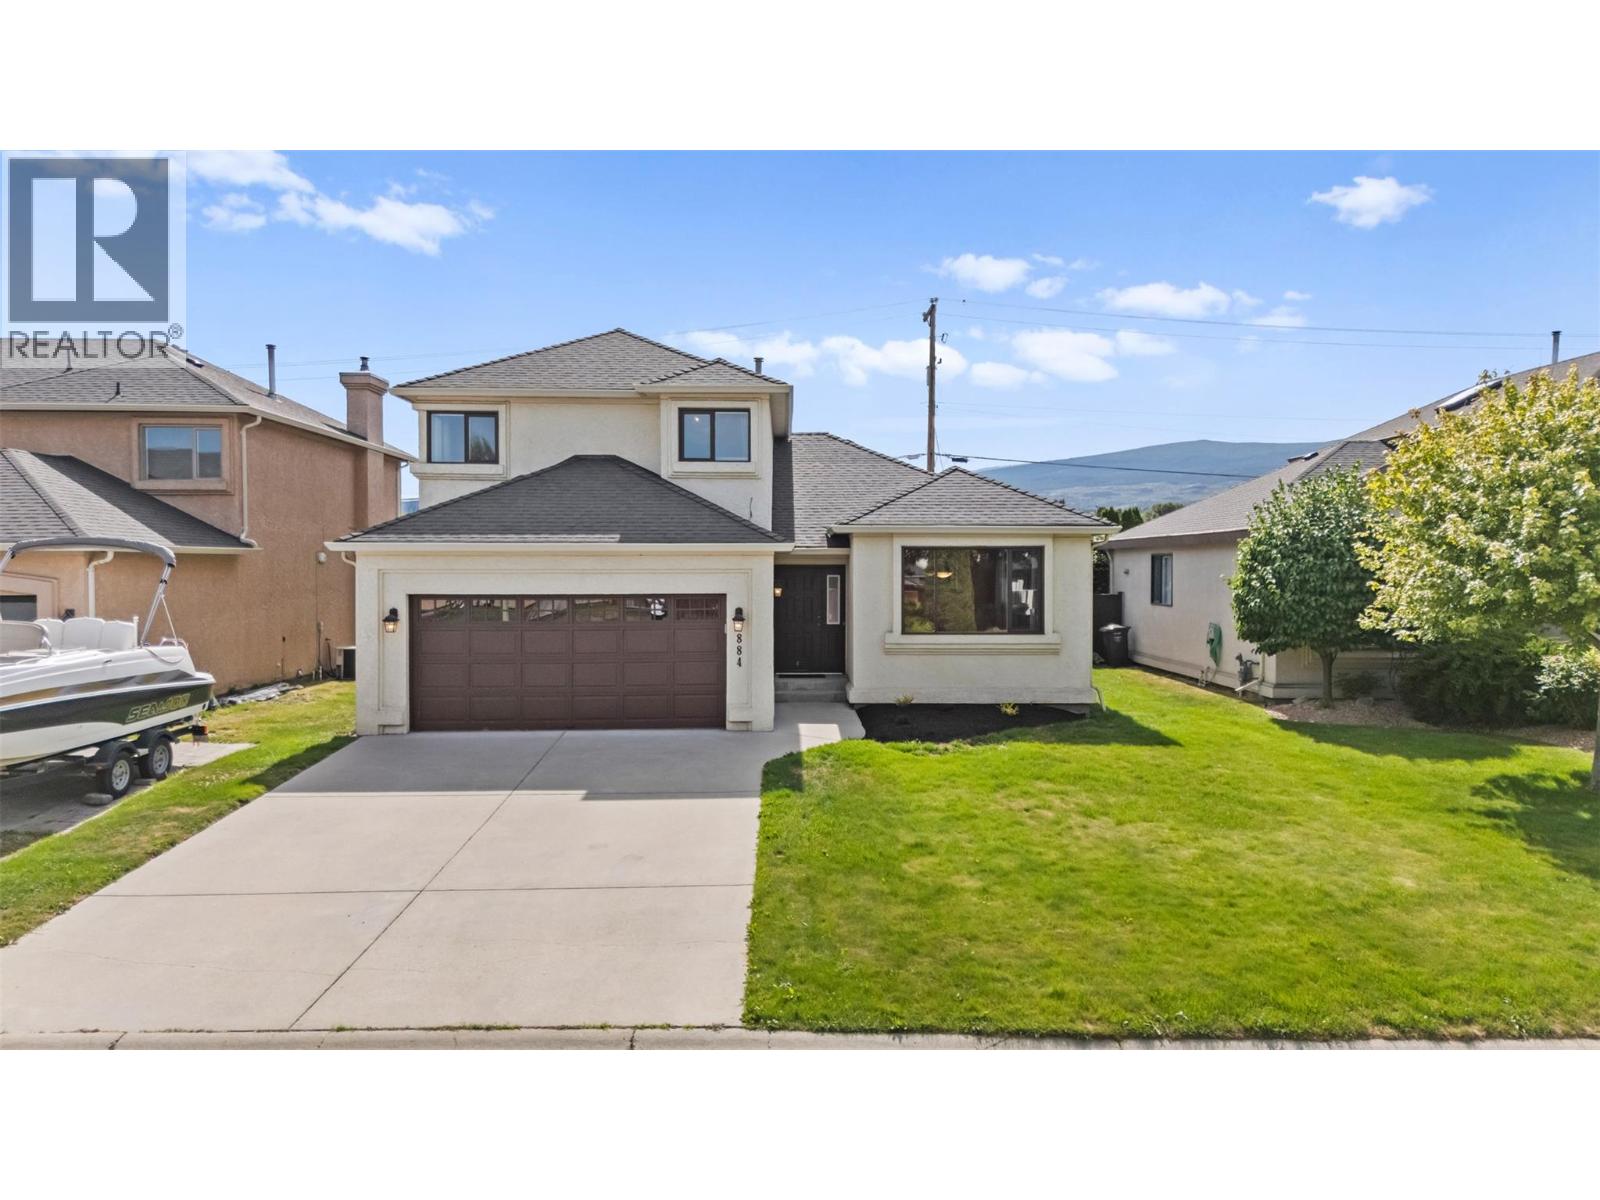
Enjoy family living in the heart of Lower Mission! This lovingly maintained home offers a welcoming layout and a convenient location close to schools, shopping and transit. Beautiful wood flooring adds warmth to the living and dining areas, while the spacious family room off the kitchen opens onto a covered patio and fenced backyard, with plenty of room for kids and pets to play. An attached double garage connects through the laundry room for easy everyday access. Upstairs, three generous bedrooms and a four-piece main bathroom provide comfortable space for the family. The primary bedroom includes a walk-in closet and its own three-piece ensuite. Updates completed in 2024 include a new furnace, air conditioning and an on-demand hot water system. A wonderful opportunity to make yourself at home in this sought-after Lower Mission neighbourhood! (id:63400)