
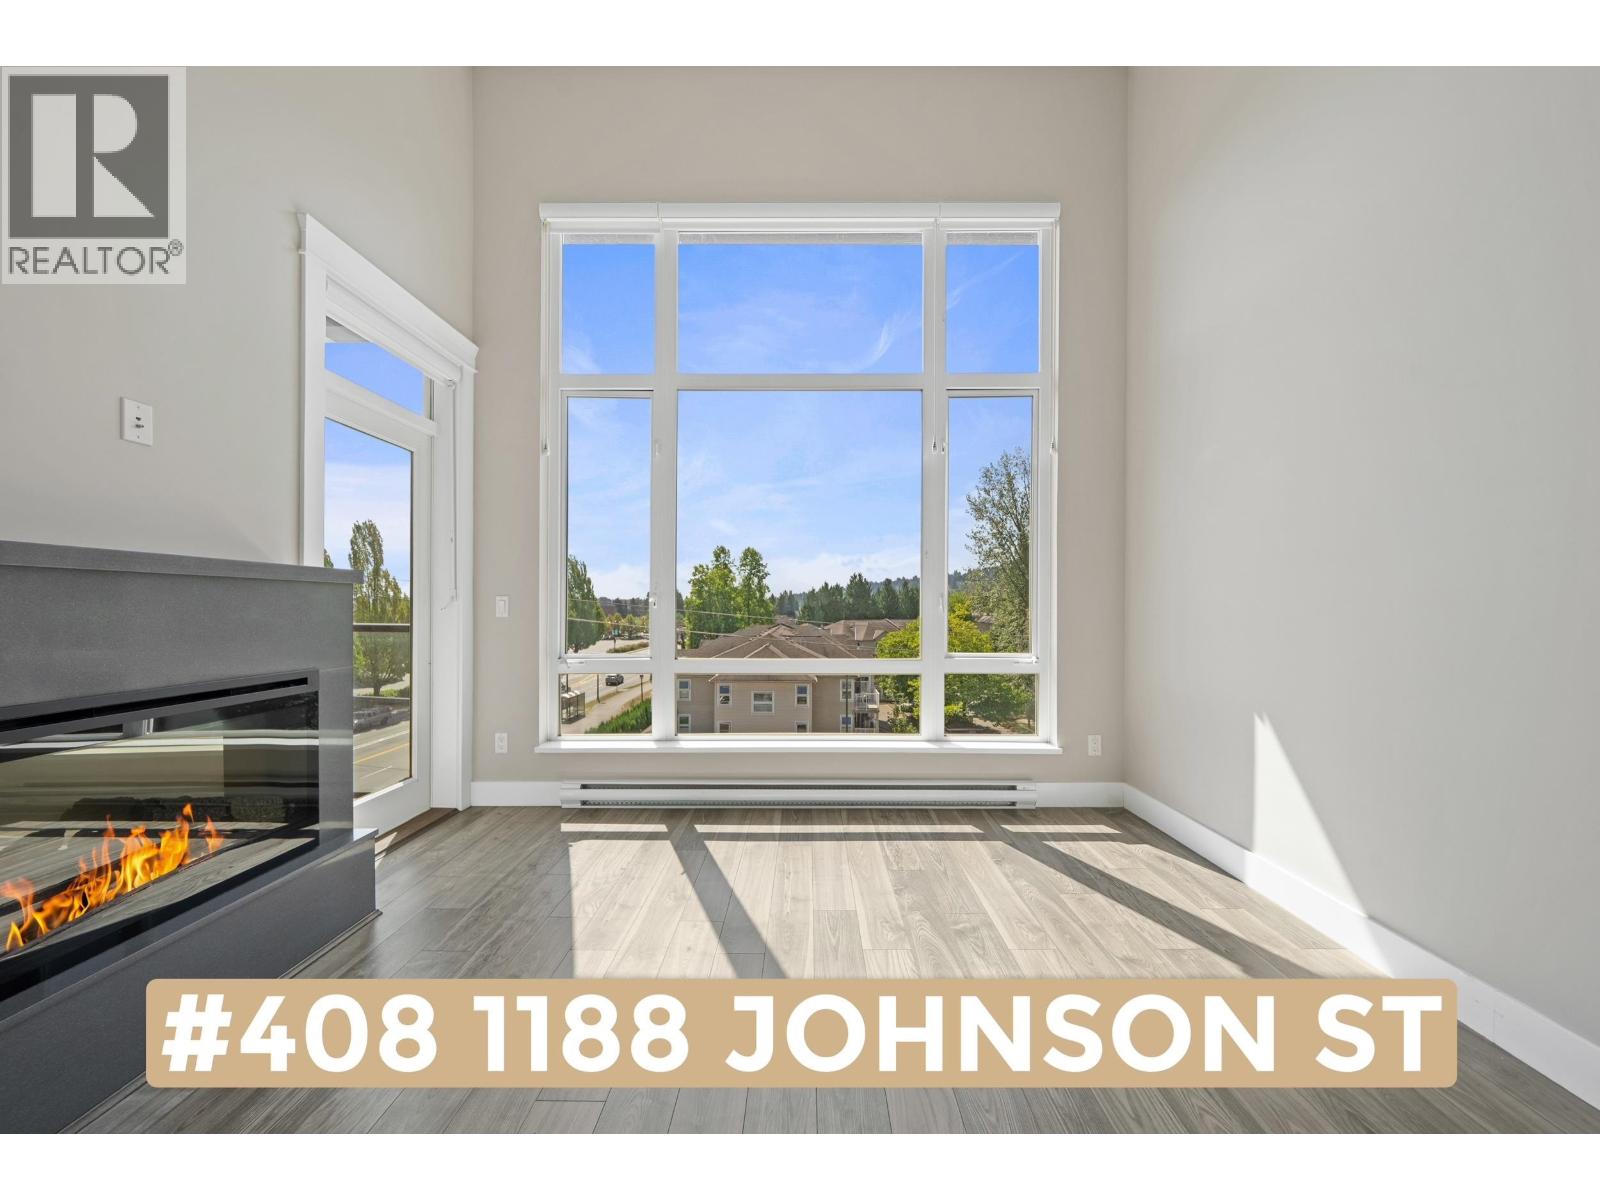
408 1188 Johnson Street
Coquitlam, British Columbia
TOP FLOOR TREAT! #408 in the desirable Maya Building comes fully LOADED! 2 Beds 2 Baths 835sqft, 1 Parking, Storage locker on the same floor as the condo, Covered balcony giving you a 24/7/365 BBQ szn, 13'6ft high Vaulted ceilings in living room w/Expansive Bay window letting natural light flood the space creating a GRAND feel & Motorized blinds for when you want to keep that natural light out;)Functional open layout great for entertaining, Spacious Kitchen w/Gas Range, Quartz Counters, S/S appliances & Built in wine storage! PRIME location just steps to Coq centre,Sky Train, Aquatic Centre,Douglas College, Lafarge Lake & TONS of shops and restaurants! So much to say you Click "VIRTUAL TOUR" For more Info, Pics, Videos & 3D Floorplan! OPEN HOUSE SAT OCT 17TH 1PM-3PM (id:63400)
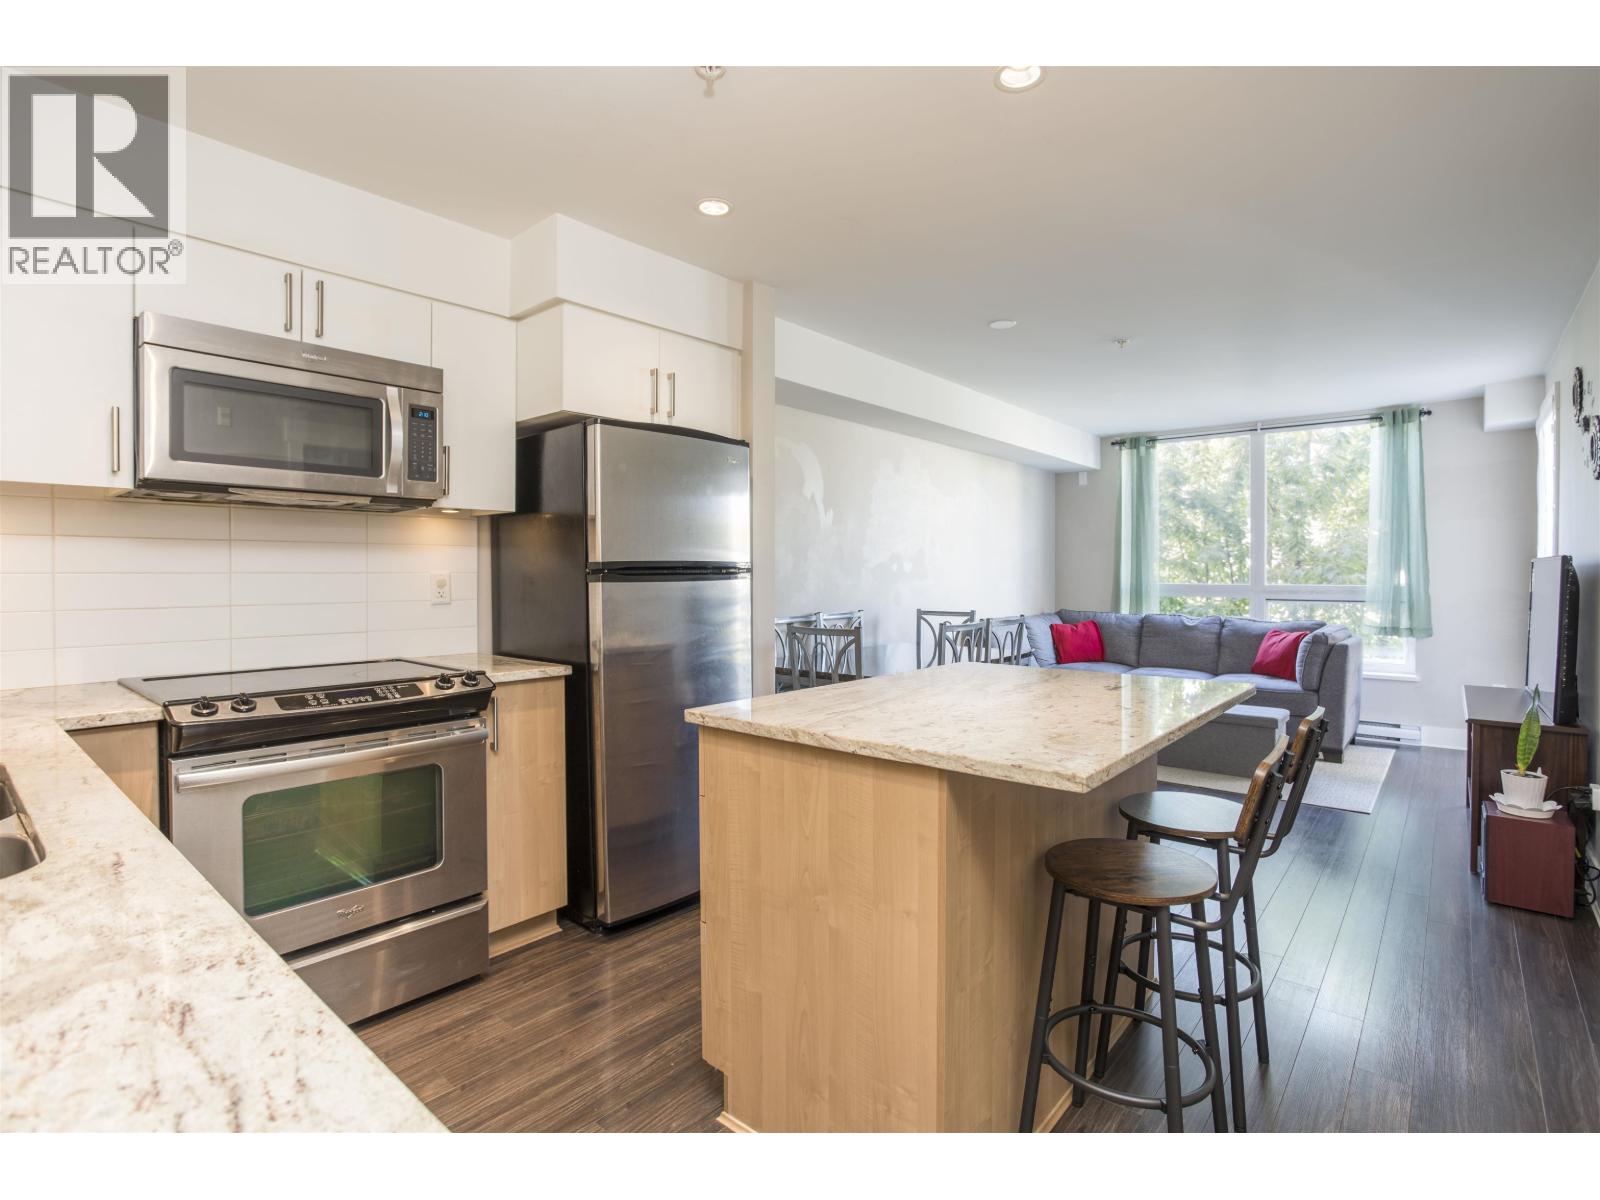
308 55 Eighth Avenue
New Westminster, British Columbia
HEAR THAT? Exactly...nothing! Welcome to the QUIET SIDE OF THE BUILDING. Enjoy the convenience of EightWest without the traffic noise. Inside, a smart 651 sq.ft. 1-bedroom + DEN layout makes excellent use of every inch. The spacious DEN is large enough to function as a 2nd bedroom-and that´s exactly how it´s being used! The open-concept living space features quality laminate flooring, granite kitchen countertops, stainless steel appliances and a large island with breakfast bar. A storage locker and secure underground parking stall are included, although with this location, you may find yourself leaving the car parked. Safeway, Starbucks, Queen´s Park, the Canada Games Pool, Justice Institute and public transit are all just steps away. Quiet when you´re home. Convenient when you step outside. (id:63400)
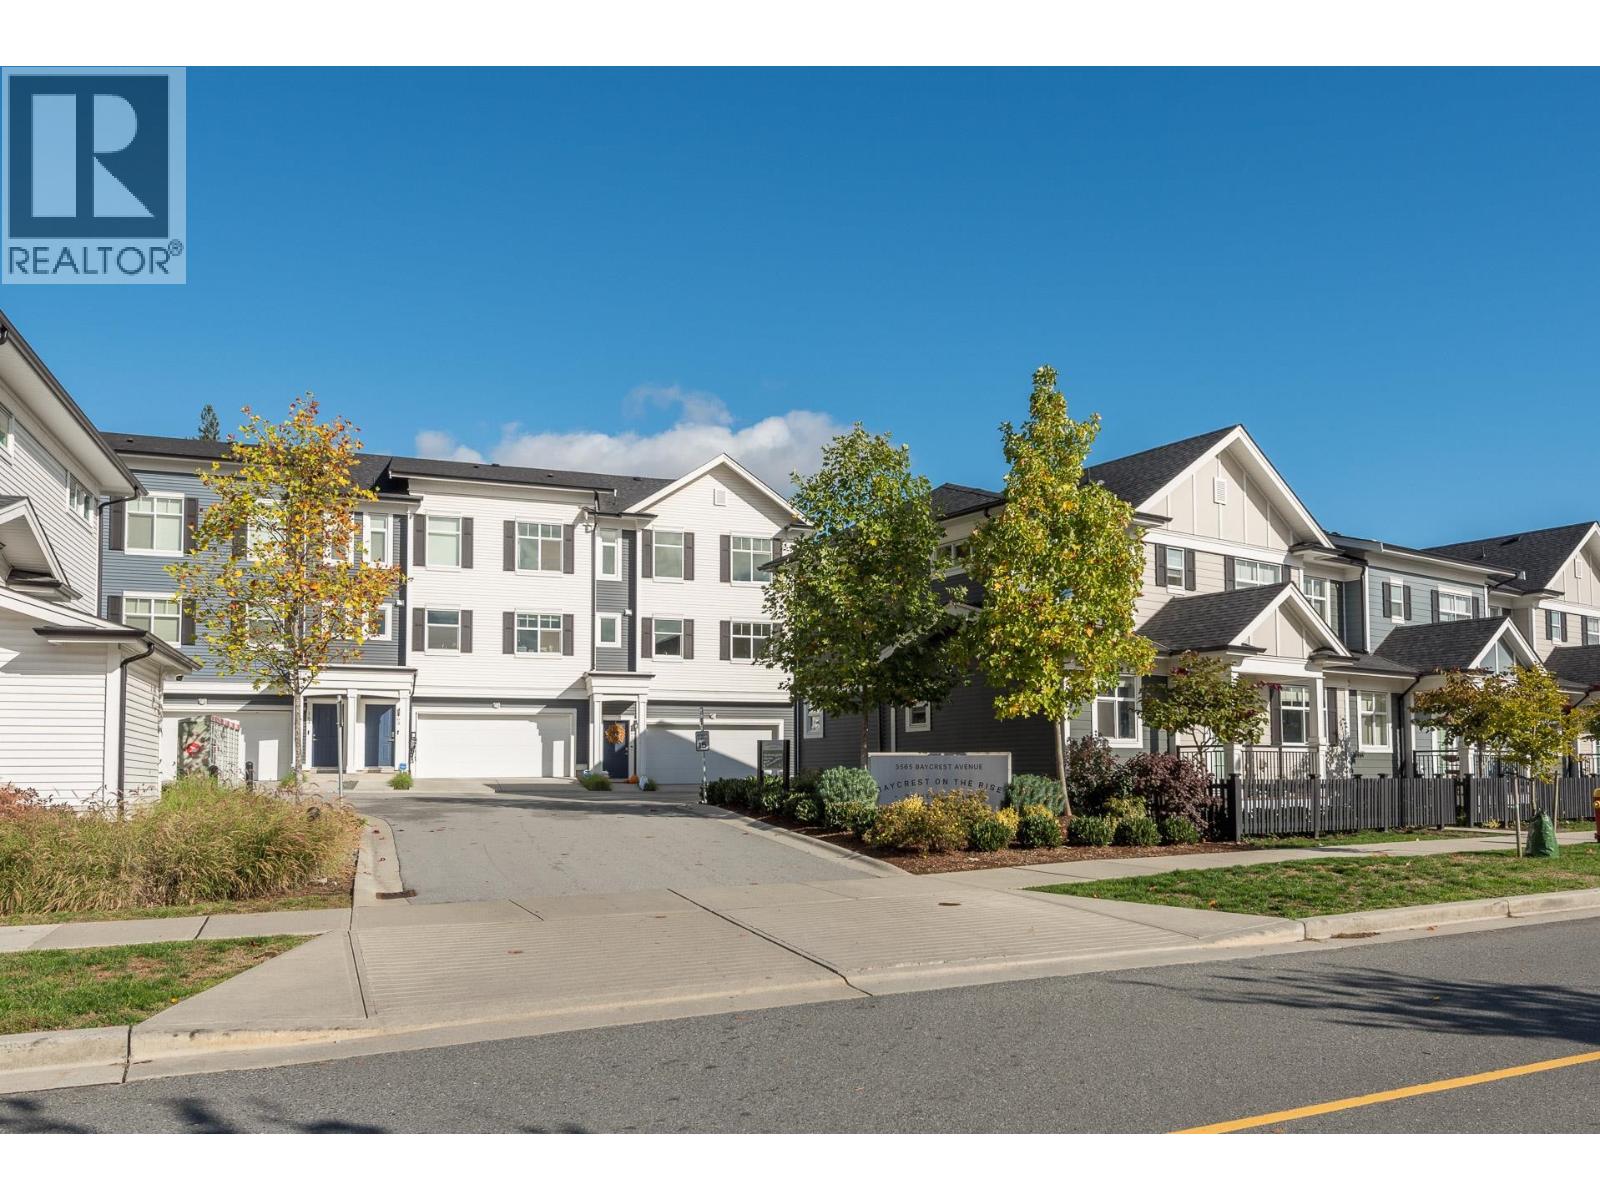
123 3565 Baycrest Avenue
Coquitlam, British Columbia
Large 1320 SQFT, 2 bedroom, 3 bath home at "Baycrest on the Rise" by Woodbridge. Main floor has spacious kitchen with quartz countertops, Kitchen Aide stainless steel appliances and breakfast bar, opens to formal dining area and living room with access to fenced private yard on quiet side of complex. Patio has natural gas connection for BBQ. Upstairs has 2 generously sized bedrooms, primary with vaulted ceilings and 4 piece ensuite. Second bedroom offers elevating view of the valley. Quality finishings with laminate throughout living areas, tile flooring in bathrooms. Bonus 2 car tandem garage with EV charger + 3rd parking spot out front of garage. Showroom condition, move right in - only 4 years old with balance of 2-5-10 New Home Warranty. (id:63400)
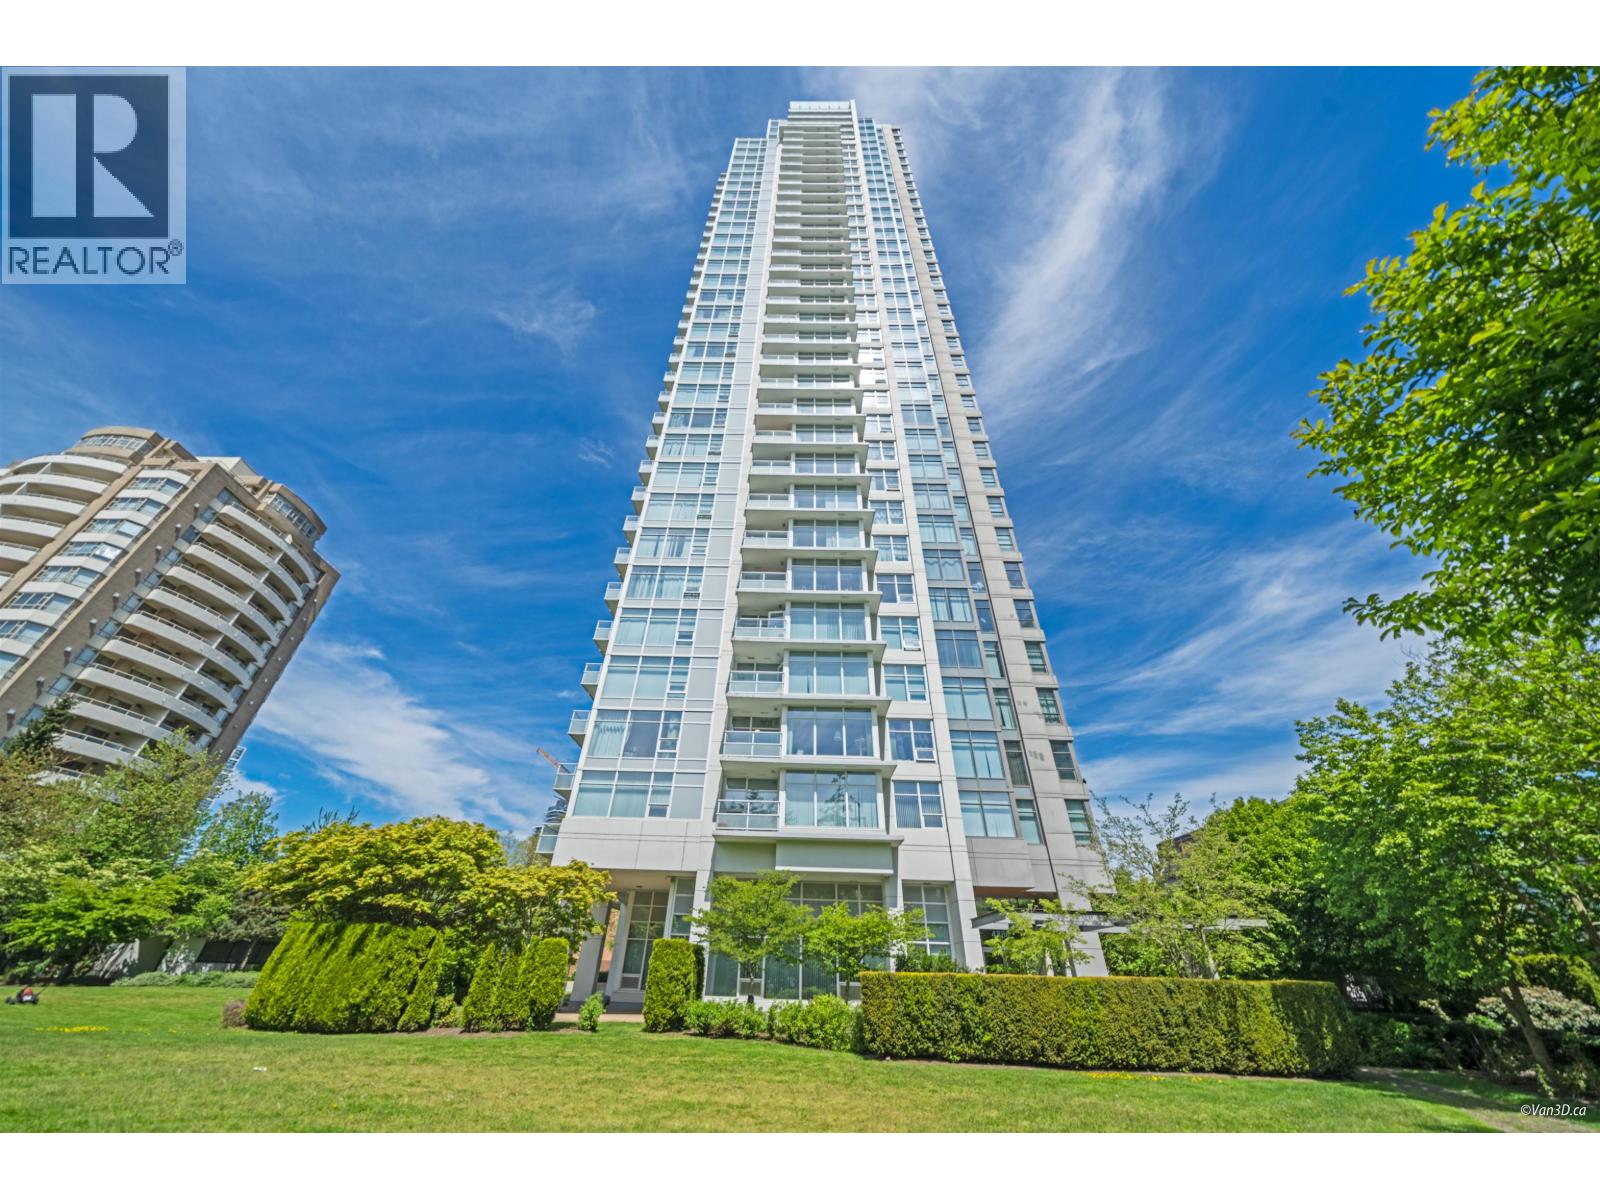
306 4880 Bennett Street
Burnaby, British Columbia
Amazing Metrotown Location! Welcome to Chancellor by Polygon! This bright, southeast-facing 2 bed, 2 bath home enjoys an open, lovely treed outlook overlooking Bonsor Recreation Complex and tennis courts. Featuring a functional floorplan, high ceilings, engineered laminate flooring, a stylish kitchen with quartz countertops, quality stainless steel appliances and a large balcony perfect for relaxing and enjoying the greenery. This luxury concrete high-rise offers a fitness centre, landscaped gardens and concierge service. Fantastic central location across from Metrotown and just steps to Bonsor, SkyTrain, Crystal Mall, shops, restaurants, parks and all the conveniences of Metrotown living! OPEN HOUSE SAT, OCT 17, 1:30-3:00. (id:63400)
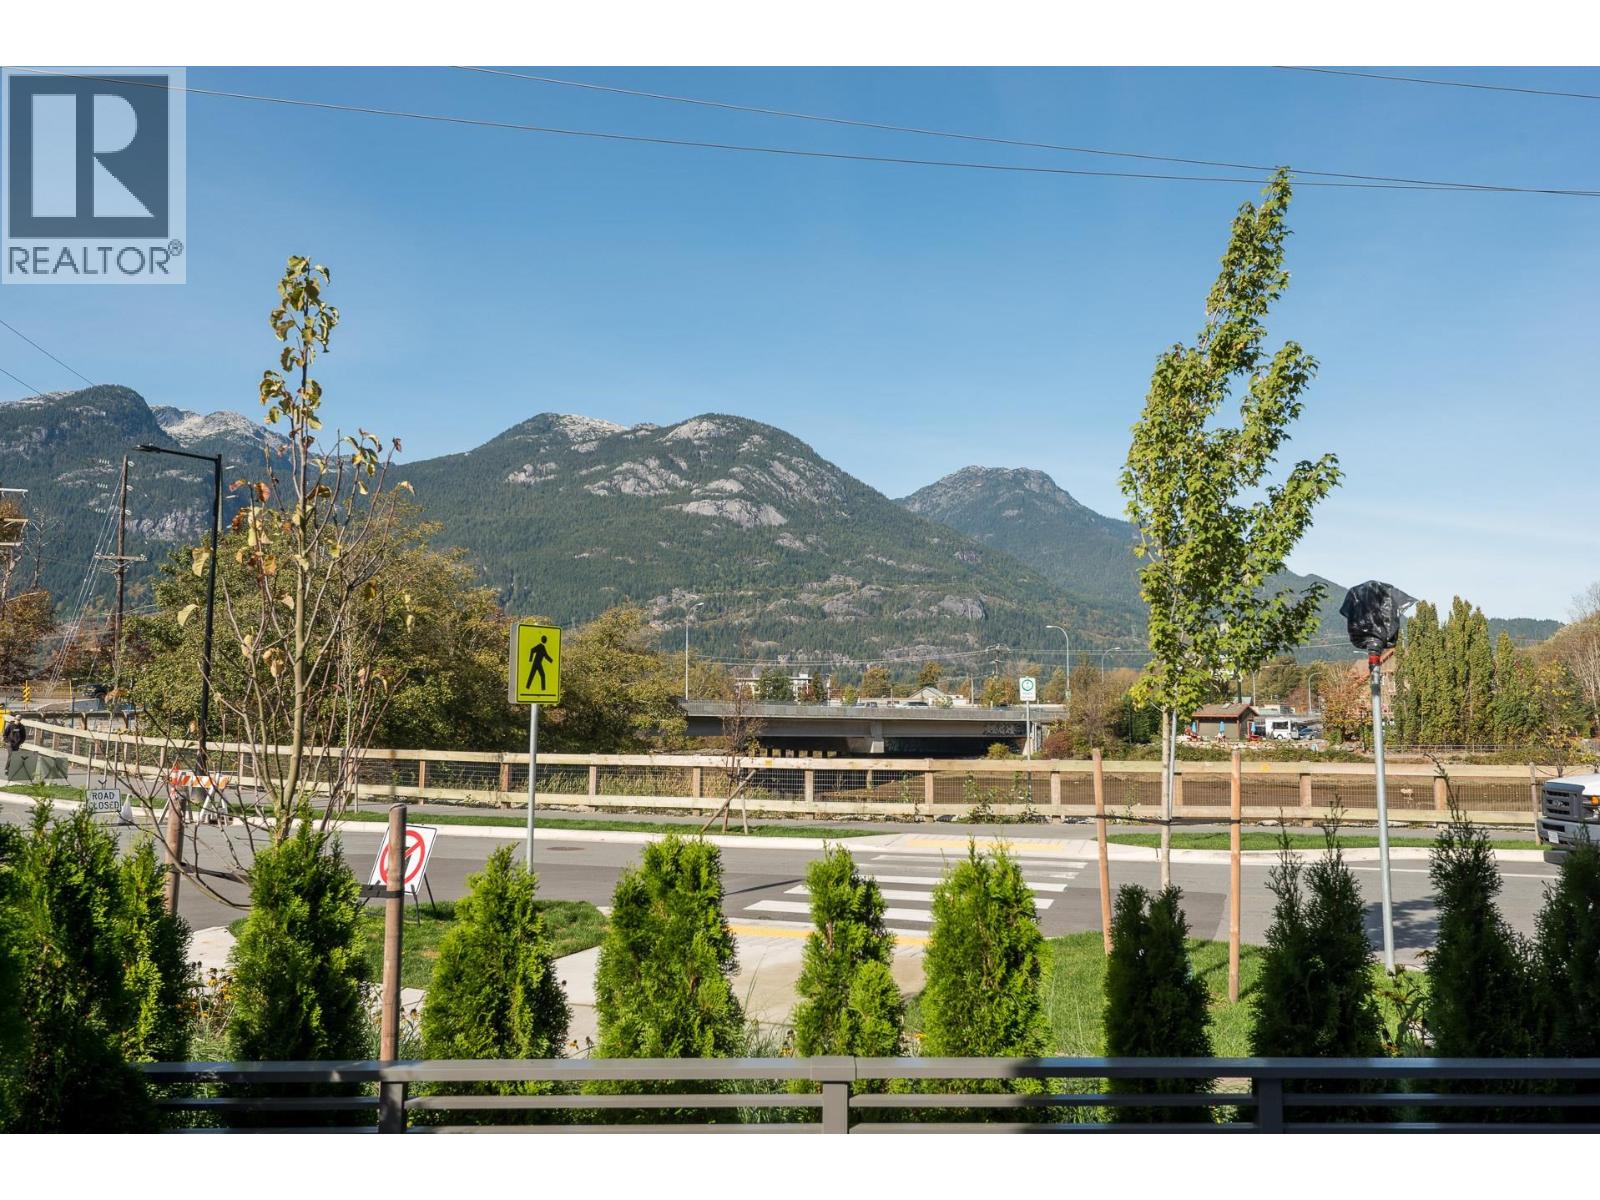
101 1502 Scott Crescent
Squamish, British Columbia
Welcome to Redbridge, where contemporary design meets resort-style living in the heart of Squamish! This beautifully designed 2-bedroom, 2.5-bathroom townhome offers the perfect combination of style, comfort, and functionality, with spacious living areas ideal for both everyday living and entertaining. Enjoy exclusive access to over 20,000 sq. ft. of exceptional amenities, including a state-of-the-art fitness centre, yoga studio, hot and cold plunge pools, infrared sauna, red light therapy rooms, co-working spaces, games lounge, chef's kitchen, rooftop terrace, community gardens, BBQ areas, bike workshop, and pet wash station. Surrounded by breathtaking mountain scenery and just steps from scenic trails, the estuary, and vibrant downtown Squamish, you'll have outdoor adventure, boutique shops, cafés, and restaurants right at your doorstep. Experience the ultimate Sea-to-Sky lifestyle at Redbridge, where every day feels like a getaway! (id:63400)
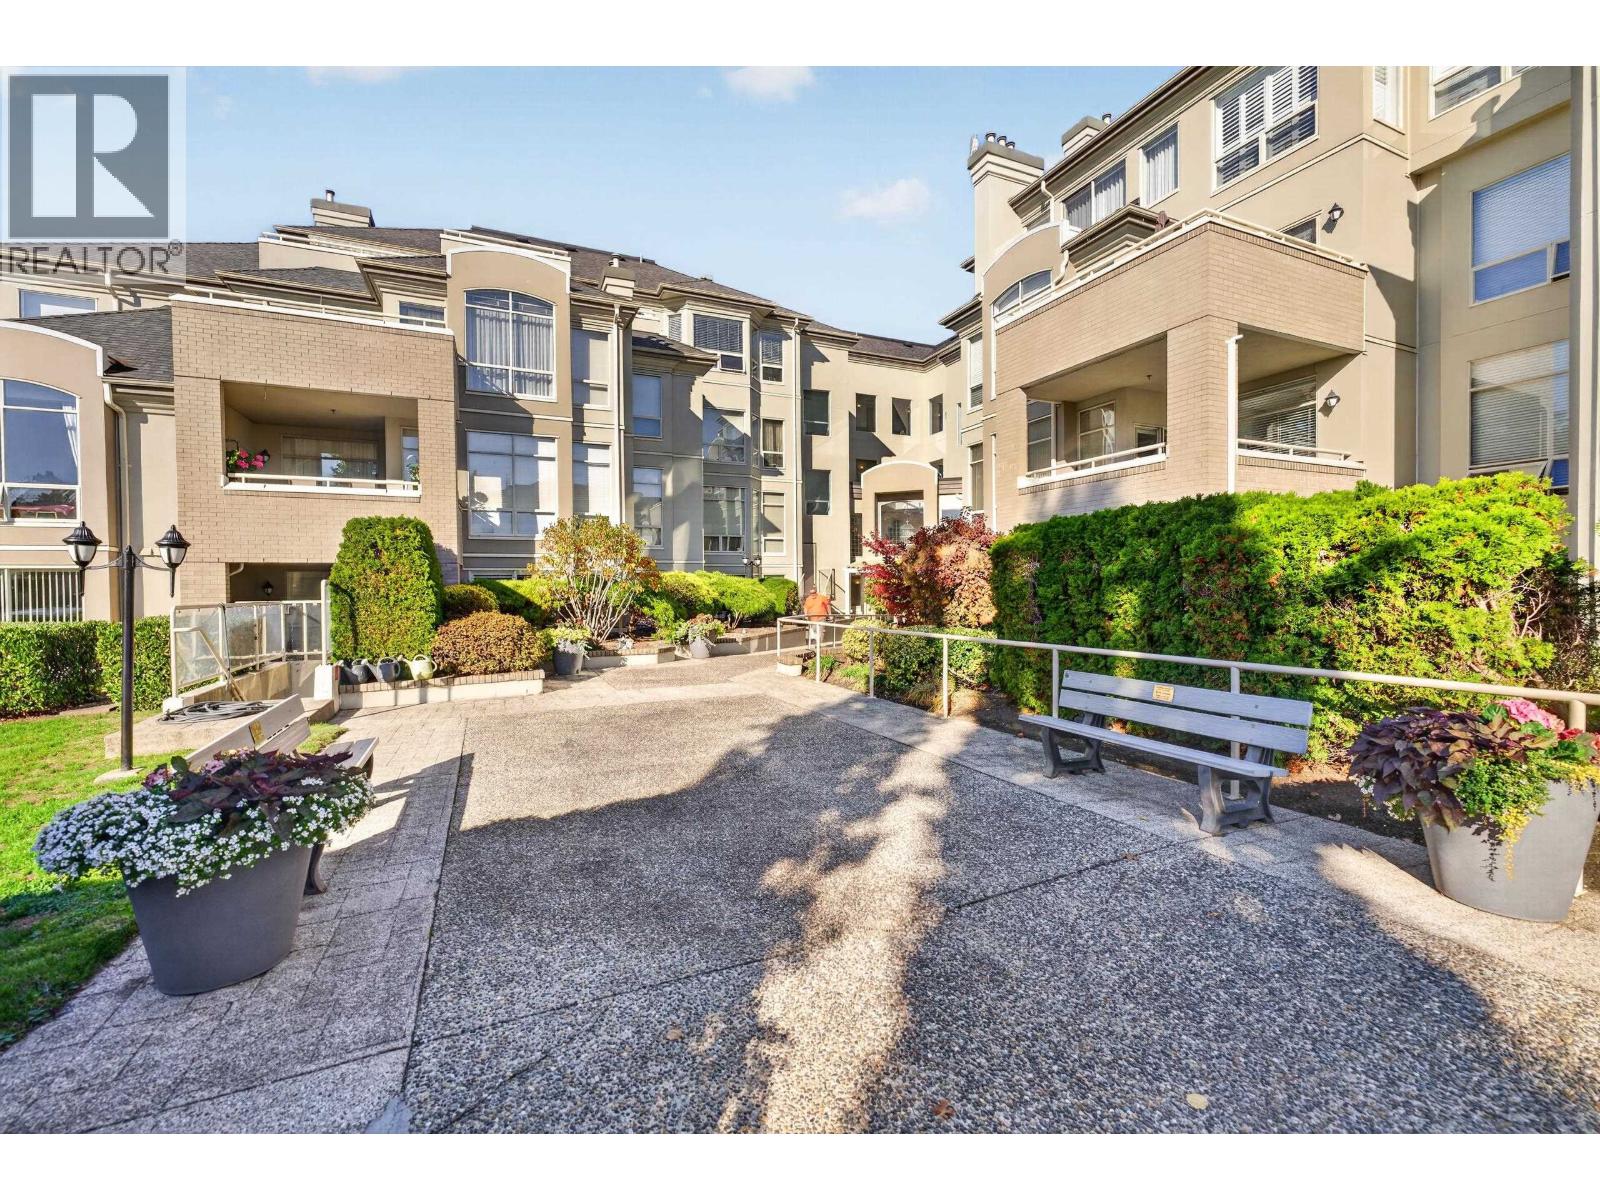
211n 1100 56th Street Street
Delta, British Columbia
Welcome to Royal Oaks in the heart of Tsawwassen! This stunning, bright 2-bedroom, 2-full-bathroom southwest corner unit offers 1,389 sq. ft. of spacious, beautifully designed living space. Enjoy a sun-drenched open layout featuring a generous living room with a gas fireplace, separate dining area, family room, and a large private sundeck perfect for relaxing. Highlights include gorgeous hardwood flooring, in-suite laundry, a large storage locker, and 1 parking stall. Situated in a well-maintained 109-unit complex just steps from local shops, restaurants, and the community centre. An exceptional opportunity in a sought-after neighbourhood! (id:63400)
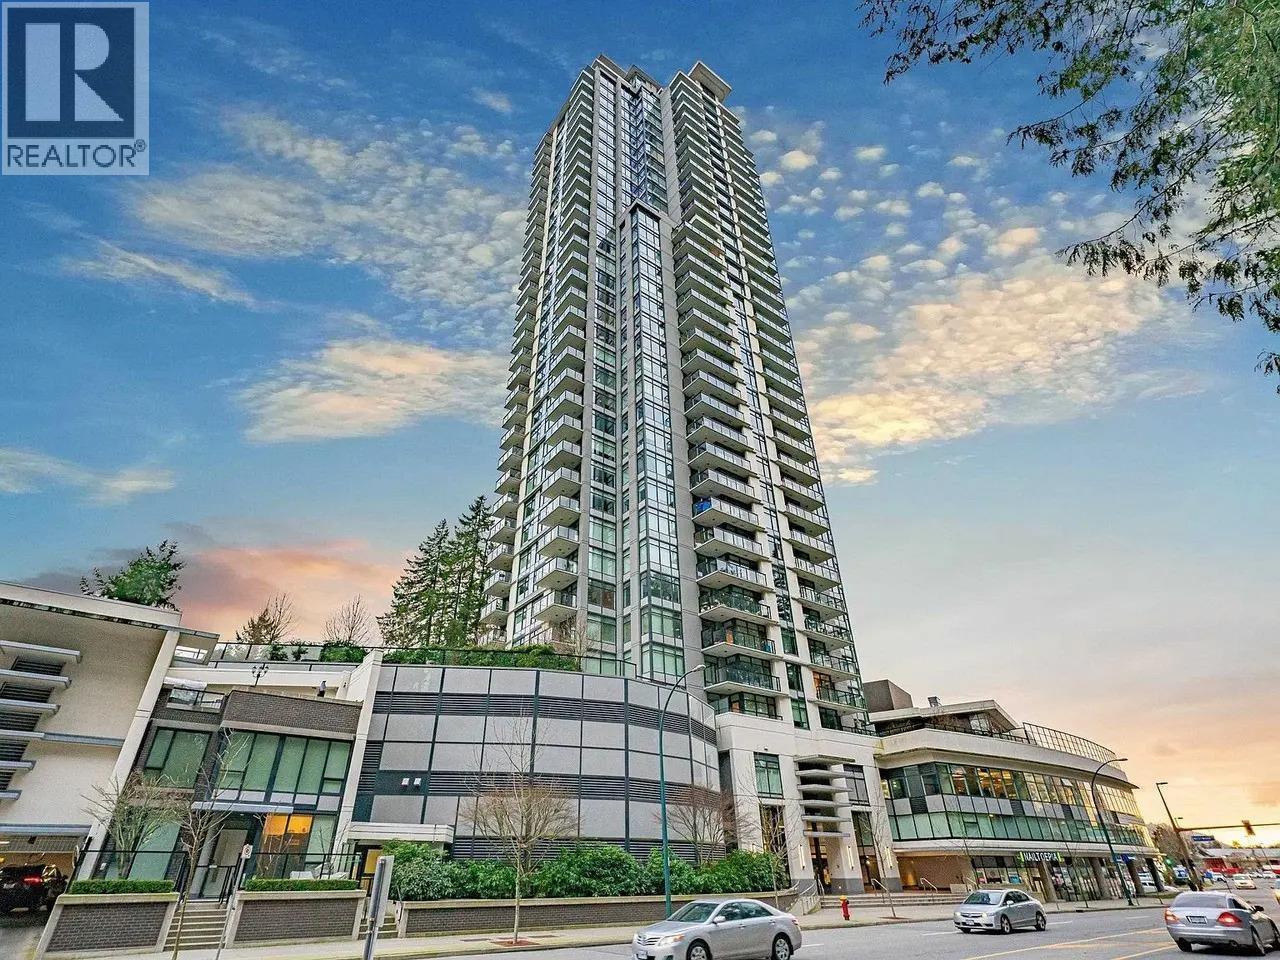
1608 3080 Lincoln Avenue
Coquitlam, British Columbia
Location, Location, Location! Welcome to this beautifully maintained 865 sq.ft. 2 bed, 2 bath corner home in the heart of Coquitlam City Centre! Featuring a functional layout with floor-to-ceiling windows, a generous balcony, beautifully refinished flooring, and brand-new window coverings installed in 2025. This home has been exceptionally well cared for and is in excellent condition. Enjoy a peaceful treed outlook with lush greenery, offering privacy and relaxing views. The open-concept kitchen and spacious living area are perfect for everyday comfort. Includes 1 parking and 1 storage locker. Steps to SkyTrain, Coquitlam Centre, restaurants, shops, library, Town Centre Park, Douglas College and Pinetree Secondary. Resort-style amenities include an outdoor pool, hot tub and fitness facilities. A rare combination of space, exceptional upkeep, peaceful views and unbeatable convenience! (id:63400)
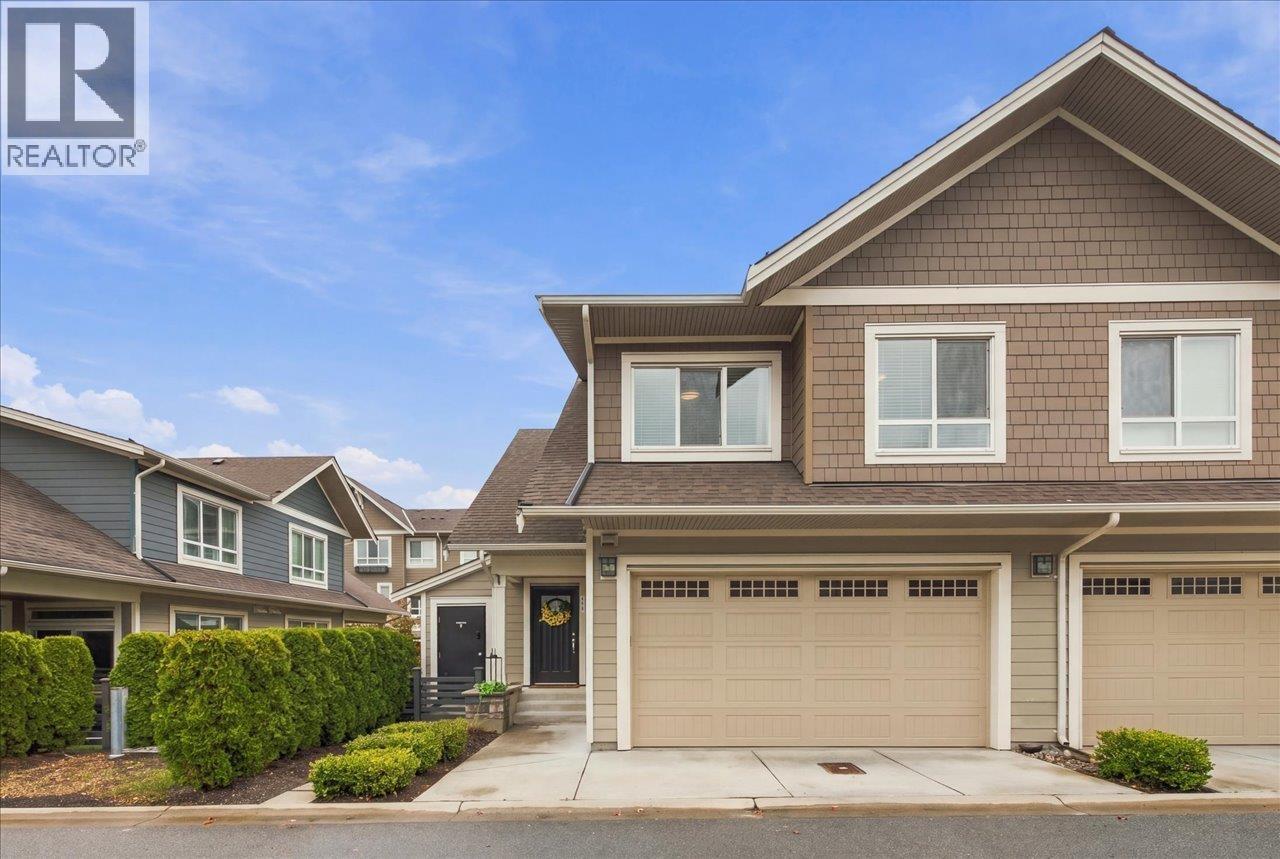
118 1894 Osprey Drive
Delta, British Columbia
Welcome Home! This well appointed and designed 1/2 duplex is ideal for a family or downsizers. The main floor boasts soaring vaulted ceilings in the living room that extends to the open kitchen and dining area which is ideal for living or entertaining. Upstairs you'll find a large primary suite complete with walk-in-closet and luxurious ensuite, 2 more spacious bedrooms, a 4 piece bathroom and a laundry room. Other features include, a side-by-side double garage, covered outdoor patio with natural gas hook up, and recently installed heat pump that keeps the home comfortable and cool all year long. Located close to all of the conveniences of Tsawwassen Mills and Commons, not to mention restaurants, recreation, transportation, parks, playgrounds, golfing, beaches and the list goes on. (id:63400)
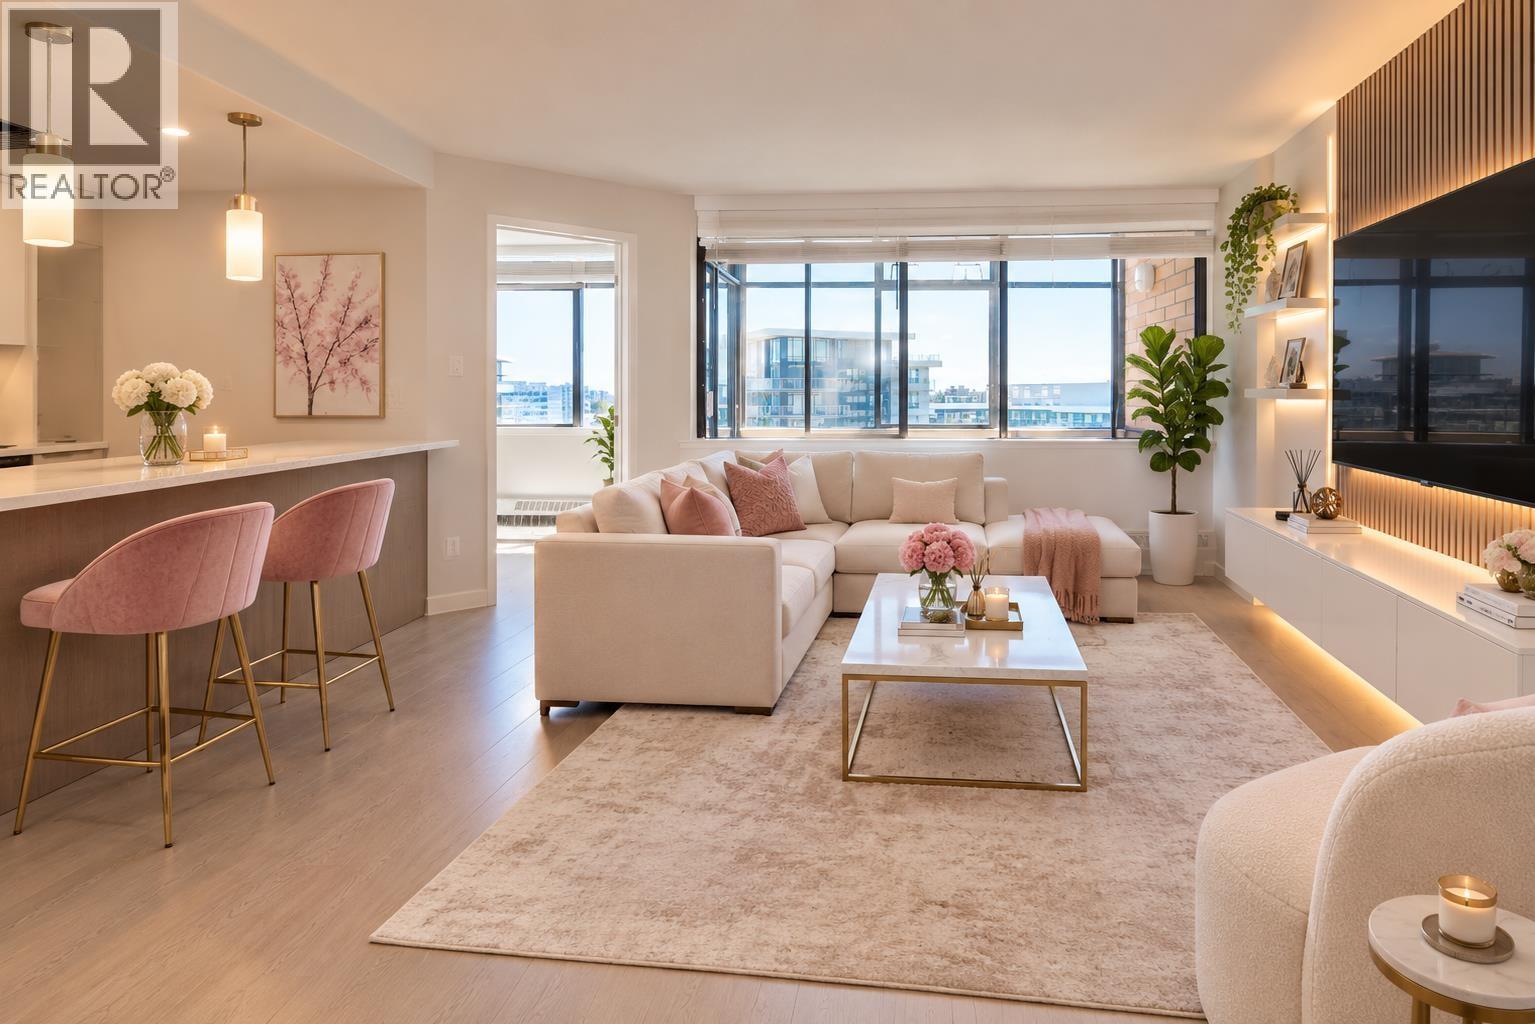
1504 6631 Minoru Boulevard
Richmond, British Columbia
Beautifully fully renovated and move-in ready home in the heart of Richmond. This spacious high-floor residence features a modern design with quality finishes throughout, offering a bright and contemporary living space.Enjoy expansive city views from the large private balcony, perfect for relaxing or entertaining. The home also includes in-suite laundry and a functional layout designed for everyday comfort.Unbeatable central location directly across from Richmond Centre, with shopping, dining, transit, and amenities just steps away. A rare opportunity to own a stylish turnkey home in one of Richmond's most convenient and sought-after locations. Some listing photos are virtually staged for illustrative purposes. (id:63400)
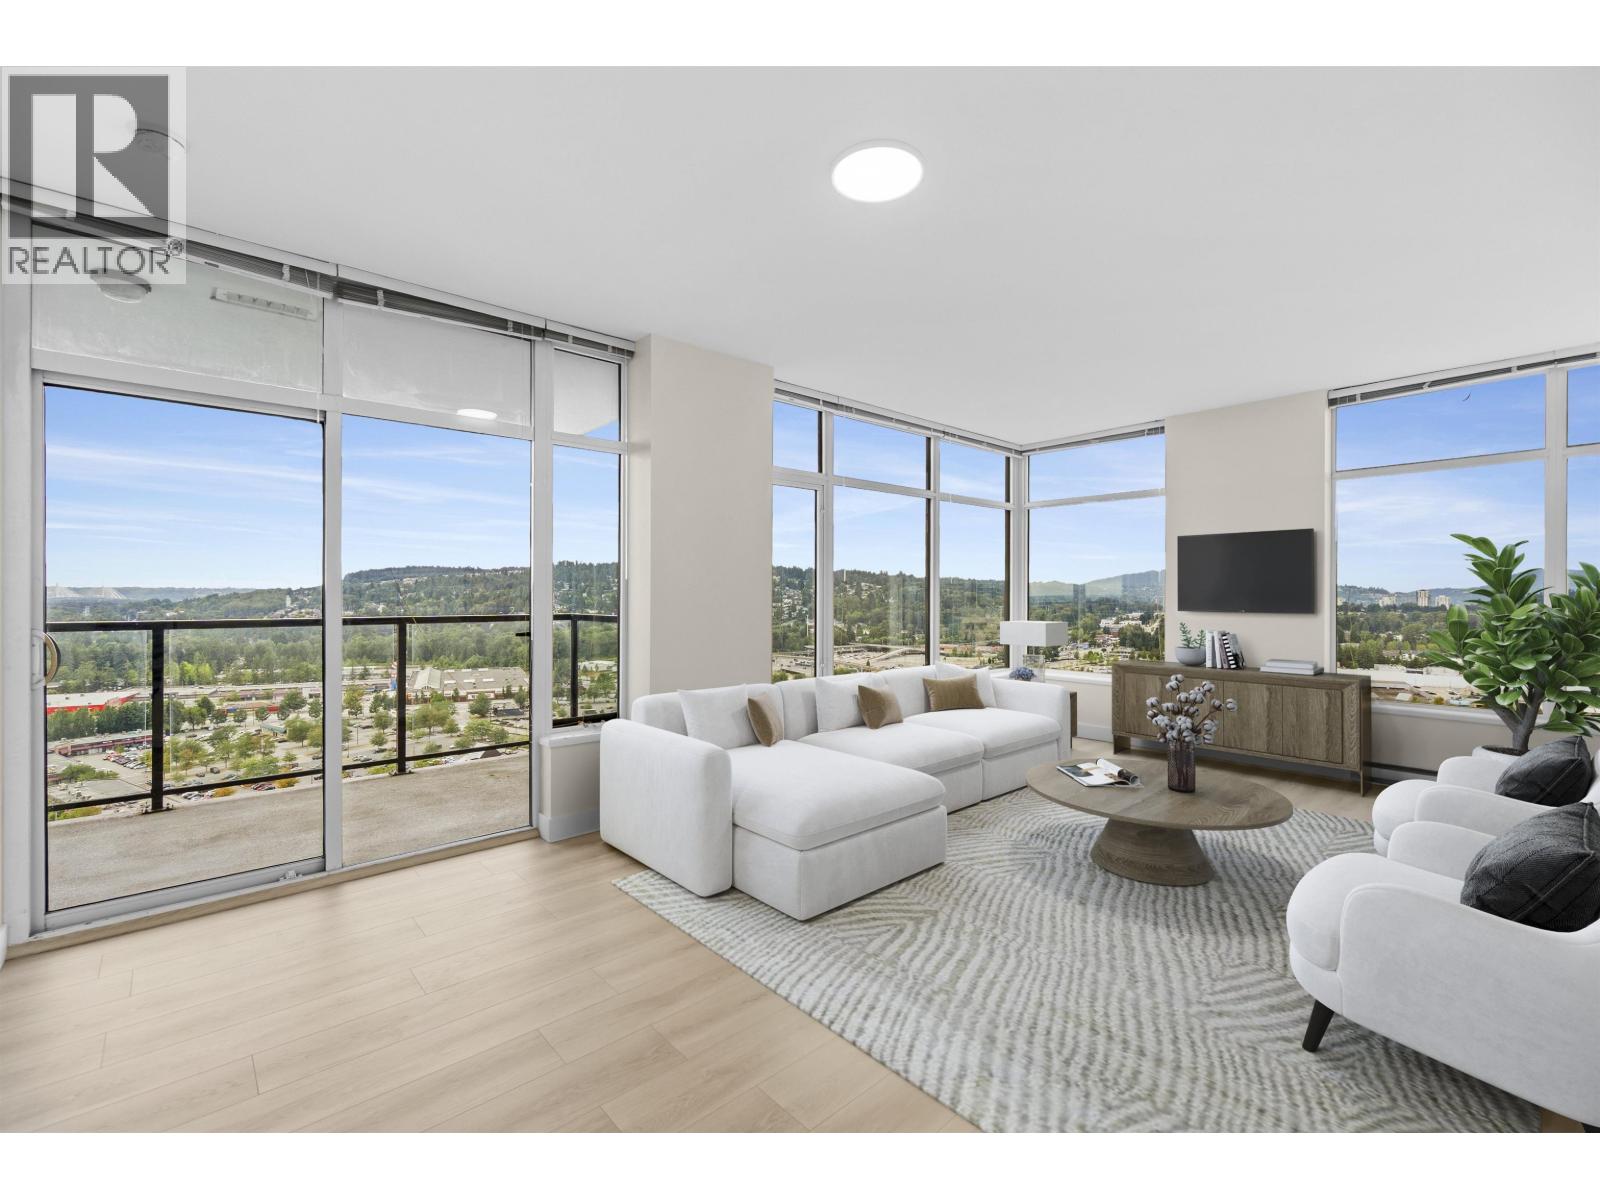
2906 3080 Lincoln Avenue
Coquitlam, British Columbia
Rare SW corner residence with breathtaking 270° panoramic views from the 29th floor! This beautifully renovated 3 bed, 2 bath home in the heart of North Coquitlam is move-in ready. Gourmet kitchen with KitchenAid appliances, gas cooktop, quartz countertops, and custom cabinetry. Radiant in-floor heating in the kitchen and primary ensuite. Spacious primary bedroom with walk-in closet and luxurious his & hers ensuite. Resort-style amenities include an outdoor pool, hot tub, sauna, gym, yoga studio, and games room. Steps to Lincoln SkyTrain, Coquitlam Centre, Douglas College, and Lafarge Lake. Includes 1 parking and 1 locker. Book your private showing today! (id:63400)
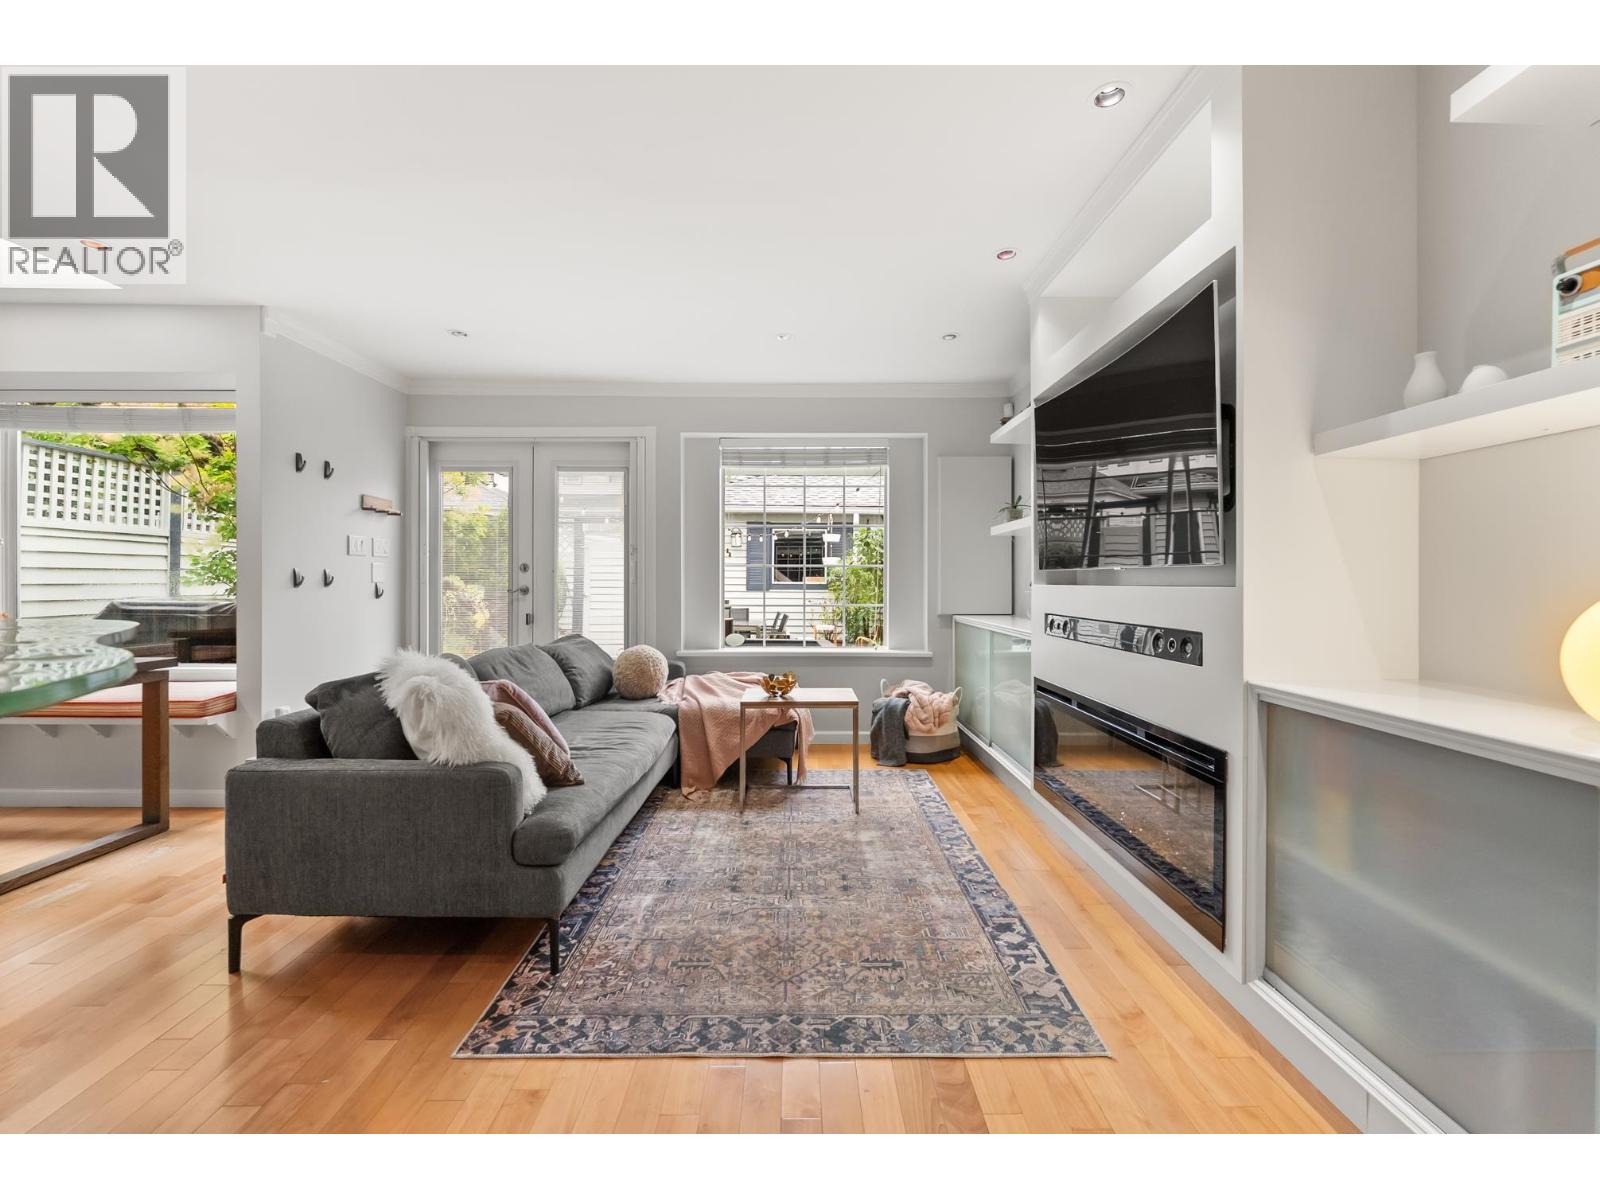
2146 W 14th Avenue
Vancouver, British Columbia
Tucked away on one of Kitsilano´s most coveted streets just off Arbutus, this beautifully designed 3-bedroom, 2,000 sq.ft. 1/2 duplex offers the rare feeling of a detached home with the ease of turnkey living. Ideal for young families, couples, or downsizers, the thoughtful layout features a sunken living room full of character, an inviting family room off the kitchen, a sunny breakfast nook, and a separate dining room perfect for entertaining. Upstairs, three spacious bedrooms are nestled among mature trees, creating a peaceful, private retreat. Over 1,000 sq.ft. of crawl space provides exceptional storage for bikes, skis, seasonal décor, and everything life accumulates. Just steps to cafés, parks, beaches, and the best of Kitsilano, this is a home that beautifully balances lifestyle, function, and timeless appeal. OPEN HOUSE SATURDAY OCTOBER 17TH 3-4PM. (id:63400)
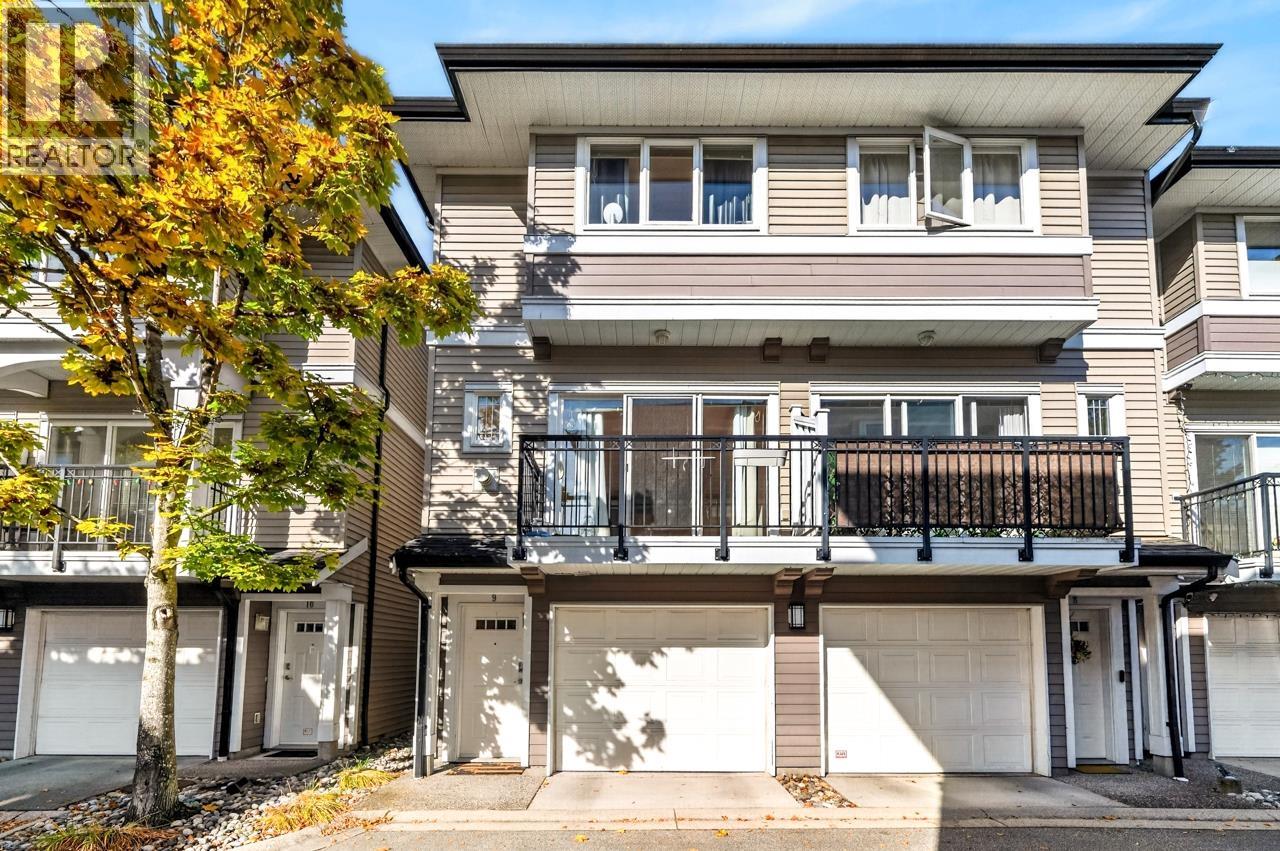
9 8433 Bennett Road
Richmond, British Columbia
Sonterra at the Palms by BOSA! Centrally located in a convenient Richmond neighbourhood. This well-kept 3-level townhouse offers a functional layout with 2 bedrooms and 2 full bathrooms upstairs. The main floor features 9 ft ceilings, upgraded laminate flooring, granite countertops, and a cozy gas fireplace. Enjoy a private backyard patio with deck plus a front balcony. Double tandem garage with parking for 2 cars. Residents have access to the Riviera Club featuring a lounge, gym, whirlpool, and sauna. Close to Richmond Centre, shopping, restaurants, transit, parks, and schools. School catchment includes Currie Elementary and Palmer Secondary. Easy to show! (id:63400)
302 2020 E Kent Avenue
Vancouver, British Columbia
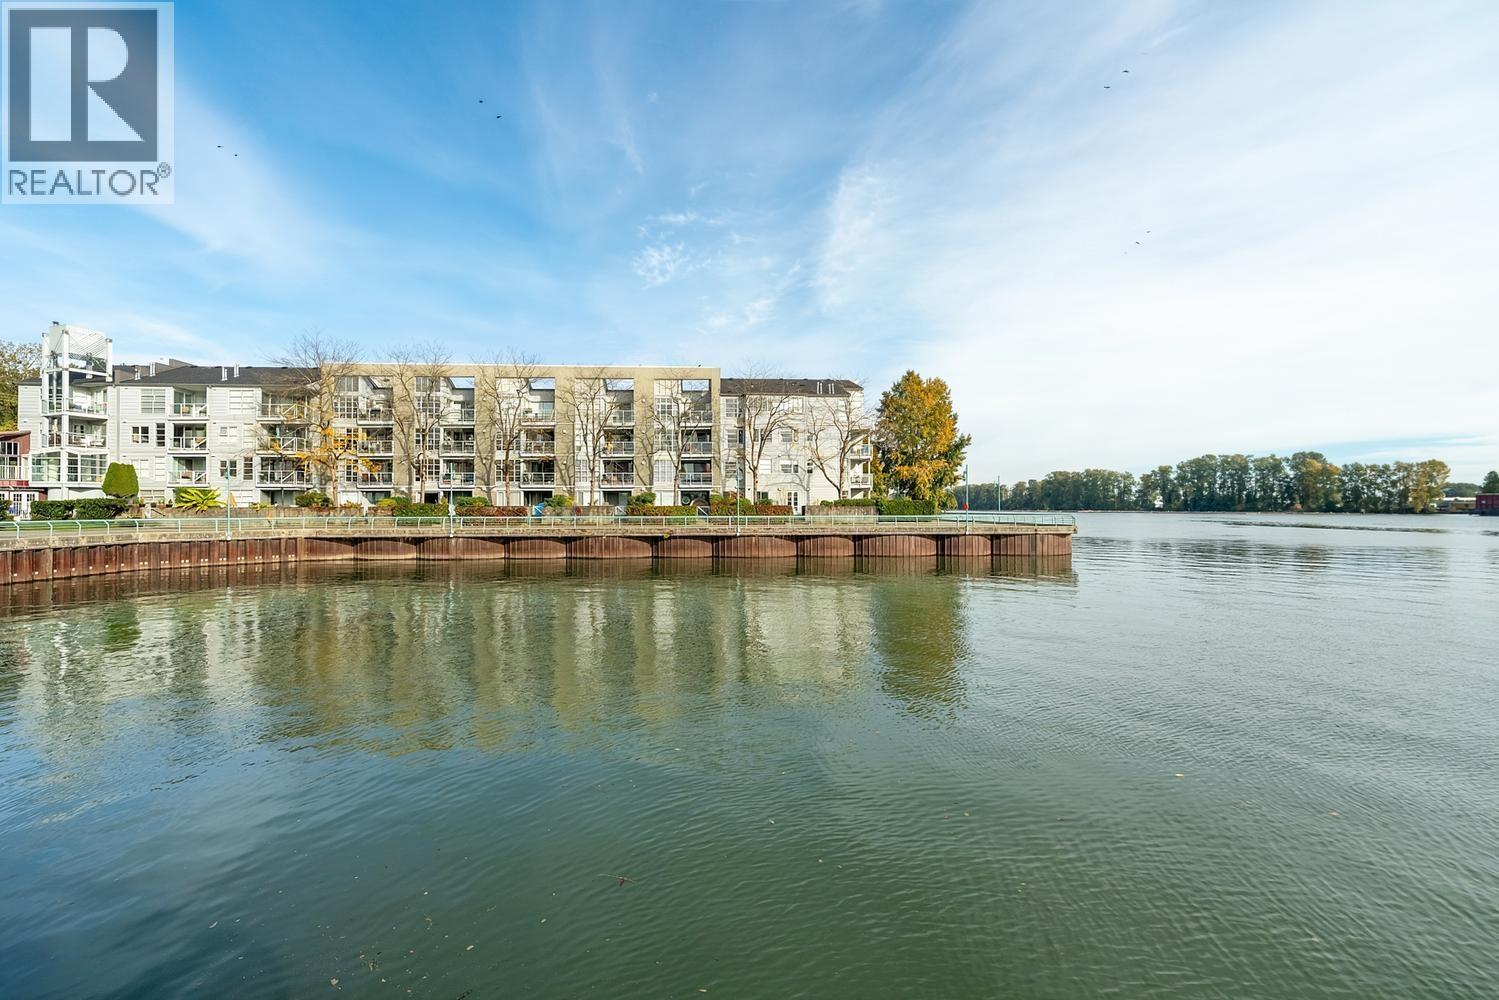
Waterfront living in Vancouver! A hideaway location at Tugboat Landing! Come see this bright 2 bed, 2 bath END UNIT -approx. 900 square ft with south & west exposure overlooking the Fraser River & River Walk in a very well-run complex. Open living & dining area centres on a cozy gas fireplace with tile surround, large windows framing the water & warm wood-look floors throughout. Step out to a generous covered balcony framed by mature trees, perfect for morning coffee as the tugboats pass. Kitchen offers maple cabinetry, stainless appliances & a pass-through to the dining room. Primary bedroom with generous ensuite; second bedroom with mirrored closet is ideal for guests or a home office. Enjoy the Harbour Master Club with gym, hot tub & party room, plus ponds, gardens & the annual Artisan Market. Stroll or a short drive to River District Town Centre shops, cafes & dining; Fraserview Golf Course is just minutes away, Main. inc. gas + hot water. A true, welcoming community on the waterfront! Owners here rarely sell! (id:63400)
426 2471 St. George Street
Vancouver, British Columbia
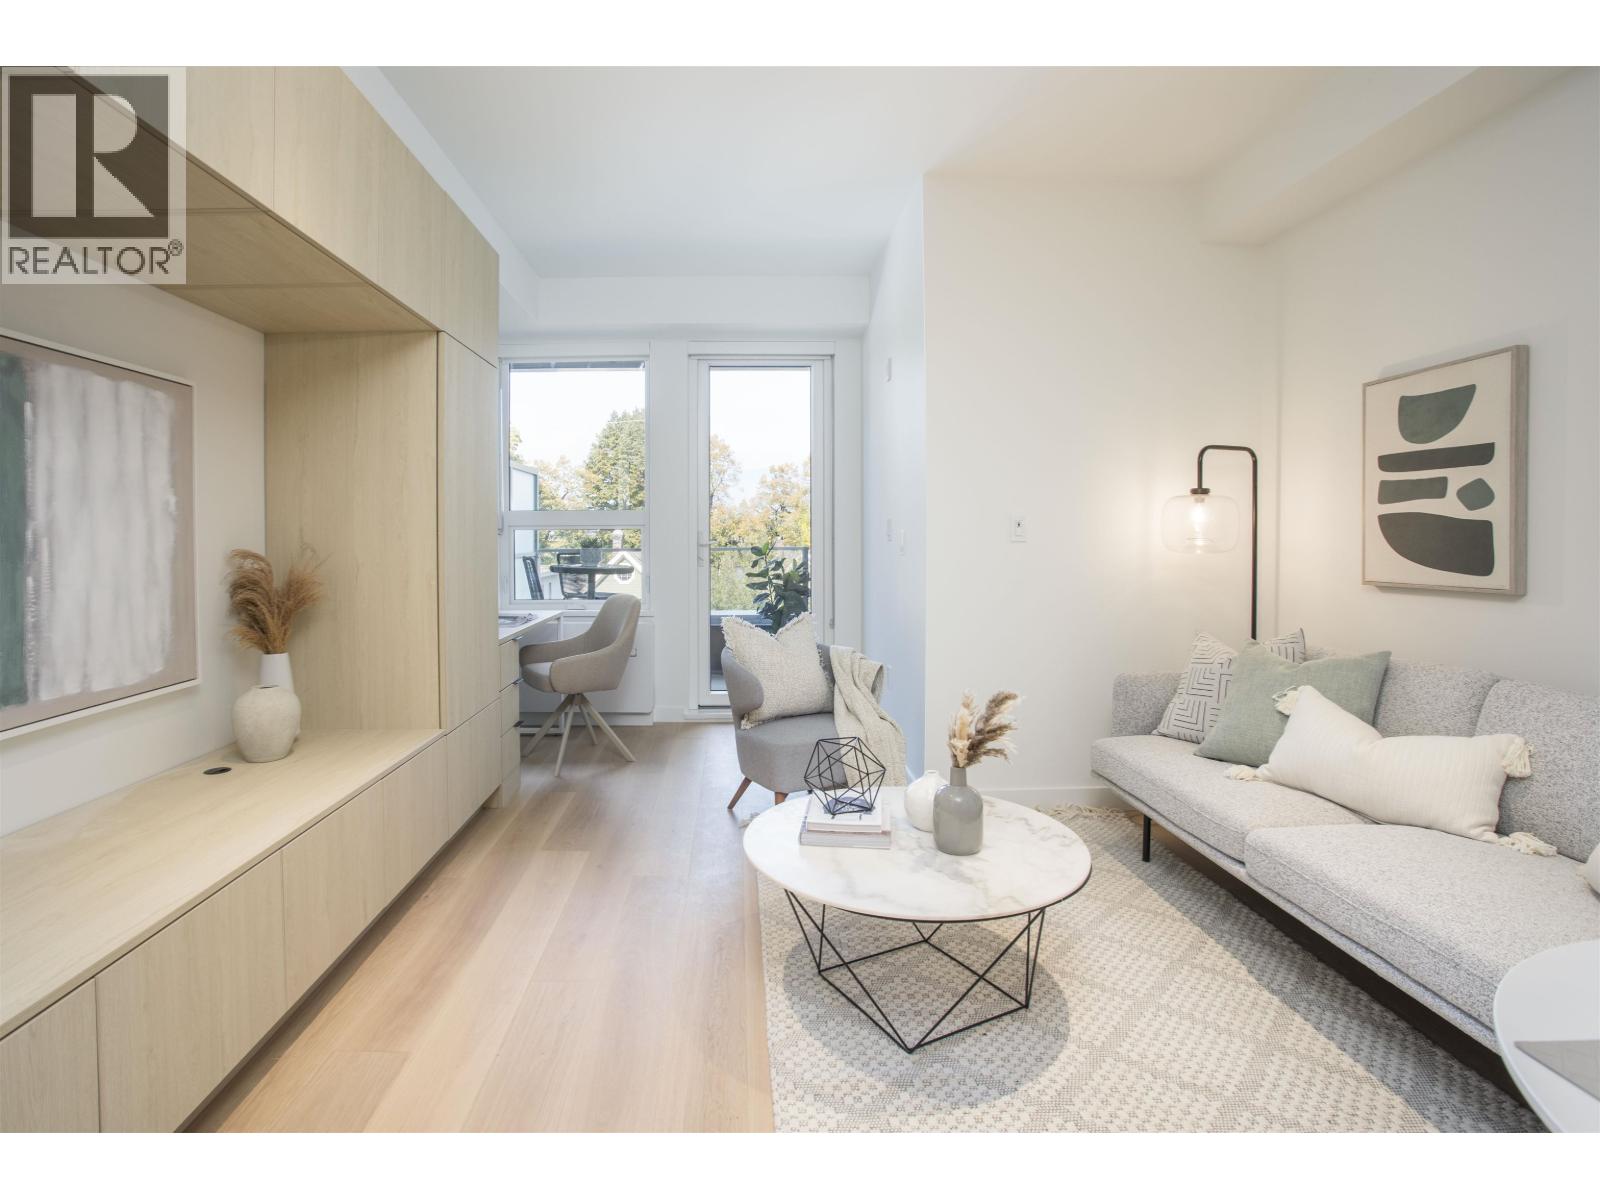
Brand-new at The Saint George by Reliance Properties in the heart of Mount Pleasant. This intelligently planned Jr. 1 Bedroom offers nearly 9´ ceilings, north-facing exposure & a spacious covered balcony with mountain outlooks. White oak millwork integrates the kitchen, pantry storage & built-in workspace, complemented by premium appliances & gas cooktop. A sliding glass wall defines the flexible bedroom, where a custom wall bed with integrated dining table allows the space to transform throughout the day. The unique 1.5-bath layout features a full bath & powder room connected by a shared walk-in shower-ideal for two occupants or entertaining. A/C + storage locker. Resident lounge/co-working space & rooftop terrace. Steps to Main Street, transit, cafés, restaurants & shopping. (id:63400)
214 11578 225 Street
Maple Ridge, British Columbia
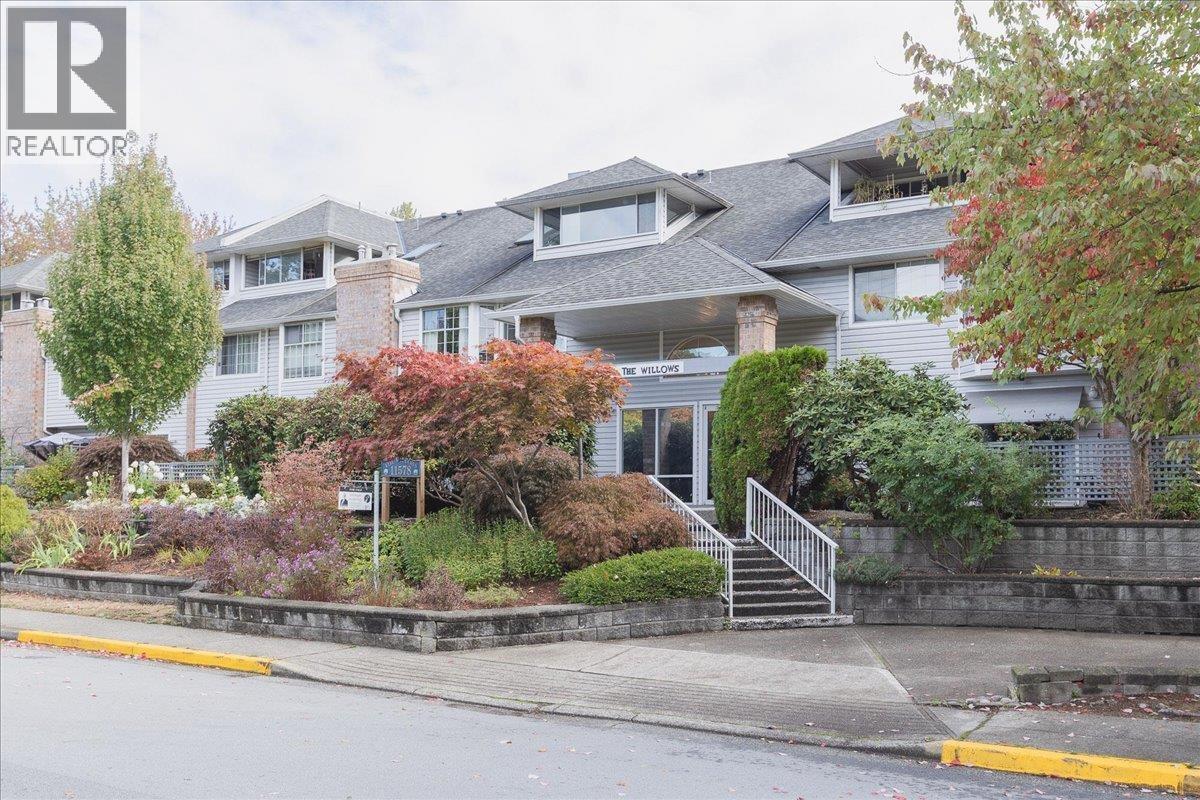
Welcome home to "The Willows" in Fraserview Village. An affordable home for those 55 and better. This top floor unit features vaulted ceilings and a skylight to let in an abundance of natural light. Westerly outlook with views of Brickwood Park. This loft style unit features newer appliances and a fresh coat of paint. This well managed building is pet friendly and allows 2 cats or 2 dogs (or 1 of each). The monthly strata fee includes use of the Fraserview Village amenity building with indoor pool and hot tub, meeting room, billiard/games room and more. Gas also included in strata fee, and the corner gas fireplace with heatilator easily heats the entire unit. There's secure underground parking and storage, including a large storage room in the unit. Your home search ends here! (id:63400)
5603 Willow Street
Vancouver, British Columbia
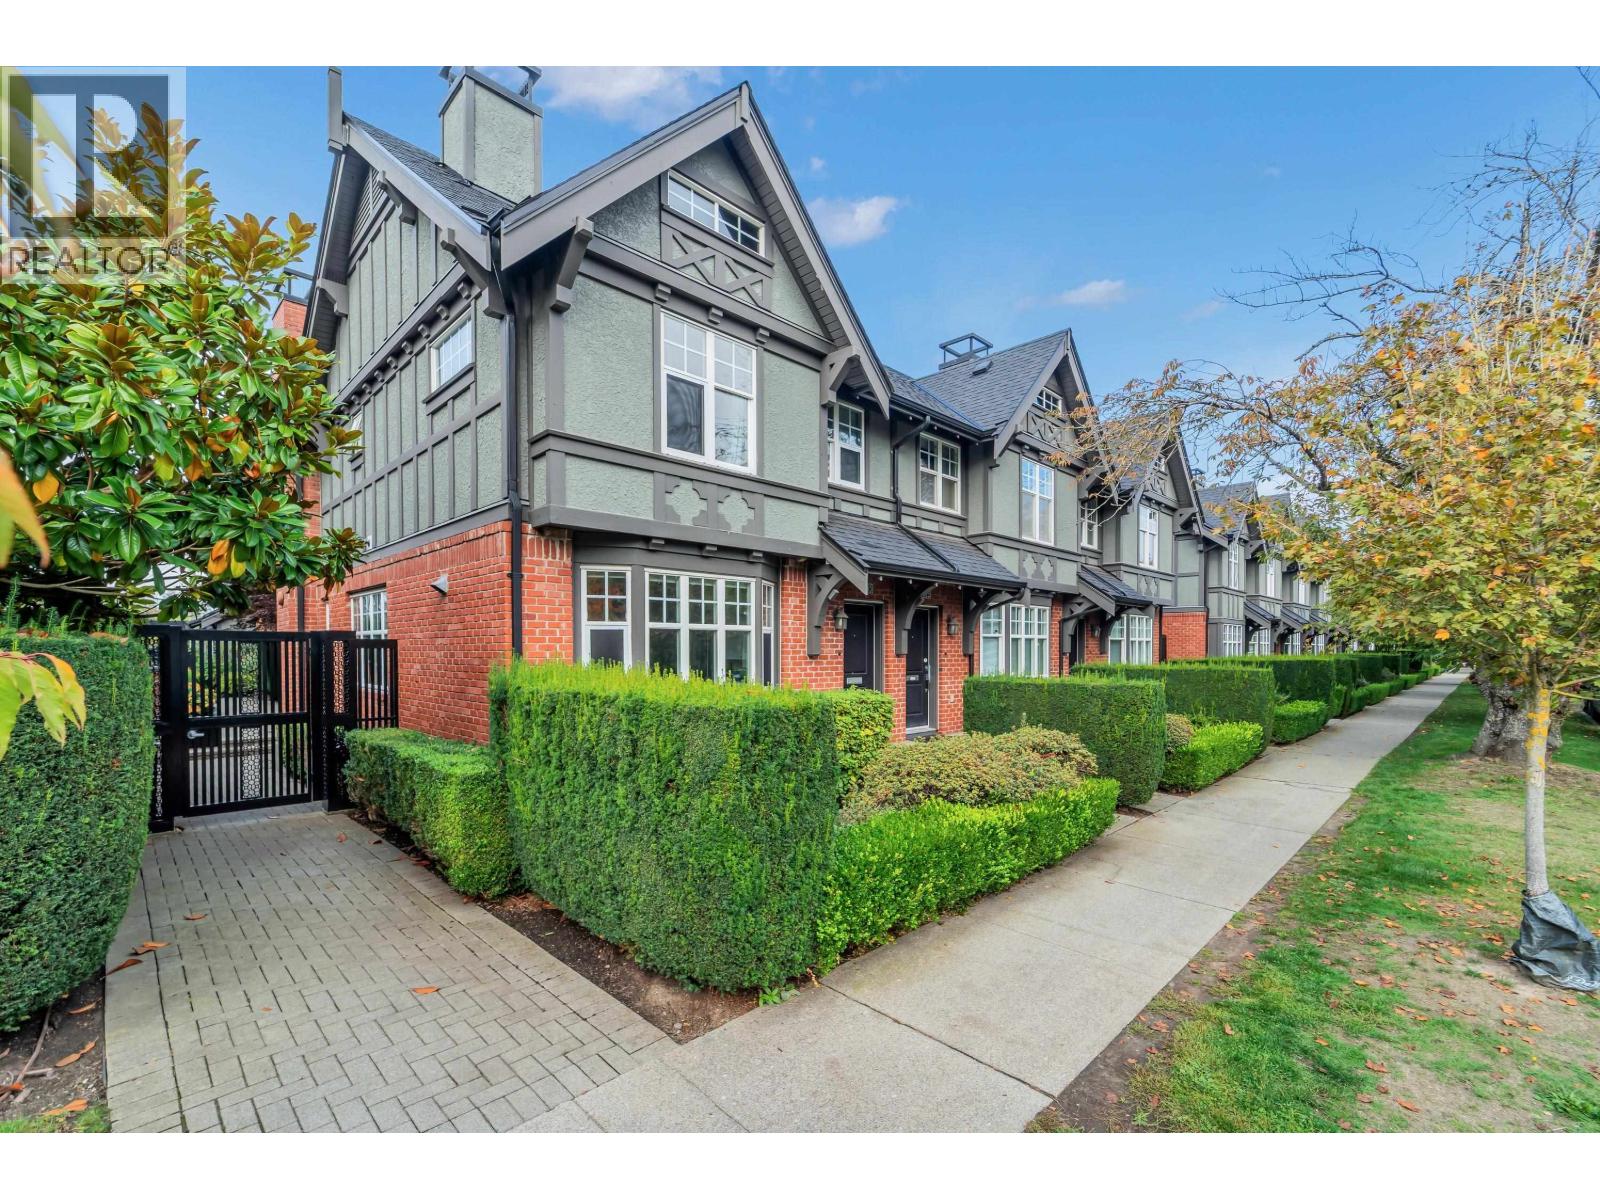
Great location! A beautiful townhouse beside Oakridge Mall! This elegant residence has 3 bedrooms and a quiet front garden. Renovated with newer cabinets, wood flooring, air conditioning, 9´ ceiling on the main level. 3 levels above the ground with an attached single car garage from rear lane. The home is bathed in natural light, creating a warm and inviting ambiance on a tree-lined street. This property is perfectly positioned across from École Rose-des-Vents School and Eric Hamber Secondary. Walking distance to Queen Elizabeth Park, Skytrain, shopping, and restaurants. Open House Oct.17, Saturday 1:30-4 pm. (id:63400)
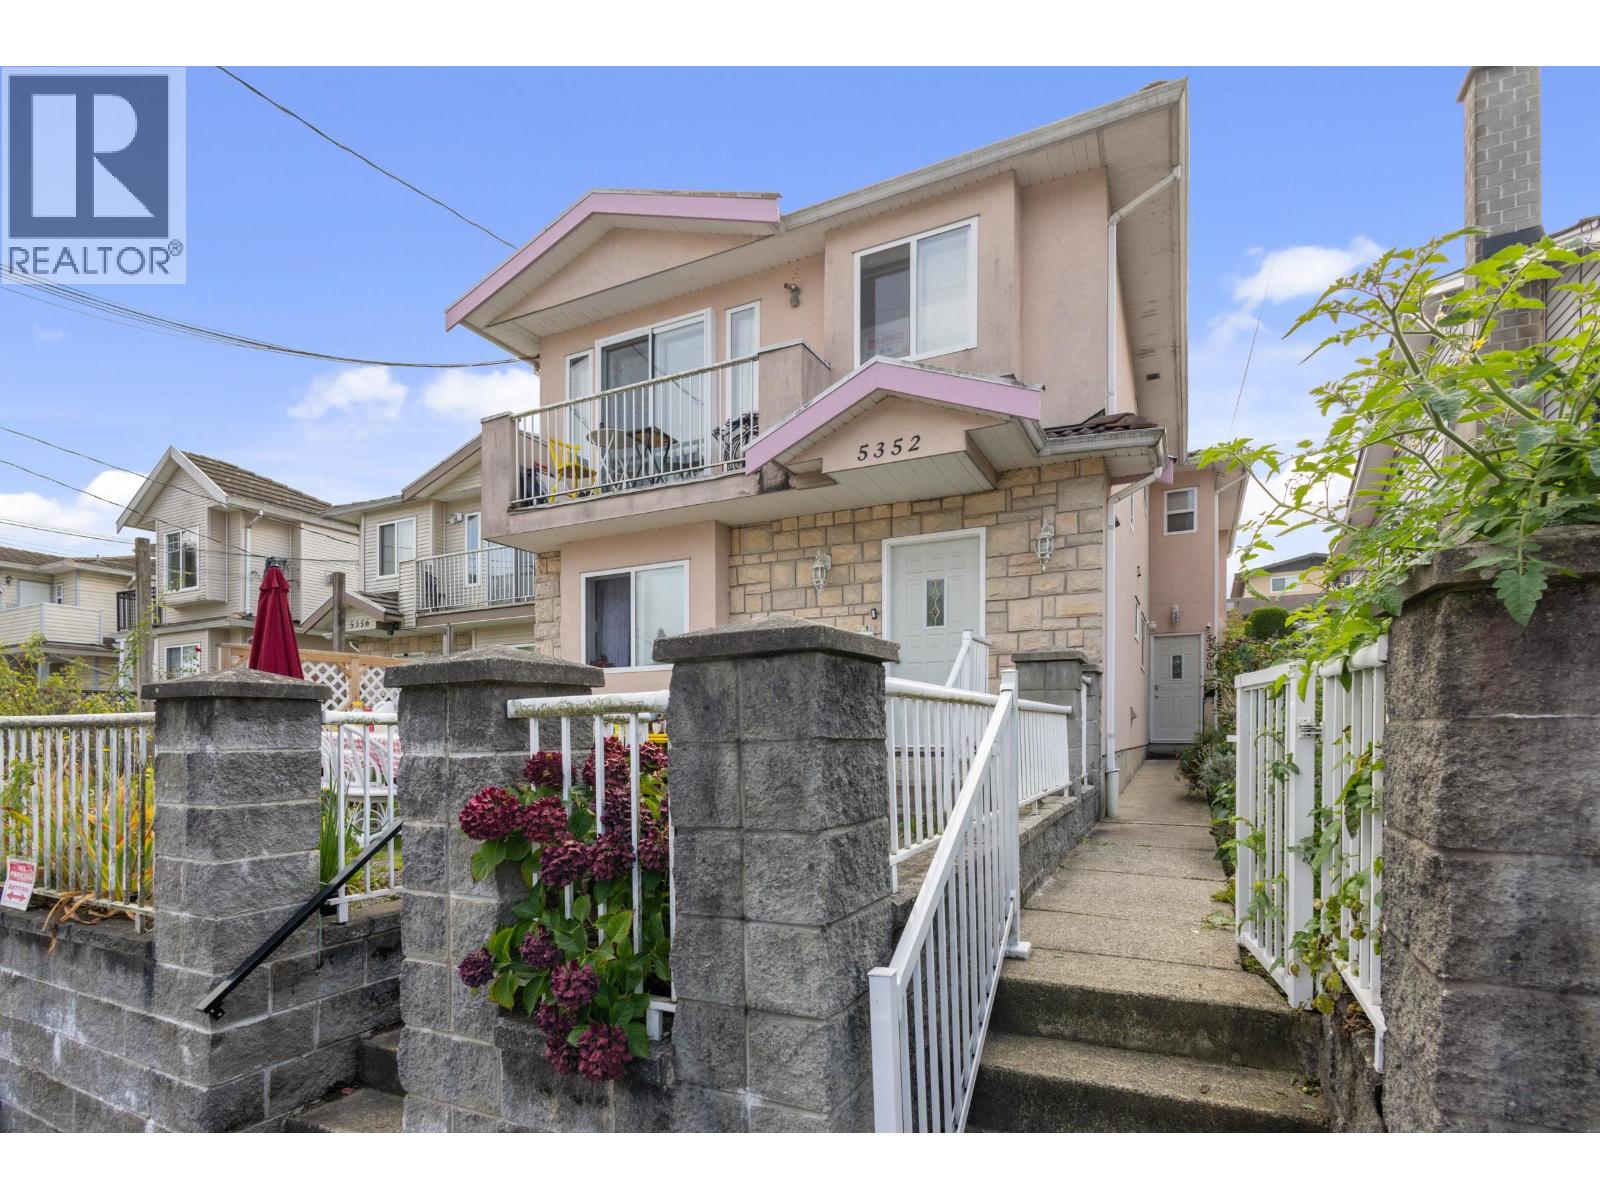
5350 Manor Street
Burnaby, British Columbia
Room to Grow in Central Burnaby! Back-unit Half-duplex offering over 1,350 sq.ft. of functional living space with a practical 5-bedroom, 2-bathroom layout. Set quietly back from the street, this property features a private, fenced yard and a large covered patio built for year-round use. Inside, you will find consistent in-floor radiant heating throughout and a tankless hot water heater installed 5 years ago. Parking and storage are handled by a detached single garage and additional open parking in front. The exceptionally convenient location is just steps from Broadview Park and minutes from Highway 1, Gilmore SkyTrain station, BCIT and The Amazing Brentwood for a seamless daily commute. OPEN HOUSE SAT OCT 17th 2-4pm! (id:63400)
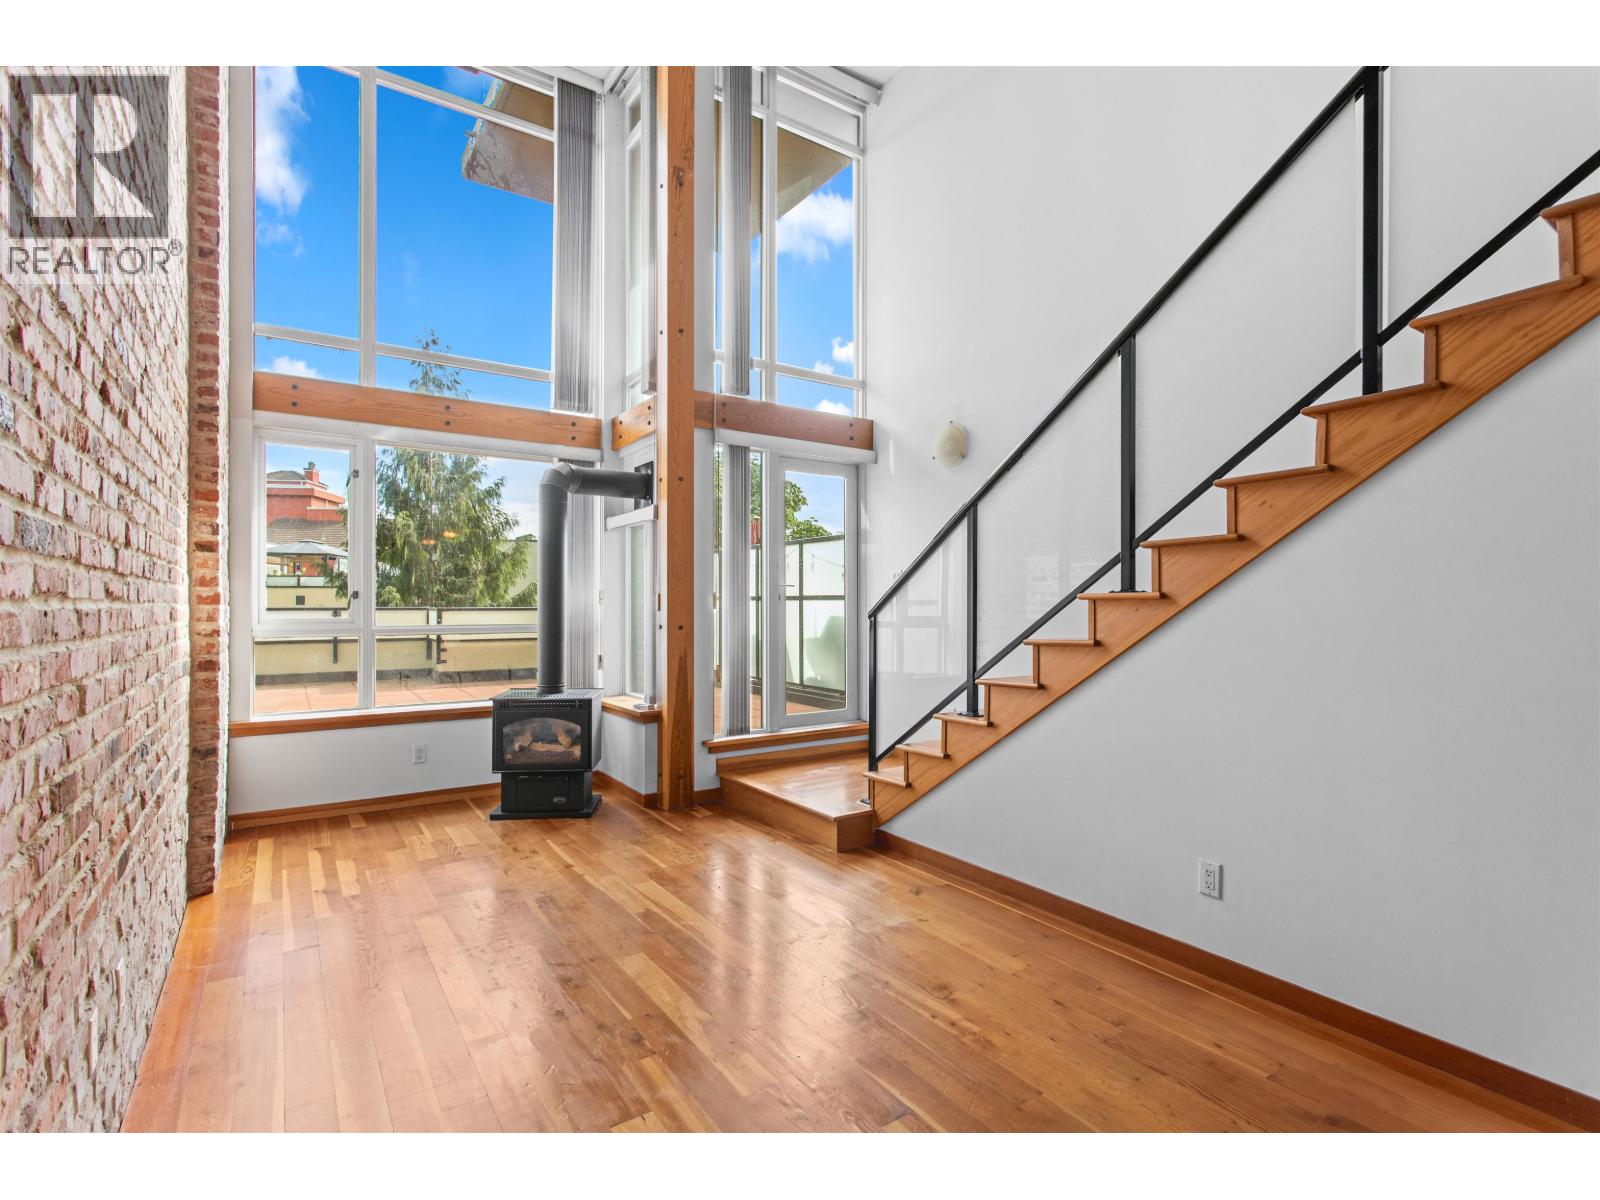
217 10 Renaissance Square
New Westminster, British Columbia
Welcome to one of New Westminster's most sought-after lofts in the heart of the Quay. This stunning 1-bedroom + den, 1.5 bath home offers soaring 17-foot ceilings, exposed brick accents, and oversized windows that fill the space with natural light. The open-concept layout blends industrial character with modern comfort, creating a truly unique living experience. Step outside to your incredible private patio-perfect for entertaining, relaxing, or creating your own urban oasis. Complete with two secured parking stalls and a storage locker, this home offers convenience that's hard to find. Just steps from the River Market, boardwalk, SkyTrain, restaurants, cafés, parks, and all the amenities the Quay has to offer. (id:63400)
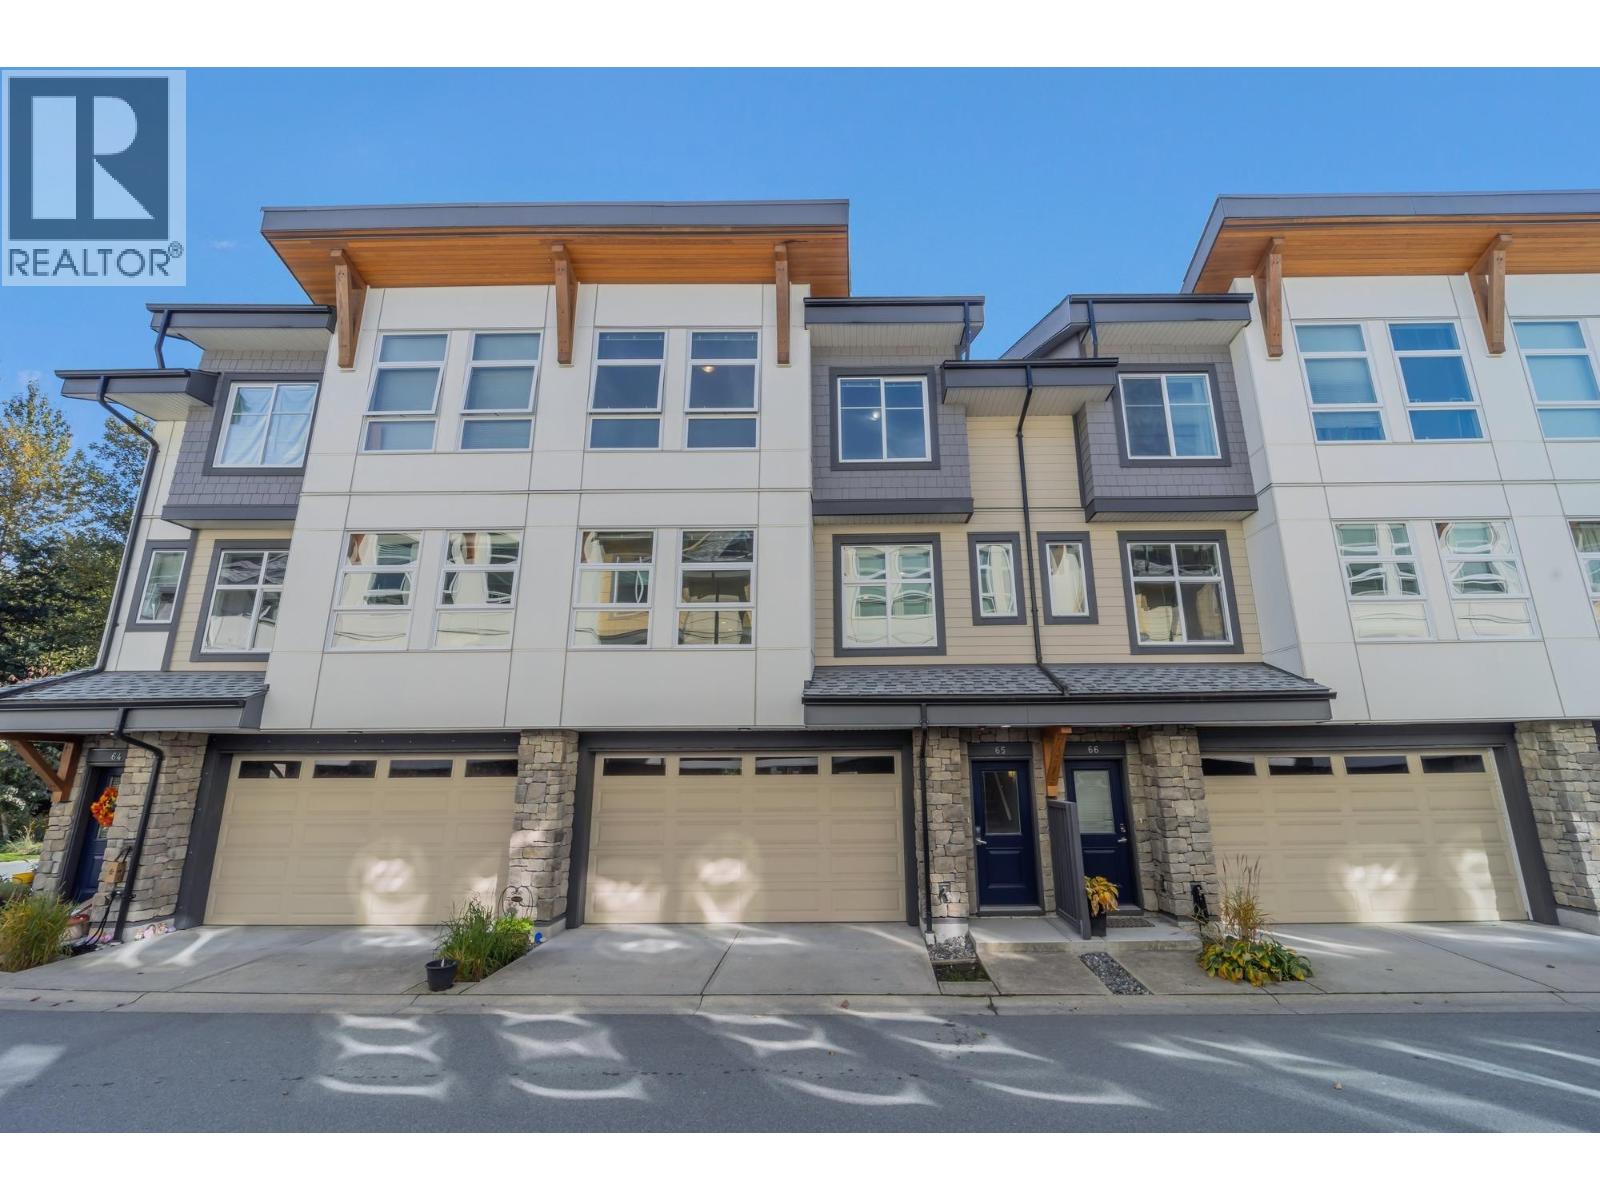
65 39548 Loggers Lane
Squamish, British Columbia
Welcome to #65 at Seven Peaks, one of Squamish's premier contemporary townhome communities. This spacious 3-bedroom, 2.5-bath home offers a wide, open floor plan with a private ground-level patio and BBQ/sun deck off the kitchen. Only 9 years old and in very good condition, it features an oversized side-by-side double garage with plenty of room for bikes, skis and outdoor gear. Directly across from Brennan Park Recreation Centre, enjoy easy access to swimming, skating, playing fields and more, plus the Mamquam Dyke for walking, biking and fishing. Excellent recreation access, very low strata fees, and none of the traffic and parking challenges of downtown. A great place to enjoy the best of Squamish! (id:63400)
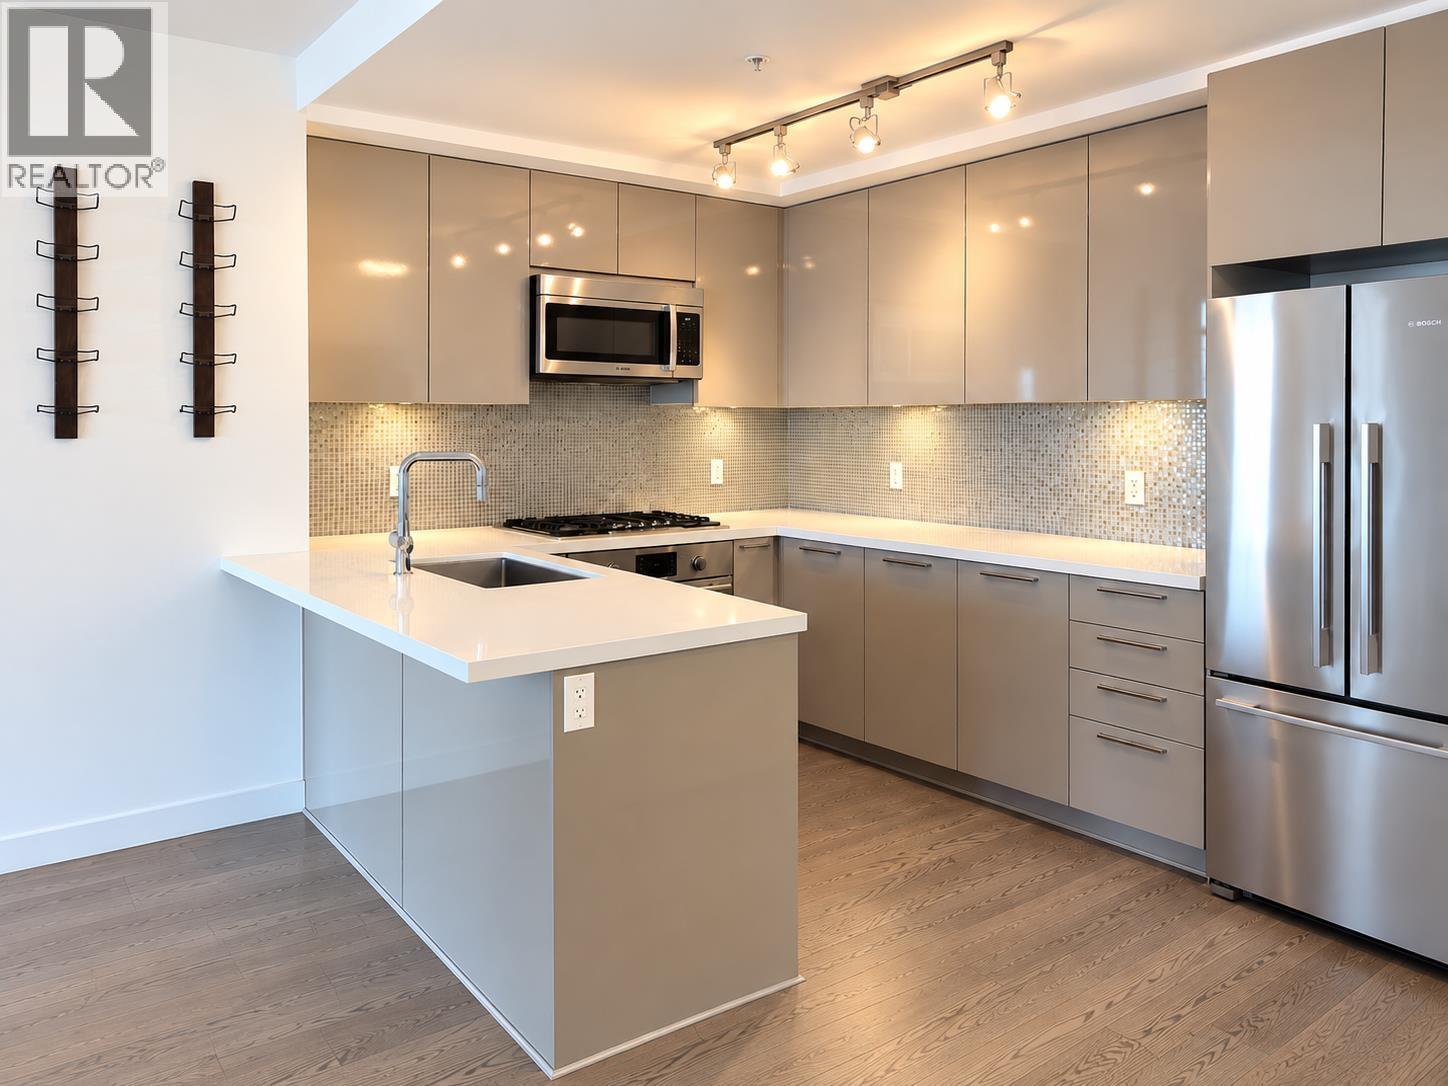
418 10177 River Drive
Richmond, British Columbia
Parc Riviera Monaco by Dava Developments. Immaculate 3-bedroom, 2-bathroom home featuring 9' ceilings, large windows, 2 ensuites and 2 balconies. Bright, spacious open-concept living with a gourmet kitchen, large island, quartz countertops, Bosch & Fisher & Paykel stainless steel appliances, gas cooktop and dishwasher. Enjoy year-round comfort with geothermal heating & cooling. The well-appointed amenities include an indoor pool, hot tub, fitness centre, lounge, playground, landscaped gardens and scenic dyke trails. Includes 2 private parking stalls and ensuite laundry. Ideally located next to the Fraser River waterfront, with easy access to Bridgeport SkyTrain, Richmond Centre, Costco, YVR and Vancouver. (id:63400)
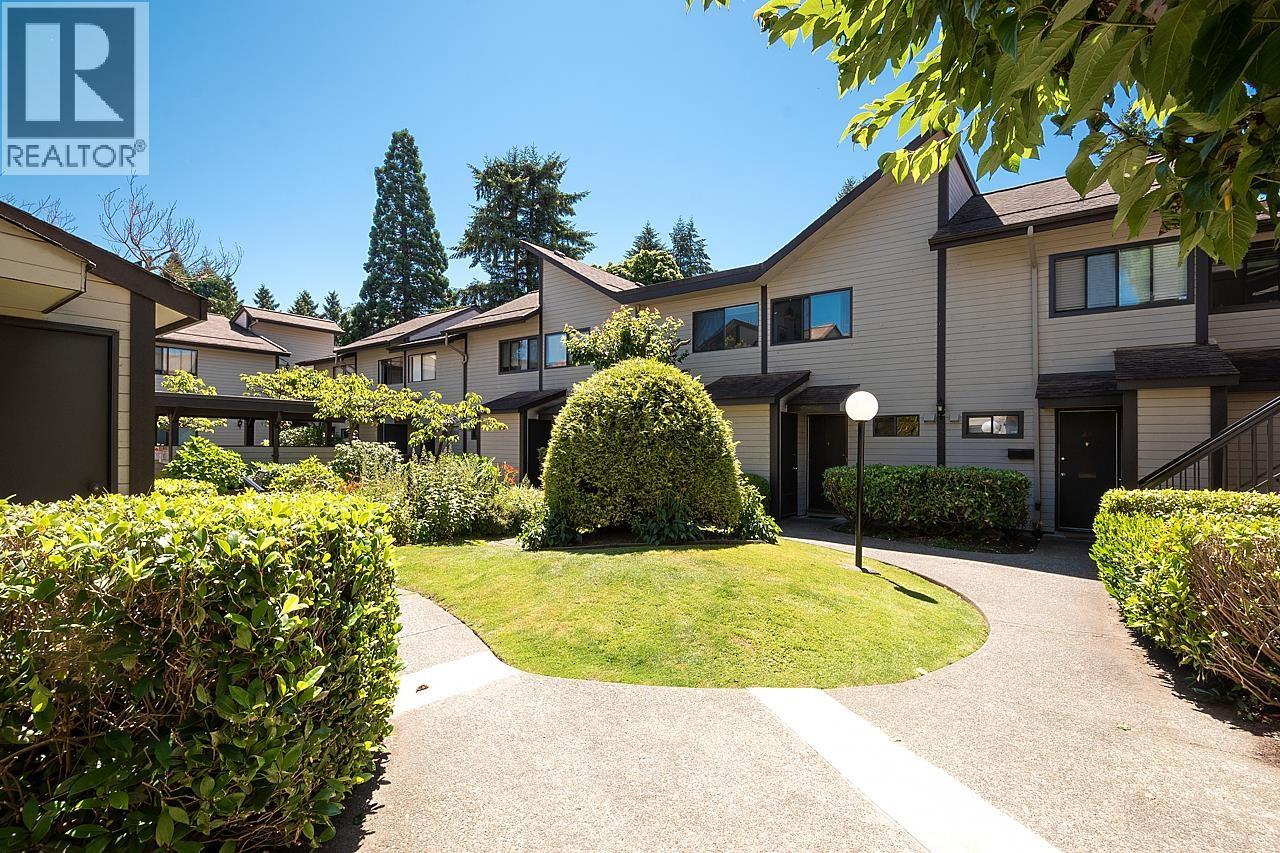
31 460 W 16th Avenue
Vancouver, British Columbia
Location, location, location! This 2 level townhouse end unit in the heart of Mount Pleasant feels like your own little house in the city. Walk to your own front door through the private, tranquil courtyard. One full wall of windows that open up to an extra large private outdoor space. Low strata fee. Great floor plan with living, dining, kitchen on the ground floor separated from the 2 bedrooms upstairs. Upgrades including quartz countertops, new windows. Large attached private storage shed and 1 private secured underground parking and ample street parking. Pet and rental friendly. SUPER CENTRAL: from UBC to Downtown to Burnaby to Richmond, get almost anywhere in minutes! Open house Saturday, October 17th, 2pm-4pm. (id:63400)
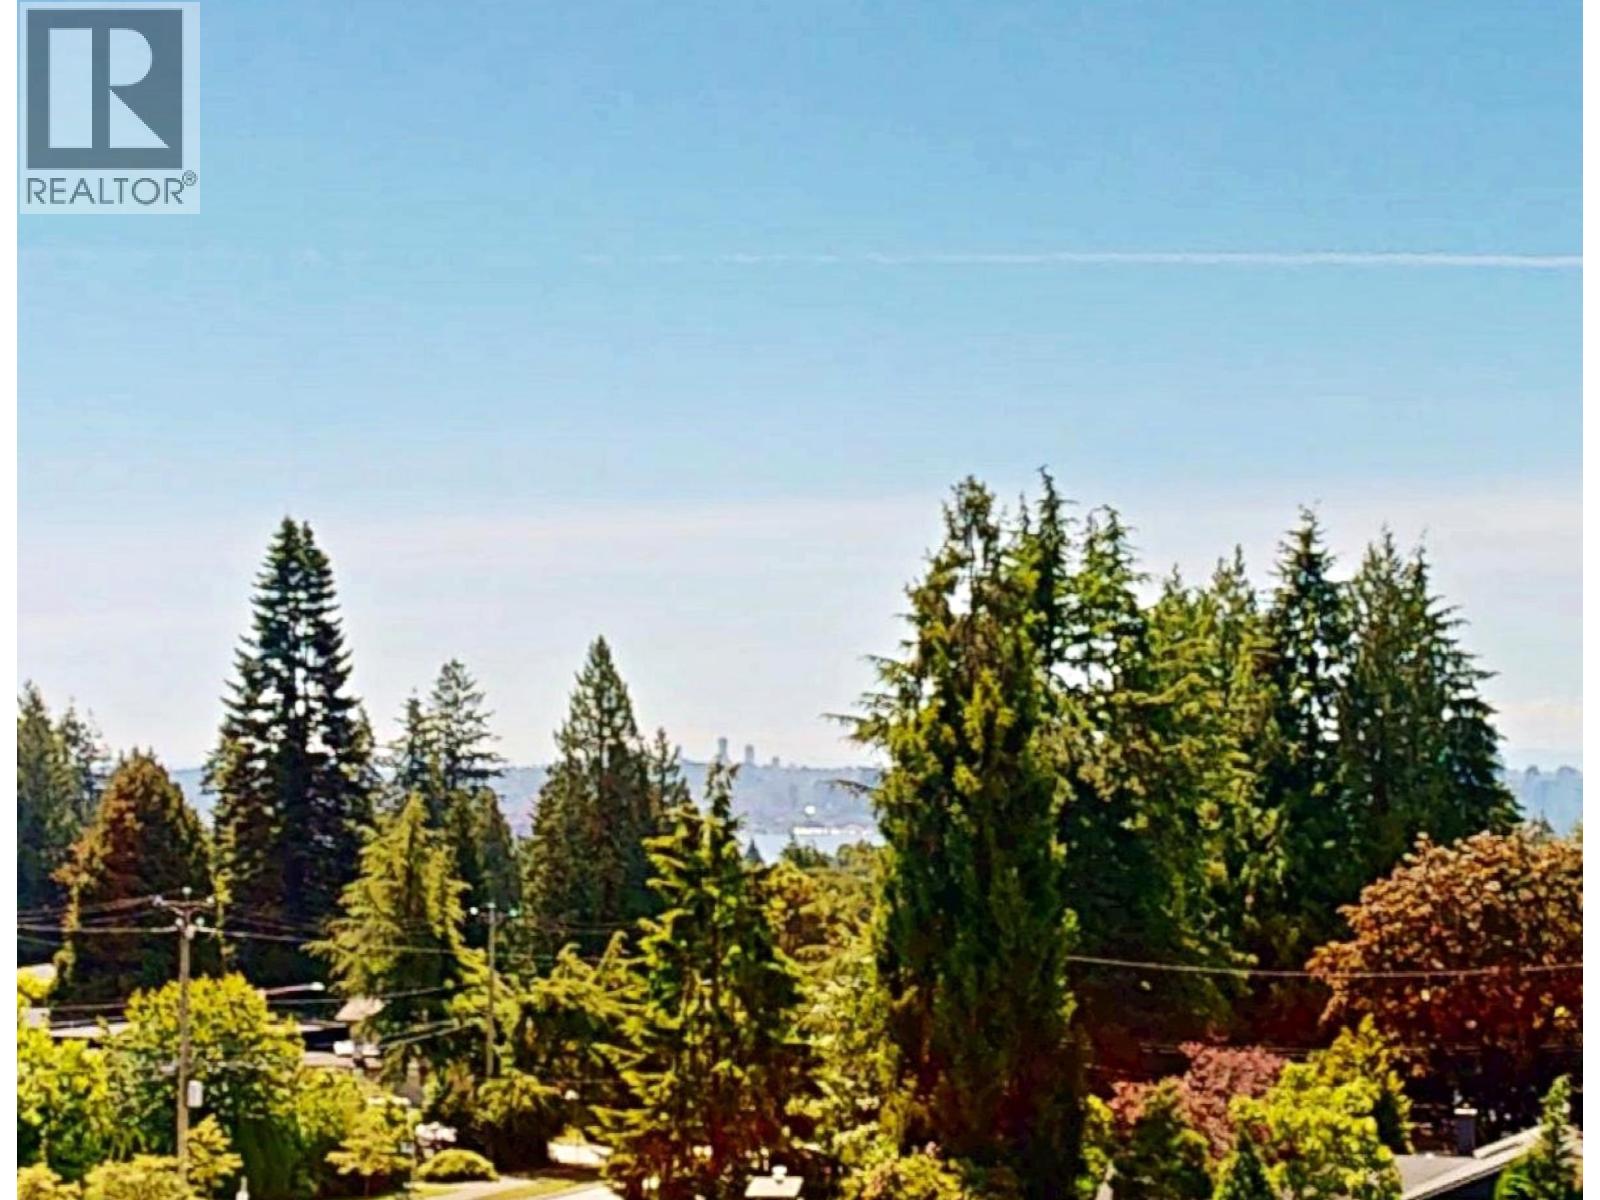
402 650 Evergreen Place
North Vancouver, British Columbia
Rare south-facing penthouse in The Brook, a boutique concrete building in the sought-after Delbrook neighbourhood. Bright open-concept layout with vaulted ceilings, gourmet kitchen, premium appliances, and floor-to-ceiling windows. Enjoy a spacious 214 sqft. balcony with city, water, and sunset views. Spacious primary bedroom with spa-inspired ensuite, versatile second bedroom, attic with lots of potential , 2 parking stalls, and secure storage room. The Brook in Delbrook is a perfect blend of modern elegance and natural serenity. With spacious layouts, high-quality finishes, and a prime location near parks and amenities, it offers a truly elevate Steps to Delbrook Plaza, Edgemont village, Mosquito Creek trails, Delbrook Community Centre and the newly built Upper Lonsdale Community Centre.Open House Sunday 2-4 Sep 6 | (id:63400)
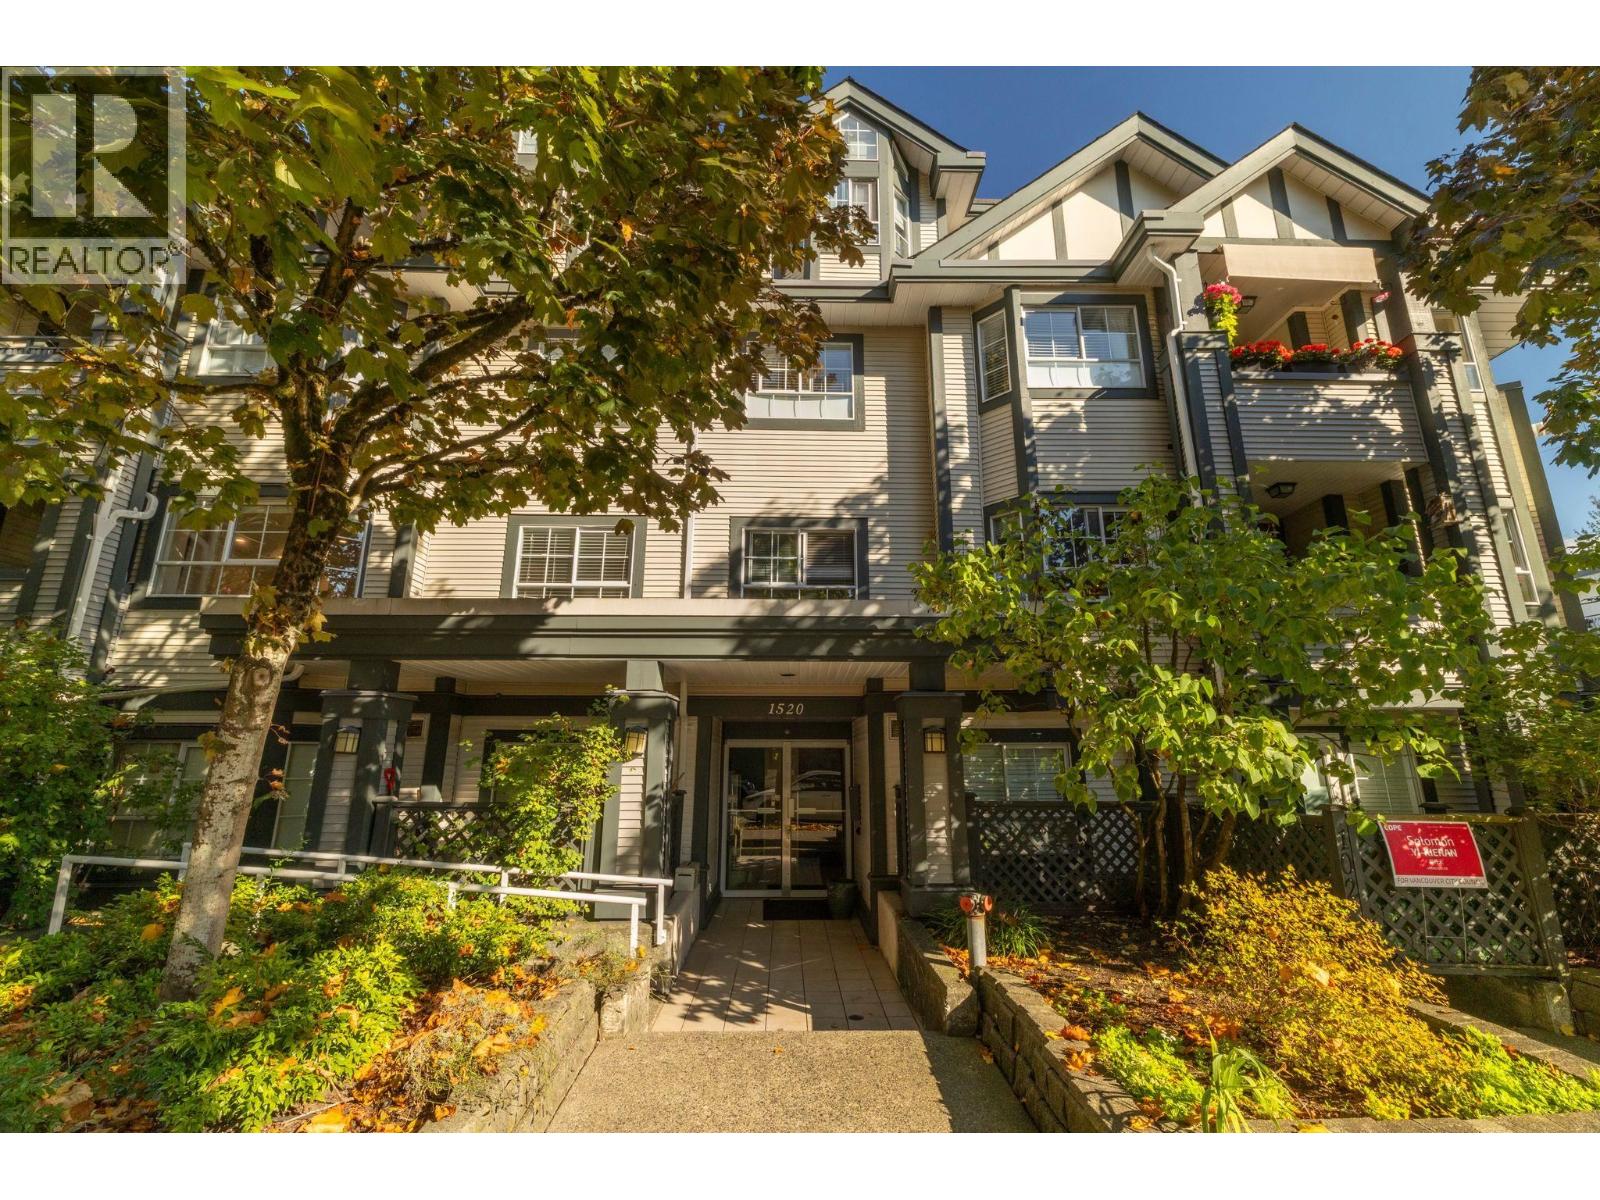
202 1520 Cotton Drive
Vancouver, British Columbia
Big on layout, light & location! This bright corner home offers an efficient floorplan that lives larger than its footprint, just one block from all the very best of Commercial Drive. Fully renovated to a high standard in 2019 by Leftcoast Homes with design by award winning Peter Wild. This unit could now use a little polish, but the virtual staging helps show that it can easily shine again! Enjoy a covered balcony, in-suite laundry, gas FP, storage locker & parking. Grantview Place is a well run strata of just 19 homes with a welcoming sense of community. A fantastic starter home in a great building, steps from local favourites like Livia Sweets, Violeté, Havana, Santa Barbara Market, Choices + amazing parks, library, community centres & a 10 minute walk to the Skytrain. Come See! (id:63400)
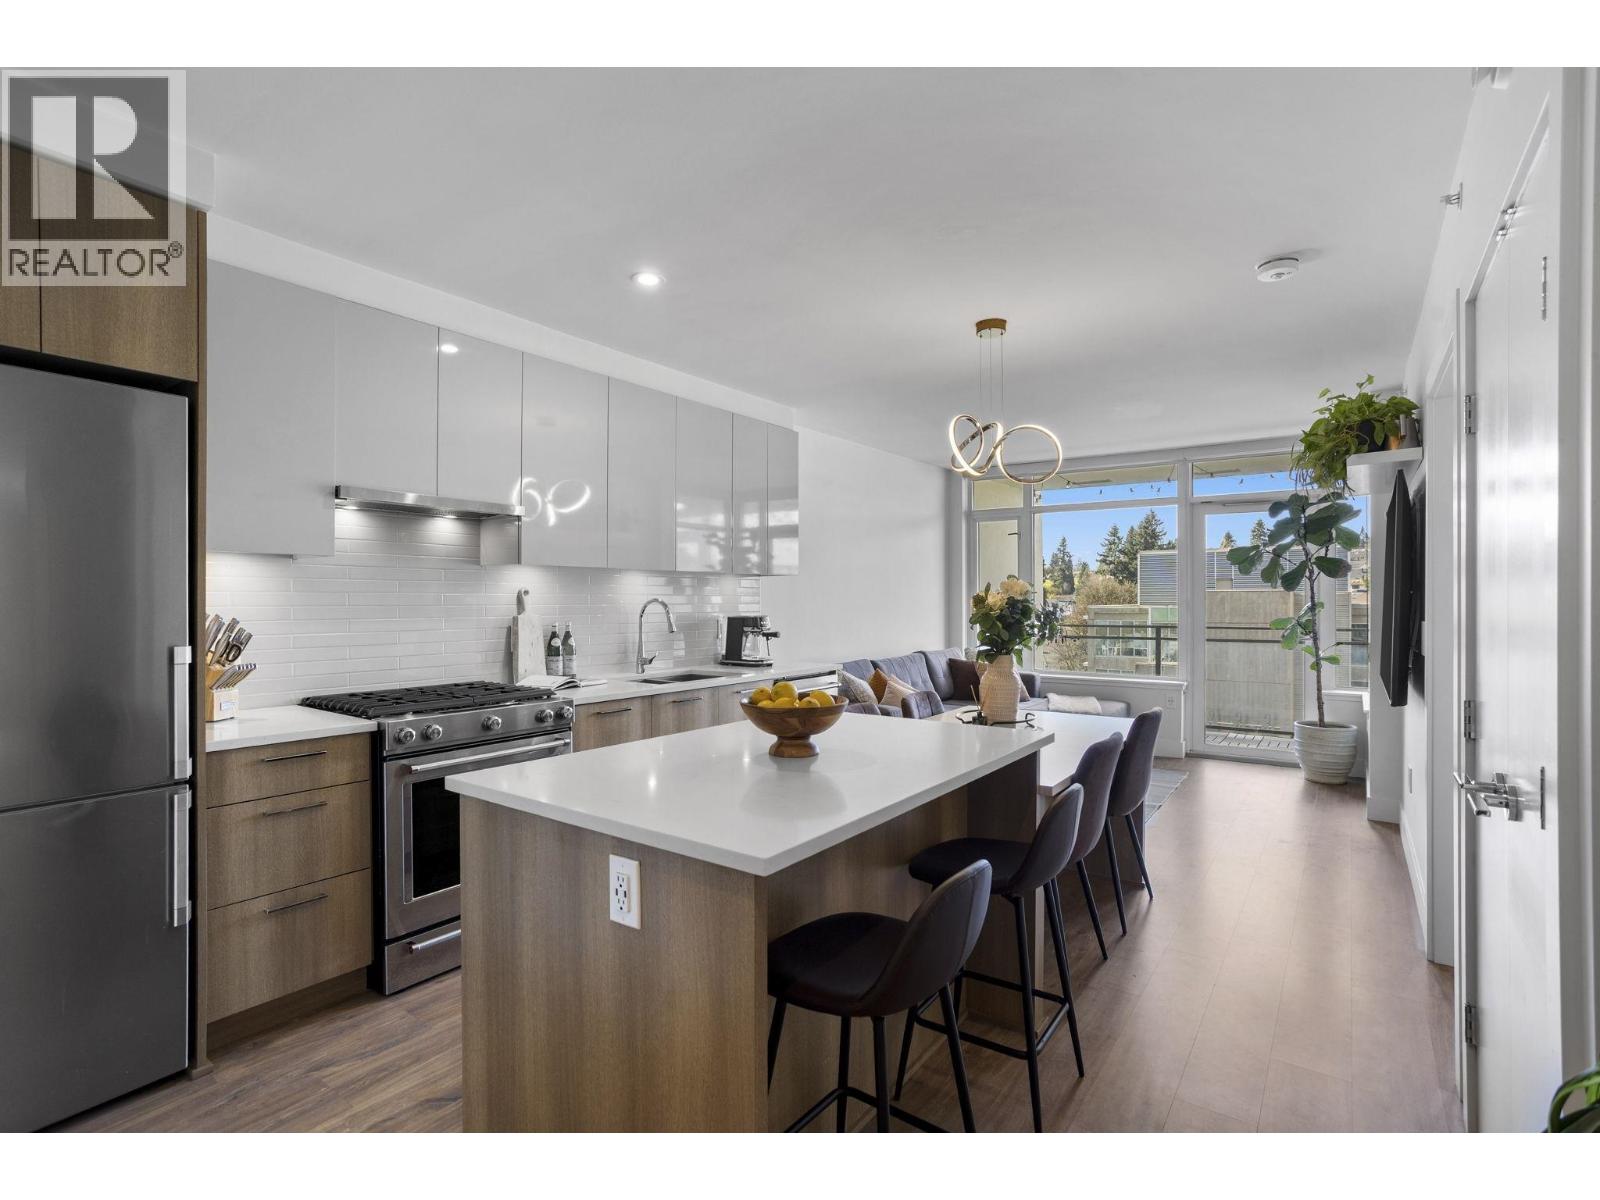
803 258 Nelson's Court
New Westminster, British Columbia
Welcome to this bright and super functional 1 bed + den home at The Columbia by Wesgroup in the vibrant Sapperton neighbourhood of New Westminster. This move-in ready home features an open layout with a spacious living area leading to a 100+ square ft covered patio on the quiet side of the building with city views. Modern kitchen with quartz counters, stainless steel appliances, and integrated dining table with entertainer´s island. Den with upgraded storage and sleek glass shower door in the bathroom. Located in the heart of the Brewery District, steps to SkyTrain, groceries, restaurants, and cafés. Includes 1 parking & large storage locker. Amazing amenities: full gym, stunning clubhouse, squash court, steam room, sauna, and dog run. OPEN HOUSE SATURDAY 2-4 PM! (id:63400)
1801 450 Westview Street
Coquitlam, British Columbia
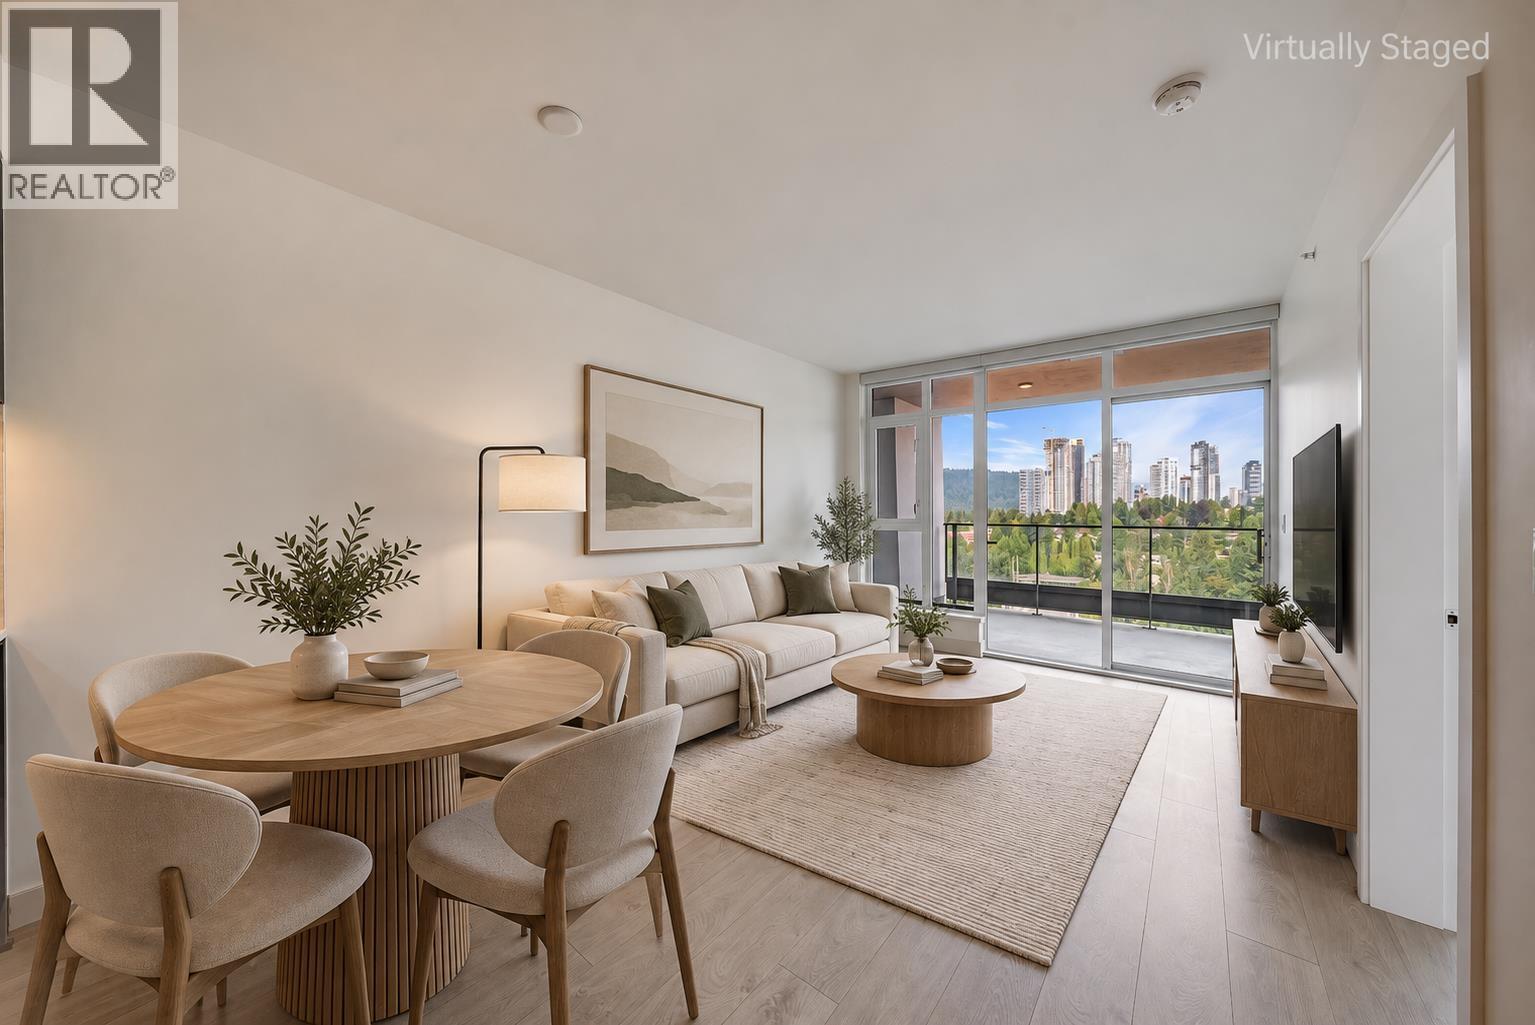
MOUNTAIN VIEWS at The Hensley by award-winning Cressey. This 18th floor AIR CONDITIONED 1 Bedroom + Den is built with Cressey's reputable quality throughout. Featuring a gourmet kitchen with Two fridges/freezers, abundant cabinet space, quartz countertops, gas range, and a wide sink. Enjoy Top Tier Amenities including: 24hr concierge, outdoor pool/hot tub with cabanas, sauna/steam rooms, full gym, BBQ area, and an exceptional penthouse party room and entertainment space with insane 360 views! Includes 1 parking & 1 Large storage room (behind parking stall). *Some images are virtually staged* OPEN HOUSE SAT OCT 17 (11am-1pm) (id:63400)
203 6622 Southoaks Crescent
Burnaby, British Columbia
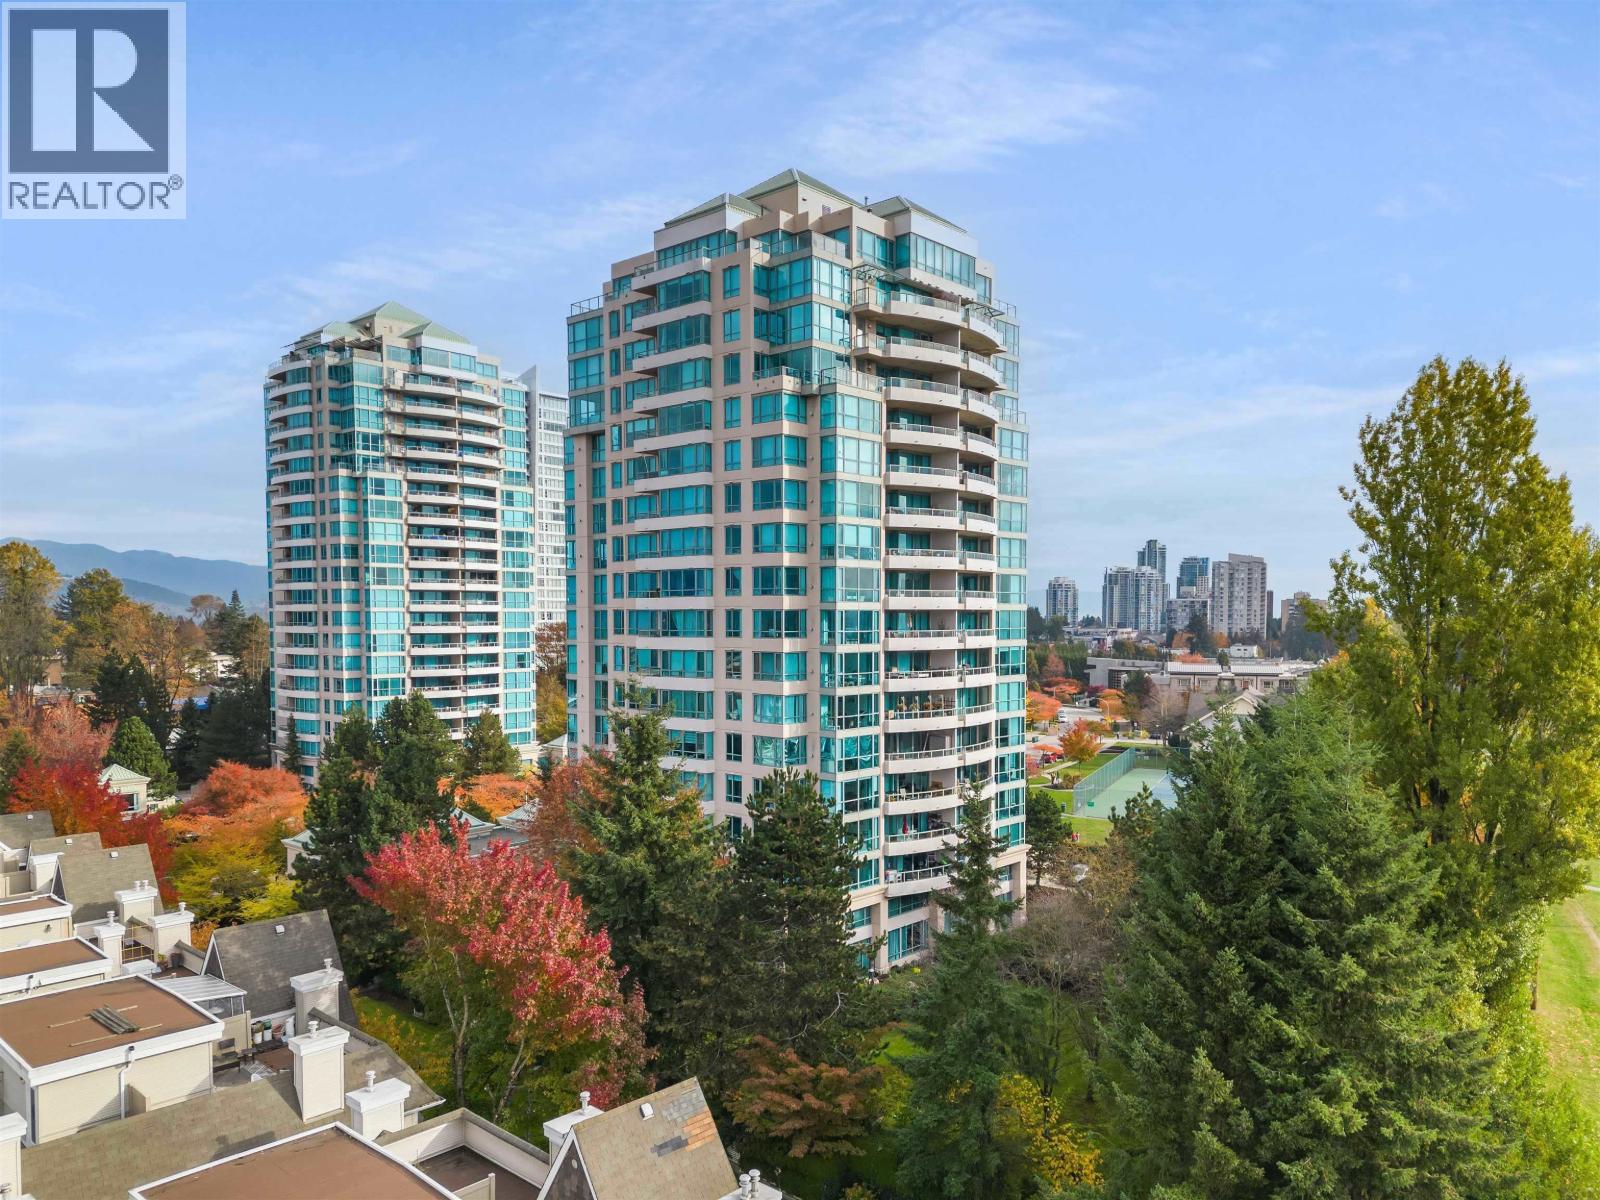
Welcome to Gibraltar, a quality Bosa-built residence in Burnaby's desirable Highgate neighbourhood! This well maintained 2-bedroom, 2-bathroom corner suite offers a spacious, functional layout with generous living and dining areas, a cozy gas fireplace, and a separate kitchen and a bright eating area. The primary bedroom includes a private ensuite, while the lovely covered patio offers a peaceful outdoor retreat. Enjoy excellent building amenities including a fitness centre, hot tub, and residents' lounge. Tucked away in a quiet, established neighbourhood, just steps from walking trails and tennis courts, with Highgate Shopping Centre, restaurants, SkyTrain, and transit conveniently nearby. A wonderful combination of comfort, space, and location! Open House, SATURDAY, OCT 17TH, 2:30-4PM. (id:63400)
207 1618 Quebec Street
Vancouver, British Columbia
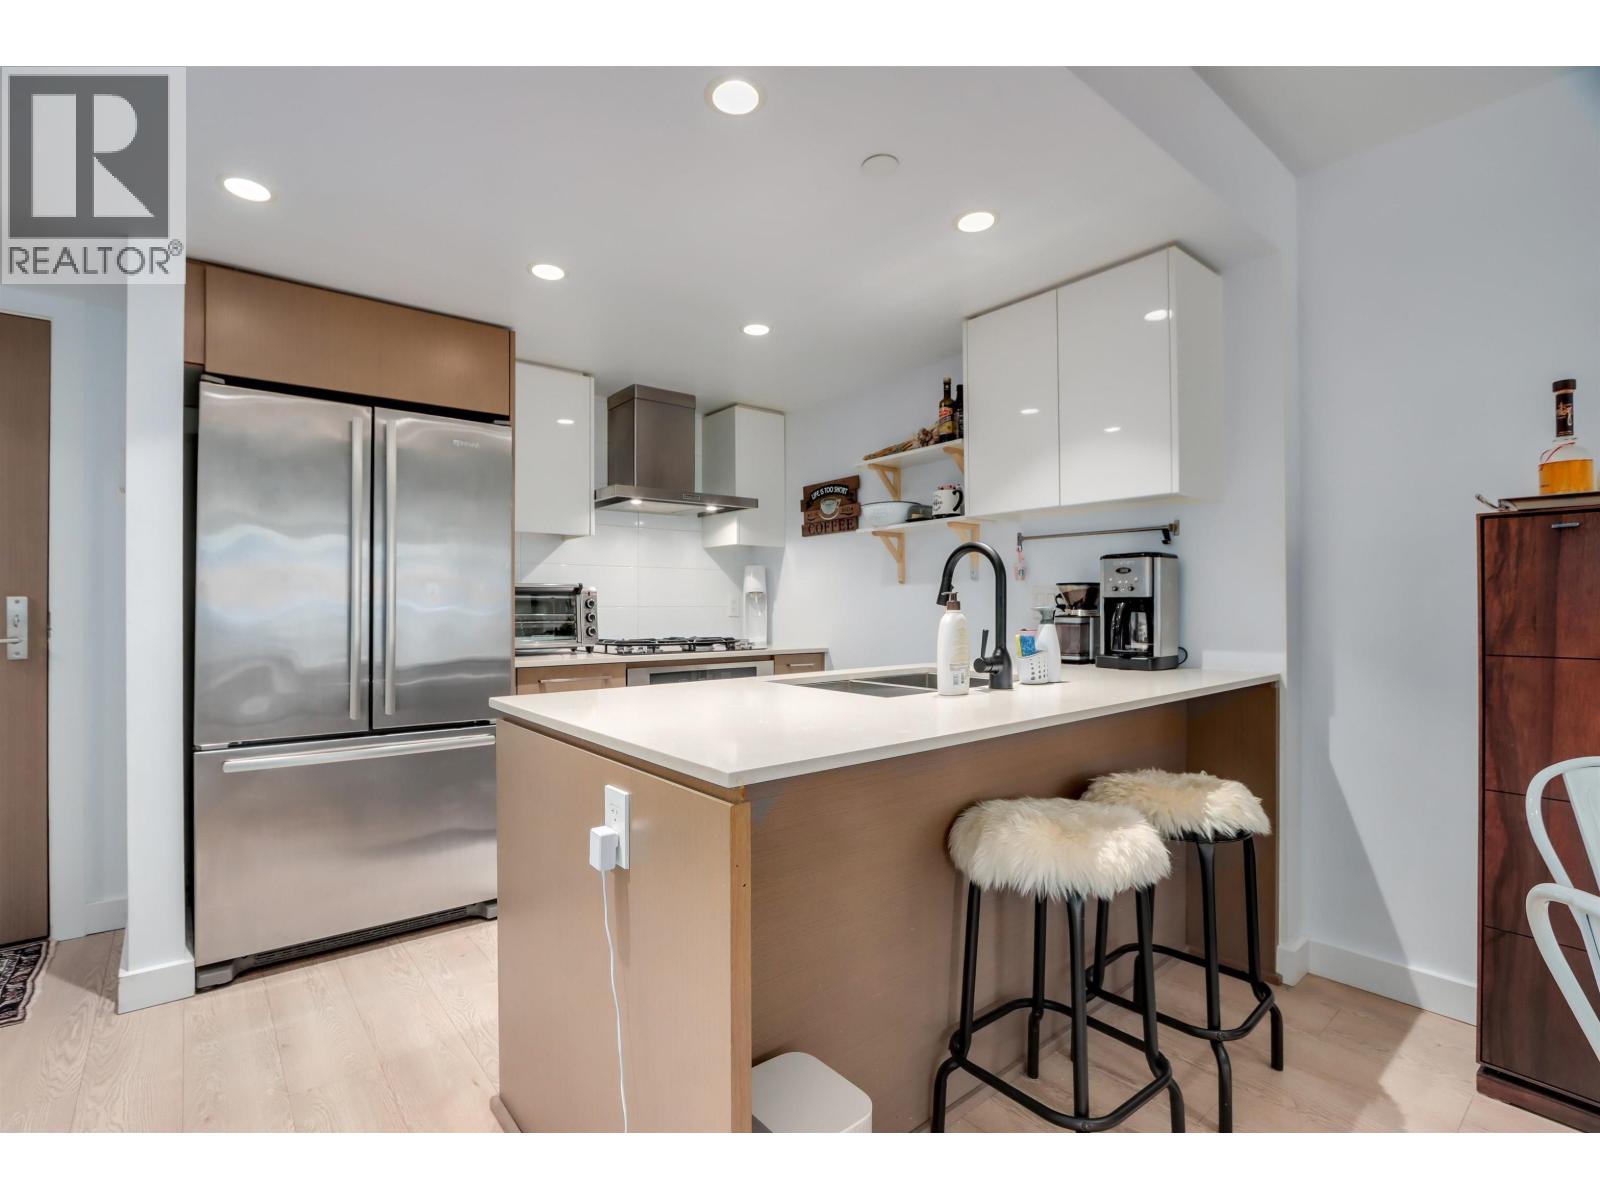
"Central" by Onni is a preferred choice! Location is A++! This gorgeous home in world famous Mt Pleasant has cool A/C for summer, gorgeous kitchen, S/S Jenn-Air appliances, gas stove, quartz counters & breakfast bar. Floor to ceiling windows, spacious living & dining. Enjoy this amazing location with views of False Creek and Science World lights @ night from your spacious covered balcony. Awesome amenities including: concierge, gym, sauna, games room, movie & dining lounge & rooftop terrace with BBQ area, garden & playground. Walk to cafes, restaurants and enjoy the seawall just steps away! This IS the heart of Vancouver Culture! - Just 1 block from Skytrain and walkable to Downtown Core. Large storage locker & 1 parking included make this immaculate unit an awesome choice in todays buyers marketplace. **Bonus- Brand new 10k Custom California Closet System just installed allowing for ample and effective storage! (id:63400)
203 4685 Cambie Street
Vancouver, British Columbia
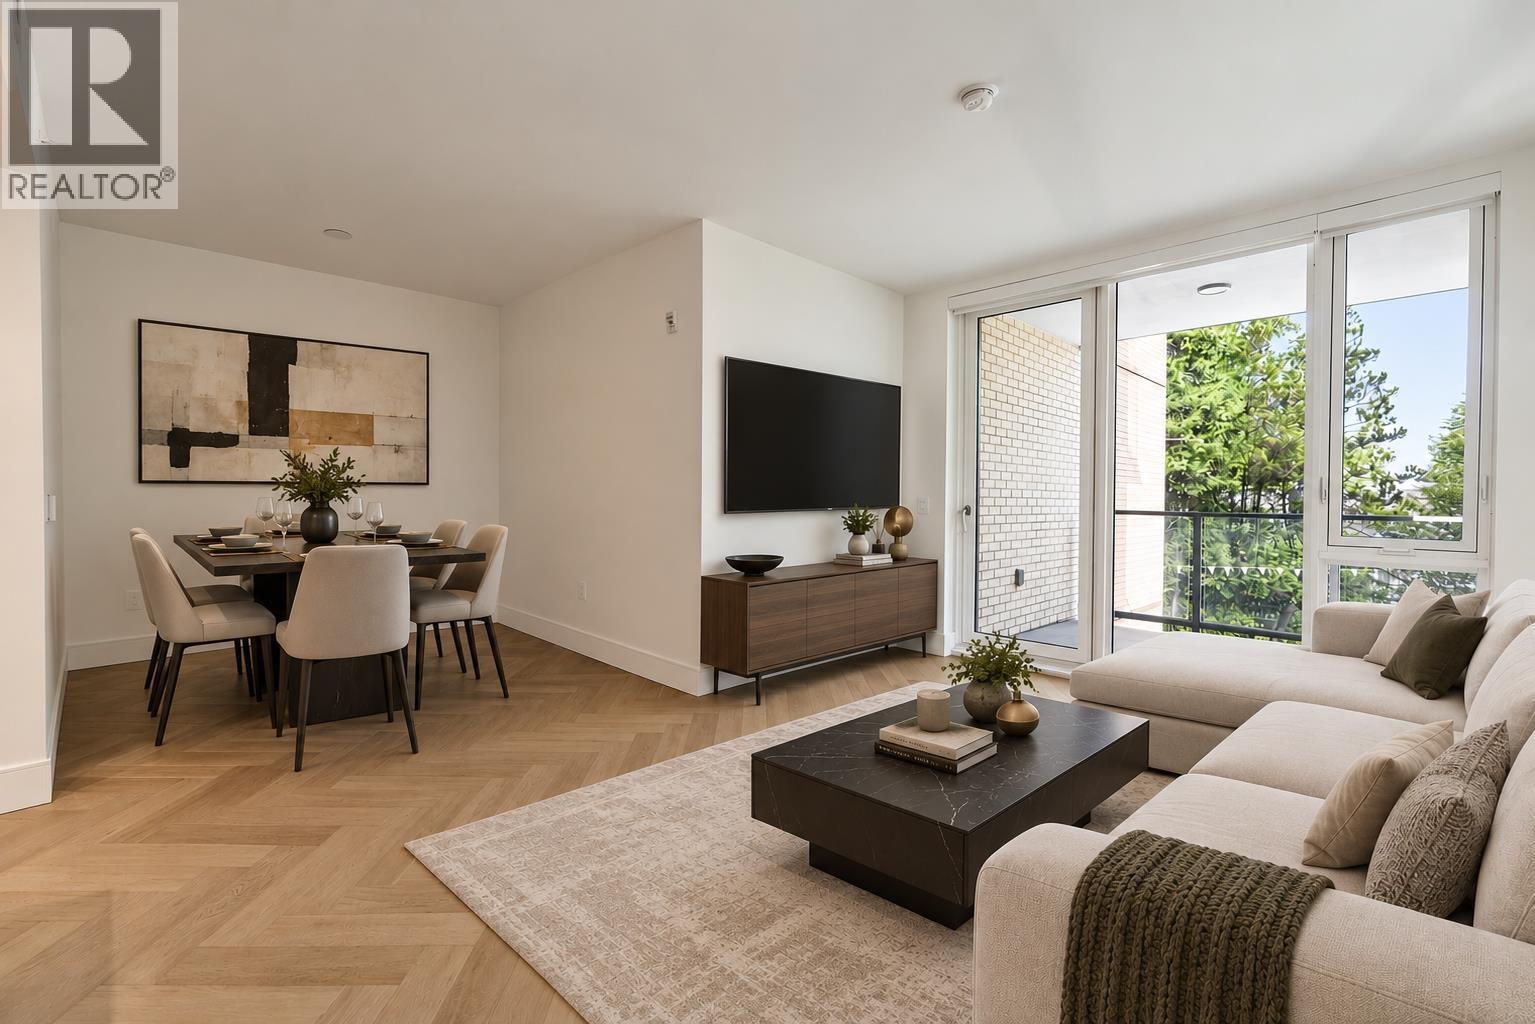
Amazing 1Bed+Flex, North Facing home w/parking & locker! This home features the famous cressy kitchen w/stainless steel WOLF cooktop & wall oven, integrated SUB-ZERO fridge & freezer for luxury living! Unwind after a hard day at work or entertain friends in your spacious living/dining areas. BBQ & kick back on your balcony! NOT facing Cambie St! Your Bedroom features custom closet cabinets. Unwind in your 5pc radiant heated luxury bath that's your tranquil oasis of relaxation! In suite, BLOMBERG laundry. Many amazing Parks, Restaurants, Cafes, Banks, Groceries, Shopping, Medical services on & around Oakridge Mall, Cambie St & 41st Ave corridors. Skytrain & Buses, QE Park, Nat Bailey, Eric Hamber, Hospital, VanDusen Gardens, Oakridge, all within a few blocks. Open House Oct 17, 2-4pm. (id:63400)
302 650 Moberly Road
Vancouver, British Columbia
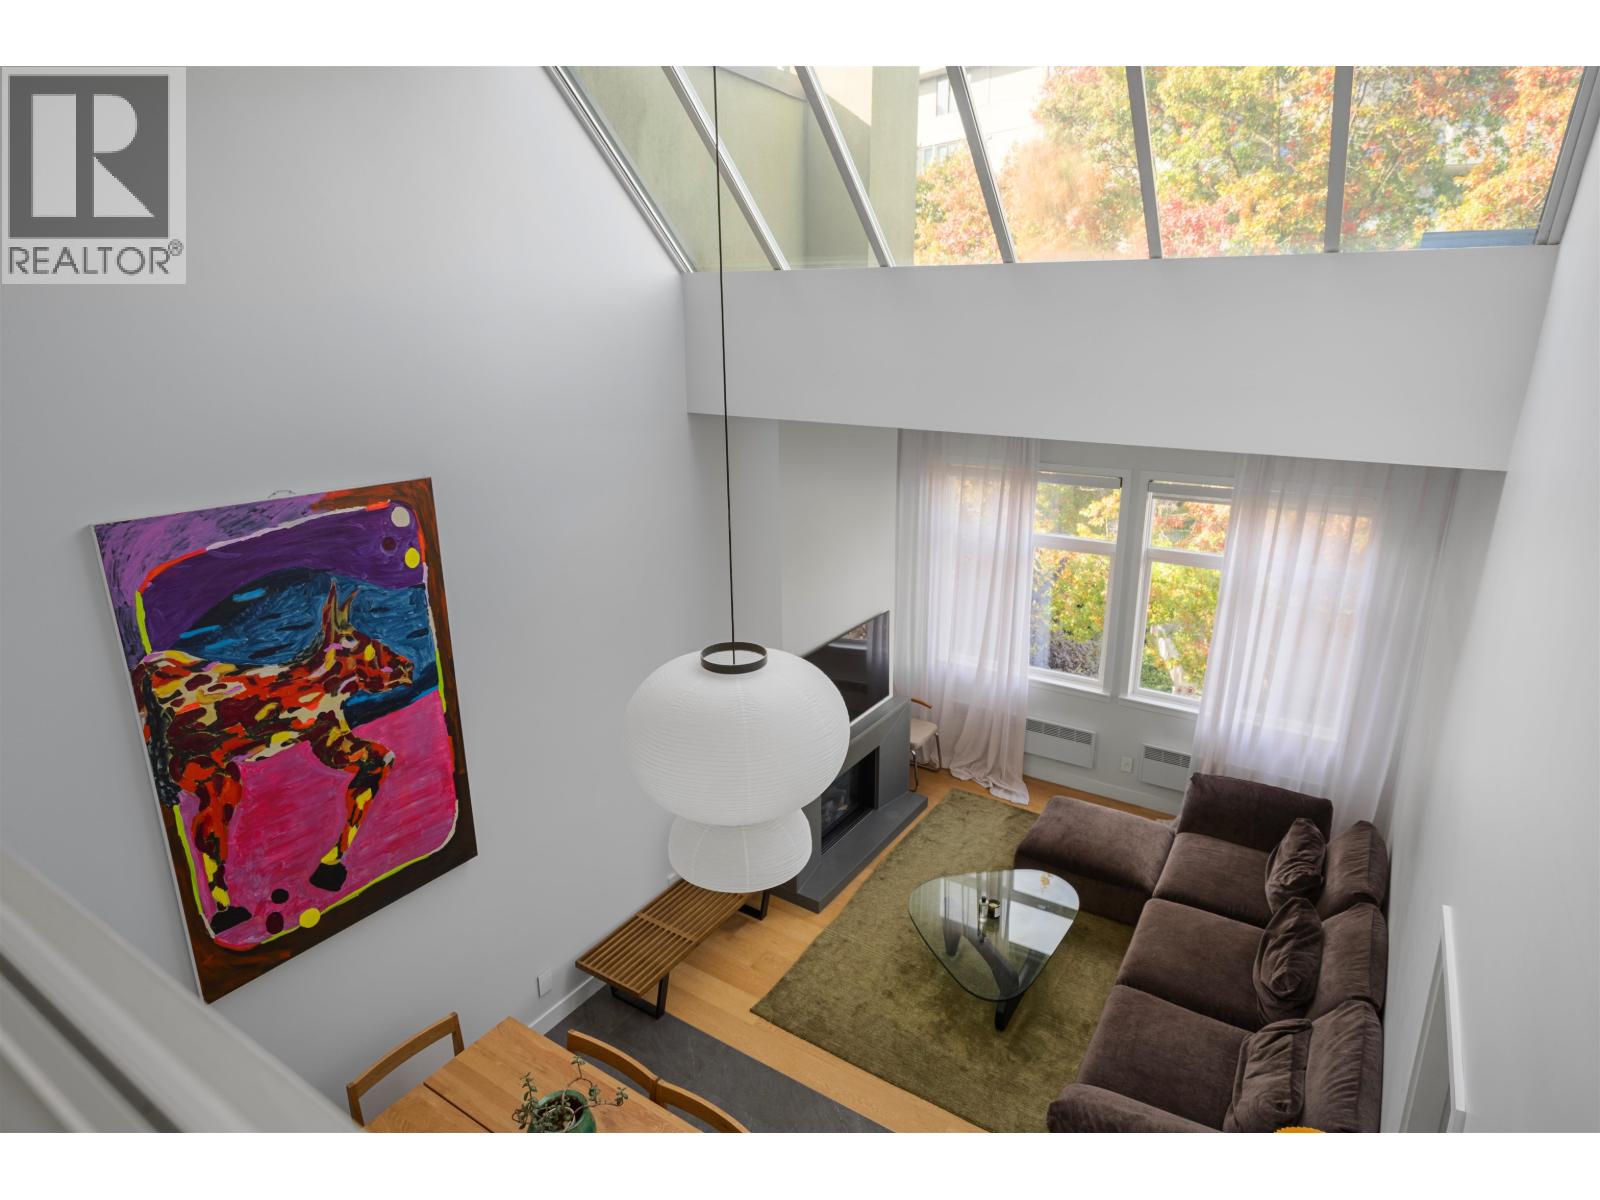
Welcome to the Edgewater in False Creek. Beautifully updated top floor 2 Bedroom / 2 Bathroom loft style home. Fantastic layout with soaring 17-foot vaulted ceilings and amazing natural light throughout. Chef inspired kitchen and a large island that opens into your living/dining room. Huge primary bedroom with walk through closets that lead into your spa inspired en suite bathroom. Upstairs includes a second bedroom/office and a spacious private rooftop deck with fantastic views. Located in one of the most desirable pockets of False Creek and just steps to the seawall. (id:63400)
703 1737 Duchess Avenue
West Vancouver, British Columbia
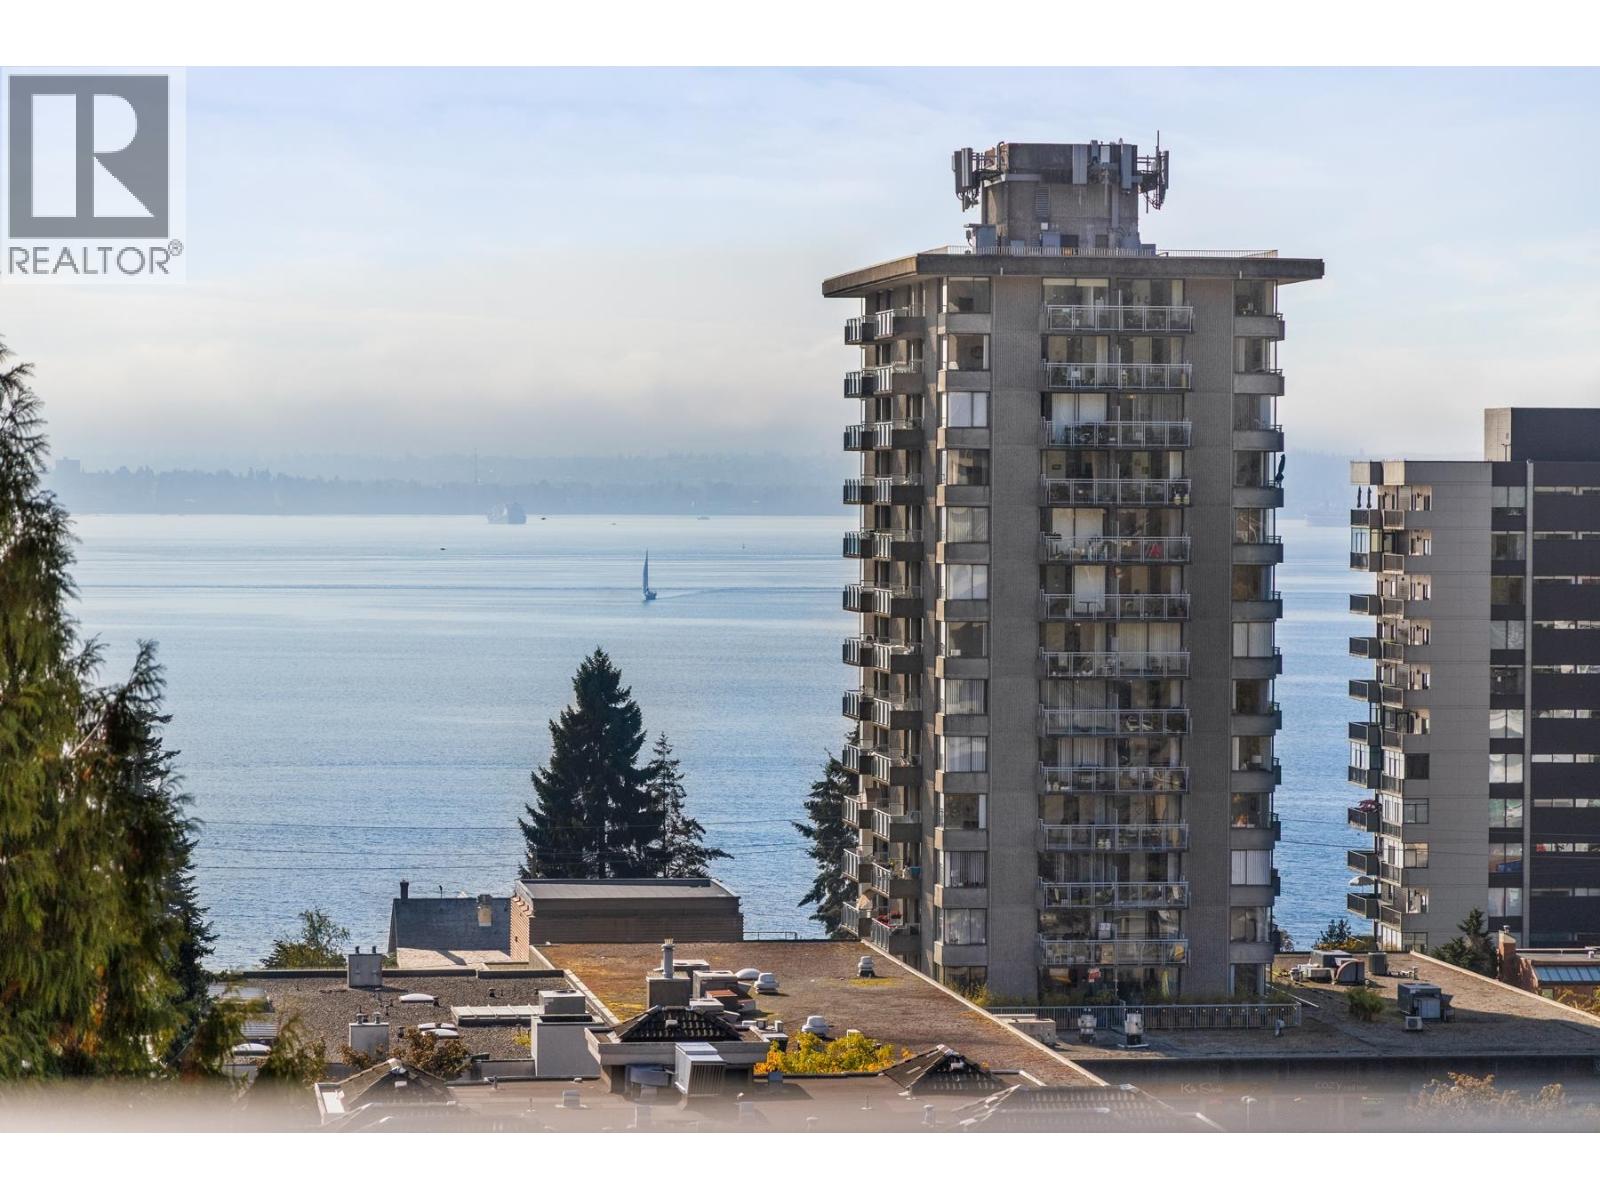
Beautiful views, an unbeatable Ambleside location, and the sea just a short stroll away! This lovingly maintained 2-bedroom home is perfectly positioned just above John Lawson Park, with fantastic local shops, restaurants, and cafés all within easy walking distance. Thoughtful separation between the bedrooms offers plenty of privacy for guests, while the spacious, southwest-facing living area is the perfect place to unwind with a bevy and take in those gorgeous sunset views. A wonderful home in one of West Vancouver's most walkable neighbourhoods! *Images with furniture have been AI staged/edited* (id:63400)
2006 6699 Dunblane Avenue
Burnaby, British Columbia
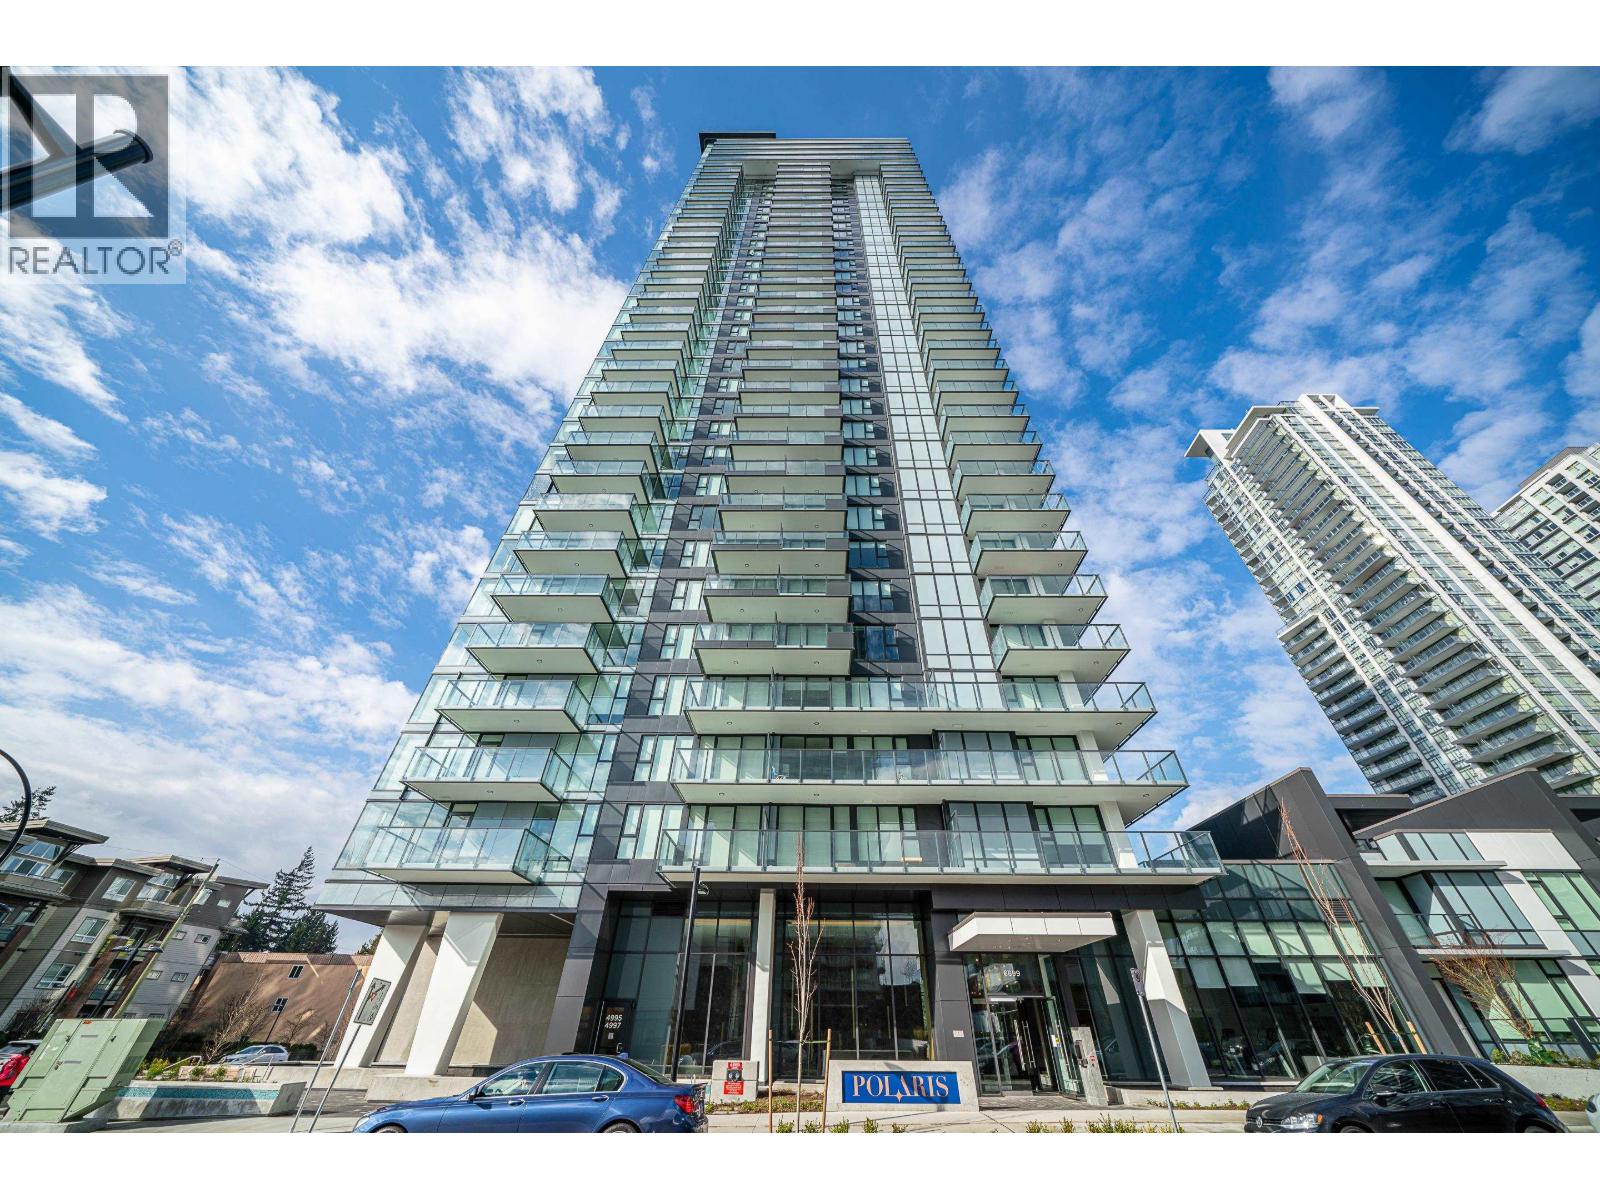
Welcome to Polaris by ITC, a premier development renowned for quality craftsmanship and sophisticated living. This air-conditioned 1-bedroom residence features premium Miele appliances, sleek Italian-made cabinetry, elegant quartz countertops and backsplash, plus 1 parking stall and 1 storage locker. Enjoy over 10,000 sqf of beautifully landscaped indoor and outdoor courtyard space, a stylish residents´ lounge, fully equipped fitness centre, state-of-the-art golf simulator, guest suite, meeting room and concierge service. Ideally located just steps from Metrotown Mall, Royal Oak SkyTrain Station, Crystal Mall and Burnaby Public Library, with Bonsor Recreation Centre, parks, restaurants and schools nearby. A stylish home offering exceptional comfort, quality and convenience! (id:63400)
2905 6699 Dunblane Avenue
Burnaby, British Columbia
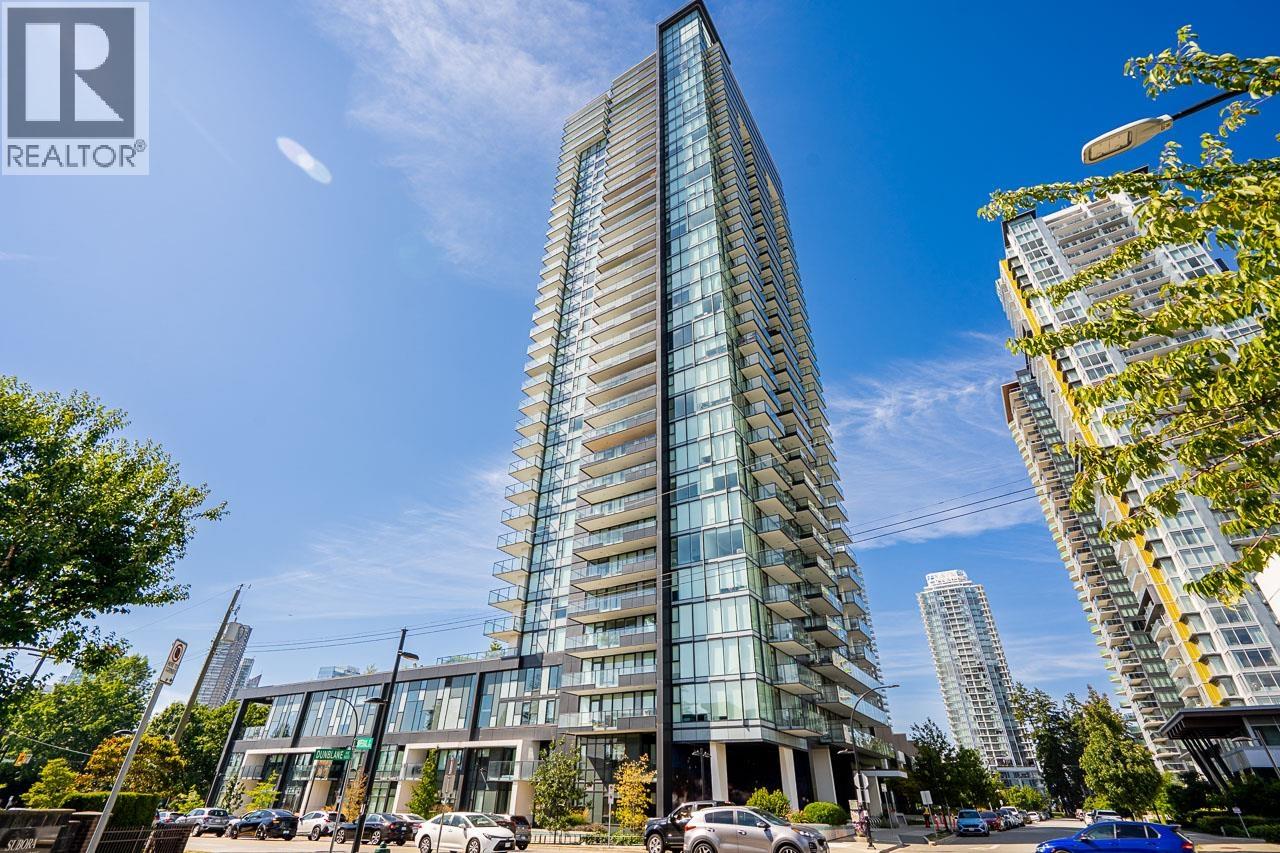
Stand out from the crowd at POLARIS at METROTOWN. Striking architecture and sophisticated exterior design. Step inside the grand lobby and discover a beautiful library & fireside lounge, where attentive 24/7 concierge service welcomes you home. High above the city on the 29th floor, this luxurious east-facing ONE BEDROOM PLUS DEN residence offers amazing views, pristine laminate flooring, air conditioning, 9-foot ceilings, Miele appliances, with high-end cabinetry and fixtures throughout. Exceptional amenities include a meeting room, games room, golf simulator, fitness center, guest suite, outdoor spaces and a grand hall for private parties and BBQs. Visitor parking & EV charging stations add convenience. Complete with parking & storage, all in an incredibly walkable Metrotown location! (id:63400)
7 5525 Halley Avenue
Burnaby, British Columbia
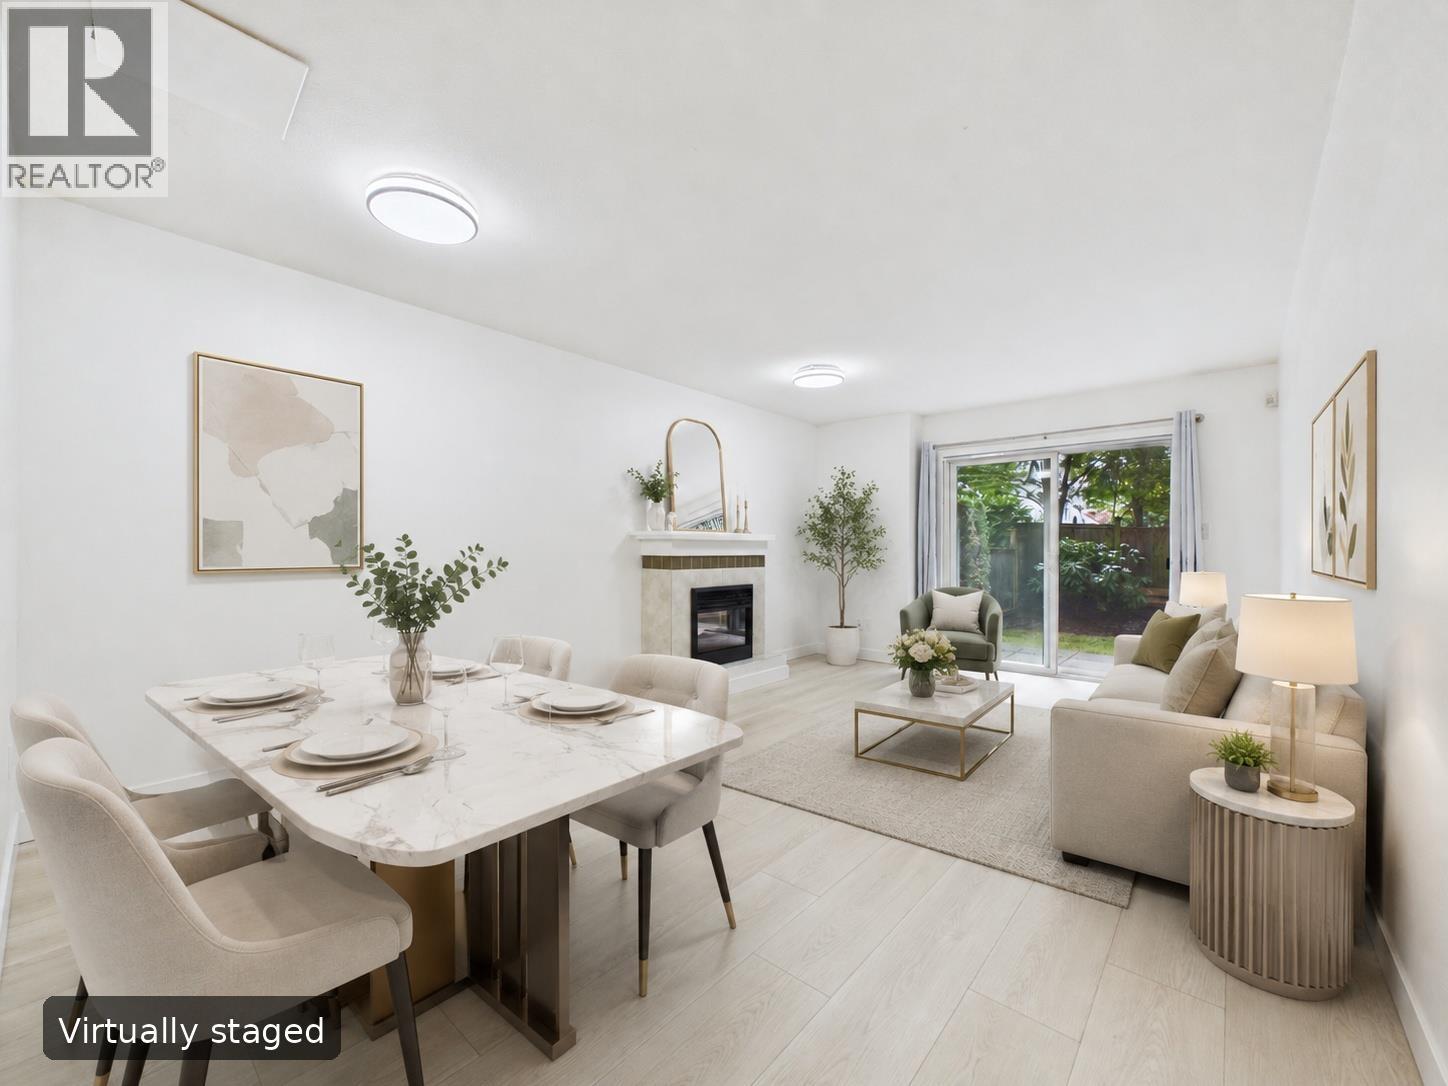
Nestled on a quiet street in one of Burnaby´s most desirable neighborhoods, this well-maintained 3-bedroom, 2-bath, 3-level townhouse offers comfort & convenience. Move-in ready with brand-new flooring, fresh paint, a fully fenced backyard, and a private balcony off the primary bedroom with mountain views. The kitchen features granite countertops & stainless steel appliances, including a newer fridge & dishwasher (2025). Includes 1 secure underground parking stall & a large storage locker. Just a short walk to Metrotown, Crystal Mall, SkyTrain Station, Central Park, the library, restaurants, shops & more. Located in the sought-after Moscrop Secondary & Chaffey-Burke Elementary catchments. Ideal for first-time buyers & families. Call for showing now! (id:63400)
303 1033 St. Georges Avenue
North Vancouver, British Columbia
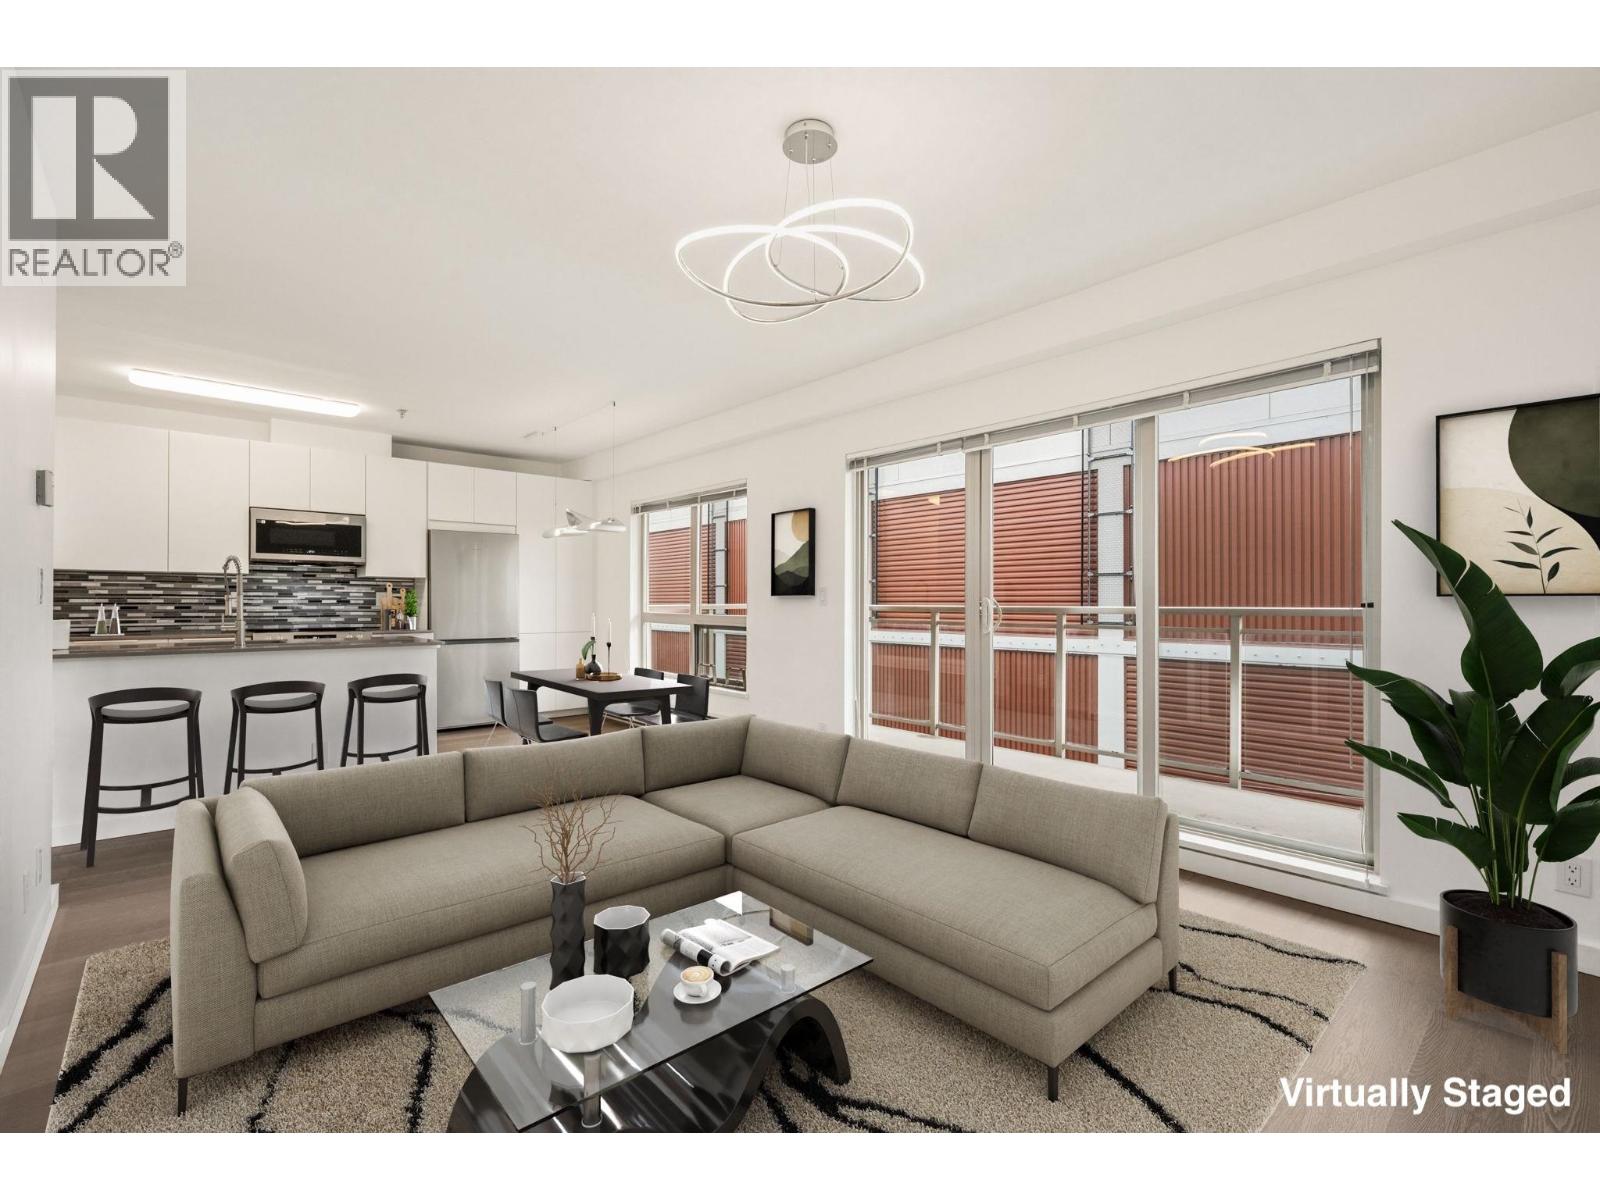
Beautifully renovated 1-bedroom corner home in Central Lonsdale. Features brand new Washer/Dryer, a fully updated kitchen with quartz counters, brand new appliances, and lots of cabinet space, plus new vinyl flooring and fresh paint. Bright layout with great privacy and access to a oversized balcony. Maintenance fees include heat and hot water. Steps to shops like Whole Foods, cafes, parks, transit and the vibrant Lonsdale corridor, this home offers the ideal blend of comfort, walkability, and lifestyle. Move-in-ready home in one of North Vancouver's most desirable neighbourhoods. (id:63400)
3430 Knight Street
Vancouver, British Columbia
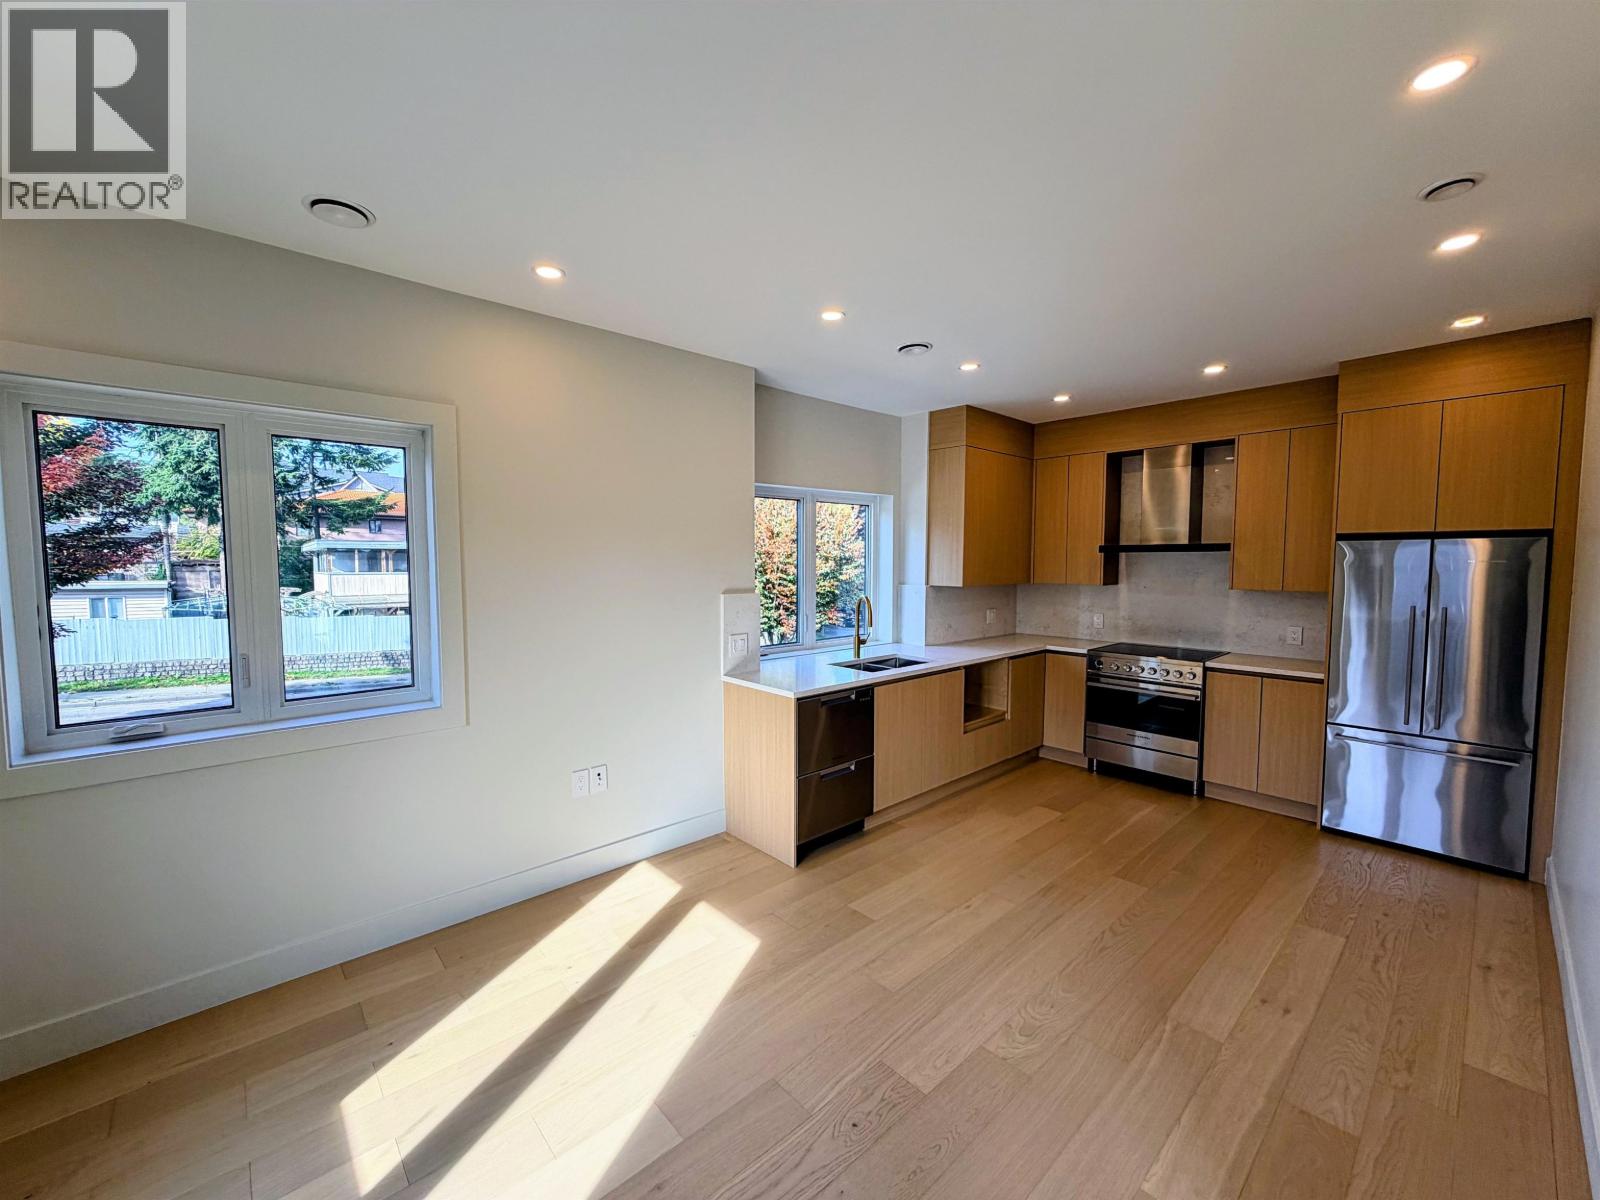
KNIGHT 18 - A boutique collection of 3 and 4-bedroom architecturally designed townhomes by BOVO, located in the heart of East Vancouver just minutes from the Kingsway business district, schools, and Trout Lake. This unit is a two level bright (3 bedroom + 1 jr bedroom) corner home featuring a gourmet kitchen with high-end appliances, expansive large triple-glazed windows with high ceilings, and a spacious attached garage with ample storage. Built by reputable local developer known for quality craftsmanship. Brand new construction, move in ready! Other units available - call today to book your private viewing! Open House Saturday Oct 17 Saturday 2:00-4:00pm. (id:63400)
1402 E 18th Avenue
Vancouver, British Columbia
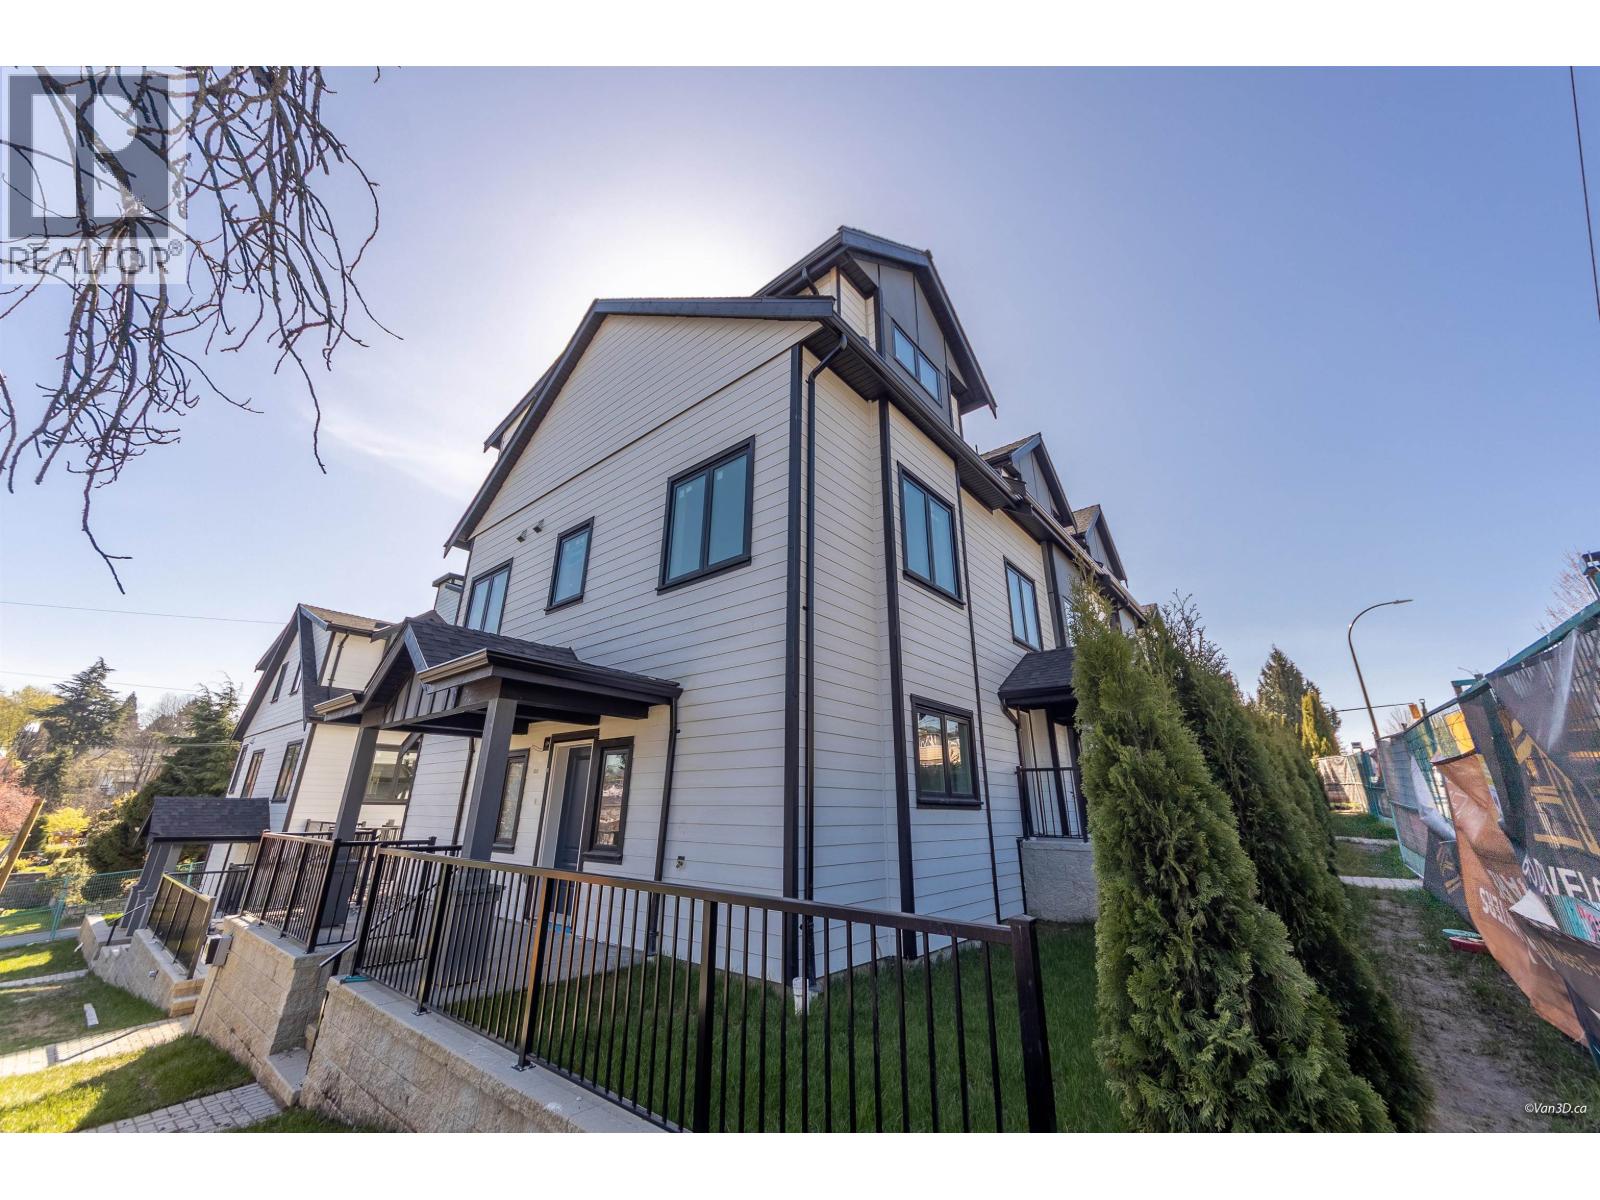
KNIGHT 18 - A boutique collection of 3 and 4-bedroom architecturally designed townhomes by BOVO, located in the heart of East Vancouver just minutes from the Kingsway business district, schools, and Trout Lake. This particular unit is a bright (3 bedroom + 1 jr bedroom) corner home featuring beautiful mountain view, a gourmet kitchen with high-end appliances, expansive large triple-glazed windows, private fenced yard and a spacious attached garage with ample storage. Built by reputable local developer known for quality craftsmanship. Brand new construction, move in ready! Other units available - call today to book your private viewing! Open House Saturday Oct 17 Saturday 2:00-4:00pm. (id:63400)
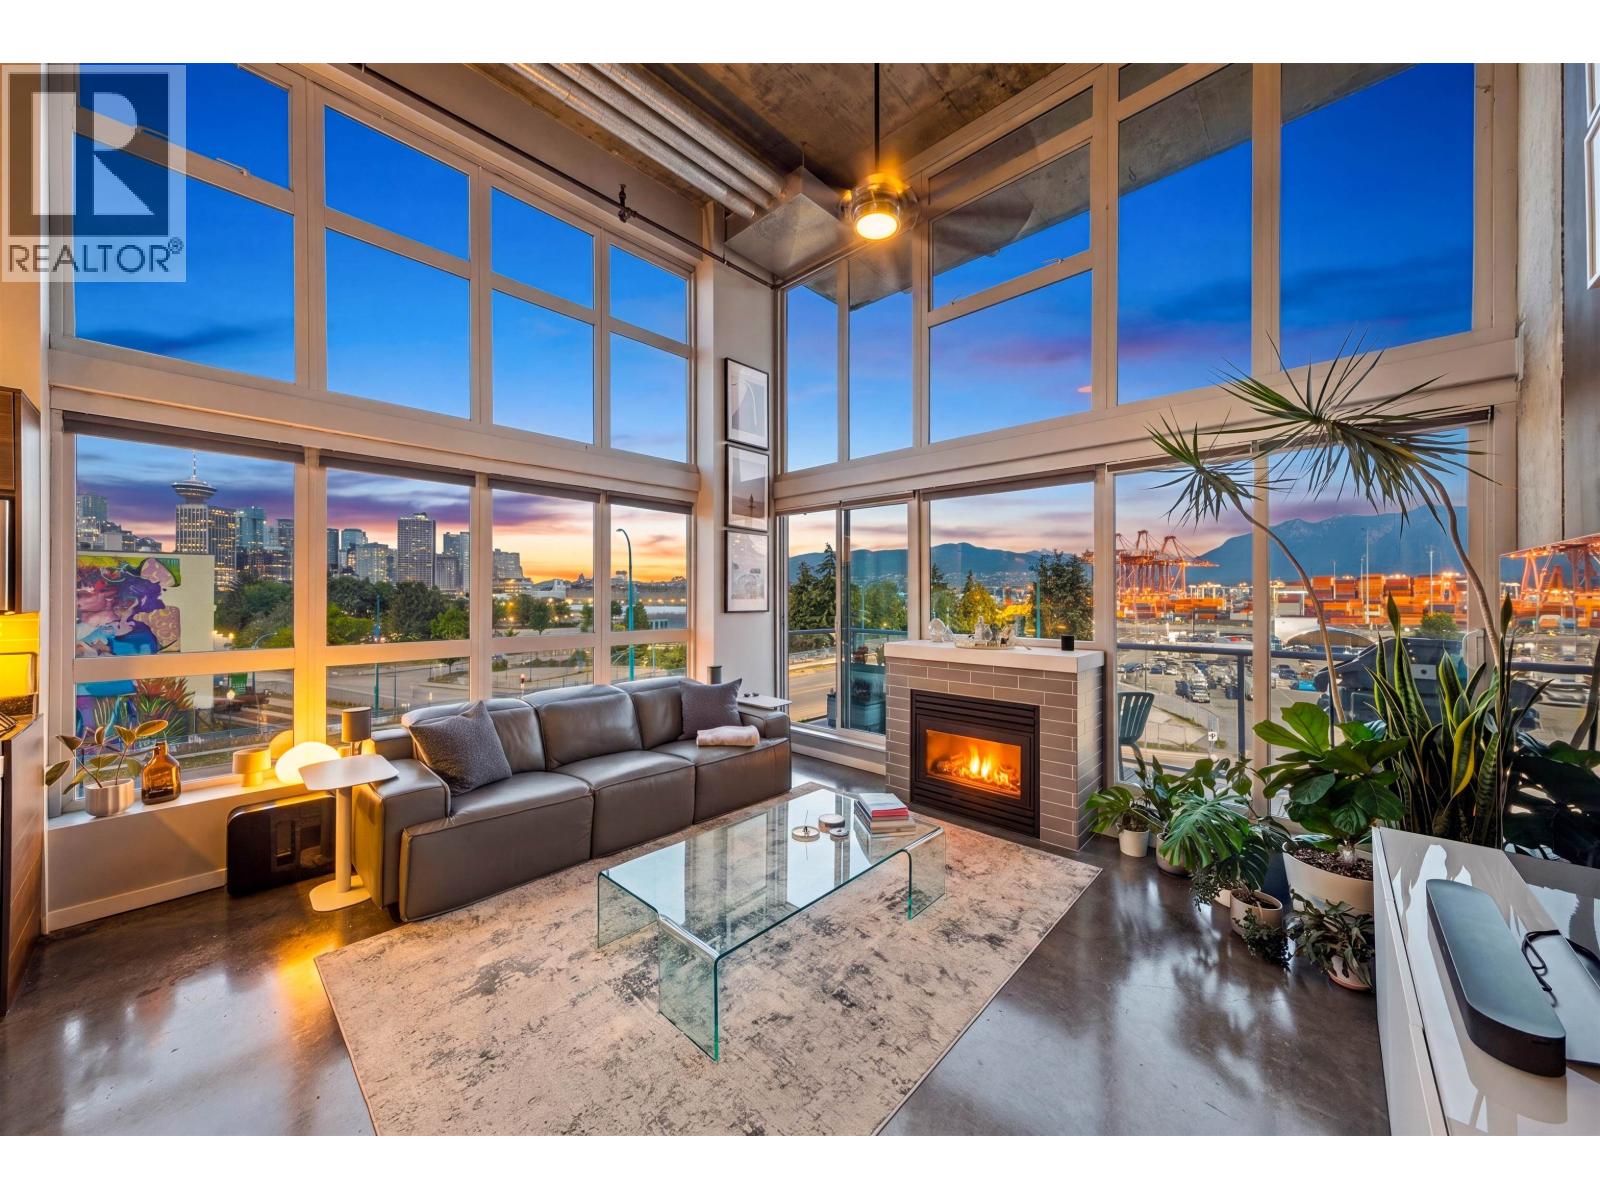
407 289 Alexander Street
Vancouver, British Columbia
Loft in Railtown with SUPERB Ocean, City and Mountain views. End-unit (floor-to-ceiling windows on 2 exposures) with patio in a concrete building. Thoughtfully designed with a 6+ person custom dining banquet with storage, Bosch appliances, made-in-Italy cabinetry, gas range & fireplace. Luxury bath features a Duravit vanity & toilet, Kohler digital dual-head shower, and premium fixtures throughout. Flex space ideal for a home office, walk-in closet, ample storage, and unique understair cubby. NW exposure offers great natural light for plants and patio living. Large parking stall, low strata fees, healthy contingency fund, storage lockers & pet-friendly. Amenities include a gym, wood shop, pottery studio & more. Steps from Michelin restaurants & Gastown. Open House Sat October 17, 2-4pm. (id:63400)
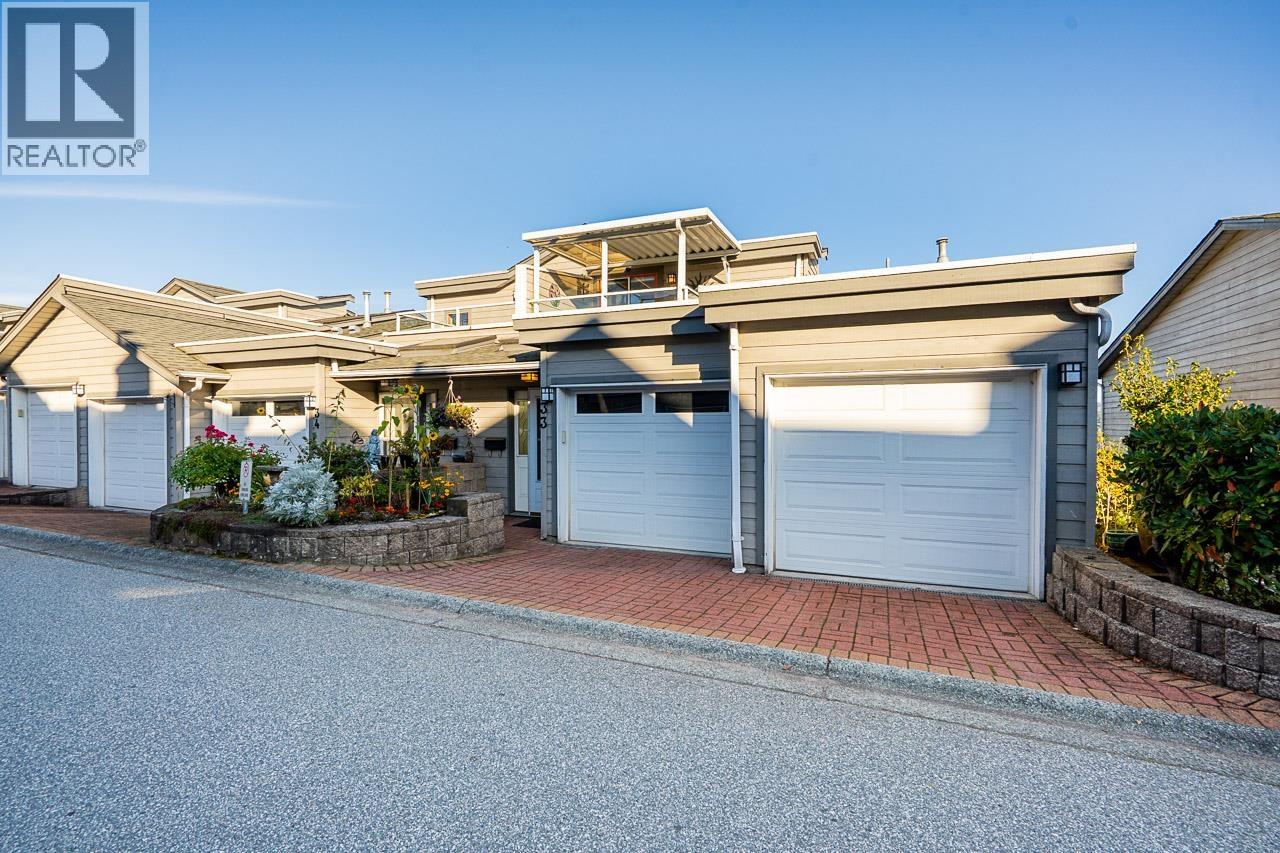
33 323 Governors Court
New Westminster, British Columbia
Bright & spacious, end unit Townhouse, sharing only 1 wall with the neigbour & a fantastic view of the Fraser River & mountains. Featuring 2 Beds & 2.5 Baths + Loft flex area (could be a 3rd Bdrm), over 2297 sq ft, vaulted ceilings & 3 skylights on main floor, cozy gas FP, renovated kitchen, updated flooring, HW radiant heat, ample storage throughout & attached double garage. Primary Bedroom & 2nd Bed down with a walk out patio & garden! Recent upgrades include: boiler zone valves replaced/serviced (2026), new HW tank & expansion tank (2025), Clothes Washer/Dryer (2023), newer Boiler, Bosch DW, Jenn Air gas stove & garage door opener! 1 uncovered & 1 covered deck. Pets & Rentals are allowed. Great, affordable alternative to living in a house! Well run.strata with very healthy CRF! Easy to show. **OPEN HOUSE: SAT OCT 17th 2:30-4:30PM** (id:63400)
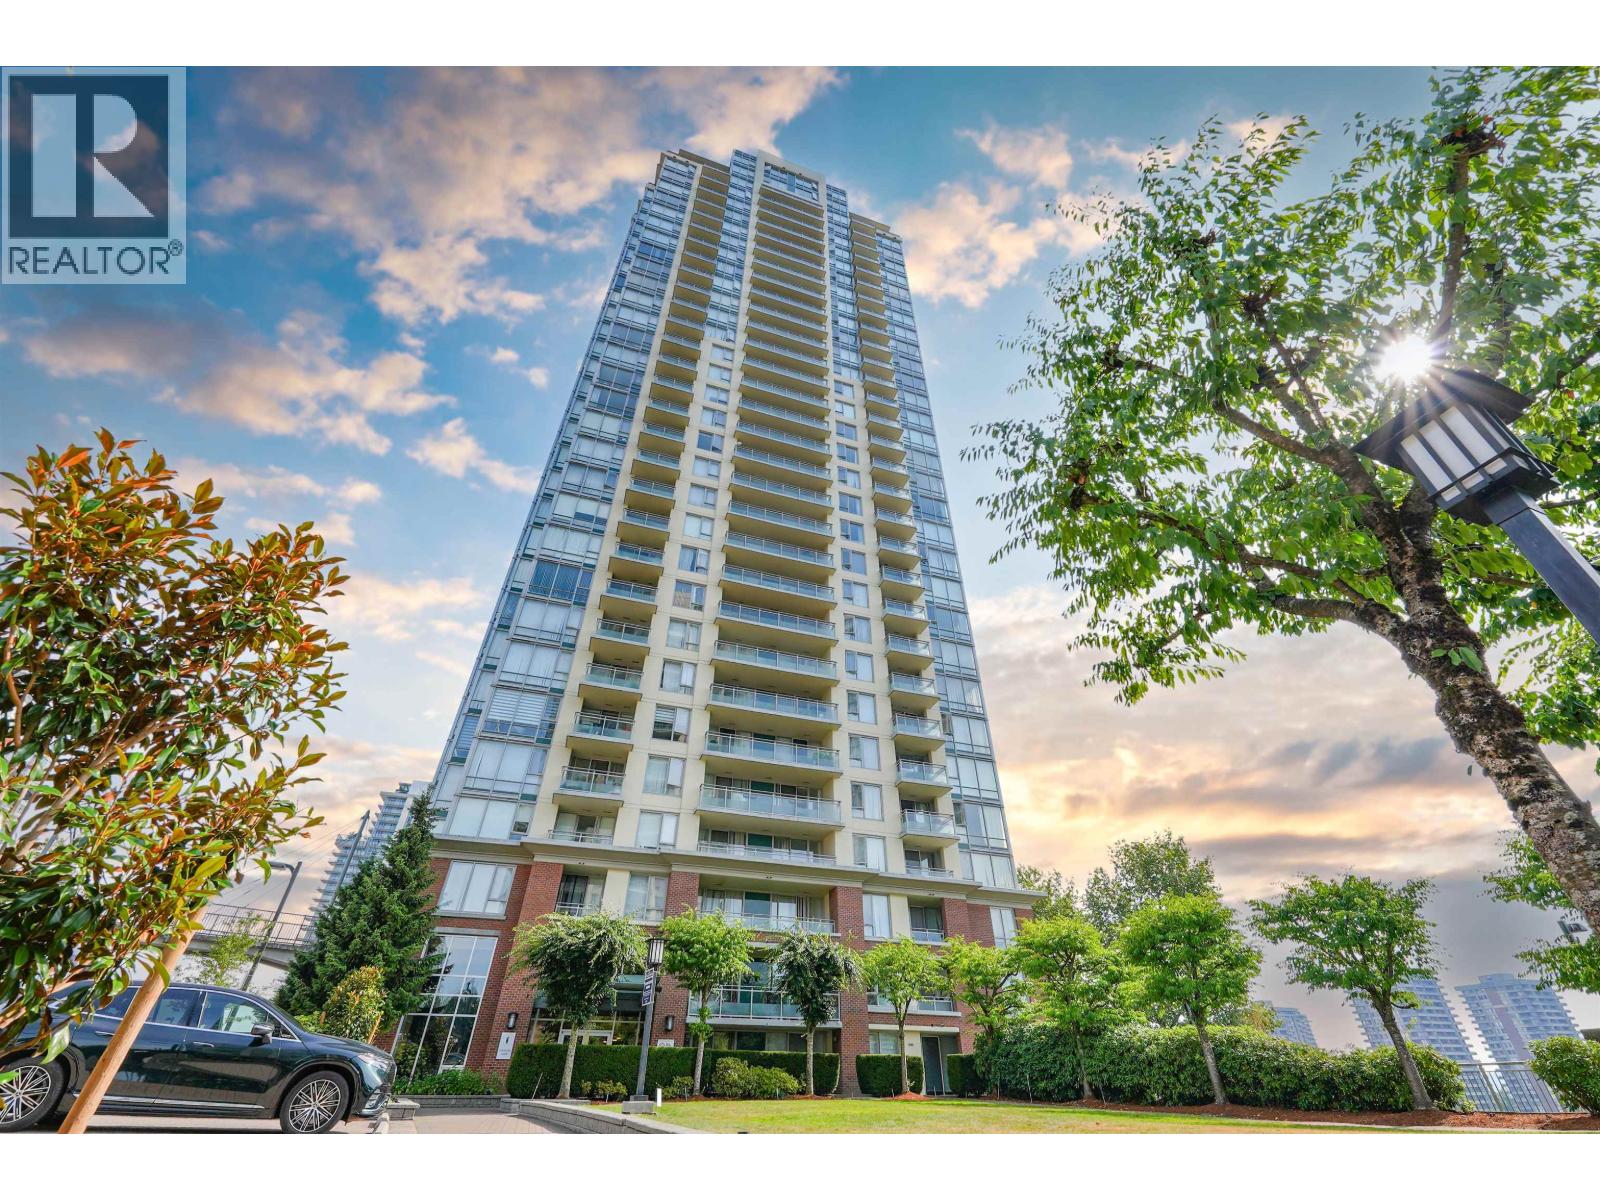
3209 9888 Cameron Street
Burnaby, British Columbia
Unobstructed 32nd-floor views of the North Shore Mountains, Burnaby Mountain Golf Course, and eastern skyline set the tone for this bright 1-bedroom home with a large den. At approximately 700 sq. ft., it features an open layout, granite countertops, stainless steel appliances, a gas stove, and breakfast bar. The spacious bedroom has a walk-in closet, and the bathroom has doors to both the bedroom and living area. Use the den as a home office or junior bedroom, and enjoy sunrises from the balcony. Steps from Save-On-Foods, SkyTrain, cafés, parks, and Cameron Recreation Centre. Amenities include a gym, guest suites, party room, billiards lounge, rooftop garden, and on-site caretaker. Secure parking and a storage locker are included. Freshly painted and clean. (id:63400)
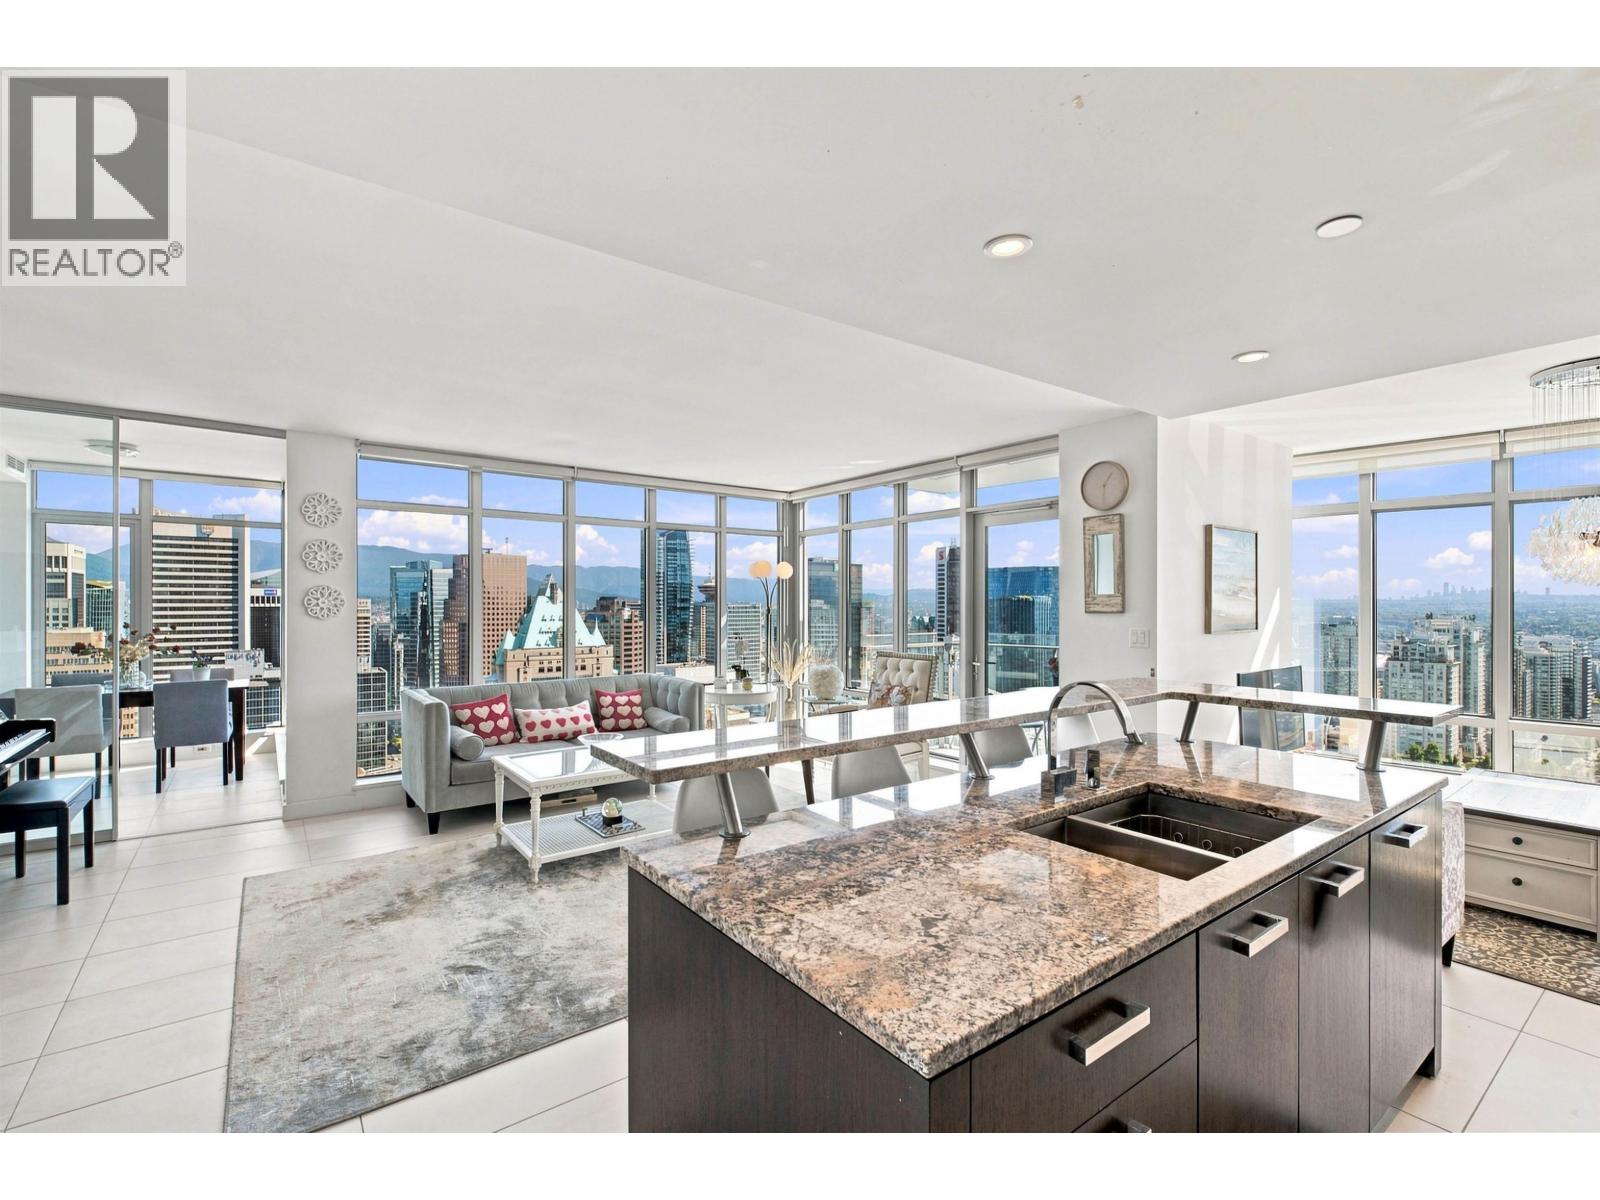
3407 1028 Barclay Street
Vancouver, British Columbia
Welcome to Suite 3407 at PATINA, 1028 Barclay Street - an exceptional high-floor corner home of over 1,300 square ft with some of the most captivating views in downtown Vancouver. Wrap-around floor-to-ceiling glass frames a panorama from the downtown skyline and water to the North Shore mountains. The open-concept living and dining areas are designed for entertaining, anchored by a chef's kitchen with dark-wood cabinetry, granite countertops, a large island seating four and integrated premium appliances. Step out to the private balcony and enjoy the city lights. Two bedrooms plus den; both bedrooms enjoy skyline and mountain views, while the two bathrooms feature marble-topped vanities, a deep soaker tub and a frameless glass shower. In-suite storage, one parking stall and an in-unit locker. Residents enjoy a fully equipped fitness centre, stylish lounge with kitchen, landscaped rooftop terrace with children's play area and concierge service. Steps to Robson Street, dining, Stanley Park, the seawall and transit. (id:63400)
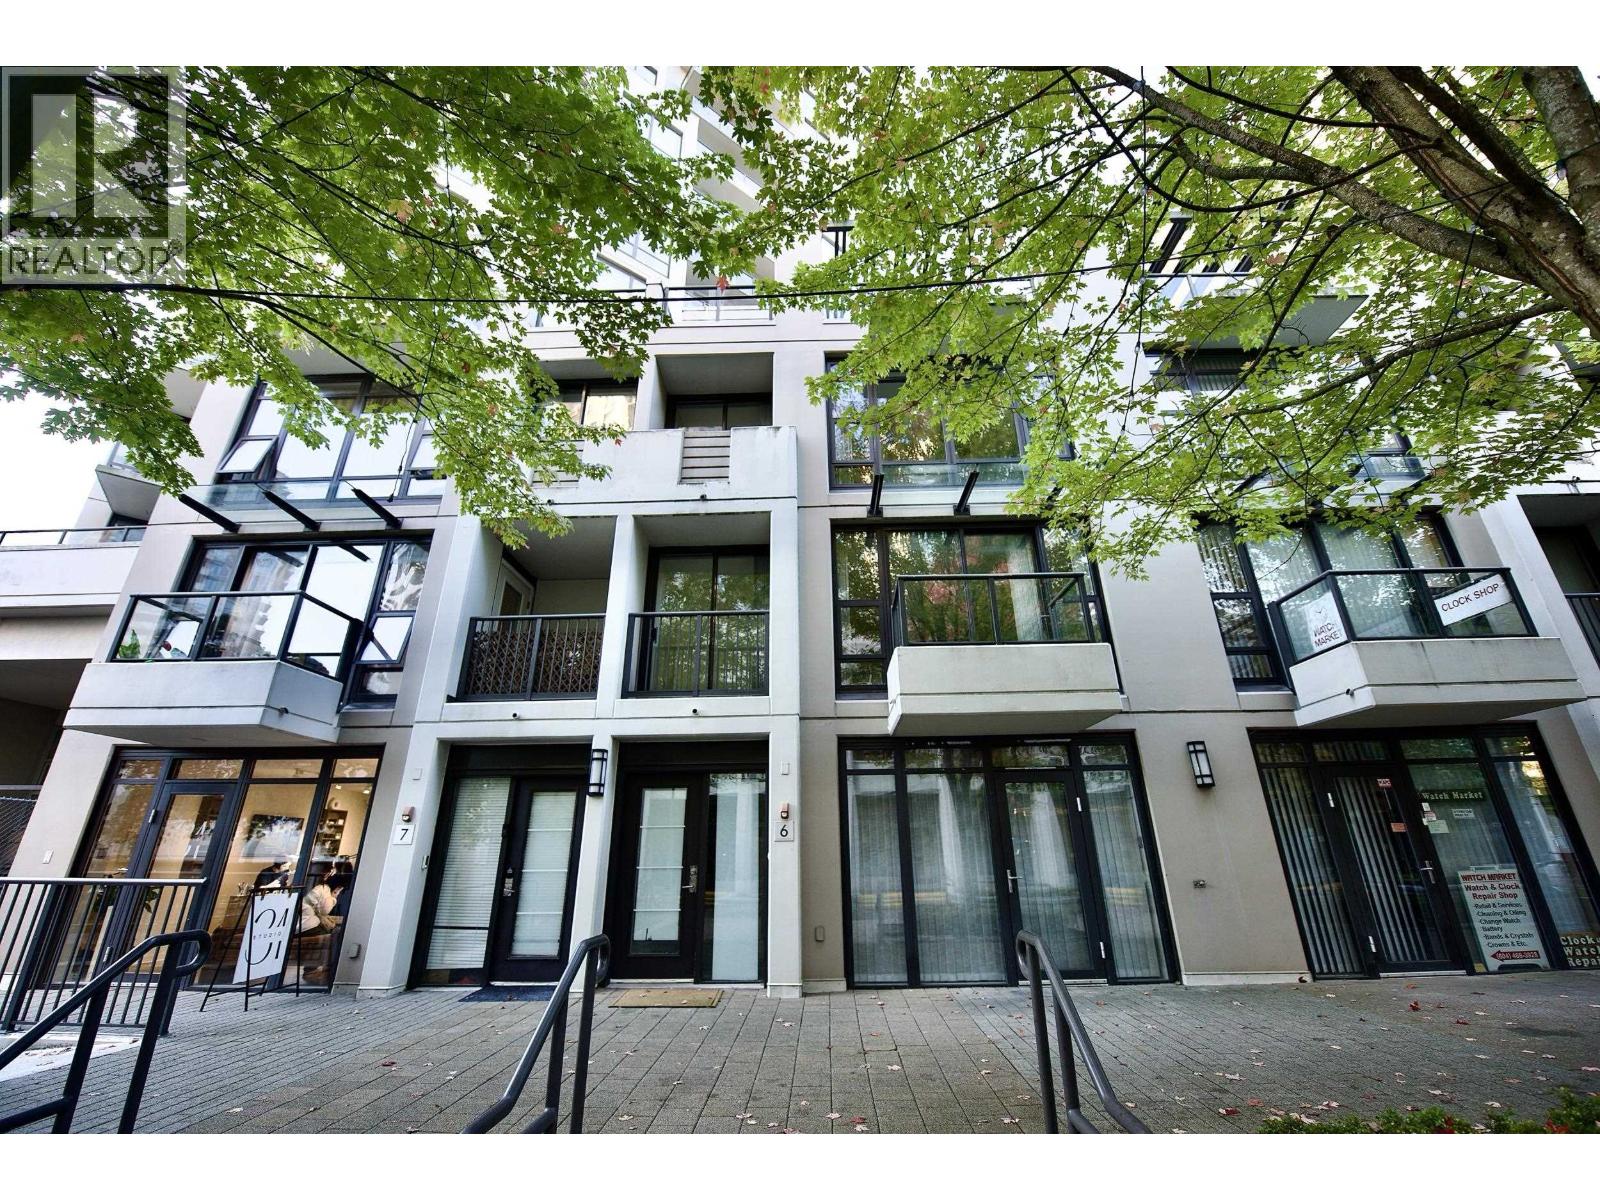
6 1185 The High Street
Coquitlam, British Columbia
Elevate your lifestyle with this rare live-work townhome near Coquitlam Centre. A ground-floor retail/commercial unit with C4 zoning and a separate entrance offers exceptional flexibility for business use, complemented by a private residence above. The bright 3-bedroom home features a dedicated workstation, 4 bathrooms and an open kitchen with stainless steel appliances and granite countertops. A spacious patio, balcony and expansive rooftop terrace with a fireplace create outstanding spaces for outdoor living and entertaining. Includes 2 parking spaces and a storage locker. Pets and rentals allowed. Steps to shopping, schools and transit, this distinctive property brings residential comfort and commercial opportunity together in a prime location. Open house 1:304pm Sat Oct 17 (id:63400)
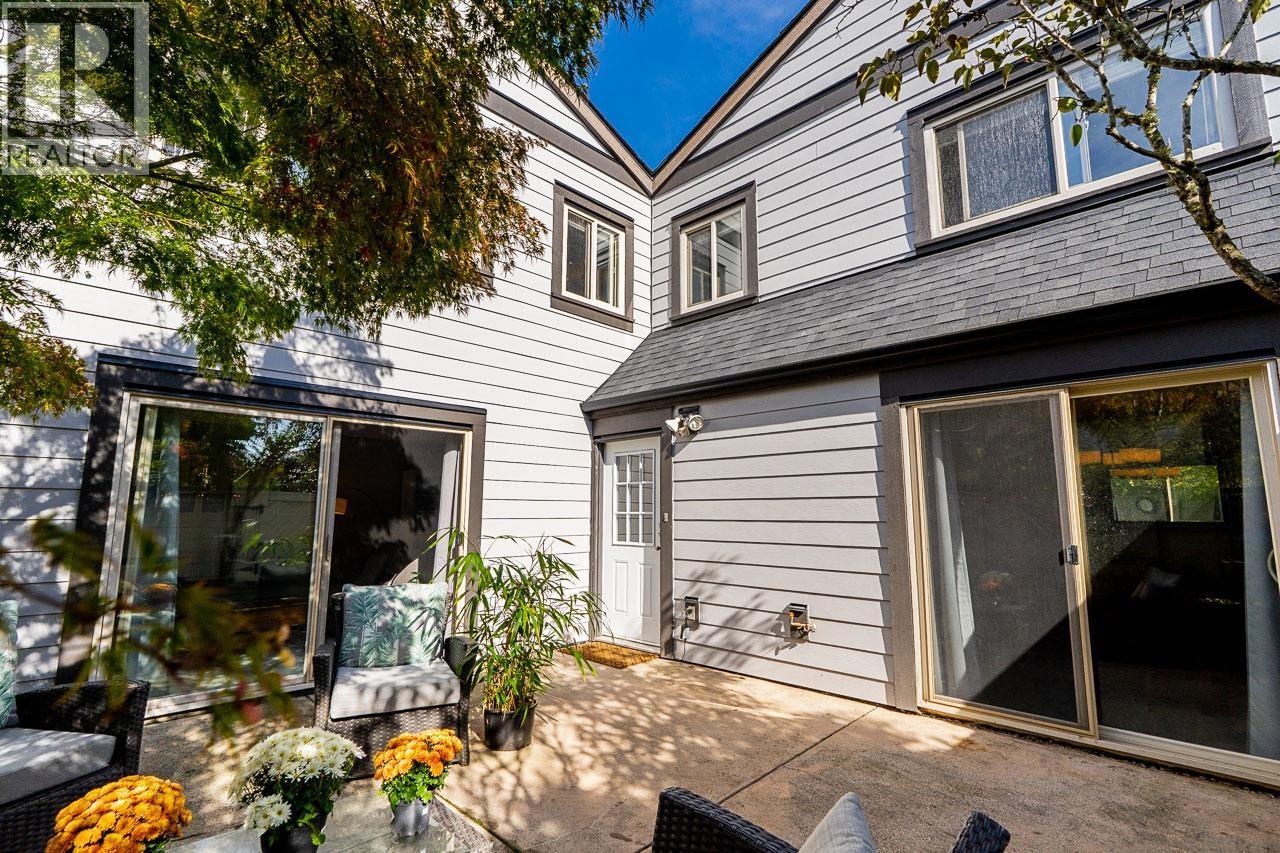
157 5421 10 Avenue
Delta, British Columbia
Welcome to SUNDIAL. One of the BEST PRICED FREEHOLD TOWNHOMES available in Tsawwassen. Fabulous 2 level end unit with south west exposure. Great location and extensively updated: including updated flooring on main, spacious kitchen counters with eating bar, under cabinet lighting. Very functional plan with Living Room, Dining Room and kitchen down and 2 bedrooms and den/storage up. Updated bathrooms. Walking distance to shops, transits, schools, recreation and town amenities. Enjoy the summer BBQ's in your private 320-SqFt patio. New Roof in 2017, Newer (2019) clothes washer/dryer, newer stainless steel appliances, recently completed new fibre cement board siding. Secure underground parking, and complete with a clubhouse for entertaining. Agents Open October 9, Public Open 12-2pm Oct. 10. (id:63400)
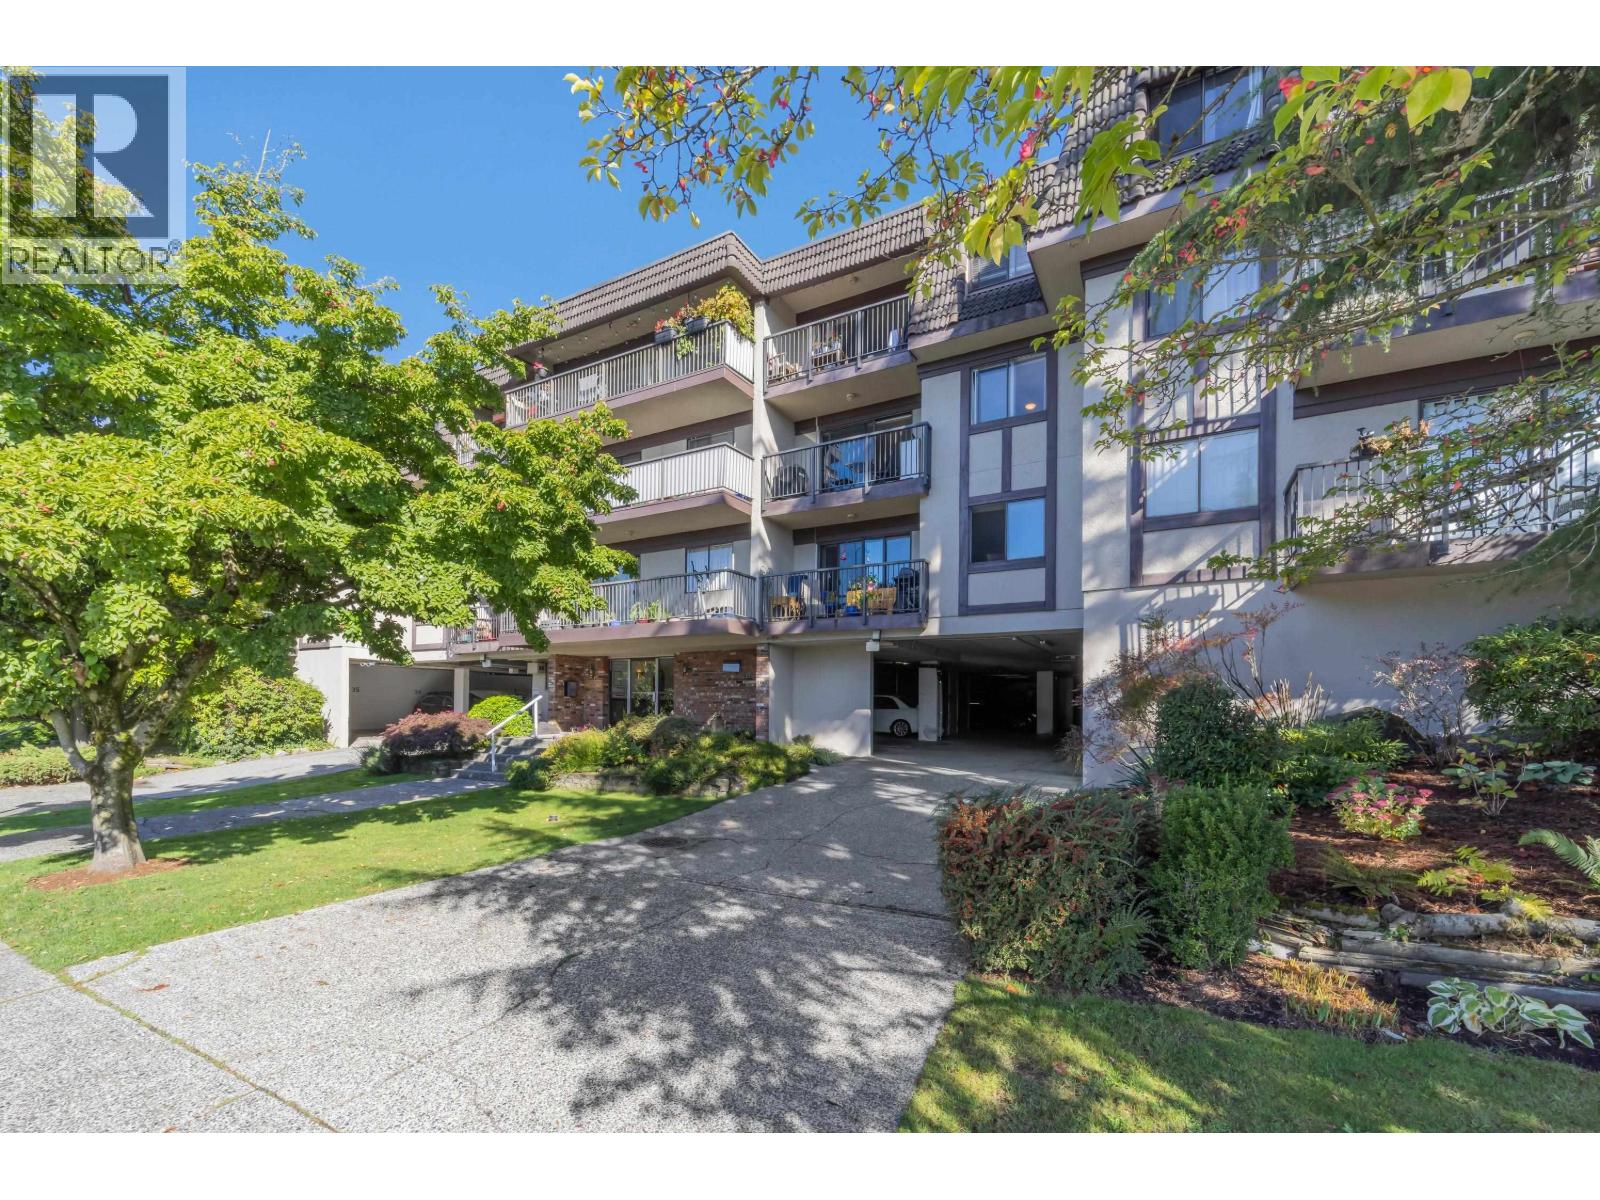
205 252 W 2nd Street
North Vancouver, British Columbia
Enjoy this great South facing, well appointed & spacious home in Fabulous Lower Lonsdale. Partially updated 1 bedroom with flex space for small office/storage in solid, well managed building with updated plumbing & Elevator. Short stroll to all the wonderful amenities of Lolo - Restaurants, Stores, Shipyards, Lonsdale Quay, Spirit Trail & SeaBus for easy downtown commute. A great price and fantastic opportunity to enjoy a lovely home and vibrant North Shore living in highly walkable neighborhood! In suite laundry allowed. Dates flexible as occupied by son of owner. Come see - easy to show & flexible dates! (id:63400)
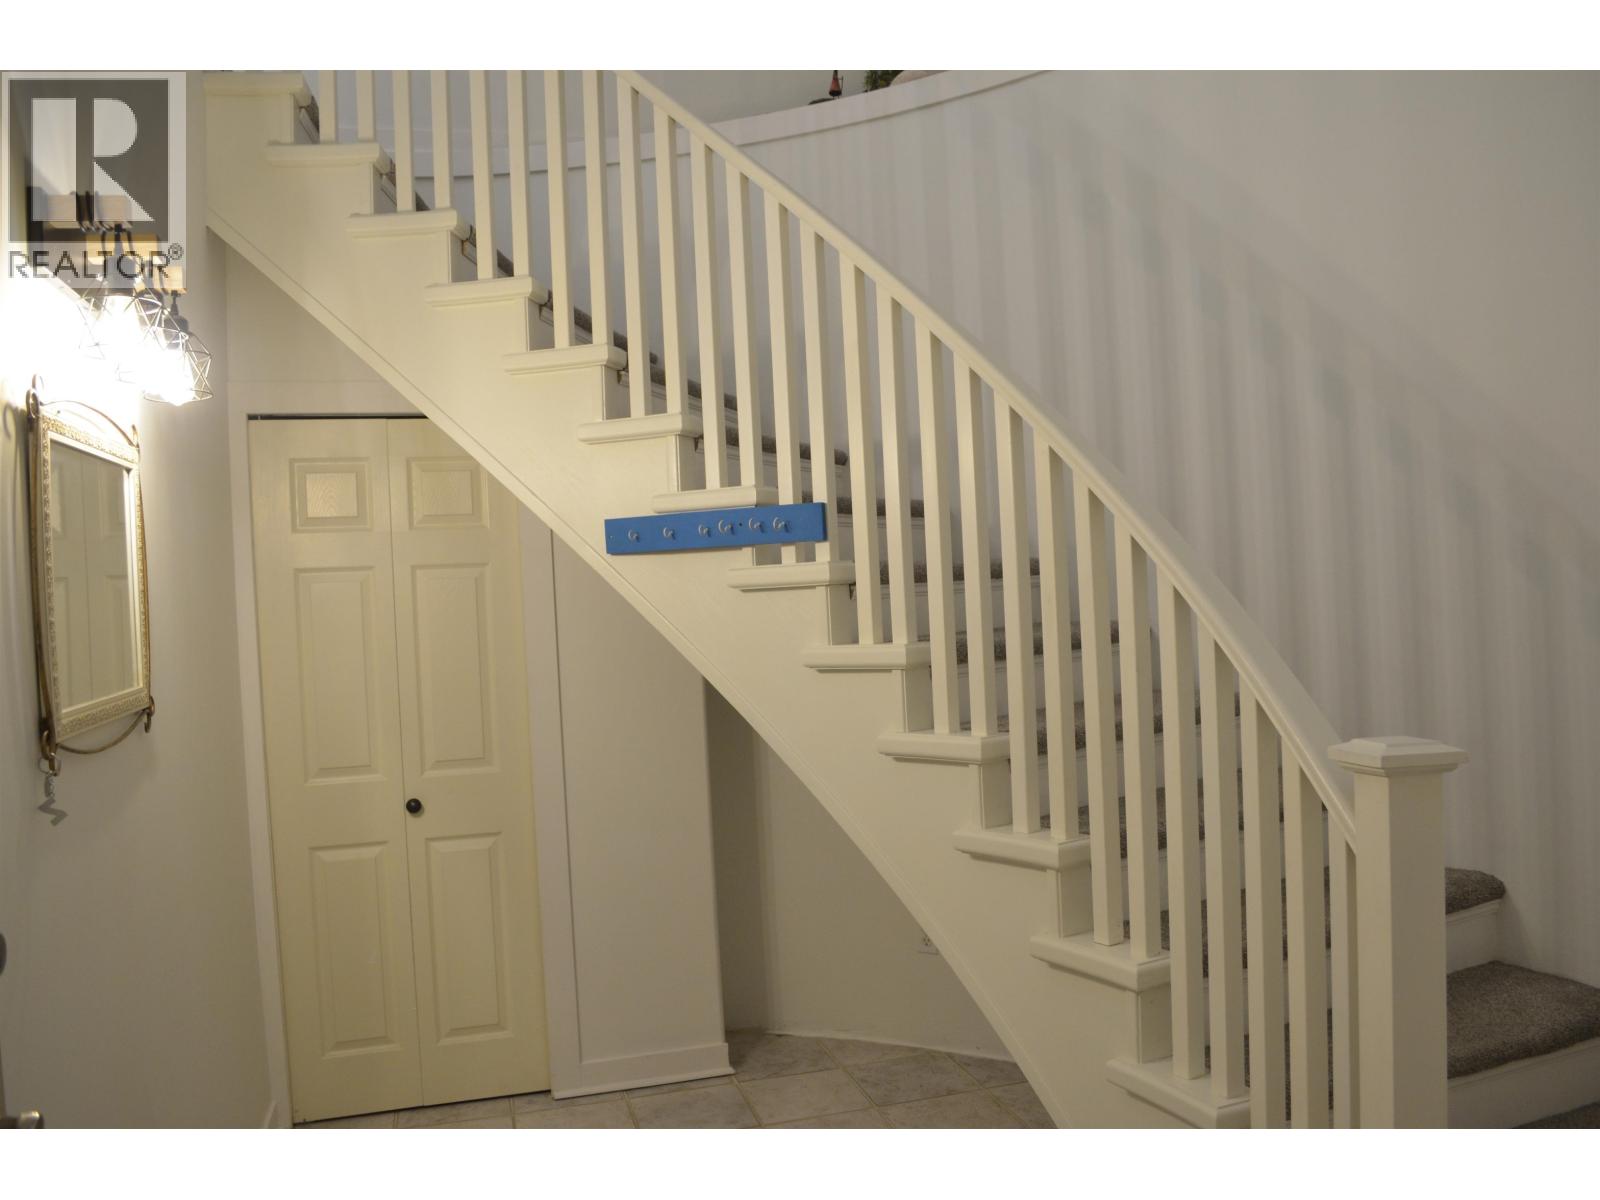
110 3176 Plateau Boulevard
Coquitlam, British Columbia
Situated facing the courtyard for maximum privacy and lots of greenspace. Huge 2 bedrooms and 2 full bathrooms, 1356 square feet! Enter through the ground floor into a spacious foyer and go up the curved staircase into the main living area. Bright with lots of natural sunlight, airy and modern layout. Bedrooms on opposite sides for maximum privacy. Gas fireplace, huge dining room and also an eating area (could be home office). Modern kitchen updated appliances. Feels like a house! The patio/deck in fully covered for all year around use. Close to all amenities, golf course, schools, shopping, transit and parks. Rentals and pet friendly building. Comes with 1 parking and 1 storage locker. Book your private showing today. Open house this Saturday Oct 17th from Noon to 1:30. (id:63400)
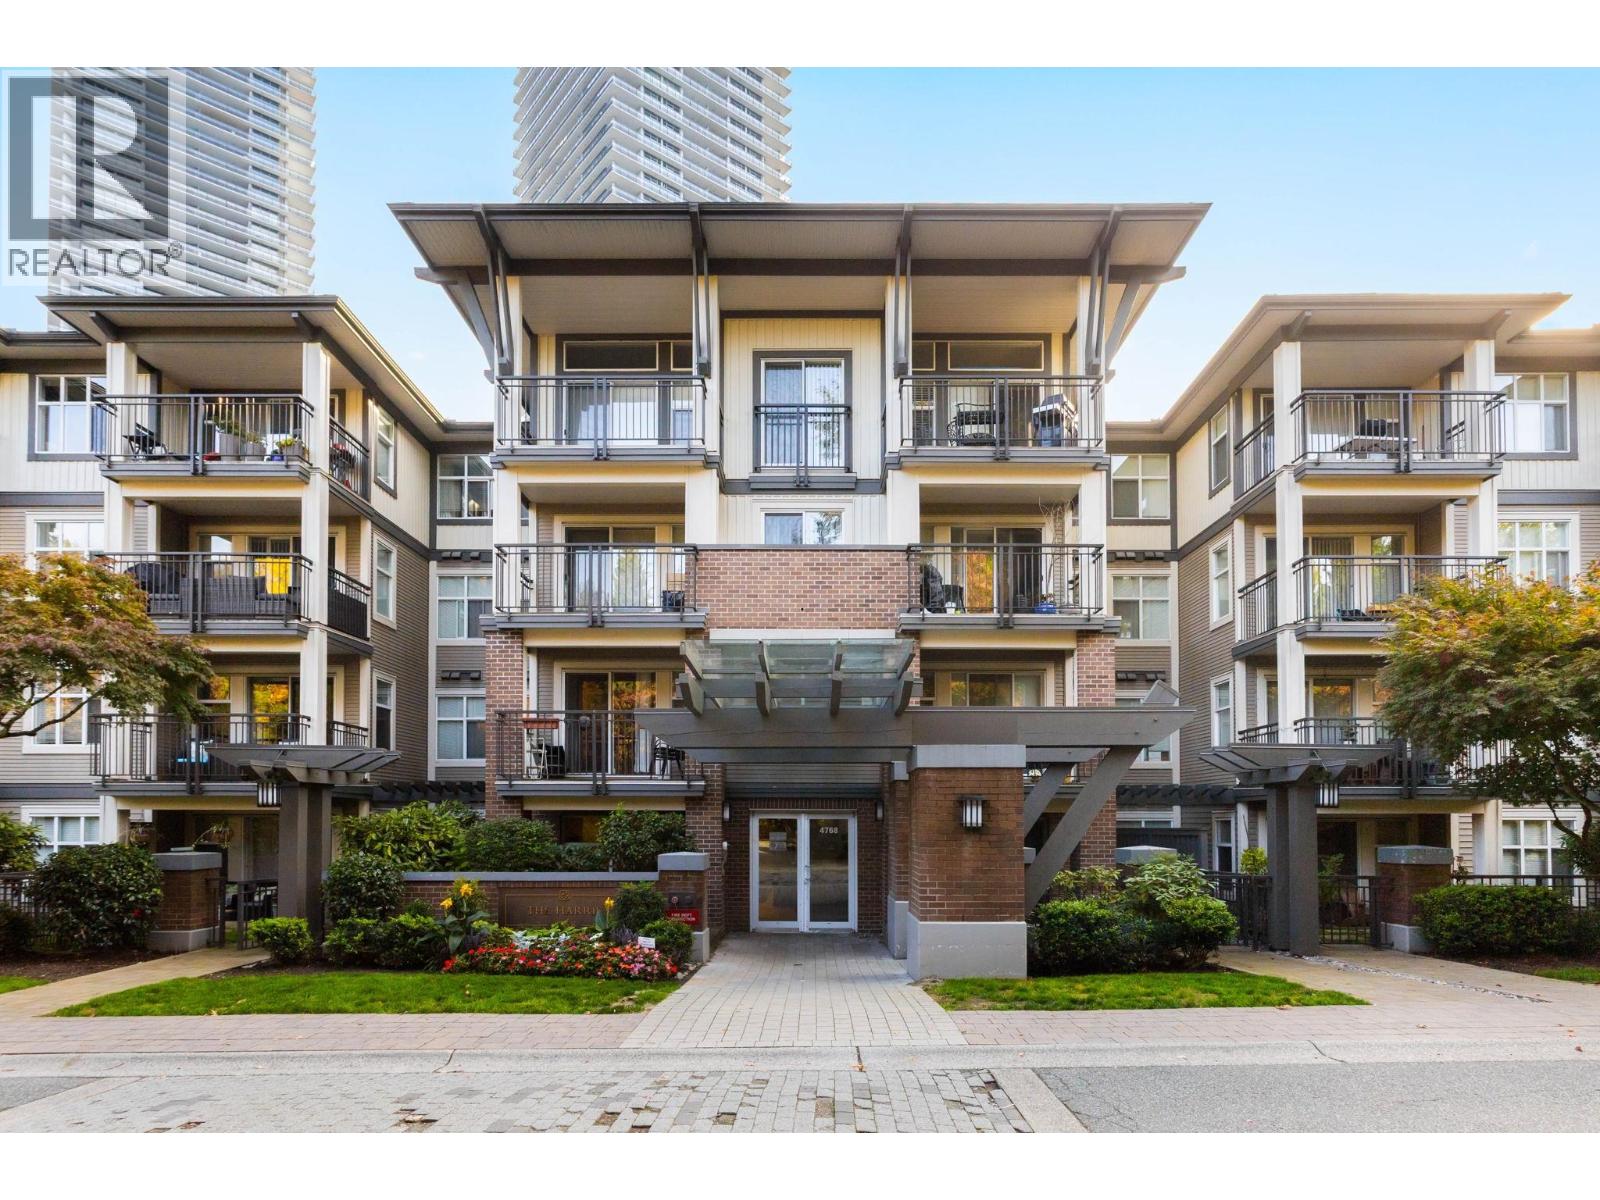
210 4768 Brentwood Drive
Burnaby, British Columbia
Welcome to The Harris at Brentwood Gate! This newly renovated 1 bed + den sits in one of North Burnaby's most desirable neighbourhoods. The bright, spacious open-concept layout features quartz countertops, new S/S appliances, extended cabinetry, new blinds, and an electric fireplace. The large primary bedroom offers an ensuite and walk-in closet. Enjoy in-suite laundry and a large covered balcony, perfect for BBQs. Includes 1 parking and 1 storage locker. Pets and rentals allowed. Steps to SkyTrain, The Amazing Brentwood, and endless shopping, dining and entertainment. (id:63400)
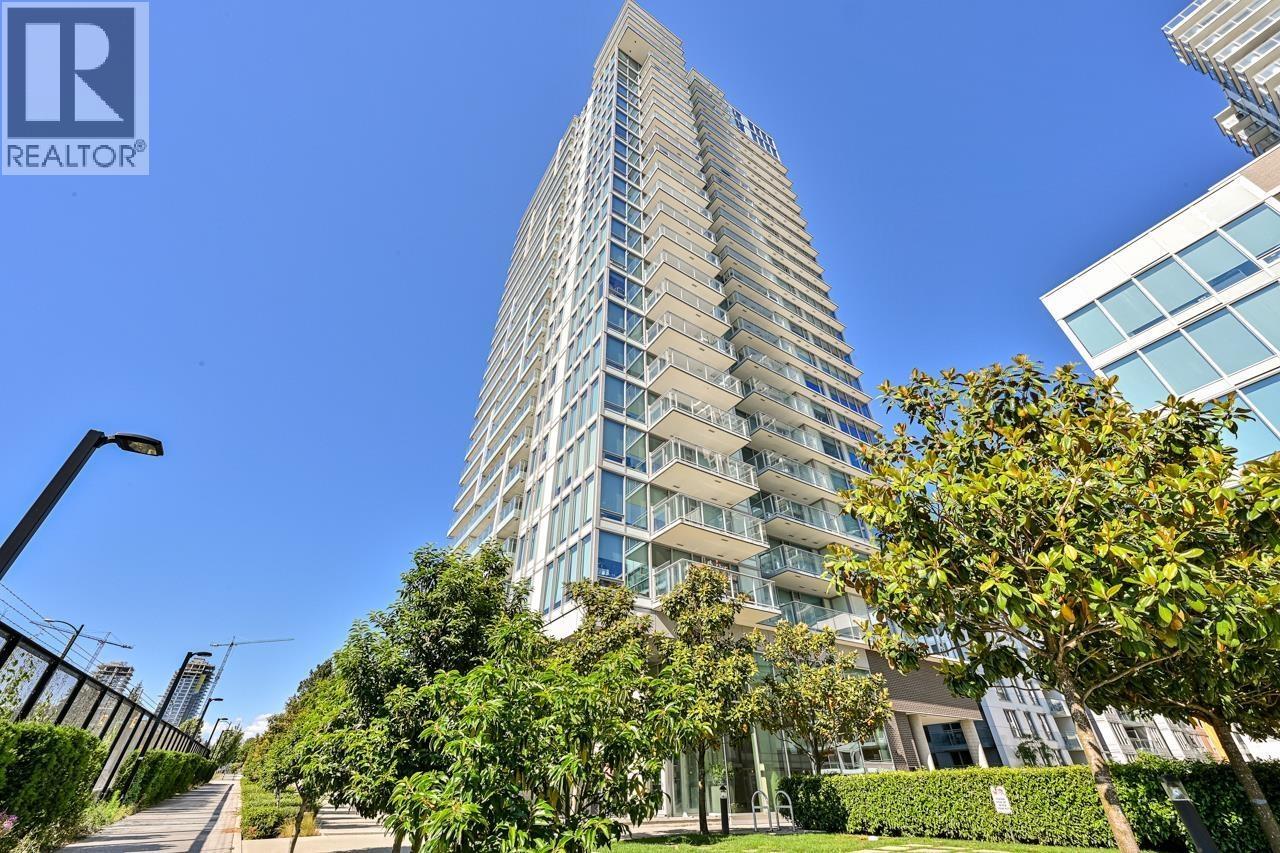
2406 8031 Nunavut Lane
Vancouver, British Columbia
Prime LOCATION in Vancouver West MC2 (North Tower) built by Intracorp. Functional open layout 1BR+1Bath unit with Air-condition and luxury appliances. Floor to ceiling windows with gorgeous mountain views. Building has great amenities incl 24/7 concierge, meeting room and gym. 1 Parking & 1 Locker and Bike Locker. High Ranking School Catchment - Sir Winston Churchill Secondary with IB Program. Steps to Skytrain Station & Bus Loop with easy access to Airport, Downtown, Langara, UBC, Oakridge Centre. 2 mins walking to T&T, restaurants, shops, Bank & Cineplex VIP Theatre. Open House, 2-4pm, Sat Oct 17th (id:63400)
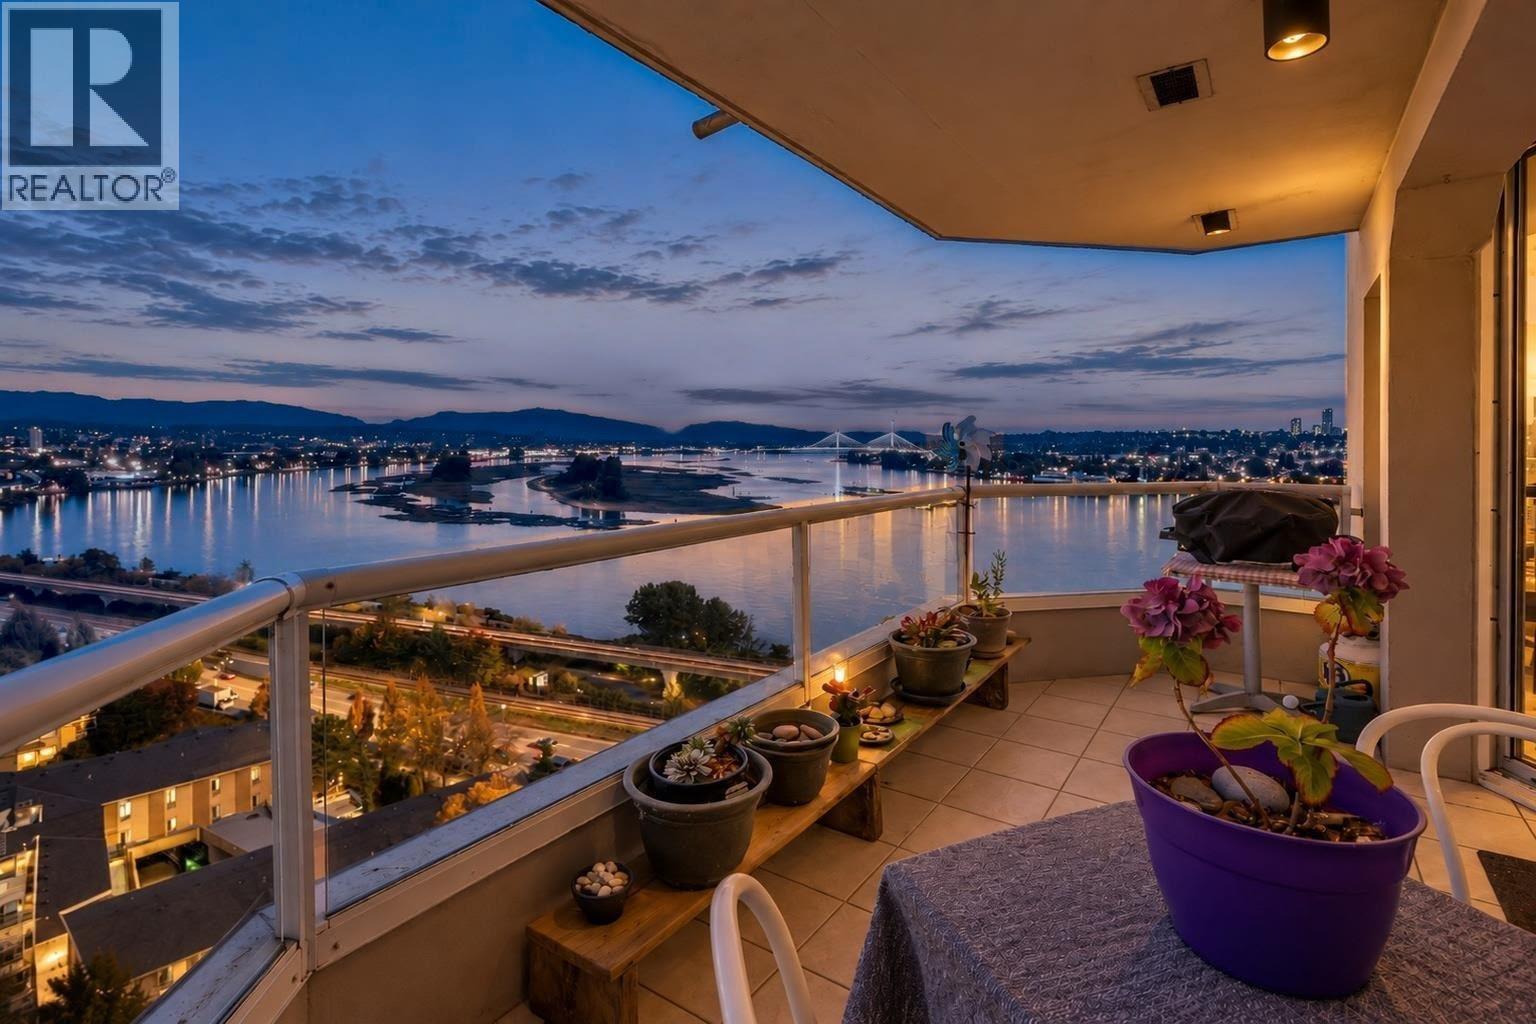
1603 69 Jamieson Court
New Westminster, British Columbia
Perched high above the Fraser River, this spacious 2 bed, 2 bath corner home offers nearly 1,150 sq. ft. of living space with panoramic river and city views. The functional layout offers plenty of room to relax and entertain, with a kitchen featuring ample cabinetry and a breakfast bar. The generous primary bedroom comfortably accommodates a king-size bed. Palace Quay amenities include an indoor pool, hot tub, fitness centre and recreation spaces. Located in New Westminster´s desirable Fraserview neighbourhood, you're minutes from Queen´s Park, SkyTrain, shopping and everyday conveniences, and steps from Glenbrook Ravine Park and the new aquatic centre. A welcoming home where space, comfort and remarkable views come together. (id:63400)
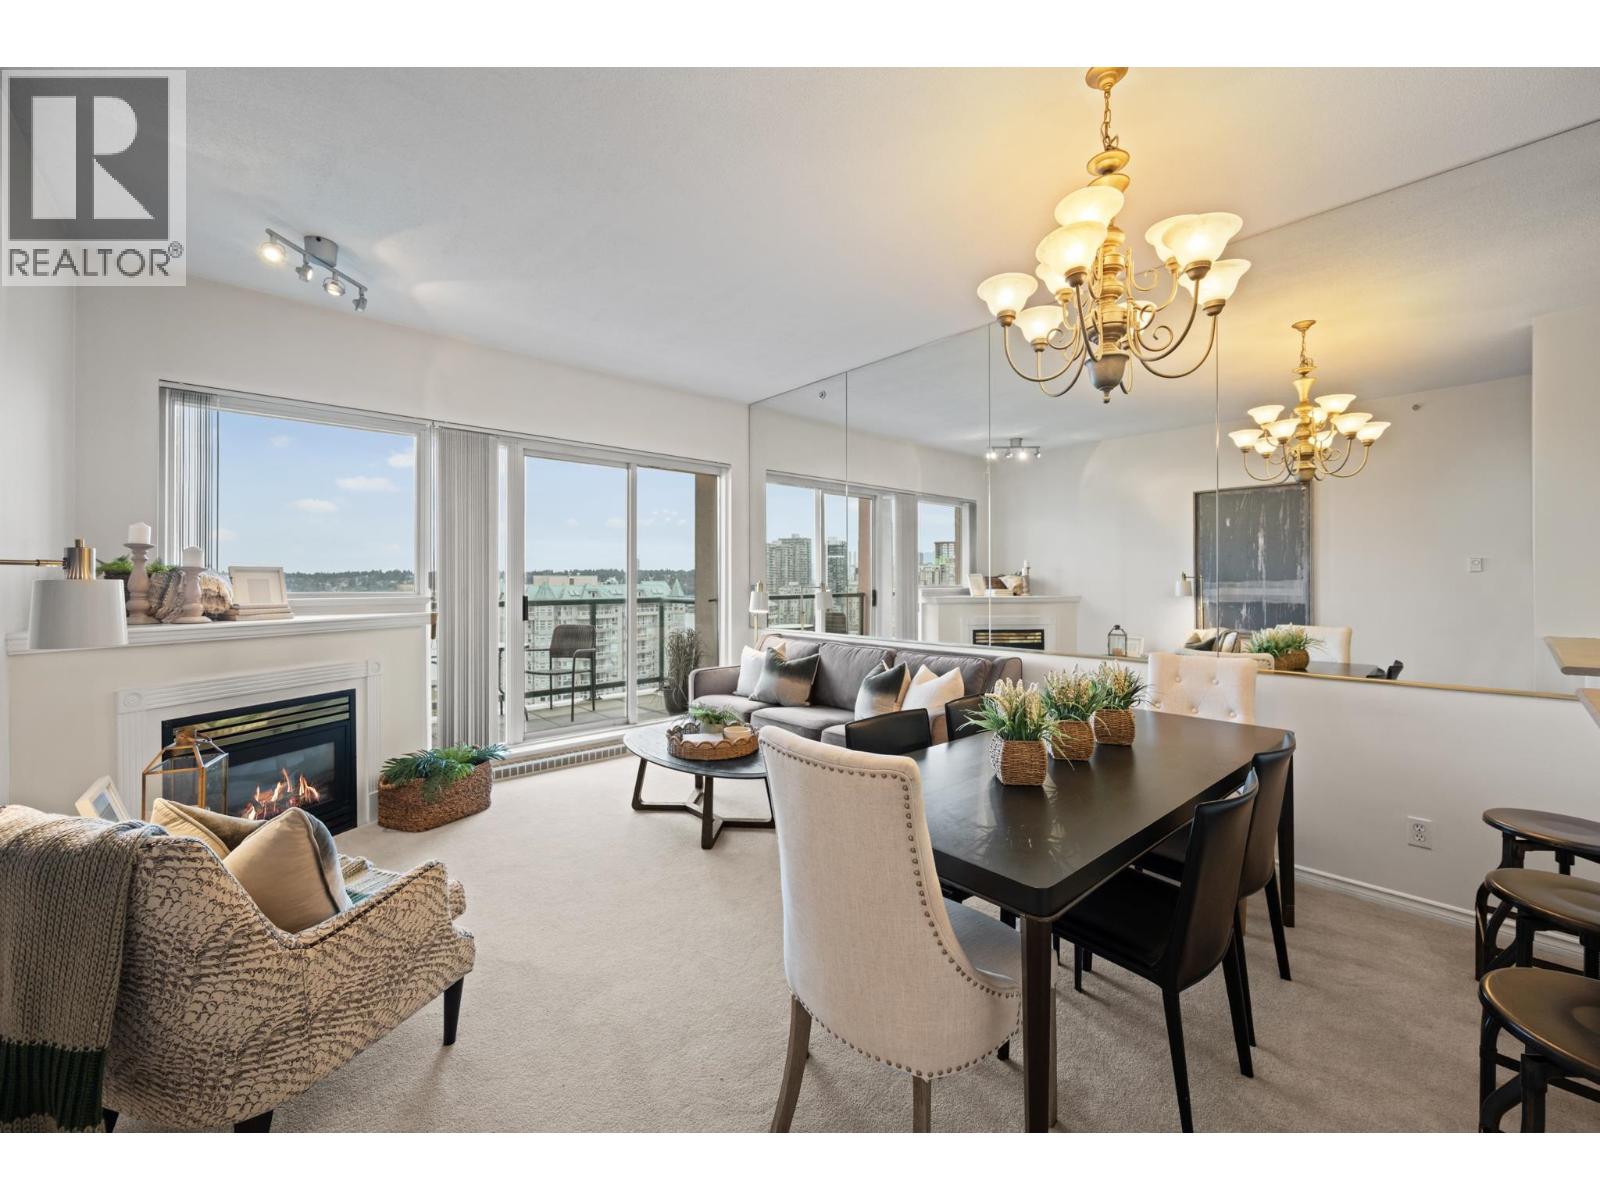
2102 10 Laguna Court
New Westminster, British Columbia
OPEN HOUSE Saturday Oct17th 2-4PM! LOCATION, VIEWS & ENDLESS POTENTIAL! Exceptional SUB-PENTHOUSE residence perched high on the 21st floor of a sought-after concrete high-rise. This 2 BDRM 2 BTHRM home showcases breathtaking, panoramic views stretching across the Fraser River, the Quay & beyond to Mount Baker. BONUS large covered balcony, the perfect place to relax & take in the ever-changing scenery year-round. Spacious layout featuring a separate laundry room, walk-in closet & generous rooms. Ready for your ideas & personal touch, this is a fantastic opportunity to create your dream home. Minutes to River Market, Boardwalk, SkyTrain, shops, restaurants & everything vibrant NW has to offer. BONUS 2 Secure Parking & 1 Locker. Building has a gym, live in Caretaker, Bike Room, Car wash. (id:63400)