
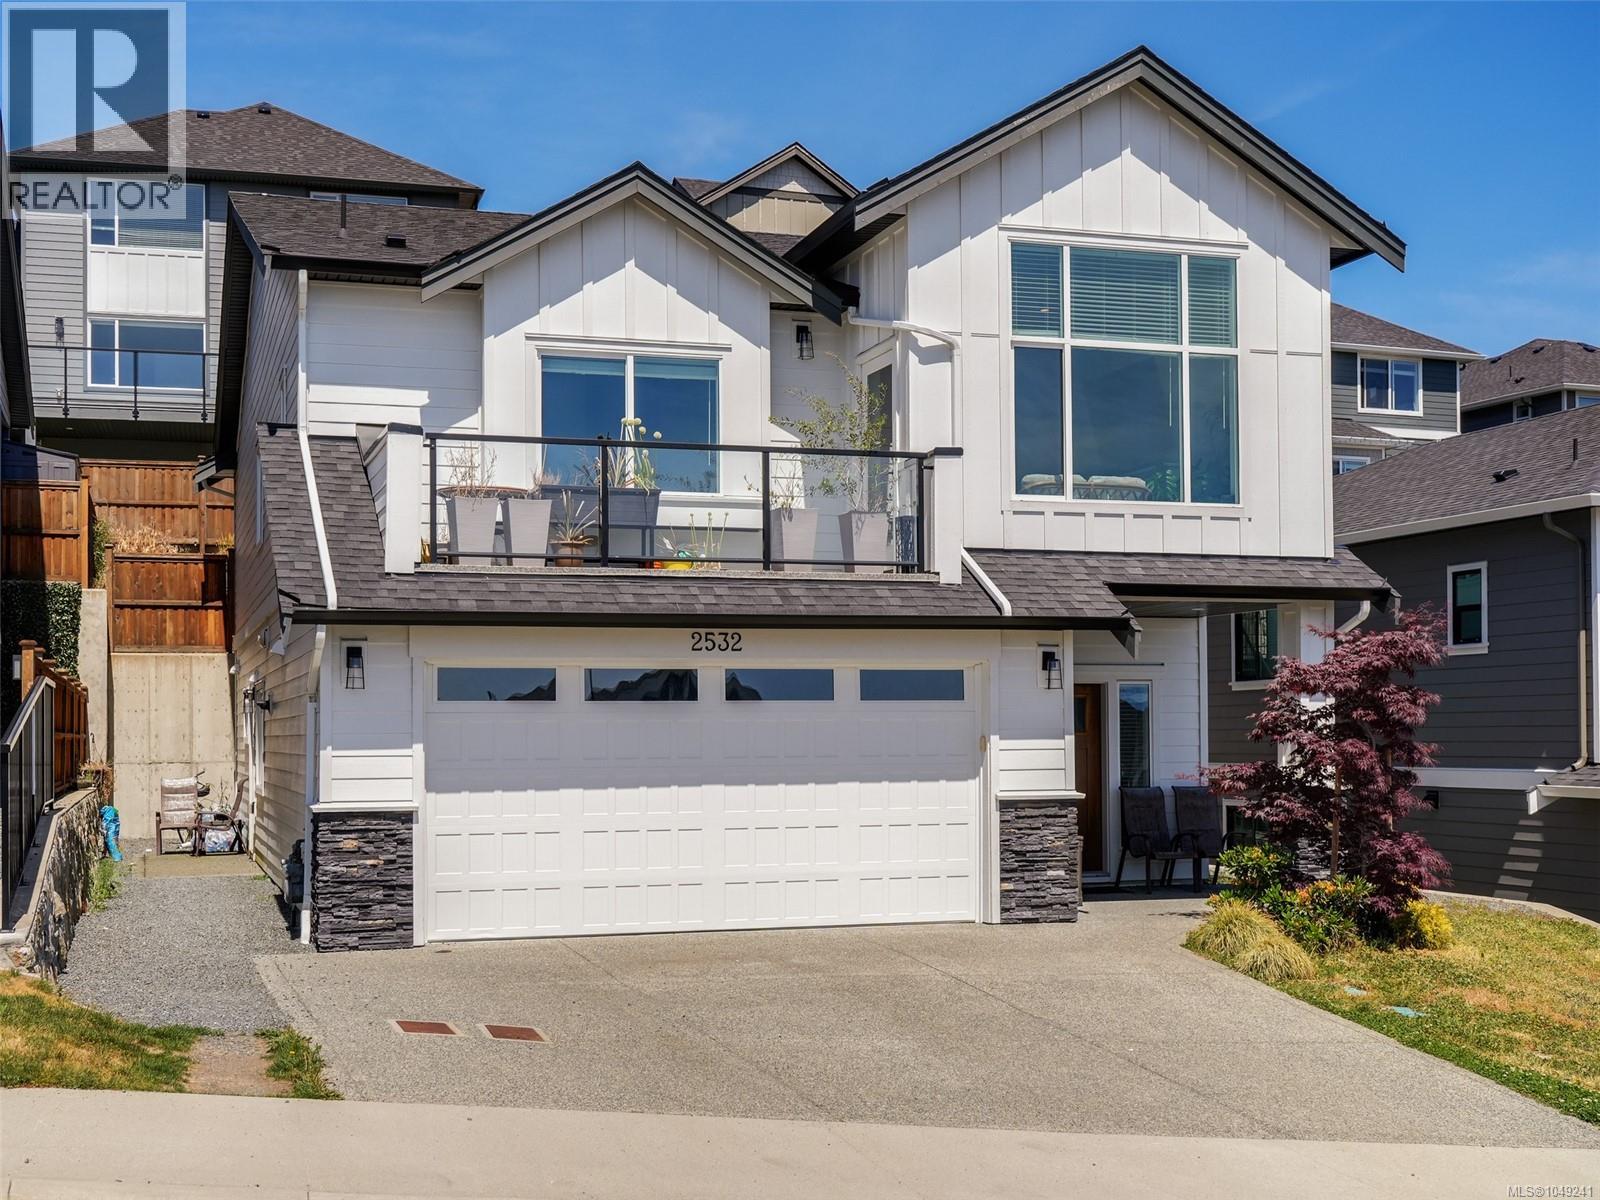
2532 Obsidian Pl
Langford, British Columbia
OPEN HOUSE: SAT OCT 17 1-3PM / SUN OCT 18 1-3PM 2022 Built Green 2,600 sq ft Home in master planned neighbourhood on quiet cul-de-sac. Efficient Floor Plan with 3 Bedrooms on main level + Legal 1 or 2-Bedroom Suite with separate hydro and laundry, double car garage, hot water on demand, big island kitchen, gas fireplace, big windows provide an abundance of natural light, efficient gas forced air furnace system also roughed in for A/C, primary bedroom has a 4-piece en-suite, walk in closet, back patio with gas outlet for BBQ, sunny south facing front deck and spectacular ocean / city and mountain views. (id:63400)
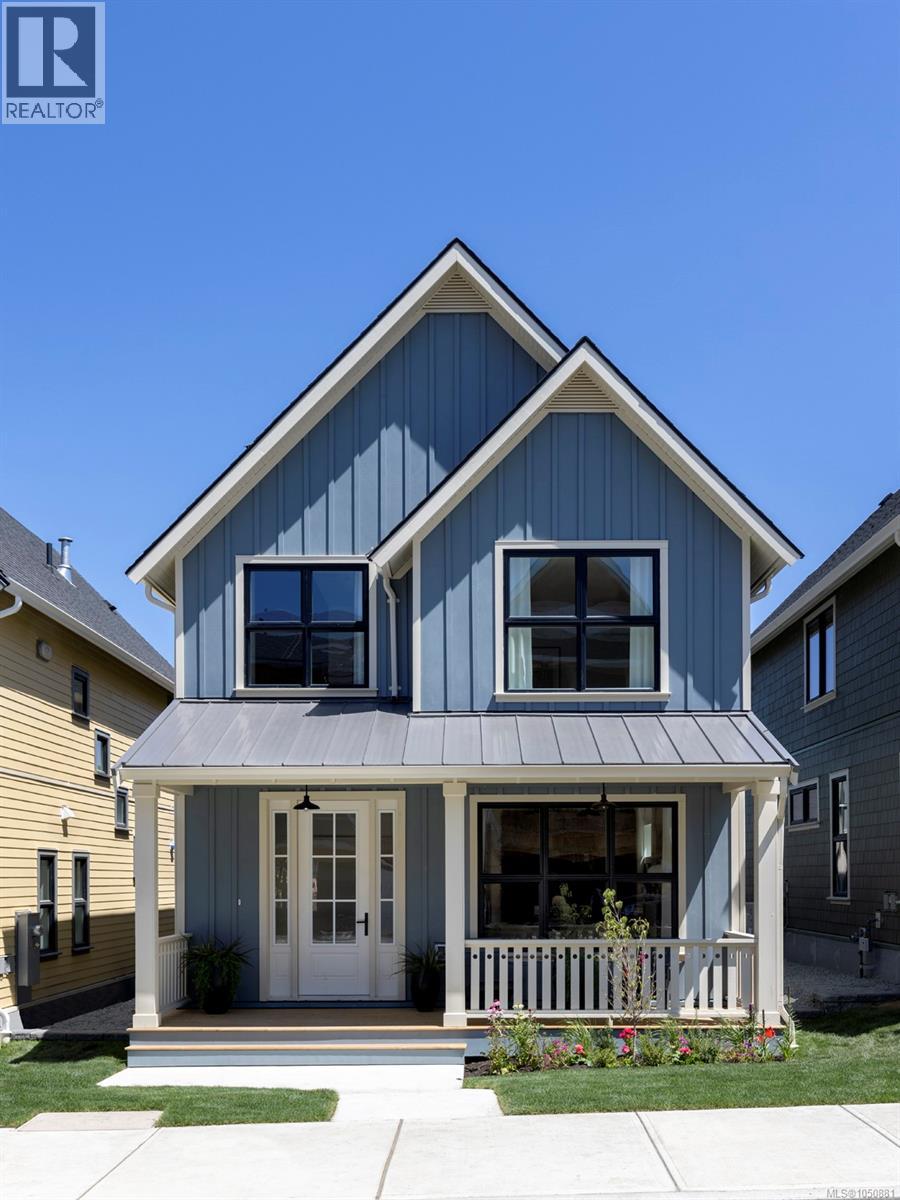
2166 Church Rd
Sooke, British Columbia
Discover Wadams Farm—Sooke’s newest intentional community of West Coast farmhouse-style homes, designed for connection, comfort, and timeless style. Located in the heart of Sooke, these thoughtfully crafted homes feature covered front porches, perfect for relaxing and engaging with neighbours. Inside, enjoy premium finishes including Fisher & Paykel appliances, quartz countertops, and soft-close illuminated cabinetry. Spa-like bathrooms offer a calming modern farmhouse vibe with matte black accents, custom vanities, and porcelain tile walls in the ensuite. Step out from your kitchen to a stone patio and a detached 2-car garage with EV-ready outlet. Embrace the balance of intentional living and elevated design. Skip the GST for First Time Home Buyers and take advantage of the Property Transfer Tax Exemption for all! Photos & Virtual Tours are of Show home. OPEN HOUSE every Sat/Sun from 12–3PM — come see what makes Wadams Farm so special! (id:63400)
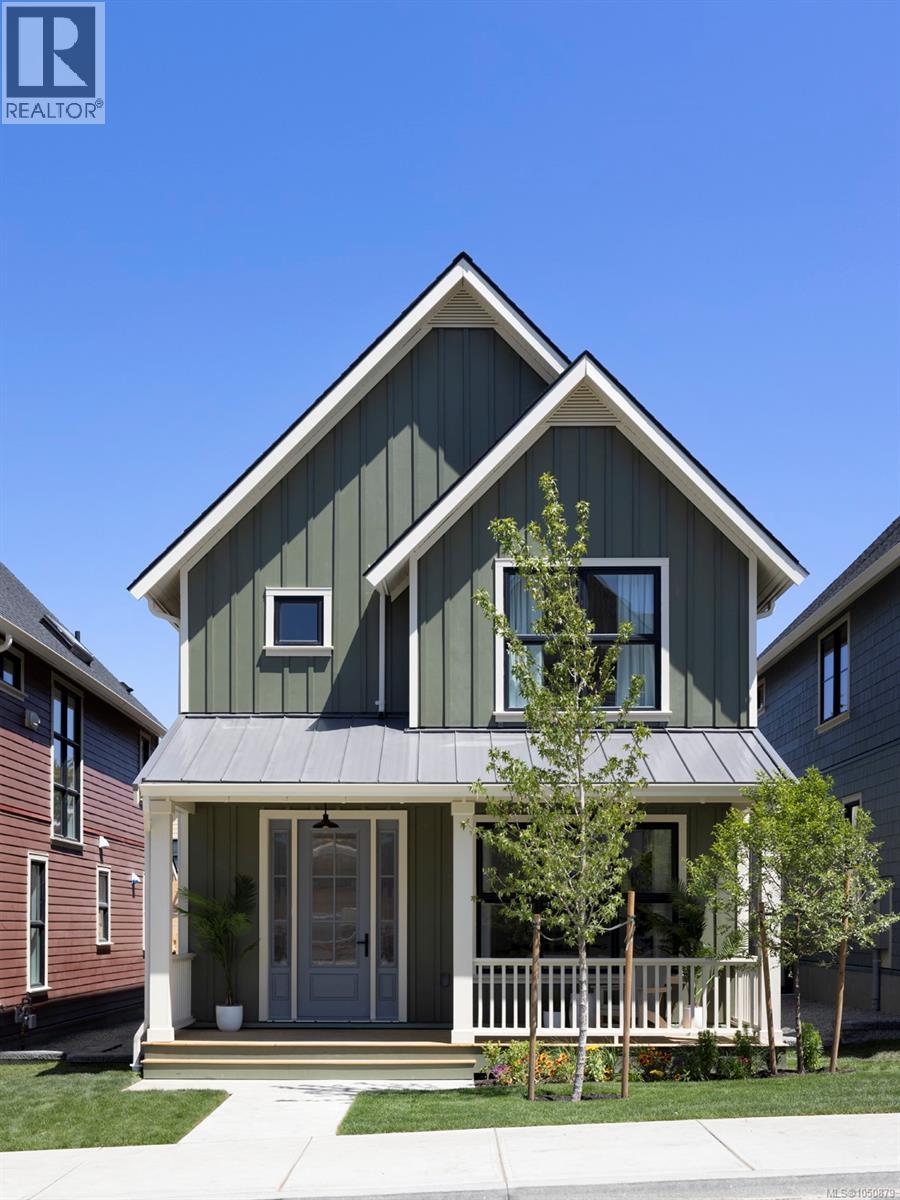
2170 Church Rd
Sooke, British Columbia
Wadams Farm — a masterplanned West Coast farmhouse community in the heart of Sooke, built for connection and long-term livability. Thoughtfully designed homes feature covered front porches, Fisher & Paykel appliances, quartz countertops, soft-close illuminated cabinetry, and spa-inspired ensuites with matte black accents, custom vanities, and porcelain tile. Private stone patio off the kitchen, detached 2-car garage with EV-ready outlet. Green Built certified. Future amenity building includes gym, workspaces, communal kitchen, and outdoor gathering areas. Open House Sat & Sun 12–3 PM. GST is applicable to the purchase price. First Time Home Buyers may qualify for the GST New Housing Rebate. Take advantage of the Property Transfer Tax Exemption for all! Come see what makes Wadams Farm so special! *Photos are of Showhome (id:63400)
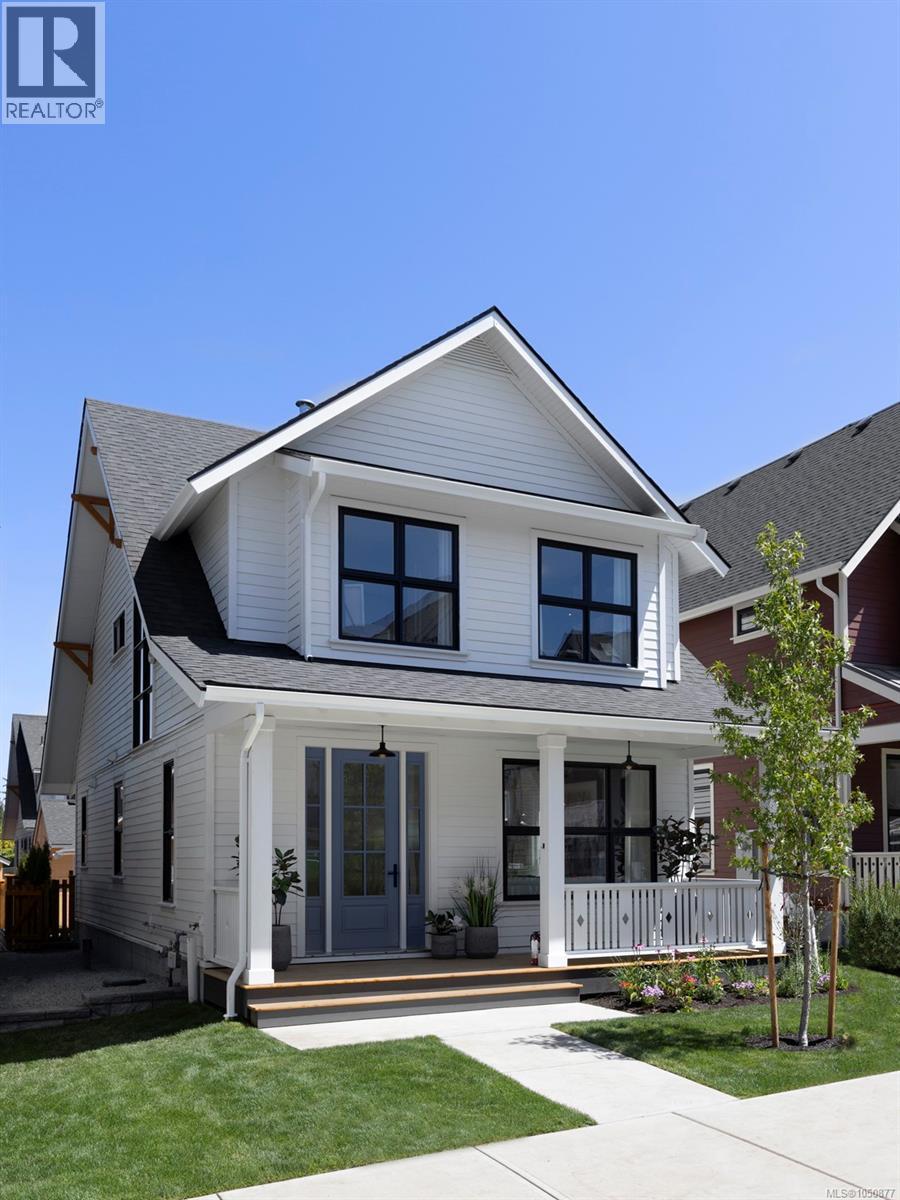
2163 Porcini Grove
Sooke, British Columbia
Wadams Farm — a masterplanned West Coast farmhouse community in the heart of Sooke, built for connection and long-term livability. This show home, now available, comes with custom millwork, window coverings, lighting and more! Thoughtfully designed featuring covered front porches, Fisher & Paykel appliances, quartz countertops, soft-close illuminated cabinetry, and spa-inspired ensuites with matte black accents, custom vanities, and porcelain tile. Private stone patio off the kitchen, detached 2-car garage with EV-ready outlet. Green Built certified. Future amenity building includes gym, workspaces, communal kitchen, and outdoor gathering areas. Open House Sat & Sun 12–3 PM. GST is applicable to the purchase price. First Time Home Buyers may qualify for the GST New Housing Rebate. Property Transfer Tax exemption applies to all. Come see what makes Wadams Farm so special! (id:63400)
619 Oliver St
Oak Bay, British Columbia
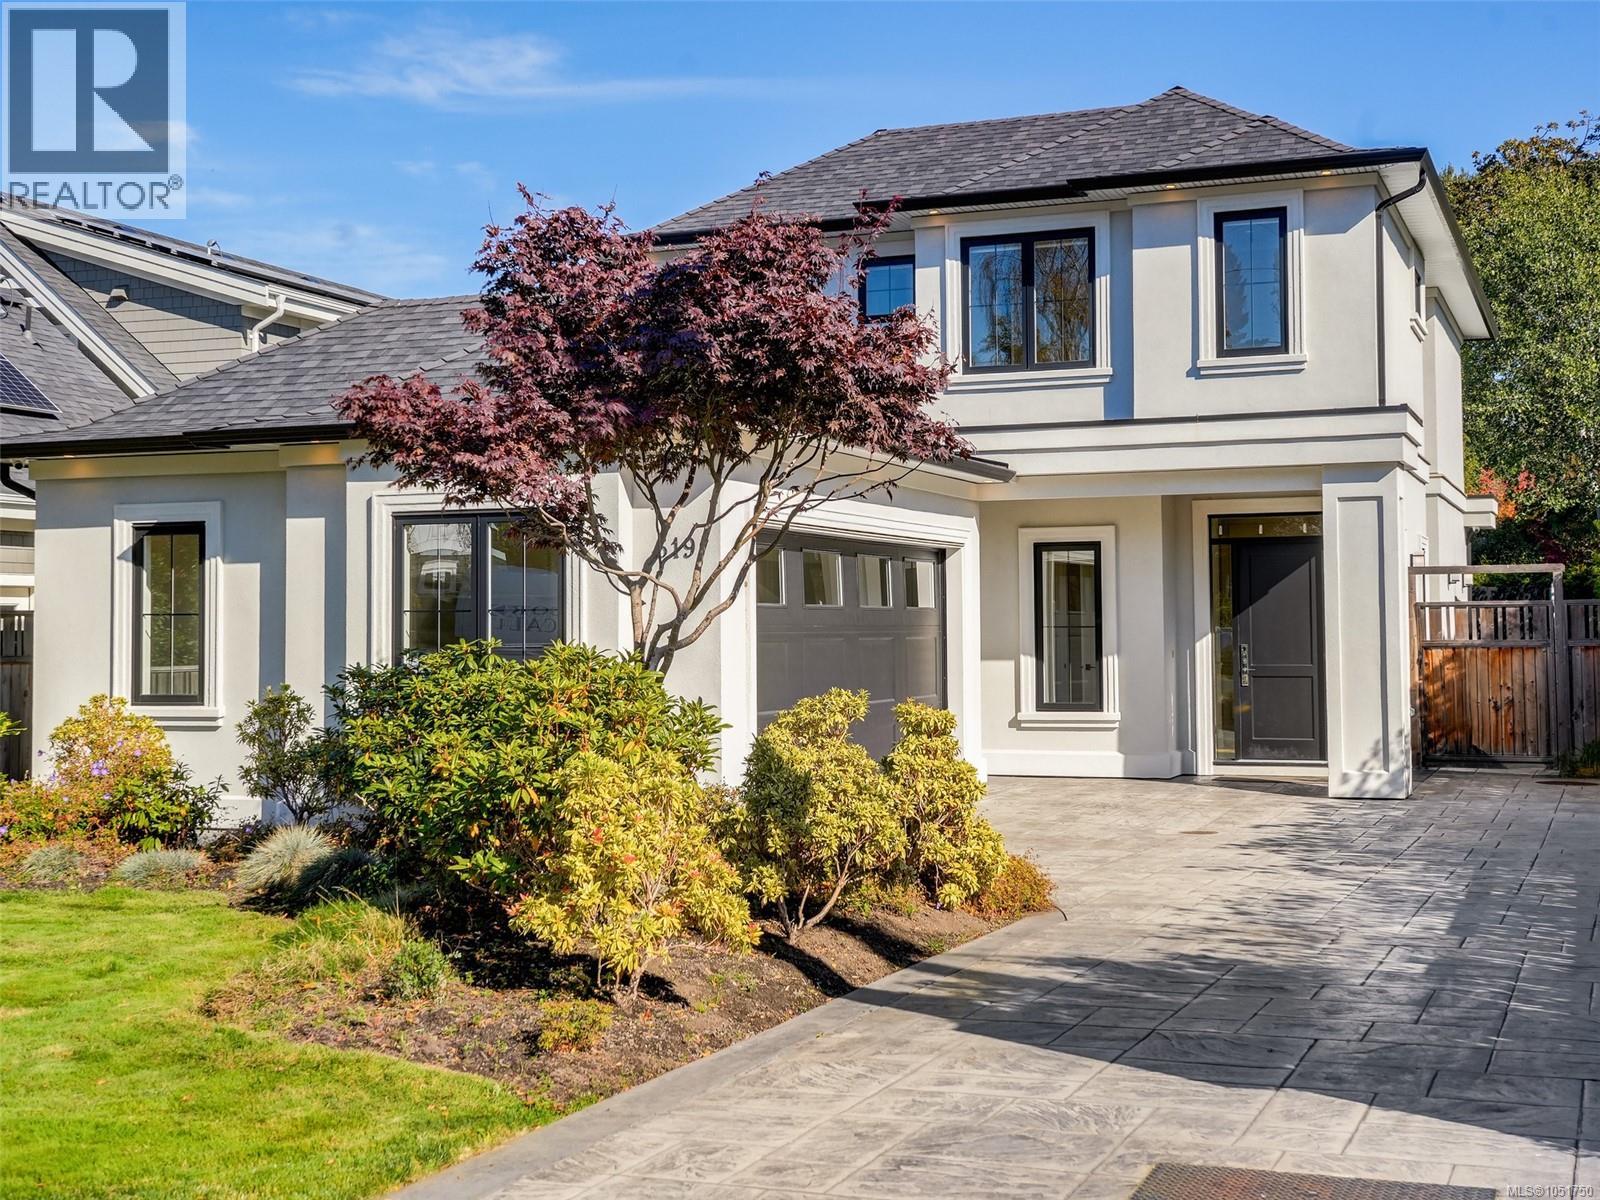
Discover the pleasure of South Oak Bay living, just steps from the ocean. Built in 2019 by GT Mann, this elegant 3-bedroom, 3-bathroom home combines fine craftsmanship with a practical layout. The open main level is ideal for gathering, with coffered ceilings, hardwood floors and a welcoming gas fireplace. At the heart of the home, the kitchen features a large island, stainless steel appliances and a walk-in pantry. A separate office provides a comfortable space to work or study. All three bedrooms are upstairs, including a spacious primary suite with a walk-in closet and a 5-piece ensuite featuring double sinks and a soaker tub. Spend leisurely afternoons in the sunny, fully fenced backyard, with a level lawn and patio for outdoor dining. Radiant floor heating, a heat pump, air conditioning and an attached double garage provide year-round comfort and everyday convenience. Enjoy a life of understated luxury and ease, just a short stroll from the ocean. (id:63400)
4529 Seawood Terr
Saanich, British Columbia
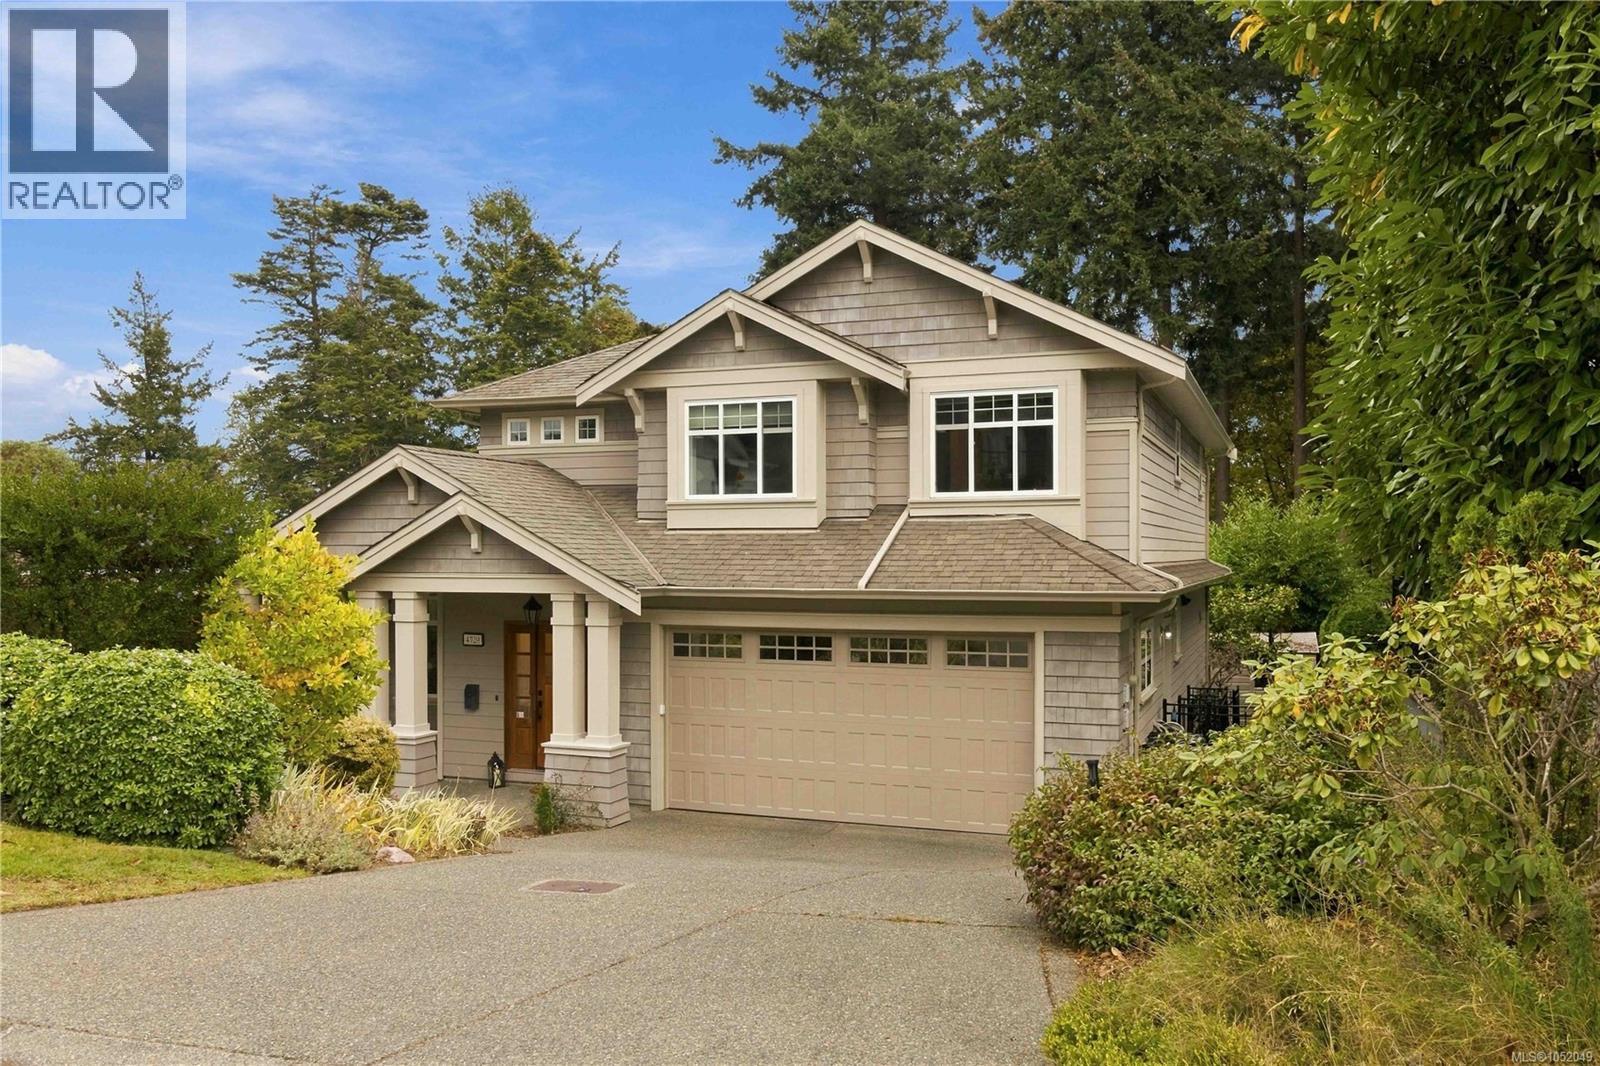
OPEN HOUSE SAT. OCT. 17, 1-3PM. Experience exceptional coastal luxury in this magnificent & meticulous custom-built residence, perfectly positioned on a prestigious Gordon Head/Arbutus cul-de-sac overlooking picturesque Margaret’s Bay, just steps from beach access. Built in 2006, this exquisite home showcases grand, light-filled living spaces, soaring 9 ft ceilings, rich hardwood floors, elegant gas fireplaces and seamless indoor-outdoor entertaining. The spectacular gourmet kitchen features premium appointments, a gas range, wine fridge, warming drawer, all opening up to the massive dining and living room, full with natural light. The main floor also features an elegant, versatile bonus room offering endless possibilities as a sophisticated office, private media lounge etc. Upstairs, discover 4 generous bedrooms and versatile flex space, highlighted by a breathtaking primary retreat with distant views, private sundeck, walk-in closet and luxurious spa-inspired ensuite. Exceptional comforts include in-floor heating, HVAC, new hot water on-demand system and irrigation. The expansive full height lower level offers a media/games or recreation room, a full bathroom and a perfect in-law suite with private laundry and its own outdoor space. Lush, beautifully landscaped gardens create a serene coastal sanctuary, minutes from beaches, parks, schools and UVic. Rarely are homes of this quality available in this coveted location. The park-like backyard is a private oasis. Double garage provides lots of space. (id:63400)
2 2215 Greenlands Rd
Saanich, British Columbia
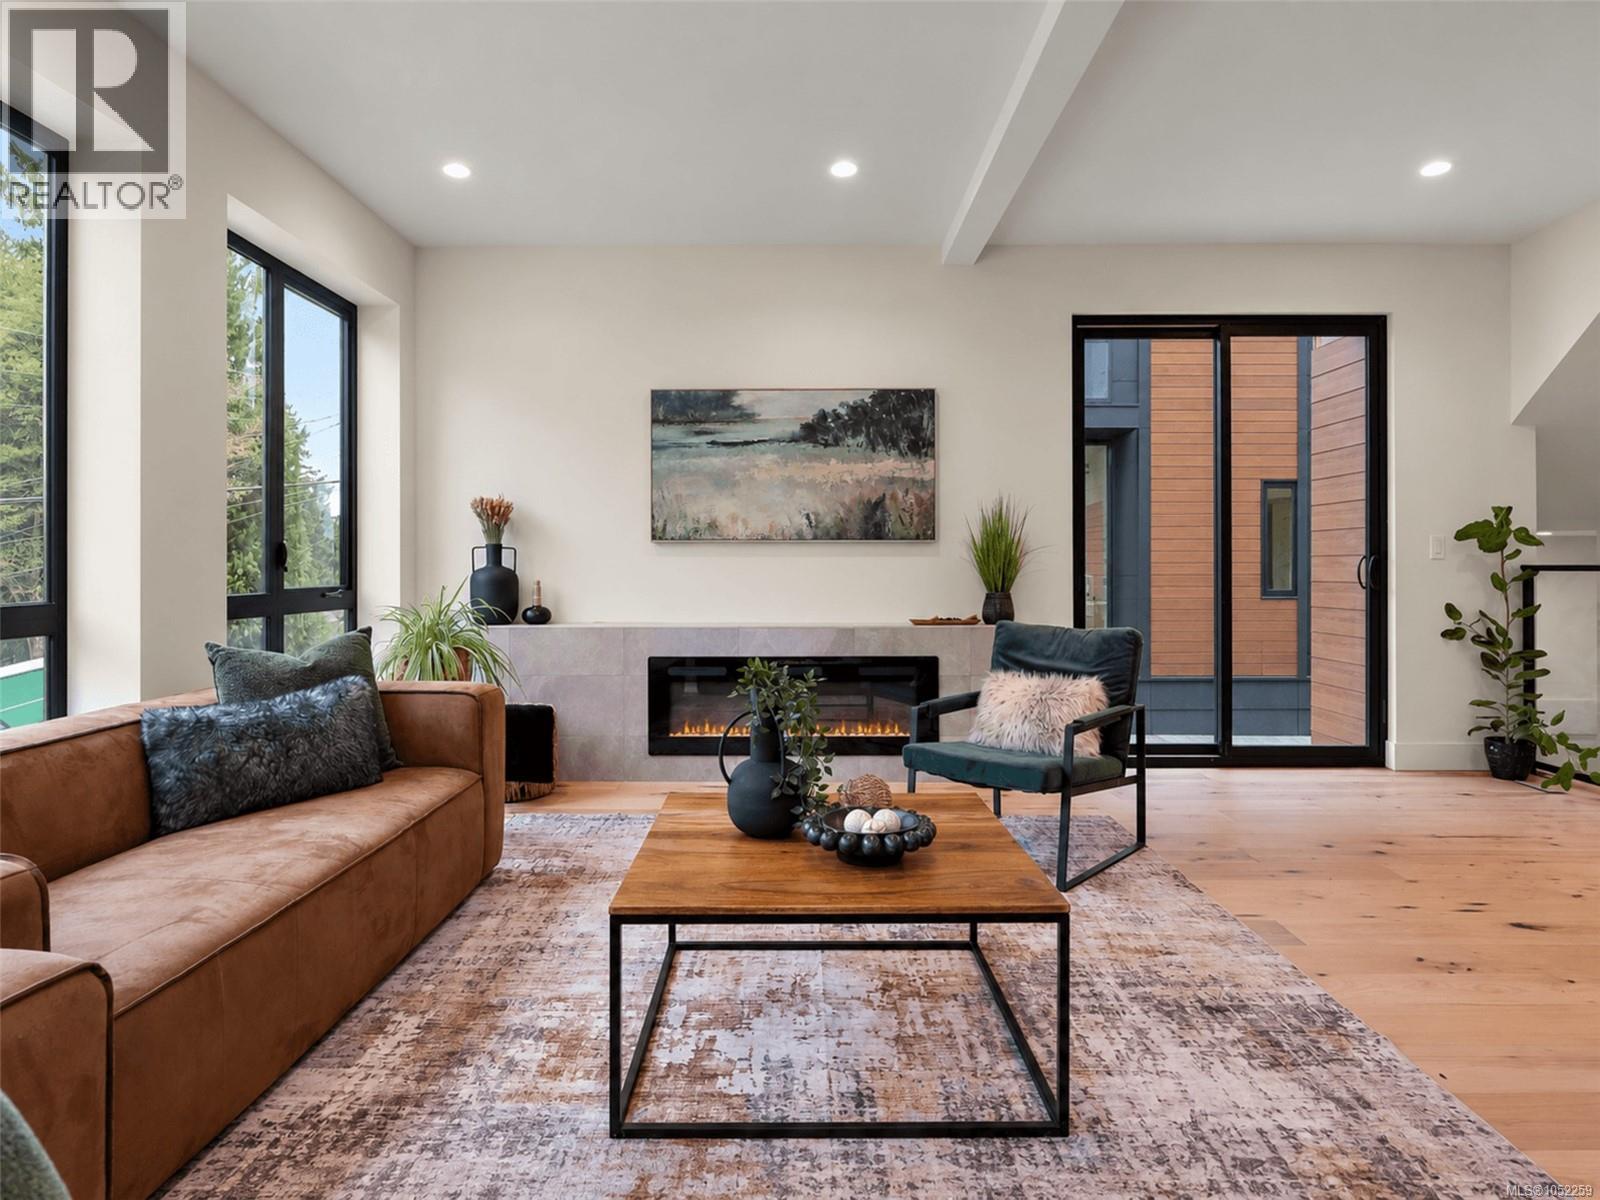
DEVELOPER PAYS FIRST 3 MONTHS OF MORTGAGE FOR FIRST 2 FIRM SALES** Setting the new standard for SSMUH in Victoria, 1-2215 Greenlands Road delivers exceptional design, finish, and functionality in sought-after Gordon Head. This brand-new three-level residence offers 4 bedrooms, 4 bathrooms, and a rare coated double-car garage with EV charger. The kitchen features upgraded appliances, a side-by-side fridge and freezer, wine fridge, and an impressive butler’s pantry with a second dishwasher. Refined finishes, architectural details, and a bright, open-concept layout create a seamless flow for everyday living and entertaining, with large, fully fenced backyards. The lower level includes its own bathroom, walk-in closet, and private entrance, ideal for guests, a student, teenager, or private retreat. Minutes from top schools, parks, recreation, and UVic, this is a standout new home in one of Victoria’s most desirable neighbourhoods. ($6,500 X 3 will be paid to buyers 30 days post completion) Call for private showing today! Rob - 250-589-6995 (id:63400)
515 Elizabeth Ann Dr
Colwood, British Columbia
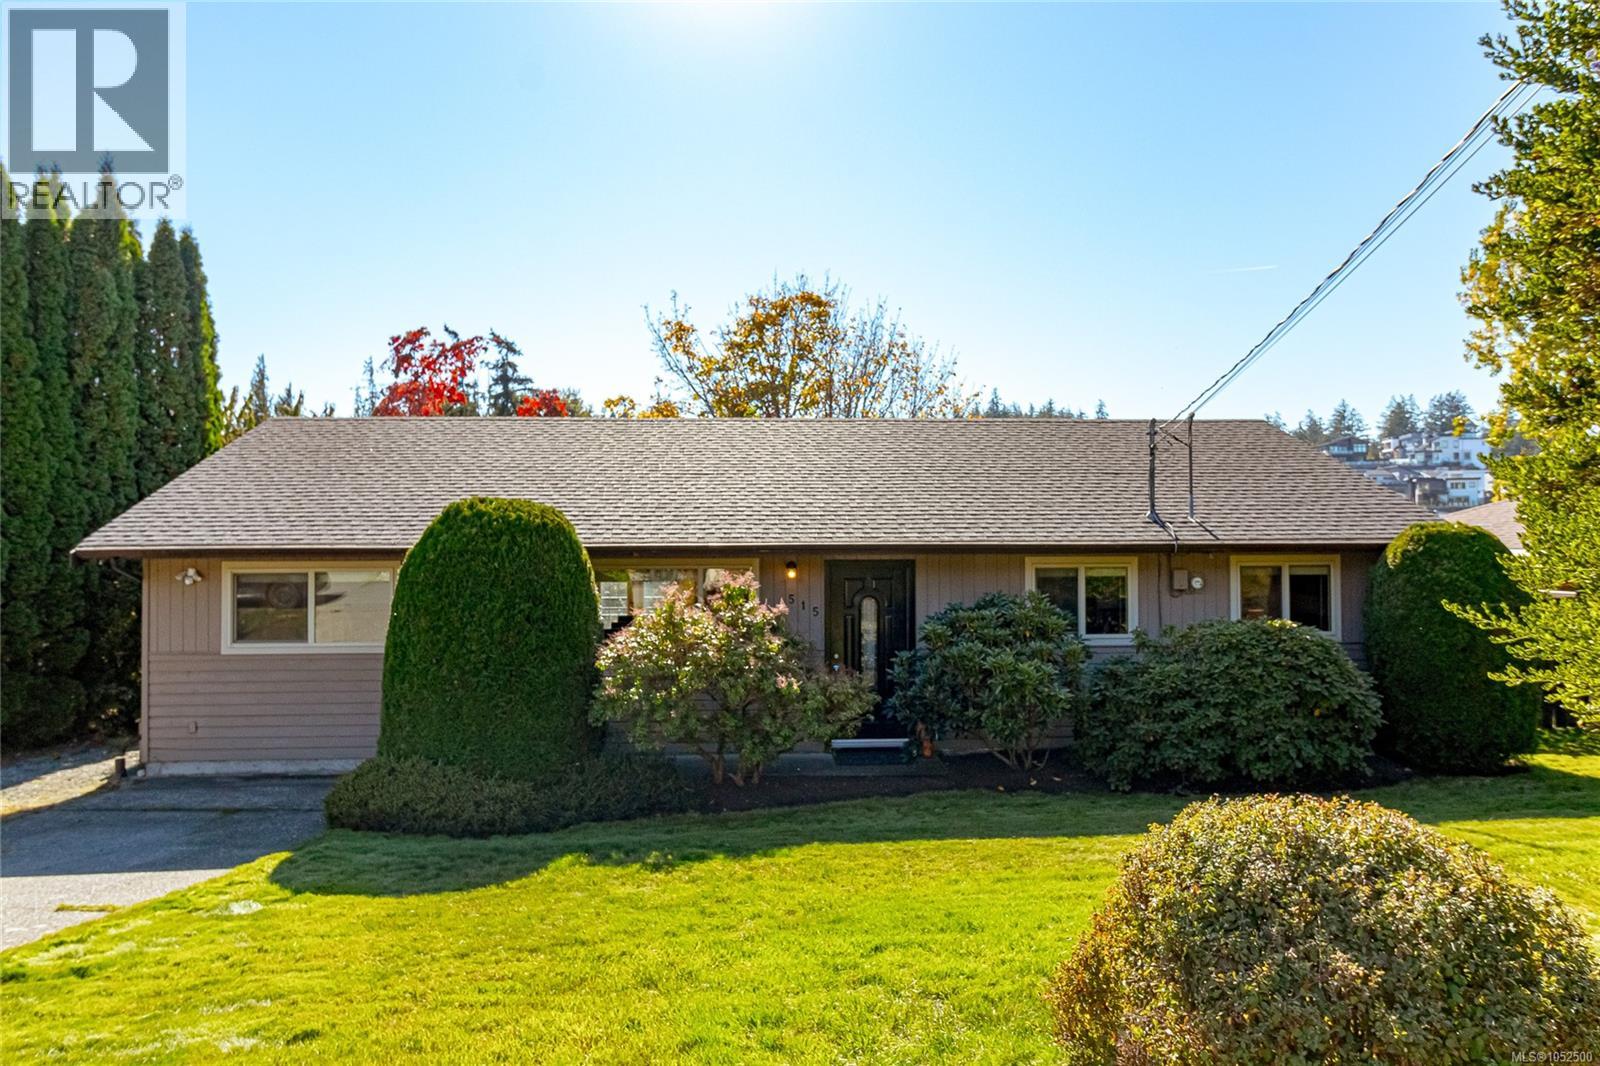
515 Elizabeth Ann Drive | $750,000 OPEN HOUSE SATURDAY & SUNDAY, 1–3 PM Hot price for this beautifully maintained four-bedroom, two-bathroom Colwood rancher! An excellent opportunity for first-time buyers, families or downsizers, this home offers 1,310 sq. ft. of one-level living on a 7,500 sq. ft. lot, with parking for three vehicles. Enjoy a quiet dead-end street off Wishart, close to Royal Bay, beaches, schools, shopping, parks, hiking trails and everyday amenities. The thoughtful layout provides excellent separation, with the primary bedroom, walk-through closet and full ensuite on one side of the home and the remaining bedrooms on the other. A spacious living room and adjoining kitchen with dining area create a welcoming gathering space. French doors open to a large, wonderfully sunny deck with retractable awning overlooking the landscaped, sunny south-facing backyard. Numerous improvements include kitchen cabinets and countertops (2014), a tile backsplash (July 2026), dishwasher (May 2025), fridge (2019), washer (2020) and dryer (November 2023). The main bathroom was renovated in May 2023 with a new bathtub, toilet, flooring and vanity. Laminate flooring was installed in the hallway, living room, kitchen and primary bedroom in 2015, and the interior was painted in 2014. Outdoor updates include the deck (2014), rear and right-side fencing (2020), and a new Pacific Awnings awning and sundeck steps (July 2026). Ruffell & Brown blackout blinds were installed in one bedroom in May 2025. A lovingly maintained home offering flexible family space, sunny outdoor living and a wonderful location to begin your next chapter! SEPTIC LAST PUMPED 2023. ROOF AND WINDOWS NEW IN 2013. (id:63400)
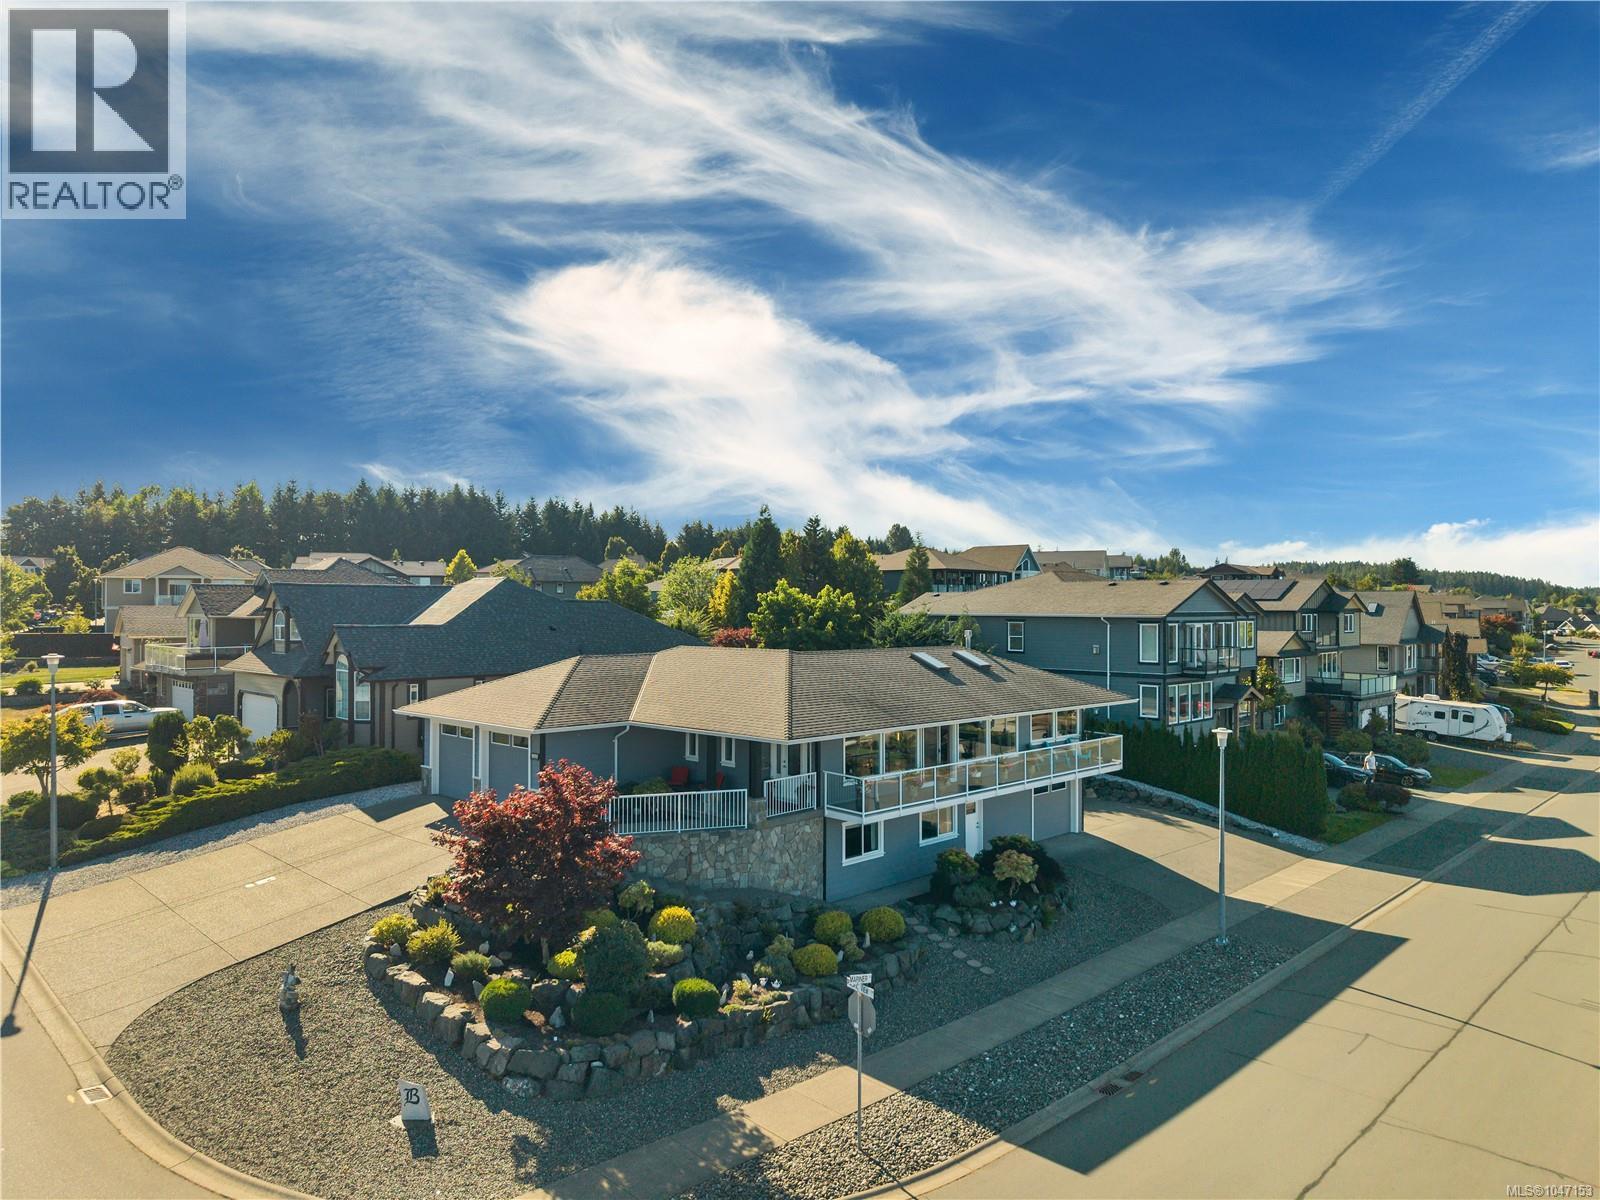
2962 Pacific View Terr
Campbell River, British Columbia
Perched on a prominent corner overlooking beautiful Willow Point, with sweeping ocean and mountain views beyond, this custom-designed home has show-stopping curb appeal and a layout created for the perfect balance of work, play, and easy living. The spacious main floor feels both grand and inviting, thoughtfully designed with a couple in mind. The ocean-view primary suite is privately positioned upstairs, while the main living area opens directly onto a completely enclosed courtyard—your own private outdoor retreat without the work of maintaining a large yard. It’s an ideal spot for a hot tub, with convenient access directly to the ensuite. Along the east side of the home, the main floor also opens onto an expansive patio where beautiful ocean and mountain views create the perfect backdrop for morning coffee, or simply taking in the scenery. Downstairs, two additional bedrooms provide comfortable space for family and guests. The former laundry room is currently set up as a kitchenette, giving the lower level added flexibility and allowing visitors to enjoy a space of their own. But for anyone with toys, hobbies, or an RV, this is where the home really sets itself apart. In addition to the spacious double garage at the main entrance, there is a second, oversized garage on the lower level—an incredible amount of secure space for vehicles, boats, motorcycles, a workshop, storage, or whatever your lifestyle demands. Outside, a beautifully paved double RV parking area is fully equipped with water, power, and a sani-dump. If you’ve been thinking about downsizing but aren’t ready to give up the space that lets you live life the way you want, this home offers a rare combination: a lower-maintenance lifestyle, beautiful views, exceptional garage and RV space, and plenty of room for the people—and the toys—you love. (id:63400)
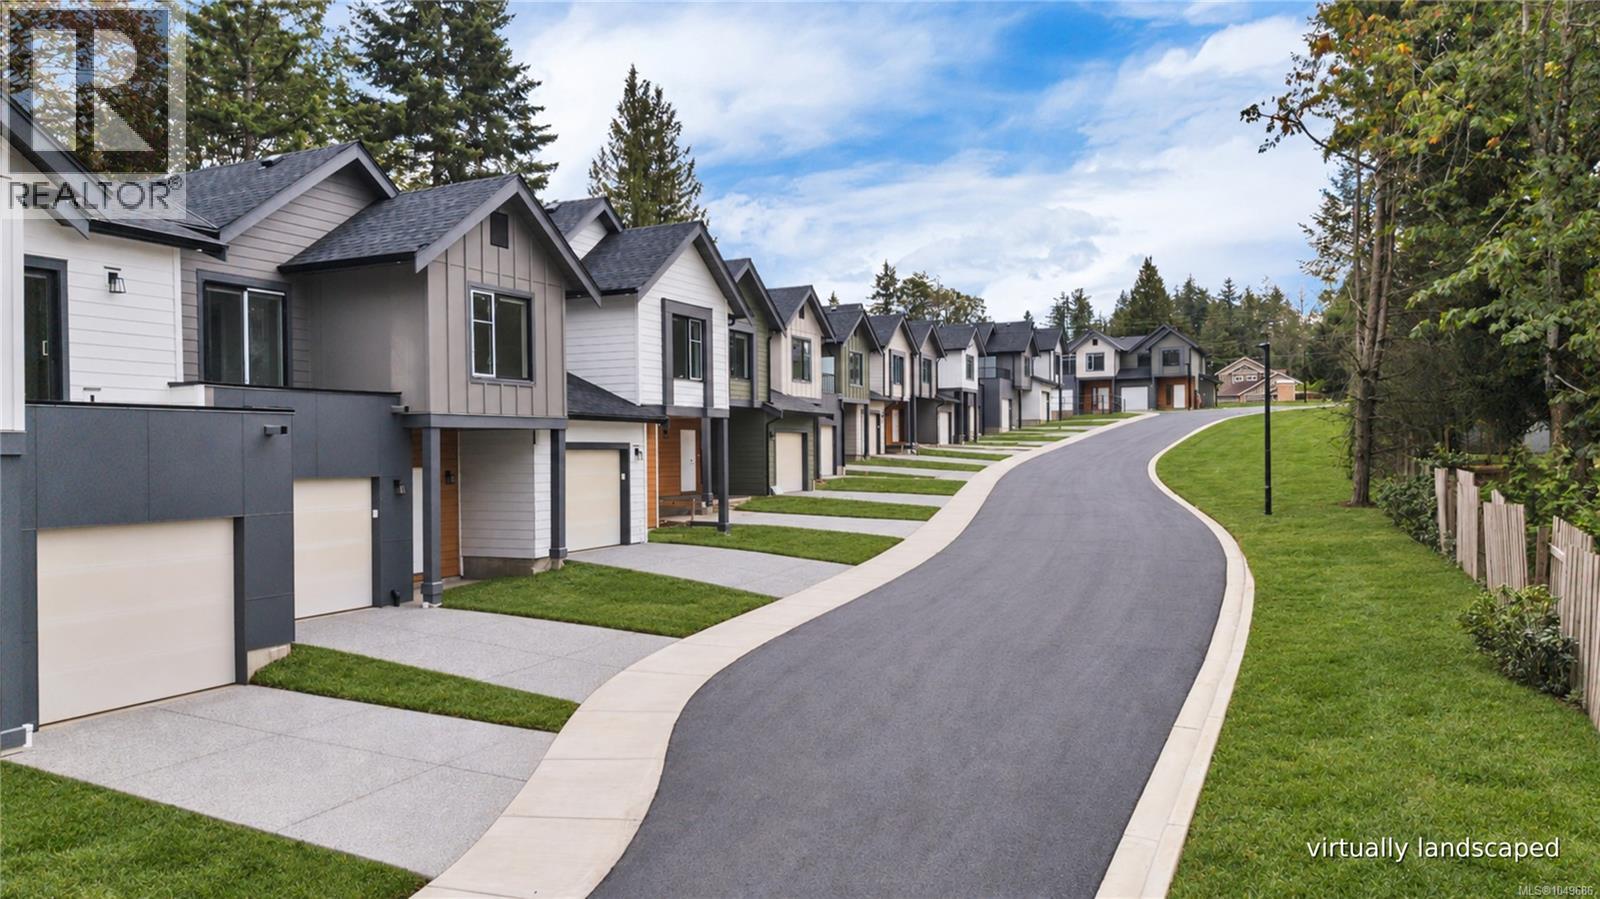
102 6004 Nelson Rd
Nanaimo, British Columbia
Welcome to Nelson Grove, a collection of 16 sophisticated townhomes ideally situated across from Randerson Ridge Elementary in desirable North Nanaimo. Loaded with features, these modern homes feature stylish Shaker-style kitchen cabinetry, quartz countertops, spacious adjoining living & dining areas, crawl spaces & access to private patio space. Upstairs offers 3 bedrooms, including a generous 13’x13’ primary suite with walk-in closet & ensuite featuring a dedicated makeup area. Convenient upper-level laundry & most units offer additional deck space off the guest bedroom. Enjoy EV charging, single car garage, ductless heat pumps, on-site children’s play area, and select homes backing onto peaceful forested green space. This superb location is just minutes from Longwood Station, coffee shops, shopping, schools, parks and everyday amenities. Most buyers will qualify for Property Transfer Tax Exemption & No GST for eligible new home buyers. All measurements approx; verify if important. (id:63400)
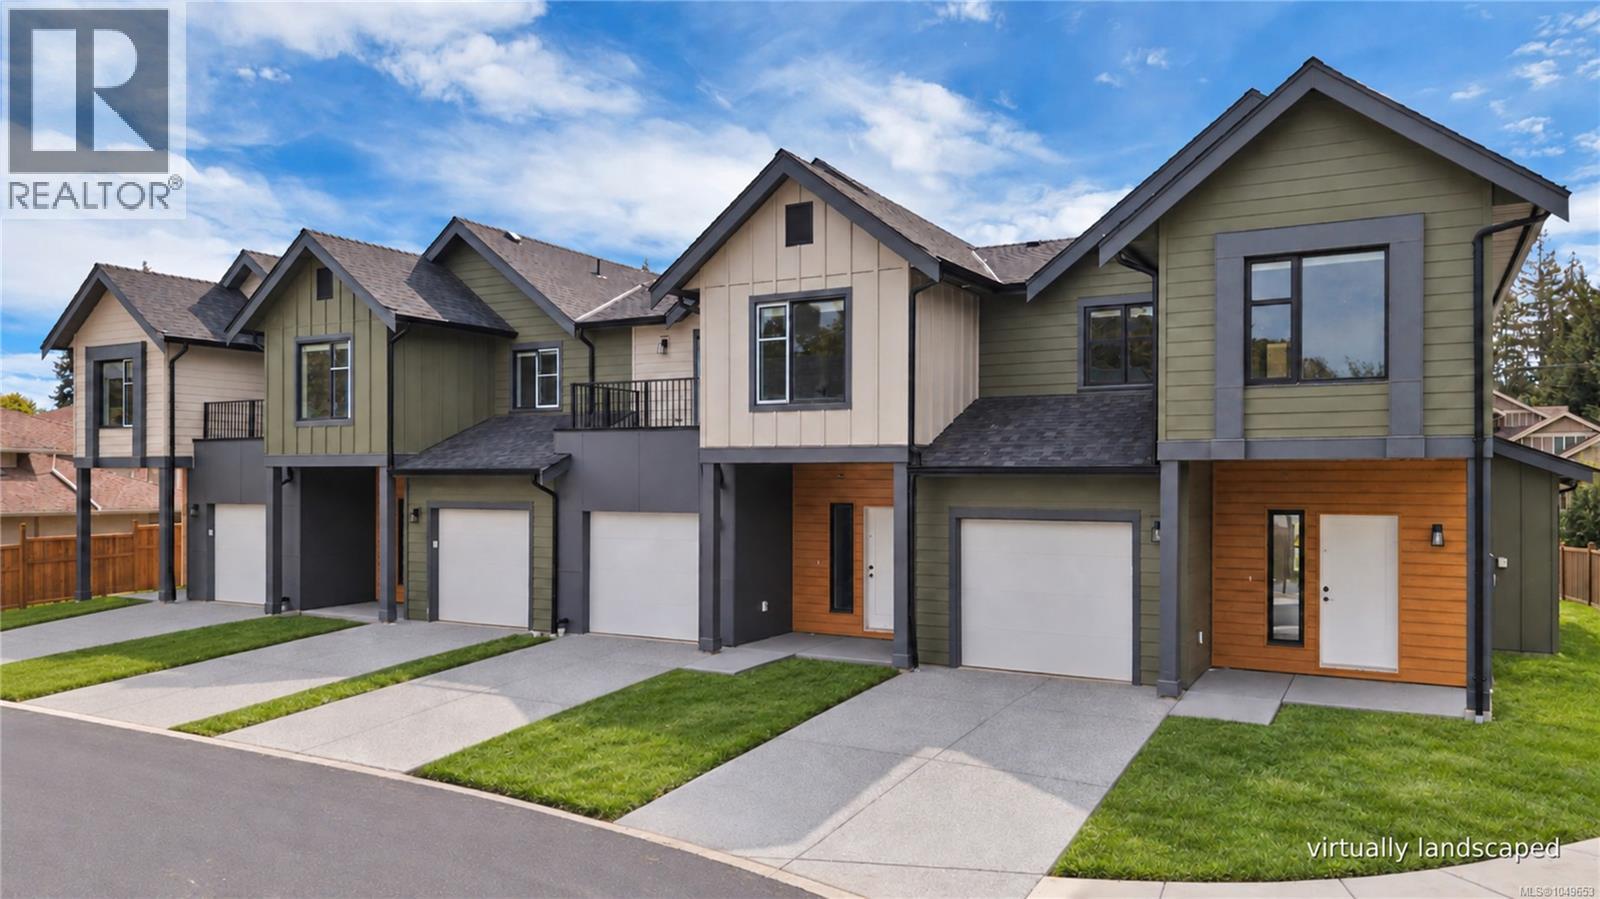
101 6004 Nelson Rd
Nanaimo, British Columbia
Welcome to Nelson Grove, a collection of 16 sophisticated townhomes ideally situated across from Randerson Ridge Elementary in desirable North Nanaimo. Loaded with features, these modern homes feature stylish Shaker-style kitchen cabinetry, quartz countertops, spacious adjoining living & dining areas, and direct access to private patio space. Upstairs offers 3 bedrooms, including a generous 13’x13’ primary suite with walk-in closet & ensuite featuring a dedicated makeup area. Convenient upper-level laundry and most units offer additional deck space off the guest bedroom. Enjoy EV charging, single car garage, ductless heat pumps, an on-site children’s play area, and select homes backing onto peaceful forested green space. This superb location is just minutes from Longwood Station, coffee shops, shopping, schools, parks and everyday amenities. Most buyers will qualify for Property Transfer Tax Exemption & No GST for eligible new home buyers. All measurements approximate; verify if important. (id:63400)
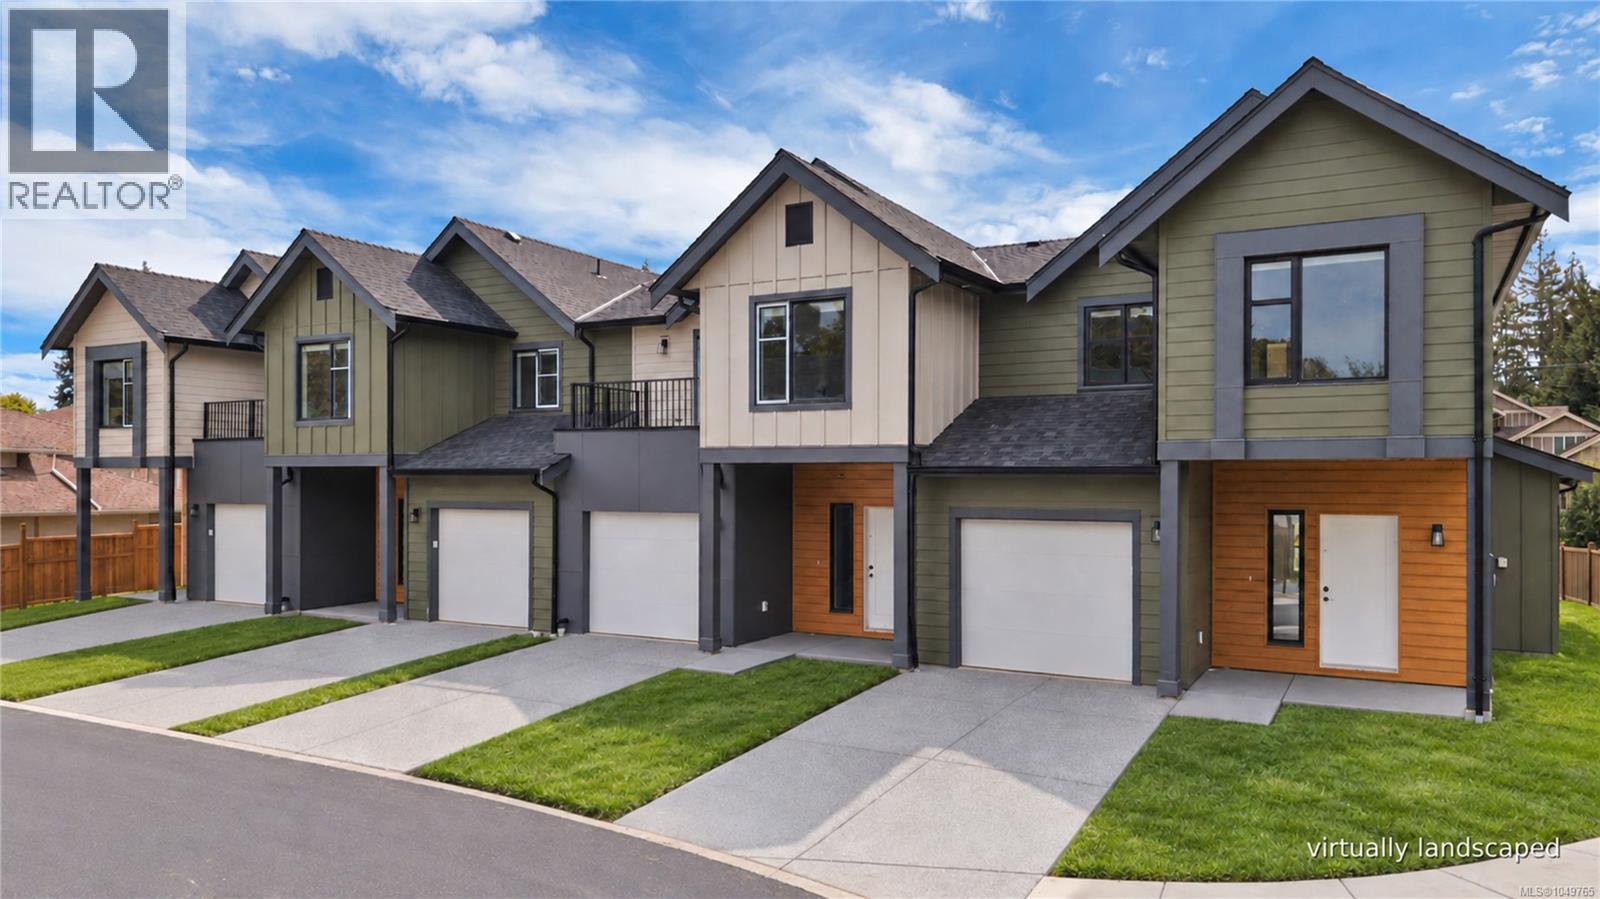
103 6004 Nelson Rd
Nanaimo, British Columbia
Welcome to Nelson Grove, a collection of 16 sophisticated townhomes ideally situated across from Randerson Ridge Elementary in desirable North Nanaimo. Loaded with features, these modern homes feature stylish Shaker-style kitchen cabinetry, quartz countertops, spacious adjoining living & dining areas, crawl spaces & access to private patio space. Upstairs offers 3 bedrooms, including a generous 13’x13’ primary suite with walk-in closet & ensuite featuring a dedicated makeup area. Convenient upper-level laundry & most units offer additional deck space off the guest bedroom. Enjoy EV charging, single car garage, ductless heat pumps, on-site children’s play area, and select homes backing onto peaceful forested green space. This superb location is just minutes from Longwood Station, coffee shops, shopping, schools, parks and everyday amenities. Most buyers will qualify for Property Transfer Tax Exemption & No GST for eligible new home buyers. All measurements approx; verify if important. (id:63400)