
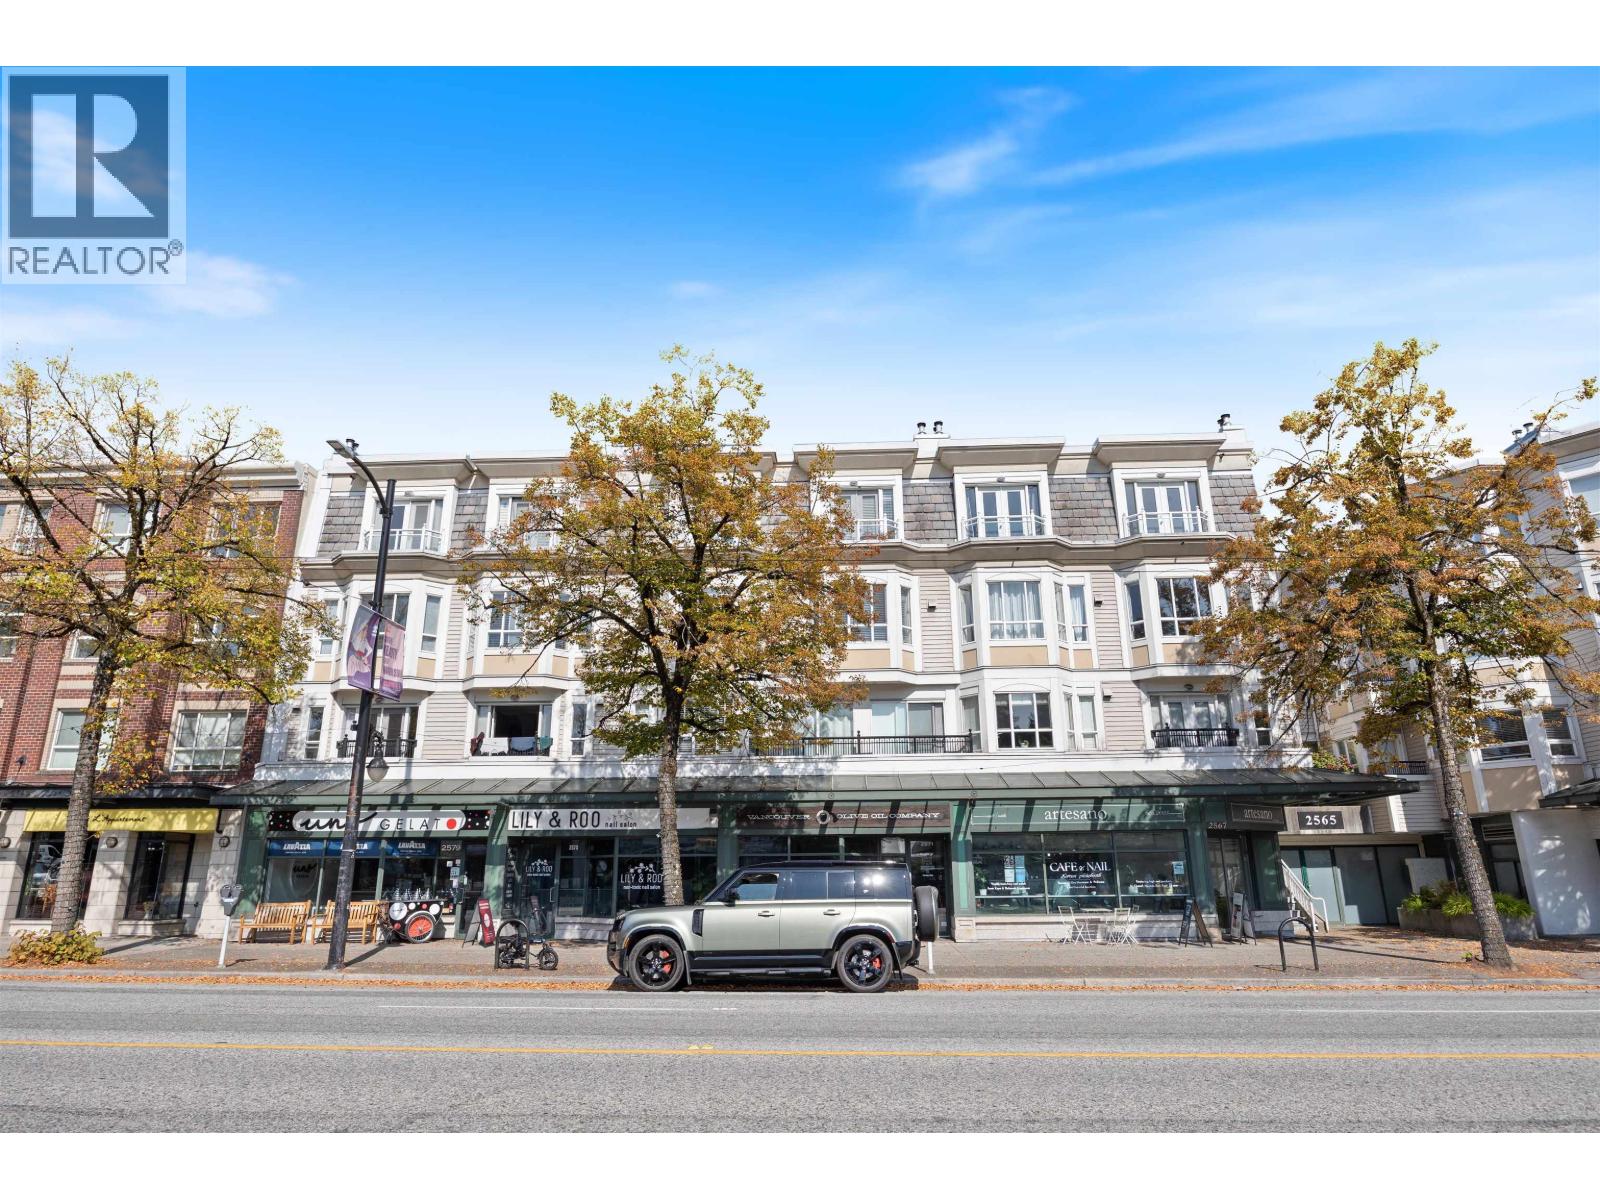
316 2565 W Broadway Street
Vancouver, British Columbia
Bright CORNER PENTHOUSE with a unique two-level townhouse-style layout in the heart of Kitsilano! This beautifully updated home features a sleek kitchen with custom high-gloss cabinetry, European stainless-steel appliances and quartz countertops. Windows on three sides and a skylight fill the home with natural light. The main level offers an open living/dining area With real hardwood floors and an updated full bathroom. Upstairs features a second full bathroom and a bright south-facing bedroom with Juliet balcony. The primary bedroom opens to a peaceful balcony with stunning mountain Views. With only one shared wall and a quiet courtyard entrance, this private and unique home is a must-see! OPEN HOUSE October 10 & 11, 2:00pm - 4:00pm. (id:63400)
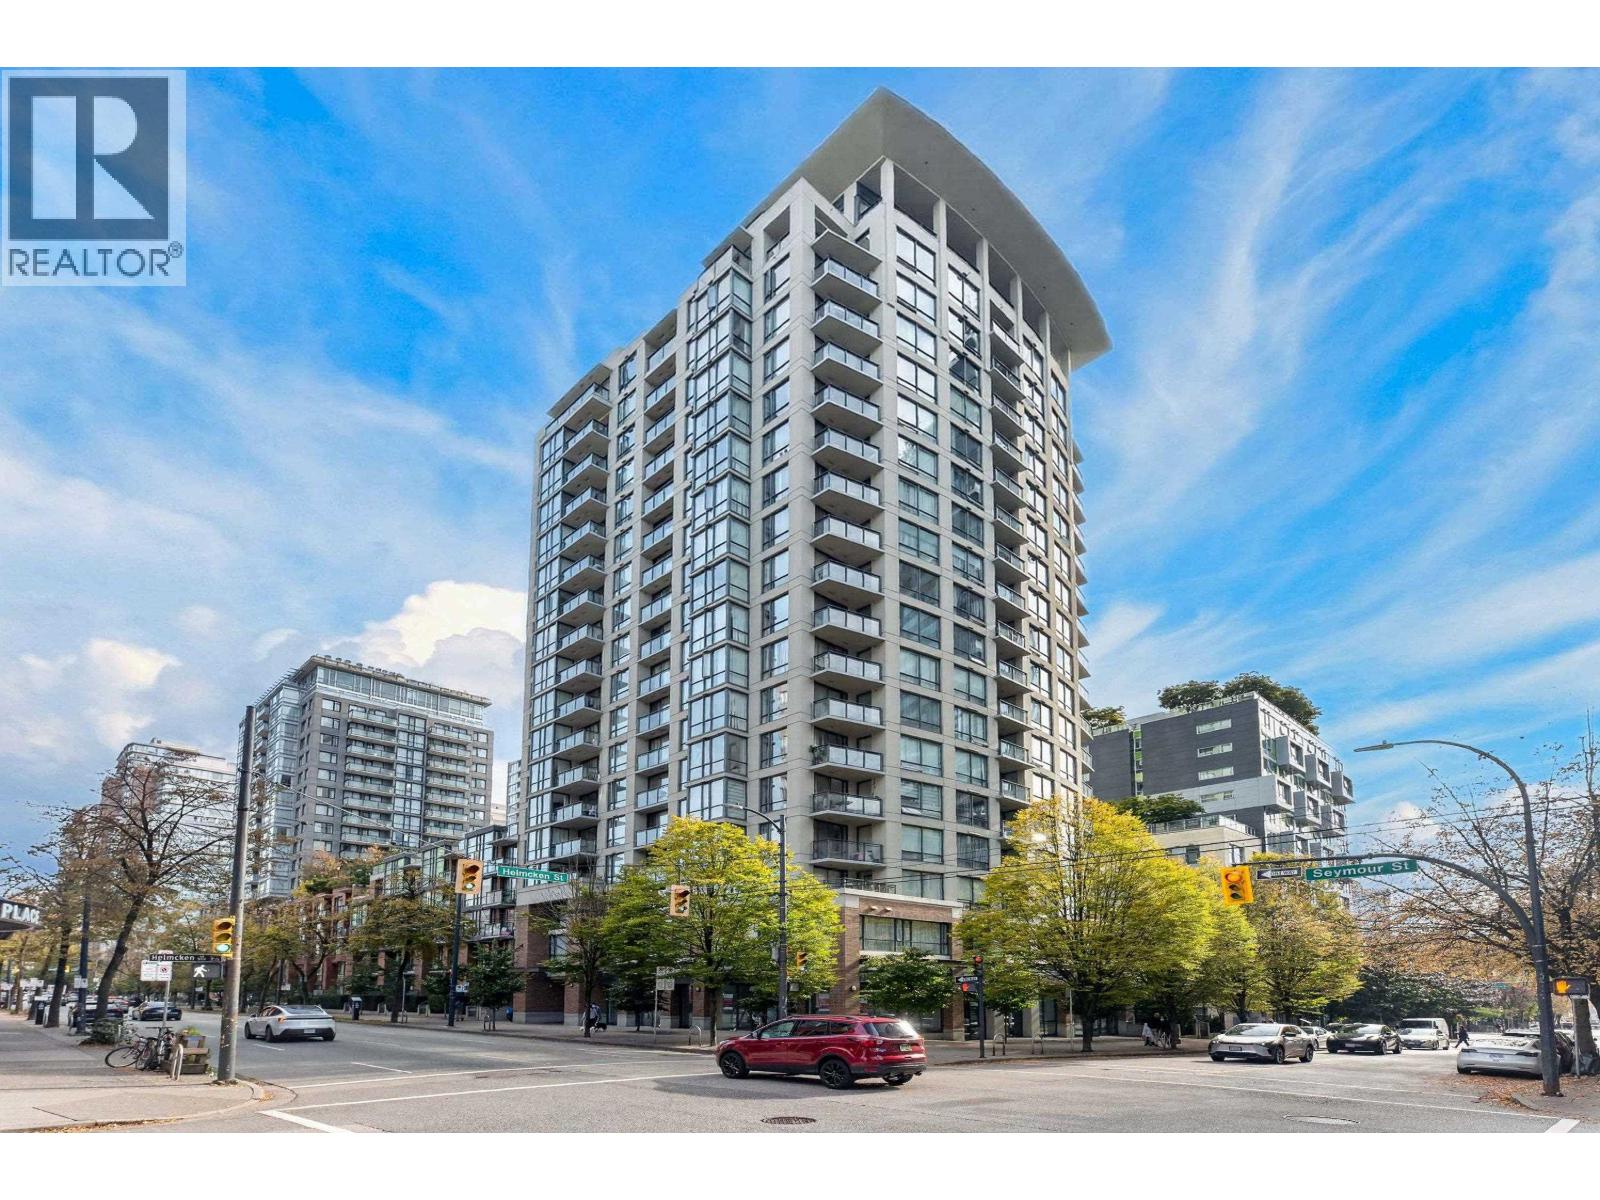
312 1082 Seymour Street
Vancouver, British Columbia
Welcome to FREESIA. This 1 bed+den is perfect for first-time buyers looking to get into Downtown Vancouver. Just steps to Emery Barnes Park and a 5-minute walk to the Canada Line (Yaletown-Roundhouse), close to shopping, restaurants, and amenities including the newly renovated dog park and children's playground. Recent renovations include a sliding glass bedroom wall, glass shower partition, quartz countertops, upgraded bathroom fixtures, custom roller blinds, and flooring installed just 3 years ago. Situated on the quiet side of the building on the 3rd floor, overlooking the inner courtyard. The large den offers versatility as a home office, walk-in closet, or storage. Building amenities include concierge service until midnight with after-hours security, a gym and business room. 1 parking (id:63400)
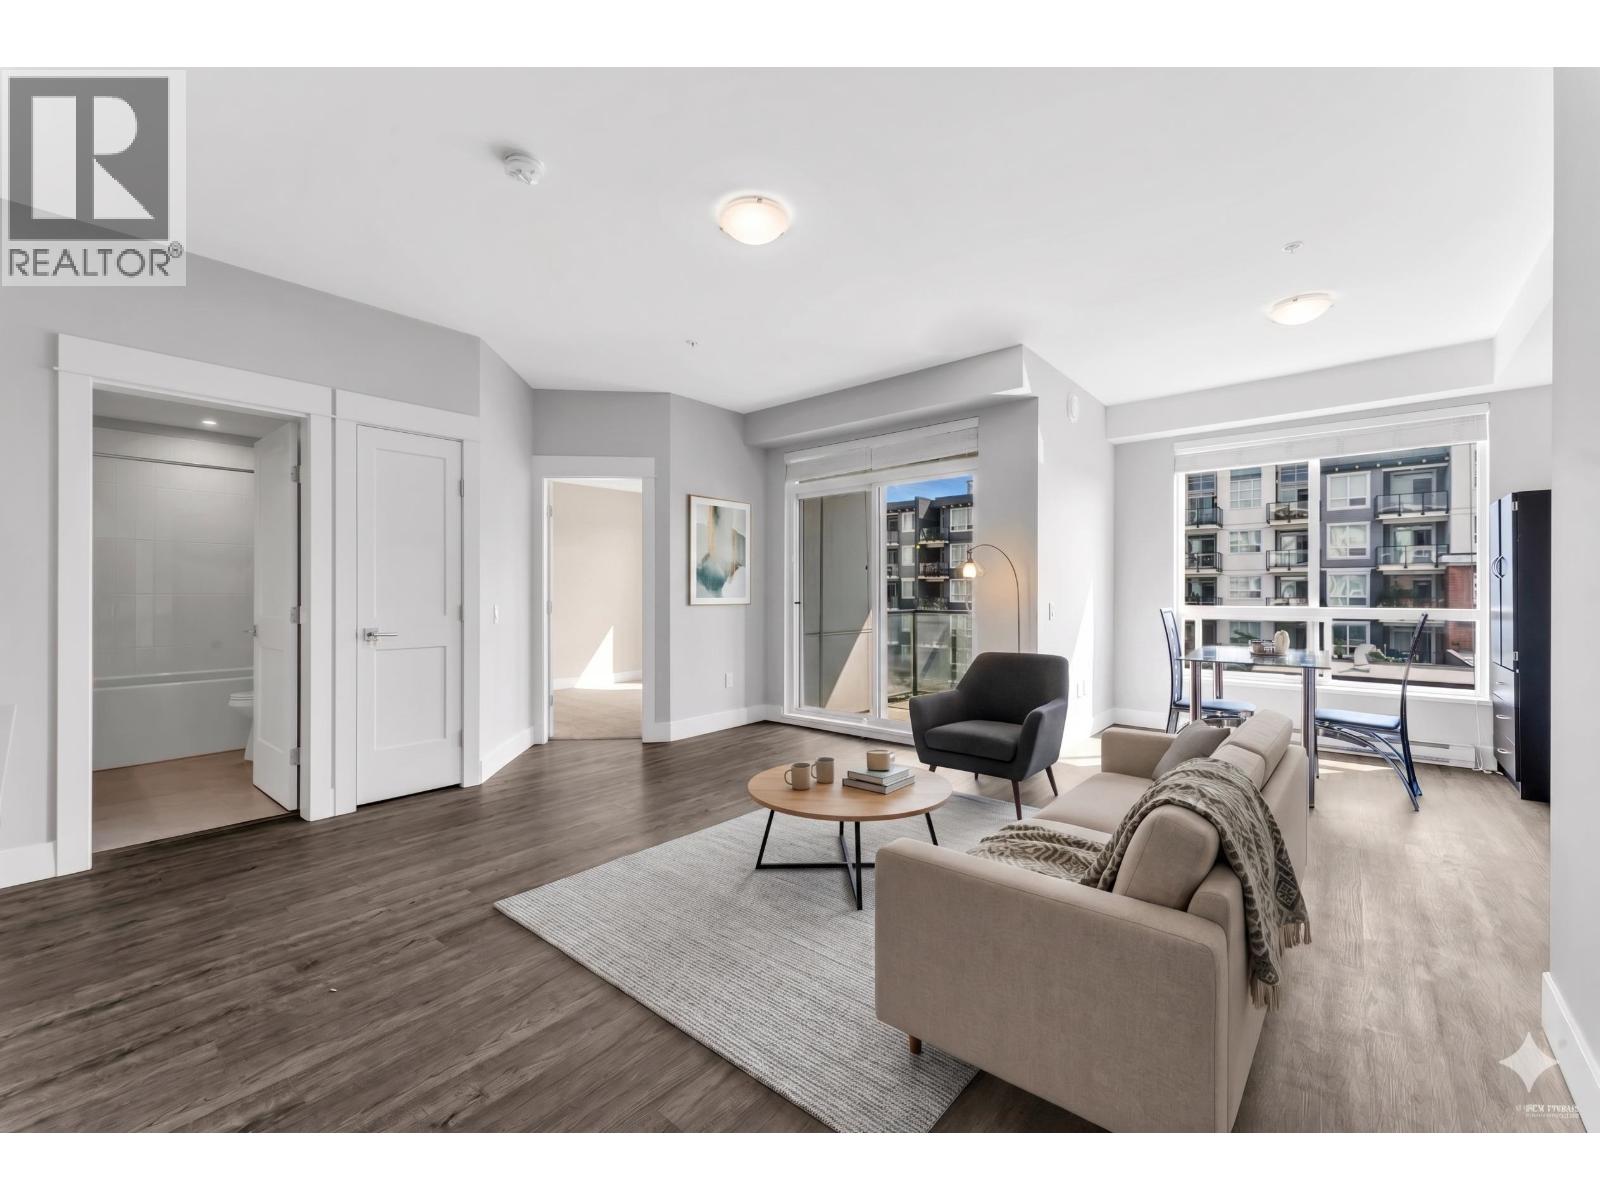
4415 2180 Kelly Avenue
Port Coquitlam, British Columbia
Bright and spacious 2-bedroom, 2-bathroom home offering 1,033 sq. ft. of thoughtfully designed living. The open-concept layout features high ceilings, expansive windows, and generous living and dining areas for full-sized furniture. The kitchen offers quartz countertops, stainless steel appliances, and ample storage, while the well-separated bedrooms provide added privacy. Enjoy peaceful courtyard views from the covered balcony, plus in-suite laundry, secure underground parking, and a storage locker. Amenities include a clubhouse, fitness facilities, games room, and children´s play area, plus complimentary membership to the Port Coquitlam Community Centre across the street. Conveniently located near shopping, transit, schools, parks, and trails. (id:63400)
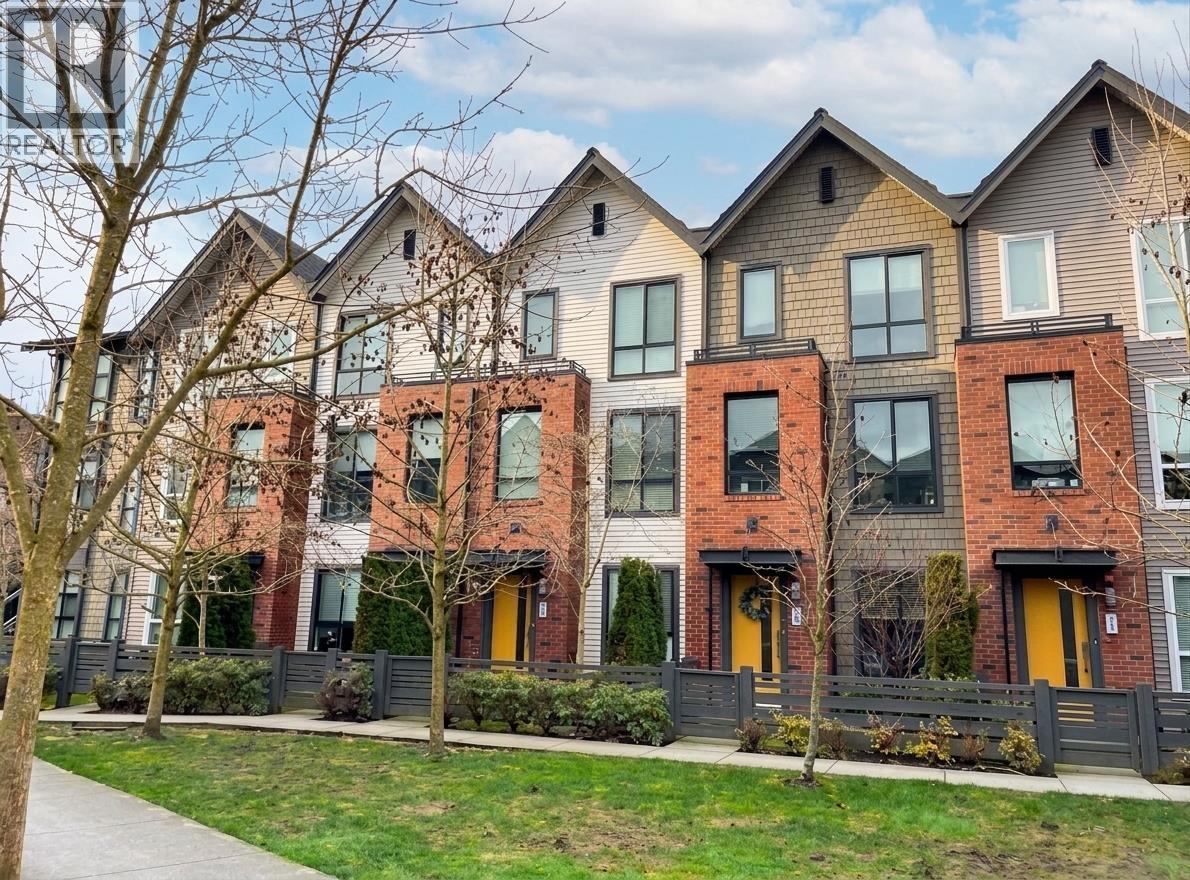
11 2371 Ranger Lane
Port Coquitlam, British Columbia
Stunning townhouse at Fremont Indigo by Mosaic! This immaculate townhouse delivers the ultimate blend of style and lifestyle. The bright, open-concept main floor features soaring 10´ ceilings and a beautifully appointed kitchen with an oversized island, quartz counters, and stainless appliances. The upper level offers 2 generous bedrooms, while the large windowed den easily functions as a 3rd bedroom. Complete with 3 full baths! Enjoy resort-style living with exclusive clubhouse amenities: an outdoor pool, basketball court, gym, and BBQ area. Perfectly located steps from riverfront trails and parks, with quick access to shopping, dining, Hwy 7, and Hwy 1. (id:63400)
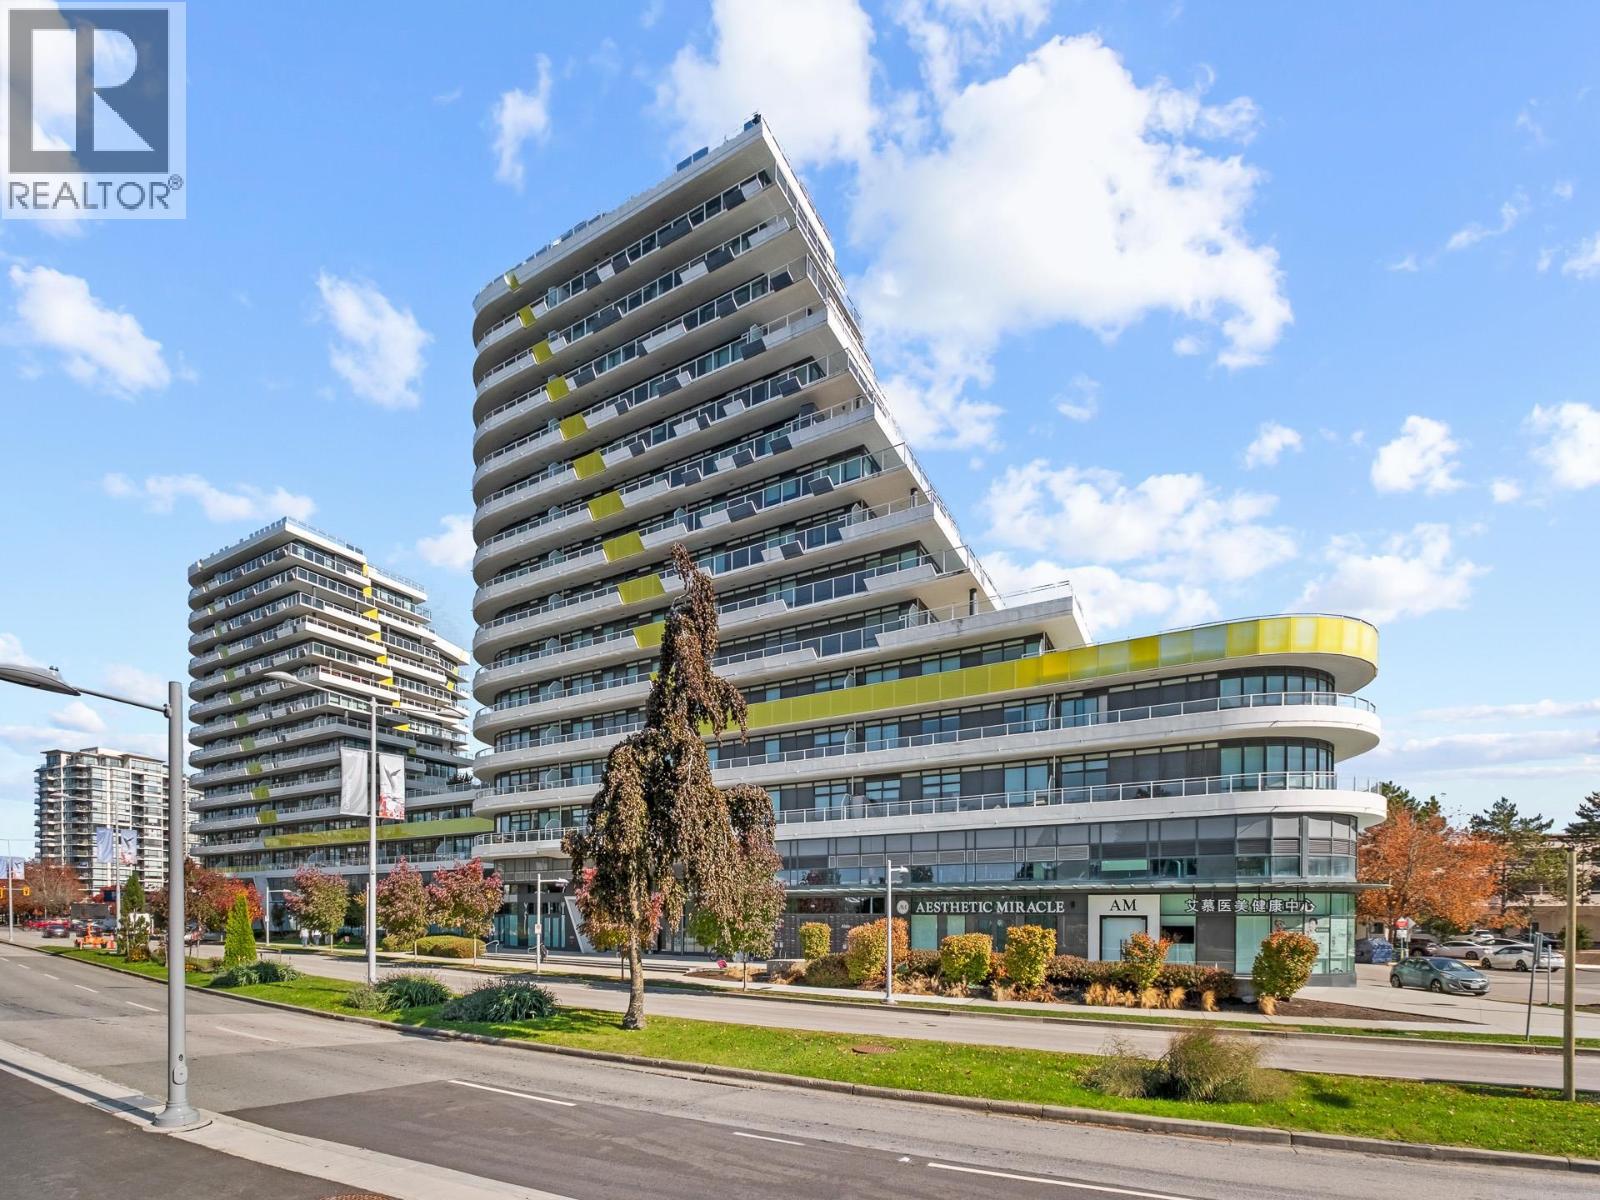
Th504 5788 Gilbert Road
Richmond, British Columbia
Rare GARDEN level TOWNHOUSE with Private & Large ROOF-TOP PATIO in Richmond's most iconic building, CASCADE CITY by Landa Global. Bright, open layout with plenty of windows for natural light and facing the quiet side towards the Courtyard. A/C, Miele appliance package + engineered hardwood floors throughout. Surrounded by restaurants, shops and services. Richmond Centre, Aberdeen Centre+ YVR airport all a short drive away! Canada Line nearby. Amenities incl. exclusive 3,000sf double-height Fitness Centre, Guest Suite, multi-functional Club Lounge, landscaped 25,000sf podium-level outdoor space + much more! Parking and Storage included! (id:63400)
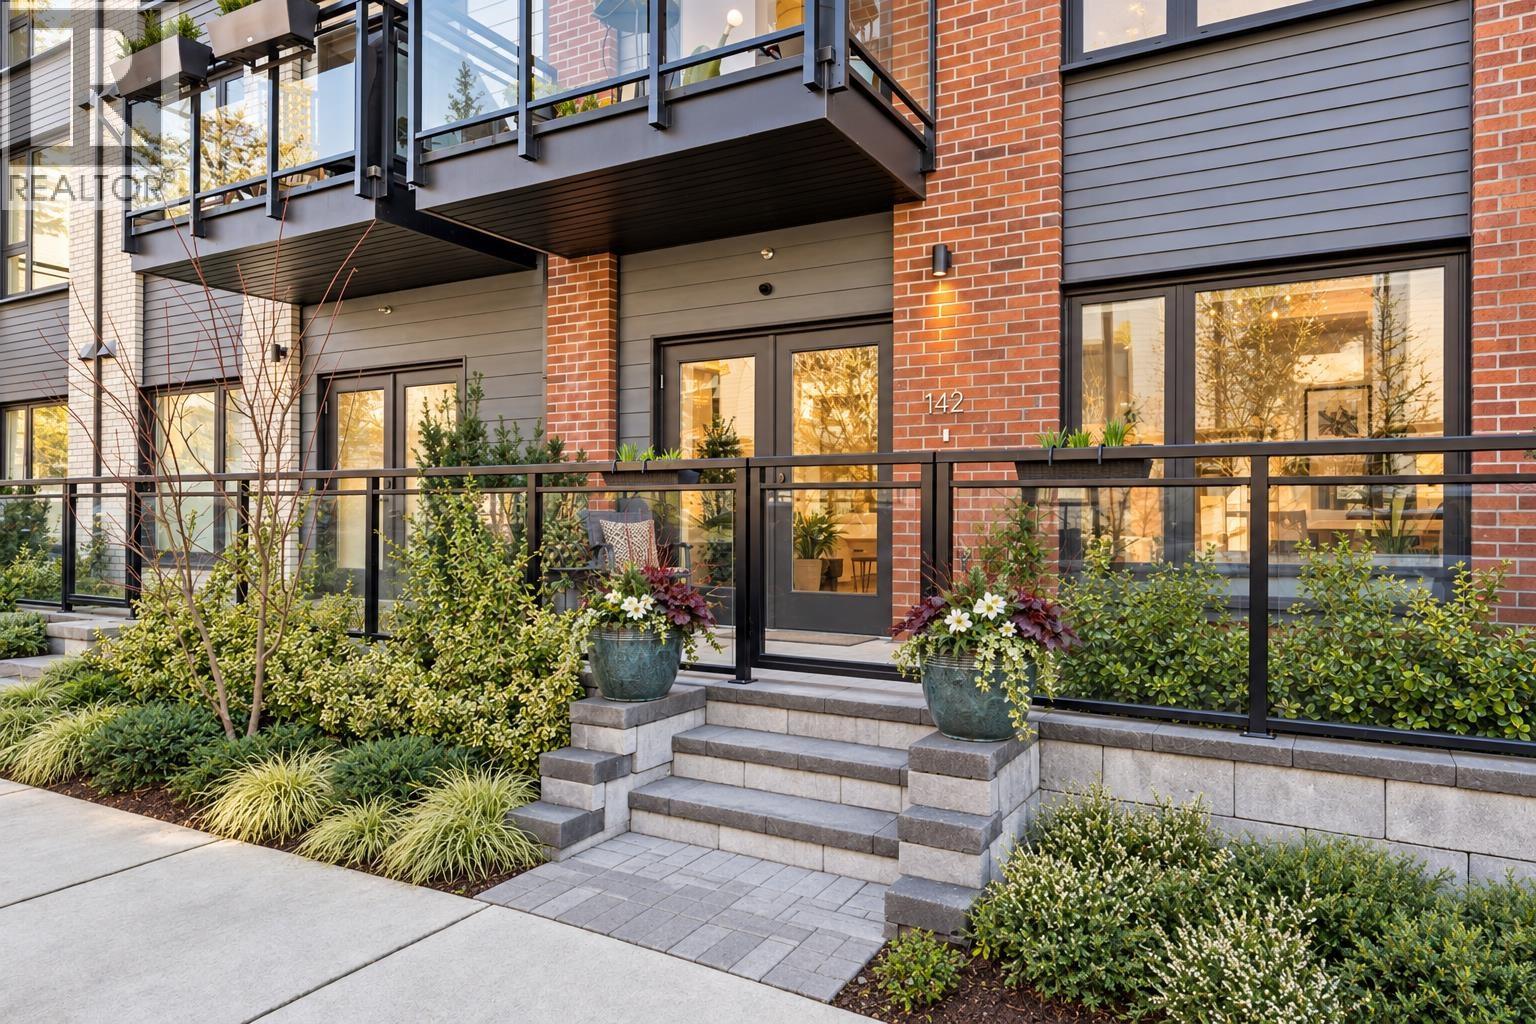
142 545 E 2nd Street
North Vancouver, British Columbia
TWO fenced patios, a private fenced garden and direct townhome-style outdoor access make this garden-level home at The Trails ideal for pet owners and relaxed indoor-outdoor living. 2024-built by Wall Financial, the bright open layout features high ceilings, expansive windows, radiant in-floor heating and German-engineered wide-plank flooring. The kitchen is designed for entertaining with quartz counters, herringbone tile, soft-close cabinetry, Samsung stainless steel appliances, five-burner gas cooktop and generous custom live-edge dining island. Primary suite with ample closet space and stylish spa-inspired ensuite. Enjoy gas and water on the patios, Delany´s Coffee and the Spirit Trail just steps away, and Lower Lonsdale's shops, dining and waterfront only minutes from home. Call today! (id:63400)
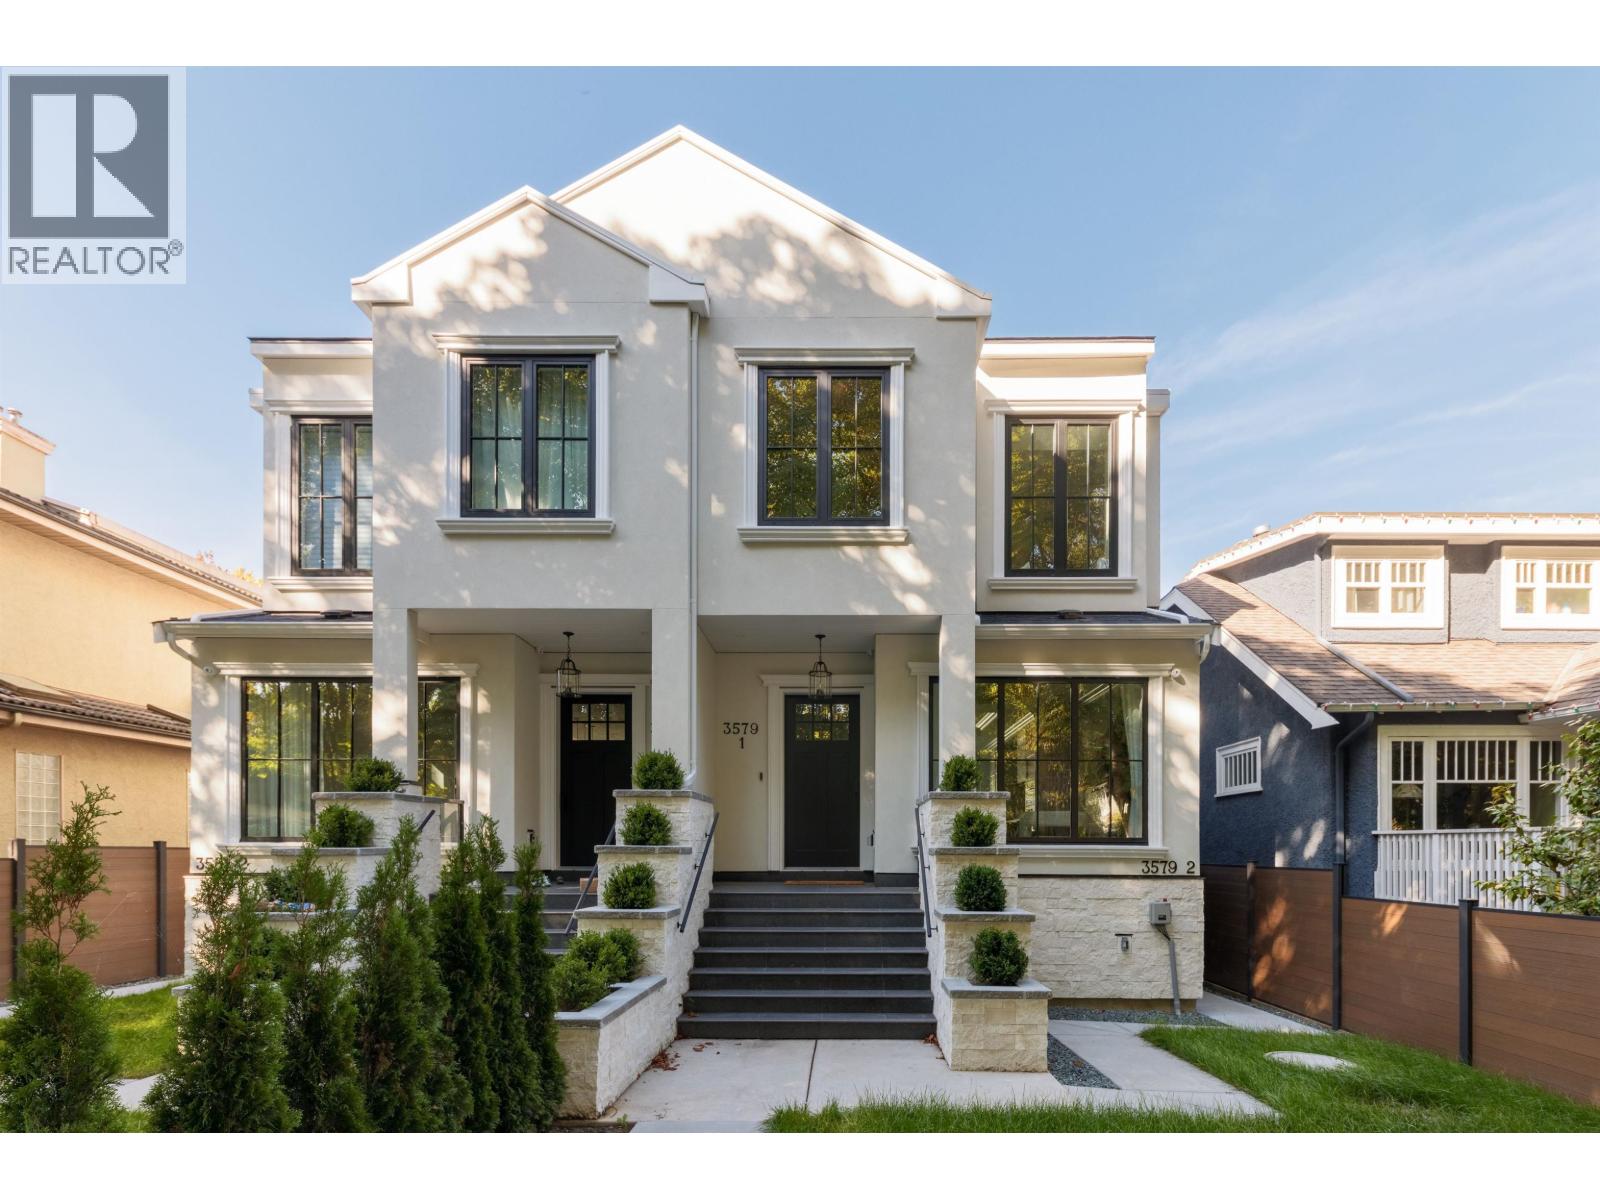
3579 W 19th Avenue
Vancouver, British Columbia
New duplexes of this standard are rare. Three exposures on one of Dunbar's quietest streets. Brand new, side by side, 2,206 sf, 5 bedrooms and 4.5 bathrooms. Interiors by a Georgie award-winning designer: custom cabinetry, over-sized windows, Miele in the kitchen, and fixtures chosen with care. Below, a 2-bedroom legal suite with its own entrance, which buyers can either rent or use for family. EV-ready 1-car garage and a 2nd parking pad. Dunbar is the part of Vancouver's West Side that never had to reinvent itself. Lord Byng and Lord Kitchener catchment, minutes away. UBC, St George's and Crofton House within 10 minutes. Pacific Spirit Park to start the day, and Dunbar Village to end the evening. There is no shortage of new duplexes in Vancouver. There is a definite shortage of this. (id:63400)
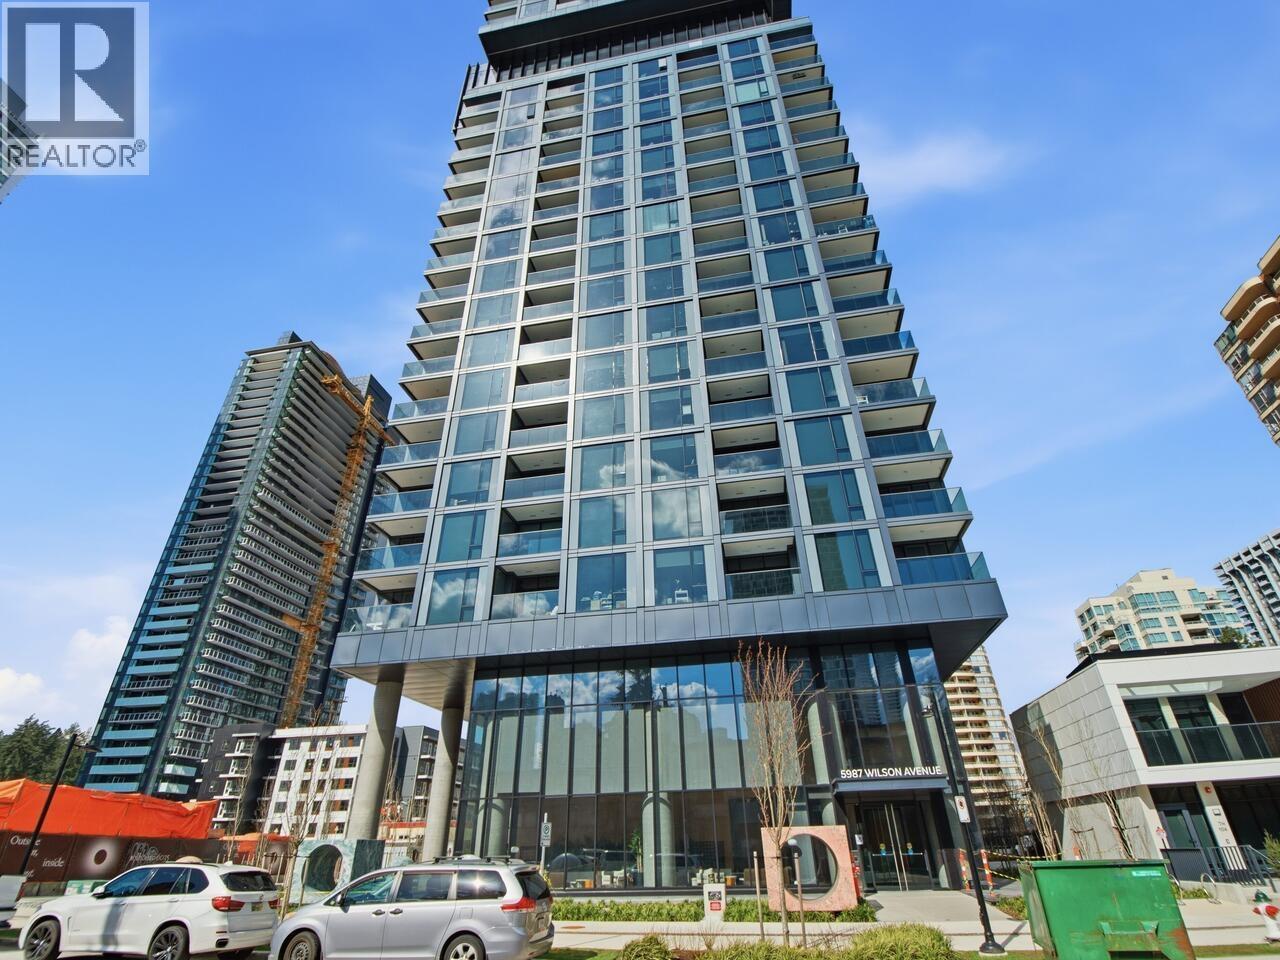
607 5987 Wilson Avenue
Burnaby, British Columbia
A 2-Bedroom corner unit in Central Park House by Bosa Properties! Featuring beautiful quartz countertops and stunning quartz backsplash, premium Bosch appliances with integrated fridge and dishwasher and full height porcelain tile vanity wall in bathrooms. The floor-to-ceiling glass windows and balcony doors bring in plenty of natural light. World class amenities include a multi-level pavilion with a 2,000 sq.ft. fitness centre, an indoor pool & hot tub on the 17th floor with incredible views, sauna & steam rooms, co-working space and social lounge. Just steps to Patterson Skytrain Station, Metrotown Mall and Central Park. BONUS: 1 parking stall & 1 locker. Open House : Open House : Oct 11 (SUN) 2-4pm. (id:63400)
970 Rochester Avenue
Coquitlam, British Columbia
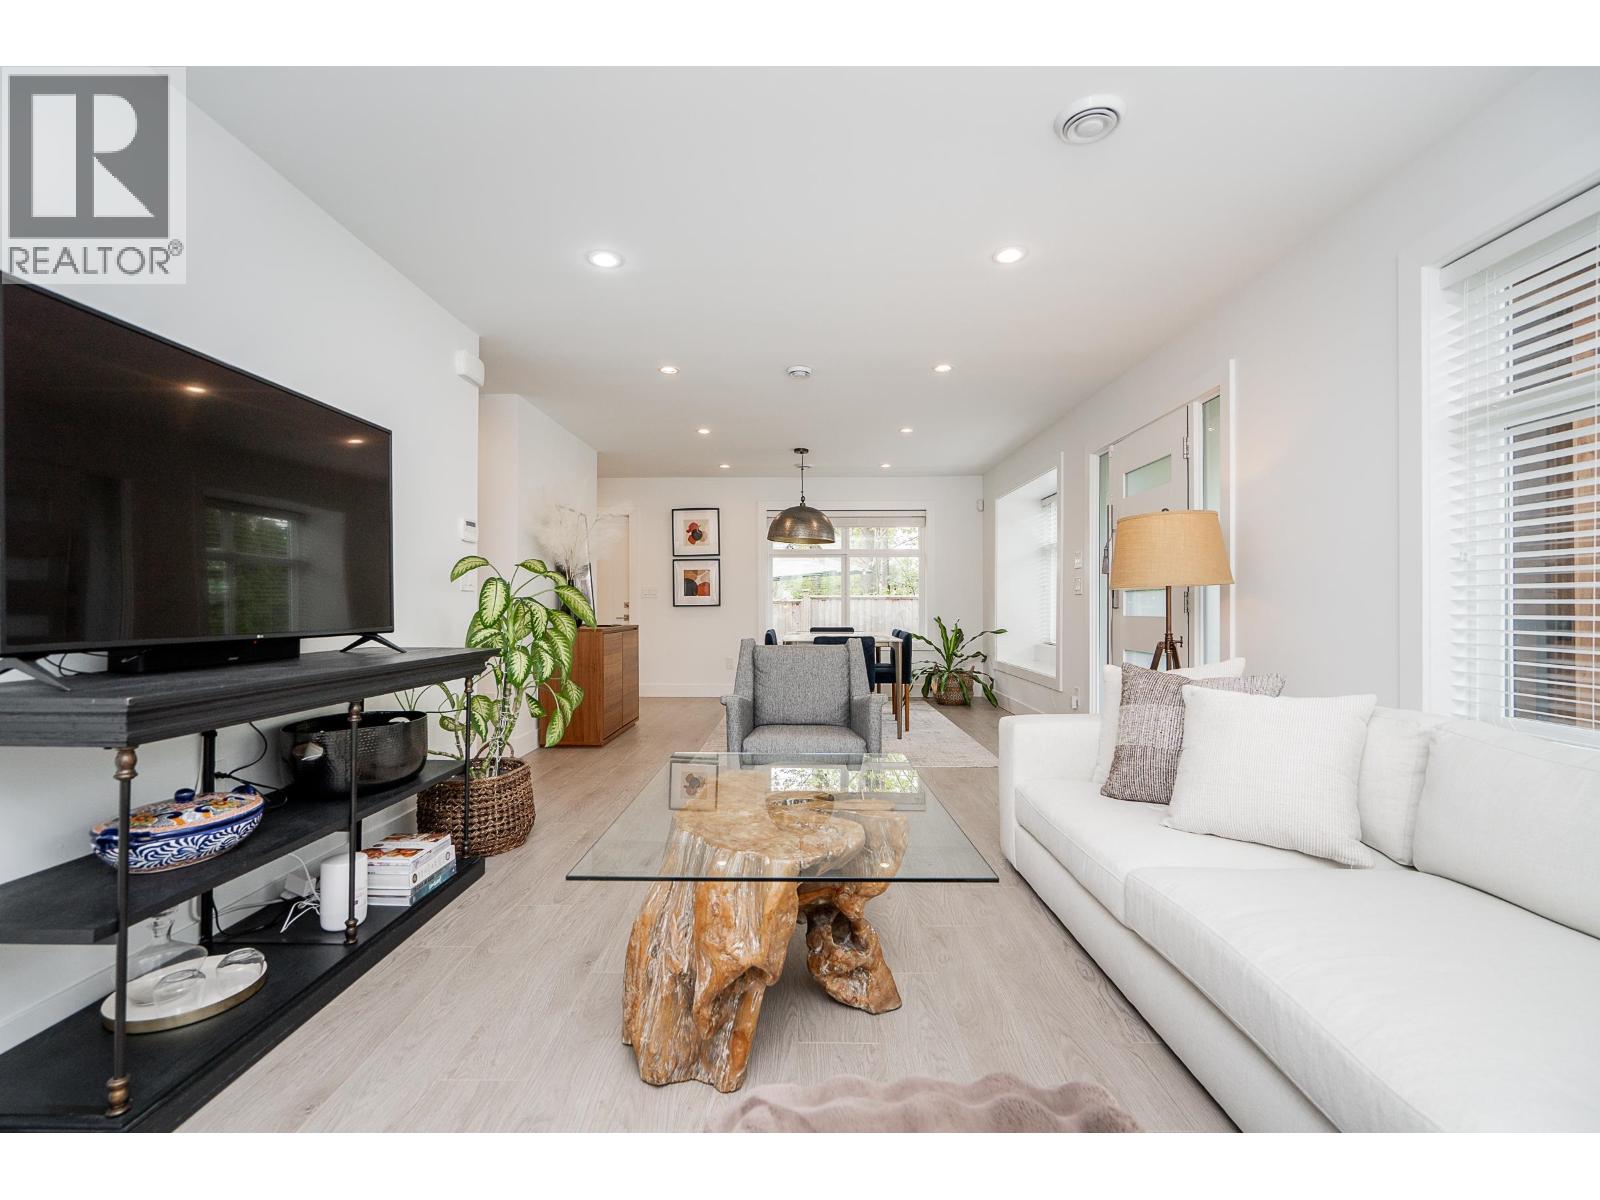
Gorgeous, 4 level DUPLEX situated on a PRIVATE corner lot surrounded by mature trees and backing onto a greenbelt. Featuring 5 bedrooms, 4 bathrooms and 2,405 square ft of thoughtfully designed living space. The main floor offers spacious living and dining areas, plus a gourmet kitchen with stainless steel appliances, gas range. Step out to a private, generous patio overlooking the serene greenbelt. The second level offers 3 bedrooms, including a generous primary with walk-in closet and ensuite with a soaker tub and separate shower. The upper loft with vaulted ceilings is ideal as a bedroom or flex space. The basement includes a rec room, 5th bedroom, powder room, and storage. Complete with A/C, radiant heating, ample storage, ATTACHED GARAGE with EV Charging and additional parking. (id:63400)
4591 Grassmere Street
Burnaby, British Columbia
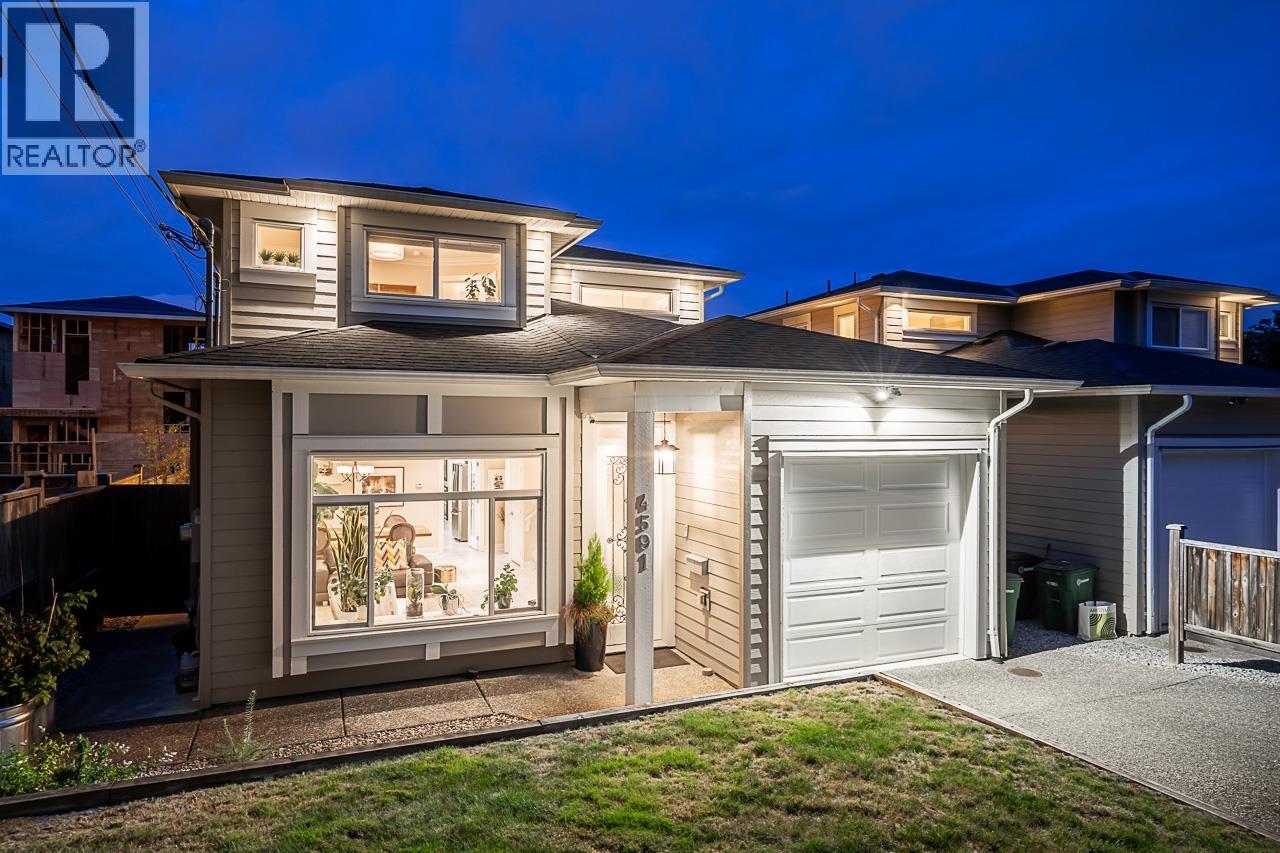
This elegant 2 level half duplex is located on a quite street in the sought after Forest Glen area. Large lot (77 x 120). It features 4 bedrooms, 4 bathrooms. The living room has bright south facing windows, gas fireplace. 9 foot ceiling on Main floor. The gourmet kitchen has stainless steel appliances, ample counter and cabinet space. The master bedroom accommodates a king size bed and has a private covered balcony with expansive mountain views. 1 bedroom suite with separate entrance. Private fully fenced backyard offers plenty of room for family activities. Excellent schools are within walking distance. 5 mins walk to Willingdon Ave. public transit. Don't miss this opportunity to own a well-built duplex that's first time on the market. (id:63400)
2810 6080 Mckay Avenue
Burnaby, British Columbia
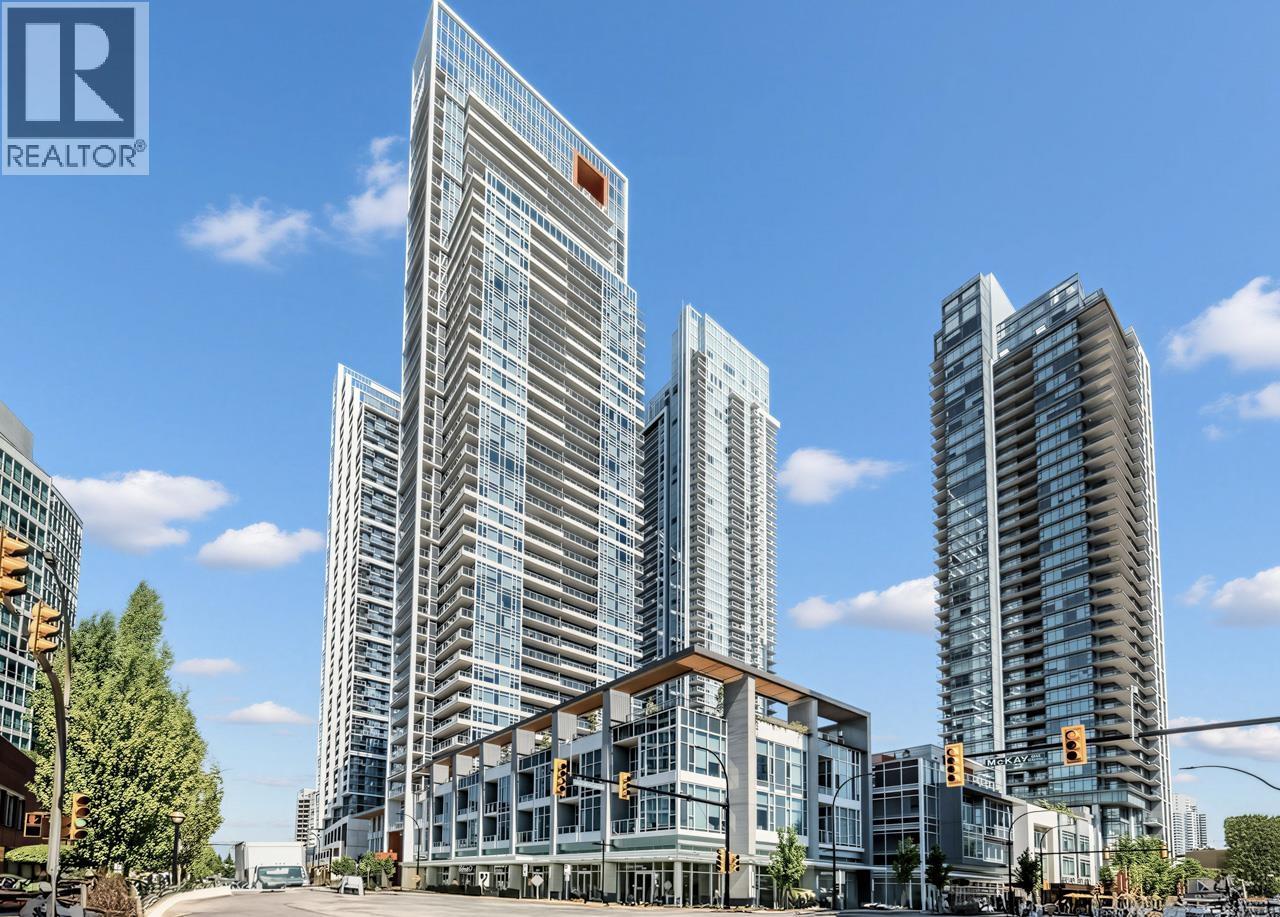
Welcome to STATION SQUARE 5 by Anthem Properties & Beedie Living. Bright 1-bedroom home, fully unobstructed south-facing, featuring a functional open-concept layout and a generously sized balcony with impressive views. Contemporary kitchen is designed with premium Bosch appliances and elegant cabinetry, offering a perfect balance of style and practicality. Enjoy over 32,000 sq.ft. of resort-style amenities, including a fully equipped fitness centre, yoga studio, landscaped gardens, outdoor BBQ area, lounge, guest suites, and 24-hour concierge service. Situated in the vibrant Metrotown core, just steps from Metrotown & Crystal Mall, SkyTrain station, popular restaurants such as Earls and Cactus Club, Burnaby Public Library, PriceSmart Foods, Best Buy, cinemas, cafes, and more. (id:63400)
401 1 E Cordova Street
Vancouver, British Columbia
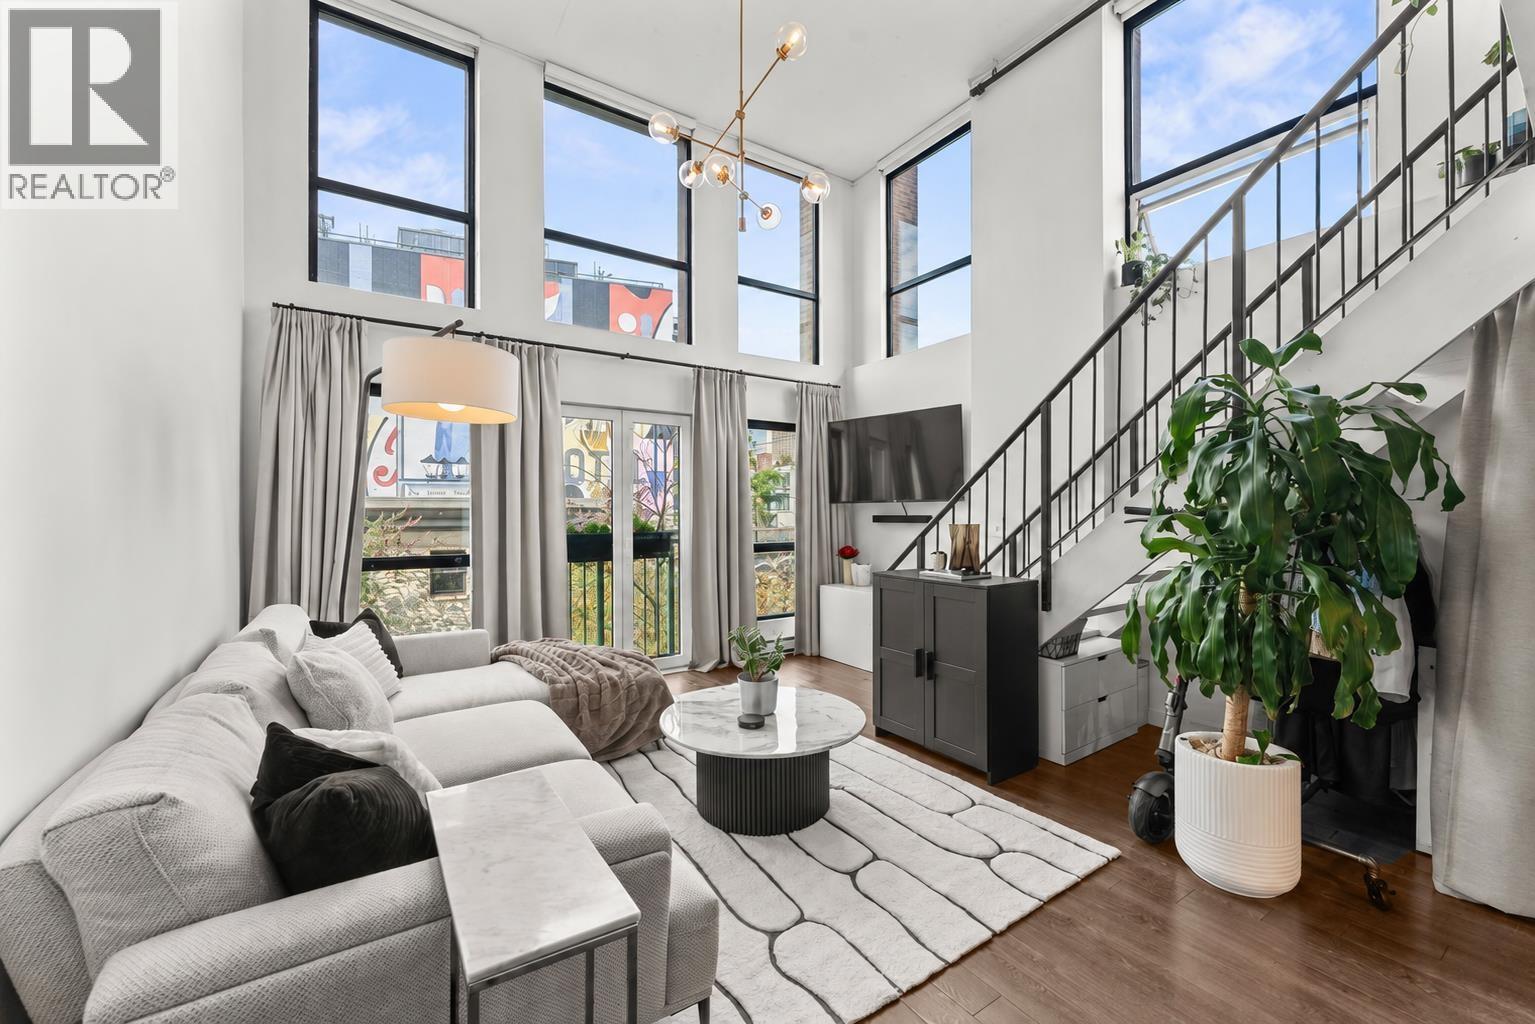
Rarely Available! Authentic LOFT living in Vancouver´s most iconic Gastown Historic Area, and this bright CORNER home is a true showstopper. Soaring 15-foot-high ceilings. A Juliet balcony and walls of windows fill the space with ample natural light. Thoughtful modern upgrades include flooring, light fixtures, smart remote blinds, refrigerator, and in-suite washer and dryer. Located in the heart of historic Gastown, just minutes from transit, dining, cafés, shopping and entertainment. Bold, distinctive and impossible to replicate. A one of a kind residence that sets the stage for an effortlessly stylish urban lifestyle! Don´t miss your chance to own a truly unique Vancouver loft. Book your private showing today!(OH: Oct 10+11, 2-4pm) (id:63400)