
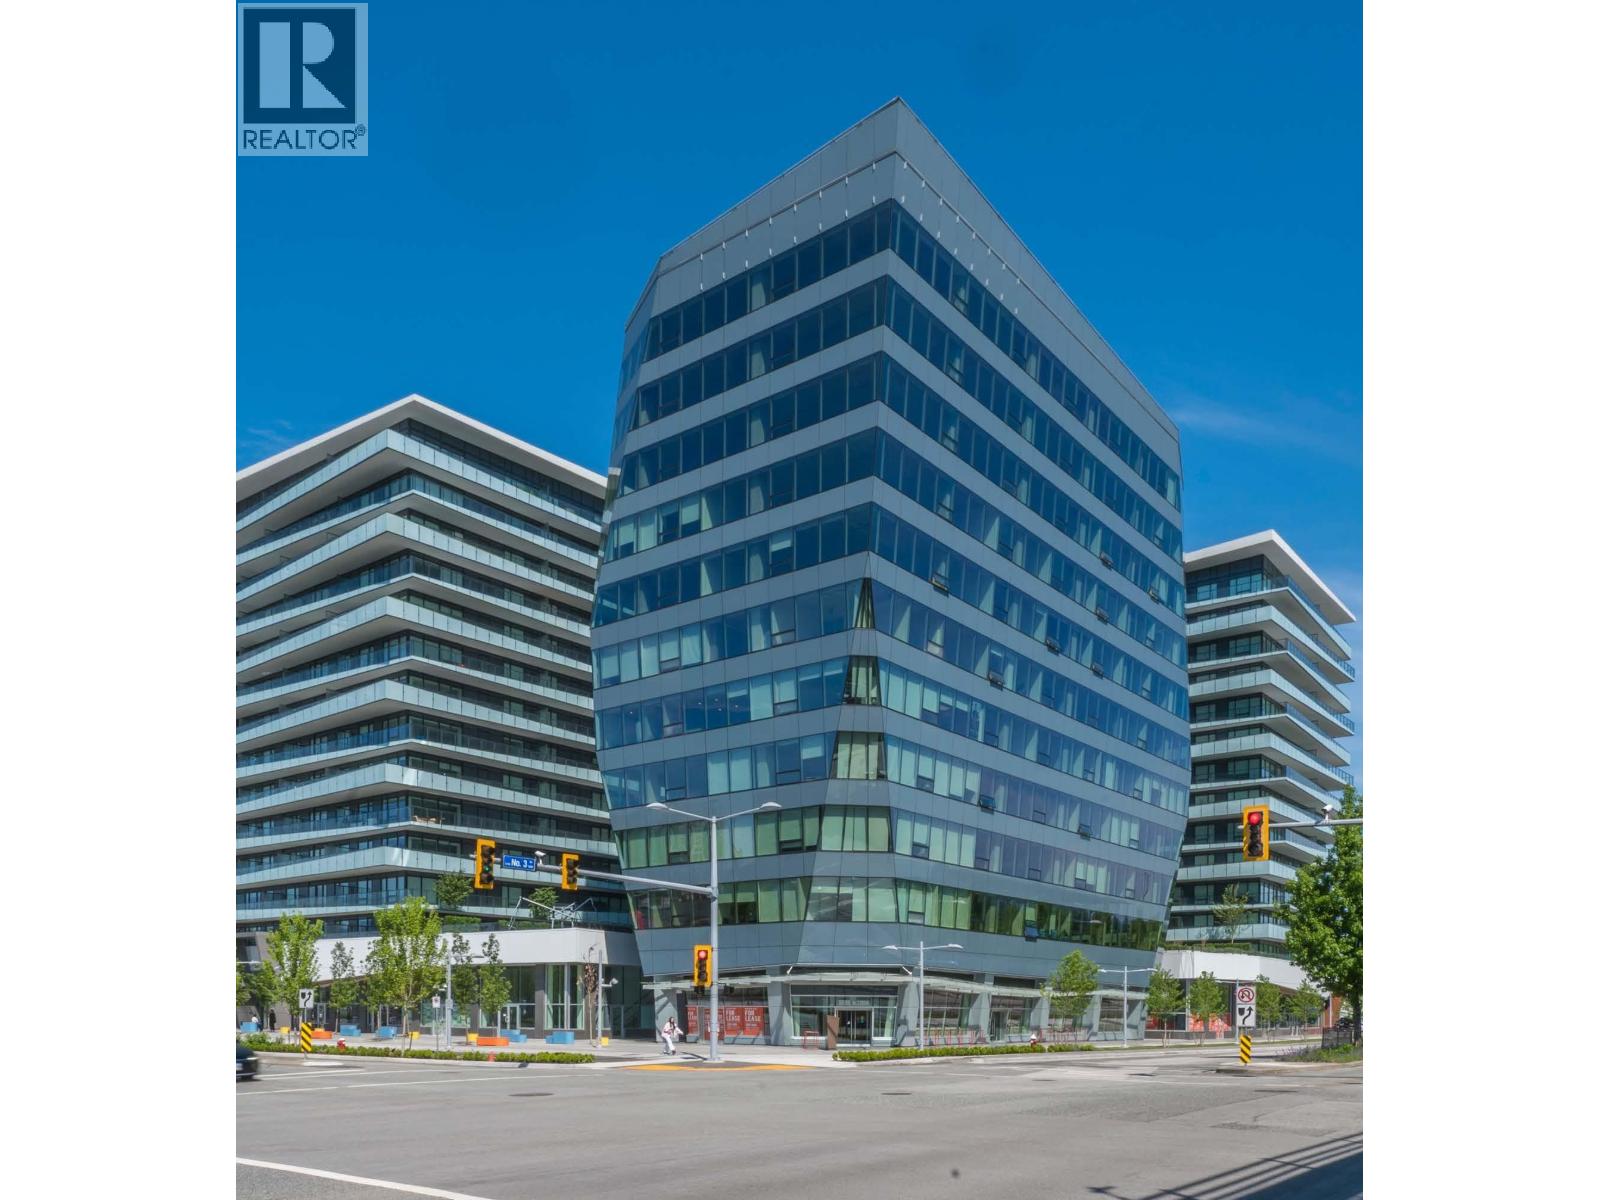
140 7977 Lansdowne Road
Richmond, British Columbia
The Retail at Luxe will be the anchor for this new urban mixed-use luxury development, Luxe. Luxe will feature three 15-storey residential towers, one 78,500 SF office tower and 12,000+ SF of prime retail space. The Retail at Luxe will benefit from excellent frontage and will have a continuous active streetwall facing all three streets, No. 3 Road, Lansdowne and McNaughton road encouraging walkability and community connectivity. This excellent location with heavy foot traffic will feature a variety of patio opportunities and signage opportunities, as well as being steps from the Lansdowne SkyTrain Station. Don't miss this exclusive opportunity to own or lease this prime retail in the new urban centre of Richmond. (id:63400)
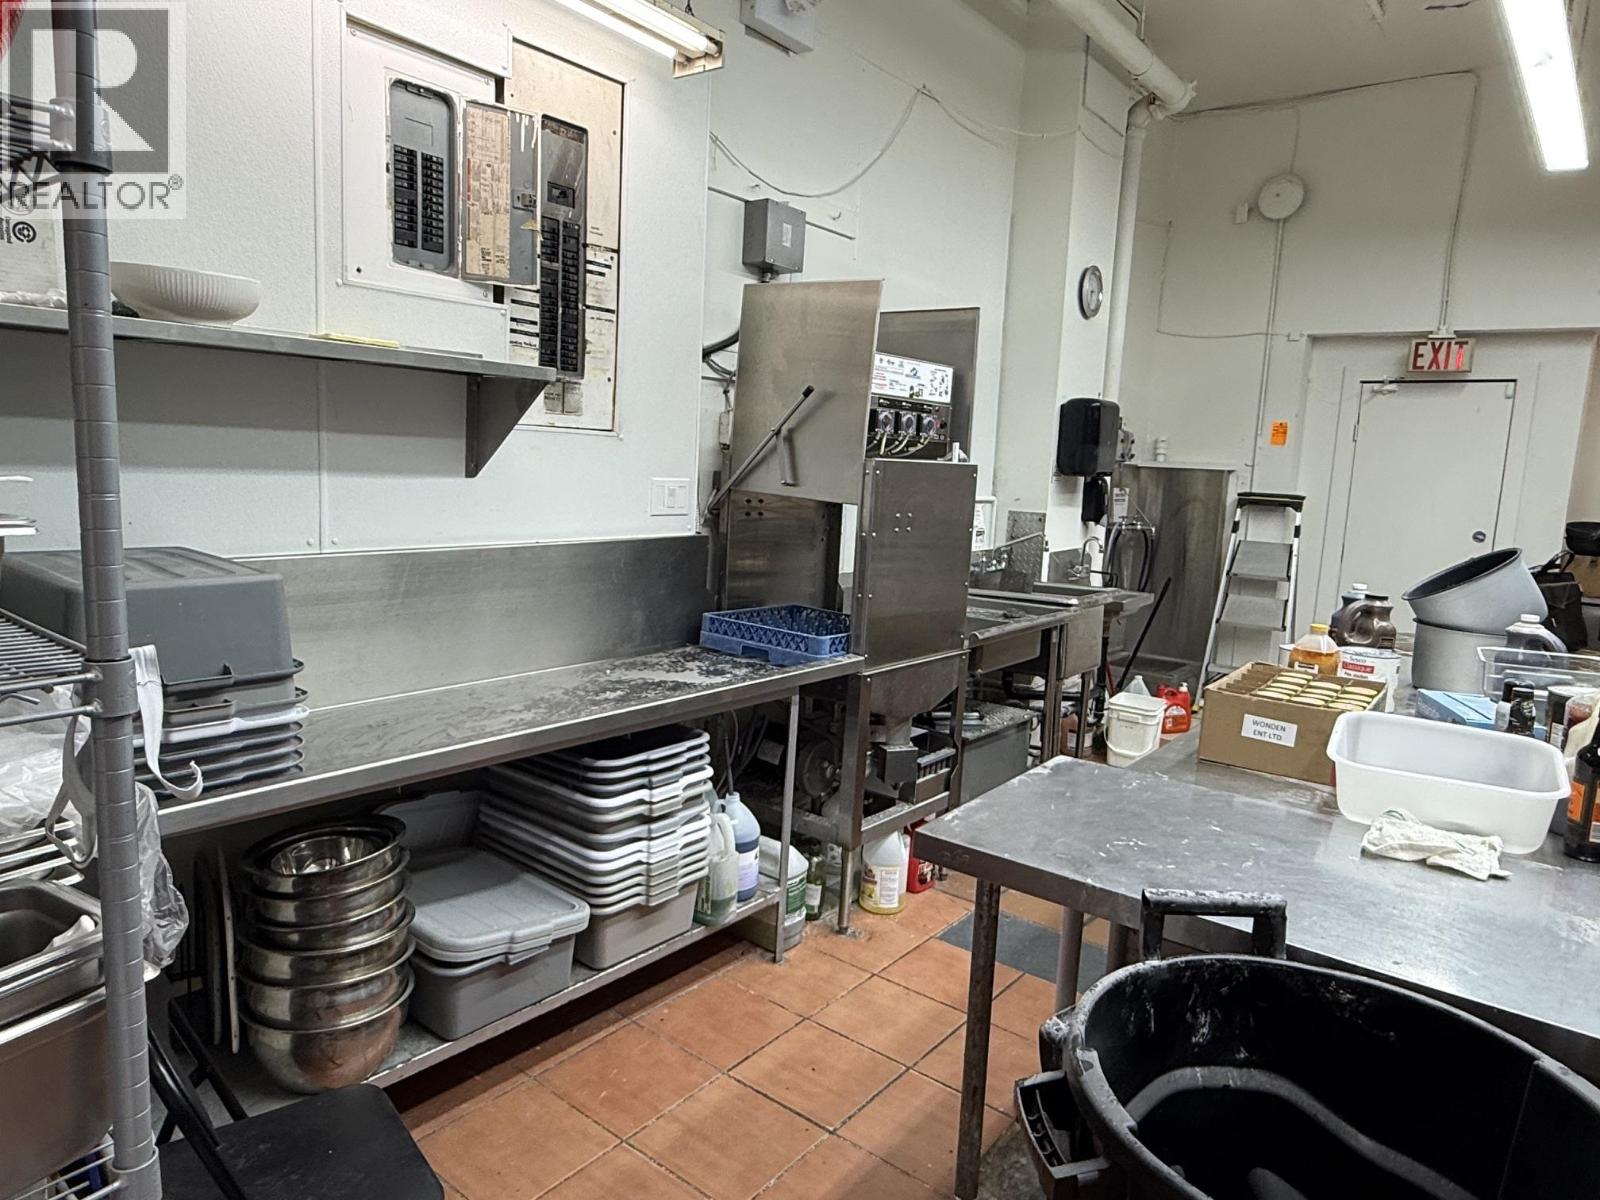
1312 SW Marine Drive
Vancouver, British Columbia
Centrally located catering Kitchen - Excellent conversion potential. A well equipped catering kitchen centrally located on SW Marine Drive, offering an excellent opportunity for an owner operator or investor. The kitchen is equipped with 20 foot commercial ventilation, commercial sinks, and stoves, bakery equipment and a large walk-in cooler. The property also offers plenty of free parking for customers and staff. The total monthly rent is approximately $5,600 with an initial charge of $10,000, providing a very reasonable occupancy cost for the location and facilities. There is also strong potential to convert the existing space into a fast food restaurant or cafe, offering dine-in, takeout, pickup, and delivery services. Excellent location, fully equipped kitchen, low rent, and significant growth potential-don't miss. (id:63400)
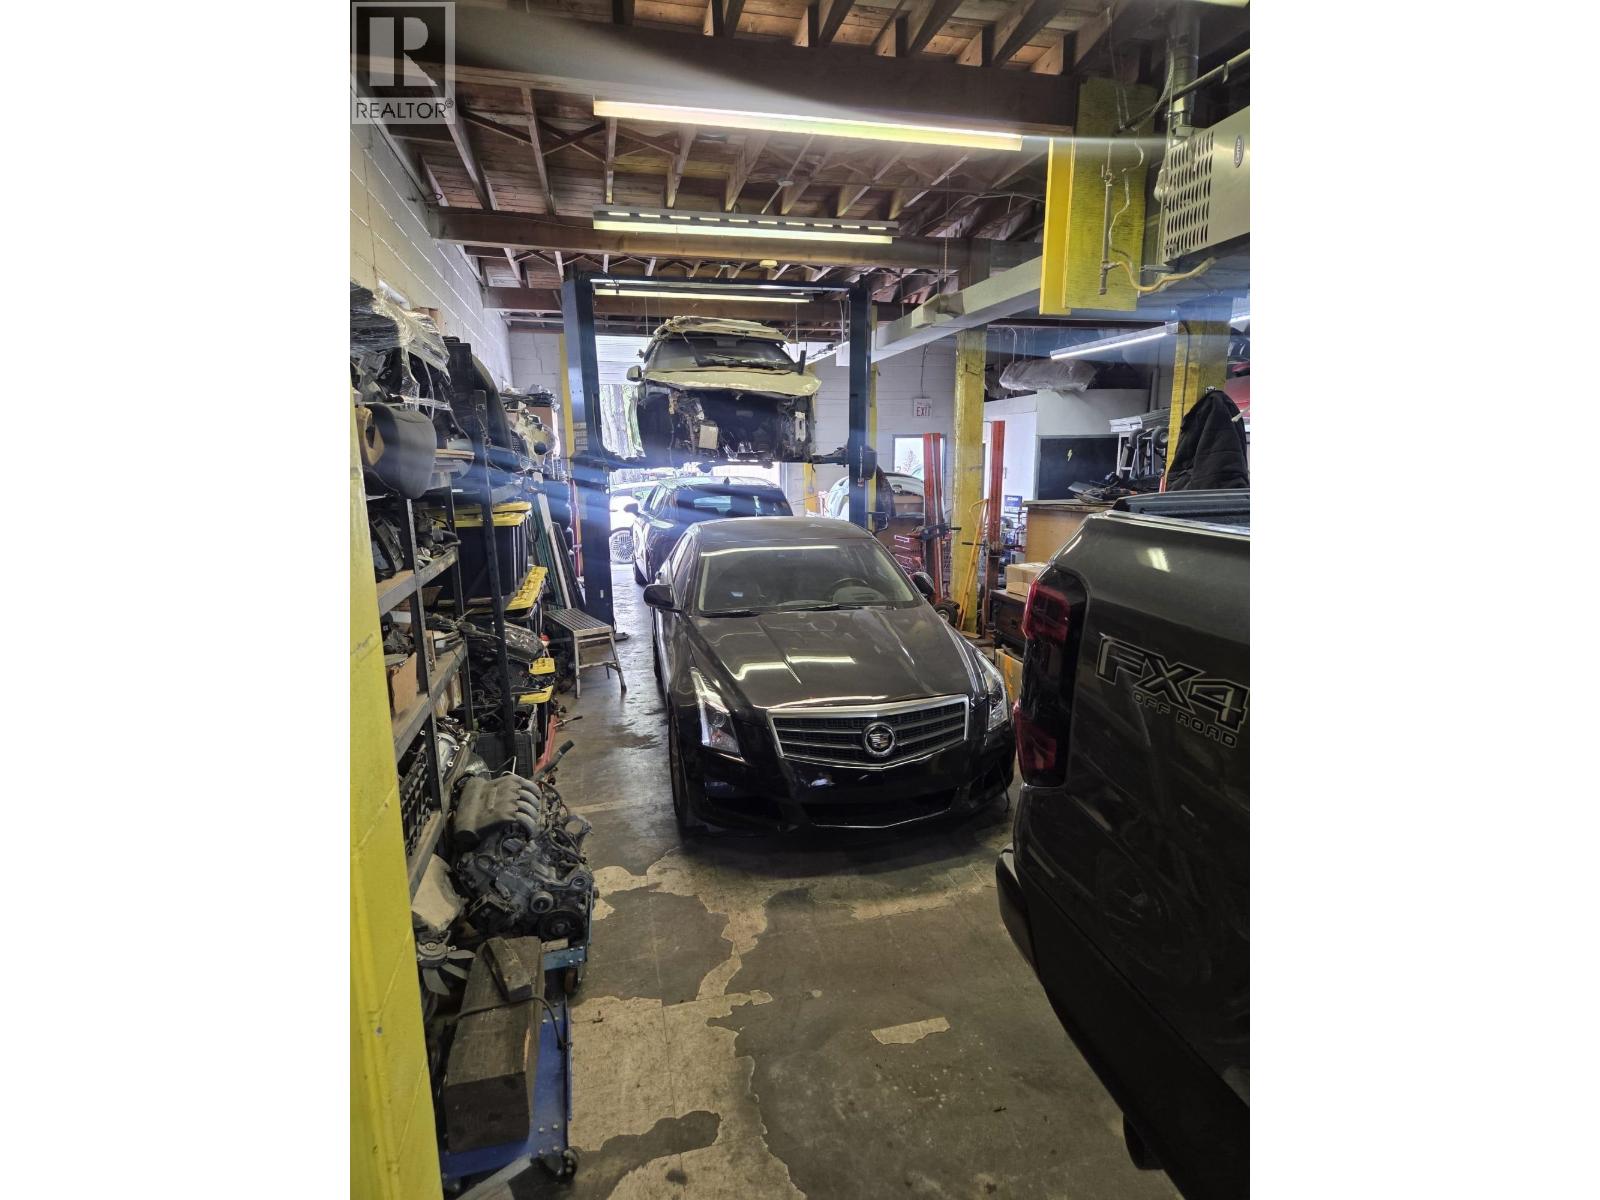
7289 Curragh Avenue
Burnaby, British Columbia
Have you been thinking of starting an auto shop and becoming your own boss? Look no further. This business is located in central Burnaby, and minutes away from Metrotown. The space offers high exposure with plenty of room to grow. Licensing for painting has been obtained and can be transferred. Please DO NOT WALK IN AND DISTURB ANY BUSINESS OPERATIONS (id:63400)
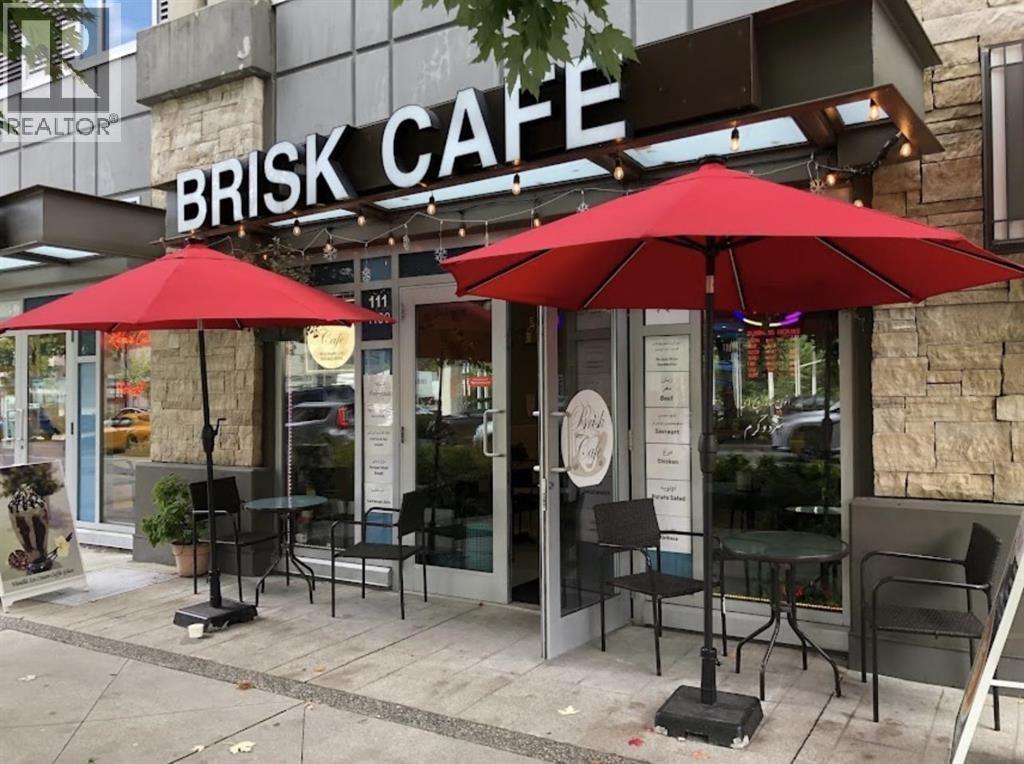
111 1190 Pinetree Way
Coquitlam, British Columbia
Prime Retail Opportunity in the Heart of Coquitlam! Fantastic high-exposure retail unit located on Pinetree Way at the busy intersection of Glen Drive. Just steps from the Evergreen Line SkyTrain and part of the renowned M2 complex by Cressey Development. This prime location is surrounded by high-rise condos and is directly across from the Coquitlam Public Library, with Coquitlam Centre Mall just a short walk away. The unit offers 1,320 square feet of well-laid-out space, along with ample commercial visitor parking. Don't miss this incredible opportunity to establish your business in one of Coquitlam's most vibrant and high-traffic areas! (id:63400)
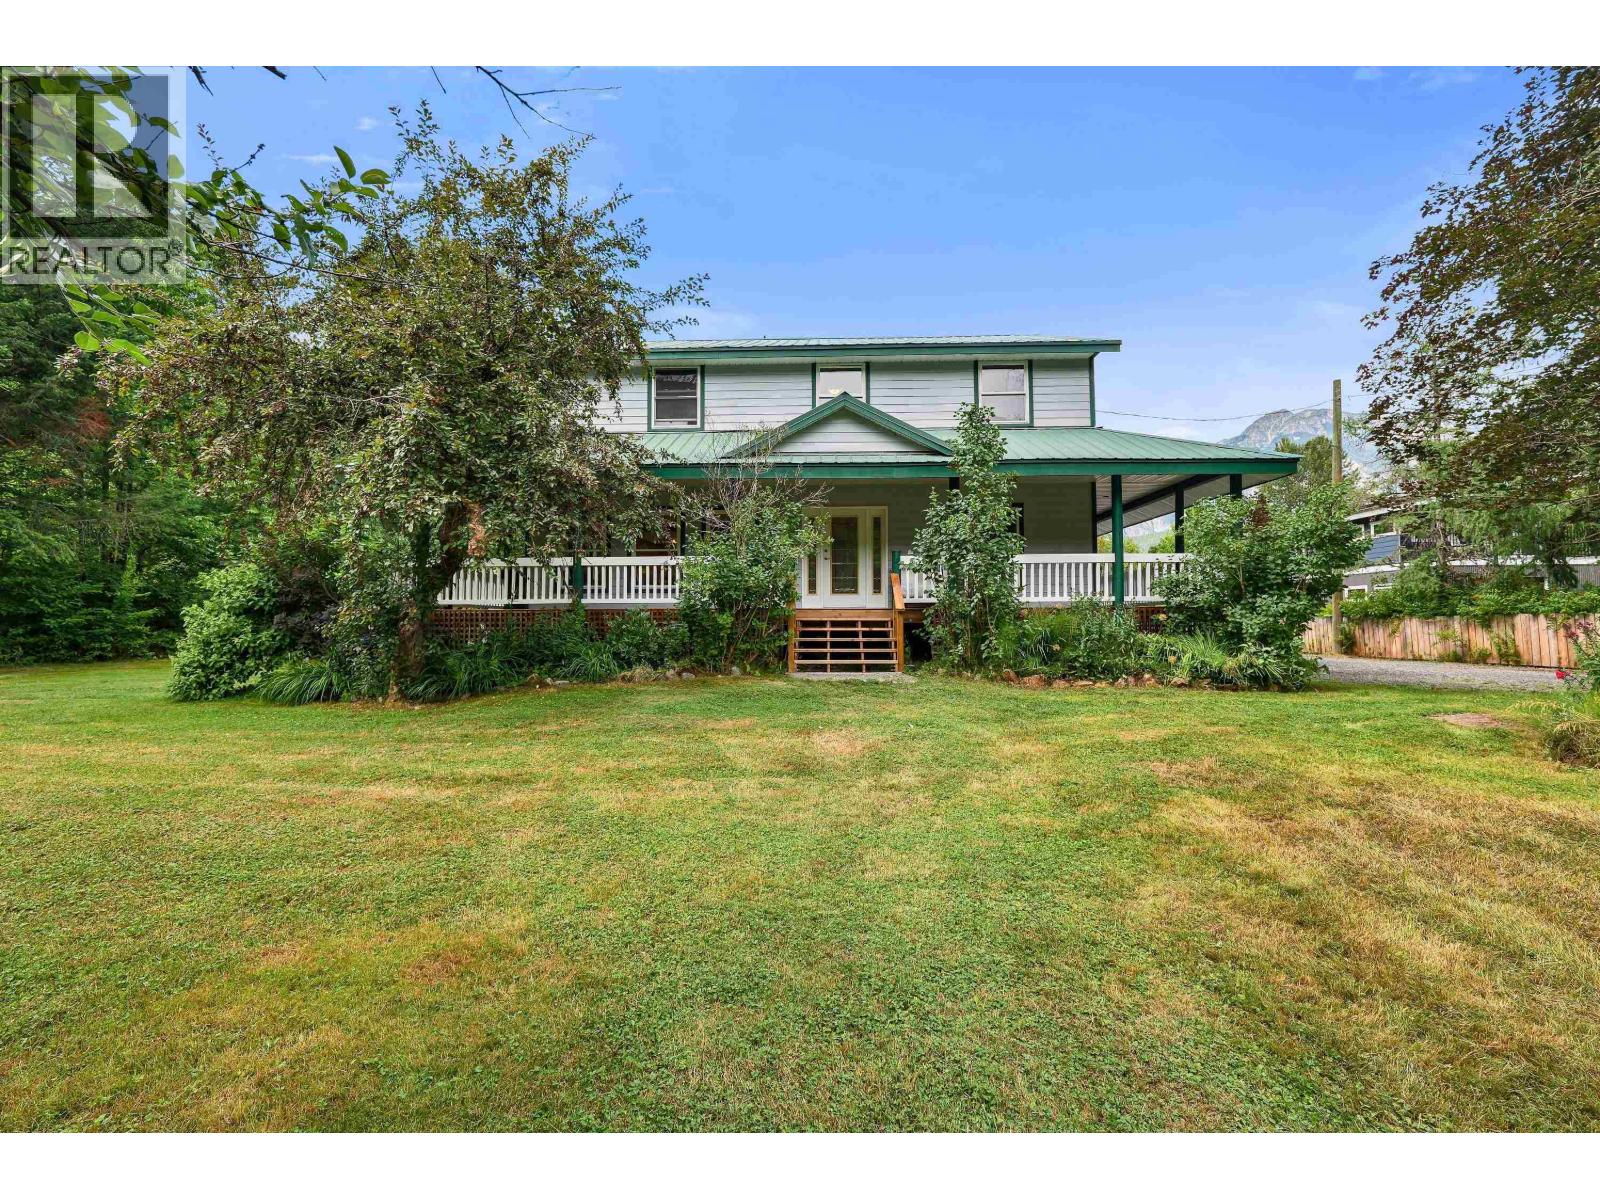
1985 Highway 99
Pemberton, British Columbia
Set on 10 picturesque acres 5 minutes from town, this charming hobby farm offers peaceful, versatile country living. The 2,453 sq. ft. farmhouse features an open-concept kitchen, living and dining area, 4 bedrooms upstairs plus an office & den. Wraparound decks, a hot tub and beautifully landscaped grounds create an ideal setting for outdoor living. A separate 1 bedroom manufactured home offers excellent flexibility for guests, family or rental income. Hobby farmers & equestrian enthusiasts will appreciate the horse paddock, shelter, tack room, workshop, woodshed and 2 chicken coops. The property also features a large vegetable garden, mature grapevines and an abundance of fruit & nut trees. A peaceful pond at the rear of the property complete this truly special country home. (id:63400)
Rennie & Associates Realty
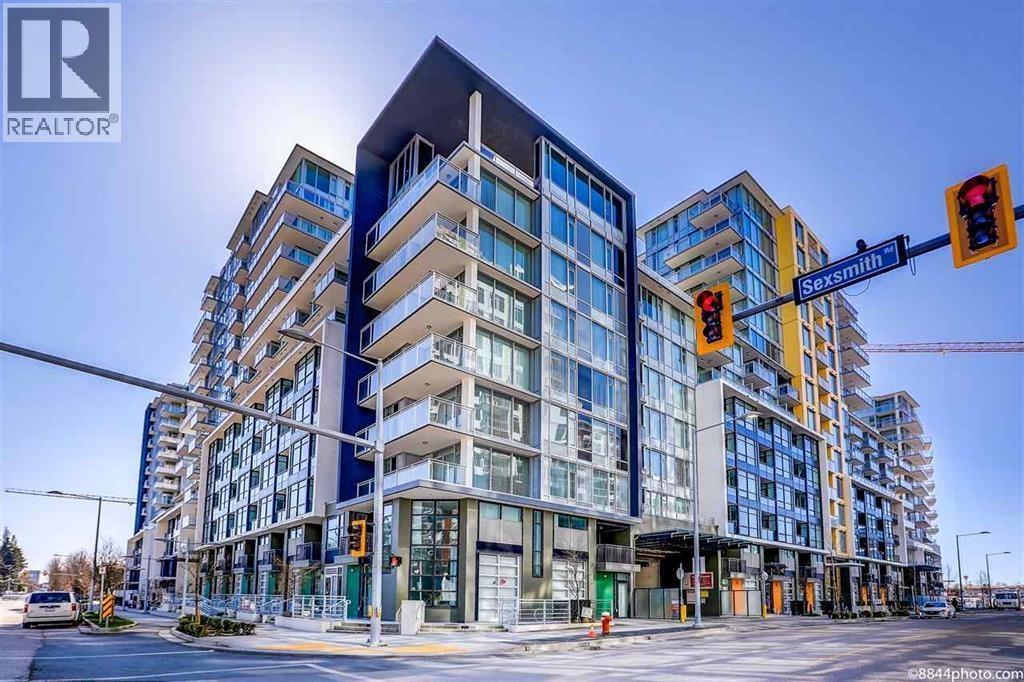
1703 8688 Hazelbridge Way
Richmond, British Columbia
Rare 3-bedroom, 2-bathroom two-level penthouse in Richmond´s Capstan Village, built by reputable Pinnacle International. NW-facing with unobstructed river, city, and North Shore Mountains views, open-concept layout, large kitchen island, 9' ceilings, air conditioning, and a 498 square ft private rooftop terrace. Equipped with premium Fisher & Paykel and Bosch appliances, plus resort-style amenities including indoor pool, hot tub, gym, and sports courts. Steps to the future Capstan Station, minutes to Richmond Centre, Vancouver International Airport, downtown Vancouver, and within the Talmey Elementary School and MacNeill Secondary School catchment-perfect for families. Easy to show! (id:63400)
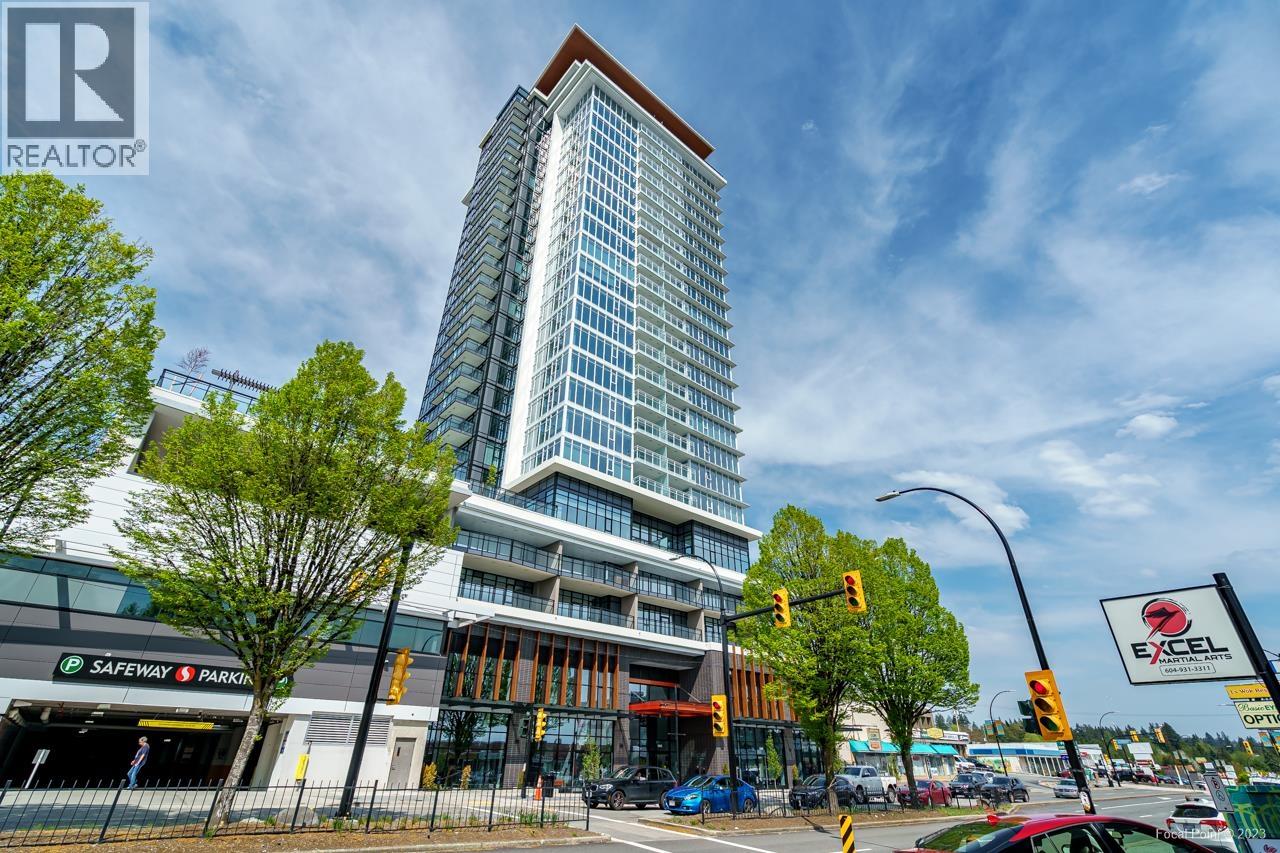
2101 1045 Austin Avenue
Coquitlam, British Columbia
This open concept one bedroom unit is located at "The Heights" built by Beedie. Interior features include 9ft ceilings, integrated Fisher & Paykel appliances including gas cooktop, laminate floors throughout, energy efficient heating & air conditioning. Your generous size private patio has unobstructed North Mountain views w/access from the bdrm & living rm. This unit comes w/one parking stall, extra large storage & bike locker. Pets & full rentals allowed. Amenities include fourth flr roof top courtyard w/lounge, fireplace, BBQ terrace & green space. Plus fitness center and guest suite. Great location within minutes to Lougheed Town Centre, Highway 1 & Skytrain. Steps to Safeway, banks, tons of restaurants, shopping & Blue Mountain Park. (id:63400)
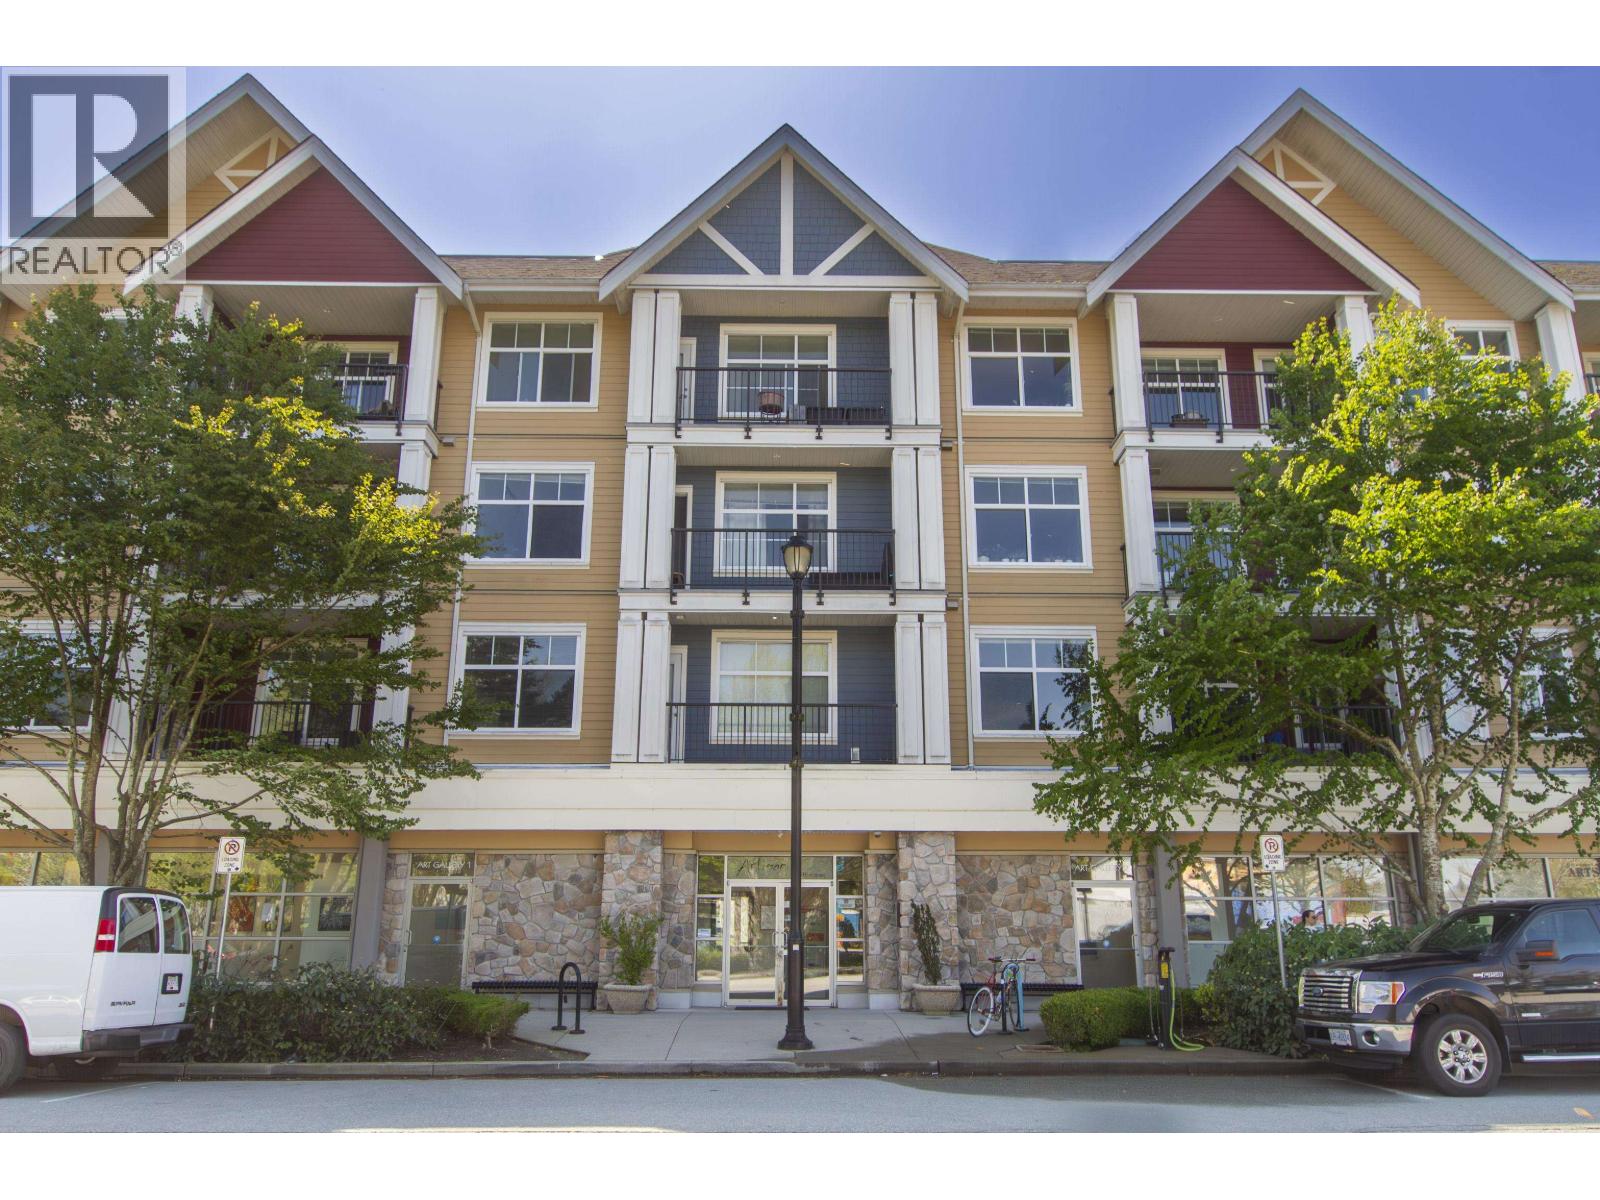
207 1336 Main Street
Squamish, British Columbia
THE BIGGEST ONE BEDROOM AND DEN UNDER $600k. Experience elevated Downtown Squamish living in this beautifully updated 1 bedroom plus den Artisan apartment, thoughtfully designed to maximize every square inch of space. The bright, open-concept layout flows effortlessly from the gourmet kitchen featuring granite countertops, stainless steel appliances, and shaker-style maple cabinetry into a spacious living and dining area highlighted by a cozy fireplace and 9-foot ceilings. Large windows invite in natural light, creating a warm and inviting atmosphere throughout. The versatile den/flex space has been expertly customized with a built-in daybed and office desk, making it the perfect setup for a home office, guest space, or creative workspace. Blending style, comfort, and functionality, this well-appointed home offers modern mountain living in one of Downtown Squamish´s most desirable locations. One secured parking space and storage locker come with this condo! 2 dogs welcome ! One secured parking space & storage (id:63400)
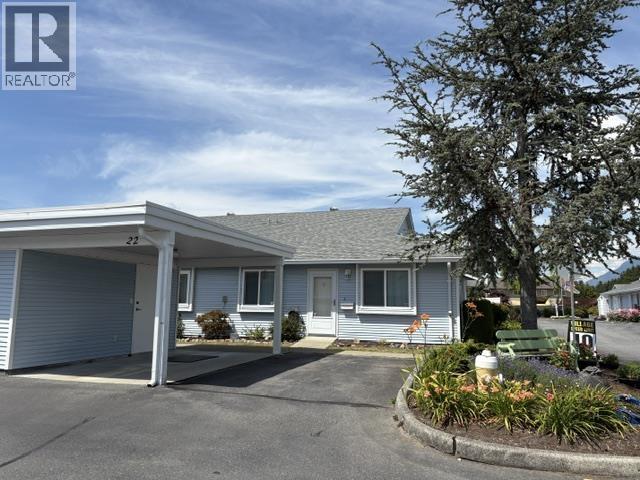
22 23580 Dewdney Trunk Road
Maple Ridge, British Columbia
St. George's Village 55+ community! This prime end unit offers exceptional privacy, with no home directly behind and a fully fenced, beautifully landscaped backyard featuring a patio and garden area. This bright and well-maintained home offers 2 bedrooms and 2 bathrooms, plus a versatile flex room that could serve as a third bedroom, den, office, or family room. The spacious living room features a cozy gas fireplace and sliding doors leading to the private rear patio. The primary bedroom includes a convenient ensuite. Extra side windows, exclusive to this end unit, fill the home with natural light. Covered parking plus additional outdoor parking accommodates two vehicles, and the storage room provides ample space for a freezer, which is included. (id:63400)
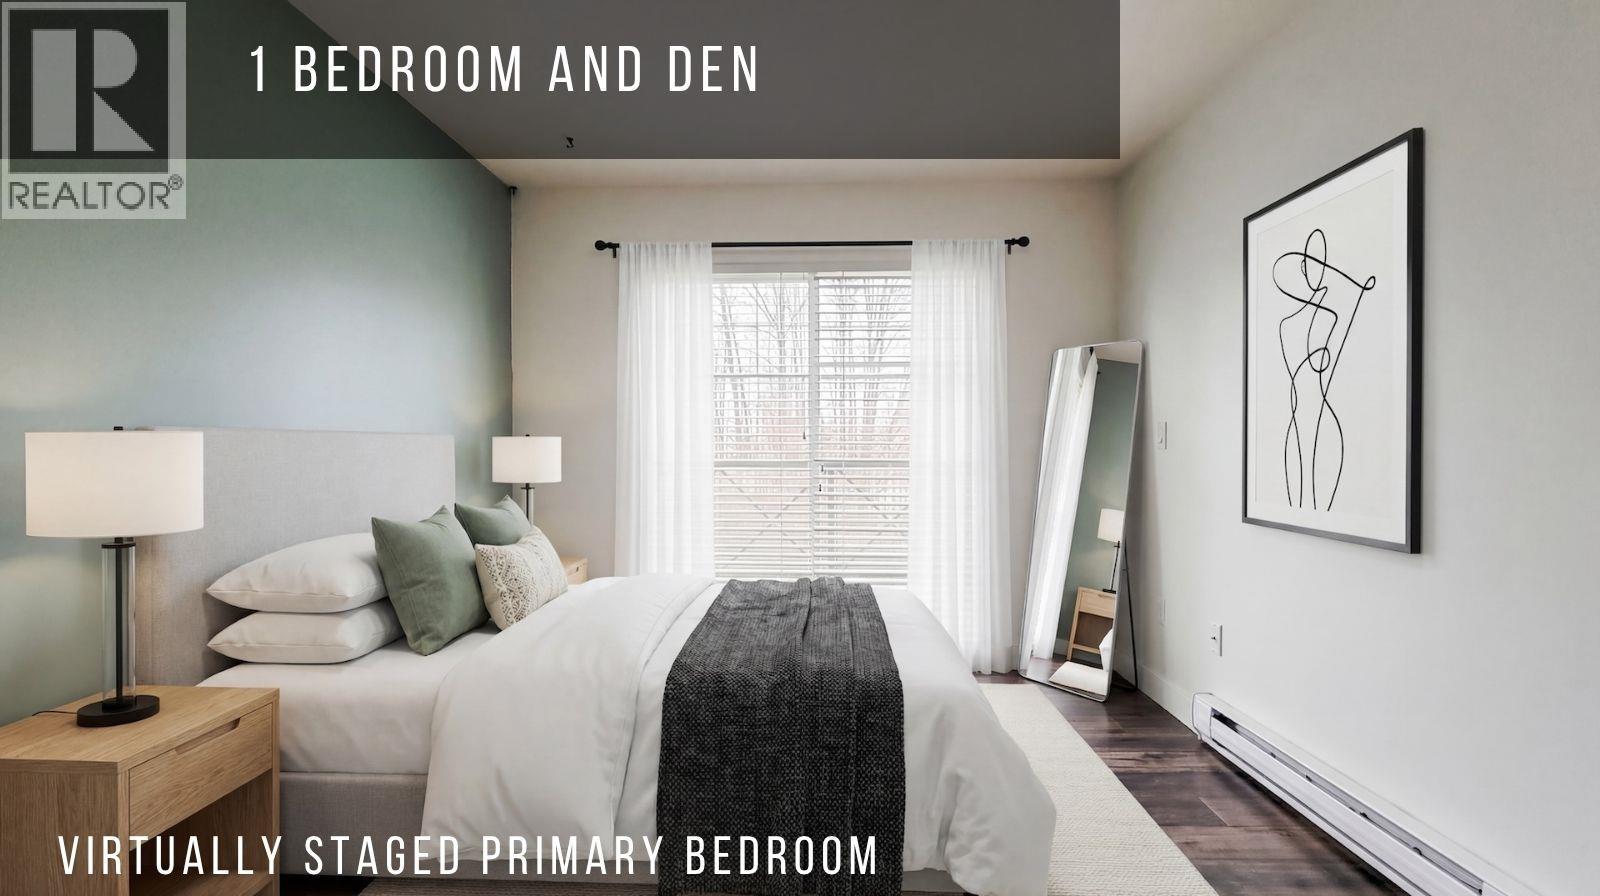
405 3260 St Johns Street
Port Moody, British Columbia
Beautifully updated 1+LARGE DEN (2nd bdrm with no closet), 1-bath, 678 square ft top-floor condo in the heart of Port Moody. Enjoy peaceful east-facing morning sun and a private outlook over the recreation area and treed greenbelt. Fresh Benjamin Moore 2026 paint in the kitchen and bedrooms plus new bright flooring give the home a modern feel. Short walk to skytrain/WCE, breweries, cafés, and everything St. John´s Street offers. The oceanfront at Rocky Point is just minutes away. Amenities include an exercise room and recreation room. Centrally located close to everything! A perfect blend of comfort, style, and Port Moody living. Quick possession possible. (id:63400)
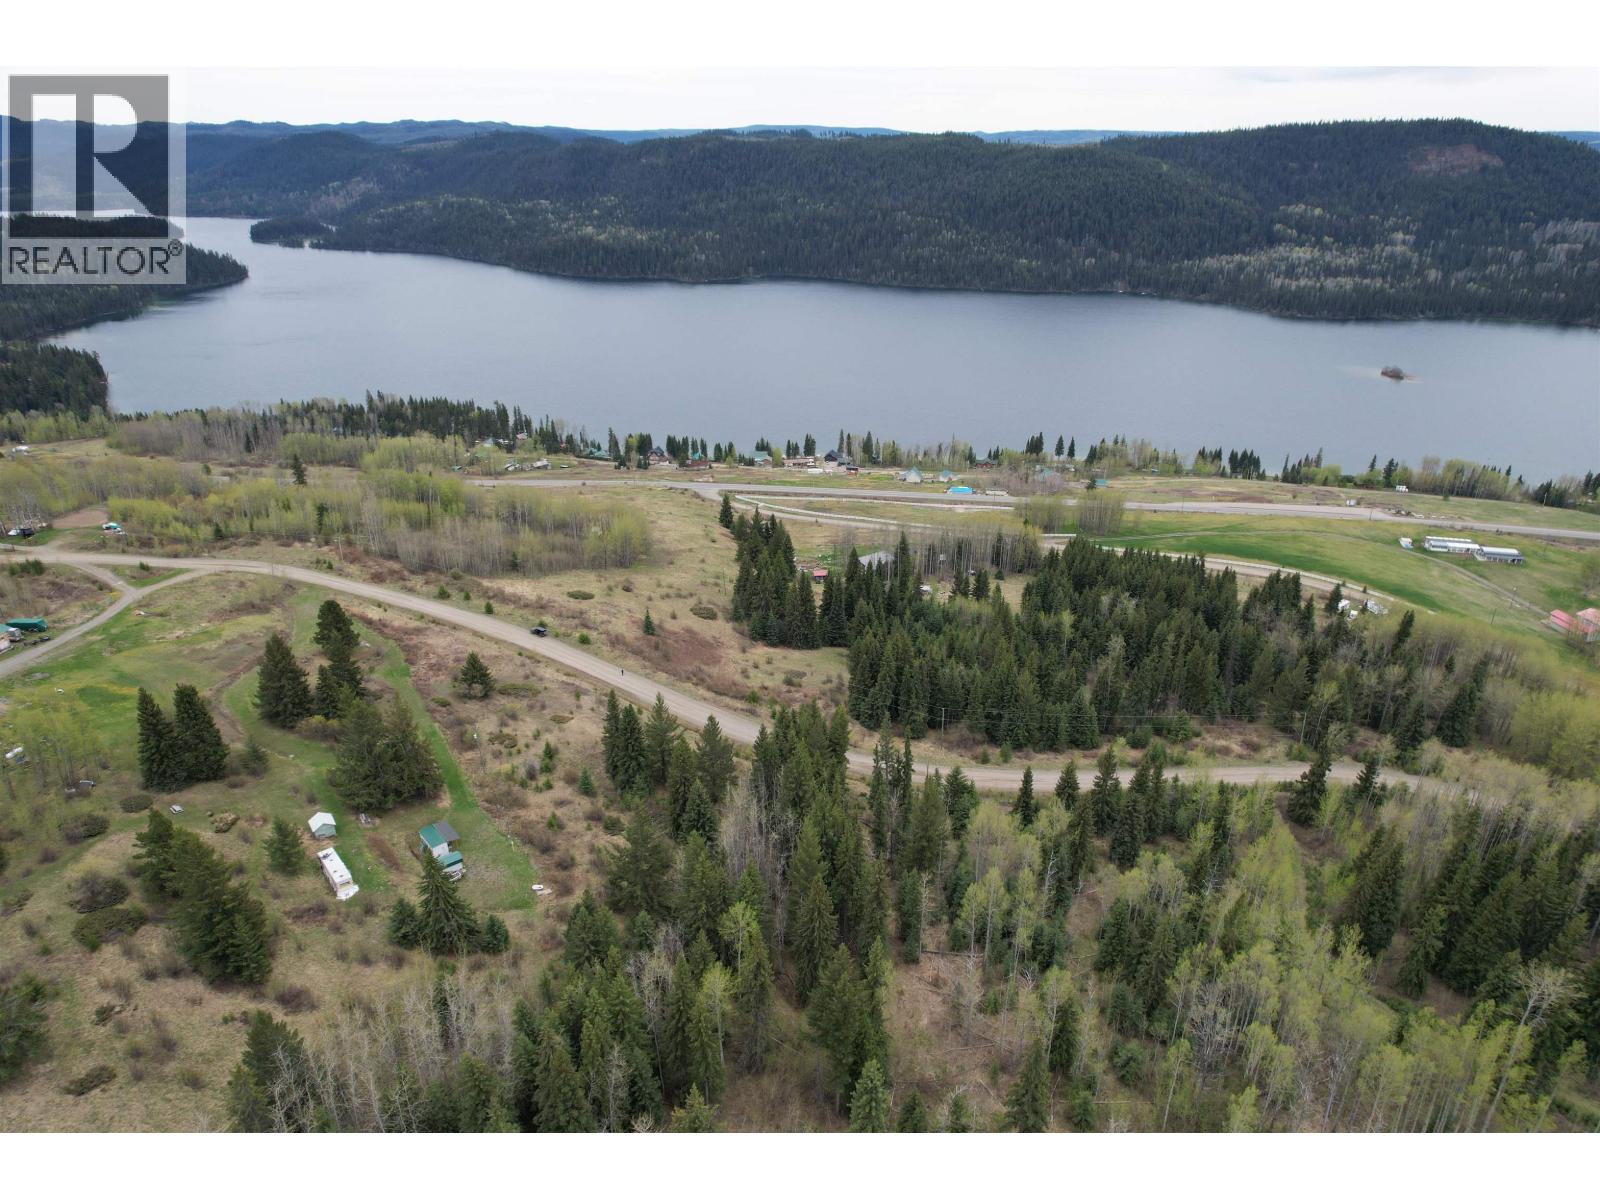
Lot 24 Cottage Lane
Bridge Lake, British Columbia
Perched above the shimmering waters of Lac Des Roches — one of BC’s most photographed lakes — this 10-acre South Cariboo lot offers the rare combination most buyers spend years searching for: true seclusion and everyday convenience. Just off Highway 24 for easy coming and going, the property backs onto Crown Land, so your backyard is essentially endless.Think morning hikes, afternoon rides, and the kind of quiet that actually recharges you. The practical stuff is handled too — bare land strata maintains the road year-round and hydro is at the property line, so you can focus on the fun part: drawing up your dream build. And the neighbourhood? It's the South Cariboo at it's finest. Over 100 nearby fishing lakes, miles of back roads, fishing, hunting, and a welcoming community that still knows what front porch living feels like. Whatever your version of the good life looks like, it's all right here. Bring your building plans. The rest is already waiting. (id:63400)
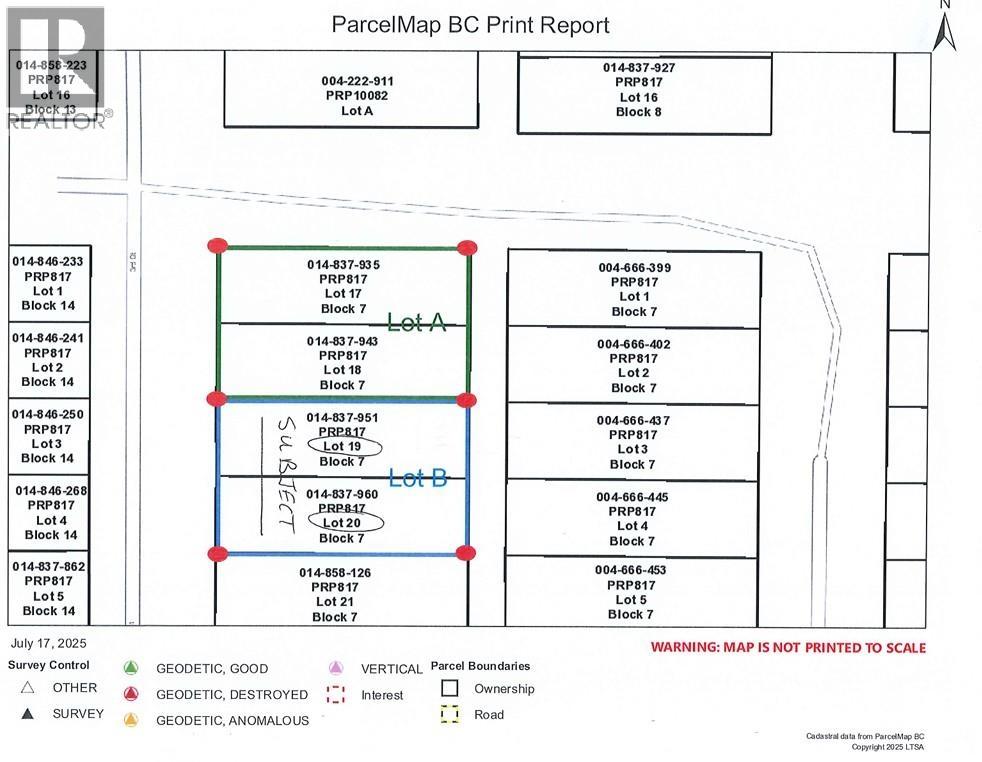
Lot 19 & 20 Third Street
Telkwa, British Columbia
Great affordable building lot in the heart of Telkwa. The C-3 zoning allows for residential and other uses. The town services are in the road at the front of the property and the lane at the rear provides access to back. This level lot is beside a renovated house on the north side and a large garden lot on the south side. This is probably the last affordable lot in the Bulkley Valley! (id:63400)
209 Dogwood Street
Valemount, British Columbia
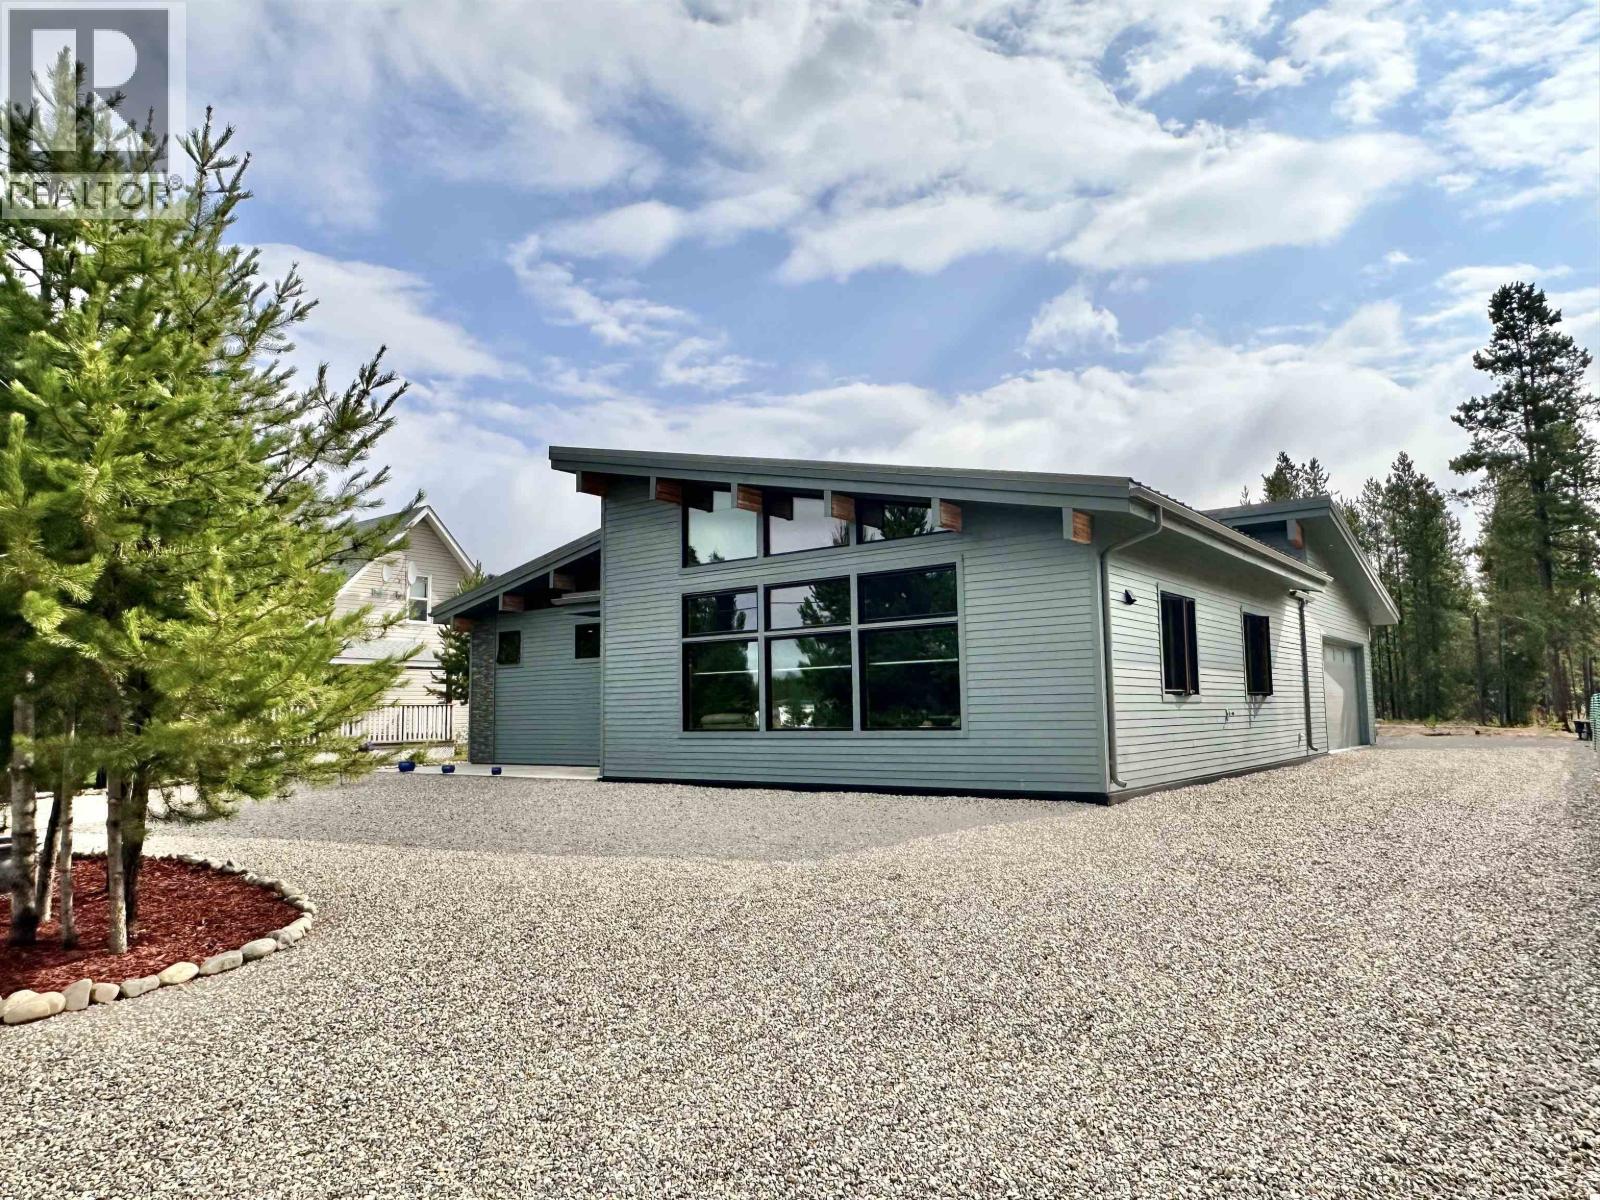
Welcome to this stunning crafted 2022 custom-built home, where thoughtful design meets modern comfort. The open-concept layout seamlessly connects the spacious kitchen & living area, creating the perfect space for entertaining. Vaulted ceilings & expansive windows fill the home with natural light while perfectly framing breathtaking mountain views. Every detail has been carefully considered, from the custom finishes throughout creating a warm & timeless feel. Ideally situated in a peaceful location with a park directly across the road, this home offers a tranquil setting remaining close to everyday amenities. The in-floor heat makes the garage ideal for year-round use. Designed for low-maintenance living & built to last, this is an exceptional home with quality craftsmanship. Your dream home awaits! (id:63400)
5901 Horse Lake Road
Horse Lake, British Columbia
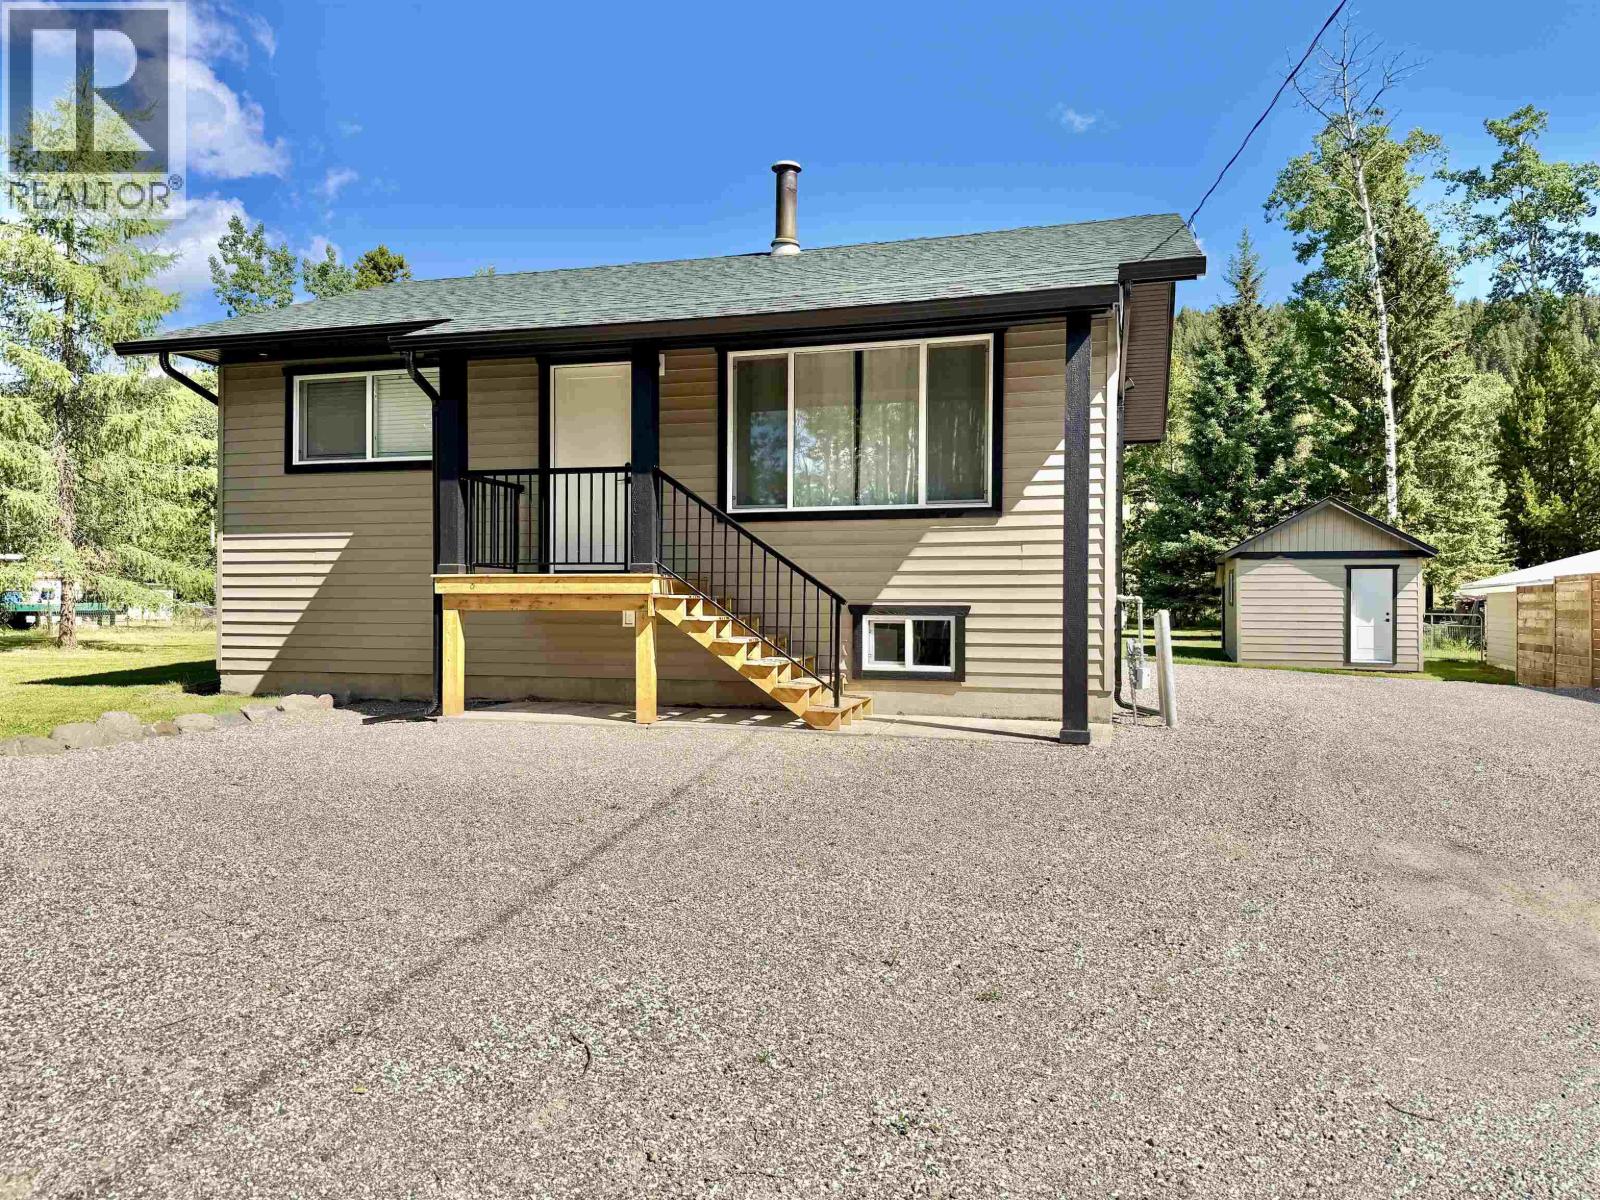
RENOVATING DONE RIGHT! Updated top to bottom, this move-in ready home sits on just shy of 1 acre only 5 minutes to town and just minutes from Horse Lake for all your recreation desires—boating, fishing, and year-round outdoor fun. The main floor offers 2 bedrooms, 1 bath, and a bright open concept living area. Downstairs features 1 bedroom, 1 bath, rec room, and laundry with private entrance. Suite potential, just add a kitchen and you've got a perfect place for family, guests, or revenue potential. Almost fully fenced backyard with 12x20 detached shed and sundeck overlooking the expansive fully flat & usable backyard. Updates include: new drilled well (water testing records available), siding, windows, fully re-done interior, furnace & hot water tank. This one is truly turnkey! (id:63400)
113 Nadu Road
Masset, British Columbia
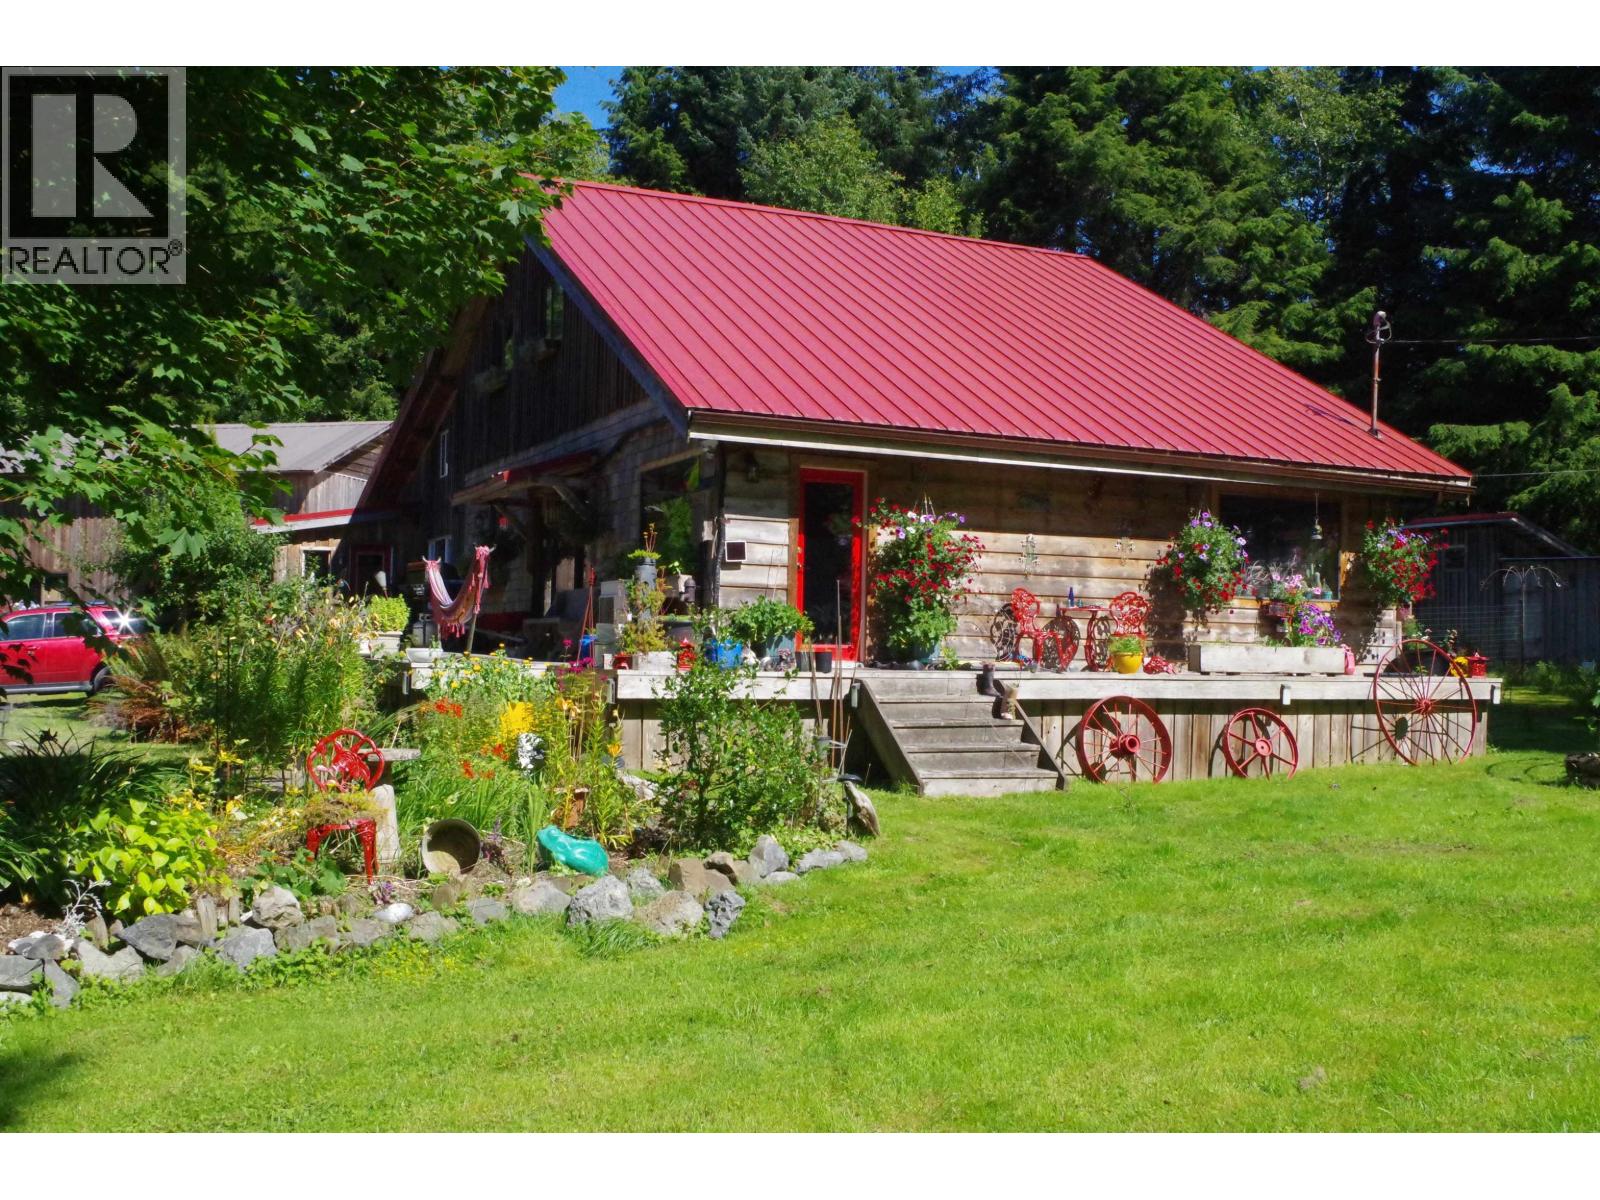
Dreaming of being self-sufficient? Beautiful homestead on 4.77 acres. Located between Masset and Port Clements on Haida Gwaii. This stunning 2072 sq foot home features spacious open concept living with vaulted ceilings and beams. Main floor offers a kitchen with large island, 2 pantries and propane stove. Bright dining, living room and great room with wood stove. Bathroom with soaker tub and laundry. Upstairs offers a generous primary bedroom, second bedroom, den and 3 pc bath. 3 ways to access the deck that wraps around 2 side of this home A 25 x 45 two storey shop with suite potential. Greenhouse, established gardens, 2 coops, rainwater collection for gardens, berry plants, 3 covered parking spots. Smoker, outhouse, fenced and cross fenced. Over 3 acres of forest for your privacy. (id:63400)
10230-10268 120 Street
Surrey, British Columbia
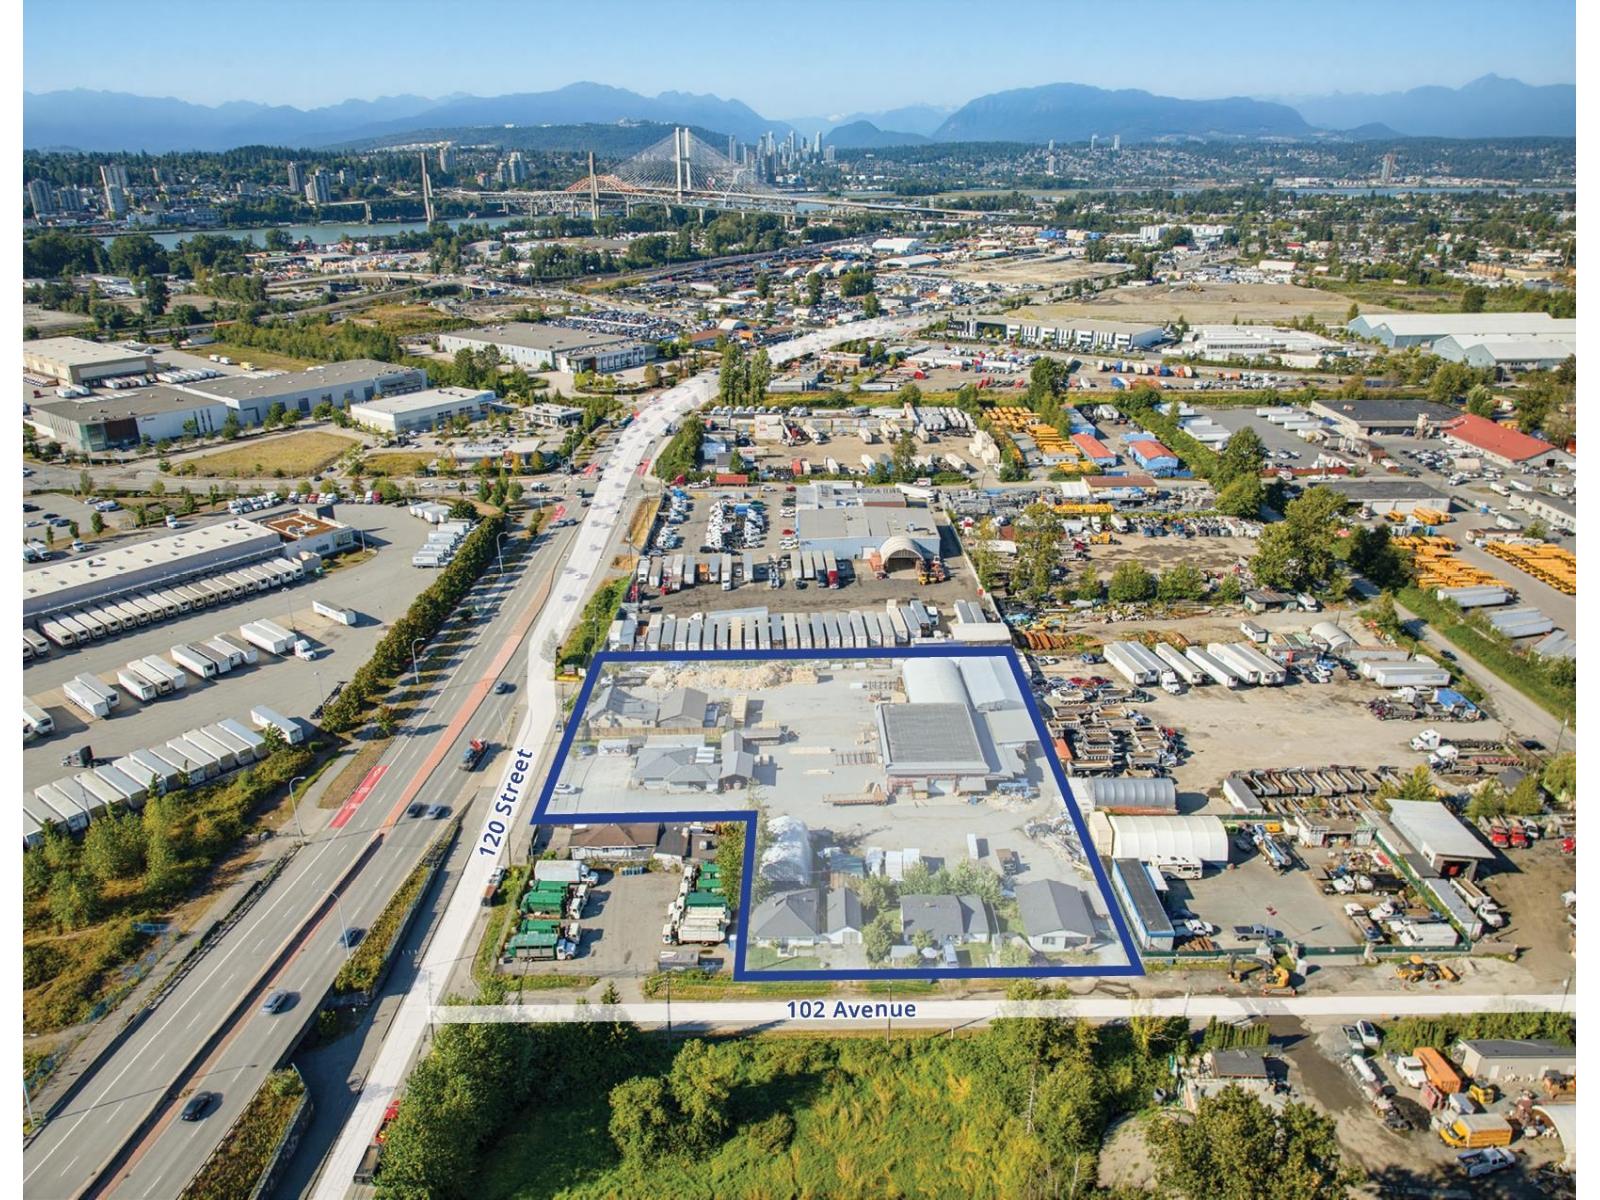
Court Ordered Sale We're pleased to offer a 2.3-acre commercial/industrial assemble site on Scott Road. Strategically positioned along one of Surrey's major arterial corridors, the properties offer an opportunity to acquire a substantial commercial/industrial site in a well-connected and established area. The site benefits from excellent exposure and convenient access to surrounding employment centres, transportation routes, and amenities. This offering presents an exceptional opportunity for owner-users, investors and developers seeking a sizable commercial/industrial property in a high-demand Surrey location. All Offers are subject to Court approval. Please contact for more information. (id:63400)
1492 Leir Street
Penticton, British Columbia
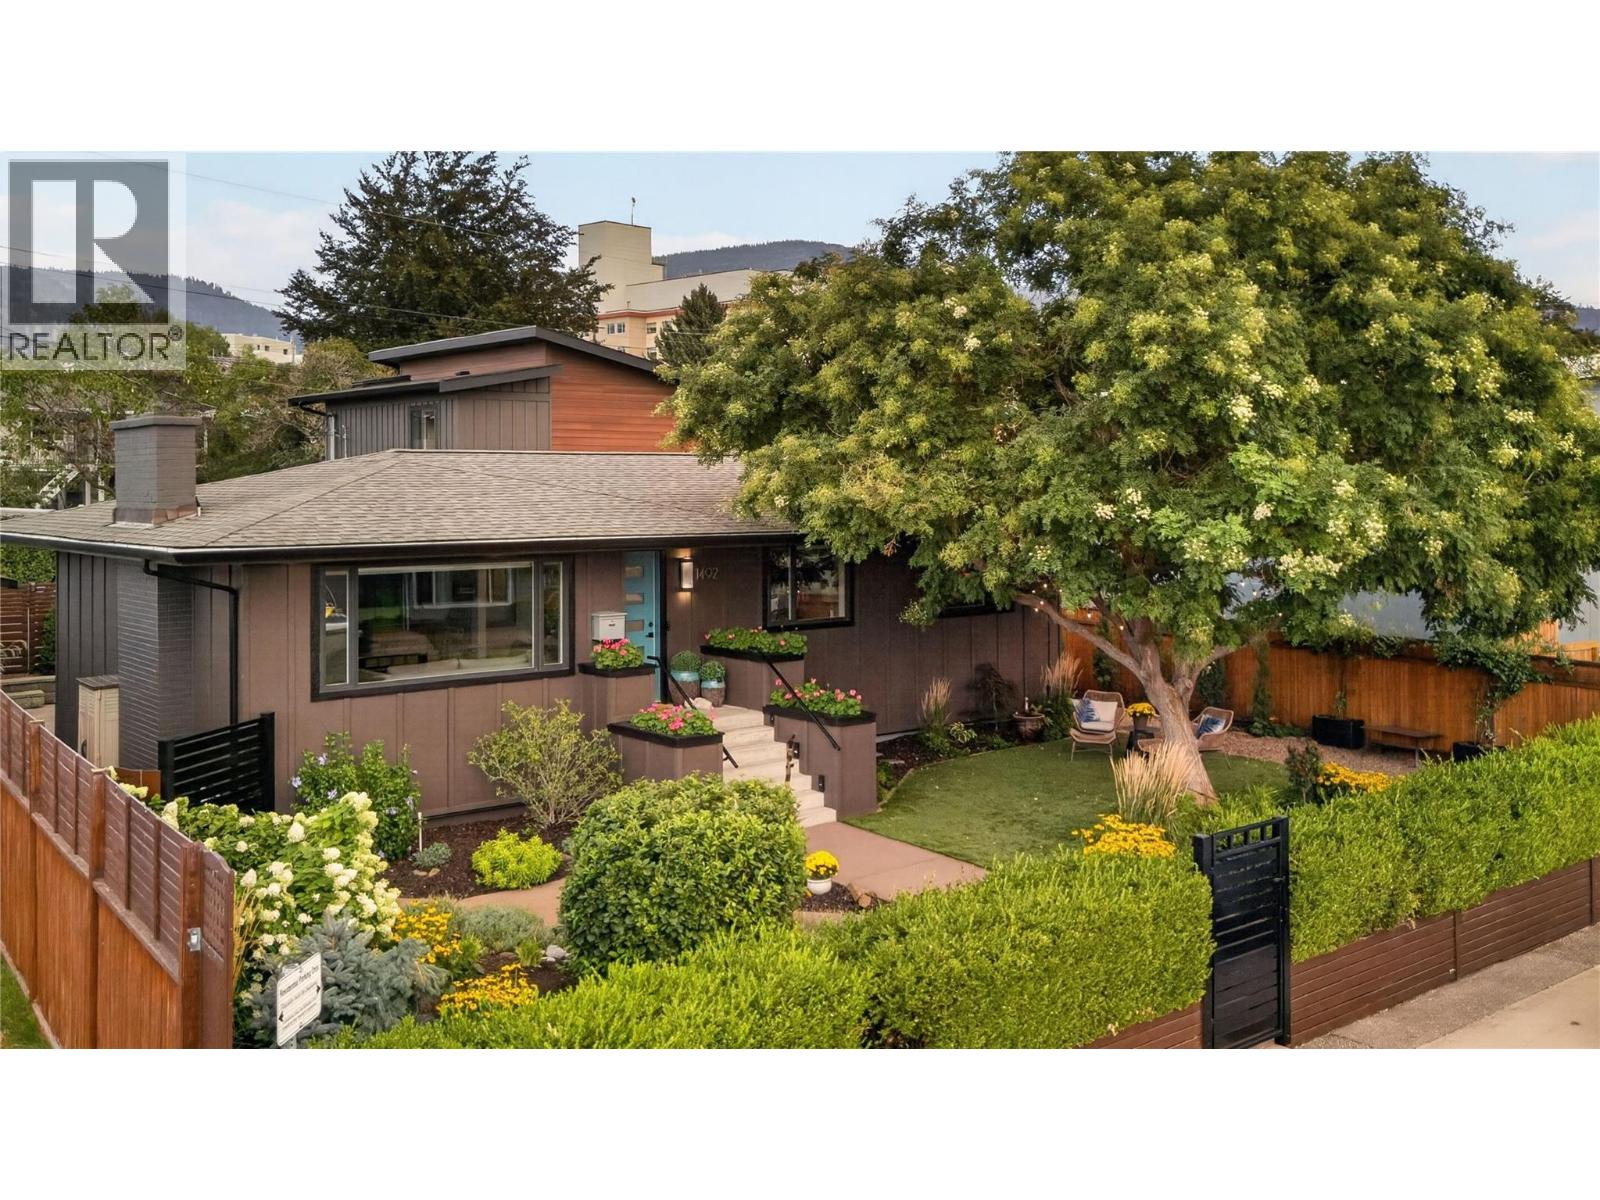
CHARACTER, FLEXIBILITY & INVESTMENT POTENTIAL. Penticton’s hidden gem, this home is quietly one of the most versatile properties in the South Okanagan. The 3 BED / 2 BATH main home blends ORIGINAL CHARACTER with intentional upgrades. Striking MAHOGANY FEATURE WALL, the interior feels rich, refined & designed to impress. Out back, discover the true CHAMELEON OF THE PROPERTY. A self contained 2019 CARRIAGE HOME offering 2 BEDROOMS, each with its own ENSUITE, plus an additional 3rd bath & dedicated yard. This is more than a rental suite, it’s a highly flexible asset that can adapt to your needs. Use it for MULTI GENERATIONAL LIVING, LONG TERM RENTAL, SHORT TERM RENTAL, or create the ultimate space for extended family, guests or future plans. A rare opportunity to choose the strategy that works best for you. Built for entertaining, the main home flows effortlessly into a PRIVATE OUTDOOR OASIS complete with GAZEBO, PRIVACY FENCING & beautiful seating areas. FULLY LANDSCAPED & LOW-MAINTENANCE, this yard was designed for enjoyment, NOT upkeep.This property delivers an exceptional combination of LIFESTYLE, FLEXIBILITY & INVESTMENT POTENTIAL. Whether you’re looking for mortgage support, space for family, rental income or a property that can evolve, this one delivers. LIVE IN ONE. RENT THE OTHER.HOUSE FAMILY. ADAPT AS LIFE CHANGES. HOLD FOR THE FUTURE. A truly unique & versatile opportunity in the heart of Penticton. (id:63400)
9725 Cameron Road
Vernon, British Columbia
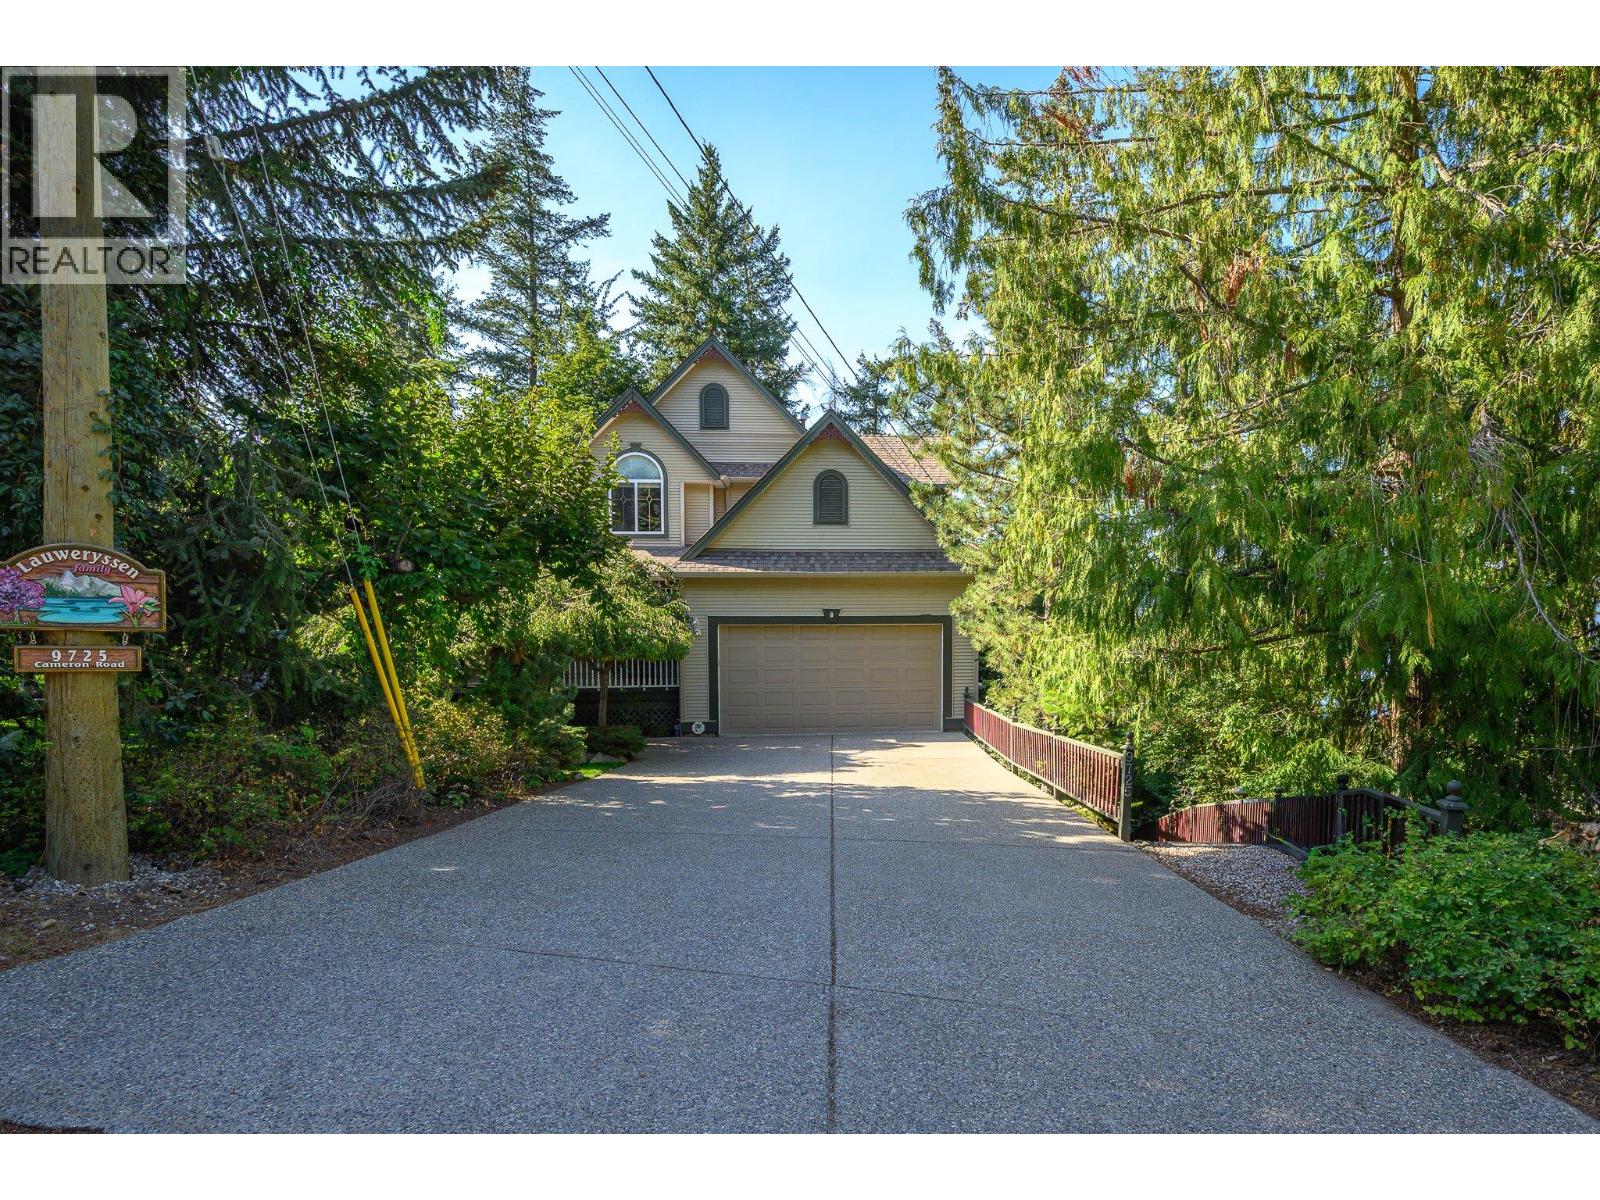
Lakeshore living at a fraction of the cost! This inviting 3-bedroom, 3.5 bath two story home offers a rare opportunity to enjoy the Okanagan Lake lifestyle without the typical lakefront price tag. Set on a private, treed lot, with stone lined walkways, and your own fruit trees, the property offers a cool, shady retreat on hot summer days. Step inside to a spacious foyer and a bright, welcoming living room filled with natural light from the oversized windows. A cozy fireplace sets the perfect scene for relaxing on cool fall evenings. The bright U-shaped kitchen and separate dining nook feature plenty of windows and lovely lake views, while the covered balcony provides the ideal spot for morning coffee or family dinners overlooking the water. A private den offers a quiet space for working from home or watching the game. Upstairs are three generously sized bedrooms, including a king sized primary suite with his and hers walk in closets as well, a luxurious 5 piece ensuite with double vanity, shower and soaker tub. The walkout basement provides excellent flex space for recreation, guests and storage, with potential for a suite. The exceptional bonus; owners of Cameron Road properties, enjoy exclusive access to a sandy beach with 200 feet of Okanagan Lake frontage, plus a mooring buoy in the protected bay just offshore. Whether you're looking for a fulltime residence or a summer cottage, opportunities like this are few and far between! (id:63400)
881 Academy Way Unit# 312
Kelowna, British Columbia
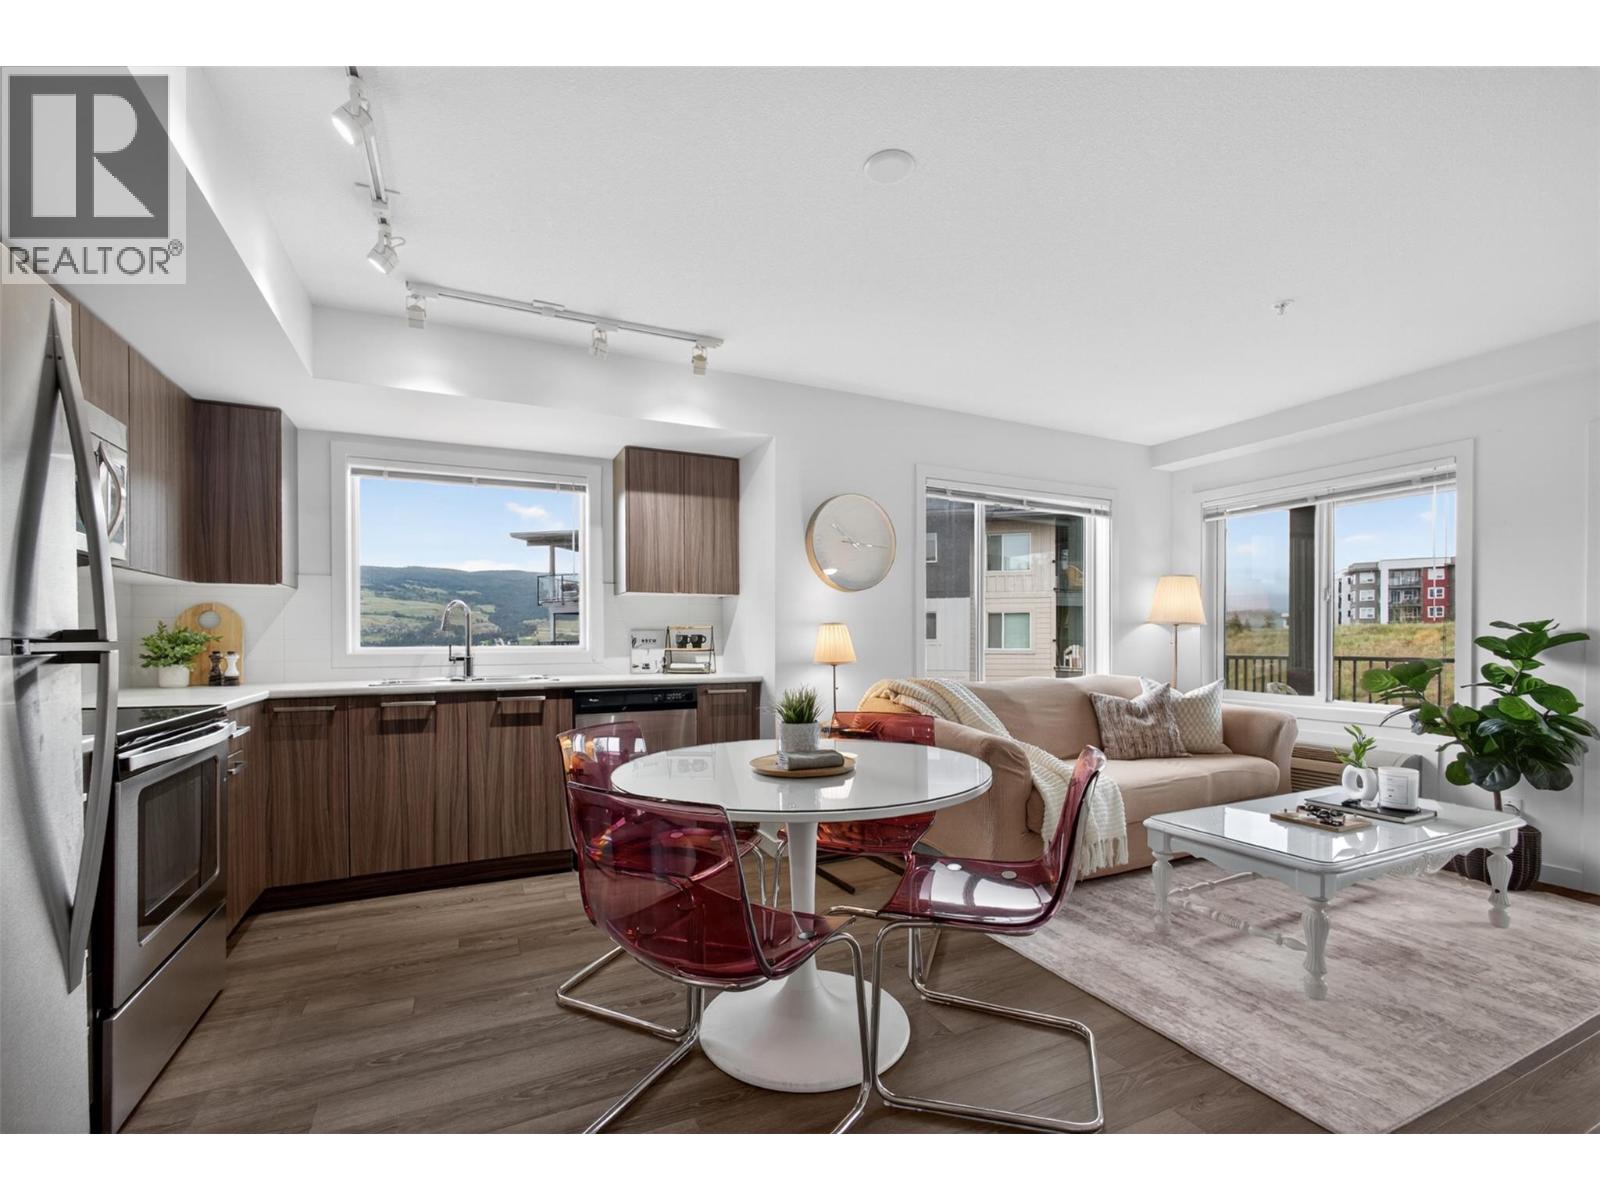
Secure a property today that could pay you back for years to come. This fully furnished 2 bedroom, 2 bathroom corner unit with split floorplan just steps from UBCO offers the kind of investment opportunity that’s becoming increasingly difficult to find—strong rental demand, exceptional location, and cash-flow-positive potential with reliable above-market rental income. Whether you’re growing your portfolio or securing future housing for a child attending university, this property offers immediate income potential while fully covering itself in the meantime. Built in 2016, this bright and functional 822 sq ft condo sits in one of the closest residential buildings to UBCO, making it highly desirable for students who value convenience and quick access to campus. In a market where vacancy can be a concern, this location continues to stand out with consistent rental demand year after year. The layout offers privacy with two bedrooms and two full bathrooms, ideal for roommates and maximizing rental appeal. As a corner unit, the space is filled with natural light, creating a bright, comfortable atmosphere throughout and a patio to enjoy the views. Being sold fully furnished means it’s ready to generate income immediately with minimal effort for the next owner. Beyond the university, residents enjoy quick access to the airport, shopping, golf courses, restaurants, and walking trails, adding even more long-term appeal for tenants and future resale value. (id:63400)
27258 26b Avenue
Langley, British Columbia
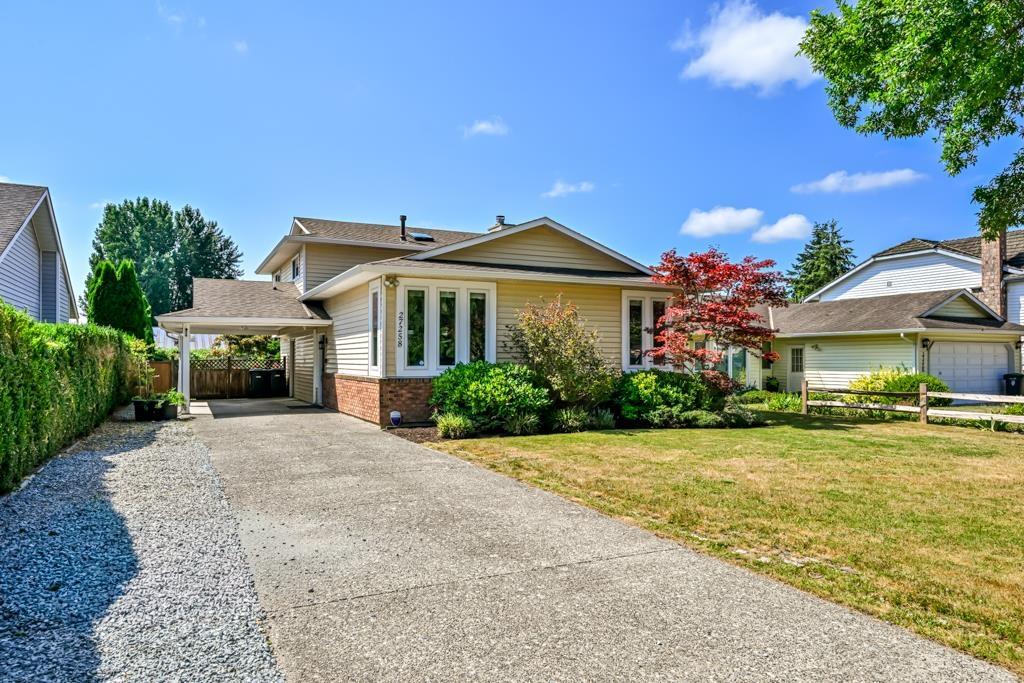
BEAUTIFULLY UPDATED FAMILY HOME in EXCELLENT NEIGHBOURHOOD backing onto beautiful farm land! This lovely family home was updated in 2021 with windows, gutters, blinds, flooring, paint, kitchen & bathrooms. The roof, furnace, hot water tank were done in 2017. The bright main level is perfect for the family; lower level features a rec room, 2 piece bathroom, huge mudroom/laundry room. Upstairs offers 3 bedrooms & 2 bathrooms, incl. large primary w/ ensuite. The large private backyard has a covered patio & is fully fenced, w/ plenty of room for kids & pets. WALKING DISTANCE TO SCHOOLS, PARKS. 15 min walk to Athletic Park (ball diamonds, playground, soccer fields, skate park), WATER PARK, REC CENTER (HOCKEY RINK, POOL) & Aldergrove hosts great community events! 10 min drive to Hwy 1 or USA! (id:63400)
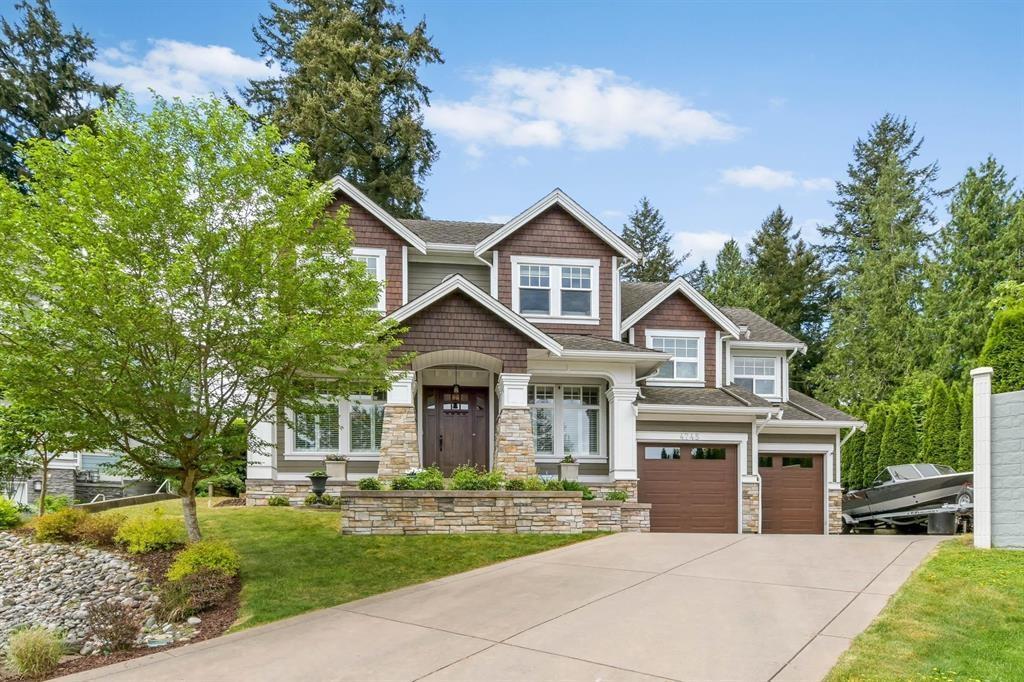
4745 204a Street
Langley, British Columbia
Set in a private cul-de-sac w/Golden Ears Mountain views, this stunning custom-built home boasts exceptional craftsmanship & premium finishes throughout. Key features include central A/C, custom closet organizers, beautiful wooden plantation shutters, electric blinds on upper level, a vaulted mstr bdrm, heated garage & a custom outdoor shed. The entire home is protected by a comprehensive alarm & fire system on all levels. Inside, enjoy soaring 10-ft ceilings & great rm w/a 20-ft ceiling height. The gourmet kitchen features a dual-fuel range, wall oven, oversized side-by-side refrigerator/freezer, 2 dishwashers & a massive island, perfect for entertaining. Step outside to a beautiful 21' x 14' covered patio. Bonus: Amazing 1 bdrm Legal Suite. (id:63400)
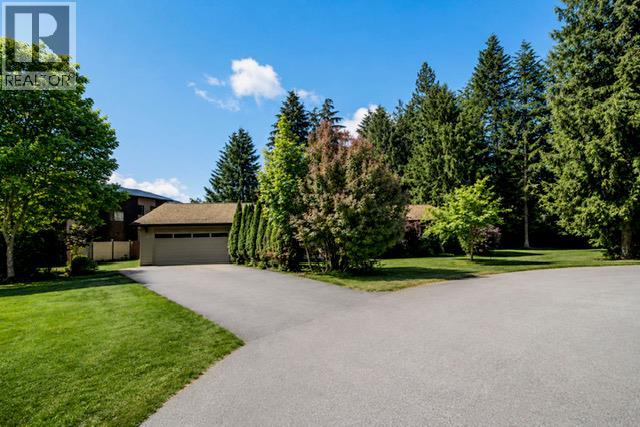
1402 Amhurst Road
Sicamous, British Columbia
Welcome to 1402 Amhurst Road in Sicamous, a beautifully maintained 3 bedroom, 2 bathroom rancher tucked away on a quiet cul de sac and set on an impressive 0.30 acre lot. This bungalow with crawl space offers the ease of one level living and has seen several important updates over the years, making it a great option for buyers looking for comfort, function, and peace of mind. Inside, the home is bright and inviting, with three sun tunnels that help fill the space with natural light throughout the day. The living room offers a warm and welcoming atmosphere with plenty of space to gather and relax. The kitchen faces the peaceful backyard. Electric furnace in 2014, Roof 2013. Outside, the huge fenced backyard offers exceptional space for children, pets, gardening, entertaining, or simply enjoying the privacy and quiet setting. There is also plenty of room to park your RV, boat, trailer, or other recreational toys, making this property especially appealing for those who love the Sicamous lifestyle. Whether you are a young family looking for more yard space, a buyer searching for a solid rental property, someone wanting a vacation home with room for all the extras, or a retiree looking for a place to settle down, this home offers flexibility, value, and a setting that is hard to beat. (id:63400)
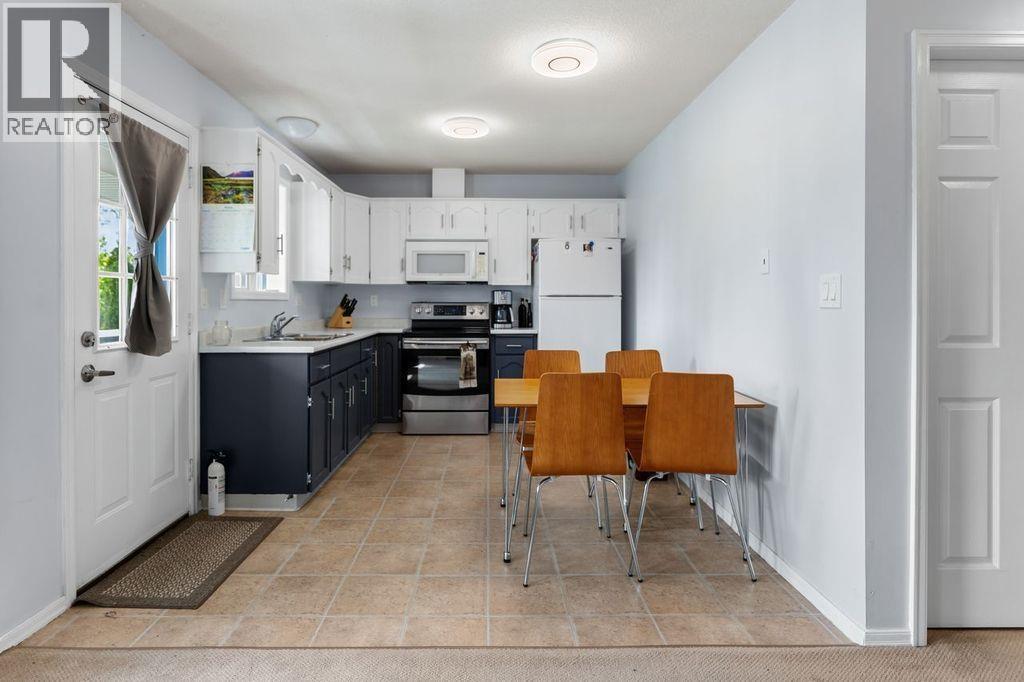
205 106 Mcdermid Drive
Prince George, British Columbia
Large 2 bedroom upper unit with open floor plan and plenty of daylight from south facing windows. Quiet complex with low strata fees. Located near to parks, shopping and transit. (id:63400)
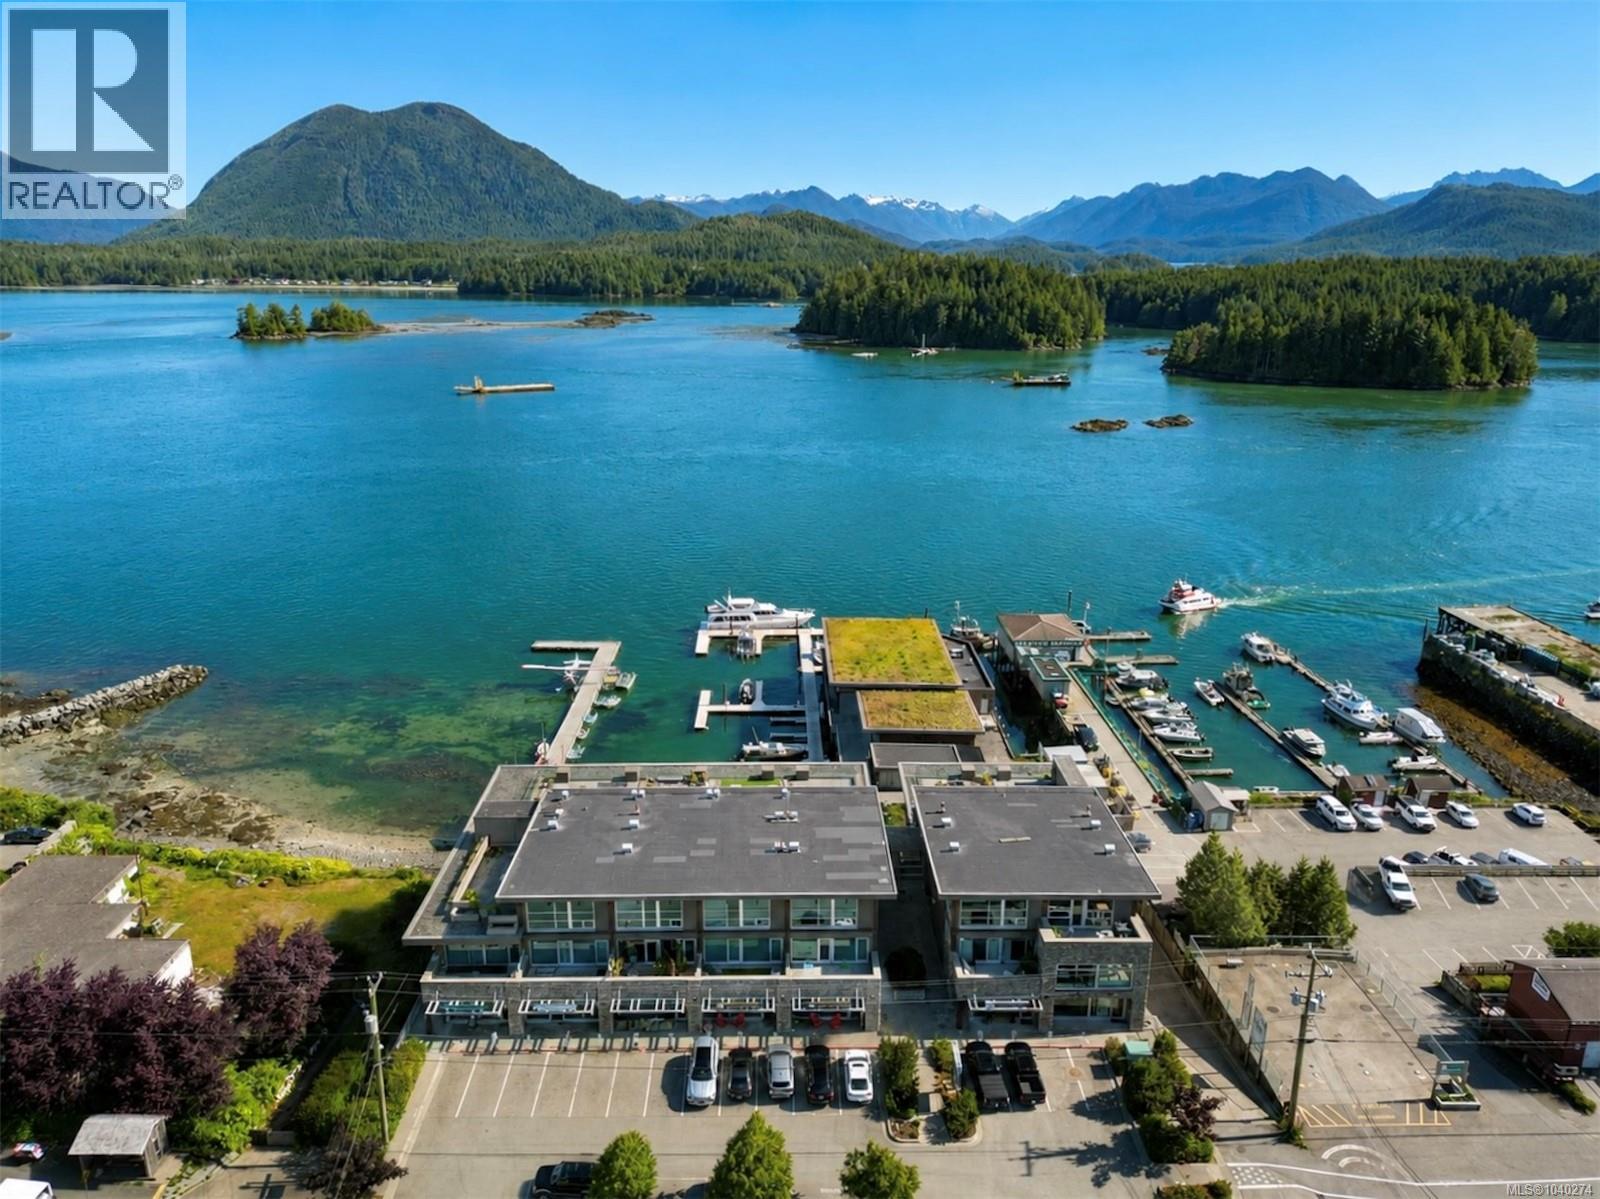
106 368 Main St
Tofino, British Columbia
Welcome to The Shore, one of Tofino’s most sought-after waterfront residences. This well-appointed 1,160 sqft ground-floor home offers 2-bedrooms, 2-bathrooms & spectacular views of Tofino Harbour & Clayoquot Sound. With a unique location at the end of the complex & no neighbouring units on either side, there is a sense of privacy seldom found in condo living. Step onto your spacious patio to watch boats & seaplanes glide across the harbour or relax indoors surrounded by refined West Coast finishes. Among the highlights are a chef-inspired kitchen w/ premium appliances & limestone countertops, propane fireplace & full laundry room. With a fresh coat of paint this unit is move in ready. The Shore offers secure parking, tons of storage and an unbeatable location. Whether you are seeking a full-time residence, a coastal getaway or investment opportunity in one of Canada's most popular coastal destinations, this premier harbour-front unit delivers the ultimate Tofino lifetstyle. (id:63400)