
129 Sunset Dr
Salt Spring, British Columbia
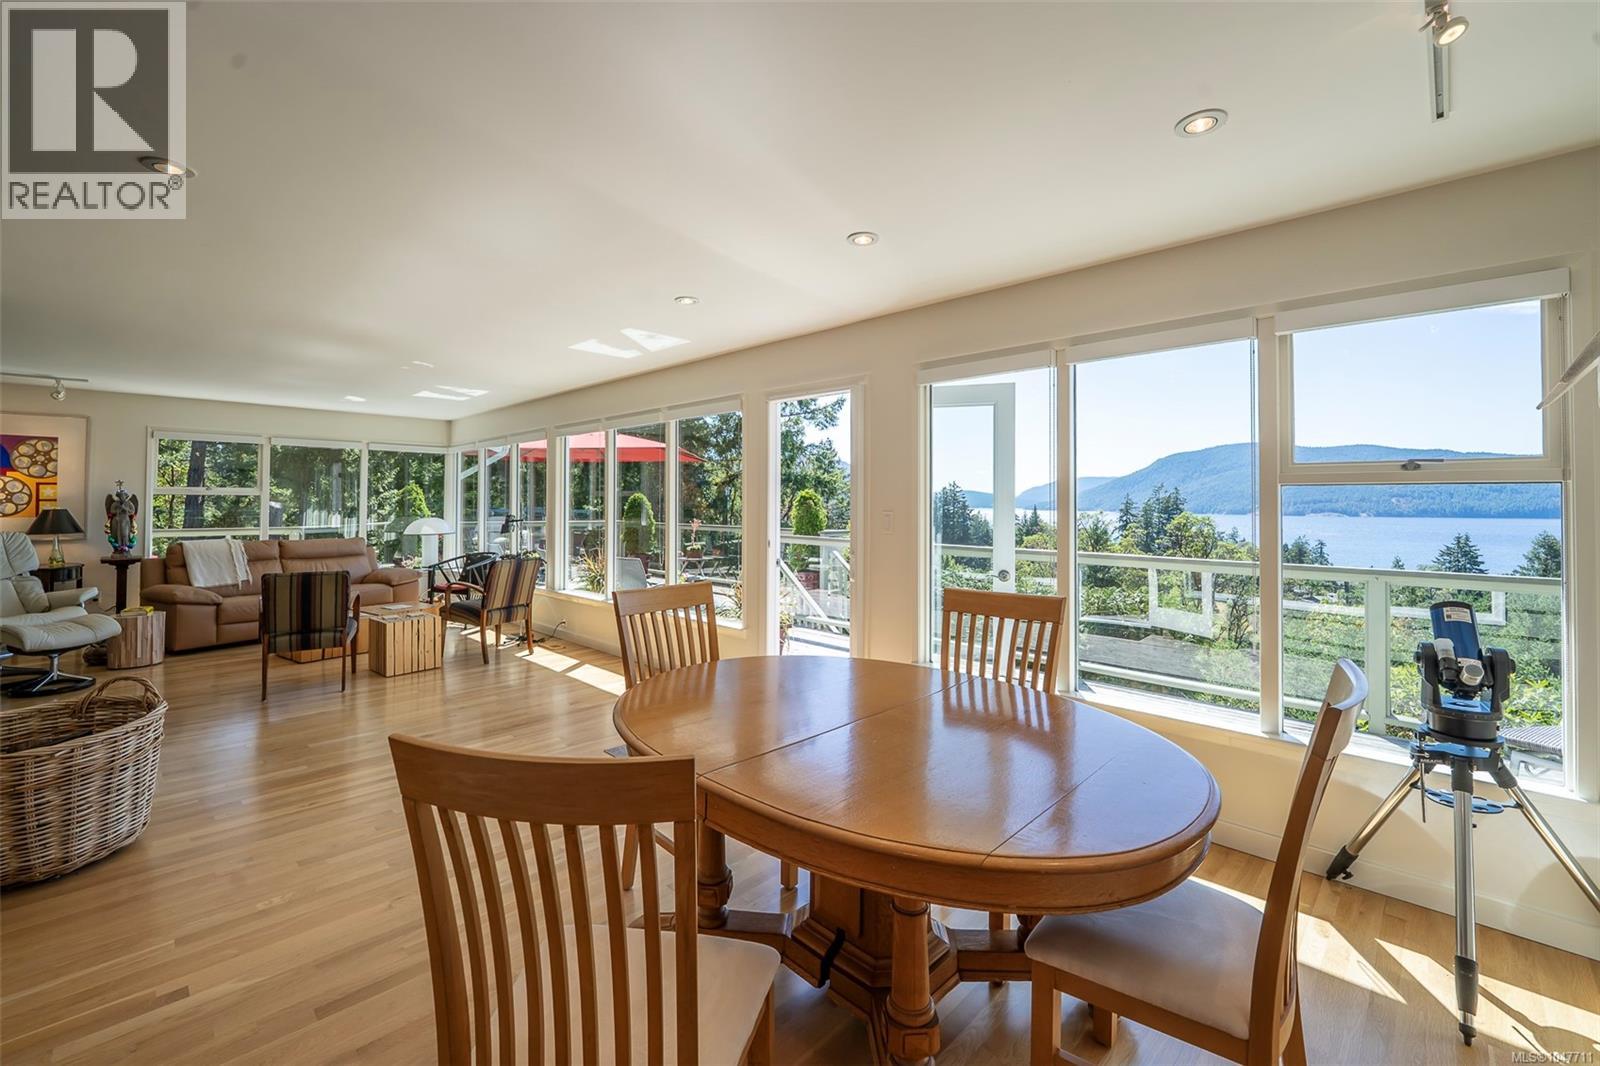
Set on 3 private acres across three titles and bordering on park land this sun-drenched, one-level home crowns the property with sweeping views down Sansum Narrows. Built in 1959 (approx) and lovingly upgraded by its current owner for the past 22 years, the home retains its retro character while offering modern bones: updated windows, flooring, electrical, heating, a new perimeter drain, and upgraded septic system. Ample parking by the house with a loop driveway. The flexible floorplan is currently configured as a spacious 3-bedroom-plus-den, with one wing ideally suited to an Airbnb suite. The house could easily be reconfigured into a 4-bedroom if desired. Thoughtfully redesigned to capture the view, the light-filled living room is generous enough to host a grand piano, while a stone patio, newer deck, and lawn create the perfect setting for outdoor living. Unique and beautifully considered, this is a rare opportunity for its next steward to embrace one-level, view-blessed living on a private, sunny acreage. (id:63400)
1767 Cedar Rd
Ucluelet, British Columbia
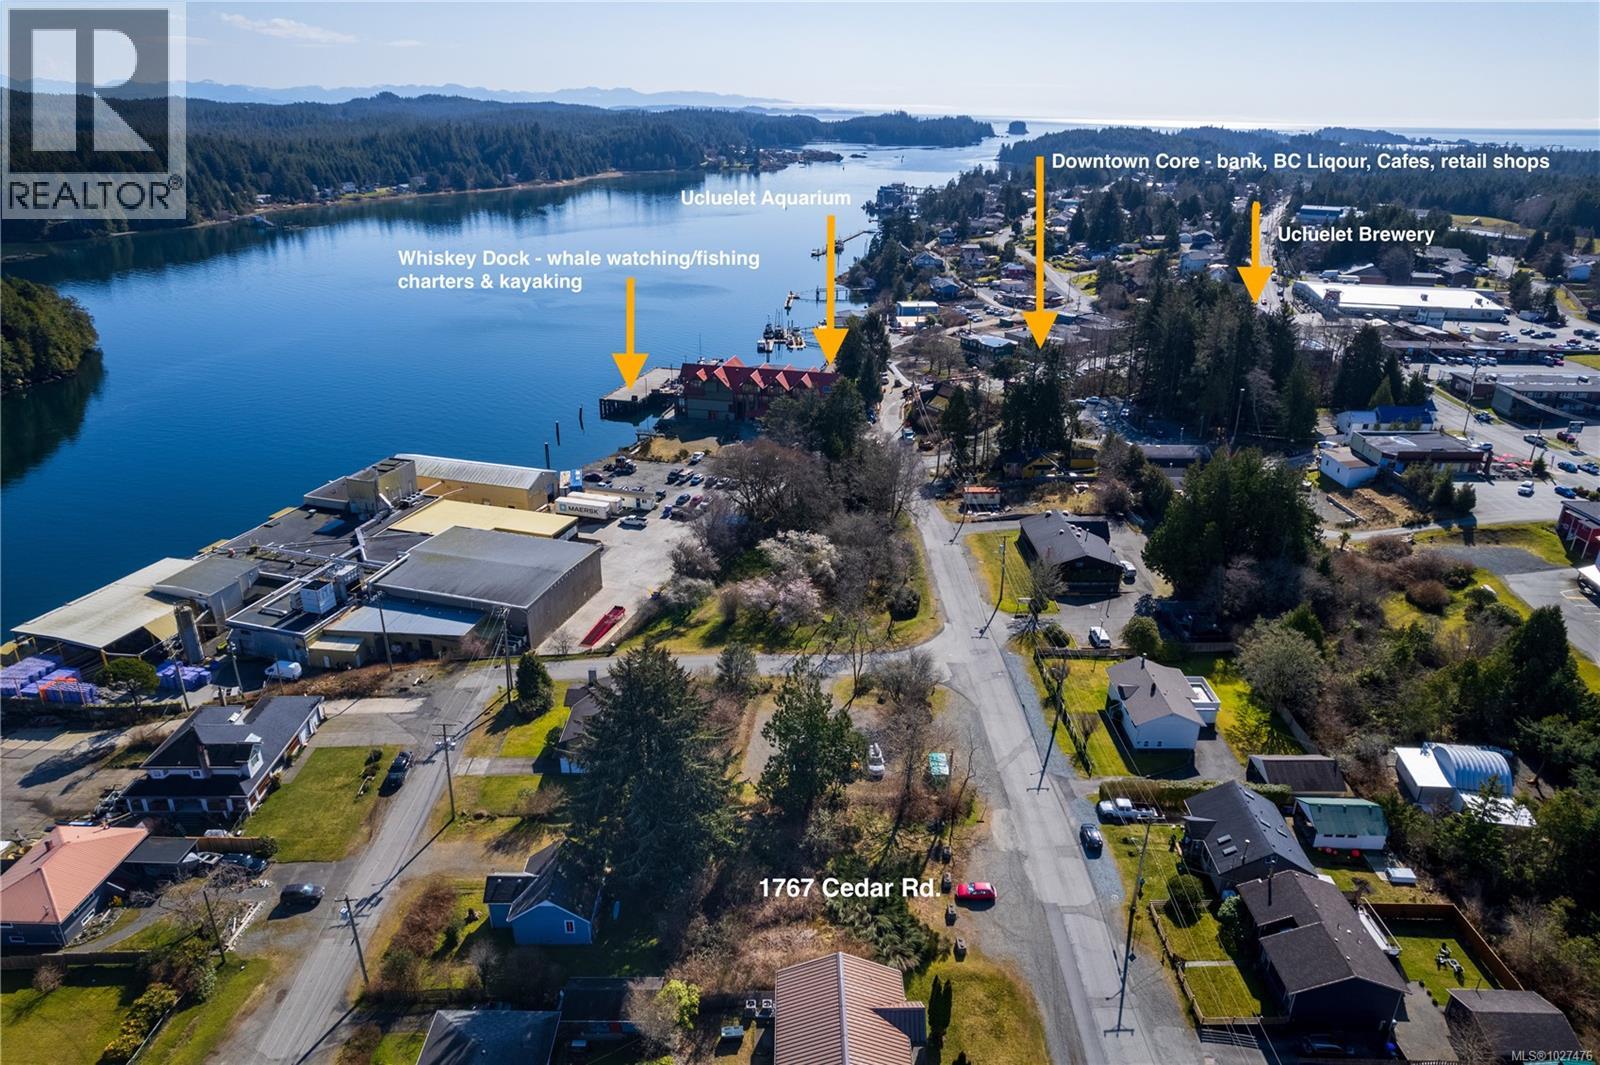
Attention investors, entrepreneurs, and developers—secure a prime commercial property moments from the heart of Ucluelet’s Village Square. This 90 x 90 ft cleared lot offers outstanding development potential in one of Vancouver Island’s premier coastal destinations. Close to popular shops, restaurants, the Ucluelet Aquarium and Whiskey Dock, the CS-1 zoning supports a variety of uses, including mixed-use commercial/residential, boutique hotel, retail, restaurant, office, and more. Potential inlet and mountain views from a second storey add further value and design appeal. With continued growth in Ucluelet’s tourism market and proximity to Pacific Rim National Park Reserve, this is a rare opportunity to develop in a central, high-demand location. Information package available upon request. (id:63400)
1767 Cedar Rd
Ucluelet, British Columbia
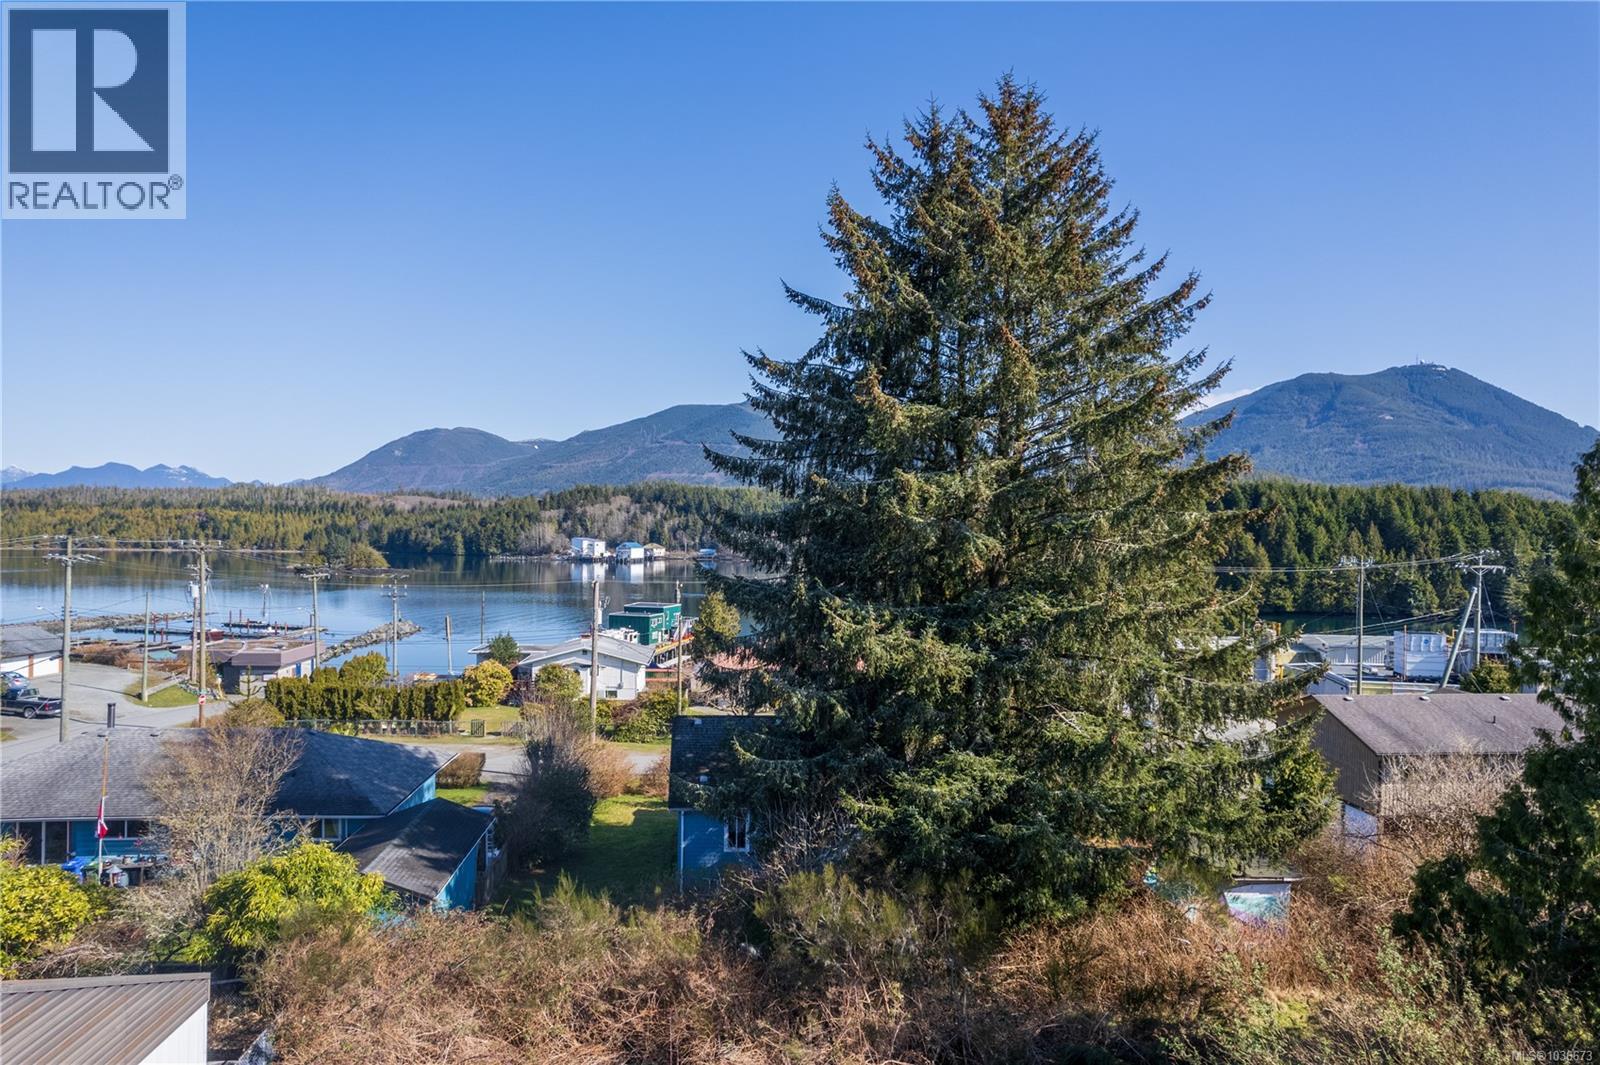
Attention investors, entrepreneurs, and visionaries-this is a rare opportunity to create a true live/work lifestyle in the heart of Ucluelet. Located moments from Village Square, this 90 x 90 ft cleared lot is zoned CS-1 Village Square Commercial, allowing for mixed commercial/residential development in one of Vancouver Island's most desirable coastal communities. Build your business at street level while enjoying residential living above or alongside - ideal for owner-operators, boutique retail, cafes, offices, studios, or tourism-based ventures. The flexible zoning supports a wide variety of uses including mixed-use commercial/residential, restaurant, retail, office, personal services, tourist accommodations, art gallery, studio, and more. The property also offers potential inlet and mountain views from a second storey, adding exceptional design and lifestyle appeal. Positioned near local shops, restaurants, the Ucluelet Aquarium, Whiskey Dock, and Pacific Rim National Park Reserve, this property combines business opportunity with West Coast living in a thriving tourism market. Information package available upon request (id:63400)
2378 Extension Rd
Nanaimo, British Columbia
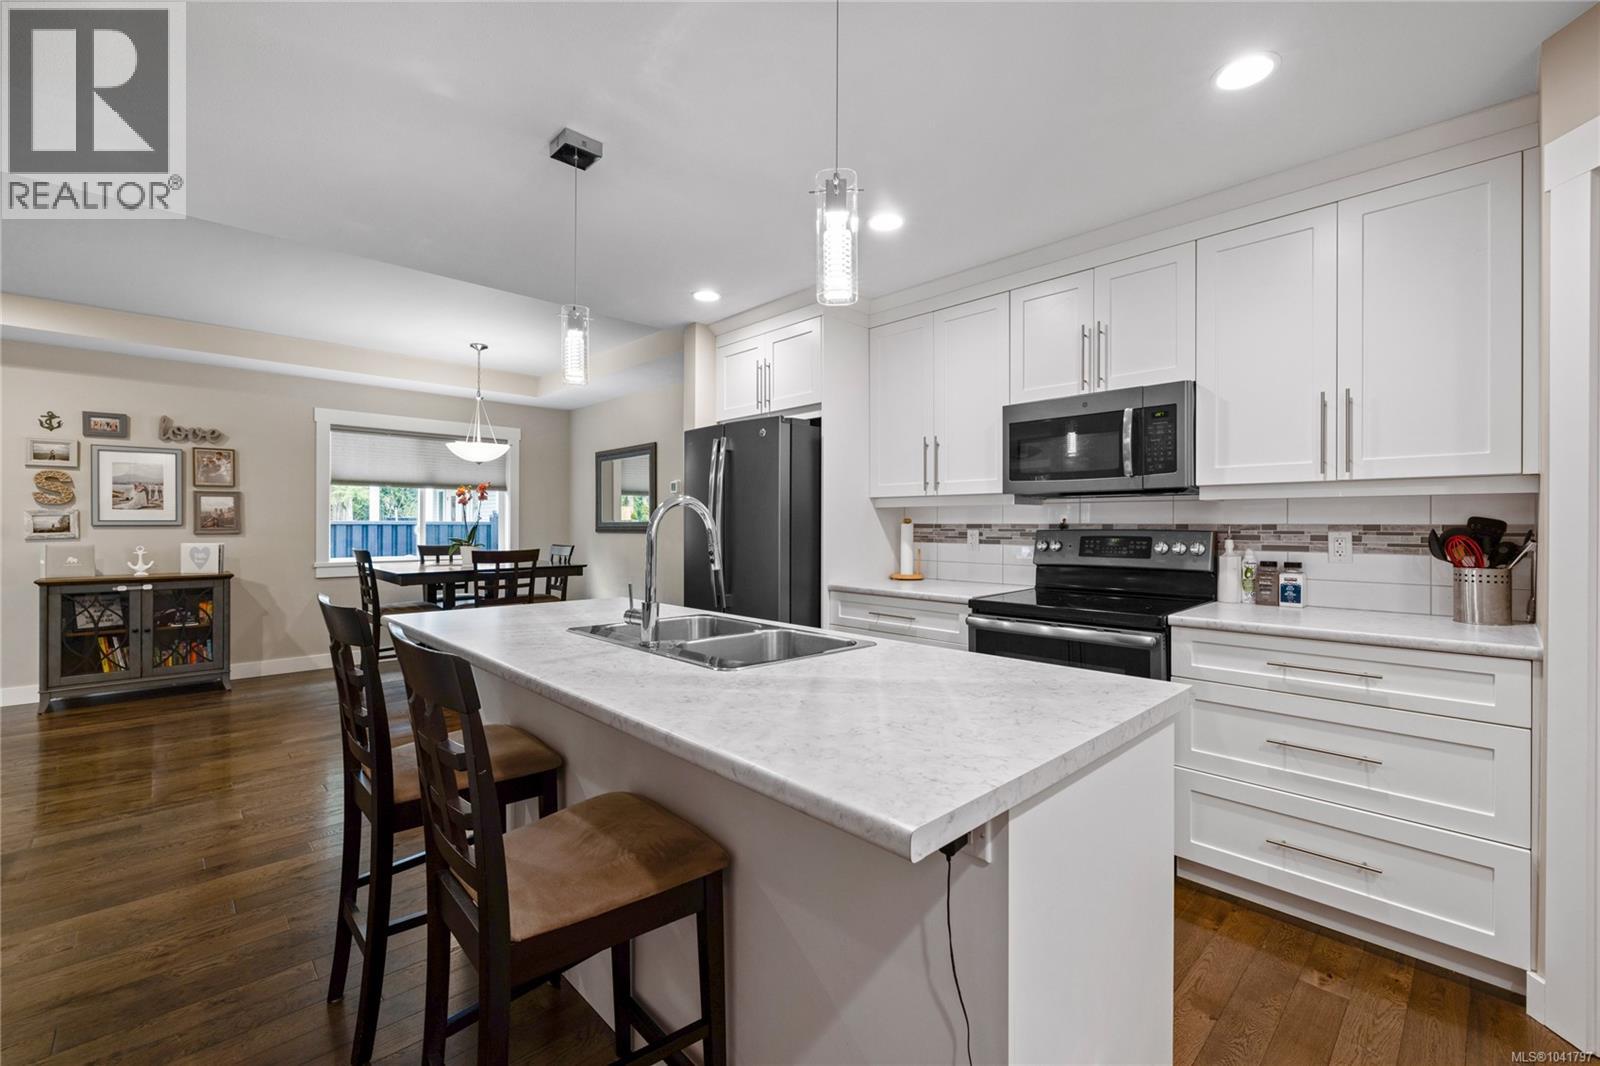
Built in 2017, this stunning 5-bedroom, 3-bathroom home offers over 2,300 sqft of elegant, modern living space. The spacious kitchen features abundant counter and cabinet space, sleek black stainless-steel appliances, and a walk-in pantry. It seamlessly flows into the open living and dining area, highlighted by a cozy natural gas fireplace and access to a covered deck with picturesque views of the surrounding trees and Cinnabar Valley. The luxurious primary suite includes a large walk-in closet and a beautifully appointed ensuite with heated tile floors for added comfort. A second bedroom and half bath complete the main level. The lower level is perfect for family living, with 3 generously sized bedrooms, a large family/rec room, and plenty of storage space. Step outside to the back patio and fully fenced backyard, complete with an irrigation system and ample room for pets, family gatherings, or gardening. This home offers plenty of parking, including a spacious single-car garage and an additional oversized parking space just steps from the front entrance. Situated on a private no-thru road, it's just a 5-minute drive to essential amenities, including Southgate Shopping Centre, grocery stores, pharmacies, and a gym. For those who enjoy an active lifestyle, nearby walking and biking trails provide access to the natural beauty of Vancouver Island. (id:63400)
3400 Departure Bay Rd
Nanaimo, British Columbia
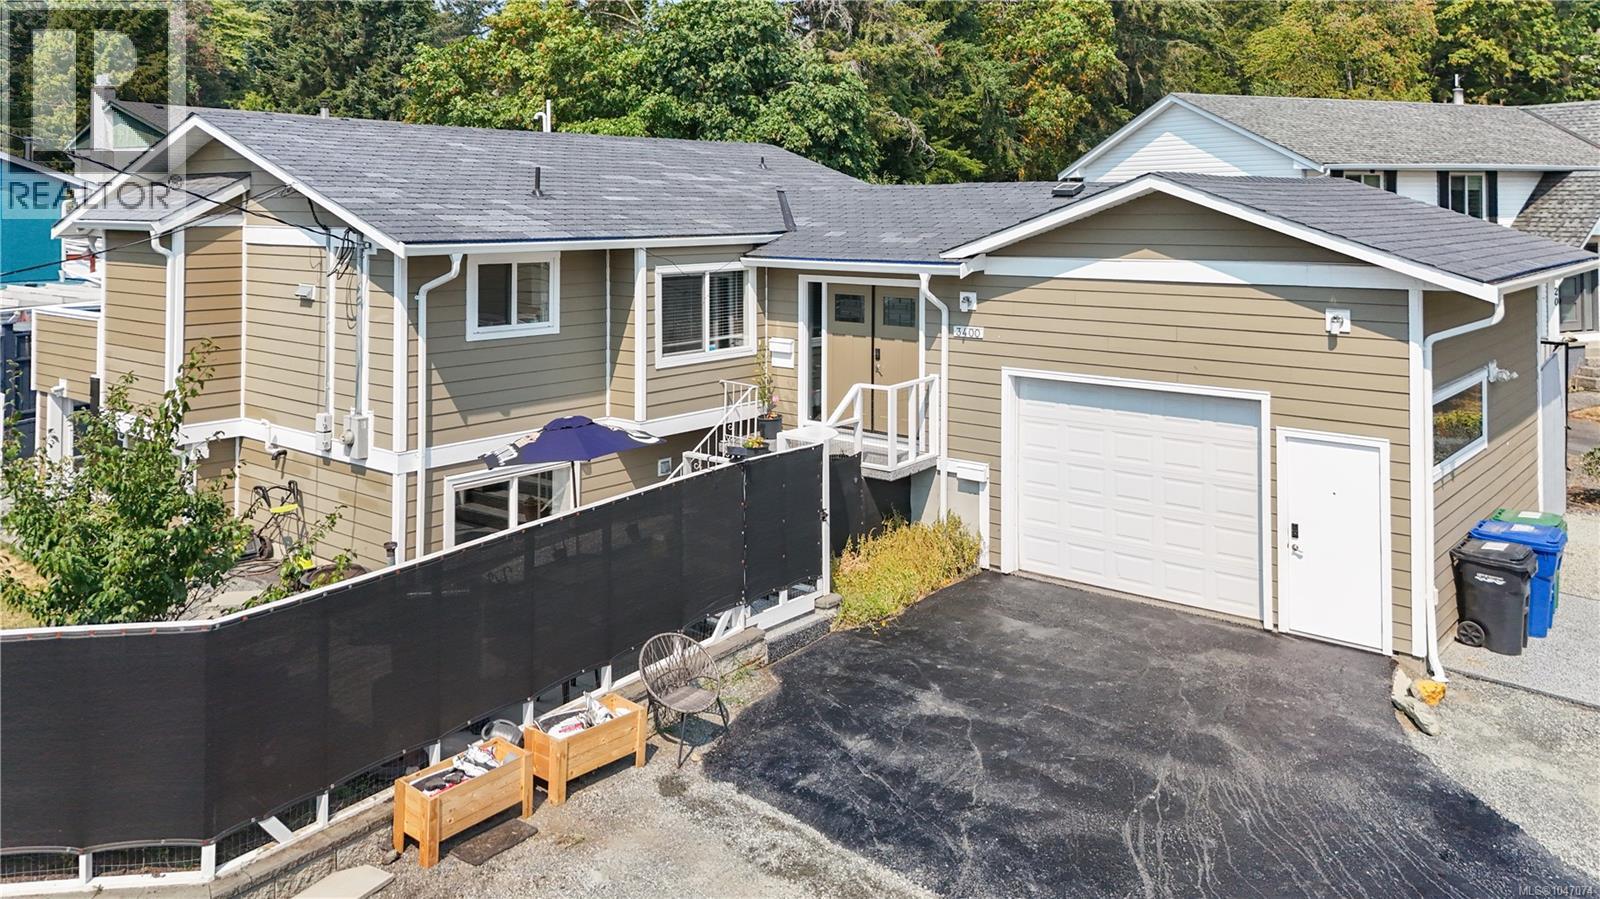
Located in sought-after Departure Bay neighbourhood, this extensively renovated 5-bedroom, 2.5-bathroom home features a fully authorized 2-bedroom, 1-bathroom suite and offers exceptional convenience close to shopping, schools, transit, restaurants, and recreation, with Departure Bay Beach just minutes away. Extensive renovations and upgrades throughout the home include a brand-new 75-year Composite Slate Tile roof, new HardiPlank siding, Vinyl Windows, hot water on demand and numerous additional improvements, delivering peace of mind and long-term value, with simply too many updates and renovations to list. The bright and spacious main level showcases an updated kitchen that opens seamlessly to the generous living and dining areas, creating an inviting open-concept layout, with French doors extending from the living space to the upper deck to enhance the indoor-outdoor flow. This level includes three well-appointed bedrooms, including the primary, a stylish 5-piece main bathroom, and convenient laundry. The lower-level authorized suite has been thoughtfully updated with a new kitchen, open-concept living area, two bedrooms, and a full bathroom, and also enjoys its own private, low-maintenance side yard featuring hanging macrame chairs, a cherry tree, and a plum tree. Additional versatility is provided by ample parking, including space for an RV or boat, with RV sewer plumbed and an RV electrical outlet that could easily be converted for EV charging. Don’t miss the bonus mezzanine space above the garage—an unexpected and highly flexible addition perfect for a home office, studio, or extra storage. Be sure to see the features and upgrades sheet for full details—this is a must-see home offering exceptional flexibility and value. (id:63400)
579 Coryell Road
Kelowna, British Columbia
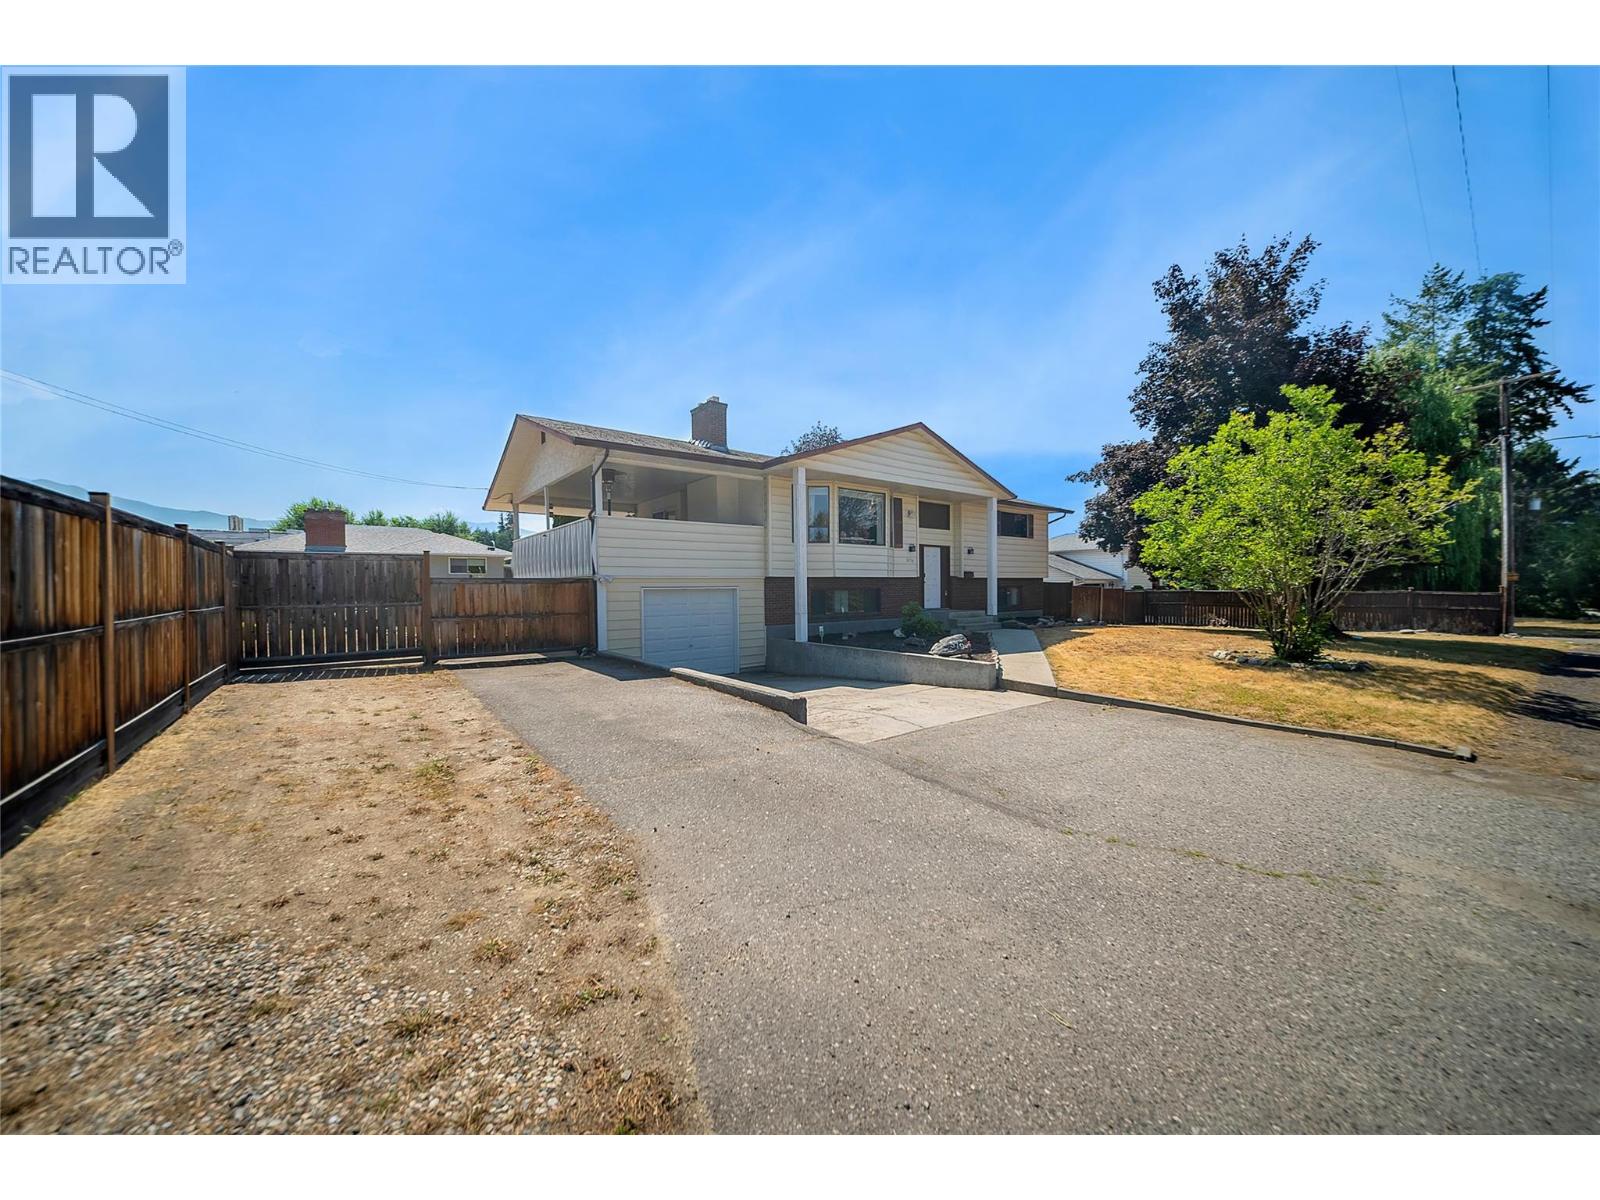
Fantastic Lower Mission location! This tastefully renovated family home is situated on a large lot & located on a no-thru road in one of Kelowna's most sought-after neighbourhoods. Featuring a bright, updated interior with new flooring, & a cozy fireplace with a beautiful wood mantle, this home is move-in-ready! Previously configured as a 2 bedroom suite with separate entrance, it could easily be converted back to suit your needs. With updates in the kitchen that include new countertops, new cabinets, & a redone island for hosting/seating. A premium Kinetico K5 reverse osmosis drinking water system, while the main living area is also enhanced with built-in Paradigm in-ceiling speakers for a clean, high-end audio experience. Step outside to a spacious covered deck overlooking the large, private backyard complete with garden beds, a greenhouse, and full irrigation. Plenty of parking is available, with room for an RV, boat, and multiple vehicles. Plus a 1 car garage for your tools, toys or vehicle of choice.Walking/biking distance to both Dorothea Walker elementary school & Okanagan Mission Secondary school, local restaurants & wineries, daily amenities & steps to Okanagan Lake! (id:63400)
5643 Curtis Place
Sechelt, British Columbia
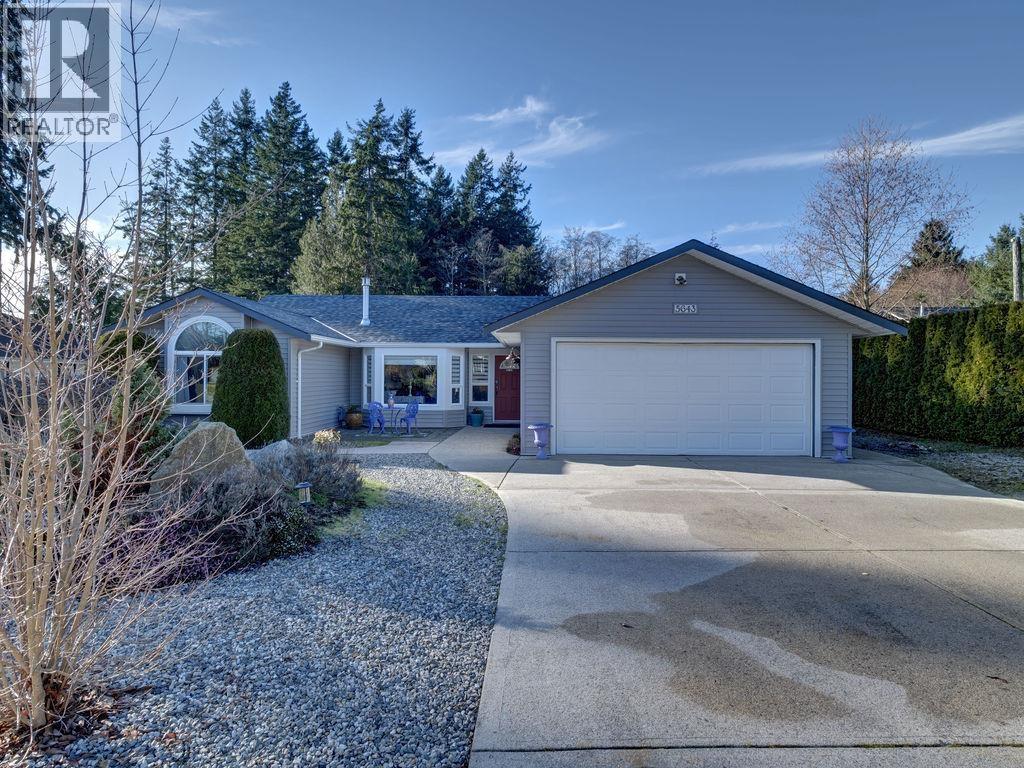
This stunning 1,556 square ft rancher with 3 bedrooms is situated in the desirable West Sechelt neighbourhood. The open floor plan with vaulted ceilings, gas fireplace and abundant natural light creates a modern yet welcoming ambiance. New roof (2026), new siding (2025), renovated kitchen and bathrooms (2023), professionally painted (2024) and hot water tank (2022) make this home move in ready. With a large fully fenced backyard and mature landscaping, this home offers ample outdoor space and great curb appeal. Nestled in a quiet, family friendly cul de sac, just a short walk from West Sechelt Elementary and groomed and off leash trails. (id:63400)
598 Main Street
Penticton, British Columbia
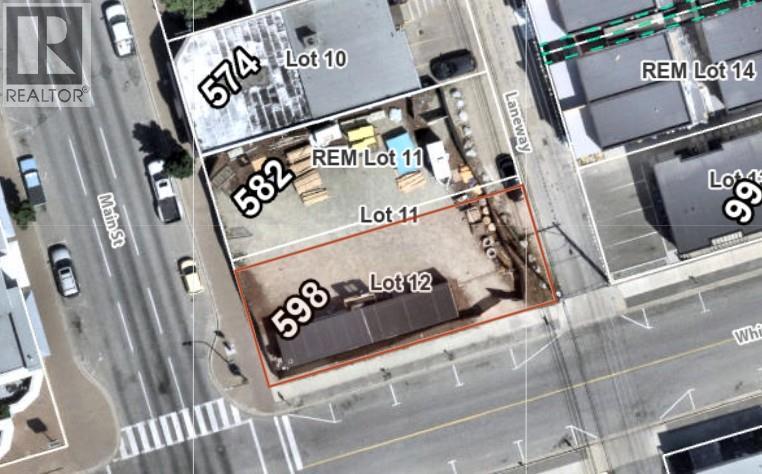
Flexible C5 zoning for this development property on Main Street in Penticton. 40ft by 100ft with alley access in a desirable location close to shopping, schools, Penticton's farmers market, Okanagan Lake and all the amenities that the downtown core has to offer. Maximum height of 36.6 meters, 100% lot coverage and a FAR of 6 that will allow a multi story building, best suited for ground floor commercial with residential above. Contact the listing agent for details! (id:63400)
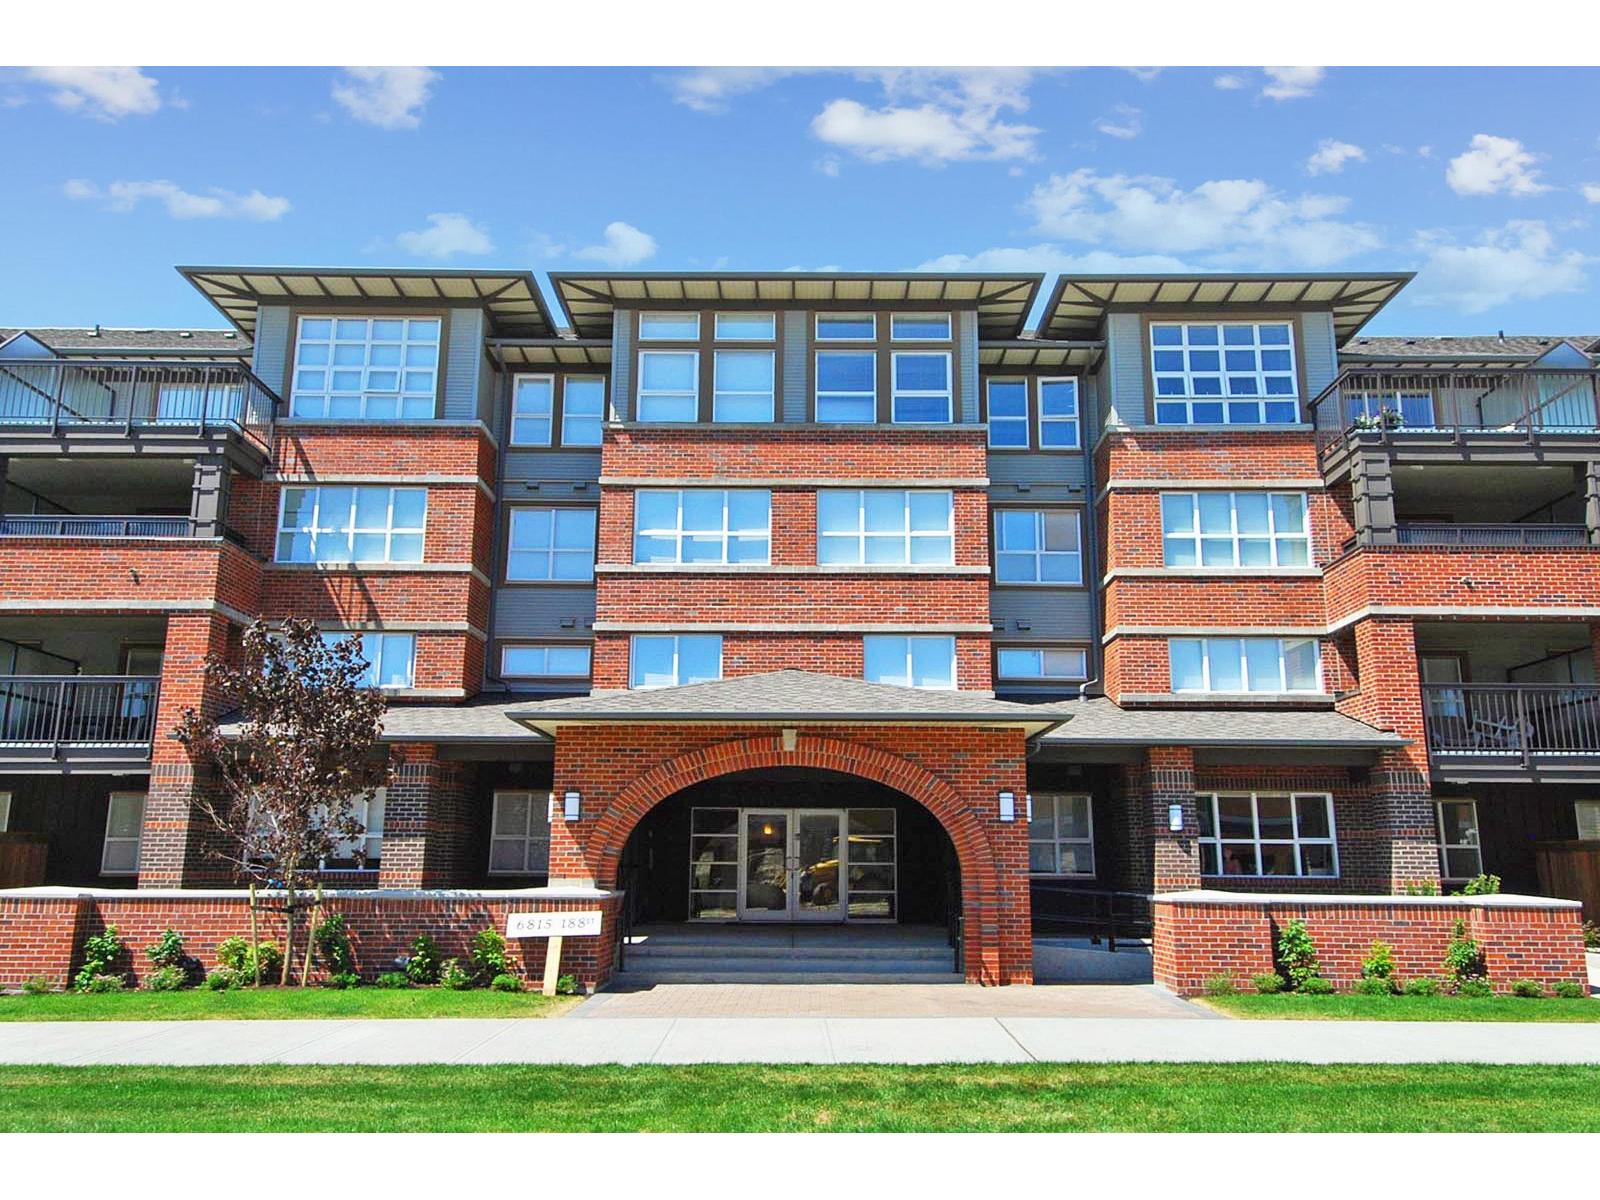
411 6815 188 Street
Surrey, British Columbia
Welcome to Compass Complex! This top-floor corner 2-bedroom, 2-bathroom home offers a fantastic layout with bedrooms on opposite sides for added privacy. Enjoy mountain views, high ceilings, abundant natural light, fresh paint, laminate flooring, and a huge deck. Located in a well-maintained building with an impressive 87 Walk Score, you're just blocks from SkyTrain, with no need for a car. Walking trails, Clayton Community Centre, groceries, restaurants, and schools are all just minutes away. Regent Road Elementary and Clayton Heights Secondary school catchments. Set in a truly premium location, this is the one you've been waiting for! (id:63400)
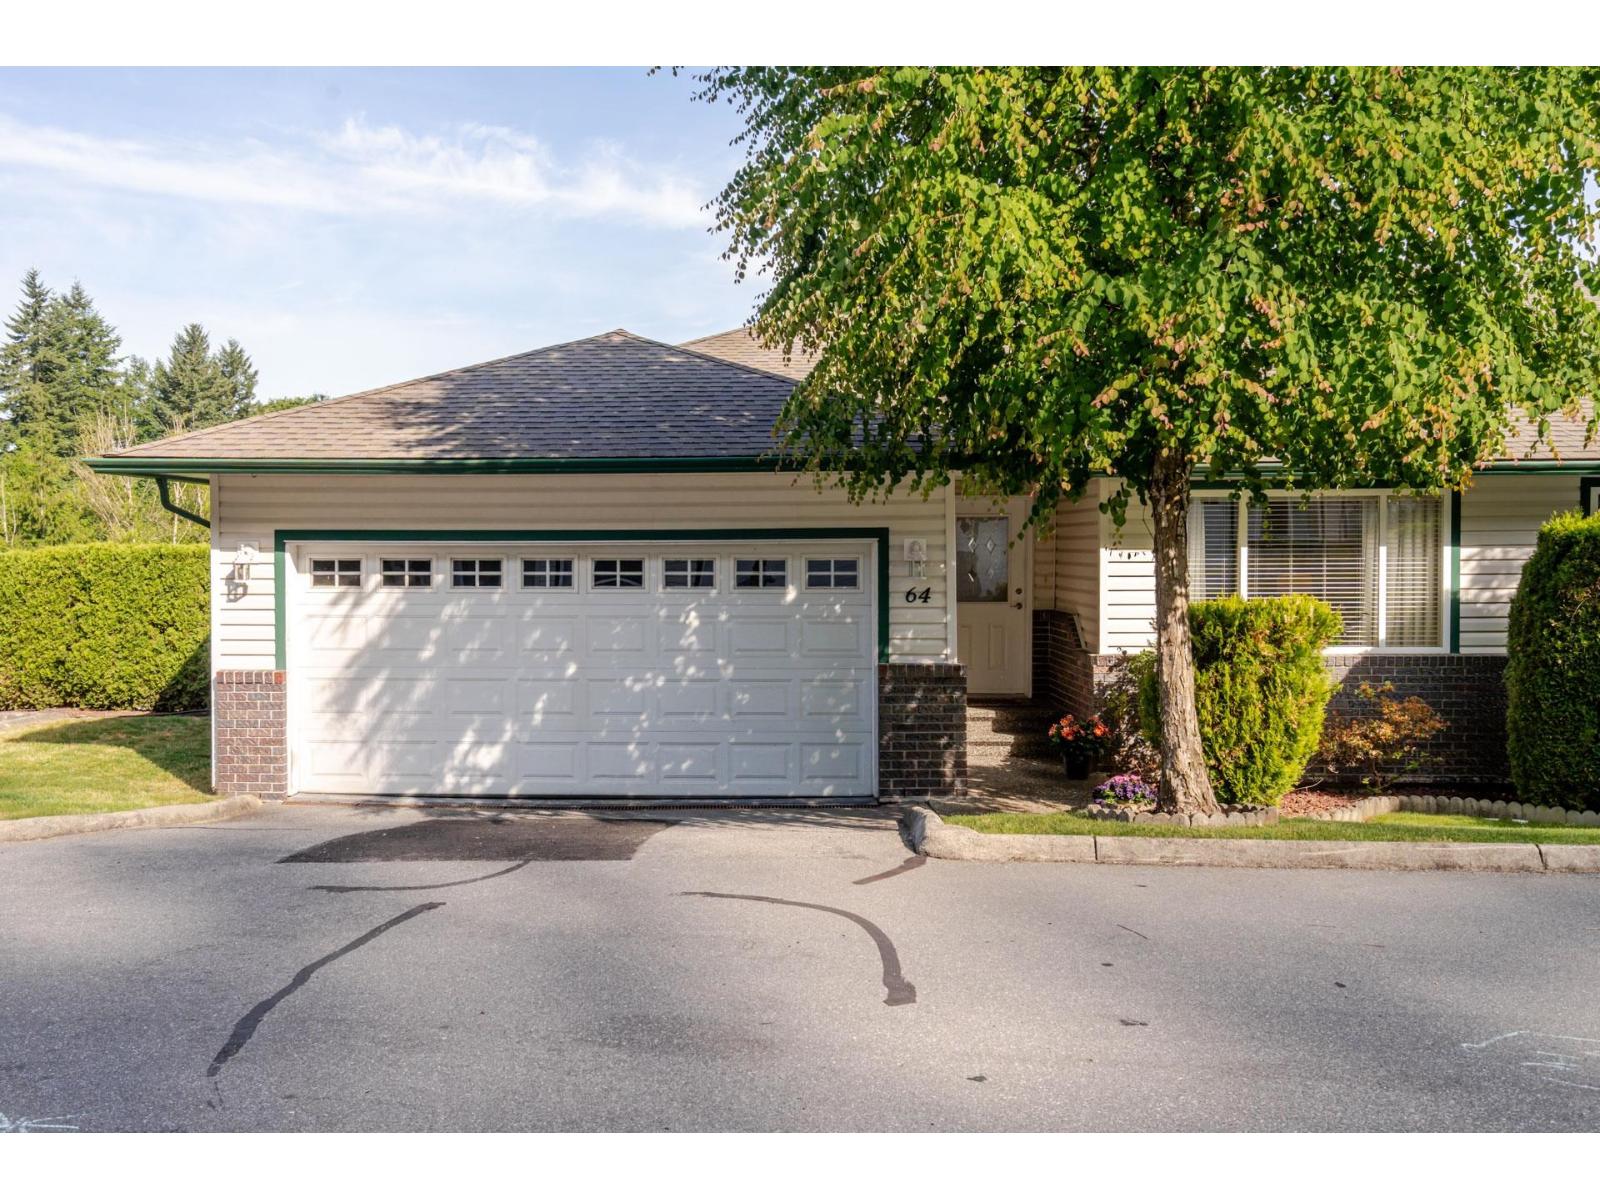
64 34250 Hazelwood Avenue
Abbotsford, British Columbia
Absolutely spotless end-unit rancher-style townhome with a fully finished walkout basement in a fantastic family-friendly community! This beautifully maintained home features newer engineered hardwood flooring throughout, an updated kitchen with newer countertops, fresh paint, and tons of storage space. Spacious double car garage plus ample visitor parking nearby. The newly renovated ensuite boasts a large walk-in shower. Conveniently located just 2 minutes from the Abbotsford/Mission Highway for easy commuting. (id:63400)
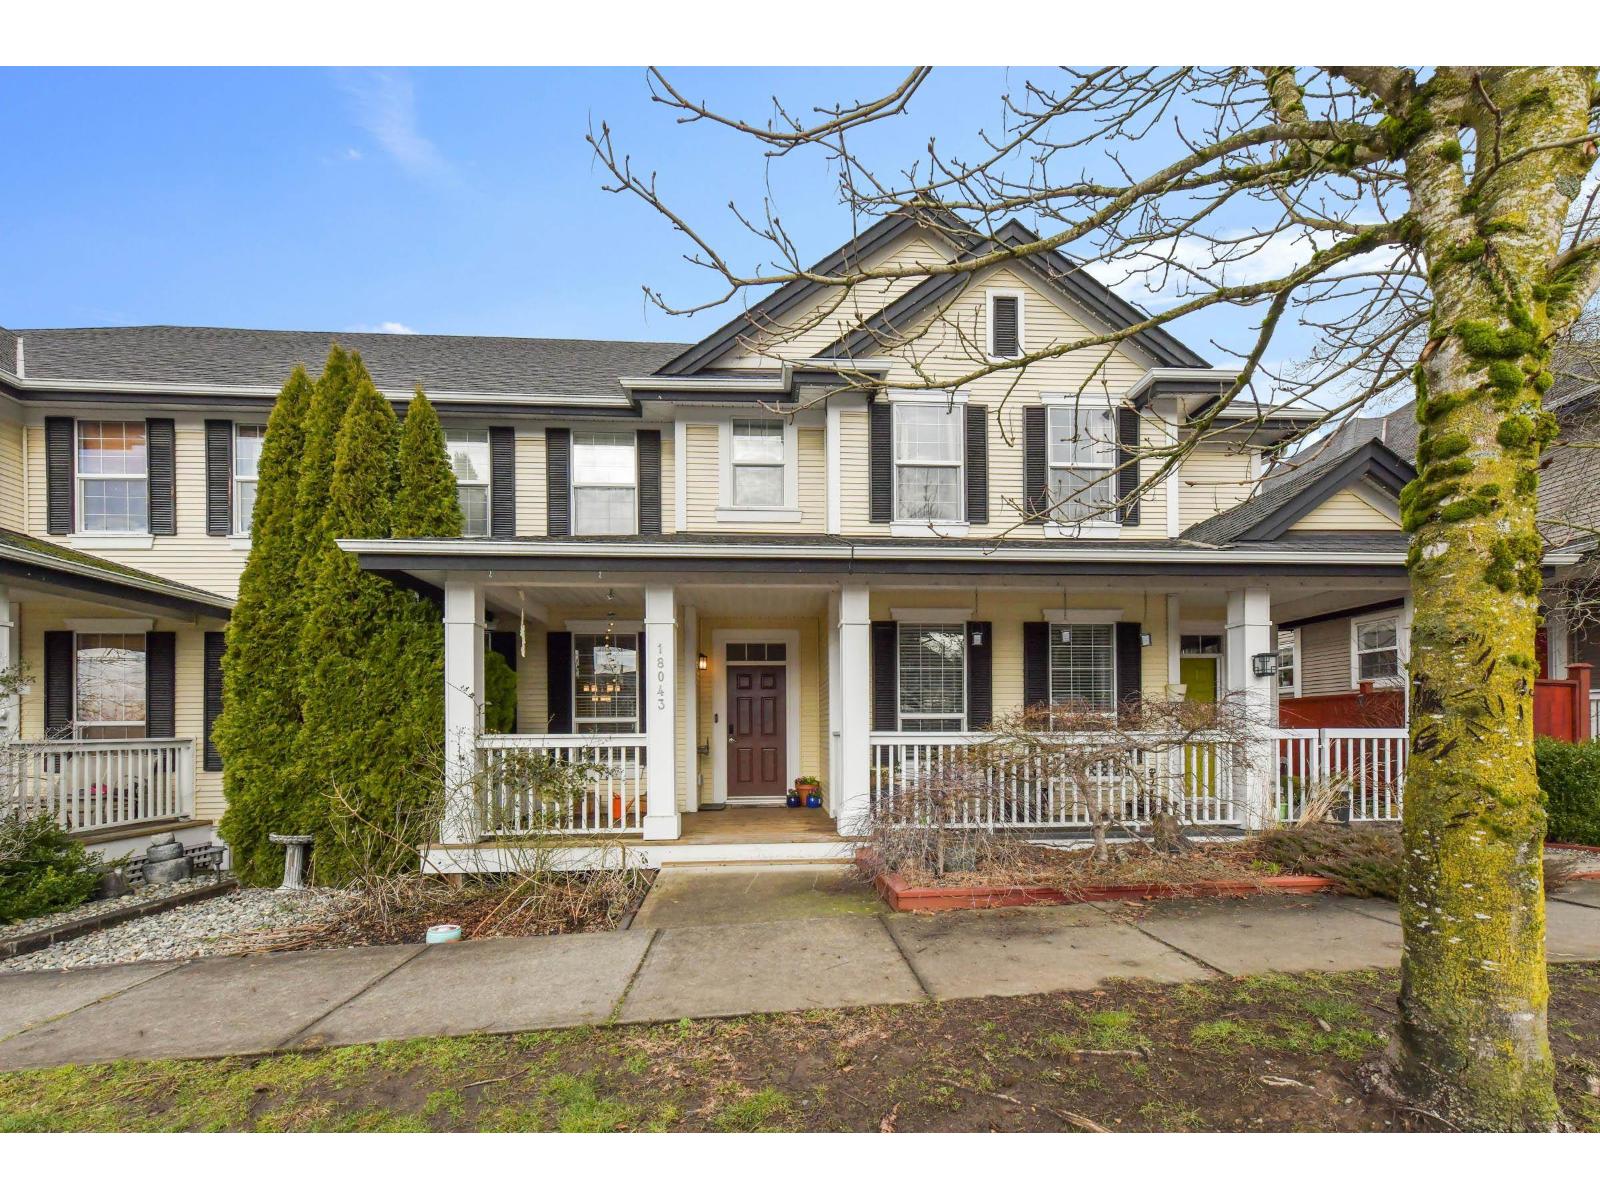
18043 70 Avenue
Surrey, British Columbia
Open House Sat. 11 - 1 29th NO STRATA FEE end unit Row-Home with detached garage and carport. 4 bedrooms and 4 bathrooms. Main floor is great room style with large kitchen island. Large covered patio off kitchen. 3 large bedrooms up. Primary bedroom has walkin closet and ensuite. 1 bedroom in basement with full bathroom plus recreation room. All newer appliances. New efficient heat pump and air conditioning. Highly sought after area and walking distance to new SKYTRAIN station. Large park across the street and ample street parking. Only blocks to the mall. Great family home or investment. (id:63400)
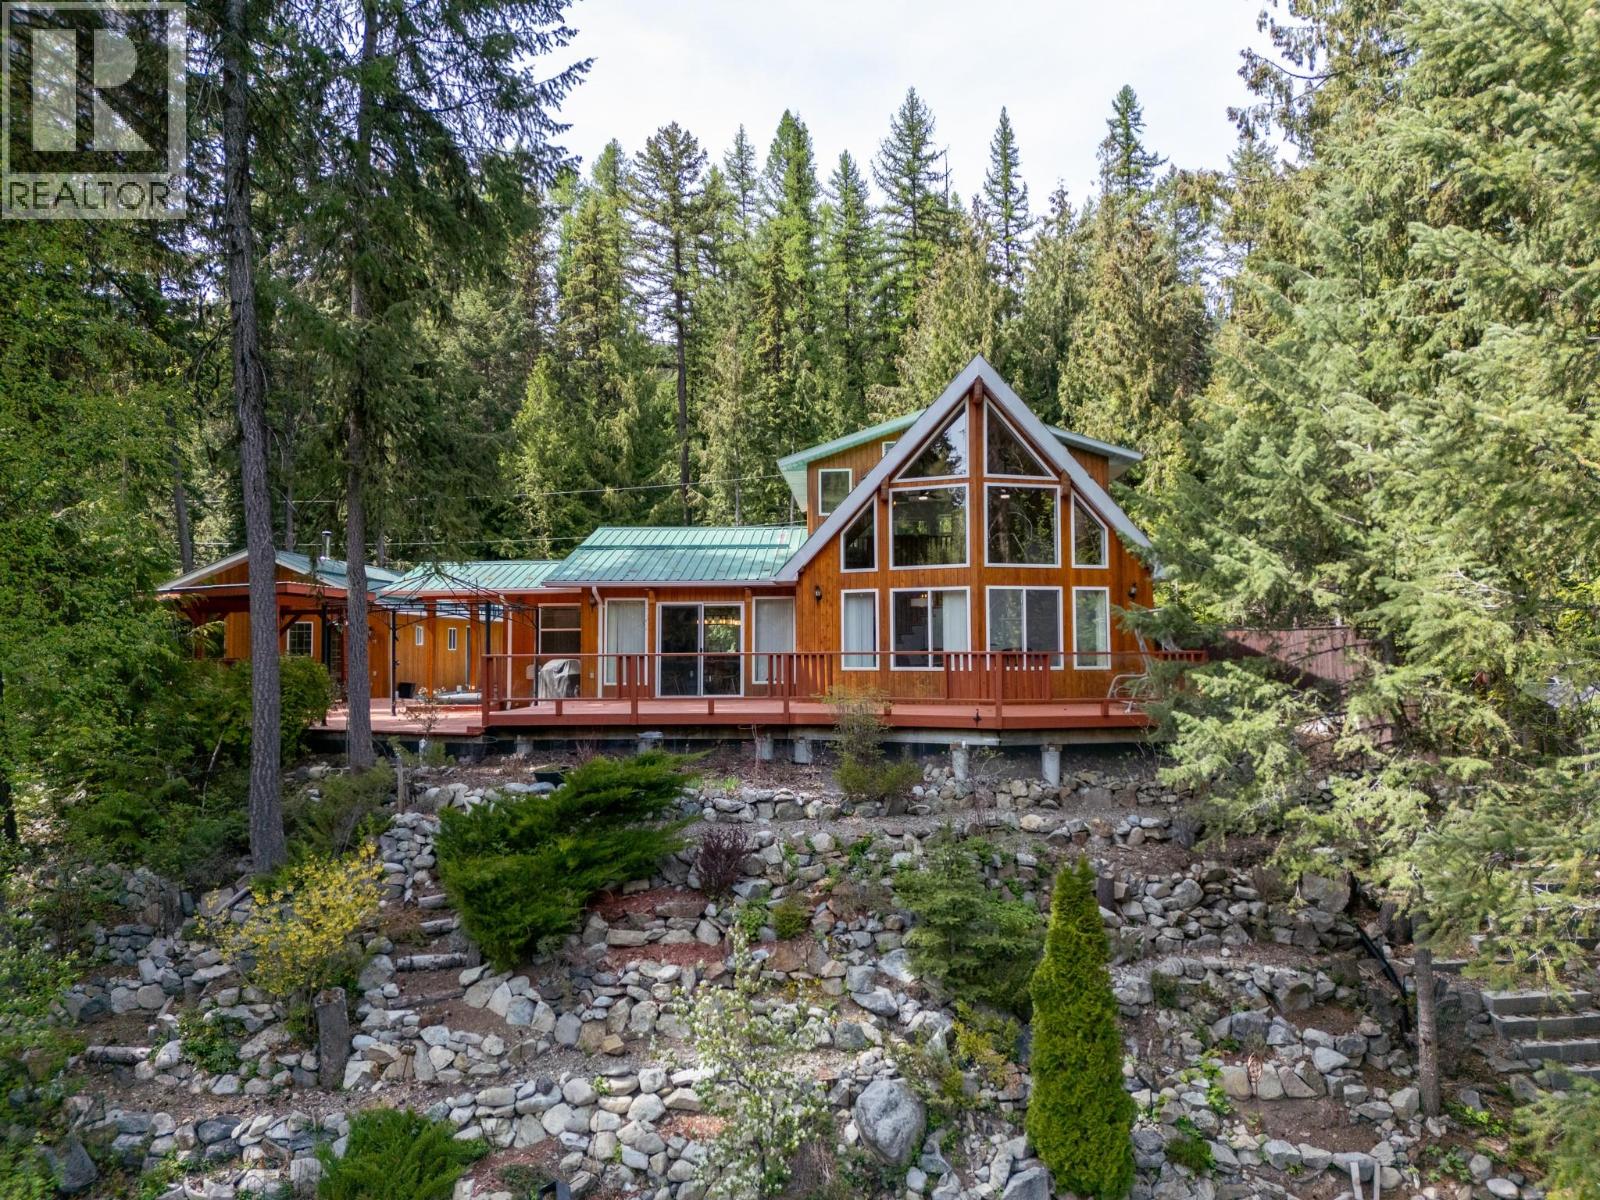
2852 Jewel Lake Road
Greenwood, British Columbia
Experience Rock Haven, a year-round waterfront retreat with luxurious interiors, stunning lake views, and serene outdoor spaces. This property features a chef's kitchen and dining area, a cozy fireplace, and a master loft suite with a spa-like ensuite. Enjoy a charming bunkie which offers flexible space as a home office or artists studio, attached to a wood-heated workshop; a wine cellar and storage are tucked away below. Delight in a three-sided deck overlooking a rock garden which boasts a canopied hot hub. With private lake access, dock and eco-friendly surroundings, Rock Haven offers endless outdoor adventures including: swimming, paddling, fishing, hiking, biking, snowshoeing, x-country skiing and ice fishing. Whether you crave active outdoor days or peaceful mornings working with lake views, this rare waterfront haven, located minutes from Greenwood and Grand Forks, offers a captivating fusion of recreation, comfort and natural serenity that must be experienced firsthand. Check out the Video in the Links (id:63400)