
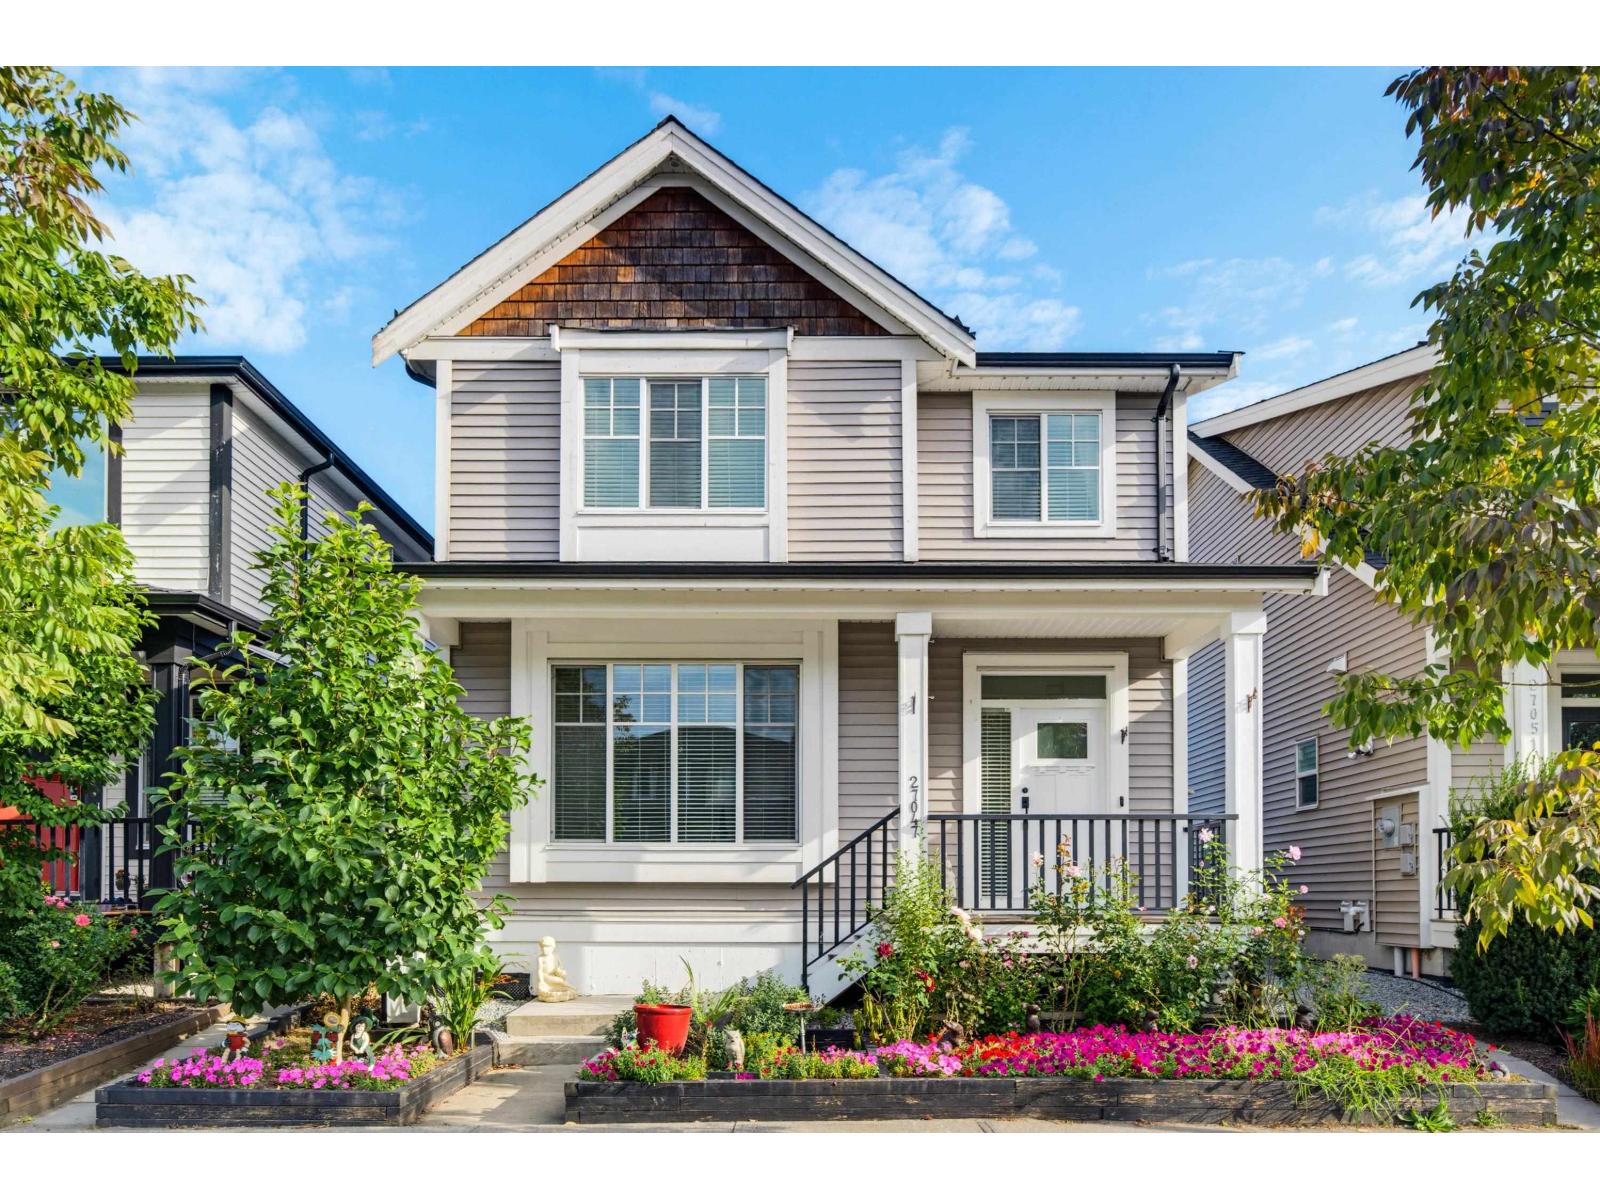
27047 35a Avenue
Langley, British Columbia
Welcome to The Meadows. This beautifully maintained 2016-built home offers style, space and versatility in one of Aldergrove's sought-after family neighbourhoods. New carpets, fresh paint and a new kitchen in basement makes this home turn key ready. The bright, open-concept main floor features 5 bedrooms, 4 bathrooms and 9' ceilings, creating a spacious and inviting feel. The fully legal basement suite offers excellent flexibility for extended family or mortgage assistance, while the additional rec room provides even more space to grow. Enjoy A/C, a covered patio for year-round outdoor living and a detached double garage w/ EV charger. Ideally located close to schools, parks, shopping and Hwy 1. A wonderful home in a welcoming community! (id:63400)
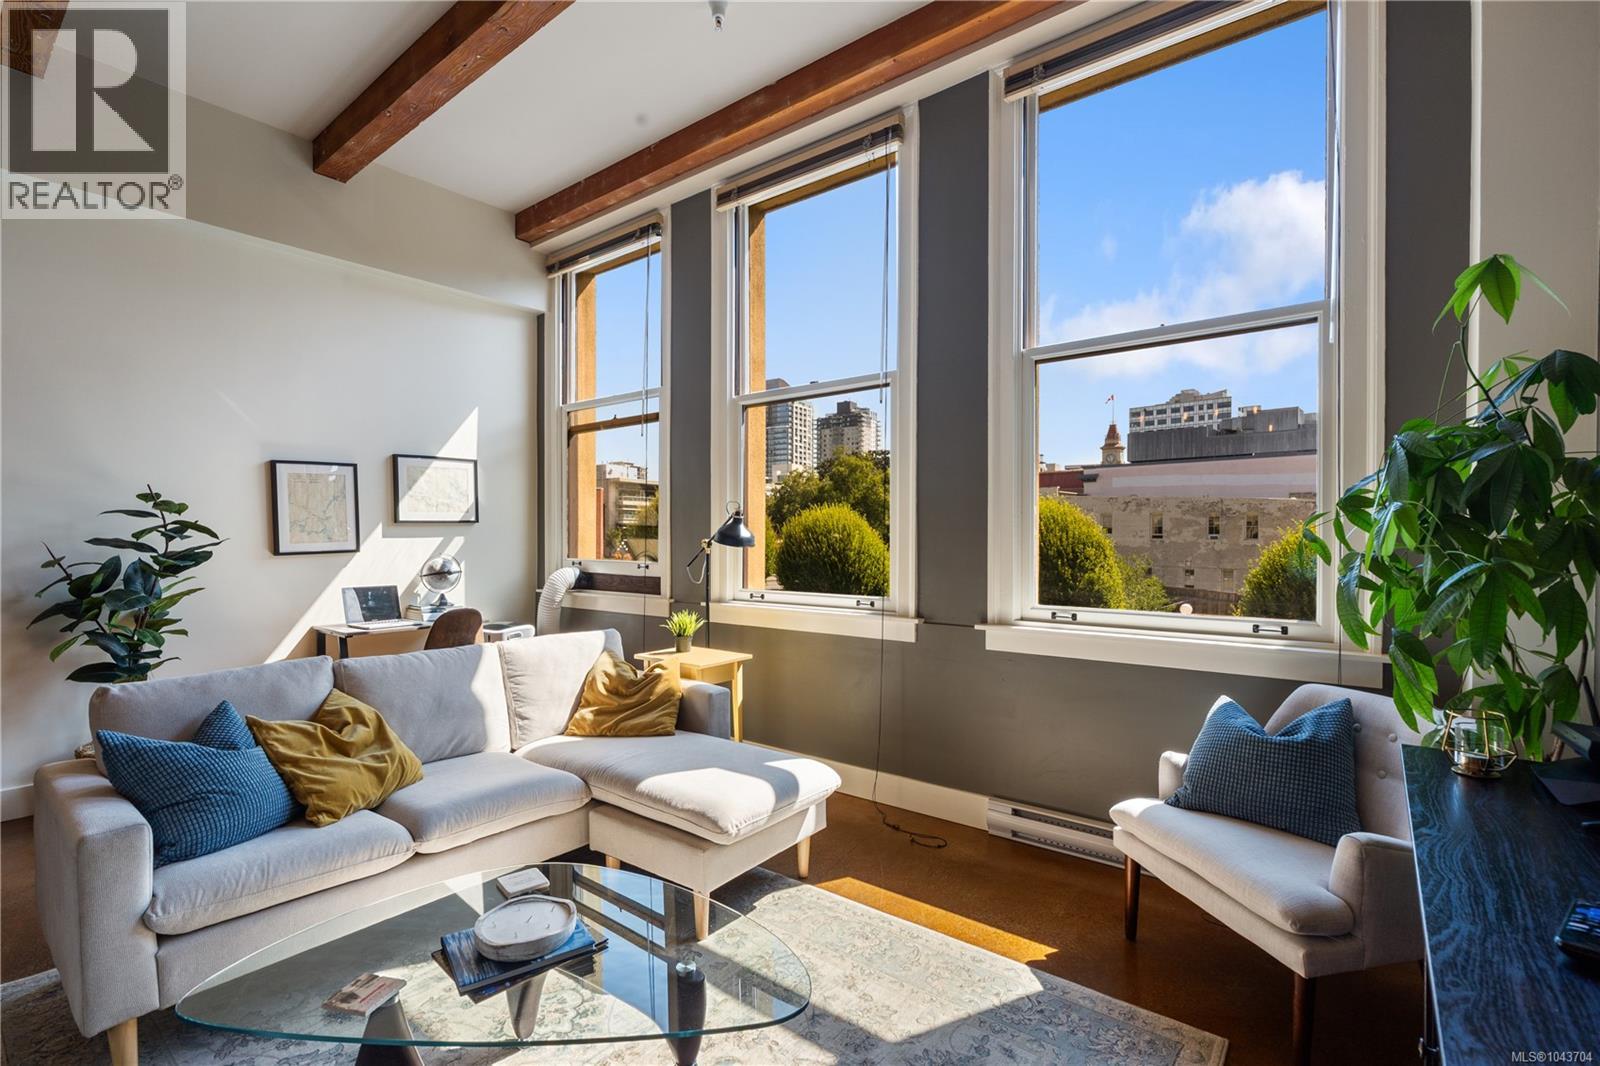
212 599 Pandora Ave
Victoria, British Columbia
Embrace the best of downtown Victoria from this stylish 1 bed, 1 bath condo in the iconic Vogue building. This heritage conversion combines character and convenience with soaring 13' ceilings, oversized 8'windows, polished concrete floors, and an open-concept design. Grab a coffee downstairs, walk to the office, meet friends for dinner, or enjoy the Inner Harbour, Market Square, and Victoria's vibrant nightlife just steps from your door. The thoughtfully designed kitchen features granite countertops and full-size appliances, while in-suite laundry and separate storage provide everyday practicality. Pet-friendly and no rental restrictions, the building also offers secure bike storage and a shared rooftop patio with city views and inner harbour glimpses. Whether you're working, socializing, or exploring, everything you need is within walking distance, making this the ultimate home base for a connected urban lifestyle. (id:63400)

104 601 Bruce Ave
Nanaimo, British Columbia
This fully built-out quick-service restaurant offers a rare chance to step into a high-quality space designed for both dine-in and grab-and-go service. With seating for up to 35 guests and a food license in place, this location is ready to operate from day one. Featuring strong street visibility, impressive frontage, and access to a large shared parking lot, the restaurant benefits from consistent foot and vehicle traffic driven by prominent anchor tenants. The commercial kitchen is fully vented and equipped with a 10x8 walk-in cooler and ample prep space, making it suitable for a wide variety of food concepts. Ideally situated in a newer development surrounded by residential neighborhoods and a nearby university campus, this is a prime location for a food business looking to capture steady local demand. Confidential listing – NDA required for further information. (id:63400)

2035 Boucherie Road Unit# 36
West Kelowna, British Columbia
Welcome to Paradise Resort! SEMI-LAKEFRONT! Double-wide, bright & spacious mobile home located in the desirable waterfront, family-friendly community. Beautifully renovated, this 2 bedroom, 1 full bath home is almost 1100 square feet and features a large modern kitchen with newer appliances, a spacious dining area, a cozy living room and more! Tastefully updated with nice finishes throughout. Laundry/mudroom. New siding, new skirting. The yard is fully fenced and with tree cover that works great for entertaining. Amazing garden beds throughout both front and backyards adding warmth and greenery. Double wide driveway for parking. Empty lot next door for added privacy! Amazing garden studio behind the house complete with power and an old-school dutch door! MUST HAVE A 730 CREDIT RATING OR HIGHER for park approval. No Rentals. Pet Restrictions: No Dogs, Indoor Cats Are OK. (id:63400)
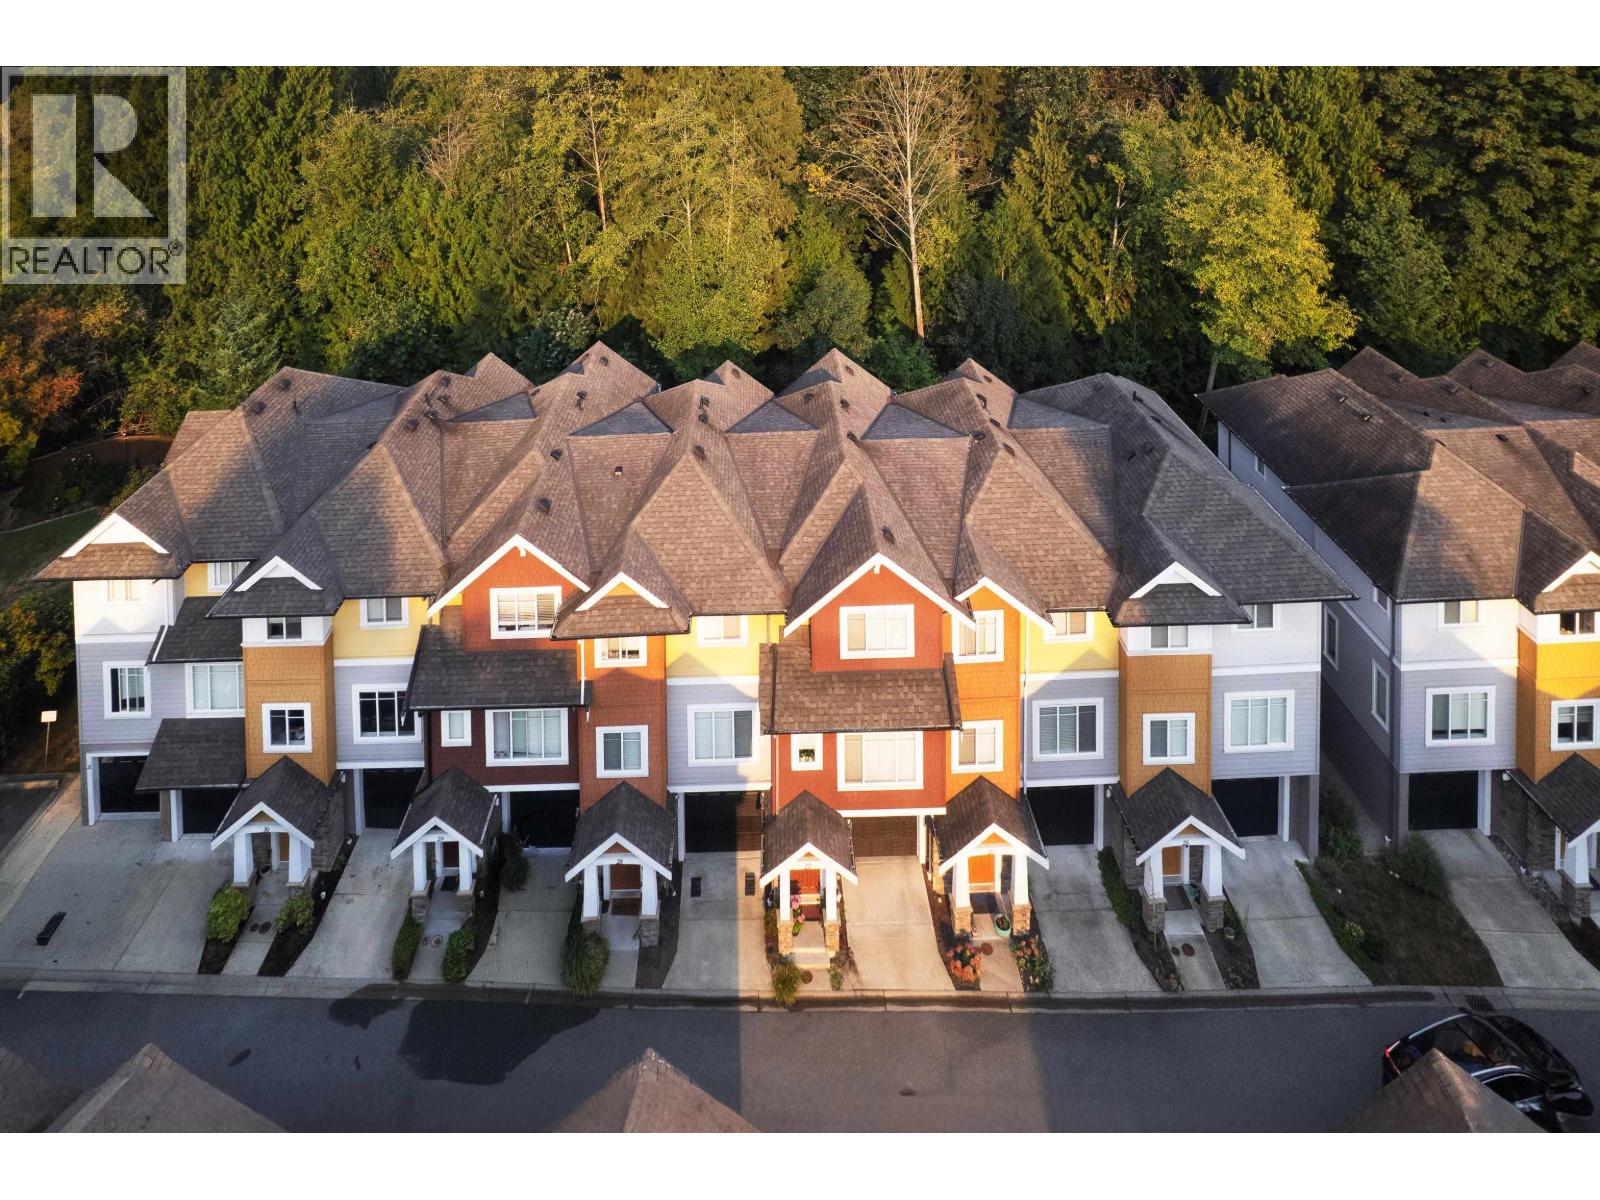
30 1219 Burke Mountain Street
Coquitlam, British Columbia
Welcome home to The Reef on Burke Mountain, where peace and serenity meet everyday luxury. This gorgeous 3 bed + den, 3 bath home backs onto lush greenspace. The entertainer's kitchen features a huge island flowing into open living and dining, with a walkout deck overlooking the yard and greenspace. Powder room completes the main. Upstairs, three spacious bedrooms include a primary large enough for a king bed, with walk-in closet and ensuite featuring his and hers sinks and a glass walk-in shower with tile surround. 4pc main bath with soaker tub. Downstairs, double tandem garage opens to the backyard, plus a den with sliding doors to the patio. Grand foyer welcomes you home, with extra driveway parking. Walk to Leigh Elementary, parks, trails, and rec. (id:63400)
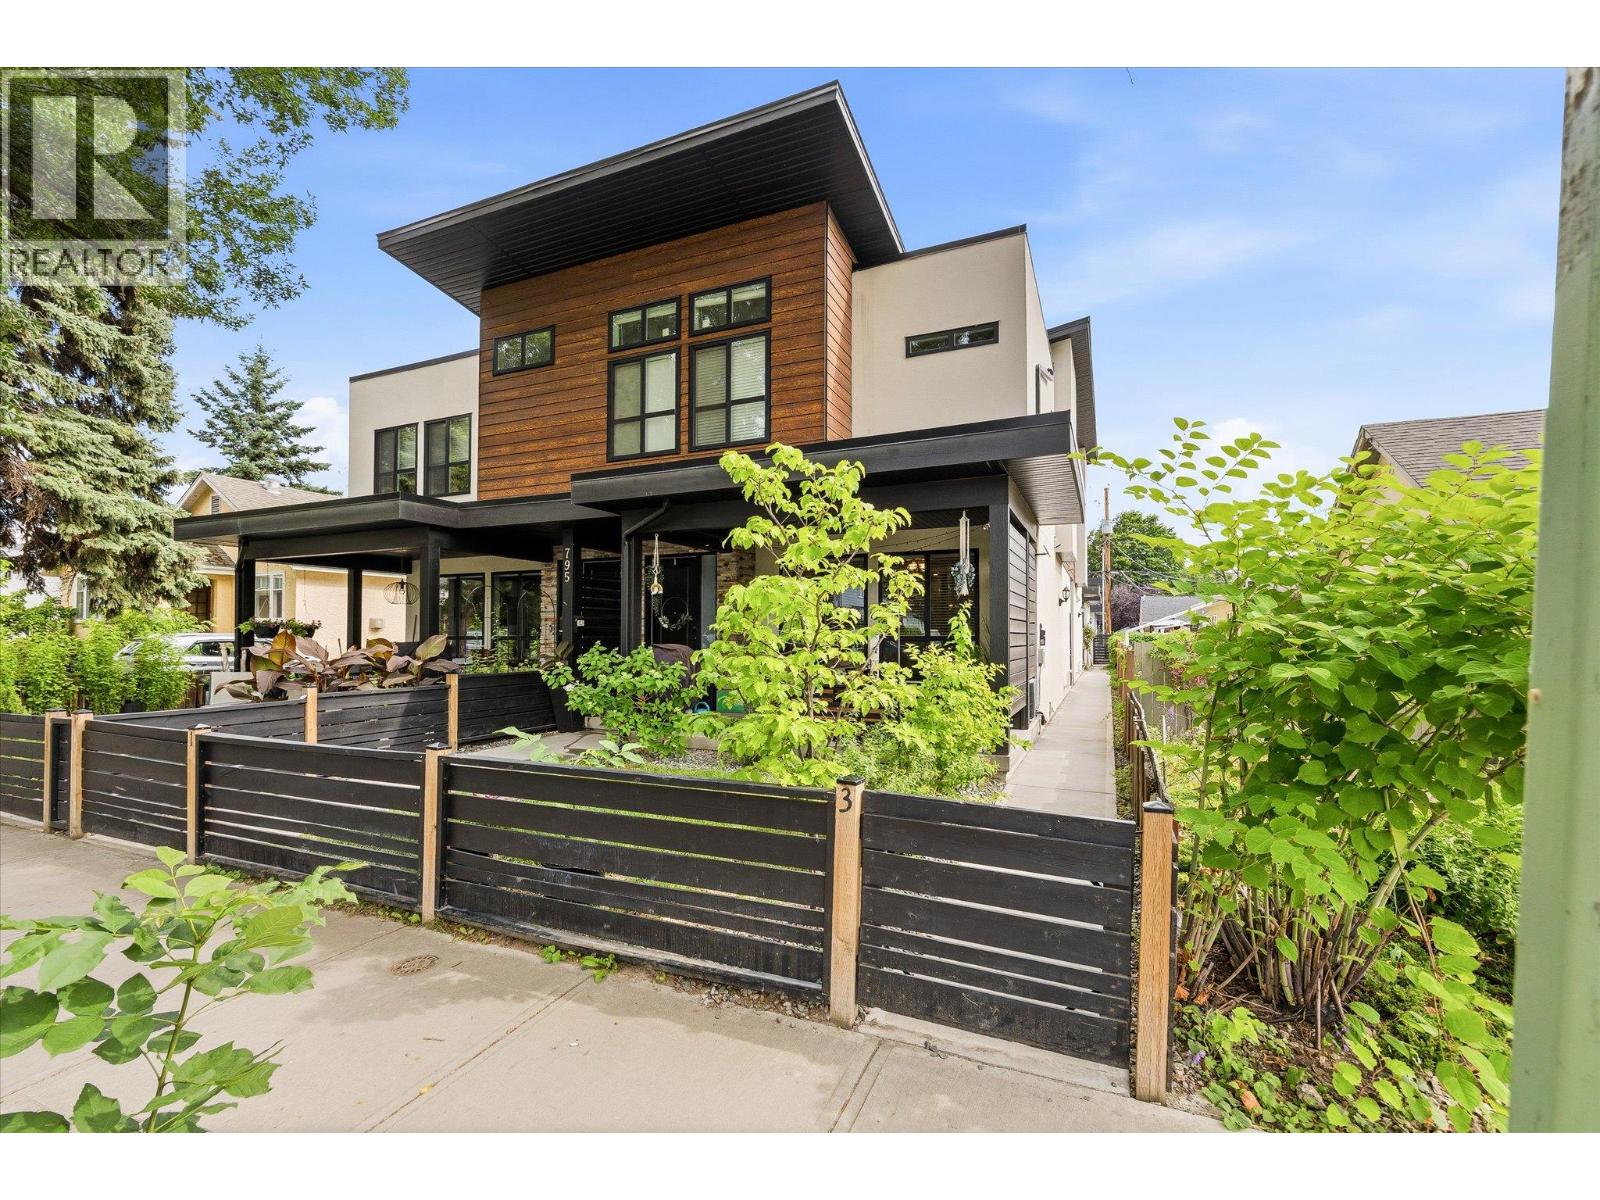
795 Stockwell Avenue Unit# 3
Kelowna, British Columbia
Beautiful 3-bedroom, 3-bathroom townhome in downtown Kelowna, just a short walk to the lake! This home offers a fantastic location close to shops, restaurants, beaches, and everything downtown has to offer. The main floor features a stylish chef’s kitchen with stainless steel appliances, quartz countertops, and a standalone island. The kitchen opens nicely into the bright living and dining areas, with sliding glass doors leading out to a covered patio. A convenient 2-piece bathroom completes the main level. Upstairs, all three bedrooms are tucked away from the main living area, creating a nice sense of privacy. The spacious primary bedroom includes its own ensuite, while a second full bathroom serves the two additional bedrooms. A wonderful opportunity to own a beautiful home in the heart of Kelowna! (id:63400)
800 Riverside Way Unit# 502
Fernie, British Columbia
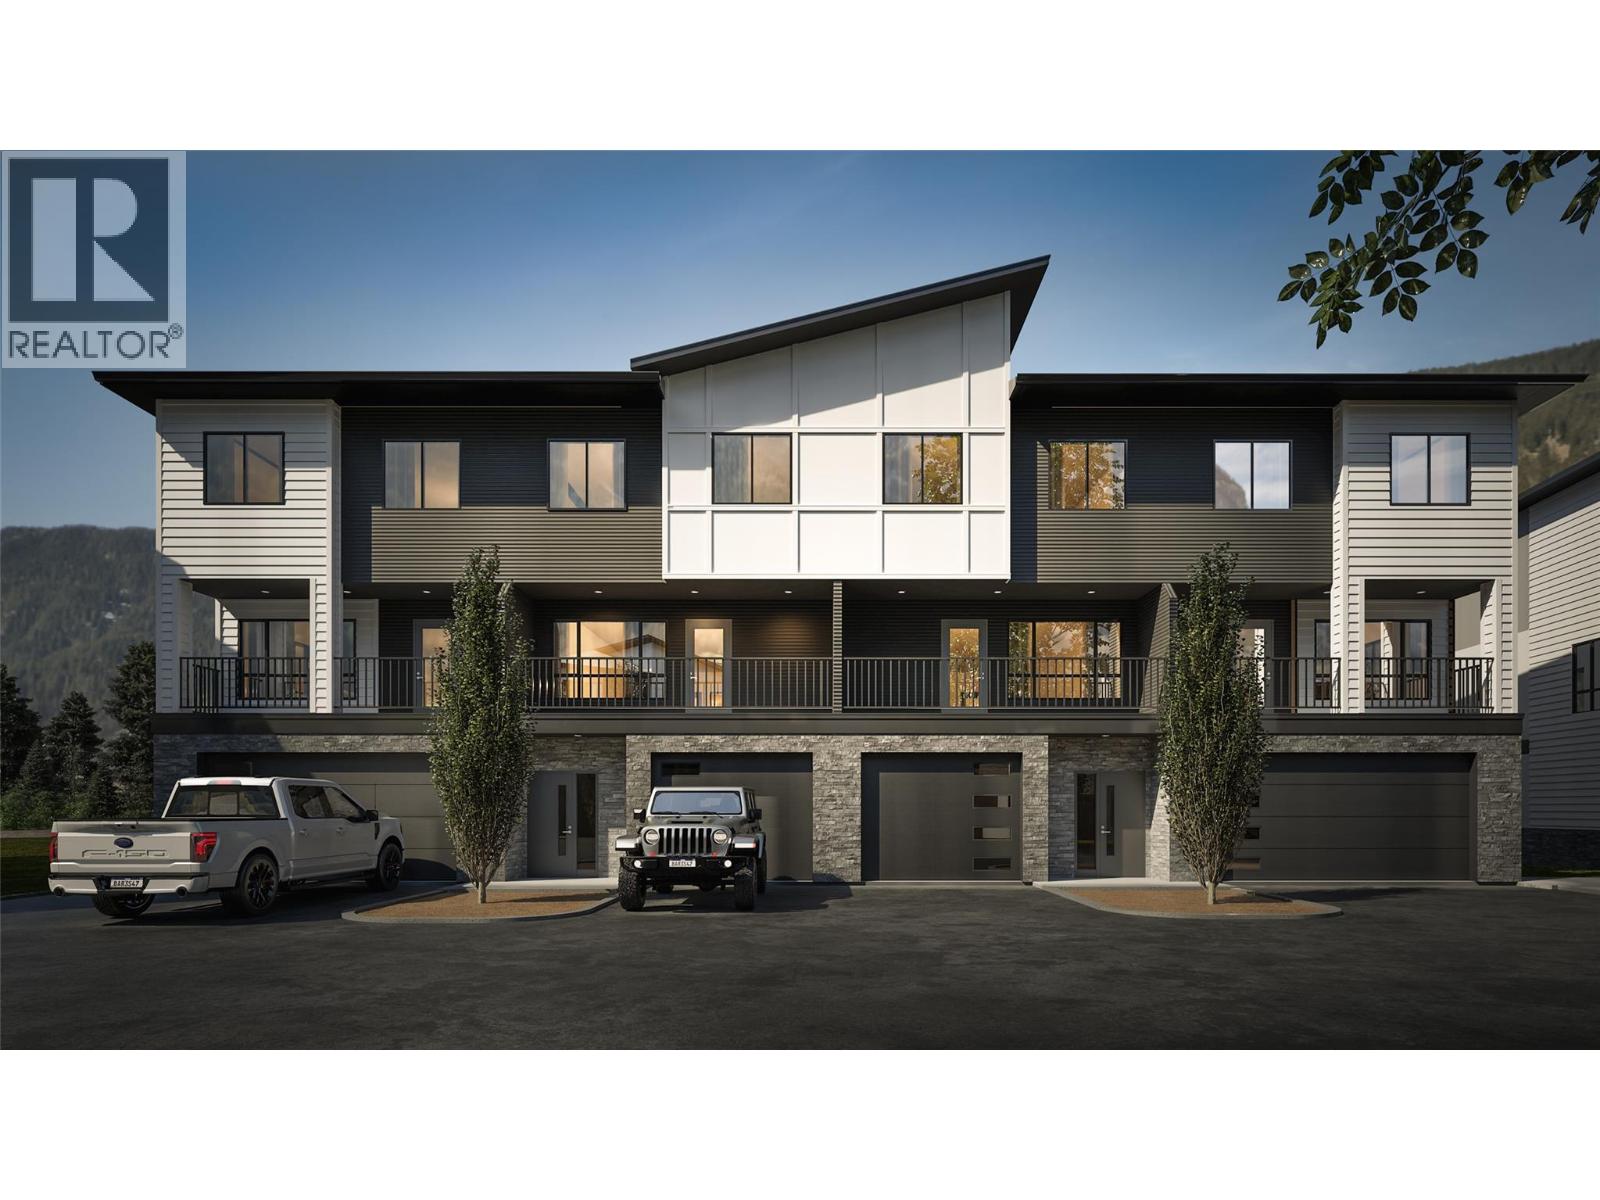
Welcome to Rivers Edge II, a thoughtfully planned mountain-modern townhome community located just steps from the Elk River and only minutes from Fernie Alpine Resort. Upon completion, Rivers Edge II will comprise 21 contemporary townhomes designed for mountain living. This home is one of just four residences in Building 500, the final stage of the Rivers Edge II development offering one of the last opportunities to own a brand-new home in this development. Designed with functionality in mind, this three-level home offers a well-planned layout. The entry level features a heated single-car garage, a versatile bonus room with a full bathroom, ideal as a guest bedroom, home office, fitness room, or media space and access to a private patio. The second floor is designed for entertaining, featuring a bright kitchen, dining area, and living room, complemented by a convenient powder room and two covered balconies, one at the front and one at the rear, providing the perfect spaces to enjoy the fresh mountain air and surrounding views Upstairs, the spacious primary suite includes a walk-in closet and private ensuite, while two additional bedrooms, a full bathroom, and a conveniently located laundry room. Additional features include an energy-efficient heat pump and contemporary finishes throughout. This is a pre-sale opportunity. Renderings are for illustration purposes only. Actual finishes, materials, and specifications may vary. *GST is applicable (id:63400)
800 Riverside Way Unit# 501
Fernie, British Columbia
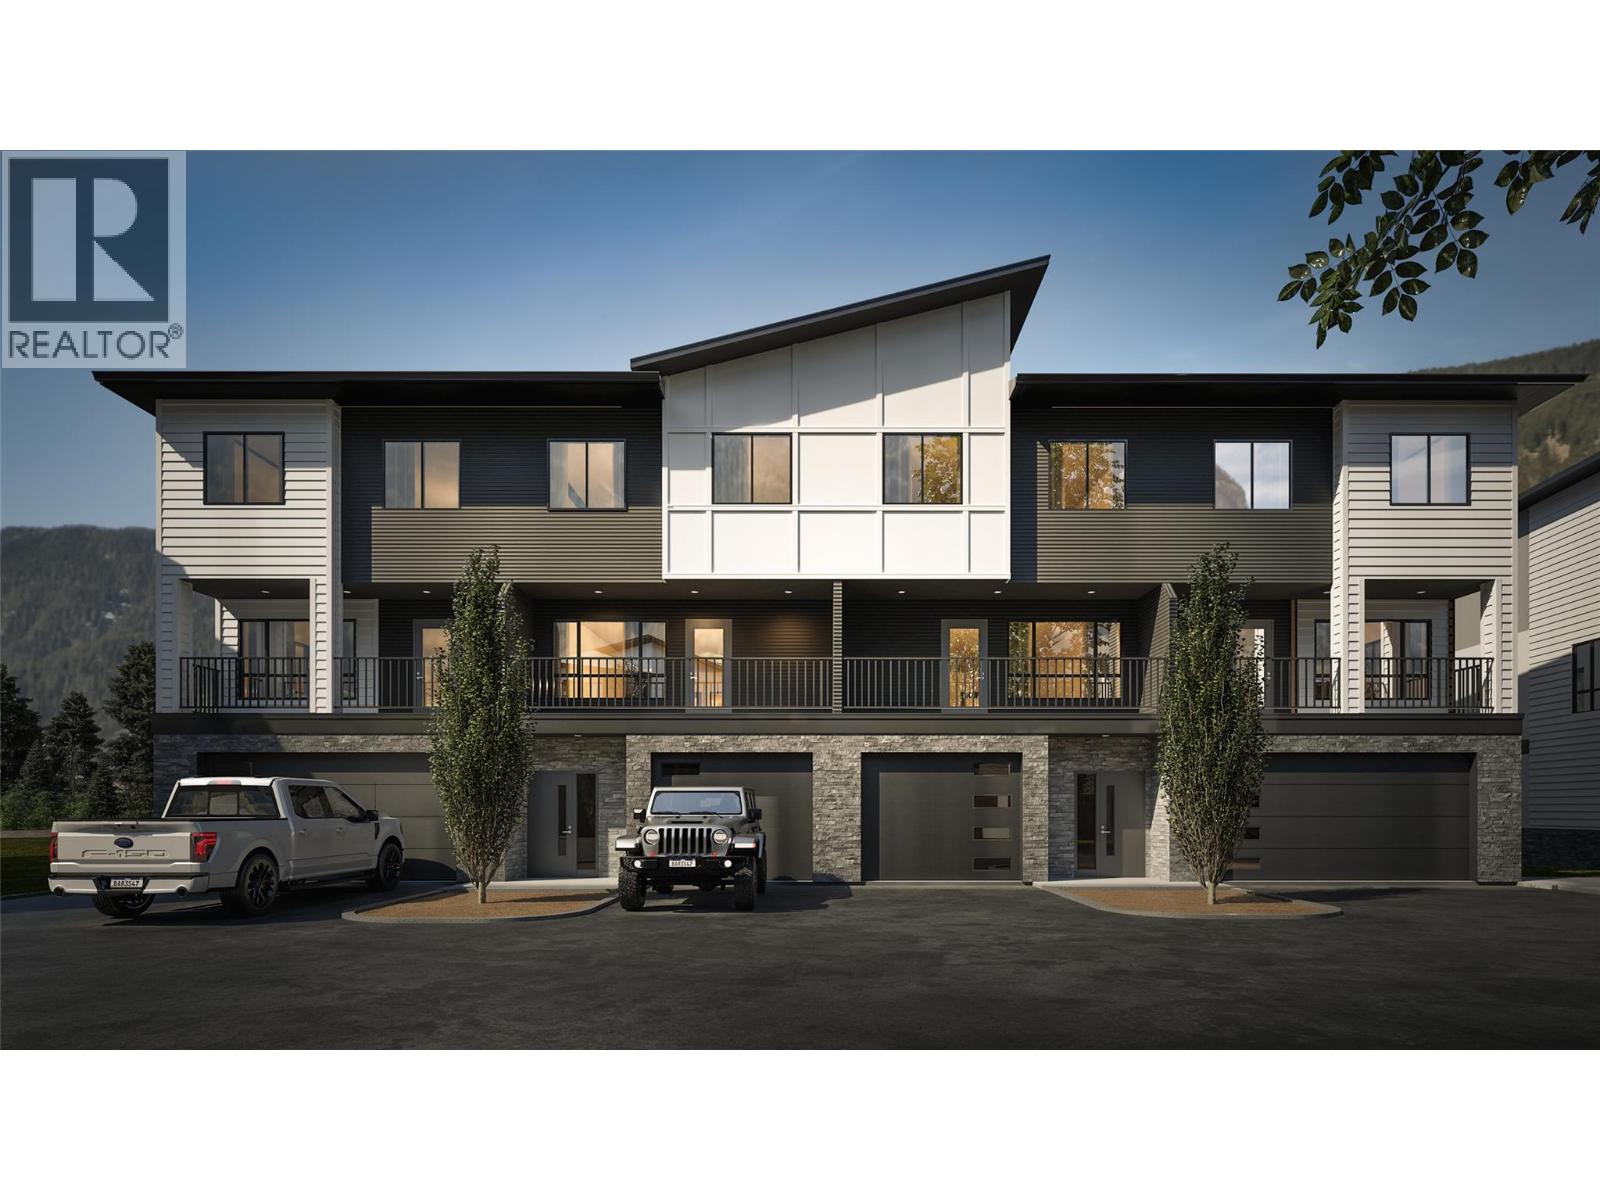
Welcome to Rivers Edge II, a thoughtfully planned mountain-modern townhome community located just steps from the Elk River and only minutes from Fernie Alpine Resort. Upon completion, Rivers Edge II will comprise 21 contemporary townhomes designed for mountain living. This home is one of just four residences in Building 500, the final stage of the Rivers Edge II development offering one of the last opportunities to own a brand-new home in this development. Designed with functionality in mind, this three-level home offers a well-planned layout. The entry level features a heated double-car garage, a versatile bonus room with a full bathroom, ideal as a guest bedroom, home office, fitness room, or media space and access to a private patio. The second floor is designed for entertaining, featuring a bright kitchen, dining area, and living room, complemented by a convenient powder room and two covered balconies, one at the front and one at the rear, providing the perfect spaces to enjoy the fresh mountain air and surrounding views Upstairs, the spacious primary suite includes a walk-in closet and private ensuite, while two additional bedrooms, a full bathroom, and a conveniently located laundry room. Additional features include an energy-efficient heat pump and contemporary finishes throughout. This is a pre-sale opportunity. Renderings are for illustration purposes only. Actual finishes, materials, and specifications may vary. GST is applicable. (id:63400)
6763 Meadows Drive
Oliver, British Columbia
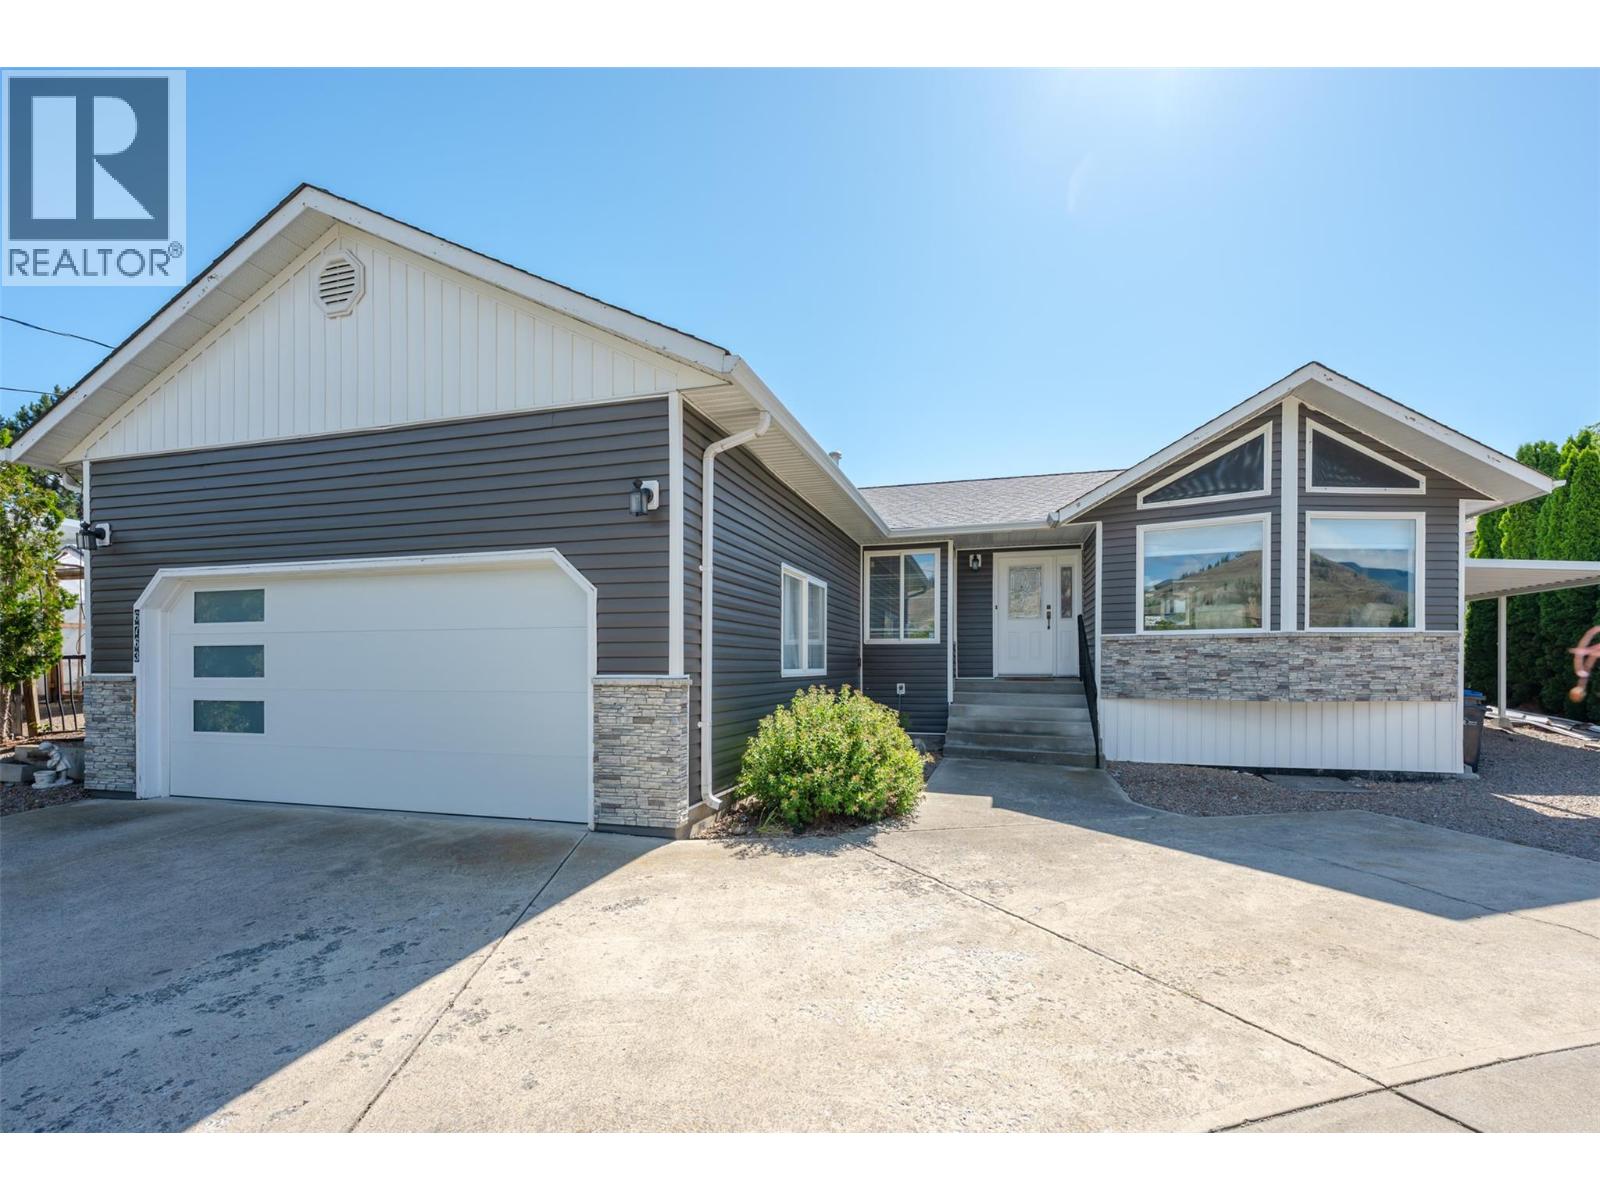
Welcome to easy Okanagan living in this beautifully updated rancher, where a renovated main floor, incredible outdoor space and flexible lower level come together on a generous 0.26-acre lot. The bright, inviting main floor has been thoughtfully renovated & offers comfortable, modern living with plenty of natural light. Step outside and you’ll quickly see why the backyard is such a standout — a private outdoor oasis with beautiful views, mature landscaping and plenty of room to relax, entertain & enjoy the Okanagan lifestyle. The lower level adds valuable flexibility & is ideally suited for guests, extended family, hobbies or future customization. Previously used as a rental, it already features an existing kitchen with stove & cabinetry, a separate exterior entrance and generous additional living space. A door could easily be added at the bottom of the interior stairs to separate the lower level from the main living area, creating excellent potential for a self-contained suite. With 2,342 sq. ft. of total living space, this property offers the best of both worlds: a beautifully renovated main living area and a substantial lower level ready for a new owner to make their own. Whether you’re looking for additional space for family, guest accommodations, potential rental income or simply room to grow, this home offers options, all while enjoying the privacy, outdoor space and Okanagan lifestyle that make this property so special. Ideally located near recreation & town amenities. (id:63400)
522 Kingsway
Vancouver, British Columbia
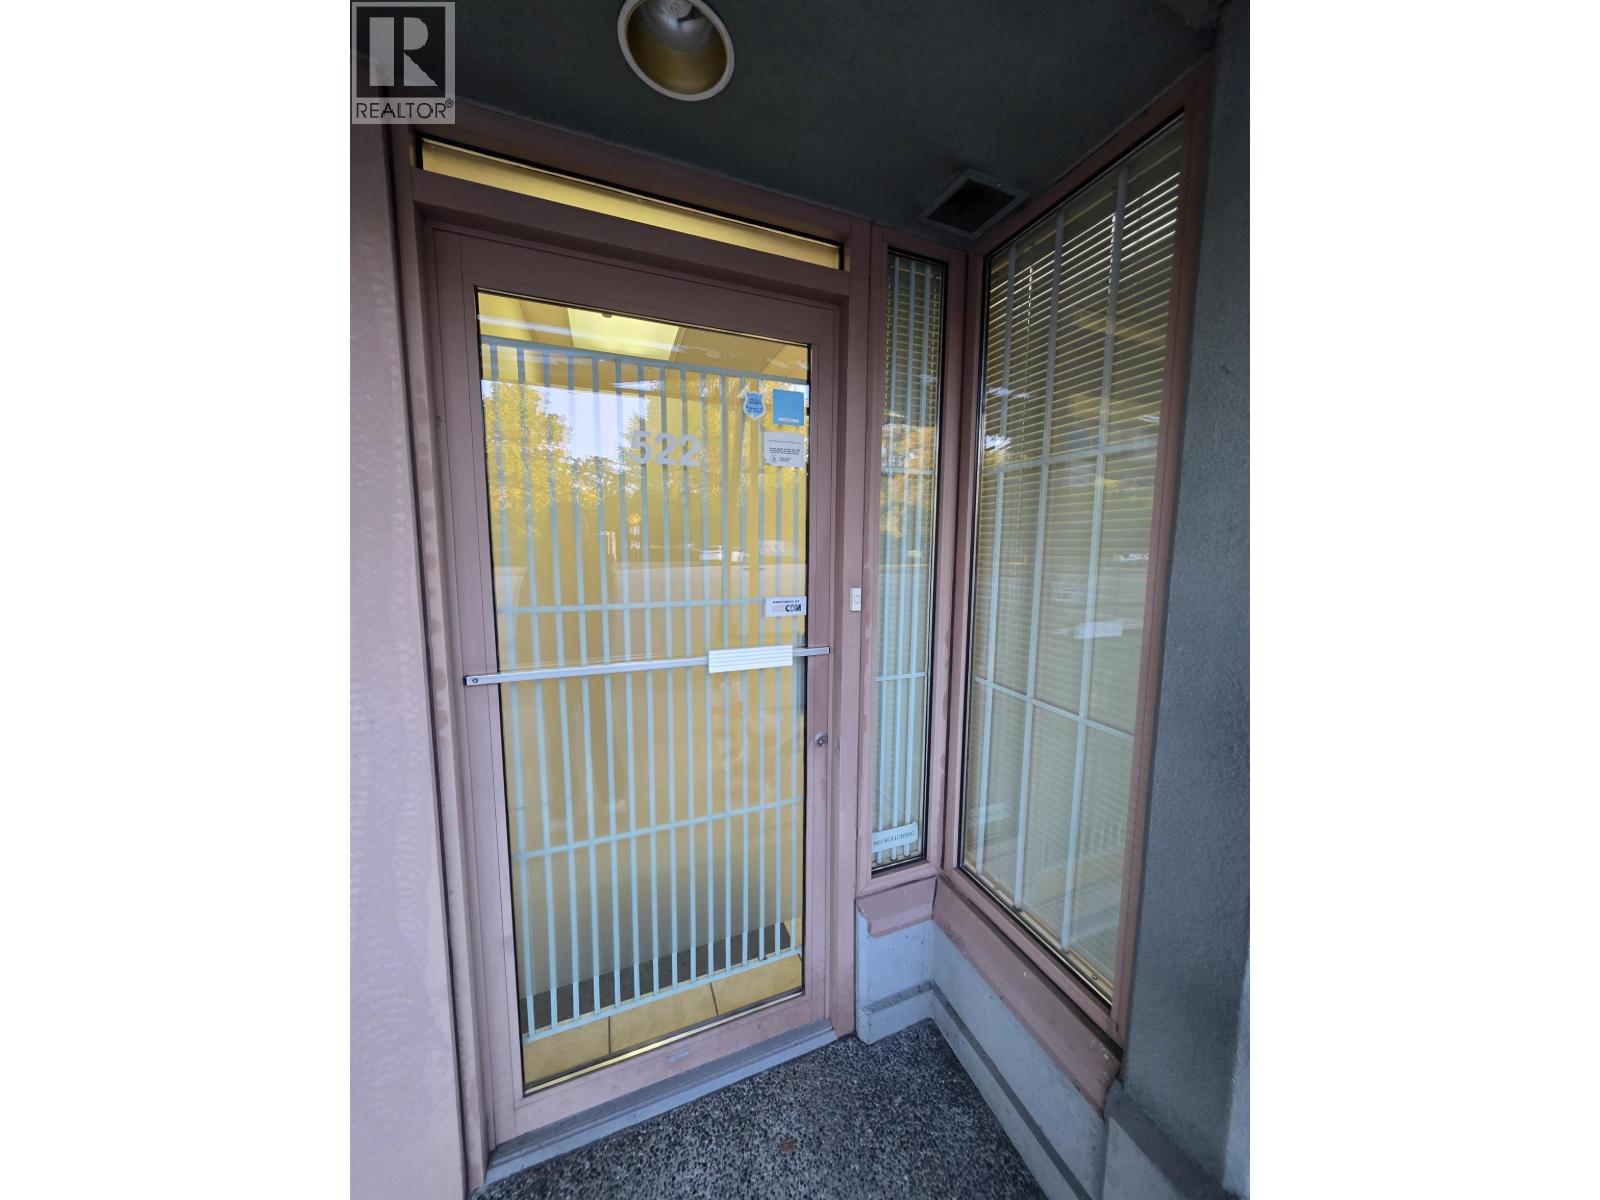
Position your business in the heart of one of Vancouver's most active commercial corridors. 522 Kingsway offers a highly visible retail or office opportunity with excellent exposure along Kingsway, benefiting from strong vehicle traffic, pedestrian activity, and convenient access to Downtown Vancouver, Mount Pleasant, and East Vancouver neighbourhoods. The property is improved with HVAC (heating, ventilation & air conditioning) for year-round comfort and includes 1 secured parking stall, a valuable feature for staff or client use in this central urban location. Suitable for retail, professional office, medical, wellness, beauty, studio, service, or specialty food-related businesses (subject to City approval) . This is an outstanding opportunity for seeking an efficient commercial space in a rapidly evolving Kingsway corridor with strong long-term growth potential. (id:63400)
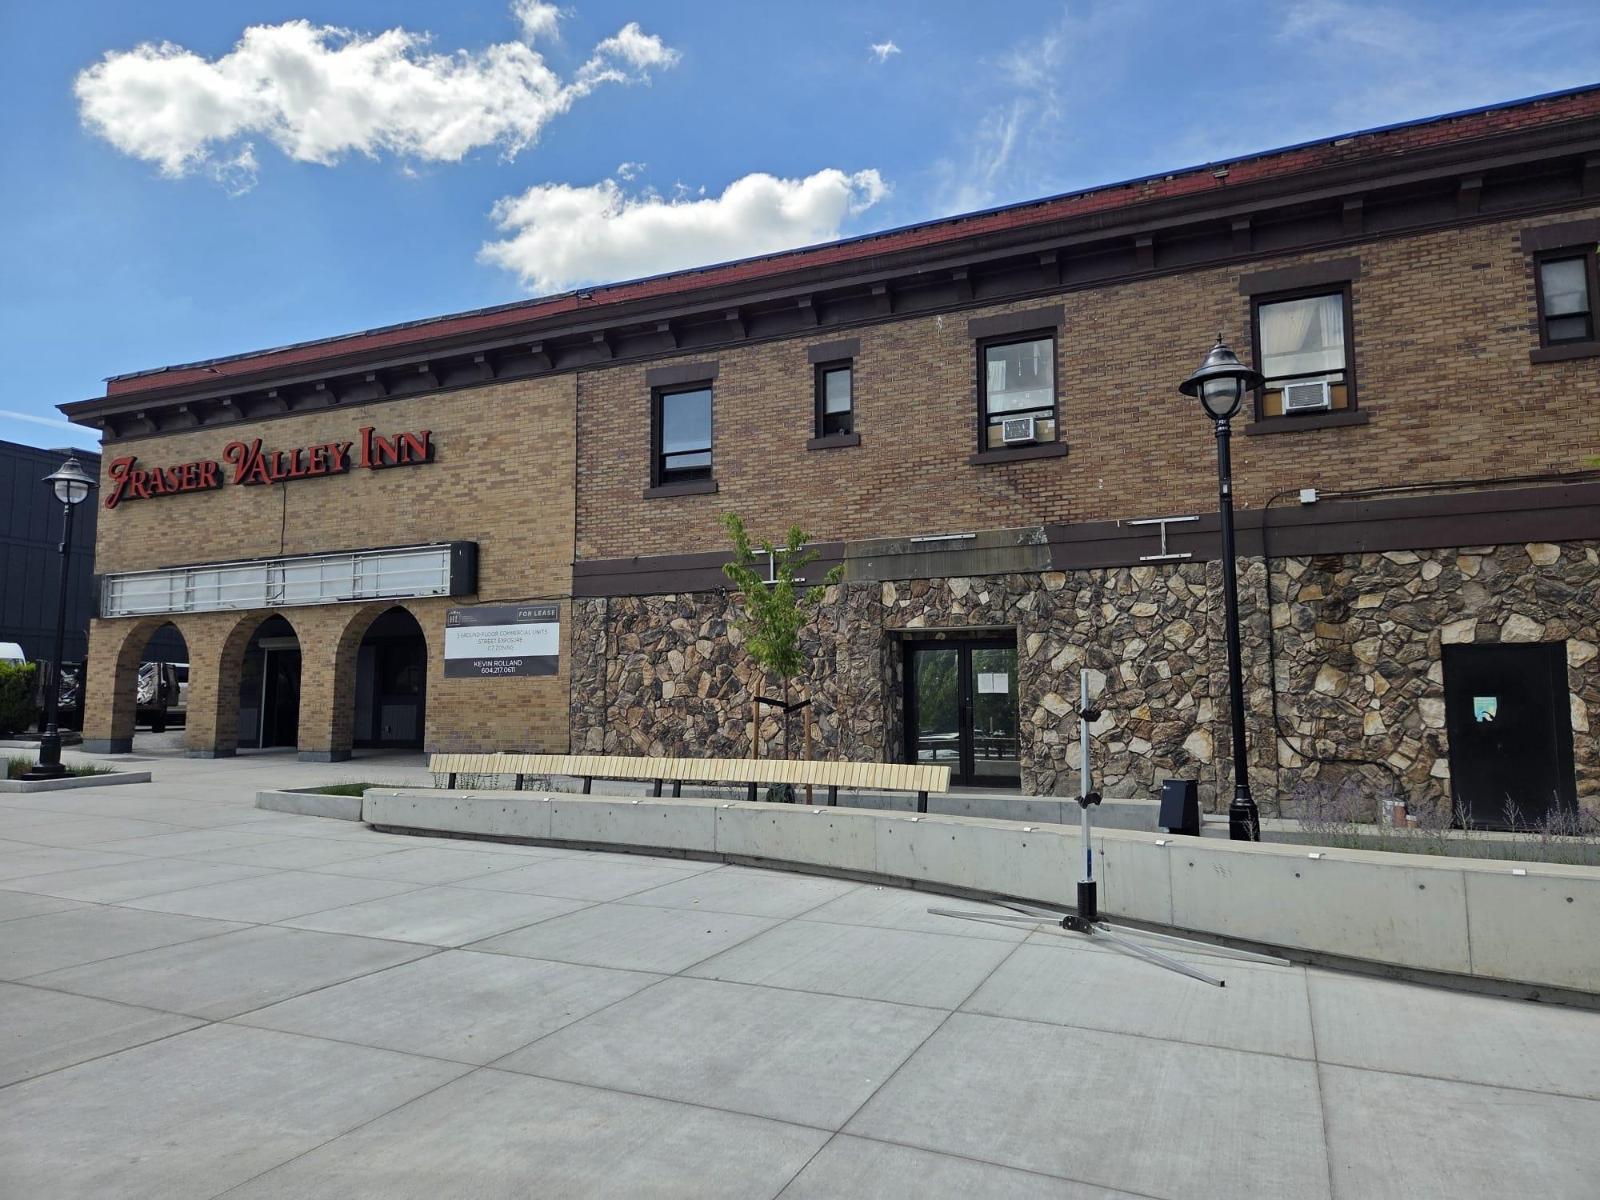
130 33790 Essendene Avenue
Abbotsford, British Columbia
For Lease 1663SQ.FT. of retail space with great street exposure fronting busy Essendene Ave. Prime location in Downtown Abbotsford that is surrounded by shops, restaurants, Craft Brew houses and new residential developments. Downtown Abbotsford has become a trendy and sought-after area for all different business types. The unit is undergoing renovations so it will be a bright modern looking space in shell condition. There is the possibility of combining this unit with other units to make a larger space. Contact for more information. (id:63400)
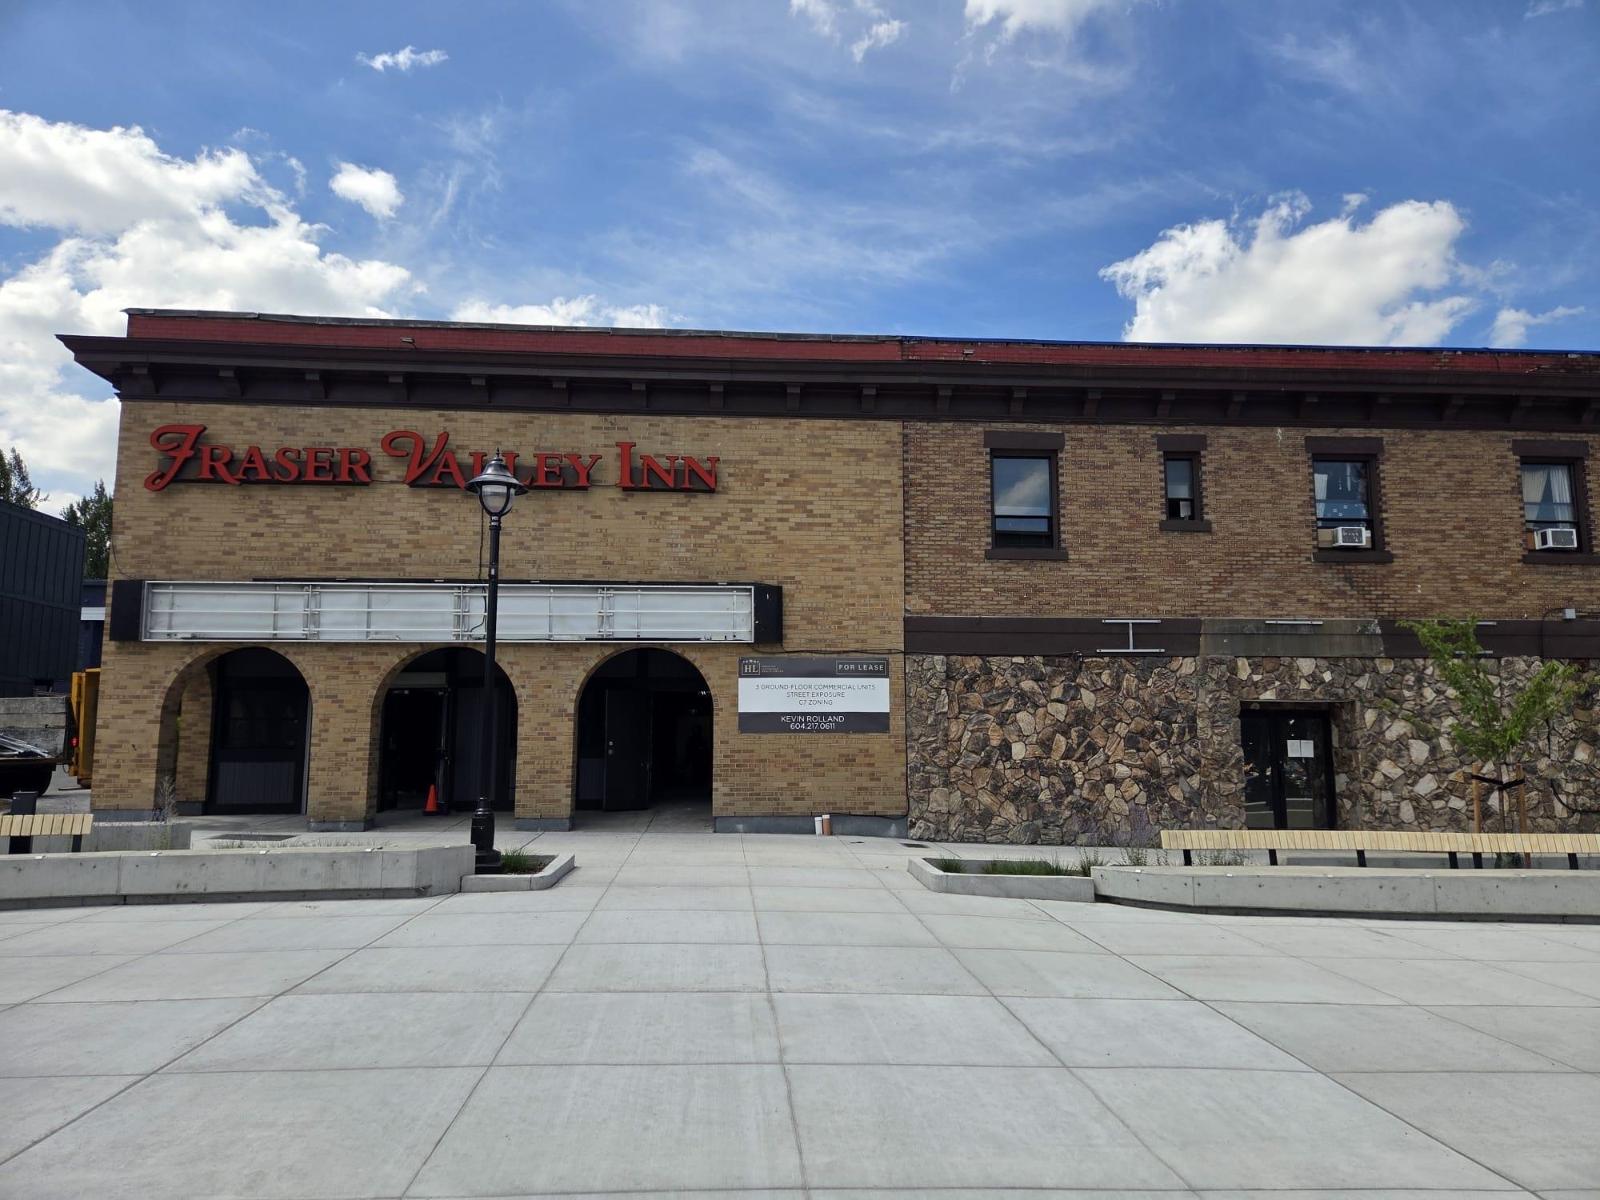
140 33790 Essendene Avenue
Abbotsford, British Columbia
For Lease 2271SQ.FT. of retail space with great street exposure fronting busy Essendene Ave. Prime location in Downtown Abbotsford that is surrounded by shops, restaurants, Craft Brew houses and new residential developments. Downtown Abbotsford has become a trendy and sought-after area for all different business types. The unit is undergoing renovations so it will be a bright modern looking space in shell condition. There is the possibility of combining this unit with other units to make a larger space. Contact for more information. (id:63400)
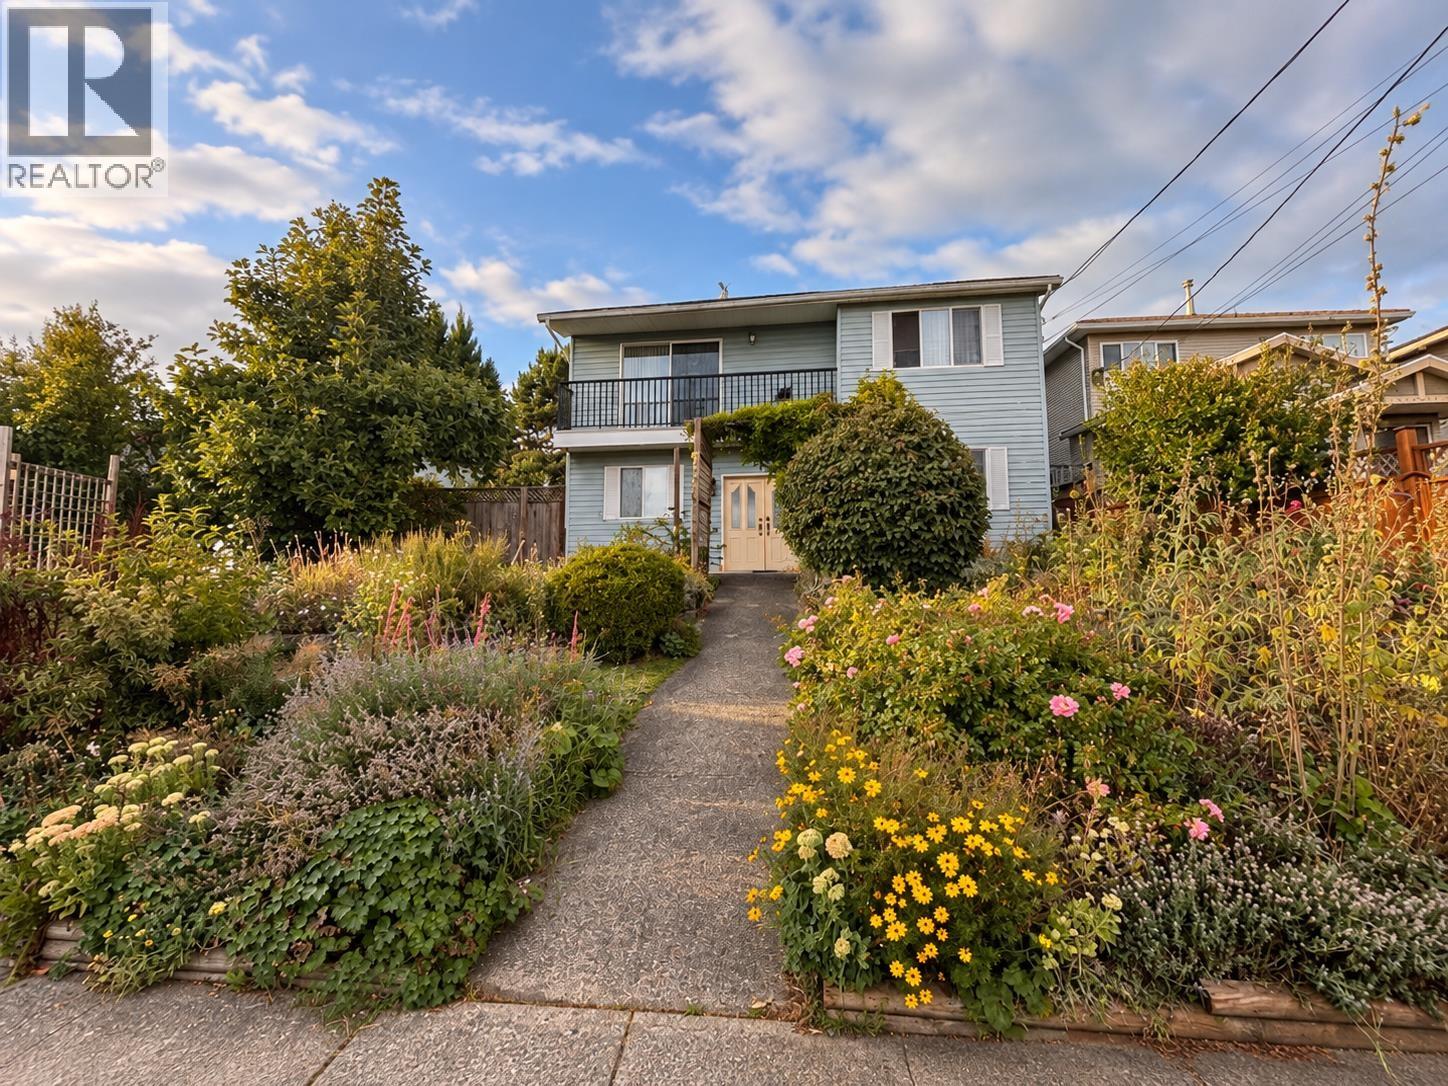
6551 Halifax Street
Burnaby, British Columbia
INVESTMENT & DEVELOPMENT OPPORTUNITY! Located in desirable Parkcrest on a rare 66' × 121' lot with lane access. Excellent potential to live in, hold as an investment, or explore redevelopment into a 4-unit multiplex or four detached homes, subject to City approval. A major addition was completed in 1986 with a City permit. The home offers 3 bedrooms plus a doored living room upstairs and 3 bedrooms downstairs, providing excellent flexibility for separate upper and lower rental use. Enjoy city views from the deck. BONUS: double garage, additional parking and quick possession available. Walking distance to Burnaby North Secondary and close to parks, transit and amenities. Schedule your viewing today! (id:63400)
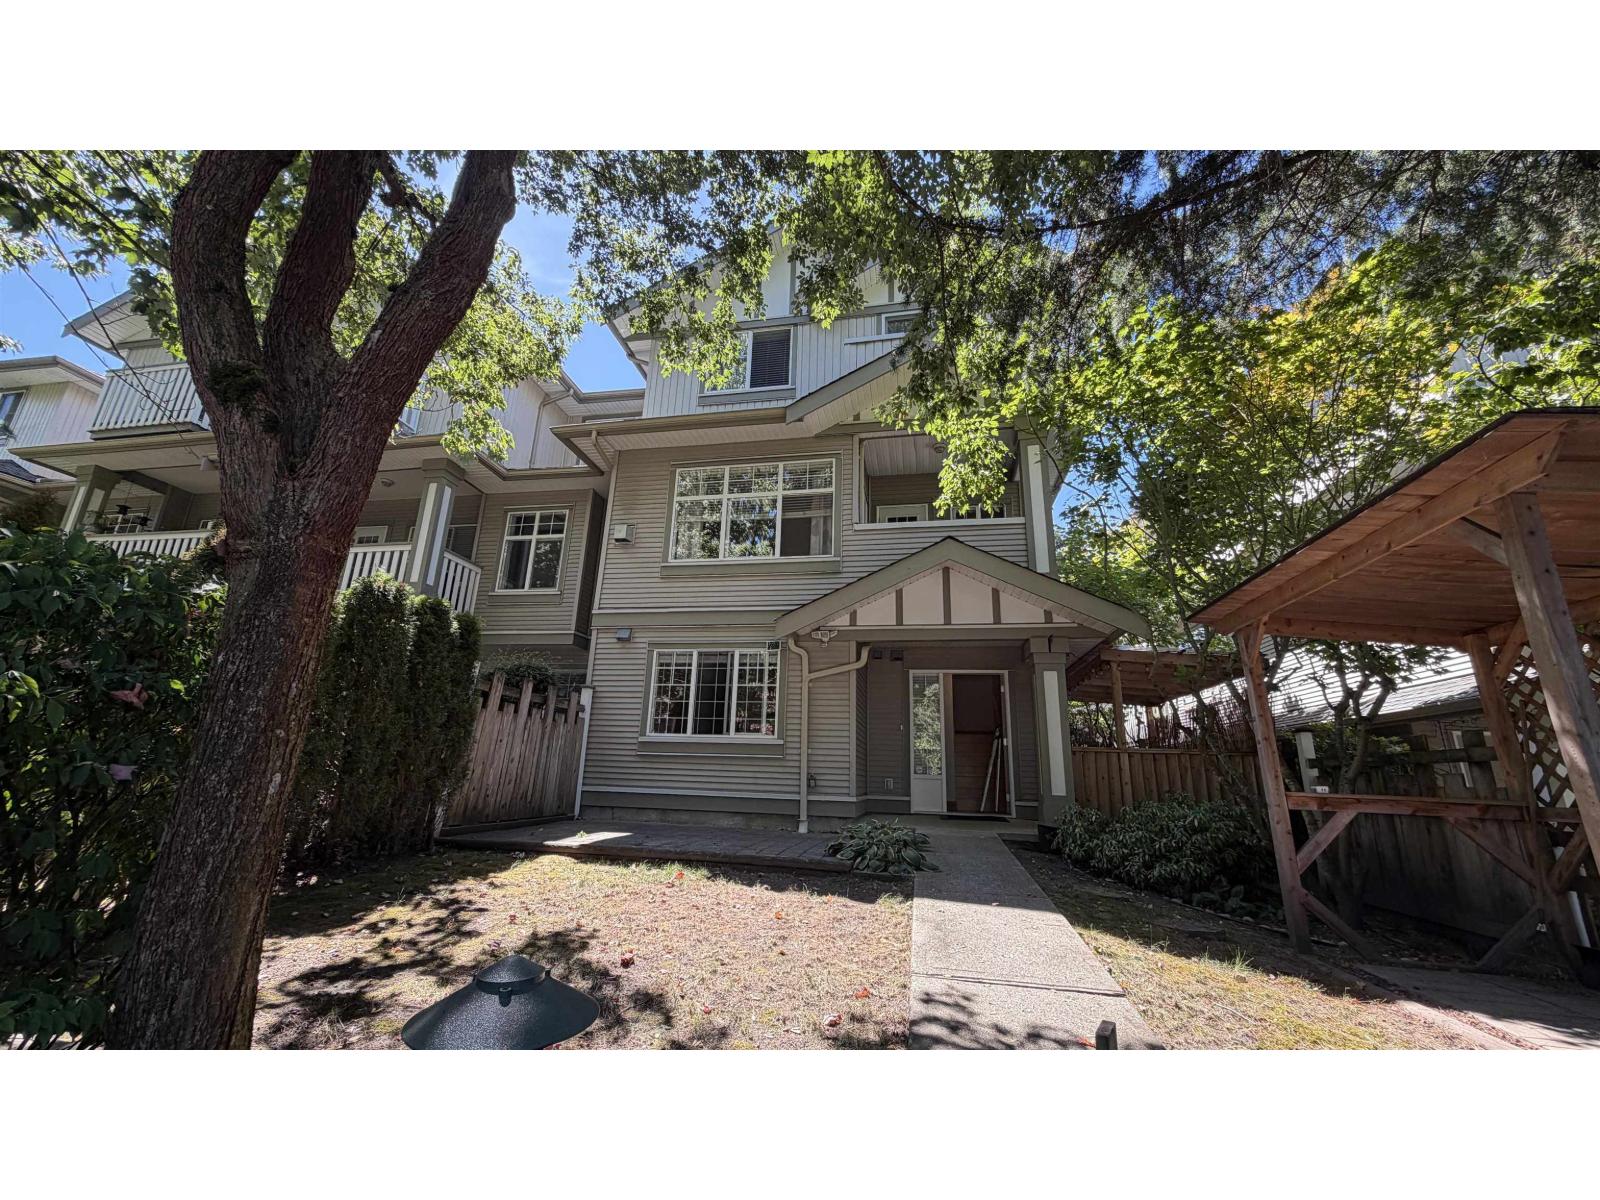
6 2733 Parkway Drive
Surrey, British Columbia
Rare available END unit in Parkway Gardens. Specious 3 bedroom Plus Den/Rec, 2.5 bath townhouse, amazing location close to Sunnyside park, short walk to shopping, transit, schools, easy highway access. Fenced private yard in front w/covered deck for your BBQ. Main floor features cozy living room w/n/gas fireplace and sun deck. Private powder room, kitchen with tons of cupboard & pantry, another large deck for BBQ off the dining room. Upstairs 3 specious bedrooms, 2 full bath, walk in closet in primary bdrm. Large rec.room & laundry on the lower floor. Freshly painted, hardwood floors on all levels, very clean home. Roof replaced in 2017, no problem well maintain complex. (id:63400)
401 Quilchena Drive Lot# 3
Kelowna, British Columbia
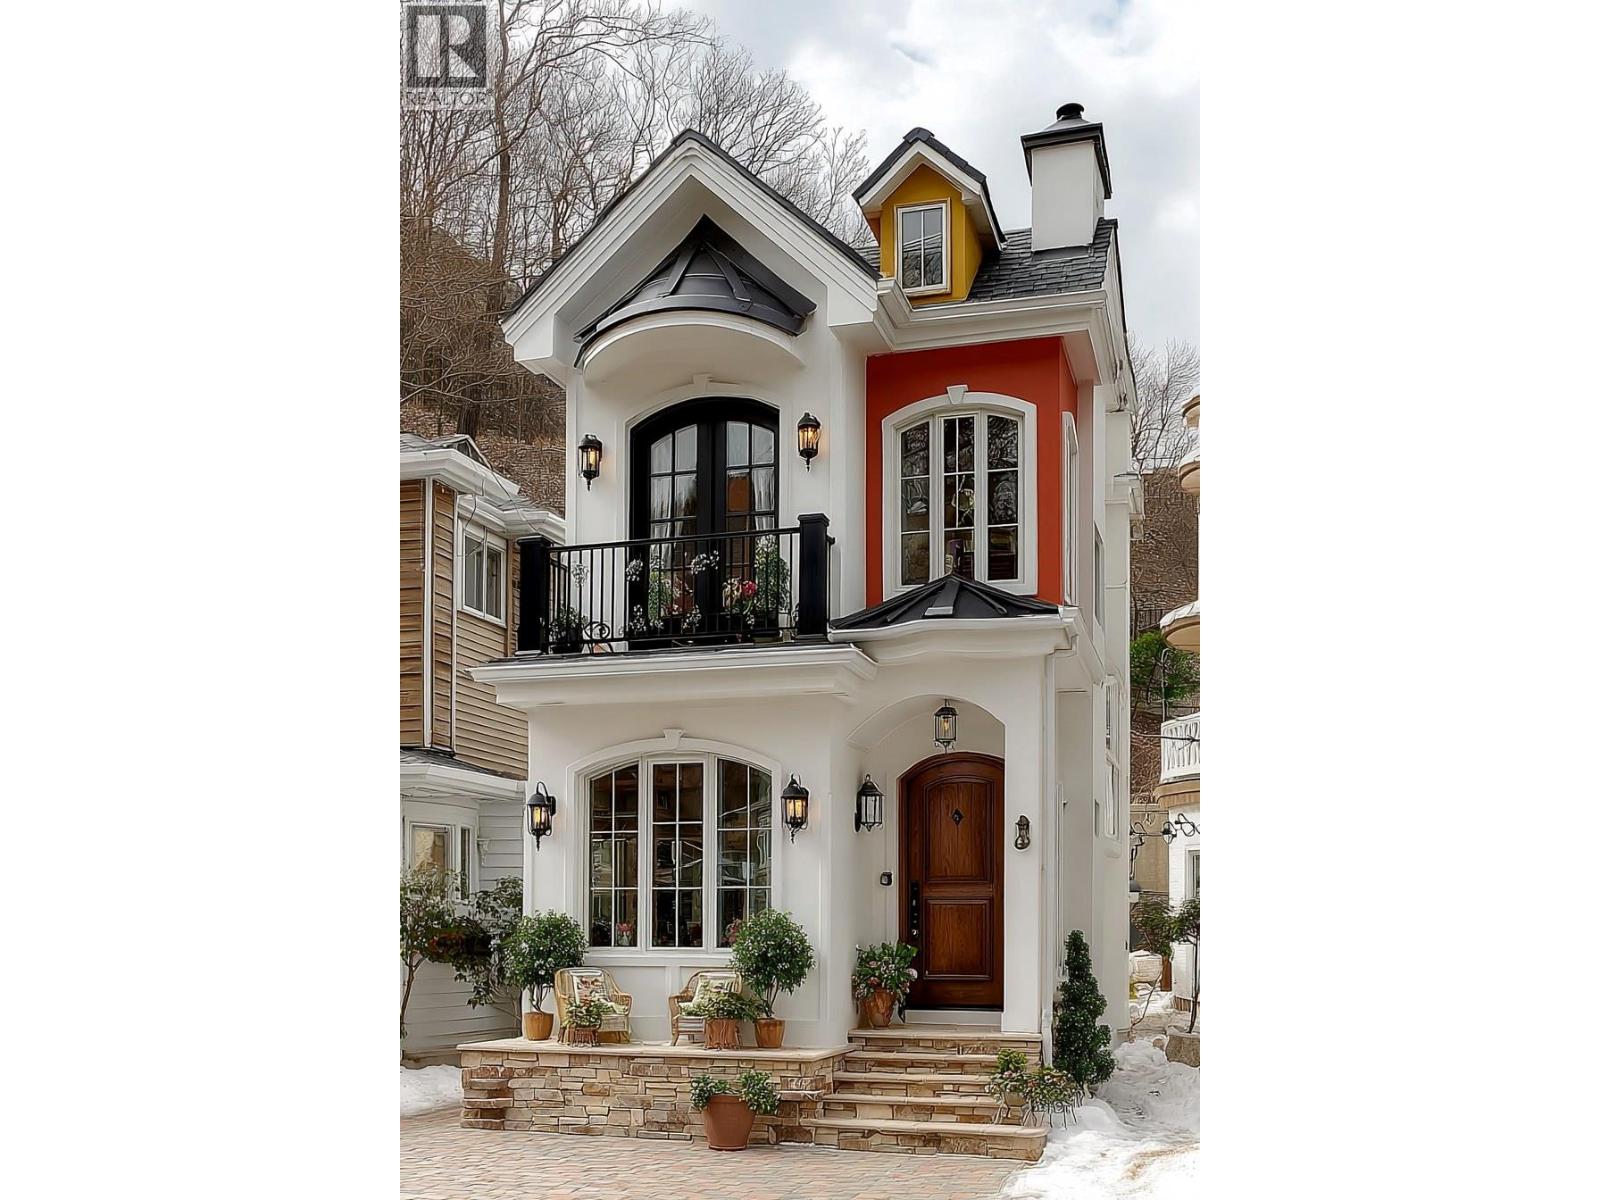
Build your dream home in Parkside at The Village of Kettle Valley. This 4,961.0 sq. ft. (460.9 m²) building lot offers 47.8 ft. (14.6 m) of frontage and a partial lake view to the south, with municipal services available at the lot line. The sanitary connection is approximately 110 inches deep at the lane. Parkside is surrounded by Kettle Valley’s extensive network of walking trails, parks, and natural green spaces. The Village Centre is just minutes away and offers restaurants, coffee shops, fitness and wellness services, daycare, dental and professional offices, and everyday conveniences. Nearby amenities include Chute Lake Elementary School, parks and playgrounds, sports fields, tennis courts, and the Kettle Valley water park. Okanagan Lake beaches, wineries, and the amenities of the Lower Mission are also within a short drive. Lane access provides rear access for an attached or detached garage, with the potential for additional living space above, subject to applicable approvals and building guidelines. The lot is comprised of structural fill approved by a geotechnical engineer, with no blast rock added. For additional information, lot availability, and building guidelines, visit the Kettle Valley Sales Centre. (id:63400)
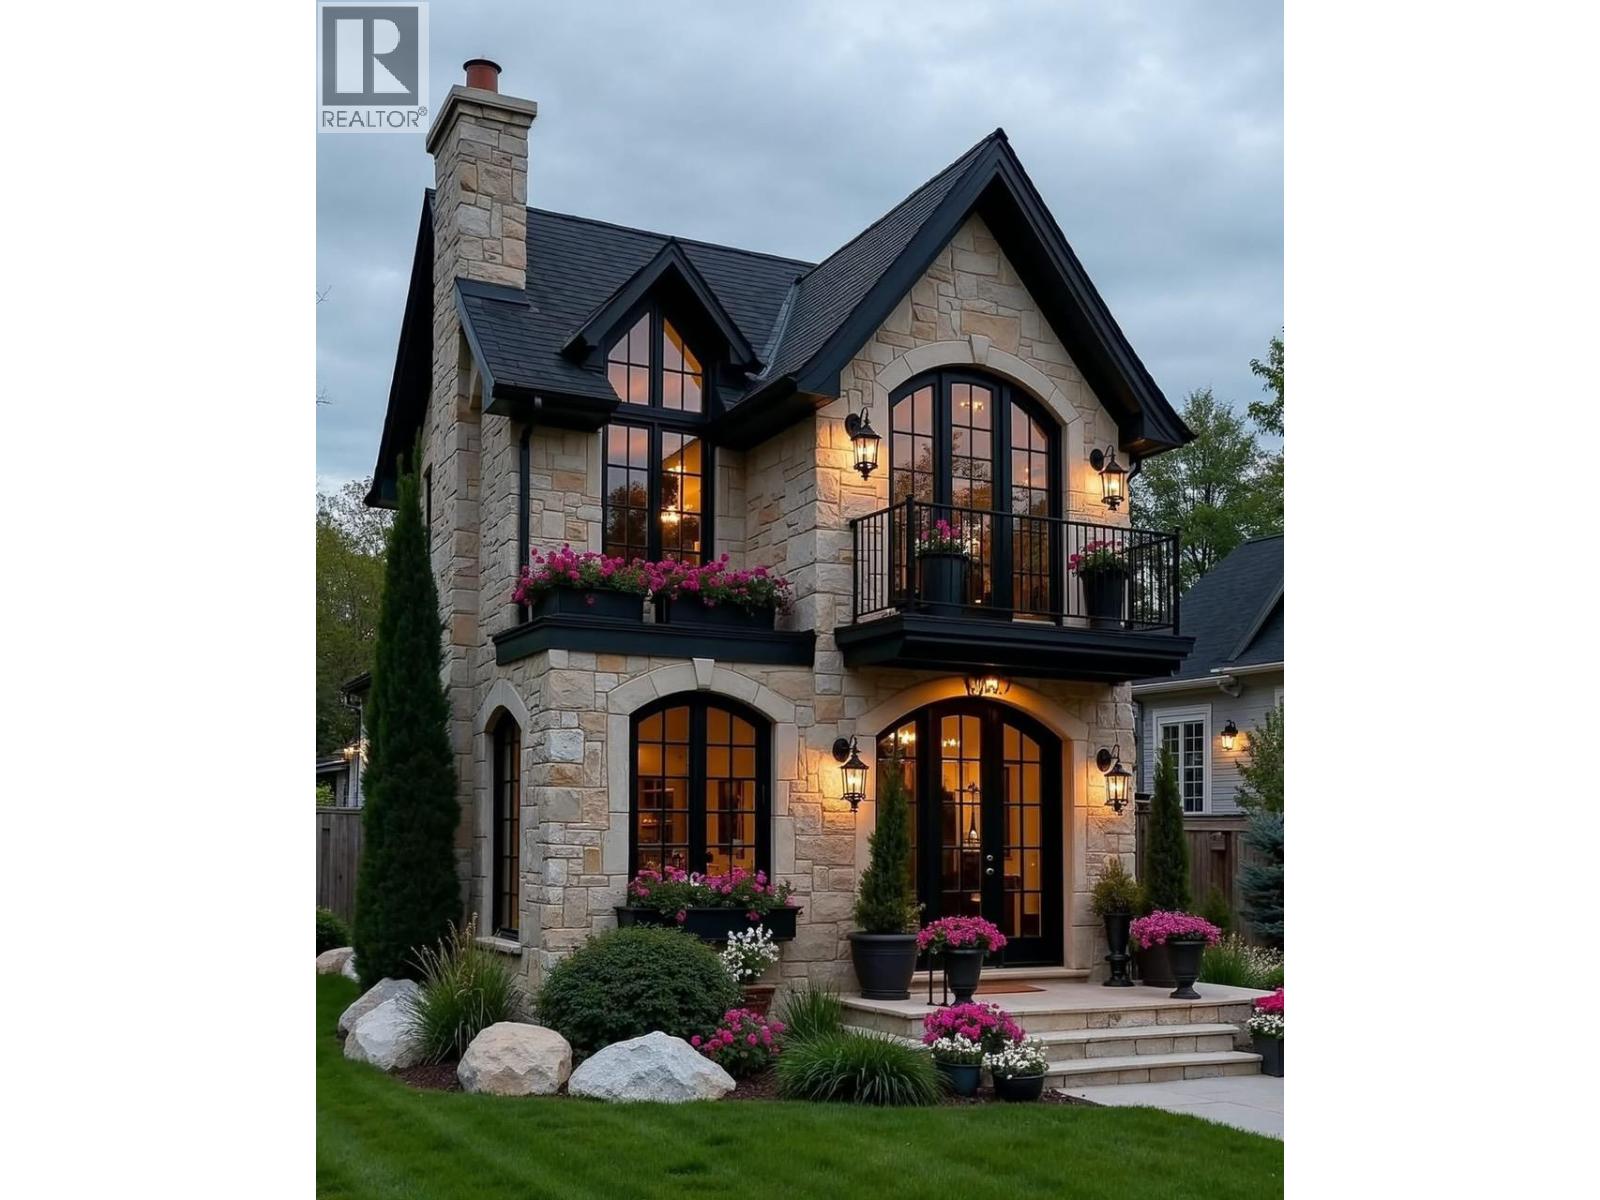
409 Quilchena Drive Lot# 1
Kelowna, British Columbia
Build your dream home in Parkside at The Village of Kettle Valley. This 5,753.3 sq. ft. (534.5 m²) building lot offers 56.7 ft. (17.3 m) of frontage and a partial lake view to the south, with municipal services available at the lot line. The sanitary connection is approximately 110 inches deep at the lane. Parkside is surrounded by Kettle Valley’s extensive network of walking trails, parks, and natural green spaces. The Village Centre is just minutes away and offers restaurants, coffee shops, fitness and wellness services, daycare, dental and professional offices, and everyday conveniences. Nearby amenities include Chute Lake Elementary School, parks and playgrounds, sports fields, tennis courts, and the Kettle Valley water park. Okanagan Lake beaches, wineries, and the amenities of the Lower Mission are also within a short drive. Lane access provides rear access for an attached or detached garage, with the potential for additional living space above, subject to applicable approvals and building guidelines. The lot is comprised of structural fill approved by a geotechnical engineer, with no blast rock added. For additional information, lot availability, and building guidelines, visit the Kettle Valley Sales Centre. (id:63400)
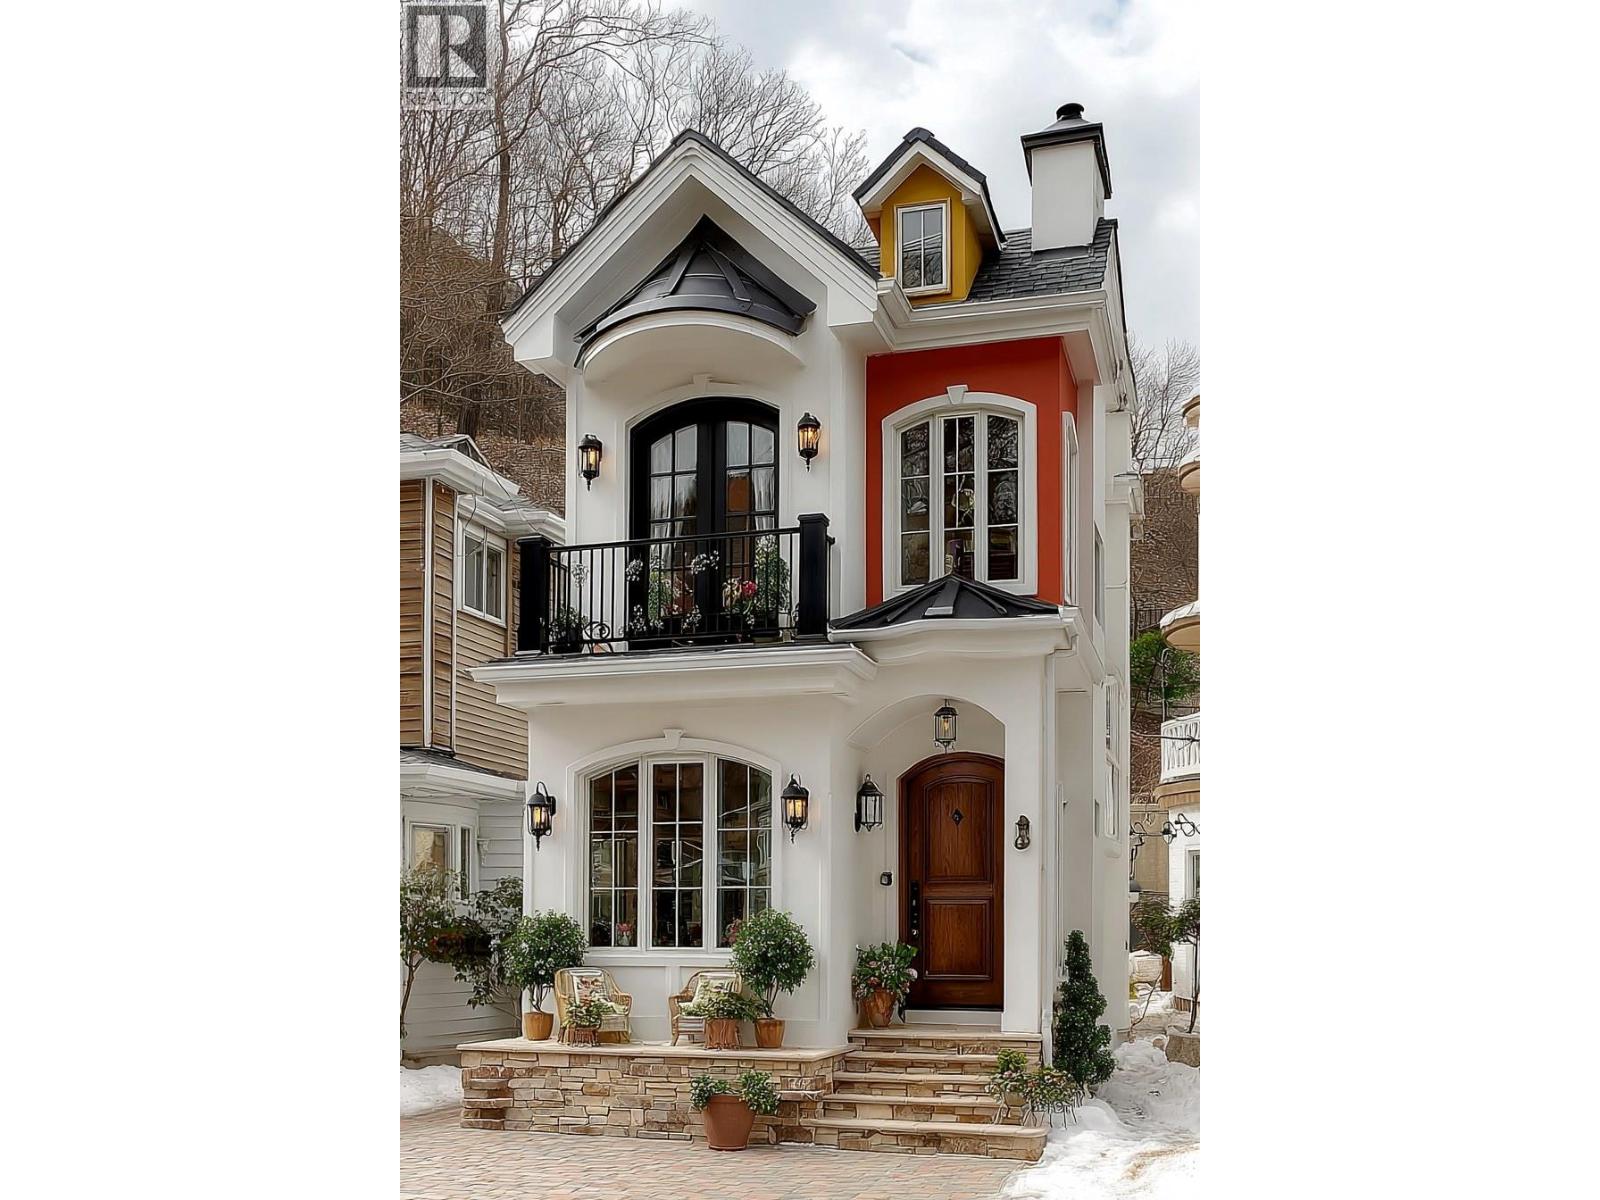
393 Quilchena Drive Lot# 5
Kelowna, British Columbia
Build your dream home in Parkside at The Village of Kettle Valley. This 4,854.5 sq. ft. (451.0 m²) infill lot offers 48.0 ft. (14.7 m) of frontage, with municipal services available at the lot line. The sanitary connection is approximately 105 inches deep at the lane. Parkside is surrounded by Kettle Valley’s extensive network of walking trails, parks, and natural green spaces. The Village Centre is just minutes away and offers restaurants, coffee shops, fitness and wellness services, daycare, dental and professional offices, and everyday conveniences. Nearby amenities include Chute Lake Elementary School, parks and playgrounds, sports fields, tennis courts, and the Kettle Valley water park. Okanagan Lake beaches, wineries, and the amenities of the Lower Mission are also within a short drive. Lane access provides rear access for an attached or detached garage, with the potential for additional living space above, subject to applicable approvals and building guidelines. The lot is comprised of structural fill approved by a geotechnical engineer, with no blast rock added. For additional information, lot availability, and building guidelines, visit the Kettle Valley Sales Centre. (id:63400)
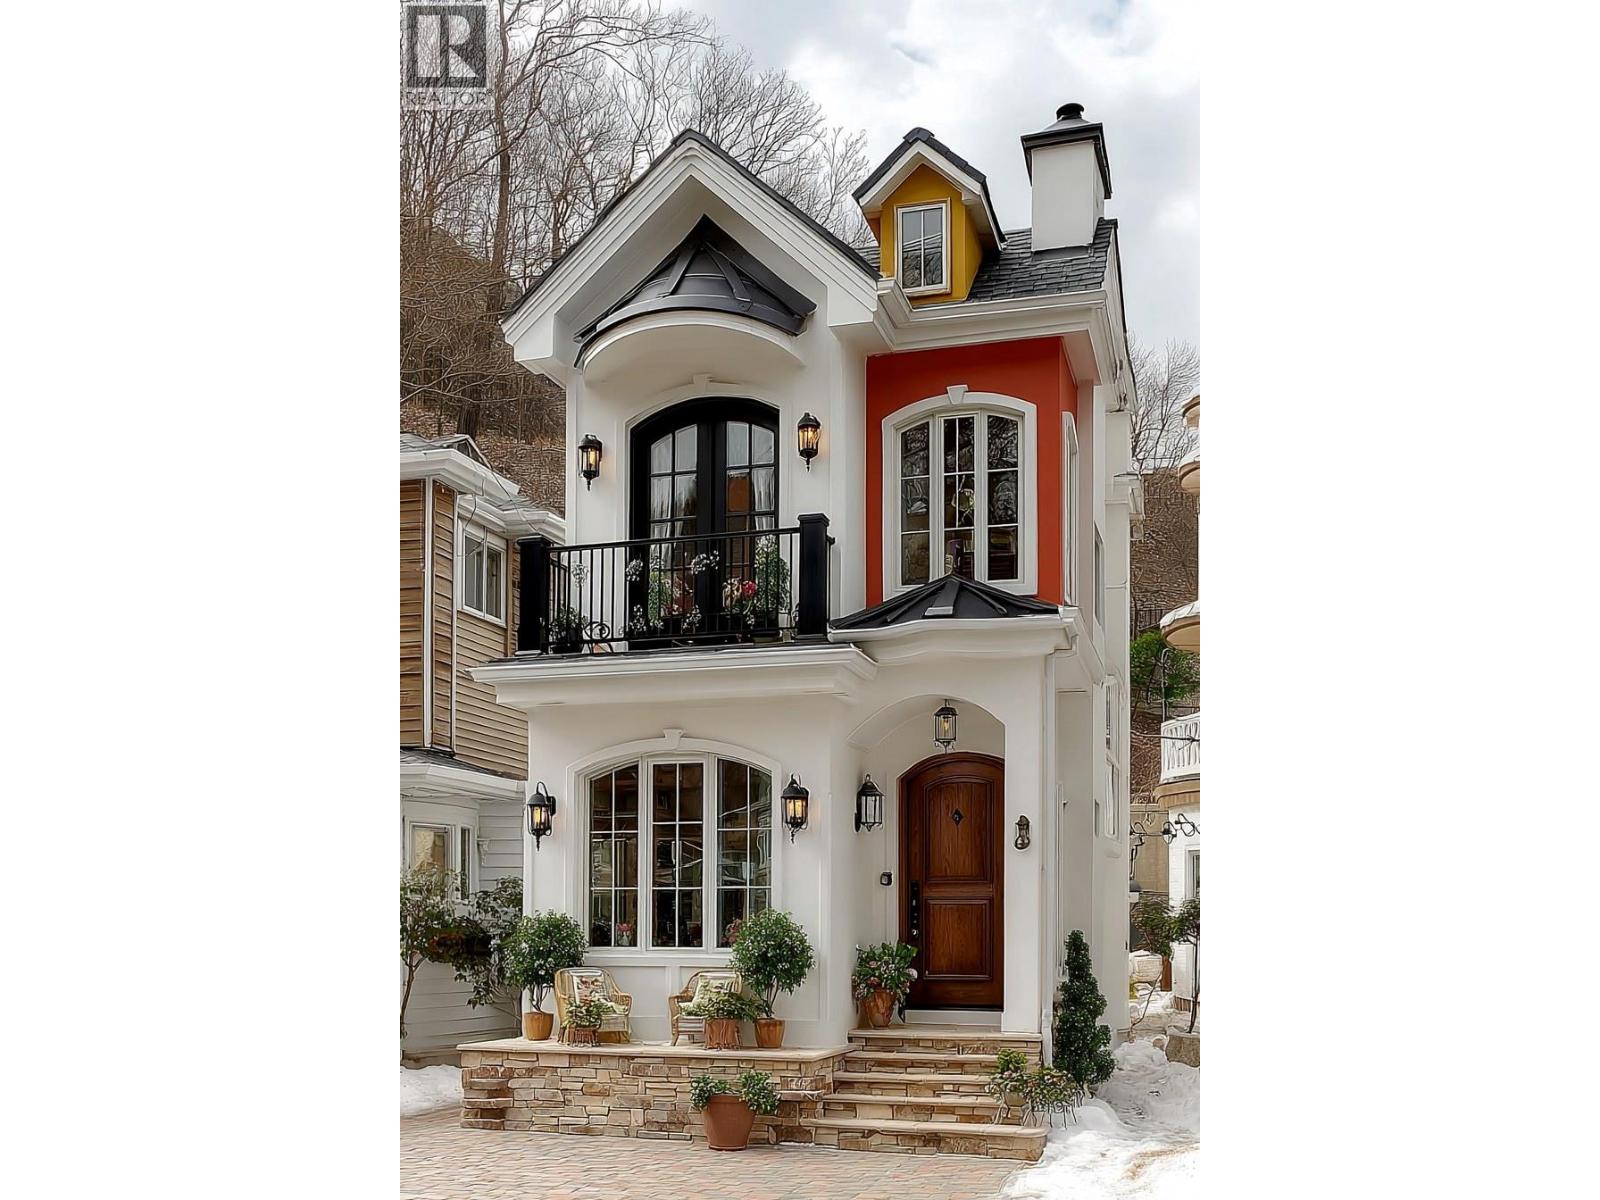
389 Quilchena Drive Lot# 6
Kelowna, British Columbia
Build your dream home in Parkside at The Village of Kettle Valley. This 4,857.7 sq. ft. (451.3 m²) infill lot offers 48.0 ft. (14.7 m) of frontage, with municipal services available at the lot line. The sanitary connection is approximately 92 inches deep at the lane. Parkside is surrounded by Kettle Valley’s extensive network of walking trails, parks, and natural green spaces. The Village Centre is just minutes away and offers restaurants, coffee shops, fitness and wellness services, daycare, dental and professional offices, and everyday conveniences. Nearby amenities include Chute Lake Elementary School, parks and playgrounds, sports fields, tennis courts, and the Kettle Valley water park. Okanagan Lake beaches, wineries, and the amenities of the Lower Mission are also within a short drive. Lane access provides rear access for an attached or detached garage, with the potential for additional living space above, subject to applicable approvals and building guidelines. The lot is comprised of structural fill approved by a geotechnical engineer, with no blast rock added. For additional information, lot availability, and building guidelines, visit the Kettle Valley Sales Centre. (id:63400)
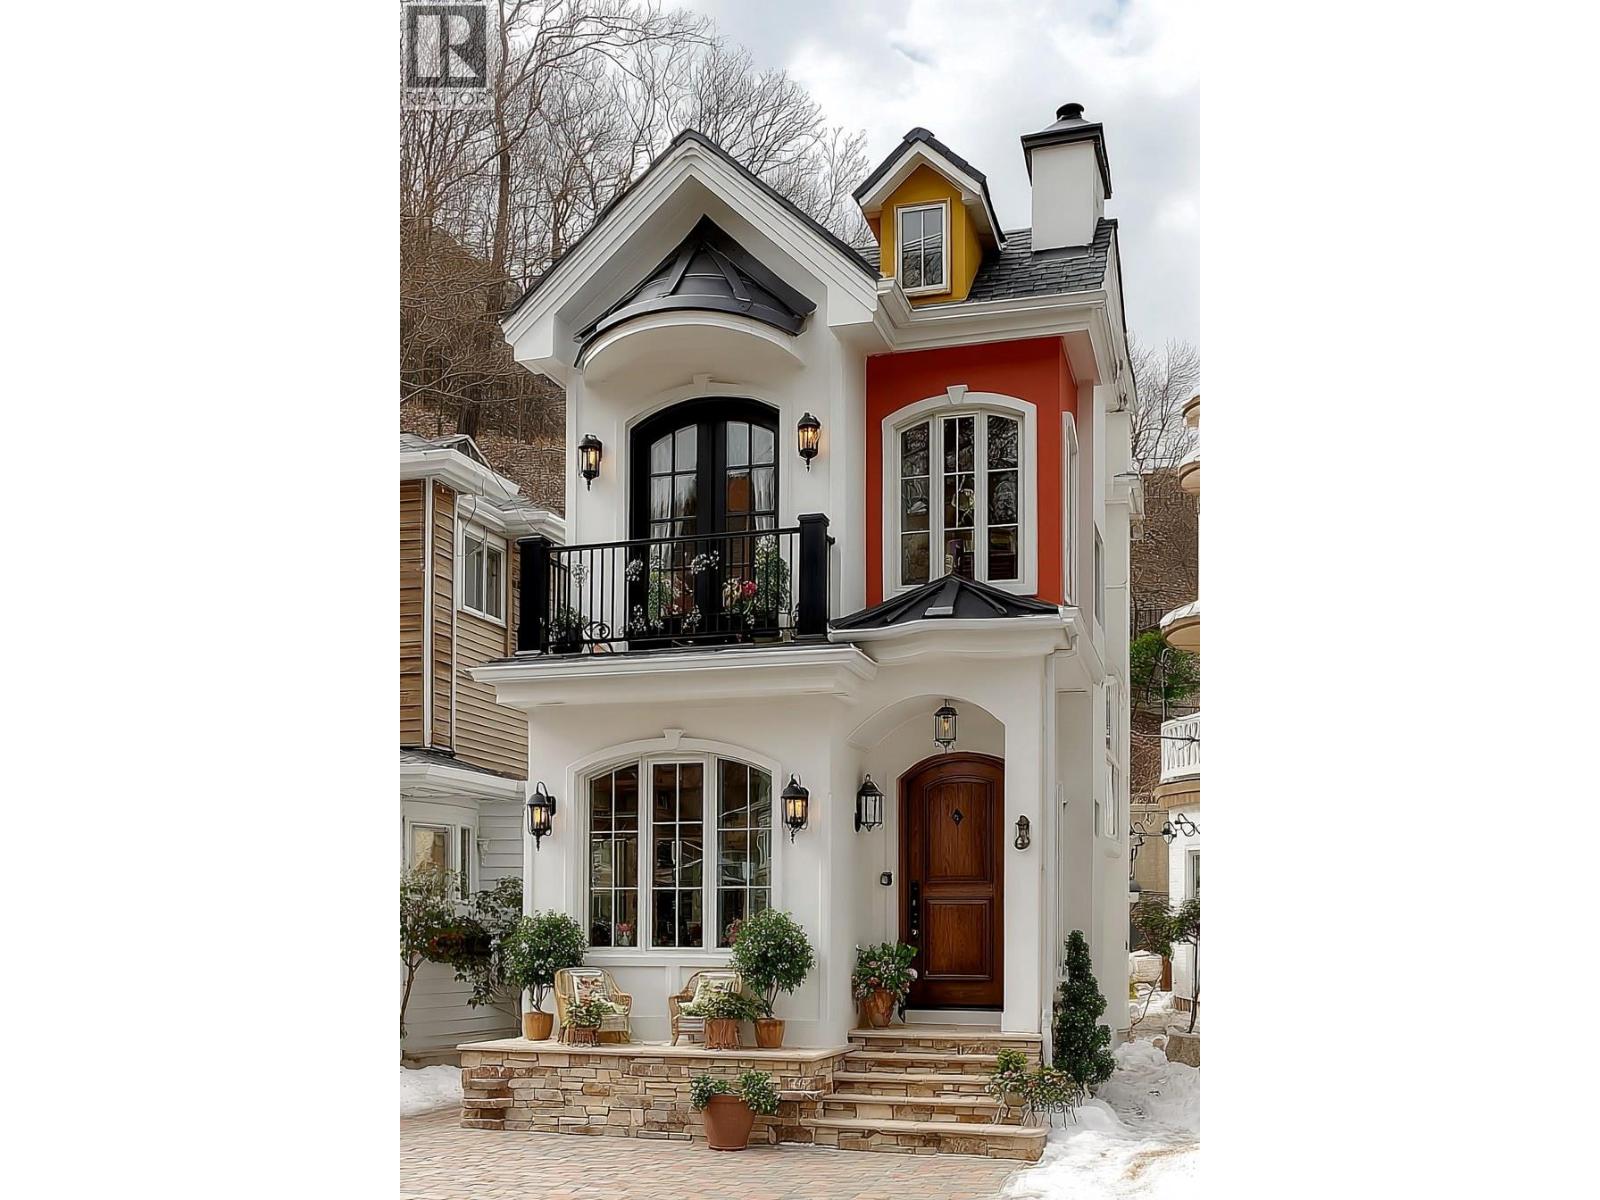
5241 Brookmere Crescent Lot# 8
Kelowna, British Columbia
Build your dream home in Parkside at The Village of Kettle Valley. This 4,254.9 sq. ft. (395.3 m²) corner lot offers 39.3 ft. (12.0 m) of frontage, with municipal services available at the lot line. The sanitary connection is approximately 83 inches deep at the street. Parkside is surrounded by Kettle Valley’s extensive network of walking trails, parks, and natural green spaces. The Village Centre is just minutes away and offers restaurants, coffee shops, fitness and wellness services, daycare, dental and professional offices, and everyday conveniences. Nearby amenities include Chute Lake Elementary School, parks and playgrounds, sports fields, tennis courts, and the Kettle Valley water park. Okanagan Lake beaches, wineries, and the amenities of the Lower Mission are also within a short drive. Lane access provides rear access for an attached or detached garage, with the potential for additional living space above, subject to applicable approvals and building guidelines. The lot is comprised of structural fill approved by a geotechnical engineer, with no blast rock added. For additional information, lot availability, and building guidelines, visit the Kettle Valley Sales Centre. (id:63400)
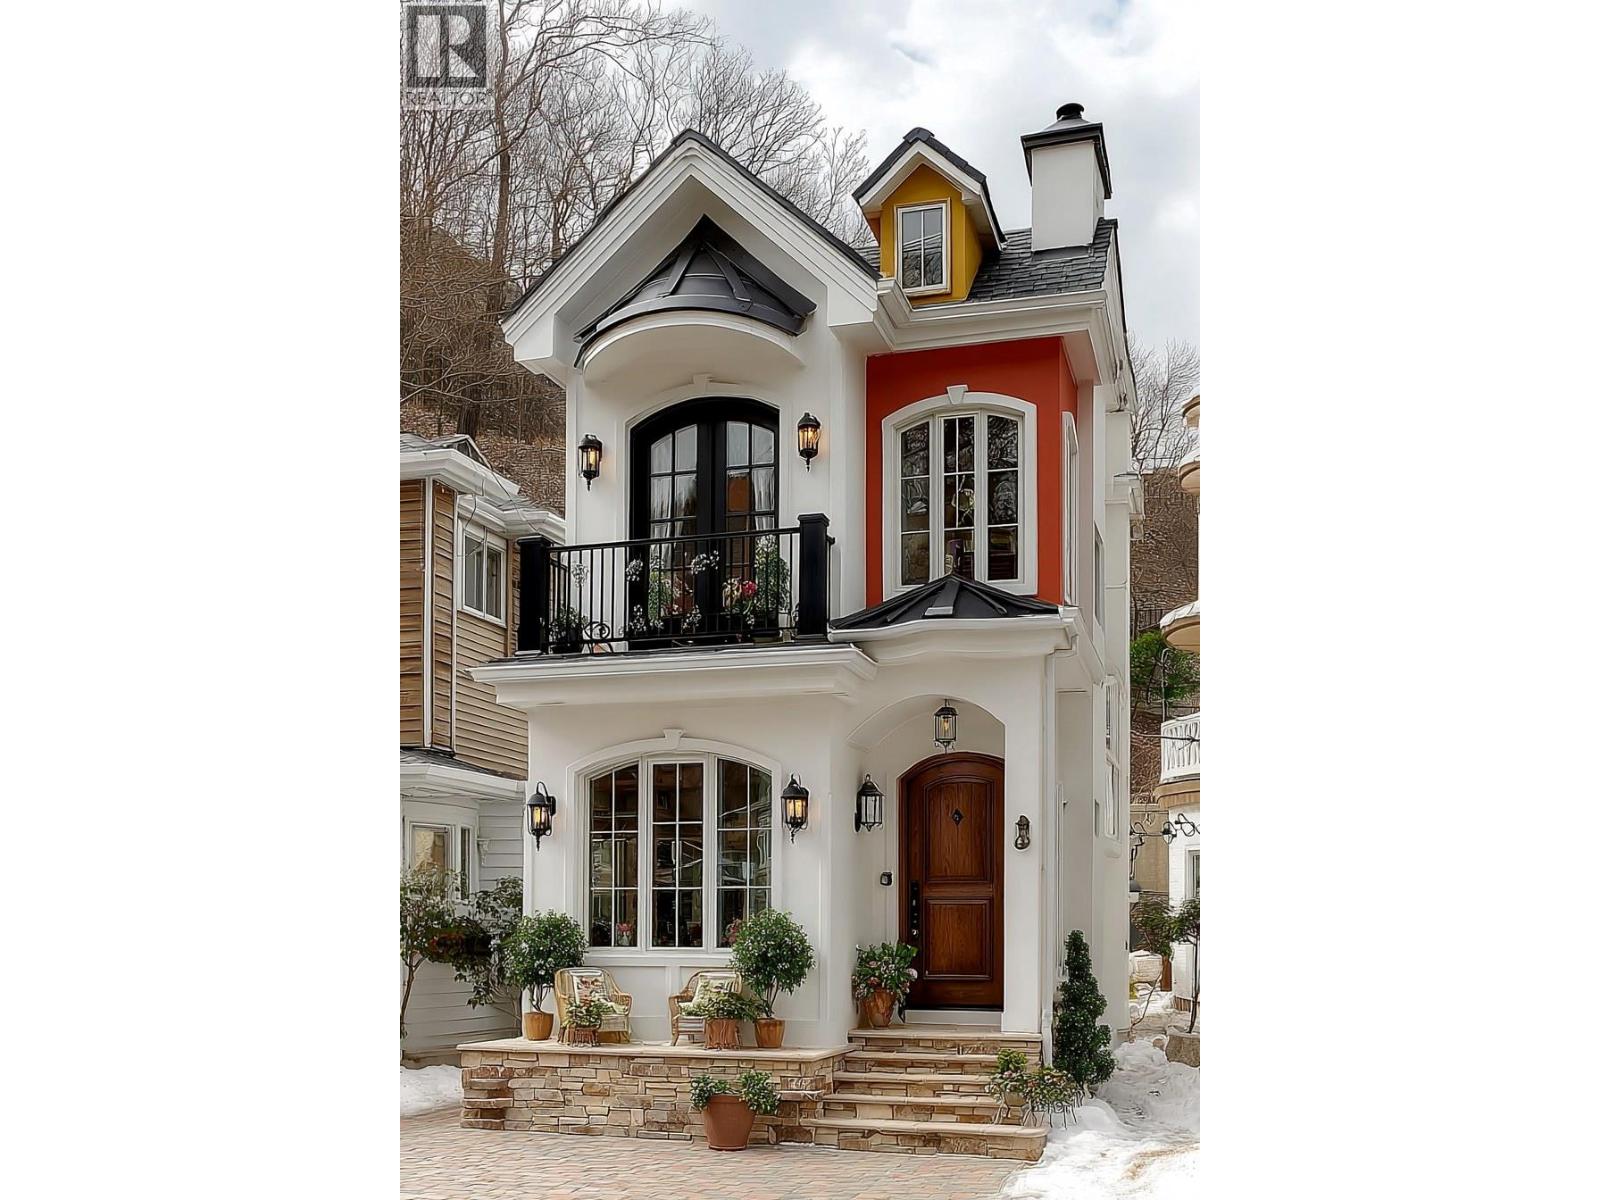
5249 Brookmere Crescent Lot# 10
Kelowna, British Columbia
Build your dream home in Parkside at The Village of Kettle Valley. This 4,345.3 sq. ft. (403.7 m²) corner lot offers 38.7 ft. (11.8 m) of frontage, with municipal services available at the lot line. The sanitary connection is approximately 111 inches deep at the street. Parkside is surrounded by Kettle Valley’s extensive network of walking trails, parks, and natural green spaces. The Village Centre is just minutes away and offers restaurants, coffee shops, fitness and wellness services, daycare, dental and professional offices, and everyday conveniences. Nearby amenities include Chute Lake Elementary School, parks and playgrounds, sports fields, tennis courts, and the Kettle Valley water park. Okanagan Lake beaches, wineries, and the amenities of the Lower Mission are also within a short drive. Lane access provides rear access for an attached or detached garage, with the potential for additional living space above, subject to applicable approvals and building guidelines. The lot is comprised of structural fill approved by a geotechnical engineer, with no blast rock added. For additional information, lot availability, and building guidelines, visit the Kettle Valley Sales Centre. (id:63400)
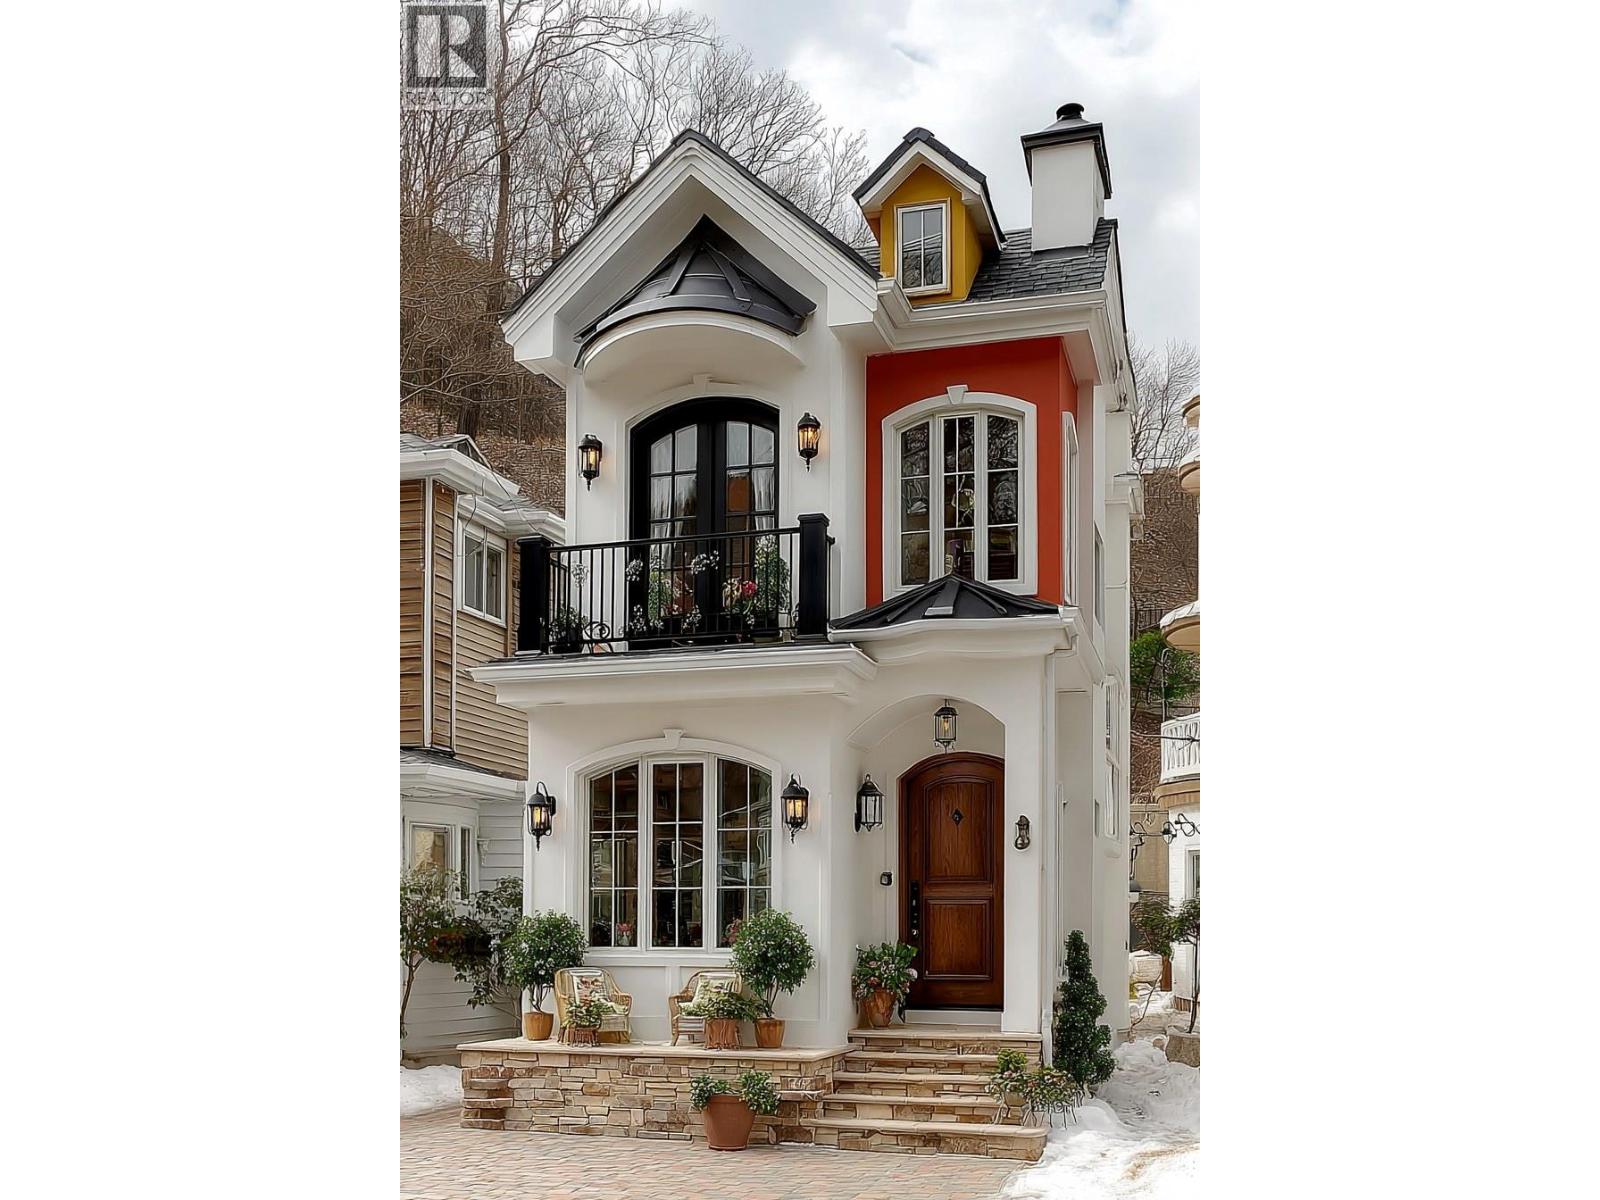
5277 Brookmere Crescent Lot# 13
Kelowna, British Columbia
Build your dream home in Parkside at The Village of Kettle Valley. This 4,126.8 sq. ft. (383.4 m²) corner lot offers 41.0 ft. (12.5 m) of frontage, with municipal services available at the lot line. The sanitary connection is approximately 62 inches deep at the lane. Parkside is surrounded by Kettle Valley’s extensive network of walking trails, parks, and natural green spaces. The Village Centre is just minutes away and offers restaurants, coffee shops, fitness and wellness services, daycare, dental and professional offices, and everyday conveniences. Nearby amenities include Chute Lake Elementary School, parks and playgrounds, sports fields, tennis courts, and the Kettle Valley water park. Okanagan Lake beaches, wineries, and the amenities of the Lower Mission are also within a short drive. Lane access provides rear access for an attached or detached garage, with the potential for additional living space above, subject to applicable approvals and building guidelines. The lot is comprised of structural fill approved by a geotechnical engineer, with no blast rock added. For additional information, lot availability, and building guidelines, visit the Kettle Valley Sales Centre. (id:63400)
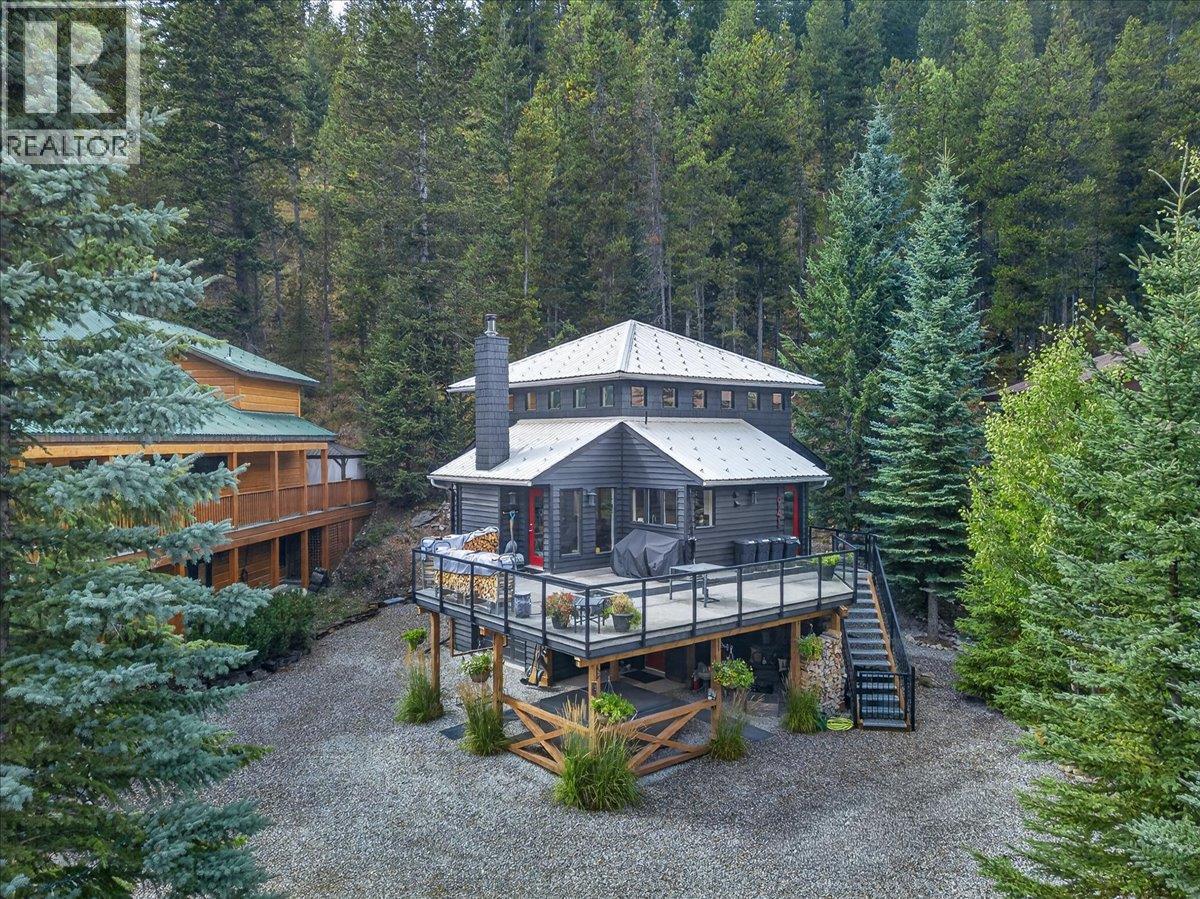
1941 Greywolf Drive
Panorama, British Columbia
Charming, beautifully maintained mountain home along Greywolf Dr. Enjoy the views of the 10th green at Greywolf golf course and Panorama Mtn. above. Fully landscaped with great attention to detail that you enjoy from the oversize main level deck or from the hot tub and fire pit area below. Recessed lighting at deck undersurface provides a sophisticated touch. That attention to detail flows through the entire home, with large entrance foyer to the cozy rec room. One of the utility rooms can be reconverted to a single car garage, if required. Large, open kitchen adjacent to the living room focussed around the fireplace. Primary bedroom, has ensuite and walk-in closet. Both upstairs bedrooms also contain lofted sleeping spaces for indoor camping with the children's guests. Outside there is an attached shed with a concrete floor and lighting. Pull into the driveway, say Aaahh, and relax and enjoy your new mountain home. (id:63400)
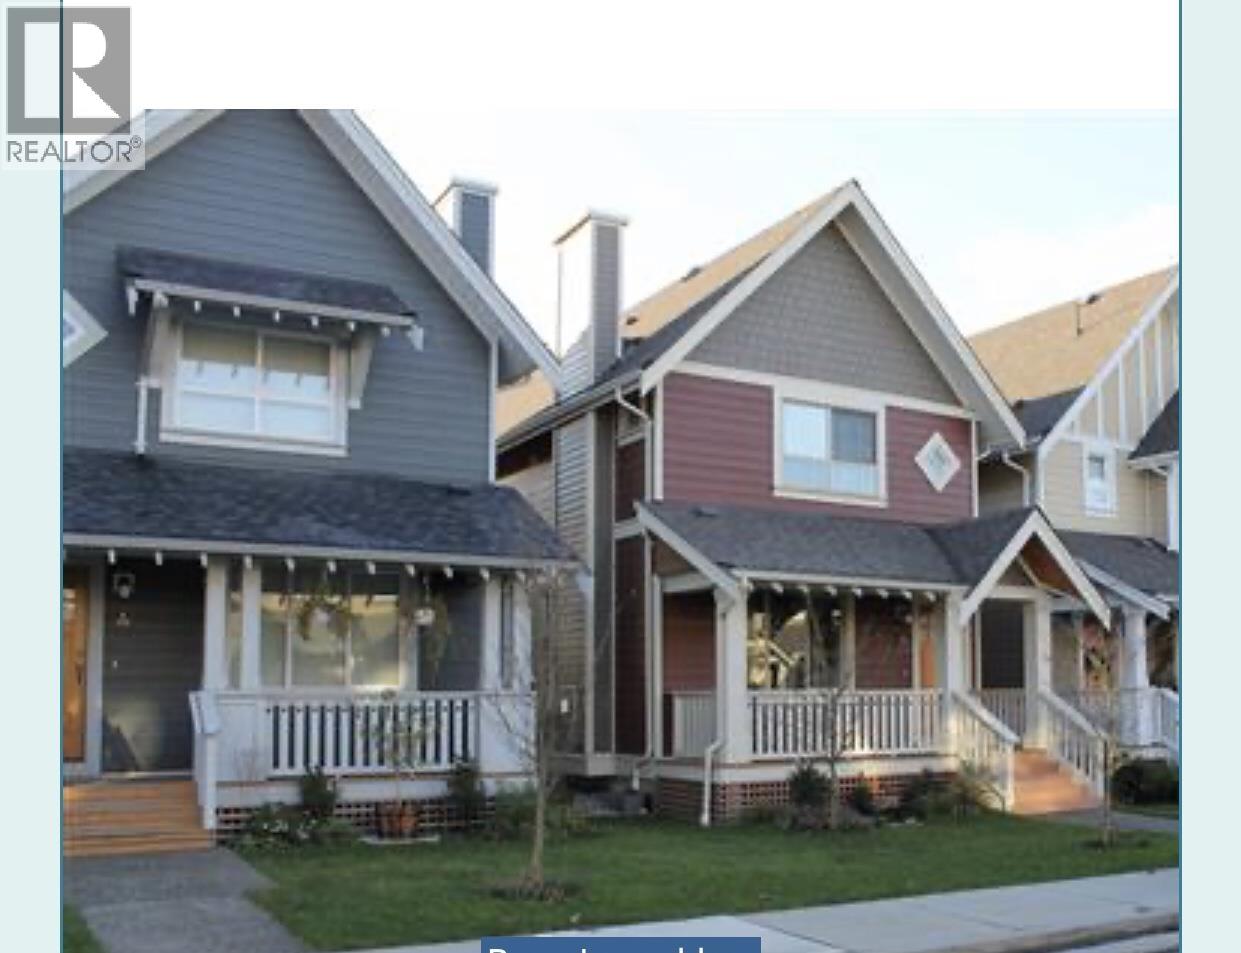
252 Jensen Street
New Westminster, British Columbia
This is 2 level detached family-orientation home, located in a warm and population booming neighborhood and community. Lots park, green belts and marine way built for leisure time after dinner. the schools are close by. The functional layout offers spacious living and dining area, a bright kitchen and well-sized 4 bedroom for growing families or working at home as office room. Situated minutes from Queensborough shopping center, Walmart and NEW COSTCO BUSINESS CENTER. The Starlight Casino and Value Village for your visiting when enjoying a time. Also Metrotown, Richmond No3 Rd and Big Bend shopping malls just located within 20 minutes driving distances. (id:63400)
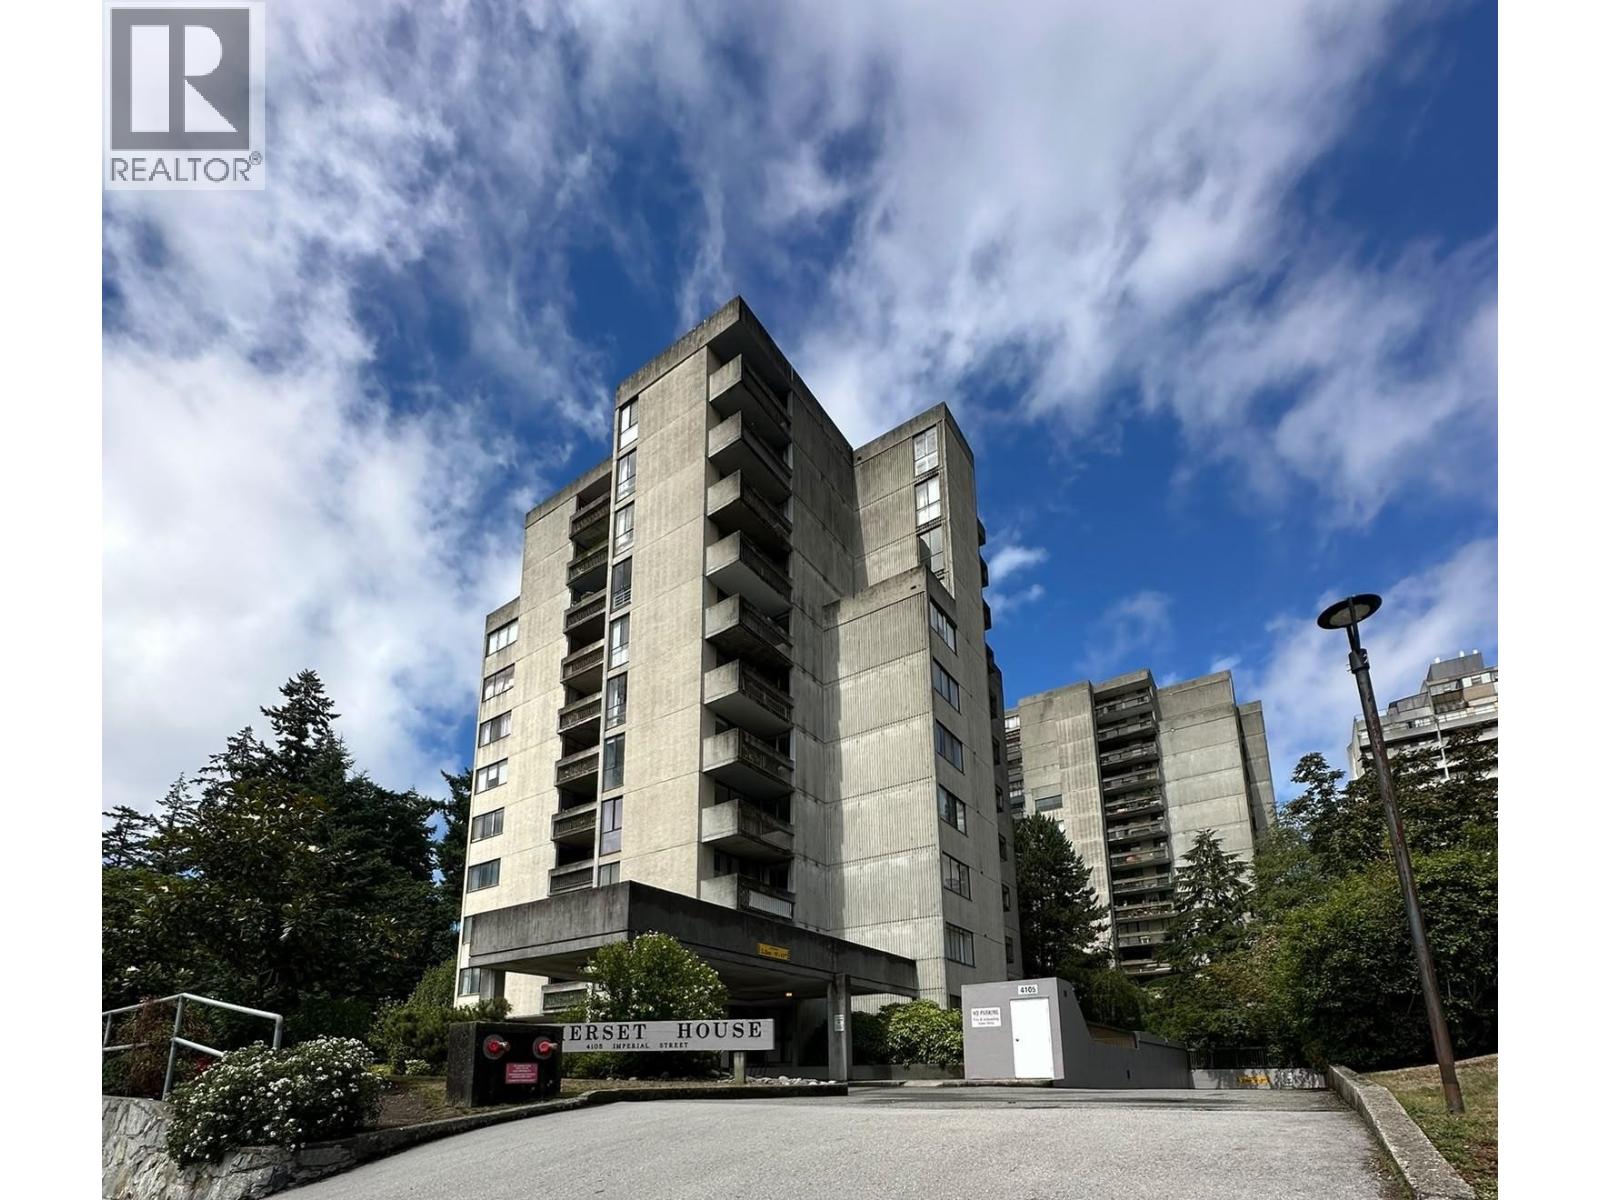
502 4105 Imperial Street
Burnaby, British Columbia
Welcome to "Somerset House". Bright layout at a great corner suite across the street from Central Park, and a short walk to Metrotown. This two bedroom unit has been owner occupied therefore very well kept although original. Solid concrete building and generous size balcony facing S.E. looking over green & city. Priced to sell and allow you to design your own brilliant style for living. School at Maywood Elementary & Burnaby South or French at Marlborough & Moscrop. **Please contact your realtor to book showings. (id:63400)