
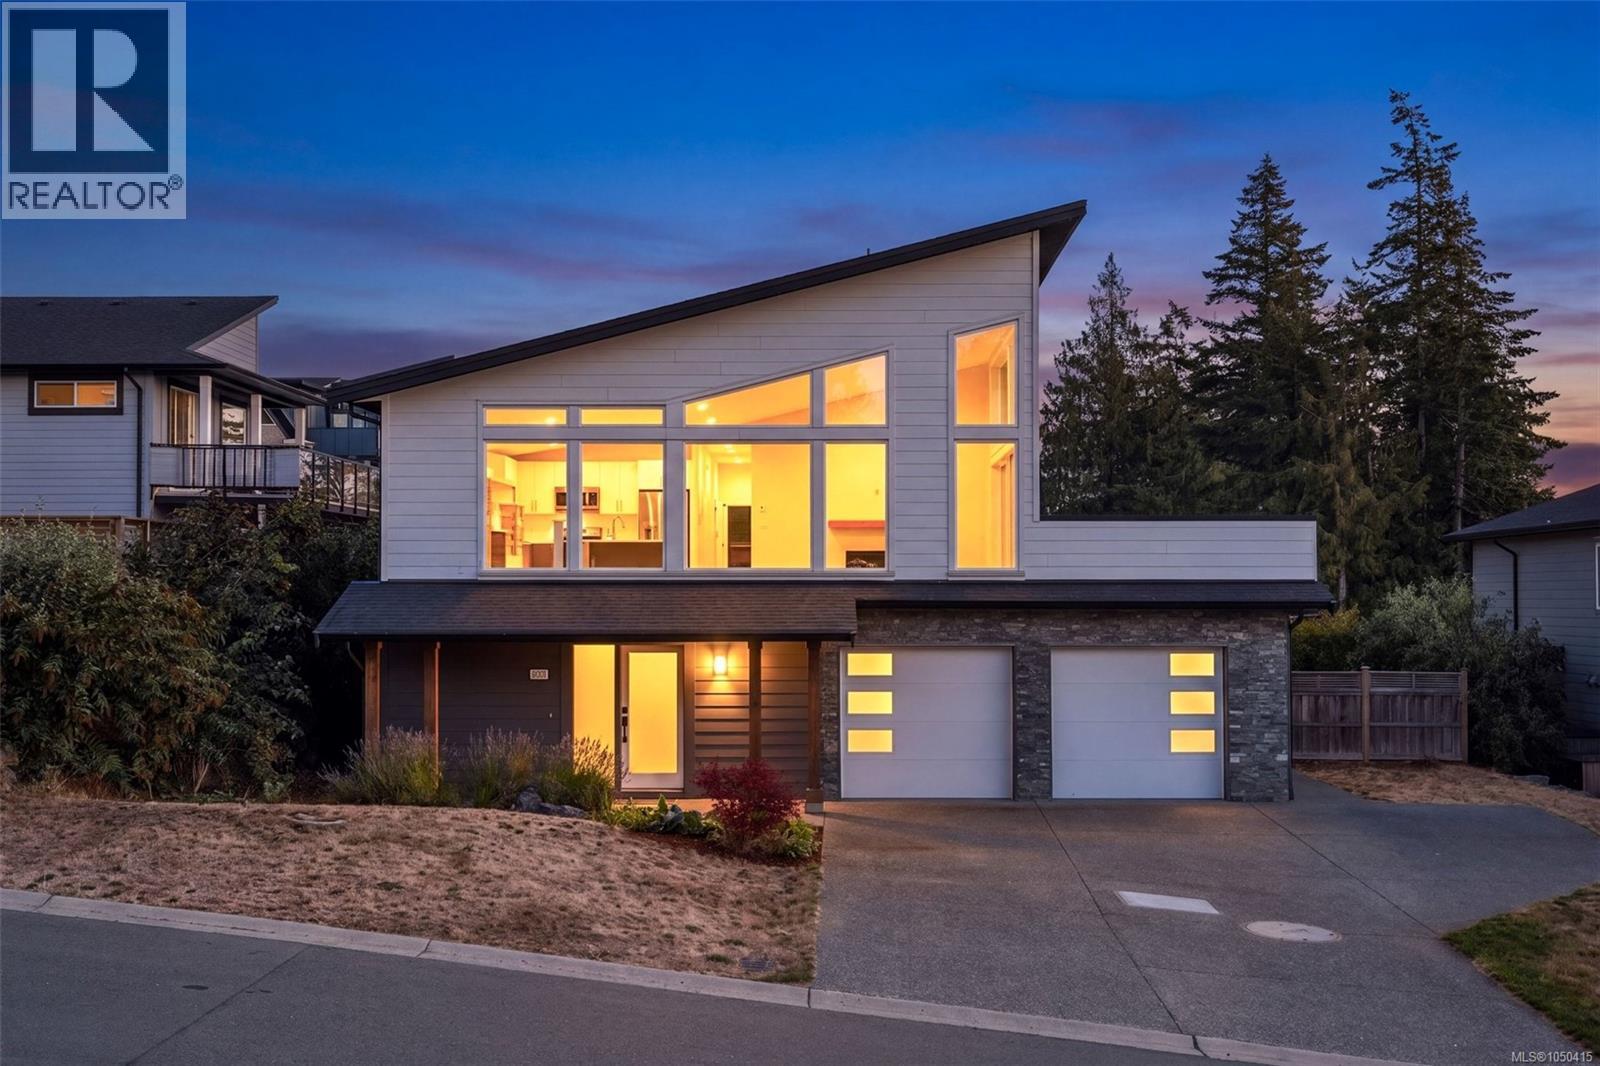
2211 Winfield Dr
Sooke, British Columbia
OPEN HOUSE - SAT OCT 10, 11:00-1:00 This beautiful, move-in-ready ocean-view home is easily one of the most exciting options on the market today! This 5 bedroom, 4 bathroom modern west coast styled home measures nearly 2850 sqft, including a 900 sqft self contained legal suite. With uplifting ocean and mountain views from the main living areas and the massive 420 sq ft south-facing deck, you'll feel like you're on top of the world. Upstairs, massive, floor-to ceiling windows with vaulted ceilings let in the light, and a great kitchen with gas stove, under-cabinet lighting, and a large island is perfect for entertaining. The large primary bedroom features a walk in closet and deluxe ensute with deep soaker tub and separate shower - the on-demand water heater ensures ample water for both! Two more bedrooms, a large laundry, and a media room on the ground floor complete the main house package. The fully self-contained 2 bedroom suite is bright and inviting, allowing you to offset your monthly costs, or an ideal spot for family or guests. This well-built home has many extra features, including a fully fenced yard, double garage, irrigation system, gas fireplace and BBQ outlet, and a high efficiency gas furnace. The extra-wide lot offers exceptional separation from neighbouring homes and lots of parking. Ready for immediate occupancy! (id:63400)
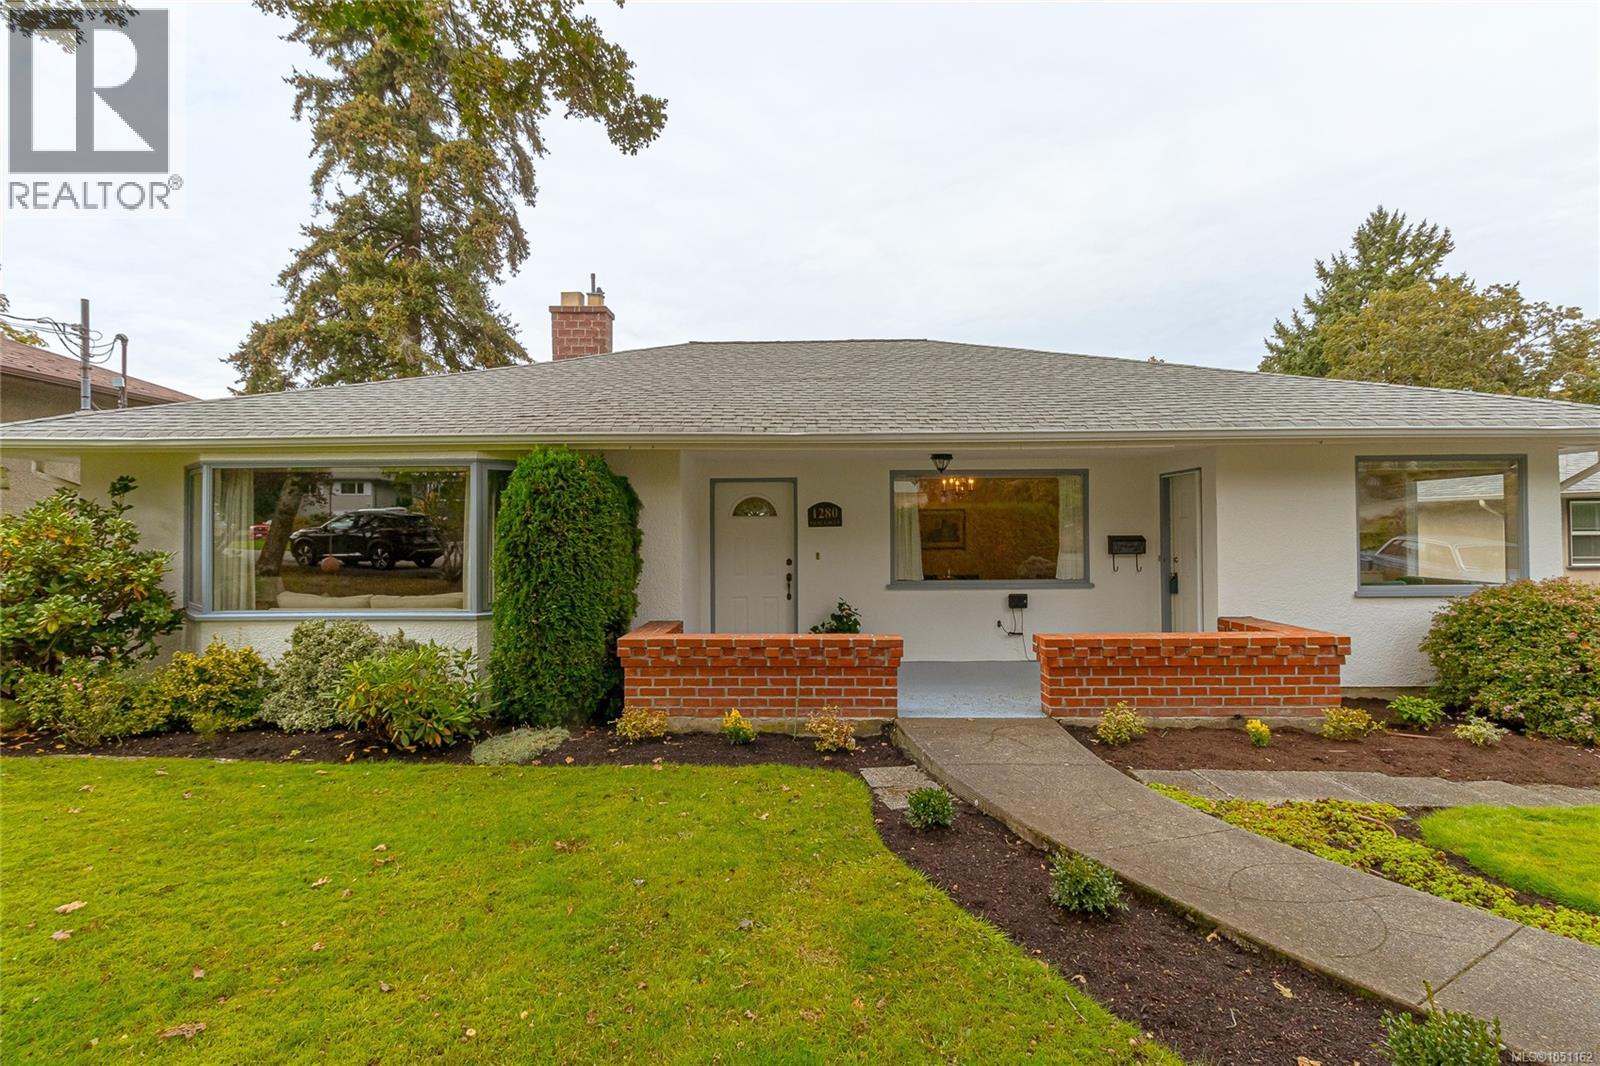
1280 Tracksell Ave
Saanich, British Columbia
A Charming and Inviting Family Home!! Centrally located on a quiet cul de sac in Maplewood, this tidy 1950's 4br 3 bath family home on a 7817 SF lot has been occupied by the same meticulous owners since 1972. The main level entry takes you to the bright kitchen, living room with wood fp, dining room, primary BR w/ensuite, and two additional bedrooms. The homes cork floors are warm and inviting under foot. Downstairs is a 4th br, a 3pc bath, rec room, unfinished storage/workshop area, and access to the very deep single car garage. The lower level has French doors that lead out to the back yard, so level entry on both floors. NB: This property could be well suited to wheelchair access with relatively minor modifications The driveway leads to the back of the property where you access the attached garage and additional parking. Just steps away is the fabulous Cedar Hill Golf Course chip trail for amazing walks. The trail also connects to Cedar Hill Rec Center. Call your agent today! (id:63400)
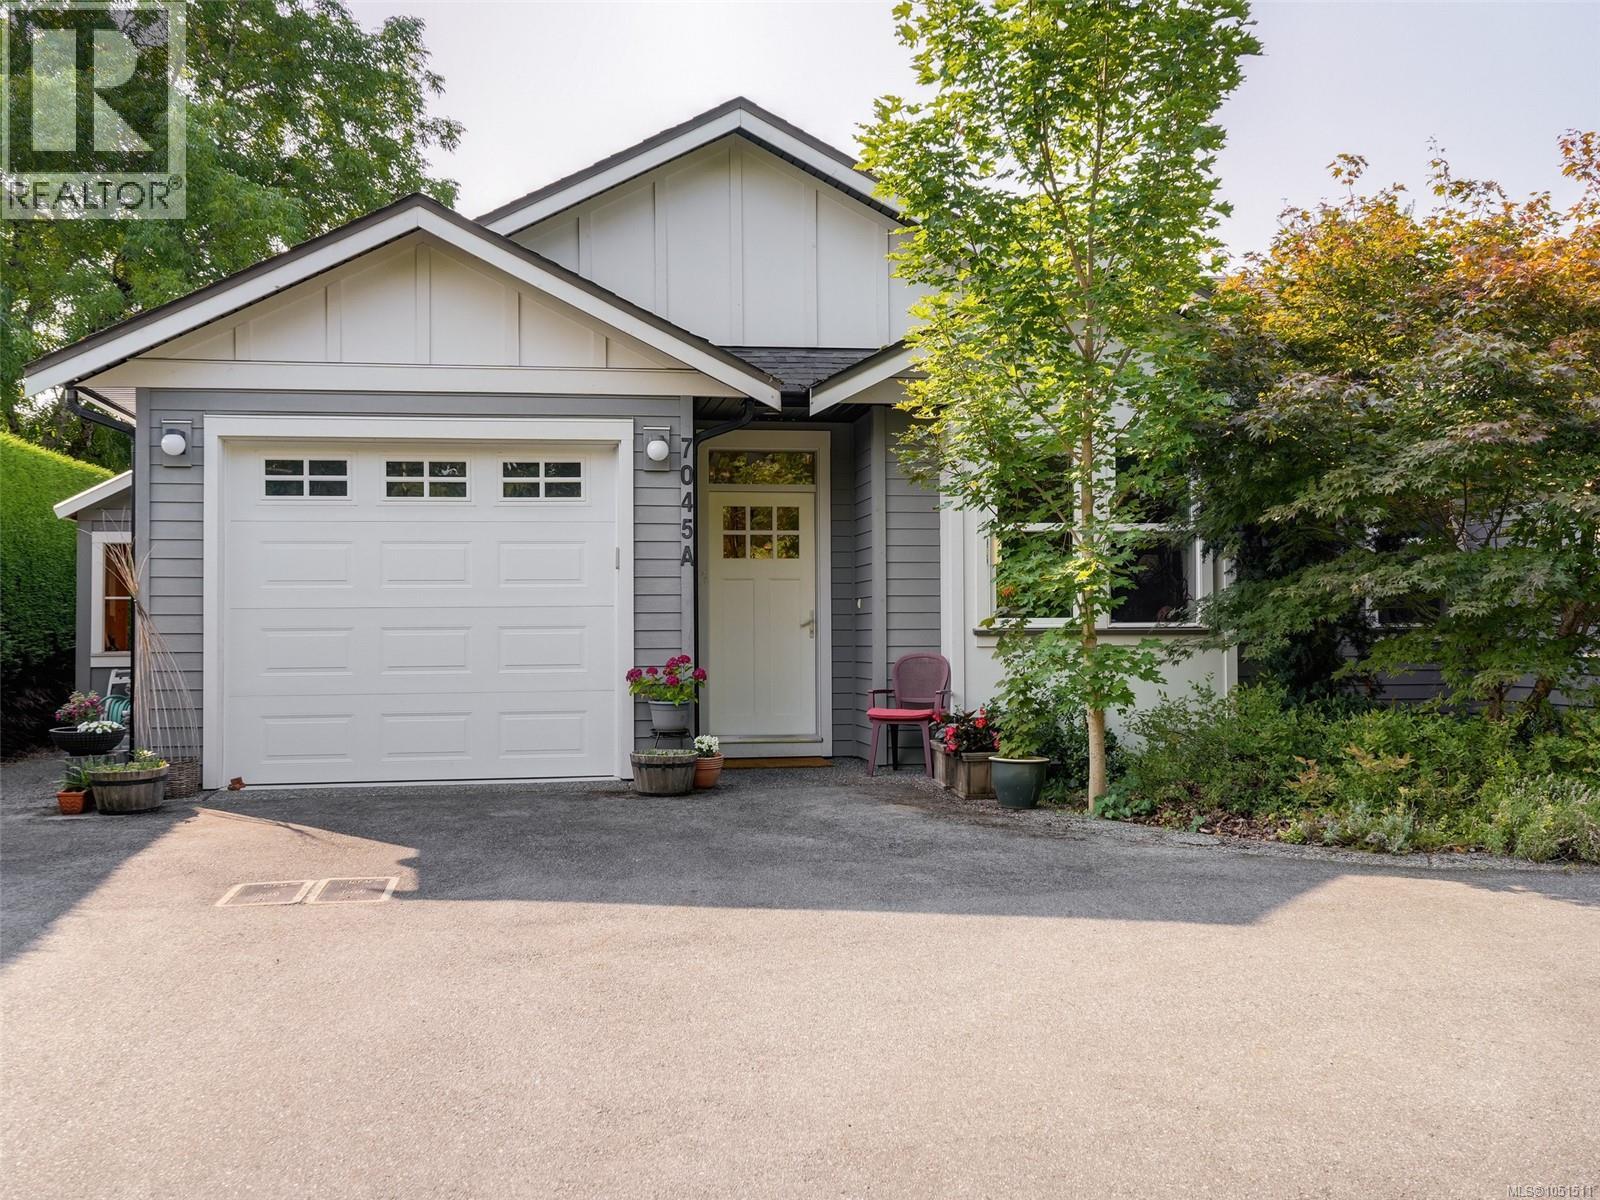
A 7045 Wallace Dr
Central Saanich, British Columbia
Welcome to your beautiful, peaceful oasis in charming Brentwood Bay! Don't let the address fool you, set well back from the road for quiet privacy. This bright 2015 built no-step duplex offers 3 spacious bedrooms, 2 full bathrooms, providing effortless living in a prime location. The open-concept interior features over height ceilings, large windows, a cozy gas fireplace, separate dining area and a gourmet chef's kitchen with quartz counter tops, stainless steel appliances, large island, pantry and eating bar. Unwind in the primary bedroom with its luxury ensuite featuring a large walk in shower, walk-in closet and access to a private garden patio-perfect for morning coffees. Ample storage including crawlspace, storage shed and garage. Outside enjoy a south facing fenced yard with lush landscaping. Walk to village shops, grocery, pharmacy, bank, cafes, school, beach and marina. Experience rich community spirit with summer music in the park, access to Mill Bay ferry and a short drive to the airport, Sidney and BC Ferries. A must see gem! (id:63400)
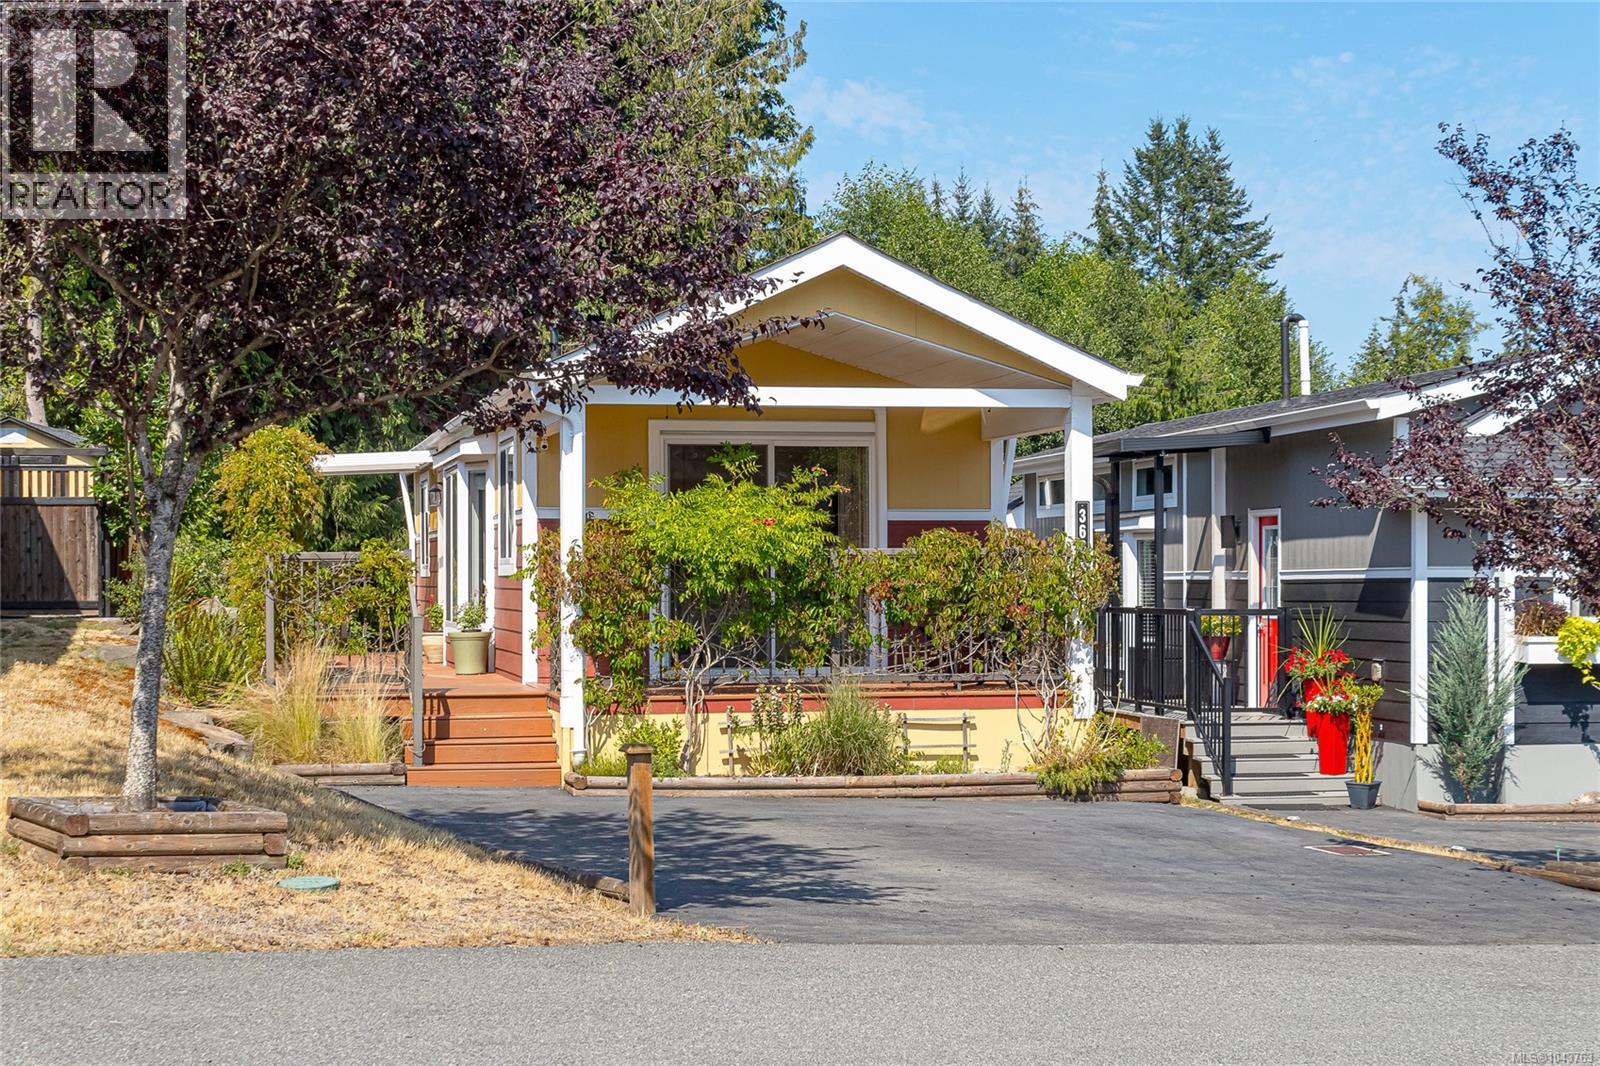
366 3042 River Rd
Chemainus, British Columbia
PRICE IMPROVEMENT! Welcome to Chemainus Gardens, a peaceful 34-acre adult oriented community offering beautifully maintained grounds with manicured gardens, water lily ponds, expansive lawns, walking paths and a dedicated dog park. This 2018 turn key 549 sq. ft. park model features 1 bedroom, 1 full bath, in-home stacked washer/dryer, natural gas stove & 2 bbq hookups. An efficient heat pump for year-round comfort. Vaulted ceilings create a bright open/spacious feel. Outside boasts a covered front porch with roll down sunshade, covered pergola style entry and a generous 522 SF of decking with sun and shade to provide inviting outdoor living. Backing onto the community wooded area there is ample privacy and a sturdy storage shed is included for the gardener. Located just minutes from the seaside community of Chemainus, you'll enjoy easy access to shopping, banking, the Chemainus Dinner Theatre, library, golf, beaches, and all the amenities this vibrant town has to offer. (id:63400)
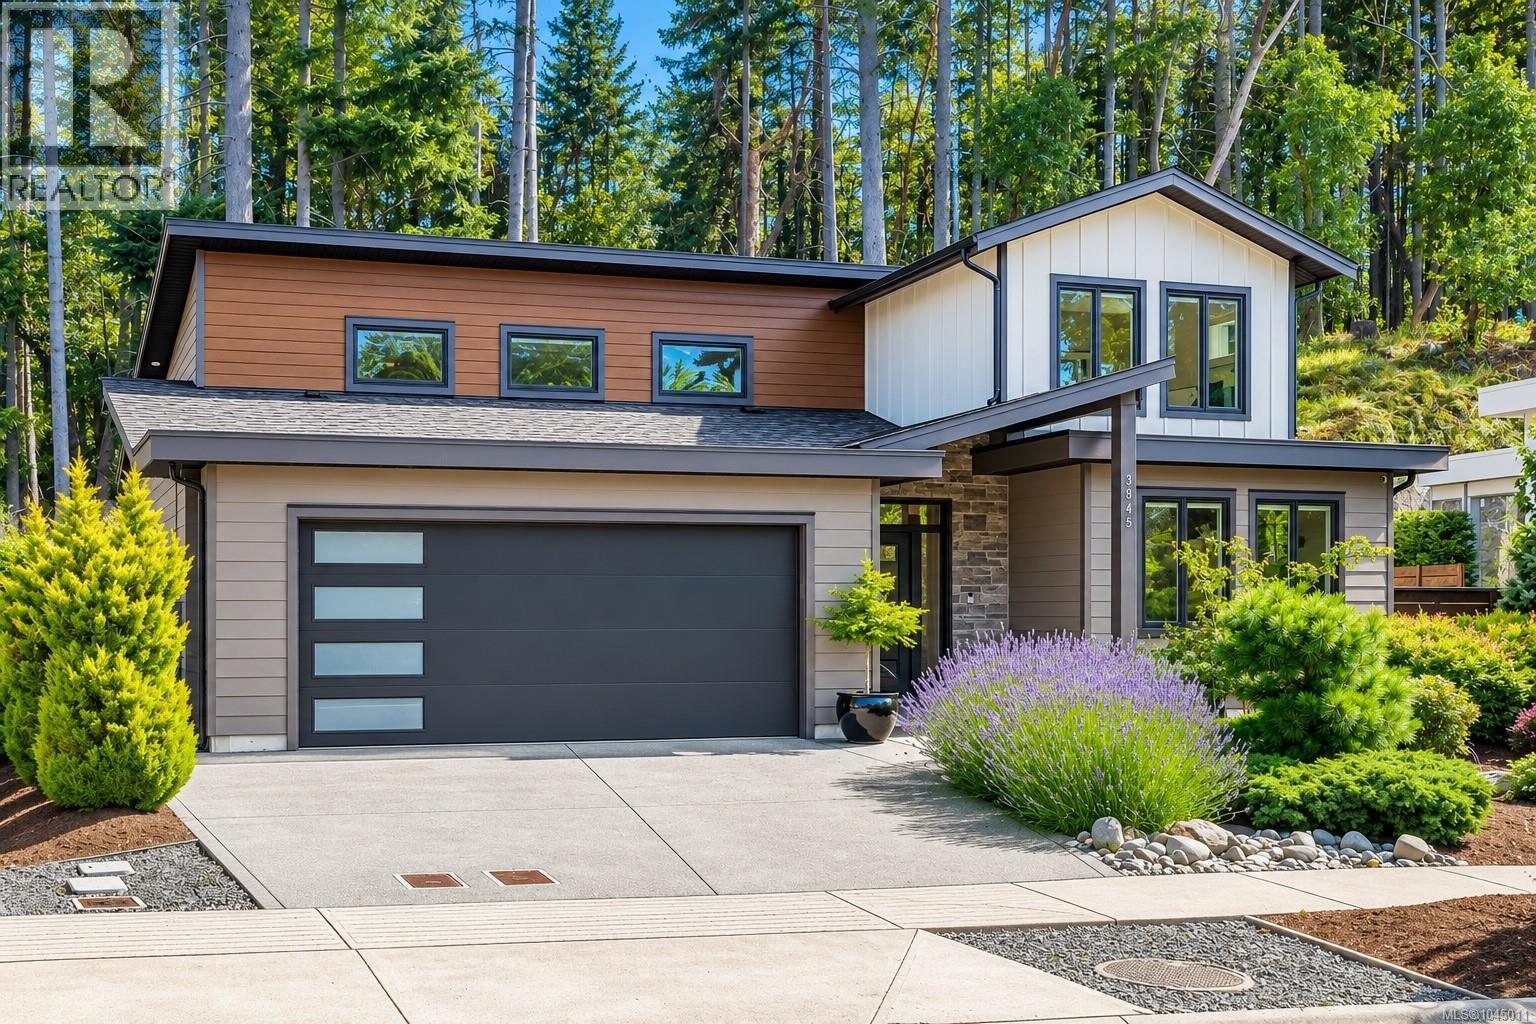
3845 Glen Oaks Dr
Nanaimo, British Columbia
Discover effortless living in one of Nanaimo’s most prestigious enclaves. This modern Ridge residence is a masterclass in design, specifically curated for those who refuse to compromise on style while seeking the ease of a downsized footprint. The heart of the home is a dramatic, sun-drenched great room where soaring ceilings and wide-plank flooring meet walls of glass. Whether you’re hosting in the chef-inspired kitchen—complete with quartz finishes and premium cabinetry—or retreating to your private, professionally landscaped garden oasis, the transition is seamless. The coveted main-floor primary suite offers a sanctuary of calm with a spa-like ensuite, while the upper level provides a dedicated wing for guests. Meticulously maintained and move-in ready, this isn't just a home; it’s the lifestyle upgrade you’ve been waiting for. (id:63400)
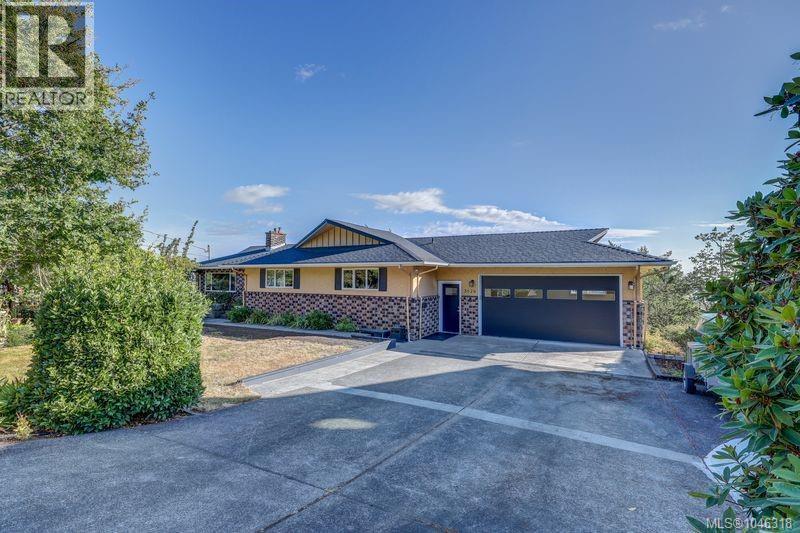
3628 Overlook Dr
Nanaimo, British Columbia
Welcome home to Overlook Drive! 0.27-acre lot with privacy w established gardens, this 1968 charming home 3 bed 3 bath offers ocean views of Pipers Lagoon, Shack Island, Neck Point & the Coastal mountain ranges beyond. Level entry living w a full walkout basement, the spacious layout provides excellent suite potential and/or space for a growing family. Laundry on both levels. Two driveways & garage w plenty room for hobbies & parking. Inside, enjoy spacious rooms filled w timeless charm, complete w warm wood paneling, sunken living room w gas fireplace, formal dining, a bright family room & updated kitchen. Step outside onto a large sun deck overlooking the lagoon through filtered trees—perfect for entertaining or relaxing in the coastal breeze watching eagles soar & cruise ships go by. Downstairs a large rec room, a den/games room w potential for 4th bedroom. Well-maintained West Coast home offering location & lifestyle all within easy walking distance to beaches & boat launch (id:63400)
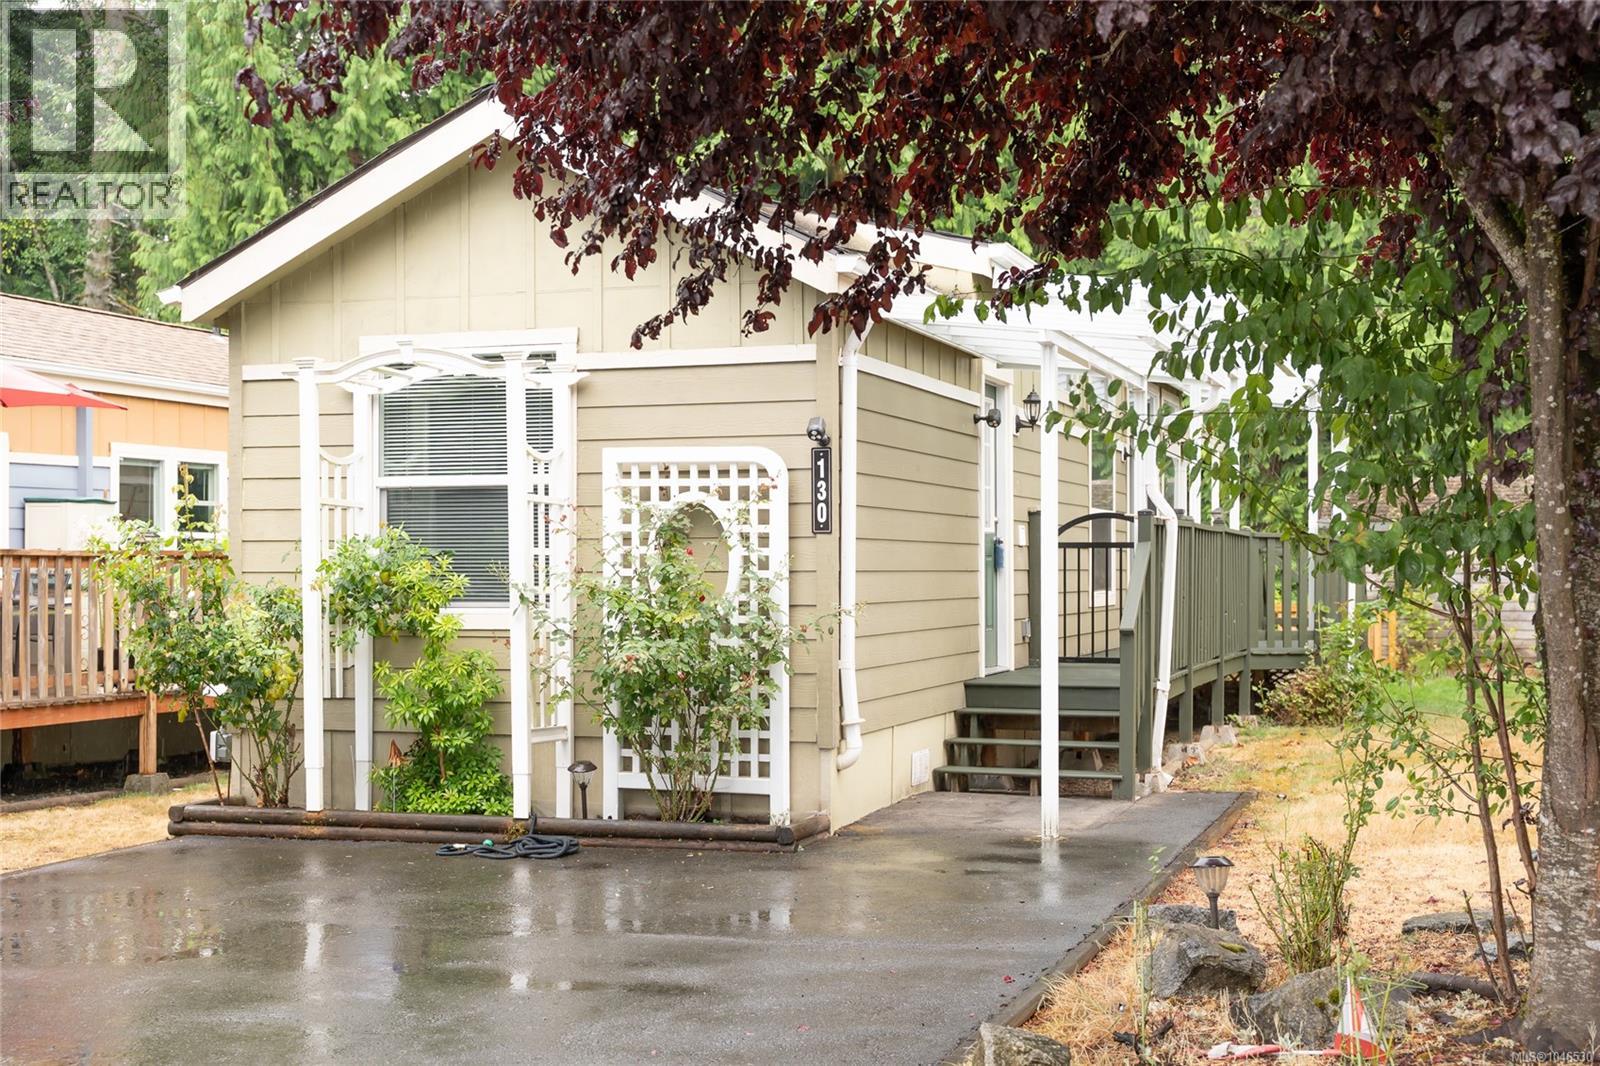
130 3042 River Rd
Chemainus, British Columbia
Imagine morning coffee on your covered deck, sunlight streaming through the windows and a private backyard ready to become your own outdoor retreat. This charming 1-bedroom, 1-bath home is freshly painted with new flooring and is truly move-in ready. An abundance of windows fills the home with natural light, while blonde wood cabinetry adds warmth to the bright, welcoming interior. The bedroom features built-in wardrobes providing excellent storage without taking up valuable living space. Enjoy efficient year-round comfort with a heat pump and added peace of mind with a new hot water tank. Step outside to the covered deck and fenced backyard, offering a private space for a small dog to play, colourful planters or the opportunity to create the garden you've always wanted. A storage shed provides additional room for tools and outdoor essentials. Located in Chemainus Gardens, a welcoming 21+ community set on approximately 34 acres, residents enjoy walking trails, ponds, an off-leash dog park and beautifully maintained common areas. Here you can enjoy a quieter, easy-care lifestyle while still being just minutes from downtown Chemainus, shopping, restaurants, parks, the waterfront and everyday amenities. Whether you're downsizing, simplifying or looking for an affordable Vancouver Island home that's ready to enjoy, this could be the perfect place to begin your next chapter. Move in, make it yours and enjoy everything Chemainus has to offer. Measurements are approximate and should be verified if important. (id:63400)
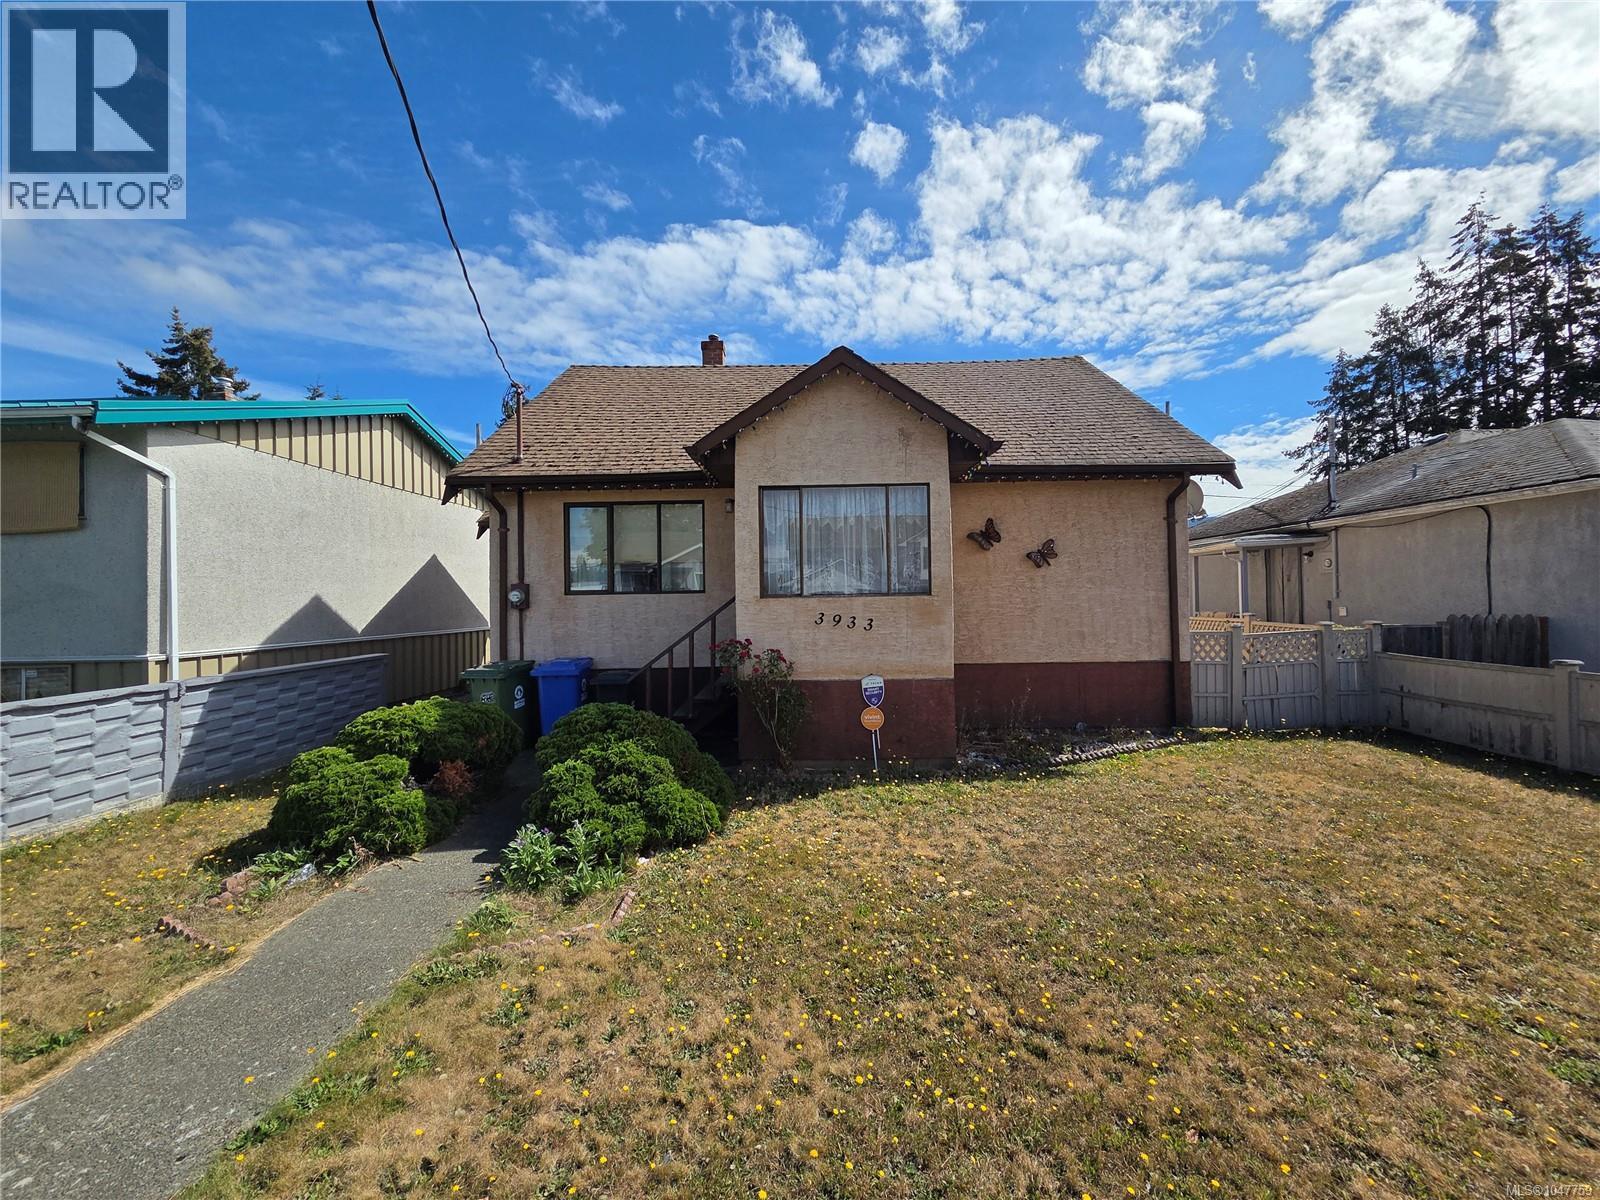
3933 10th Ave
Port Alberni, British Columbia
Charming Fixer-Upper with Endless Potential! Welcome to this 3-bedroom + den starter home, ready for your personal touch! With great bones and a classic layout, this property is perfect for a buyer looking to modernize and build instant equity. 3 bedrooms + versatile den – ideal for a home office, nursery, or guest space 1 full bathroom Detached garage with alley access – convenient parking and extra storage Fenced rear yard – privacy and space for pets, gardening, or entertaining Carpeted interior throughout. Yes, this home shows its age — but that's exactly the opportunity! With some updates and TLC, this could be transformed into the home of your dreams while keeping monthly payments affordable. Perfect for first-time buyers, investors, or anyone looking for a rewarding renovation project in a great location. Don't miss this chance to create equity from day one — schedule your showing. (id:63400)
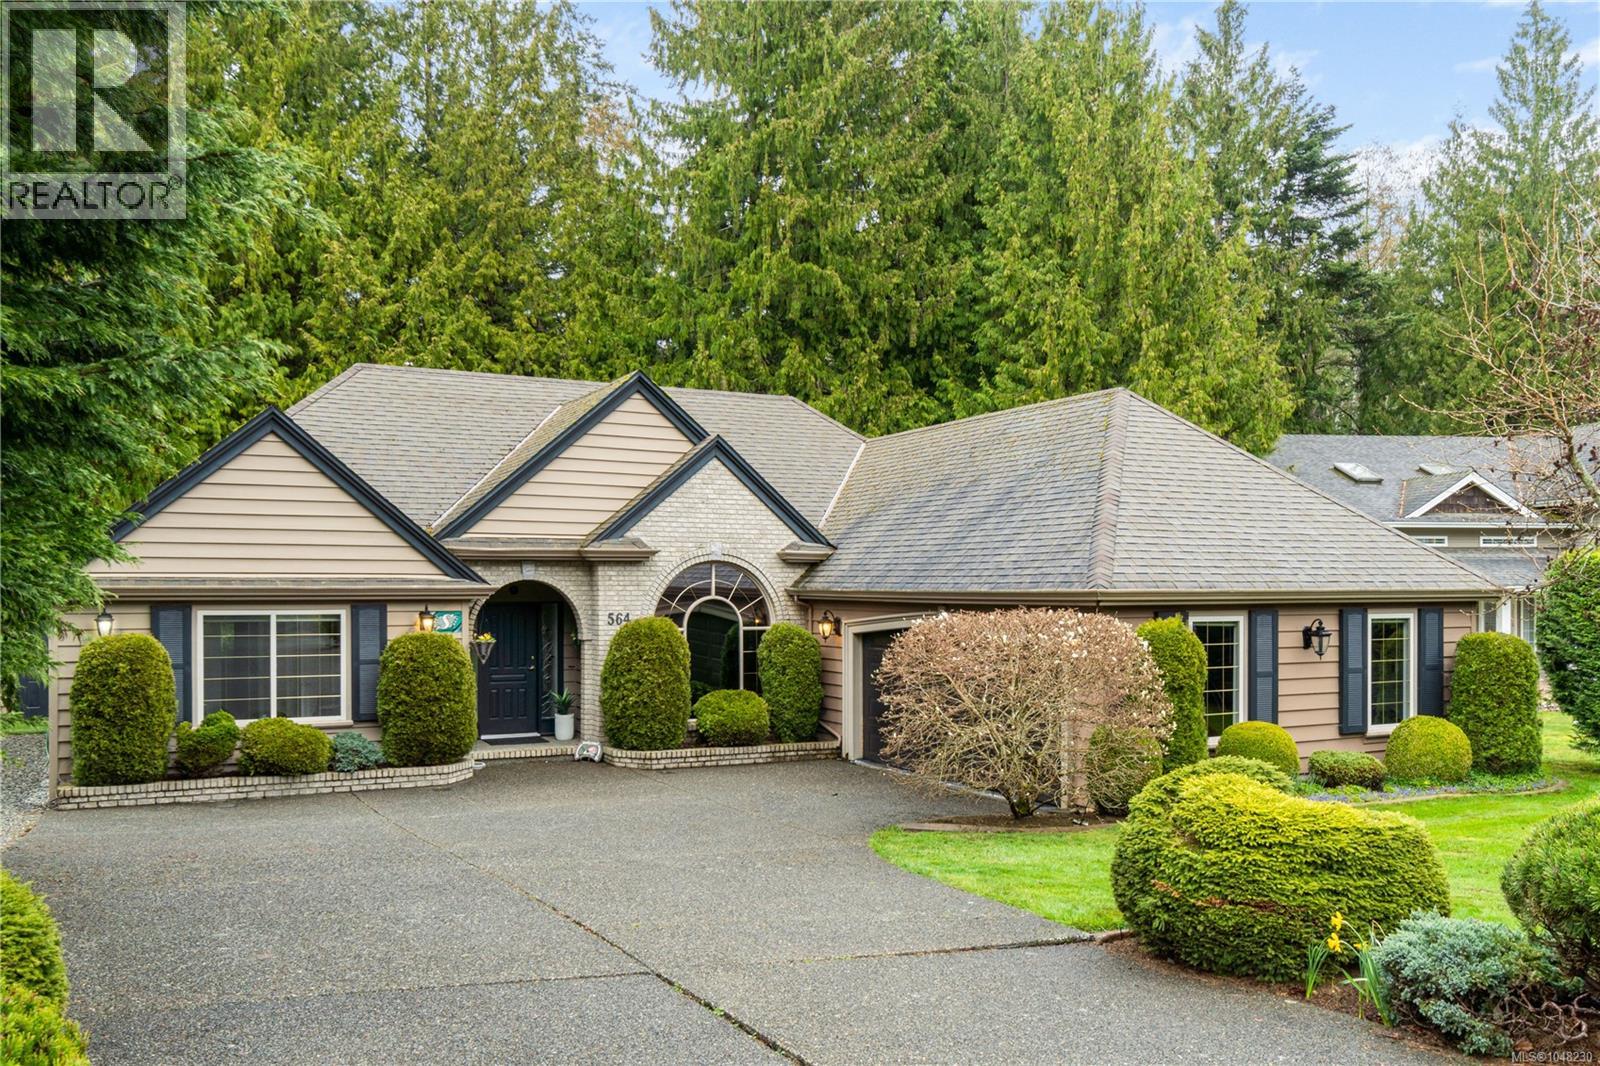
564 Hazelwood Pl
Qualicum Beach, British Columbia
Tucked on a quiet cul-de-sac in the desirable Evergreens subdivision, this 1,747 sq. ft. Qualicum Beach rancher offers exceptional value. The bright kitchen features an island, pantry, eating area, under-cabinet lighting, tile backsplash, gas cooktop & stainless steel appliances. Enjoy a separate dining room with French doors, stunning hardwood floors throughout, a spacious great room with gas fireplace, 10 ft. ceilings, detailed moldings, & access to a covered glass patio. The generous primary suite features dual walk-in closets and a 4-pc ensuite with a soaker tub & separate shower. Two additional guest bedrooms share a 4-pc cheater ensuite, plus a separate 2-pc powder room adds extra convenience. Updates include some new fascia boards, all new eavestroughs, custom window coverings, newer hot water tank, and updated plumbing. The backyard backs onto green space, creating a private park-like setting, complete with artificial turf for low maintenance and a hot tub. Additional features include in-ground sprinklers, RV parking, and a 14' x 8' shed. This home has been meticulously maintained and is ready for its next owner. (id:63400)
Royal LePage Island Living (Qu)
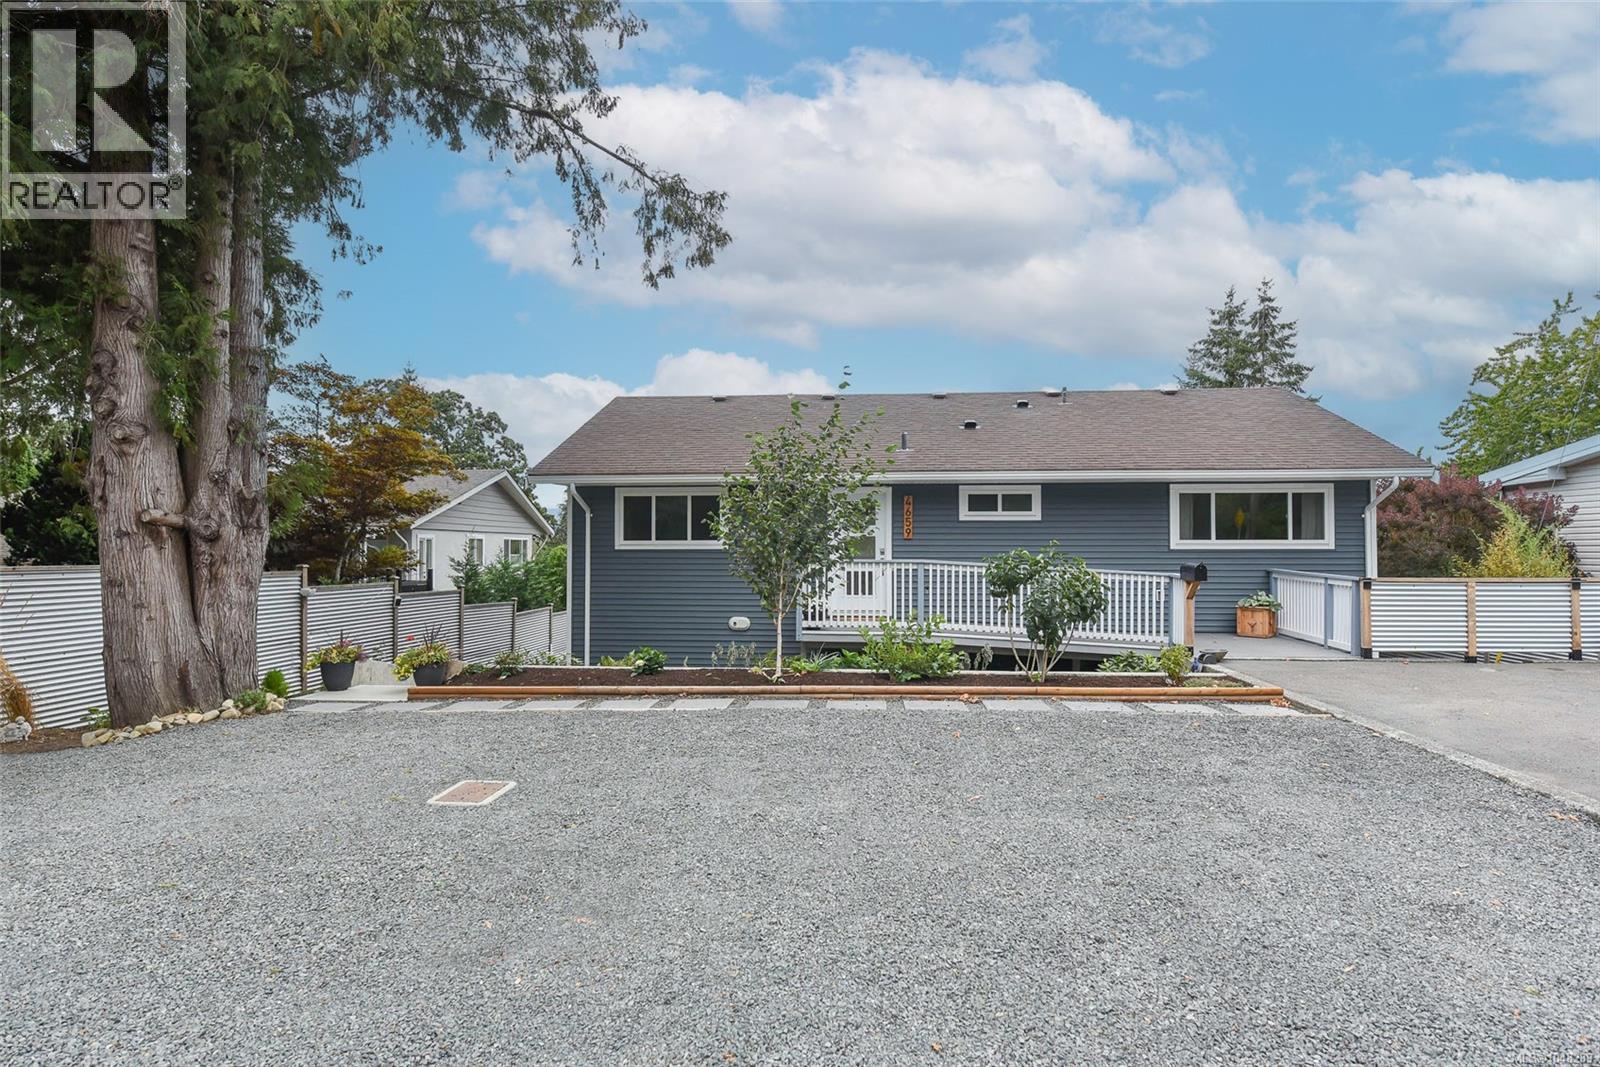
4659 Mcquillan Rd
Courtenay, British Columbia
Exceptional opportunity in East Courtenay with two completely separate living spaces and no shared interior access! Offering approx. 2,509 sqft, the bright upper level features 2 beds, 2 baths, open-concept living, large picture windows, gas fireplace and an enormous deck showcasing beautiful Comox Glacier and Beaufort Mountain views. The lower level is brand-new 2025 construction with 2 bedrooms, its own entrance, laundry and large covered patio. Extensive upgrades include new windows, siding, perimeter drains, electrical, 200-amp service, plumbing, furnace, heat pumps and a Rinnai on-demand gas hot water system with recirculation. Excellent attic and ceiling storage provide even more space. Set on a sunny .31-acre lot extending toward the highway with mature trees and plenty of room for gardens and outdoor living. A unique, turnkey property with incredible flexibility! (id:63400)
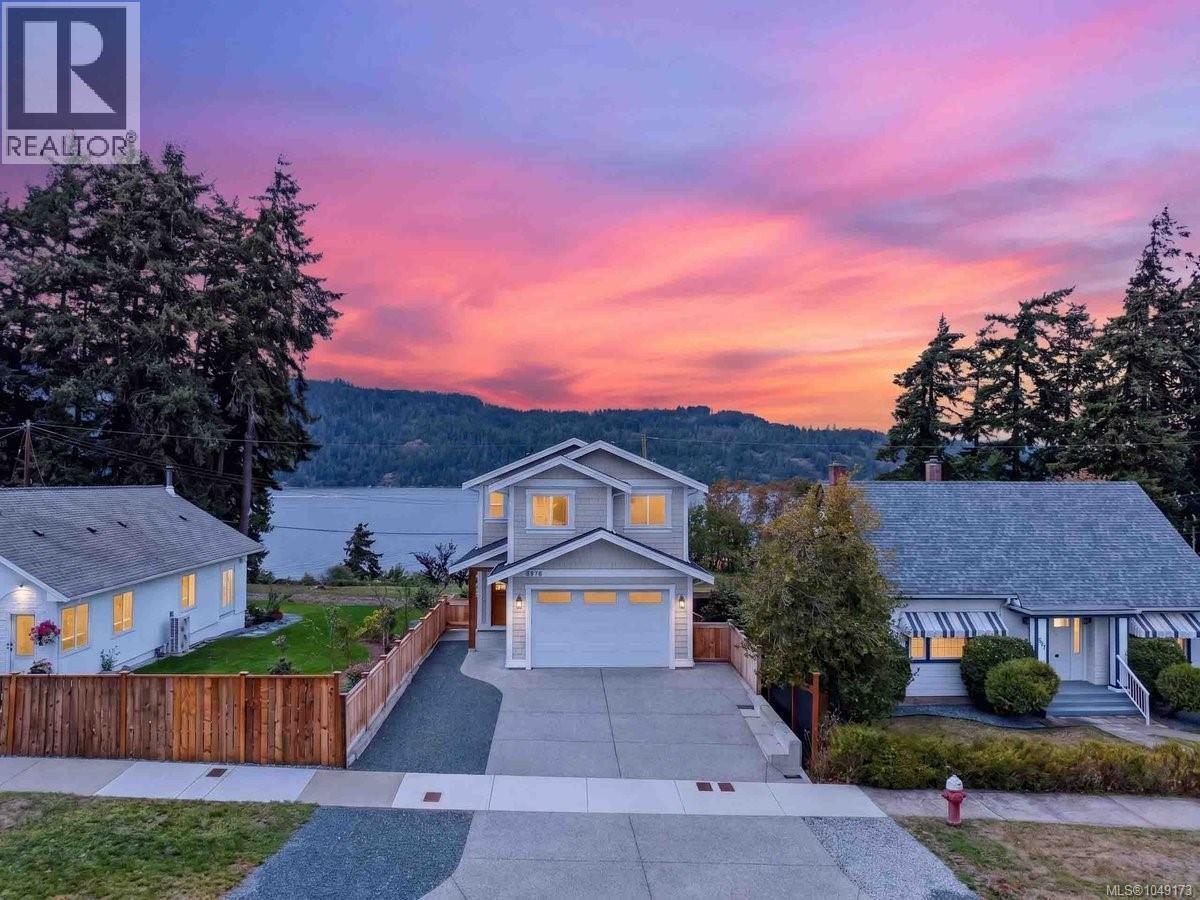
2978 Kingsway Ave
Port Alberni, British Columbia
Inlet Views! This stunning 4 bed, 3 bath new home was completed in 2026 by a premier builder Dave Simmons. The wow factor of inlet views takes place as soon as you walk into the combination kitchen, living and dining room. The custom kitchen features quartz countertops, tiled backsplash, walk in pantry & stainless-steel appliances. The living/dining room is spacious & faces the inlet, walk out onto your covered deck that has 2 pre plumbed natural gas ceiling hookups for heaters and a BBQ. The upper-level features 4 bedrooms, the primary bedroom faces the inlet with its own covered deck, walk in closet and 4-piece bathroom with custom tiled shower. The 4th bedroom could be used as a media room or office. The lower level could offer additional living space with 3-piece roughed in plumbing with 2nd garage and storage. Highlights include; natural gas furnace, hot water on demand, heat pump. Walking distance to marina, Harbour Quay & restaurants. Plus GST. Some photos are virtually staged. (id:63400)

3930 Cedar St
Port Alberni, British Columbia
Set on a generous 65' x 124' lot in North Alberni, this one-level rancher pairs everyday-easy living with a location that puts schools, shopping, trails, and the highway all within minutes. Whether you're stepping into homeownership, adding to your portfolio, or looking to simplify without giving up space, this property checks the boxes. Inside, the living room is the natural gathering spot - a bright, north-facing window fills the room with light, and a natural gas fireplace makes it the place to land at the end of the day. The large eat-in kitchen offers plenty of room to cook and connect, with direct access out to the yard for easy indoor-outdoor living. The main level keeps things simple and functional: A primary bedroom with dual closets, a second bedroom, and a fully updated bathroom. The laundry room walks straight out through a patio door onto a private covered deck - perfect for morning coffee or evening wind-down, rain or shine. Step outside to a huge, fully fenced backyard with raised garden beds, mature trees, a garden shed, and a detached carport with workshop space for projects and storage. A mobility device accessible ramp to the front door adds everyday convenience. Recent upgrades take the guesswork out of ownership: newly upgraded 200-amp electrical service, a newer gas hot water tank (2024), a newer roof, vinyl thermal windows, and HardiePlank siding. The location does a lot of the work too. You're steps from John Howitt Elementary School and Seredick Place Baseball Fields, minutes from Pacific Rim Shopping Centre (Staples, Winners, Walmart, No Frills, and more), and close to a wide range of restaurants. Outdoor lovers will appreciate quick access to the Log Train Trail, Hole in the Wall, and the Alberni Valley Lookout, with easy highway access tying it all together. Mountain views, room to garden, and space to grow into. Reach out any time to arrange your private viewing. (id:63400)