
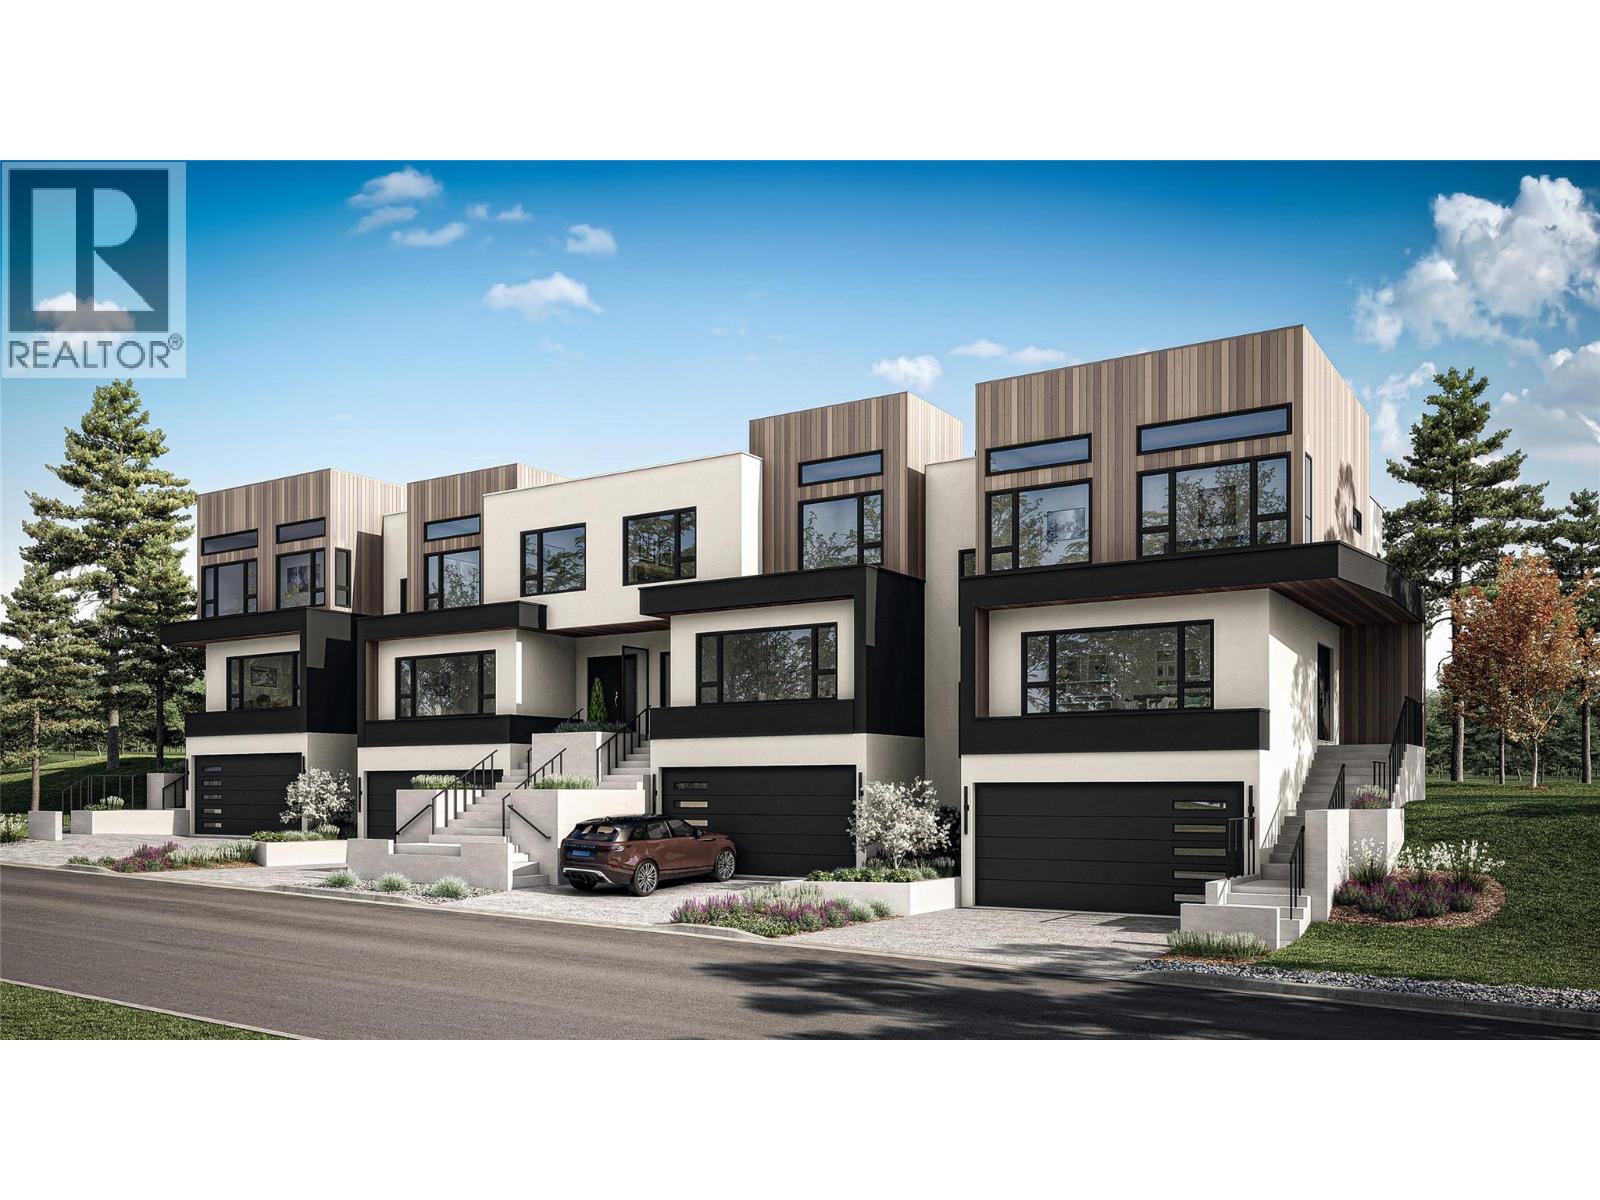
1385 Rockcress Drive Unit# 27
Kamloops, British Columbia
Welcome to Parqside — spacious, sophisticated townhomes thoughtfully designed for the way you live. With three bedrooms upstairs, generous interiors, and elevated finishes, Parqside offers a refined approach to modern townhome living with a focus on comfort, entertaining, and future flexibility. At the heart of each home is a large, highly functional kitchen designed for both everyday living and effortless entertaining, flowing seamlessly into an open-concept living and dining area. The generous layout creates a natural gathering space for family and guests while maintaining a sense of comfort and connection. The primary suite is designed as a private retreat, featuring a large walk-in closet and a beautifully appointed ensuite with heated floors and quartz countertops. Each home offers a two-car garage, an unfinished basement providing valuable space for future living, recreation, or storage, and Step Code 4 construction for improved energy efficiency and year-round comfort. Every detail has been thoughtfully considered to create a home that feels both beautiful and effortlessly livable — today and for years to come. (id:63400)
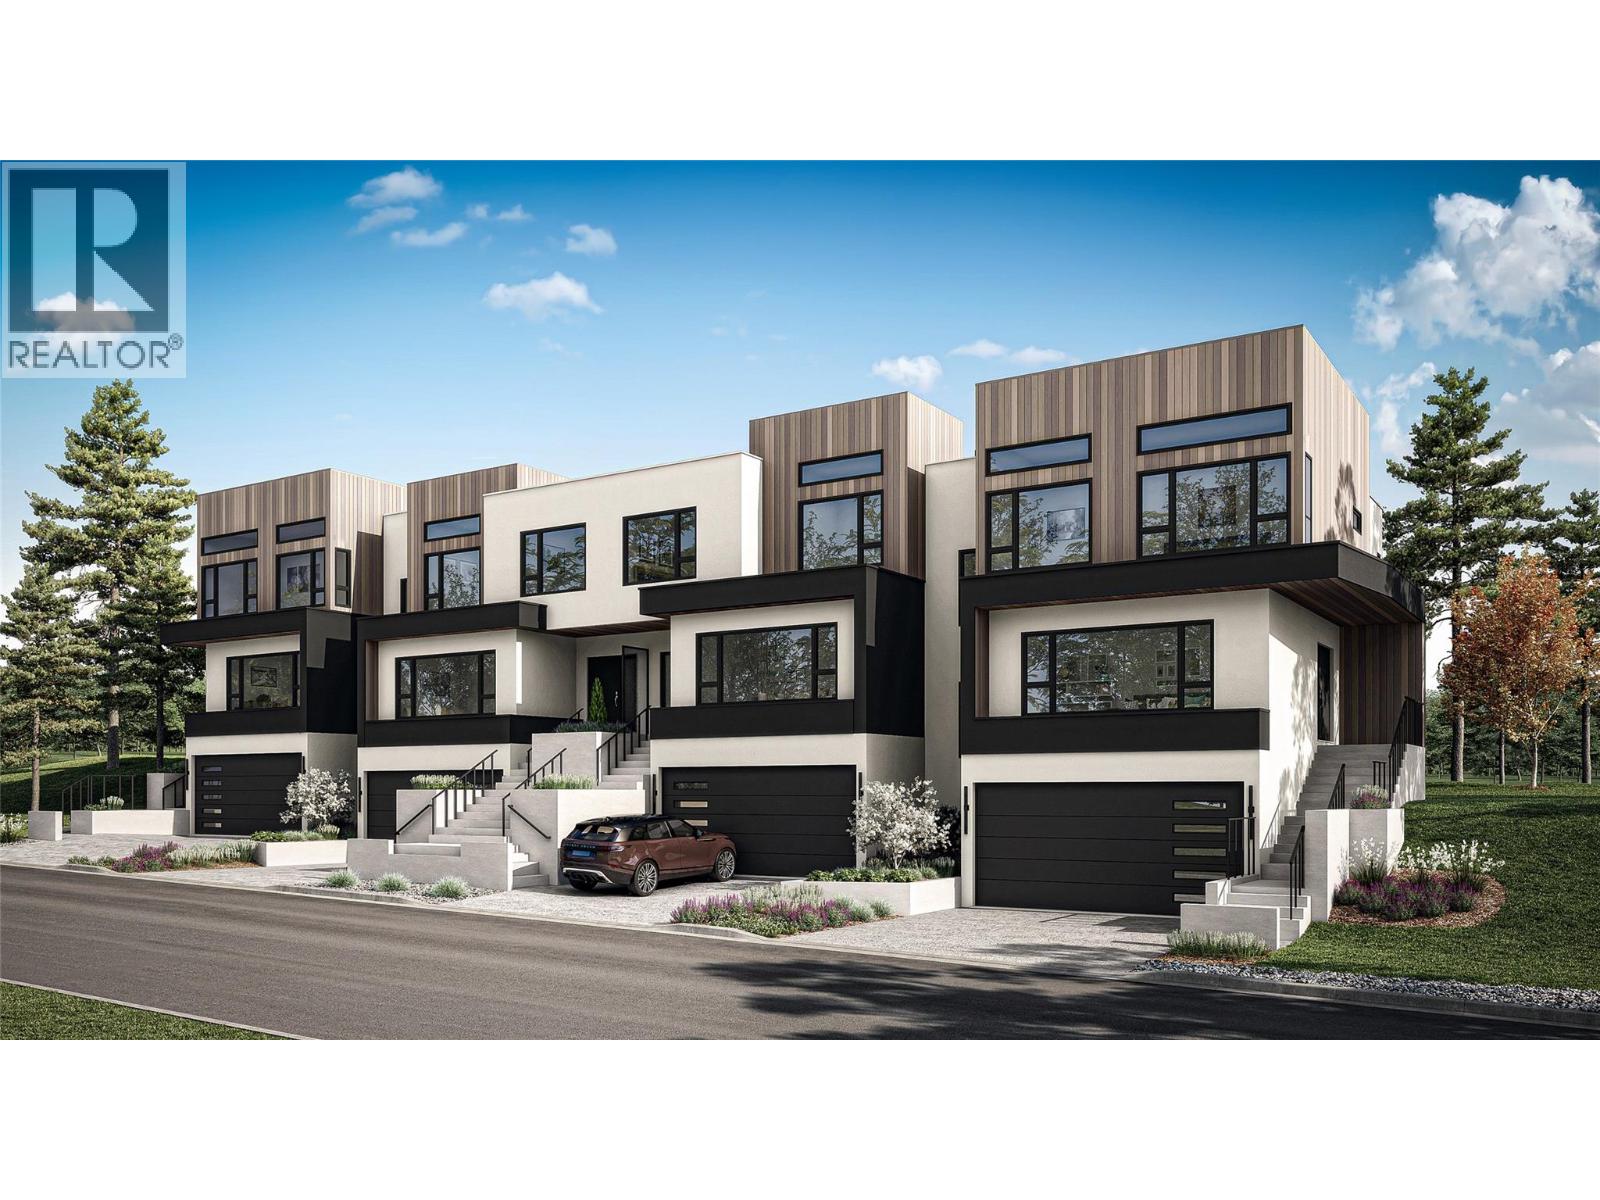
1385 Rockcress Drive Unit# 18
Kamloops, British Columbia
Welcome to Parqside — spacious, sophisticated townhomes thoughtfully designed for the way you live. With three bedrooms upstairs, generous interiors, and elevated finishes, Parqside offers a refined approach to modern townhome living with a focus on comfort, entertaining, and future flexibility. At the heart of each home is a large, highly functional kitchen designed for both everyday living and effortless entertaining, flowing seamlessly into an open-concept living and dining area. The generous layout creates a natural gathering space for family and guests while maintaining a sense of comfort and connection. The primary suite is designed as a private retreat, featuring a large walk-in closet and a beautifully appointed ensuite with heated floors and quartz countertops. Each home offers a two-car garage, an unfinished basement providing valuable space for future living, recreation, or storage, and Step Code 4 construction for improved energy efficiency and year-round comfort. Every detail has been thoughtfully considered to create a home that feels both beautiful and effortlessly livable — today and for years to come. (id:63400)
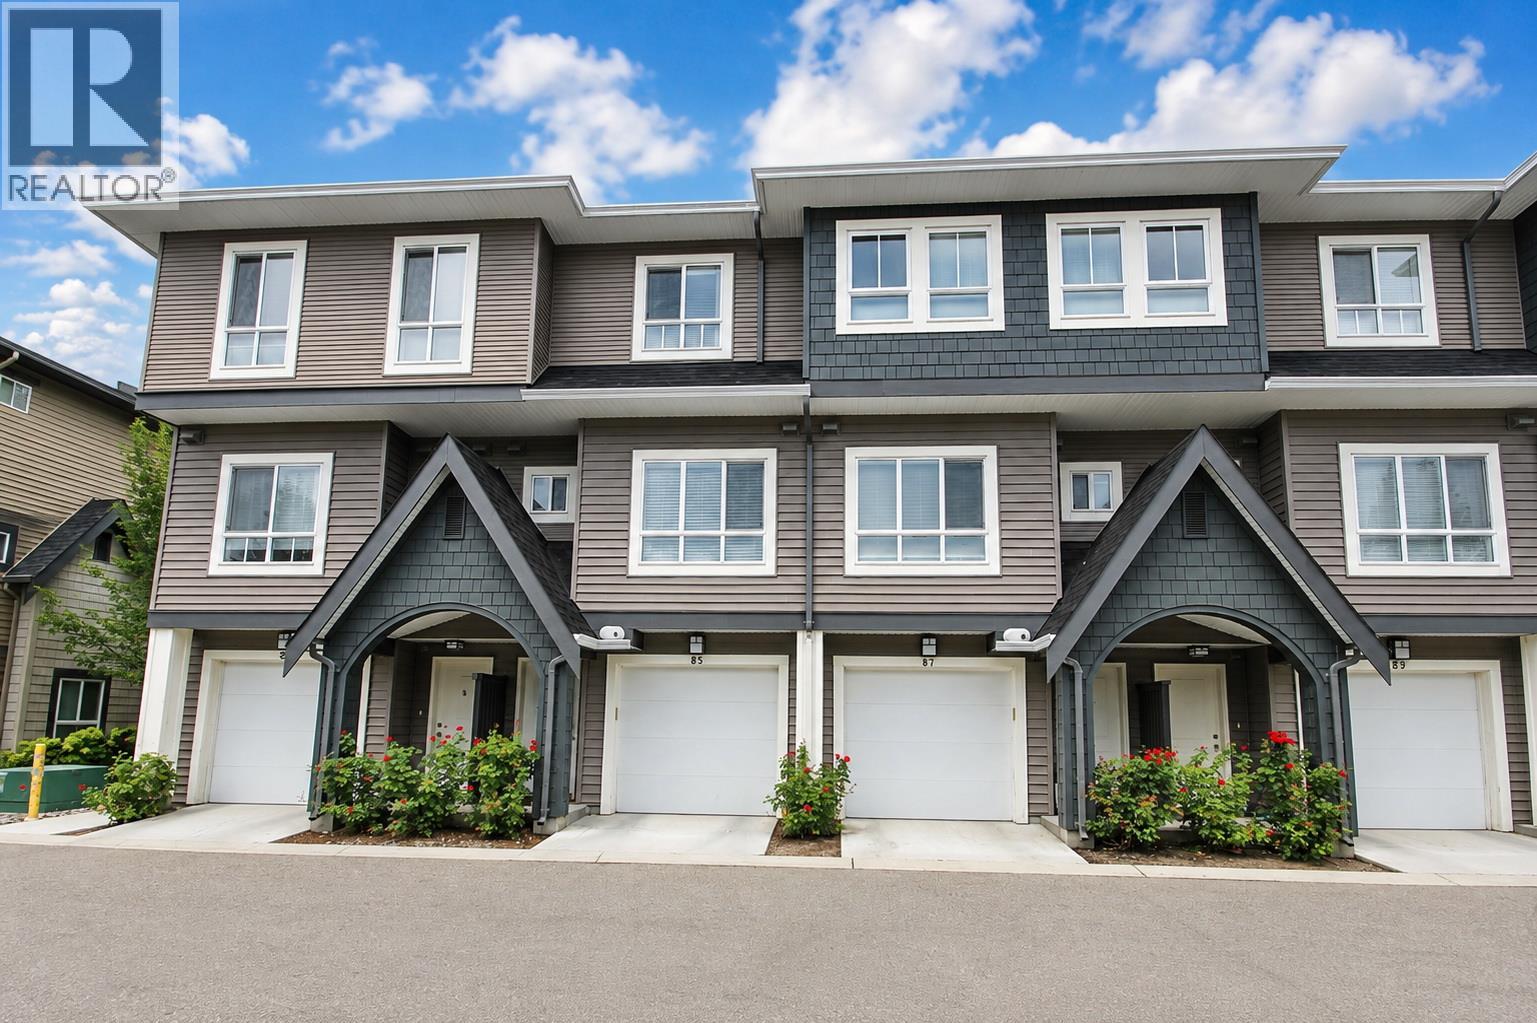
680 Old Meadows Road Unit# 85
Kelowna, British Columbia
Immaculate and move-in ready! Built in 2015 and lovingly maintained by its original owner, this beautiful Kelowna townhome shows exceptional pride of ownership inside and out. The bright, welcoming interior offers a functional open-concept layout with a spacious kitchen featuring a large island, abundant cabinetry and stainless-steel appliances, flowing naturally into the dining and living areas. Step outside to a beautifully cared-for private fenced yard and patio, filled with mature landscaping and colourful flowers—a wonderful extension of the living space with room to relax, garden or entertain. The attached garage provides secure parking plus valuable storage space. After 11 years, the condition of this home truly speaks for itself. It has been exceptionally well cared for and offers the opportunity to simply move in and enjoy. Ideally located in Kelowna near Okanagan Lake and the recreation centre, with shopping, restaurants and everyday amenities close by. Whether you're buying your first home, downsizing or looking for a low-maintenance Okanagan lifestyle, this one deserves a closer look. Beautifully maintained. Fantastic outdoor space. Great location. Welcome home. (id:63400)
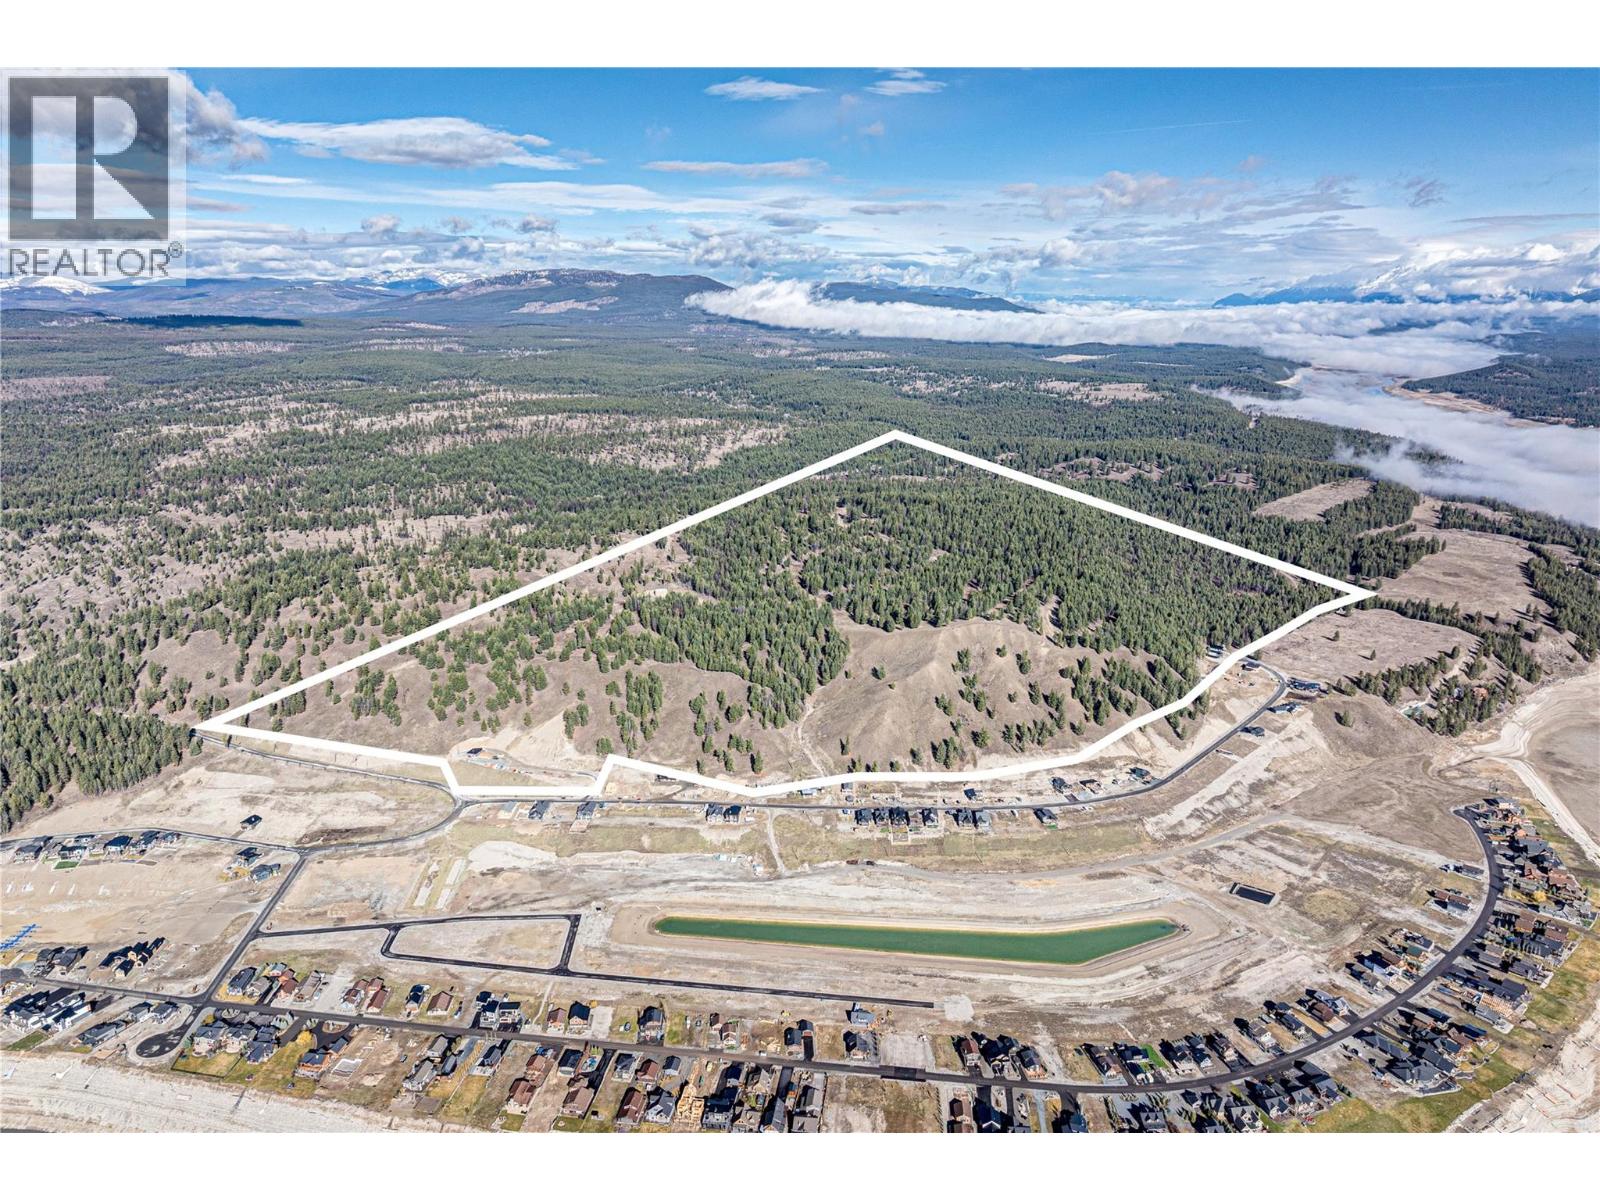
1685 Mcmorran Drive
Lake Koocanusa, British Columbia
Excellent opportunity to acquire 127 acres directly adjacent to Koocanusa Village, 45 minutes south of both Fernie and Cranbrook. Situated above Lake Koocanusa, this undeveloped property borders the Village and Crown land, and features a range of permitted land uses that includes Residential, Campground/RV, limited commercial and Parks and Open Space. Originally intended to be incorporated into the Koocanusa Village development, this property is a prime development site in close proximity to amenities and adjacent to a development with proven demand and growth. Please contact Alan for a brochure and to discuss this very unique and well-known site. (id:63400)
21 Forest Edge Drive
Kelowna, British Columbia
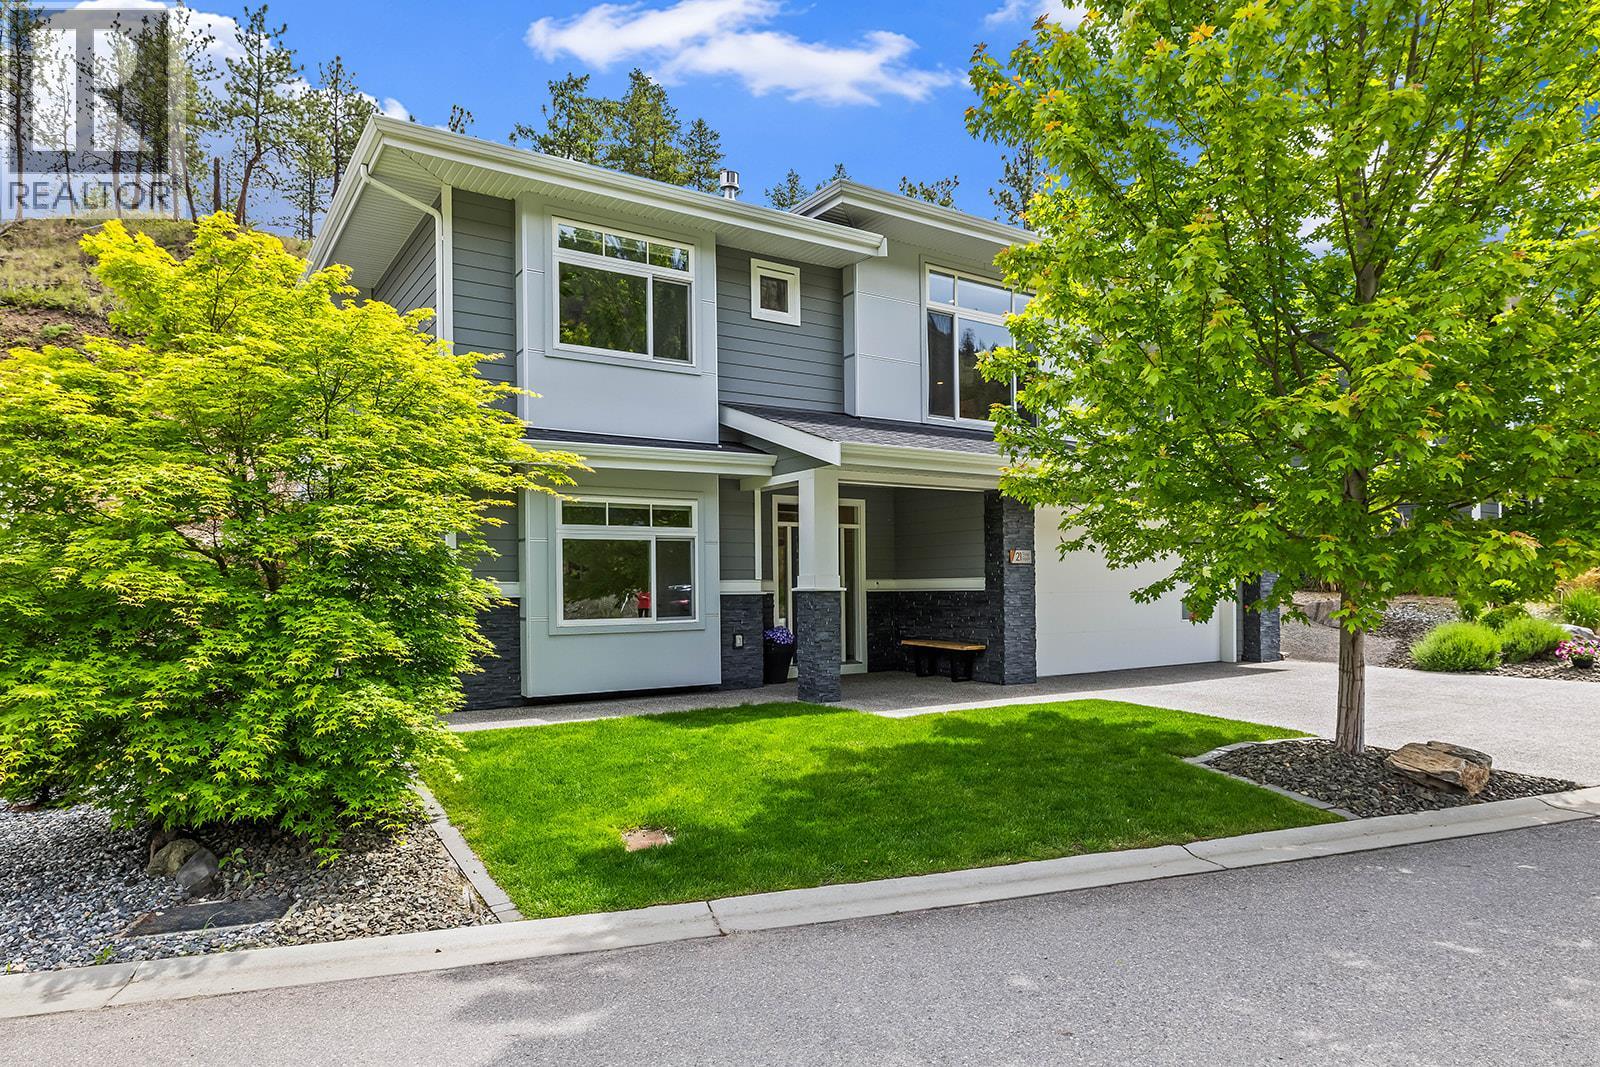
Welcome to this spacious and versatile family home with a legal suite in Wilden! The inviting foyer opens to a generously sized family room, offering the flexibility to create a comfortable second living space, home office, or playroom. Upstairs, the bright and modern main living area is thoughtfully designed for both everyday living and entertaining. The stylish kitchen flows seamlessly into the open-concept dining and living areas, with access to a connected patio for easy indoor-outdoor living. The upper level features a spacious primary bedroom complete with a walk-in closet and 3-piece ensuite, along with two additional bedrooms, a full bathroom, and a large laundry room with a convenient sink. Outside, enjoy a private yard with plenty of space for kids, pets, or gardening, plus the added convenience of a double car garage. The legal suite offers excellent flexibility as a mortgage helper or comfortable space for extended family. It features a well-appointed kitchen, dining and living area, spacious bedroom, 4-piece bathroom, and ample storage. Located on a quiet side street in Wilden, this home offers the ideal blend of space, functionality, and family-friendly living, all while being close to parks, hiking trails, schools, and everyday amenities. (id:63400)
202 3151 Connaught Crescent
North Vancouver, British Columbia
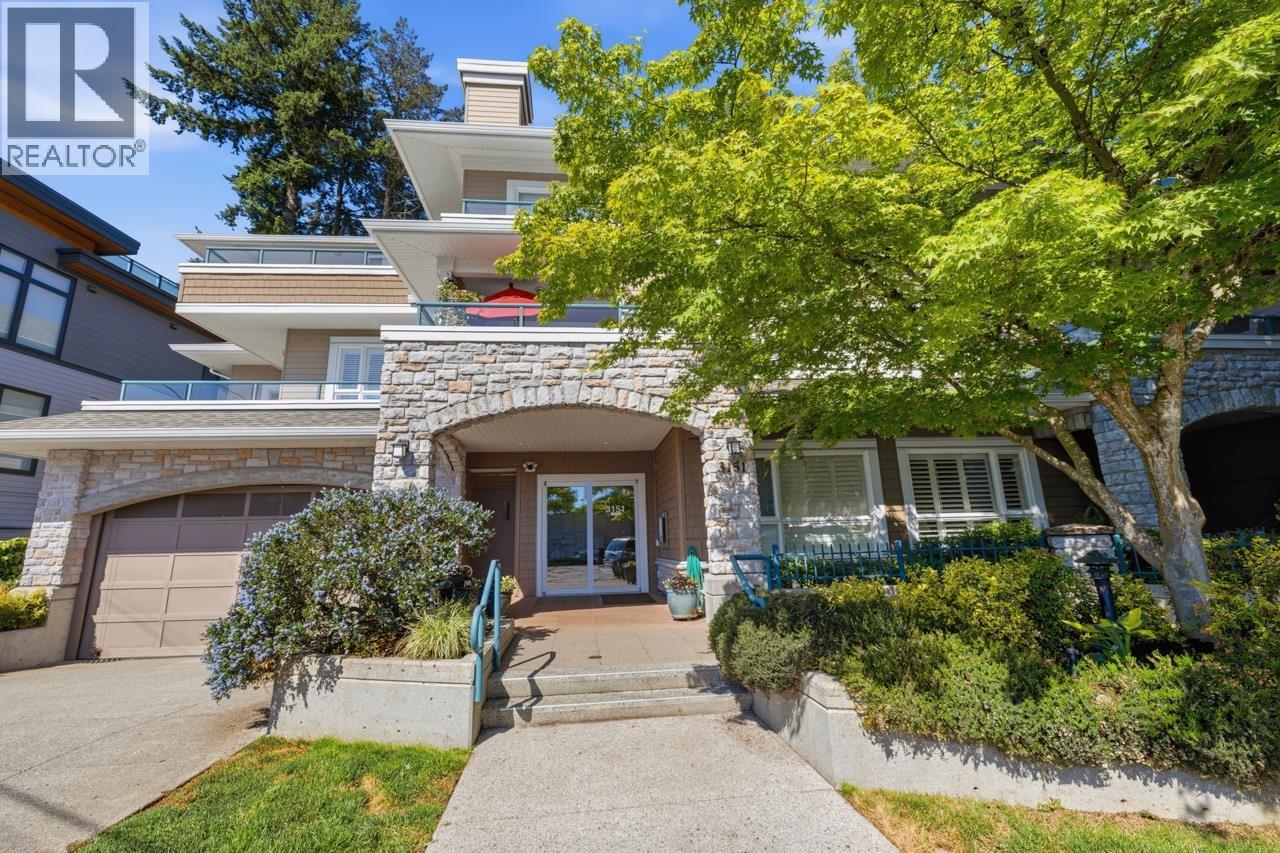
Welcome to Edgemont Villa, a boutique 20-unit building in the heart of Edgemont Village. This beautifully renovated 1-bedroom home features wide plank flooring, fresh paint, custom millwork, and a bright open layout. Updated kitchen with quartz countertops, breakfast bar, newer appliances, and access to a large east-facing wraparound balcony overlooking Edgemont Village with a beautiful mountain backdrop. Spacious living and dining areas with a built-in cabinet and cozy gas fireplace. Renovated bathroom with new vanity, tile, and shower. Generous bedroom fits house-sized furniture and offers a walk-in closet. New roof and gutters (2025). Steps to cafés, restaurants, bookstores, and everything Edgemont has to offer. Includes 1 parking and 1 storage locker. (id:63400)
2690 Workman Place Lot# 9
Naramata, British Columbia
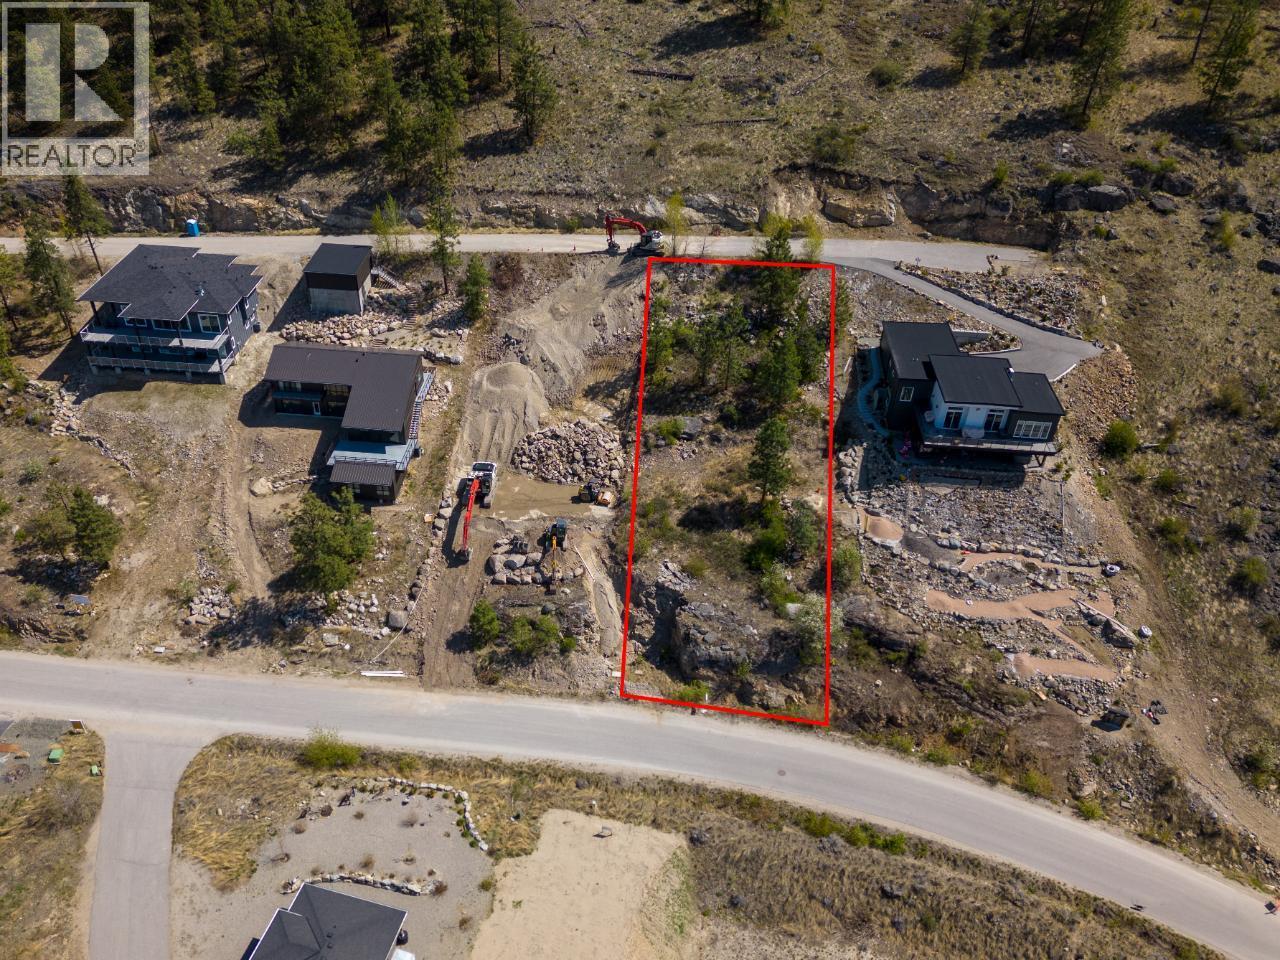
Welcome to Kettle Ridge Lakeview Estates where a gorgeous Okanagan Lake and valley view await you from this .37 acre building lot! Situated just above the famous KVR trail and Naramata Bench, this community of new homes enjoys stunning views, close trails and nature access on your doorstep, all while just minutes down the hill into the Village of Naramata. Power is at the lot line and the lot can be connected to the community septic corp. Build your dream home and enjoy everything this community has to offer. The village has its own elementary schools, parks and playgrounds, tons of community events, coffee shops and eateries and places to stay. The beaches here cant be beat and you will feel lucky to count yourself a local. With endless options for wineries, breweries, and cideries along the drive and unique places to eat at and discover in every direction you will be hard pressed to find a more idyllic place to build your new home. Bring your own builder and designers of your choice. Call us today for more info. (id:63400)
33613 3rd Avenue
Mission, British Columbia
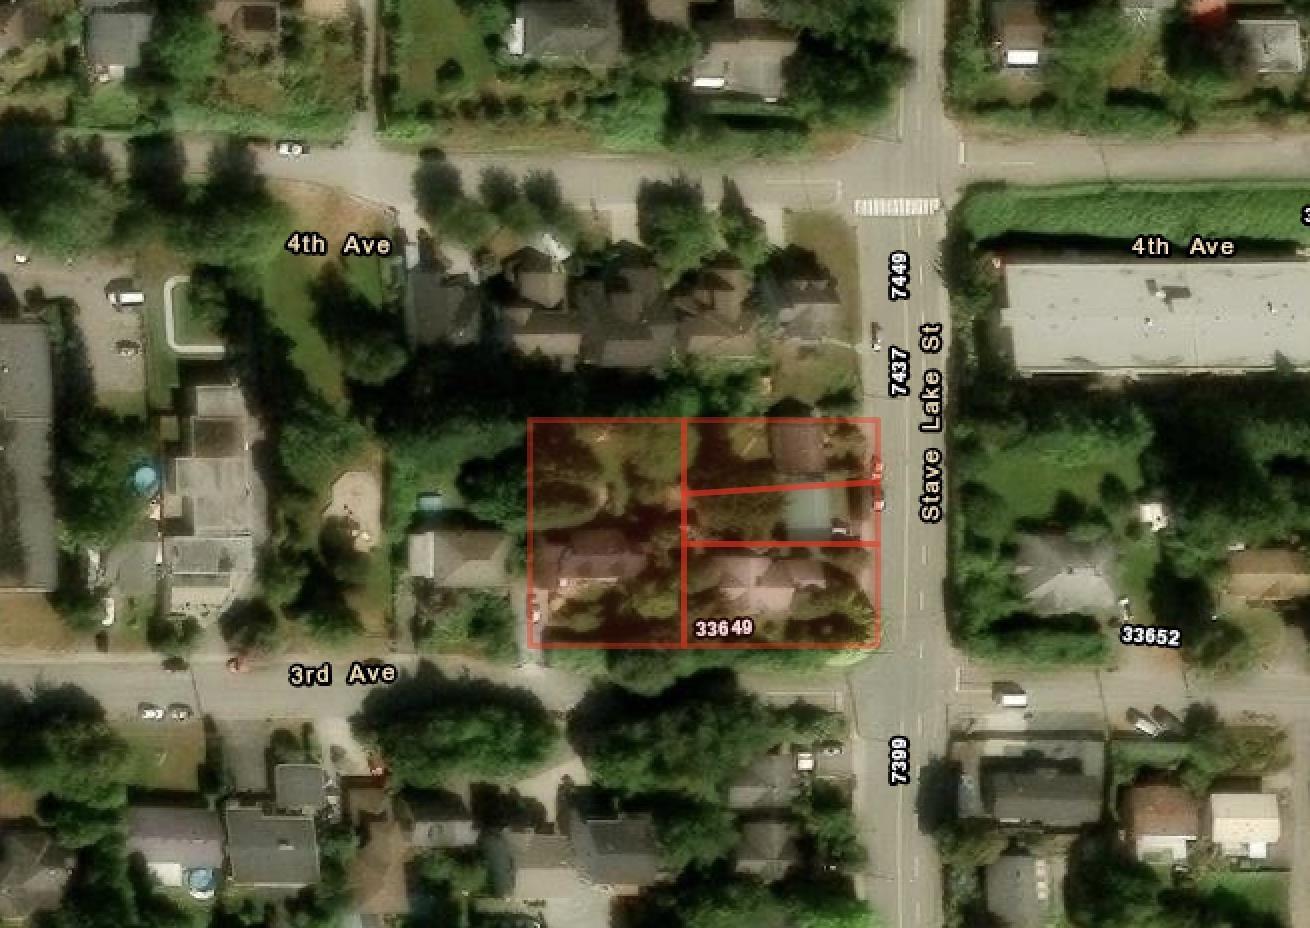
3RDnStave- Developers and builders are welcome to consider this ±32,404 sq. ft. land assembly at the northwest corner of Third Avenue and Stave Lake Street, one of Mission's most desirable locations. The site is designated under Mission's Official Community Plan (OCP) as Attached Multi-Unit Residential PLUS, permitting building heights of up to 6 storeys and a Floor Space Ratio (FSR) of 2.0 to 3.0 depending on the final build-out, with higher floors offering potential views of the valley, the Fraser River, and Mount St. Helens. The location is just a 10-minute walk to Heritage Park and 1 km to the West Coast Express station and Downtown Mission, with the Mission Leisure Centre and numerous schools and parks all close by. With flexible mid-rise multi-family zoning, a commanding corner position, and a walkable location near transit, parks, and downtown Mission, this assembly is a compelling opportunity to bring a new residential project to market in a growing Fraser Valley community. (id:63400)
9678 Princess Drive
Surrey, British Columbia
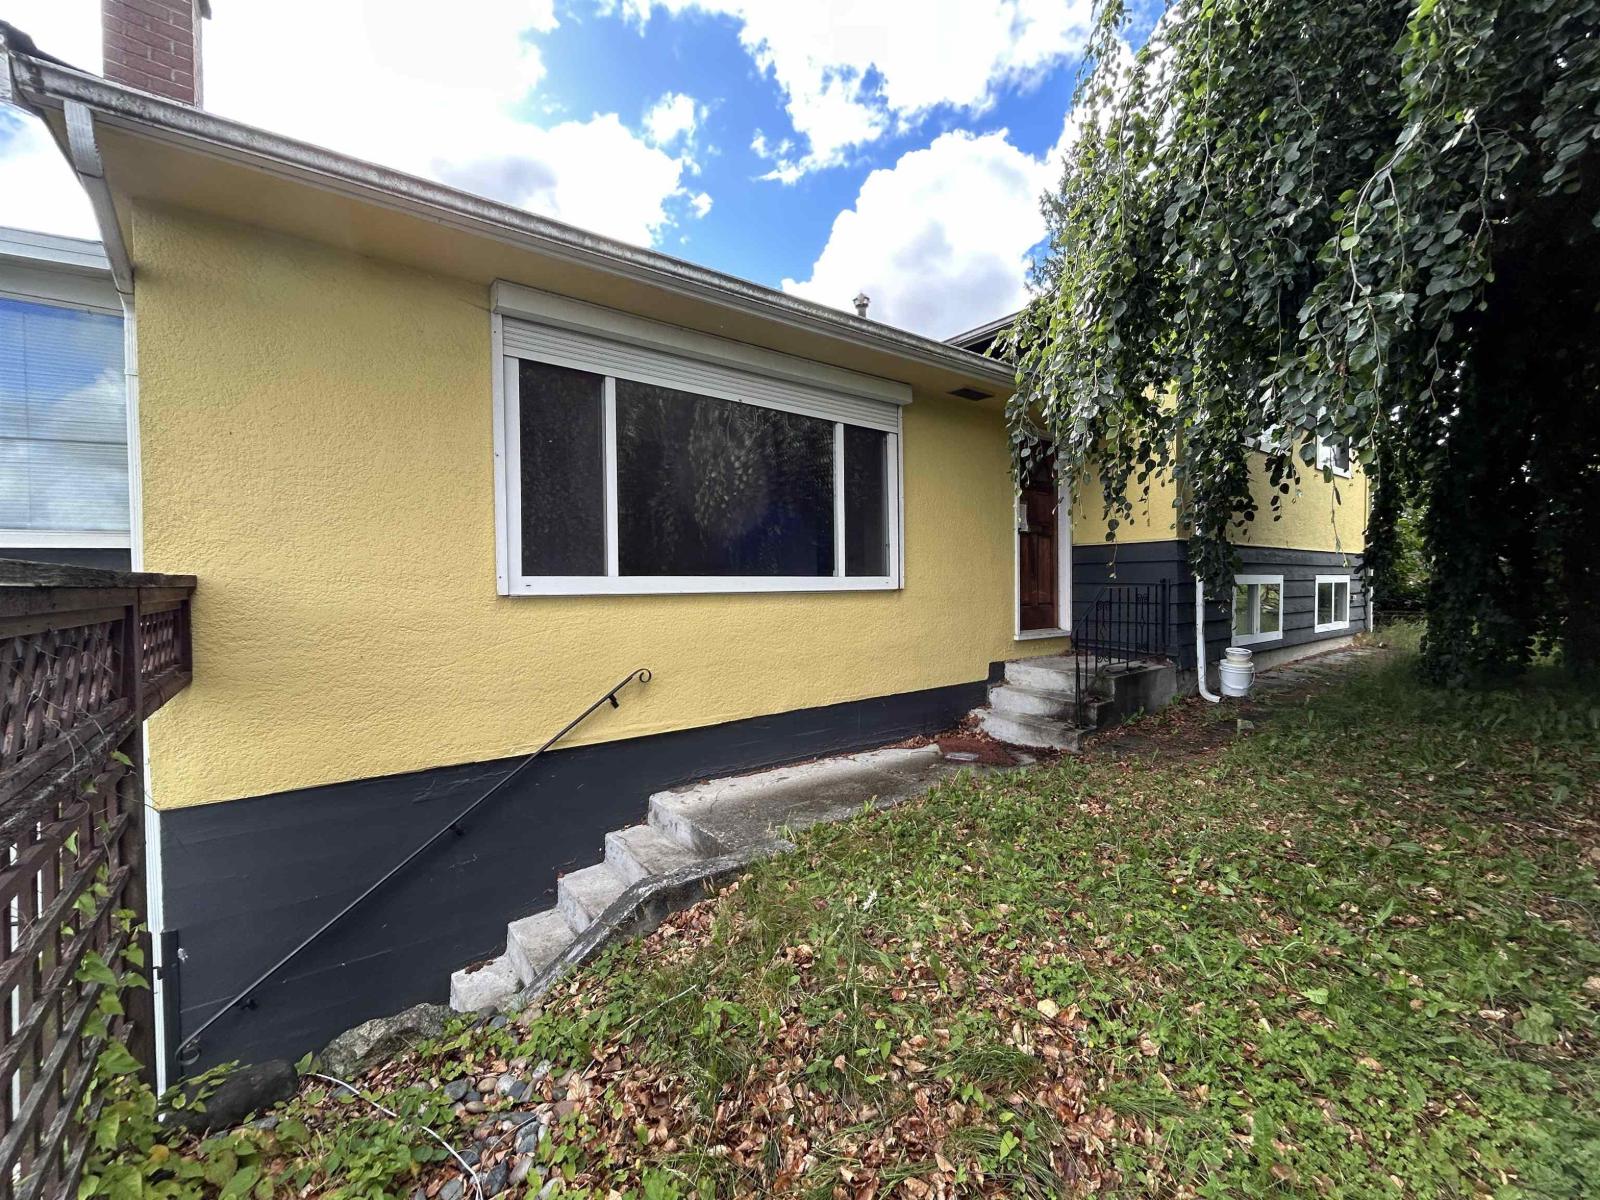
Royal Heights - 3 level split home with view of the Fraser River and mountains. Set on a generous 7,314 sq ft lot, this property offers 3 spacious bedrooms up and 1 full bathroom. The main floor features a bright west exposed living room, dining room, kitchen family room and solarium. The lower level includes a suite, perfect for extended family or rental income. Located close to schools, transit, South Perimeter Road, Pattullo and Alex Fraser Bridge, Hwy 91 and Skytrain. This home blends comfort with convenience in a desirable neighbourhood (id:63400)
1037 Dundas Street
Kamloops, British Columbia
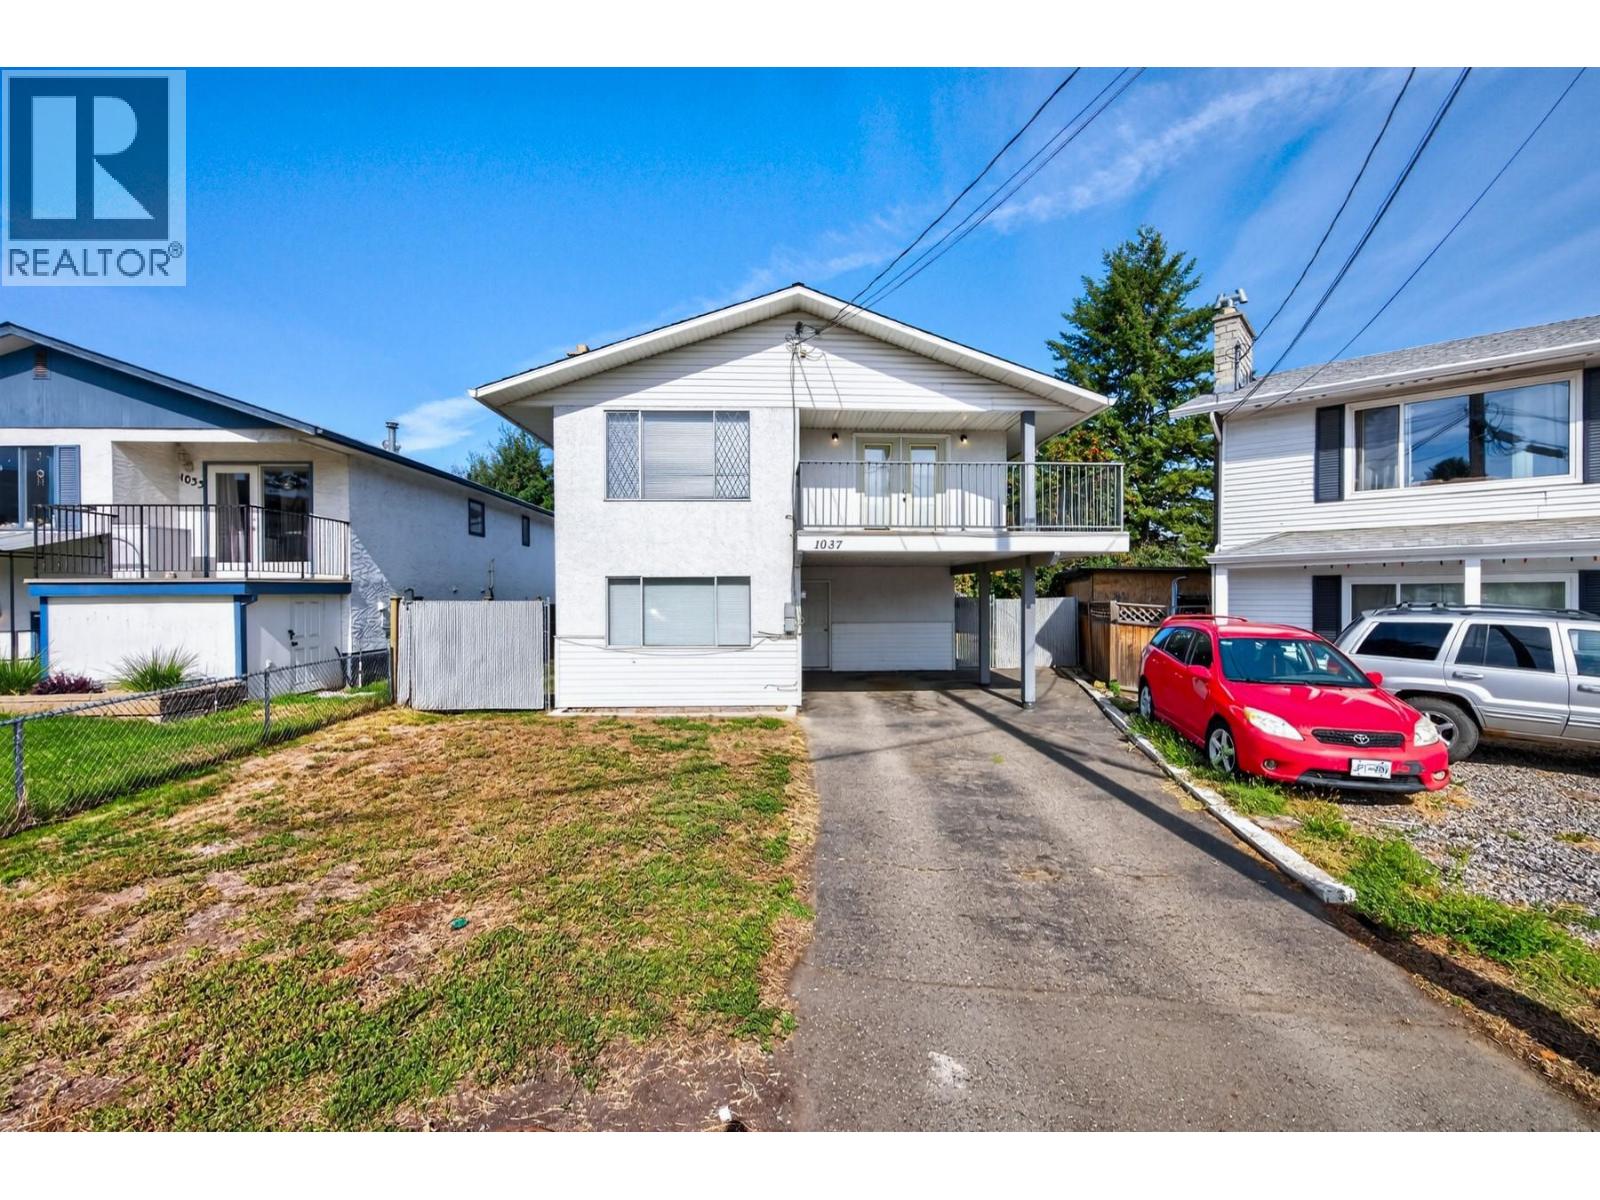
Set on a quiet cul de sac, this five bedroom, two bathroom home offers space for a growing family and room to add your own value. Covered parking in the carport, plus two separate entries that open the door to future suite potential. The oversized entry makes an impressive first impression. Downstairs you will find a spacious family room, two bedrooms, and a full 4pc bathroom. Upstairs is built for family living and entertaining, with a large living room anchored by a picture window and a spacious dining room that opens onto the front deck. Wrap around deck space with stairs leading down to the yard. The kitchen features white cabinets and an extra storage closet for pantry use. Three bedrooms and a full four piece bathroom complete the level, with the two back bedrooms overlooking the yard. The fully fenced yard is ready for kids and pets, and a small garden shed keeps yard tools tucked away. Complete the flooring upgrades and touch ups and this home will be comfortable for years to come. Whether you are an investor, a first time buyer, or a family looking for more space, a great yard, and room to make it your own, this one is worth a look. Close to schools, all manner of shopping, and the Rivers Trail. (id:63400)
1 768 Lindsay St
Saanich, British Columbia
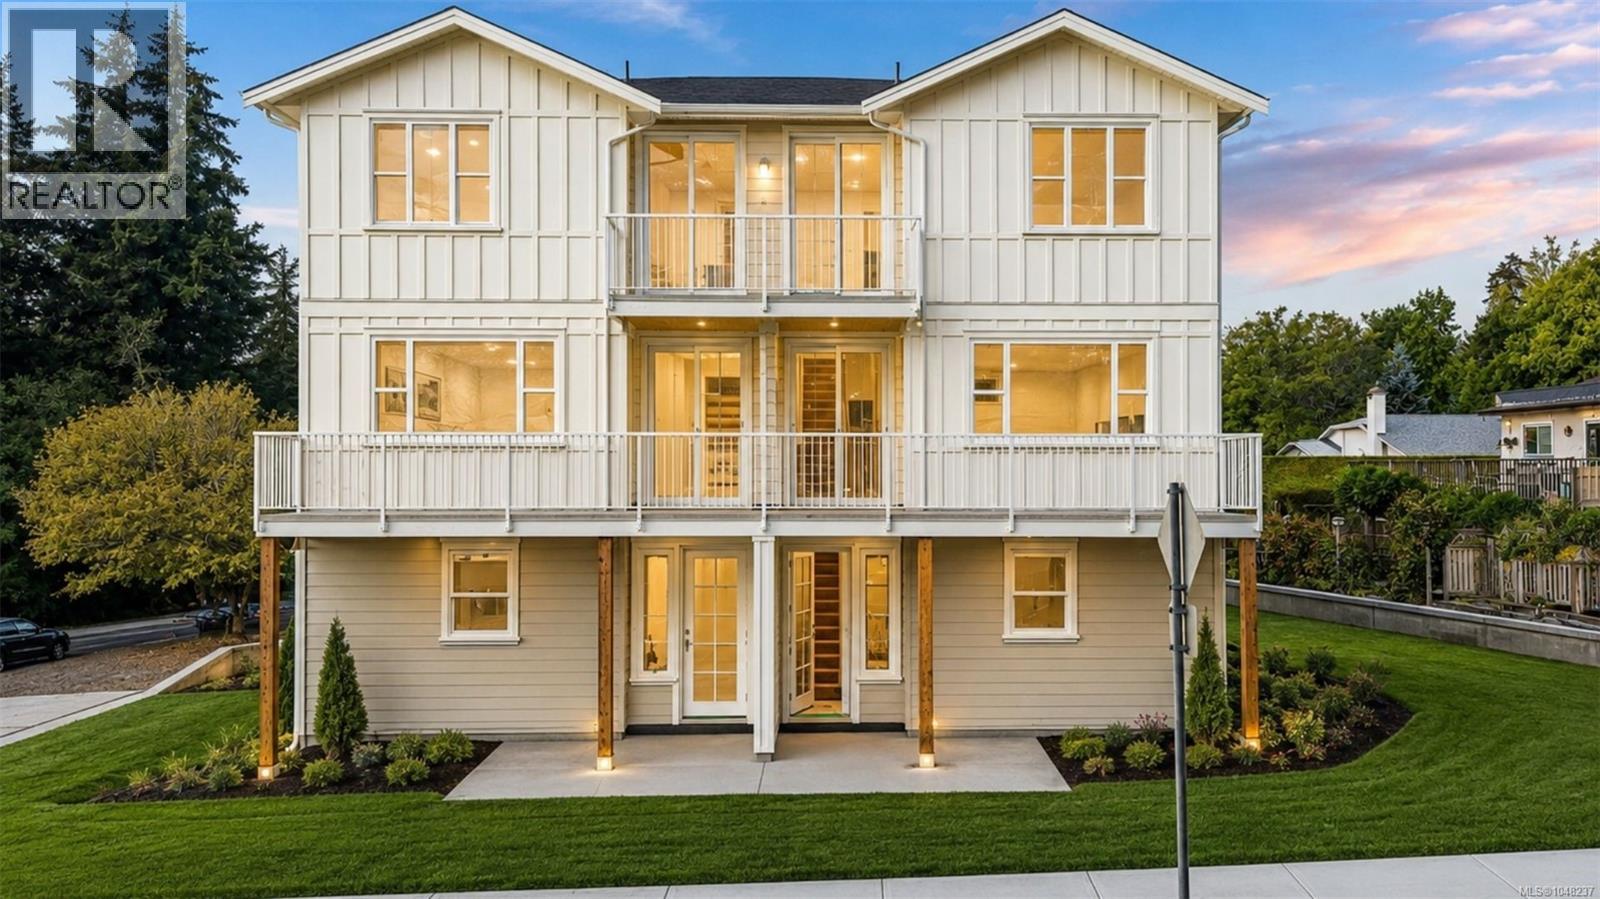
Welcome to this brand new, high end, boutique development perfectly tucked away on a quiet corner in Royal Oak. This 4 unit development consists of two 3bed/3bath units on the upper levels with expansive layouts totalling over 1700 sqft of refined living space. The ground floor is made up of two 2bed/1bath one level townhomes with walk out patios finished with the same elegant, sophisticated details throughout. Each unit was designed to maximize living space while also built to the highest standards of an award winning local builder. Each unit has access to additional crawl space storage and designated outdoor space. This location is hard to beat offering direct access to Colquitz River Trail across the street leading right to Brydon Park. Everything you need is within a 5 minute drive including coffee shops, grocery stores, farmers markets & some of the best restaurants that Saanich has to offer. Have peace of mind with a solid 2-5-10 home warranty, low maintenance/low fee strata & save big if you are a first time buyer or using as a primary home. MLSE#1048241 for 2bed/1bath lower unit. Move in this fall! (id:63400)
3 768 Lindsay St
Saanich, British Columbia
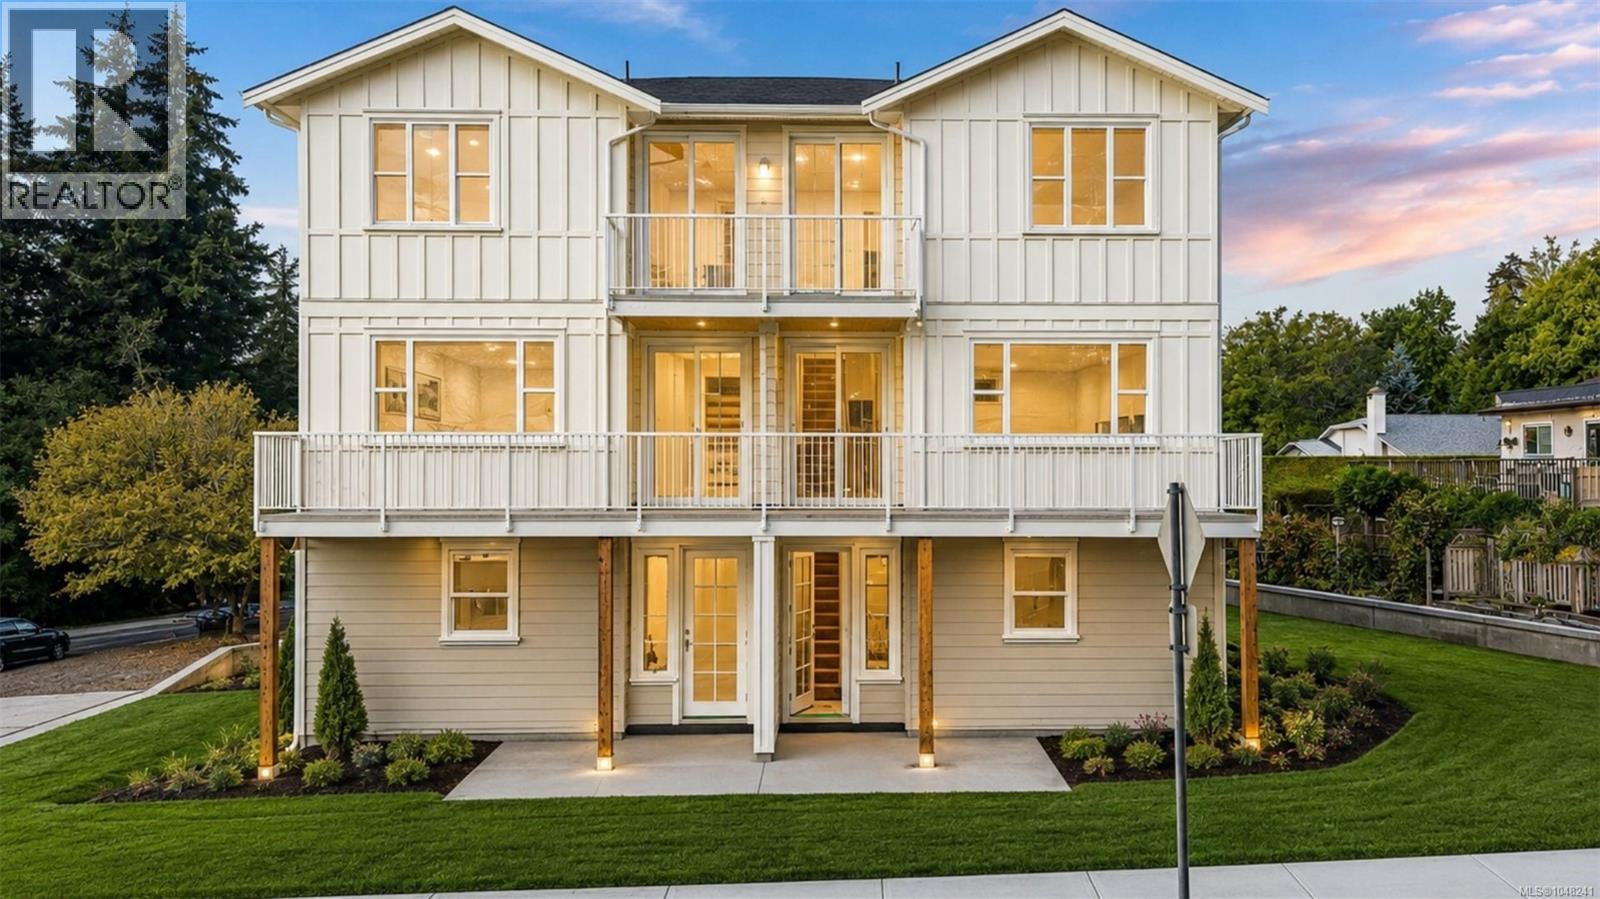
Welcome to this brand new, high end, boutique development perfectly tucked away on a quiet corner in Royal Oak. This 4 unit development consists of two 3bed/3bath units on the upper levels with expansive layouts totalling over 1700 sqft of refined living space. The ground floor is made up of two 2bed/1bath one level townhomes with walk out patios finished with the same elegant, sophisticated details throughout. Each unit was designed to maximize living space while also built to the highest standards of an award winning local builder. Each unit has access to additional crawl space storage and designated outdoor space. This location is hard to beat offering direct access to Colquitz River Trail across the street leading right to Brydon Park. Everything you need is within a 5 minute drive including coffee shops, grocery stores, farmers markets & some of the best restaurants that Saanich has to offer. Have peace of mind with a solid 2-5-10 home warranty, low maintenance/low fee strata & save big if you are a first time buyer or using as a primary home. MLS#1048237 for 3bed/3bath unit upper unit. Move in this fall! (id:63400)