
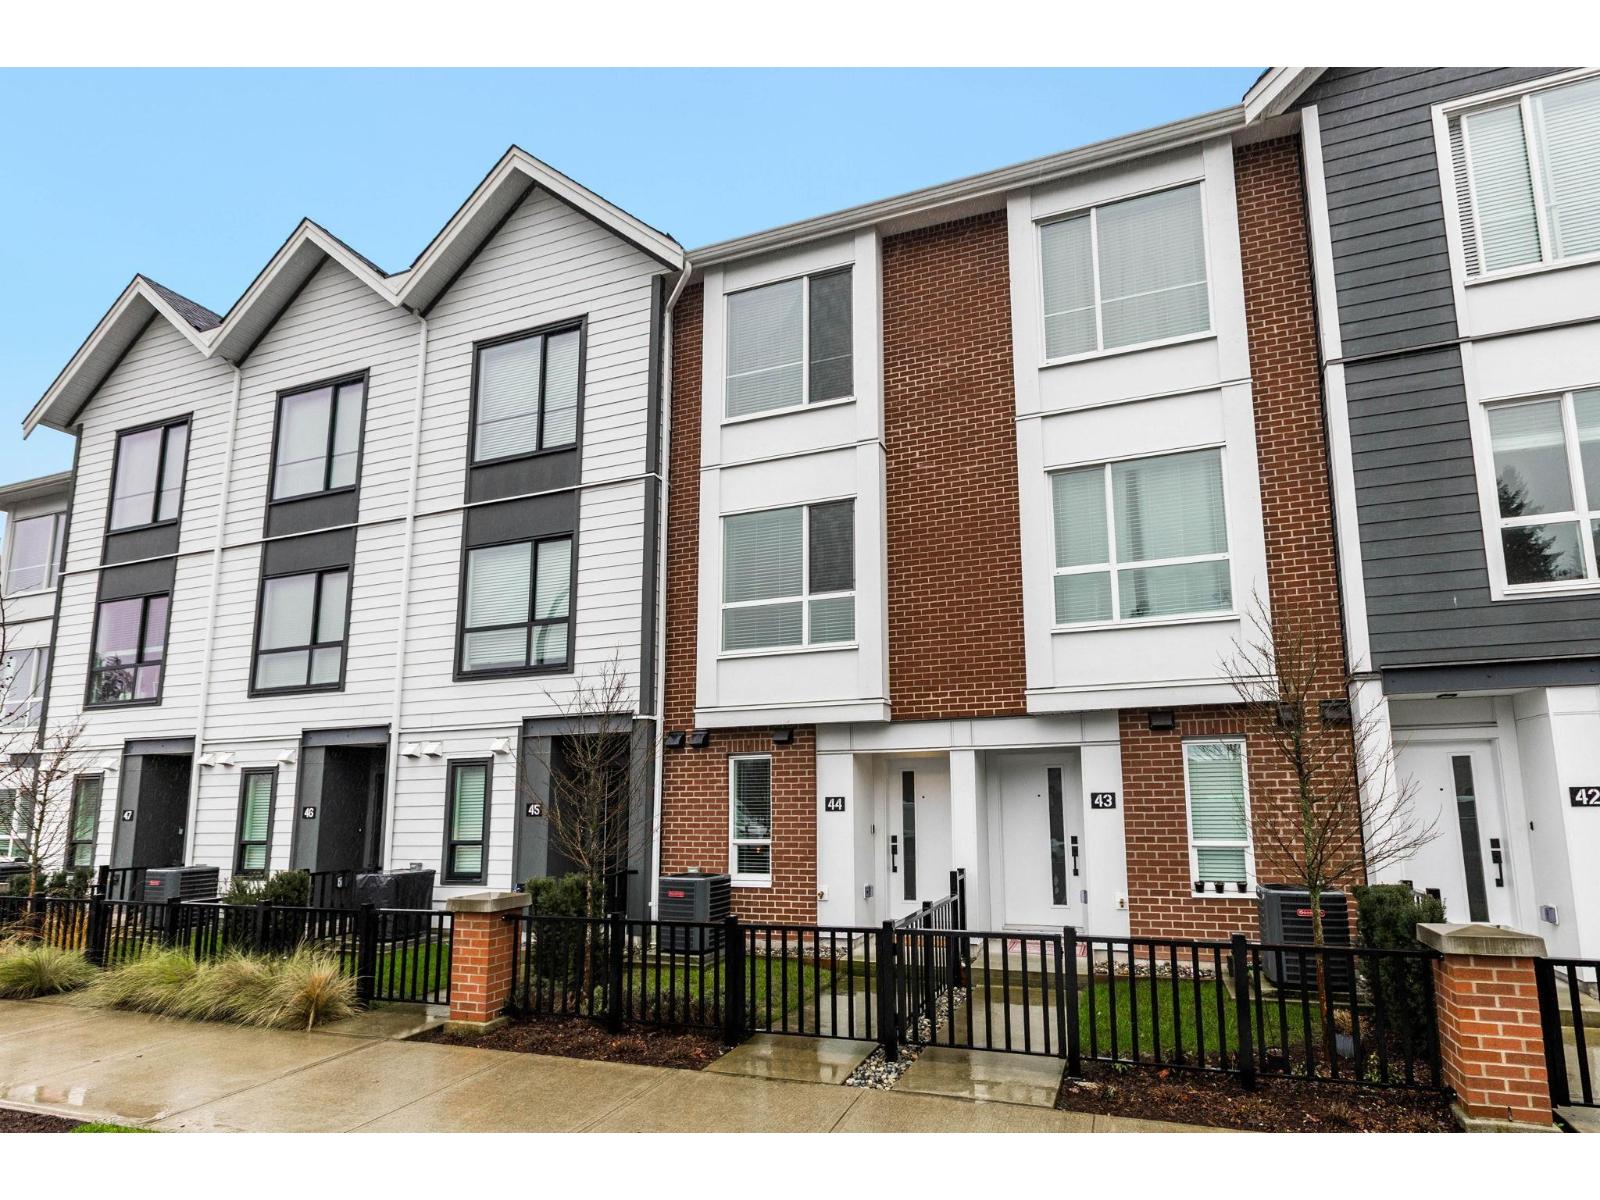
44 2886 Montrose Avenue
Abbotsford, British Columbia
The Rail District puts Historic Downtown Abbotsford's cafés, restaurants and shops close to home, but it's the setting of this particular townhome that makes it stand out: the back balcony looks onto greenspace, not another row of homes. Built by Infinity Properties, this 2 bedroom plus flex home has over 1,200 sq ft, 9' ceilings on both levels and a living room made even better by a custom built-in fireplace, bookshelves and cabinetry. Quartz countertops, wide-plank flooring, matte black finishes, forced-air heating and A/C round out the space. There's a full-sized parking spot that fits a full-sized truck, and The Station's pool, fitness facilities and basketball court are right in the neighbourhood. Come see the home and greenspace view! Open house Sat, Oct 24 2:30 - 4 Sun, Oct 25 10-12 (id:63400)
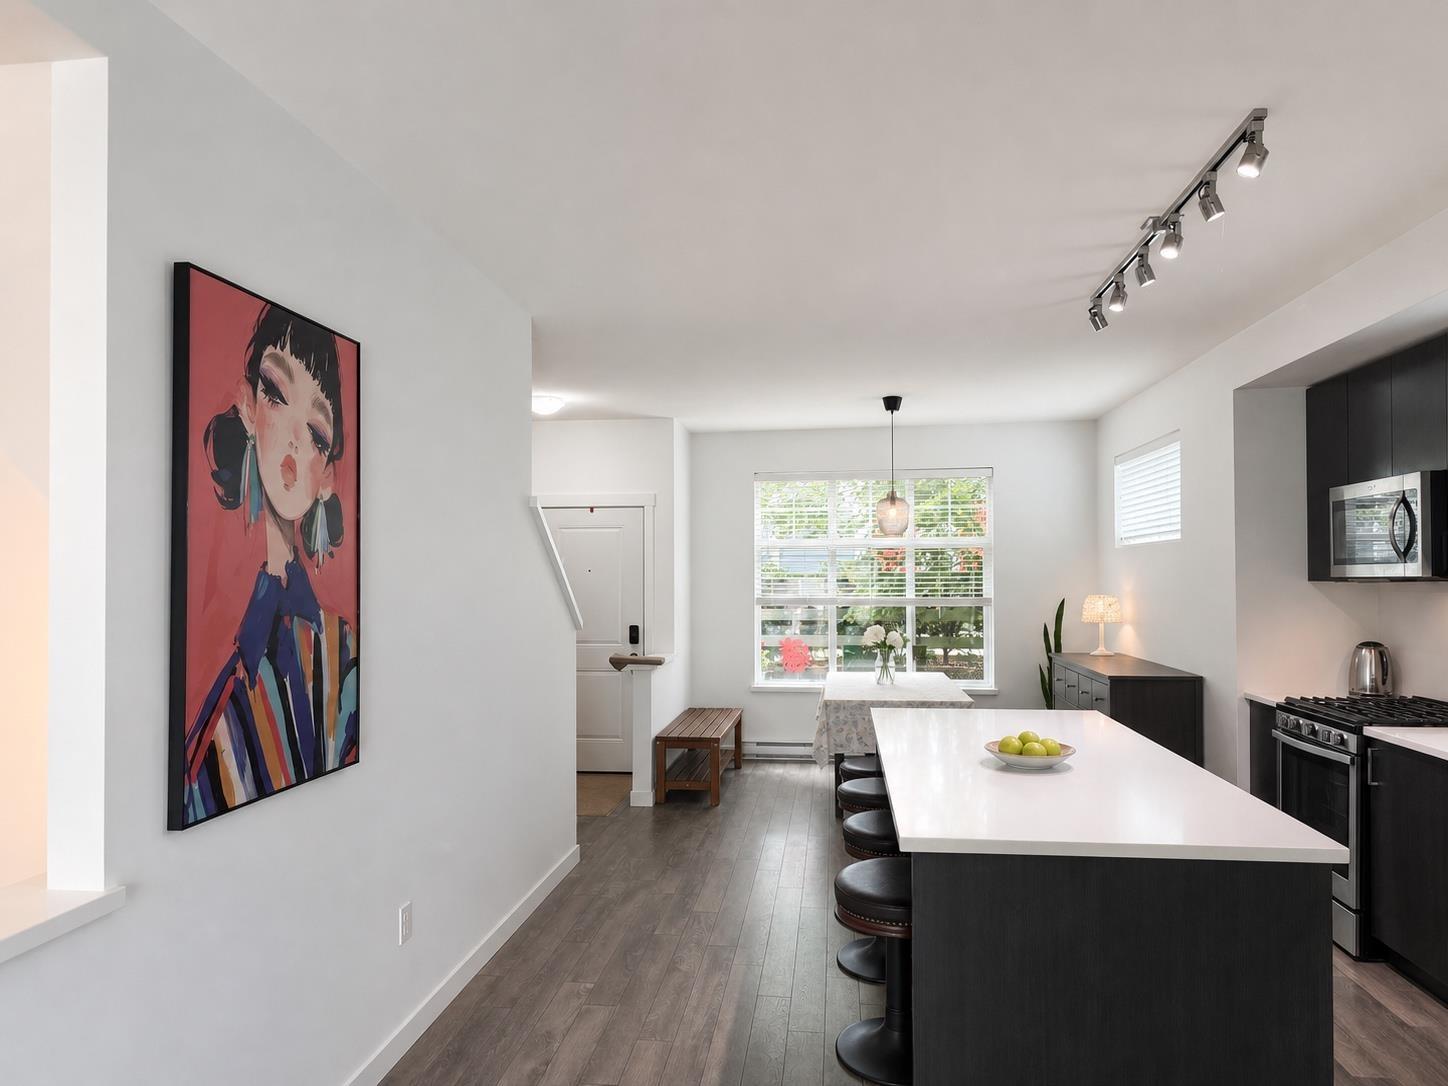
85 15268 28 Avenue
Surrey, British Columbia
"OLD SCHOOL" townhouses. Spacious home, double garage, end unit with a fully fenced large yard perfect for a dog. Main floor entry . Beautiful stainless steel top of the line appliances w. gas cooktop. Large great room style with center island and window in kitchen. Laminated hardwood on main floor. Downstairs bedroom has 4 pc. Bathroom. Security system in place includes the garage. View of N.S. mountains from upstairs. Shopping and bus steps away and blocks to #99 hwy. Visitor parking close by. (id:63400)
Heller Murch Realty
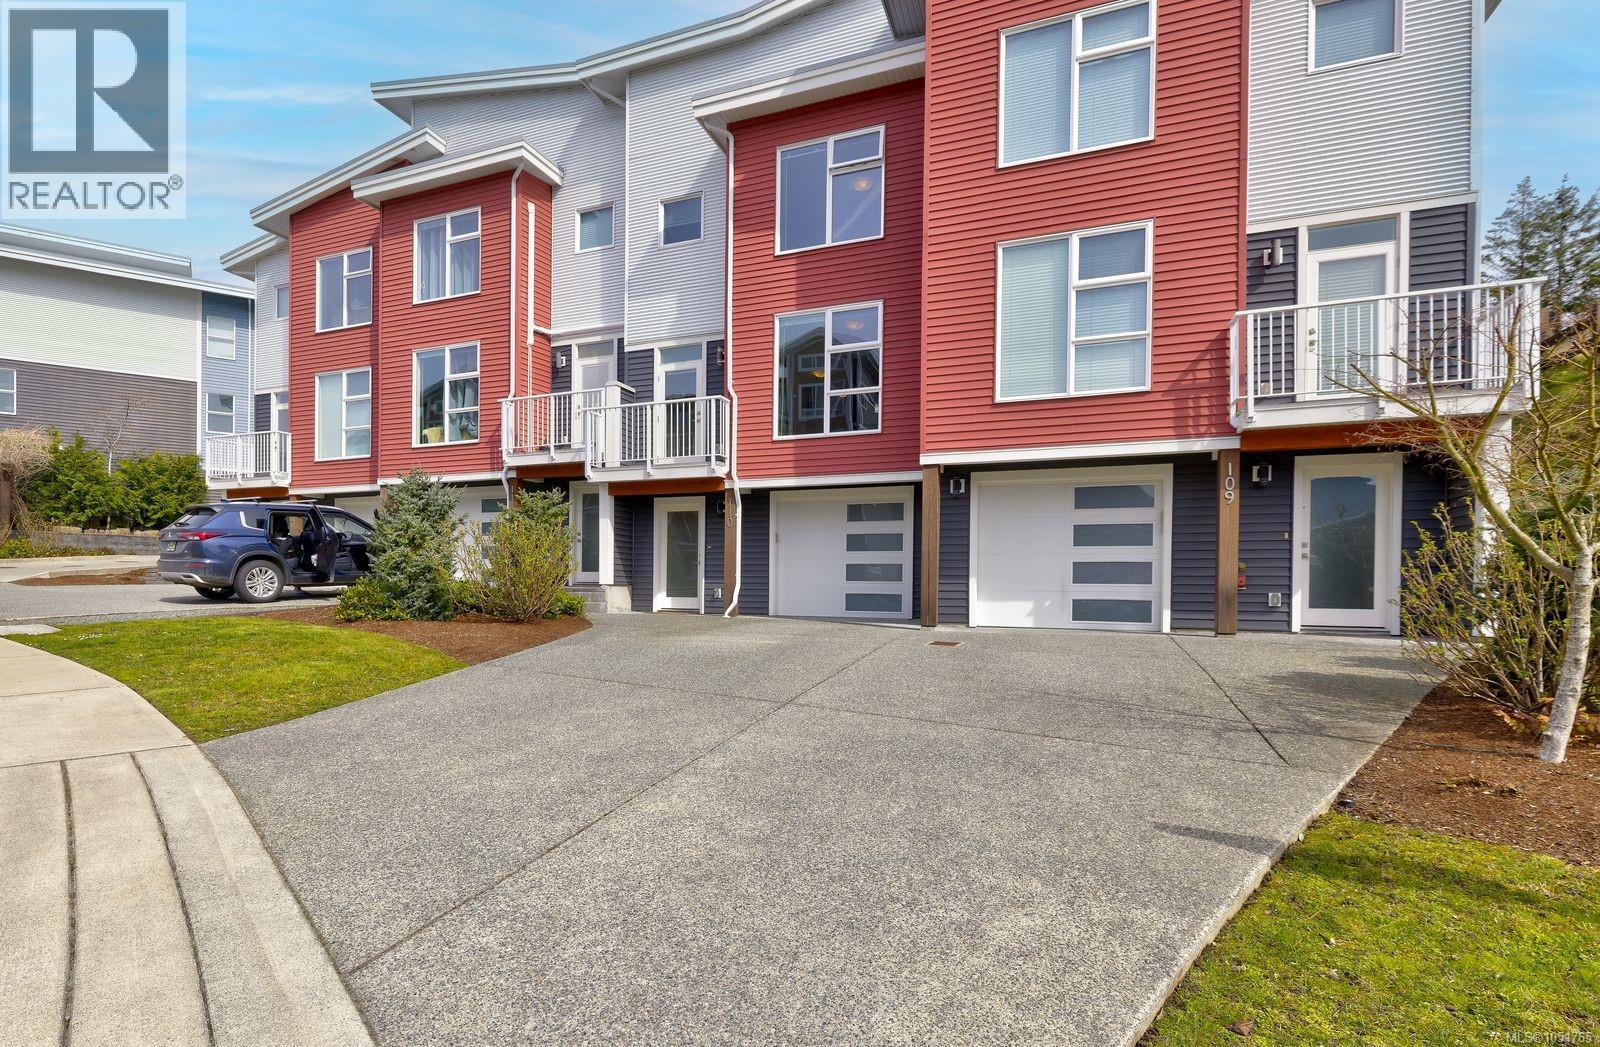
110 1800 Summerhill Pl
Nanaimo, British Columbia
Welcome to this centrally located and meticulously maintained townhome in the heart of Nanaimo. The lower level features easy garage access with two extra storage rooms, one of which would be perfect for a mini workshop. The main level is bright and open, featuring 9 foot ceilings, an eat-in style kitchen complete with stainless steel appliances and quartz countertops. Enjoy expansive Mount Benson views from the living room through the floor to ceiling windows. There is also a bathroom and bedroom on this level for added convenience. Upstairs, you will find a generously size master bedroom with walk-in-closet and ensuite. Completing this top floor is another full bathroom and bedroom, as well as laundry for easy access. This home has a deck on one side, a patio on the other, a Heat Recovery Unit, and tons of storage. With a fantastic walk score, this townhouse is close to all amenities, including shopping, restaurants, Nanaimo Hospital, VIU, trail access, pharmacies, and much more. Book your showing today! (id:63400)
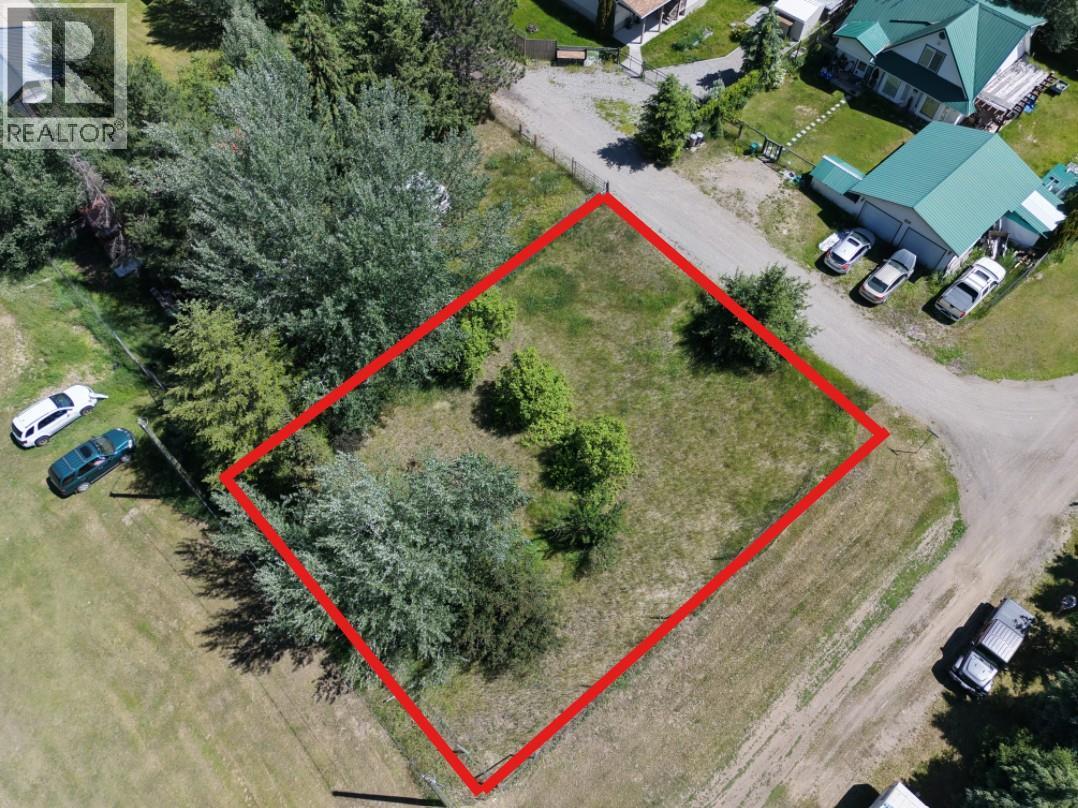
Lot 3 Nickel Lane
Greenwood, British Columbia
Affordable, residentially zoned lot, with services close by! This 0.181 acre partially cleared corner lot is tucked away on a quiet residential street and is awaiting your build ideas. The property is approx. 75 feet wide, by 105 feet long and water, sewer and power are all available close by. The R1 zoning allows for single family dwellings, two-family and semi detached dwellings, home occupations, secondary suites and a whole host of other uses. Seller is willing to discuss vendor financing with suitable buyer. (id:63400)
58 30530 Cardinal Avenue
Abbotsford, British Columbia
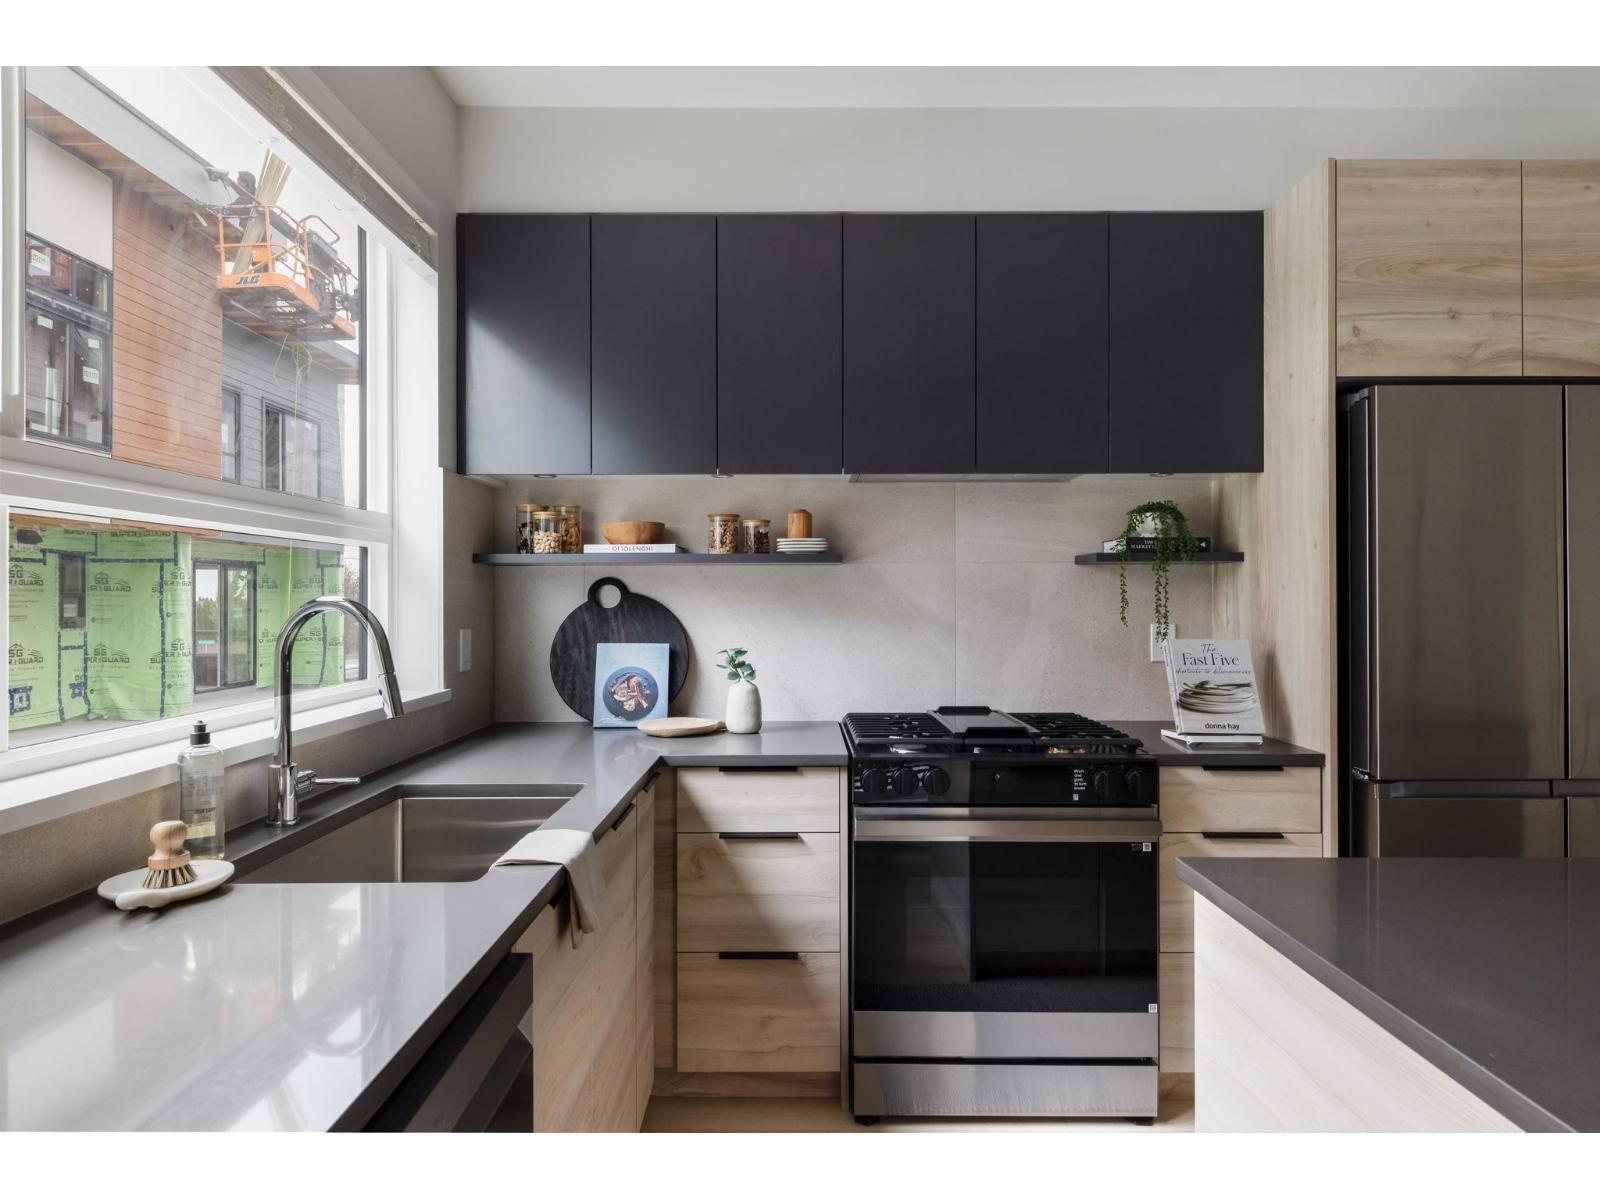
Welcome to Highstreet Village. This stunning 3Bed Townhome is located in a vibrant 12-acre community. Featuring 9' ceilings, durable vinyl plank flooring, Navien hot water system, A/C ready, this home is designed for comfort and style. The kitchen boasts quartz countertops, modern two-tone cabinetry, and premium stainless steel appliances. A spacious primary suite includes a walk-in closet and spa-like ensuite with a frameless glass shower. Enjoy a private patio, double garage with EV ready. Two-level Cardinal Club amenity building that includes a gym, entertaining lounges, rooftop terrace, and play area. Steps from Highstreet Shopping Centre, Hwy 1, and Abbotsford Airport. (id:63400)
16 24850 106 Avenue
Maple Ridge, British Columbia
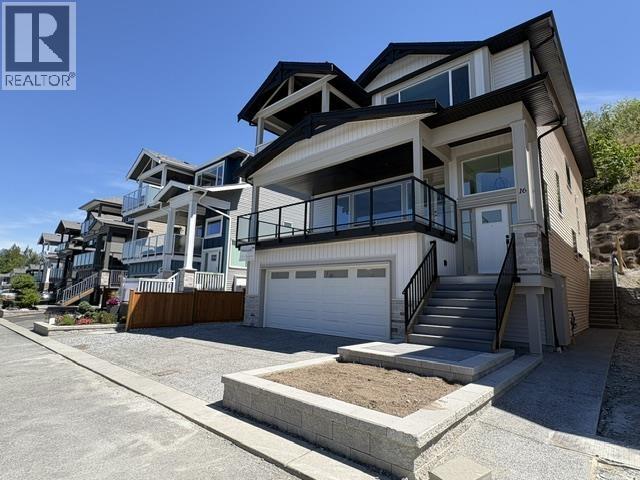
Welcome to "Terrace Views" Brand new great room design, nearly 4000 sqft, 3 level home ready to move in! Amazing views from the large main and upper floor covered decks. Quiet road. Private backyard with a covered deck overlooking natural features conservation / park area. Separate basement access to a legal suite. Open floor plan. Primary bedroom features a sitting area & 2 walk-in closets. 3 large closets on each floor allows for a future elevator. Hot water on demand & line set for A/C plus many more extras. (id:63400)
3821 Clematis Crescent
Port Coquitlam, British Columbia
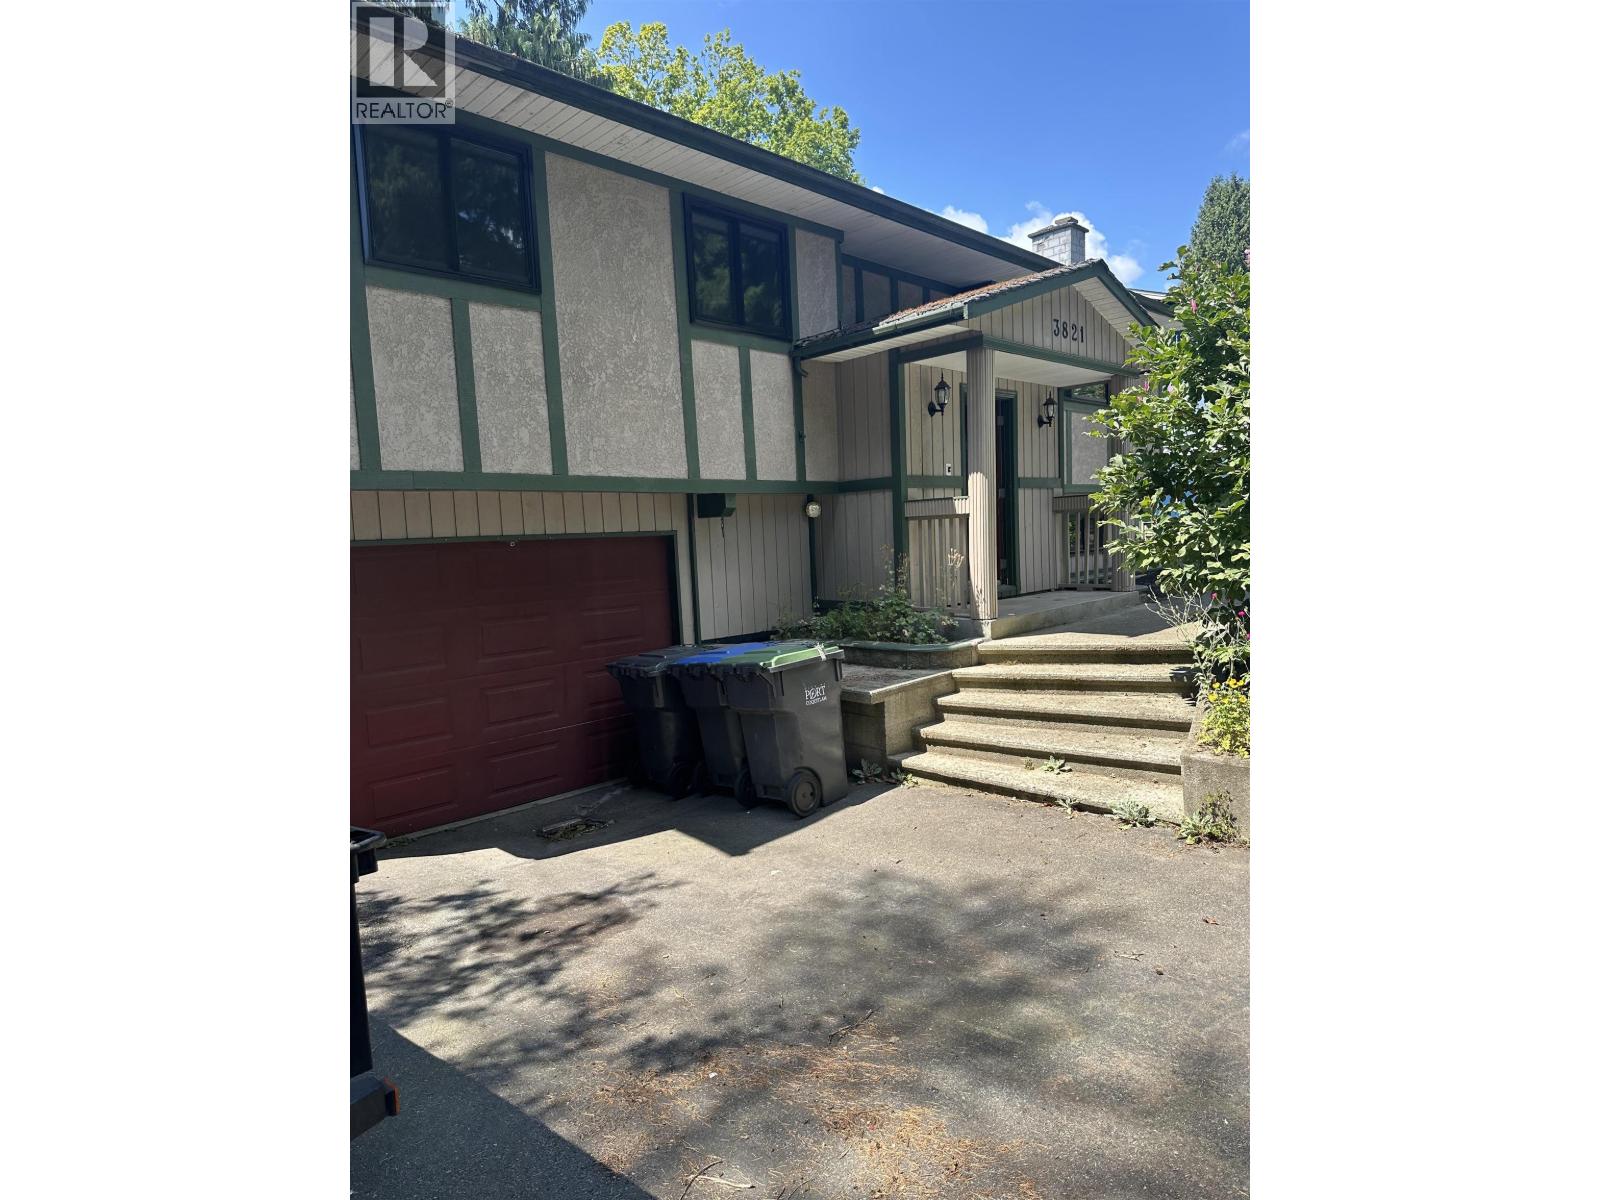
Wonderful Oxford Heights quiet location with a traditional style three bedroom basement home. The basement at one time could have been a bsmt suite. Present owner has renovated the kitchen complete with countertops, plumbing and appliances. Along with that we have new paint, light fixtures, some accents to framing. We also have new windows in approximately 2023 and there is an on-demand hot water system. Excellent parking that can accommodate five surface parking or RV and a single enclosed garage. We can provide almost immediate occupancy if required. (id:63400)
6200 Garrison Court
Richmond, British Columbia
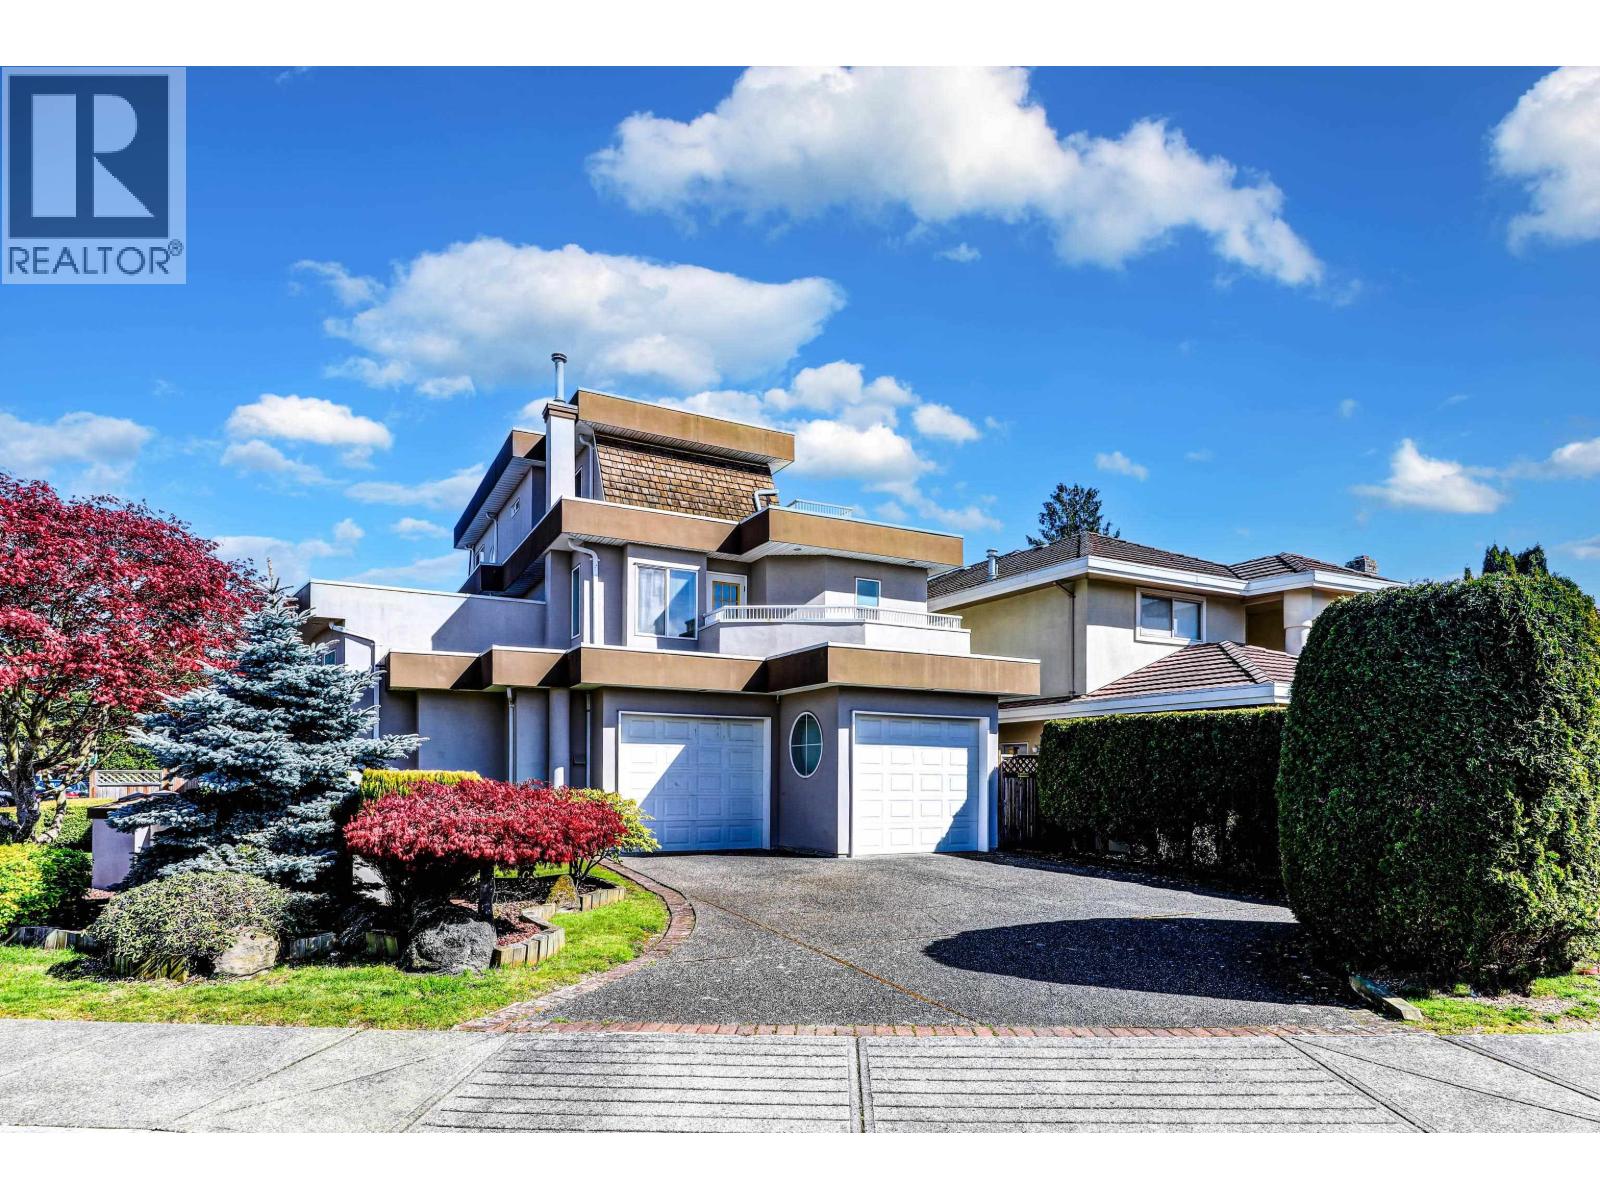
Located in the prestigious RIVERDALE in RMD, corner lot boasts excellent feng shui with a jade belt encircling the property. The rare found 3-story design provides ample space. The grand 16ft high foyer features exquisite skylights, flooding with natural light and enhancing its brightness. Both the living rm & diningrm have high ceilings, crystal chandeliers. Kitchen boasts granite countertops, a practical island, and high-end cabinets with a pantry, family room features a gas fireplace, master bdrm is generously sized, with an attached sunroom and an ensuite bathroom complete with a massage bathtub and double sinks.3rd floor, two bdrm offer stunning views of the magnificent mountains. Waking distance to Blair, Burnett school, Thompson Community Centre. Open House:2-4pm(Sun) Oct 25. (id:63400)
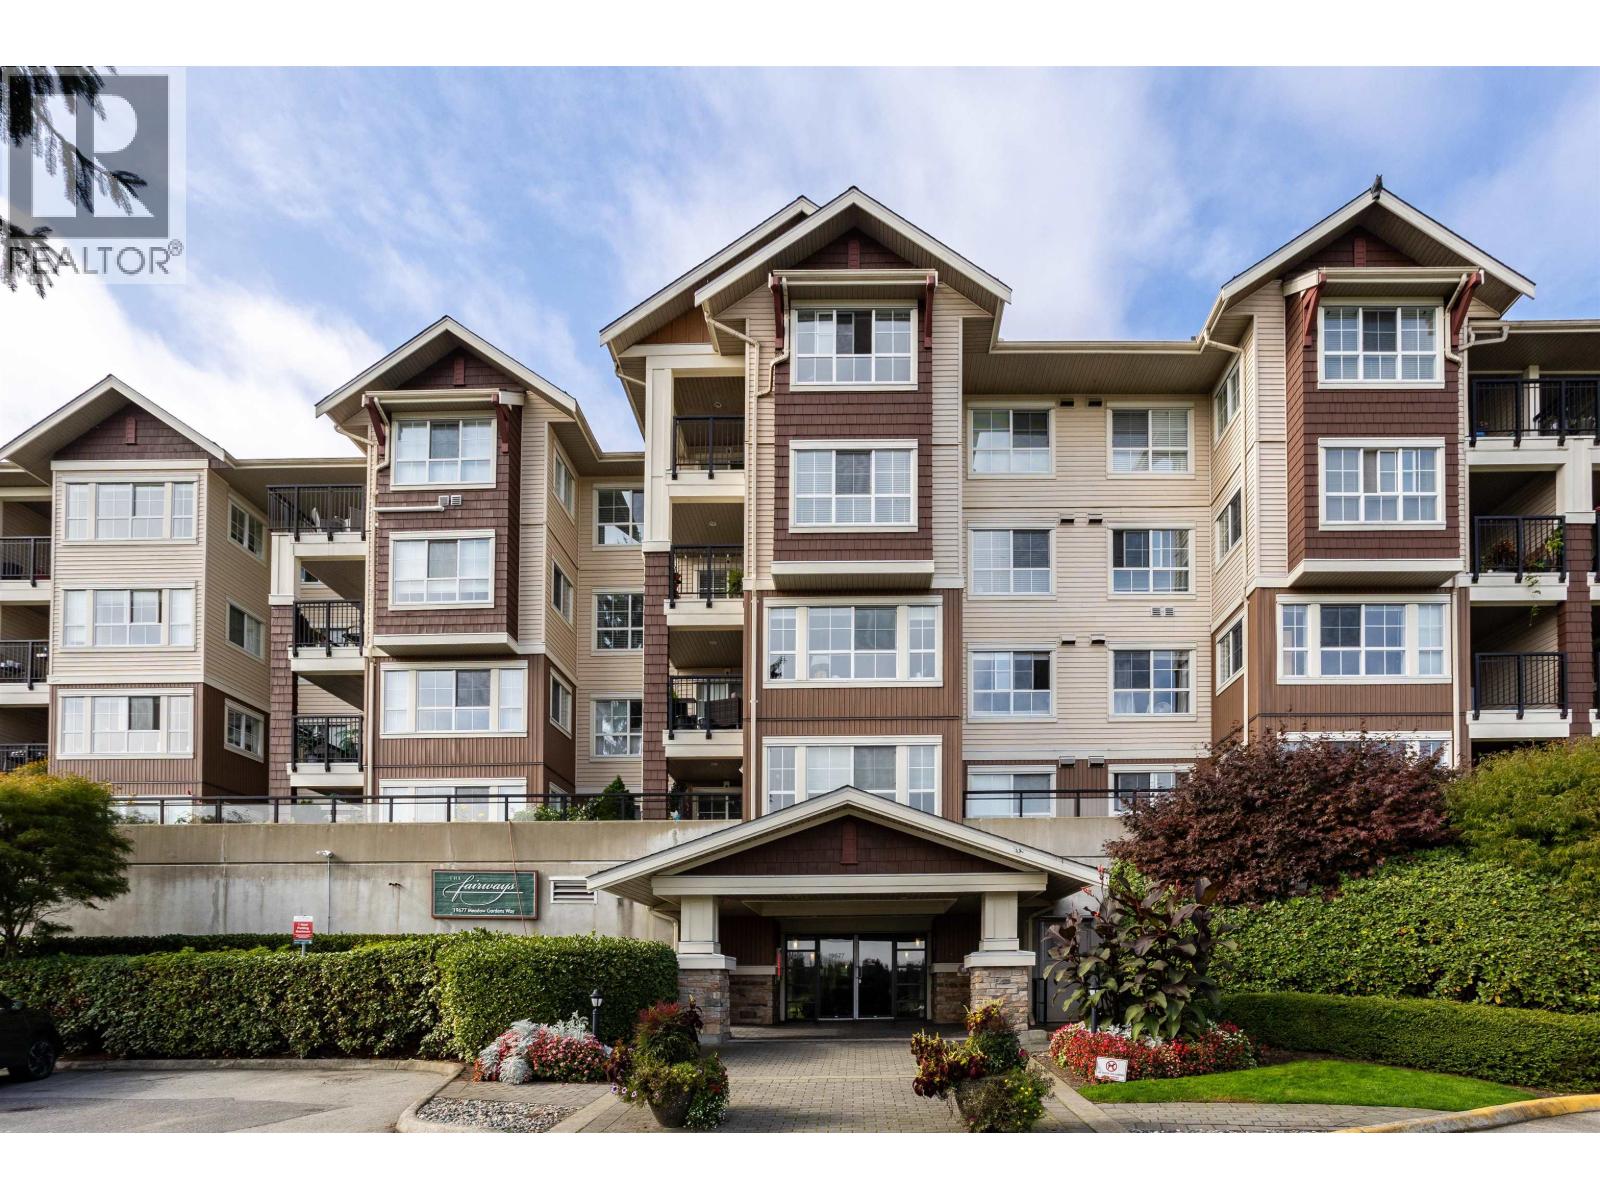
117 19677 Meadow Gardens Way
Pitt Meadows, British Columbia
Welcome to ground-floor living at The Fairways in Pitt Meadows. This bright, well-laid-out 2-bedroom, 2-bath condo offers 930 finished square feet of comfortable living space, plus a private 69-sq-ft patio perfect for morning coffee or evening relaxation. The open-concept kitchen flows seamlessly into the dining room, ideal for entertaining. A spacious primary bedroom (9'6" × 12'3") and second bedroom (9'0" × 10'8") provide flexibility for guests, a home office, or family needs. The ensuite bath is conveniently located off the primary suite. Location is everything. Your ground-floor position means direct patio access-a major advantage for pet owners (one dog or up to two cats welcome). Walk to the prestigious Meadow Gardens Golf Club. (id:63400)
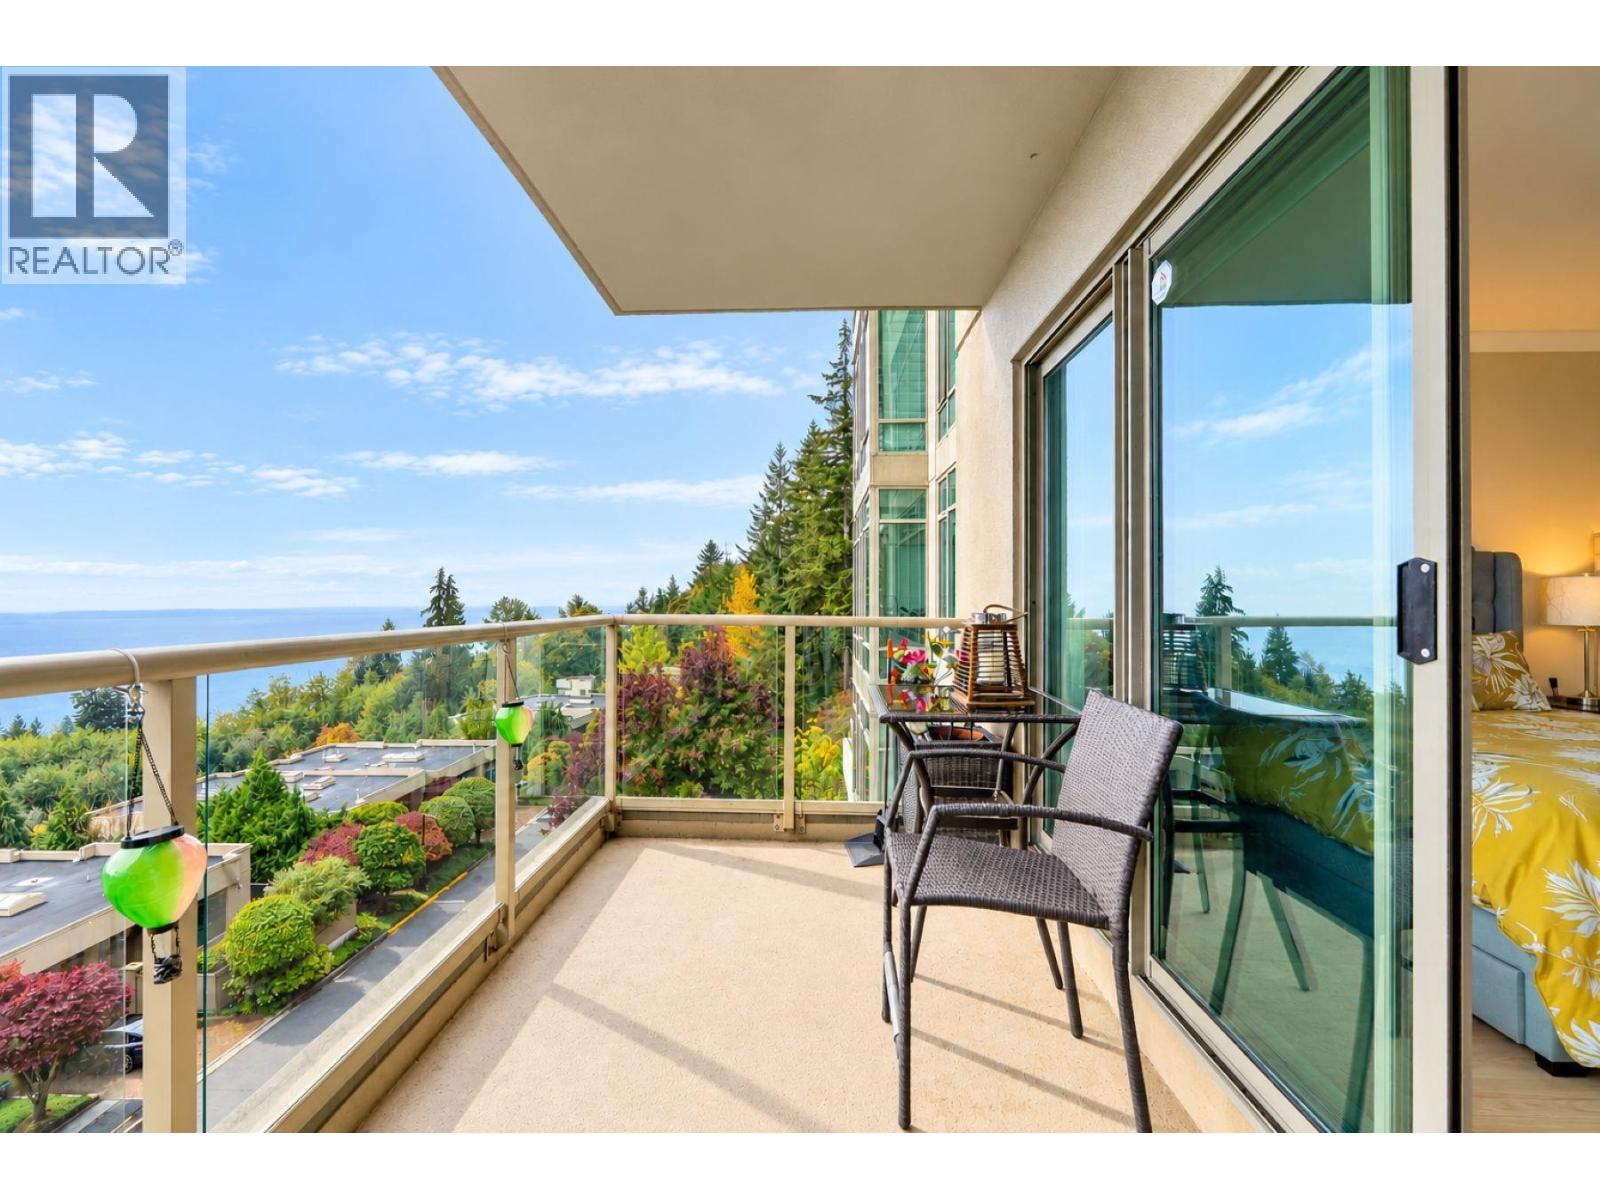
402 3131 Deer Ridge Drive
West Vancouver, British Columbia
Perched high above the ocean with stunning views stretching from the City to the islands, this meticulously updated 1,448 sqft 2-bedroom, 2-bathroom suite is exceptional. Generous room sizes and open-concept living and dining spaces are framed by spectacular vistas. The modern kitchen is a chef´s dream, featuring high-end stainless steel appliances, custom cabinetry and a striking glass backsplash. An adjoining family or eating area opens onto a sun-drenched deck overlooking the beautifully landscaped grounds and ocean beyond. Both bedrooms enjoy balcony access, while the spacious primary retreat features a large walk-in closet and spa-inspired 5-piece ensuite. Additional highlights include rich laminate flooring, an electric fireplace, a dedicated laundry room, two parking stalls and large storage locker. Explore acres of beautifully landscaped grounds, tennis courts or wander scenic trails to the Pop-up. With Mulgrave School nearby and skiing and year-round outdoor adventures just minutes away. Exceptional! (id:63400)
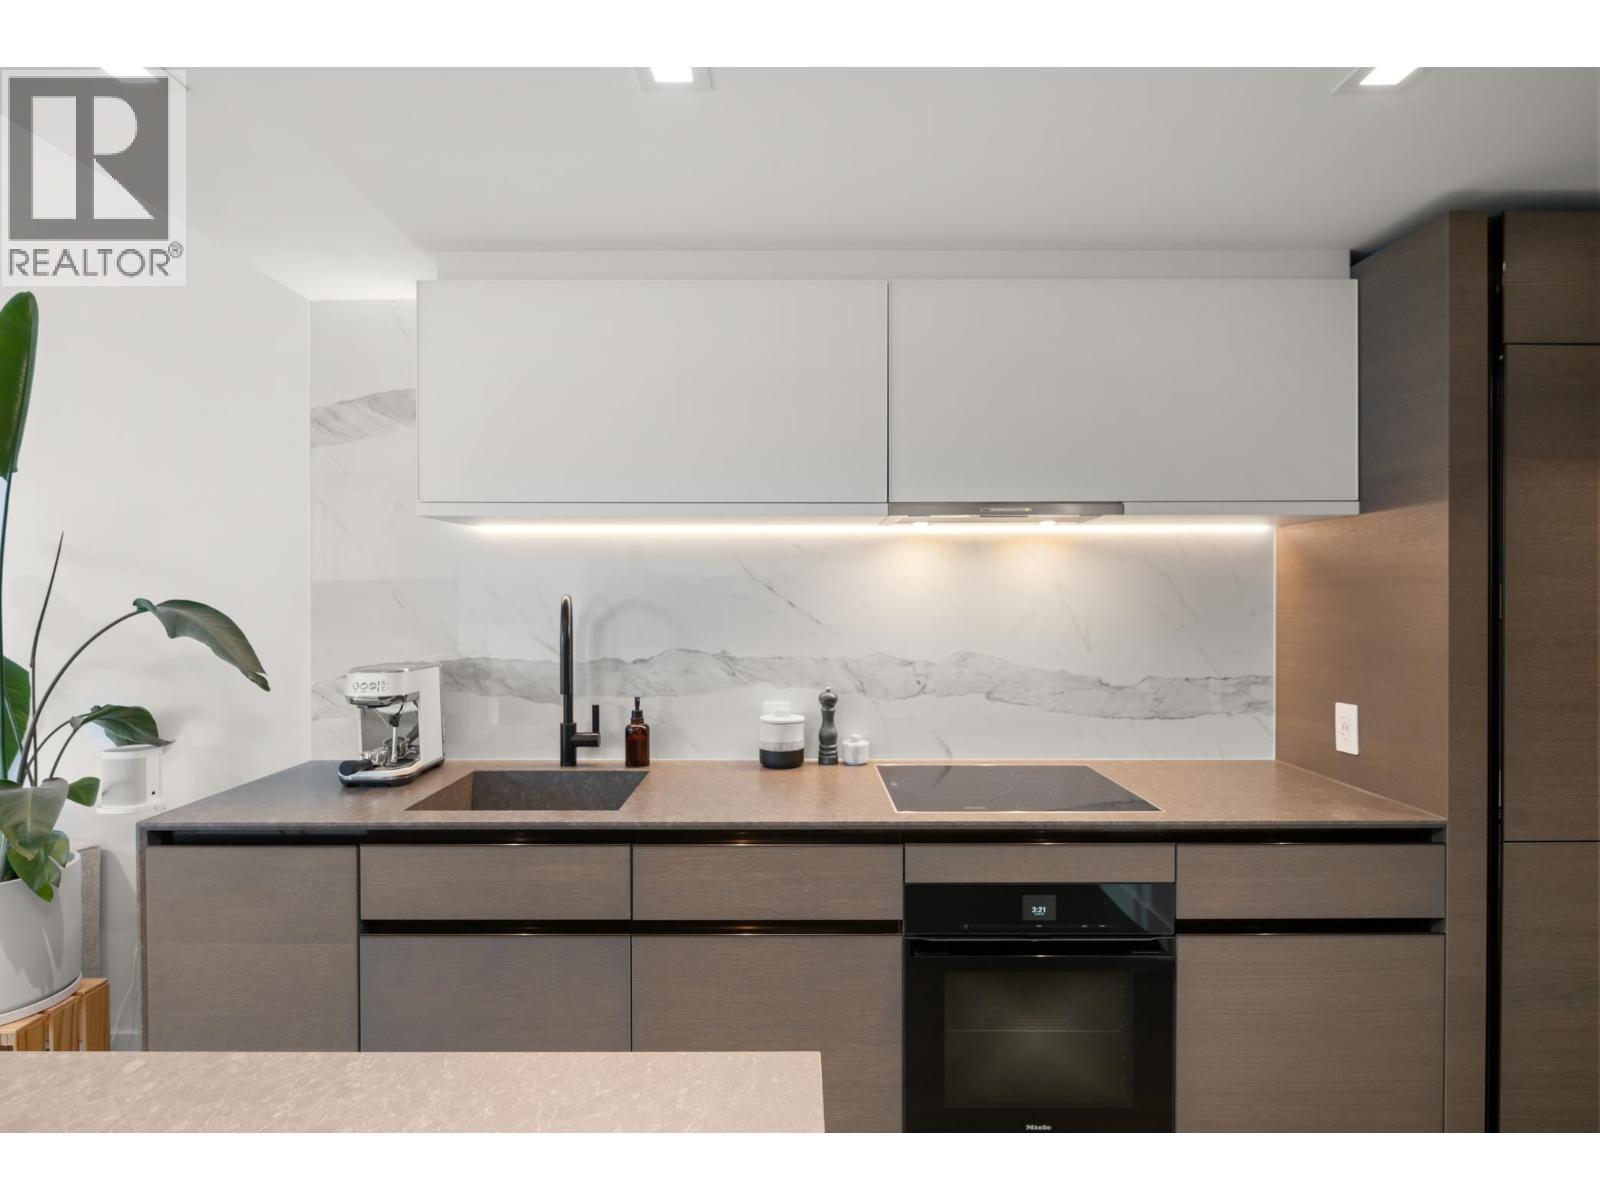
1404 620 Cardero Street
Vancouver, British Columbia
CARDERO - an architectural sculpture of luxury & innovation, in the heart of Coal Harbor, at the edge of West End, Stanley Park & Business District. Luxury at an incredible value! Exceptional, thoughtfully curated finishings from Italian kitchen to integrated technology. 621sf, 1+den w/floor2ceiling window + in-suite flex room and BOSAspaceTM built-in furniture to fit your ever-changing lifestyle. Premium Miele appliances, book-matched porcelain Calacatta slab, wide-plank oak hardwood flooring, honed limestone tile, Control4 home automation for lighting, music, heating/cooling. The views are a stunning display of light reflecting off the surrounding buildings at different times of day. 24/7 concierge, gym, roof top deck with BBQ area, indoor and outdoor lounge with fireside seating & BOSAfresh. Living well - redefined! NOTE: Parking Stall is rented from another owner in the building last 5 years, pre-paid till end of 2026, if needed can be extended or cancelled anytime. OPEN HOUSE: SATURDAY OCT 24 | 1:30 - 3:30 (id:63400)
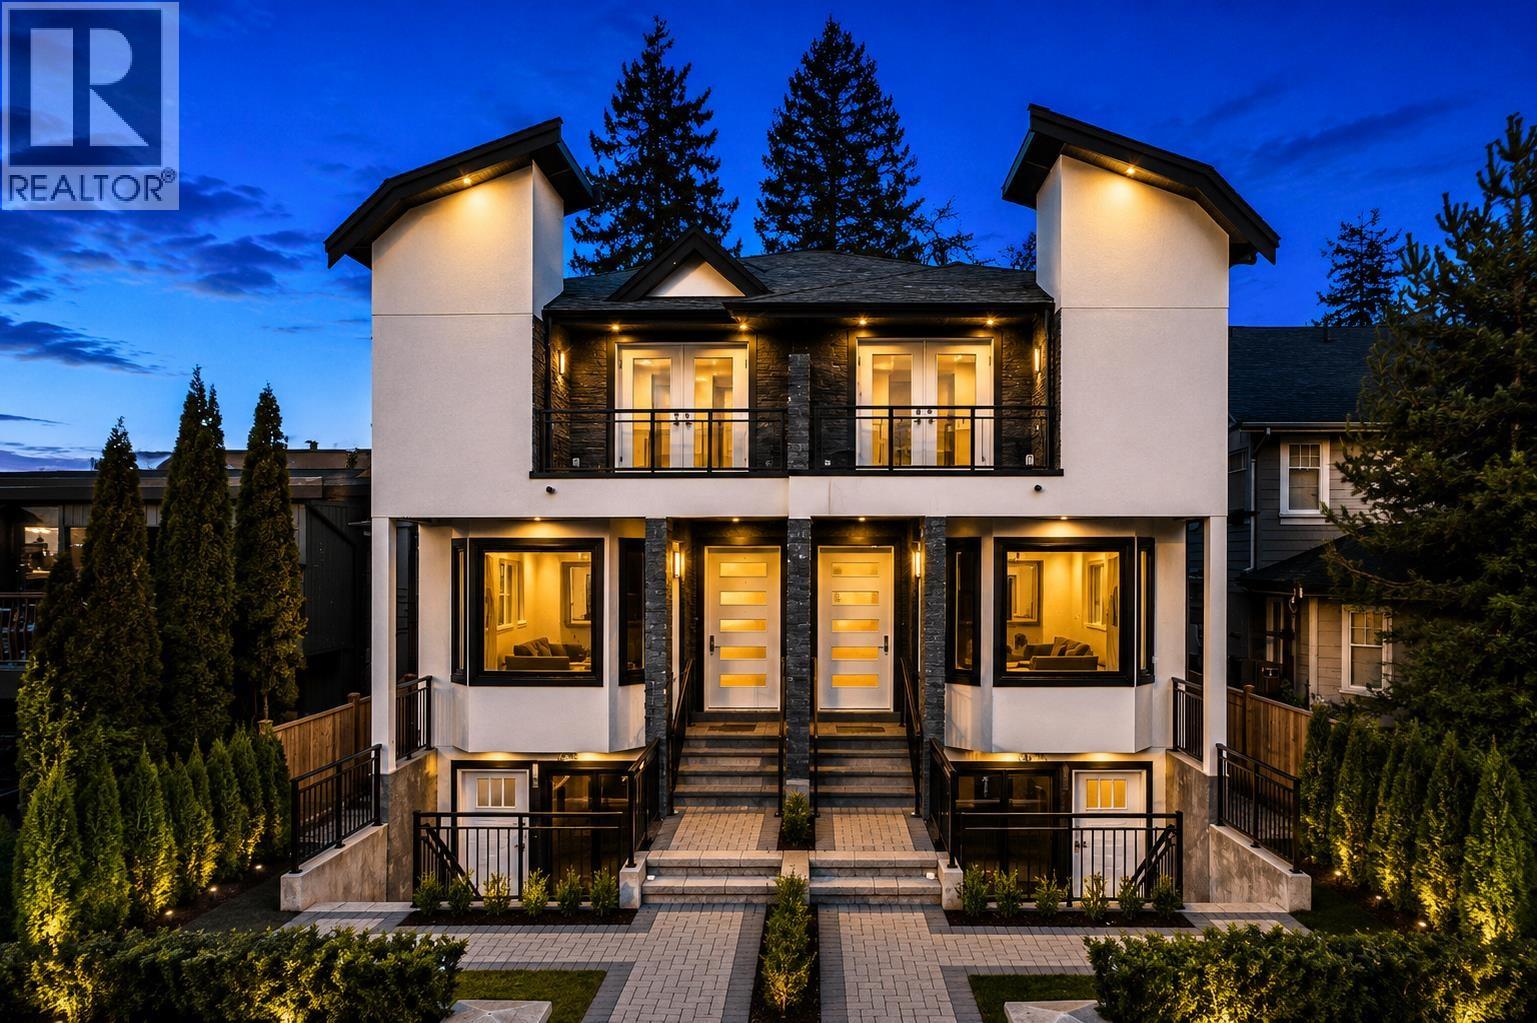
254 E 18th Street
North Vancouver, British Columbia
ROCK ARC DEVELOPMENT CORPORATION'S newest duplex home in 1 of n. van's most sought after locations in Central Lonsdale. This luxury 5 bdm,4 bath home on 3 levels offers open plan living on approximately 2450 sq.ft with quartz counters,stainless steel appliances,large kitchen and island with waterfall with french doors opening onto cedar deck with yard,hardwood floors,north and south balconies partial city and water views from primary room balcony! Gas fireplace,radiant heating,heat pump,HRV,A/C,back up generator,single garage and carport with EV ready with lane access. BONUS bright ground level legal 2 bedroom suite with own entrance and patio perfect for family member or mortgage helper all with a 2,5,10 year New home warranty. Open Saturday 2-4PM. (id:63400)