
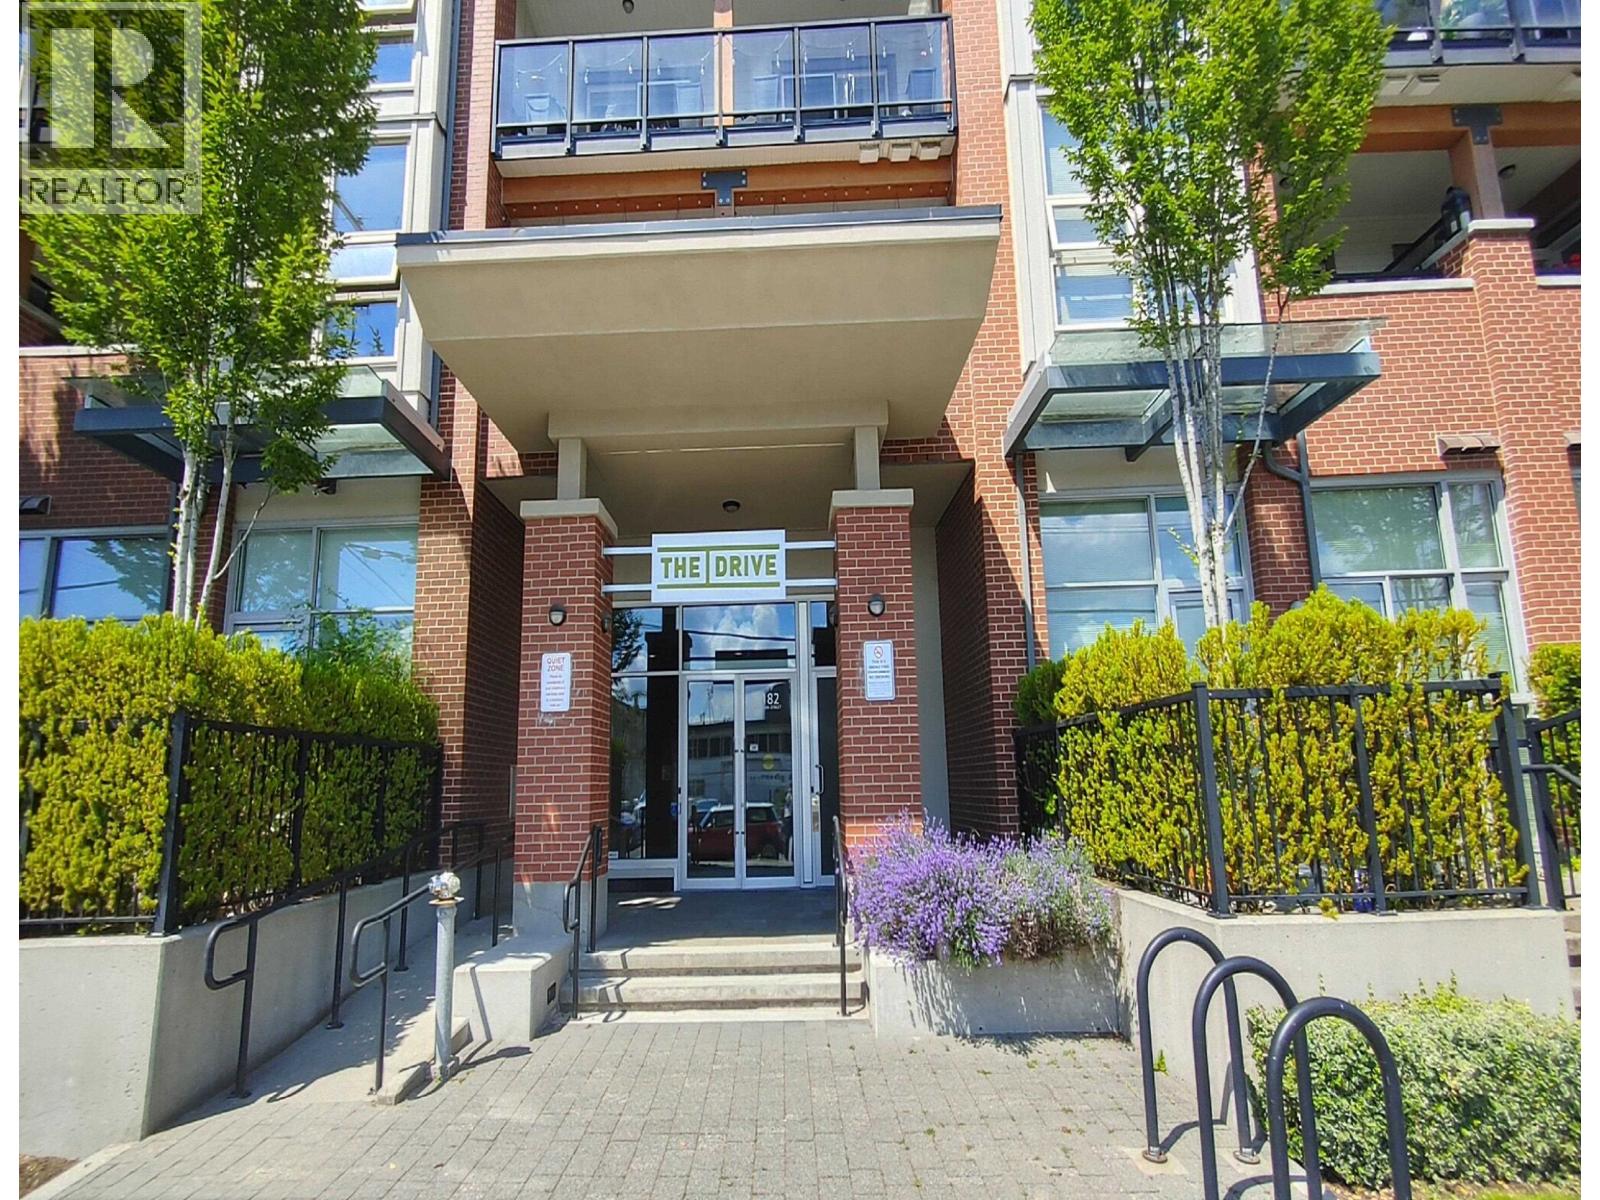
209 1182 W 16th Street
North Vancouver, British Columbia
Bright South facing 1 bedroom plus den that lives like a 2 bedroom. The versatile den is ideal as a guest room, nursery, or home office. Enjoy a open -concept layout, modern kitchen with gas range, walk-in closet, large private balcony and two storage lockers. Located in the sought-after Drive development just steps to shopping, restaurants, transit and all the convenience of Marine Drive. (id:63400)
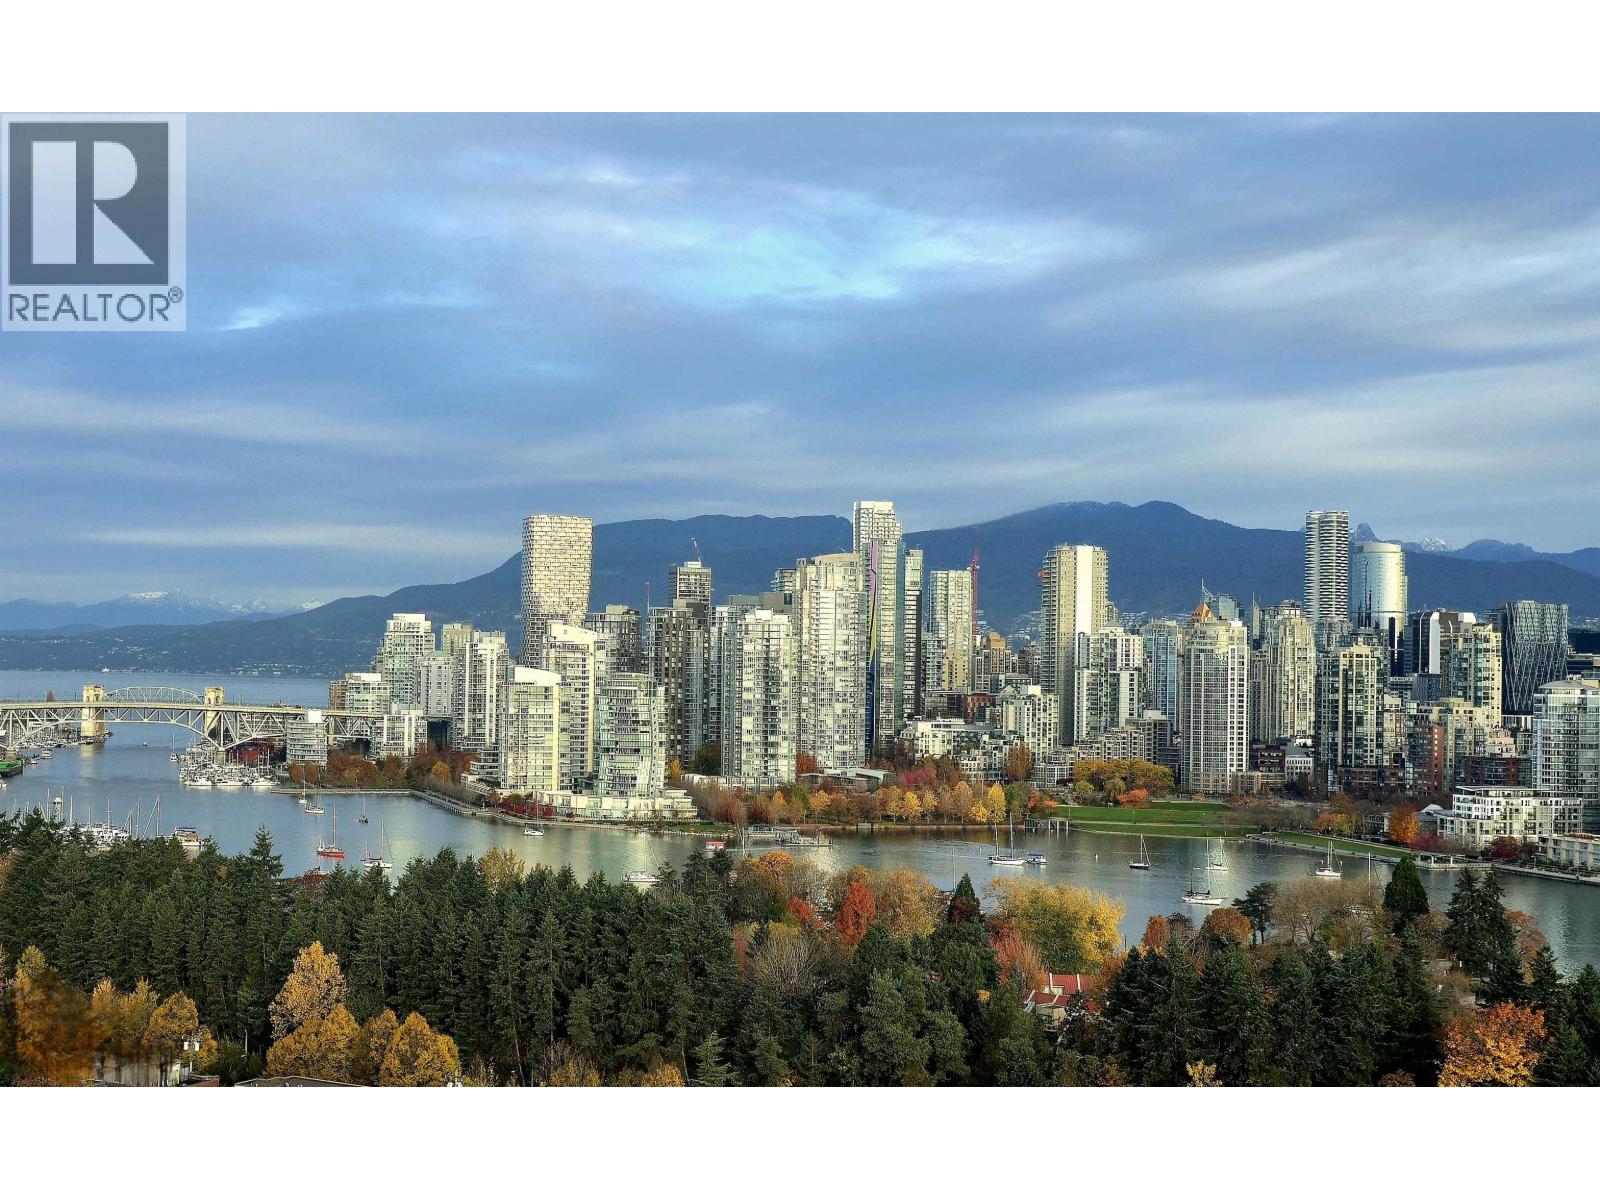
1801 2411 Heather Street
Vancouver, British Columbia
Excellent view and location, well-maintained luxurious suite with over 1,500 square feet featuring 3 bedrooms plus den, solarium & 2 bathrooms NW facing corner unit with stunning 180 degree unobstructed views of False Creek, North Shore mountains & the downtown. Gourmet kitchen, contemporary finishing, oak hardwood flooring & geothermal heating/cooling system. Two bathrooms has Nu-Heat heating flooring. Minutes to Canada Line, VGH, restaurants & banks. Owner has paid extra to buy three storage lockers and four parking spots, three of them has EV charging, all doors been changed and upgraded, three bedrooms floor changed from carpet to hardwood flooring, new sub zero fridge. All measurements, floor plan, video, photos by Almond Tree Media Inc. (id:63400)
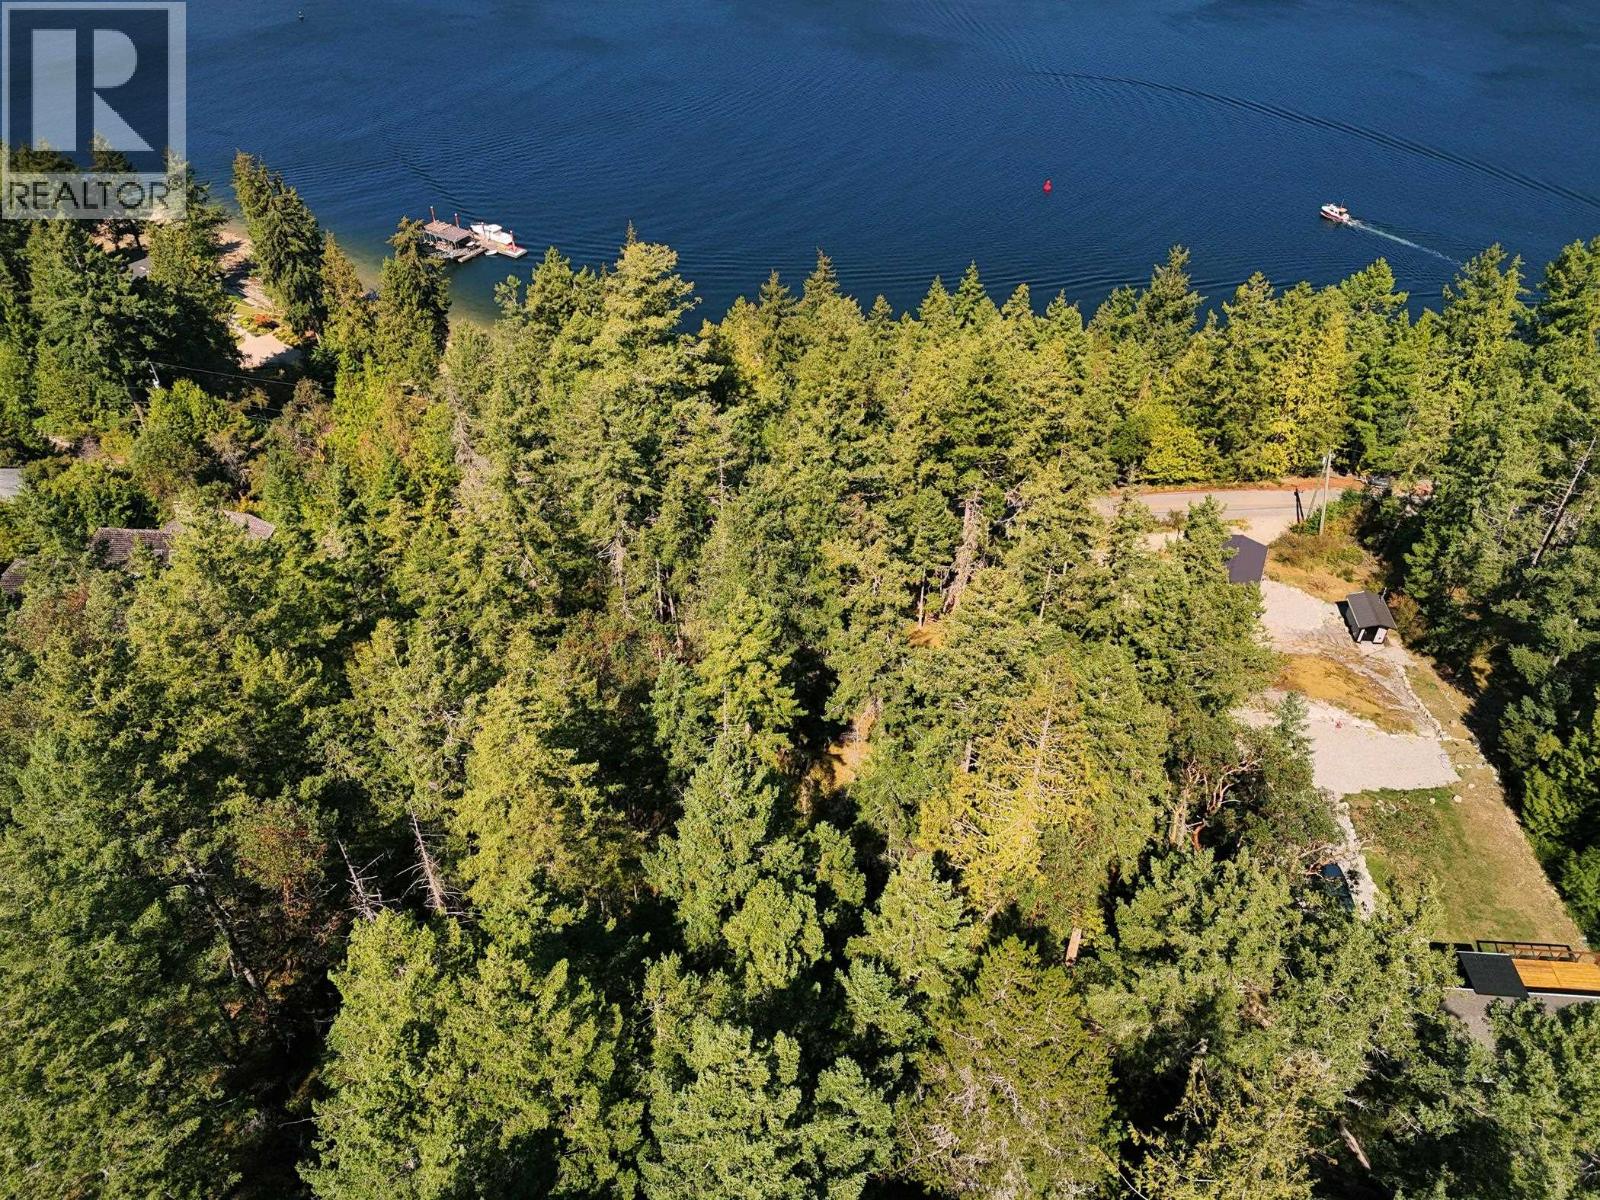
Lot B Francis Peninsula Road
Madeira Park, British Columbia
Rarely does an opportunity like this come along on the Francis Peninsula! This sunny 1.09 acre parcel offers R2 zoning allowing TWO residences, opening the door to an incredible range of possibilities, from a multi-generational family estate or private guest home to a future income-producing property. Beautifully positioned to capture ocean views & spectacular sunsets, the property offers several potential building sites to create the perfect Sunshine Coast retreat. Surrounded by nature yet close to the beach, hiking trails & Francis Point Marine Park, with several marinas nearby for boating adventures. Just 5 mins to Madeira Park´s shops, restaurants & amenities. A truly special opportunity to create something exceptional in one of the Sunshine Coast´s most desirable coastal settings! (id:63400)
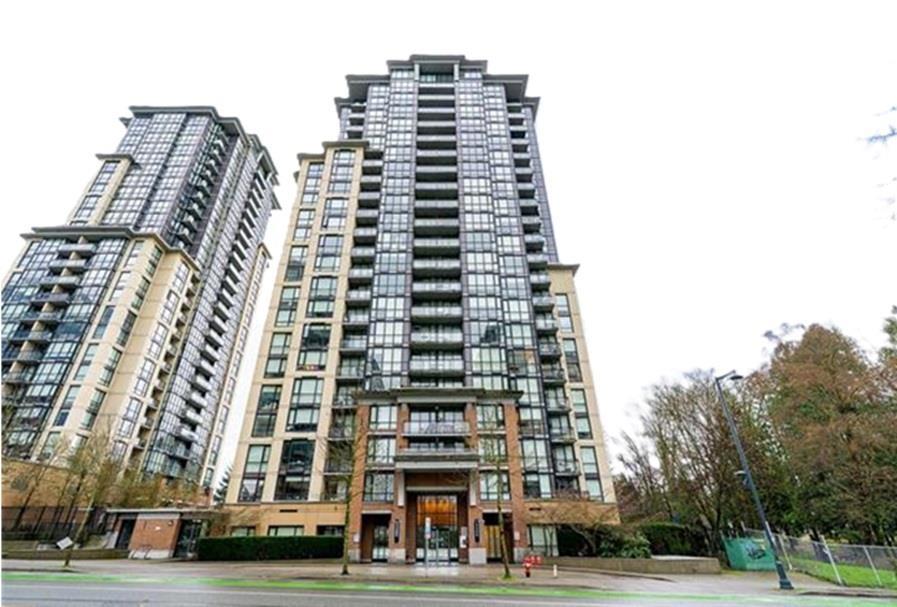
708 13380 108 Avenue
Surrey, British Columbia
Wonderful 2 bedroom and DEN with 2 full bathrooms! Stainless steel appliances, laminate flooring, tiled bathrooms and nice balcony. In suite laundry. Great PRIVATE view, facing green space! Comes with 1 secure parking and 1 storage. Excellent area, close to all amenities, parks, Central City Mall, recreation, GATEWAY Skytrain (2 minute walk) and transit. Call for more information. (id:63400)
390 Marshall Road
Merritt, British Columbia
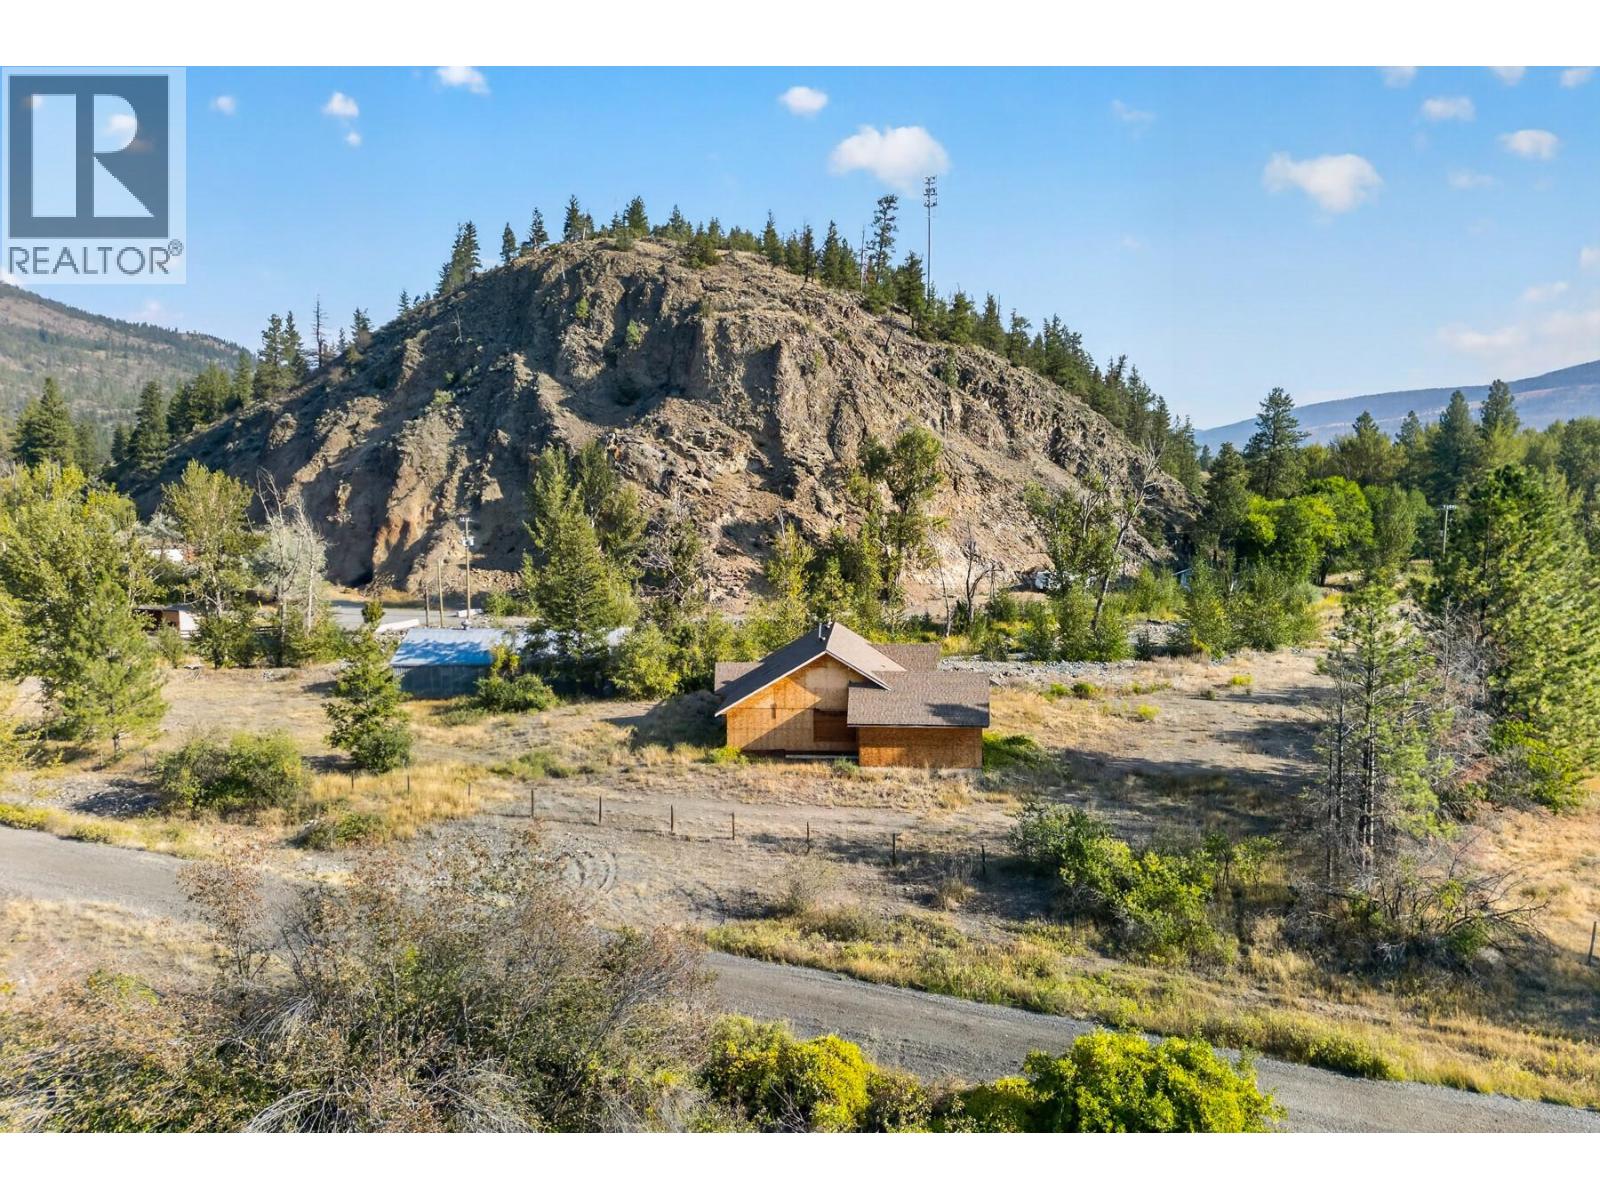
Tucked away along the peaceful banks of Guichon Creek, this 2.109-acre property in Lower Nicola offers a rare blend of privacy, natural beauty, and convenience. Set in a quiet, serene setting, this well-desired parcel features a 1,765 sq. ft. home ready for a new owner to bring their vision and finishing ideas to life. A standout feature of the property is the impressive 60’ x 30’ shop, complete with three-phase power, offering excellent potential for a variety of uses. Enjoy the soothing sounds of the creek and the feeling of seclusion, all while being just a 10-minute drive to the City of Merritt. This hidden gem is full of potential for the right buyer seeking space, privacy, and opportunity. All showings must be pre-booked; please do not walk the property without a confirmed appointment. Contact the listing agent for further details or to schedule your private showing. (id:63400)
16261 25 Avenue
Surrey, British Columbia
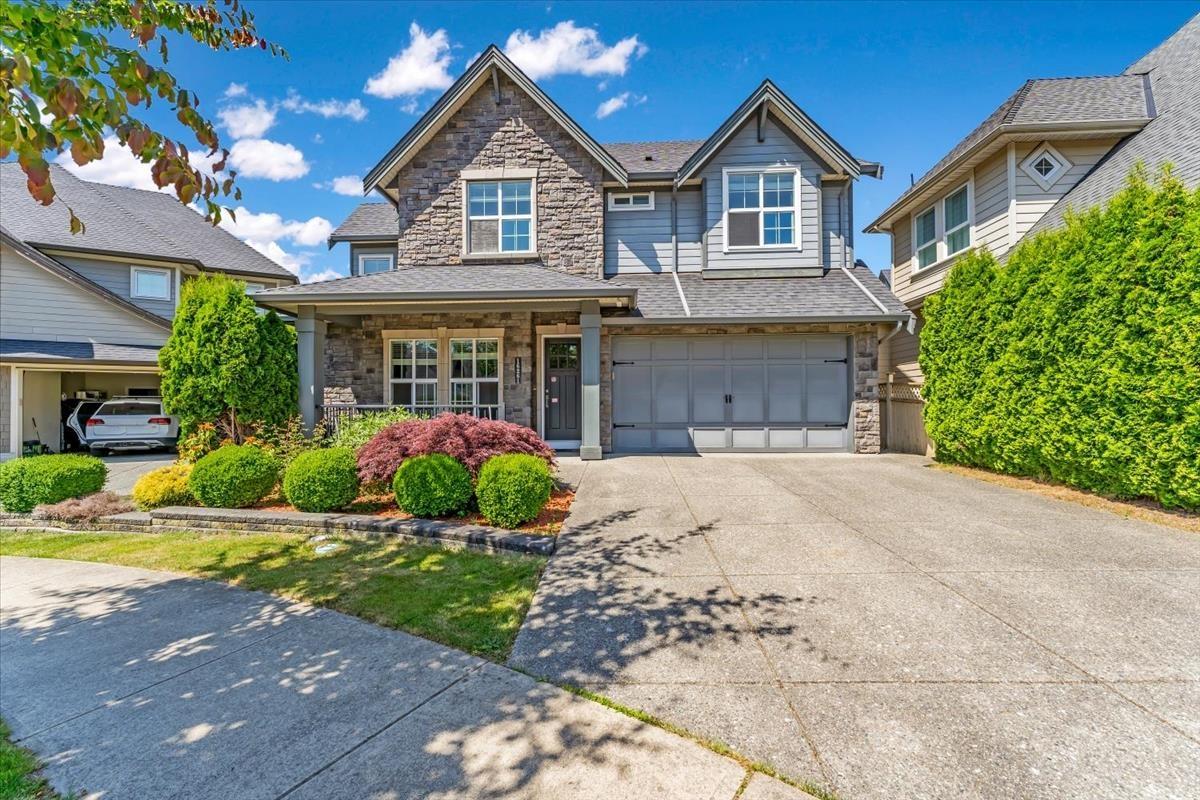
Welcome to this well-maintained 4 bed, 4 bath home in South Surrey's sought-after Grandview area. Sitting on a 6,067 sq ft lot, this 3,598 sq ft home features a functional layout with soaring ceilings in the family room and a open concept. The spacious kitchen flows seamlessly to the dining area and extends outdoors to a large glass-covered patio, perfect for year-round enjoyment. Upstairs boasts an oversized primary bedroom with a spa-like ensuite. The basement with separate entrance, the large flex/rec room can be easily converted into a suite(Check with City of Surrey). Close to Southridge Private School, Morgan Crossing shopping centre, parks, and Hwy 99. (id:63400)
7415 115 Street
Delta, British Columbia
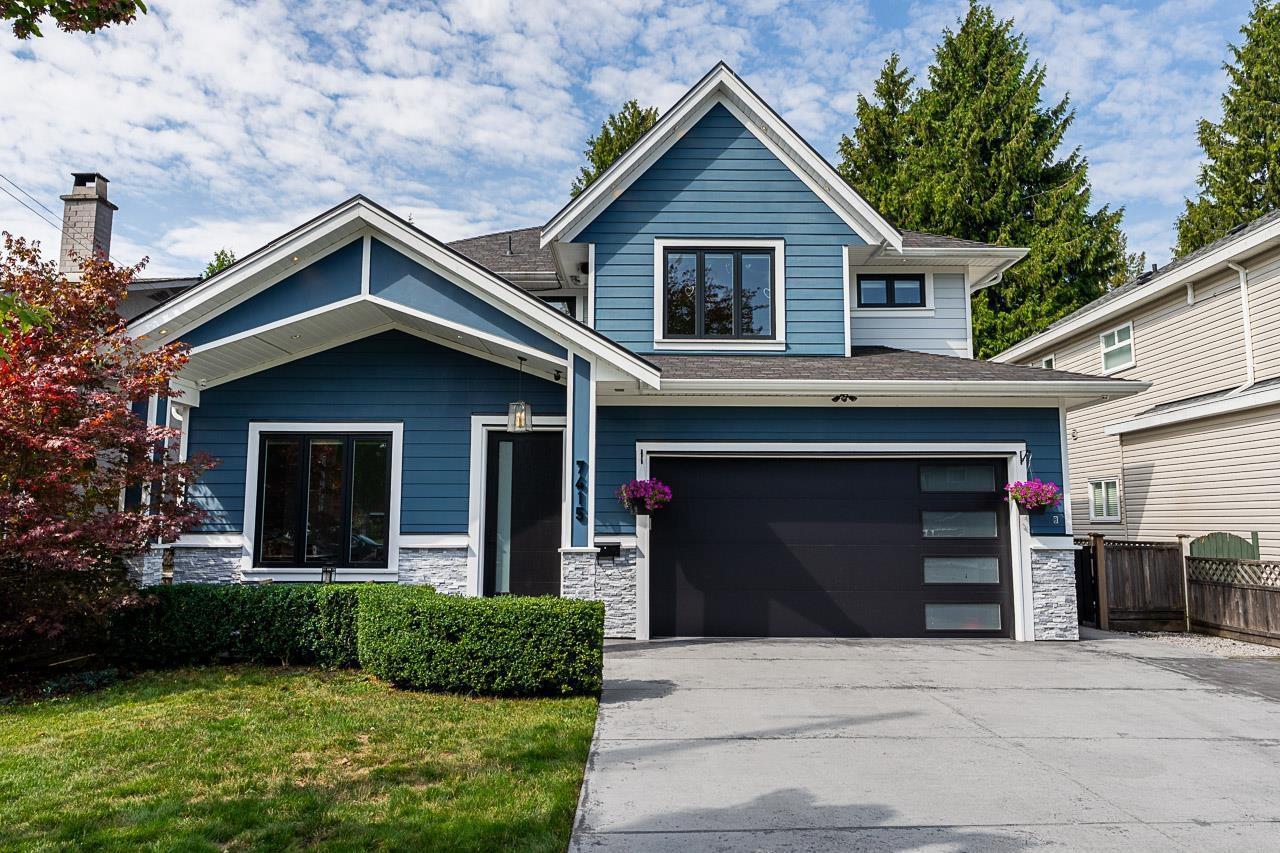
Rarely does a home of this calibre come to market. Custom built in 2017 on a 5,732 sq ft lot, this 4,368 sq ft, 6 bedroom, 4 full plus 1 half bath residence pairs radiant floor heating, engineered hardwood and Dacor appliances with A/C, a backup generator and a double side by side garage. Rooftop solar means virtually no hydro bill all year. Downstairs holds a media room plus a rented 2 bedroom legal suite, with room to add a spice kitchen and a roughed in full bath in the storage area. Showroom quality finishes throughout, immaculately maintained, and built to a standard you simply do not see in this price range. Steps to schools, parks and shopping, with 72nd and the Alex Fraser Bridge just minutes away. Homes built this well, in a location this convenient, do not come along often. (id:63400)
10 15168 22nd Avenue
Surrey, British Columbia
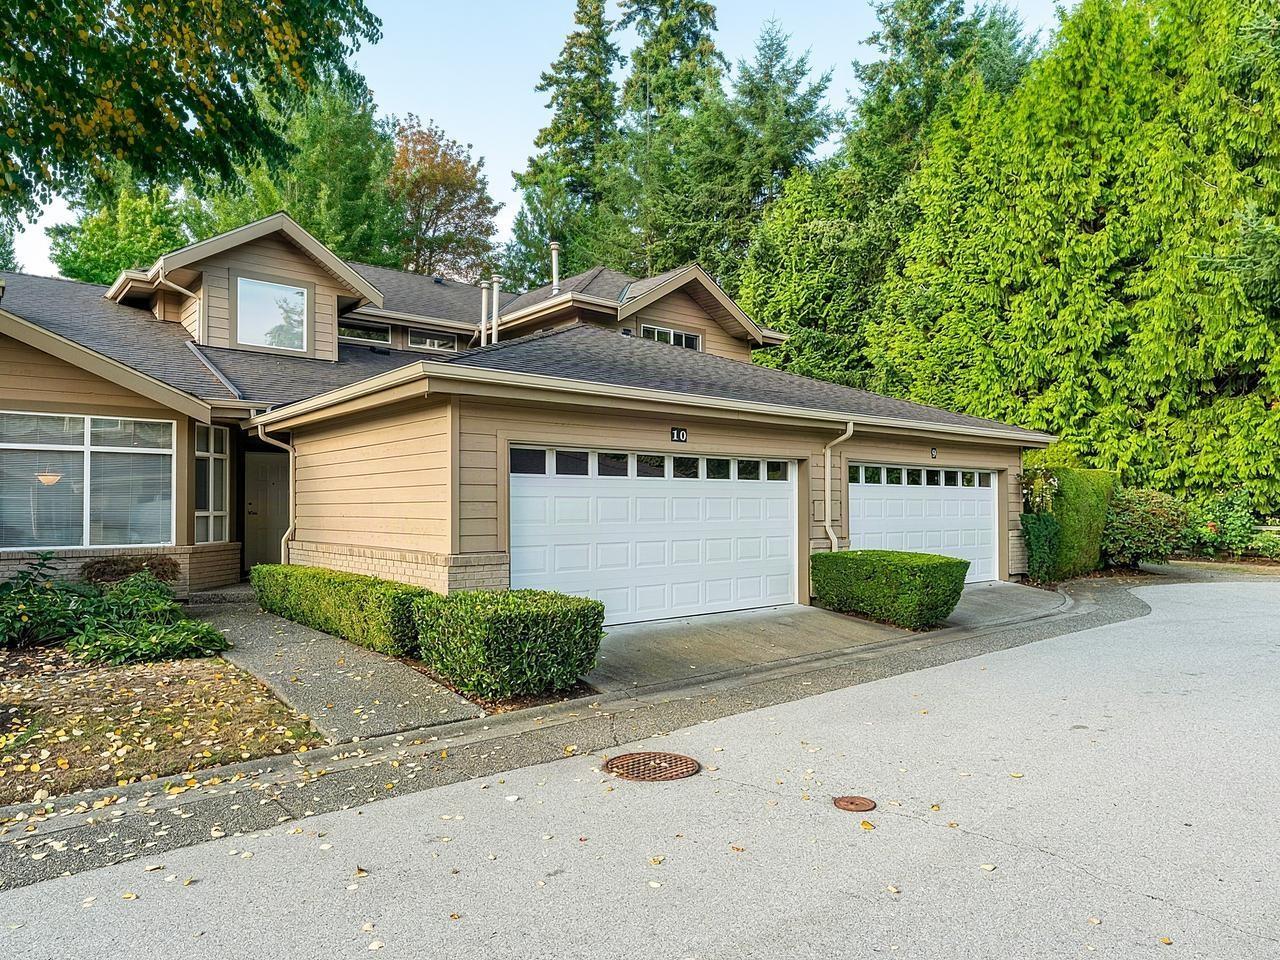
A rare opportunity to get into Edencrest. A marble foyer leads to a sprawling living & dining room with soaring 13-foot ceilings. A bright kitchen & island flows into the family room with a gas fireplace. Past the eating area, a 150 sq.ft. patio is framed by a lush greenbelt & fully fenced private yard. The primary bedroom with the backyard view & full ensuite, including a separate shower & tub sits beyond the walk-in closet. The 2nd bedroom adjacent to the foyer is across the hall from the 3-piece main bathroom. Upstairs takes you to the loft style rec room with a 4-piece bathroom + walk-in storage & closet. Located just steps from Semiahmoo Trail & walking distance to the Star of the Sea Private School + Meridian Park YMCA kids club. A few blocks in either direction take you to Sunnyside Acres Urban Forest Park, South Surrey Rec & Arts Centre + quick access to King George Blvd & Highway 99. 2 cats/dogs or 1 each allowed. 3D virtual tour at Realtor's site. (id:63400)
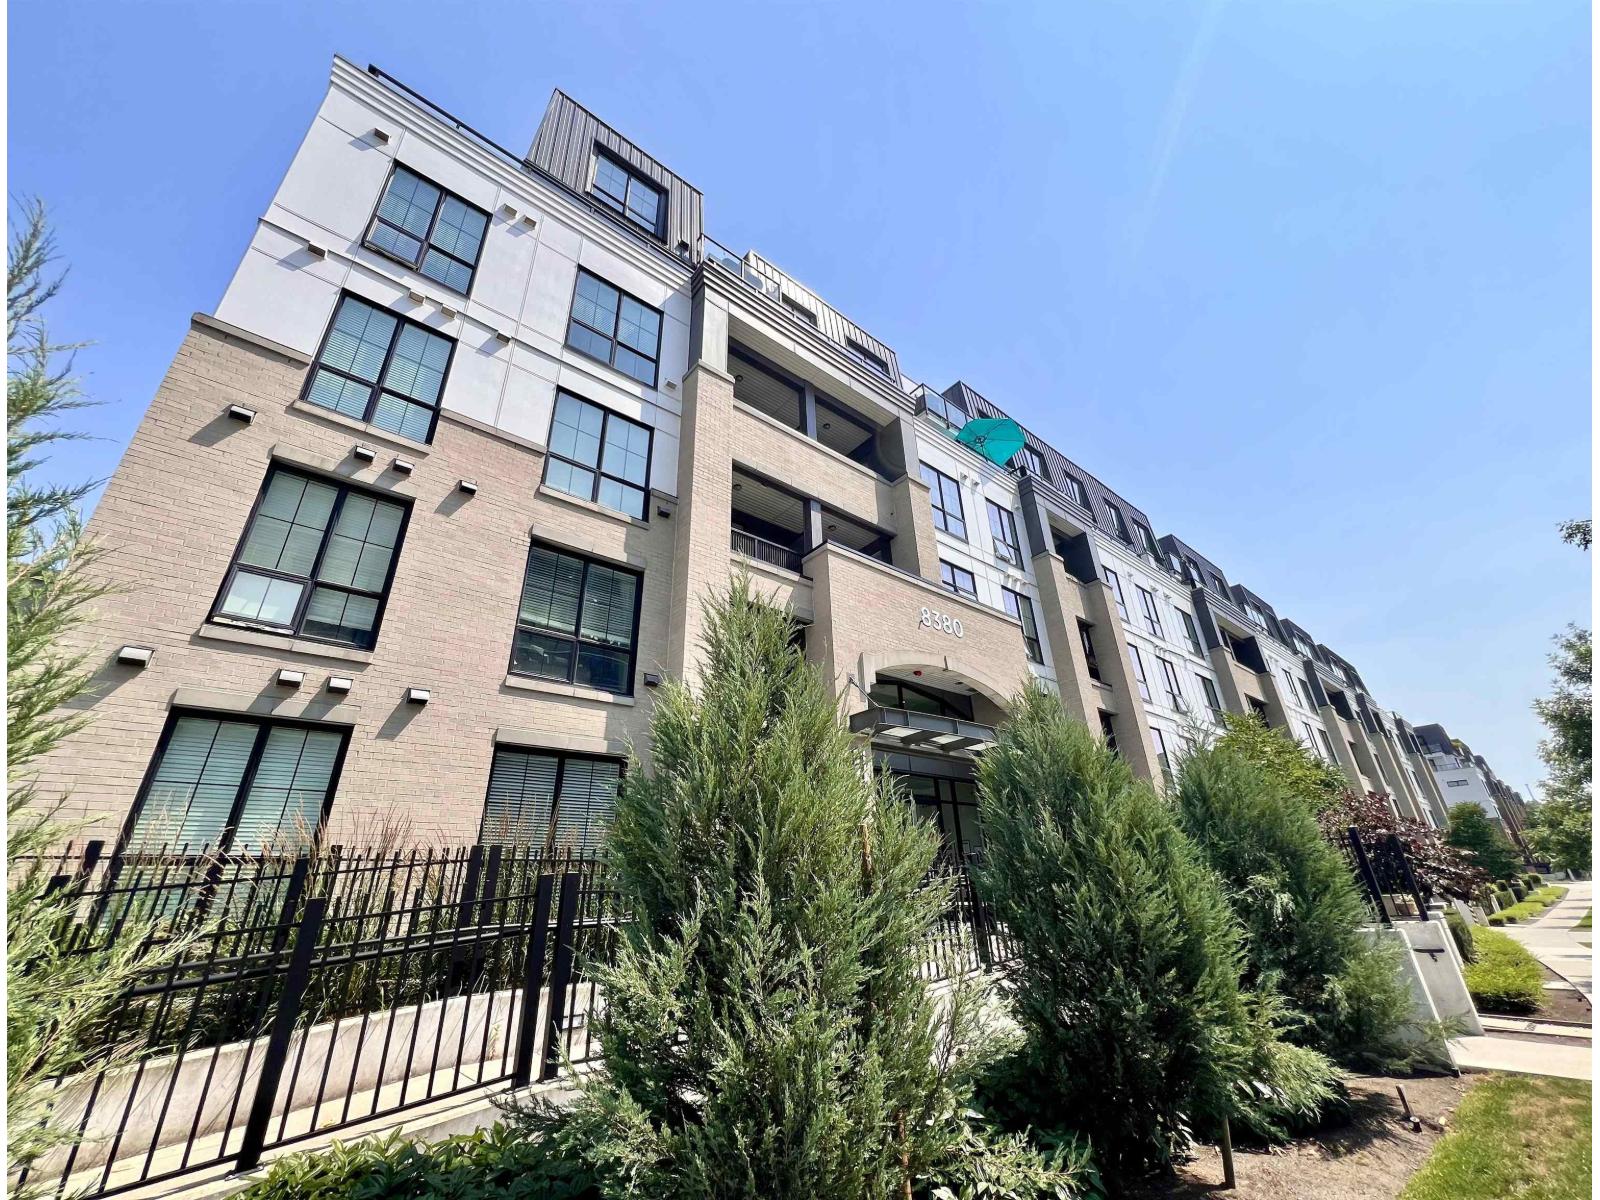
105 8380 200a Street
Langley, British Columbia
Welcome to LATIMER VILLAGE in Willoughby Heights! This well maintained and spacious 2 beds 2 baths & Den home is the perfect place for your new home. Open concept floor plan with laminate flooring throughout, in-suite laundry, kitchen island with cabinet storage and all stainless steel kitchen appliances. Large bedrooms on both opposite ends with walk-in closets in each bedrooms. TWO Underground Car Parking Front and Back & ONE Large Storage Locker. Walking distance to public transit (Carvolth Exchange), shopping, bakery, restaurant, grocery, trail/parks, playground and many more. Elementary & Secondary schools nearby and convenient access location to Highway 1. CONTACT NOW to schedule your private viewing appointment. (id:63400)
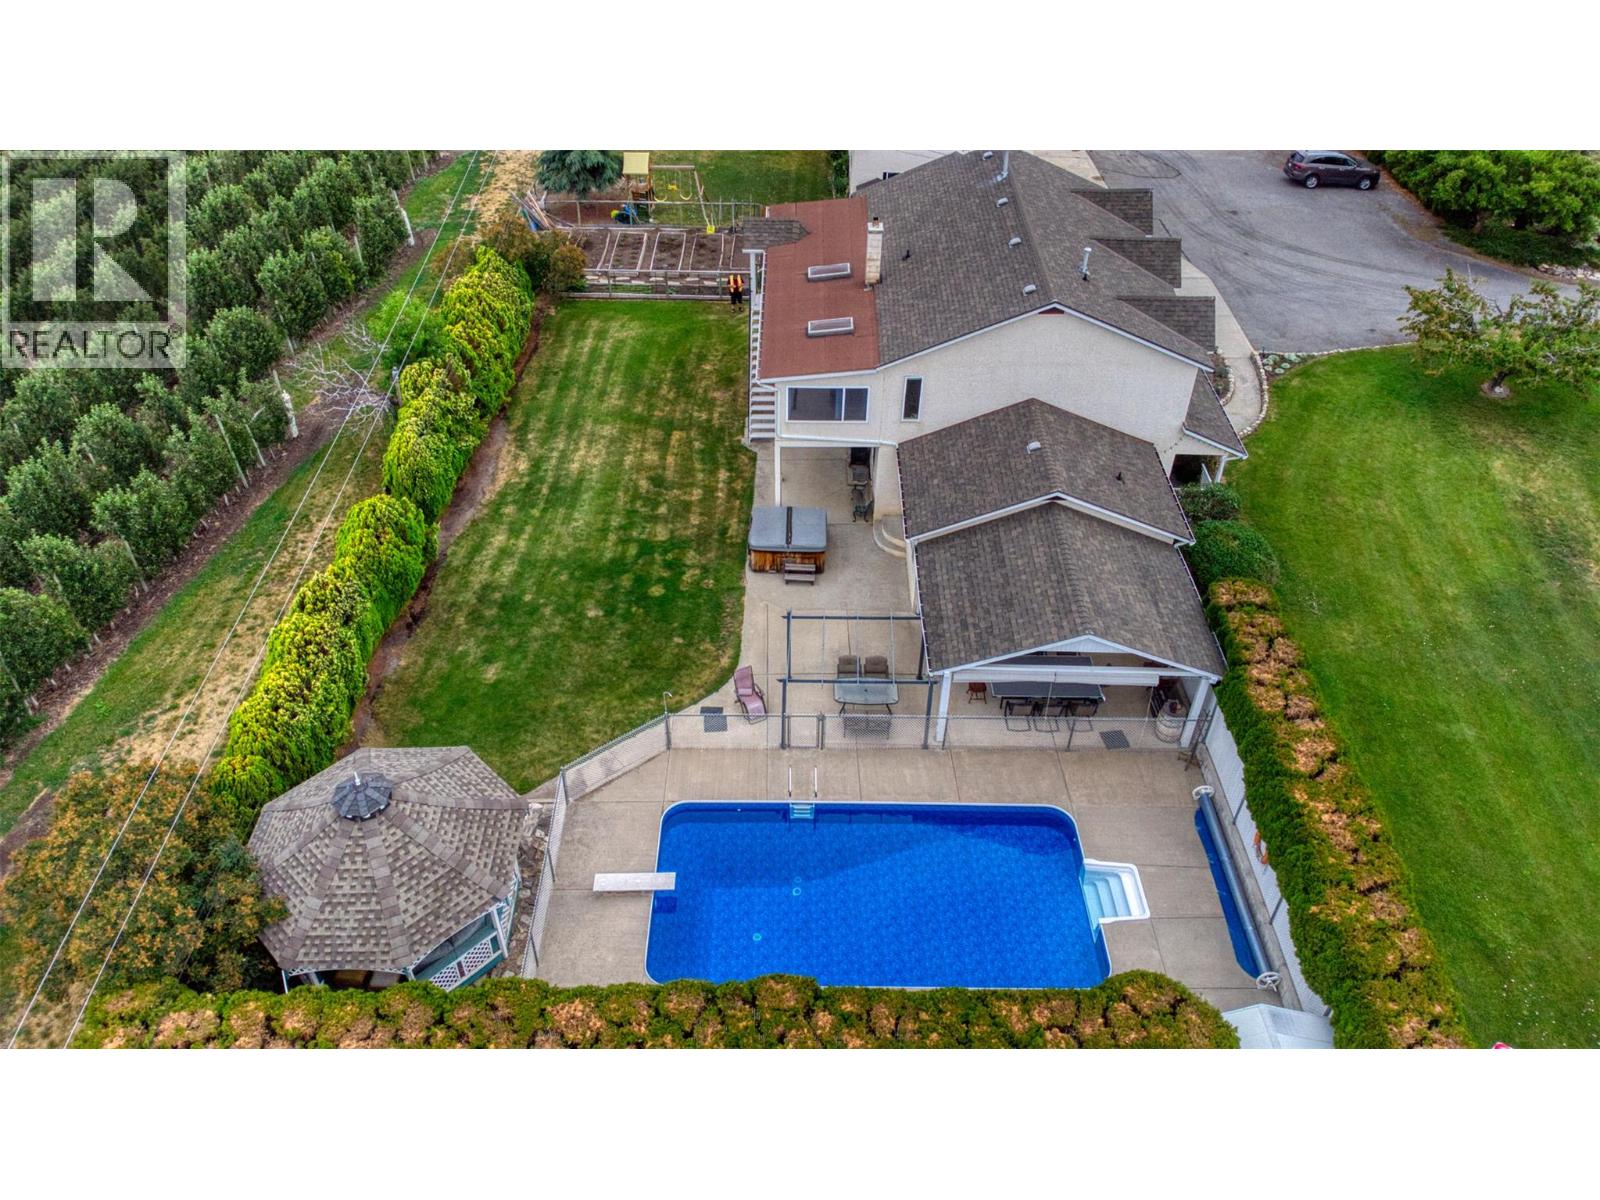
2547 Sexsmith Road
Kelowna, British Columbia
Welcome to 2547 Sexsmith Road, a rare opportunity to own a remarkable 11.9-acre estate in the heart of Glenmore. Offering exceptional versatility, this property features a beautifully renovated 3,775 sq. ft. main residence with 5 bedrooms, 4 bathrooms, and a separate lower-level entrance already plumbed for a future suite. The outdoor setting is a private oasis, highlighted by an in-ground swimming pool, gazebo, and lush, manicured gardens—perfect for both relaxation and entertaining. Additional living and income options include a charming 500 sq. ft. cabin and a mobile home. Enhancing the property’s functionality are a detached two-bay shop with storage and a two-car garage with an unfinished suite above, ready for customization. The fully fenced, mostly level acreage includes 6.5 acres of leased cherry trees and has accommodated a variety of animals, including horses, making it ideal for hobby farming or those seeking a rural lifestyle. Enjoy the peace and privacy of country living while remaining just minutes from the airport and downtown. This exceptional estate seamlessly blends space, versatility, and convenience—an opportunity not to be missed. (id:63400)
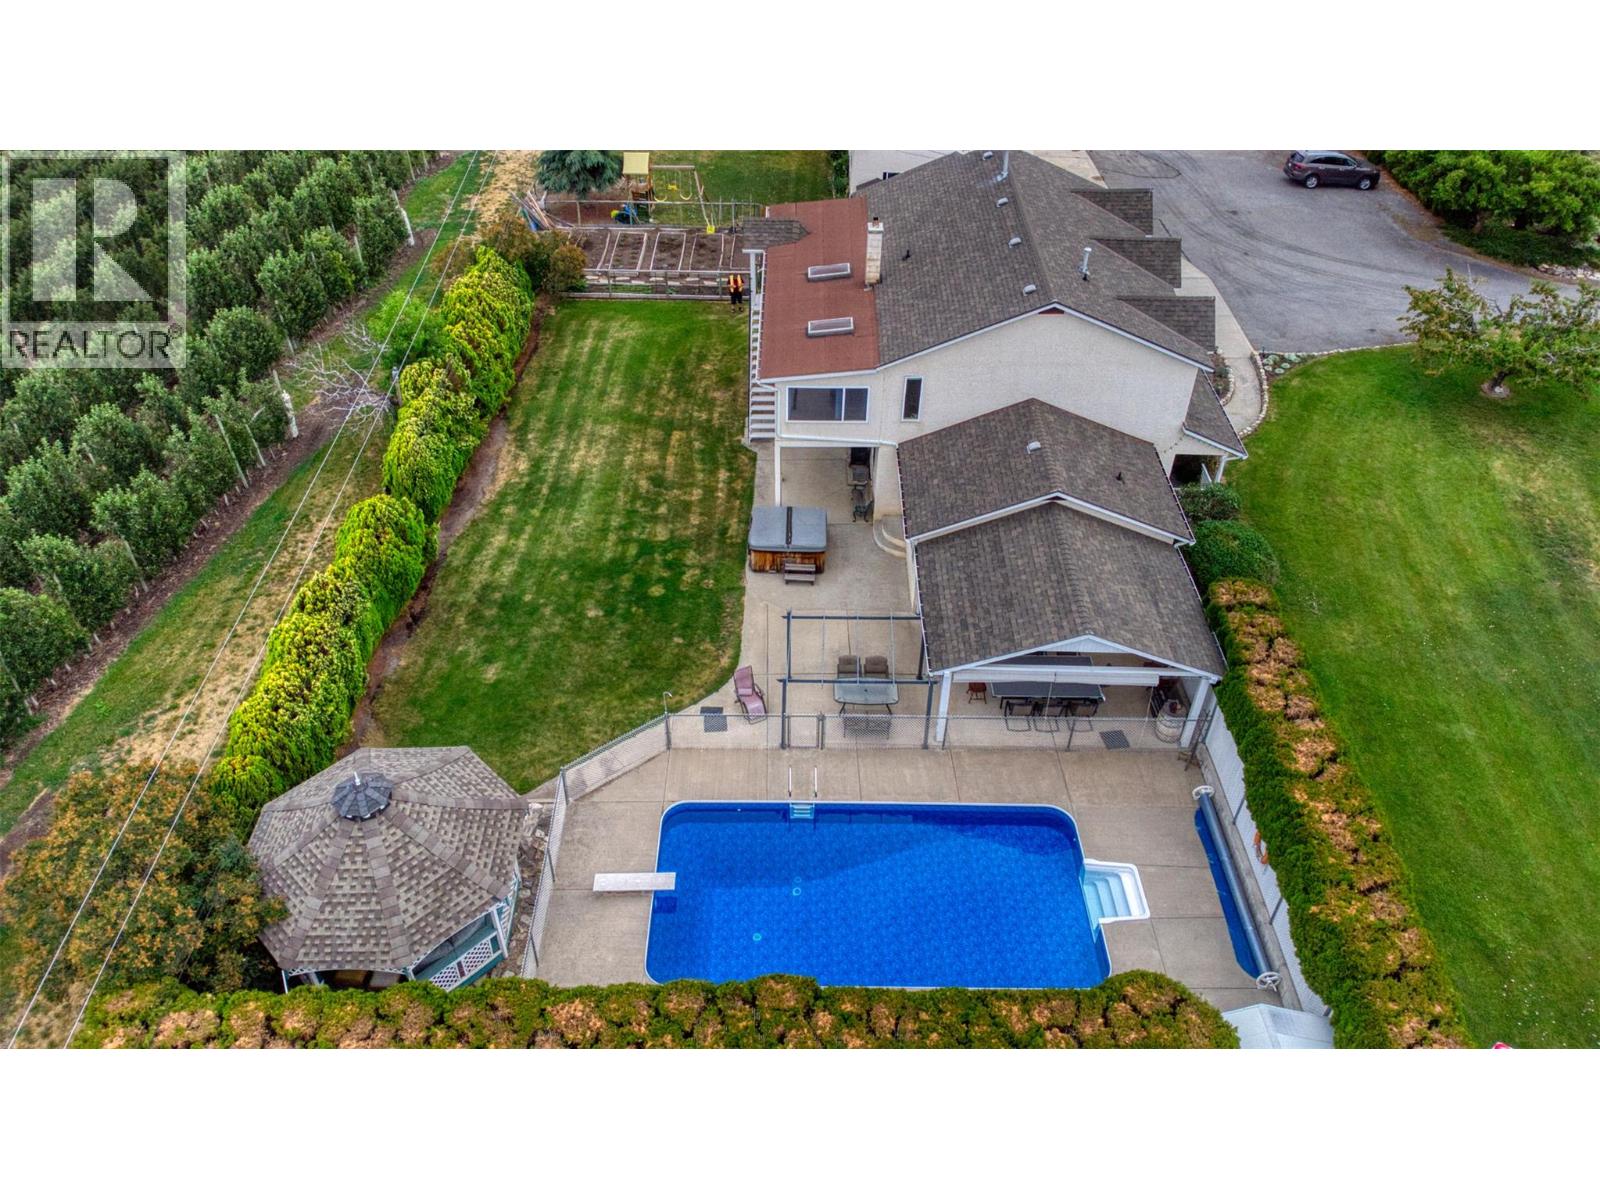
2547 Sexsmith Road
Kelowna, British Columbia
Welcome to 2547 Sexsmith Road, a rare opportunity to own a remarkable 11.9-acre estate in the heart of Glenmore. Offering exceptional versatility, this property features a beautifully renovated 3,775 sq. ft. main residence with 5 bedrooms, 4 bathrooms, and a separate lower-level entrance already plumbed for a future suite. The outdoor setting is a private oasis, highlighted by an in-ground swimming pool, gazebo, and lush, manicured gardens—perfect for both relaxation and entertaining. Additional living and income options include a charming 500 sq. ft. cabin and a mobile home. Enhancing the property’s functionality are a detached two-bay shop with storage and a two-car garage with an unfinished suite above, ready for customization. The fully fenced, mostly level acreage includes 6.5 acres of leased cherry trees and has accommodated a variety of animals, including horses, making it ideal for hobby farming or those seeking a rural lifestyle. Enjoy the peace and privacy of country living while remaining just minutes from the airport and downtown. This exceptional estate seamlessly blends space, versatility, and convenience—an opportunity not to be missed. (id:63400)
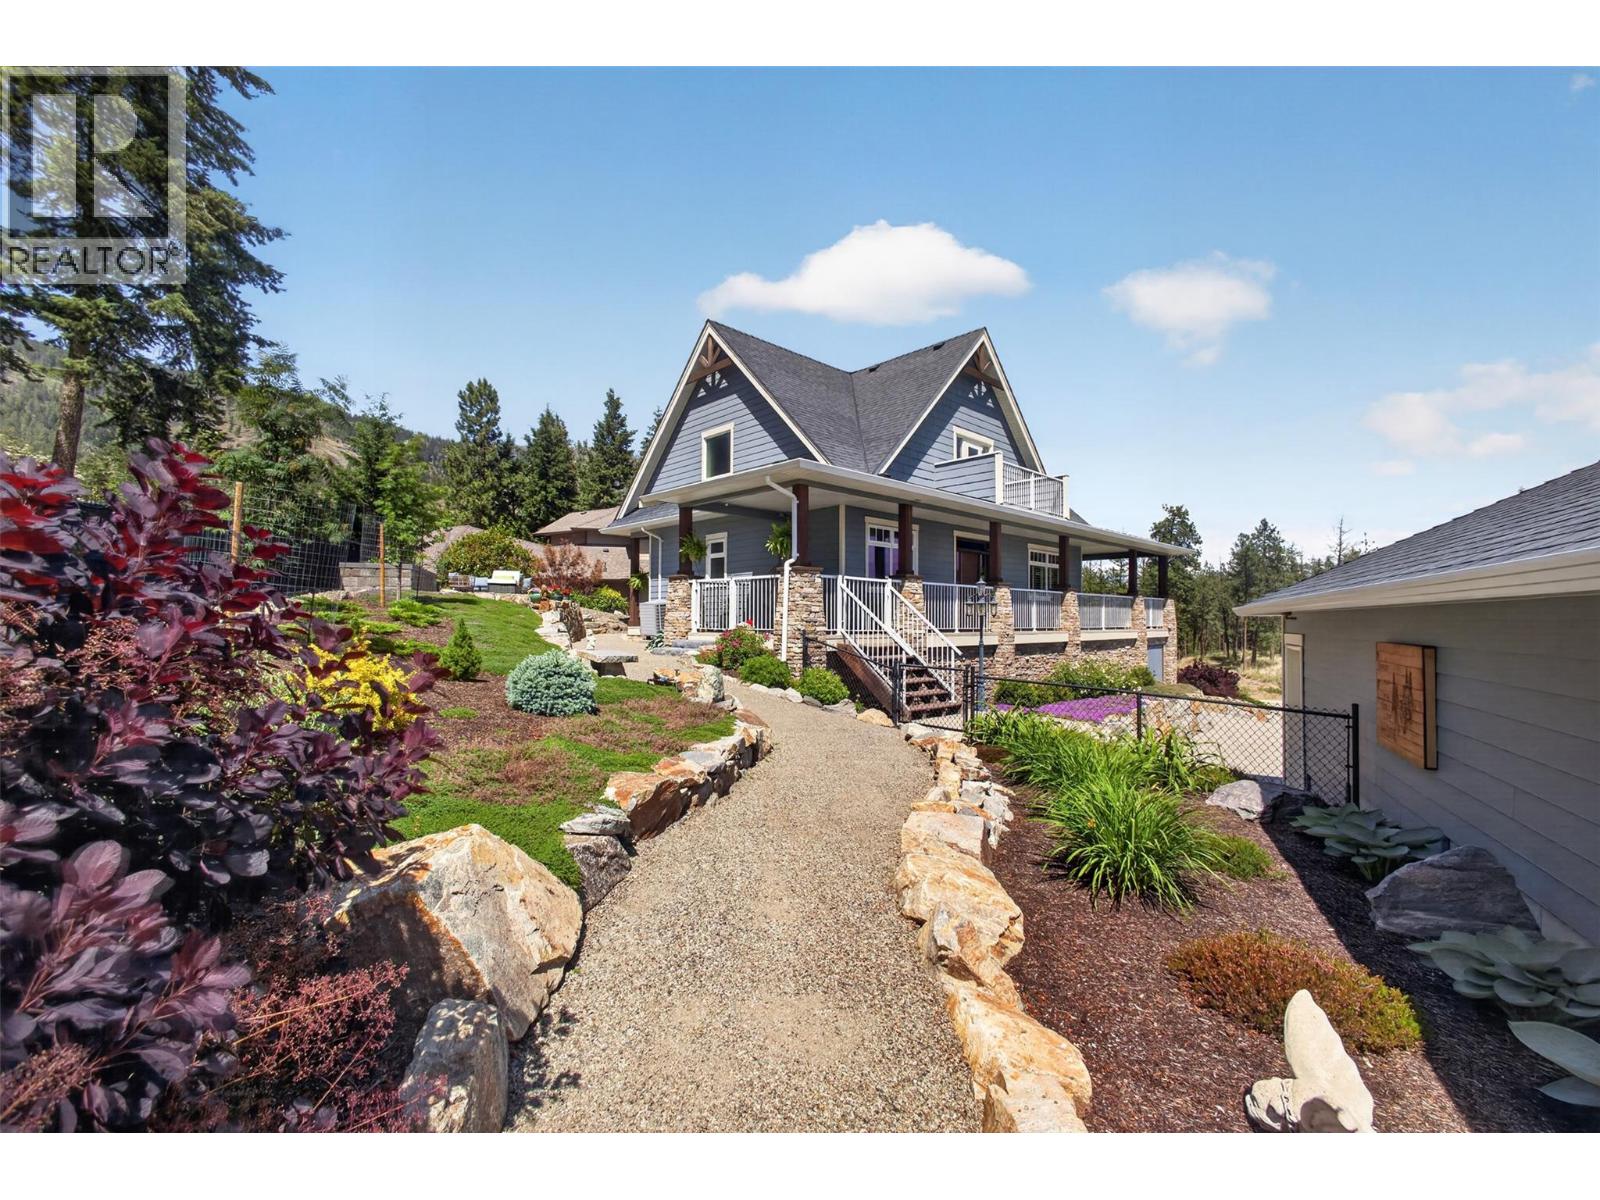
2478 Stone Grove Crescent
West Kelowna, British Columbia
TRULY that “Home Sweet Home” feeling! Tucked into one of Tallus Ridge’s most peaceful pockets, this custom cottage-style home offers the kind of setting that is increasingly hard to find — a quiet cul-de-sac, 0.41 acres of beautifully landscaped property, and Stone Grove Park directly across the street. From the moment you arrive, there is a warmth and character here that immediately feels like home. Designed to embrace the Okanagan lifestyle, the outdoor spaces are just as inviting as the home itself. A wraparound veranda with remote sunshades creates an incredible 3-season extension of the living space, while multiple stone patios, a pergola with awning overlooking Shannon Lake, established gardens, and a fully fenced and irrigated yard provide endless places to relax and entertain. The property has been thoughtfully FireSmarted and still offers plenty of room for a future pool. Inside, 2,700+ sq. ft. of living space (including the partially finished basement) offers a bright, welcoming layout with vaulted ceilings, large windows, and a custom kitchen featuring Norelco cabinetry, granite countertops, and induction cooking. Three generously sized bedrooms include a peaceful primary retreat, complemented by a beautifully renovated spa-inspired bathroom with a tiled walk-in shower and deep soaker tub. A rare standout is the 1,000+ sq. ft. detached garage and workshop with 220 AMP service, EV-ready wiring in both bays, and direct backyard access — exceptional space for vehicles, hobbies, storage, or future possibilities. The lower level’s separate entrance and the oversized garage also create exciting potential to explore additional living space or a carriage home. Steps from Shannon Lake Golf Course and surrounded by parks, trails, and the natural beauty of Tallus Ridge, this is more than a beautiful home — it’s a property designed to make the most of life in the Okanagan. (id:63400)