
102 956 Lytton Street
North Vancouver, British Columbia
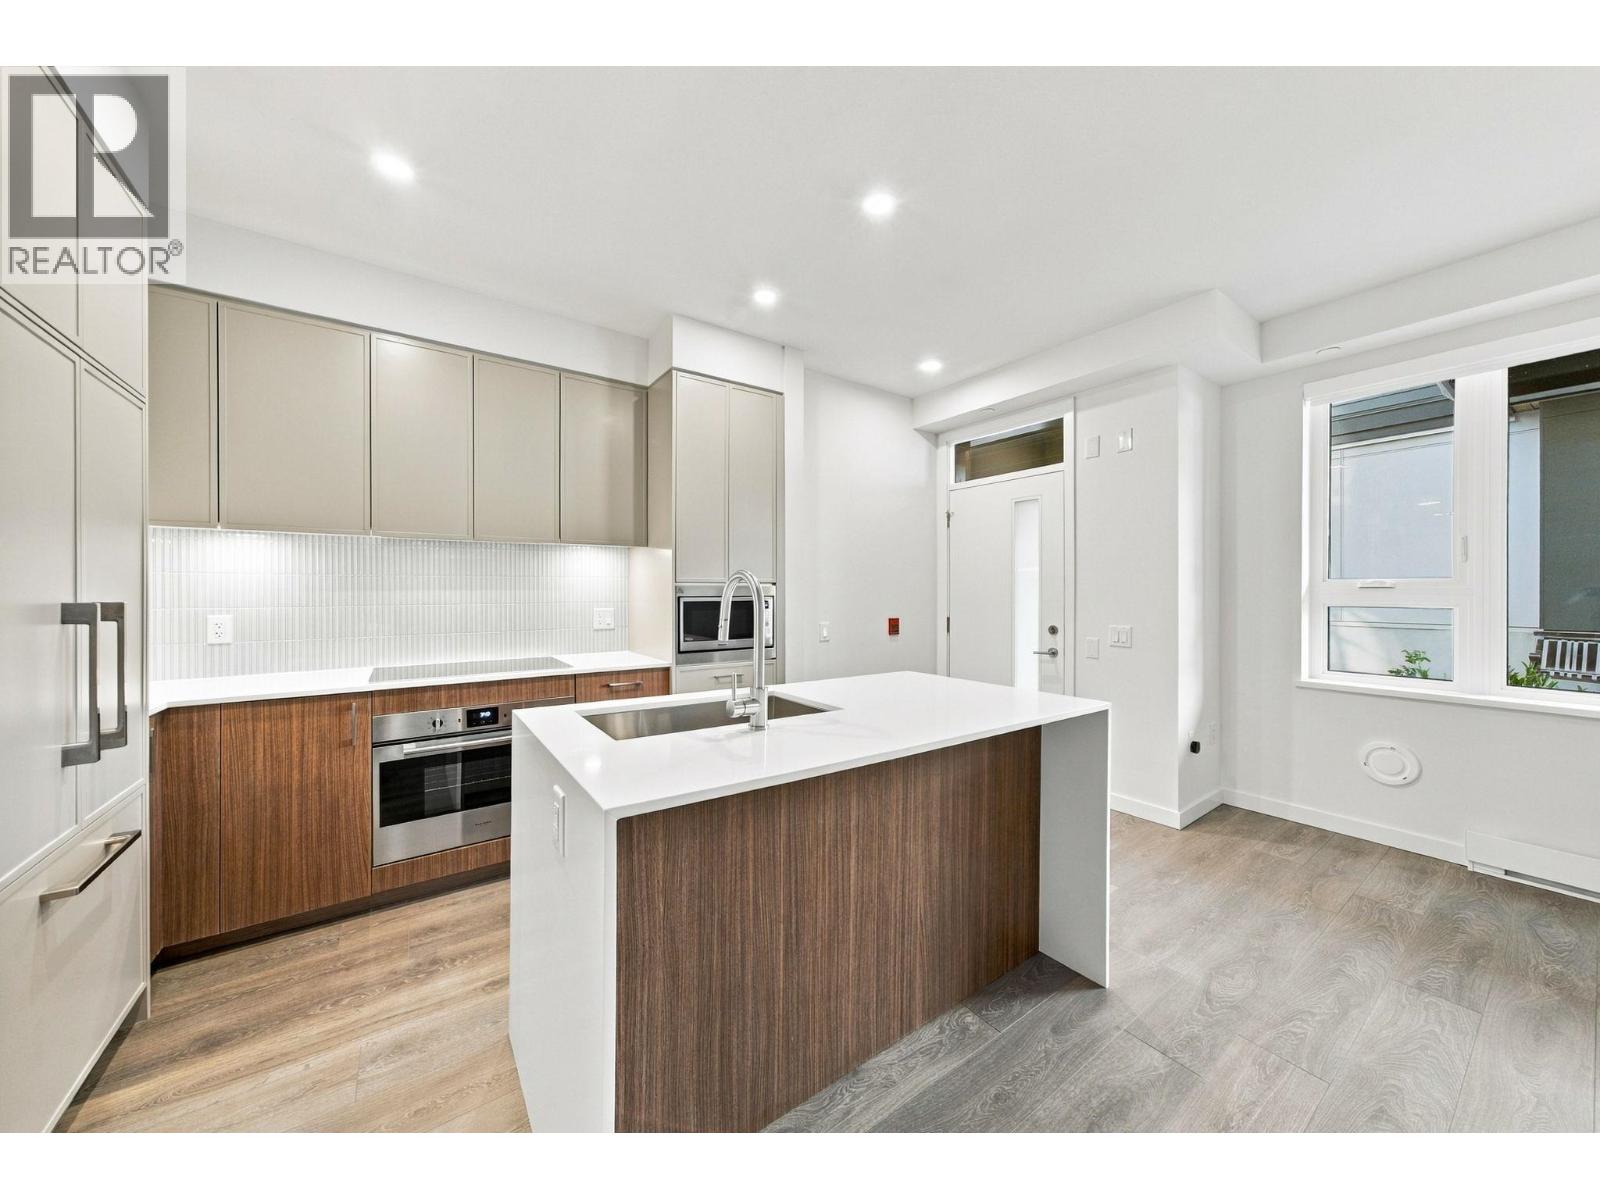
Welcome to Baden Park, an exceptional new community at the base of Mount Seymour. This brand new, beautifully designed 2 bed, 2 bath garden suite offers a functional open-concept layout with a bright and airy feel. The modern kitchen features sleek cabinetry, integrated appliances and a spacious island, seamlessly connecting to the living and dining areas with direct access to your private patio - perfect for relaxing or entertaining. The well-separated bedrooms offer flexibility for families, guests or a home office, with the primary bedroom featuring a private ensuite. Complete with two storage lockers and one parking stall. Enjoy the best of North Vancouver living with nature, trails, parks and everyday conveniences just steps from your door. Purchase price includes any applicable GST. (id:63400)
1 3018 E 19th Avenue
Vancouver, British Columbia
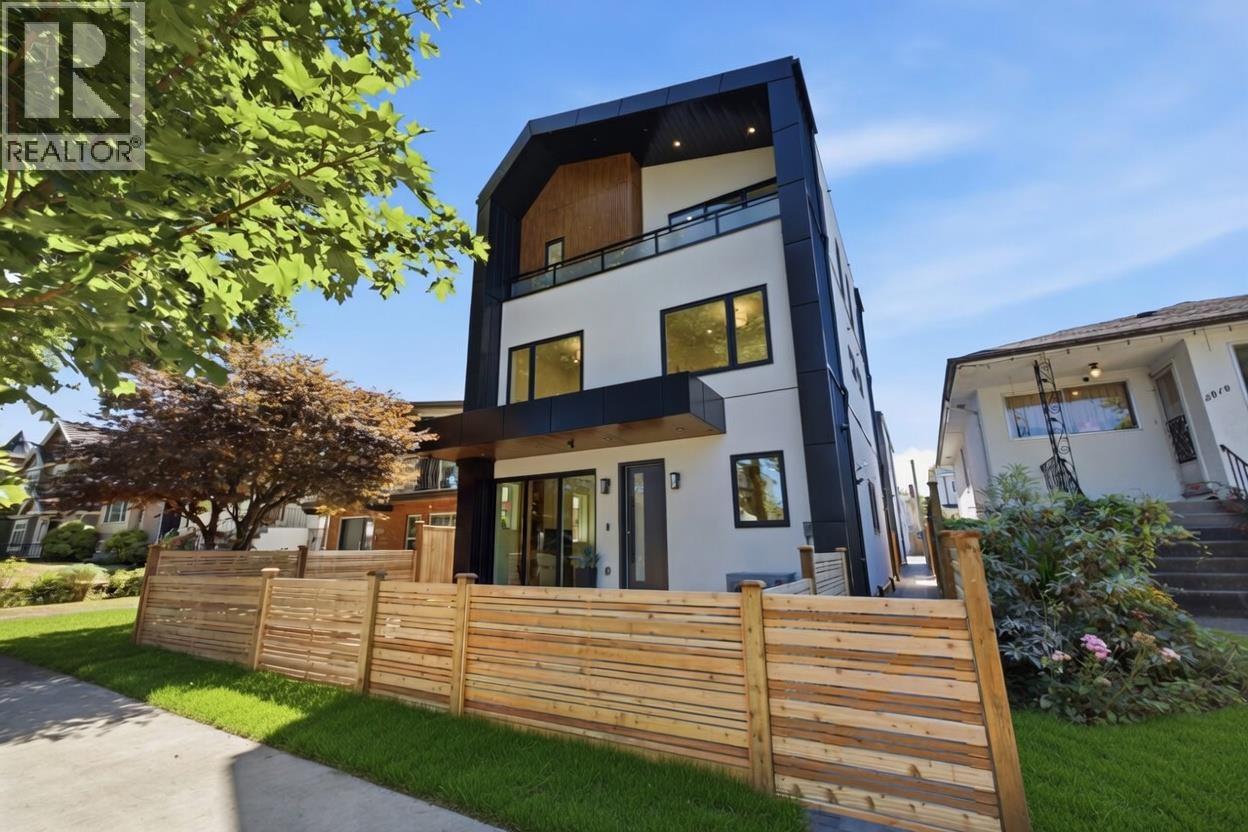
Designed by Architectural Collective this 1/2 duplex style residence is nestled just steps from Renfrew Community Park. This bright front-half, three-level duplex features 3 bedrooms, 2.5 bathrooms, a spectacular rooftop deck with mountain and park views, and a large private fenced yard. Enjoy the open-concept main level living, with the kitchen and dining area overlooking the patio/yard for indoor-outdoor living perfect for entertaining. The large principal bedroom with Ensuite bathroom boasts a private patio designed for enjoying morning coffee. This home comes with an EV-ready covered parking and an unbeatable location near schools and parks. Open House Sat & Sun, Oct 24th & 25th 2-4pm (id:63400)
3016 E 19th Avenue
Vancouver, British Columbia
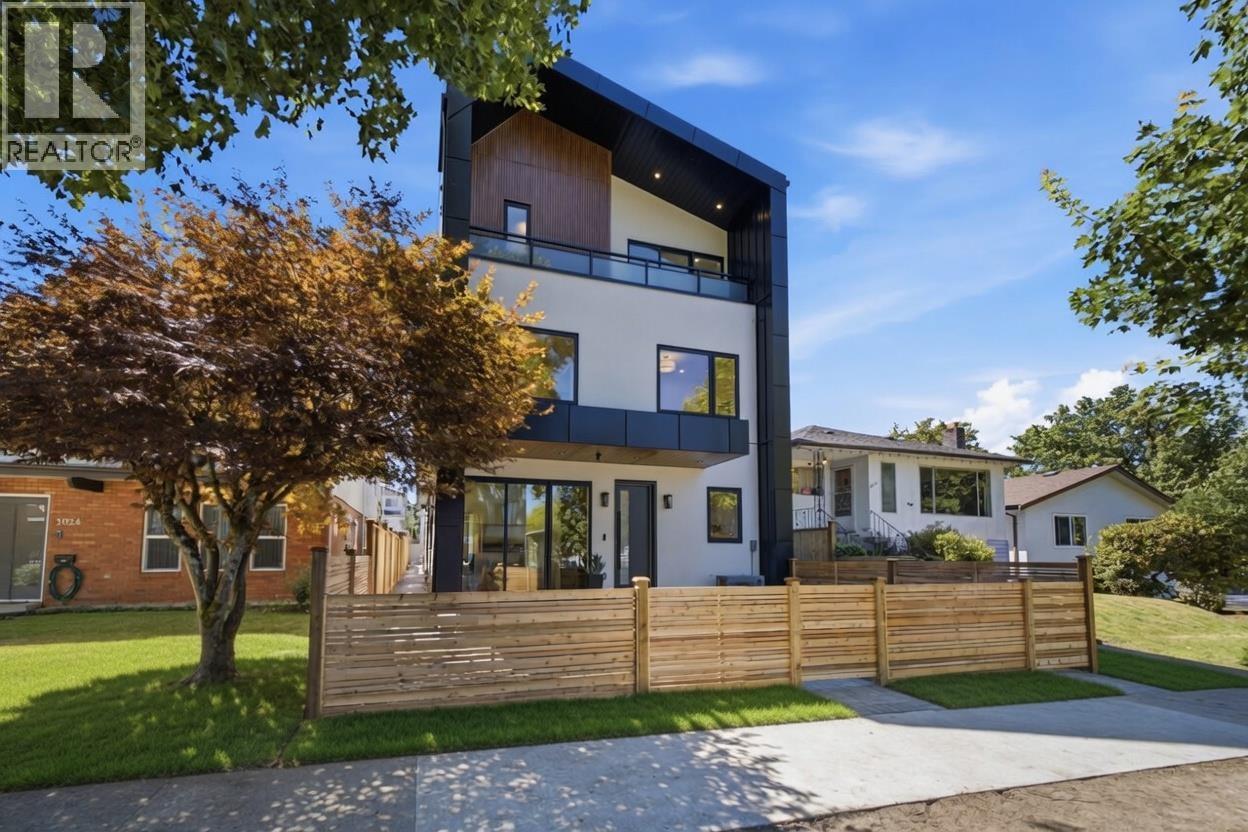
Designed by Architectural Collective this fully detached Coach Home residence is nestled just steps from Renfrew Community Park. This highly sought-after two-level Coach Home features 3 bedrooms and 2.5 bathrooms. Enjoy the spacious, open-concept main level living, with the kitchen and dining area overlooking the patio/yard for indoor-outdoor living perfect for entertaining. The large principal bedroom with Ensuite bathroom boasts a private patio designed for enjoying morning coffee. This home comes with an EV-ready covered parking and an unbeatable location near schools and parks. Open House Sat & Sun, Oct 24th & 25th 2-4pm (id:63400)
1301 8761 University Crescent
Burnaby, British Columbia
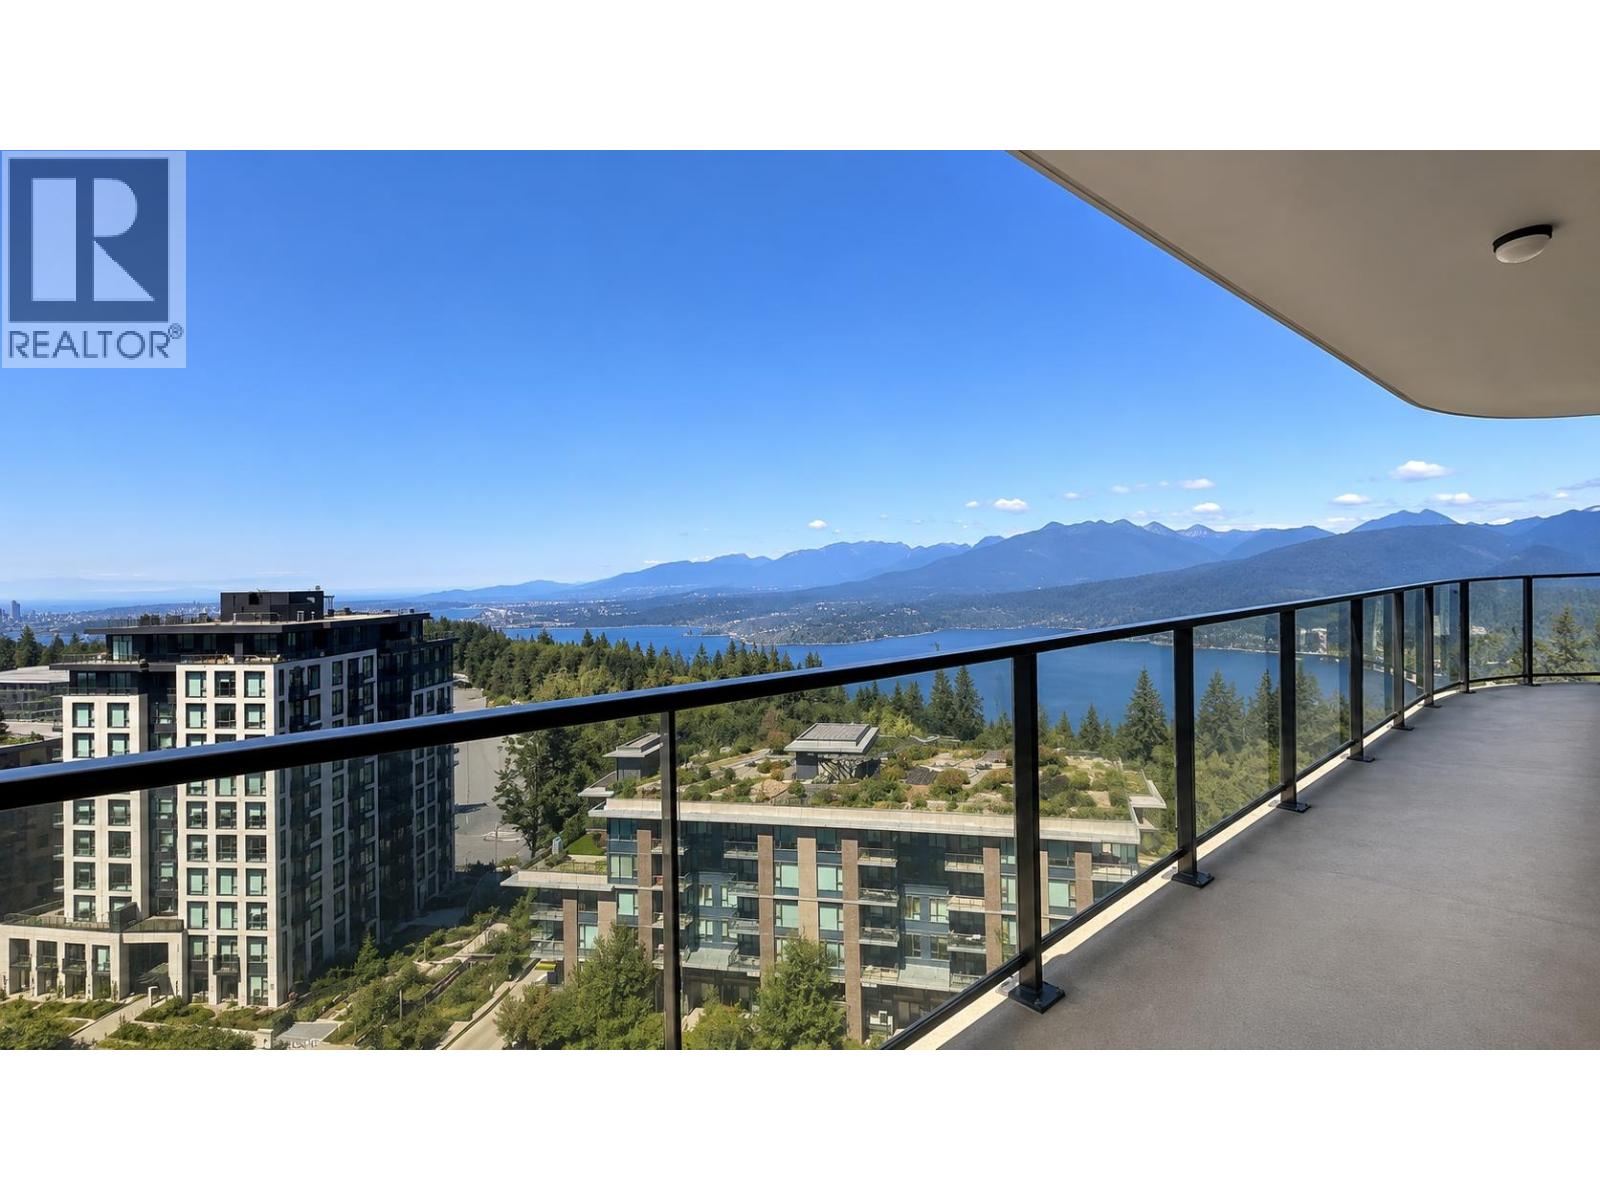
Enjoy breathtaking 270° ocean and mountain views from 2 bed 2 bath corner SUB-PENTHOUSE! High-end appliances, popular bedroom separation, abundant natural light in every room. Just minutes' walk to campus, bus loop, daycare, restaurants, and shops. 1 parking & 1 locker close to the elevator. Motivated seller! Quick Possession Possible! MUST SEE! (id:63400)
304a 7025 Stride Avenue
Burnaby, British Columbia
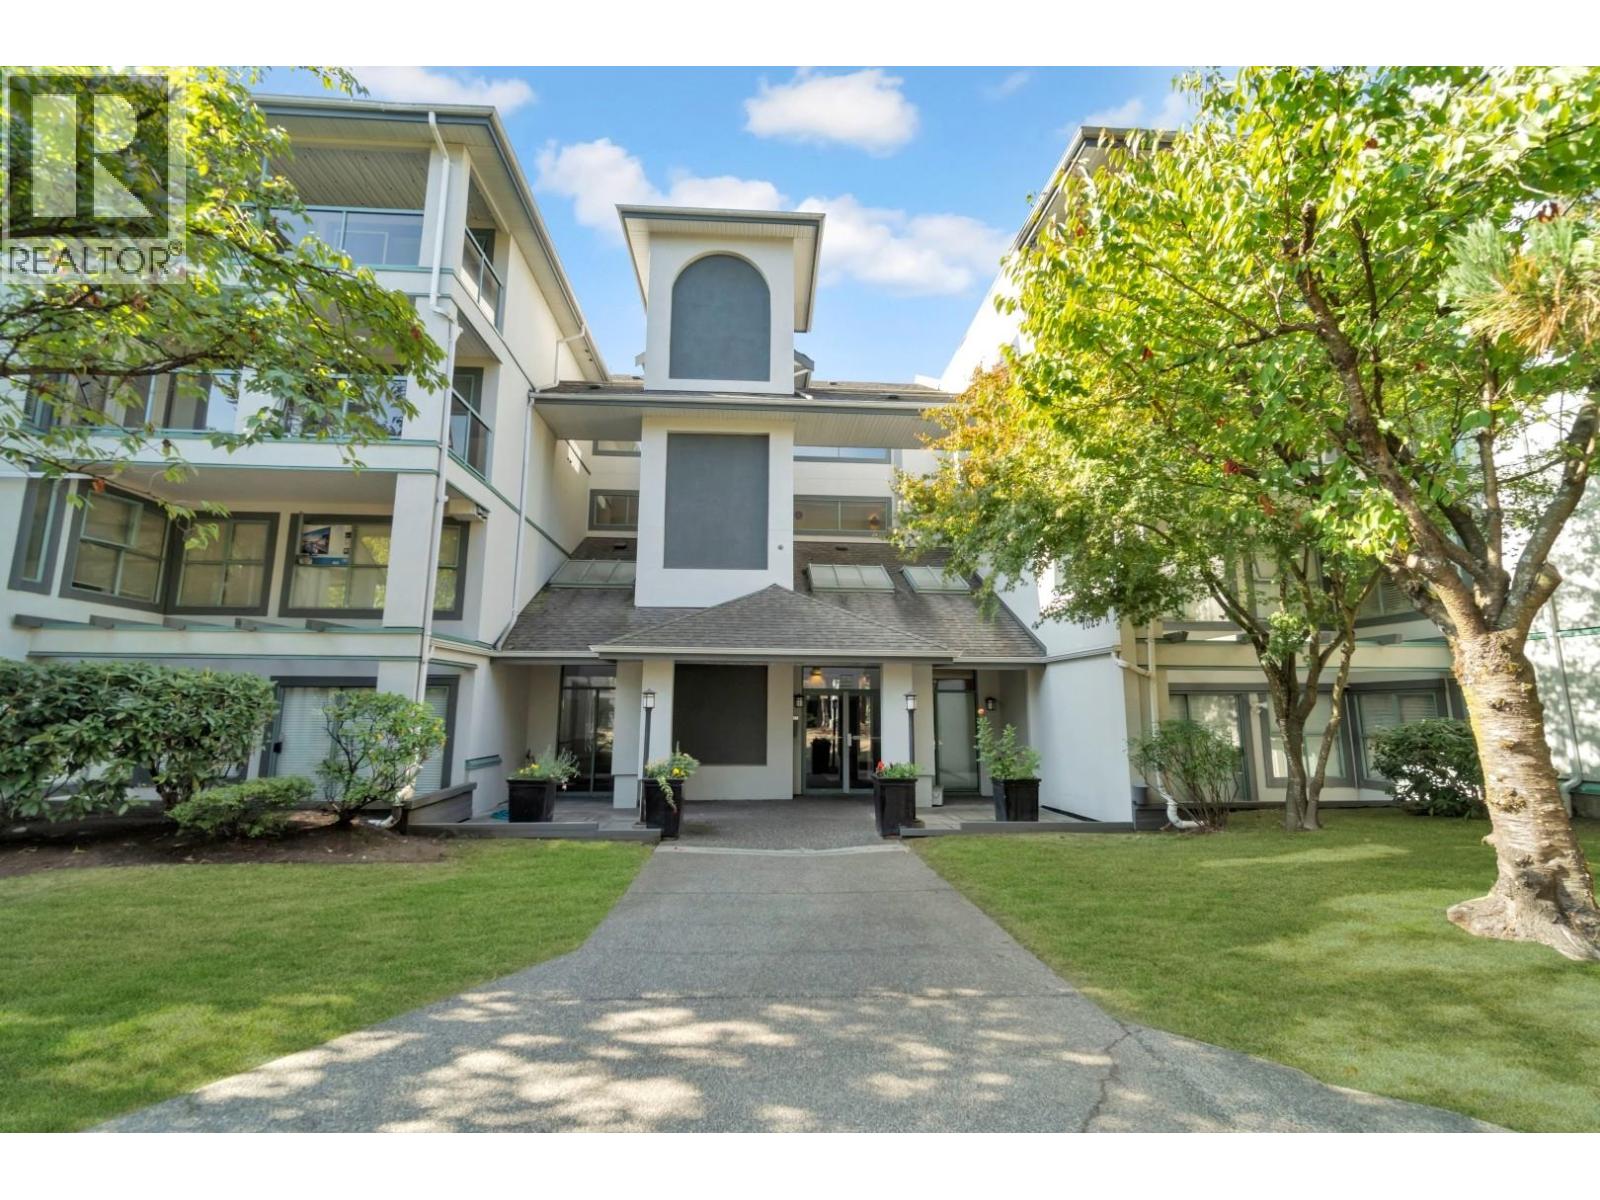
Bright and spacious 2-bedroom, 2-bathroom home located in the desirable Edmonds area. Freshly painted throughout, this well-maintained unit features an open-concept living and dining area with large windows that fill the space with natural light.The functional kitchen offers ample cabinet storage and a convenient pantry. The spacious primary bedroom includes a walk-in closet and en-suite bathroom, the second bedroom is generously sized. Step outside onto your private covered balcony-perfect for relaxing or enjoying your morning coffee. In-suite laundry, one parking stall, one storage locker, and convenient elevator access. Proactive strata management and a low strata fee Enjoy a fantastic central location just steps from Stride Elementary, Edmonds SkyTrain Station, Rosemary Brown Recreation Centre, shops, restaurants, parks, and more. (id:63400)
230 8460 Ackroyd Road
Richmond, British Columbia
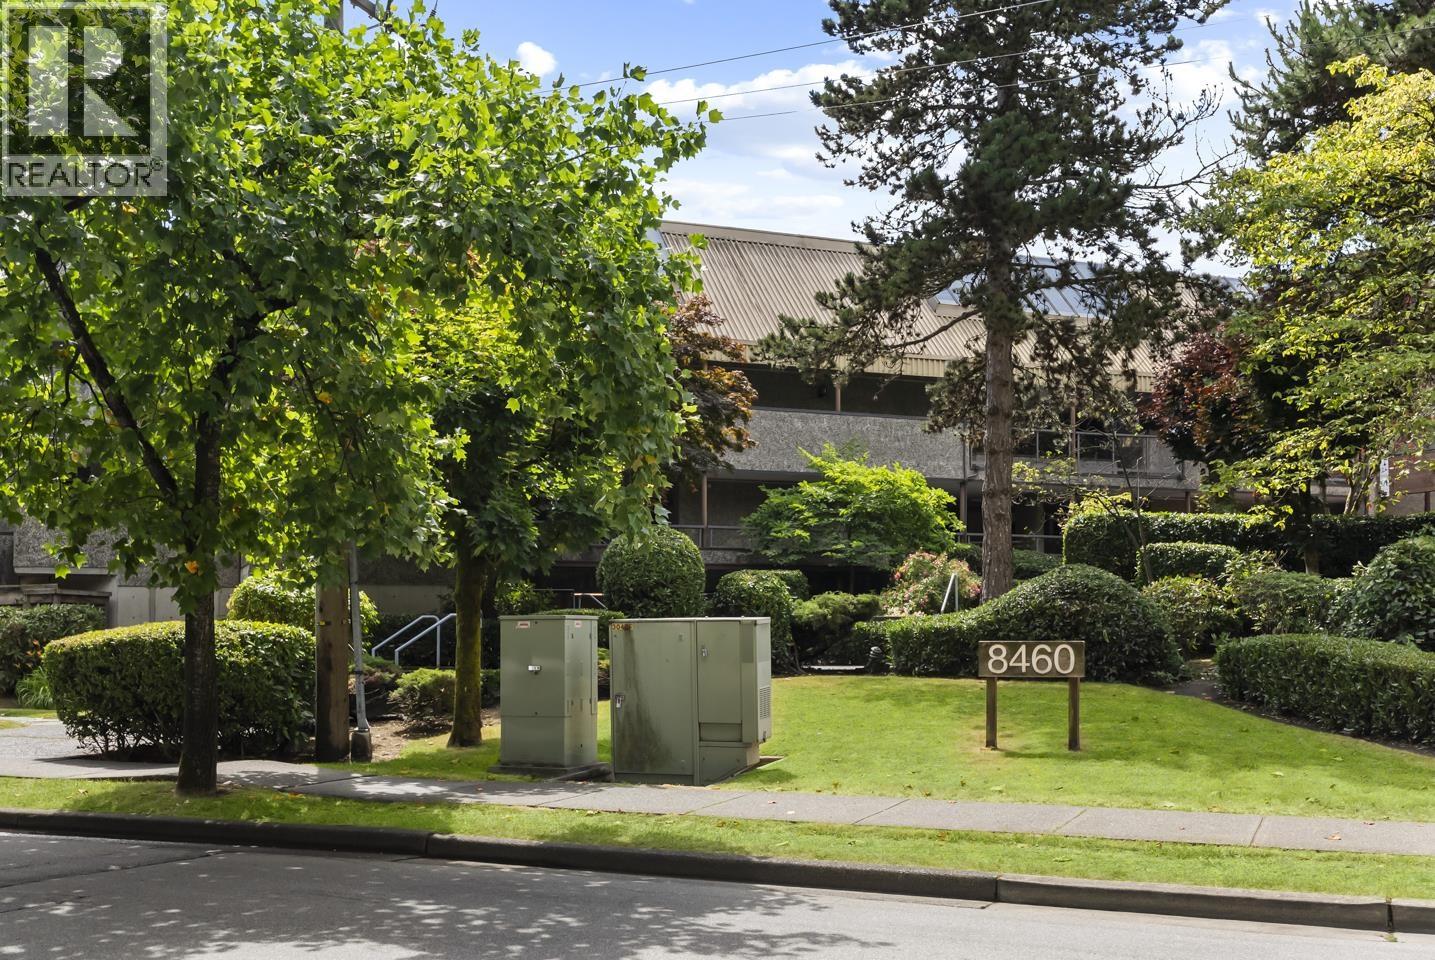
Bring your design ideas to this 784 sqft, 2-bedroom, 1-bath home in the vibrant heart of Richmond. Presenting an incredible opportunity to customize a functional floor plan to your exact tastes, this unit is the perfect blank canvas bursting with potential. The true star here is the highly walkable lifestyle. Step outside your door and you're mere minutes from groceries at PriceSmart, weekend shopping at Lansdowne and CF Richmond Centre, and world-class dining. Commuting is an absolute breeze with the Lansdowne SkyTrain Station just a short stroll away. Families will love the easy access to great local schools like William Cook Elementary and beautiful green spaces including Minoru Park. Don't miss this chance to create your dream space in an unbeatable, amenity-rich neighbourhood. (id:63400)
Exp Realty Of Canada Inc.
1603 1128 Quebec Street
Vancouver, British Columbia
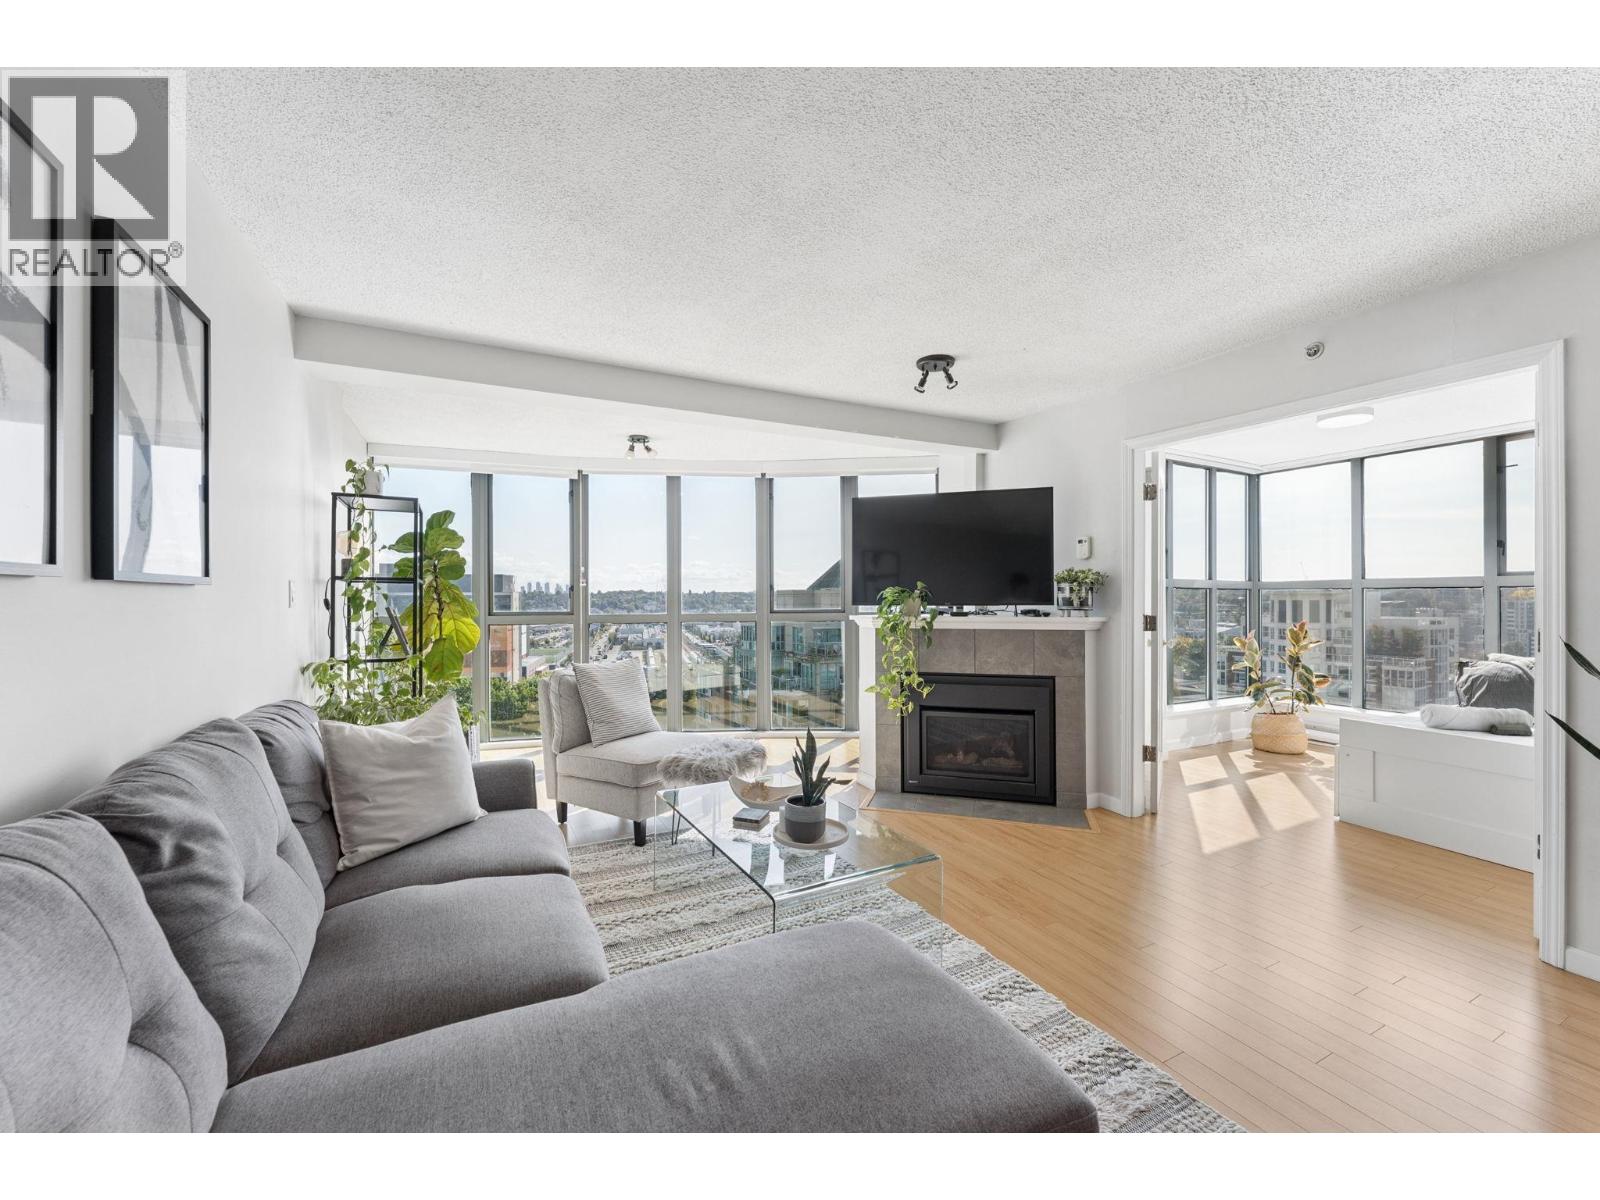
SPACE, LIGHT & AN UNBEATABLE LOCATION. This bright east-facing 2 bed, 1 bath home at 1128 Quebec offers an impressive 984 sqft with a spacious layout that feels increasingly hard to find. Expansive living and dining areas are filled with natural light, while the 16´ primary bedroom offers exceptional space and multiple closets. A second bedroom provides flexibility for guests, family or a dedicated home office. Storage is a standout, with generous closet space thoughtfully distributed throughout the home. Residents enjoy an indoor pool, gym and sauna, all in a location that puts the best of Vancouver within easy reach. Walk to the False Creek seawall, Olympic Village, Main Street-Science World SkyTrain, cafés, restaurants, shops and everyday essentials, with downtown just minutes away. An ideal combination of generous proportions, natural light and urban convenience.***Open House Sat, 1-3pm*** (id:63400)
403 2888 Arbutus Street
Vancouver, British Columbia
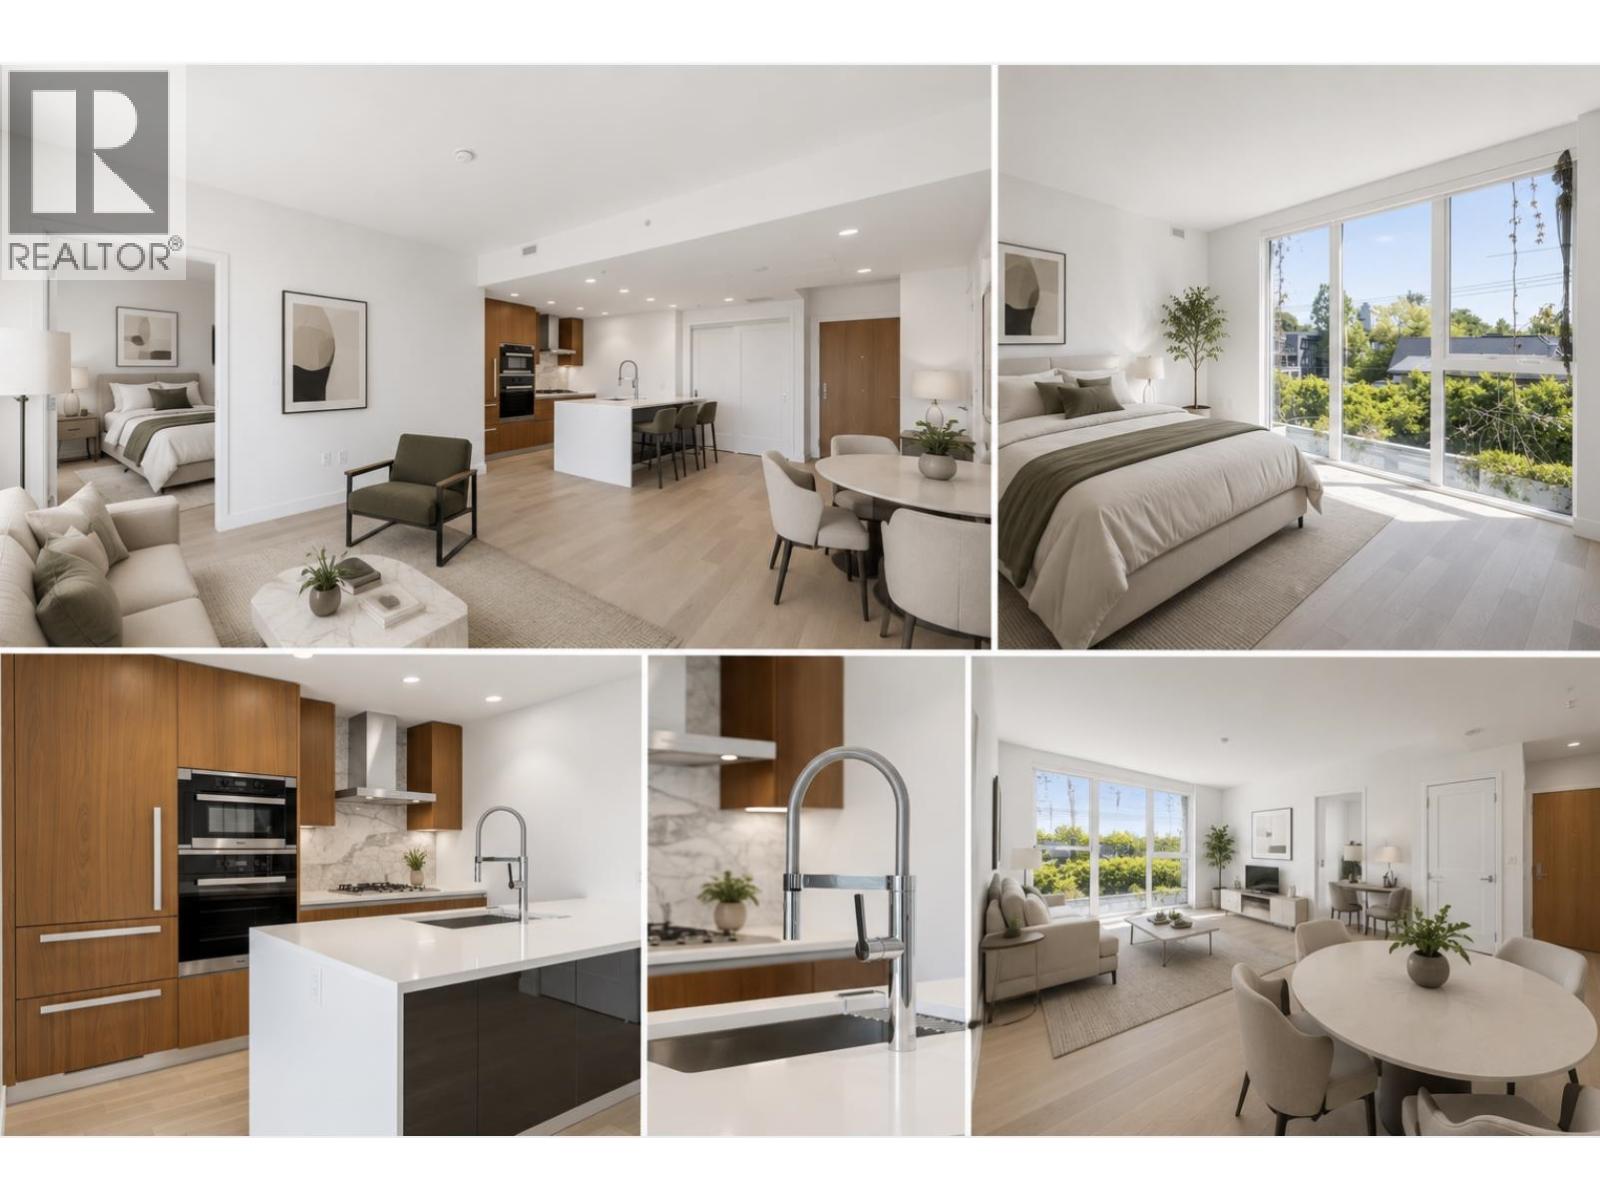
Experience the pinnacle of penthouse living at THE ARBUTUS-a concrete masterpiece in prime Kitsilano by NSDA Architects & Christina Oberti. This spectacular top-floor Penthouse features 902 SQFT of refined interior elegance, seamlessly expanding into a private rooftop terrace. Enjoy an unparalleled indoor-outdoor lifestyle with ample space for grand lounging, dining, and panoramic sky vistas. The gourmet kitchen boasts premium Italian Scavolini cabinetry, quartz counters, a marble backsplash, and full Miele integrated appliances with a gas cooktop. The spa-inspired bath offers Nuheat floor warming and Kohler fixtures. Includes secure parking, storage, and a 2-5-10 warranty. Steps to West 4th shopping, cafés, beaches, and the future Broadway SkyTrain! (id:63400)
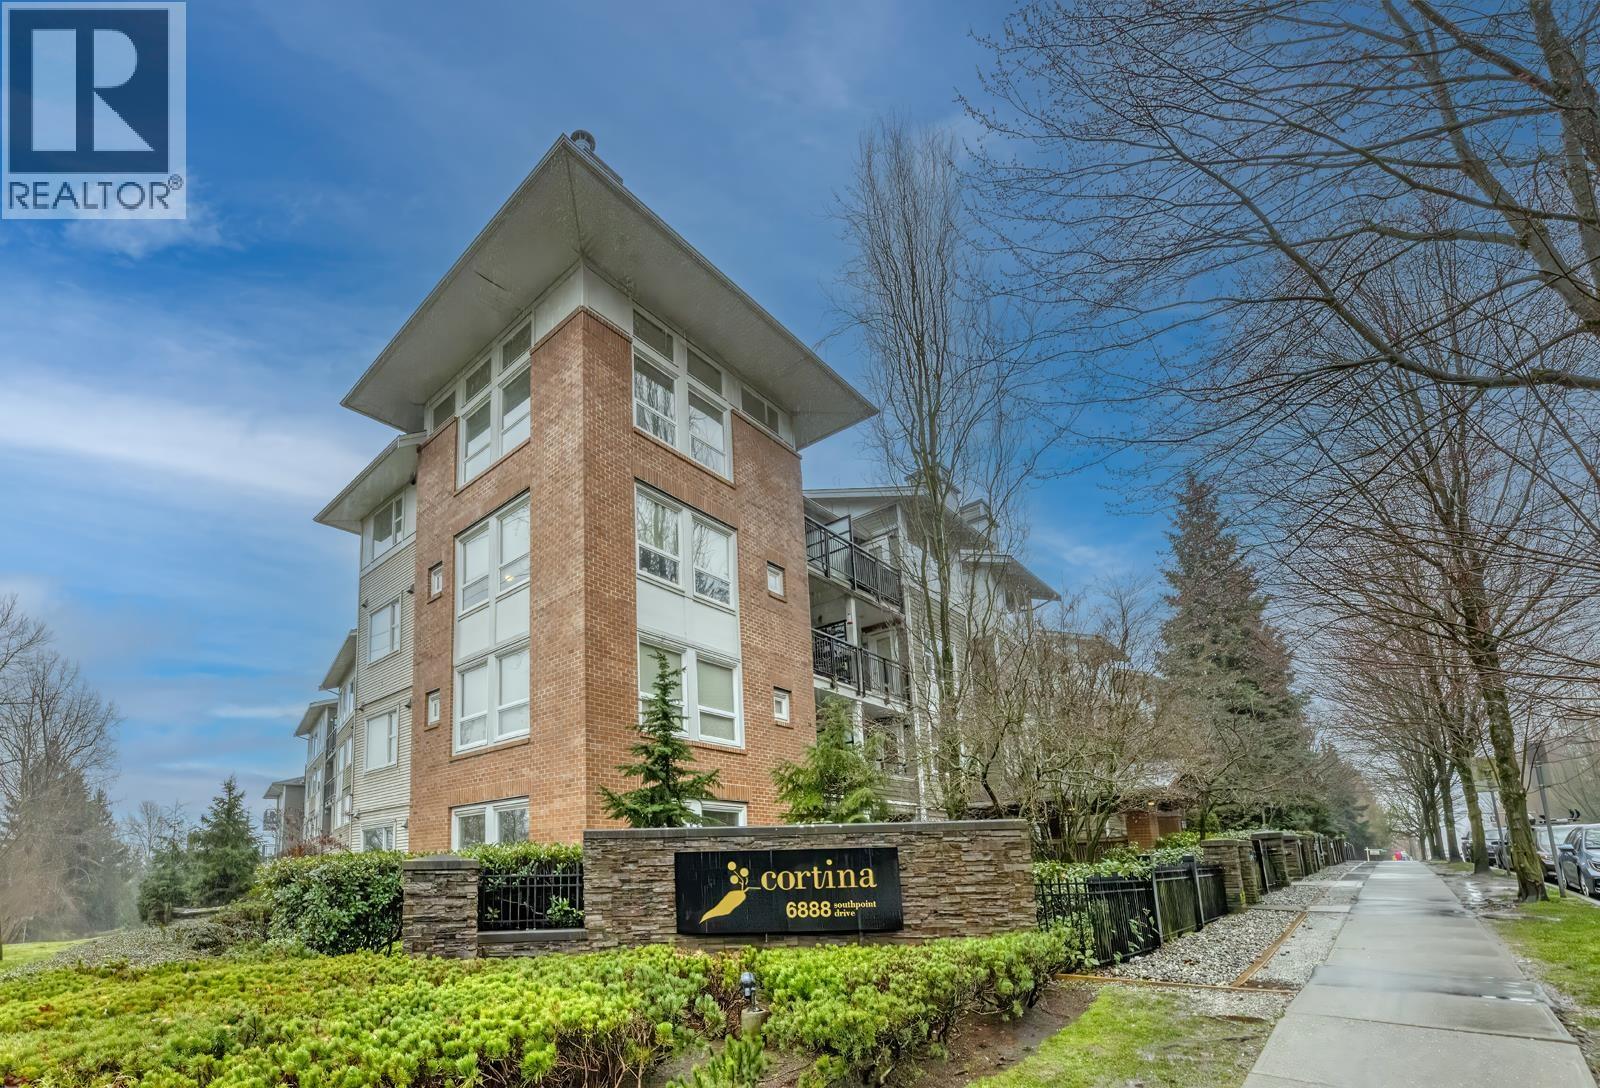
209 6888 Southpoint Drive
Burnaby, British Columbia
First-Time Homebuyer Alert! Welcome to this beautifully updated, North-facing home at Cortina in Burnaby's desirable South Slope neighbourhood. Featuring an open-concept layout with brand-new flooring, fresh paint, a gourmet kitchen with granite countertops, a new gas stove, and a new dishwasher, this residence also offers an oversized master suite with a private ensuite. Enjoy ultimate convenience with nearby SkyTrain access, nature trails, Highgate Village shopping, and quick routes along Kingsway and Marine Drive-contact us today to schedule your private viewing! (id:63400)
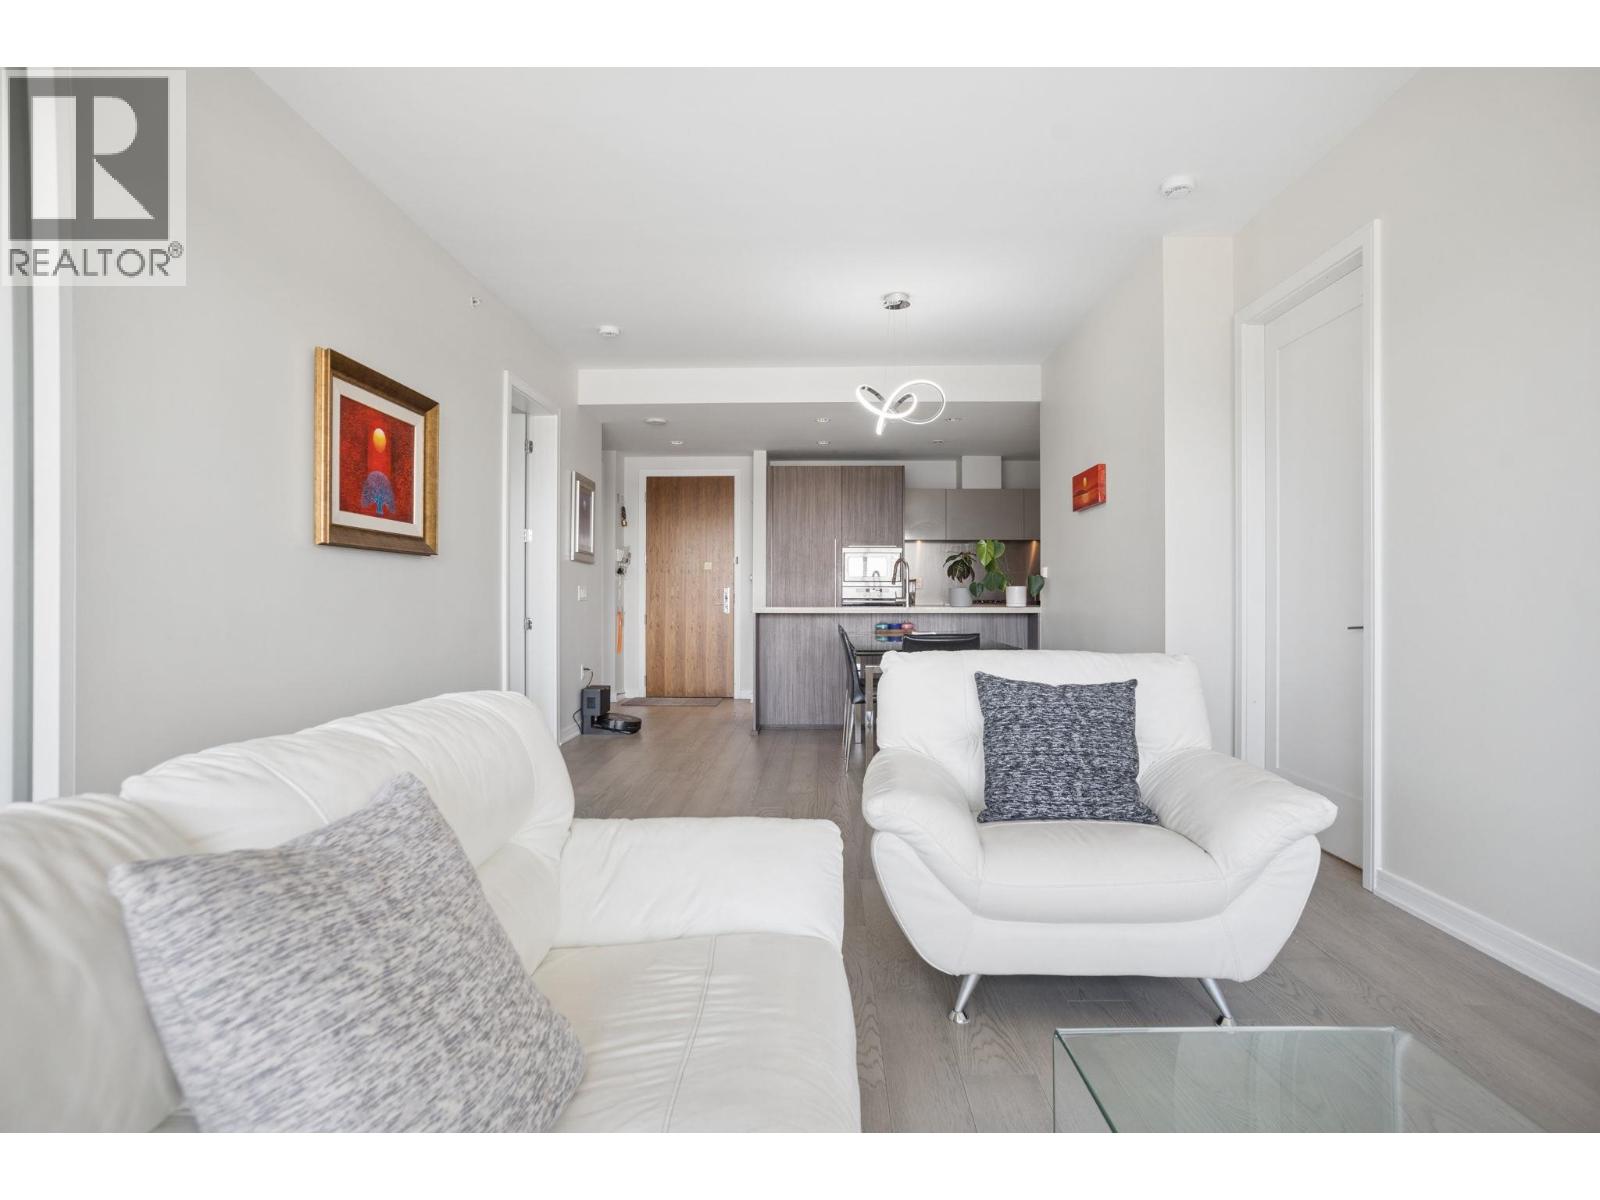
906 181 W 1st Avenue
Vancouver, British Columbia
Waterfront Views. Olympic Village Living. Set high above one of Vancouver´s most connected waterfront neighbourhoods, this west-facing 2 bed, 2 bath residence offers 1,122 sqft of bright, beautifully proportioned living with sweeping views across False Creek toward Downtown. A smart layout places the bedrooms on opposite sides for added privacy, complemented by 9´ ceilings, spacious living and dining areas, a generous pantry and flexible solarium. Curved windows draw the outlook into the home, while the 160 sqft balcony stretches across the residence for outdoor dining, relaxing and sunset views. Residents enjoy access to the Gold Medal Club with indoor pool, hot tub, sauna, steam room and fitness centre. Step outside to the False Creek seawall, parks, cafés, restaurants, everyday shopping and transit, with Downtown just minutes away. Includes 1 parking and 1 storage***Open House Sat, 3:30-5pm*** (id:63400)

101 2137 E Pender Street
Vancouver, British Columbia
Welcome to "Vibe" built by Asanti Developments a collection of 7 townhouse and garden homes situated in Vancouver's desirable Grandview Woodland Neighbourhood. The homes feature stainless steel appliances, quartz countertops, custom cabinets, and luxury vinyl flooring. Every home at "Vibe" includes generous outdoor space on all levels for indoor/outdoor living. Each home is backed by the National Home Warranty's 2/5/10. The location offers exceptional walkability to shops, restaurants, schools and Templeton Park/School. 1 Parking and 2 bike lockers. Open House Sat & Sun, Oct 24th & 25th 2-4pm (id:63400)

201 2135 E Pender Street
Vancouver, British Columbia
Welcome to "Vibe" built by Asanti Developments a collection of 7 townhouse and garden homes situated in Vancouver's desirable Grandview Woodland Neighbourhood. The homes feature stainless steel appliances, quartz countertops, custom cabinets, and luxury vinyl flooring. Every home at "Vibe" includes generous outdoor space on all levels for indoor/outdoor living. Each home is backed by the National Home Warranty's 2/5/10 policy. The location offers exceptional walkability to shops, restaurants, schools and Templeton Park/School. 1 Parking and 3 bike lockers. Open House Sat & Sun, Oct 24th & 25th 2-4pm (id:63400)
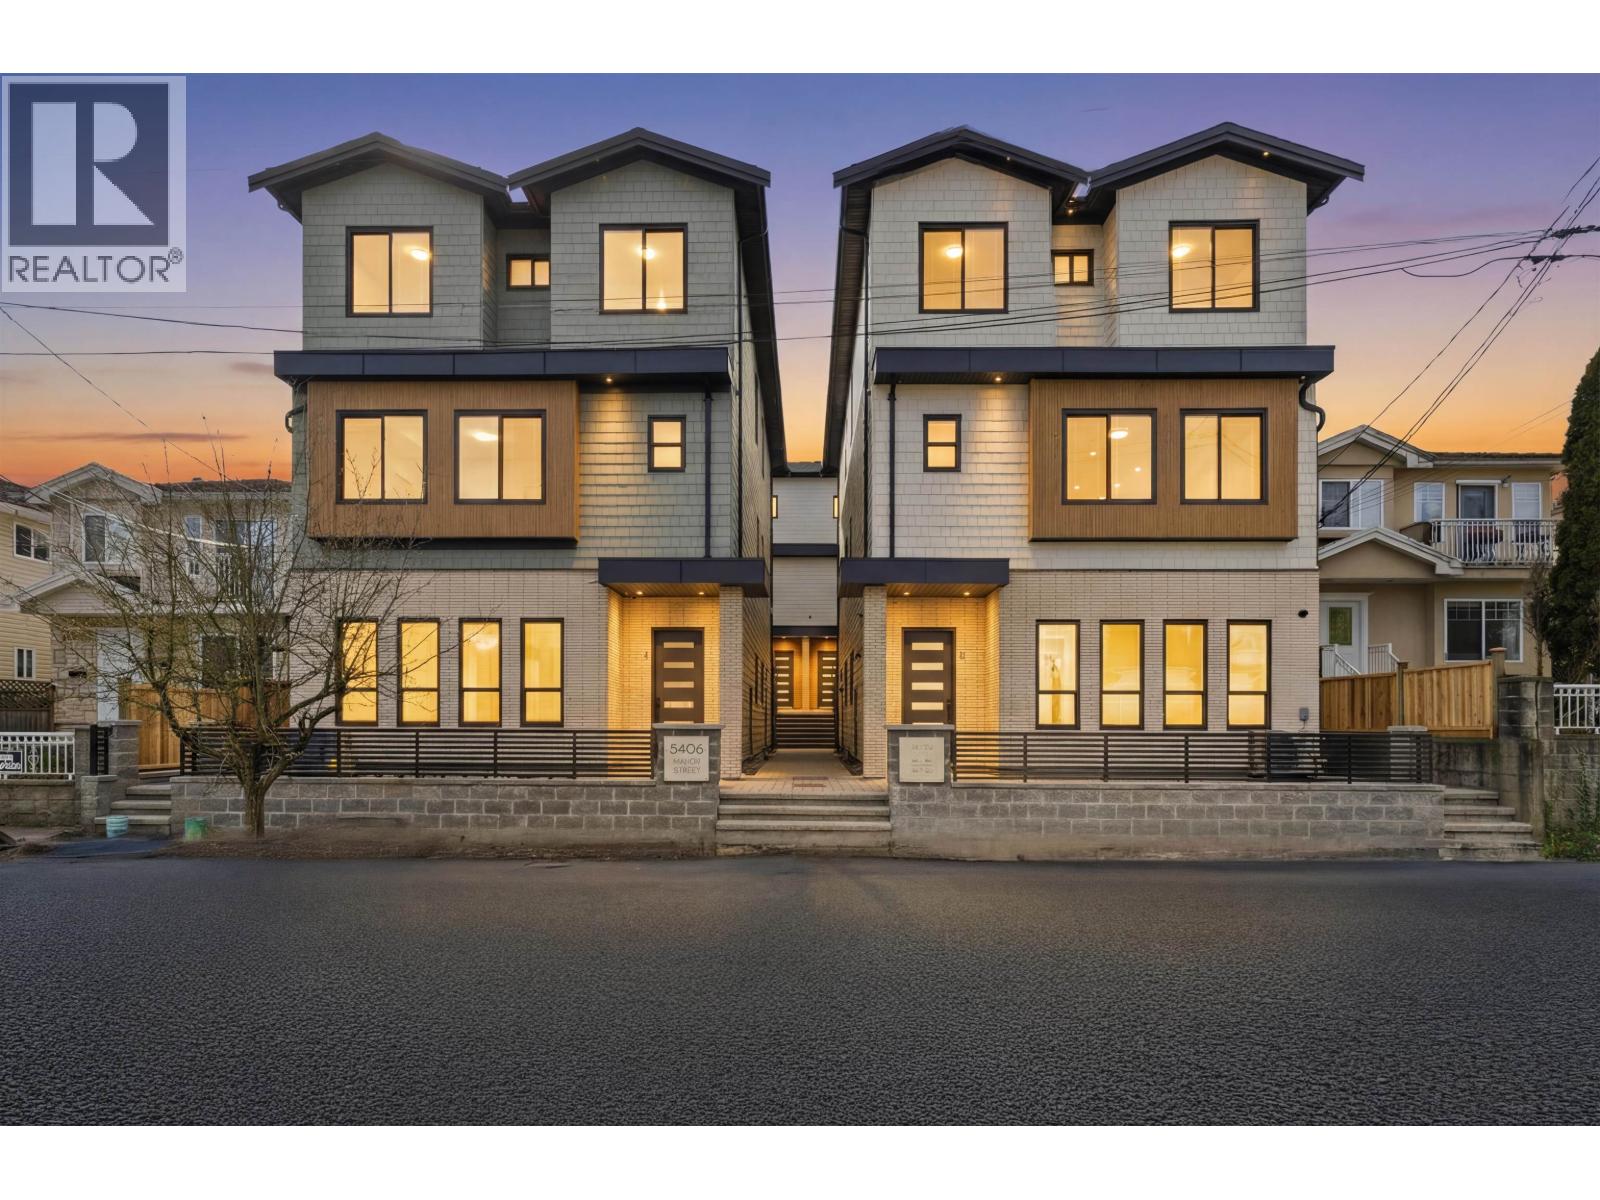
3 5406 Manor Street
Burnaby, British Columbia
Discover exceptional value at The Manor Collection, a boutique collection of six brand-new homes in central Burnaby by Can West Development, a trusted multi-family developer with 25+ years of experience. Offering approx. 2,177 sq. ft. of thoughtfully designed living, this spacious 5-bed, 3.5-bath home delivers the space and functionality of a detached home with modern luxury throughout. Enjoy 10-ft ceilings on every level, engineered hardwood, custom white oak millwork and a designer kitchen featuring SMEG appliances, quartz countertops and premium finishes. Radiant in-floor heating, heat pump with A/C, HRV and security cameras provide year-round comfort. The lower level offers rental-suite potential, adding flexibility for extended family or additional income. Complete with a private yard and mountain & city views, all just minutes from Brentwood, BCIT, SFU, transit and Hwy 1. A rare opportunity for this much space, quality and versatility in Burnaby. NEW PRICE - ACT NOW! OPEN HOUSE SUN 230 TO 430 PM (id:63400)
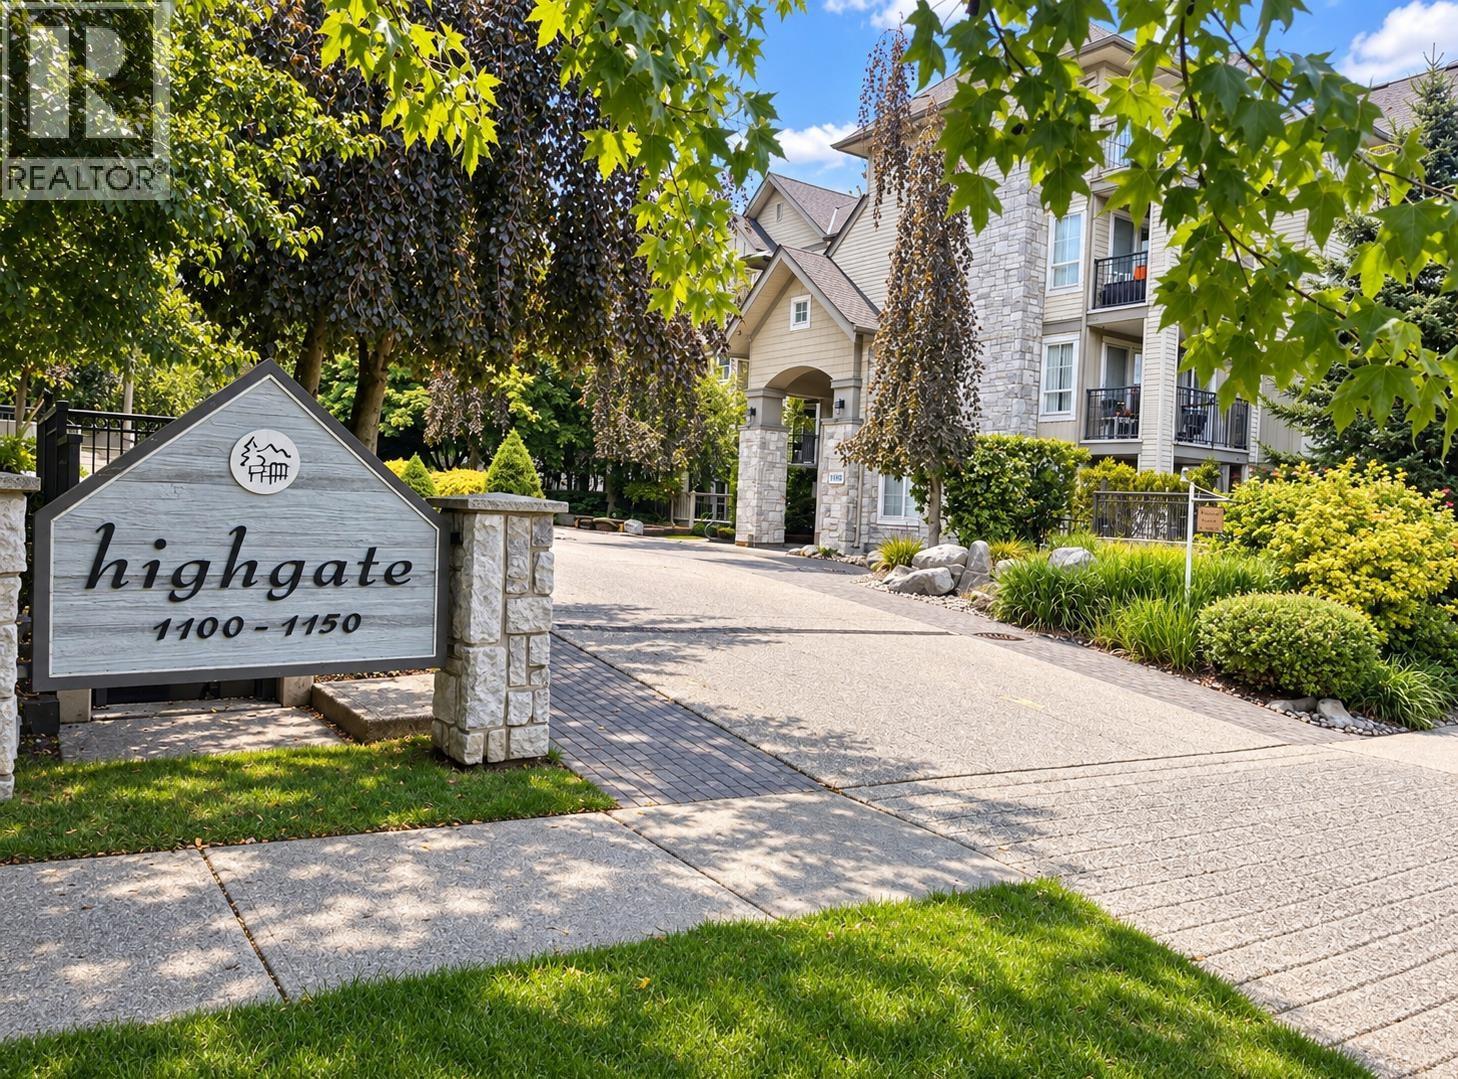
310 1150 E 29th Street
North Vancouver, British Columbia
Welcome to this bright and inviting 1-bedroom + den home in a well-maintained Lynn Valley community. The thoughtfully designed open-concept layout makes excellent use of every square foot, creating a spacious and comfortable feel. Enjoy abundant natural light, a cozy gas fireplace, convenient semi-ensuite access, and a functional breakfast bar. Located close to Lynn Valley Centre, shopping, restaurants, transit, schools, parks, and trails. A wonderful opportunity to enjoy the best of Lynn Valley living! (id:63400)
303 2245 Twin Creek Place
West Vancouver, British Columbia
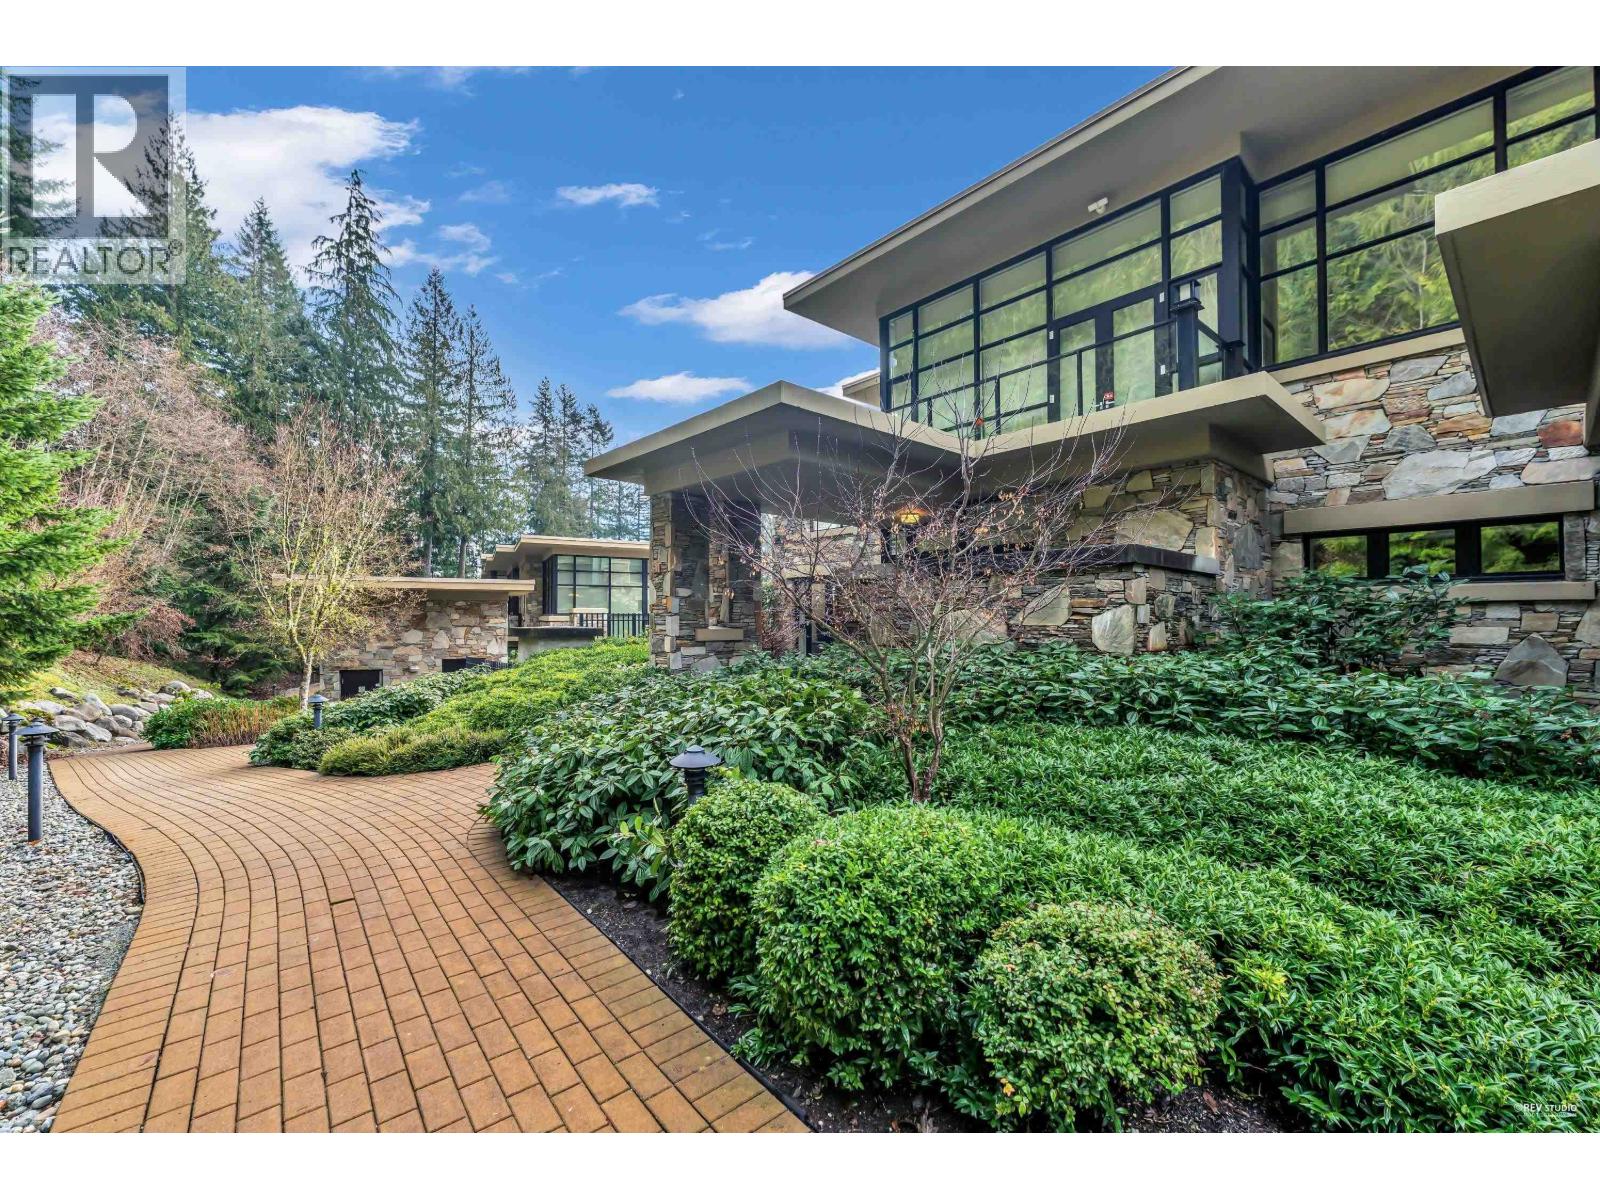
This townhouse redefine luxury living, offering an unparalleled blend of elegance and natural beauty. Set against the stunning backdrop of unobstructed ocean views, these homes are thoughtfully designed to harmonize with their surroundings, terraced into the slope and framed by evergreens and parklands. It features open, flexible living spaces, showcasing superior craftsmanship with rich granite, marble, and limestone finishes. Designed for those who appreciate the finer things, this home offer state-of-the-art kitchens, top brand appliances, private elevators, and secure underground garages-ensuring every detail is crafted for the ultimate in comfort and sophistication. Experience a new standard of luxury where breathtaking views, privacy, and modern living come together. (id:63400)
1307 8100 Saba Road
Richmond, British Columbia
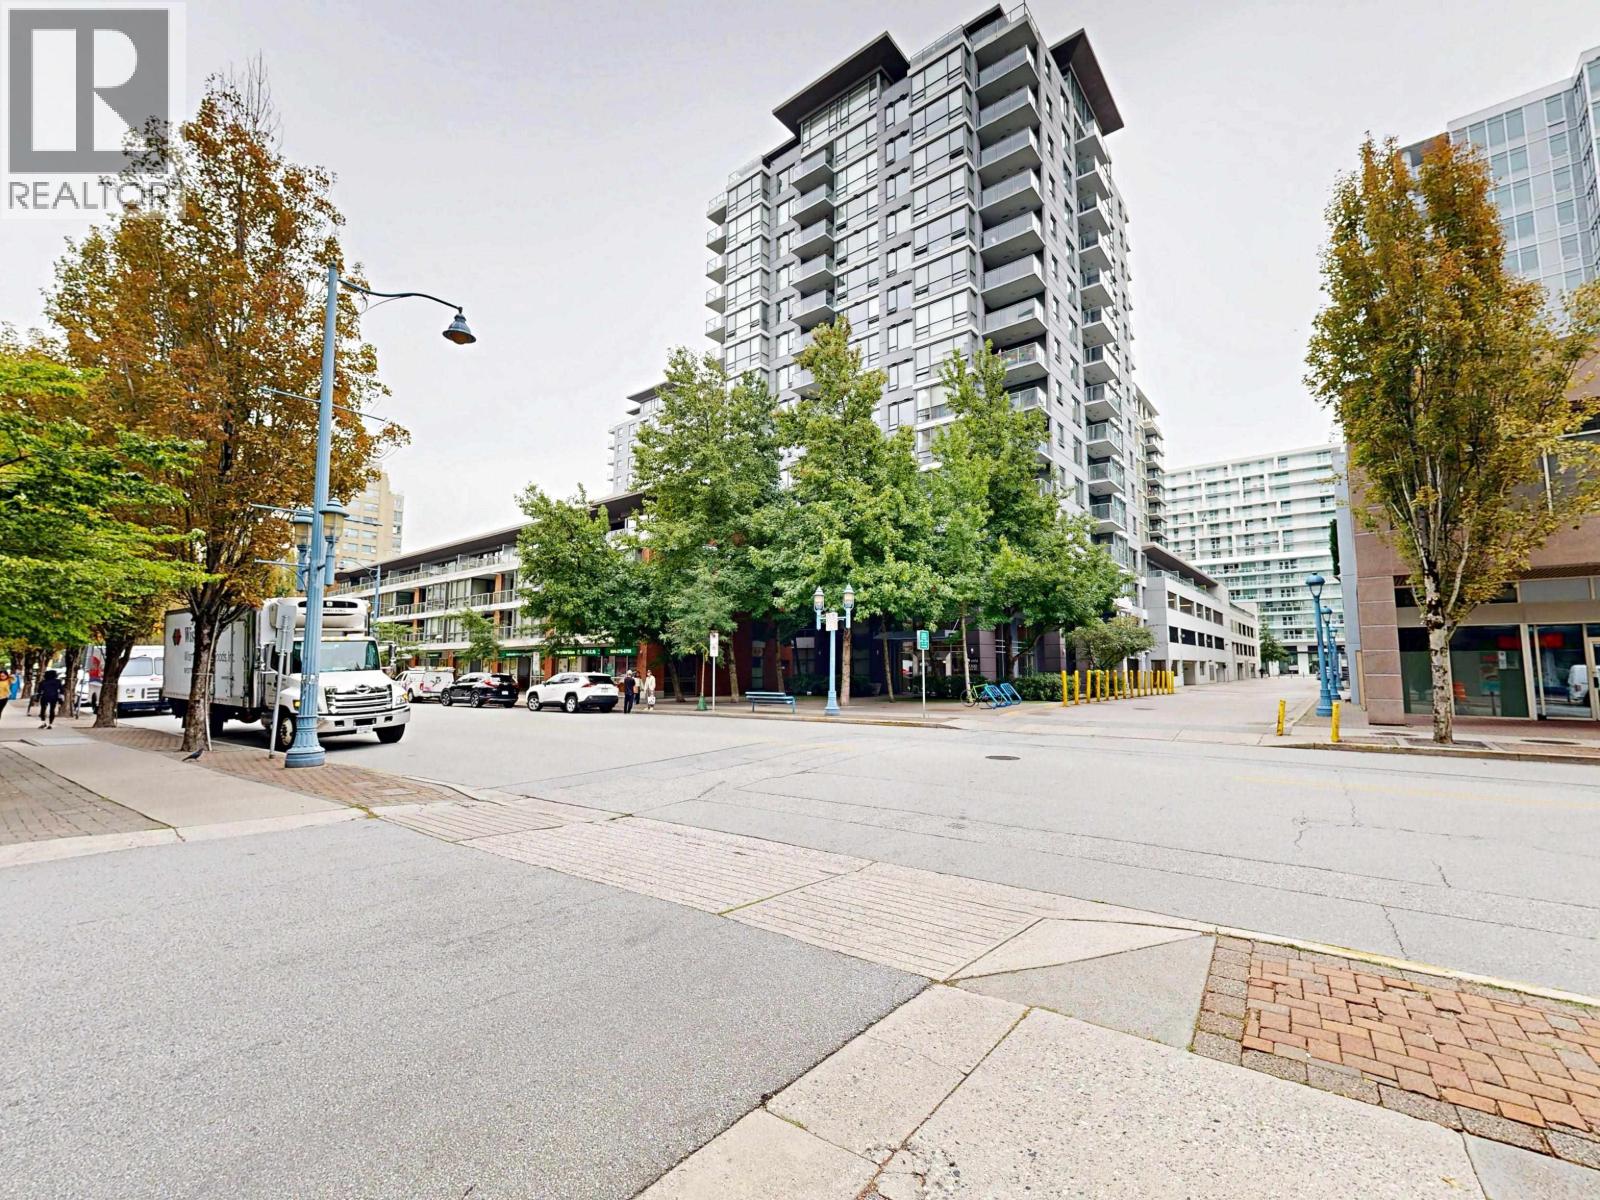
Located in a coveted central Richmond location, this well-managed high-rise building, The Perla is steps to Richmond Centre and Brighouse SkyTrain Station. The 1-bedroom home features 730 SF of well-maintained interiors, generous layout, fresh paint, laminate flooring, and a spacious balcony overlooking city views. Enjoy an extensive range of amenities including swimming pool, hot tub, steam, sauna, gym, amenity lounge with ping pong, and outdoor greenspace. comes with 1 parking stall and 1 storage locker. This vibrant, walkable neighborhood is close to transit, shops, restaurants, parks, and schools. (id:63400)
2 40327 Diamond Head Road
Squamish, British Columbia
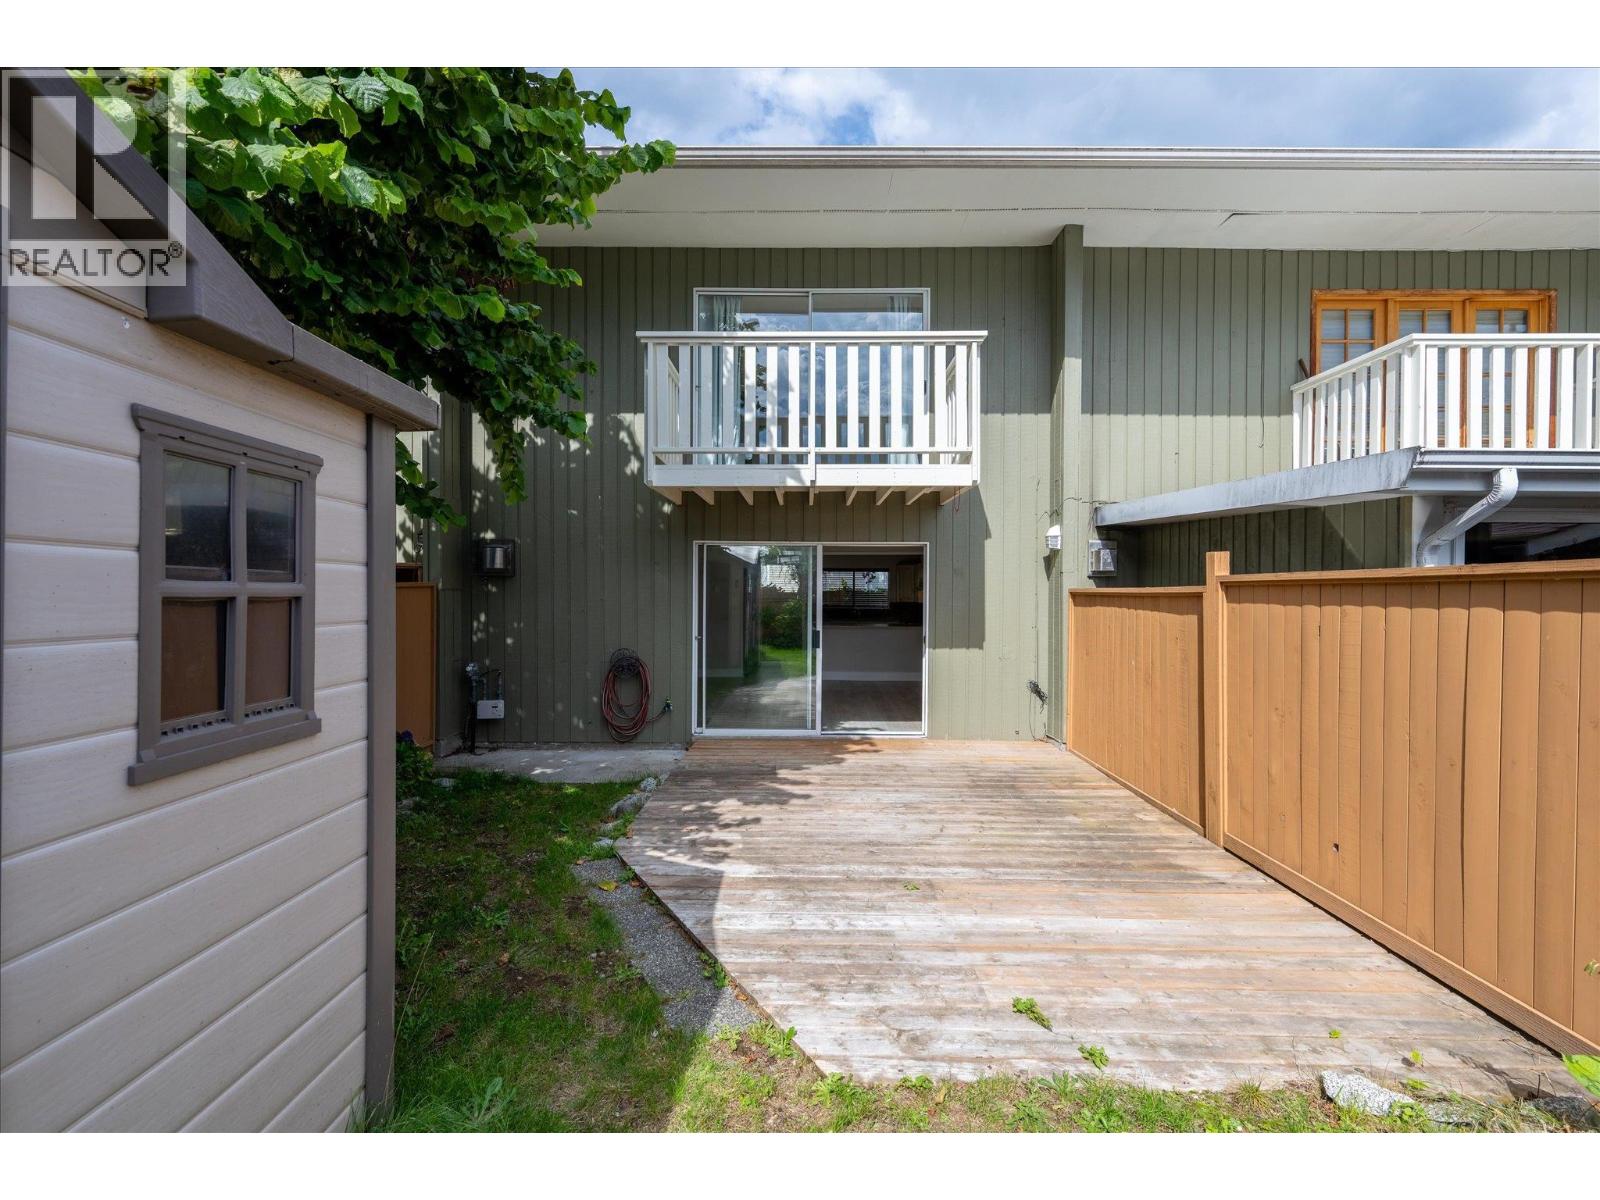
A rare opportunity for buyers who want outdoor space without the detached-home price tag. This nearly 980 sq ft, 2 bed, 1 bath townhouse offers a bright, open main level with new flooring, gas fireplace and direct walk-out access to a sunny, south-facing private fenced yard. Upstairs are two comfortable bedrooms, generous closets and a renovated bathroom. Enjoy in-suite laundry, a large storage shed, 2 parking spots and low fees in an intimate 3-unit strata. Easy walking distance to Garibaldi Village, with everyday amenities close by and long-term appeal in a growing neighbourhood. (id:63400)
302 618 Langside Avenue
Coquitlam, British Columbia
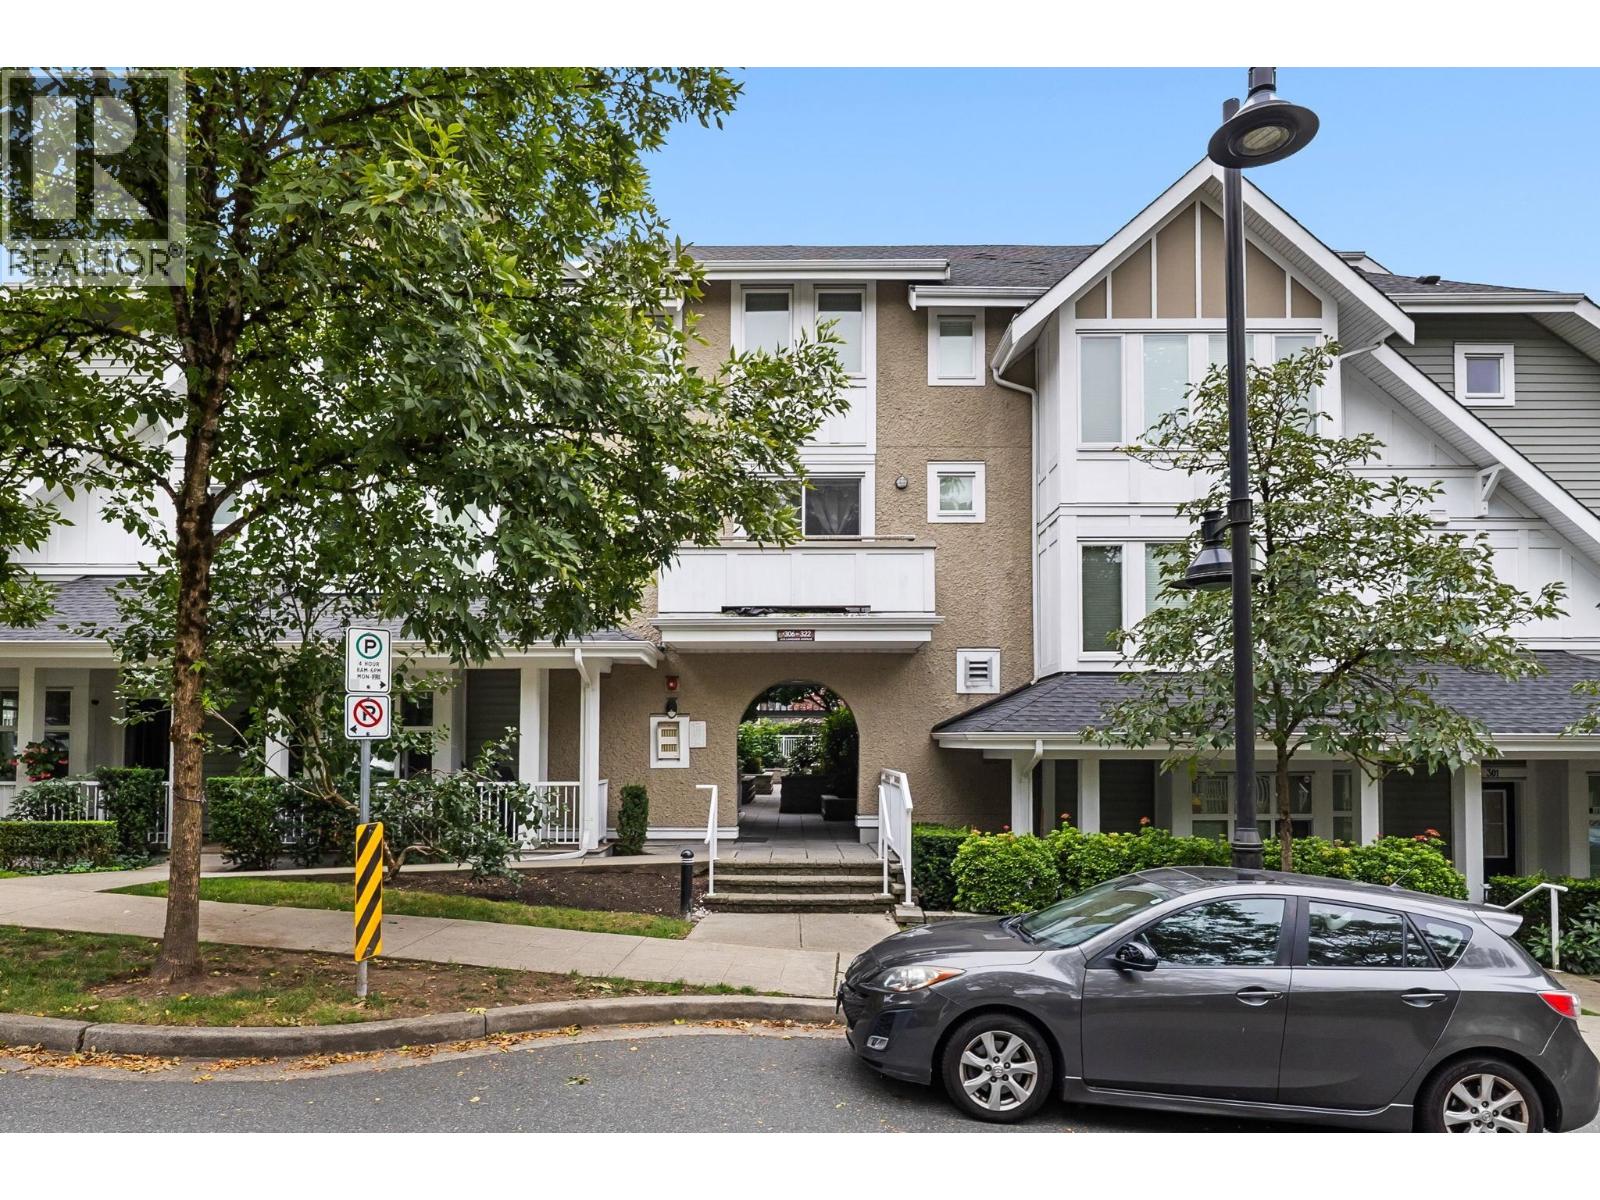
** OPEN HOUSE: Saturday Oct 24th, 12:30-2pm ** Spacious 1 BDRM + DEN, 1 BATH garden-level home offers 808 sqft of bright, open-concept living with easy ground-level access and a private patio-perfect for pets, BBQs & outdoor living. The modern kitchen features quartz counters, stainless steel appliances, ample prep space & plenty of storage, opening seamlessly to the dining & living areas. Generous den offers flexibility for a home office, nursery or storage. Steps to the new YMCA, Burquitlam SkyTrain, Safeway, parks, shops & restaurants. 1 parking, 1 locker, 2 pets allowed & EV charging. A fantastic opportunity in a highly convenient location! (id:63400)
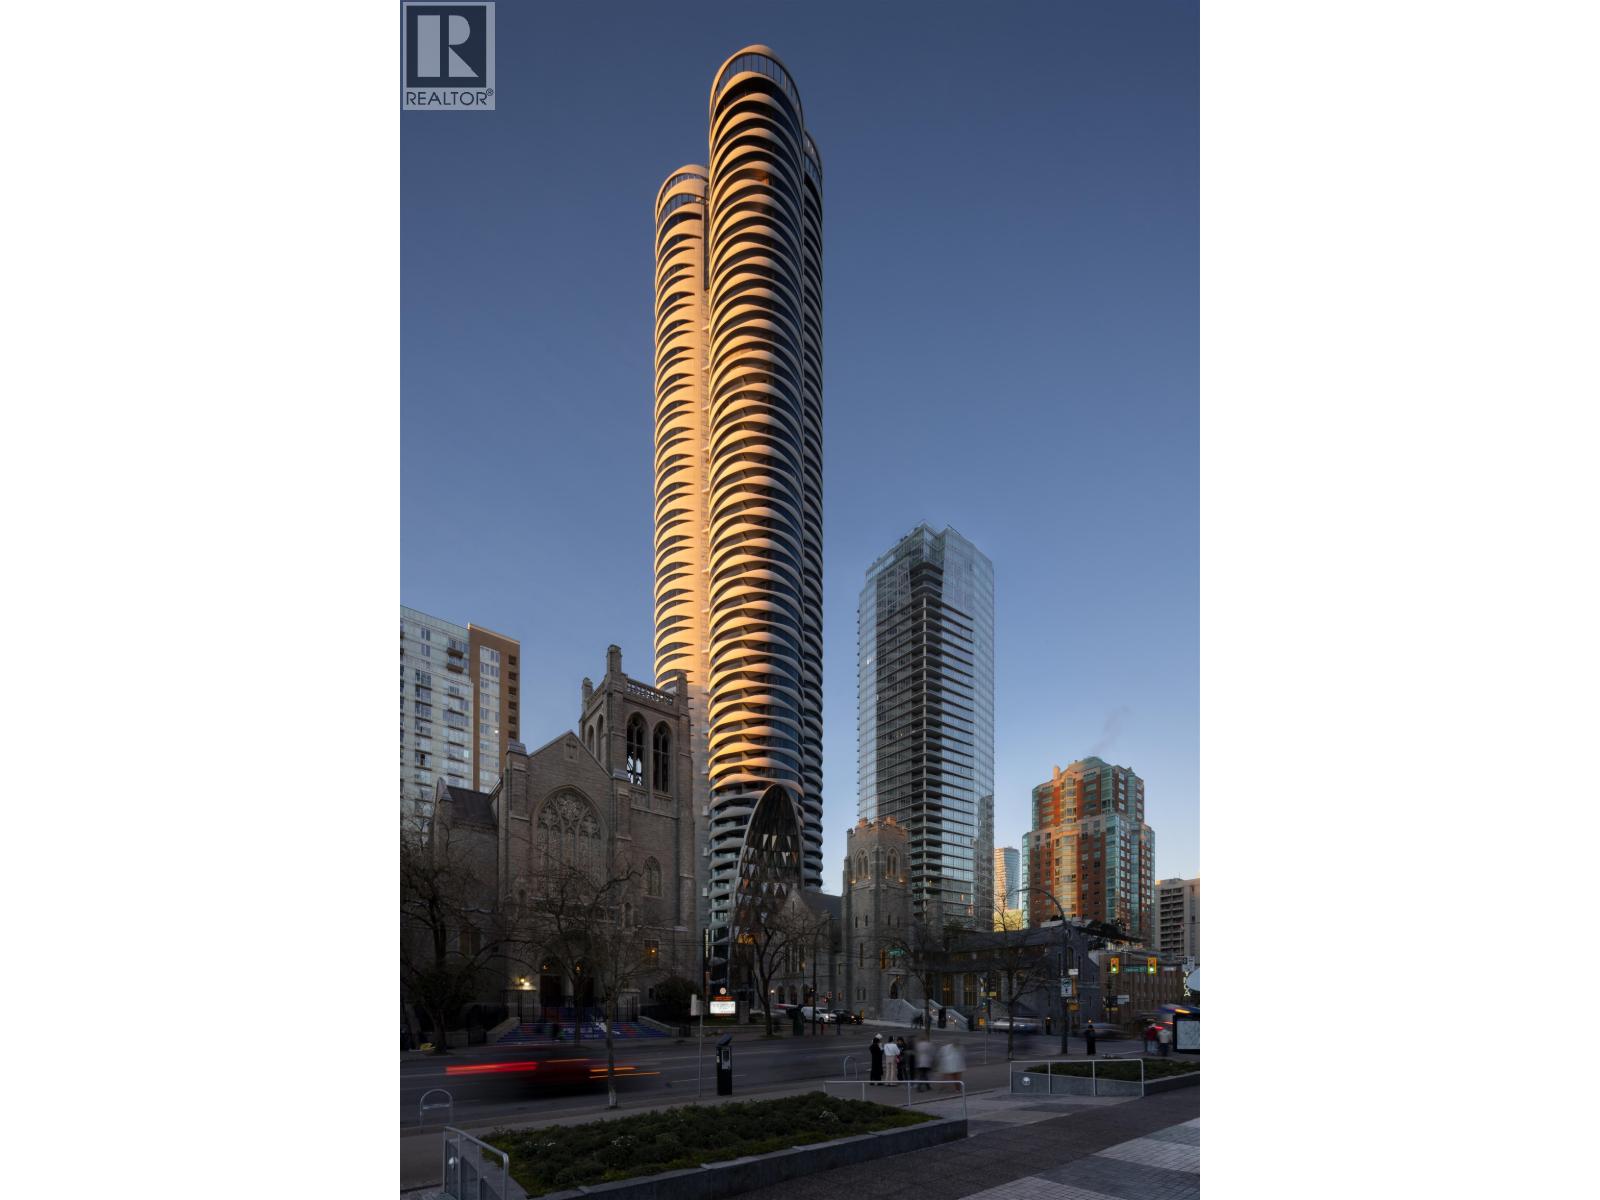
2301 1033 Nelson Street
Vancouver, British Columbia
Welcome to The Butterfly - an iconic architectural landmark in the heart of Vancouver! Perched high above the city, this stunning south-facing residence offers breathtaking panoramic views and abundant natural light. Designed by Bing Thom Architects and developed by Westbank, The Butterfly is one of Vancouver's most distinctive luxury towers and is built to LEED Gold standards. The sophisticated interior showcases refined Italian finishes and a beautifully appointed kitchen featuring premium Miele appliances, a Sub-Zero wine fridge, steam oven, and sleek contemporary cabinetry. Every element reflects exceptional craftsmanship and thoughtful design. More than a residence, The Butterfly offers an elevated lifestyle where architecture, luxury, and art come together. OH Oct 24, Sat 11am-1pm (id:63400)

Th1 6288 Cassie Avenue
Burnaby, British Columbia
Welcome to Gold House Townhome! Ideally located just steps away from the SkyTrain, Metrotown, grocery and restaurants. This beautiful 3-bedroom, 2.5-bath home offers everything a family could wish for. Enjoy a spacious rooftop covered patio with a gas hookup- perfect for gatherings with family and friends. The home features high-end appliances and upgraded motorized blinds in both the living room and primary bedroom. OPEN HOUSE: Oct 25 Sunday 2:00 - 4:00 PM. (id:63400)
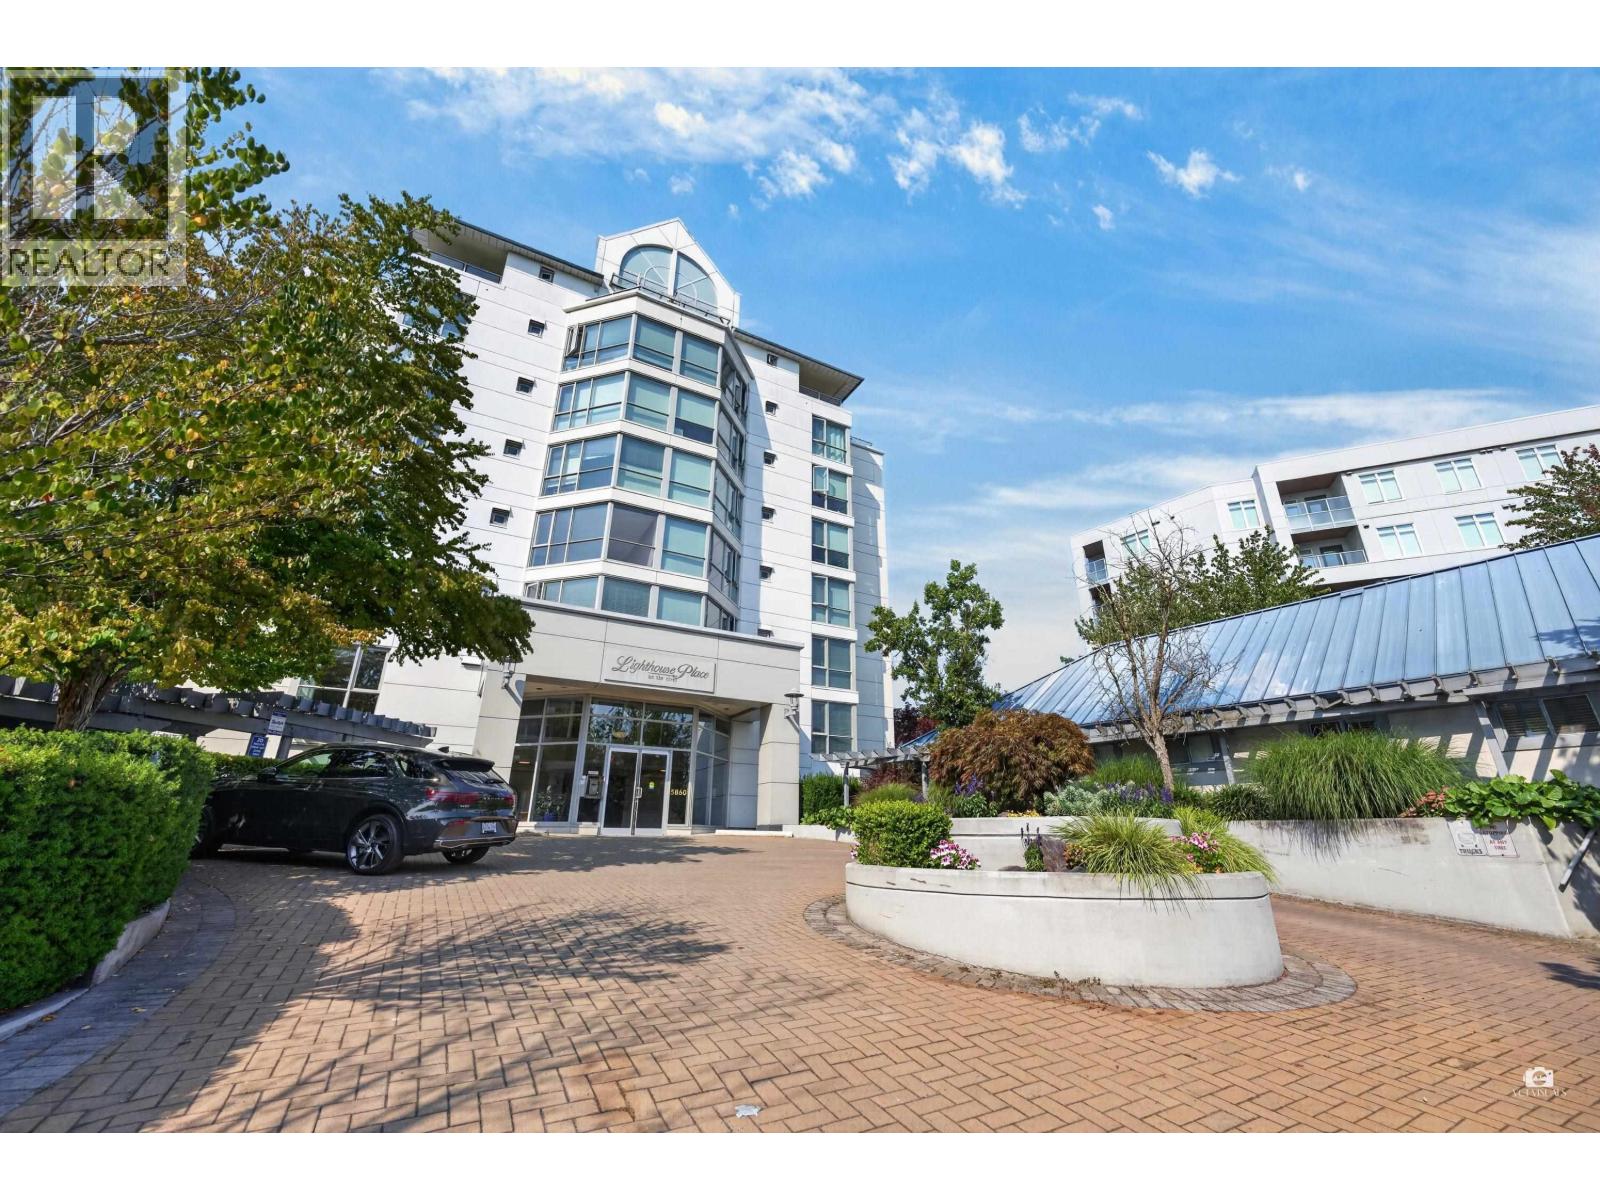
109 5860 Dover Crescent
Richmond, British Columbia
Welcome to Lighthouse Place! This spacious ground-level home offers approx. 1,570 sq.ft. of comfortable living space with a functional and versatile layout. Featuring 3 bedrooms plus a office that can easily serve as a 4th bedroom. Enjoy an expansive private patio, perfect for outdoor entertaining and relaxation. Generous living and dining areas, ample storage, and large windows create a bright and inviting atmosphere. Includes 2 parking stalls and 1 storage locker. Ideally located steps from Dover Park, scenic riverfront trails, and minutes to Richmond Olympic Oval, shopping, restaurants, schools, and transit. A rare opportunity for those seeking space and convenience in a prime Richmond location! OH Oct 25, Sun 2-4pm (id:63400)
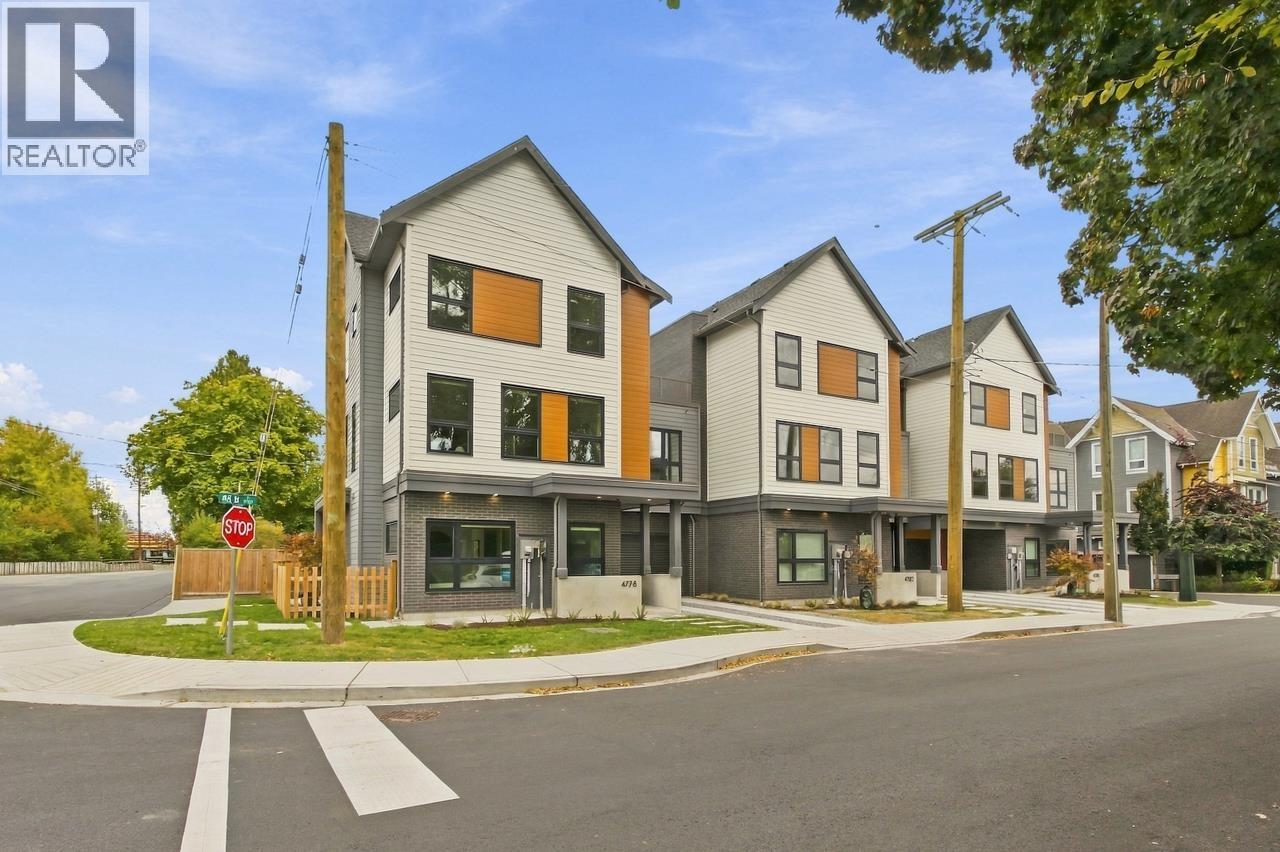
4778 48b Street
Delta, British Columbia
Welcome to 48 Landing by Asanti Homes,a rare offering of a freehold row house in vibrant downtown Ladner- This 2234 SF home situated on an 1813 SF offers 4 beds + Office, 4 full baths, across 3 levels including a finished walk out basement with full bathroom and large office space that could be used as a 5th bedroom. The large 931 SF main floor includes a primary bedroom, a living room that can accommodate full sized furniture, and a large family dining area featuring a chef's kitchen with island seating , quartz countertops and integrated appliances. The upper level has 3 bedrooms including a 2nd primary, and a 250 sf rooftop deck. Private side/backyard, attached garage, 1 open parking. "90" Walkability score with just steps to the River trails and downtown Ladner. Open House Sun,Oct 25th 12-1:30pm (id:63400)
501 161 W Georgia Street
Vancouver, British Columbia
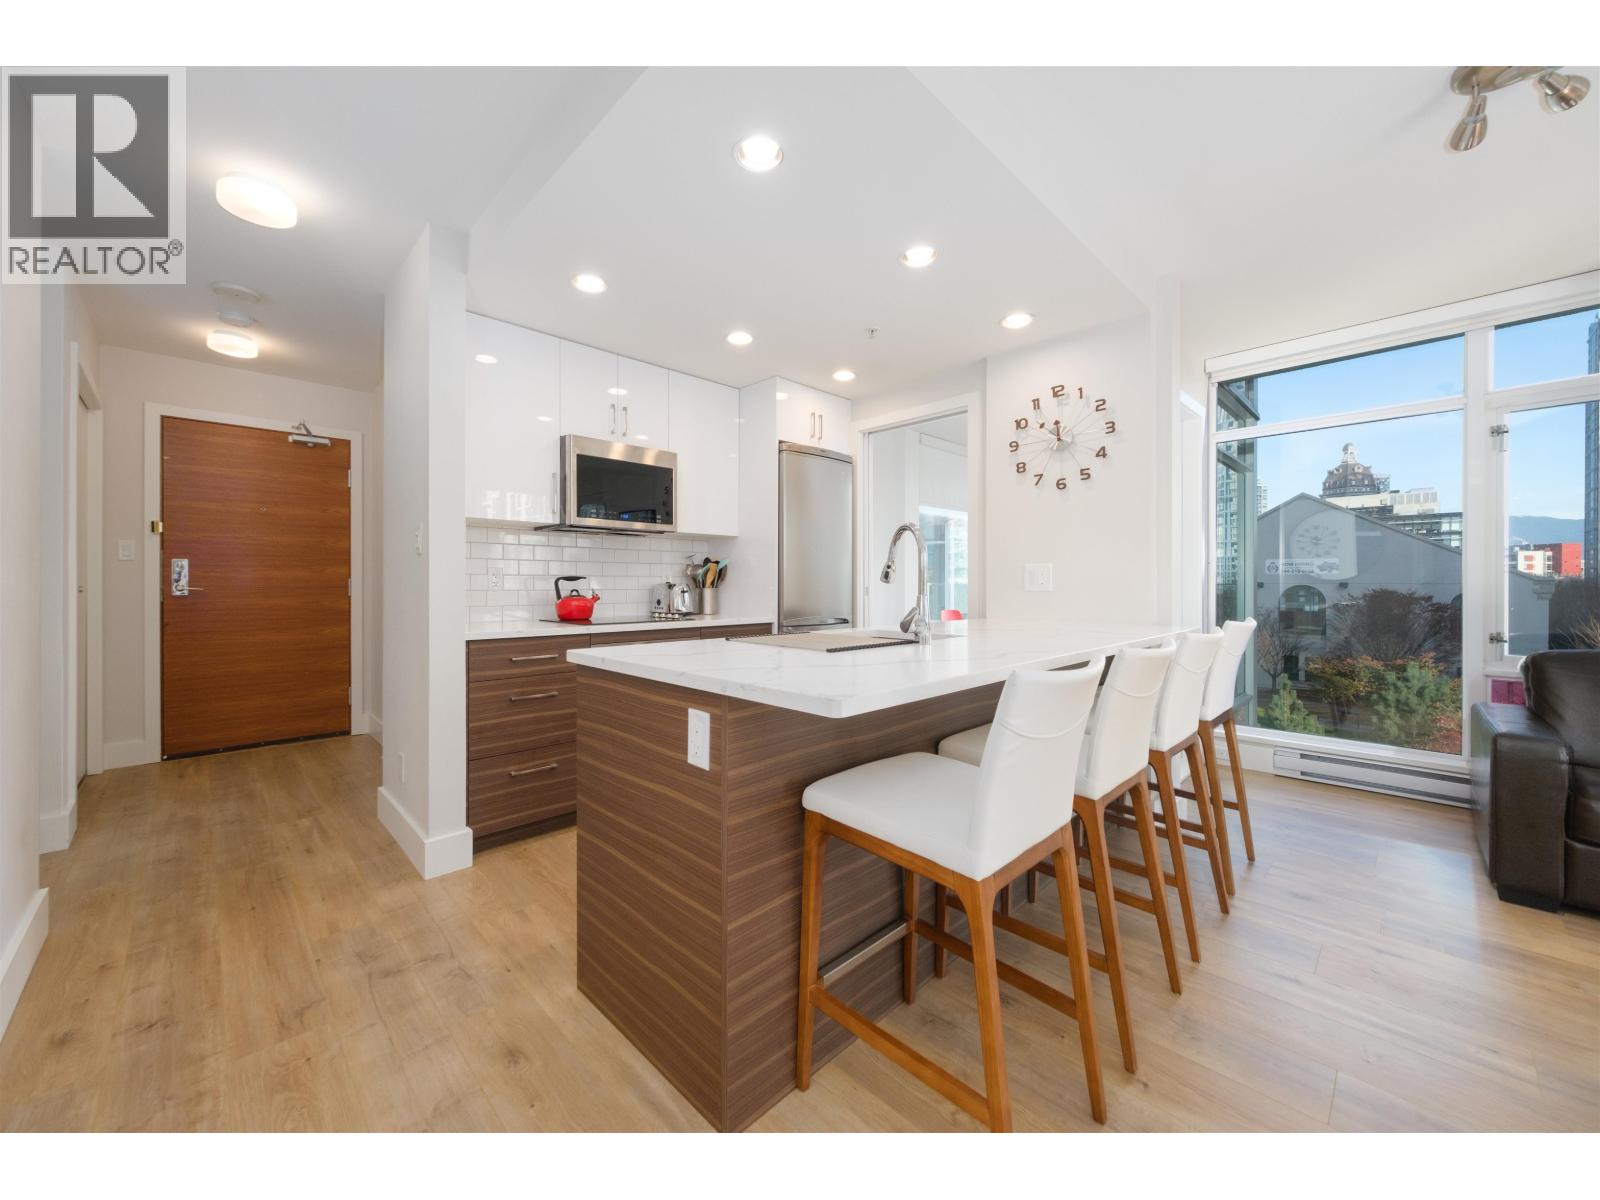
The Cosmo by Concord Pacific offers exceptional downtown living. This beautifully updated 2-bedroom + den and solarium home features a bright south-facing exposure, filling the space with natural light and offering a private outlook. The open-concept layout is enhanced by new high-end laminate flooring, in-suite laundry, and included parking. Enjoy downtown views from the sunny balcony. Outstanding amenities include a sky terrace with fire pits, BBQ area, hot tub, and 10-pin bowling lanes, plus access to Club Ozone with an indoor pool, steam room, and more. Concierge service adds convenience, all just steps to Costco, SkyTrain, Yaletown, VPL, Rogers Arena, BC Place, and the best of downtown Vancouver. OPEN SATURDAY 2:30 - 4 (id:63400)
405 11703 Fraser Street
Maple Ridge, British Columbia
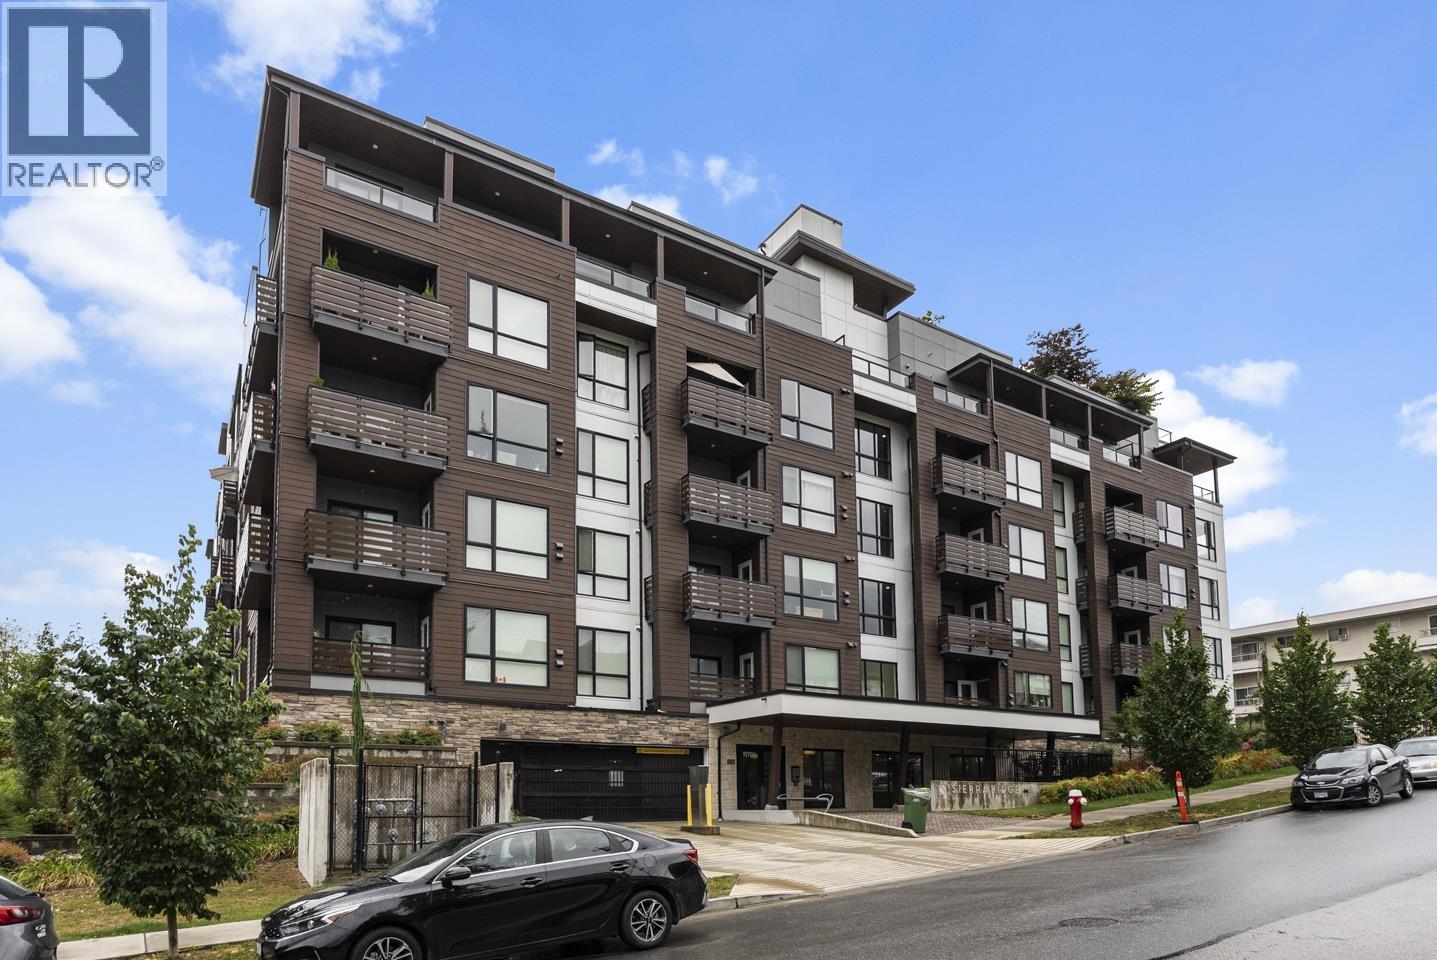
Walker's Paradise! Experience effortless urban living and natural serenity in this private, sun-drenched end unit with absolute quietness. Spanning nearly 1,100 square feet, this thoughtfully designed home features two generous bedrooms, a versatile den, and two spa-like bathrooms boasting dual sinks. Take in stunning mountain and river views from your windows, or head up to the massive rooftop terrace to unwind. Commuters will love the quick stair access and proximity to the West Coast Express. Walk to everyday essentials at Haney Place and Valley fair mall, grab a bite at Chameleon, or explore nearby Memorial Peace Park. With top-tier schools like Thomas Haney Secondary just minutes away, this corner retreat perfectly blends ultimate neighbourhood convenience with peaceful privacy. (id:63400)