
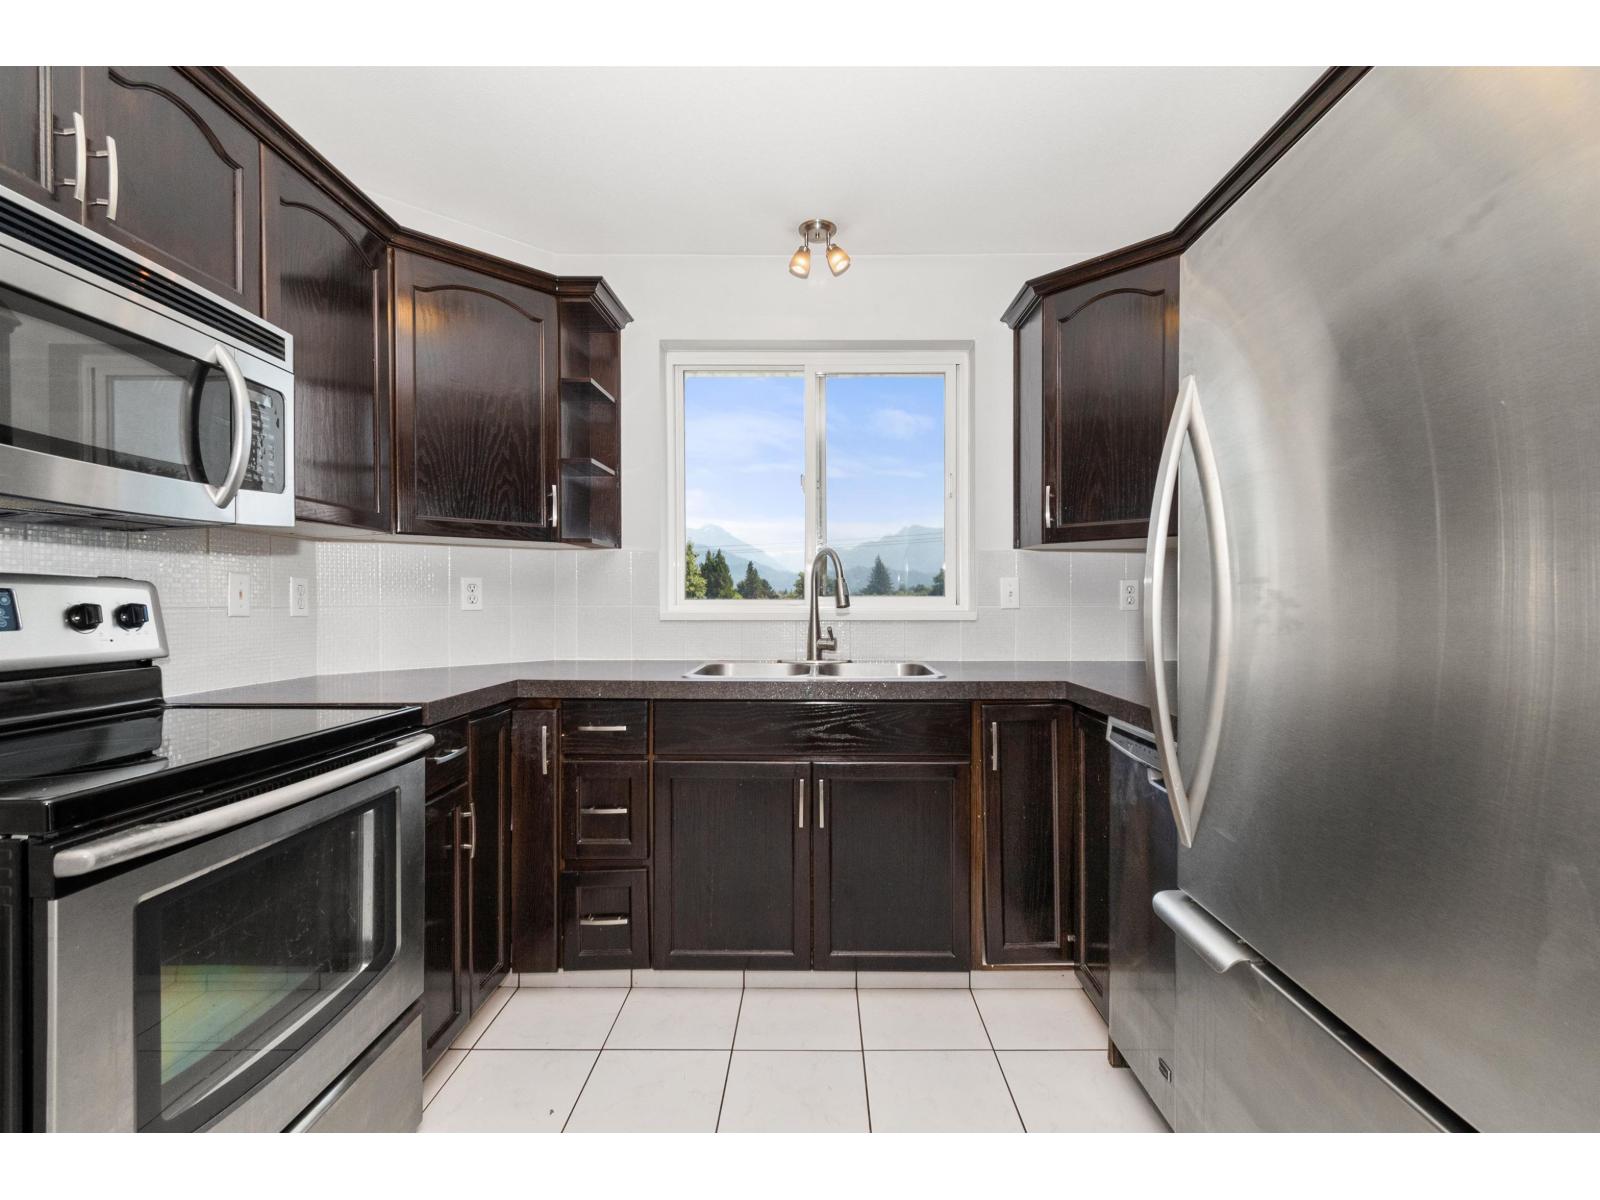
401 46777 Yale Road, Chilliwack Proper East
Chilliwack, British Columbia
Top-floor corner unit with mountain views in a great location! This bright and well-kept 1 bedroom unit offers a spacious floor plan with a fully updated kitchen, large living area, designated dining, and plenty of natural light. Updates include fresh paint and flooring throughout. Enjoy the convenience of in-suite laundry, a private balcony (soon to be fully re-done by strata), and secure storage locker. Ideally located within walking distance to shopping, restaurants, transit, and everyday amenities, while only a few minutes from highway access. A great opportunity for first-time buyers, downsizers, or investors. Don't miss out! (id:63400)
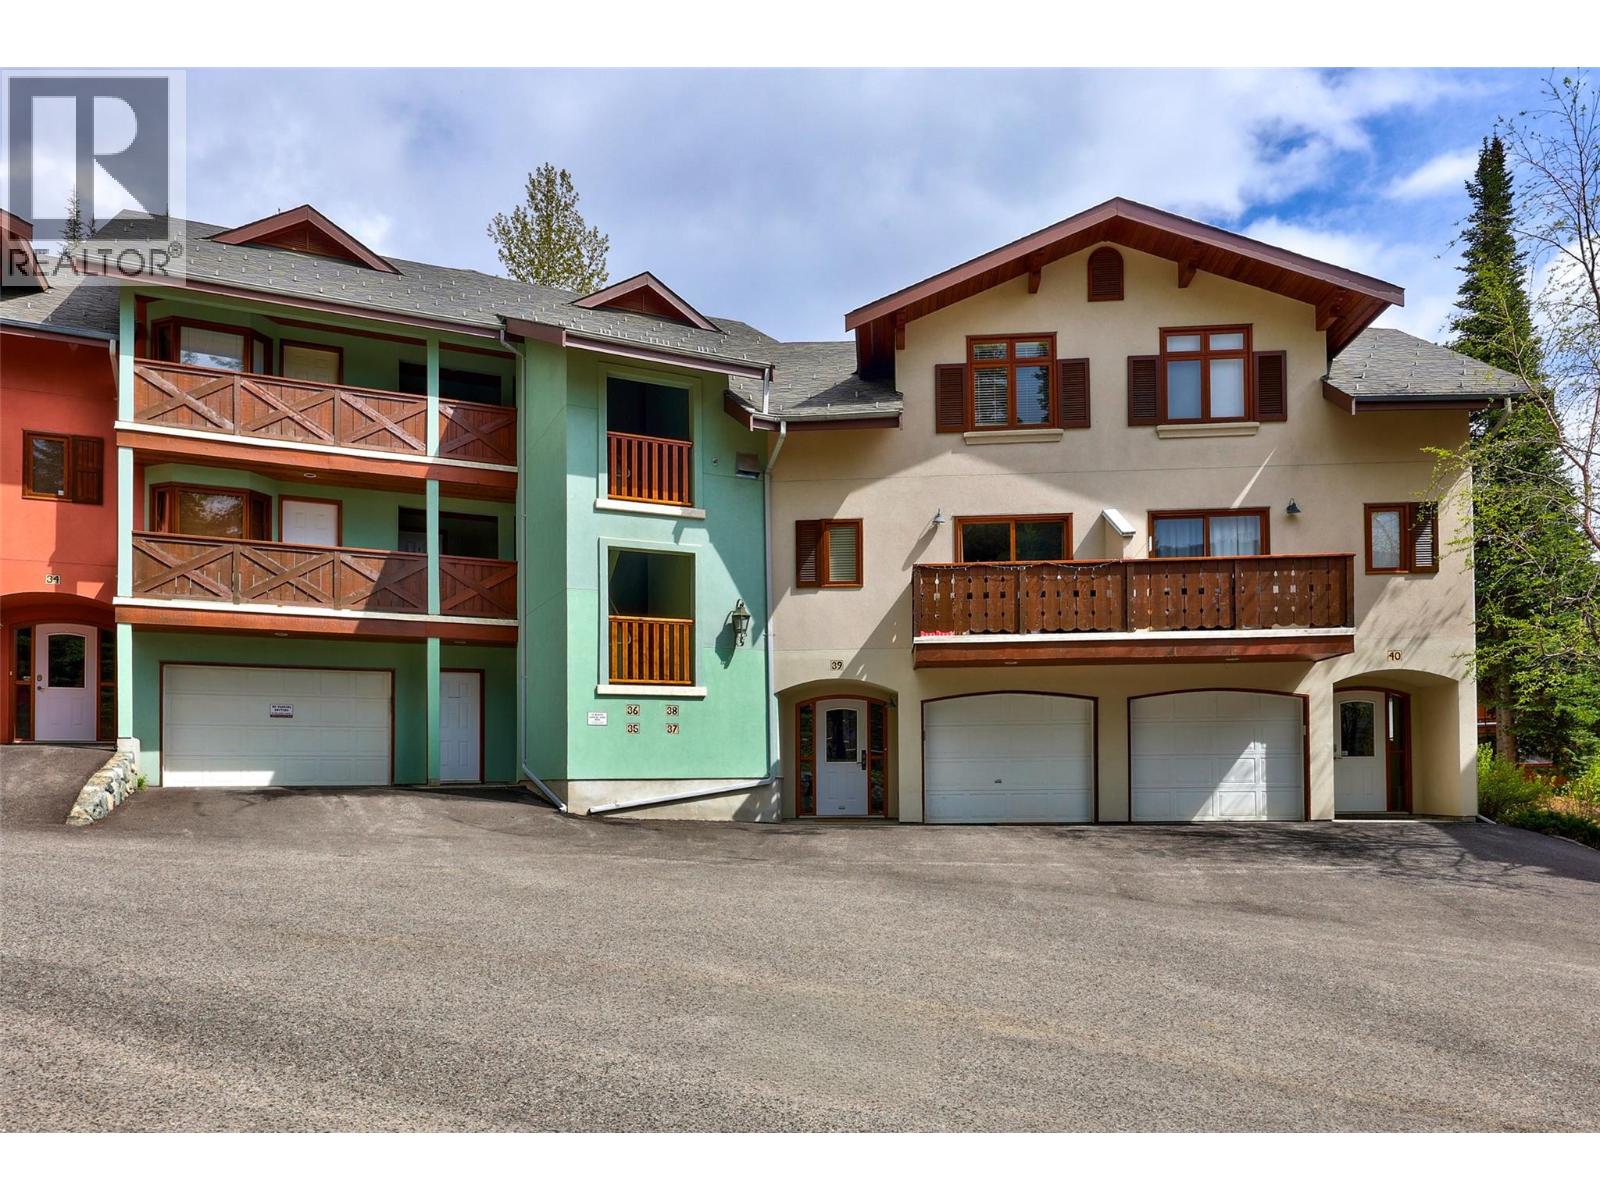
3320 Village Place Unit# 38
Sun Peaks, British Columbia
This top-floor 2-bedroom, 2-bath mountain retreat in Snow Creek Village is ideally situated with true ski-in/ski-out access to Sun Peaks’ main chairlifts. Offering the perfect balance of peaceful mountain living and vibrant resort lifestyle in one of Canada’s premier four-season destinations. Enjoy stunning panoramic views of Mt. Morrisey and the ski runs from your living space, while the spacious covered deck invites you to relax in your private hot tub surrounded by the soothing sounds of nature and nearby brook-side green space. This private retreat is steps from restaurants, shops, skating rink, outdoor pool, golf, mountain bike trails, and all Sun Peaks has to offer. Shared garage parking, fully furnished and move-in ready; with excellent flexibility for personal use or short- and long-term rental opportunities. GST applicable. (id:63400)
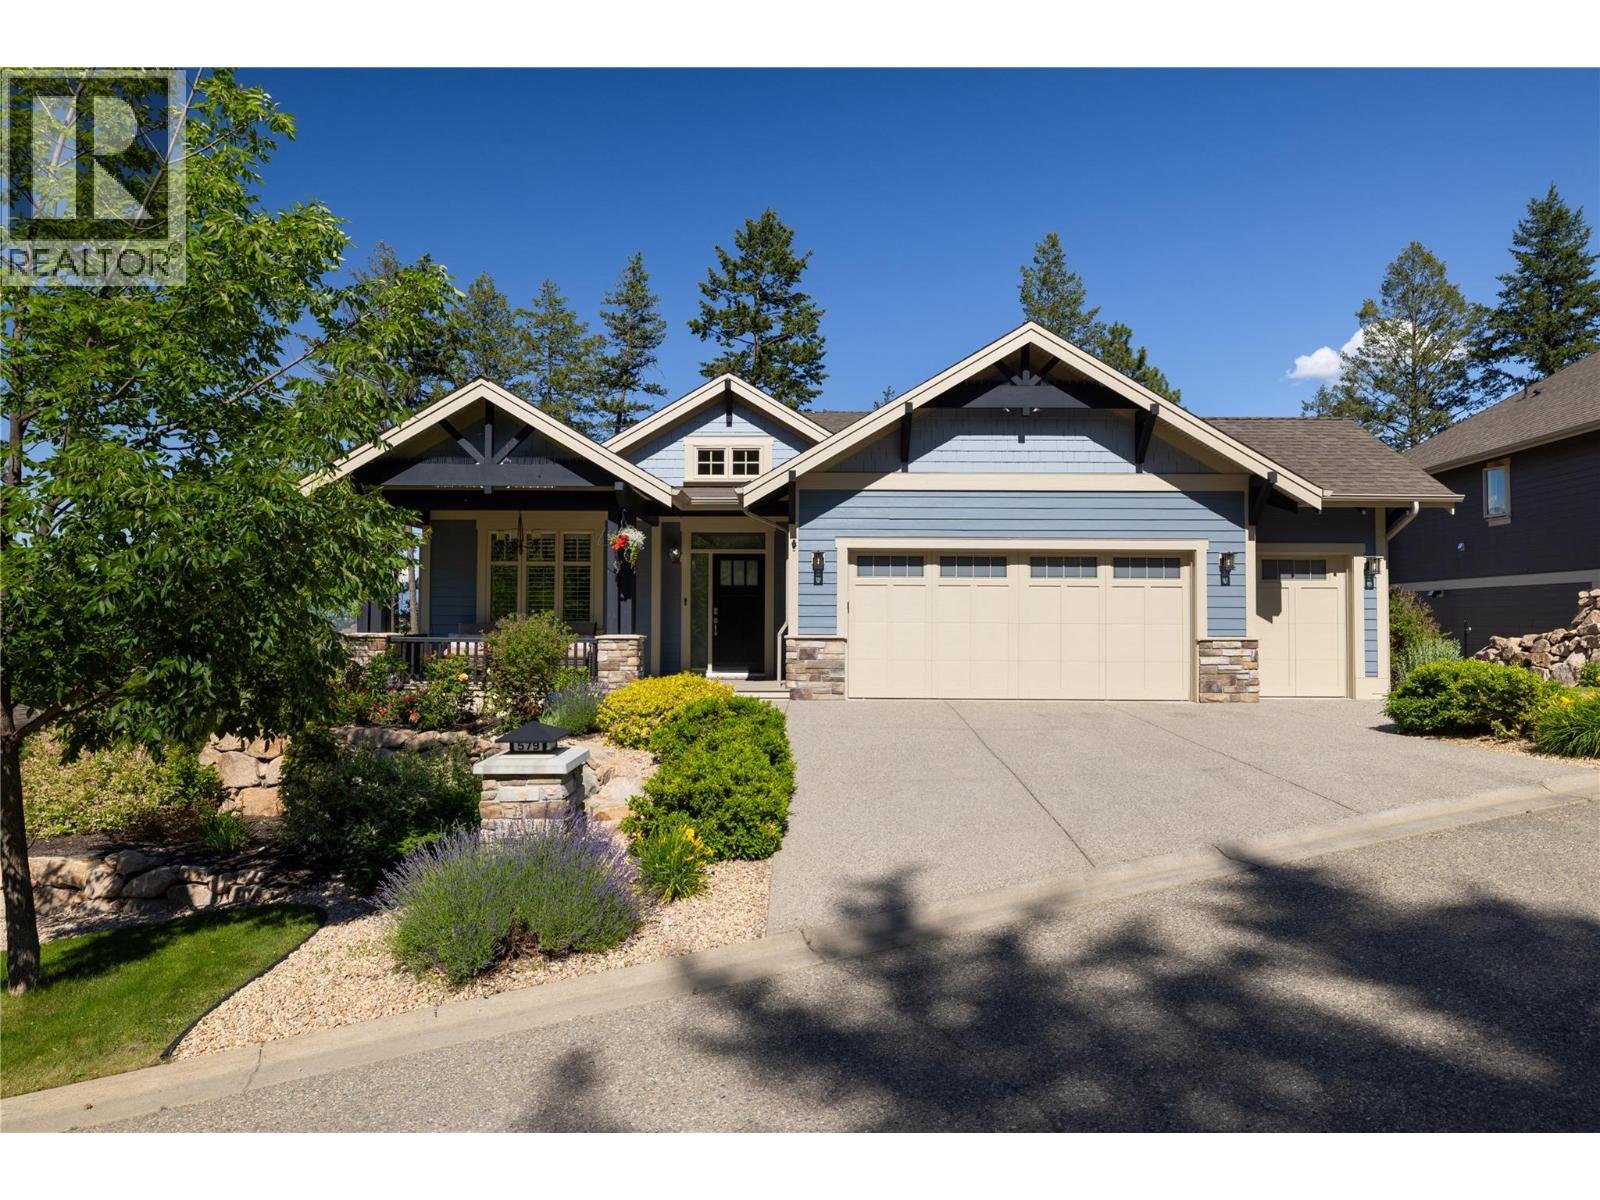
579 Longspoon Court
Vernon, British Columbia
Exceptional quality and effortless living define this impeccably maintained 3,100+ sq. ft. Craftsman-style rancher offering 4 bedrooms, 3 full bathrooms, and a nearly new feel. Custom built and lightly lived in, it reflects pride of ownership throughout. Over $80,000 in recent upgrades include full interior and exterior painting, refinished decks, updated electrical and lighting, new plank flooring, custom blinds and shutters, refreshed landscaping, designer wallpaper accents, and updated quartz kitchen countertops. The bright open-concept main floor features a gourmet kitchen with granite countertops, stainless steel appliances, gas range, illuminated pantry shelving, and seamless flow to the dining and living areas. Large east- and south-facing outdoor spaces capture mountain, forest, lake, golf course, and Predator Ridge views, while the no-build zone below preserves privacy and the natural setting. The 1,600+ sq. ft. main level offers easy one-level living with a private primary suite, and the fully finished lower level provides excellent guest accommodation. Additional features include a double garage with golf cart bay, gas fireplaces on both levels, radon remediation, water treatment system, 3-stage furnace filtration, and purge protection. Located near the quiet end of a cul-de-sac, this turnkey home offers privacy, craftsmanship, and exceptional living in one of Predator Ridge’s most sought-after locations. Quick possession available. (id:63400)

2881 Yellowhead Highway
Clearwater, British Columbia
Opportunity to purchase approximately 137 Acres +/-. Everything west of the Yellowhead Hwy. Excellent Road going thru the property from one side to the other. Johnston Creek runs down the middle from the far west boundary down to the Yellowhead Hwy. BC Hydro right of way located down by the highway. Buyer will get the 137 acres subdivided off from the East Side portion. Conversations have already begun with TNRD and they said would be easy because the highway is a natural boundary and the West Side of the Property is not within the ALR so do not have to get ALR involved. Call Listing Broker to get any info you need and direction for the Buyer to follow up on with TNRD. All expenses will be compensated by the Seller in the final registration of separation. Located in Vavenby, home to Trekor Taseko Mines ‘Yellowhead Project’. (id:63400)
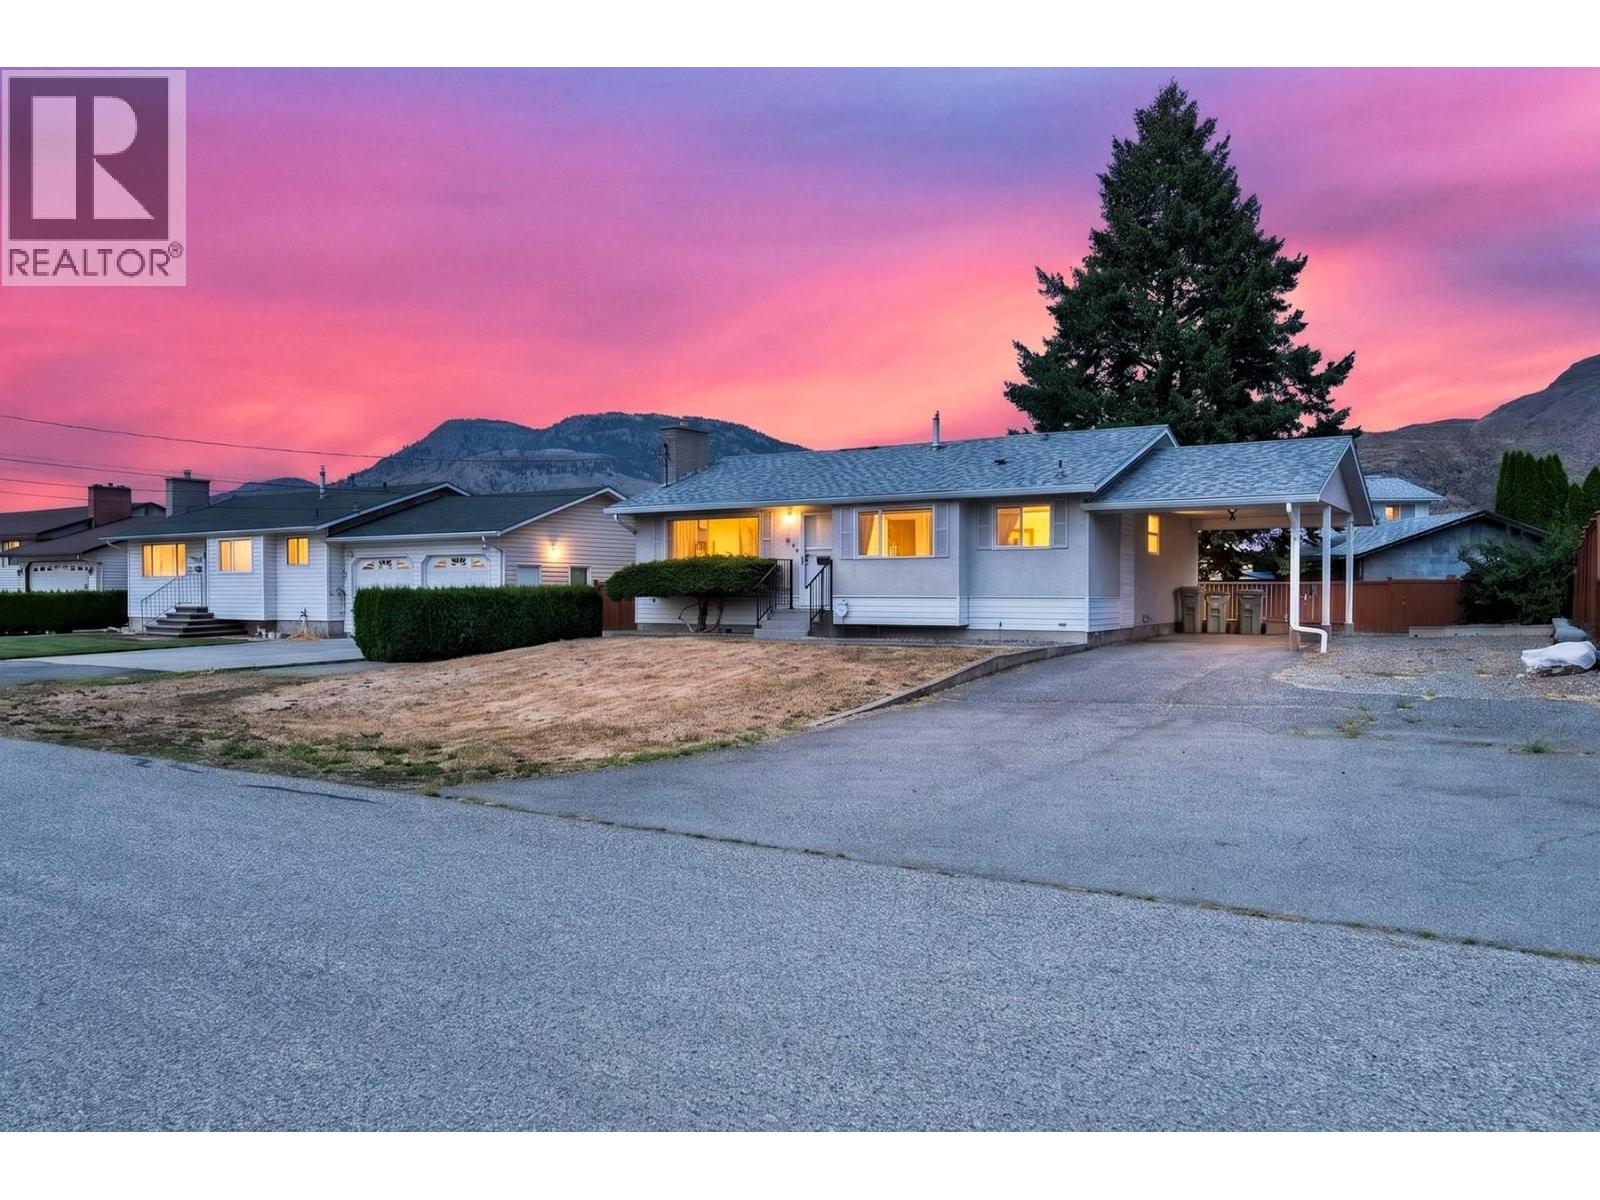
2640 Argyle Avenue
Kamloops, British Columbia
Turn onto this street and the well cared for neighbourhood feel greets you right away. Out front, a spacious carport and a long driveway offer extra parking with room for an RV. Inside, the entry opens to a living room anchored by a large picture window, the dining room is bright and inviting, and the kitchen features white cabinetry with a view over the front yard. Three bedrooms and a full bathroom complete the main floor. Downstairs, a generous rec room gives growing families room to spread out and offers strong suite potential, with a separate basement entry already in place. The lower level also holds a full bedroom, a den with closet, a four piece bathroom, and laundry with a Whirlpool top load washer and dryer. See what Brock has to offer, with the newly completed Parkcrest Elementary close by and Brocklehurst Secondary as the high school catchment, plus shopping, the airport, and golf within easy reach, and outstanding walking trails and hiking just minutes from your door. View today! (id:63400)
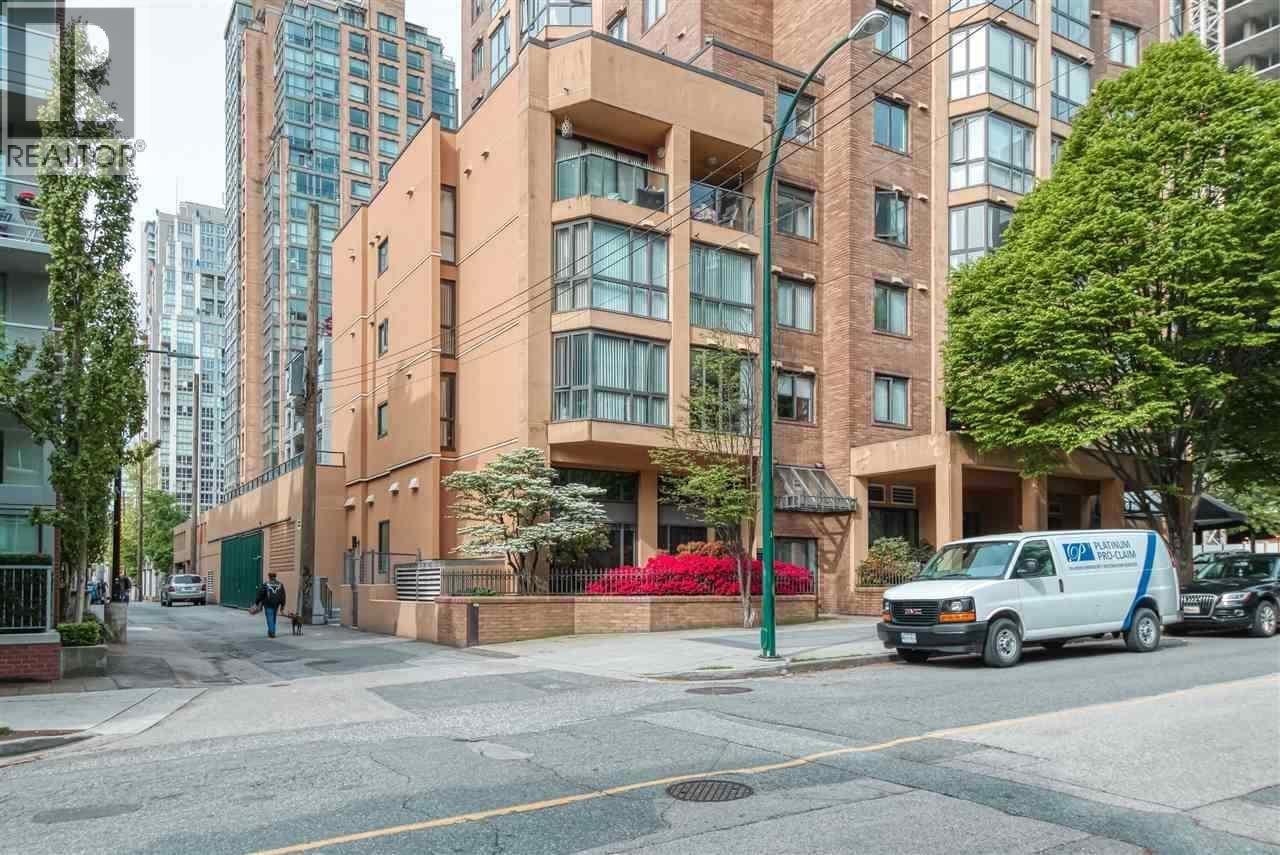
438 Helmcken Street
Vancouver, British Columbia
Prime location bordering Yaletown. This 1,033 sq. ft. ground-floor corner unit offers excellent exposure and flexible space suitable for a wide range of retail and office uses. The bright, open layout includes convenient laneway loading, two secured parking stalls, visitor parking, and street parking directly out front. Excellent signage opportunities add to the visibility of this well-located commercial space. Vacant possession available this fall. Also available for lease ' MLS® C8077598. (id:63400)
or rent
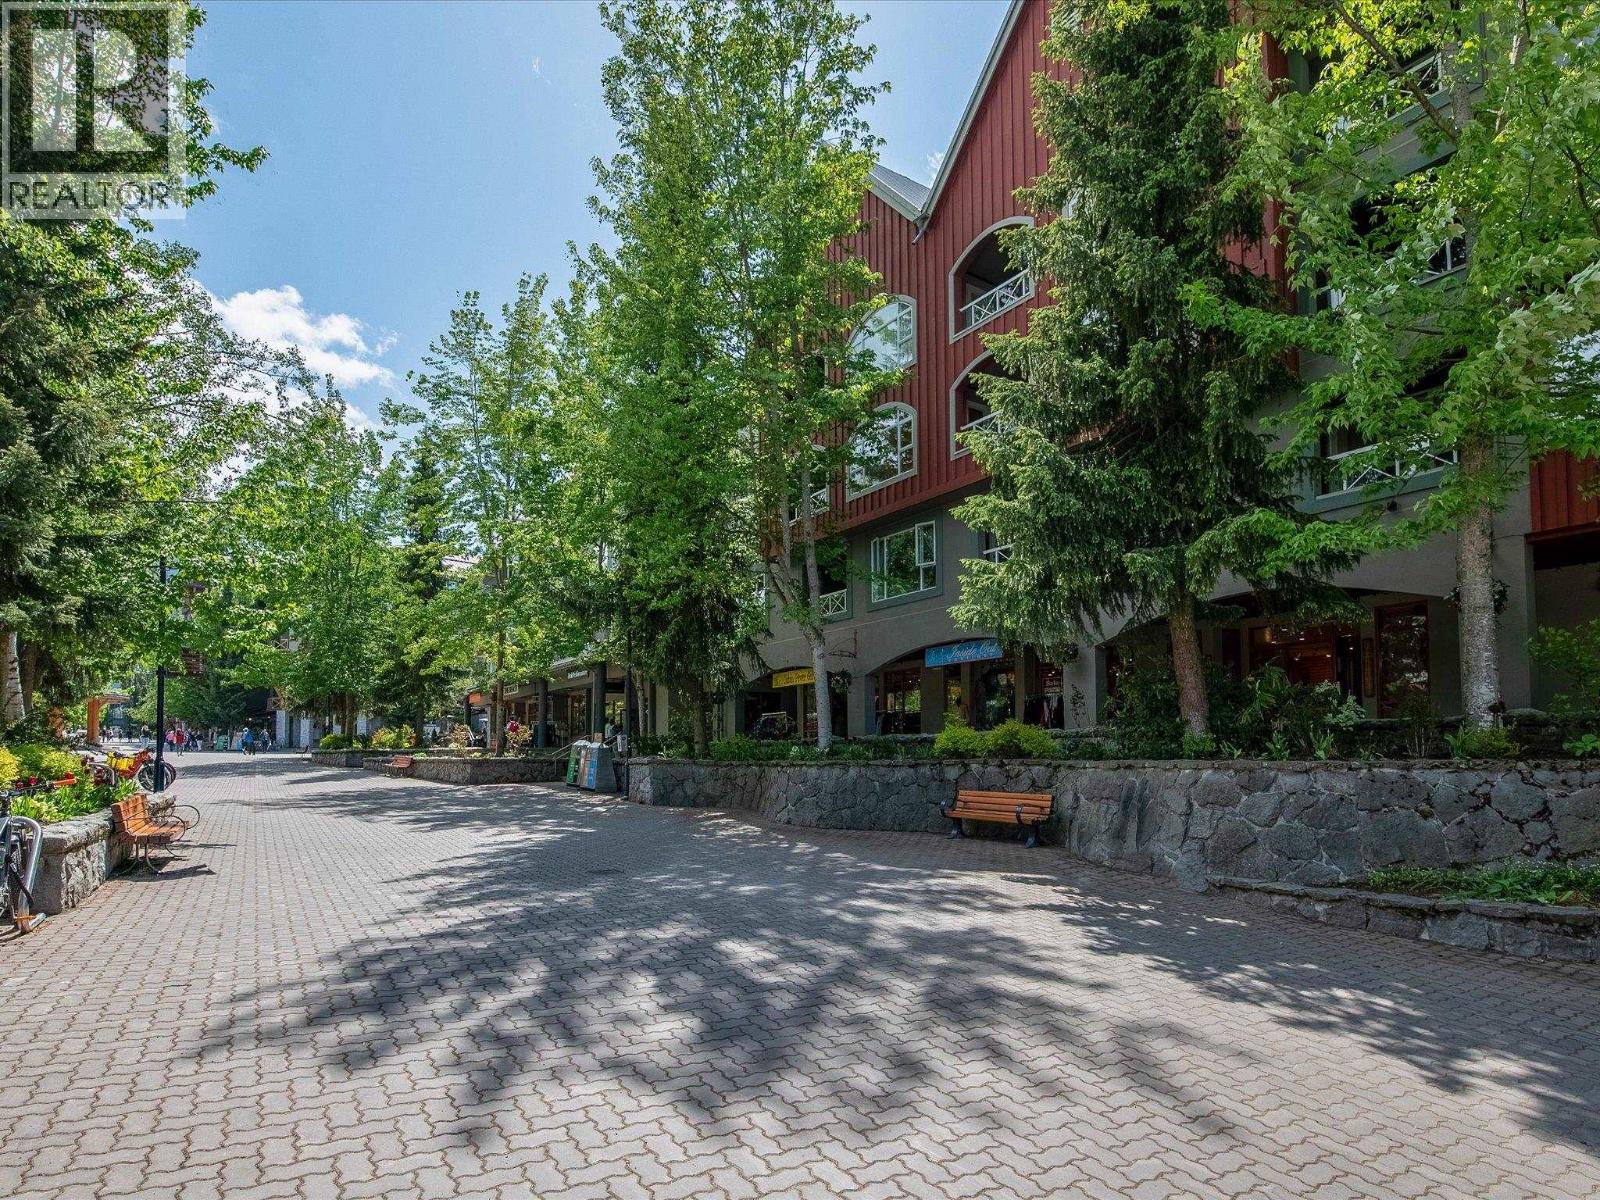
31 4314 Main Street
Whistler, British Columbia
Here's an ideally located Whistler Village stroll retail space situated next to the Celebration Plaza in Town Plaza's Deer Lodge. This 348sf unit is ideal for retail or office use and is priced well. One parking stall is available, air conditioning, no plumbing. (id:63400)
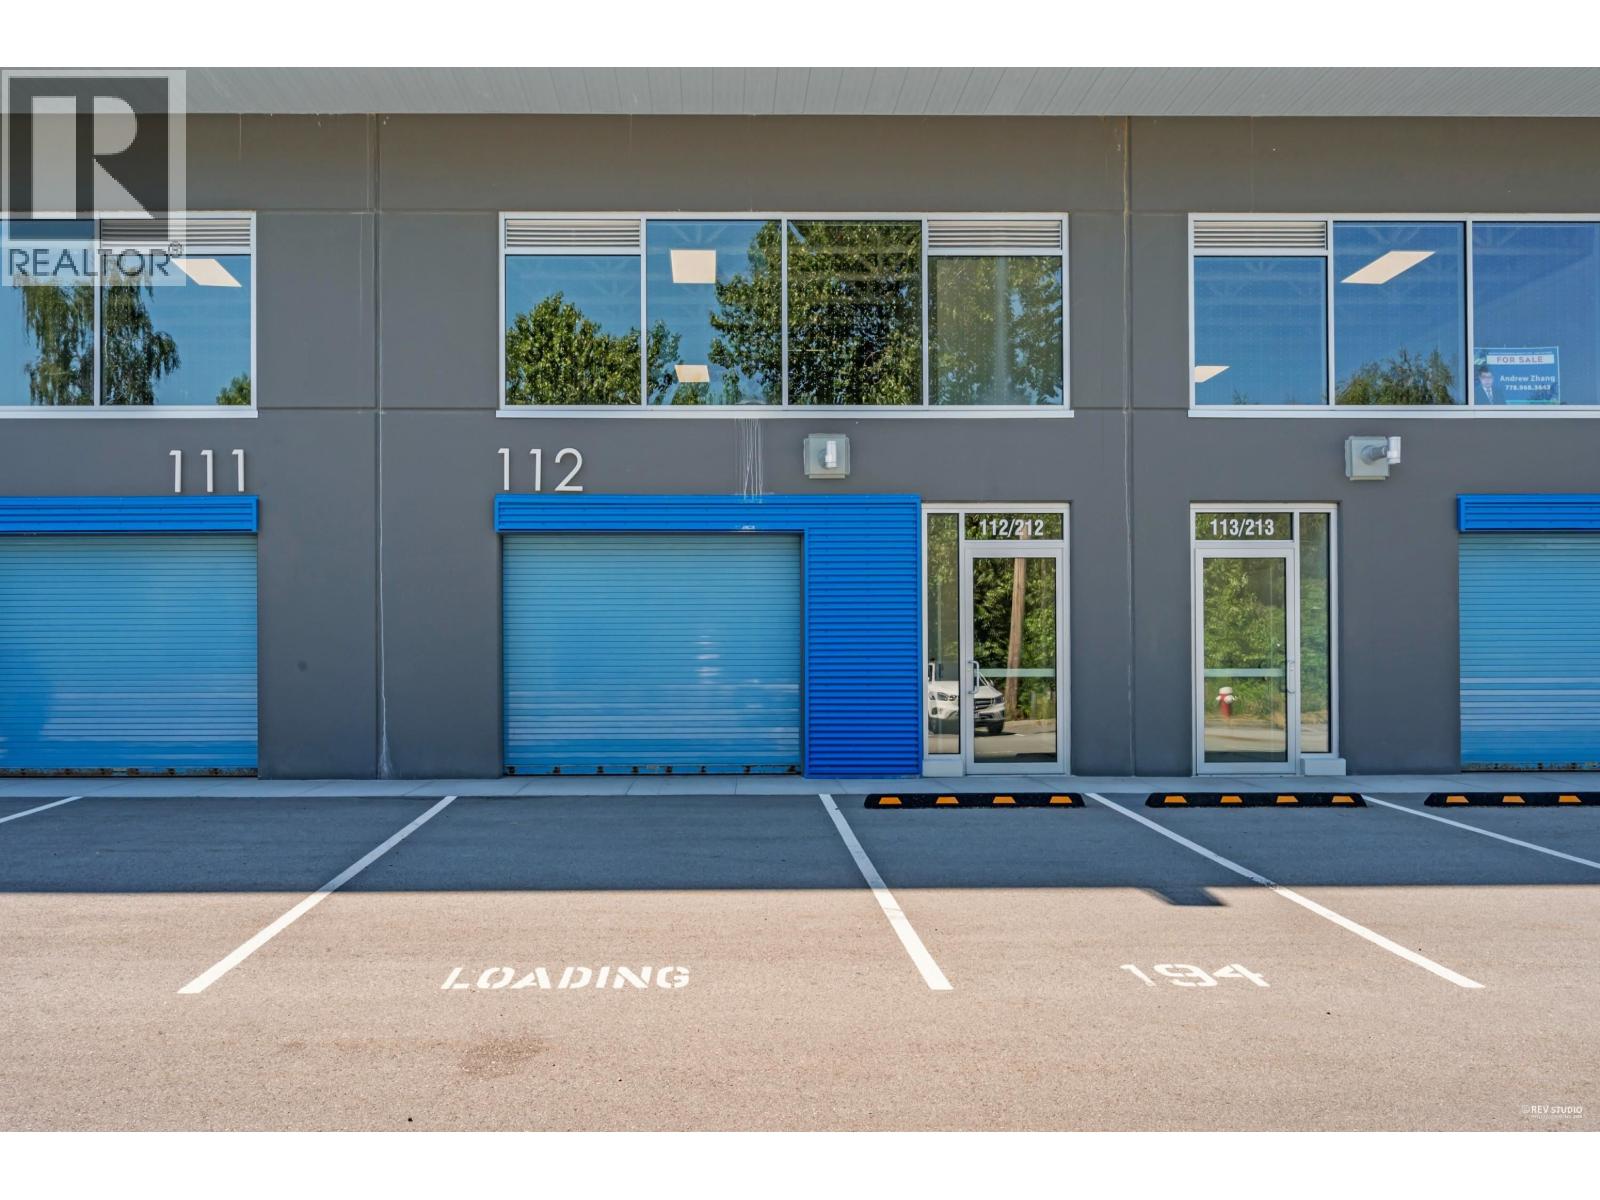
B112 4888 Vanguard Road
Richmond, British Columbia
Rare opportunity to acquire a modern 2,644 SF two-level industrial strata unit in the prestigious "Alliance on Vanguard"development in North Richmond. Built in 2024 and conveniently located near Alderbridge Way and Shell Road, with excellent access to Highways 91 and 99. Unit B112 features a functional layout with high-clearance warehouse space, one grade-level loading door, second-floor mezzanine office, and four designated parking stalls. IR1 zoning provides flexibility for a variety of permitted commercial and industrial uses. Currently tenanted with the existing lease expiring March 31, 2027. Lease details available upon request. Excellent opportunity for investors or future owner-users. Contact the listing agent for further information or to arrange a private showing. (id:63400)
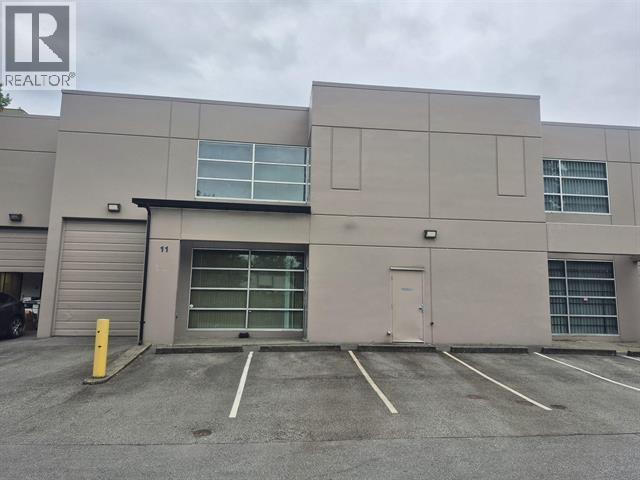
11 3871 N Fraser Way
Vancouver, British Columbia
This 3,175sf. office/warehouse space is located in the highly desirable Marine Way Business Park in South Burnaby. The premises is only 5 minutes from Metrotown, 25 minutes from Downtown Vancouver and 15 minutes from the Vancouver Airport. All locations in Metro Vancouver are all easily accessible from this excellent location. 2,447sf. Main Floor Warehouse and 728sf. Mezzanine Office. 11'to 22' clear ceiling heights, 10' x 12' grade level loading door, 3 parkings + 1 loading deck and 1 handicapped accessible washroom. (id:63400)
568 W King Edward Avenue
Vancouver, British Columbia
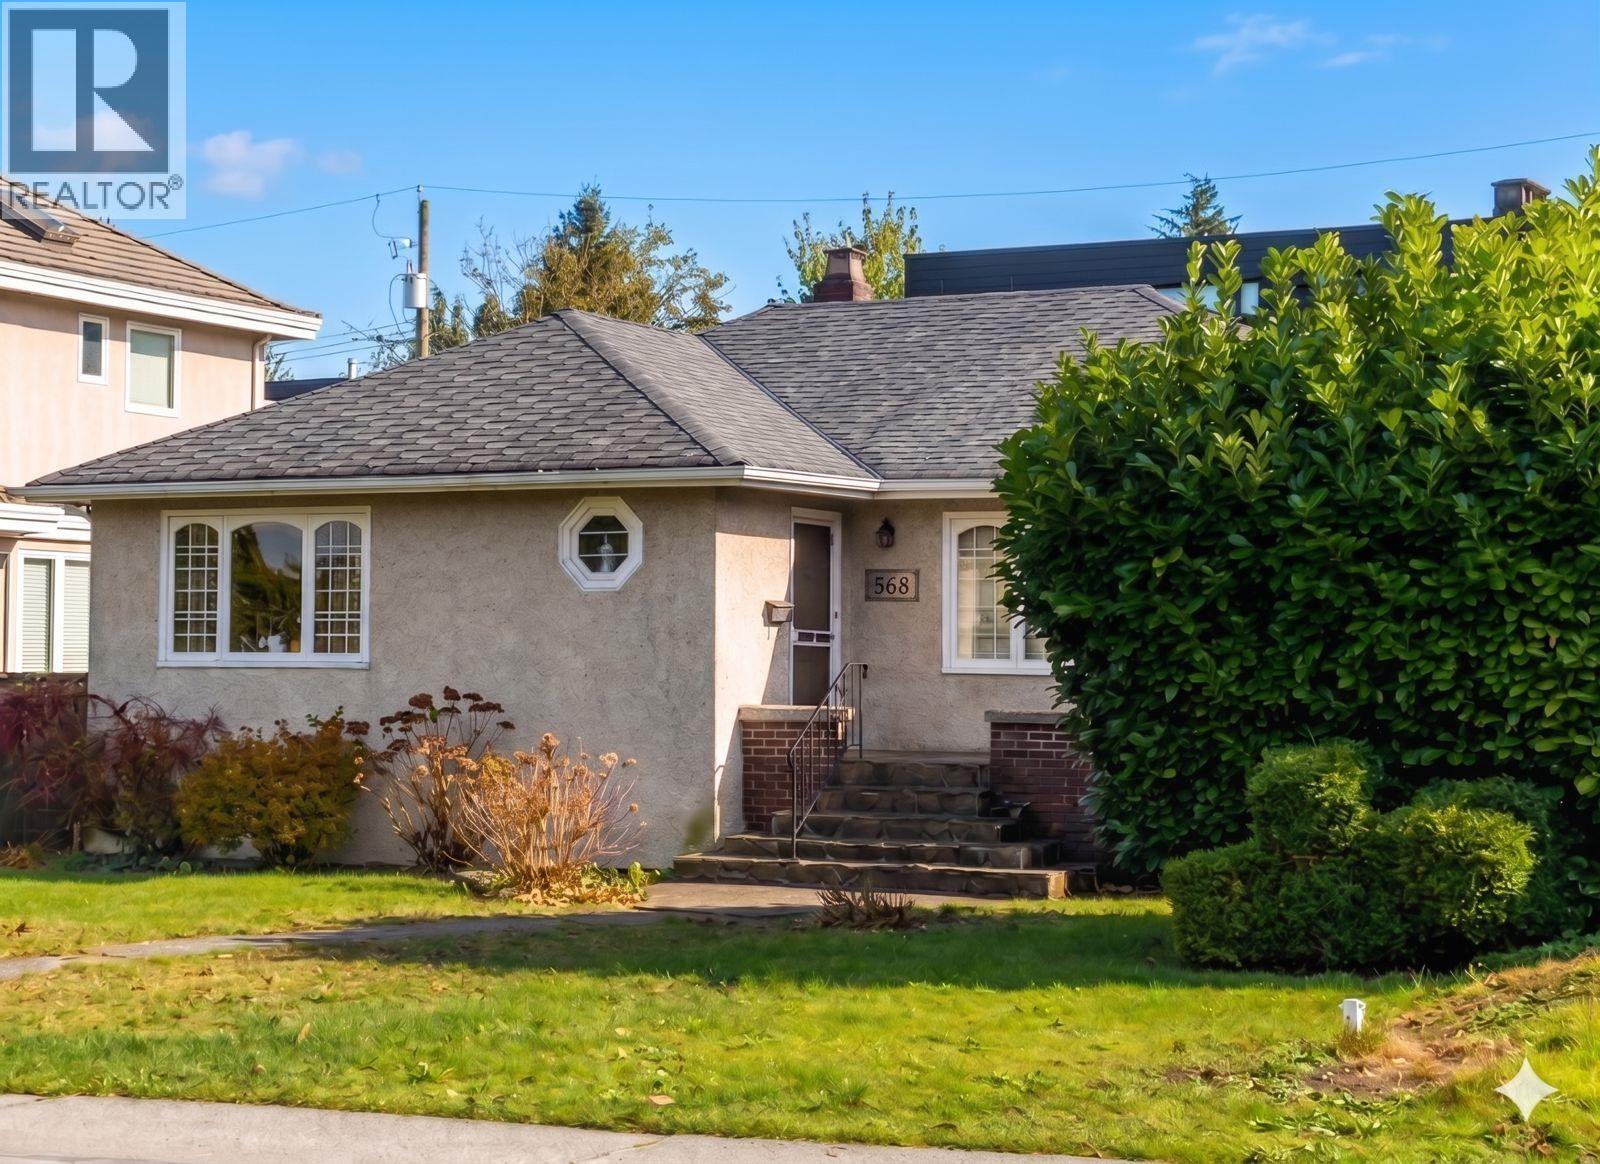
Positioned along the prestigious Cambie Corridor, 568 W. King Edward Avenue offers a prime redevelopment and investment opportunity. The site is exceptionally located within 200m of the King Edward Station, providing immediate access to the Canada Line and rapid transit. Within one of Vancouver's most sought-after growth areas located just off Cambie Street'one of the city's most active densification corridors'the property benefits from ongoing rezoning initiatives and transit-oriented development that continue to drive strong land values and investor demand. The Cambie Corridor remains a key focus of city planning, supporting a range of development potential from multiplex housing to high-rise towers, reinforcing long-term growth and value. (id:63400)
Oakwyn Realty Ltd.
2963 Kingsway
Vancouver, British Columbia
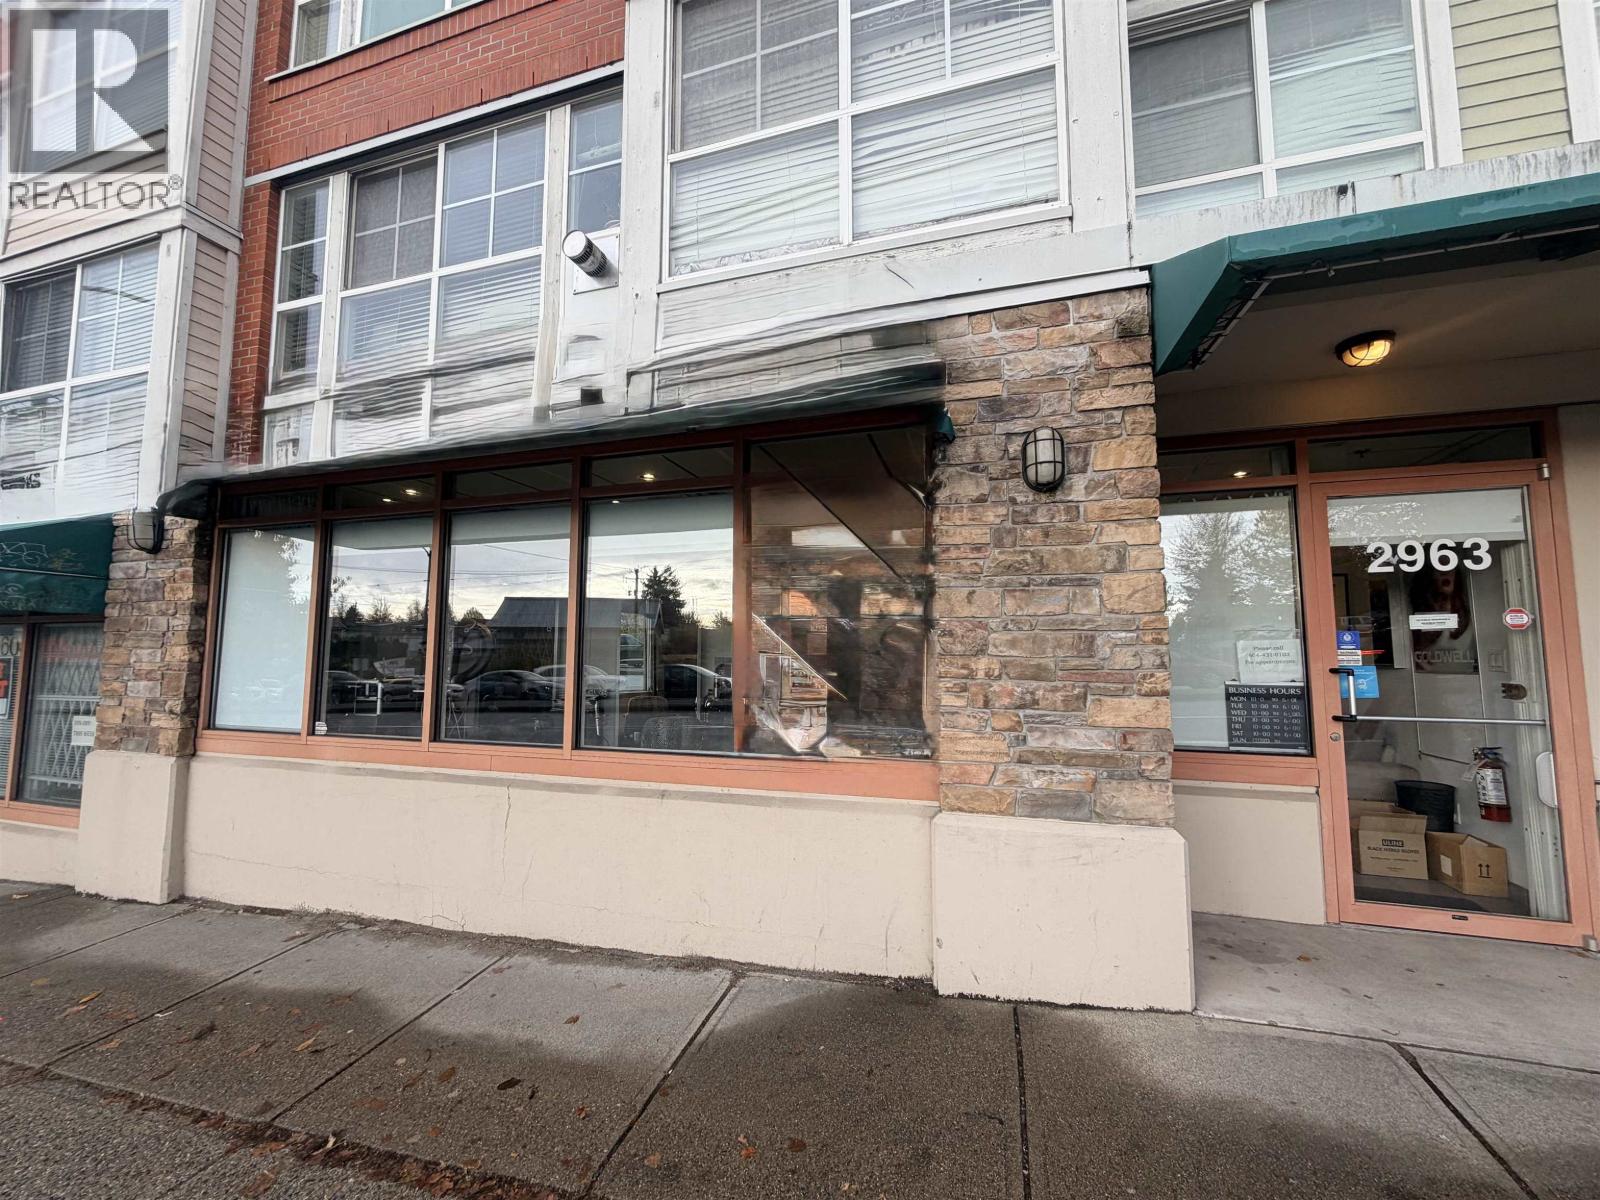
Prime location 758 s.f. retail unit on Kingsway & Rupert. Presently used as hair salon and beauty salon. Great street exposure and central location. Property owners also the business owners, looking for a retirement sale. Unit has air-conditioning, 2 pieces bathroom, one private room for aesthetic services, 4 hair stations, 2 shampoo sinks. Price include one parking. Plenty of street parking. Excellent opportunity to own a great property which can be used as a retail store or office. (id:63400)
301 8988 Fraserton Court
Burnaby, British Columbia
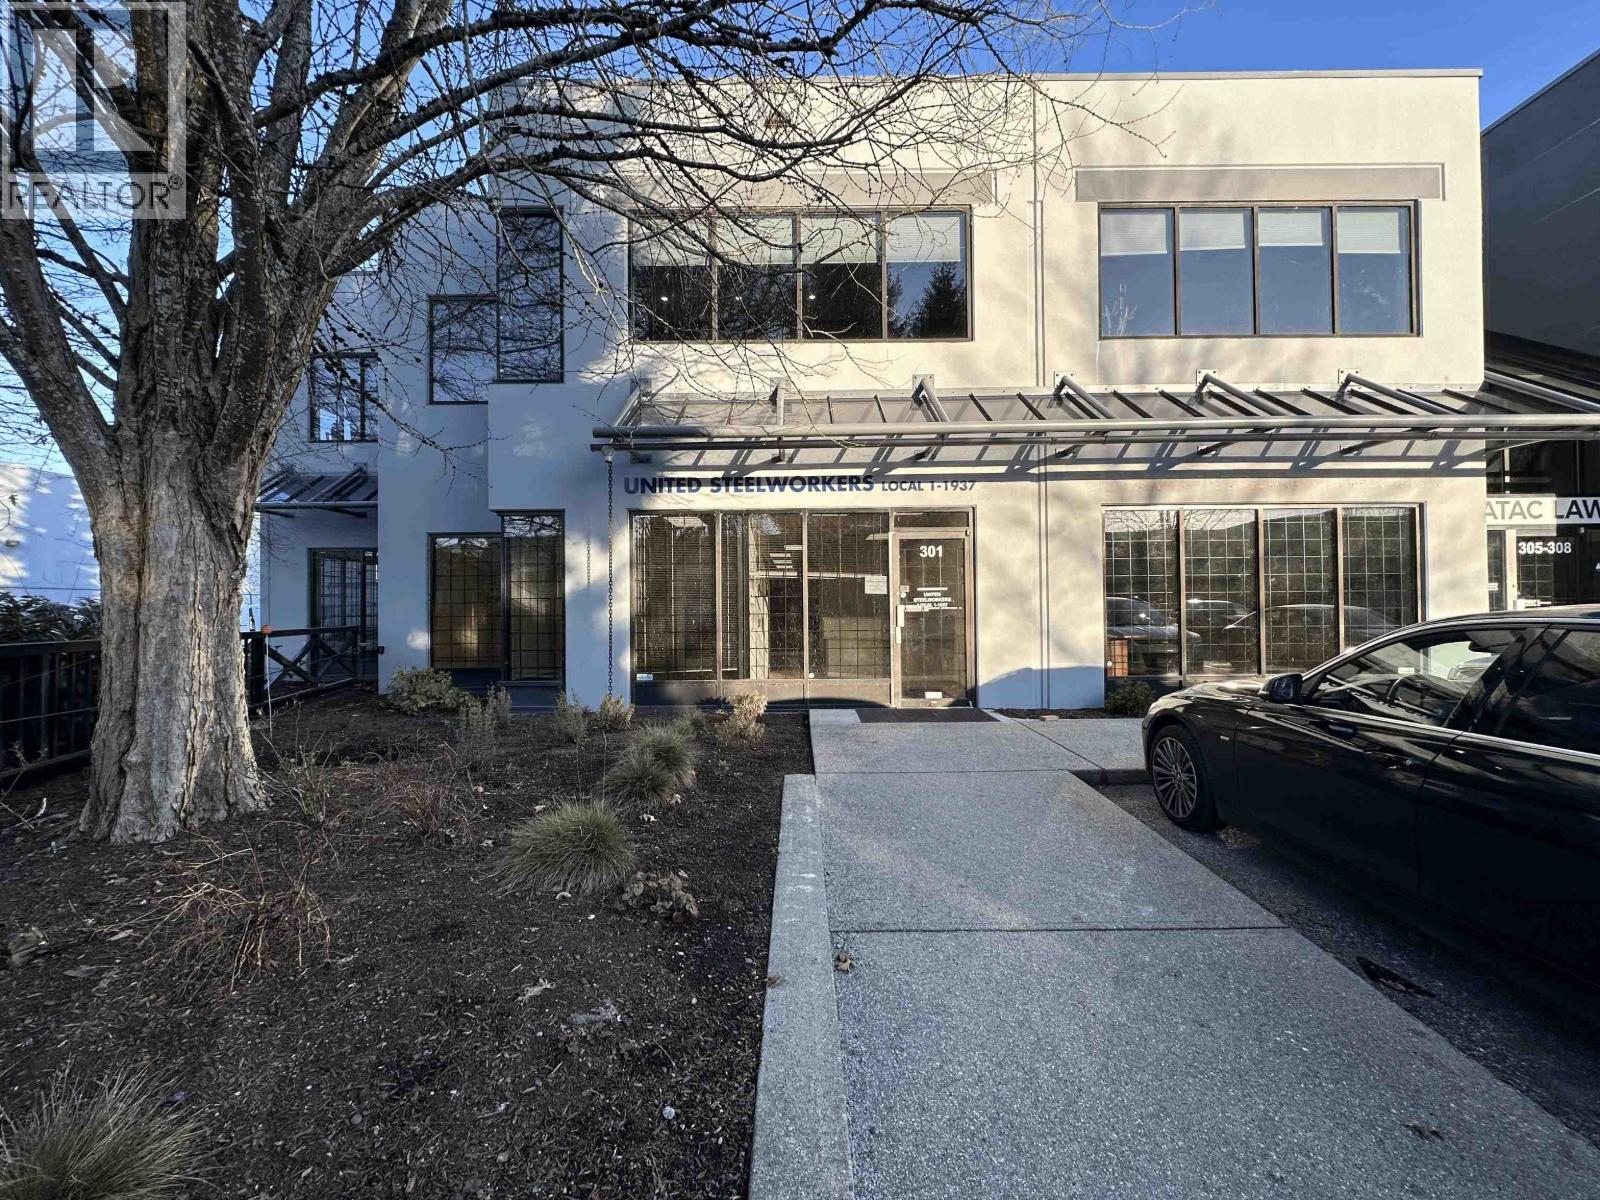
2,732 sq. ft. office/industrial space comprised of Units 301 & 302 combined at 8988 Fraserton Court, Burnaby. Located in South Burnaby's Big Bend area, just south of North Fraser Way and east of Boundary Road, offering excellent access to Vancouver and major transportation routes. The space features a reception area, boardroom, four private offices, storage area, full kitchen, and two washrooms, one with a shower. M-5 zoning permits a variety of light industrial and office uses. Close to amenities at Marine Way Market, River District, and Big Bend Crossing. (id:63400)