
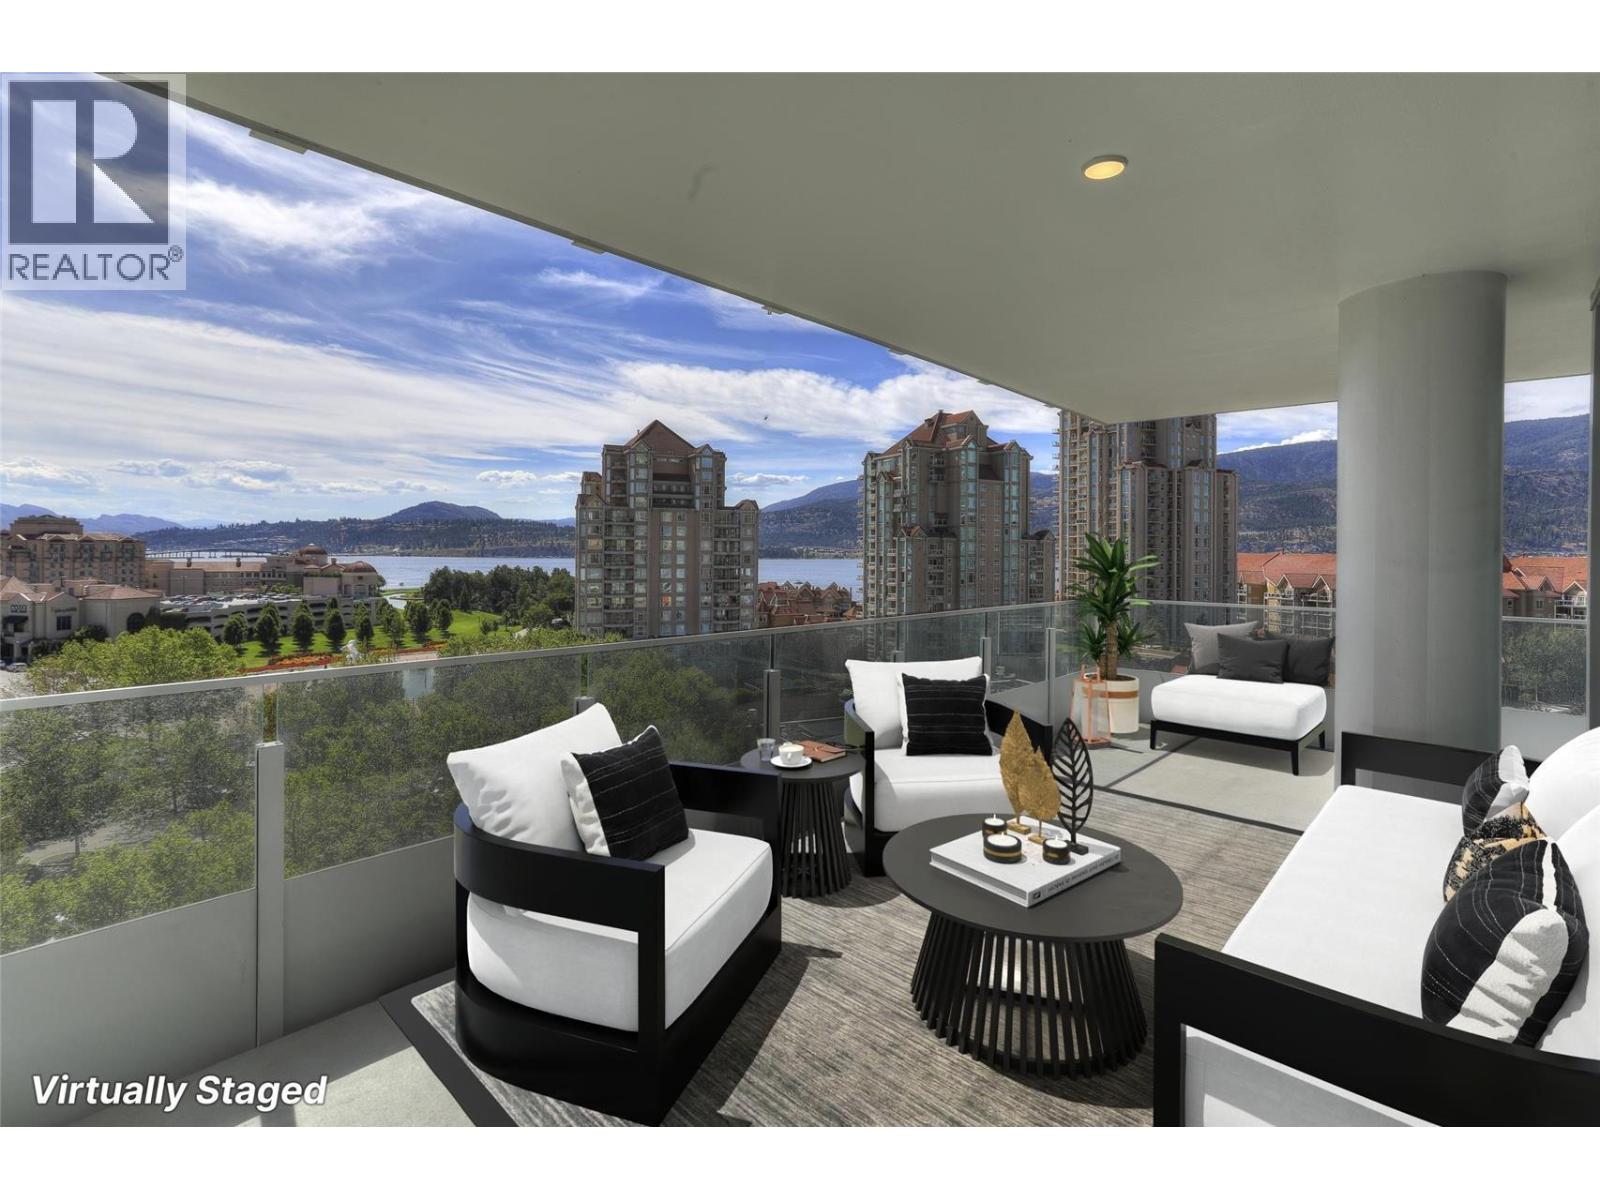
1181 Sunset Drive Unit# 807
Kelowna, British Columbia
Experience elevated & vibrant downtown living with spectacular lake and city views from this beautifully appointed two-bedroom, two-bathroom residence in the WEST Tower at the iconic ONE Water Street. Thoughtfully designed with nine-foot ceilings and integrated speakers, this contemporary home features quartz countertops, a gas range, in-suite laundry with upgraded storage, and one-panel control of the music and mood lighting. The approximately 340-square-foot, south-facing wraparound patio offers an exceptional outdoor living space overlooking Okanagan Lake and Kelowna’s vibrant city skyline. Residents enjoy exclusive access to The Bench, ONE Water Street’s premier fourth-floor amenity area, featuring two outdoor pools, inviting lounge areas with fire pits and barbecues, a fully equipped health club with yoga studio, business centre, pickleball court, dog run and guest suites. The home includes one secure parking stall (#3), a storage unit (#236) and access to ample secure visitor parking. Rentals are permitted with a 30-day minimum, and up to two pets are allowed. Immediate possession is available. GST has been paid—and this is the best-priced true lake-view residence currently available at ONE Water Street! (id:63400)
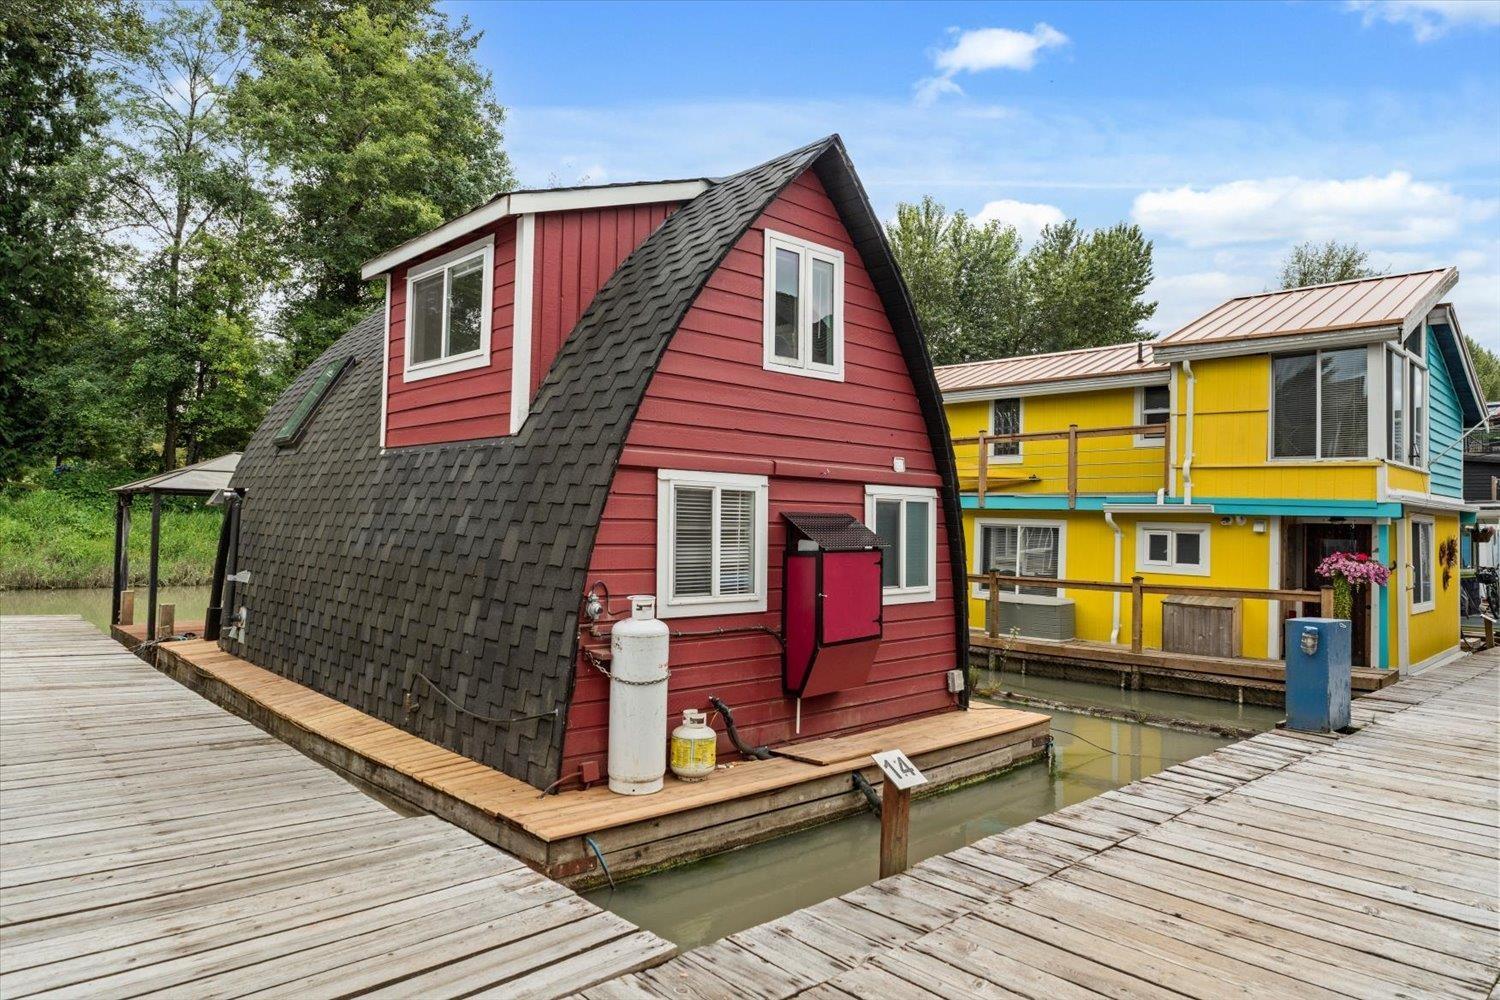
14 20837 Louie Crescent
Langley, British Columbia
Discover an exceptional opportunity to embrace life on the water! Wake each morning to peaceful RIVER VIEWS from your open-concept loft bedroom in this beautifully updated float home, where every day feels like a getaway. NEW flooring, paint, baseboards, blinds, fridge, washer/dryer (2026), PLUS NEW d/w, stove, hot water on demand (2025), make this home truly move-in ready with the $12,000 marina entry fee included! Whether you're curled up by the fireplace, entertaining on your floating patio, or visiting with neighbours along the shared waterfront shear, every space is designed to enjoy the peaceful rhythm of life on the river. Just minutes from the boutiques, cafés, and restaurants of charming Fort Langley, this unique marina community offers a lifestyle unlike any other! (id:63400)
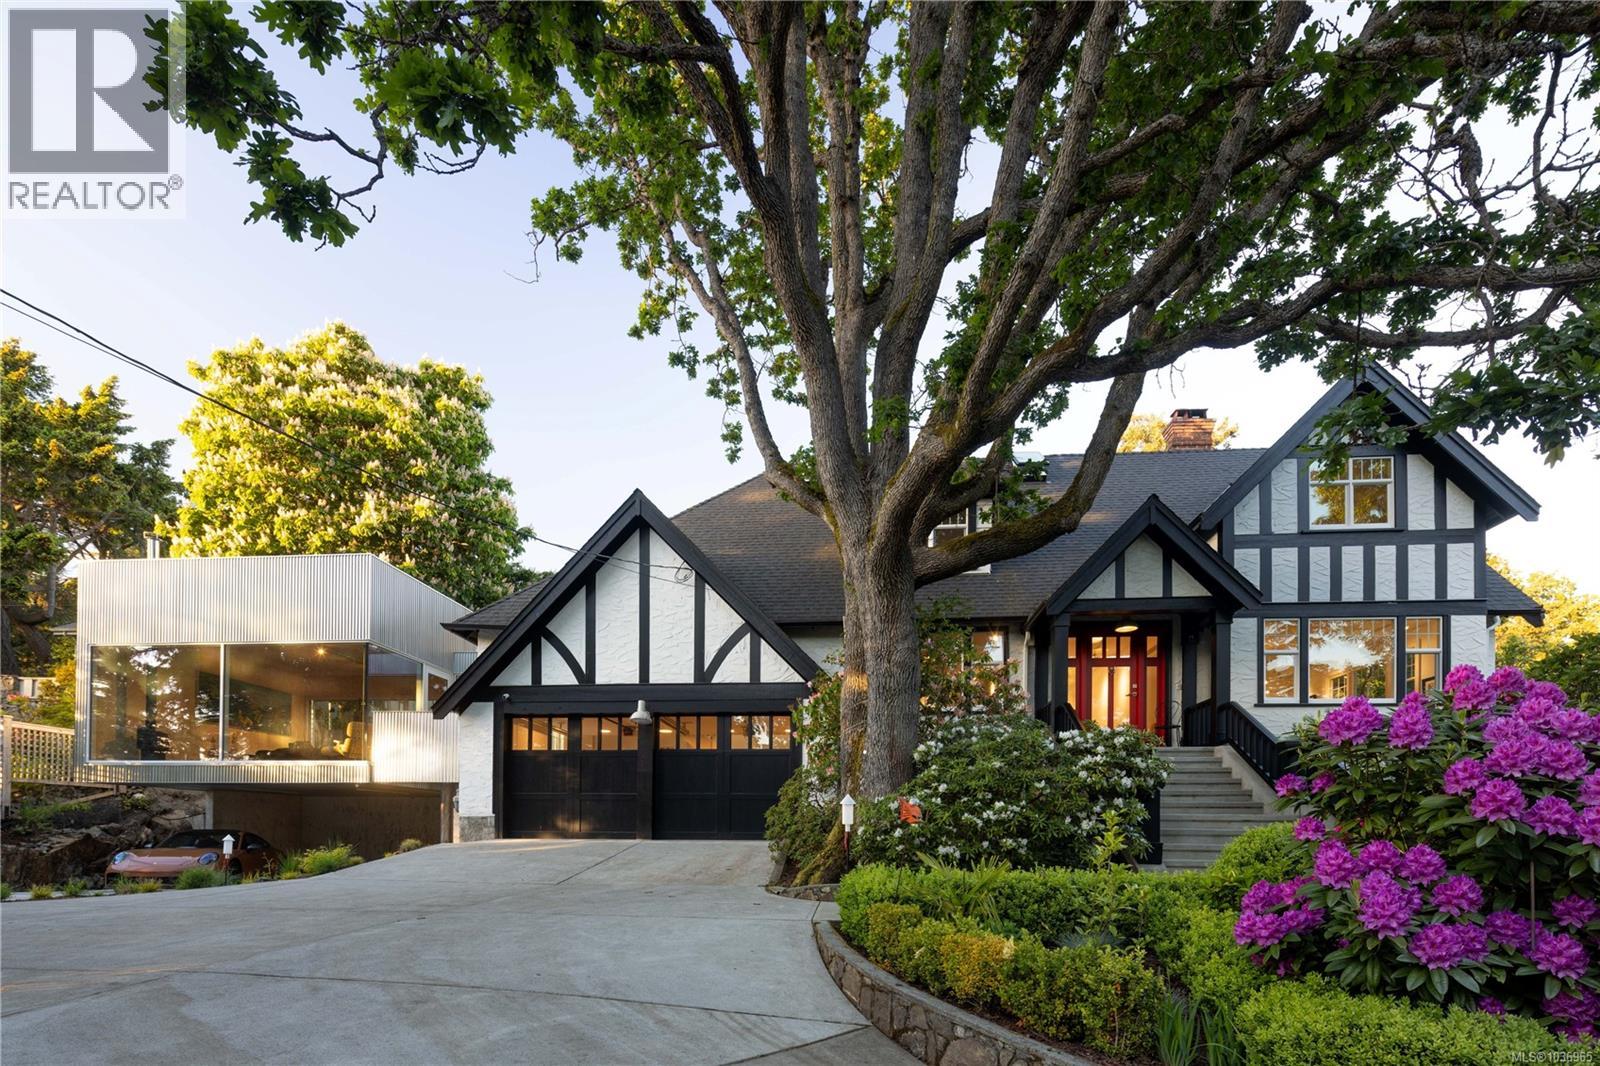
2880 Sea View Rd
Saanich, British Columbia
Tucked away in prestigious Ten Mile Point, this exceptional residence is a rare example of thoughtful architectural transformation, where timeless Tudor-style character and contemporary Bauhaus-inspired West Coast design are brought together w/ remarkable clarity & craftsmanship.The original residence was comprehensively renovated in 2023, preserving its warmth and architectural integrity while introducing modern functionality. A striking addition by Vancouver-based architects STA was completed in 2026. Inspired by Bauhaus principles, the addition was designed to dissolve the boundaries between indoors and outdoors through expansive imported European glazing, soaring ceilings, exposed plywood detailing & seamless connections to the surrounding landscape.A dramatic floating concrete slab construction elegantly integrates two covered carports beneath the addition, while creating the feeling that the structure itself hovers lightly within the mature landscape. The result is a home of exceptional architectural presence, filled w/ natural light & carefully framed views.At the heart of the home is a beautifully appointed Bulthaup kitchen, complemented by refined dining & living spaces designed equally for everyday living & sophisticated entertaining. The newly renovated bathrooms feature Dornbracht fixtures & Duravit fittings & vanities, reflecting the same commitment to enduring quality & understated luxury found throughout the home. Offering over 4,200 sq ft of living space, the property includes 4 BDR, dedicated office space, a detached studio, generous storage, flexible attic space, and multiple outdoor entertaining areas surrounded by mature trees & lush landscaping. Professionally refinished & sealed wood flooring, custom detailing, and curated material selections further underscore the integrity of the renovation.This is a truly distinctive property, a home where heritage, modernism, craftsmanship come together in one of Victoria’s most sought-after neighbourhoods. (id:63400)
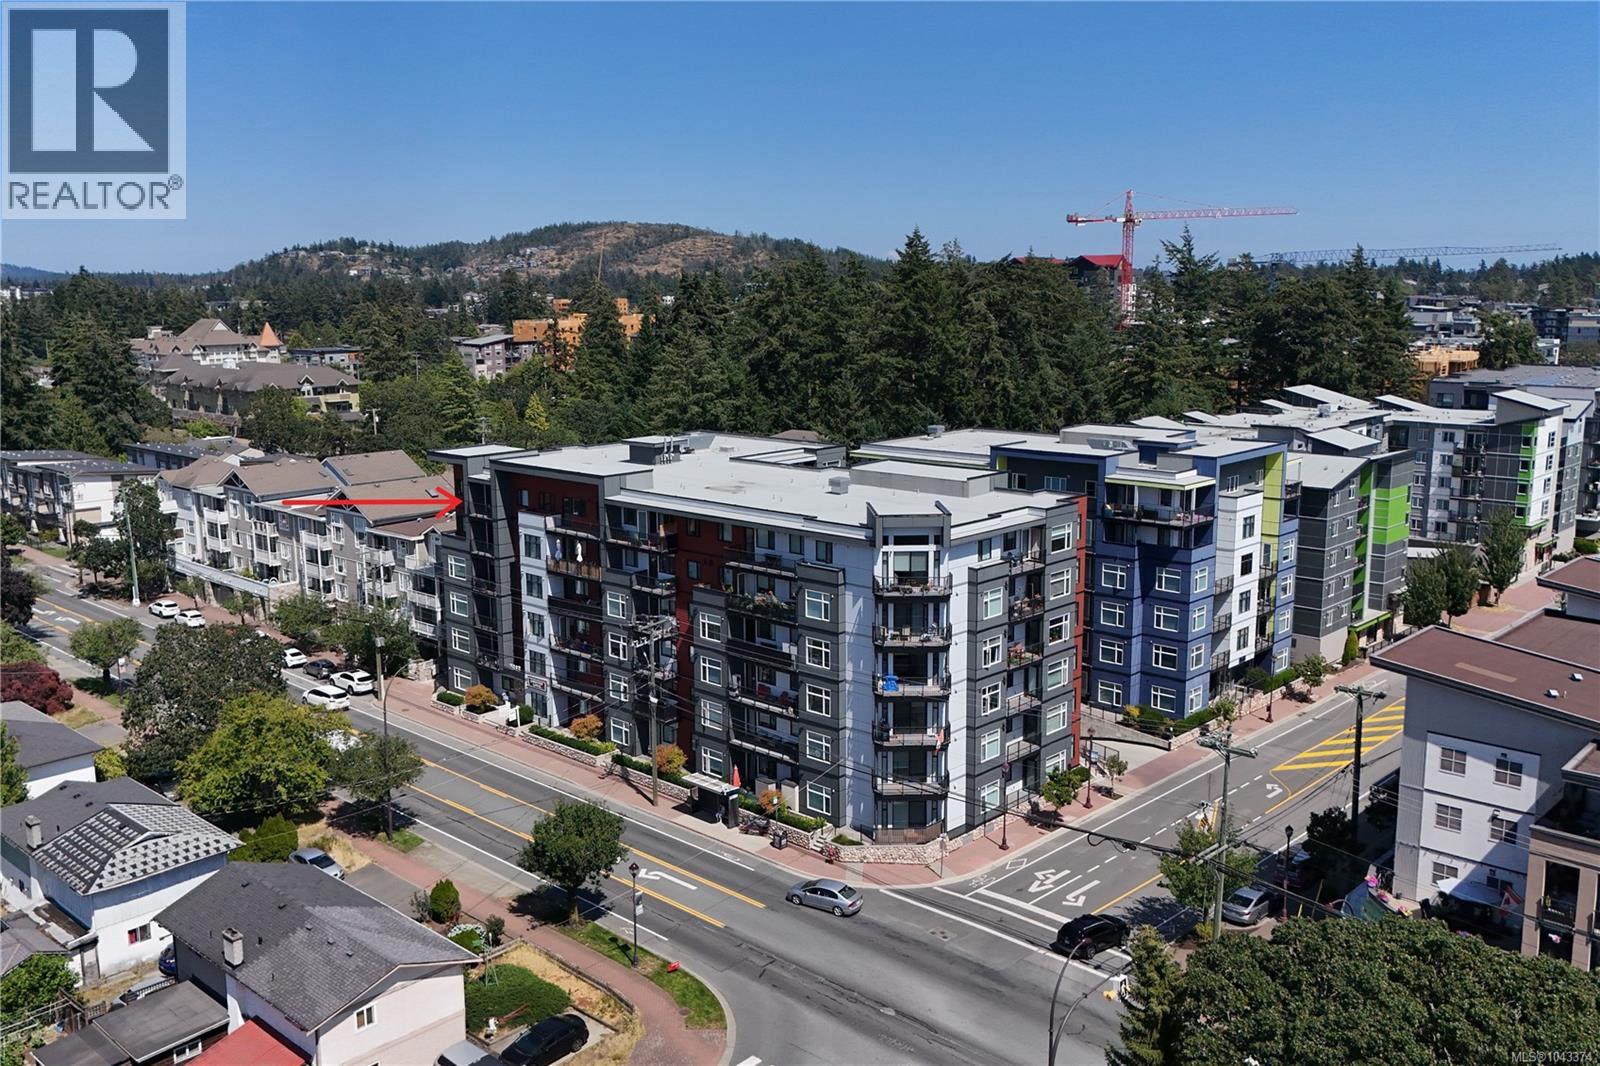
608 2843 Jacklin Rd
Langford, British Columbia
Top-floor corner unit with views of Bear Mountain! Welcome to Unit 608 at Langford Tower, a bright 2-bedroom plus den home on the northwest corner in the heart of Langford. Natural light fills the living space, while the contemporary kitchen features quartz countertops and stainless steel appliances. Both bedrooms boast impressive 13-foot ceilings, while the versatile den is ideal for a home office, nursery, or additional storage. Step outside onto the covered balcony, perfect for your morning coffee. Additional features include in-suite laundry, in-suite storage room, a 4-piece bathroom, secure underground parking, and access to the building's private courtyard. Rentals, pets, and barbecues are permitted, making this an excellent opportunity for investors, first-time buyers, or anyone looking for low-maintenance living. Conveniently located just steps from shopping, restaurants, cafés, recreation, transit, the Galloping Goose Trail, and all the everyday amenities of the Langford core. (id:63400)
107 9916 Daniel St
Chemainus, British Columbia
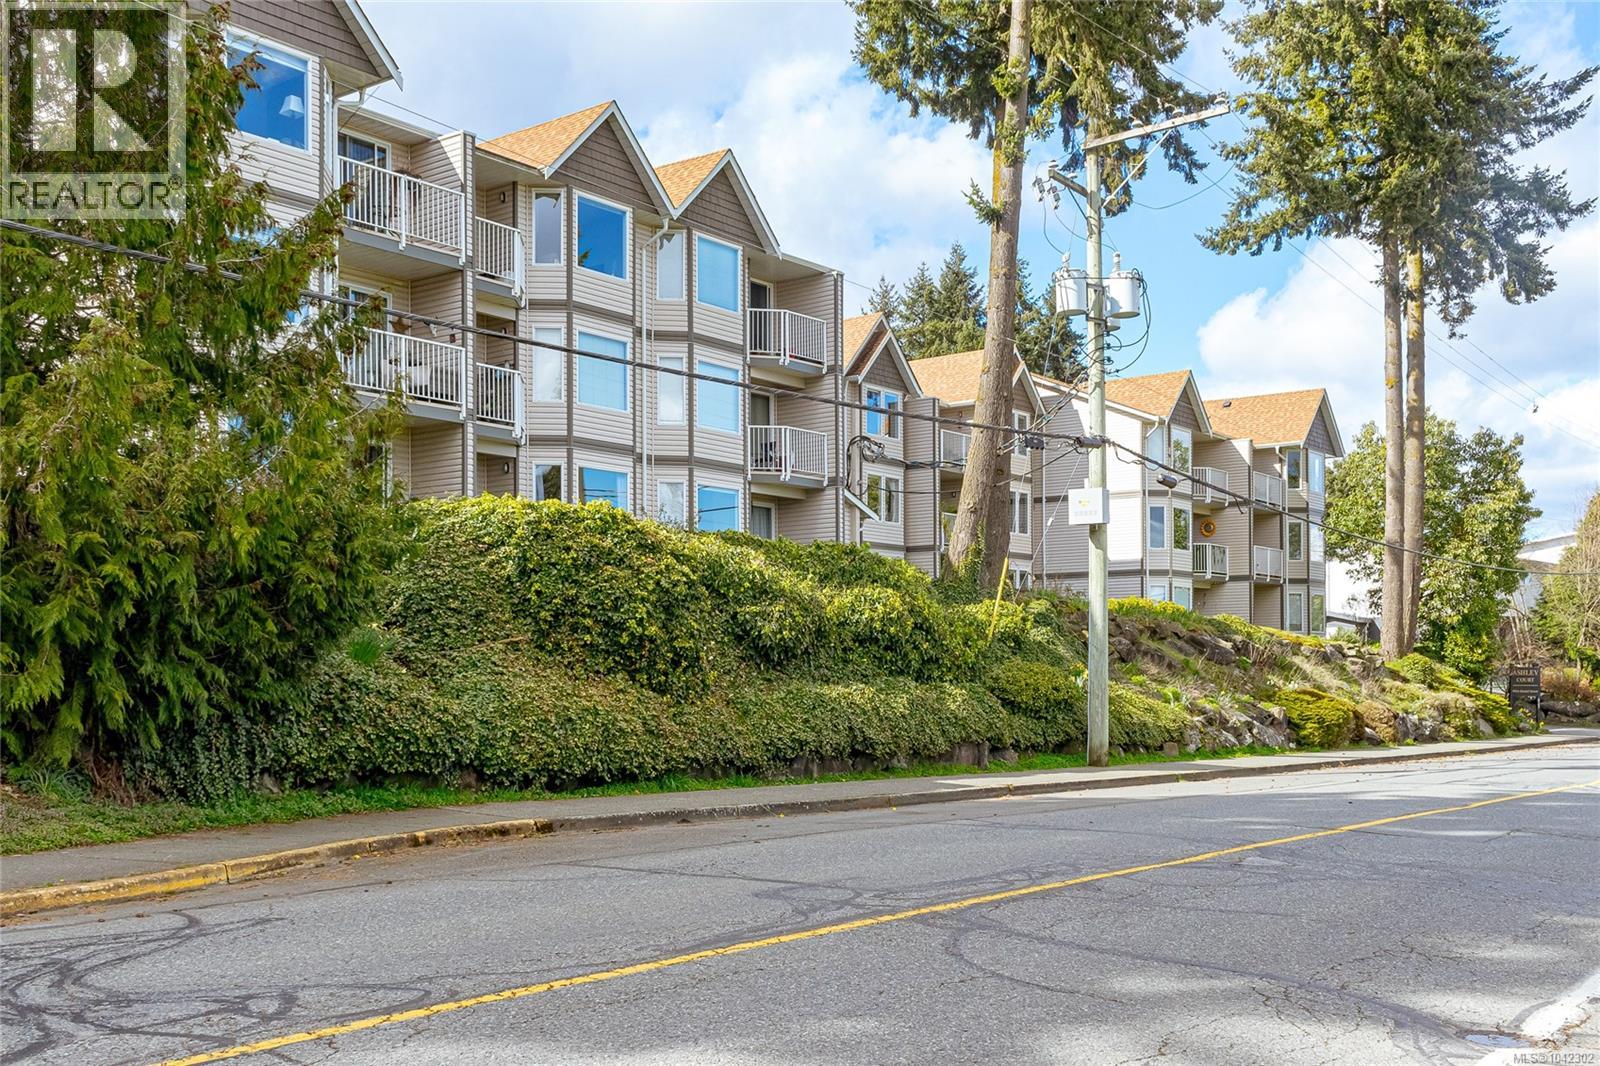
OCEANVIEW Welcome to this completely renovated 1 bed, 1 bath main-floor unit offering effortless coastal living. This bright, open-concept home has been completely updated from top to bottom, featuring new flooring, trim, fresh paint, a modernized bathroom, and a stylish kitchen equipped with all new appliances (2022). Stackable washer and dryer add everyday convenience. Step outside to your private walk-out patio—perfect for relaxing or easily letting your pet out. One dog or one cat is permitted (see bylaws for details), making this an ideal home for animal lovers. Located in a quiet, well-maintained building, you’ll enjoy the ease of walking to town, shops, ocean, parks, and transit . Embrace the charm of Chemainus, known for its scenic waterfront, welcoming community, and renowned live theatre. Low monthly strata fees! $270 As an added bonus, furnishings can be included, making this a truly turnkey opportunity. Whether you're a first-time buyer, downsizer, or investor, this home offers comfort, style, and an unbeatable location. This is the most updated unit in the building - a must see today! (id:63400)
2513 Green Mountain Road
Penticton, British Columbia
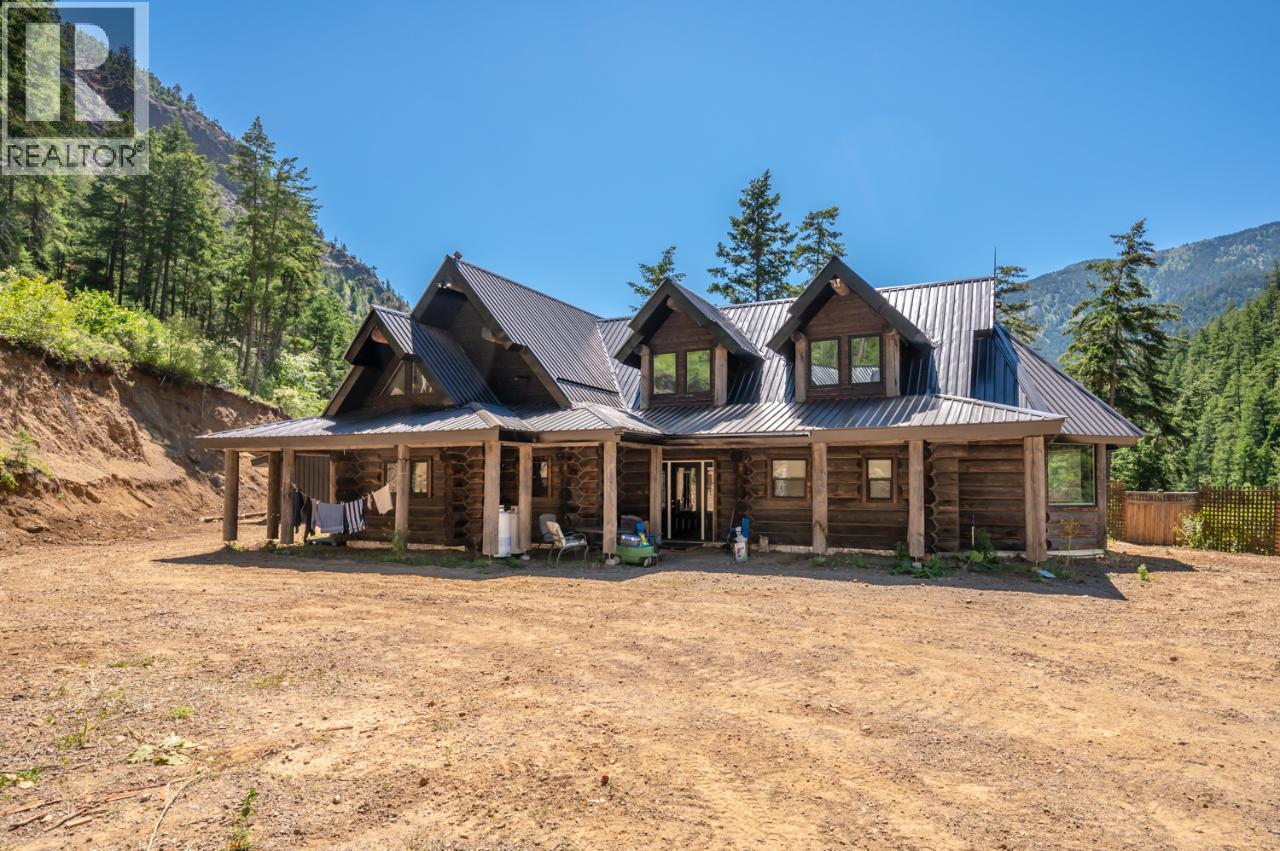
This 4 bedroom, 3 bath Log home sits on 10 acres just a short drive from Penticton while allowing you to enjoy near by recreation like Twin Lakes Golf and Apex Mountain Resort. Stainless appliances, forced air furnace, 50 gal. water heater, exterior has Two 12' Estate Gates, detached 2 car log garage with potential for a 600 sq.ft in-law suite above. ( currently unfinished ). Also another separate building for a work shop / wood shed. This stunning log home is living at its best. Call listing agent , or your agent for a showing today. All measurements are approximate . Buyer to verify if important. Off Grid with Deluxe Solar System with Generator back up. (id:63400)
781 Martin Avenue Unit# 4
Kelowna, British Columbia
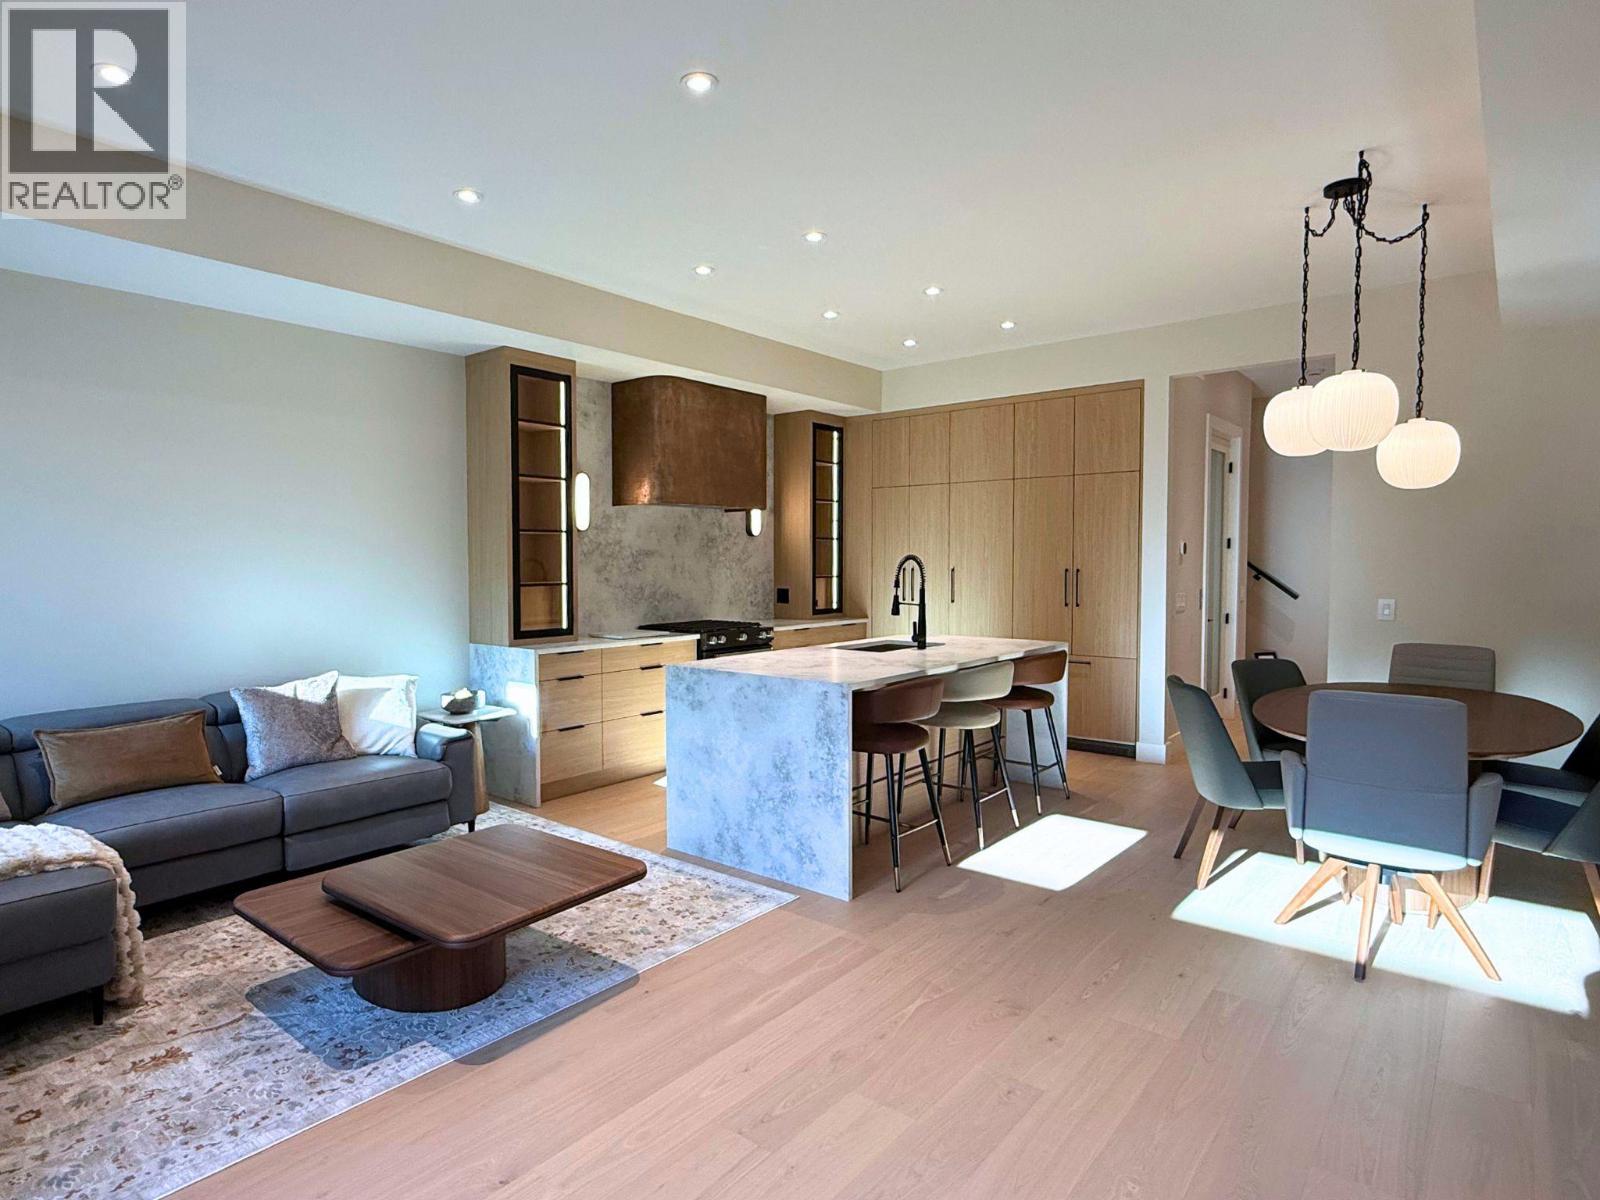
Stop compromising—this is urban living done right. THE LIFT AT MARTIN is a boutique 4-plex style Townhomes in Kelowna’s core, designed for buyers who want space, style, and convenience—without giving anything up. Each residence offers 3 full levels + private rooftop + in-unit elevator—a rare feature at this price point. (wheelchair-friendly) Over 2,100 sq ft | 4 Bed | 2.5 Bath • Private elevator to every level • Open-concept main floor with designer kitchen + hidden pantry • 4 bedrooms including flexible office/nursery options • Primary suite with spa-inspired ensuite • 536 sq ft private rooftop patio with wet bar + mountain views • Multiple outdoor spaces including balcony, fenced yard & rooftop • Dedicated laundry room+ smart, functional layout This is built for real life: work from home, host on the rooftop, lock-and-leave when you travel. Location wins: walkable to downtown Kelowna, restaurants, parks, shops and the lake. Now tenanted—take over the existing lease and enjoy immediate rental income until you’re ready to make this Kelowna beauty your own. (id:63400)
6842 Cabernet Place
Oliver, British Columbia
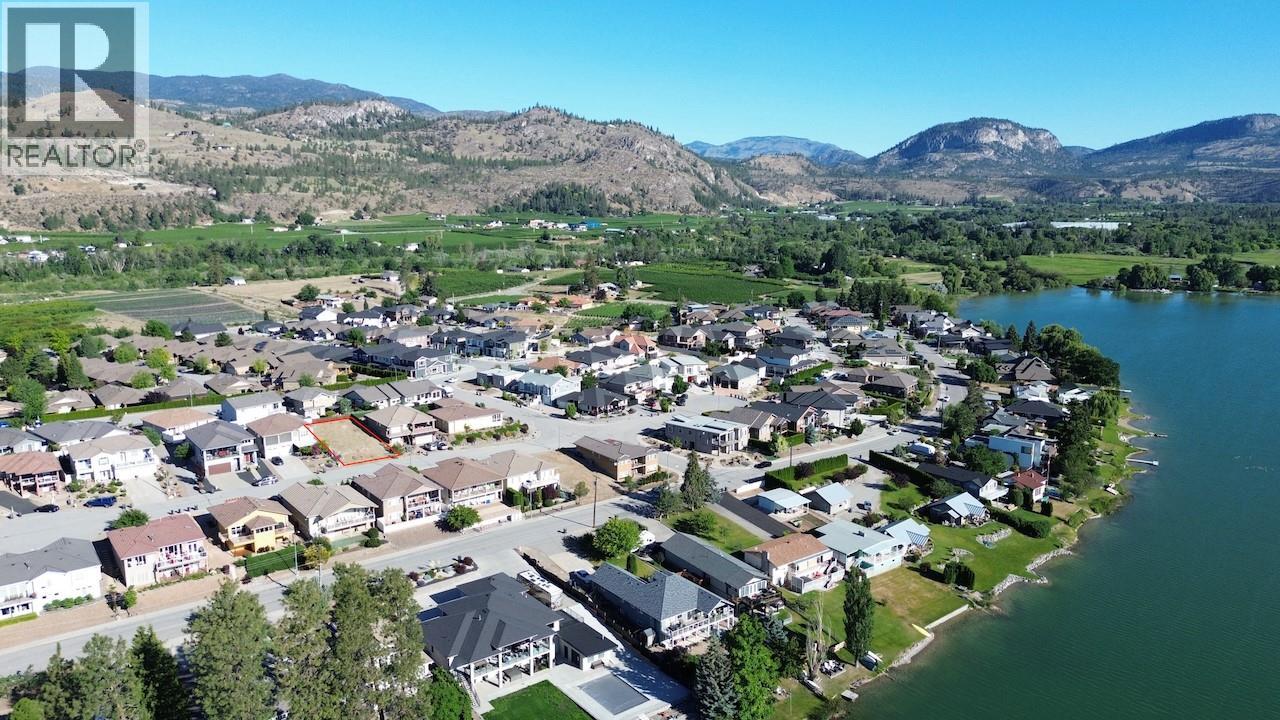
Build your Okanagan dream home in one of Oliver's most desirable neighbourhoods! This building lot 101' deep x 49' wide lot is ideally situated in the sought-after Tuc-el-Nuit area, just 1.5 blocks from the public beach and within minutes of world-class golf courses, award-winning wineries, and all the amenities that make Oliver Canada's Wine Capital. The lot is perfectly suited for a walk-up two-storey home design, allowing both the upper and lower levels to enjoy direct access to flat, usable yard space—a rare and highly desirable feature for modern living or entertaining. Located within one of Oliver's newest residential developments, it features U/G utility services that help preserve the area's scenic view corridors. Surrounded by already built custom homes this strategic buy offers flexibility with no building timelines. 2 Preliminary home designs (modern and traditional styling options) have already been completed and may be useful in bringing your vision to life. Most of the planning work already considered! This lot presents an outstanding opportunity to get your project moving quickly and could be shovel-ready for the right buyer. Whether you're planning a full-time residence, retirement retreat, or seasonal getaway, this property provides the ideal foundation for the lifestyle you've been dreaming of. Need help finding a builder? Connections with preferred home builders can be arranged. The South Okanagan lifestyle is waiting for you, lets make it a reality today! (id:63400)
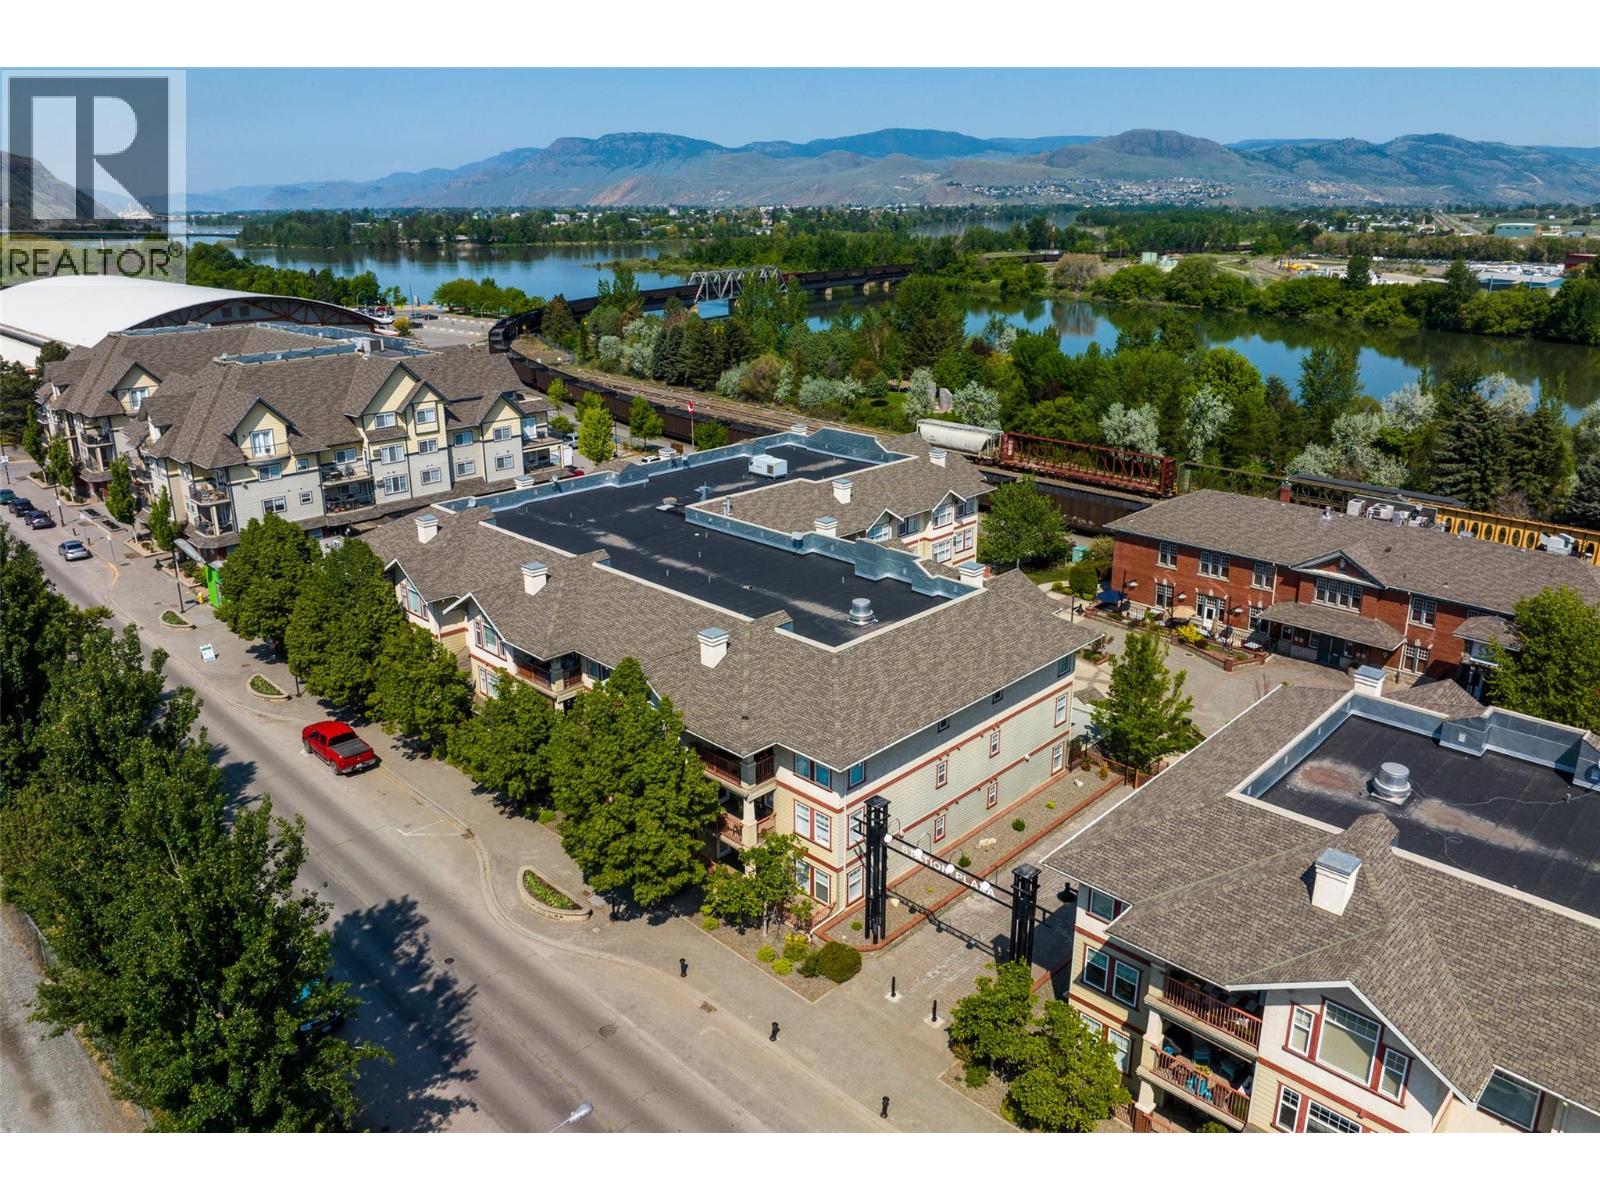
490 Lorne Street Unit# 301
Kamloops, British Columbia
Bright & Spacious TOP FLOOR 2 Bed, 2 Bath Condo — TOTAL Privacy with NO Neighbours Above, Beside, or Below. Bright, airy, and full of thoughtful details. Offering 1,057 sq ft of thoughtfully designed space. The living area impresses with soaring vaulted ceilings and an almost all-glass south-facing wall that floods the space with natural light. The generous primary retreat includes a private ensuite and a large walk-in closet — plenty of room to unwind and stay organized. This pet-friendly (w/ restrictions) building offers heated, secure underground parking, a dedicated storage locker, and secure bike storage for exploring the city and nearby trails. Residents also enjoy a community room with a small library in a well-maintained, quiet building with low-maintenance living. At Station Plaza, you're right in the heart of it all. Grab a coffee or ice cream and take a stroll along the Rivers Trail, relax at the beach, or grab dinner at Twisted Med Grill. Schedule your showing today! (id:63400)
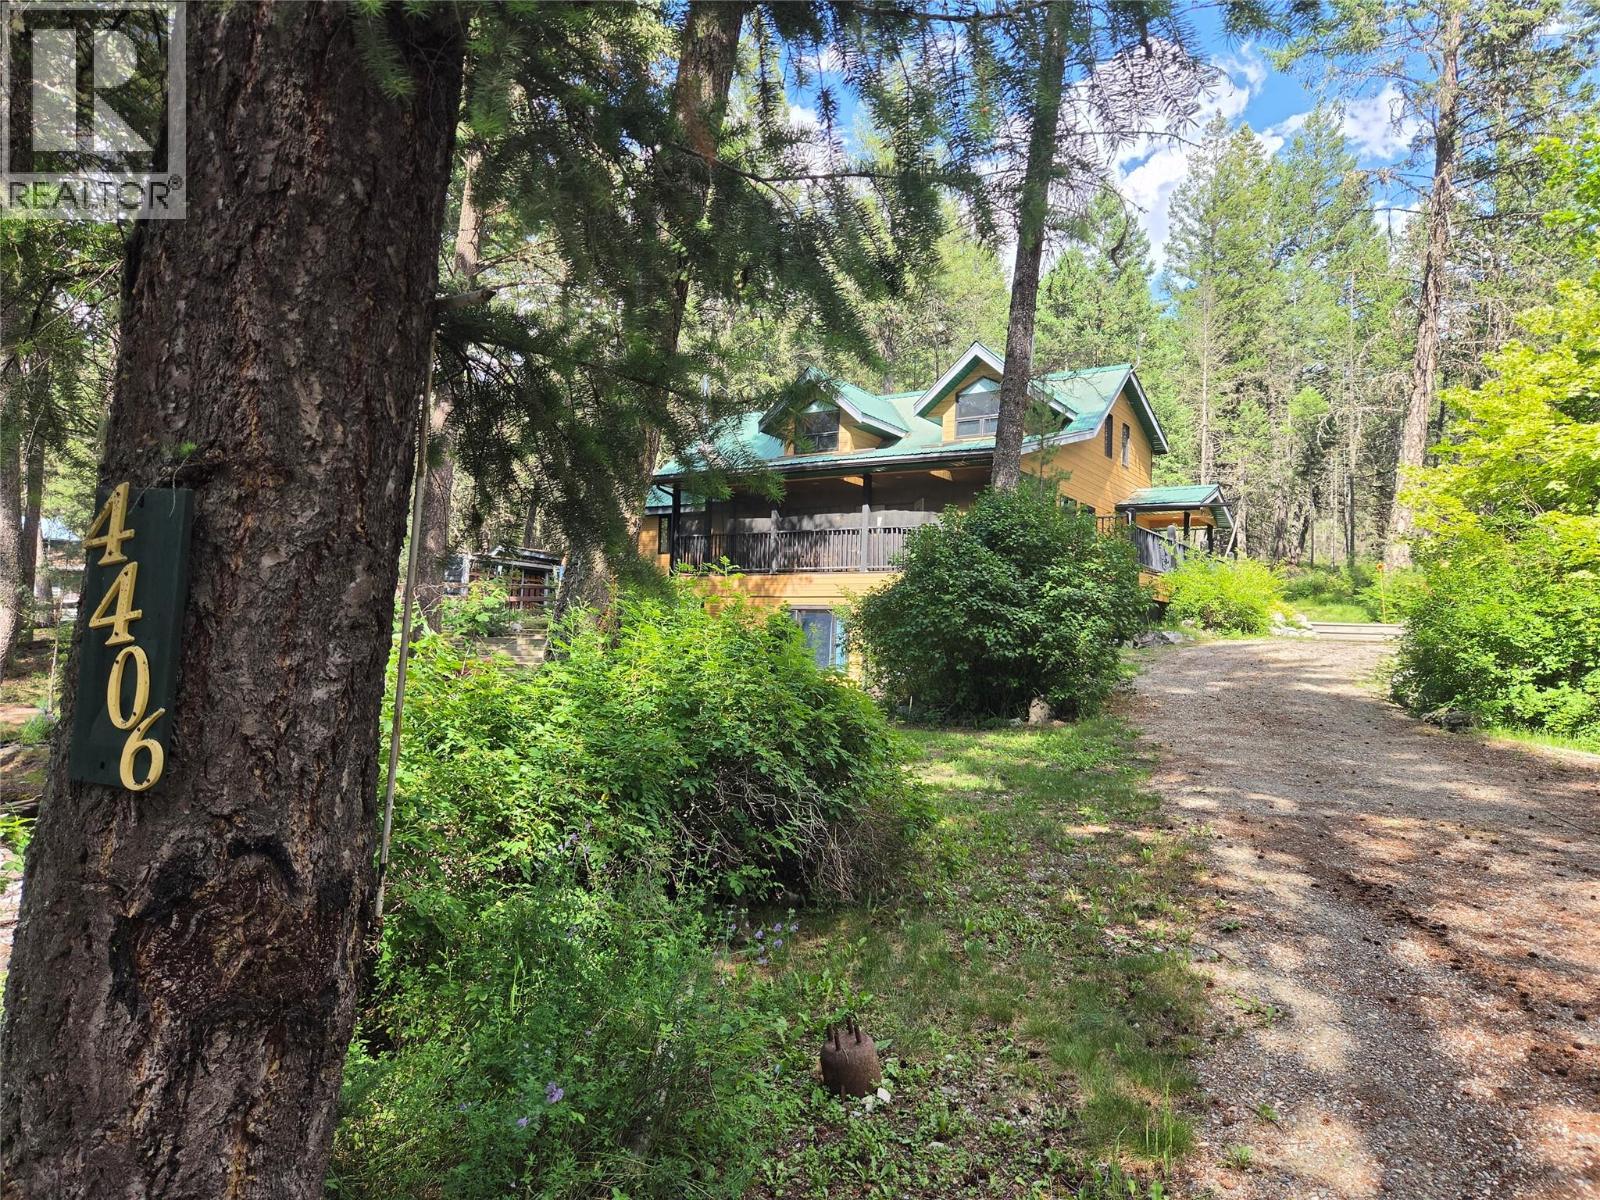
4406 Ashton Road
Spur Valley, British Columbia
Nestled in the serene landscape of Spur Valley, BC, 4406 Ashton Road is your gateway to an elevated lifestyle where space, comfort, and nature converge. Spanning an impressive 2900+ SQ FT; across three thoughtfully designed floors, this 4-bedroom, 3-bathroom home delivers the room you've always dreamed of. The exterior offers low maintenance with CanExel Hardboard with an authentic woodgrain finish and a metal roof. A welcoming entrance sets the tone from the moment you arrive. The main floor anchors daily life with a seamlessly combined dining room/kitchen and a living room that features a wood burning fireplace with floor to ceiling rock facing perfect for entertaining and everyday connection. Upstairs, the upper level offers a tranquil loft and private bedrooms, including a dedicated primary retreat. A dedicated sitting area gives everyone extra room to do what they want. The lower level opens through glass doors to the natural surroundings, offering a versatile recreation space bathed in soft, neutral tones and recessed lighting — ideal for a games room or casual lounge. Rich wood trim accents throughout add warmth and character. It includes a infrared sauna and an electric fireplace. With three levels of living, this Spur Valley gem offers the space and freedom to craft the life you desire. This home comes as a turn key so you can just show up and start enjoying this one of a kind property. (id:63400)
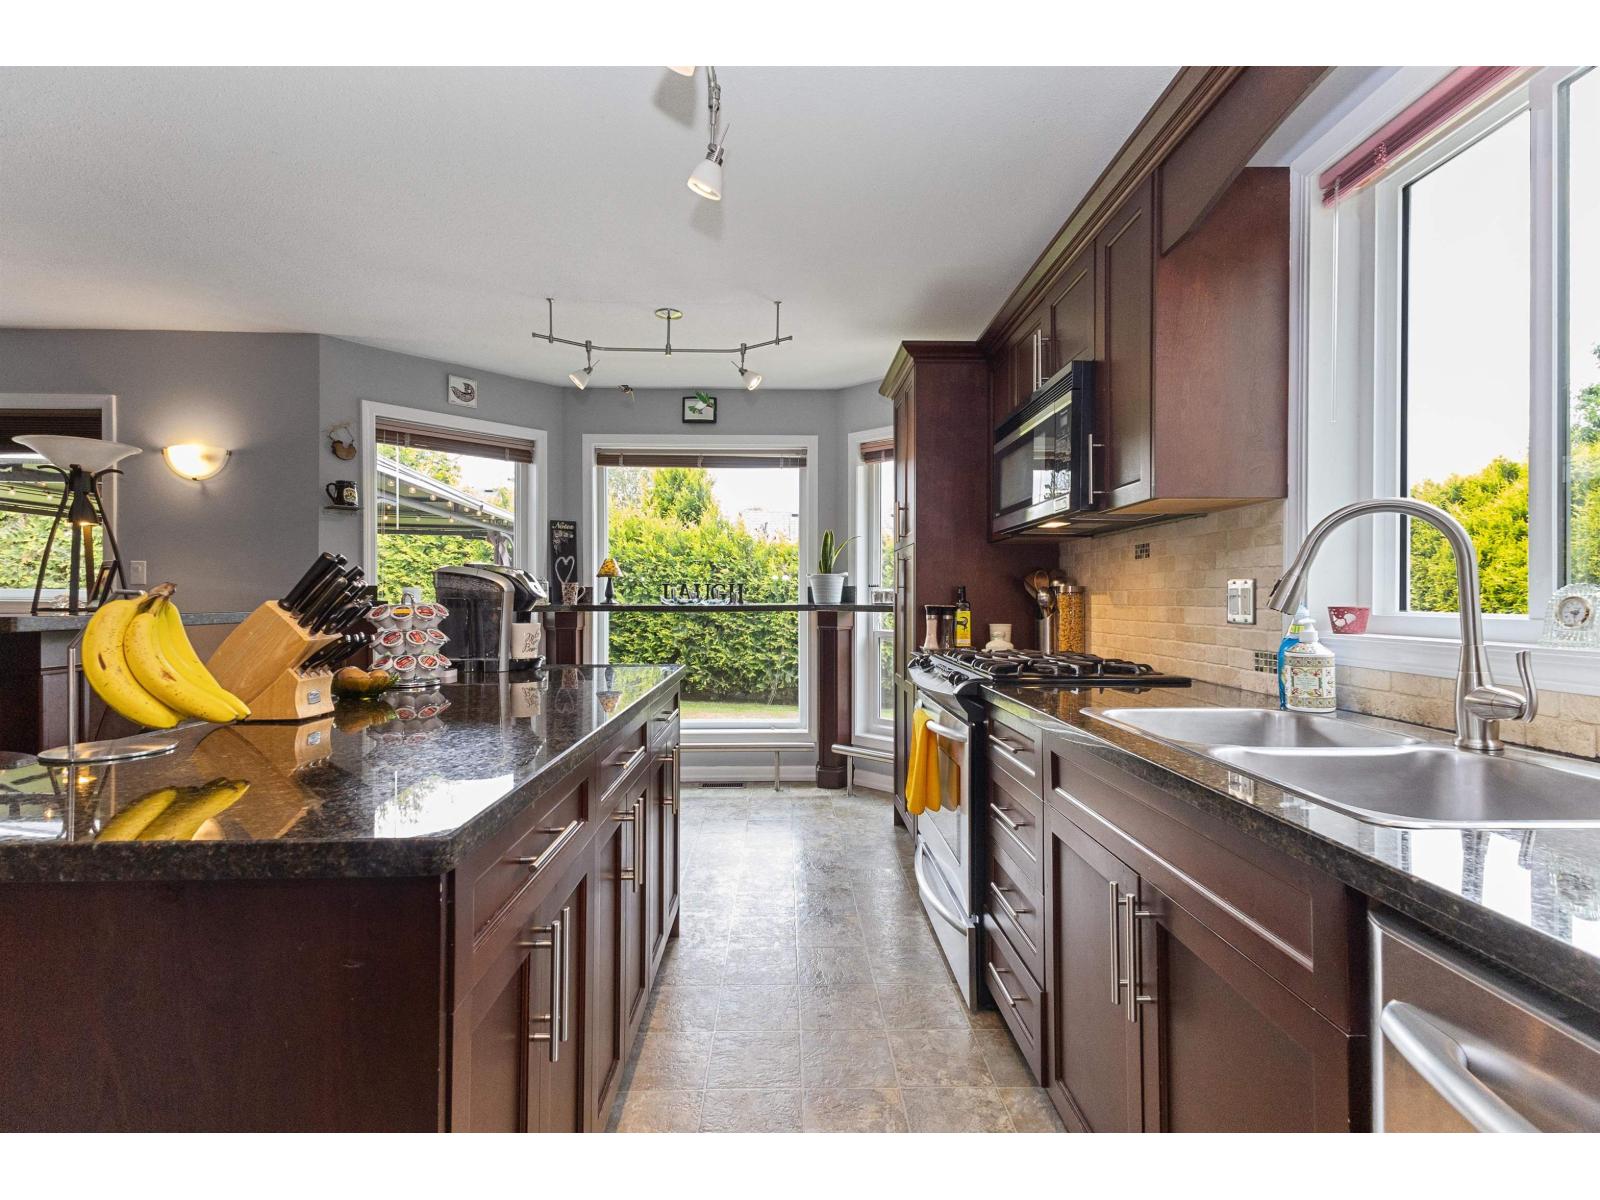
34654 Dunsmuir Court
Abbotsford, British Columbia
Looking for a cozy place to settle down with the family? This detached home is tucked away on a quiet cul-de-sac, just steps from top-rated schools and minutes to Bateman Park. A perfect place for kids growing up. Featuring a bright open layout with large windows, the home is filled with natural light throughout. This home has a great floor plan with 3 large bedrooms upstairs with a primary bedroom boasting a massive walk-in closet, and a bonus rec-room and bedroom downstairs in the basement. The private backyard with a gazebo is perfect for relaxing or entertaining. Updates include new siding (2023), Vinyl windows (2009) and a great condition roof with lots of life left (2010). Call today to book your private viewing. (id:63400)
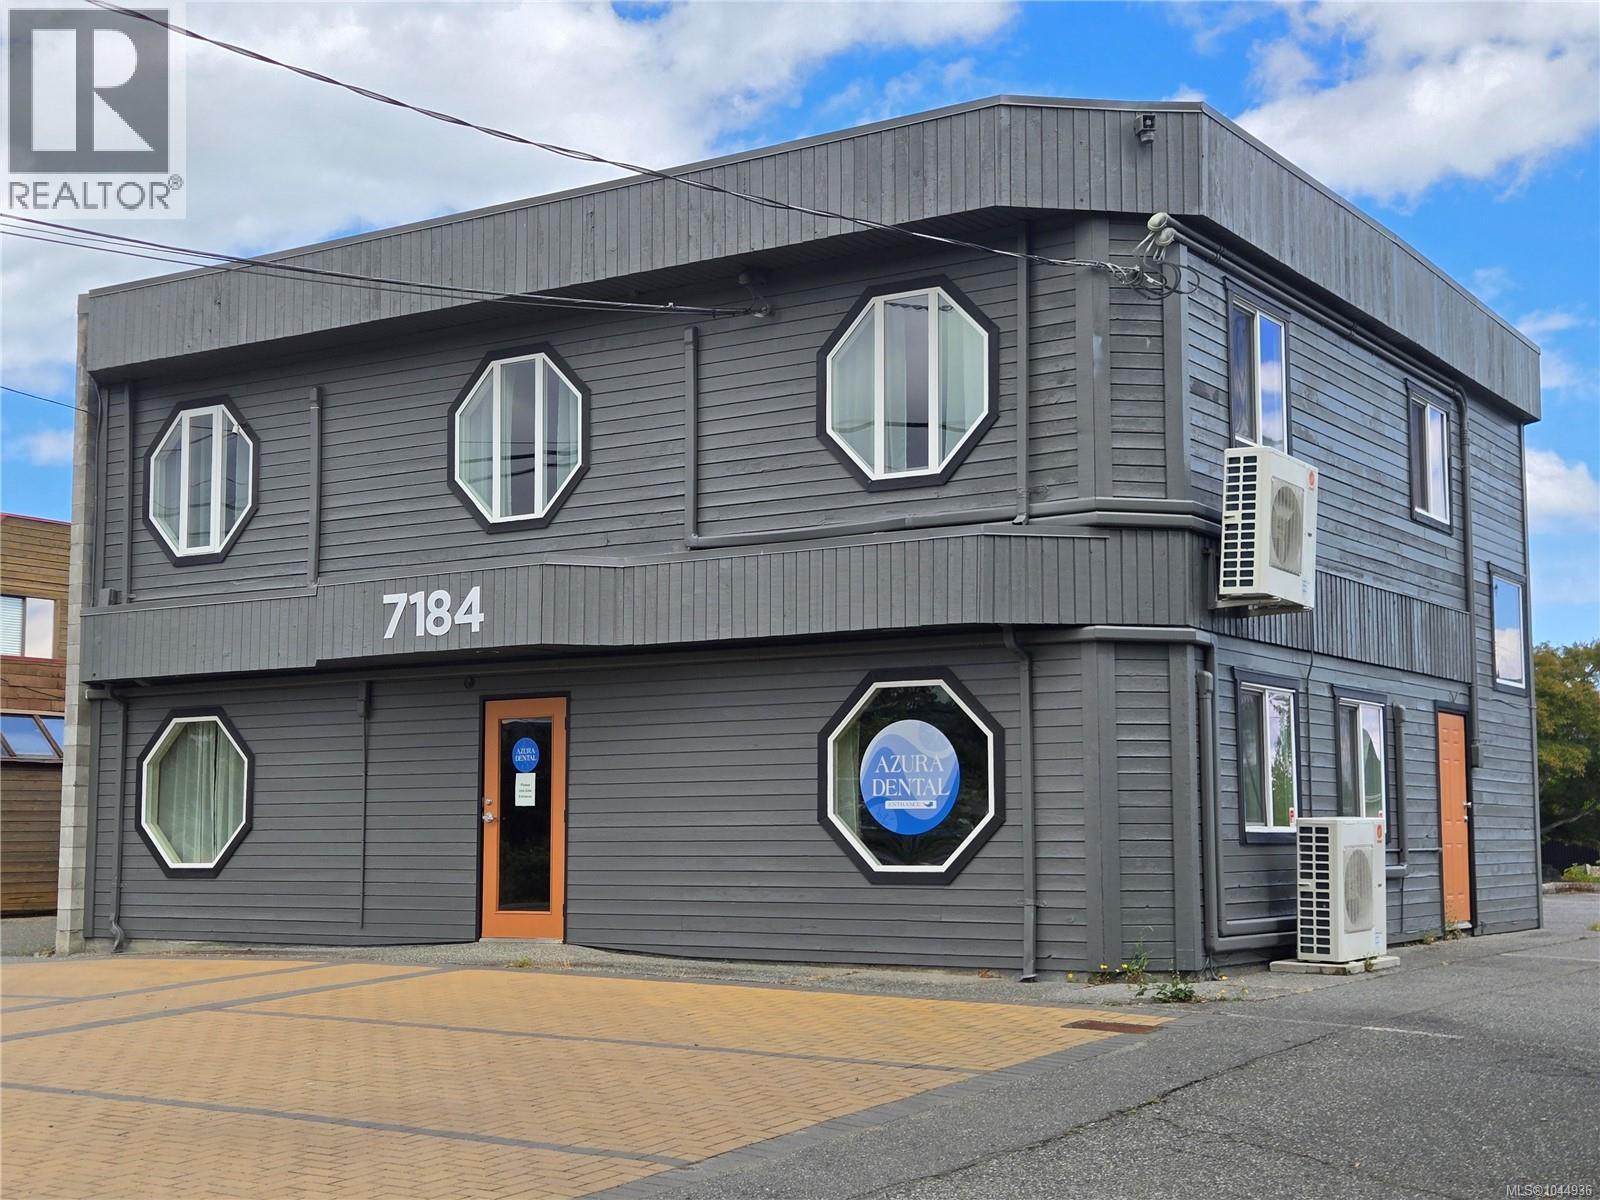
7184 Lantzville Rd
Lantzville, British Columbia
Prime Village Commercial Space in Downtown Lantzville! Excellent street-front commercial opportunity with prime exposure along the Lantzville Road corridor. Zoned VC (Village Commercial).The main level features two distinct, fully partitioned commercial suites, The remaining Unit 102 ia 876 sf. Adapted for medical/dental hygiene practice, complete with reception/waiting area, 3 plumbed operatory/private rooms, sterilization room/kitchenette, storage, and private washroom. Key Amenities: Outstanding parking with 16 on-site stalls, heat pump climate control, individual sub-panels, and level entry access. Located directly across from new mixed-use developments in the heart of Lantzville’s commercial village core (id:63400)