
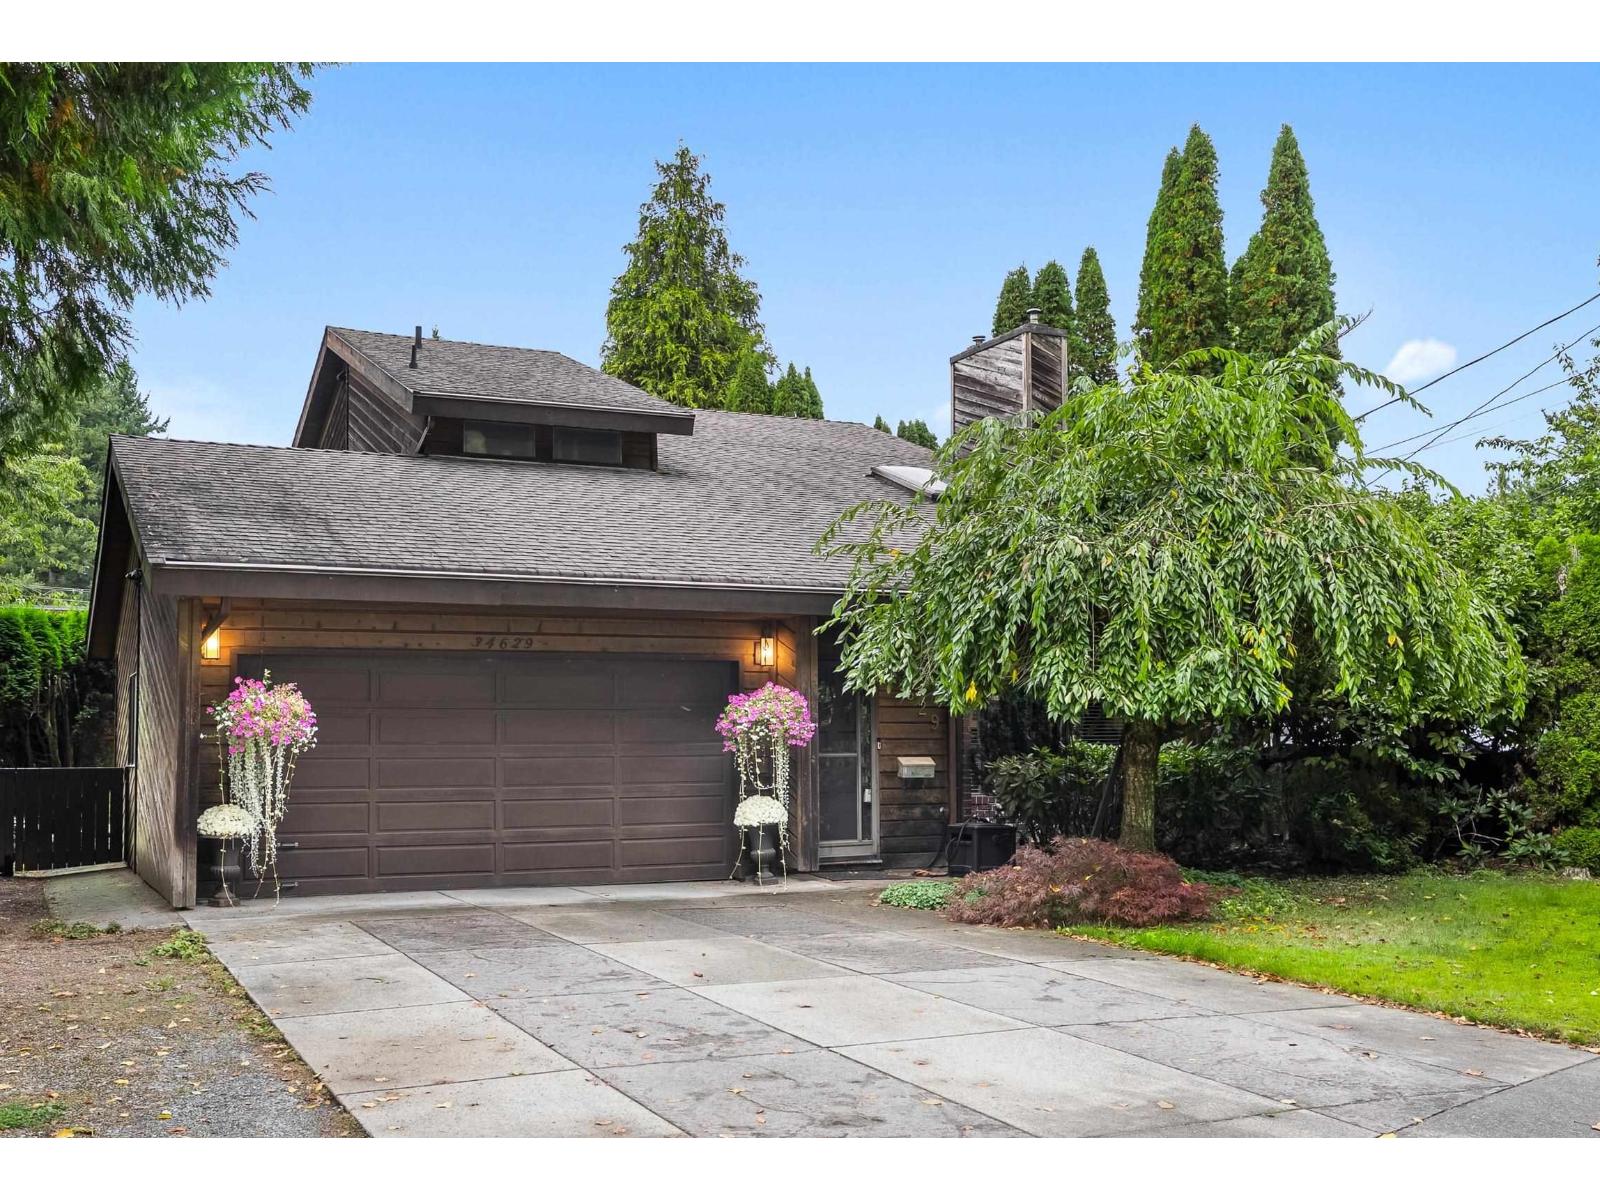
34629 Immel Street
Abbotsford, British Columbia
West Coast contemporary character, vaulted ceilings and a completely private backyard-there's so much to love about this East Abbotsford home! The bright, airy living space features three bedrooms upstairs, including a primary bedroom with a beautiful ensuite. Outside, the backyard offers a peaceful retreat for entertaining or simply unwinding and there is TONS of parking for up to 9 CARS on the driveway! The finished basement with separate entrance offers extra living space and a layout suitable for a suite (confirm with City). Set in an established neighbourhood close to elementary, middle and secondary schools, private school options, parks, shopping and dining, this home brings together character, privacy and everyday convenience! OPEN HOUSE SATURDAY, OCT 10th 1-3pm! (id:63400)
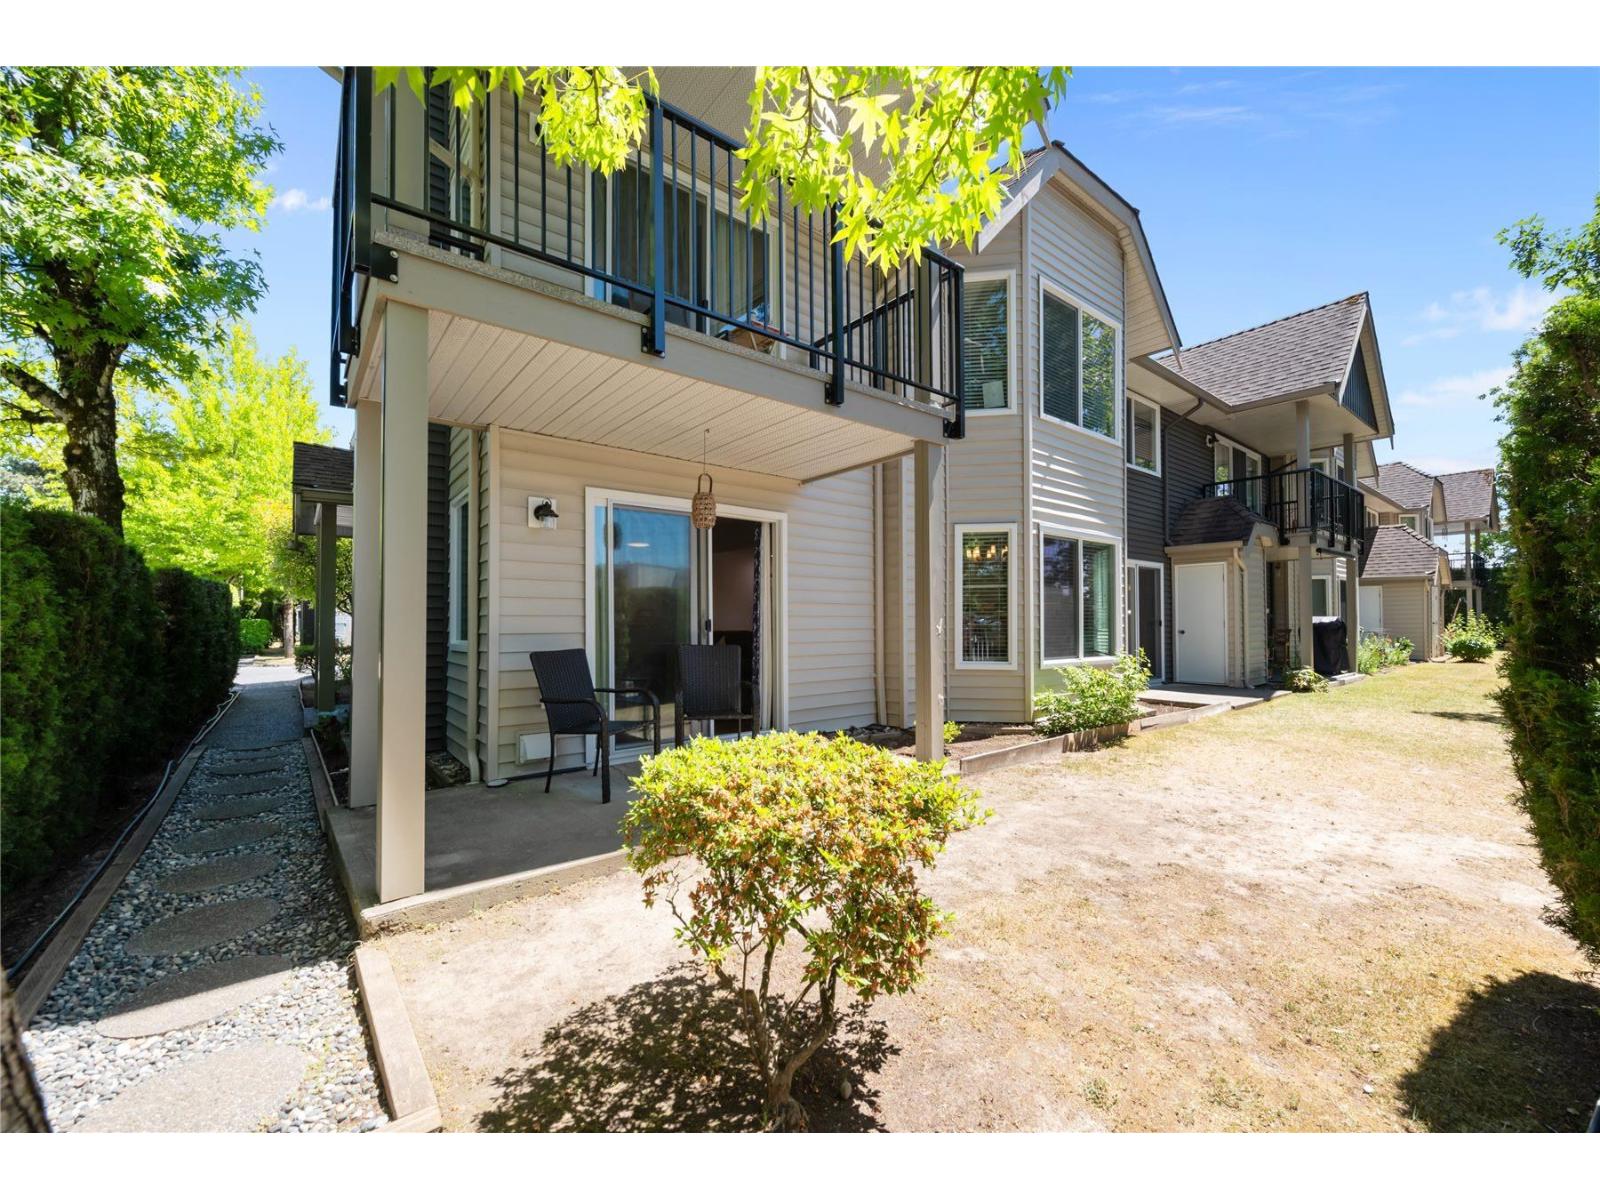
201 8972 Fleetwood Way
Surrey, British Columbia
Rare ground-floor end-unit townhome in the heart of Fleetwood with easy, step-free access and seamless indoor-outdoor living. Renovated in 2018 and freshly painted, this bright 2 bed, 2 bath home offers a reconfigured kitchen unlike any other in the complex with quartz counters, stainless appliances and abundant storage. Cozy gas fireplace, LED lighting, 2018 boiler w/ hot water on demand & radiant floor heat. Spacious primary bedroom with walk-in closet and full ensuite. Step directly from your two private patios into a large, protected shared backyard - a safe space for kids to play and residents to enjoy year-round. Full exterior update in 2021. Garage, 2nd parking stall and attached storage in a quiet gated complex. In-suite laundry and a well-run strata. Steps to shopping, parks, schools, transit and Fraser Hwy, close to the future SkyTrain. 1 pet allowed (max 44 lbs). A perfect fit for young families, downsizers or anyone wanting single-level living without stairs. No age restriction. (id:63400)
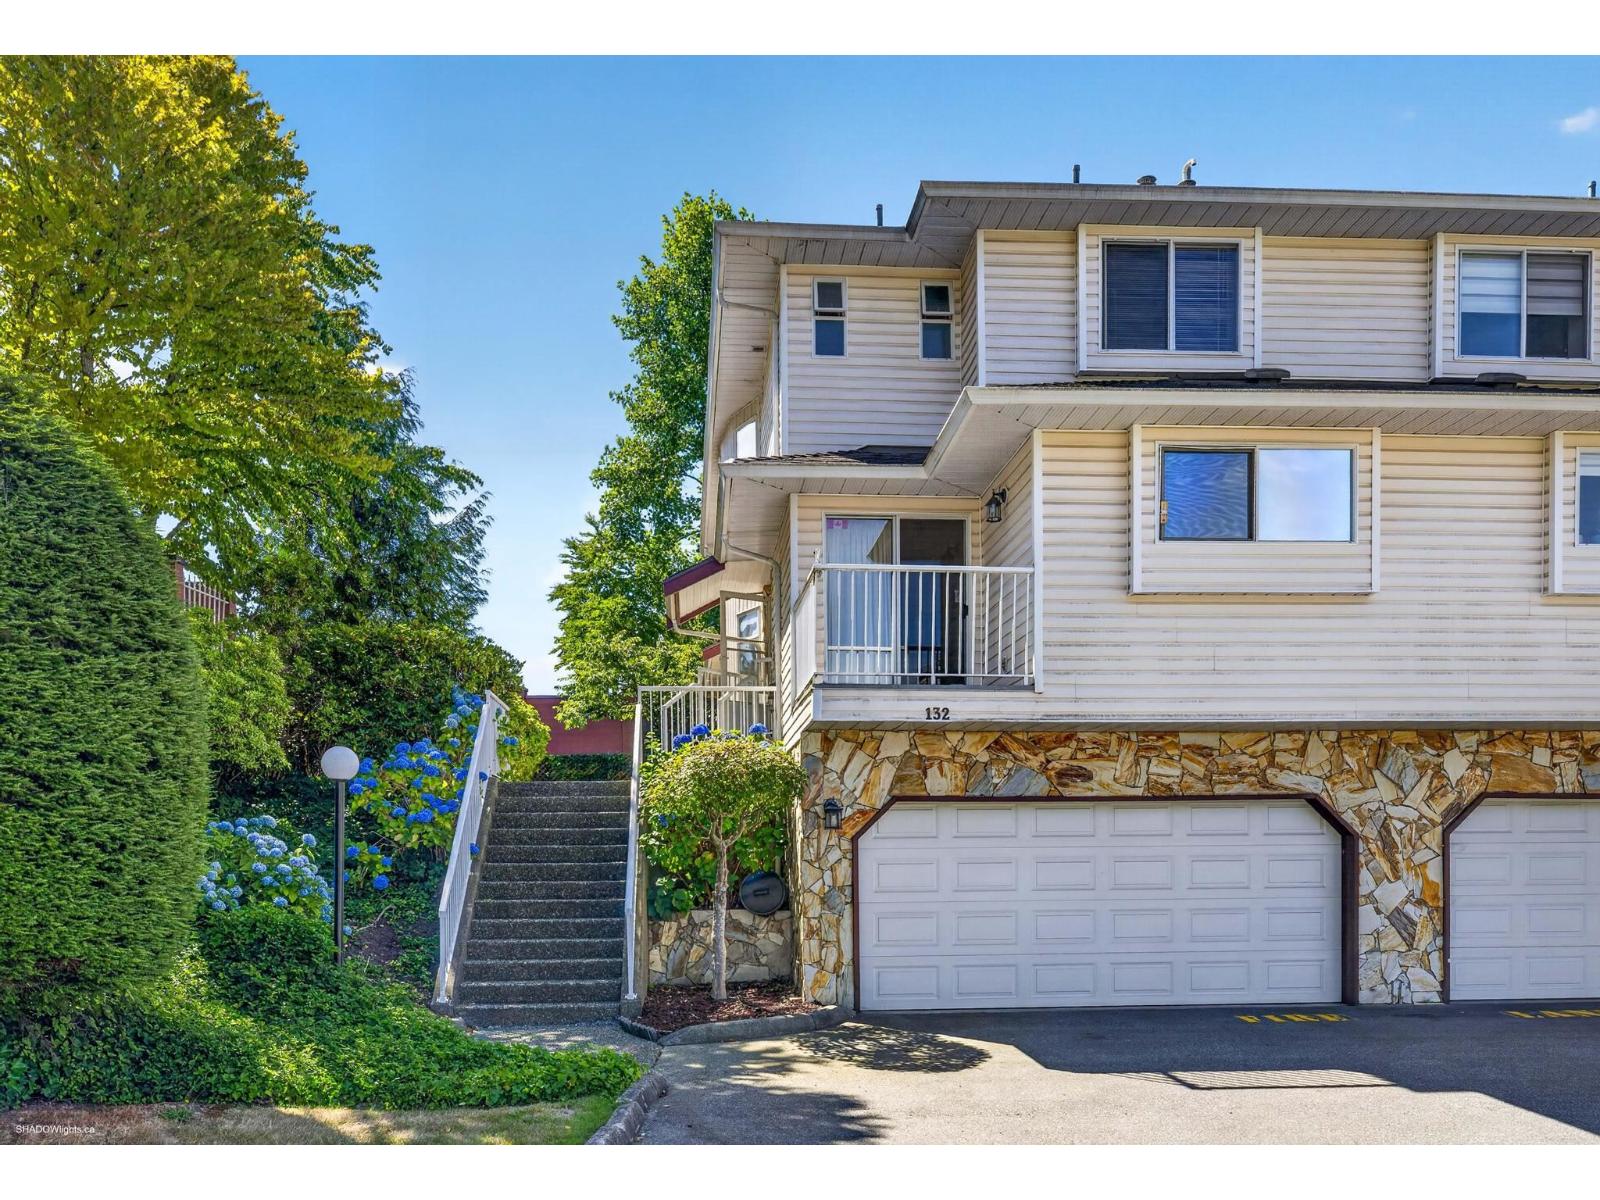
132 6875 121 Street
Surrey, British Columbia
Welcome to Glenwood Village Heights, offering nearly 2,300 sq. ft. of spacious, duplex-style living in a prime location close to shopping, schools, parks and transit. NO AGE RESTRICTIONS. This end-unit, three-level townhome is ready for your personal touch and features two generous upstairs bedrooms, each with it's own ensuite, 2 piece bthrm on the main and a versatile lower-level flex room ideal for a rec.room/theatre, home office, or guest space. The main floor offers expansive living and dining areas, a bright kitchen with an adjoining family room, access to the front deck, and a covered patio overlooking the sunny south-facing backyard. Laundry is located upstairs. Clubhouse, RV parking & guest suite. Bring your ideas and make this exceptional home your own! OPEN HOUSE OCT. 10 1pm-3pm (id:63400)
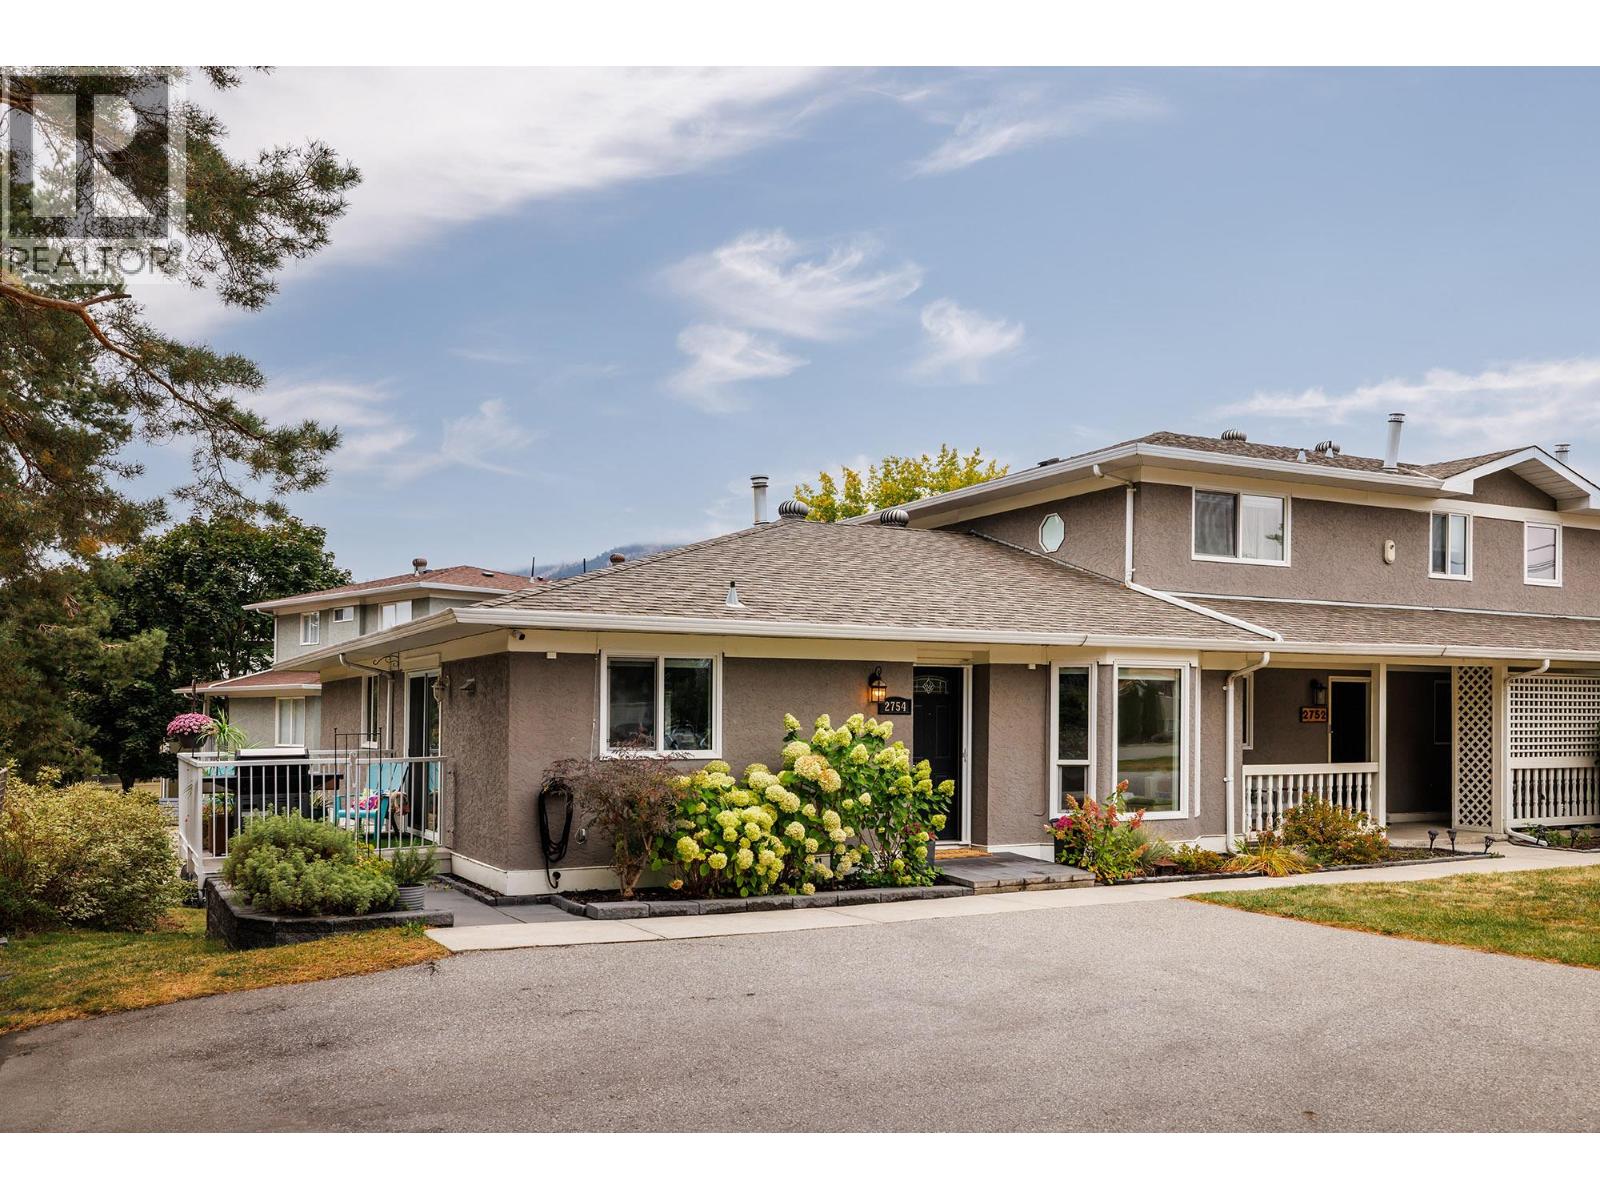
2754 Cameron Road
West Kelowna, British Columbia
OPEN HOUSE - Sat. Oct 10th 1-3pm. Check out this beautifully updated 2036sf (+ 284sf unfinished utility room) 3B + den, end-unit townhome. Bright spacious rancher PLUS a full daylight walk-out basement. NO AGE RESTRICTIONS. Loads of updates including new triple-pane windows & blinds (2025), PEX plumbing (2025), air-cleaning system, kitchen up + kitchenette down with granite counters, new bathrooms, SS appliances, hardwood flooring, central A/C, new paint and updated quality finishings thru-out. Upper level has a spacious family living area with good-sized bedrooms. The bright finished lower level can be used as part of the home –or—also functions well as a separate living area ideal for in-laws, students, or additional income with a separate entrance, its own laundry, a deluxe bathroom, a full-sized kitchenette (induction cooking, full-size fridge & plenty of cupboards) and a private patio & yard. Located in prestigious Lakeview Heights area of West Kelowna, this home is on a large corner lot in a well-managed, pet-friendly strata with loads of private parking, quiet green spaces with a firepit and even its own community gardens. Quick access to highway, beaches, Mission Hill vineyards plus walking distance to schools, transit, rec facilities and Mt. Boucherie hiking trails. Call today to see this remarkable home! (id:63400)
16 8418 163 Street
Surrey, British Columbia
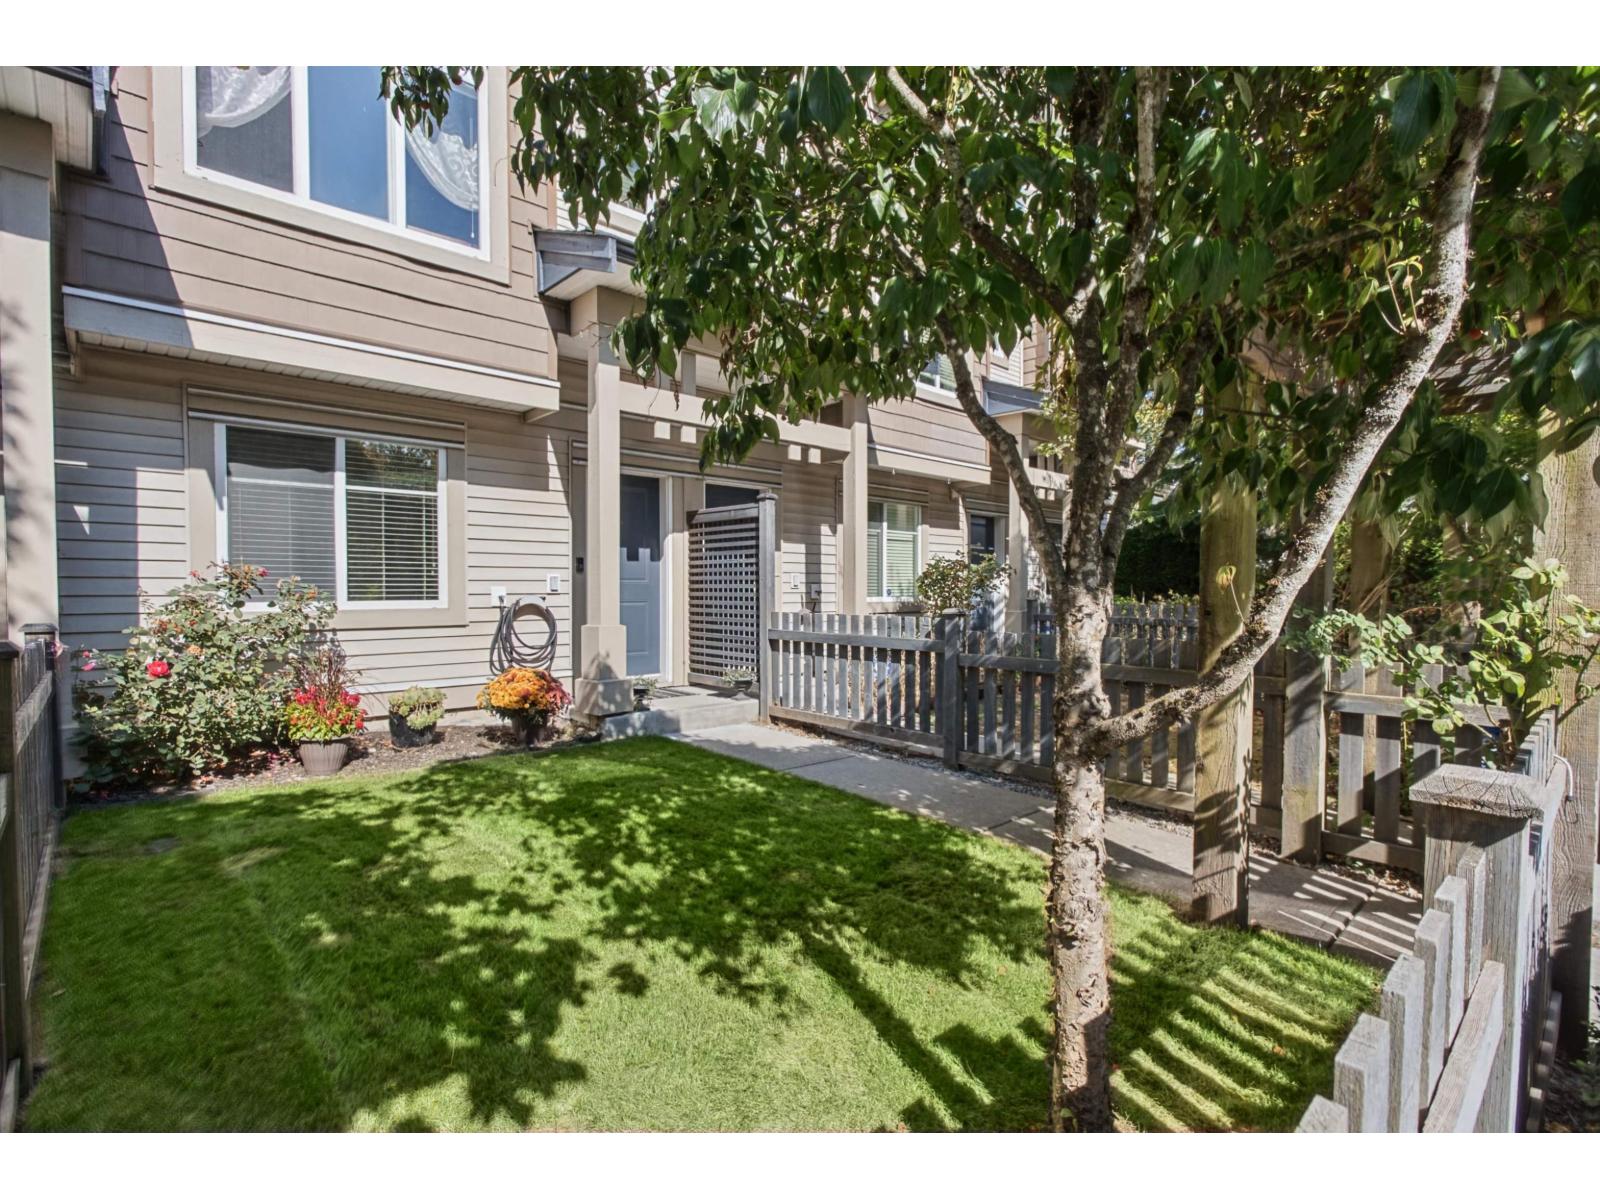
Welcome home to Maple on 84! This exceptionally bright and spacious townhouse is nestled in a highly desirable, well-maintained strata community. The open-concept main floor features 9-foot ceilings, a formal living and dining area, the spacious kitchen features, granite countertops, and S/S appliances and custom built in cabinets through to eating space. The adjacent family room opens directly onto a private balcony-ideal for summer BBQs. The versatile layout offers 4 bedrooms and 3.5 bathrooms, including a convenient lower-level bedroom with its own private bathroom, perfect for guests or a home office. Complete with a fenced yard, 2-car parking, and a quiet street location. Walk to top-rated Frost Road Elementary, Surrey Sports & Leisure, transit, and shopping! (id:63400)
5147 Lakeshore Road
Kelowna, British Columbia
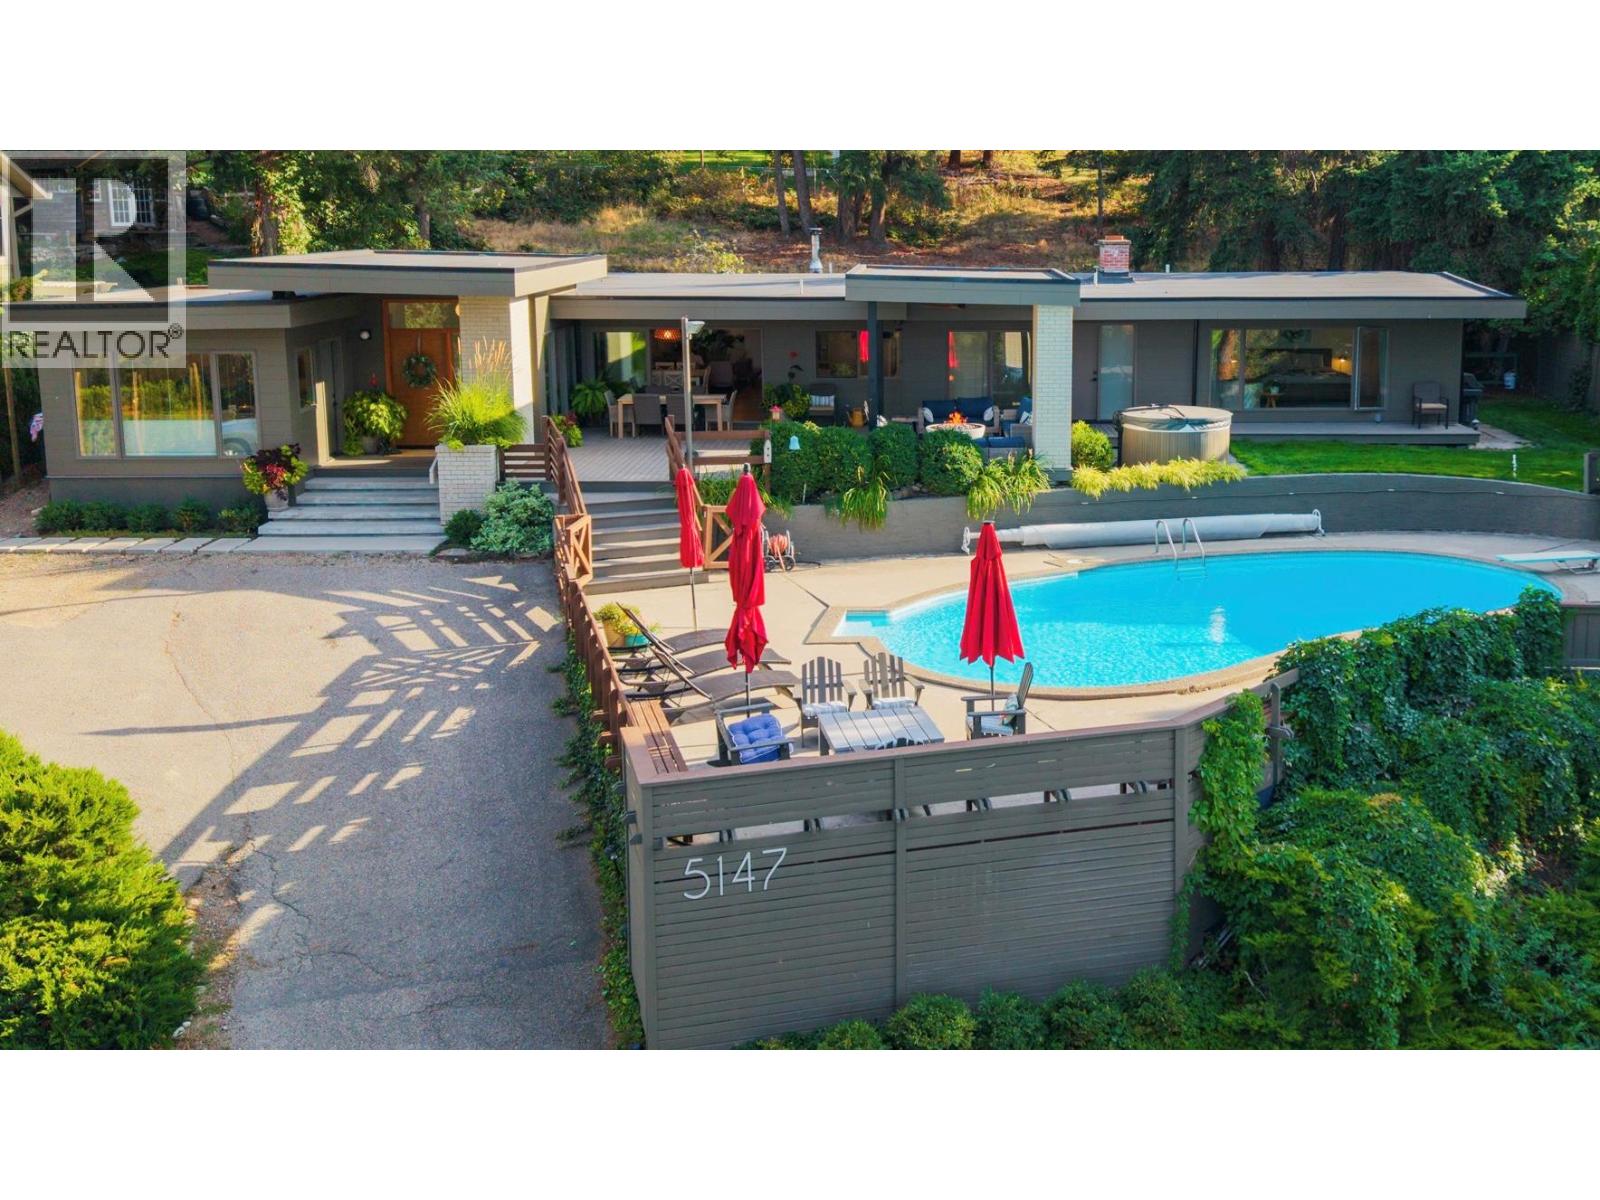
A rare Lakeshore Road property where privacy, mature surroundings and beautiful lake views come together. Set on 0.73 of an acre in one of Kelowna’s most established lakeside neighbourhoods, this 3,100 sq. ft. rancher is surrounded by mature trees, creating a wonderful sense of privacy and calm. Designed for family, friends and effortless entertaining, the home flows naturally from its warm interior to the deck, yard and front-yard pool overlooking the lake. A three-panel sliding glass door opens the main living space to the outdoors, while white oak floors, warm finishes and generous rooms create a timeless, welcoming feel. The home features are custom Artist Studio space with separate entrance also great for family room or separate guest room. The large concrete pool is perfectly positioned to enjoy the lake views and long Okanagan summer days. As evening arrives, gather in the custom covered fireside lounge around the impressive 44"" Firebowl — an inviting place to relax and linger with friends. This is a neighbourhood where people stay for decades, with a genuine sense of community and permanence. Lakeshore nature trails and a favourite off-leash dog park are just steps away. With a two-bay garage, RV parking and plenty of additional parking, this special property offers space, privacy and an indoor-outdoor lifestyle that feels quintessentially Okanagan. (id:63400)
1106 1500 Martin Street
White Rock, British Columbia
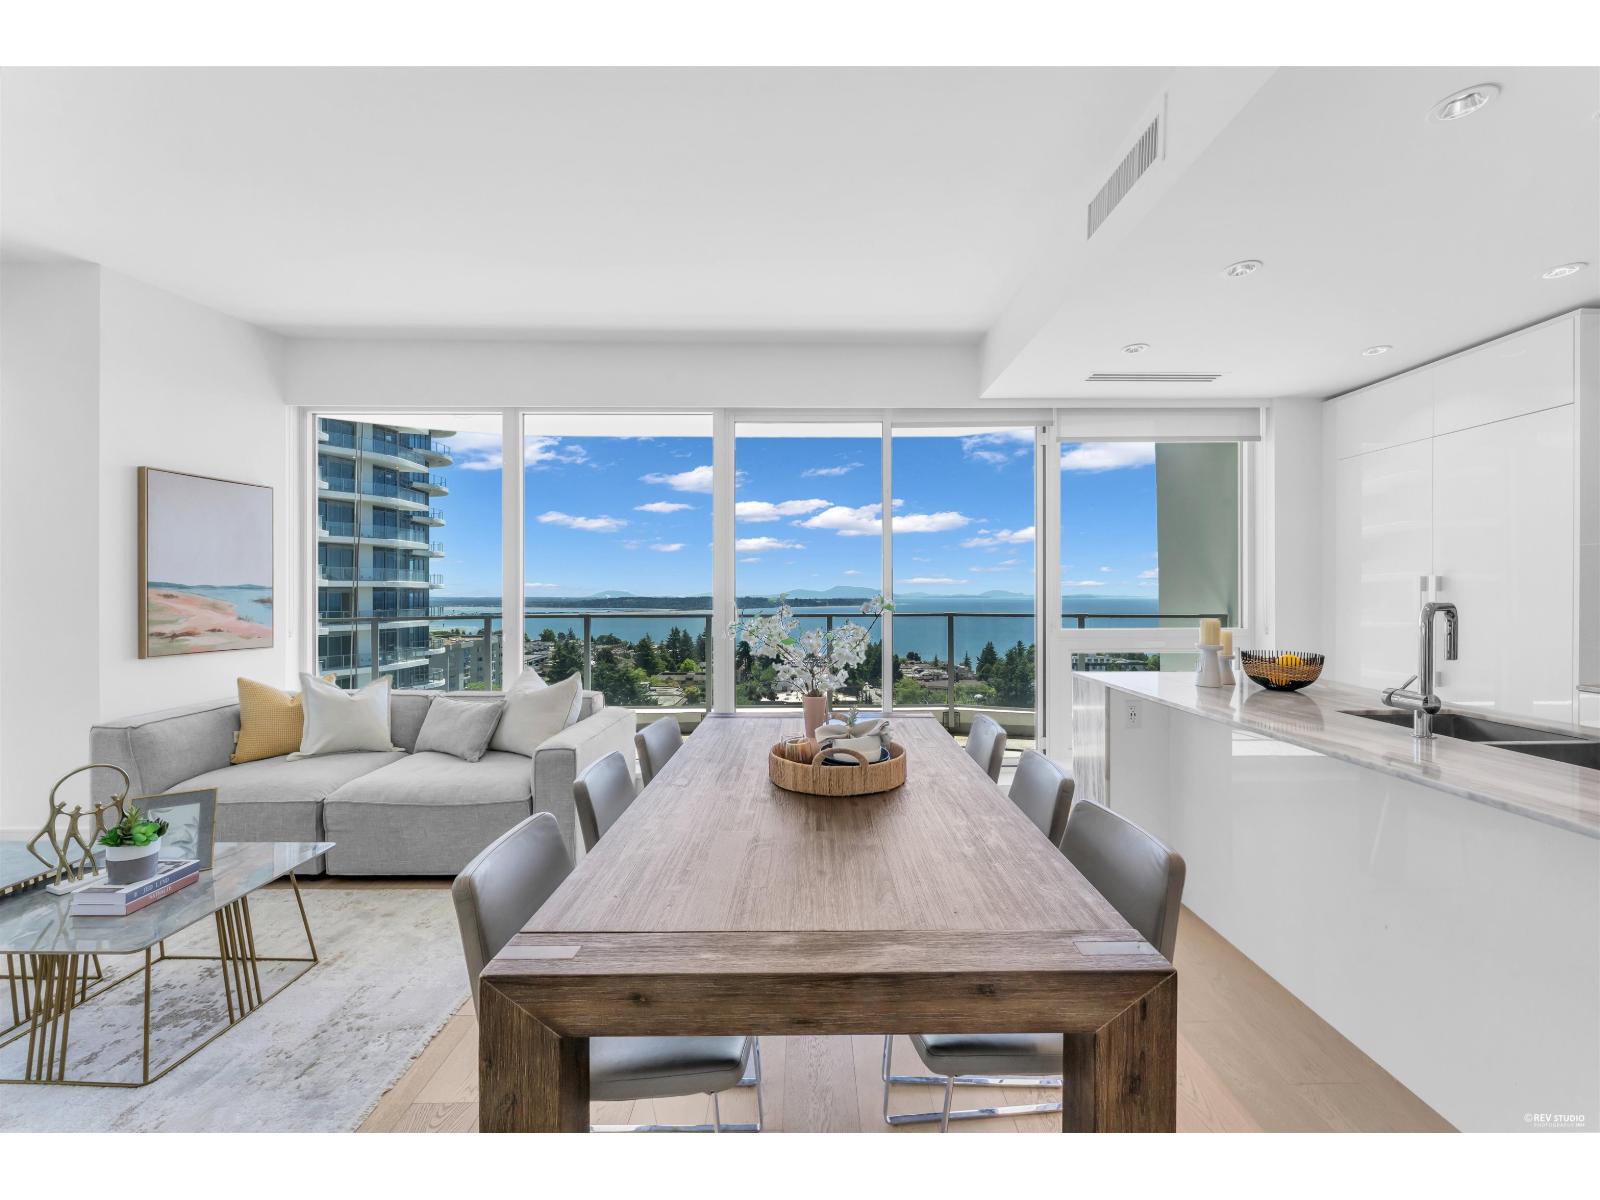
STUNNING OCEAN VIEWS! LUXURY RESORT-STYLE LIVING! Discover exceptional coastal living at Foster Martin, one of White Rock's premier luxury residences. This beautiful 2-bedroom home showcases breathtaking ocean views and spectacular sunsets, bringing the beauty of the Pacific right to your doorstep. Indulge in an incredible collection of resort-style amenities, including an outdoor swimming pool, hot tub, fully equipped fitness centre, elegant residents' lounge, guest suite, and beautifully landscaped outdoor spaces. Experience the ultimate blend of luxury, comfort, and convenience. Just steps from White Rock Beach, boutique shops, and acclaimed restaurants. NEW PRICE makes this an outstanding opportunity to own a luxury ocean-view home in the heart of White Rock. Don't miss it! (id:63400)
975 Regent Crescent
Kamloops, British Columbia
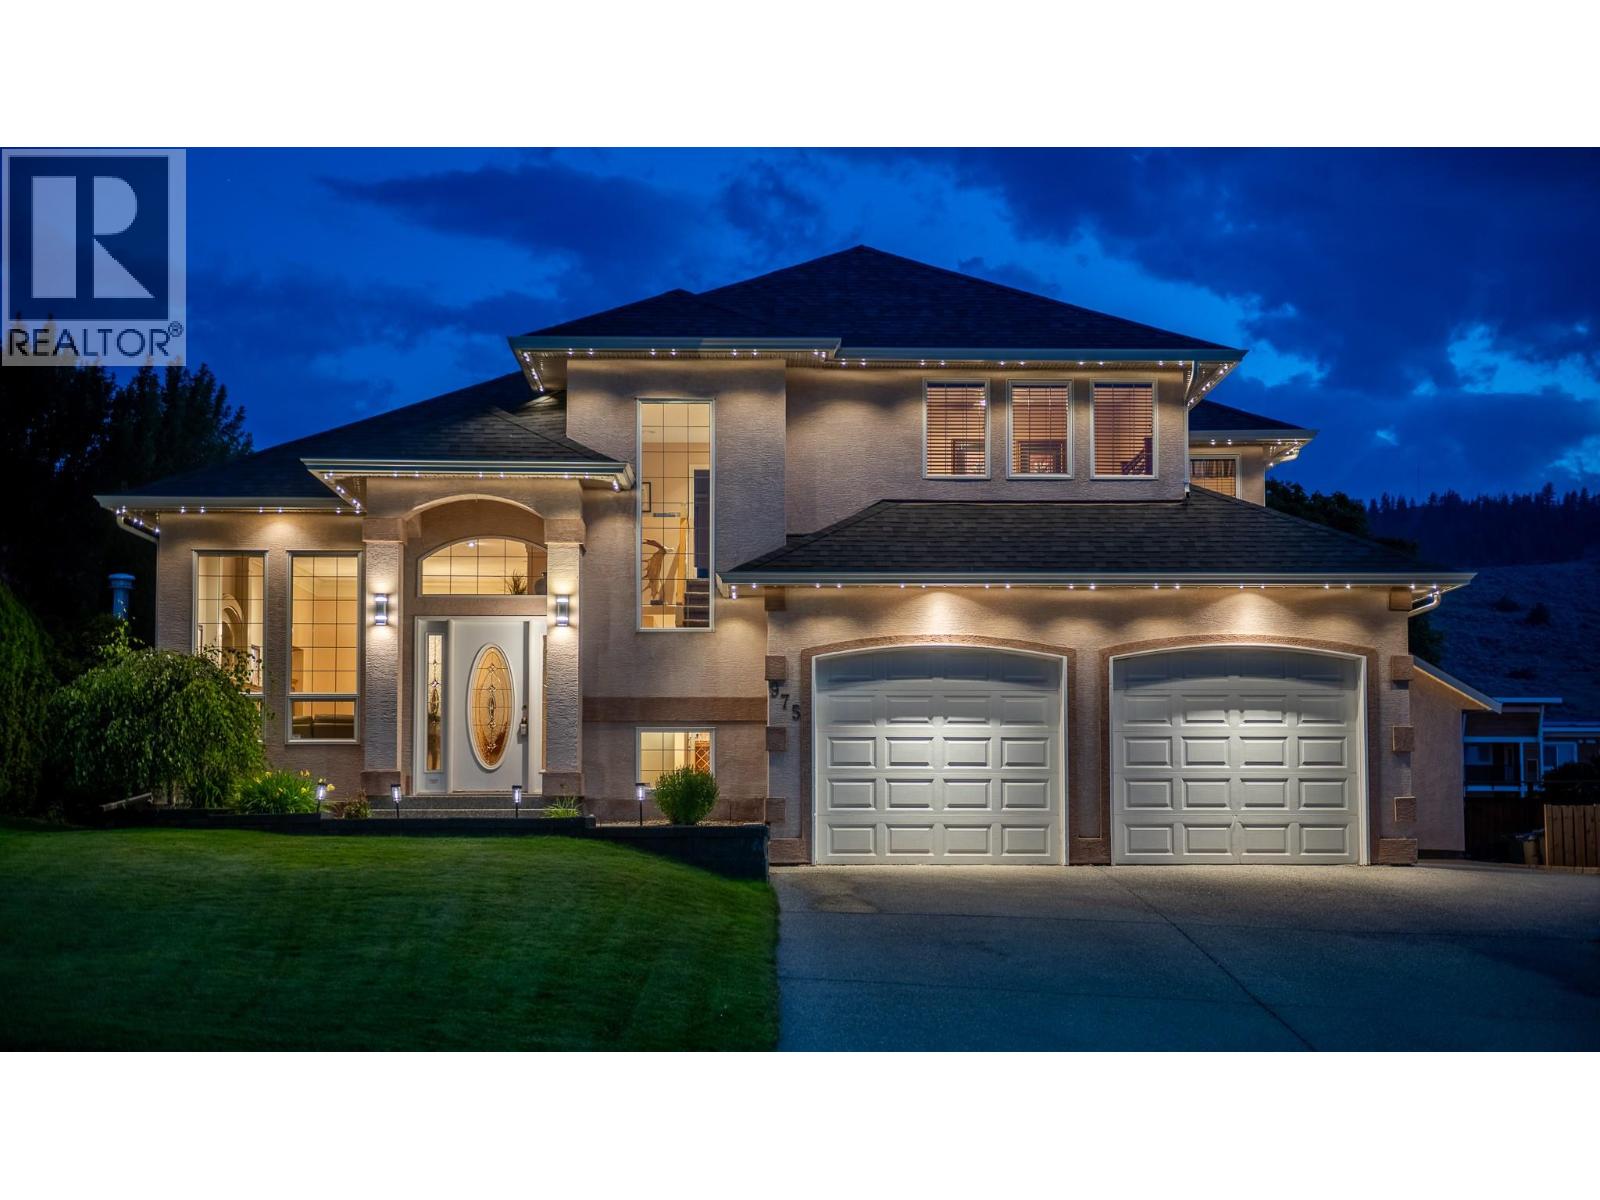
Welcome to this spacious family home in a highly sought-after Aberdeen neighbourhood, conveniently located within walking distance to Pacific Way Elementary. Boasting over $85k in quality upgrades since 2022 such as new roof and gutters, furnace and central AC. This turn-key executive home offers 4 bed, 4 bath, and the ideal layout for a growing family. The main level greets you with rich walnut flooring, a grand foyer, elegant crown moulding, and a bright kitchen with granite countertops. A separate family room, formal living room, and dedicated dining area ensure plenty of space. Upstairs, there are 3 comfortable bedrooms and 2 full bathrooms, including a generous primary suite designed as a peaceful retreat featuring a jetted tub and mountain views. Downstairs, the fully finished basement adds versatility with a large rec room, exercise space, 4th bedroom, and additional bathroom. It is the perfect setup for guests, older kids, or a dedicated playroom. Step outside into your private backyard oasis, complete with new landscaping and a relaxing hot tub. Summer days will easily be spent around the large in-ground pool, with a brand-new liner being installed before completion. The surrounding green space gives kids and pets plenty of room to play, while exterior accent lighting, a double-car garage, and a flat driveway with RV parking complete this exceptional package. This property blends everyday comfort, big-ticket upgrades, and an unbeatable family location. (id:63400)
RE/MAX Kamloops
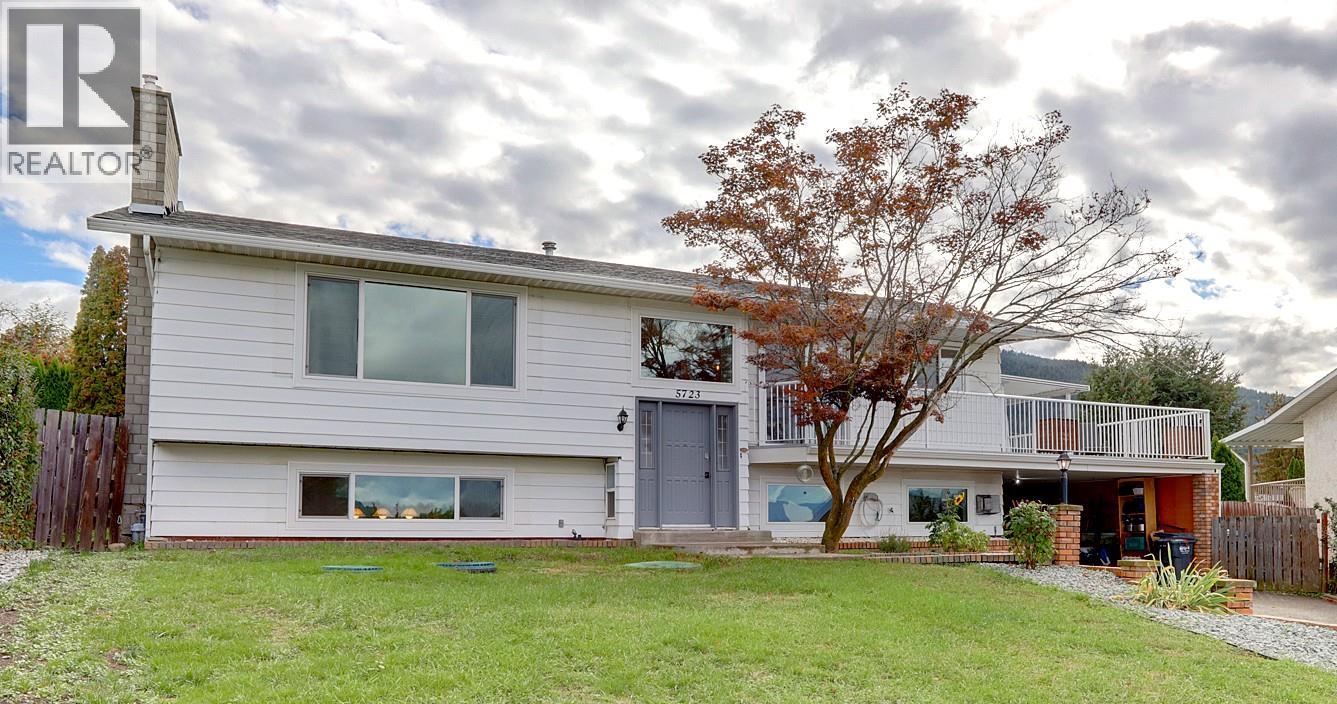
5723 Richards Crescent
Vernon, British Columbia
Located in a welcoming, family oriented North BX neighborhood, this 4 bedroom home offers flexible living space, thoughtful updates and beautiful mountain views. The lower level includes a 1 bedroom unauthorized suite with its own laundry, while the versatile floor plan allows the recreation room to function as part of the main home or suite giving you options to suit your needs. The main level features a nicely updated kitchen with newer appliances, comfortable living spaces, direct access to the backyard, all with great views. Separate laundry on both floors adds to convenience, while numerous updates include new windows in 2020 and 2024, furnace is 2023, roof 2020, not to mention the new suite kitchen and bathroom. Outside, enjoy a backyard designed for summer living with an above-ground pool, space to relax and room for family gatherings. This is a neighborhood where community matters, with a friendly atmosphere, family oriented surroundings and even block parties that bring neighbors together. Close to great schools, shopping and everyday amenities, with Silver Star Mountain Resort just a short drive away for skiing, hiking & year-round recreation. A versatile home in a sought-after North BX setting, offering space for family, guests or extended family. (id:63400)
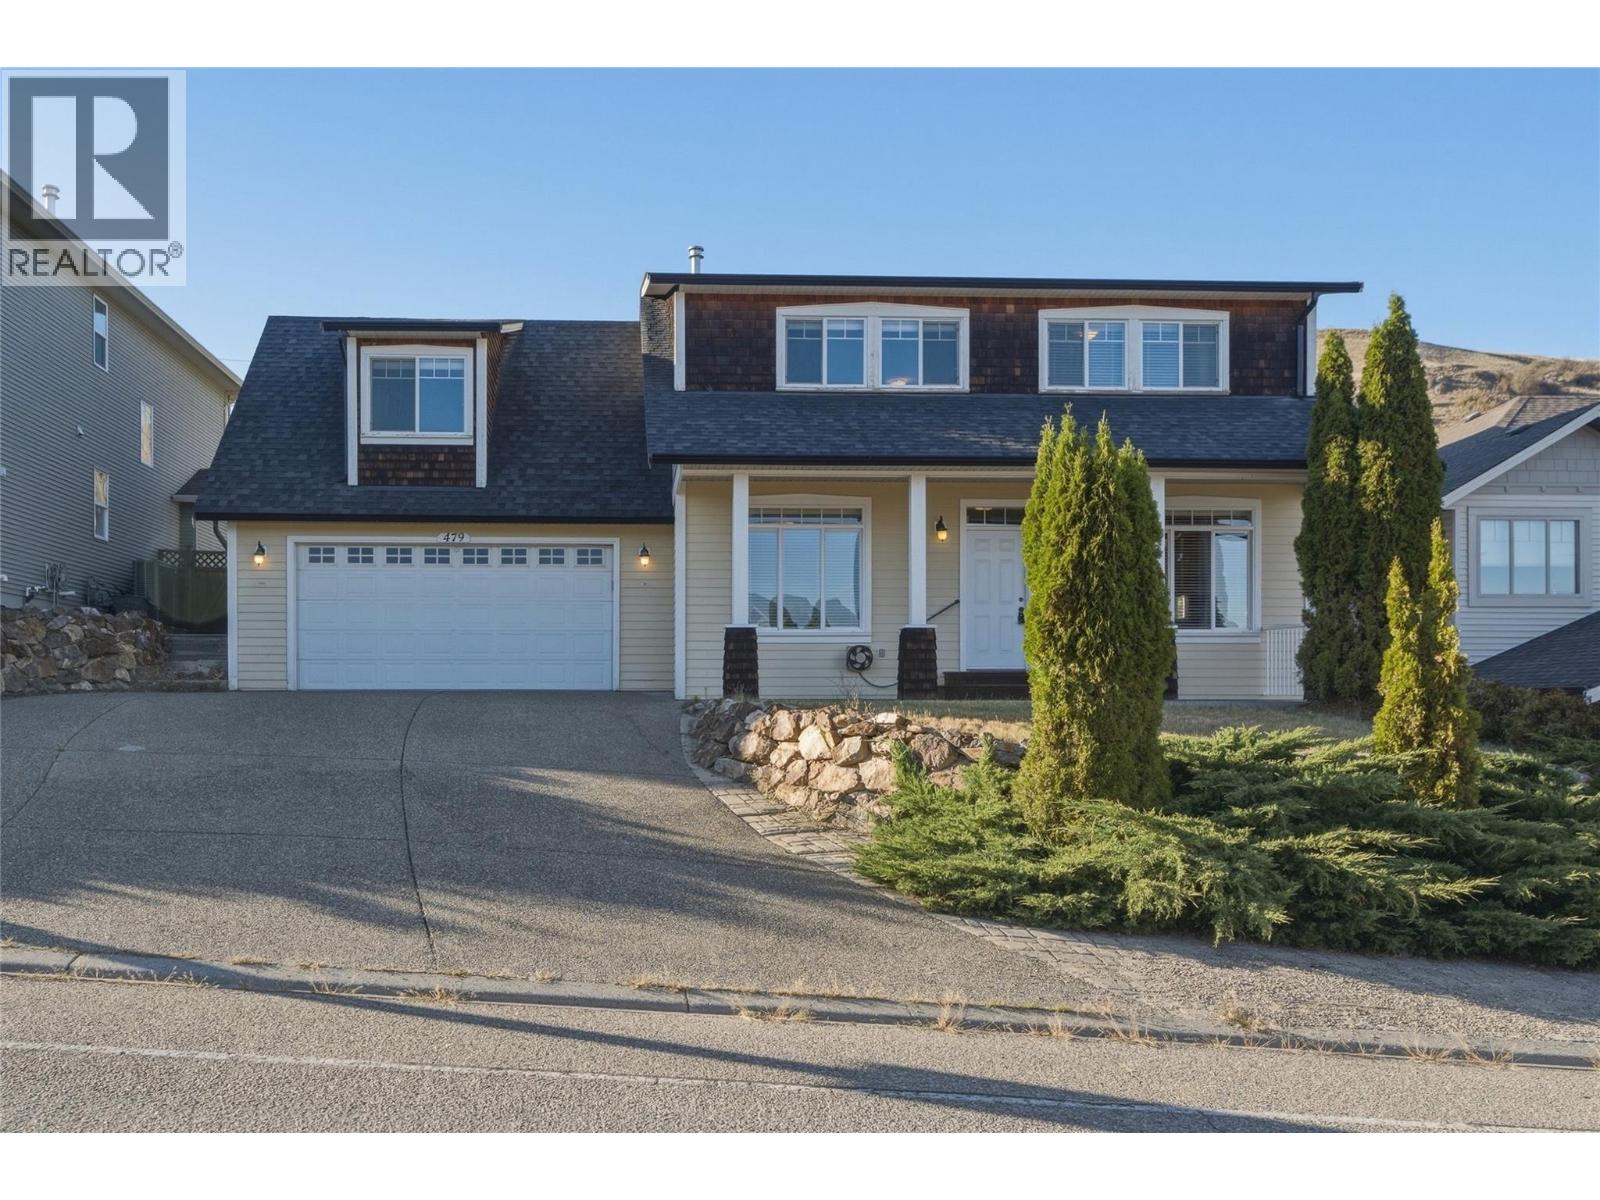
479 Middleton Way
Coldstream, British Columbia
Welcome to 479 Middleton Way, offered for sale for the first time. This beautiful family home is ready for its next owners. The bright main floor offers generous living space, with natural light and hardwood flooring throughout. Upstairs, four large bedrooms give everyone room for the whole family, including a spacious primary with its own ensuite. Storage is never an issue, between the double garage and the 5 ft crawl space, there's room for everything. Above the garage, the loft is a great bonus space ready to become your home office, craft room, or games room. Outside, the big, square lot is fully fenced and offers plenty of green space for gardening or play. Set in an exceptional neighbourhood, you're close to Middleton Mountain trails, the Okanagan Rail Trail, Kalamalka Lake Provincial Park, and Kal Beach. This is the full Okanagan lifestyle at your doorstep. (id:63400)
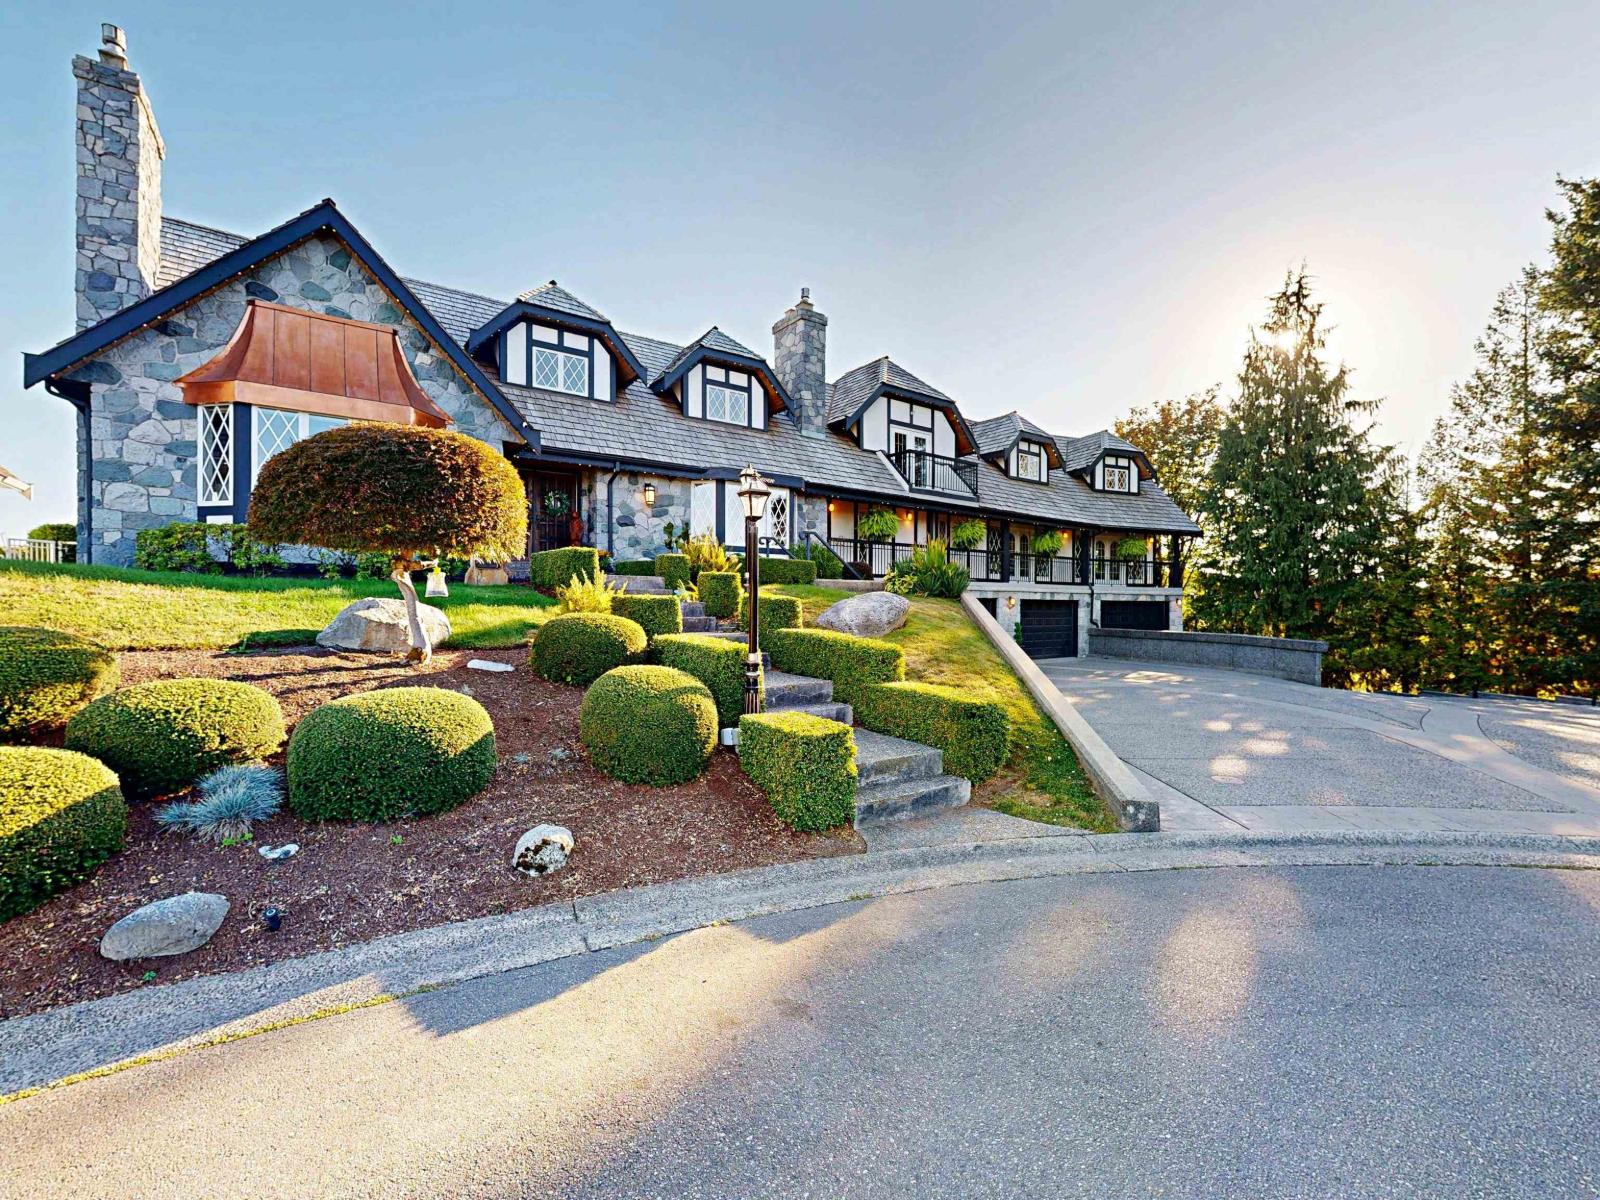
7 3755 Clearbrook Road
Abbotsford, British Columbia
An exceptional estate in prestigious Plateau Estates, offering an unparalleled combination of privacy, scale, luxury and breathtaking Mt. Baker views. Set on a beautifully landscaped 17,749 sq. ft. lot, this impressive 3-level residence offers approximately 6,900 sq. ft. of thoughtfully designed living space, with an elevator providing convenient access to all three levels. The spectacular 18' x 36' swimming pool is the centerpiece of the outdoor living experience, complemented by a fabulous poolside entertainment area/family room featuring a huge fireplace and expansive sliding doors opening directly onto the pool deck and showcasing the stunning Mt. Baker view. A truly exceptional setting for entertaining family and friends. Located just a couple blocks from M.E.I. (id:63400)
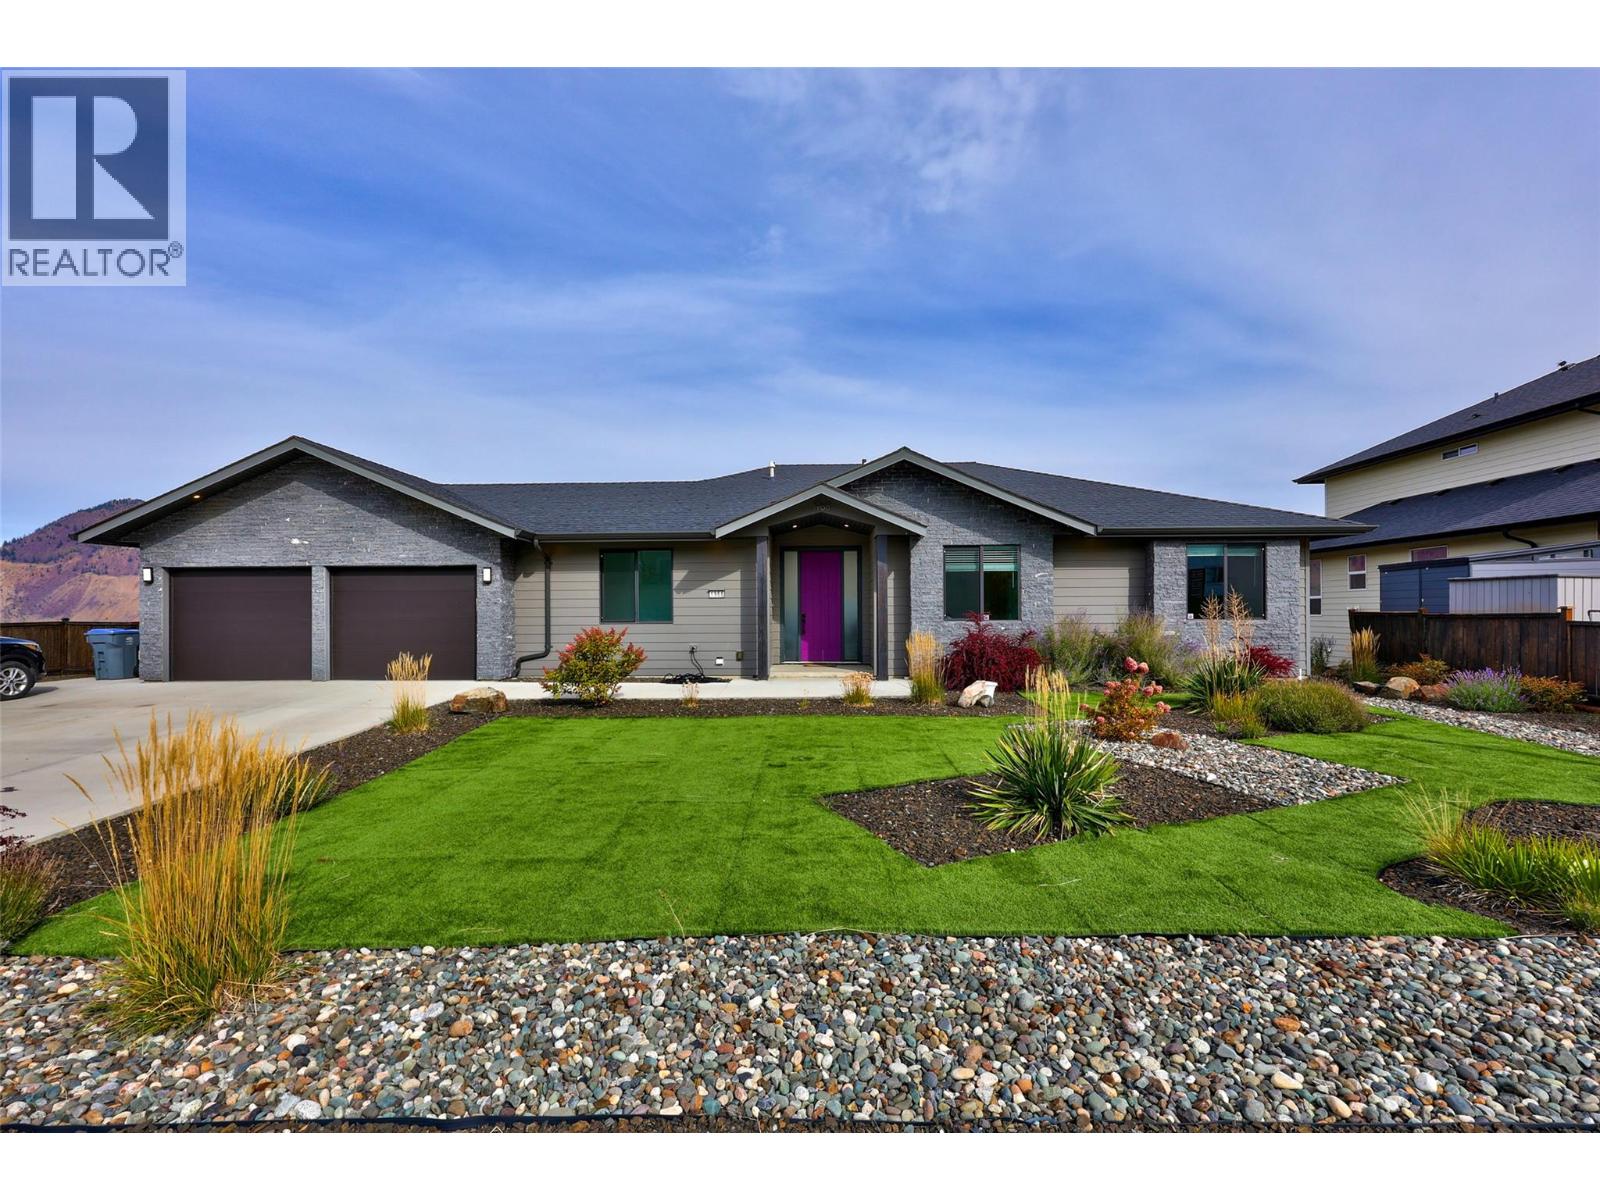
1968 Qu'appelle Boulevard
Kamloops, British Columbia
Stunning custom-built 2017 rancher with a walkout basement in Juniper West, delivering breathtaking panoramic views from both levels. The open-concept main floor features a stylish kitchen with quartz countertops, stainless steel appliances, a large island, a spacious pantry and floor-to-ceiling windows fill the home with natural light that flows seamlessly into the living room. Primary bedroom showcases beautiful views and a luxurious ensuite complete with a tiled shower and soaker tub. Thoughtfully designed mudroom makes everyday organization effortless. Bright walkout basement is designed for both entertainment and flexibility. Host movie nights or game days in the massive private theatre room, or take advantage of the premium self-contained suite. This high-end suite comes complete with heated floors, its own real stone fireplace, a separate entrance, private laundry, and a beautiful ensuite with a tiled shower and soaker tub ideal for high-end rental income. Everyday functionality shines throughout the home with a second main-floor laundry room, central A/C for year-round comfort, and quick-connect BBQ hookups on both levels. Outside, enjoy a large, fully landscaped lot equipped with underground sprinklers, more vehicle parking than you will need, and an attached double garage. This exceptional property combines quality construction, unmatched view corridors, and versatile space in one of Kamloops' most desirable neighbourhoods. (id:63400)