
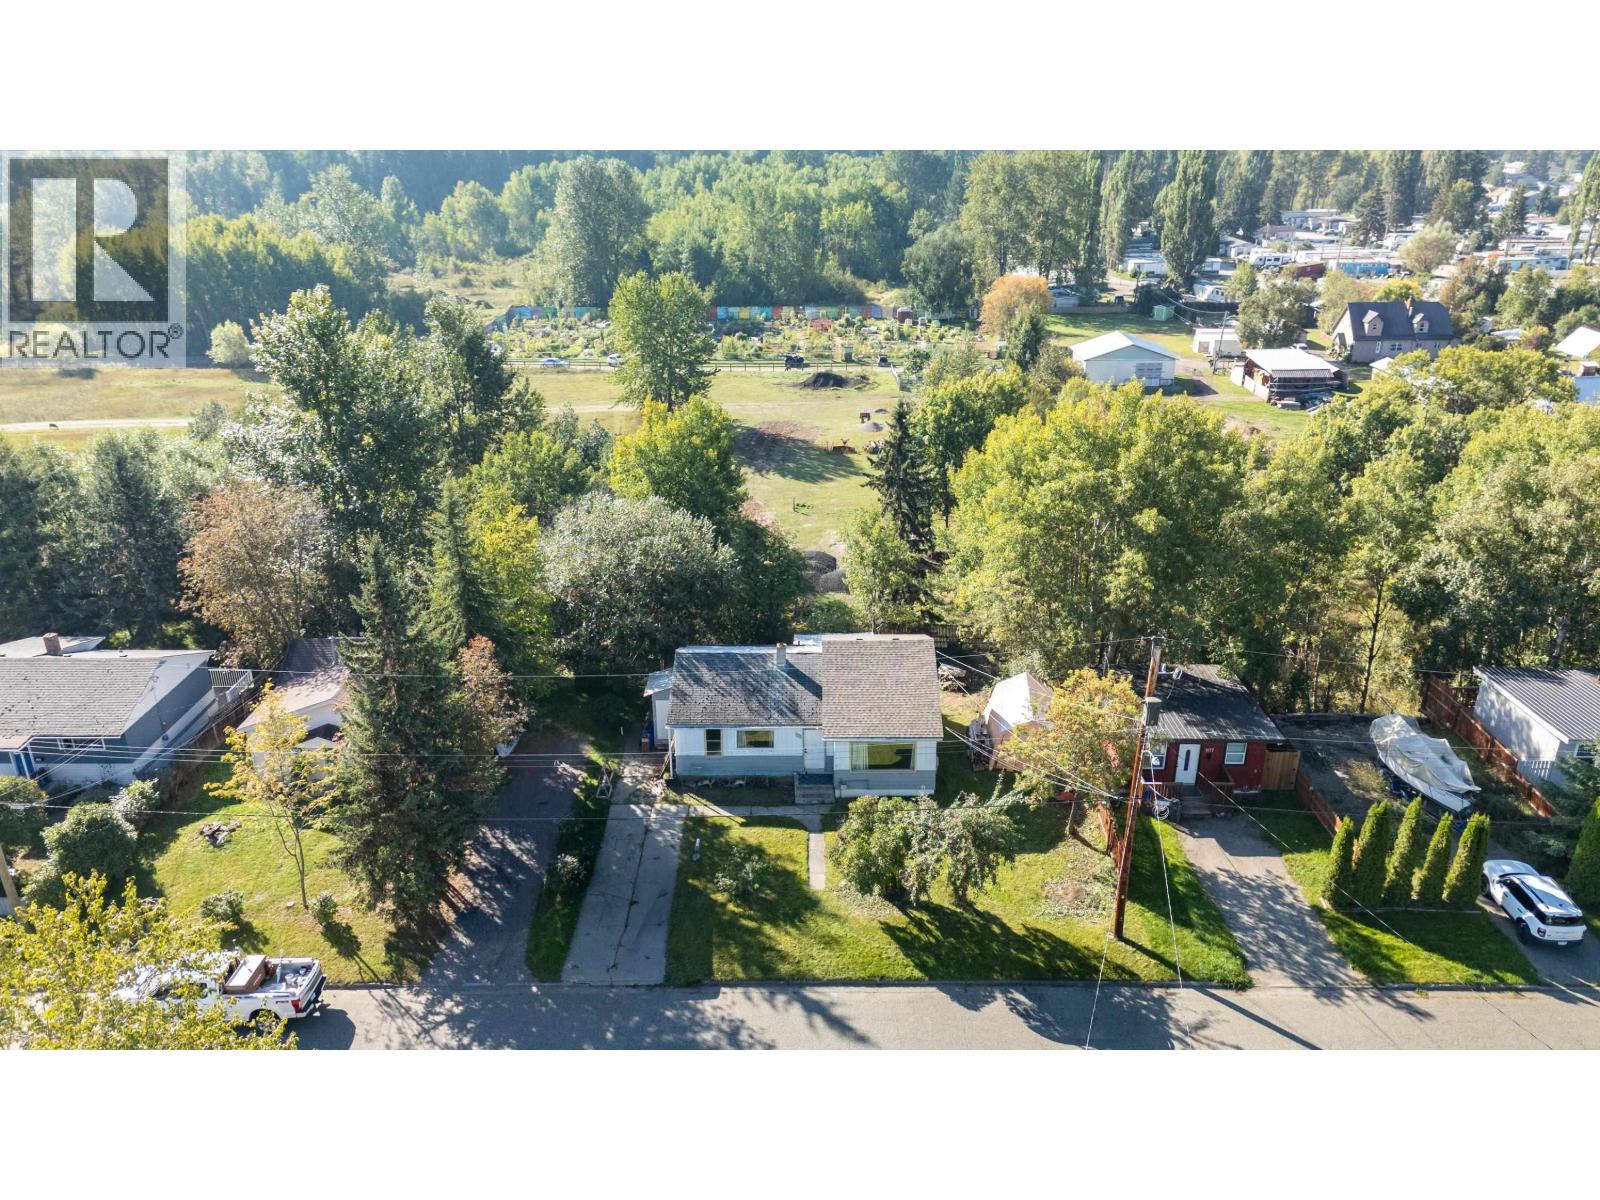
1161 Cuddie Crescent
Prince George, British Columbia
For buyers with vision and the ability to take on a renovation project, 1161 Cuddie Crescent offers an opportunity to reimagine an established home. Set on a mature lot spanning nearly a quarter acre, the home overlooks the Hudson Bay Slough area and enjoys views rarely found among homes in the bowl. Conceptual renovation plans provide a starting point, while a selection of building materials intended for the project will remain with the property. The home requires renovation and is offered as is, where is. Buyers are encouraged to complete their own inspections and satisfy themselves regarding the property’s condition, renovation costs, permits and intended use. (id:63400)

2905 Christopher Crescent
Prince George, British Columbia
Move-in ready and packed with great updates! This 5-bedroom, 2-bathroom home offers plenty of space for a growing family. Recent improvements include upgraded windows, a grid-tied solar system to help offset energy costs, and a new air conditioning system installed within the last two years. With a functional layout, generous living space, and energy-efficient upgrades already in place, this home is ready for you to move in and enjoy. A great opportunity for buyers looking for space, comfort, and value! (id:63400)
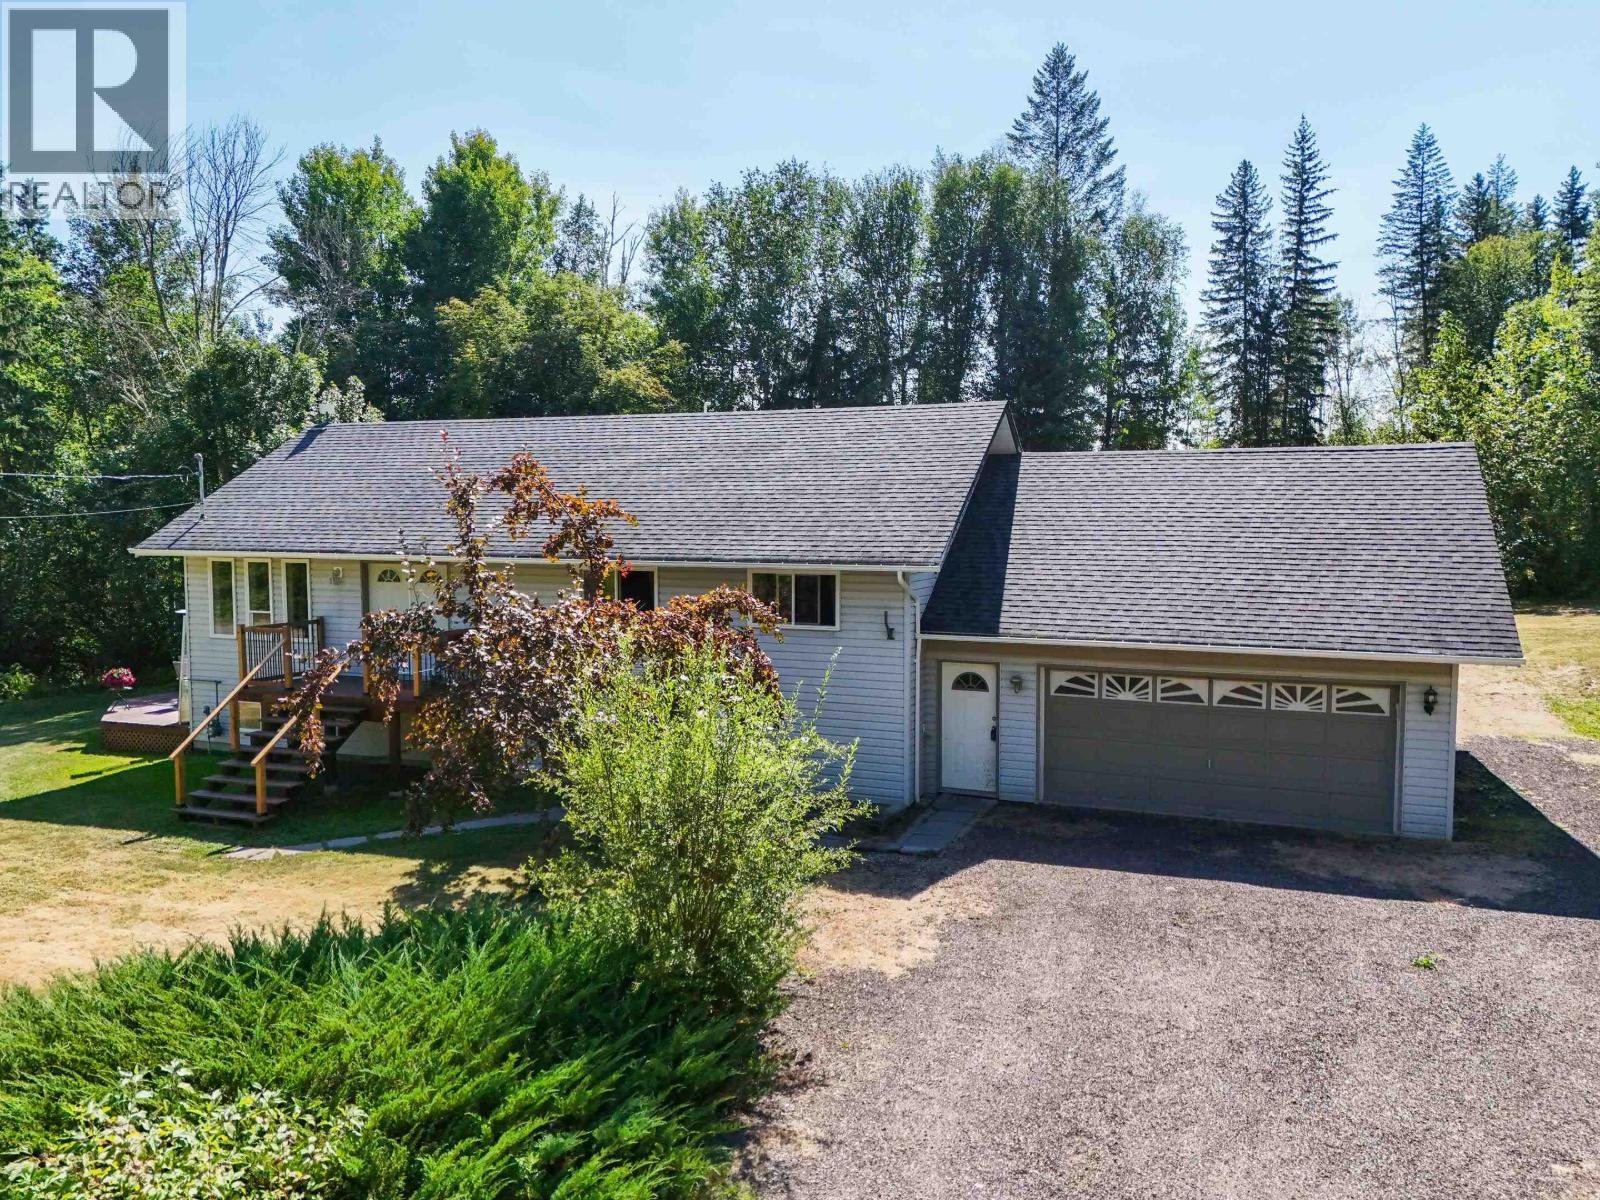
3482 Kirkham Road
Quesnel, British Columbia
Enjoy peaceful rural living in a great South Quesnel location! Set on 1.34 acres, this welcoming home offers space, privacy and the convenience of being only a short drive from schools, shopping and everyday amenities. Inside, the bright open floor plan creates a spacious and comfortable feel, while the vaulted ceilings add to the sense of openness throughout the main living area. The kitchen features stainless steel appliances, ample workspace and a layout that connects easily with the dining and living spaces, making it ideal for everyday living and entertaining. Outside, there is plenty of room for children, pets, gardens, recreational vehicles, extra parking and future ideas. A great opportunity to enjoy the acreage lifestyle while staying close to town! (id:63400)
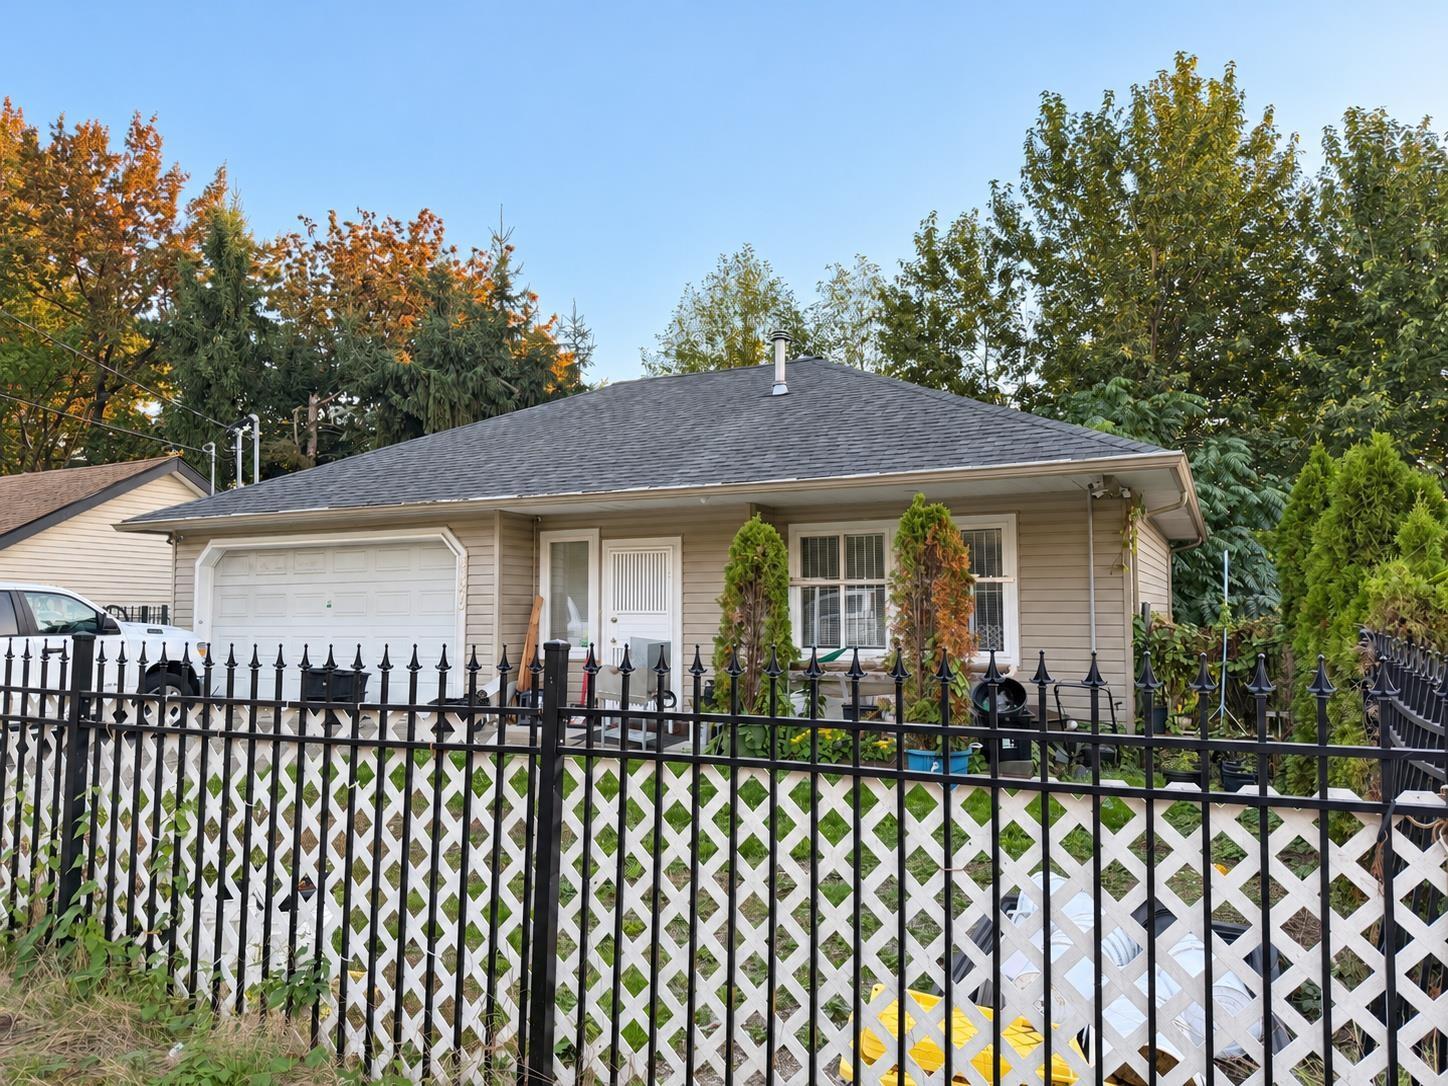
33972 Old Yale Road
Abbotsford, British Columbia
Space, views and convenience in Central Abbotsford! This spacious three level home offers a versatile floor plan: one bedroom on the main floor and three bedrooms plus a generous recreation room on the lower level. The basement features a separate entrance, offering potential for extended family or future rental use, subject to required approvals. Gated parking adds convenience. Close to historic downtown shops, restaurants, and everyday amenities, with schools and transit nearby and Highway 1 just a few minutes drive away. An excellent opportunity for buyers seeking room to grow, flexible living space and investment potential in a central location! (id:63400)
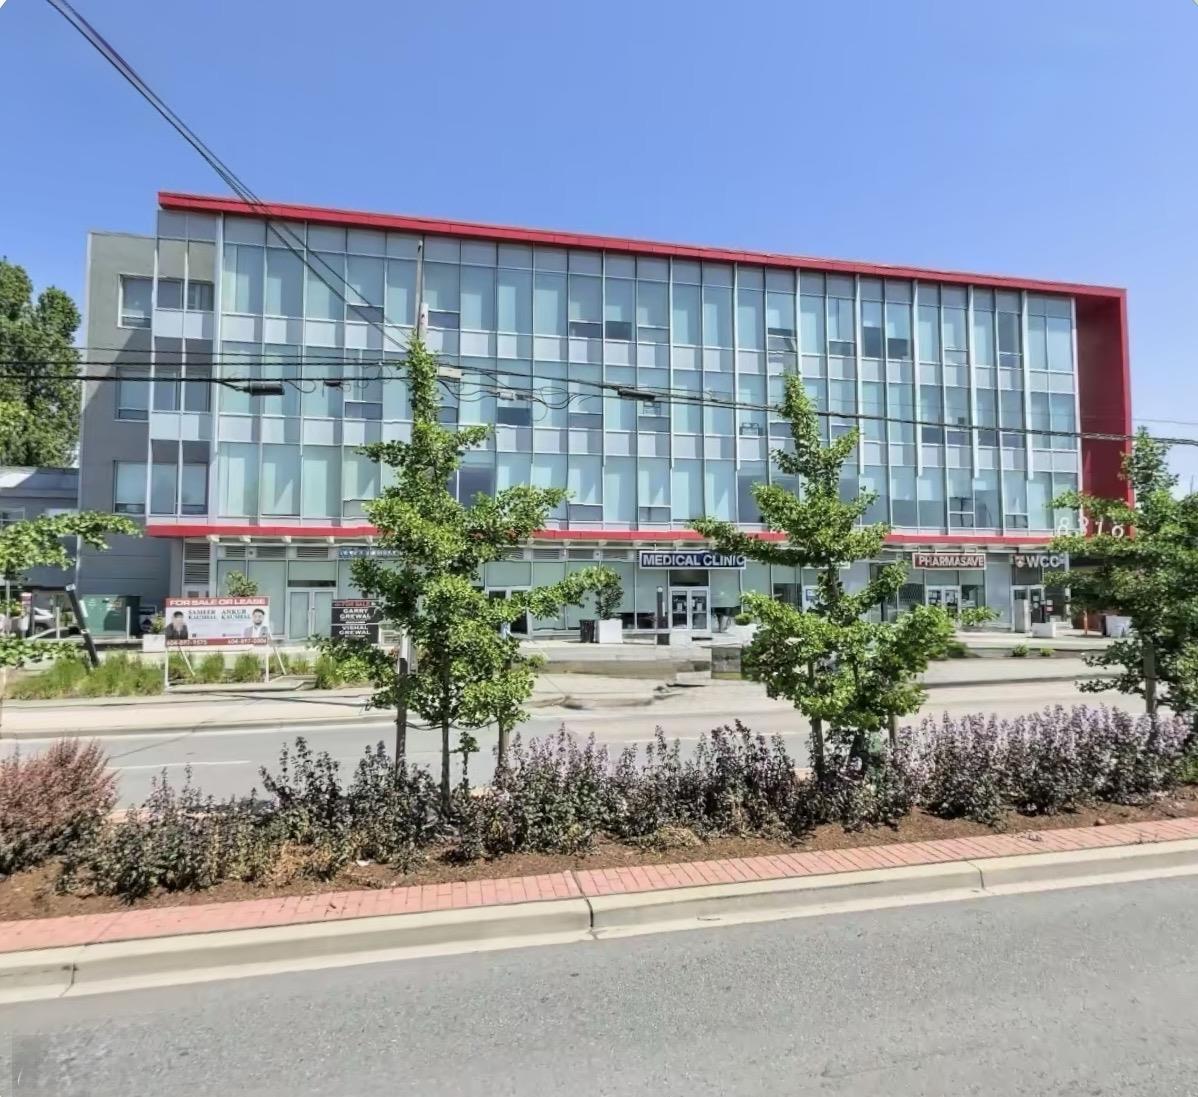
307 8318 120 Street
Surrey, British Columbia
Court order Sale, office unit in retail complex facing 120th. One parking, Visitor Parking. (id:63400)
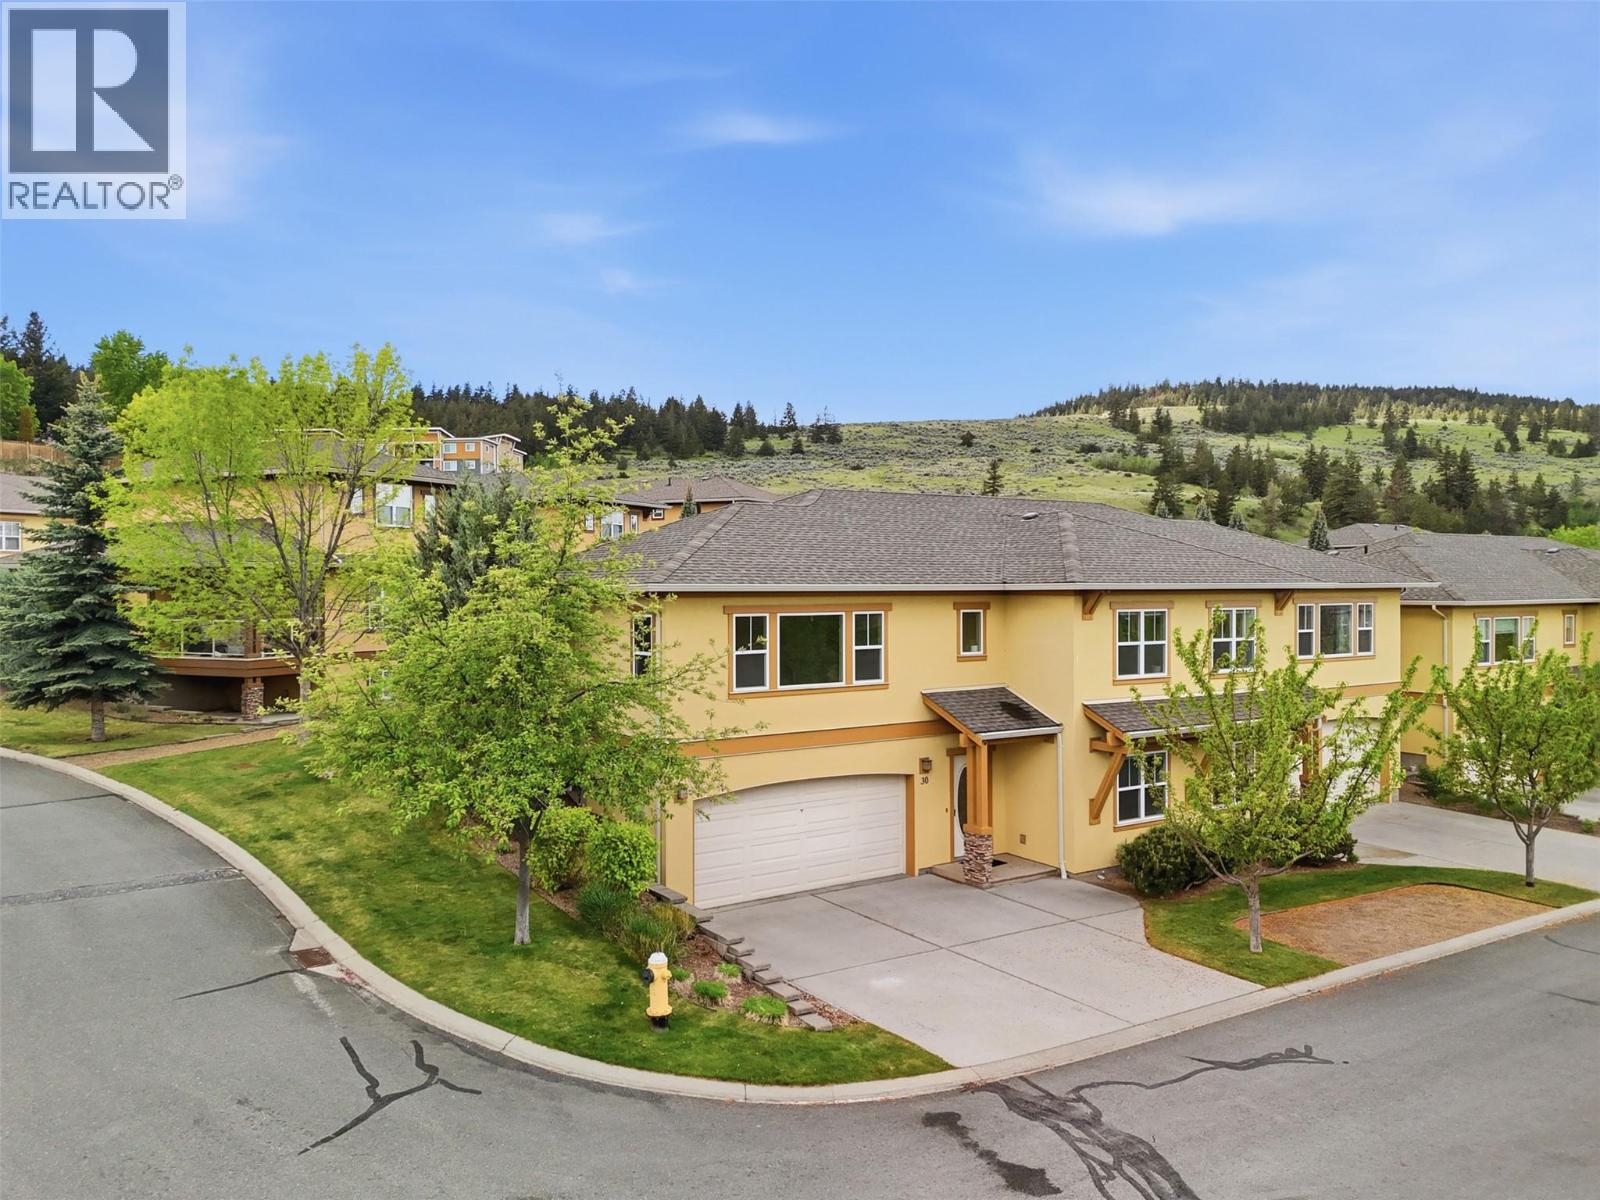
1055 Aberdeen Drive Unit# 30
Kamloops, British Columbia
Welcome to this beautiful corner, end unit 3 bedroom, 3 bathroom Aberdeen townhouse centrally located with a oversized double garage with tons of storage space. This basement entry home offers a large entryway with access to the oversized garage with bonus workshop area. Up on the main floor you have a large living space with bright north facing windows spanning the wall and mountain views. A lovely gas fireplace also offers as a focal point. Off the living room is one of the 3 bedrooms and leading down the hall you have a full 4pc bathroom. At the rear is the kitchen and dining area which leads out to your back patio and greenspace through sliding glass doors. The spacious kitchen features brand new LG stainless steel appliances with a 5yr transferable warranty and a functional layout with a window looking out to the greenspace. Off the kitchen is a generous sized primary bedroom with a walk-in closet and 4pc ensuite. In the basement you have your 3rd bedroom off the entrance and down the hall is a laundry room. Finishing off the space is a cozy den or family room space and a 3pc bathroom. Conveniently located steps from Pacific Way Elementary, close to trails and 5 minutes to shopping. This property checks all the boxes! Book your showing now! (id:63400)

1323 7th Avenue
Valemount, British Columbia
For more information, please click Brochure button. 1323 7th Avenue is a well-built and well-maintained, 4 bedroom, 2.5 bath, 2-level updated family home in the heart of the Village of Valemount. Triple paned windows and new propane furnace! You are welcomed with rock walkways, a freshly painted exterior and with custom tile, stonework and wood interior finishes. The large 2-room basement level office with separate entry is perfect for the work-from-home professional and has potential for a rental space or guest accommodation. Attached single garage/workshop + garden shed offer great storage space. Gardening enthusiasts will feel right at home with rock gardens and perennials, rose bushes, veggie beds and a Greenhouse ready for planting! (id:63400)
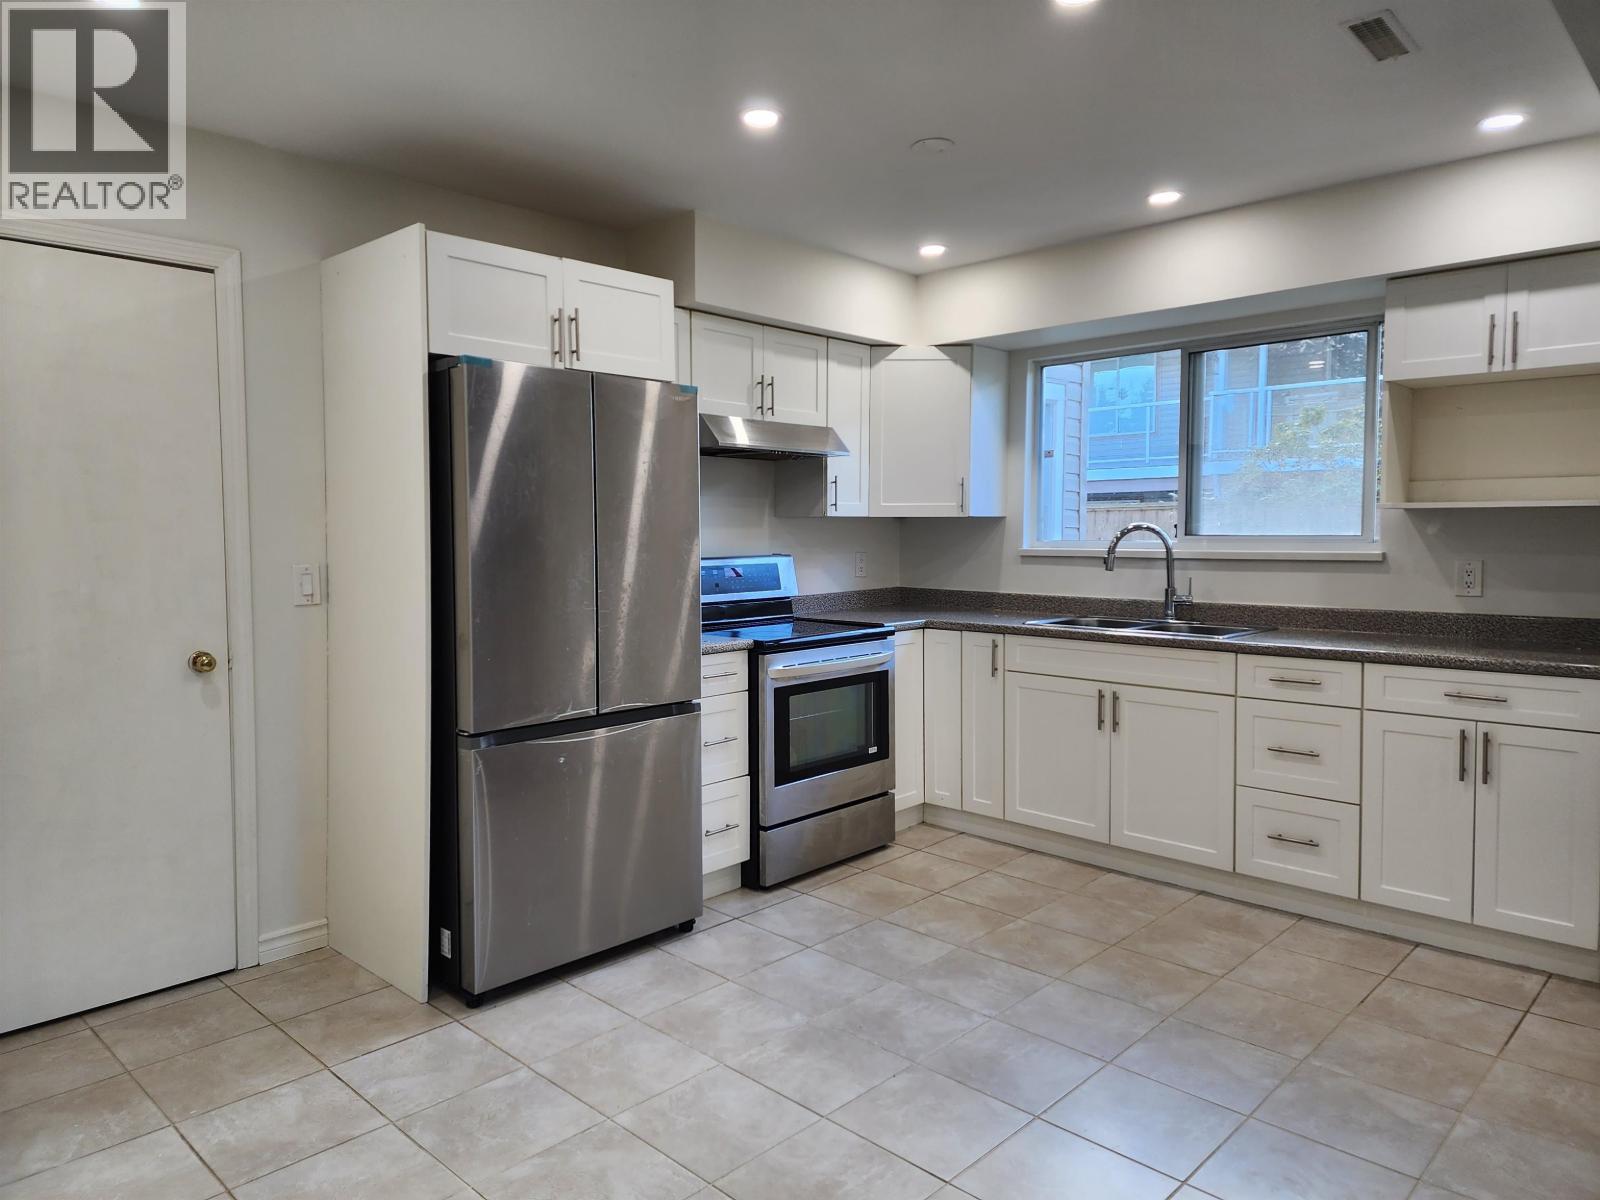
189a Street
Pitt Meadows, British Columbia
Ground/lower level in the Highland Area available now: Spacious 2B1B with separate entry. Pitt Meadows Elementary Catchment (French Immersion K-7) nearby. Located steps to Mitchell Park, dyke/trail network, shopping and West Coast Express. Great family neighborhood and great family home! *** Sorry no dog allowed *** (id:63400)
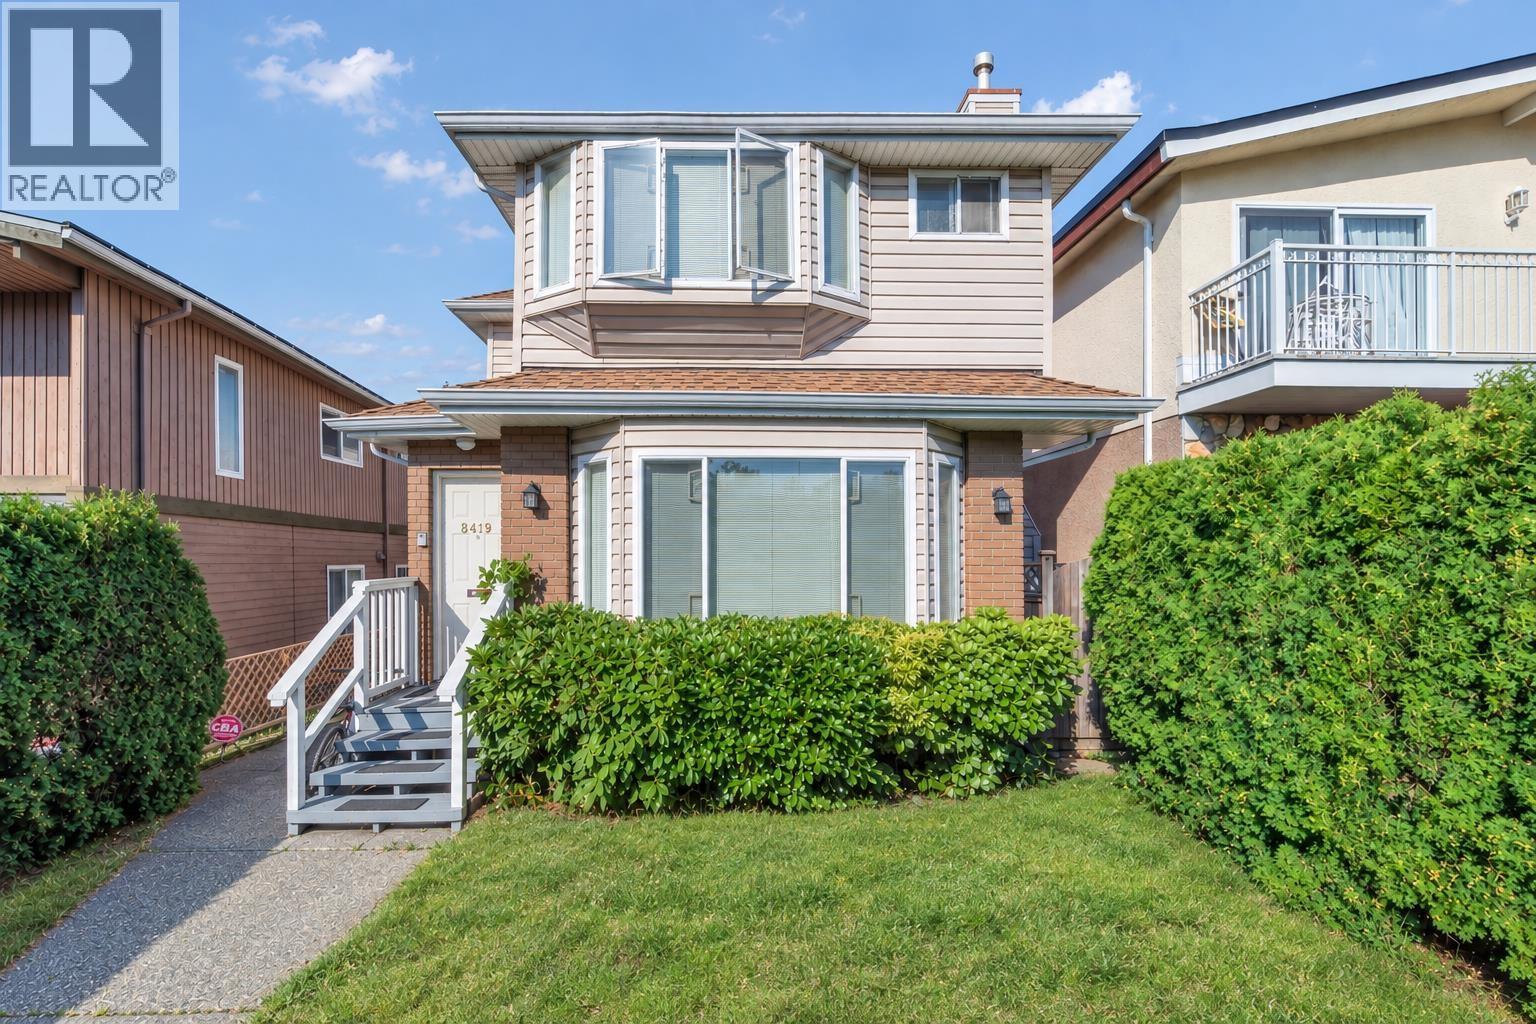
8419 Osler Street
Vancouver, British Columbia
Set on a quiet, tree-lined street lined with beautiful cherry blossoms, this spacious 3-bedroom, 2.5-bathroom duplex townhouse offers a bright and functional open-concept layout, ideal for comfortable family living. Conveniently located within walking distance of shopping, public transit, and excellent schools, including Winston Churchill Secondary and Lloyd George Elementary. With no strata fees, this home offers excellent value and low-maintenance living. Recent updates include a new hot water tank, new flooring throughout the second floor, and a newly renovated second-floor bathroom, adding a fresh and modern touch to the home. (id:63400)
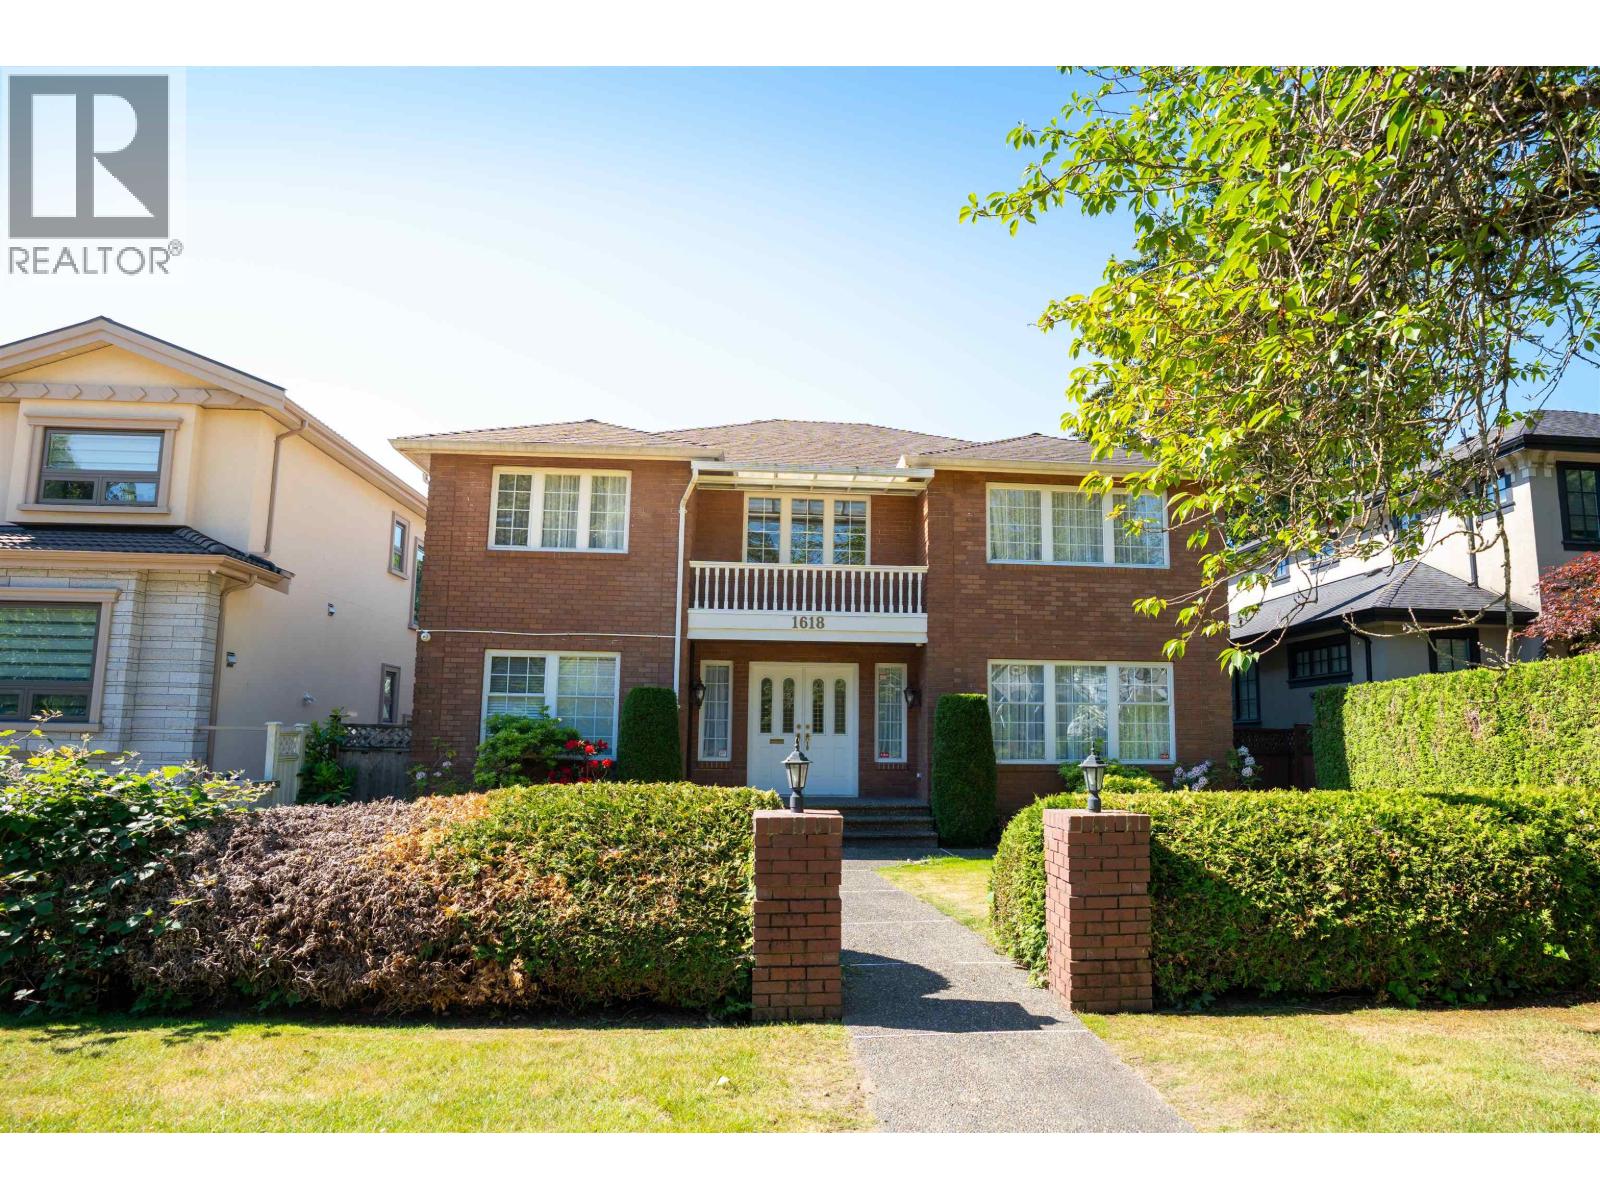
1618 W 62nd Avenue
Vancouver, British Columbia
A LUXURY & COMFORTABLE HOME IN PRESTIGIOUS SOUTH GRANVILLE AREA ON A 7000 SQFT (50X140) FLAT LOT SITUATED ON A QUIET TREE LINED STREET, GOOD NEIGHBOURHOOD. CLASSIC BRICK FRONT WALL. THE ENTERANCE FOYER IS HIGH CEILING WITH A BEAUTIFUL SPIRAL STAIRCASE. BRIGHT & LARGE LIVING ROOM, FAMILY ROOM AND KITCHEN. DESIRABLE LOCATION WITH EASY ACCESS TO SHOPPING, RESTAURANTS, PARK AND TRANSITS, CLOSE TO TOP RANKING PRIVATE SCHOOLS, AND FAMOUS PUBLIC MAGEE SECONDARY SCHOOL AND MCKECHNIE ELEMENTARY SCHOOL. SHORT DRIVE TO UBC, RICHMOND AND DOWNTOWN OF VANCOUVER. (id:63400)
201 Price Rd
Salt Spring, British Columbia
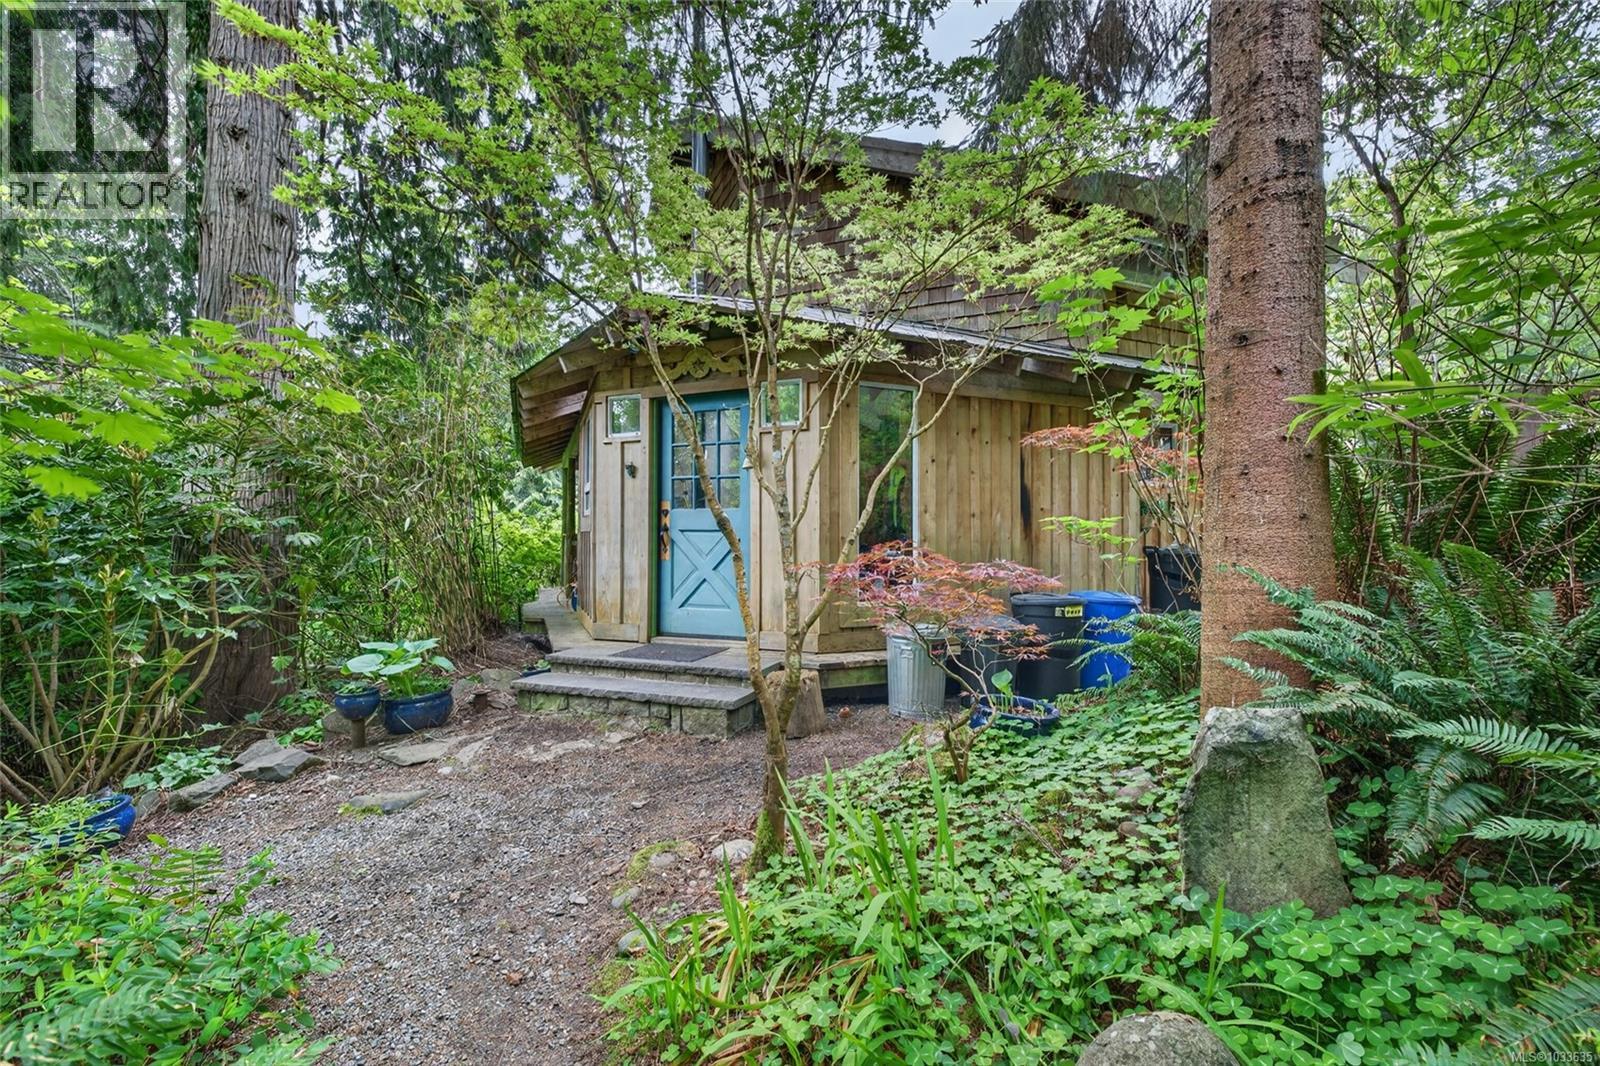
Wow! Set on nearly 4 acres of private, centrally located land, this enchanting cottage-style post and beam home offers a rare blend of charm, versatility, and lifestyle. The inviting main residence features a spacious custom kitchen, a stunning stone fireplace anchoring the living room, and a generous primary bedroom with an adjacent nook easily suited as a second bedroom. Complementing the home is a delightful 540 sq ft over-height studio, perfect for creatives or a home-based business and a 565 sq ft workshop/office with additional studio loft space (590 sq ft) ready for your ideas. Whether you’re seeking a peaceful artist’s retreat, a live/work haven, or future potential, this property delivers. Just a five-minute stroll to the beauty of Price Road Beach and only minutes drive to town, the possibilities here are truly endless! (id:63400)
3014 E 14th Avenue
Vancouver, British Columbia
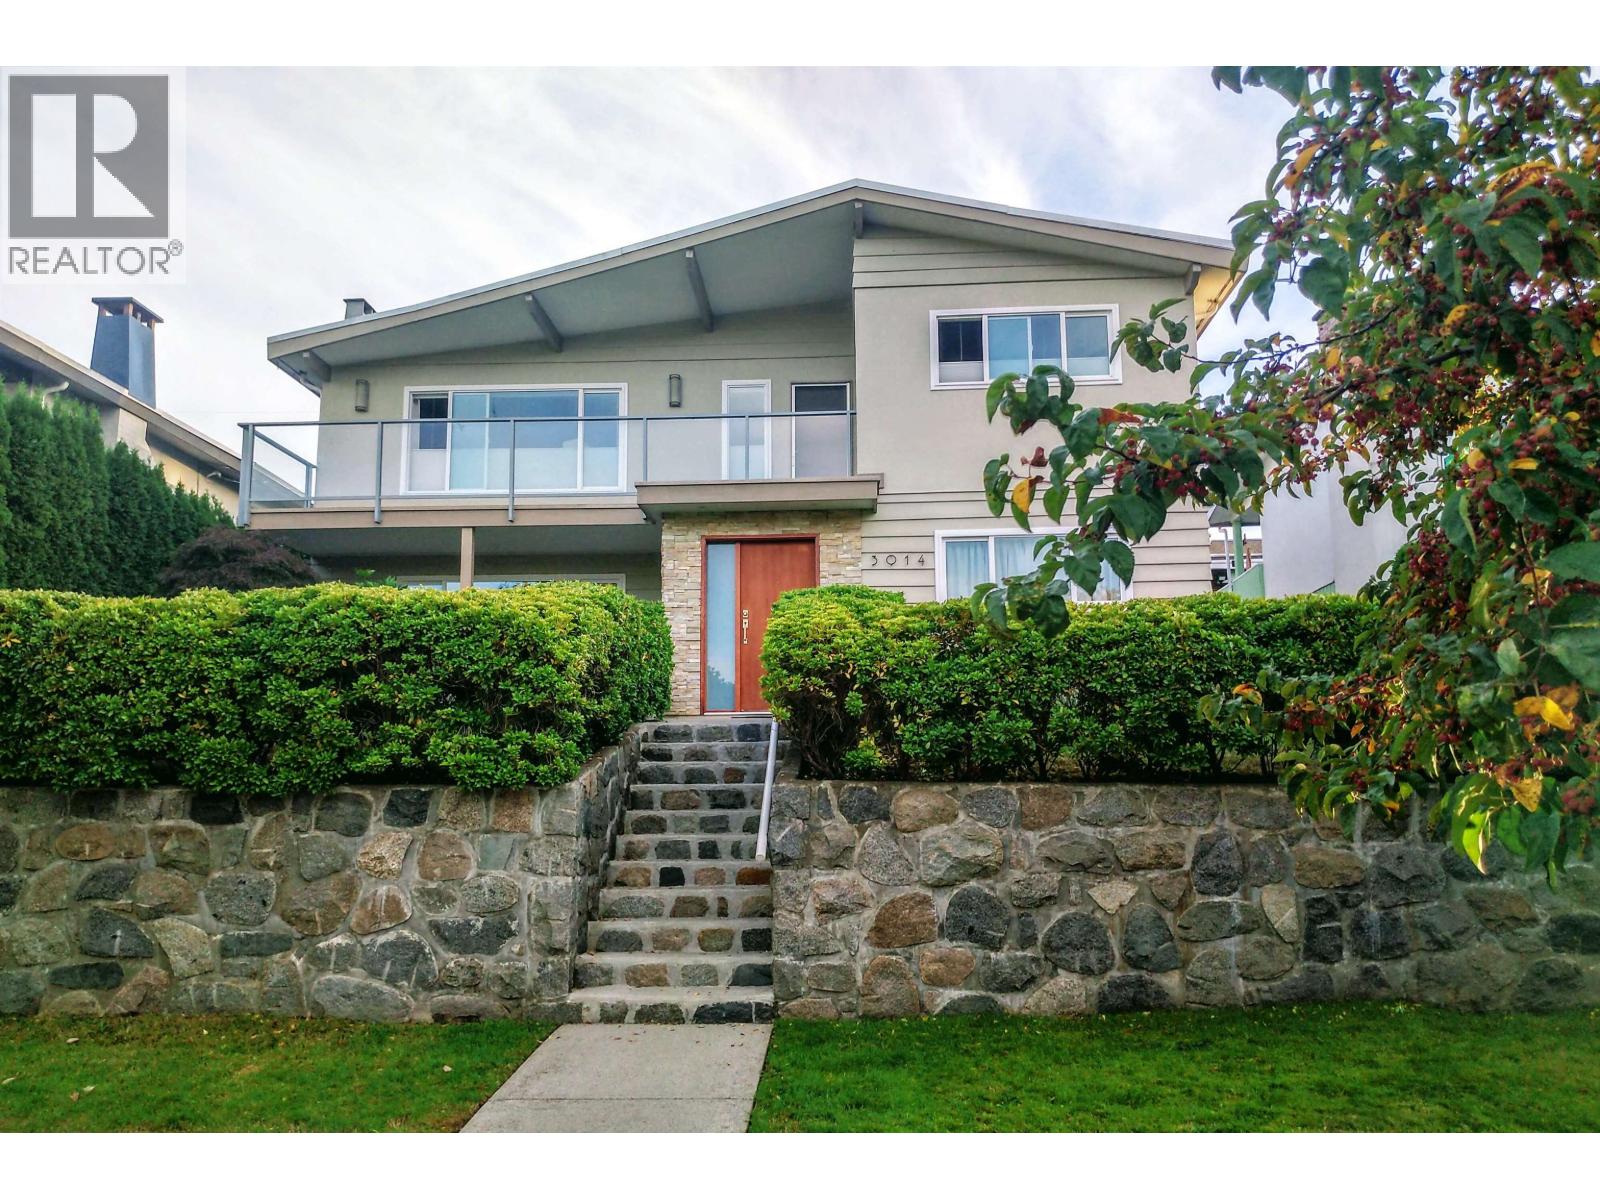
Move-In Ready and Massive Future Opportunity! This updated and well-cared-for home offers the ideal combination of family comfort and incredible long-term investment potential. Situated in the highly desirable Renfrew Heights neighbourhood, this classic home boasts space and functionality. The upper level features 3 spacious bedrooms, gleaming hardwood floors, generous living space flooded with natural light, and spectacular, unobstructed mountain views. The ground-level lower floor is fully finished and can be us as an in-law or rental suite. Beyond a beautiful place to live, this property is a golden investment asset. The extra-large lot sits within a designated Transit-Oriented Development zone, which guarantees massive future and value appreciation. Enjoy an ultra-convenient lifestyle (id:63400)