
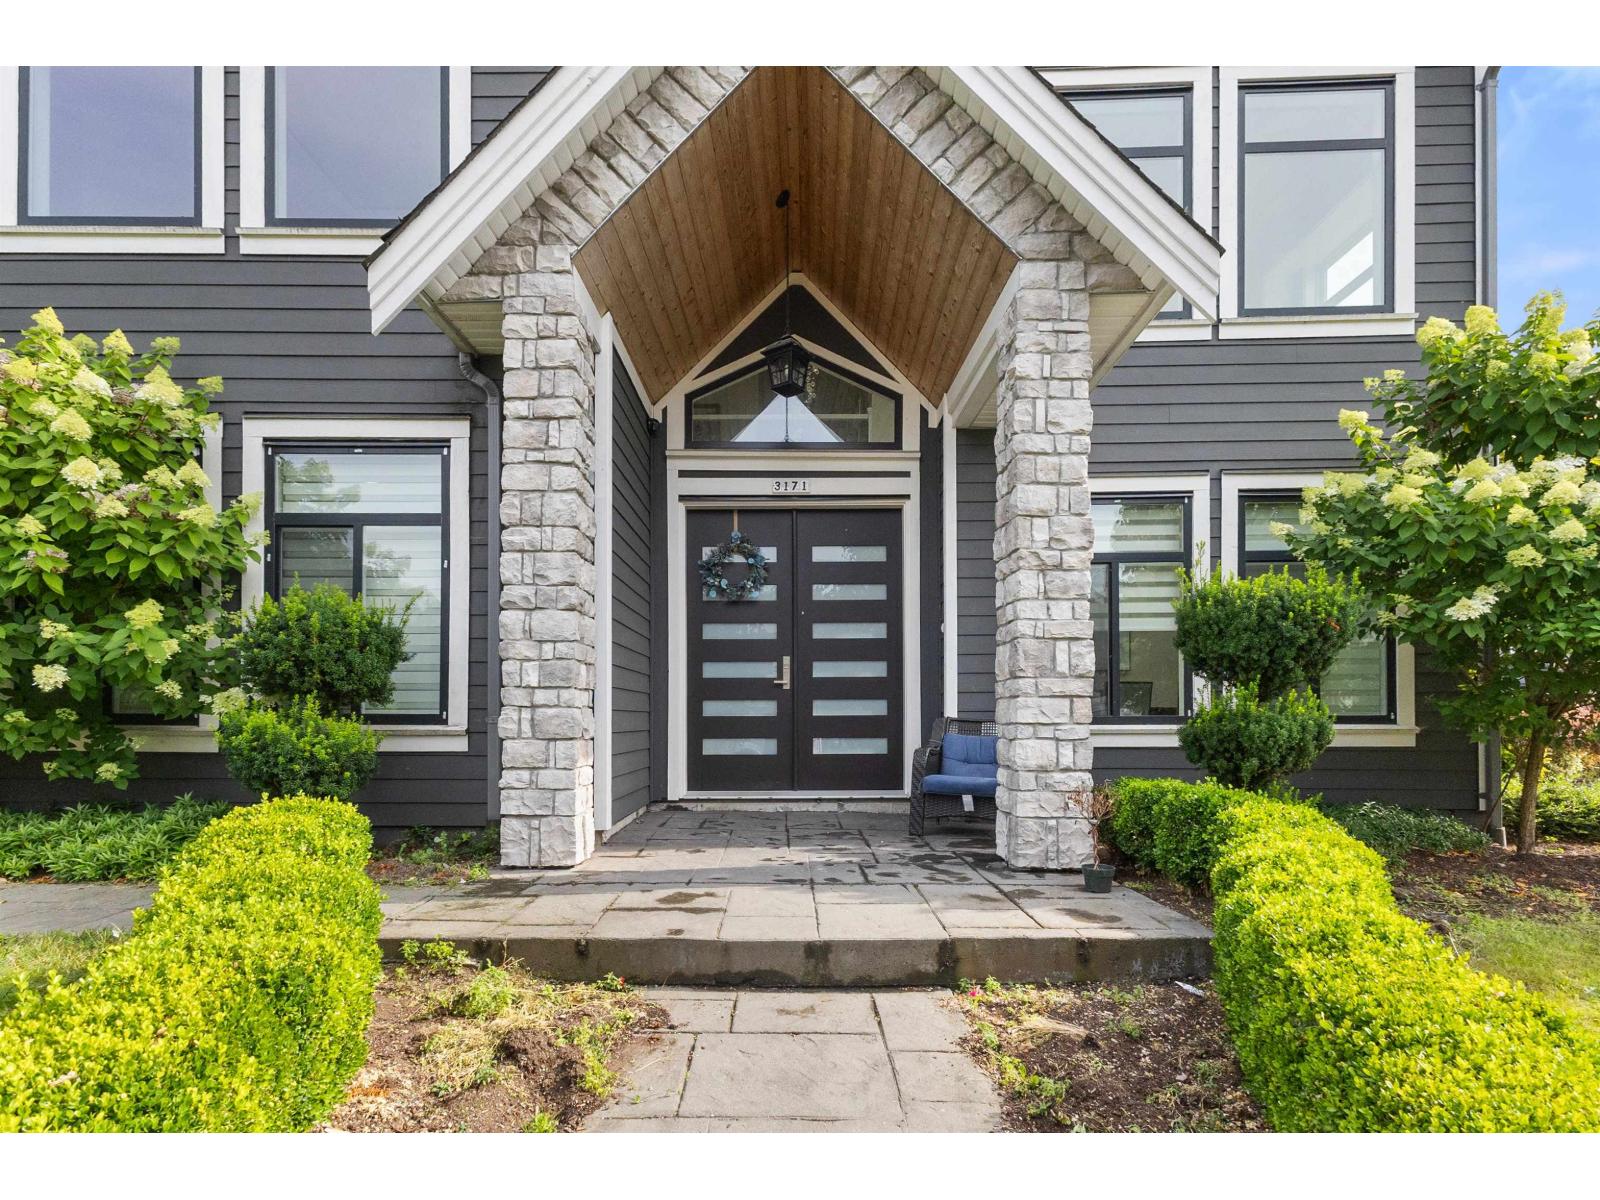
3171 Engineer Crescent
Abbotsford, British Columbia
Welcome to 3171 Engineer Crescent, located in the Aberdeen area. Built in 2015. This two storey home offers 3,774 sq ft of living space on a 6,248.45 sq ft lot, with 7 bedrooms and 7 bathrooms (6 full). The main floor has an open layout with a spacious living room, dining area, family, and a large kitchen with a full spice kitchen. The family room opens to a patio. Also on the main floor is a rec room with two bedrooms and a full bathroom, already closed off. Add a kitchen in the rec room and there is potential for a suite. Upstairs are 5 spacious bedrooms, each with its own ensuite. Double car garage, plus additional driveway spaces. This home is ideal for a growing family or multi-generational living. Convenient location as you are close to the Fraser Highway, Langley, shopping, and recreation. (id:63400)
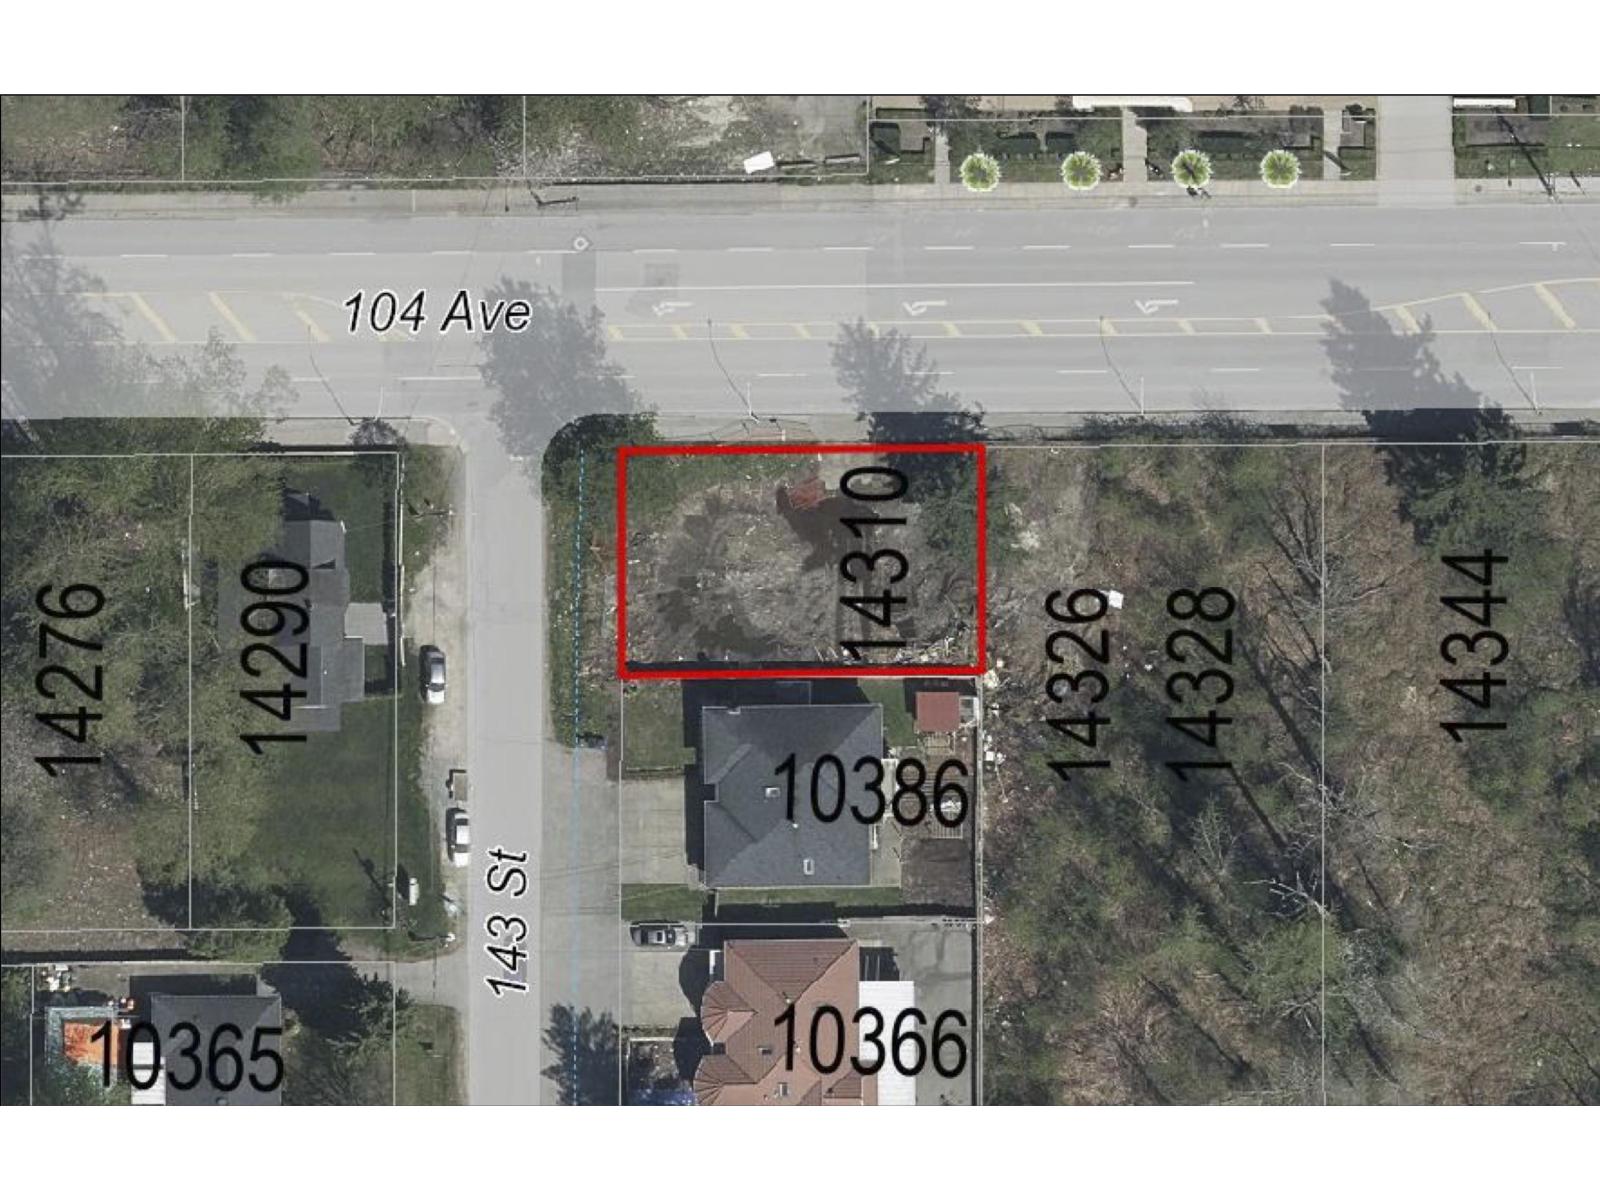
14310 104 Avenue
Surrey, British Columbia
Court-ordered sale of a 7,728 sq ft (0.180 acre) corner development parcel on the 104 Avenue corridor in Guildford. Zoned C-35 Downtown Commercial and designated Low to Mid Rise Mixed-Use under the Guildford Town Centre 104 Avenue Plan, supporting 2.25 FSR for approximately 17,388 buildable sq ft. Dual frontage of approximately 105 ft on 104 Avenue and 73 ft on 143 Street. Immediately adjacent to a consolidated 1.3 acre holding on the same block face. Sold "as is, where is". Any offer is subject to the approval of the Supreme Court of British Columbia and must incorporate the court sale Schedule A. No property disclosure statement. Buyer to satisfy itself as to zoning, density and permitted use. (id:63400)
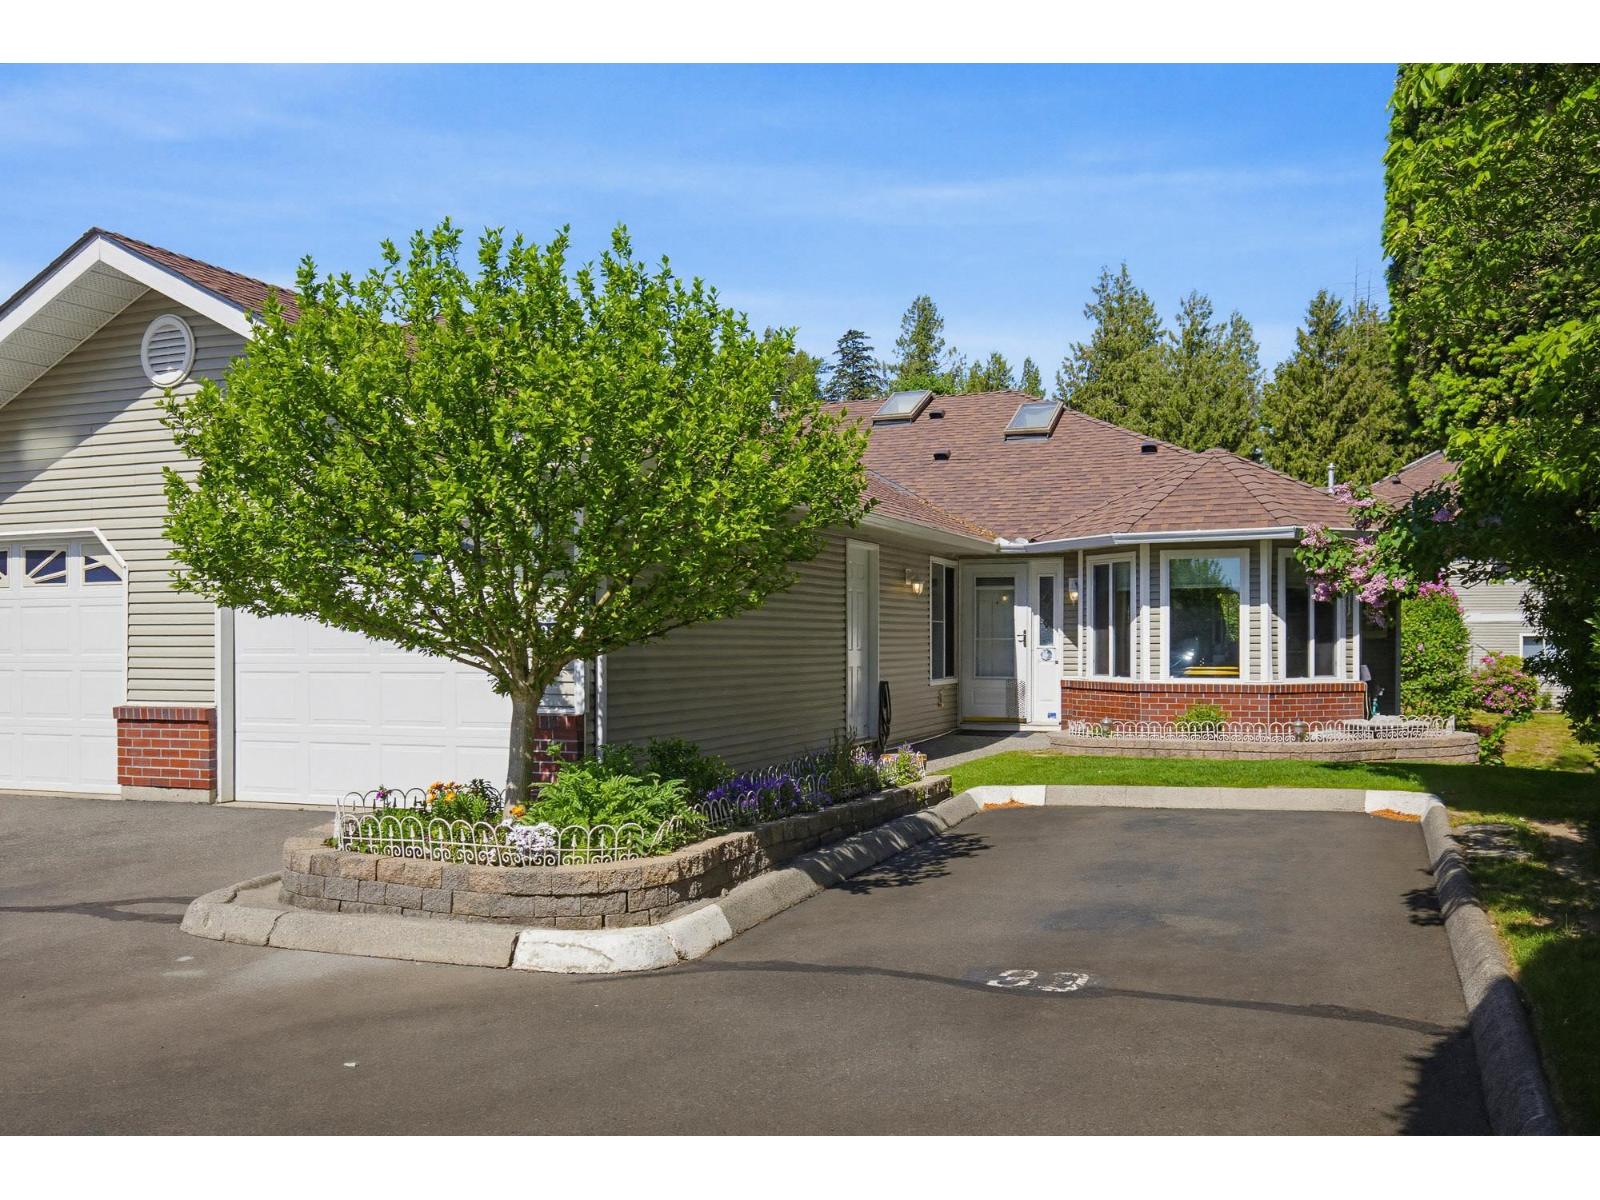
39 1973 Winfield Drive
Abbotsford, British Columbia
Absolutely spotless and ideally located in the gated, secure community of Belmont Ridge. Just minutes from Save-On-Foods, Shoppers Drug Mart, and easy freeway access. This end-unit townhome offers 2,288 sq ft with a functional layout featuring 2 bedrooms and 2 bathrooms on the main floor, plus an additional bedroom and bathroom below. Enjoy an updated kitchen with newer granite countertops, pull out drawers, along with updated flooring throughout. Energy saving heating/cooling by heat pump. Relax on the cooler east-facing sundeck and patio. Bonus features include an extra designated parking spot right outside and access to the clubhouse with guest suite. Pet-friendly (1 pet allowed). High efficiency gas furnace still functional if wanted. (id:63400)
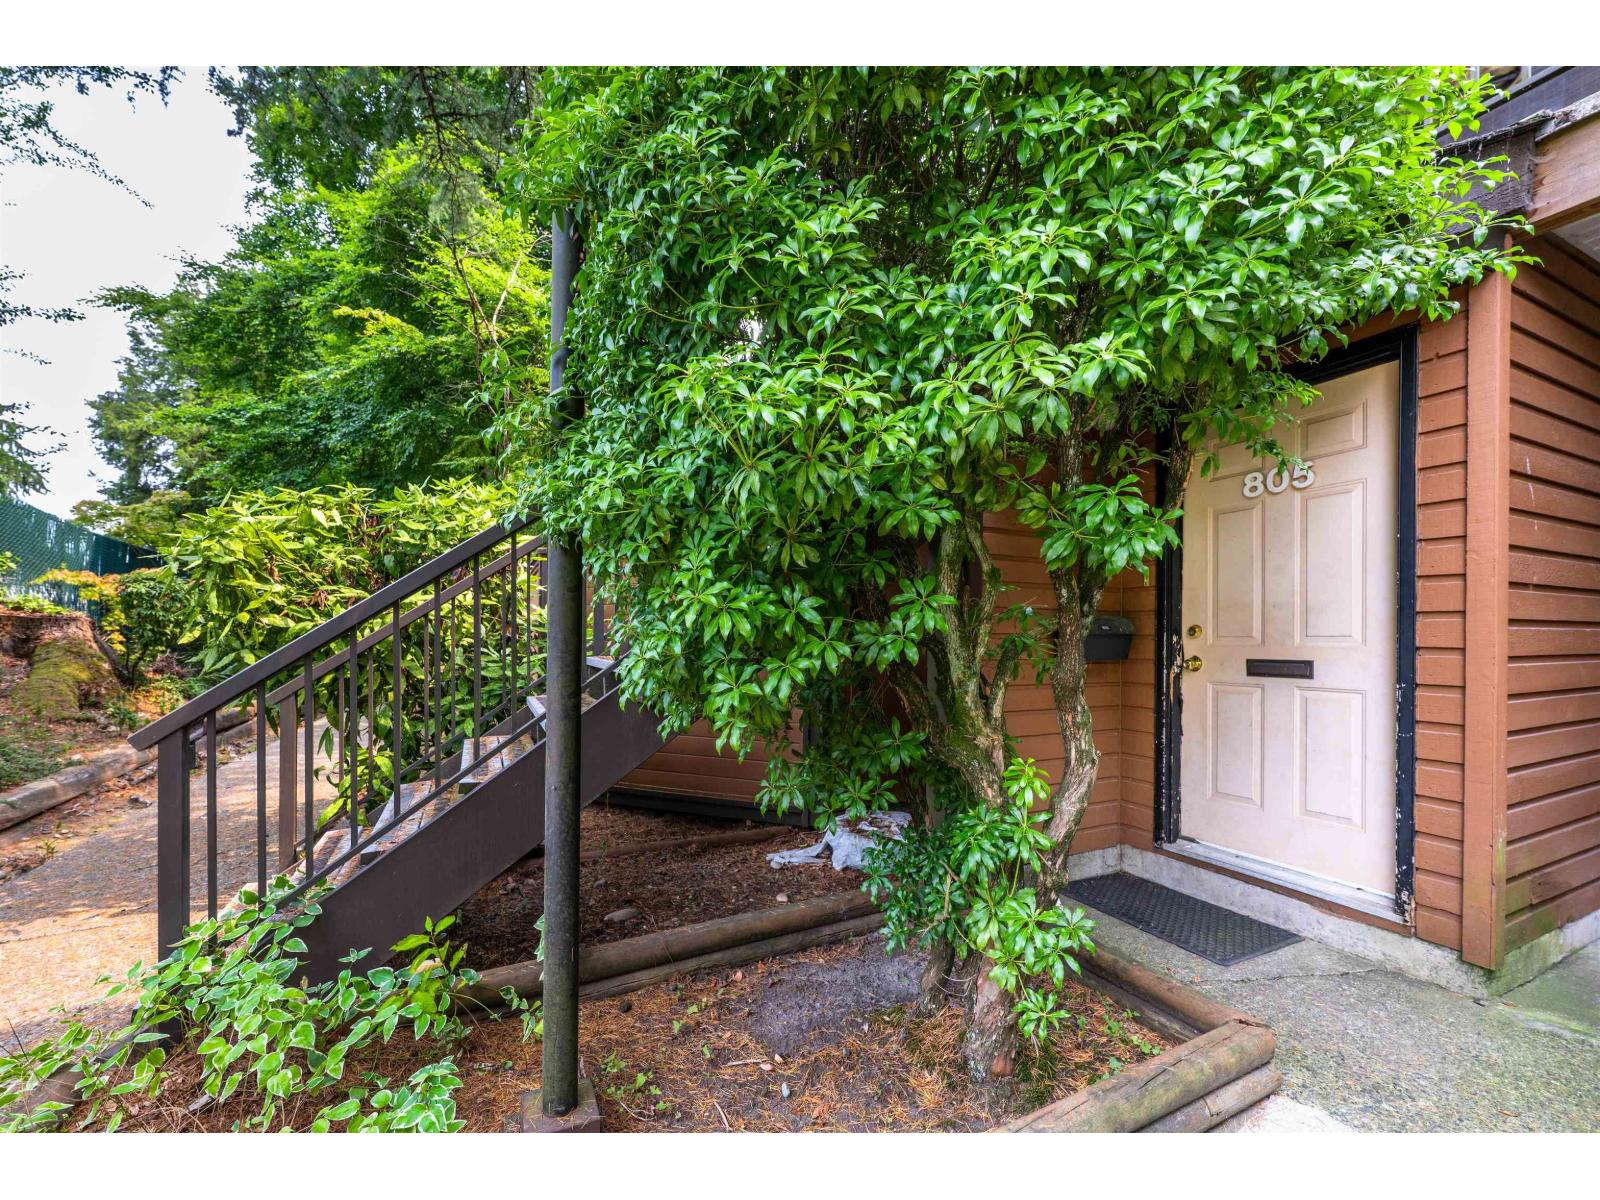
805 10620 150 Street
Surrey, British Columbia
One of the largest townhomes in Lincoln's Gate, this spacious 3-bedroom, 2-bathroom home offers 1,233 sq. ft. of comfortable living in the heart of Guildford. The bright living room features laminate flooring and a cozy fireplace, while the generous dining area is perfect for entertaining. The functional kitchen offers ample cabinetry and workspace, and the private balcony is ideal for relaxing or summer BBQs. Enjoy resort-style amenities including an outdoor pool, hot tub and sauna. Conveniently located just minutes from Guildford Town Centre, Guildford Recreation Centre, the library, schools, parks, transit and Highway 1. An excellent opportunity for families, first-time buyers or investors. Book your private showing today. (id:63400)
7508 146 Street
Surrey, British Columbia
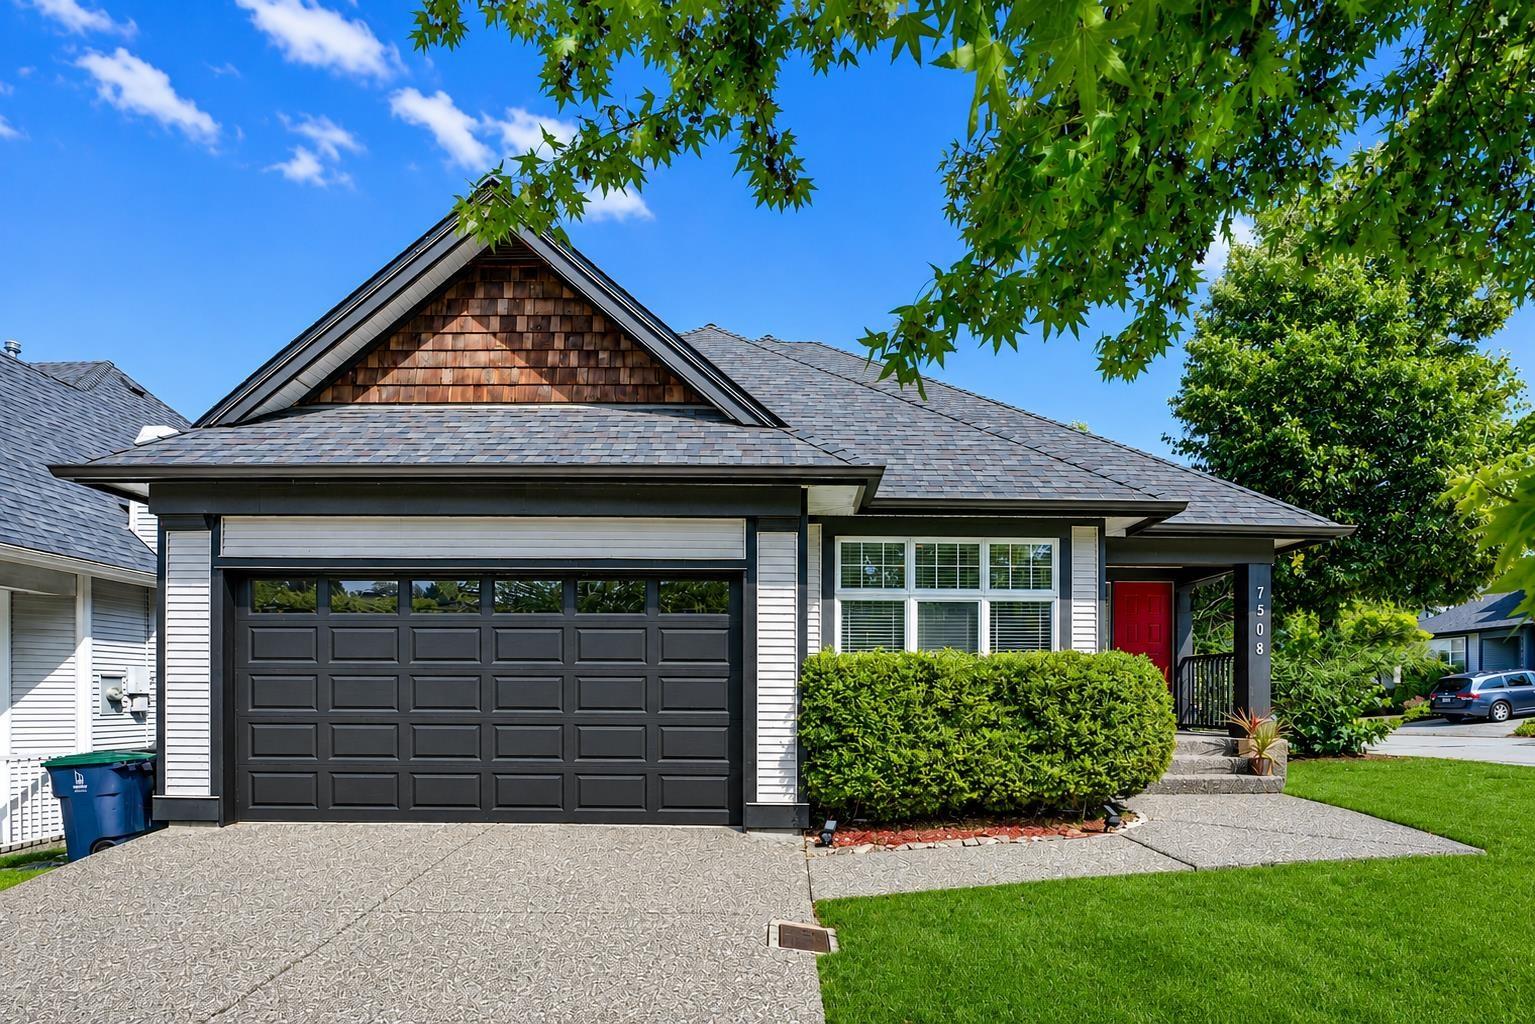
SENIORS & YOUNG FAMILIES - RARE ONE-LEVEL LIVING WITH BASEMENT! This 2988 SF Polygon-built rancher w/ basement offers 4 beds/3 baths, including a PRIMARY BEDROOM ON THE MAIN. The main floor features 14' vaulted ceilings, 2 bedrooms, 2 full baths, gas fireplace & island kitchen with walkout to a private patio and fenced yard-perfect for entertaining & family fun. Fully finished basement w/ SEPARATE ENTRY includes 2 large bedrooms, full bath, huge rec room, den/office & flex room, with excellent potential for a 1- or 2-bedroom suite/mortgage helper. Walk to Chimney Heights Park & Chimney Hill Elementary in 5 mins. Shopping, gyms & amenities just 5 mins away. A versatile home for every stage of life! Open house Sat, Oct 17th, 2-4pm. (id:63400)
14310 104 Avenue
Surrey, British Columbia
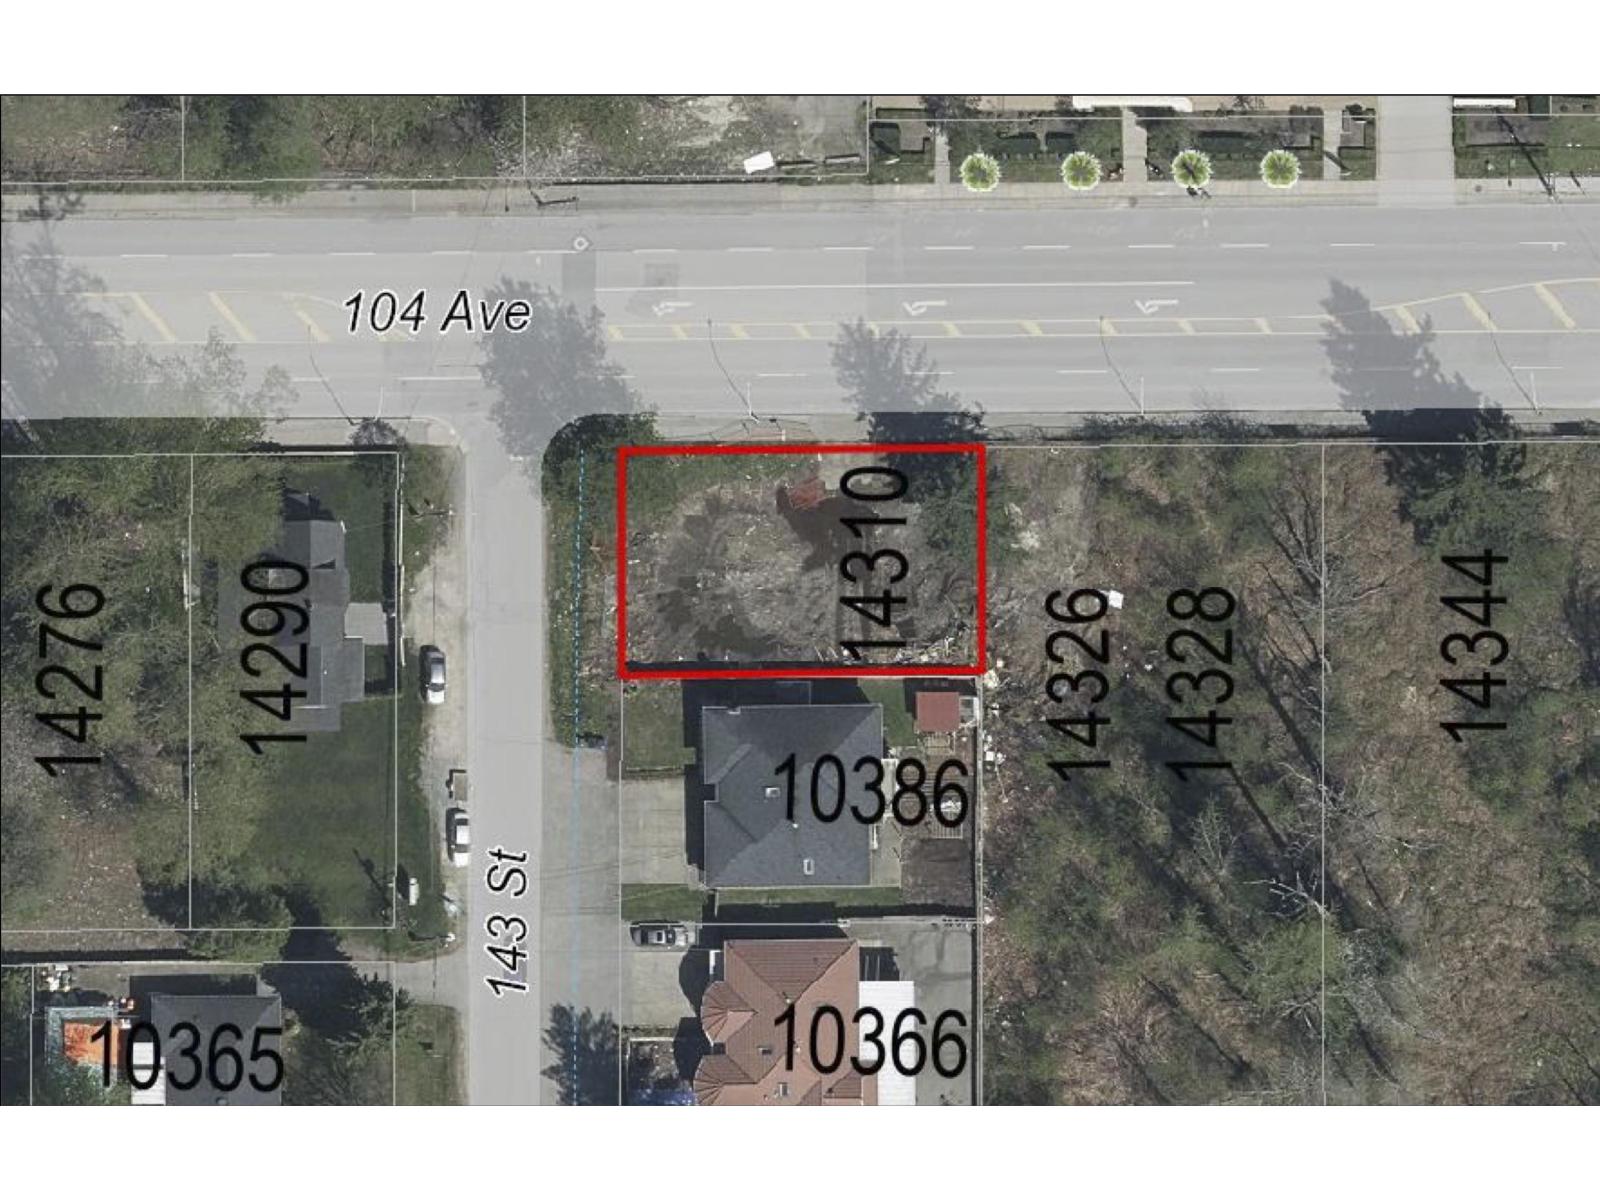
Court-ordered sale of a 7,728 sq ft (0.180 acre) corner development parcel on the 104 Avenue corridor in Guildford. Zoned C-35 Downtown Commercial and designated Low to Mid Rise Mixed-Use under the Guildford Town Centre 104 Avenue Plan, supporting 2.25 FSR for approximately 17,388 buildable sq ft. Dual frontage of approximately 105 ft on 104 Avenue and 73 ft on 143 Street. Immediately adjacent to a consolidated 1.3 acre holding on the same block face. Sold "as is, where is". Any offer is subject to the approval of the Supreme Court of British Columbia and must incorporate the court sale Schedule A. No property disclosure statement. Buyer to satisfy itself as to zoning, density and permitted use. (id:63400)
11365 86 Avenue
Delta, British Columbia
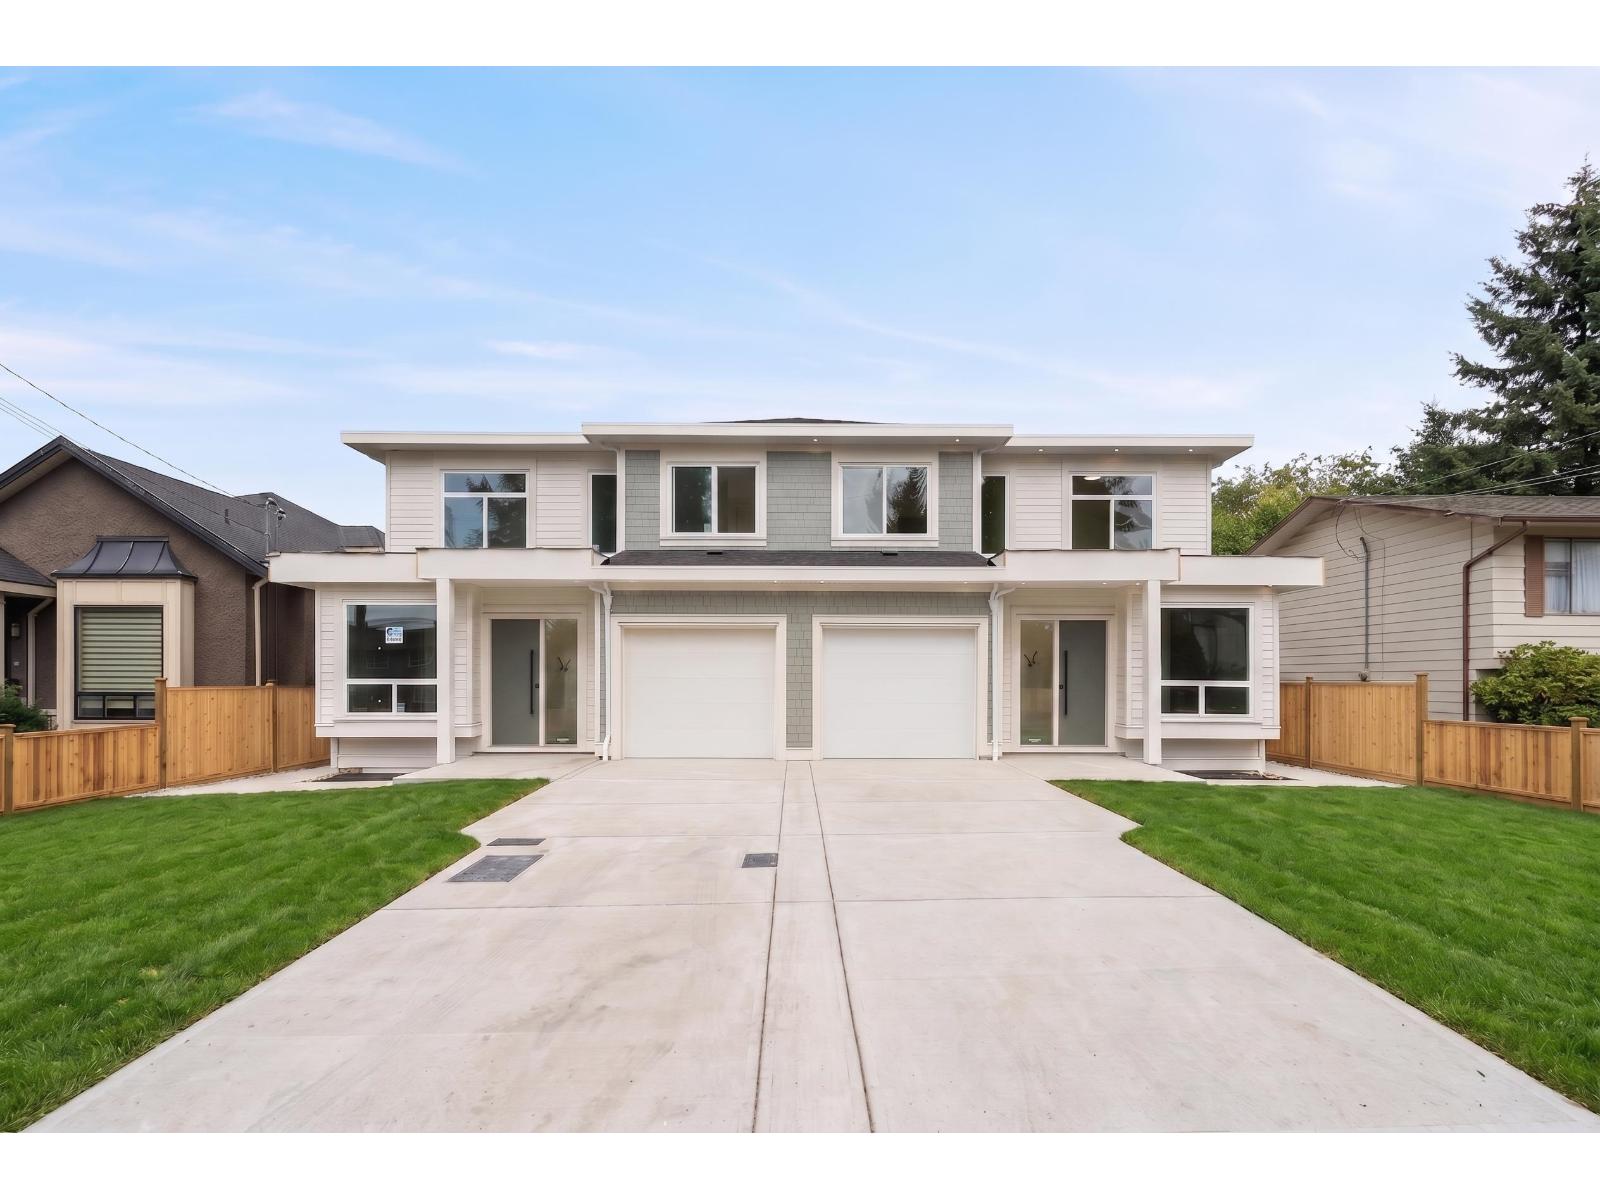
Stunning Brand-New Half Duplex in one of North Delta's most desirable neighbourhoods-just steps from schools, parks, shopping, and transit - No Strata Fees! This beautifully crafted home offers 6 bedrooms and 4 bathrooms, including a legal 2-bedroom basement suite-perfect for extended family or significant rental income. The main floor features a bright, open-concept layout with a spacious family room and dining area, a versatile office or 4th bedroom, and a 13'x10' sun-filled covered patio family room. The chef-inspired kitchen is a true highlight, complete with premium appliances, oversized island, elegant brass fixtures, designer lighting. Upstairs, you'll find 3 generously sized bedrooms, including a 14'x12' covered private balcony. (id:63400)
Ph1 1439 George Street
White Rock, British Columbia
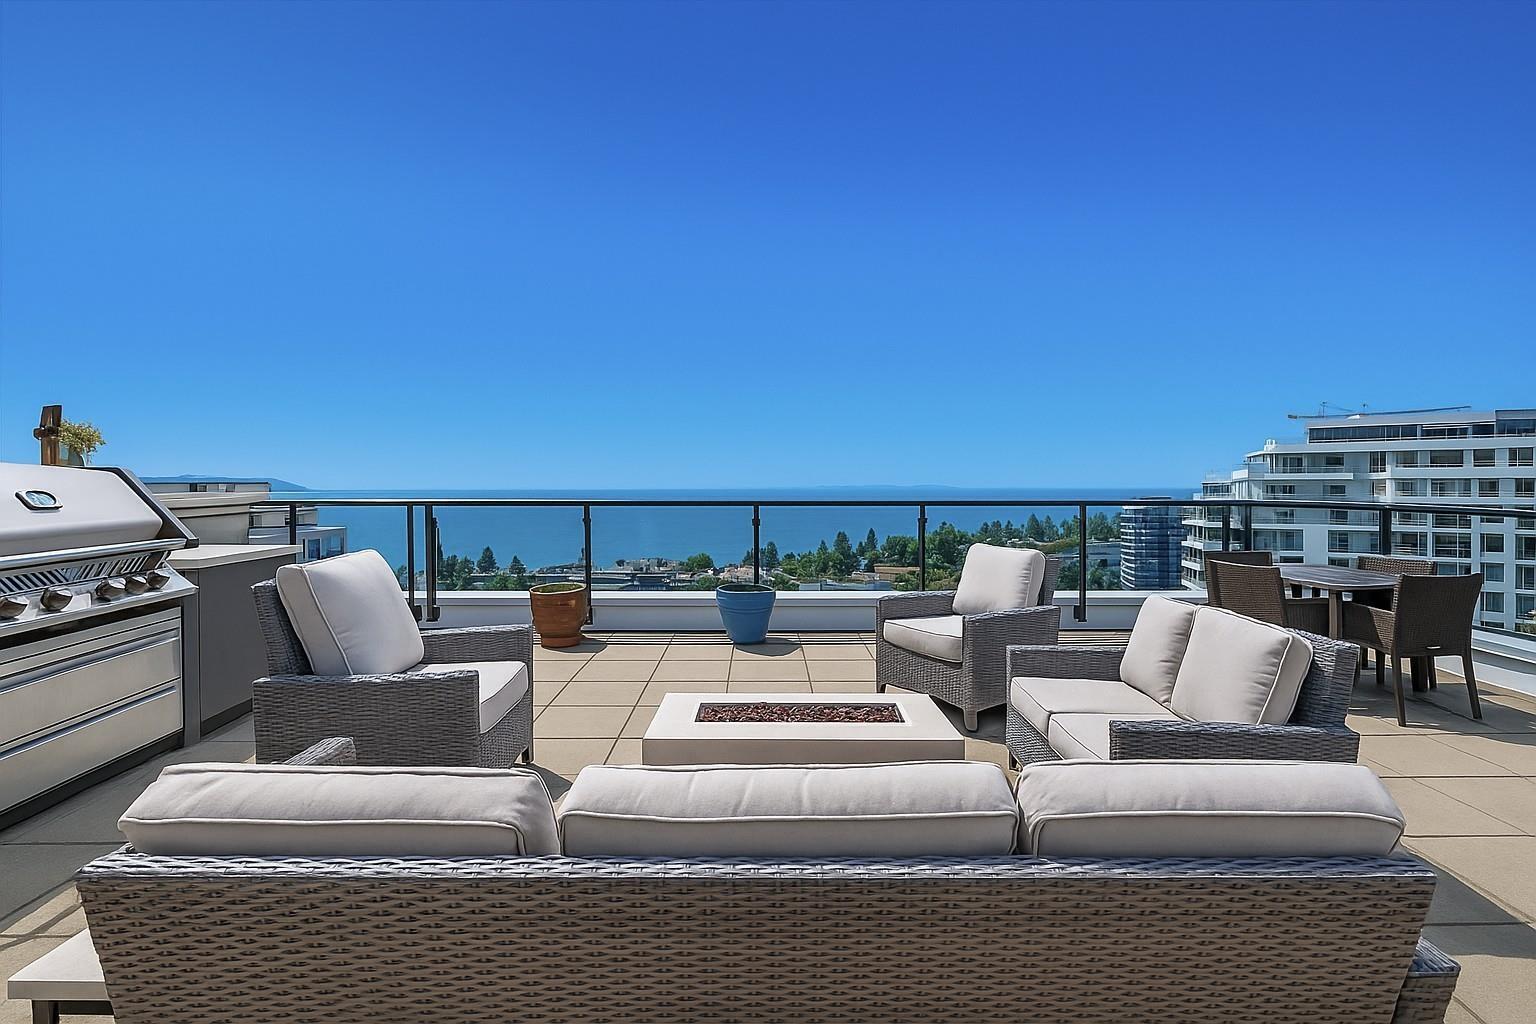
Elegant living with spectacular views. Southwest corner penthouse at Semiah by Marcon features over 1,700 sq. ft. of refined single-level living & more than 1,600 sq. ft. of private outdoor space. The highlight is a stunning rooftop terrace designed for entertaining, complete with built-in kitchen, lounge space, & garden-style setting overlooking White Rock Bay & the Gulf Islands. Inside, spacious primary room with ocean views & spa like ensuite. Chef's kitchen with Wolf gas cooktop, Bosch appliances, Marvel wine fridge, & custom cabinetry. Wide-plank hardwood flooring, flex rooms for pantry & WI closet & private double garage with EV charging ensure comfort and convenience. 3 Parking! Steps from boutiques, cafés, and the beach, this is sophistication at its finest. Call for full package. (id:63400)
19 33525 Kingston Avenue
Abbotsford, British Columbia
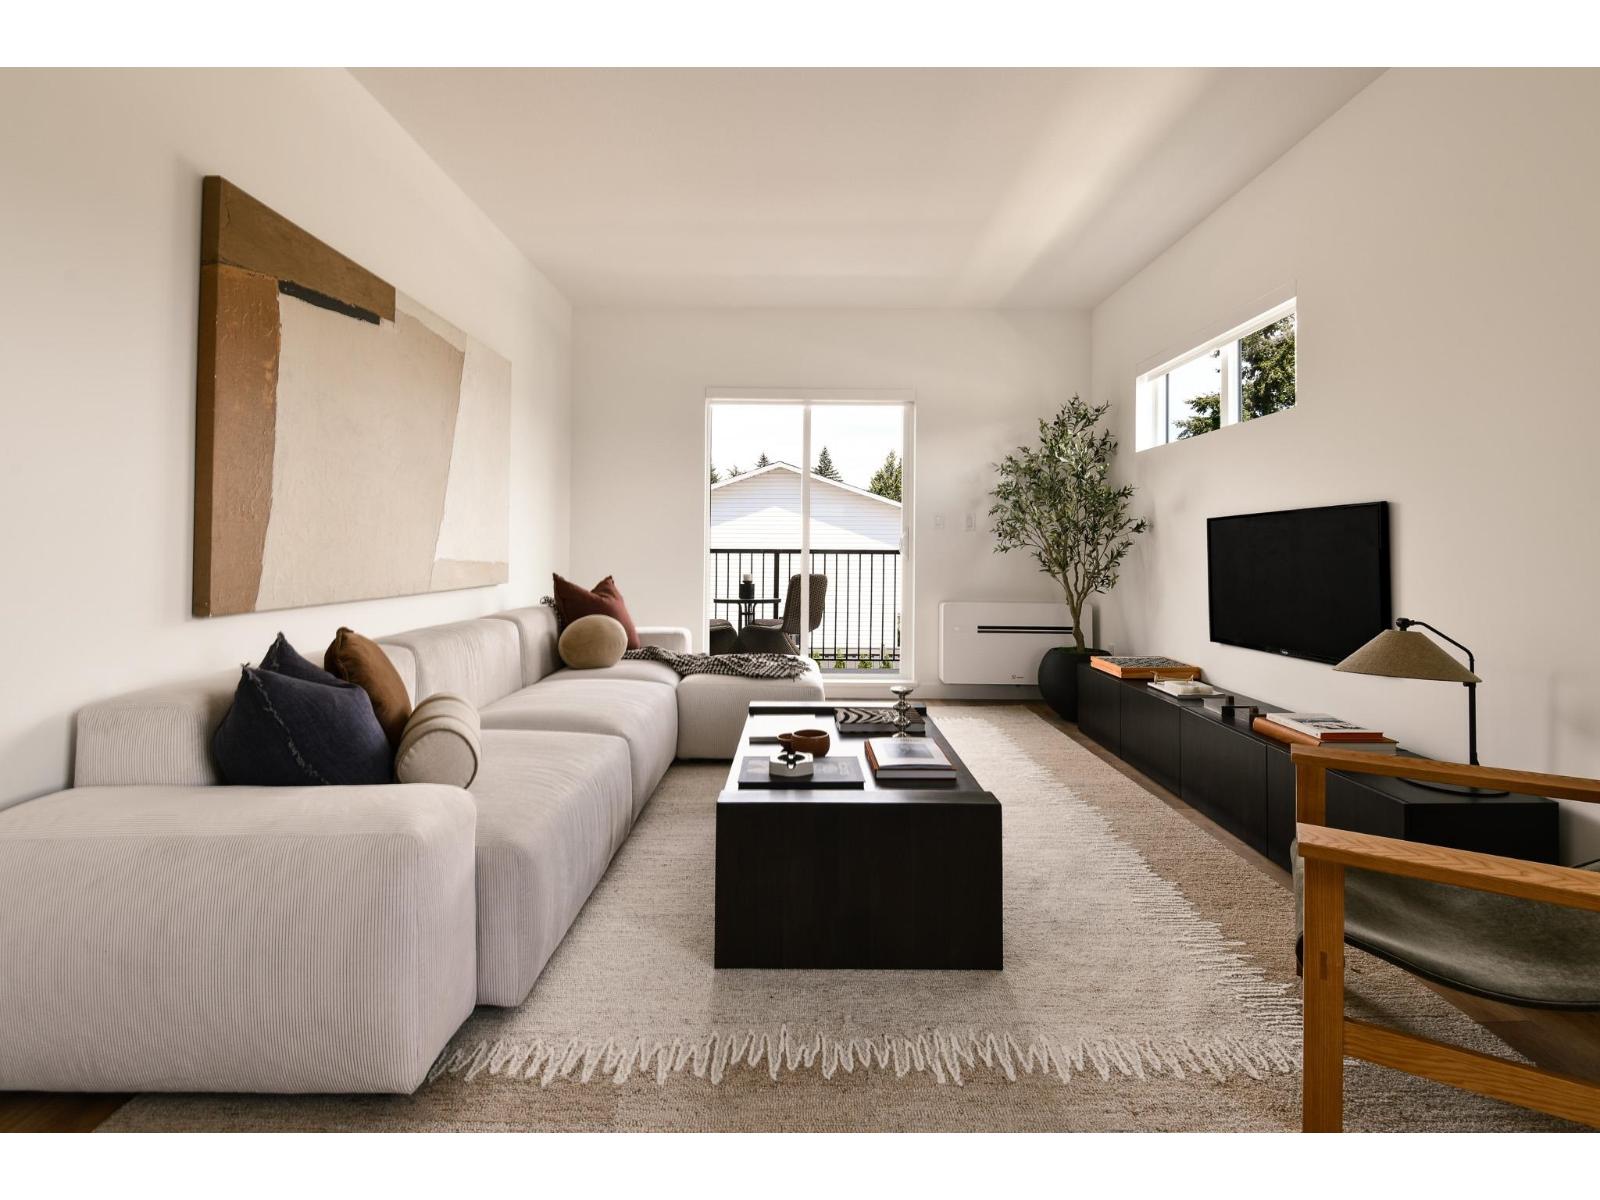
Whether you're purchasing your first home or making room for what's next, South Grove by Anthem is designed to grow with you. Offering over 1,280 sq. ft. designed for modern living, this 3 Bed 3 Bath end unit townhome provides the flexibility for growing families. The ground-level bedroom and full bath are ideal for guests, a home office, or future family needs. The bright main floor features 9' ceilings, an open-concept kitchen, dining and living area, plus a private balcony. Upstairs offers two spacious bedrooms including a primary suite with ensuite. Complete with A/C, premium LG appliances, a private garage, additional parking, and Anthem's trusted quality construction in Abbotsford's growing University District. Showings by Private Appointment, site located at 1455 McCallum Rd. (id:63400)
26575 30a Avenue
Langley, British Columbia
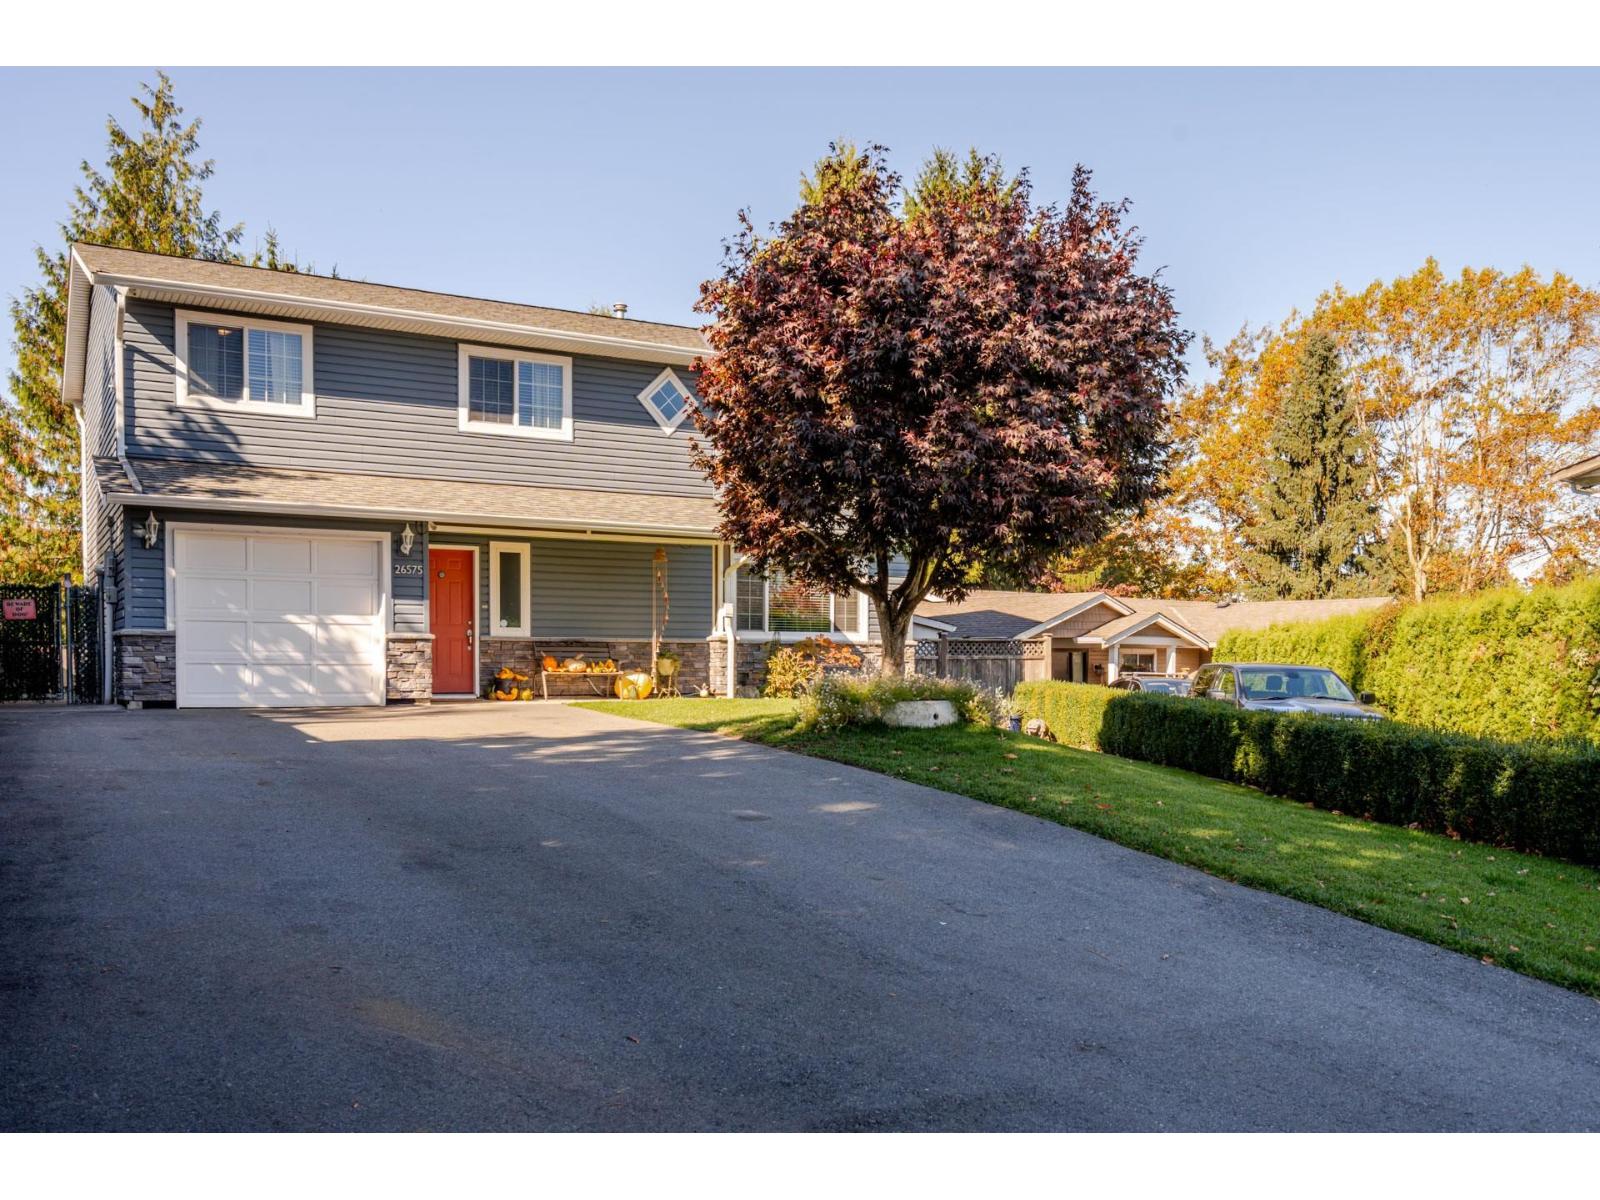
LEGAL SUITE!!!! Mt Baker view out the front & Golden Ears view out the back. Stunning Beautifully Updated Bright & Spacious level entry bsmt home in a Fantastic Neighbourhood & on ultra quiet U shaped street w/loads of parking & a central grassy play area for the kids. Private rear yard w/nice outdoor living area - large multi-tiered sundrenched patios, gardens, greenhouse, wired workshop & wired shed. Incredible Gourmet kitchen w/high end appliances, custom bathrms, gas fireplace, heated bathroom & kitchen suite floors, updated roof, windows, siding, Tyvek building wrap, soffits, high efficiency furnace, central air conditioning, extra attic insulation, natural gas for BBQ, sprinklers for the gardens & so much more! Versatile layout designed for growth. Fantastic suite with gorgeous kitchen & shared laundry - great mortgage helper or multi-generational living. Extra long driveway. Great location - minutes to everything - Aldergrove Community Centre, parks, schools, shops, transit etc. This is a must see! (id:63400)
16163 Brookside Grove
Surrey, British Columbia
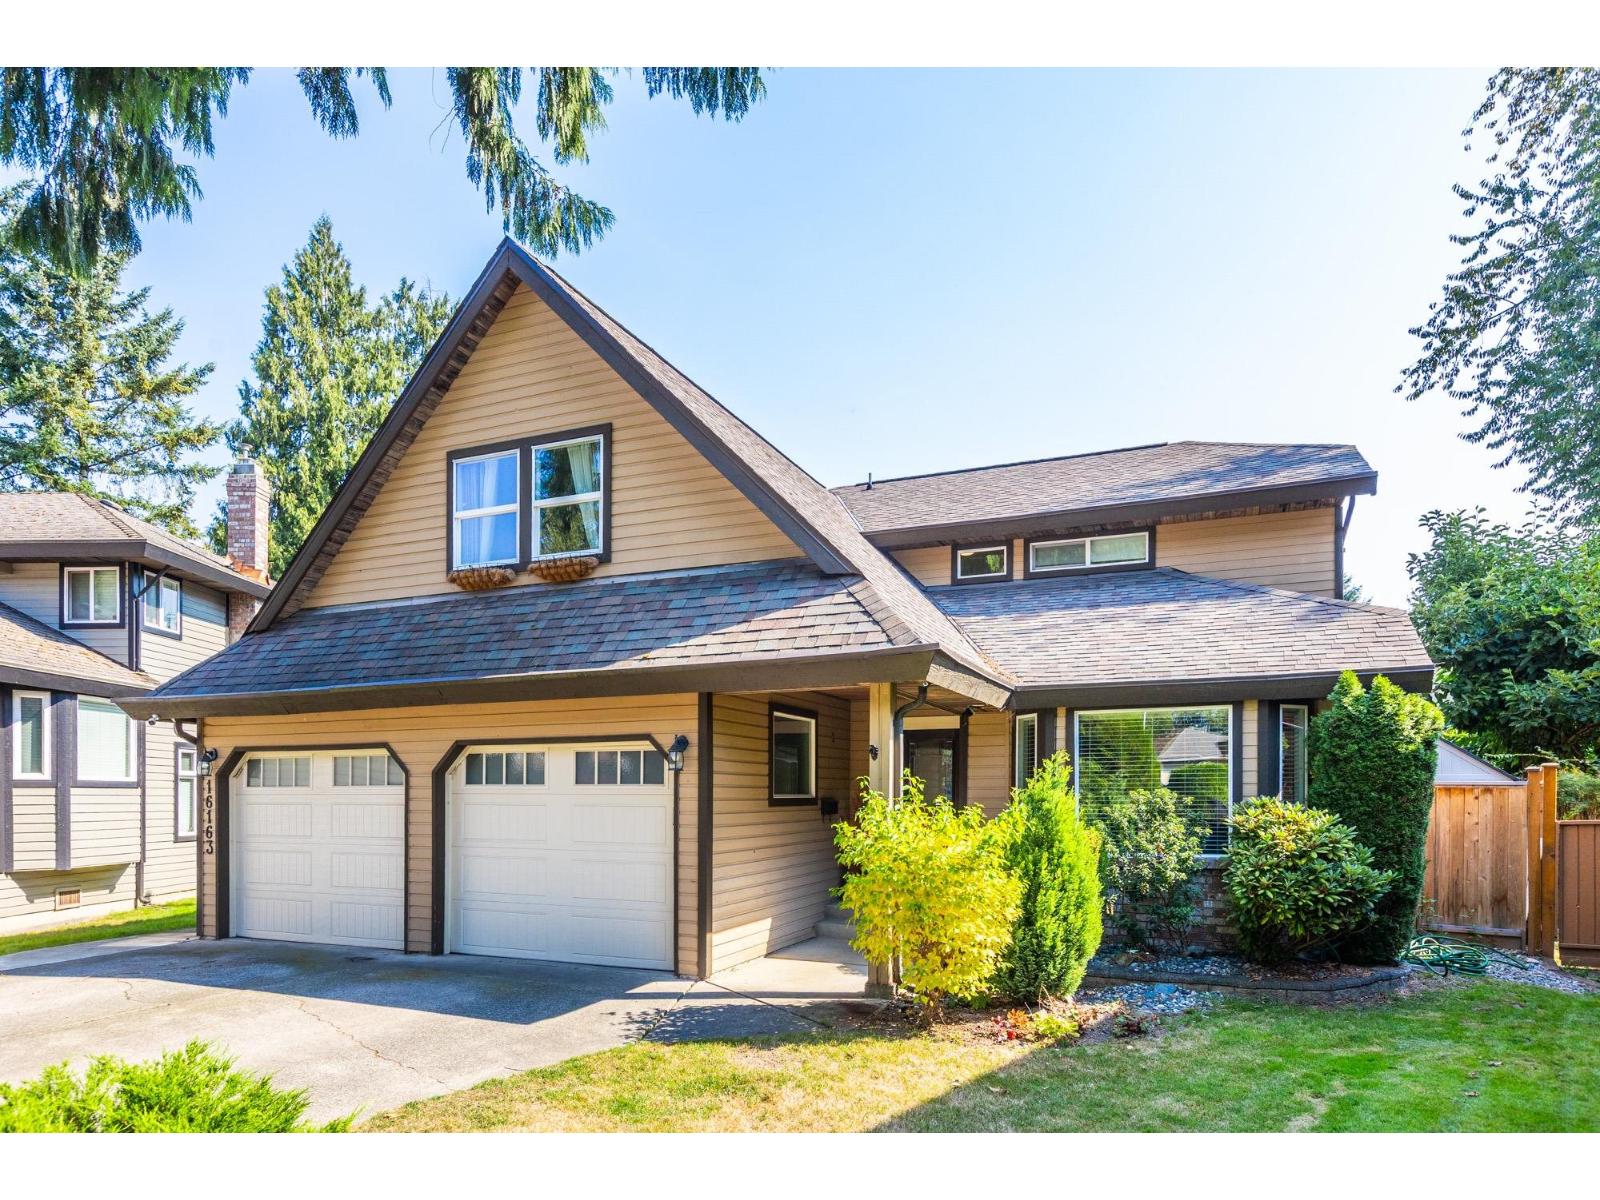
Rarely available in sought-after Fraser Glen! This beautifully renovated, quality-built home is tucked away on a peaceful, family-friendly cul-de-sac. Featuring 4 bedrooms (or games room), 3 updated baths, hardwood floors, crown mouldings & central A/C. Stunning white kitchen with quartz counters, deluxe backsplash, Bosch dishwasher, gas range & double ovens. Enjoy a large private backyard with new fence, kids' playground & entertainment-sized deck with gas BBQ and firepit hookup. Numerous updates include roof, windows, flooring, lighting, furnace & hot water tank. Walk to schools, parks, tennis, shopping & community centre. Located in the catchment for highly rated schools and close to Pacific Academy. (id:63400)
14872 25a Avenue
Surrey, British Columbia
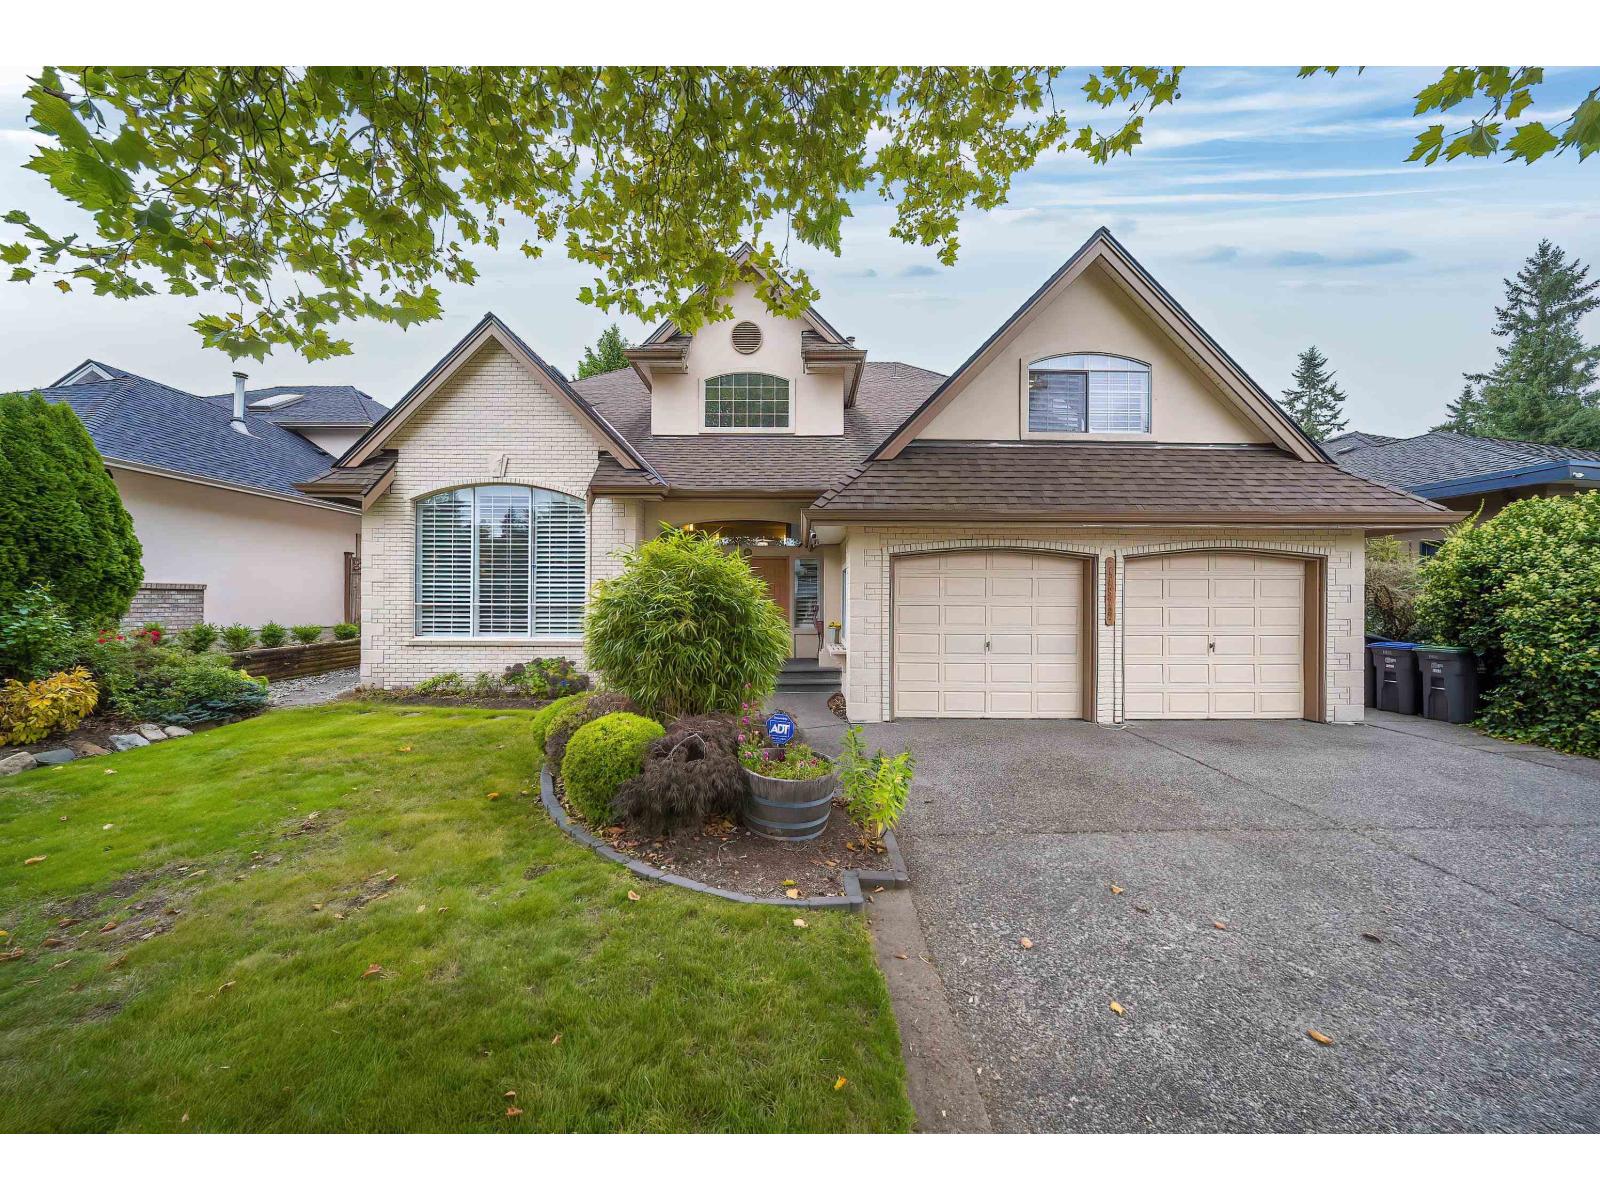
Welcome to Sherbrook Estates. This beautifully updated home offers over 4,000 square feet across two levels plus a fully finished basement with a legal suite. The south-facing private backyard provides a serene retreat, while vaulted ceilings and expansive windows with California shutters fill the home with natural light. Recent upgrades include a new roof and new furnace, among many other improvements. The open-concept kitchen flows seamlessly into a spacious great room, ideal for everyday living and entertaining. 3 bedrooms on the upper level and others in the basement-plus a large games room, this home is designed for comfortable family living. Ideally located within walking distance of private and public schools, parks, shopping, and amenities,most sought-after catchment---Elgin Park. (id:63400)