
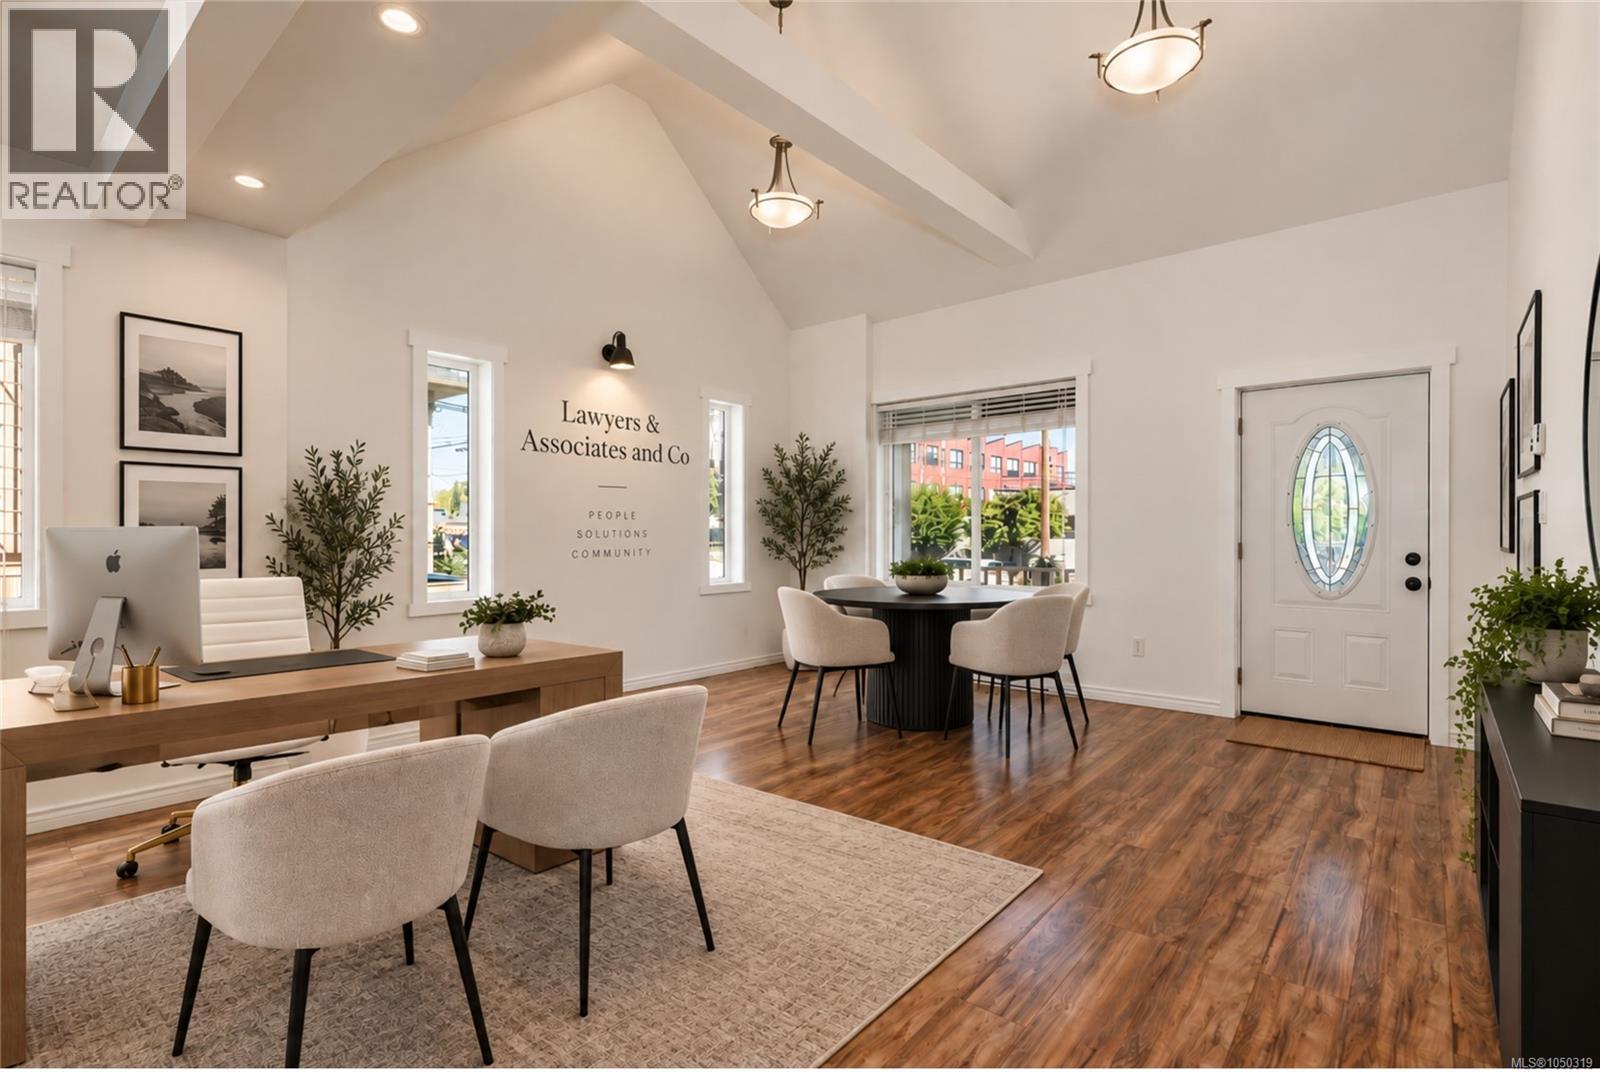
471 Selby St
Nanaimo, British Columbia
Positioned in Nanaimo’s historic Old City, 471 Selby Street offers a rare opportunity with flexible DT8 Mixed-Use zoning. Offering approximately 2,772 sq. ft. of finished space on an 8,944 sq. ft. lot, it is well suited for an owner-occupier, professional practice, creative business or investor. Just minutes from Downtown Nanaimo, the waterfront, Hullo Ferry and Harbour Air, the property combines an accessible urban location with the character of a heritage-style building. Soaring 14-foot cathedral ceilings, abundant natural light and open living areas create an inspiring setting for offices, studios, wellness or professional services, live/work use and other permitted concepts. A fully finished 6-foot basement provides additional space and storage, while the heated detached garage with a full bathroom adds flexibility and potential, subject to approvals. The property underwent a major permitted renovation in 2018, including updated windows, flooring, plumbing, electrical, insulation, a 200-amp panel, hazardous-material remediation and engineer-approved structural upgrades. The foundation was also reviewed by a structural engineer, with recommended work completed, along with new perimeter drainage. Outside, the level, landscaped and fully fenced property offers private outdoor space rarely found with an urban commercial opportunity. A patio and BBQ area, gazebo, deck, mature fruit trees and garden areas provide options for staff amenities, client experiences or a unique live/work environment. DT8 Mixed-Use zoning allows a broad range of uses, including office, retail, restaurant, live/work, multiple-family residential, personal services, daycare, recreation and commercial school, subject to City requirements. A character property with commercial flexibility, residential possibilities and room to evolve, 471 Selby Street offers an opportunity to create something unique in Nanaimo’s downtown neighbourhoods. (id:63400)
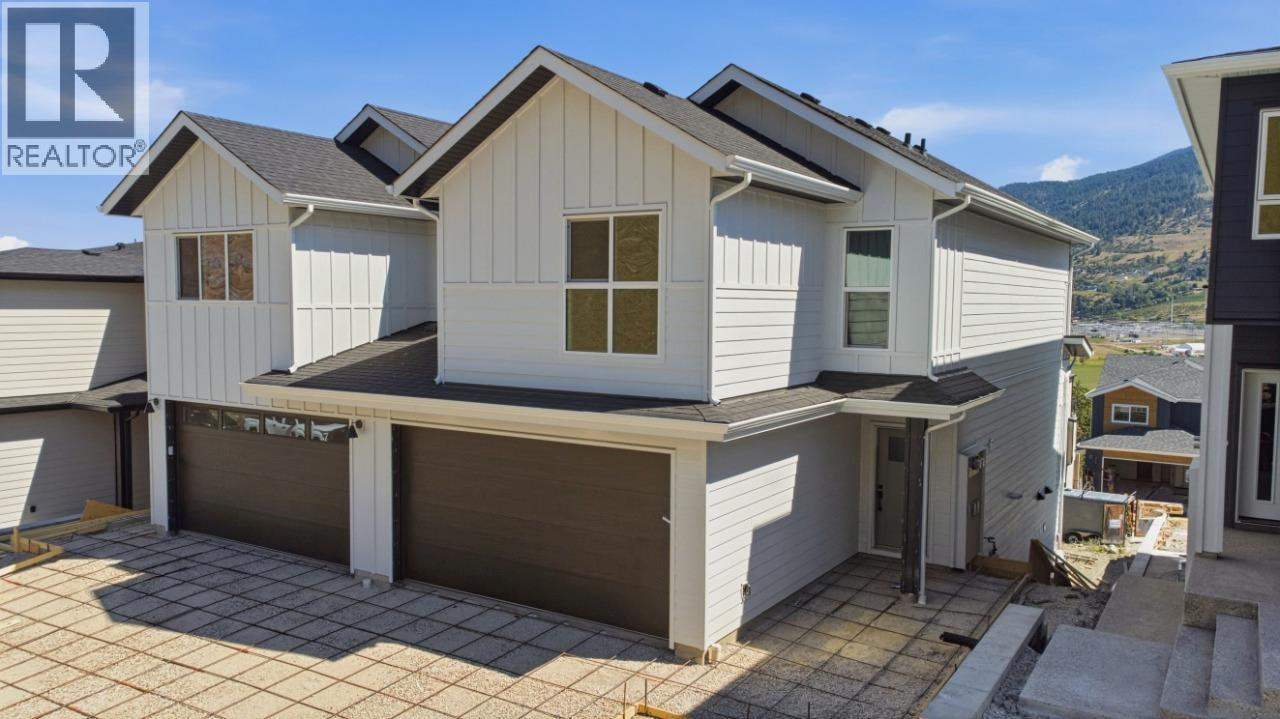
377 Arrowleaf Rise
Coldstream, British Columbia
Experience modern living in The Aberdeen, a beautifully crafted home by Carrington Homes in Coldstream's sought-after Morningview community. This thoughtfully designed home features a bright, open-concept layout with soaring ceilings and expansive windows showcasing stunning valley views. The chef-inspired kitchen offers quartz countertops, a large island, full appliance package, and a convenient walk-through pantry connected to the double garage. Upstairs, enjoy a spacious bonus room, two generous bedrooms, and a private primary retreat with a walk-through closet, elegant ensuite, and direct access to the laundry room. The bright walkout basement features a separate entrance and future development potential. Enjoy low-maintenance living with no strata or HOA fees, close to schools, parks, beaches, Vernon amenities, and just 30 minutes to Kelowna International Airport. (id:63400)
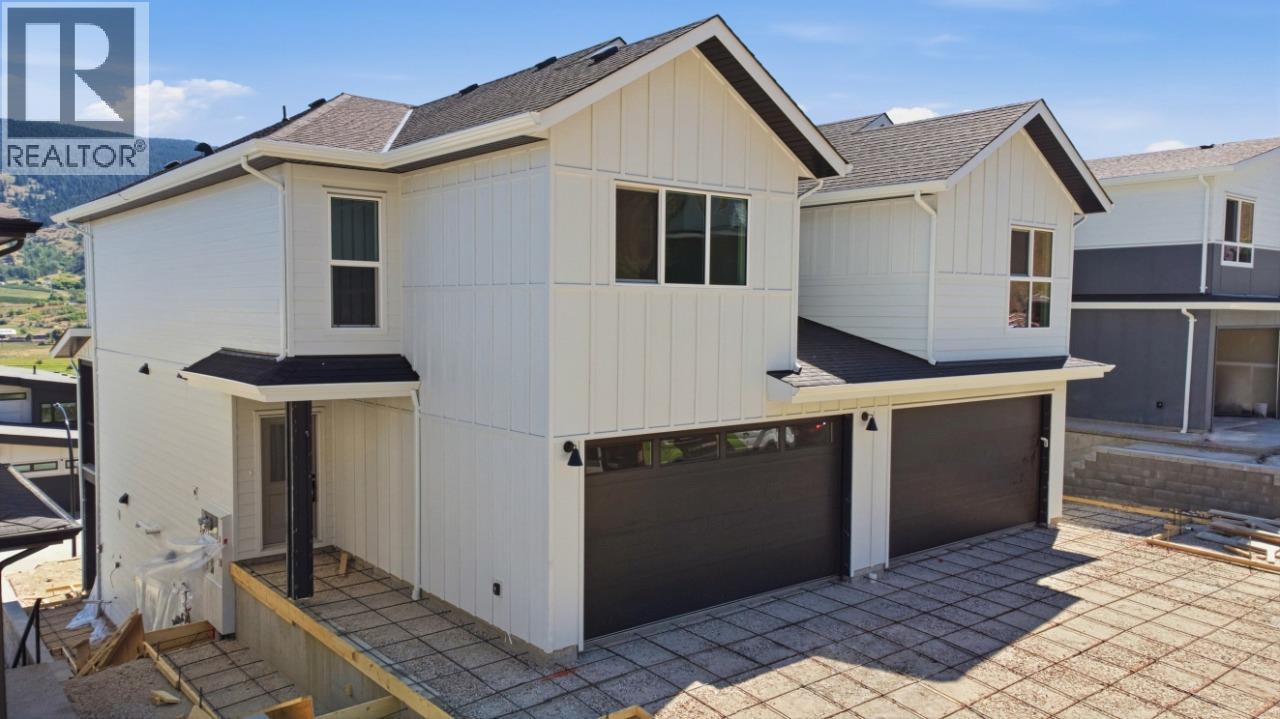
373 Arrowleaf Rise
Coldstream, British Columbia
Welcome to The Ellison in Morningview, one of Coldstream's most desirable family-friendly communities. Built by Carrington Homes, this thoughtfully designed home offers bright, open-concept living with large windows showcasing beautiful valley views. The modern kitchen features quartz countertops, a spacious island, and plenty of prep space. Upstairs you'll find a versatile bonus room, a generous primary bedroom with walk-in closet and ensuite, two additional bedrooms, a full bathroom, and convenient laundry. The unfinished walkout basement offers a separate entrance and excellent potential for future development. Enjoy a low-maintenance lifestyle with no strata or HOA fees, and a Playground across the street. Located close to top-rated schools, parks, beaches, and Vernon amenities, with Kelowna International Airport just 30 minutes away. GST is applicable. (id:63400)
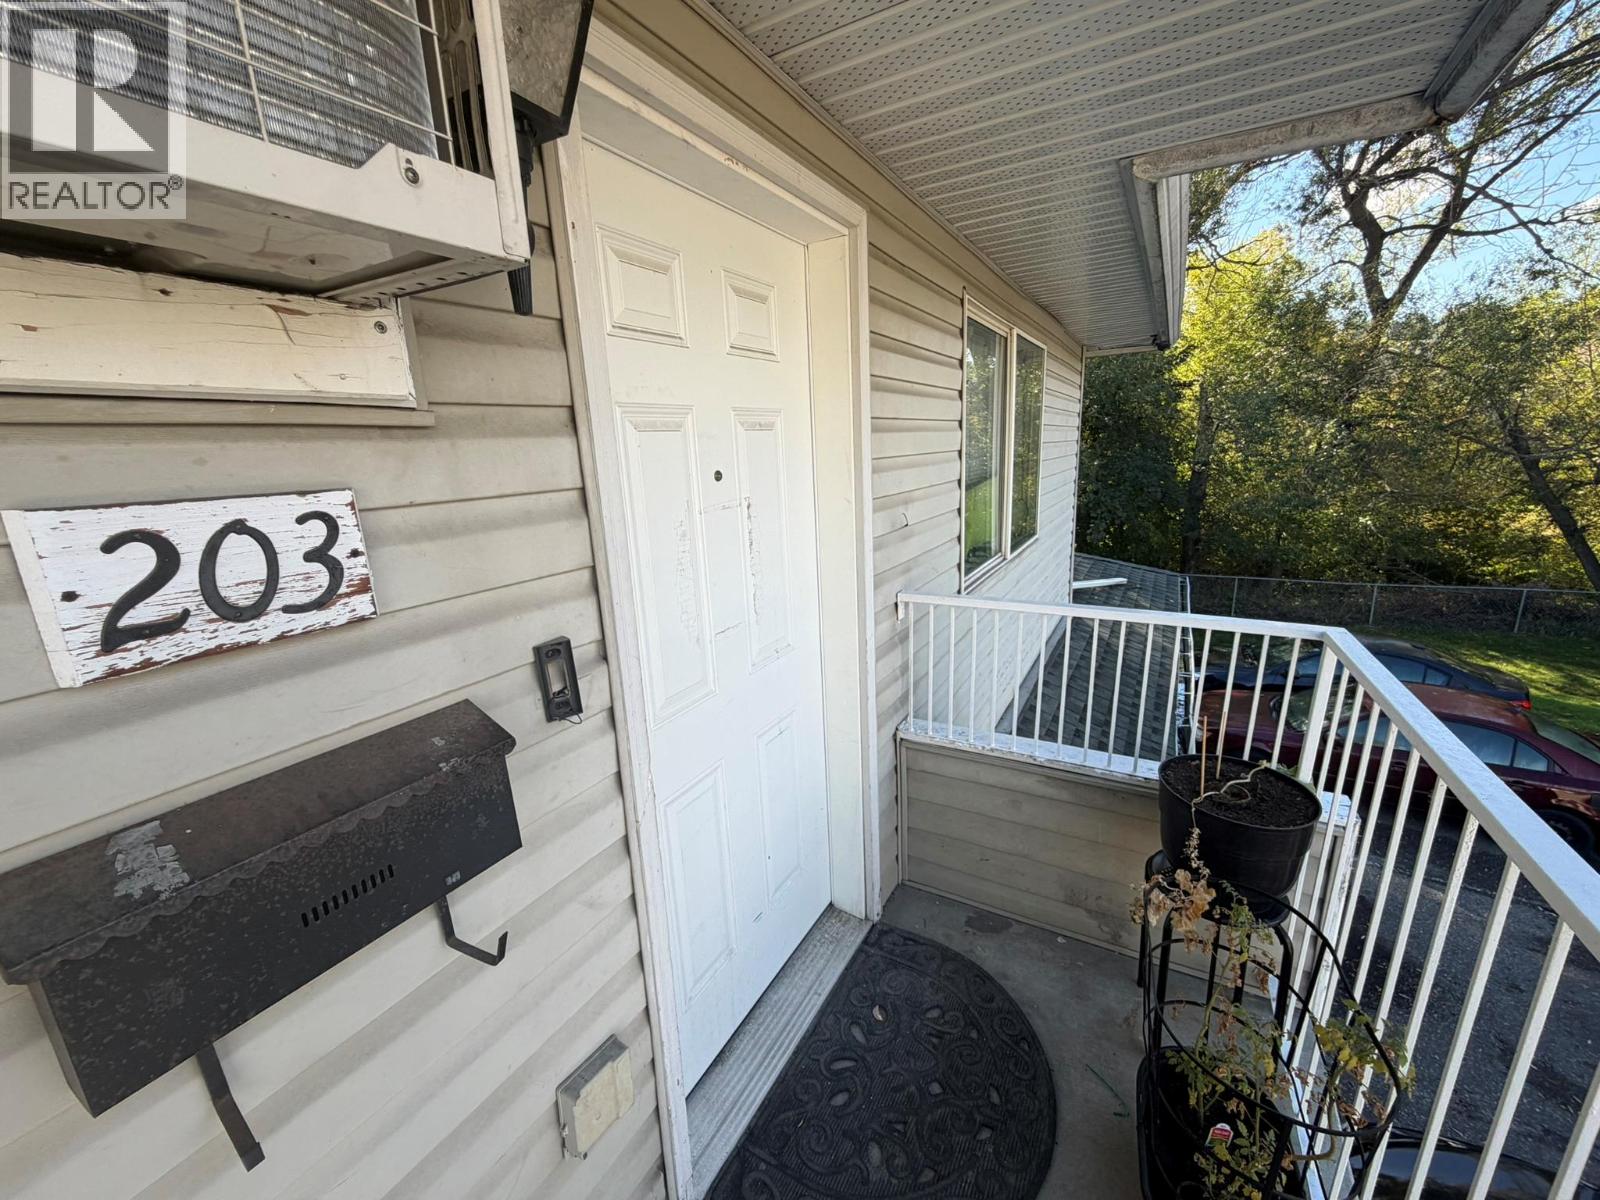
3710 24 Avenue Unit# 203
Vernon, British Columbia
2 bedroom, 1 bath townhome in Creekside Estates at 3710 & 3712 24th Ave Vernon BC. Purchase just one unit or all 14. This unit and the other 13 are all rental occupied and generating a very healthy income. Creekside Estates consists of 2 twin buildings (3710 & 3712) of 7 units each. Each building was formerly a level entry and single storey building of 4 units on crawlspaces built in the late 1970s. In the early to mid 1990s each building was expanded with an upper level and 3 more units. Each ground floor unit has an additional rear access directly to the lawn and rear yard, and each upper unit has a spacious deck. The grounds are near level, there is lots of parking, the property backs onto Vernon Creek and overall a good central location on City transit and not too far to downtown. Terrific investment property and opportunity. This unit is located on the upper floor of the East (3710) building, end unit, closest to the creek (South) with large creek facing and view deck. (id:63400)
3712 24 Avenue Unit# 204
Vernon, British Columbia
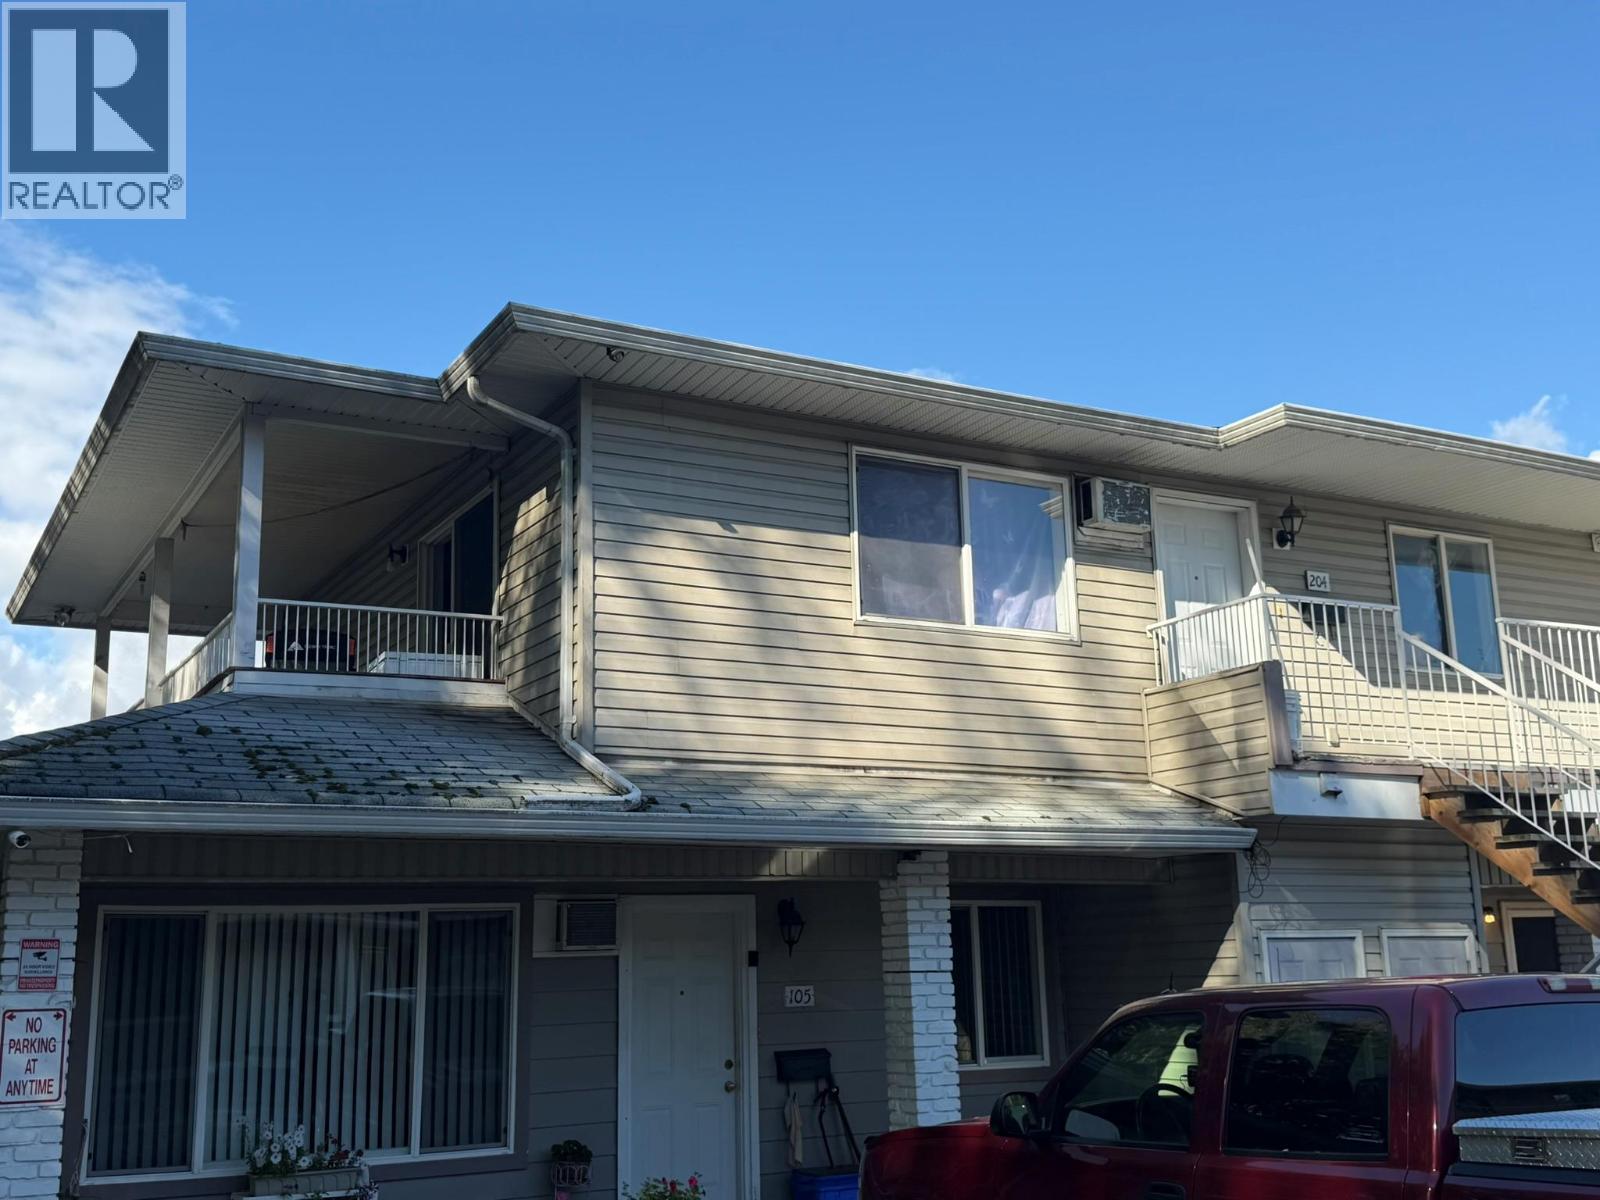
2 bedroom, 1 bath townhome in Creekside Estates at 3710 & 3712 24th Ave Vernon BC. Purchase just one unit or all 14. This unit and the other 13 are all rental occupied and generating a very healthy income. FYI, the previous tenant departed Sept 1, the inteior was painted and a new tenant was just placed Oct 1 but no current interior photos available. Creekside Estates consists of 2 twin buildings (3710 & 3712) of 7 units each. Each building was formerly a level entry and single storey building of 4 units on crawlspaces built in the late 1970s. In the early to mid 1990s each building was expanded with an upper level and 3 more units. Each ground floor unit has an additional rear access directly to the lawn and rear yard, and each upper unit has a spacious deck. The grounds are near level, there is lots of parking, the property backs onto Vernon Creek and overall a good central location on City transit and not too far to downtown. Terrific investment property and opportunity. This unit is located on the upper floor of the West (3712) building, end unit, closest to the creek (South) with large creek facing and view deck. (id:63400)
3712 24 Avenue Unit# 206
Vernon, British Columbia
2 bedroom, 1 bath townhome in Creekside Estates at 3710 & 3712 24th Ave Vernon BC. Purchase just one unit or all 14. This unit and the other 13 are all rental occupied and generating a very healthy income. Creekside Estates consists of 2 twin buildings (3710 & 3712) of 7 units each. Each building was formerly a level entry and single storey building of 4 units on crawlspaces built in the late 1970s. In the early to mid 1990s each building was expanded with an upper level and 3 more units. Each ground floor unit has an additional rear access directly to the lawn and rear yard, and each upper unit has a spacious deck. The grounds are near level, there is lots of parking, the property backs onto Vernon Creek and overall a good central location on City transit and not too far to downtown. Terrific investment property and opportunity. This unit is located on the upper floor of the West (3712) building, end unit, closest to 24th Ave (North) with large north facing deck. (id:63400)
3712 24 Avenue Unit# 205
Vernon, British Columbia
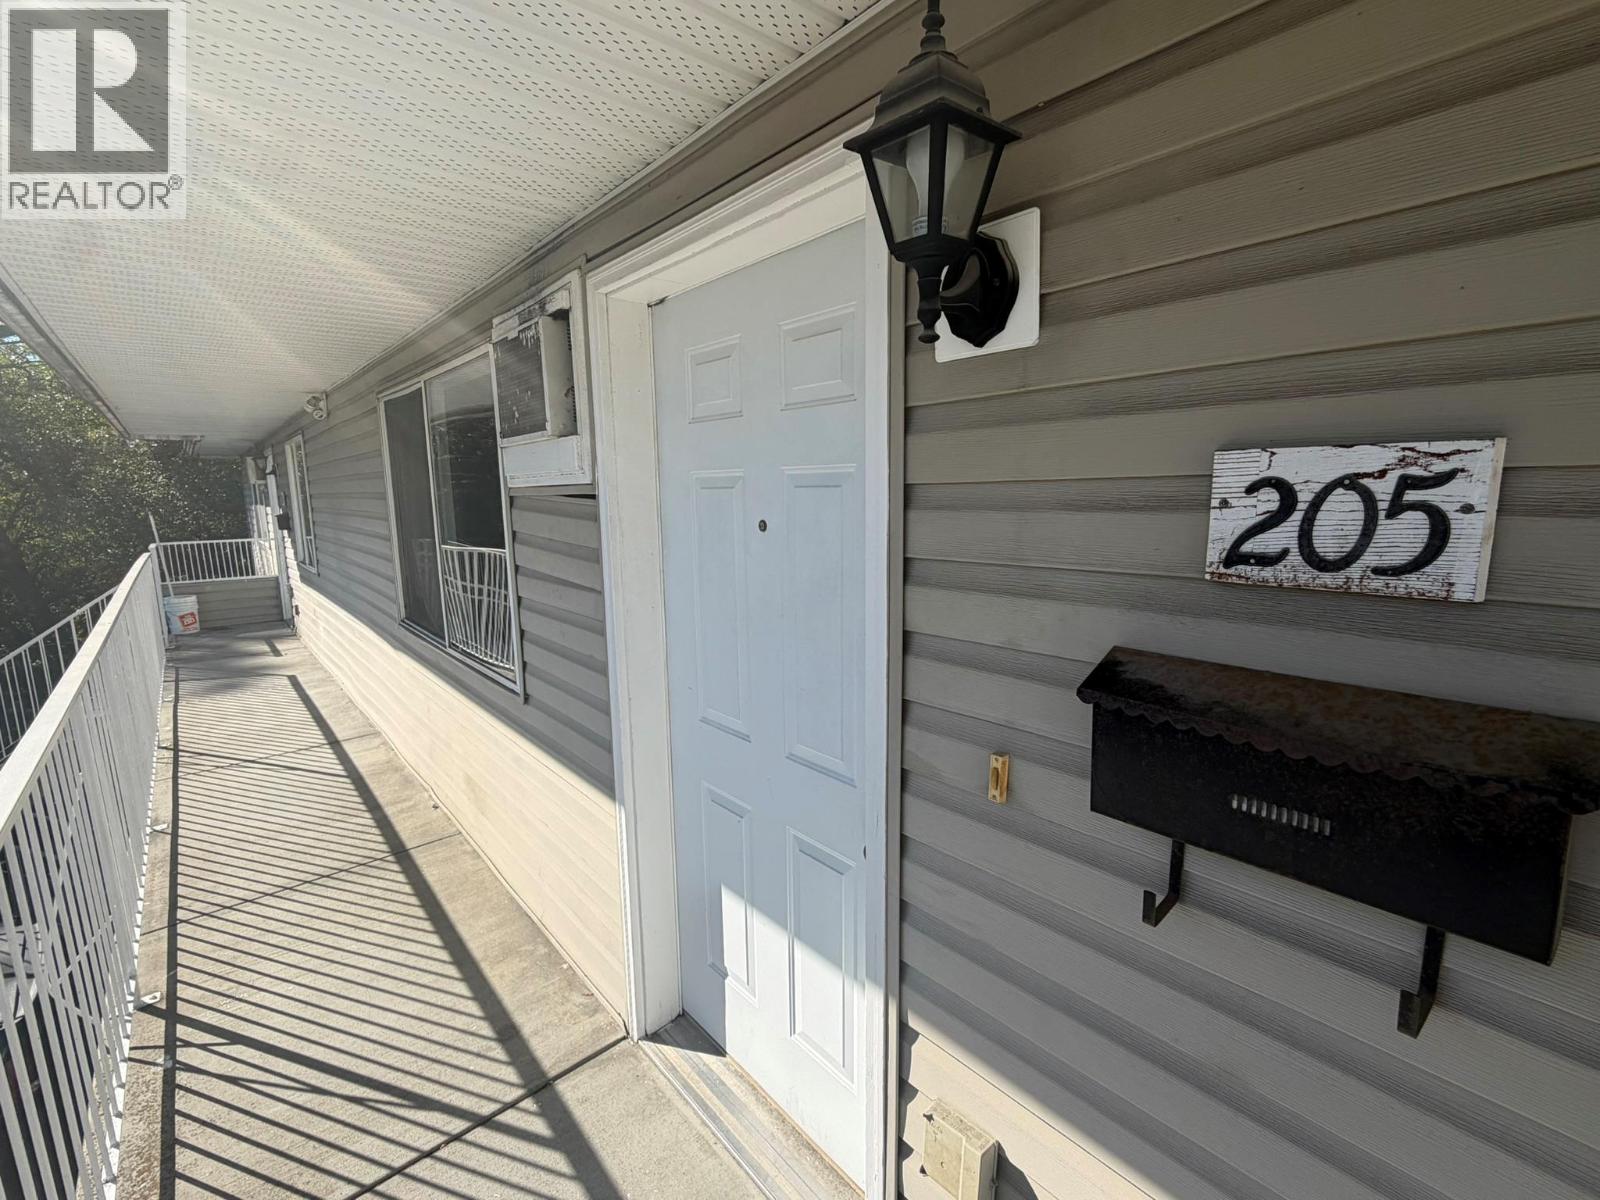
2 bedroom, 1 bath townhome in Creekside Estates at 3710 & 3712 24th Ave Vernon BC. Purchase just one unit or all 14. This unit and the other 13 are all rental occupied and generating a very healthy income. Creekside Estates consists of 2 twin buildings (3710 & 3712) of 7 units each. Each building was formerly a level entry and single storey building of 4 units on crawlspaces built in the late 1970s. In the early to mid 1990s each building was expanded with an upper level and 3 more units. Each ground floor unit has an additional rear access directly to the lawn and rear yard, and each upper unit has a spacious deck. The grounds are near level, there is lots of parking, the property backs onto Vernon Creek and overall a good central location on City transit and not too far to downtown. Terrific investment property and opportunity. This unit is located on the upper floor of the West (3712) building, middle unit, with full length West facing deck. (id:63400)
1220 37th Street
Castlegar, British Columbia
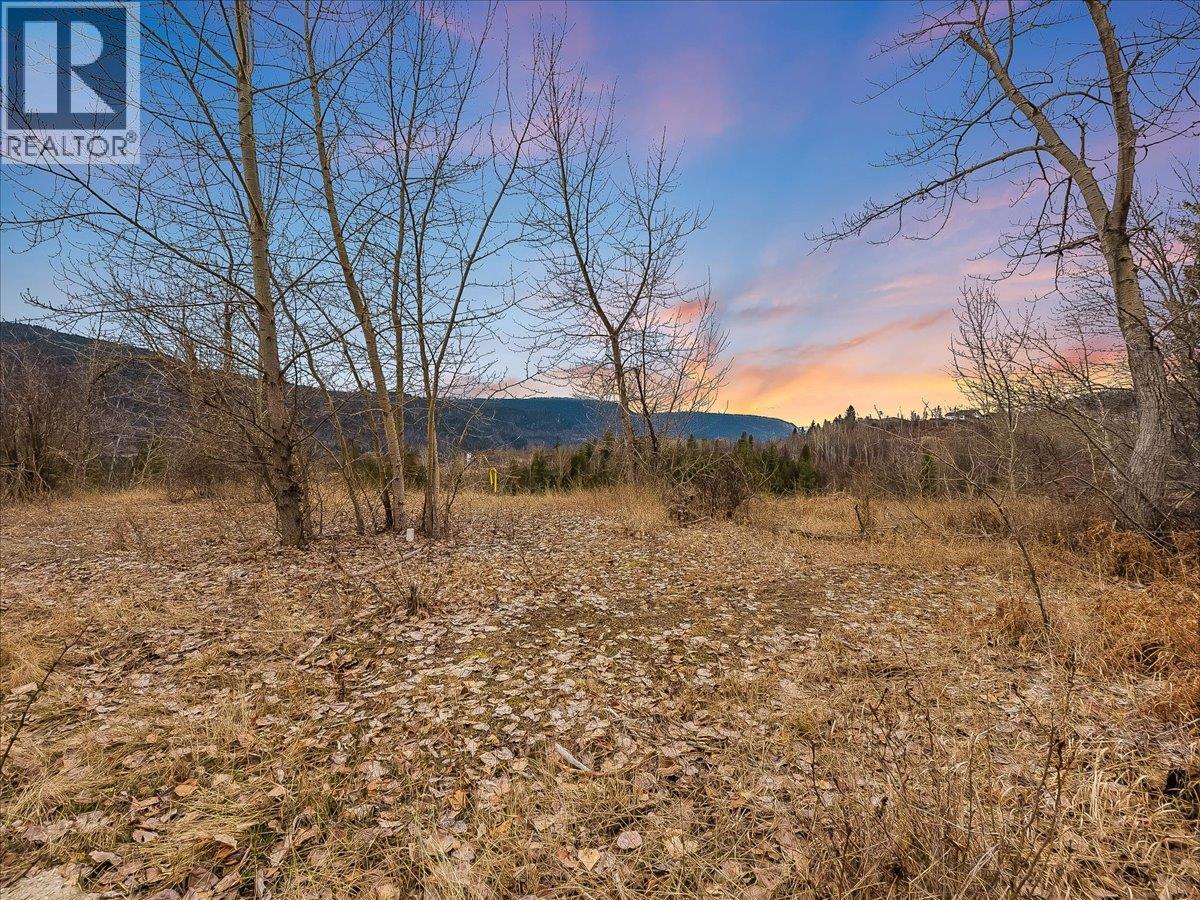
Build your dream home on this 1.54-acre residential lot in desirable South Castlegar. Located on 37th Street and zoned R-1, this surveyed property offers spectacular mountain and valley views, along with a unique combination of level building areas and sloped terrain - ideal for an architecturally creative custom home. Enjoy privacy, natural surroundings, and convenient access to Castlegar's local amenities. The iconic Cobra Trail is just a short drive away, offering excellent hiking and outdoor recreation. Whether you envision a peaceful private retreat or a distinctive family residence, this South Castlegar property delivers space, scenery, development potential, and long-term investment appeal in one of the area's most sought-after locations. Key features: 1.54 acres, R-1 zoning, surveyed lot, mountain views, valley views, level areas, sloped terrain, custom-home potential, nearby amenities, hiking trails, outdoor recreation, privacy, and South Castlegar real estate. (id:63400)
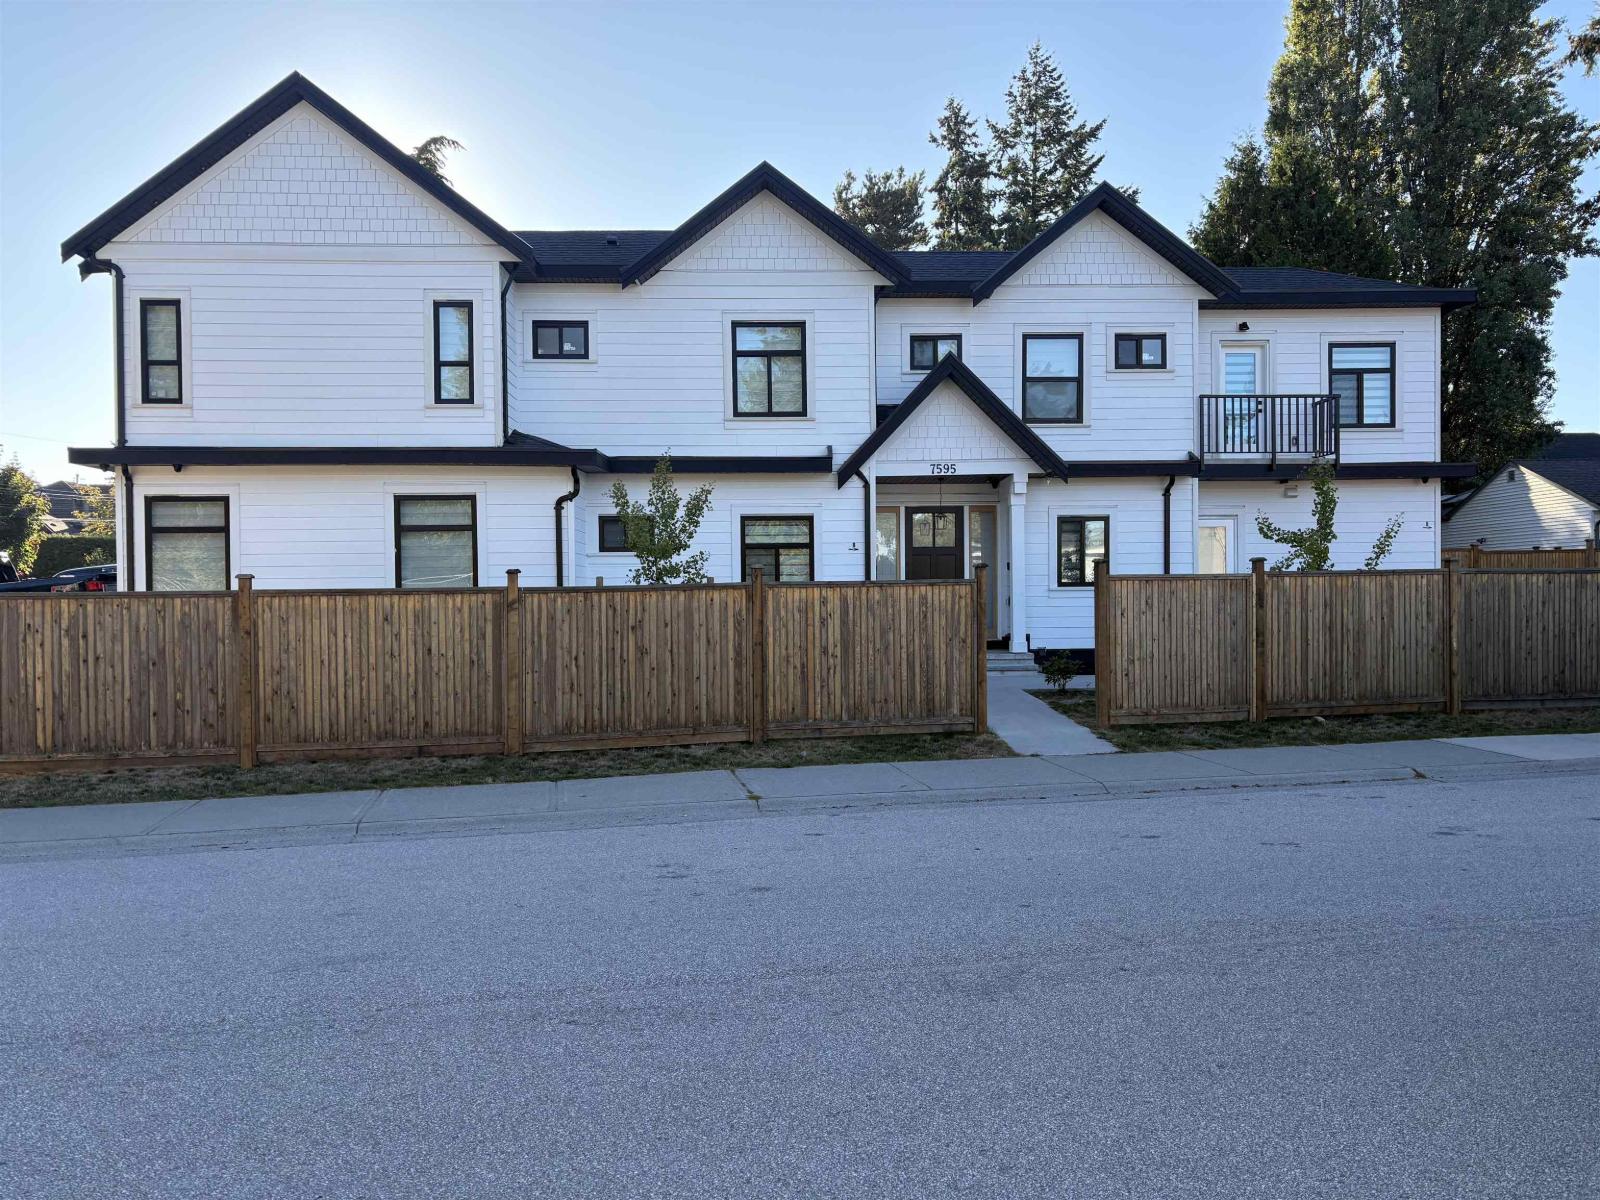
7595 119a Street
Delta, British Columbia
Almost new 4 bedroom and 3 bath up, living room, family room, office, kitchen and spice kitchen on the main. Two bedroom legal suite in the basement plus media room and full bath for upstairs use, radiant heat, AC, built in vacuum. A must see. (id:63400)
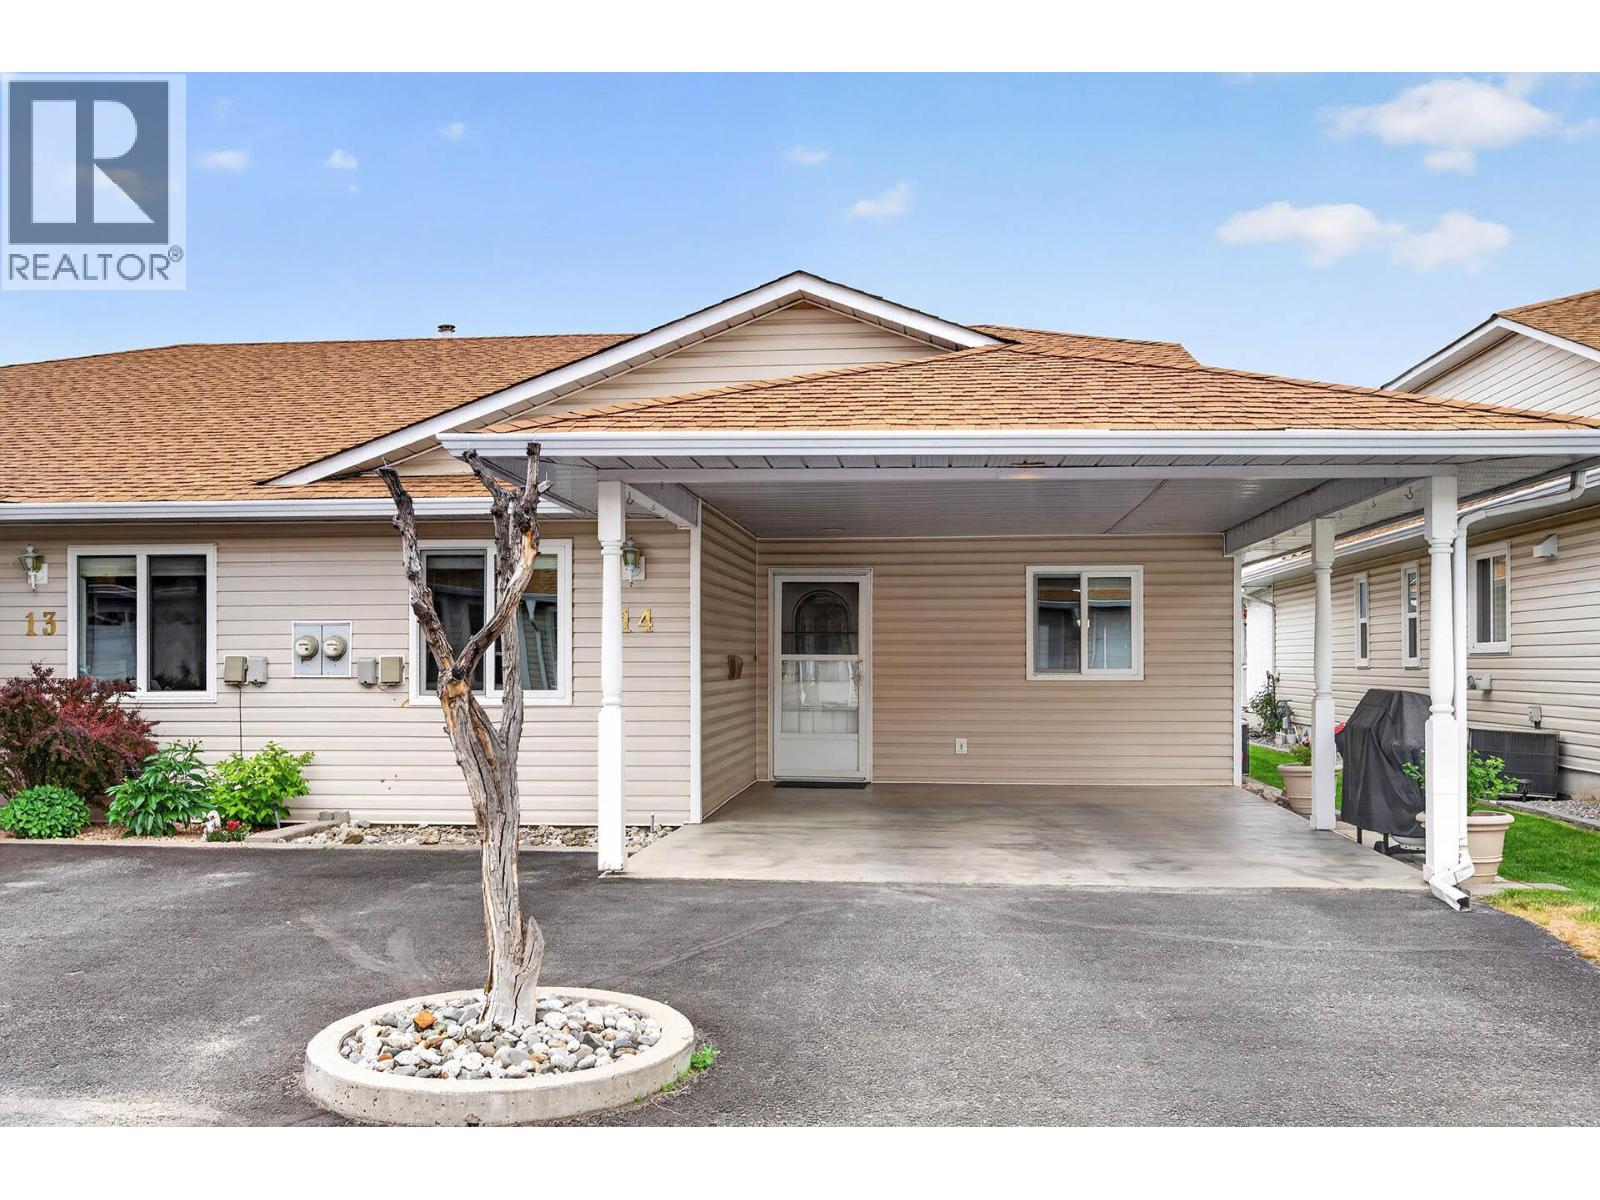
1195 14th Street Unit# 14
Kamloops, British Columbia
Well maintained rancher-style home offering a functional layout, generous storage, and low-maintenance living in a friendly bareland strata community. . The spacious foyer leads into the kitchen, which includes all appliances and space for a small eating nook. The adjoining dining and living areas provide access to a covered patio, providing outdoor living space. A bedroom off the entry makes an excellent office, den, or craft room. Main floor laundry includes stacking washer and dryer along with a 3-piece bathroom featuring an updated, tiled walk-in shower. The primary bedroom is spacious and offers a barn door separating the closet area and the 4-piece ensuite. Basement access is available by a built-in lift, which the seller is including, along with the basement fridge and freezer. Downstairs also features a craft room or potential guest bedroom plus a large workshop/storage area. Affordable strata fees of only $155/month and pets allowed and no age restrictions. Many important improvements have been completed, including replacement of the Poly B plumbing, furnace (November 2022), hot water tank (September 2025) as well additional insulation. Residents can also enjoy access to a hospitality room for larger gatherings and entertaining. Quick possession possible. (id:63400)
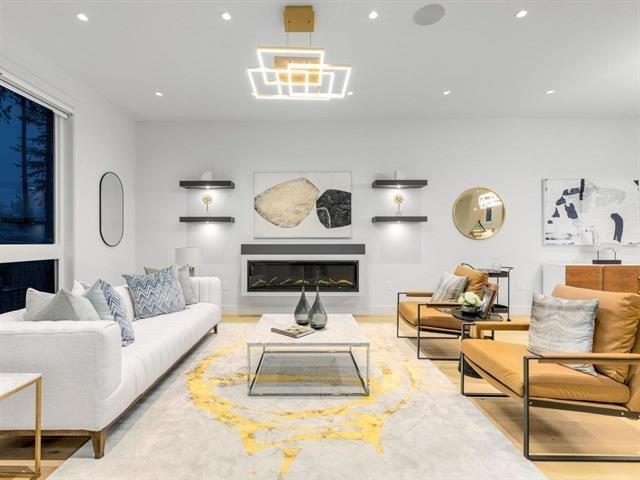
2589 141 Street
Surrey, British Columbia
MODERN YET FUNCTIONAL LUXURY HOME! This elegant residence seamlessly blends contemporary design with practical living, offering the perfect balance of style and functionality.The main floor boasts an open-concept layout featuring a glass-door home office, a private bdrm with an ensuite, & two kitchens, equipped with waterfall islands and top-of-the-line appliances. Upstairs, discover four spacious ensuites, including a luxurious primary bdrm with floor-to-ceiling glass windows and access to a private deck. A cozy sitting area provides an ideal space to relax and unwind. The lower level offers a gym, a media room, and a 2-bedroom legal suite with separate access. A self contained coach house, , ample front parking, abundant natural light, designer lighting fixtures, a private backyard. (id:63400)
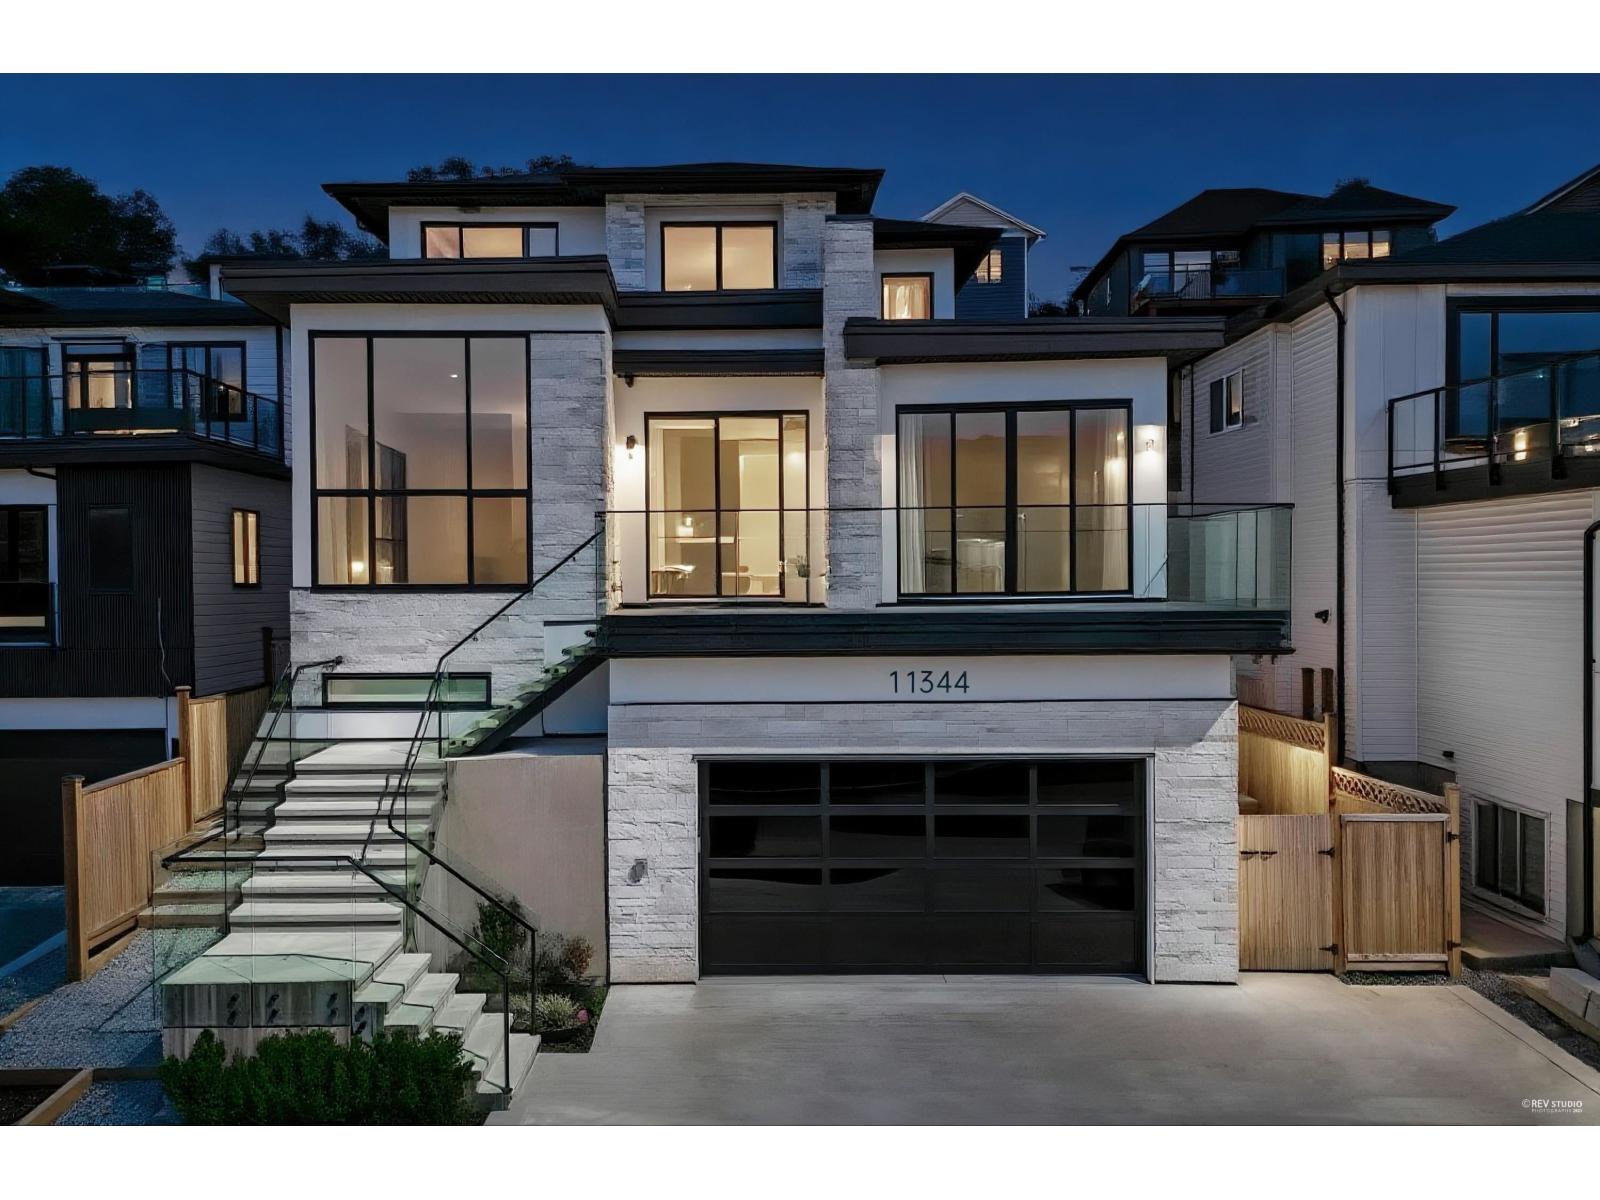
11344 River Road
Surrey, British Columbia
Featuring luxurious living in a spacious 9-bedroom, 8-bathroom home, offered vacant for immediate possession. The bright, open-concept layout is filled with natural light and showcases beautiful river and mountain views from the main living area and front balcony. The lower level includes a 2-bedroom suite with separate entry, ideal for extended family or mortgage support. Ample parking and convenient access to highways, transit, schools, and shopping! (id:63400)