

A 3553 Third Ave
Port Alberni, British Columbia
building supply; cartage & delivery service; catering establishment; club or lodge; contractor's shop; custom woodworking; enclosed storage & warehousing, including mini storage; garden shop; nursery & landscape supplies; gasoline service station; glass shop; medical service office; pawn shop; personal service; petroleum products; wholesale prefab building sales; printing, publishing & allied industry; recycling depot; restaurant, including drive-thru; retail signs & displays industry; transportation dispatch & depot; veterinary clinic; wholesale. Accessory uses: caretaker's dwelling unit (id:63400)
18 846 Ackerman Rd
French Creek, British Columbia
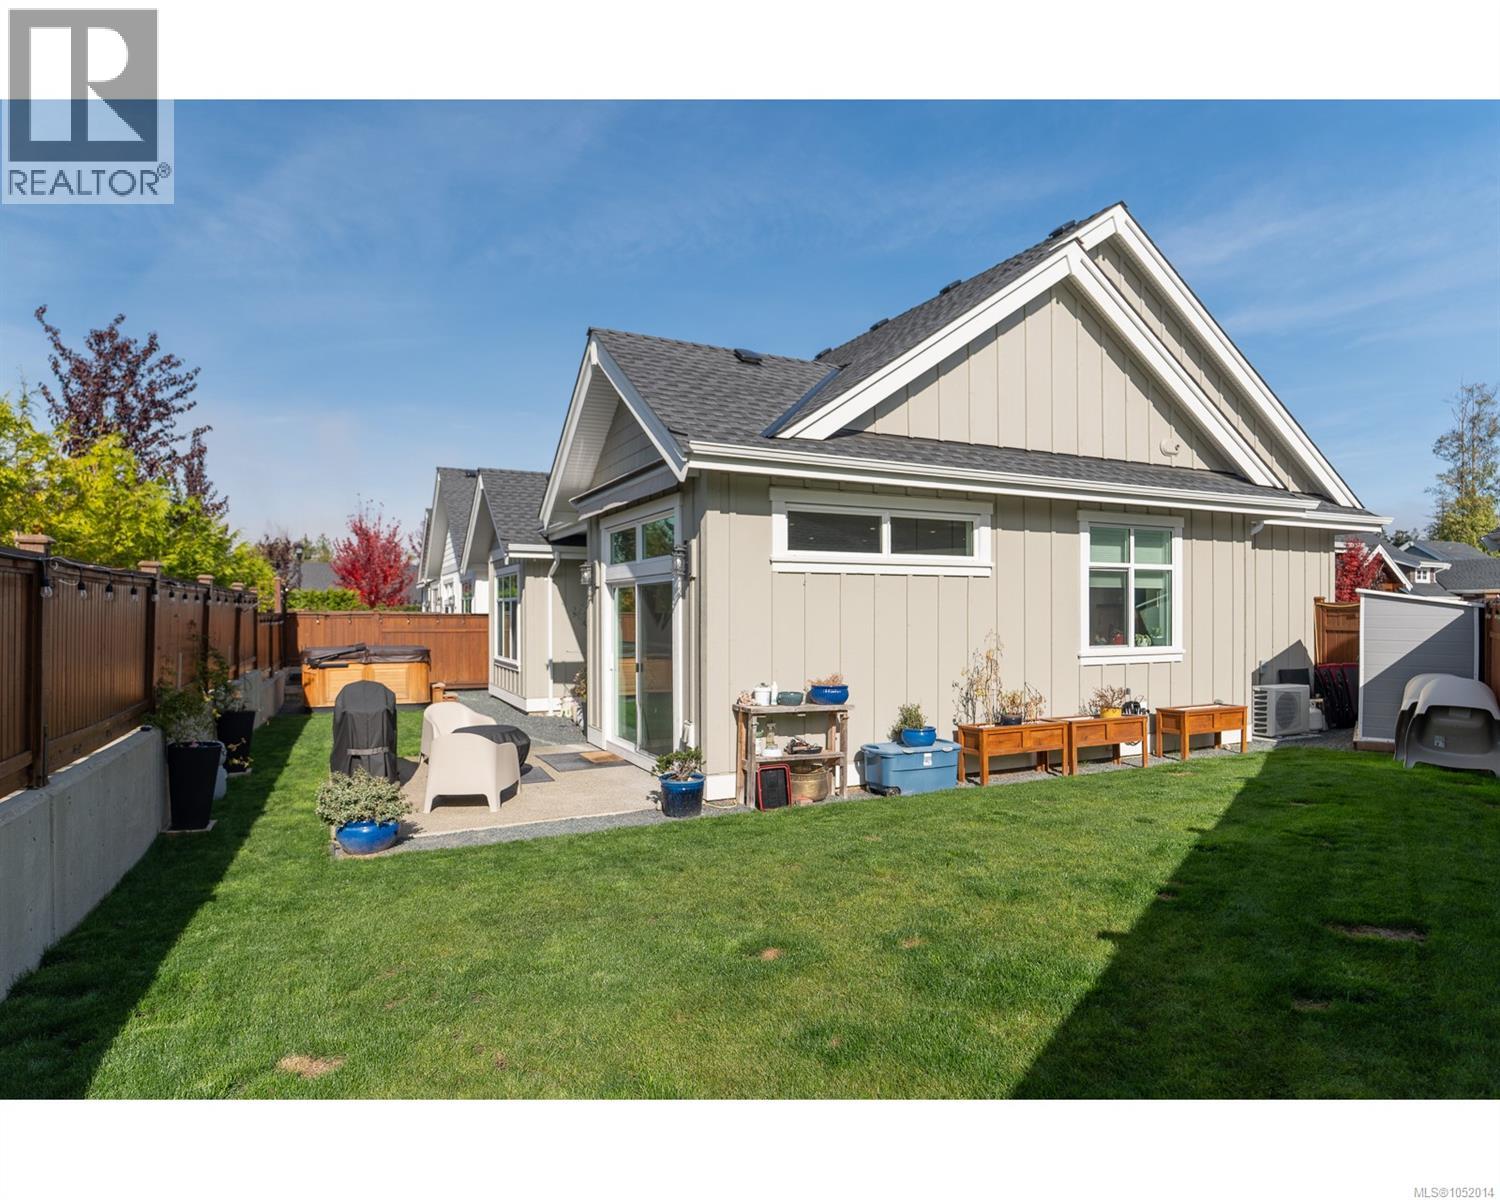
Set on one of the neighbourhood’s largest lots, this home offers a quiet, private, south-facing backyard designed for enjoying the sunshine. The outdoor space features a combination of lawn, decorative gardens, a sunny patio with awning for shade, and a dedicated hot tub pad. Enjoy relaxed, single-level living in this spacious bungalow in Laurel Park, a boutique community of detached patio homes. Bright, open indoor-outdoor living spaces are complemented by beautiful finishes, high-end appliances, a natural gas fireplace, natural gas furnace, and air conditioning for year-round comfort. Offering a low-maintenance lifestyle in a convenient location, Laurel Park is ideally situated near Morningstar Golf Course, Parksville Beach, and Save-On-Foods Centre, with a variety of nearby amenities and walking routes to enjoy. A wonderful opportunity to embrace comfortable, easy living in a sought-after Parksville community. (id:63400)
805 33065 Mill Lake Road
Abbotsford, British Columbia
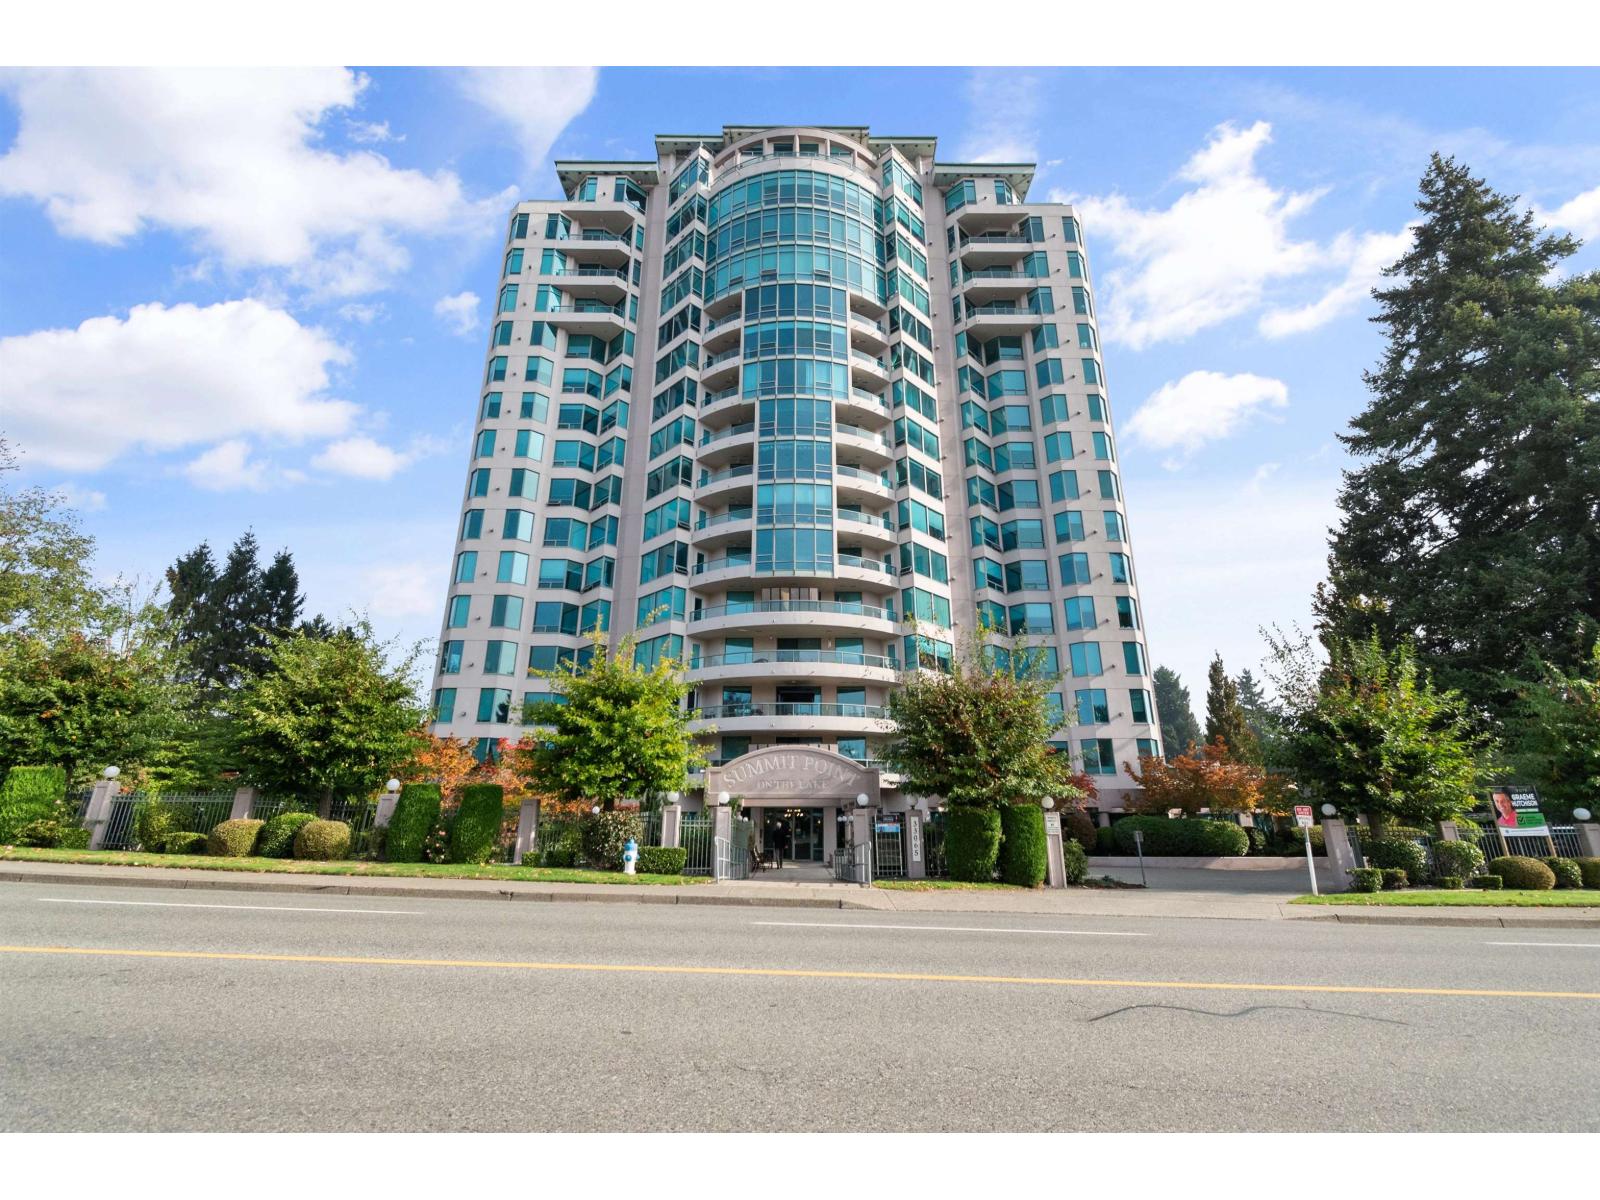
Welcome to Summit Point, This is one of Abbotsford's Best locations. A relaxing view from the Living and Dining room of Mill Lake Park. 2 Bedrooms and 2 bathrooms. Clean and freshly painted. Large windows give lots of natural light. Natural Gas for Fireplace is included in monthly strata fee. Air-conditioned A short walk to Mill Lake Park and Shopping. The Resort Style amenities include an Indoor Pool, Hot pool, Exercise area and a gathering room with Kitchen. Also Guest suite, Library, Pool Table / Games room and workshop. One cat is allowed, no dogs. Building is well maintained. 2 Elevators renewed in 2026. Life can be good here! (id:63400)
2368 Abbott Street Unit# 4
Kelowna, British Columbia
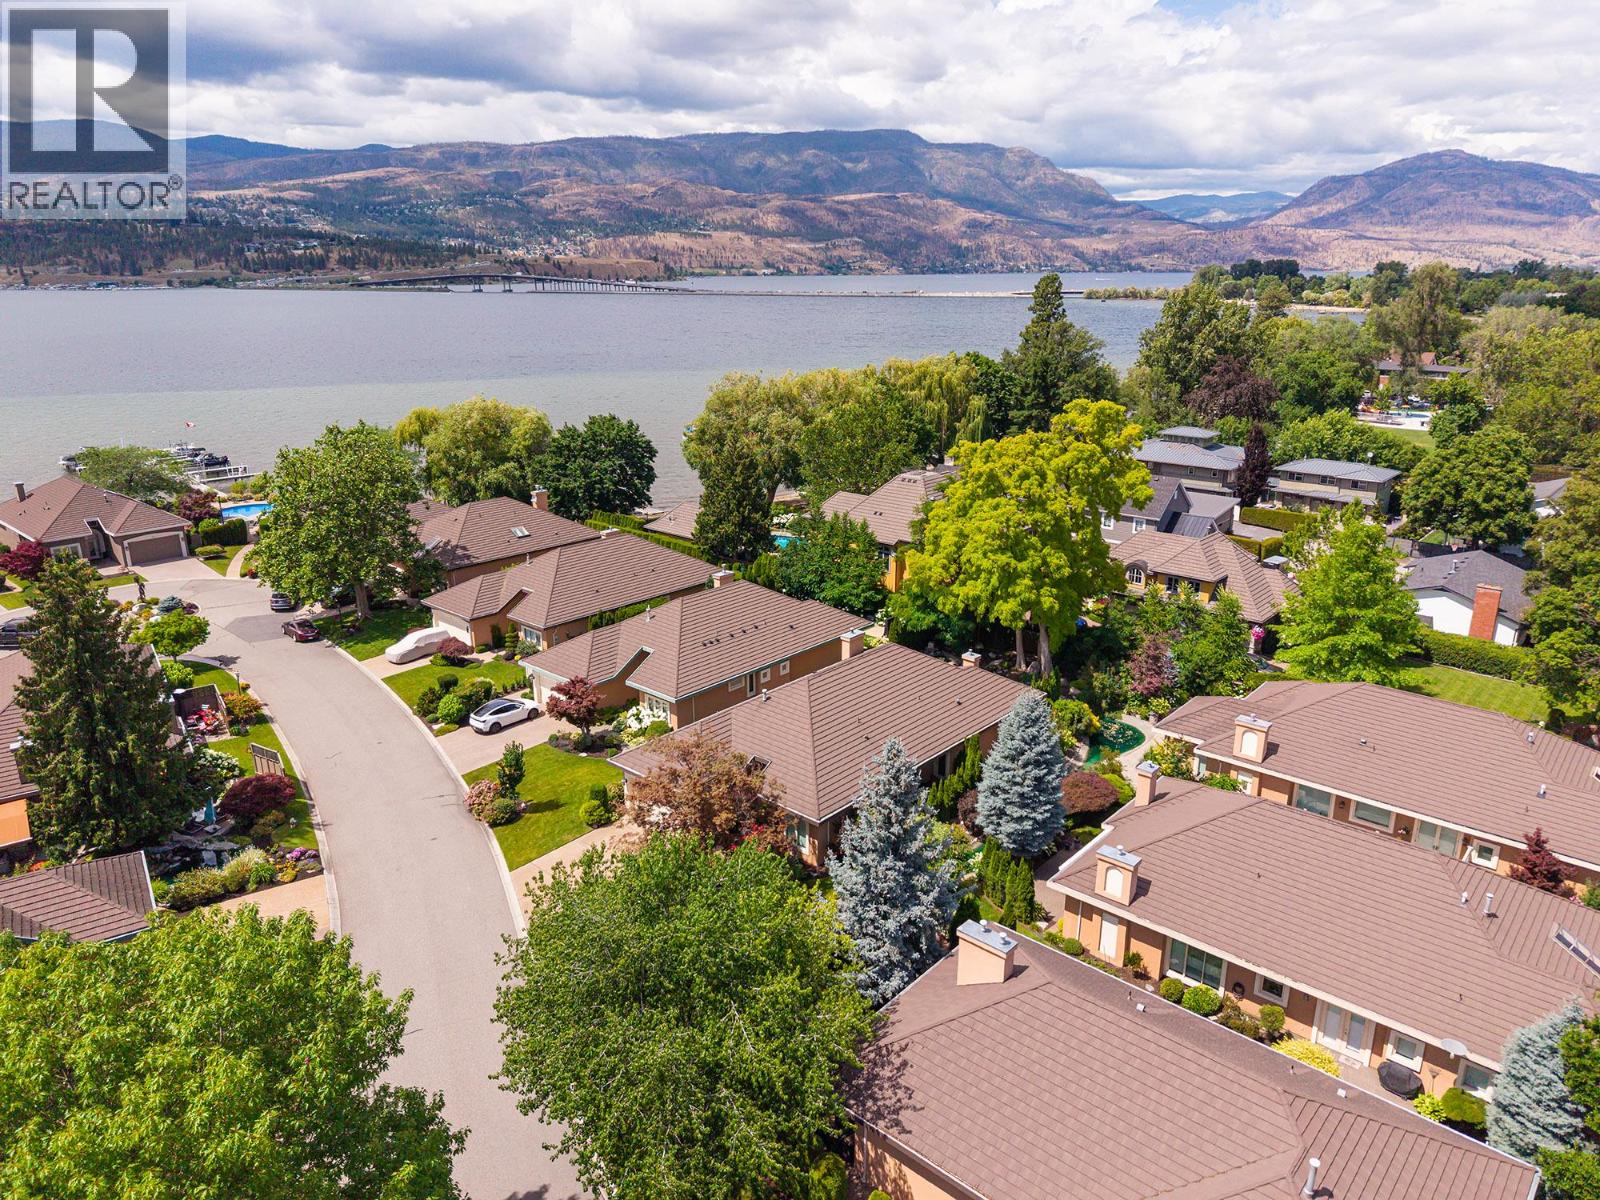
Welcome to an exceptional luxury rancher in the prestigious gated waterfront community of Le Chateau on Abbott St. Soaring ceilings, expansive open living spaces, & lots of natural light, a perfect blend of sophistication, privacy & comfort. Beautifully appointed chef’s kitchen featuring premium appliances, custom built in cabinetry, quartz countertops & a large island ideal for entertaining. Folding patio doors seamlessly connect the indoor living areas to the expansive outdoor patios, creating the ultimate indoor/outdoor lifestyle. Step outside to enjoy multiple patio spaces surrounded by lush landscaping, tranquil ponds, & mature greenery, offering a private oasis for relaxation & entertaining. A versatile home office or guest suite, extensively renovated in 2021/2022, double garage, & exceptional attention to detail throughout make this home truly move in ready. A few of the Strata Amenities include a pool, hottub, bbq area, private dock access, & waterfront enjoyment steps from your door & option to purchase a boat slip, if available. Perfectly situated along the Abbott Street corridor, moments from beautiful beaches, downtown Kelowna, hospital, coffee shops & scenic cycling & walking paths. This breathtaking residence must be seen to be appreciated. Luxury, lifestyle, & location come together in one of Kelowna’s most sought after waterfront communities. Measurements are approx. from i-guide. Furnace 2026, Hot water 2019. Air conditioner 2024 (id:63400)
600 Sarsons Road Unit# 205
Kelowna, British Columbia
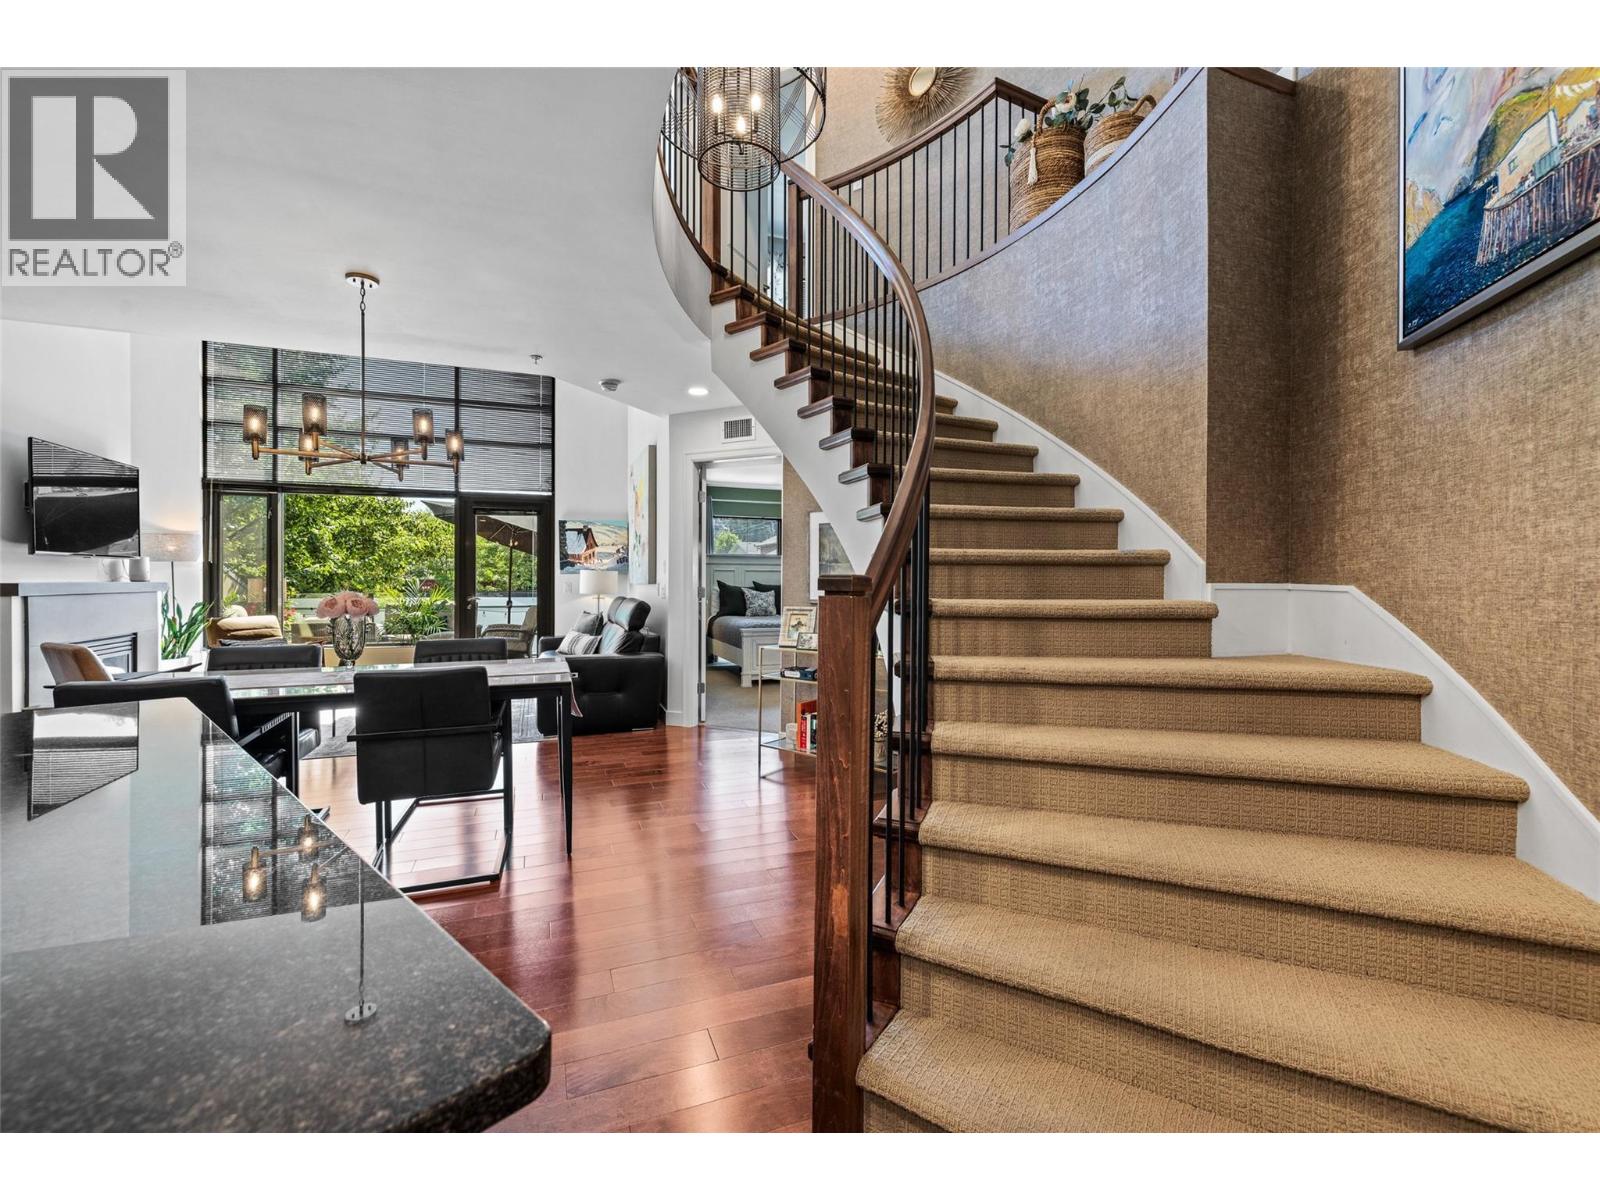
Executive two-level suite in the sought-after Southwind at Sarsons, ideally located in heart of Kelowna’s Lower Mission. This unique residence is one of only two of its kind in the complex and features soaring vaulted ceilings, floor-to-ceiling windows, and an abundance of natural light. The spacious main level includes a well-appointed kitchen with gas range, island and eating bar, a generous living and dining area, powder room, laundry, and a primary suite with a luxurious 5-piece ensuite featuring double vanity, soaker tub, and separate stand-up shower. An elegant twisting staircase leads to the upper level, where you’ll find a second spacious primary suite with its own 5-piece ensuite, a loft-style living area, and a large office that could also serve as a third bedroom. Additional features include two parking stalls and a large private concrete storage room. Southwind residents enjoy beautifully maintained grounds with fountains, a pond and mature landscaping, along with a well-equipped fitness center, saltwater pool, poolside lounging area, and a large common room available for private gatherings. Walking distance to Sarsons Beach and the new DeHart Park, offering pickleball and tennis courts, playgrounds, a bike track and more. (id:63400)
0000 Highland Park Road
Spallumcheen, British Columbia
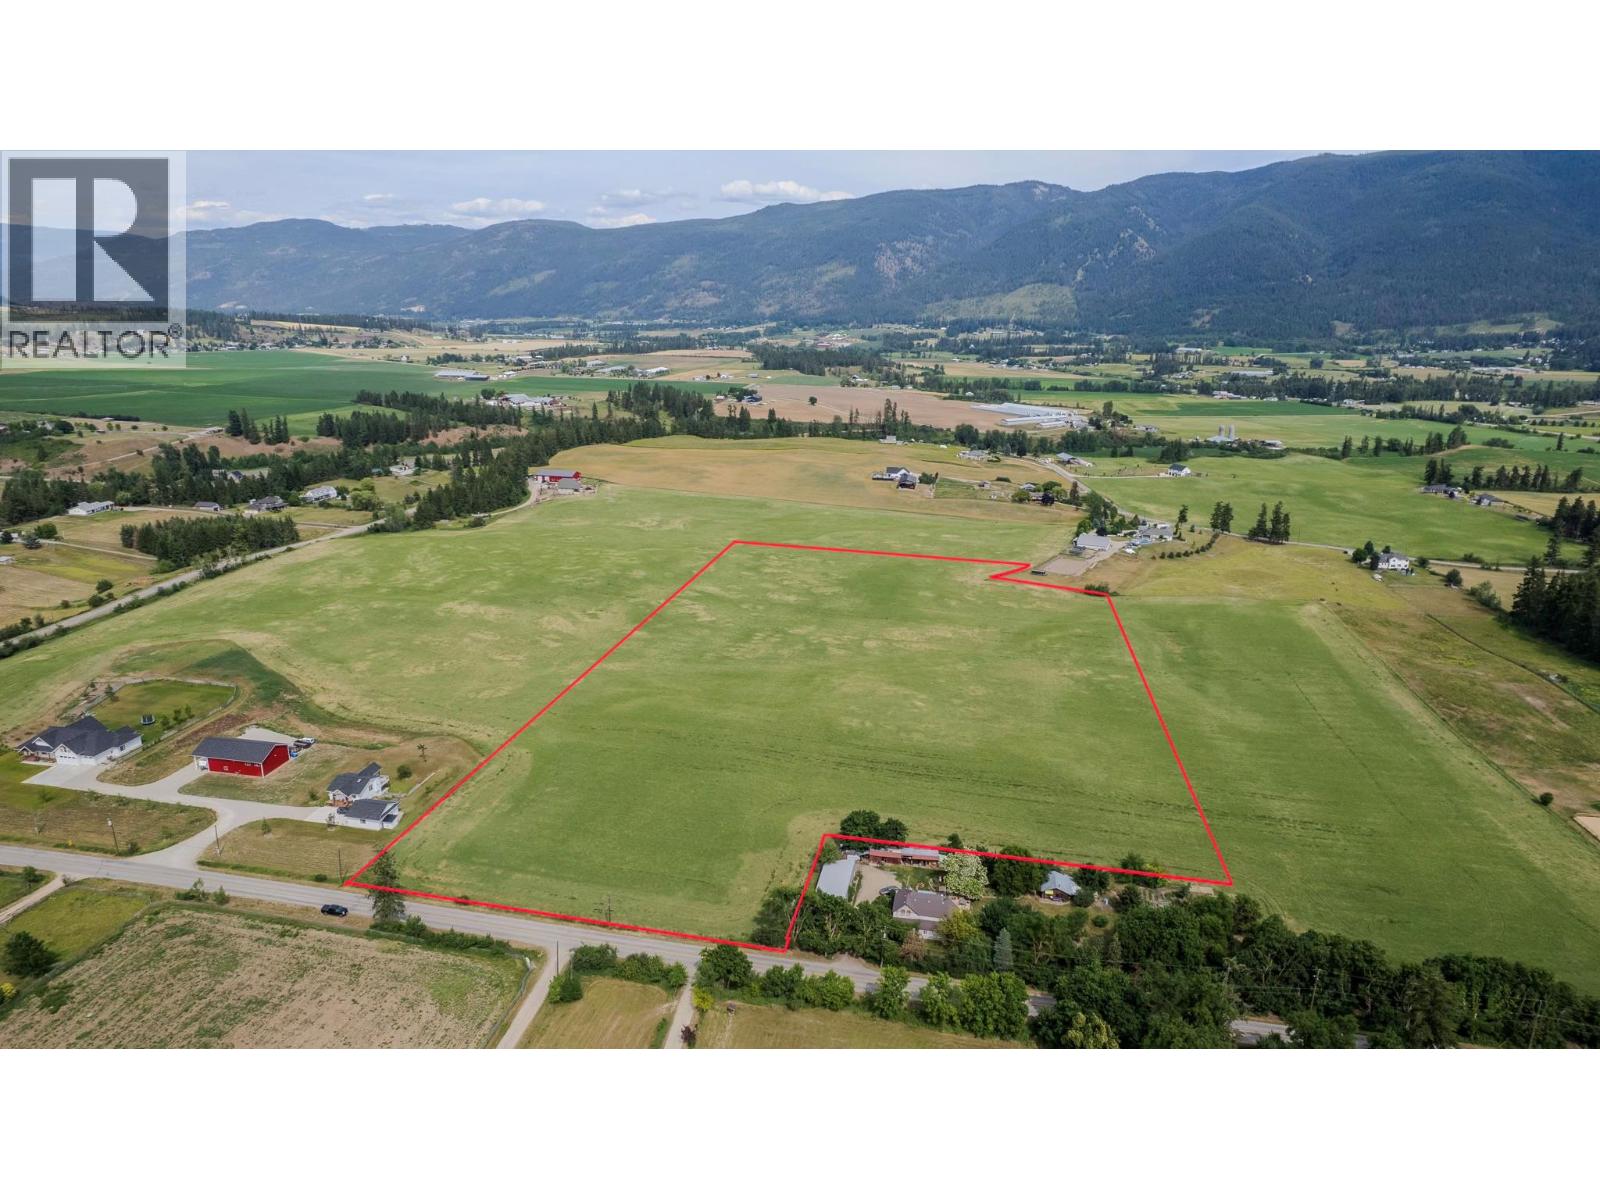
YOUR OPEN CANVAS With no mountains near you to block your sunrise or sunset, this gently rolling 18.39 acre property is ready for your personal touch to turn it into a masterpiece. Sitting on a slight plateau less than 500 yards north of Armstrong city limits and 2 mins to town, this property is not prone to flooding while still providing the option to have a productive well drilled if one chooses to have a backup to the city supplied domestic water. A pristine property to build on with no old buildings and infrastructure to remove. Hydro, city water, natural gas and phone/internet services are available at the lot line with a fire hydrant also right across the street for reduced insurance costs. Surrounded by farms and opens space mitigates potential forest fire risk. A second residence is also allowed to be built onto the property as a mortgage helper or to house more family. It is a excellent producing highly productive field with farm status to keep the property taxes low while you decide what to build and grow on the property. Located in Spallumcheen just outside of Armstrong city limits with schools and other facilities and services very close by. This location is supremely desirable in the area and very sought after. Private and stunning but less than 2 mins to downtown Armstrong. Call for more info today or to view the property. GST applicable farm. Buyer to obtain a GST number. (id:63400)
101 Coppertree Court
Kamloops, British Columbia
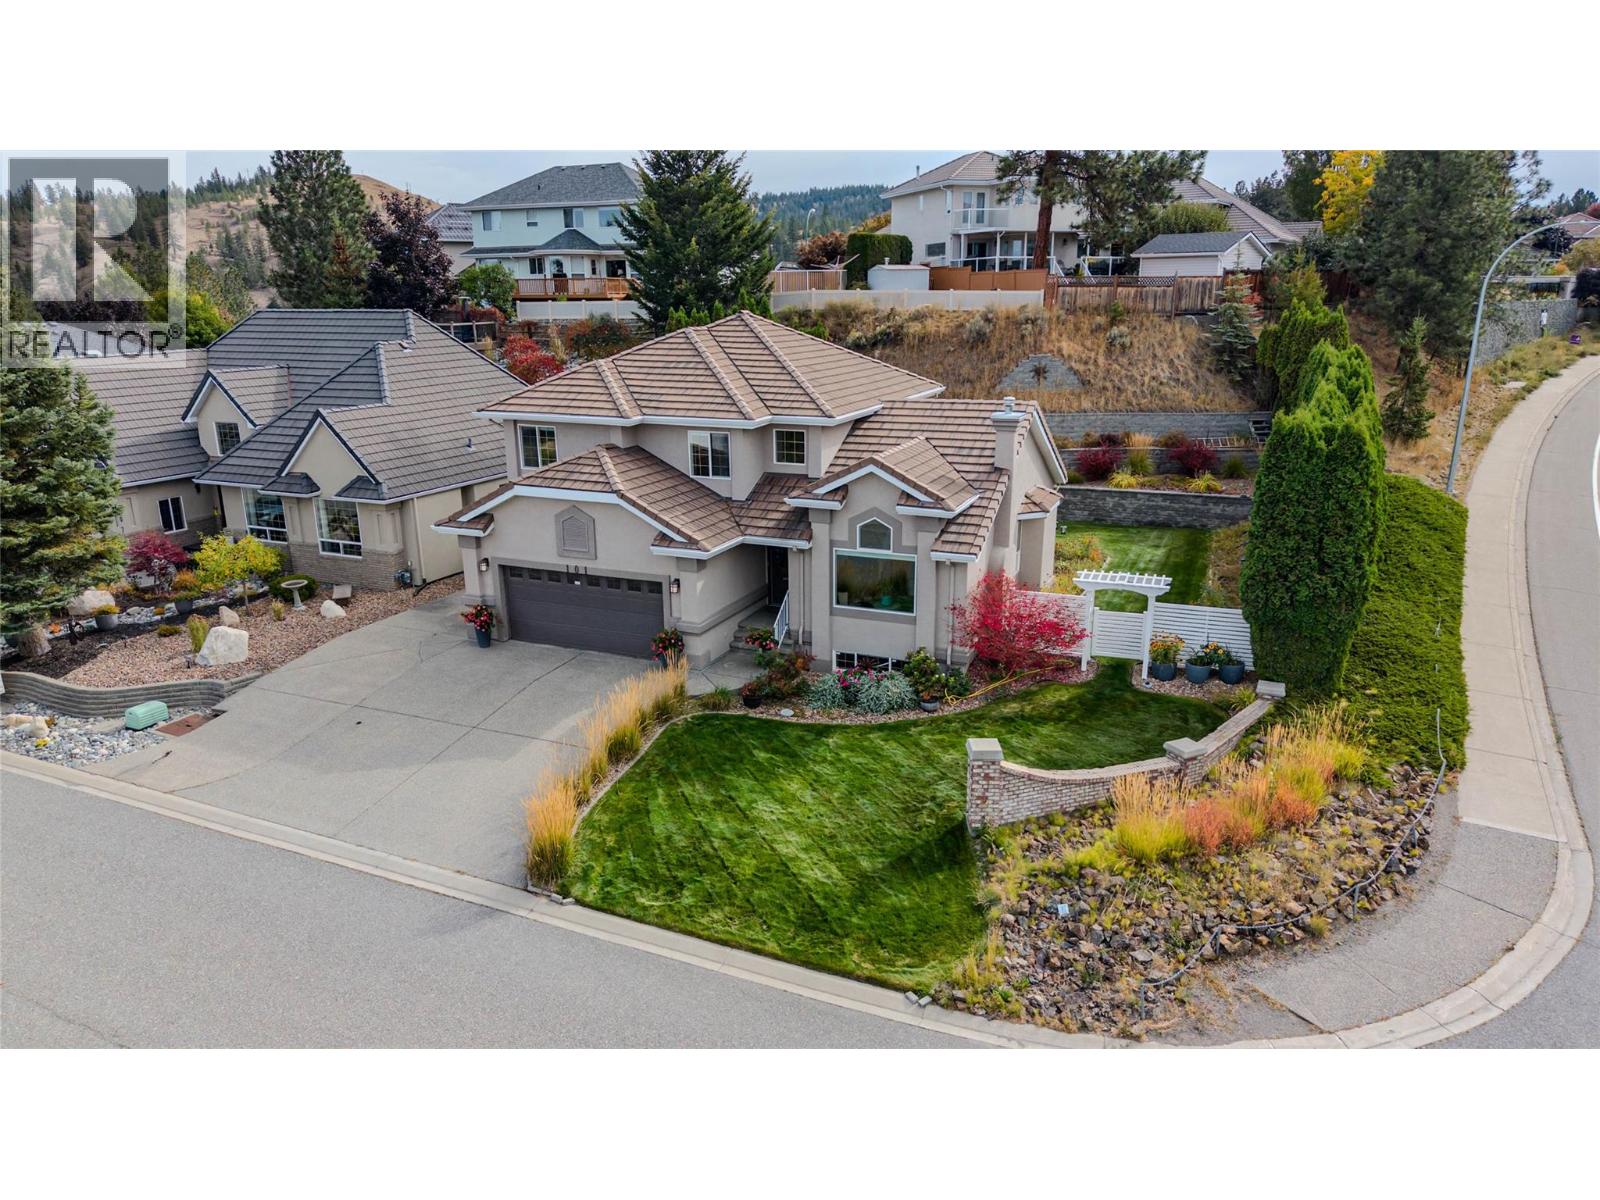
Pride of ownership is evident throughout this meticulously cared for, one-owner home in desirable Upper Sahali. The spacious main floor offers a functional layout with real hardwood flooring through the kitchen, breakfast nook and family room. The kitchen features stone countertops and opens to the family room, where sliding doors lead to a spacious patio with excellent sun exposure. Separate living and dining rooms provide additional entertaining space, with French doors opening onto a second, covered patio. A dedicated laundry room with direct access from the double garage and a convenient 2-piece powder room complete the main floor. Upstairs, the primary bedroom features a walk-in closet and spacious 4-piece ensuite with separate soaker tub and stand-up shower. Two additional bedrooms and another 4-piece bathroom complete the upper level. Downstairs offers excellent flexibility with separate access and potential for a secondary suite with 1 bedroom, 1 bathroom and an open-concept kitchen/living area. The lower family room can also be separated for use with the main home. Outside, enjoy a fully fenced yard with mature garden beds, terraced landscaping and a garden/storage shed. Oversized driveway offers dedicated RV parking. Other features include 2 natural gas fireplaces, central AC, 200-amp service and plenty of storage. Convenient Upper Sahali location close to schools, shopping, TRU and downtown. Buyer to confirm all listing details and measurements if deemed important. (id:63400)
Forest View Place Lot# 27
Blind Bay, British Columbia
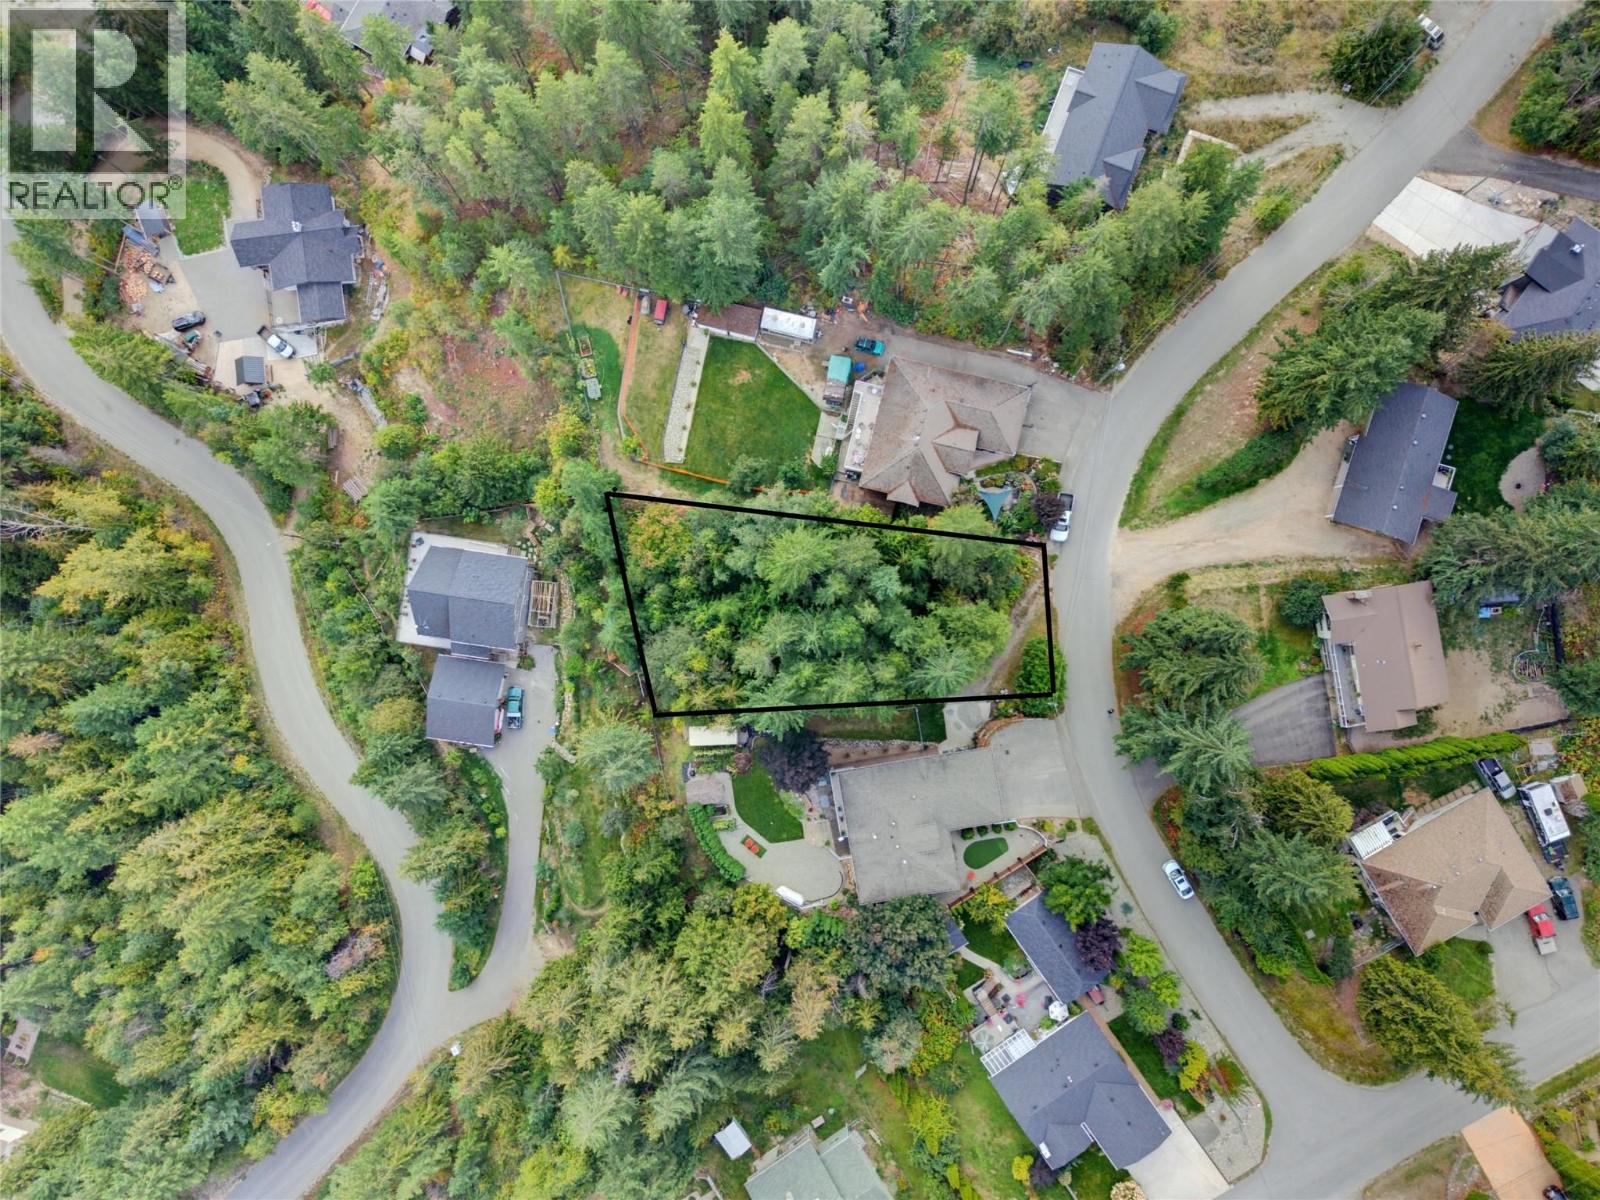
Build your dream home in beautiful Blind Bay, BC! This fantastic 0.29-acre residential lot offers the perfect opportunity to create your ideal home in one of the Shuswap's most desirable communities. Featuring a flat, easily accessible building site, this property is perfectly suited for a level-entry home with a walkout basement. Currently treed, the lot gives you the freedom to pick and choose which trees to keep, creating your own balance of privacy, shade, and open space. Enjoy the incredible Shuswap lifestyle right at your doorstep! Spend your summers boating, swimming, paddle boarding, or relaxing on the shores of Shuswap Lake, with nearby lake access and boat launches making it easy to get out on the water. Meet friends for lakeside dining at popular Finz Bar & Grill, explore nearby golf courses, or simply soak up the laid-back atmosphere that makes Blind Bay so special. Whether you're planning your forever home, a recreational retreat, or a place to enjoy your retirement, this property offers an excellent combination of location, lifestyle, and building potential. Bring your plans and start dreaming of life in the Shuswap! (id:63400)
3602 Pleasant Valley Road Unit# 1
Vernon, British Columbia
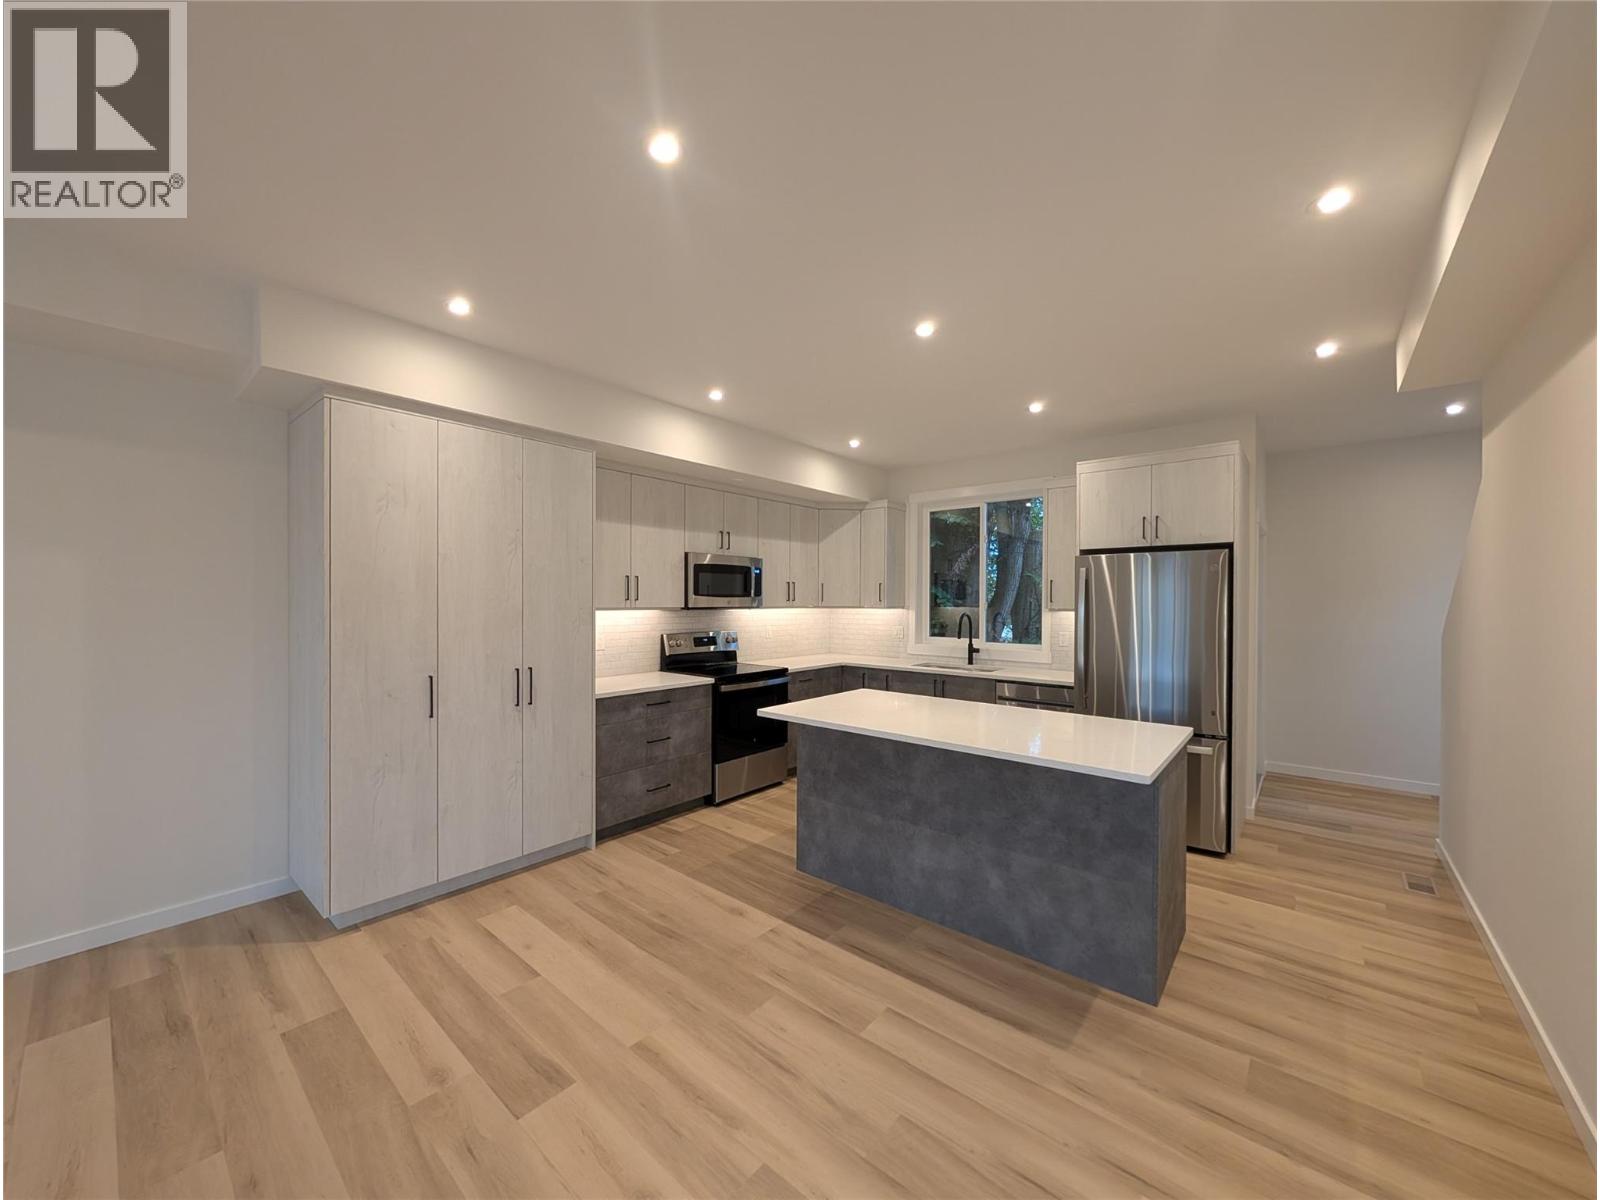
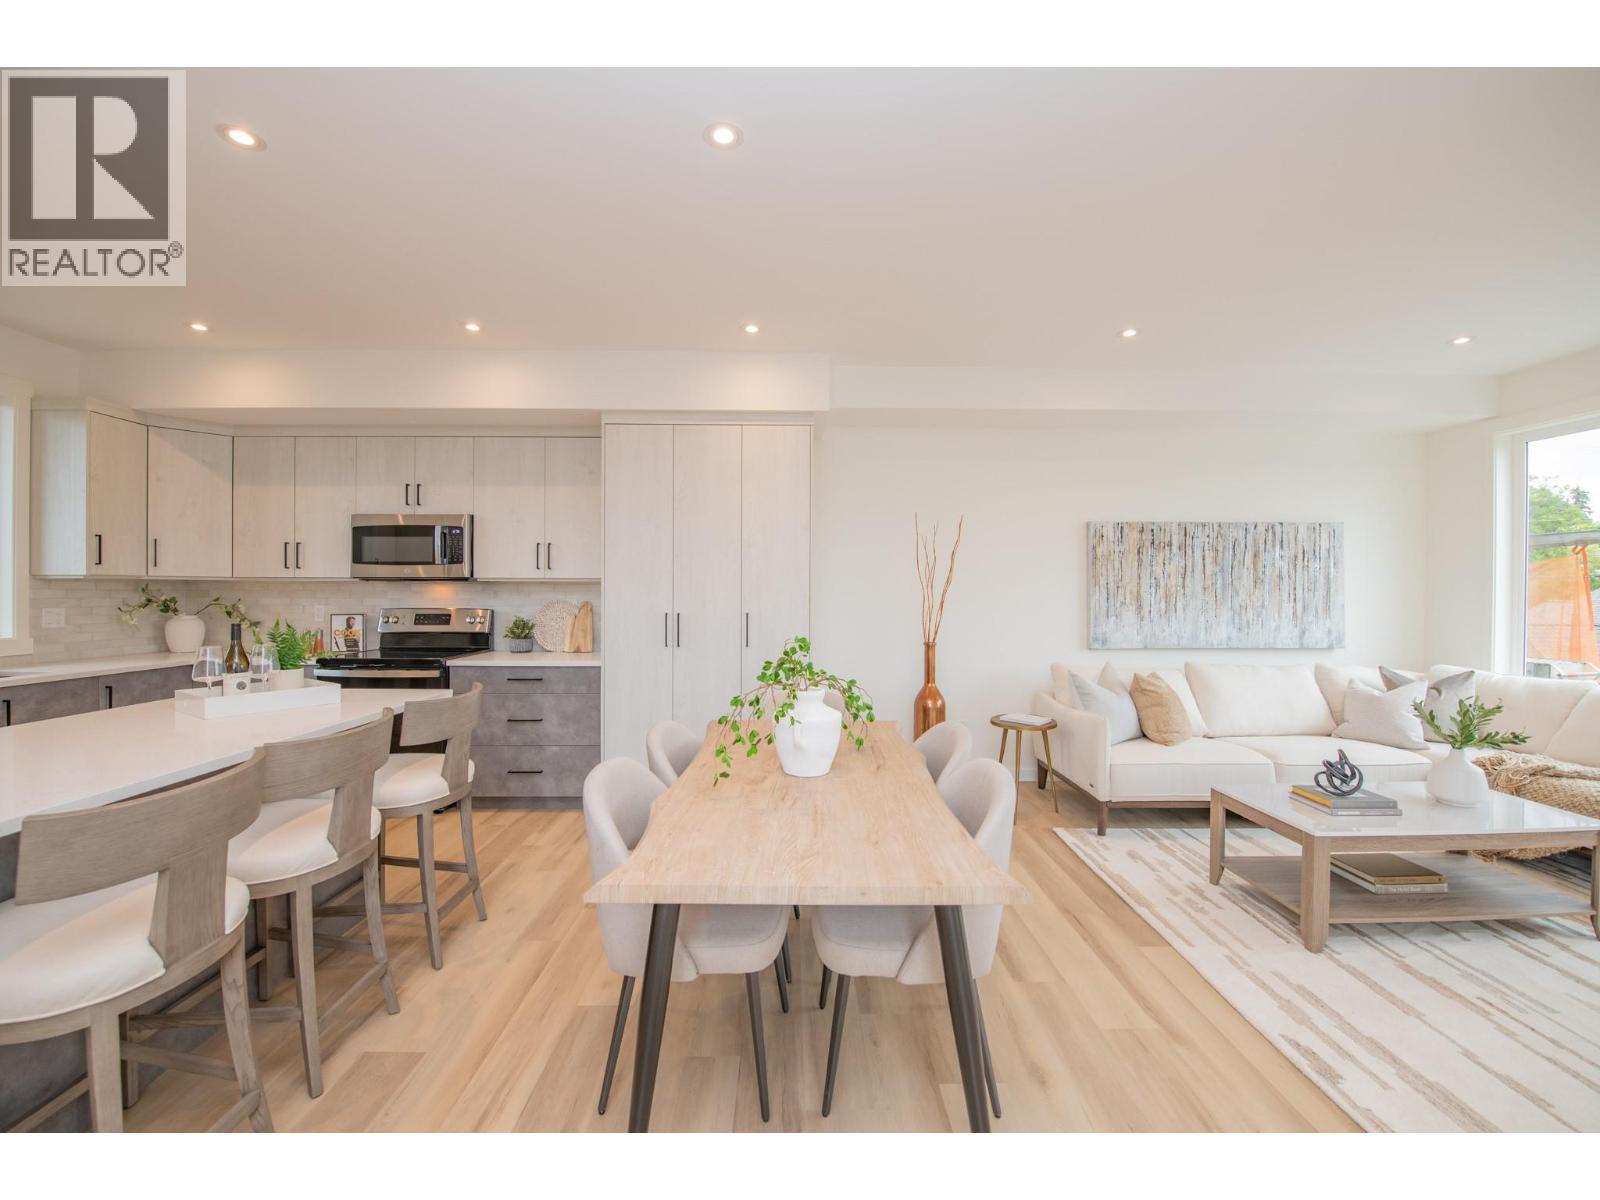
Experience elevated Okanagan living in Vernon’s sought-after East Hill neighborhood. Thoughtfully designed and meticulously crafted, this townhome offers 3 bedrooms, a dedicated office, and 2.5 bathrooms, with quality finishes throughout. The open-concept living space is ideal for everyday comfort and entertaining, anchored by a beautifully appointed kitchen featuring abundant cabinetry, quartz countertops, a generous island, and a premium GE appliance package. A spacious dining area provides plenty of room to gather with family and friends. Insulated Concrete Form (ICF) common walls between units provide exceptional sound insulation for added privacy and comfort. An energy-efficient heat pump with air conditioning ensures year-round comfort, while rough-ins for an electric vehicle charging station and rooftop solar panels offer flexibility for the future. The standout feature is the spectacular 600+ sq. ft. rooftop patio, engineered to accommodate a hot tub and framed by nearly 180-degree views of Okanagan Lake and the surrounding mountains. From quiet mornings to evenings spent entertaining under the stars, this expansive outdoor retreat captures the best of the Okanagan lifestyle. With water included in the strata fees and a generous pet policy, this home offers an appealing opportunity for a primary residence, vacation property, or investment. Price does not include GST. (id:63400)
3602 Pleasant Valley Road Unit# 6
Vernon, British Columbia
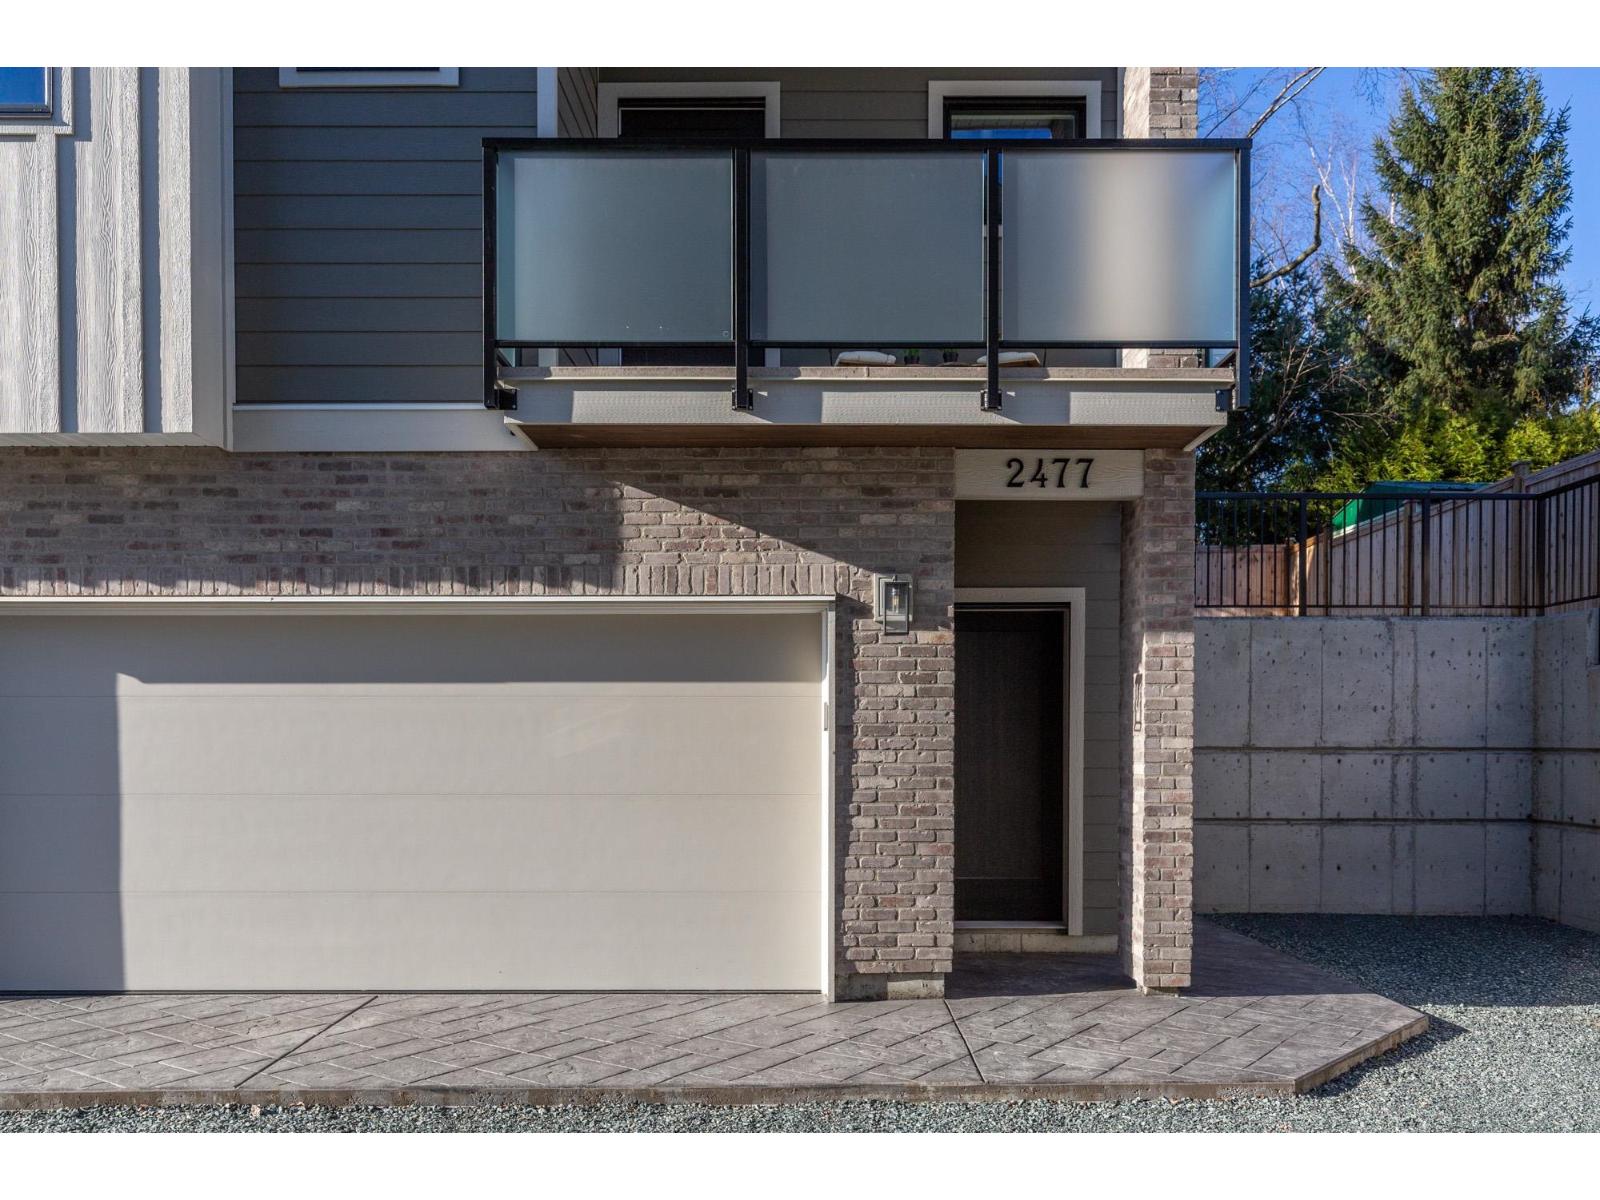
Discover a fresh perspective on Okanagan living in this beautifully crafted 3-bedroom, 2.5-bathroom townhome, situated where Vernon’s desirable East Hill and Harwood neighbourhoods meet. Thoughtful design, modern comforts, and exceptional outdoor spaces create a home that’s as inviting as it is practical. Take in mountain views and a peek-a-boo glimpse of the lake from the expansive rooftop patio, engineered for a future hot tub. With room for entertaining, raised garden beds, and evenings under the stars, this space offers endless ways to enjoy the outdoors. A separate BBQ deck provides another welcoming retreat for morning coffee, summer meals, or a quiet afternoon with a book. Designed with efficiency and comfort in mind, the home features an energy-efficient heat pump with air conditioning and Insulated Concrete Form (ICF) party walls for exceptional sound insulation and energy efficiency. Rough-ins for an electric vehicle charger and rooftop solar panels add thoughtful provisions for the future. A low monthly strata fee that includes water, a generous pet policy, and a family-friendly neighbourhood complete the appeal. Whether you’re gathering with friends or enjoying a peaceful evening at home, this townhome brings together the space, comfort, and outdoor lifestyle that make the Okanagan such a special place to live. Price does not include GST. (id:63400)
2465 Beck Road
Abbotsford, British Columbia
Brand new build in McMillan neighborhood of E. Abbotsford! Beautiful rowhomes built by the reputable Atsma Construction offering 3 beds & 3 baths. Main floor has open concept living space & lots of windows to take in the views! Kitchen offers plenty of cabinetry space & large eating island. Powder room conveniently located on the main. Primary bedroom feat. vaulted ceilings, feature wall & 3 pc ensuite. Large 18'6 x 9' flex room below. Double car garage. Great location, walking distance to all levels of schools, rec centers & historic downtown w/ dining & shops etc. 5 min drive to shopping & Hwy 1 & 11 for easy commuting. Each home here boasts its own unique, positive attributes to suit ones needs! Schedule a time to view the showhome. NO STRATA FEES HERE! (id:63400)
6875 Rockford Place
Delta, British Columbia
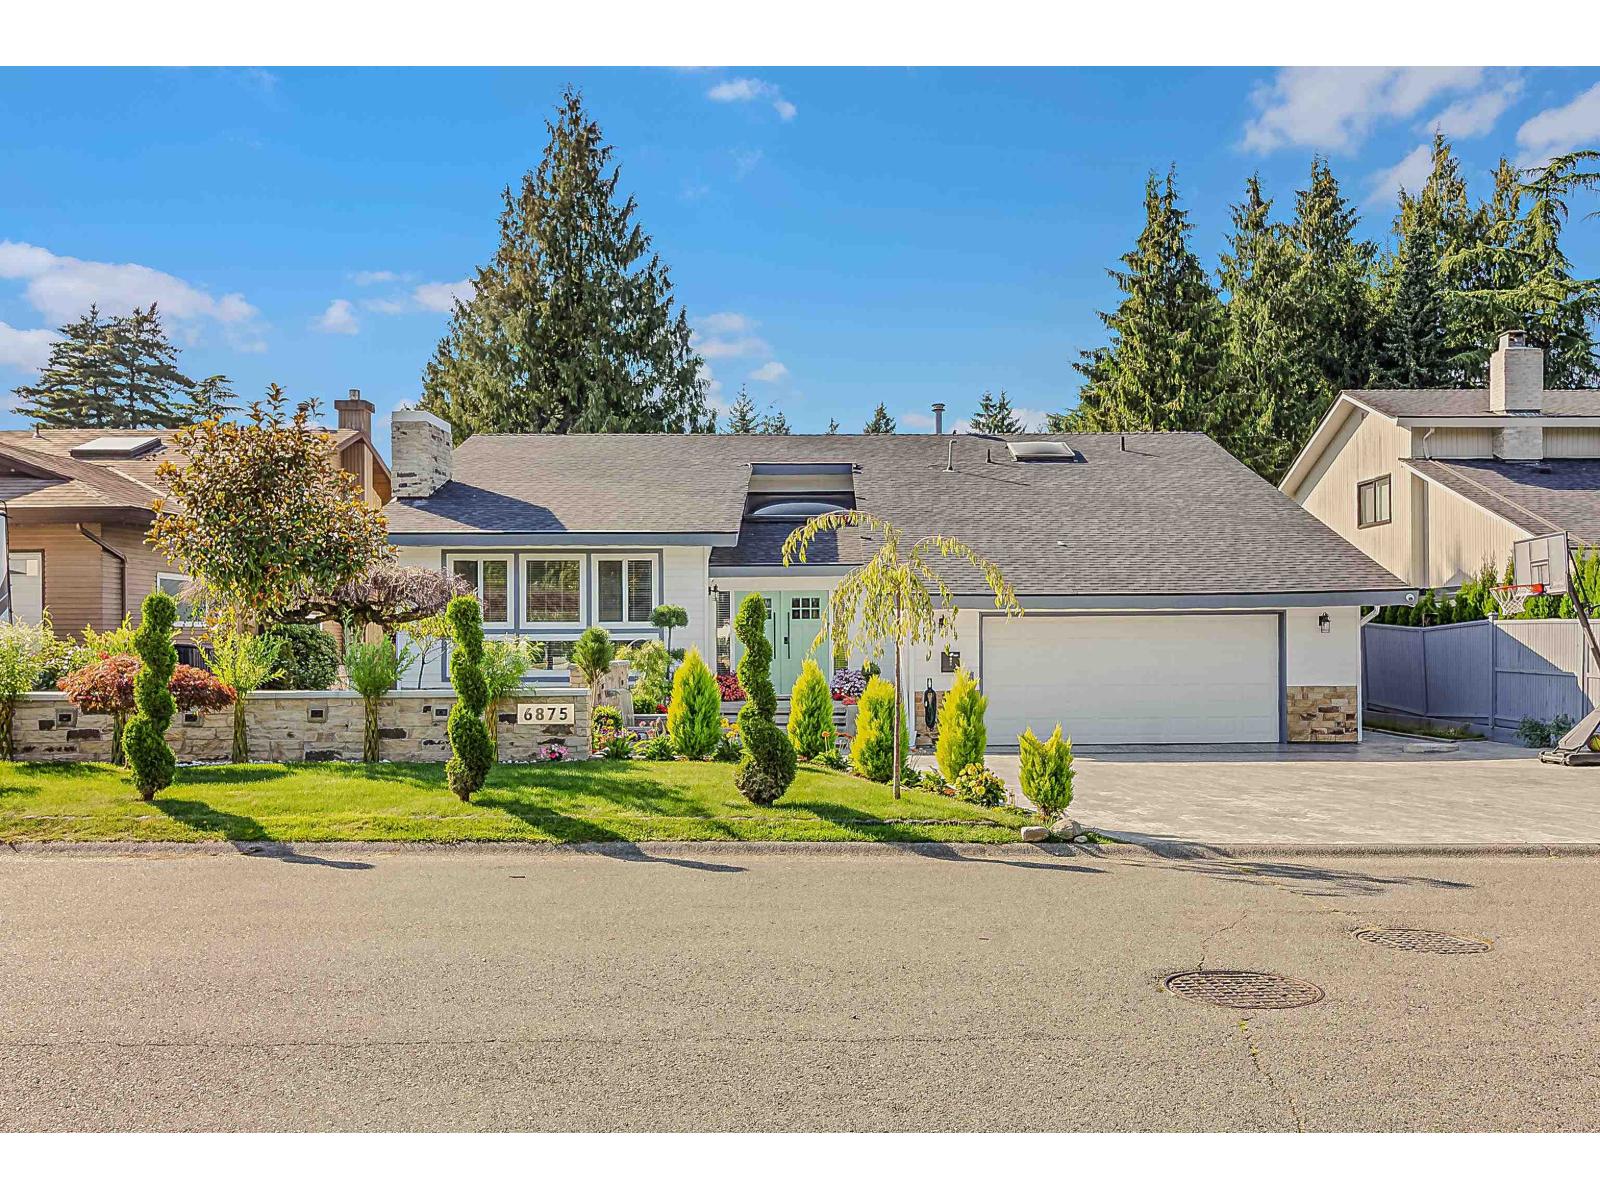
Sunshine Hills!! its all about the neighbourhood. Welcome to this very well kept and tastefully renovated 2 storey home with Westcoast contemporary styling, vaulted Cedar ceilings, open riser staircase designed to let natural light flow. This home offers 5 bedrooms and 4 washrooms, 3160 sqft floor space on 7363 sqft lot. Solid home with great architectural lines. Walking distance to famous Seaquam Secondary school which is known for IB program. Well kept backyard for summer BBq's (id:63400)