
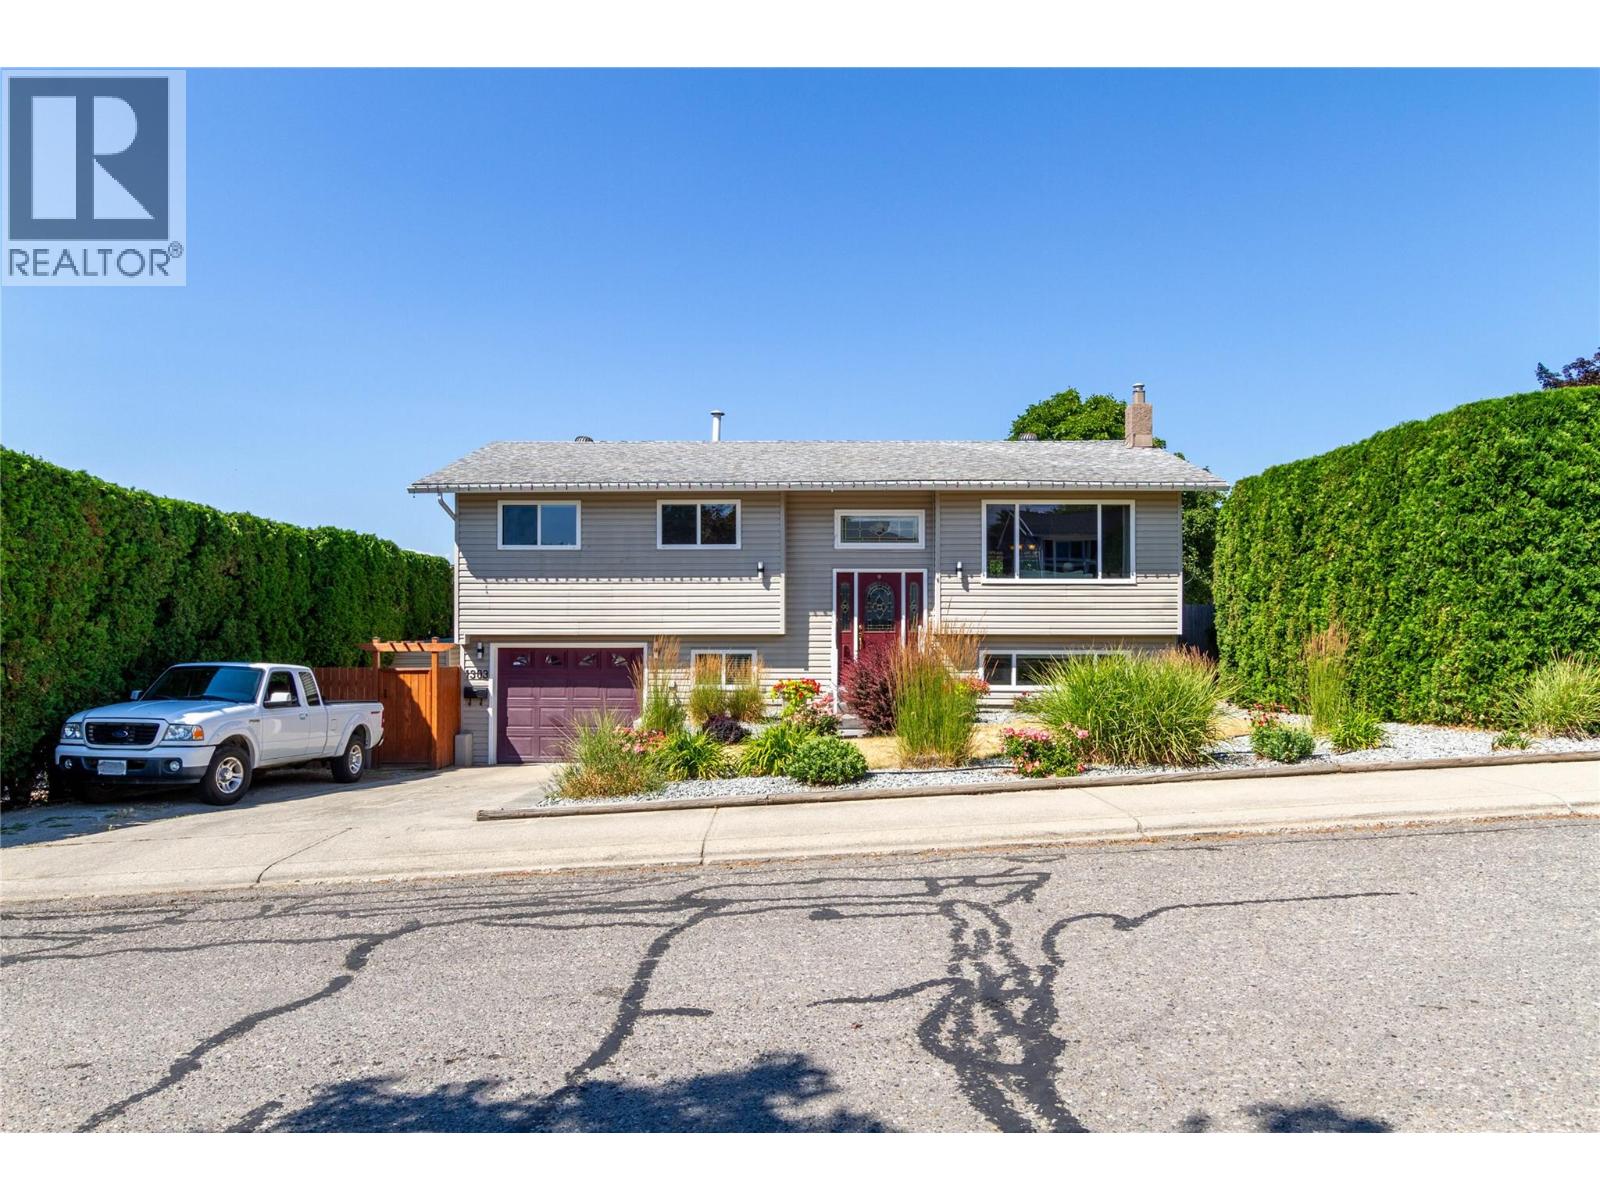
1303 41 Avenue
Vernon, British Columbia
Tucked away on a quiet, family-friendly street in one of Vernon's most desirable neighbourhoods, this immaculate 3-bedroom plus den, 2.5-bathroom home is the complete package — updated, move-in ready, and built around the kind of lifestyle that makes every day feel like a good one. The major mechanicals have all been taken care of — new heat pump, furnace, air conditioning, and water tank mean you can move in with confidence and without a to-do list. The bathrooms have been tastefully updated, and the backyard has been completely transformed into a stunning private oasis, featuring an all new pool and beautifully landscaped surroundings that will be the envy of every neighbour on the block. The fully fenced backyard offers privacy and security, while the garage and RV parking add the kind of practical versatility that families genuinely appreciate. The front and back yards are thoughtfully landscaped, giving the home tremendous curb appeal and a welcoming feel from every angle. East Hill is one of Vernon's most sought-after areas for good reason — close to excellent schools and with quick access to everything the city has to offer, including Okanagan & Kal Lakes, beaches, the beloved Rail Trail, golf, and world-class skiing. This is Vernon living at its finest. (id:63400)
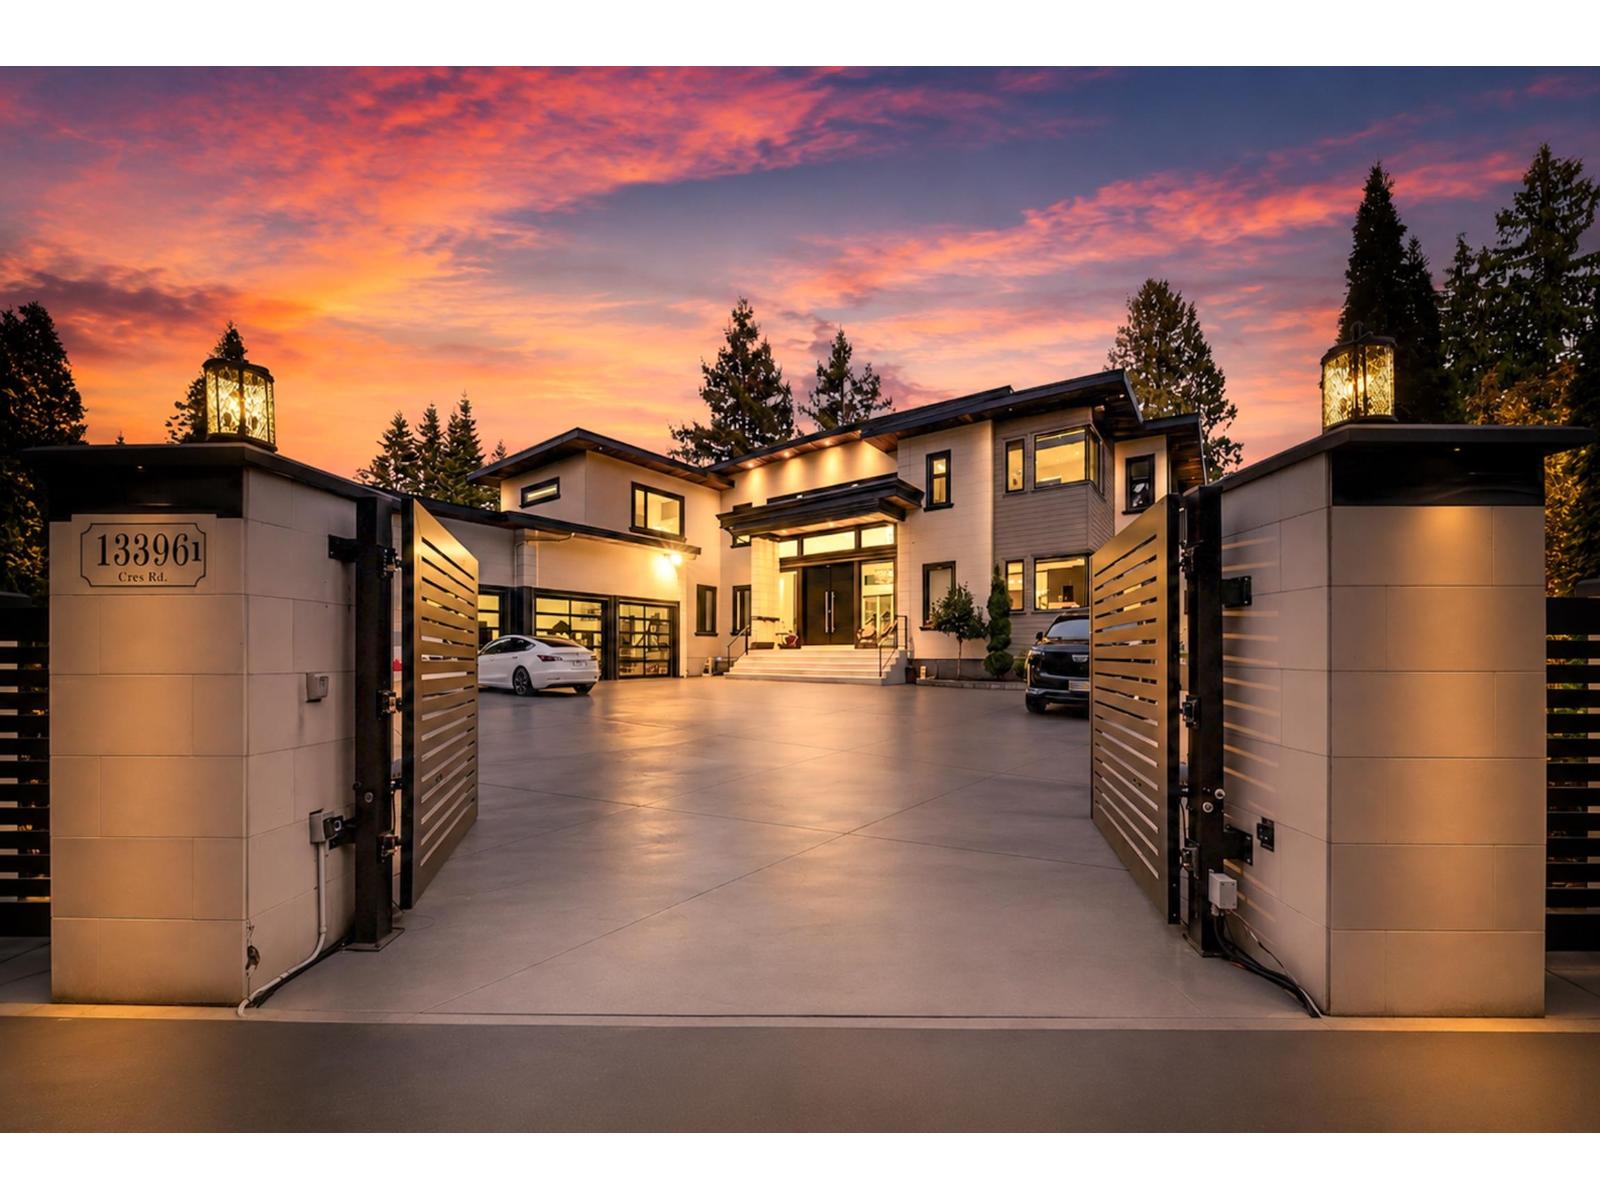
13396 Crescent Road
Surrey, British Columbia
SPECTACULAR GATED CONTEMPORARY MANSION located just 1 minute from Crescent Beach. Amazing outdoor entertainment area landscaped with high-quality turf, a south-east facing outdoor pool, mini-golf area, life size chess board, a built-in BBQ, F/P and outdoor kitchen! Inside you will find all premium kitchen appliances featuring Wolf stove, Sub Zero fridge, Miele, Italian Quartz counters. Main floor features den, master bdrm suite, open concept great room with 2-storey ceiling & 10-ft nano folding doors that extend the indoor to outdoor. Upstairs 1 more master bdrm with luxurious walk-in closets & bms. Other luxury features including smart home system, radiant floor heating, steam showers, sauna, wet bar, 3 car garage, and 1 bdrm rental. Easy access to hwy 99, golf course, beach and trails (id:63400)
RE/MAX Performance Realty
Parallel 49 Realty
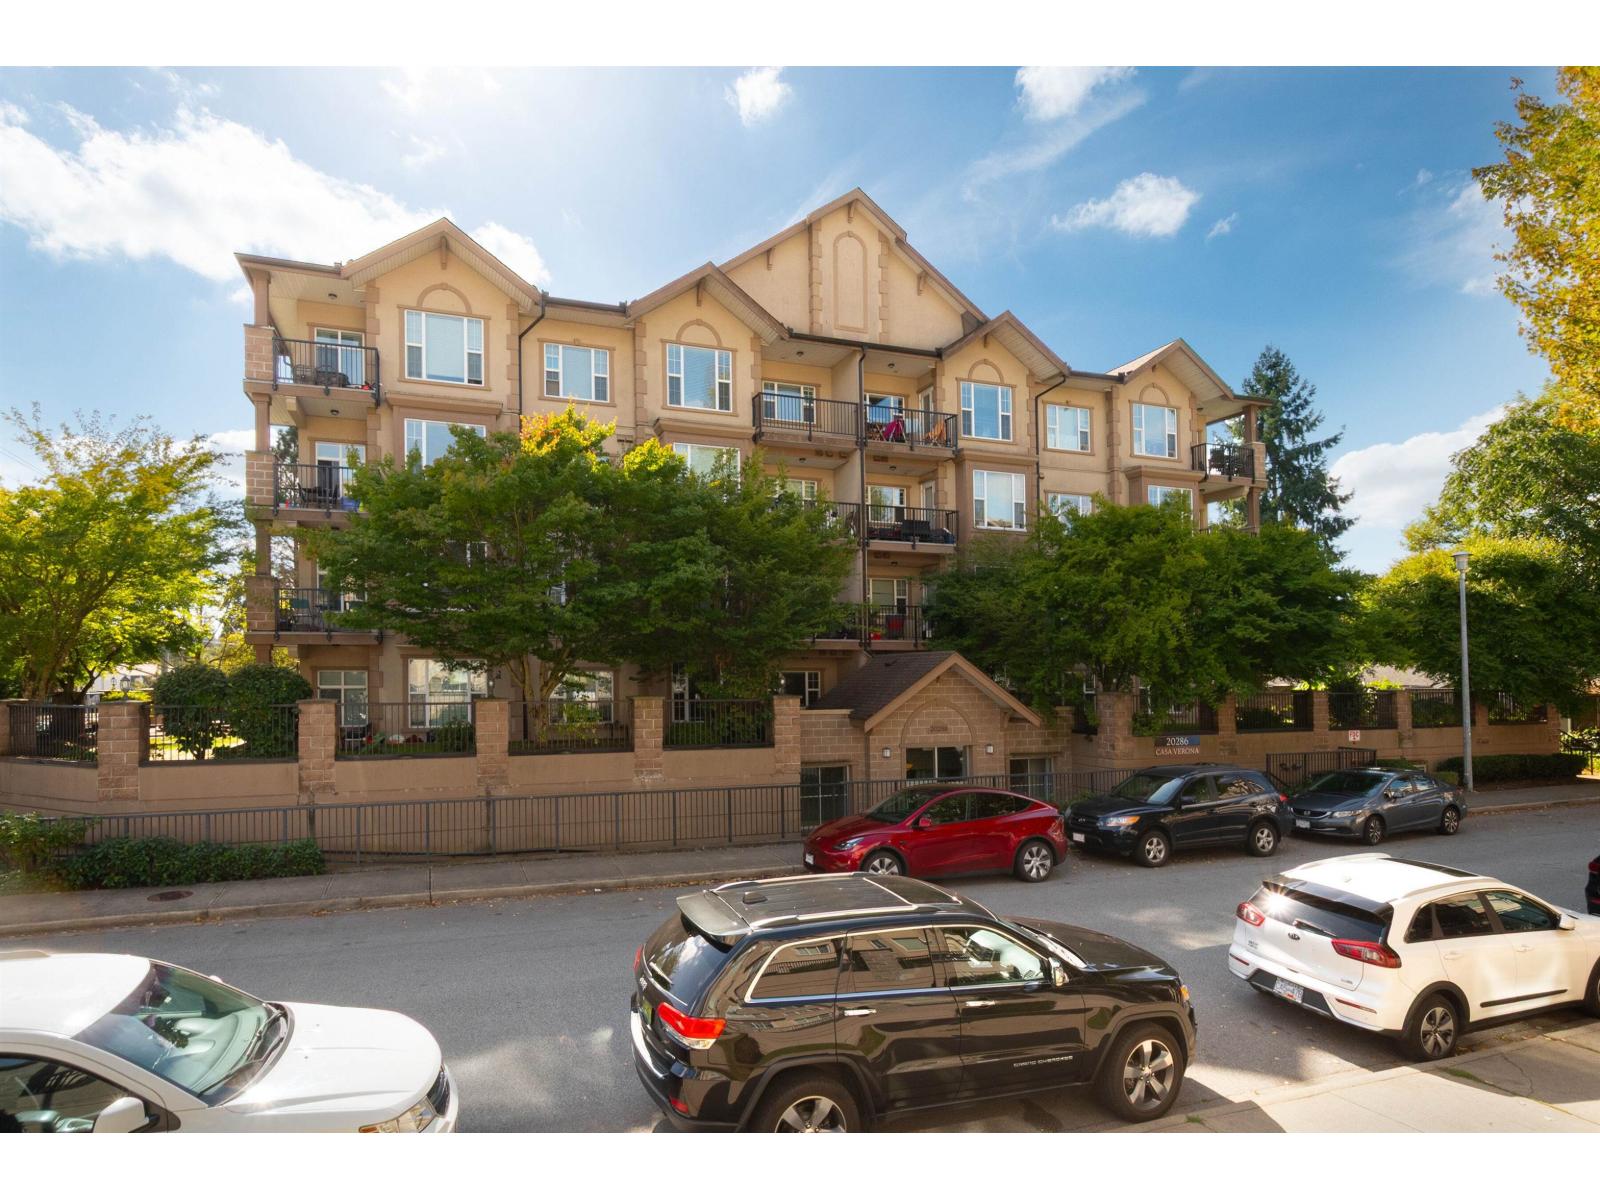
101 20286 53a Avenue
Langley, British Columbia
This spacious corner suite has 2 bedroom & a den big (currently used as a 3rd bedroom). Features include 9' ceilings, excellent open plan layout with large living room and separate dining space. Kitchen has plenty of counter space and storage. Stainless Steel appliances, shaker cabinets and granite counter tops. Huge principle bedroom with walkthrough closet and beautiful ensuite. Patio opens onto semi-private yard (common property) Great location near parks and green space. 13 minute walk from upcoming Langley City Center Skytrain station and on a bus route. 1 parking & 1 storage. Pets allowed. (id:63400)
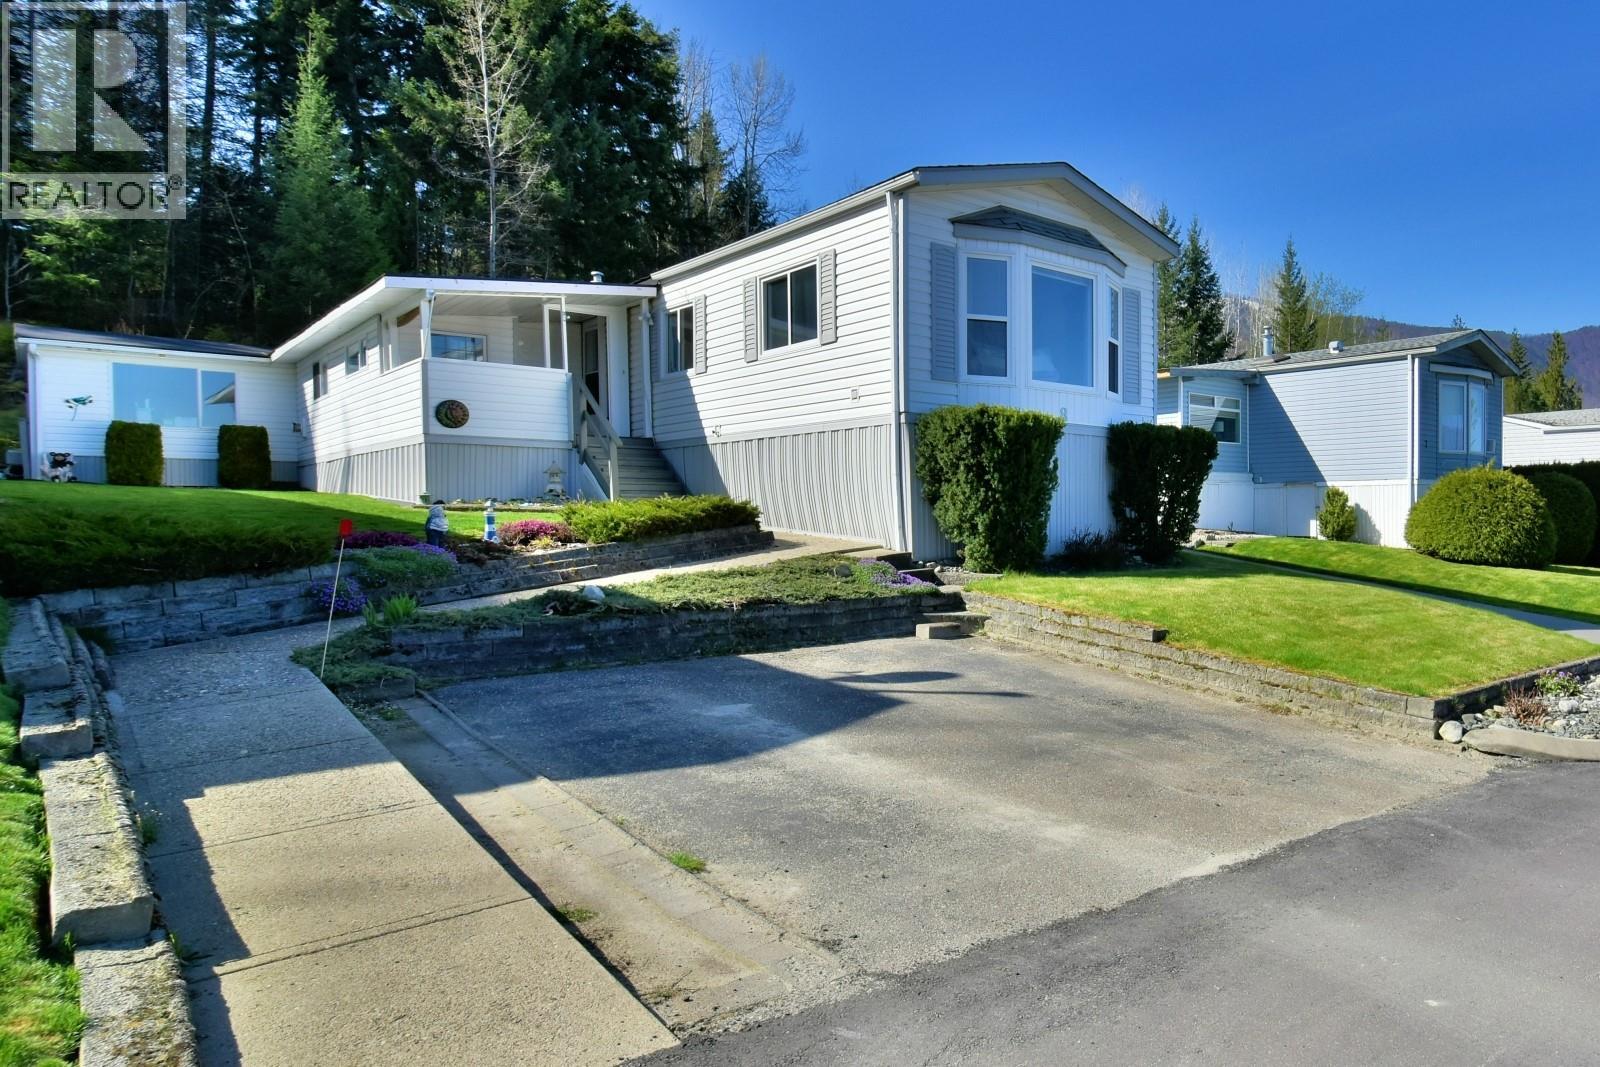
1420 Trans Canada Highway Unit# 8
Sorrento, British Columbia
Pride of ownership in this immaculate Lakeview 1993 modular home with additions at the very top and at the end of a cul-de-sac. No thru road !! Features cathedral ceilings, open concept floor plan, newer flooring, large primary bedroom, full main 4 piece bathroom, 2 piece powder room, central air, eat in kitchen with plenty of cabinets, sky lights, deck, 2 storage sheds, all poly-B has been replaced with PEX, beautifully done easy care landscaping, quite and very friendly 55+ MHPark. Please check out the walk through Video. (id:63400)
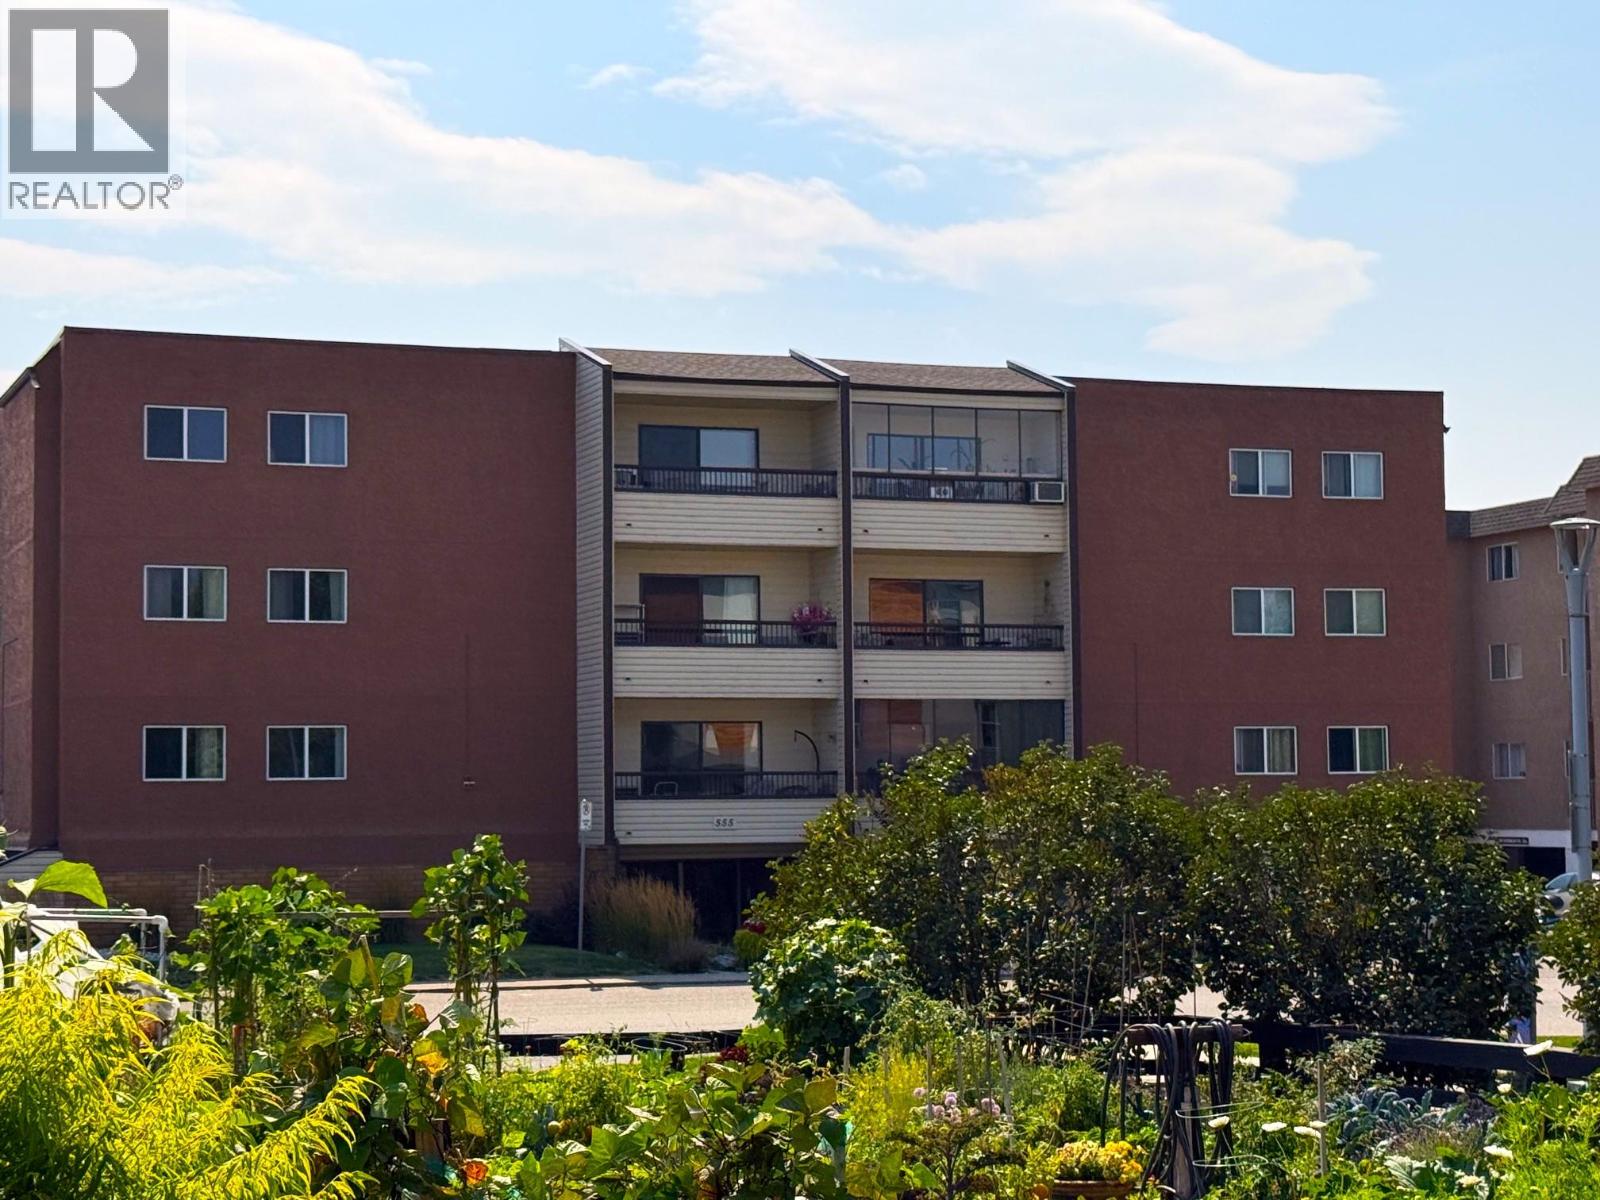
555 Rowcliffe Avenue Unit# 305
Kelowna, British Columbia
Fabulous location across from Rowcliffe Park and easy five minute walk to downtown using the new overpass from Central Green. Unit is bright south facing with a nice floor plan with a good sized patio and lots of closet space. Both bedrooms are spacious with the primary bedroom having a 3 piece en-suite. Many updates include a ductless heat pump providing air conditioning and low electricity bills. Strata fees are low at $388.12 per month with an allocated storage unit located on the same floor, and bike storage provided on the main floor. Walk score in the community is 93/100 close to the 5+ acre Central Green Rowcliffe Park and an easy walk to downtown, beaches, Kelowna General Hospital, and South Pandosy shopping areas. One parking spot is allocated, however with a major transit stop located close by the location is perfect for an occupant who prefers not to drive. Elevator access. Bylaws that stipulate that one occupant must be 55+ of age but the complex is vibrant and does not feel like a 55+ complex. Priced below assessment. Strata fees include water and sewer and with low property taxes, hydro, and strata fees, the asking price makes ownership more affordable than renting. (id:63400)
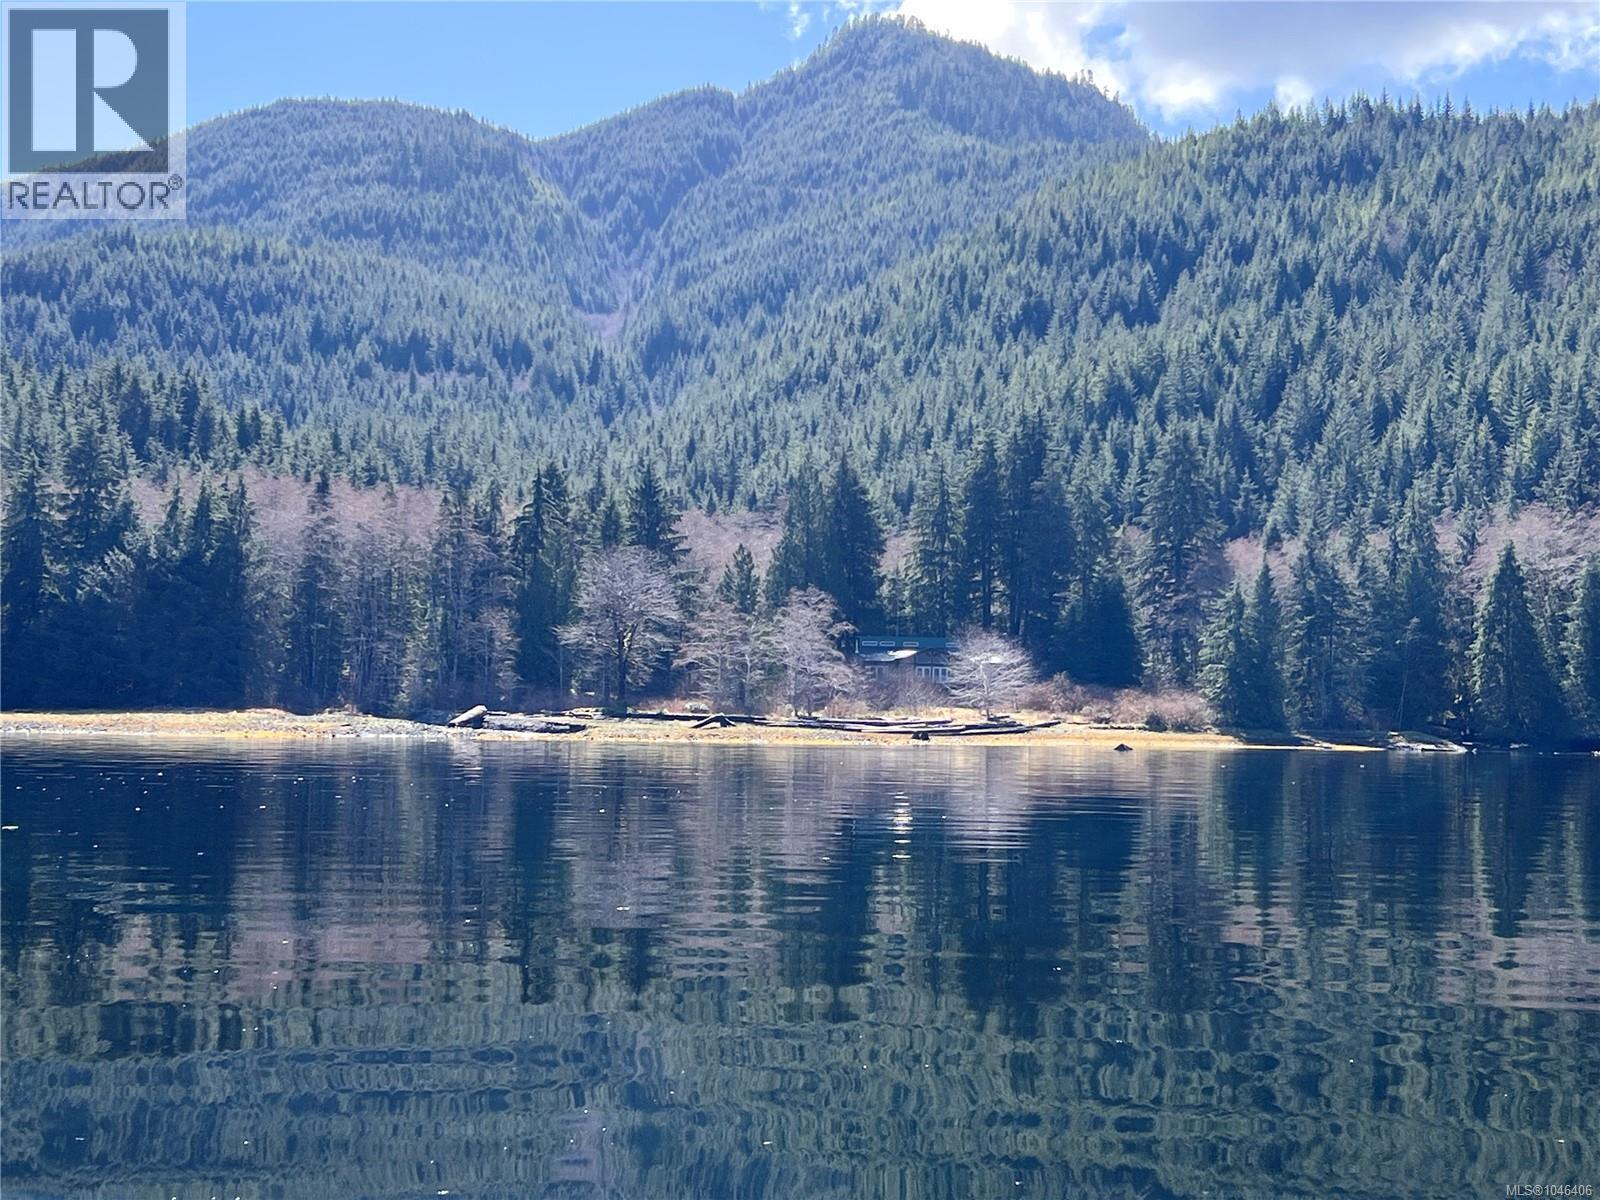
Dl389 Mcbride Bay
Nootka Island, British Columbia
Custom-built 2560sqft west coast contemporary oceanfront home located in Hecate Channel, just west of Tahsis Narrows. A phenomenal location with sweeping views across the Channel in a natural, picturesque setting, surrounded by forest, and low bank open waterfront. The 2560sqft home was built to the quality of a full-time residence in 2010 for the current owners. The main door enters into the lower level, where there is storage and the systems room, including hot water on demand, a ‘Hot Blast’ wood furnace and 200amp power. Stairs then lead up to the main level where the centre of the home offers open living space, with a large kitchen, living room and dining area. The modern, gourmet kitchen offers attractive solid wood cabinetry and a very large island. Timber frame accents and vaulted ceilings with a wood finish add comfort to the large living space, while skylights, the wall of windows and sliding door out to the deck provide abundant natural light. The bedrooms are on either side of the living space, with the primary taking up one side and featuring French doors out to the deck, a wood stove, large closet and ensuite with a soaker tub and the toilet in a separate room. Two bedrooms and a 3 piece bathroom with shower are on the other side of the home, with a woodstove and a sliding door to the deck in the front bedroom. The home has been vacant now for several years and unfortunately has been affected by weather. There is both clean up and finishing work to be done, however the bones of this home are solid. There is a septic system, and domestic water comes from a local creek. The property is strategically located as it provides equal opportunity to access both Esperanza Inlet to the west side of Nootka Island as well as Nootka Sound which lies to the east and is the perfect location for west coast fishing enthusiasts. (id:63400)
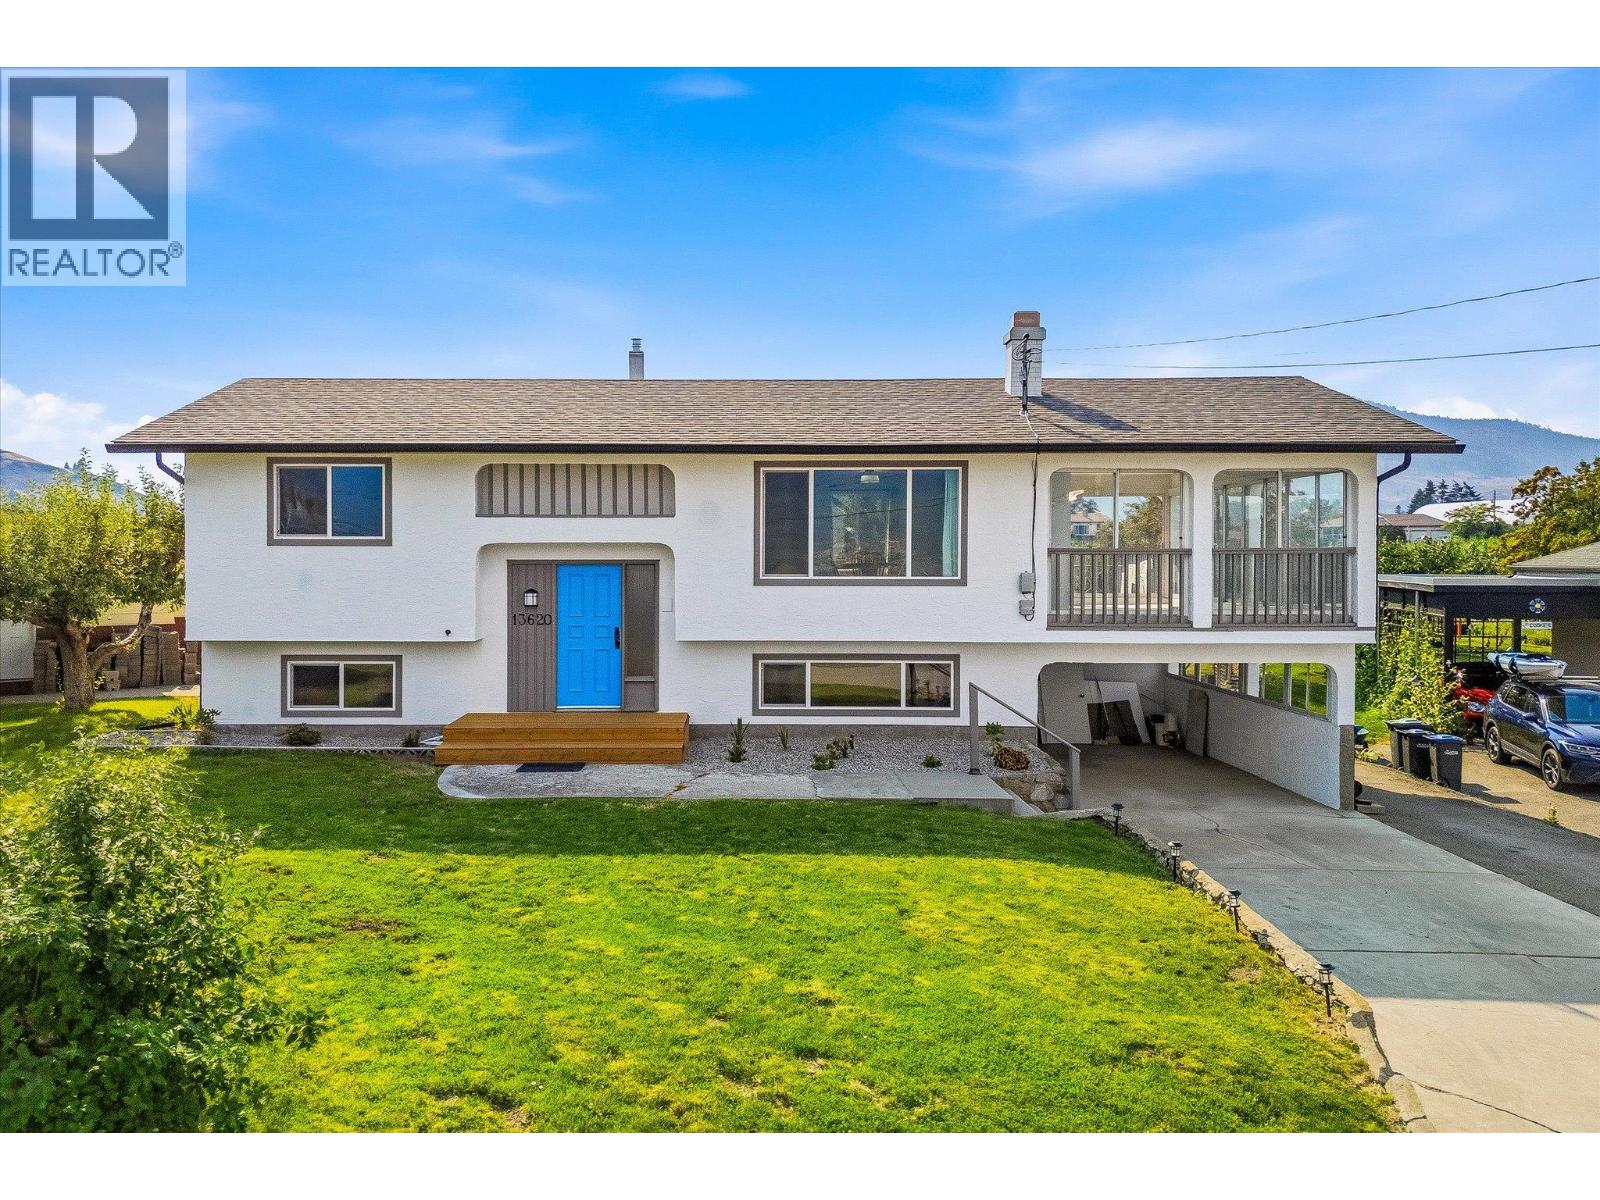
13620 Cooke Avenue Lot# 2
Summerland, British Columbia
PRICED TO SELL!! Extensively updated during 2025/2026. This beautifully renovated bi level home sits on a large level lot with a sweeping view of Okanagan Lake as well as Giant’s Head and neighbouring orchards. Located on a quiet, no-thru road in a spacious setting. Upgrades include new double-glazed windows, new furnace and A/C, new kitchen and appliances, new flooring, new bathroom, fresh paint inside and out, new gutters, hot water tank (2021), new roof approx. four years ago giving you peace of mind for years to come. The enclosed three season sunroom extends your living space an extra 287 sq ft (not included in overall sq ft.) This property is zoned RU2 for development potential. The generous yard offers plenty of room for gardening, children or pets to play, or possibly a large workshop. Conveniently located minutes to local beaches, wineries, parks and Summerland’s charming downtown shops and amenities. Just move in and enjoy your new home with everything Summerland has to offer. (id:63400)
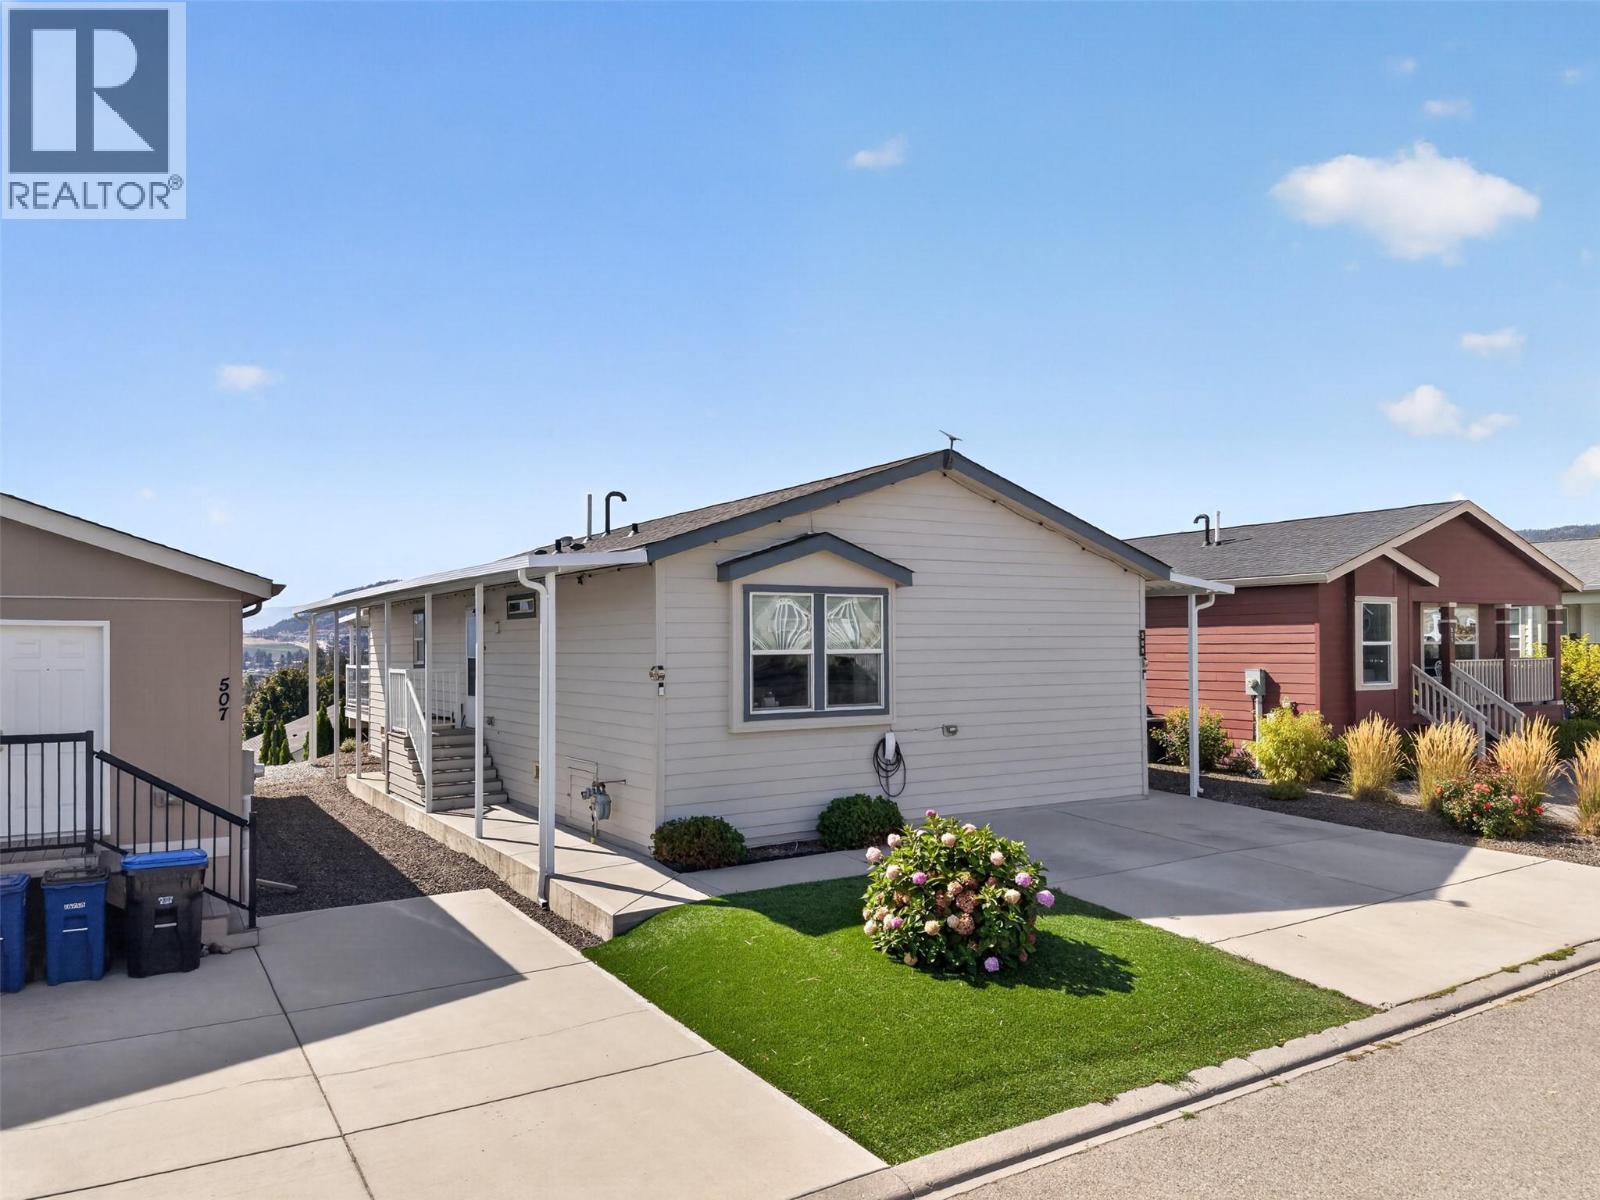
2440 Old Okanagan Highway Unit# 509
Westbank, British Columbia
Welcome to this beautifully updated 3-bedroom, 2-bathroom home in Sierra’s, West Kelowna, where incredible LAKE and CITY VIEWS are part of the everyday backdrop. With 1,352 sq. ft. of comfortable living space, this home offers a great blend of style and functionality. The bright kitchen features a massive island with granite countertops, plenty of cabinetry and counter space, new stainless steel appliances, and a built-in wine/beverage cooler. The living room takes full advantage of the views, while fresh paint, engineered hardwood flooring, and thoughtful updates throughout make this home move-in ready. The spacious primary bedroom offers a walk-in closet and a luxurious 5-piece ensuite, while two additional bedrooms provide plenty of flexibility for family, guests, or a home office. The upgraded laundry/utility room adds an abundance of useful storage. Step outside onto the expansive covered deck and take in the spectacular lake and city views, beautifully framed by sleek glass railings that keep the scenery front and centre. The low-maintenance xeriscaped yard and covered walkways make outdoor living easy, with a driveway offering parking for two vehicles and an EV plug-in. Located just minutes from beaches, shopping, amenities, and some of the Okanagan’s renowned wineries, this is an easy place to call home. With no age restrictions, pets and rentals allowed, there’s plenty of flexibility here too. (id:63400)
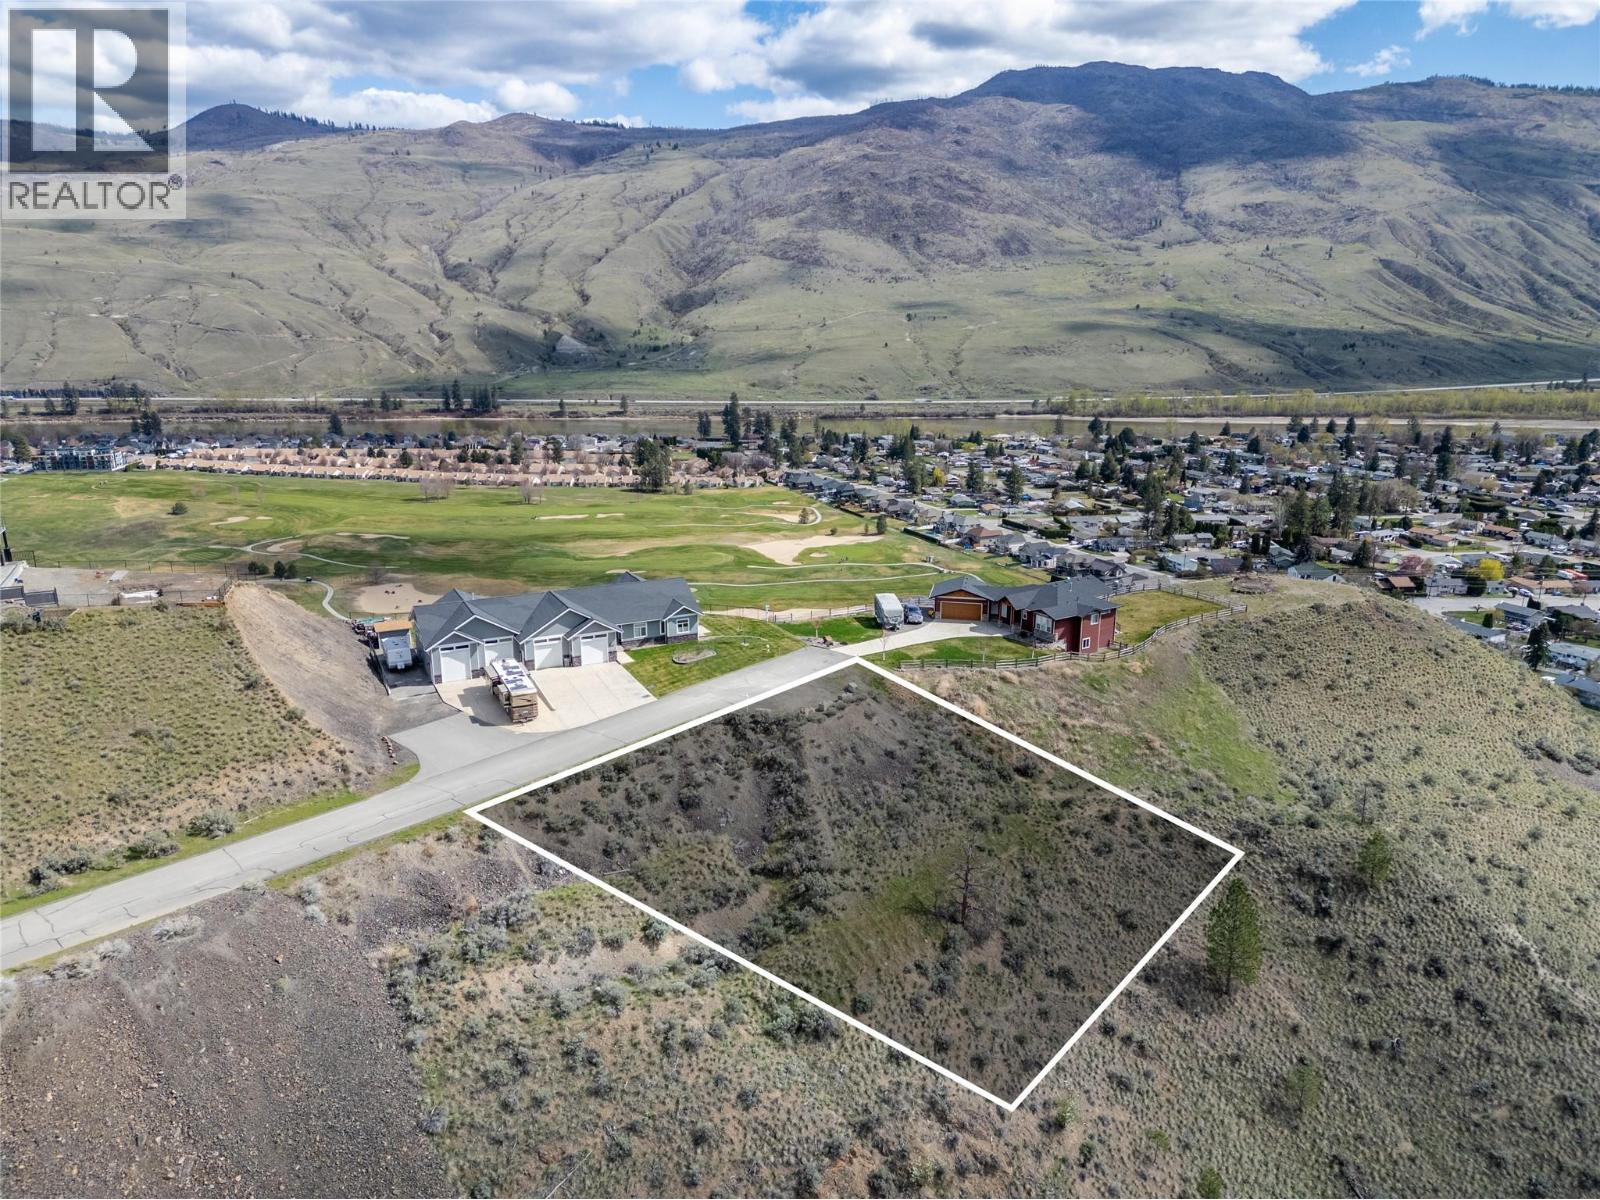
950 Ida Lane Unit# 11
Kamloops, British Columbia
The photo renderings are used for marketing purpose only. The images of the homes show what a home design can look like on this particular lot. This south facing lot offers great value for new owners with the aggressive price point and views of the valley including the Thompson River. Located in a quiet cult de sac close to golfing, shopping, schools, transit and hiking. Bare land strata $195 a month that includes water, sewer, garbage and snow removal. Call the listing agent for more information. All building designs are subject to city approval. (id:63400)
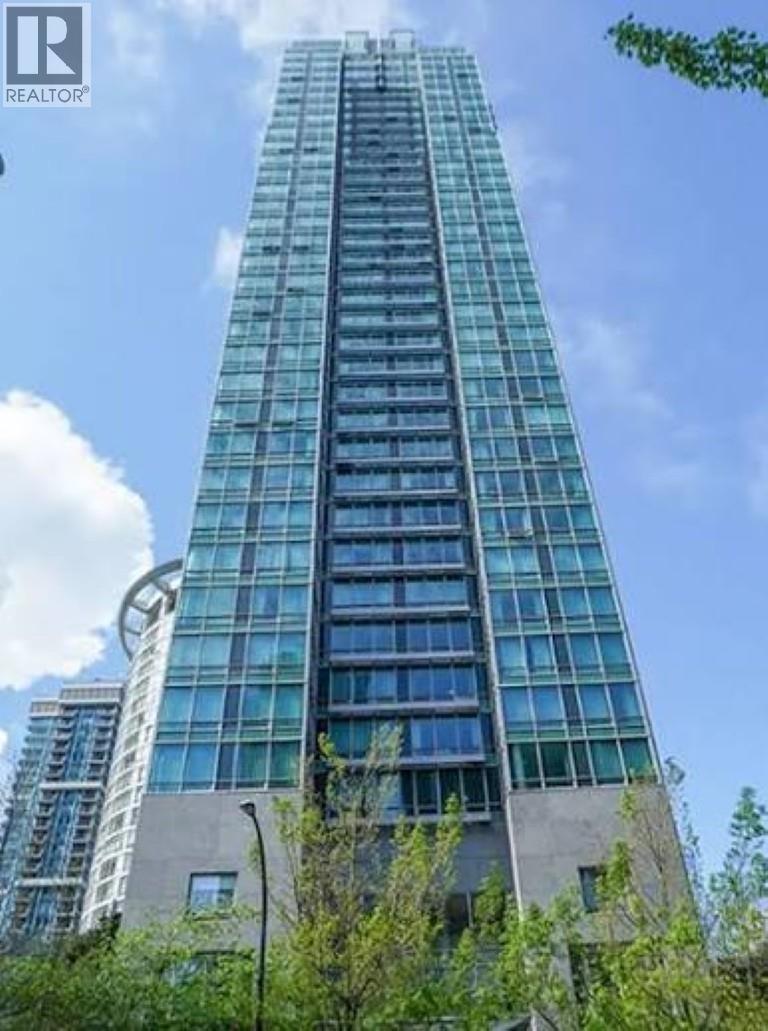
2105 1288 W Georgia Street
Vancouver, British Columbia
PLEASE EMAIL DIRECTLY TO: info@downtownsuites.ca AVAILABLE MID-OCTOBER The Residences on Georgia: deluxe lobby and gardens, concierge, exercise room and meeting room. The suite is on the 21st floor on the east side of the building with very open and bright cityscape views of downtown. Very spacious with ample closet space. (id:63400)
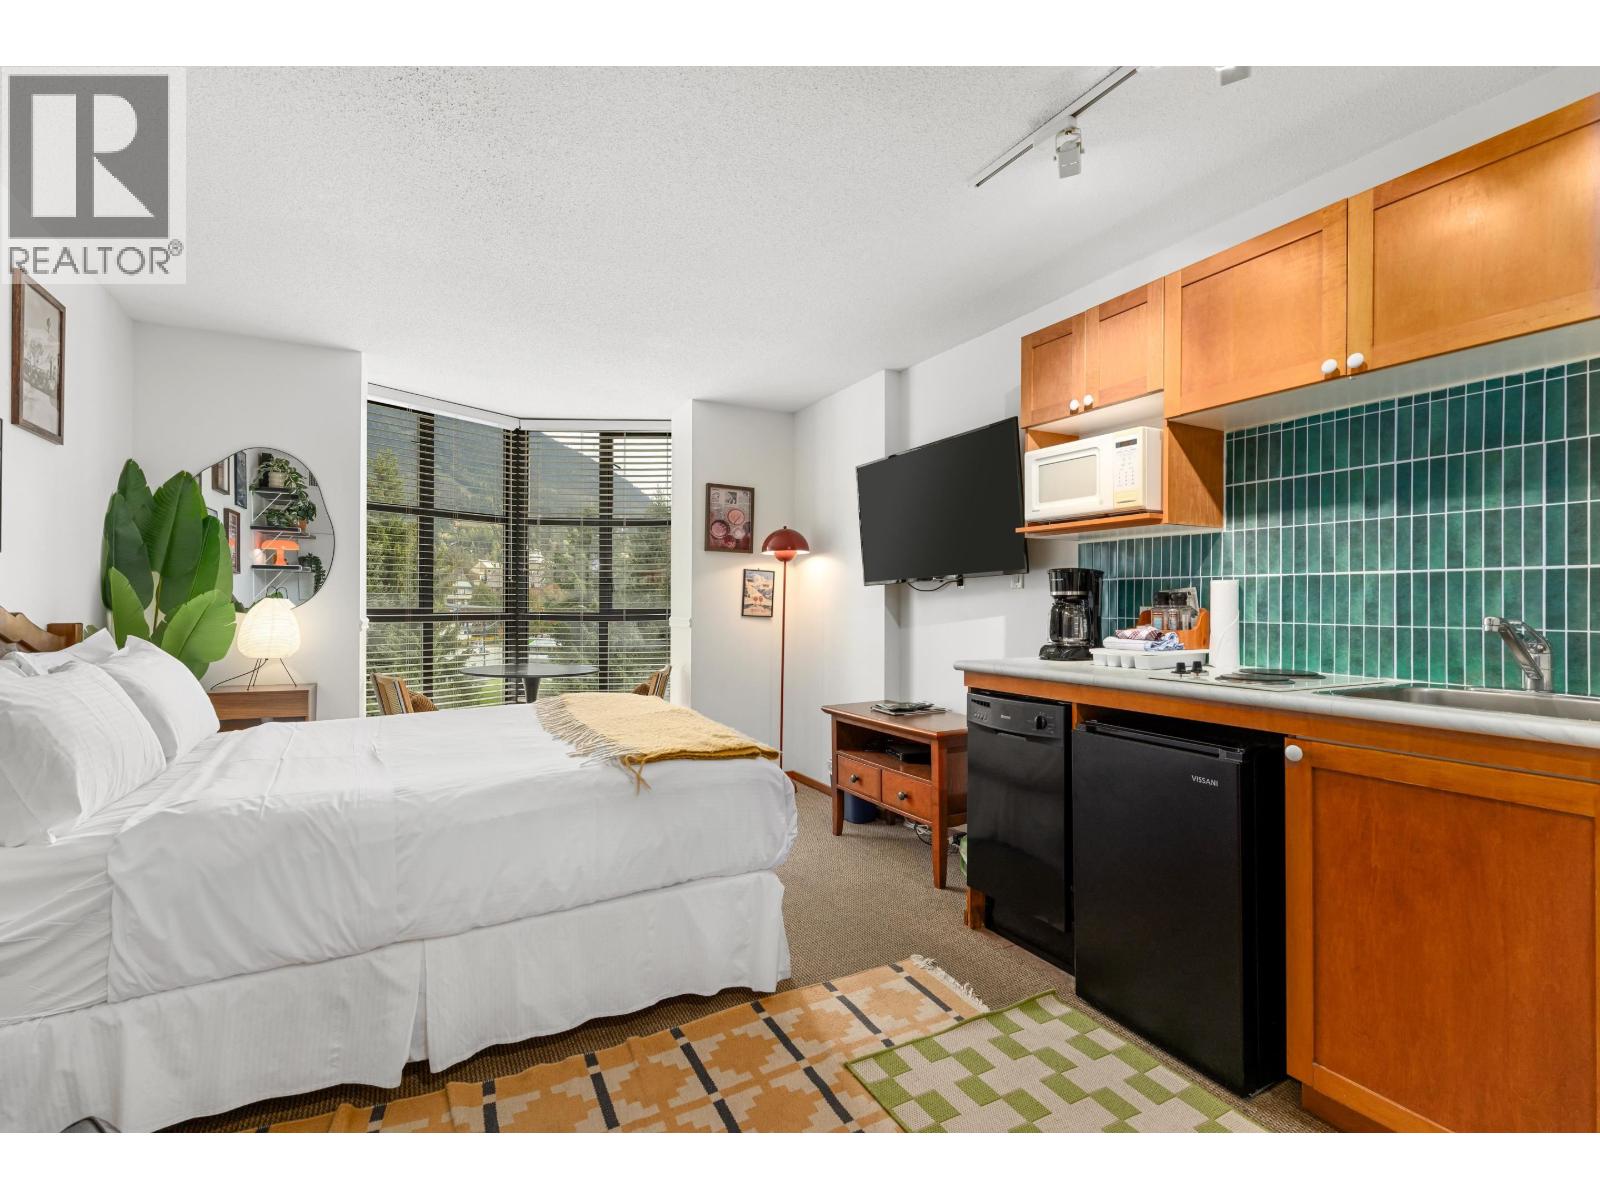
408 4315 Northlands Boulevard
Whistler, British Columbia
A rare opportunity at Cascade Lodge, this fourth-floor studio enjoys an exceptional poolside outlook with sweeping views of Whistler and Blackcomb Mountains, the Peak 2 Peak Gondola, and Whistler Village. Unit #408 features a convenient kitchenette along with dedicated owner storage. Under the Phase 2 covenant, owners may enjoy up to 56 days of personal use each year, while benefiting from flexible rental options. Continue with the on-site rental management program or manage rentals independent (id:63400)
RE/MAX Sea To Sky Real Estate
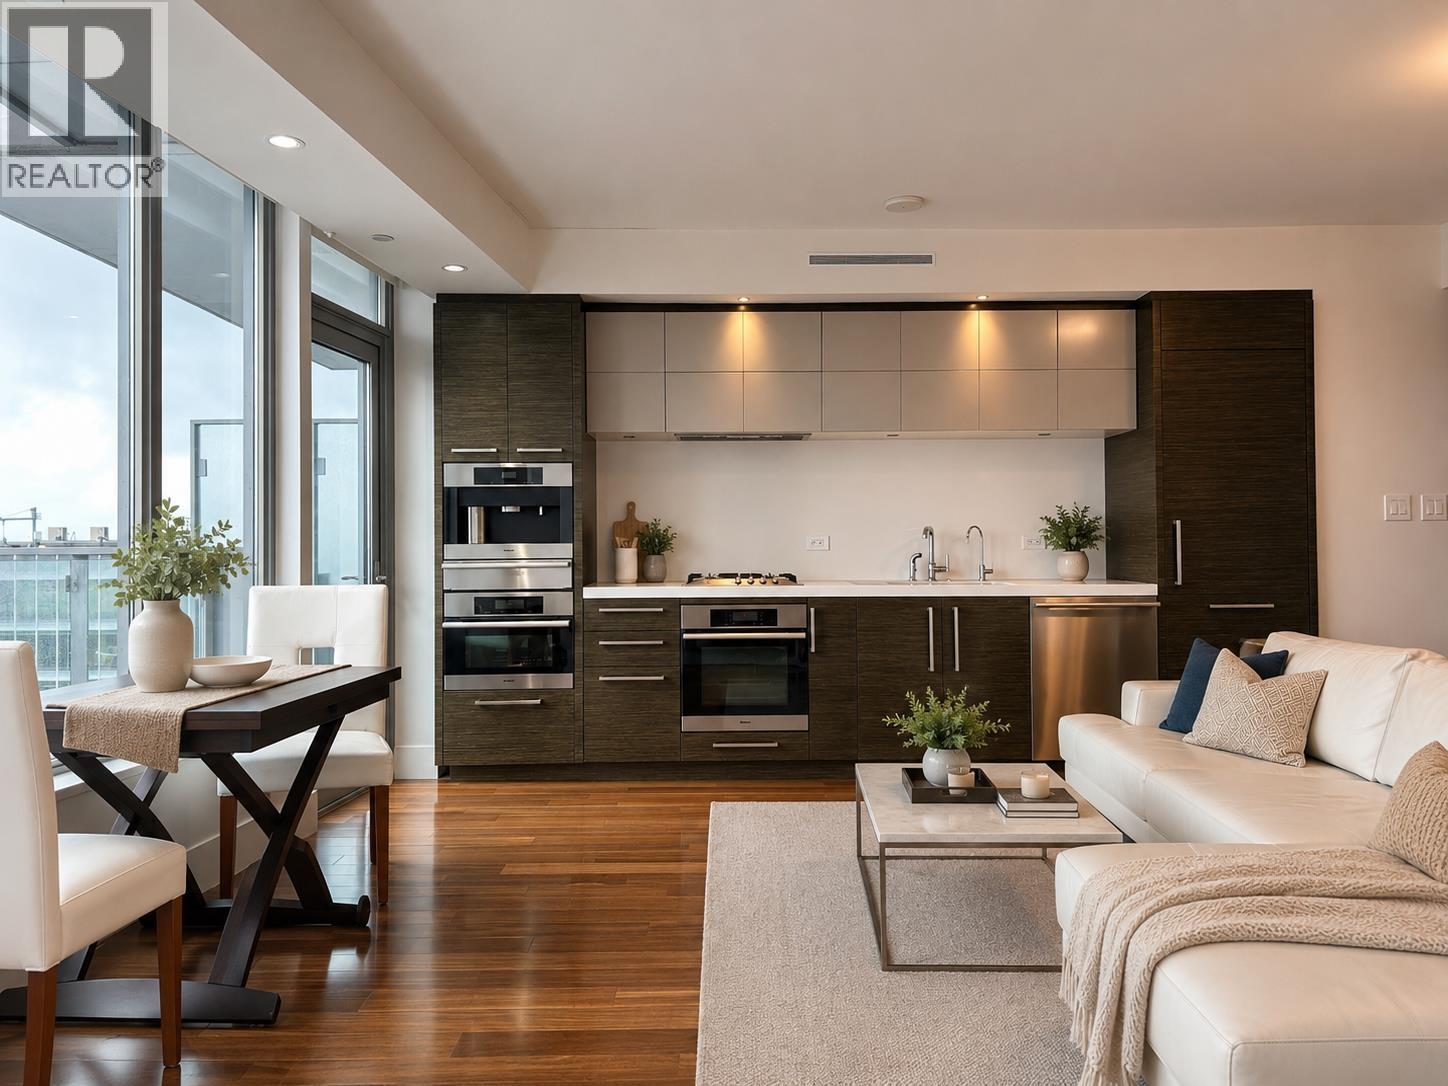
3203 667 Howe Street
Vancouver, British Columbia
Welcome to the Private Residences at Hotel Georgia-an exceptional address in the heart of Downtown Vancouver. This spacious 1-bedroom plus den home offers refined luxury in a world-class building, with access to five-star amenities shared with the Rosewood Hotel Georgia and the convenience of 24-hour concierge service. Thoughtfully finished by Mitchell Freedland Design, the residence features air conditioning, elegant interiors, Miele appliances and beautiful views of Coal Harbour and the North Shore mountains. One EV-ready parking stall is included. A wonderful opportunity to own in one of Vancouver´s most prestigious luxury buildings at an attractive price point. Contact us today to arrange your private viewing. (id:63400)
1 950 Woodsworth Road
Gibsons, British Columbia
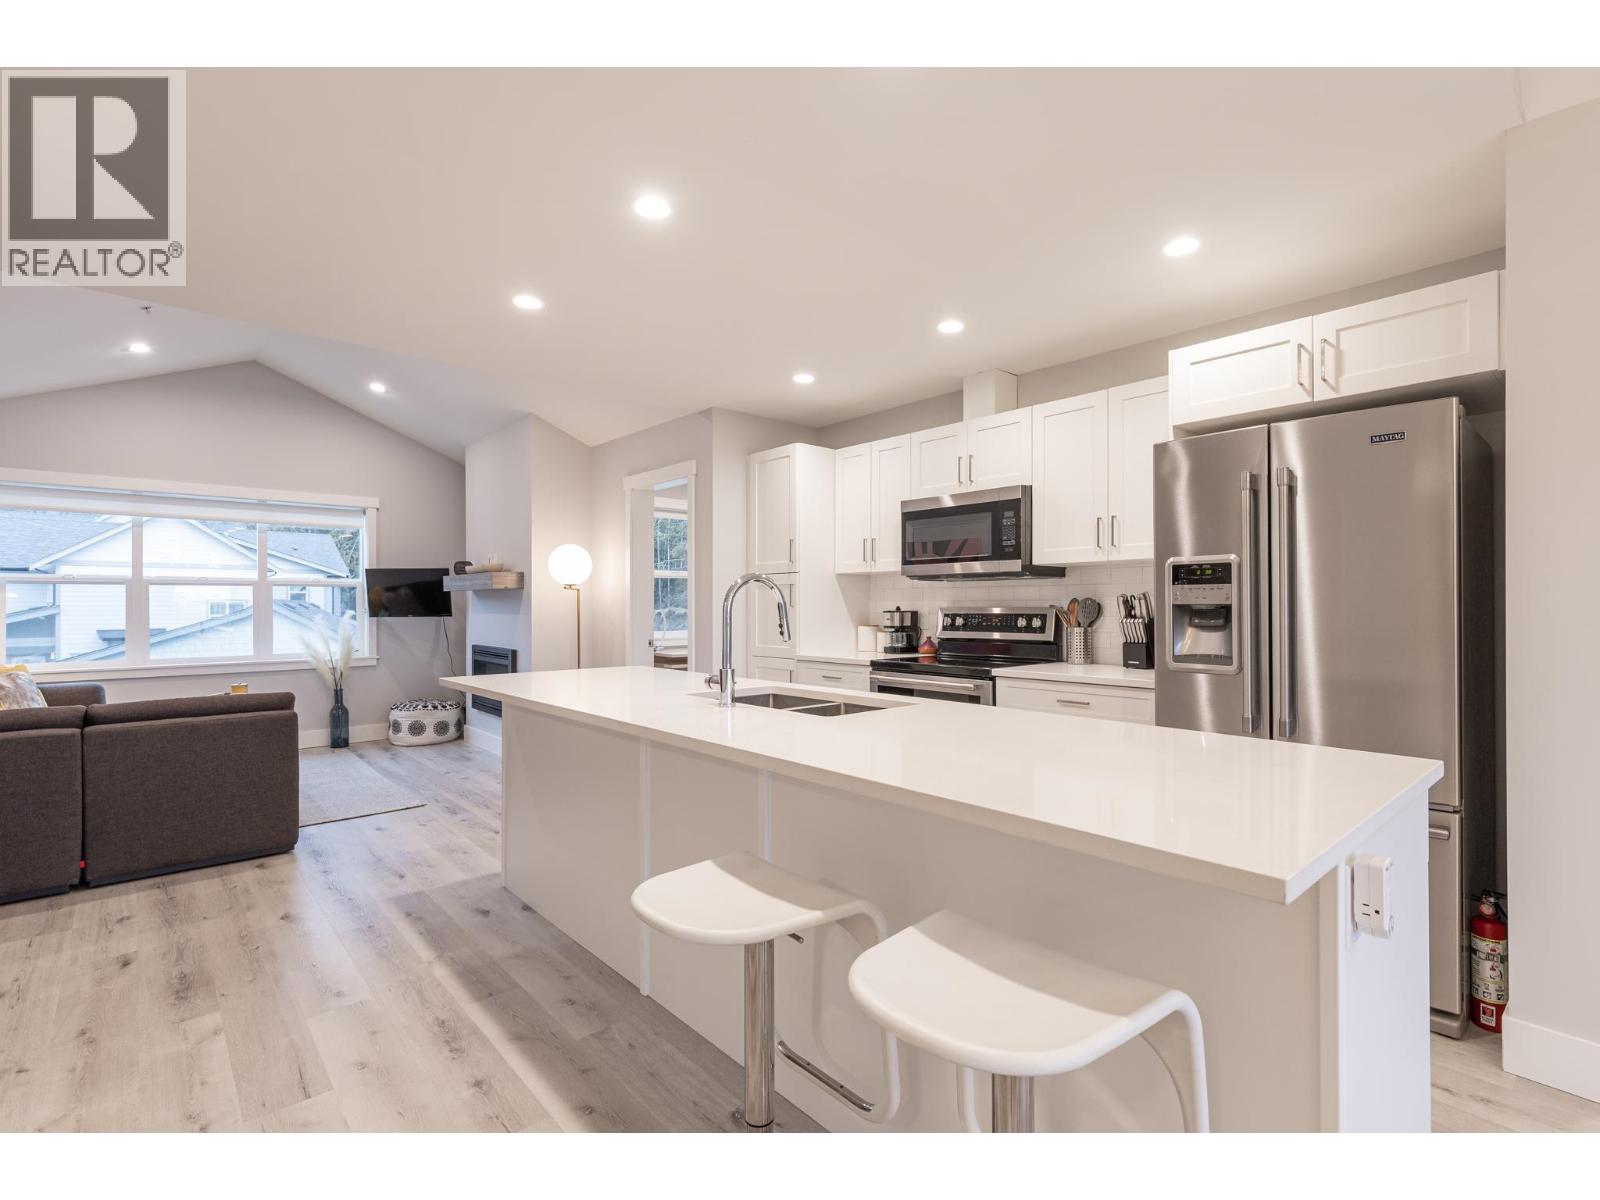
Stunning condo unit in Upper Gibsons, well designed and quality built. This residence has 2 full-sized bedrooms plus an office/den. Gas fireplace, private balcony, with layout that provides great living spaces. Includes one & half bathrooms. Cozy location, with Gibsons Recreation Centre nearby for sports and swimming. Lots of shopping, entertainment, community events. Beaches, hiking, mountain and nature walks perfect for exploring. Many choices to enjoy the area. Plus, this special unit comes with a great surprise which is a private freestanding garage, purchased from the developer, along with a dedicated exterior parking space. Great neighbourhood. Transit nearby for commuting or short drive to ferry makes it an easy trip to the Lower Mainland. (id:63400)
304 20556 113 Avenue
Maple Ridge, British Columbia
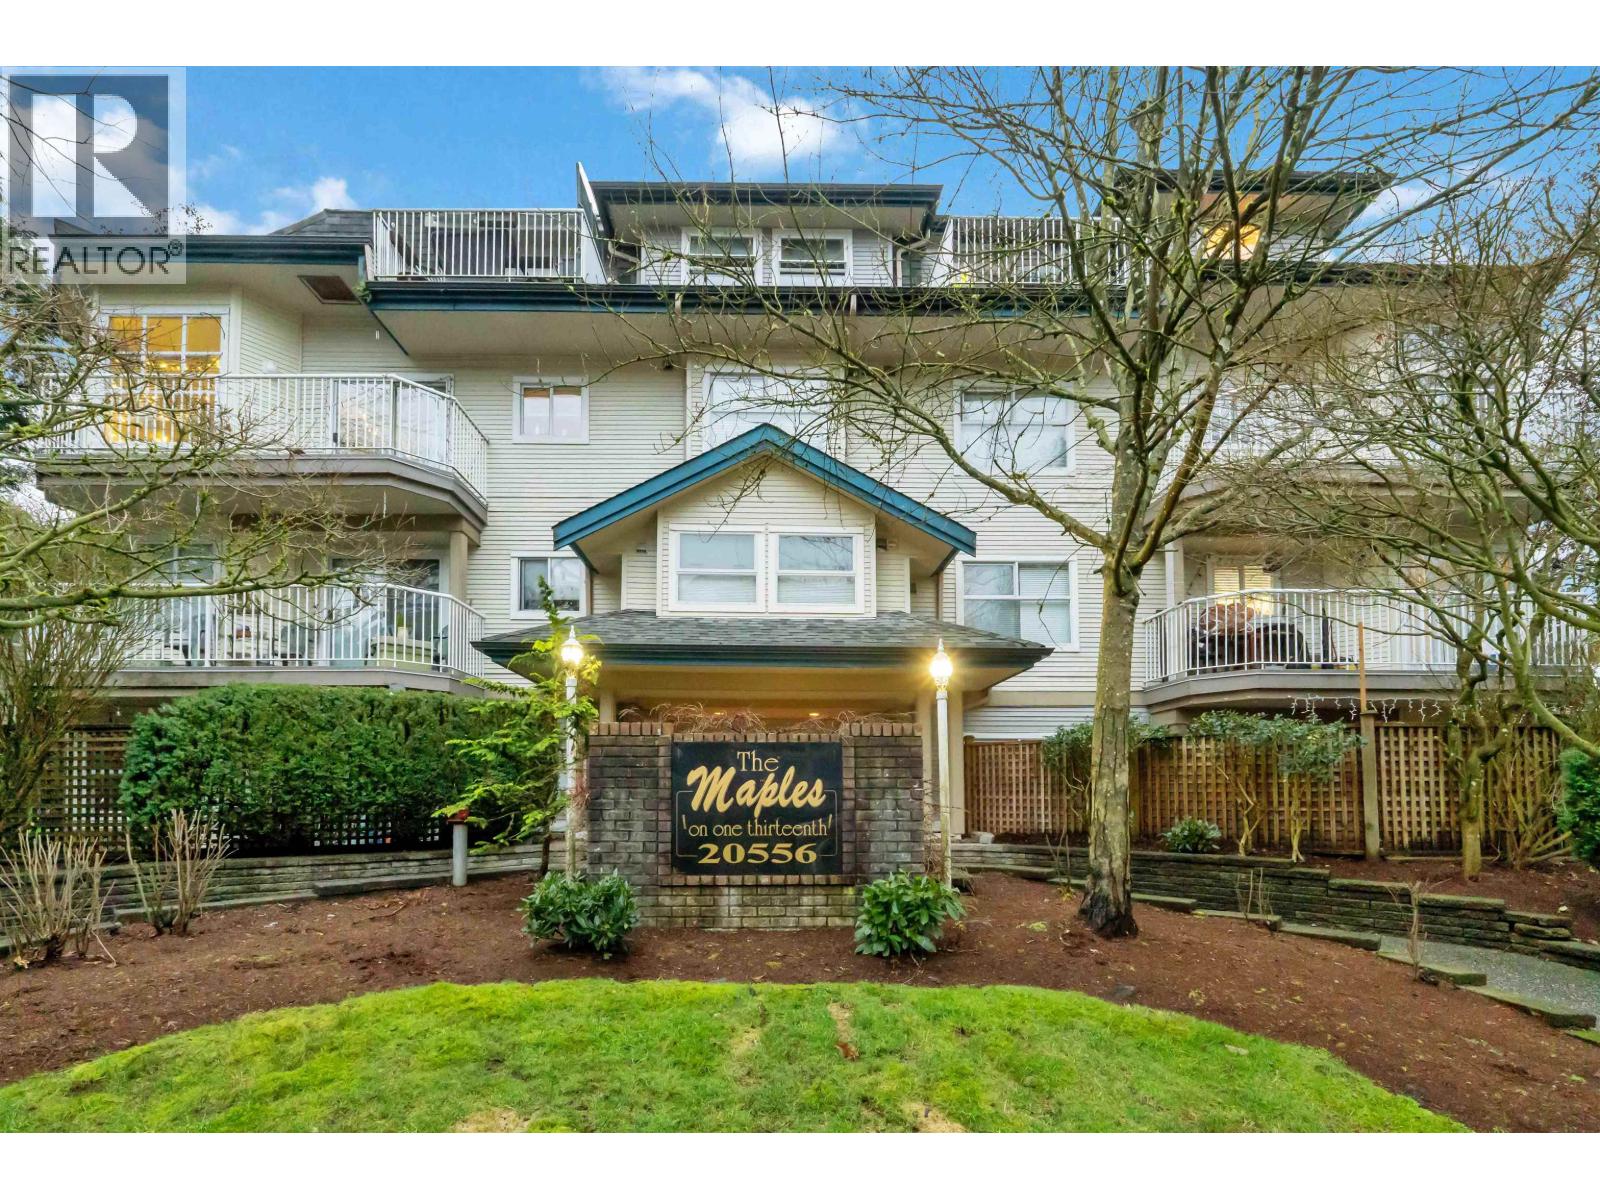
Welcome home this well laid out, 1 bedroom, 1 bath home at The Maple. The layout is generous, with spacious living and dining rooms, in-suite laundry, and an oversized primary bedroom with double closets. A private balcony overlooks mature trees, and the kitchen offers ample cabinetry and counter space. A fantastic opportunity for first-time buyers or downsizers looking to get into a well-run building at an attractive price. Conveniently located close to transit, shopping, and schools in an established, family-friendly neighbourhood. One parking and storage locker included! Open house July 19 from 1-3pm. (id:63400)
2408 Christopherson Road
Surrey, British Columbia
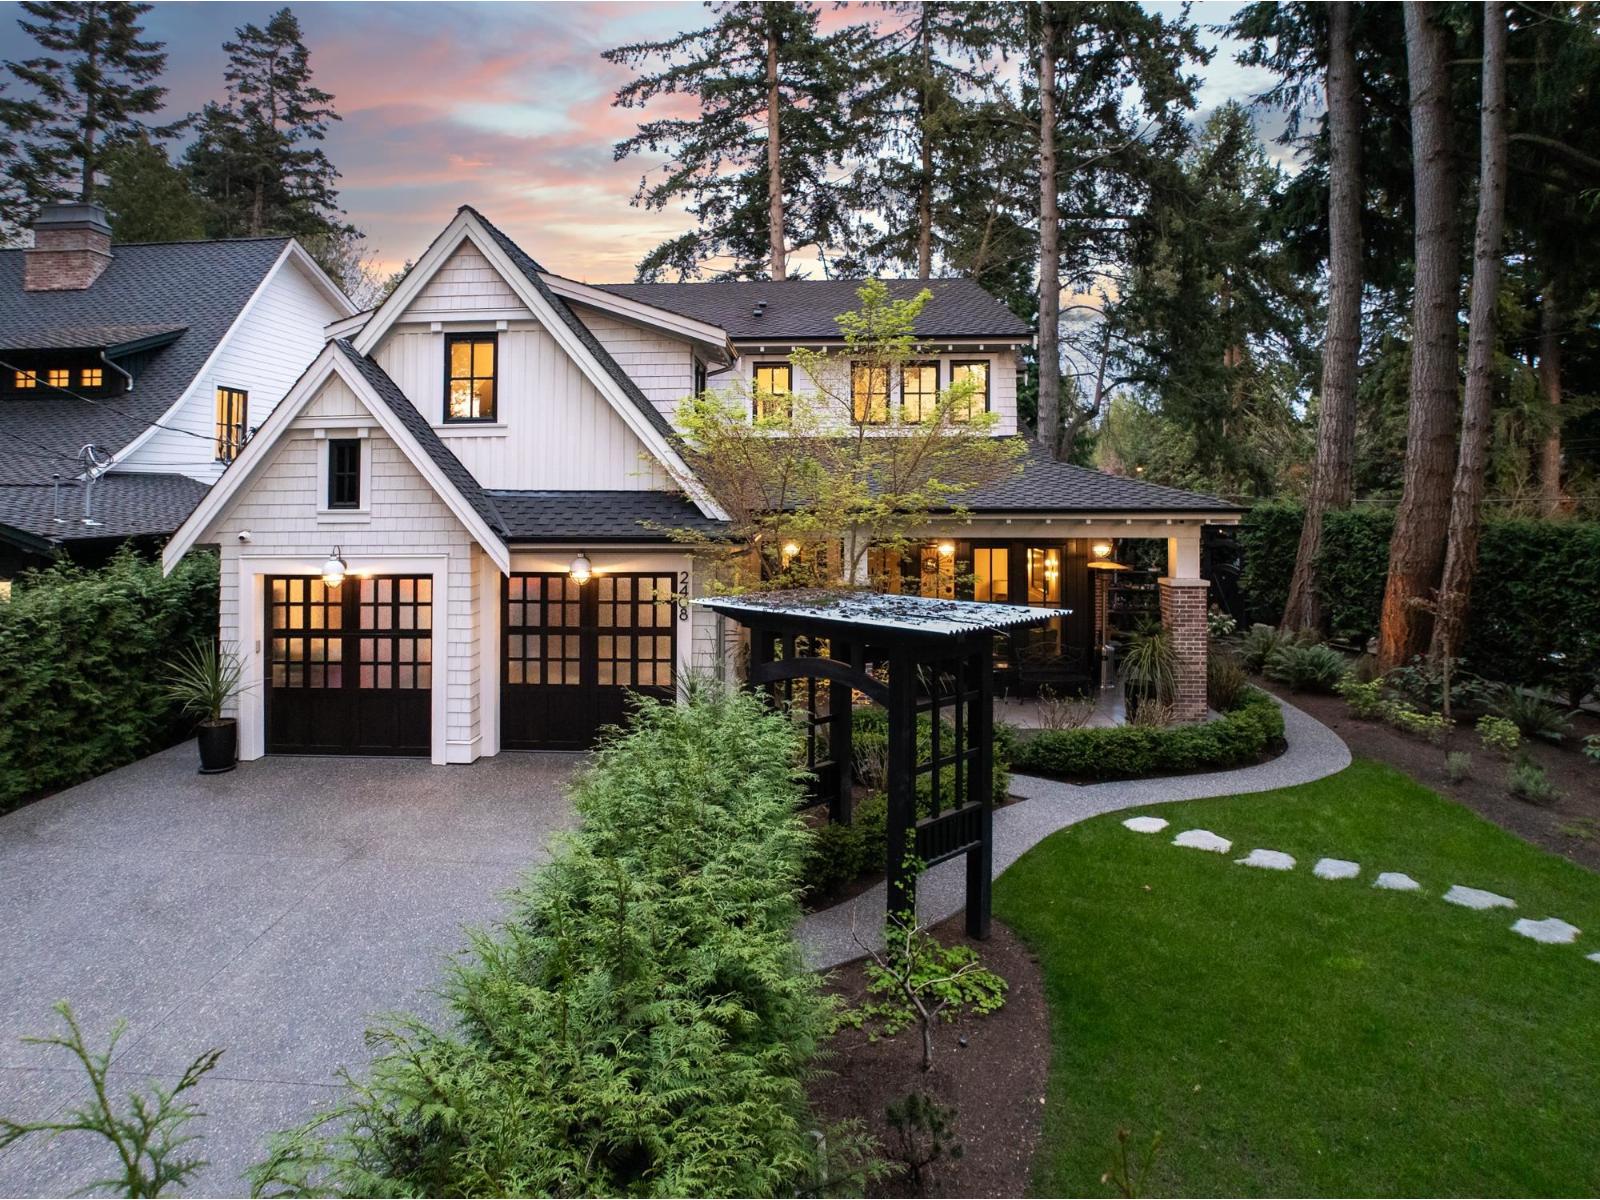
Sophisticated city style meets effortless beachside living in this one-of-a-kind Crescent Beach residence, just steps from the sand via the iconic Christopherson Steps. Designed with unmistakable New York-inspired character, this 3,801 sq. ft. custom home offers 4 bedrooms, 5 bathrooms, and beautifully curated spaces that feel both elevated and inviting. Rich architectural details include imported cast iron columns, elegant French-crafted stair spindles, bespoke old-world kitchen cabinetry, and handcrafted Italian tile throughout. Premium Wolf, Sub-Zero, and Miele appliances complete the home's exceptional design. Built by Silverstone Homes with a focus on timeless quality and craftsmanship, this is luxury living with personality, presence, and coastal charm. (id:63400)
3088 Fox Farm Road
Merritt, British Columbia
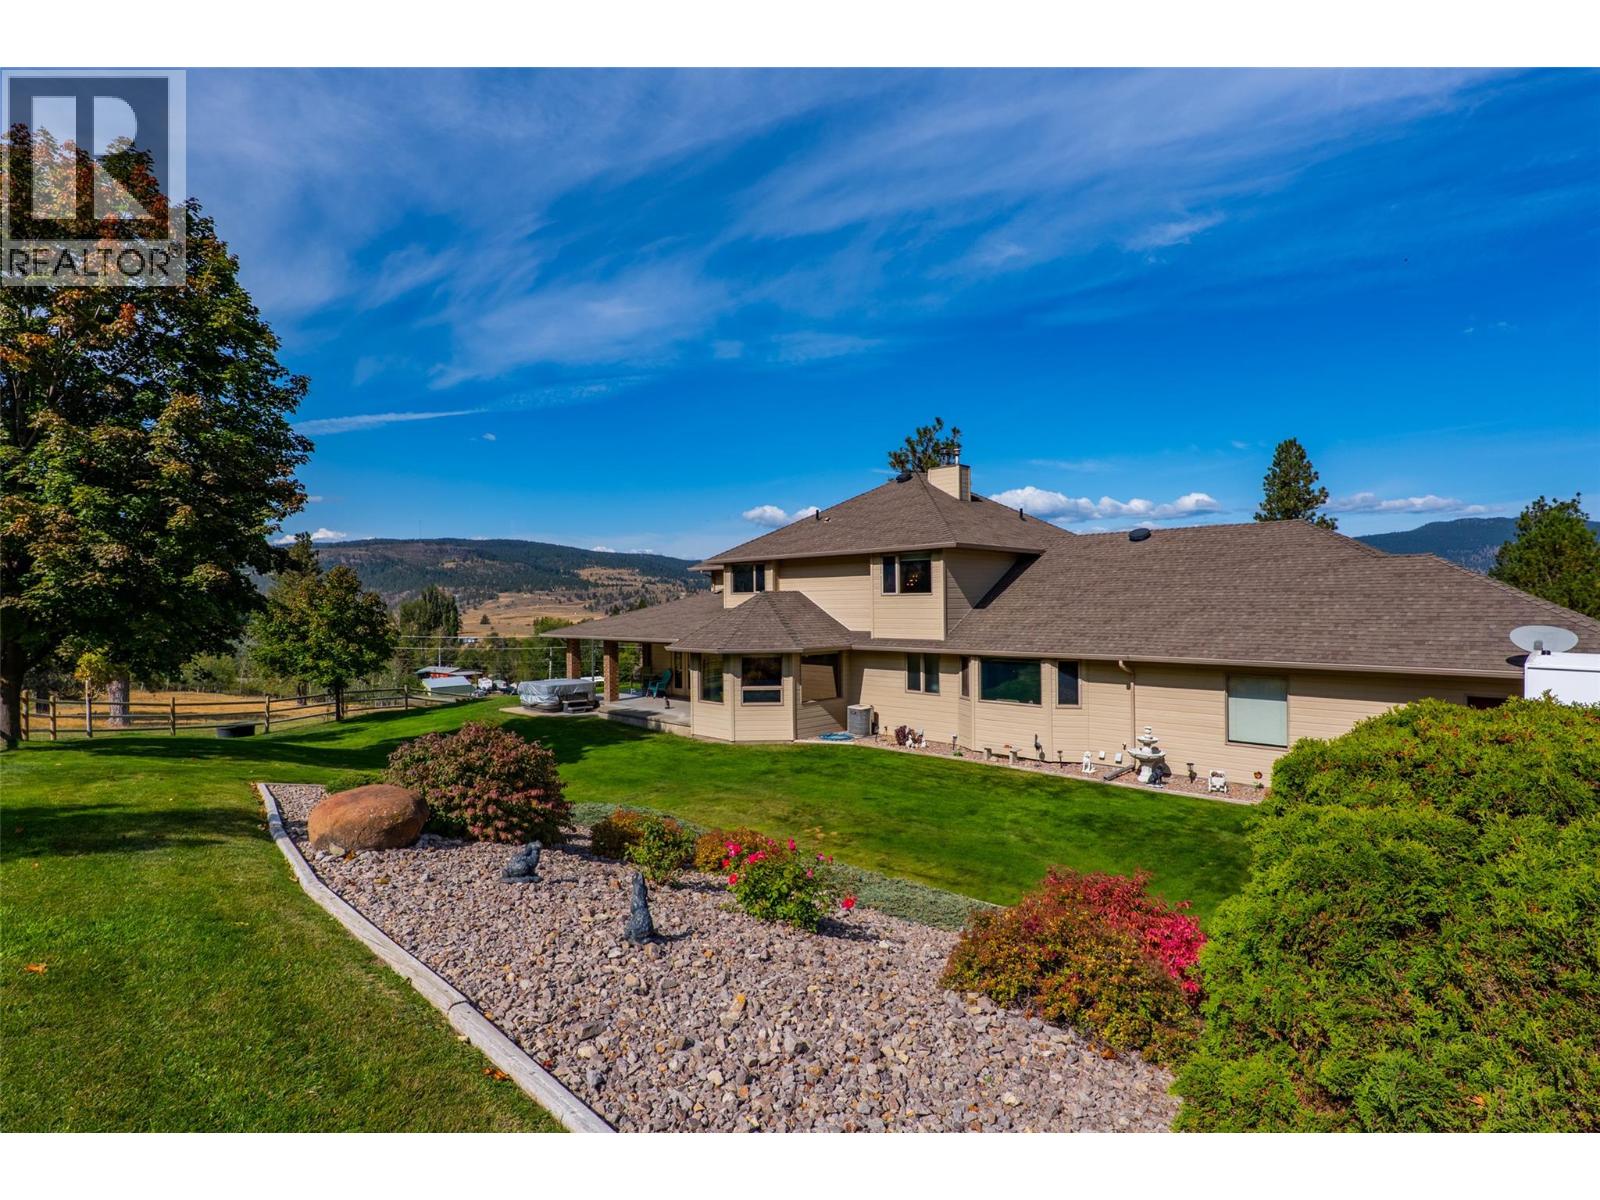
Privacy. Space. Quality. 3088 Fox Farm Road delivers all three — a stunning 6.1-acre estate just 5 minutes from Merritt, yet worlds away from it all. Set on a fully fenced, all-usable corner lot within the fire protection zone, this landscaped property is ready for horses, with pasture, complete privacy, and an outstanding deep drilled well producing 17+ GPM, with a registered water licence. At the heart of it all is a custom 5,165 sq ft home built by Mettler with premium materials throughout. 5 spacious bedrooms (plus a main-floor office that easily works as a 6th) and 3 1/2 bathrooms offer room for the whole family. Enjoy natural gas, forced air heat with central air, and a cozy wood stove down below. The chef's kitchen shines with custom millwork, a big island, walk-in pantry, and a bay-window eating nook, flowing into open-concept living dining spaces off a grand entry. The spacious primary suite is on the main floor with a full ensuite and walk-in closet, while upstairs offers 3 more large bedrooms and a 5-piece bath. The finished basement adds a media/theatre room, bedroom, full bath, and tons of storage, with a walkout to the garage. Outside, unwind on the wraparound deck or in the hot tub, taking in incredible panoramic city and mountain views. An oversized attached double garage offers a large heated space for your vehicles. The 32x42 heated, insulated shop has 2 large bay doors 18x10 and 10x9, concrete floor, large window, man door and is plumbed for natural gas. (id:63400)
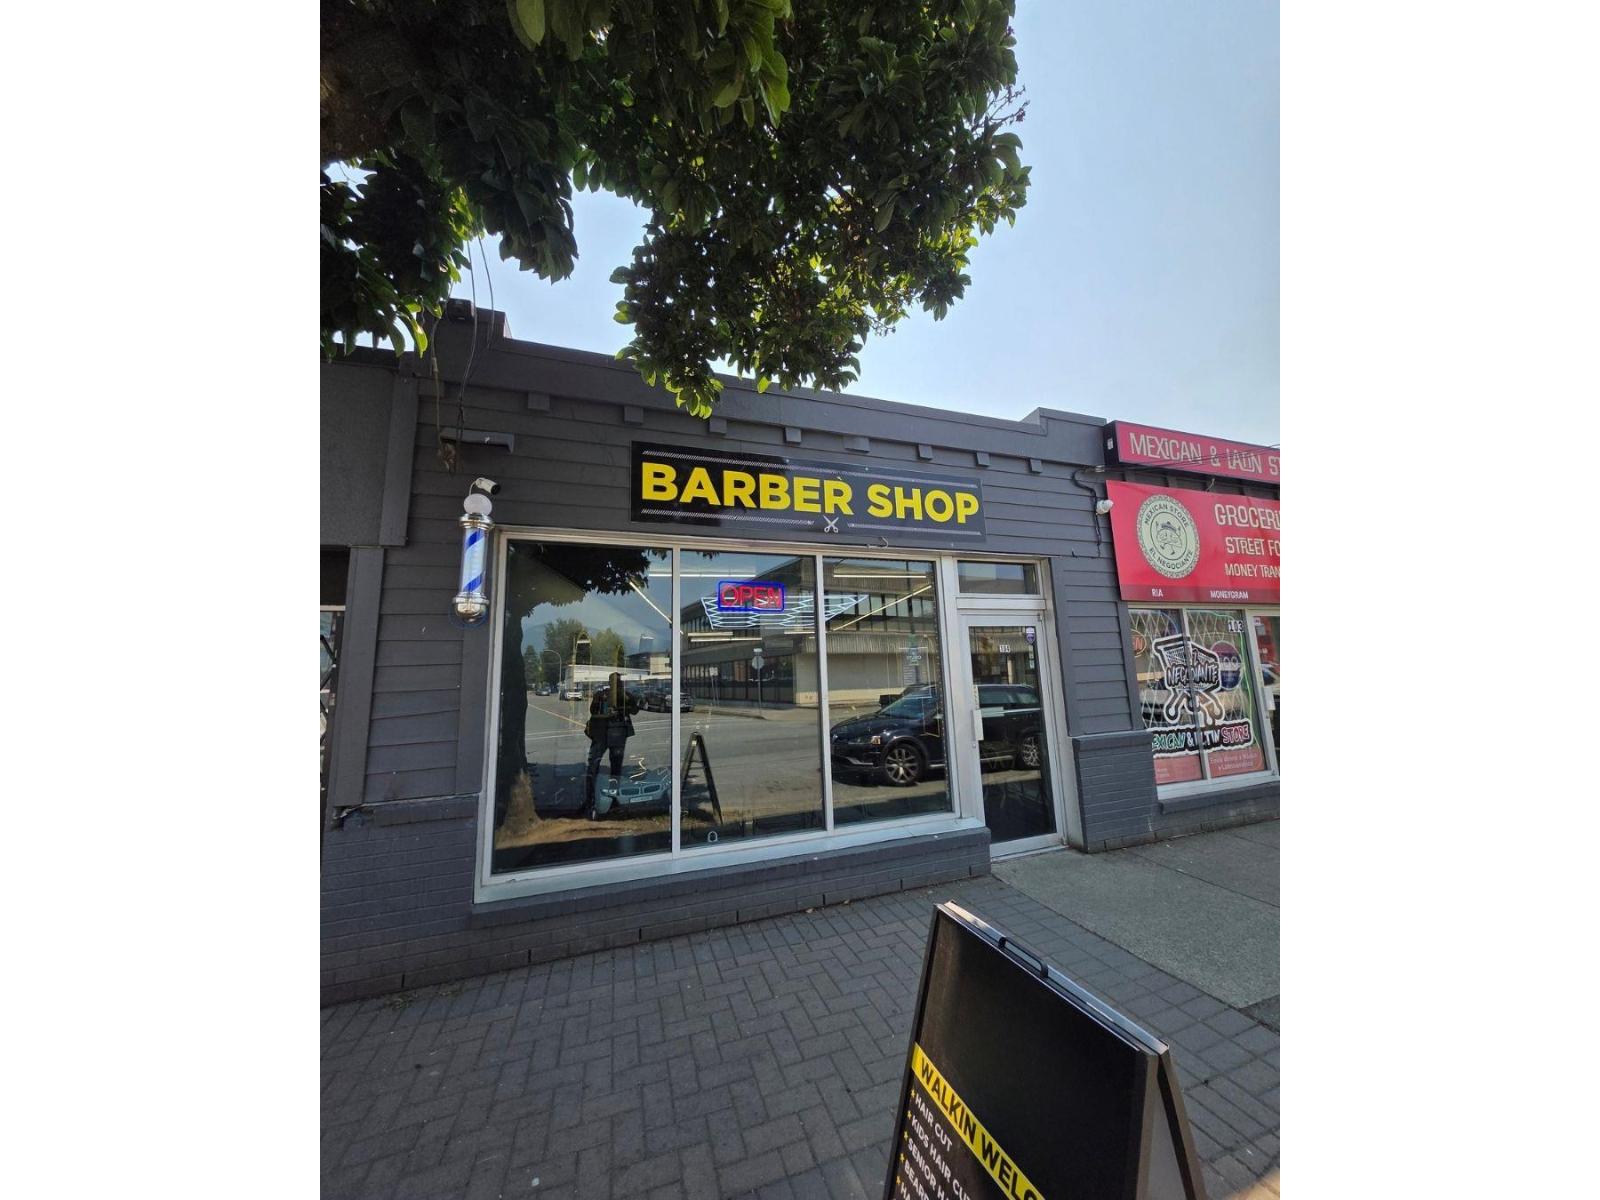
104 46230 Yale Road, Chilliwack Proper East
Chilliwack, British Columbia
An amazing opportunity to start or expand your business with an affordable lease in an incredible location! Located just a stone's throw away from Downtown Chilliwack's exciting new District 1881, this fully renovated, turn-key space is ready for its next owner. The shop is ideally suited for a women's salon, barber shop, or beauty business. Whether you're an established barber looking to open your second location, a stylist ready to launch your own business, or someone new to the industry looking to learn the ropes before taking over, this is a fantastic opportunity to step into a fully equipped and beautifully renovated establishment. (id:63400)
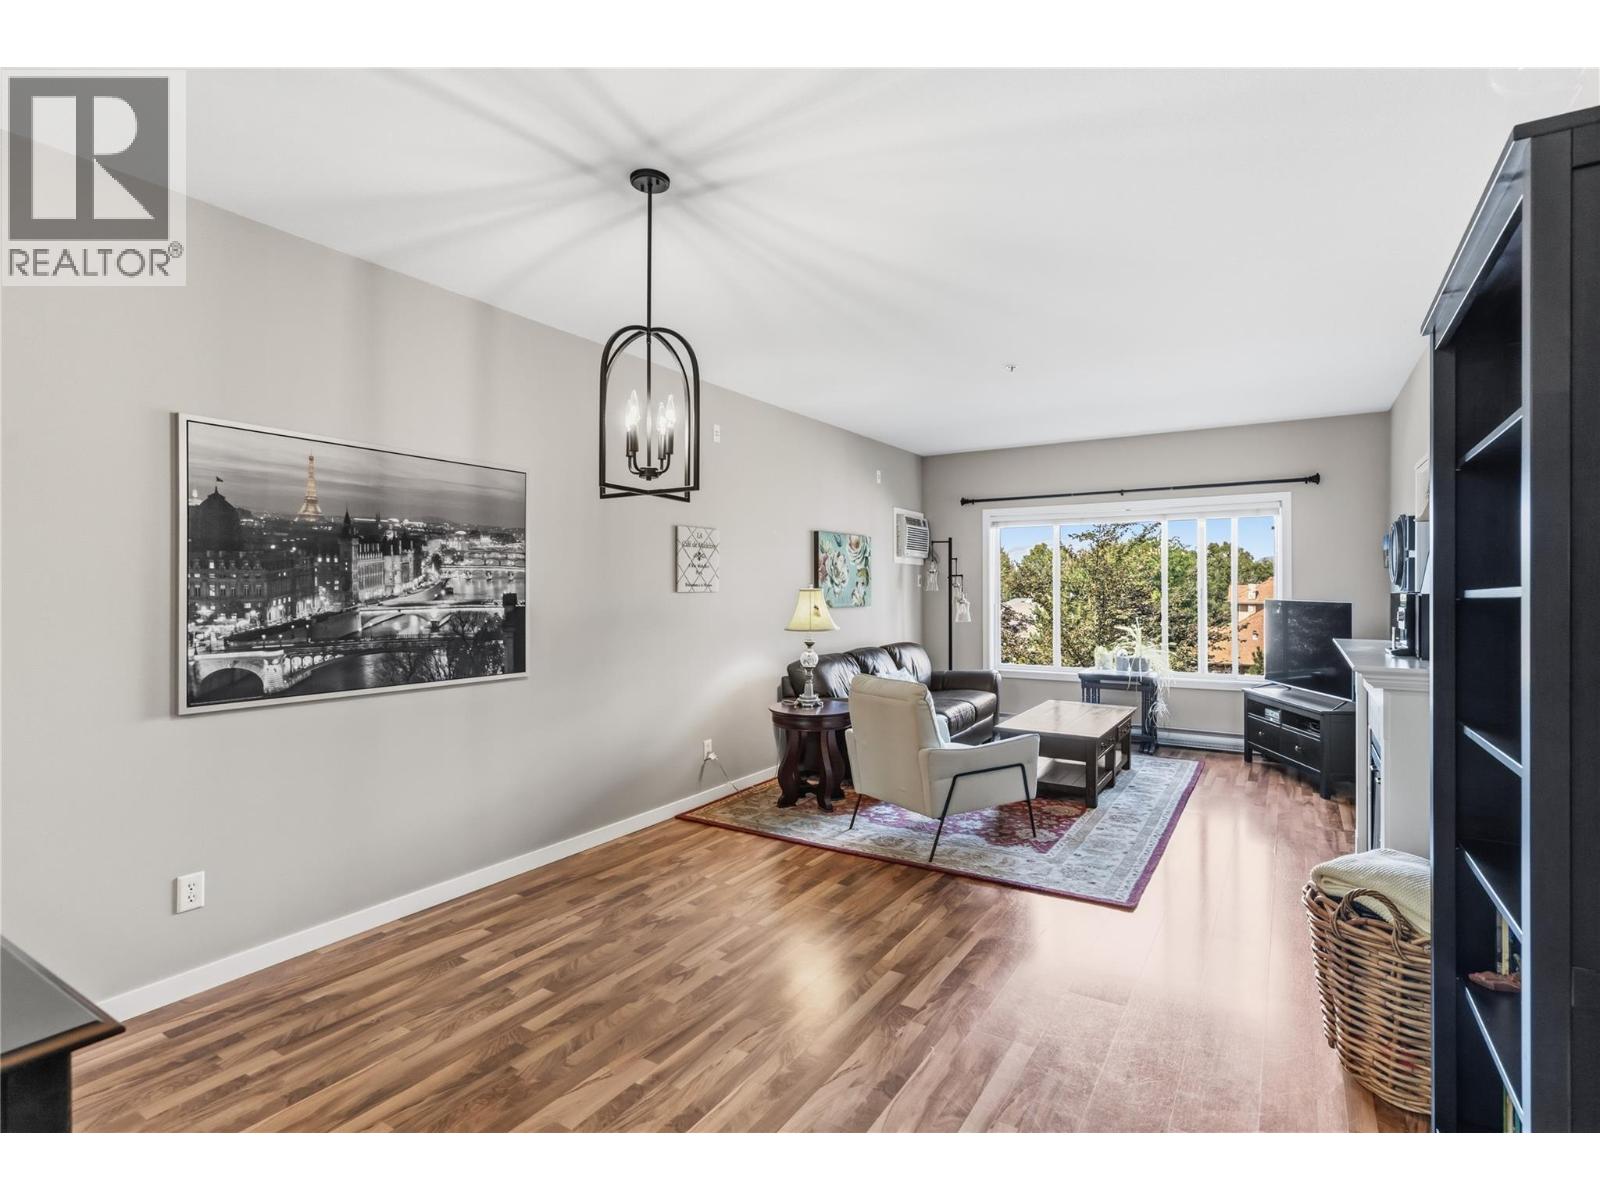
688 Lequime Road Unit# 301
Kelowna, British Columbia
Park the car on Friday and forget about it until Monday. This well-maintained 2 bedroom, 2 bathroom home sits on the quiet side of the building, directly across from the H2O Centre, MNP Place, sports fields, hockey rinks, transit and the Mission Creek Greenway. The lake is one block away and the hospital is only minutes away, making this a strong fit for first-time buyers, downsizers and healthcare workers alike. Come inside and find a bright and open unit, with lots of storage and an open concept kitchen, updated in 2020, that offers plenty of counter space and makes entertaining easy. Step outside to a large deck, a real extension of your living space through an Okanagan summer. Parking won't be an issue either. Your secured underground stall sits right next to a large secured storage locker, so seasonal gear stays close to the car instead of crowding your home. As a bonus, you will find a private and sturdy bike rack right at your parking spot. Note: the building offers a guest suite ($50/night) for visiting friends and family. (id:63400)
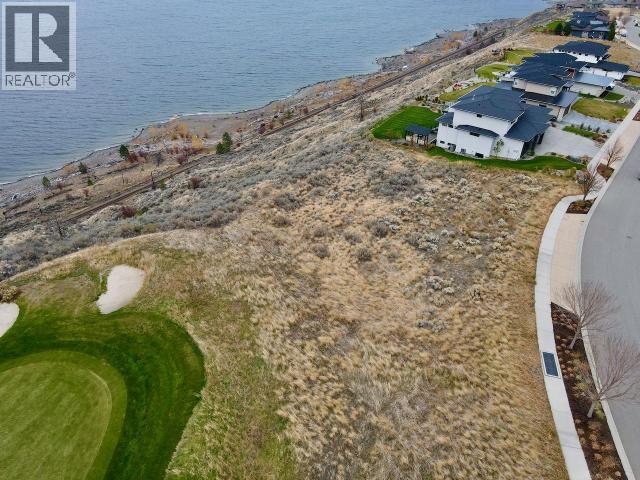
315 Holloway Drive
Kamloops, British Columbia
An exceptional opportunity to build your dream home in the sought-after Tobiano community! This .417 acre estate lot is ideally positioned along the bluff, backing onto the green of Tobiano’s signature 15th hole and showcasing spectacular panoramic views of Kamloops Lake, the surrounding mountains and golf course. The mostly flat lot offers an excellent canvas for a custom home designed to take full advantage of the incredible setting, sunsets and wide-open views. Enjoy everything this impressive community has to offer, including world-class golf, Bruker Marina, hiking and biking trails, water sports and endless opportunities to enjoy the outdoors, all while being just a short drive from Kamloops. A rare opportunity to create something truly special in one of the area’s most impressive settings. (id:63400)
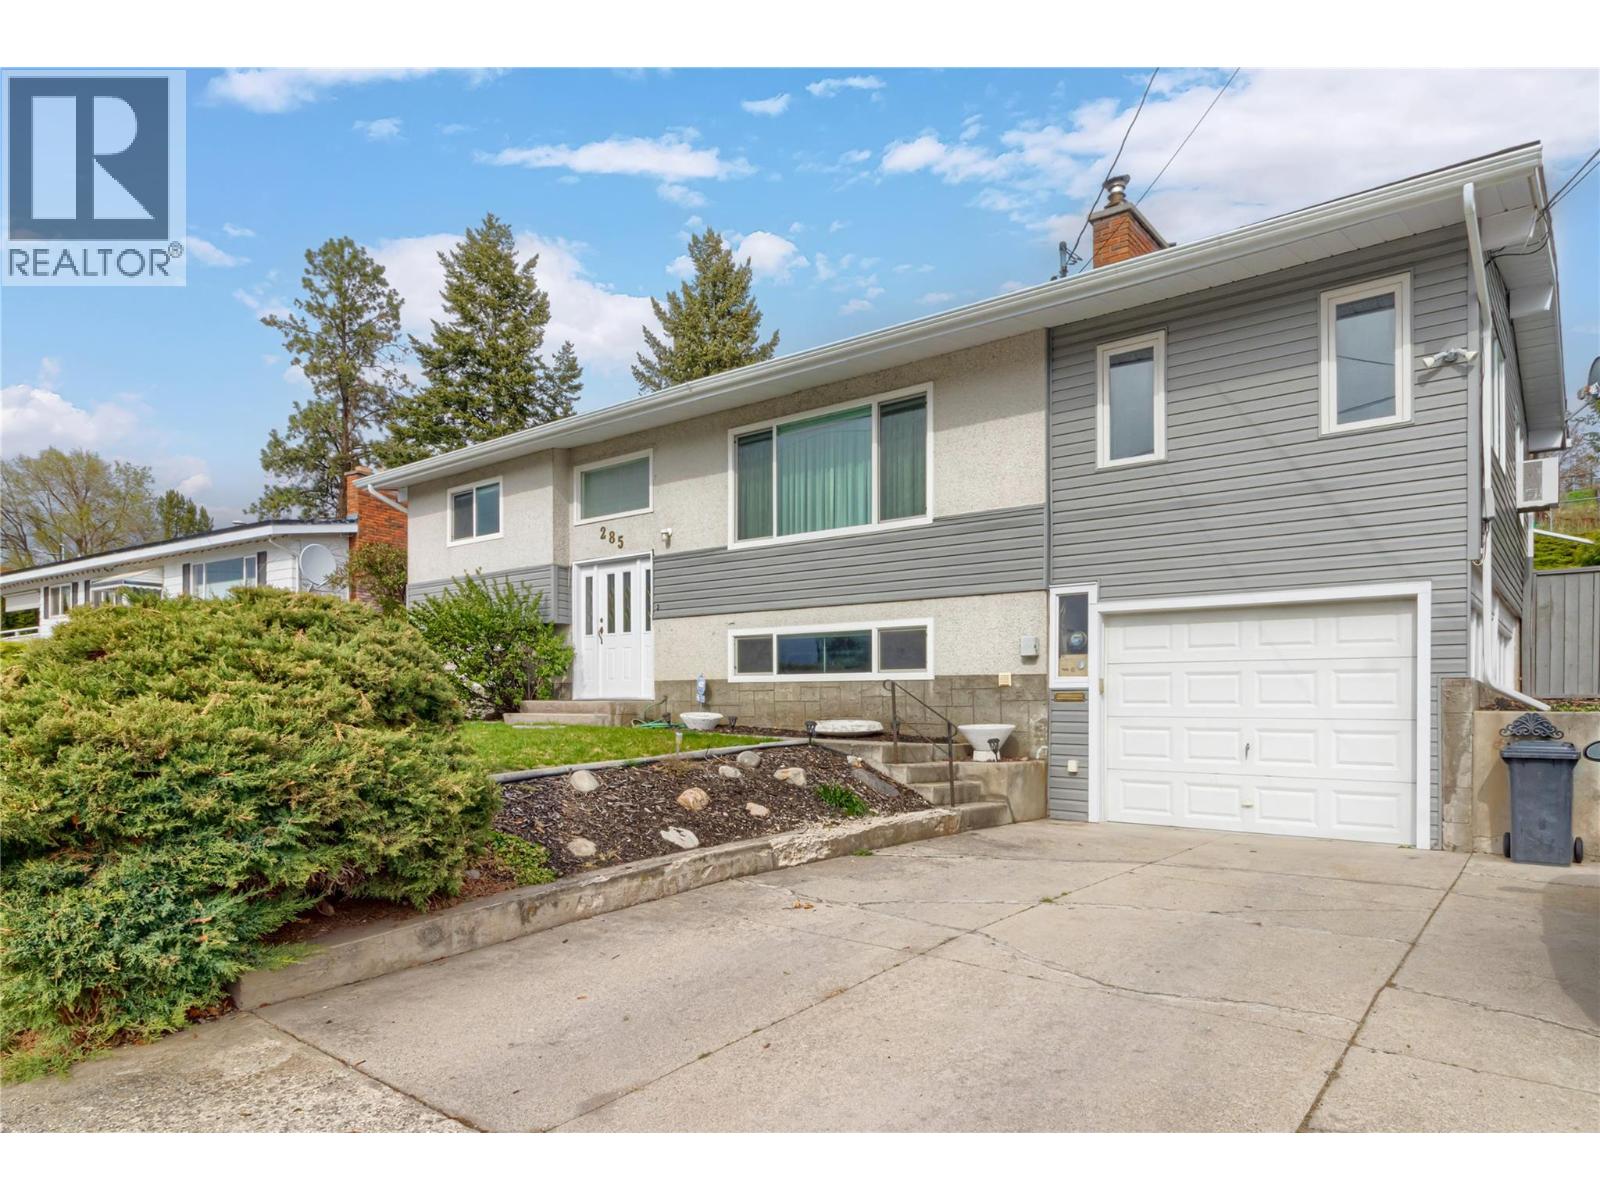
285 Dell Road
Kelowna, British Columbia
Welcome to this warm and inviting 4 bedroom home located in the heart of Rutland South, one of Sunny Kelowna’s most family friendly neighbourhoods. Thoughtfully designed with flexibility in mind, the main floor features a spacious extra Bonus / multi use room—perfect for a home office, playroom, or guest space—while the lower level offers a bright 2 bedroom suite with its own private entrance, making it an ideal mortgage helper or space for extended family. Pvt deck off the bedroom and main deck off the kitchen / bonus rm. This well maintained home has seen many important updates, including a 35 yr roof, siding, eavestroughs and newer windows. Cozy wood fireplace and woodstove features add charm and comfort, while recent flooring updates in the suite enhance its fresh, move in ready appeal. A private rear yard backing onto a community garden provides a peaceful outdoor retreat with a sense of tranquility for your morning coffee! Perfectly positioned close to schools, transit routes, shopping, and restaurants, this home also offers easy access to everything the Okanagan lifestyle is known for—golf courses, Downtown and Okanagan Lake, with the Airport and Big White Ski Resort just a short drive away. Whether you’re a first time buyer, a growing family, or looking to upsize with income potential, this property is a fantastic opportunity to settle into one of Kelowna’s most convenient and welcoming areas. Don’t miss this one, book a showing today! (id:63400)
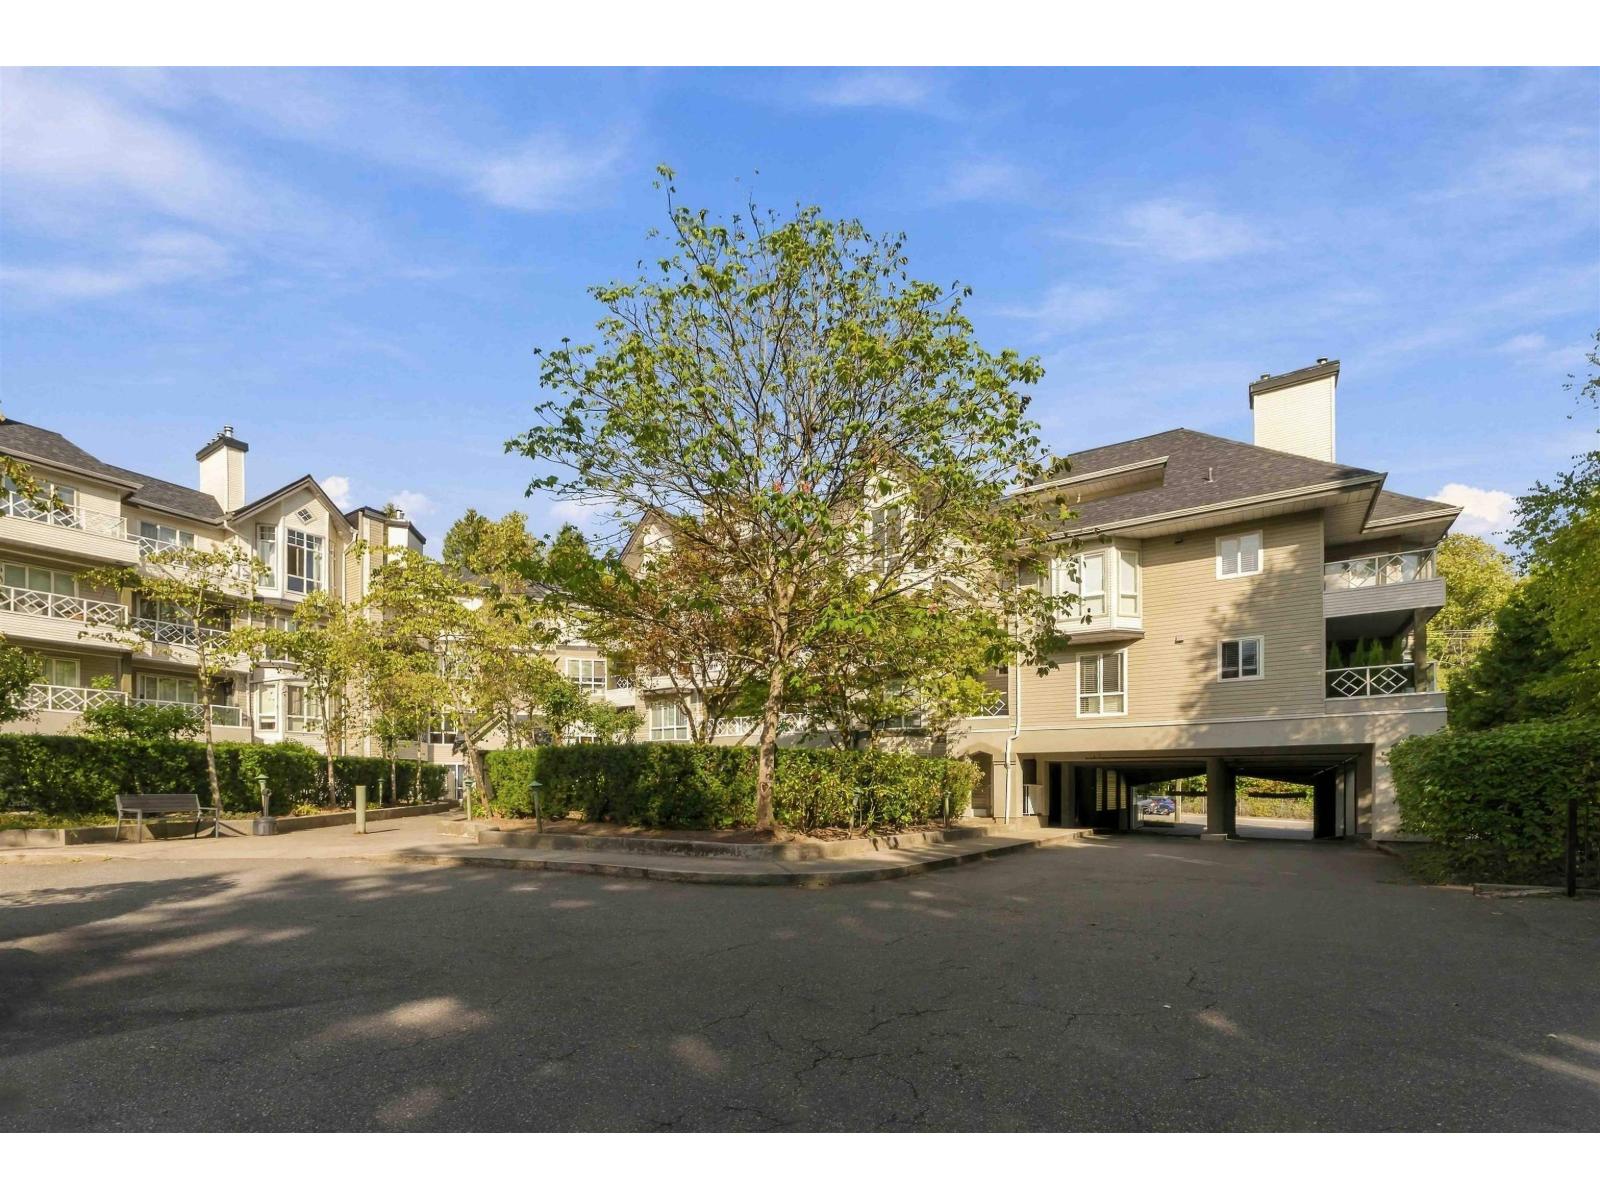
314 9979 140 Street
Surrey, British Columbia
Welcome to Sherwood Green, a well-maintained and well-run strata in a convenient Surrey location. This bright and private 2-bedroom, 2-bathroom home offers a functional layout with a spacious living area with laminate flooring cozy gas Fire place, large Primary Bedroom with ensuite, a nice sized balcony, storage locker, and two parking stalls plus ample visitor parking. Residents enjoy a great amenities room with an exercise area, adding comfort and convenience. A solid option for first-time buyers, downsizers, or investors. Close to shopping, restaurants, transit, and everyday amenities, with easy access to the new SkyTrain, Surrey Memorial Hospital, and the Jim Pattison Surgical Centre. (id:63400)
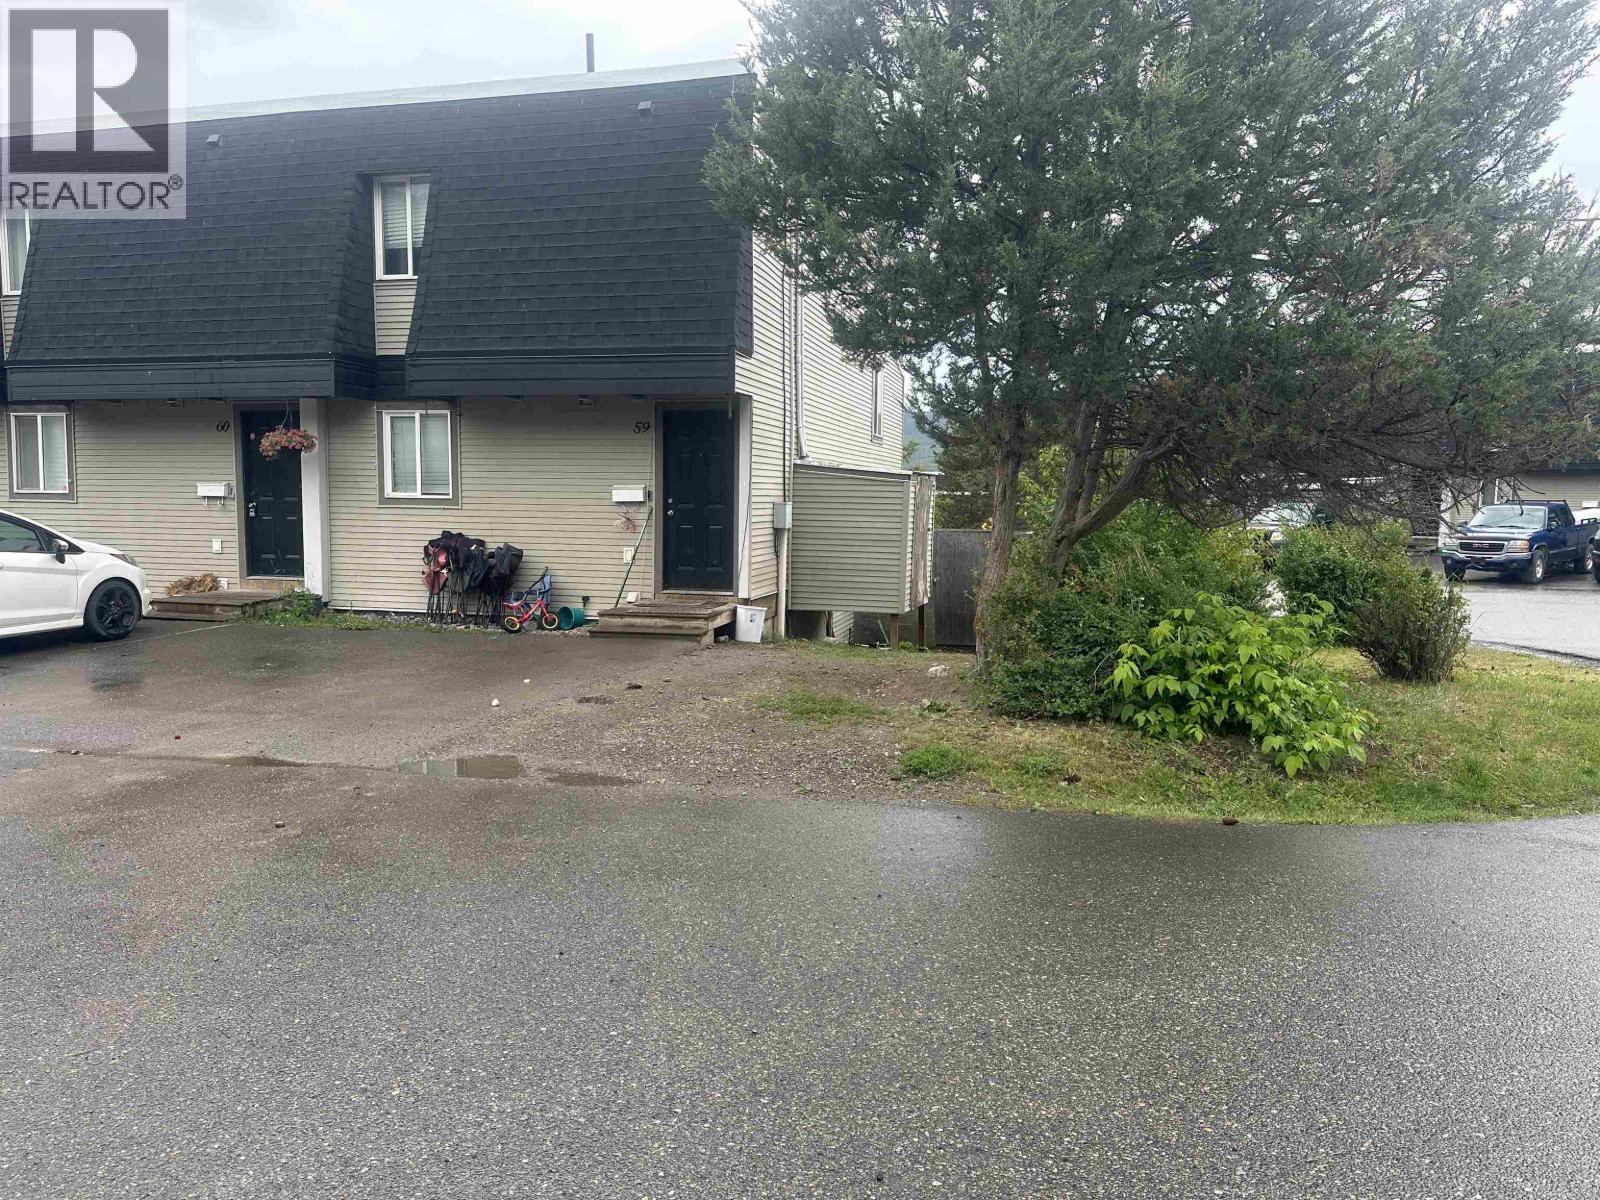
59 605 Carson Drive
Williams Lake, British Columbia
Great opportunity in a central location! This unique six-level split end-unit offers 3 bedrooms and 1.5 bathrooms, a spacious living room, and a comfortable recreation room with plenty of room for family living. Enjoy outdoor entertaining on the sundeck and patio, with a backyard offering additional space to relax and enjoy. The home also features laundry and 2 parking spots. Located just half a block from a school and only minutes from shopping, recreation facilities, trails, and everyday amenities. The property is currently vacant and available for quick possession, making it a great opportunity for homeowners or investors. (id:63400)
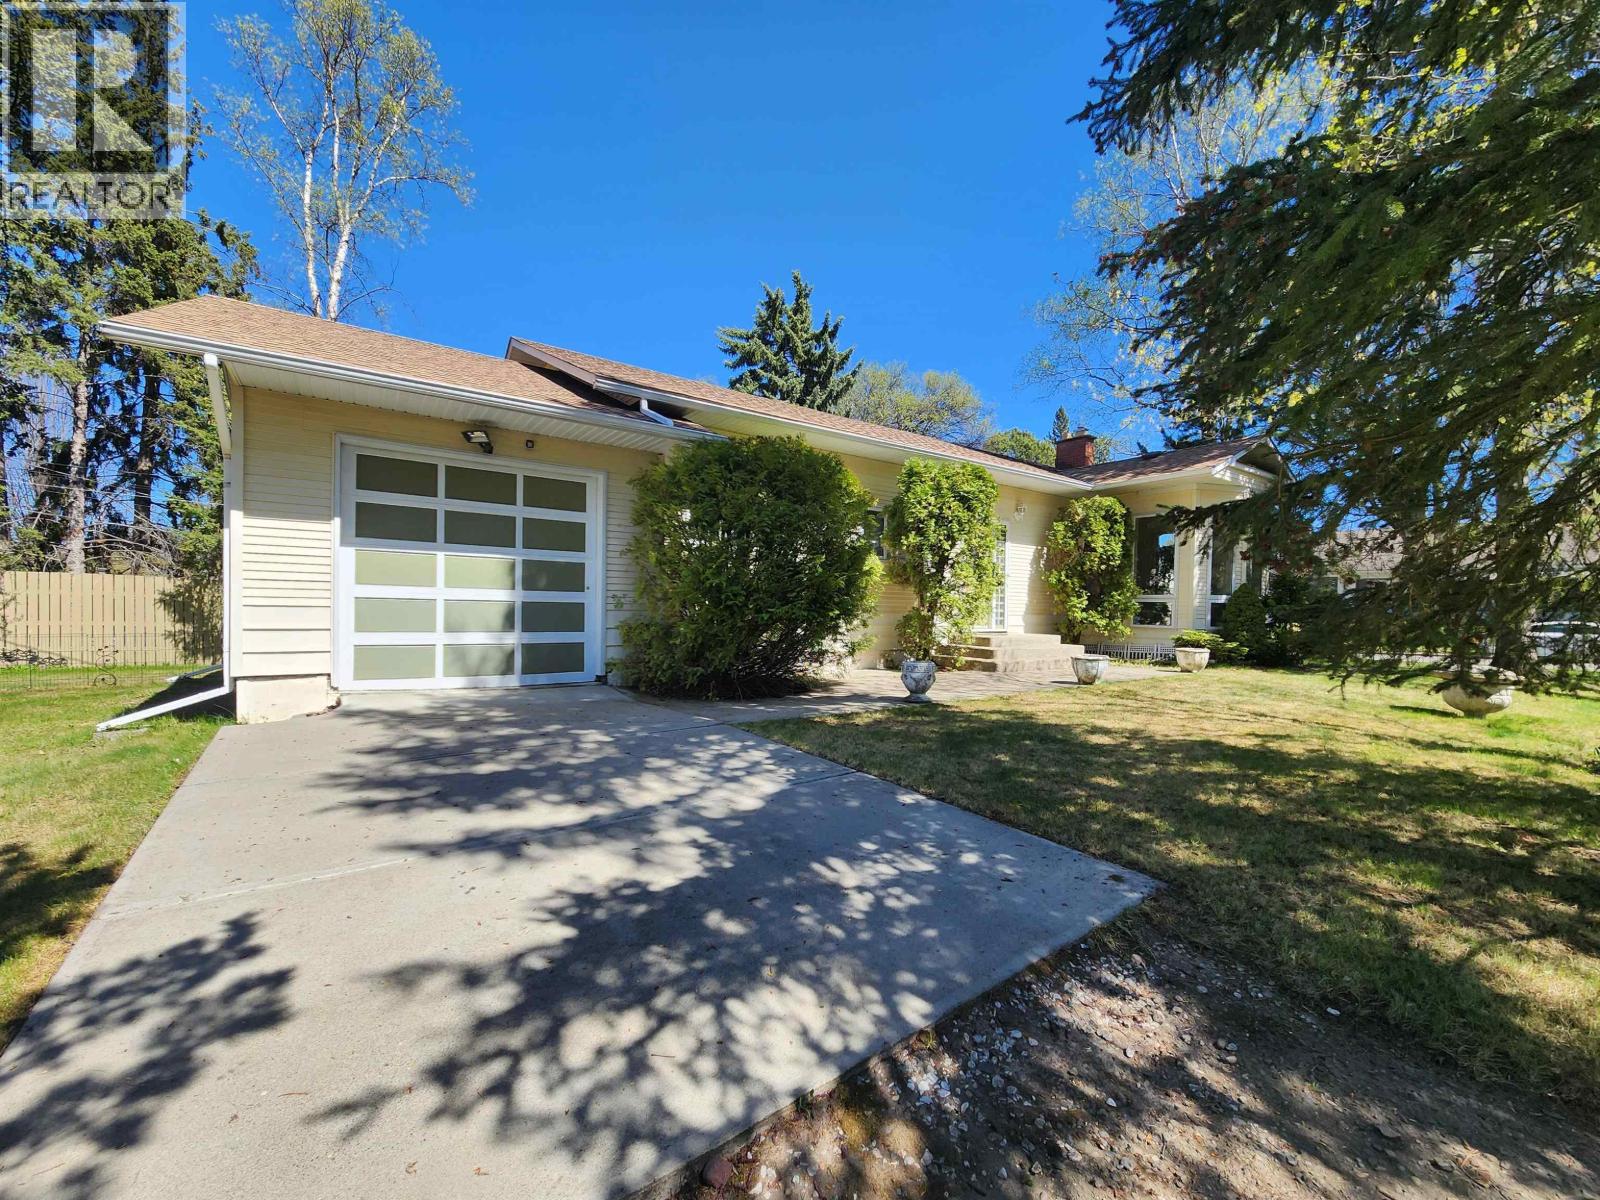
1591 Cedar Street
Prince George, British Columbia
This rare well-kept character home in sought-after Millar Addition on just under 1/3 acre. It is located half a block from Lheidli T'enneh Memorial Park, the Fraser River, and access to the Heritage River Trail System and is close to schools, shops, museum, library and amenities. The 2,144 sqft, 1955 four bedroom home has an attached garage, original hardwood floors, a gas fireplace, a bright south-facing solarium and two full bathrooms. Daylight finished basement includes a sitting area, two large bedrooms, wet bar/kitchenette area, laundry room, and separate side entrance offering suite potential. The lovely landscaped property has two gated driveways, a secure yard and secure shed/workshop and a dog run. (id:63400)
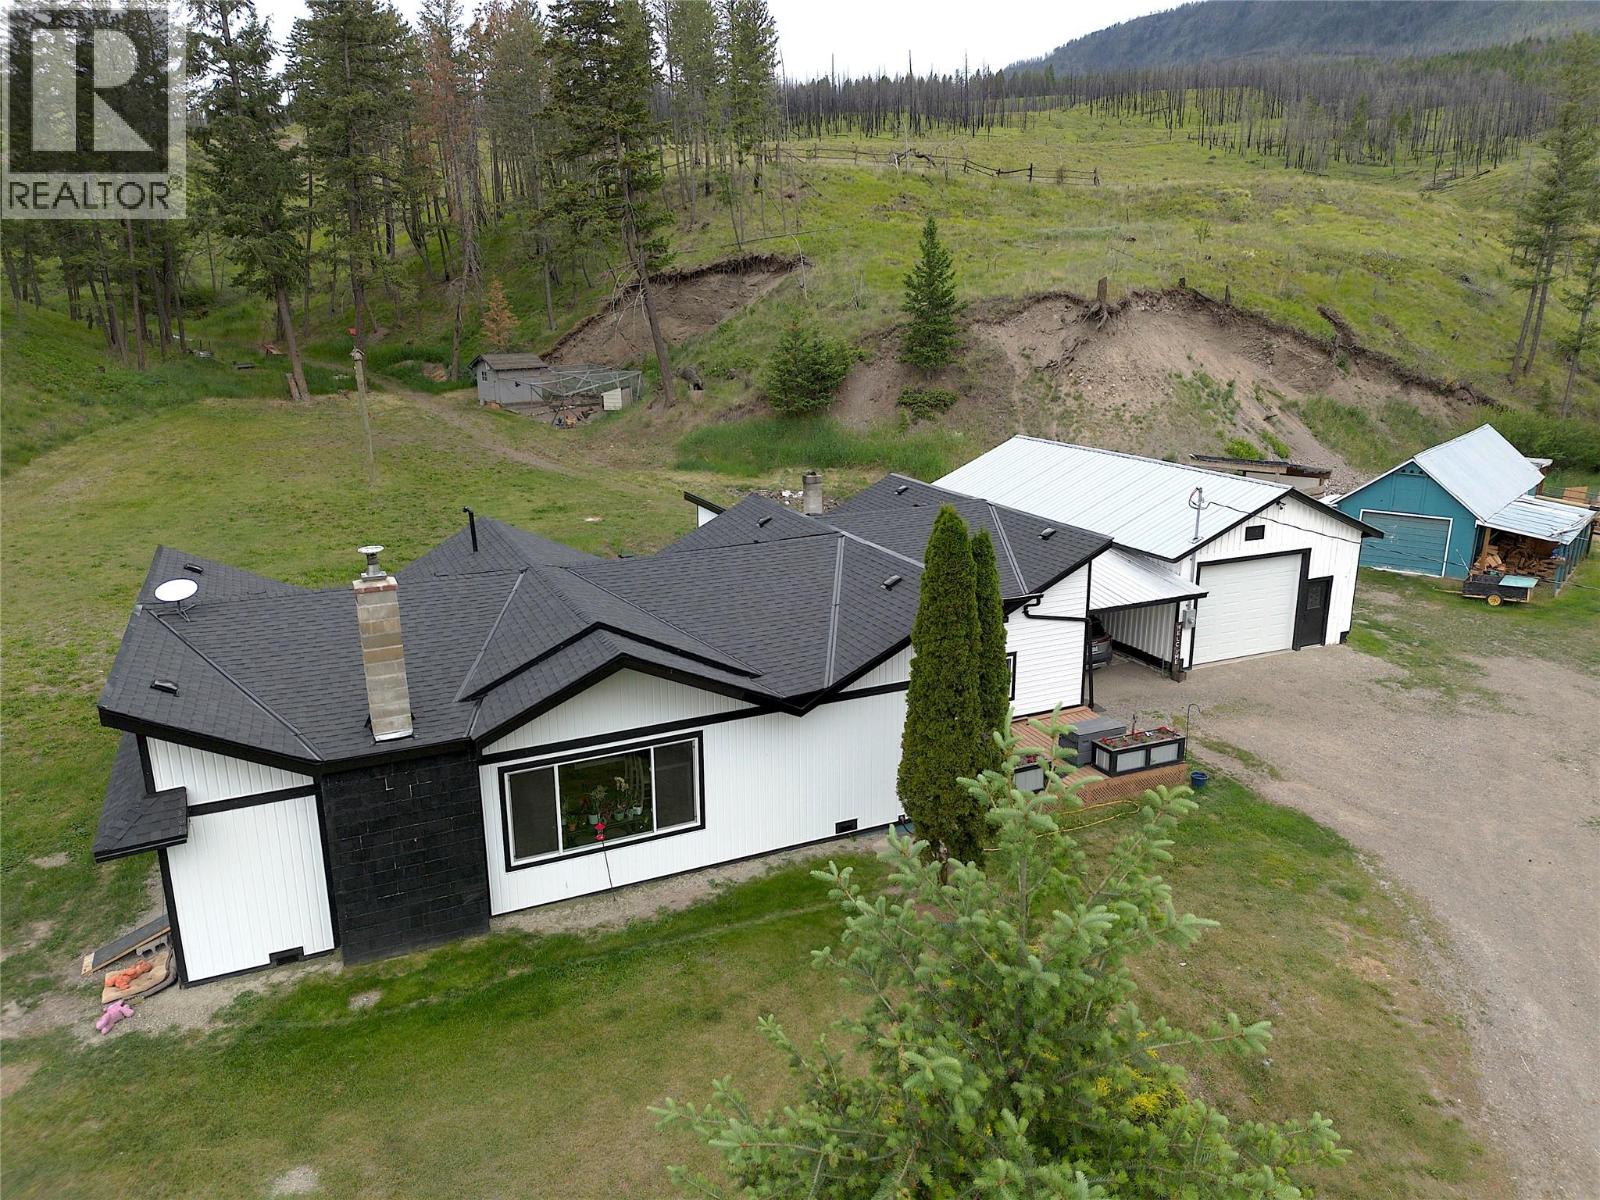
4316 Kamloops Vernon Highway
Westwold, British Columbia
Ever want to drive your quad or ride your horse forever! Wonderful acreage just outside of Westwold backs onto crown land! Country style rancher with two shops! Amazing land with green pastures, a creek running through it and a good sized pond too! Set back off the highway by a fenced field and long driveway! This Rancher offers 3 bedrooms, two full bathrooms and a spacious living area! Walking in off the carport is a huge multi-use room with woodstove, and plenty of storage. Up a few steps is an open plan living concept. Kitchen with eating bar and high vaulted ceilings, separate dining space overlooking the front yard and a living room with a wood insert fireplace and rockwork right to the ceiling! Sliding doors off the living room to the yard ~ makes it easy with kids or small pets. Primary bedroom is on the main and has a bathroom right outside the door with modern soaker tub & shower. A second bedroom is on the main too! Bedroom 3 is on the lower level. A 2nd bath (4 piece) is on the main as well and both baths are nicely redone! The large shop has concrete floor with upper storage and woodstove. The second single shop is more for storage with attached wood storage cover. Land is fenced and has two levels. The lower is the home and shops and the upper has a flat bench that was fenced for horses. Beyond that upper land is Crown land forever! Come and see for yourself what a great place this is to call home! (id:63400)