
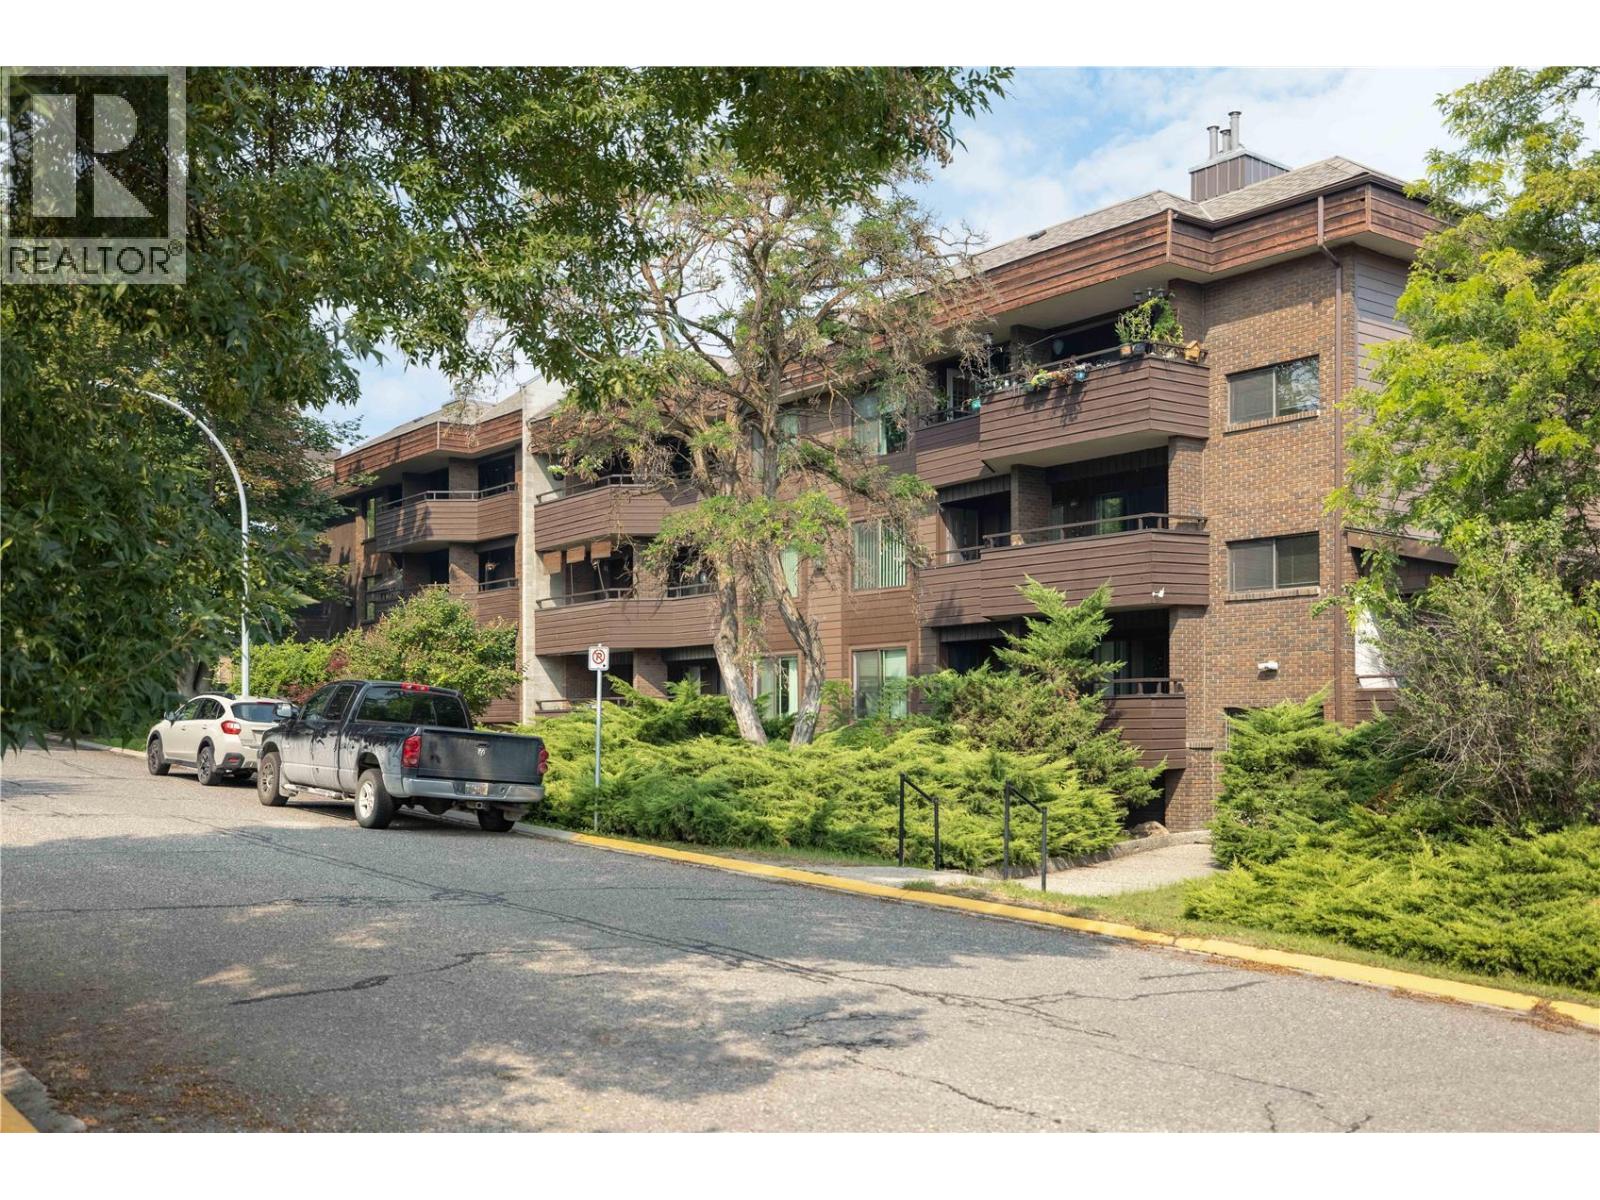
1801 32 Street Unit# 110
Vernon, British Columbia
This bright and spacious like-new 2-bedroom, 2-bathroom corner unit Condo has been fully updated from top to bottom, showcasing all the modern finishes you’d expect in a new build. Features include a contemporary colour design with white cabinetry, black and gold accents, updated plumbing and electrical fixtures, quartz countertops, stainless steel appliances, premium vinyl plank flooring. Enjoy generous room sizes, a covered patio, underground parking, and the convenience of in-suite laundry. Quietly situated on the desirable side of the building, this home is just minutes from the hospital, shopping, restaurants, downtown, Okanagan College, and more. The strata also offers amenity rooms and guest suites—perfect for hosting visiting friends and family. Whether you’re looking to move in and enjoy or secure a fantastic investment in a central location, this is an opportunity you won’t want to miss. (id:63400)
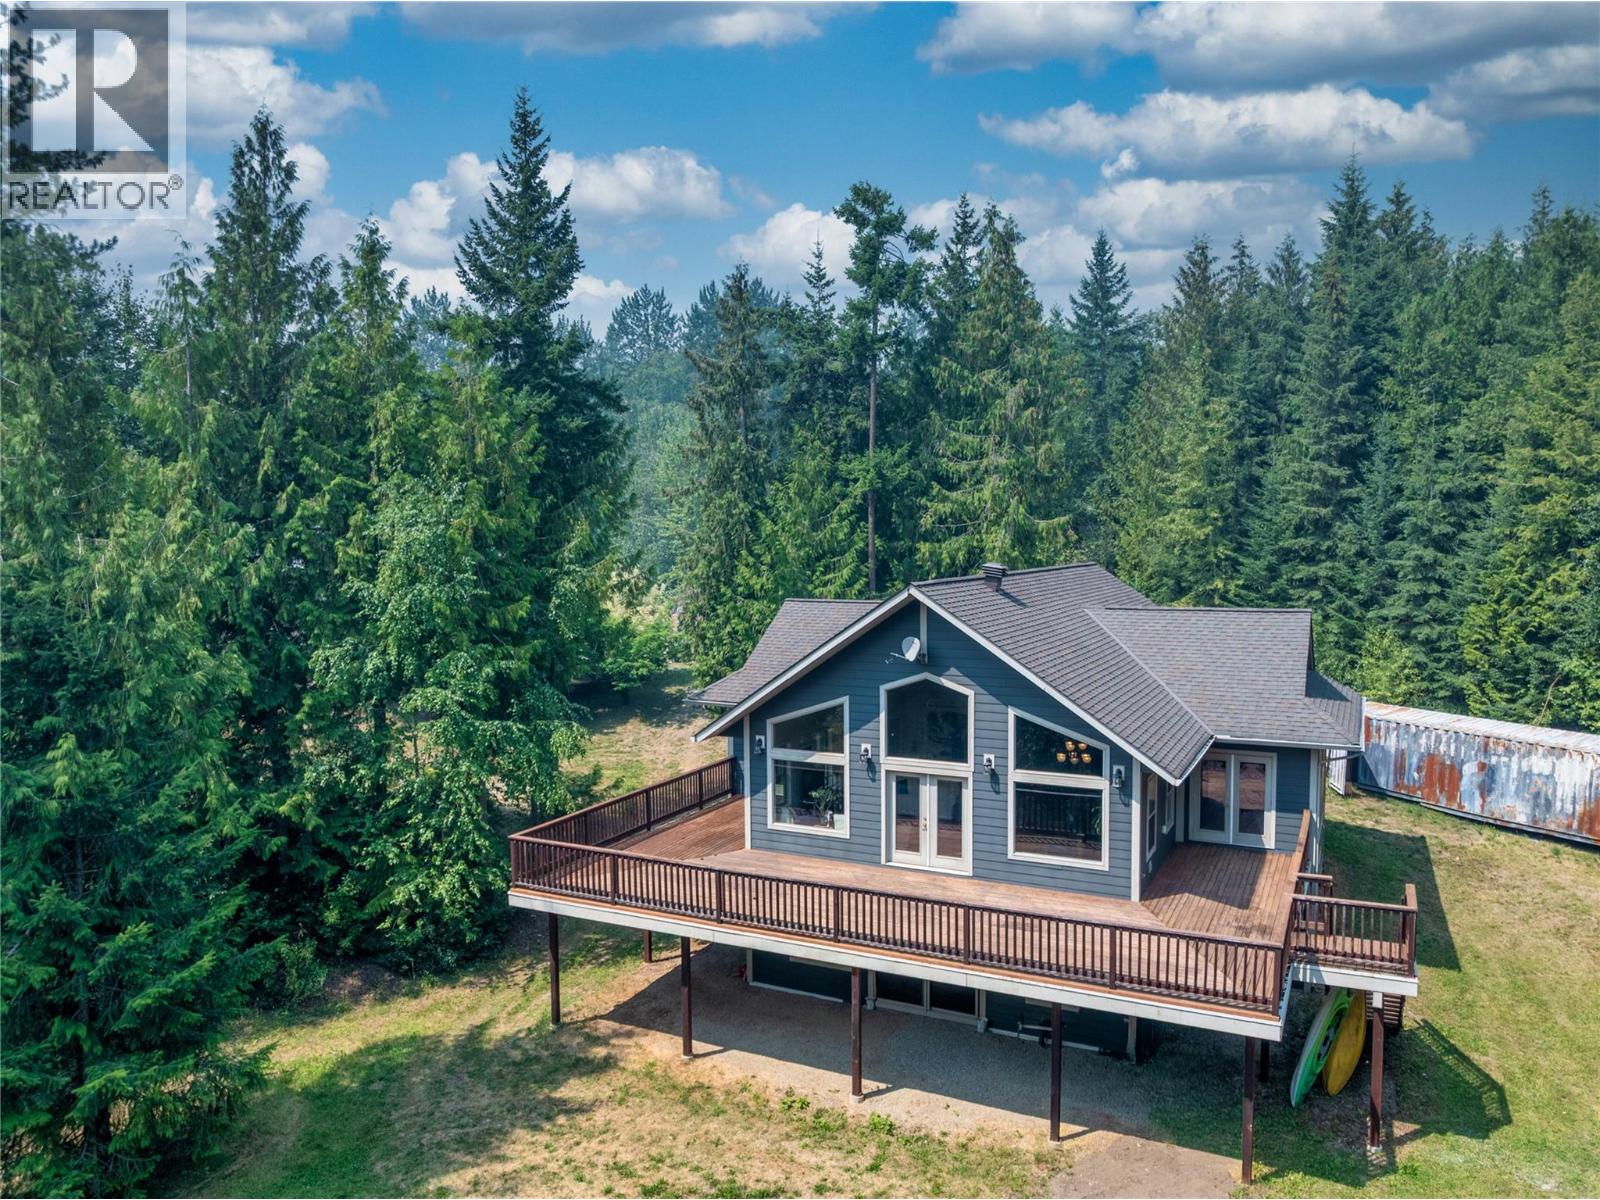
63 Libich Road
Salmon Arm, British Columbia
Welcome to 63 Libich Road, a private 17.915-acre acreage just outside Salmon Arm, BC. Ideal as a horse property, hobby farm, working farm or peaceful country retreat. The custom-built home features vaulted ceilings, expansive windows, abundant natural light and a bright, open-concept layout. The kitchen includes granite countertops, double ovens and a large island, opening onto a spacious deck overlooking the acreage. The primary suite offers a spa-inspired ensuite with a soaker tub and walk-in shower, while the lower level includes two additional bedrooms and a spacious rec room. The mostly treed property features trails, a large garden, chicken coop, livestock areas and electric fencing for horses. A heated 28' x 50' shop with 14-foot doors, propane heat and separate services includes an attached one-bedroom carriage suite, plus unfinished upper space for storage or future development. A multi-stall barn with tack and storage space completes the setup. With geothermal heating, a drilled well, rental income potential and endless room to roam, this Salmon Arm acreage offers an outstanding rural lifestyle. (id:63400)
RE/MAX Kamloops
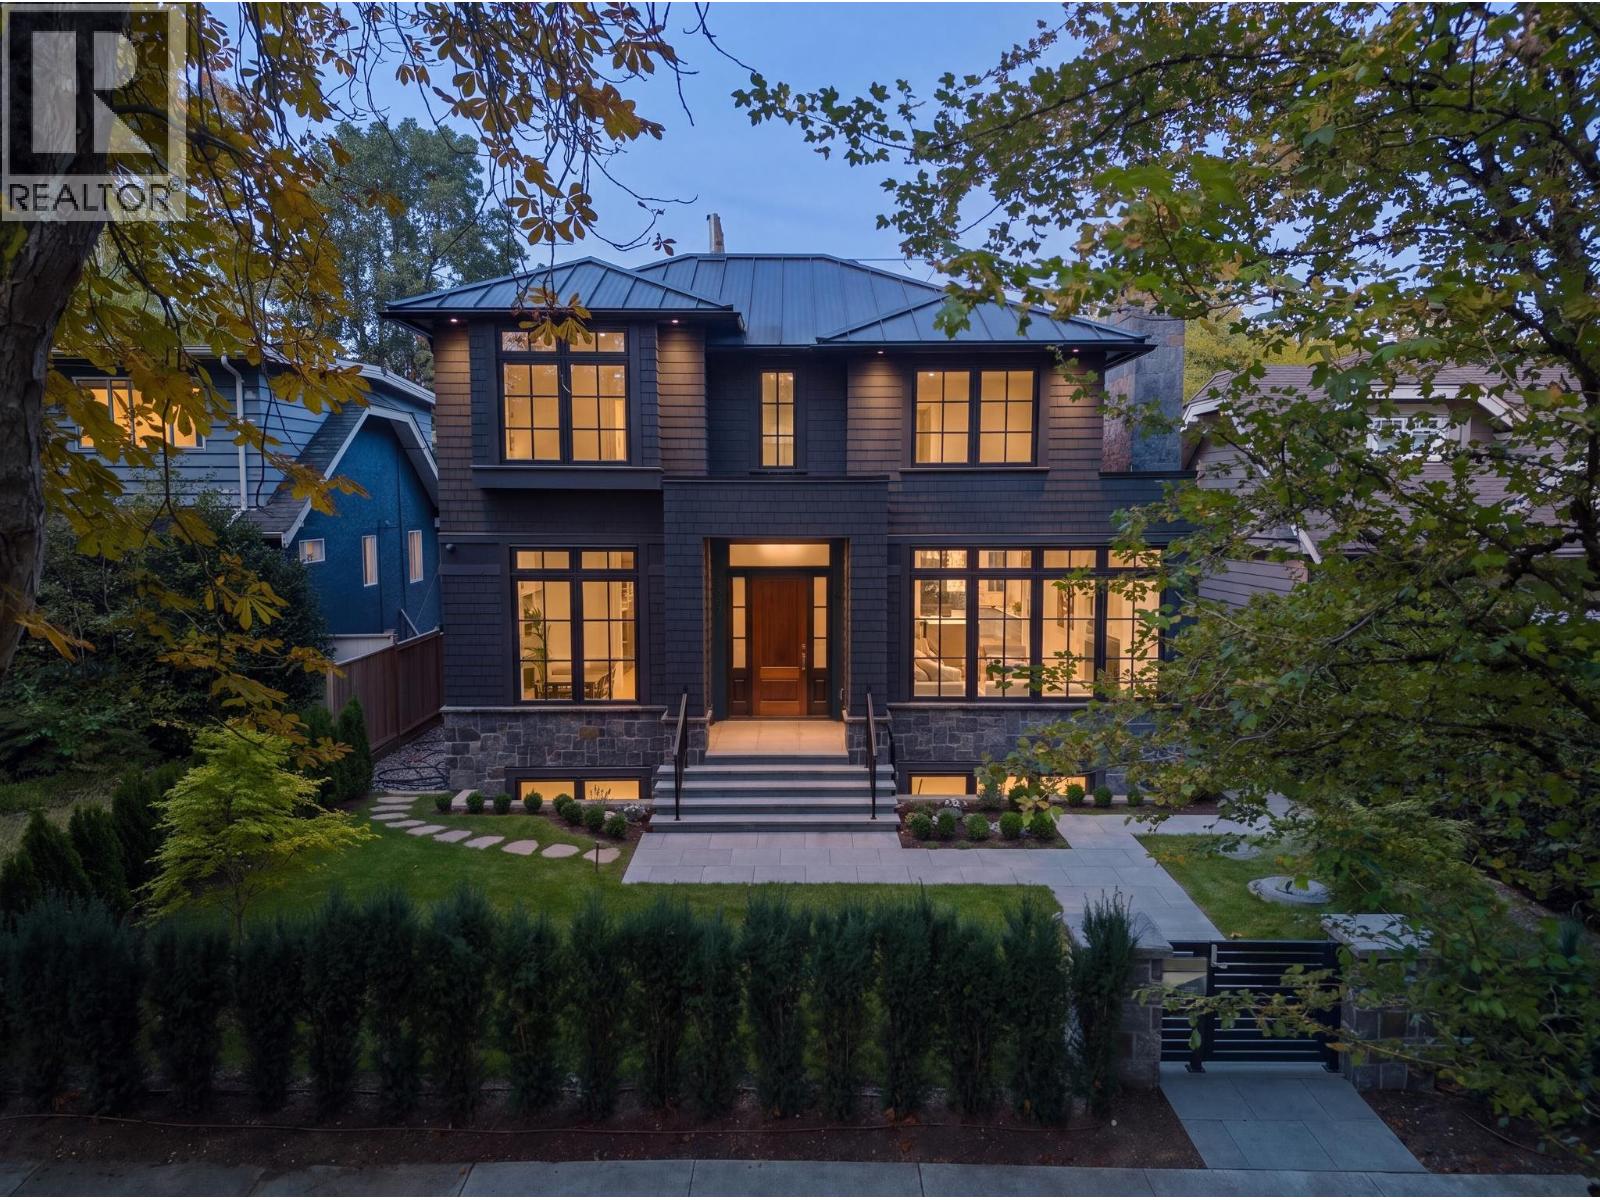
3887 W 15th Avenue
Vancouver, British Columbia
Designed by Peter Rose and built by New Legacy Homes, this 2 year old custom home is a true showpiece. The flowing main floor, with 10´ ceilings and oversized triple pane windows, blends design magazine style with family friendly living. The grand kitchen features custom millwork, waterfall edge island, Miele/Wolf appliances, 3 skylights, and wok kitchen. Main floor office with full bath. Upstairs, 4 bedrooms and 3 baths include a spacious primary with walk-in closet and luxurious en-suite. Downstairs, a rec room with wet bar, guest bedroom, sauna, and laundry. City, mountain and seasonal water views from the roof deck with fire pit. Metal roof, central A/C, in-floor heat, smart home. Versatile 1 bedroom suite and modern laneway house. Close to UBC, Lord Byng, and Pacific Spirit Park. (id:63400)
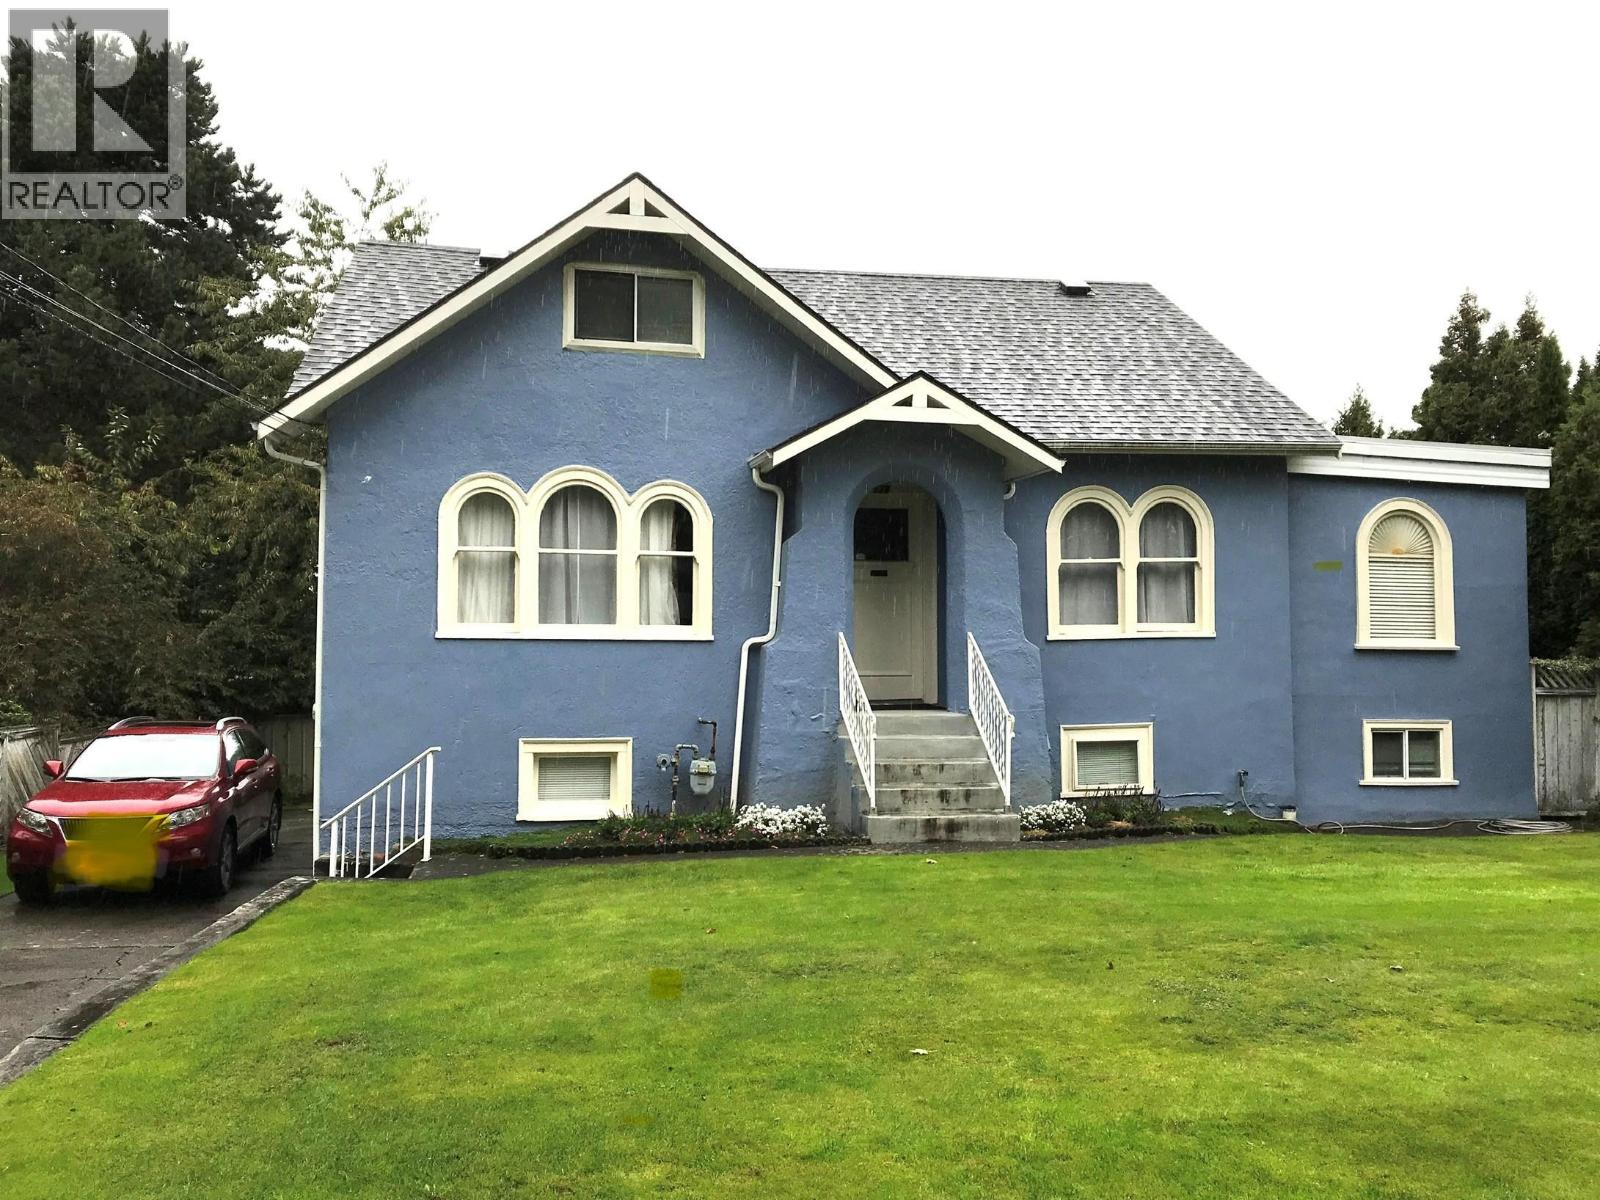
579 W 24th Avenue
Vancouver, British Columbia
Prime Douglas Park 66' x 76.3' R1-1 Lot. Hold or build your dream home, 2 minutes walk to Canada Line King Edward Station, Bus #25. 5 minute walk to Douglas Park Community Centre. Shops, Café, Restaurants in Cambie Village. Good Elementary Schools (Emily Carr, Edith Cavel).. Ideal for a half duplex project. Circa 1937 home has 4 beds/3 baths and is in need of work. One of the best locations in the city! (id:63400)
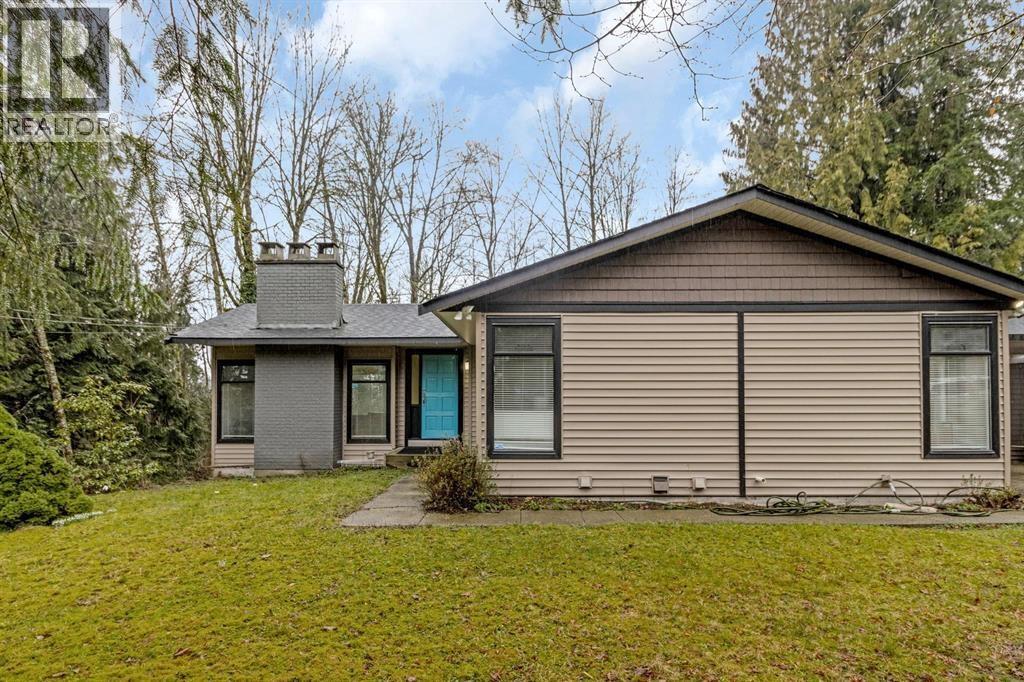
13025 238 Street
Maple Ridge, British Columbia
Court order sale,5 bedrooms, 3 baths, recently renovated, vaulted ceiling in living room, updated kitchen, in immaculate condition. Suite potential. Redevelopment potential, Buyers will need to verify with city hall. Showings after 3 weekdays. (id:63400)
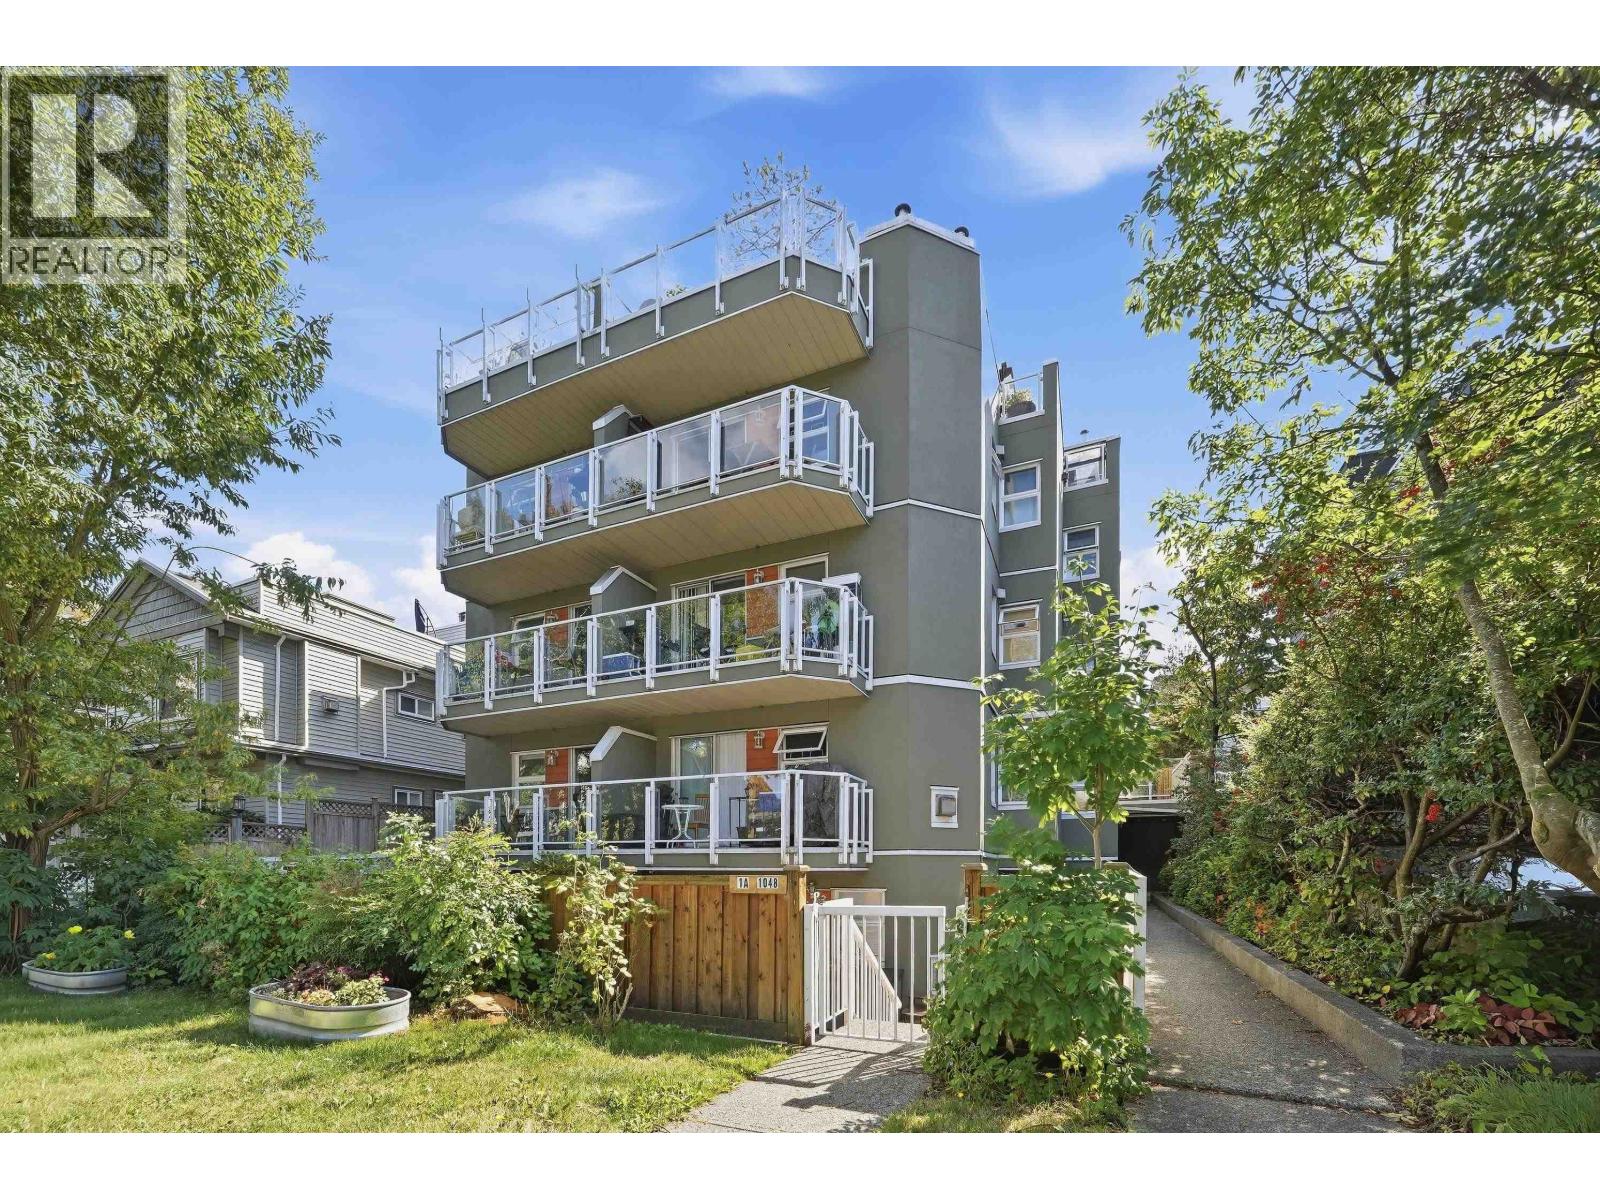
2b 1048 E 7th Avenue
Vancouver, British Columbia
Welcome to Windsor Gardens in the heart of Mount Pleasant! This AirBnB friendly, bright 2-bedroom, 1-bathroom home enjoys a lovely outlook directly onto China Creek Park, offering a peaceful green setting from your private balcony. The updated kitchen features new shaker-style cabinetry, quartz countertops and stainless steel appliances, while the cozy fireplace adds warmth to the living space. Additional highlights include 1 parking stall and a storage locker conveniently located on the same floor. Steps to China Creek Park, VCC, transit and SkyTrain, with easy access to Commercial Drive, Main Street, schools, shops and restaurants. A fantastic opportunity for homeowners or investors - inquire about this amazing rental investment opportunity! (id:63400)
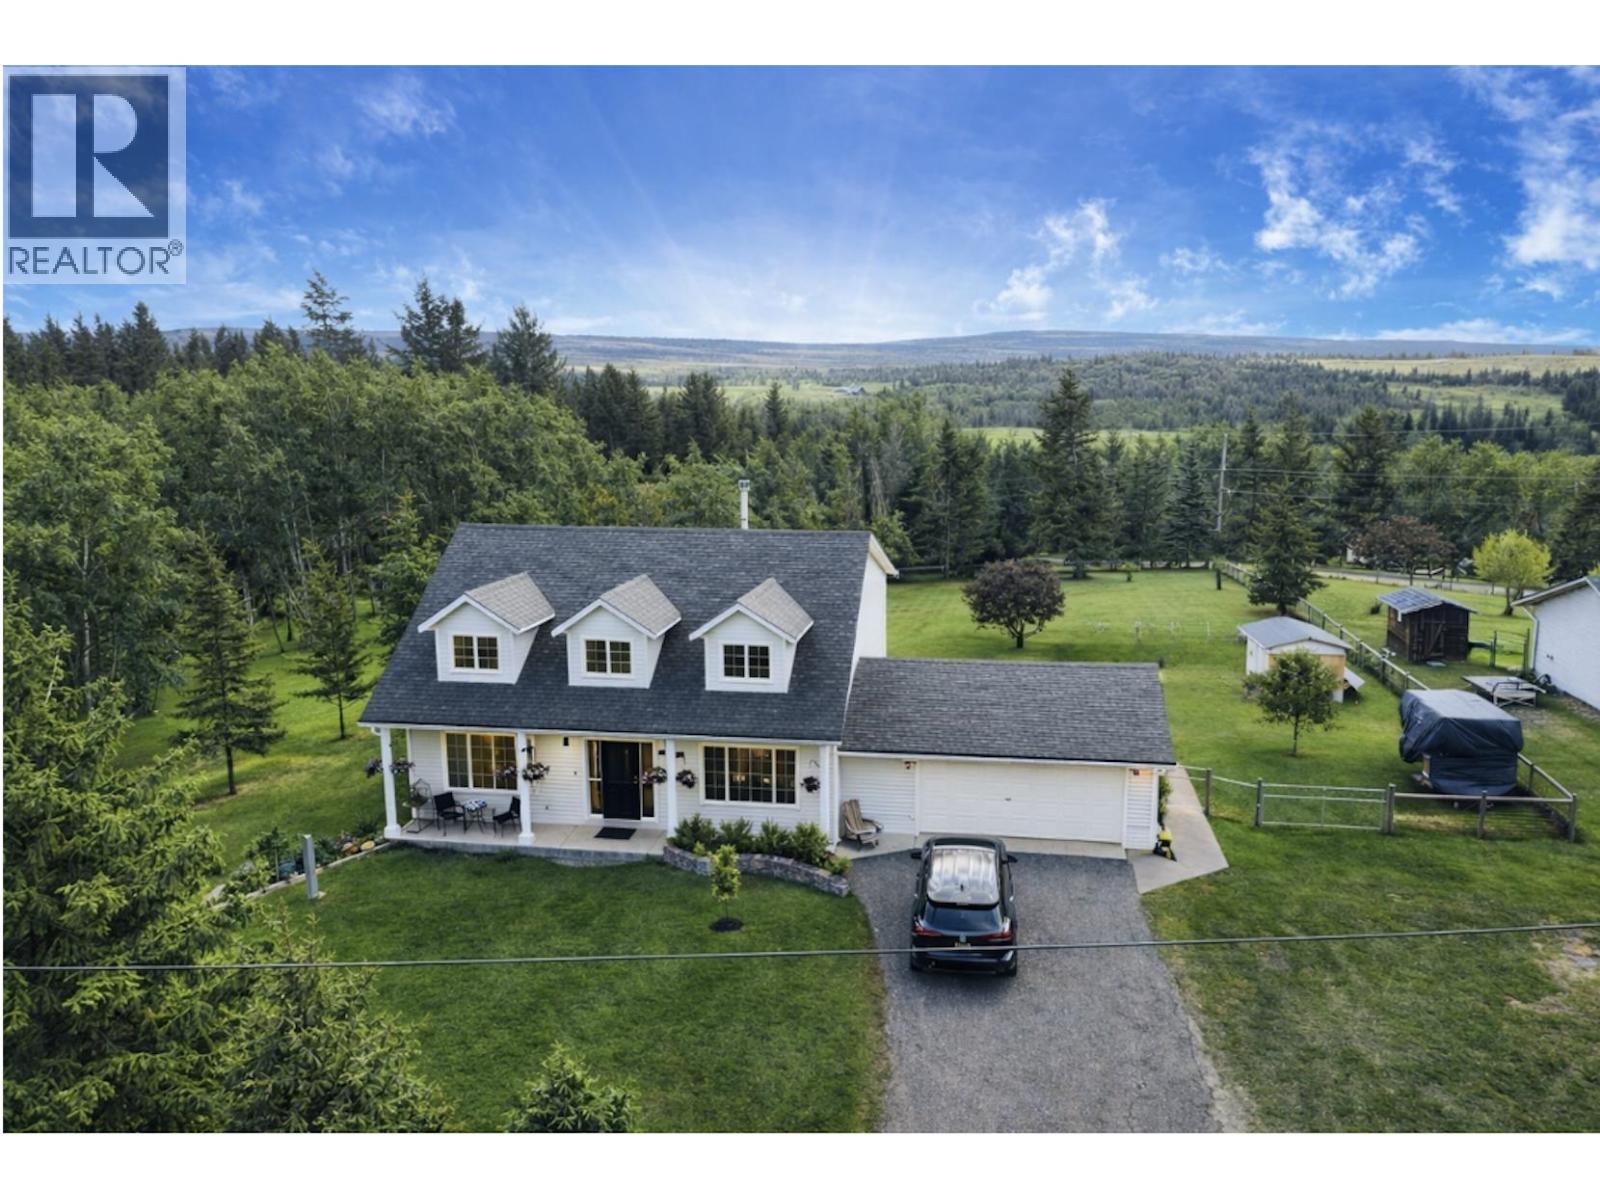
5028 Mein Road
108 Mile Ranch, British Columbia
QUICK POSSESSION! Cape Cod-style home set on .78 acres, offering elegance and exceptional family living. This 5 or 6 bed, 4 bath residence is designed for connection and comfort, with a sun-drenched, level south-facing backyard, fully fenced for privacy. Enjoy long summer evenings on the expansive sundeck, garden in your greenhouse, and take advantage of nearby walking trails and the elementary school just moments away. Thoughtfully designed with generous living spaces, this home offers room to gather, entertain, and unwind in a peaceful, established setting. Beautifully modernized throughout with updated flooring, fresh paint, stylish bathrooms, and contemporary finishes that elevate everyday living. Self-contained in-law suite for family and the best - bus stops right at the driveway! (id:63400)
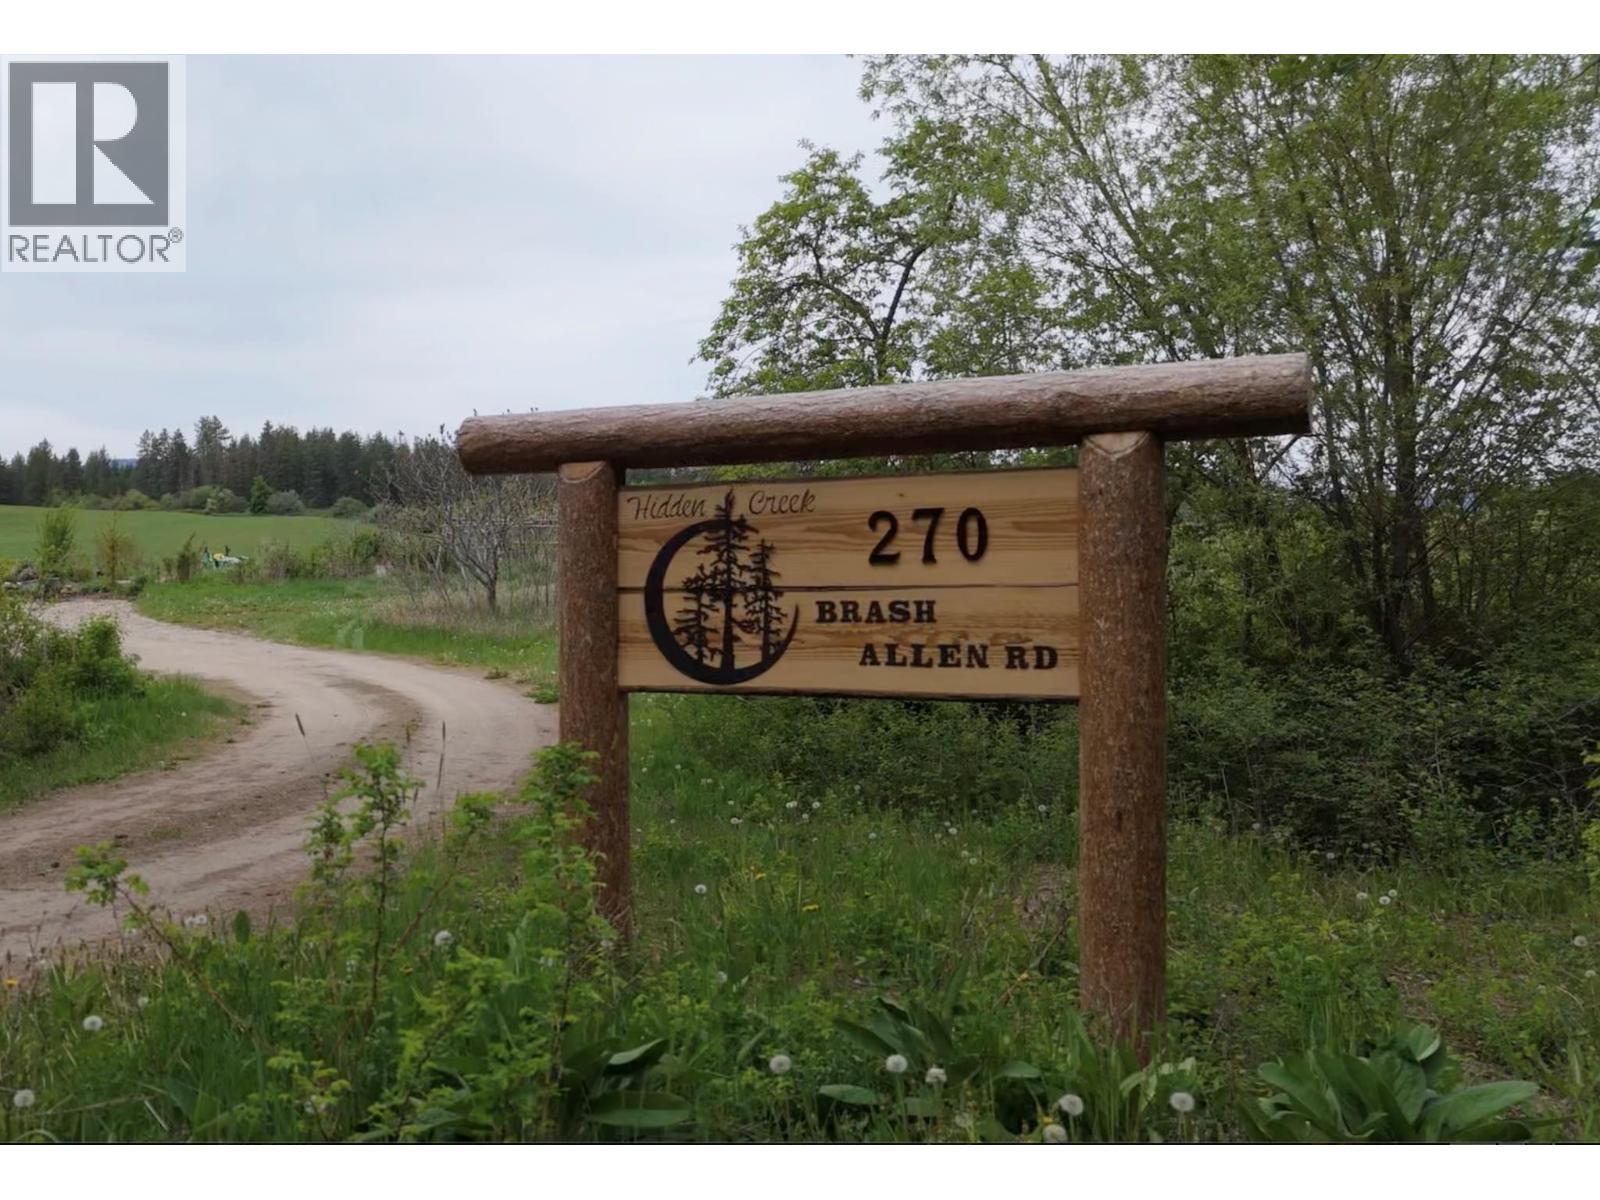
270 Brash-Allen Road
Enderby, British Columbia
35 Acres of Possibility in the North Okanagan Discover an exceptional combination of usable land, abundant water, privacy, and a beautifully remodelled home at 270 Brash-Allen Road. Set on 34.86 acres, this remarkable property features approximately 20 acres of productive hay fields, about 10 ac of treed land, and large paddocks—an ideal setting for horses, livestock, hobby farming, or simply enjoying the freedom of country living. Water is one of the standout features of this property, with two year-round creeks, a reliable spring-fed well, water rights to the creek, and access to a good-sized pond. A barn, shop, and additional storage building provide plenty of practical space for equipment, animals, projects, and all the necessities of rural living. The property is already set up for those who love to grow their own food, with established perennial gardens, raised vegetable beds, raspberry and Saskatoon berry bushes, plus apple, pear, and plum trees—bringing the farm-to-table lifestyle right to your doorstep. The remodelled 3-bedroom, 2-bath home offers of bright, comfortable living space, including a generous recreation room with flexible future potential and a double carport. Approx. 6 acres outside of ALR - Buyers are encouraged to investigate zoning and potential uses to their satisfaction. If you have been searching for productive land, water, outbuildings and a move-in-ready home in one beautiful North Okanagan package, this property deserves a closer look (id:63400)
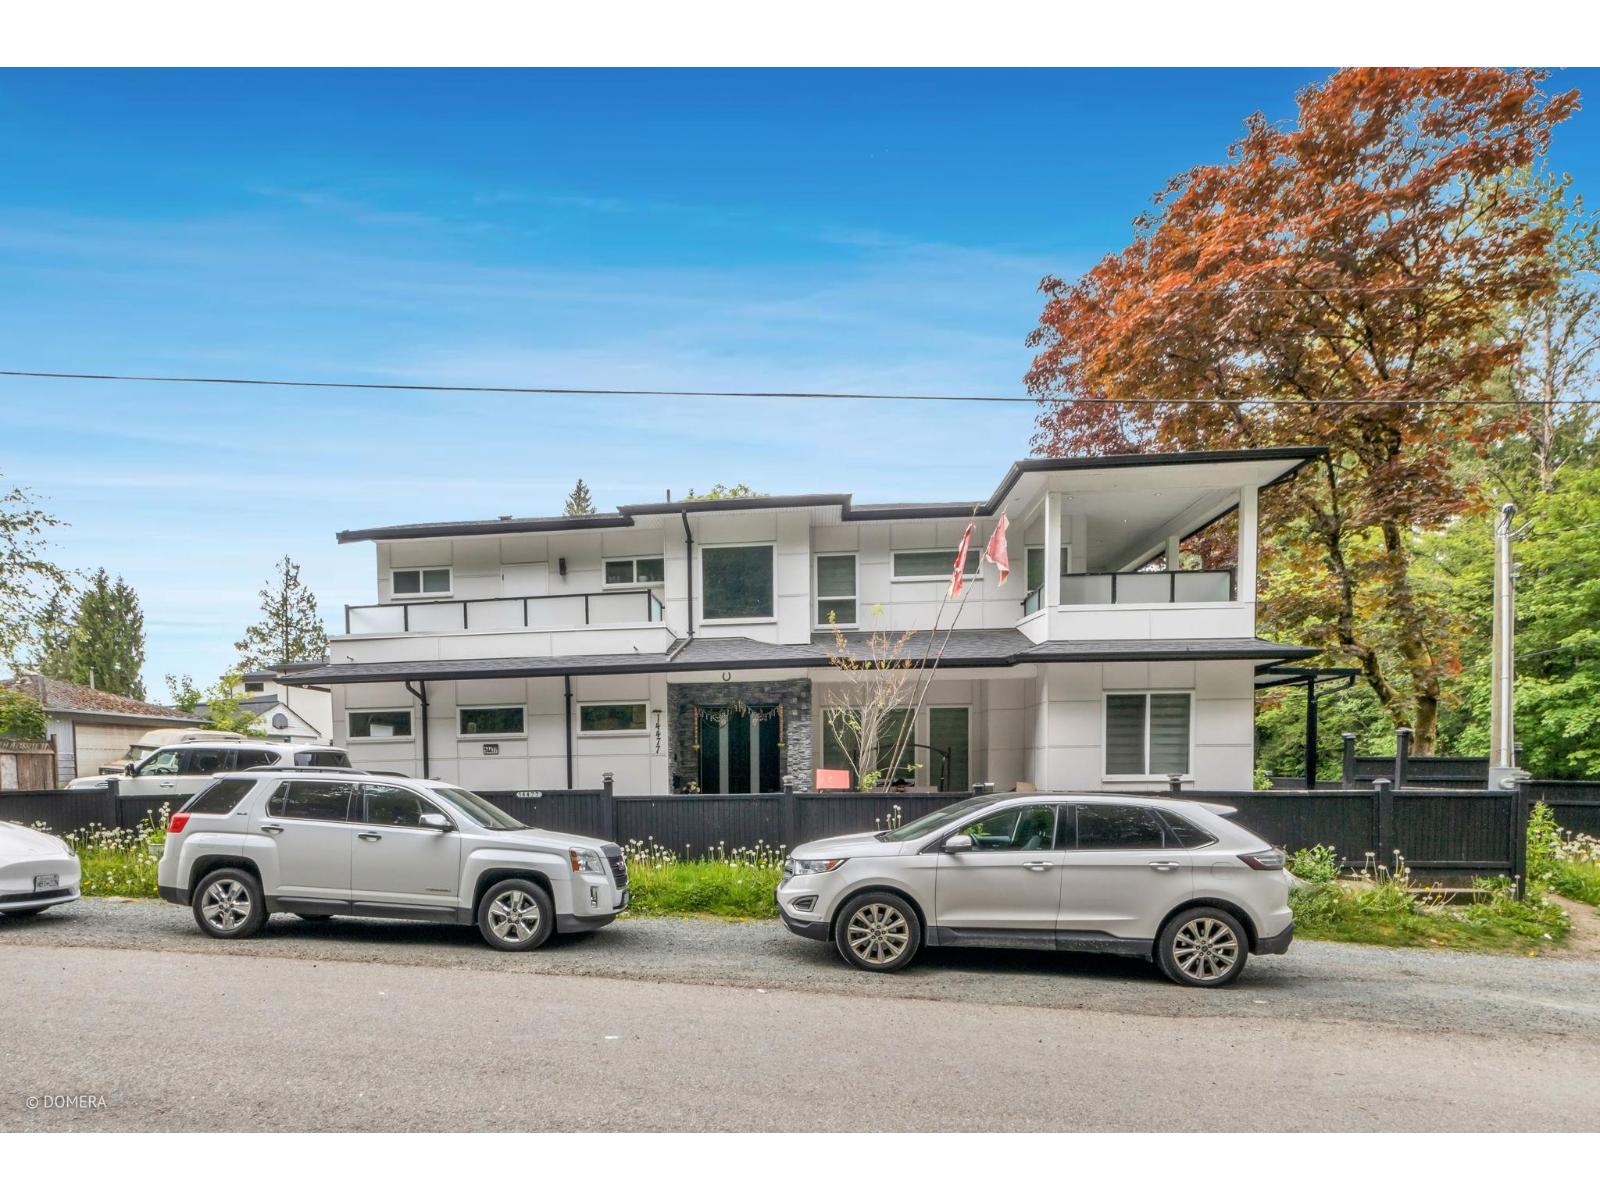
14477 101 Avenue
Surrey, British Columbia
Exceptional corner property offering a beautifully designed custom residence on a 7,203 sq.ft. lot with convenient side lane access to the garage. This home showcases quality craftsmanship with a spacious modern layout, oversized windows, and elegant contemporary finishes throughout. The chef-inspired kitchen is equipped with premium appliances and complemented by a separate wok kitchen for added convenience. Enjoy outdoor living on the large private sundeck finished with stylish glass detailing. Features include central A/C, custom-built cabinetry in every bedroom, & private balcony access from all bedrooms. A fully authorized 2-bedroom basement suite provides great rental income potential. Nicely landscaped & fully fenced yard, all within minutes to schools, transit, shopping, & Skytrain (id:63400)
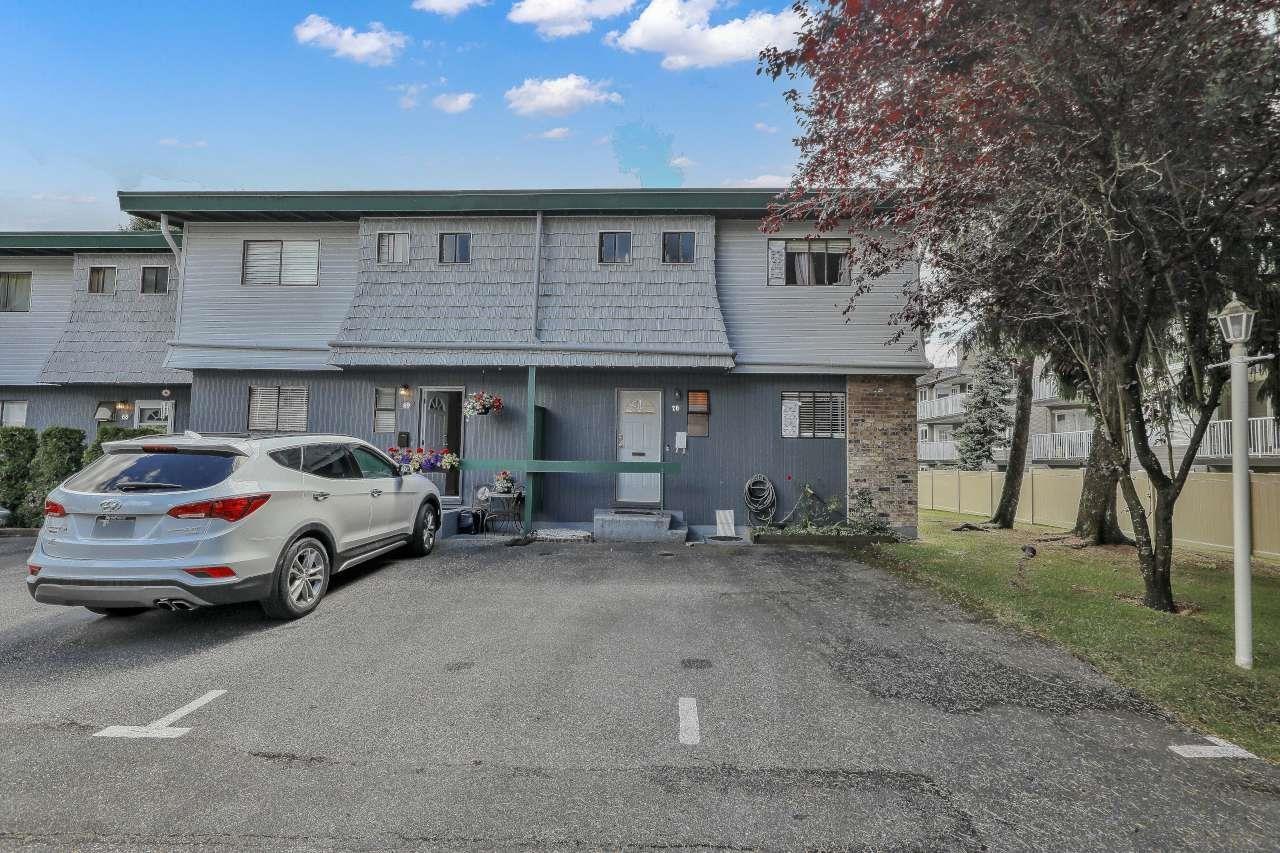
70 10806 152nd Street
Surrey, British Columbia
Motivated Seller. A diamond in the rough!!! Woodbridge End unit Townhome awaits new owners. Nearly 1700 sq Ft 3 bed 3 bath 2 level plus bsmt style. previous owner renovated kit and baths in 2010ish so bones are there. quiet location. Great first home or investment. Kids can walk to school in the subdivision and high school only a couple blks further away. walk to Guildford mall, north surrey rec, shops and transit. Call today. (id:63400)
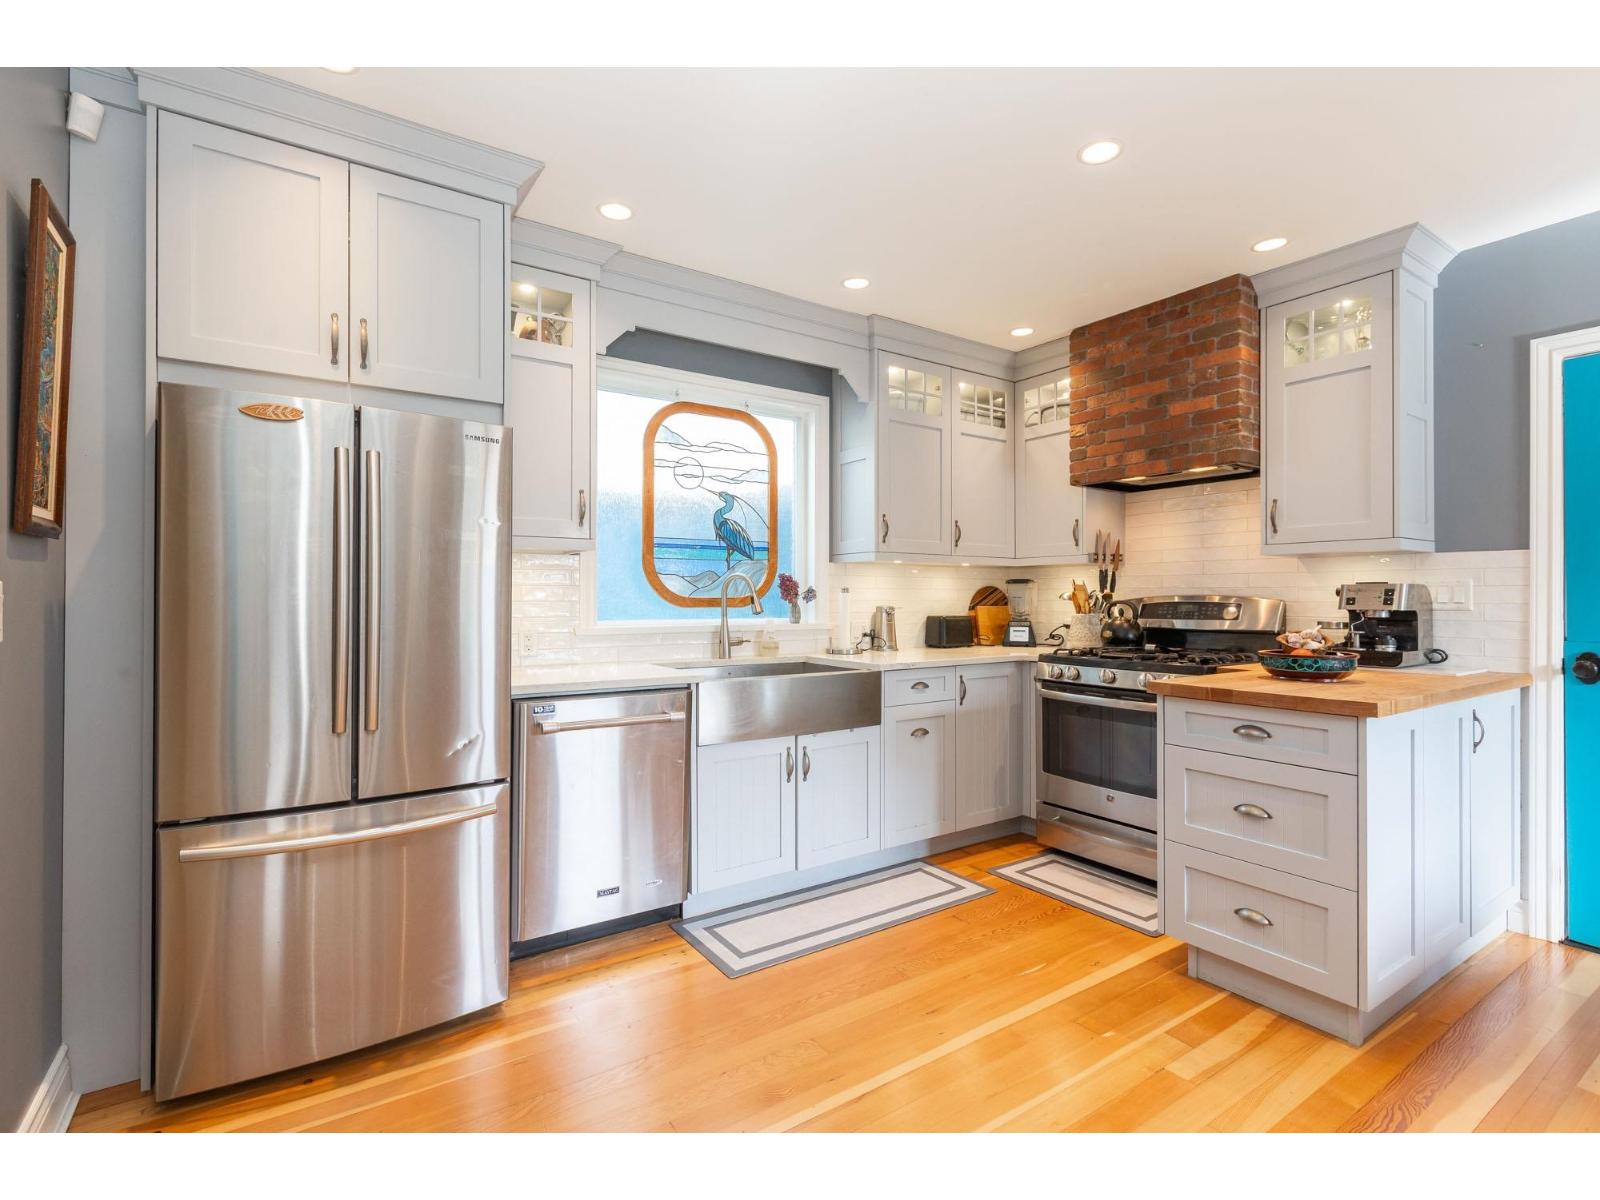
1196 Habgood Street
White Rock, British Columbia
A truly unique White Rock home just a short walk to the beach, shops & restaurants! Situated on a beautifully landscaped 8,436 sq ft lot, this character filled home offers over 3,100 sq ft of living space. Updated kitchen with light grey cabinetry, farmhouse sink & S/S appliances. Spacious living room with fireplace, gorgeous ship deck flooring, new windows & skylights throughout. Main floor offers a bedroom plus den/rec room, while upstairs features the primary bedroom with partial ocean views, 4 pc ensuite, walk in closet & office/den. Basement offers an additional bedroom, living space & separate entry with potential to be suited. A special home in a fantastic neighbourhood with incredible potential to make it your own! (id:63400)
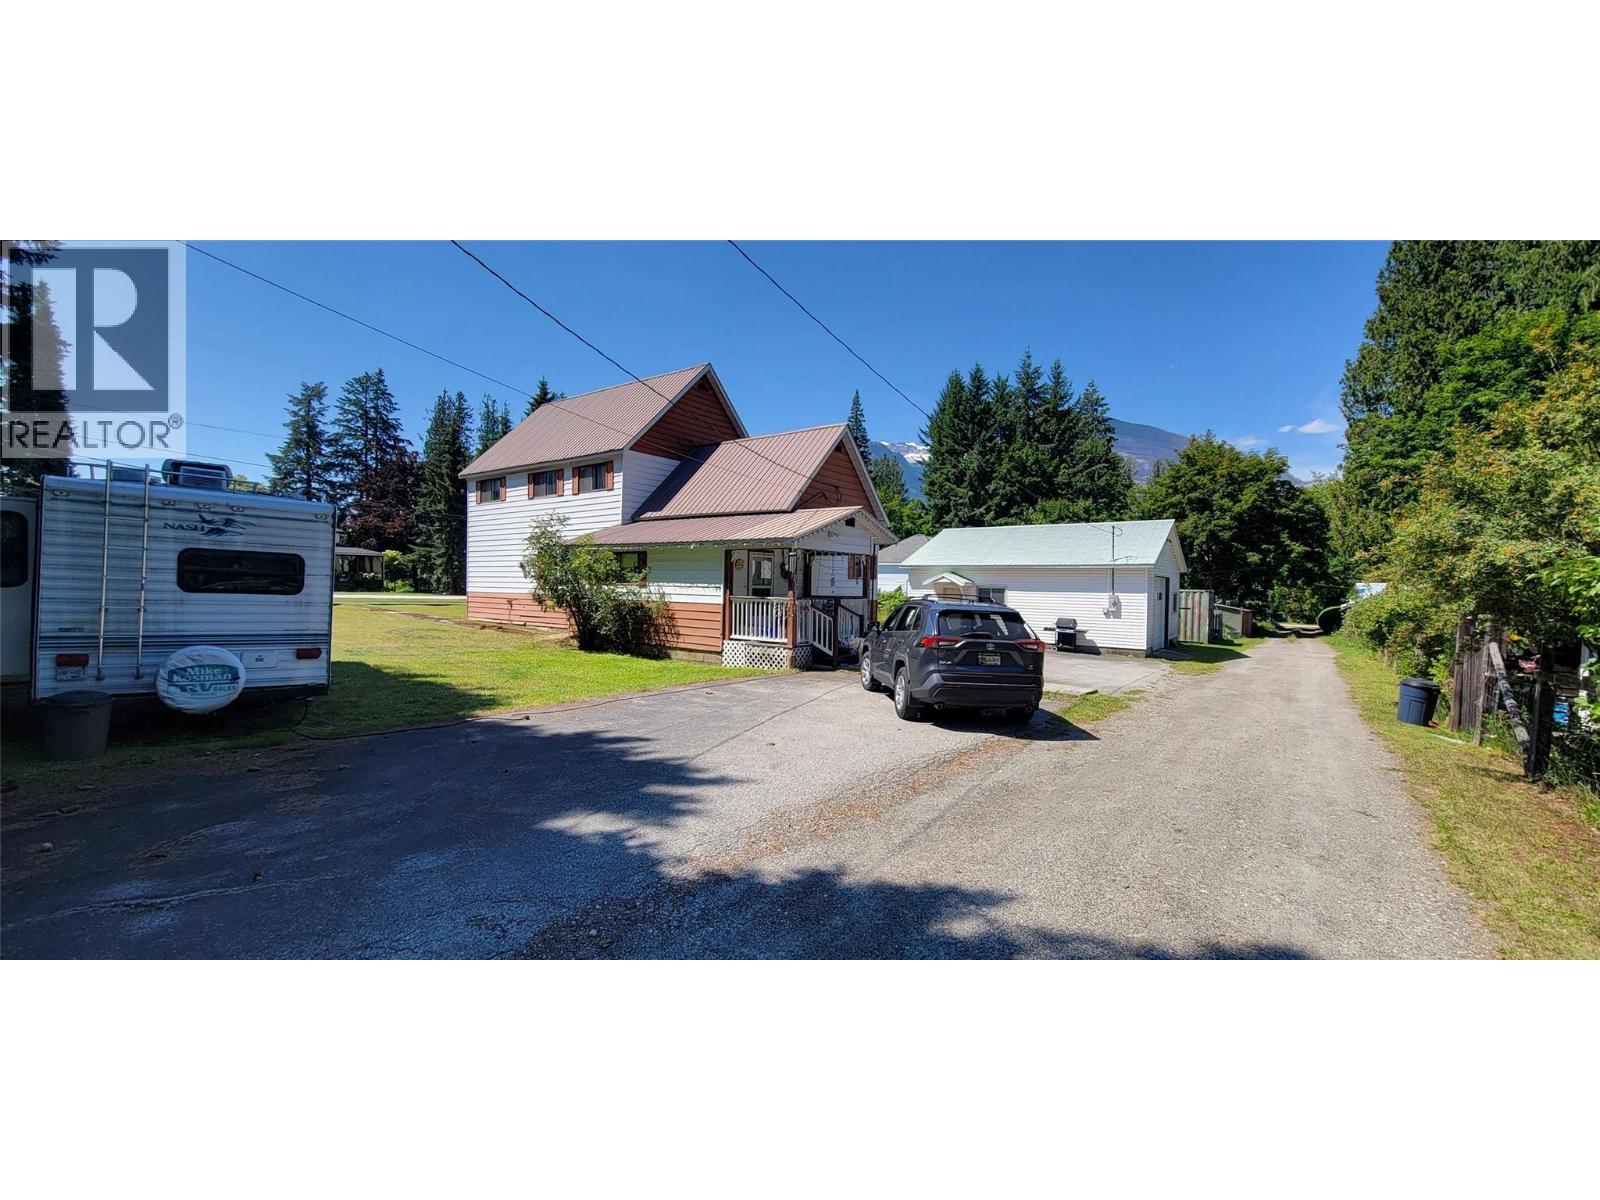
318 8th Avenue
New Denver, British Columbia
Located on the north side of the Village of New Denver. 2 blocks from either the lake or main street. It is a level corner lot with a dimension of 125 feet by 110 feet (0.316 acres). It is composed of 3 titled lots. Village water and older maintained septic. The 2 storey house was built in 1901 and has 4 bedrooms and a bath upstairs. Main floor living space with an additional bathroom. Detached 1.5 car, electrified, garage/shop is heated insulated and separately serviced. Main floor is 1164 sqft and upstairs is 704 sqft. Partial basement. Older finishings. Shop/Garage is 26'x30' (id:63400)
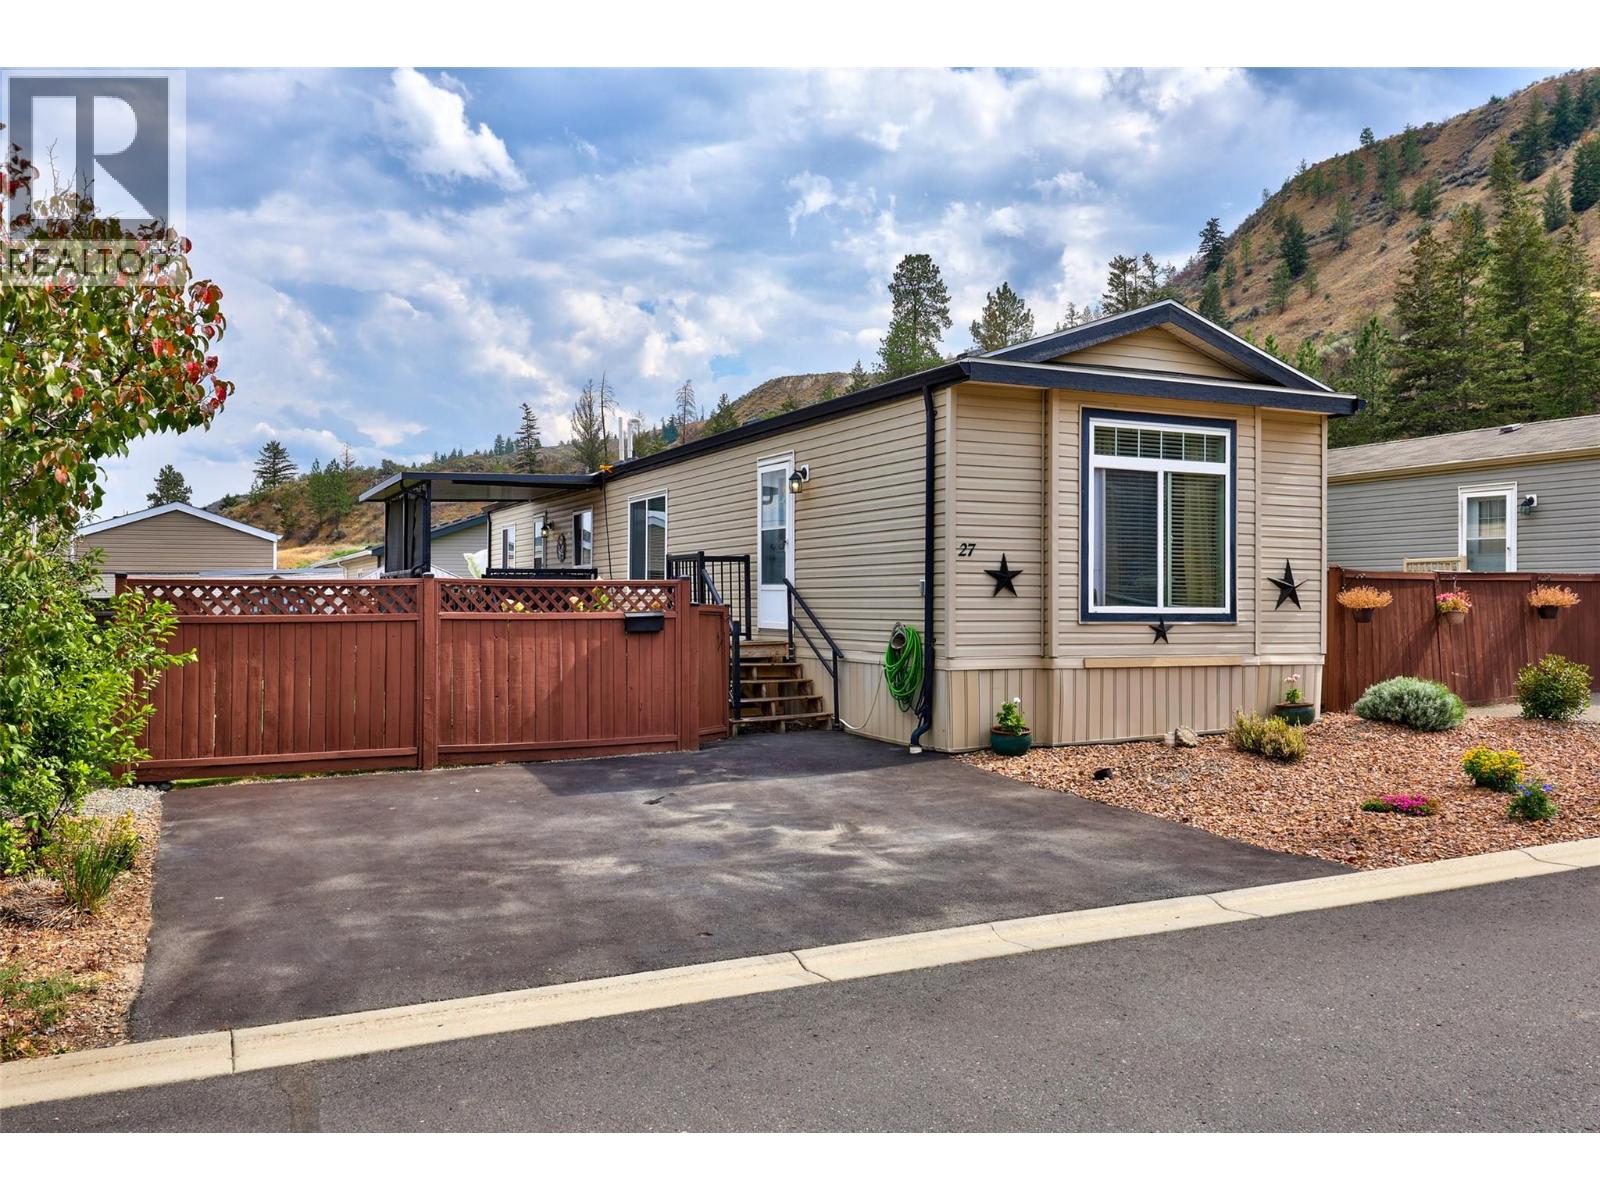
7805 Dallas Drive Unit# 27
Kamloops, British Columbia
Why pay pad rent when you can own the land your home sits on? Kokanee Court is a bareland strata complex with a low fees of $130/month- and this 3 bedroom, 2 bathroom unit has everything you’d need! The open concept living space, with well equipped kitchen and eat up bar is in the heart of the home. A spacious primary bedroom with full ensuite at one end and two more bedrooms plus a full bathroom at the other providing a bit of privacy for everyone. Step outside onto a 10’x16’ deck with a professionally installed awning and shades all around to keep the sun off while you sip your coffee. Or head down the steps into the fully fenced, irrigated yard to putter in the raised garden bed- there’s lots of room in the garden shed for all your tools! Parking for two vehicles out front and your pets are welcome too! (id:63400)
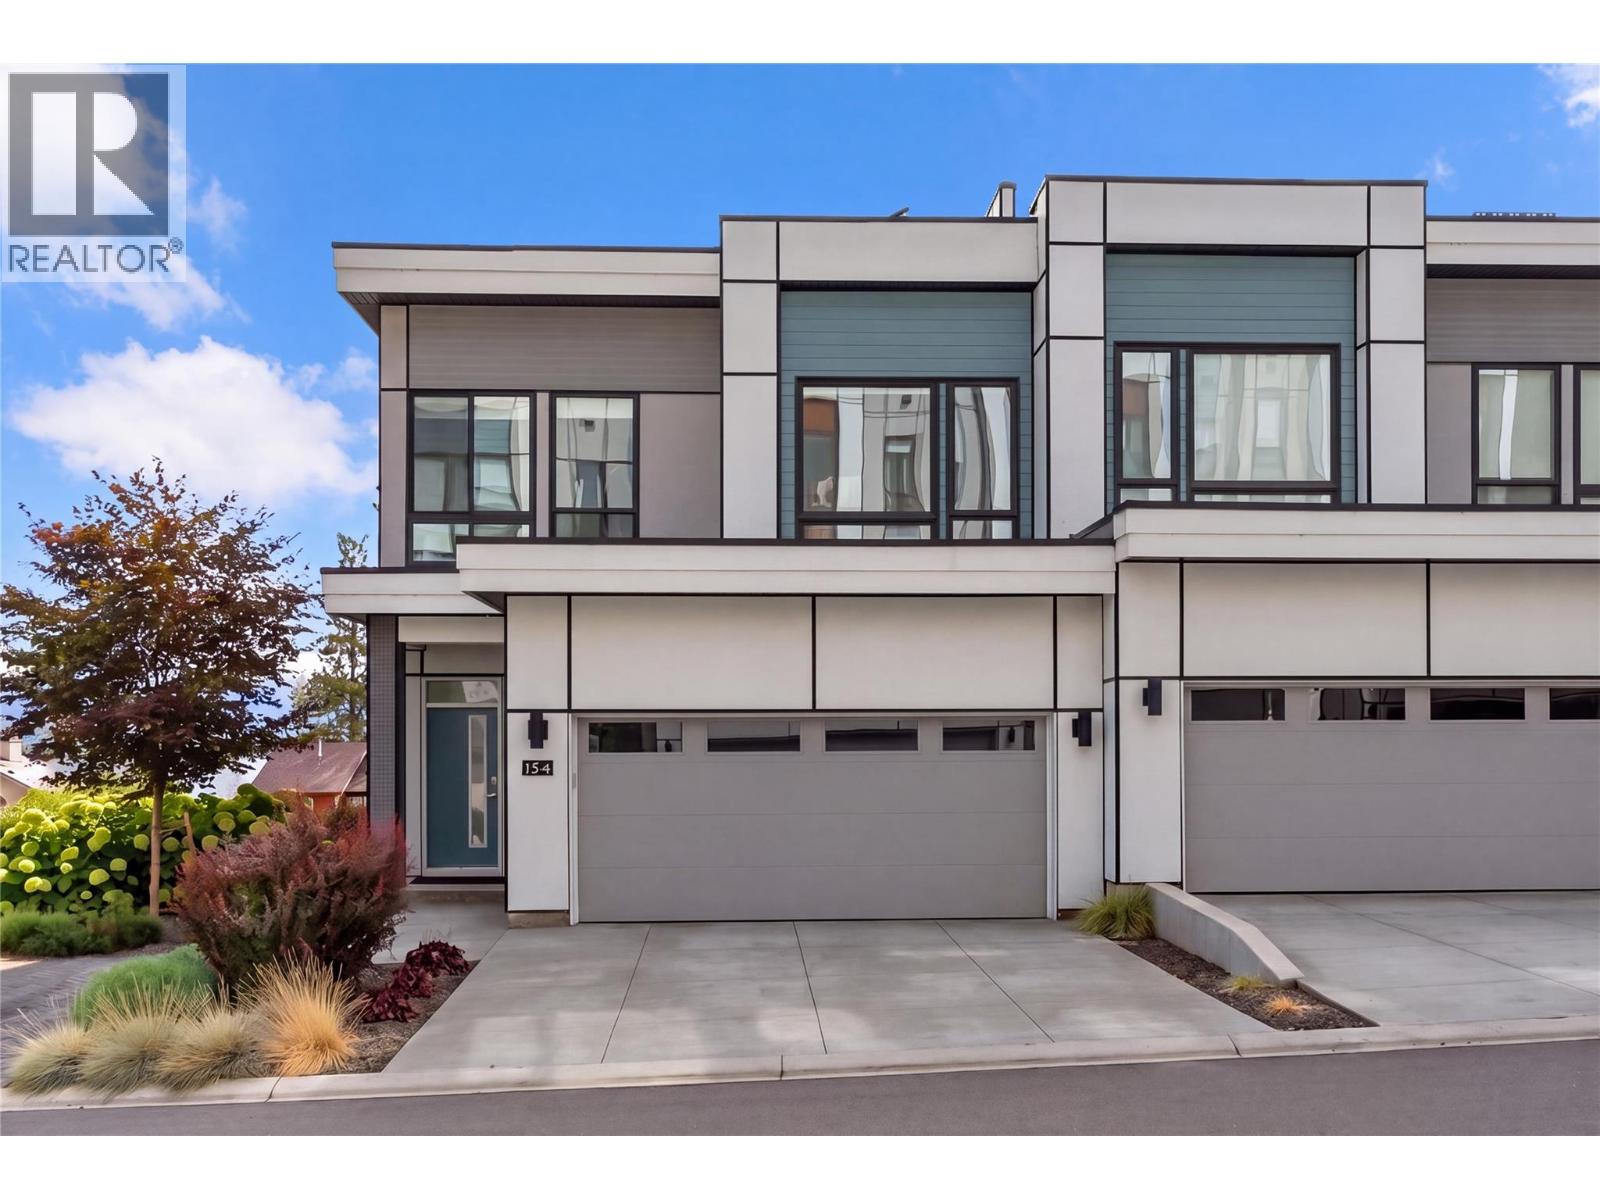
2100 Campbell Place Unit# 154
West Kelowna, British Columbia
Welcome to this stunning original showhome townhome in Shelter Bay ~ an exclusive new community offering exceptional Okanagan living. This beautifully designed corner end unit features an open-concept layout, exposed architectural beams, quality finishes throughout, and a designer kitchen with premium appliances. The living room, kitchen, and primary bedroom showcase breathtaking lake, bridge, and city views, filling the home with natural light and scenery. The impressive 562 sq. ft. rooftop terrace provides even more panoramic views and the perfect setting for entertaining, relaxing, or enjoying the evening city lights. Perfectly positioned within the community, this home is just steps from the private beach and directly across from the future amenity centre. A double garage and two additional parking spaces on the driveway provide plenty of room for residents and guests. Walk or bike to downtown Kelowna and enjoy the restaurants, shops, entertainment, and waterfront attractions at the heart of the city. Use this exceptional property as your full-time residence, or enjoy it as a vacation getaway and rental property. Short-term rentals are permitted, offering the flexibility to enjoy the home yourself and generate rental income when you're away. Enjoy the added benefit of no PTT or Speculation Tax. A rare opportunity to own a true showhome in one of Kelowna's most desirable new communities. (id:63400)
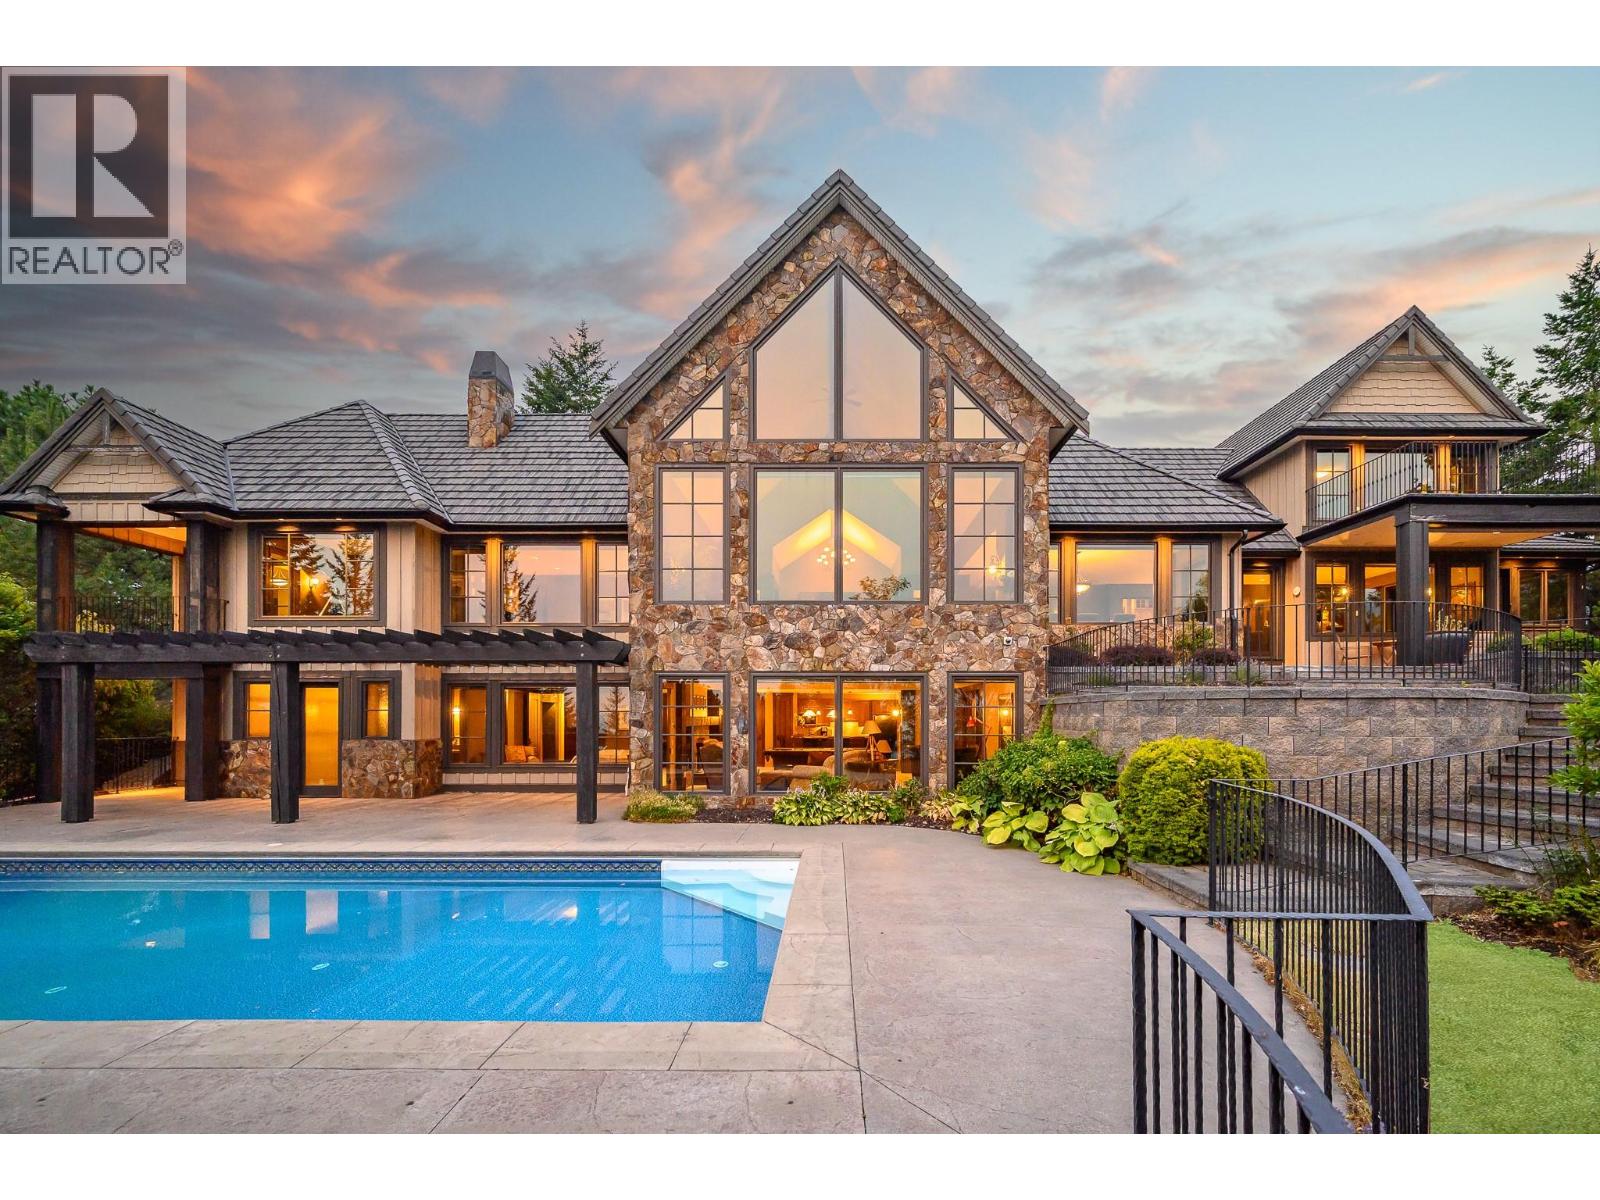
3006 Coachwood Crescent
Coldstream, British Columbia
Quality, elegance, comfort, unimpeded views and privacy – all timeless qualities of this state-of-the-art home! Set on 1.12 naturally treed acres with sweeping view over the Coldstream Valley to the mountains beyond. Whisper Ridge estates is an exclusive country neighbourhood with acres of common area for hiking, biking, and riding! The floor plan of this 8155 sq ft home is pure perfection for family comfort and elegant entertaining. In 2004, master builder, SanMarc homes combined impressive timbers, stone, hardwoods, and solid wood doors and trim to unite the sprawling open floor plan and the majestic views. The post & beam great room offers gourmet kitchen with wine room and butlers pantry, gracious dining areas and sitting areas around the stone gas fireplace. Take your morning coffee in the sunroom! The west wing encompasses the primary bedroom, decadent ensuite and office while two guest bedrooms with ensuites enjoy the privacy of the east wing. The lower level offers 3 more spacious family bedrooms with baths, recreation room with full bar and walk-out to the salt-water pool and patios! Full theatre room too. Security. Oversized 3 car garage, This home comes fully furnished! Every piece off furniture was carefully selected for this home and will remain – ready for your immediate enjoyment! Peaceful quiet just 15 min from the City of Vernon, Vernon, General Hospital and all amenities (id:63400)
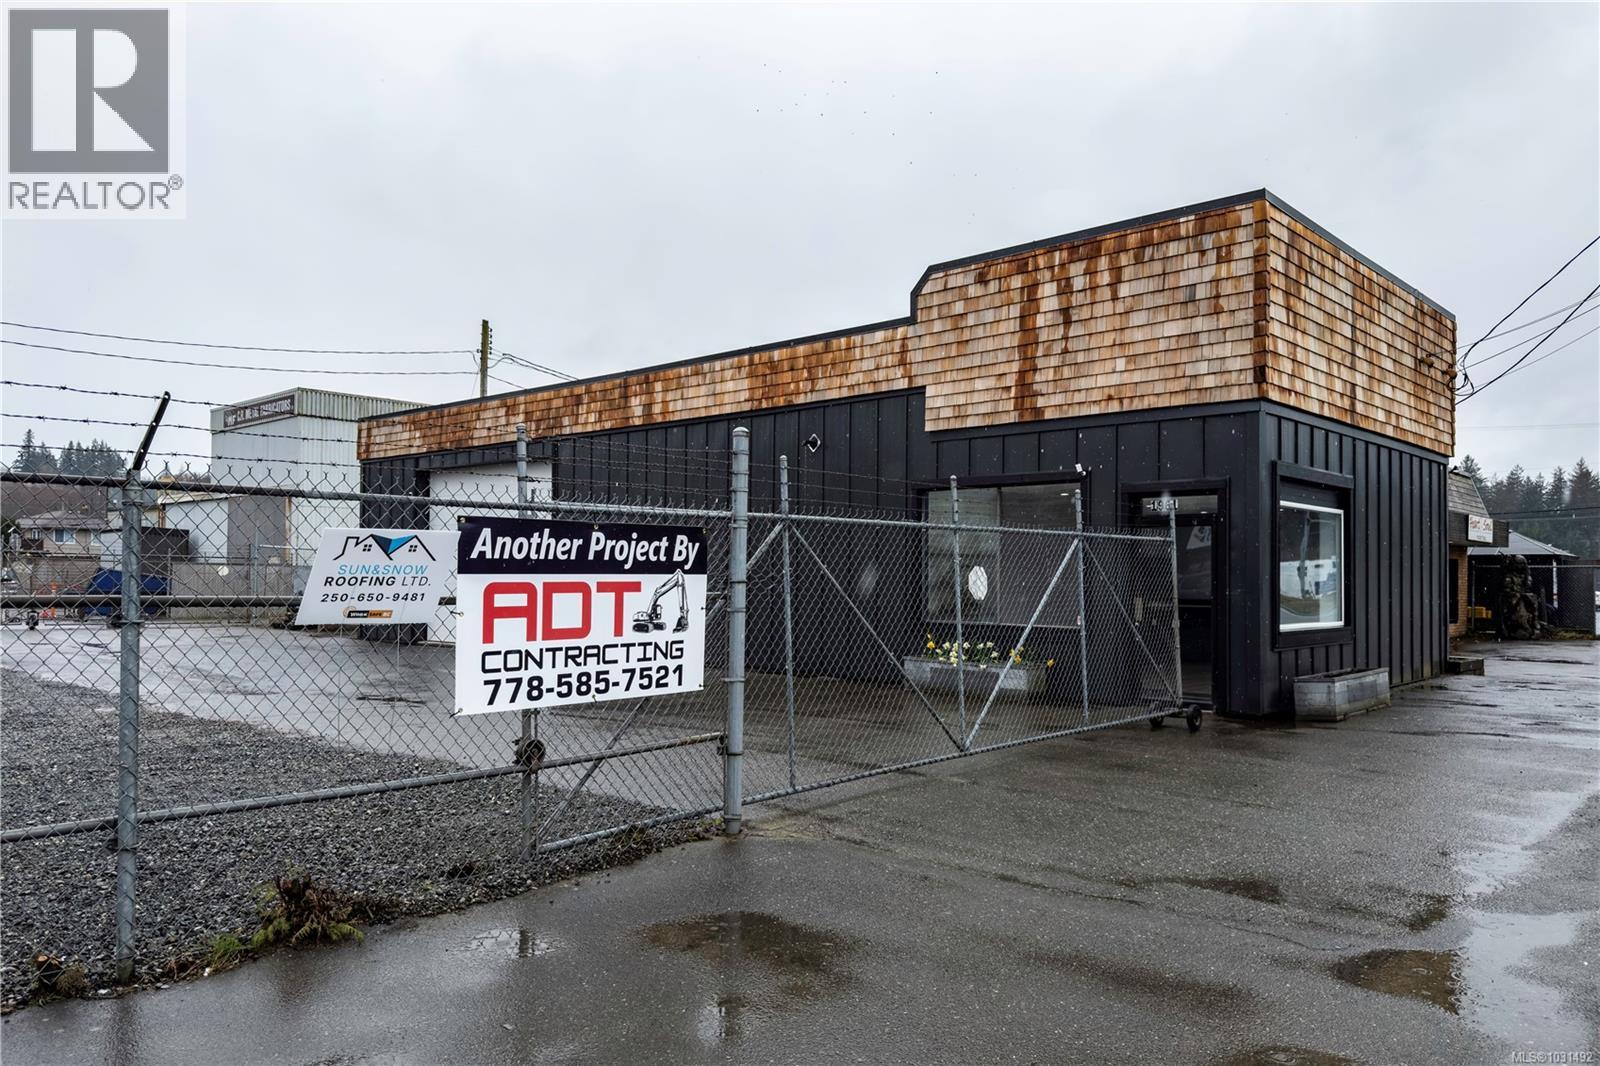
1961 Island Hwy
Campbell River, British Columbia
******This property is ideal for an owner/operator STOP PAYING A LEASE!****''OR'' unlock the potential of this 10,000 sq. ft. level double lot situated on the Island Highway in Campbellton. High visibility and easy access via both The Island highway and lane. Zoned Commercial-Four, which accommodates a wide range of business ventures and is fully serviced, with a secure compound, and ready for immediate occupancy. The existing building has been completely renovated presenting an opportunity for you to re-locate or. build your dream business from the ground up. Additionally, with separate legal titles, this double lot offers flexibility and potential for future expansion. Renovations include: New Roof, New Exterior, Office (lighting, flooring, paint), Bathroom (lighting, fixtures, paint), Warehouse/Shop, NEW Roll up Door 12'x16', Electrical Improvements, New Lighting, Paint Schedule 1 Completed, Schedule 2 not required. **You need to see this property** (id:63400)
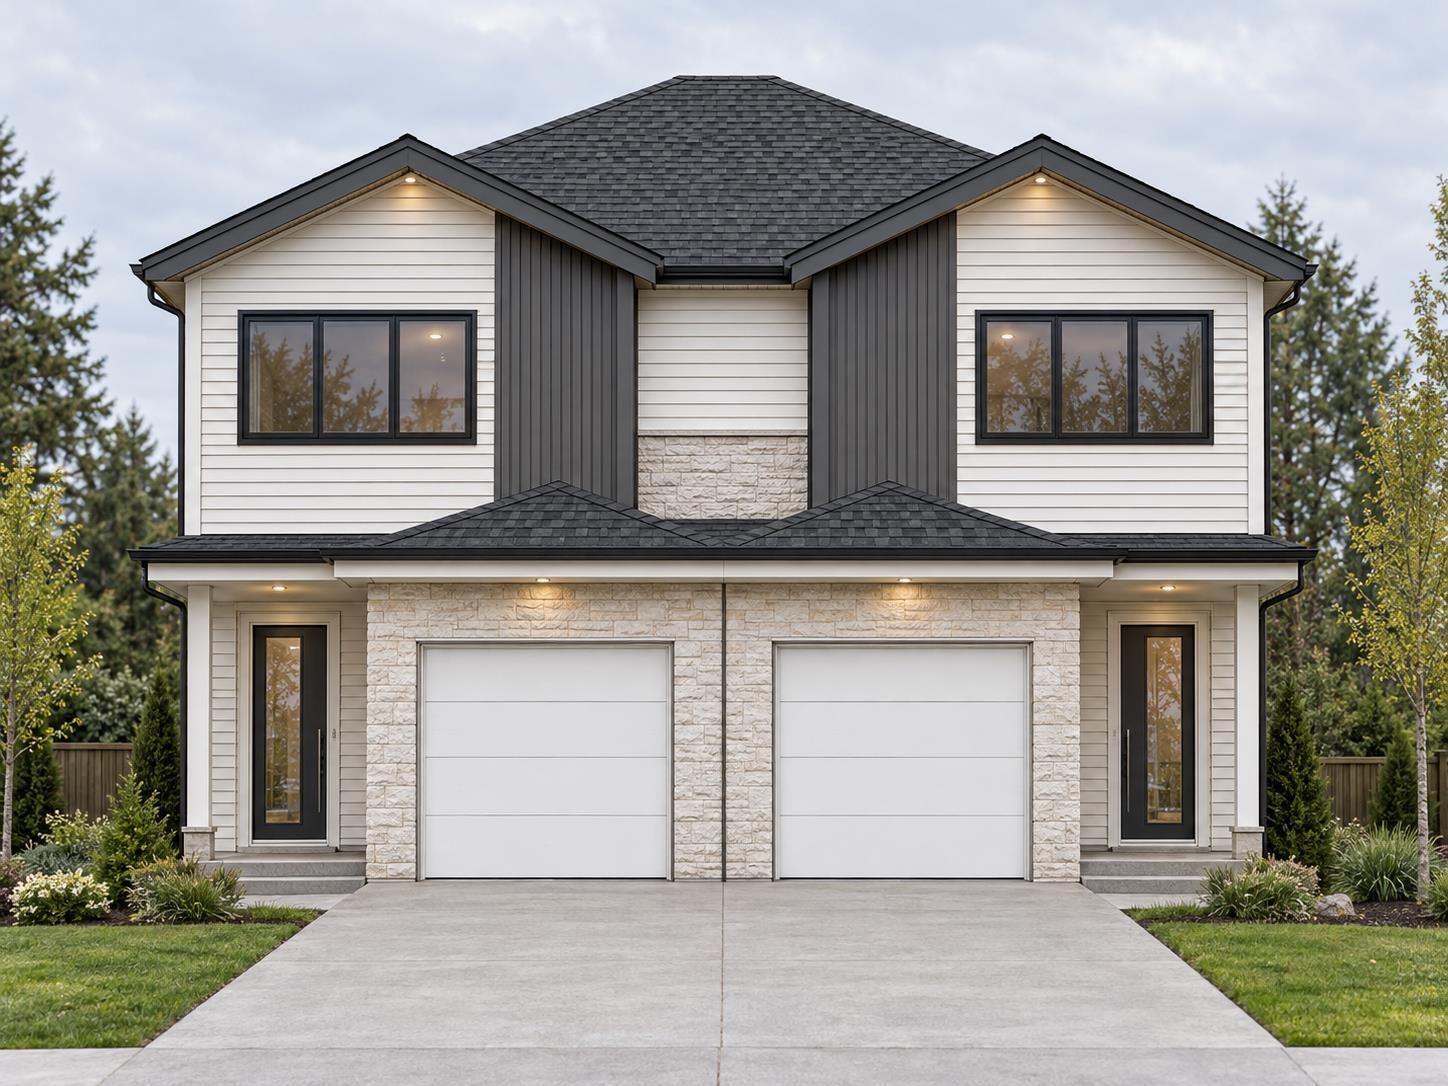
2634 Highfield Crescent
Abbotsford, British Columbia
Prime DUPLEX LOT in a central Abbotsford location! This 4,809 sq. ft. lot features two sets of services, with building plans available for a side by side duplex offering over 1,800 sq. ft. per side. A standout feature is access to a 2.63 acre shared private park with expansive grass areas and a tennis court, an exceptional amenity right in the neighbourhood. Located just minutes from Downtown Abbotsford, Mill Lake, Sevenoaks Shopping Centre, schools, restaurants, shopping and major routes. An excellent opportunity for builders, investors or families looking to build two spacious homes in an established neighbourhood. Buyer to verify all development potential, zoning, servicing, measurements and building requirements with the City of Abbotsford. (id:63400)
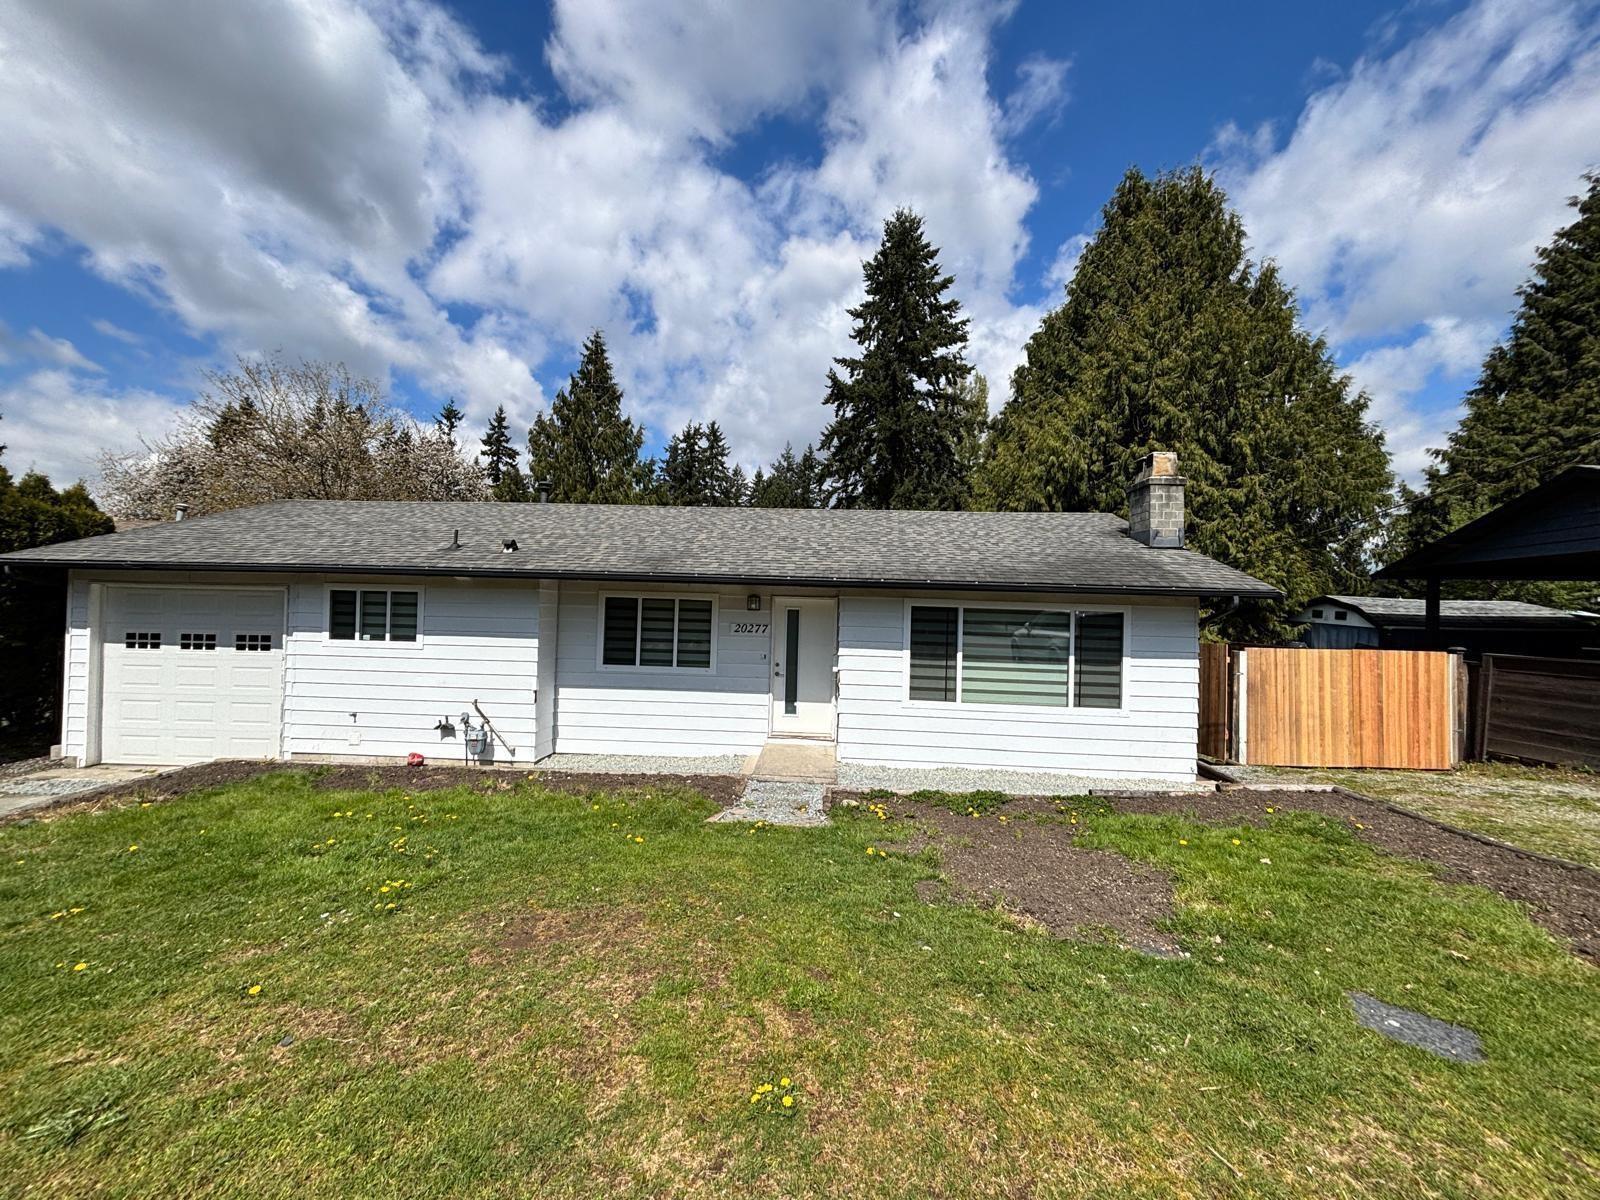
20277 36 Avenue
Langley, British Columbia
Welcome to 20277 36 Avenue in the heart of Brookswood. This extensively renovated home offers approximately 2,357 square feet of living space with 5 bedrooms and 2 bathrooms, situated on an impressive 10,300 square foot rectangular lot. Over $100,000 in recent renovations, creating a beautifully updated and move in ready property. The home is currently rented to two separate tenants, with one rental upstairs and one downstairs, offering excellent income and investment potential. Two driveways provide plenty of parking. Located directly across from Noel Booth Park and Elementary School and close to shopping, recreation and everyday amenities. A fantastic opportunity for families, investors or anyone looking for a spacious, renovated property in one of Langley's most desirable neighborhood. (id:63400)
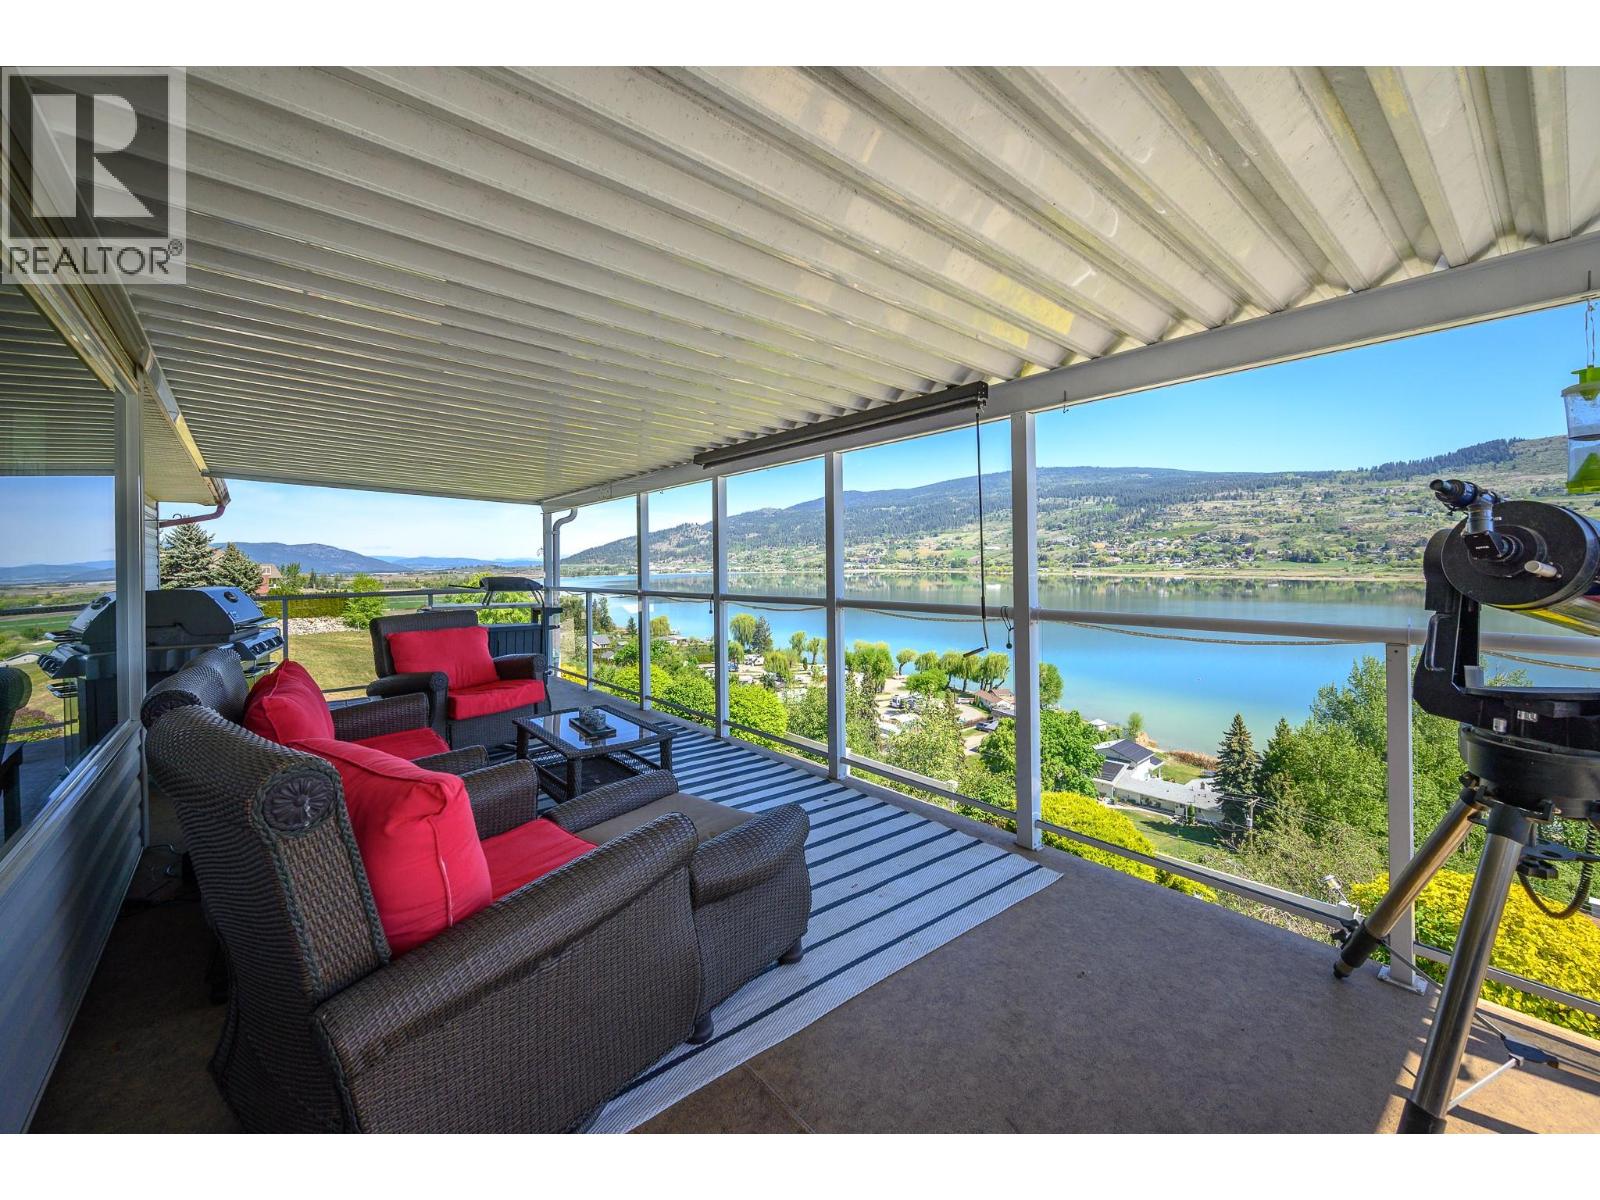
7199 Bremmer Road
Vernon, British Columbia
READY! SET! RETIRE! NO NEED TO WAIT! Everything you pictured is here and ready to enjoy! 3.16 acres with spectacular view over tranquil Swan Lake. So private at the end of a quiet no-through country road with just a few great neighbours! Two serviced RV pads for your lingering visitors! A detached shop for serious ‘puttering’. A little Barn for your chickens! A brand-new regulation lake pickle-ball court to maintain your healthy lifestyle and hot tub with lake view to unwind! The level entry home offers great room design with vaulted ceilings, hardwood floors, gas fireplace, and huge covered deck with calming lake and valley views! 3 bedrooms 2 baths and laundry on the main level for everyday life without stairs! Paved driveway straight to the double garage and separate driveways to the shop and RV parking! The walk-out lower level offers a family room with fireplace, wet bar and walk-out to the covered patio and firepit area! Check out the lovely suite with private entrance, fireplace, covered patio, full lakeview, spacious bedroom plus den! Separate driveway to the lower level and 2nd double garage! A perfect set up for extended family, revenue suite, or a caretaker while you travel! This supreme Okanagan Lifestyle is 5 minutes from the City of Vernon and Spallumcheen Golf course and 30 minutes from Silver Star Ski Resort! Quick access to the highway and the open road! (id:63400)
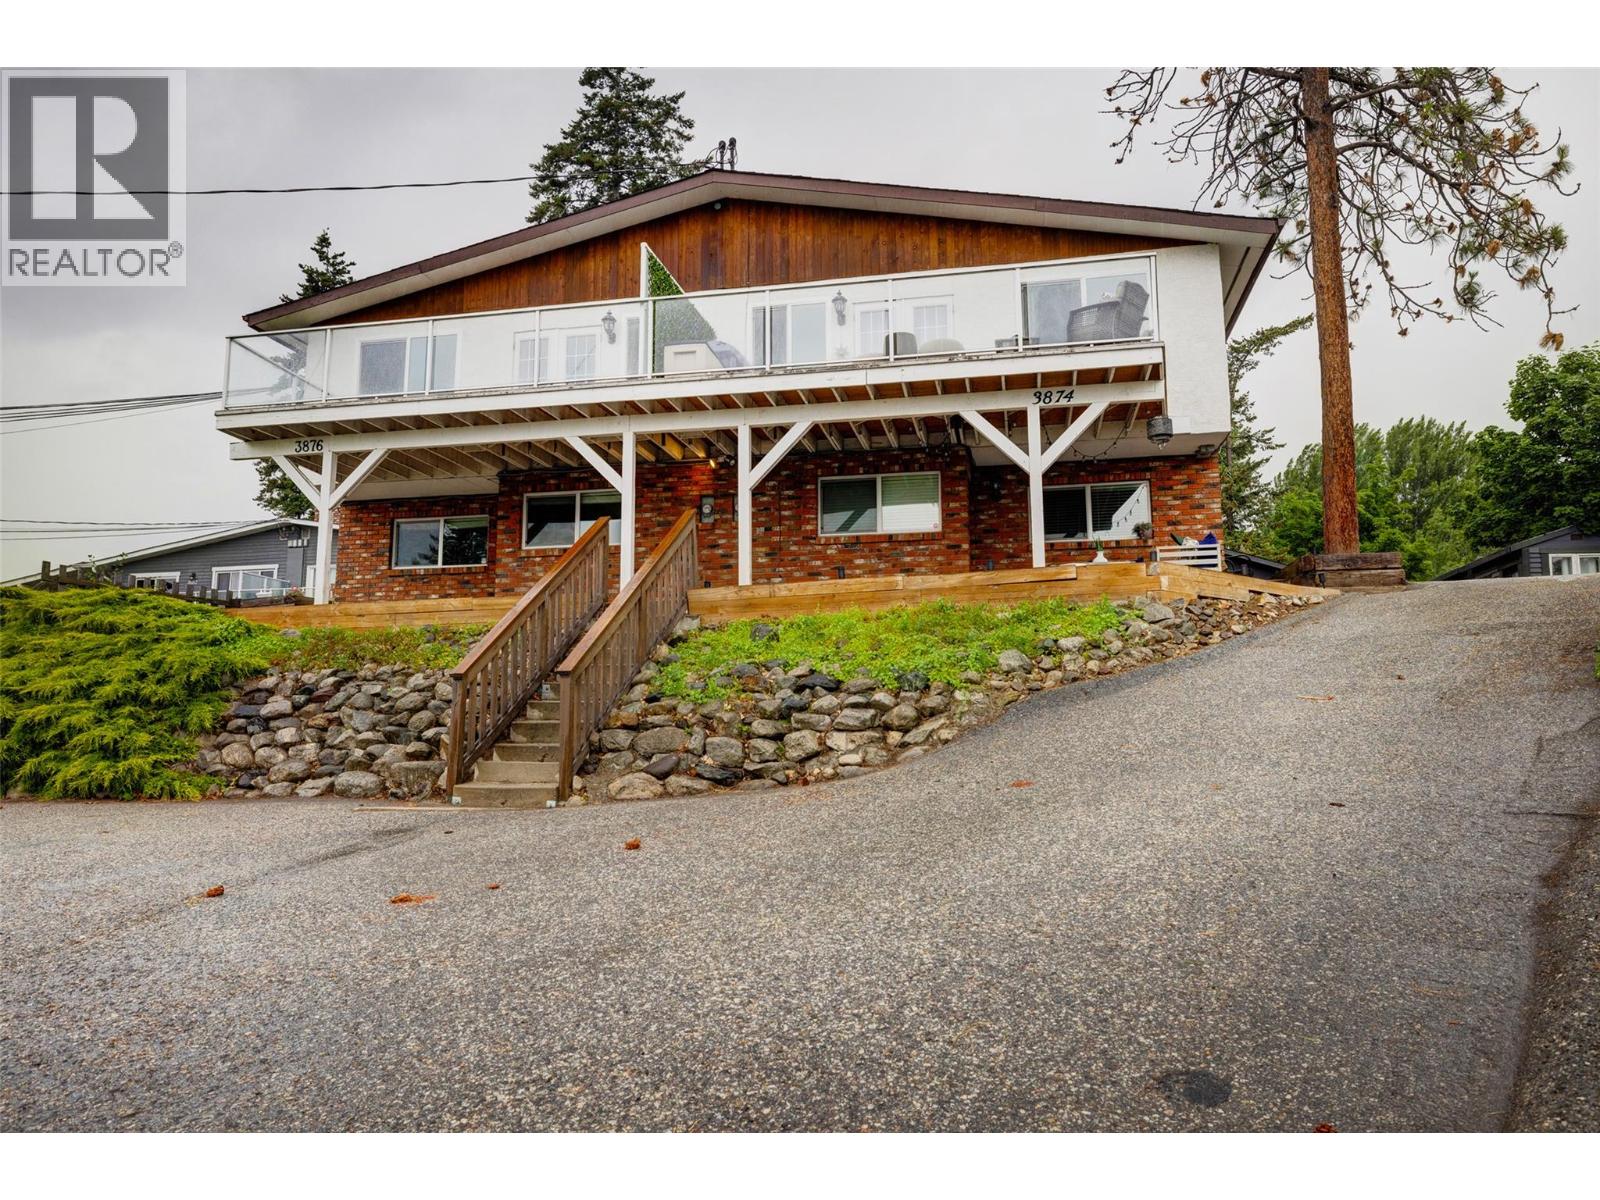
3874-3876 Glenway Road
West Kelowna, British Columbia
Looking for the right property to start or add to your investment portfolio in the Central Okanagan? This rarely available full duplex in West Kelowna, BC is ideal for real estate investors seeking immediate multi-suite cash flow, multi-generational families, or owner-occupants looking to offset their mortgage with multiple rental units. Fully renovated, this high-yield residential property in Glenrosa features up to three cash flow opportunities, sweeping Okanagan Lake views, and abundant outdoor space on an elevated 0.44-acre parcel. Vacant Primary Unit (Side A) feature a move-in or rent-ready 4 Bed / 2 Bath residence featuring brand-new stainless-steel dishwasher and stove, dedicated in-suite laundry, private outdoor yard space, and large balconies capturing panoramic lake vistas. Fully revenue-generating (Side B) is configured as two independent 2 Bed / 1 Bath suites featuring their own dedicated laundry, private entrance, parking, and storage. The lot features a separate detached garage/workshop, dedicated RV parking complete with a sewer hookup, two large storage sheds, and generous parking for multiple vehicles. Close to schools, daycare, parks and shopping, this property is ready for its next owners to capitalize on its potential. (id:63400)
18055 98 Avenue
Surrey, British Columbia
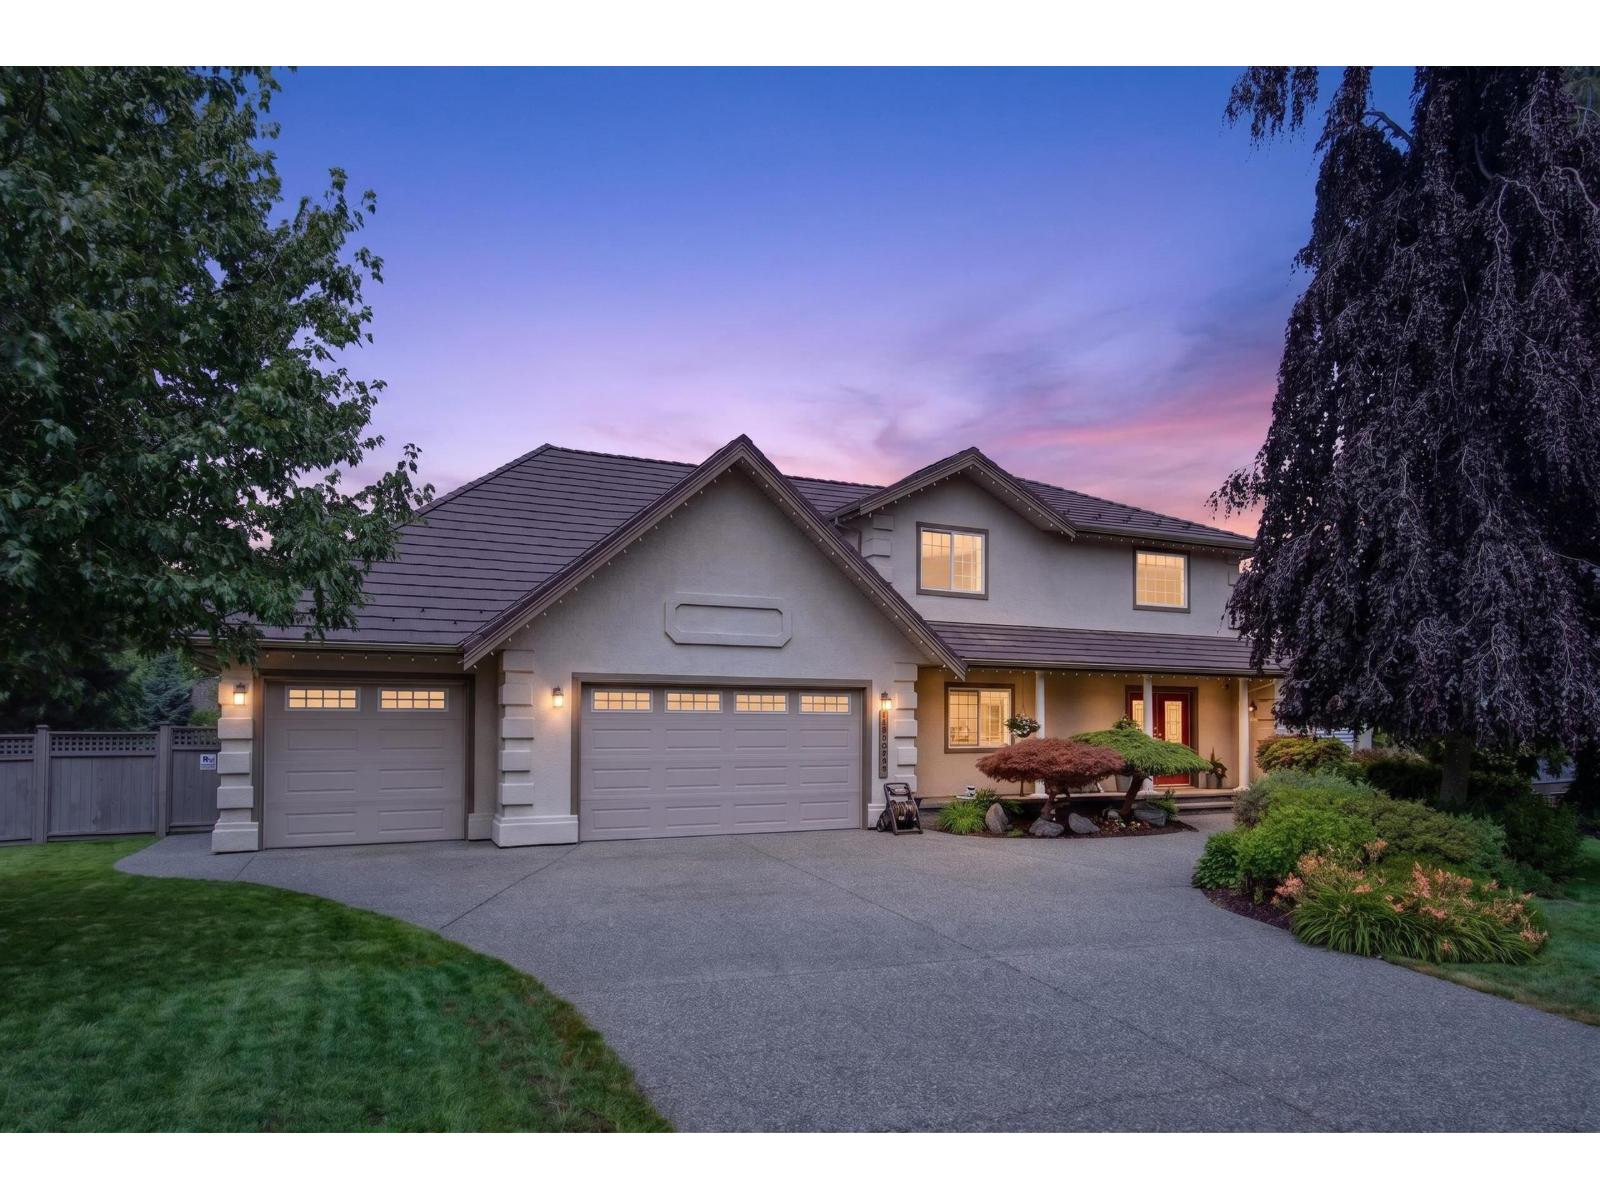
Prestigious Abbey Ridge! This custom-built home sits on an expansive 13,900+ sq. ft. lot and offers exceptional space, privacy and flexibility. A rare 630+ sq. ft. main-floor primary suite features a walk-in closet and luxurious 6-piece ensuite, plus a versatile second bedroom or office. The bright, oversized kitchen opens to a generous covered back deck, perfect for entertaining and enjoying stunning sunset views. Upstairs offers 3 spacious bedrooms, while the lower level features a large rec room, wet bar, hobby room and nanny-suite rough-in. Major 2022 updates include furnace, hot water on demand, A/C and newer roof with transferable warranty, plus a recently repainted exterior. A truly special Fraser Heights home! (id:63400)
433 Poplar Drive
Logan Lake, British Columbia
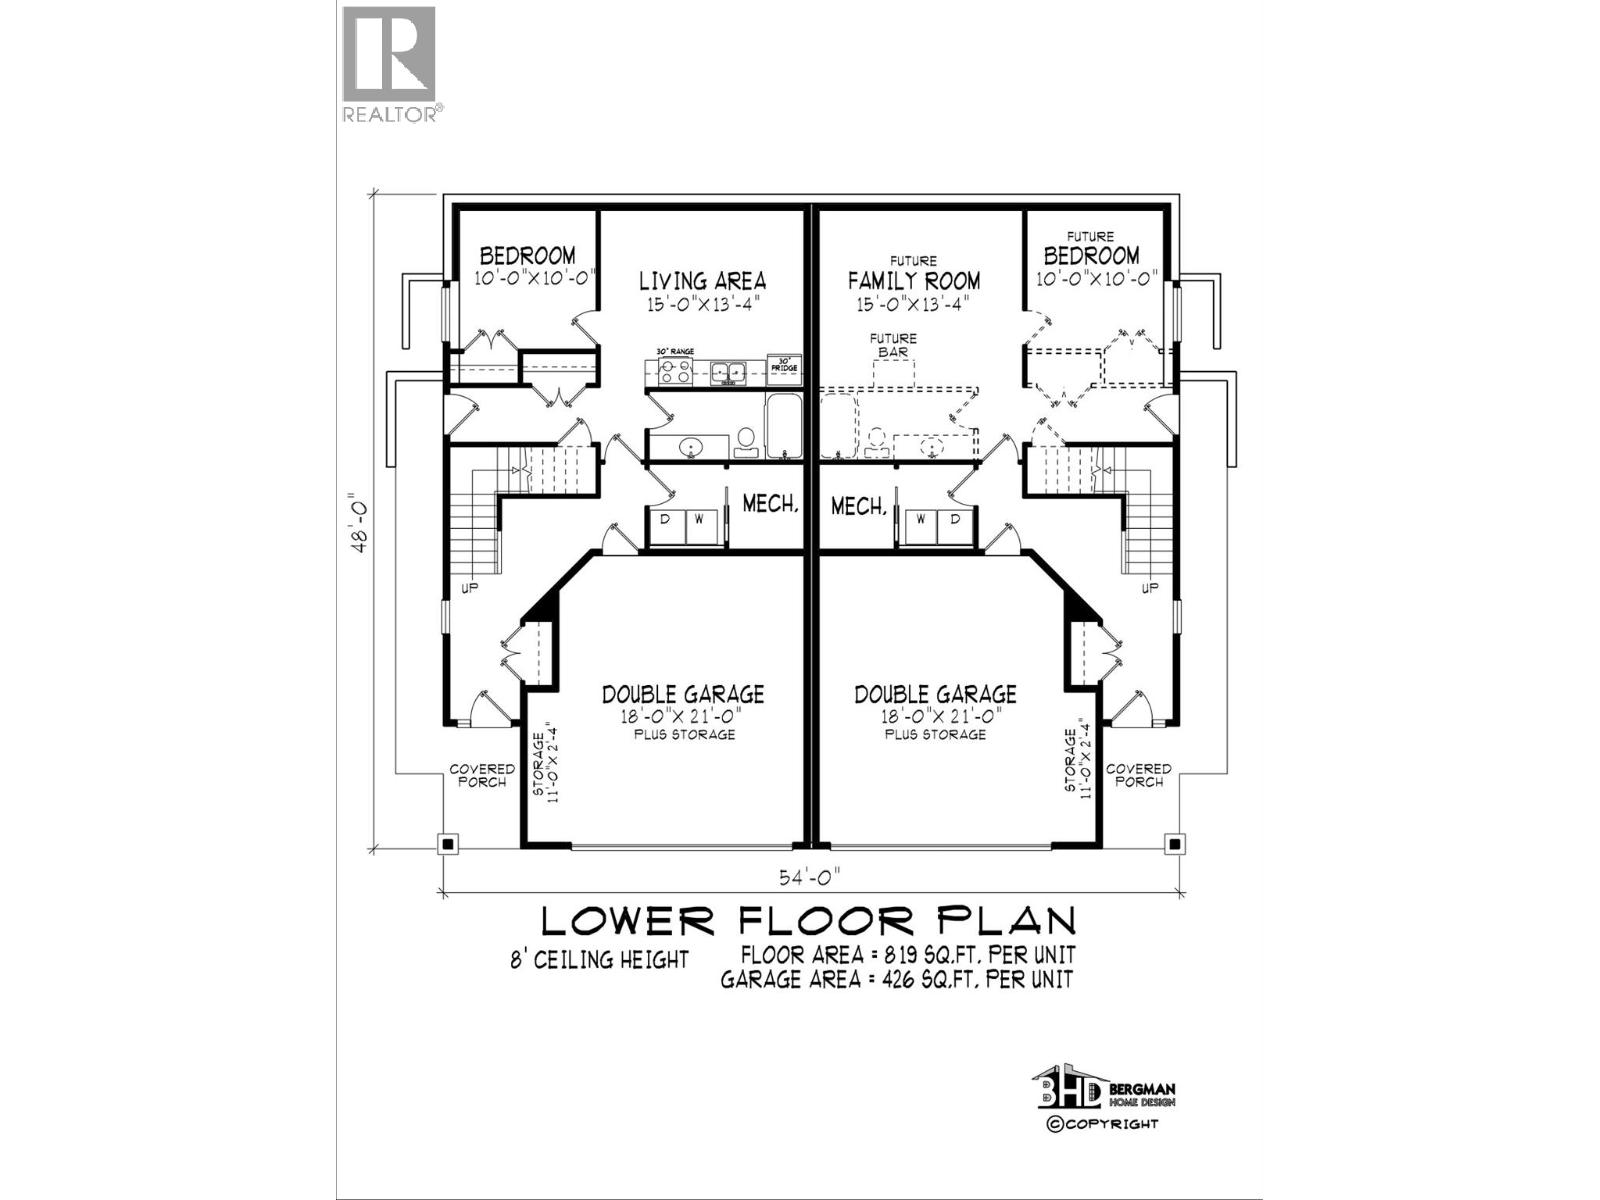
Functional and extremely affordable. This Bergman designed half duplex features 3 bedrooms, 2 bathrooms with double garage. 12'x10' patio off the dinning room with gas bbq hookup and gas fireplace. Hard surface counters through ourt. Kitchen features an eating bar. Undeveloped basement can be a 1 bdrm inlaw suite. Ready for occupancy. See Ironstone Ridge for more information. Ready in early summer so plenty of time to pick colors etc. One of the larger usable yards. (id:63400)
435 Poplar Drive
Logan Lake, British Columbia
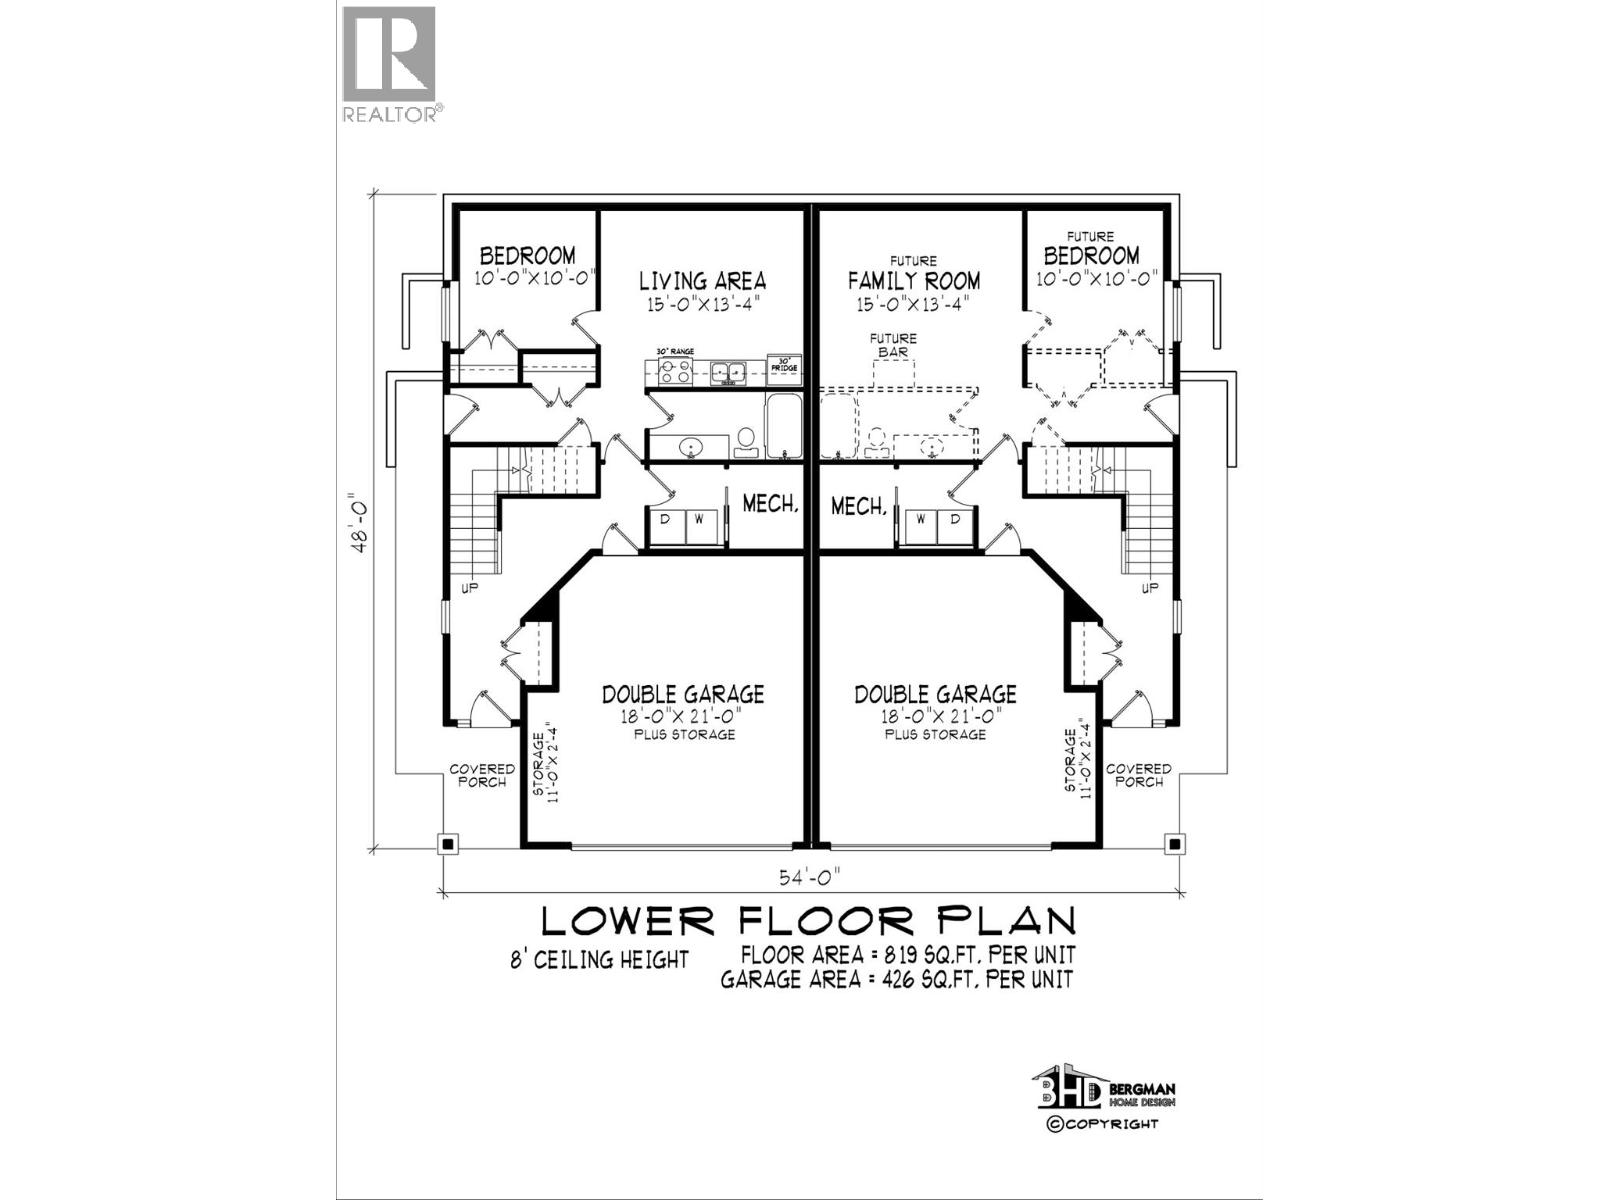
Functional and extremely affordable. This Bergman designed half duplex features 3 bedrooms, 2 bathrooms with double garage. 12'x10' patio off the dinning room with gas bbq hookup and gas fireplace. Hard surface counters through ourt. Kitchen features an eating bar. Undeveloped basement can be a 1 bdrm inlaw suite. Ready for occupancy. See Ironstone Ridge for more information. Ready in early summer so plenty of time to pick colors etc. One of the larger usable yards. (id:63400)
6216 Savona Access Road
Kamloops, British Columbia
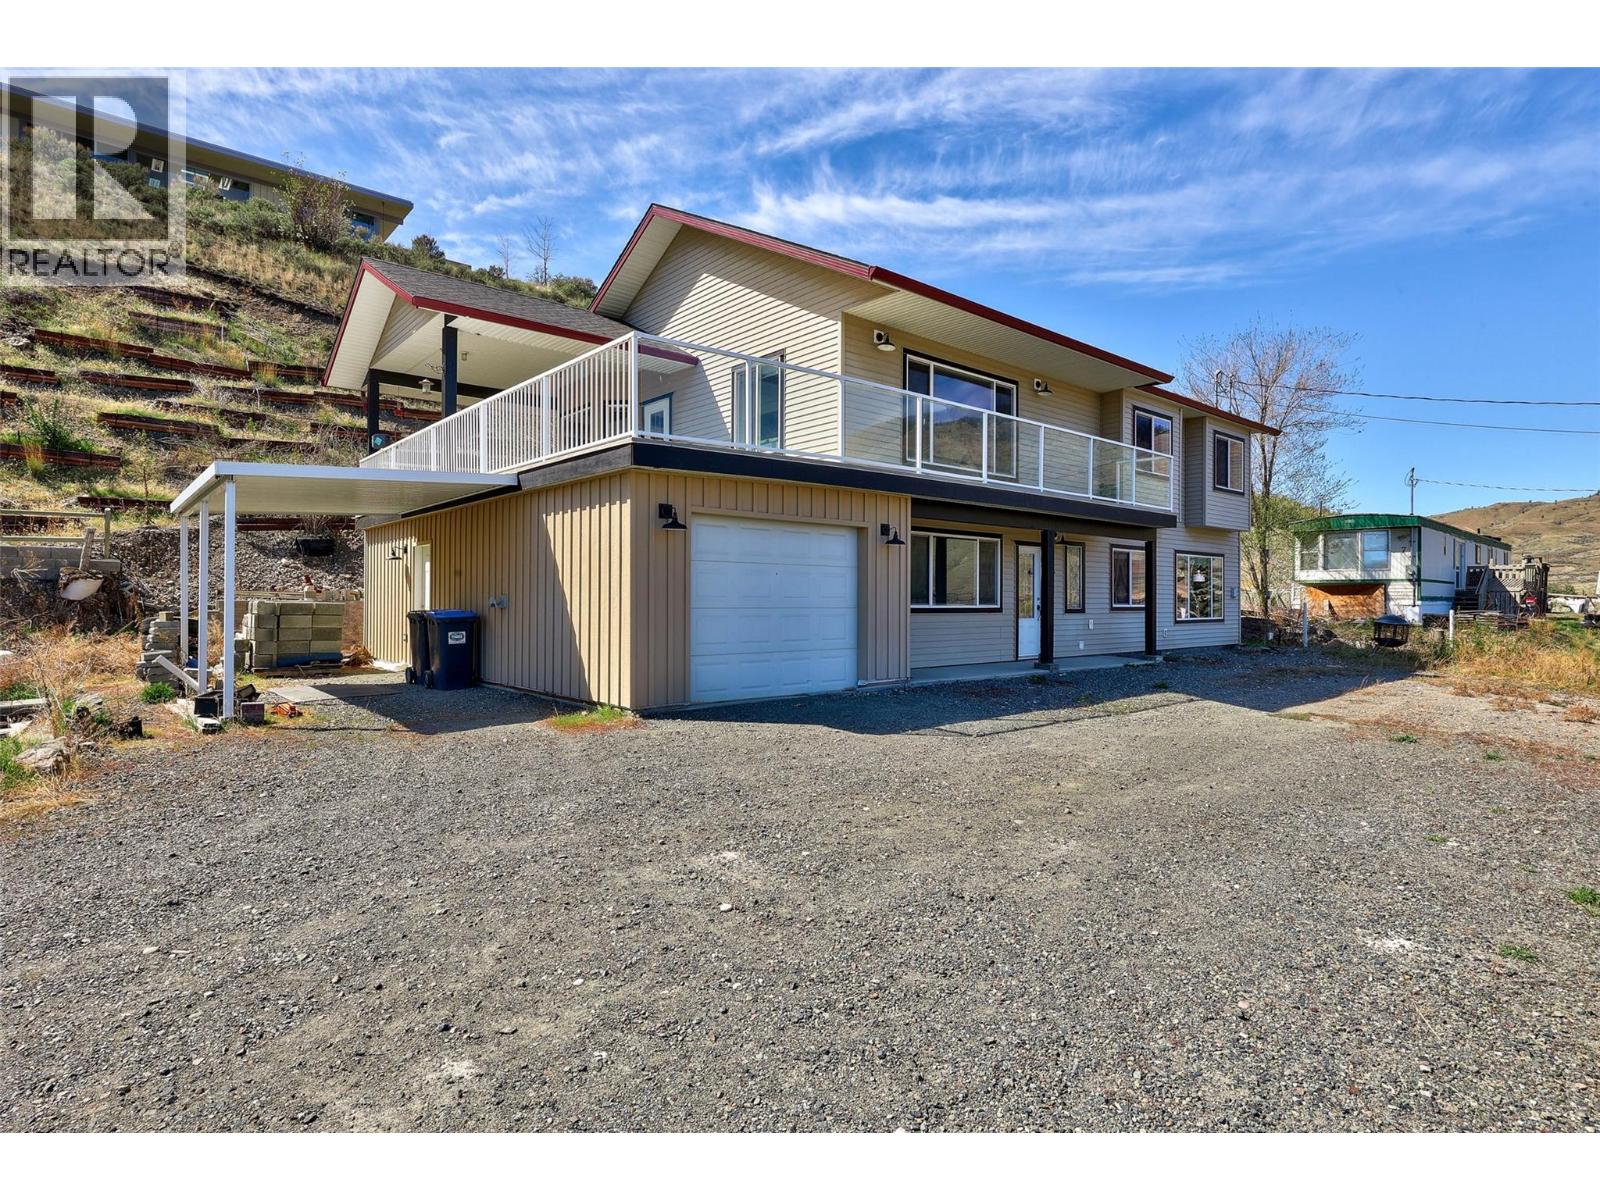
Live the ultimate lake lifestyle in Savona, BC, just minutes from Kamloops and world-class recreation at Tobiano Golf Course. This stunning lakeview home overlooking Kamloops Lake offers the perfect blend of recreational getaway, family living, and income potential. The bright open-concept main level features 3 bedrooms and 2 bathrooms, highlighted by expansive windows that frame breathtaking mountain and water views. Step outside to an impressive 39x32 partially covered deck, ideal for entertaining, relaxing, or soaking in the scenery after a day on the lake. Downstairs offers a versatile flex room, two storage rooms, and access to an oversized 11x31 garage, providing space for all your recreational gear. A fully self-contained 1-bedroom ground-level suite with separate laundry creates an excellent opportunity for rental income, Airbnb, or multi-generational living. Situated on a spacious 0.4-acre lot with ample parking, this property is perfect for boats, RVs, and outdoor enthusiasts. Enjoy easy access to boating, fishing, hiking, and golf (Tobiano), all while being a short drive to Kamloops amenities, schools, and services. Whether you’re searching for a full-time residence, vacation home, or investment property, this rare Kamloops Lake view home in Savona delivers lifestyle, flexibility, and value. Quick Possession is possible. Schedule A to accompany all offers. The court date has been set for October 13, 9:45 am, in Kamloops. Call 250-682-5986 for more details. (id:63400)