
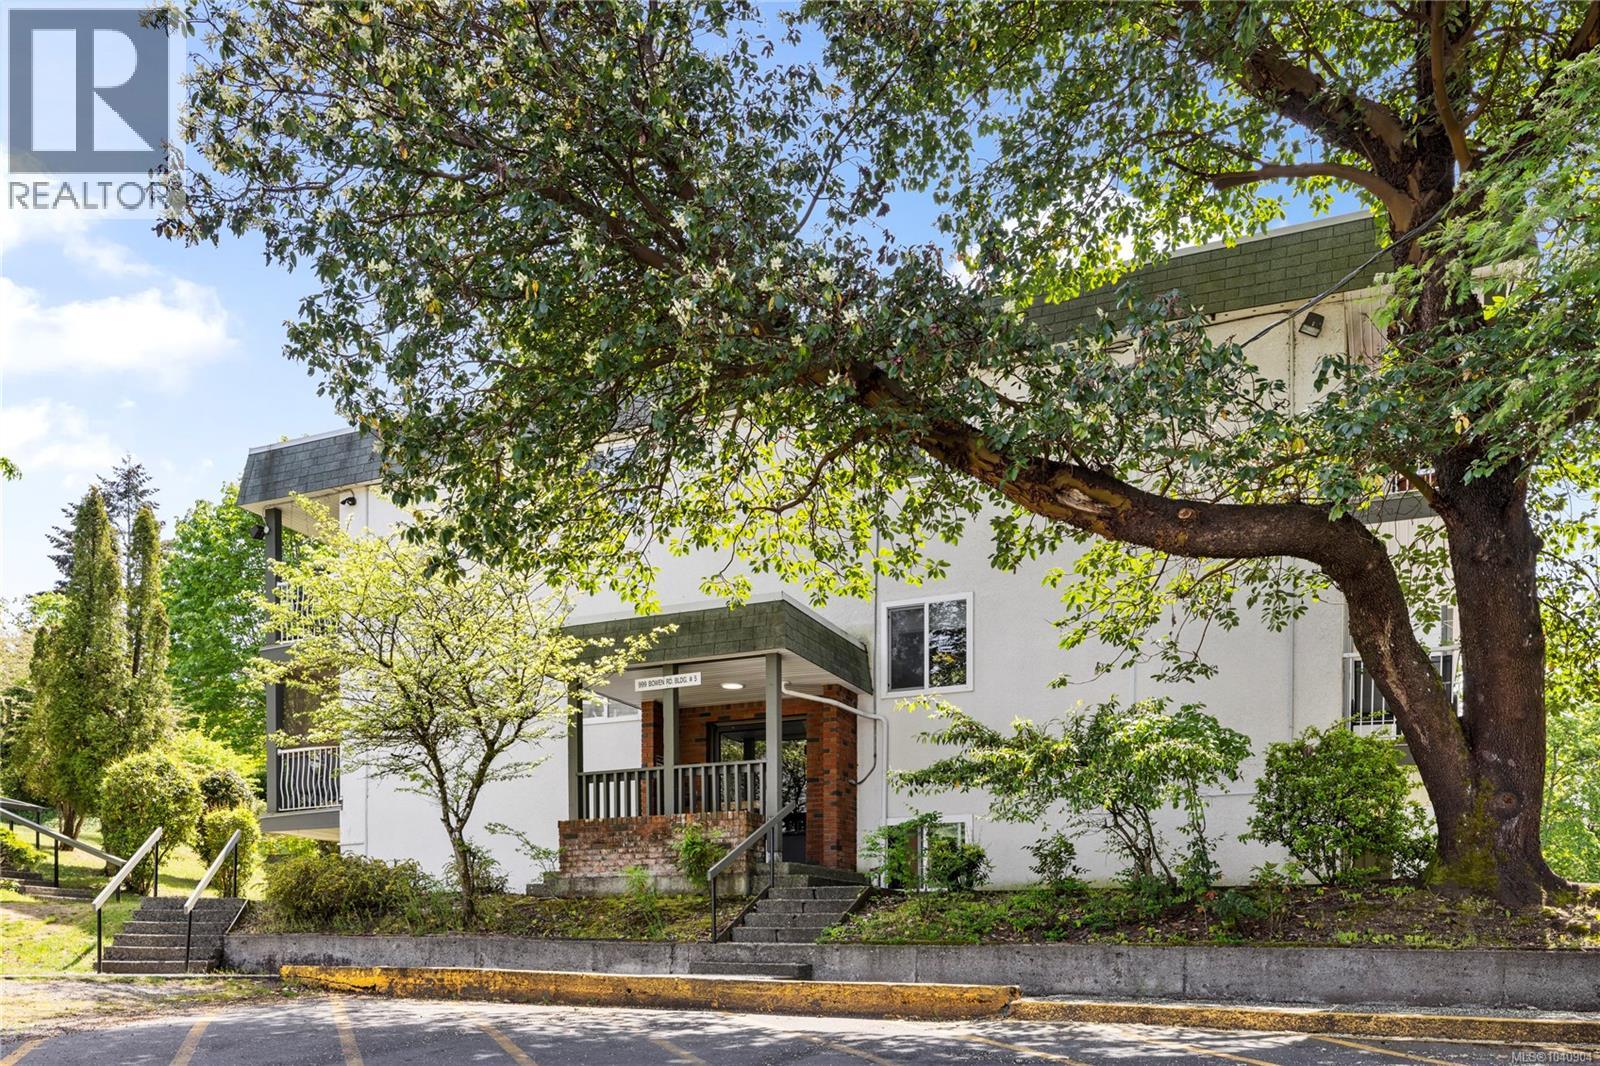
5208 999 Bowen Rd
Nanaimo, British Columbia
Welcome to this well-maintained 1-bedroom, 1-bathroom condo offering comfort, convenience, and exceptional value. Situated on the second floor, this bright above-ground unit enjoys a peaceful setting tucked among mature trees, creating a private and quiet balcony perfect for morning coffee or unwinding at the end of the day. The functional layout maximizes space and natural light, making it an ideal home for first-time buyers, downsizers, or investors. Conveniently located on a bus route and just a short drive to downtown Nanaimo, you'll enjoy easy access to shopping, dining, and everyday amenities. Nature lovers will appreciate being directly across from Bowen Park and only steps from the scenic trails and wildlife of Buttertubs Marsh. The pet-friendly building has no age restrictions and has seen numerous updates, including vinyl windows, newer roofs, and refreshed common areas, providing peace of mind and long-term value. Data & measurements approx. verify if important. (id:63400)
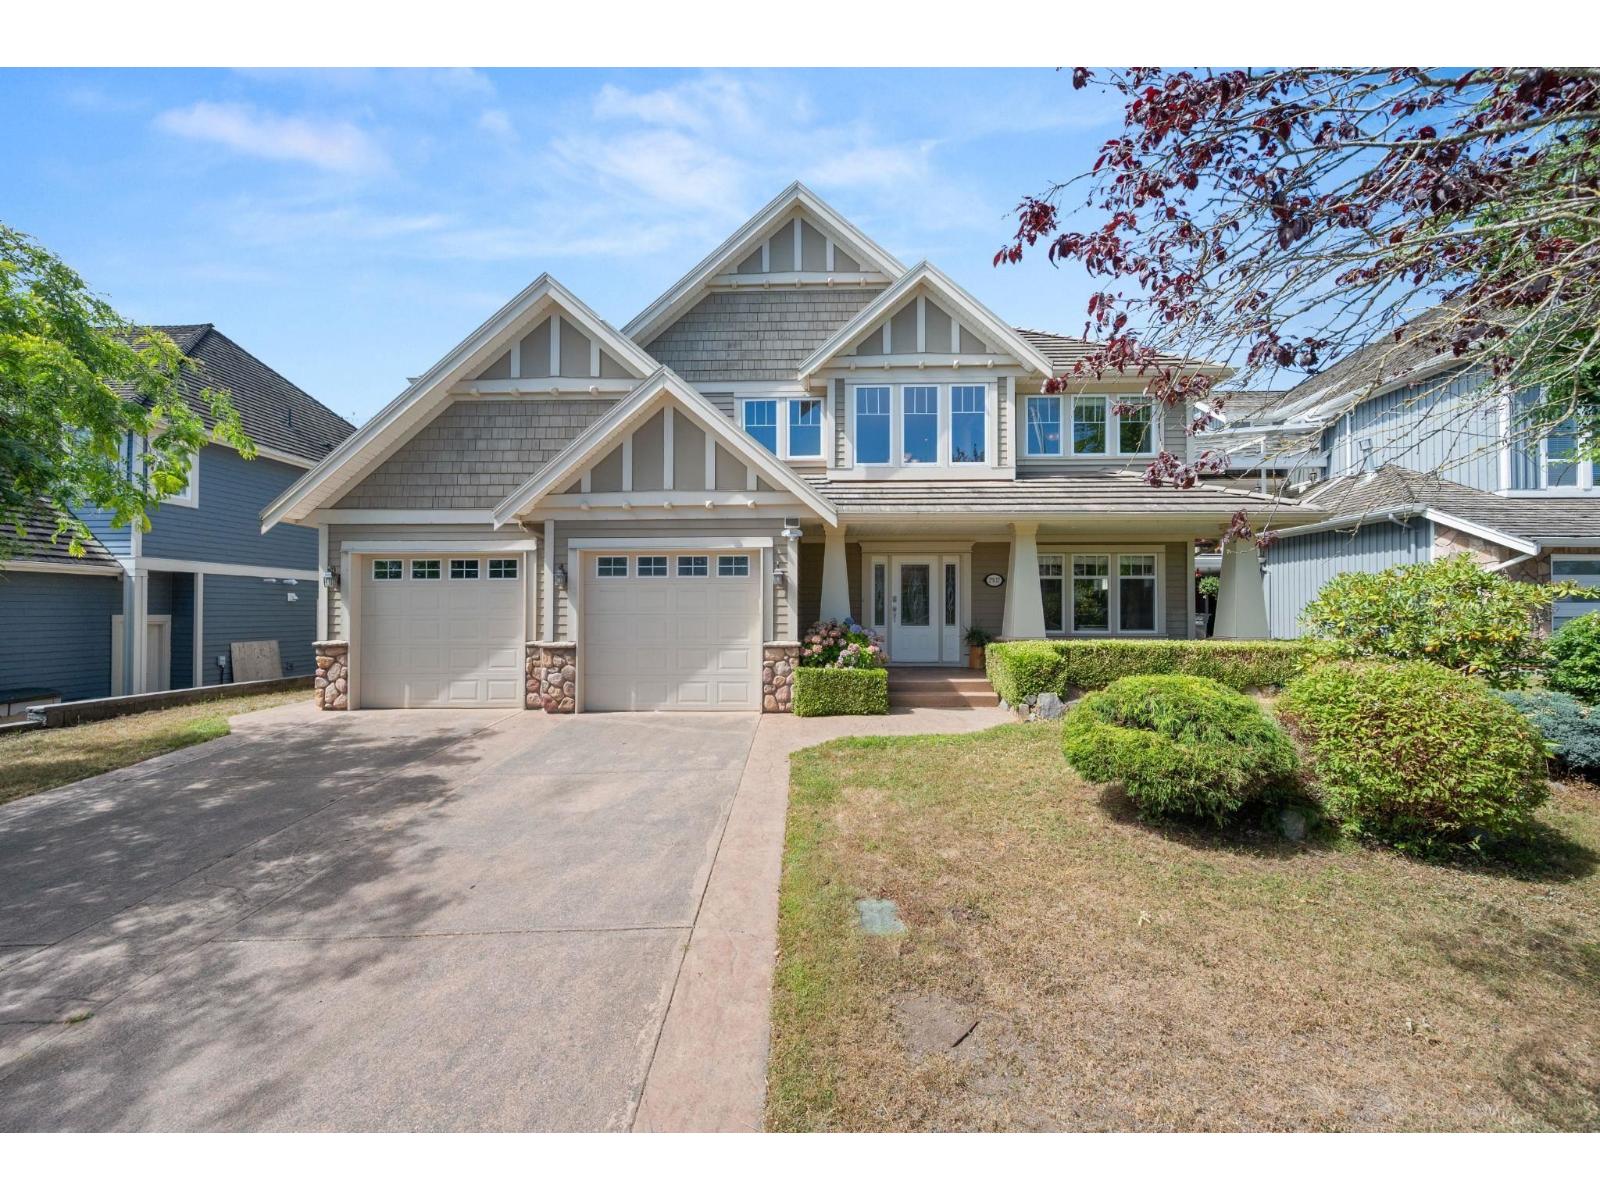
2507 Eagle Mountain Drive
Abbotsford, British Columbia
A warm and welcoming family home in a great Eagle Mountain location! Well cared for and full of natural light, the home has a comfortable feel with hardwood floors, vaulted ceilings and plenty of space to enjoy. The large rec room is perfect for movie nights, games or entertaining, while the walkout backyard gives you a private outdoor space surrounded by mature landscaping. A tile roof and oversized garage add to the practicality. Best of all, you're just a short walk to Eagle Mountain Park and Irene Kelleher Elementary, making this a fantastic spot for families who want space, convenience and a great neighbourhood. (id:63400)
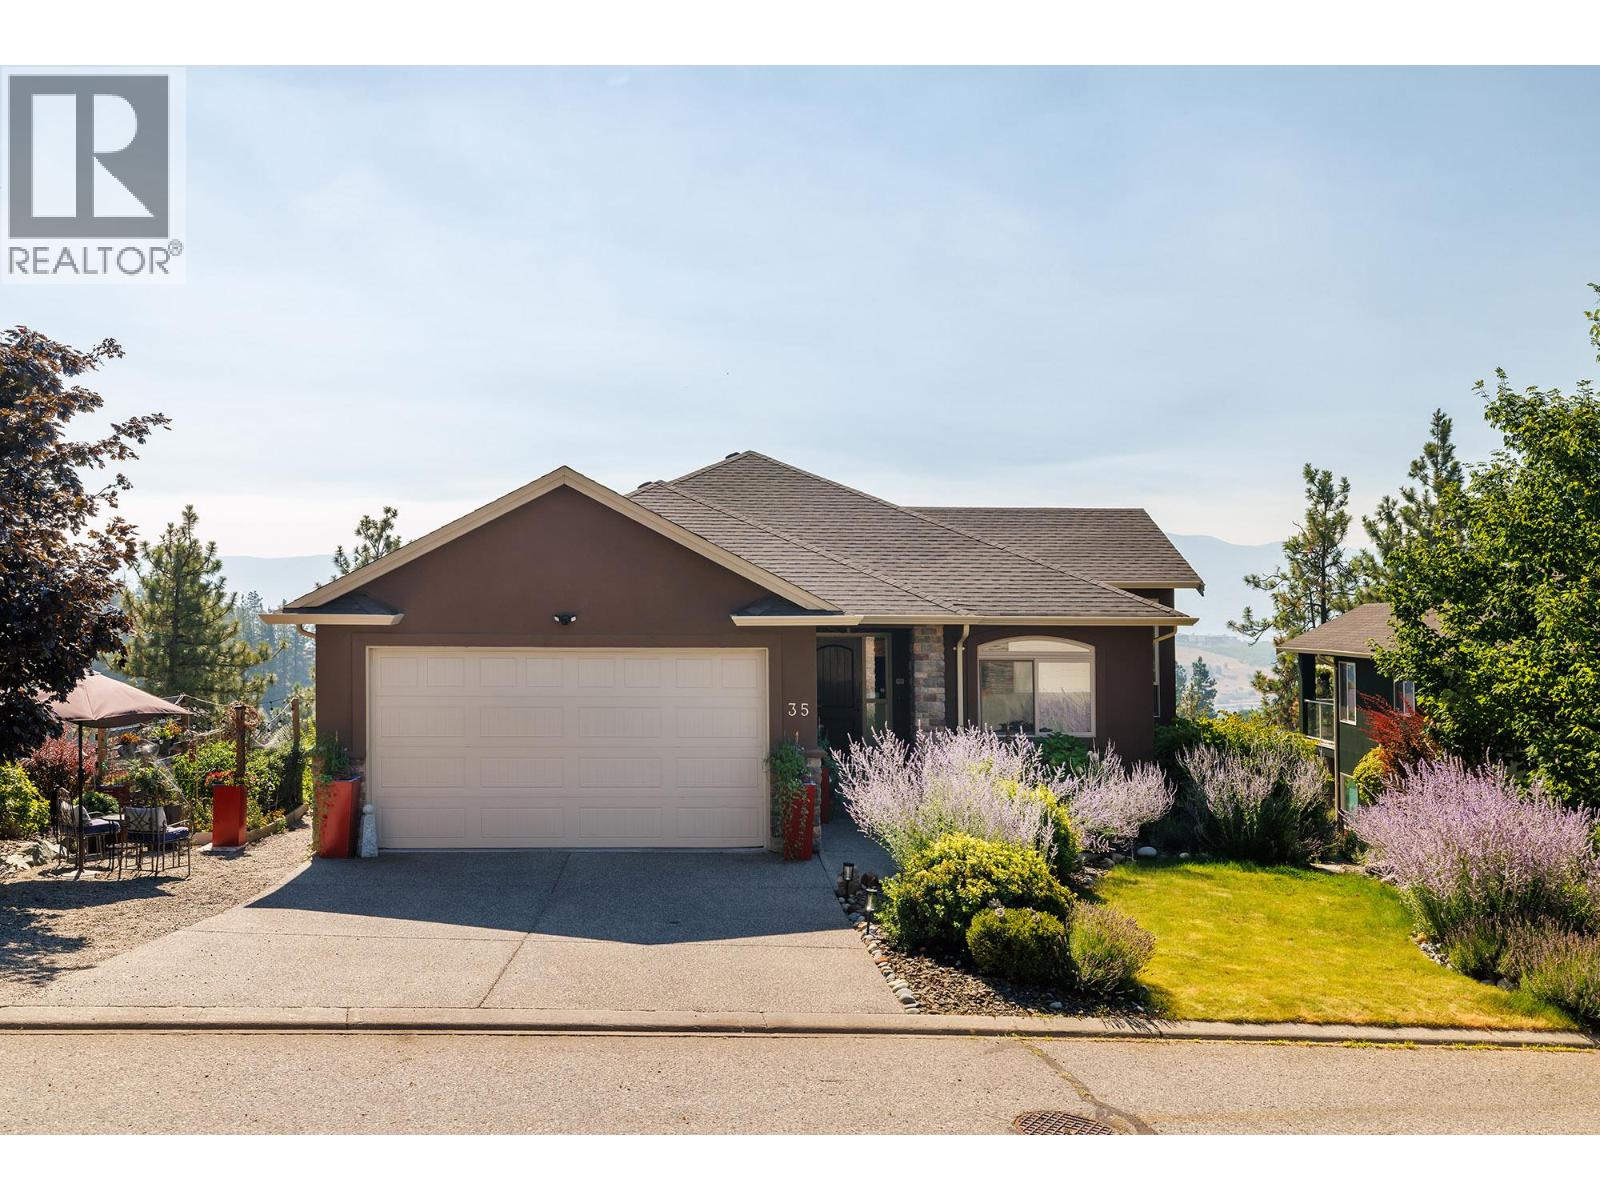
2040 Rosealee Lane Unit# 35
West Kelowna, British Columbia
This beautifully designed 2,955 sq. ft. walkout rancher sits in one of the most desirable locations in the complex, tucked away at the end of Rosealee Lane which leads into Rose Valley Park. Surrounded by nature with no neighbouring homes on one side, you'll enjoy exceptional privacy, huge views & direct access to miles of hiking trails right from your doorstep. Offering 5 bedrooms & 3 bathrooms, this home is ideal for growing families or downsizers seeking the convenience of main-floor living. The open-concept layout features a spacious kitchen with quartz countertops, vaulted ceilings, hardwood flooring, and a cozy gas fireplace that creates a warm, inviting atmosphere. The home includes a brand-new heat pump and furnace air ionizer (2026), hot water tank (2024), and new dishwasher and microwave (2025), Frigidaire Gas Range upgrade (2020). Downstairs, the bright walkout level offers plenty of room for family and guests, complete with a striking stone feature wall, a huge laundry room, and additional storage. Step outside to your covered patio and enjoy a peaceful, private backyard featuring a well-positioned hot tub, established garden beds, and a tranquil setting that feels worlds away while remaining just minutes from everyday amenities. Located in the highly sought-after Roseview Place community, this home is just minutes from West Kelowna's top-rated schools, including Mar Jok Elementary, while offering the perfect balance of nature, privacy, and convenience. (id:63400)
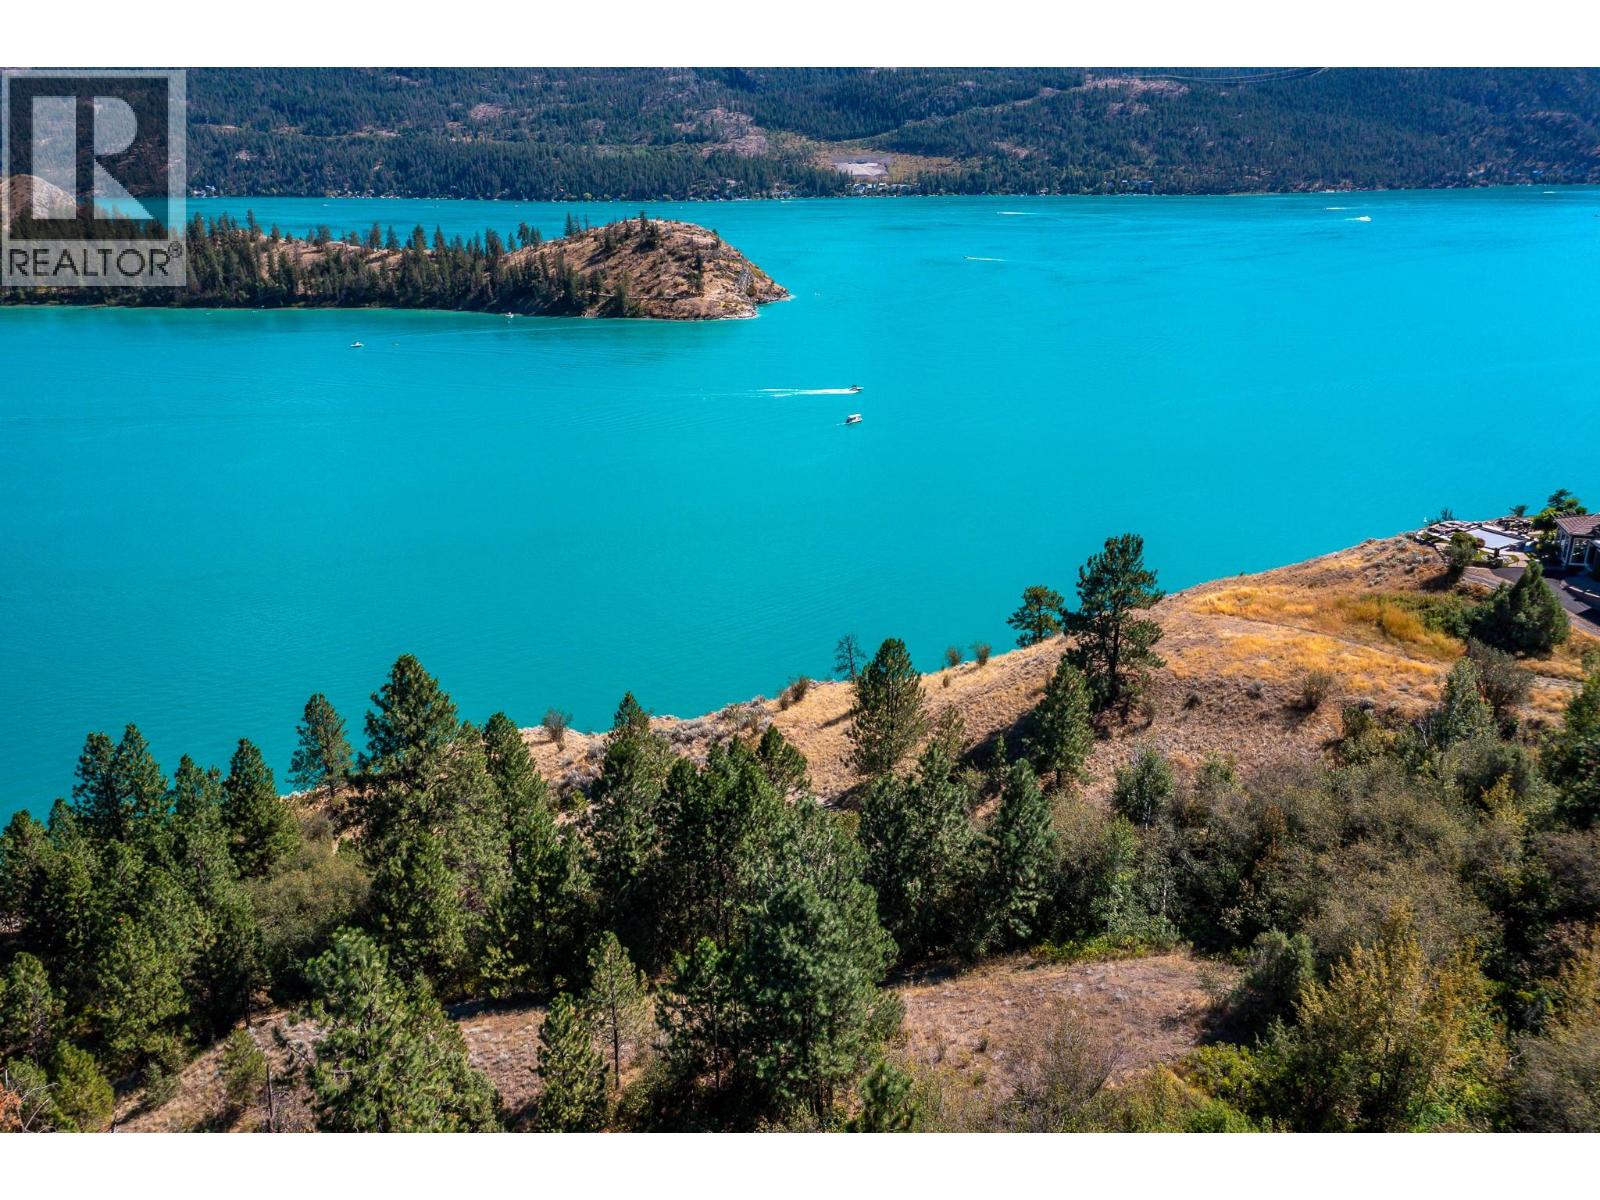
245 Kalamalka Lakeview Drive Unit# 16
Vernon, British Columbia
OUT-OF-COUNTRY BUYERS – WELCOME TO THE OKANAGAN VALLEY! Rare opportunity to own 16.75 acres overlooking the turquoise waters of Kalamalka Lake. Every angle of your future estate can capture the coveted views of Rattlesnake Point and the lake’s shimmering shoreline. A gated entrance ensures privacy, while a service road leads directly to the famous Rail Trail along the water. Located in Kekuli Bay Estates, an exclusive bare land strata of executive homes and acreages, this property offers both prestige and privacy. Community water, natural gas, and hydro are at the lot line, giving you the foundation to plan your dream estate. The location is unmatched—5 minutes to Kekuli Bay boat launch, 10 minutes to Vernon and Predator Ridge Golf Resort, 30 minutes to Silver Star Mountain, and just 20 minutes to Kelowna International Airport. This is one of the valley’s most exclusive settings, blending natural beauty, privacy, and convenience in the heart of the Okanagan. (id:63400)
407 45893 Chesterfield Avenue, Chilliwack Downtown
Chilliwack, British Columbia
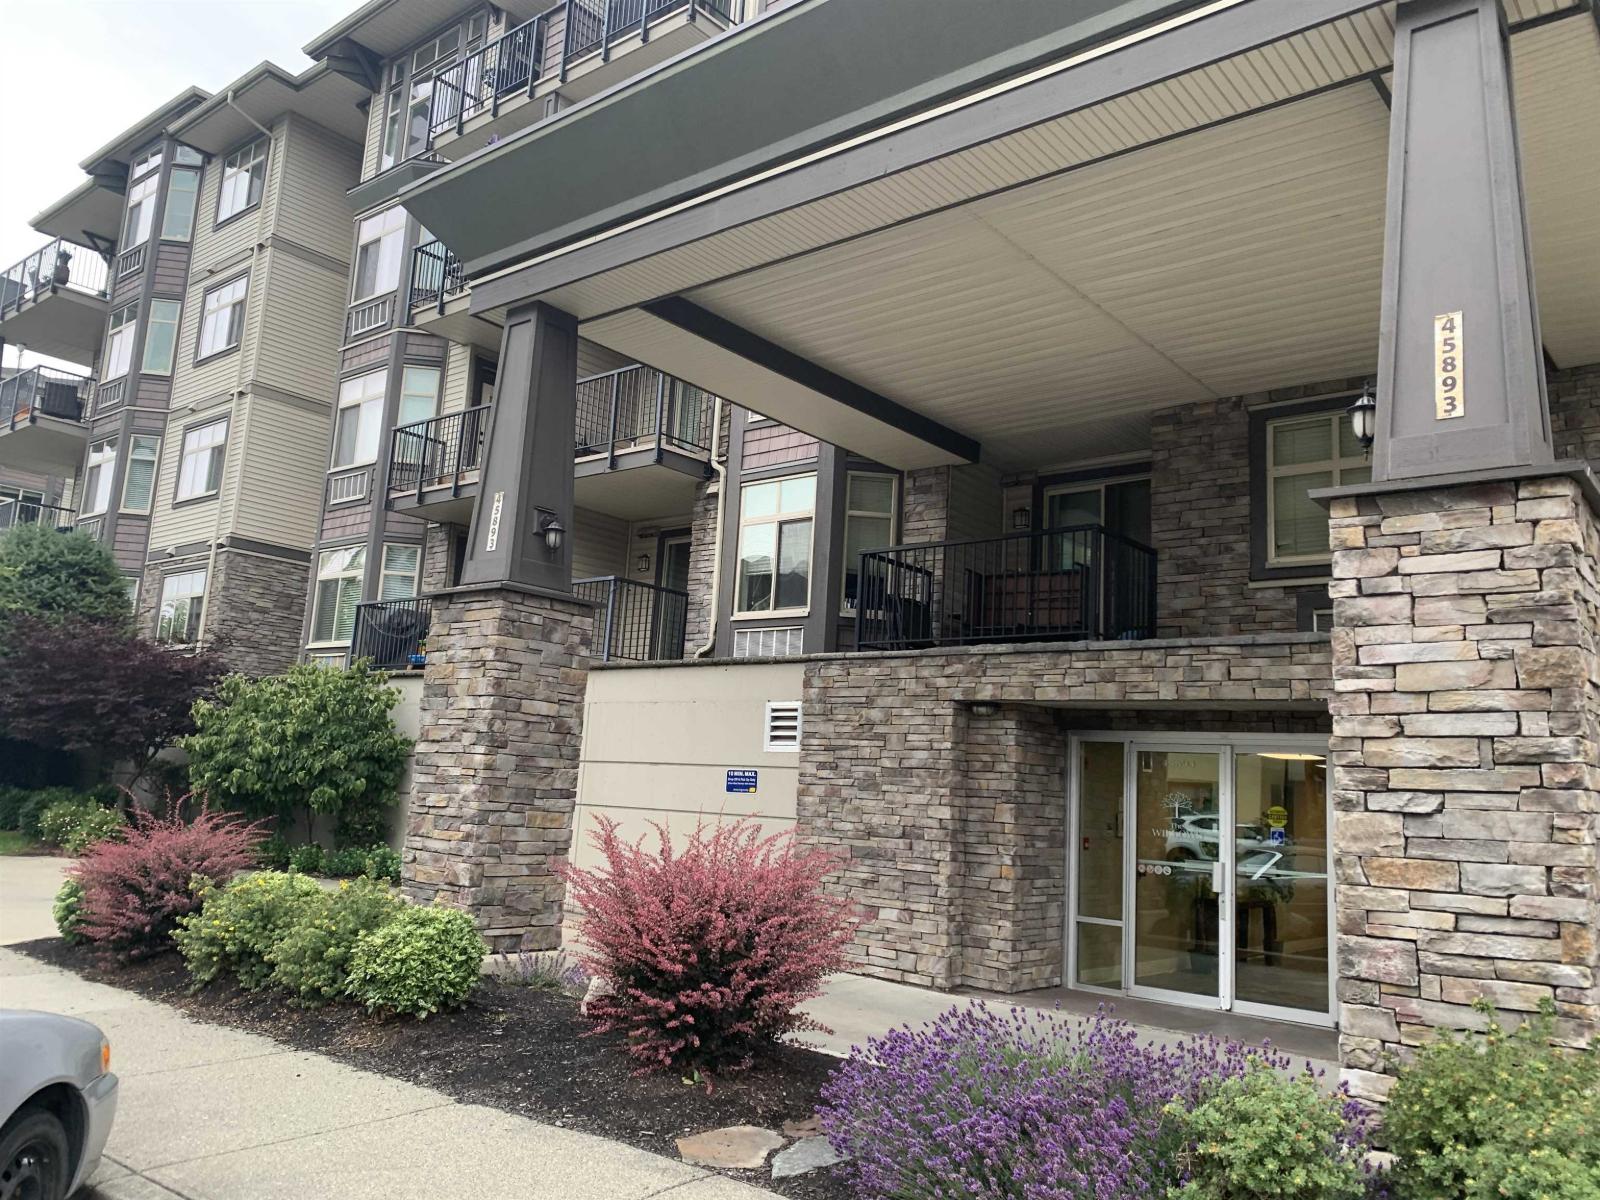
Beautiful top-floor unit, spacious (penthouse) with an open concept layout. The unit faces the mountain views. Updated bathroom with a new vanity and Quartz countertop, and undermount sink Kitchen Granite countertop with an eat-in bar. Maple cabinets with trendy, updated paint. Laminated flooring. In-suite laundry room that can be used as storage. Pro-active strata with a good maintenance program in place. Proximity to elementary, middle, and secondary schools. Enjoy being within a vibrant community, a walking distance to commercial establishments, and enjoy the sunny walk in the sunny 1881 District of the downtown core, a popular tourist destination, reminiscent of a European Village-like and historic charm. The vibrant community with friendly family events, restaurants, and retail shops. (id:63400)
553 Patterson Avenue
Kelowna, British Columbia
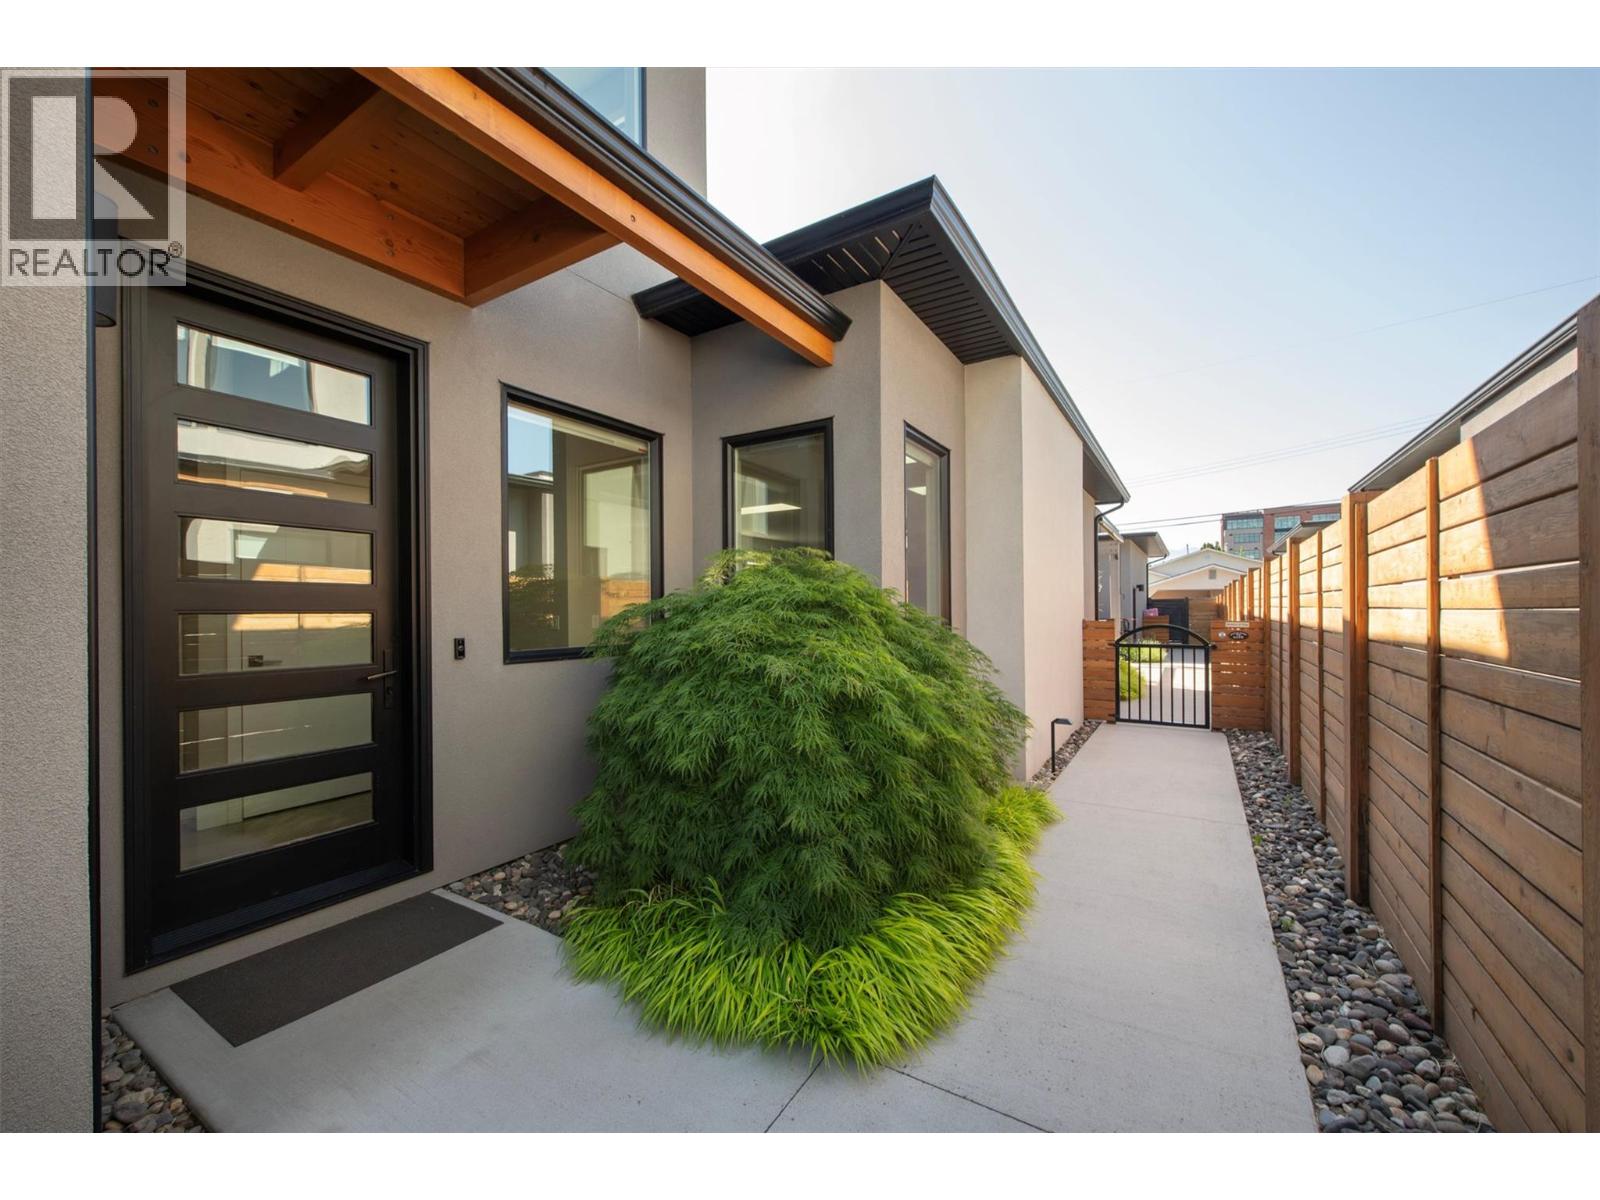
Located one block from Pandosy Village, this home offers exceptional walkability to shops, restaurants, cafes, & everyday amenities. Enjoy the best of Okanagan lifestyle with beach 2 blocks away, nearby parks, hospital, and extensive bike routes. Bright & thoughtfully designed, home features skylights, large windows, hardwood flooring, & high end finishes throughout. Entertainer’s kitchen equipped with Bosch appliances, beverage fridge, oversized island, updated backsplash, modern lighting, seamlessly connecting dining & living areas with gas fireplace & direct backyard access. Private low maintenance yard fully fence, beautifully finished with pergola, turf, irrigation, lighting, 2 gas BBQ hookups, & 240V for hot tub. Convenient access to double garage with Level 2 EV charging. Main floor features spacious primary bedroom with walk in closet & access to private patio. Ensuite well appointed with heated floors, double sinks, custom walk in shower, built in storage. A den/office, powder room, & laundry complete main level. Upstairs offers 2 generously sized bedrooms with oversized closets, full bathroom, & versatile flex space ideal for gym, media room, or family area. Rooftop deck is perfect place to relax, take in views, & enjoy stunning sunsets. Additional highlights include security system, roughed in elevator on each floor including the rooftop deck (currently used for storage), & hot water on demand. This home truly captures the essence of Okanagan living. (id:63400)
7302 Old Stamp Mill Road
Vernon, British Columbia
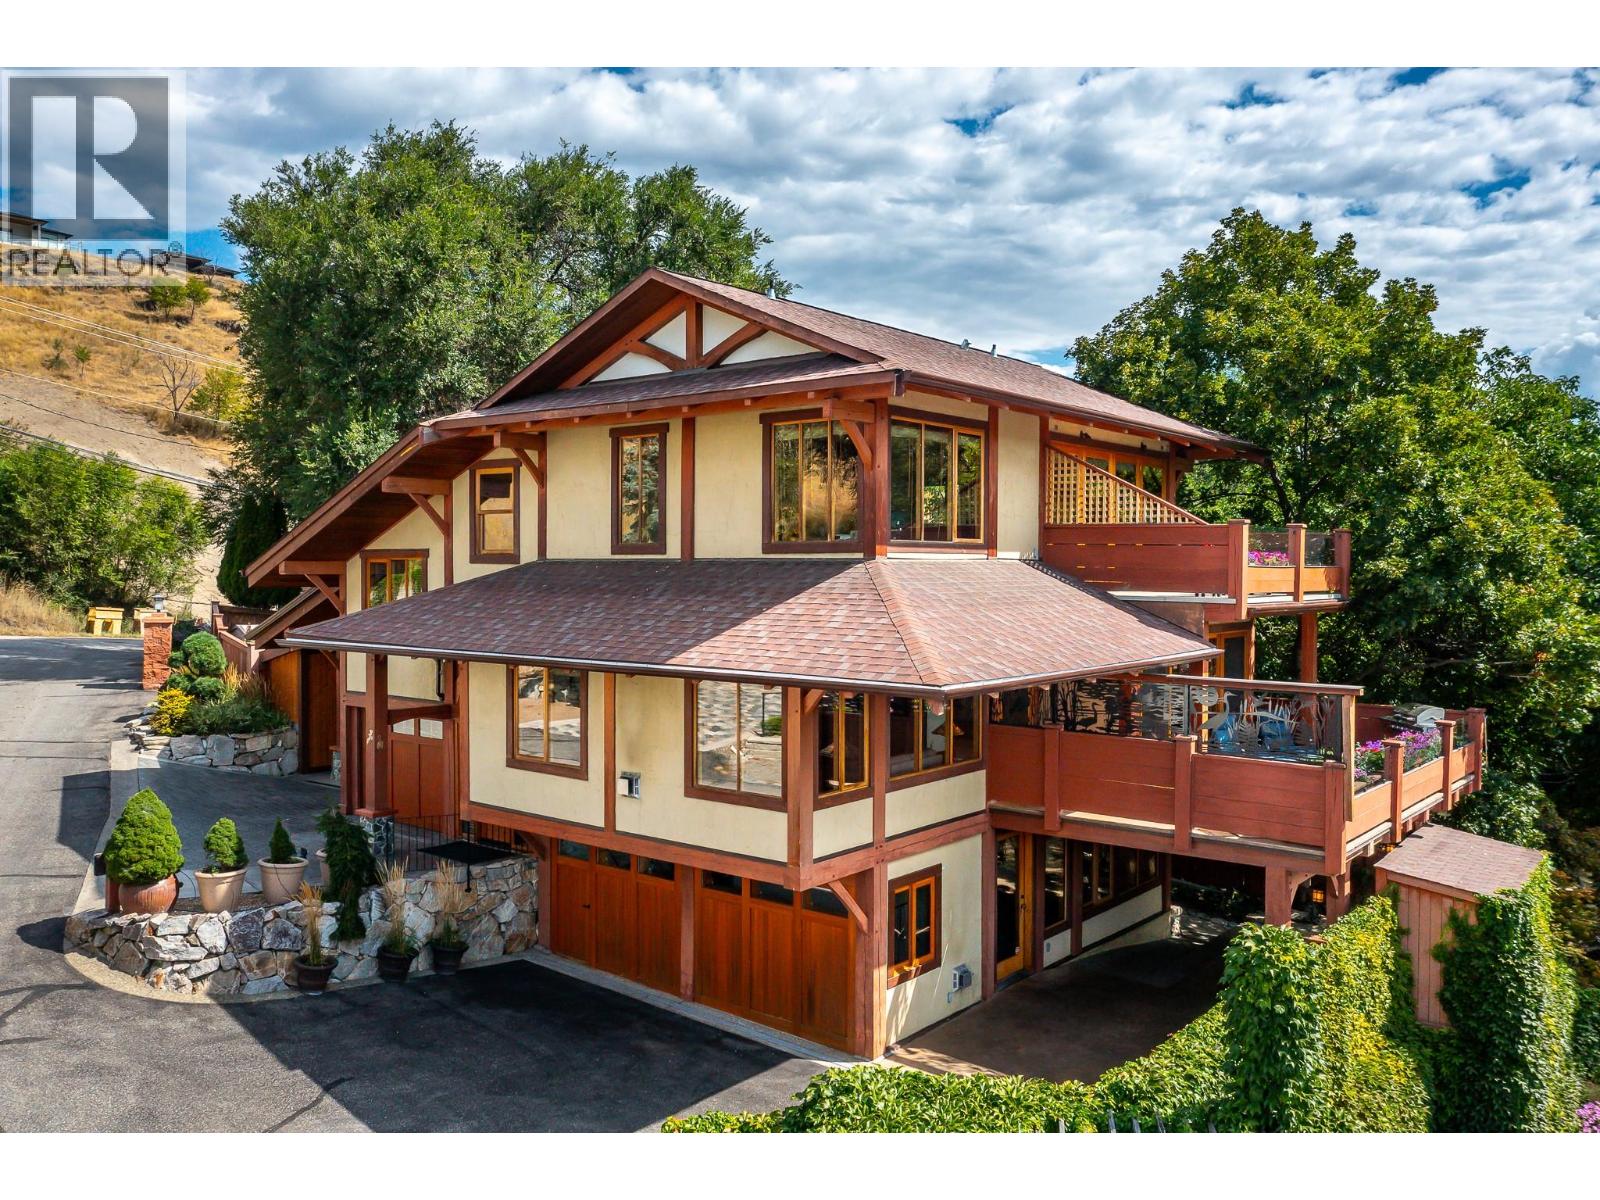
Experience Okanagan lakeside living in this exquisite custom timber frame chalet with European-inspired craftsmanship located on bare land strata. Striking exposed beams, intricate metal art accents, and 2 carved wood doors create a warm, timeless atmosphere. A private walkway leads to a newly constructed large, shared dock with boat moorage, perfect for summer adventures, water sports, or sunset cruises with friends and family. Inside, hardwood and tile floors flow throughout for durability and style. The chef’s kitchen is a showpiece with stainless steel counters, a granite peninsula, and a powered walk-in pantry that keeps appliances neatly tucked away. Laundry is conveniently located off the kitchen with extra storage. The top-floor primary suite is a true sanctuary with panoramic lake views, private deck, walk-in closet, spa-inspired ensuite, and enough room for a generous sitting area. The second bedroom below offers spacious accommodations and its own private ensuite ideal for family or guests. The walk-out lower-level features a private entry; excellent potential for a self-contained studio suite or an additional bedroom. Outside, ample parking for up to 6 vehicles via garage, two carports, and driveway parking. Three storage sheds, and abundant space for lake toys makes lakeside living effortless. 10 mins to city center and steps to Kin Beach, this is a rare property combining artisan detail, exceptional design, and the true Okanagan lifestyle in a coveted location. (id:63400)
16346 80 Avenue
Surrey, British Columbia
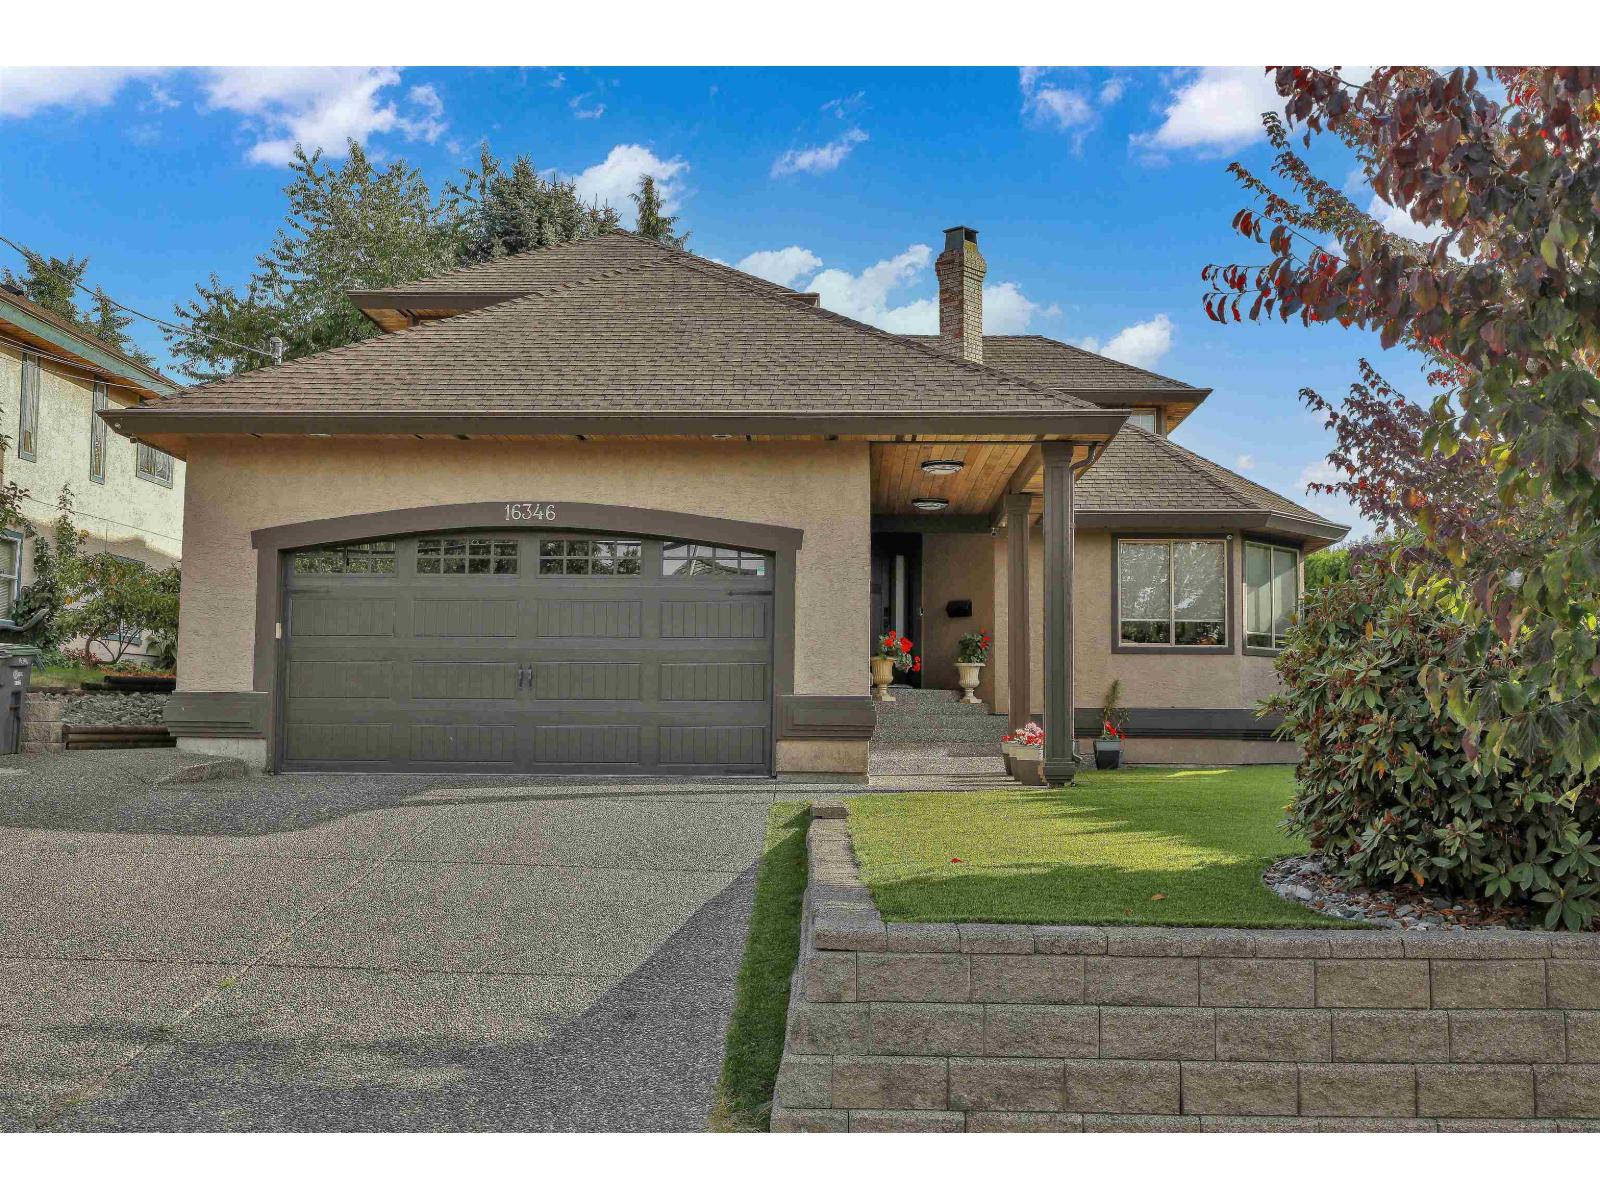
Prime Fleetwood location! This is a fully renovated house with 4 bedrooms plus an office. The main floor blends modern style with exceptional functionality and features a custom white chef's kitchen with premium appliances and sleek quartz countertops, spacious living and family rooms, a dining area, and a versatile office/den. Upstairs offers four generous bedrooms, including a luxurious primary suite with a spa-inspired ensuite, walk-in closet, and additional new closet space. The expansive covered patio, complete with a fireplace and hot tub, overlooks a low-maintenance turf backyard-perfect for year-round entertaining. Custom built-ins throughout and a pristine double garage add to the appeal. Steps from William Watson Elementary and within walking distance of Fleetwood Park. (id:63400)
34745 Hearthstone Court
Abbotsford, British Columbia
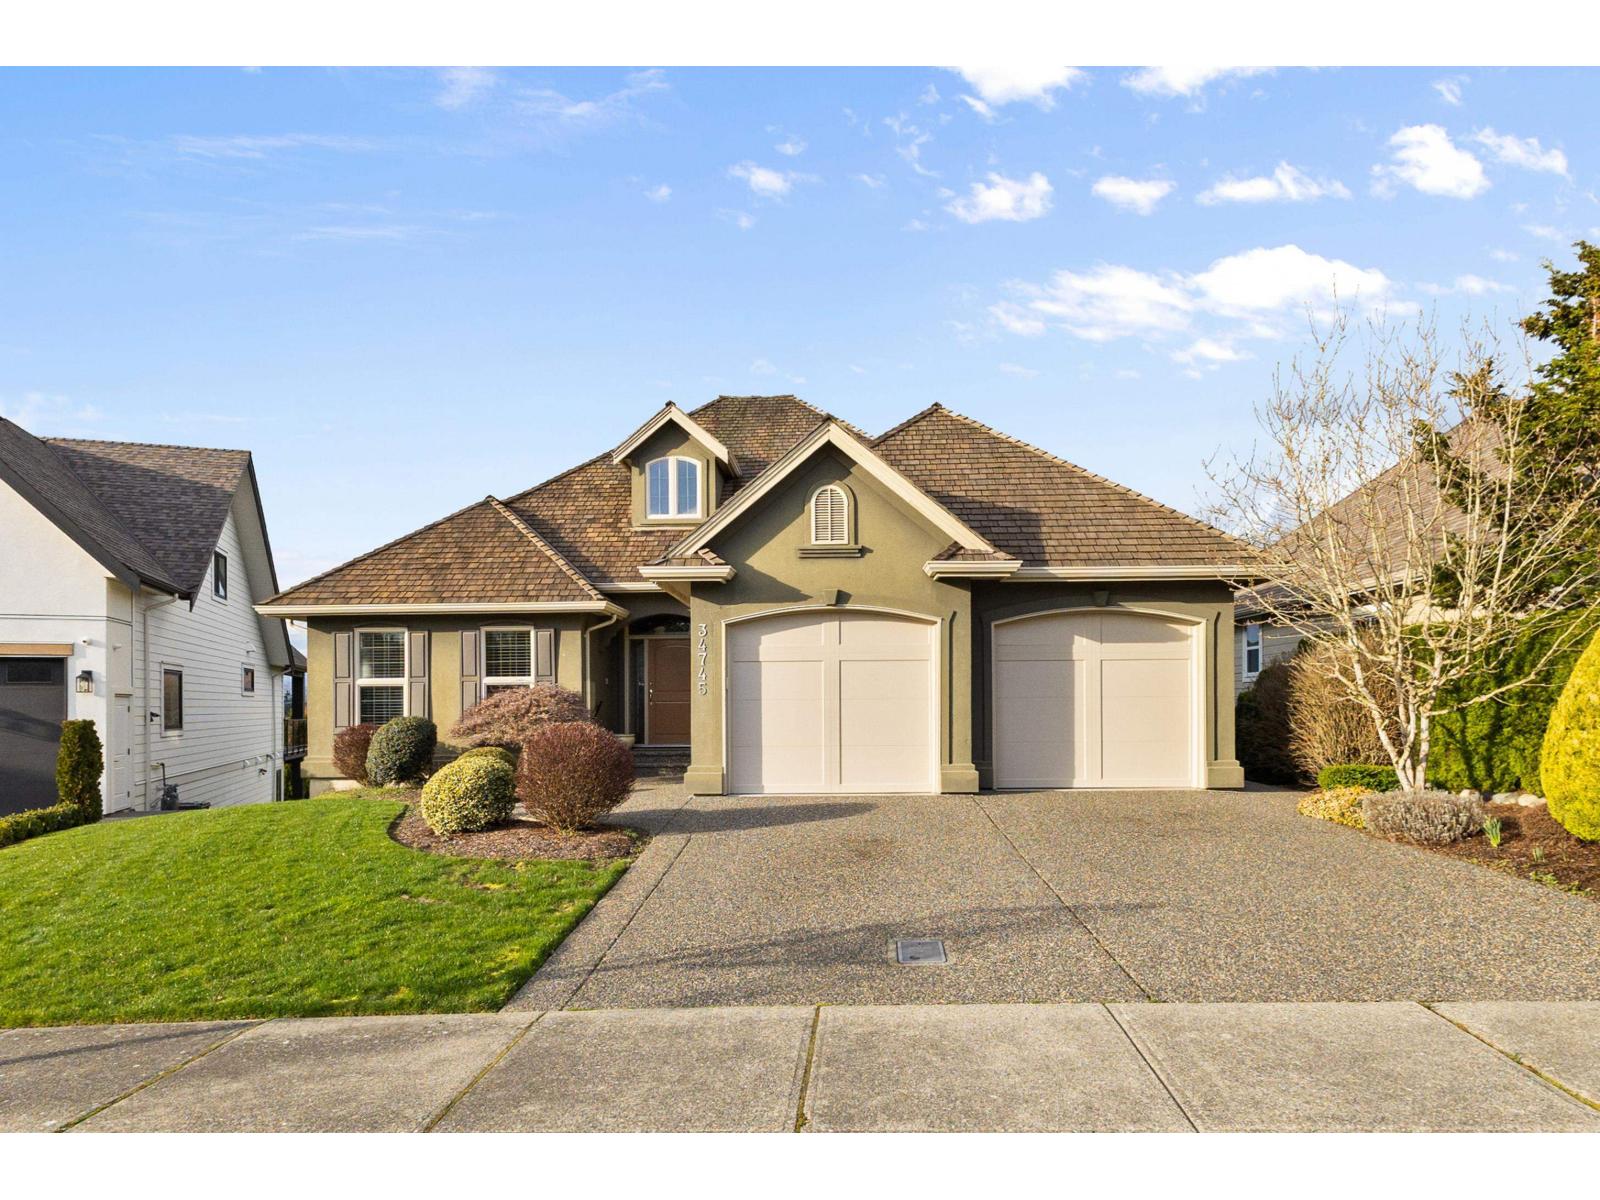
Large Rancher with walk out basement. Located in the highly sought-after East Abbotsford. Main floor 10-ft ceilings, with large windows to capture the views. GreatRm with grand FP. Custom kitchen ready to entertain, large island, open to the GreatRm, dining area & sundeck. Primary suite: is huge, ensuite features a lg soaker tub, dble shower, granite counter, & walk-in closet. 2nd bedRm on main. Full daylight walk out bsmt, has 9-ft ceilings, large windows, is finished, with an unfinished 20 x20 bunker. There are 2 large bedrms & a shared bath. Massive recRm & a gamesRM perfect for a pool table. Enjoy a beautifully landscaped private backyard. Perfect for a pool, outside entertaining. Or enjoy your huge covered patio. Walk to Schools, parks, trails, tea house & shopping. (id:63400)
2338 Bradner Road
Abbotsford, British Columbia
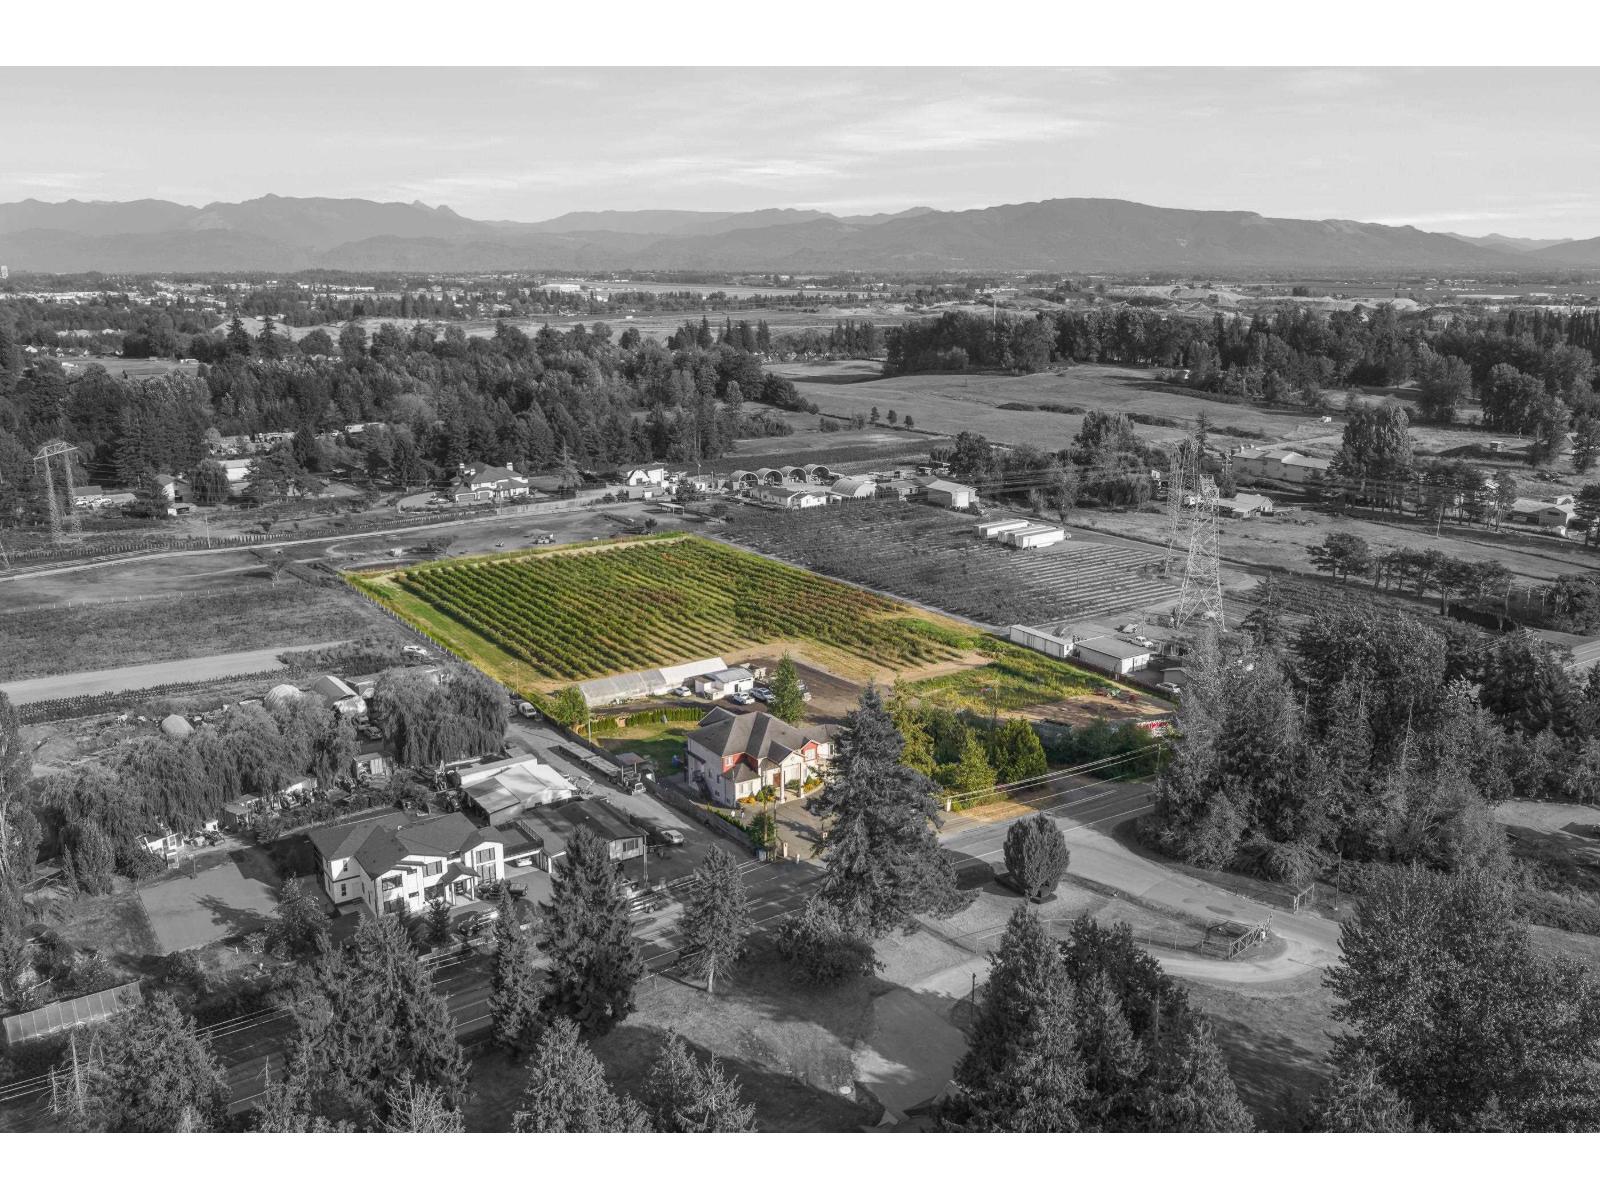
Nearly 5 ACRES with an impressive 7,131 SQ/FT custom home, offered for the FIRST TIME since being occupied in 2009! Thoughtfully designed with 5 bedrooms & 4 bathrooms upstairs. Main floor features a unique double staircase, spacious kitchen + spice kitchen, dining, living & sitting rooms, office, rec room, additional 2 bedrooms & 2.5 baths. Downstairs offers a theatre room + TWO suites (one is 2 bedrooms, other is 1 bedroom + den) for extended family or rental income. Loop driveway plus separate truck access & ample parking. 324 Ft of frontage, CITY WATER & natural gas. Currently generating $4,800/month in rental income PLUS additional blueberry income. A rare acreage opportunity! Call to book your private viewing, do not enter without appointment. (id:63400)
Royal LePage Little Oak Realty
1111 Barber Road
Clearwater, British Columbia
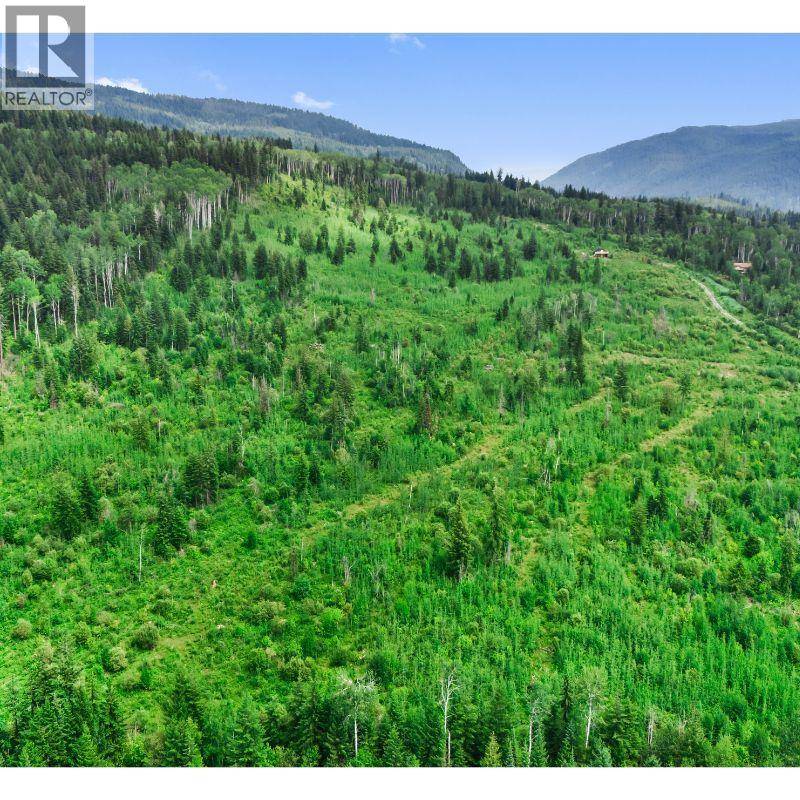
Build your dream home on this exceptional 34.84-acre property offering the perfect combination of privacy, views, backing onto Crown Land and unbeatable convenience just minutes from downtown Clearwater. Tucked away in a peaceful setting, this acreage provides the feeling of rural seclusion while remaining close to shopping, schools, and everyday amenities. Some groundwork was done in the past with a driveway leading to a cleared building site (all overgrown now), making it easier to start building your dream home or recreational retreat. Some fencing along one lot line. Located just a stone's throw from the popular Candle Creek mountain biking and cross-country ski trail network, you'll have year-round recreation right outside your doorstep. Whether you're looking to build your forever home, create a private getaway, or invest in a spectacular piece of land, this property offers endless possibilities in one of Clearwater's most desirable locations. Zoned RL-1 & not in the ALR. Call today for a full information package or to schedule your private viewing. (id:63400)
3905 16th Avenue
Castlegar, British Columbia
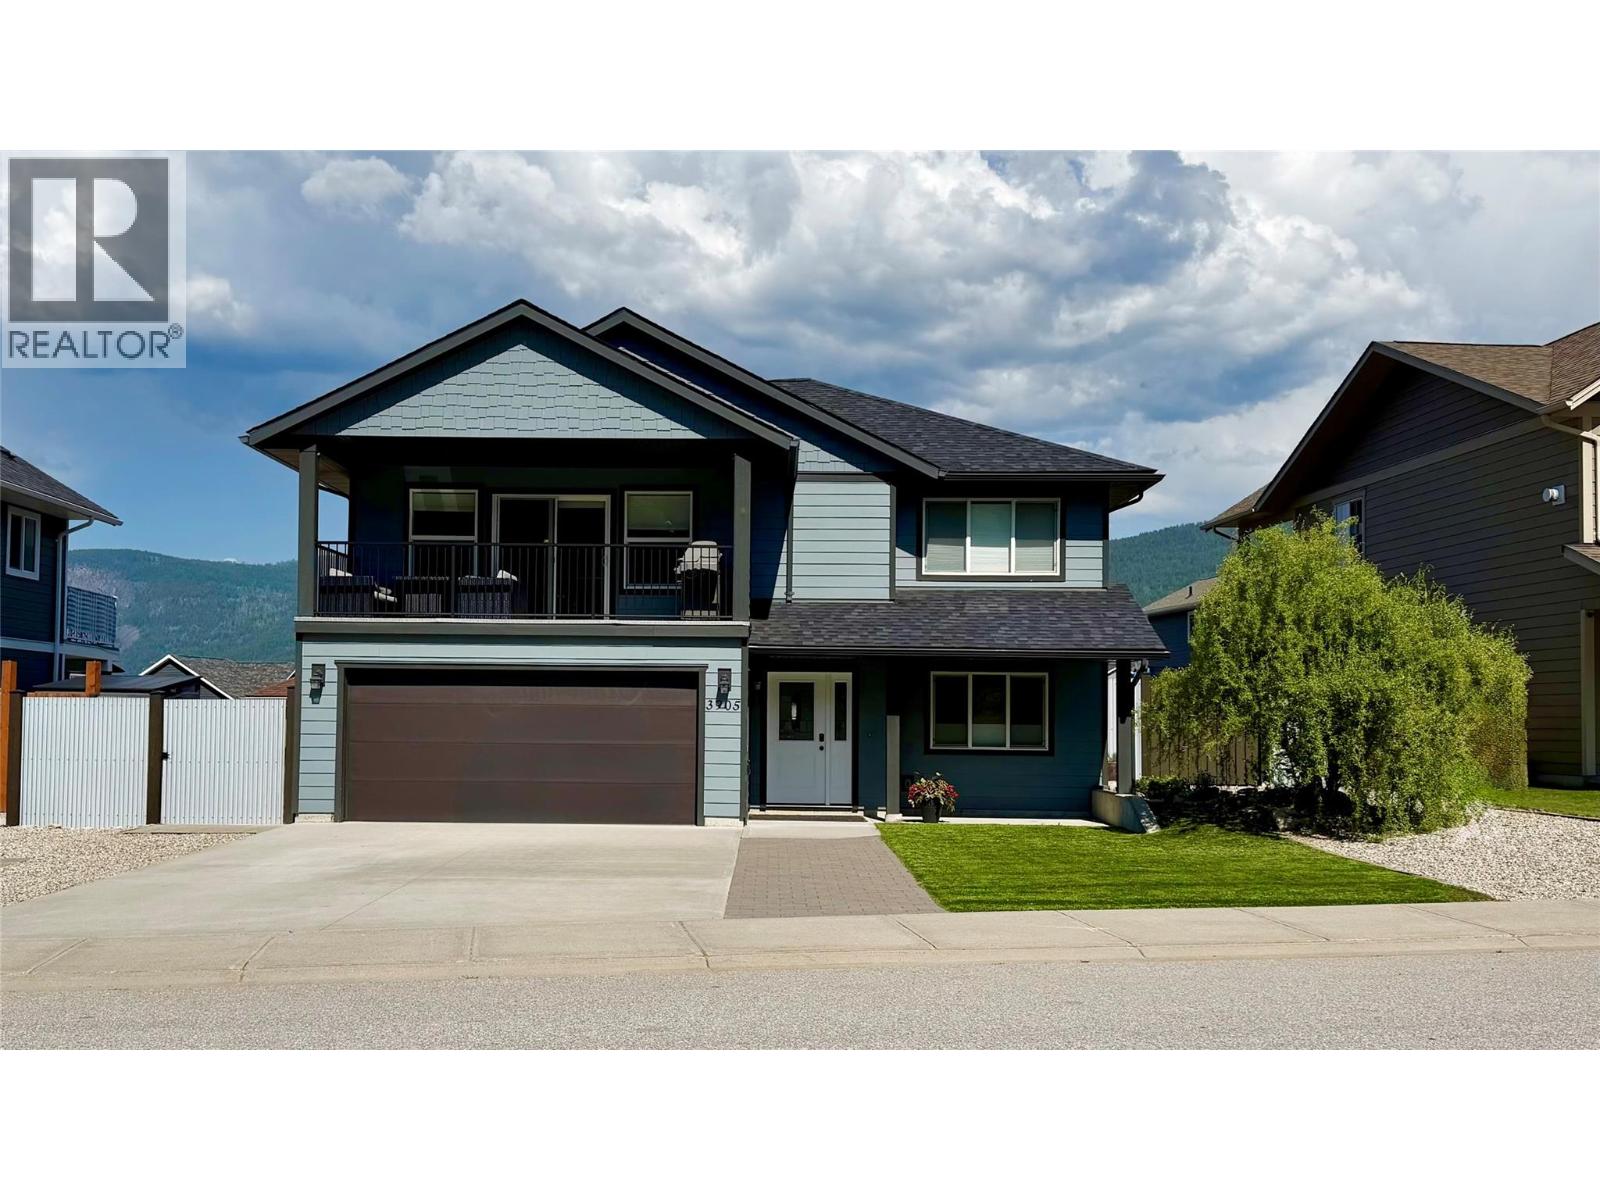
What are you waiting for? Don't miss out on owning your nearly new home in the highly sought-after Grandview Heights. This beautiful 4-bedroom, 3-bathroom home is just waiting for your family. It has an open floor plan, so it's great for entertaining or just enjoying your family time. The dining/eating area is located just steps from the covered deck. So think about relaxing, BBQing, or just enjoying the view. It has one of the best views in the area; there's nothing in front of you but the view of the forest. This home can be entered through the double garage, front door, or back door. There is potential to have a 1-bedroom suite with its own entrance. The plumbing and wiring for a stove are already done. So it won't take much to make it a suite. The front yard has astroturf and gravel, making it super low-maintenance. Plus the back yard is completely fenced in, keeping your kids and pets safe.. (id:63400)
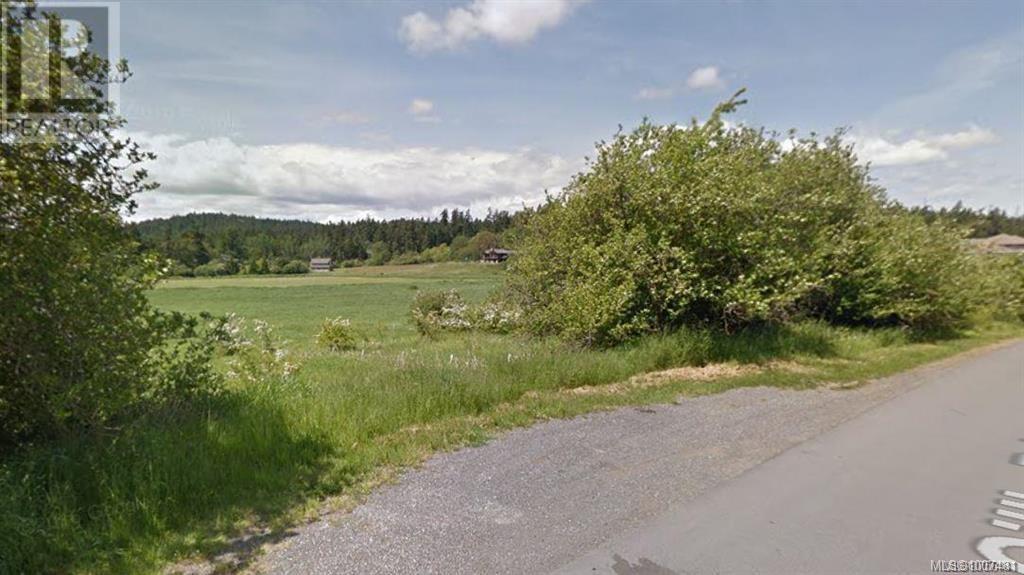
4142 Gillie Rd
Saanich, British Columbia
Welcome to 4140 Gillie Rd! This is un-serviced vacant land partially located in a flood plain with agricultural use permitted. Water is at the lot. No plans for sewer to be in the area. Neighbouring property 4140 Gillie Rd is also listed for sale - same price. See MLS #1007480 (id:63400)
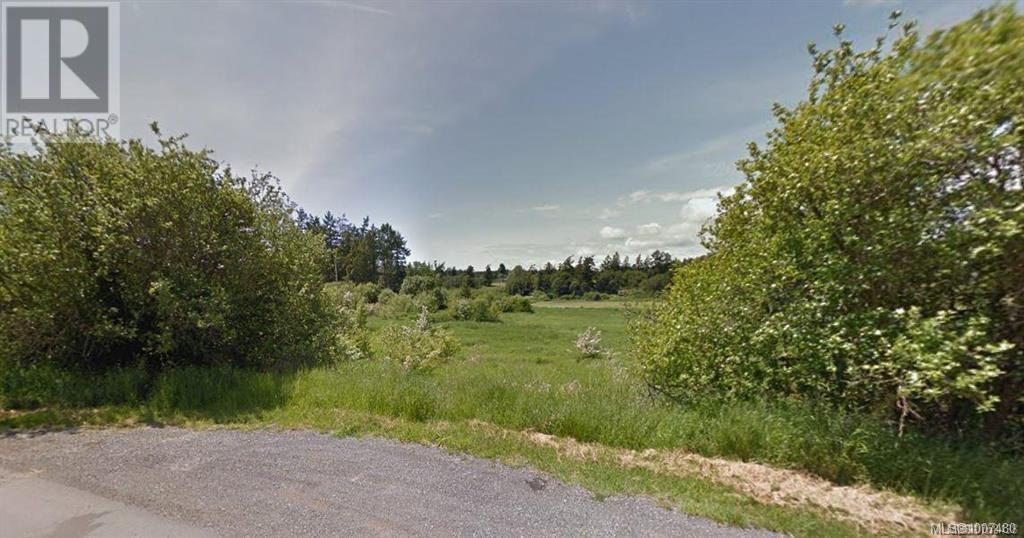
4140 Gillie Rd
Saanich, British Columbia
Welcome to 4140 Gillie Rd! This is un-serviced vacant land partially located in a flood plain with agricultural use permitted. Water is at the lot line. There are no plans for sewer. Neighbouring property 4142 Gillie Rd is also listed for sale - same price. See MLS # 1007481 (id:63400)
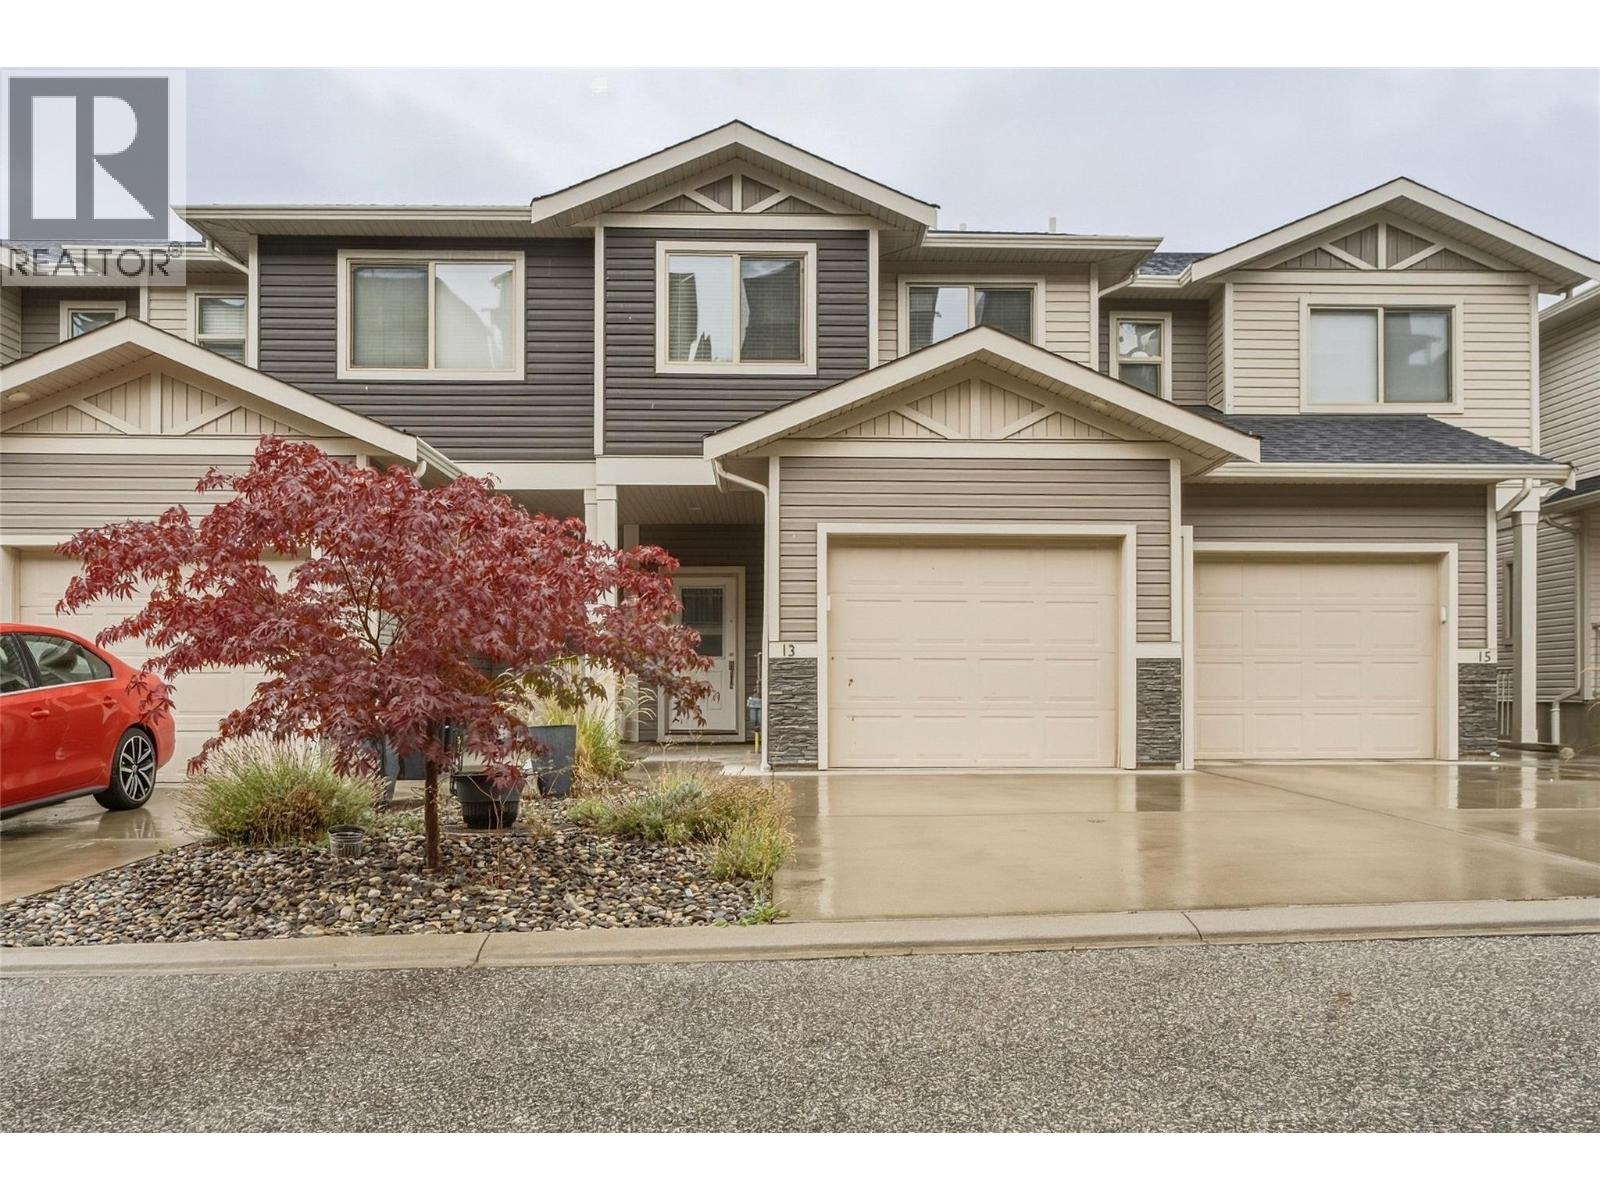
4600 Okanagan Avenue Unit# 13
Vernon, British Columbia
Modern, spacious & move-in ready at The Terraces! This well-designed townhome offers the ideal blend of comfortable family living, low-maintenance lifestyle, and room to grow in one of Vernon’s newer communities. The main floor features an open-concept kitchen, living and dining area, plus a convenient 2-piece bath, direct garage access, and a large covered deck — perfect for morning coffee or evening entertaining. Upstairs, you’ll find three bedrooms, including a spacious primary with a 4-piece ensuite, another full bathroom, and a dedicated laundry room. The unfinished basement is a blank canvas with plenty of room for a rec room, home gym, office, or additional living space, and offers direct exterior access to the fully fenced backyard. Downstairs also features another covered patio and green space, creating even more options for outdoor enjoyment. Parking is easy with a single garage plus two additional open driveway spaces, and the well-run strata offers visitor parking for guests. Located close to Okanagan Lake, schools, shopping, recreation, and downtown Vernon, with virtually everything you need just a 10-minute drive away. A great opportunity to get into a newer townhome with a functional layout, excellent outdoor space, and plenty of future potential for an affordable price! (id:63400)
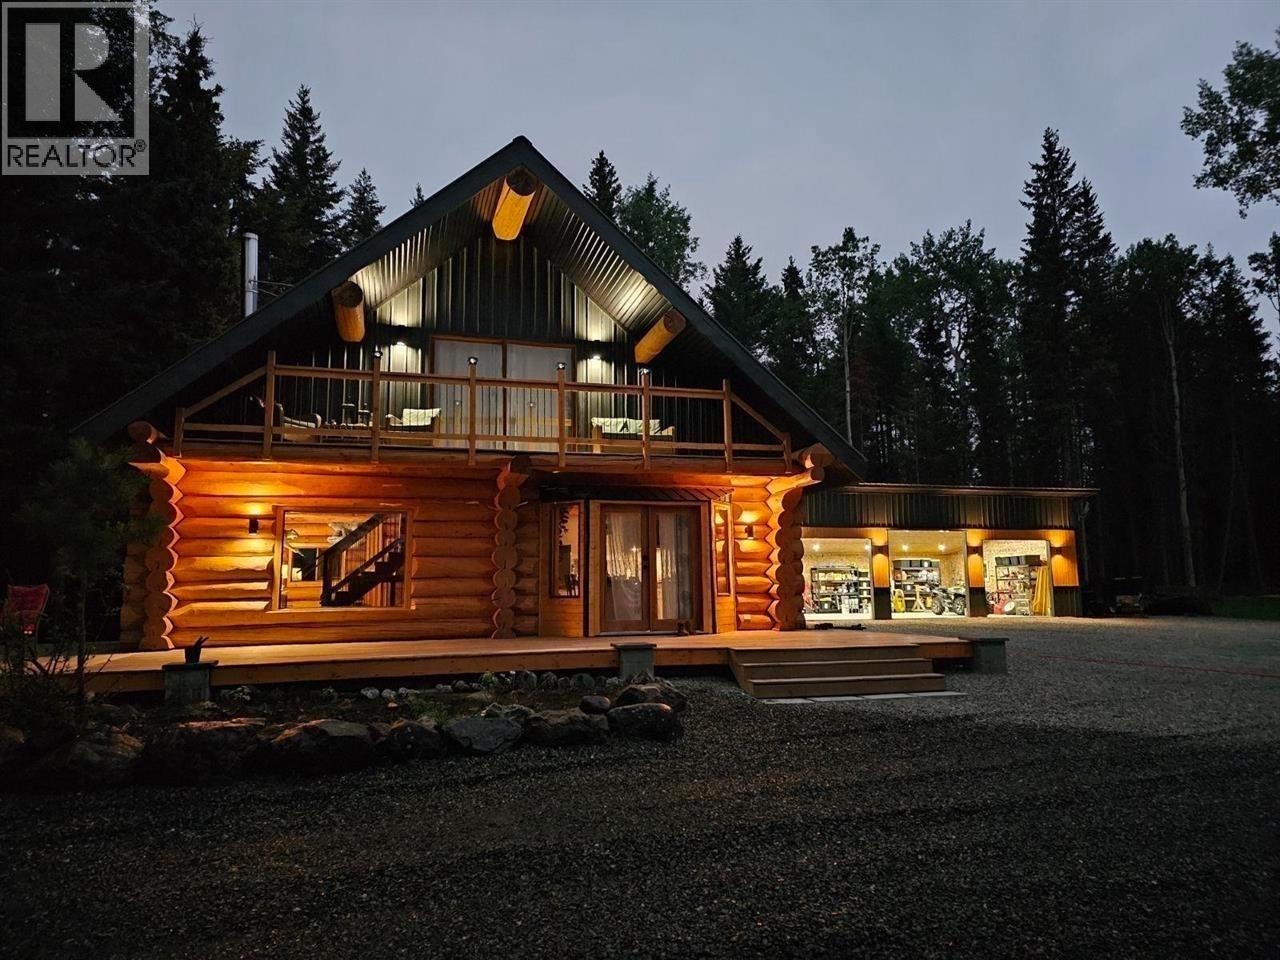
6847 Fawn Lk Ac01 Road
Lone Butte, British Columbia
**Ultimate Log Home Retreat on 5.89 Private Acres Near Fawn Lake** Escape to the Cariboo with this beautifully refurbished log home set on 5.89 private, treed acres just steps from the pristine waters of Fawn Lake. Combining timeless log construction with aluminum siding and a durable metal roof, this exceptional home showcases custom craftsmanship, stunning lighting, and meticulous attention to detail throughout. Pride of ownership is evident in every corner—this move-in-ready property has been thoughtfully updated and impeccably maintained. Outside, you'll find a brand-new woodshed, a spacious 25' x 40' three-bay garage/shop providing outstanding storage and workspace, plus a fenced goat paddock and charming chicken coop for those seeking a country lifestyle. Private & Serene. (id:63400)

3629 S Cariboo 97 Highway
Lac La Hache, British Columbia
Where your fence line ends, Crown Land begins. This 6.27-acre property backs onto Cariboo wilderness with direct access to the Gold Rush Trail and routes toward Horsefly and Likely. Ride, ATV, sled, hike, or hunt from your gate. Two lake access points along Gunn Road provide quick launches onto Lac La Hache, just across the highway for year-round fishing and boating. The 3,600 sq ft home offers lake views, in-floor heat, dual boilers, spacious main living, and a full basement. Detached shop, fenced garden, well, septic, and privacy complete this four-season lifestyle. (id:63400)
17211 Thomson Road Unit# 6
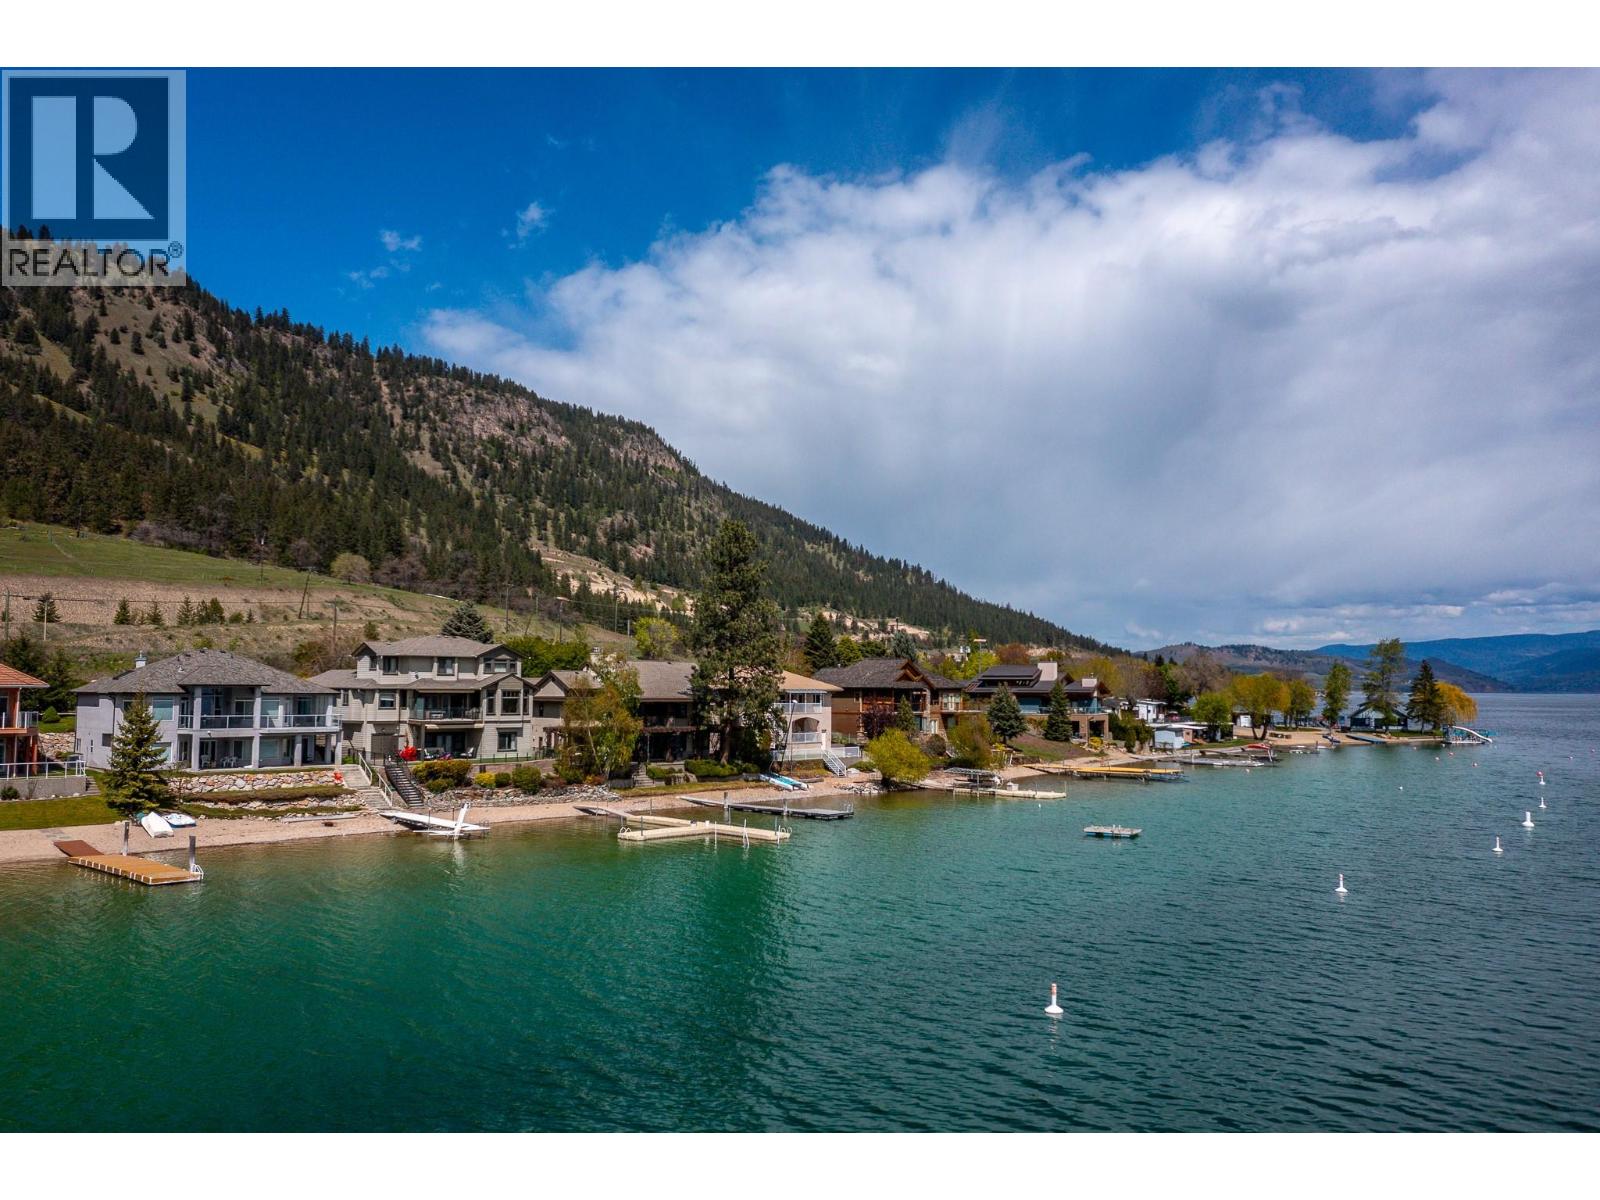
Lake Country, British Columbia
More than a home–this is a lifestyle! Behind privacy gates of Jade Bay Estates, this custom, architecturally designed home provides gracious comfort for you, extended family & guests. Mature landscaping with private courtyard garden & 72 ft of level, swim-ready beach on beautiful turquoise Kalamalka Lake. Excellent dock & anchored float. The main level is designed for one-level living with Great Room that opens to the deck, elegant primary bedroom with spa-like ensuite, formal dining room, cabinets with mahogany finish and granite counters with Butler's pantry, lakeview office, powder room and custom laundry. High end finishes in timeless traditional decor with elevated coffered ceilings, walls of wrap-a-round windows and custom built-ins. The lower level, a fully self-contained suite, repeats all the main floor comforts but in lighter deco rand enjoys private access to the covered patio. The Bonus wing can expand the suite space on the lower level, perhaps a home gym, or lock-off to become a private guest/nanny suite with own bath & access to the patio. Rough-in for laundry & kitchenette! Near level parking & a double garage w/built-in storage. Separate entrance to heated shop & storage. Only 10 exclusive bare land strata homes enjoy the lighted cul-de-sac &greenspace that is Jade Bay Estates. This waterfront serenity is adjacent to the Rail Trail, and minutes from Lake Country, parks, golf & wineries! Kelowna international airport and UBCO are just 20 min away. (id:63400)
103 75 Front St
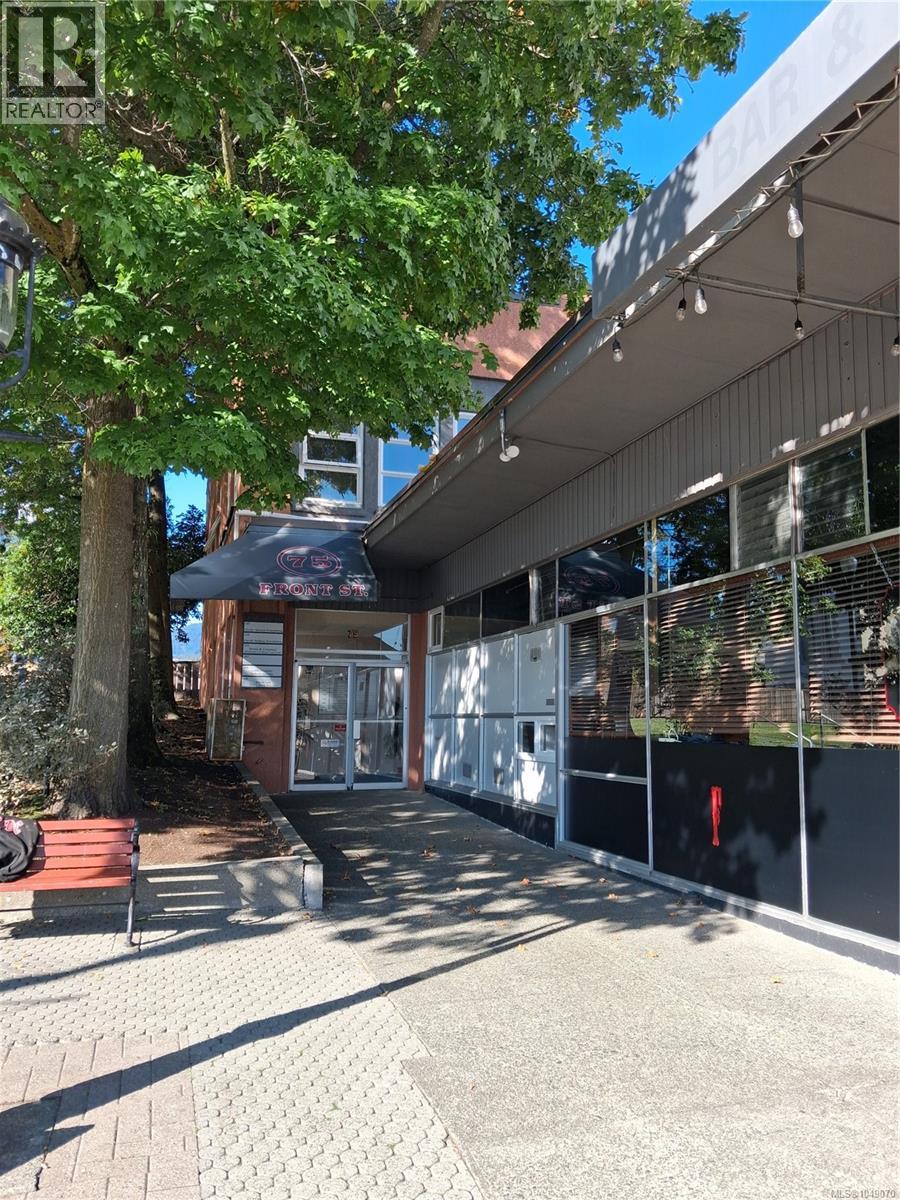
Nanaimo, British Columbia
Ground floor commercial unit in a two-storey building in downtown Nanaimo, conveniently located across from harbour transportation and within easy walking distance of the waterfront and seaplane terminal. The 1,107 sq. ft. space offers one large open area and two private offices, providing a practical layout for a variety of office, service or professional uses. Recently renovated with new paint and LED lighting. Close to the courthouse, public transit and the downtown core, with the amenities and services of downtown Nanaimo nearby. Available February 1, 2027. Additional rent estimated at $13.33 per sq. ft (id:63400)
5056 & 5075 93/95 Highway
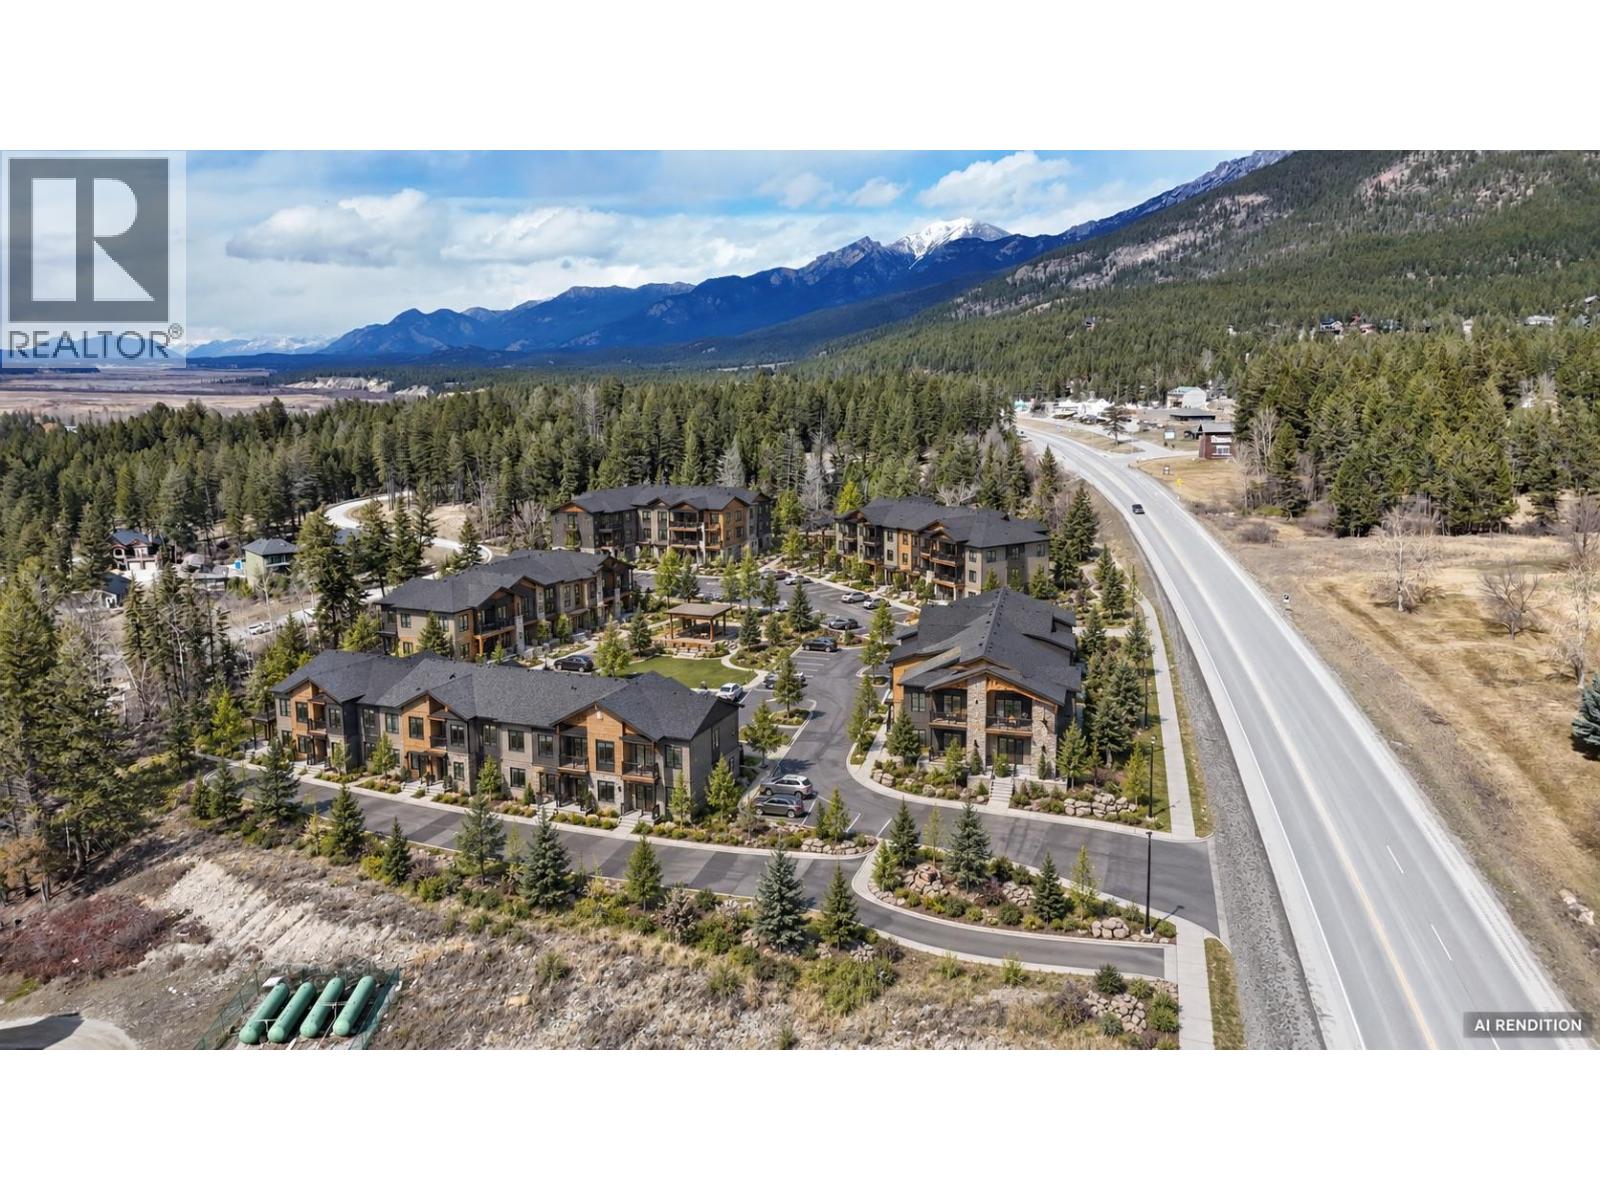
Fairmont Hot Springs, British Columbia
Prime 6+ acre parcel in Fairmont Hot Springs zoned R-3, offering excellent potential for multi-family or resort-style development. Ideally located just off Highway 93/95, this property benefits from great exposure while still maintaining a private, natural setting surrounded by the beauty of the Columbia Valley. R-3 zoning allows for a variety of higher-density residential options, making this a rare opportunity for developers or investors looking to build townhomes, condos, or a rental-focused project in a growing recreational market. Previously zoned Commercial, so it is definitely a possibility to rezone if interested. Positioned minutes from Fairmont Hot Springs Resort, multiple golf courses, hiking trails, and year-round outdoor activities, this location is highly desirable for both full-time residents and vacation property buyers. The proximity to Invermere and Windermere Lake further enhances its appeal. With limited development land available in the area, strong tourism demand, and increasing interest in the Columbia Valley, this property presents an excellent opportunity to secure a large parcel with flexible zoning and long-term upside. (id:63400)
664 Ainslie Road
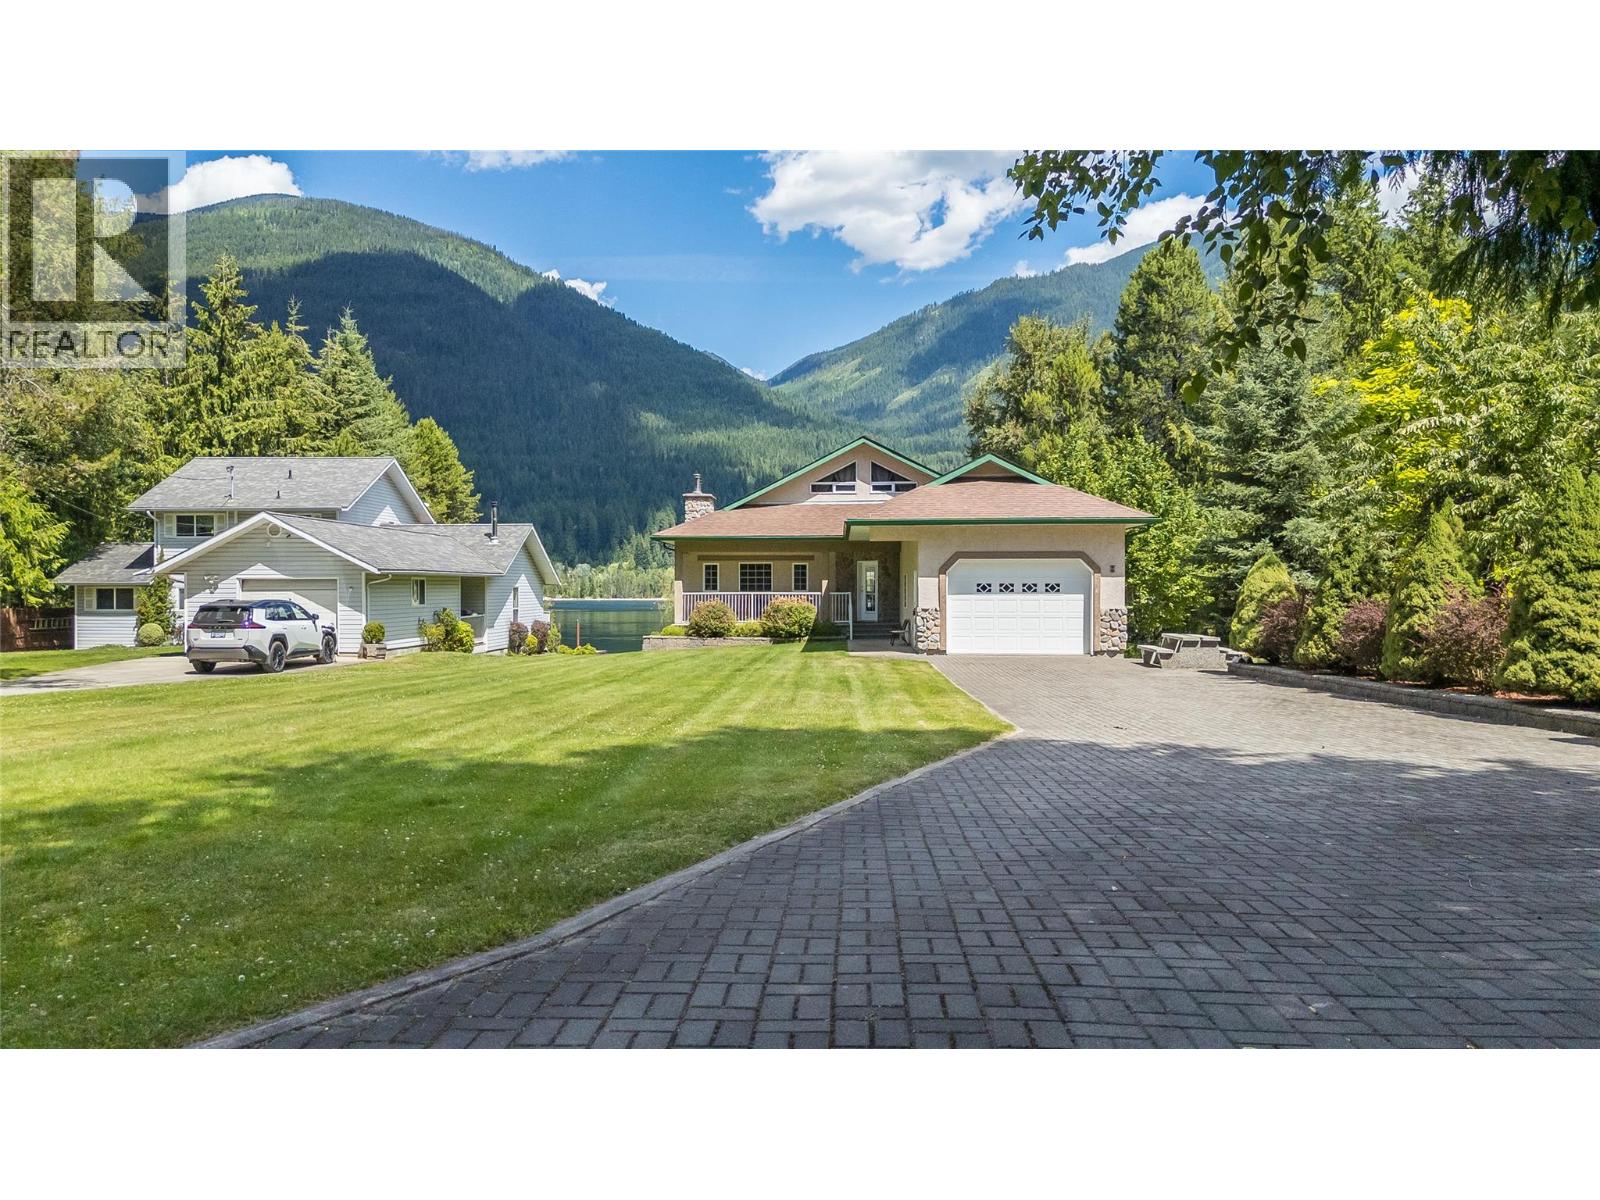
Harrop, British Columbia
Where mountain grandeur meets the tranquil shoreline, 664 Ainslie Road is a rare offering that defines lakeside luxury. Set on a pristine 0.45-acre waterfront lot, this meticulously maintained 5-bedroom, 4-bathroom retreat delivers an exceptional lifestyle from the moment you arrive. Step inside to soaring open ceilings, rich hardwood floors, and hand-hewn timber beams that set a warm, architectural tone throughout the main level. Two wood-burning fireplaces anchor the living spaces with undeniable charm, while the chef’s kitchen impresses with a generous island and full pantry — ideal for entertaining after a day on the water. Natural light pours in from every angle, framing breathtaking mountain views that never grow old. The spacious lower level is built for living. A large family room and dedicated games room provide room for everyone, complemented by two additional bedrooms, a rejuvenating electric sauna, and a practical cold room — a thoughtful combination of wellness and utility rarely found at this level. Outside, the property truly shines. A flat, manicured yard leads to a large private dock ready for boats, paddleboards, and summer afternoons. The beachfront is immaculate — groomed and cared for with obvious pride — and a beautifully appointed fire pit area creates the perfect setting for golden-hour gatherings under open skies. Complete with a double attached garage, this is a property where nothing has been overlooked and everything has been loved. (id:63400)
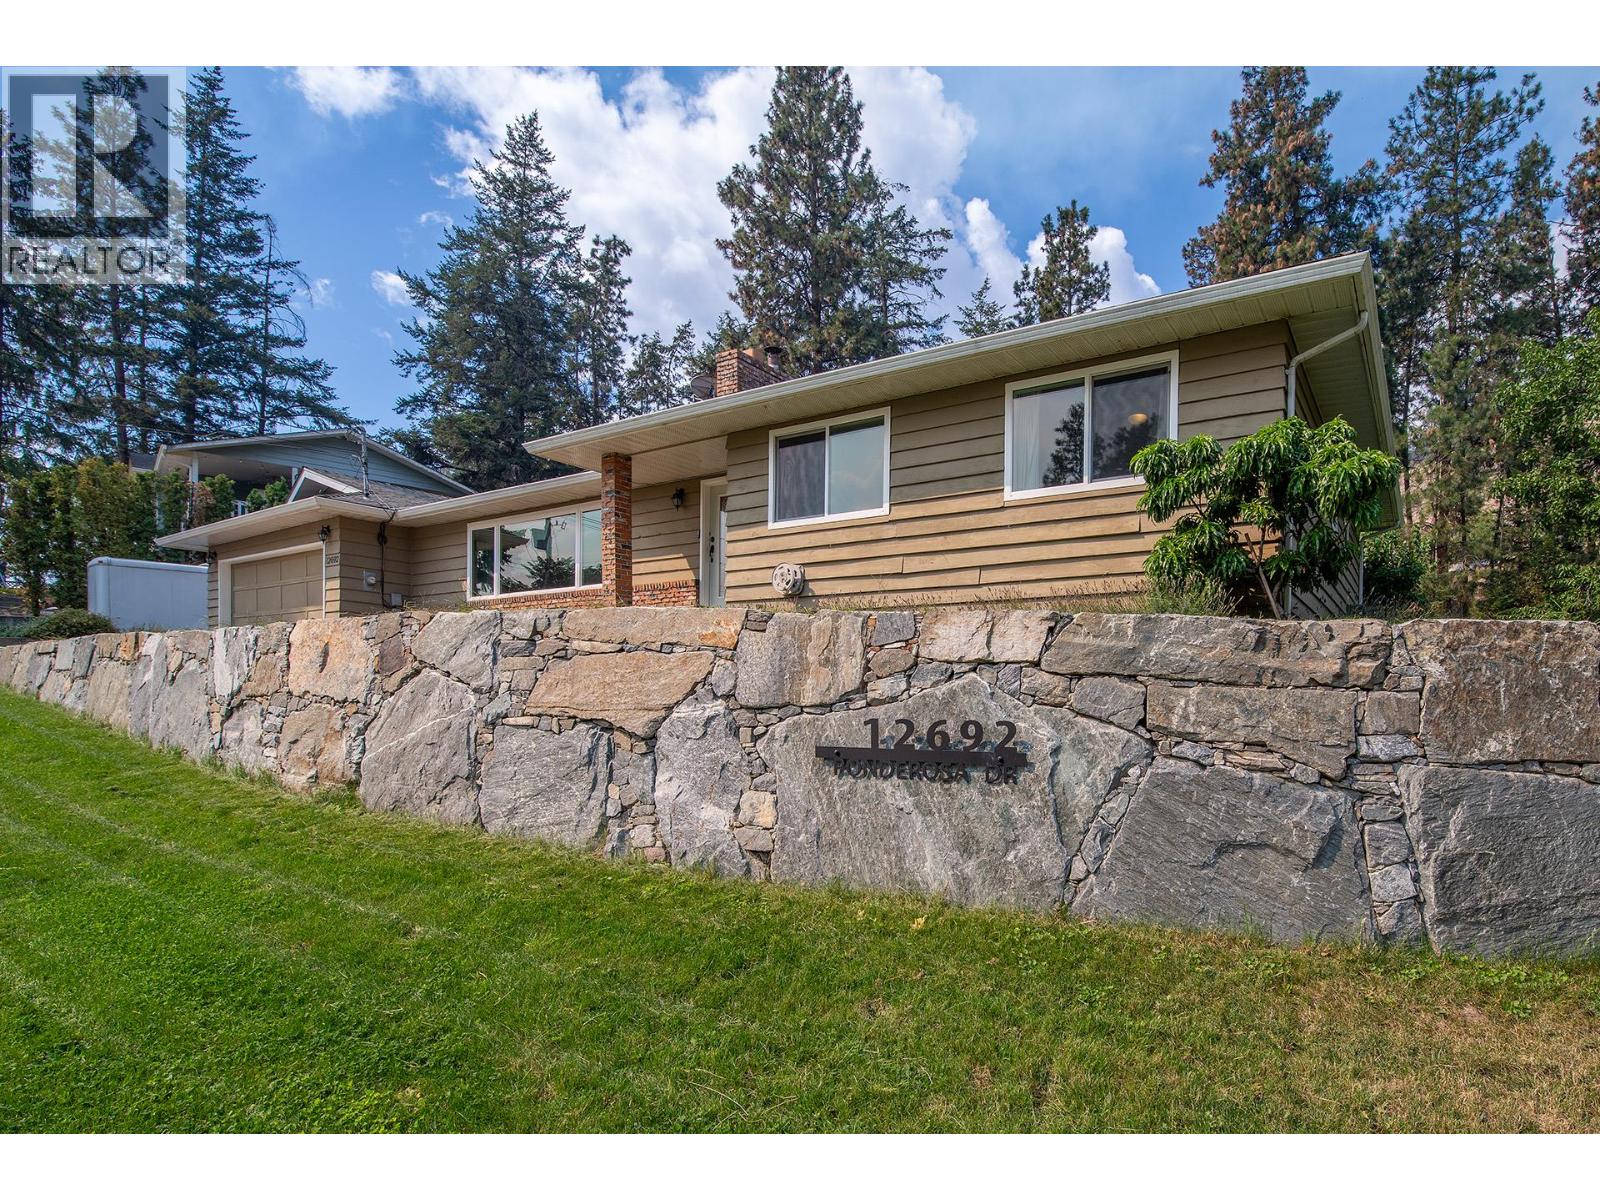
12692 Ponderosa Drive
Lake Country, British Columbia
Imagine spending your summer evenings walking to Wood Lake, cycling the nearby trails, or relaxing in your own private backyard surrounded by mature trees and mountain views. This beautifully updated walk-out rancher sits on a generous flat .25 acre lot, offering the perfect blend of comfort, space, and the Okanagan lifestyle. The bright open-concept design features an updated kitchen with stainless steel appliances, generous counter space, and an eat-up island perfect for gathering with family and friends. Offering 3 bedrooms, 2½ bathrooms, a spacious laundry and mudroom, and an oversized single garage, this home is move-in ready. Outside, you'll appreciate the large, level yard, RV parking, and plenty of room for extra vehicles, recreational toys, a future shop, or the garden you've always dreamed of. The fully landscaped property also features mature cherry, blackberry, raspberry, and walnut trees, creating your own backyard oasis. Located just a 5-minute walk to Wood Lake, beaches, and scenic walking and cycling paths, and only 15 minutes to Kelowna International Airport and UBCO, 20 minutes to Vernon, and 25 minutes to downtown Kelowna, you'll enjoy the very best of the Okanagan right at your doorstep. Come experience a home where every season feels like a getaway. Book your private showing today. Buyers Bonus for the Realtor. (id:63400)
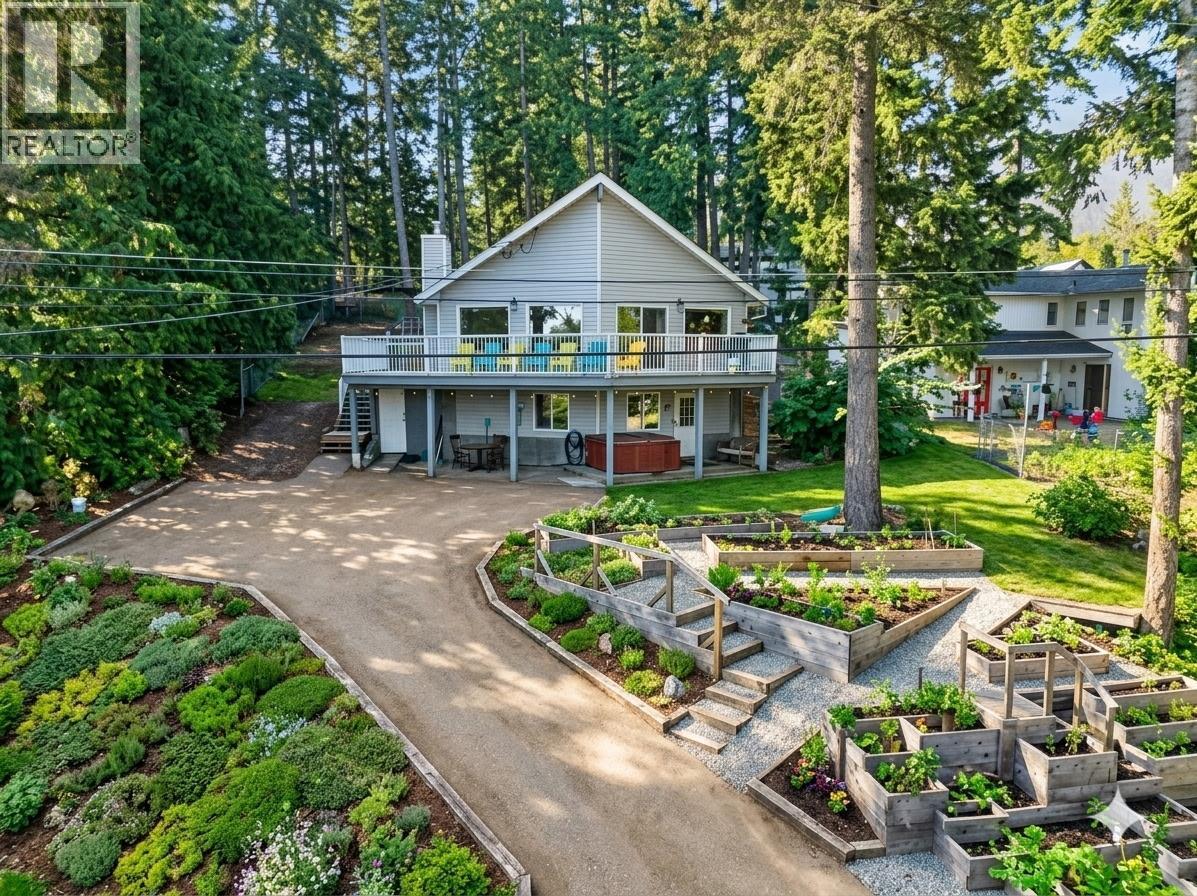
996 Arras Road
Sorrento, British Columbia
A rare Shuswap opportunity — a spacious 4-bedroom + den home with a deeded 1/27 ownership interest in a separate Shuswap Lake waterfront property, providing access to a shared beach, dock, picnic area and fire pit. Set in a quiet Sorrento neighborhood with peekaboo lake and mountain views, this 2,207 sq. ft. home offers plenty of space for year-round living, a family getaway or both. The bright main living area features an updated kitchen, generous dining and living spaces, and access to a large front deck — a great place to relax, take in the surroundings and enjoy beautiful sunsets. With 4 bedrooms plus a den, 2 bathrooms and a large lower-level family room, there's room for family, guests, a home office and recreation space. A metal roof and ample parking add to the home's practicality. What truly sets this property apart is the combination of a comfortable updated family home and deeded Shuswap Lake access. Spend summer days at the beach, swim in the lake, enjoy the dock or simply relax by the water — without the price of a traditional waterfront home. Whether you're looking for a full-time residence or a recreational property with lake access, 996 Arras Road offers a combination that's difficult to find. Call listing broker for a look today before this rare opportunity is gone! (id:63400)
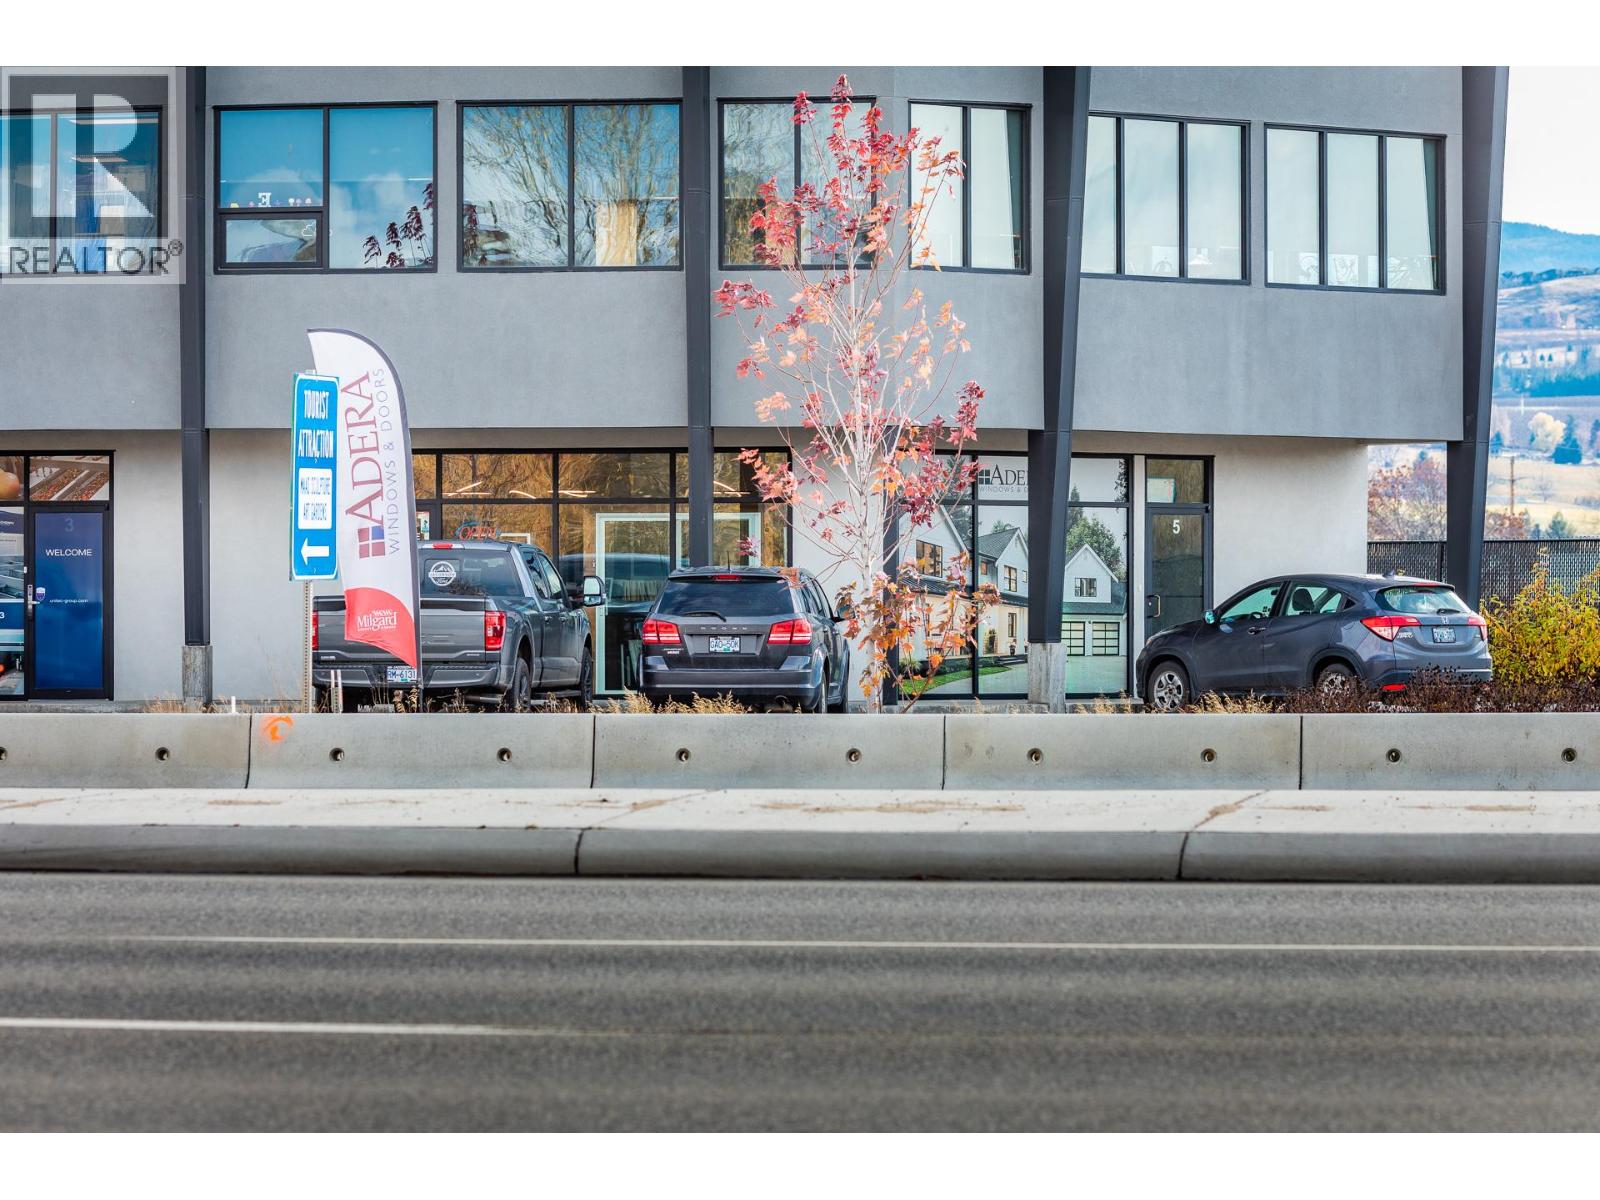
1990 Landsdowne Place Unit# 4
Kelowna, British Columbia
Well-positioned commercial space just off Highway 97 at Reid's Corner, within an established multi-unit building surrounded by retail, service and trades businesses. The unit has a guest-facing front entrance with large windows and a separate rear entrance for staff and service access. The space includes a kitchen interion health certified , a washroom, and dedicated heating and air conditioning. A security alarm and cameras are in place. Guest and staff parking are available adjacent to the building. Signage is available on the sign tower fronting Highway 97, visible to traffic travelling in both directions. Tenant improvements are negotiable, allowing the space to be configured to suit the tenant's operation. C2RCS zoning is one of Kelowna's broadest commercial zones, supporting many uses including health and wellness practitioners personal service businesses, food service, convenience and specialty retail, education and training, and client-facing professional services. Prospective tenants should confirm their intended use with the City of Kelowna. (id:63400)