
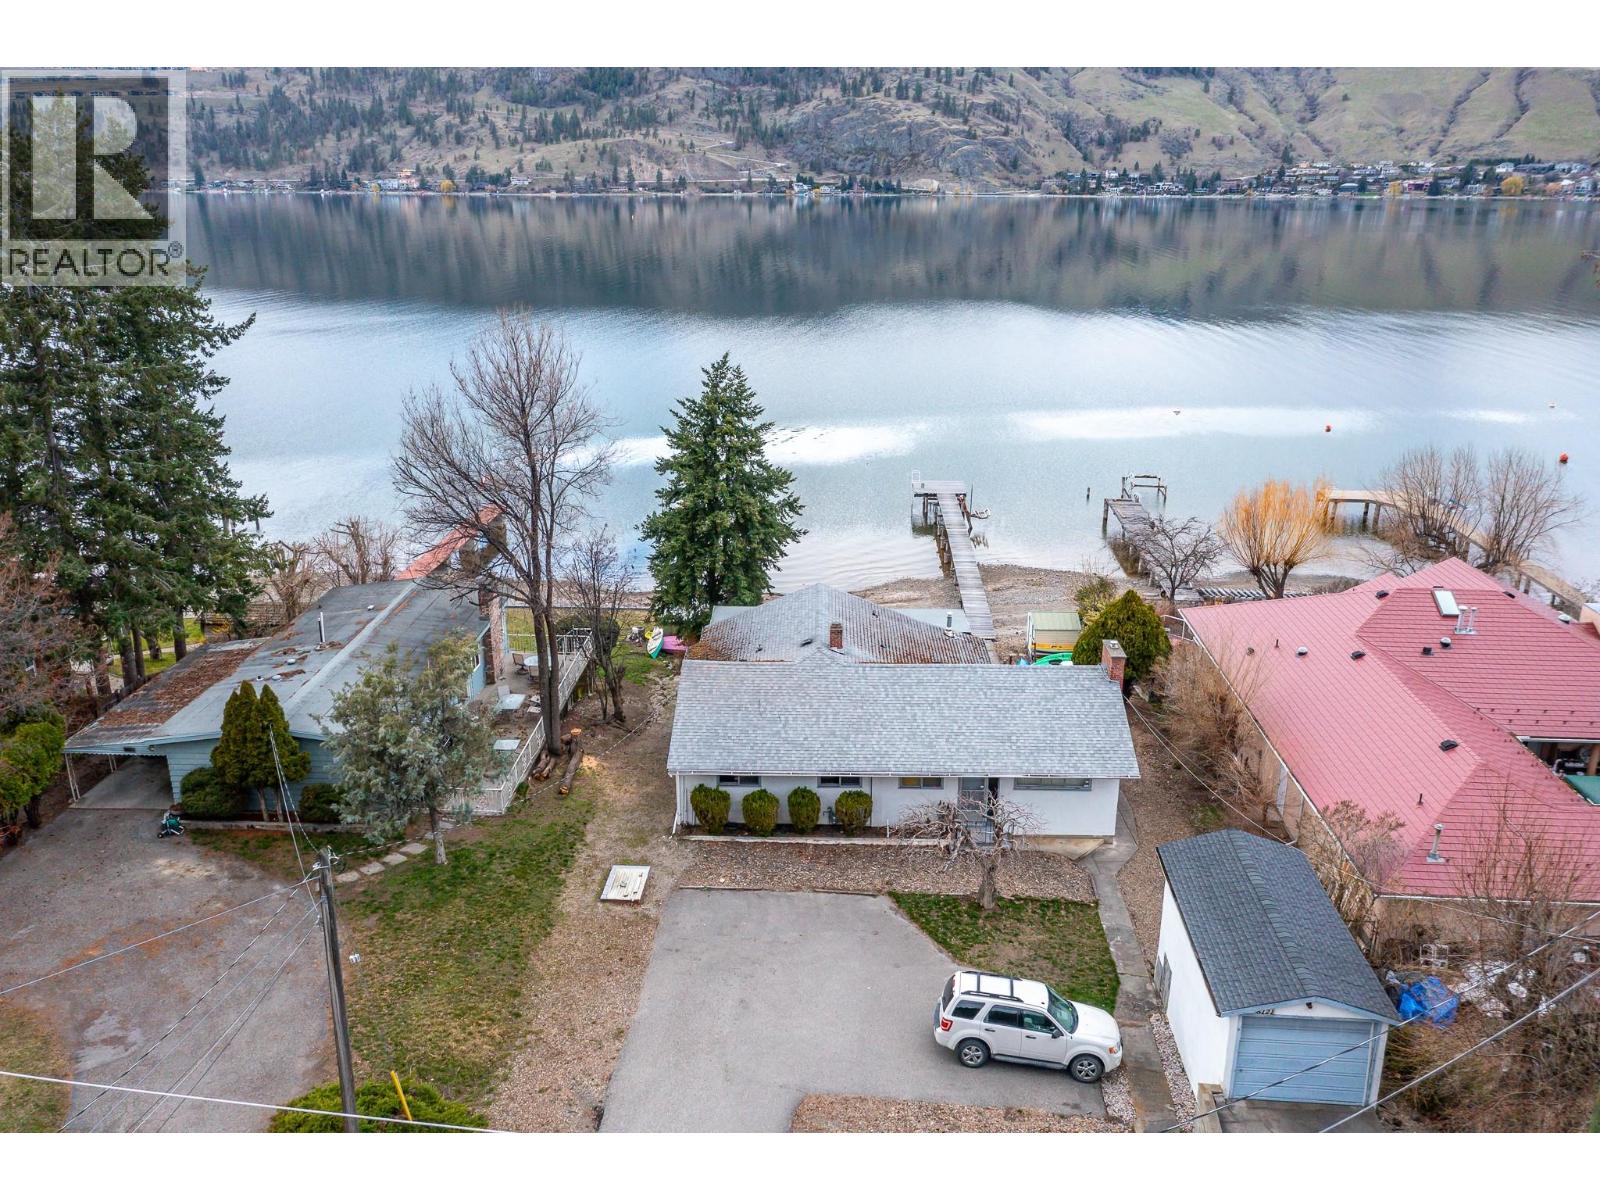
8121 Okanagan Landing Road
Vernon, British Columbia
Welcome to a rare opportunity to own a true slice of Okanagan Lake paradise. Offering 66' of beautiful sandy lakeshore frontage, this 3-bed, 2-bath cabin captures everything buyers seek in waterfront living—sun, sand, and exceptional potential. Set along one of the lake’s most desirable stretches, the property features a stunning, fully permitted dock, ideal for boating, swimming, or simply enjoying the lakefront lifestyle. The home offers a comfortable, inviting layout with excellent opportunity to enhance or reimagine to suite your vision. MUA zoning adds value with potential for a future suite and an accessory building for storage, a workshop, or extra parking. Connected to municipal water and sewer, it blends classic lakeside charm with full-service convenience making it a compelling long-term investment. Perfectly suited for year-round outdoor enthusiasts, you’re just a short drive to Silver Star Mountain Resort—enjoy skiing and snowboarding in winter, with hiking and world-class biking trails at Ellison Park in warmer months. Located minutes from a yacht club, local pubs, and a nearby gas marina, this is a rare chance to invest in prime lakeshore living with incredible lifestyle appeal. Waterfront opportunities like this are rare. Whether you’re creating a legacy family retreat, investing in prime lakeshore real estate, or building your dream home, this property offers outstanding potential in an unbeatable location. (id:63400)
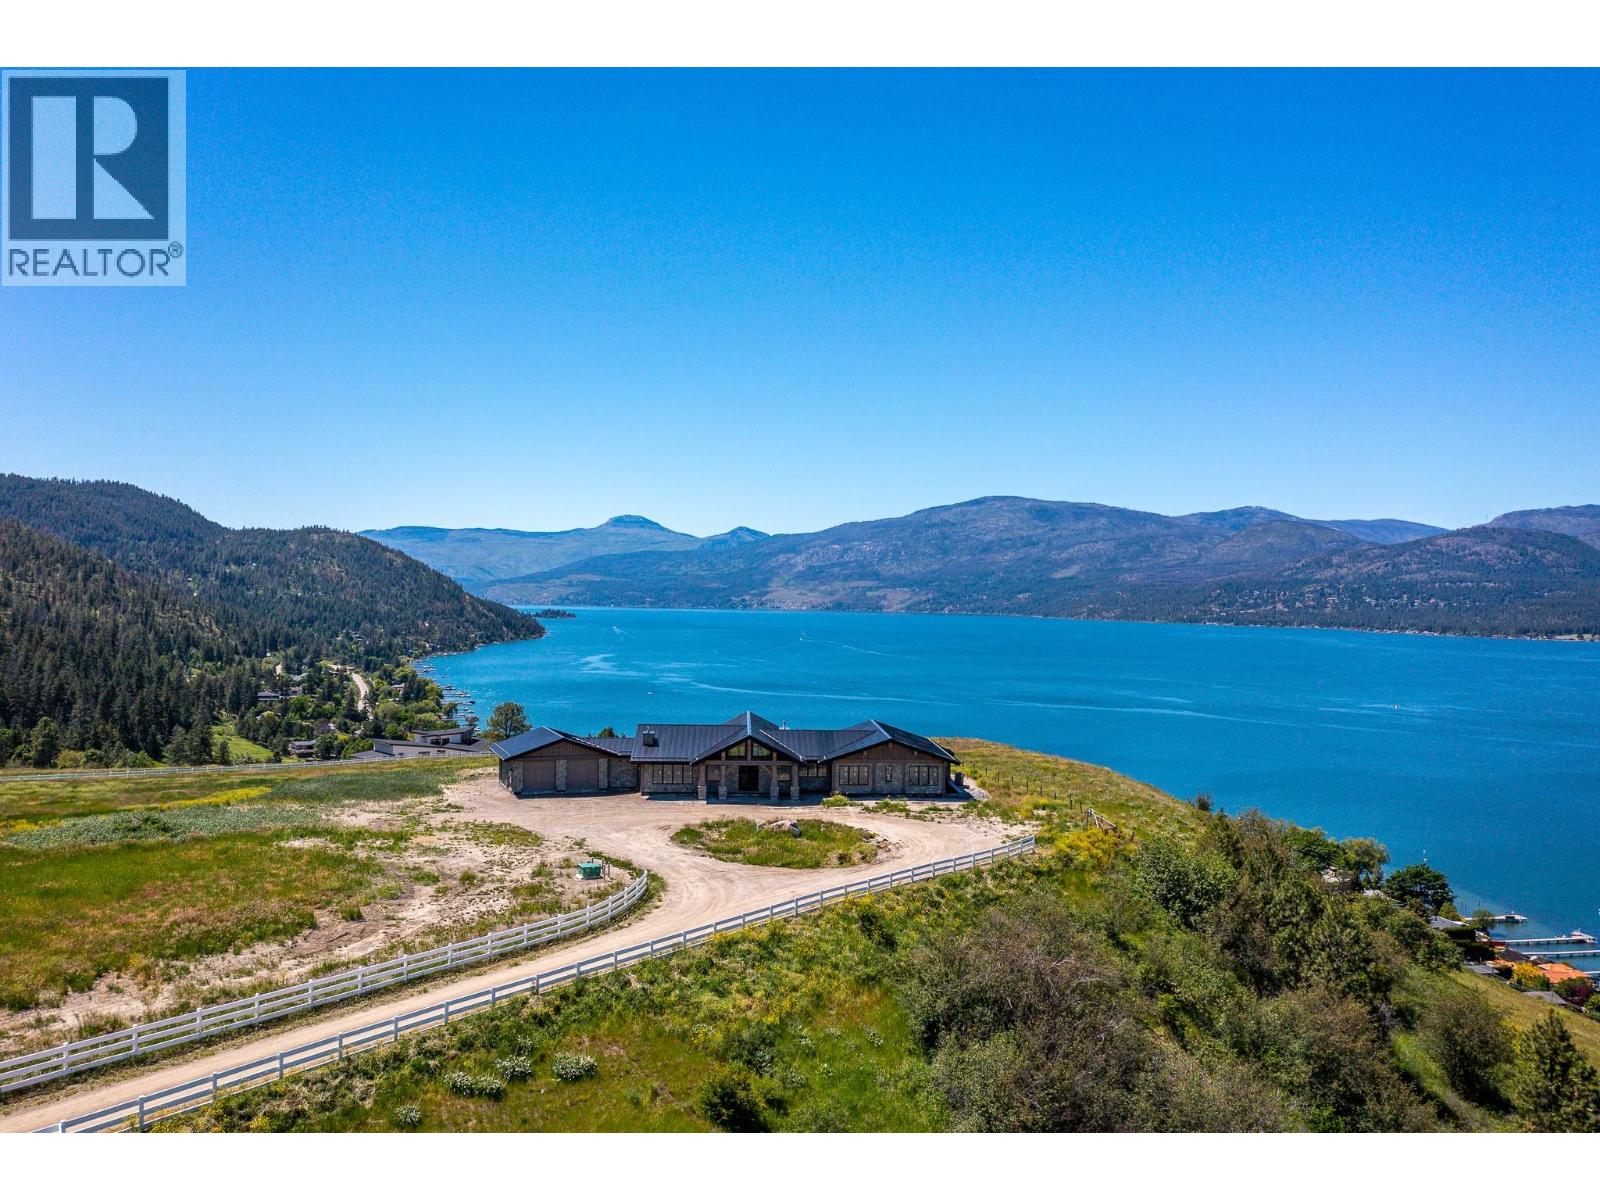
8399 Bench Row Road
Vernon, British Columbia
REDUCED BY $1,000,000. OKANAGAN RANCH - A once in a Lifetime Trophy Estate Property. A rare opportunity to own a breathtaking estate at the end of Bench Row Road. Gated and private, this gently rolling 25.65-acres is fenced and cross-fenced in solid 2x8 fir plank fencing. Irrigation ready for connection. Just picture your horses or future vineyard here! Perched on the knoll to take command of the 180 degree; south-facing views of Okanagan Lake, this custom Timber Frame ranch-style home blends seamlessly with the landscape. This Heartwood Homes masterpiece, offers over 4,100 sqft on each level with a showpiece custom spiral staircase connecting the two. Impressive timbers, natural stone, walls of glass and hardwood floors set the stage for exquisite lighting, custom kitchen with Wolfe and Subzero appliances, and stunning RH chandeliers and fixtures. Five bedrooms, 4 full & 3 half baths, amazing custom office, media room, wet bars, sauna, and massive games/entertainment spaces. Heated floors, security, every convenience! Plans for future lakeview pool off the massive patio! The 3 bay- 60x40’ fully loaded deluxe drive-through shop features 50-amp RV hookups, full bath, laundry, office, custom cabinetry, surround sound, cameras and security. You will always know where Dad is! Second matching shop for outdoor storage too! From this serenity, you are mere minutes to the yacht club, beaches, parks, rail trail, world-class golf, wellness retreat, Silver Star & Kelowna Inter Airport. (id:63400)
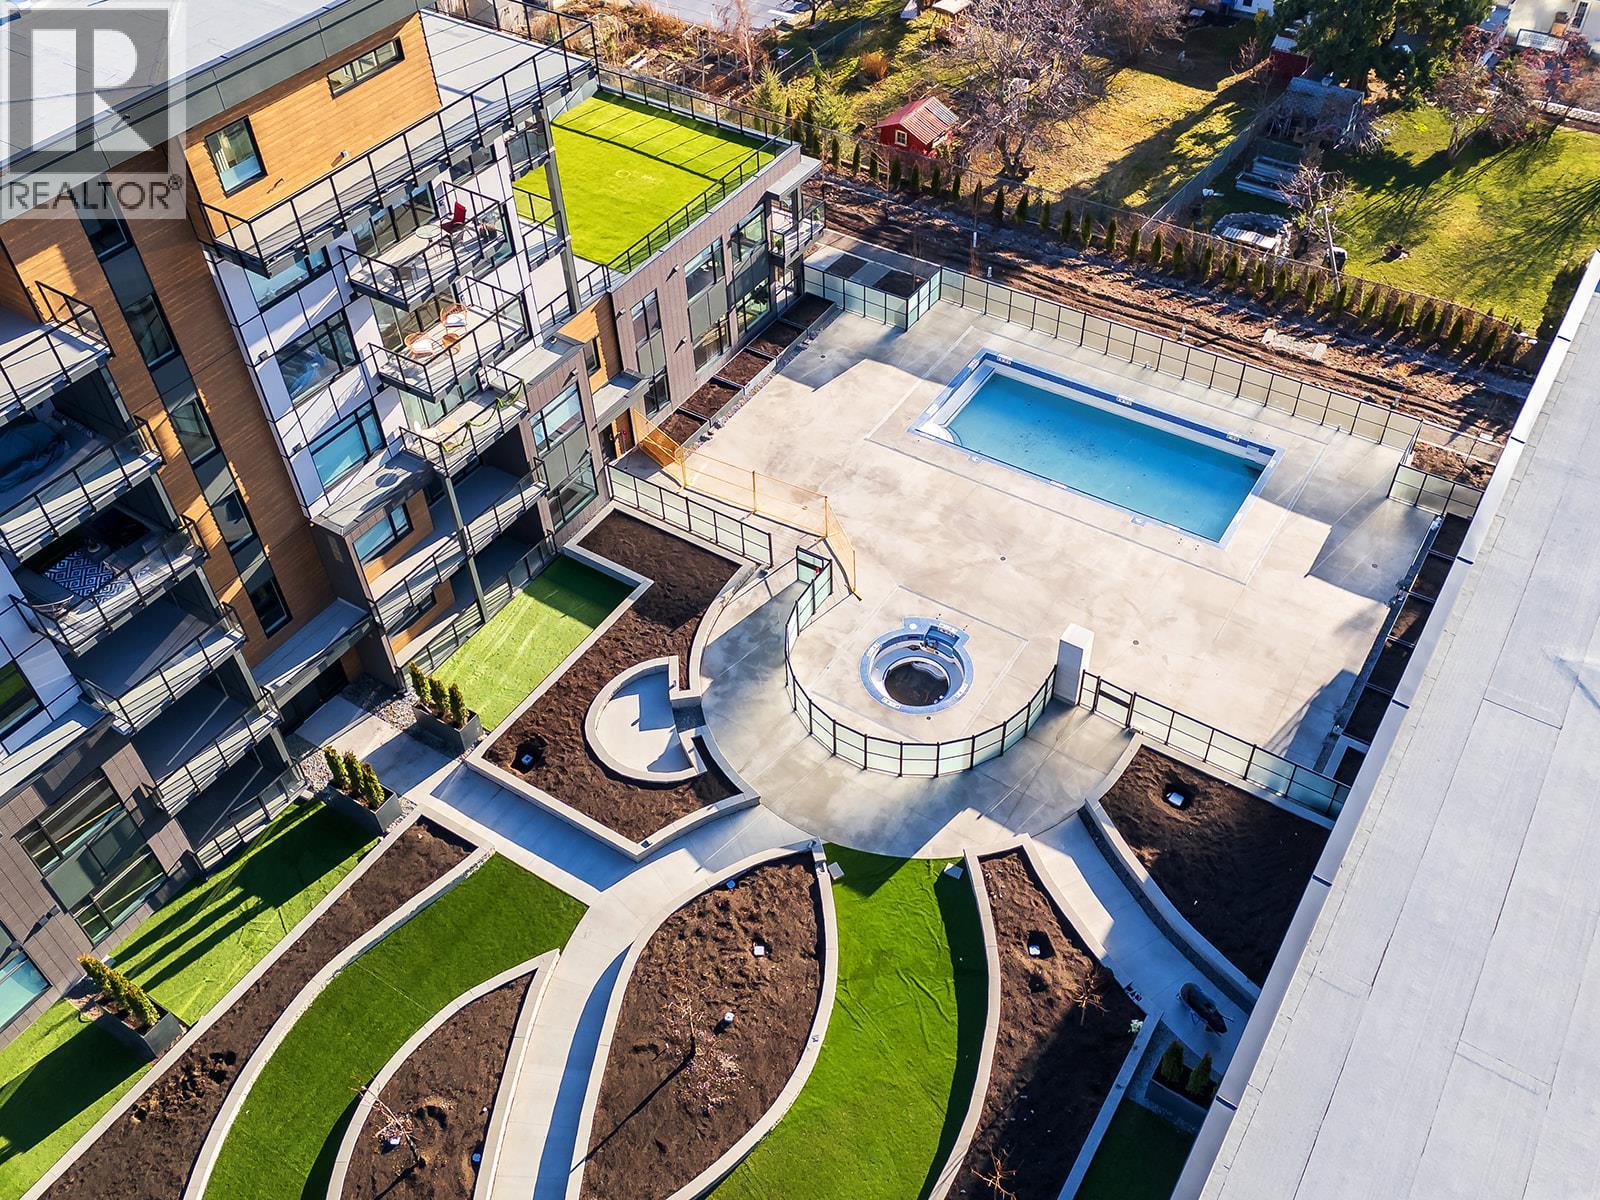
2780 Olalla Road Unit# 404
West Kelowna, British Columbia
This 2 bedroom + den, 2 bathroom, corner-unit is an exceptional blend of sophistication, comfort, and design. Expansive balconies with glass railings frame your panoramic lake, pasture and vineyard views - while inside, floor-to-ceiling windows flood the space with natural light. The chef’s kitchen is a showpiece with an oversized eat-up Island draped in glistening quartz with waterfall-edge, gas cooktop, built-in wine fridge and microwave, custom drawer organizers and grounded with elegant luxury vinyl plank flooring. The generous-sized bedrooms are positioned on opposite sides for added privacy. Retreat to the primary suite and enjoy million-dollar views, a walk-through closet with custom built-ins, and a spa-inspired ensuite complete with heated tile floors. Thoughtfully designed to impress, this exquisitely crafted home includes TWO oversized decks, TWO parking stalls, TWO storage spaces and allows TWO pets! Harvest your own food, year-round in the onsite Greenhouse complete with hydroponics and irrigation. Secure parcel delivery, cutting-edge Butterfly access system, outdoor pool and hot tub, fitness centre, dog wash station and community gardens, add to the elevated amenities. Perfectly situated steps to the brand new community centre, private school, sports courts, bistro, and market - and just minutes from beaches, boat launches, and world-renowned wineries - this is modern Okanagan living at its finest. (id:63400)
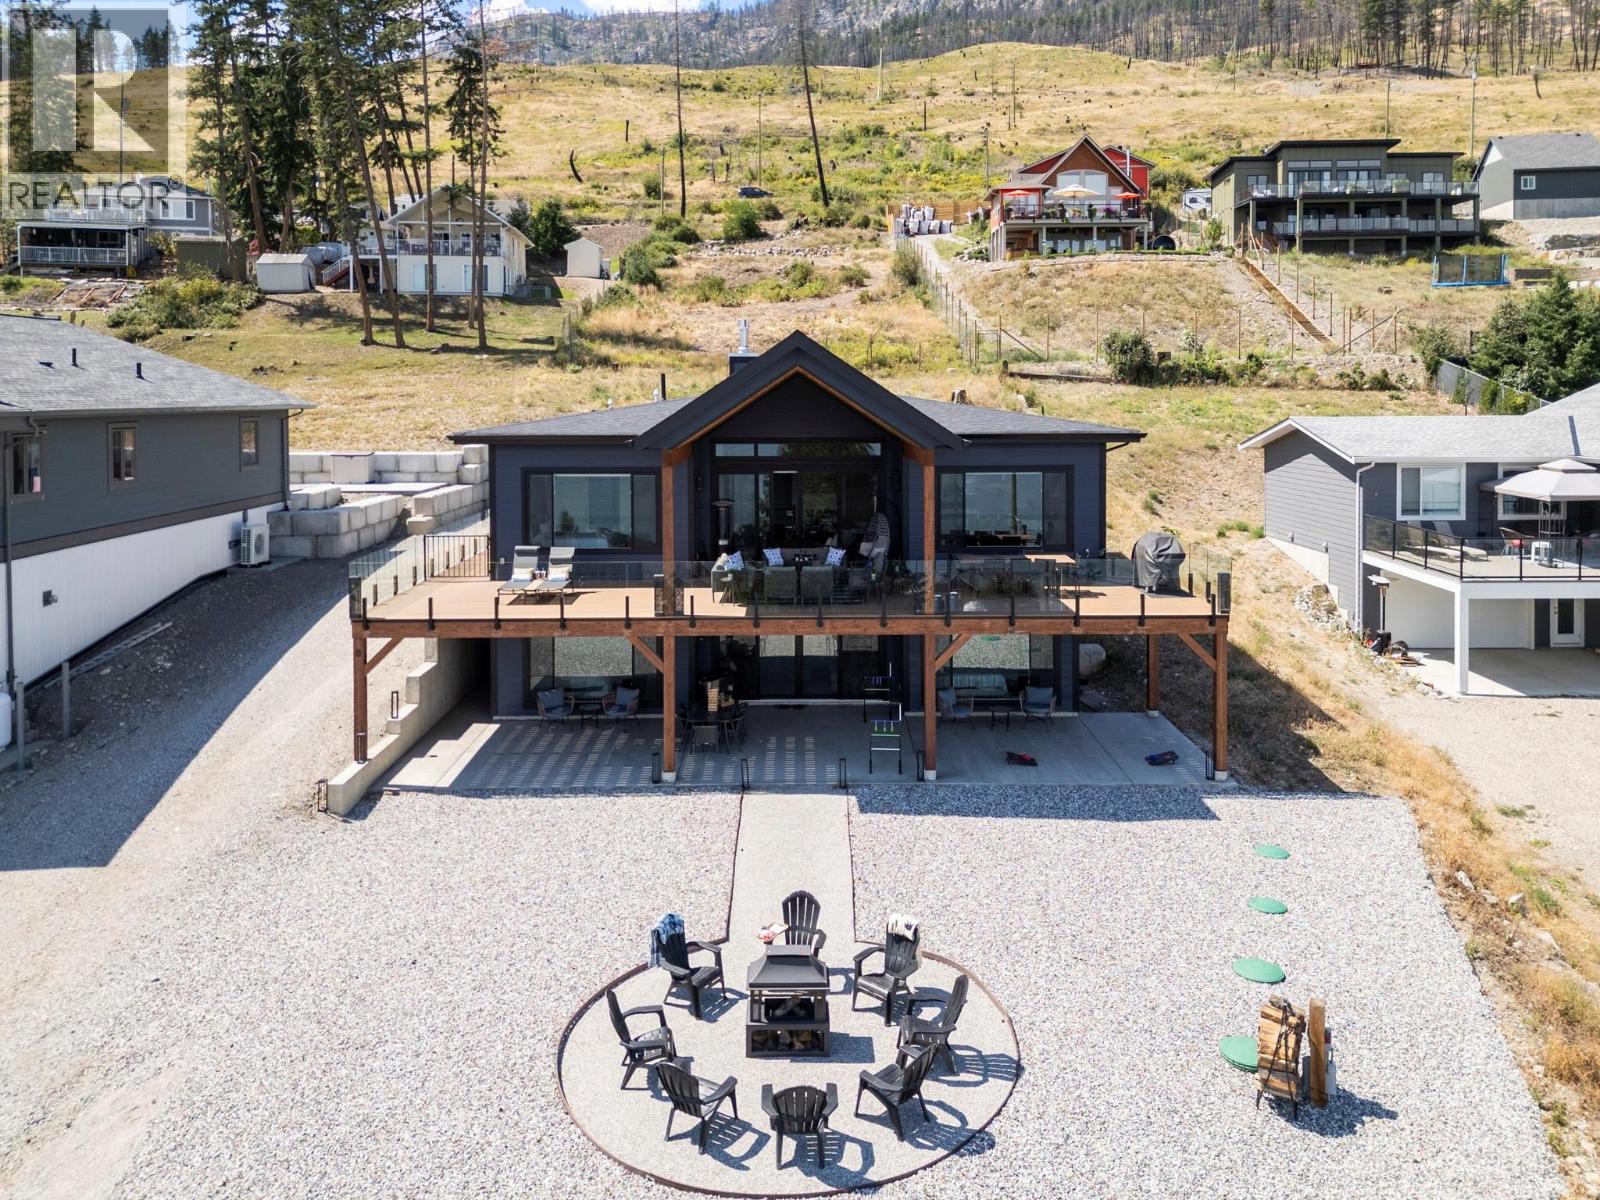
8 Kenyon Road
Vernon, British Columbia
Custom-built in 2023, 8 Kenyon Road is a modern luxury home on the Westside between Kelowna and Vernon, offering breathtaking Okanagan Lake views from every level. This exceptional lakeview residence showcases contemporary design and thoughtful functionality, ideal for families, entertainers, or those seeking a peaceful Okanagan retreat close to the city. Enjoy expansive Okanagan Lake views from the oversized main-level deck, perfect for outdoor dining and entertaining, as well as a second lower-level deck that allows you to take in the scenery from multiplevantage points. Large windows throughout the home flood the space with natural light and frame the surrounding lake and mountain landscape.Set in a quiet, private enclave on the Westside between Kelowna and Vernon, this property offers a rare blend of serenity and accessibility. Wakeup to still mornings, birdsong, and panoramic lake views, then spend your evenings watching the sun set over the lake, all while remainingwithin easy reach of Kelowna, Vernon, beaches, wineries, and everyday amenities. 8 Kenyon Road represents elevated Westside living; modern, luxurious, and designed for life well lived. Private tours available. Contact for full details. (id:63400)
3934 Cokato Road
Fernie, British Columbia
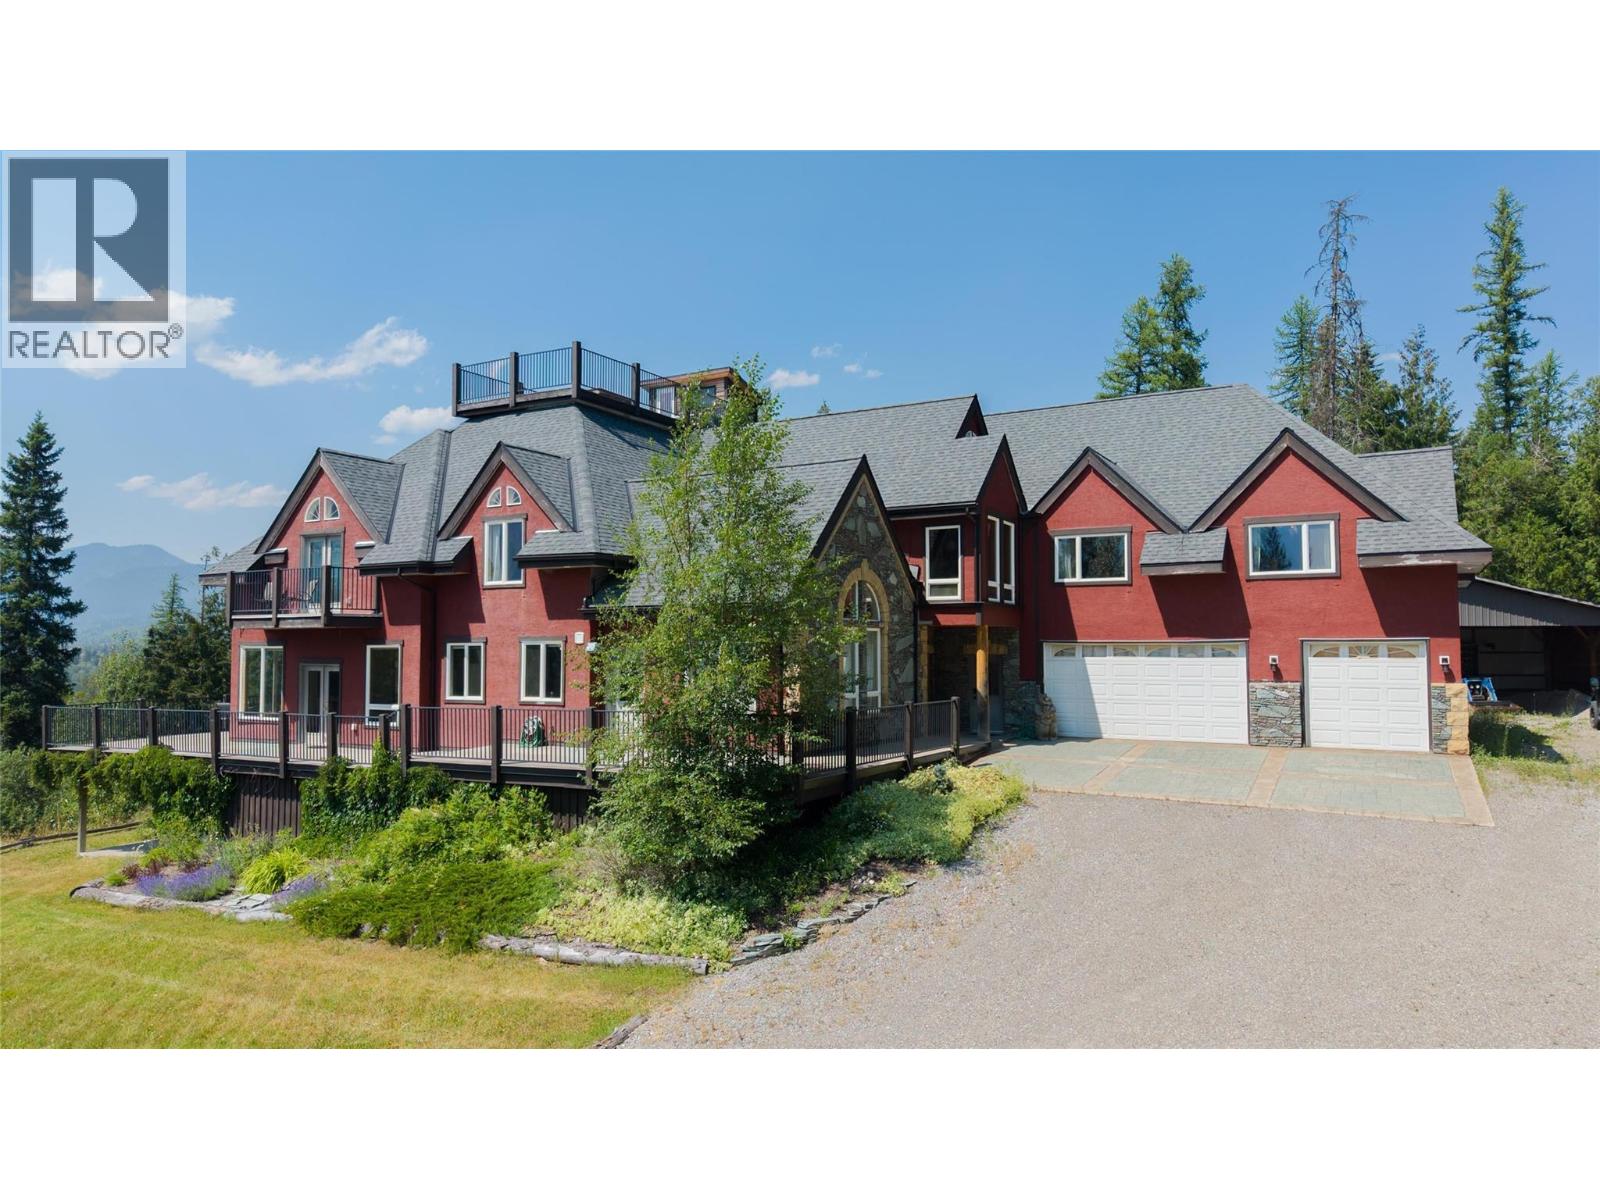
Welcome to Elk View Lodge, a spectacular mountain property perched above Cokato Road on an extremely private 9.47-acre view lot in beautiful Fernie, BC. Enjoy some of the best views in the valley, with uninterrupted vistas of the Lizard Range and Fernie Alpine Resort. A true nature lover’s paradise, this four-season retreat offers direct access to Montane hiking, biking and cross-country ski trails on both sides of the driveway, while Fernie Alpine Resort is just 10 minutes away. Offering over 11,000 sq. ft. of living area, Elk View Lodge has operated as a hospitality venue for over 14 years, hosting weddings, corporate and community events and, most recently, short- and medium-term accommodation. Zoned RR-2 with an amendment permitting its existing use, this is a rare opportunity in Fernie’s thriving hospitality market. The main level features a dramatic wood and concrete staircase, massive great room with floor-to-ceiling windows, extensive decks, oversized kitchen, large ski/bike room and 3-car garage(currently converted to storage space). With 9 bedrooms, 10 bathrooms and multiple event areas, the property can accommodate guests in 8 private guest rooms and host groups of up to 75 per event. Equally suited as a multi-generational family estate, bring your family and friends and enjoy everything Fernie has to offer. One of the largest homes available in the region, Elk View Lodge is offered fully furnished at a fraction of its replacement value. This is truly one of Fernie’s best values! GST applicable. (id:63400)
Colliers
3934 Cokato Road
Fernie, British Columbia
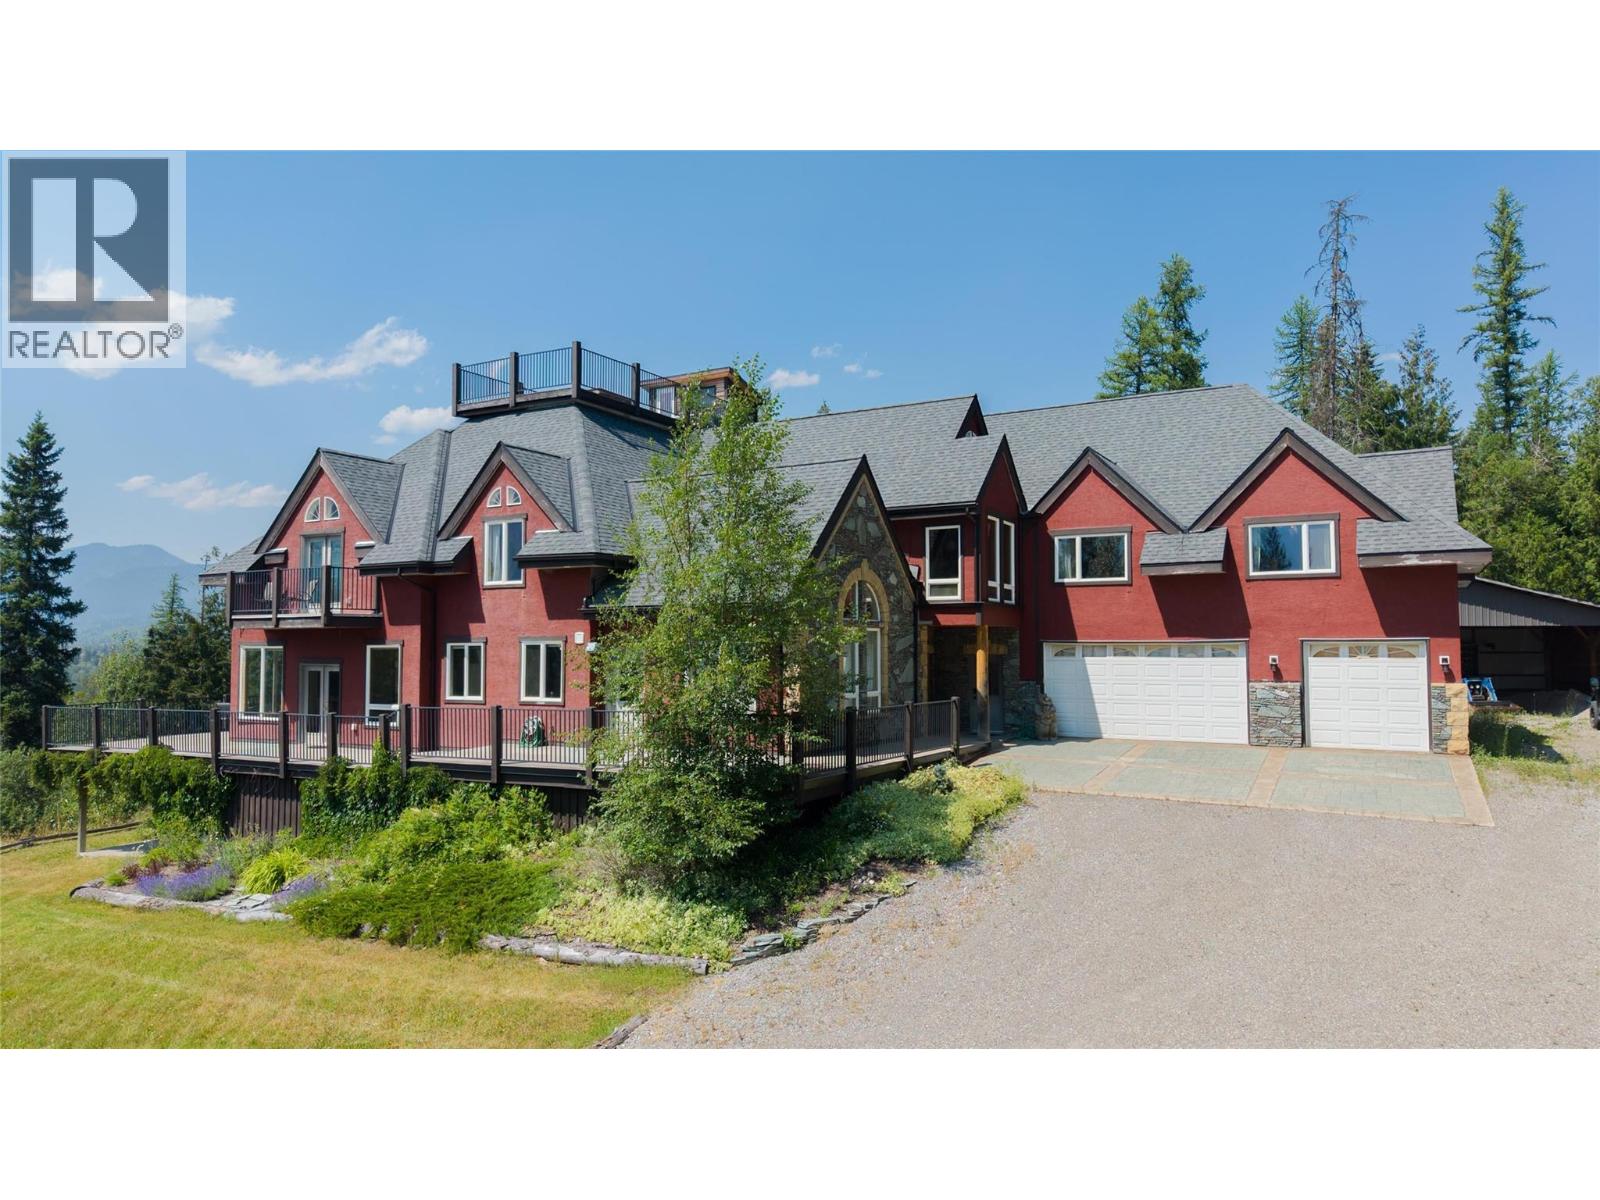
Welcome to Elk View Lodge, a spectacular mountain property perched above Cokato Road on an extremely private 9.47-acre view lot in beautiful Fernie, BC. Enjoy some of the best views in the valley, with uninterrupted vistas of the Lizard Range and Fernie Alpine Resort. A true nature lover’s paradise, this four-season retreat offers direct access to Montane hiking, biking and cross-country ski trails on both sides of the driveway, while Fernie Alpine Resort is just 10 minutes away. Offering over 11,000 sq. ft. of living area, Elk View Lodge has operated as a hospitality venue for over 14 years, hosting weddings, corporate and community events and, most recently, short- and medium-term accommodation. Zoned RR-2 with an amendment permitting its existing use, this is a rare opportunity in Fernie’s thriving hospitality market. The main level features a dramatic wood and concrete staircase, massive great room with floor-to-ceiling windows, extensive decks, oversized kitchen, large ski/bike room and 3-car garage(currently converted to storage space). With 9 bedrooms, 10 bathrooms and multiple event areas, the property can accommodate guests in 8 private guest rooms and host groups of up to 75 per event. Equally suited as a multi-generational family estate, bring your family and friends and enjoy everything Fernie has to offer. One of the largest homes available in the region, Elk View Lodge is offered fully furnished at a fraction of its replacement value. This is truly one of Fernie’s best values! GST applicable. (id:63400)
Colliers
687 Mabel Lake Road
Lumby, British Columbia
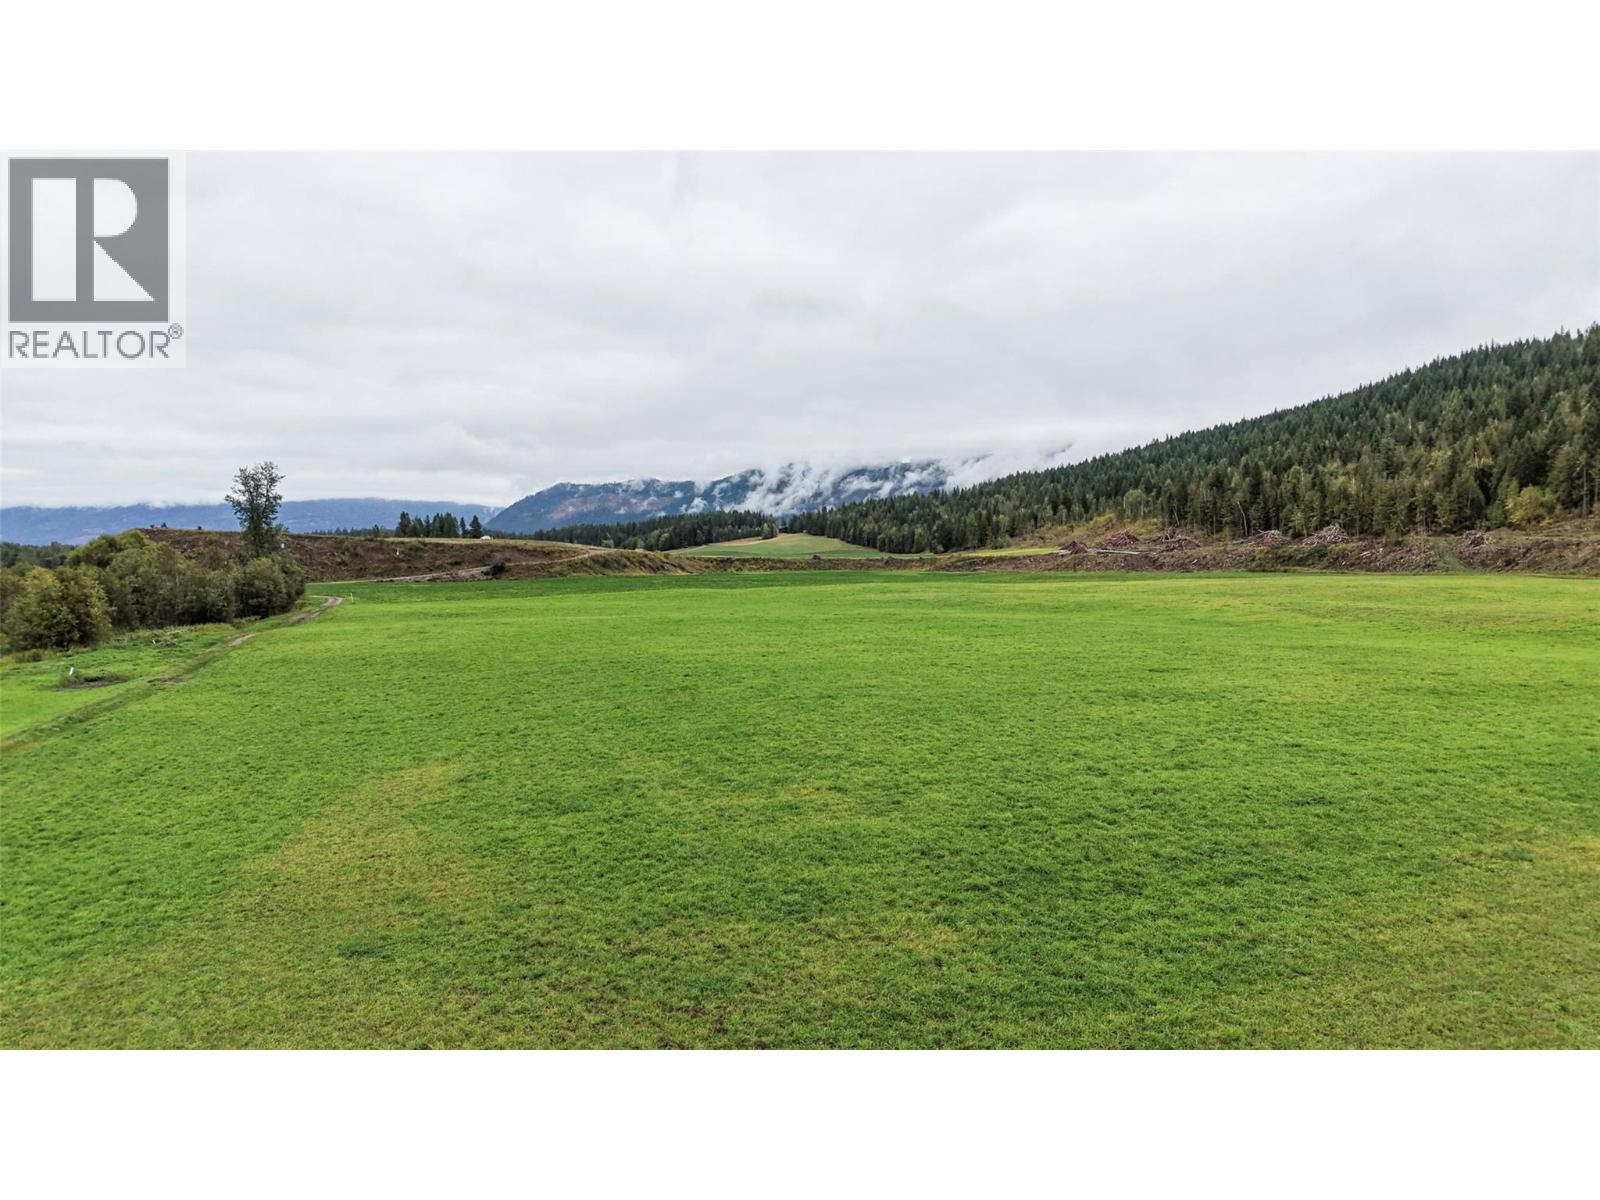
284 acre farm property. Approximately 67 acres cultivated & irrigated with 89 acre feet of water licence out of Bessette Creek. Water delivered to the land via 25 HP pump with buried mainline and 4 inch hydrants. The only building is a 40 ft x 100 ft solid hayshed with hydro service. This a very picturesque property offering many great building sites with good valley and mountain views. Some marketable timber remaining. Located 10 minutes out of Lumby and 20 minutes to Mabel Lake Provincial Park. (id:63400)
1859-1861 Mountain Avenue
Kelowna, British Columbia
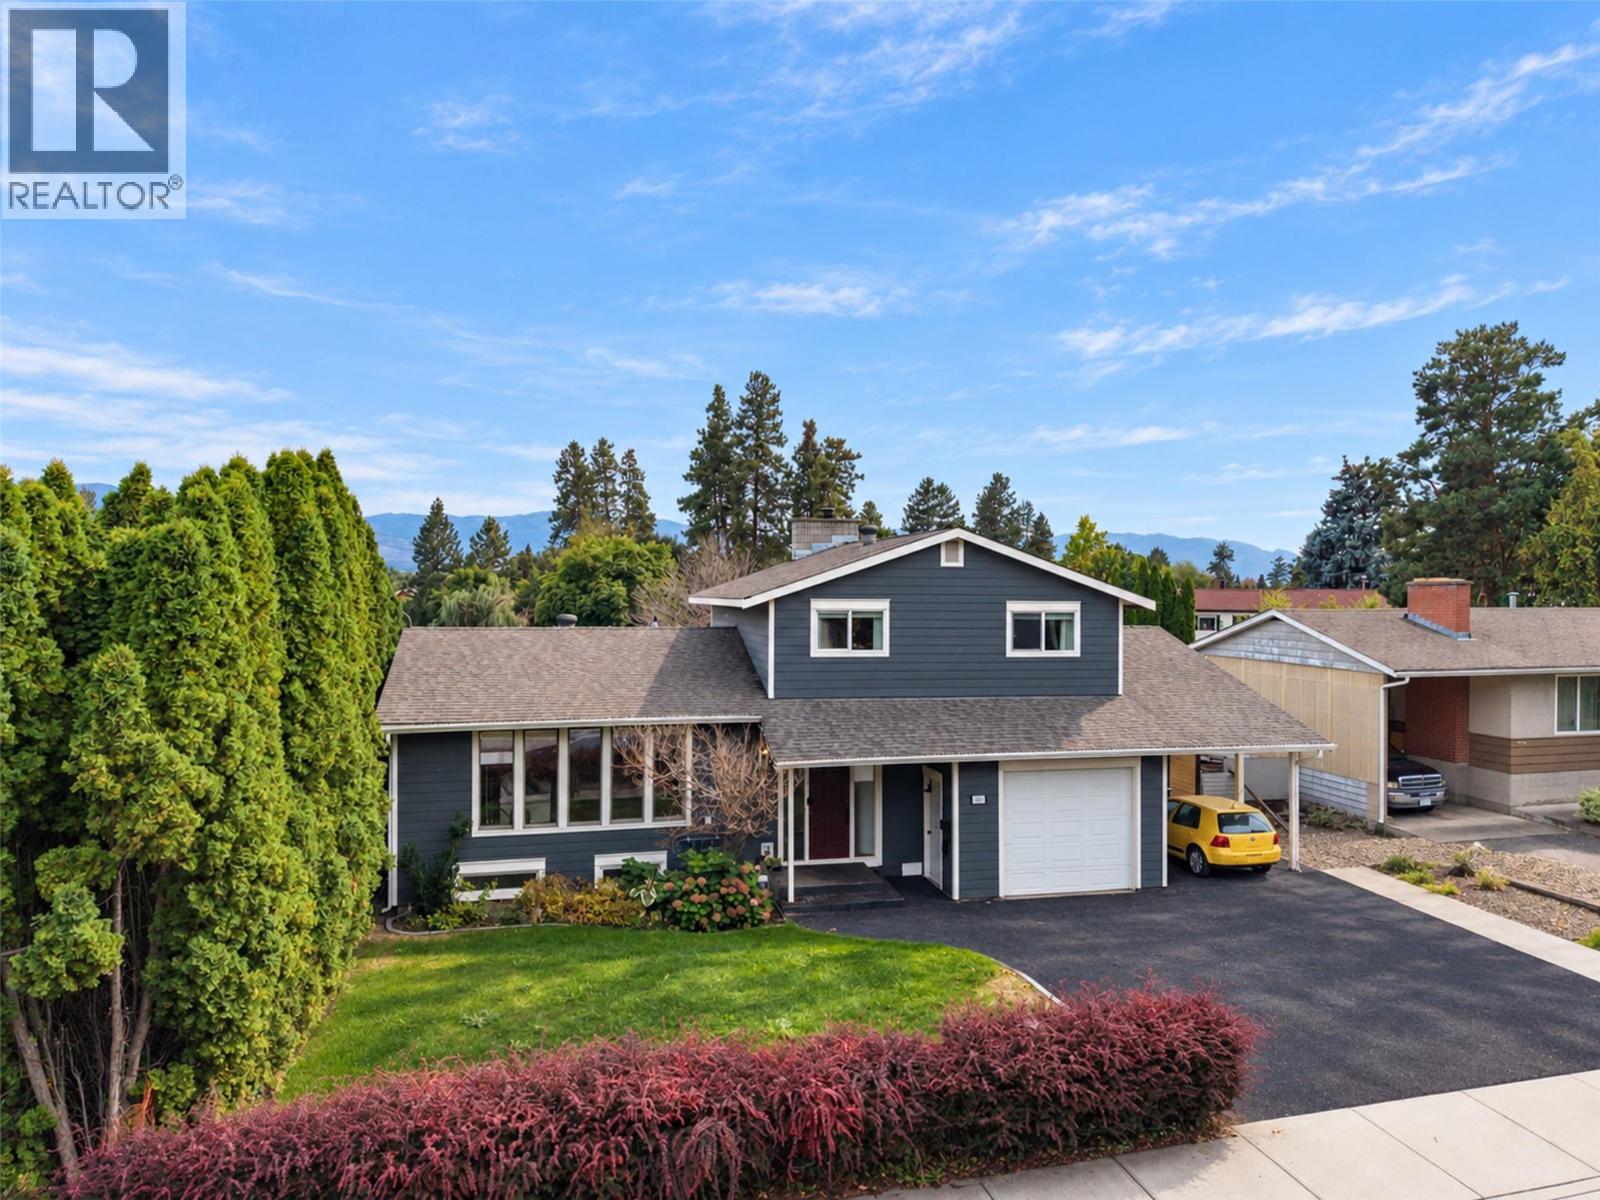
OLD GLENMORE ""2 HOMES -ONE LOT""! PERFECT MULTI GENERATIONAL HOME or mortgage helper. 1977 FAMILY FRIENDLY DESIGN 4-Level SPLIT with Suite set up, POOL, PLUS a Detached 3 yr old MODERN 3 BEDROOM CARRIAGE HOME all Backing onto a Neighbourhood PARK. Steps from Glenmore Elementary, Golf Course, transit & shops! Attractive front home with upgraded Hardiplank and Rockwool sound insulation exterior. Welcoming Large Entry, Maple hardwood floors in living areas, 5 panel picture windows in LR-DR. White bead board country kitchen with cabinets to ceiling, tile backsplash, window over sink overlooks pool/ yard. Ground level Family Room with 9' ceilings, cozy Brick Gas fireplace. Glass doors walk out to level patio, large yard & beautiful fully fenced 20'x40' pool with new liner for summer fun! 3 piece bath, studio and storage rm in built out garage. Family friendly 3 bedrooms up, oversized Primary has 3 piece ensuite with soaker tub. Updated 4 piece main bathroom with vasal sink and restored wood cabinet. Lower level offers a 1 bed self contained suite (no stove) its own laundry & sep. entrance. Baseboard heat/ductless split. Detached CARRIAGE home with Lane access is an Upscale 3 year old 1093 SF Rancher with 25'x11' single garage. 9' ceilings, Great room plan. Overlooks Calmels Park! Gorgeous white Kitchen with Quartz counters, 3 Beds. Stunning 4 piece main bathroom. Primary bed with rough in for ensuite in closet. Tankless H20, infloor H20 heat & ductless split. Sep Fenced yard (id:63400)
616 Cliff Street
Bella Coola, British Columbia
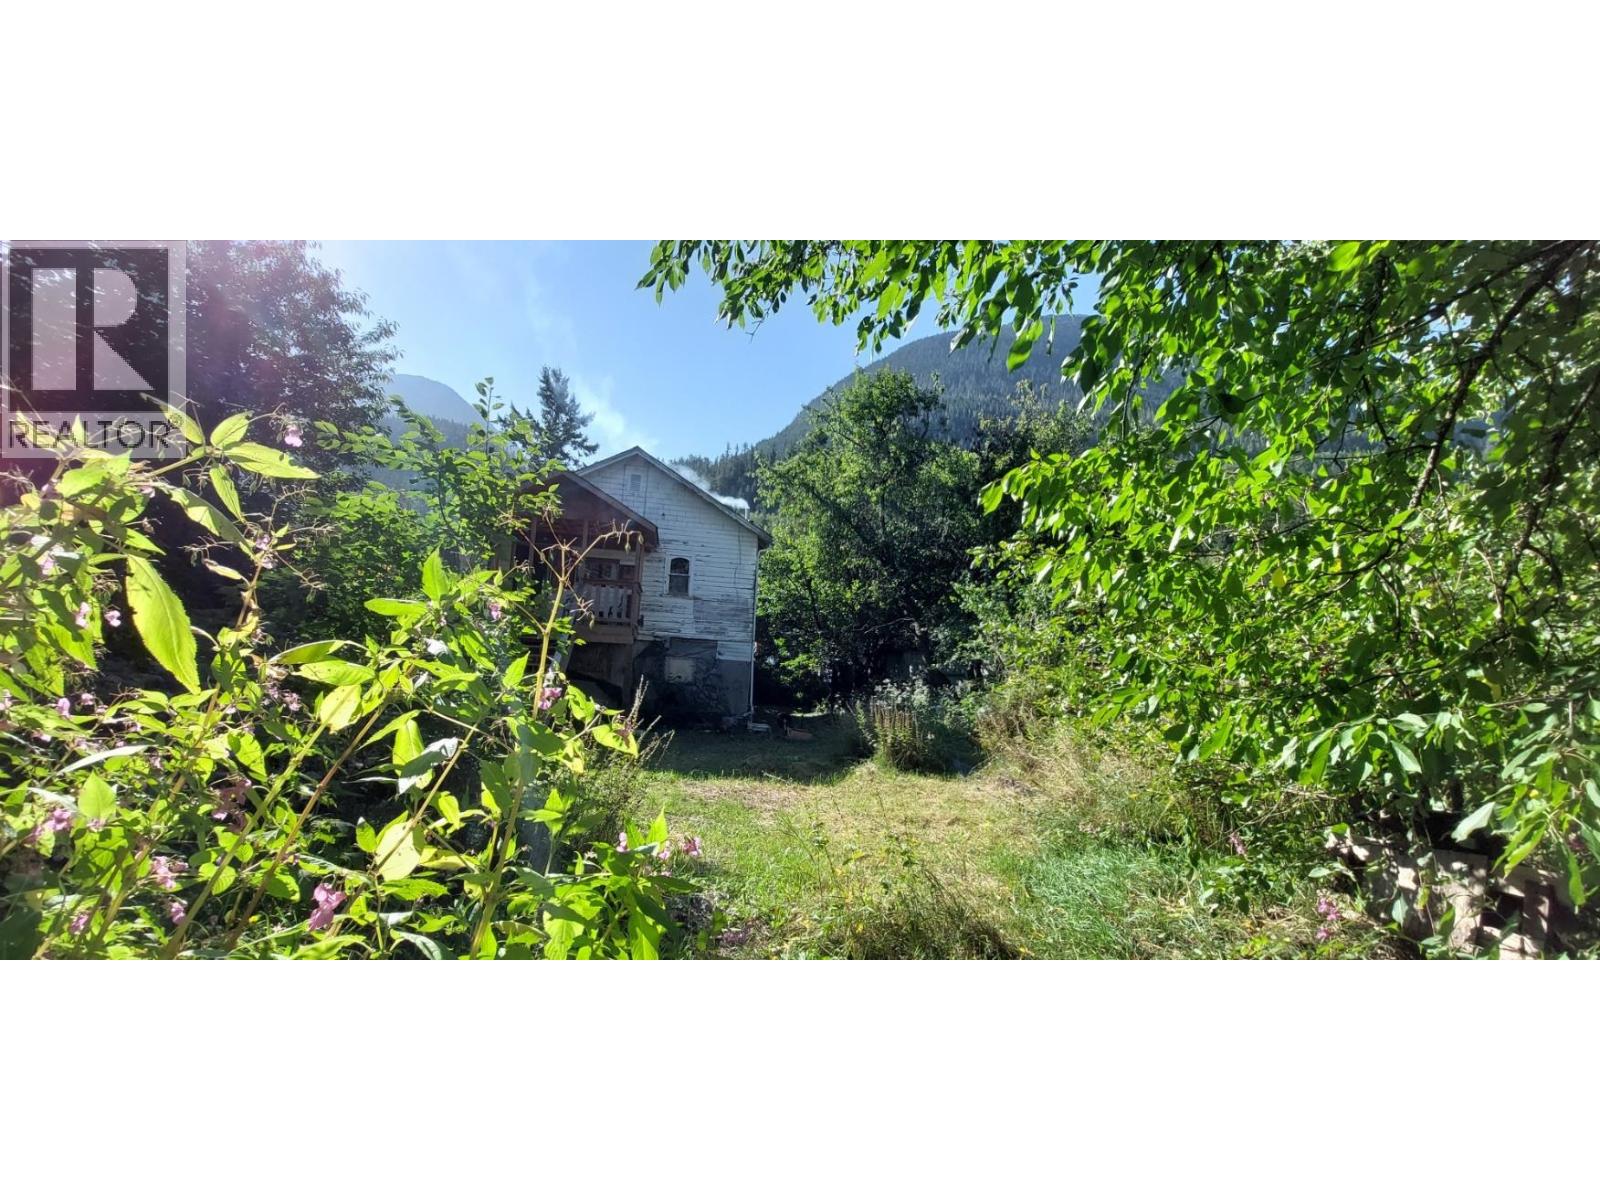
A rustic nearly 2,000 sq. ft. home in the heart of downtown Bella Coola, offering 2 bedrooms on an 8,400 sq. ft. lot. The property has a tucked-in feel, with a high front fence, fruit trees, and naturally grown bushes around the yard. The main living floor is on the second level, where the many windows provide an abundance of natural light. A 640 sq. ft. guest cabin offers additional space for family, friends, or guests. The home also features a new roof and porch. Just minutes from the marina, stores, and other amenities, this is a unique opportunity to enjoy the convenience of downtown living with a spacious home, a separate cabin, and plenty of possibilities. (id:63400)
1988 Andemere Way
Duncan, British Columbia
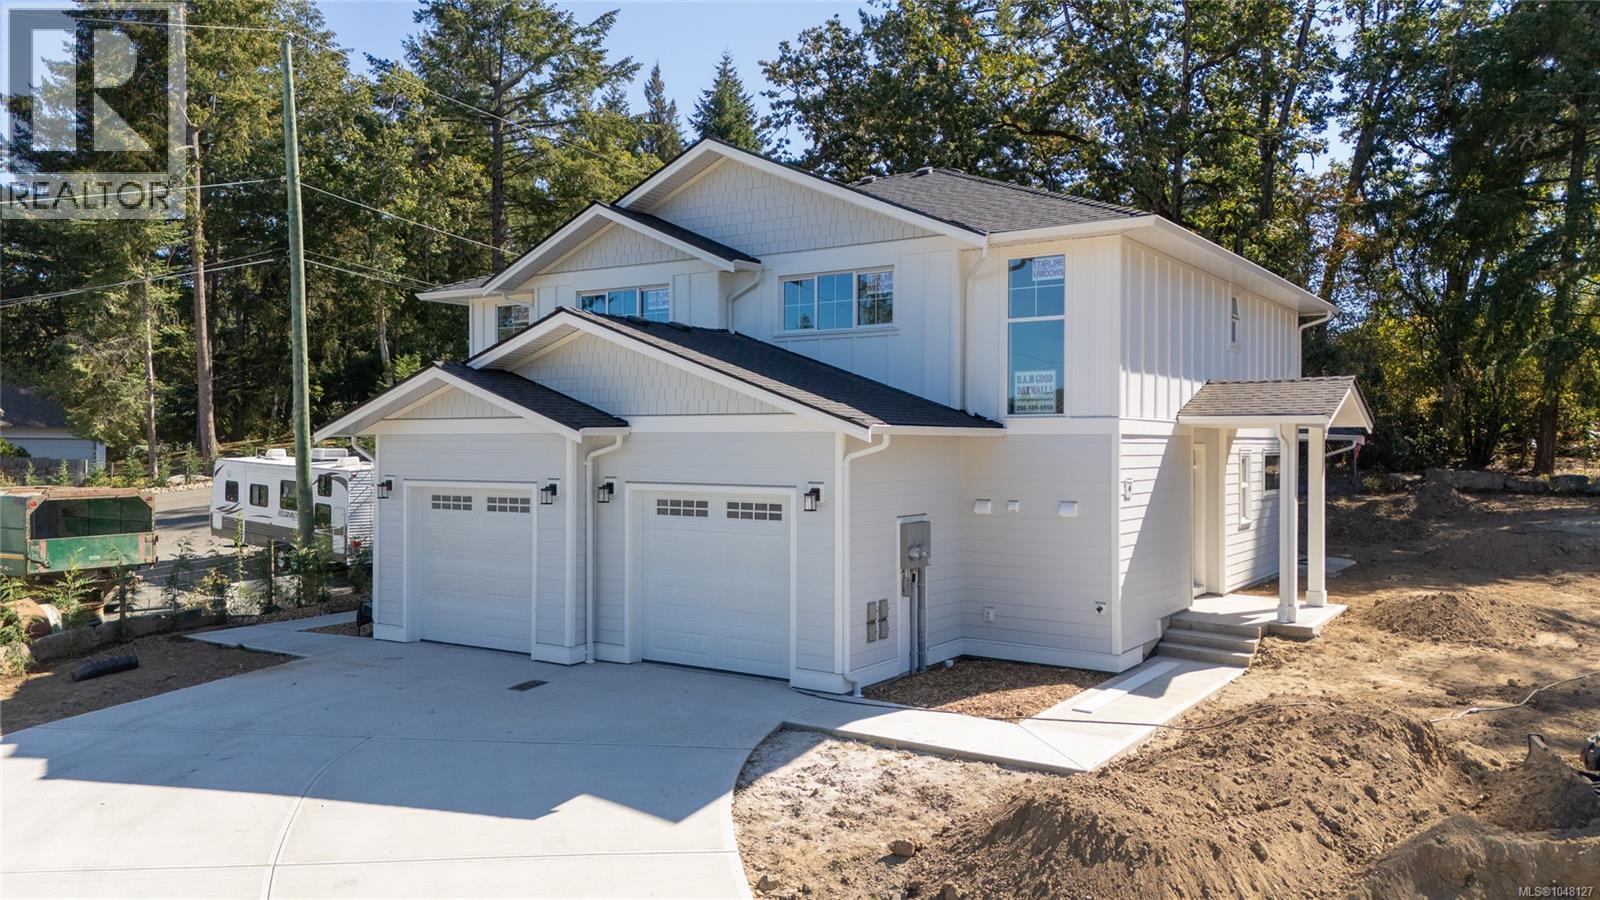
Smart buying starts here — brand new construction right near Quamichan Lake! Priced to deliver more home for your dollar. This Duplex offers excellent value in a quality area of fine homes. Skip the maintenance headaches of an older home: quality new home means nothing to fix, update, or worry about for years to come. A heat pump keeps utility costs down year-round, adding real savings to your monthly bottom line. Main level living with vaulted ceilings gives you the open, airy feel of a much larger home, while 3 bedrooms up — including a primary with private ensuite — offer the space a growing household needs without the price tag of a detached property. The garage and bonus storage add value you won't find in comparable listings, and your own private yard means outdoor space without the upkeep of a big lot. Close to town, close to Maple Bay, and close to everything — this is where smart location meets smart price. Book your showing today! (id:63400)
33508 Huntingdon Road
Abbotsford, British Columbia
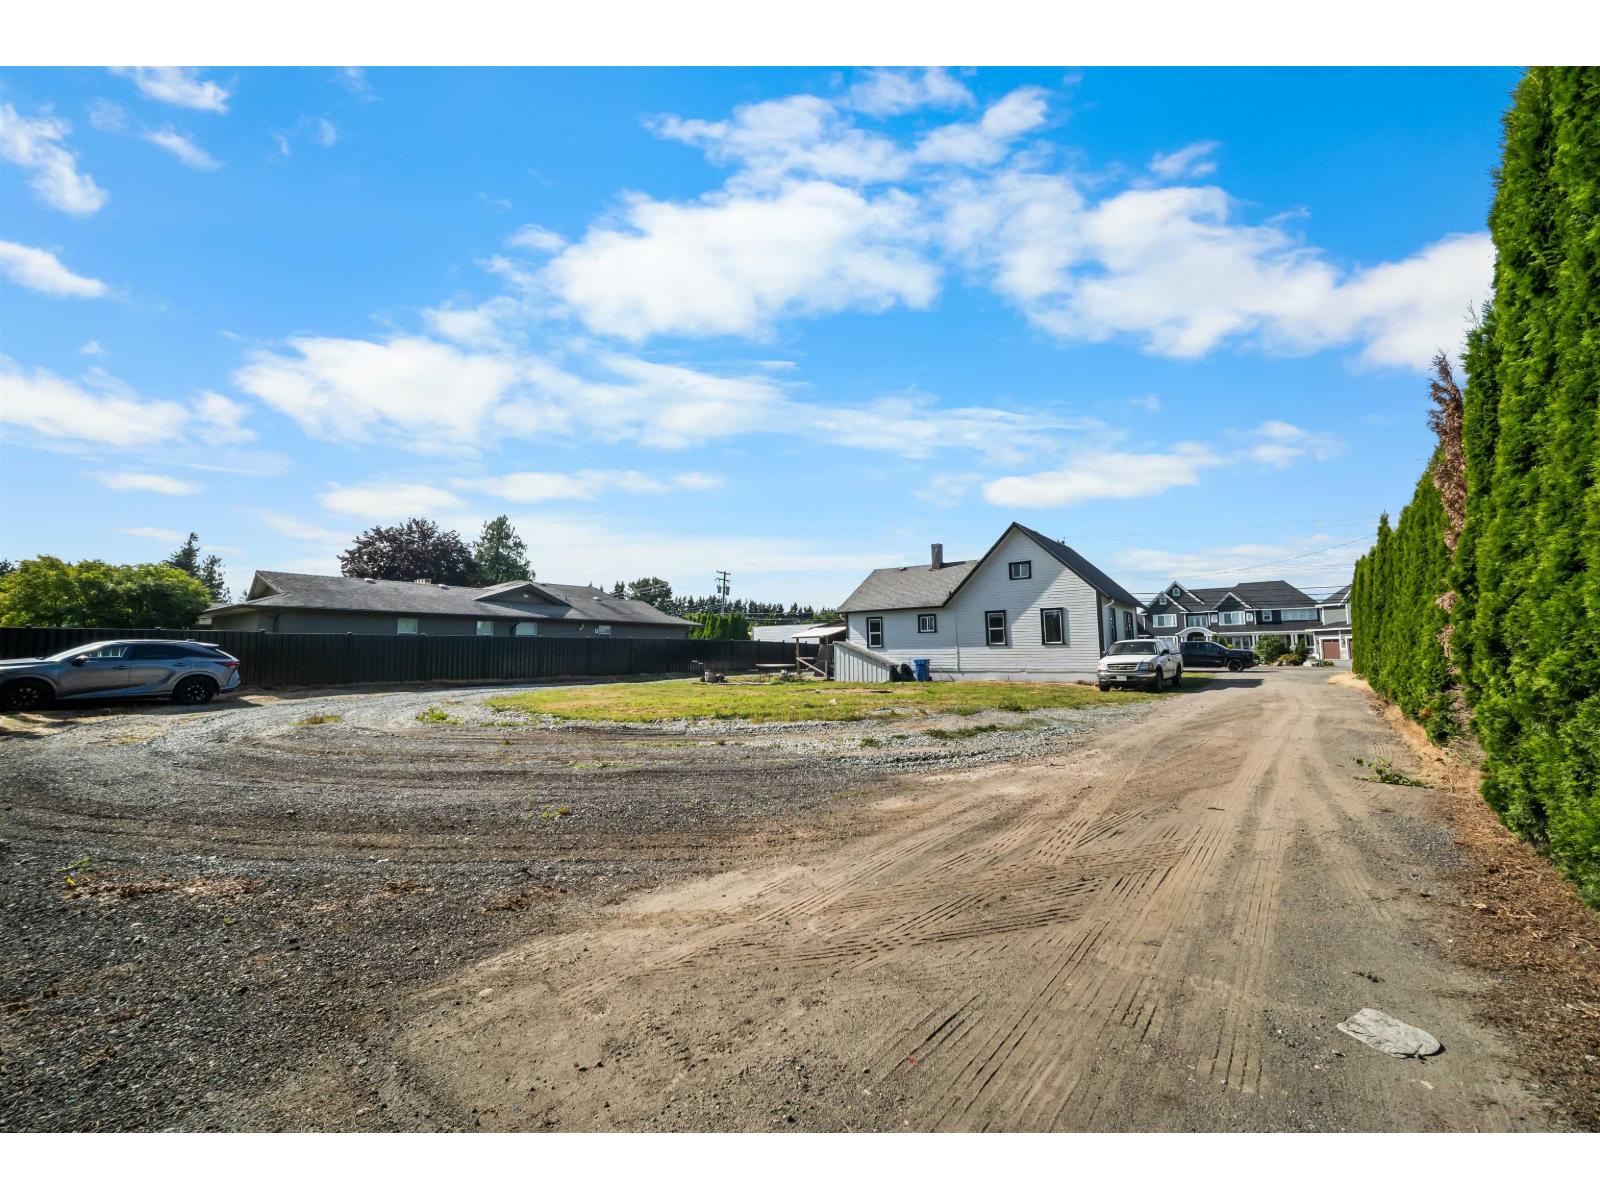
One of the best locations to build your dream home in Abbotsford! This 14,400+ sq. ft. property offers an impressive 99-ft frontage with endless potential. allowing you to build a larger custom home and detached shop (subject to City approval). The existing home features 4 bedrooms plus a den and 2 full bathrooms, making it ideal to live in, rent out, or hold while planning your future build. Connected to city water, FortisBC natural gas, hydro, and septic. Conveniently located just minutes from Highway 1 (McCallum Road exit), the University of the Fraser Valley, schools, shopping, and other amenities. Priced $200,000 Below BC Assessment. Contact us today for more details or to book your private viewing! (id:63400)
500 Donhauser Road
Kelowna, British Columbia
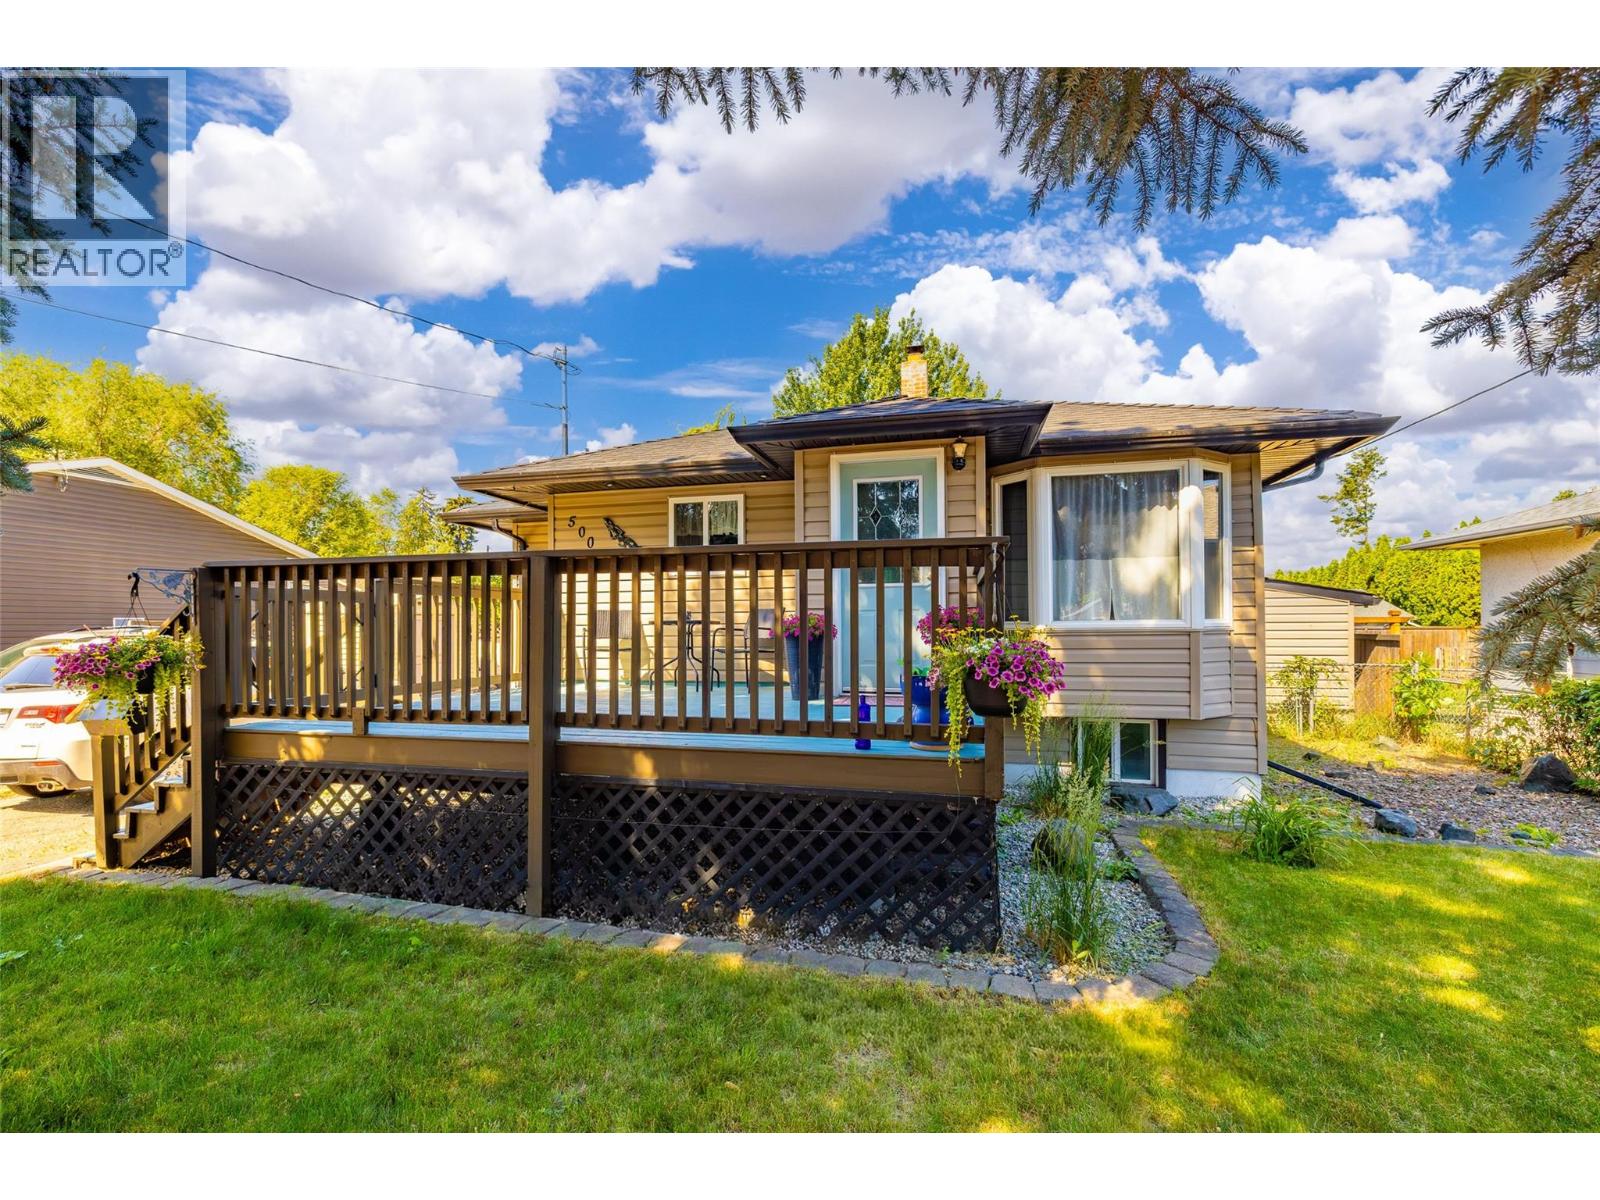
The Perfect Starter Home or Investment Opportunity! This versatile property features a non-conforming separate entrance suite, making it an ideal starter home and a strategic investment holding for your future. Designed for modern living, the home is equipped with central air conditioning, a gas fireplace, and a gas stove. Enjoy a lovely open-concept kitchen featuring a stylish island bistro, seven included appliances, a large flex-nook area, and a primary bedroom with main-floor laundry (plus a second lower-floor laundry option). Downstairs, you will find one good-sized bedroom and a den, a full three-piece bathroom, and a comfortable family room with a kitchenette. The property is zoned UC4 for a future multi-family structure of up to six stories, and the downstairs separate-entrance area could easily be turned into a fully contained, legal suite. 200 amp electrical panel. Stepping outside, your landscaped and fully fenced private outdoor oasis awaits. The expansive 12’ x 24’ covered back deck comes already plumbed for a hot tub—absolutely perfect for summer BBQs. The yard also features two sheds, parking capacity for up to four vehicles, and dedicated RV parking with a septic connection. With so much outdoor space, there is also ample room to build your dream garage, shop, or studio. Just 10 minutes to the airport and UBCO. Don't miss out on this incredible value! Contact us today to schedule an appointment. (id:63400)
500 Bighorn Boulevard Unit# 521
Radium Hot Springs, British Columbia
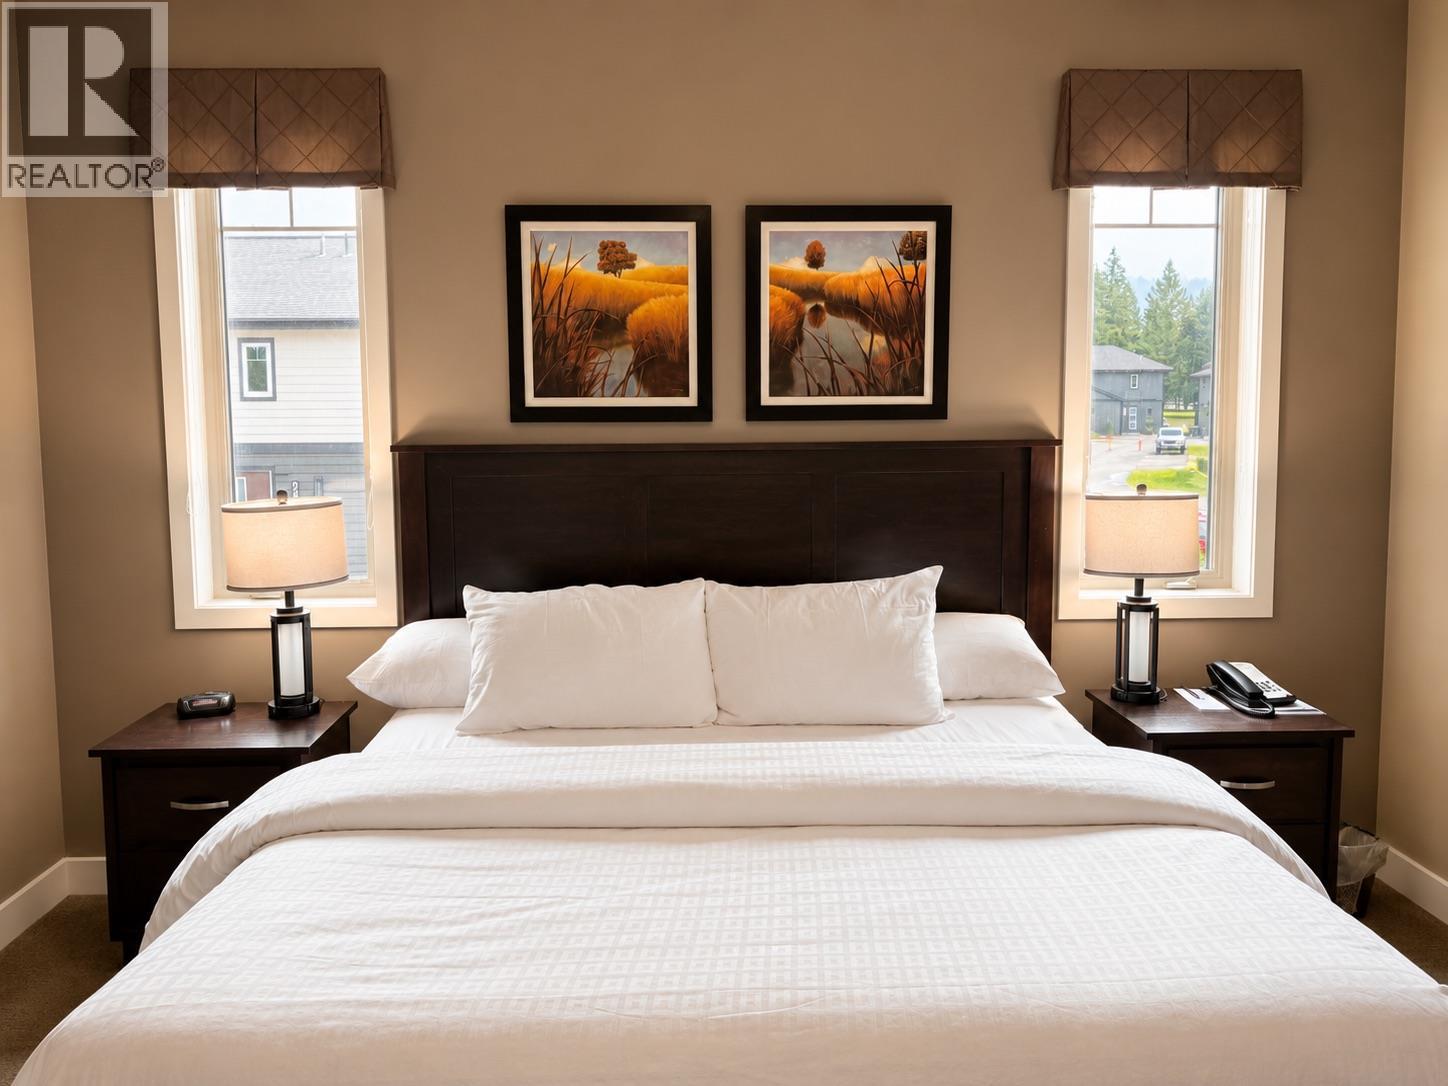
Welcome to this beautifully appointed, fully furnished end-unit condo at Bighorn Meadows Resort in the heart of Radium Hot Springs. Offering a true turnkey lifestyle, this second-floor retreat features 3 bedrooms and 3 bathrooms, including a flexible lock-off suite with its own sitting area, TV, mini kitchen, spacious bathroom, and private entrance—ideal for guests or rental flexibility. The open-concept layout is designed for comfort and entertaining, showcasing granite countertops, tile flooring, quality leather furnishings, and modern finishes throughout. All three bathrooms feature in-floor heating, with the primary ensuite offering a relaxing jetted tub. Additional conveniences include in-suite laundry and lockable owner storage. As an owner, you'll enjoy access to outstanding resort amenities, including an outdoor pool, hot tub, fitness centre, and children's playground. Golf enthusiasts can take advantage of optional discounted golf privileges, while optional professional rental management and timeshare exchange programs provide added flexibility. Whether you're searching for a mountain getaway, a vacation home, or a low-maintenance retreat, this property offers the perfect base to enjoy everything the Canadian Rockies have to offer. Plus GST (id:63400)
2321 Industrial Road Unit# 6
Cranbrook, British Columbia
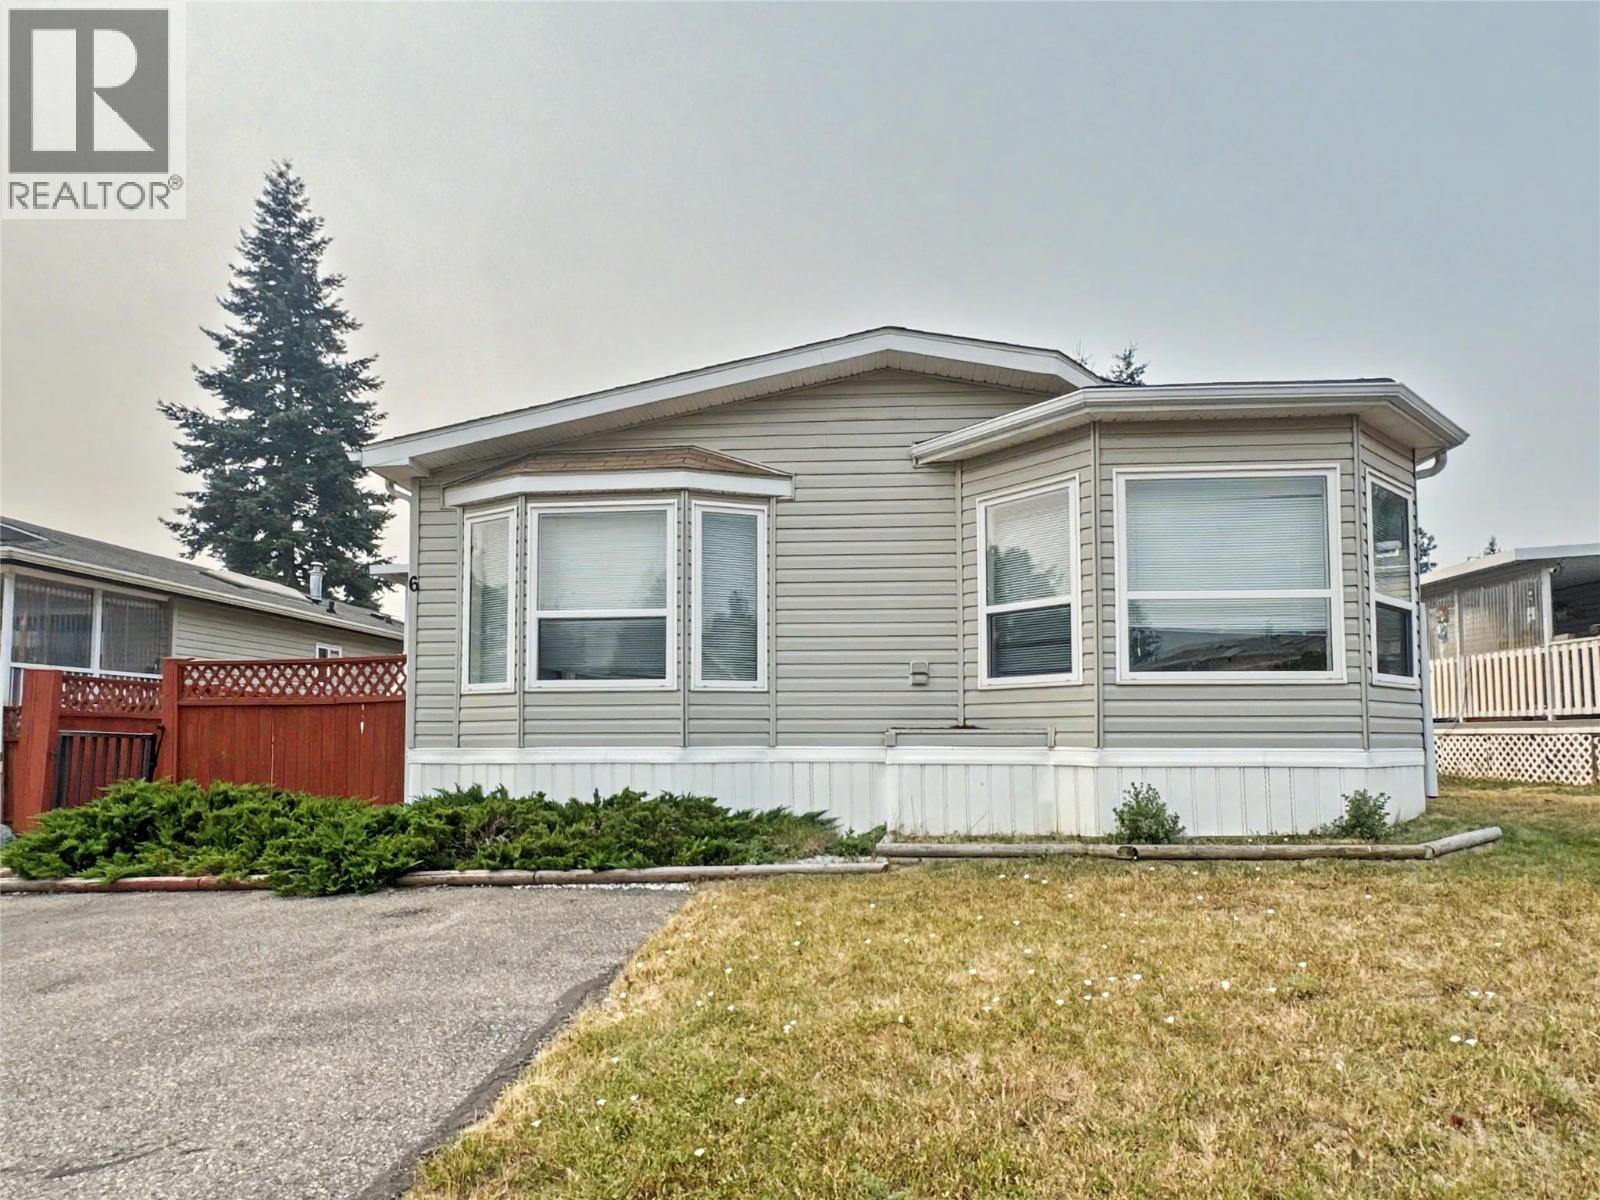
Room to spread out, at a price that still works. This immaculately kept 2004 double-wide offers 1,223 sq. ft. with 3 bedrooms and 2 bathrooms in Georgian Heights — a well-maintained community with beautiful views and Moir Park just steps away. Inside, the spacious layout immediately stands out. An expansive living room anchors the home, flowing into a separate dining area and bright, well-planned kitchen with plenty of counter and cupboard space. The primary bedroom is privately positioned at one end of the home with its own ensuite, while two additional bedrooms and the main bathroom are located at the opposite end — ideal for family, guests, or a home office. A dedicated laundry room adds even more practical space Meticulously cared for throughout, this home shows pride of ownership from the moment you walk in. Outside, enjoy your own deck, yard space, and a storage shed for tools, bikes, and seasonal gear. You'll have the quieter feel of Cranbrook's outskirts while remaining close to public transit, recreation, shopping, and everyday amenities. Finding this much space, in this condition, at this price point is becoming harder to come by. (id:63400)
1900 Tranquille Road Unit# 16
Kamloops, British Columbia
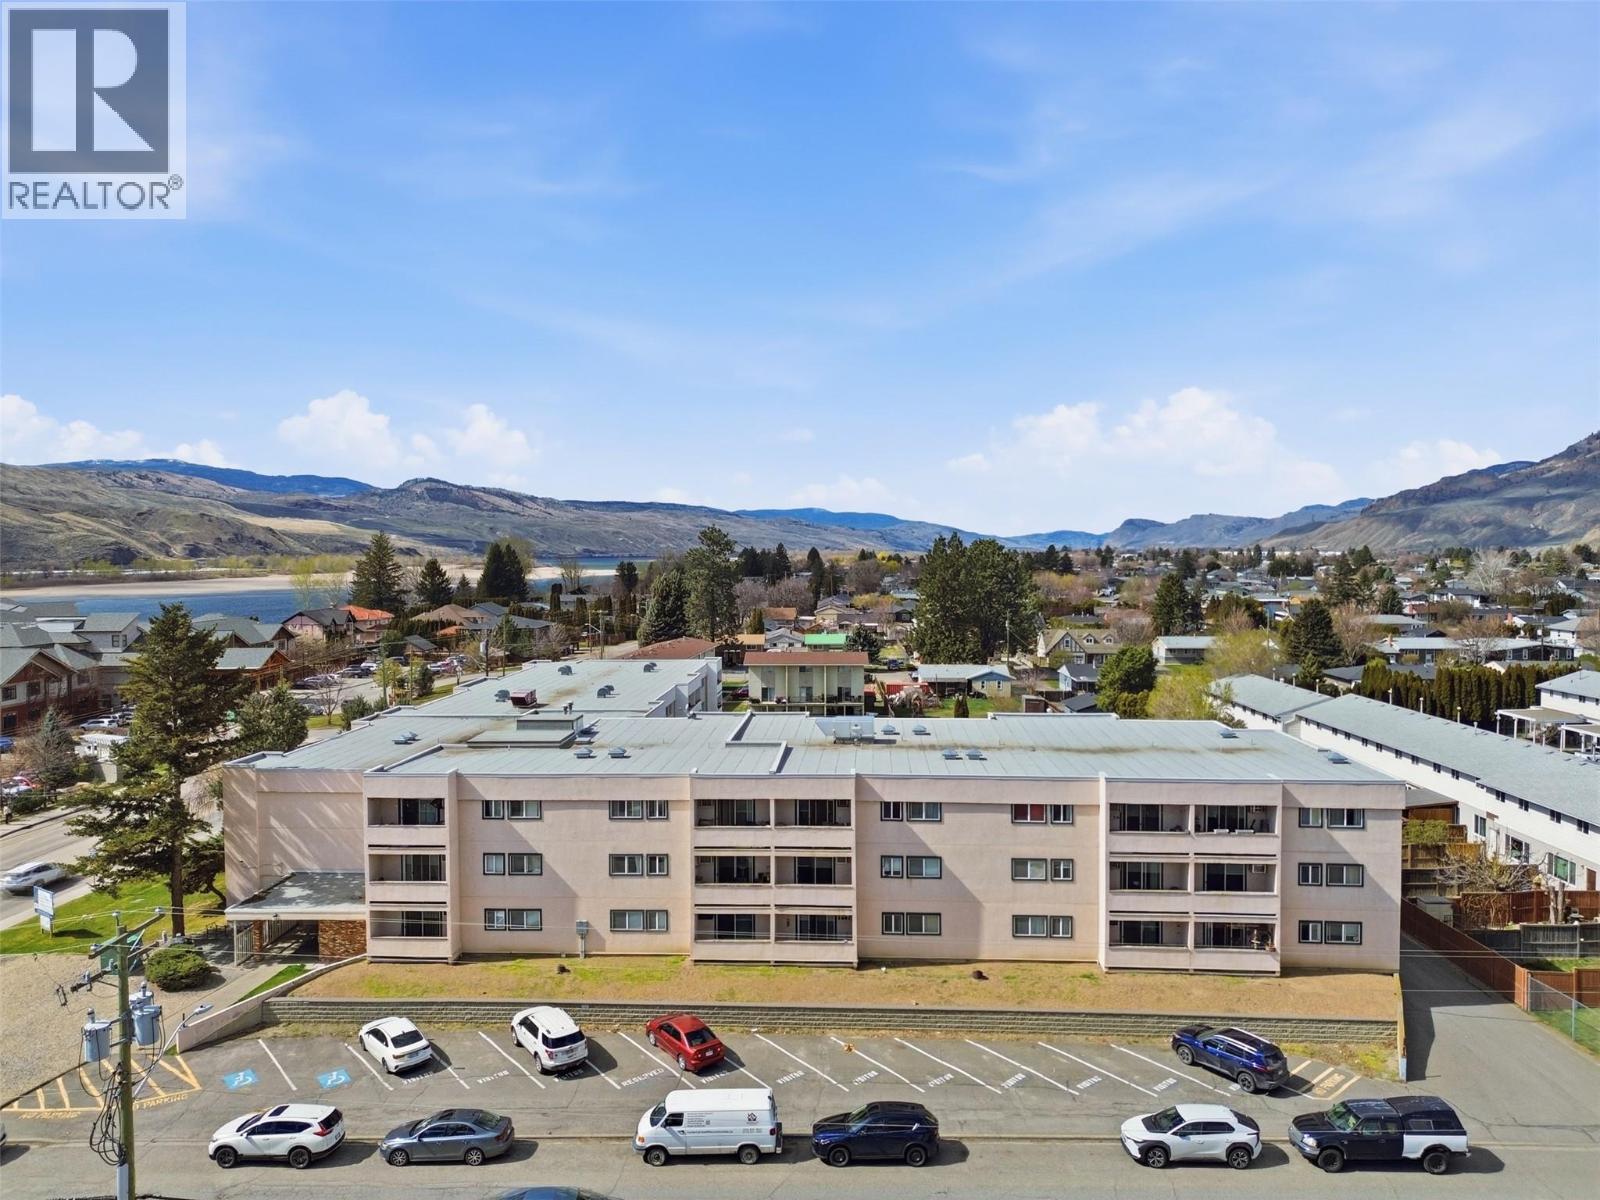
This 2-bedroom, 1-bathroom end-unit is located in the heart of Brock, close to all amenities. The entryway features a coat closet perfect for additional storage. The galley-style kitchen offers ample prep space, plenty of cabinetry, and a convenient pantry. The dining area opens into the living room, which has great natural light. Outside, a large private deck to enjoy the morning sun on the east facing deck. This home also features two generously sized bedrooms and an oversized 4 piece bathroom with an updated vanity. The building offers shared laundry on the lower level and is conveniently located near shopping, parks, schools, and public transit. 24 hours notice for showings and showings only on Tuesdays, Thursdays and Saturdays 12-7. (id:63400)
4360 Morton St
Port Alberni, British Columbia
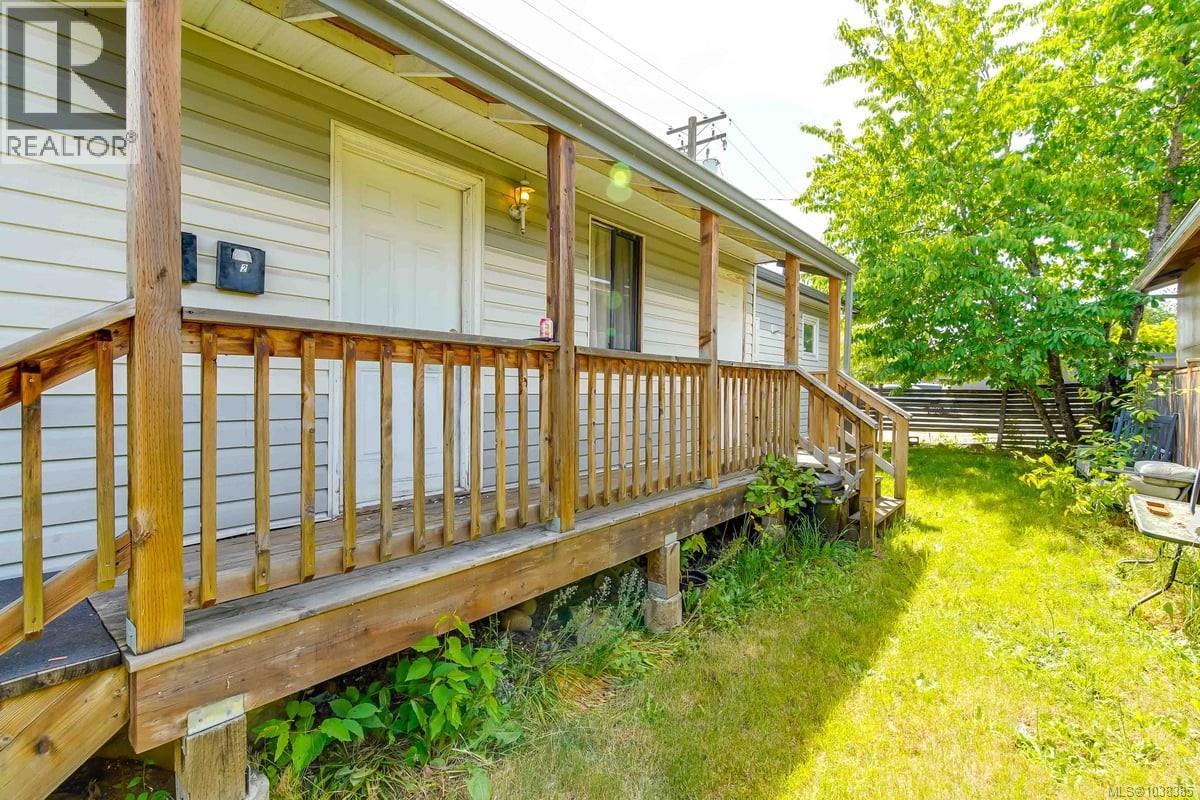
$50,000 PRICE REDUCTION — NOW $349,900! DUPLEX OPPORTUNITY — AS IS, WHERE IS! Looking for an investment opportunity with room to add value? Take a look at this one! This legal duplex is now offered at $349,900 — a $50,000 reduction — and is being sold AS IS, WHERE IS. This is an opportunity for a buyer who is prepared to put in some work and unlock the potential this property offers. The property features two self-contained 1-bedroom, 1-bathroom units, each with its own electrical meter, plus shared laundry facilities. Several significant updates have already been completed, including a newer roof, deck, electrical improvements, hot water tank and updated flooring throughout. The property needs additional work and is offered in its current condition. For the right buyer, there is an opportunity to improve, renovate and create a comfortable home with a mortgage helper or a potentially income-producing investment. 24hr notice is required for showings. Showings are available between 9 am - 12 pm and 6 pm - 8 pm only. Tenants work night shift. All measurements are approximate and must be verified if important. (id:63400)
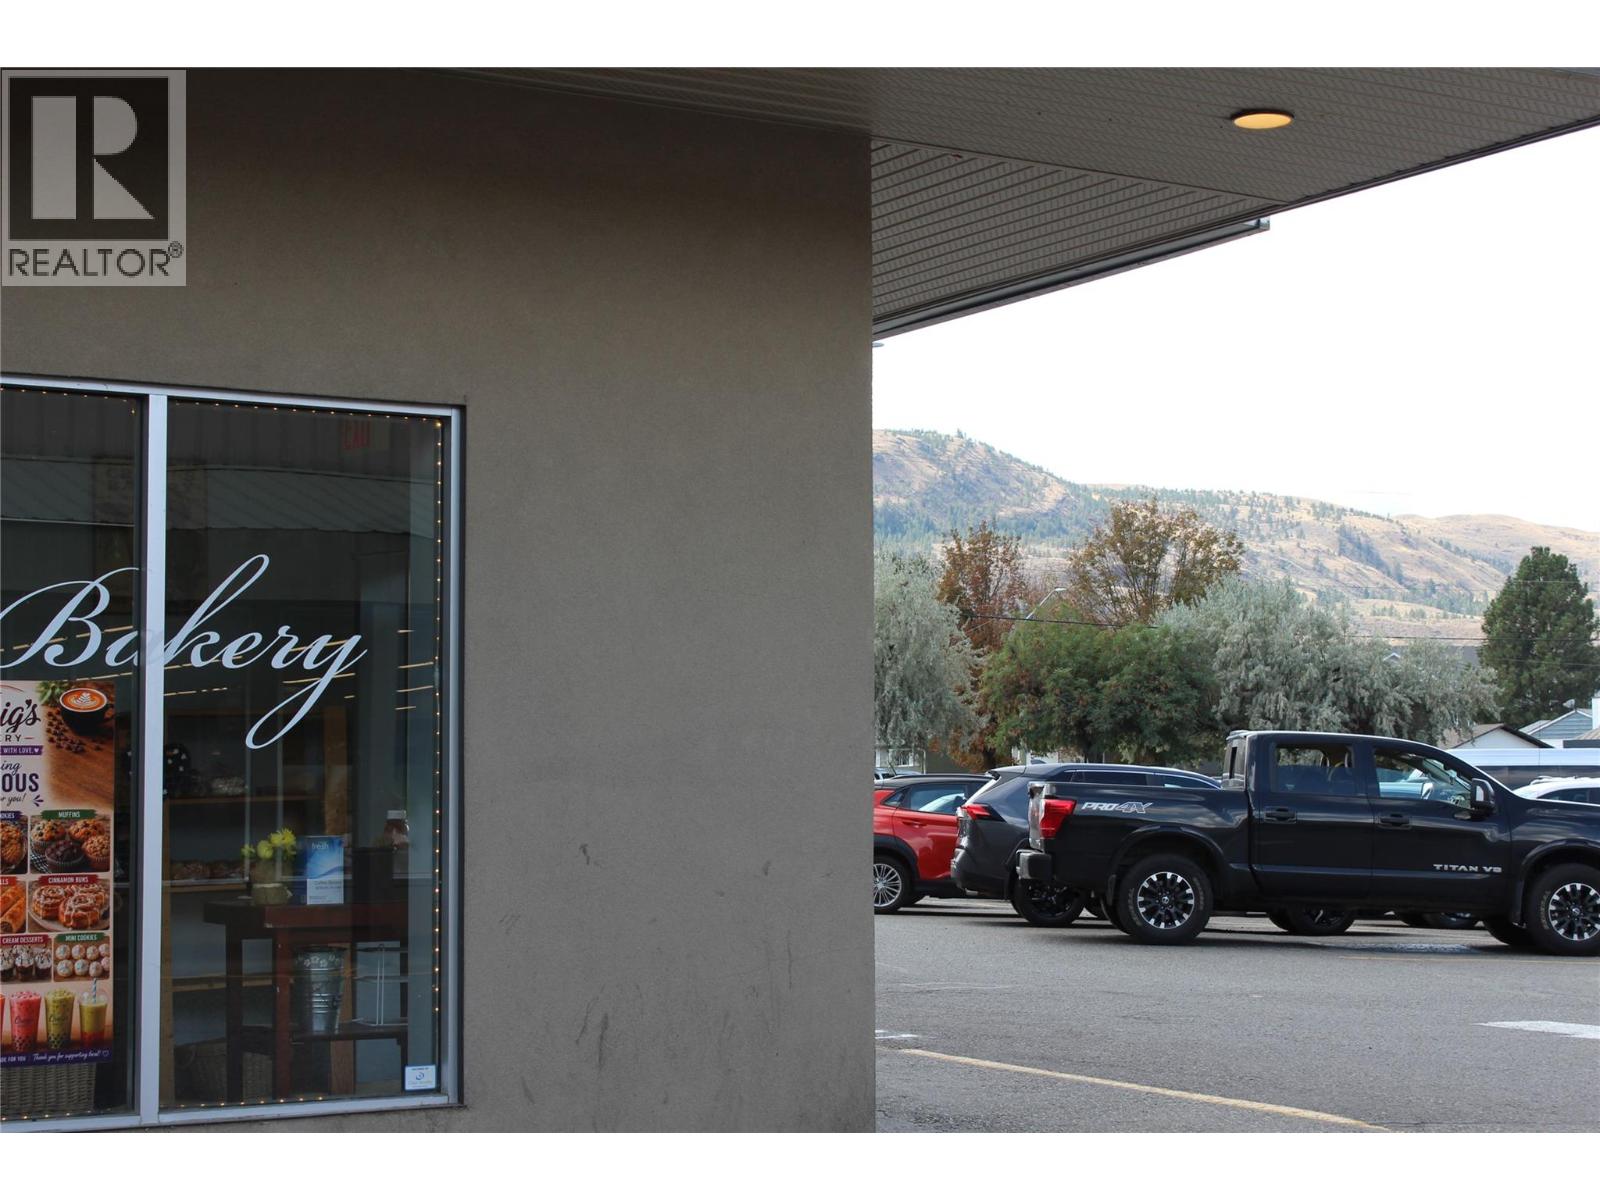
1800 Tranquille Road Unit# 29
Kamloops, British Columbia
Rare opportunity to acquire a well-established, turnkey bakery business operating in Kamloops since 1989. This full-service, from-scratch operation combines a customer-facing retail storefront with an established wholesale production and delivery component. The business operates from approximately 4,368 SF in a busy grocery-anchored North Shore shopping centre, offering strong visibility, ample on-site parking and convenient access to the Tranquille Road corridor. The premises feature a fully equipped commercial production kitchen, walk-in cooler and freezer, dry storage, retail display area and rear service access. The asset sale includes an extensive package of bakery and production equipment, fixtures, leasehold improvements and delivery vehicles, providing a purchaser with the infrastructure required to continue operations. An excellent opportunity for an owner-operator, established food-service company or entrepreneur looking to acquire a longstanding operation with both retail and wholesale capabilities. Additional information available to qualified purchasers upon execution of a confidentiality agreement. (id:63400)
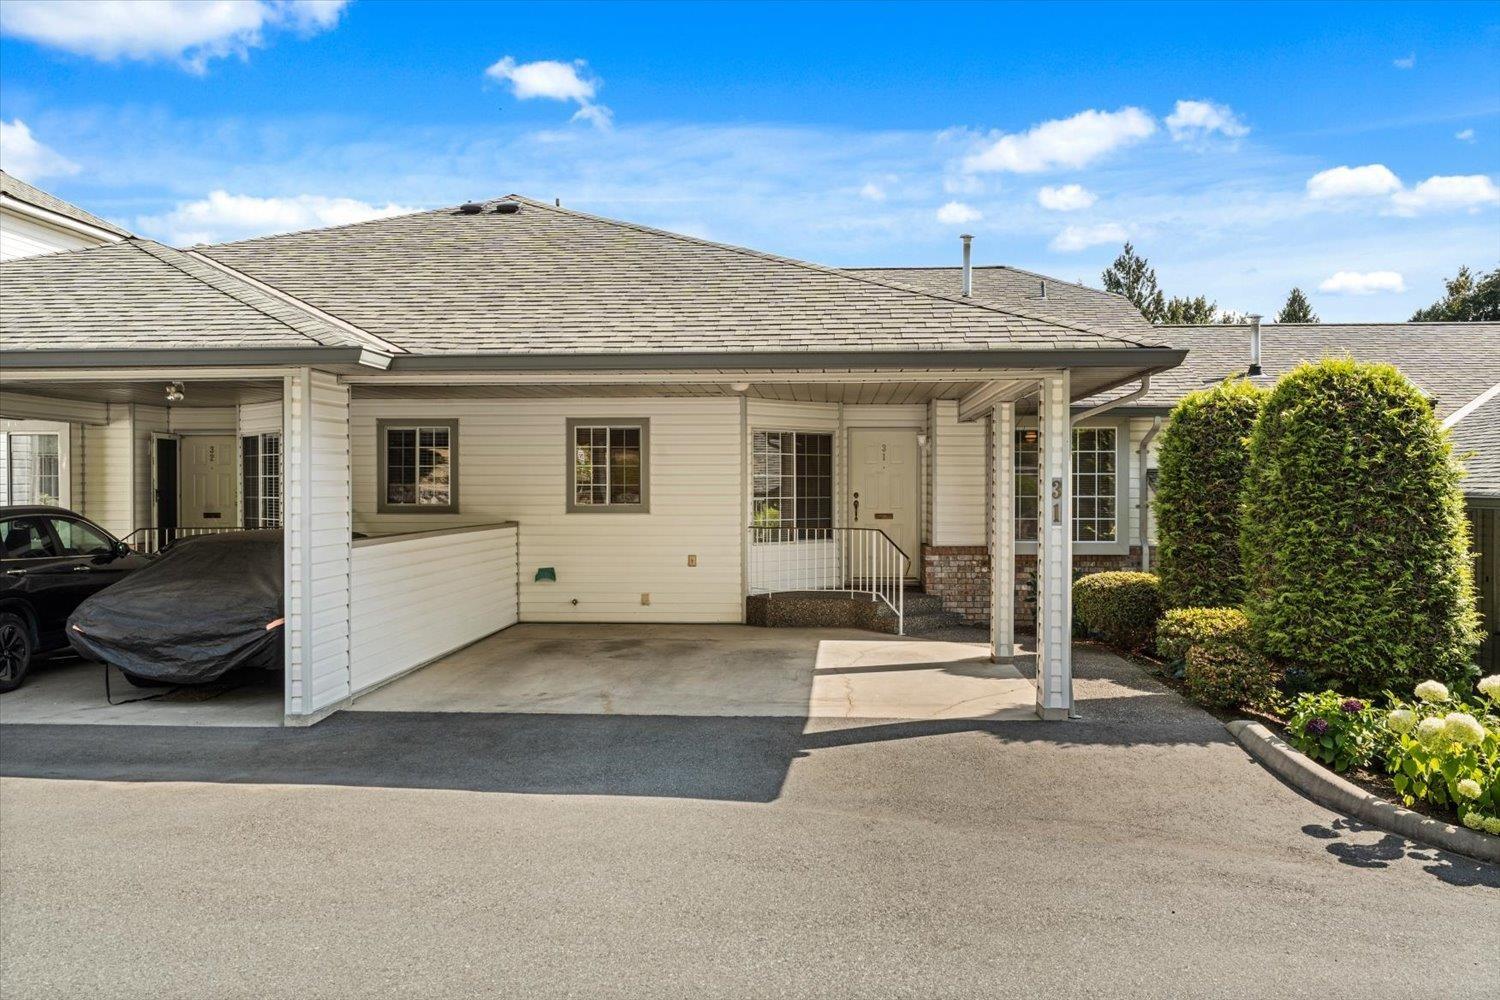
31 3351 Horn Street
Abbotsford, British Columbia
Rancher with walk-out basement in Evansbrook Estates. This spacious townhome offers a well thought out main floor with 2 bedrooms, a large nicely appointed kitchen with tons of storage, open living and dining rooms, 2 full baths and a large covered deck perfect for bird watching while taking in your natural surroundings. Head down the central staircase to the welcoming daylight basement with a rec room, finished den or hobby room, third bedroom, a full bathroom with shower and storage room plus large utility room. Evansbrook Estates is a 55+ gated community complete with a massive clubhouse and although only minutes from shopping and services, its picturesque setting is surrounded by nature. This generous home promises years of easy living. (id:63400)
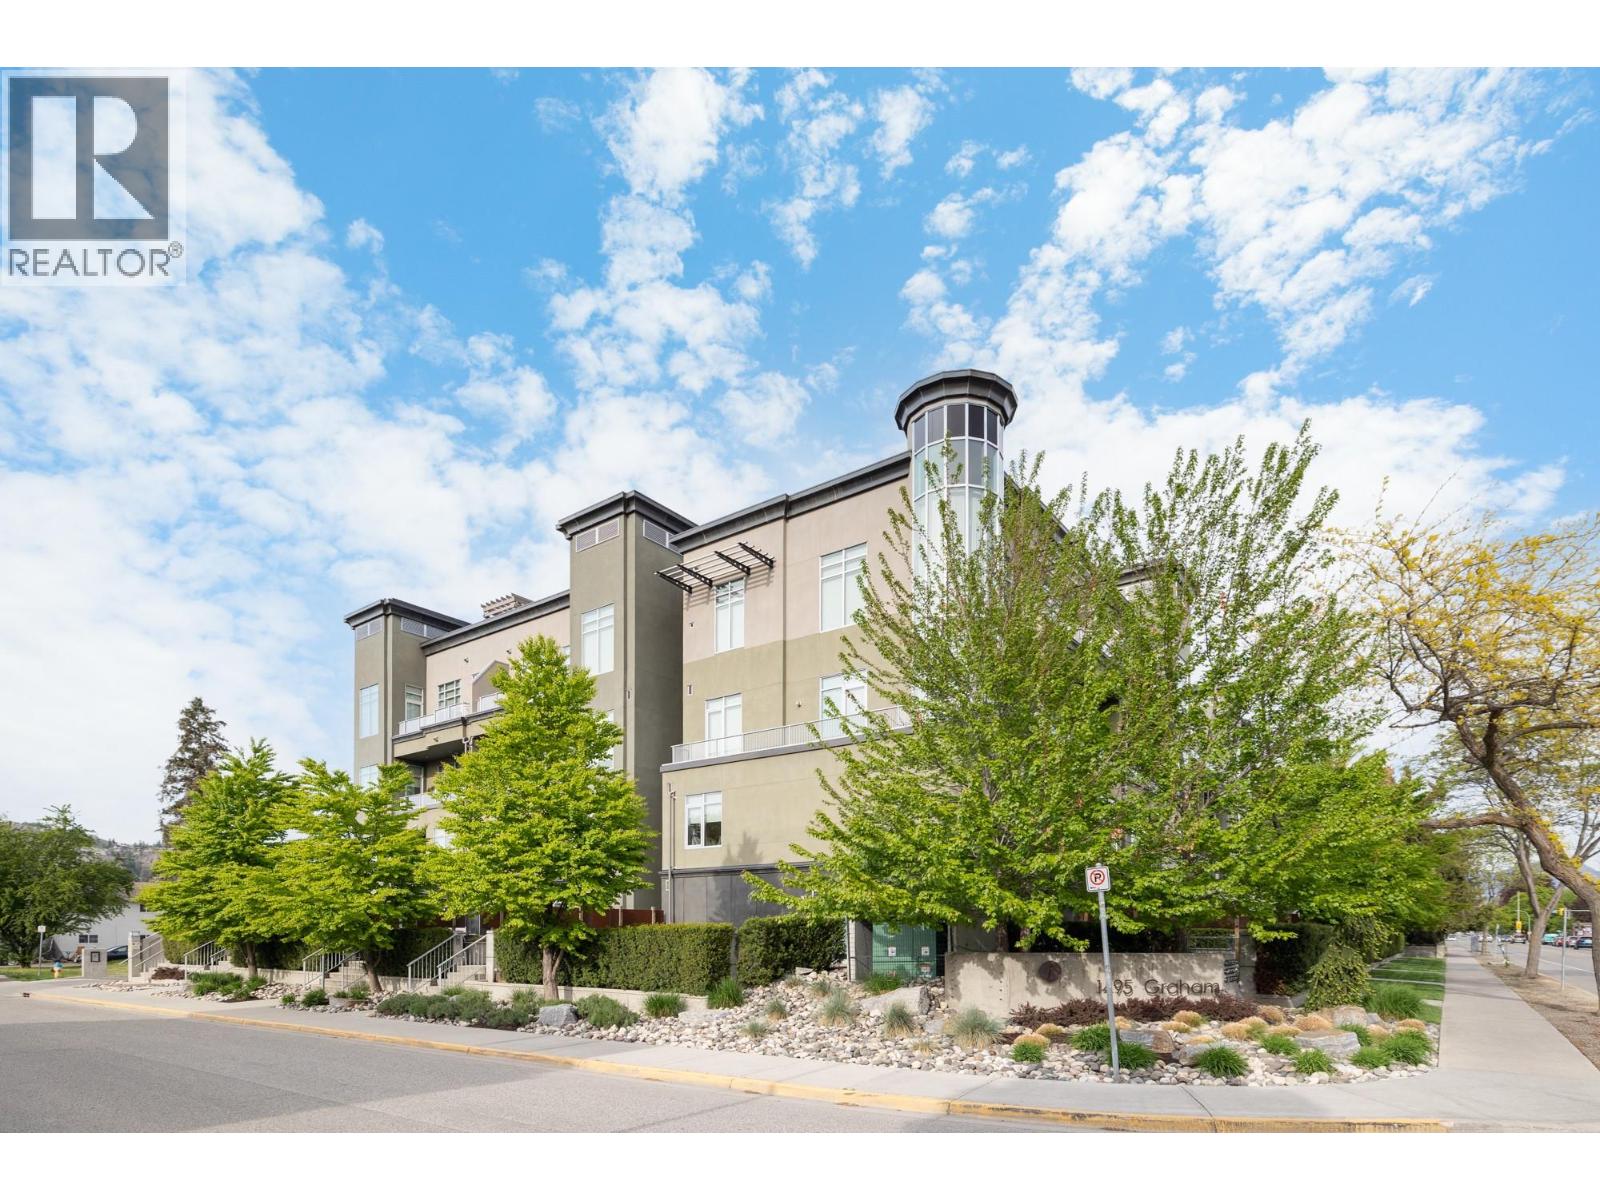
1495 Graham Street Unit# 304
Kelowna, British Columbia
Experience elevated living in this 2-bedroom, 2-bathroom south-facing condo at Fuzion—where contemporary design meets resort-style amenities. Inside, the open-concept floor plan features high ceilings, rich hardwood flooring, and oversized windows that fill the home with natural light. The chef’s kitchen is equipped with stainless steel appliances, a built-in Miele coffee system, wine fridge, and a generous island that’s perfect for entertaining. The primary suite includes a spa-inspired ensuite with a walk-in shower, while the second bedroom offers flexibility for guests, a home office, or hobbies. All carpet in the home has just been replaced, offering a fresh and move-in ready feel. Everyday living is enhanced by in-suite laundry and secured parking with an extra-wide stall. This is a concrete building, ensuring a much quieter living environment. Residents also enjoy access to an outdoor pool & hot tub, a fitness centre, sauna, car wash bay, and meeting room. Perfectly located near shopping, dining, and downtown Kelowna, this home blends sophistication with everyday convenience. (id:63400)
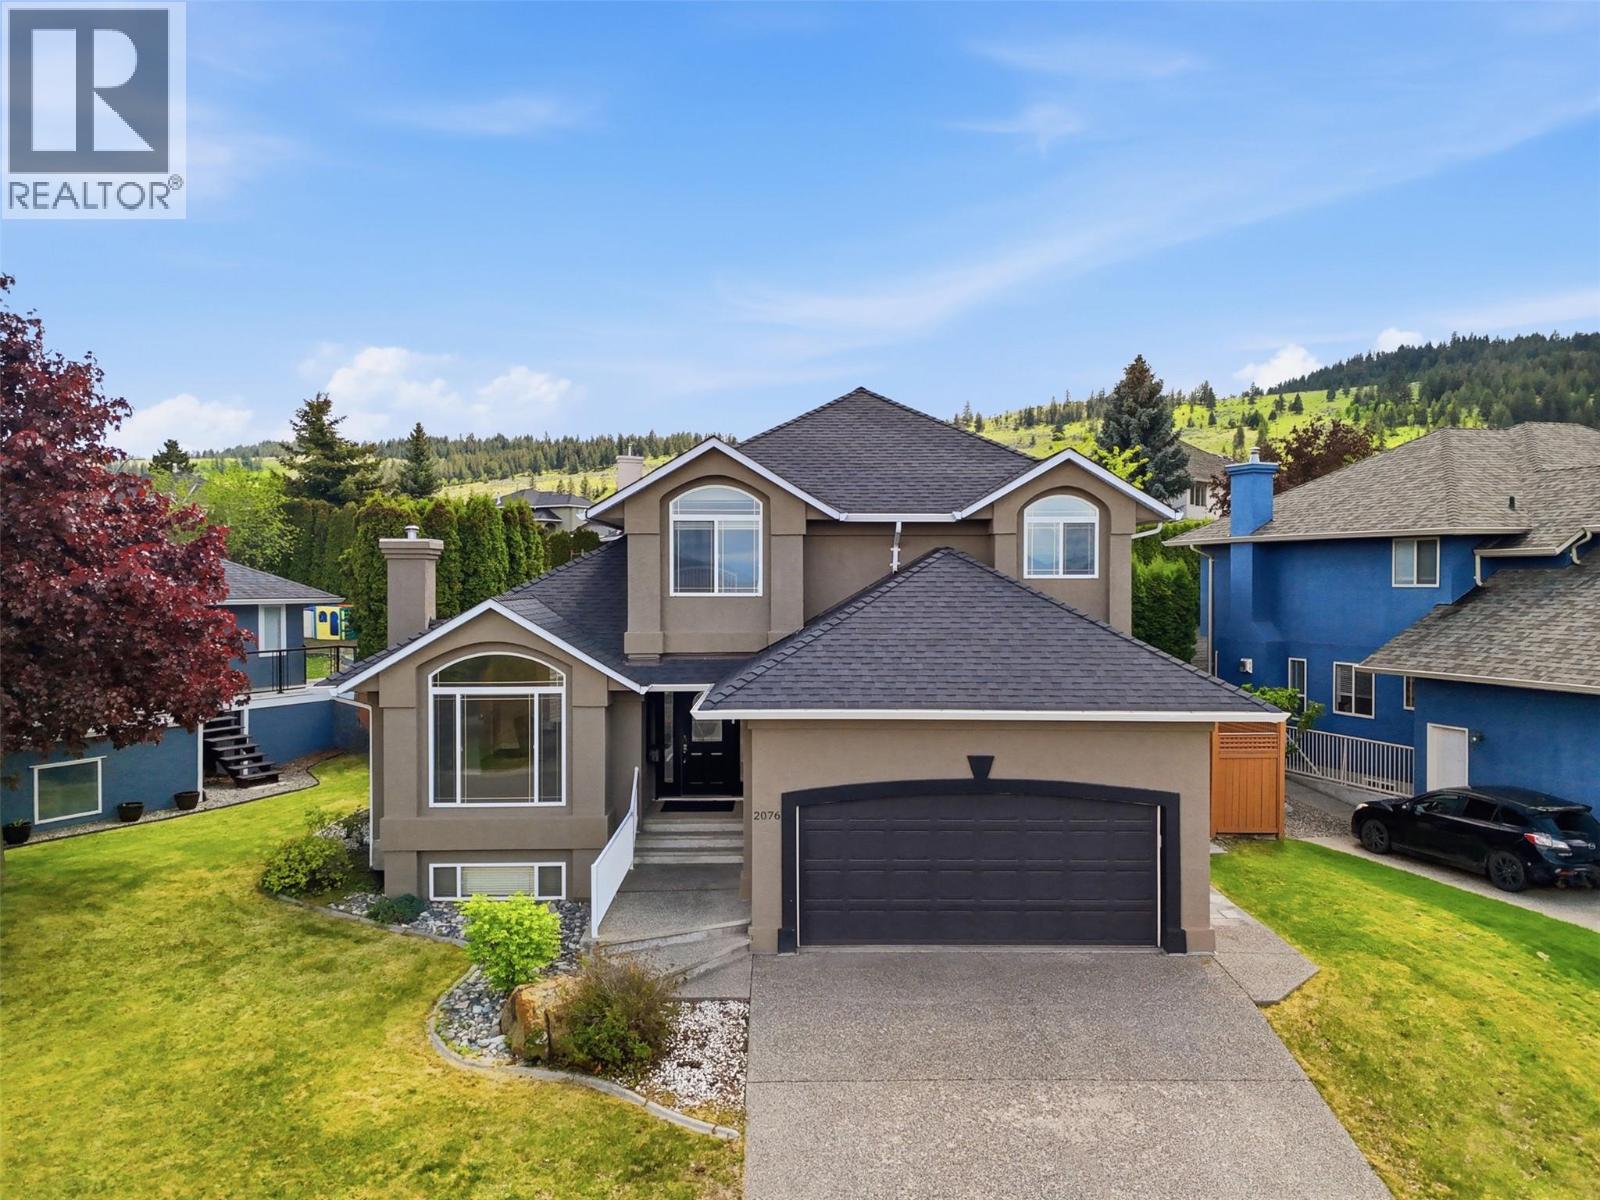
2076 Muirfield Road
Kamloops, British Columbia
Beautiful 2 storey home with 1 bedroom in-law suite located in sought-after section of Aberdeen. Enter onto the main floor of this home and you are impressed by the beautiful prom staircase that heads upstairs. On the main floor is a large living room with gas fireplace and a formal dining room with built-in china cabinet or office hutch. The kitchen features stone countertops, island, walk-in pantry, and gas range and has an additional eat-in dining space. Off the kitchen is an adjacent family room with another gas fireplace and a sliding glass door which heads out to the patio and cute, flat yard. Also on the main floor is a 2pc guest bath, and a laundry room with lots of cupboards for great storage. Upstairs are 3 large bedrooms including the primary bedroom with walk-in closet and ensuite bathroom with separate shower and jetted tub. Downstairs is a self-contained 1 bedroom inlaw suite with separate entrance. Highlights of the suite include an extra-large rec room, and a large bedroom with laundry in the room + a large walk-in closet. There is also a 3pc bathroom downstairs. Outside the flat yard is very private and has a good amount of space for kids, pets, and gardening without being overwhelming. Updates in recent years include new roof/furnace (2019), and HWT (2021), & updated closet organizer upstairs. Great neighbourhood surrounded by West Highlands Park walking trail & within walking distance to Pacific Way Elementary. Don’t miss this one, book your showing today! (id:63400)
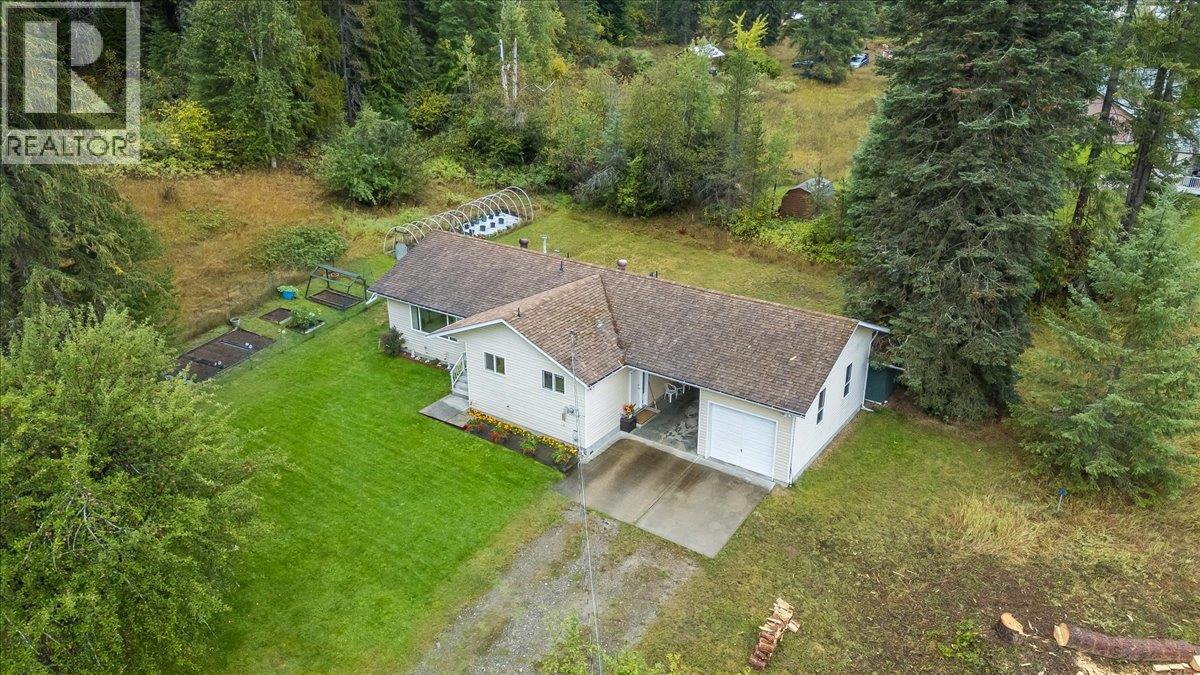
1764 Green Road
Fruitvale, British Columbia
1764 Green Rd; 10 beautiful acres & a large family home, on the edge of Fruitvale, built for time outside! Walk the land from front to back and it tells a story! Pasture, rumoured to have once been used for livestock, leads to the area around the house, complete with generous garden spaces and mature fruit trees. A large barn and a separate ""shop"" (once the original home) give you plenty of room for animals, projects, and equipment. Past that, the property turns to forest, with trails for quadding, hiking, or simply enjoying the serene quiet. Back at the house, you'll find 4 bedrooms and 3 bathrooms over 2 levels in a home that was built in 1991 and has been well maintained over the years. The main floor has 3 bedrooms and 2 bathrooms, including an ensuite off the primary bedroom. The downstairs level has high ceilings and a separate entrance with a handy mudroom, plus the 4th bedroom, 3rd bathroom, a large rec room, and plenty of storage. A carport and garage take care of parking. Looking further ahead, a gorgeous bench at the top of the property offers a potential future building site if the land is subdivided (buyer to verify subdivision and building requirements). Just down the road, the hockey and curling rinks, the ball fields, and Fruitvale Elementary are all close by, along with everything else the village has to offer. Fruitvale is still the kind of community where summer nights end when the streetlights come on! Book your showing and come see it for yourself. (id:63400)
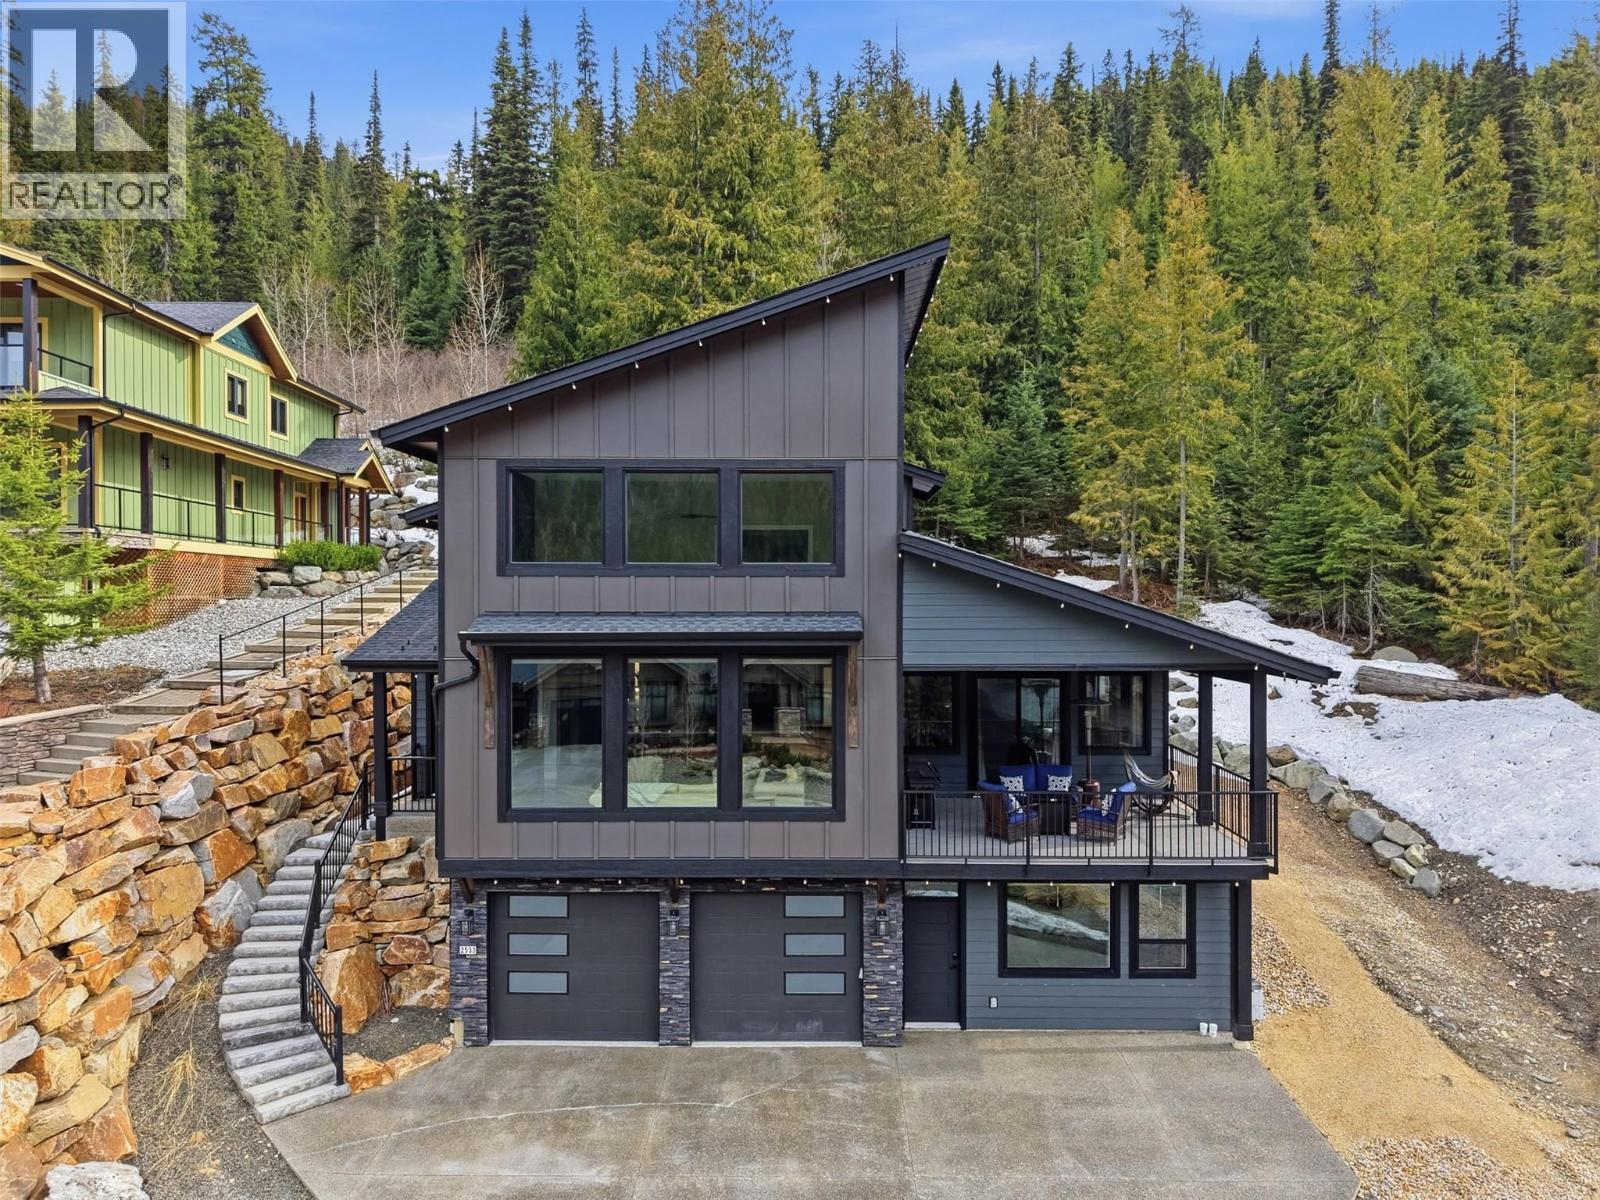
2533 Mountain View Drive
Sun Peaks, British Columbia
2021-built custom Sun Peaks mountain home with ski-in access. This stunning 4-bedroom, 5-bathroom property includes a fully self-contained 1-bedroom rental suite. The main level welcomes you with an open-concept great room featuring soaring 20-foot ceilings and large picture windows showcasing breathtaking mountain views. The gourmet kitchen boasts stone countertops, stainless steel appliances, a wine fridge, and butler's pantry. Step out to the expansive covered northwest deck. The main-floor primary bedroom offers a luxurious ensuite with double sinks, separate shower, soaker tub, and gorgeous mountain views. A dedicated laundry room and 2-piece bath complete this level. Polished concrete floors with in-floor radiant heat throughout. The upper level features two additional bedrooms with private ensuites and a sitting area. A private hot tub awaits off the back of the home. The basement includes a heated 2-car garage with epoxy flooring, dedicated ski storage, and ample toy storage. The beautifully finished 1-bedroom, 1-bathroom suite is fully self-contained. Additional highlights: comes fully furnished, HRV system, VSSL integrated sound system, and noise-reducing cellulose insulation for year-round comfort. Easy to show with flexible possession. (id:63400)
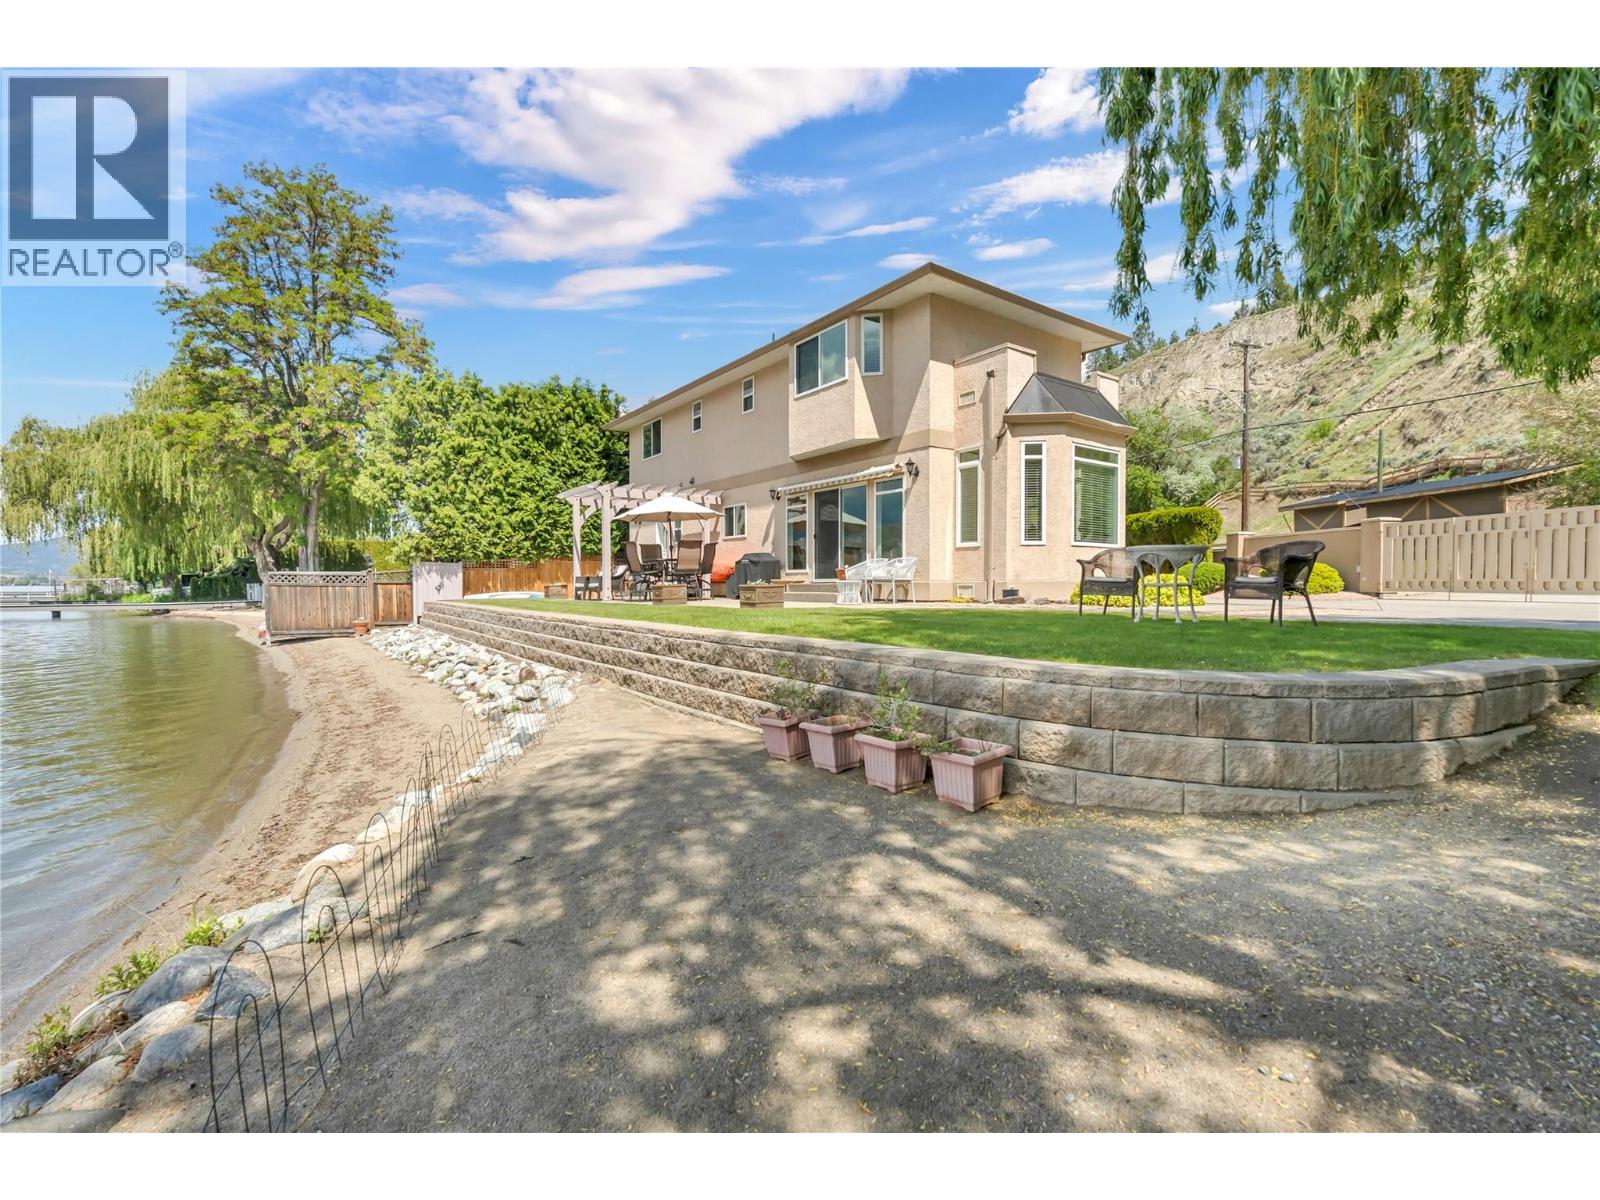
4597 Lakeside Road
Penticton, British Columbia
RARE FIND 100+ ft. of SKAHA LAKEFRONT. This flat, sandy, easy access beachfront comes with an immaculate semi-custom home on Penticton city water and sewer. Swim or paddle right from your beach, head up to Skaha Bluffs, meet friends at the neighbourhood pub, and benefit from close proximity to all amenities for summer or year-round living. The property is securely gated, offering privacy on a nicely landscaped lot complete with a sun-shading weeping willow, natural shoreline, and panoramic views. This home is filled with light in every room, with dual aspect windows framing views of the lake and surrounding hills. Relax by the lake, lounge in the sunroom, or cozy up in the family room—all conveniently located near the open kitchen, complete with Bertazzoni range, powder room, and laundry area. Upstairs opens to a bright landing suitable for an office or flex space, plus three spacious bedrooms, including a well-appointed primary bedroom overlooking the lake. An ensuite, walk-in closet, four-piece bathroom, and ample storage ensure comfort for homeowners and guests. Take advantage of the large outdoor patio and shower, easy-maintenance yard, and indoor storage for garden equipment. This highly sought-after wide, flat lakefront could accommodate a future dock or be enjoyed as is with unobstructed views. Whether you're seeking a full-time residence, a luxurious vacation retreat, or an investment opportunity, this rare lakefront offering captures the best of Okanagan living. (id:63400)
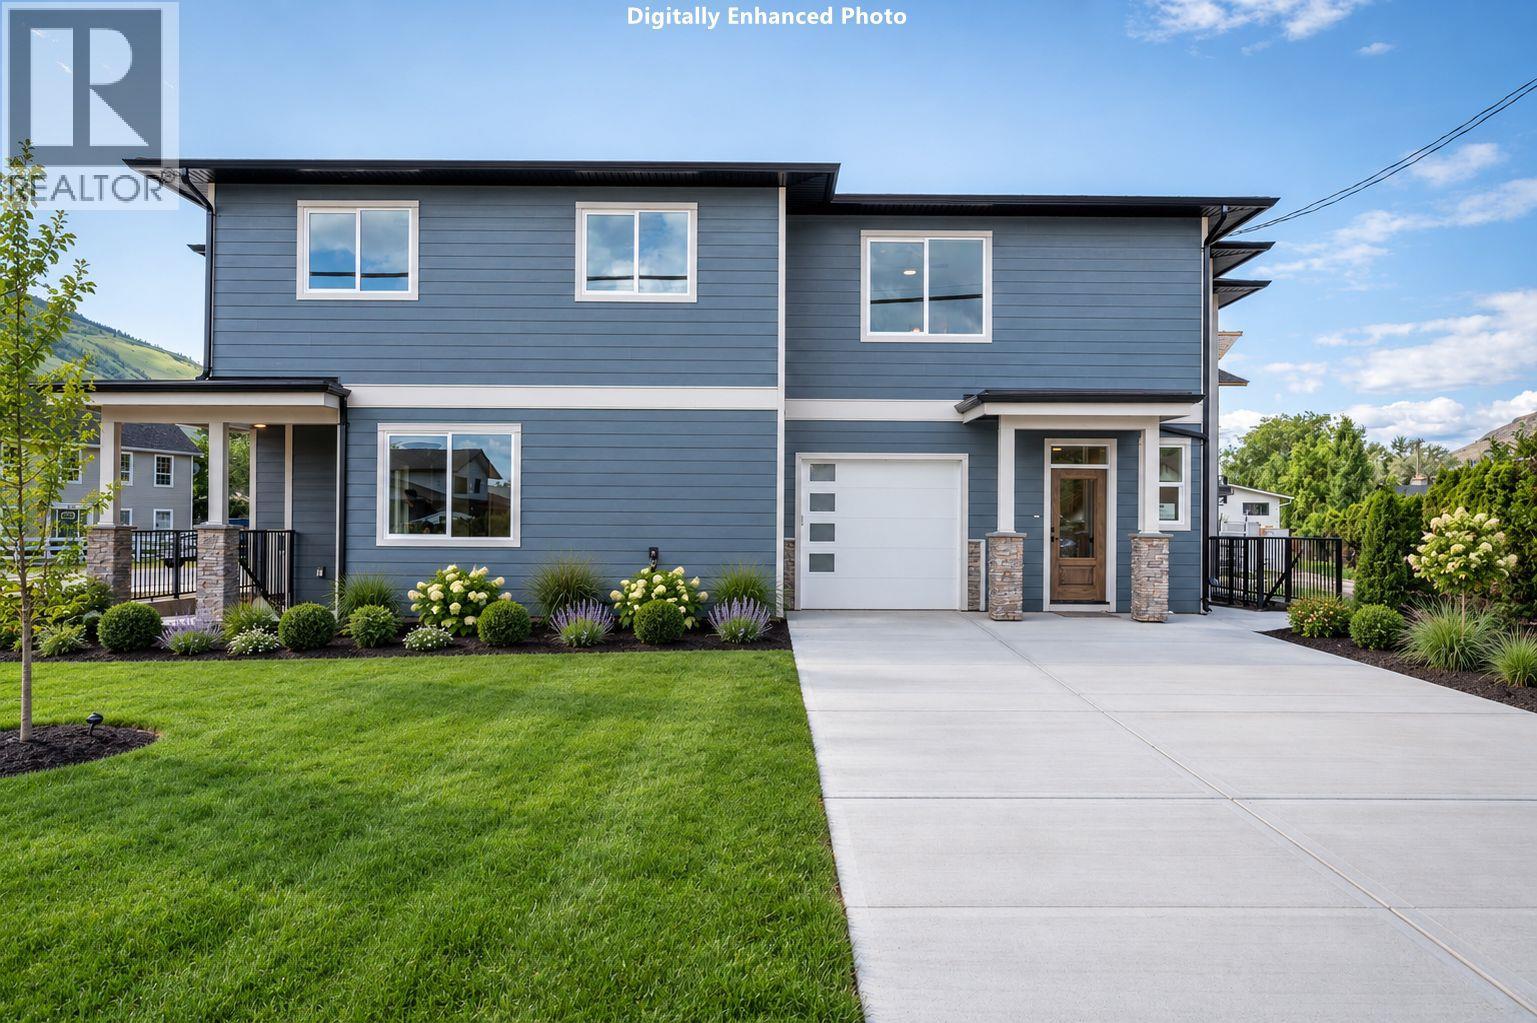
723 Lyne Road
Kamloops, British Columbia
Welcome home! This brand-new half-duplex in Westsyde is sure to please. Enter onto the main floor and you’ll find a wide entryway with plenty of room to move, 2pc guest bathroom & garage access. The open-concept kitchen, living, and dining area on the main floor has plenty of natural light and features modern 2-tone cabinetry, large island with stone countertops & seating, pantry, and plenty of cabinet space. Off the kitchen is a large patio with backyard space that is perfect for entertaining and indoor/outdoor living. Head upstairs and you will find a large primary bedroom suite with walk in closet and 4pc ensuite bathroom. Also on this level are 2 additional large bedrooms, 4pc main bathroom, and a laundry room with a very large storage closet. Head downstairs and there is a separate entrance on the way to the fully-finished basement which has a large rec room, 4pc bathroom with beautiful tile surround tub, and a large bedroom with walk-in closet. Rough-ins available for in-law suite potential. Great location close to high school, elementary school, Westsyde pool & more. First-time home buyers ask your mortgage specialist about new first-time home buyer GST rebate! Virtually added landscaping for possible ideas - landscaping is not included in the purchase price. (id:63400)