
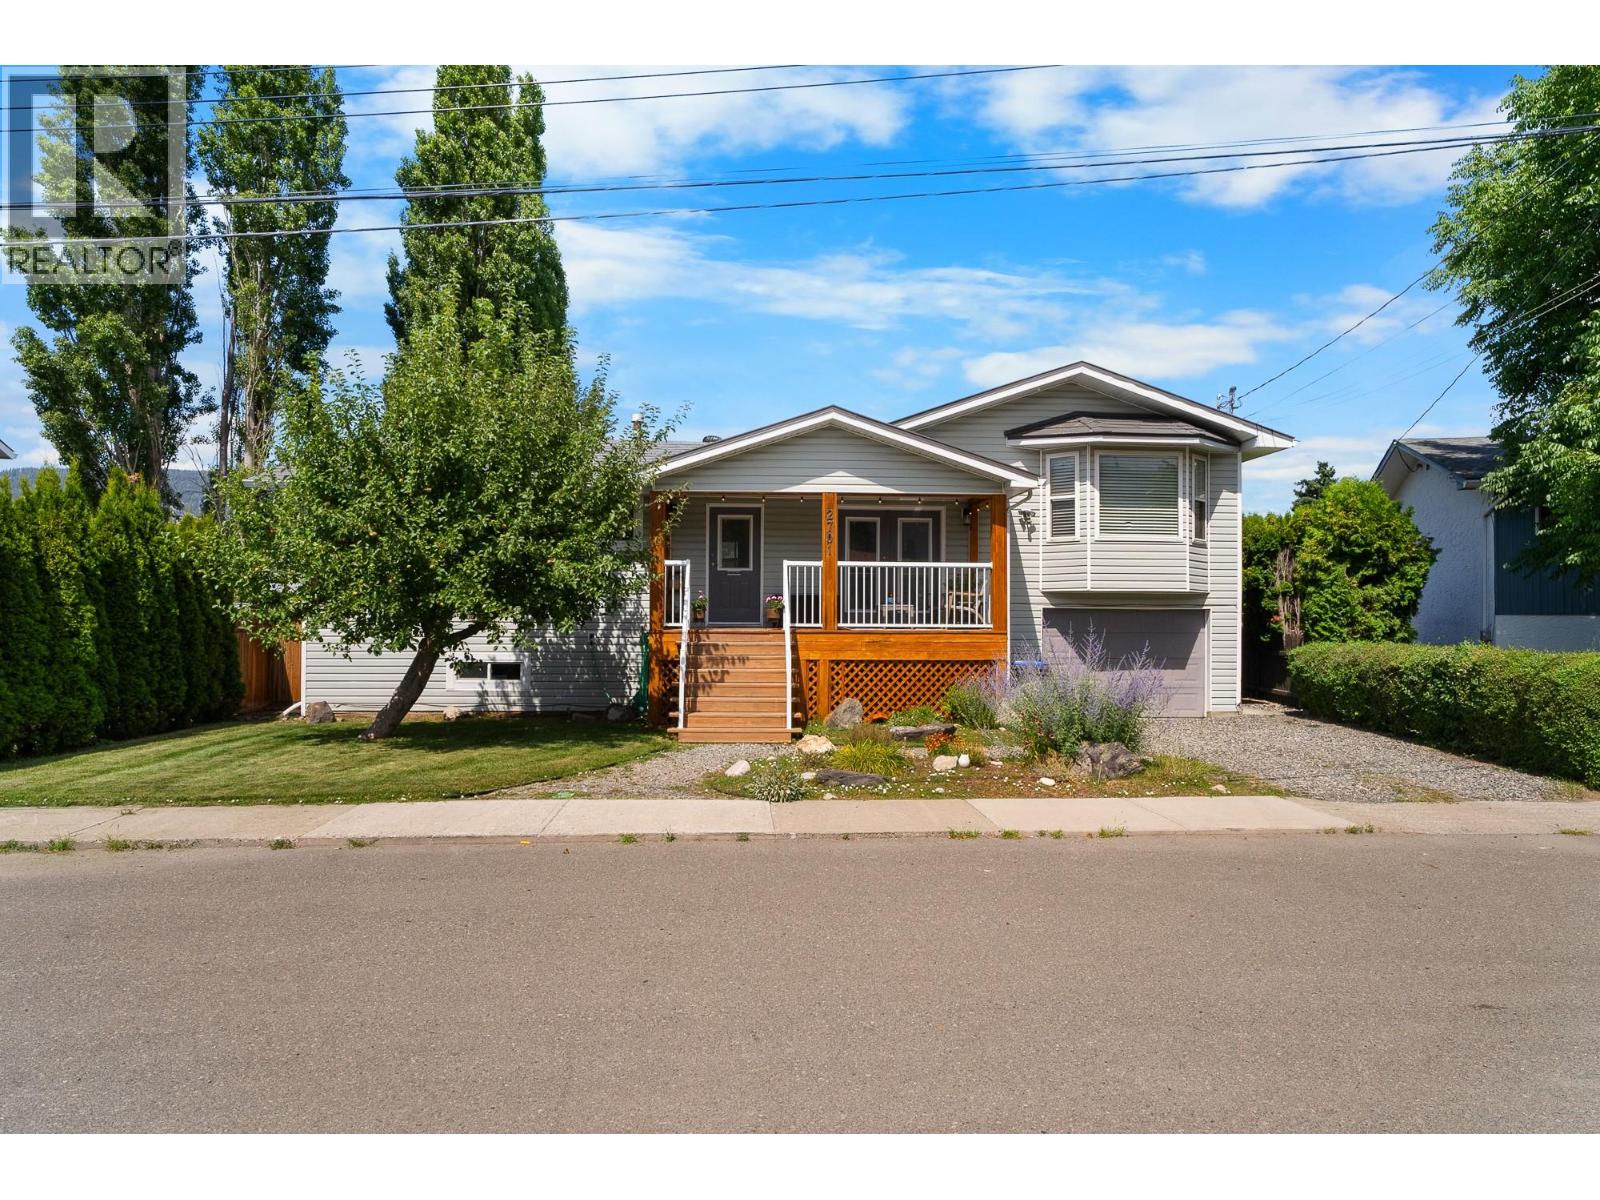
2701 Langstaff Place
Merritt, British Columbia
Functional layout and a backyard setup your family will love! Welcome to 2701 Langstaff Place — a beautifully designed 5 bedroom, 3 bathroom home tucked into one of Merritt’s most desirable family neighbourhoods. This multi-level layout offers the perfect balance of togetherness and privacy with spacious living areas, room for everyone to spread out and a flow that simply makes sense for everyday family life. The oversized primary bedroom feels like its own retreat featuring a walk-in closet, private ensuite and views overlooking the peaceful backyard space. Outside, enjoy your own private oasis complete with a hot tub, patio area, mature landscaping, storage shed and space to unwind or entertain all summer long. The drive-through garage adds incredible functionality with easy backyard access, extra storage options and convenience for projects, toys or yard maintenance. Comfortable, practical and packed with features families are searching for — this is the kind of home where memories are made. (id:63400)
Real Broker B.c. Ltd
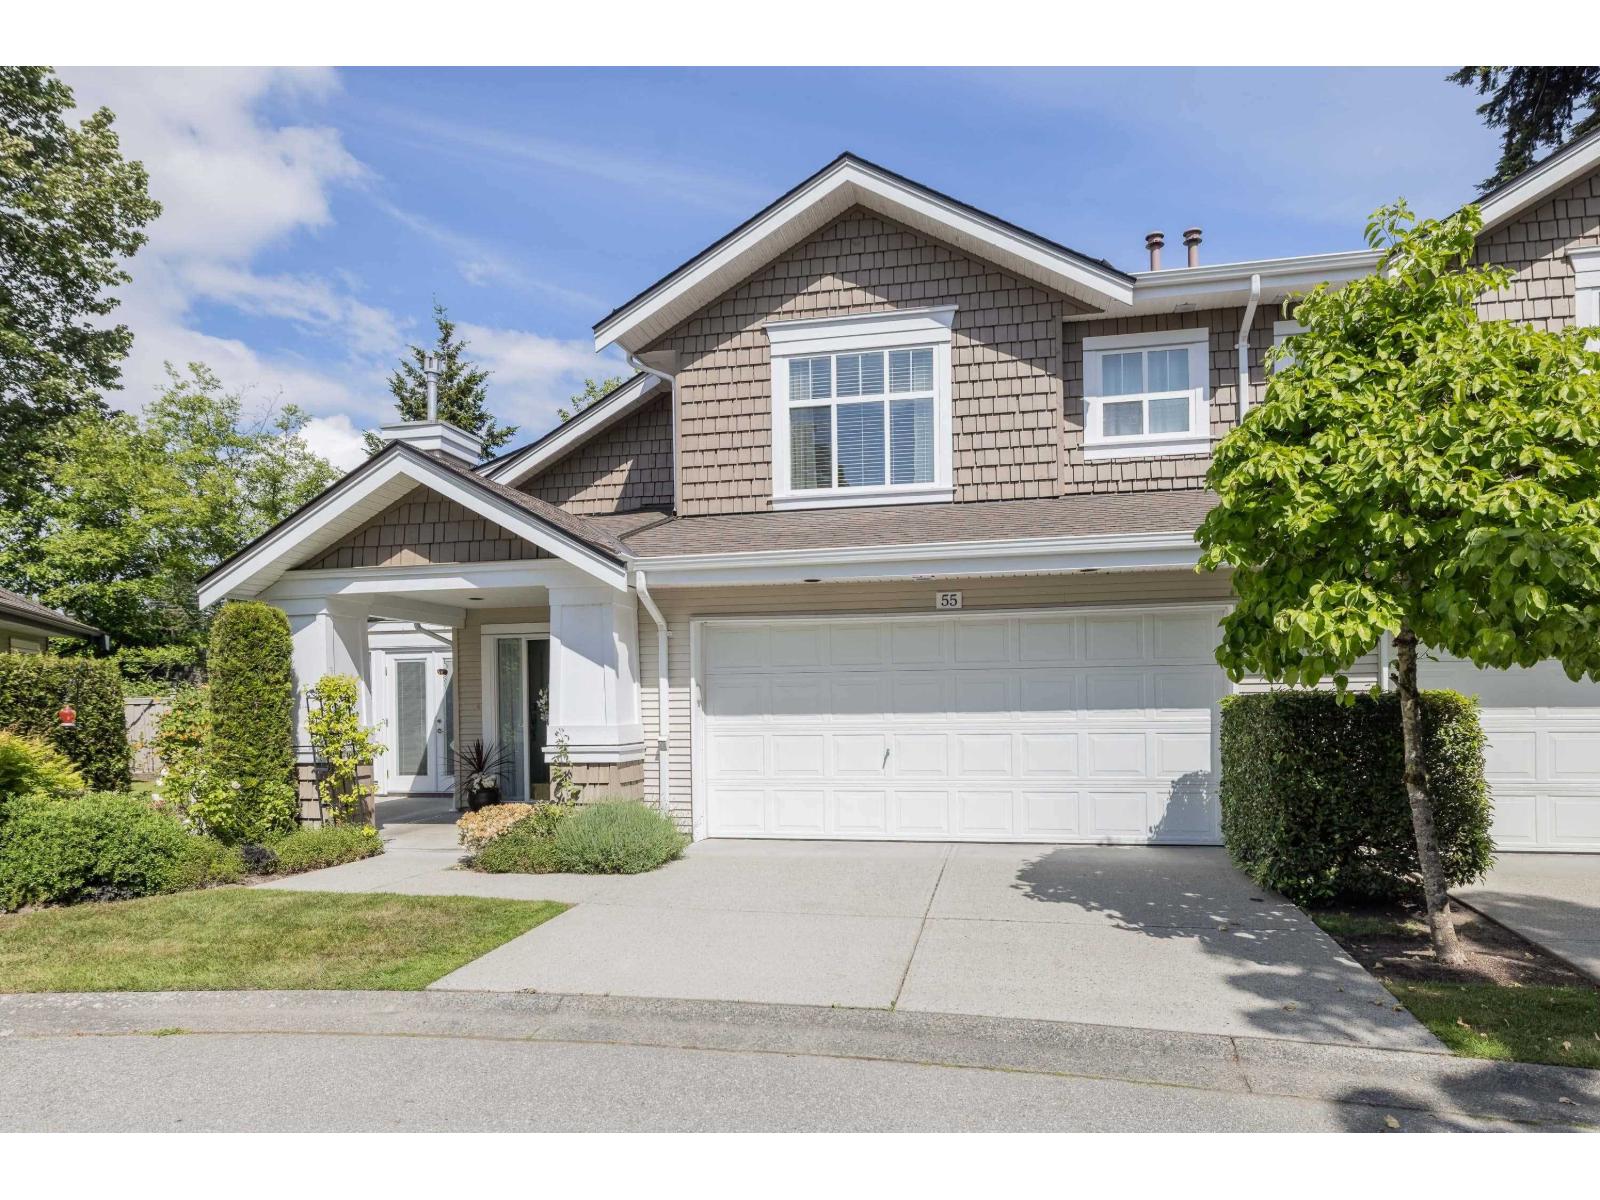
55 14877 33 Avenue
Surrey, British Columbia
Located in the highly sought-after Sandhurst, a well-established gated townhouse community built by Polygon Homes, this beautifully updated 3-bedroom home is truly move-in ready. Extensive renovations throughout allow you to settle in comfortably and enjoy carefree living from day one. Updates include a stunning new kitchen, solid hardwood flooring on the main level, 2 natural gas fireplace inserts, new upper-floor carpeting, fully renovated ensuite and main bathrooms, furnace, hot water tank, & air conditioner. Designed for 55+ living, Sandhurst offers an active and welcoming community. Residents also enjoy access to a tastefully appointed clubhouse featuring a lounge and fitness gym. Ideally located within walking distance to shopping, dining, and everyday conveniences. (id:63400)
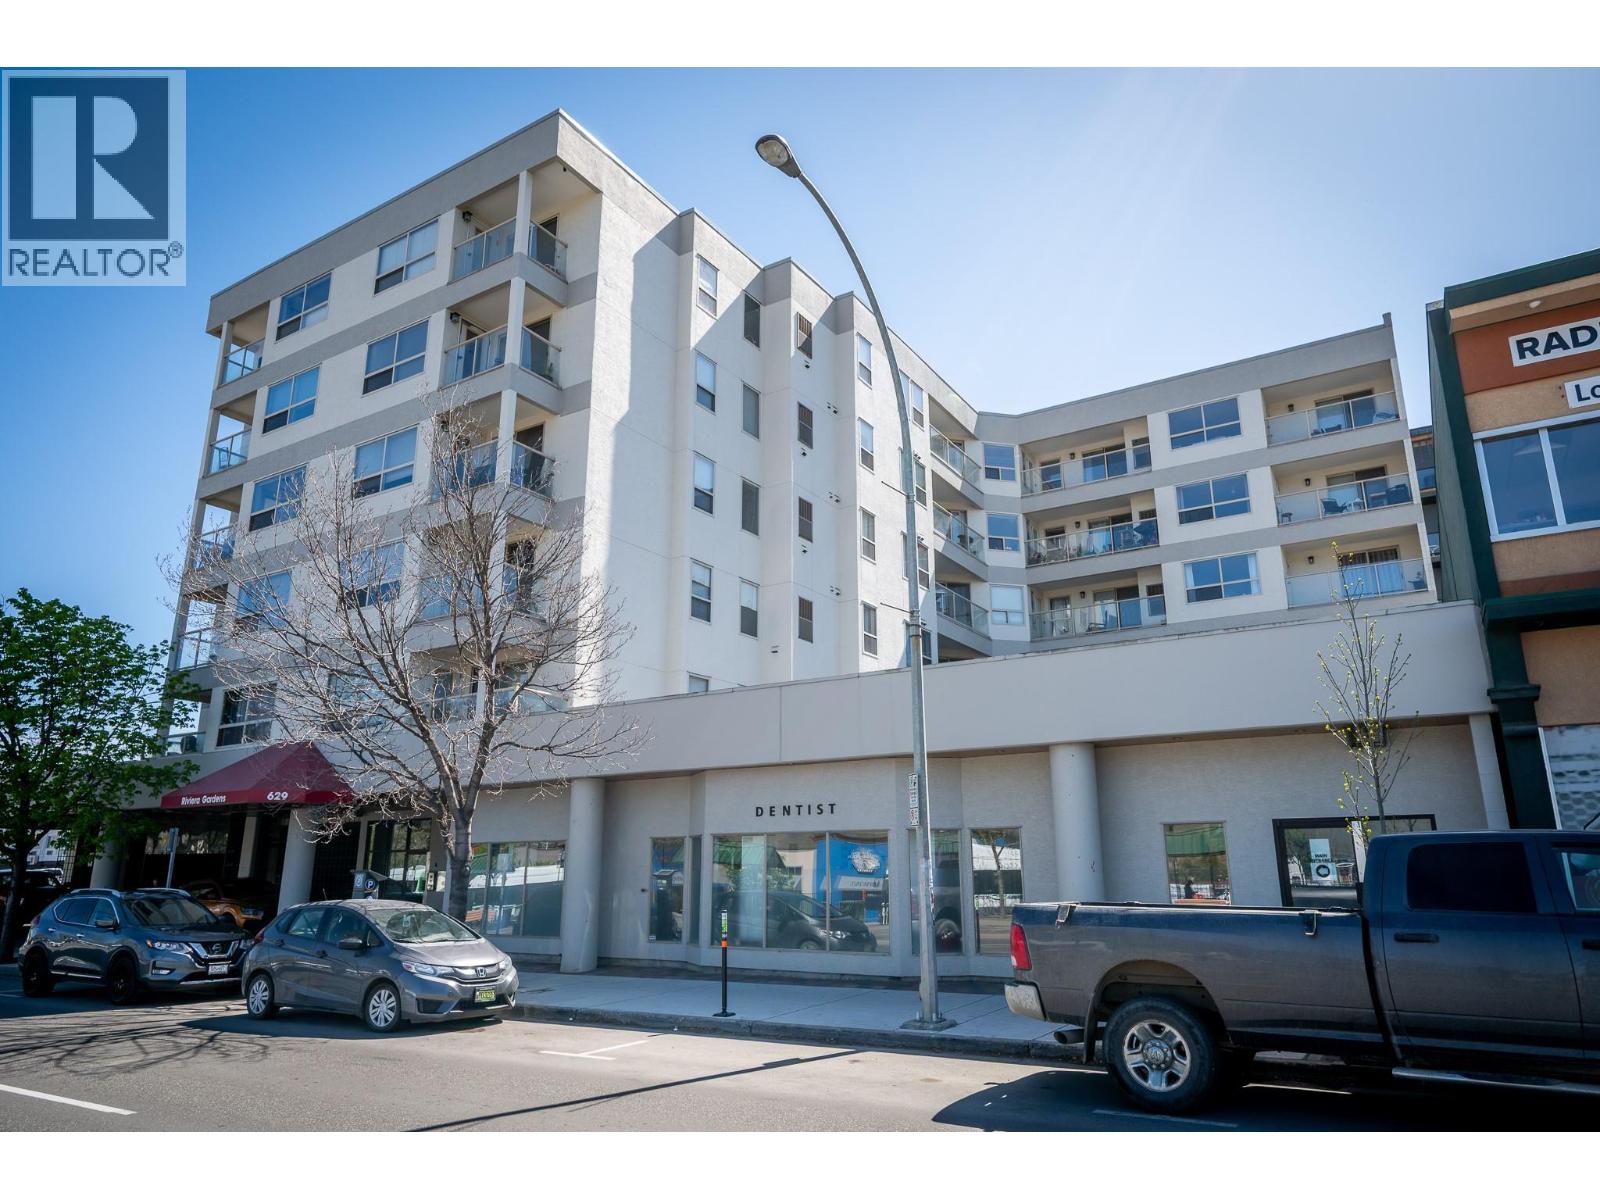
629 Lansdowne Street Unit# 605
Kamloops, British Columbia
Beautifully updated top-floor 2-bedroom 1-bathroom apartment with a covered deck overlooking the city and surrounding natural scenery! Located in downtown Kamloops, close to all amenities and with a protected view of the river and downtown core. Various updates include new paint (2026), dishwasher (2026), hood vent (2026), washer and dryer (2025) and new lights throughout. The furnace was replaced in 2022, and new flooring was installed in 2019 along with a new fridge and stove in 2017. The apartment also comes with a well-positioned parking space, ideal for larger vehicles or anyone who struggles with parking in a secured parkade. Within walking distance to shopping, transportation, and all amenities. It has a well-run strata with low strata fees of $335.54, which includes natural gas heating! The building has also seen various updates such as a new roof (2014), Lobby renovation (2019), common decks (2019- and also ideal for bike/tire storage), exterior painting (2024) interior painting (2024), hall carpeting (2024), security cameras and new soffits at the main entrance (2025). (id:63400)
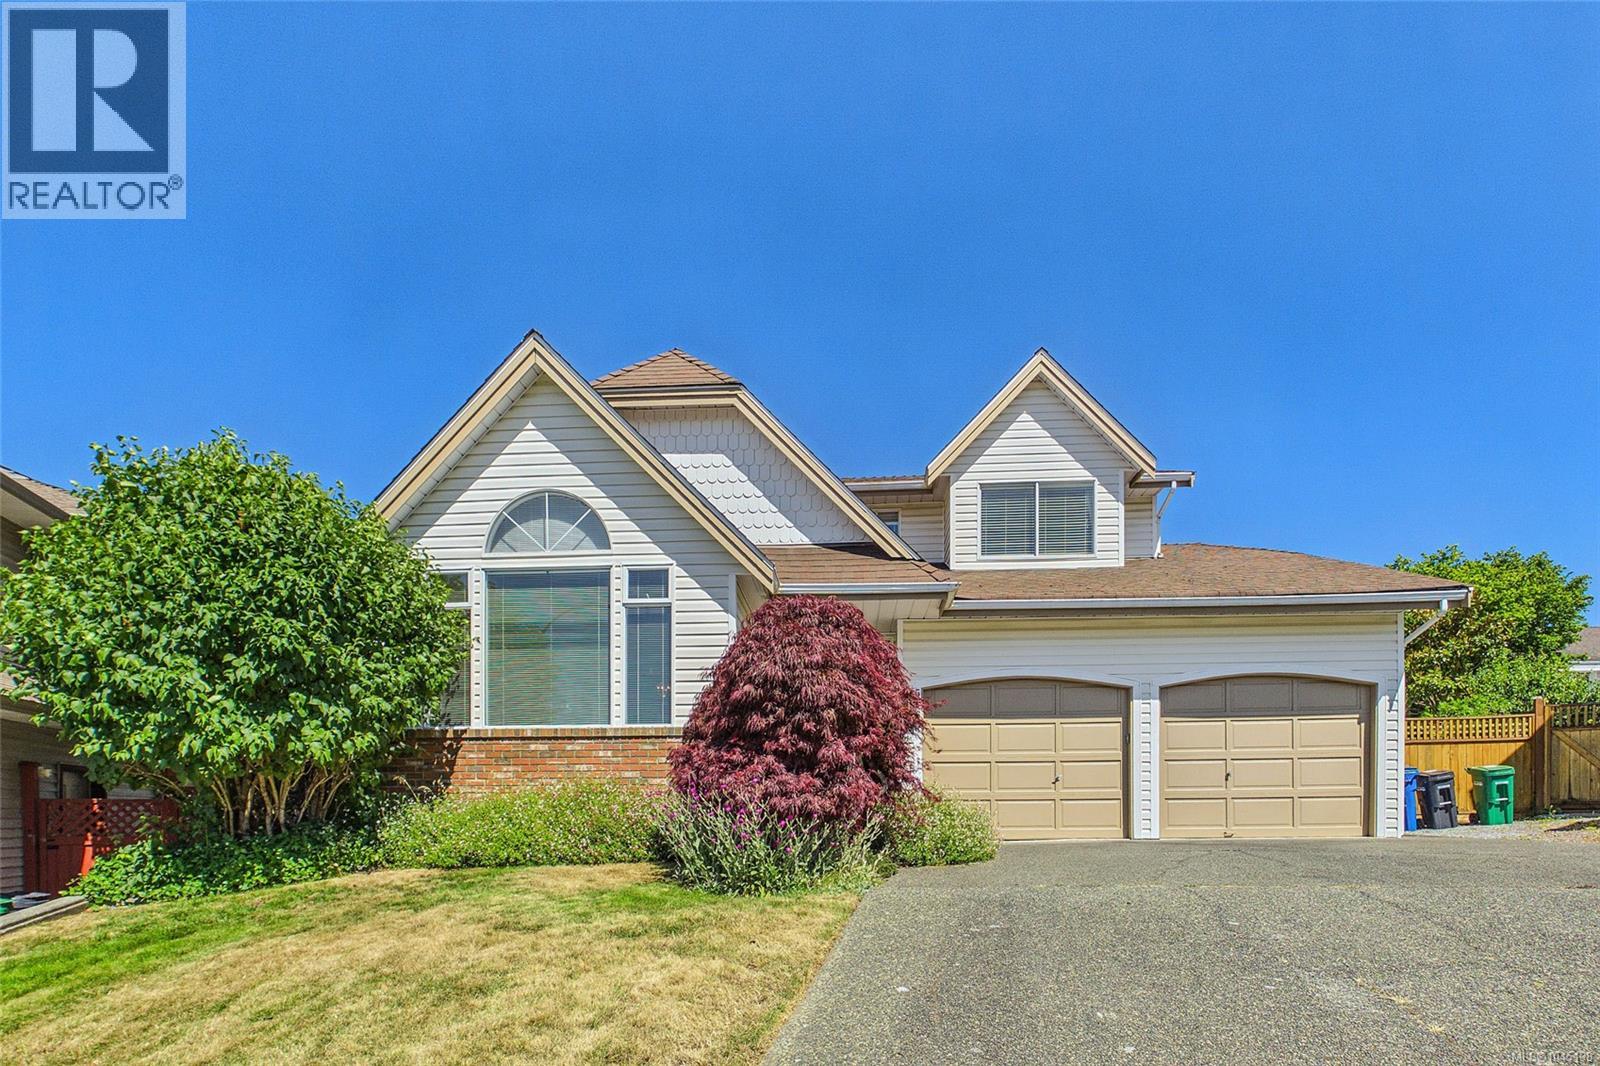
5160 Colony Park Pl
Nanaimo, British Columbia
Experience quintessential West Coast living in this stunning ocean-view residence, perfectly nestled on a quiet, established cul-de-sac. Thoughtfully designed across three levels, the home welcomes you with a sun-drenched main floor featuring soaring vaulted ceilings, gleaming hardwood floors, and dramatic oversized windows. The chef-friendly island kitchen boasts elegant tile accents and a bright picture window, flowing effortlessly into the cozy family room with its inviting gas fireplace. Upstairs, the primary sanctuary serves as a private retreat complete with a walk-through closet and a 3-piece ensuite, alongside two additional bedrooms. The lower level maximizes versatility with a massive recreation room and a flexible 4th bedroom/office. Transition seamlessly to the outdoors through the dedicated laundry/mudroom into your private backyard oasis—a masterfully landscaped, park-like sanctuary with a sun-soaked patio designed for premier outdoor entertaining, sweeping ocean vistas, and convenient RV parking. All measurements are approximate and should be verified if important. .Close to schools, parks, and 7 minutes to north-end shopping and amenities. All measurements are approximate and should be verified if important. (id:63400)
2553 Sloan Rd
Nanaimo, British Columbia
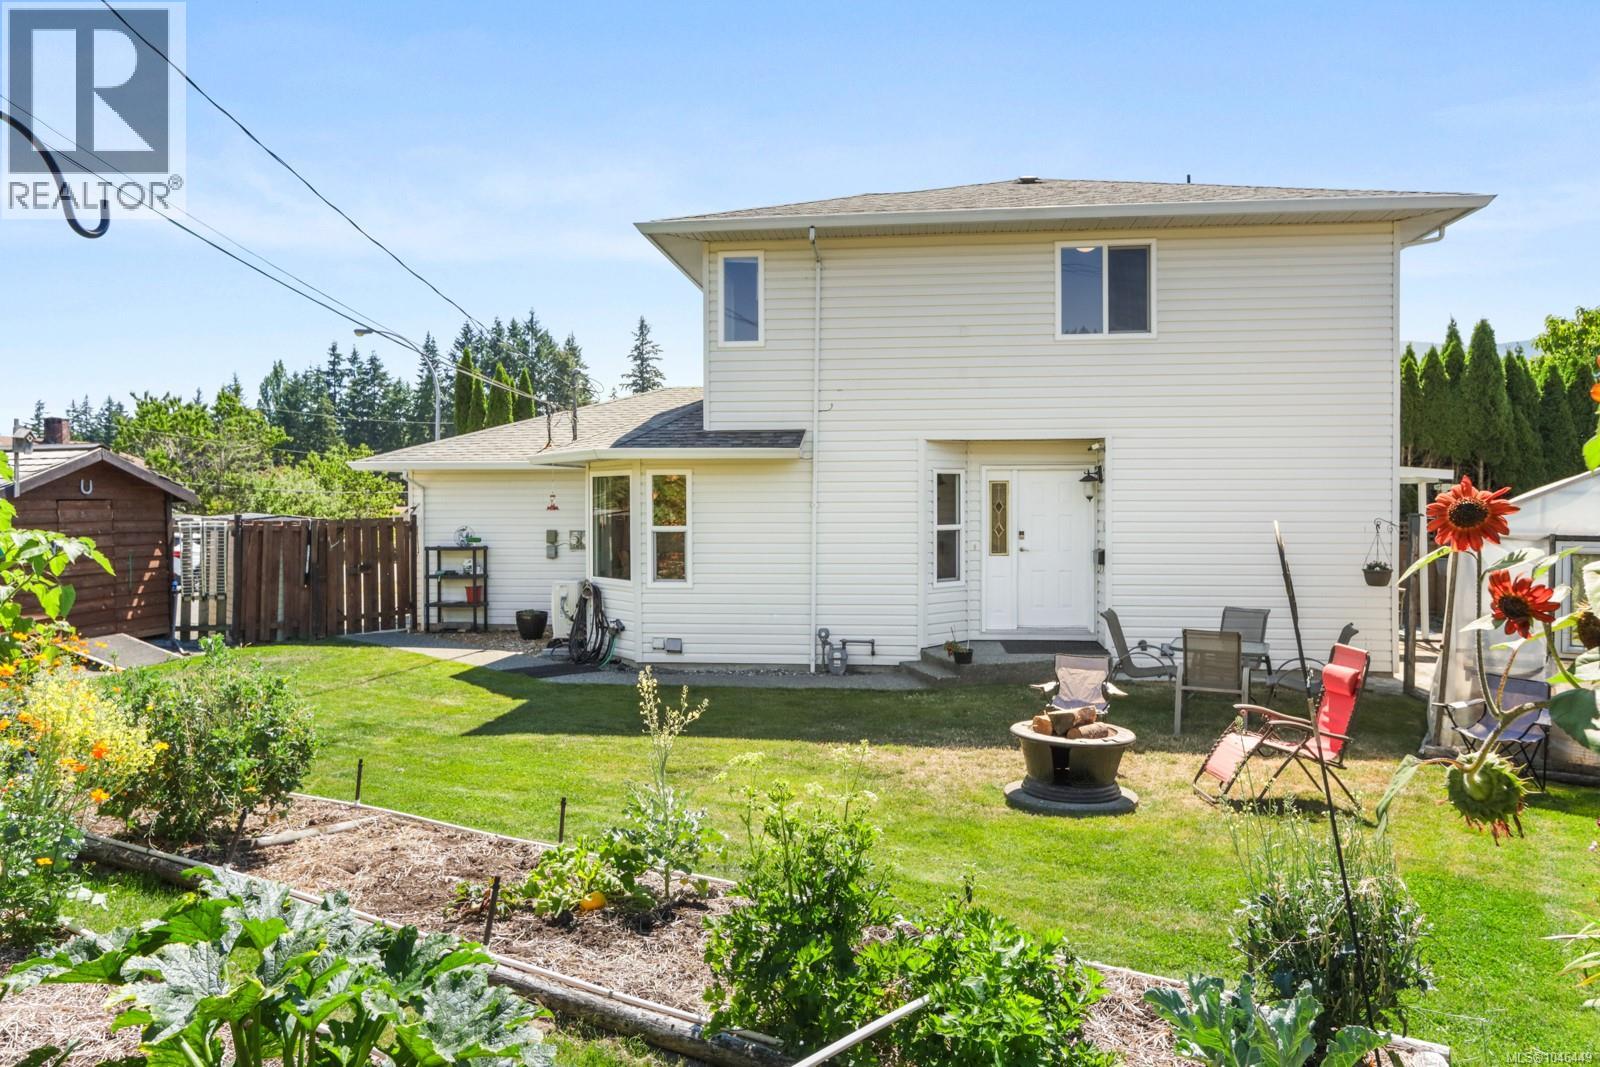
Looking to get into the Nanaimo market without giving up three bedrooms, a garage or a great backyard? This move-in-ready half duplex in Diver Lake offers all three! Well cared for and thoughtfully laid out, this 3 bedroom, 2 bathroom home is a practical choice for first-time buyers, young families or investors. The main floor features a spacious living room with gas fireplace, separate dining area and bright kitchen with island and convenient access to the backyard. A separate laundry room and overheight single garage add to the functionality. Upstairs, all three bedrooms are together, including the primary with its own 3-piece ensuite. And then there’s the backyard! The huge fully fenced side yard offers plenty of green space for kids, pets and entertaining, along with raised garden beds, a greenhouse and storage shed. Just off the kitchen, the private partially covered patio is perfect for BBQs and relaxing outdoors. Ideally located close to schools and everyday amenities, with Long Lake, Diver Lake, Westwood Lake and Brannen Lake nearby for year-round recreation. A great opportunity to own a home with plenty of space, parking and outdoor living in a central Nanaimo location. (id:63400)
350 Carnell Dr
Lake Cowichan, British Columbia
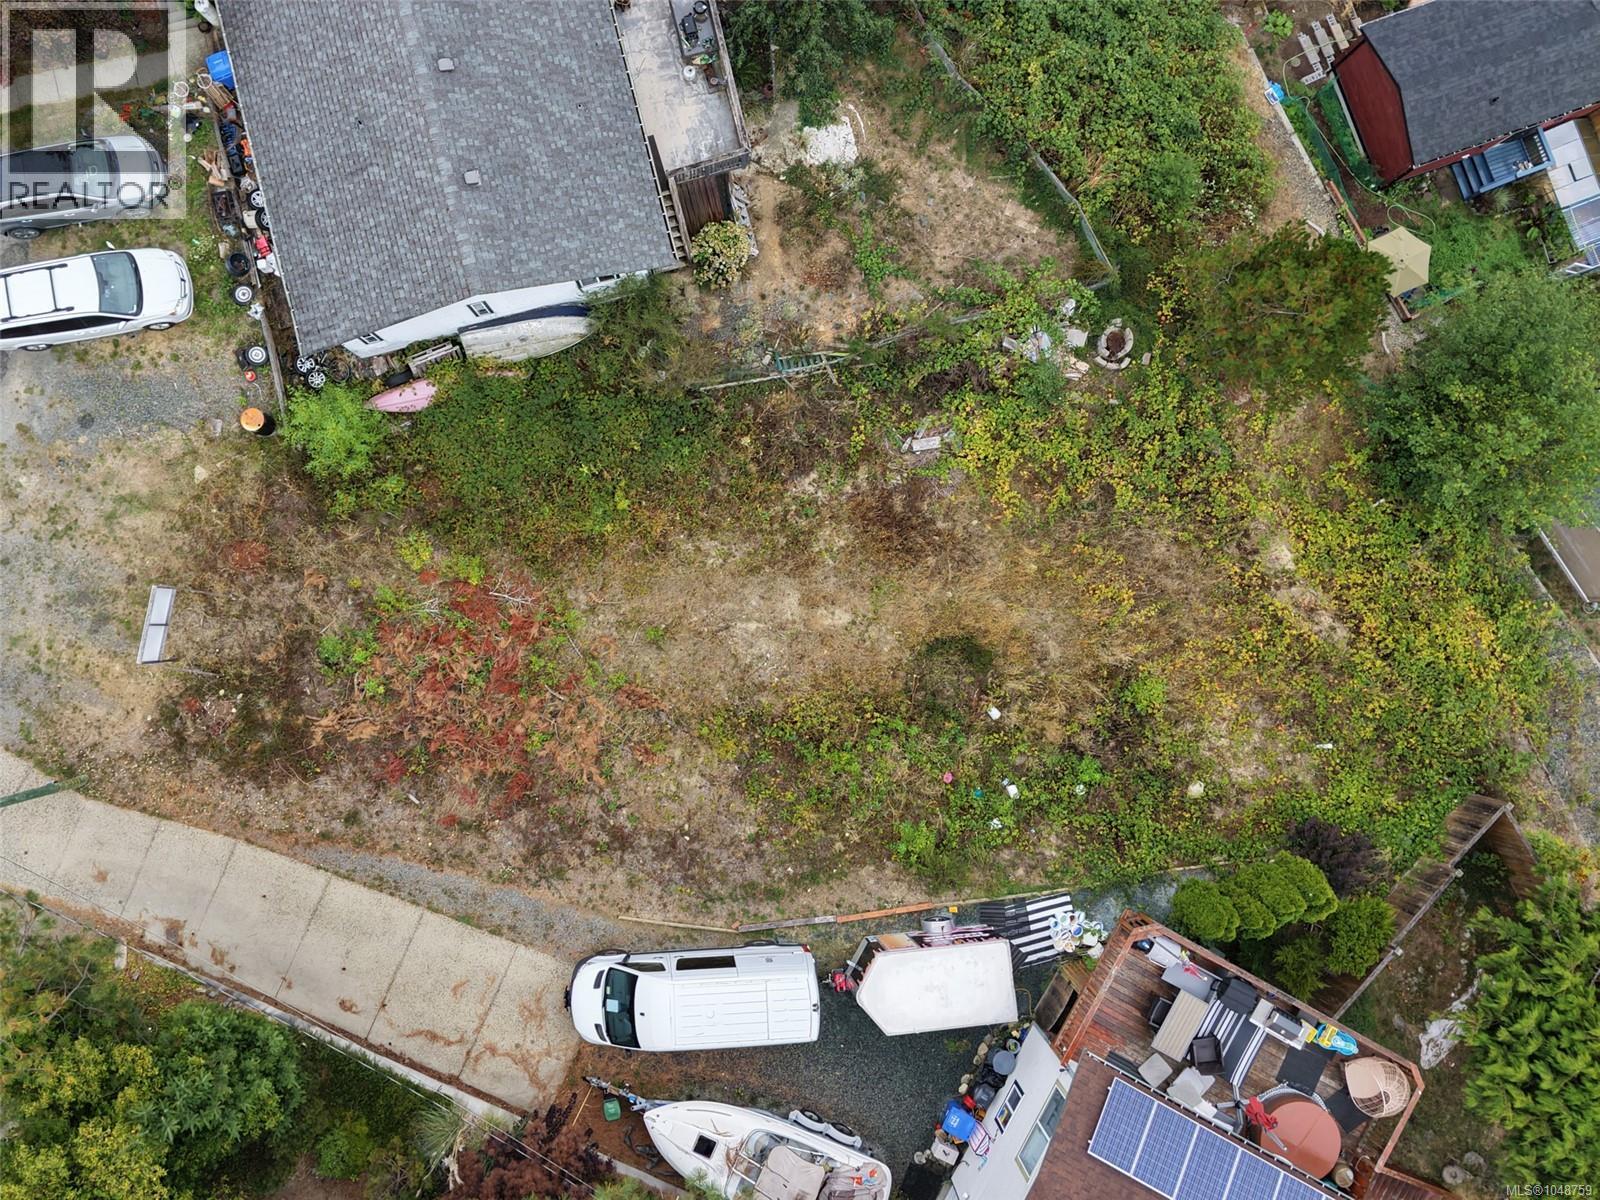
Build your dream home in beautiful Lake Cowichan! This 4,971 sq. ft. bare land strata lot is vacant, serviced to the lot, and ready for your vision. Located at 350 Carnell Drive in a family-friendly neighbourhood, this is a fantastic opportunity to create the home and lifestyle you’ve been dreaming of. Enjoy the freedom of building a home that suits your needs, whether you're starting out, growing your family, or looking to create your perfect forever home. With a desirable location close to the many amenities Lake Cowichan has to offer, including schools, shopping, recreation, and the stunning Cowichan Lake, you can enjoy small-town living with endless opportunities for outdoor adventure right at your doorstep. An added bonus is the low strata fee of just $50 per month. Vacant and ready to build, this property offers a rare opportunity to secure your own piece of Lake Cowichan. Bring your plans, your ideas, and your dream home vision to life! (id:63400)
7600 Cottonwood Drive Unit# 404
Osoyoos, British Columbia
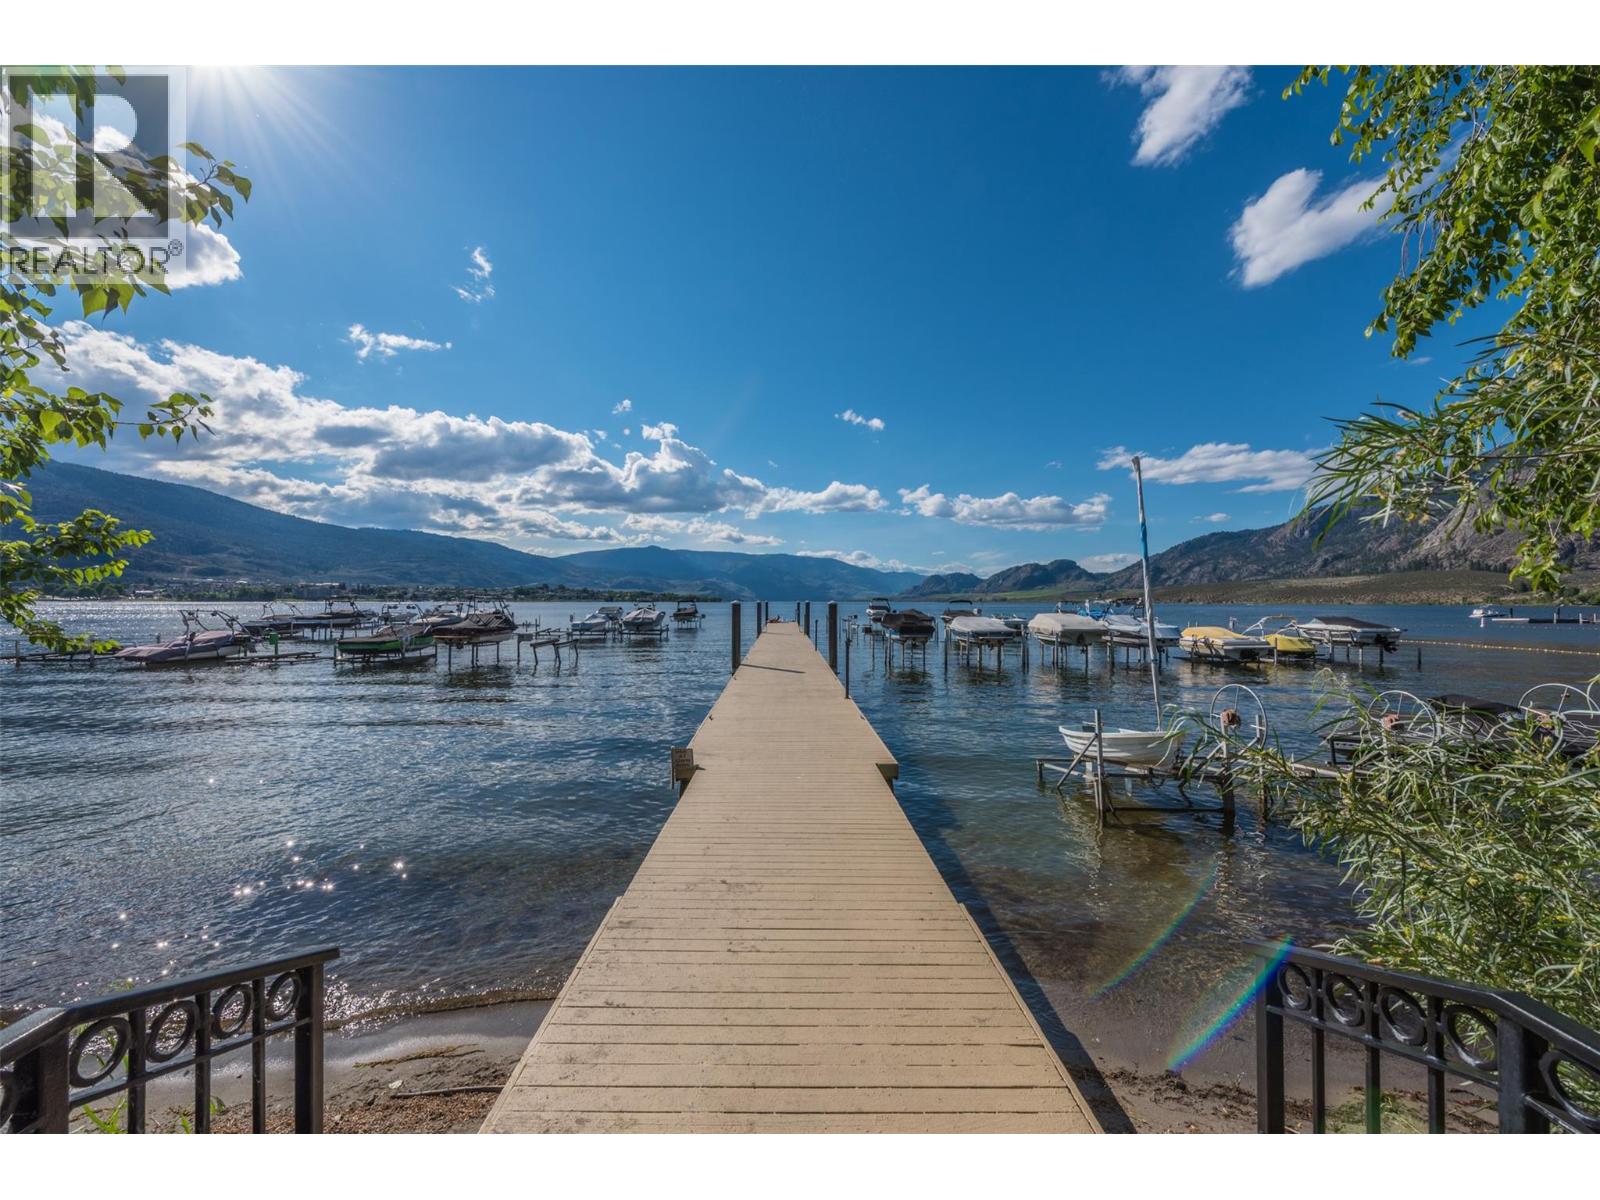
Vacant and MOVE IN READY! Make this one your own and immerse yourself in lakeside luxury with this quiet, exquisite top-floor gem featuring breathtaking vineyard views in Casa Del Lago—Osoyoos’ premier waterfront haven. This charming one-bedroom retreat includes a spacious kitchen that invites your culinary creations, a sunlit atmosphere, and a cozy fireplace to keep you warm throughout the year. Enjoy a generous balcony perfect for those “I-can’t-believe-I-live-here” moments. Experience resort-style amenities such as a beautiful courtyard, a clubhouse full of fitness activities and game night potential, an outdoor pool for cannonball competitions, a hot tub for stargazing, and 400 feet of your very own sandy beach. Gather your friends for a boat ride from the pristine dock, or lose yourself in the gardens with a captivating book. Guests will feel at home in the guest suite, and with secure underground parking plus additional visitor spaces, convenience is paramount. Claim this slice of paradise as your own... whether as a dreamy summer getaway or a permanent residence. Welcome to Canada’s wine country, where every day feels like living the dream. Low strata fees, bring your furry friends, and enjoy. Vacant and move-in ready! (id:63400)
30 Monashee Road Unit# 208
Silver Star, British Columbia
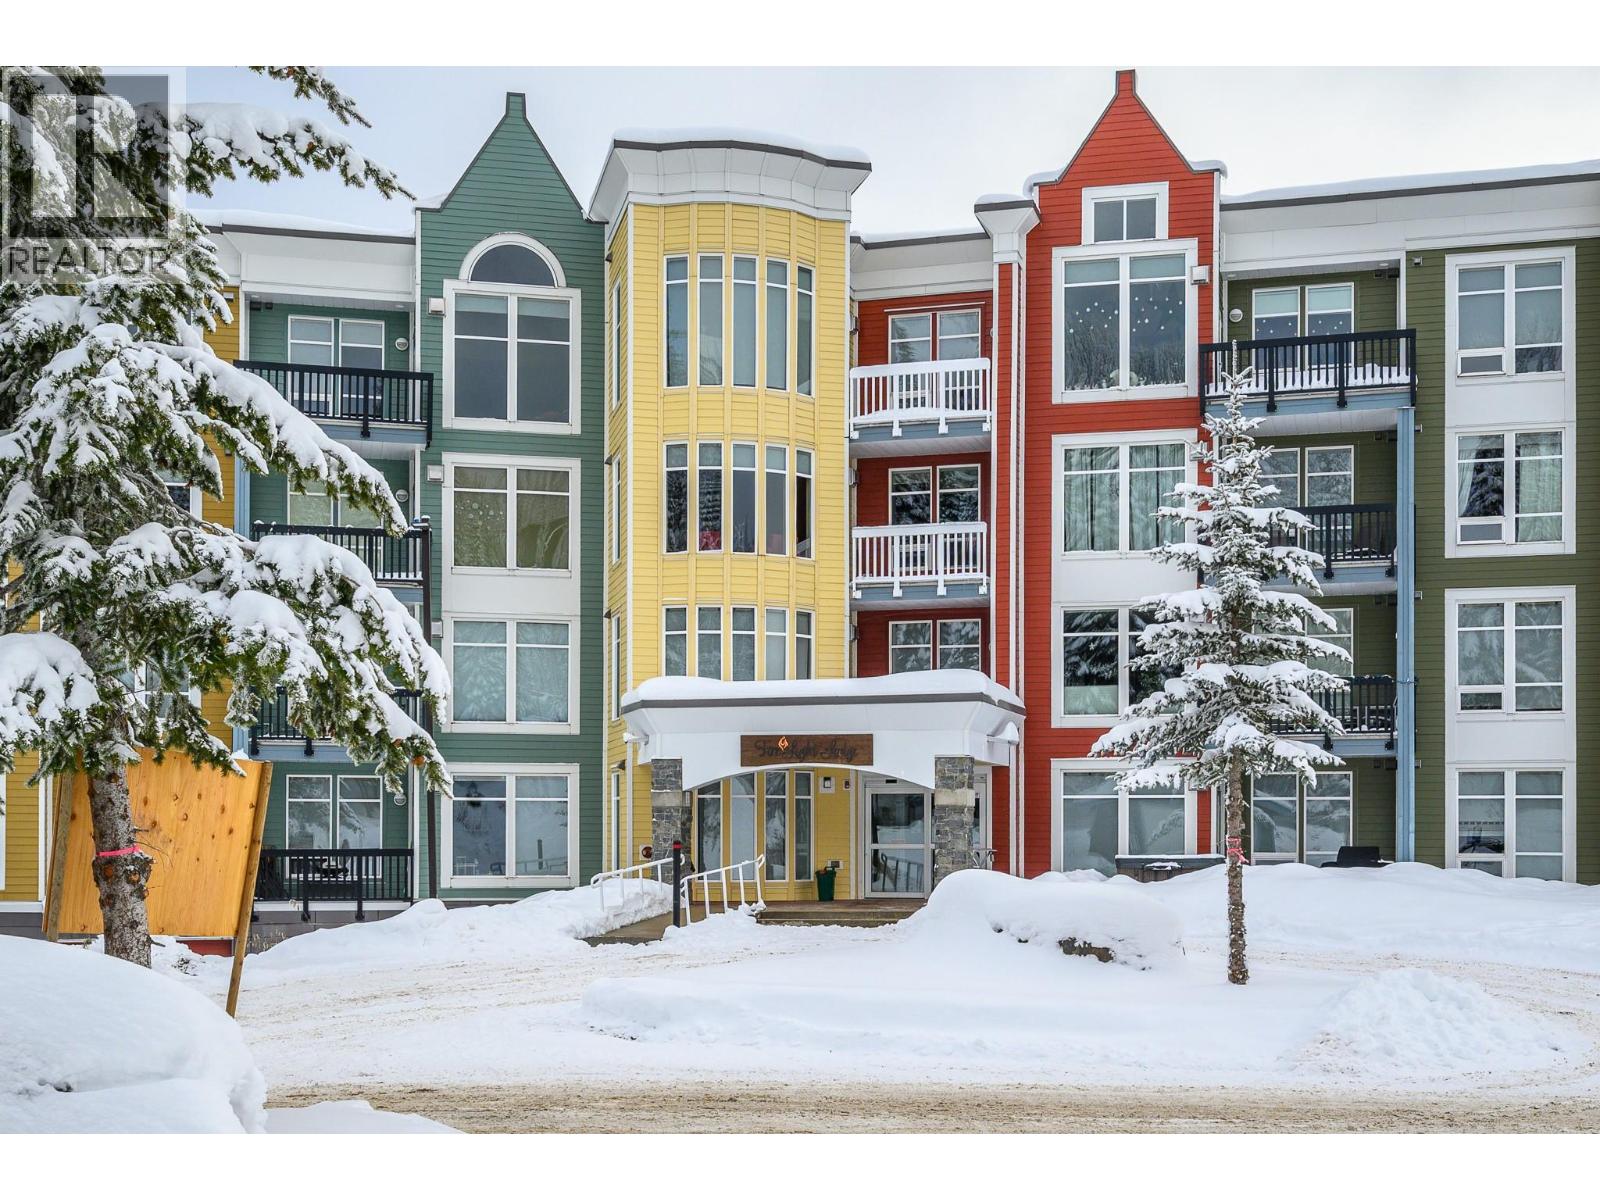
RARE 2 bedroom 2 bathroom unit in Firelight. Primary ensuite upgraded with a custom shower, heated floors and new washer and dryer. Lovey view. 2 ski lockers, bike storage in summer and ski waxing room in winter and underground parking! A short walk to the village, to lifts and to x country ski trails...as well as the pond / skating / tubing. An amazing way to enjoy the mountain without a bunch of maintenance. Enjoy summer and winter seasons, bring family, bring friends or escape on your own! (id:63400)
3765 Lornell Crescent
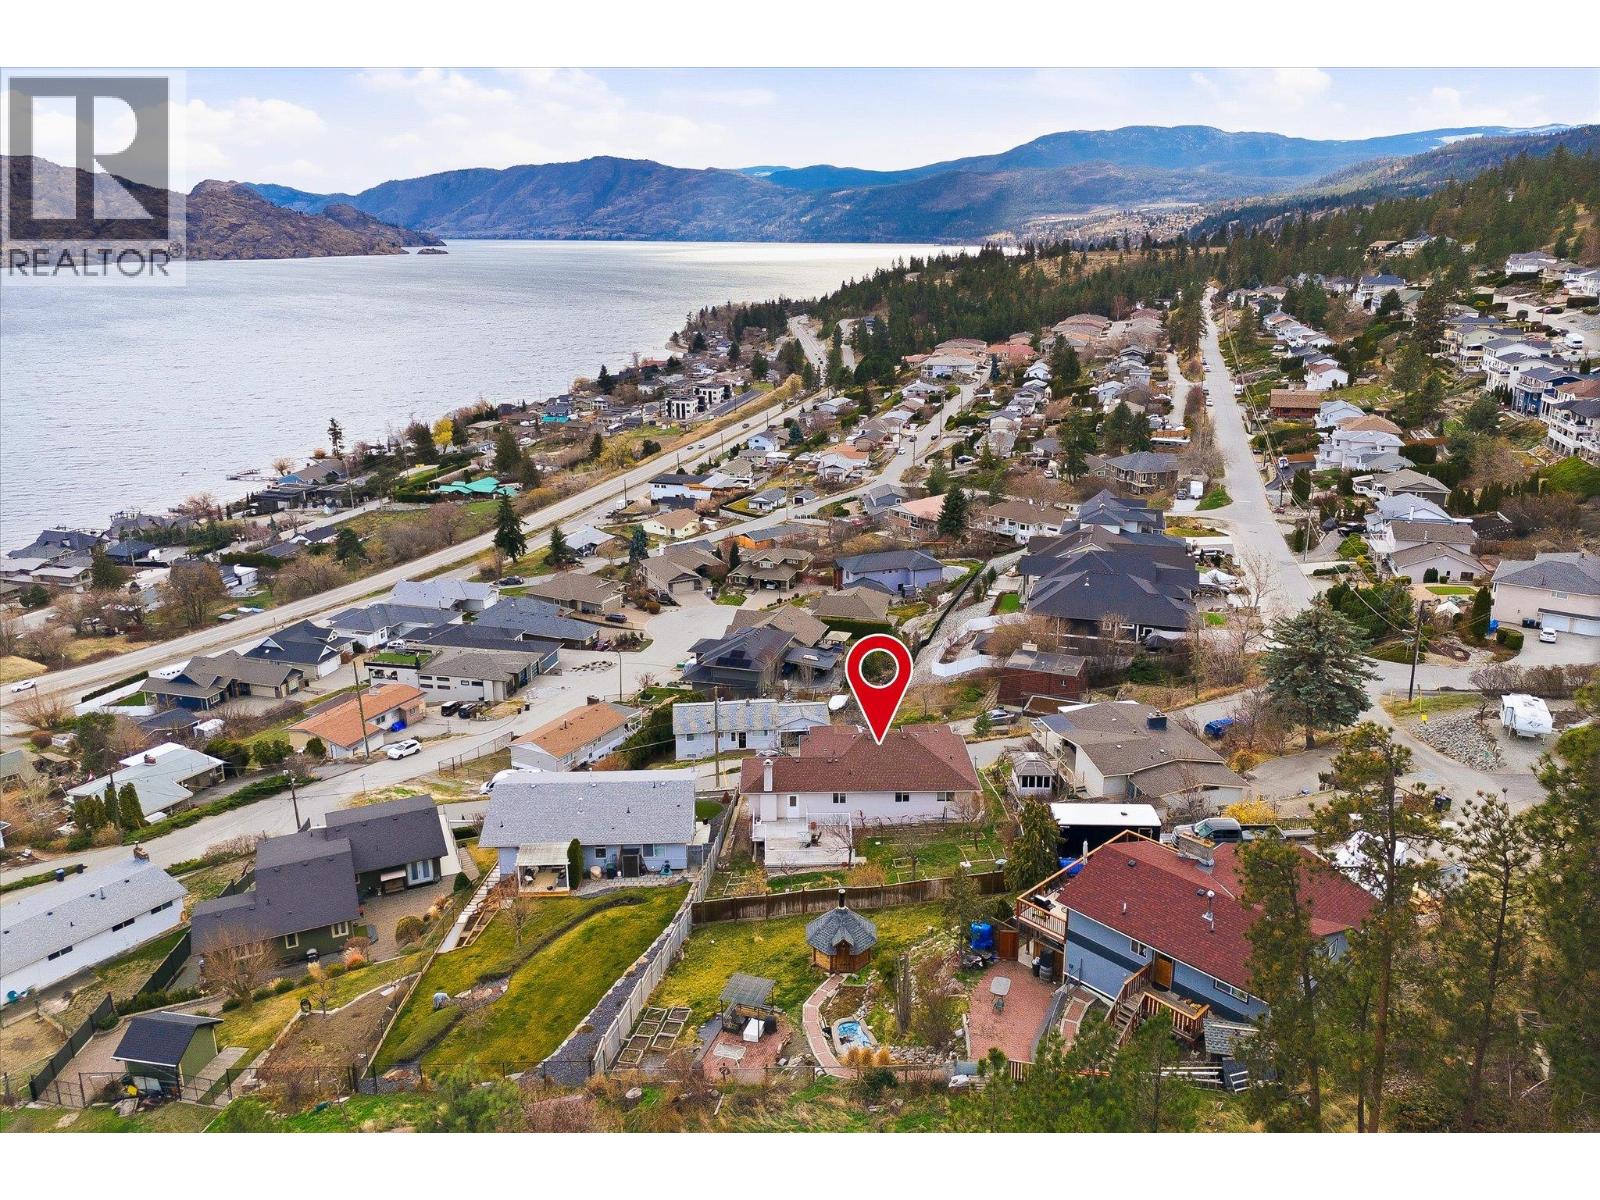
Peachland, British Columbia
Spacious 5 bedroom Peachland home with an in law suite and stunning lake views! Enjoy a great location near wineries, restaurants, beaches, and more! This home also boasts a large backyard, complete with an assortment of different fruit trees and a sizeable deck that is well placed to enjoy beautiful views of Okanagan Lake! The home also boasts 3 additional balconies, all with beautiful lake views, 2 of which are private balconies for the two sizable upstairs bedrooms, which are both adjacent to well sized 4 piece bathrooms and are separated via a smart split design, with the spacious family room in between for optimal privacy. The upstairs also features a third bedroom, the kitchen, a dining room, and a large bonus room which connects to the third front balcony, as well as the large backyard deck. Downstairs, you will find a 1 bedroom in law suite, with gorgeous lake views from the bedroom, as well as another primary like bedroom with its own 4 piece ensuite. Additionally, the downstairs features a sizeable foyer and seating lounge, a laundry and utility room, and a good sized storage room. Enjoy lake views from nearly every bedroom and living space in the home. Sellers have plans and quotes are also in place for renovations to the driveway. (id:63400)
255 Feathertop Way Unit# 88
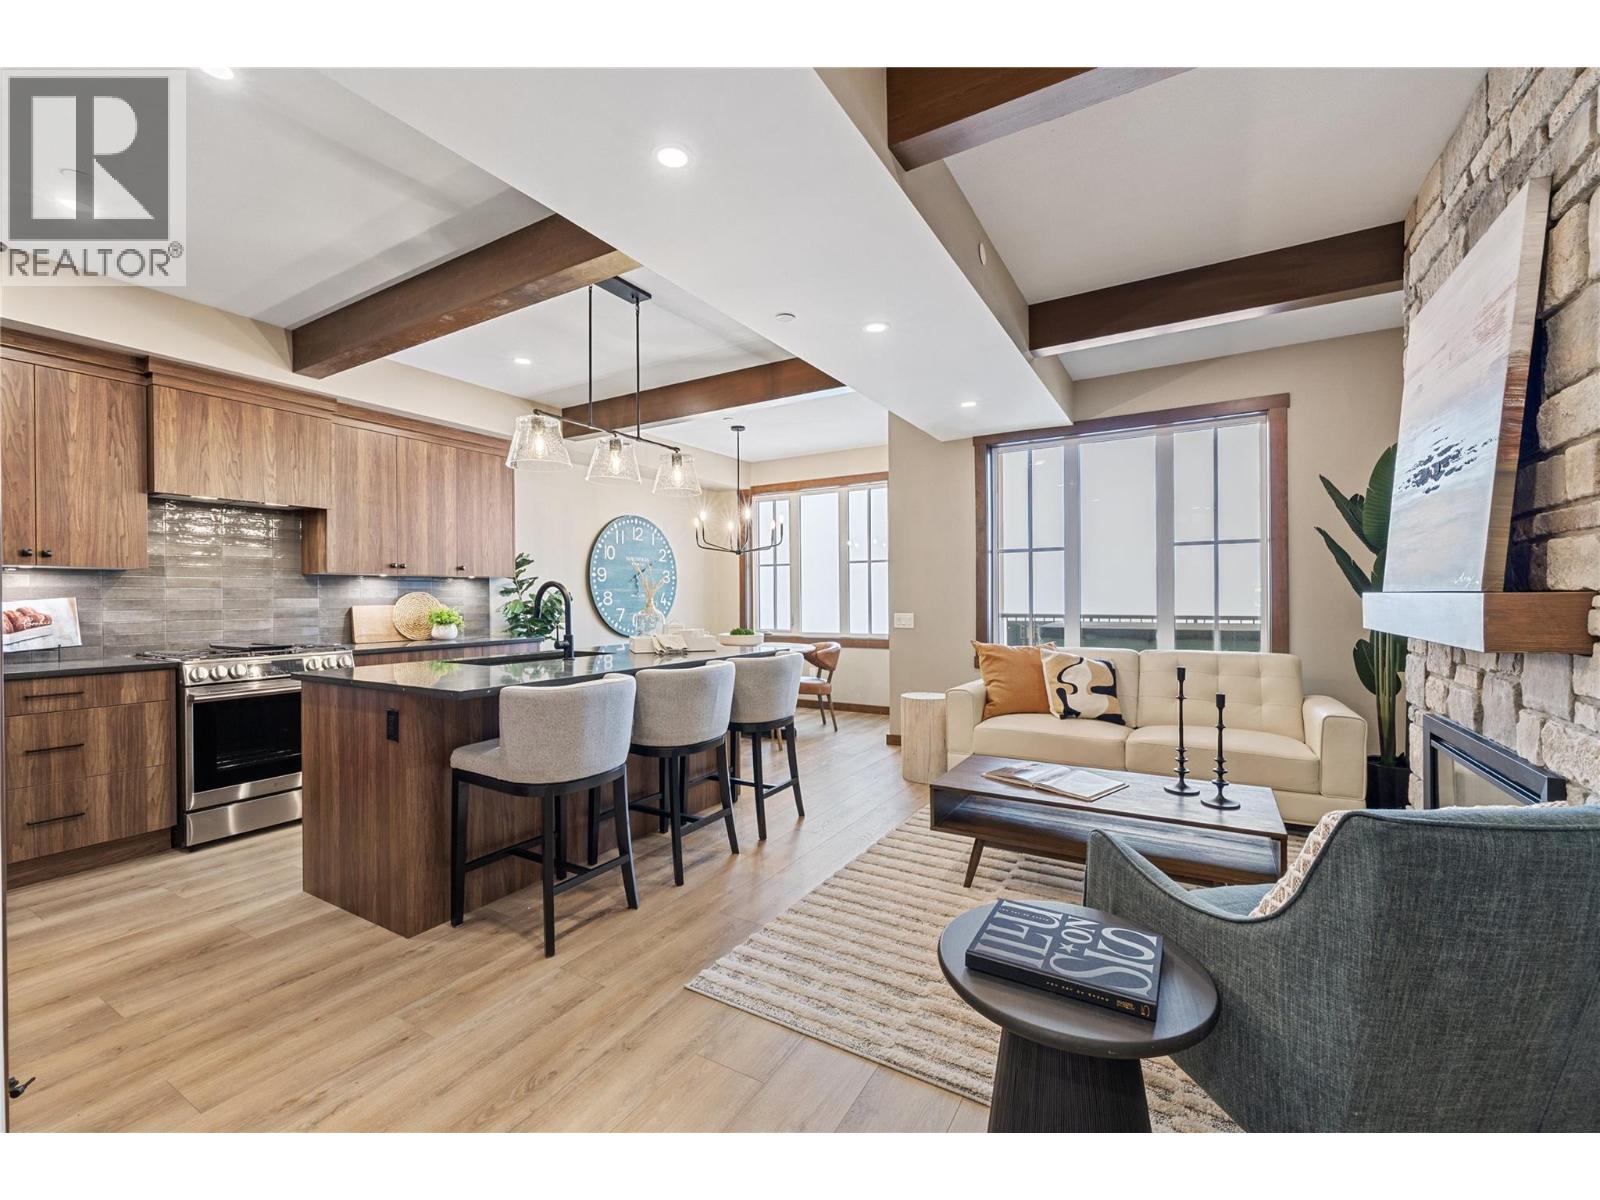
Big White, British Columbia
Experience Big White in this exceptional new residence at Sundance Resort, built by H&H Custom Homes, recipient of the Okanagan Builder of the Year award. Offering true ski-in/ski-out access, 255 Feathertop Way is steps from the Bullet Express and Black Forest chairlifts, with the Village Centre, shops, and restaurants just a short stroll away. The modern craftsman exterior features board-and-batten siding, black metal-clad windows, and warm wood accents. Inside, approximately 2,300 sq. ft. of thoughtfully designed living space features 3 bedrooms, 3 bathrooms, a den, and oversized lock-off storage. Expansive windows showcase sweeping alpine views, while the open-concept kitchen and living area provides an inviting space to relax or entertain after a day on the slopes. Step onto the covered deck with private hot tub and gas BBQ hookup for year-round enjoyment. Adding flexibility and income potential, each residence includes a 510 sq. ft. one-bedroom suite with private entrance, covered patio, summer kitchen, luxury vinyl plank flooring, and upgraded soundproofing. Sundance strata fees include building insurance, exterior maintenance, garbage and recycling, snow removal, plus access to a private shuttle, heated outdoor pool with slide, multiple hot tubs, and indoor recreation facilities. A rare opportunity for brand-new ski-in/ski-out living in one of Big White’s most convenient locations. (id:63400)
2530 Timberlane Rd
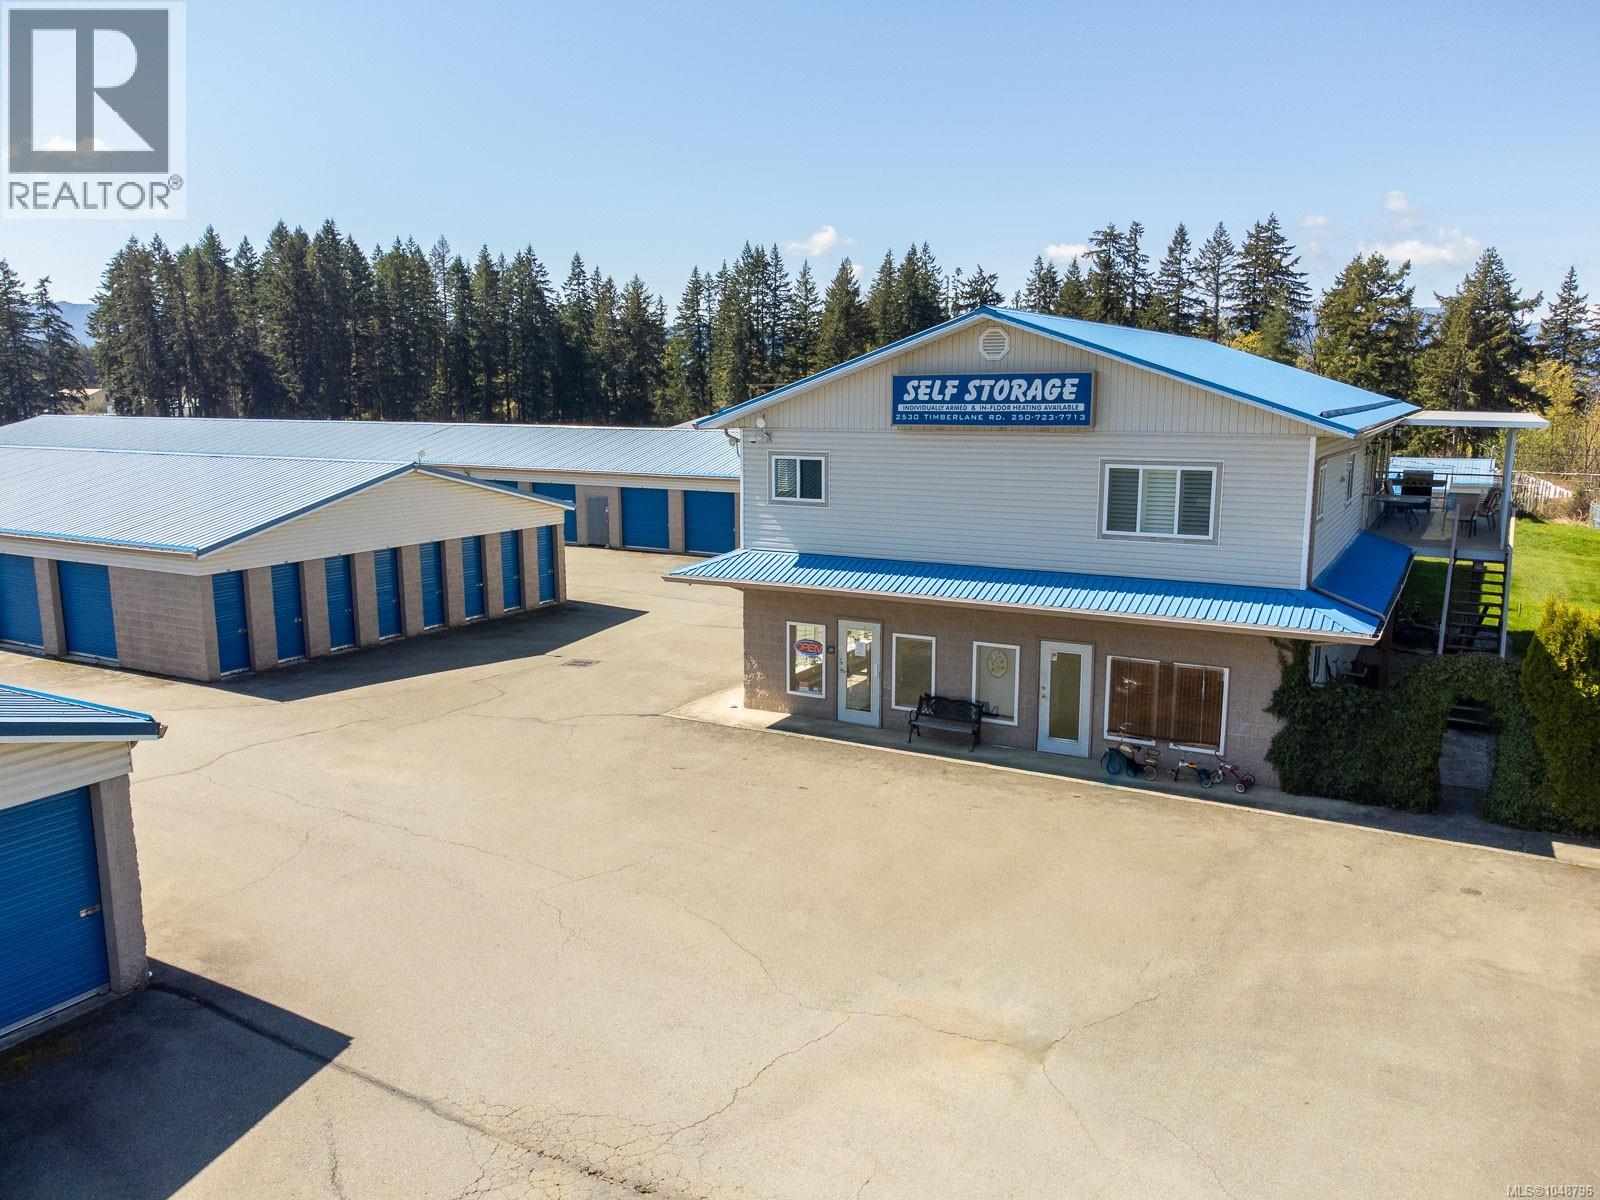
Port Alberni, British Columbia
Presenting Junction Self Storage, a premium and meticulously maintained self-storage facility ideally situated at 2530 Timberlane Road in Port Alberni, BC. Established in 2005, this 3.15-acre property represents a compelling investment opportunity, offering strong, established cash flow with further upside potential through the lease-up of newly added units. This secure, gated facility features 24-hour onsite security, convenient drive-up units, and wide driveways designed for easy access and maneuverability. Constructed with durable cement block buildings, the property reflects quality construction and long-term resilience. With a wide range of unit sizes from 5x10 to 10x25, Junction Self Storage offers substantial capacity to meet diverse storage needs while supporting continued revenue growth. Located in a prime, safe area, this asset is well-positioned for investors seeking both stability and meaningful upside potential. Measurements approximate; must be verified if important. (id:63400)
10000 Railway Avenue
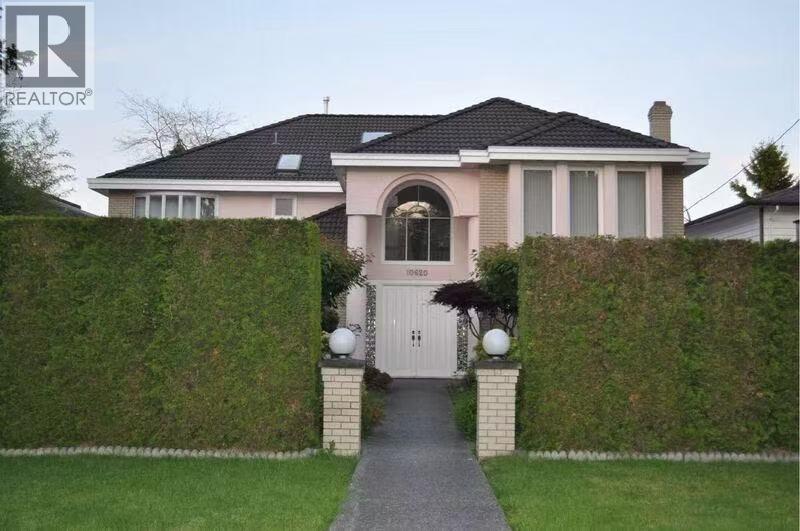
Richmond, British Columbia
Please Email or Text to book the showing, thanks. 1. Address: 106xx Railway Avenue 2. Area: Richmond 3. Style: House 4. Room:2bed1bath 5. level:Laneway House 6. Floor sqft: 700 sqft 7. lot sqft: sqft 8. Age: 9. Rent: $1500 10. Utility: Tenants need to pay for internet, 1/3 water,gas, hydro 11. Requirements: tenants insurance with at 2 million third party liability, credit check, no pets, no smoking 12. Furnished: Negotiable 13. Available:Now 14. School Catchment: Elementary K - 7 McKinney Elementary Secondary 8 - 12 Steveston-London Secondary 15. Bus: 413, 407 16. Park:Steveston Park, Steveston London School Park and Steveston Seabreeze Adventures Vancouver. 17. Including : 1 parking Please Email or Text to book the showing, thanks. Please include the following information in the Email: (id:63400)