
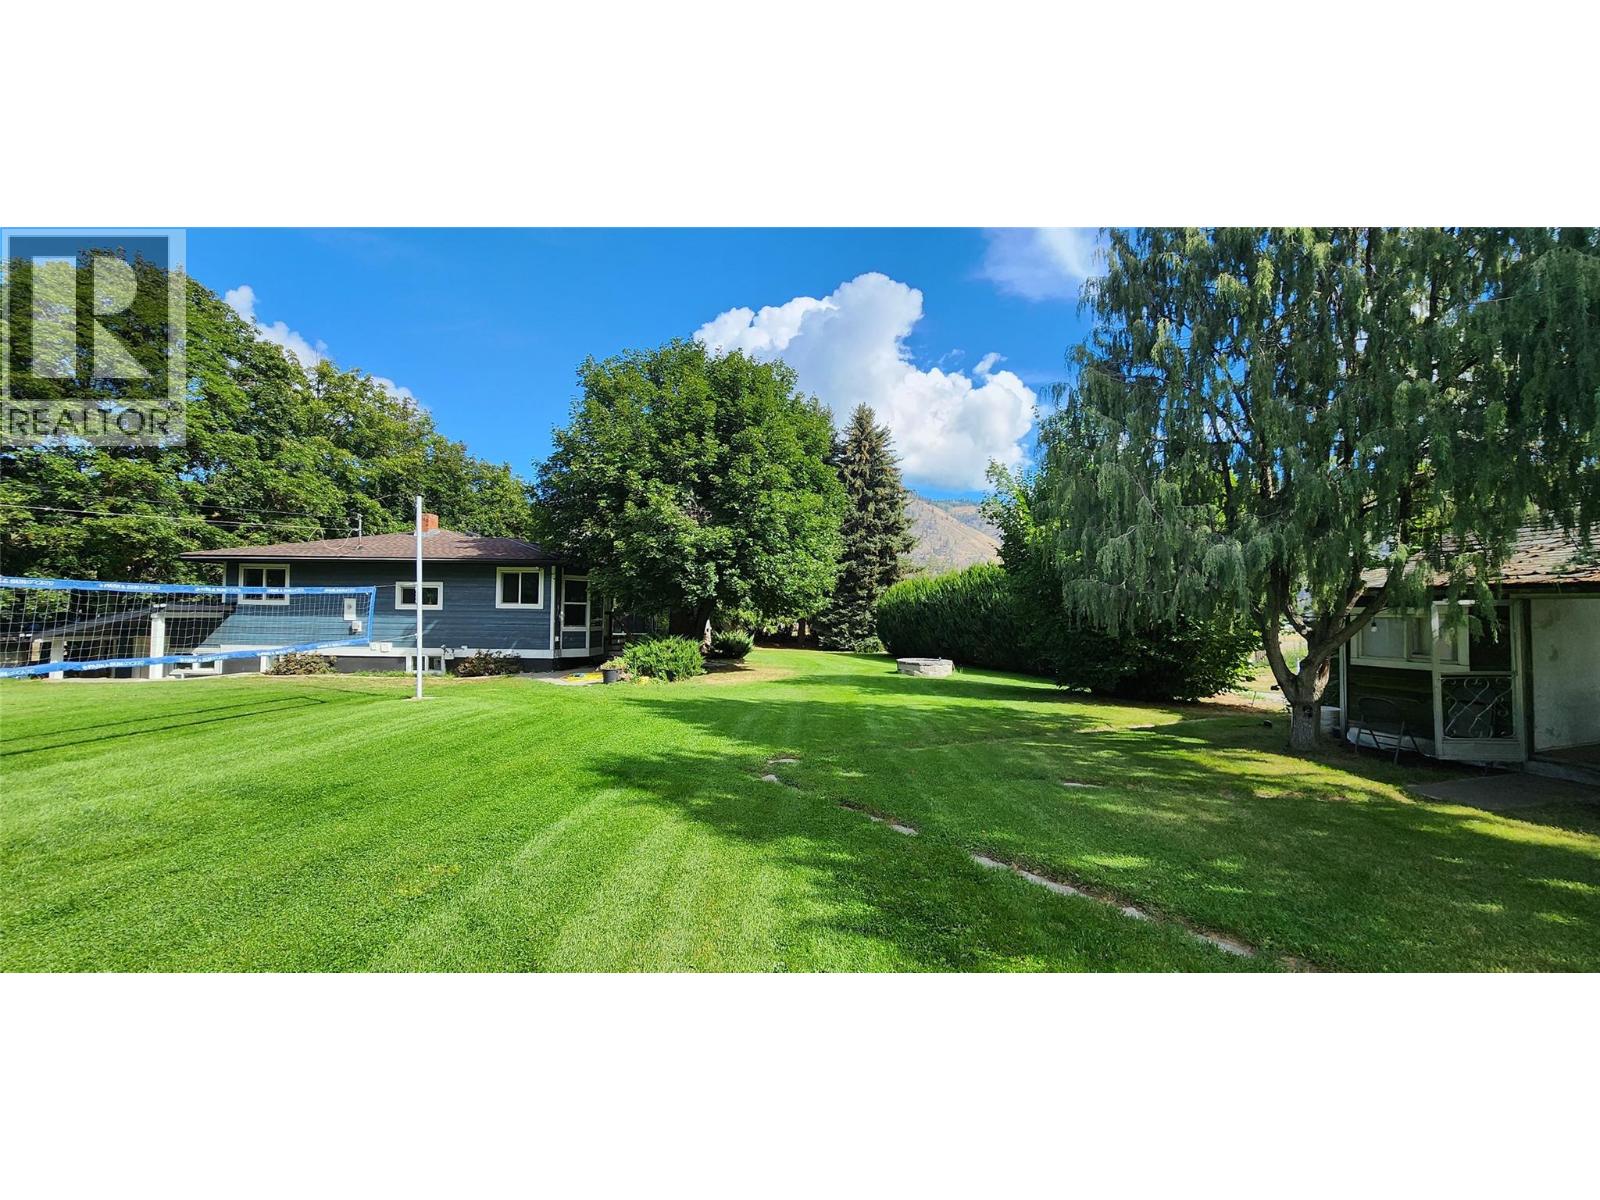
610 Gilpin Road
Grand Forks, British Columbia
The Hobby Farm of Your Dreams Everything you could ask for and more. The main house boasts 4 bedrooms, 2 bathrooms, a basement mudroom, a living room and family room. Recently upgraded with brand new triple pane windows, a gorgeous bay window with seating and storage, brand new exterior hardy plank siding, R24 spray foam wall insulation and so much more! But the main house is only the beginning! The original homestead house still stands and makes a great space for whatever your imagination dreams up. Including a root cellar underneath ready to be cleaned up for your future stash. The non certified commercial kitchen space, workshop, and 1 bedroom apartment with tile shower and butcher block counters make up the next outbuilding but still don’t bring us to the end. A 32’x50’ accessory building has been constructed around a 5th wheel and boasts a huge common area and additional rooms. Heated and cooled by a 3 ton arctic heat pump this space will be filled with family fun. Don’t forget the extras with the 20’x30’ Quonset and the 40’x80’ Quonset. 200 amp service to half of the property and a separate 100 amp service to the main house. The fenced, and hot wired pasture with covered space for animals and newly constructed building for rabbits or chickens or whatever your heart desires. There is also a chicken coop and feed storage building. Far too many things to list, you must see it to fall in love with this riverside haven. Highly Motivated sellers sweeten the deal that final mile. Call your REALTOR® today to book your viewing. (id:63400)
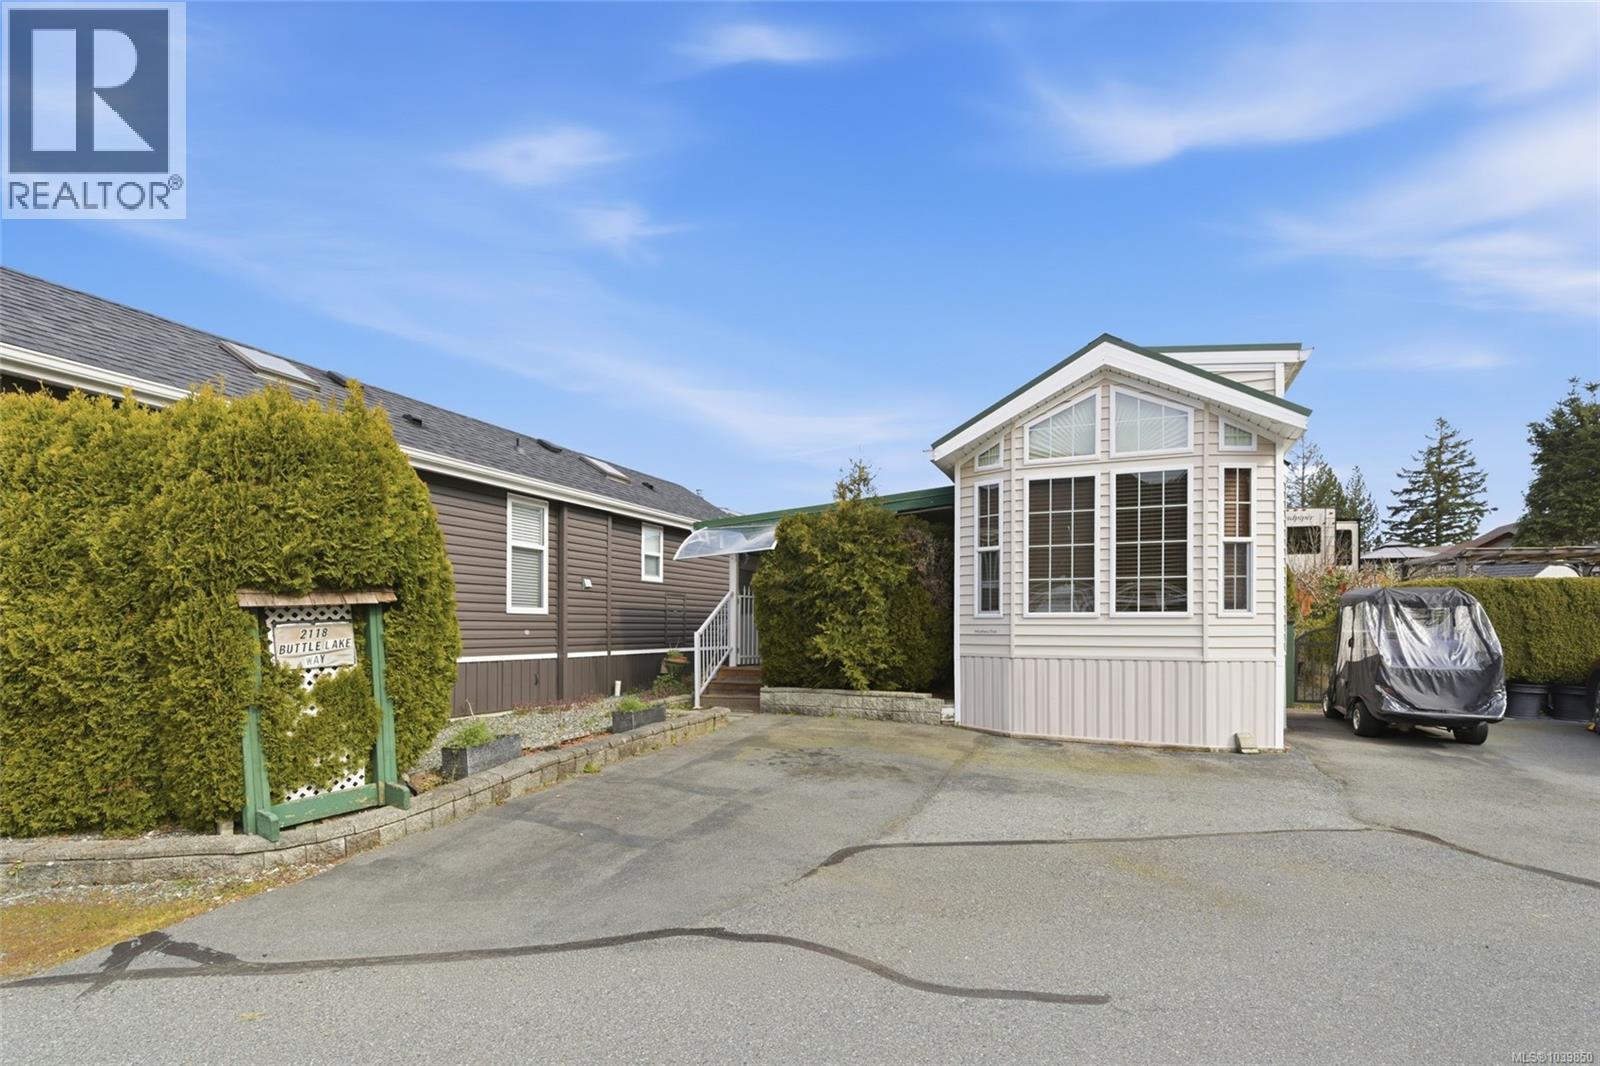
2118 Buttle Lake Way
Nanaimo, British Columbia
Welcome to 2118 Buttle Way at Resort on the Lake! This well-maintained 2009 Woodland Park Model offers a fantastic turnkey opportunity in a sought-after recreational community. Fully furnished and move-in ready, this property makes it easy to start enjoying the lifestyle right away. The site features parking for up to 3 vehicles, gravel under the park model, a garden shed, and an approx. 30' x 16' covered deck with metal roof that creates an ideal outdoor living space. There is also a natural gas BBQ hookup, perfect for entertaining. Inside, the home offers a bright, comfortable layout with an electric fireplace, portable A/C unit, and a hide-a-bed sofa in the living room for guests. The bedroom includes built-in storage, while the bathroom features a shower and more built-in storage. The hot water tank is approximately 5 years old. A separate casita adds great flexibility and includes a washer and dryer plus room for a guest bed, making it ideal for visitors or extra space. Sold fully furnished with furniture and housewares included, this is a true move-in-any-time opportunity. Resort on the Lake offers outstanding amenities including an outdoor pool and hot tub during the summer months, a clubhouse available to rent for family gatherings, tennis/pickleball court, an exercise room, private access to the Westwood Lake trail, and a fishing dock. Whether you’re looking for a seasonal retreat or an easy getaway property, this one has it all. Strata fee includes cable and internet for a huge savings! all info and data approximate. (id:63400)
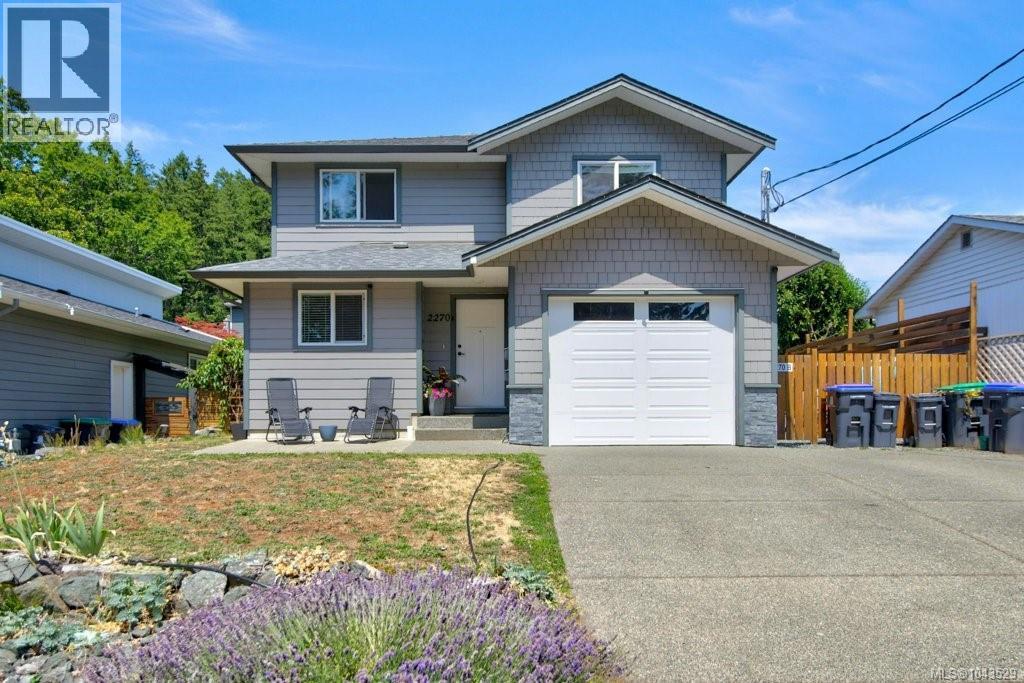
2270 Mckenzie Ave
Comox, British Columbia
Family Home with stand alone secondary suite in Comox! Discover this lovely family home located in a prime area, with schools such as Robb Road and Aspen Elementary just a short walk away. Grab your bikes and head over to Comox Marina for an afternoon of fun in the park, followed by a meal at one of the many delightful local restaurants. The 2017-built residence features an open-plan design, making it effortless to entertain friends and family. Enjoy a spacious kitchen with island, open plan living and dining area, and direct access to the backyard through a glass sliding door. Upstairs, you will find three bedrooms, including a generous primary suite with a walk-in closet and a three-piece ensuite, while the other two bedrooms share a five-piece ensuite. The fully fenced backyard ensures a safe space for pets and children, and a single-car garage provides ample storage for toys and equipment. As a bonus, there is a one-bedroom self-contained home with its own fully fenced yard, perfect as a mortgage helper or an ideal space for in-laws! (id:63400)
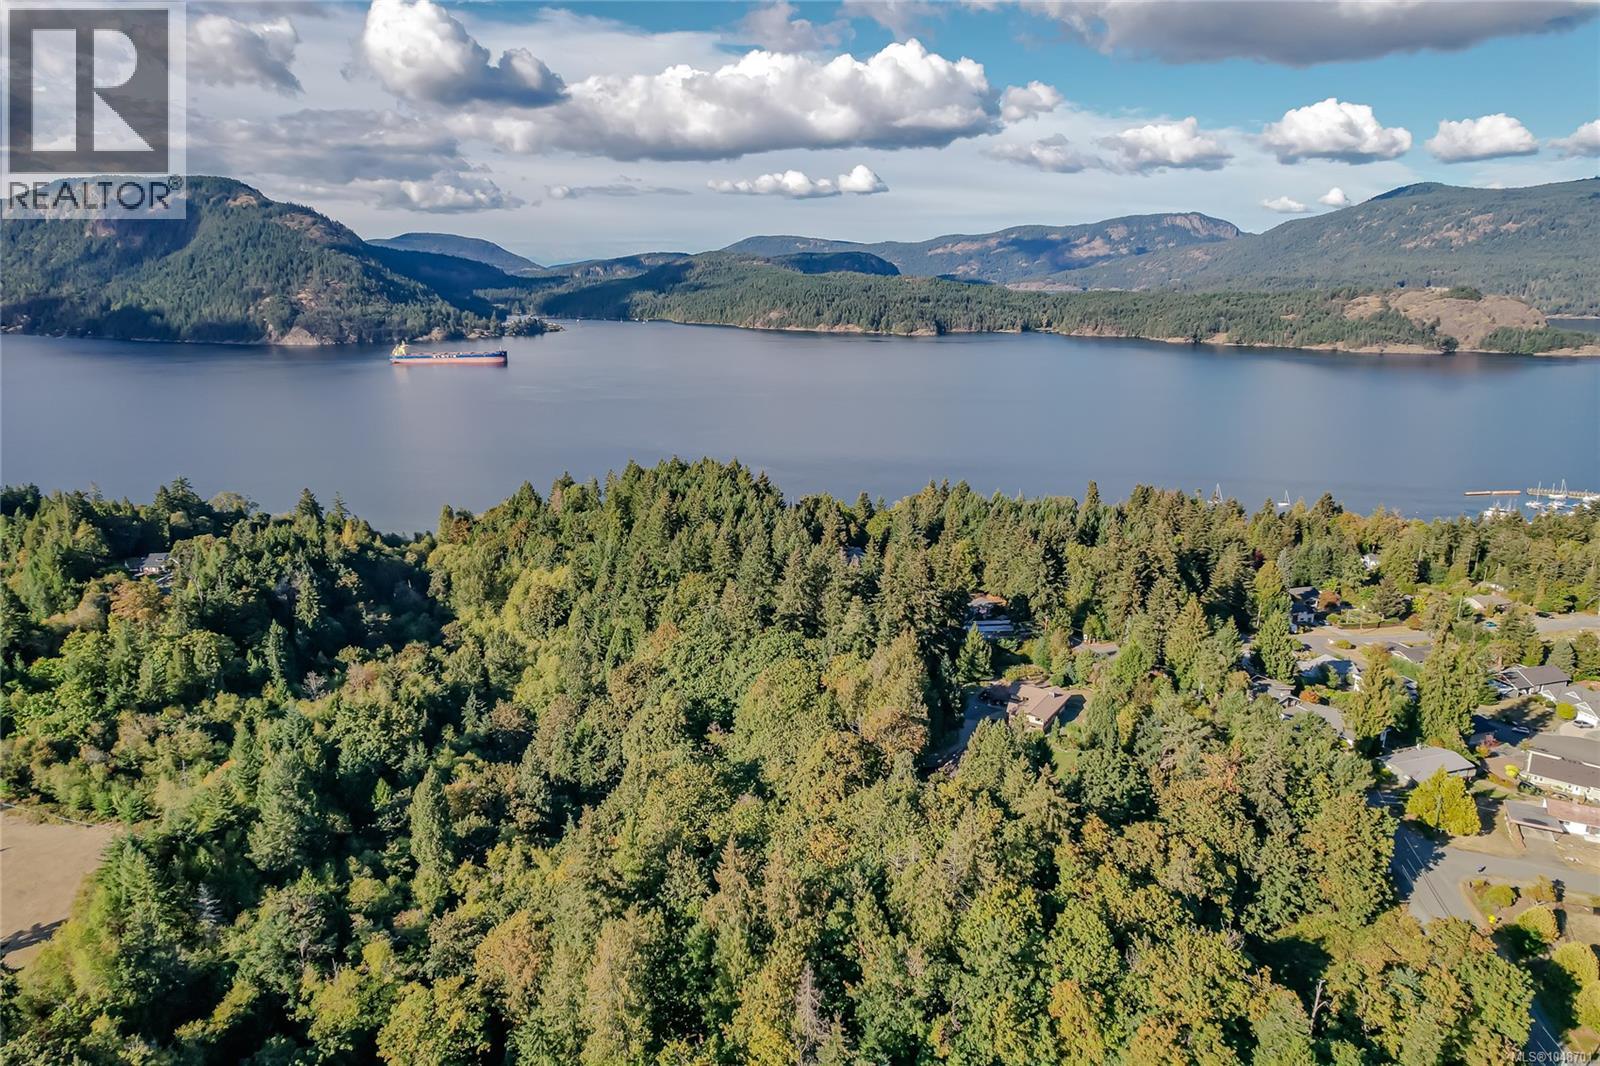
4536 Lanes Rd
Cowichan Bay, British Columbia
Incredible family property of 7+ acres on desirable Lanes Rd in Cowichan Bay, just a few hundred metres from the ocean. This unique estate features a stunning ravine, rock walls, mature trees, vegetable & flower gardens, plunge pool and ocean glimpses from the upper level. Originally built in 1965, the 3,000 sq. ft. home offers 3 bedrooms upstairs with new hardwood floors and 1 bath, plus a stylish in-law suite and a stunning walk-out lower level with 2 bedrooms and 2 new bathrooms. Recently completed perimeter drains provide peace of mind. A huge 1886 sq ft powered workshop with wood stove offers abundant space for hobbies, storage or business needs. R2 zoning provides exciting subdivision potential. With 2 driveways and a history of being the source of several Lanes Rd homes, this is a truly rare offering. First time on the market—book your showing today! (id:63400)
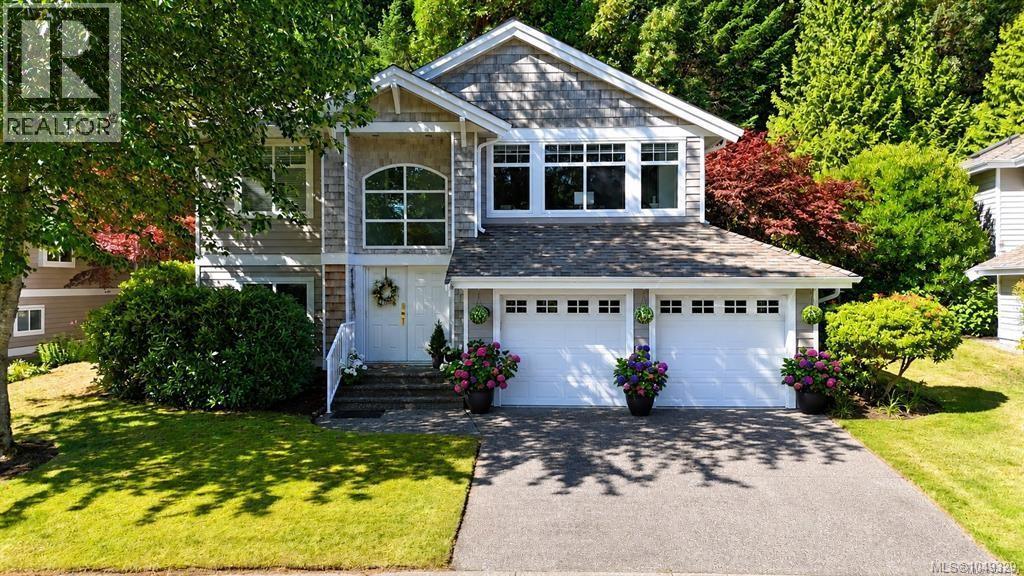
1266 Saturna Dr
Parksville, British Columbia
Set in a park-like setting with ocean views, this 'rare fully detached' Pender model backs onto forest trails and is just one block to the beach. Framed by mature perennial gardens, the home offers exceptional privacy and peaceful ocean glimpses through oversized windows that fill the main level with natural light. Hunter Douglas blinds throughout. A formal entry and vaulted ceilings enhance the spacious living and dining area, while the open kitchen features quartz countertops, a skylight, and a family room with direct access to the southwest-facing walk-out patio—ideal for enjoying the lush surroundings. The main floor includes a generous primary bedroom with a five- piece ensuite and walk-in closet, a second bedroom, and a fully equipped laundry area—providing everything needed for comfortable main-level living. The lower level offers two bedrooms, a three-piece bathroom, a spacious family and recreation room with a natural gas fireplace, generous storage, and a large double garage with a workbench. The garage is accessed through the mudroom adjacent to the mechanical room, which is plumbed for an additional washer and dryer. Updates include a new roof and gutters, furnace, air conditioning, hot water tank, fresh paint, and more. This beautifully maintained home also offers direct access to Craig Bay’s exceptional amenities, oceanfront setting, beach, and pathways in a vibrant coastal community. Association Amenities: A short walk along a private road leads to the community’s crown Jewel, the exclusive clubhouse mansion, which has, along with a beautiful conservatory and library, a fitness Centre, media lounge, a banquet hall, craft room and coffee shop, outdoor pool, hot tub, sauna, tennis and pickleball courts, workshop area, all with secured entry. maintenance and exclusive access are included with strata fees. There are also furnished guest suites available for friends and family of owners. (id:63400)
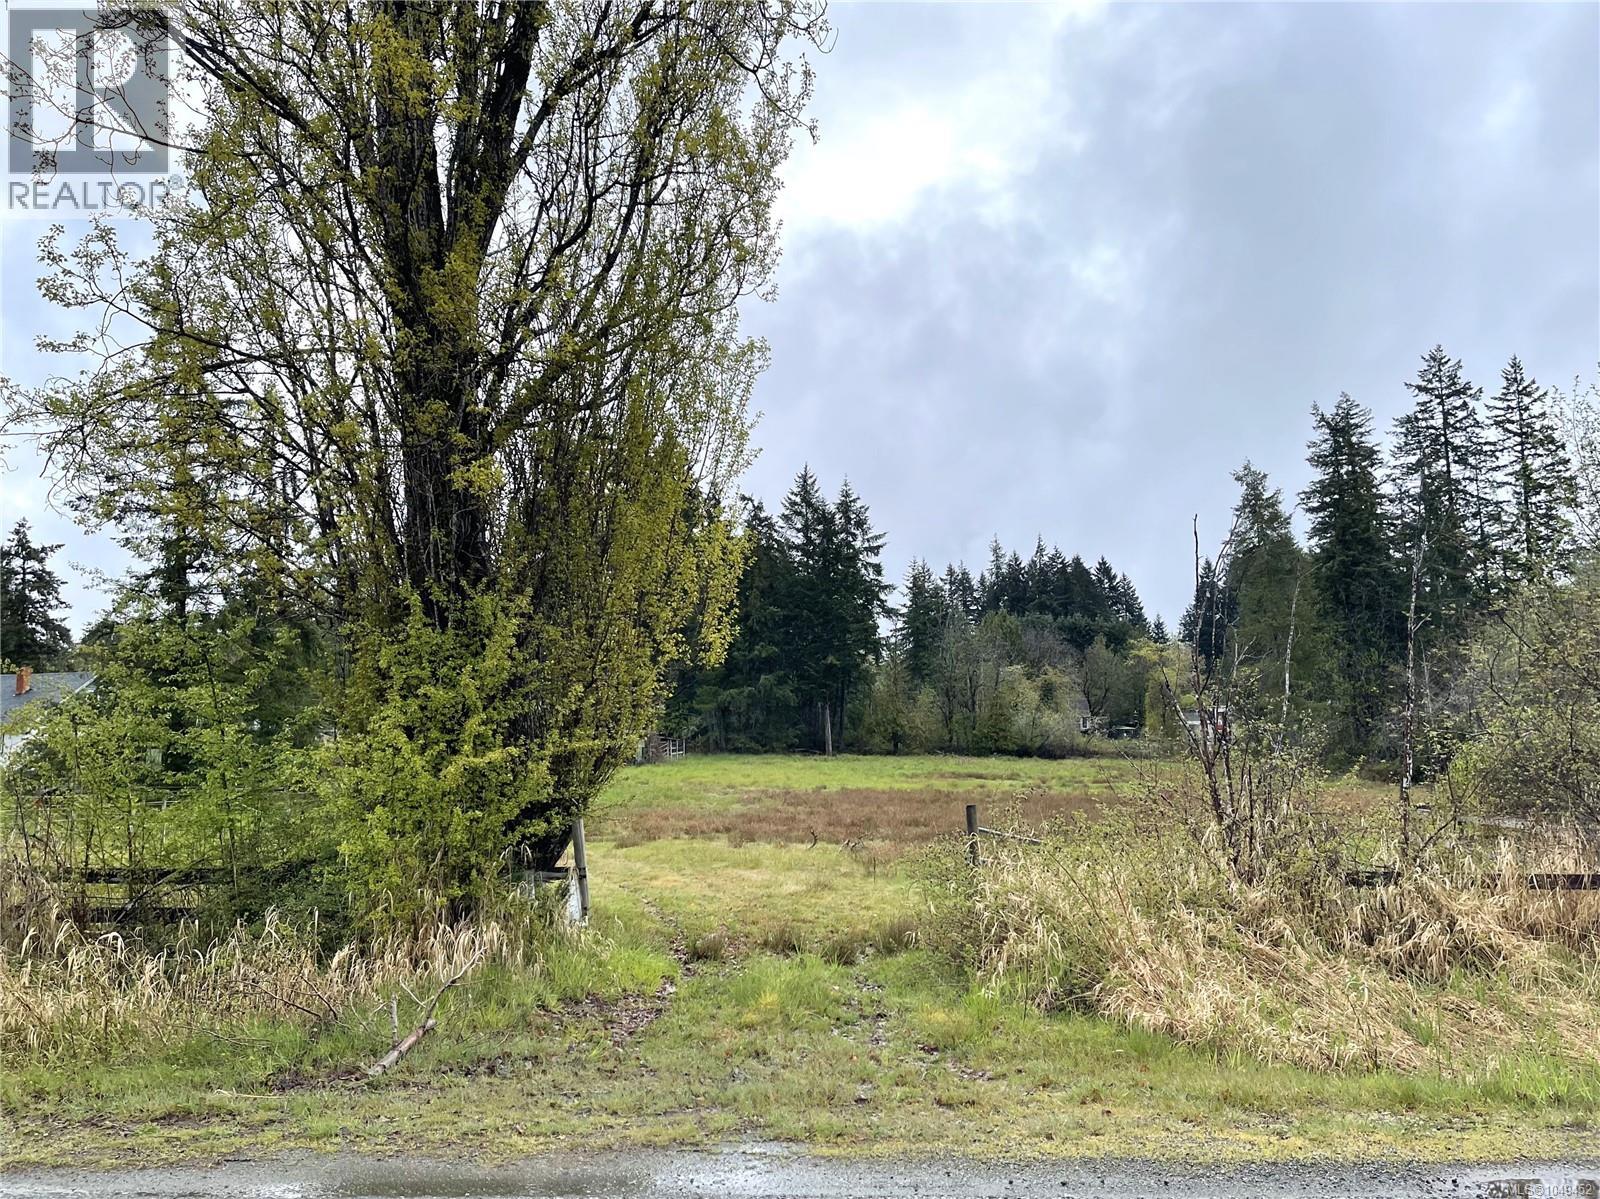
Lot B Chapman Rd
Port Alberni, British Columbia
Building lot in Beaver Creek! Bring your ideas to this level and cleared 1 acre lot, large enough to build your dream home, gardens and perfect for kids to grow and play. This piece of heaven is just outside of the city, so close to amenities but still offers that rural feeling. A must see! All measurements are approximate and must be verified if important. (id:63400)
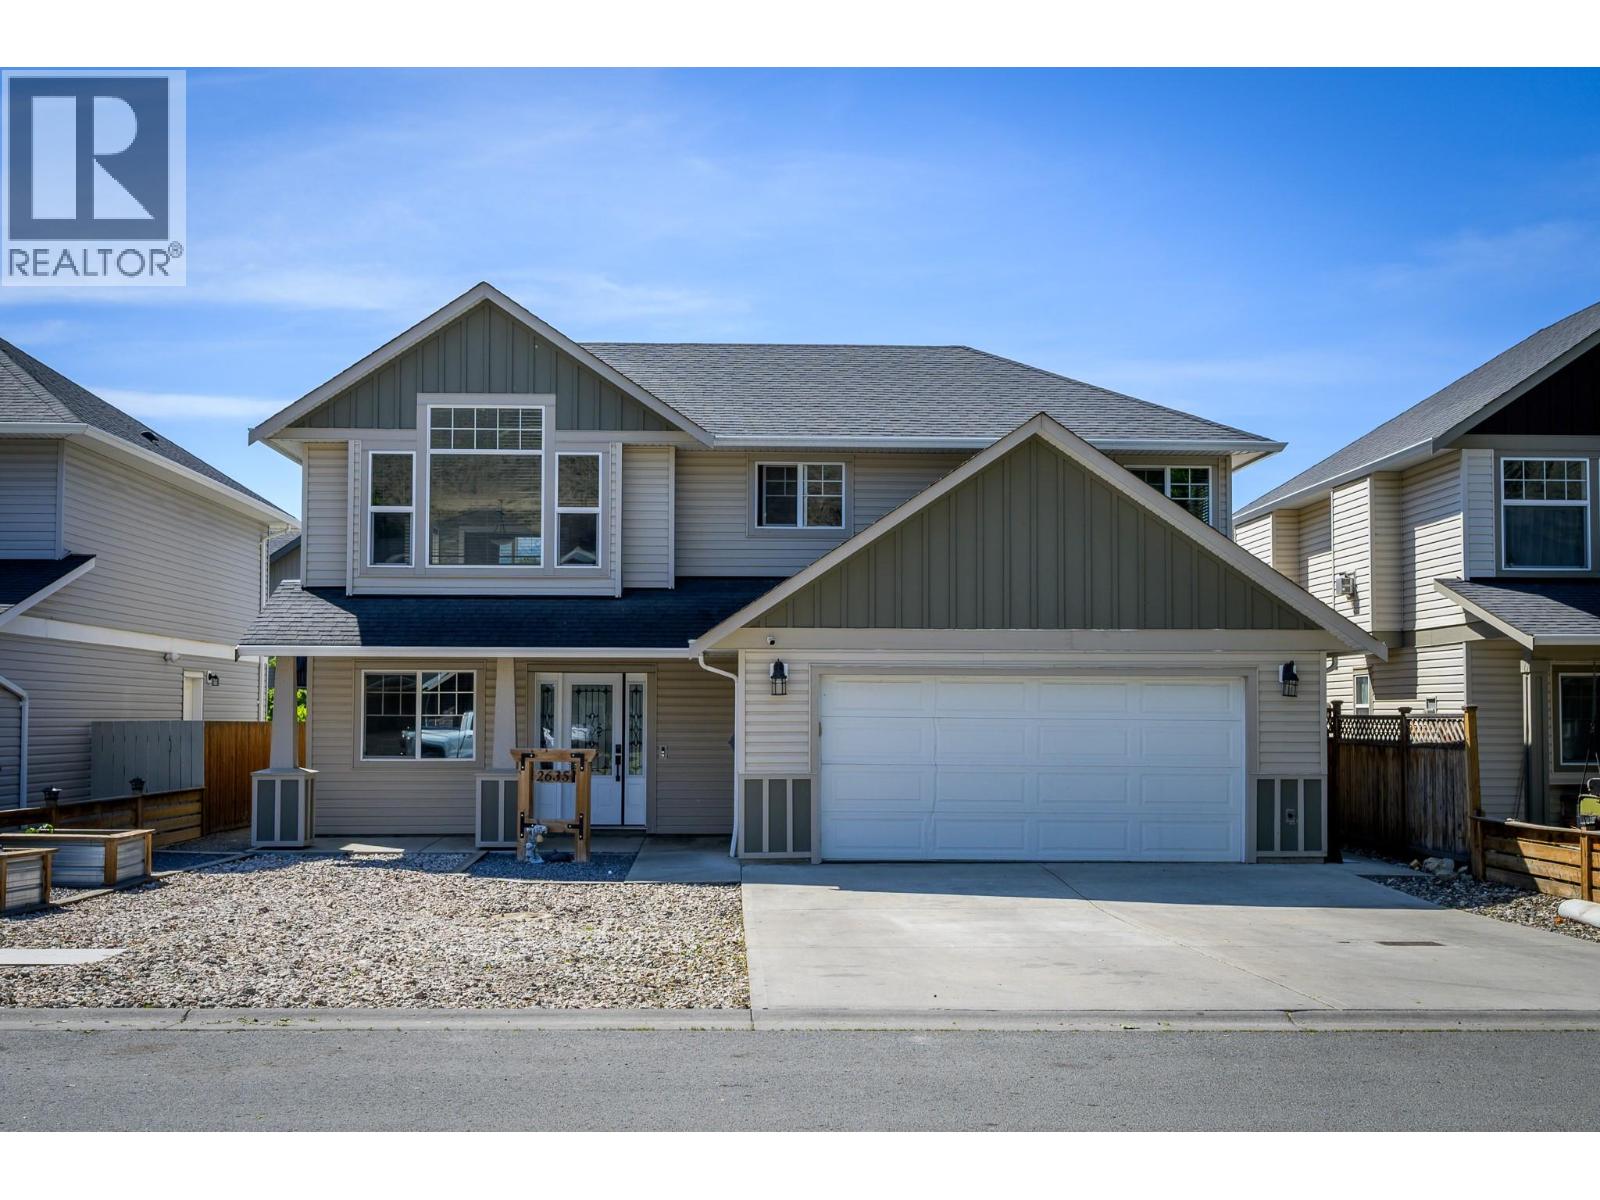
2635 Rosewood Avenue
Kamloops, British Columbia
Located in West Briar Estates, this 4 bedroom, 3 bathroom home offers a functional layout, great outdoor space, and a 1 bedroom basement suite. The main floor features vaulted ceilings, large windows, a gas fireplace in the living room, and stainless steel appliances in the kitchen, while the dining area opens to a deck overlooking the backyard for easy indoor-outdoor living. The spacious primary bedroom includes a bay window and 4-piece ensuite. Downstairs you’ll find a beautifully updated suite with open-concept living, a large bedroom with walk-in closet, electric fireplace, and 4-piece ensuite with double vanity and custom shower base. Outside, enjoy a fully fenced yard complete with a pergola, pond, detached powered 10x9 shed/workshop, and plenty of room to relax or entertain. (id:63400)
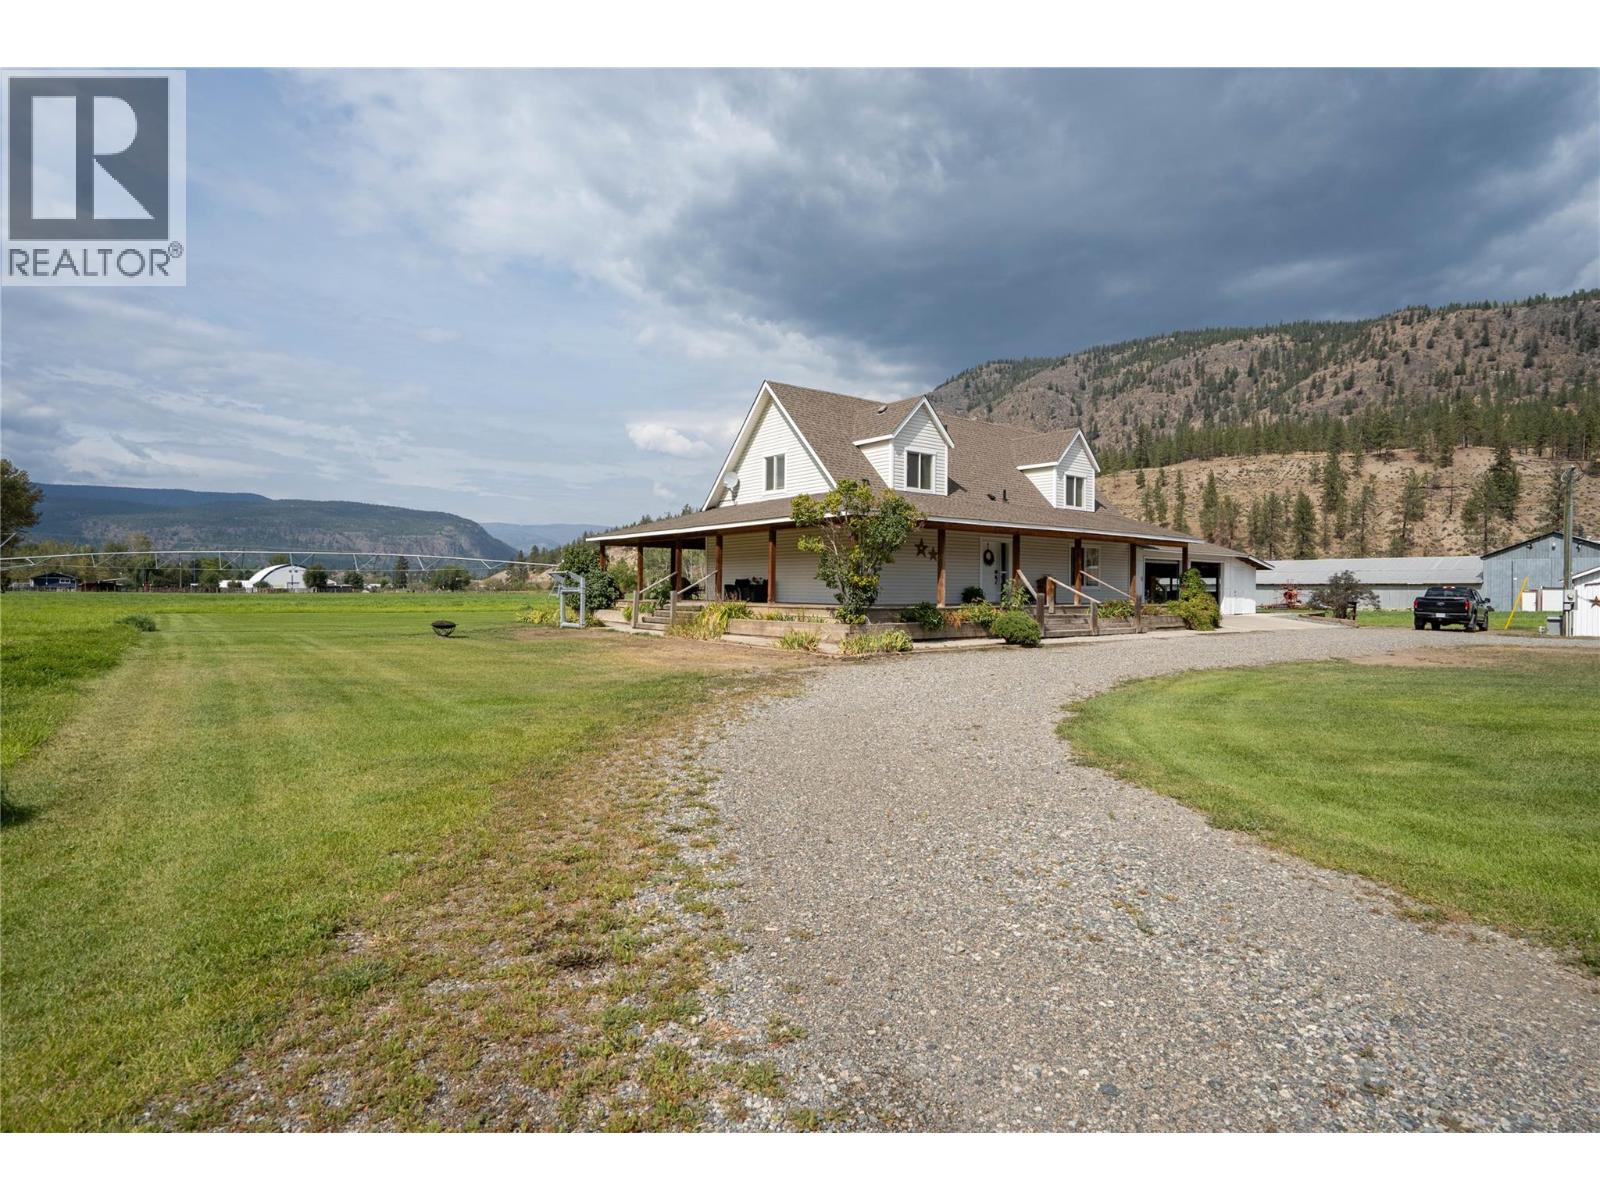
2328 Willgoose Road
Merritt, British Columbia
10 Acre Country Estate near Merritt BC. With a beautiful 2007 4 bedroom 4 full bathroom home with a massive 1500 sqft wrap around porch and huge shop. 10 flat acres that are entirely fenced with 9 acres irrigated under a Valley irrigation pivot and stationary guns with a coveted Nicola River irrigation licence for 22.5 acre feet producing over 40 tons of hay per year. Whether you want to have a hay farm, an irrigated horse property or just lease the field and enjoy the views of the sunshine valley from the covered deck this is the spot for you. Ideally located on a quiet dead end road nestled near the river with good year round sun exposure and buffer from threats of a forest fire. The home is stunning and shows a 10/10 beautiful bright kitchen with island, forced air furnace and wood stove. Master bedroom on the main with full ensuite bath attached and an attached 2 car garage. Suite potential in the full unfinished basement with separate entrance. Irrigated lawn & fenced garden as well as chicken coop right off the circle driveway. The 50'x30' insulated shop is a mans dream with a full bathroom, shower and loft area, excellent upgraded lighting and it heated with a wood stove and includes a vehicle hoist. There is an attached 50'x100' fully enclosed storage shed on one end of the shop and an open 50'x32' RV/Equipment barn off the other end. This Metal shop building is 50'x162' for the total structure. Tons of parking and room for toys with great gravel driveways. Call today (id:63400)
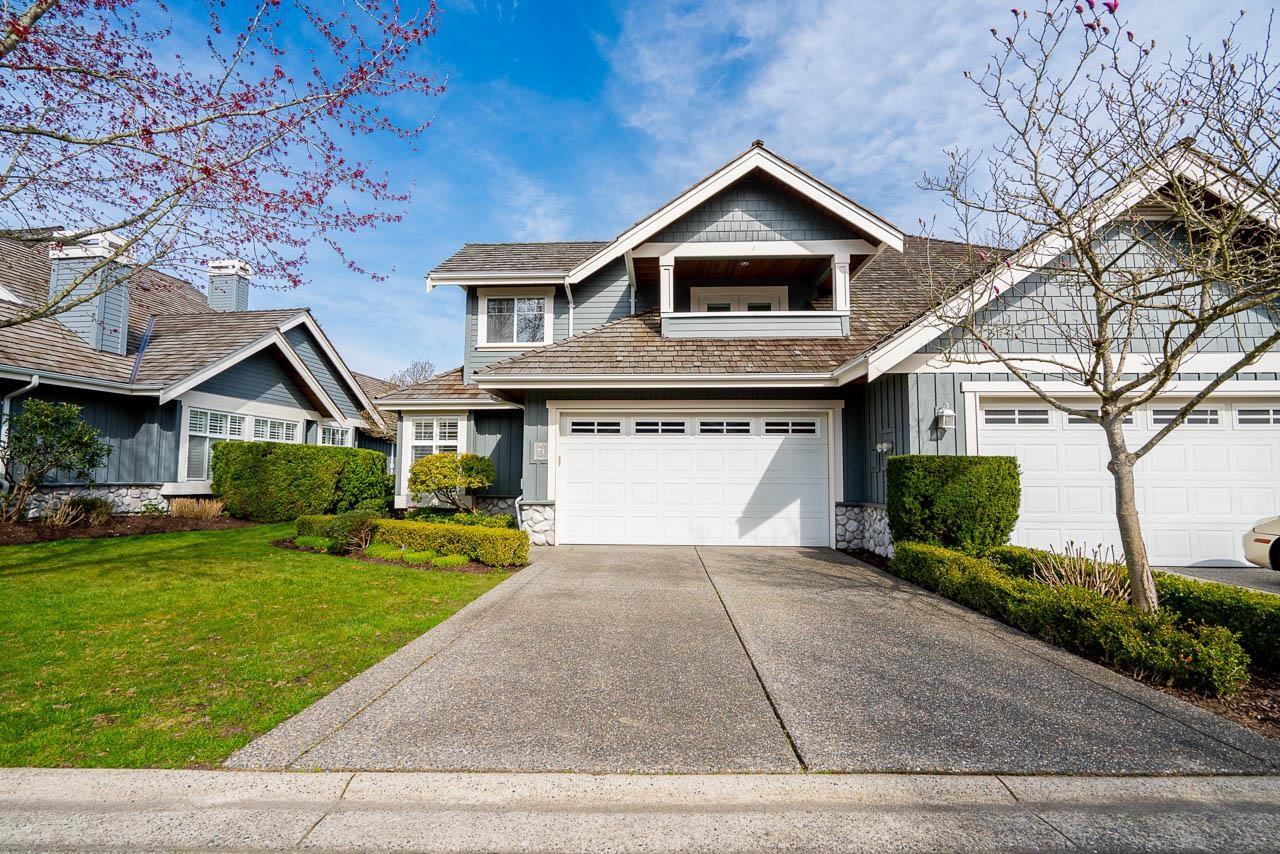
73 15715 34 Avenue
Surrey, British Columbia
Nestled in beautiful Wedgewood, a Morgan Creek gated community, near the golf course. This duplex-style 3 bedroom townhome offers an abundance of living space with a peaceful serene backyard area. The main floor features a living room w high ceilings & a stunning oversized gas fireplace, a private den/office, & a chef-inspired kitchen with ample storage. A cozy family room w a second gas fireplace creates the perfect space for relaxing/entertaining. Step outside to enjoy water features, a stamped concrete patio, & lush greenery with thoughtfully designed landscaping and peaceful oasis. Upstairs, you'll find 3 spacious bdrms, incl a beautiful primary suite complete w/ its own fireplace, a large ensuite, & a walk-in closet. Unfinished bsmt ready for your ideas. Quick possession available! (id:63400)
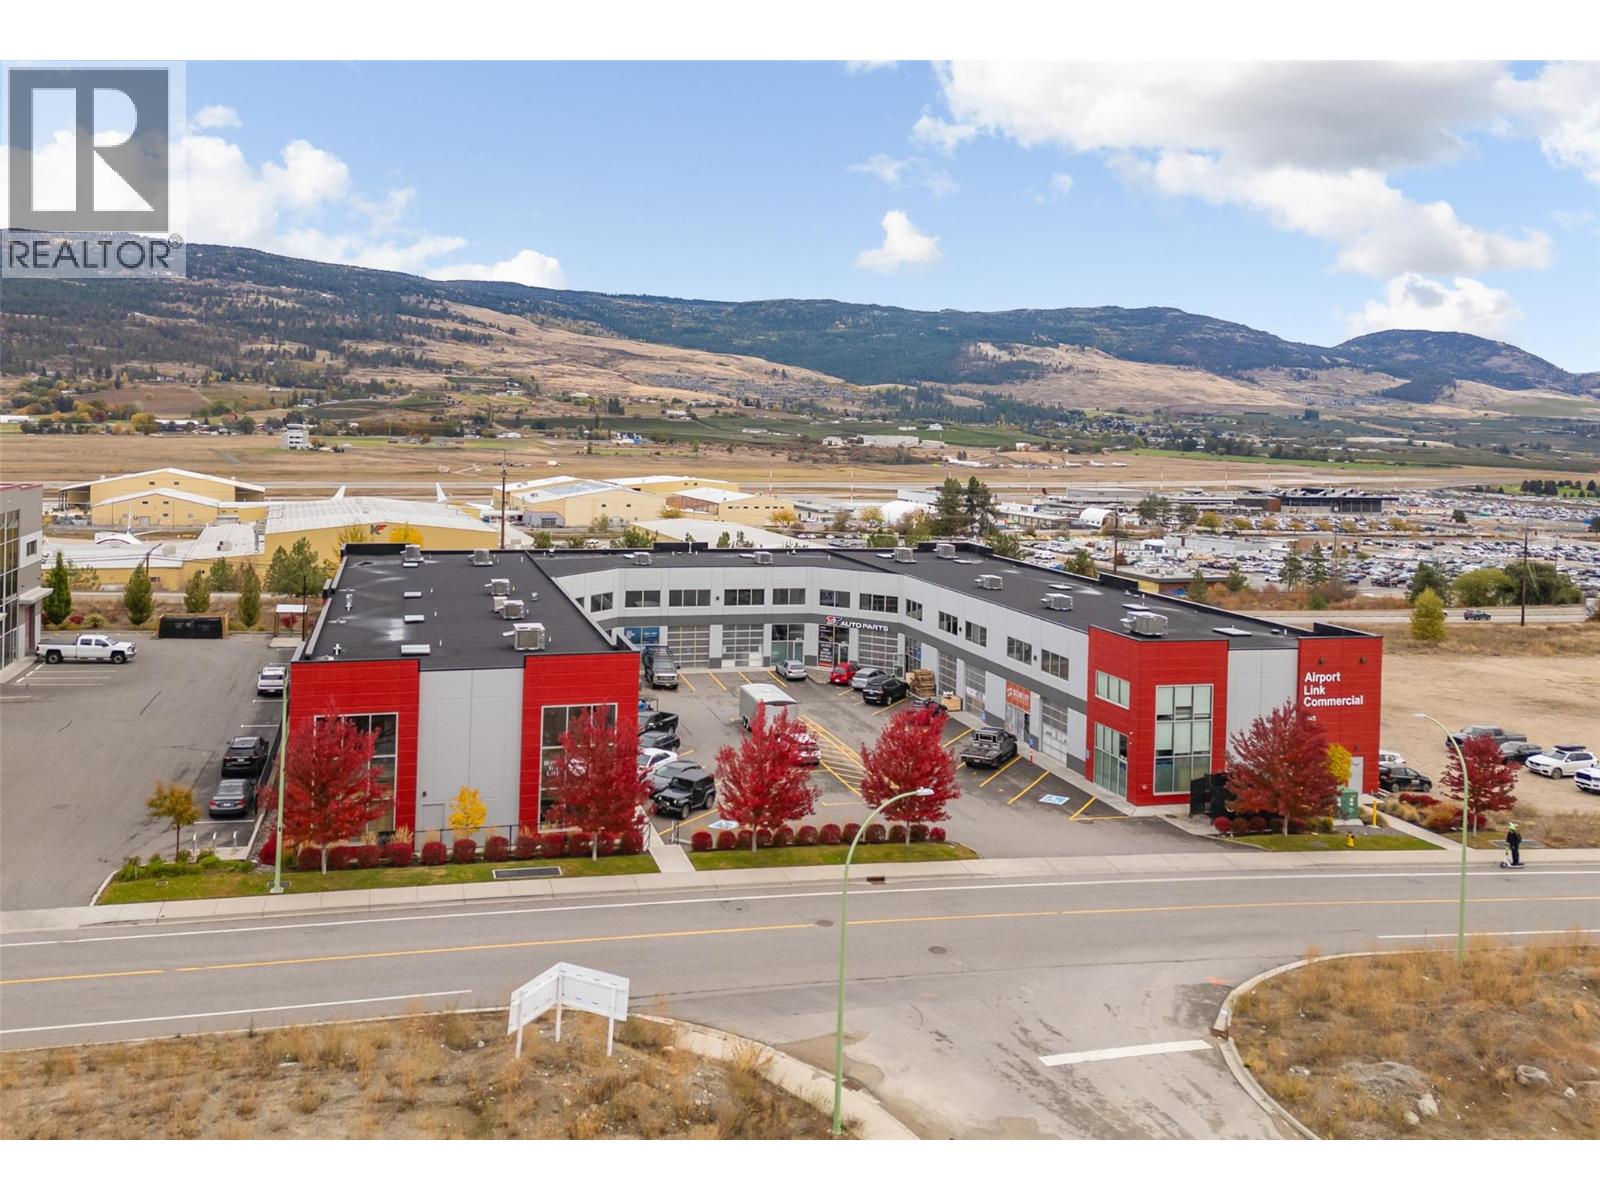
1945 Pier Mac Way Unit# 4
Kelowna, British Columbia
Marcus & Millichap and Royal LePage Kelowna are pleased to present a modern warehouse/office leasing opportunity at Pier Mac Business Park in Kelowna. Unit 4 – 1945 Pier Mac Way (the “Subject Property”) offers a combination of warehouse, office, and mezzanine space in a highly visible location with Highway 97 frontage, directly across from Kelowna International Airport. With a 12’ x 12’ overhead door, reception, two offices, a boardroom and a mezzanine, the Subject Property is well-suited for light industrial, logistics, or office/showroom users seeking a central Okanagan location. (id:63400)
Royal LePage Kelowna
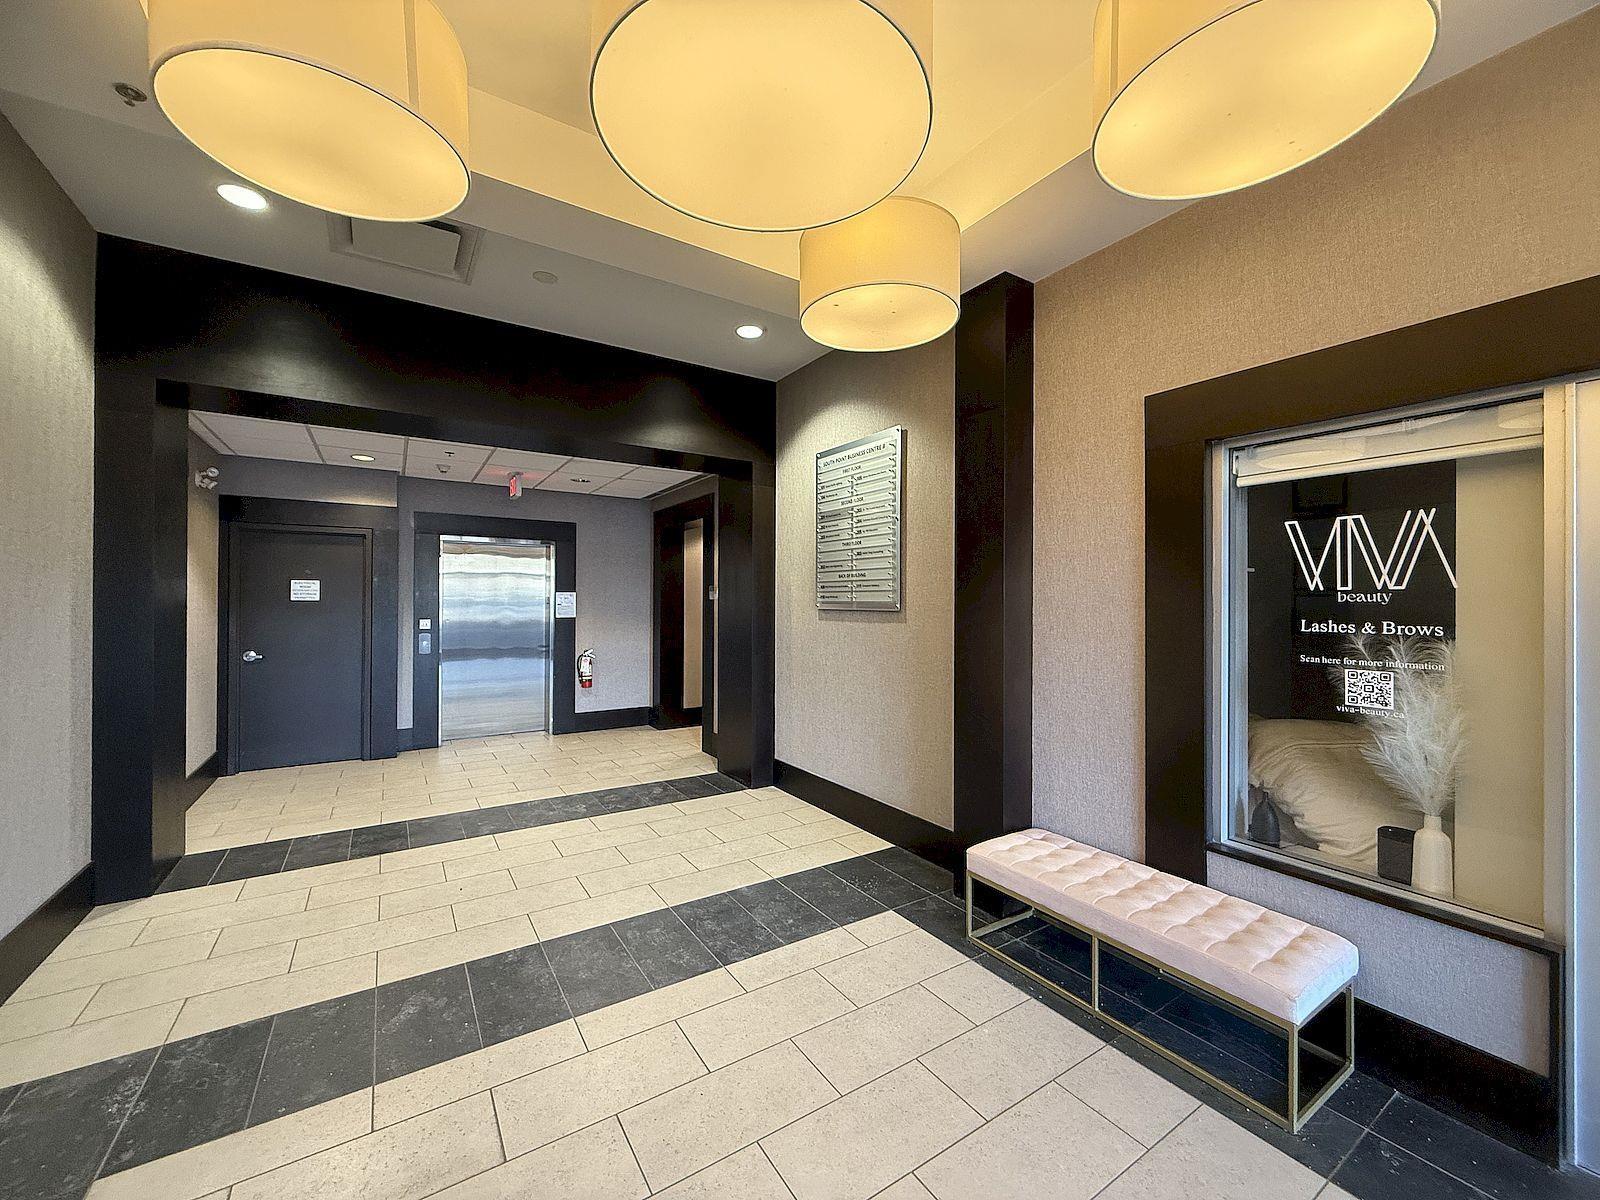
301 15292 Croydon Drive
Surrey, British Columbia
Turnkey 955 sqft professional space now available for lease in South Surrey's prestigious Morgan Creek business district. Formerly operated as a private school, the unit is perfectly configured with a large classroom, a private manager's office, and a welcoming reception area. This functional layout is ideal for educational centers, tutoring services, or professional consulting firms looking for a ready-to-move-in solution. Located on Croydon Drive with immediate access to Hwy 99 and walking distance to Grandview Corners and Morgan Crossing. The lease is offered at a competitive Gross Rent of 3407 dollars per month, including 2 outdoor ground-level parking stalls. Flexible lease terms to be negotiated for qualified tenants. Capitalize on this rare opportunity in a high-income neighborhood with excellent visibility and professional appeal. (id:63400)
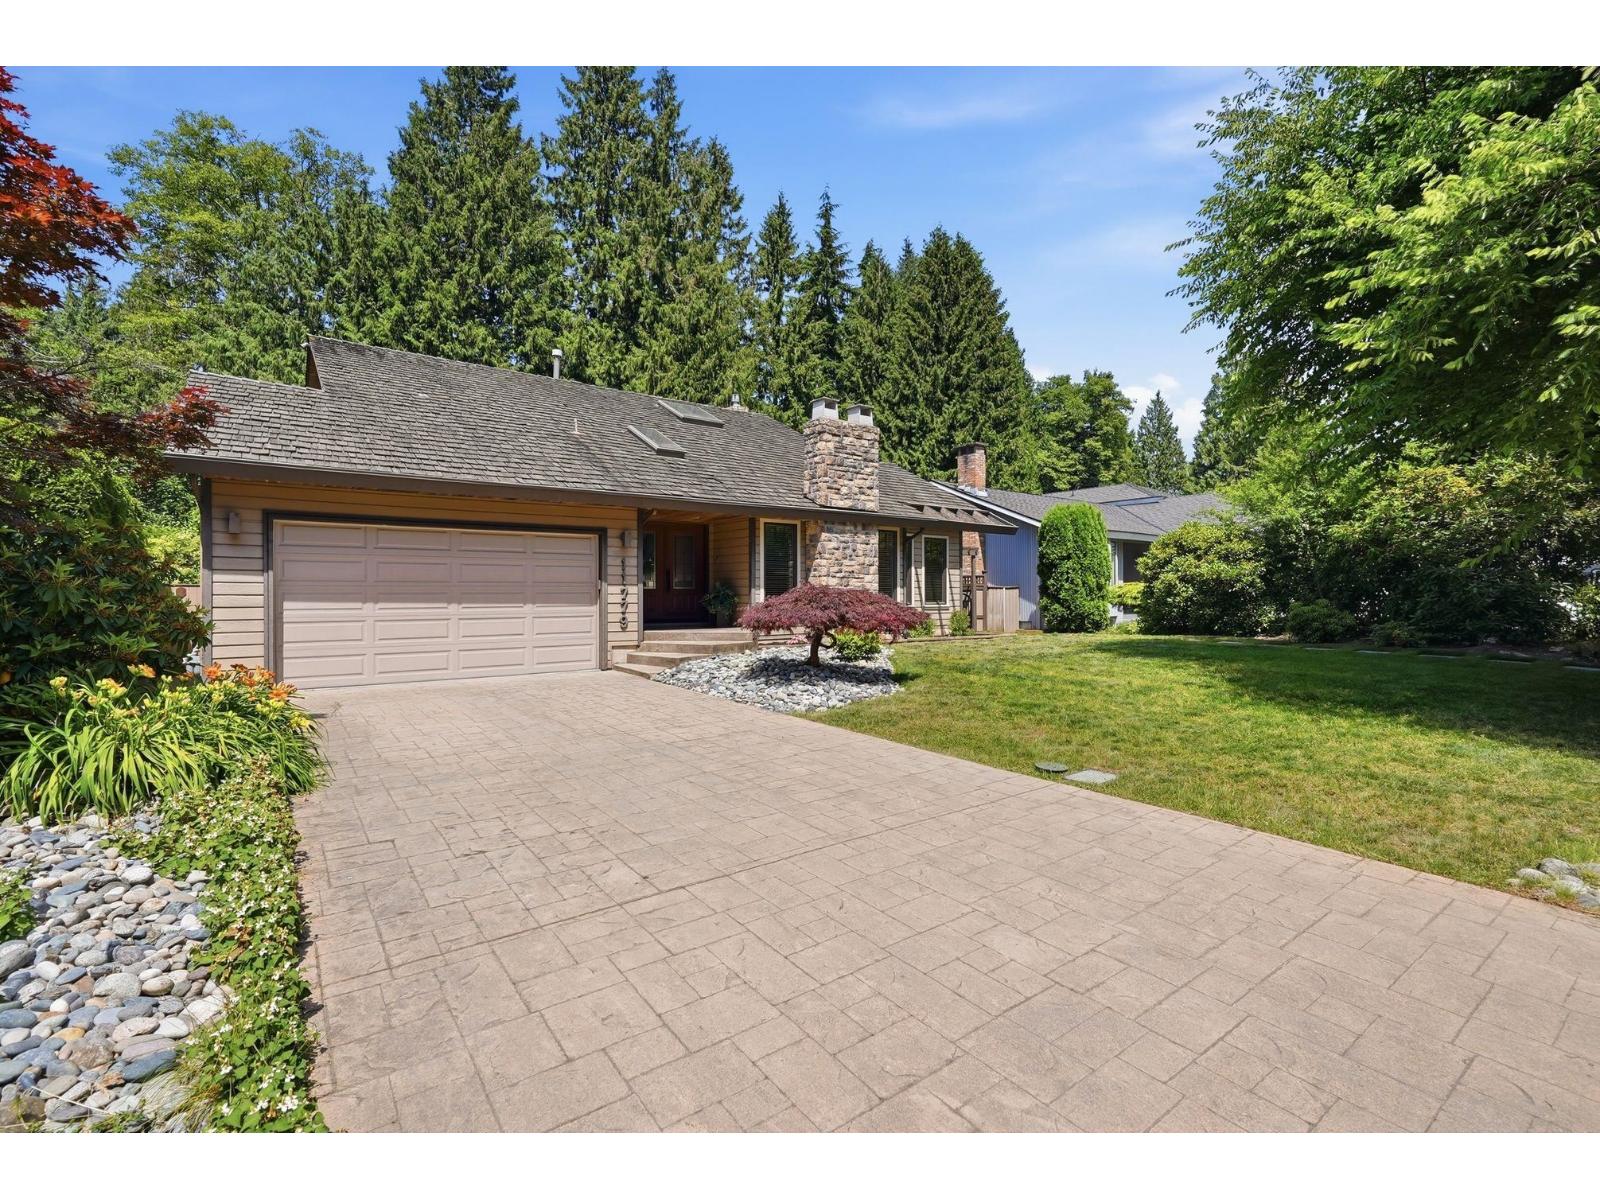
11779 Lyon Road
Delta, British Columbia
This well-maintained Sunshine Hills home offers 5 bedrooms & 4 bathrooms, just steps to Cougar Canyon Elementary & Seaquam Secondary. The spacious living room features vaulted ceilings & a wood-burning fireplace, with a family room off the kitchen for everyday living. The 1-bedroom basement suite with its own designated entrance offers excellent flexibility for extended family, guests or mortgage helper potential. Updates include flooring, suite, HWT, furnace, appliances & more. Enjoy wraparound outdoor seating, BBQ gas hookup, crawl space storage & a private sunny backyard backing onto greenspace & creek. Close to shopping, transit & easy highway access. (id:63400)