
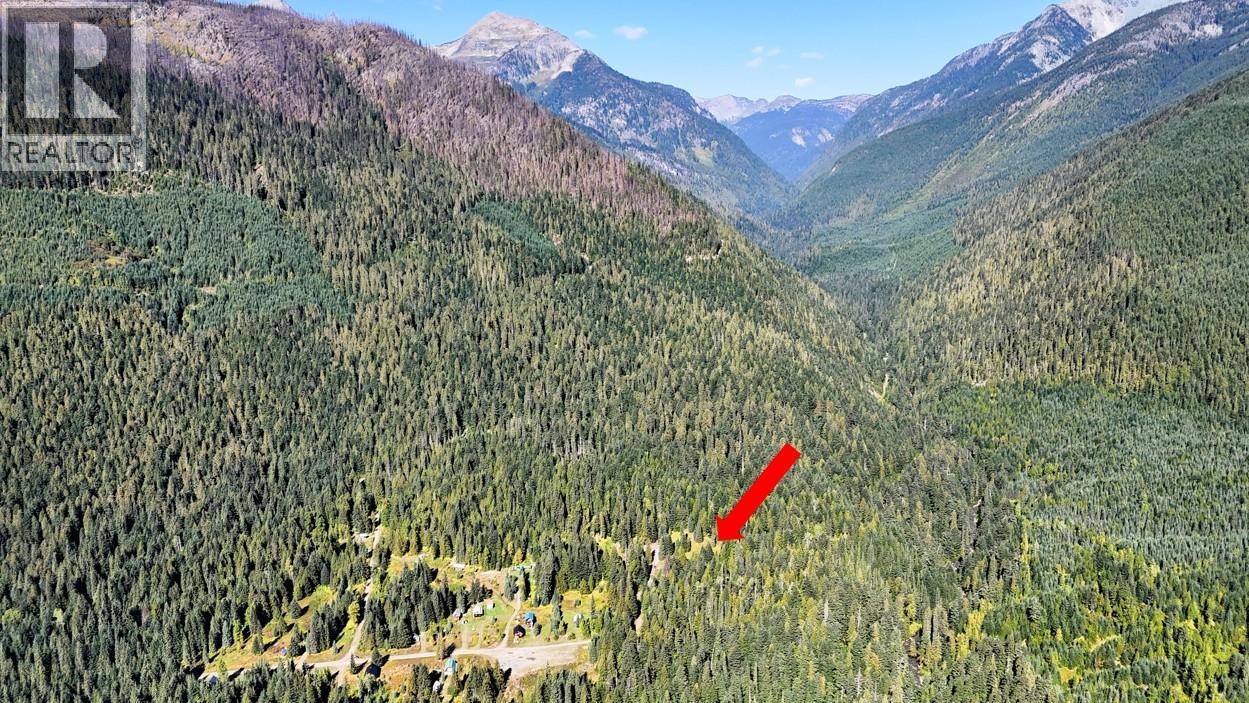
1645 Ferguson Road Lot# Parcel A
Ferguson, British Columbia
Your off-grid gateway to the Selkirks in Ferguson, BC. This quarter acre lot (0.25 acres) is located on the east end of Ferguson, a once bustling mining town, and now an off the beaten track recreational destination in the Selkirk Mountains of British Columbia. This is an off-grid community – no power in Ferguson. The lot is 90 feet wide by 120 feet deep and 100% surrounded by crown land. The zoning allows for a house / cabin as well as a secondary suite either as a detached carriage house, suite above a garage or a built-in suite. One could also have a house / cabin and a permanent camp site / RV pad for guests. If you do not want to build and keep the budget low, one could also just set up a stand along residential campsite / RV pad. The land is all useable and comprised of a small open space / meadow and then some mature forest. To the west of the land is a small open meadow that extends into the property, all other sides are forested. A great cabin site exists in the small clearing and tucked up against the trees for privacy with nice SW exposure and views of alpine peaks. Most of the land is gently sloping. Access to the property is a couple hundred feet on FSR road beyond Ferguson and then from the FSR road to the lot is via about 125 feet. There is a private property 180 feet away from this property at the other end of the old block. The FSR road in front of the land extends off into some amazing backcountry making this a great homebase for outdoor recreation. (id:63400)
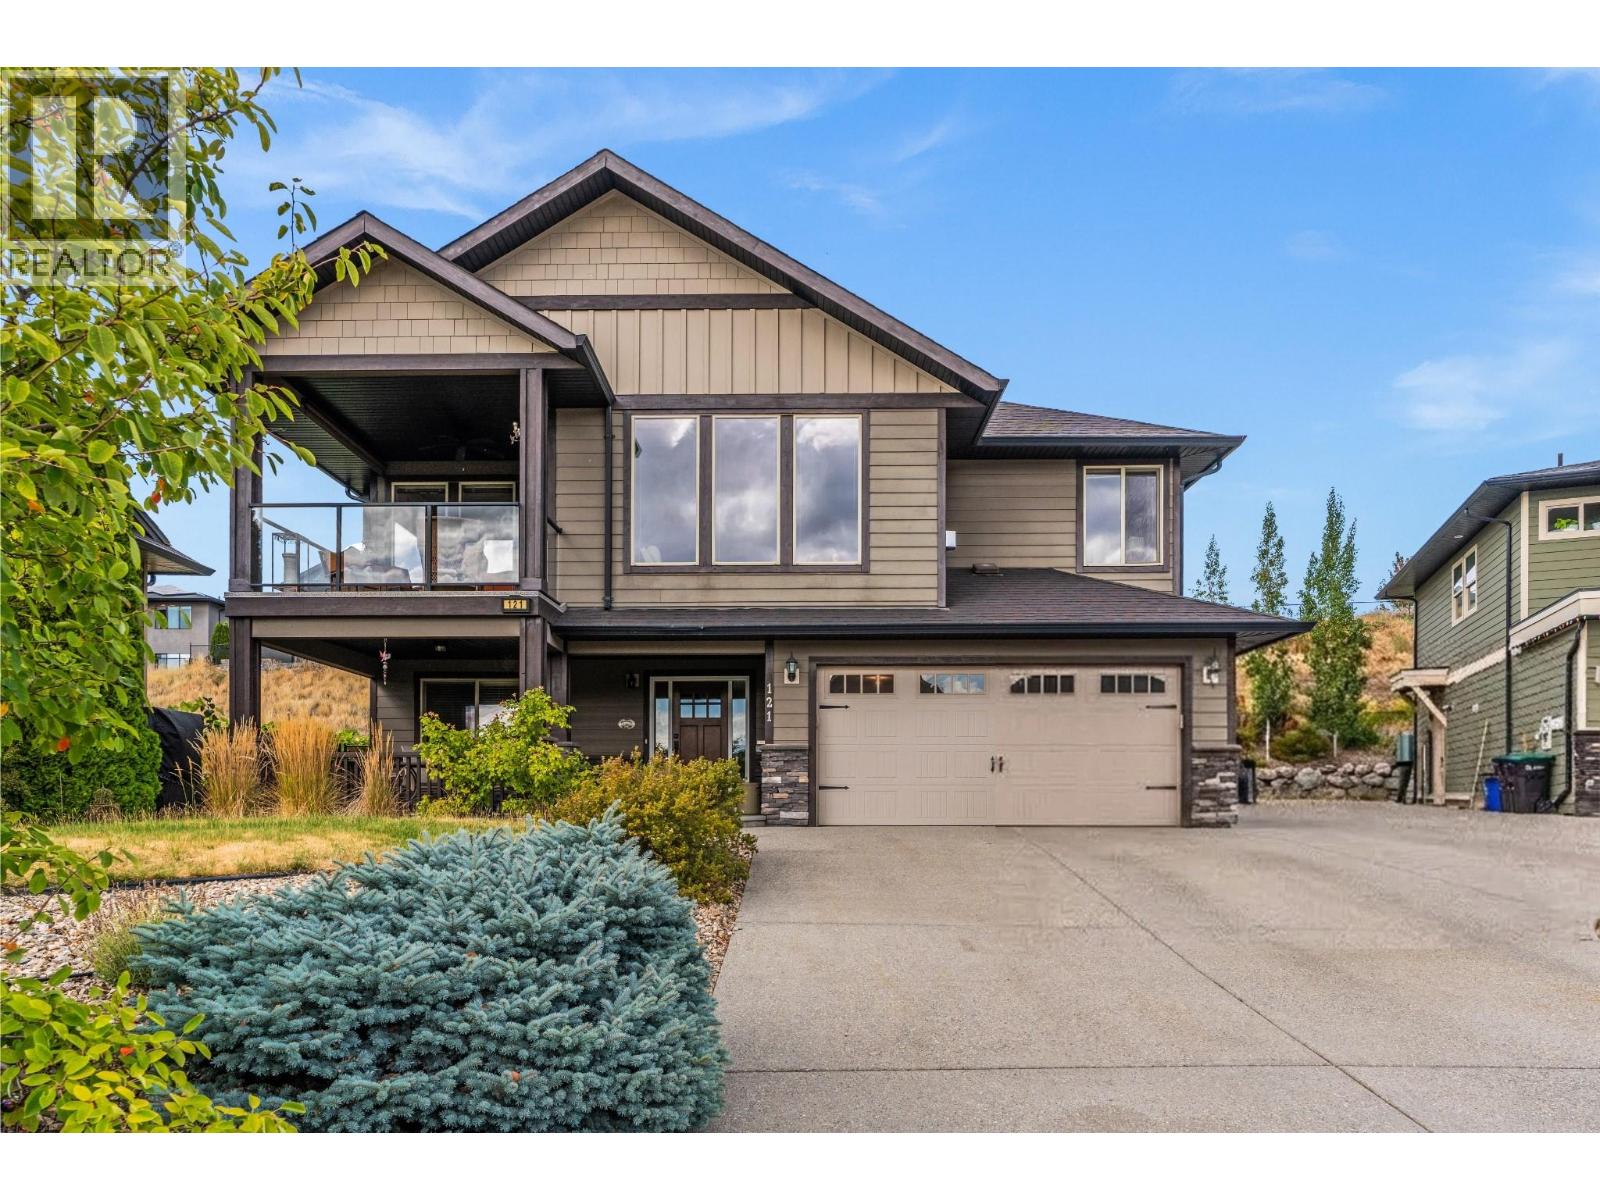
121 Blackcomb Court
Vernon, British Columbia
Great location, flexible living space, and a revenue helper all come together with this home. Set on a cul-de-sac in one of Vernon’s popular family neighbourhoods, this 5-bedroom, 3-bathroom home offers a practical layout with space to grow, plus a separate 2-bedroom suite. Upstairs, the open-concept living area brings the kitchen and dining space together around the cozy gas fireplace, while south-facing windows fill the room with natural light. Step outside to the patio, with additional access to the rear patio directly from the kitchen - an easy setup for everyday family living and entertaining. Down the hall are laundry, a full bathroom, two guest bedrooms, and the primary suite complete with a walk-in closet and 5-piece ensuite. The lower level provides added flexibility with a separate 2-bedroom, 1-bathroom suite and access from the fully fenced backyard. For buyers wanting more space in the main home, the layout also offers the potential to reconfigure the suite to one bedroom and incorporate the additional bedroom into the upper living space. A double garage provides plenty of room for vehicles and Okanagan toys. Located in the Foothills, you’re close to hiking trails, SilverStar Mountain Resort, and the four-season recreation the Okanagan is known for. Whether you’re looking for a family home with mortgage-helping potential, room for extended family, or flexible floor plan that can evolve with your needs, this property offers options in a great Vernon community. (id:63400)
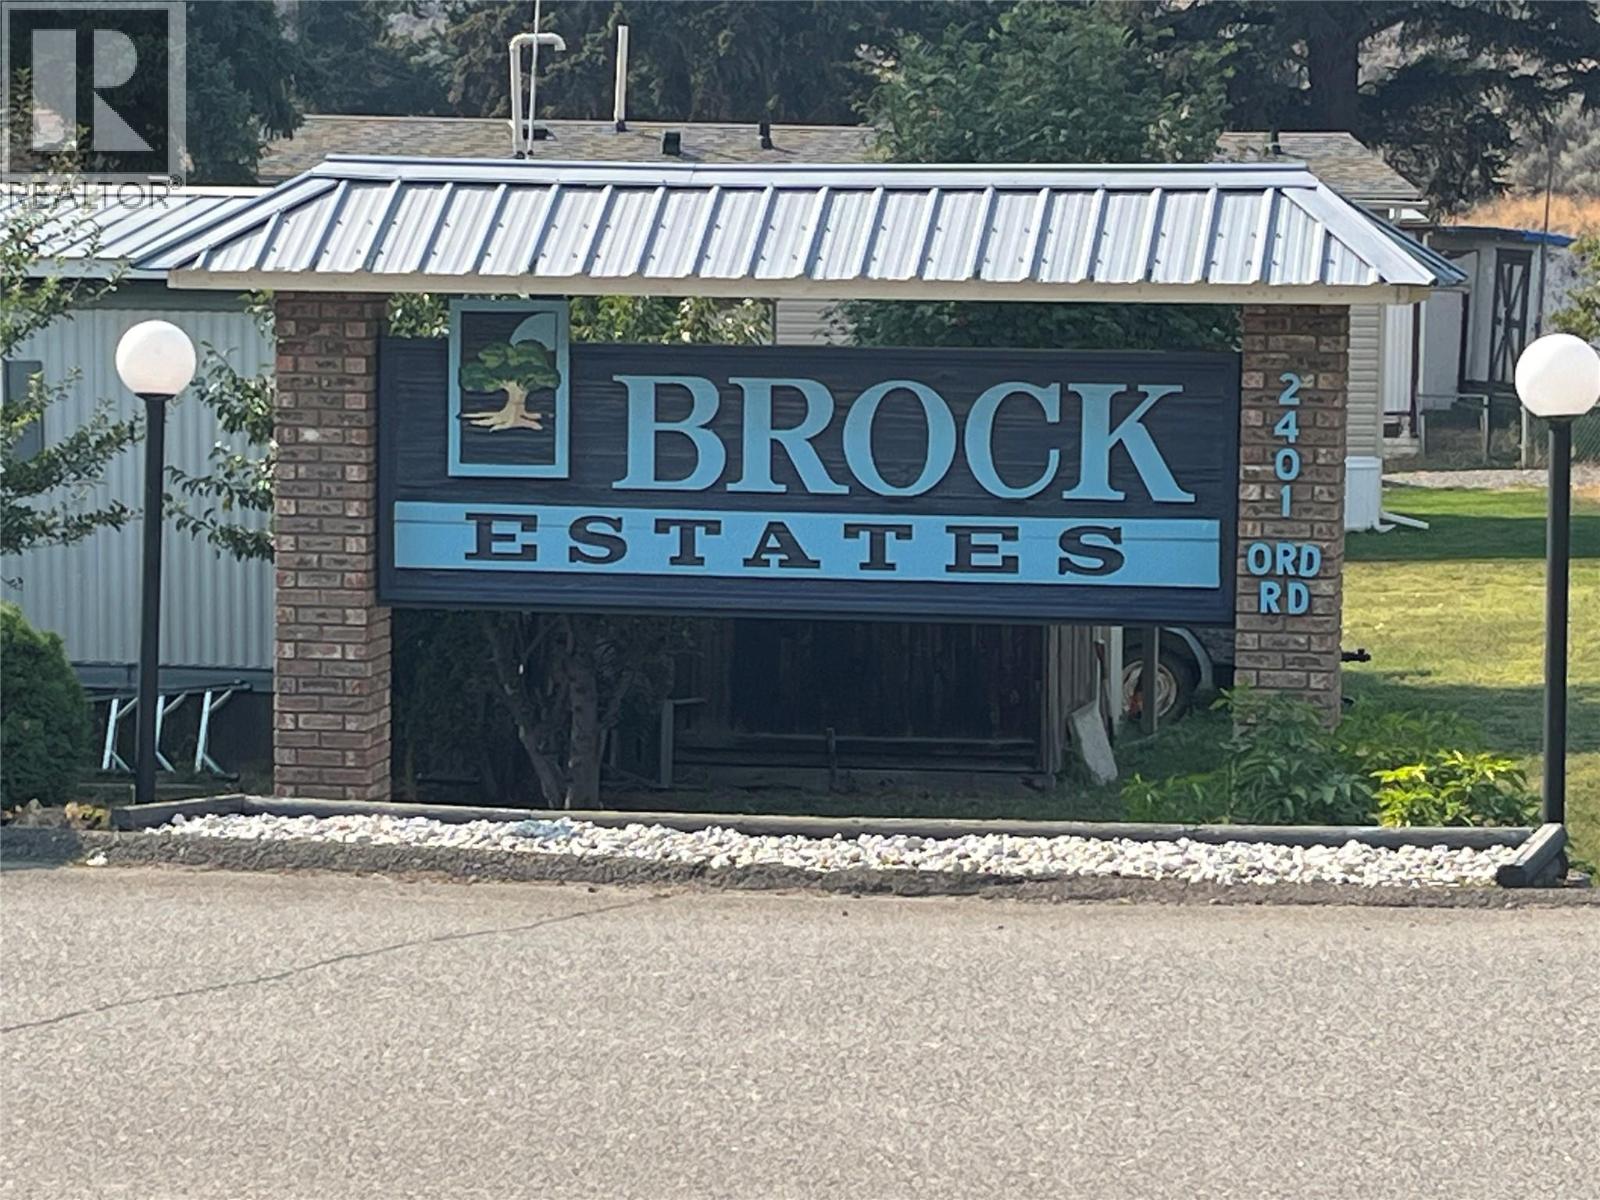
2401 Ord Road Unit# 83
Kamloops, British Columbia
Very well maintained 1991 14x67ft 2 bedroom home in well established Brock Estates. Vaulted living room ceiling, skylights, bright kitchen and many many updates over the years. Updates include; updated 100 amp electrical panel in 2025, furnace and c/a in 2017, updated windows, hot water tank in 2025, fridge & dishwasher in 2018, washer in 2024; updated heat tape underneathe, updated flooring, updated toilet & sink and more!! Large well maintained flat & fenced back yard contains large utility shed. Covered deck. Monthly pad rent for new owners will be 760/mth. day before appts required please. (id:63400)
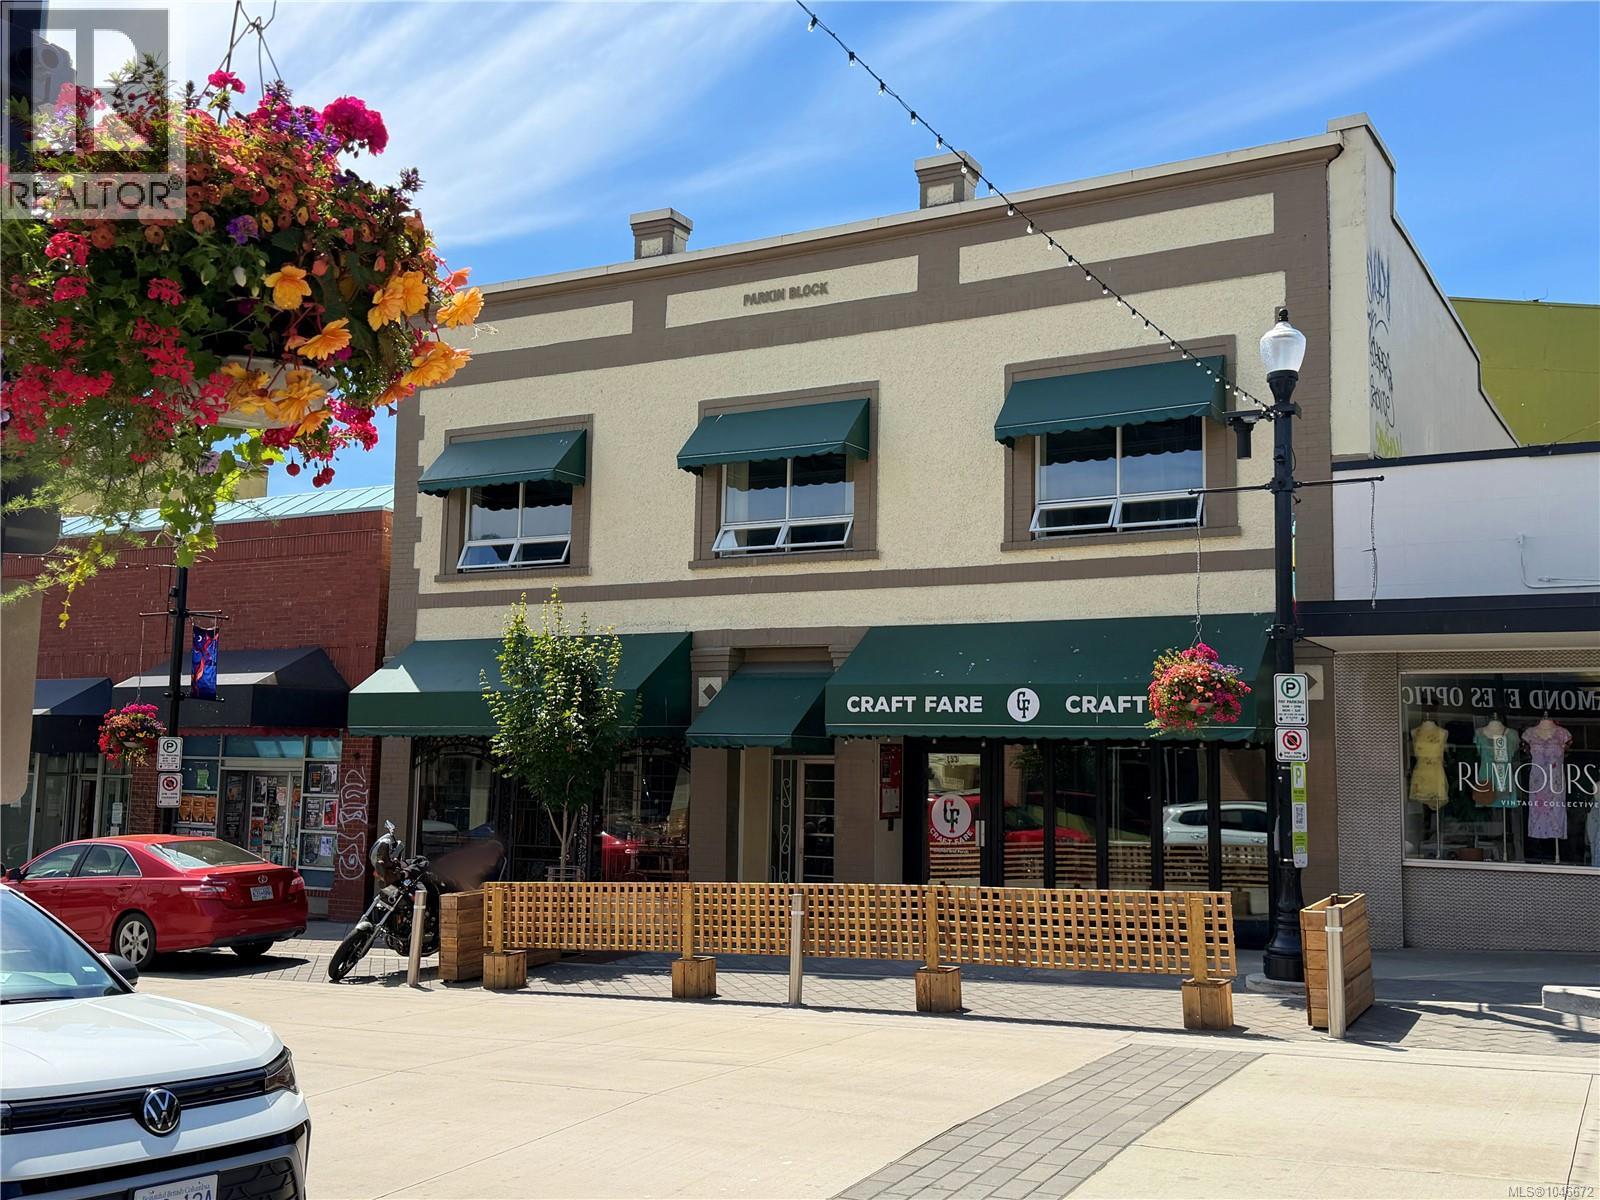
155 Commercial St
Nanaimo, British Columbia
Excellent investment opportunity. The Parkin Block is a heritage building which has been a centre of commerce and professional services in downtown Nanaimo for over 50 years without interruption. It has been a constant focal point for business and has been part of the vitality of Nanaimo commerce since its roots in the early 1900s. The Old City area of Nanaimo is a fabulous business and shopping district providing an ideal spot for your future business or residence. The main floor of the building has 2 existing successful business's including Bastian Pearl & Craft Fare. The upper floor was law offices but is now vacant and waiting for your ideas. There is approximately 4400 Sq Ft of building with loads of options. The central downtown location with its ideal D1 zoning allowing for a multitude of business/residential possibilities. All within the business community including the court house, shops, restaurants, Harbour Air, Hullo Ferry and seawall. A bussling community waiting for you! (id:63400)
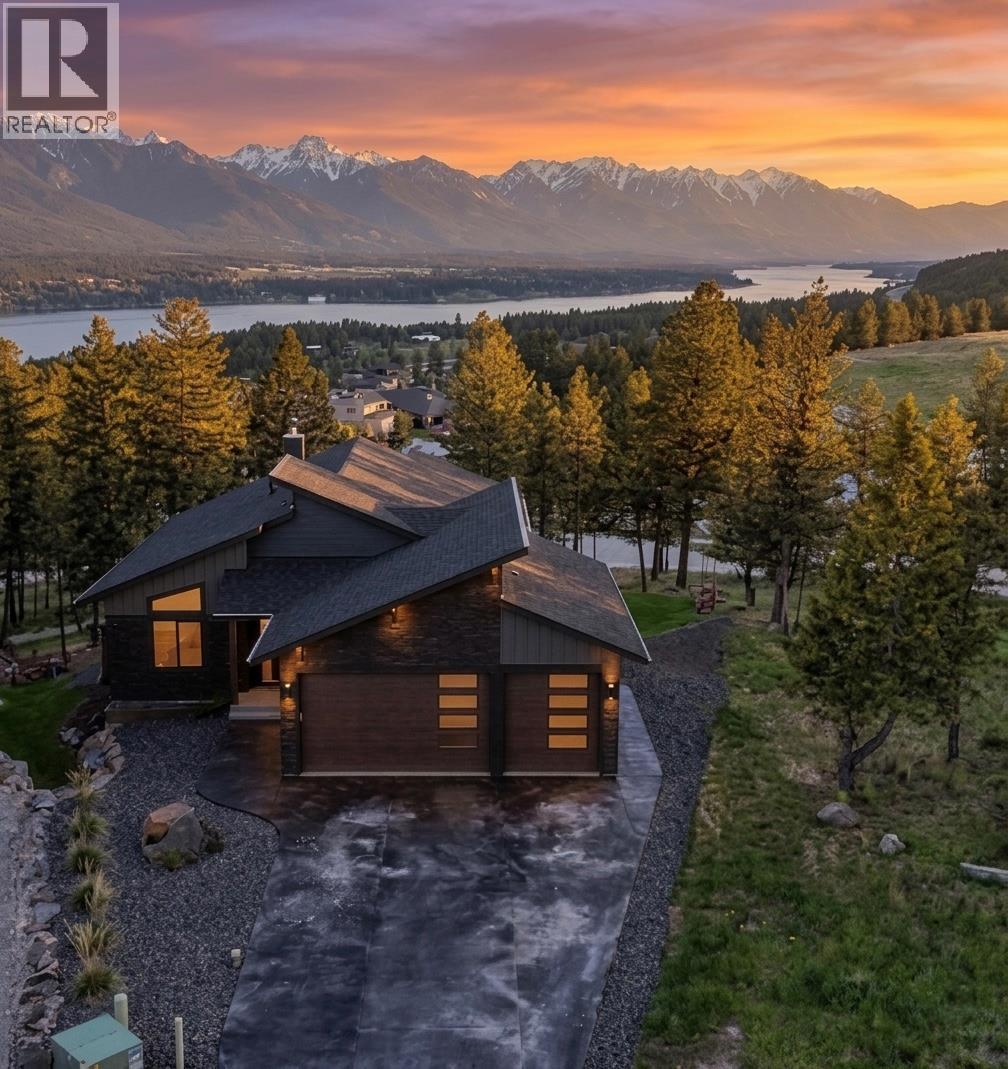
1853 Pine Ridge Mountain Trail
Invermere, British Columbia
Pineridge Contemporary Lake & Mountain View Home Step into an immediate WOW factor from the floor-to-ceiling windows that frame an unobstructed panorama of Lake Windermere and the Rocky Mountain range. Situated on a premier lot, this residence provides a functional main-floor living layout featuring an open-concept living area and a kitchen equipped with custom cabinetry, 2 fridge/freezer units, and a matching integrated dishwasher. A practical butler’s area houses the main-floor laundry, with the primary suite / full ensuite and a versatile secondary bedroom or den. The interior flows to an expansive outdoor living space with glass railings to preserve the valley views. Below, the walkout basement serves as a retreat with a wood-burning stove, gym, two additional bedrooms, and a full bathroom. Outside the lower level, enjoy the hot tub and fire pit area serviced by an integrated Sonos sound system for year-round use. Storage is handled by a triple-car garage finished with professional epoxy flooring. High-performance efficiency is prioritized through a heat pump water heater, radon mitigation system, and solar-ready infrastructure. Living in Pineridge provides immediate access to community pickleball courts and a private trail network, while the shops on 7th Avenue and the beach are only a short drive away. This property offers a move in ready opportunity for those seeking a modern primary residence or a low-maintenance mountain getaway. (id:63400)
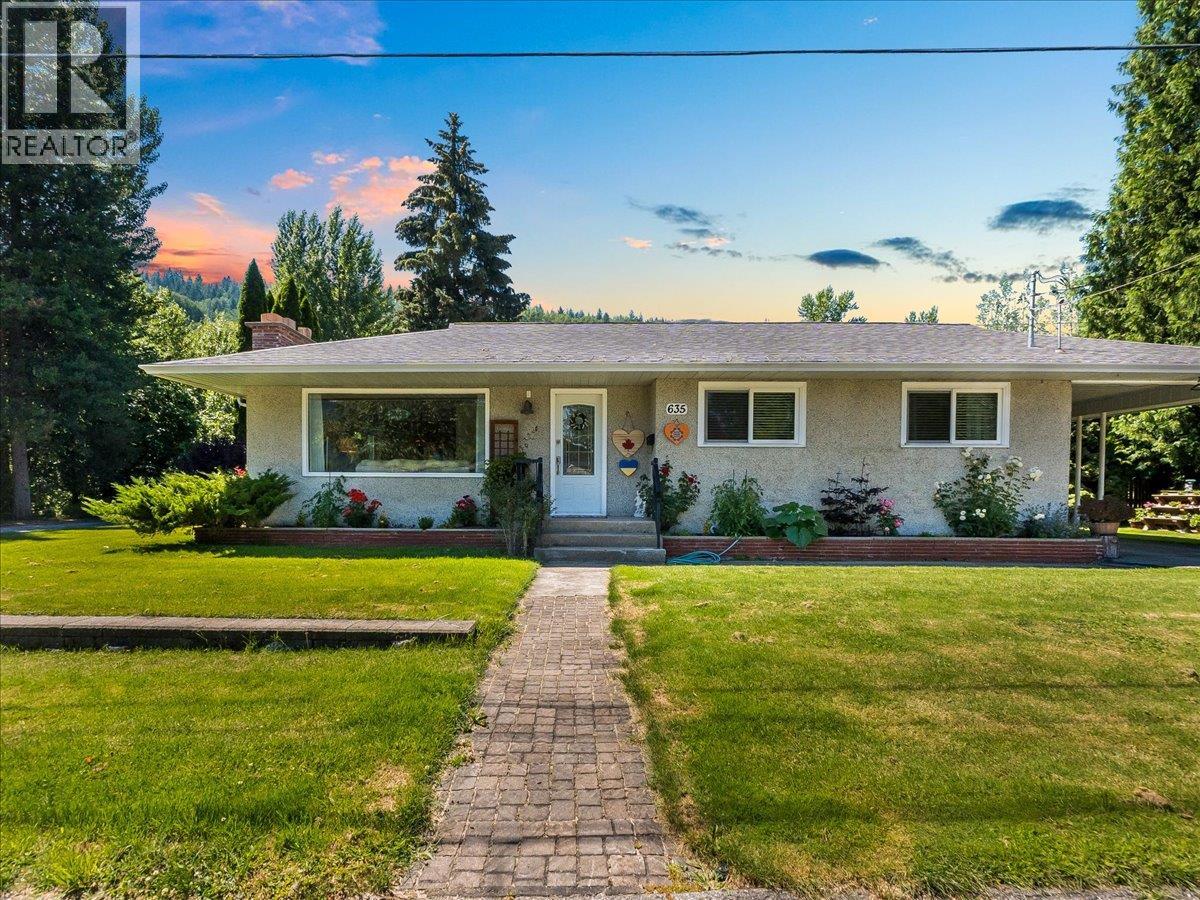
635 Jacobs Street
Warfield, British Columbia
Welcome to this beautifully updated rancher with a full basement, perfectly tucked away on a desirable corner lot in Upper Warfield. Offering a fantastic combination of comfort, style, and functionality, this move-in ready home is filled with natural light and thoughtfully updated throughout. The bright and inviting main floor features a spacious open-concept living and dining area centered around a cozy wood-burning fireplace, creating the perfect space for relaxing or entertaining. The large kitchen offers plenty of cabinetry and workspace, while elegant crown moulding and numerous updates add warmth and character throughout. Three generous bedrooms and a beautifully renovated full bathroom complete the main level. Downstairs, you'll find even more versatile living space with a large recreation room, a fourth bedroom, a second full bathroom, a dedicated laundry room, a spacious storage room, and a workshop/utility area....perfect for hobbies, projects, or additional storage. Outside, enjoy a low-maintenance yard designed for easy living, along with a private patio, storage shed, carport, and beautiful mountain views. Located in one of Warfield's most desirable neighbourhoods, this home offers the perfect blend of peaceful surroundings and everyday convenience. Whether you're looking for your forever family home or simply want a property that's truly move-in ready, this exceptional Upper Warfield home is one you won't want to miss. Book your private showing today! (id:63400)
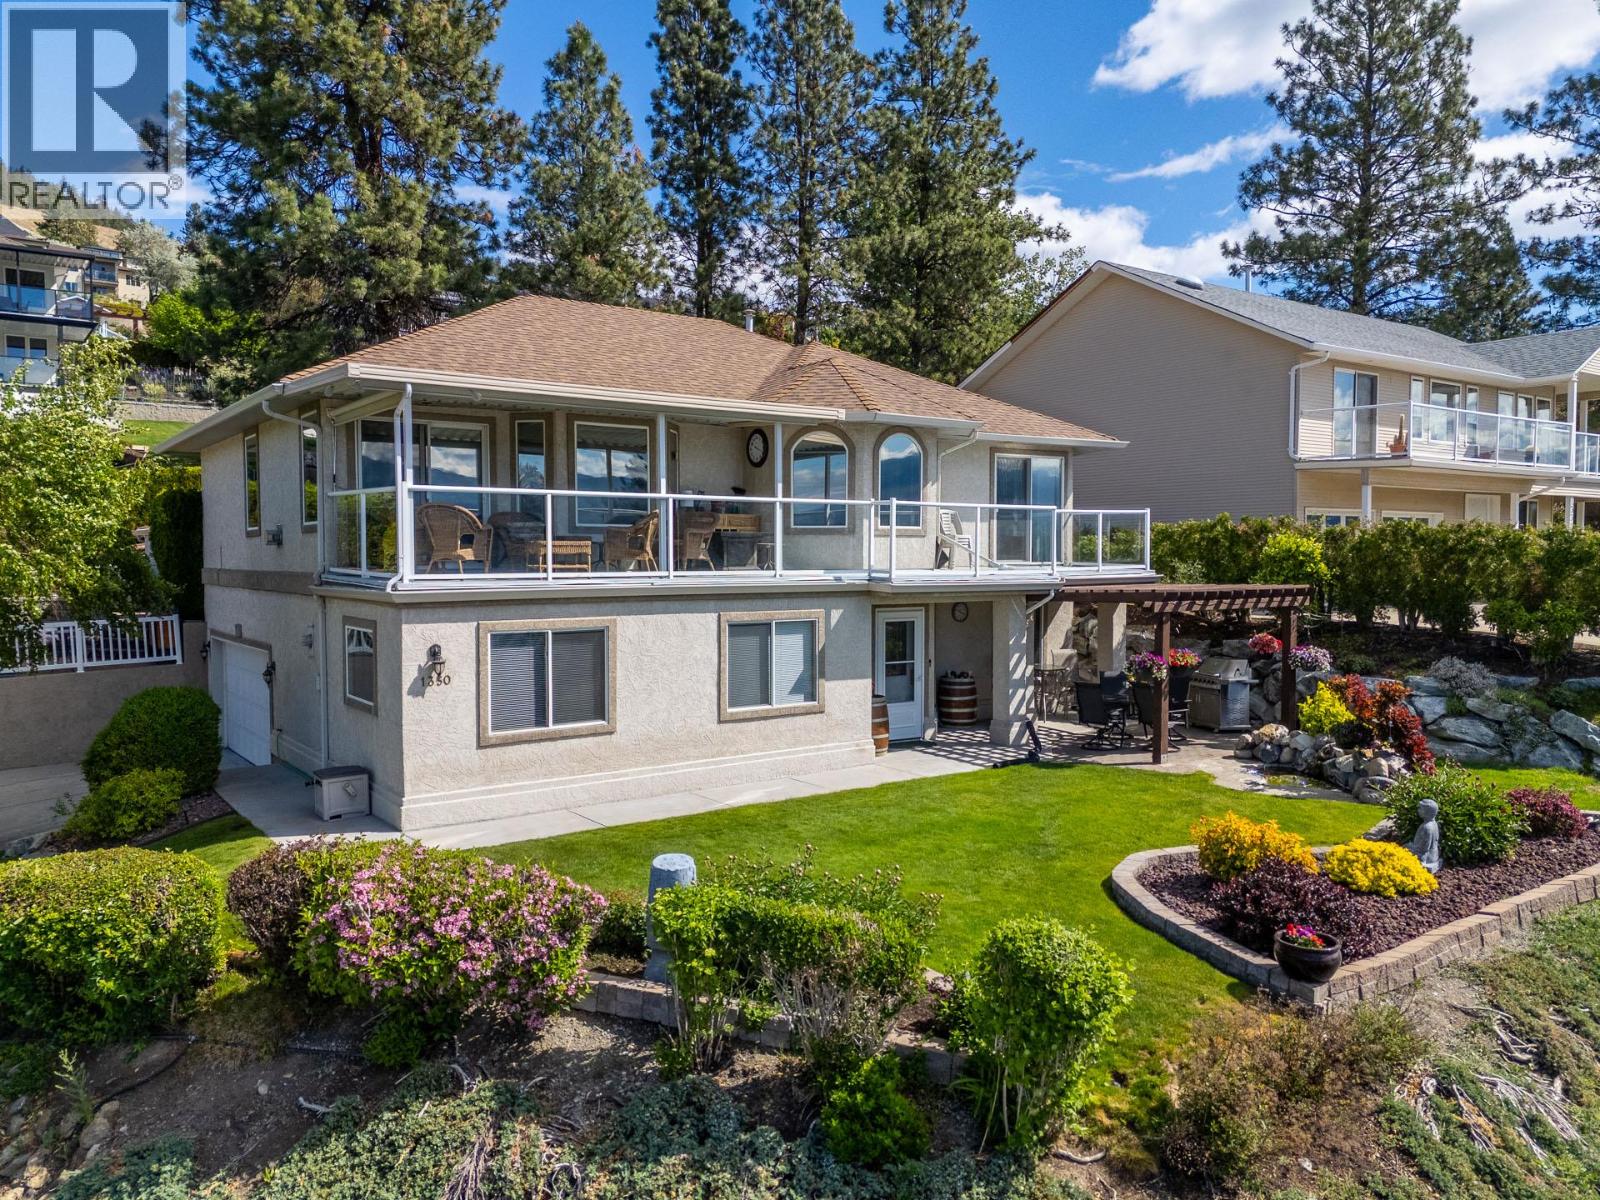
1350 Gregory Road
West Kelowna, British Columbia
The best value in Lakeview Heights! First time offered for sale - Meticulously maintained 4 bedroom home with outrageous views of the Lake! Perched perfectly, this south-facing corner lot showcases the Okanagan like few others can. Upstairs, the home features 3 bedrooms, including the Primary Bedroom with 4-piece ensuite. There are also two living rooms, a formal dining room and kitchen all complete with stunning views. The home has been lovingly cared for and features granite counters in the kitchen and all 3 bathrooms. The second living room off the kitchen spills out onto your covered patio- taking in the view with a glass of wine has never been easier! Downstairs features another rec/living room (Which could easily be a 5th bedroom if desired), oversized bedroom (currently functioning as an office and guest bed room), full bathroom, laundry and a massive storage room which could also be used as a play room or workout area. Also downstairs is access to the attached double car garage. The mechanical has been updated and features a new furnace, heat pump and hot water tank! Outside, the grounds are equally well-maintained. The strategically located hot tub at the rear provides amazing views that only this unique corner-lot can provide. This one is the whole package, book your showing today. (id:63400)
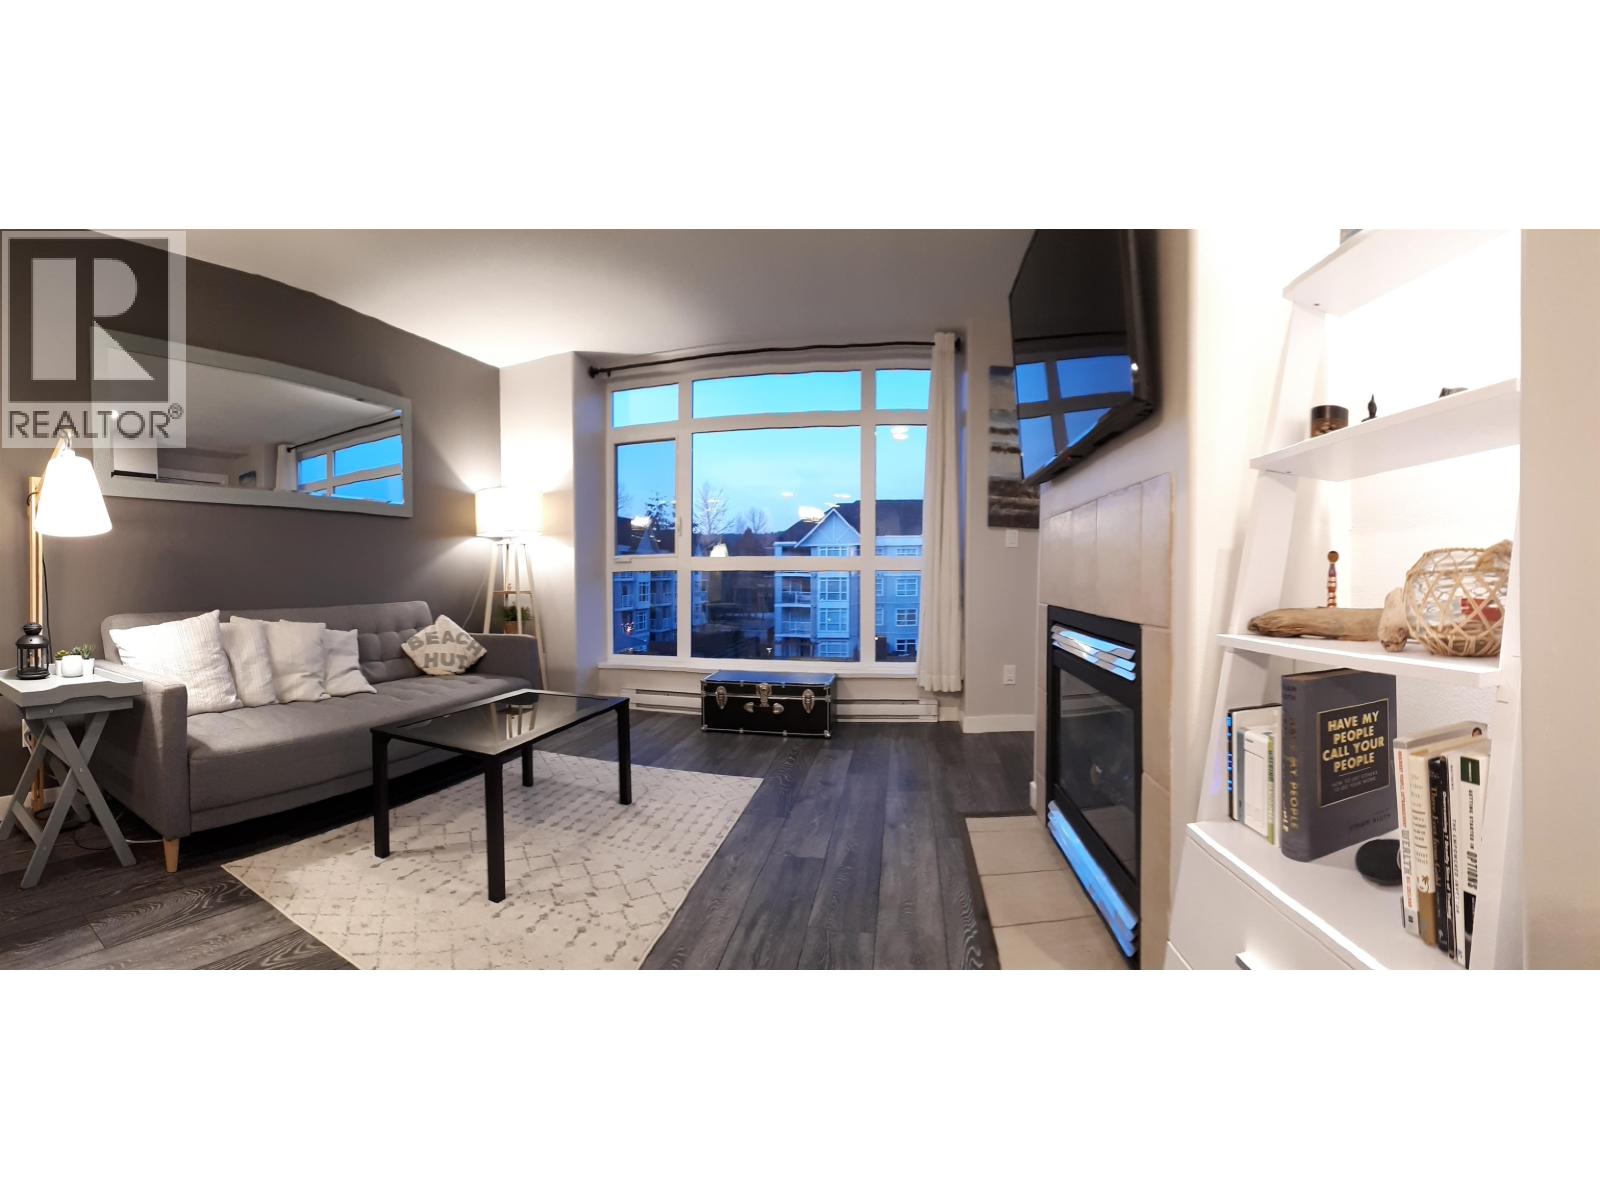
205 3122 St. Johns Street
Port Moody, British Columbia
SPACIOUS 1 BED & BATH WITH POOL AND GYM PORT MOODY Welcome to Sonrisa! This unfurnished 1bed, 1 bath condo offers a comfortable living space in a convenient Port Moody location. The home features a gas fireplace, private balcony, in-suite laundry, storage and one underground parking space. Residents enjoy an impressive selection of building amenities, including an indoor swimming pool, hot tub, sauna, fitness centre and children´s playroom. Visitor parking is available, and barbecues are permitted. LOCATION Conveniently located along St Johns Street, the home is within walking distance of Moody Centre SkyTrain and West Coast Express service. Shoppers Drug Mart, cafés, restaurants and everyday conveniences are close by. (id:63400)
6f 9888 University Crescent
Burnaby, British Columbia
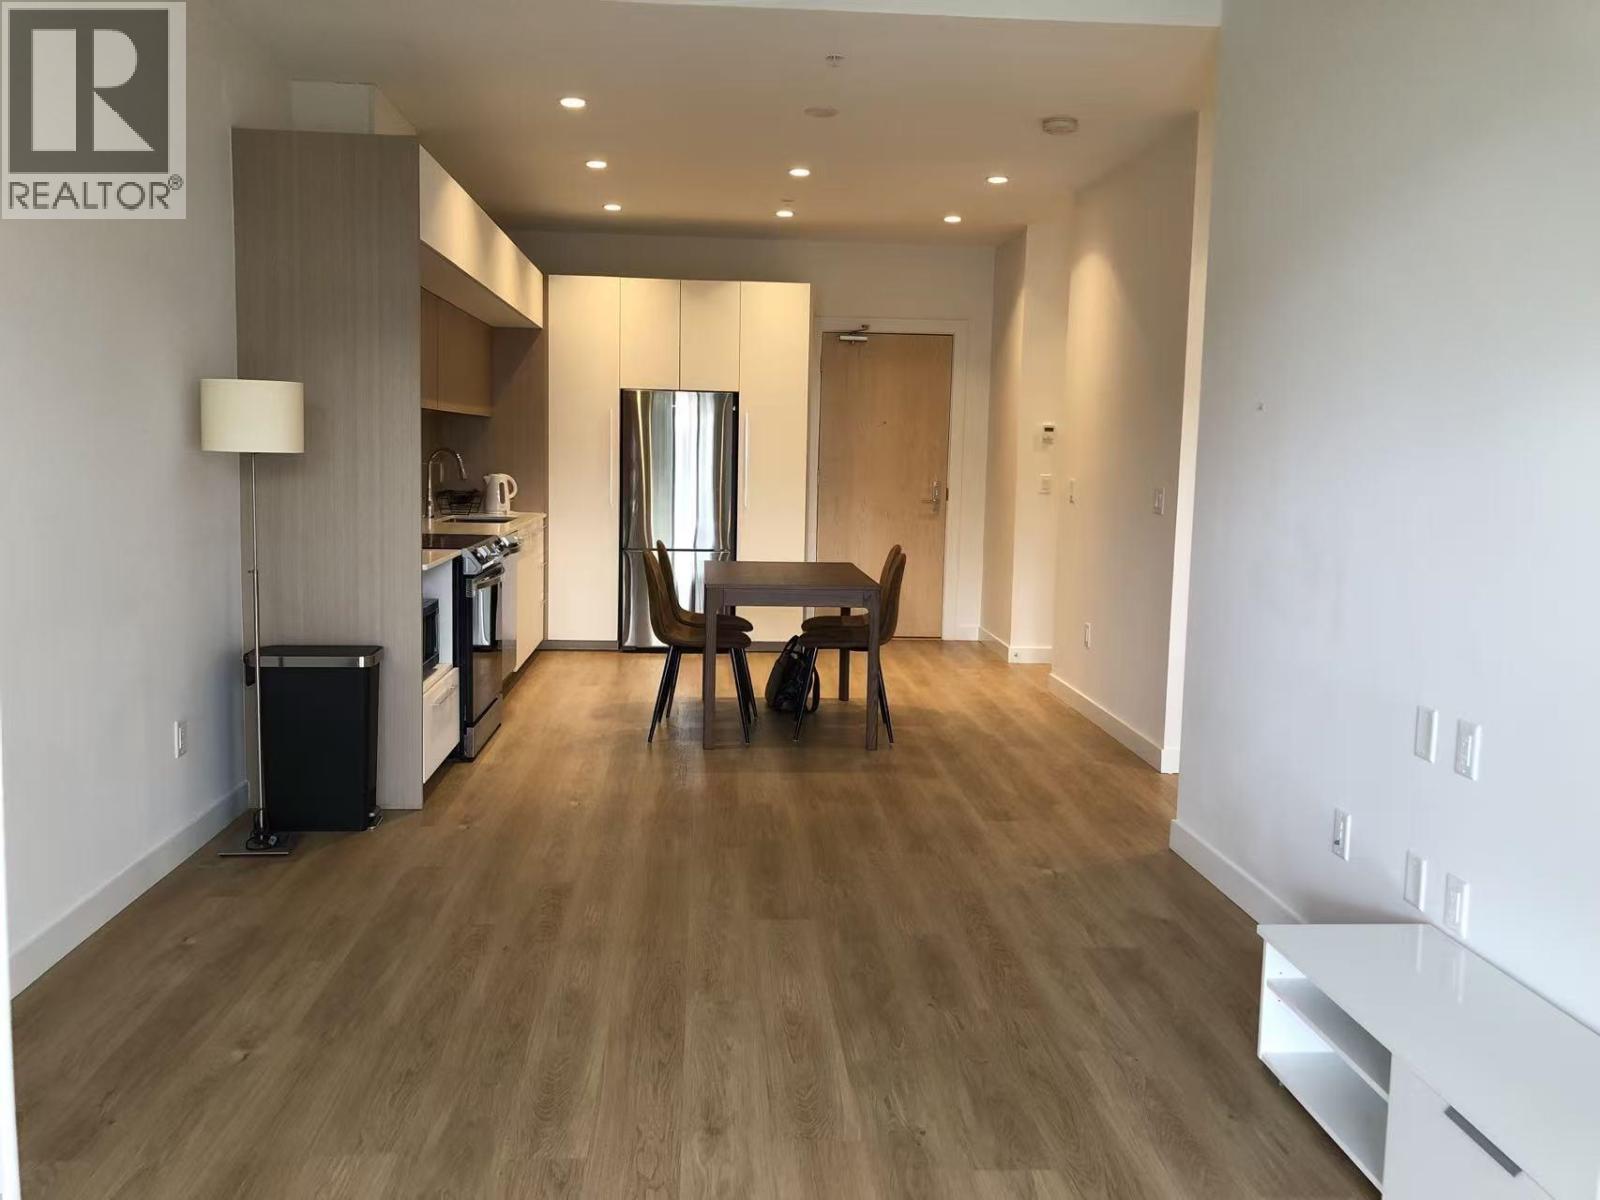
This 2 bed 1 bath unit has a great location on SFU Burnaby Mountain's South Slope. This building is intelligently designed for thoughtful comfort and functionality. Doorstep access to transit, nature, shops, schools and everyday conveniences. Elevated exteriors steeped in Scandinavian design principles and expressed through high-quality European building aesthetic and materials. Double glazed, thermally-engineered windows. 14, 000 sf of indoor and outdoor amenities. Over-height 9' ceilings. Samsung stainless steel appliance package. Sustainable HRV unit effectively balances climate throughout the unit with radiant in-floor heating. 1 Parking included. Furnished as is condition. (id:63400)
1405 Velvet Road
Gibsons, British Columbia
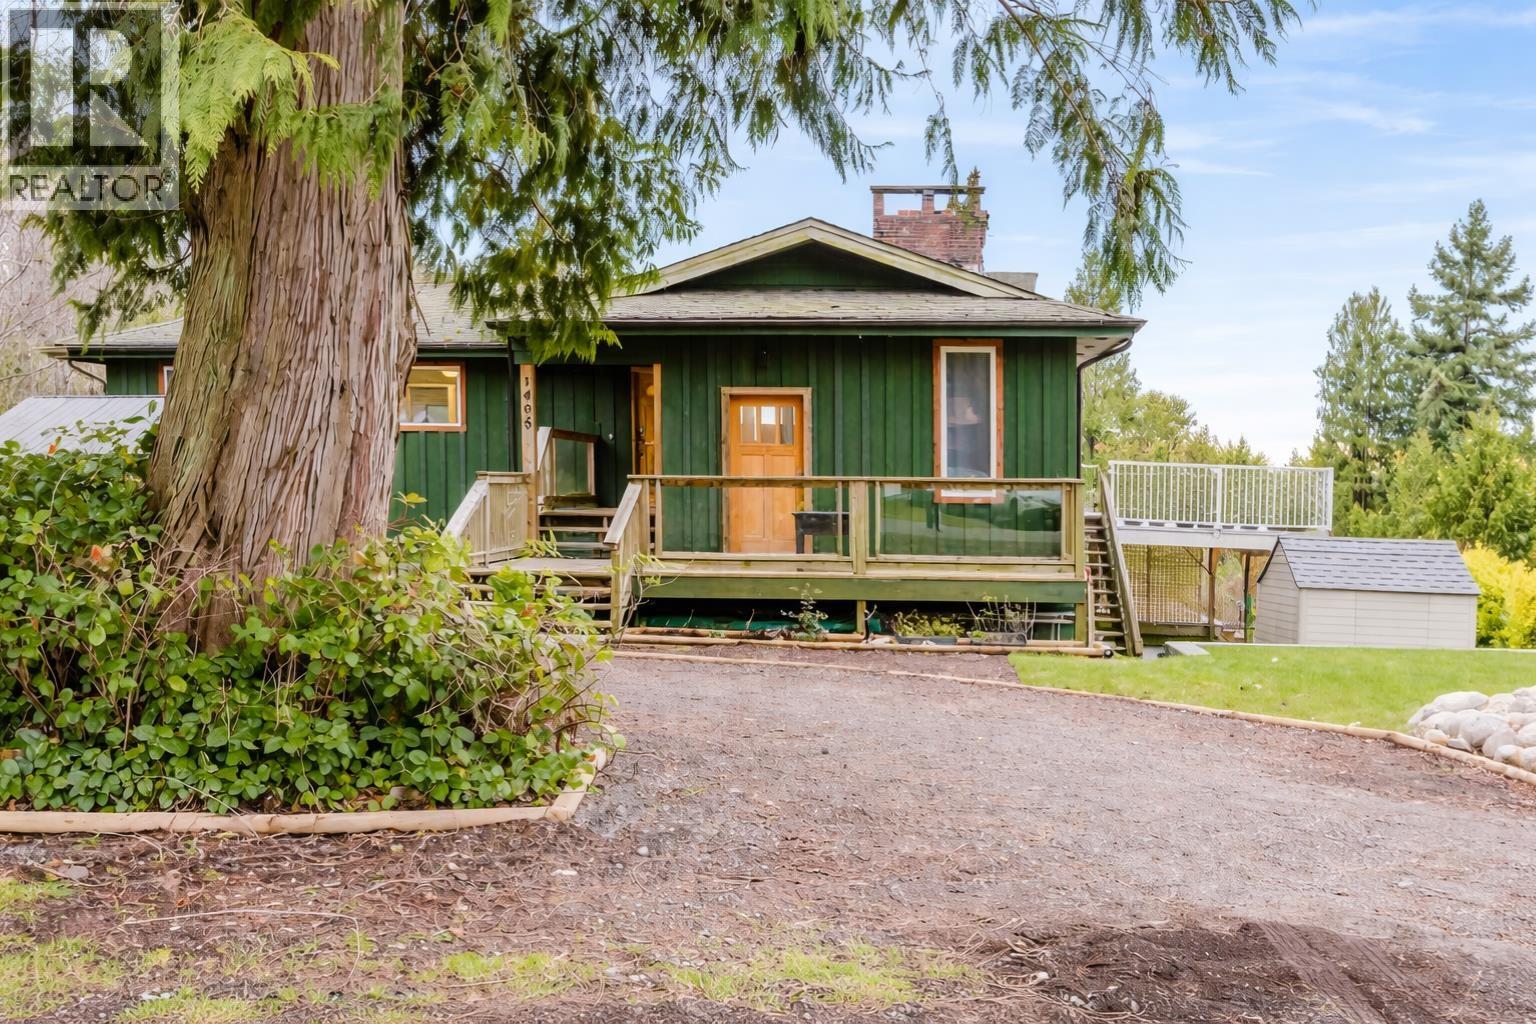
Welcome to 1405 Velvet Road in beautiful Gibsons. This well-maintained home with a ground-level suite offers breathtaking panoramic ocean views on a quiet, family-friendly street. The upper level features 3 bedrooms, 2 bathrooms, and bright, inviting living spaces, complemented by new landscaping. Below, a 2-bedroom walk-out suite provides excellent income or extended family potential and is situated on a generous 16,200 square ft lot. This property offers flexibility, abundant storage, and long-term value. Just minutes to schools, the beach, and all the amenities Gibsons has to offer. (id:63400)
5941 Carson Street
Burnaby, British Columbia
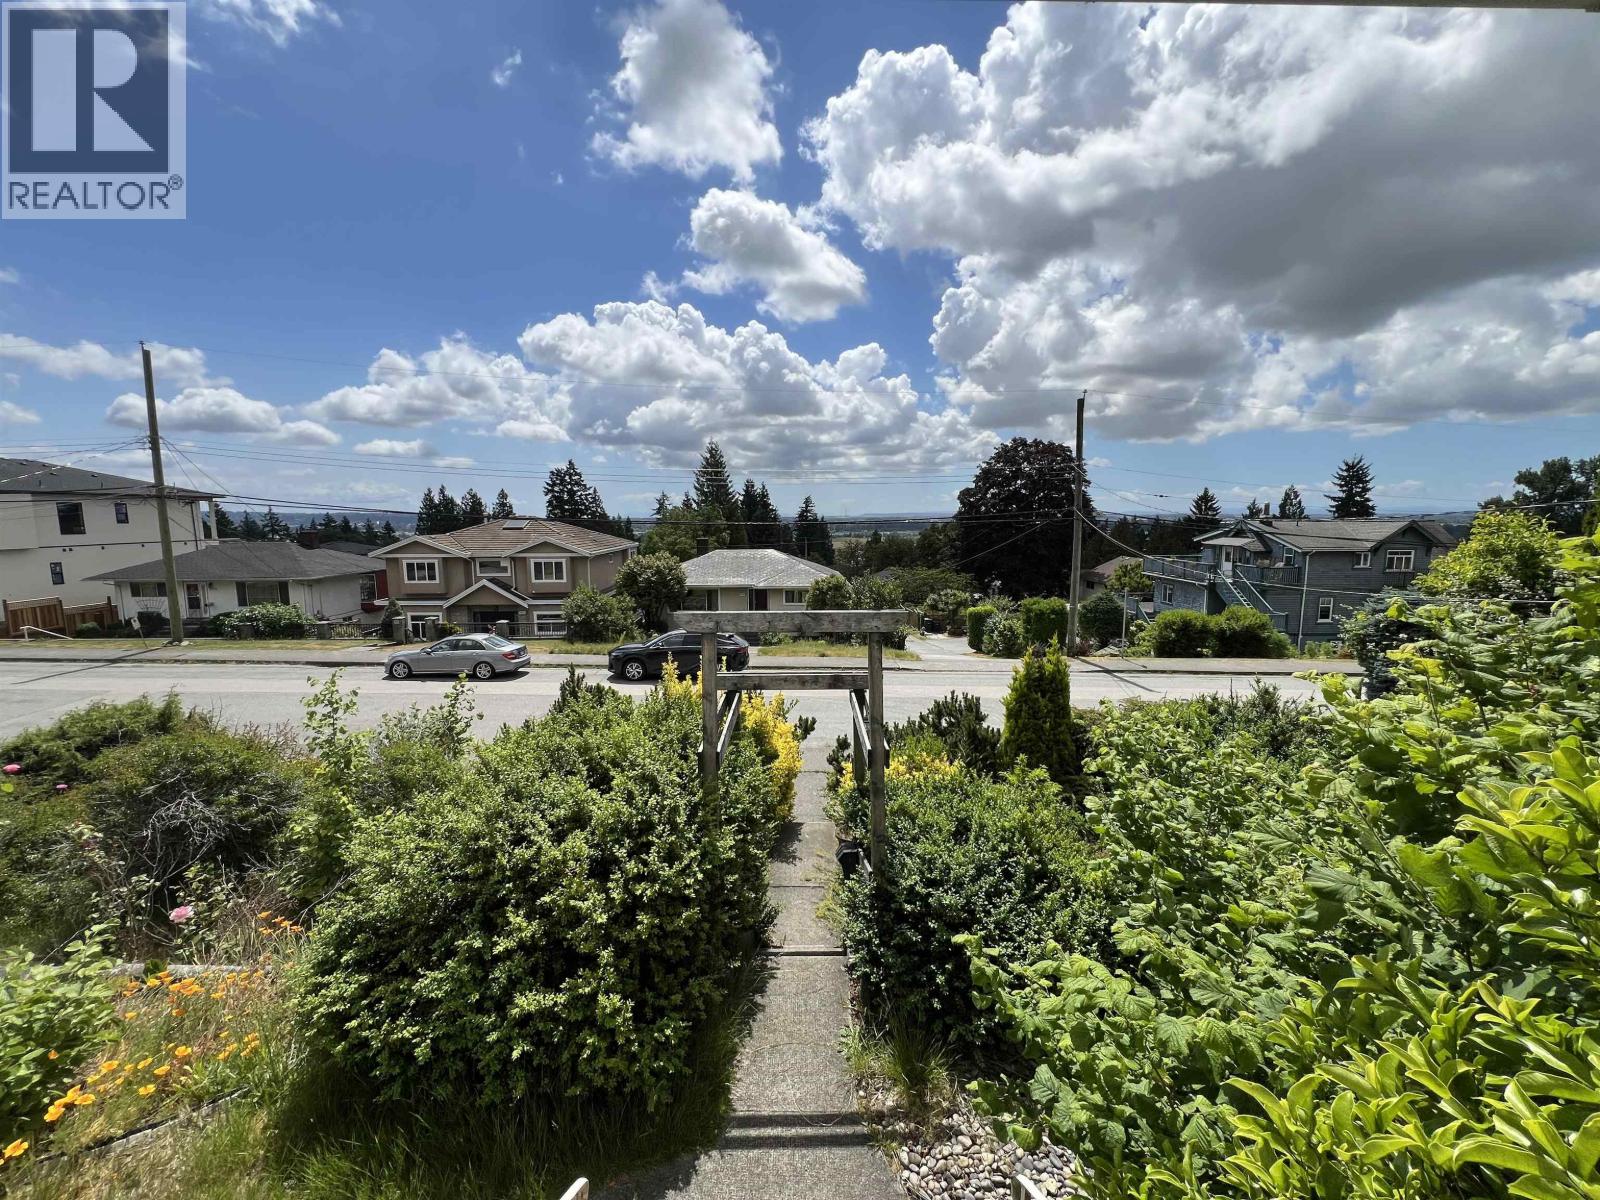
Fantastic Location! South Slope corner lot with south facing and panoramic view to Richmond. Beautiful Sunrise and sunset all year round. Spacious 2 level home, include resurfacing of original oak floors; main floor 2 bedrooms, 1 bathroom, basement with separate entry, 1 ensuite bedroom + 2 bedrooms + 1 bathroom. Roof 2011, Hot Water Tank 2011, Furnace/High Efficiency 2014. Great starter home, investment property, hold till you decide to build your dream mansion. Builder alert: R1 zoning allows small-scale multi unit housing. (id:63400)
6201 Coracle Drive
Sechelt, British Columbia
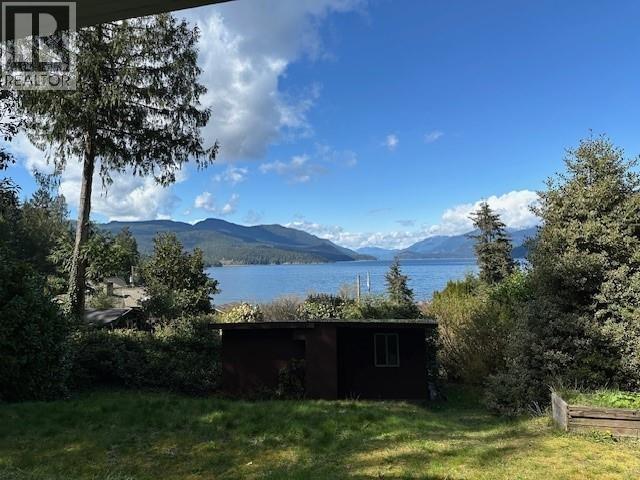
Spectacular location in Sandy Hook. One of the best View Lots on the Sunshine Coast. This is dream home potential for someone willing to do updates and bring their vision to this property. Located in a quiet, safe and family orientated area. Walking distance to 2 sandy beaches, modern playground and boat launch. Enjoy sunsets reflecting off the Inlet waters or star gazing at an ever-changing skyline. Many sporting, outdoor activities and recreation choices nearby. Short drive to downtown Sechelt for shopping, restaurants, entertainment, and many other amenities. Lots of options for this special property in a highly desired area. (id:63400)
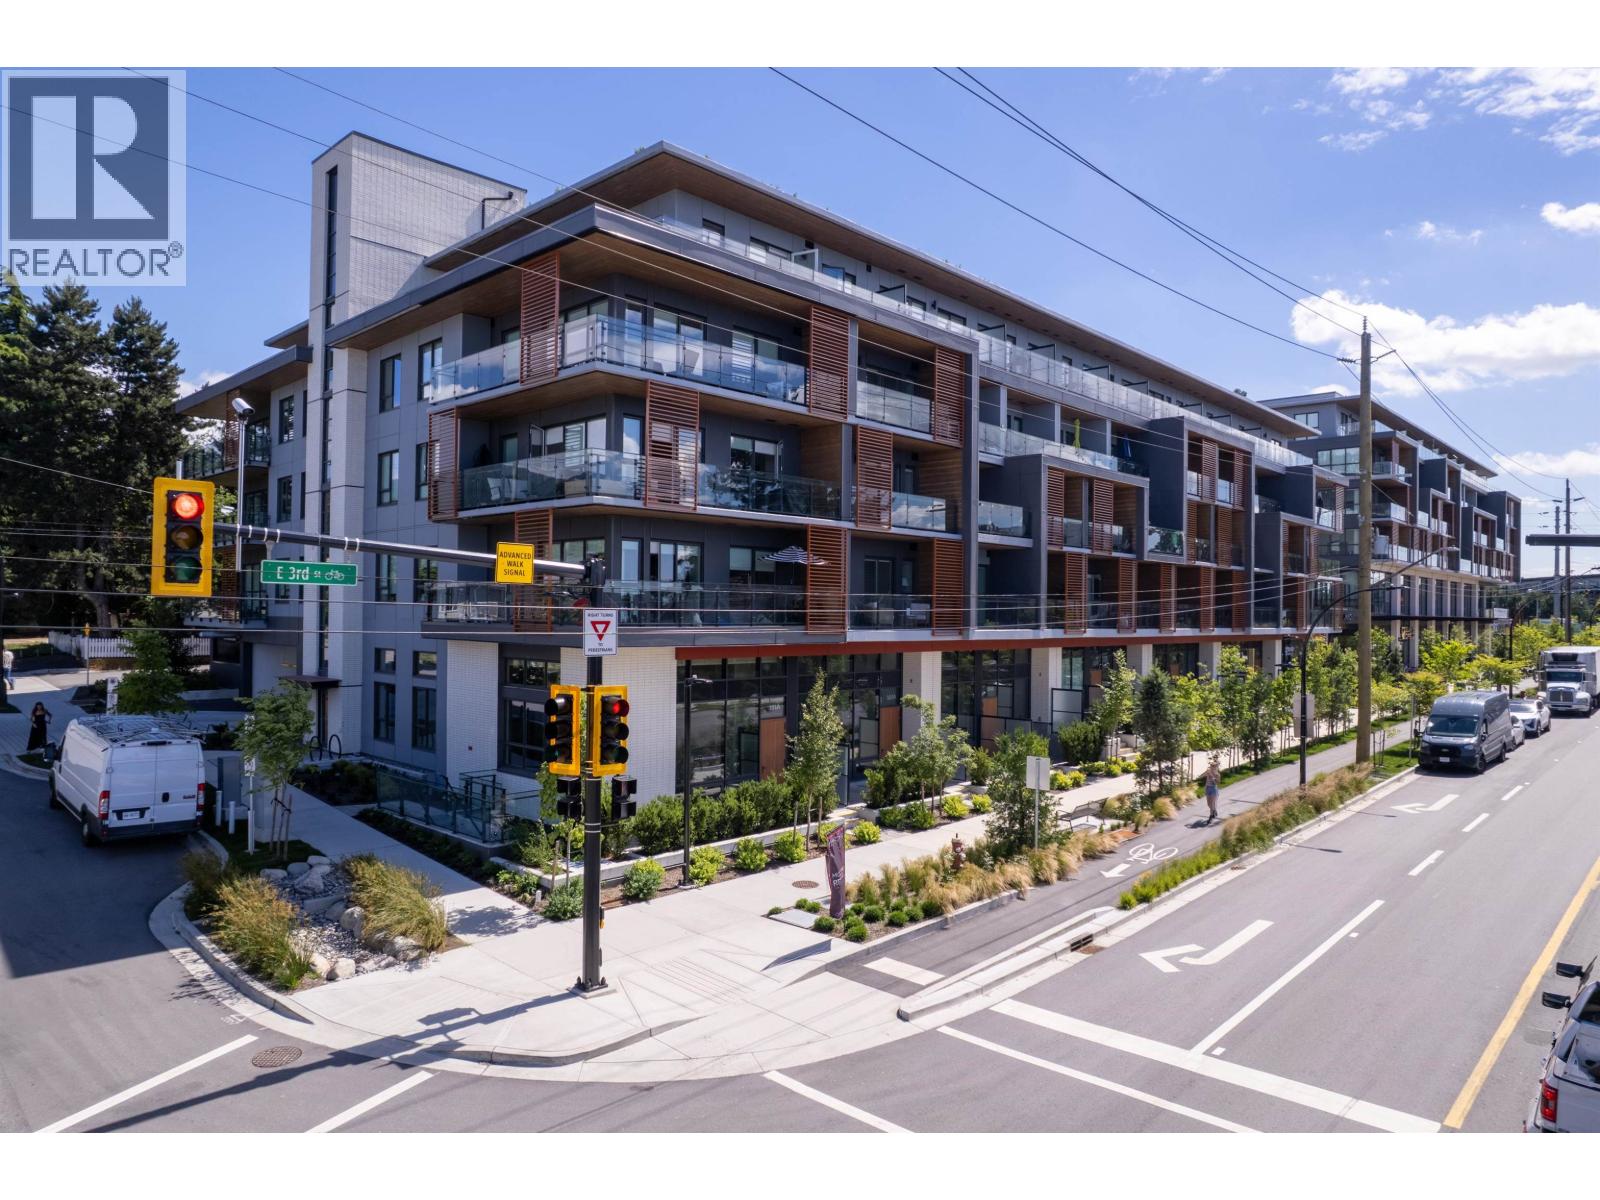
317 422 E 3rd Street
North Vancouver, British Columbia
Welcome to INNOVA in the heart of Moodyville. This 2-bedroom, 2-bathroom North Vancouver home offers approximately 800 sq.ft. of thoughtfully designed contemporary living space, highlighted by a bright open-concept layout and a spacious balcony that extends the living area outdoors. Interior finishes include quartz countertops, custom cabinetry, integrated Fisher & Paykel appliances, and modern West Coast-inspired design elements. Residents enjoy access to a rooftop terrace, social lounge, co-working spaces, bike storage, and landscaped outdoor areas designed for relaxation and gathering. Perfectly positioned just minutes from Lower Lonsdale, The Shipyards, parks, restaurants, shops, and transit, this home delivers both lifestyle and convenience in a vibrant waterfront community. (id:63400)
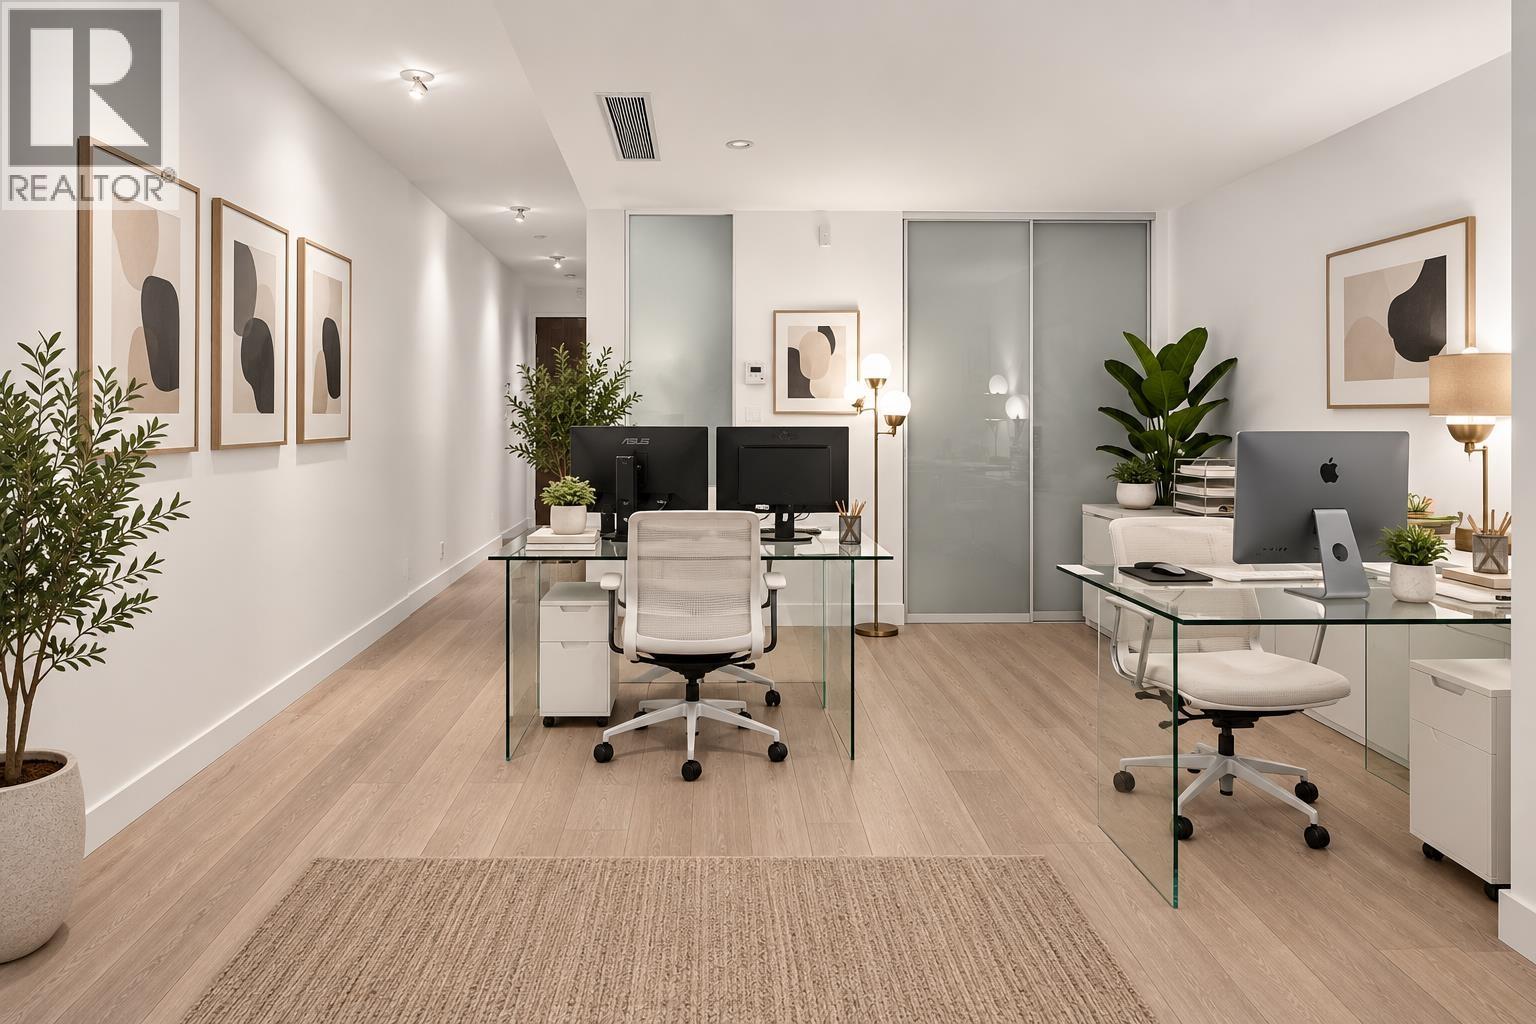
206 1477 W Pender Street
Vancouver, British Columbia
Welcome to West Pender Place, offering sophisticated living in the heart of Coal Harbour. This air-conditioned 816 sq. ft. home features 9-foot ceilings, floor-to-ceiling windows, and a bright open-concept layout. The sleek kitchen is equipped with premium Gaggenau appliances and modern finishes. Live/work zoning provides added flexibility for those looking to work from home. Residents enjoy exceptional amenities including 24-hour concierge, indoor pool, steam room, sauna, fitness centre, rooftop terrace with BBQ area, and a lounge/multipurpose room. Ideally located steps from the seawall, waterfront, restaurants, shopping, cafes, and transit. Includes 1 underground parking stall and a private storage room. An opportunity to enjoy the best of downtown Vancouver living. Pics Virtualy staged (id:63400)
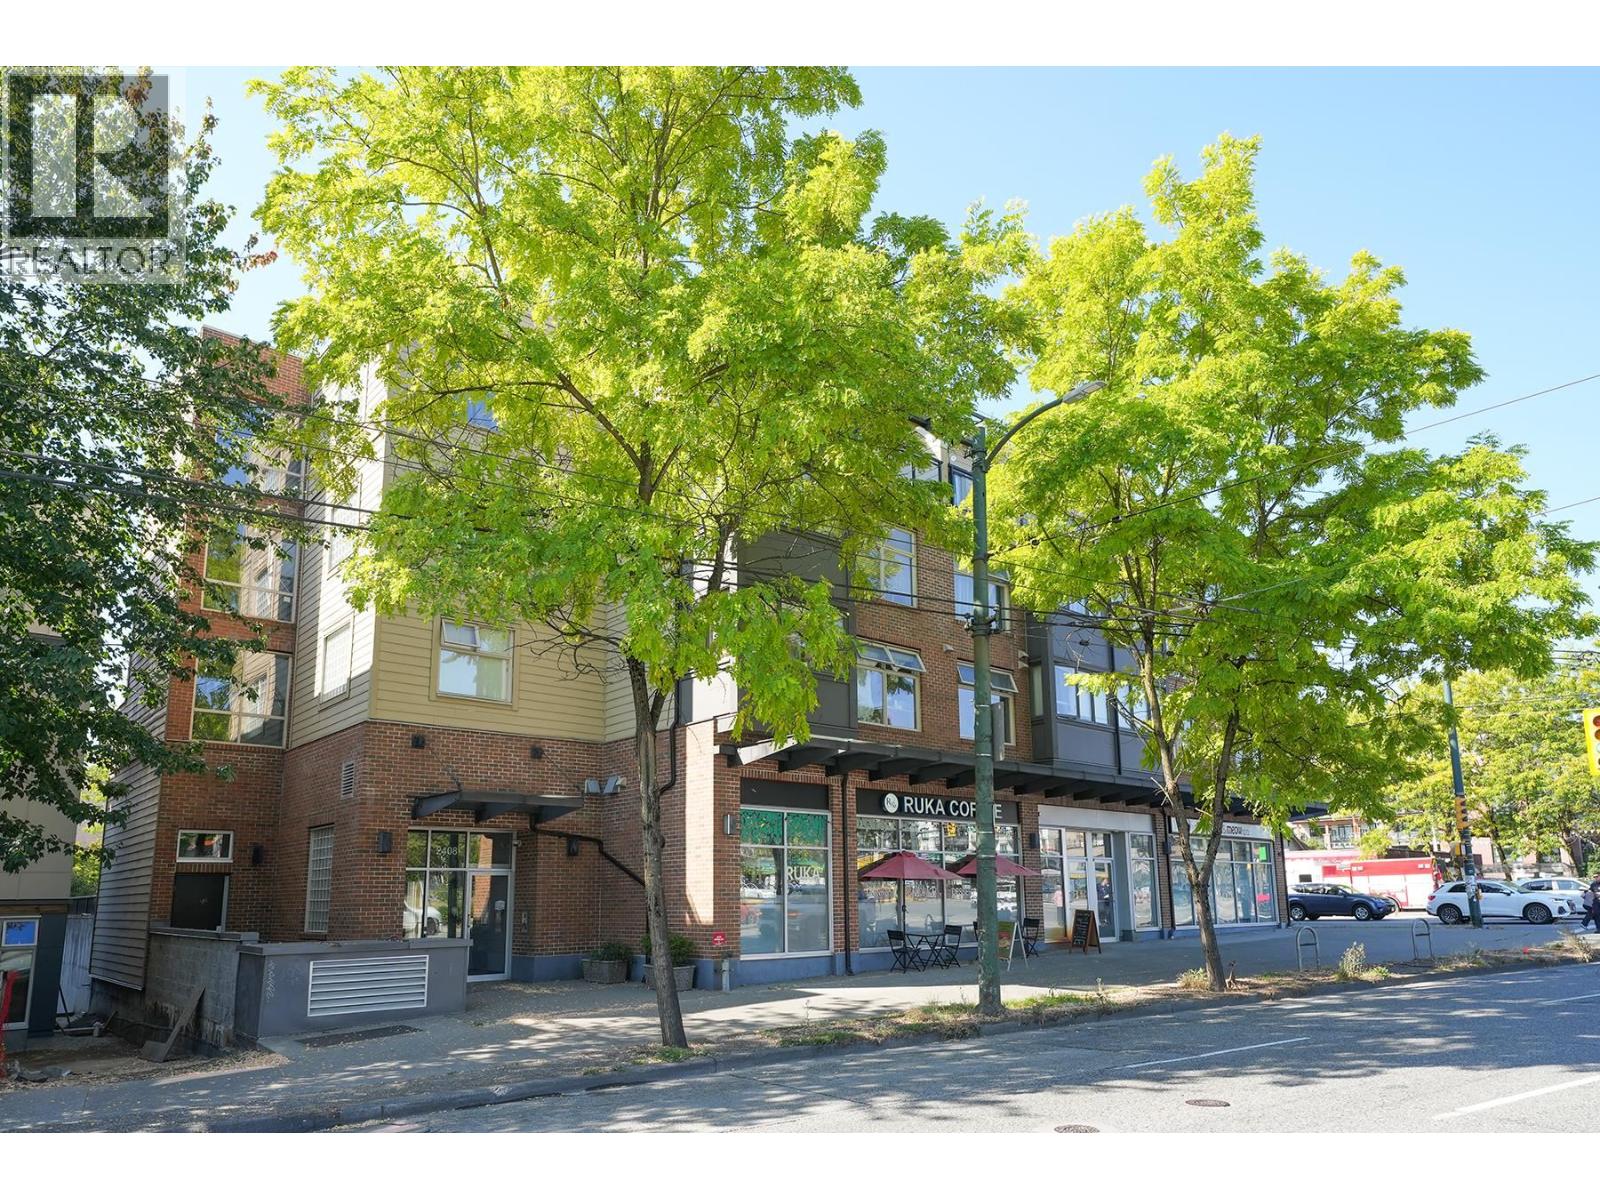
403 2408 E Broadway
Vancouver, British Columbia
Welcome to Broadway Crossing in vibrant Renfrew Heights! This rarely available bright and very lightly used 1-bedroom Penthouse shows like new! It offers a thoughtfully designed open-concept layout with high ceilings, expansive windows, and durable wide plank laminate flooring. The modern kitchen features a skylight, quartz countertops, stainless steel appliances, undermount sink, flat-panel cabinetry, and a breakfast bar. Enjoy your private east-facing balcony overlooking the quiet courtyard, plus a spacious bedroom which fits king-sized bed with cheater ensuite bathroom. Ideally located just steps from Commercial Drive skytrain, transit, parks, schools, Trout Lake, and everyday amenities along Broadway and Nanaimo. Act now before it's gone! (id:63400)
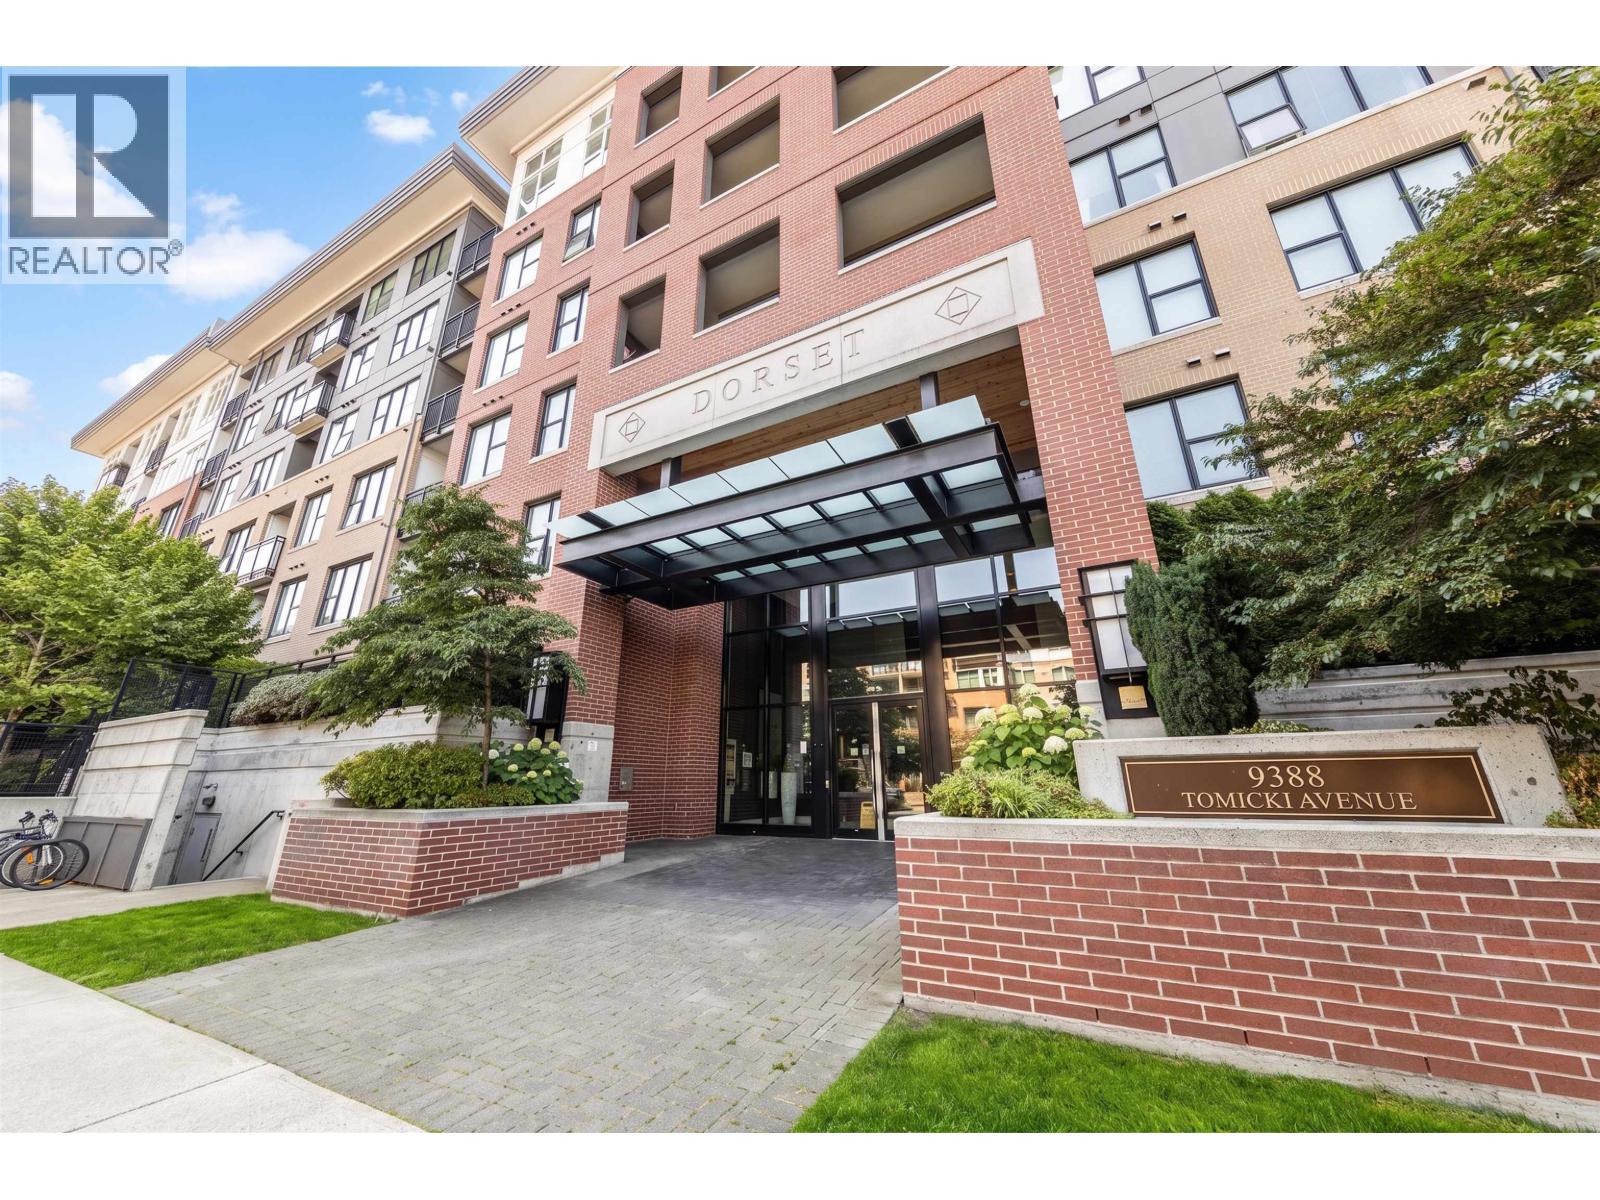
418 9388 Tomicki Avenue
Richmond, British Columbia
Welcome to Alexandra Court by Polygon in Richmond's highly sought-after Alexandra Gardens community. This East-facing corner unit offers a spacious and functional 2-bedroom layout filled with natural light. Features include 9' ceilings, gourmet kitchen with stainless steel appliances, laminate flooring, and energy-efficient geothermal heating and A/C. Enjoy exclusive access to the Alexandra Club with outdoor pool, fitness centre, gymnasium, guest suite, hot tub, lounge, and beautifully landscaped grounds. Conveniently located steps to Walmart, shopping, restaurants, parks, transit, and KPU, with easy access to Lansdowne Centre, Richmond Centre, and the Canada Line. An exceptional home in one of Richmond's most desirable neighbourhoods. (id:63400)
301 5000 Imperial Street
Burnaby, British Columbia
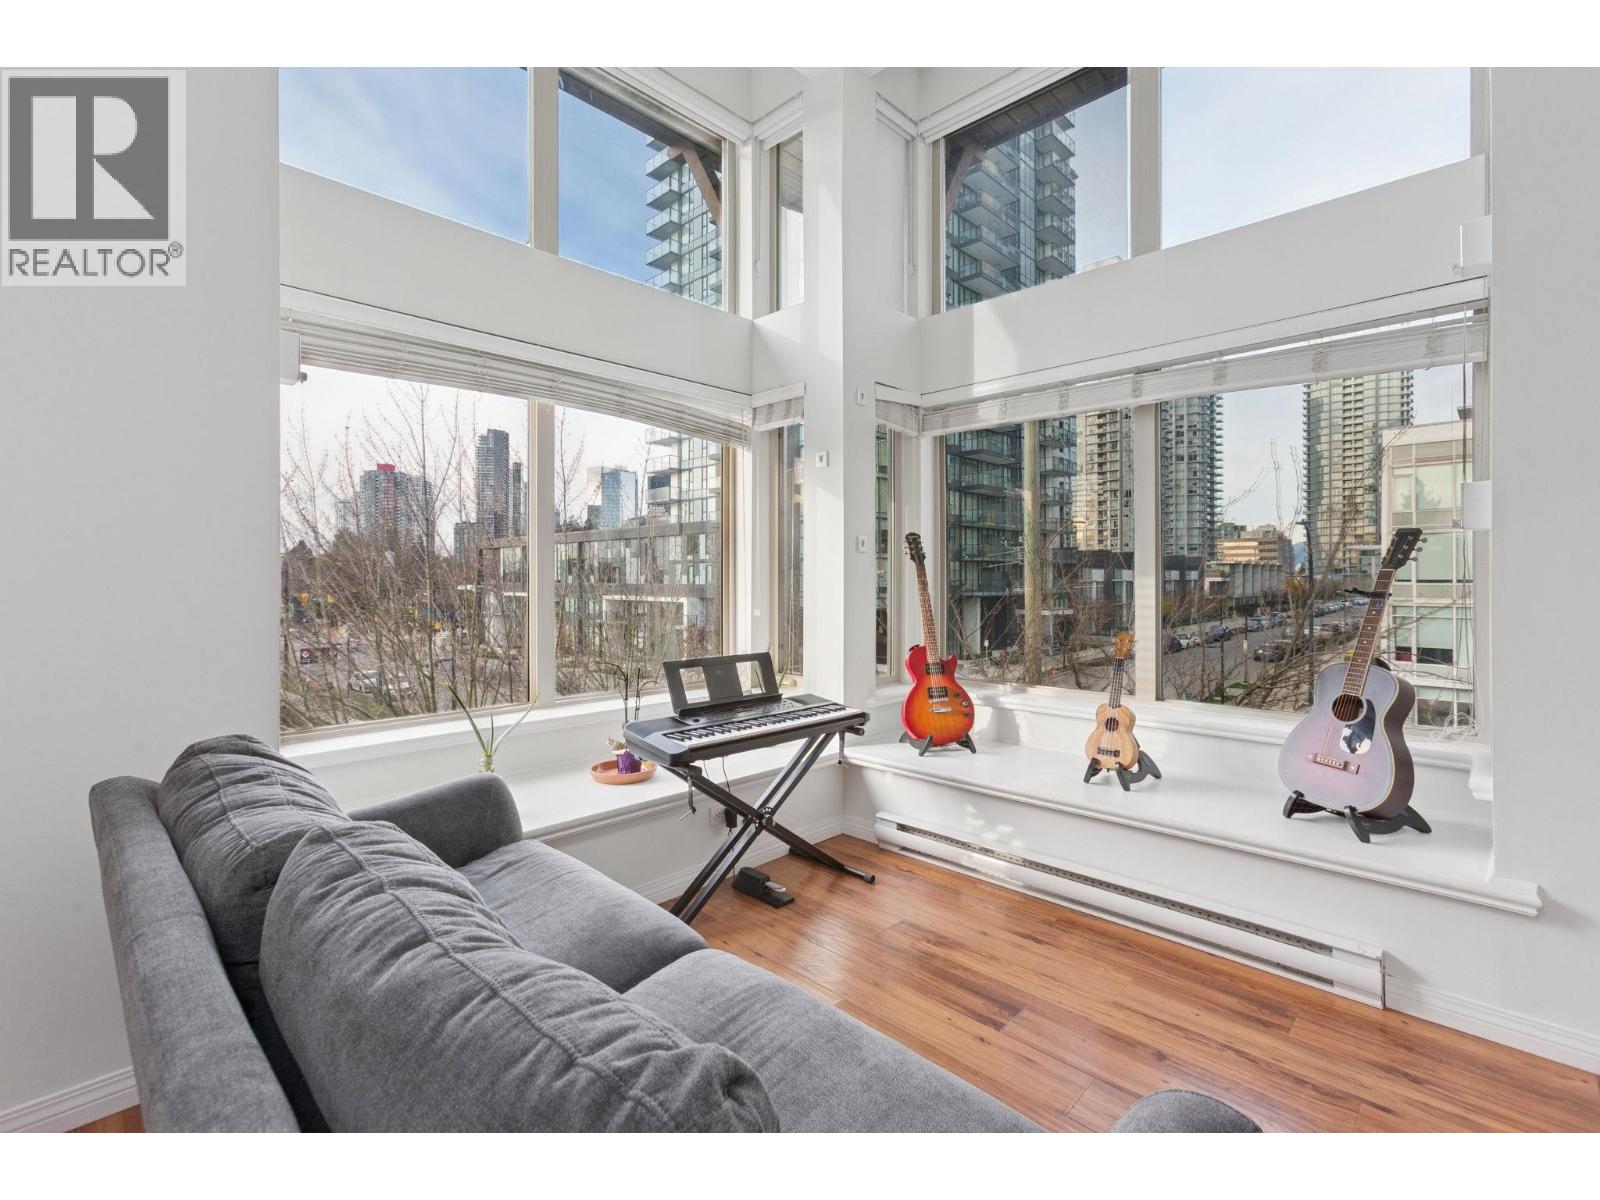
Welcome to this rare corner penthouse at Luna, a boutique building in the heart of Metrotown. This bright 945 sq.ft. 3-bedroom, 2-bathroom home features soaring 12´ vaulted ceilings, floor-to-ceiling windows, beautiful city and mountain views, hardwood floors, and a smart open layout. The modern kitchen offers granite counters, stainless steel appliances, sleek cabinetry, and a breakfast bar. Enjoy a spacious primary bedroom with an ensuite and deep soaker tub, a private balcony, in-suite laundry, 2 side-by-side parking stalls, and 1 storage locker. Steps to Metropolis, Royal Oak SkyTrain, shops, restaurants, parks, and daily conveniences. (id:63400)
903 608 Belmont Street
New Westminster, British Columbia
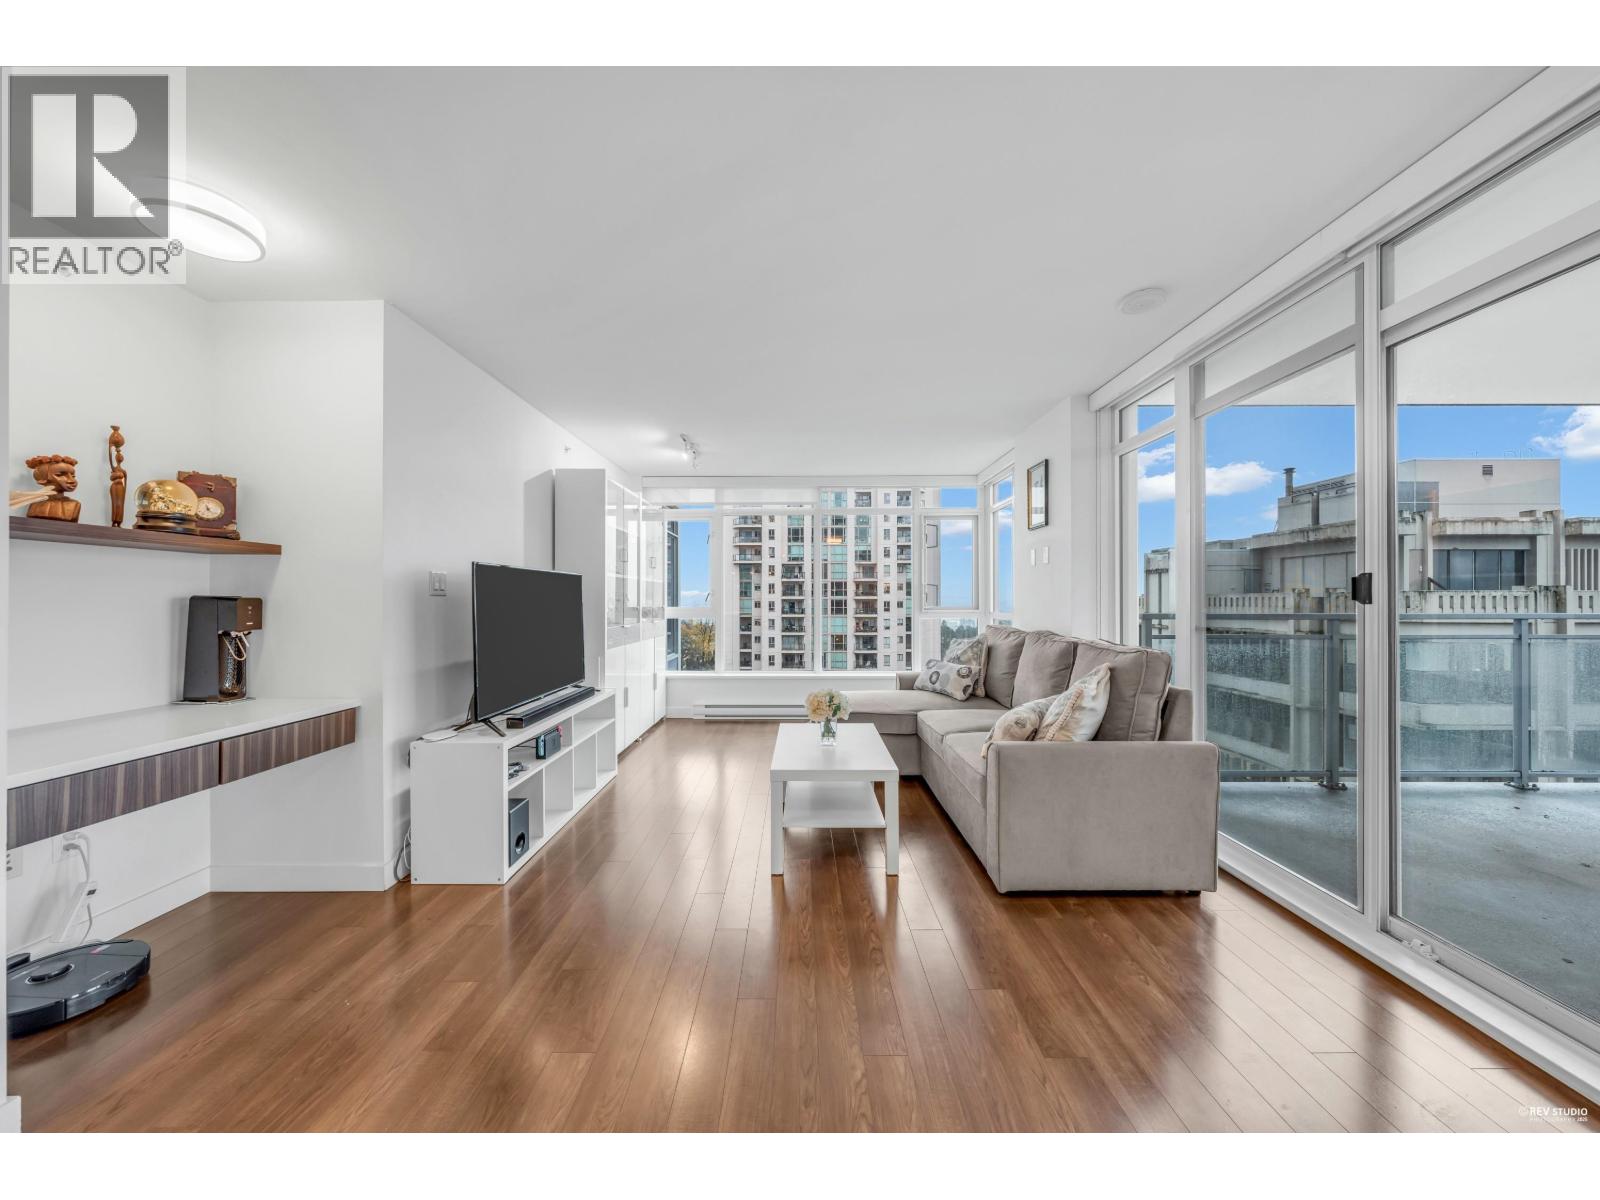
Stunning 2-bedroom, 2-bath South Corner home in the sought-after "Viceroy" by Bosa! Bright, spacious layout with floor-to-ceiling windows showcasing panoramic City, River & Mountain views. Modern kitchen with large island & full-size appliances. Enjoy a generous 115 sqft patio, perfect for BBQs or relaxing. Steps to shops, cafes, transit & amenities. Includes 1 parking & 1 locker. Urban living at its finest! (id:63400)
346 Deacon Hill Road
Mayne Island, British Columbia
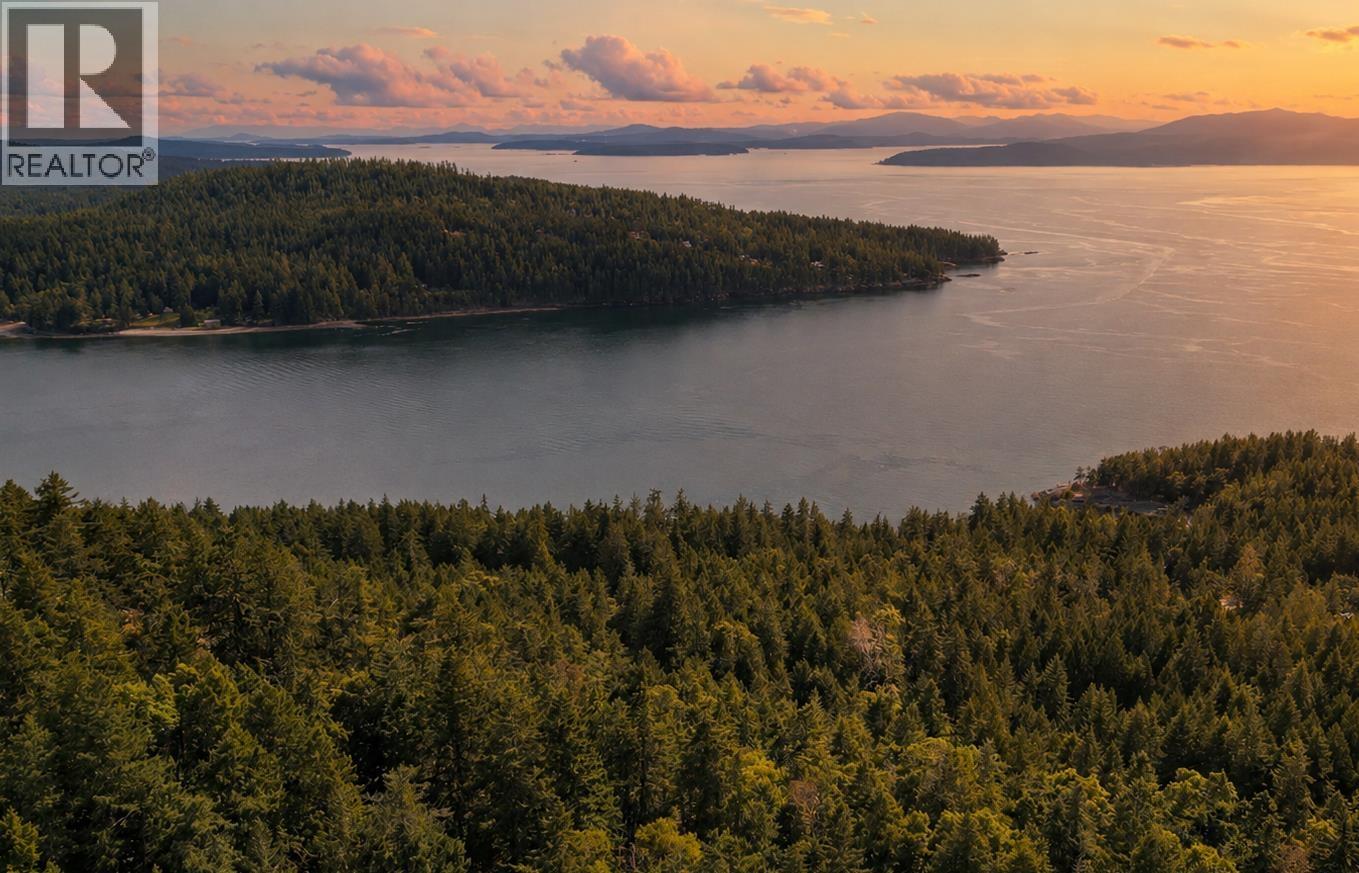
Bask in stunning sunsets and spectacular 180° ocean views in complete privacy from this 10 acre estate on much loved Mayne Island. Situated on desirable Deacon Hill, this incredible hilltop property is adorned with mature arbutus trees and stunning vistas over Pender Island and beyond. The address offers a unique opportunity to own, not just a beautiful piece of land, but a beautiful lifestyle. Less crowded than some of the other Gulf Islands and know for its gorgeous, pristine nature and vibrant local food and art scene, Mayne Island is a favourite for everything from quick weekend escapes, to year round easy living. A small 10 x 10 studio space already exists on the property which has a drilled well and power connected. A cleared driveway runs to the build site. Design your dream cabin or residence in a pocket of the island where others have already built their own. Get there in 20 min by seaplane from the mainland, or a picturesque 1-hour ferry from Tsawwassen. Contact the listing agent for more details. (id:63400)
3981 Dobbie Street
Terrace, British Columbia
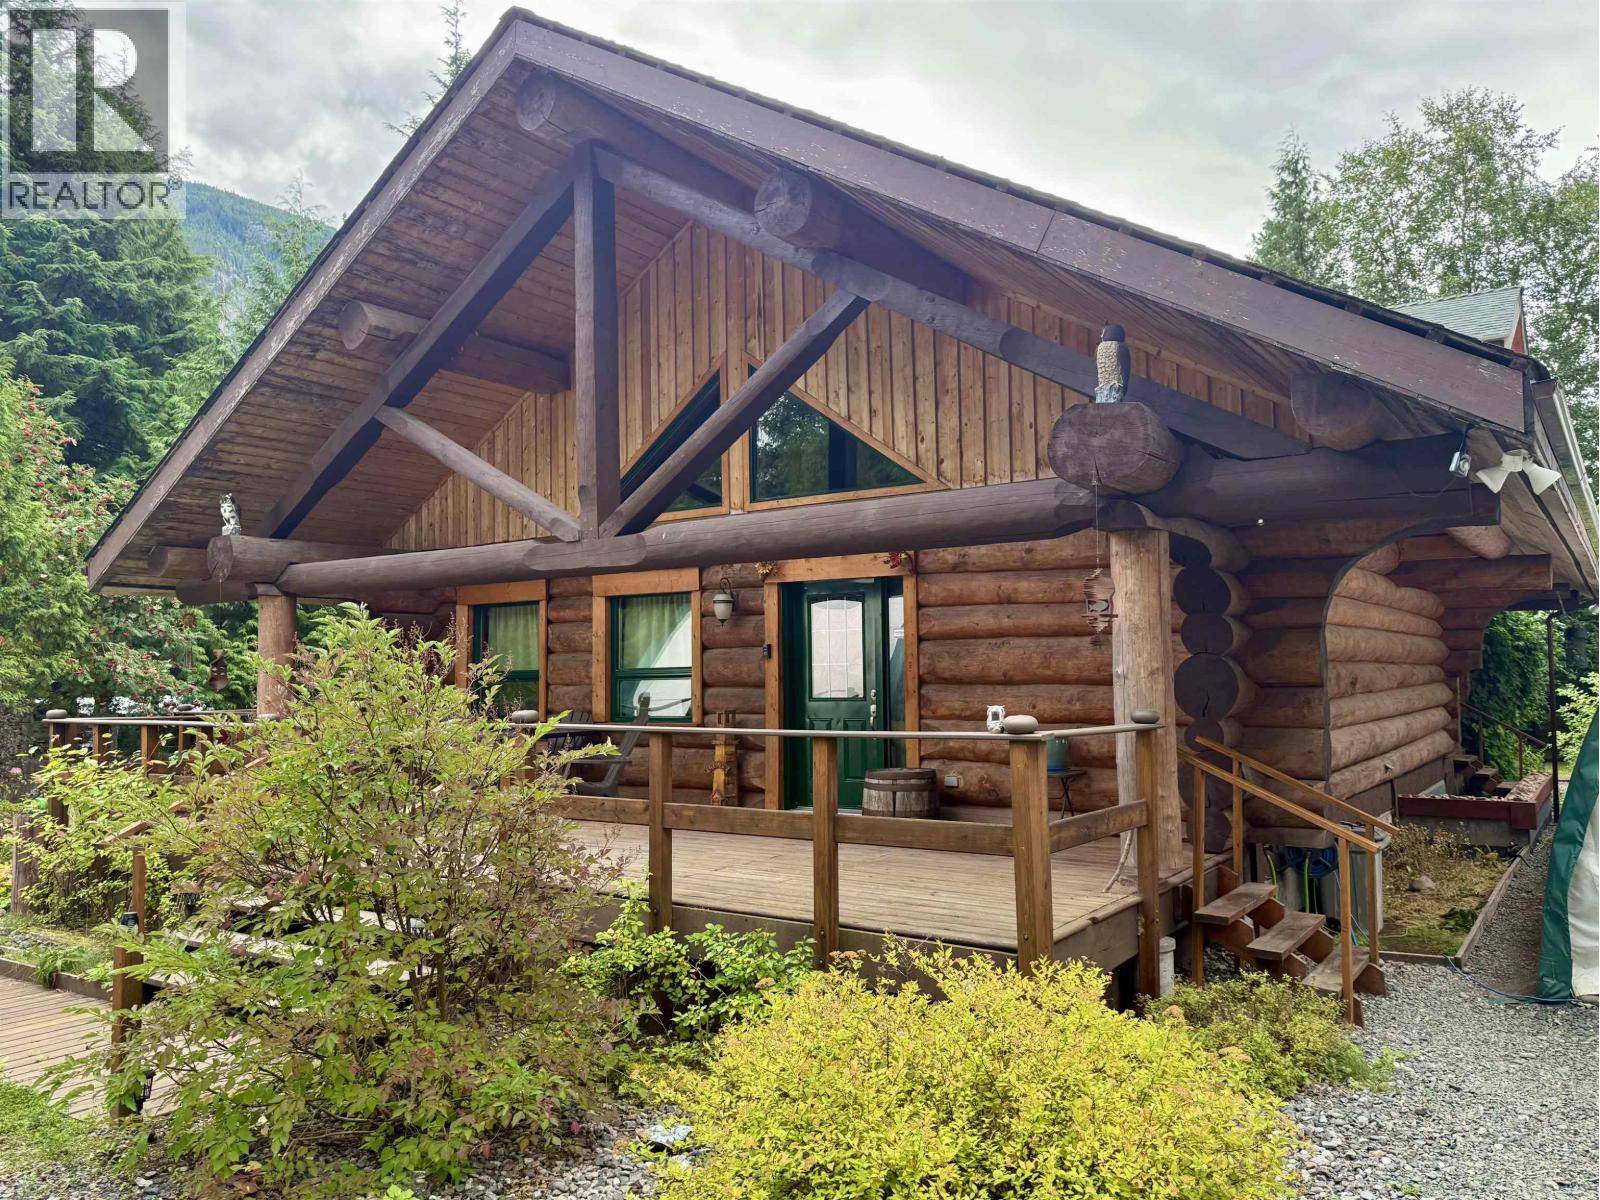
It's not everyday you find a home that's both grand and cozy at the same time! This 2012 log home offers a beautiful open living space with high vaulted living room ceilings, a pellet stove, large functional kitchen plus pantry. The wonderfully rustic staircase leads you to the loft where you'll find a huge primary bedroom with ensuite & private deck. The basement provides ample space for storage, utilities, laundry and workshop space. It also boasts an exterior door. The yard in bloom is a sight! With the wrap around deck and lovely wooden boardwalk the foliage & flowers make for a stunning oasis. There is a large partially enclosed deck with hot tub, garden sheds, a rustic guest cabin along with two large shelters (20'x20' and 20'x40') for all your outdoor storage needs. (id:63400)
7434 202a Street
Langley, British Columbia
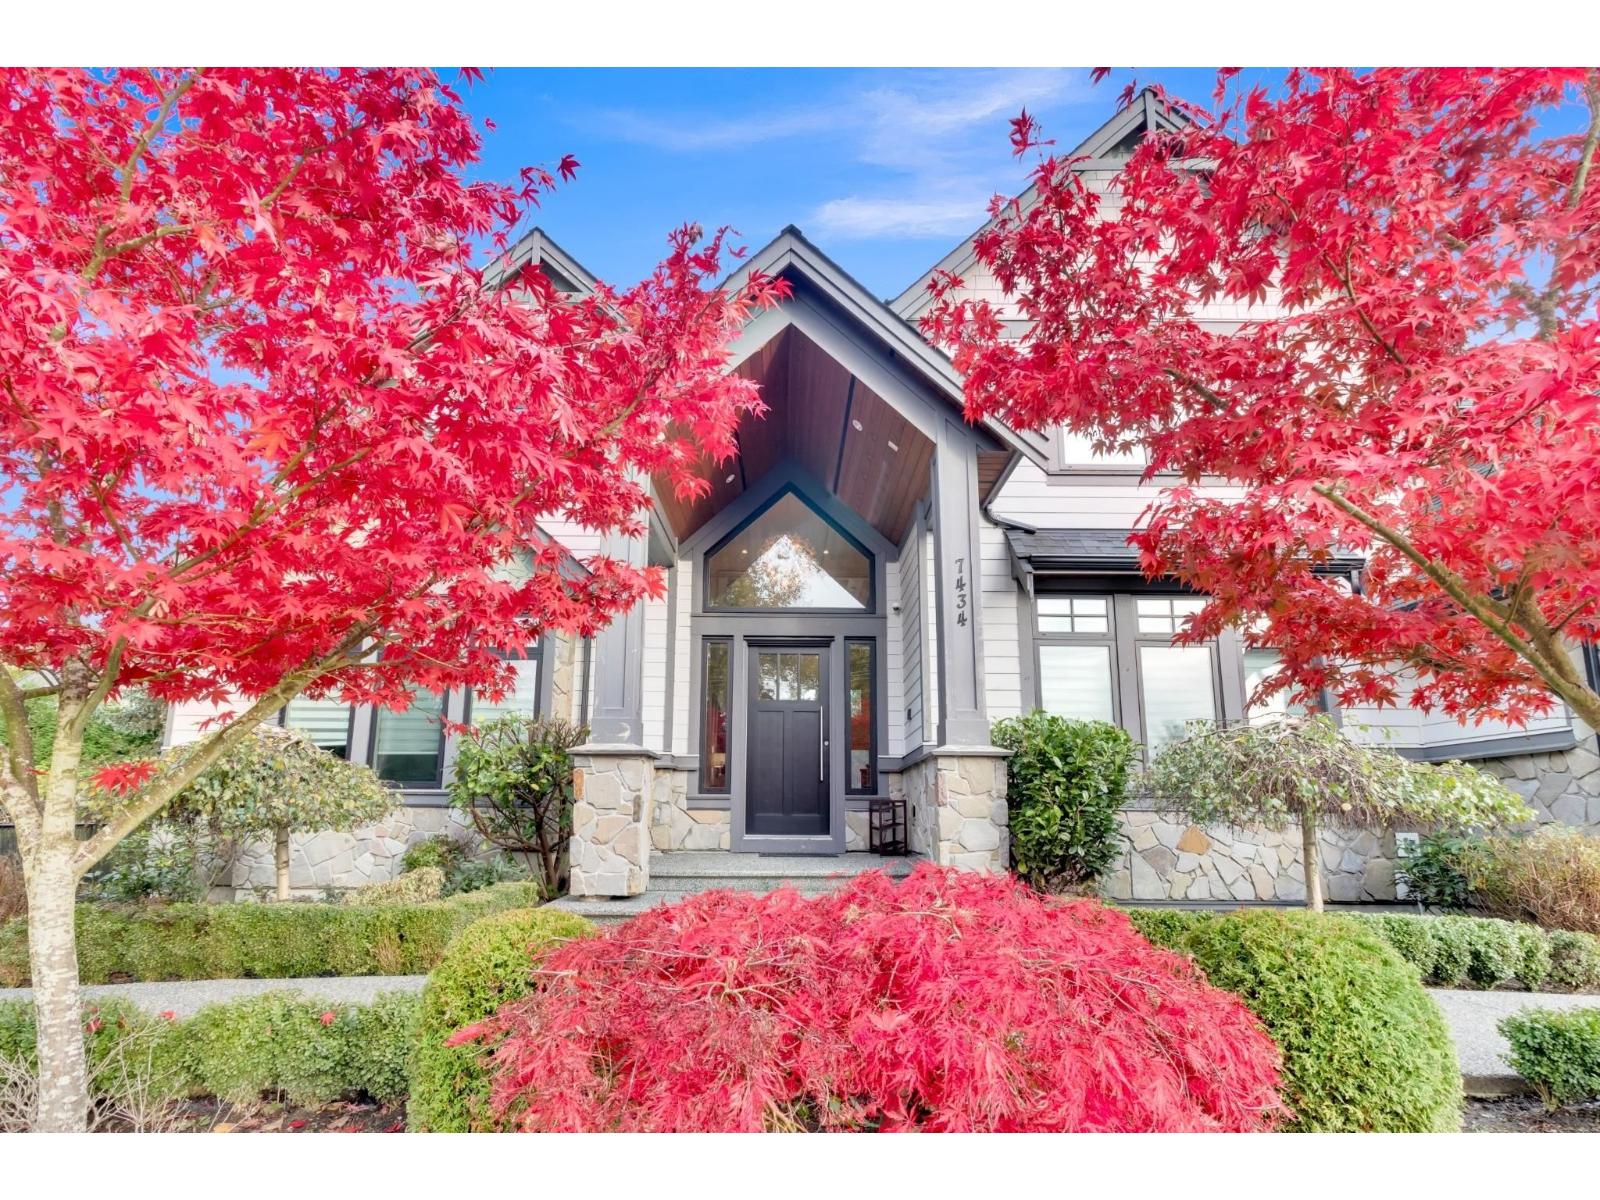
Open concept plan features soaring 19' vaulted ceiling in great room with floor to ceiling stone fireplace & eclipse accordion doors that open to large covered outdoor living room. The chef's kitchen includes large island with eating bar and a spice kitchen. The main floor includes a formal living room, formal dining room, den & large mudroom. Downstairs has a rec room & guest room as well as a spacious legal suite. Upstairs you'll find 5 spacious bedrooms. With master bedroom having vaulted ceilings and a luxurious ensuite with free standing tub & spacious frameless glass shower enclosure. DEVELPOMENT ZONE hold now live and enjoy future benefits, in the tod zone. (id:63400)
7 140 Terminal Ave
Nanaimo, British Columbia
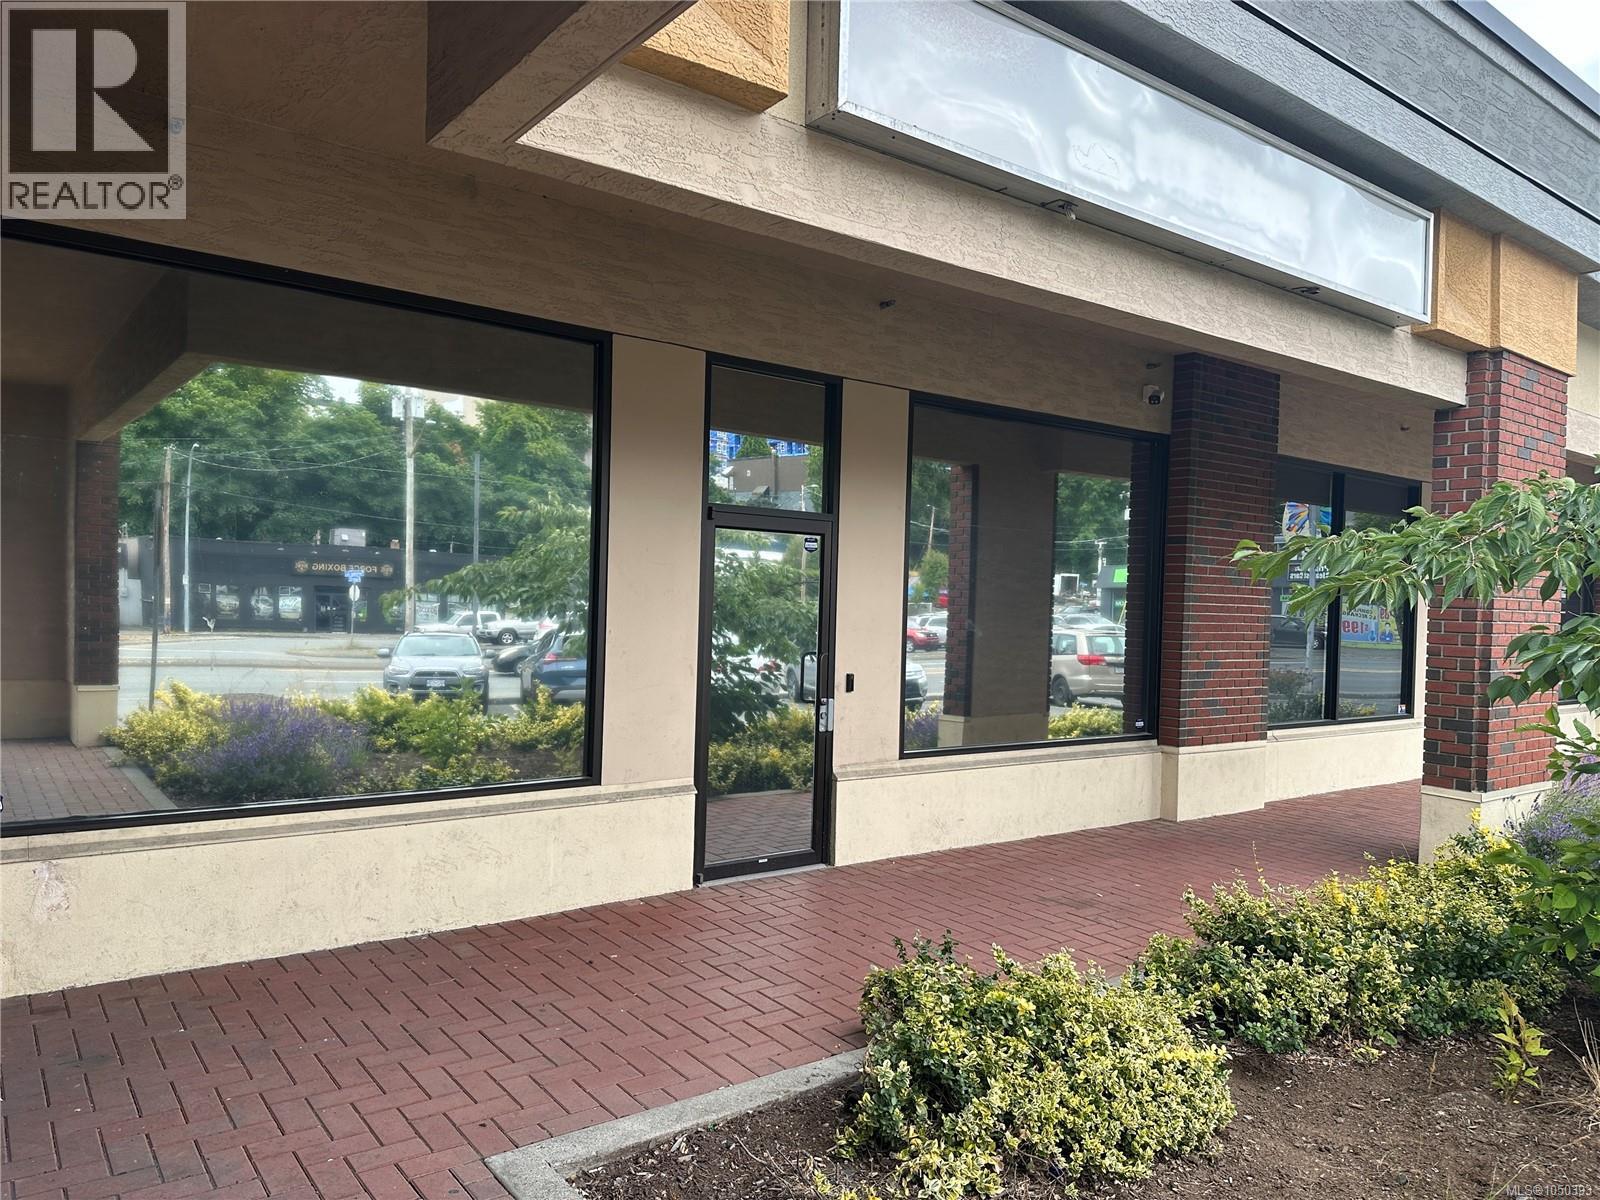
This unit also benefits from its location within a busy centre, neighbouring stable national anchor tenants. There is easy access from both directions on Highway 1, with 66 surface parking stalls available. Excellent ceiling heights, ample natural light, and all the quality custom office and reception furniture included speak to the desirability of this unit. Permitted uses include, but are not limited to: retail uses, personal services, medical/pharmacy, office, financial institutions, entertainment, restaurant, veterinary clinic - and a variety of other commercial uses. (id:63400)
6788 Indian Rock Road
Naramata, British Columbia
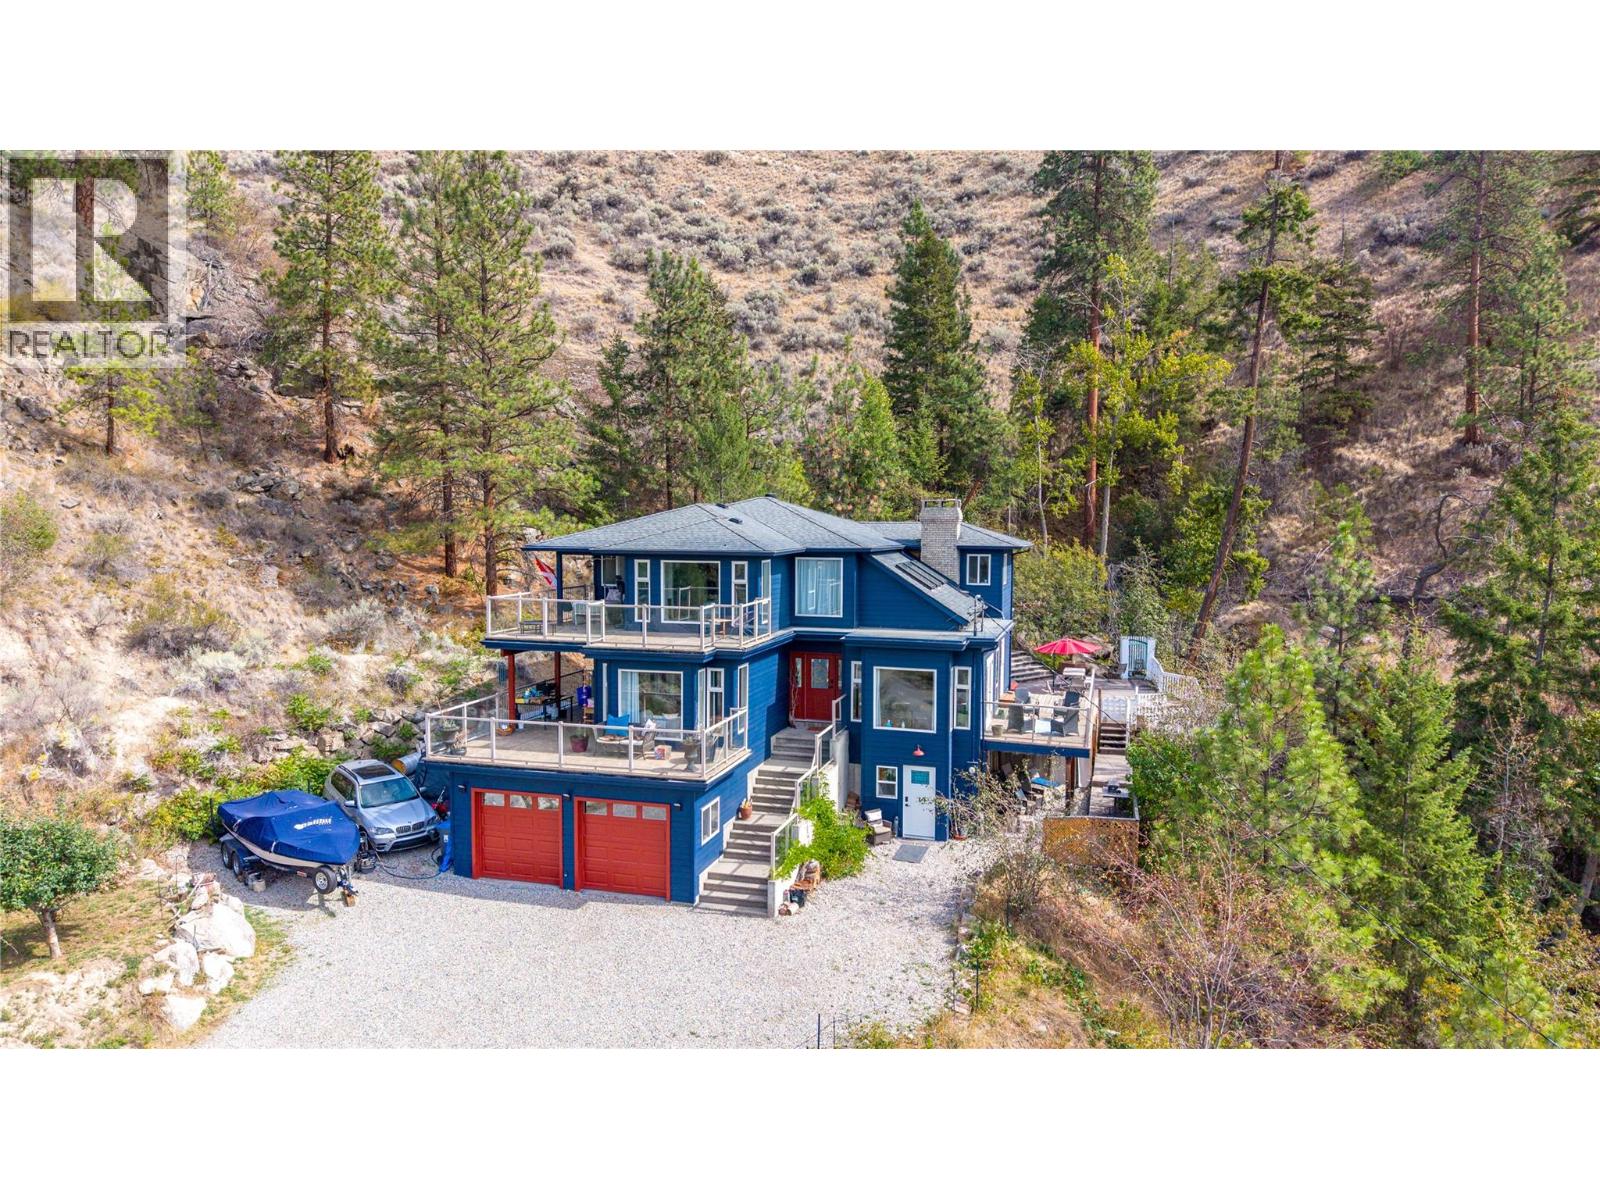
Okanagan living at its finest! Set on a private 1.3-acre property backing onto Chute Creek, this spacious 6-bedroom, 4-bathroom home offers room for the whole family, stunning views of Okanagan Lake, and beautiful west-facing exposure. The home has seen many updates throughout, offering a comfortable and inviting space while maintaining the character and appeal of its exceptional setting. Enjoy expansive deck space overlooking the peaceful creek and surrounding landscape, the perfect place to relax, entertain, or take in the gorgeous sunsets. The tranquil sound of the creek creates a private and serene backdrop that is truly one of a kind. The property also offers excellent flexibility with a contained non-conforming suite. Ideal for extended family, an in-law setup, or potential B&B/income use. With generous living space, a double attached garage, plus convenient RV or boat parking along the side of the home, there is plenty of room for vehicles, toys, and all the extras that come with Okanagan living. Whether you're looking for a family home, a private acreage retreat, or a property with additional income potential, this one offers an incredible combination of space, views, privacy, and opportunity. Call the listing agent today for more information. (id:63400)
6408 Monck Park Road
Merritt, British Columbia
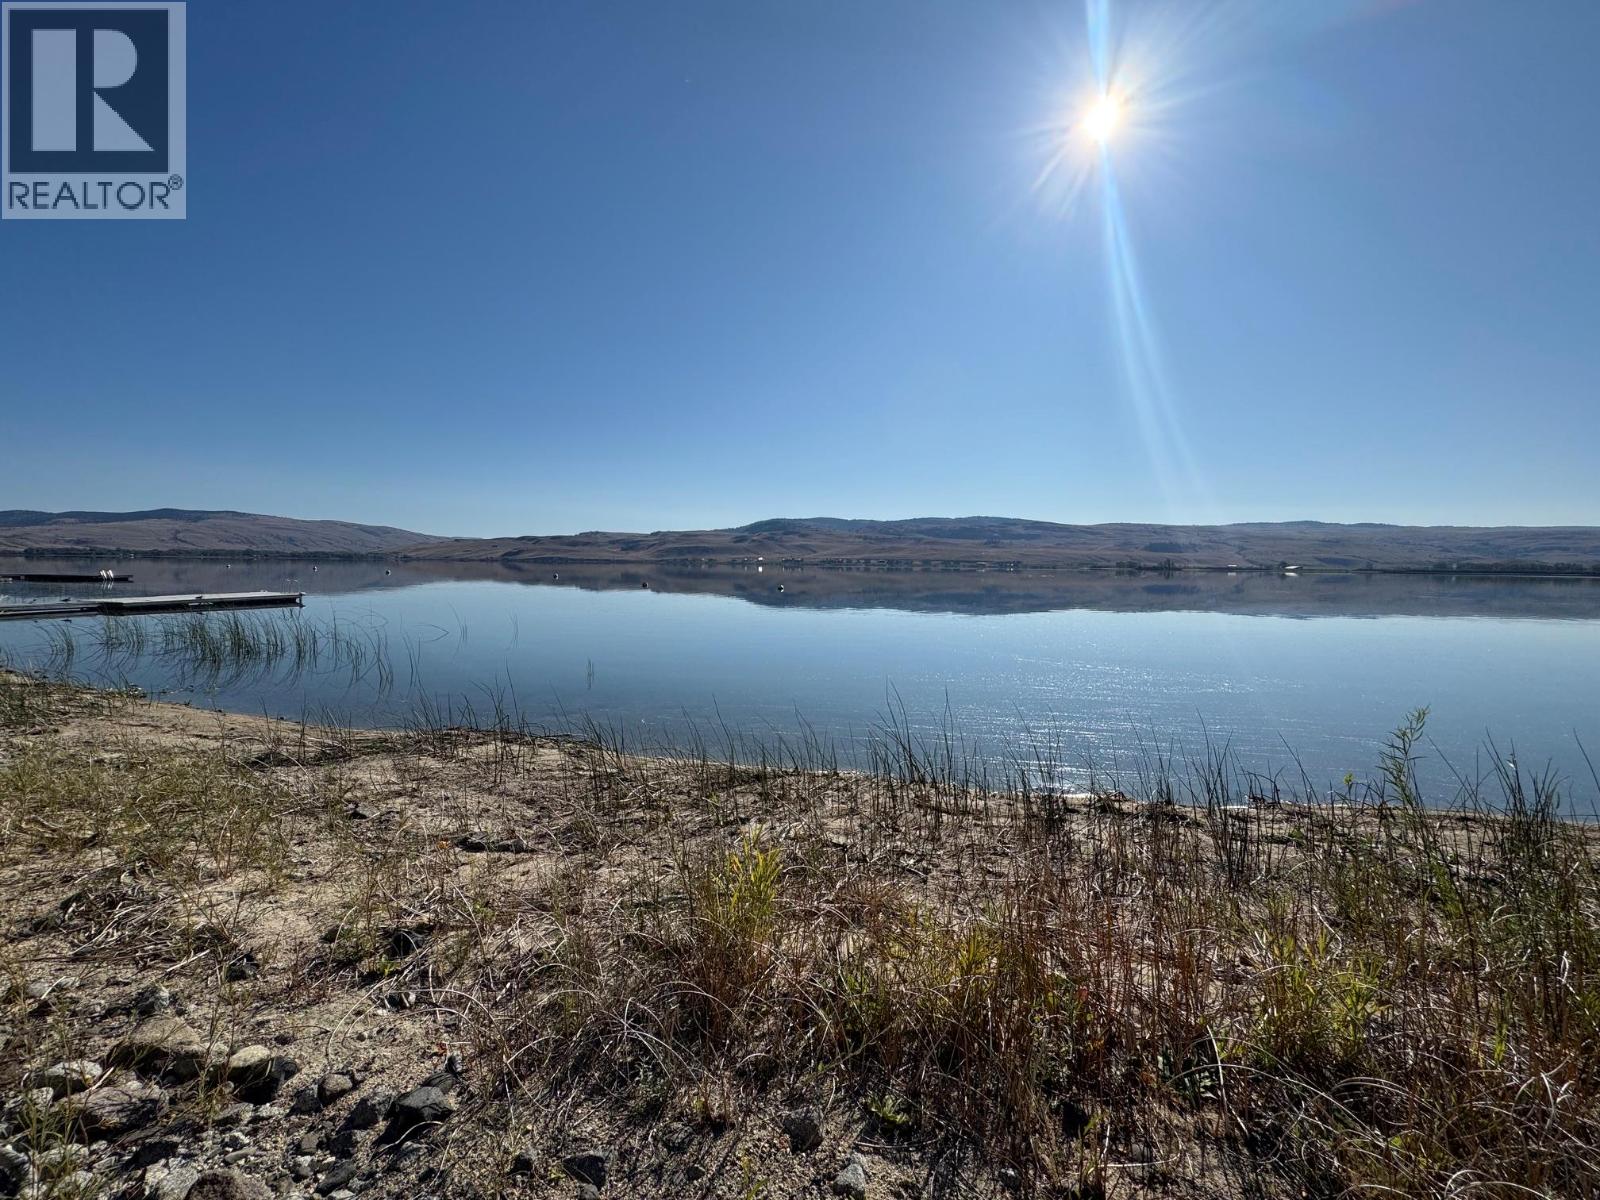
WATERFRONT! Rare opportunity to own approximately 1 acre in desirable Nicola Lakeshore Estates. Build your dream home or recreational getaway on the shores of beautiful Nicola Lake, just 3 hours from the Lower Mainland and approximately 2 hours from Sun Peaks. Enjoy four-season recreation right outside your door, including boating, water skiing, fishing and wind surfing in the summer, along with hiking, ATVing, cross-country skiing and fantastic snowmobiling throughout the surrounding area. The driveway has already been started, providing access toward the more level area near the waterfront. The natural slope of the property offers an excellent opportunity for a walkout basement design that takes advantage of the beautiful lake views and easy access to the beach. Paved road access plus water and sewer services available at the lot line add to the convenience of this exceptional property. Whether you're looking to build a year-round residence or your own four-season lake retreat, this is an opportunity to enjoy everything Nicola Lake has to offer. Book your appointment today and come experience this beautiful waterfront property for yourself. (id:63400)